- STUNNING EXTENDED HOME
- THREE BEDROOMS
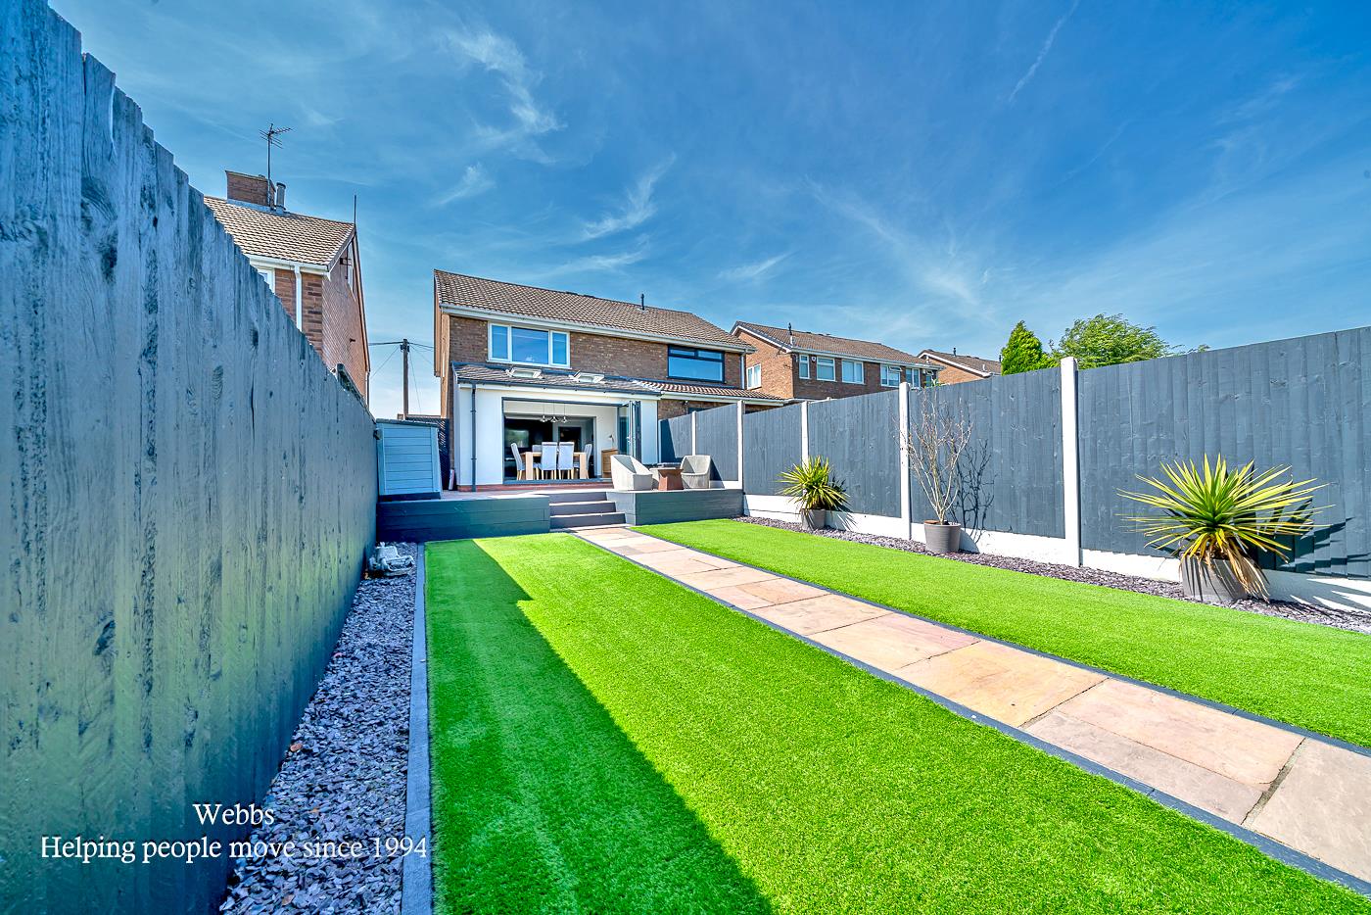
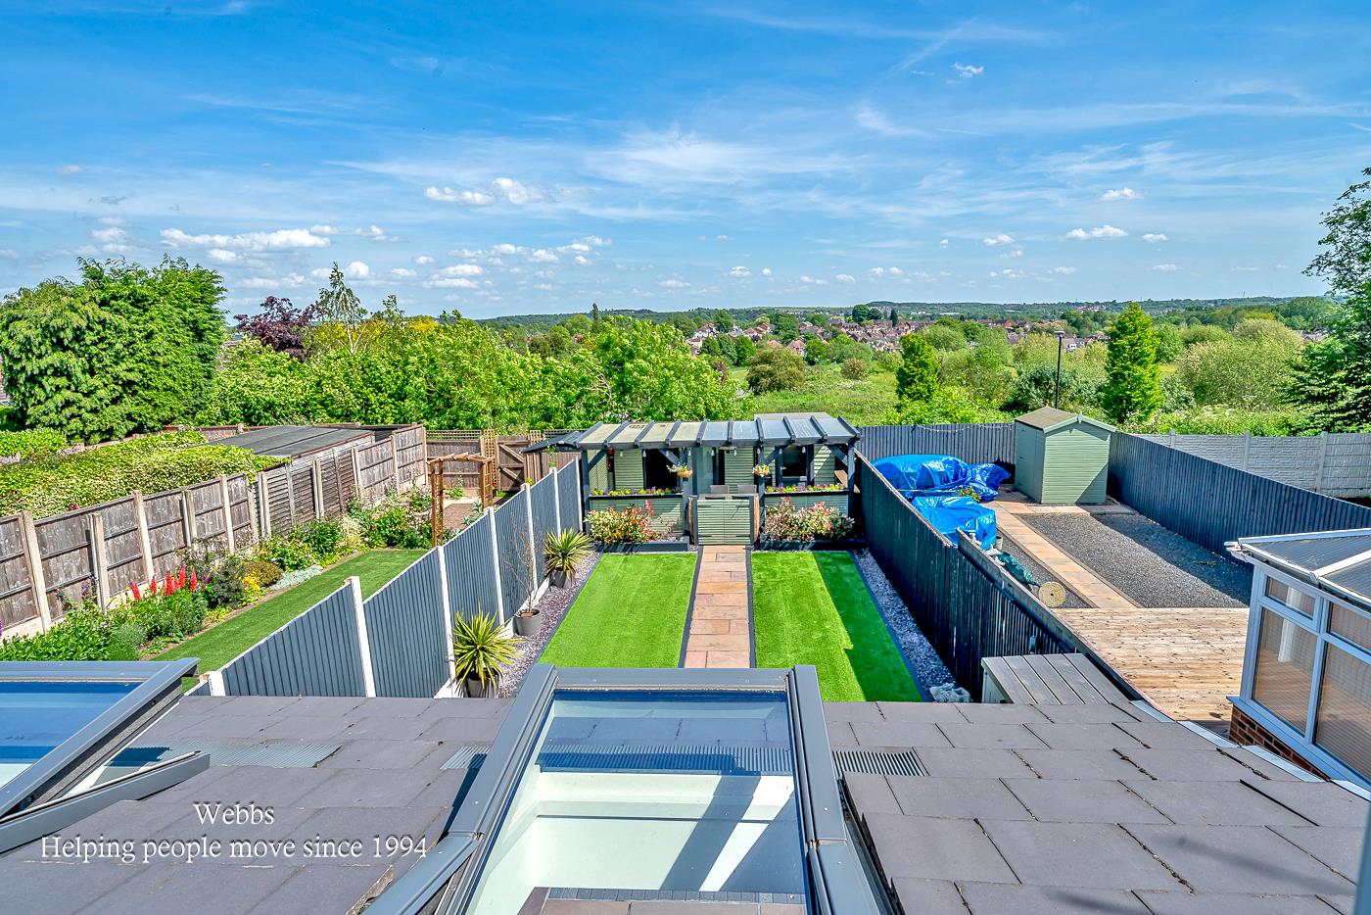
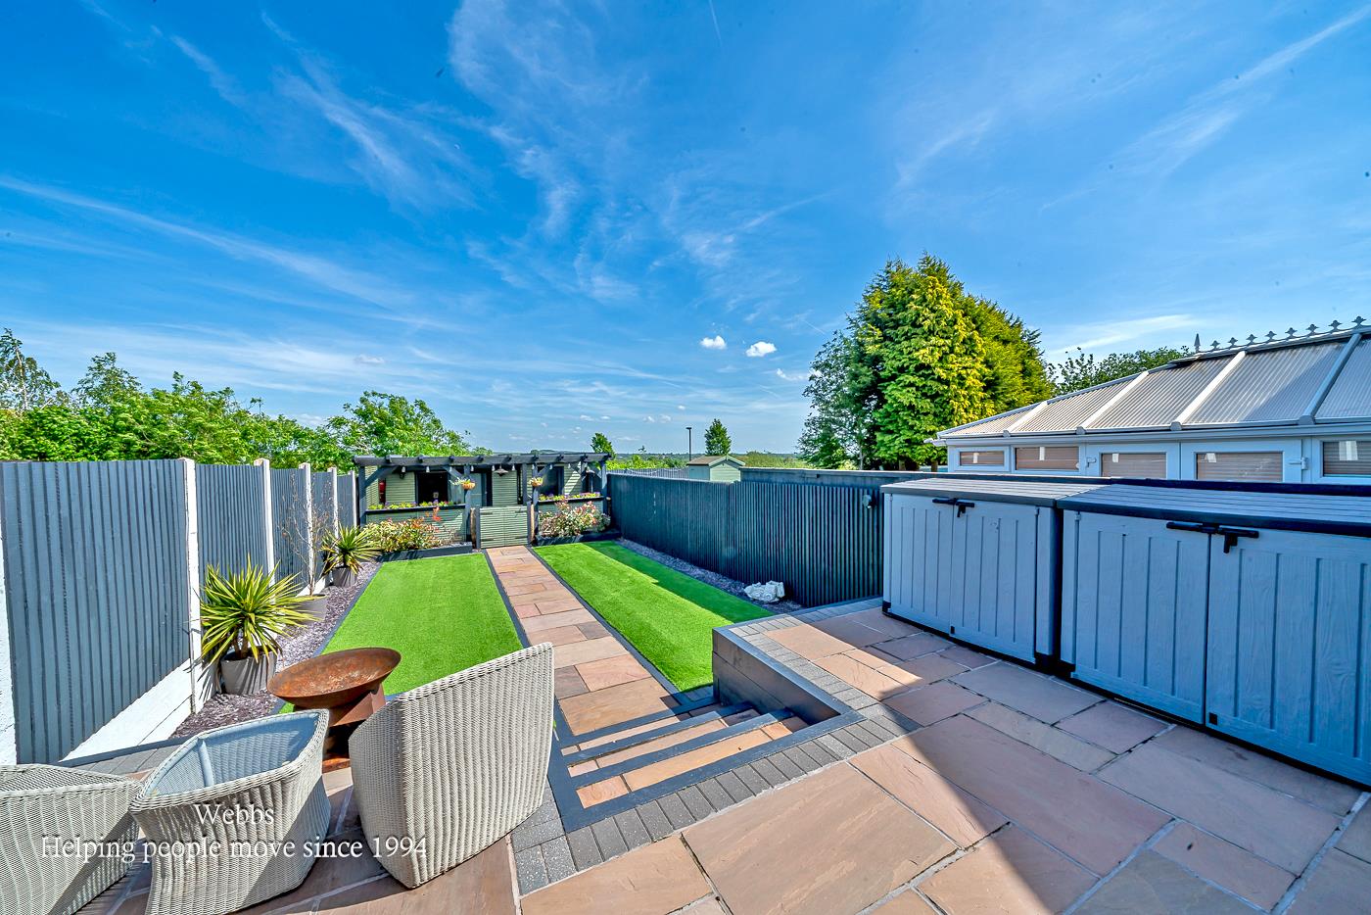
- LANDSCAPED REAR GARDEN
- EXCELLENT SCHOOLS AND TRANSPORT LINKS
- CLOSE TO CANNOCK CHASE
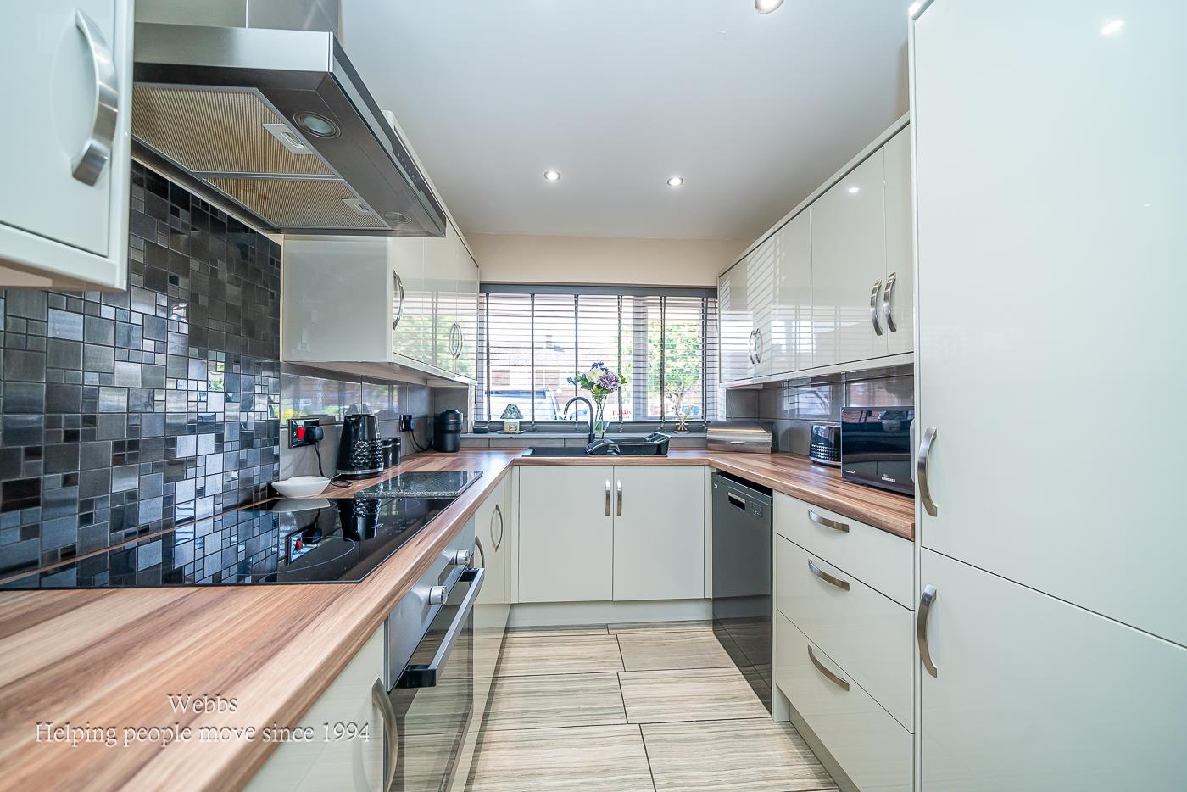
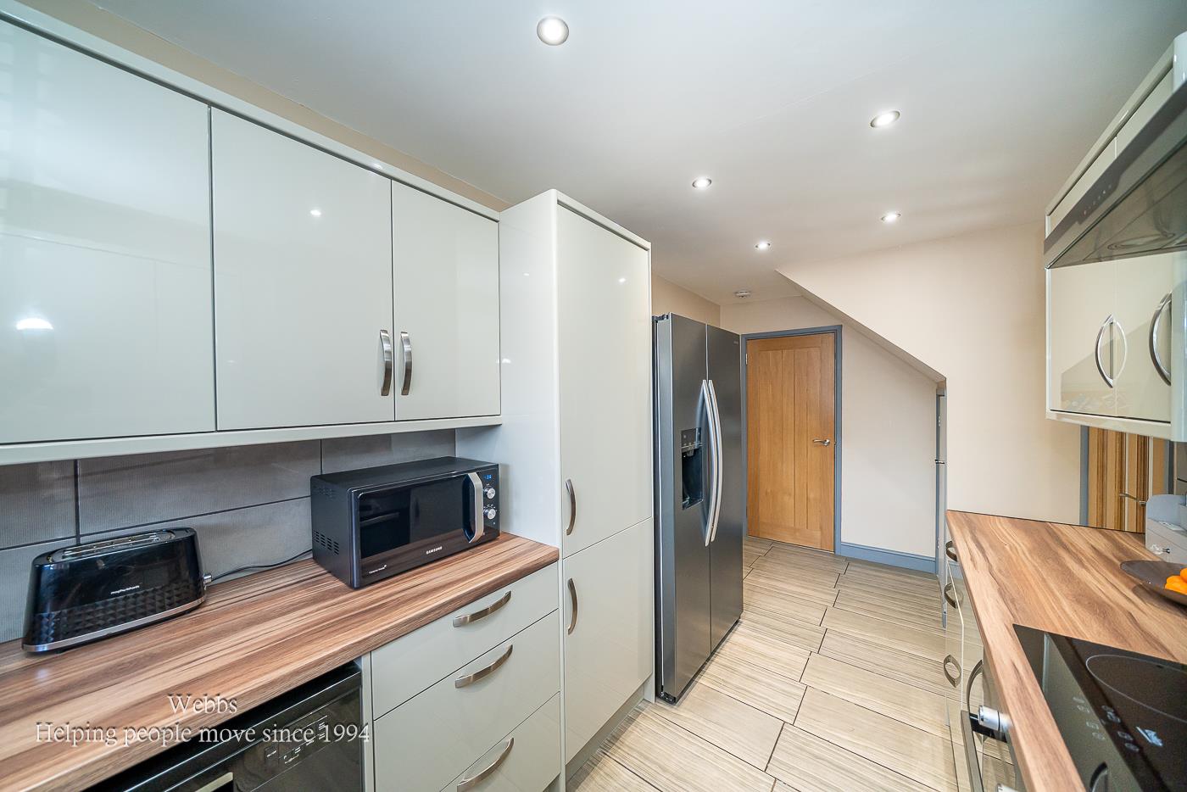
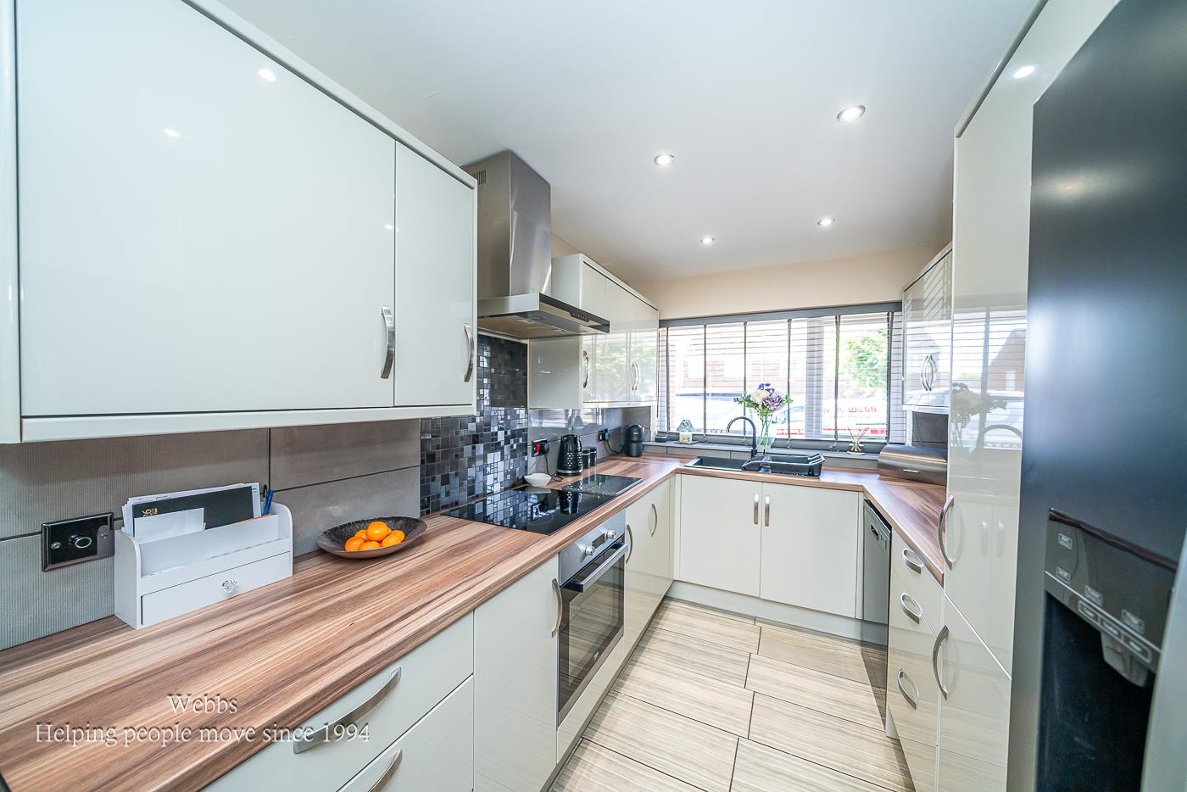
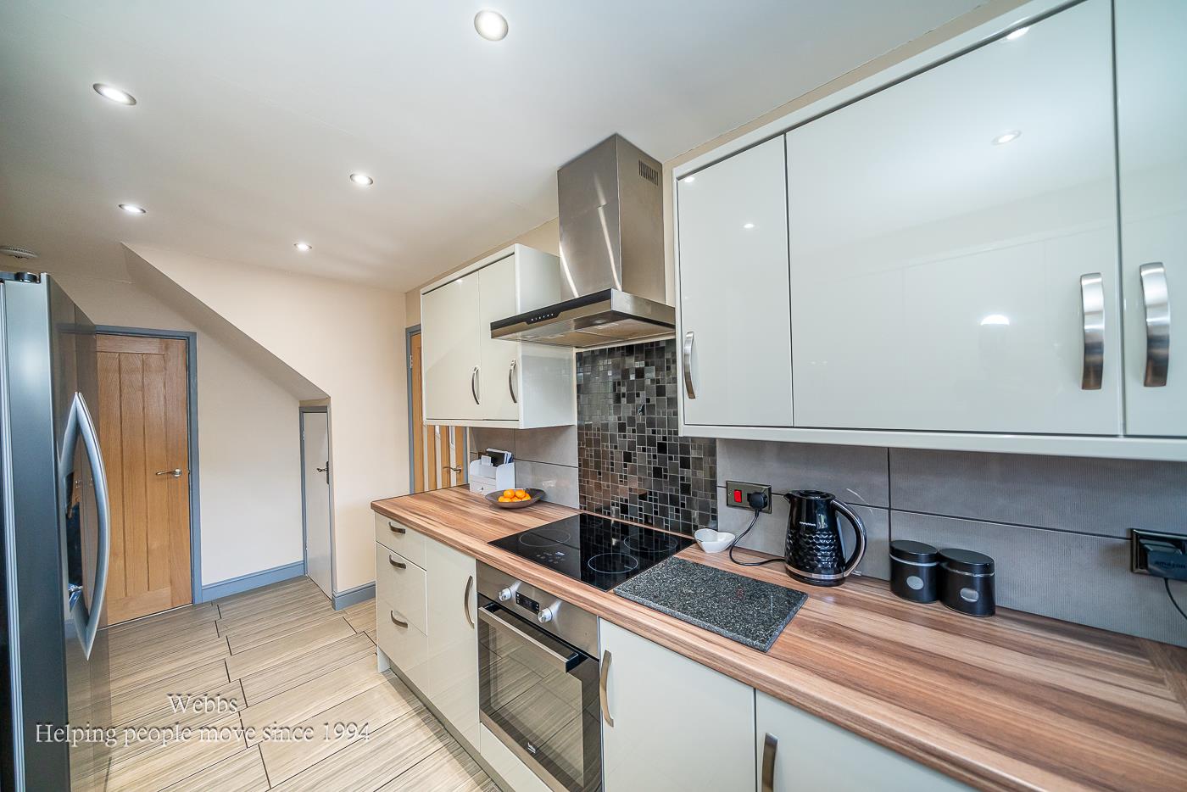
- MODERN REFITTED KITCHEN
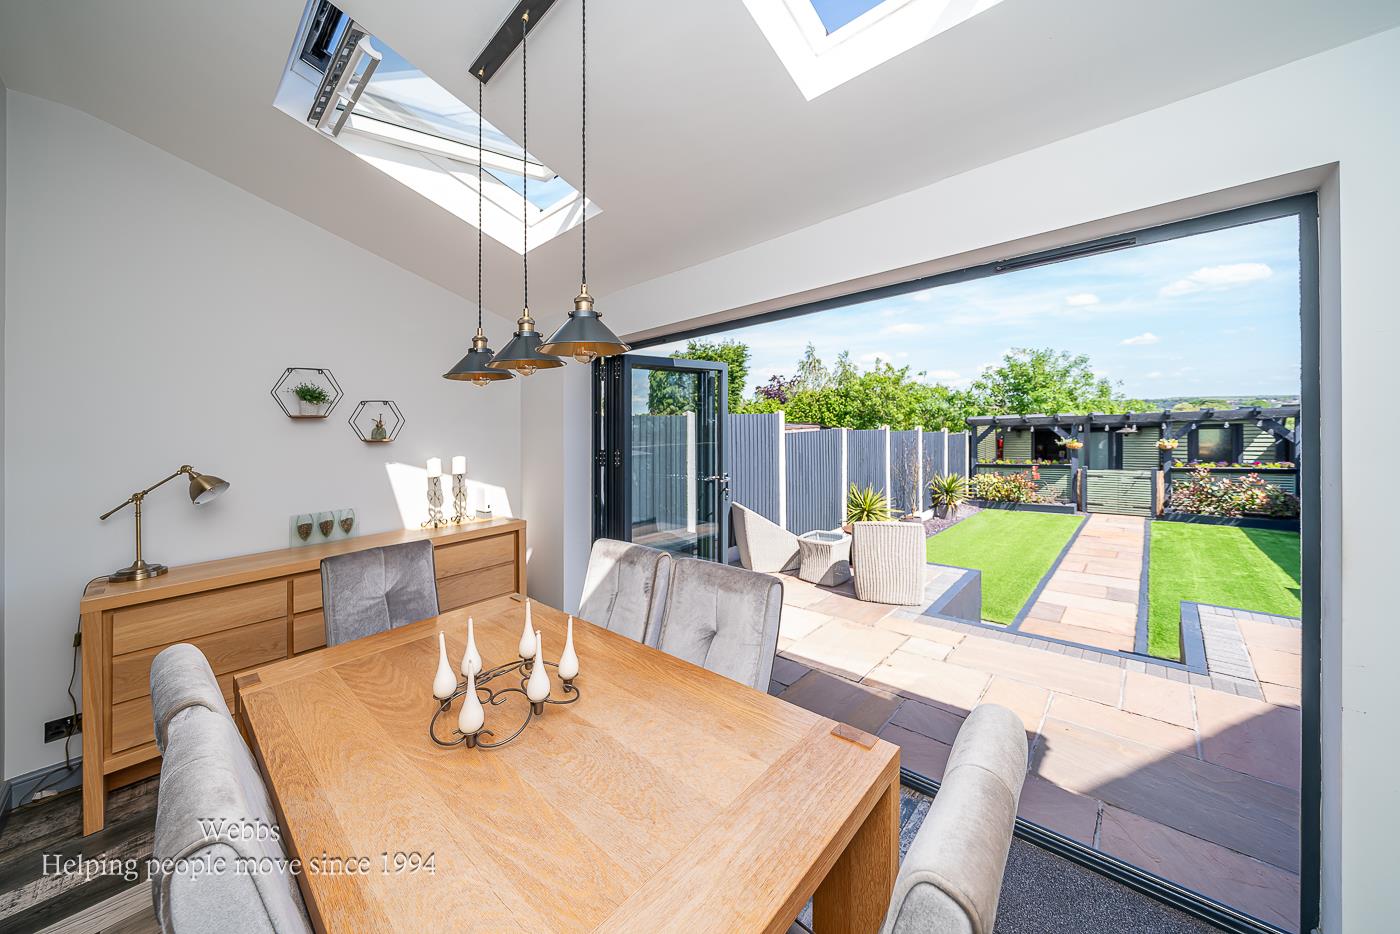
- OPEN PLAN LOUNGE DINER
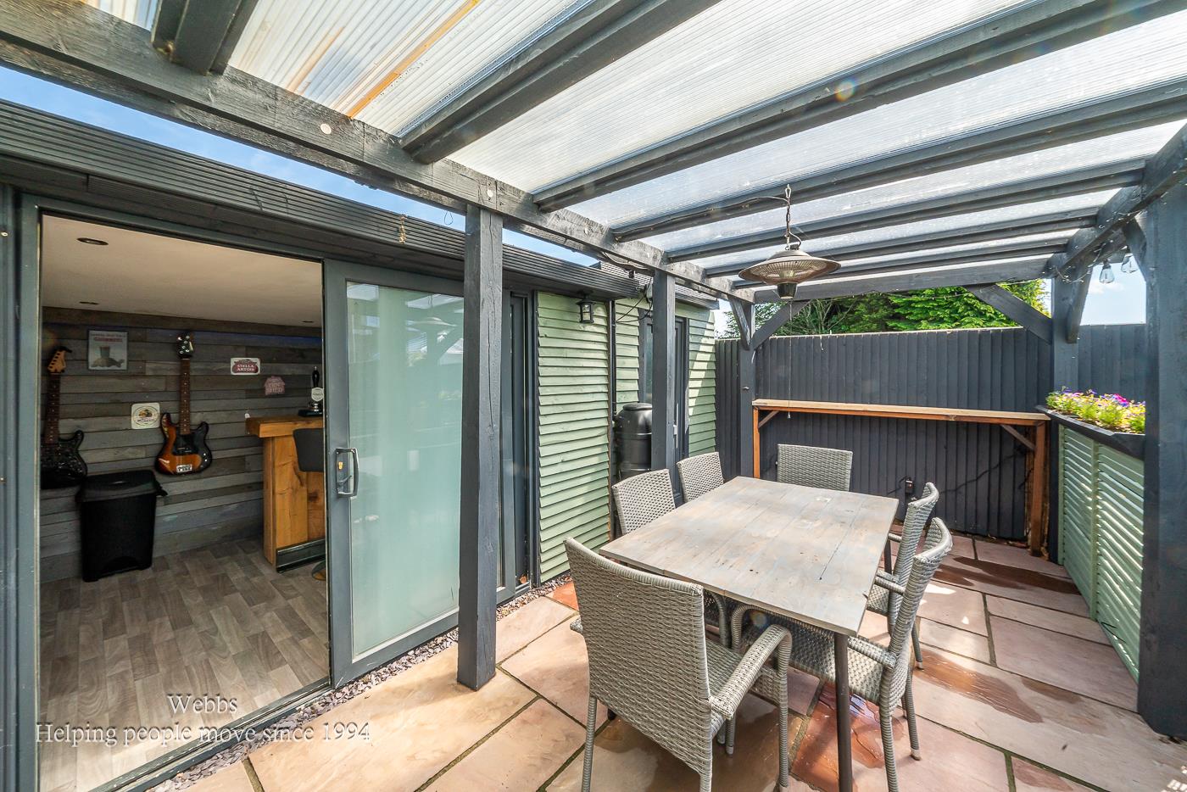
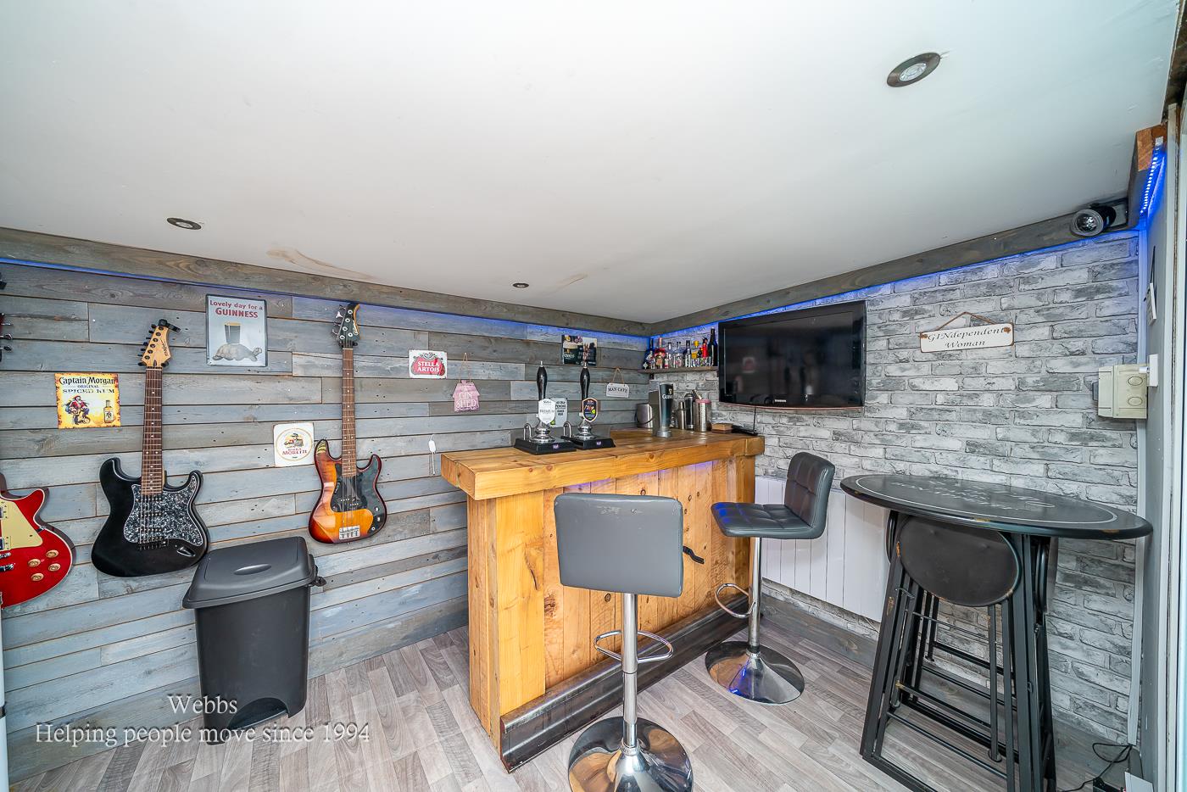
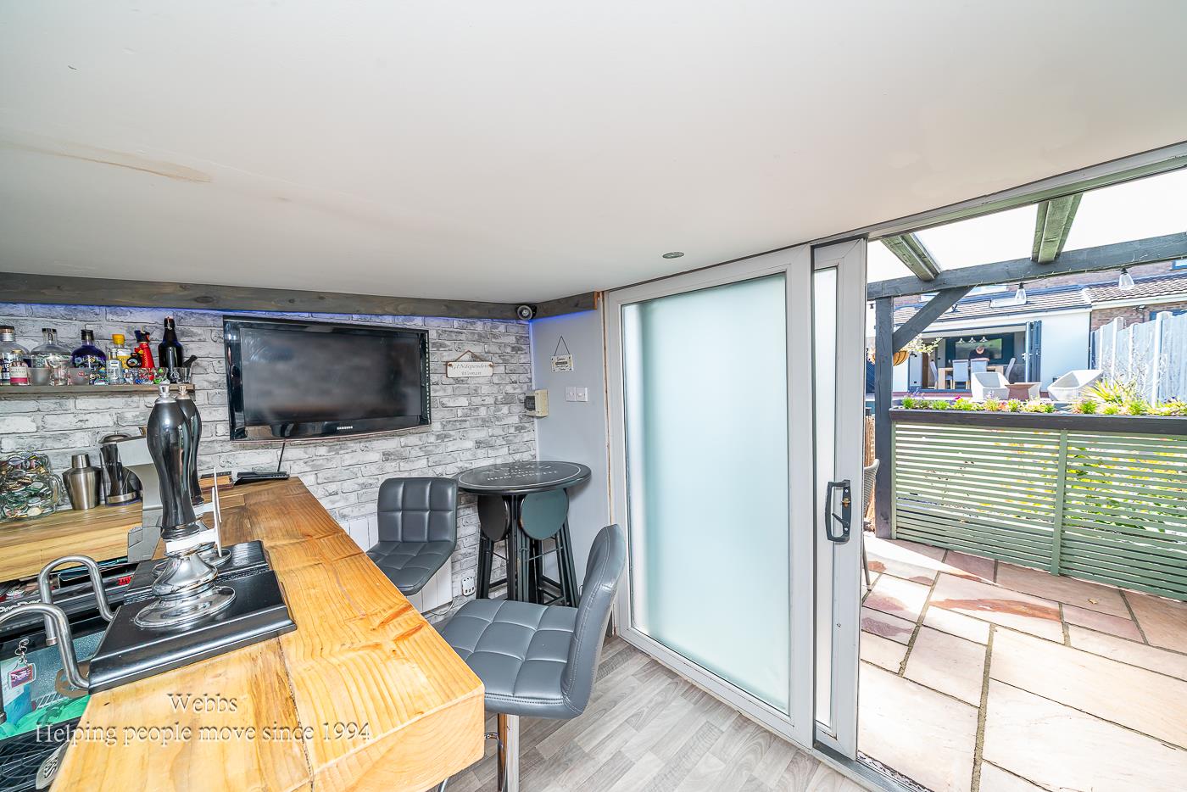
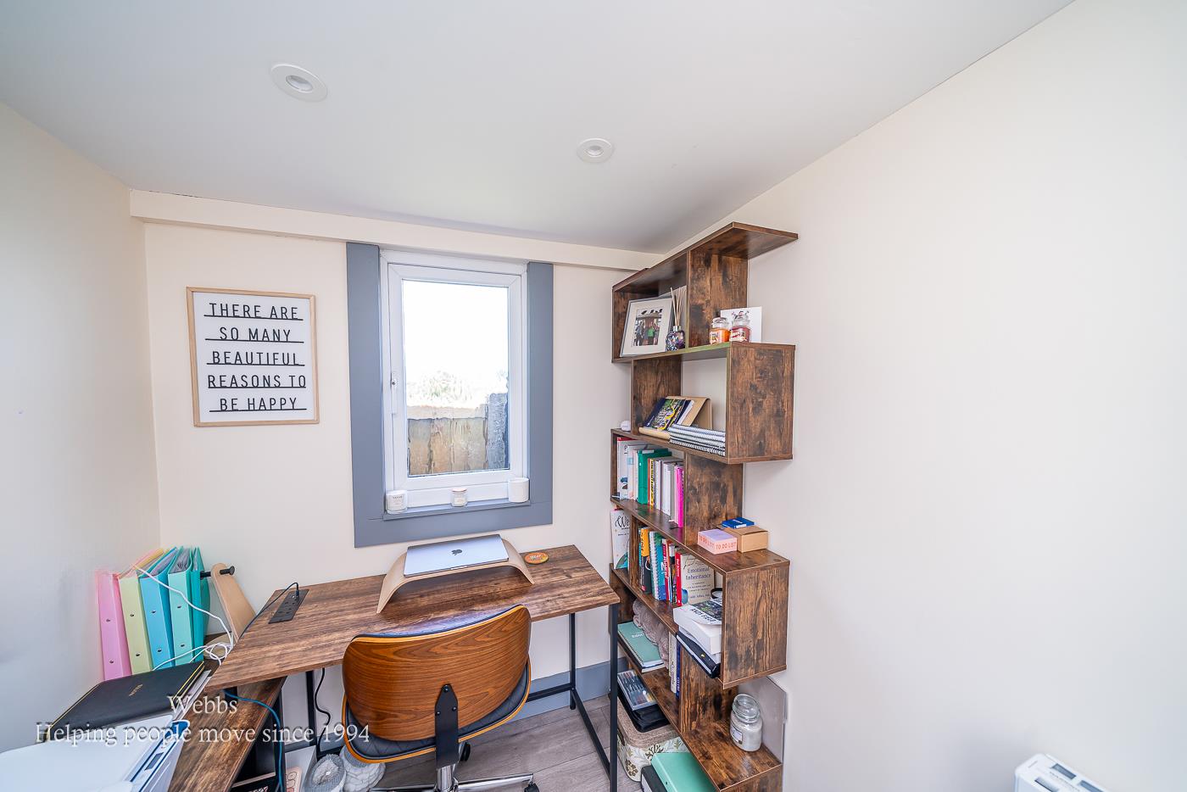
- GARDEN BAR AND OFFICE
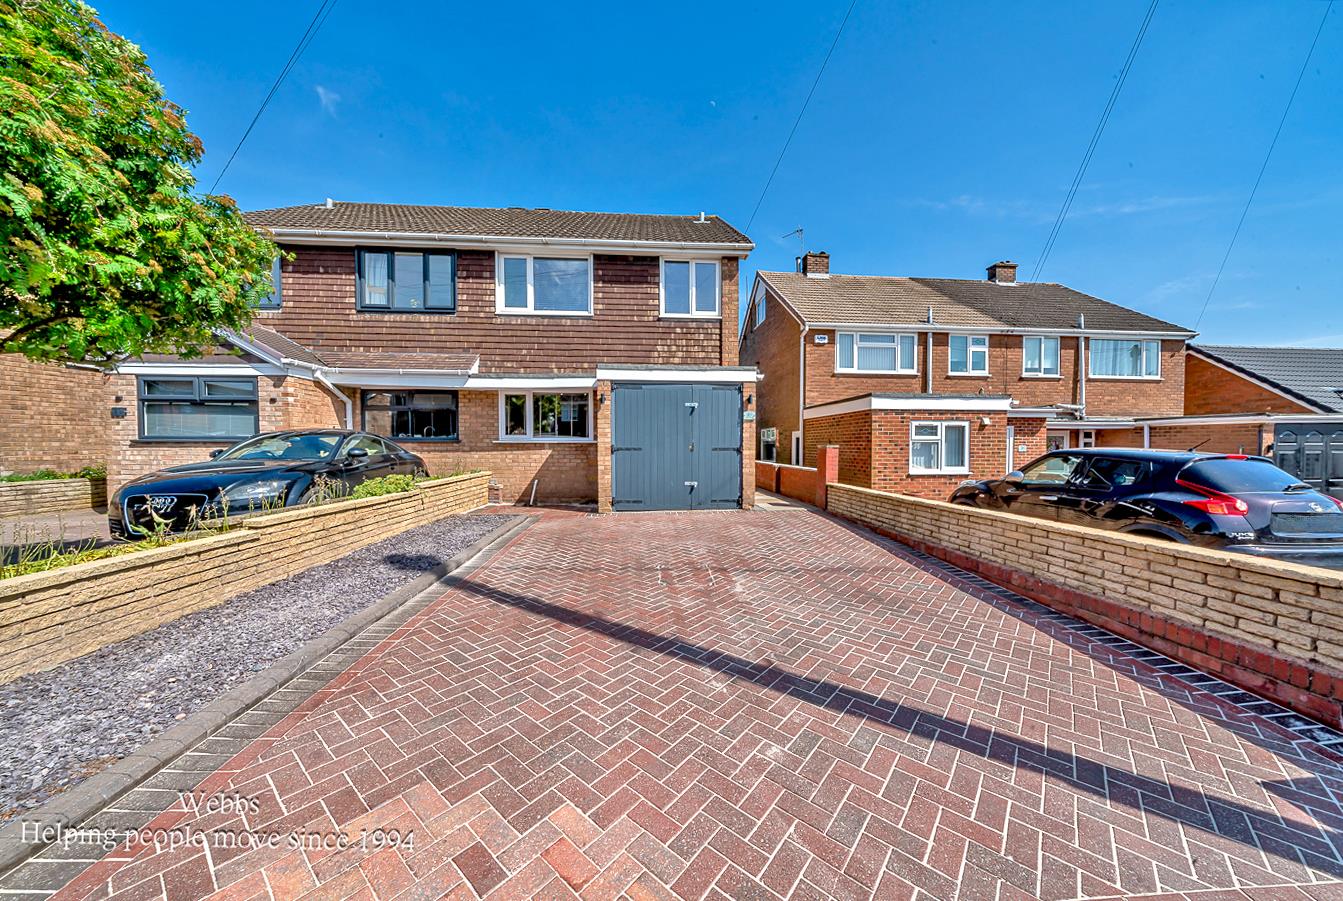
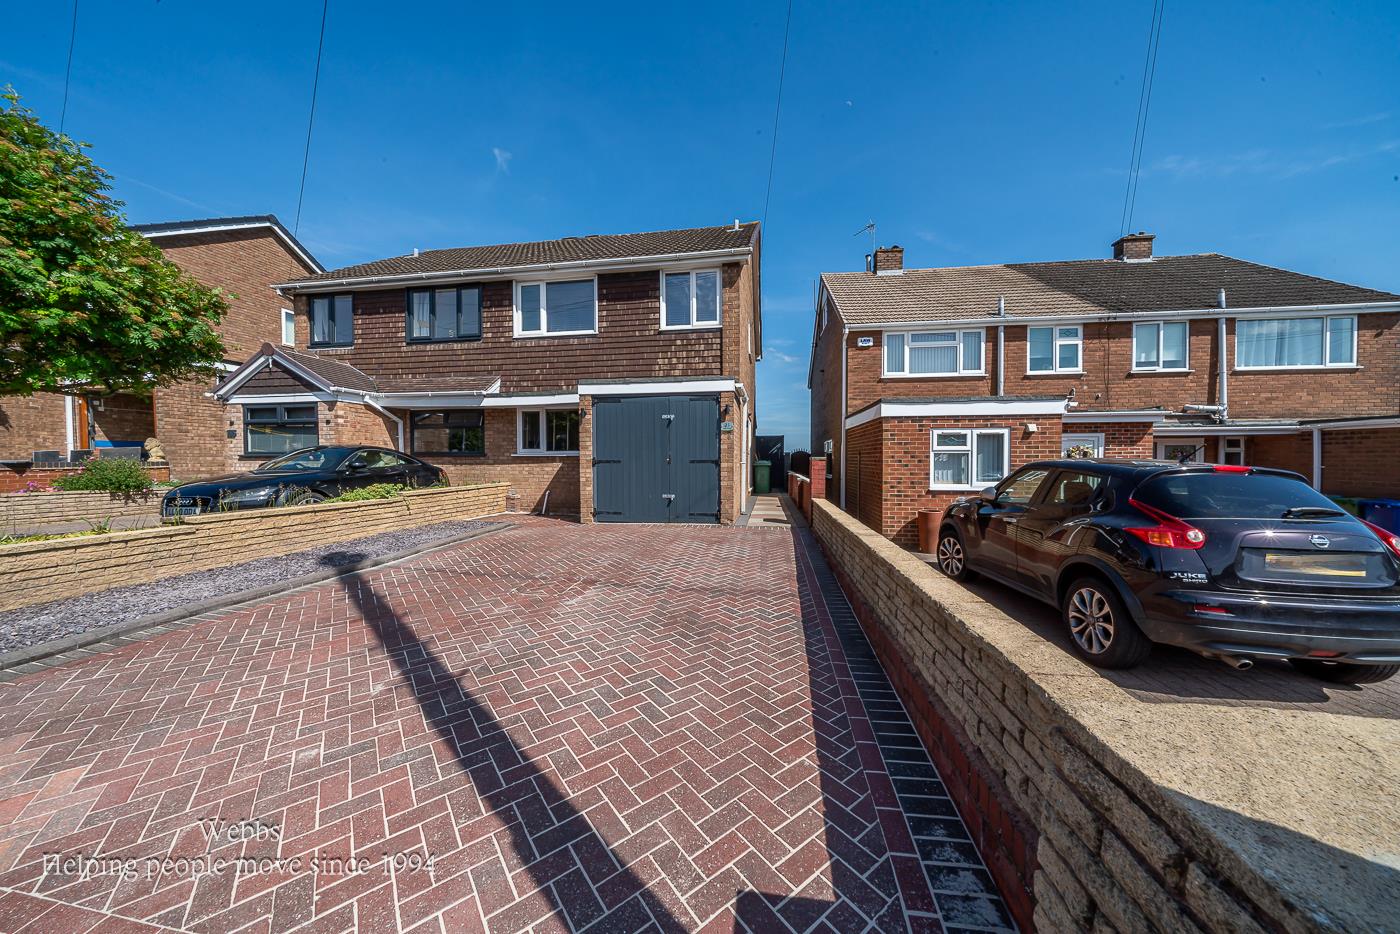
- AMPLE OFF ROAD PARKING
- VIEWING STRONGLY ADVISED

This property listing is now SSTC
3 Bedroom Semi-Detached House for sale in Cannock
 1
3
1
1
3
1
** EXTENDED AND IMPROVED FAMILY HOME ** THREE BEDROOMS ** STUNNING OPEN PLAN LOUNGE DINER ** MODERN REFITTED KITCHEN ** EXCELLENT SCHOOLS AND TRANSPORT LINKS ** LANDSCAPED REAR GARDEN ** BAR AND GARDEN OFFICE ** IDEAL FOR CANNOCK CHASE **
Webbs Estate Agents are delighted to present this spacious and beautifully extended family home, ideally situated close to highly regarded schools, excellent transport links, Cannock Chase, and a range of local shops and amenities.
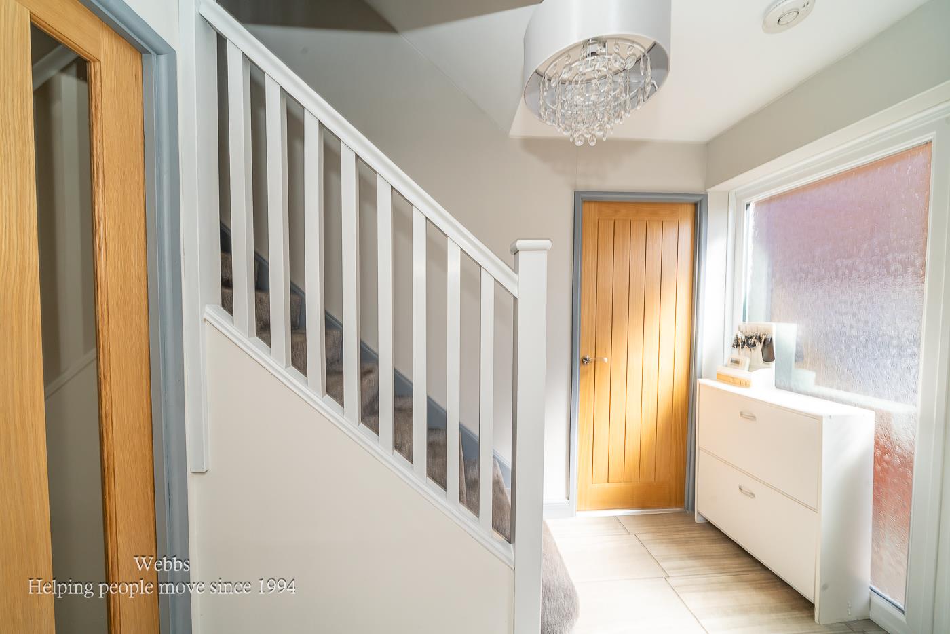
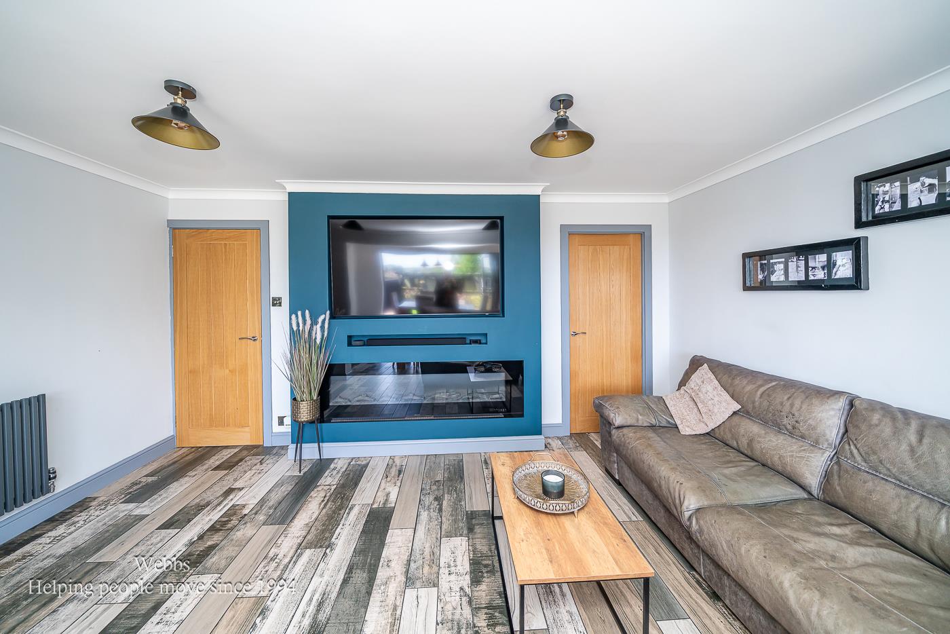
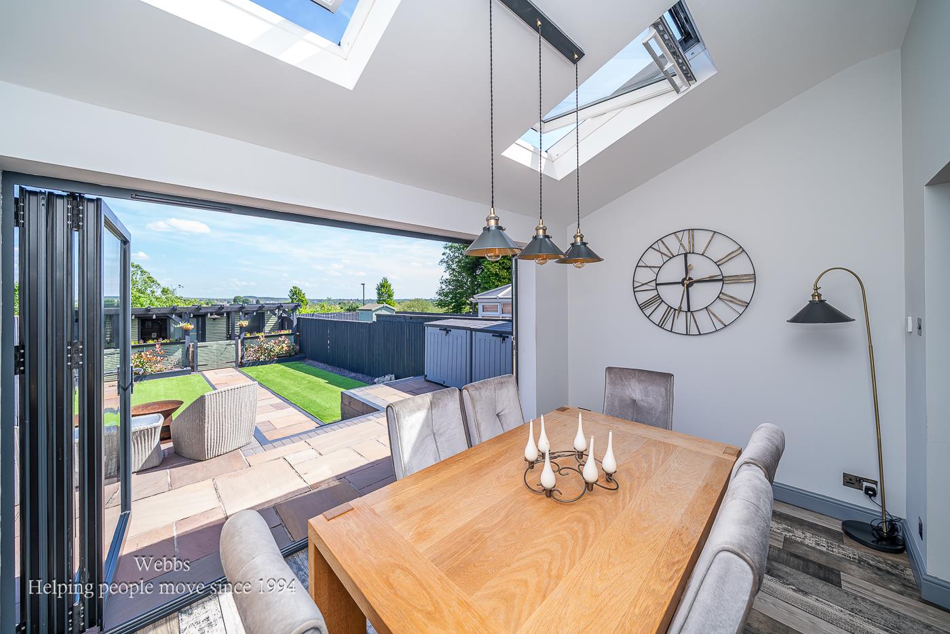
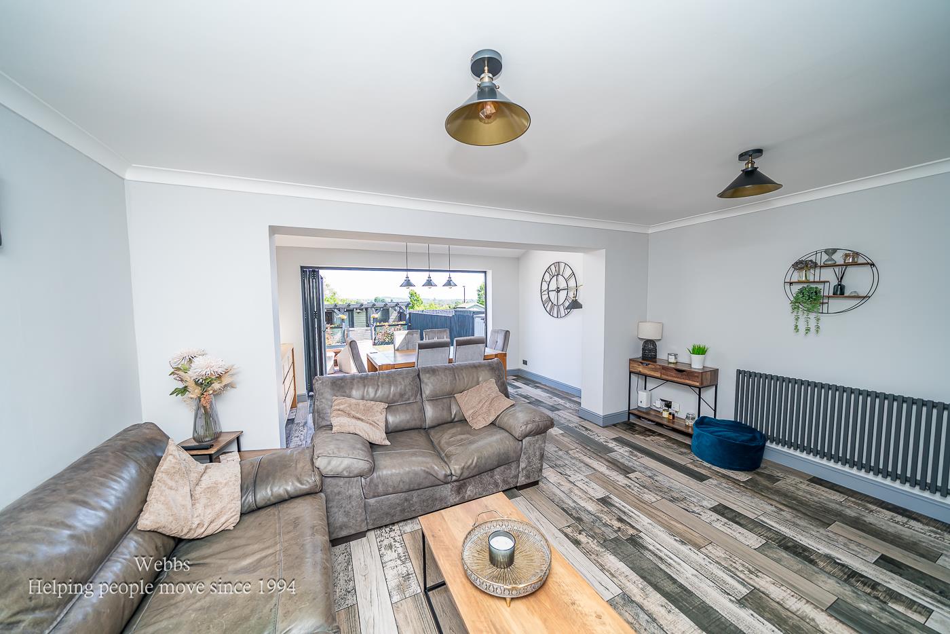
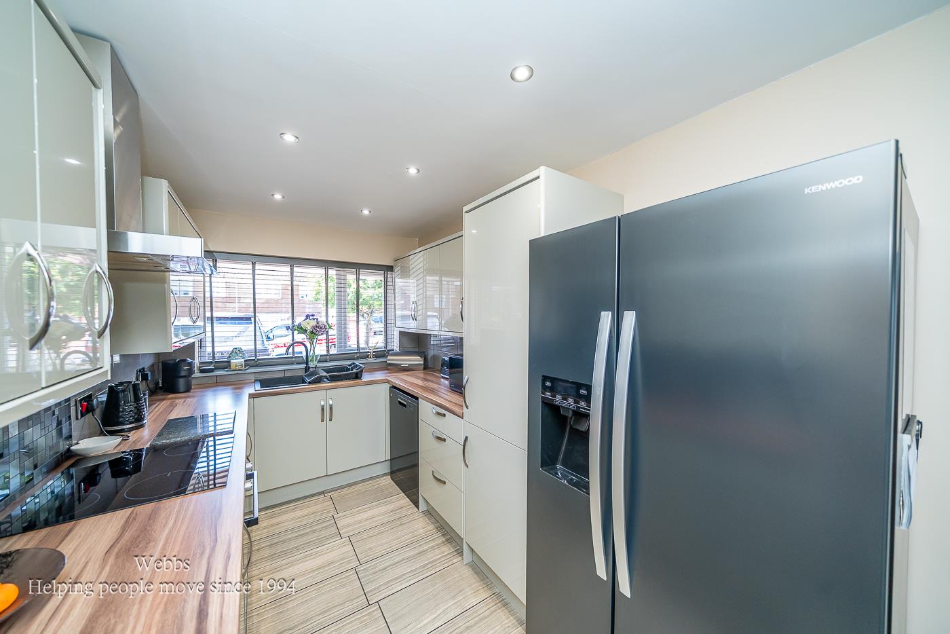
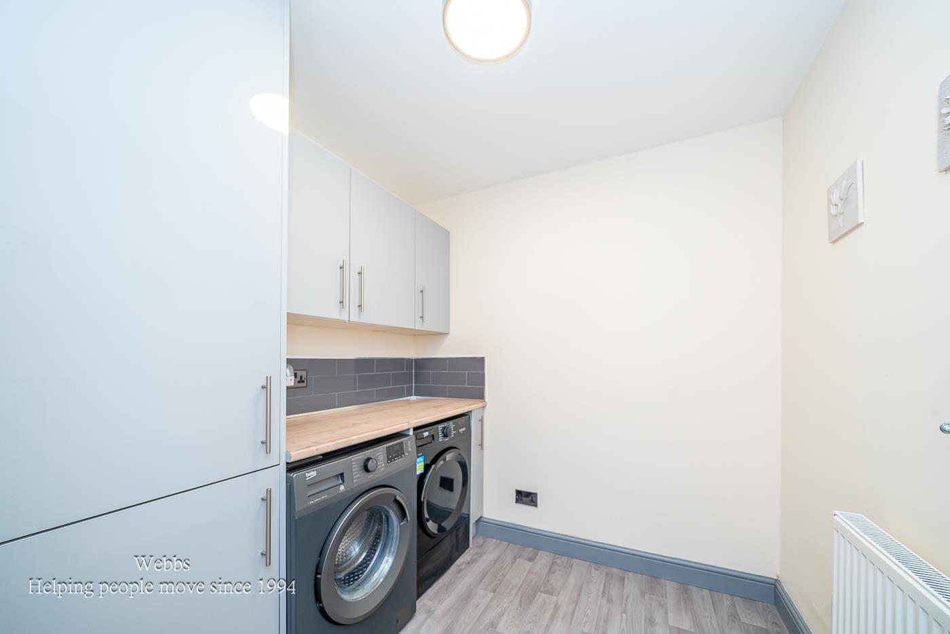
The accommodation briefly comprises an inviting entrance hallway leading to a stunning open-plan lounge and dining area, featuring bi-fold doors that open onto the patio and landscaped rear garden, creating the perfect space for modern family living and entertaining. The property also benefits from a stylish refitted kitchen and a practical utility room completing the ground floor.
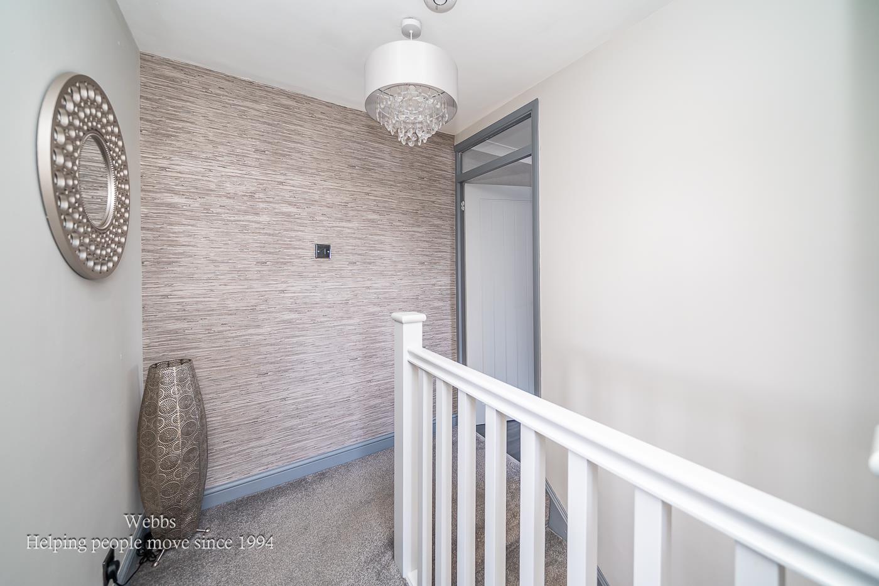
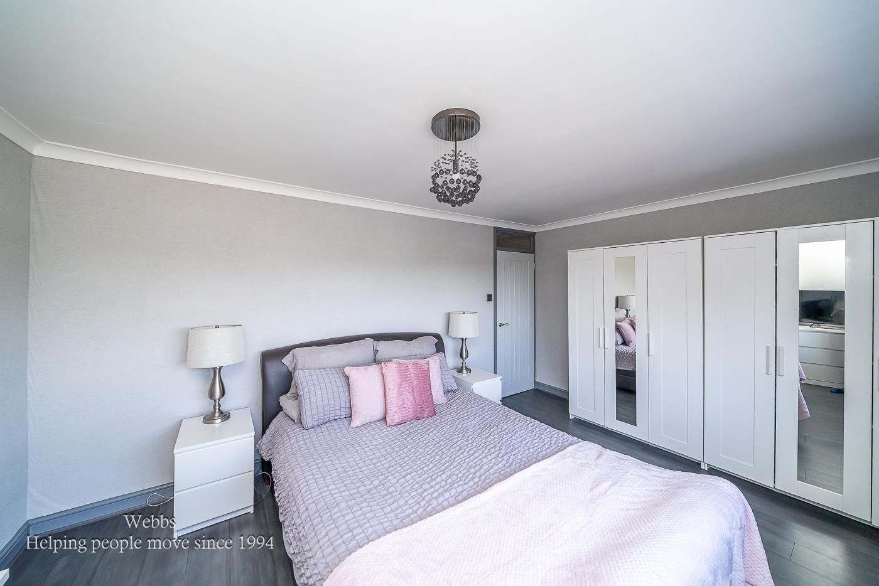
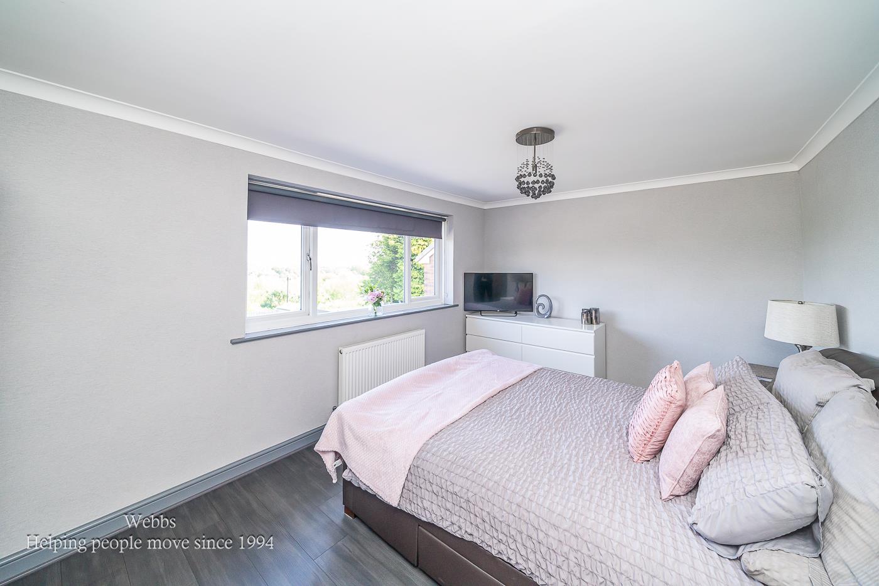
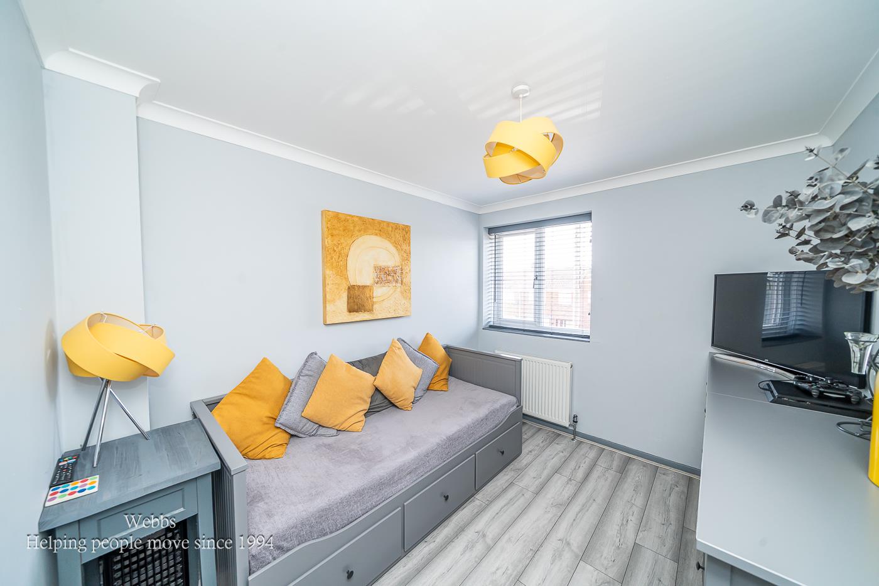
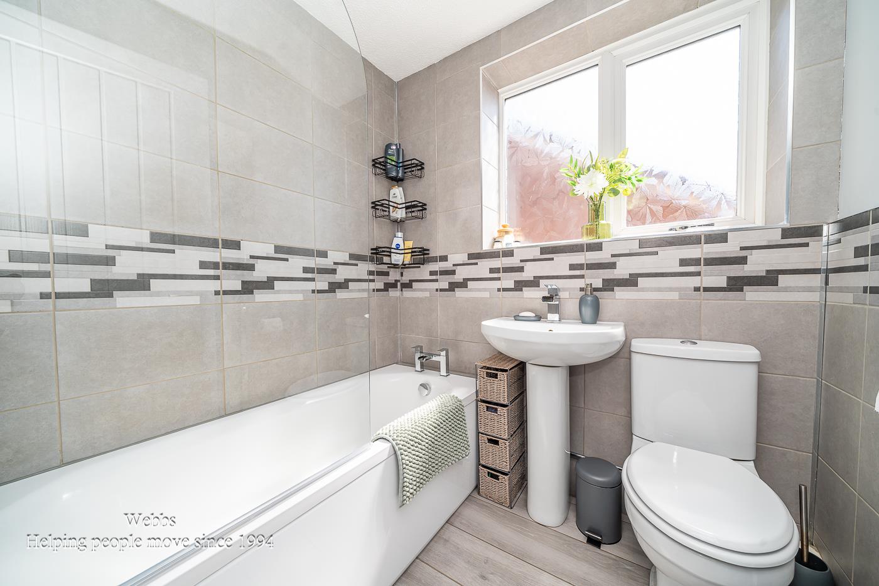
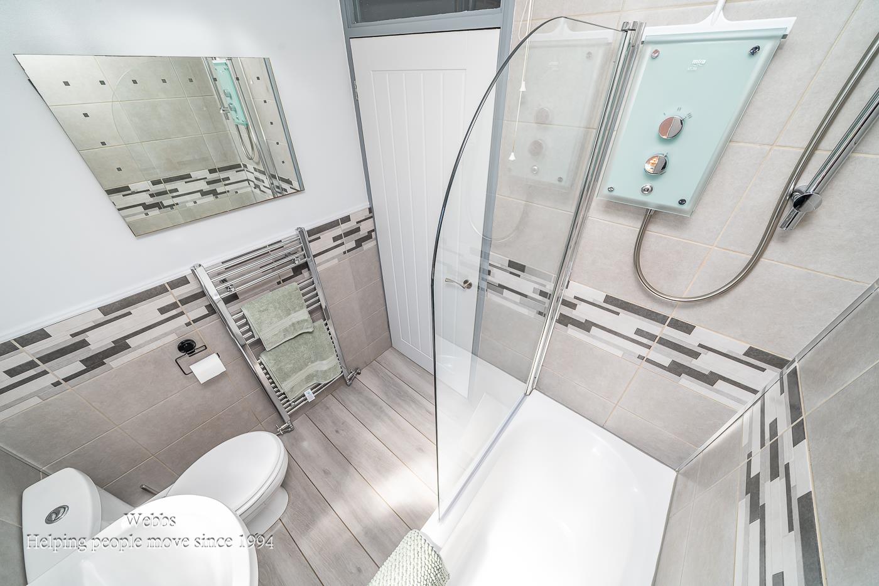
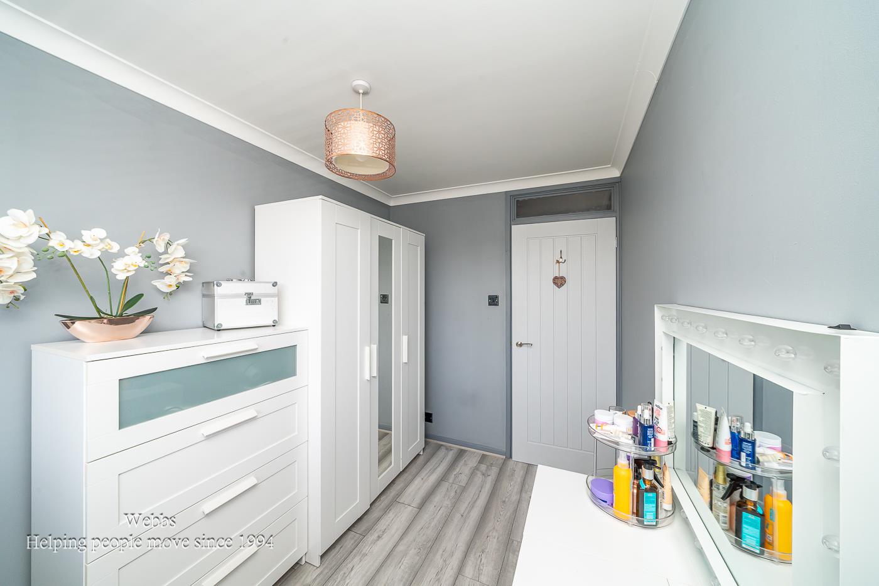
To the first floor are three well-proportioned bedrooms and a modern refitted family bathroom.
Externally, the property boasts a beautifully landscaped rear garden, complete with a garden bar and separate garden office, offering versatile outdoor living and workspace options. The garage space has been reduced due to the addition of the utility room and is now suitable for storage rather than vehicle parking.
EARLY VIEWING STRONGLY ADVISED
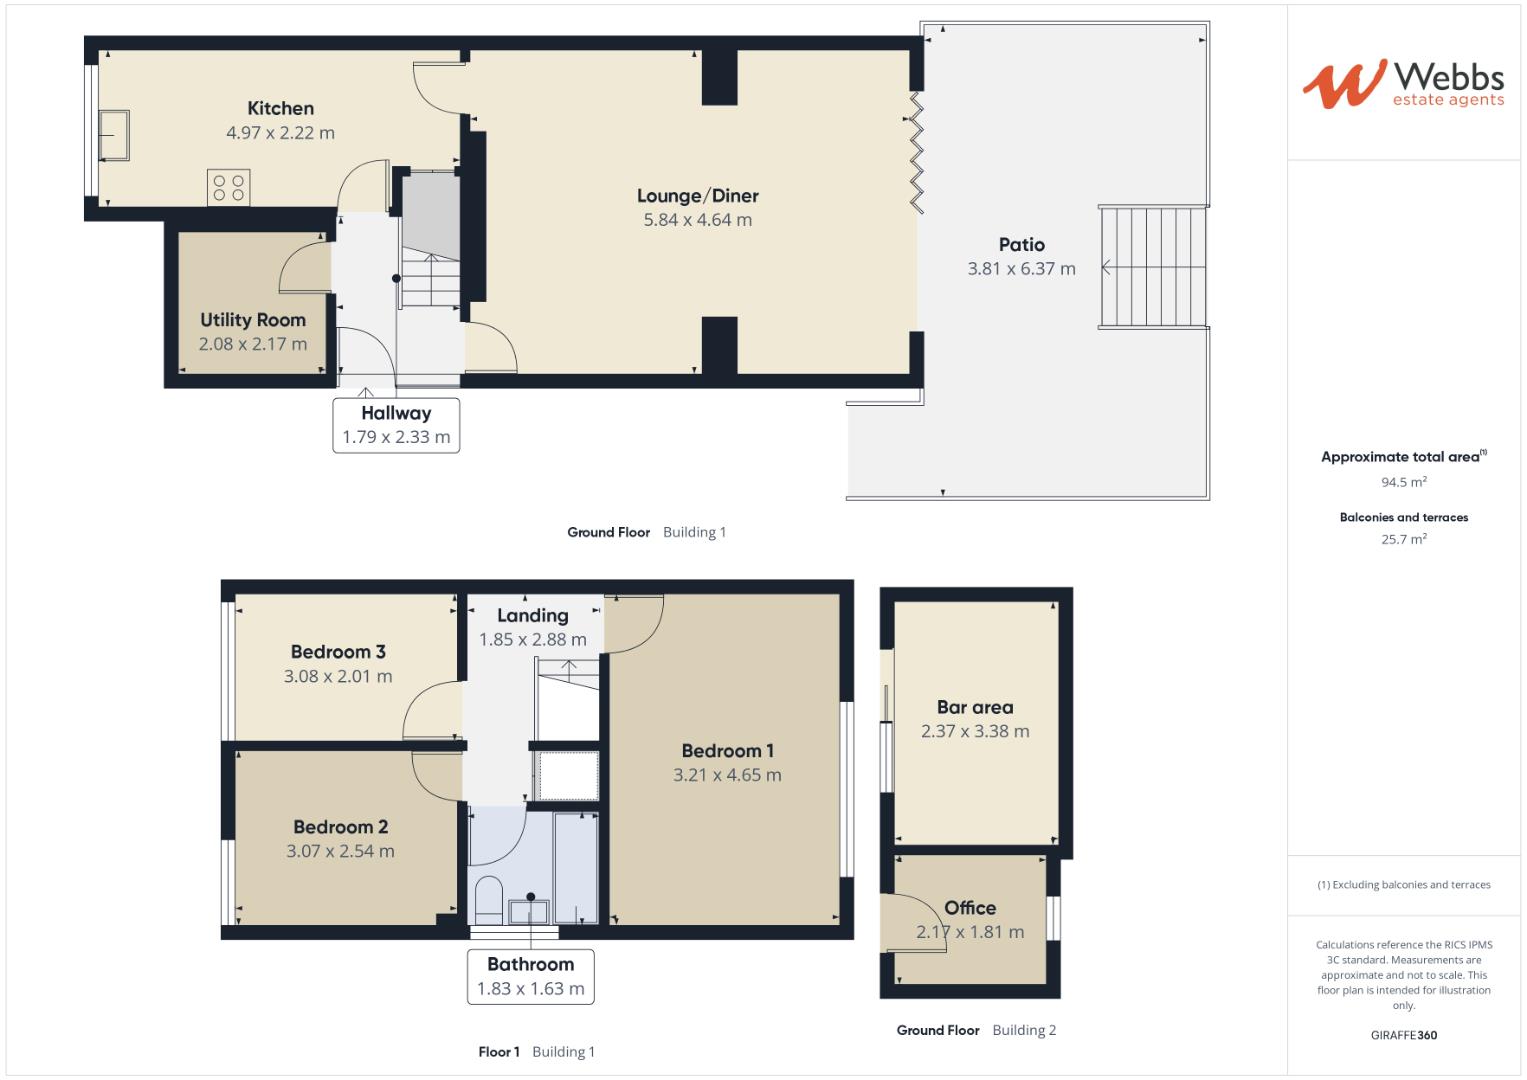
Entrance Hallway - 2.33 x 1.79 (7'7" x 5'10") -
Large Open Plan Lounge Diner - 5.84 x 4.64 (19'1" x 15'2") -
Refitted Modern Kitchen - 4.97 x 2.22 (16'3" x 7'3") -
Utility Room - 2.08 x 2.17 (6'9" x 7'1") -
Landing -
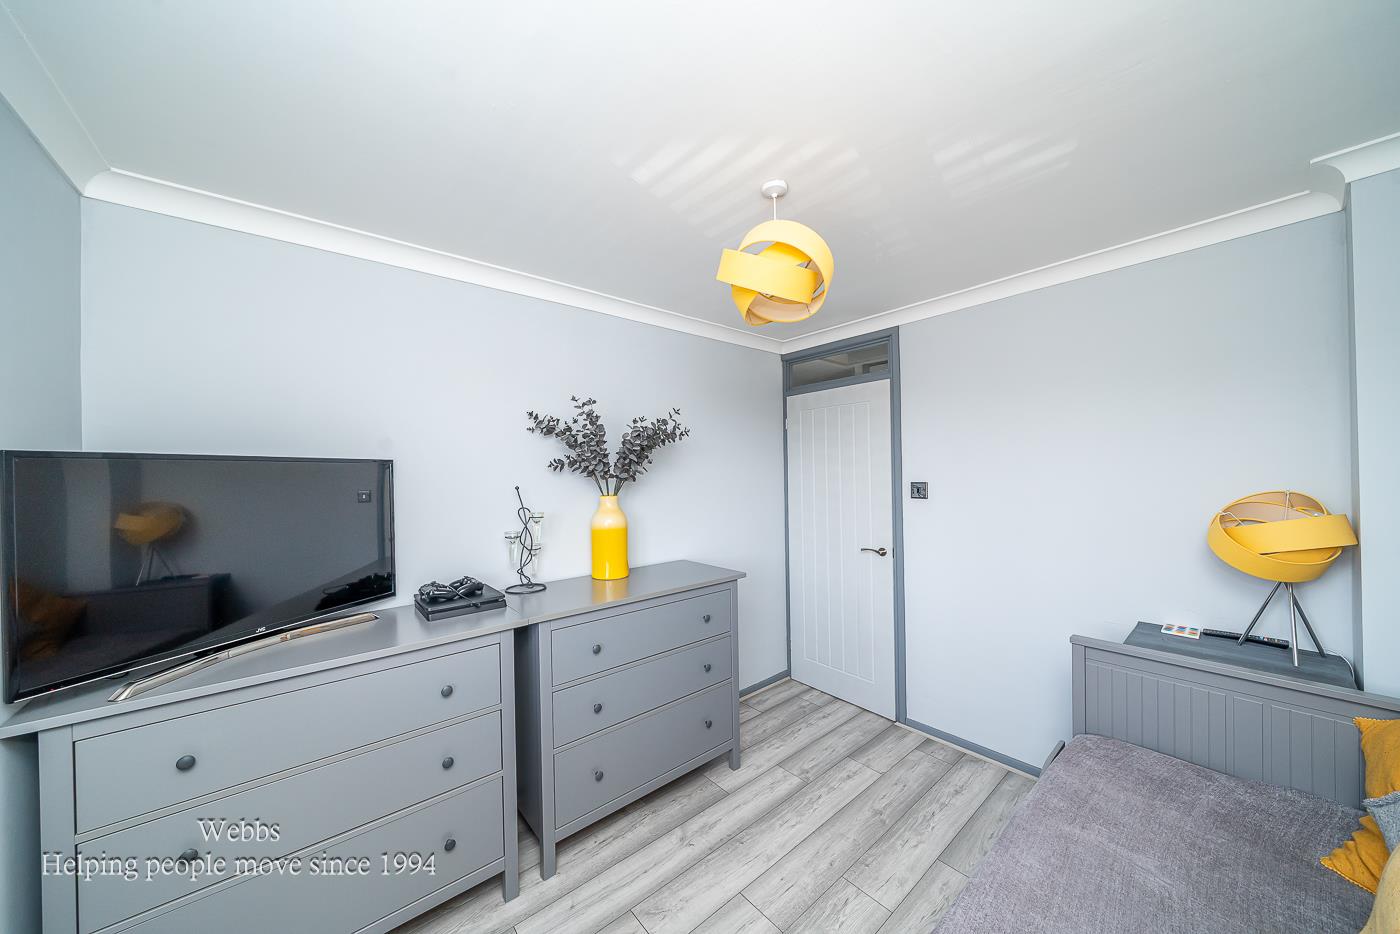
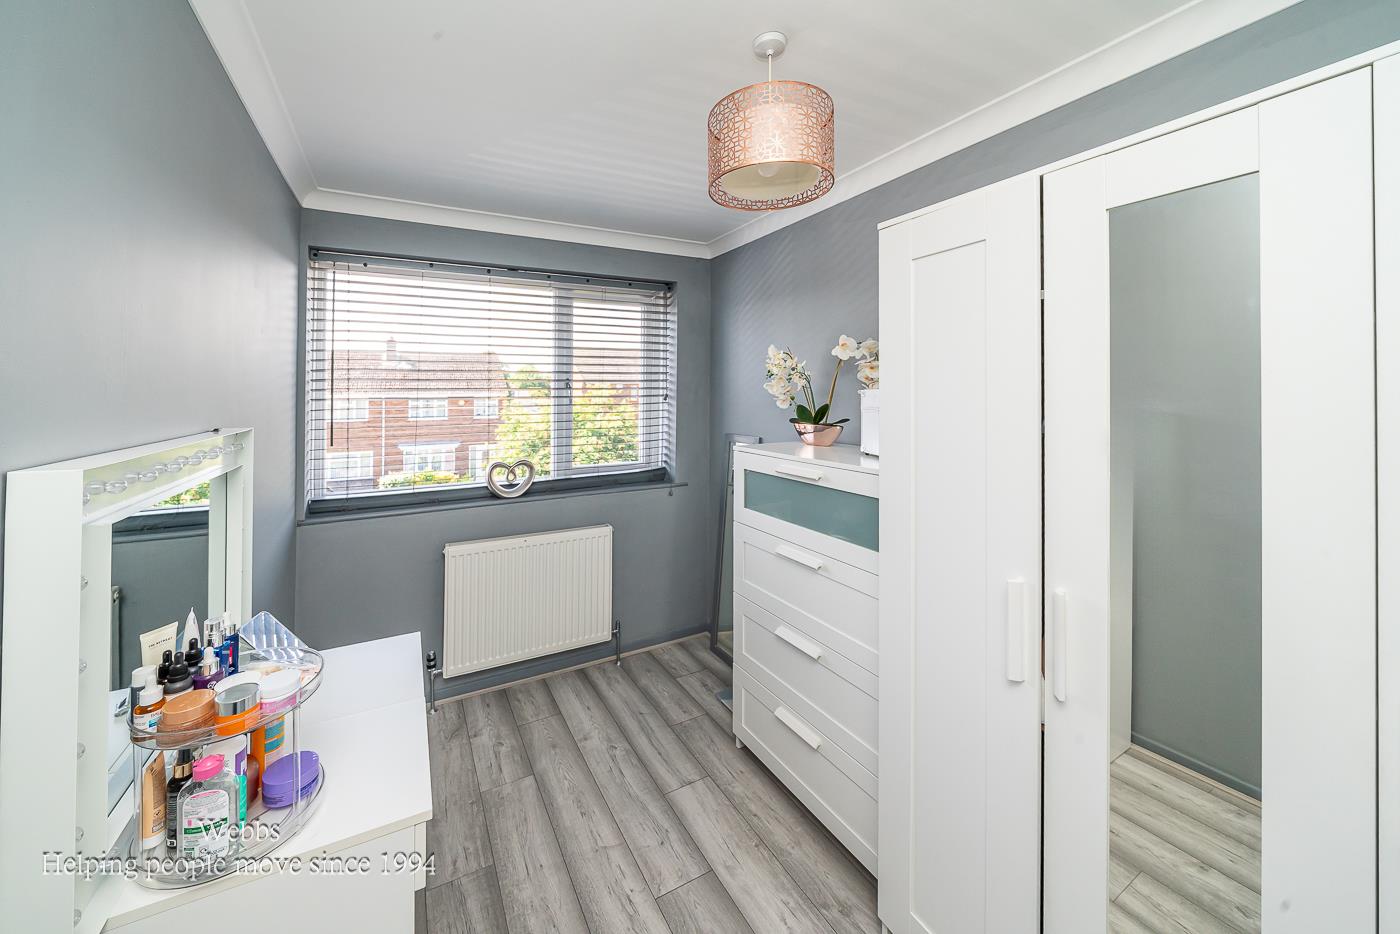
Bedroom One - 4.65 x 3.21 (15'3" x 10'6") -
Bedroom Two - 3.07 x 2.54 (10'0" x 8'3") -
Bedroom Three - 3.08 x 2.01 (10'1" x 6'7") -
Refitted Family Bathroom - 1.83 x 1.63 (6'0" x 5'4") -
Landscaped Rear Garden -
Garden Bar - 3.38 x 2.37 (11'1" x 7'9") -
Garden Office - 2.17 x 1.81 (7'1" x 5'11") -
Reduced Sized Garage -
Block Paved Front Driveway -
Property Ref: 34695460
Similar Properties
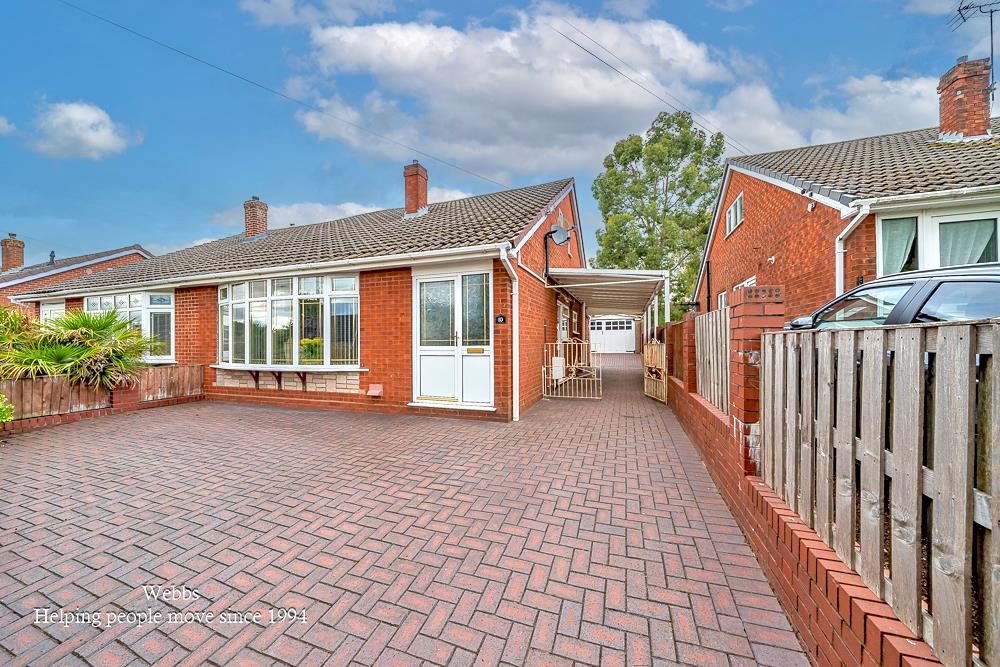
Viewfield Avenue, Hednesford, Cannock
4 Bedroom Semi-Detached Bungalow | £285,000
Webbs are delighted to present a remarkable opportunity to acquire a charming semi-detached dormer bungalow located on t...
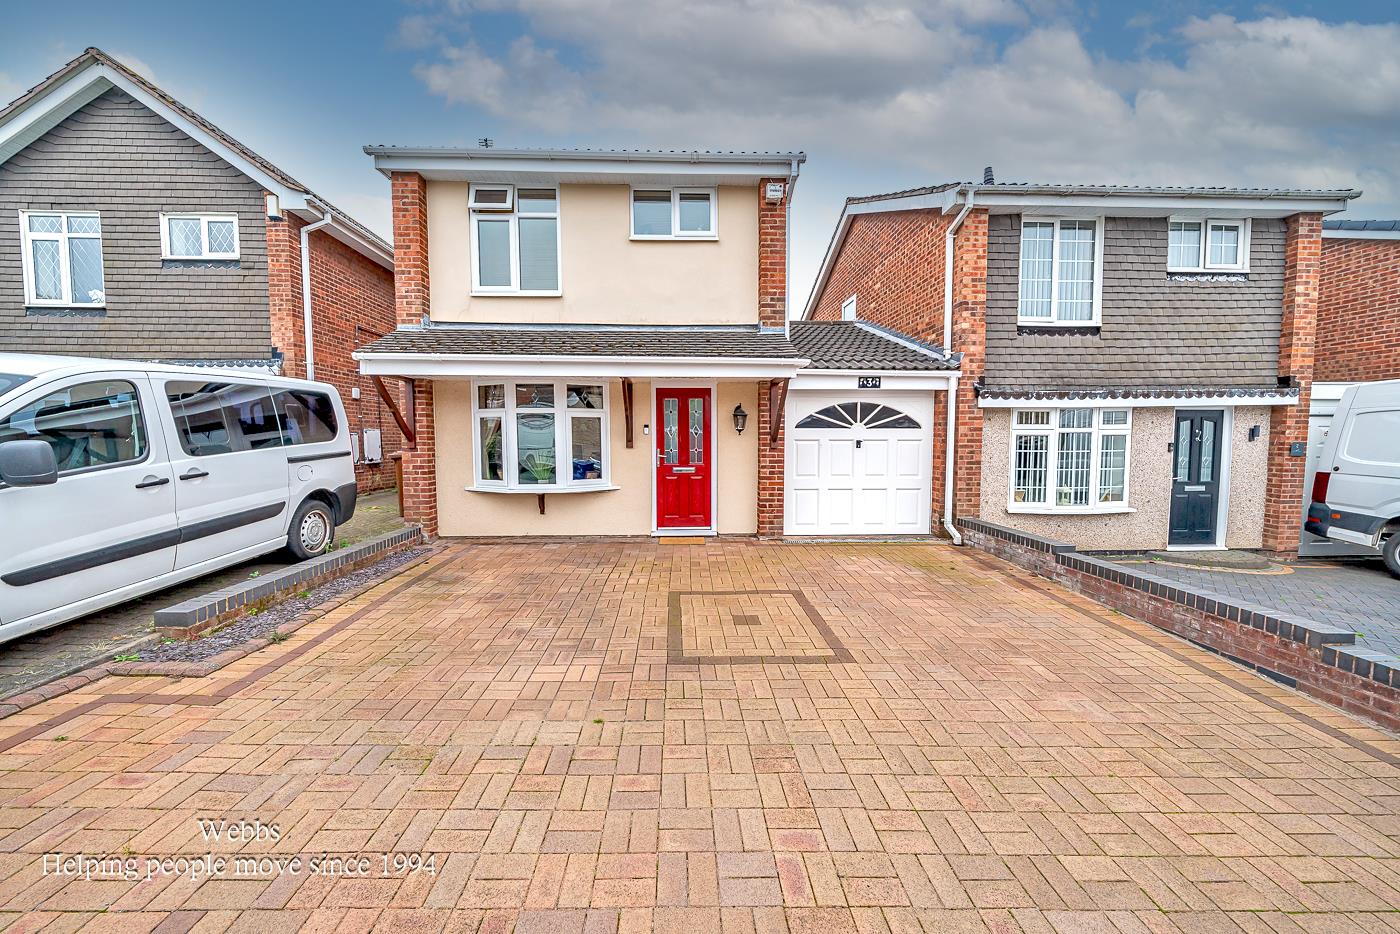
2 Bedroom Link Detached House | Offers in region of £285,000
** STUNNING, SHOW HOME STANDARD ** ORIGINALLY A 3 BED ** REFITTED SHOWER ROOM ** MODERN KITCHEN DINER ** LARGE CONSERVAT...
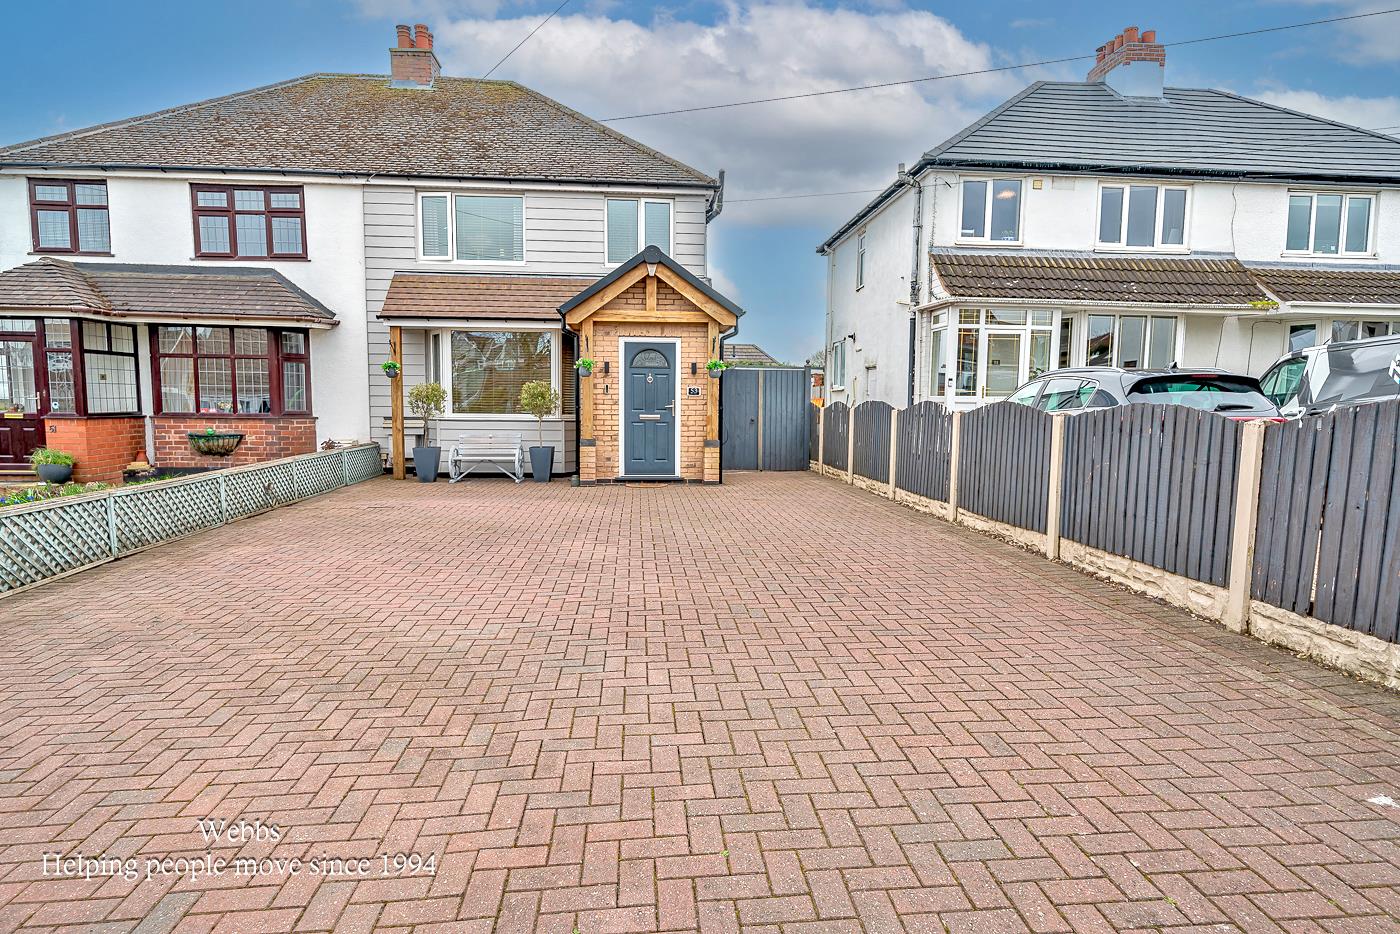
3 Bedroom Semi-Detached House | Offers Over £285,000
WEBBS ESTATE AGENTS are delighted to welcome to market the impressive Chase Road in Burntwood. This beautifully presente...
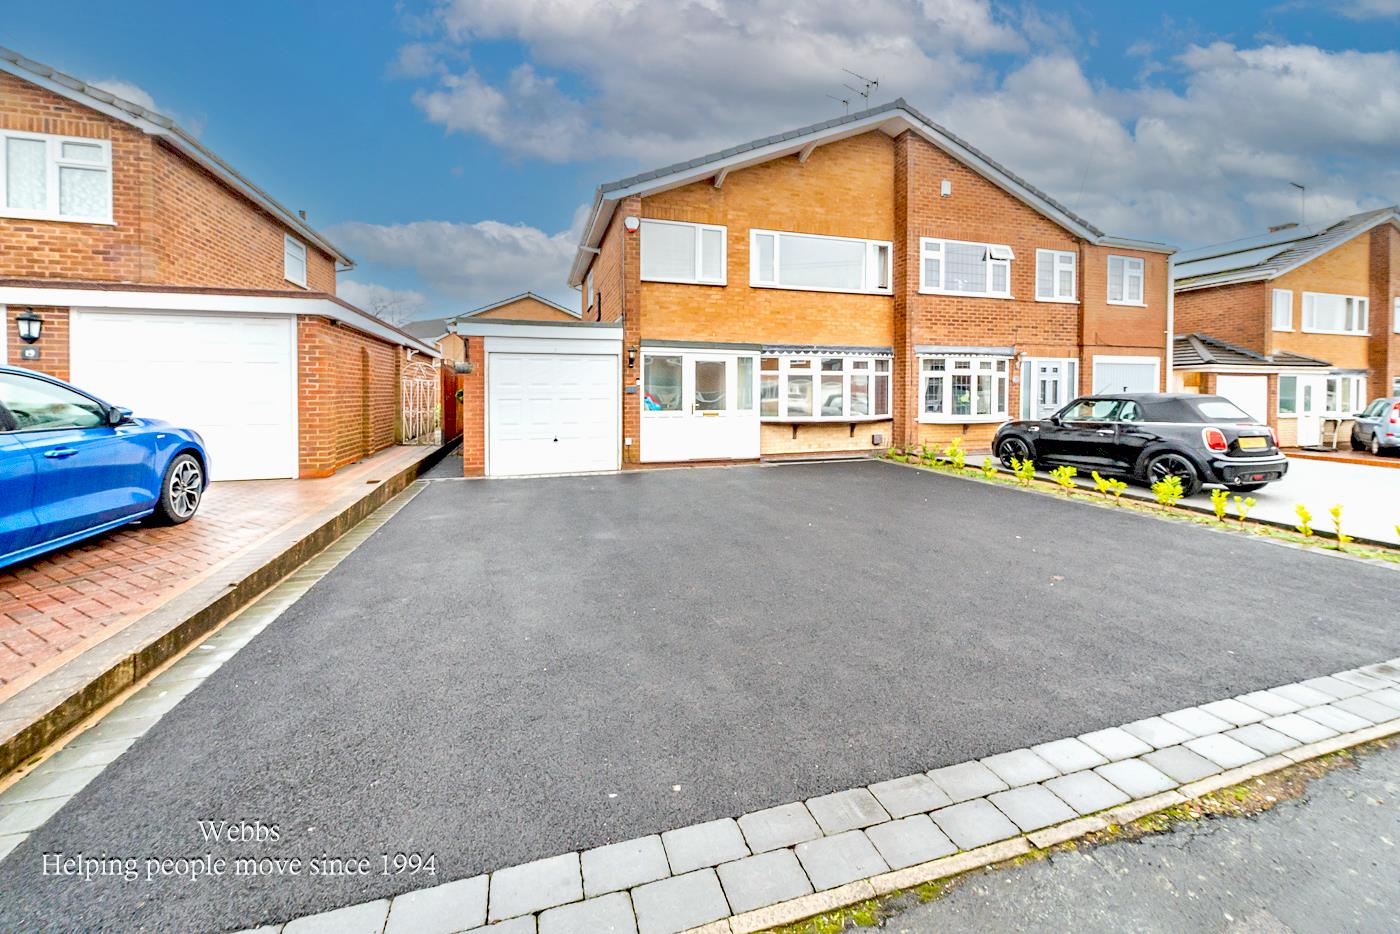
3 Bedroom Semi-Detached House | £290,000
** DESIRABLE AREA ** THREE BEDROOMS ** LARGE OPEN PLAN KITCHEN, DINING, FAMILY AREA ** EXCELLENT SCHOOLS AND TRANSPORT L...
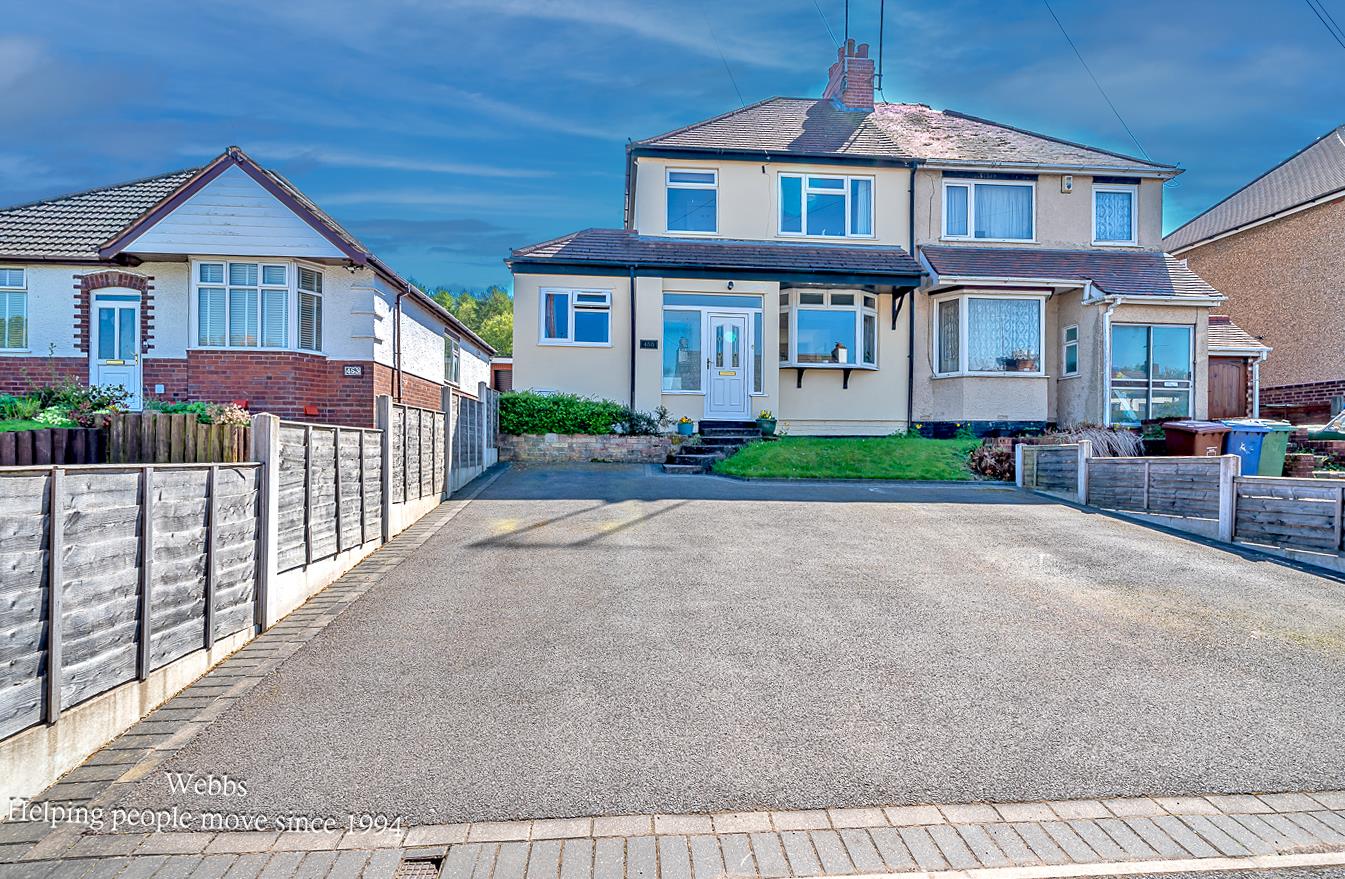
4 Bedroom Semi-Detached House | Offers in region of £290,000
WEBBS ESTATE AGENTS are delighted to welcome an outstanding Traditional Semi detached on the charming Rawnsley Road in H...
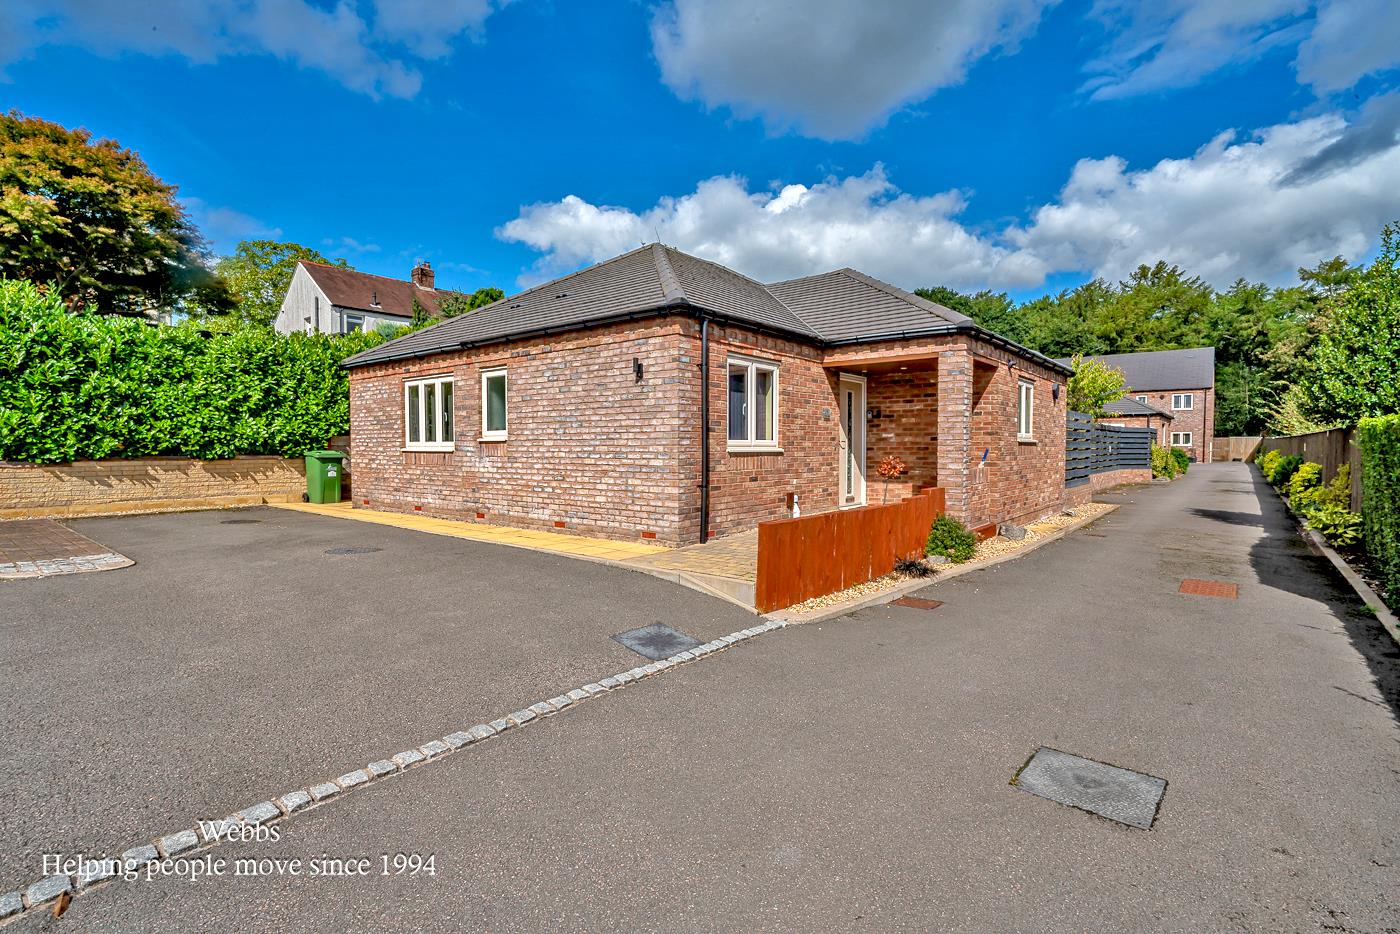
Chase Heights, Hednesford, Cannock
3 Bedroom Detached Bungalow | Offers in excess of £290,000
** NO CHAIN ** STUNNING DETACHED BUNGALOW ** EXCLUSIVE CUL DE SAC LOCATION ** THREE BEDROOMS ** ENSUITE ** BATHROOM ** L...

Webbs Estate Agents (Cannock)
Cannock, Staffordshire, WS11 1LF
01543 468846
How much is your home worth?
Use our short form to request a valuation of your property.
Request a Valuation
©2026 The Guild of Property Professionals. All rights reserved.
Terms and Conditions |
Privacy Policy |
Cookie Policy |
Complaints Policy |
Members Login
The Guild of Property Professionals Trading Address: 121 Park Lane, London W1K 7AG. GPEA Limited.
Registered in England & Wales.
Company No: 02819824.
Registered Office Address: The Old Courthouse, 60A London Road, Grantham, NG31 6HR.
VAT Registration No: 180897859

