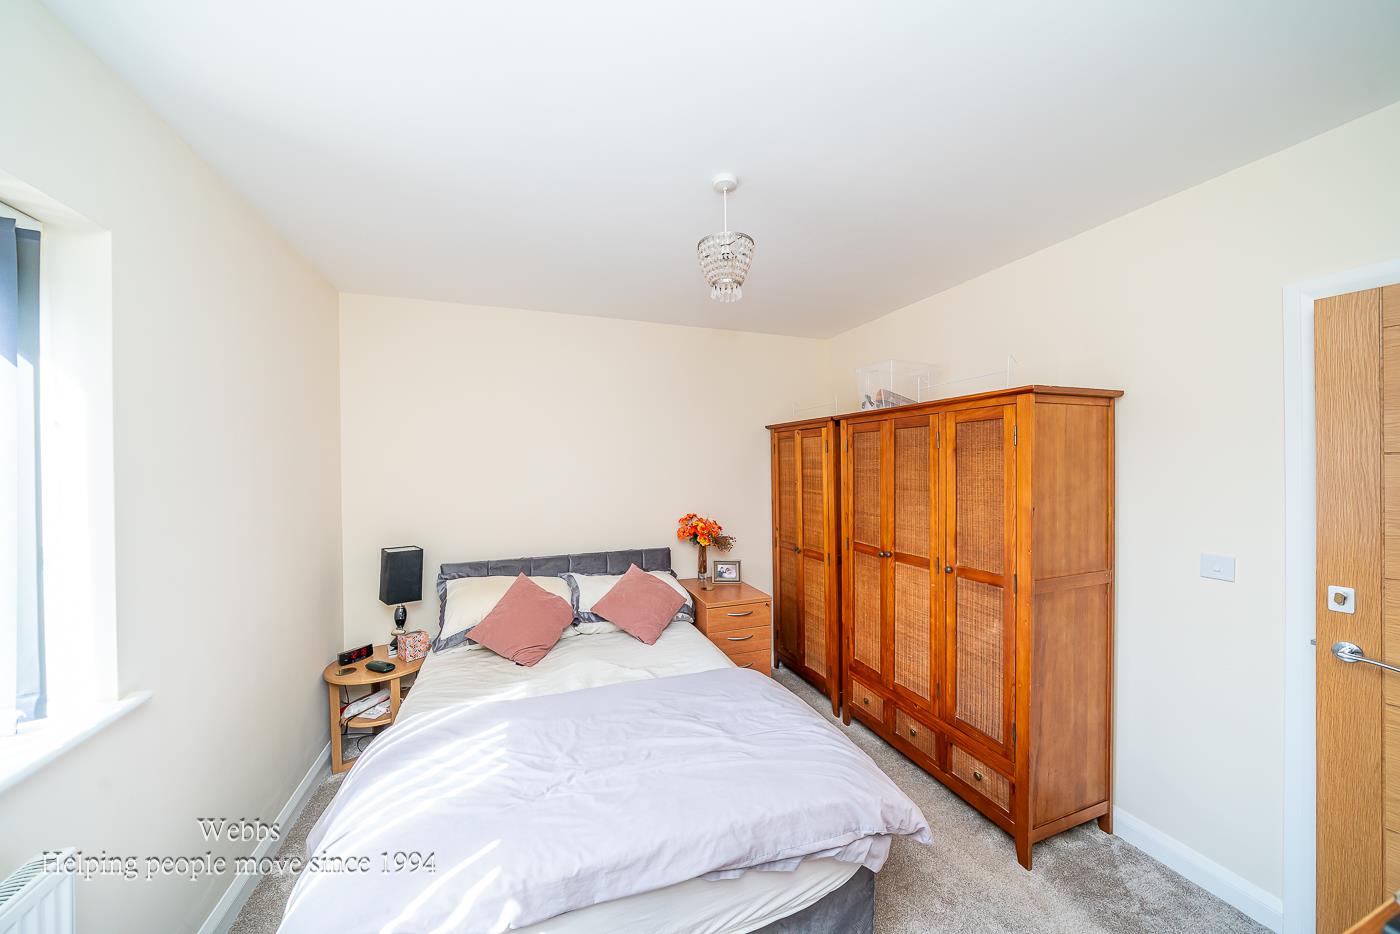
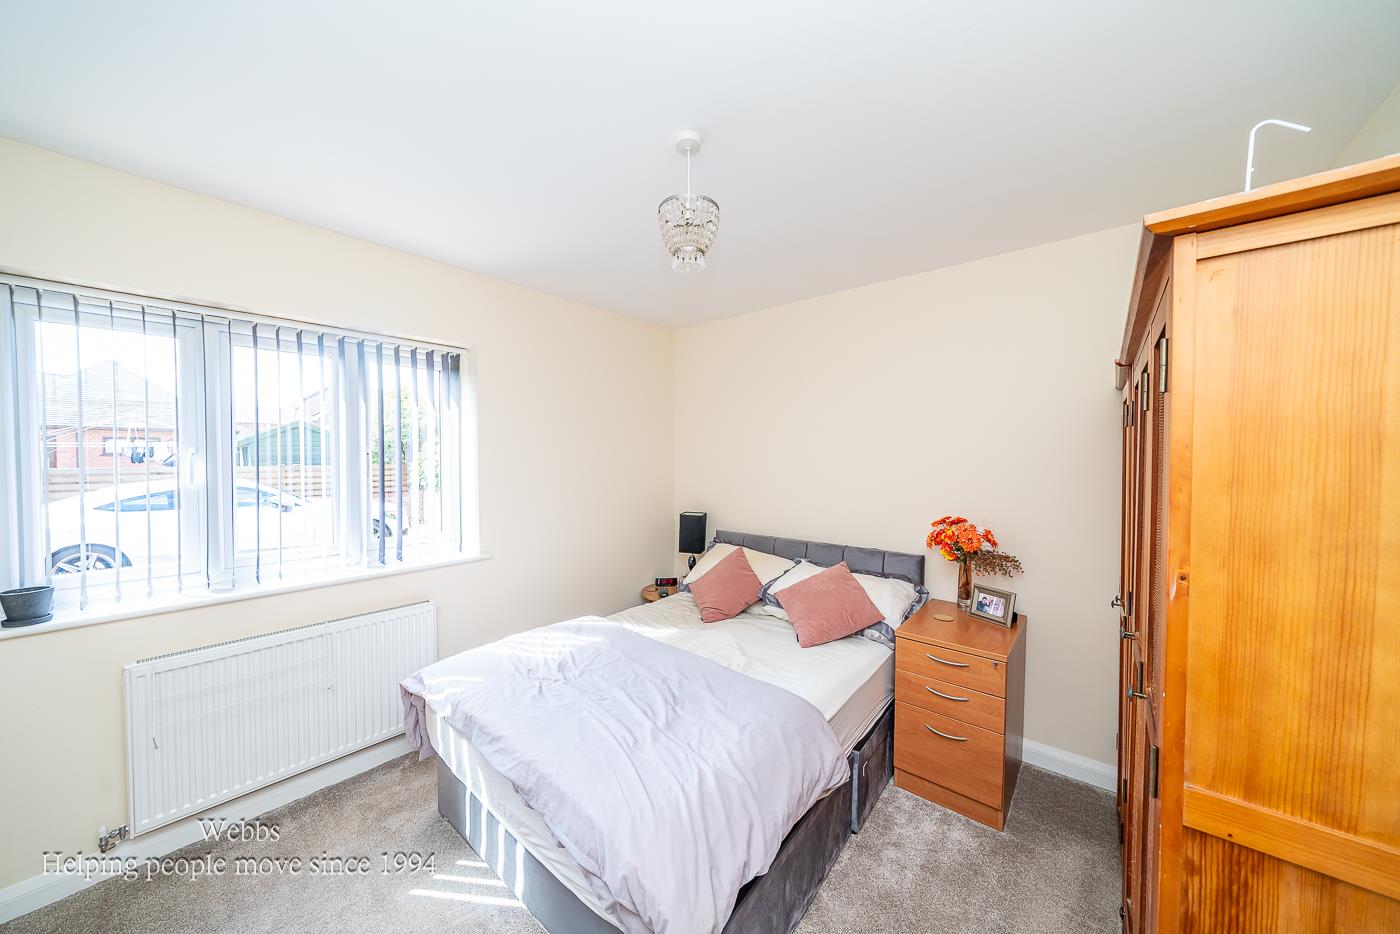
- 3 spacious bedrooms
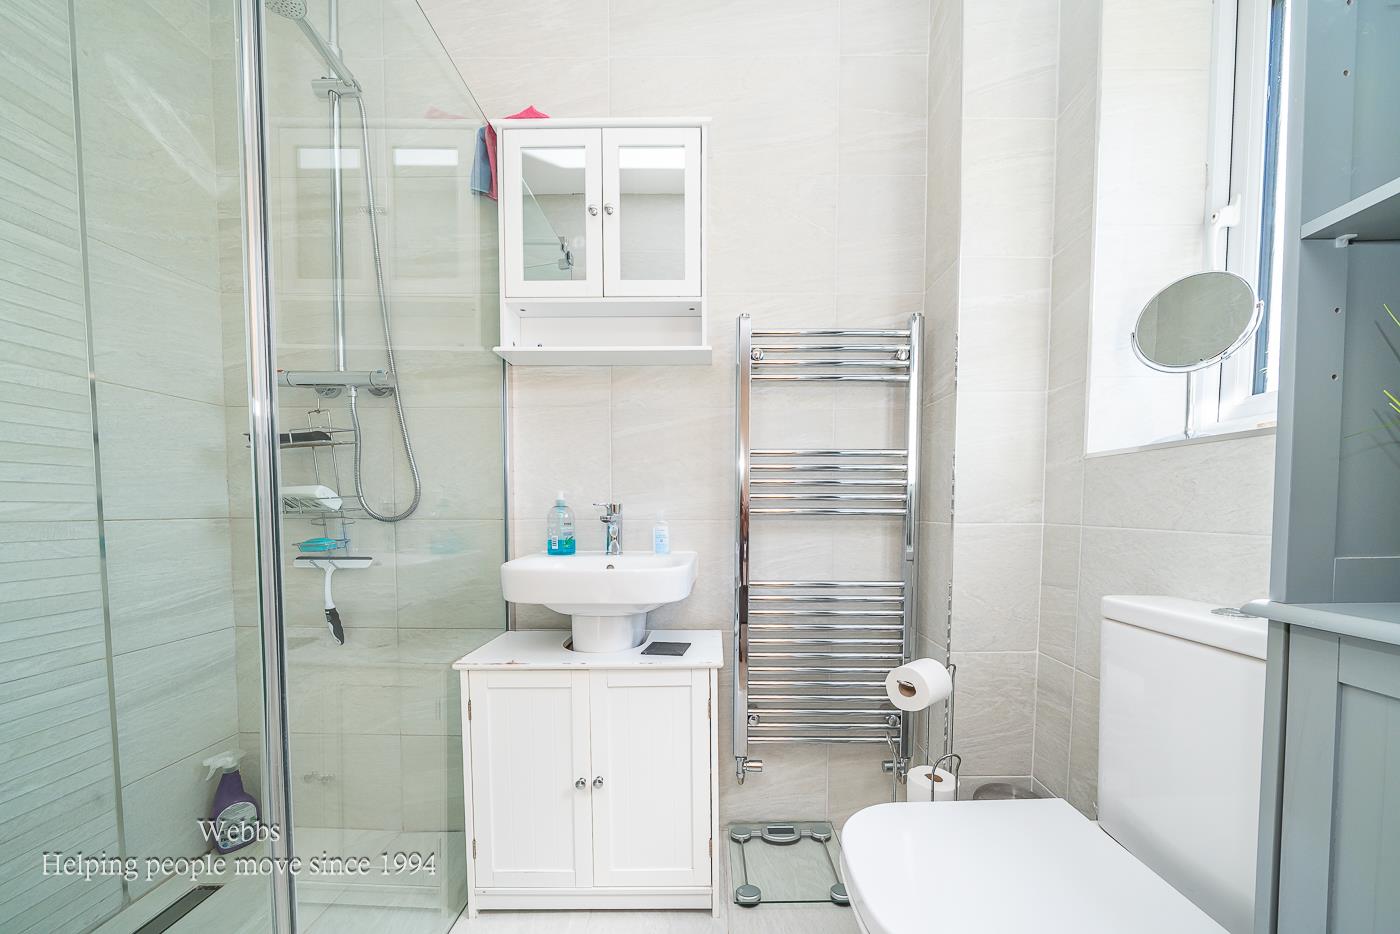
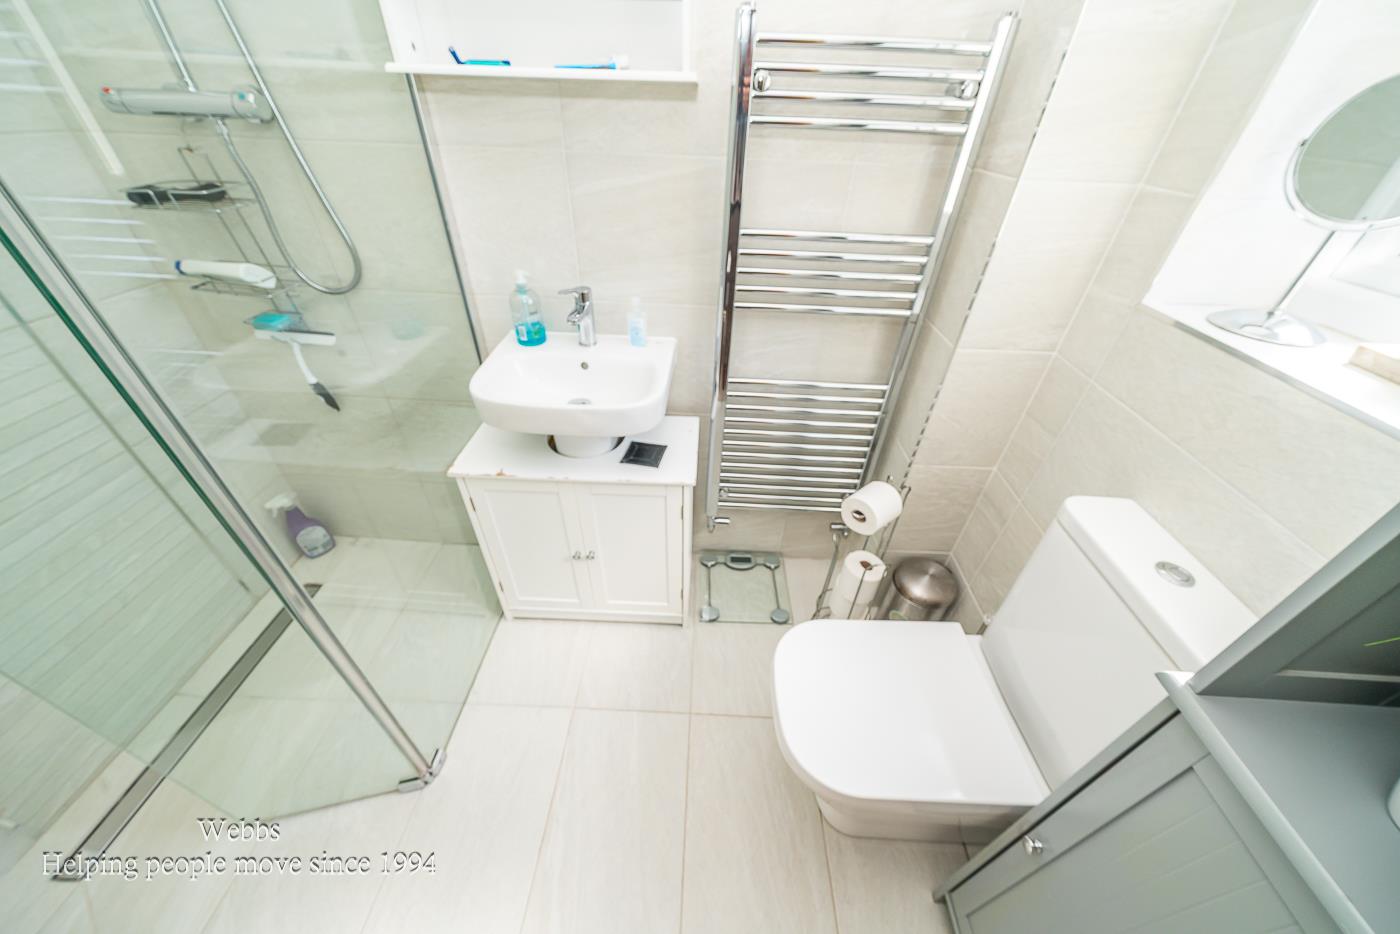
- 2 modern bathrooms
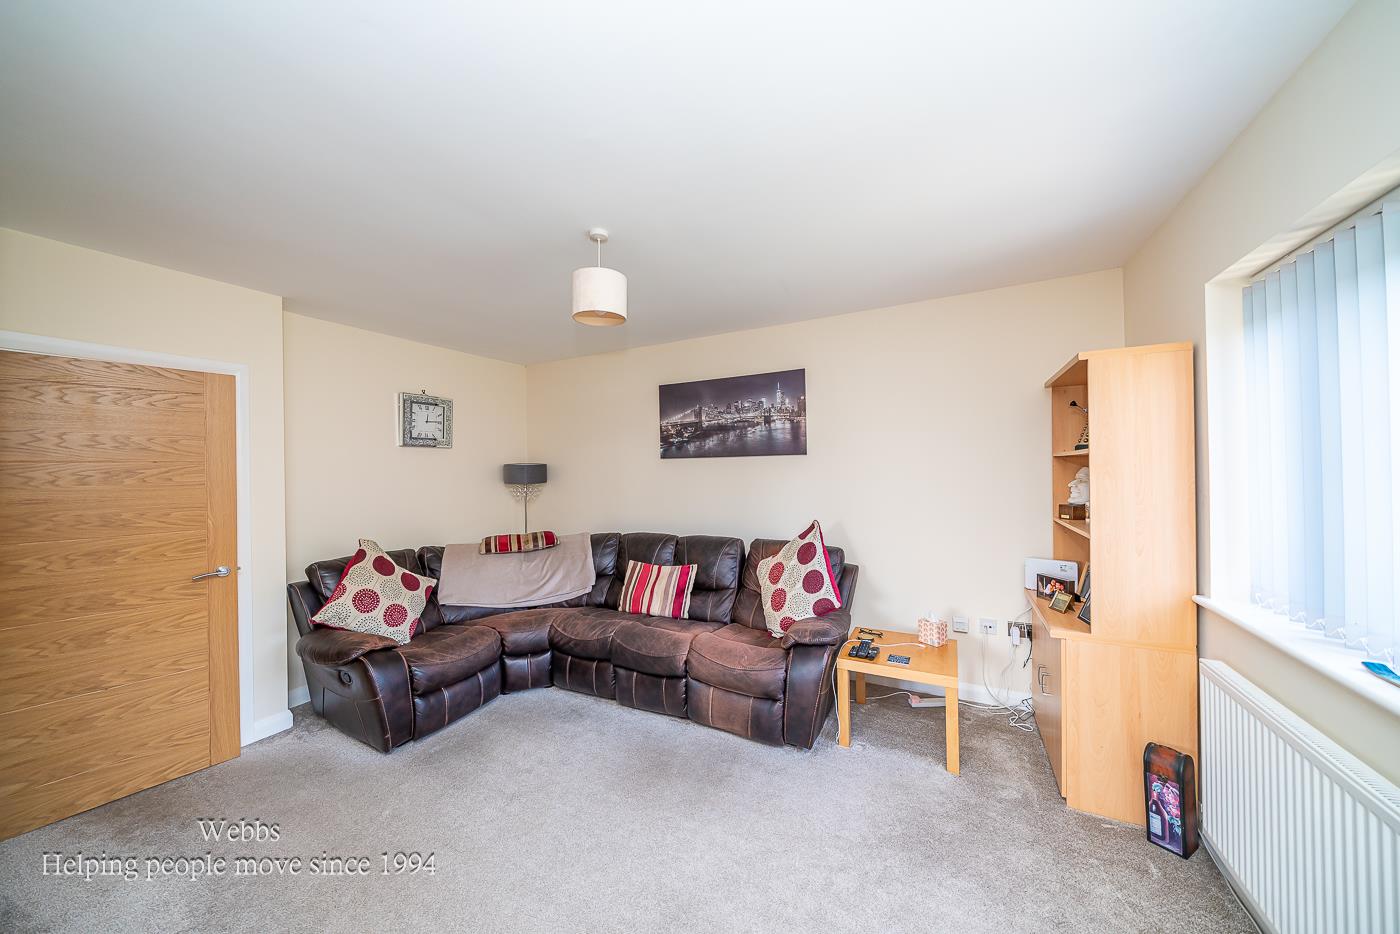
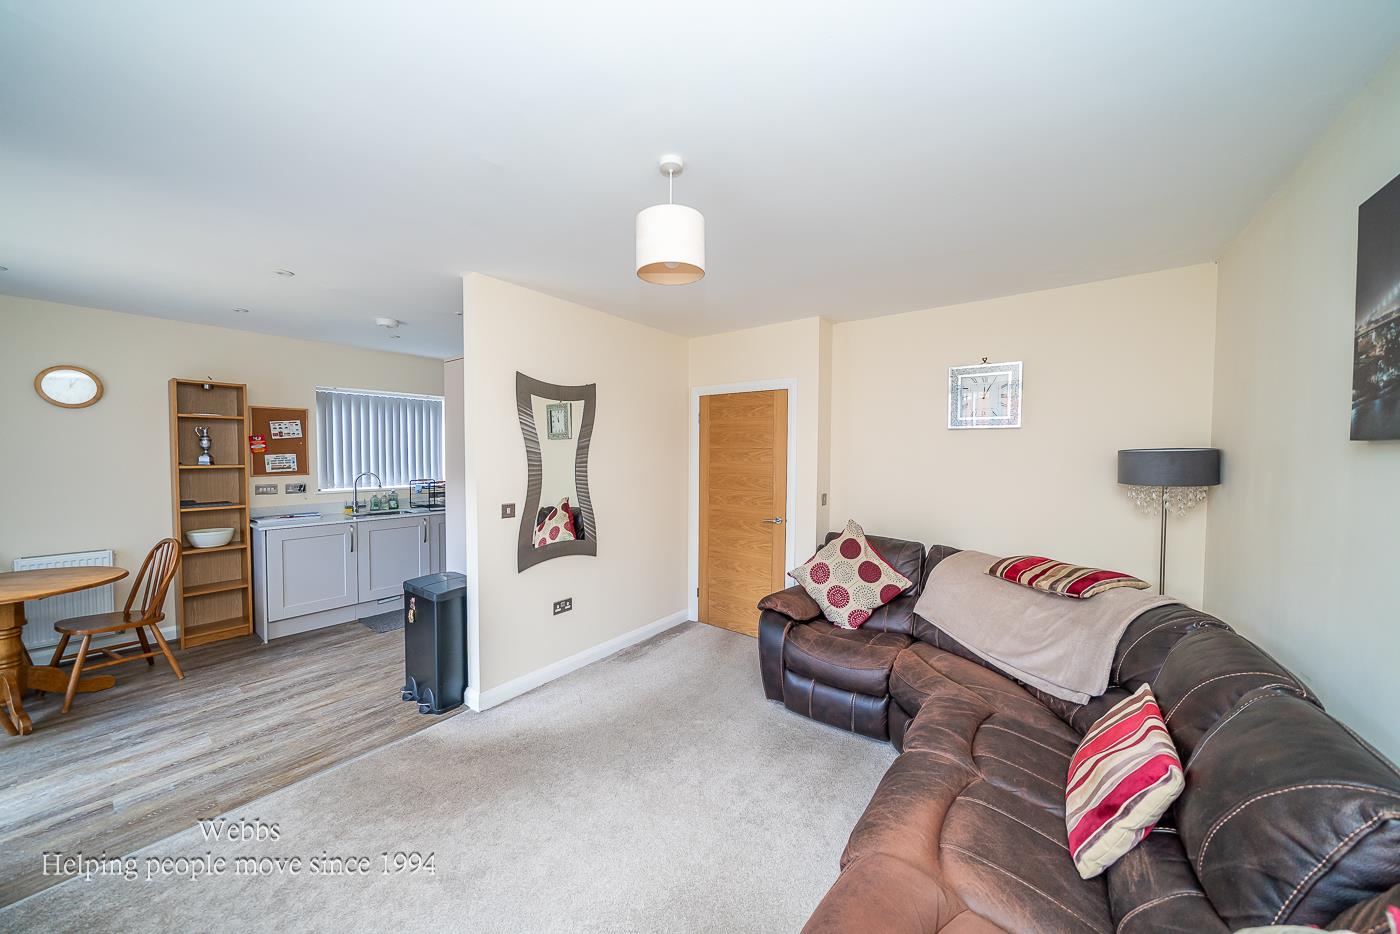
- Cosy reception room
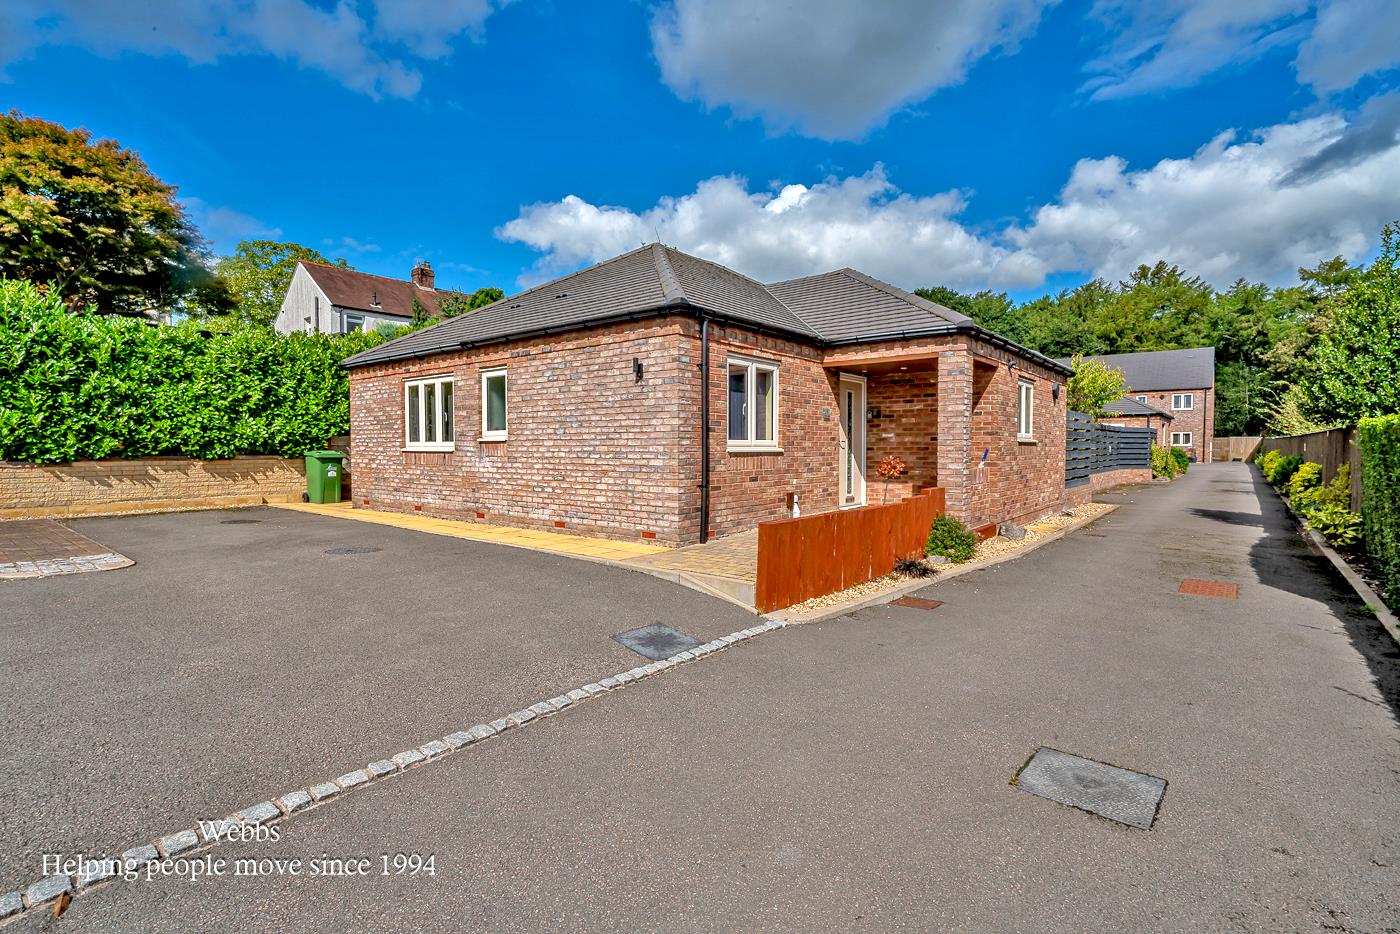
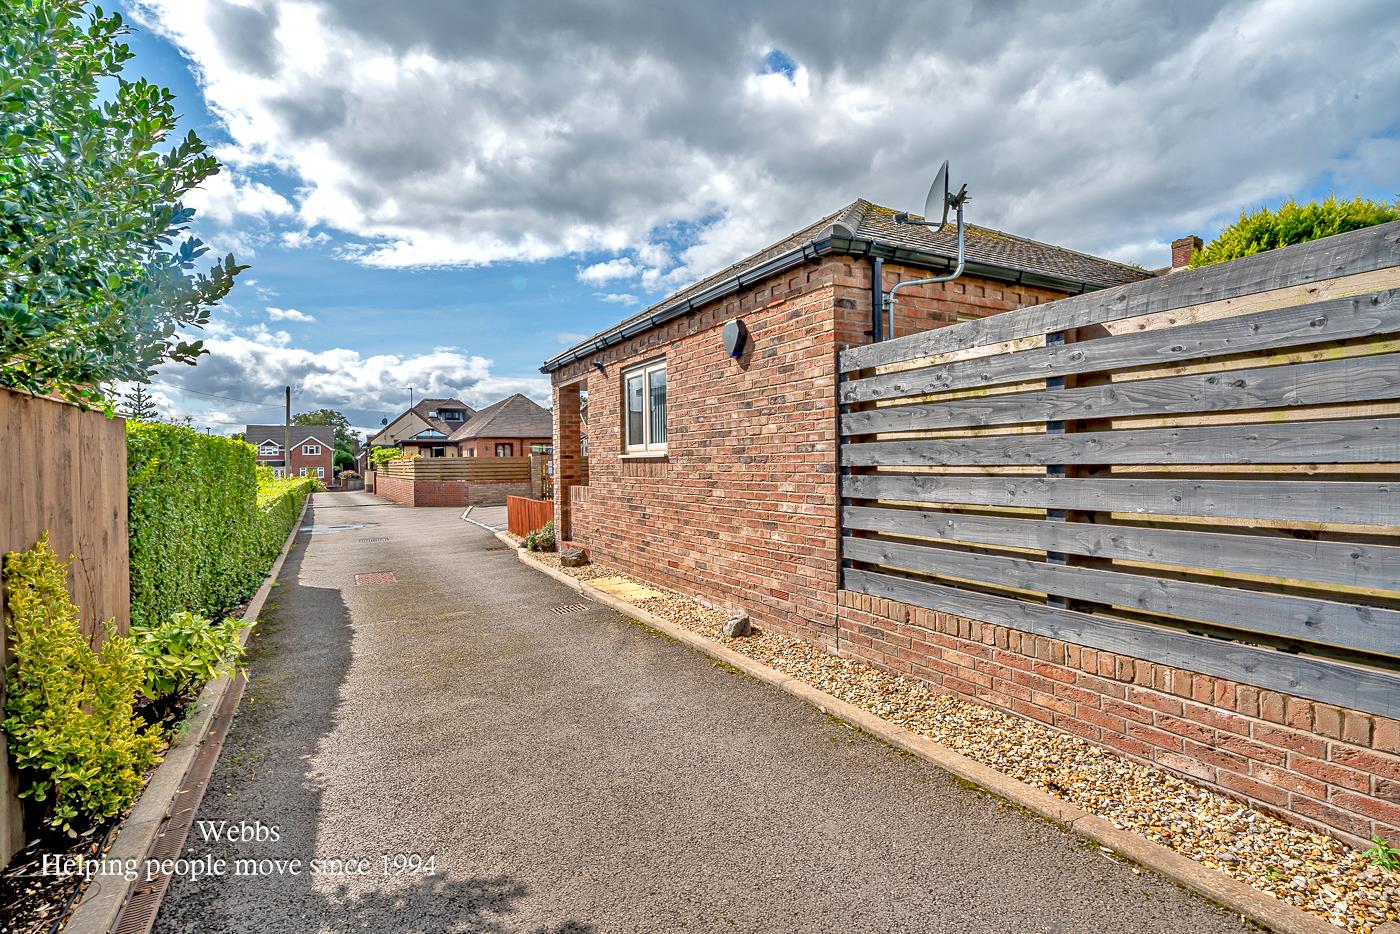
- Detached bungalow
- Built in 2019
- 807 sq ft living space
- Quiet Bradbury Lane location
- Close to Cannock amenities
- Easy access to transport links
- Viewing recommended

3 Bedroom Detached Bungalow for sale in Hednesford, Cannock
 1
3
2
1
3
2
** NO CHAIN ** STUNNING DETACHED BUNGALOW ** EXCLUSIVE CUL DE SAC LOCATION ** THREE BEDROOMS ** ENSUITE ** BATHROOM ** LOUNGE DINER ** KITCHEN ** VERY WELL PRESENTED THROUGHOUT ** LANDSCPAED GARDENS **
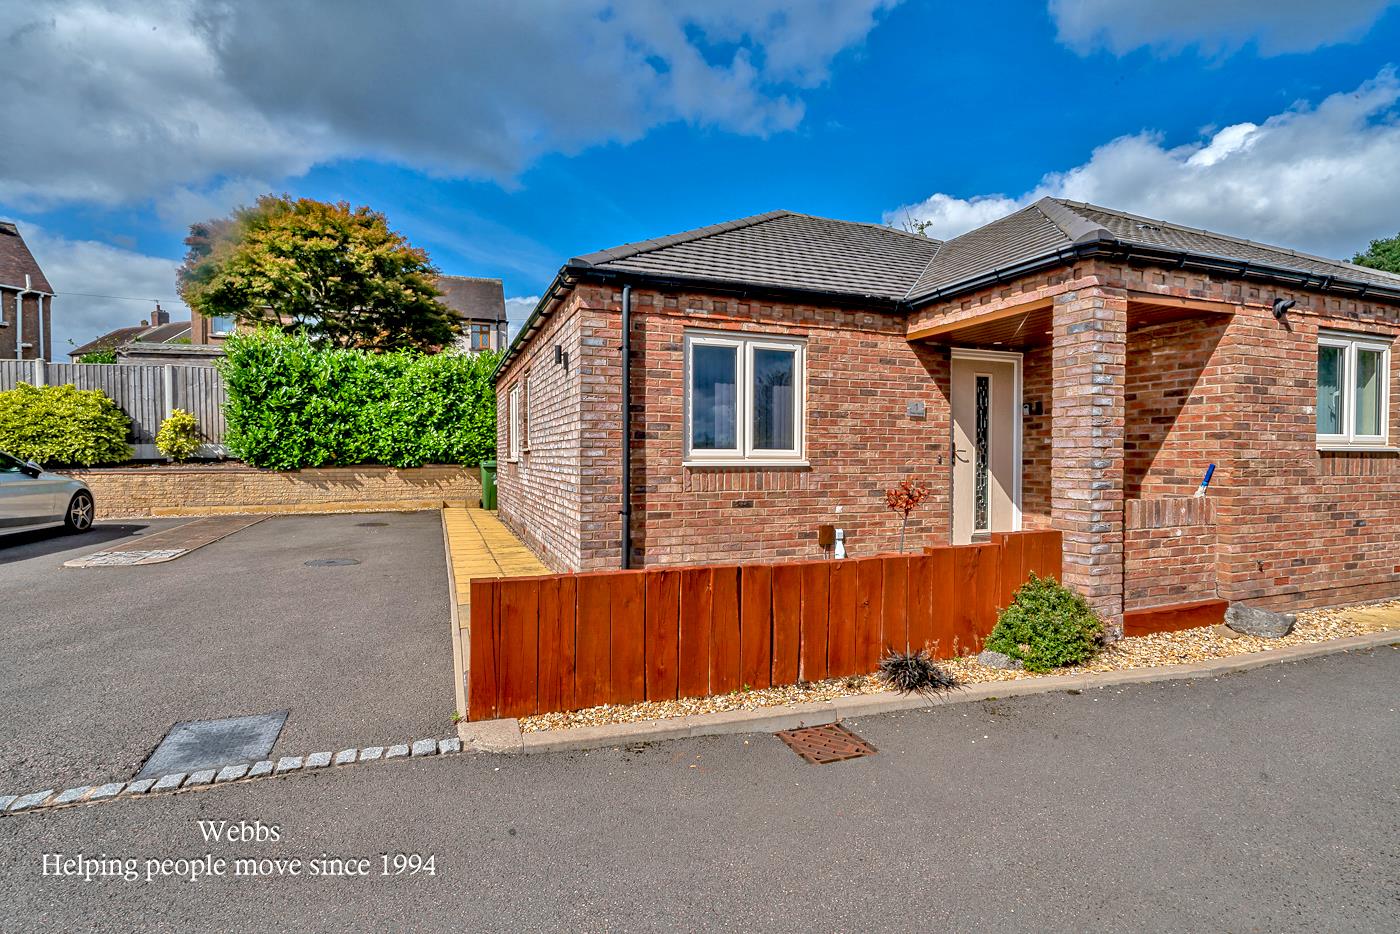
WEBBS ESTATE AGENTS are delighted to welcome to the market 'Chase Heights', a truly stunning three-bed detached bungalow. This delightful detached bungalow offers a perfect blend of modern living and comfort. Built in 2019, the property boasts a contemporary design and is spread across a generous 807 square feet, providing ample space for both relaxation and entertaining.
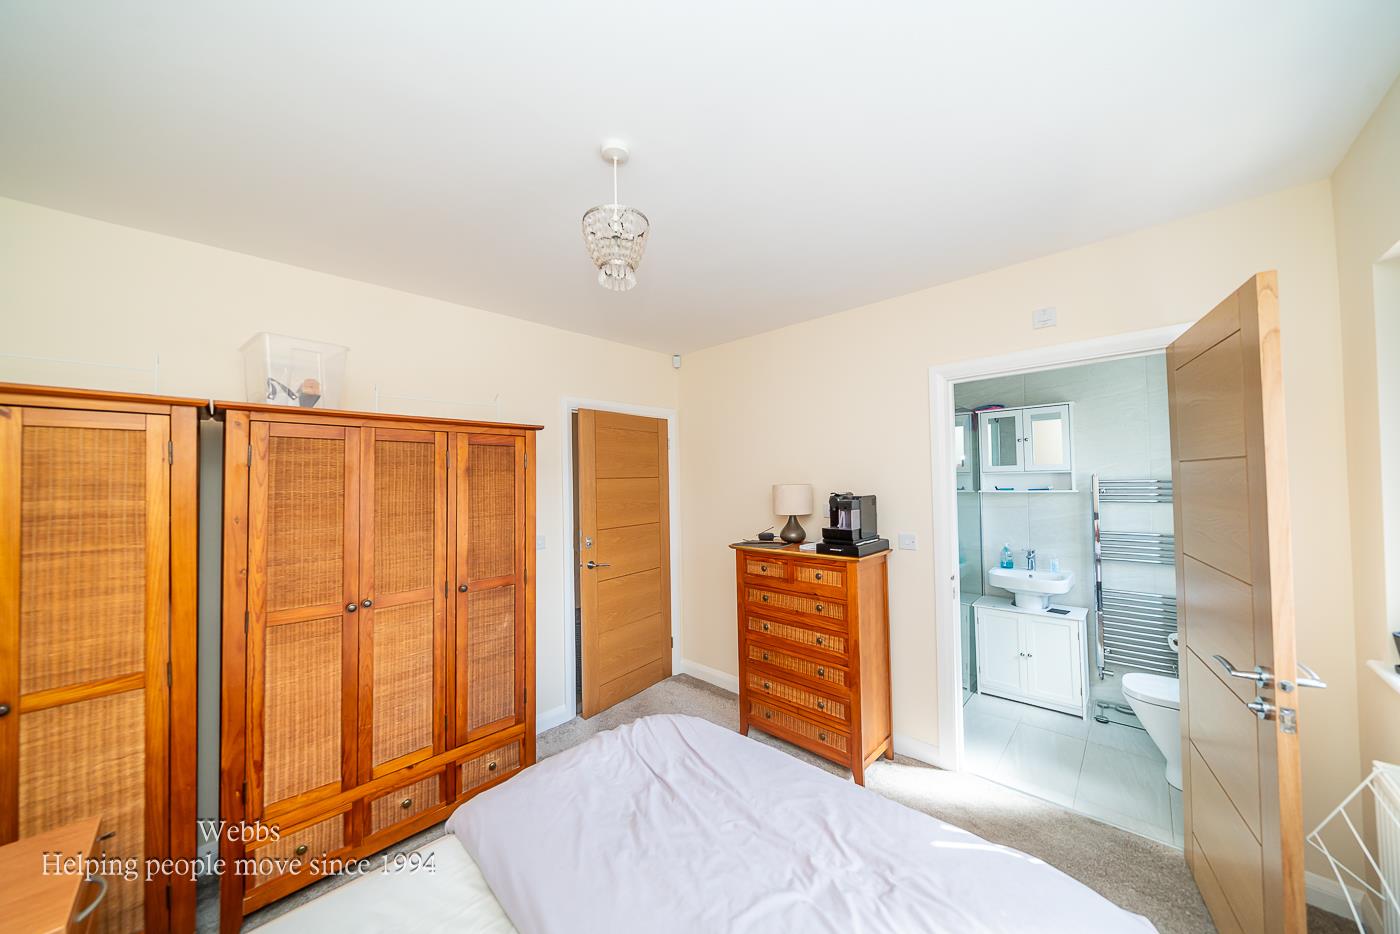
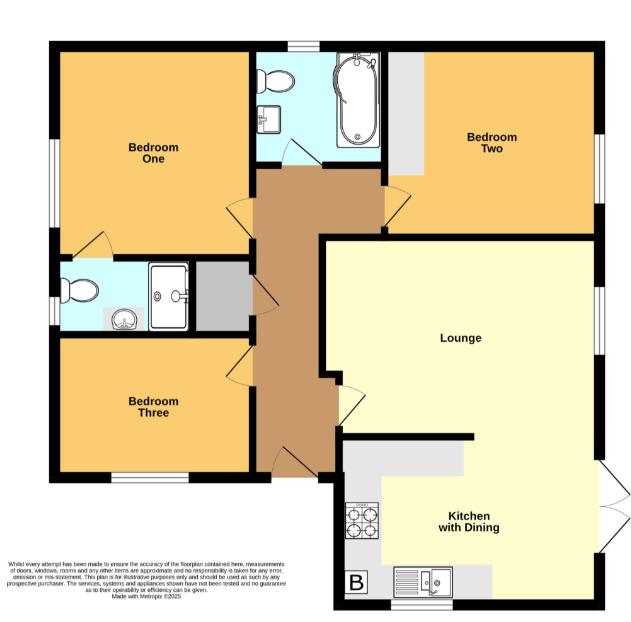
Upon entering, you are welcomed into a bright and airy reception room, ideal for family gatherings or quiet evenings in. The bungalow features three well-proportioned bedrooms, each designed to offer a peaceful retreat. The two bathrooms are thoughtfully appointed, ensuring convenience for both residents and guests. The loft is boarded with pull down ladders and lights.
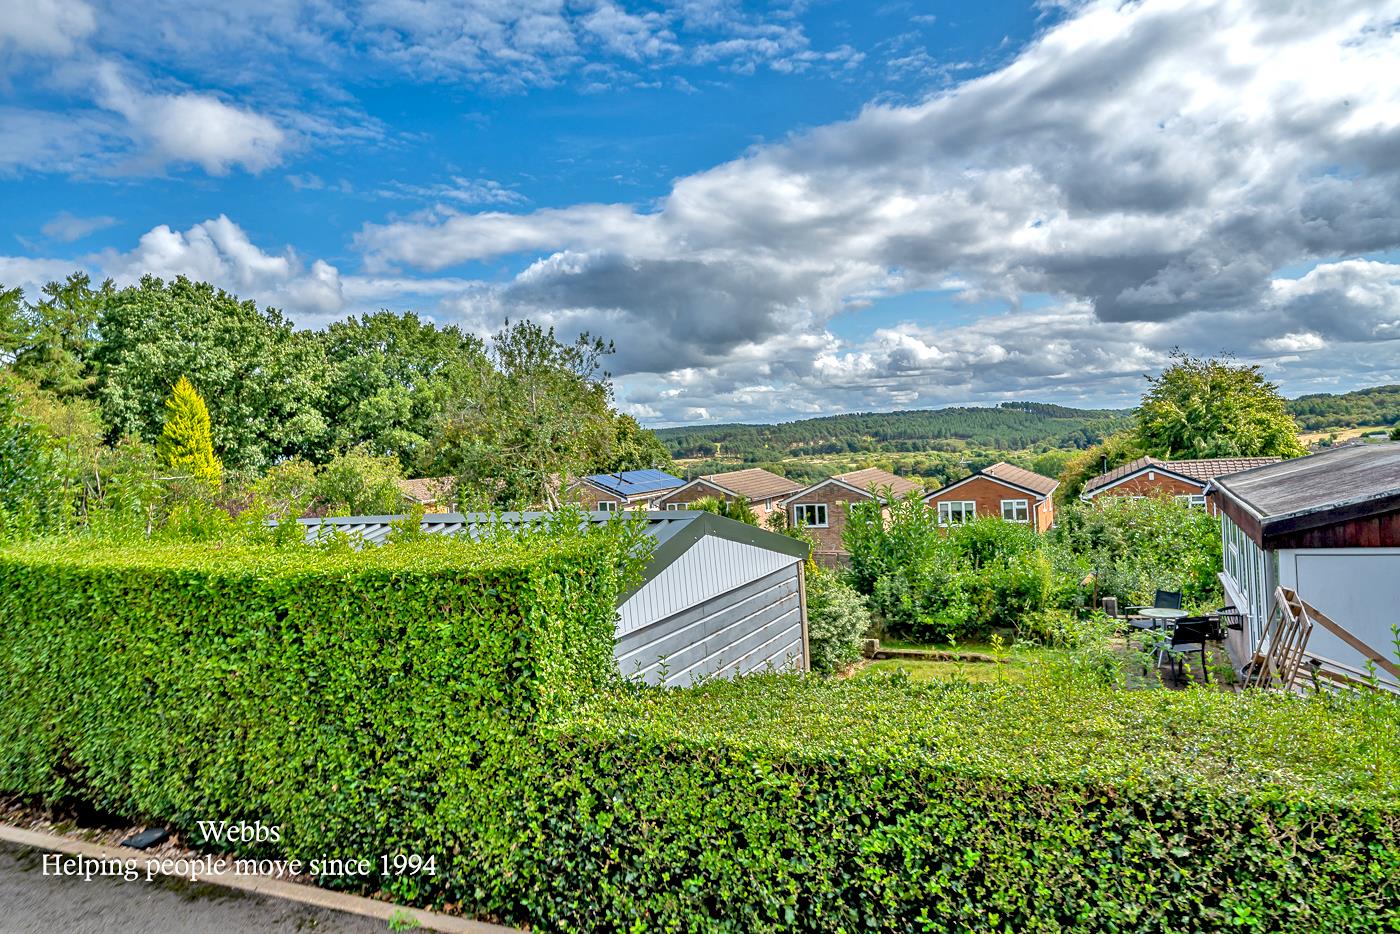
The property is set in a tranquil neighbourhood, making it an ideal choice for families or those seeking a serene lifestyle. With its modern amenities and stylish finishes, this bungalow is not only a home but a sanctuary.
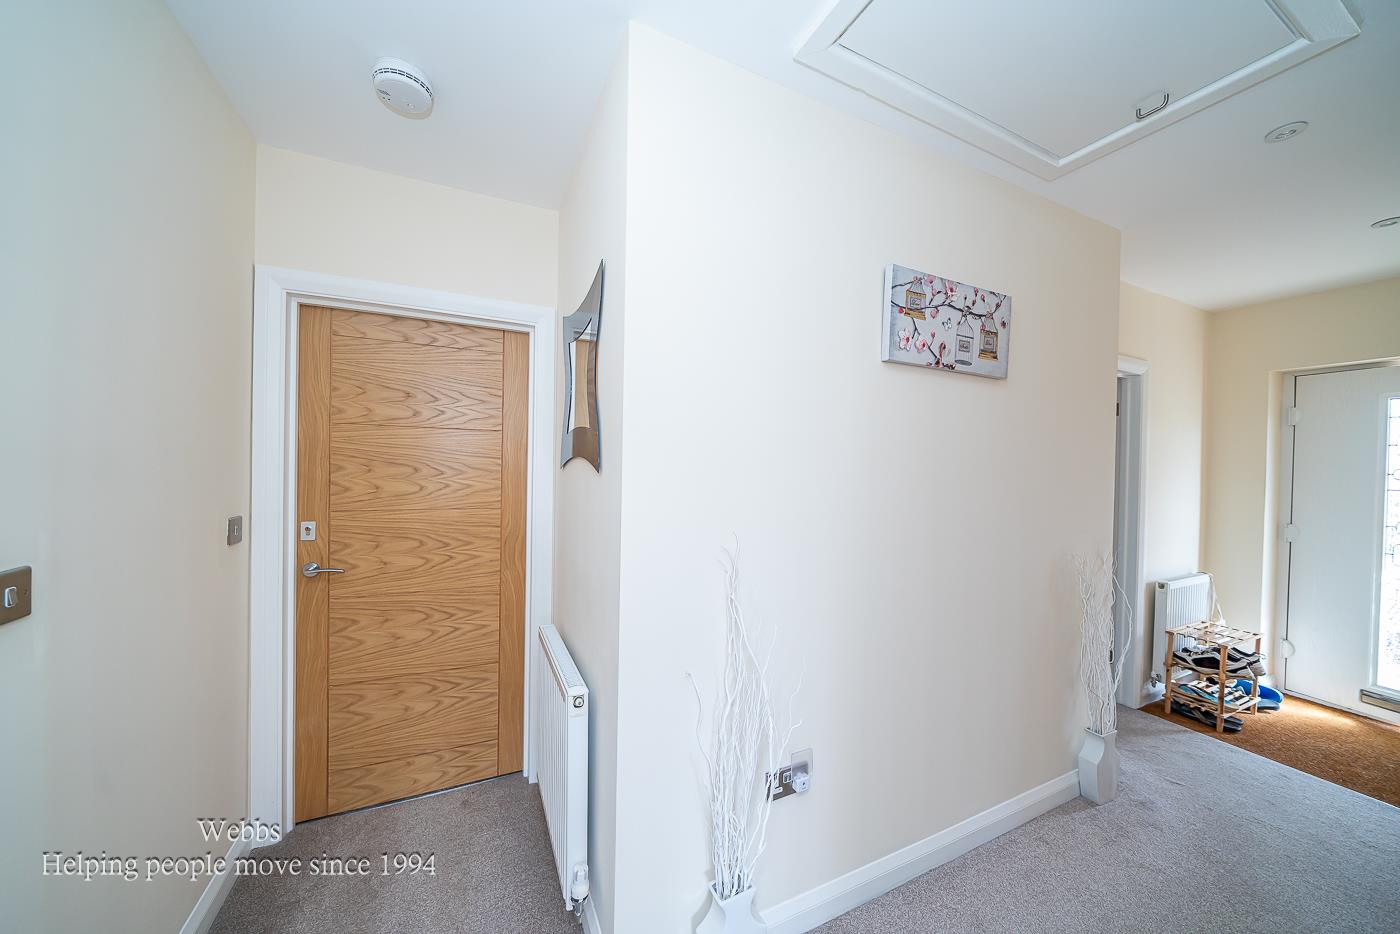
Entrance Hallway -
Living Room - 4.52 x 3.18 (14'9" x 10'5") -
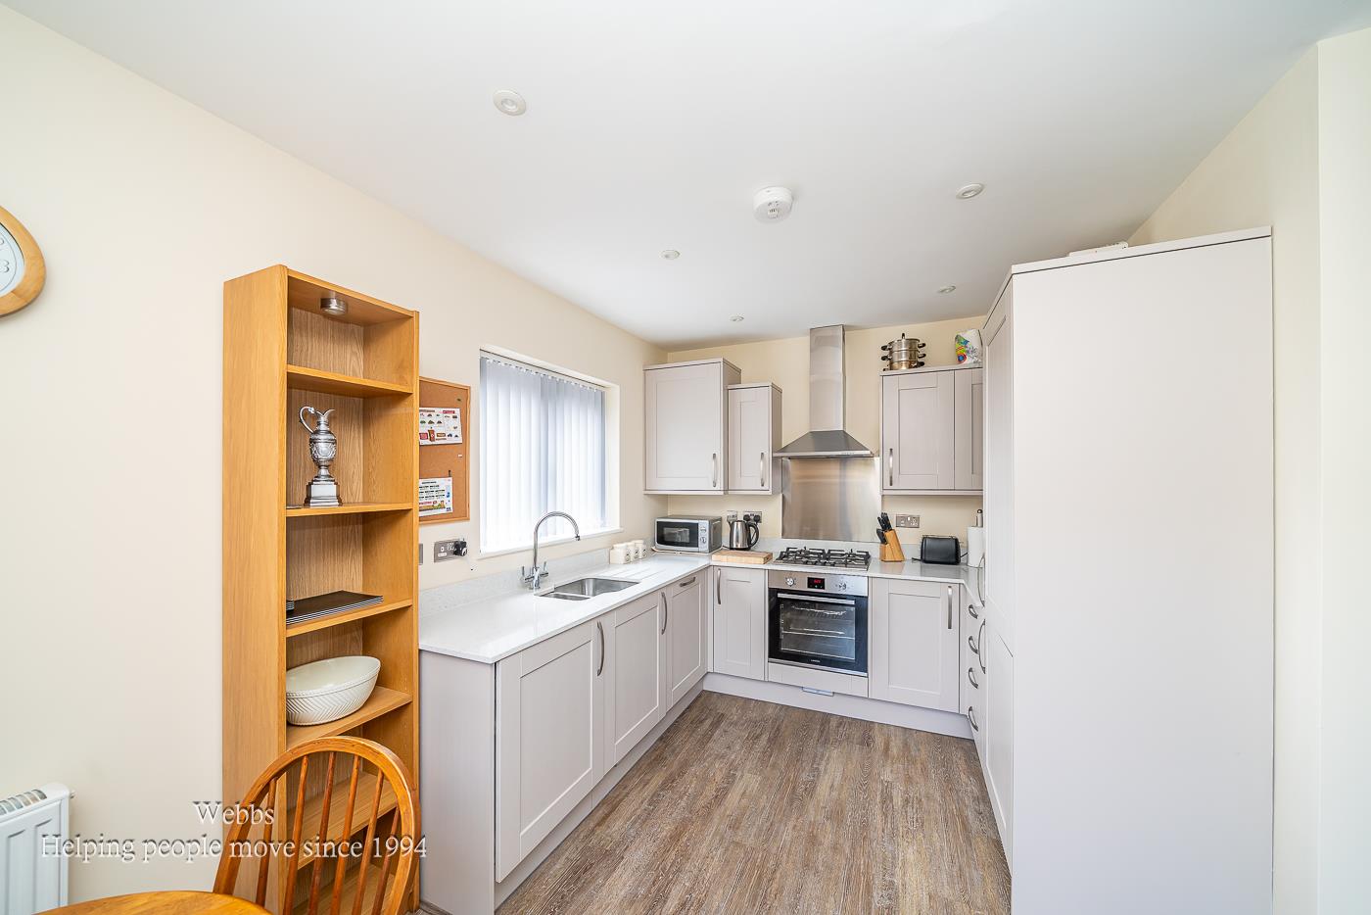
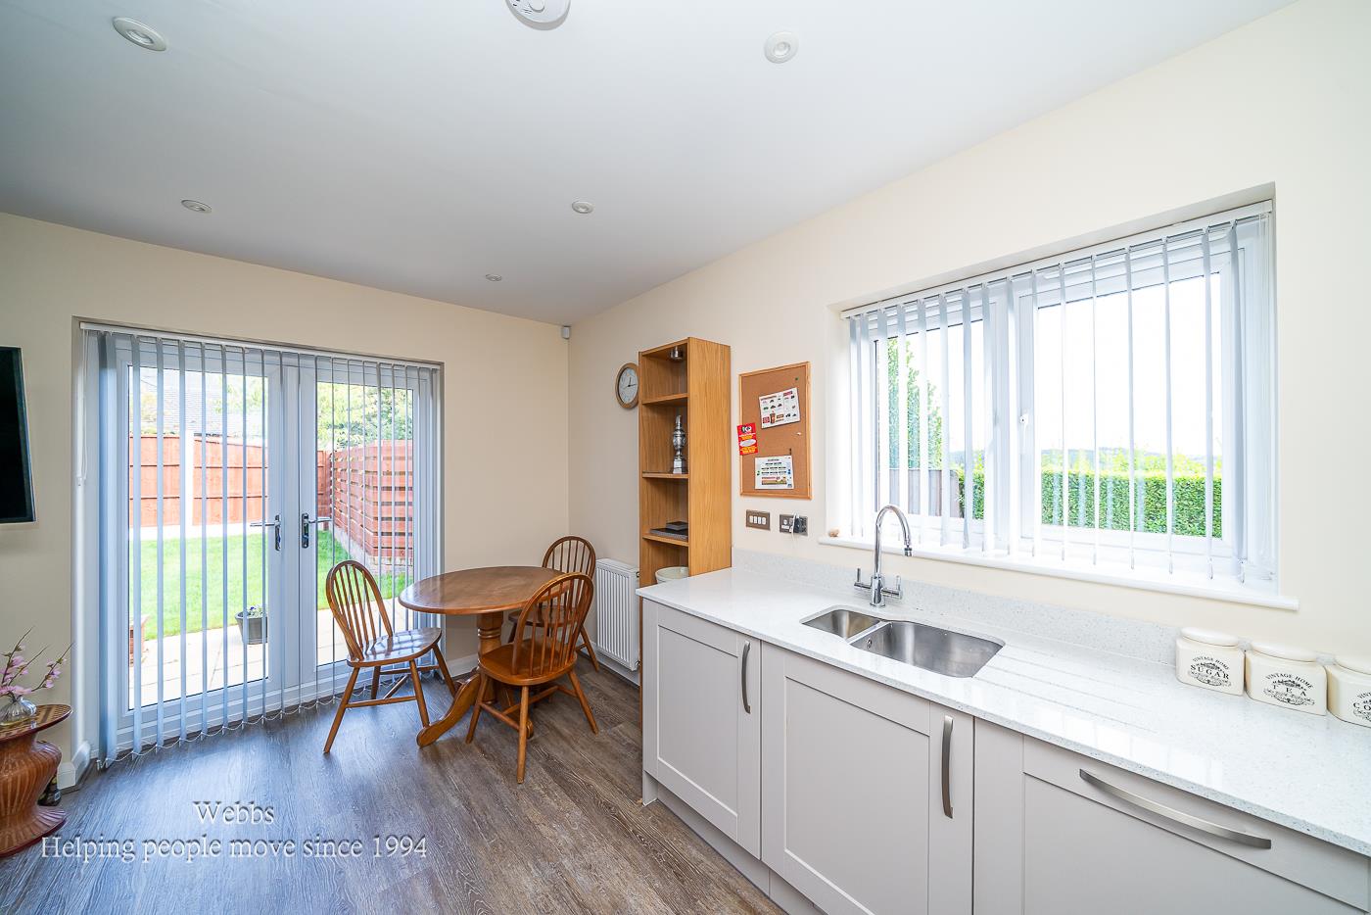
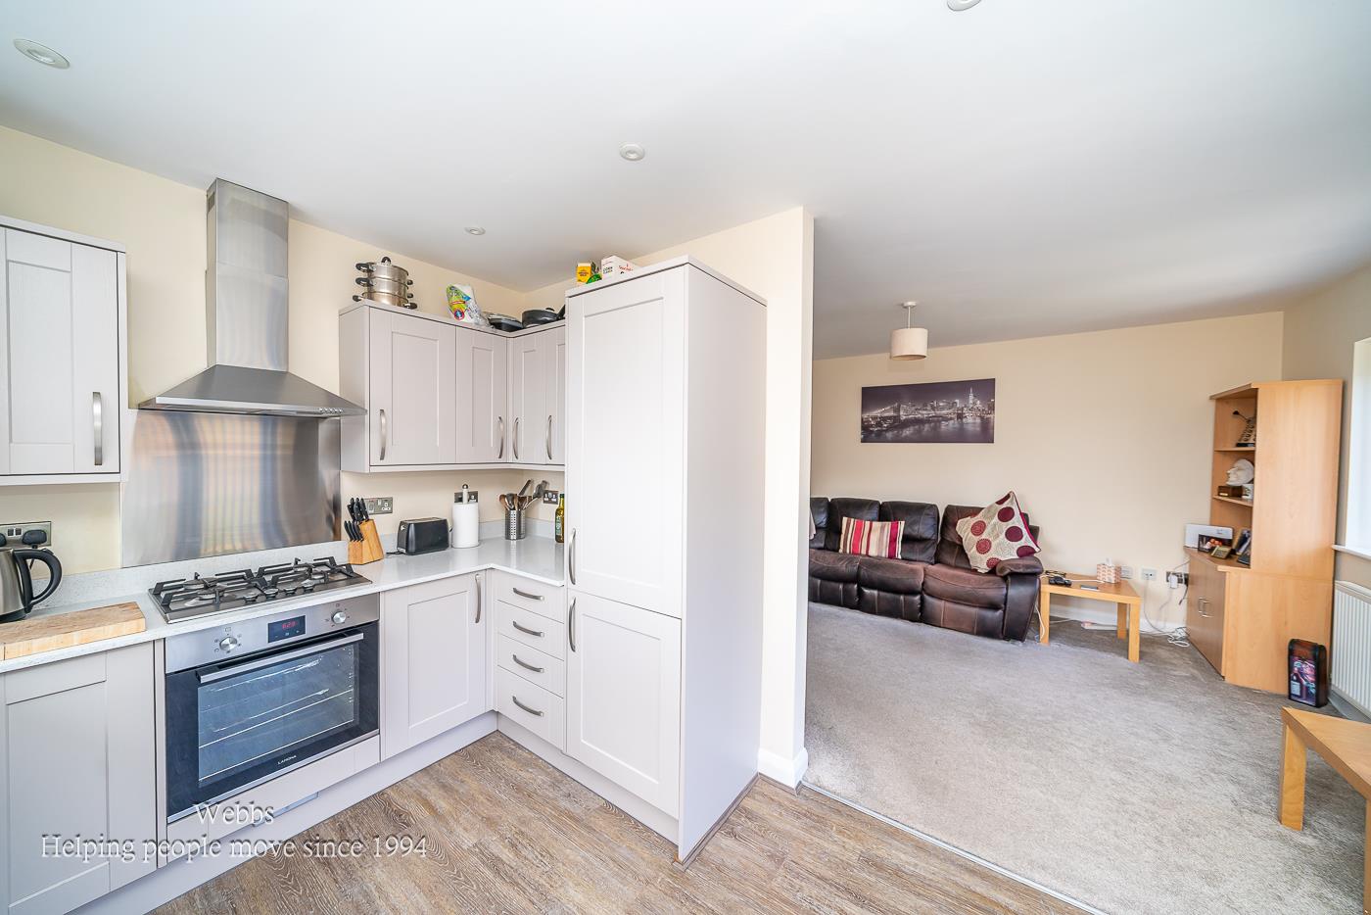
Kitchen - 4.18 x 2.62 (13'8" x 8'7") -
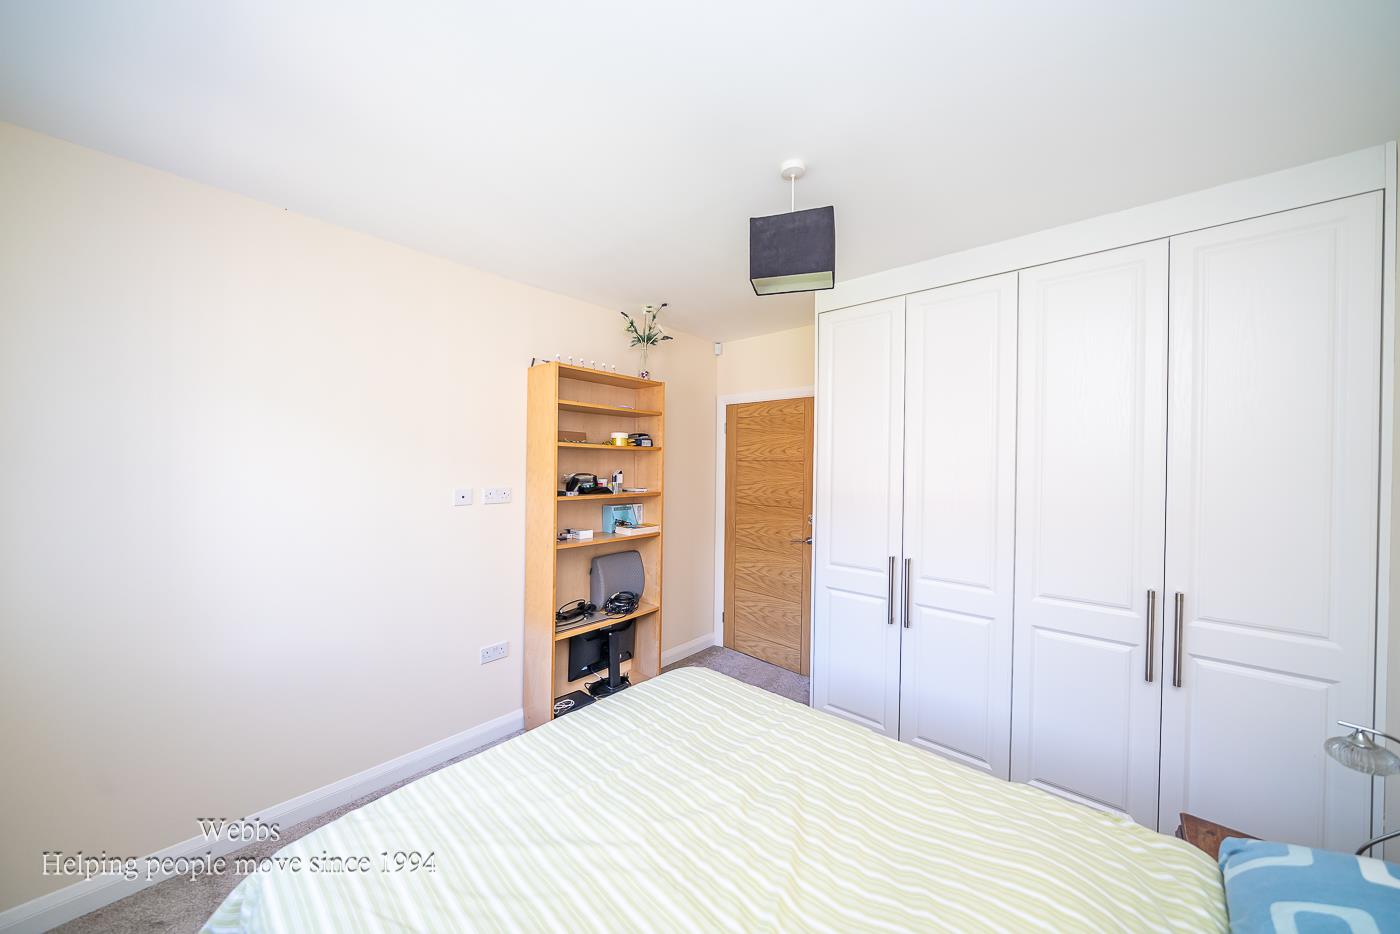
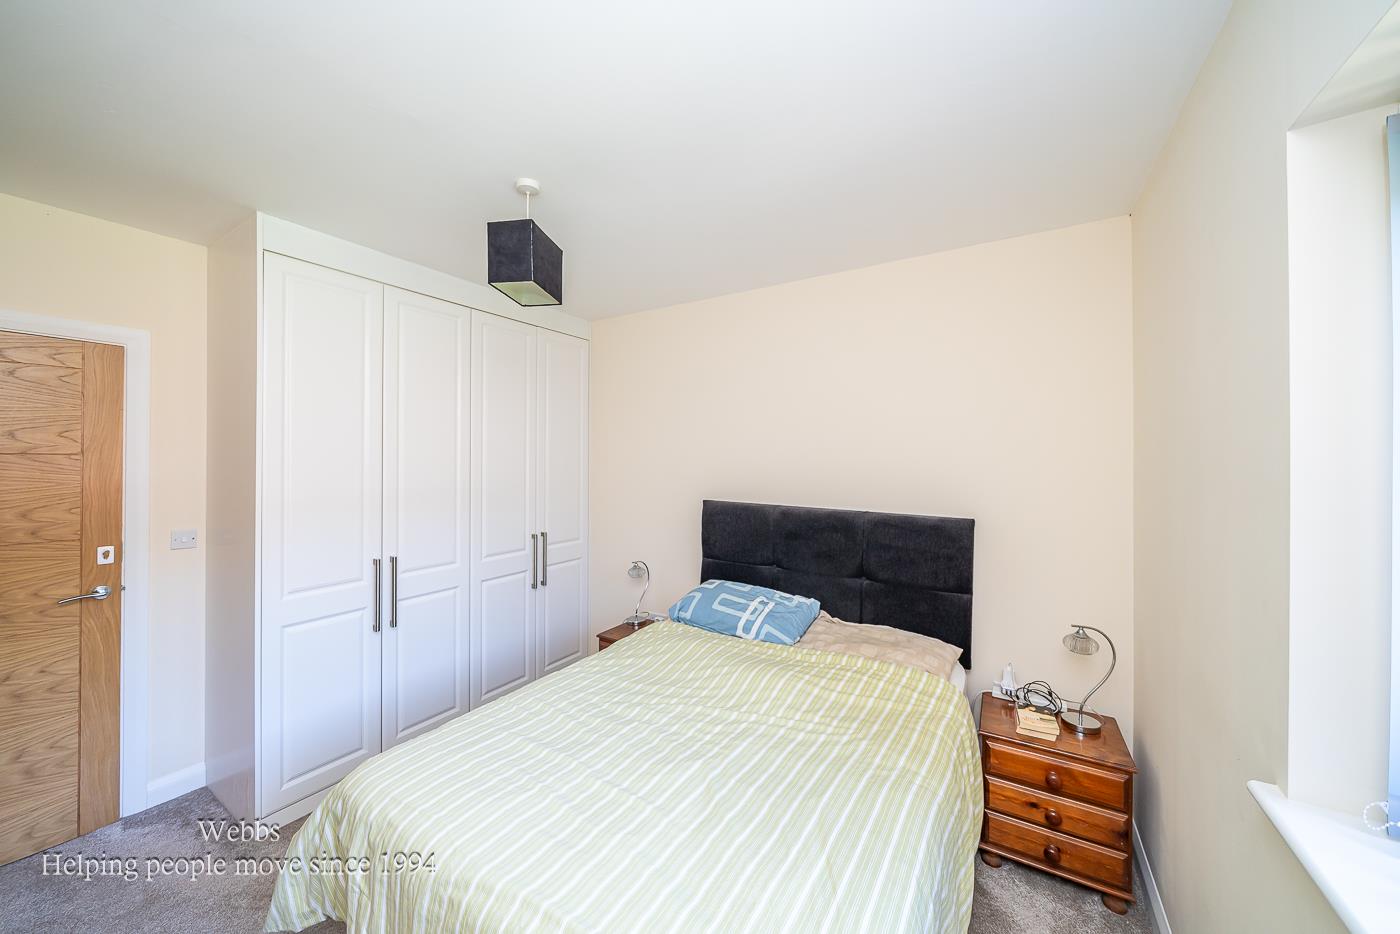
Master Bedroom - 3.11 x 3.17 (10'2" x 10'4") -
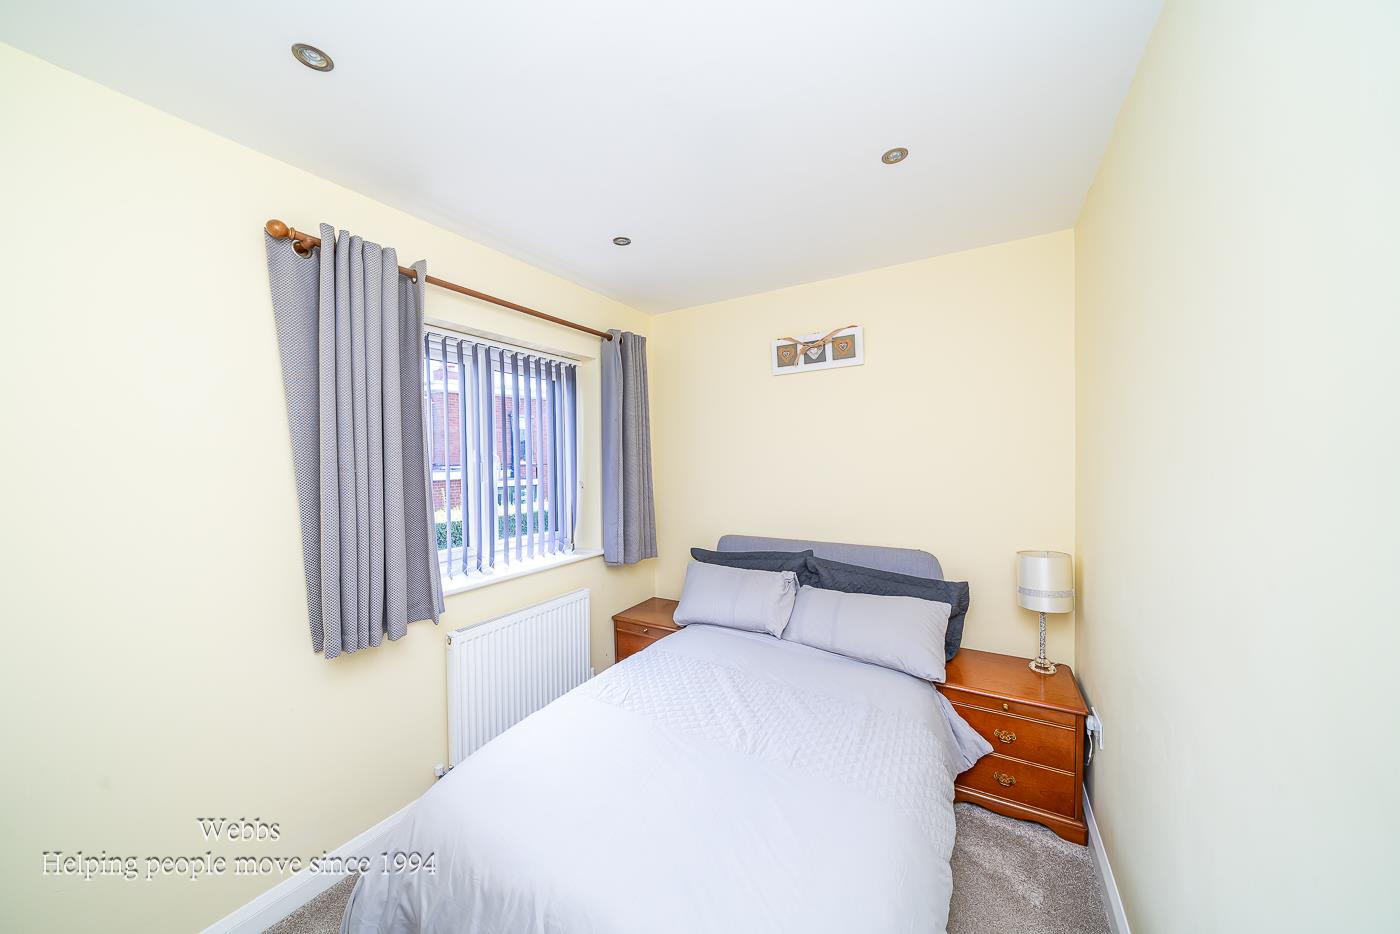
Bedroom Two -
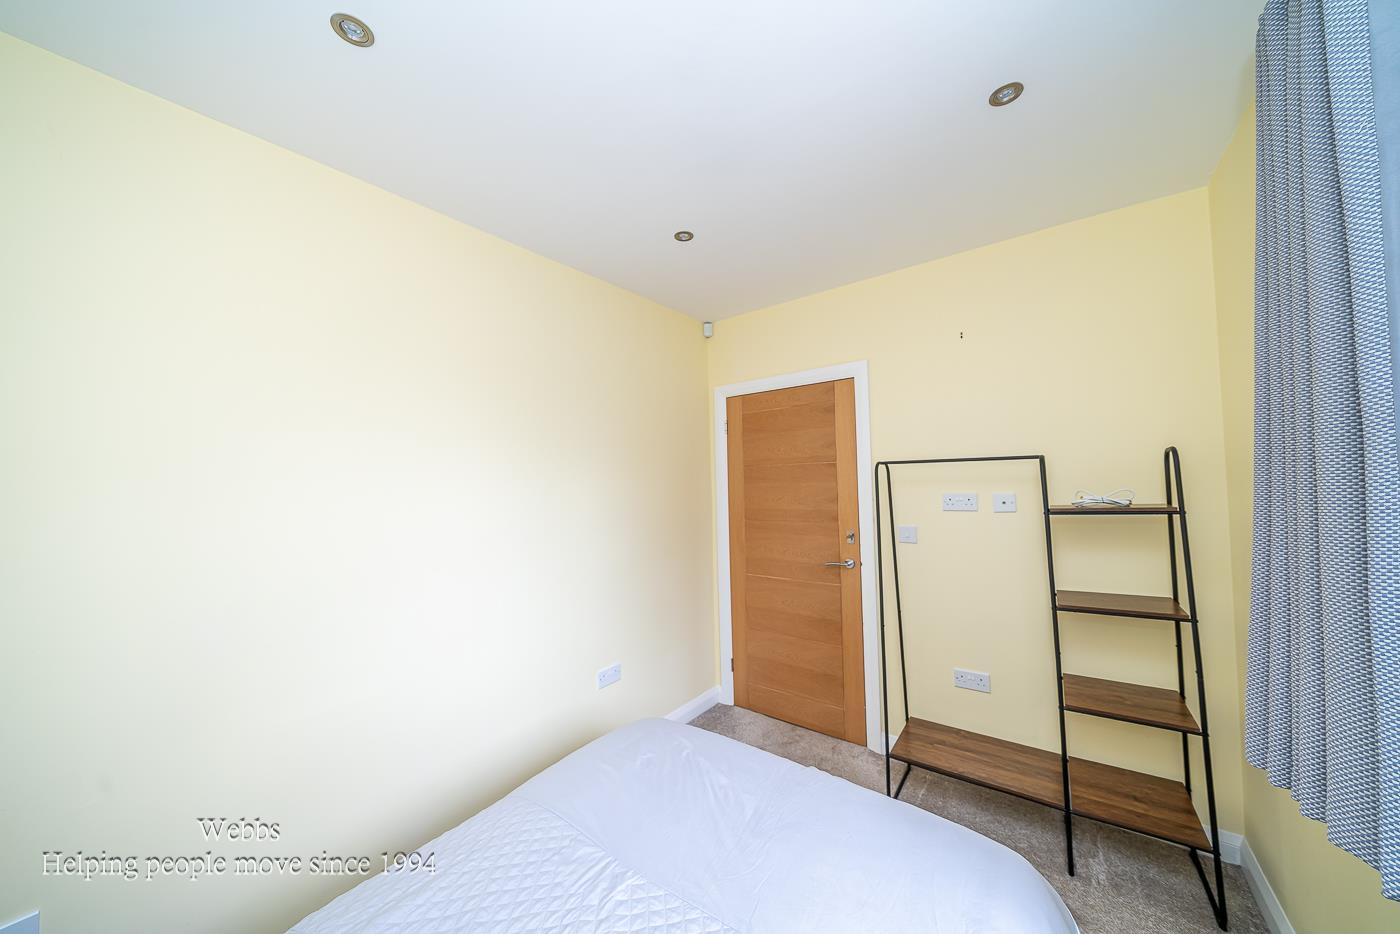
Bedroom Three - 3.01 x 2.33 (9'10" x 7'7") -
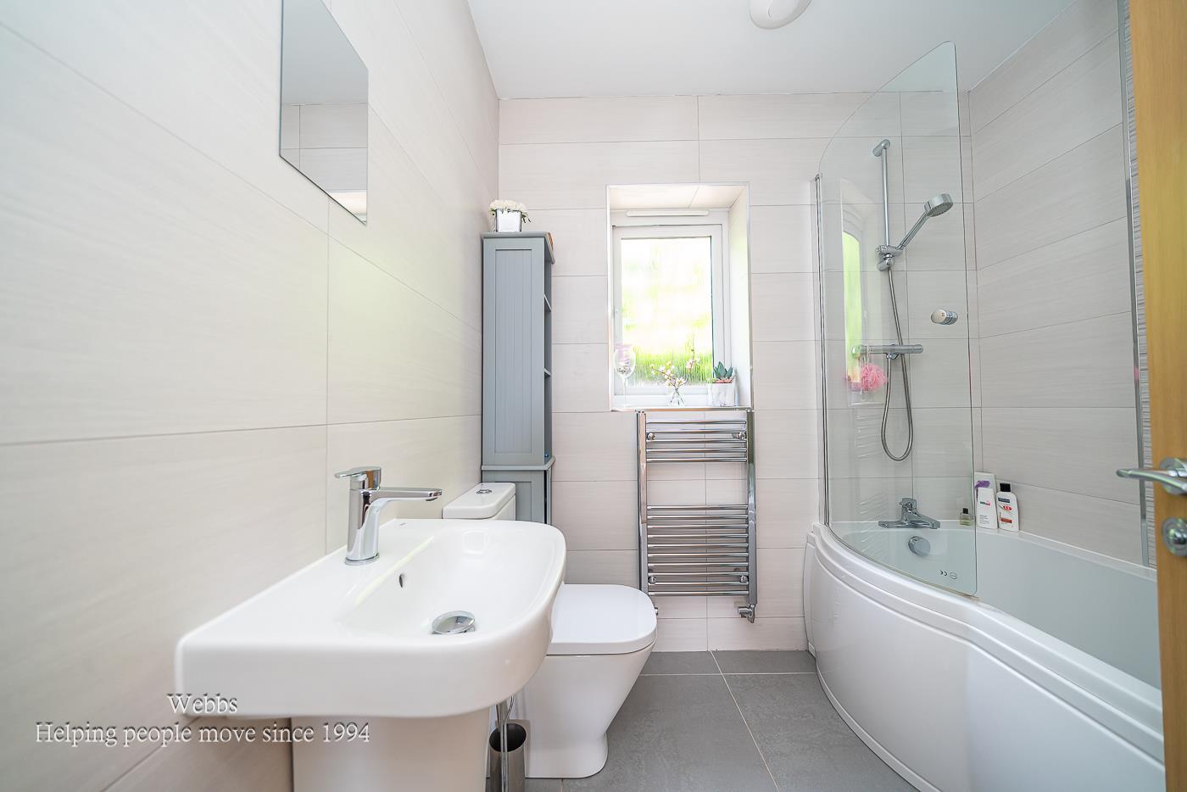
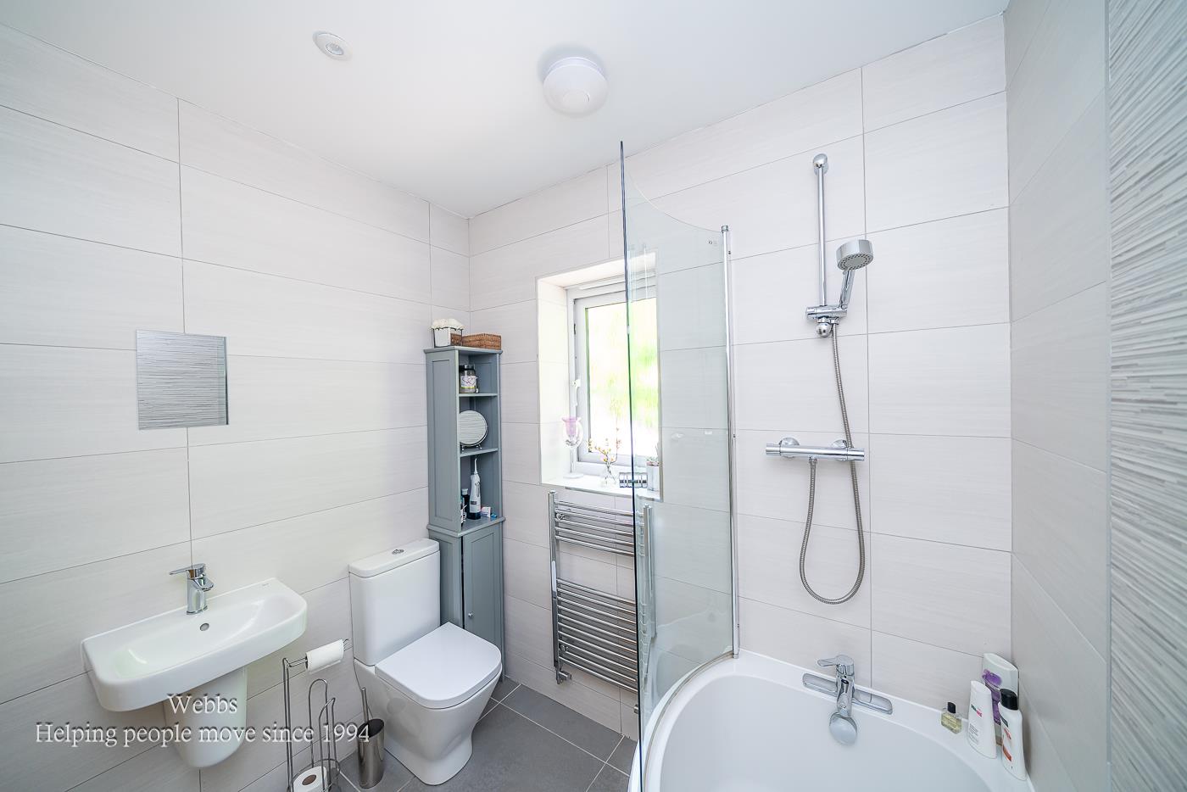
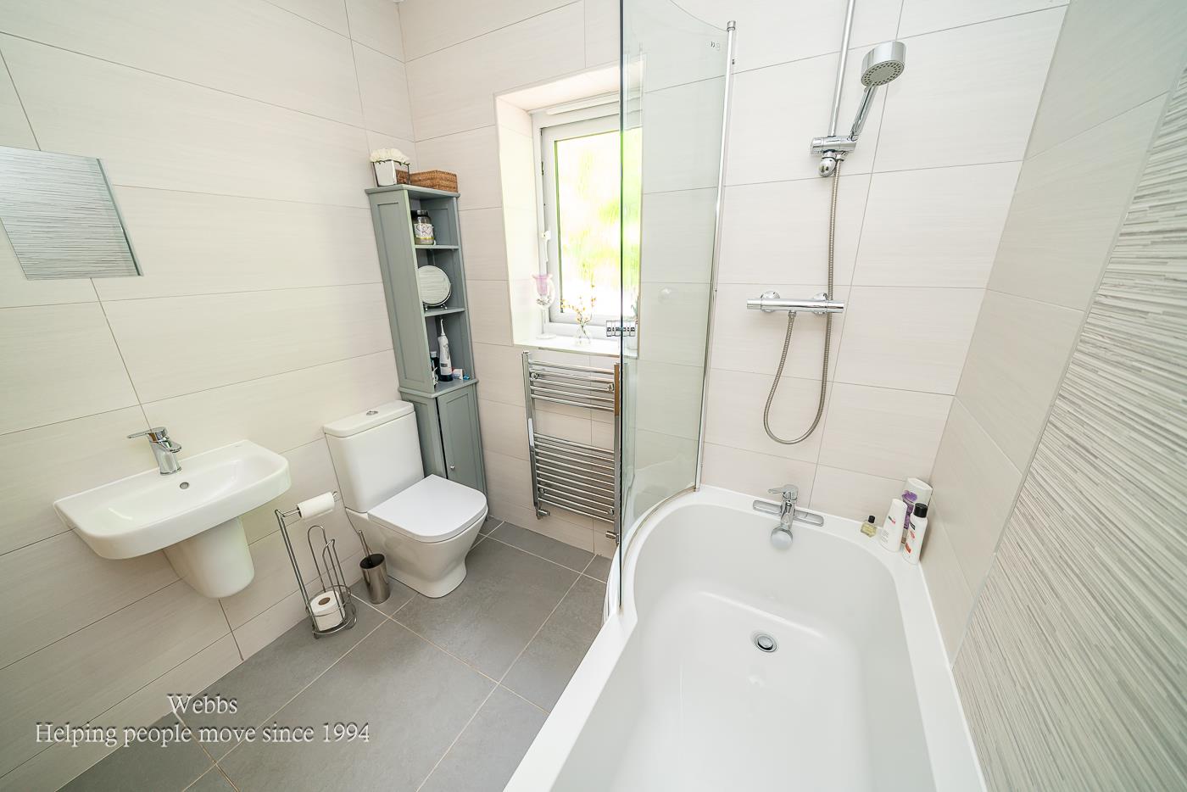
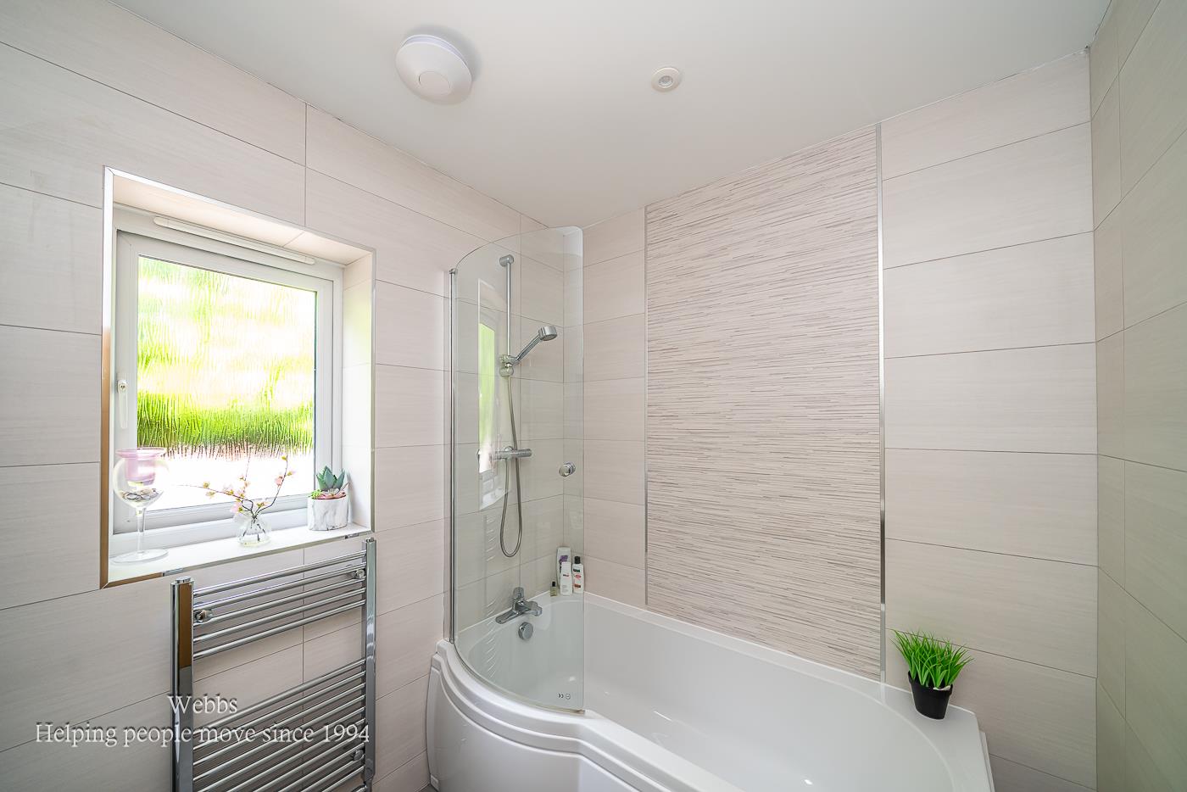
Family Bathroom - 2.11 x 1.92 (6'11" x 6'3") -
En-Suite To Master - 2.13 x 1.20 (6'11" x 3'11") -
Externally -
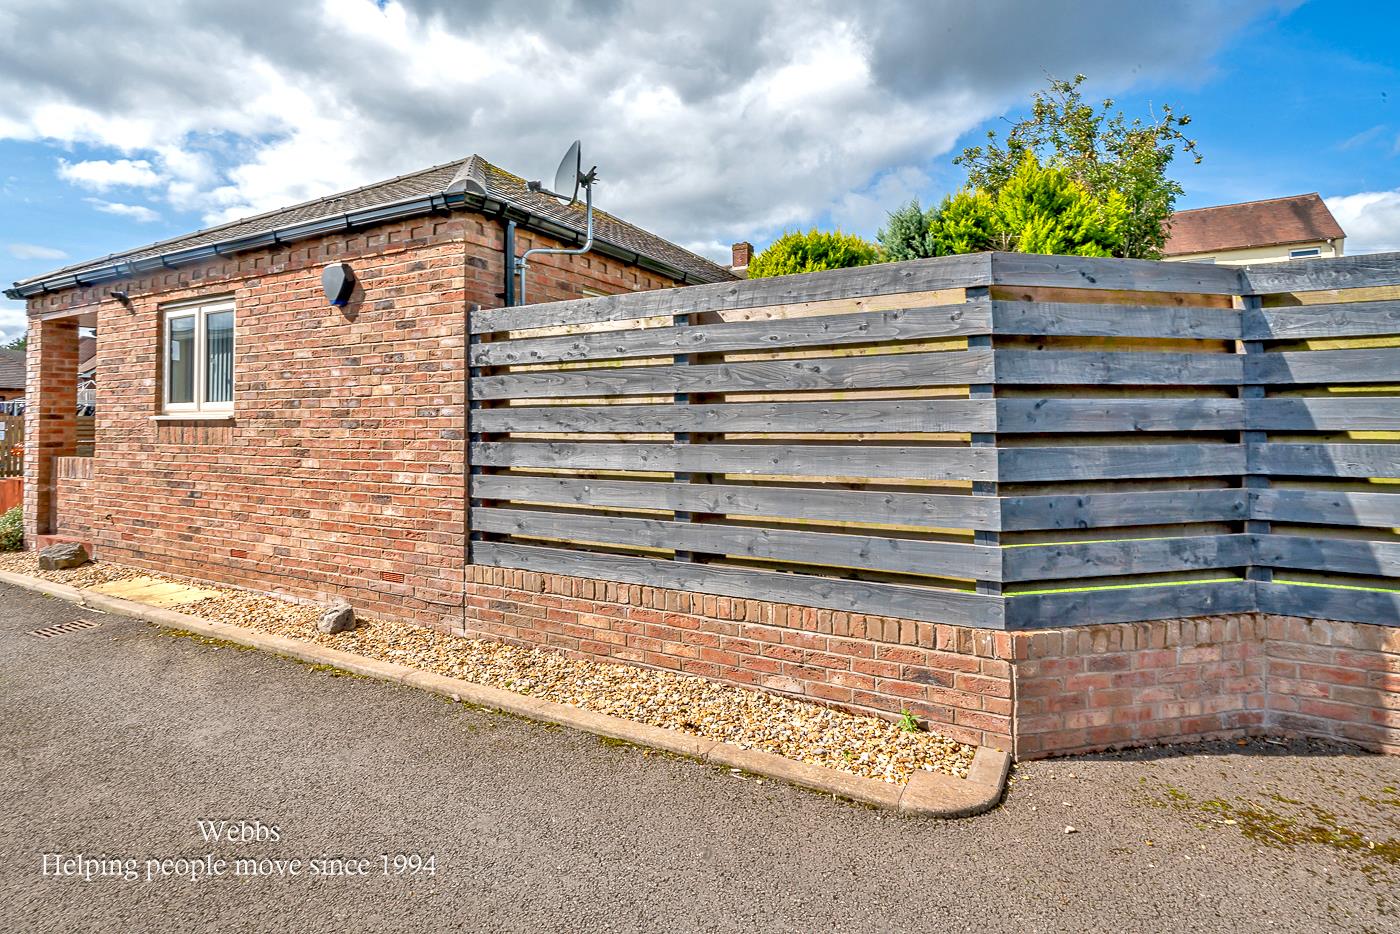
Private Off Road Parking -
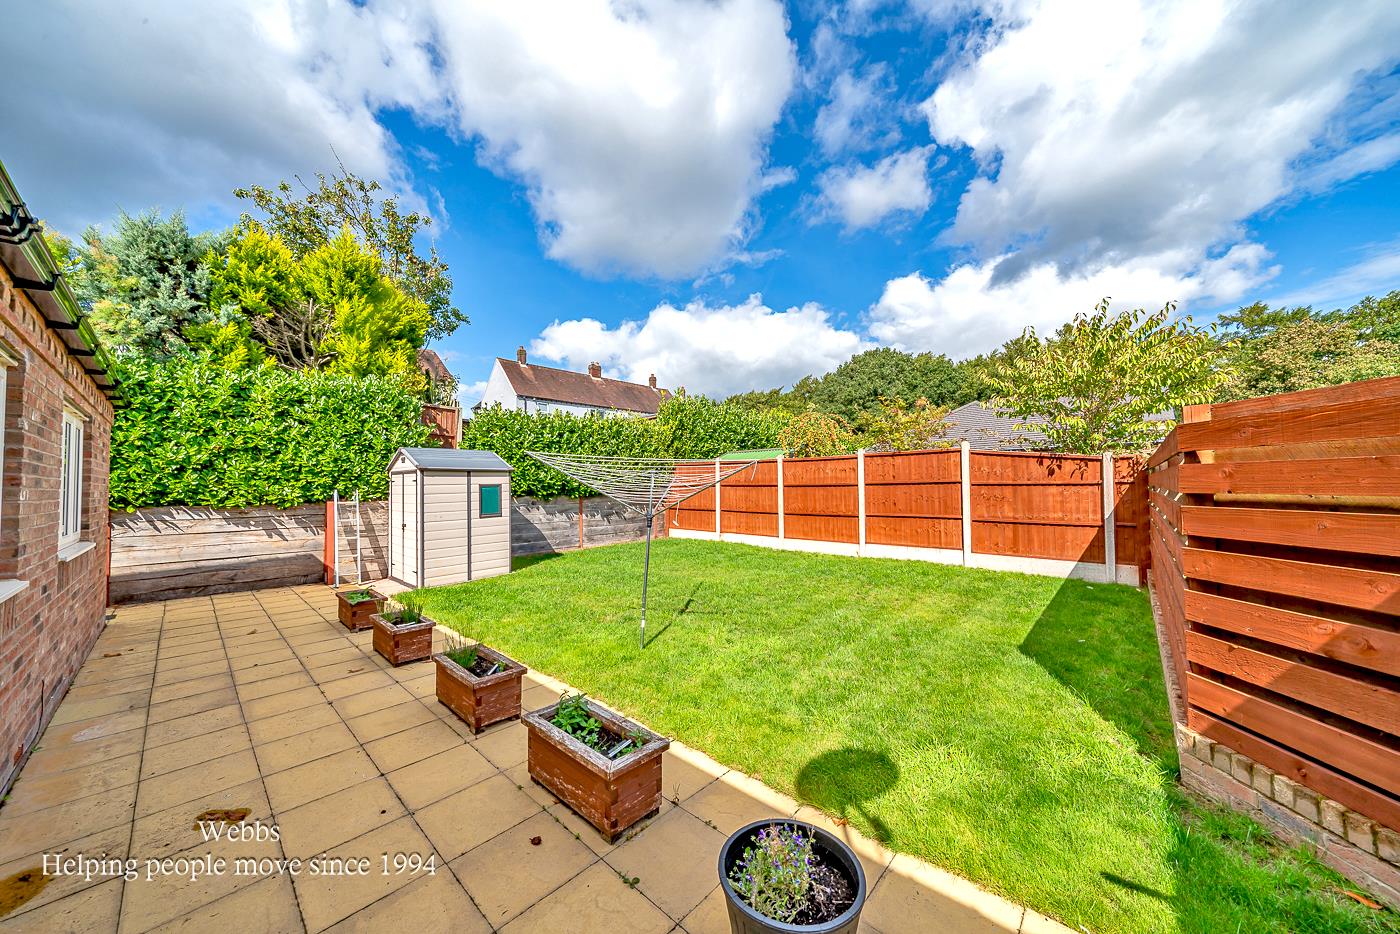
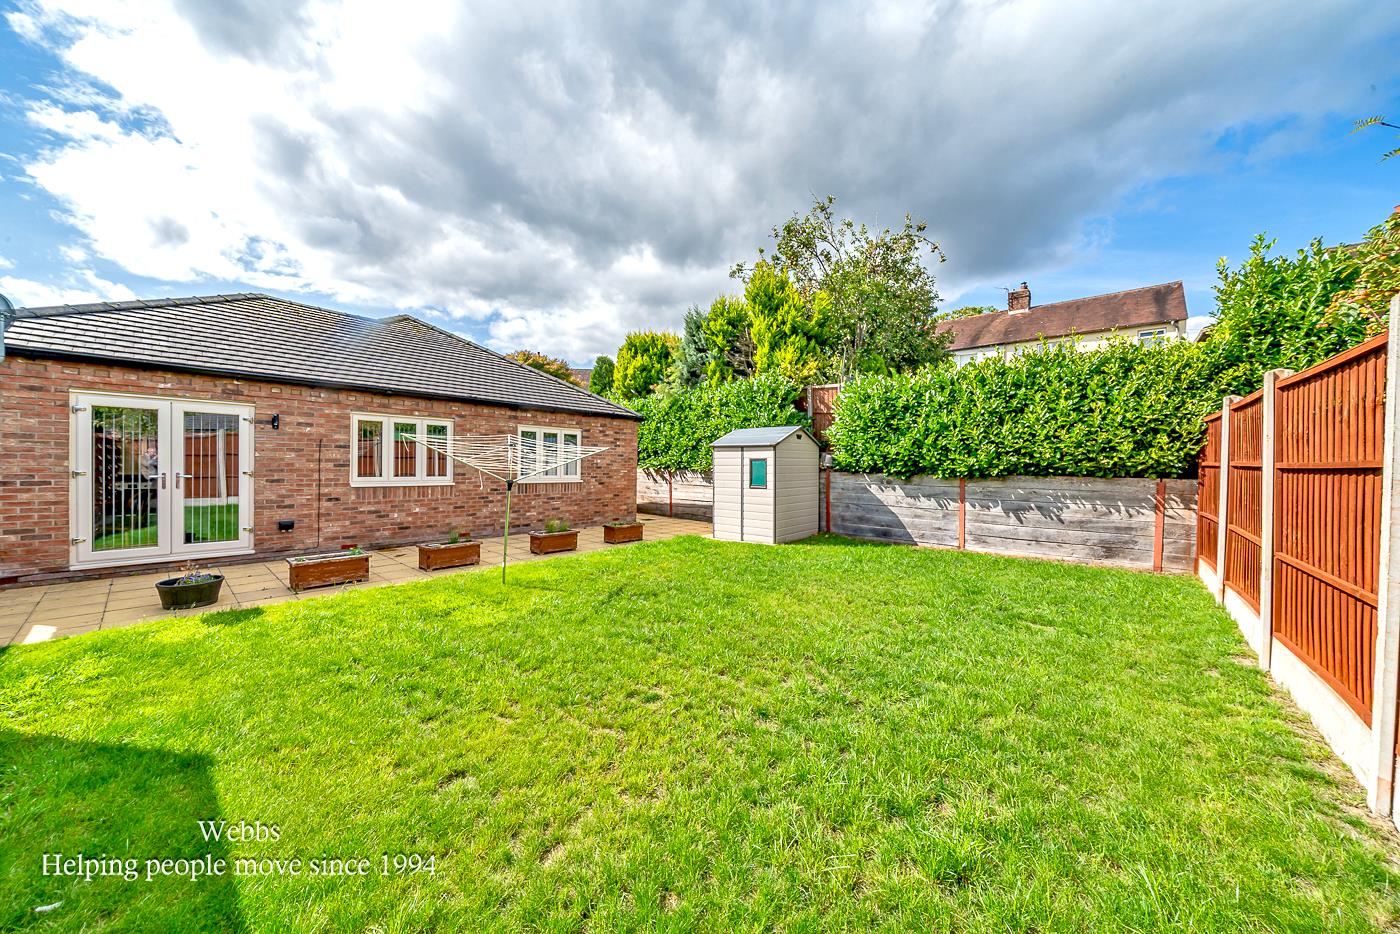
Fully Enclosed Rear Garden -
Identification Checks - C - Should a purchaser(s) have an offer accepted on a property marketed by Webbs Estate Agents they will need to undertake an identification check. This is done to meet our obligation under Anti Money Laundering Regulations (AML) and is a legal requirement. We use a specialist third party service to verify your identity. The cost of these checks is £36 inc. VAT per buyer, which is paid in advance, when an offer is agreed and prior to a sales memorandum being issued. This charge is non-refundable.
Property Ref: 34709529
Similar Properties
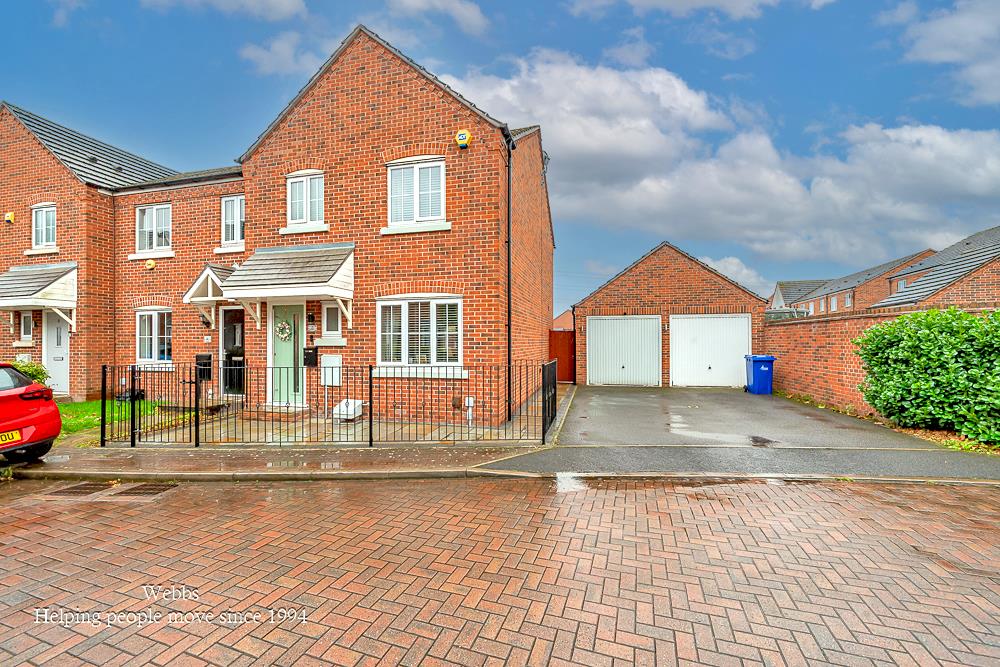
Earlswood Way, Bridgtown, Cannock
3 Bedroom End of Terrace House | £290,000
** SIMPLY STUNNING HOME ** REFURBISHED BY ITS CURRENT OWNER ** THREE BEDROOMS ** REFITTED EN-SUITE AND FAMILY BATHROOM *...
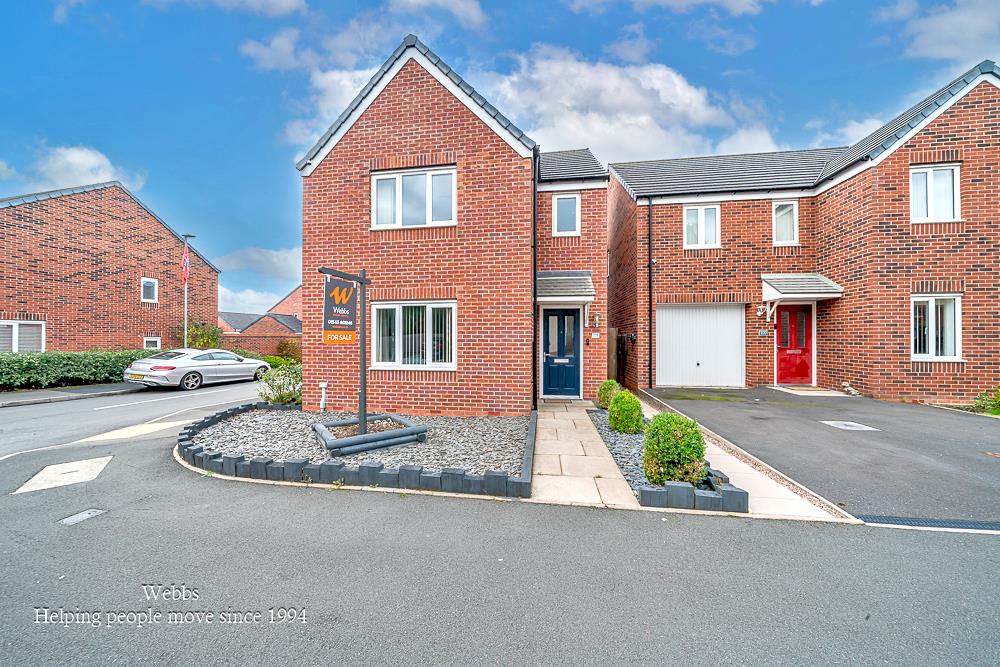
3 Bedroom Detached House | £290,000
** DETACHED PROPERTY ** VERY POPULAR RESIDENTIAL LOCATION ** CLOSE TO HEDNESFORD & TRAIN STATION ** LIVING ** KITCHEN /...
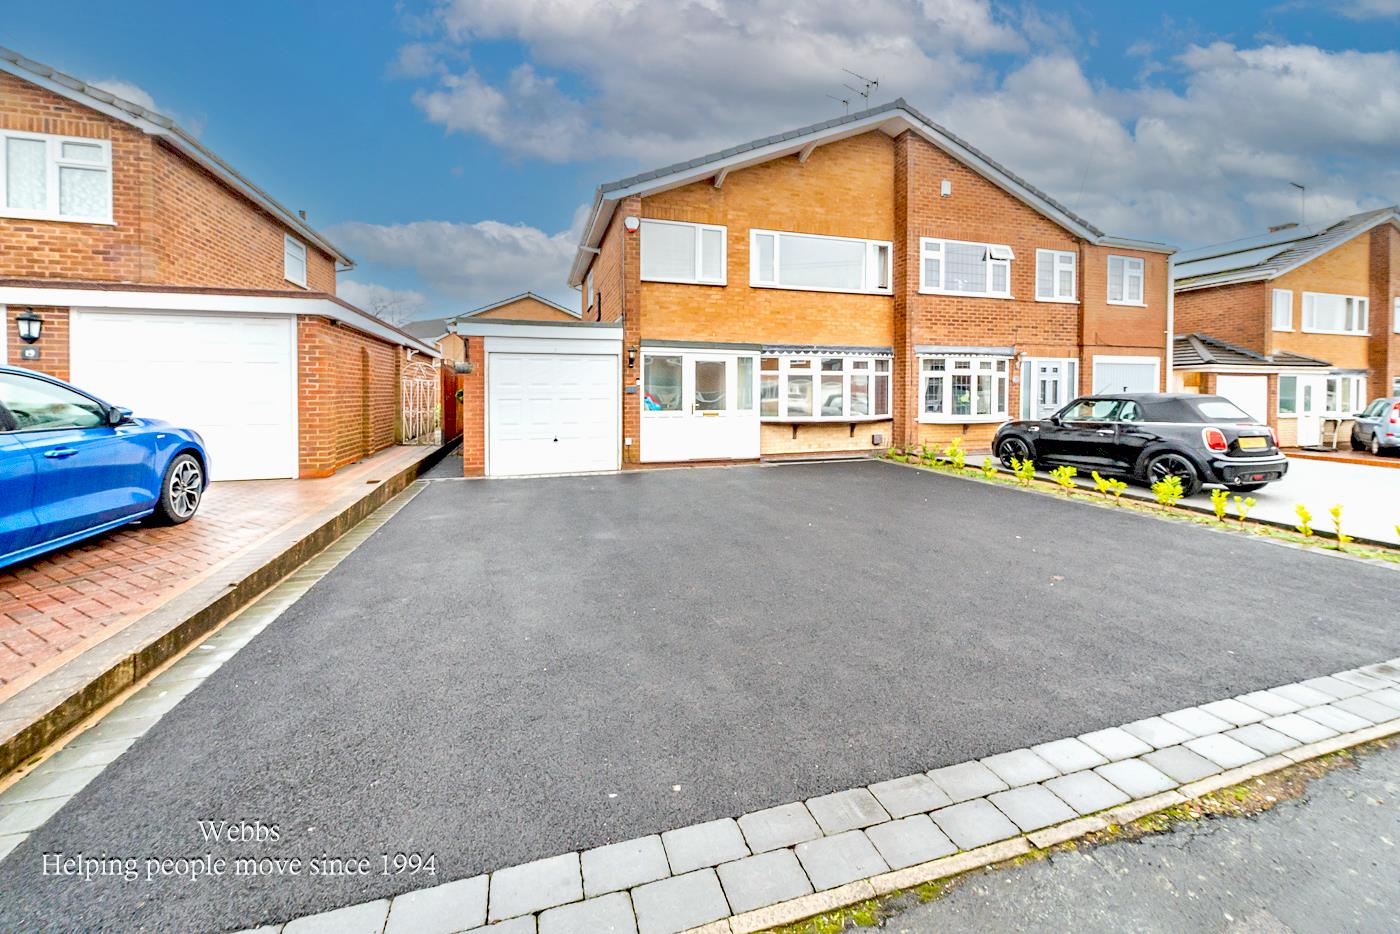
3 Bedroom Semi-Detached House | £290,000
** DESIRABLE AREA ** THREE BEDROOMS ** LARGE OPEN PLAN KITCHEN, DINING, FAMILY AREA ** EXCELLENT SCHOOLS AND TRANSPORT L...
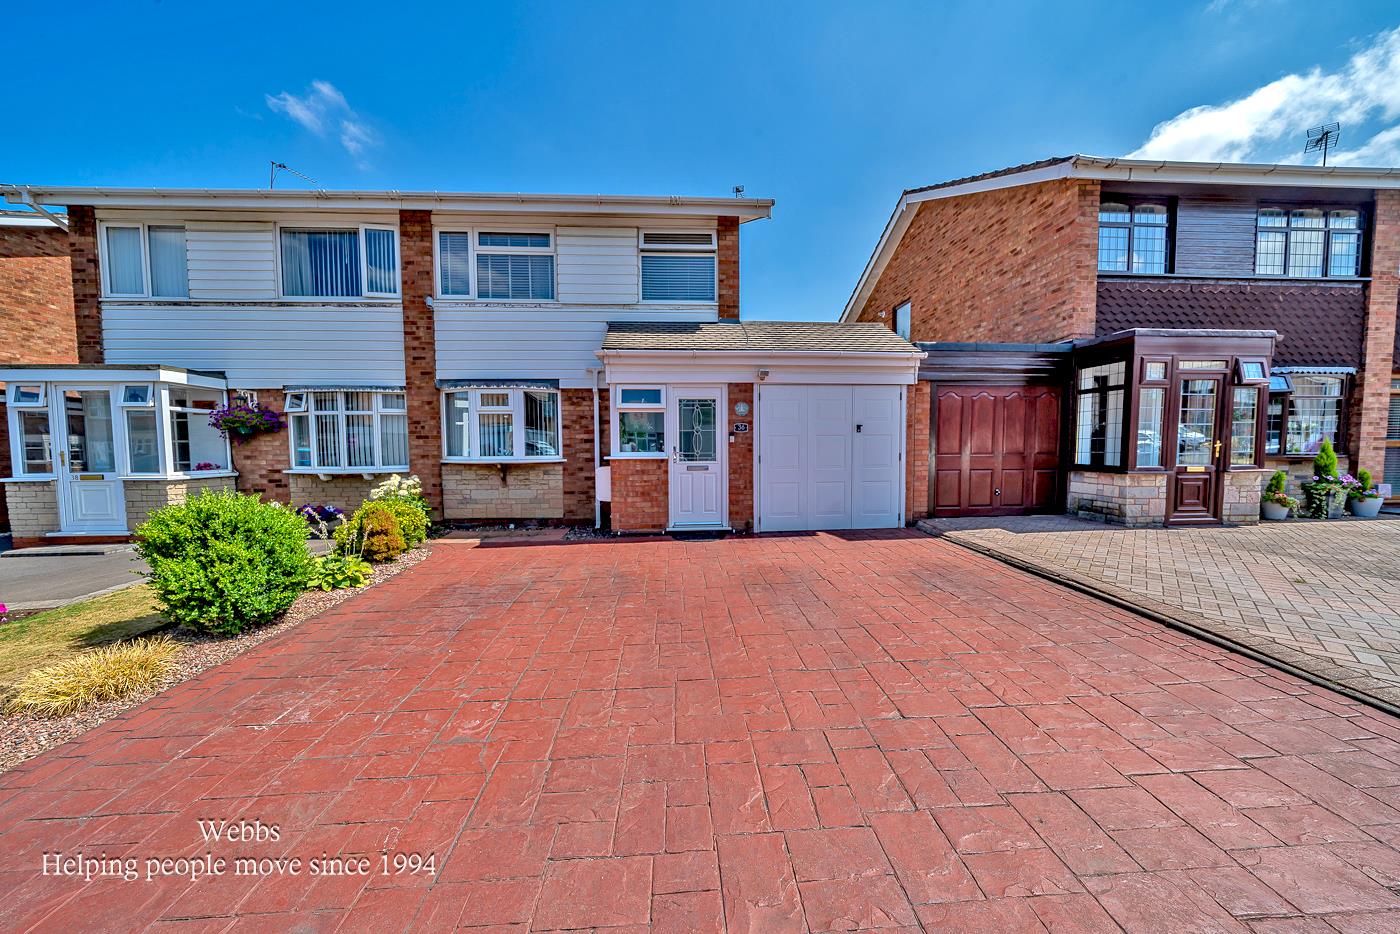
3 Bedroom Semi-Detached House | £295,000
** SHOW HOME STANDARD ** NEW KITCHEN & BATHROOM ** THREE GENEROUS BEDROOMS ** OUTBUILDING ** UTILITY ROOM ** GUEST W.C *...
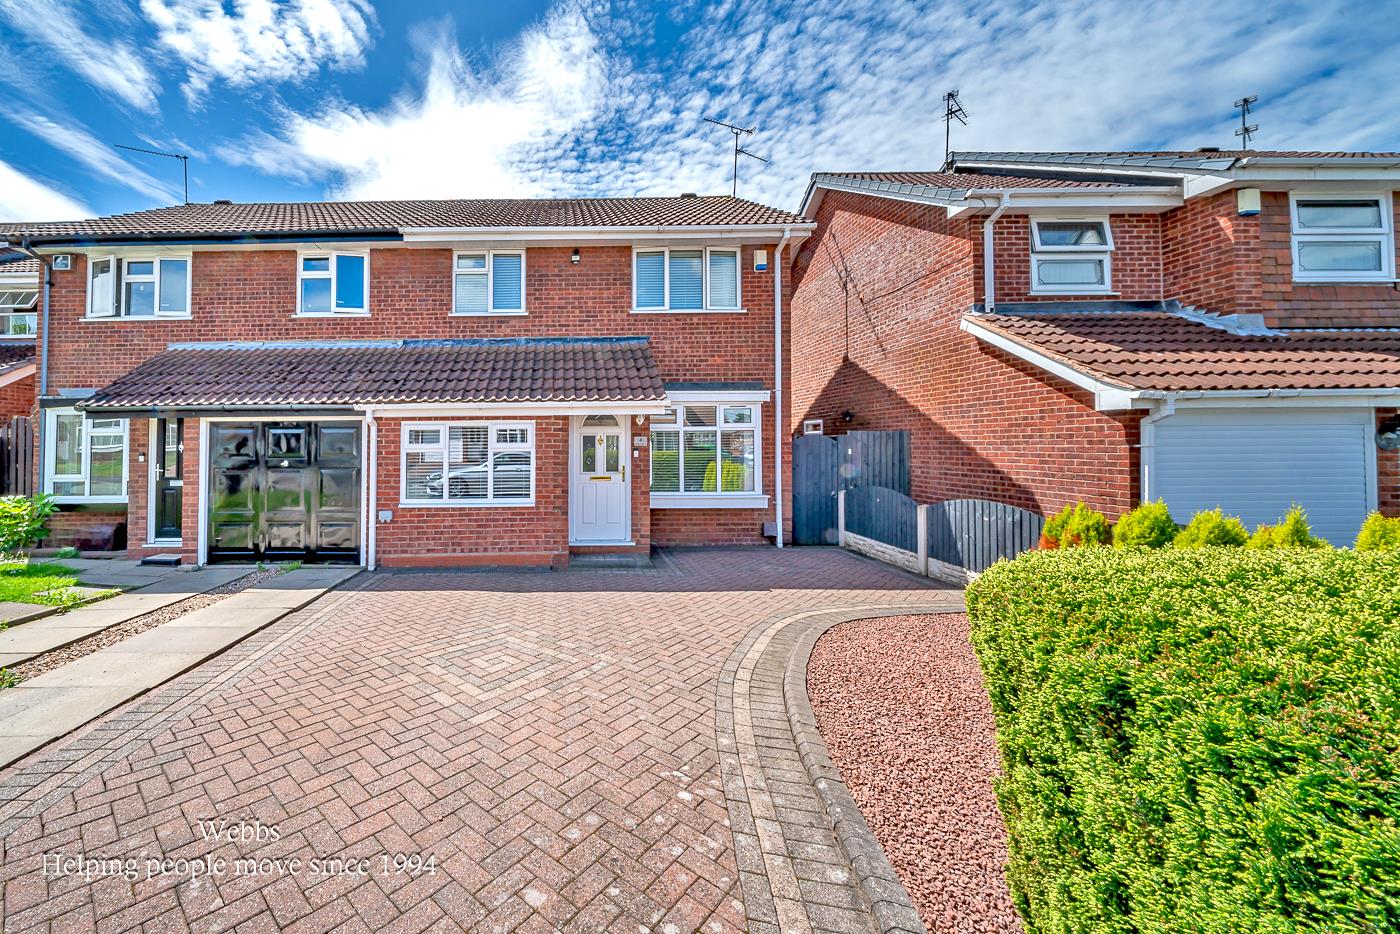
Woodcock Gardens, Featherstone, Wolverhampton
3 Bedroom Semi-Detached House | Offers in region of £299,950
** WELL PRESENTED AND SPACIOUS HOME ** THREE BEDROOMS ** TWO RECEPTION ROOMS ** CONSERVATORY ** EXCELLENT SCHOOLS AND TR...
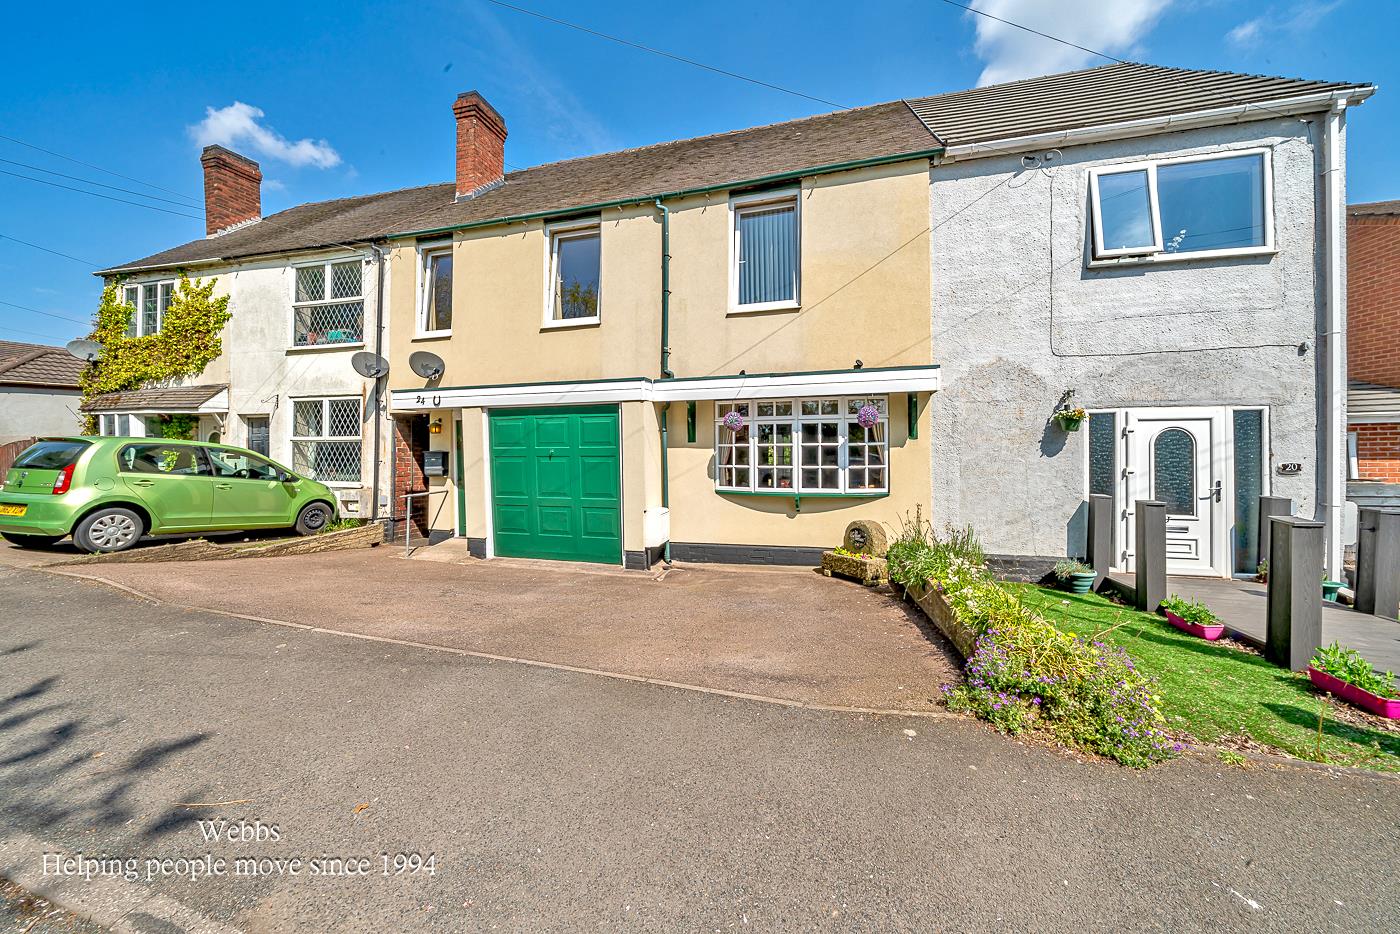
Norton Green Lane, Norton Canes, Cannock
5 Bedroom Terraced House | Offers Over £300,000
Webbs Estate Agents are delighted to present to the market this substantial traditional family home. Originally two terr...

Webbs Estate Agents (Cannock)
Cannock, Staffordshire, WS11 1LF
01543 468846
How much is your home worth?
Use our short form to request a valuation of your property.
Request a Valuation
©2026 The Guild of Property Professionals. All rights reserved.
Terms and Conditions |
Privacy Policy |
Cookie Policy |
Complaints Policy |
Members Login
The Guild of Property Professionals Trading Address: 121 Park Lane, London W1K 7AG. GPEA Limited.
Registered in England & Wales.
Company No: 02819824.
Registered Office Address: The Old Courthouse, 60A London Road, Grantham, NG31 6HR.
VAT Registration No: 180897859

