
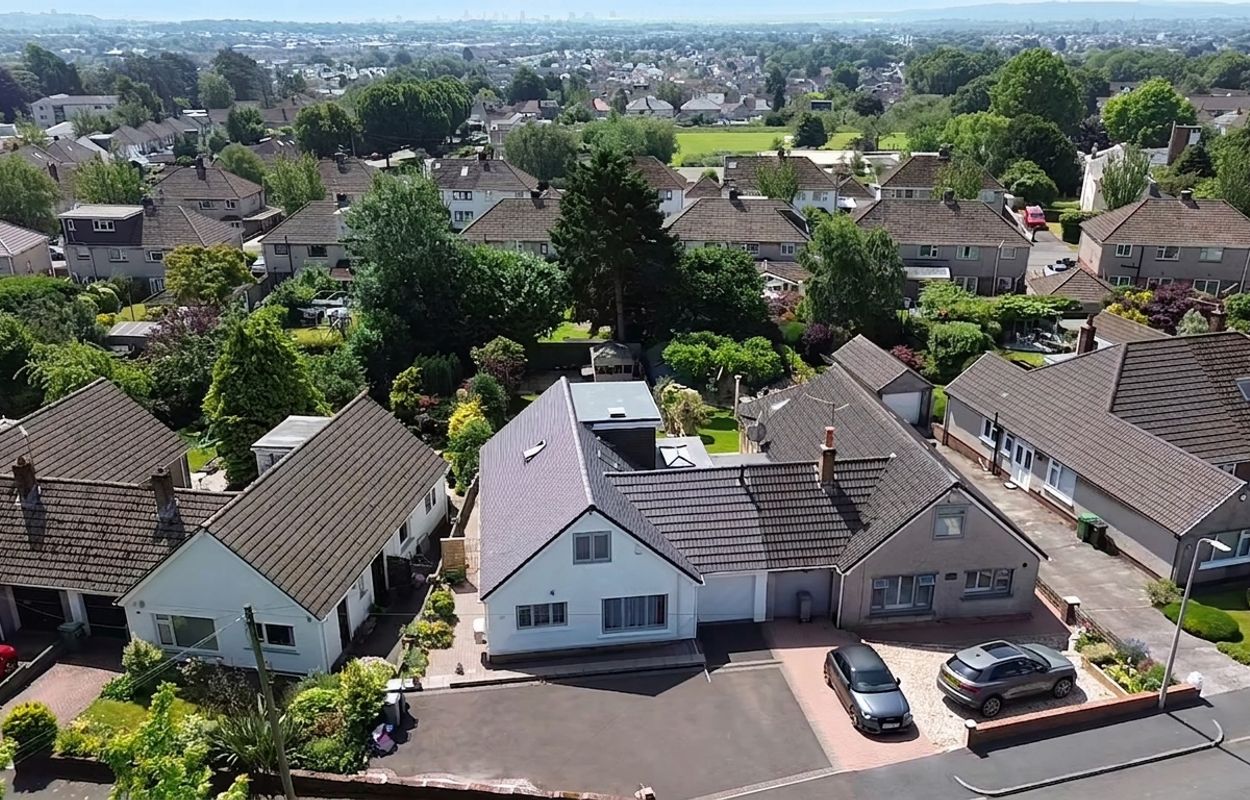
- Deceptively spacious semi-detached property with flexible living and bedroom accommodation.
- Two double bedrooms and family shower room on the second floor.
- Fully refurbished and remodelled by the current owners.
- Beautifully presented with a high-quality finish throughout.
- Highly sought-after, peaceful yet convenient location.
- Enclosed, landscaped, southerly-facing rear garden.
- Ample off-road parking and EV charging point.
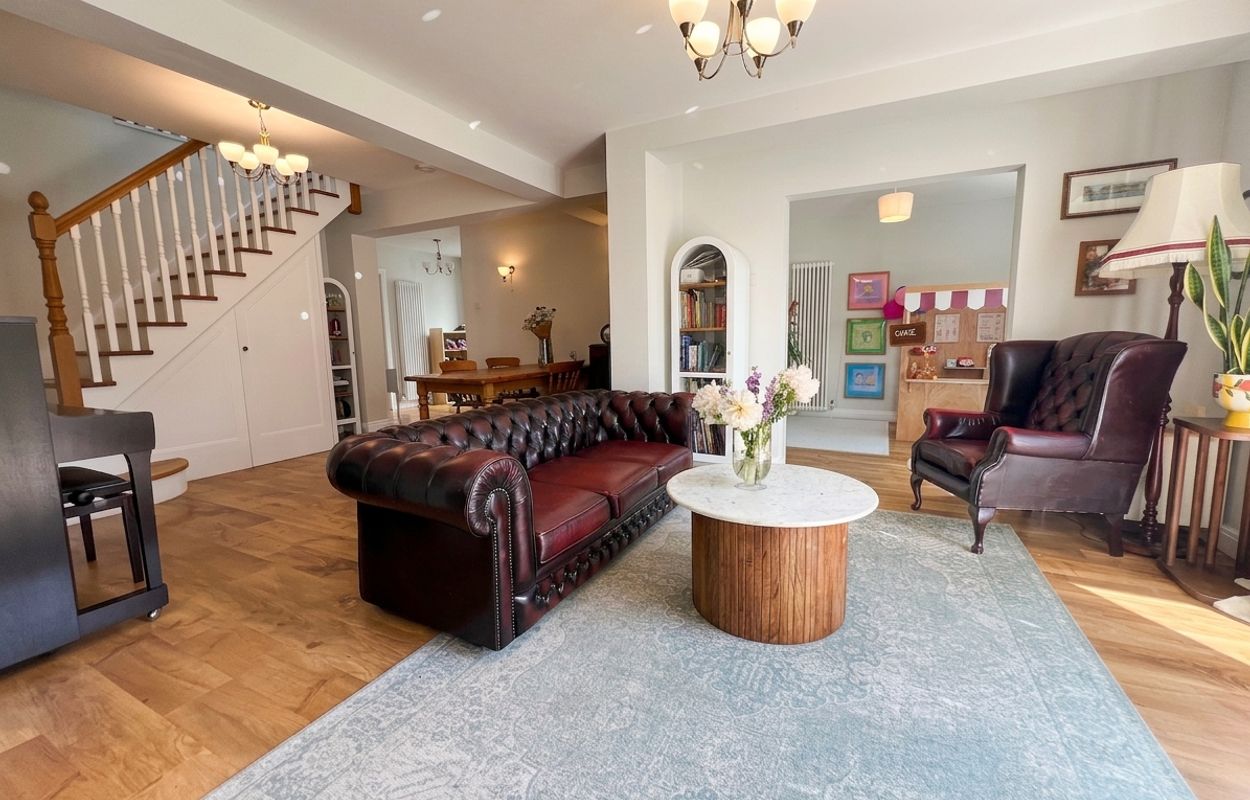
- Open-plan kitchen/dining/living room, with snug/playroom off.
- Two ground-floor bedrooms, currently used as additional reception rooms.
- Ground-floor bathroom, utility room and store room.

This property listing is now SSTC
4 Bedroom Detached House for sale in
 2
4
2
2
4
2
This deceptively spacious semi-detached property has been comprehensively renovated by the current owners and now offers beautifully presented accommodation finished to an exceptional standard throughout.
The property provides versatile living and bedroom space, ideally suited to growing families or those looking to downsize without compromising on style or comfort.
The accommodation begins with an inviting ENTRANCE HALLWAY featuring stylish amtico wood effect flooring, which continues seamlessly through to the open-plan living areas.
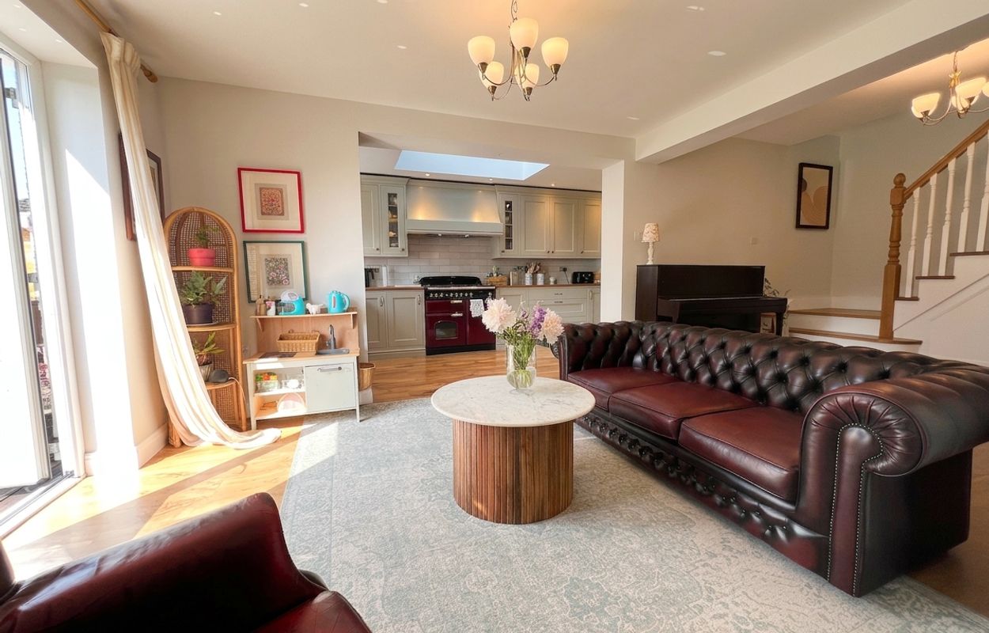
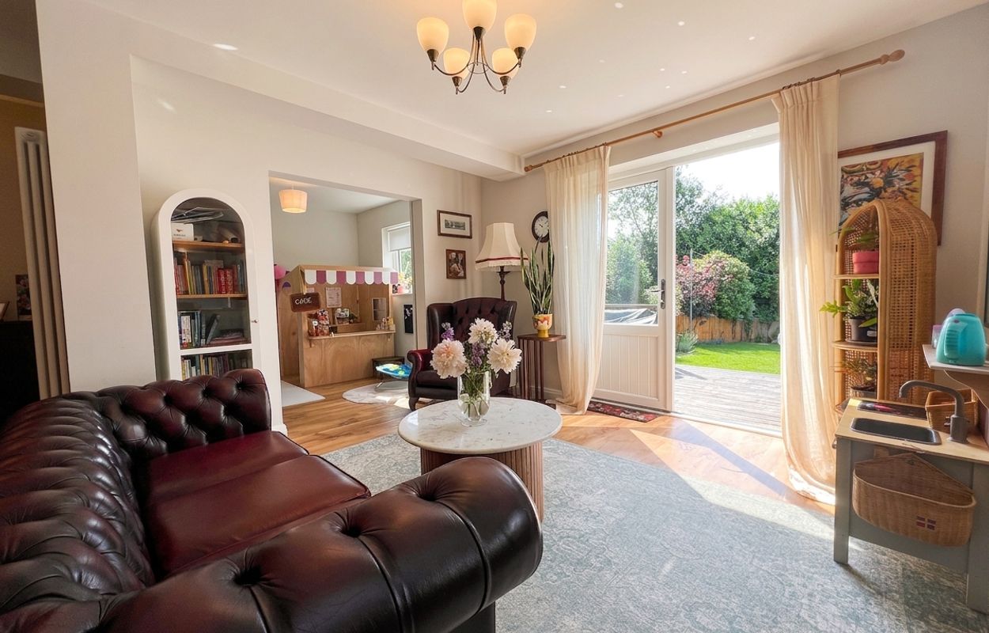
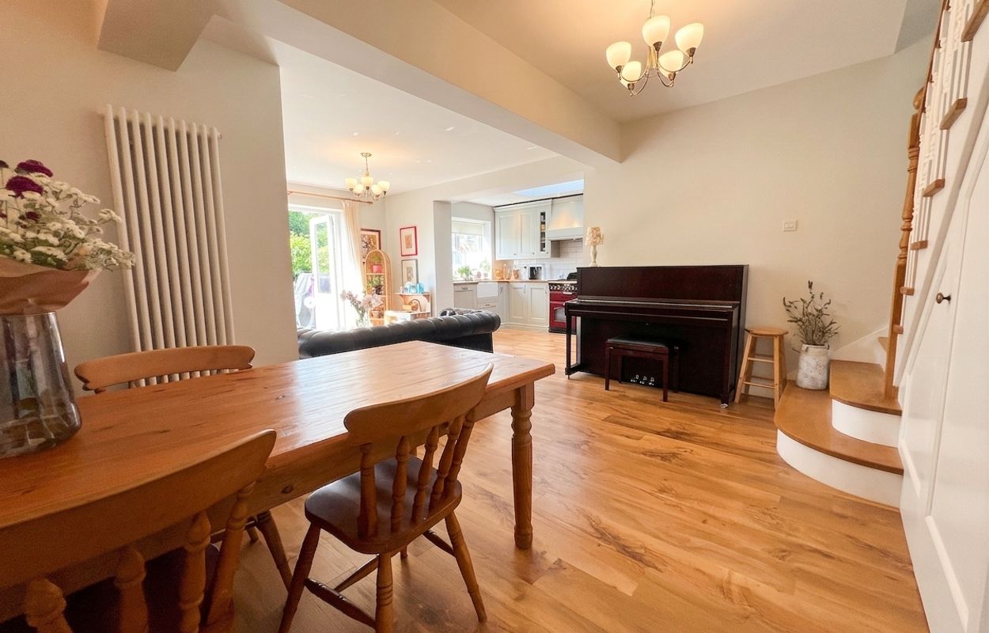
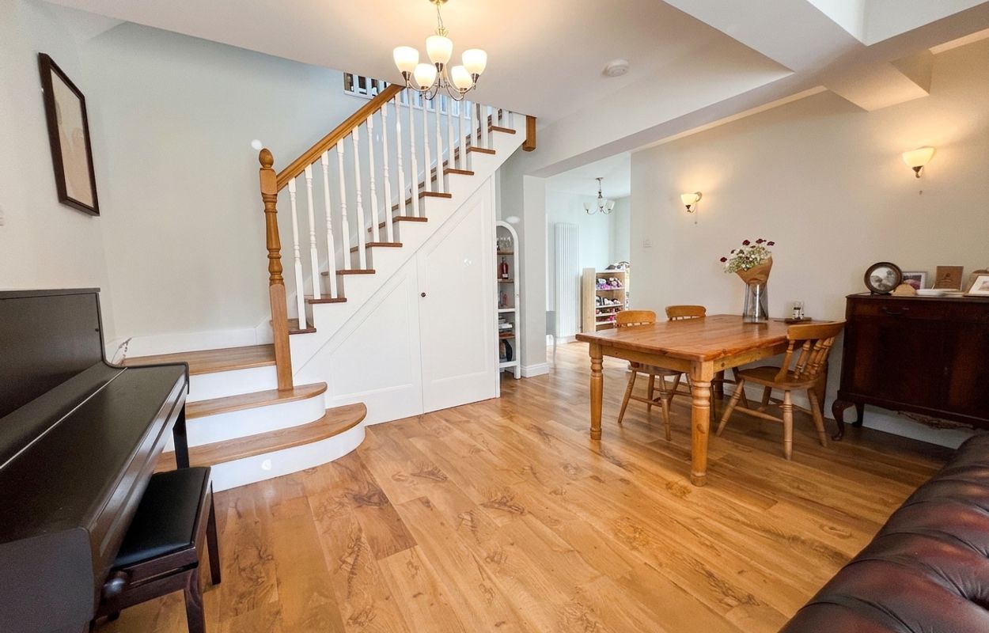
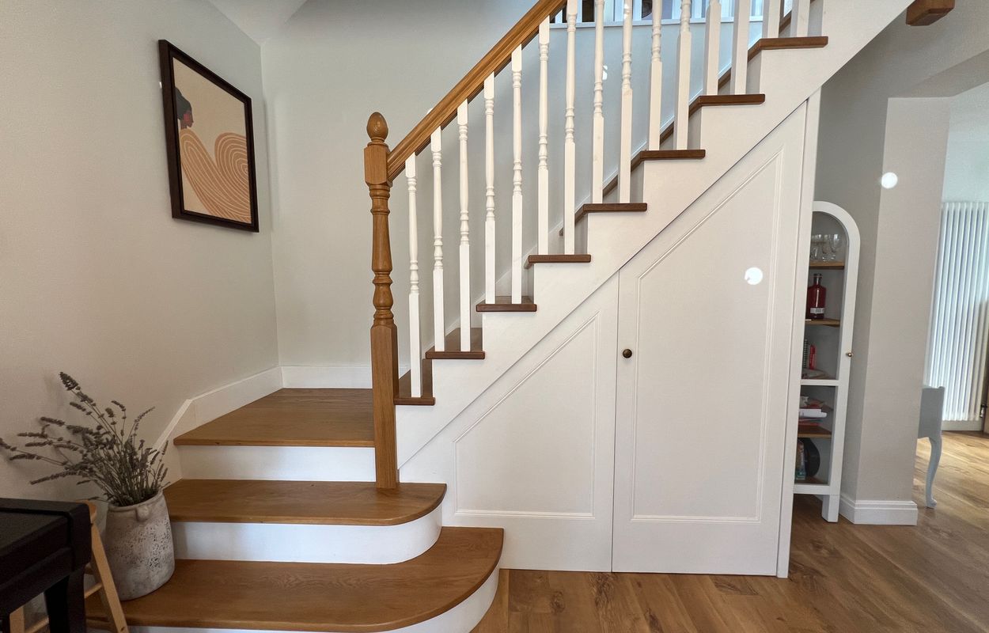
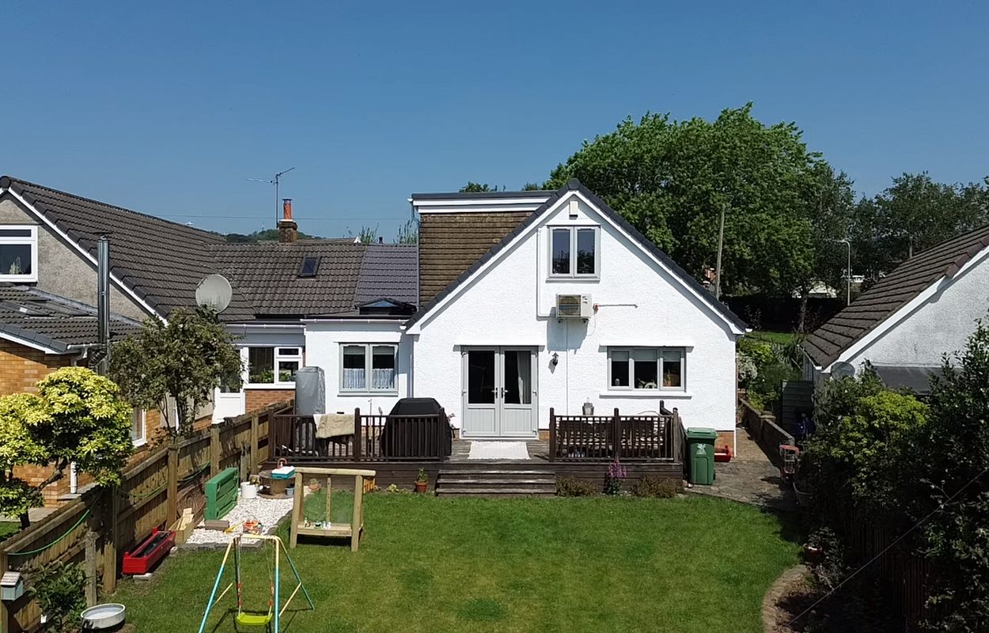
The DINING ROOM benefits from a bespoke staircase rising to the first floor, with useful understairs storage cupboards. The adjoining LIVING AREA enjoys an abundance of natural light, with glazed French doors opening onto and overlooking the rear garden.
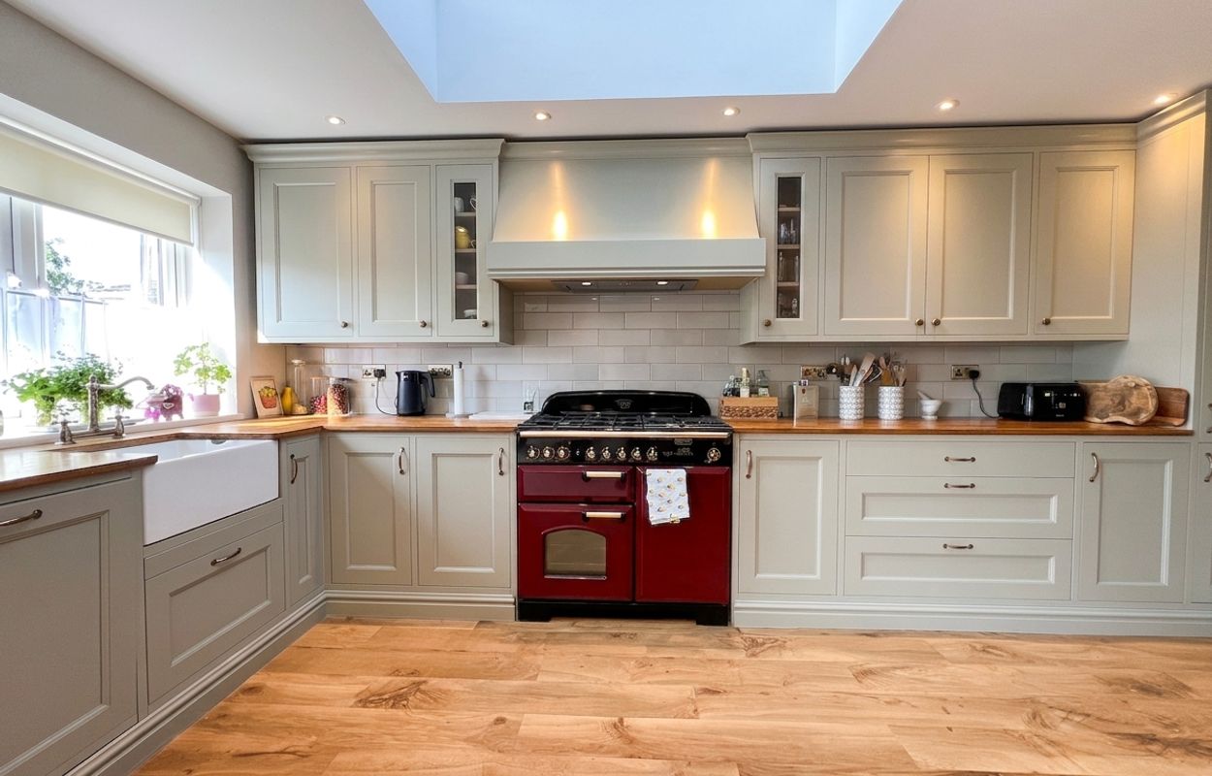
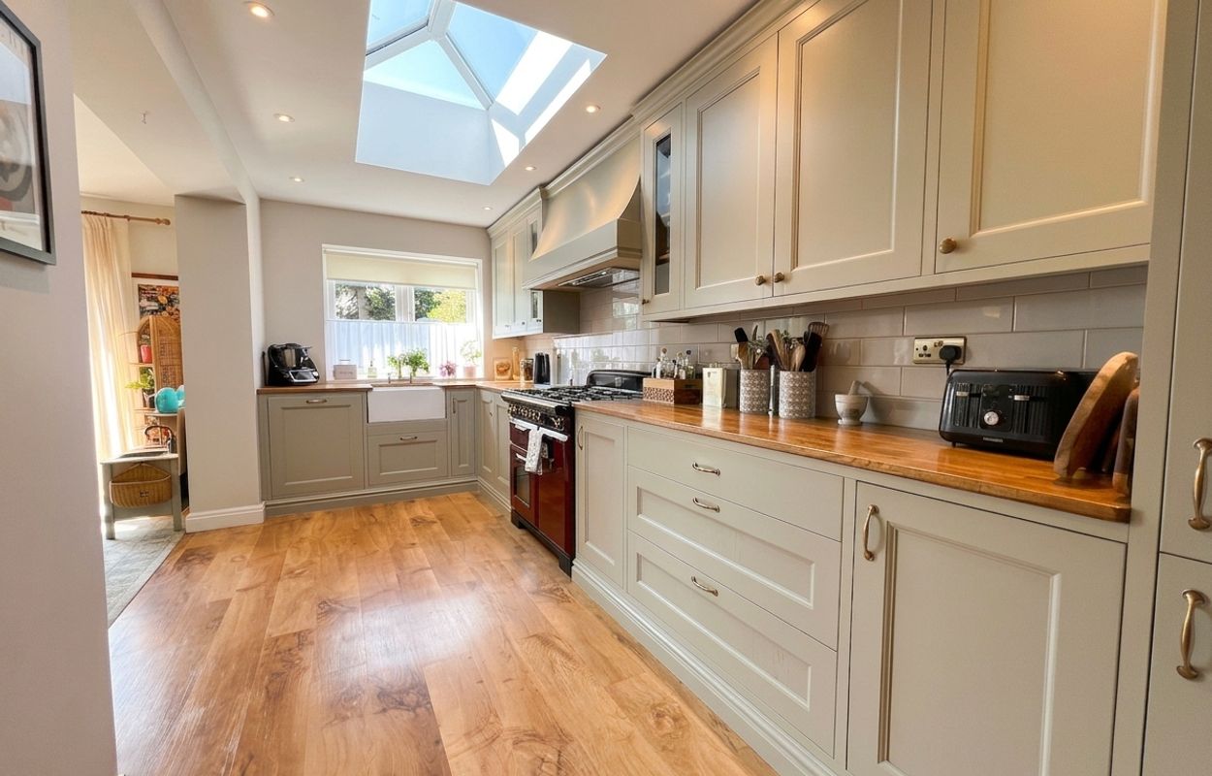
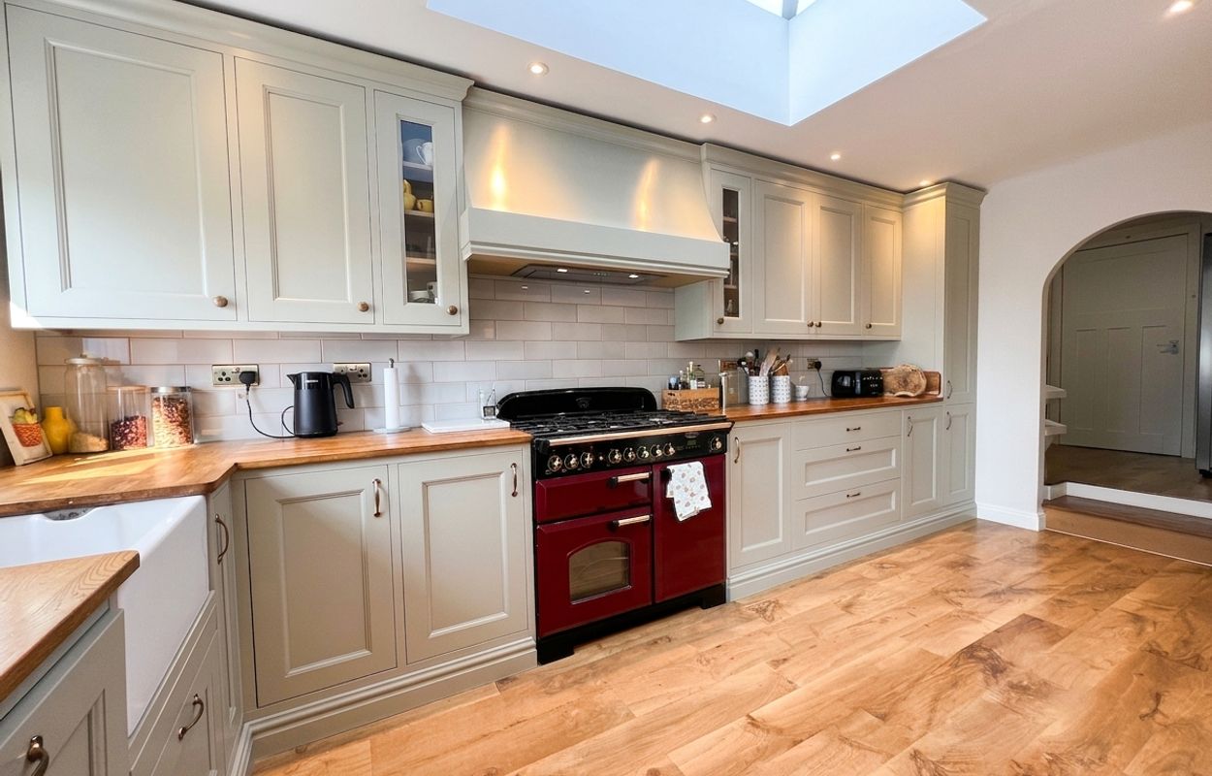
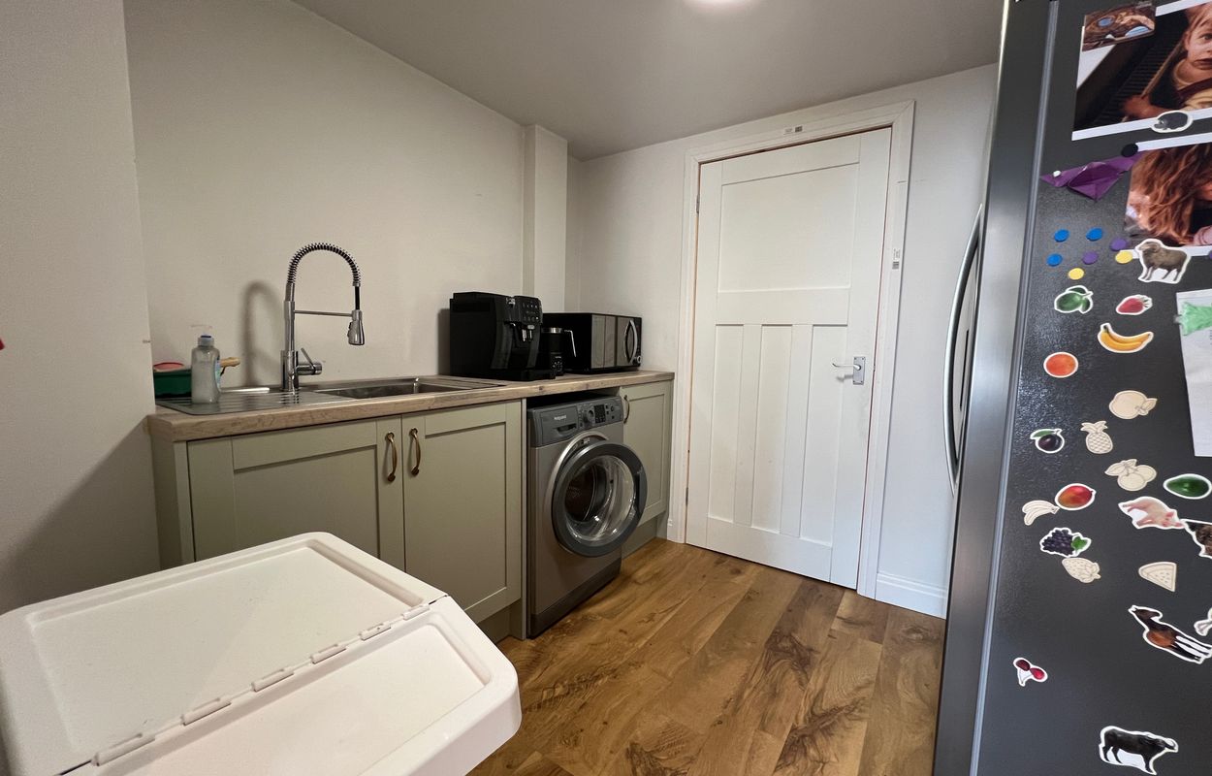
Open plan to the LIVING AREA and DINING ROOM is an impressive KITCHEN, featuring a rear-facing window and a striking lantern-style skylight. The kitchen is fitted with a sage-coloured range of shaker-style base, wall, and larder units, complemented by ‘butcher’s block’ style work surfaces and part ceramic tiled splashbacks. There is a Belfast sink with a mixer tap, an integrated dishwasher, and space and plumbing for a range cooker with an extractor hood above. Steps and an open archway lead to the UTILITY ROOM, which continues the same cabinetry style and offers space and plumbing for a washing machine and an American-style fridge freezer.
A door from the UTILITY ROOM leads into the remaining section of the original GARAGE, which benefits from an electric roller shutter door accessed from the driveway. This space houses the gas-fired combination boiler and offers power, lighting, and additional storage for white goods.
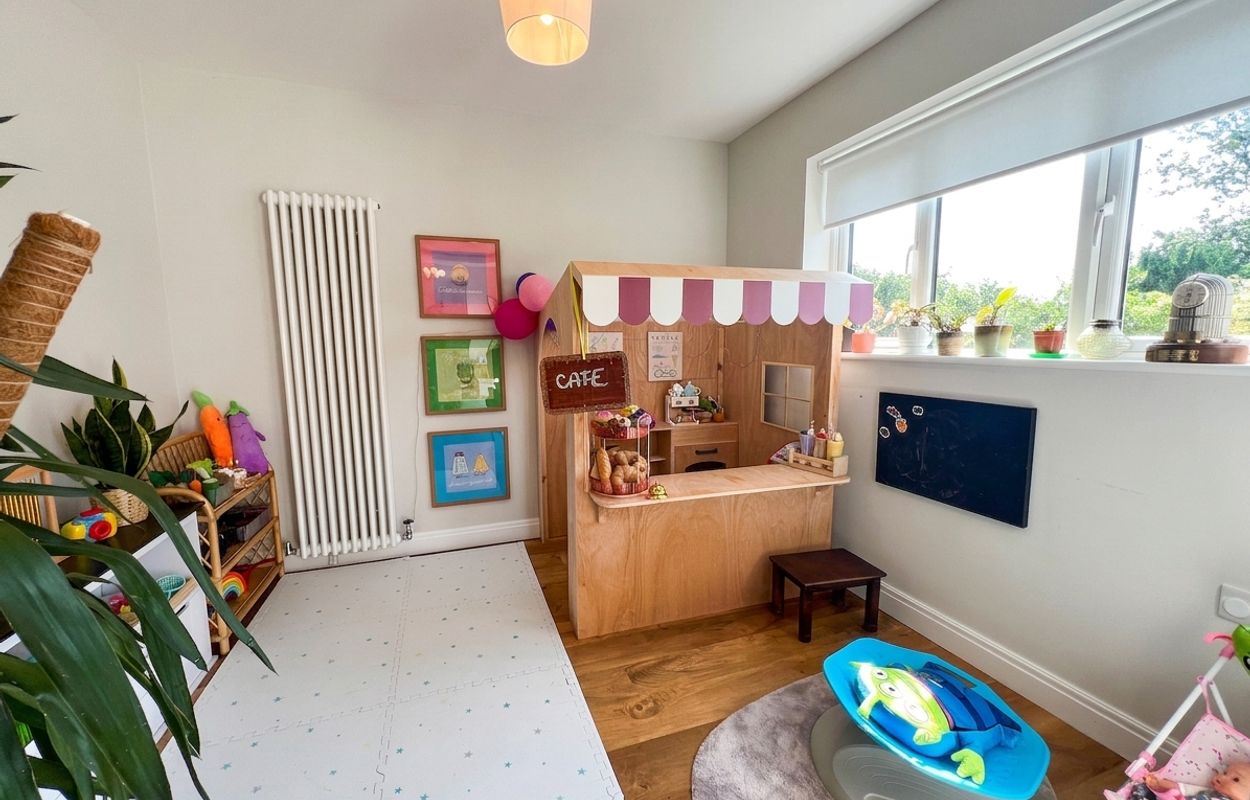
Double sliding doors from the LIVING AREA open into a versatile SNUG / PLAYROOM, which also enjoys views over the garden.
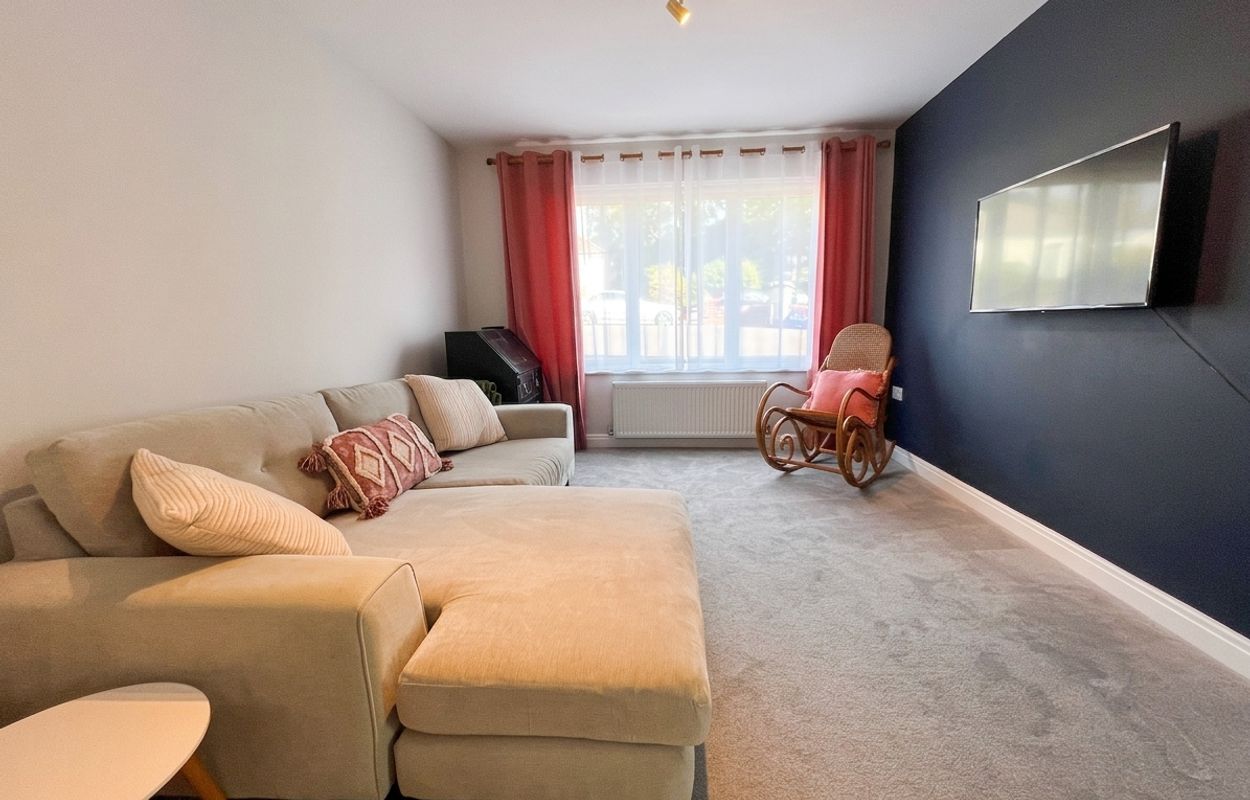
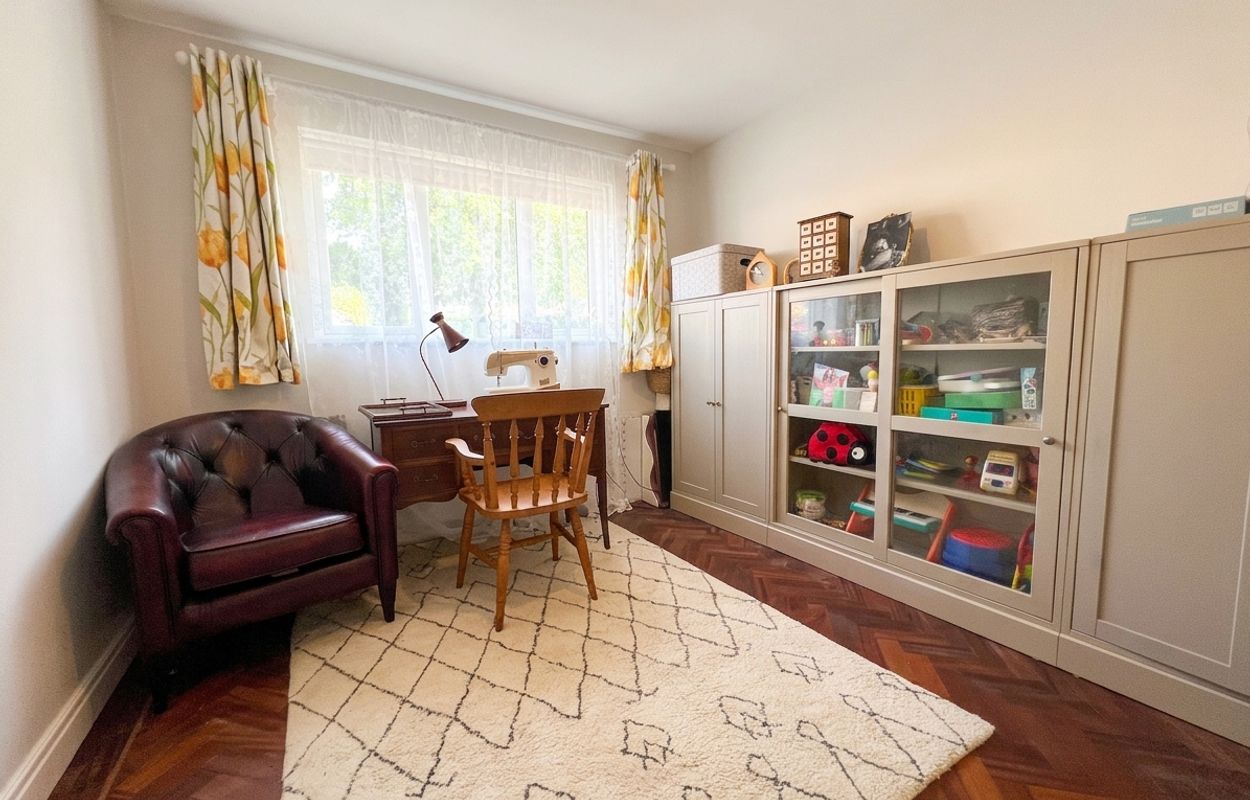
To the front of the house are two ground floor bedrooms, currently utilised by the owners as additional reception rooms. BEDROOM THREE is presently arranged as a lounge with a large picture window to the front, while BEDROOM FOUR is used as a home office, featuring a front-facing window and exposed herringbone woodblock flooring.
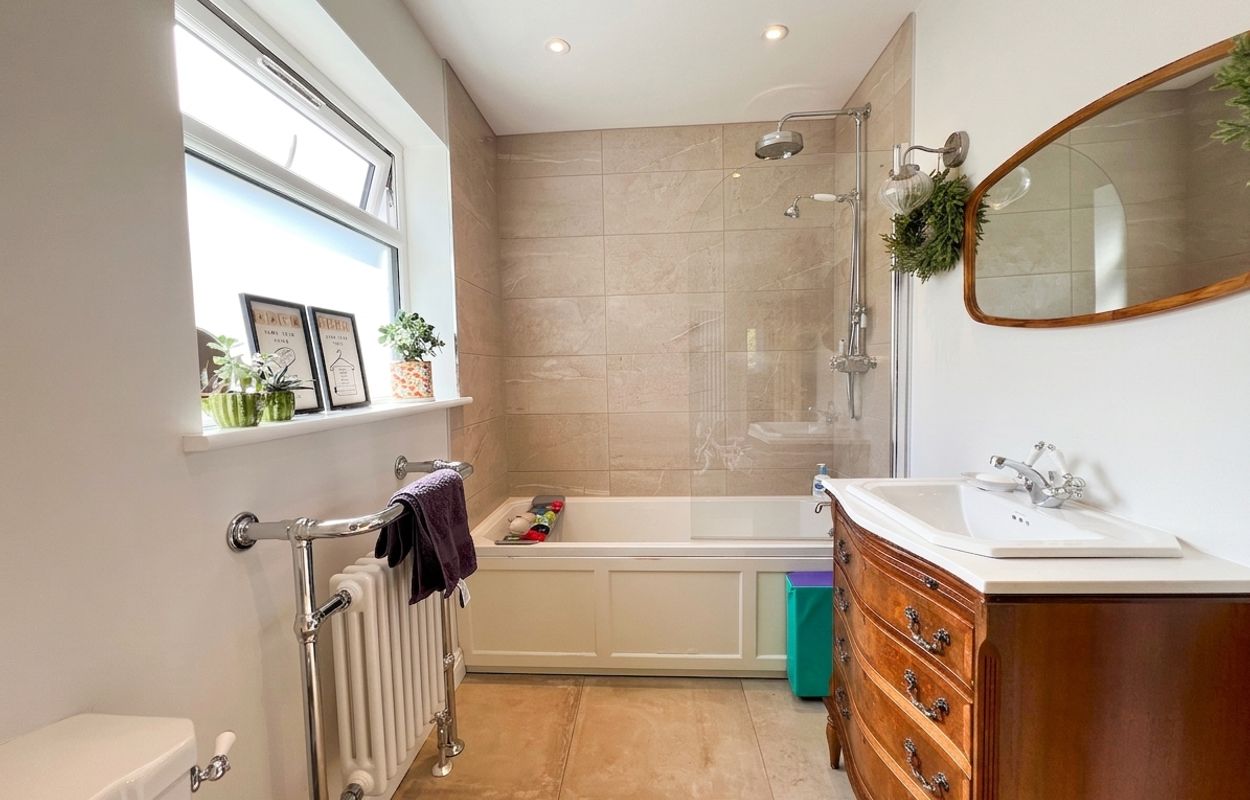
Off the ENTRANCE HALLWAY is a well-appointed ground floor BATHROOM with a side-facing window, fitted with a contemporary white three-piece suite comprising a panelled bath with fully tiled surround, and both rainfall and handheld shower fittings. There is a vanity sink unit with storage beneath and a low-level WC.
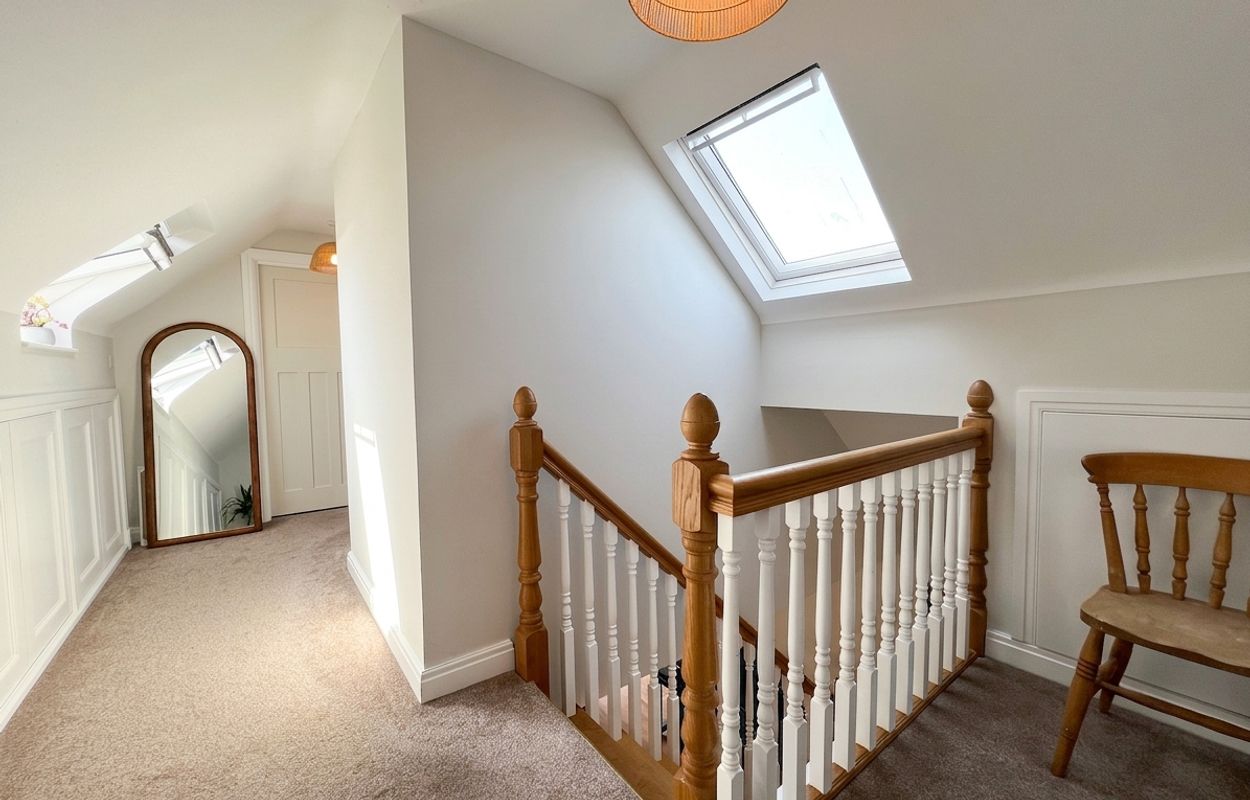
On the first floor, the LANDING is enhanced by skylights on both sides and provides access to eaves storage and two further bedrooms.
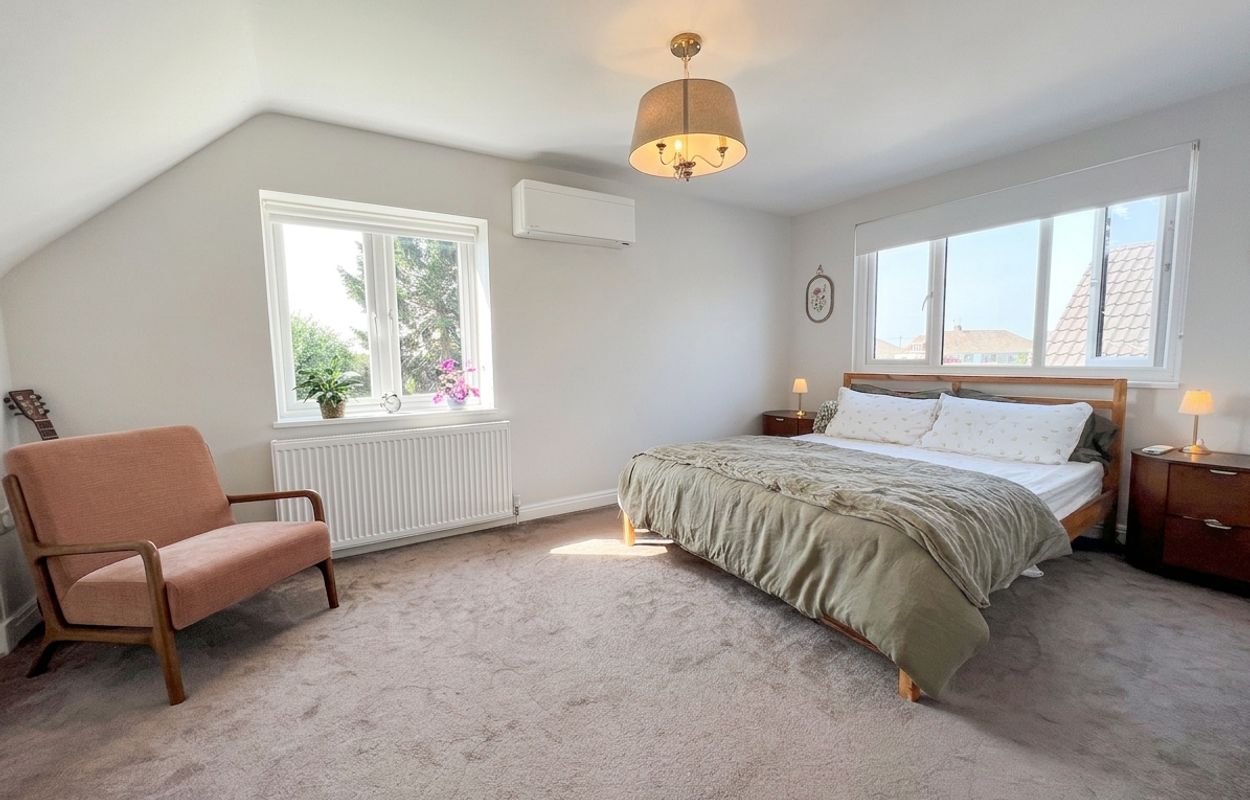
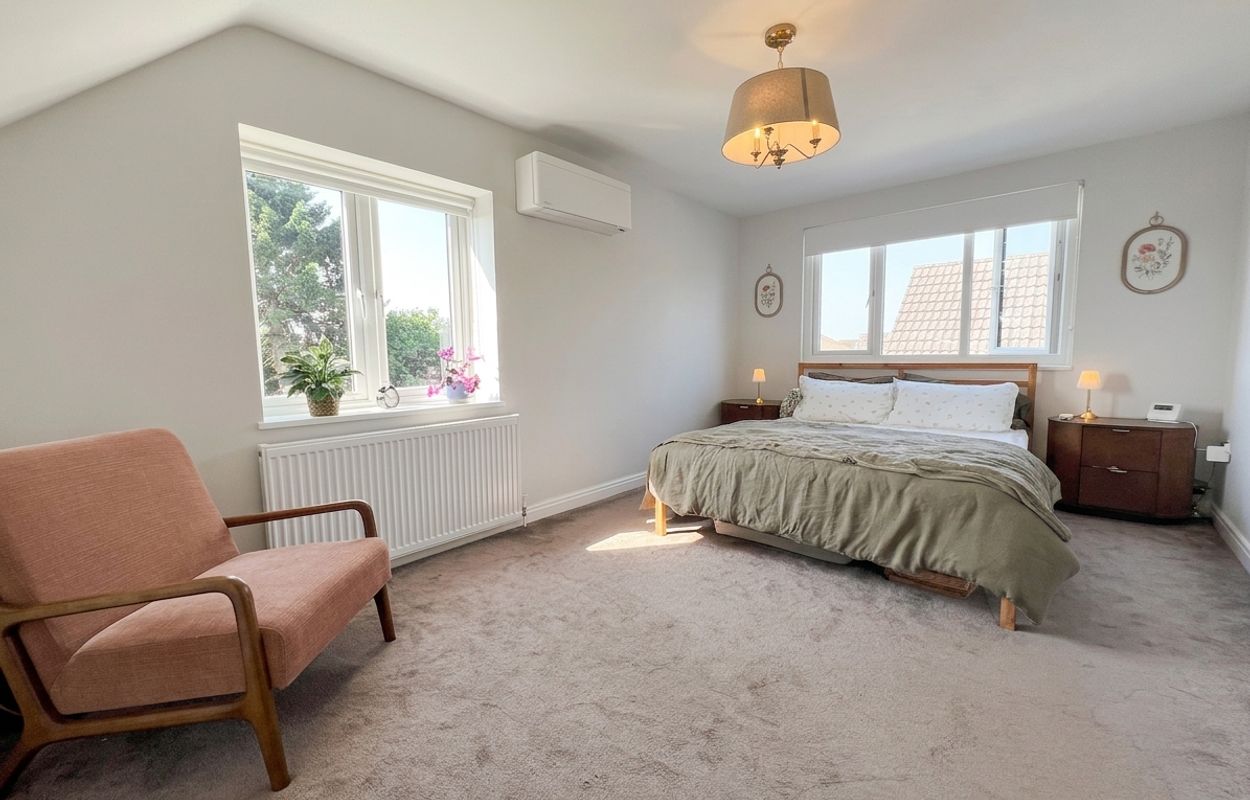
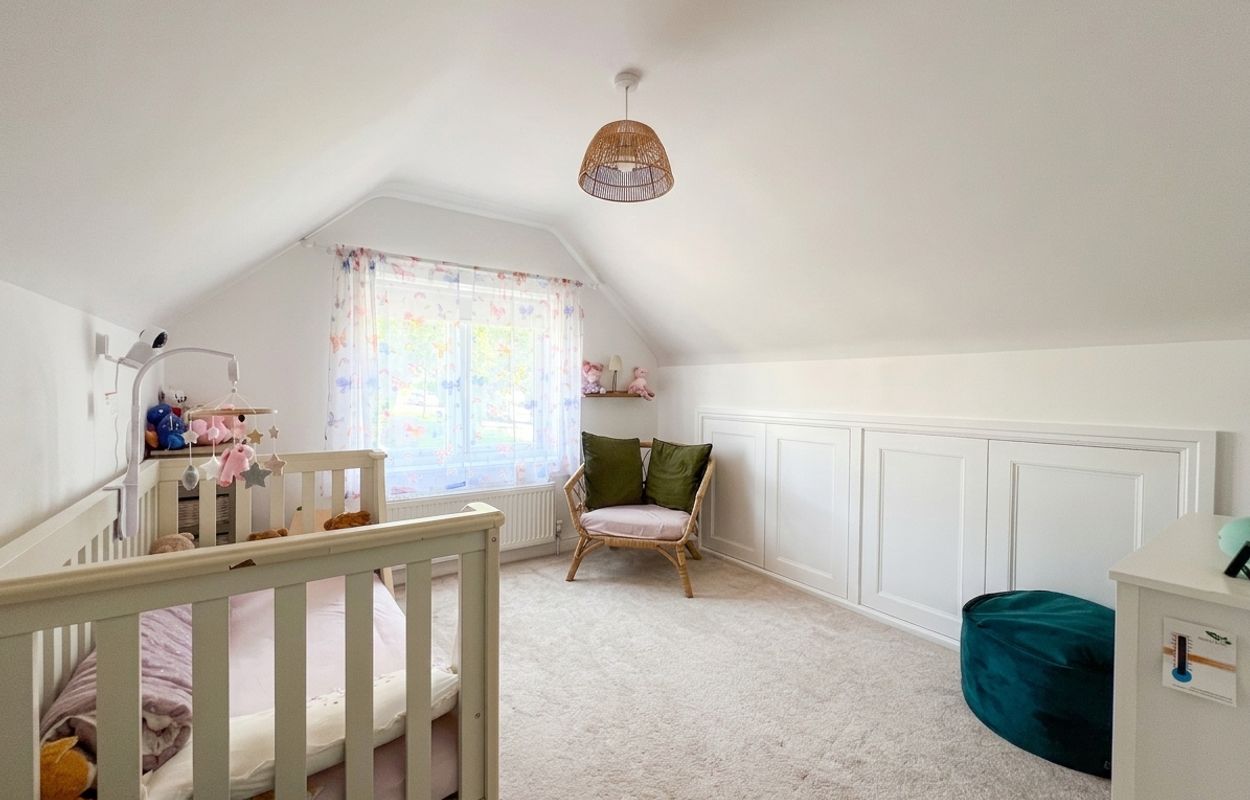
BEDROOM ONE is dual aspect, with windows to the rear and side, enjoying views over the garden and beyond. It also benefits from fitted eaves wardrobe cupboards and an air-conditioning unit.
BEDROOM TWO has a front-facing window and features bespoke fitted eaves wardrobes, and an air-conditioning unit.
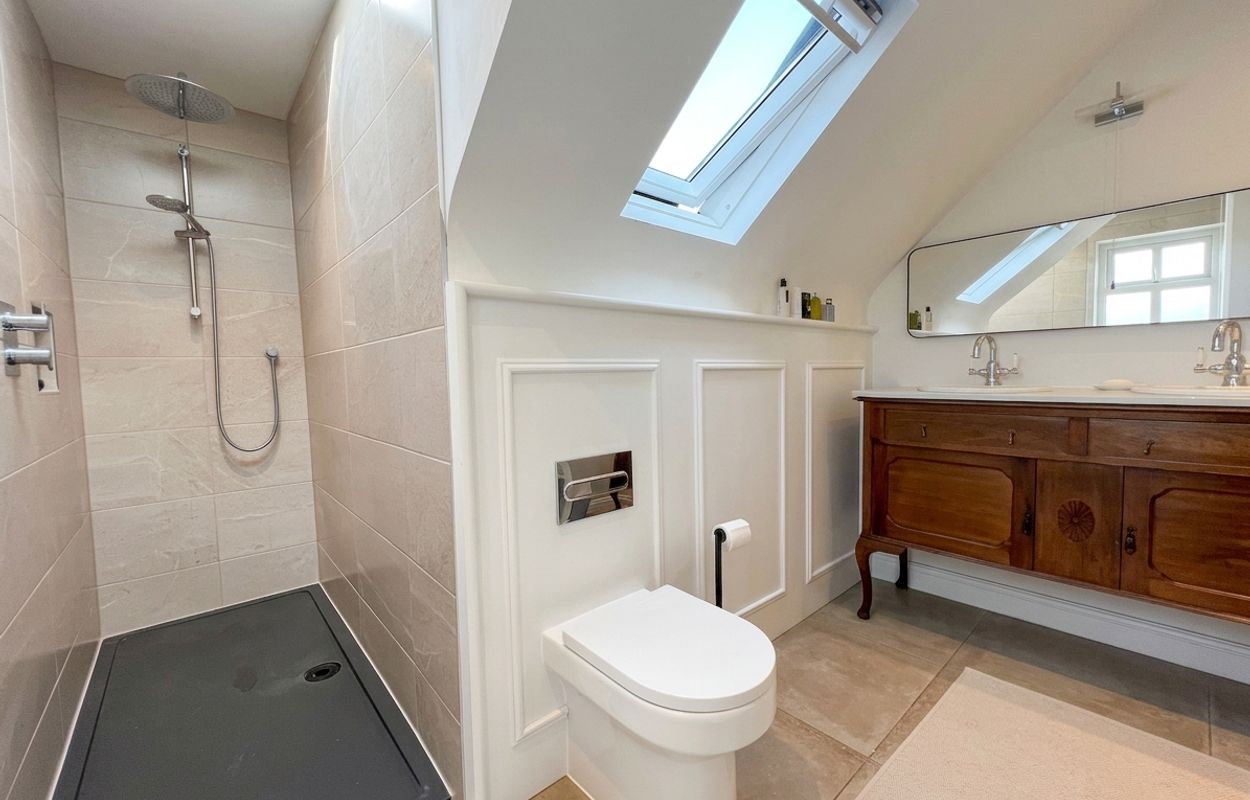
The first floor SHOWER ROOM is well-designed, with two skylights and a fully tiled wet area incorporating both rainfall and handheld shower fittings. There is a dual “his and hers” sink unit set on a white marble work surface, with storage below, and a low-level WC with concealed cistern.
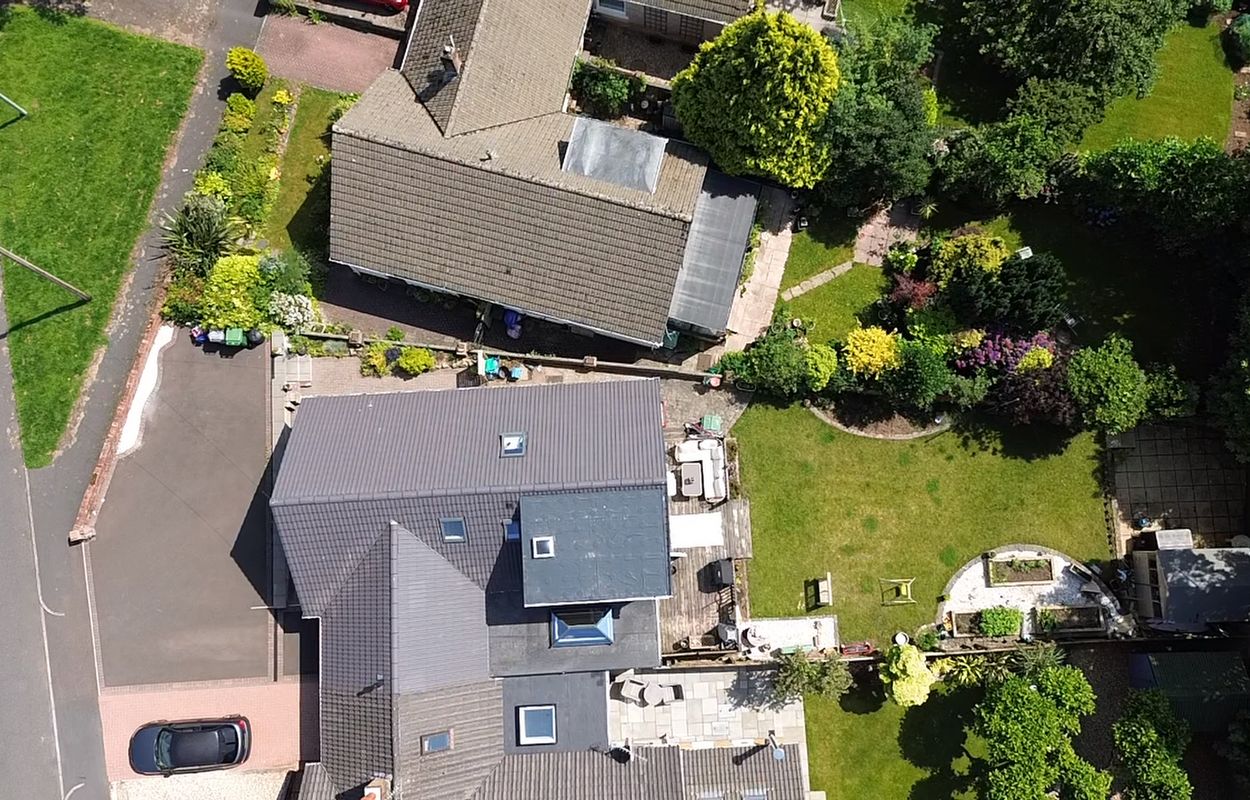
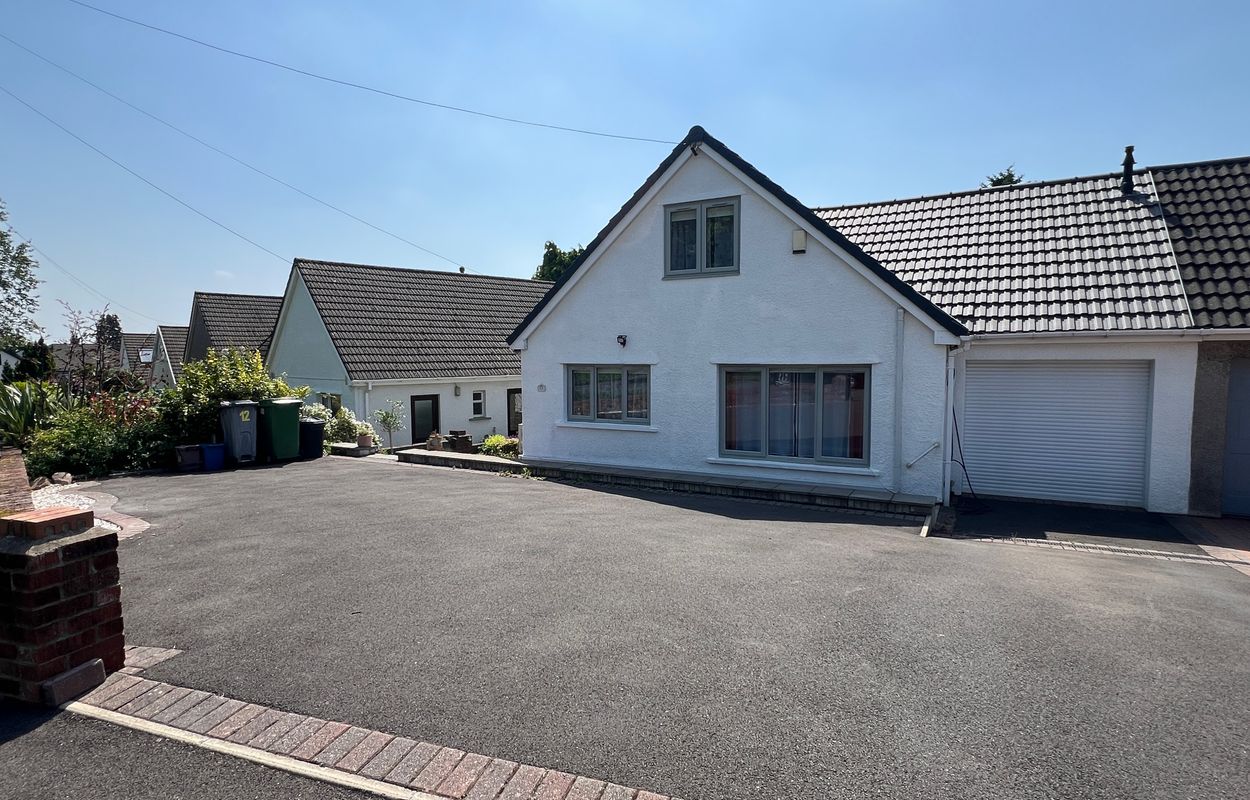
Externally, to the front of the property, there is a paved driveway providing off-road parking for three vehicles. A pathway runs alongside the house, leading to the front entrance.
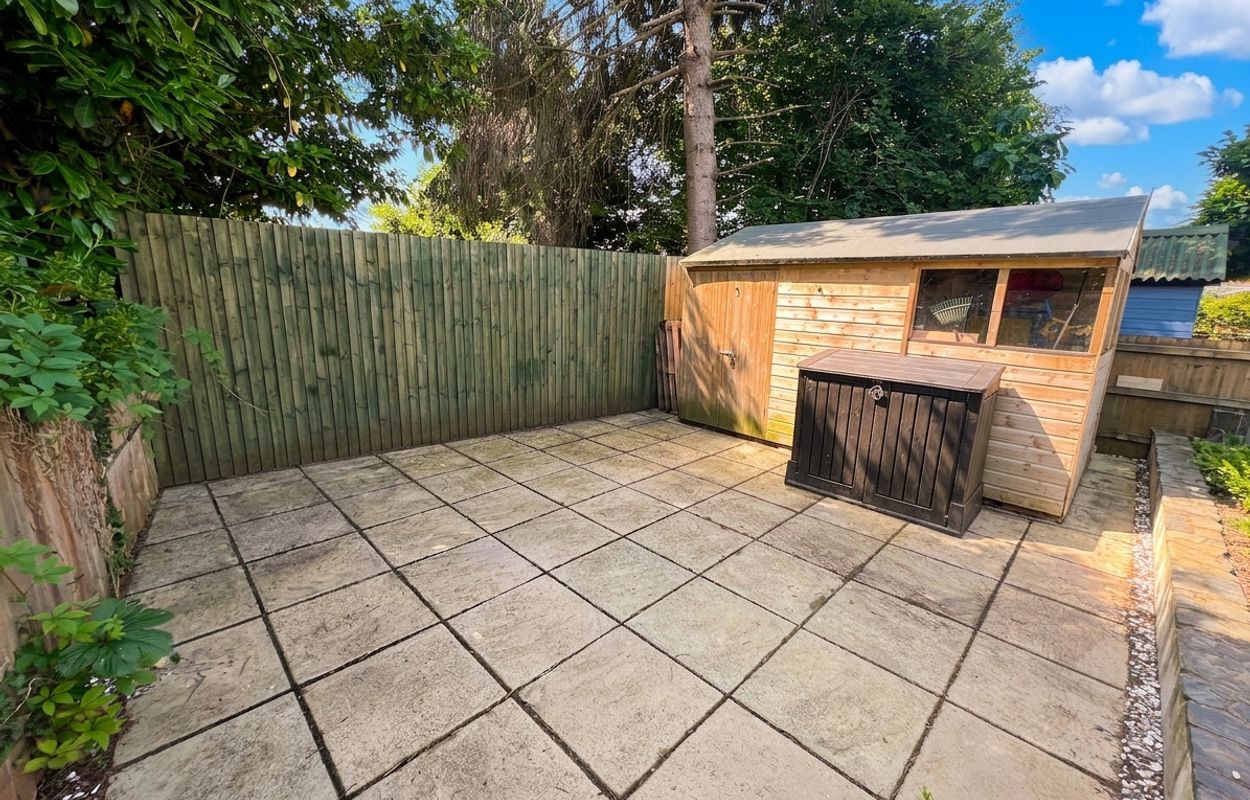
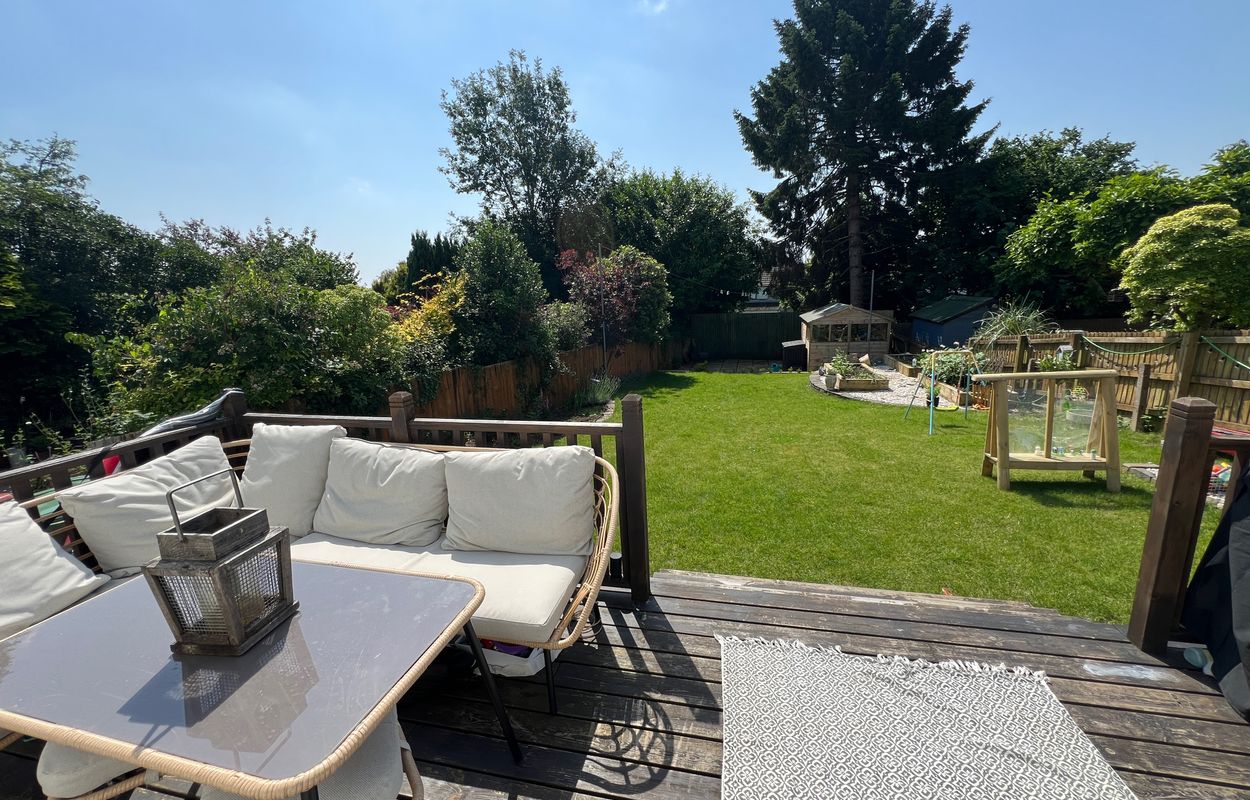
The enclosed, south-facing REAR GARDEN features a raised decked patio extending from the rear of the house, leading down to a lawn bordered by established shrubs and flower beds, as well as a raised vegetable garden. At the far end is an additional paved patio area and a useful timber-framed garden shed. The garden is enclosed by timber fencing and block walls, ensuring a good degree of privacy.
Important Information
- This is a Freehold property.
Property Ref: HRT16339

Similar Properties
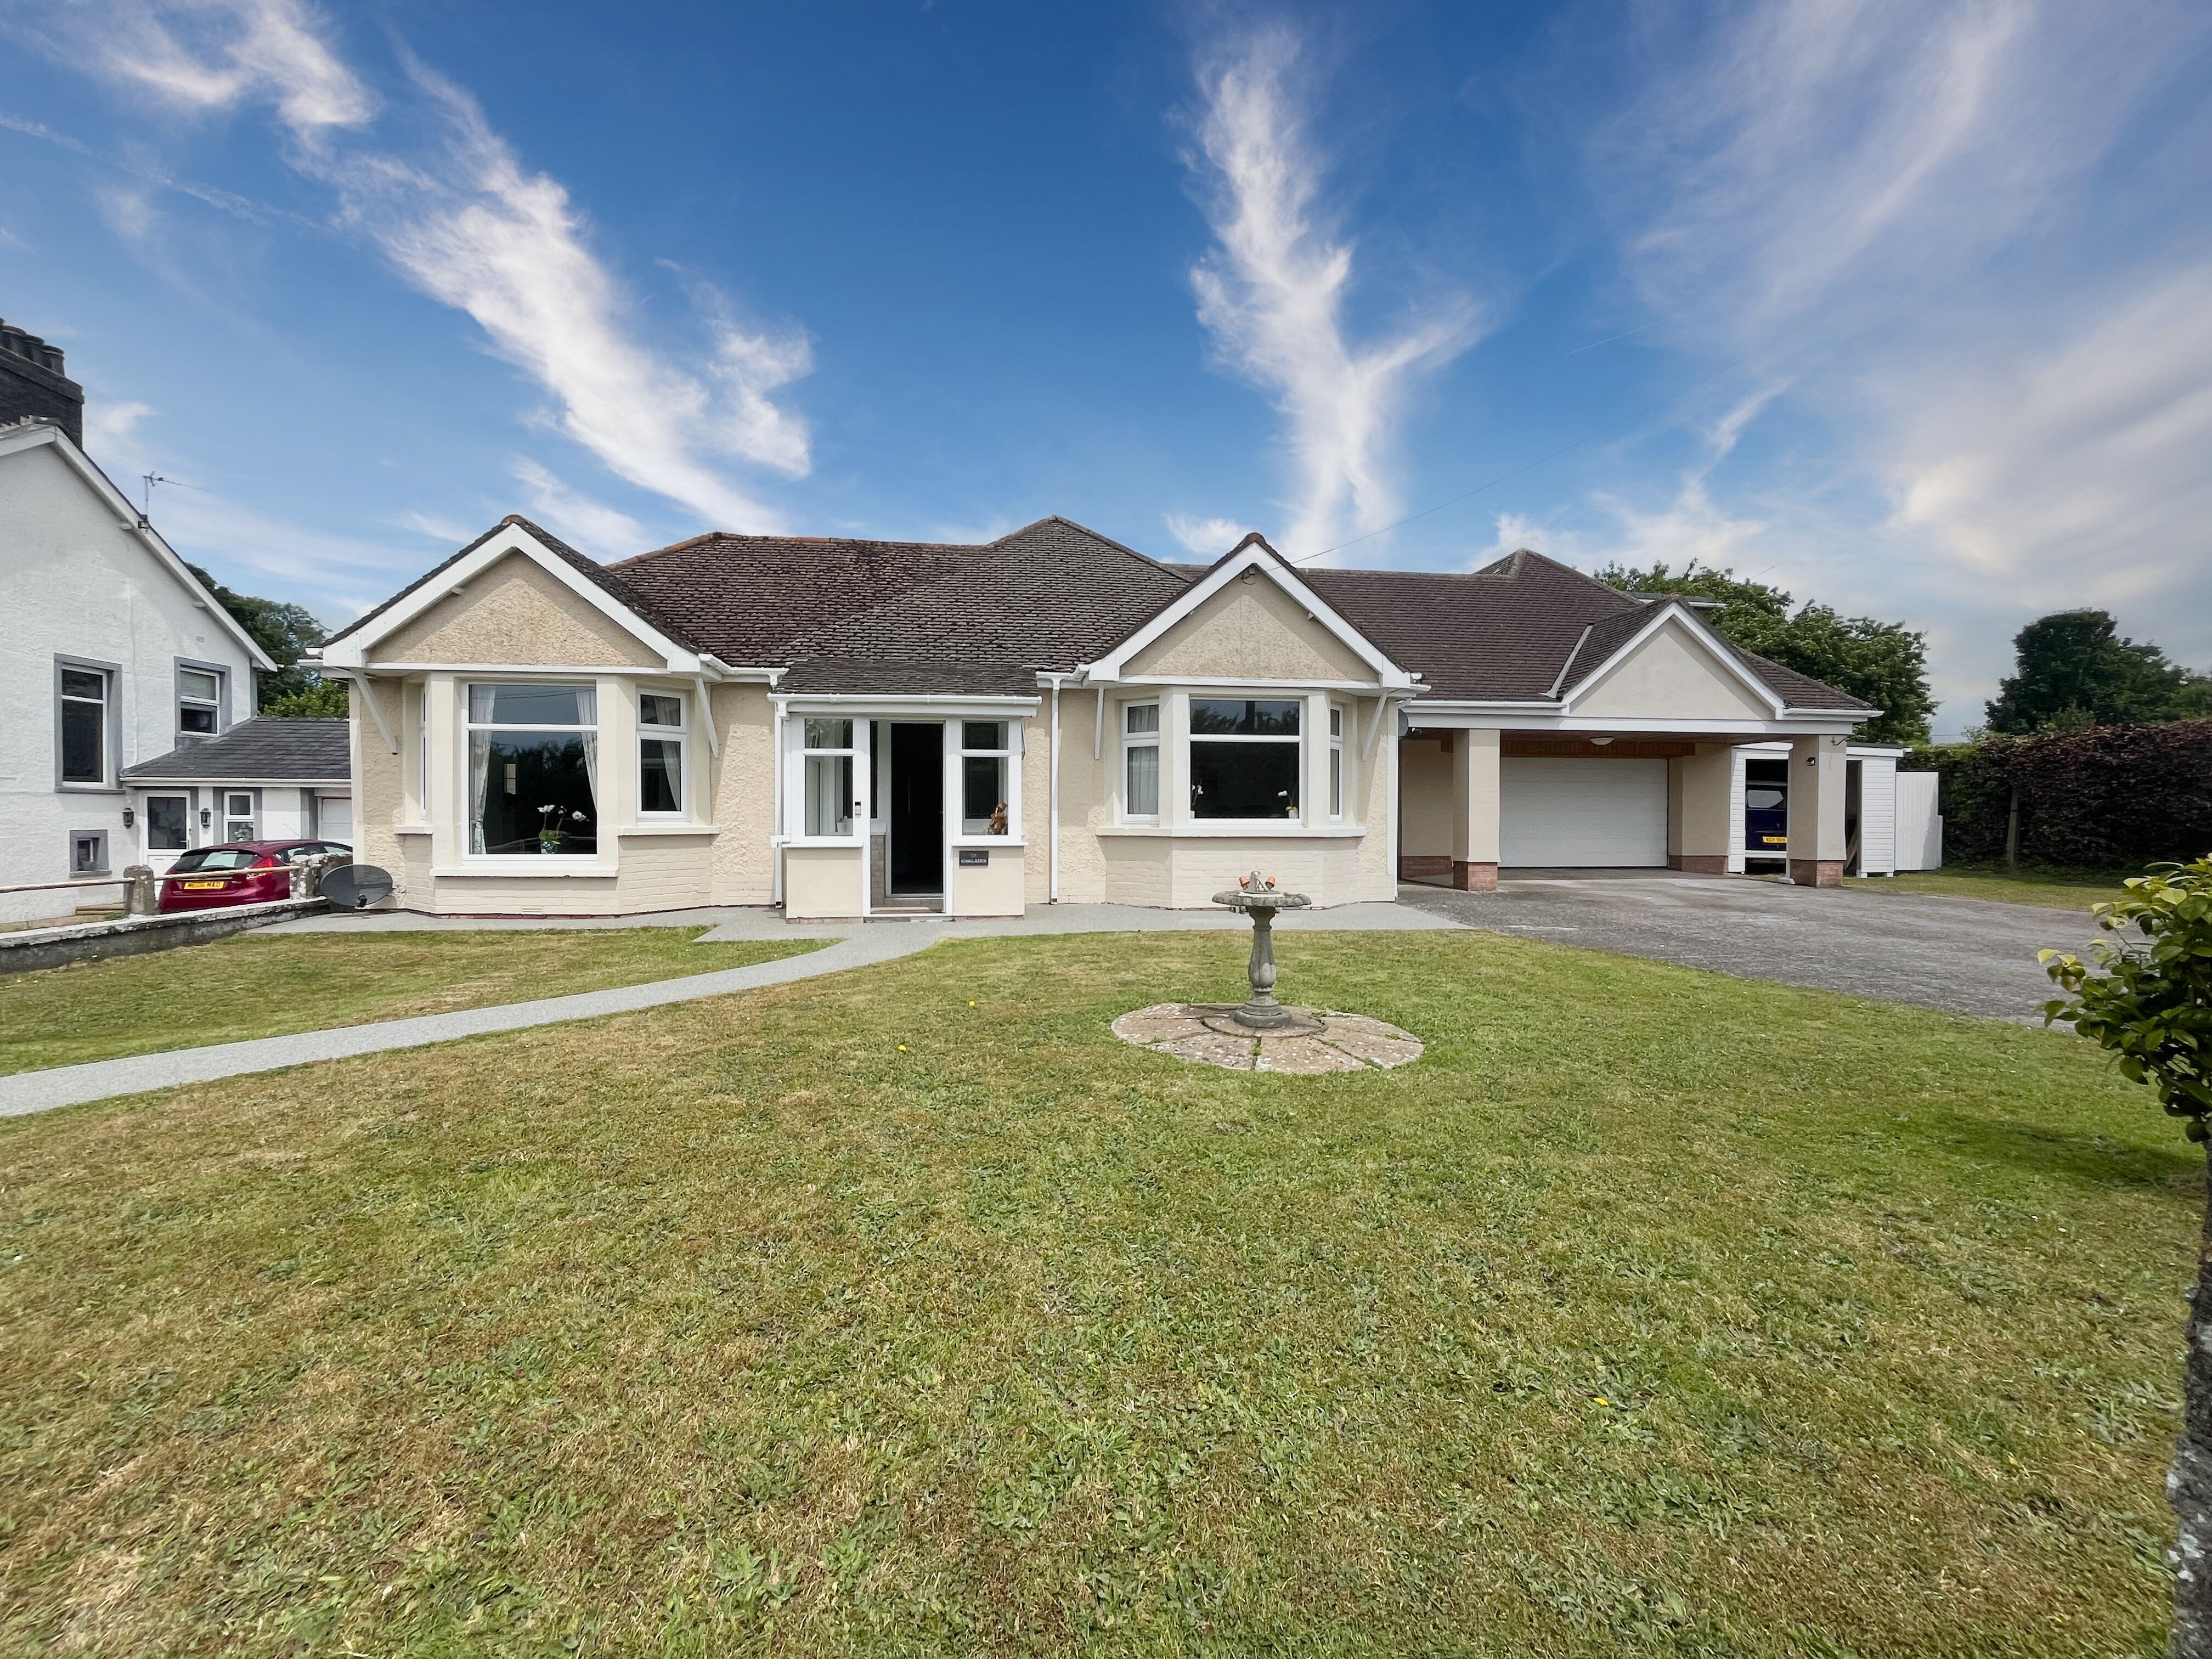
Oaklands, Fonmon, The Vale of Glamorgan CF62 3BJ
4 Bedroom Not Specified | Asking Price £575,000
Deceptively spacious and flexible 4 bedroom, 4 reception room detached home with direct countryside views.
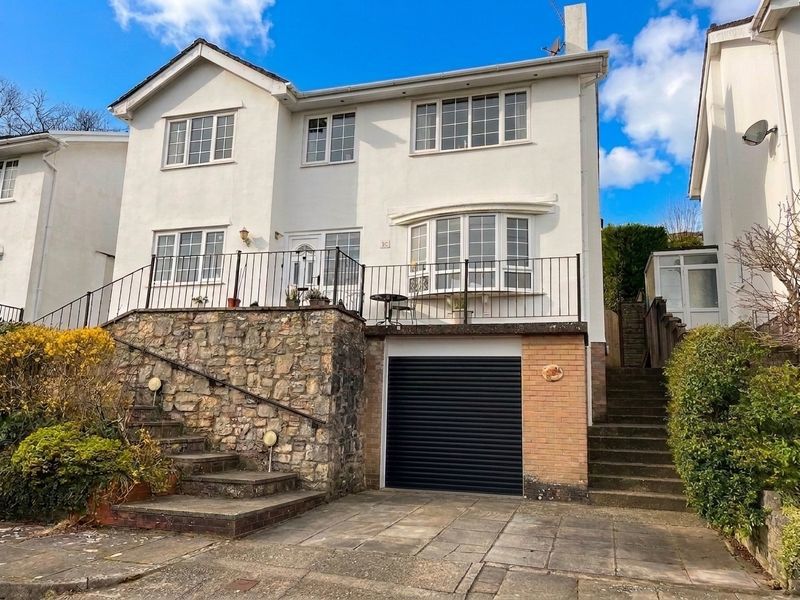
32 Geraints Way, Cowbridge, The Vale of Glamorgan CF71 7AY
4 Bedroom Detached House | Asking Price £575,000
A fantastic four bedroom detached family home in the sought-after town of country town of Cowbridge. 32 Geraints Way is...
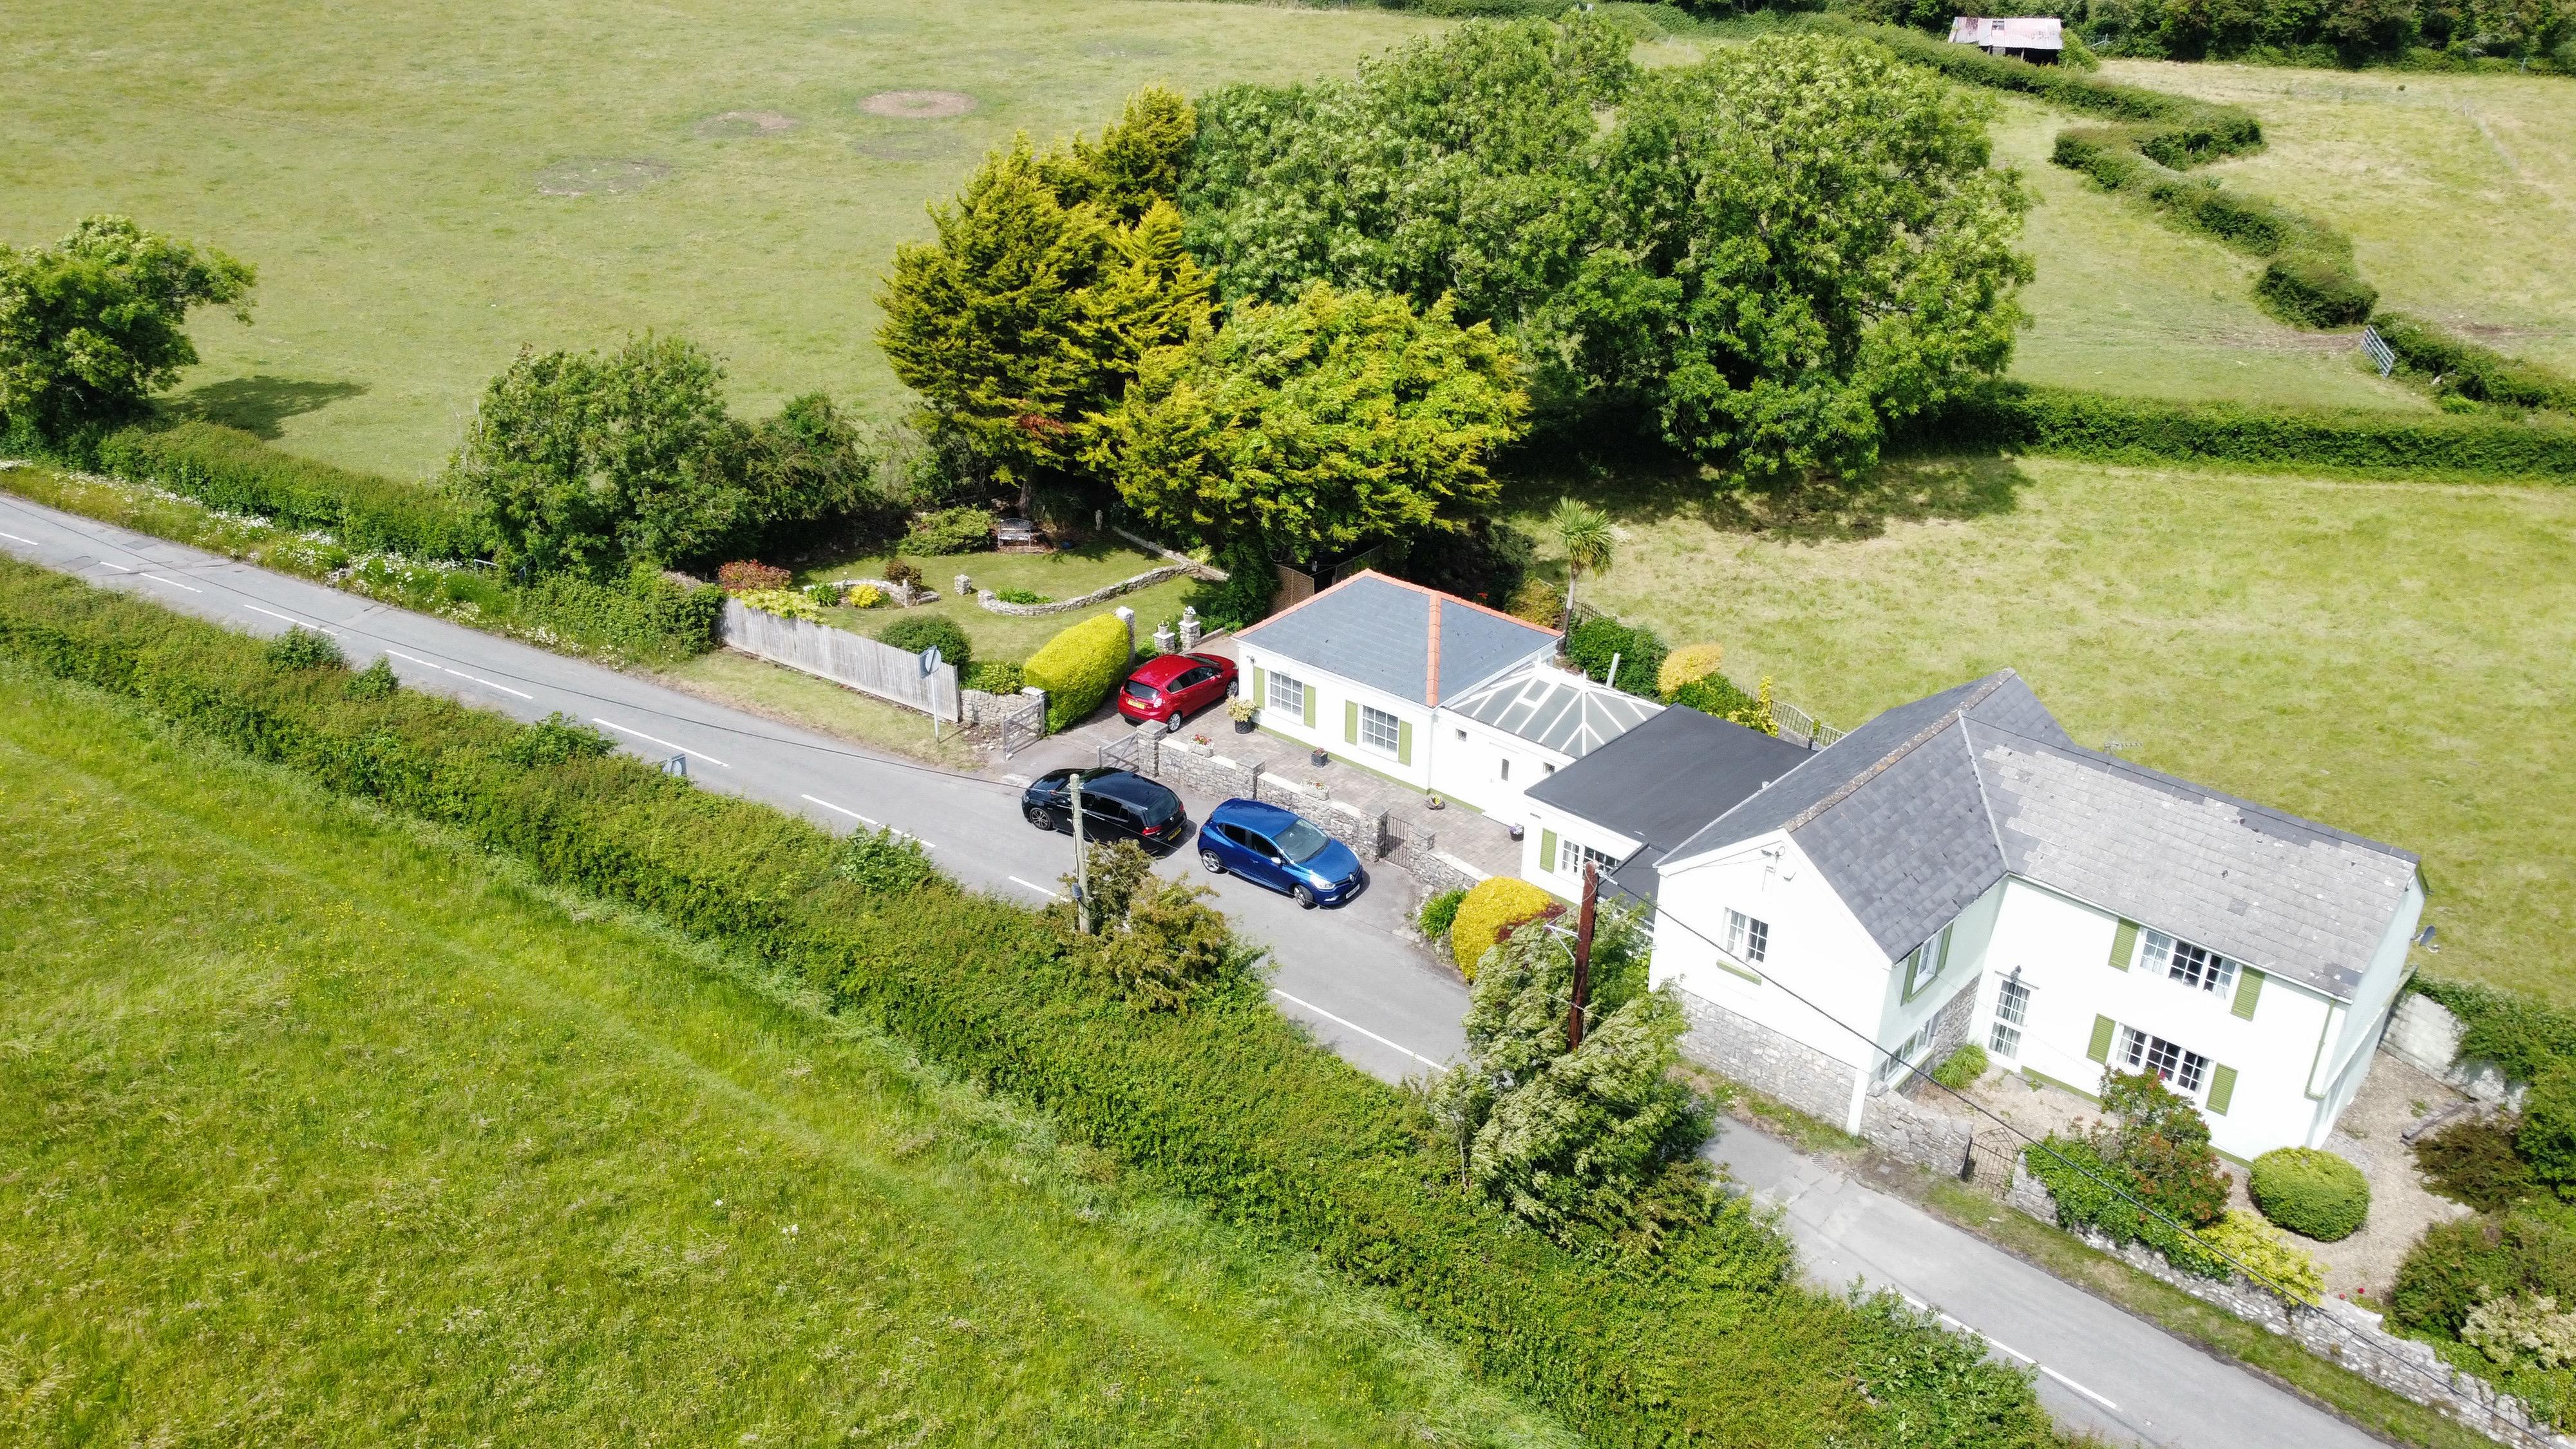
The Coach House, Wick Road, Llantwit Major, The Vale of Glamorgan, CF61 1YU
4 Bedroom Detached House | Asking Price £575,000
Detached four bedroom character house offering extensive and flexible accommodation including potential annex, set withi...
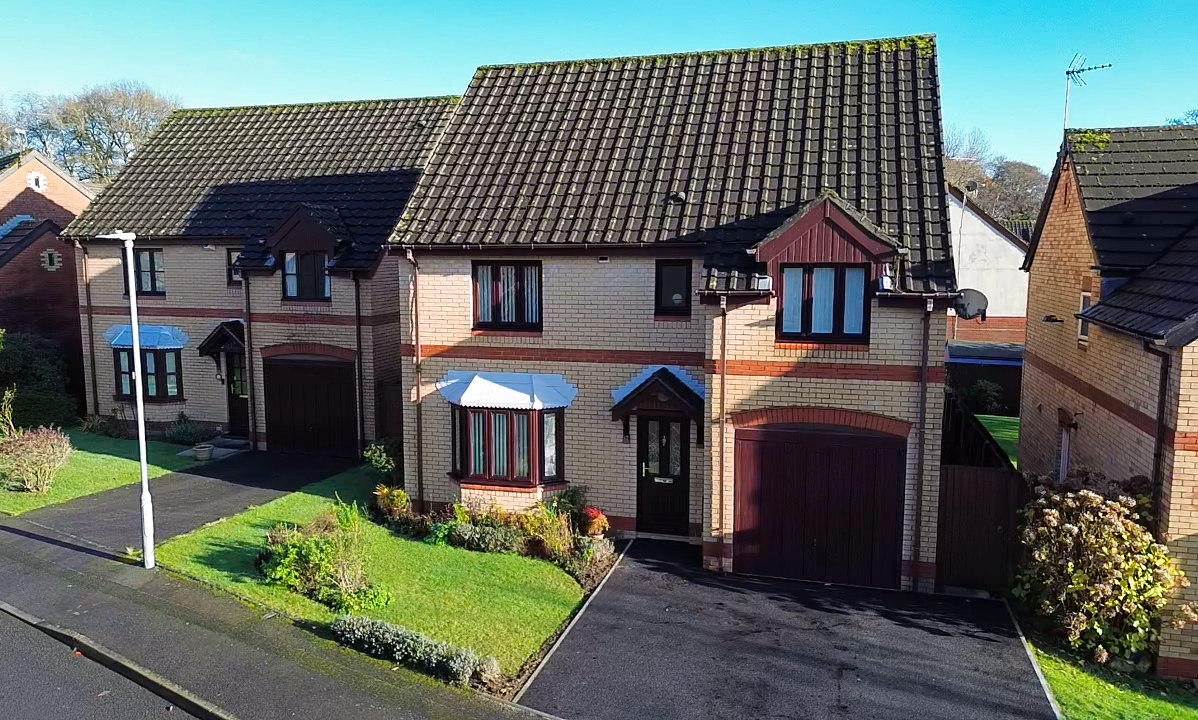
12 Havenwood Drive, Cardiff CF14 9HX
4 Bedroom Detached House | Asking Price £578,000
A beautifully presented and maintained four bedroom detached family home, offered to the market for the first time in ap...
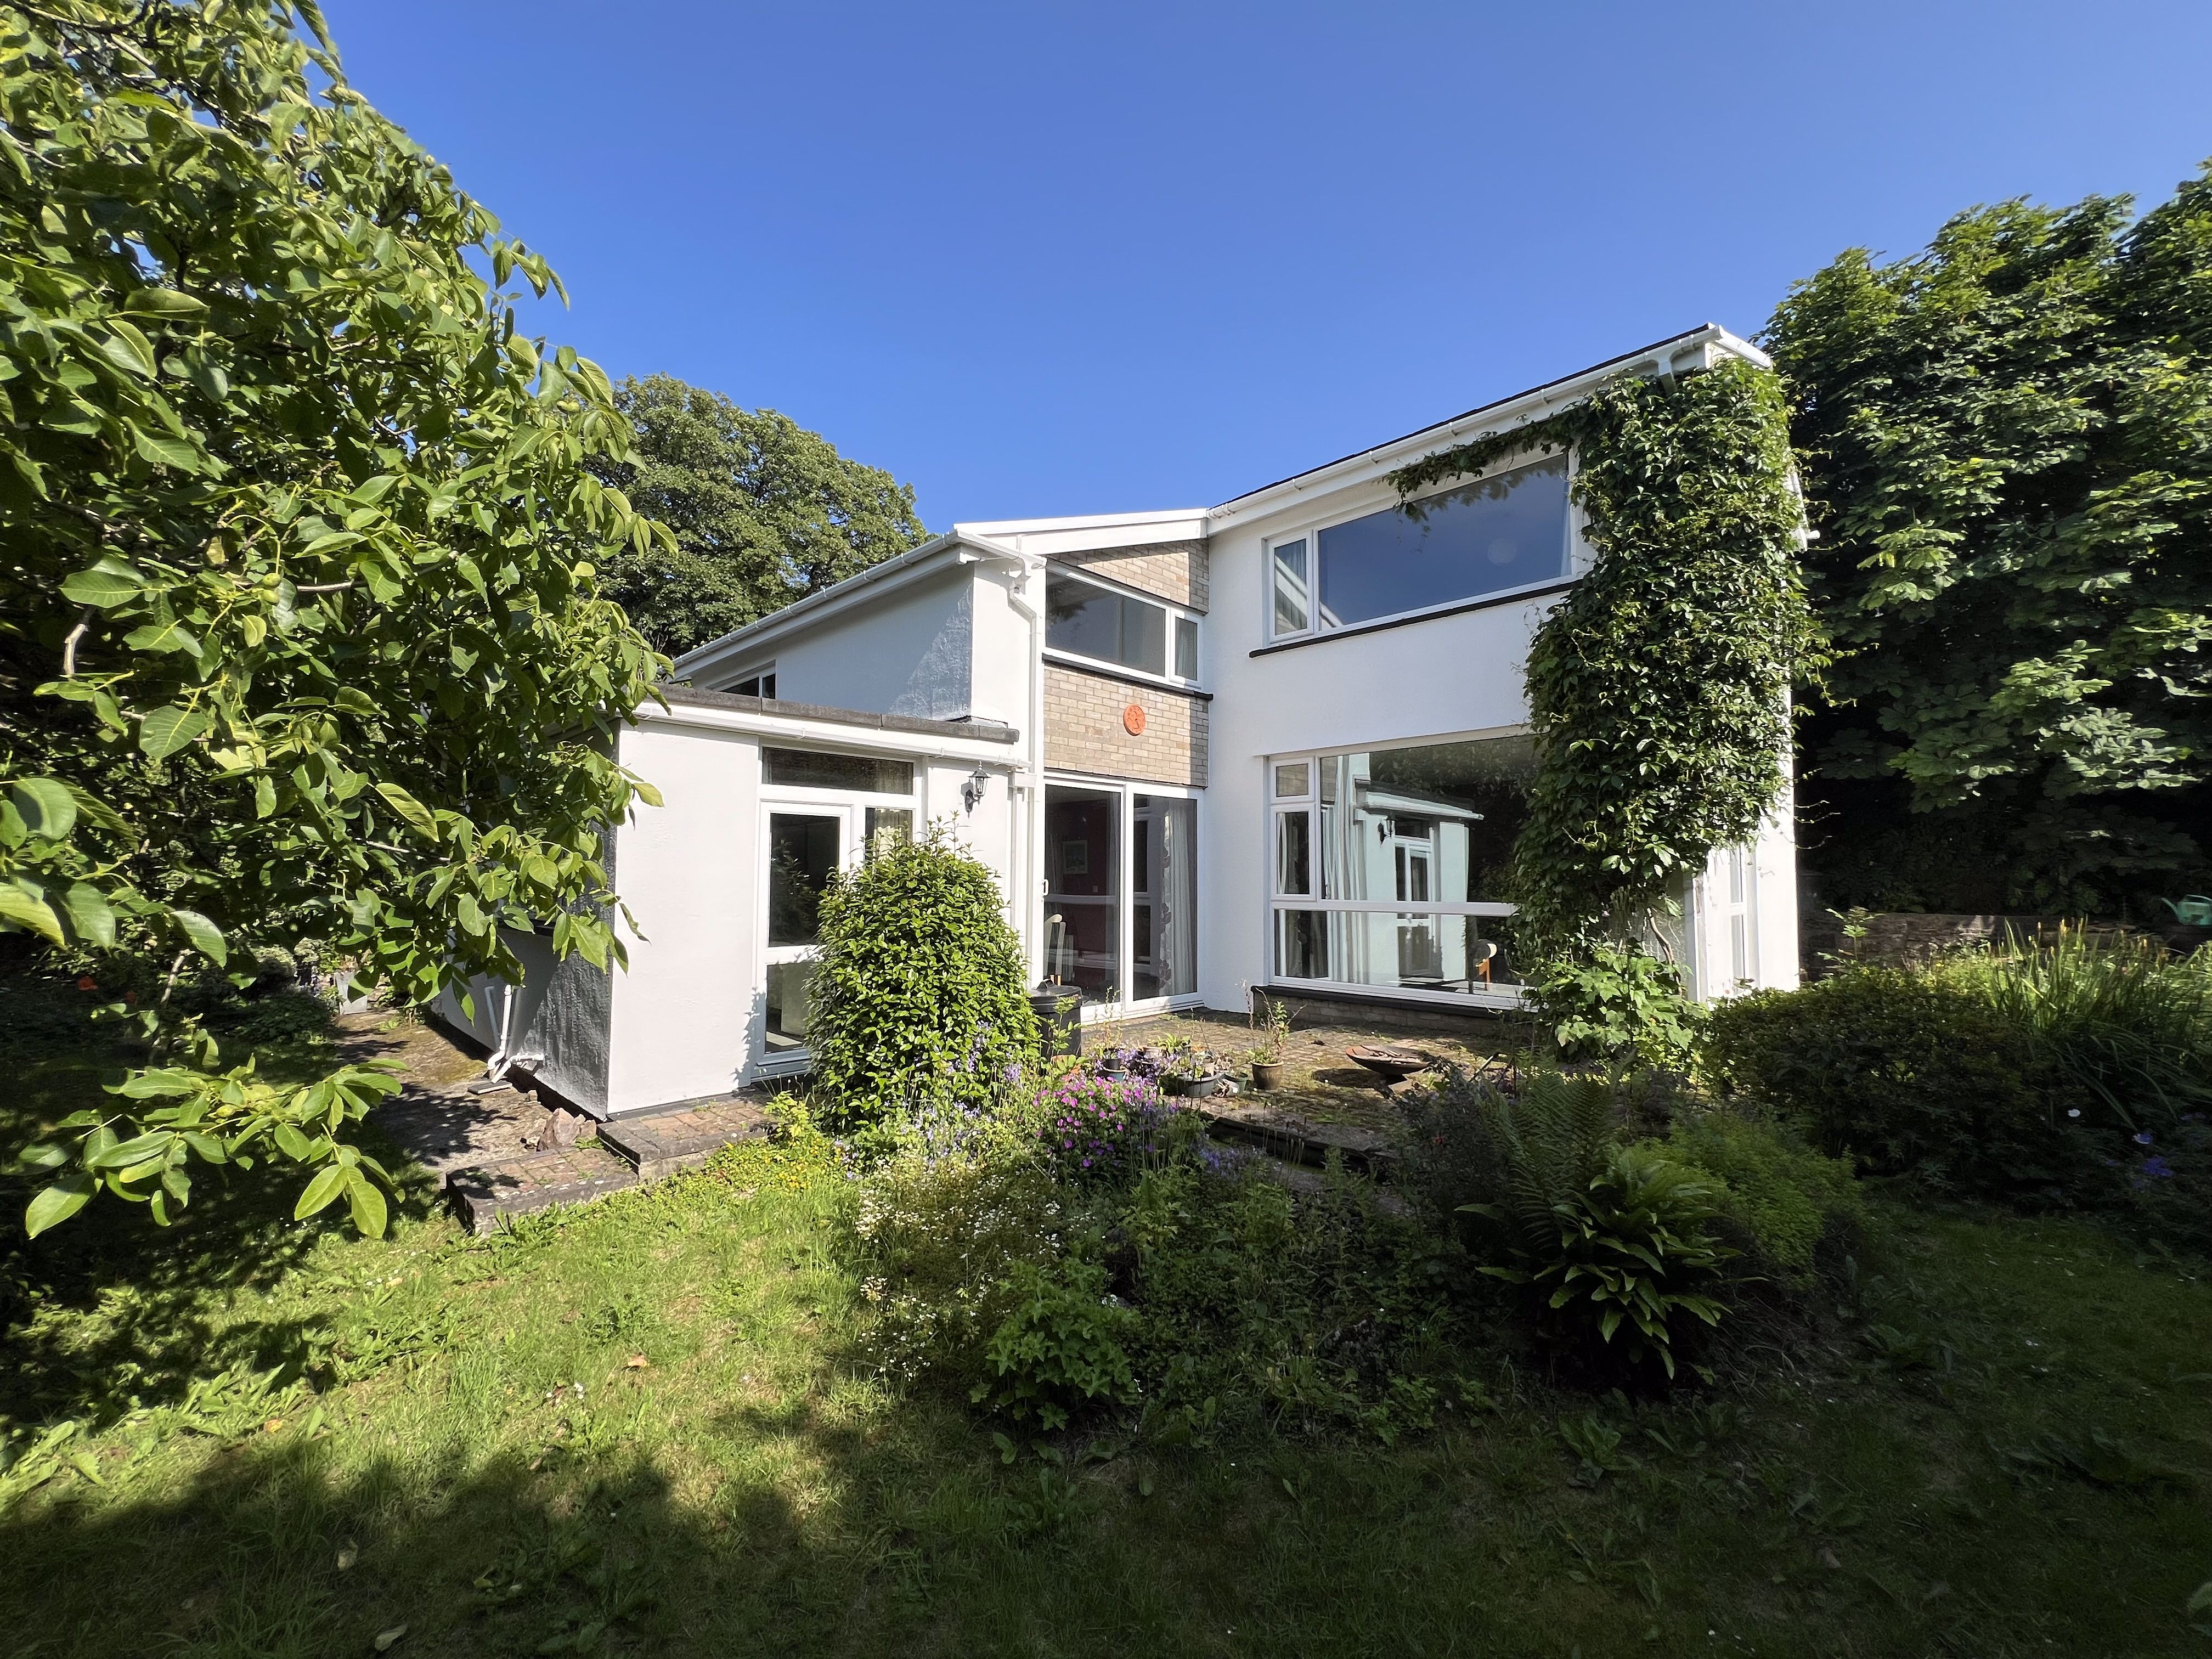
Elm Tree Cottage, St. Hilary, Cowbridge, The Vale of Glamorgan CF71 7DP
4 Bedroom Detached House | Asking Price £579,950
A unique opportunity in the heart of St Hilary, offered for the first time in over 45 years. Nestled in the heart of the...
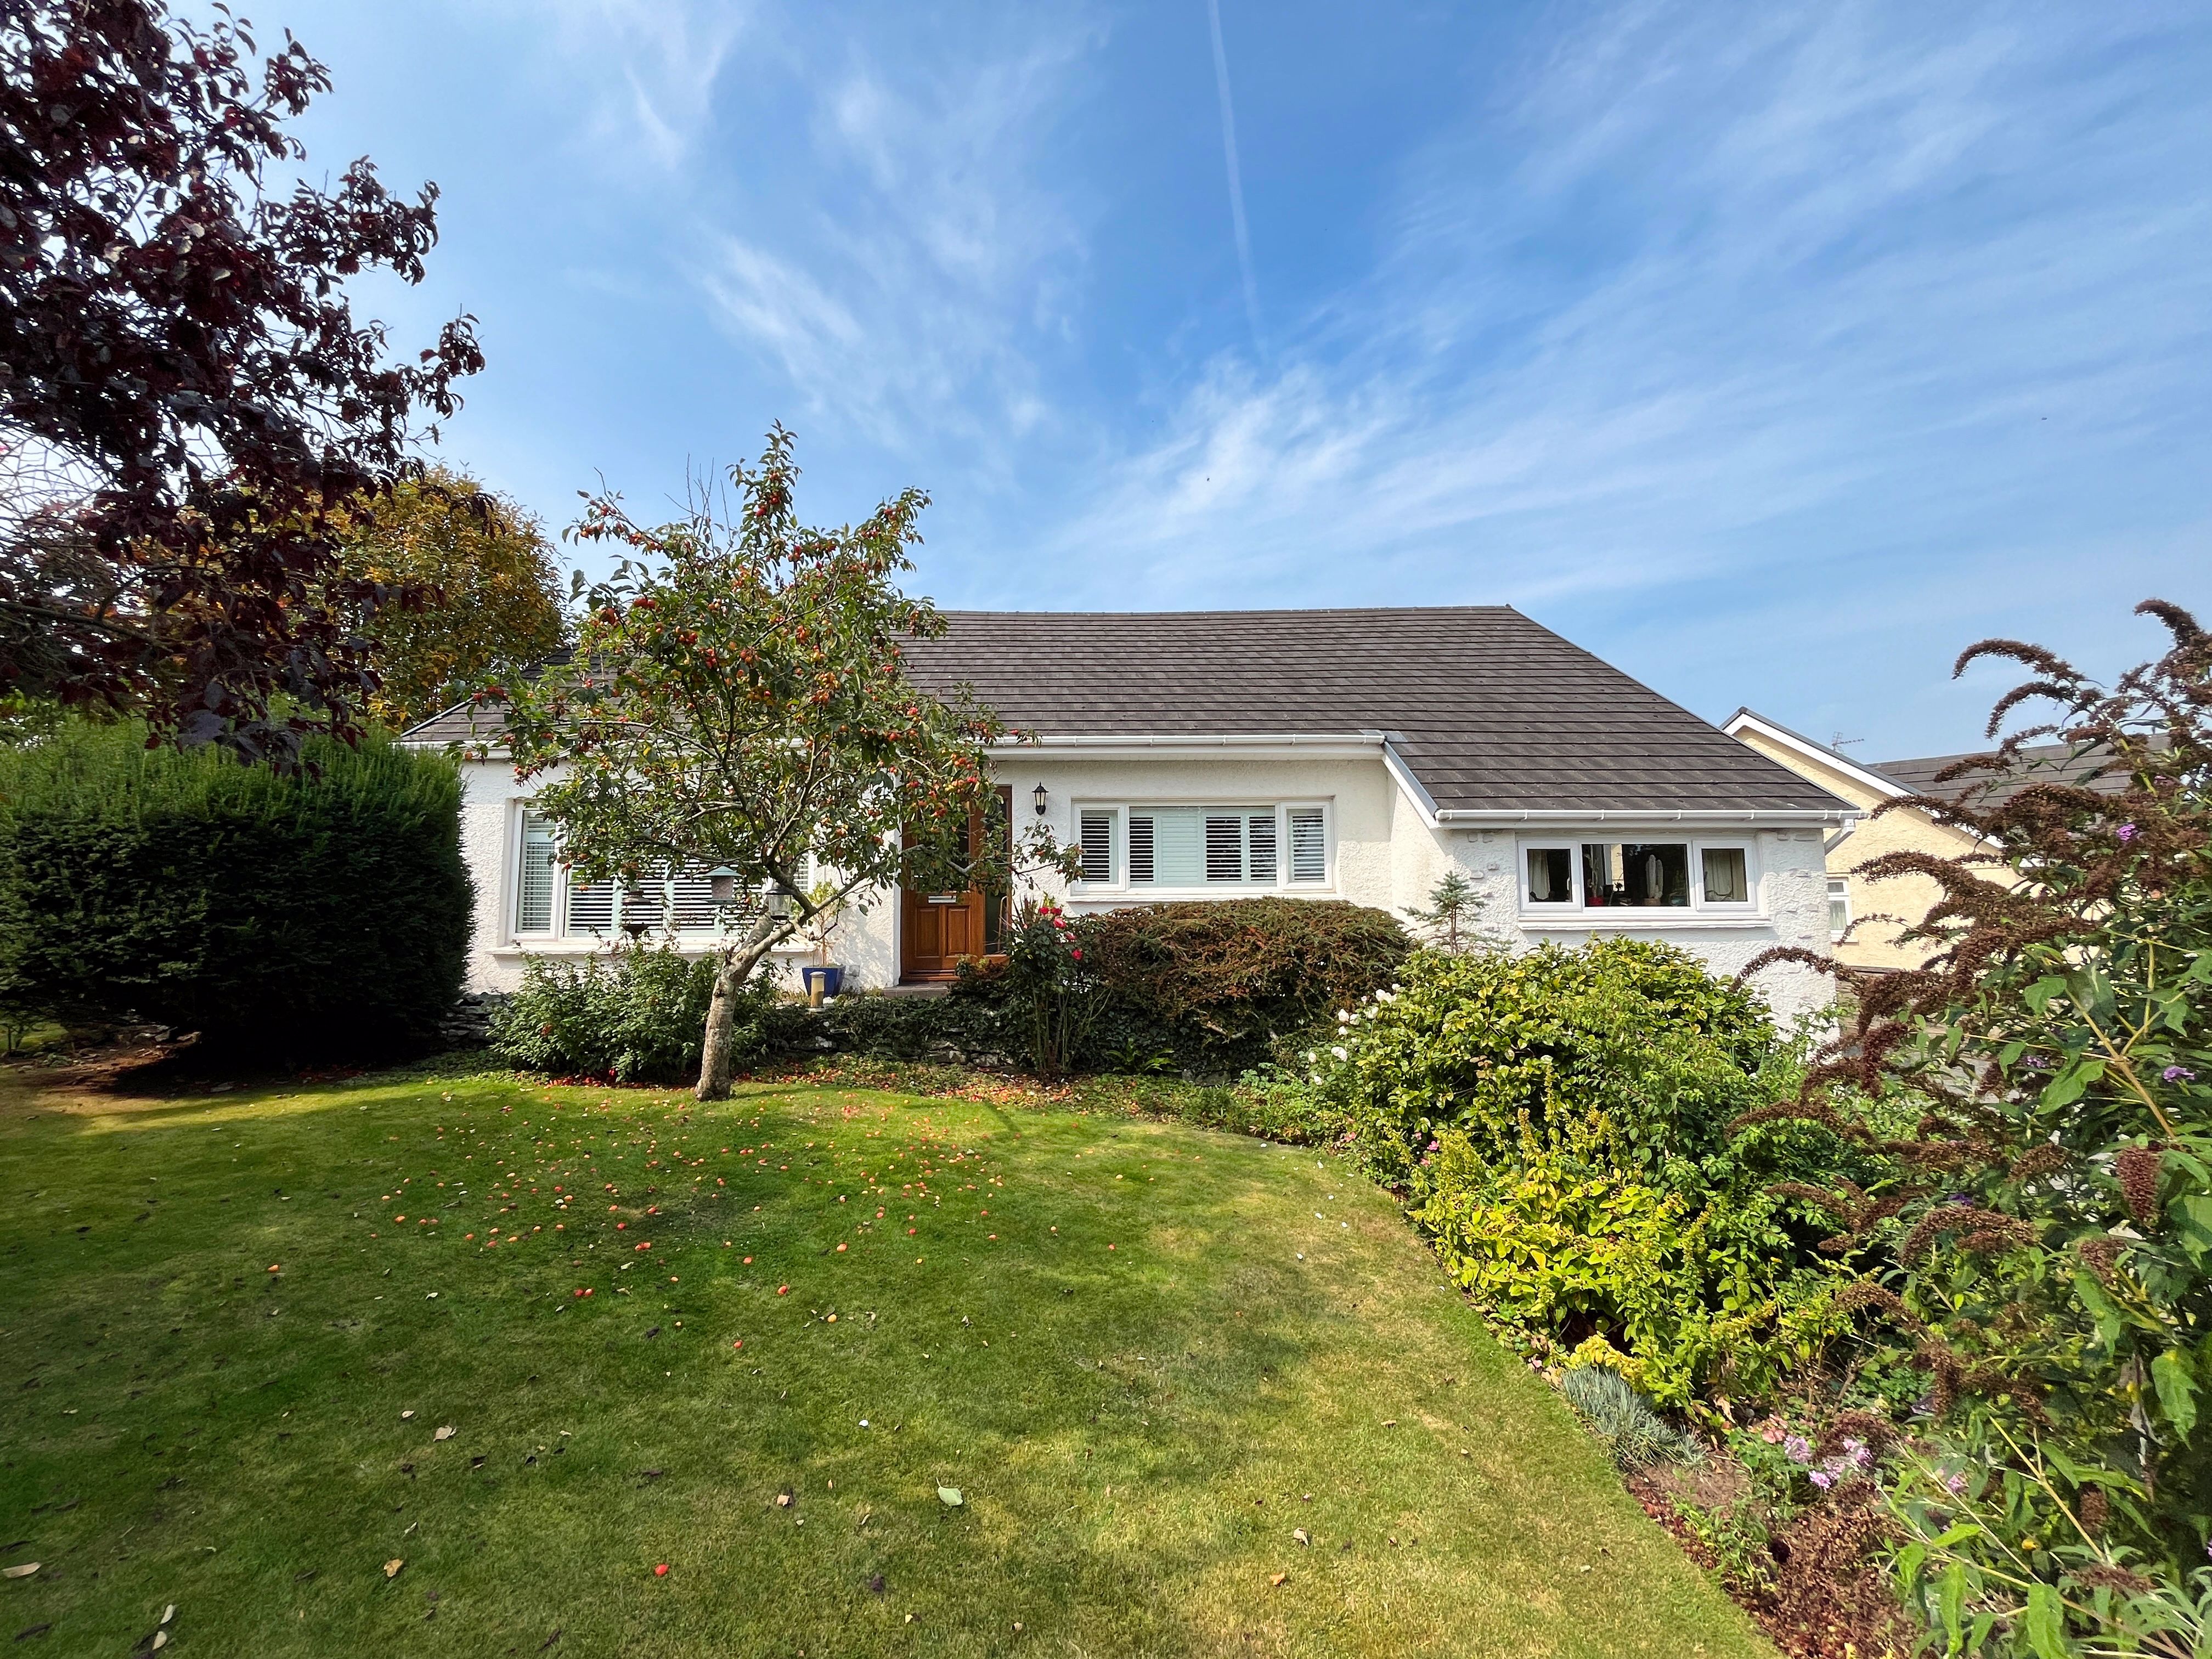
37 Lon Yr Eglwys, St Brides Major, The Vale of Glamorgan CF32 0SH
4 Bedroom Detached House | Asking Price £579,995
Nestled in the village of St Brides Major, White Croft is a beautifully appointed family home that blends traditional ch...

How much is your home worth?
Use our short form to request a valuation of your property.
Request a Valuation
©2026 The Guild of Property Professionals. All rights reserved.
Terms and Conditions |
Privacy Policy |
Cookie Policy |
Complaints Policy |
Members Login
The Guild of Property Professionals Trading Address: 121 Park Lane, London W1K 7AG. GPEA Limited.
Registered in England & Wales.
Company No: 02819824.
Registered Office Address: The Old Courthouse, 60A London Road, Grantham, NG31 6HR.
VAT Registration No: 180897859

