
3 Bedroom House for sale in Cardiff
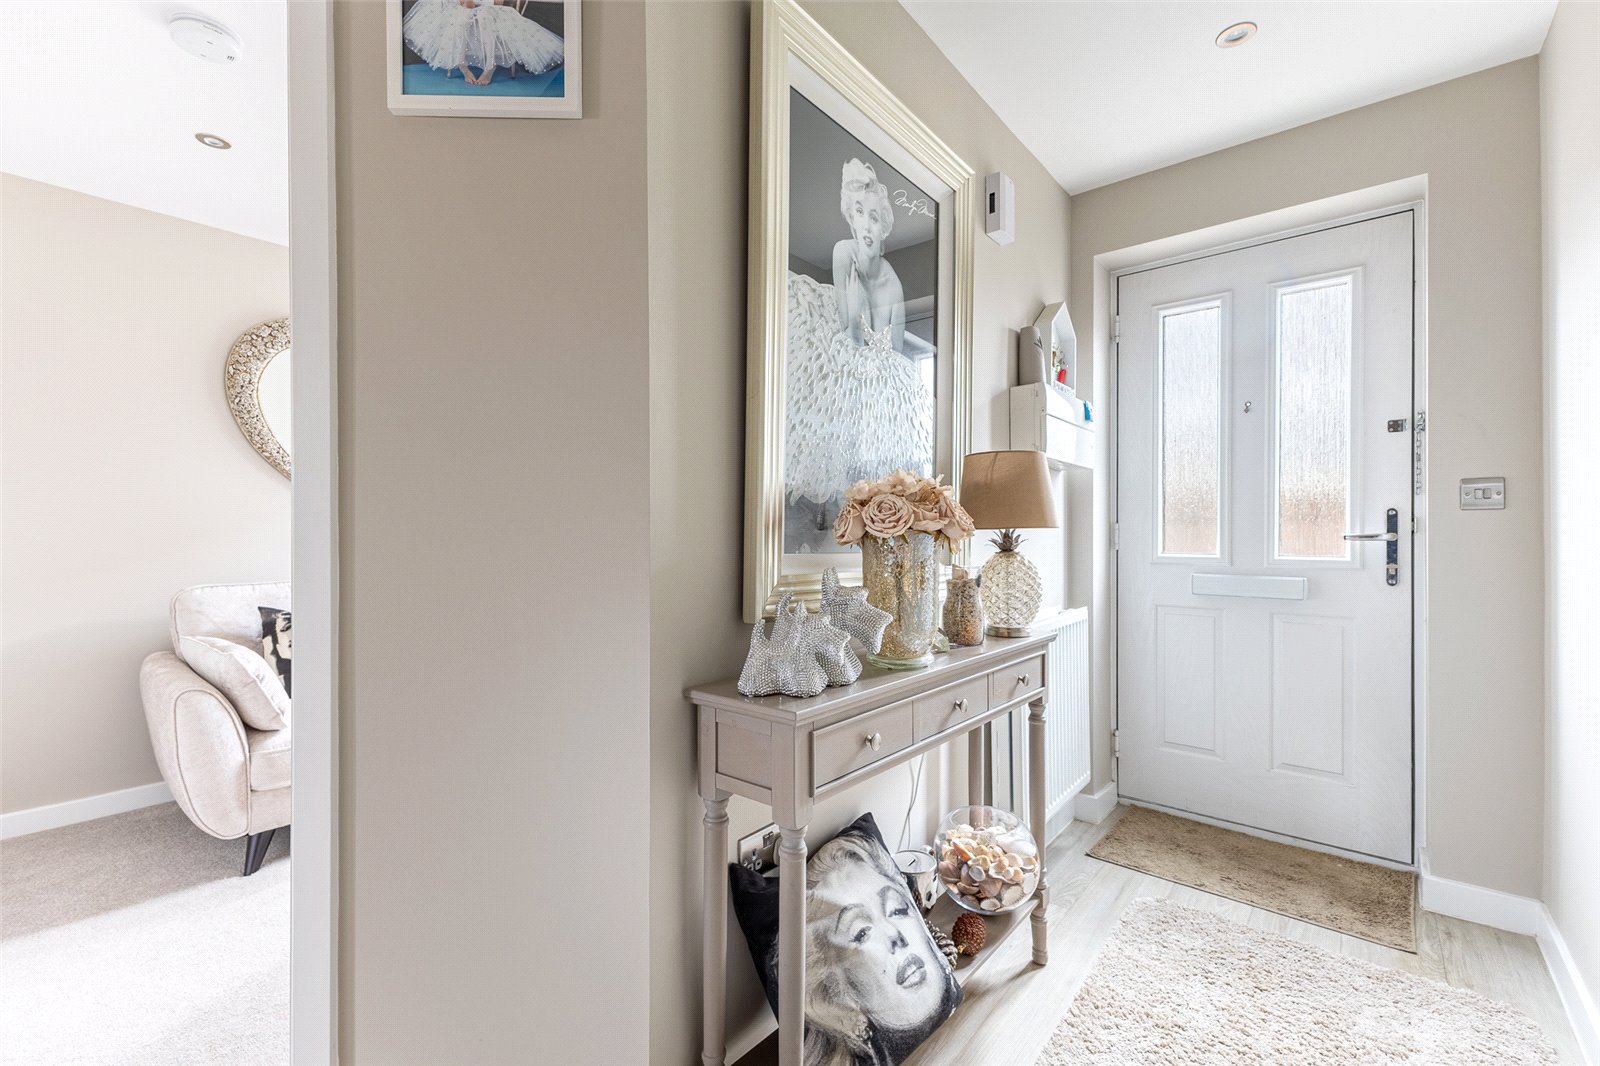
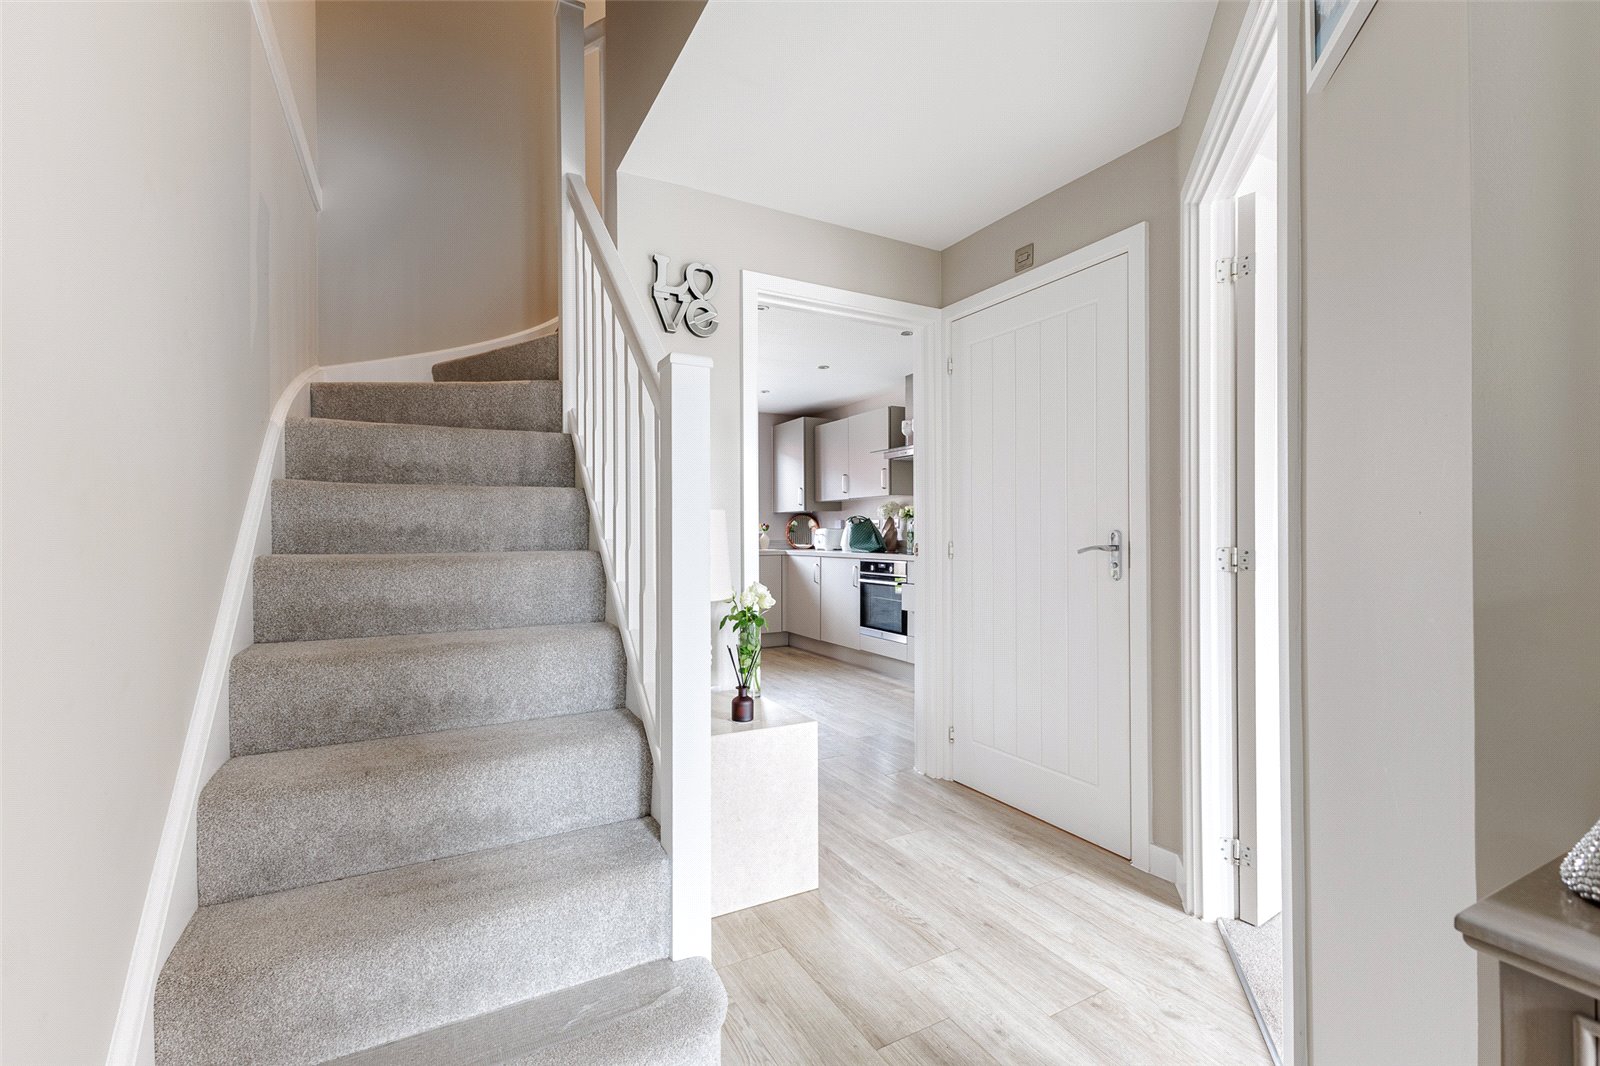
Ground Floor Approached by a secure front door with double glazed inserts, leading onto a central
hallway with quarter turning staircase to first floor level, double panelled radiator,
quality flooring.
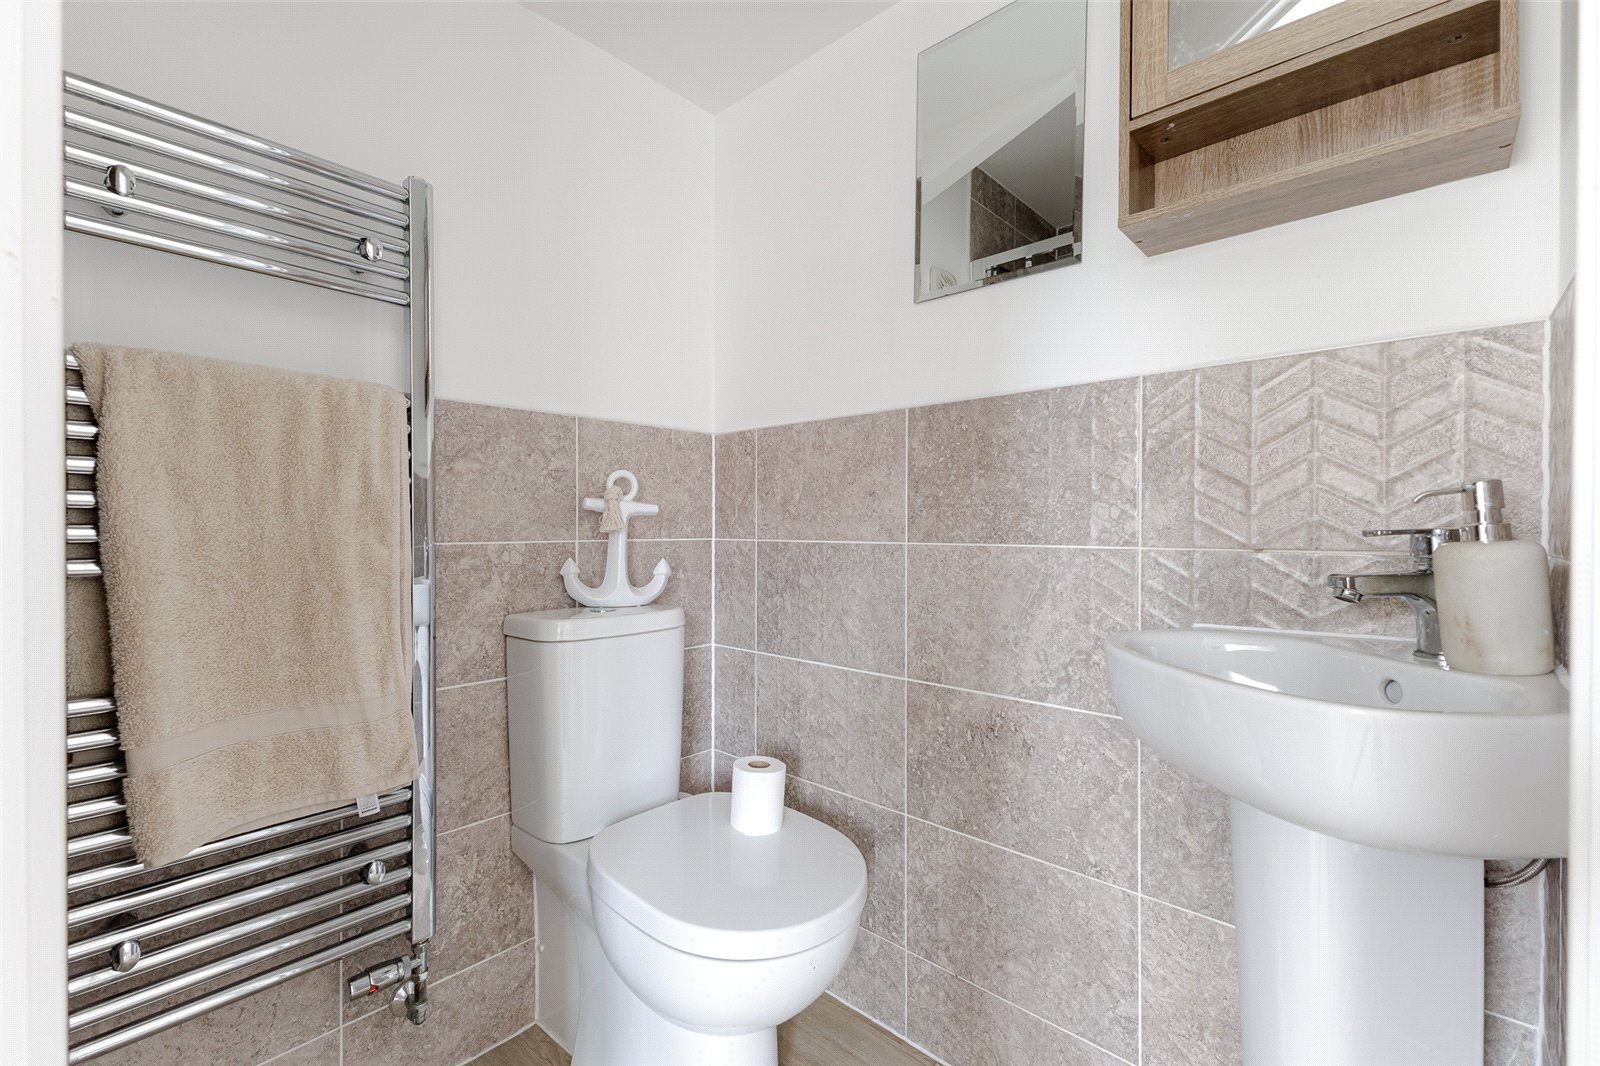
Cloakroom Low level WC, pedestal wash hand basin, panelled radiator, tiled splashback, quality
flooring.
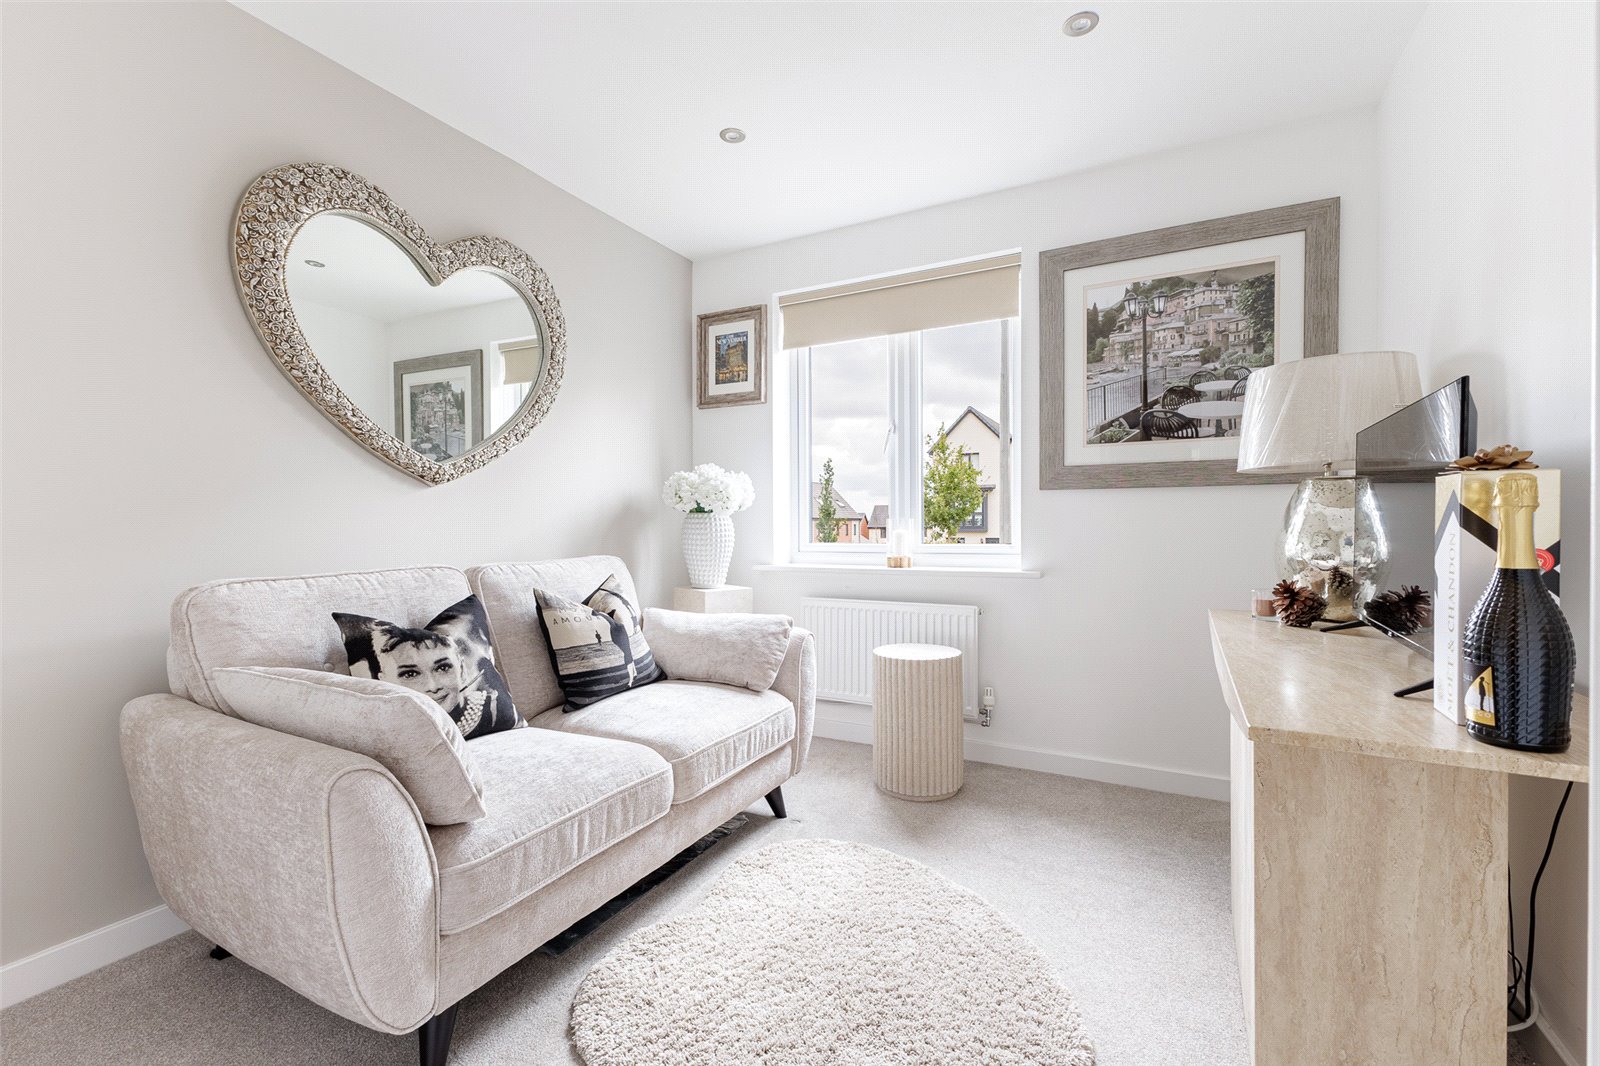
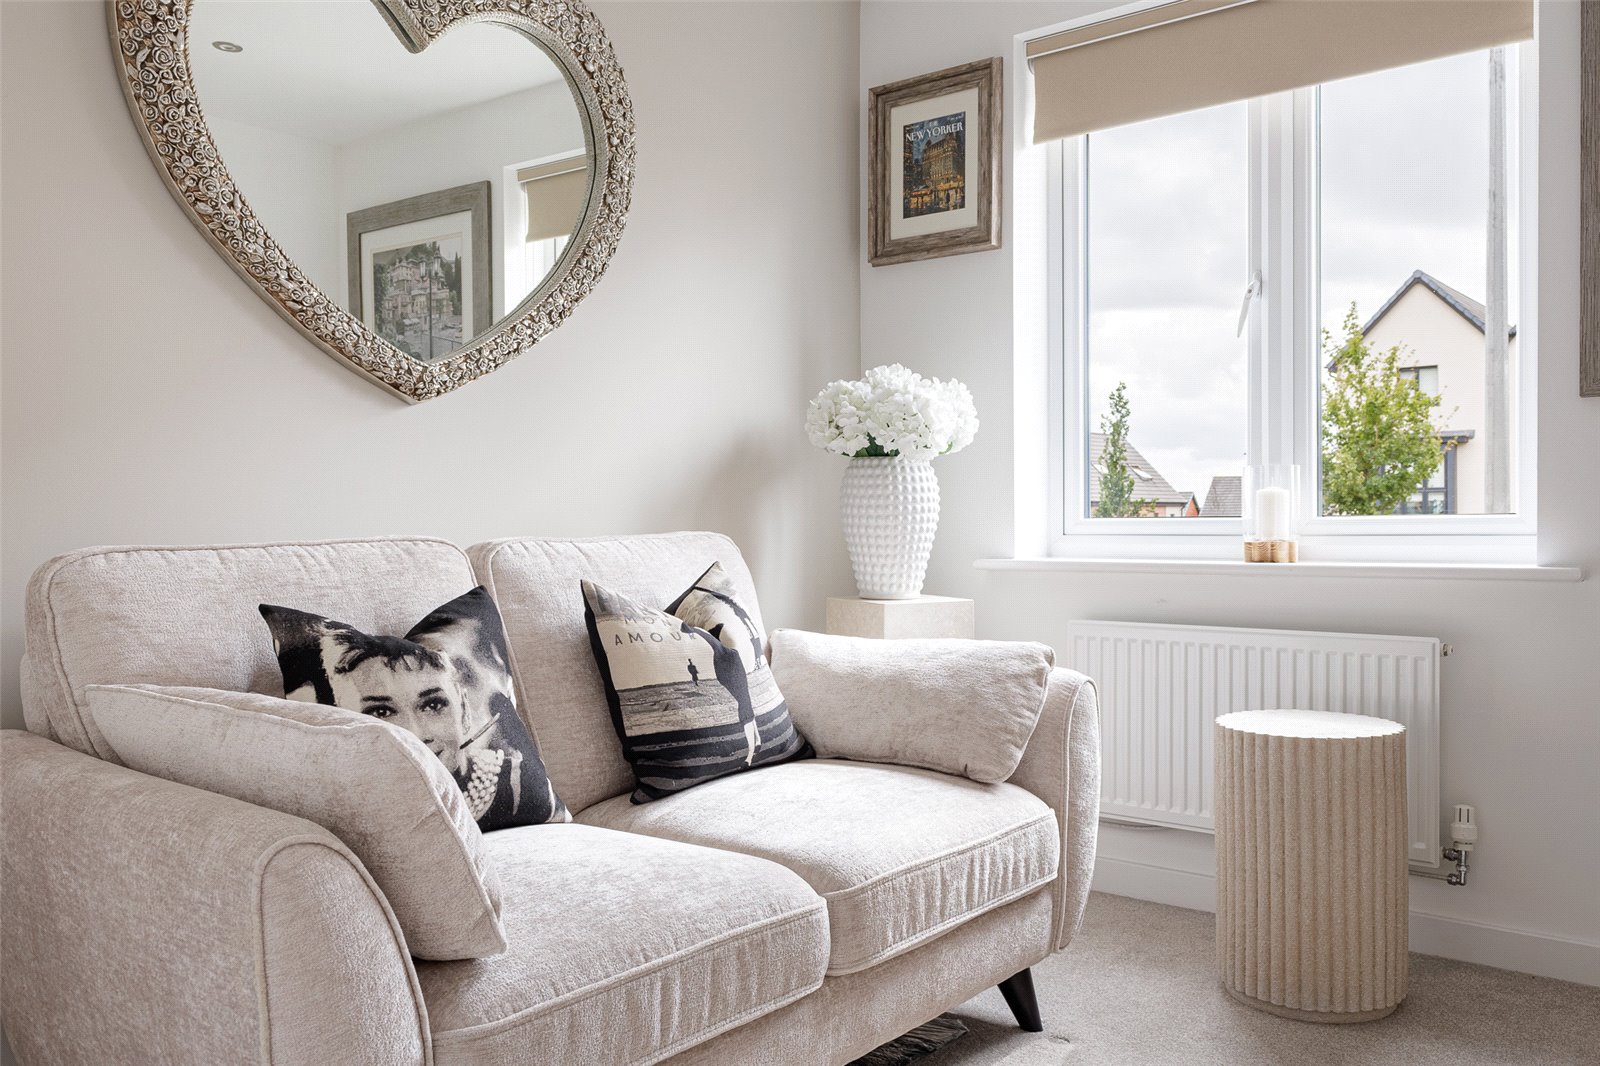
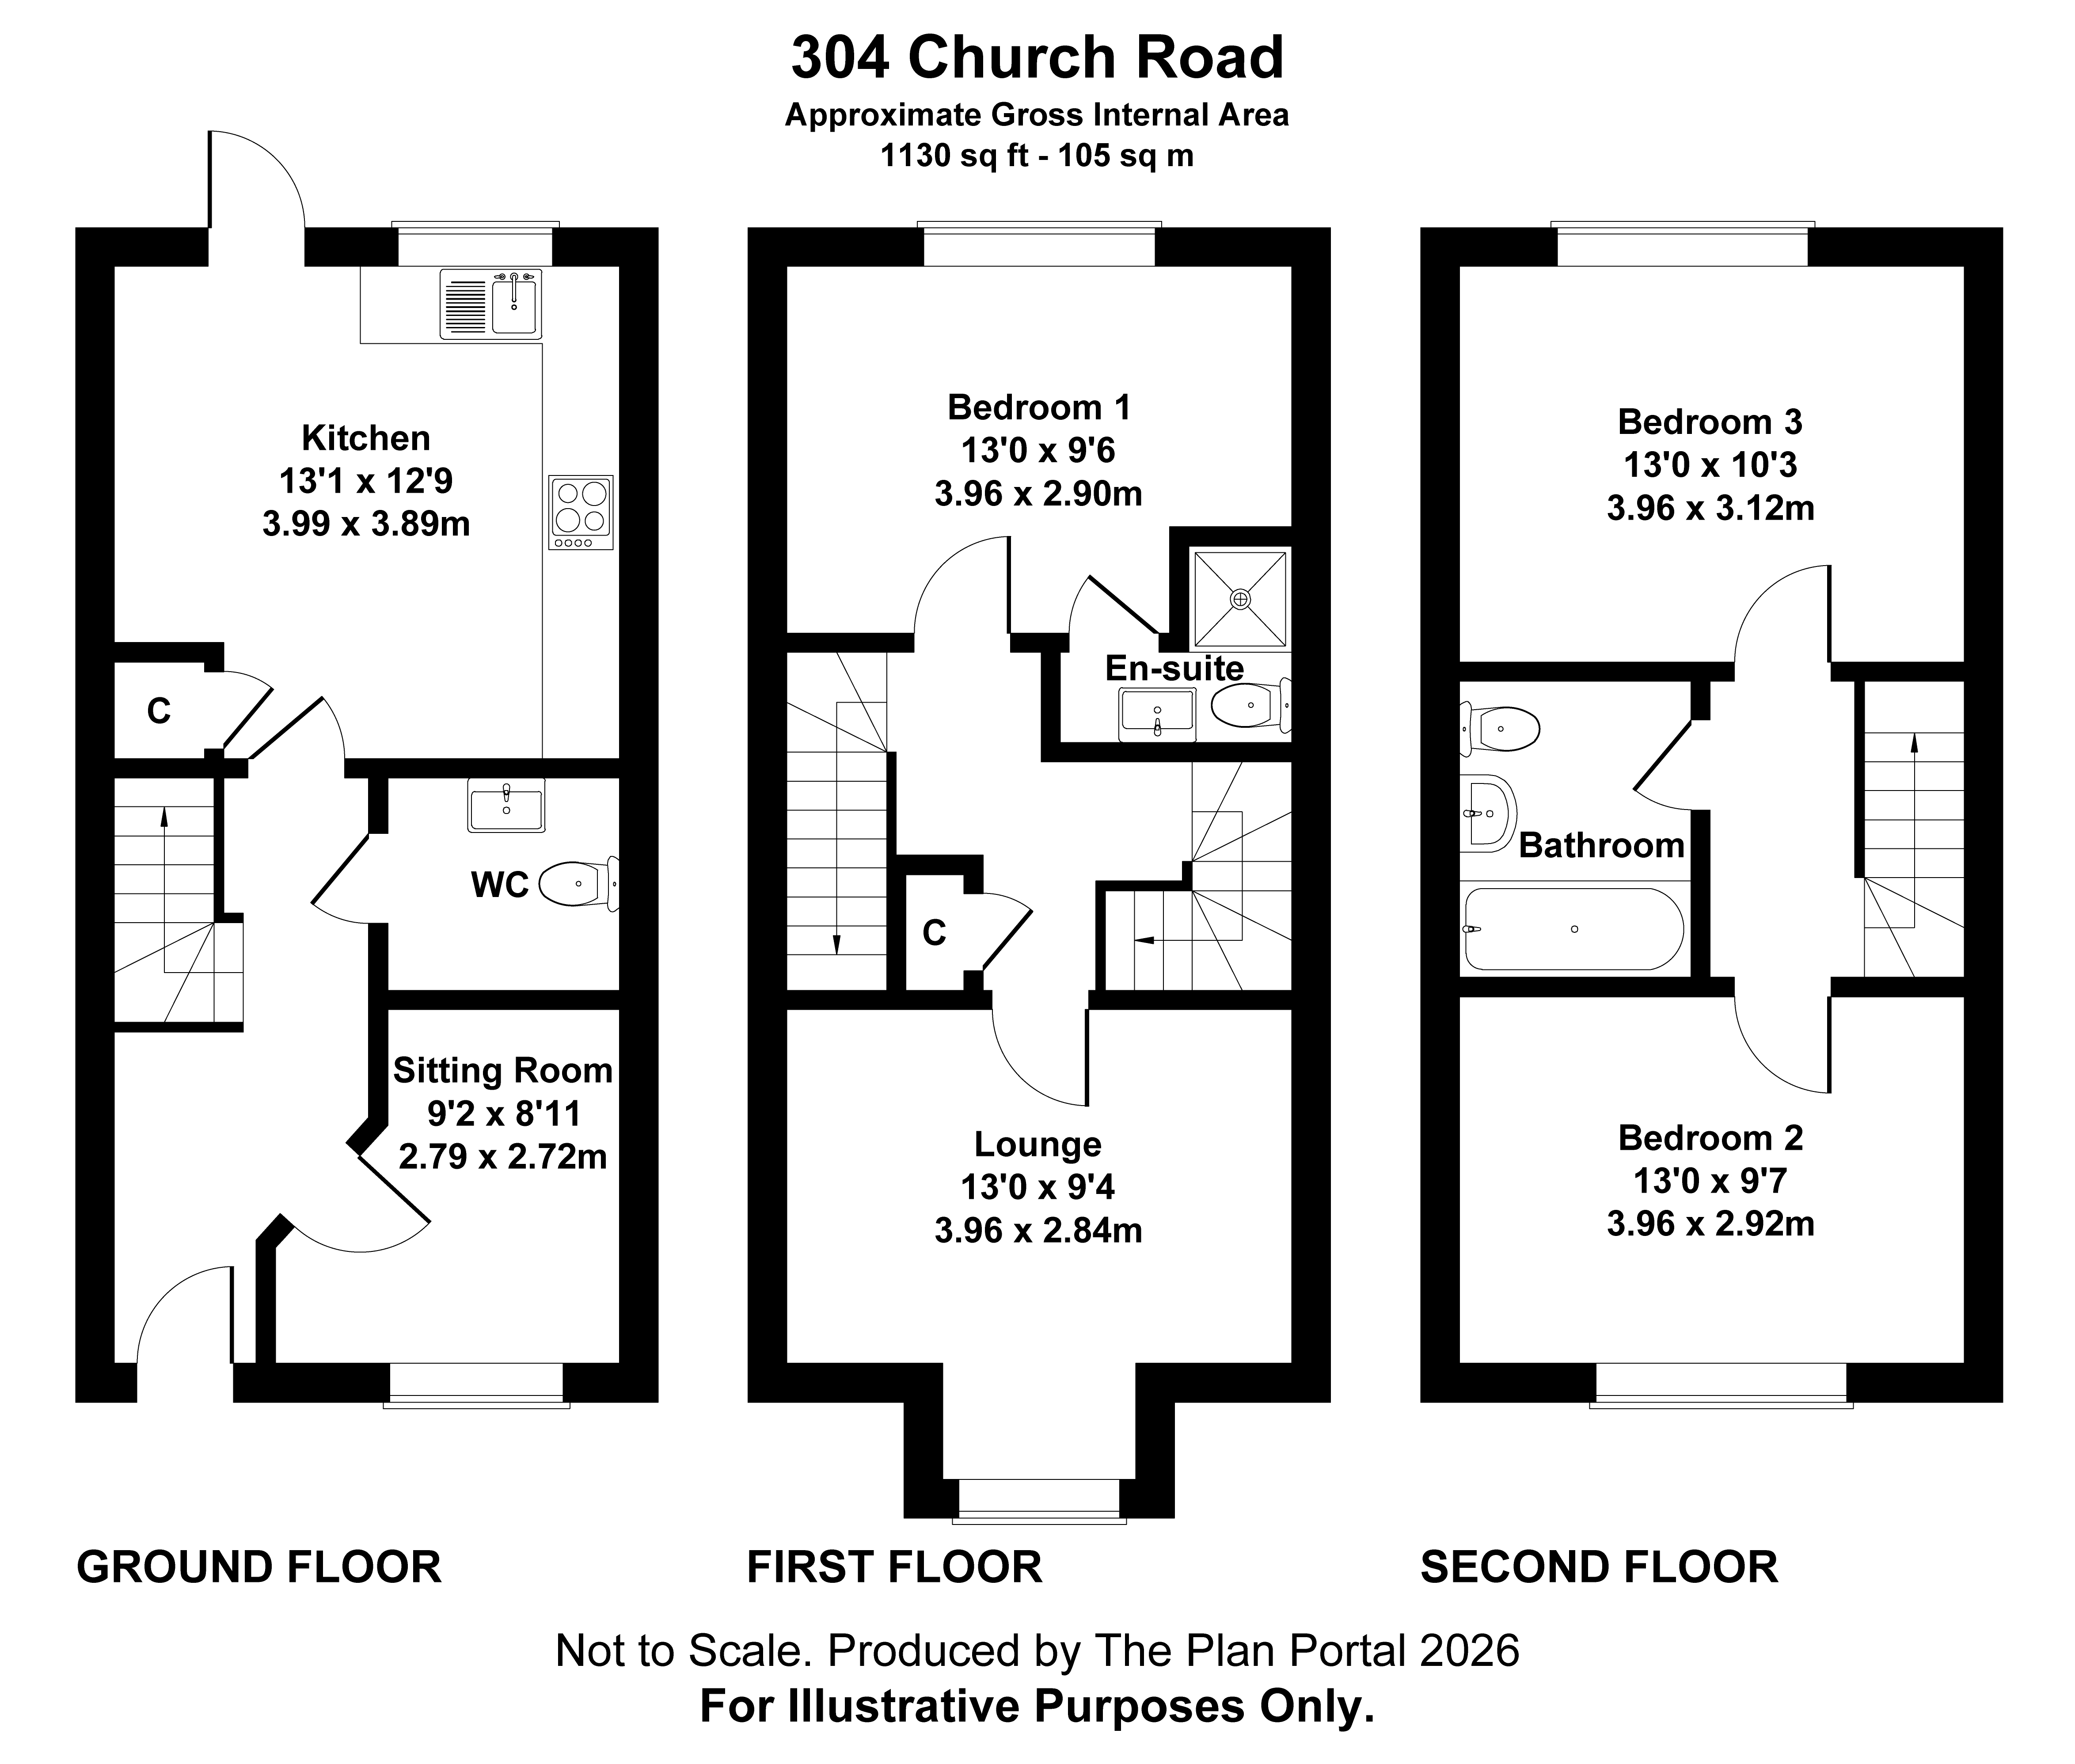
Sitting Room 9'2" (2.79m) x 8'11" (2.72m) Overlooking the entrance approach, ceiling spotlighting, panelled radiator.
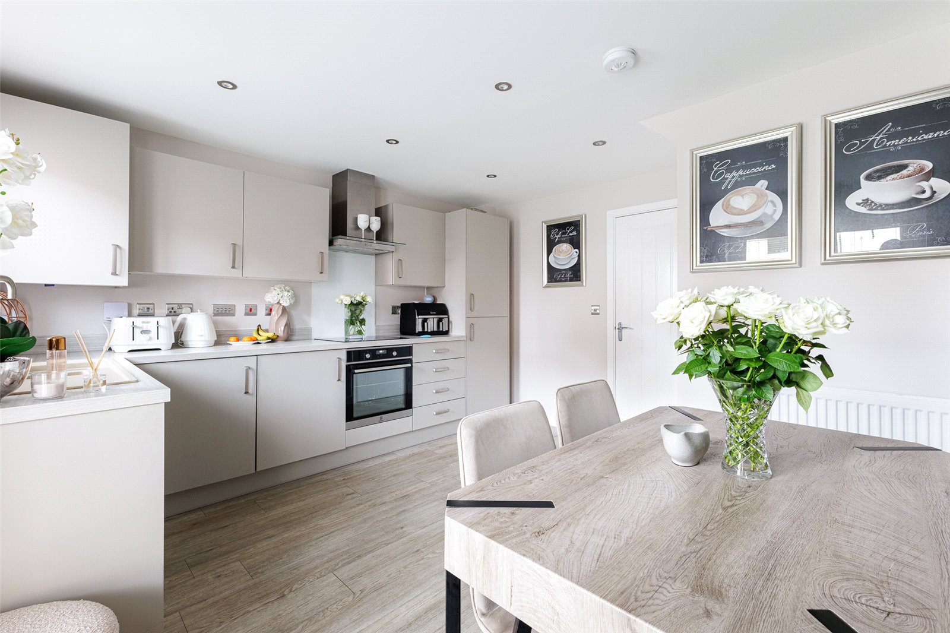
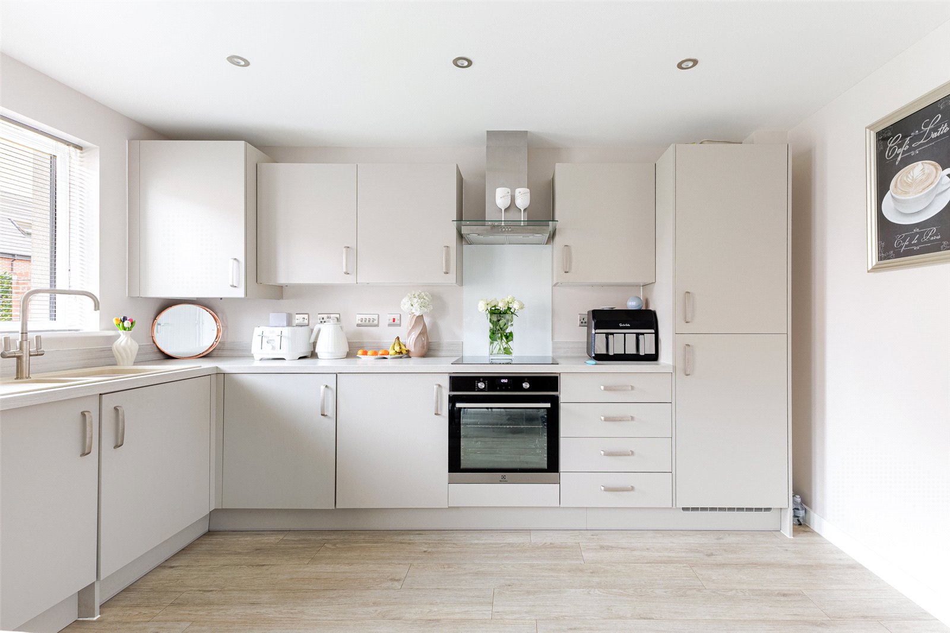
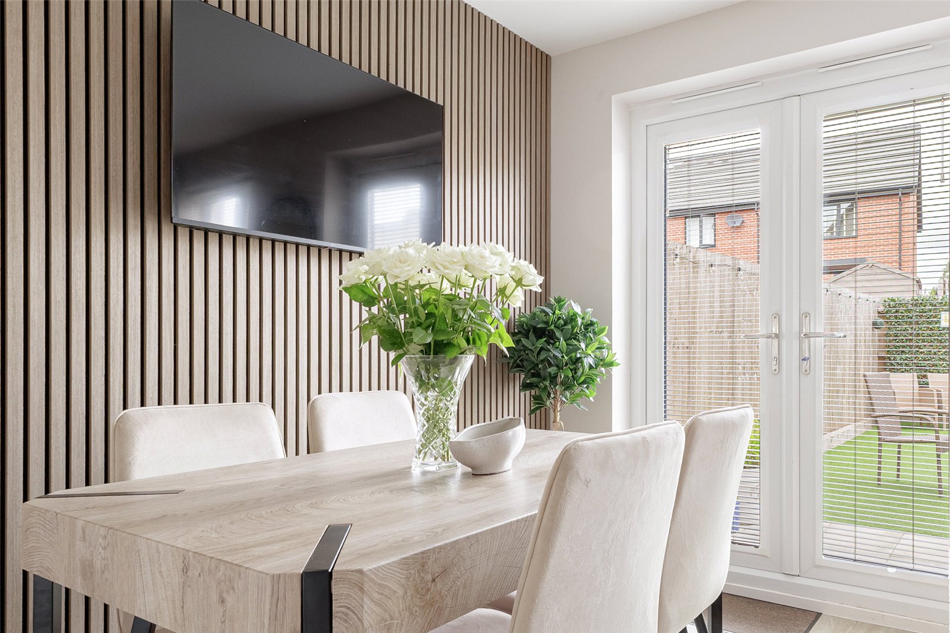
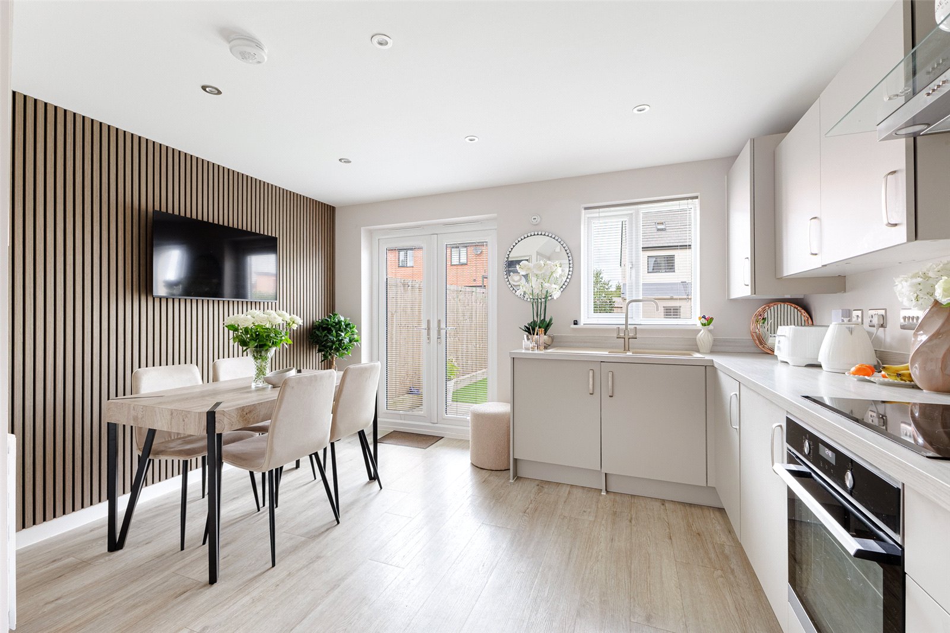
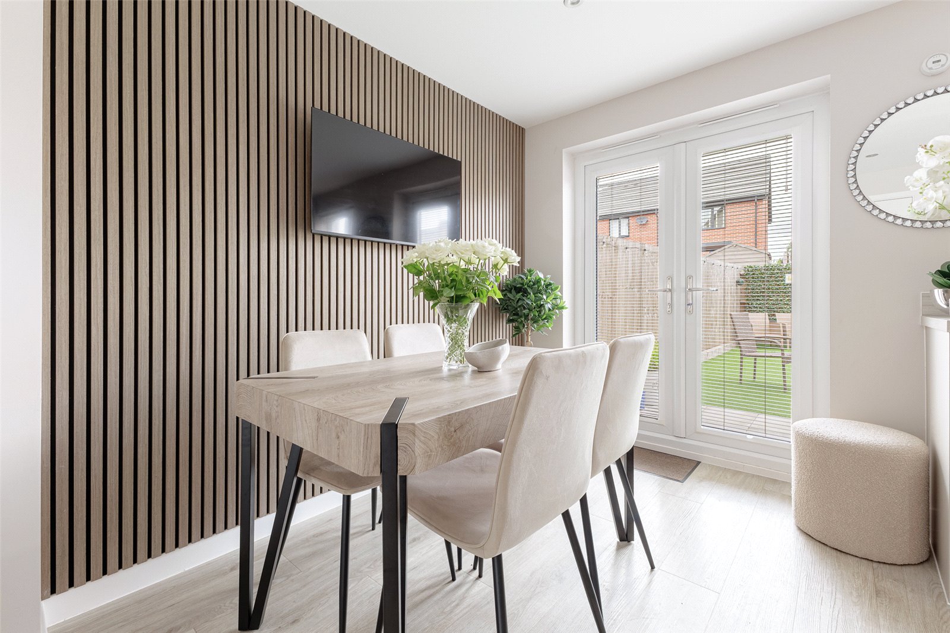
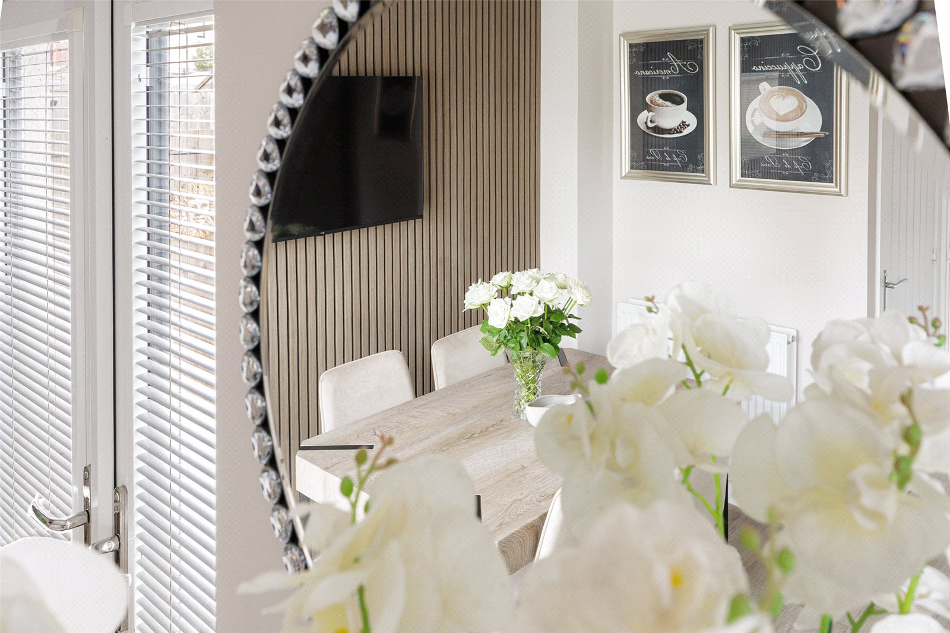
Kitchen/Diner 13'1" (3.99m) x 12'9" (3.89m) Well fitted along two sides beneath lipped worktop surfaces, inset four ring hob
with circulating fan above, oven below, integrated fridge with matching front,
integrated freezer with matching front, integrated washing machine with matching
front, inset 1.5 bowl sink and drainer with mixer tap, integrated dishwasher, Ideal
Logic gas central heating boiler, pleasing aspect to the rear garden, ample space
for dining table, double panelled radiator, quality flooring, deep storage cupboard,
ceiling spotlighting.
First Floor Landing Approached by an easy rising full turning staircase leading onto a wide central
landing, stairs to second floor, deep store cupboard.
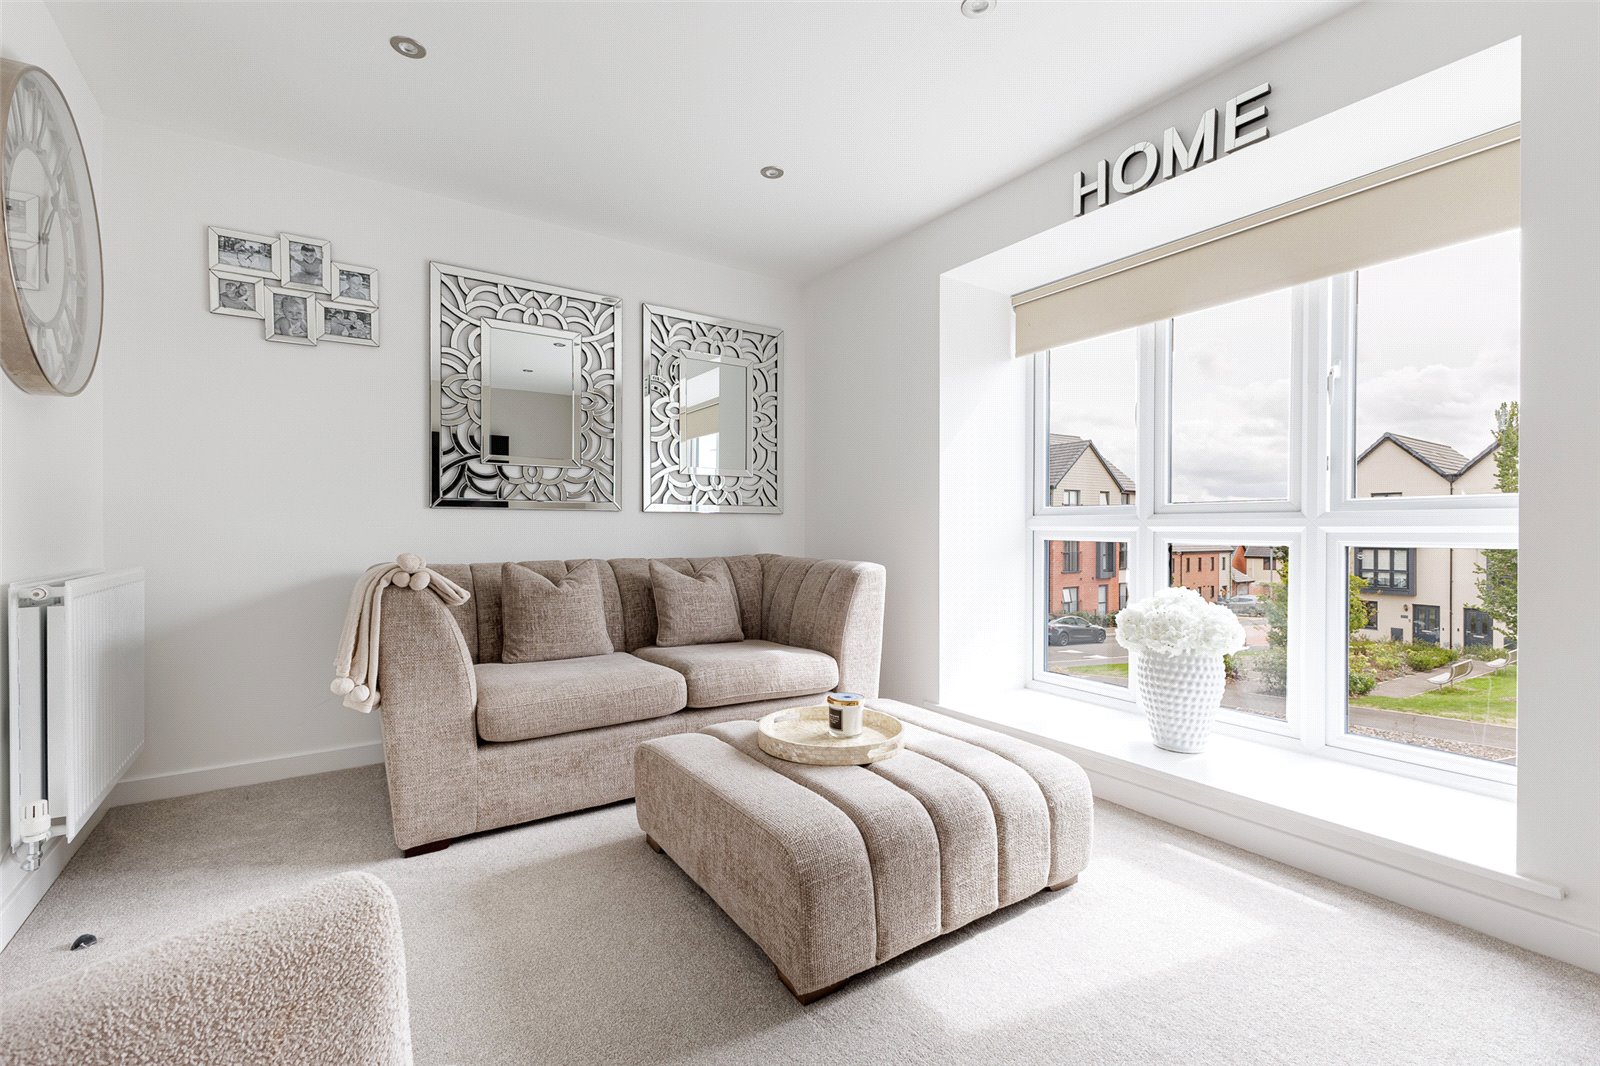
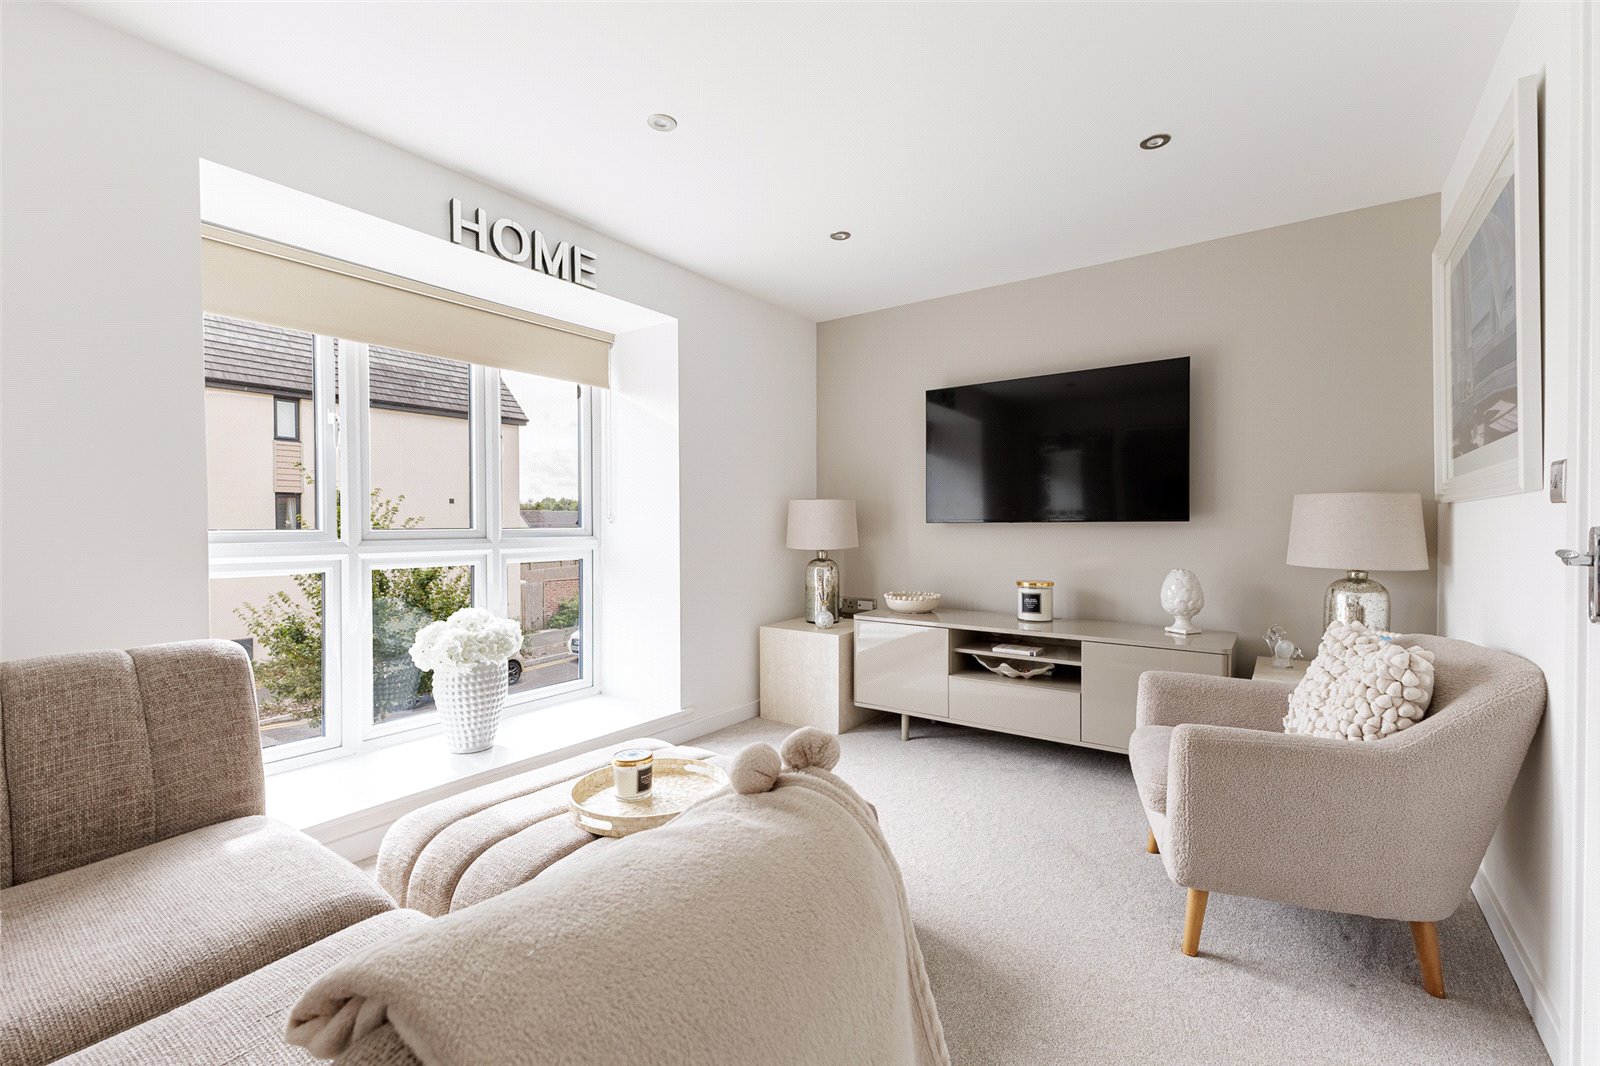
Lounge 13'0" (3.96m) x 9'4" (2.84m) excluding feature bay window Overlooking the entrance approach having a floor to ceiling double glazed bay
window, double panelled radiator.
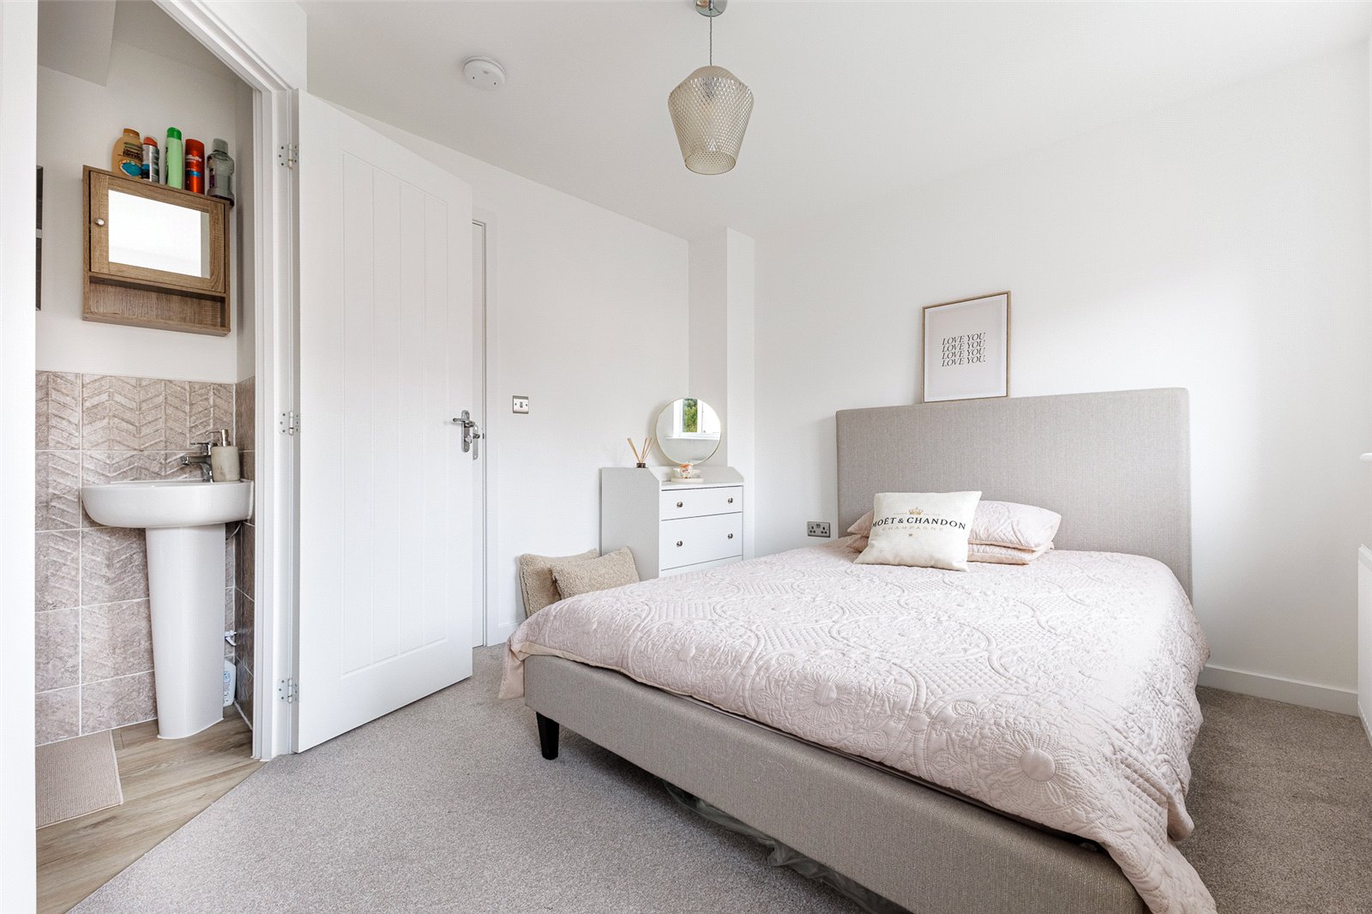
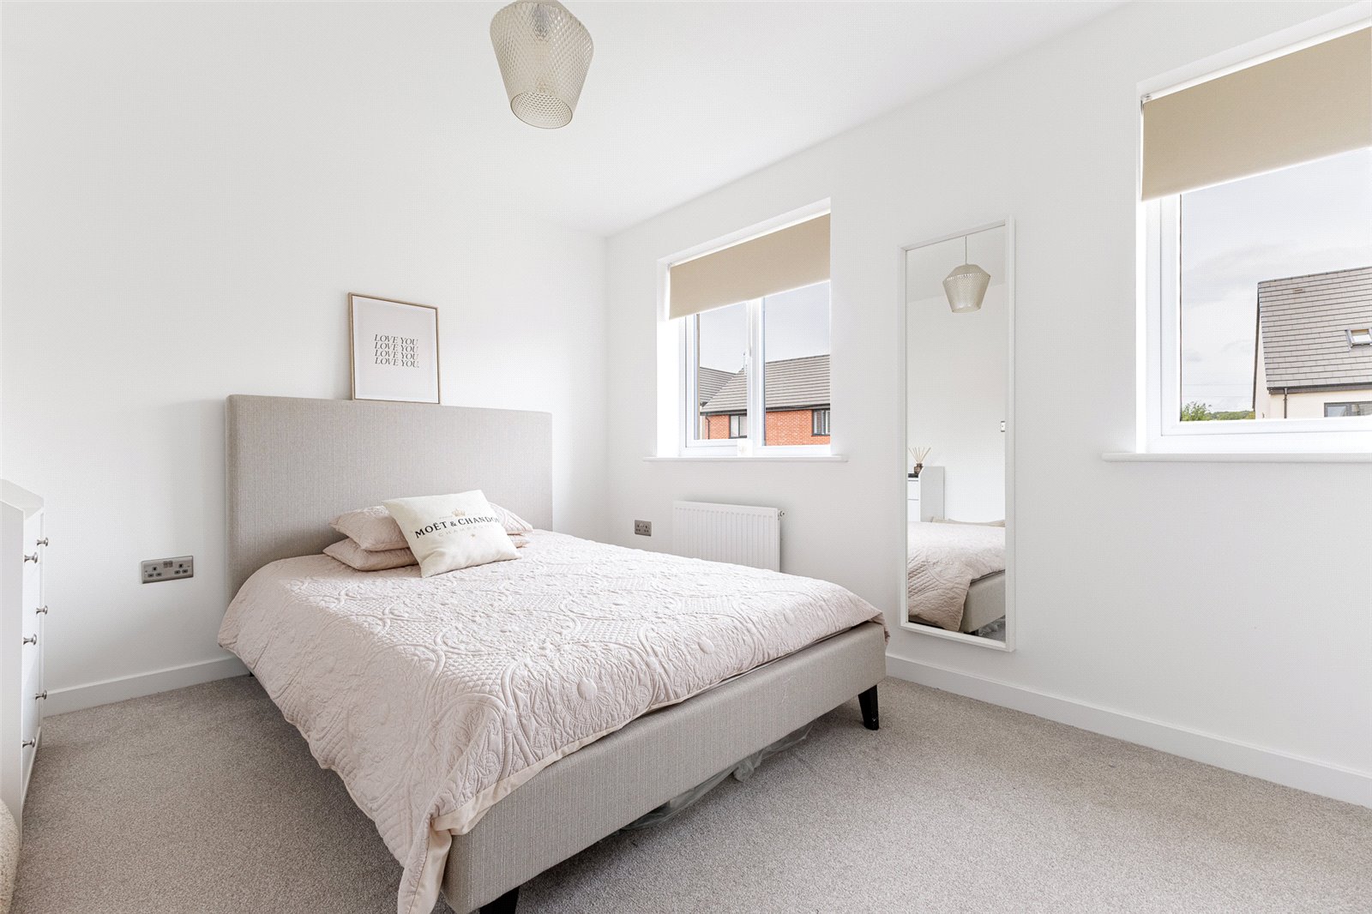
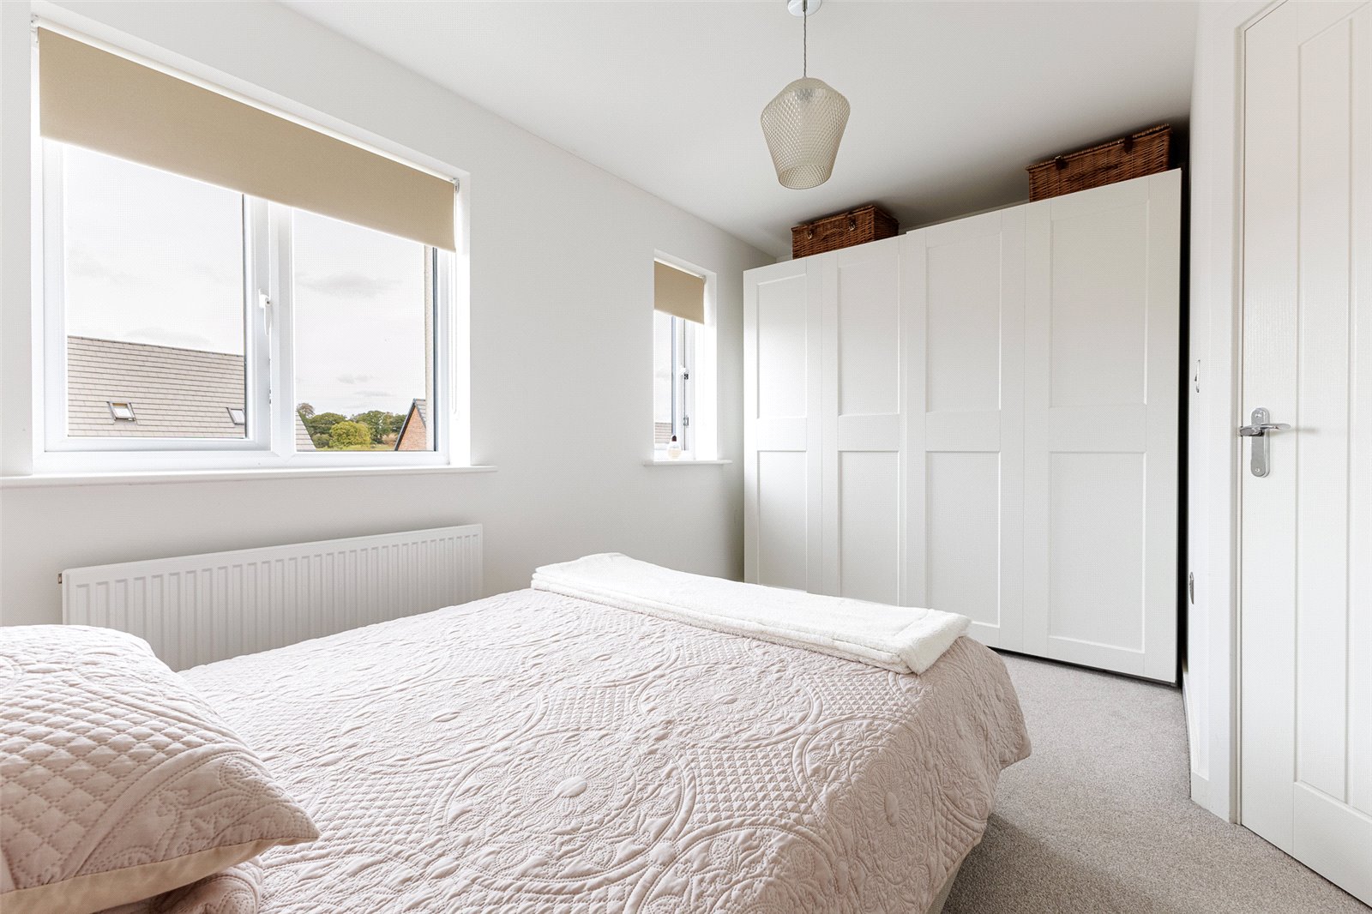
Bedroom 1 13'0" (3.96m) x 9'6" (2.9m) Overlooking the rear garden, panelled radiator, door to en suite.
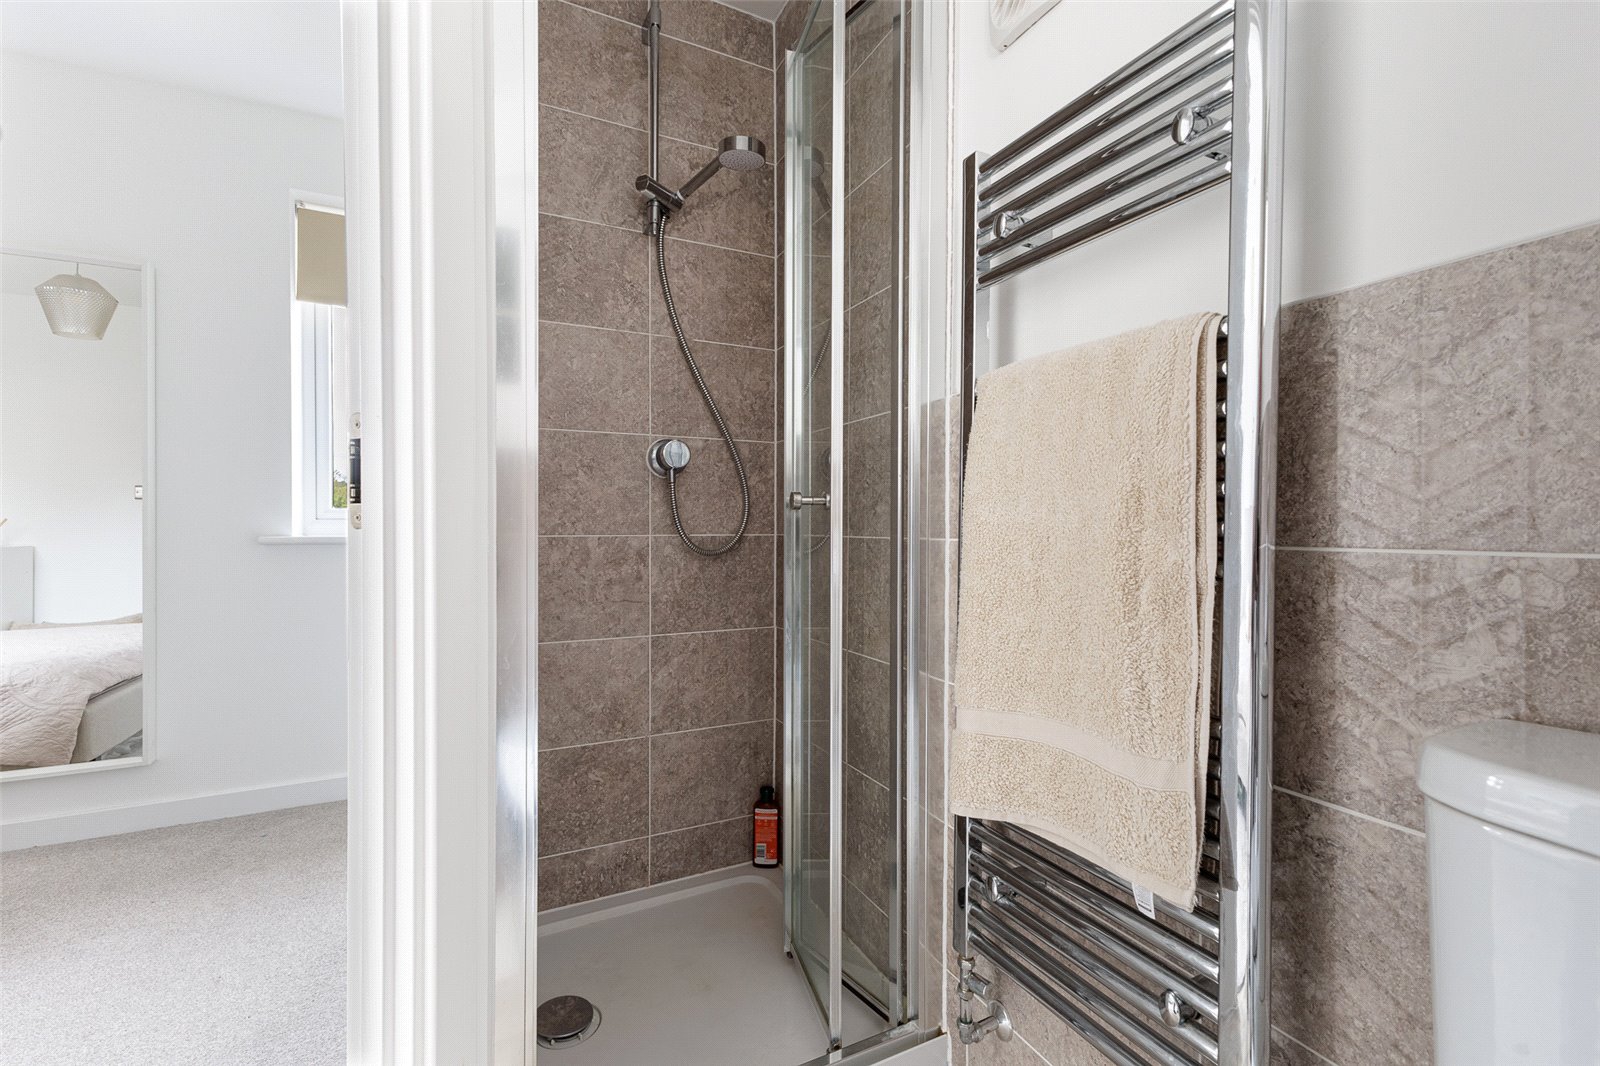
En Suite Shower Room Stylish suite comprising pedestal wash hand basin, low level WC, shower cubicle
with glazed shower screen panel, chrome heated towel rail, ceramic wall tiling,
quality flooring.
On the Second Floor Approached by an easy rising full turning staircase leading onto a wide central
landing area, access to loft.
Bedroom 2 13'0" (3.96m) x 10'3" (3.12m) Overlooking the entrance approach, panelled radiator.
Bedroom 3 13'0" (3.96m) x 9'7" (2.92m) Overlooking the rear garden, panelled radiator.
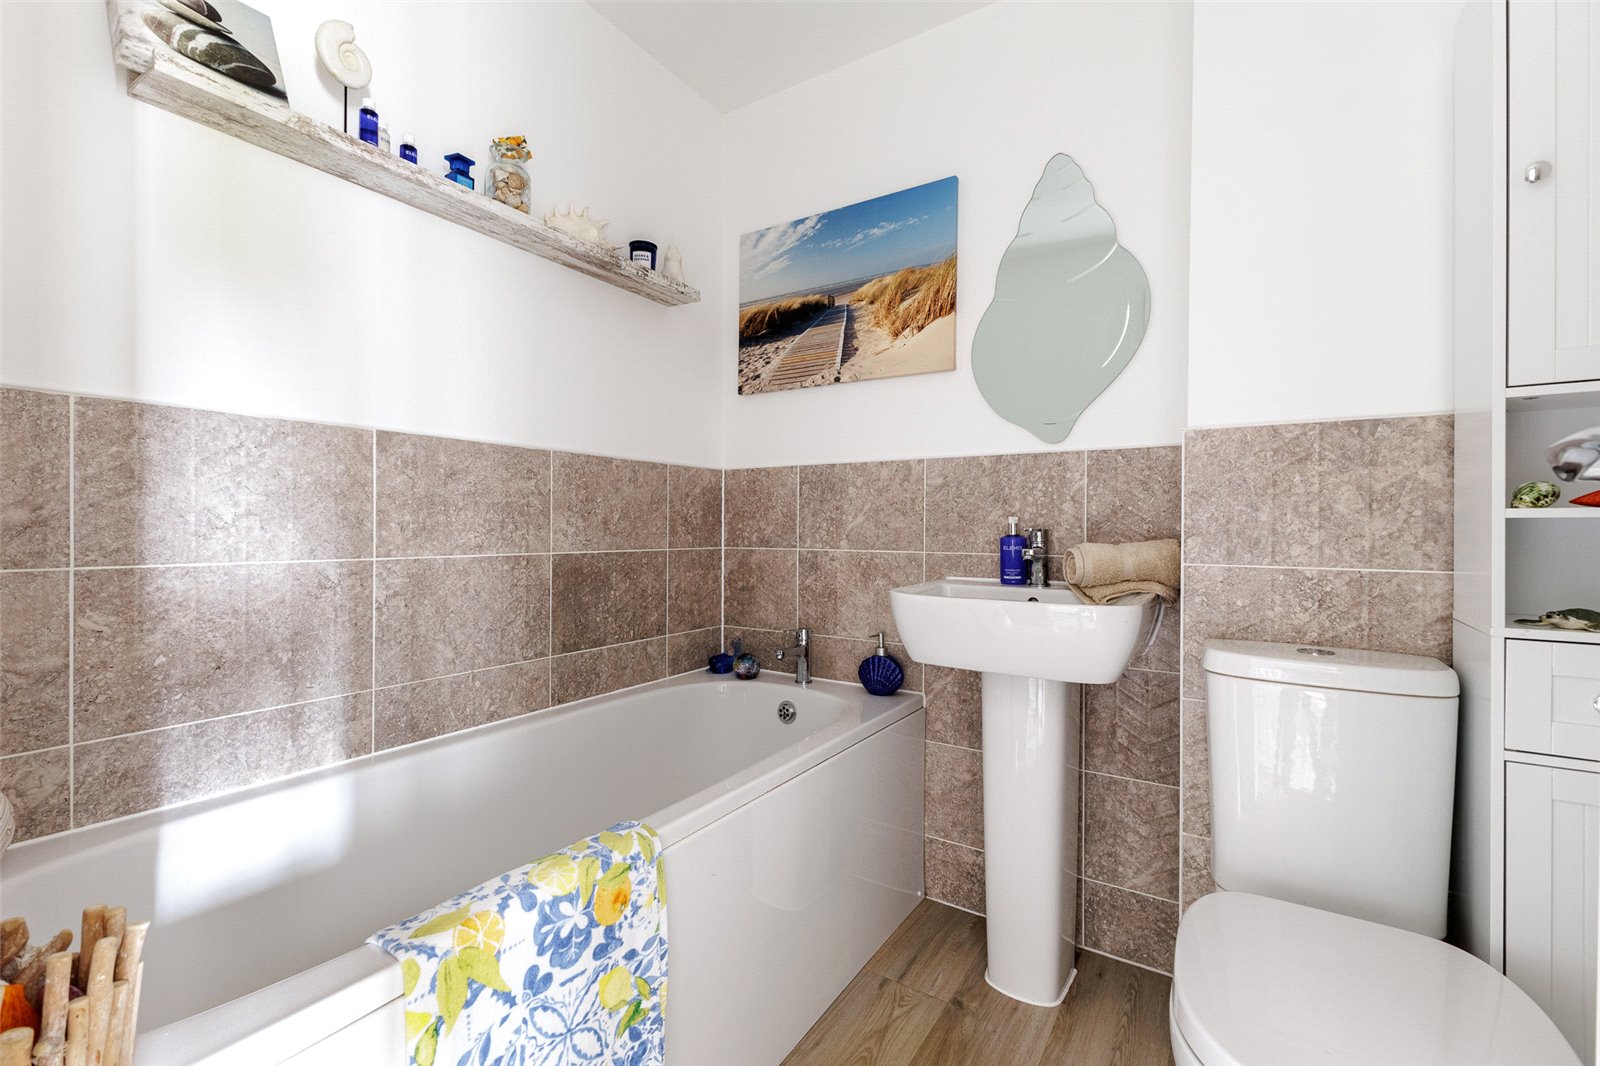
Family Bathroom White suite comprising pedestal wash hand basin, low level WC, panelled bath,
ceramic wall tiling to wet areas, chrome heated towel rail, quality flooring.
Front Garden Wide paved pathway having decorative railings. Deep two car driveway to the side.
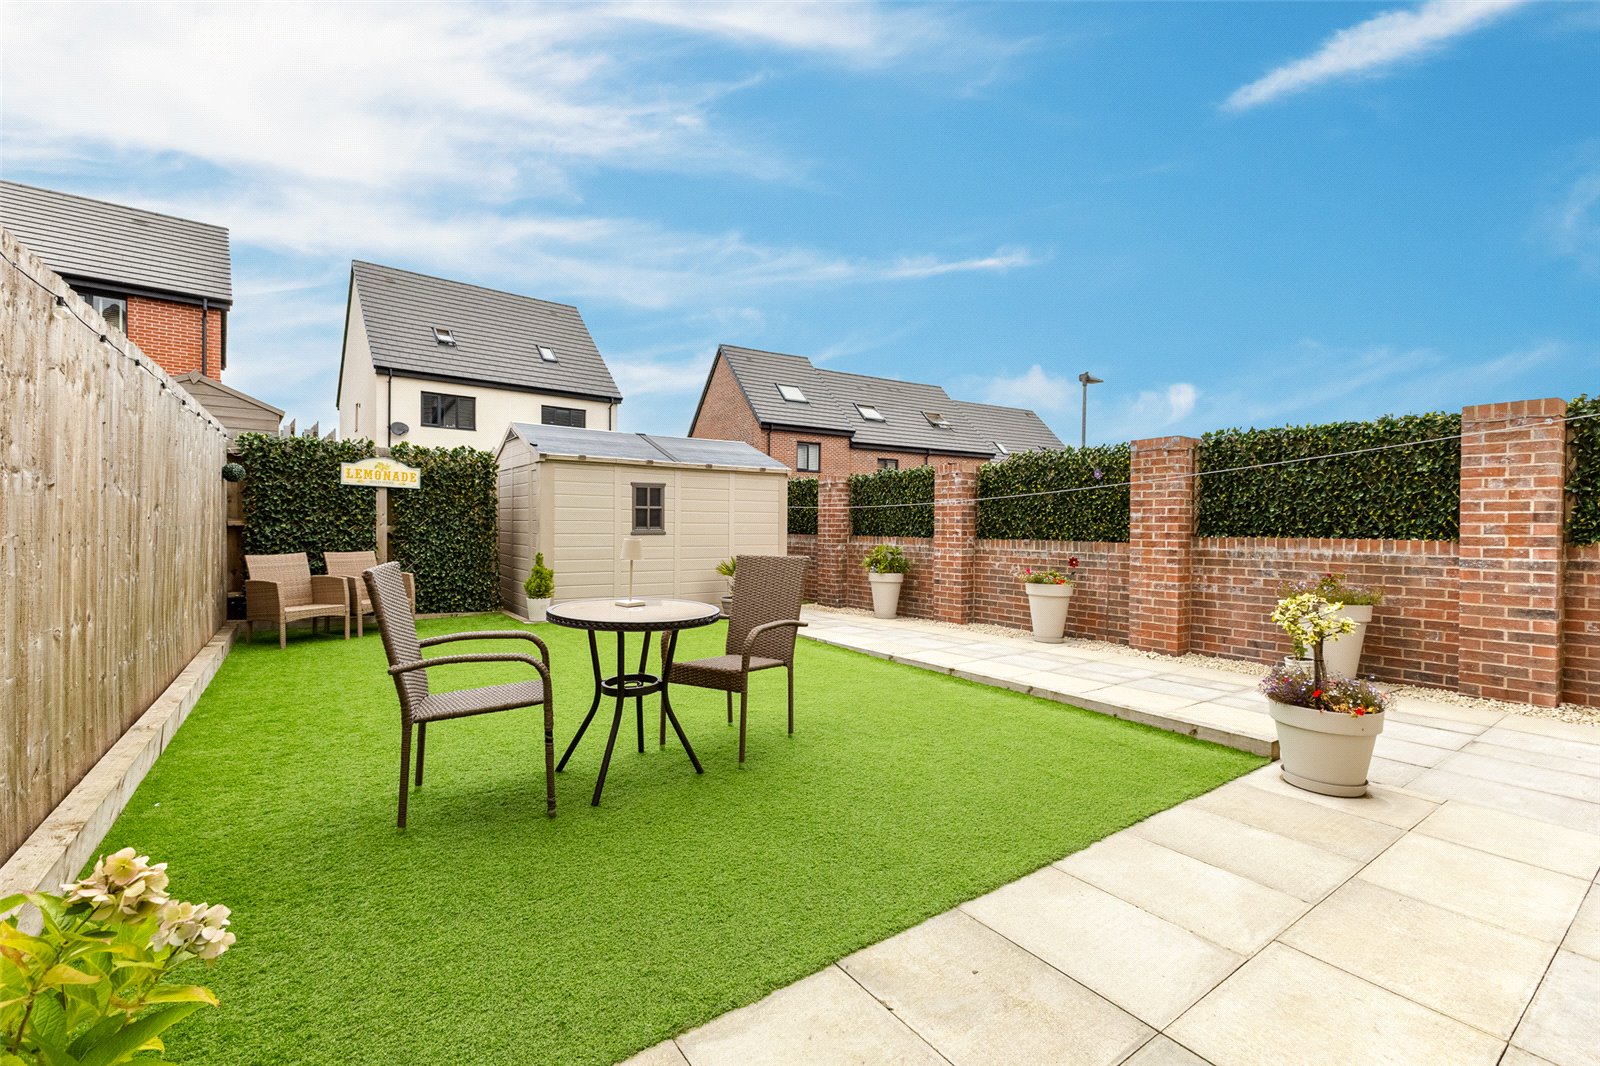
Rear Garden Wide paved patio area with area of artificial lawn, enclosed on one side by brick
walling with raised decorative screening, timber lapped on the other side. Cold water
tap.
Garden Store Timber gate leading to side drive.
Directions From Junction 30 (M4) Cardiff Gate, travel south along the A4232, and at the first
roundabout turn left into Church Road. Hereon, follow the road for some distance and
the property will be found on the right hand side towards the far end of the
development.
Viewers Material Information
1) Prospective viewers should view the Cardiff Adopted Local Development Plan 2006-
2026 (LDP) and employ their own Professionals to make enquiries with Cardiff County
Council Planning Department (www.cardiff.gov.uk) before making any transactional
decision.
2) Transparency of Fees Regulations: We do not receive any referral
fees/commissions from any of the Providers we recommend, apart from Cornerstone
Finance, where we may receive a referral fee (amount dependent on the loan advance
and product) from this Provider for recommending a borrower to them. This has no
detrimental effect on the terms on any mortgage offered
3) There is a current maintenance charge of £239 pa in regard to the upkeep of St
Edeyrns Village landscaping managed by St Edeyrns Village (Cardiff) Residents
Management Company Limited (Vendors Solicitor to confirm).
General Information Tenure: Freehold (Vendors Solicitor to confirm)
Ref: TF/CYS260393
Council Tax Band: E (2026)
Viewing strictly by prior appointment.
All statements contained in the particulars are not to be relied on as
representations of fact. All representations contained in the particulars are
based on details supplied by the Vendor.
Important Information
- This is a Freehold property.
Property Ref: CYS260393
Similar Properties

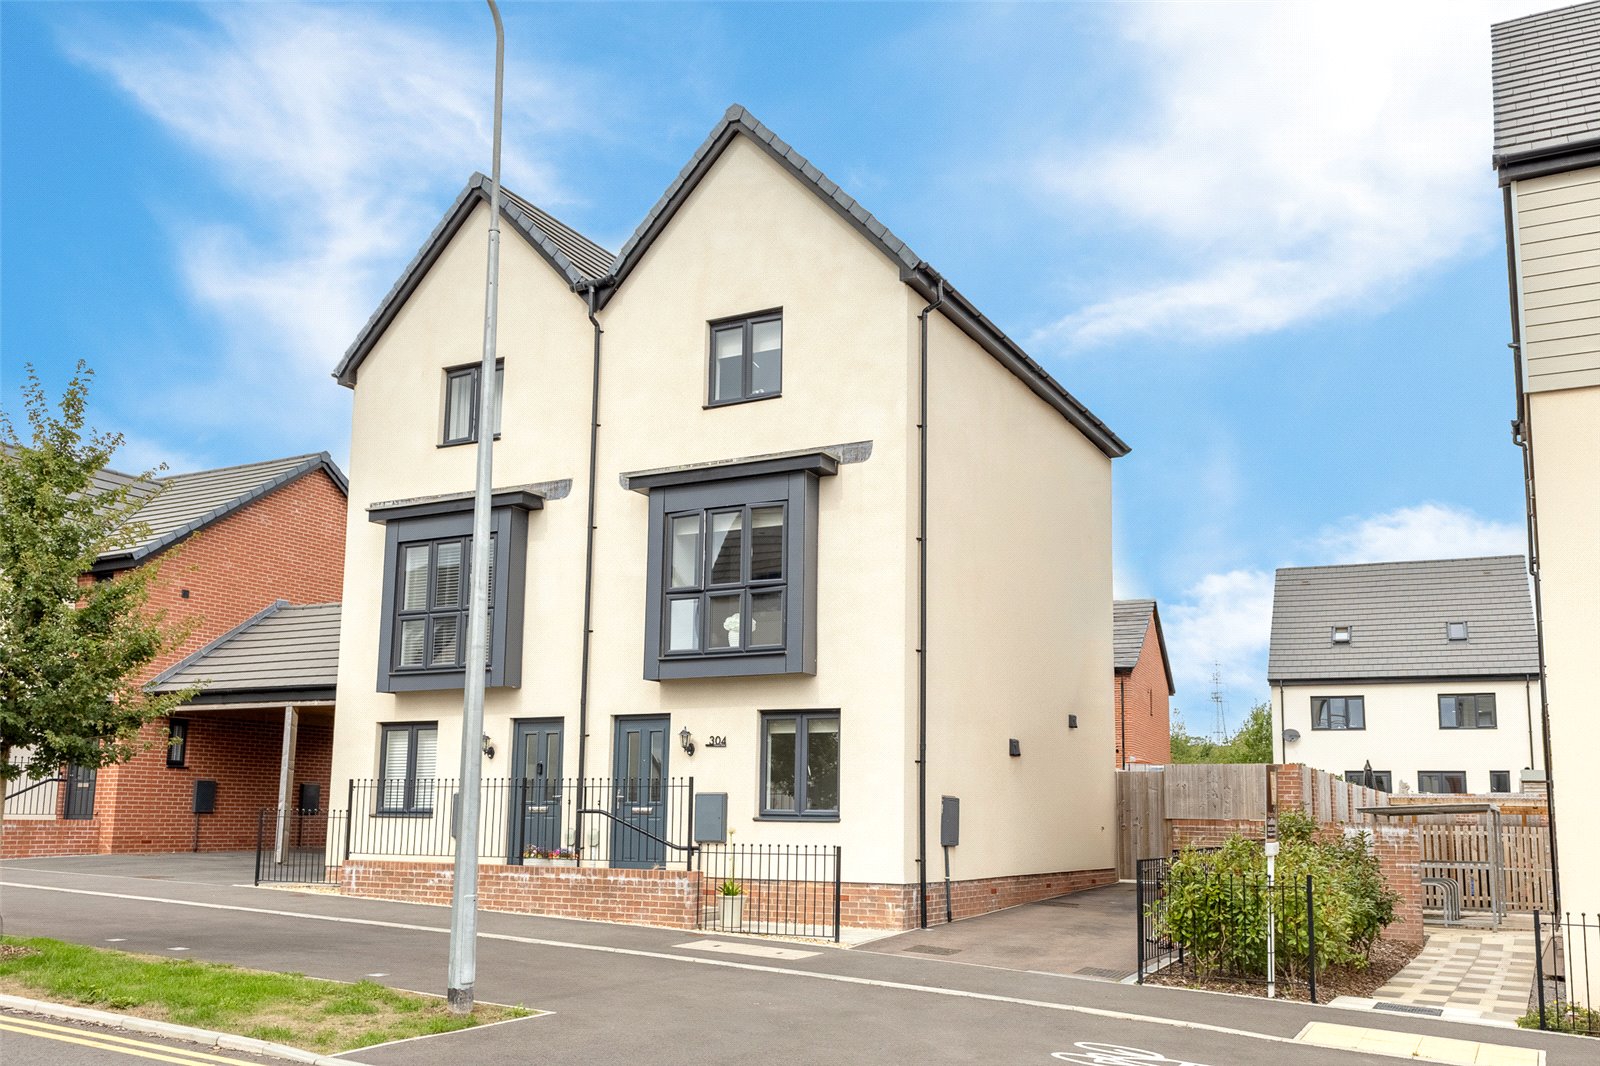
Youghal Close, Pontprennau, Cardiff, CF23
3 Bedroom House | £325,000
A modern well proportioned 3 storey town house, tucked away in a quiet close, within walking distance to local parks, Po...
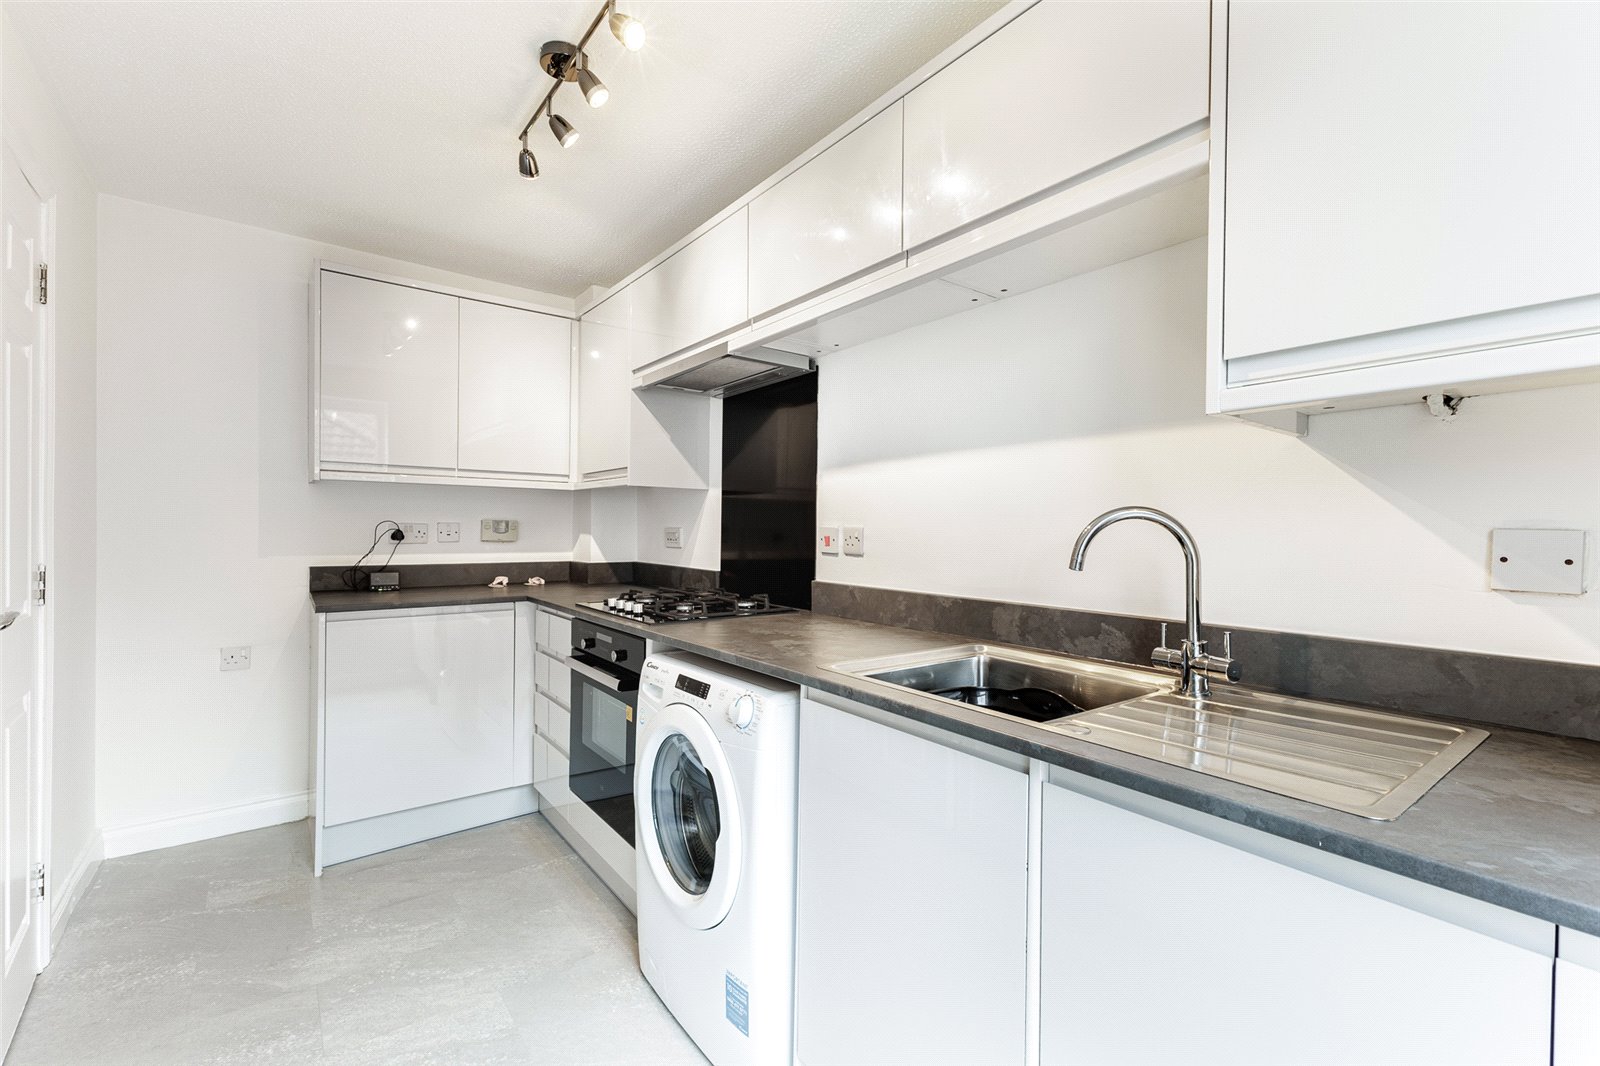
Youghal Close, Pontprennau, Cardiff, CF23
3 Bedroom House | £325,000
A modern and well presented semi-detached residence, recently refurbished with a contemporary kitchen and FRESHLY DECORA...
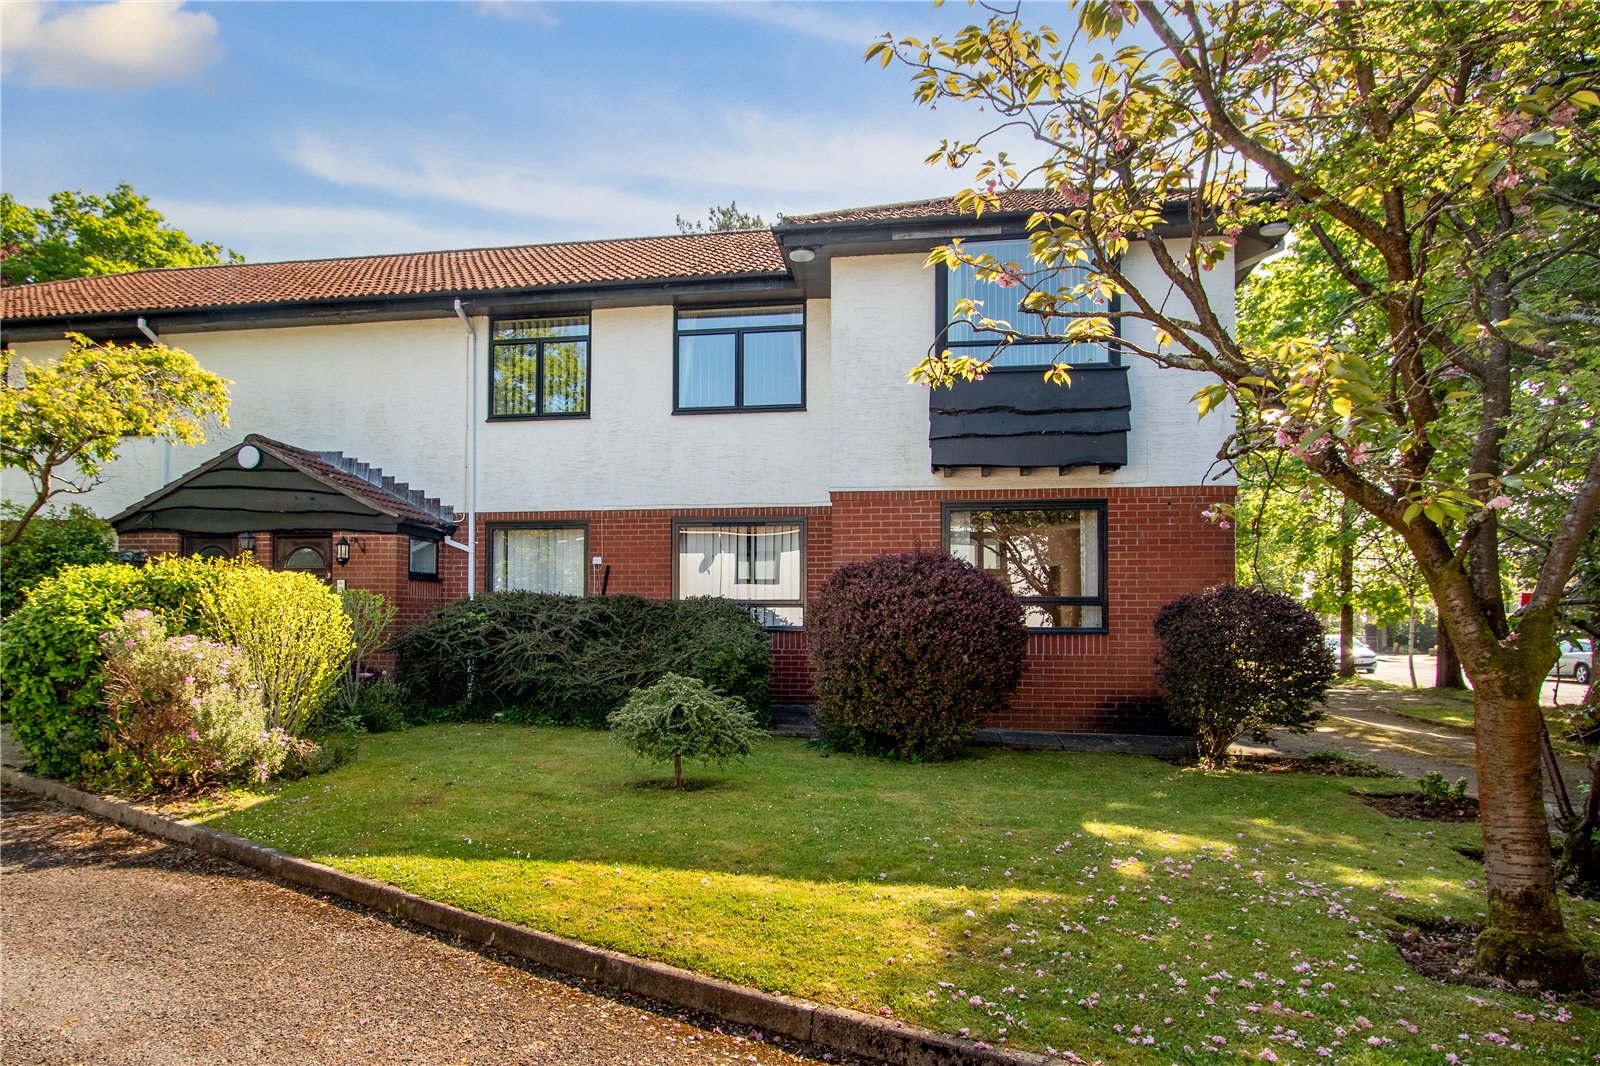
Emsworth Court, Werngoch Road,, Cyncoed, Cardiff, CF23
2 Bedroom House | £295,000
A modern purpose built first floor maisonette in a popular and quiet location within a cul-de-sac just off Cyncoed Road,...
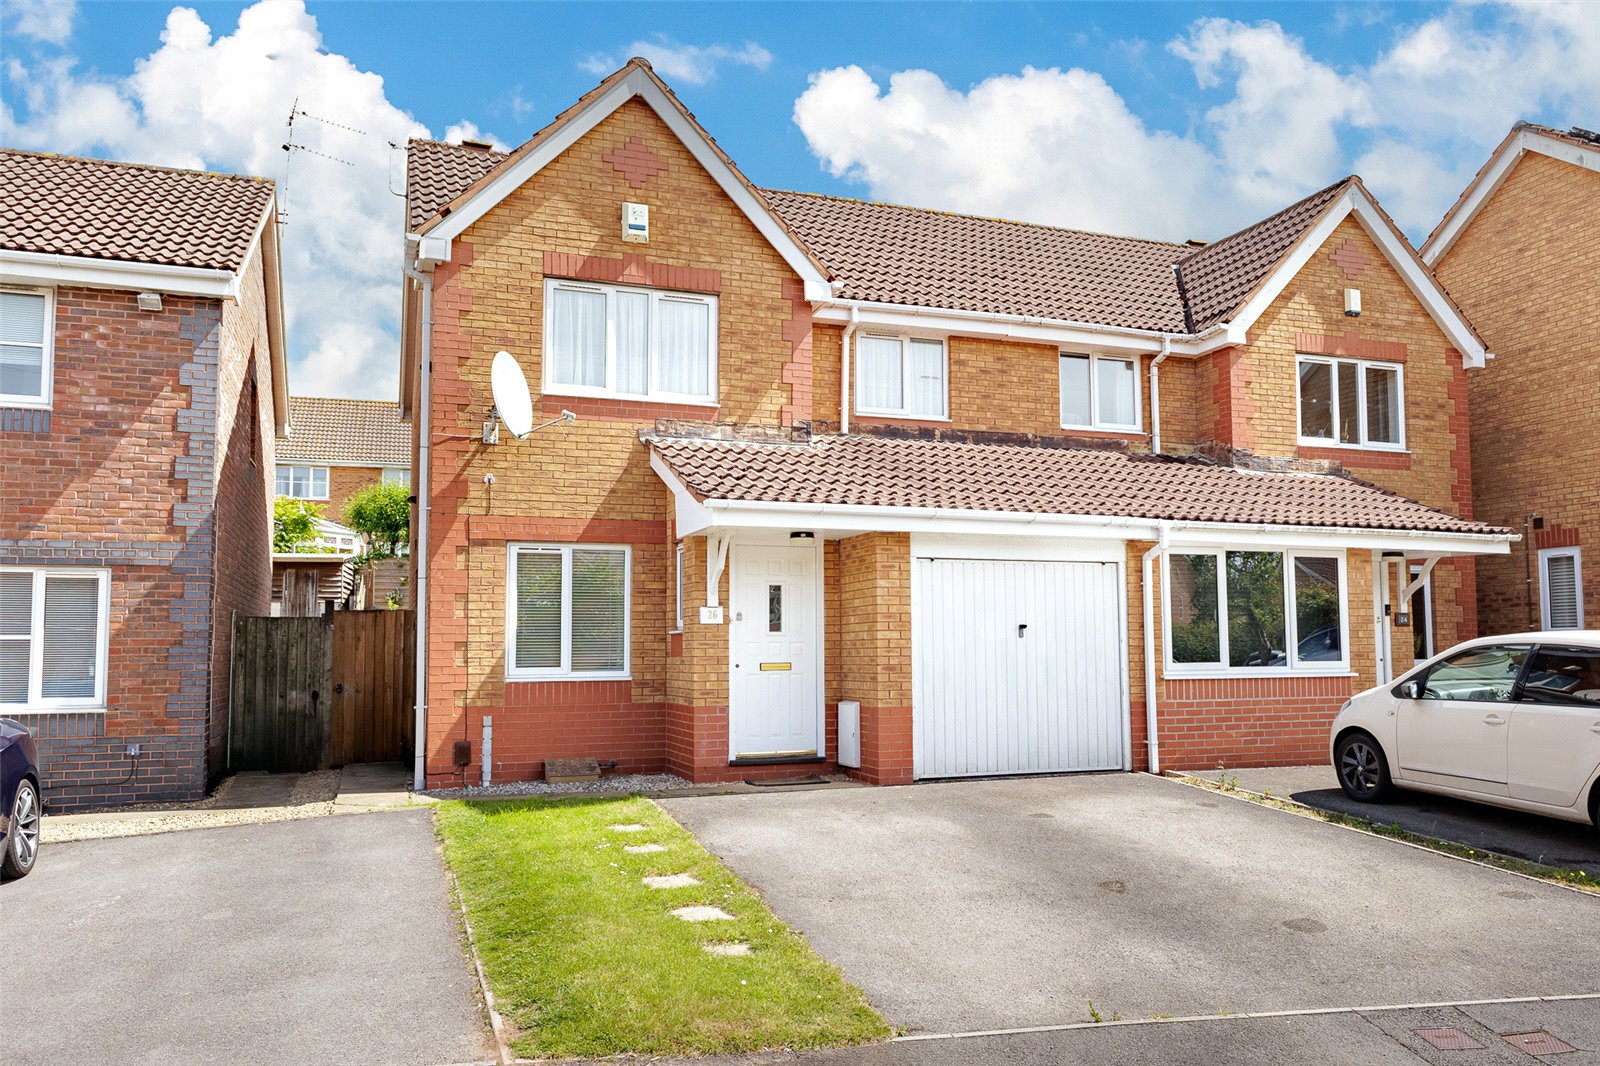
Hollington Drive, Pontprennau, Cardiff, CF23
3 Bedroom House | £340,000
A modern and well-proportioned semi-detached family home in a convenient location, just a short distance to Asda superma...
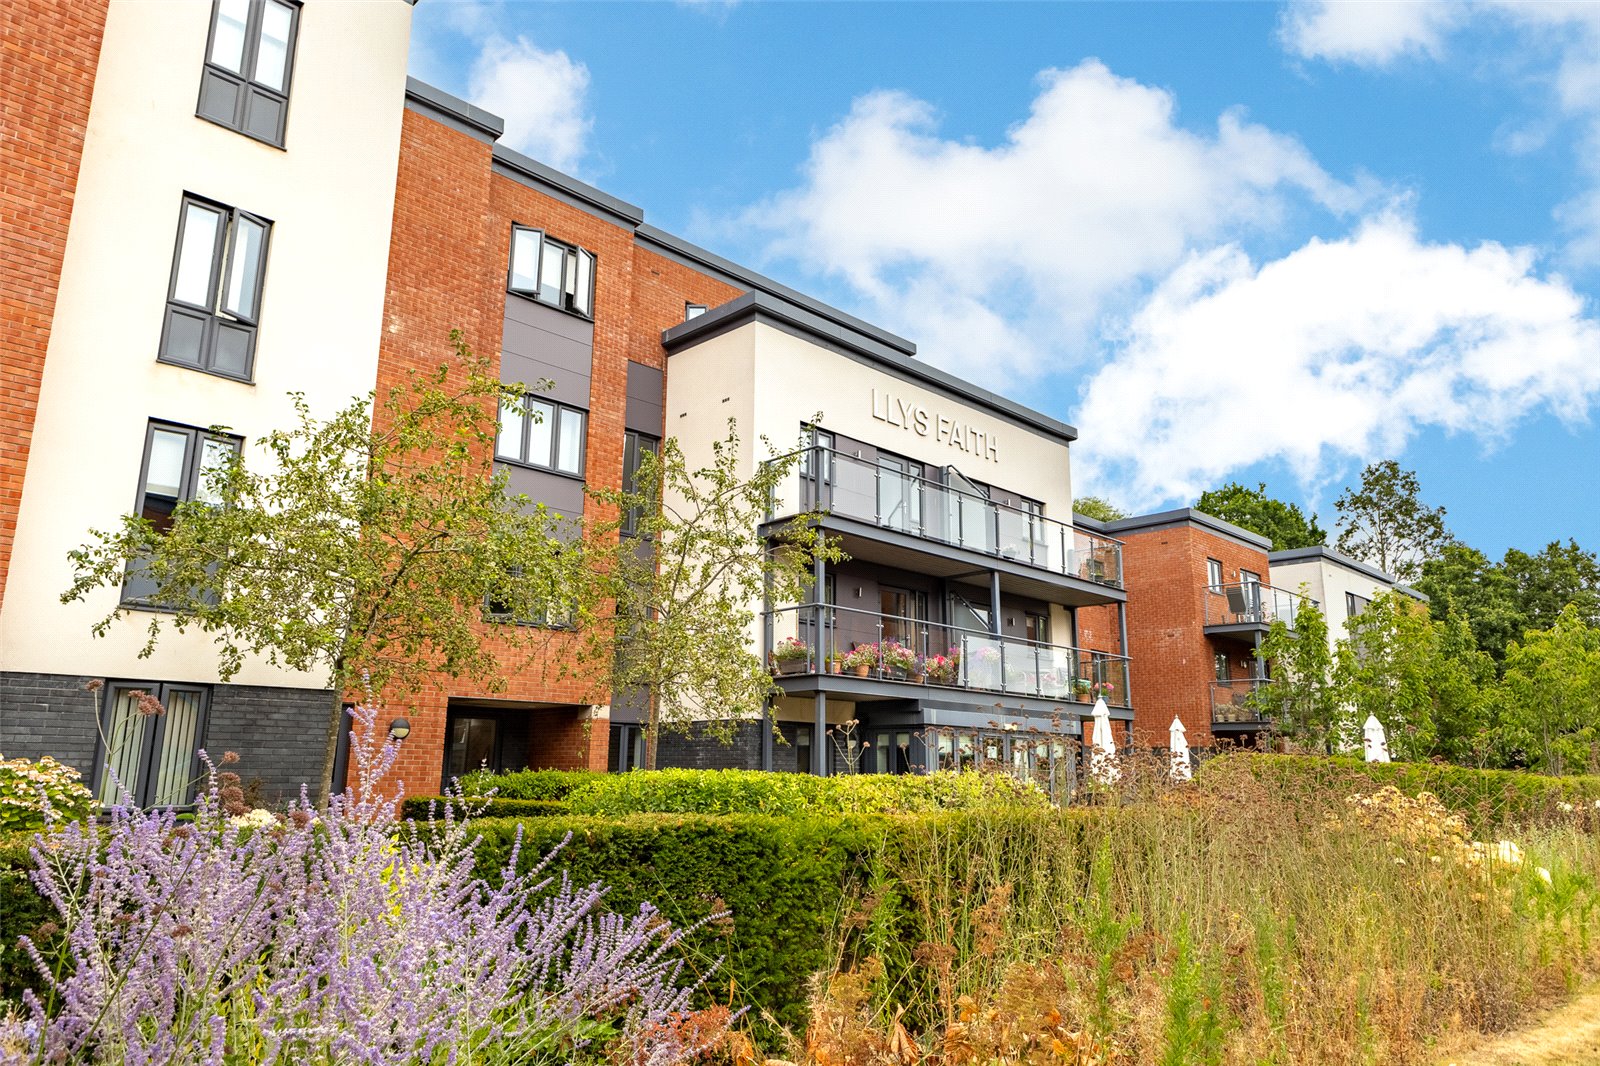
Llys Faith, Ilex Close, Llanishen, Cardiff, CF14
2 Bedroom House | Guide Price £350,000
A beautifully presented apartment within the popular McCarthy & Stone retirement complex, in an enviable andfavourable l...
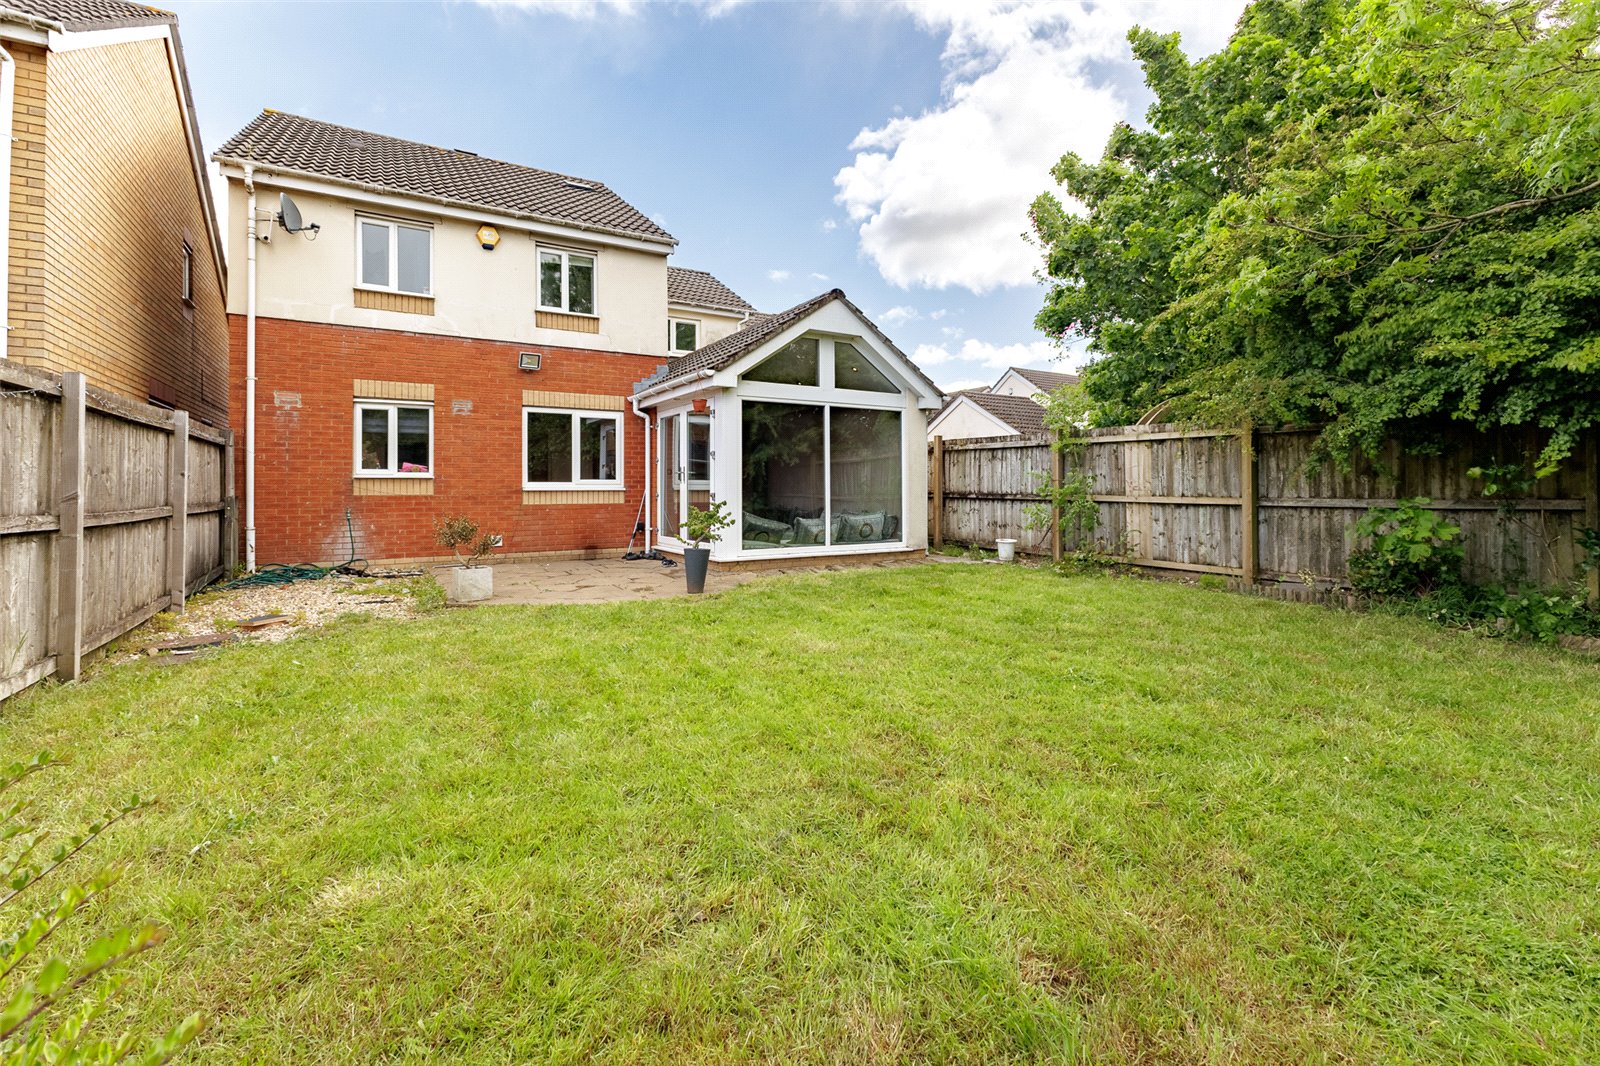
Clos Avro, Pengam Green, Cardiff, CF24
3 Bedroom House | Offers Over £350,000
** OFFERS OVER £350,000 **A modern largely extended detached property OFFERING OVER 1,200 sq ft of accomodation (larger...

Kelvin Francis (Cardiff)
Cyncoed, Cardiff, South Wales, CF23 6SA
How much is your home worth?
Use our short form to request a valuation of your property.
Request a Valuation
