- FOUR Reception Rooms Inc. 17' DUAL ASPECT Lounge, STUDY & Snug/Playroom
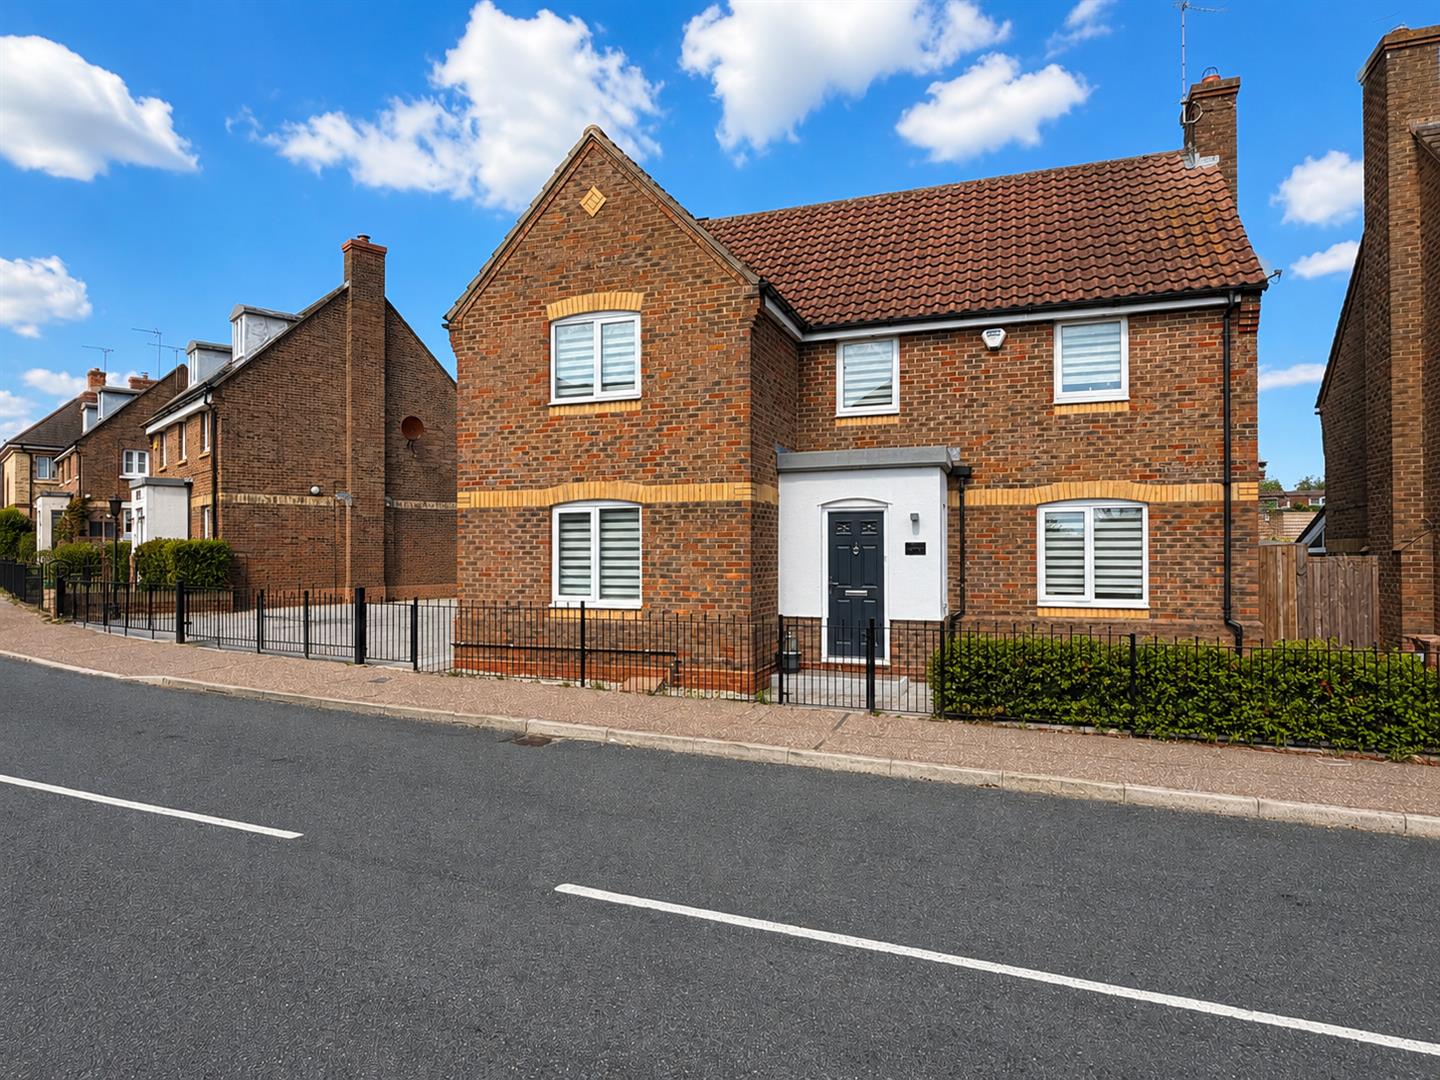
- Substantial FOUR/FIVE Double Bedroom EXTENDED Detached Property
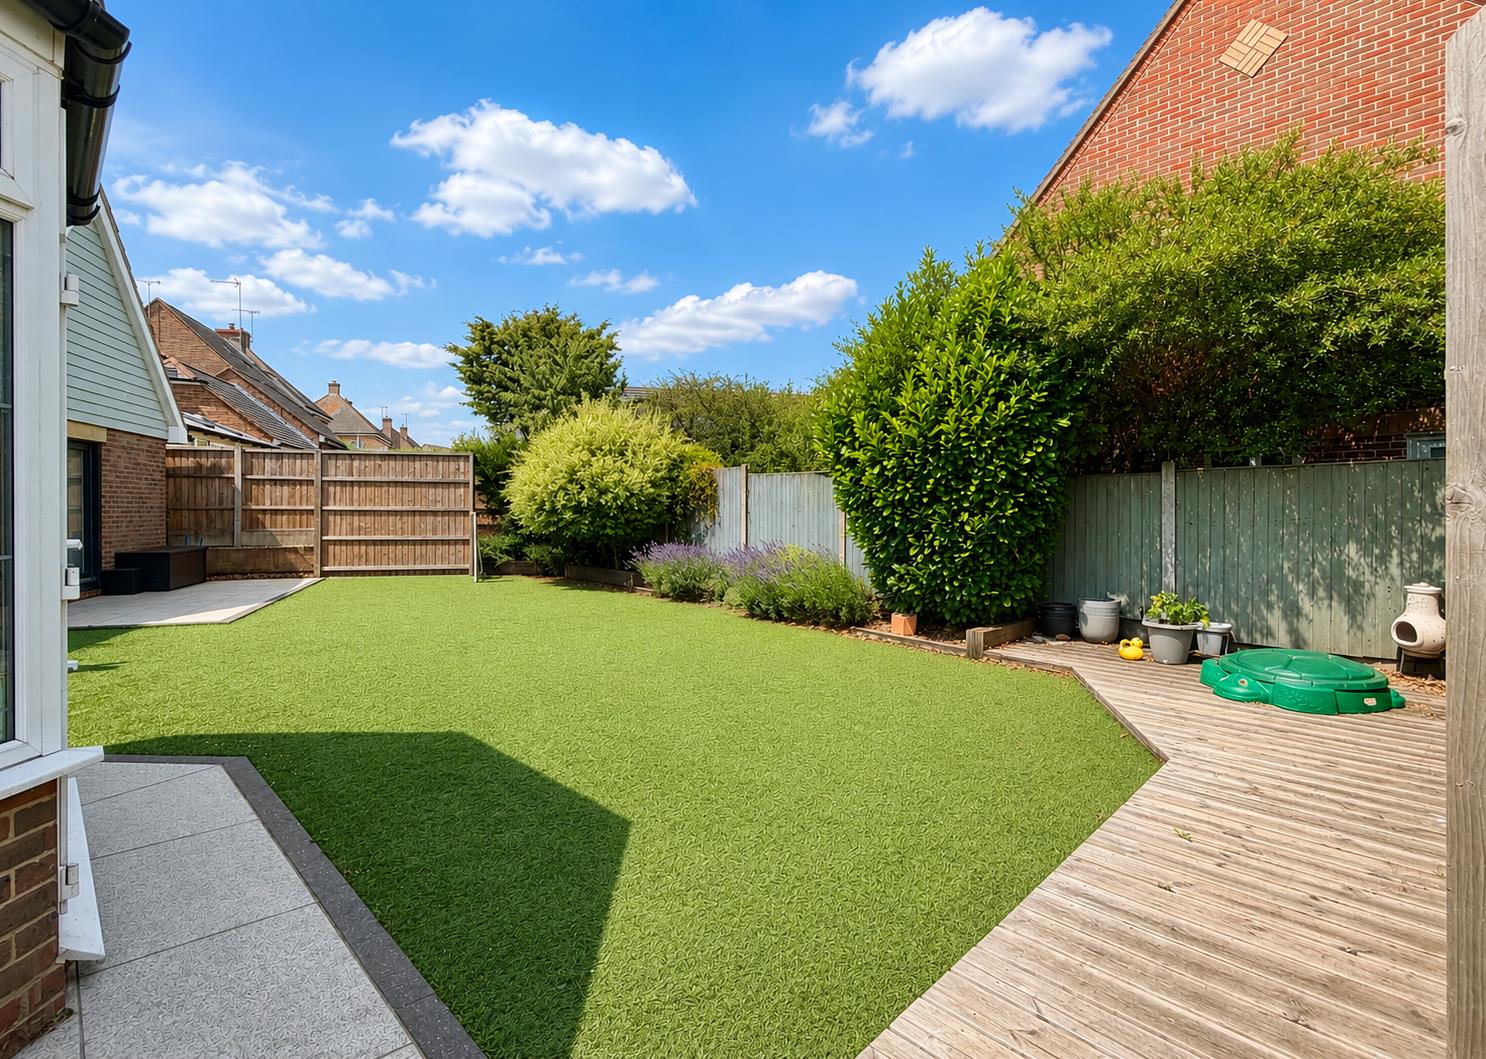
- UNOVERLOOKED & Landscaped Rear Garden
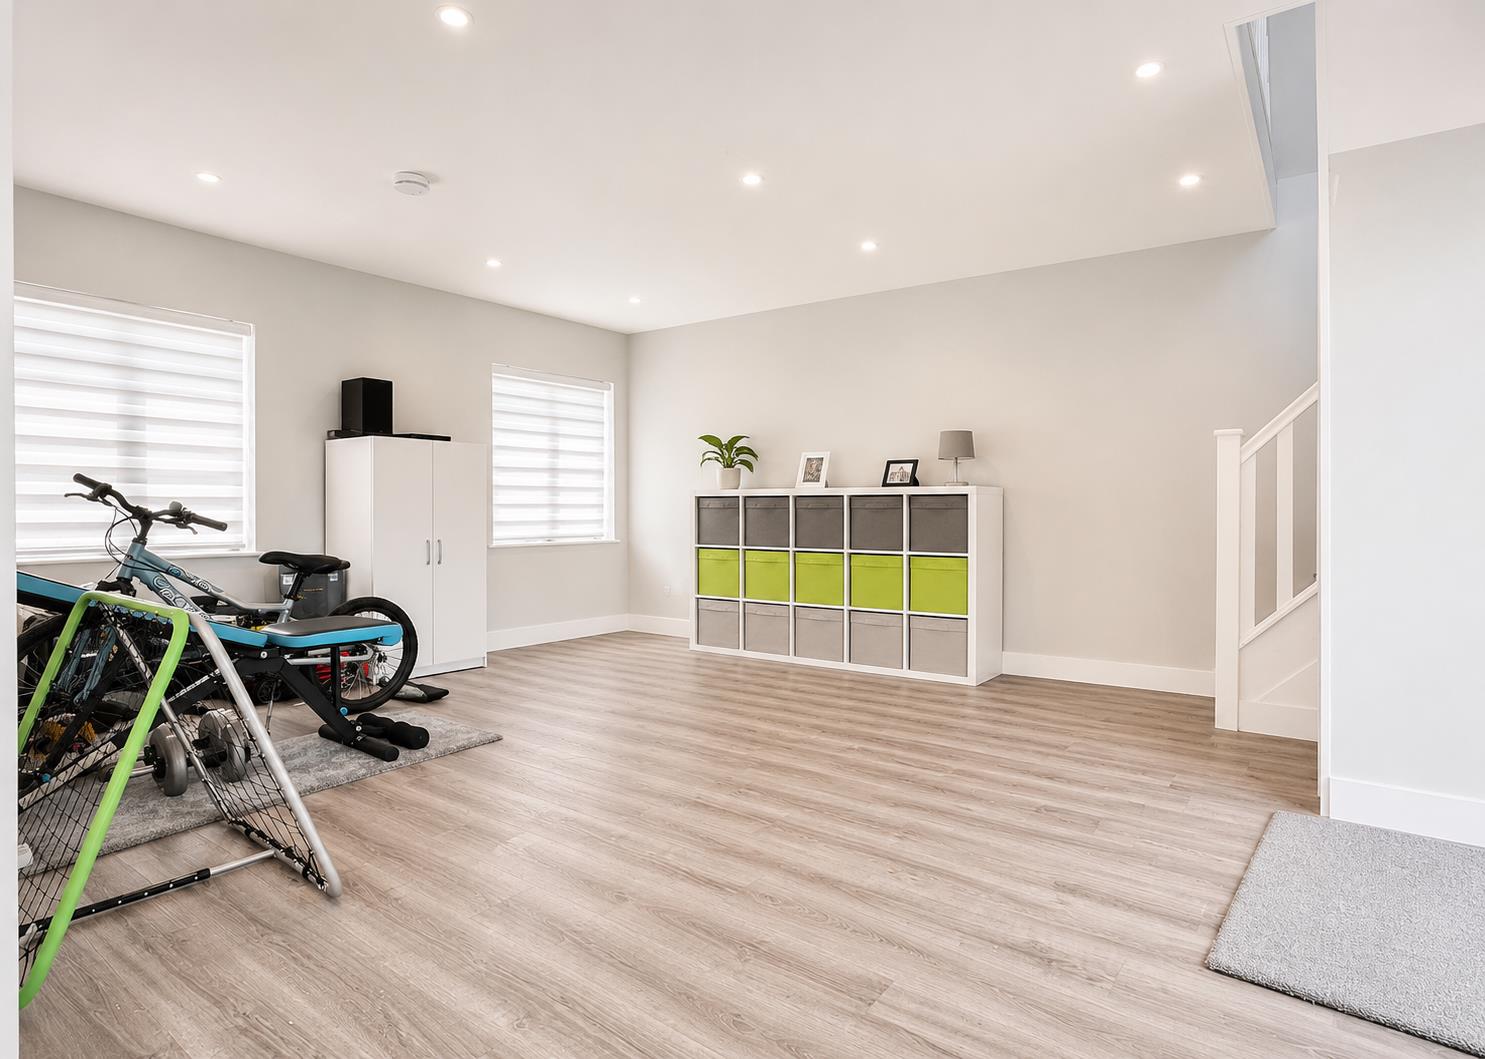
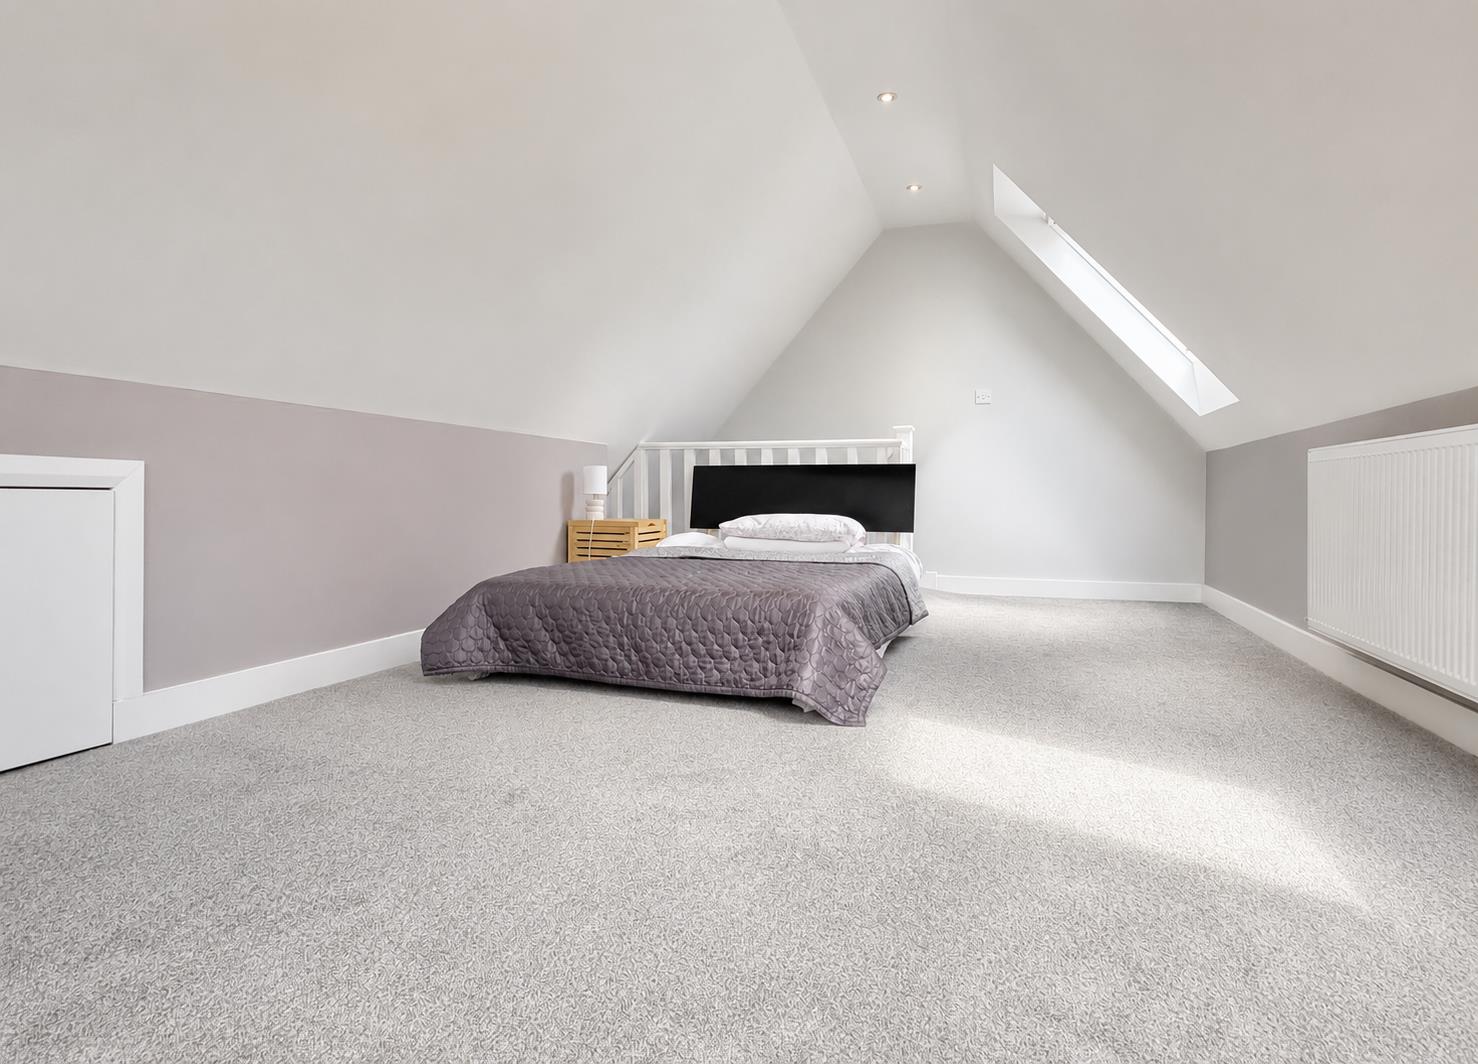
- 17' GAMES/Reception Room & 17' Vaulted Guest Bedroom
- Spacious 22' CONSERVATORY & 20' Kitchen/Diner Plus UTILITY Room
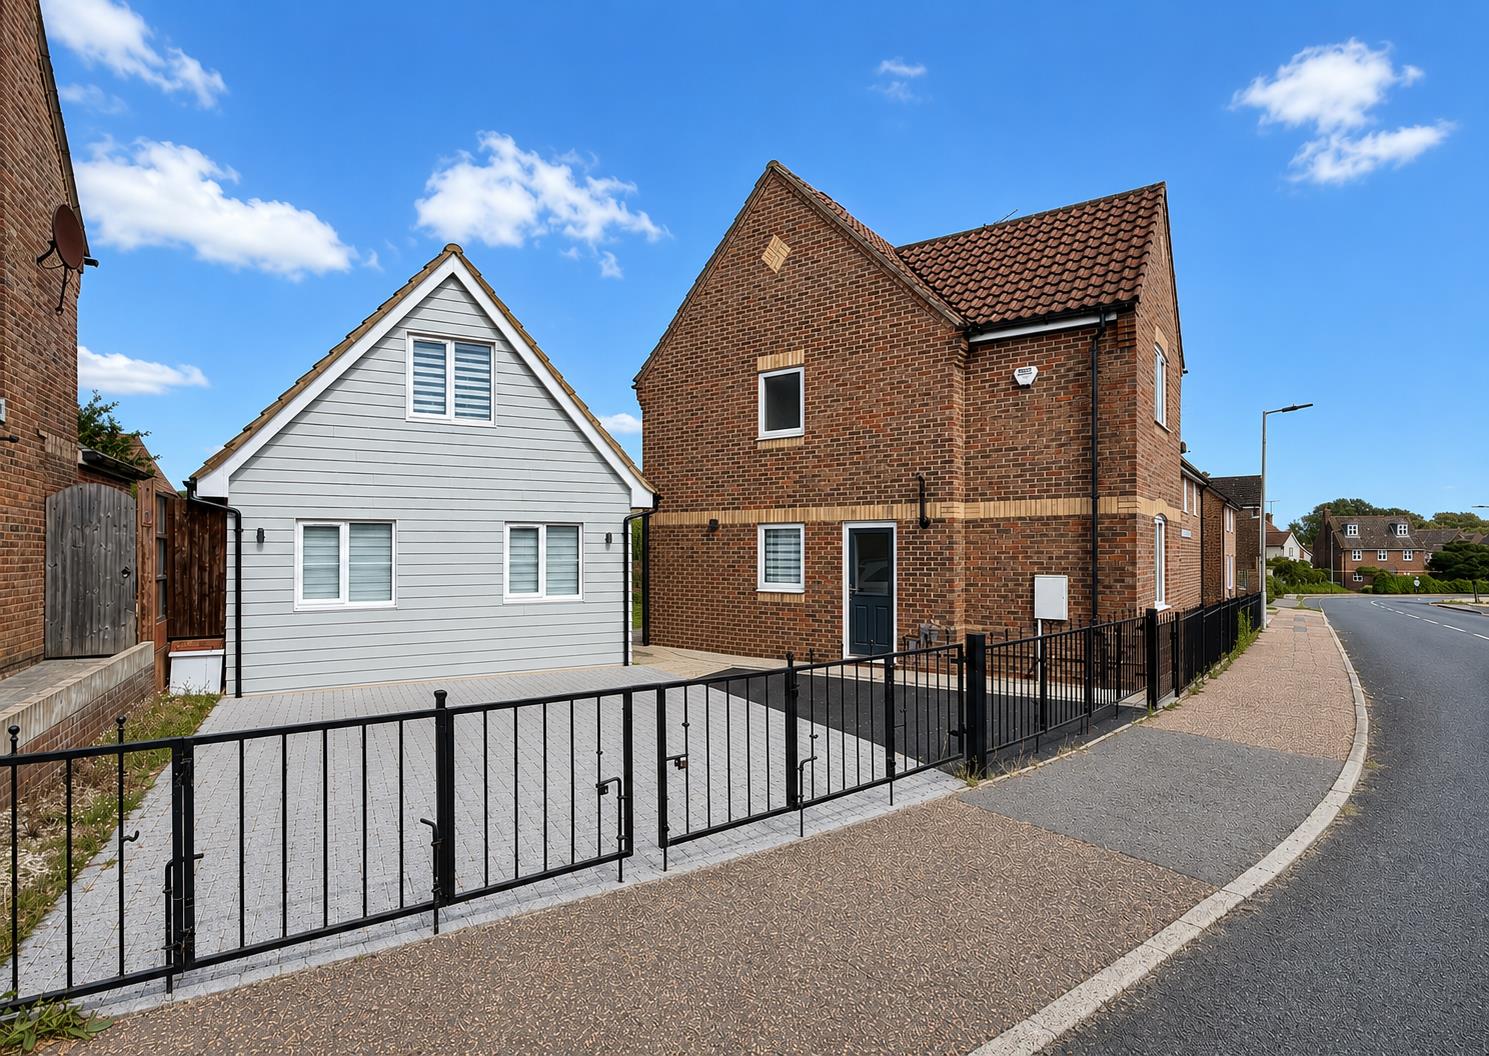
- GATED DRIVEWAY Parking For Three Vehicles
- VERSATILE & Very-Well Presented Throughout
- Walking Distance To Local Shops/Amenities & Popular Schools
- Convenient Access To A12 & Chelmsford City Centre & Mainline Station

4 Bedroom Detached House for sale in Chelmer Village, Chelmsford
 4
4
3
4
4
3
Boasting FOUR reception rooms inc. 17' DUAL ASPECT lounge, 22' CONSERVATORY plus study & 17' GAMES/reception room and an UNOVERLOOKED landscaped rear garden is this EXTENDED & much improved four/five bedroom detached property. Benefiting from a 20' kitchen/diner, UTILITY room, GUEST/FIFTH BEDROOM and a GATED DRIVEWAY for three vehicles. Offering VERSATILE and very well-proportioned living space throughout and ideally located within a short walk to all local shops/amenities & popular schools. Convenient access to A12, Chelmsford City Centre & Mainline Station - Internal viewings highly recommended!
The accommodation, with approximate room sizes, is as follows:
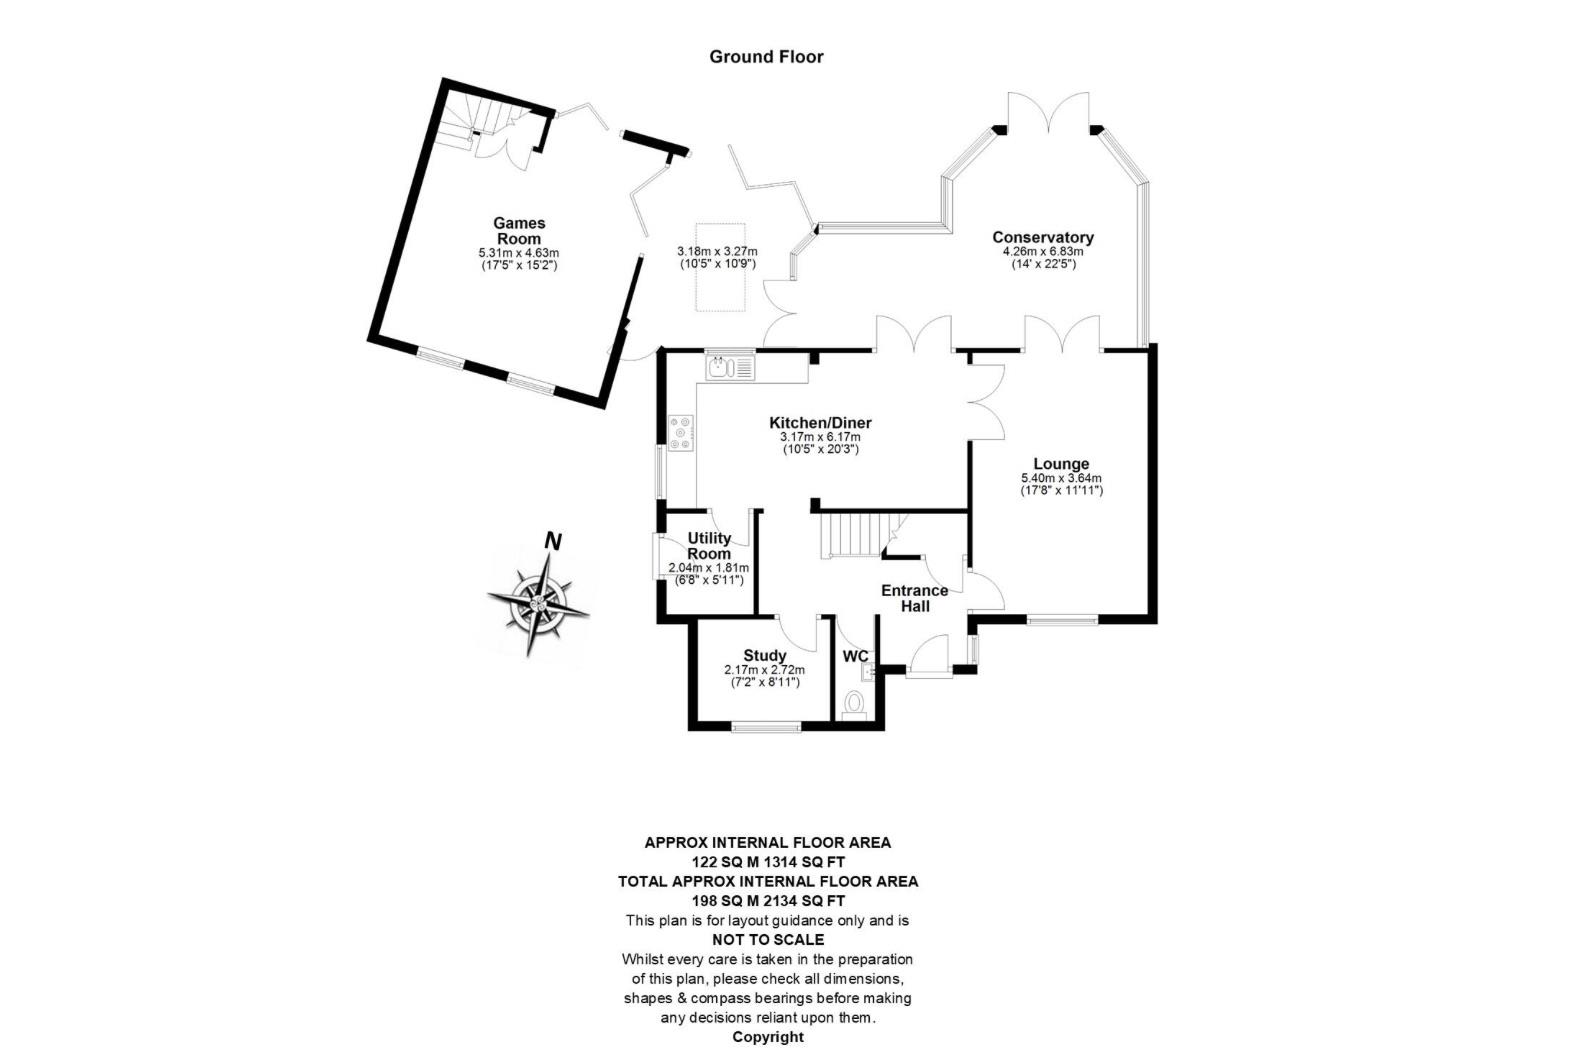
Ground Floor Accommodation: -
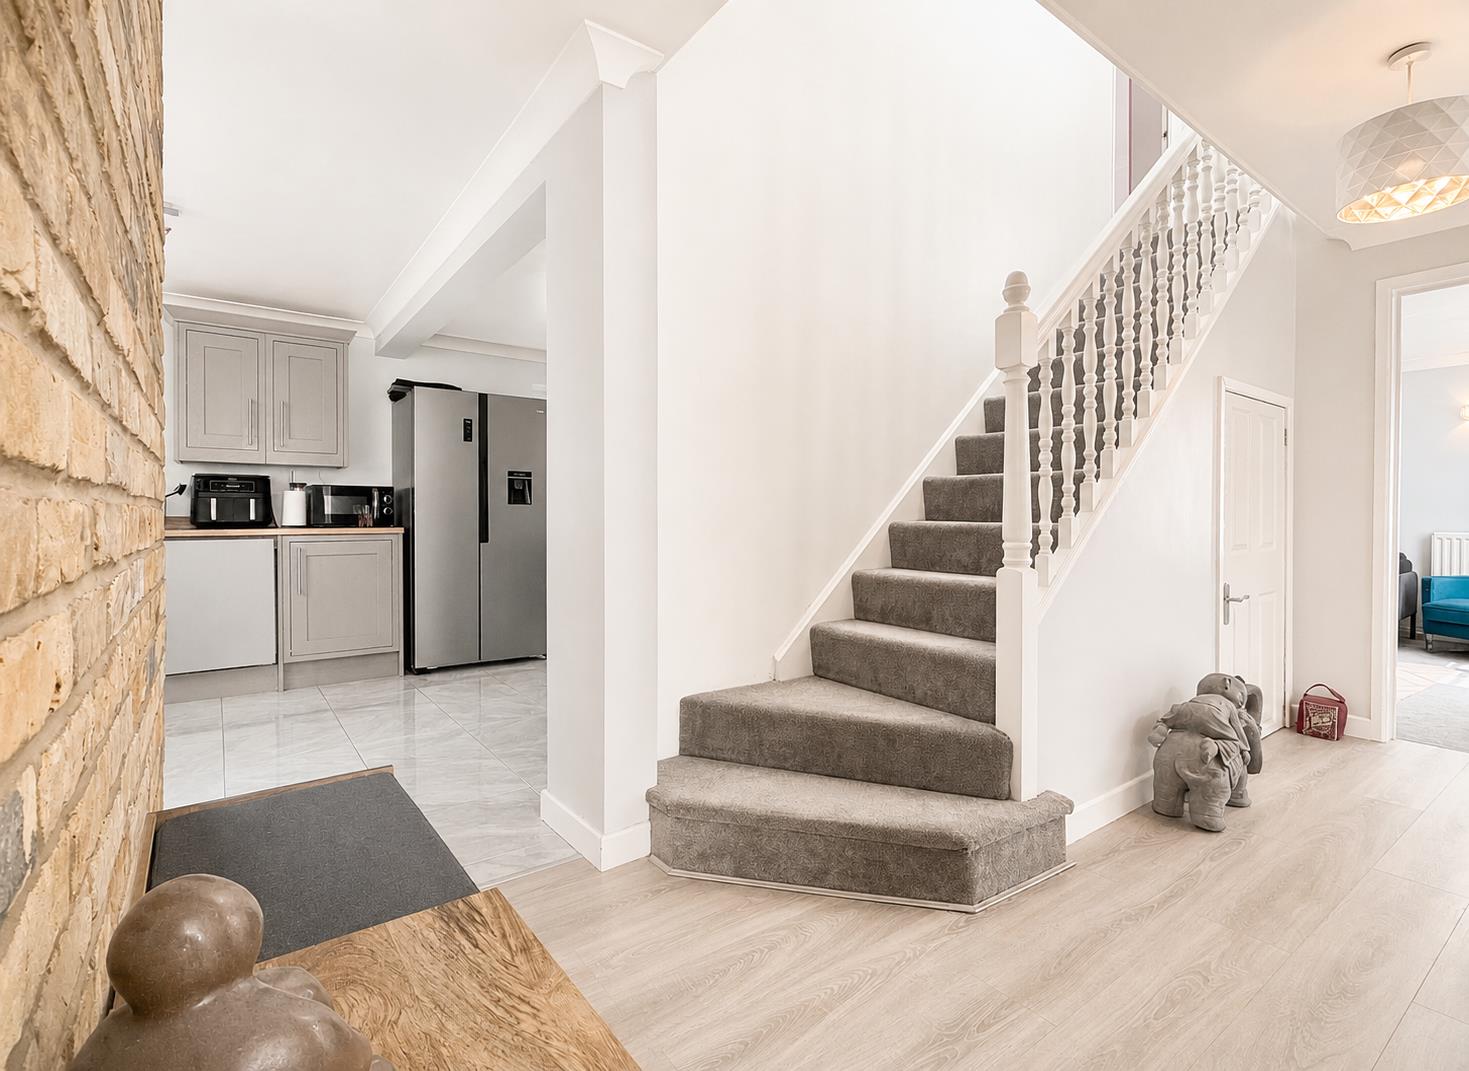
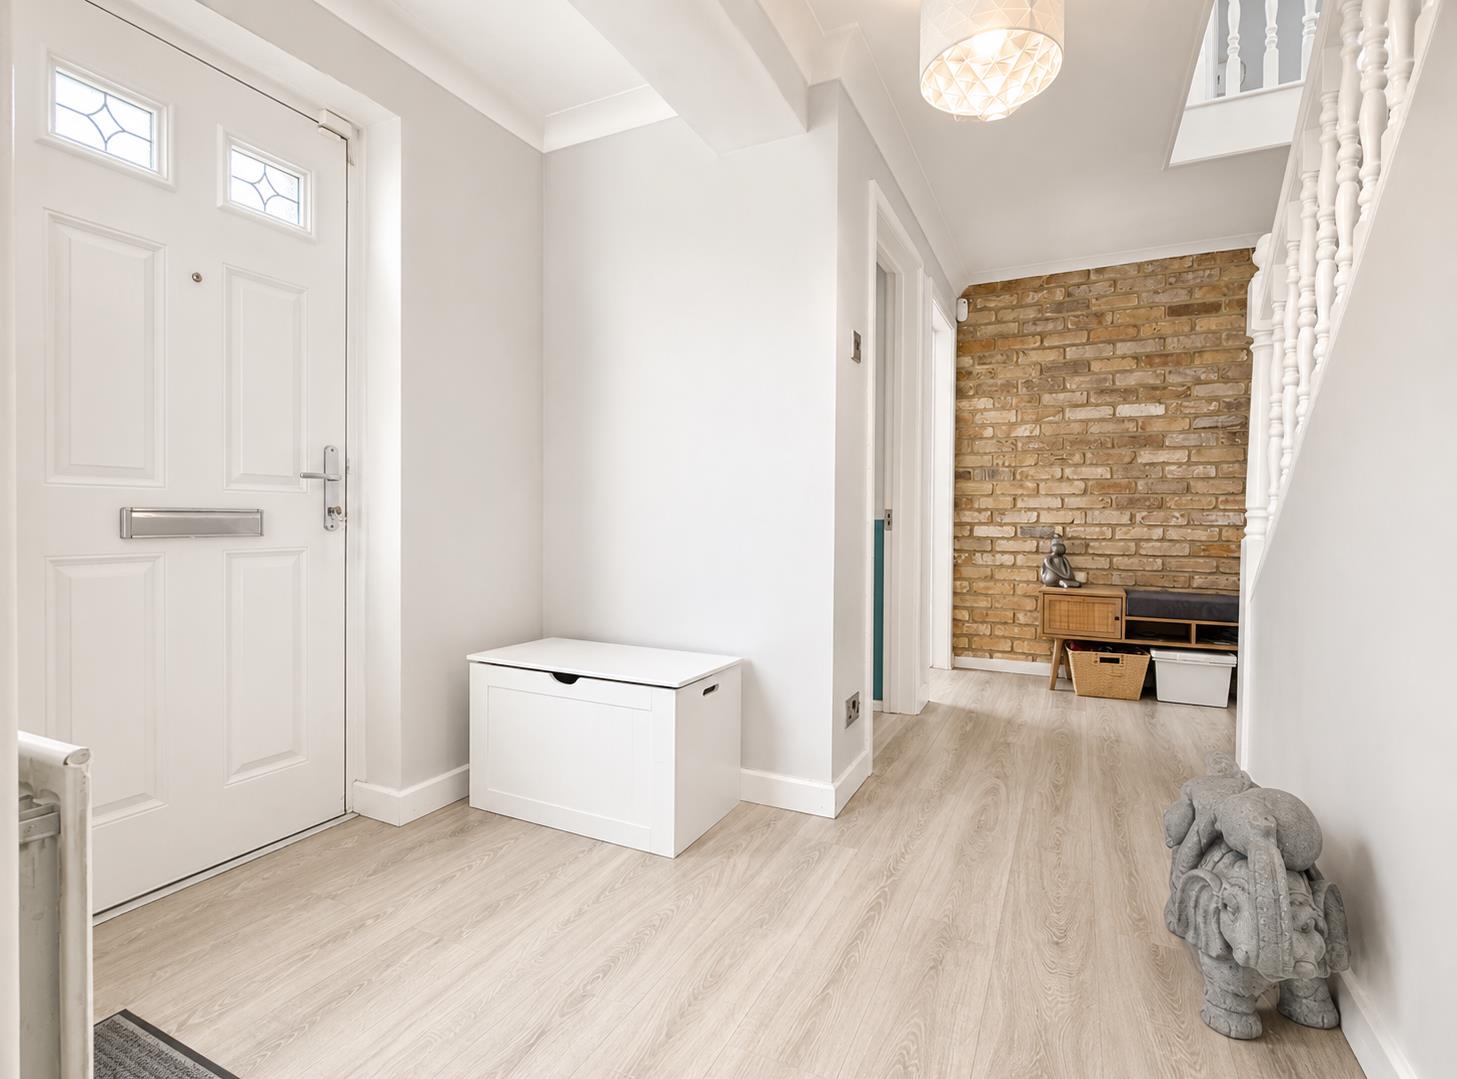
Entrance Hall: - Secure main entry door, stairs to first floor, under stairs storage cupboard, radiator, Amtico flooring.
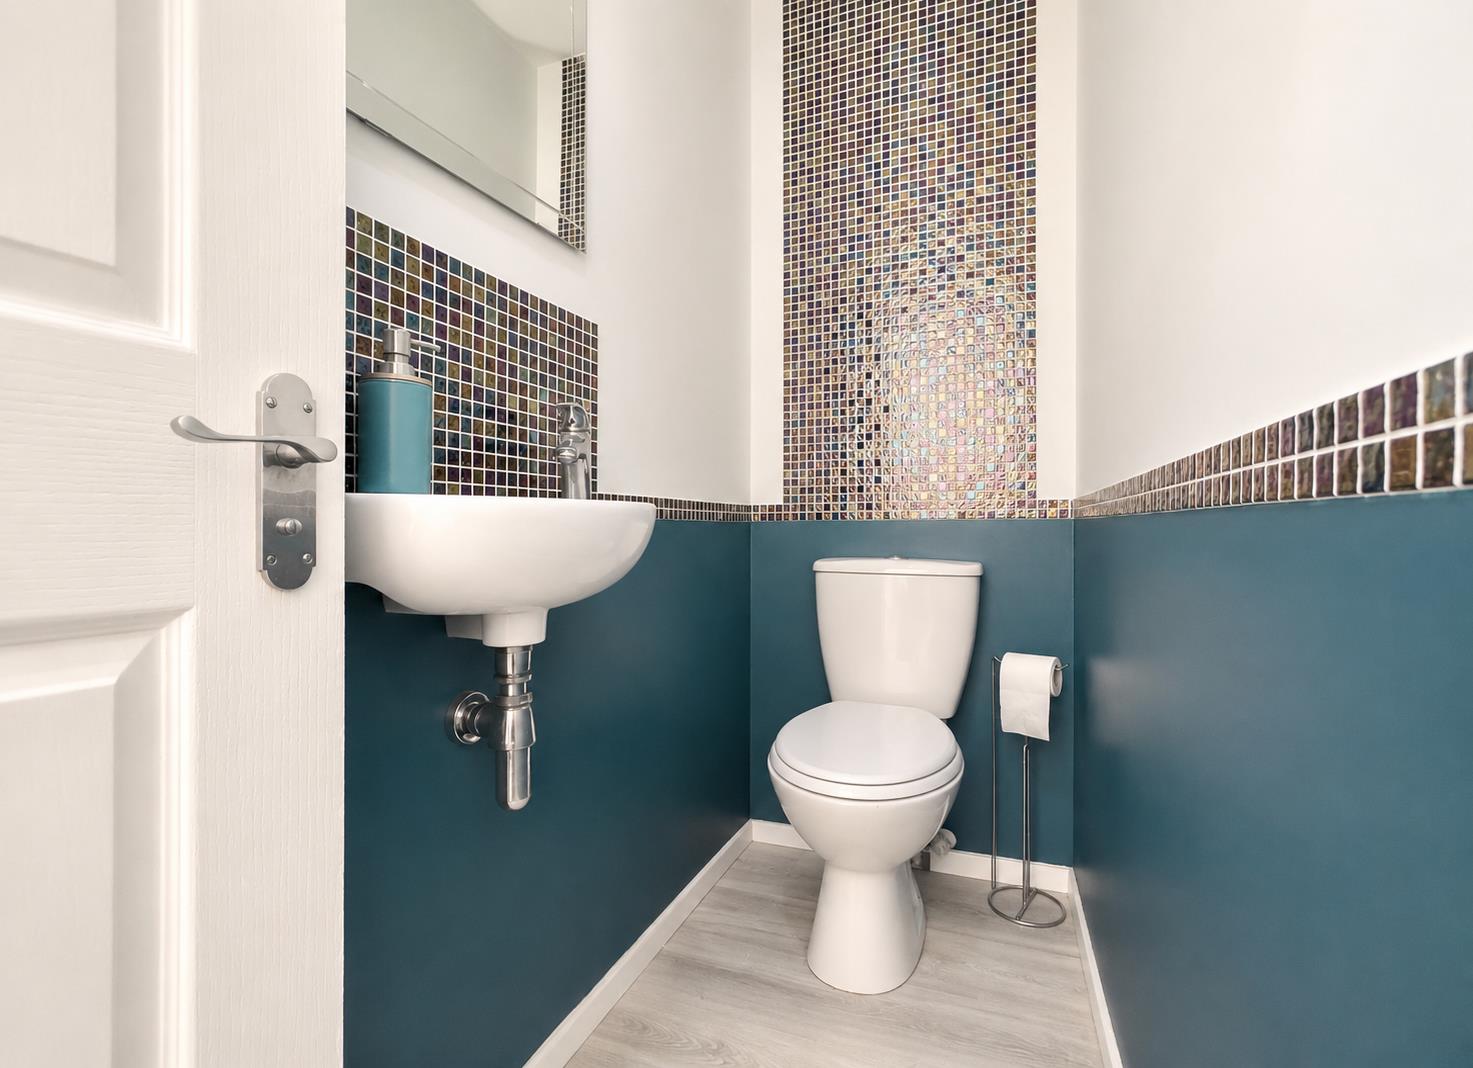
Cloakroom: - Low level WC, inset wash hand basin, Amtico flooring.
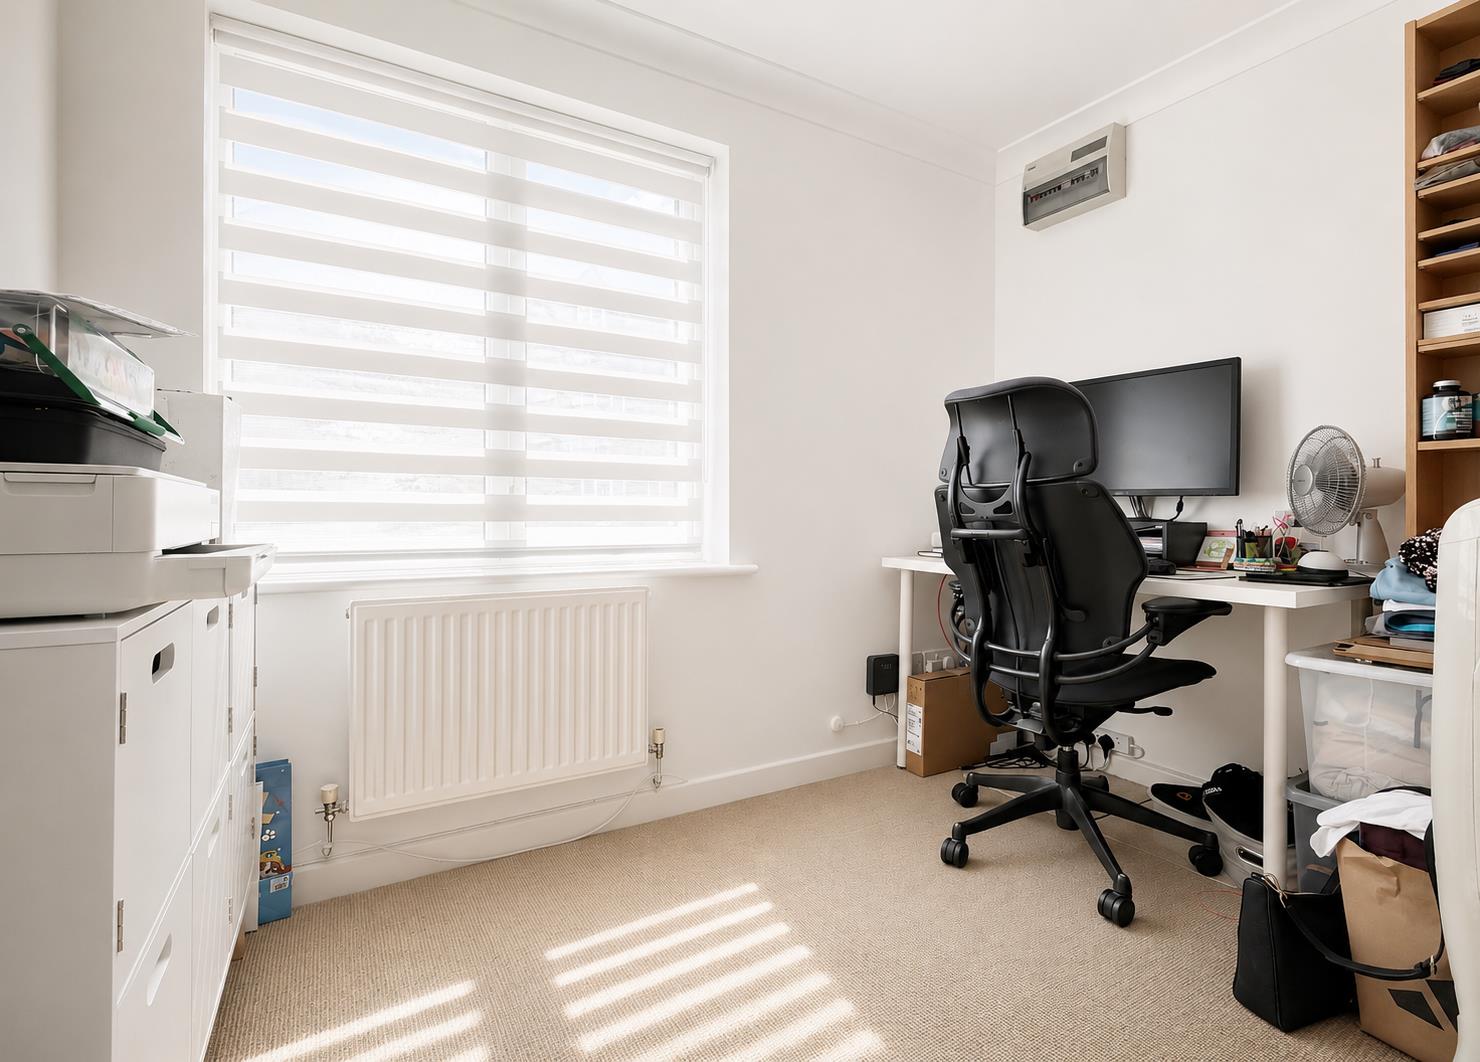
Study: - 2.72m x 2.18m (8'11 x 7'2) - Double glazed window to front aspect, radiator, carpeted flooring.
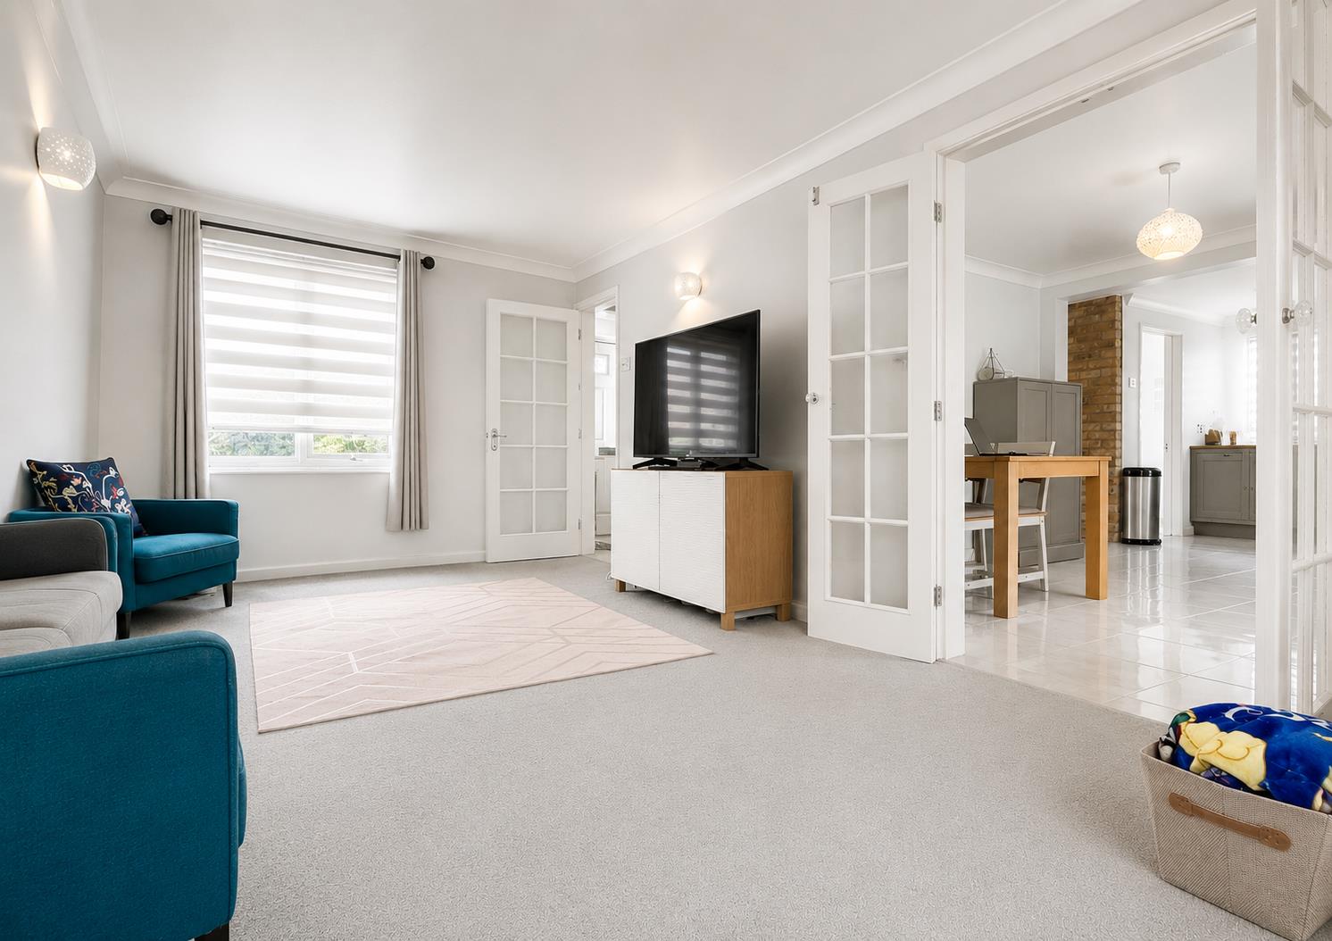
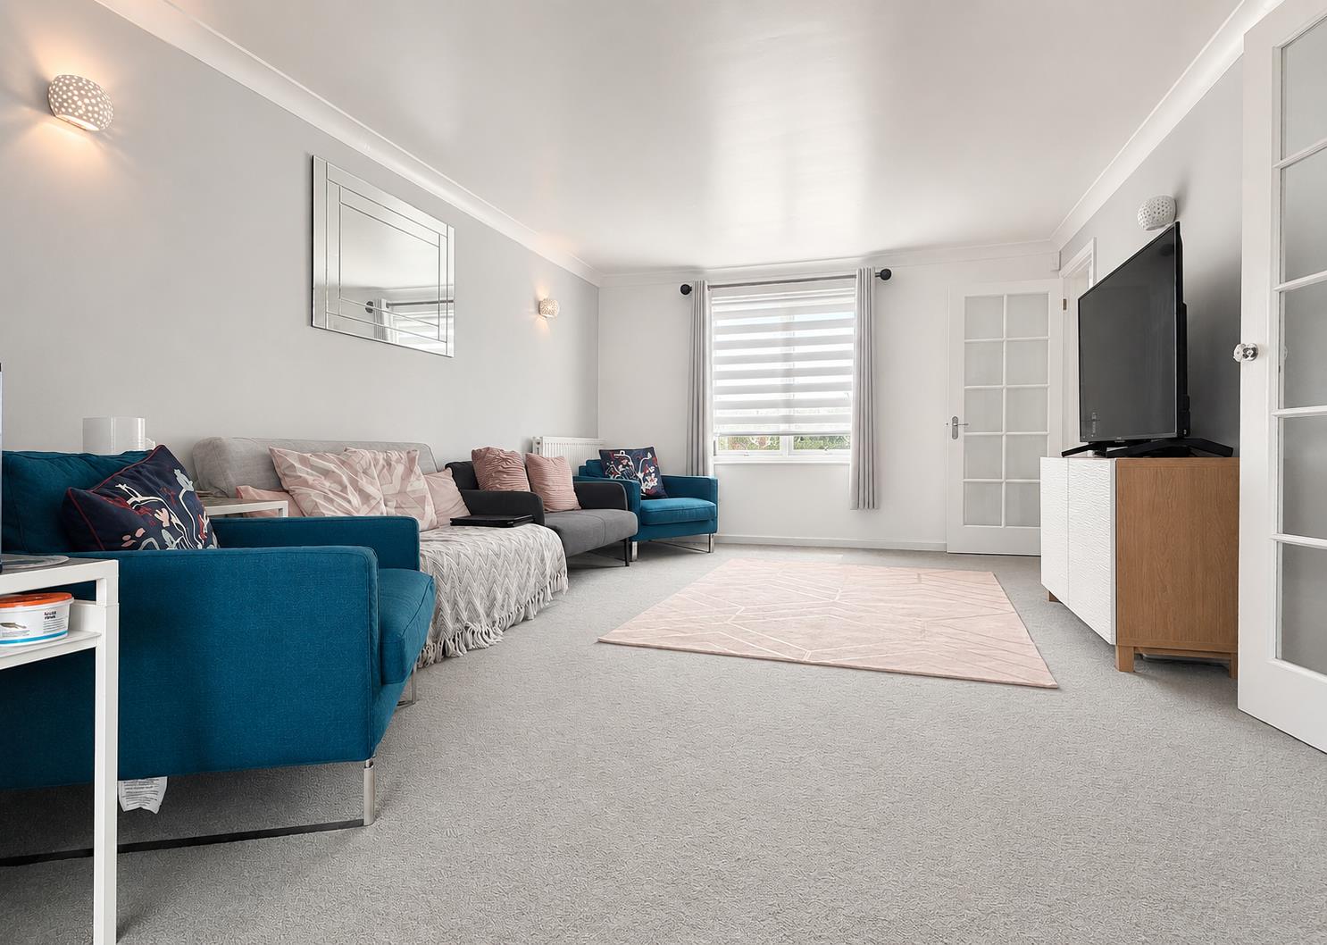
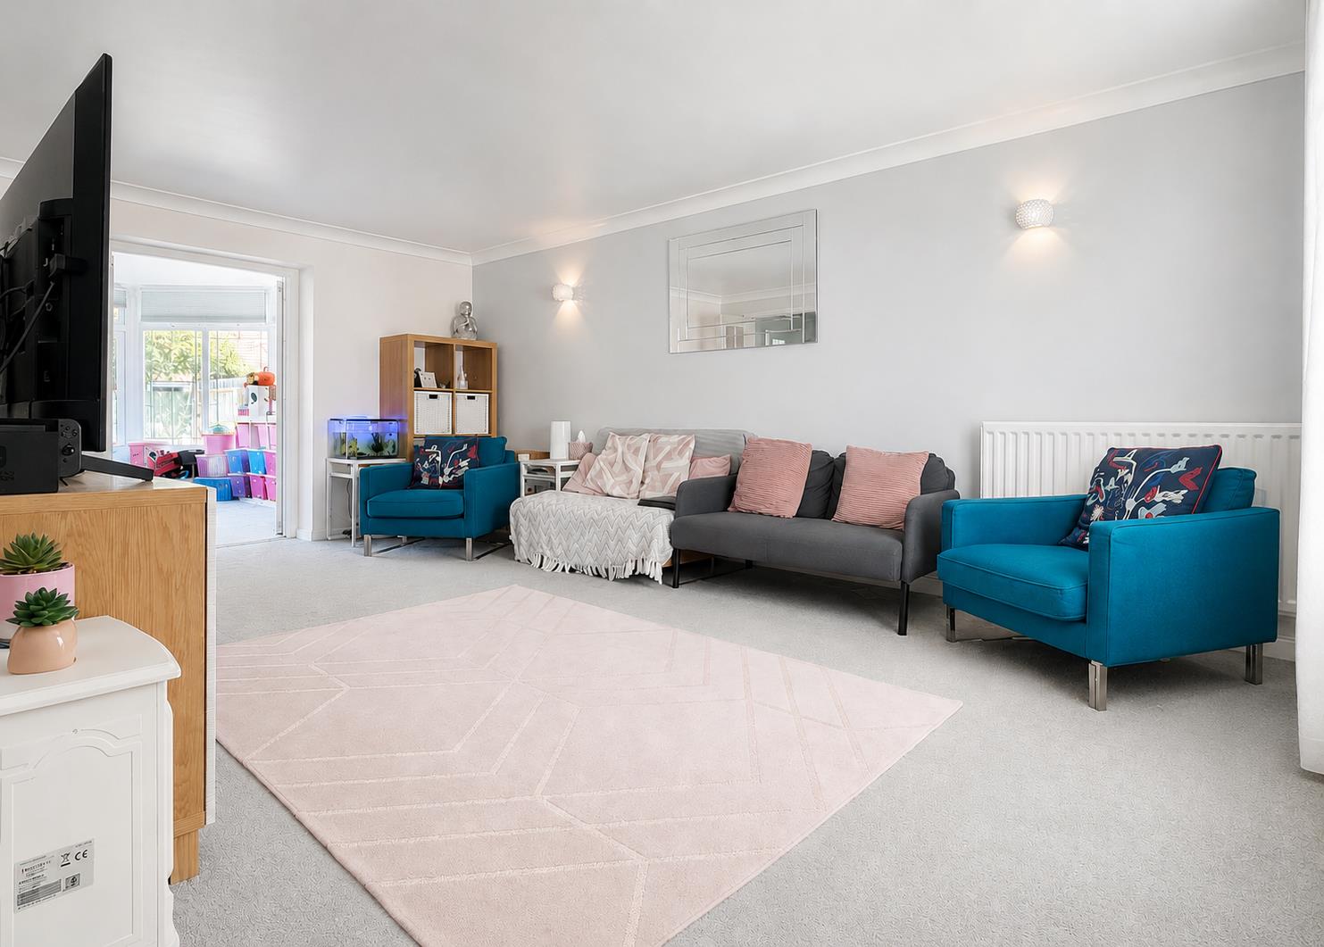
Lounge: - 5.38m x 3.63m (17'8 x 11'11) - Double glazed window to front aspect, radiator, carpeted flooring. Part-glazed double doors to kitchen/diner and French doors to conservatory.
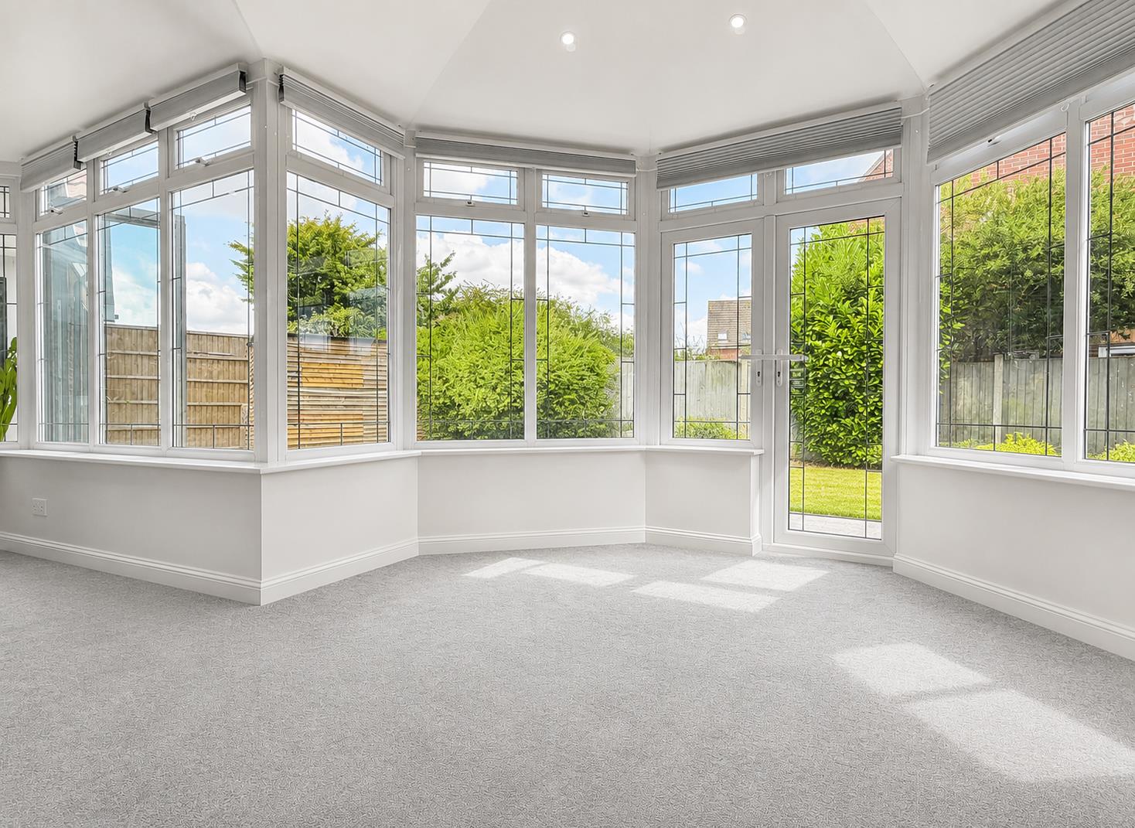
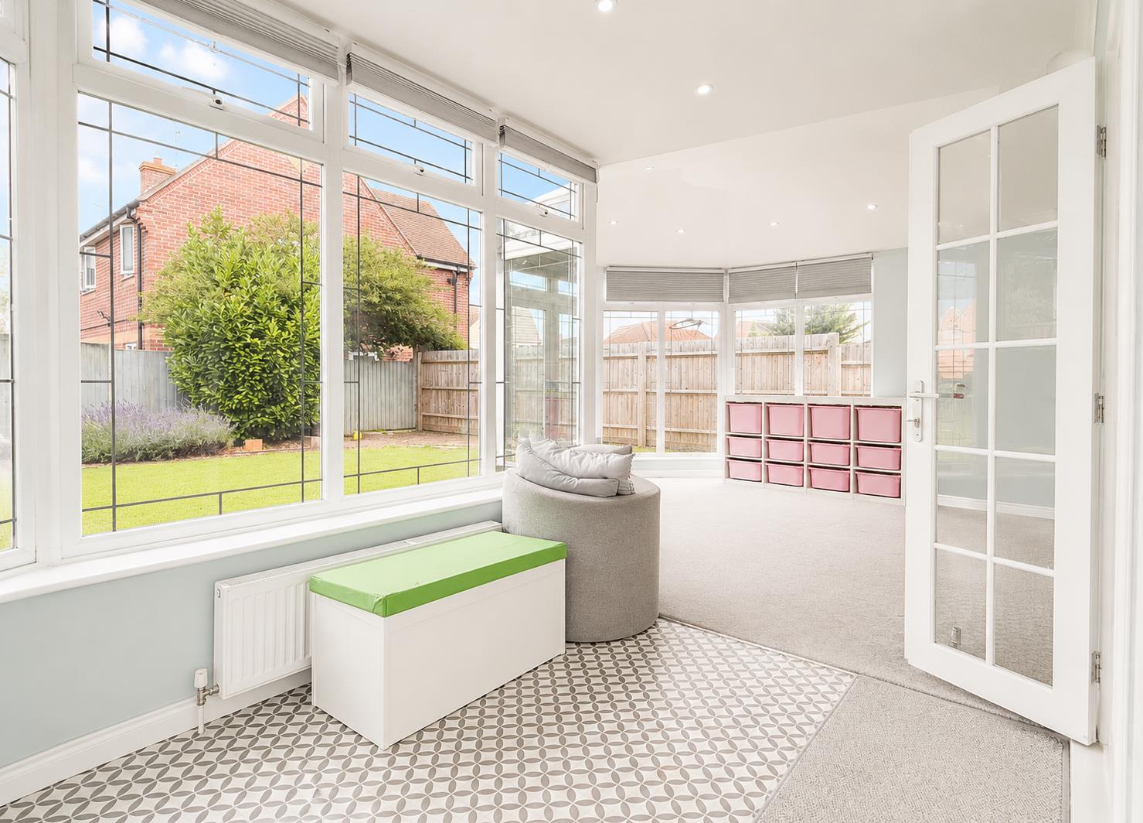
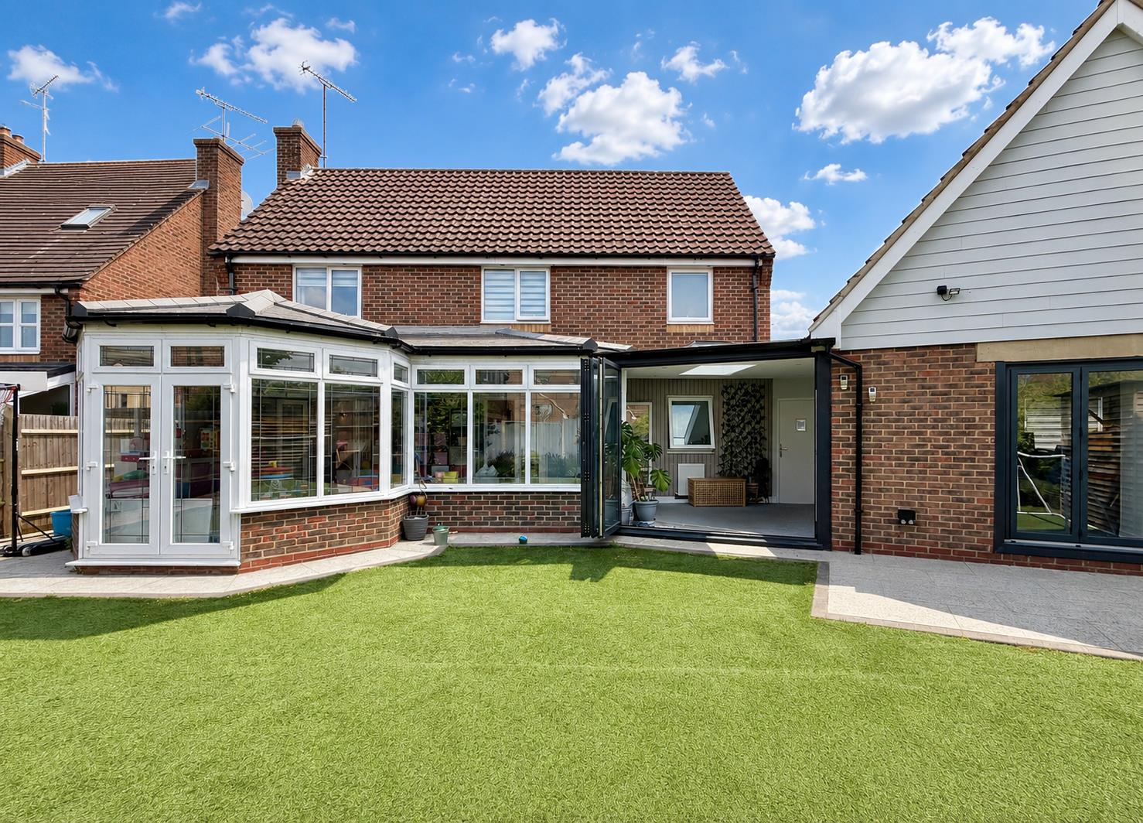
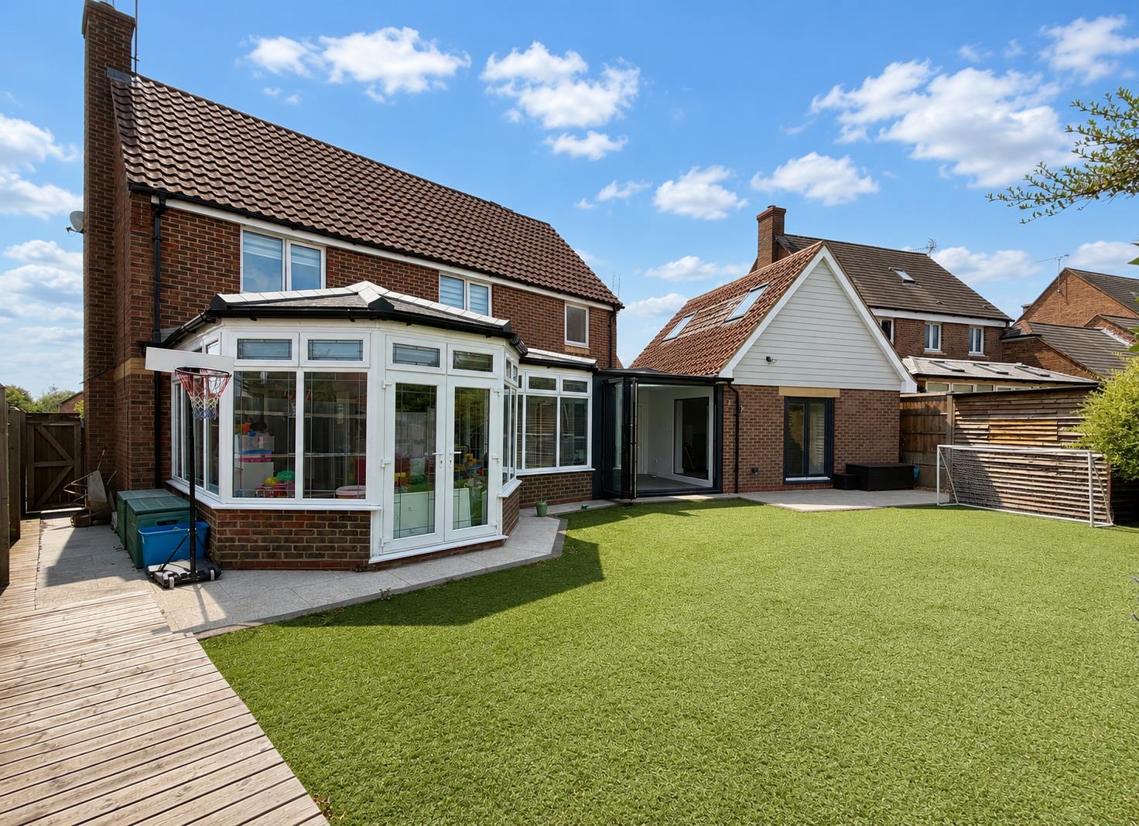
Conservatory: - 6.83m x 4.27m (22'5 x 14'0) - Part brick and part UPVC construction with solid vaulted ceiling, radiator, carpeted flooring. Two sets of French doors to rear garden.
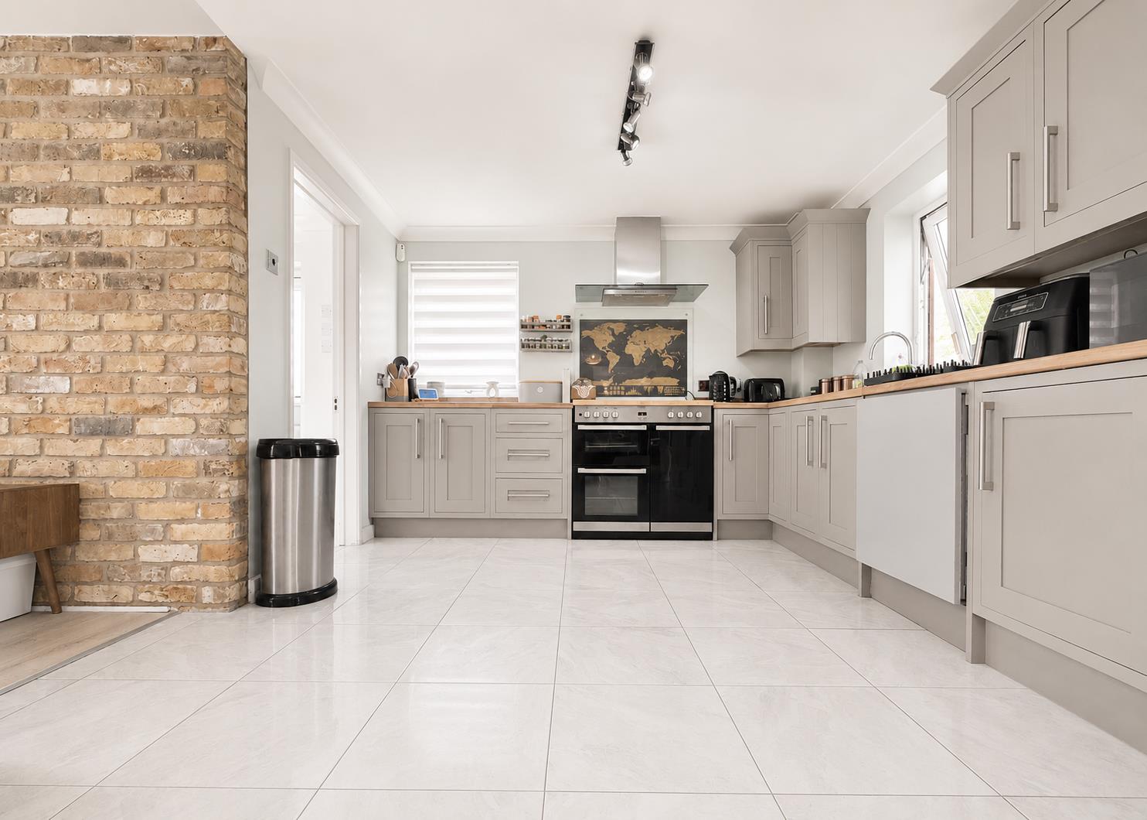
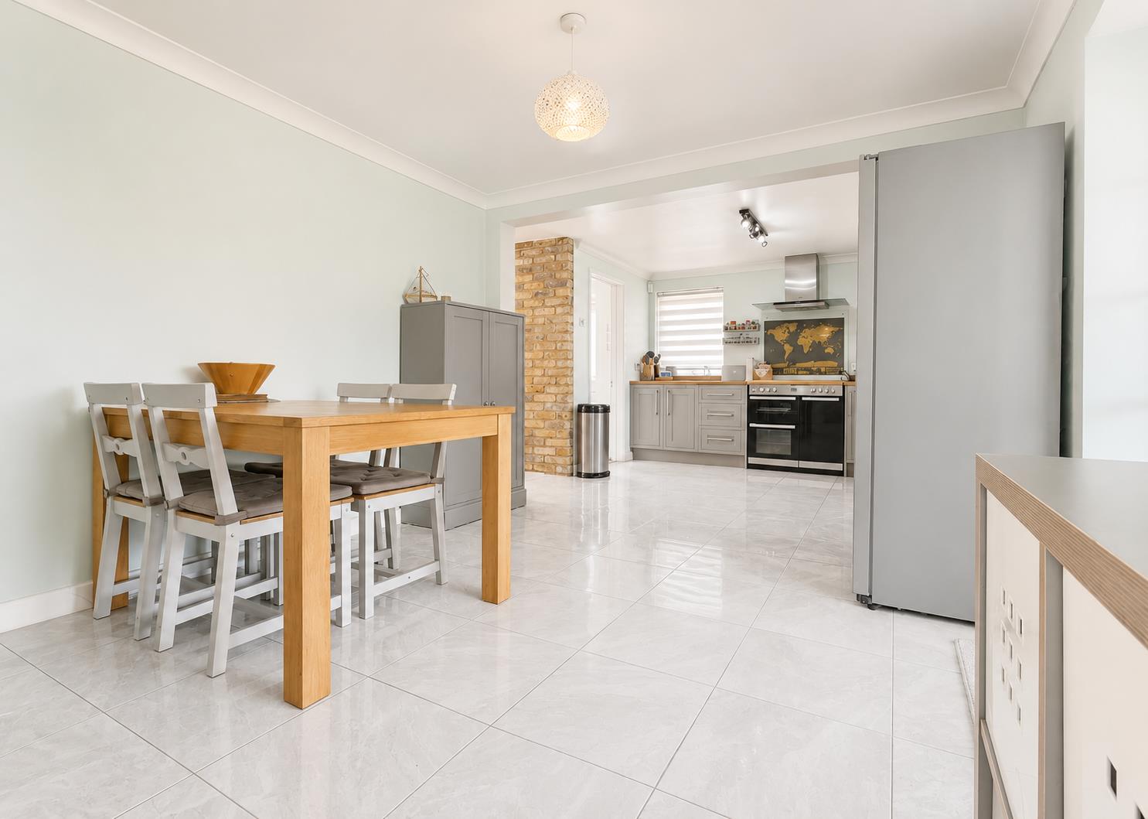
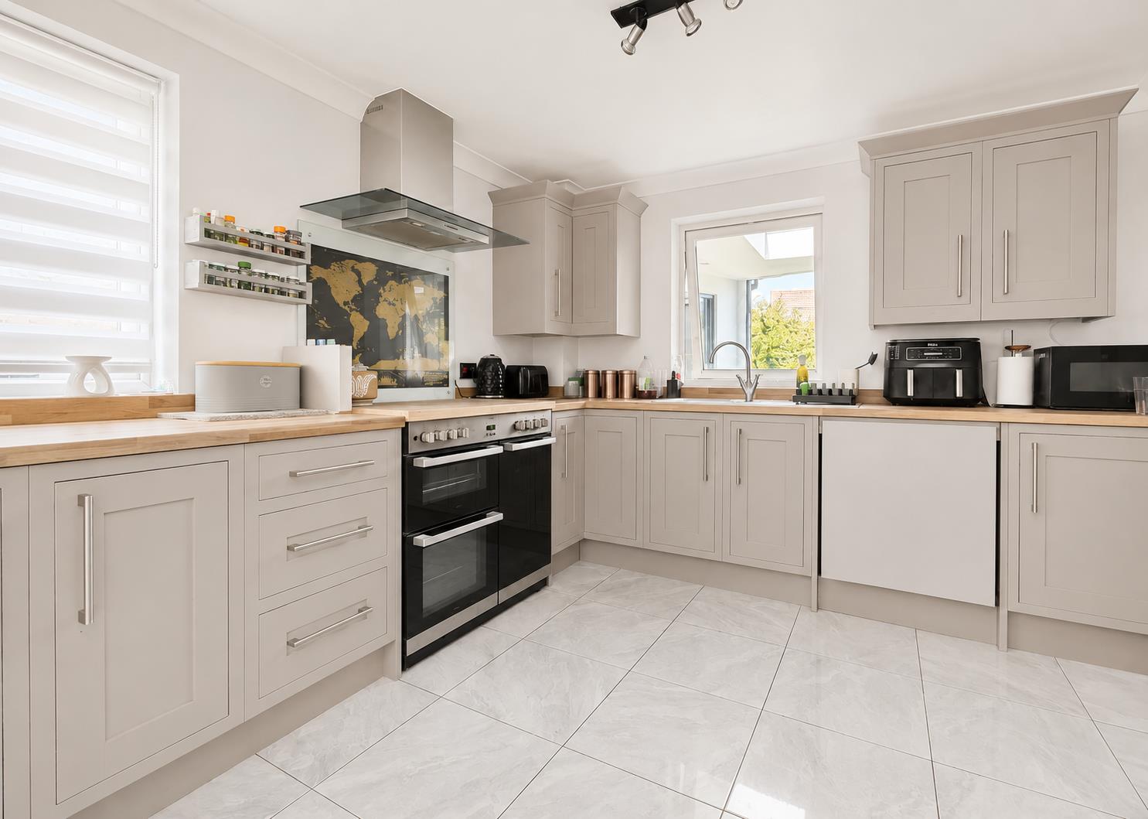
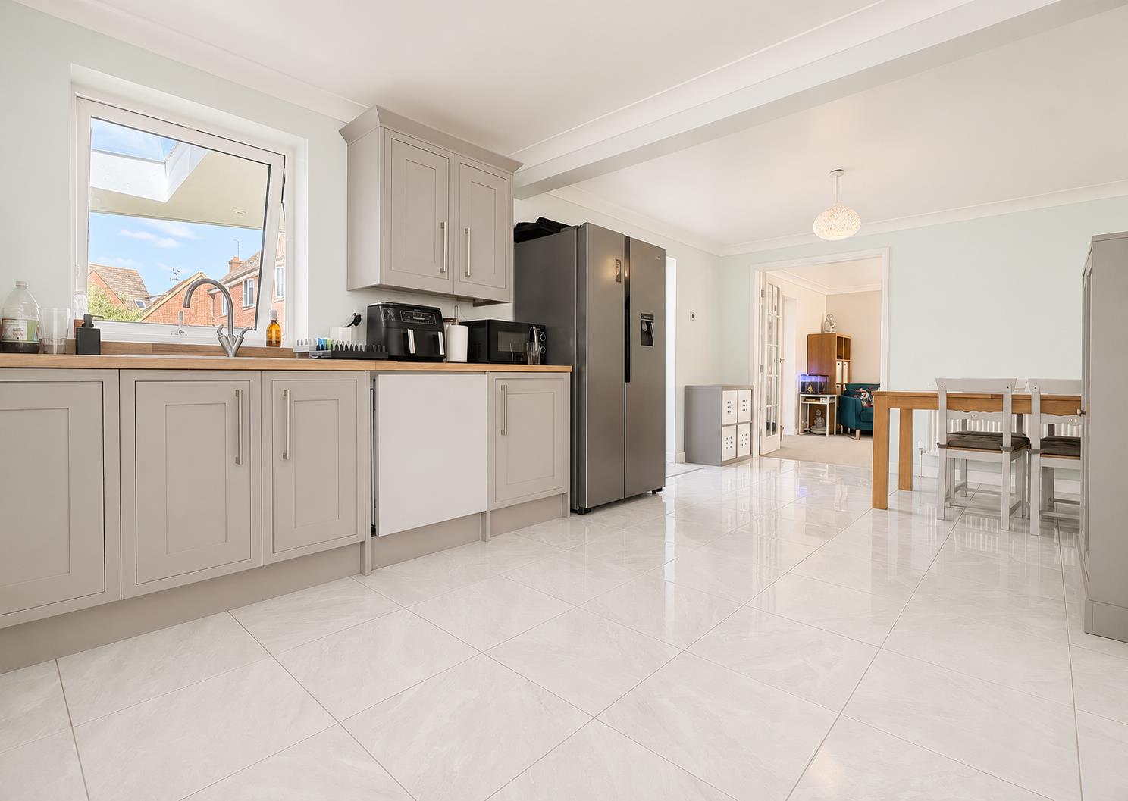
Kitchen / Diner: - 6.17m x 3.18m (20'3 x 10'5) - Double glazed windows to side and rear aspects, a series of matching base and wall units, roll top work surfaces incorporating a one and a half bowl sink with central mixer tap and drainer, Belling double cooker with gas hob and extractor hood over, space for American fridge/freezer, integrated dishwasher, radiator, tiled flooring. French doors to rear aspect.
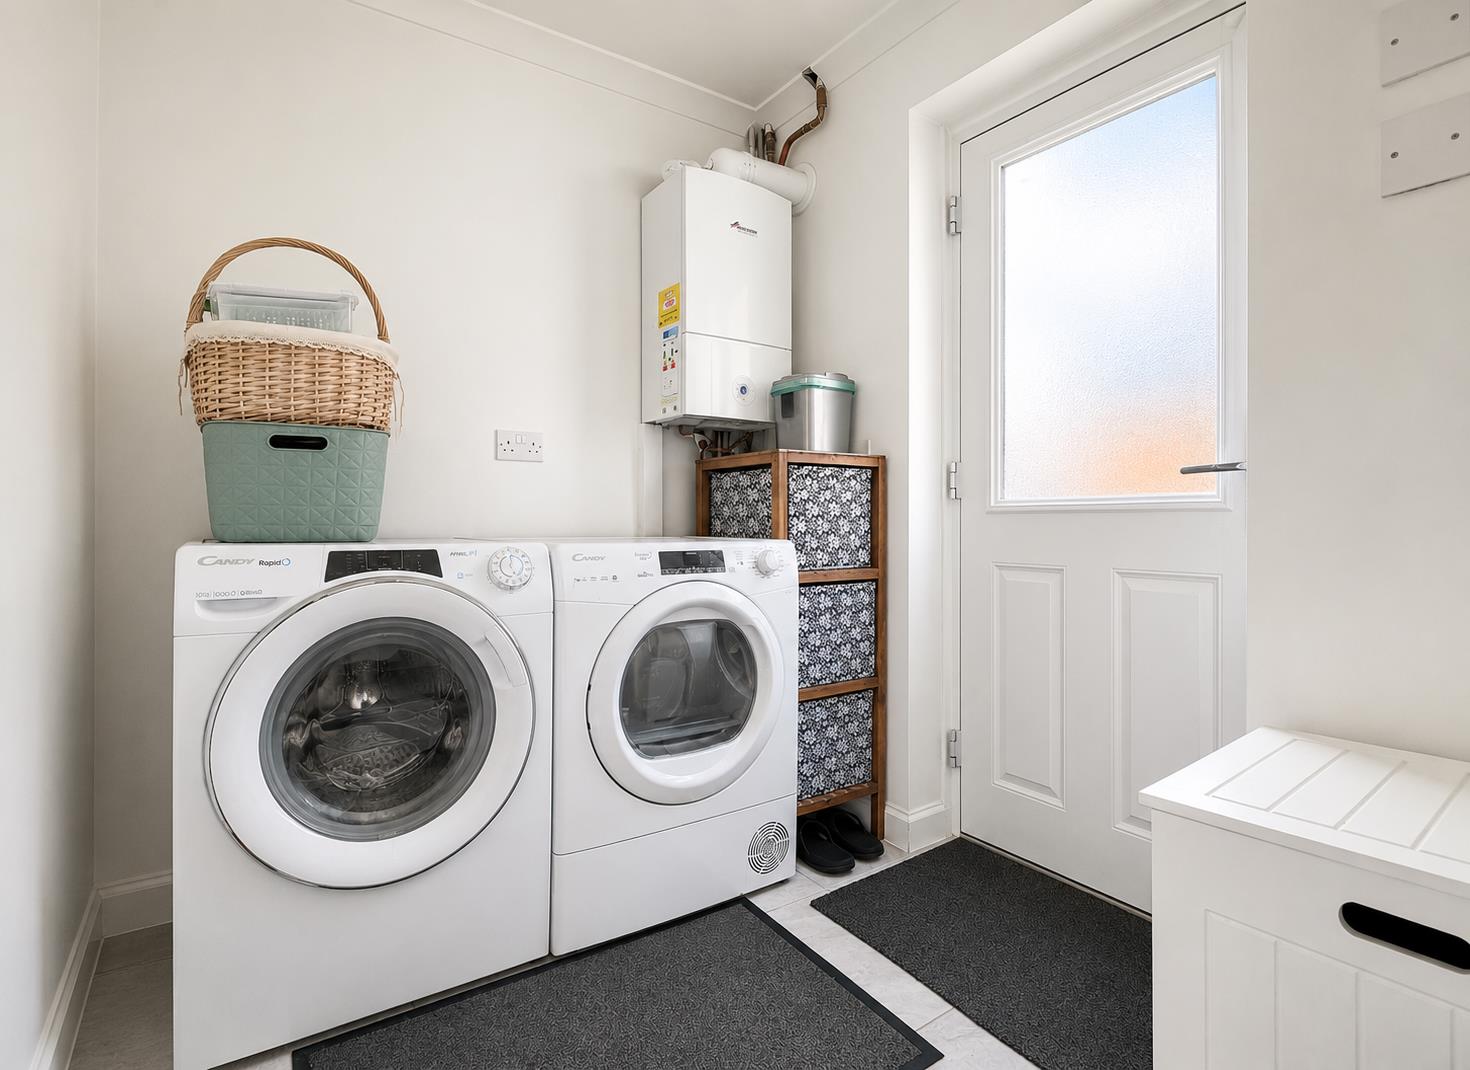
Utility Room: - 2.03m x 1.80m (6'8 x 5'11) - Space for washing machine and tumble dryer, wall-mounted boiler, tiled flooring. Part-glazed secure door to side aspect.
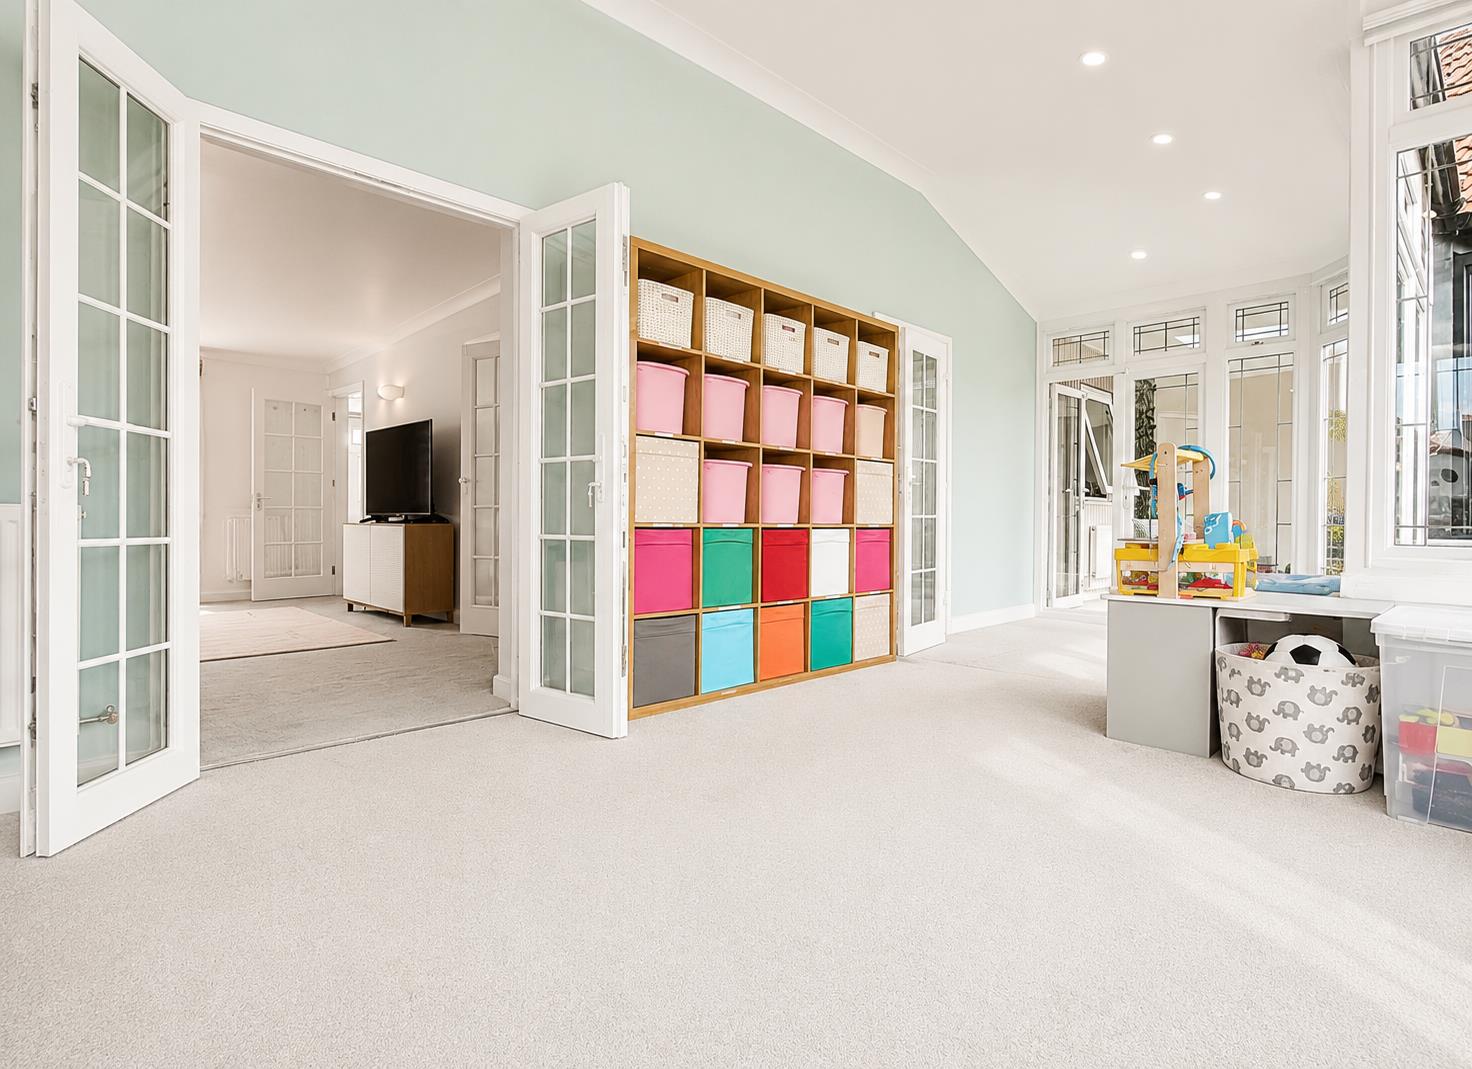
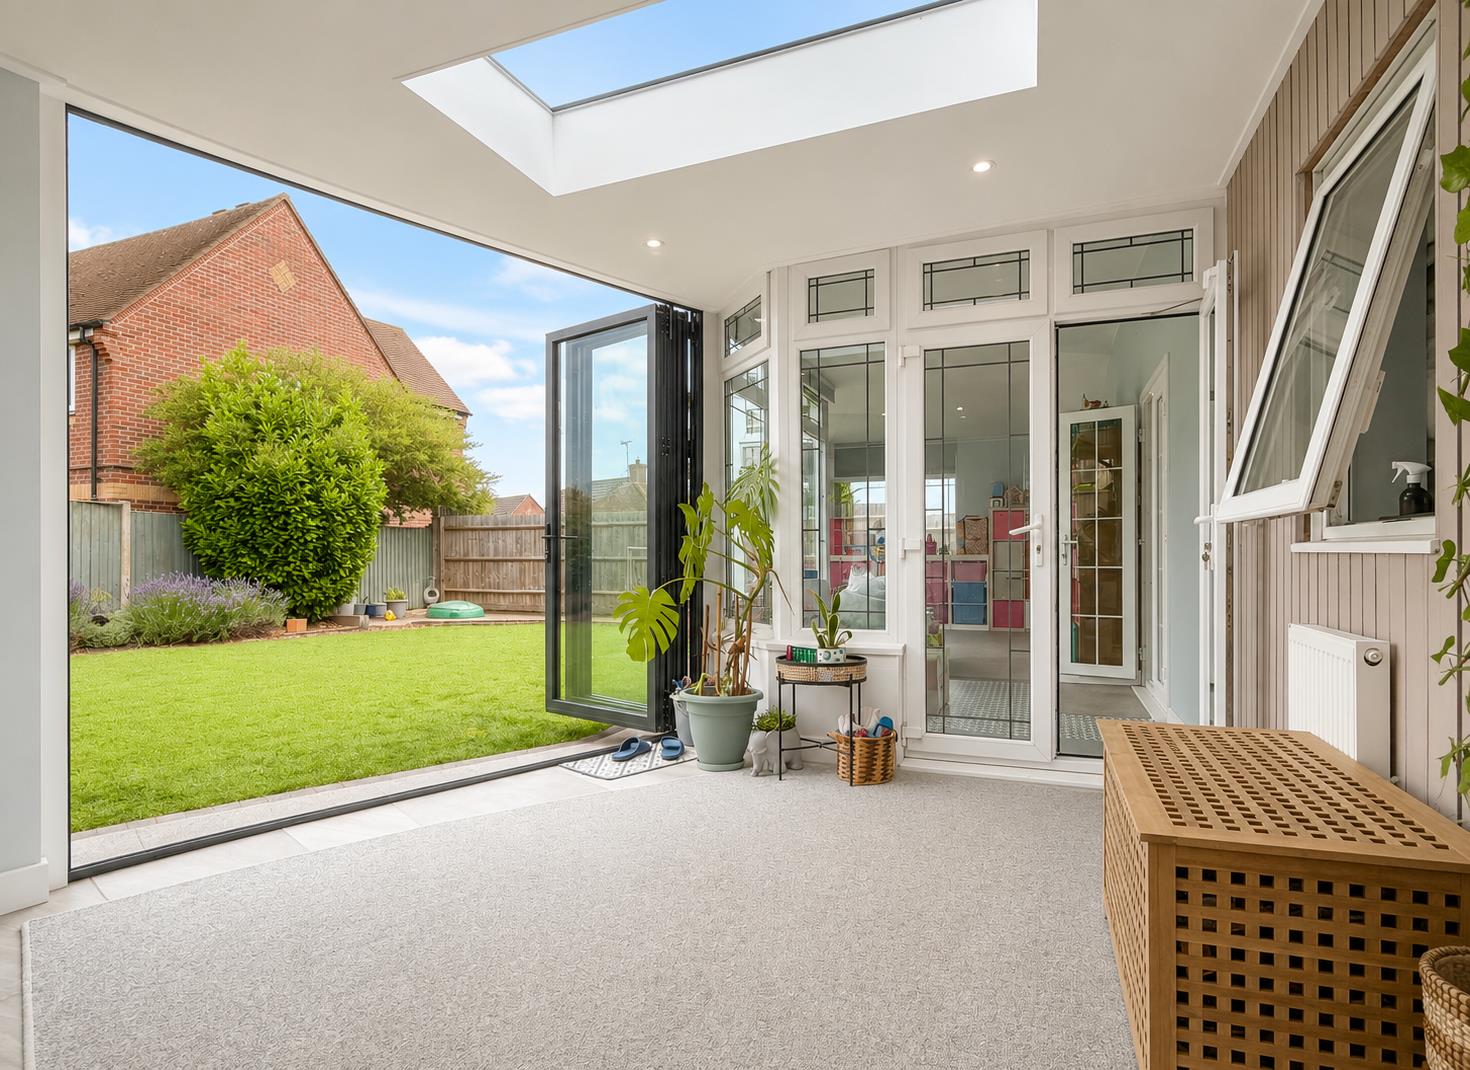
Snug / Playroom: - Raised skylight, radiator, Amtico flooring. Bi-folding doors across rear aspect.
Games / Reception Room: - 5.31m x 4.62m (17'5 x 15'2) - Double glazed window to front aspect, stairs to first floor guest bedroom, under stairs storage cupboard, radiator, Amtico flooring. Bi-folding doors across rear aspect.
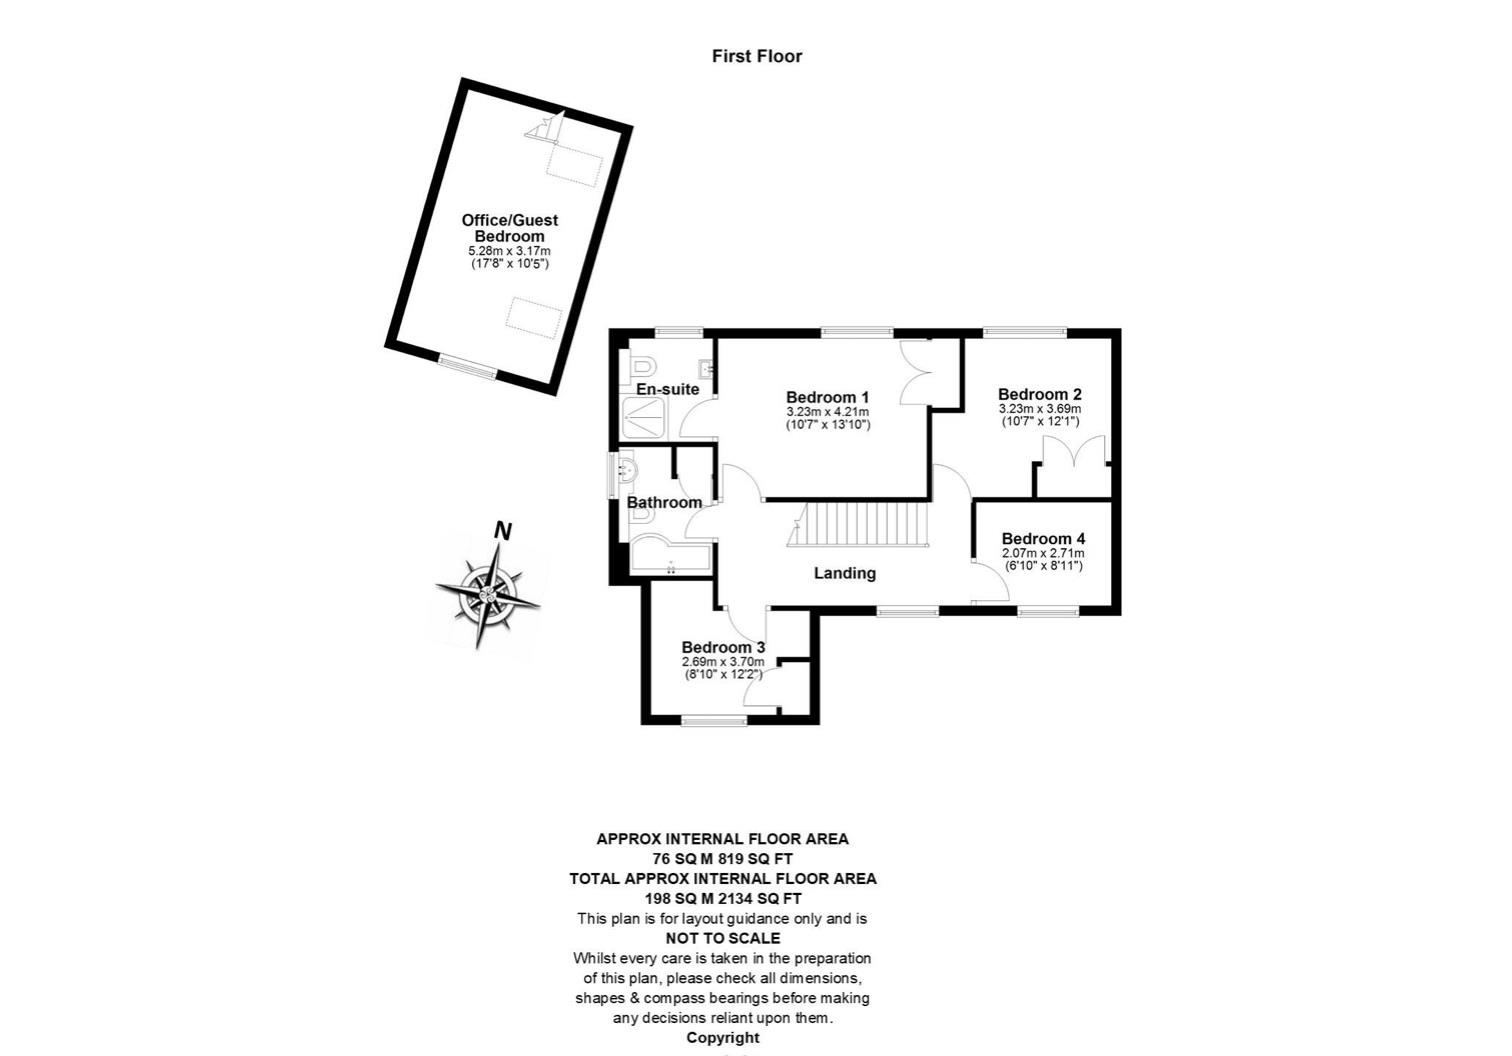
Guest Bedroom: - 5.38m x 3.18m (17'8 x 10'5) - Double glazed window to front aspect and tow Velux windows to side aspect, eaves storage cupboard, radiator, carpeted flooring and vaulted ceiling.
First Floor Accommodation: -
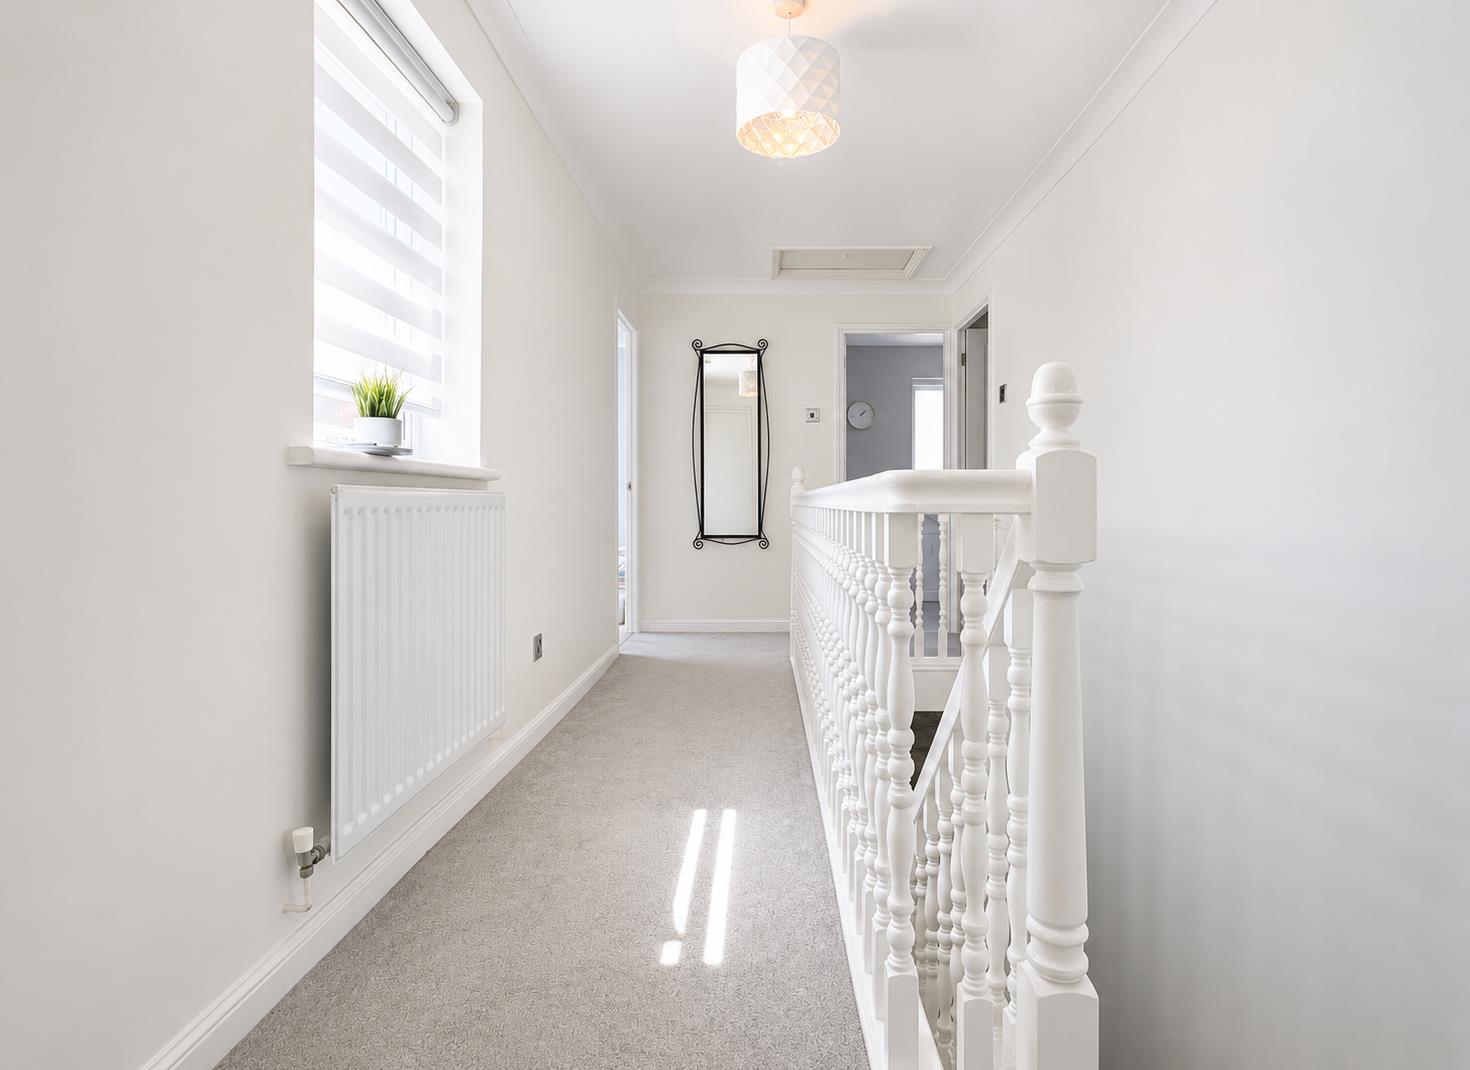
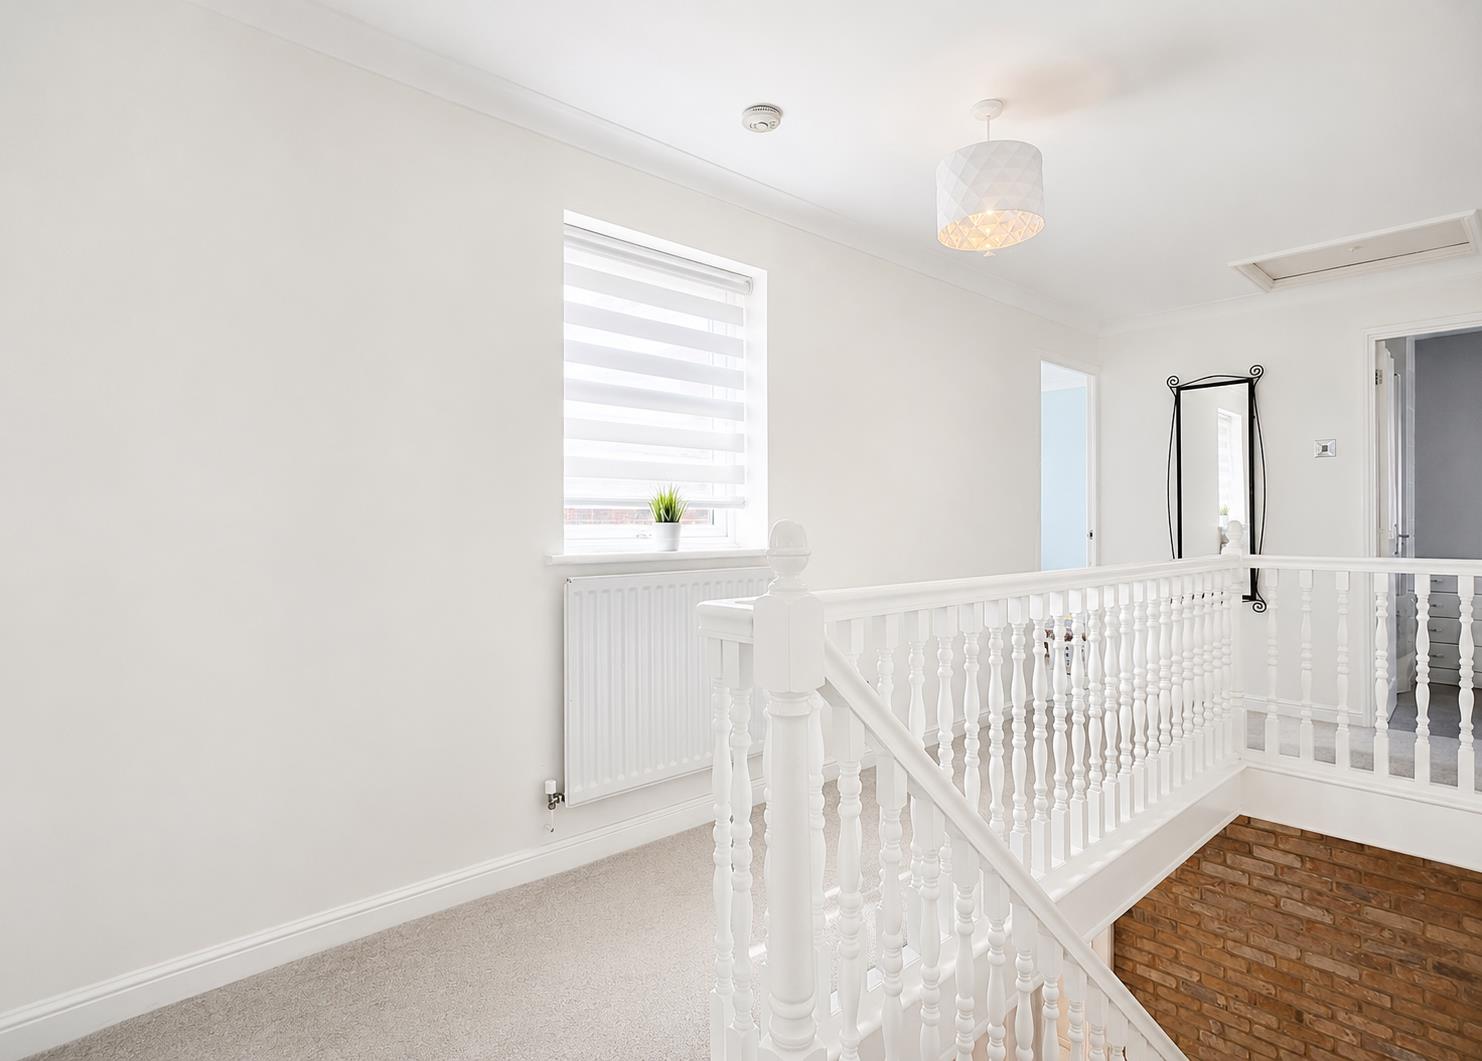
Galleried Landing: - Double glazed window to front aspect, loft access, radiator, carpeted flooring.
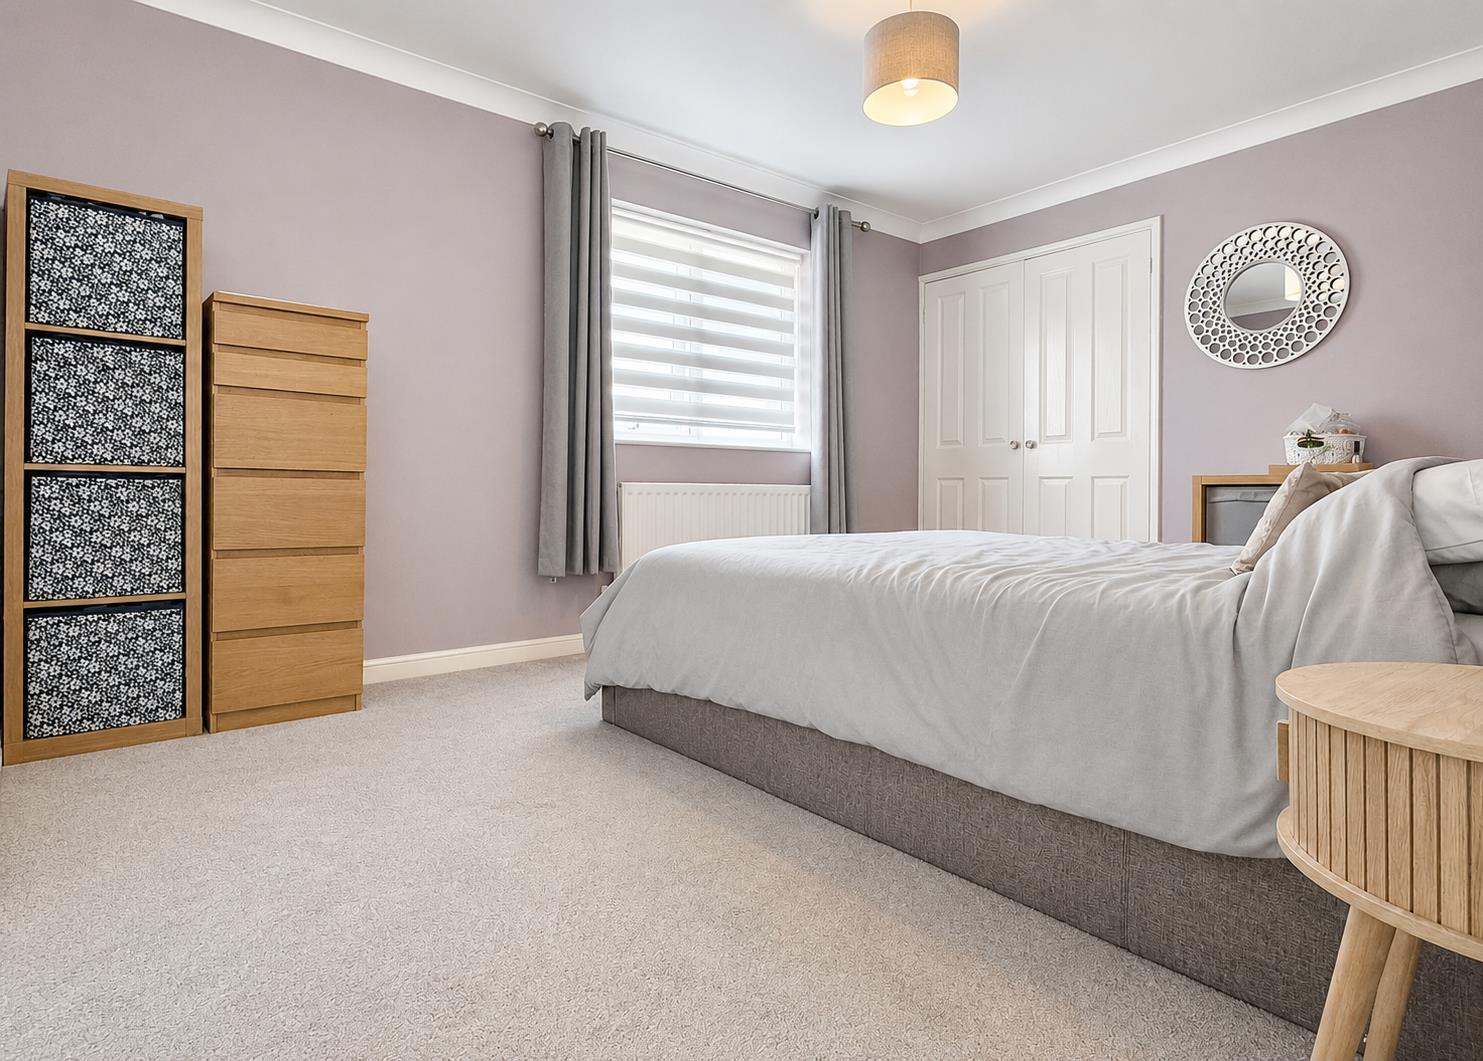
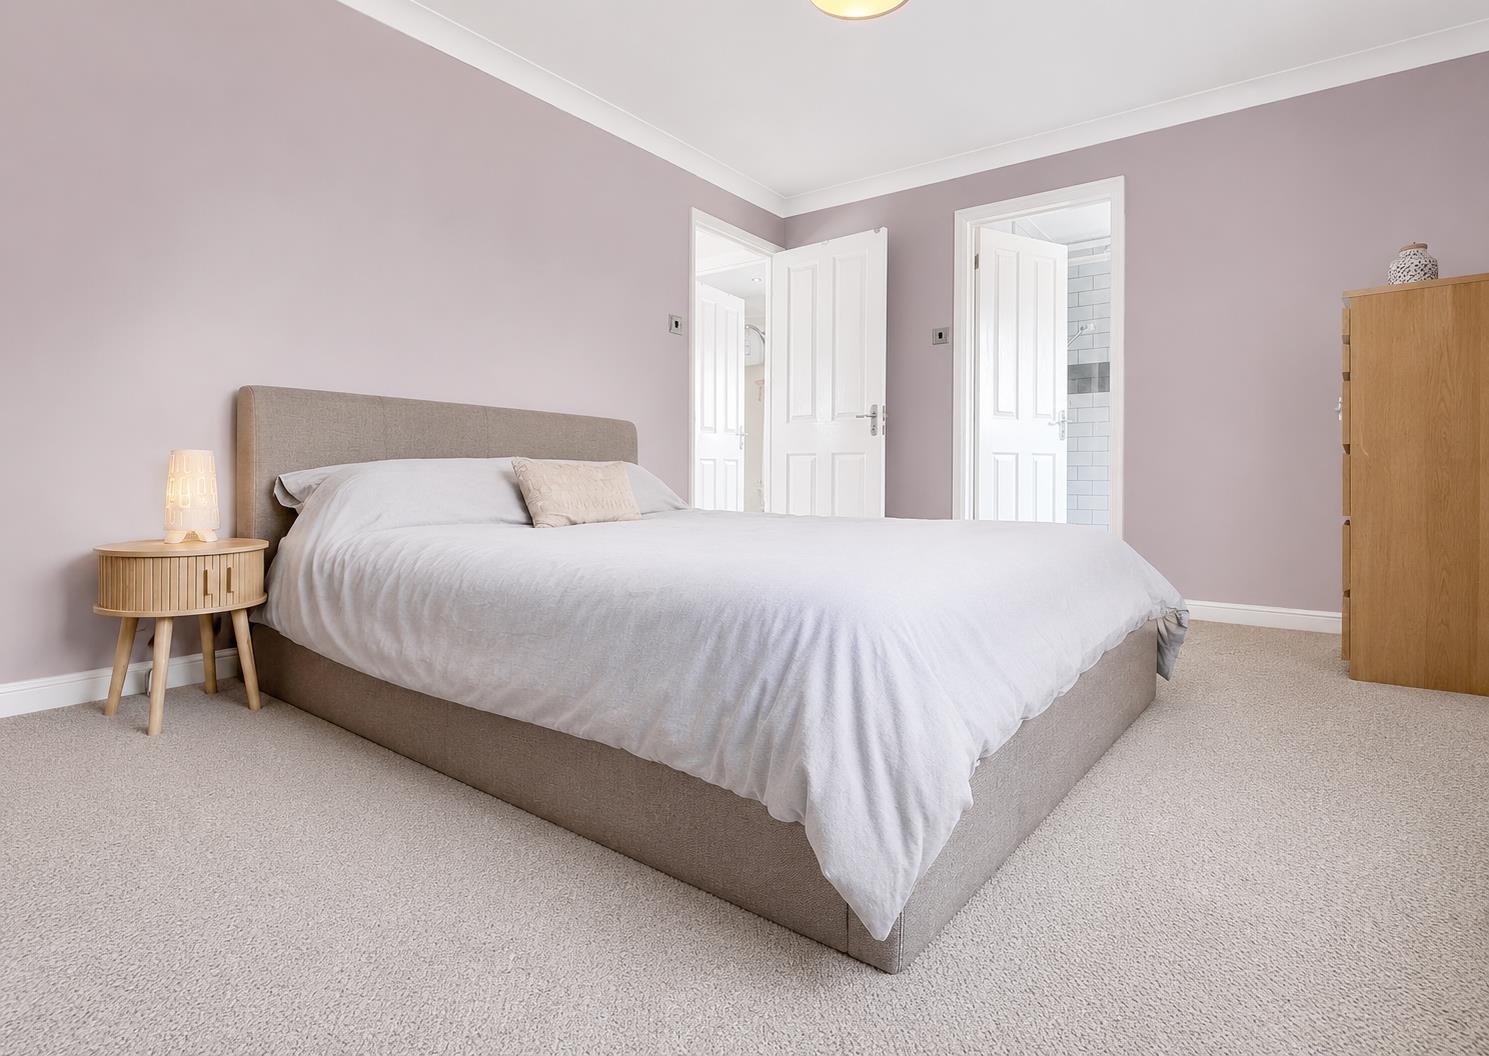
Master Bedroom: - 4.22m x 3.23m (13'10 x 10'7) - Double glazed window to rear aspect, built-in wardrobes, radiator, carpeted flooring.
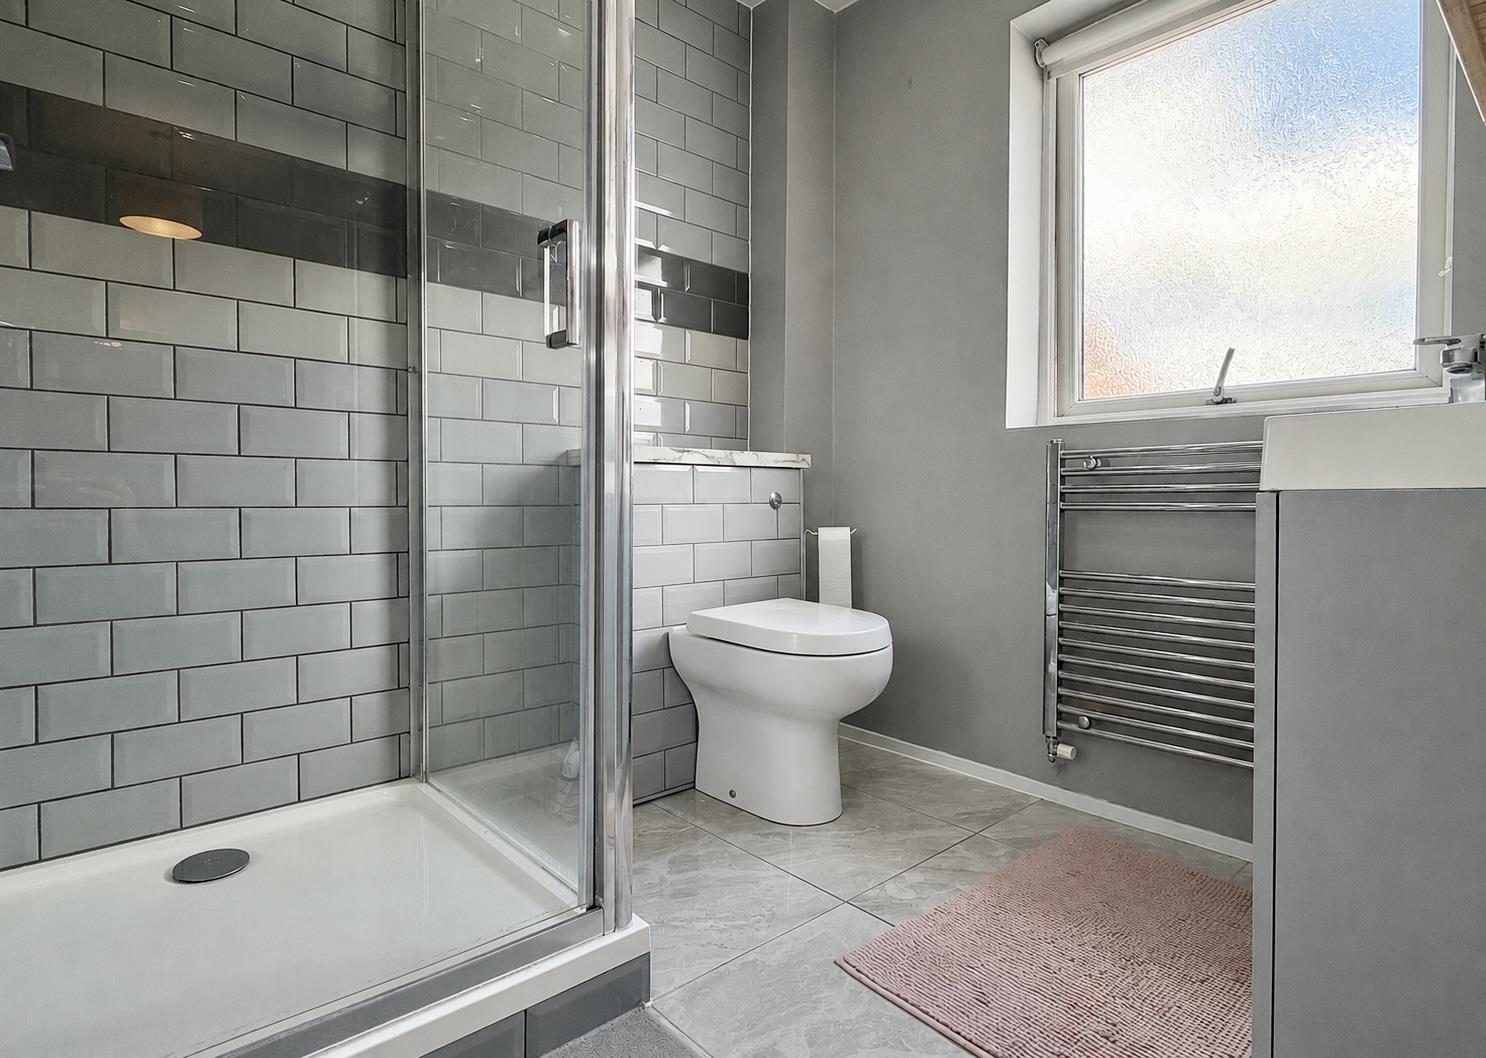
En-Suite: - Opaque double glazed window to rear aspect, enclosed and fully tiled shower, low level WC, vanity wash hand basin, heated towel rail, tiled flooring.
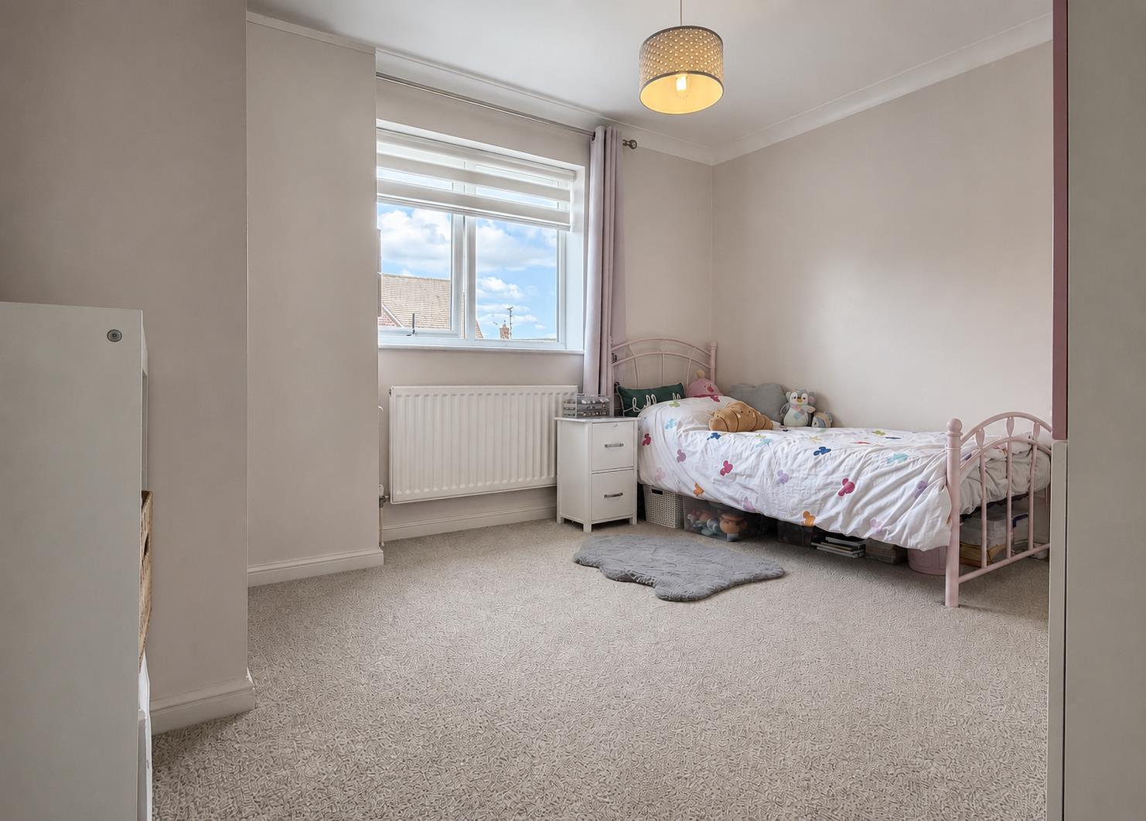
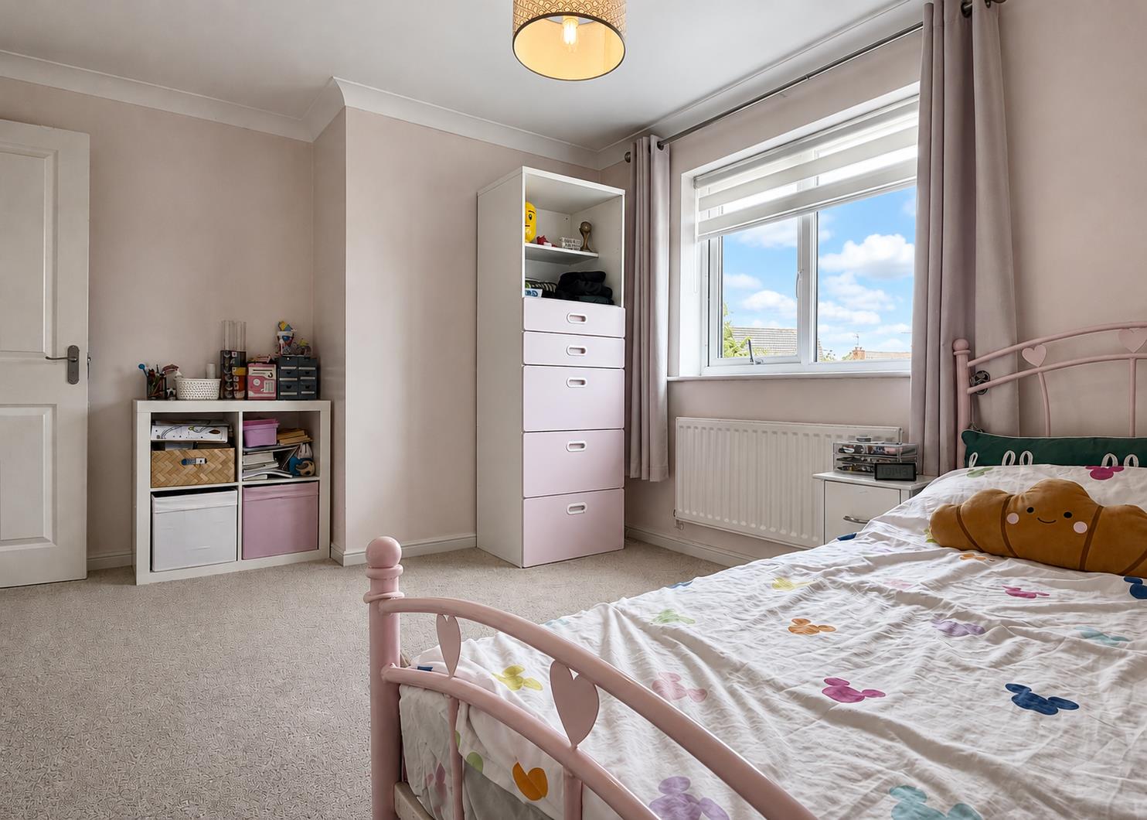
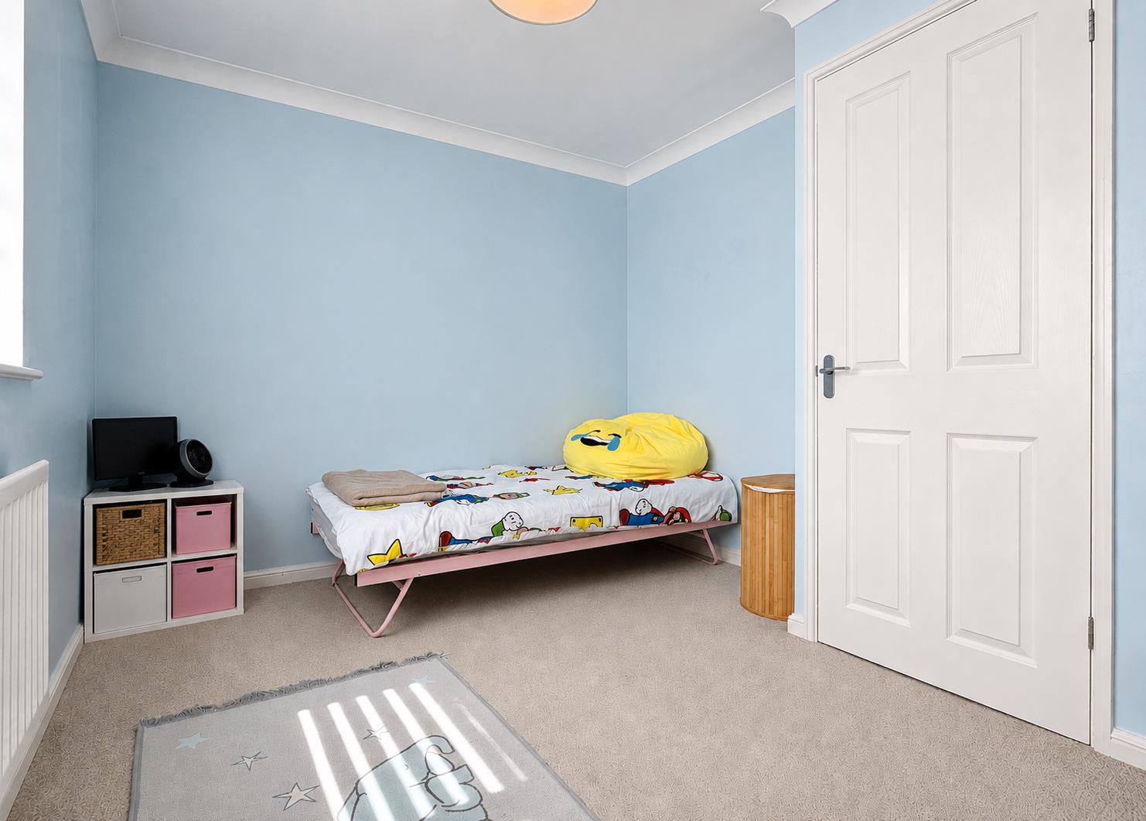
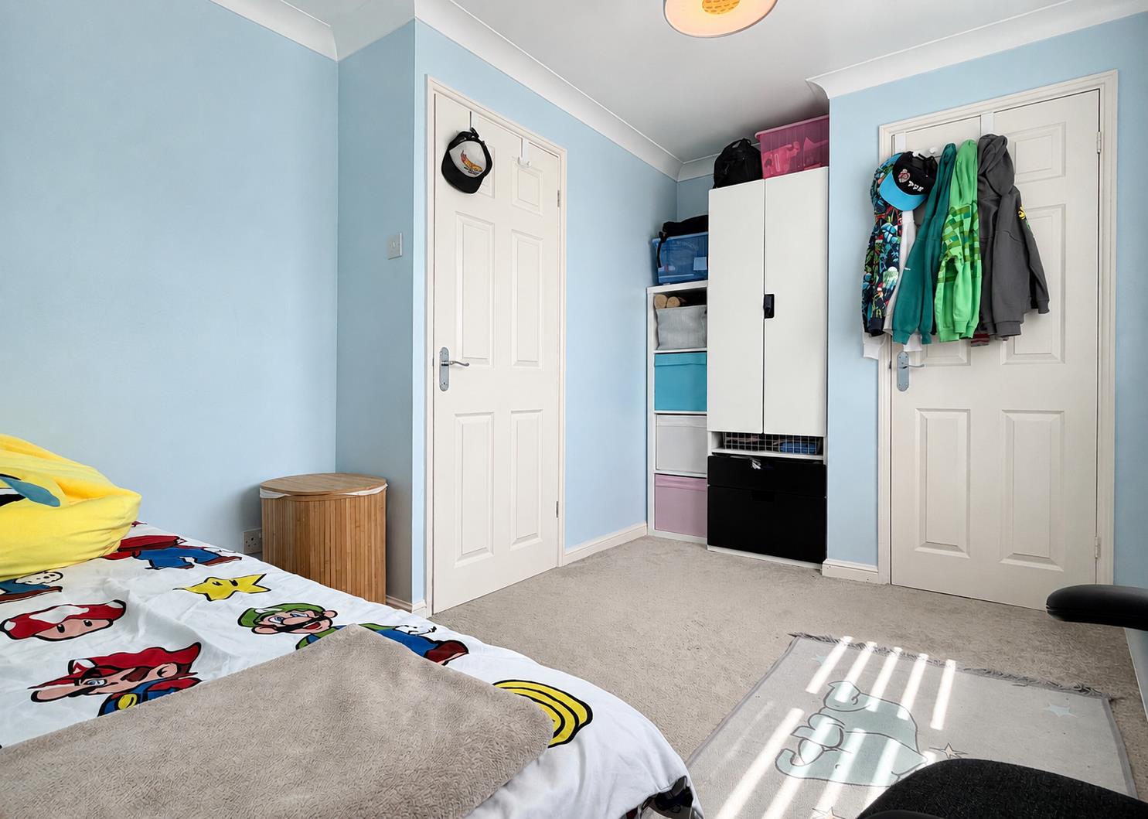
Bedroom Two: - 3.68m x 3.23m (12'1 x 10'7) - Double glazed window to rear aspect, radiator, carpeted flooring.
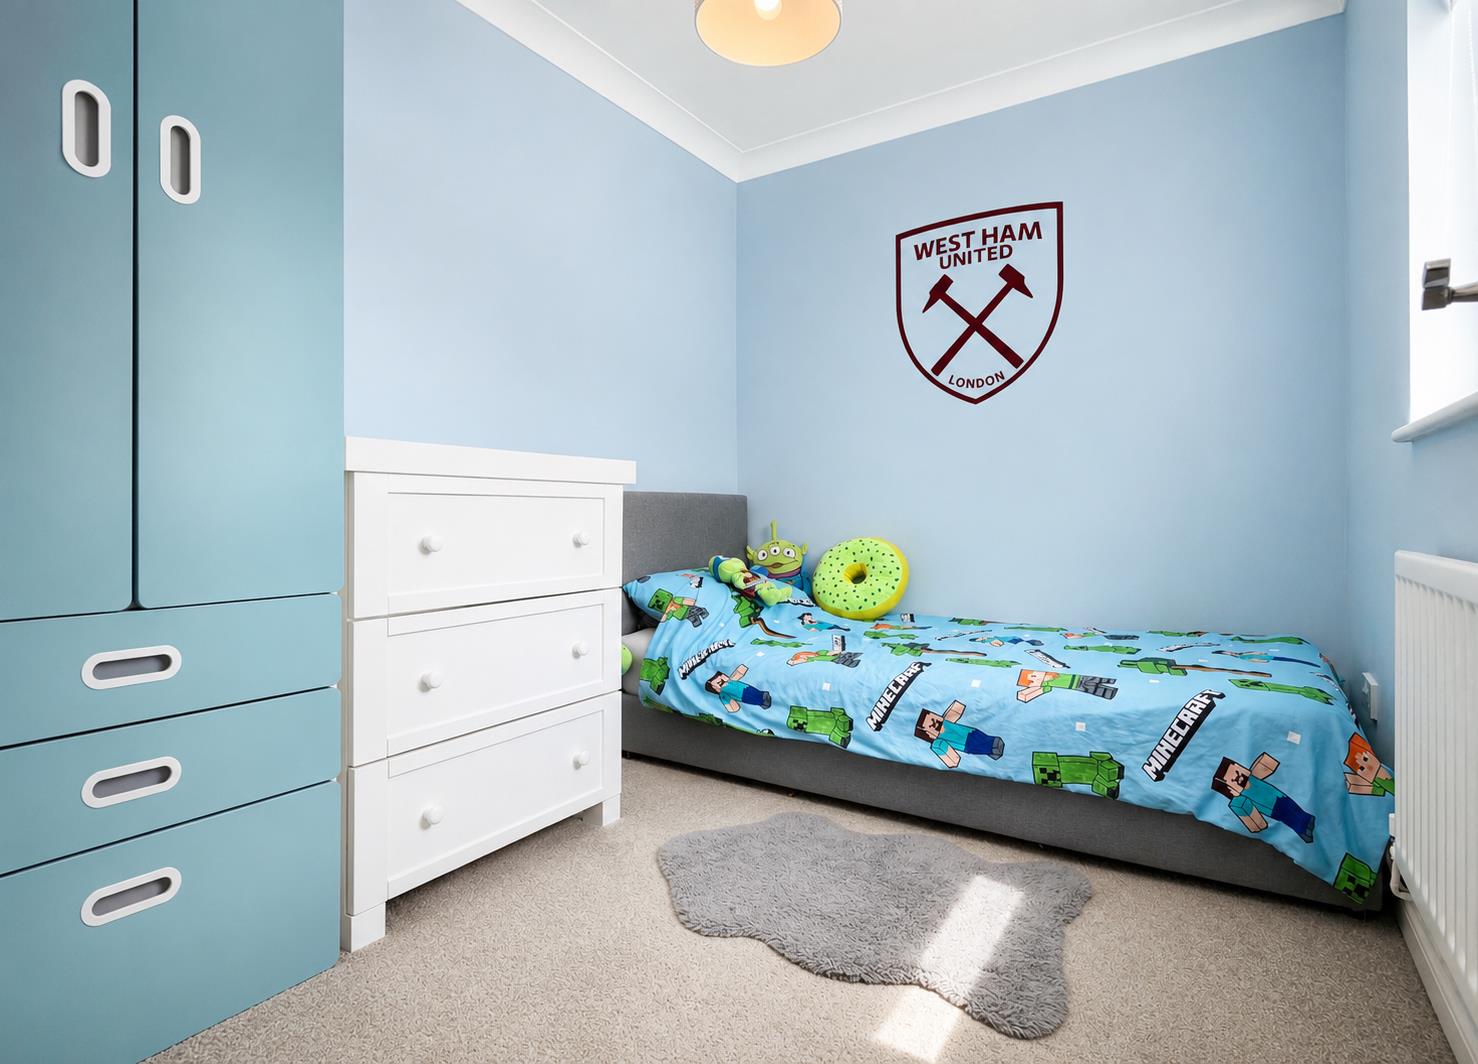
Bedroom Three: - 3.71m x 2.69m (12'2 x 8'10) - Double glazed window to front aspect, built-in wardrobes, radiator, carpeted flooring.
Bedroom Four: - 2.72m x 2.08m (8'11 x 6'10) - Double glazed window to front aspect, radiator, carpeted flooring.
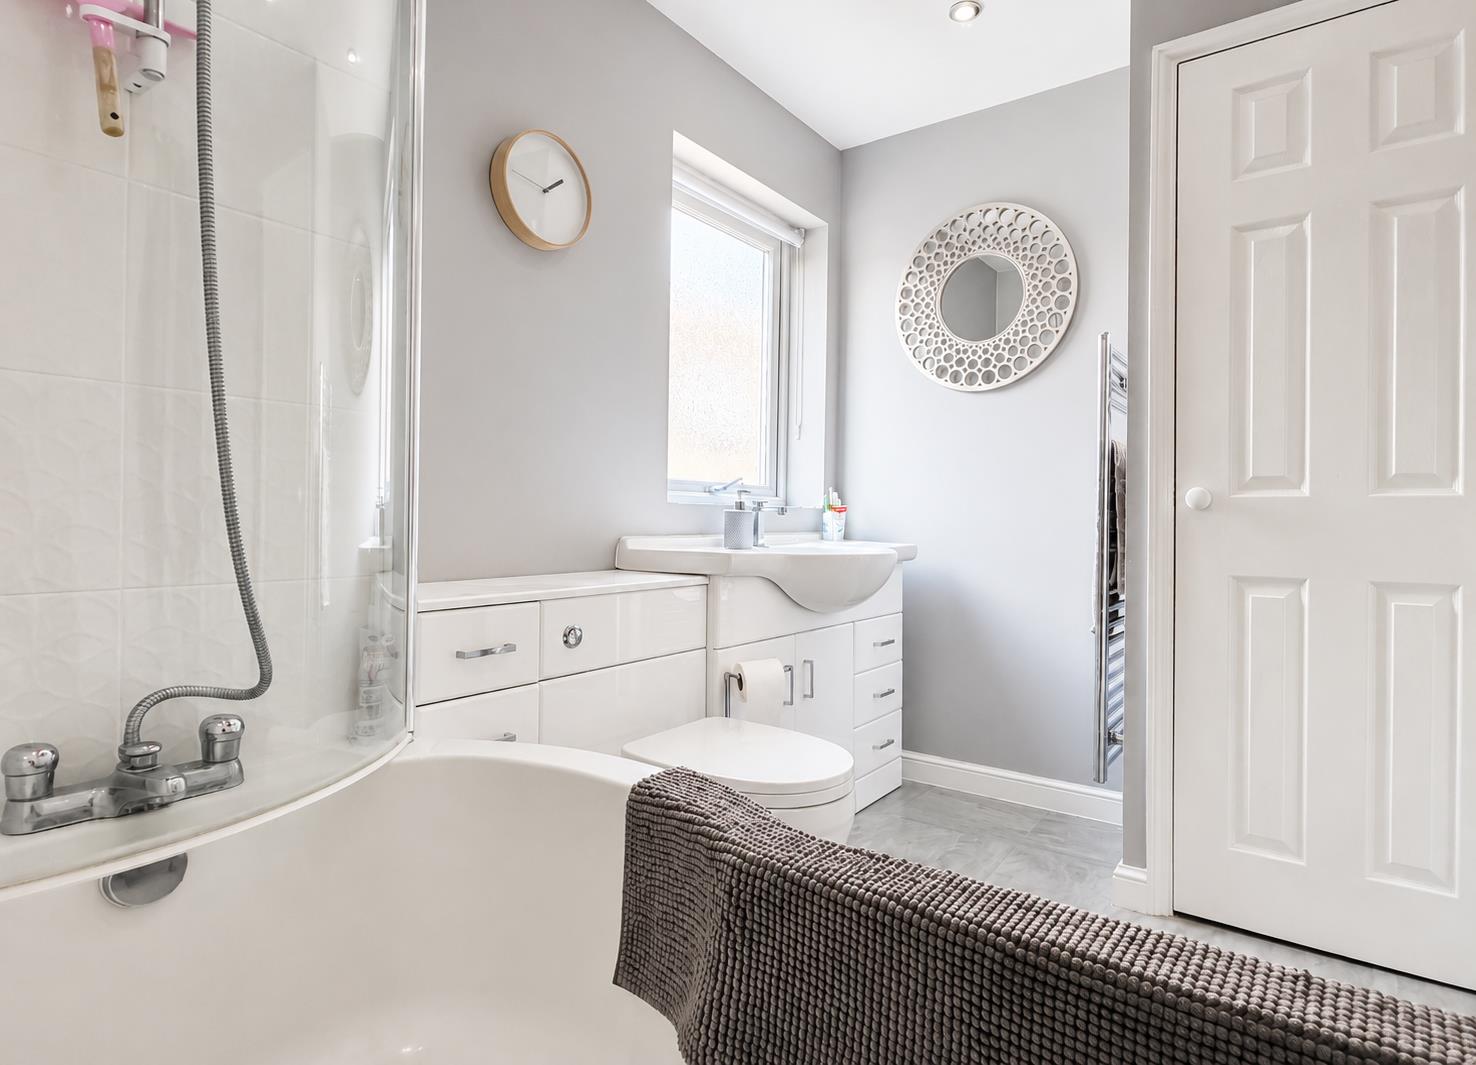
Family Bathroom: - Opaque double glazed window to side aspect, P-shaped panelled bath with central mixer tap and shower over, inset WC, vanity wash hand basin, airing cupboard, heated towel rail, tiled flooring.
Exterior: -
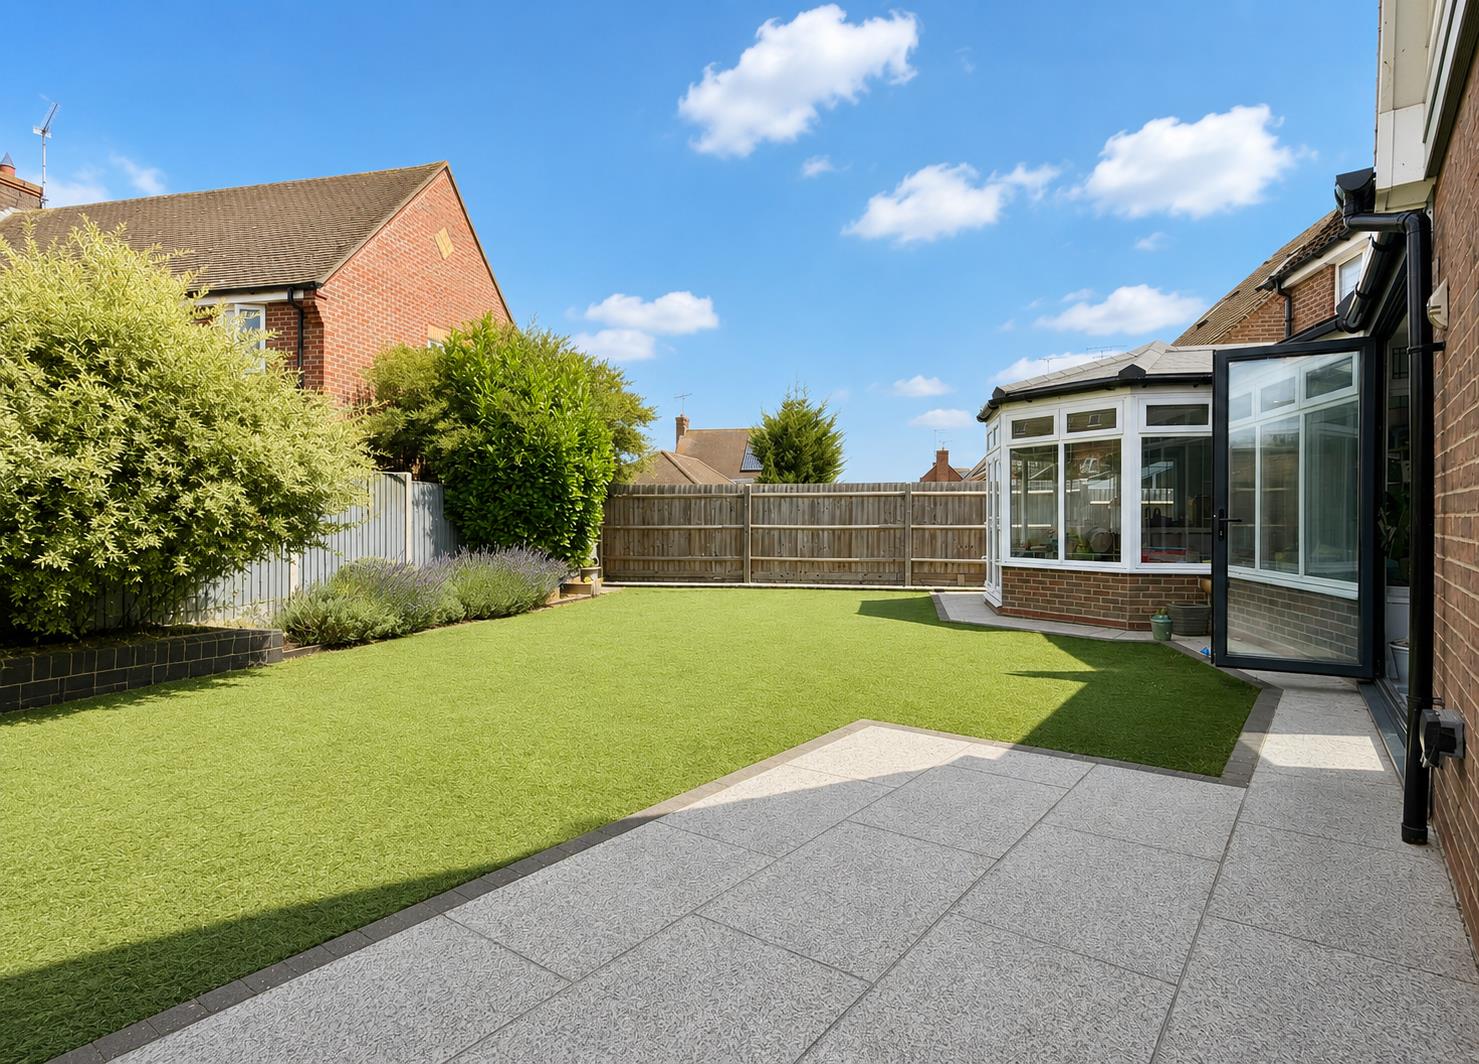
Rear Garden: - Unoverlooked and landscaped rear garden, enclosed by fencing and comprising a patio area extending across the property rear with remainder mainly laid to artificial lawn, a selection of mature shrubs to rear border, raised decking, storage shed, gated side access.
Gated Driveway Parking: - Gated driveway parking for three vehicles.
Agents Notes: - Council Tax Band: E
For further information regarding this property, please contact Hamilton Piers.
Property Ref: 34817309
Similar Properties
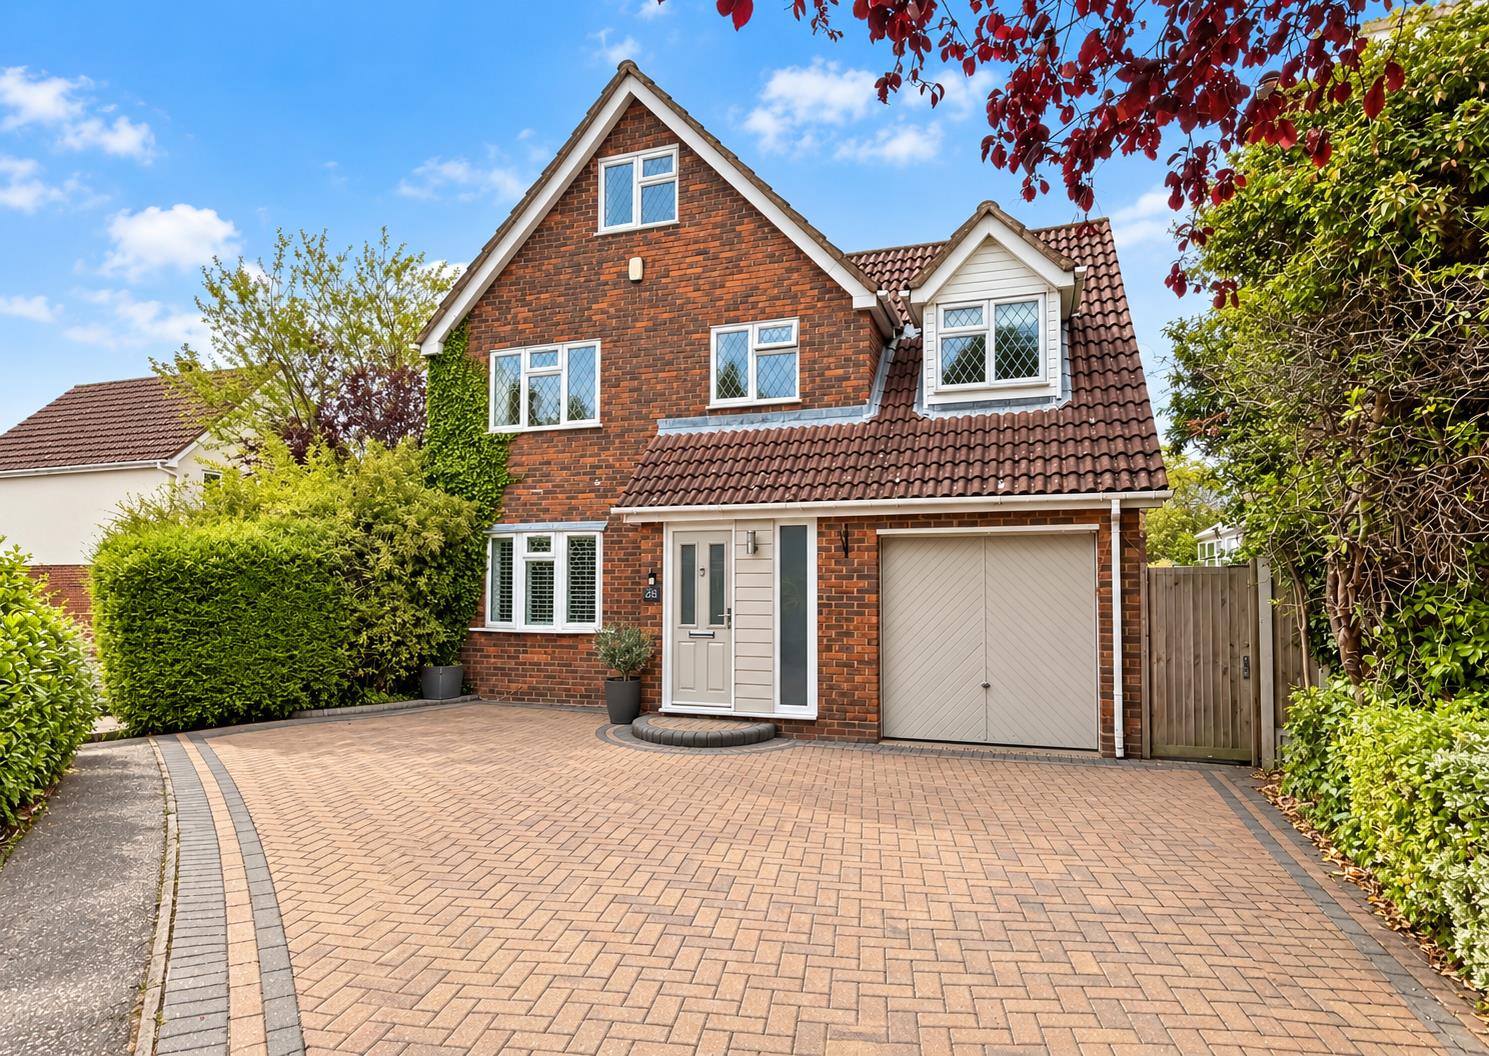
Barnaby Rudge, Newlands Spring, Chelmsford
5 Bedroom Detached House | Offers in excess of £700,000
Boasting an UNOVERLOOKED & re-landscaped rear garden, spacious 18' kitchen/diner opening to VAULTED FAMILY ROOM plus uti...
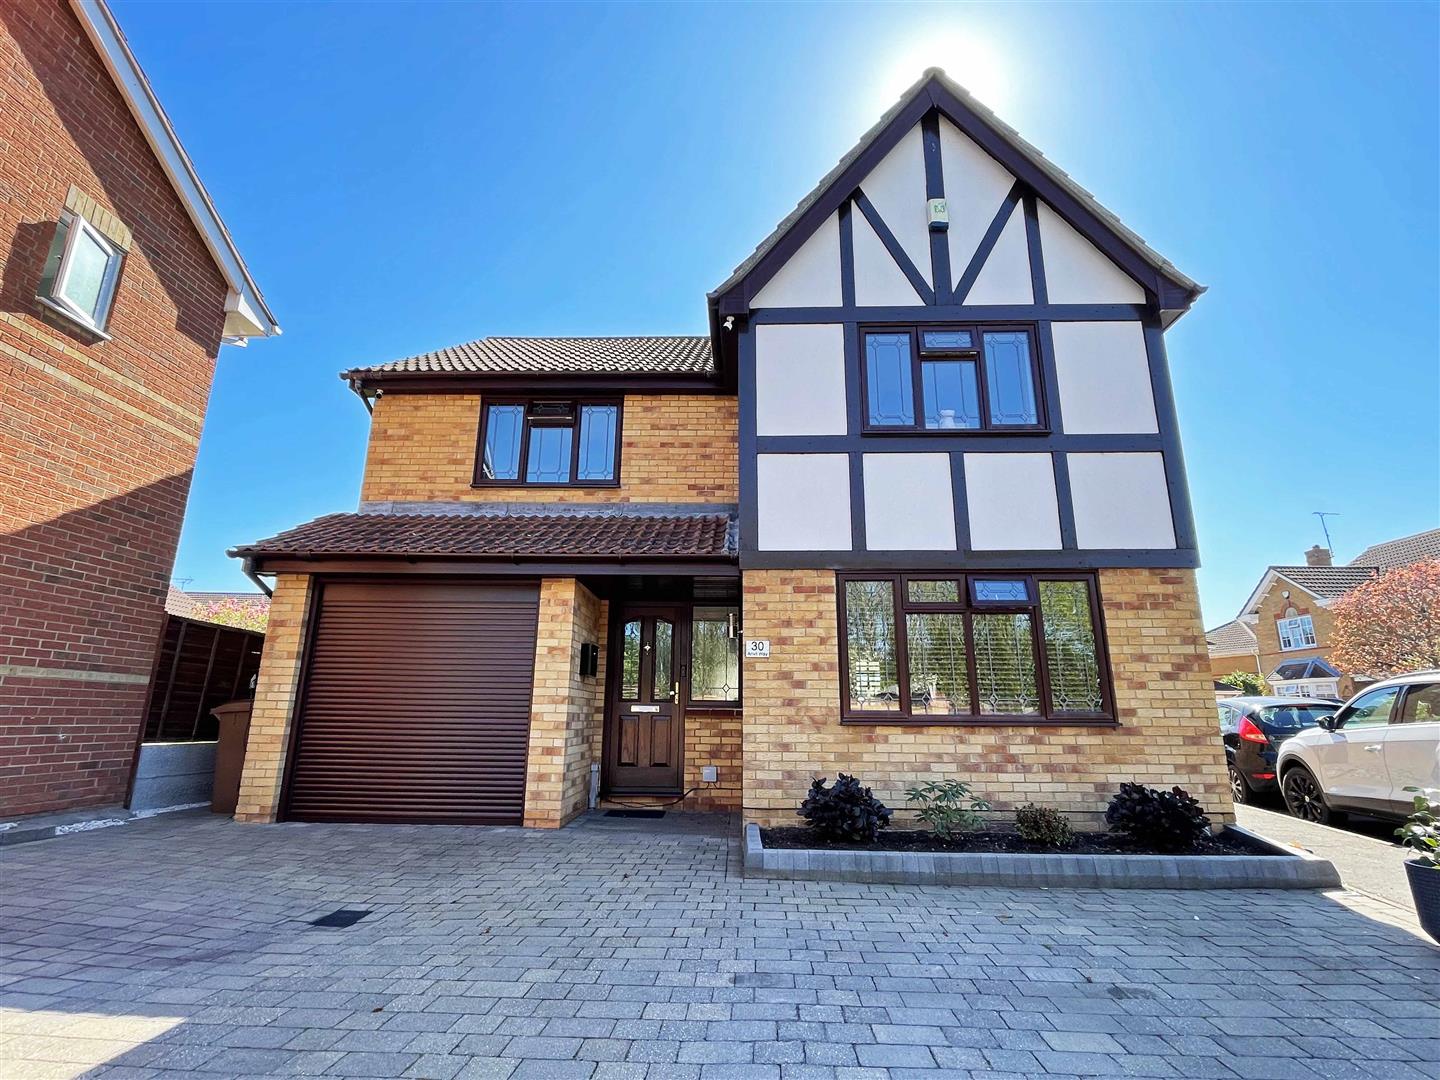
Anvil Way, Springfield, Chelmsford
5 Bedroom Detached House | Guide Price £675,000
An IMMACULATELY PRESENTED detached family home that has been EXTENDED to offer spacious accommodation over three floors,...
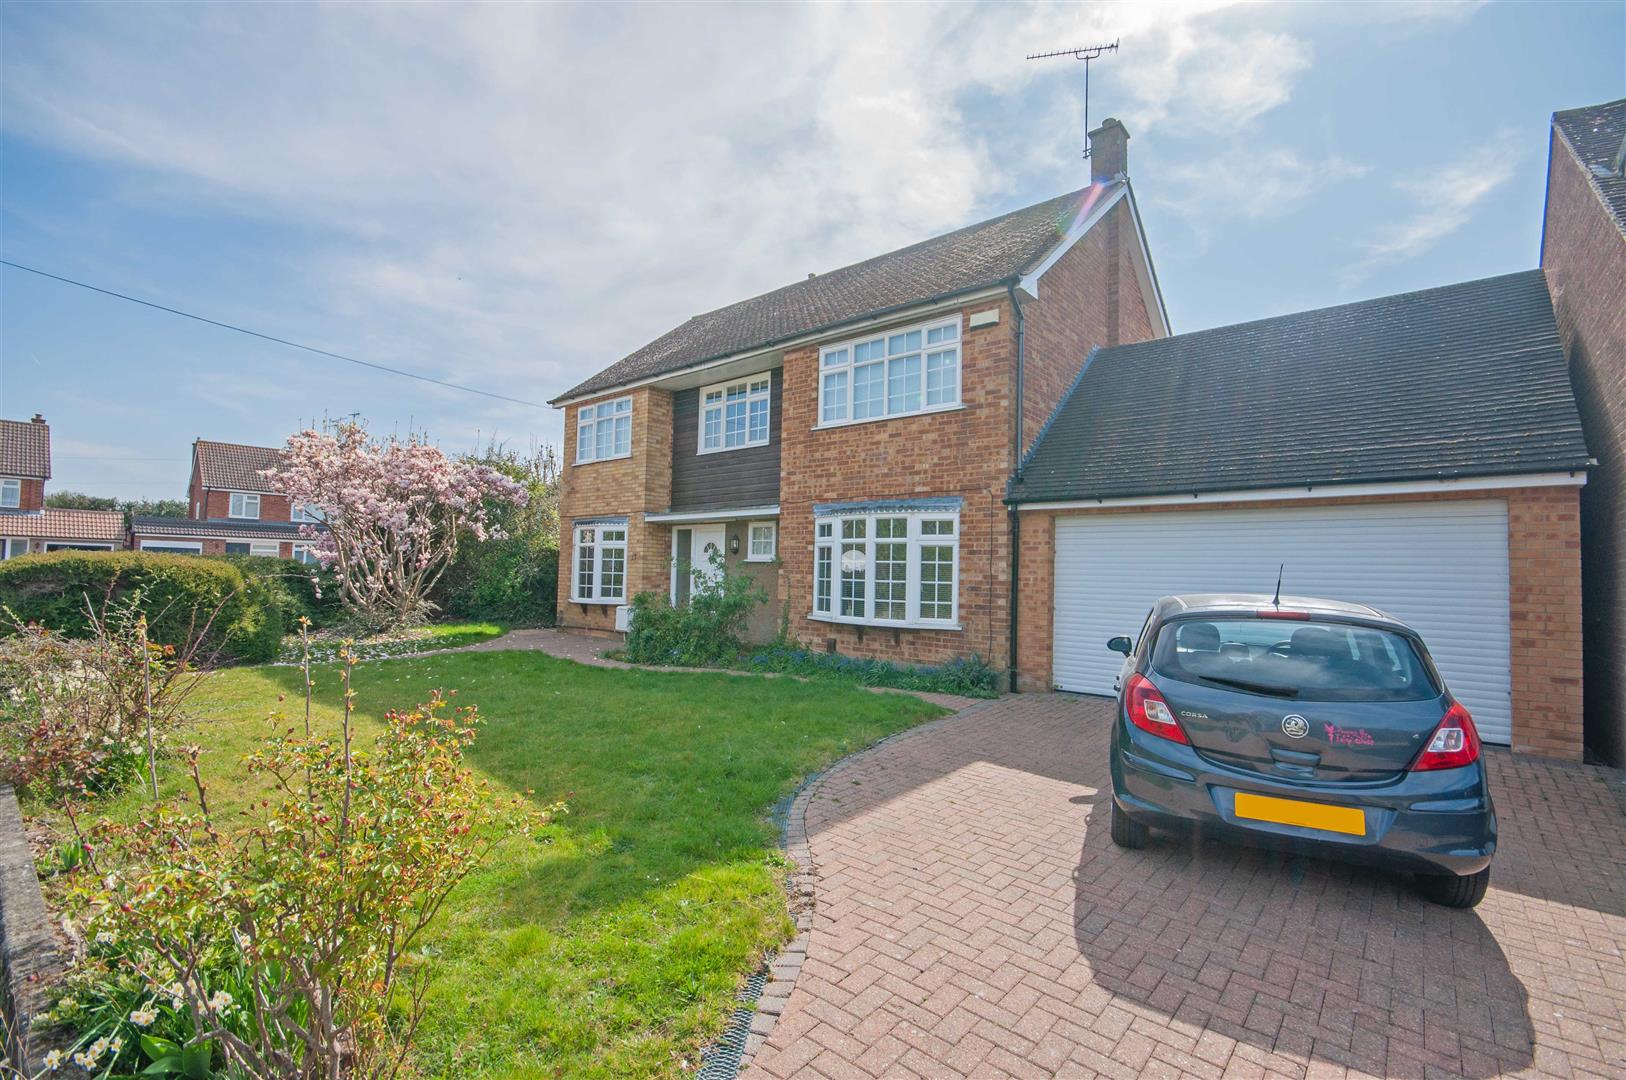
Totnes Walk, Old Springfield, Chelmsford
5 Bedroom Detached House | Guide Price £650,000
Located on a GENEROUS CORNER PLOT with a DOUBLE-WIDTH GARAGE is this very spacious FIVE BEDROOM detached family home. Bo...
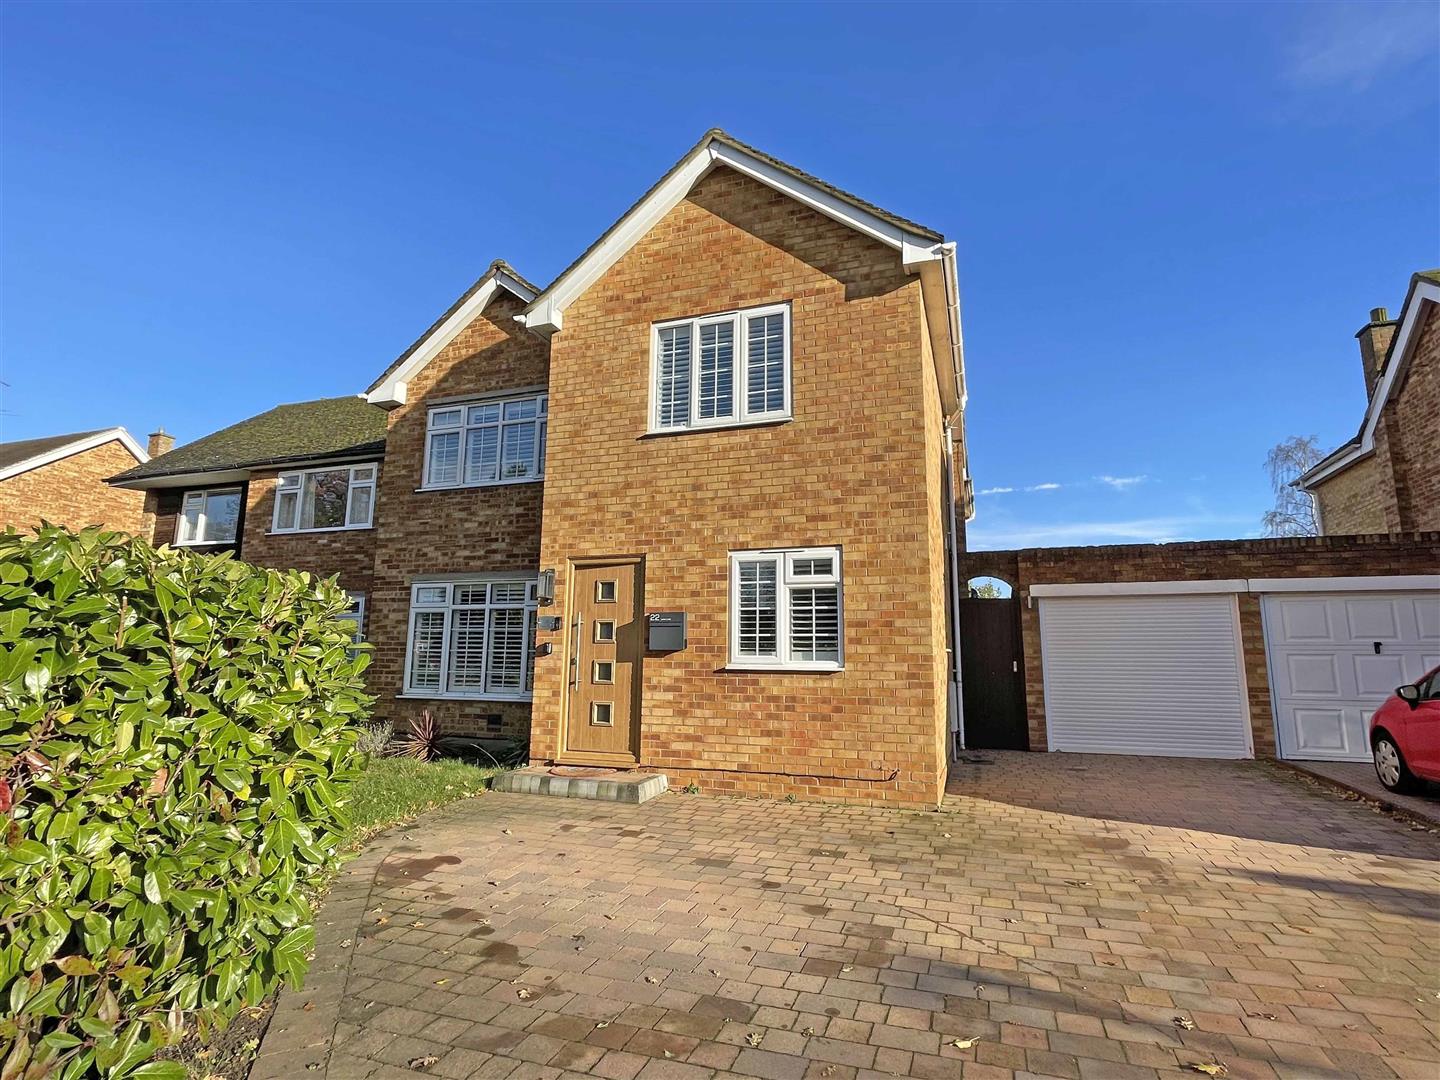
Lawn Lane, Old Springfield, Chelmsford
4 Bedroom Detached House | Offers in excess of £725,000
Boasting an UNOVERLOOKED 60' GARDEN with a CABIN/OFFICE and FOUR DOUBLE BEDROOMS is this well presented and EXTENDED det...
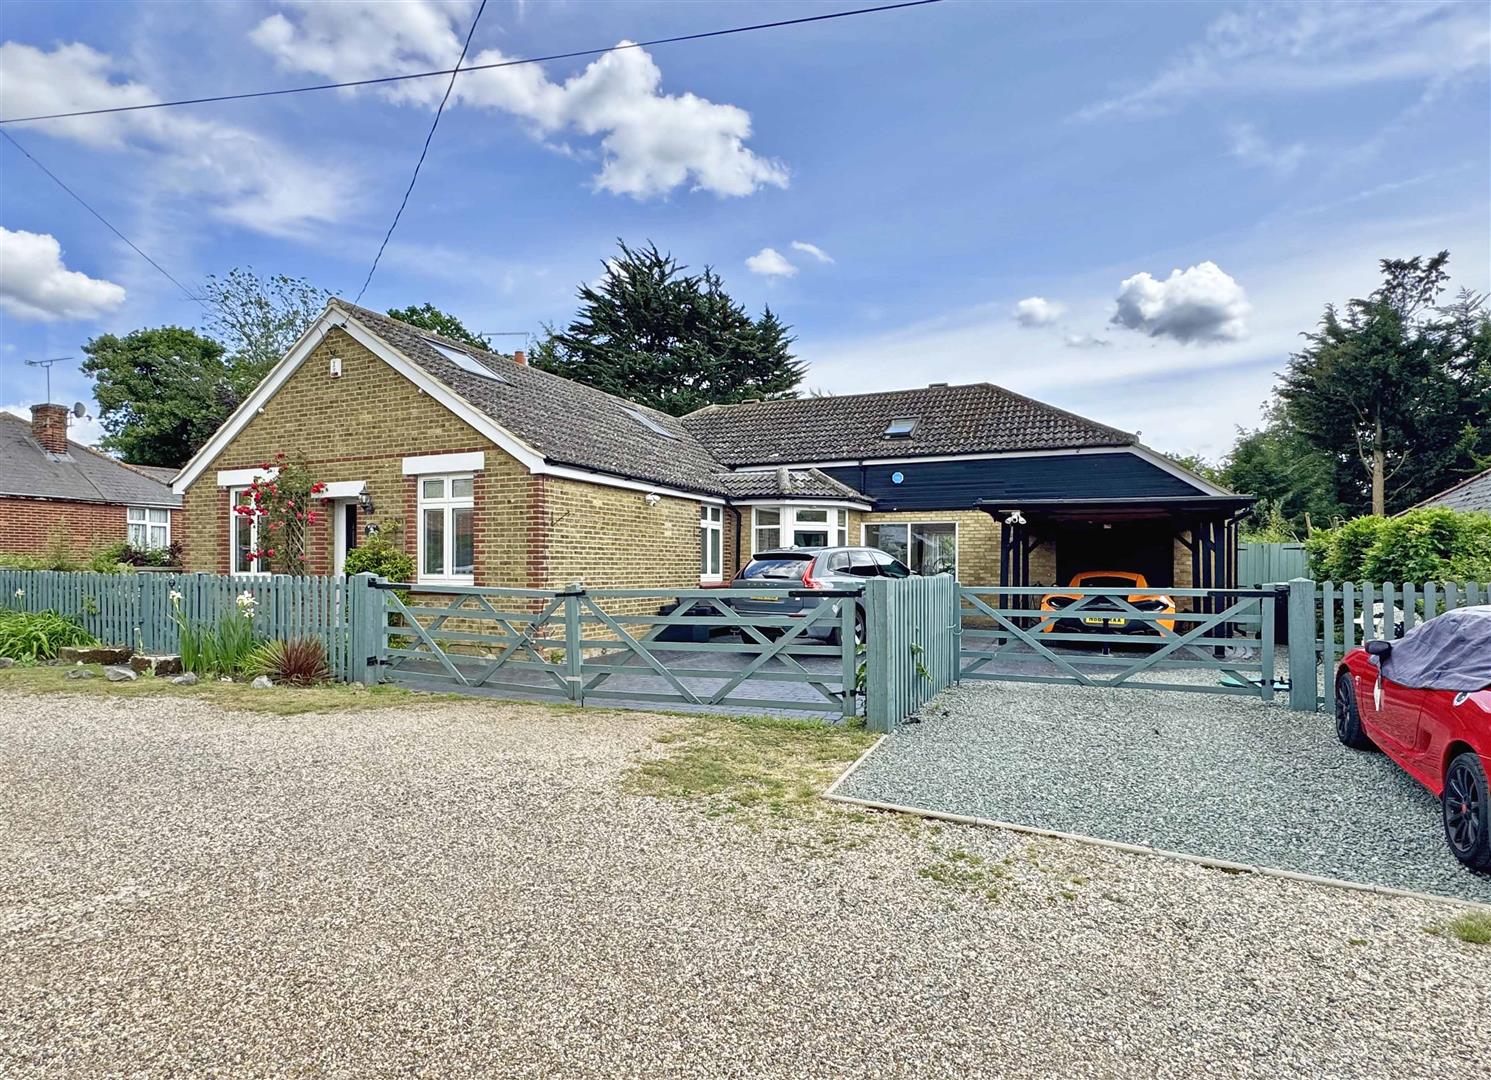
Peverel Avenue, Hatfield Peverel, Chelmsford
4 Bedroom Chalet | Guide Price £725,000
Boasting a SIZEABLE UNOVERLOOKED rear garden, THREE reception rooms inc. 22' DUAL ASPECT lounge with open fire, 18' fami...
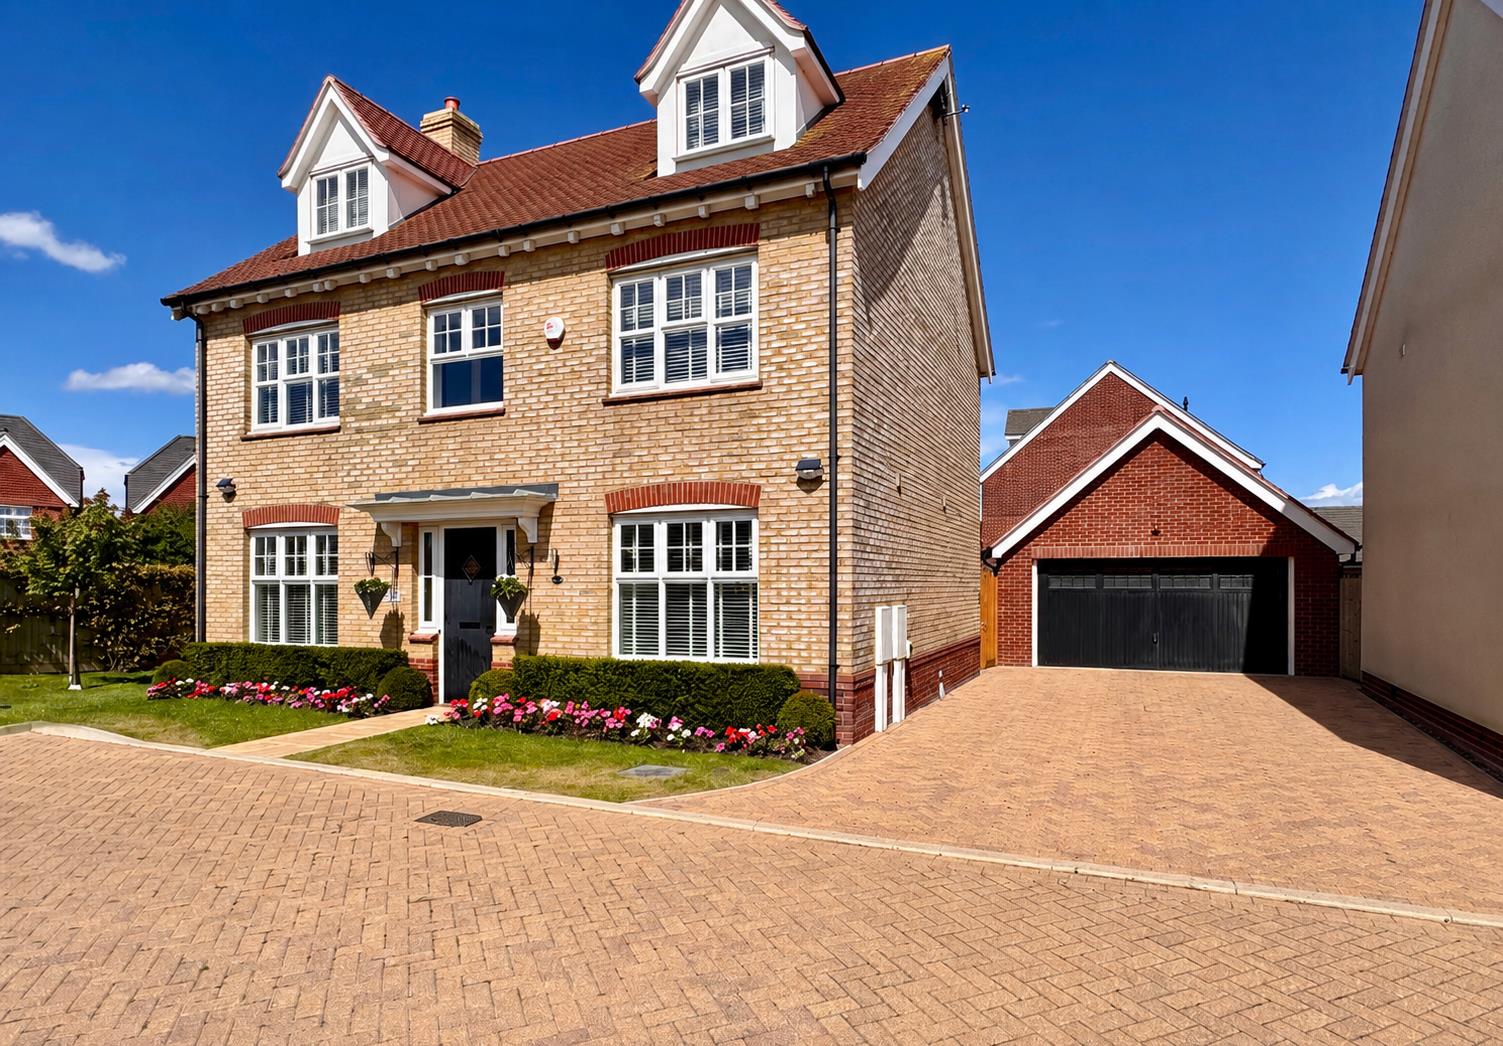
5 Bedroom Detached House | Guide Price £775,000
Boasting an UNOVERLOOKED, beautifully landscaped and generously-sized rear garden, a detached DOUBLE GARAGE (potential t...
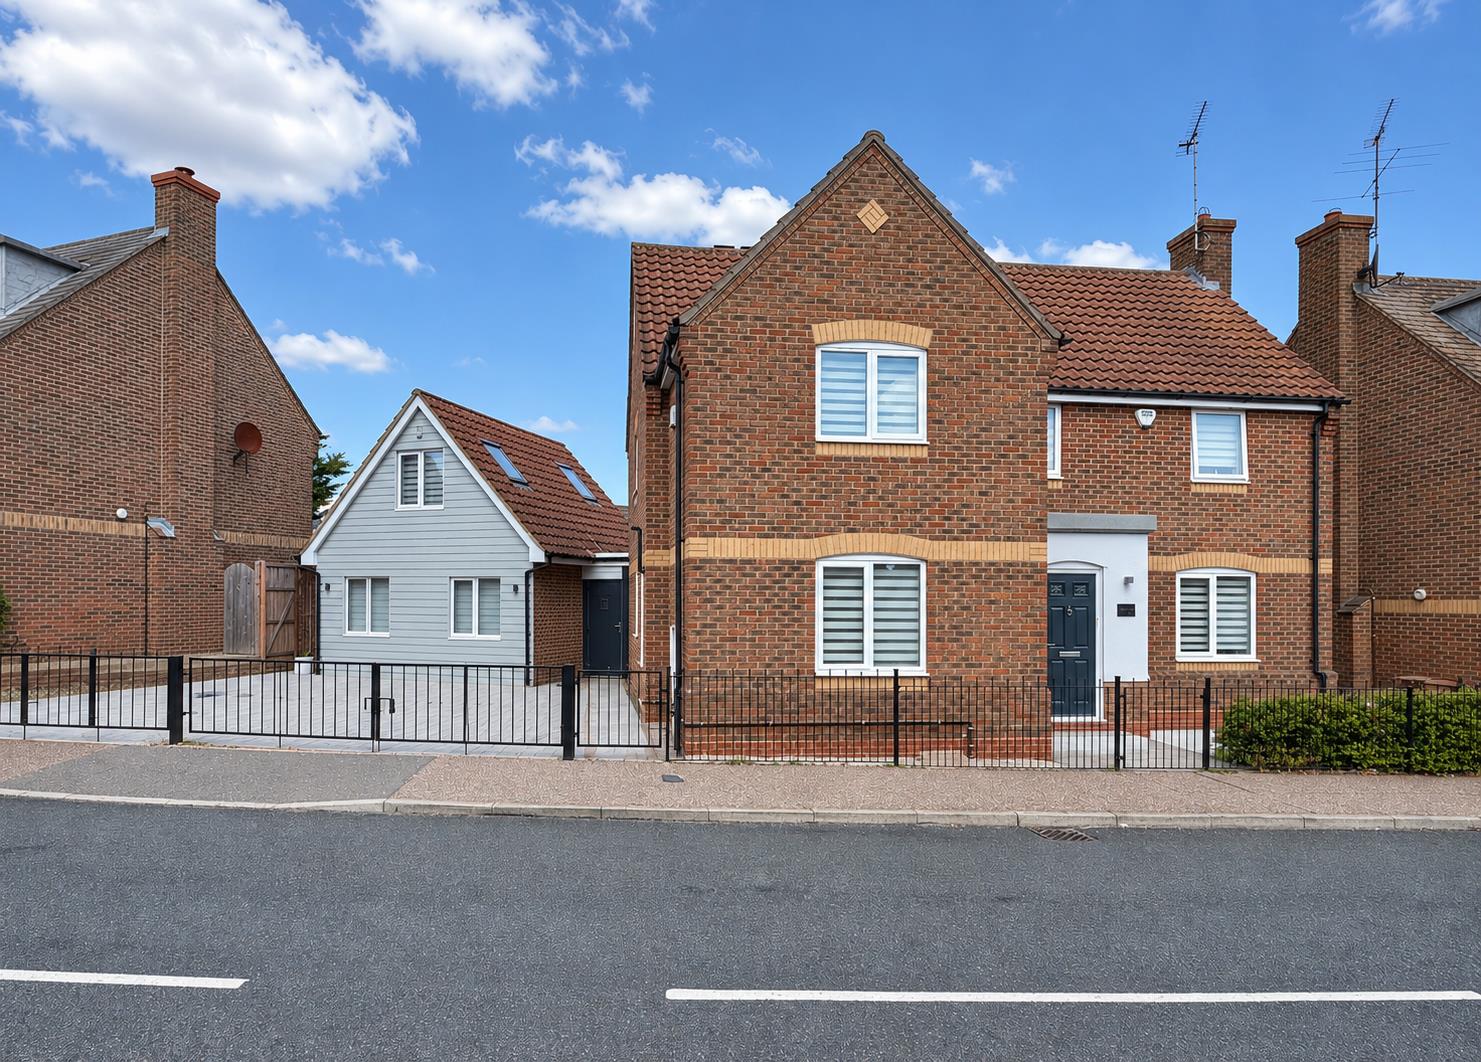

Hamilton Piers - Chelmsford (Chelmsford)
4 Torquay Road, Springfield, Chelmsford, Essex, CM1 6NF
01245 269777
How much is your home worth?
Use our short form to request a valuation of your property.
Request a Valuation
©2026 The Guild of Property Professionals. All rights reserved.
Terms and Conditions |
Privacy Policy |
Cookie Policy |
Complaints Policy |
Members Login
The Guild of Property Professionals Trading Address: 121 Park Lane, London W1K 7AG. GPEA Limited.
Registered in England & Wales.
Company No: 02819824.
Registered Office Address: The Old Courthouse, 60A London Road, Grantham, NG31 6HR.
VAT Registration No: 180897859

