- UNOVERLOOKED, Re-Landscaped & Well-Proportioned Rear Garden
- IMMACULATELY PRESENTED THROUGHOUT
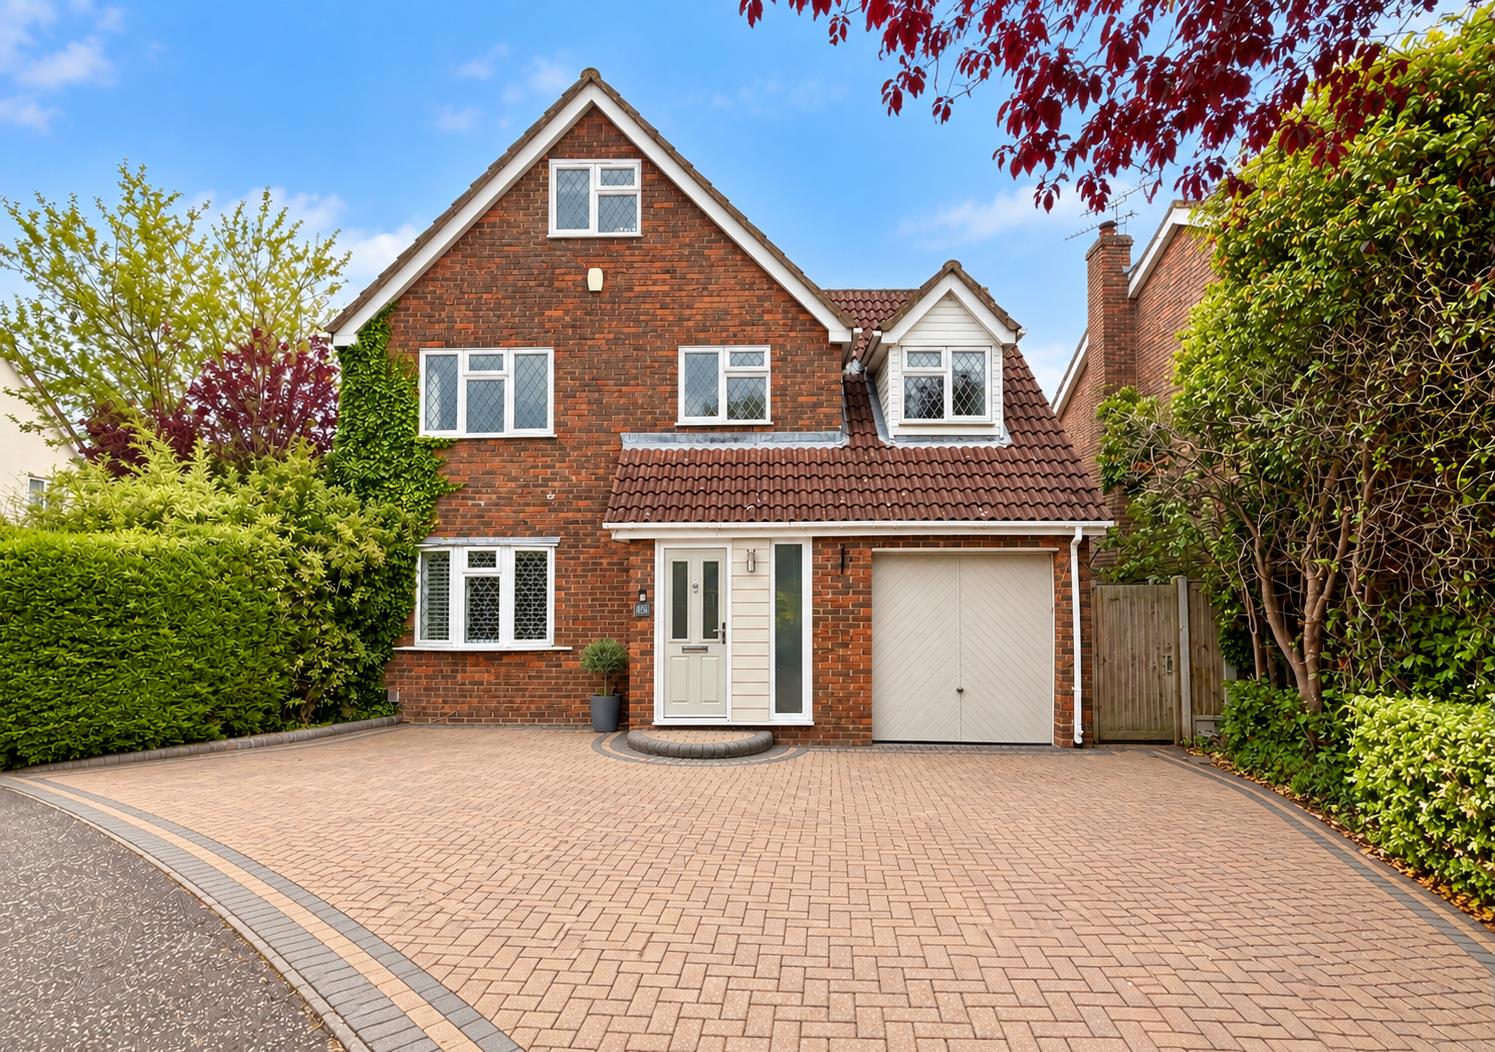
- EXTENDED Five Bedroom Detached Property
- BAY-FRONTED Lounge, 18' Kitchen/Diner Plus Vaulted FAMILY ROOM
- Garage & Driveway Parking For 4 Vehicles
- Sizeable Living Accommodation Set Over Three Floors
- EN-SUITE & DRESSING ROOM To Master Plus Recently Refitted Family Bathroom & D/Stairs Cloakroom
- Tucked Away CUL-DE-SAC Location Close To Local Shops/Amenities & Schools

This property listing is now SSTC
5 Bedroom Detached House for sale in Newland Spring, Chelmsford
 2
5
2
2
5
2
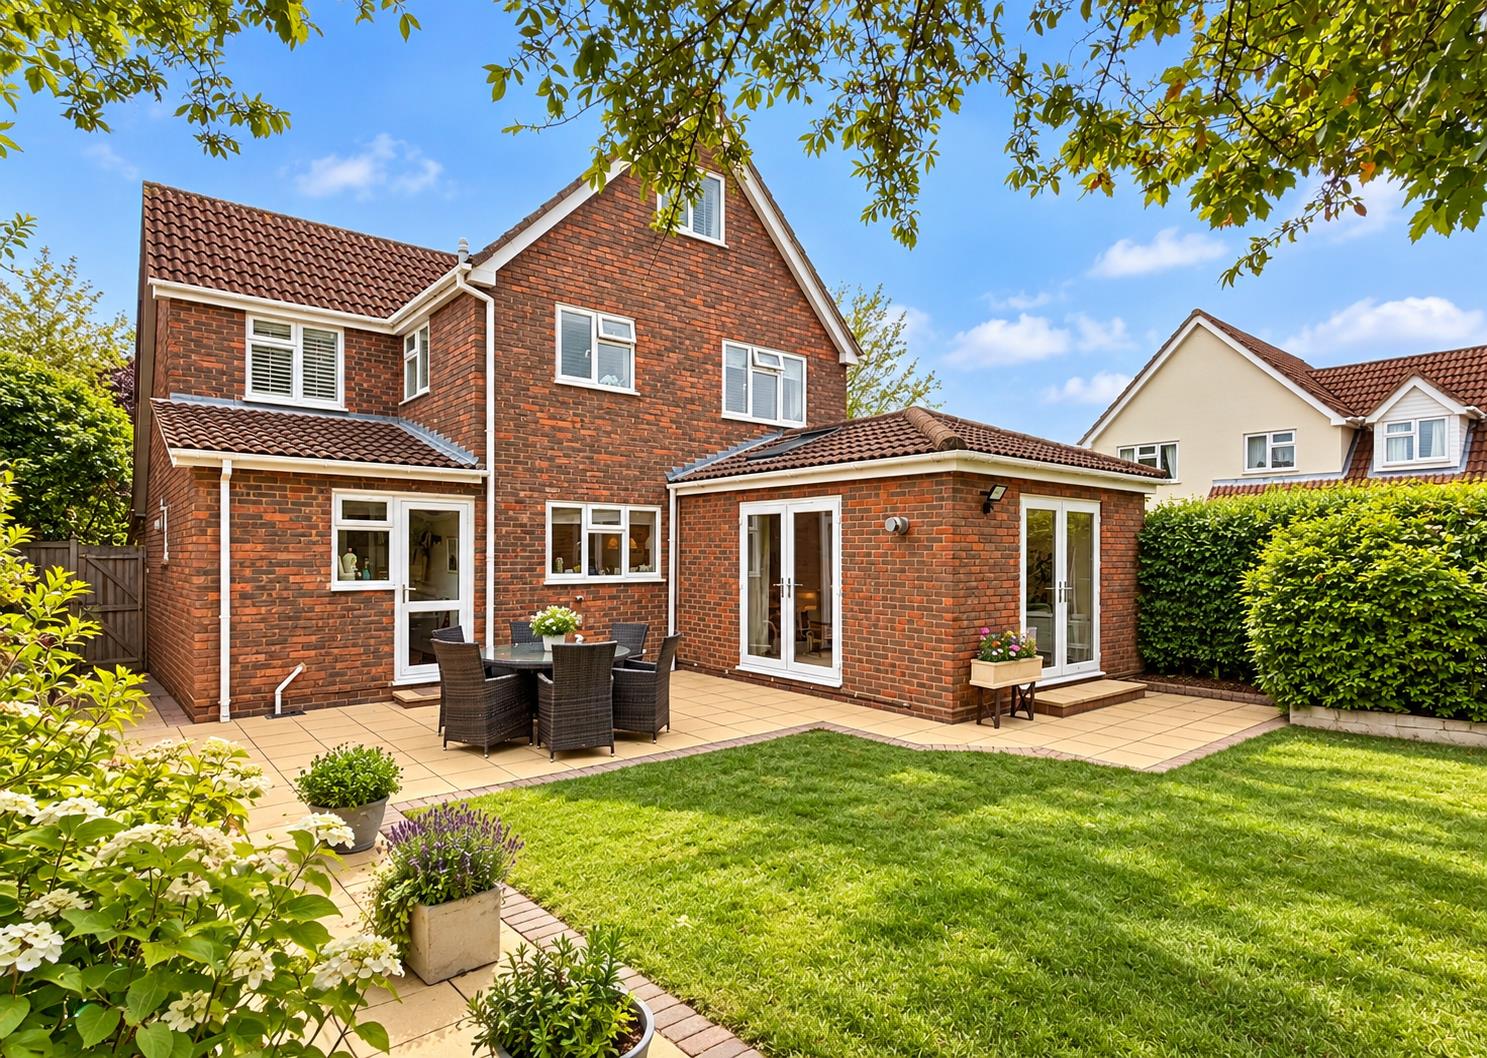
Boasting an UNOVERLOOKED & re-landscaped rear garden, spacious 18' kitchen/diner opening to VAULTED FAMILY ROOM plus utility room & BAY-FRONTED lounge is this EXTENDED five bedroom detached property. Benefiting from an EN-SUITE & DRESSING ROOM to master bedroom plus family bathroom & d/stairs cloakroom, an integrated garage with driveway for 3 vehicles and IMMACULATELY PRESENTED THROUGHOUT with sizeable living accommodation set over three floors. Ideally tucked away in a CUL-DE-SAC position within Newlands Spring, just a short walk to all local shops/amenities & popular schools. Convenient access to A414/M11 and Chelmsford City Centre & Mainline Station. Call Hamilton Piers to view!
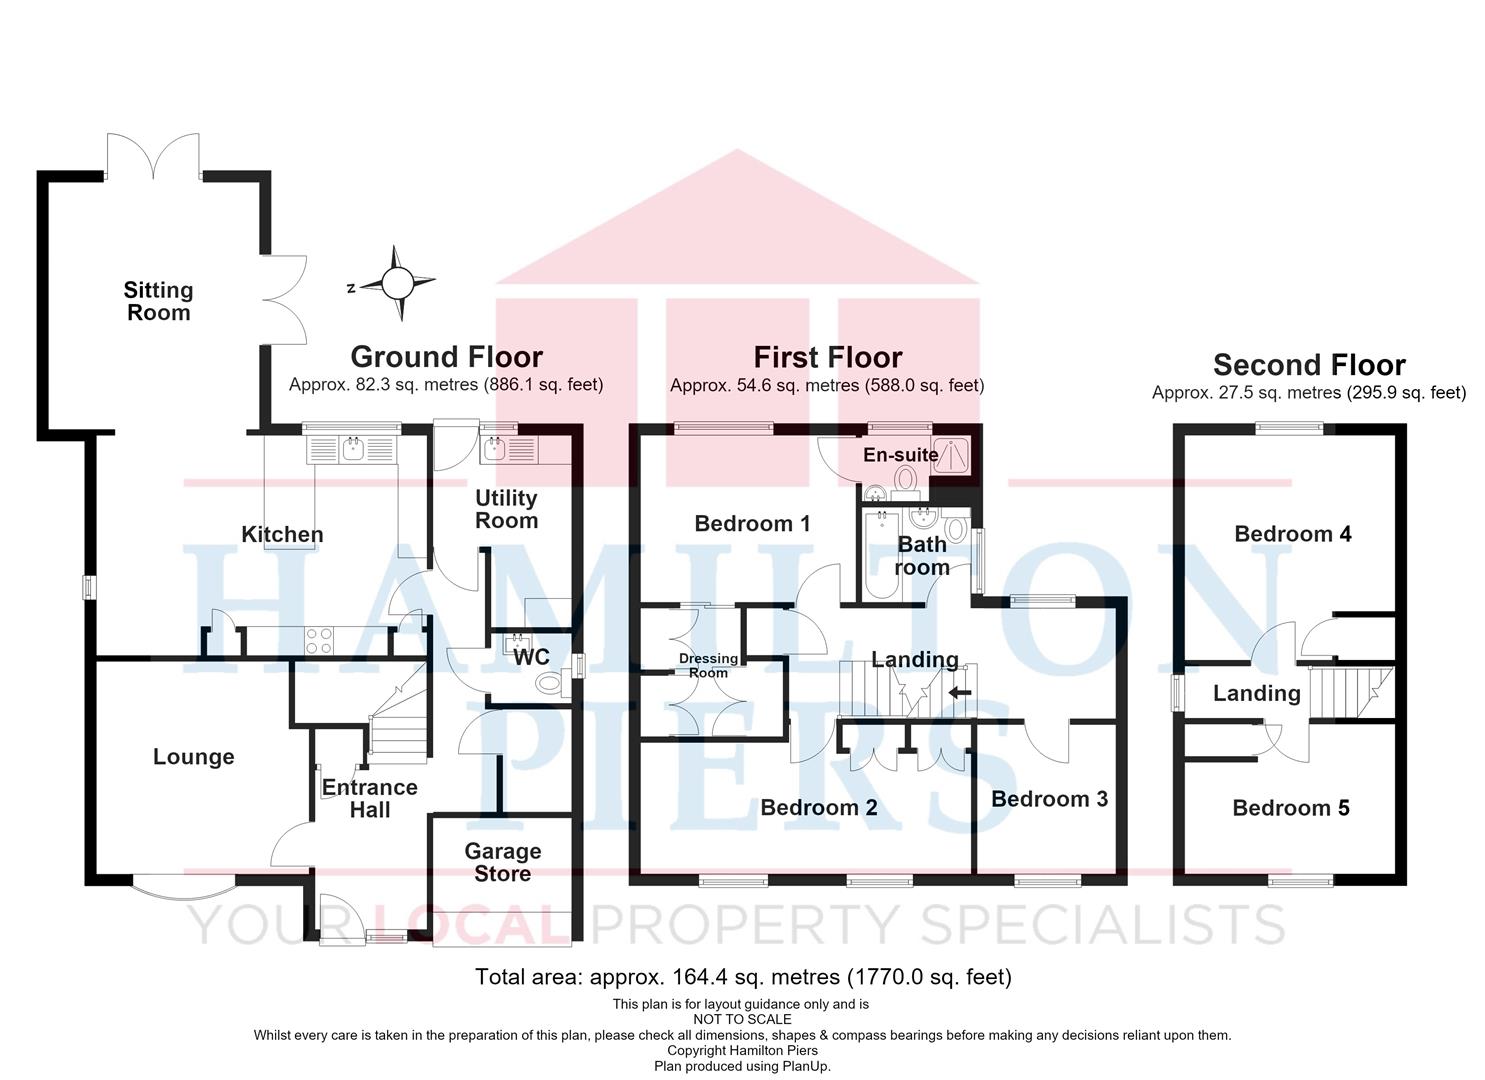
The accommodation, with approximate room sizes, is as follows:
Ground Floor Accommodation: -
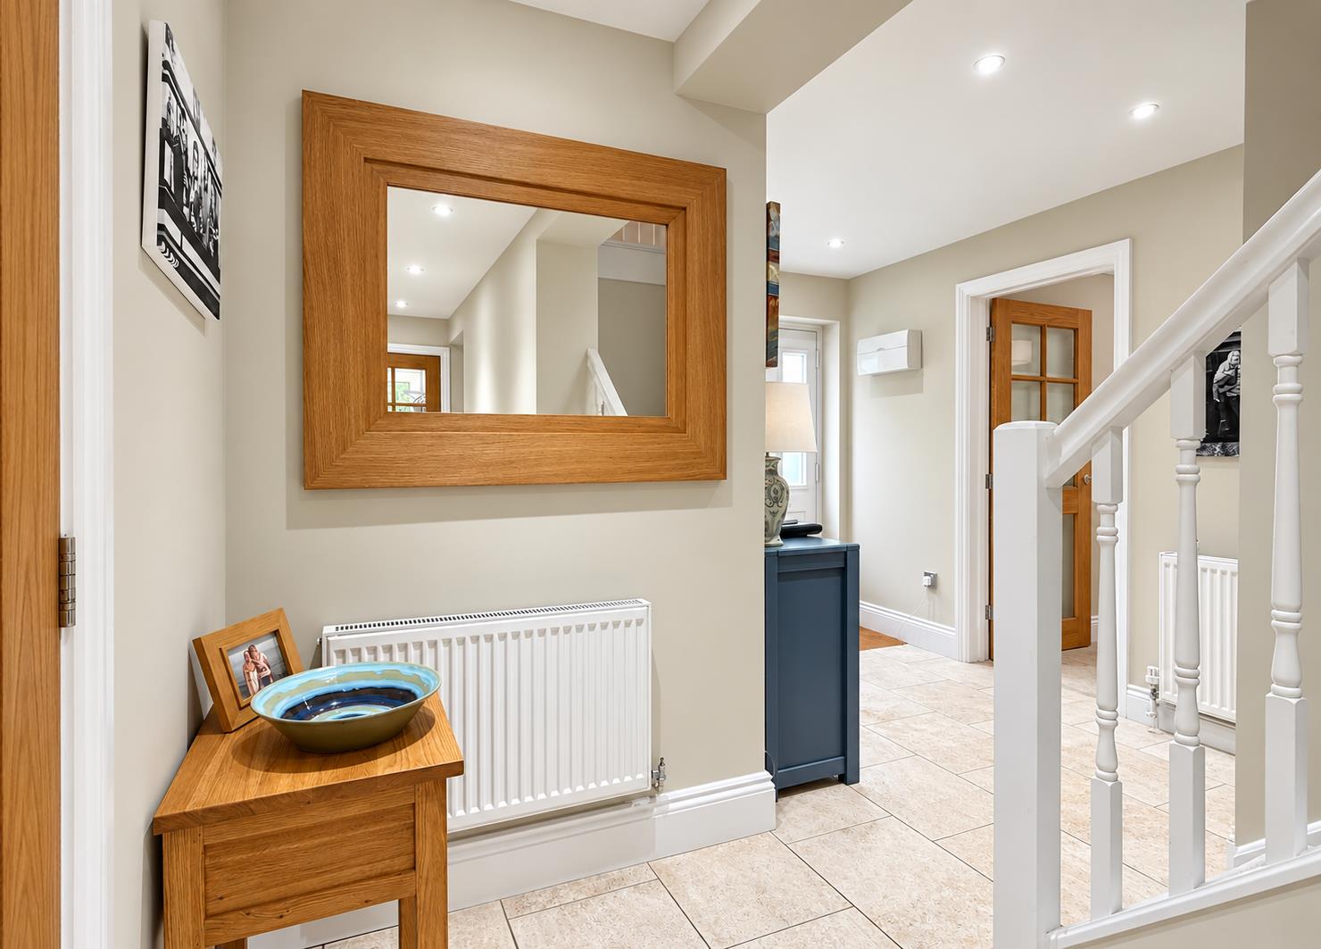
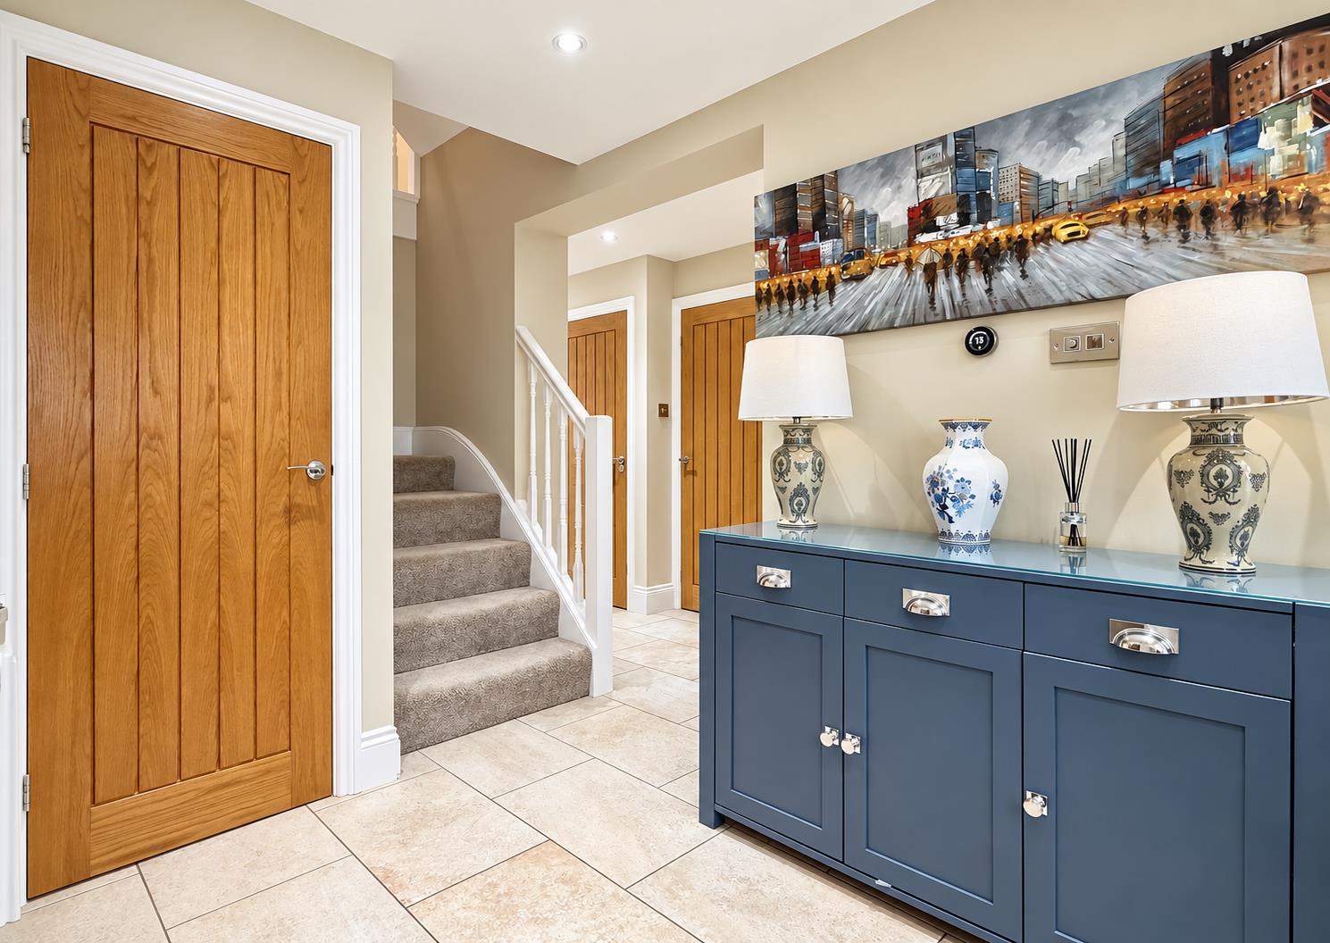
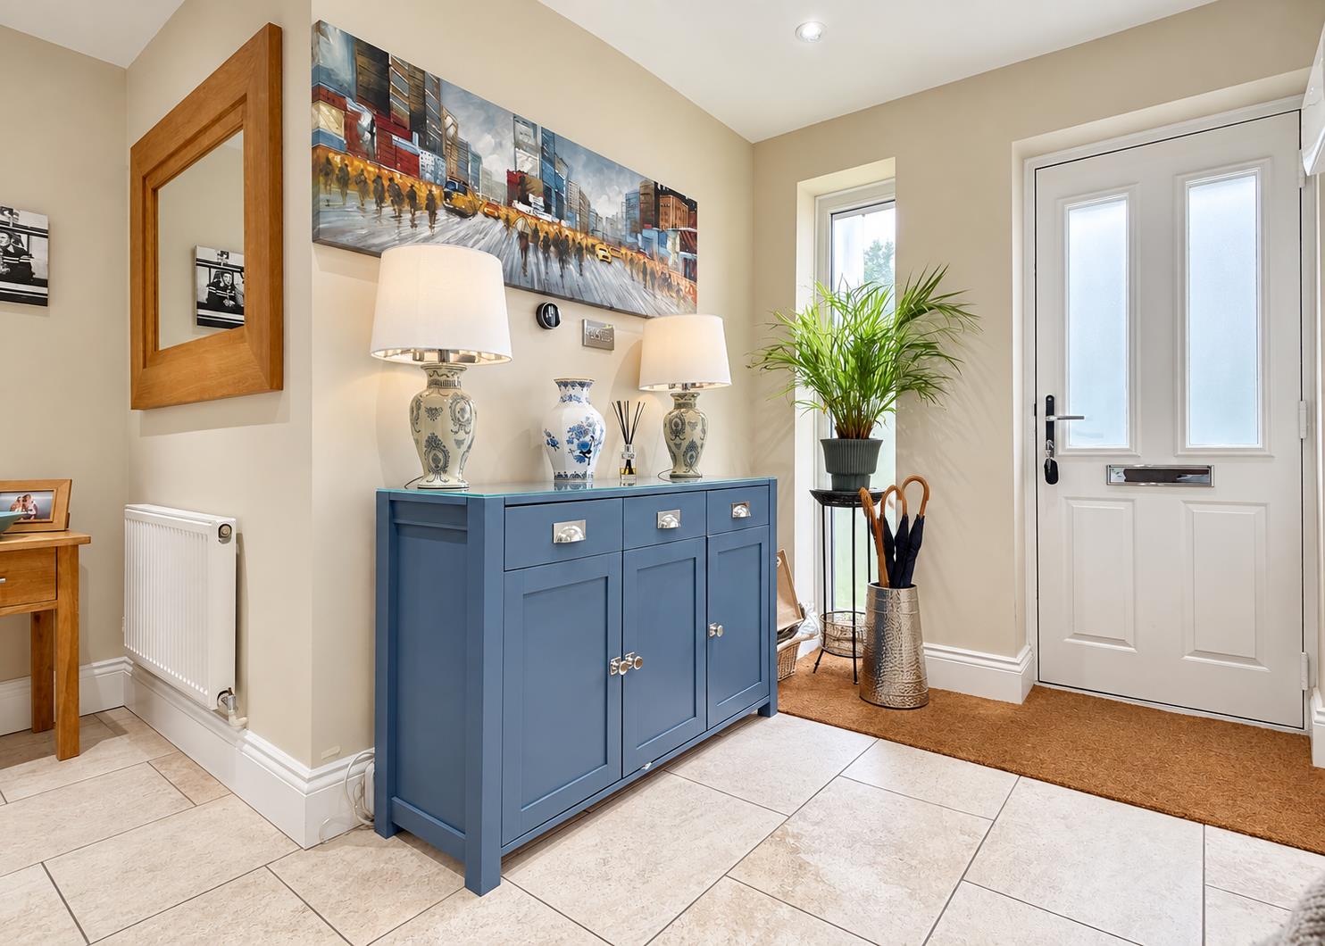
Entrance Hall: - Secure main entrance door, stairs to first floor, under stairs storage cupboard, two radiators, walk-in storage cupboard, tiled flooring.
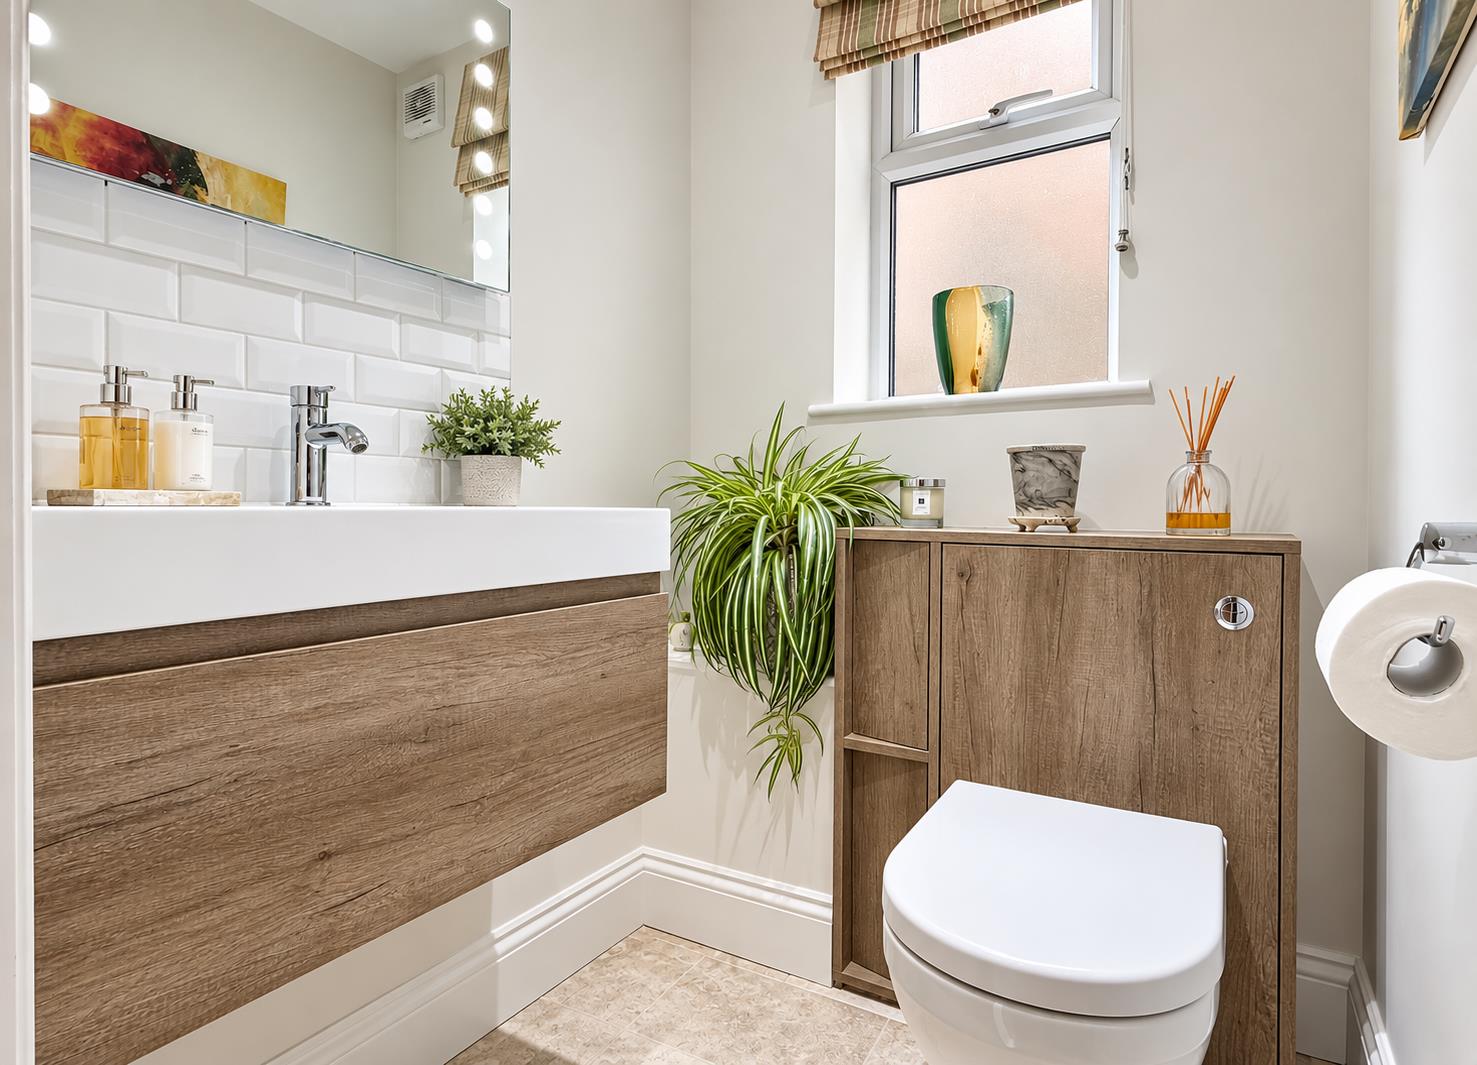
Cloakroom: - Opaque double glazed window to side aspect, inset WC, vanity wash hand basin.
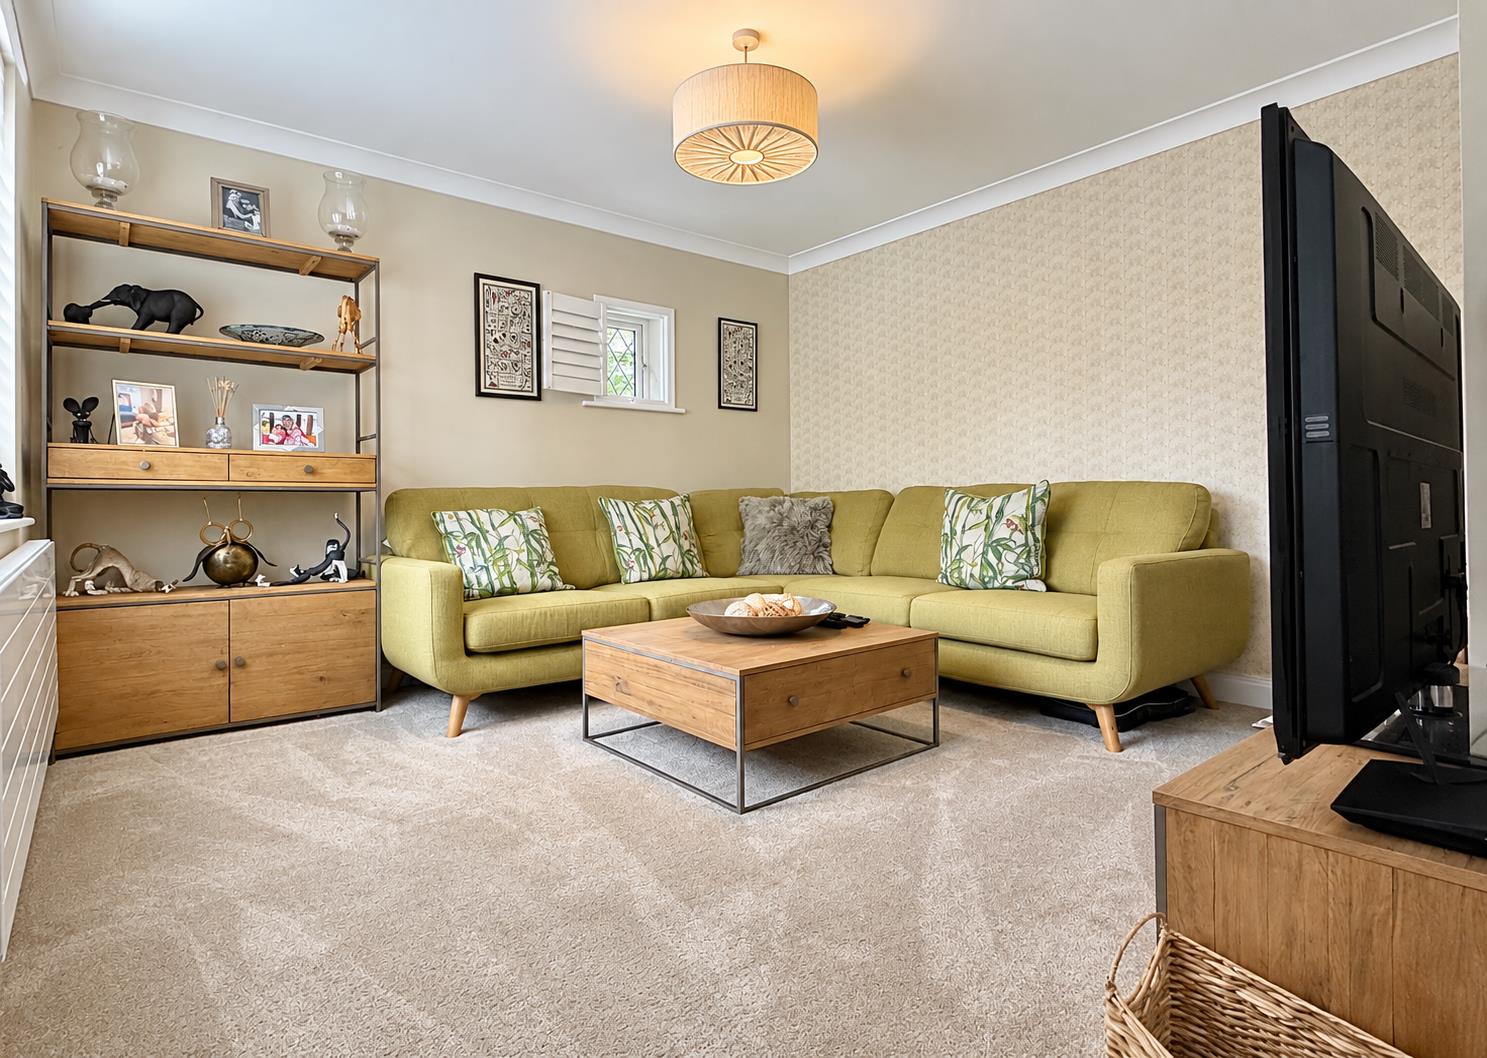
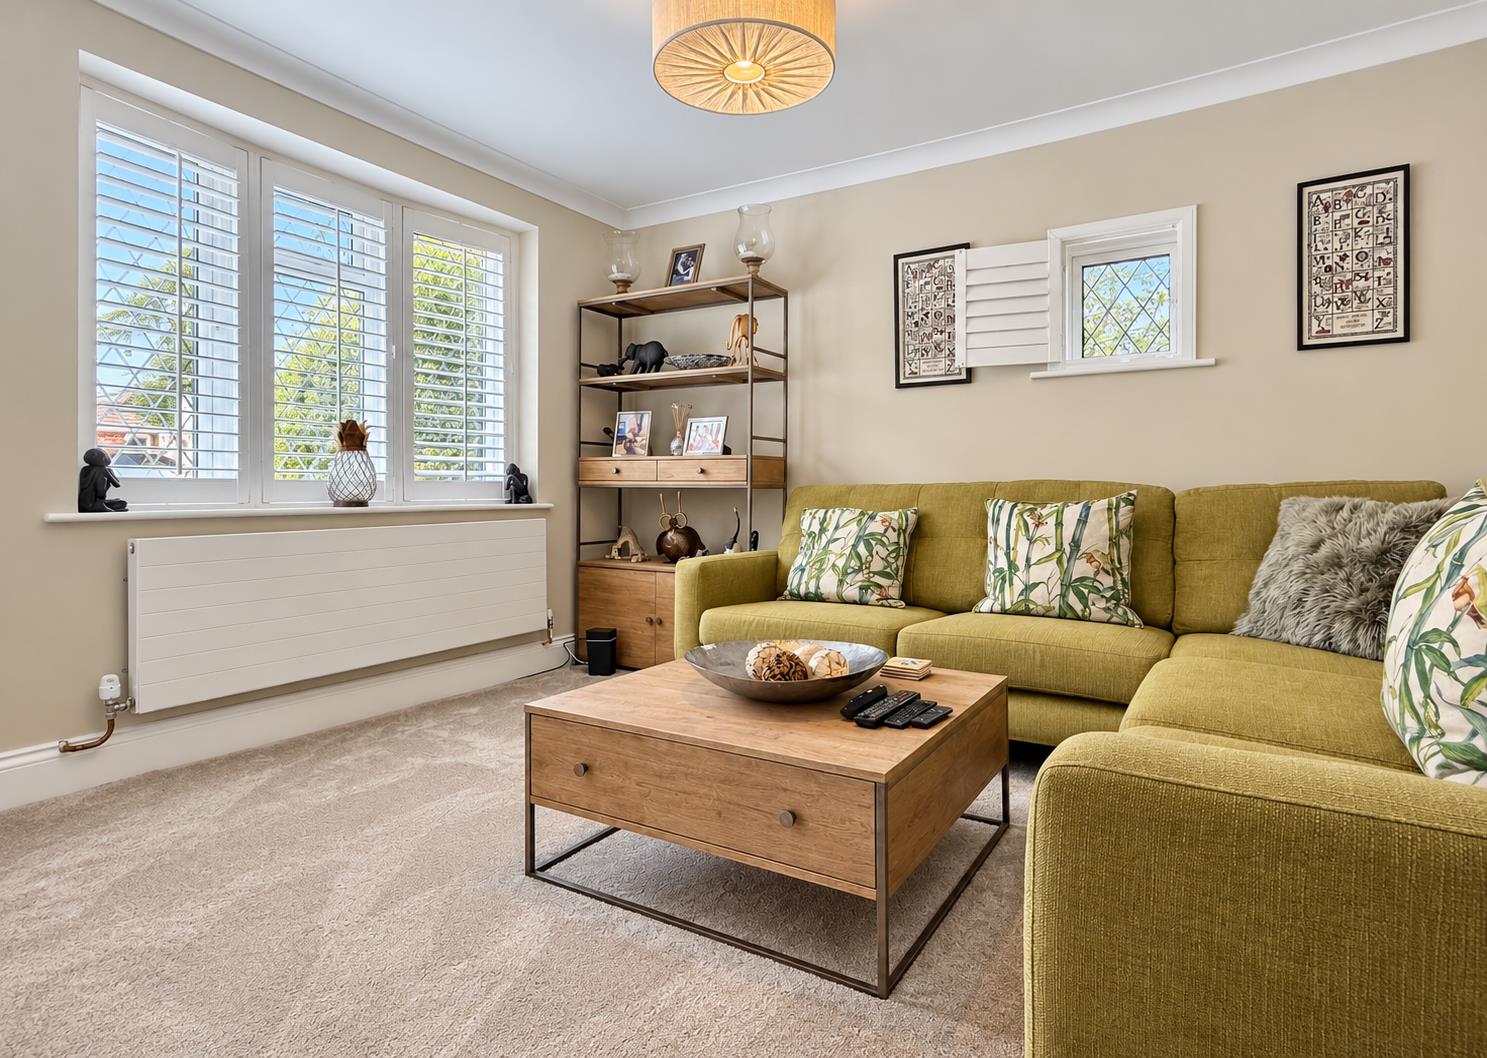
Lounge: - 3.68m x 3.58m (12'1 x 11'9) - Double glazed bay window to front aspect (fitted with shutters), radiator, carpeted flooring.
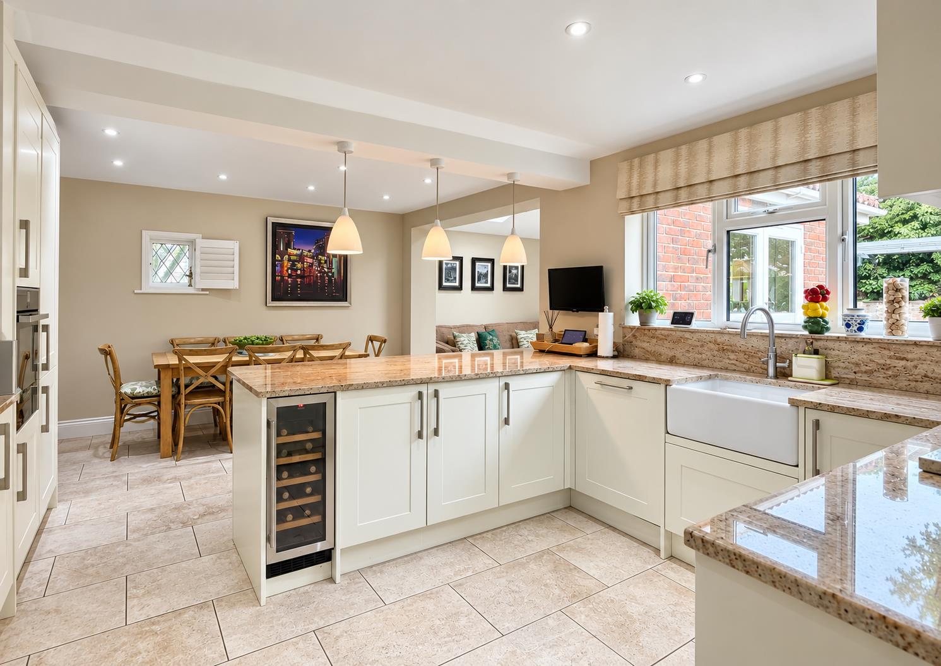
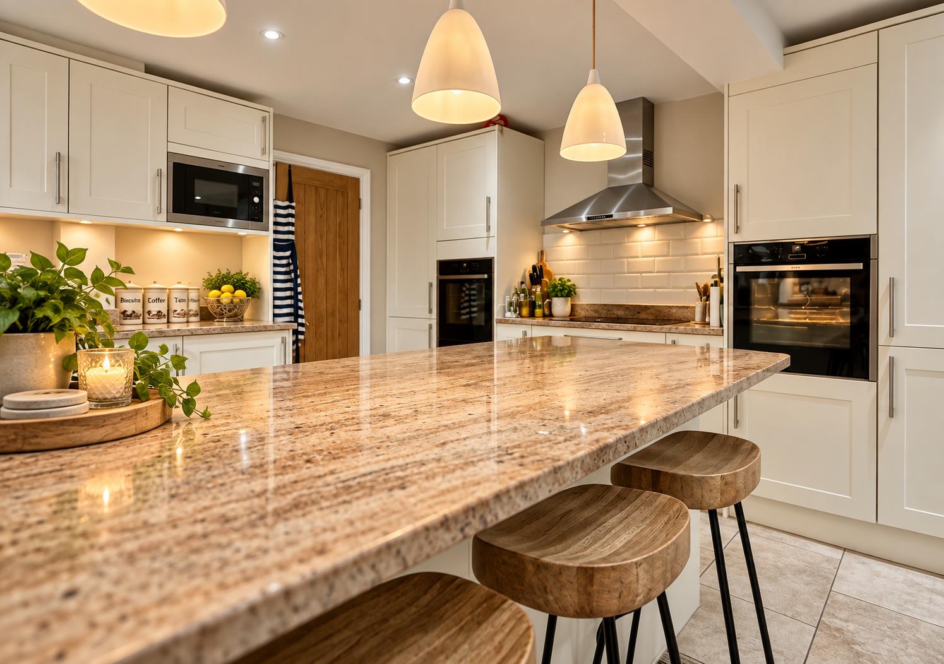
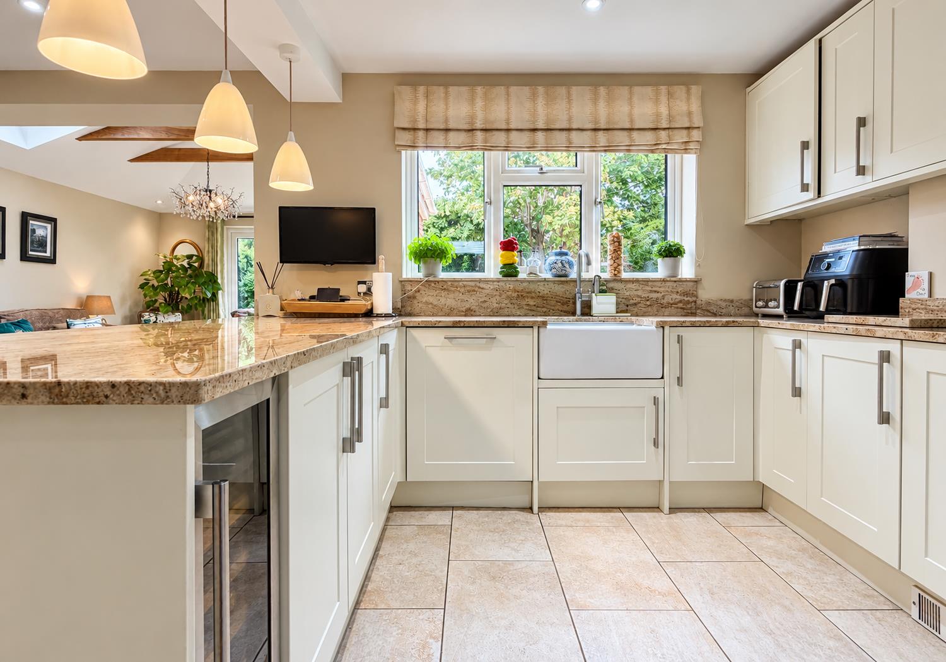
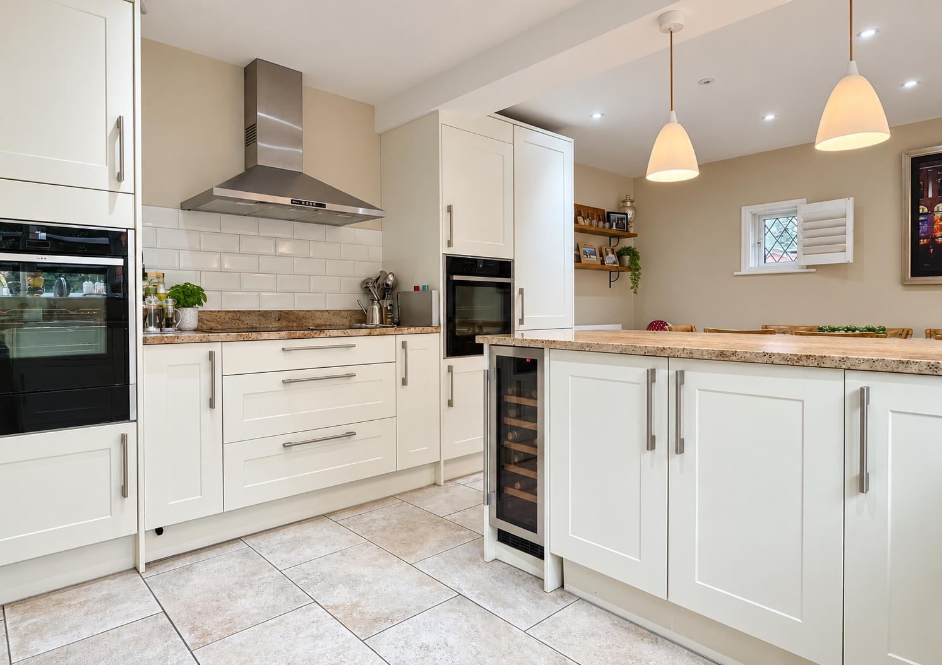
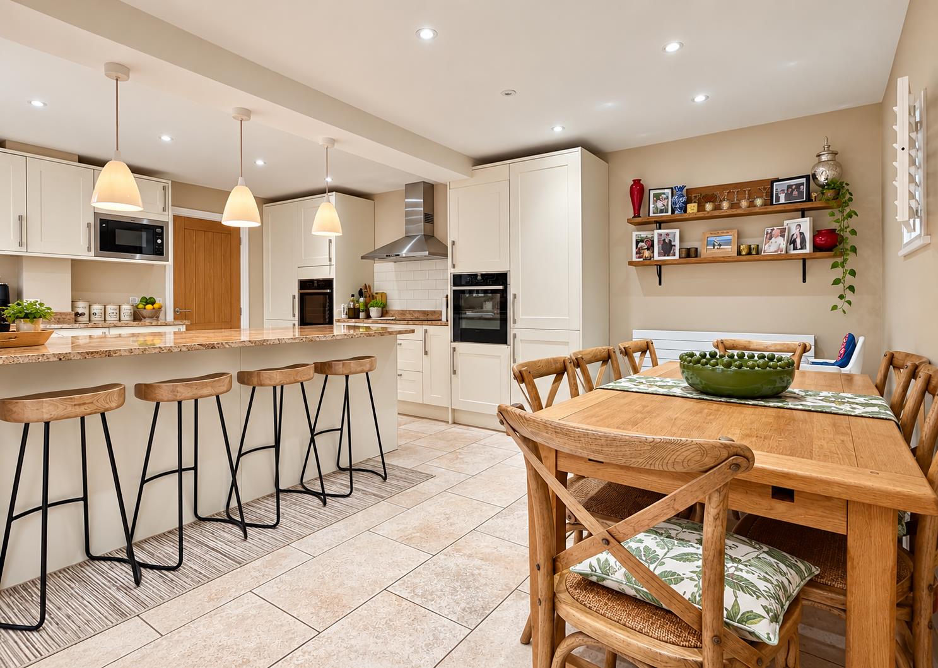
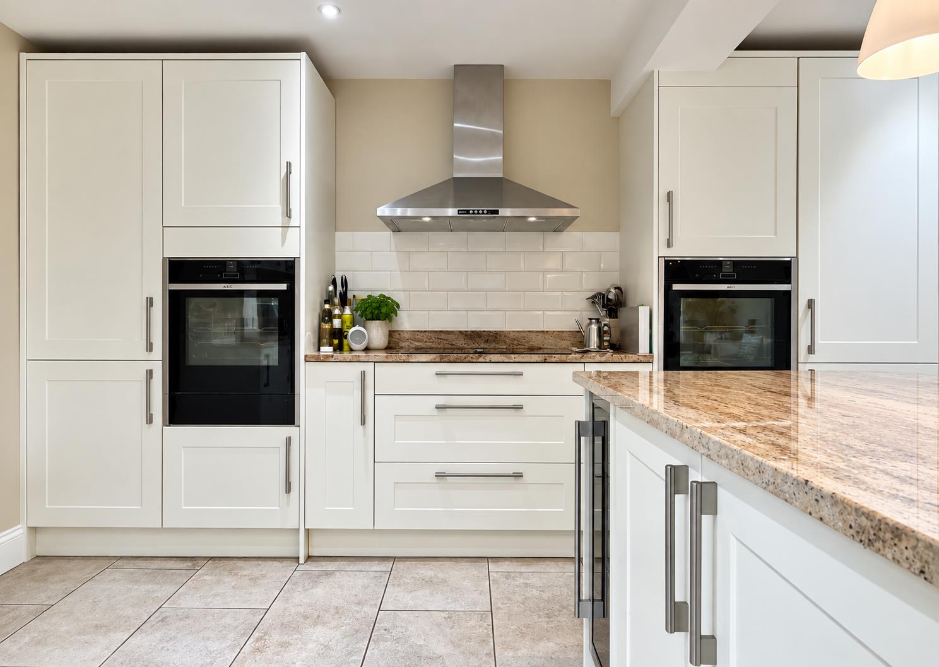
Kitchen / Diner: - 5.74m x 3.78m (18'10 x 12'5) - Double glazed window to rear and side aspects, a series of matching base and wall units, edged work surfaces in Granite incorporating a large ceramic sink with central mixer tap, boiling water tap, two built-in ovens, warming drawer, microwave oven, integrated fridge/freezer, dishwasher and wine cooler, induction hob with extractor hood over, breakfast bar, radiator, tiled flooring. Opening to siting/family room.
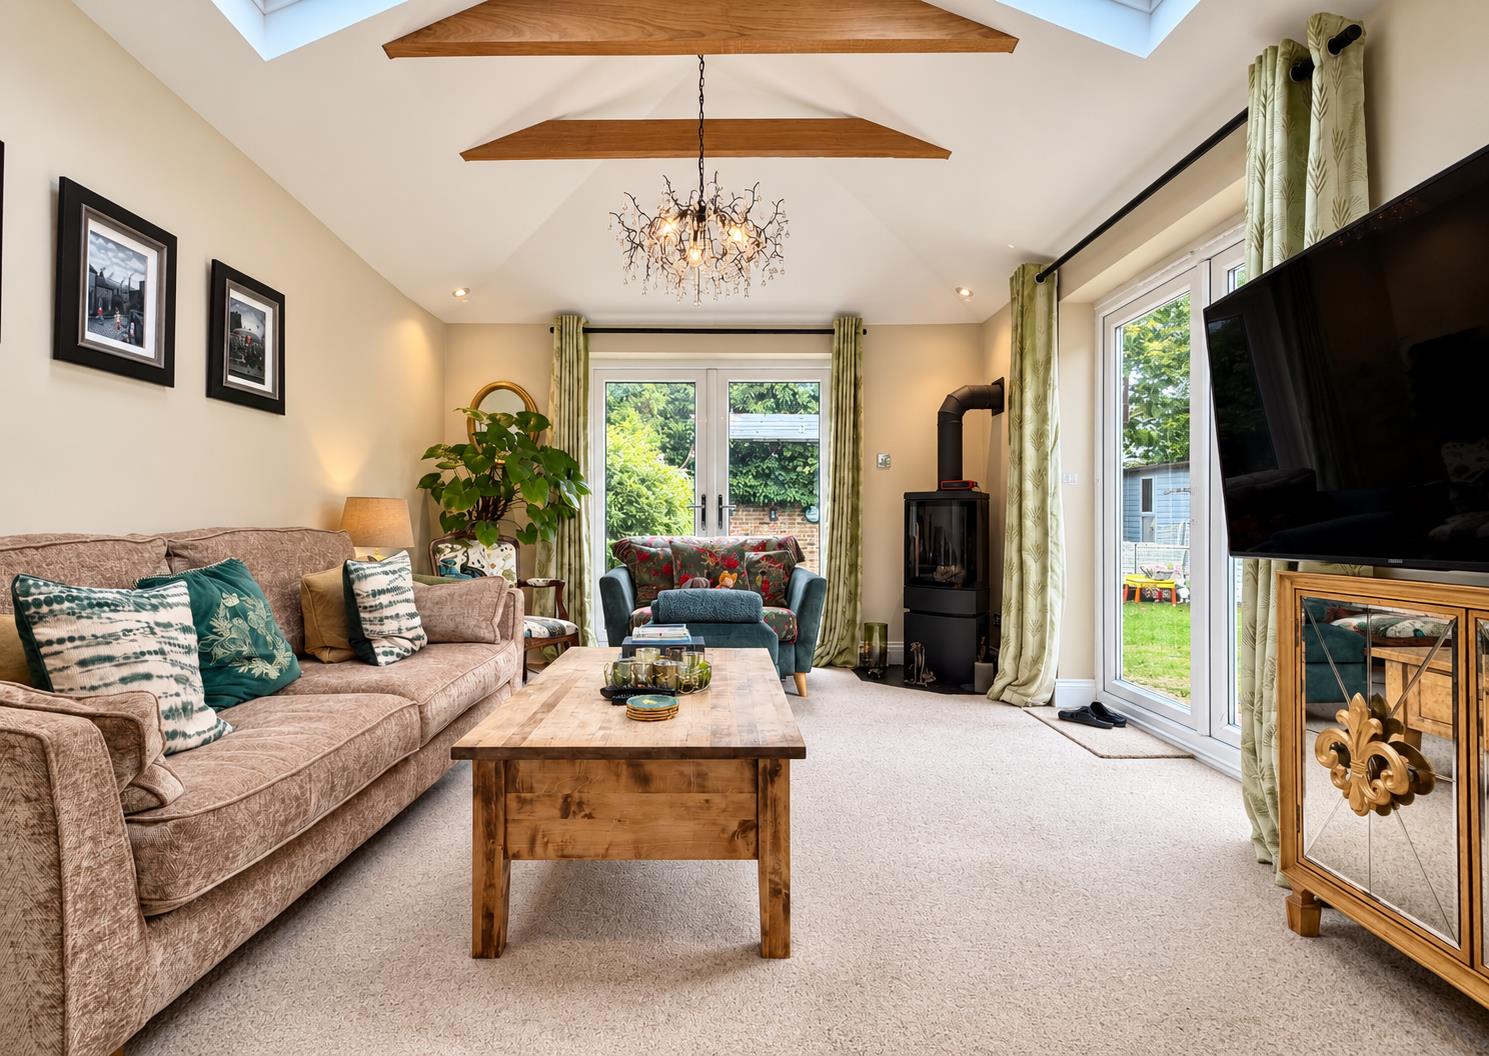
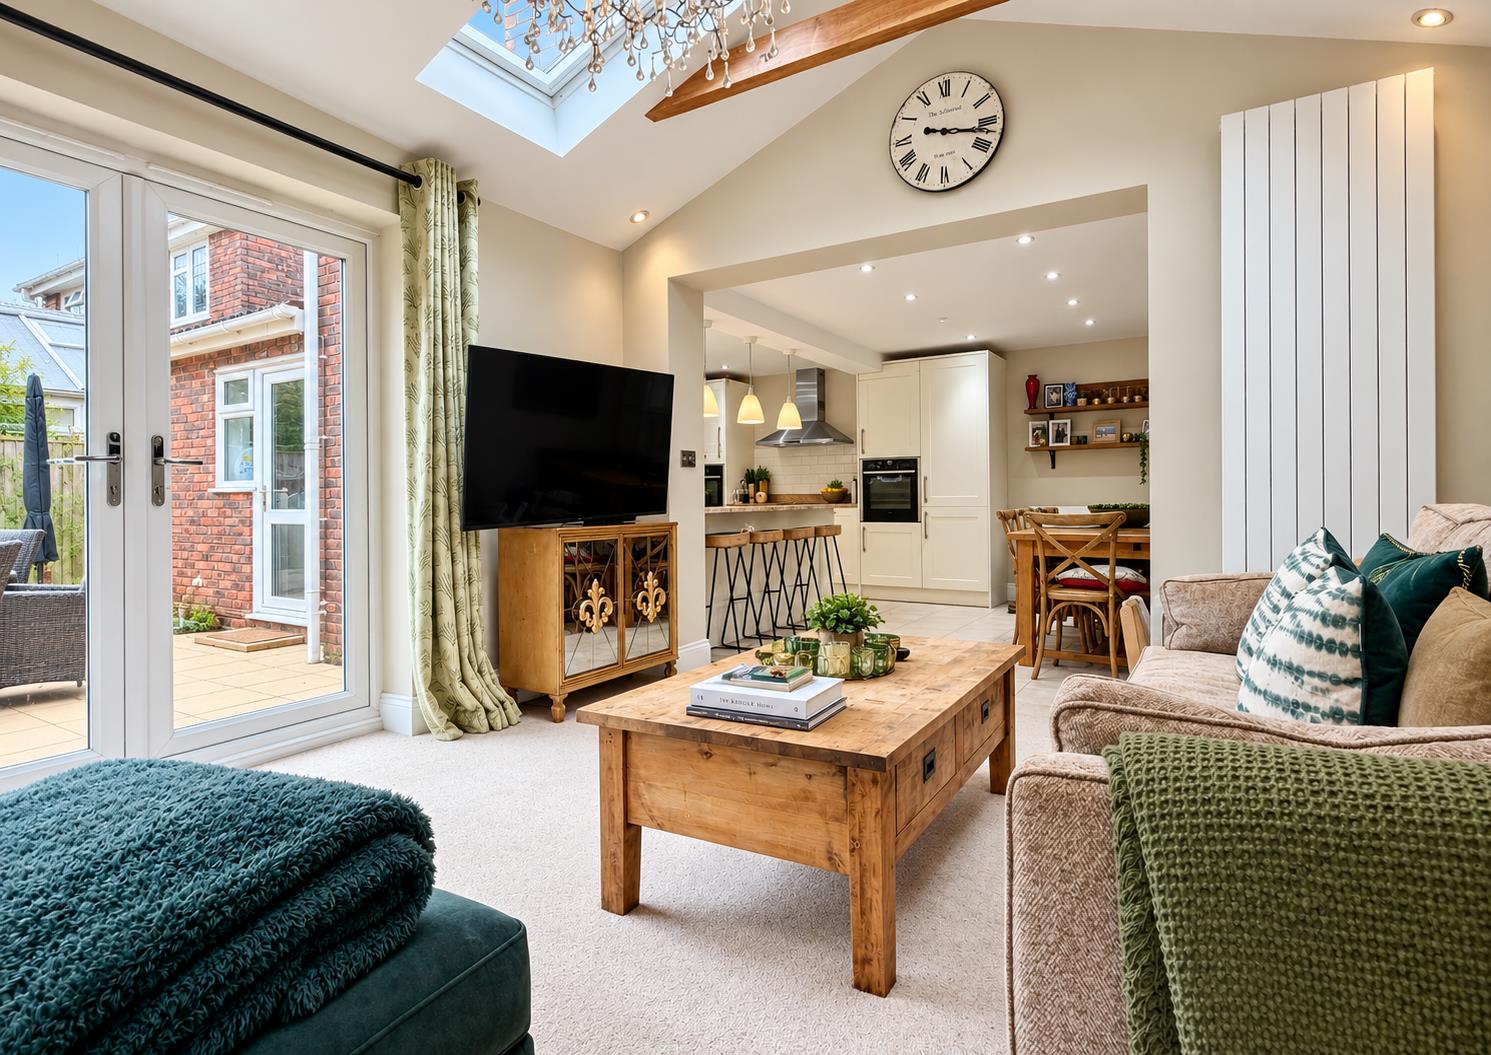
Sitting / Family Room: - 4.62m x 3.58m (15'2 x 11'9) - Velux windows to each side aspect, gas heater with surround, radiator, vaulted ceiling. Two sets of double doors onto rear garden.
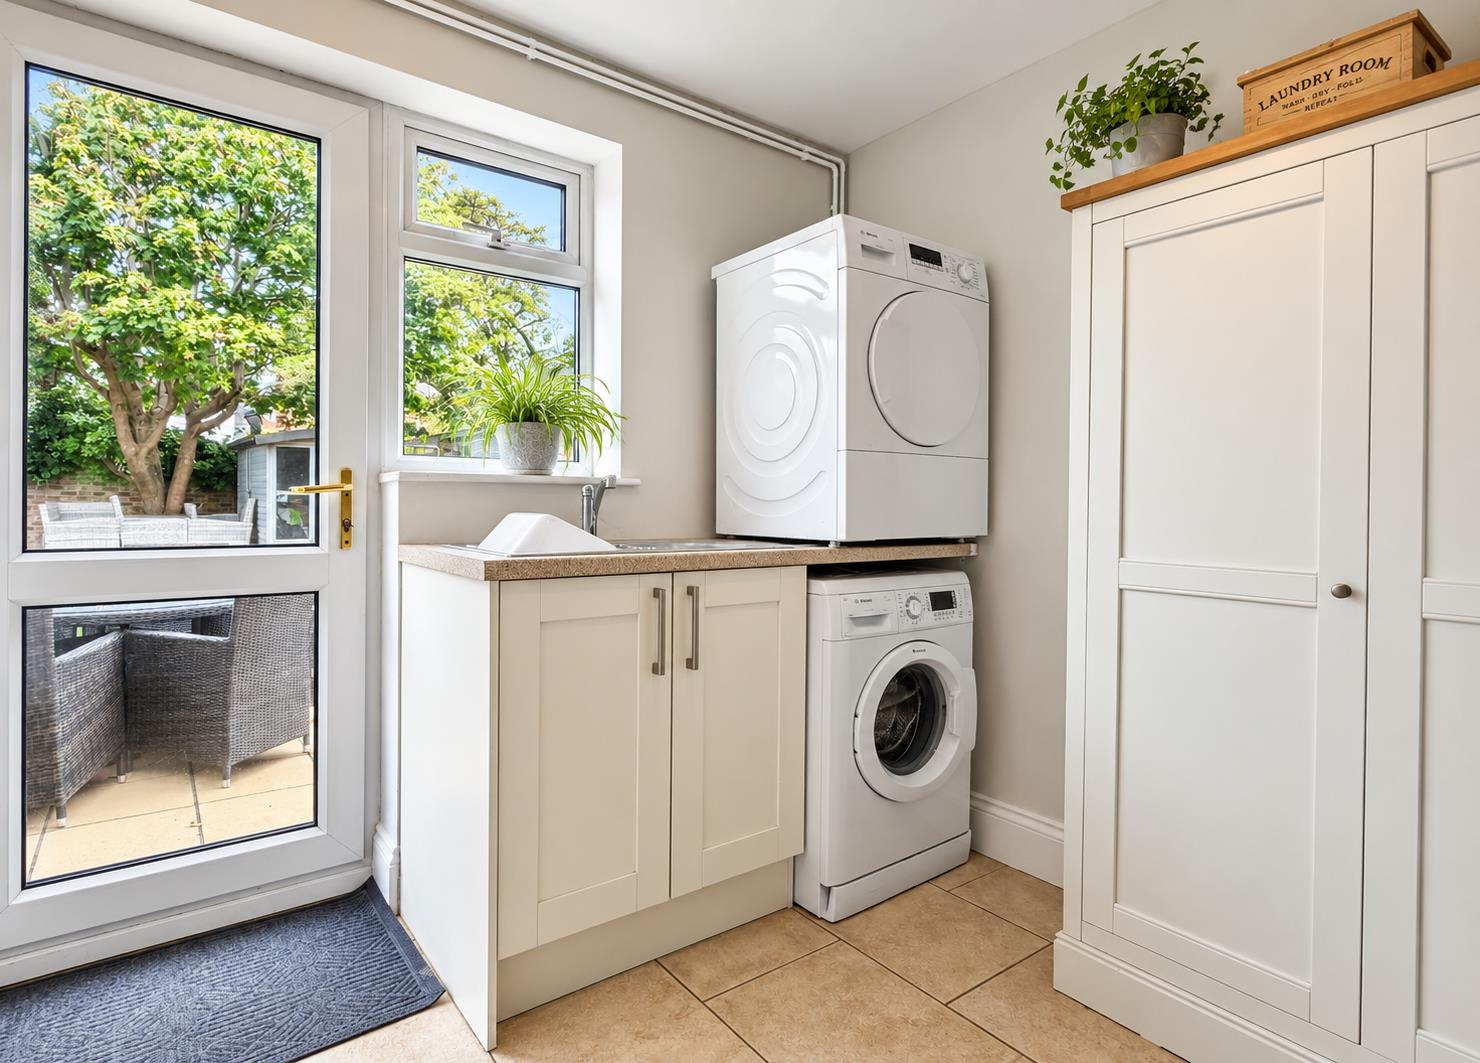
Utility Room: - 3.18m x 2.36m (10'5 x 7'9) - Double glazed window to rear aspect, fitted base units, roll top work surface incorporating a single bowl sink with central mixer tap and drainer, space for fridge/freezer, washing machine and tumble dryer, wall-mounted boiler, radiator, tiled flooring. Secure door to rear aspect.
First Floor Accommodation: -
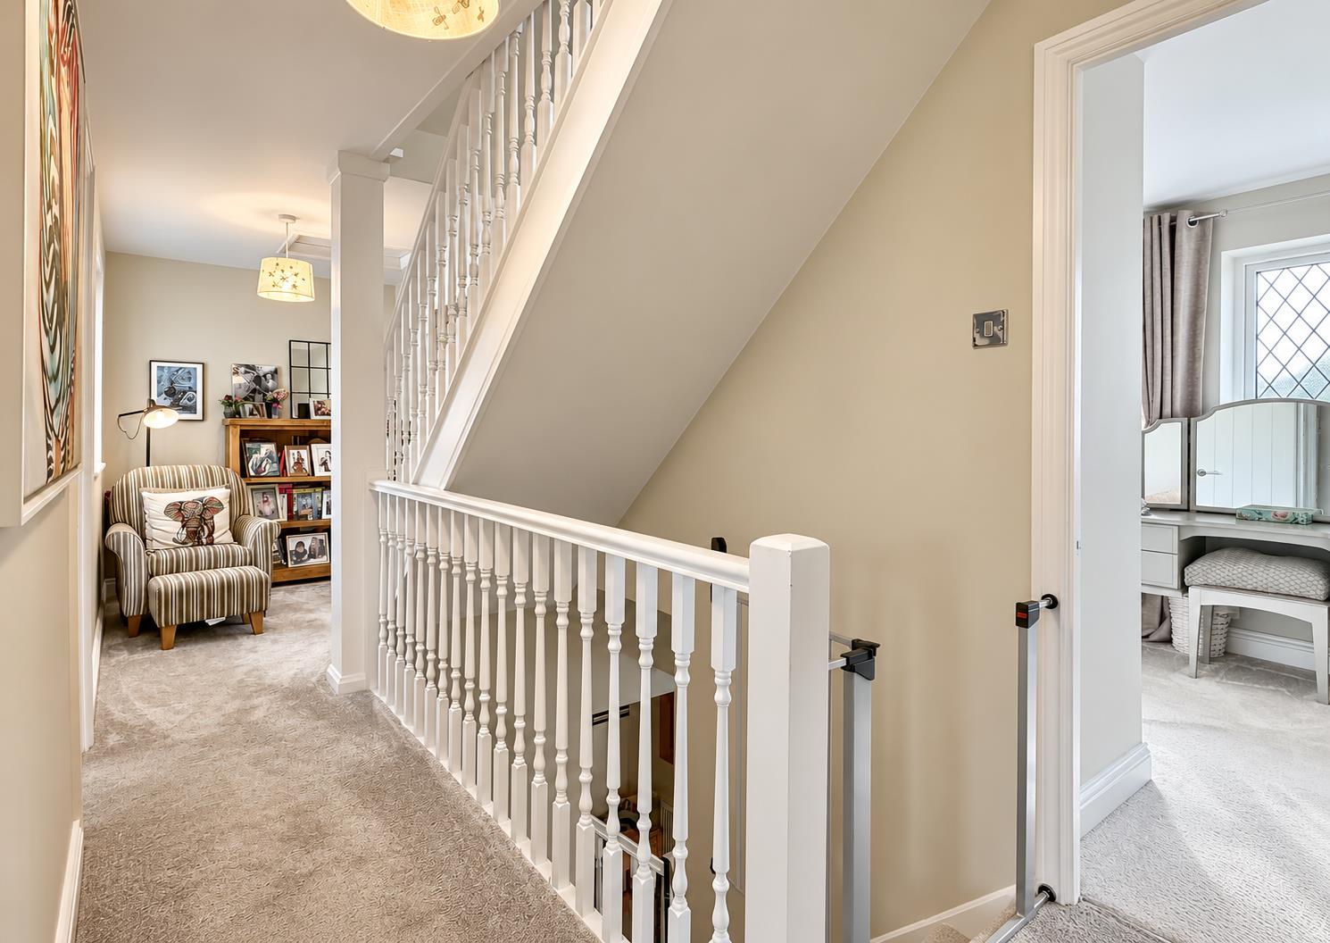
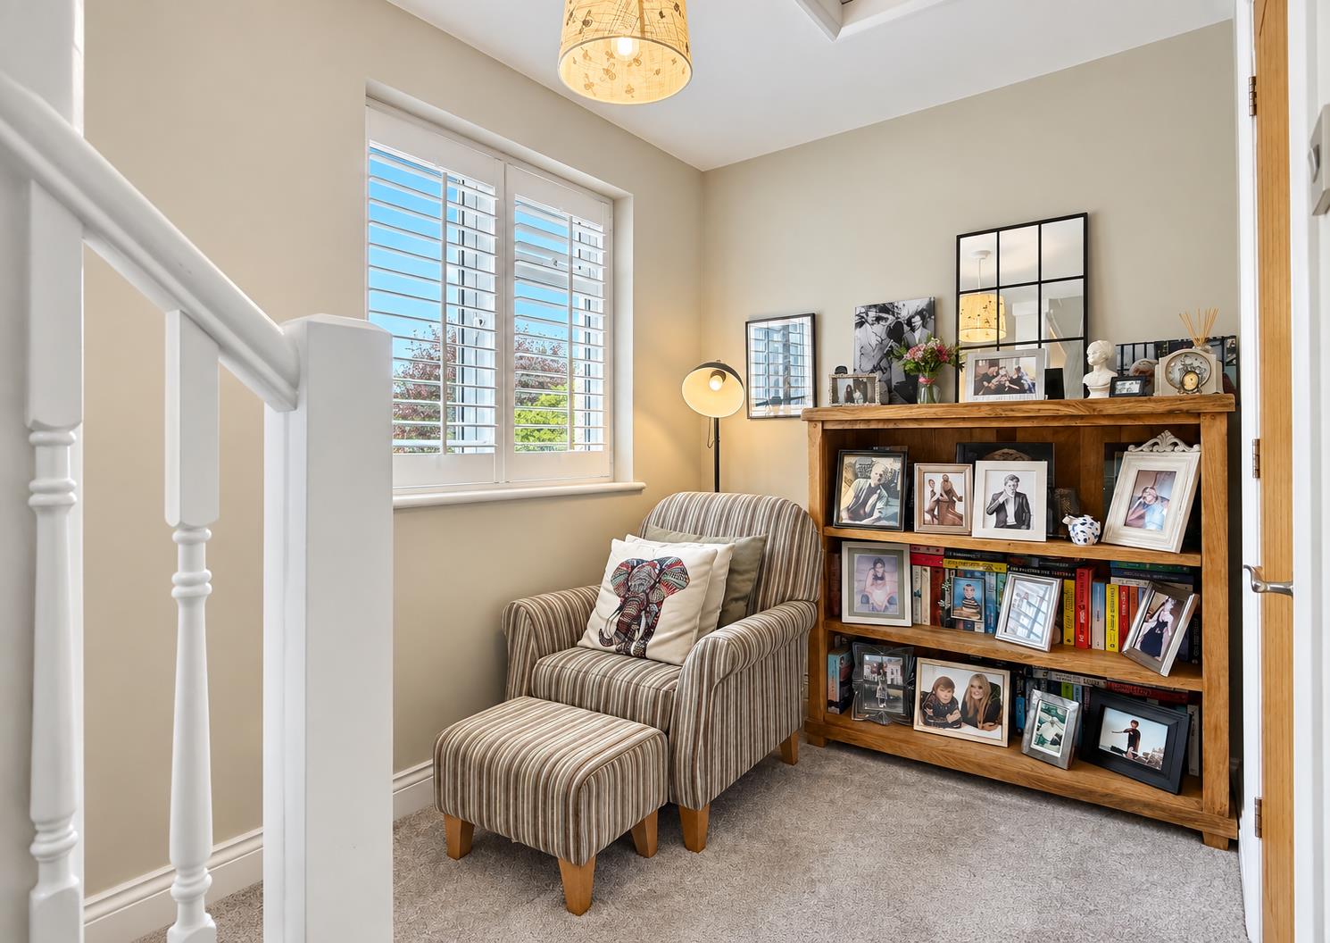
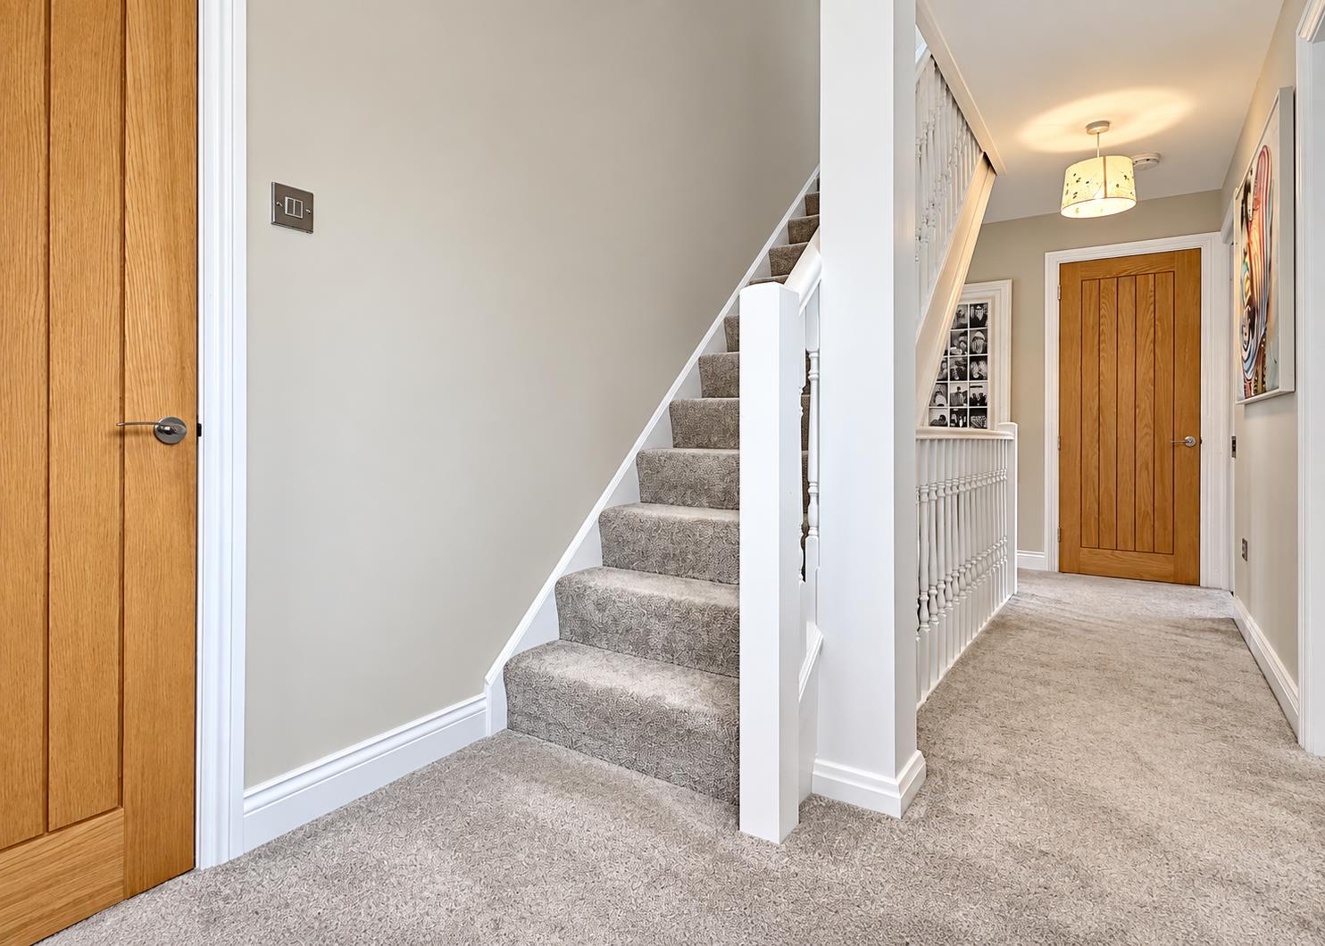
Landing: - Double glazed window to rear aspect (fitted with shutters), stairs to second floor, carpeted flooring.
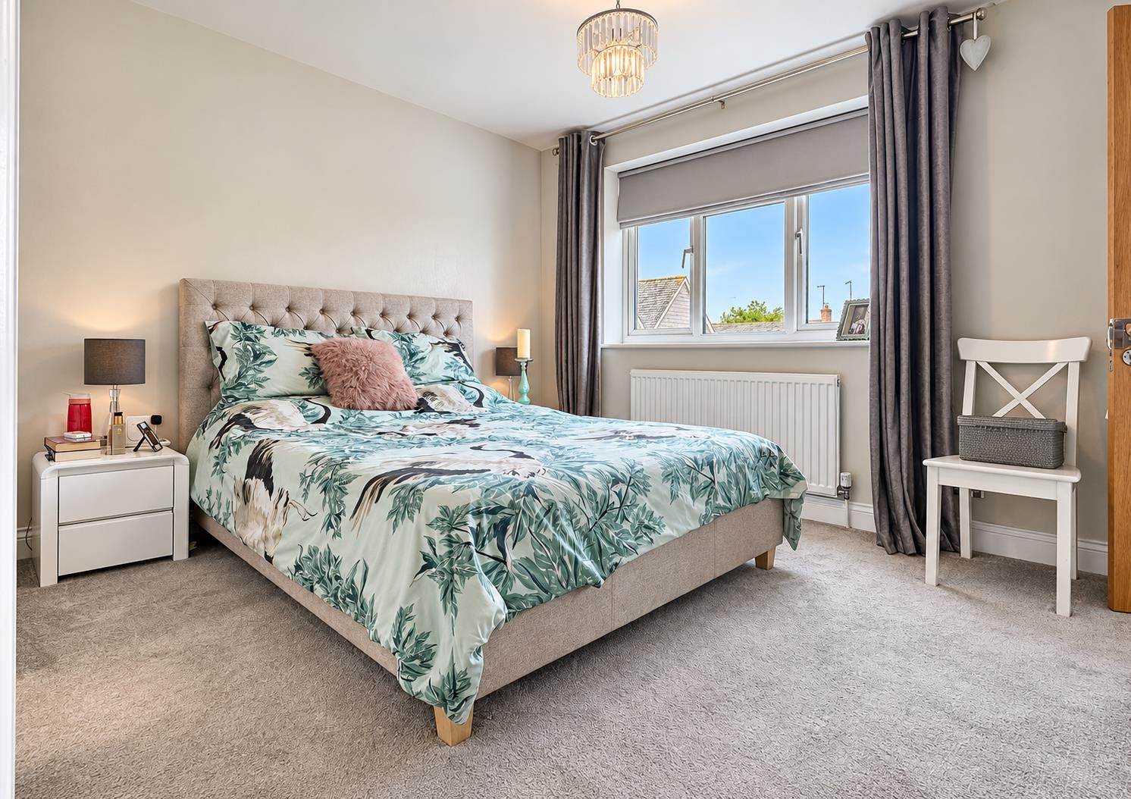
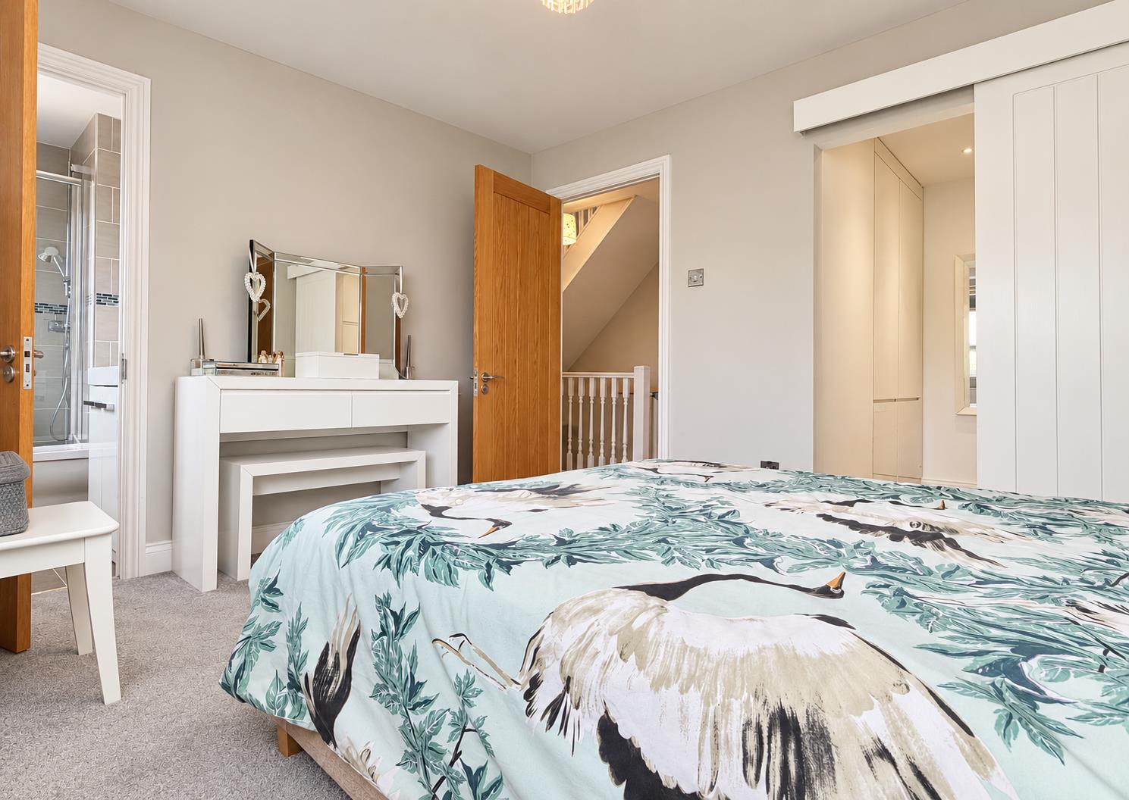
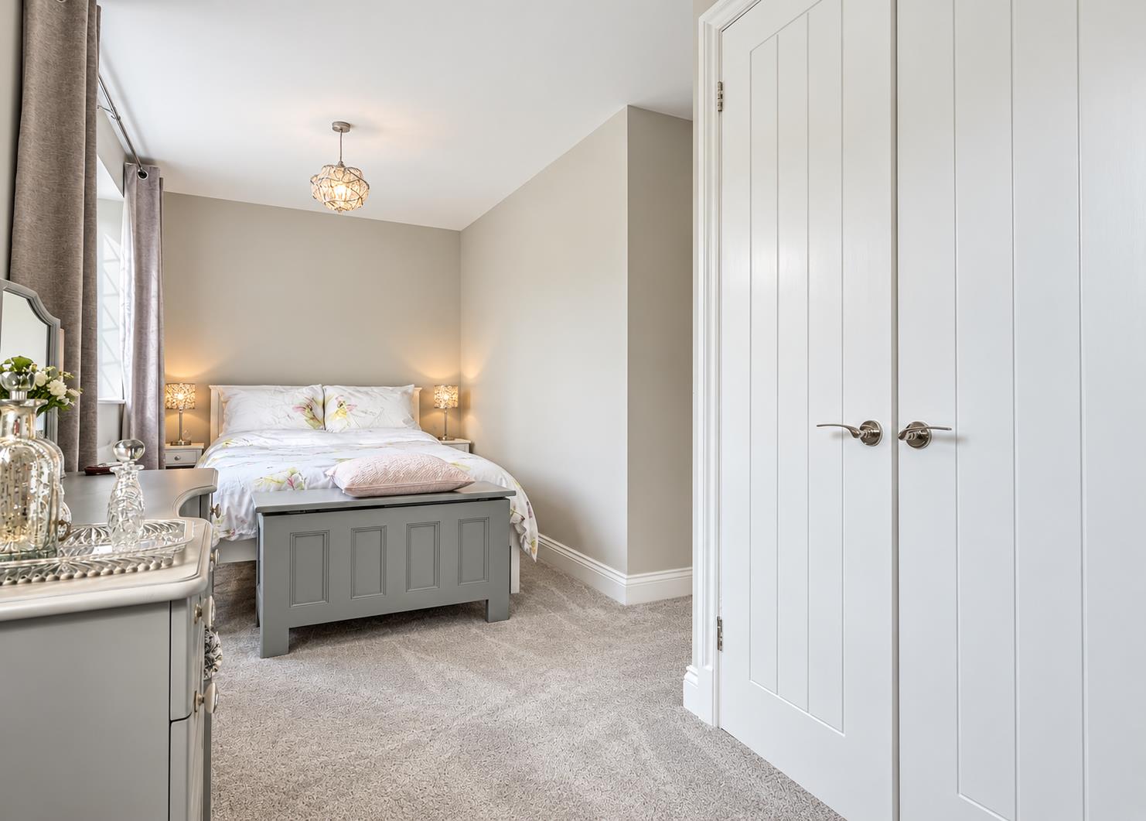
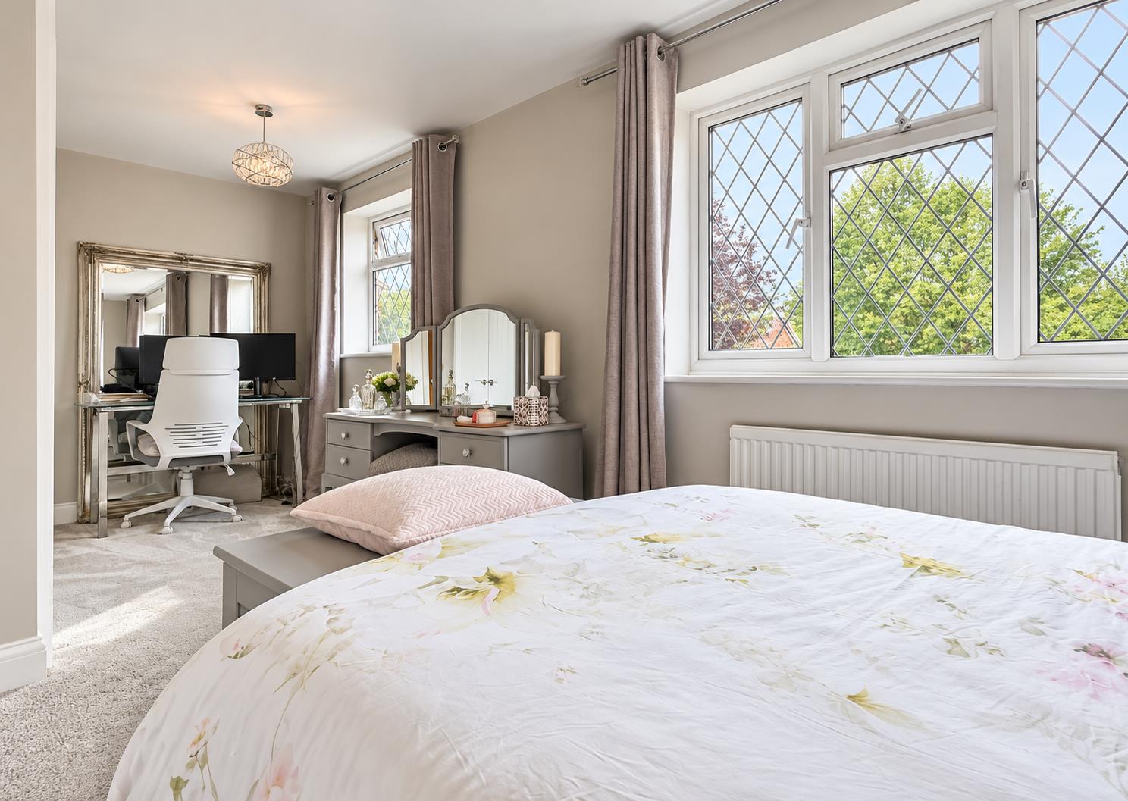
Master Bedroom: - 3.71m x 2.92m (12'2 x 9'7) - Double glazed window to rear aspect, radiator, carpeted flooring.
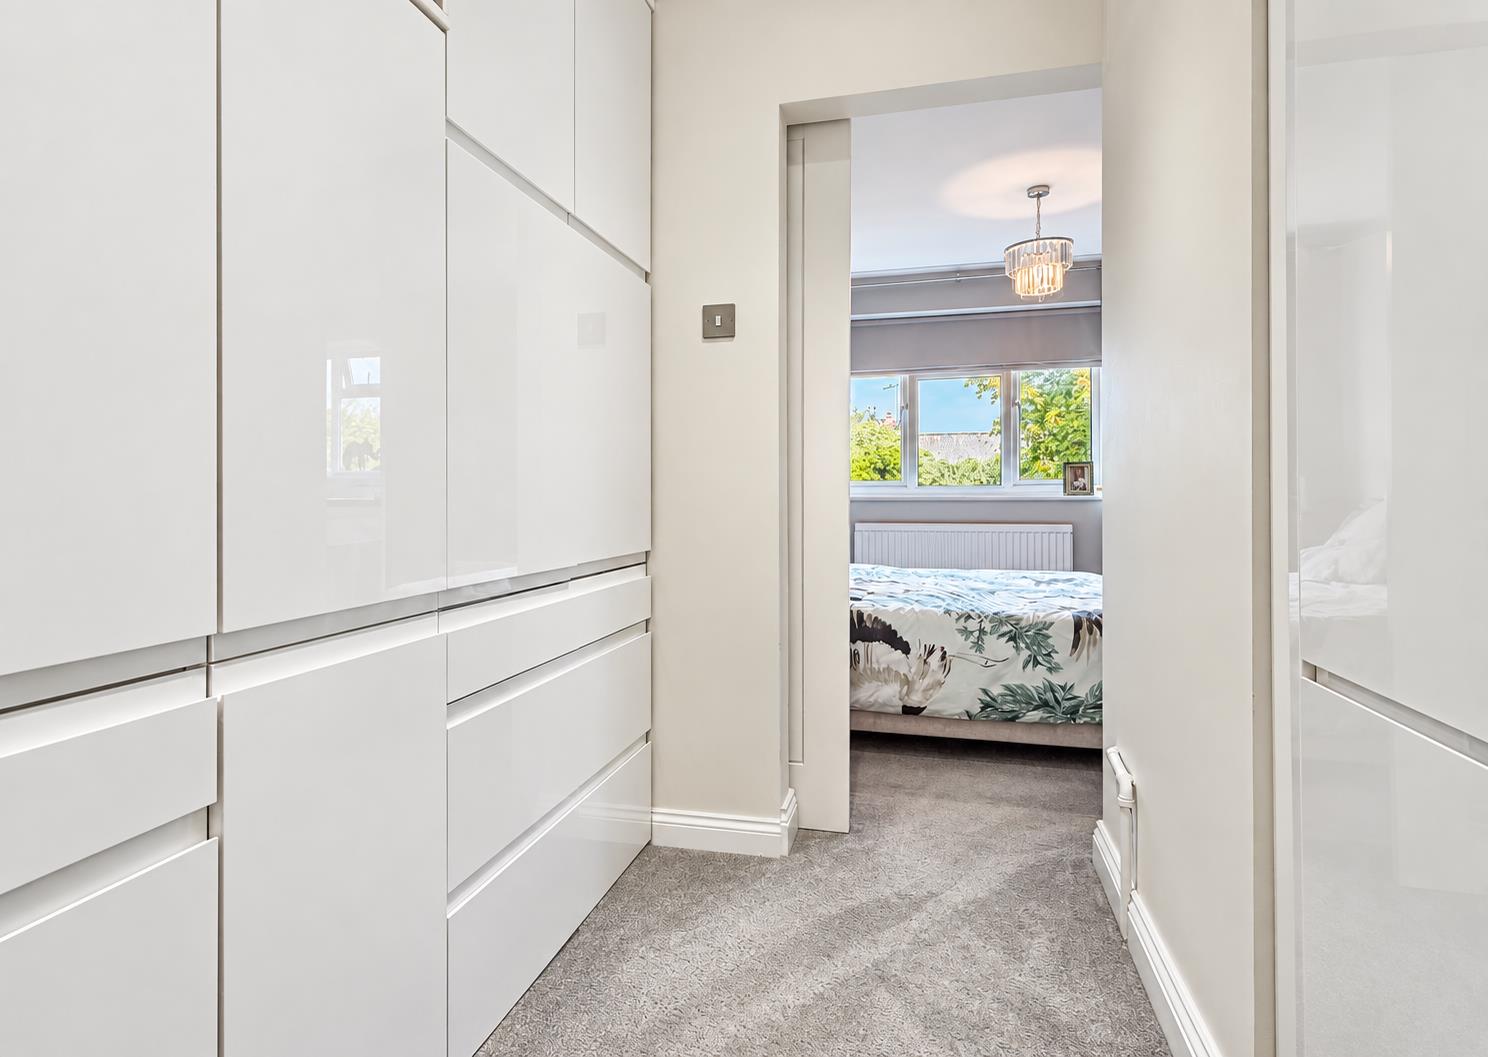
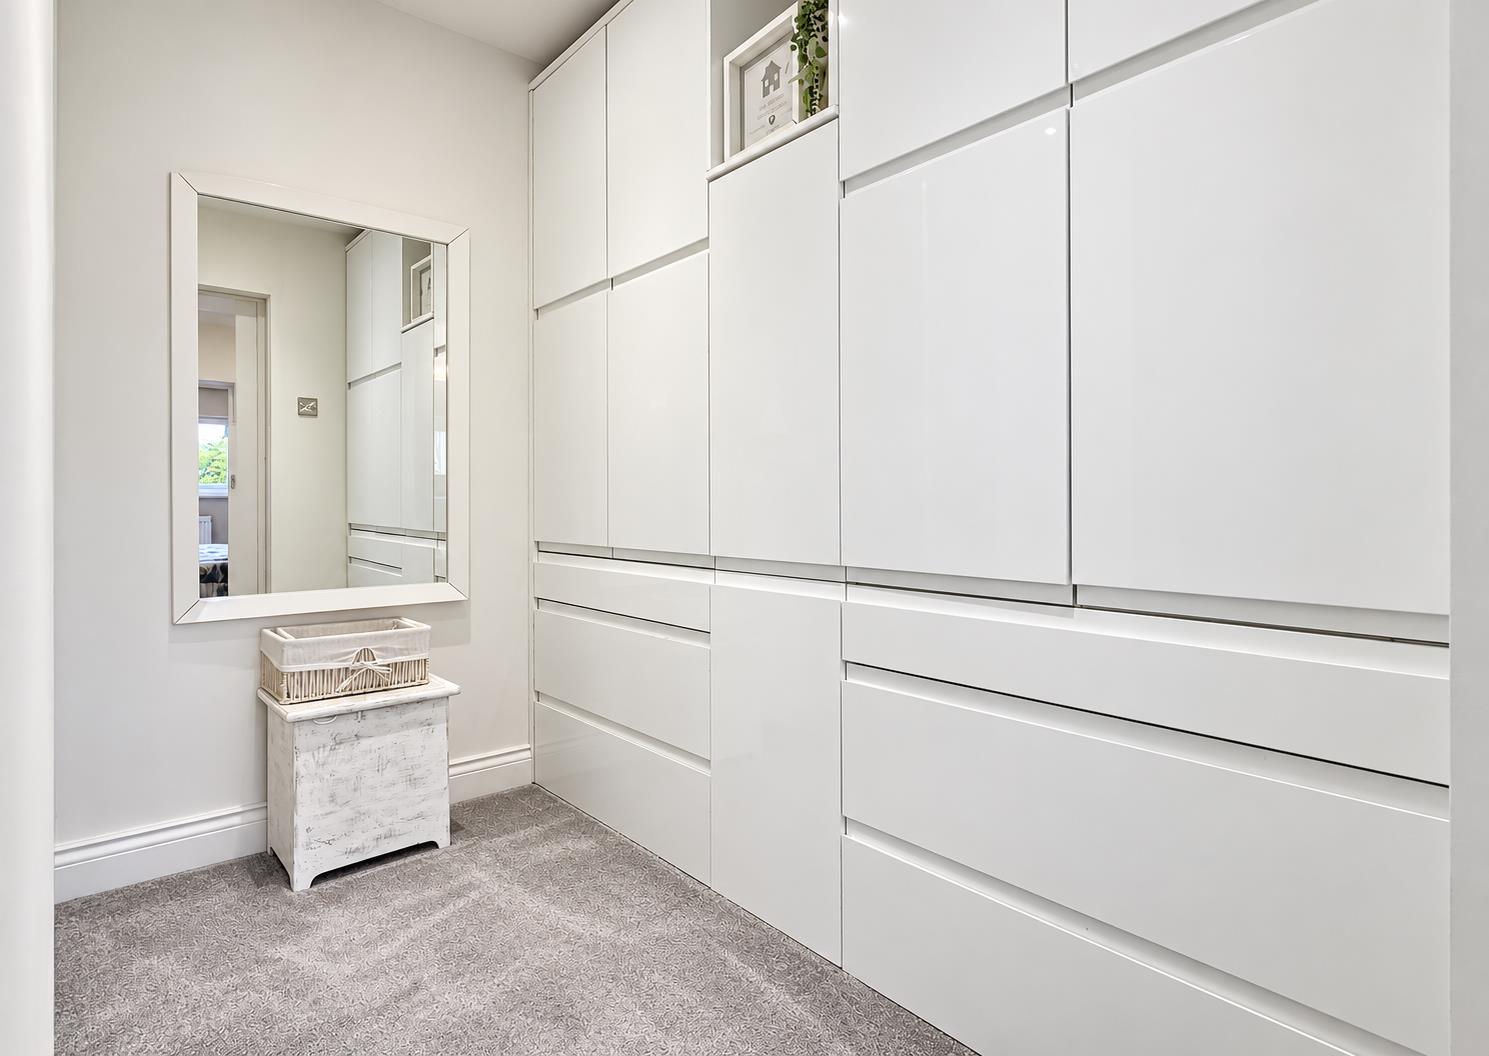
Dressing Room: - 2.21m x 1.70m plus recess into wardrobes (7'3 x 5' - Full length built-in wardrobes to each side, carpeted flooring.
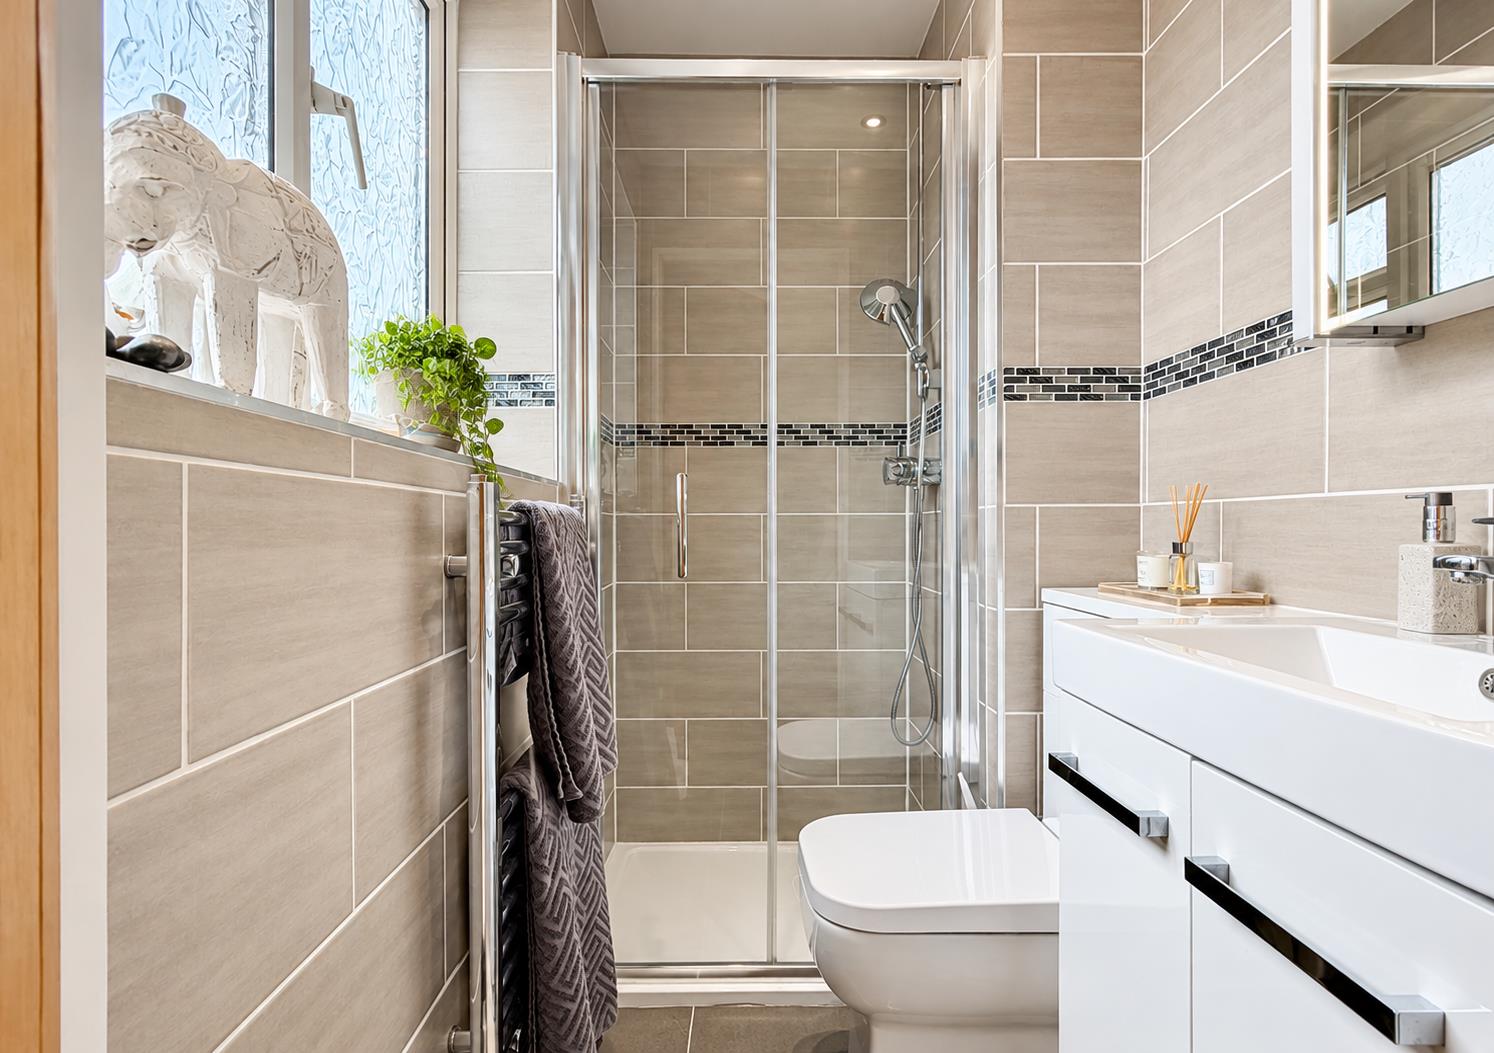
En-Suite: - Opaque double glazed window to rear aspect, enclosed and fully tiled double shower unit, inset WC, vanity wash hand basin, heated towel rail, tiled flooring.
Bedroom Two: - 5.72m x 2.18m plus door recess (18'9 x 7'2 plus do - Double glazed windows to front aspect, two built-in double wardrobes, two radiators, carpeted flooring.
Bedroom Four: - 2.64m x 2.34m (8'8 x 7'8) - Double glazed window to front aspect, radiator, carpeted flooring.
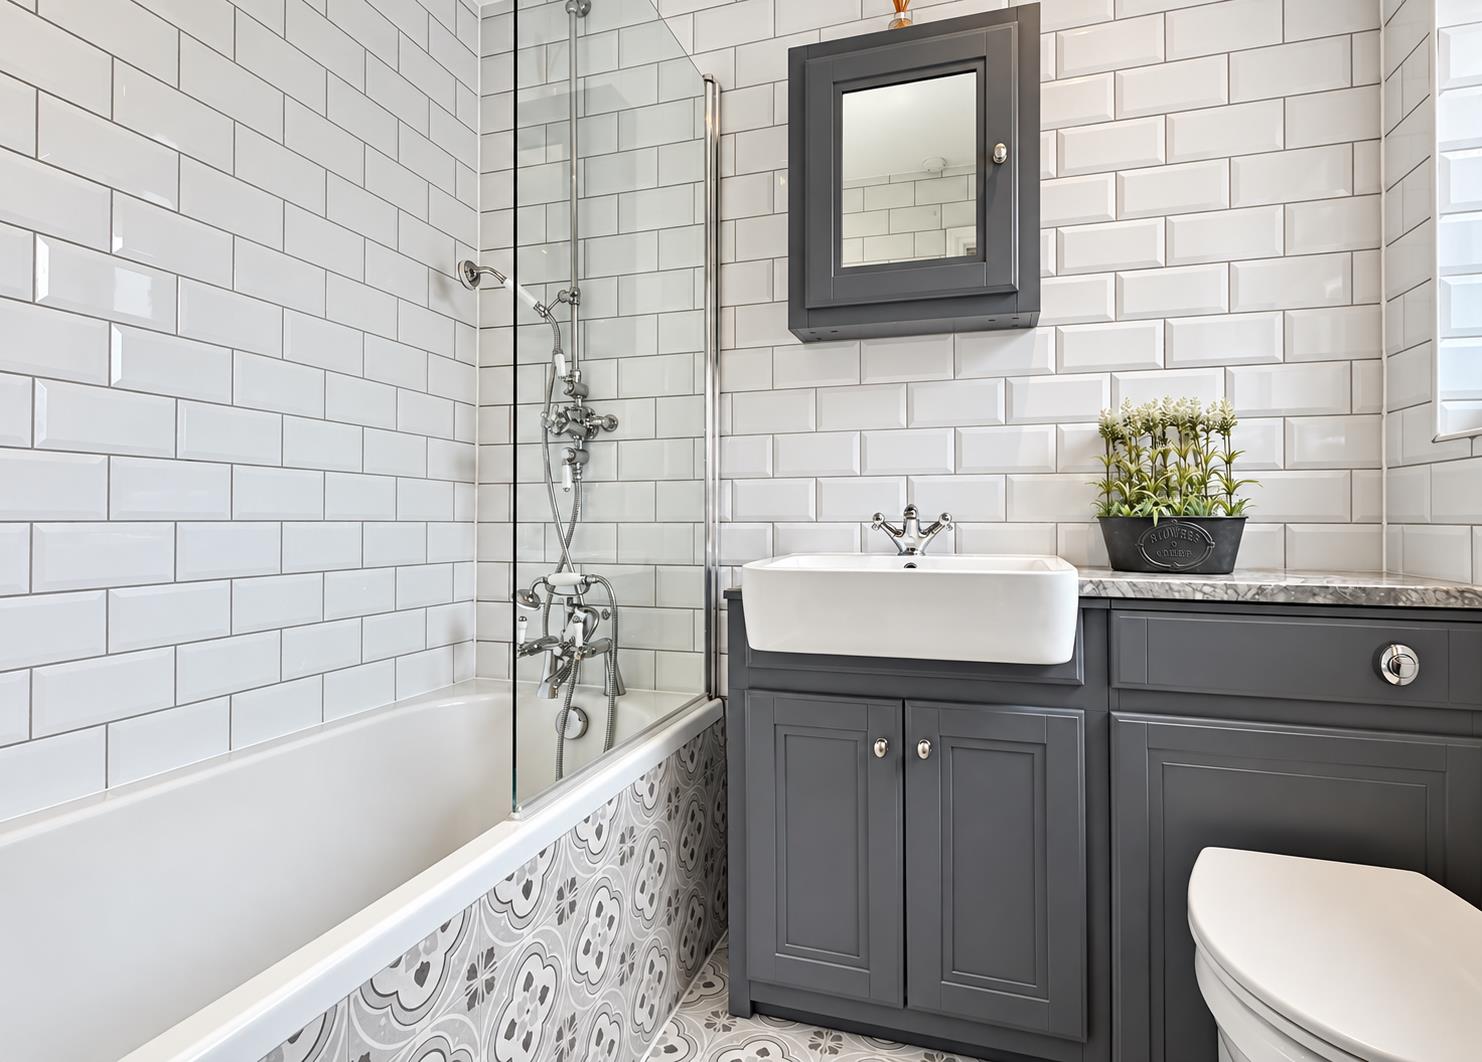
Family Bathroom: - Opaque double glazed window to side aspect, panelled bath with central mixer tap with shower attachment and dual shower over, inset WC, vanity wash hand basin, heated towel rail, tiled flooring.
Second Floor Accommodation: -
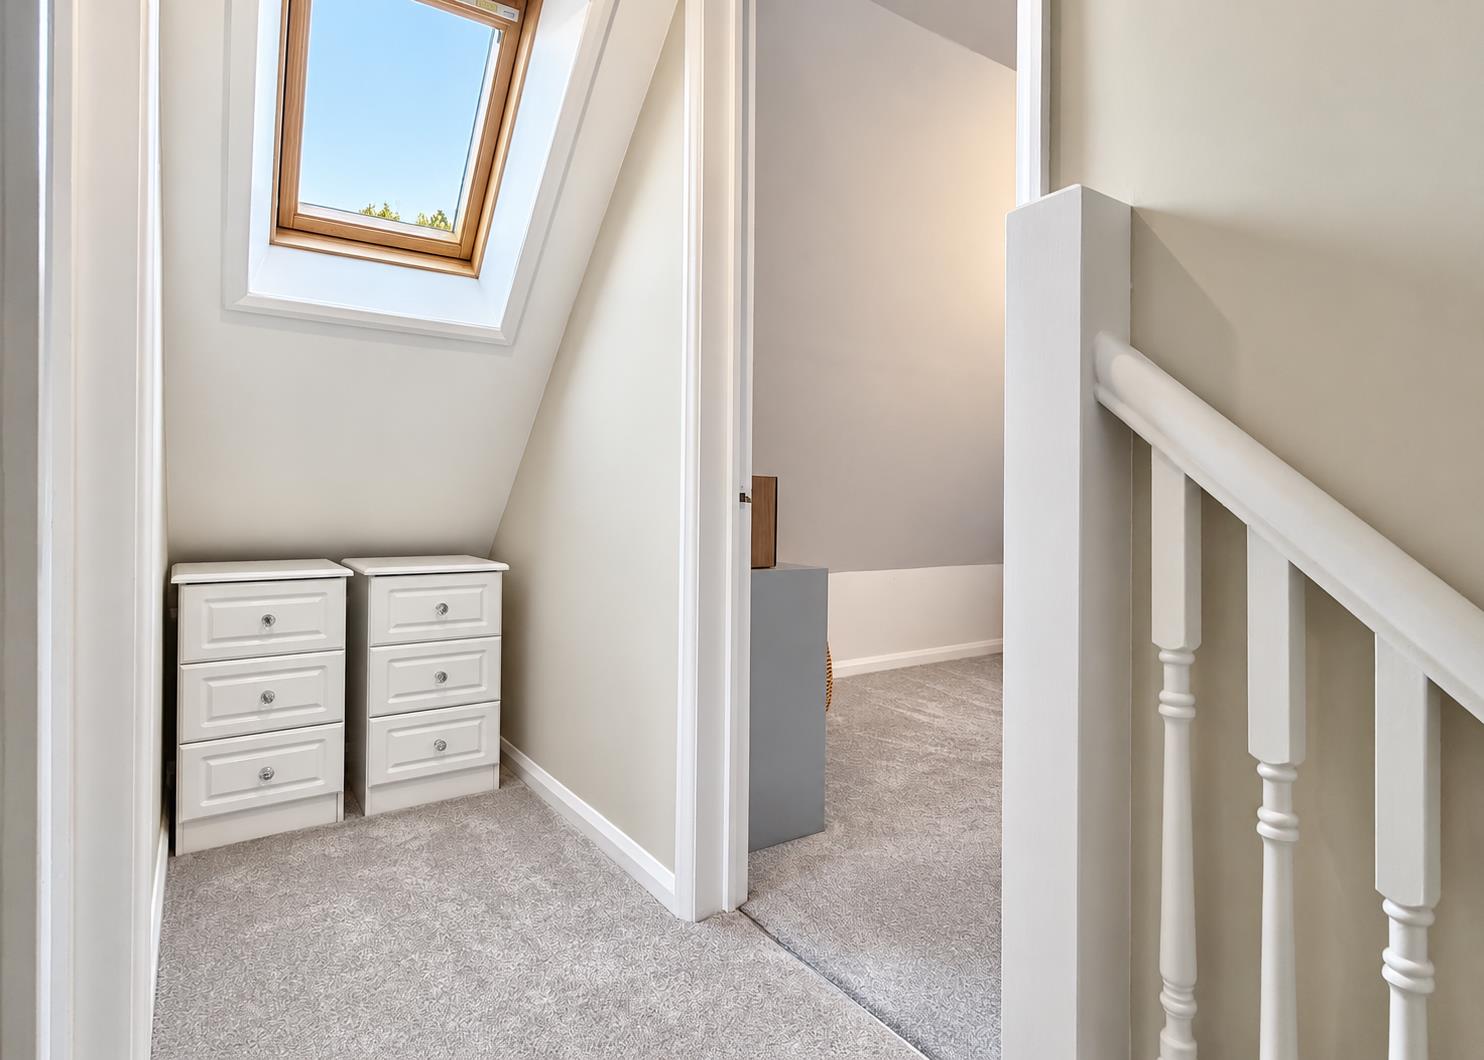
Landing: - Velux window to side aspect, carpeted flooring.
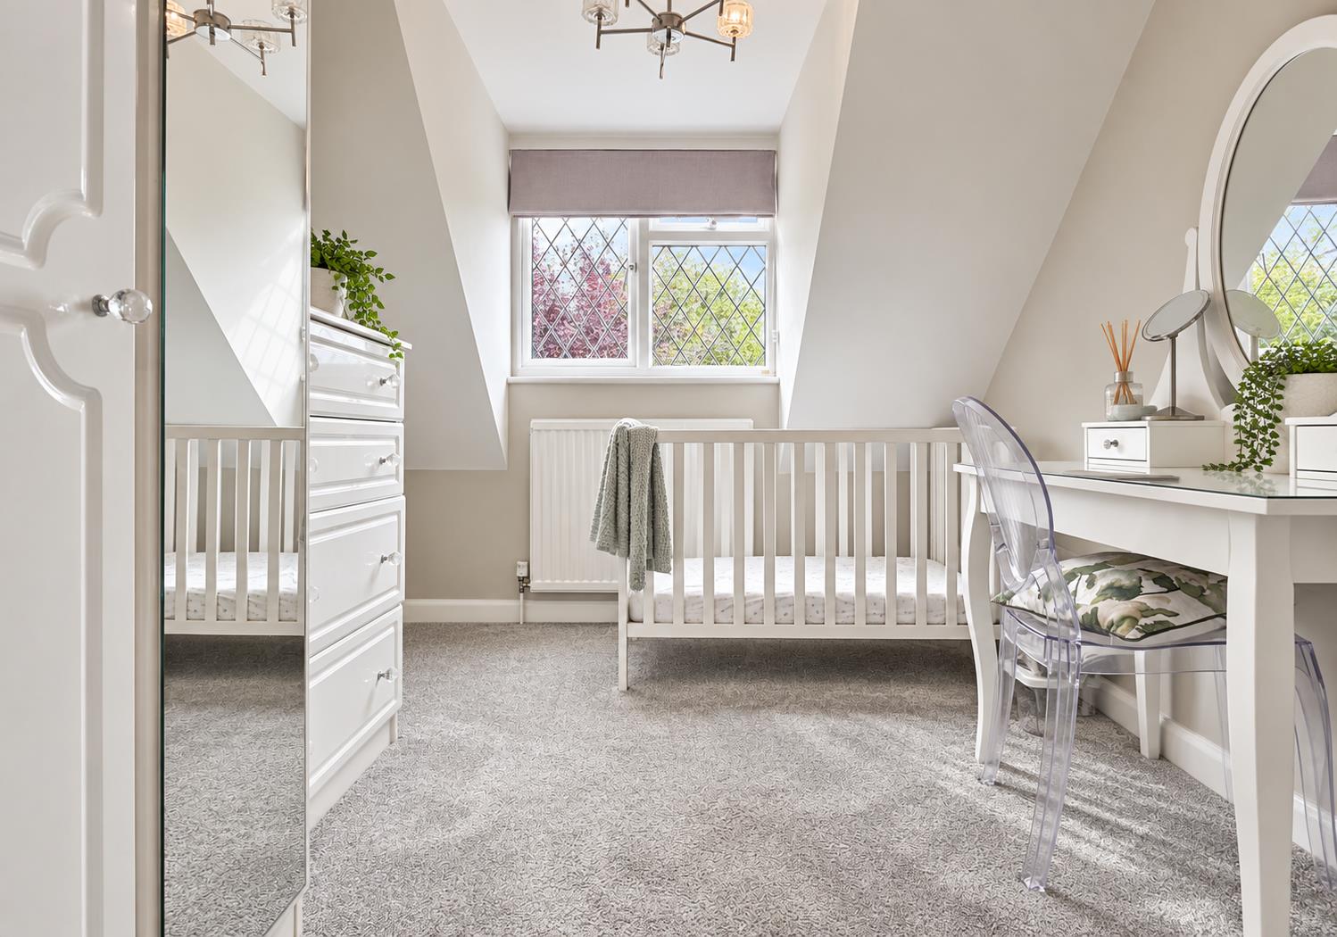
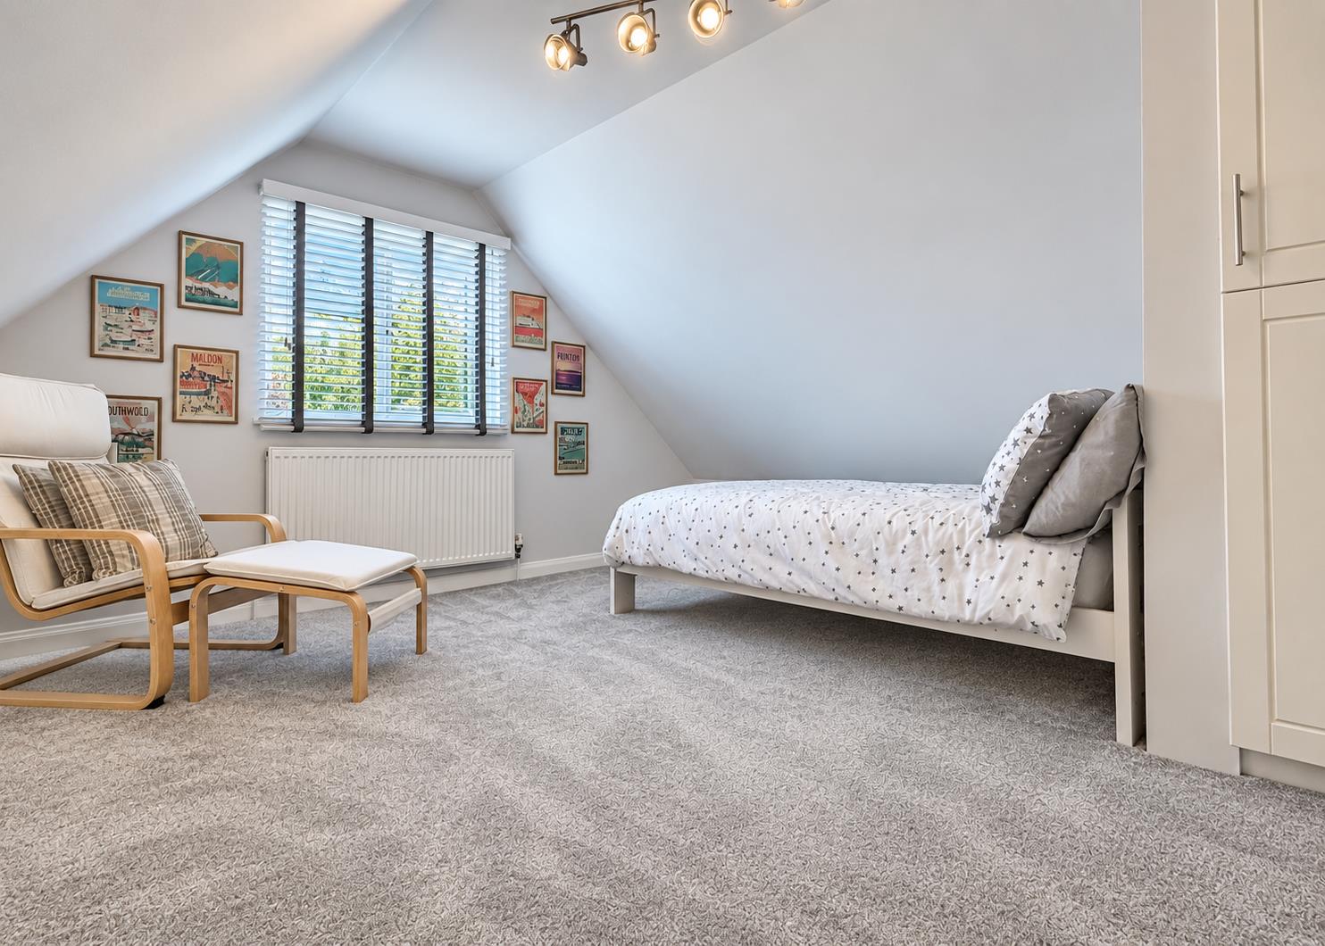
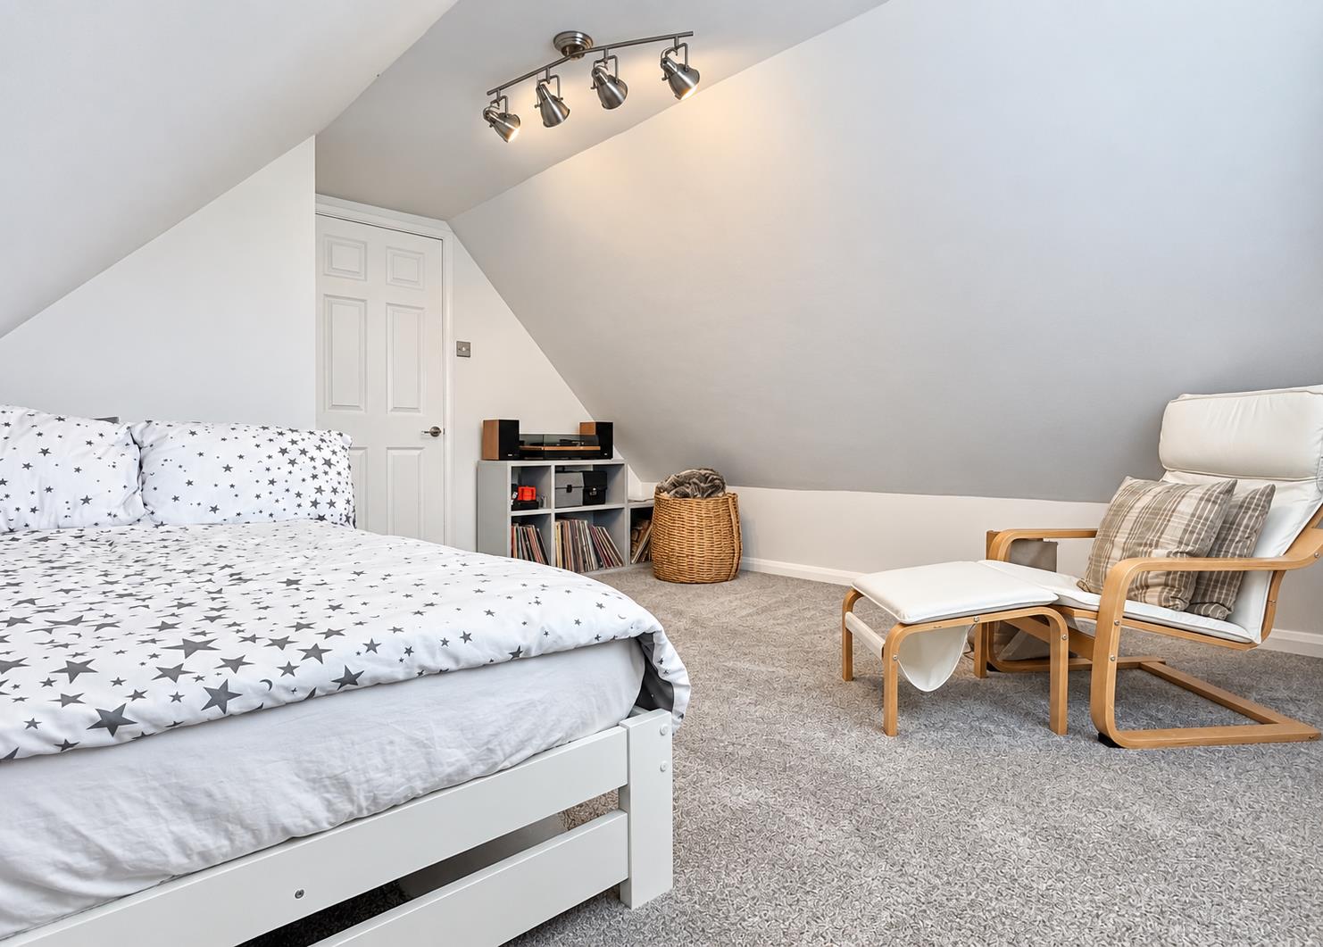
Bedroom Three: - 4.04m x 3.86m (13'3 x 12'8) - Double glazed window to rear aspect, built-in cupboard/wardrobe, radiator, carpeted flooring, vaulted ceiling.
Bedroom Five: - 4.04m x 2.51m (13'3 x 8'3) - Double glazed window to front aspect, built-in cupboard, radiator, carpeted flooring, vaulted ceiling.
Exterior: -
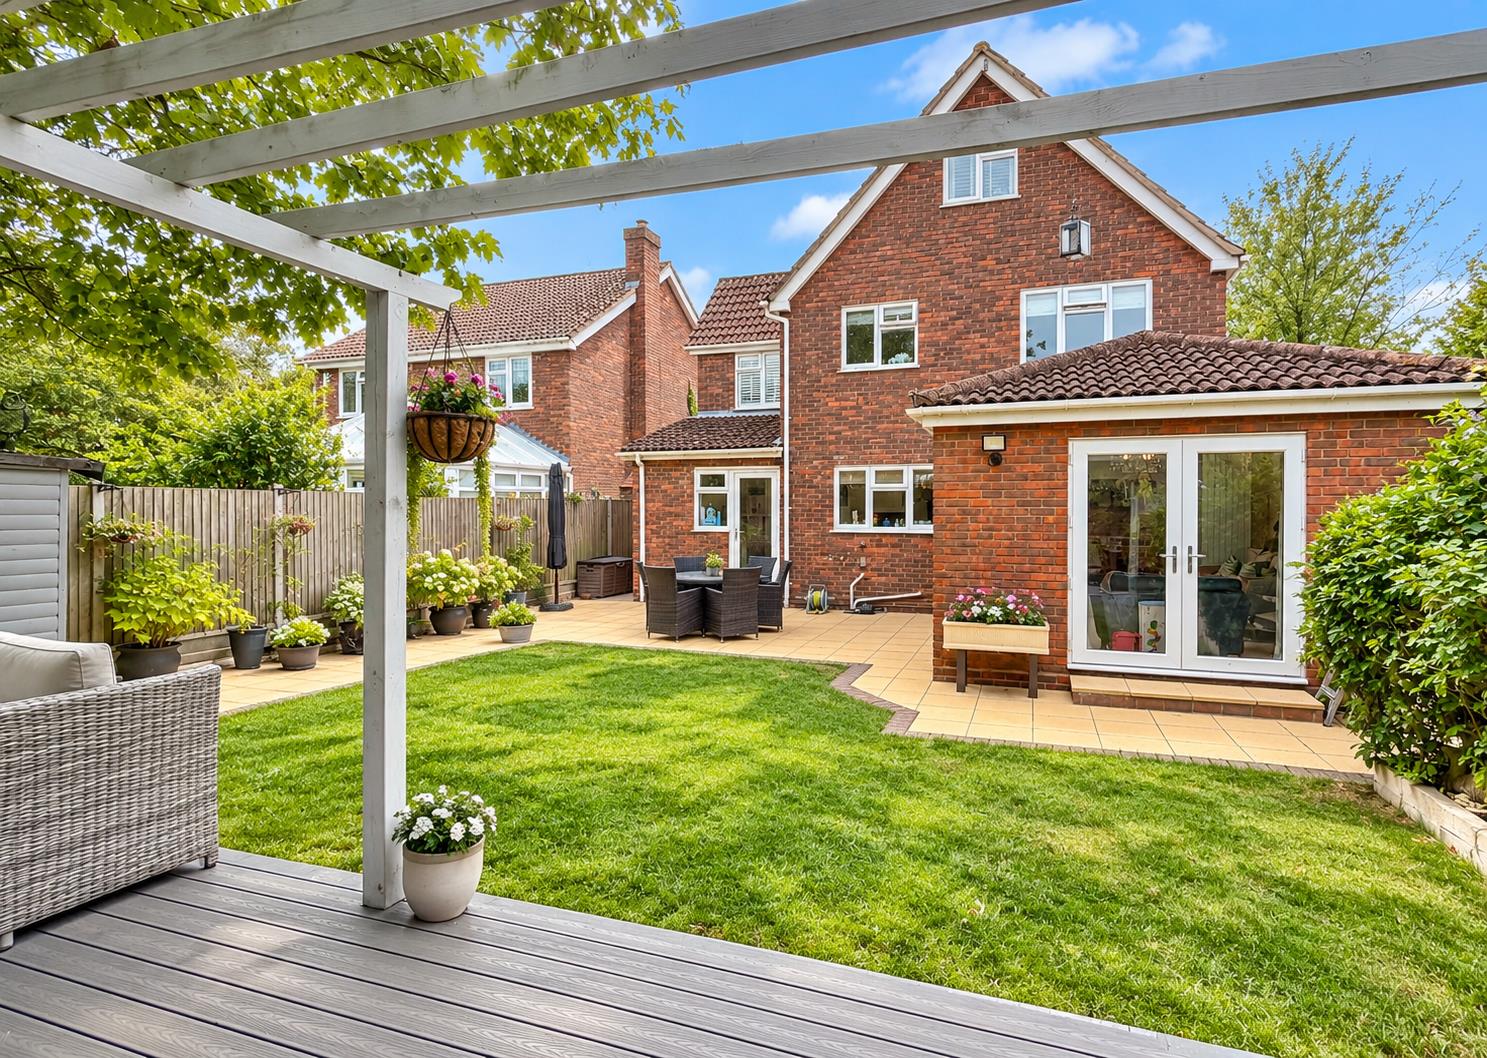
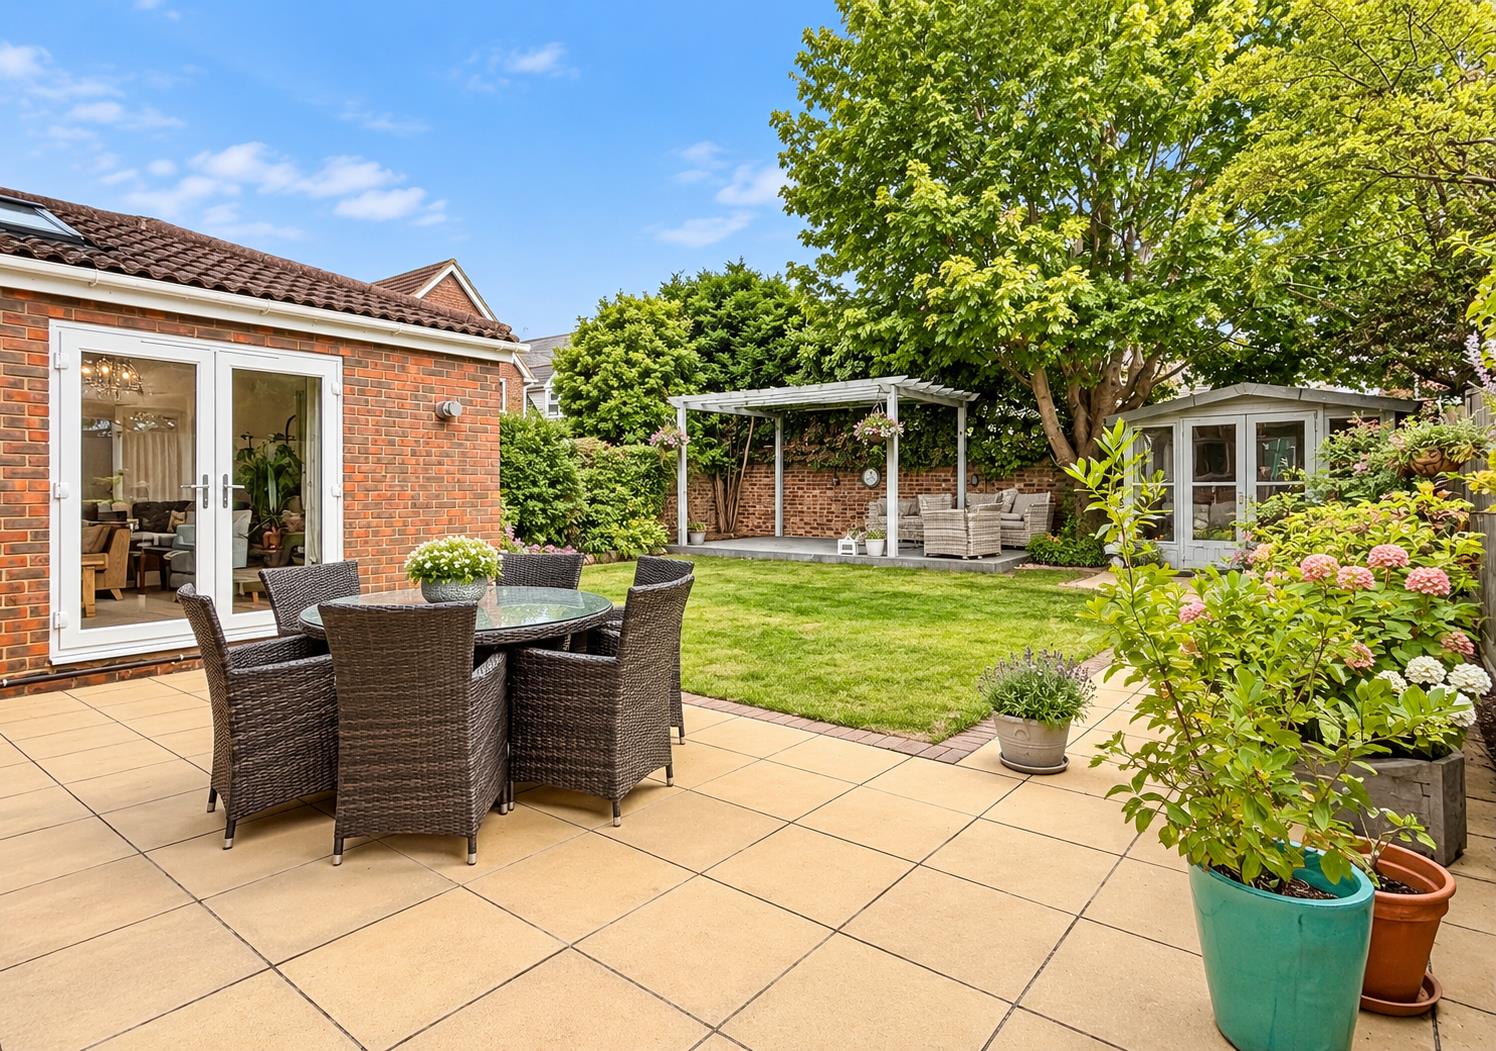
Rear Garden: - Unoverlooked rear garden, enclosed by fencing and comprising a patio area to property rear and side with remainder mainly laid to lawn, raised decking area with pergola over, timber storage shed, gated side access.
Garage, Driveway & Parking: - Integrated garage fitted with power, lighting and up & over door. Driveway parking for 4 vehicles.
Agents Notes: - Council Tax Band: E
For further information regarding this property, please contact Hamilton Piers.
Property Ref: 34918273
Similar Properties
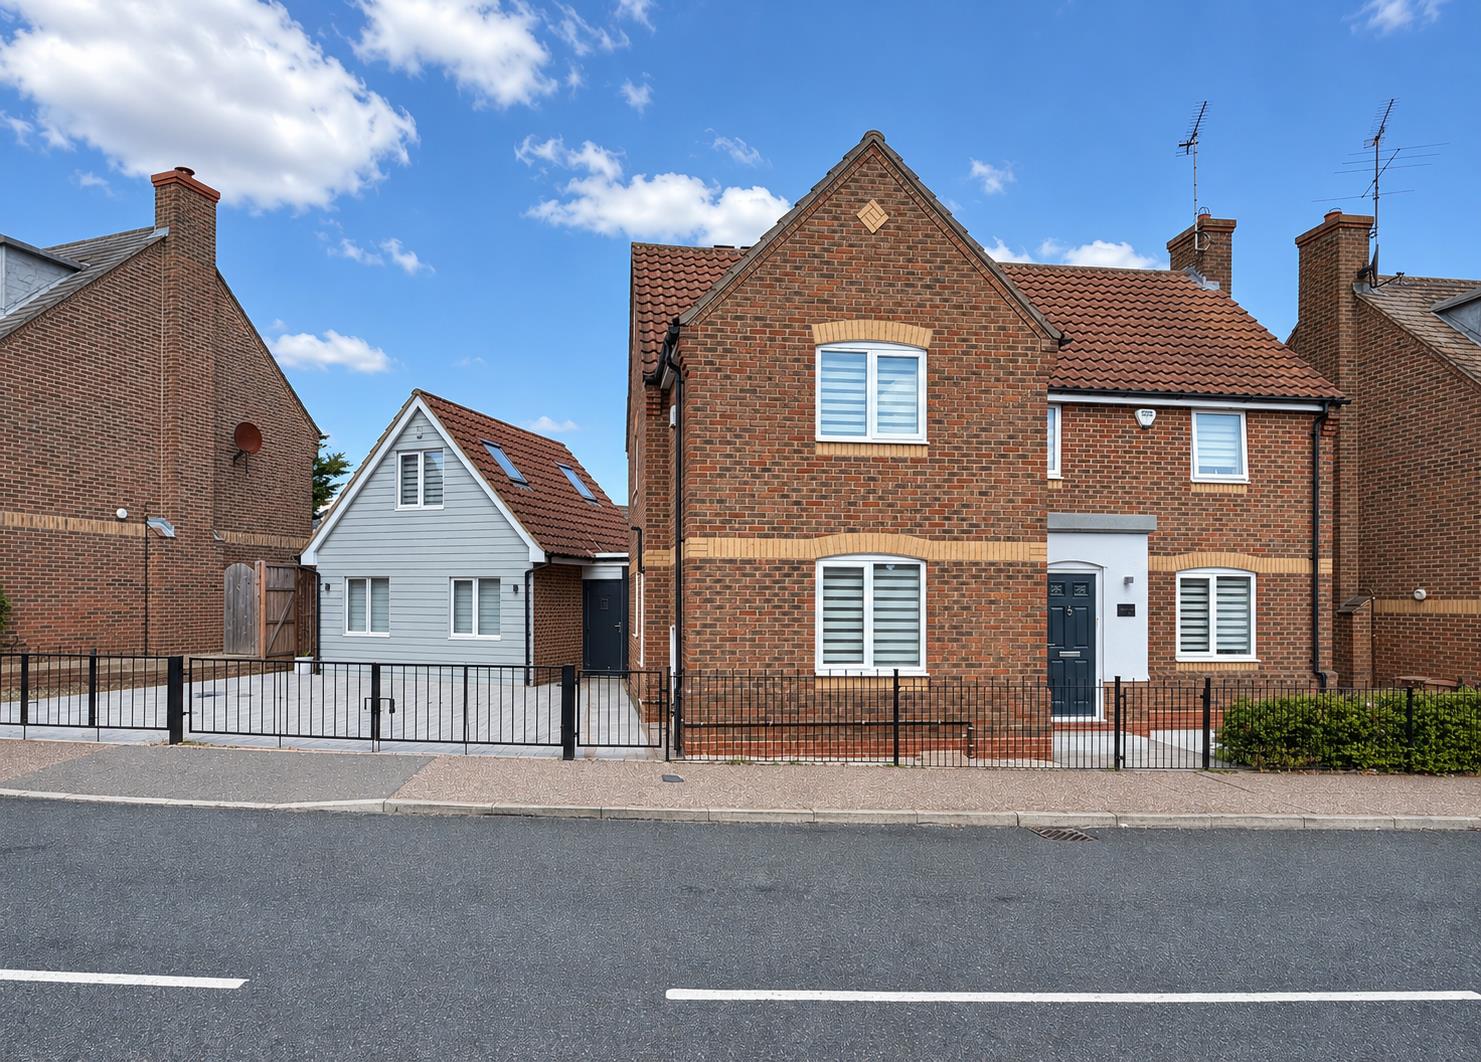
Beeleigh Link, Chelmer Village, Chelmsford
4 Bedroom Detached House | Offers in excess of £700,000
Boasting FOUR reception rooms inc. 17' DUAL ASPECT lounge, 22' CONSERVATORY plus study & 17' GAMES/reception room and an...
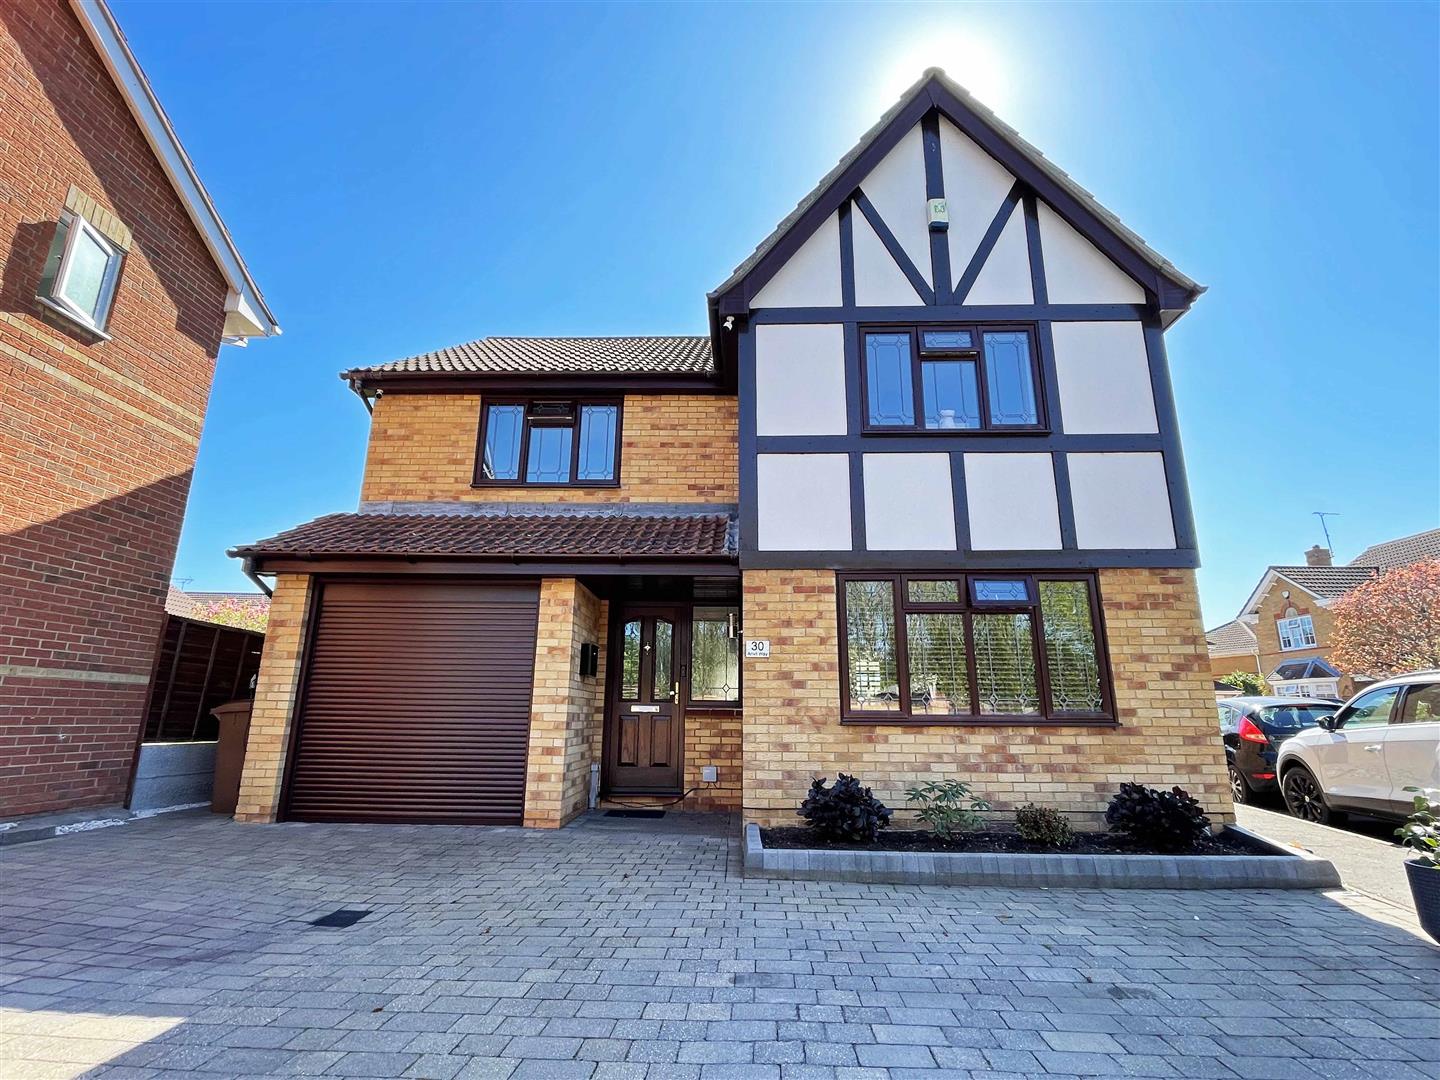
Anvil Way, Springfield, Chelmsford
5 Bedroom Detached House | Guide Price £675,000
An IMMACULATELY PRESENTED detached family home that has been EXTENDED to offer spacious accommodation over three floors,...
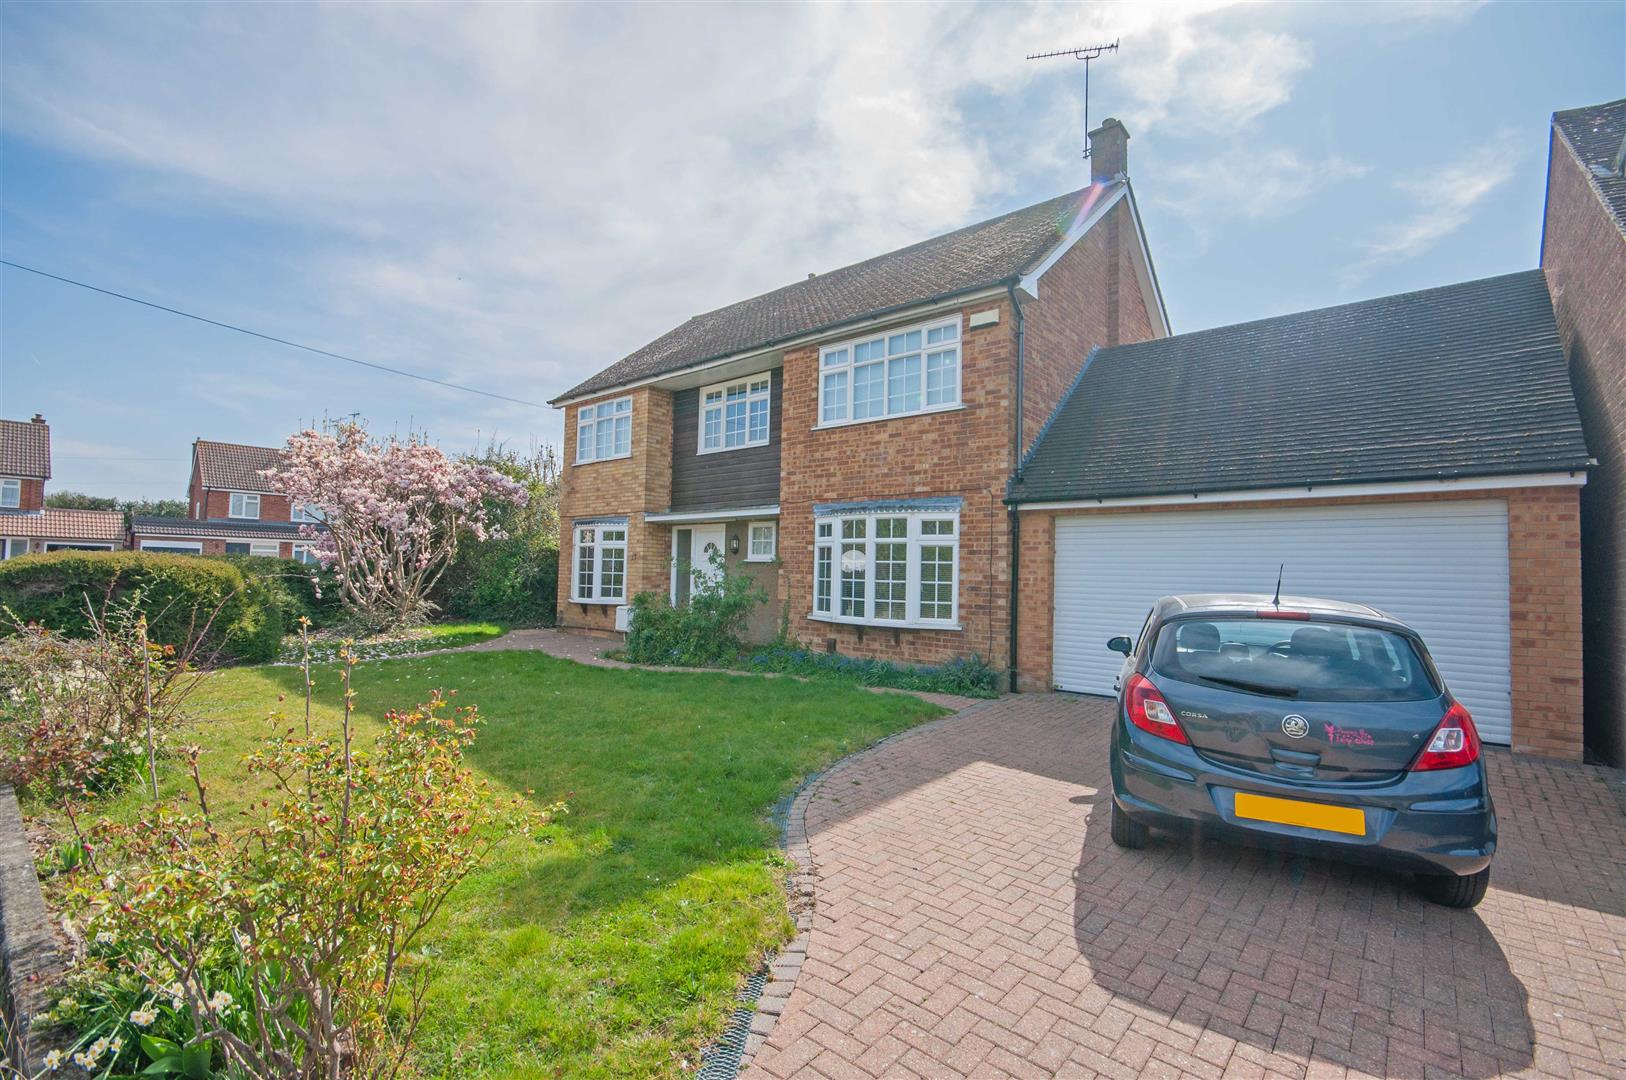
Totnes Walk, Old Springfield, Chelmsford
5 Bedroom Detached House | Guide Price £650,000
Located on a GENEROUS CORNER PLOT with a DOUBLE-WIDTH GARAGE is this very spacious FIVE BEDROOM detached family home. Bo...
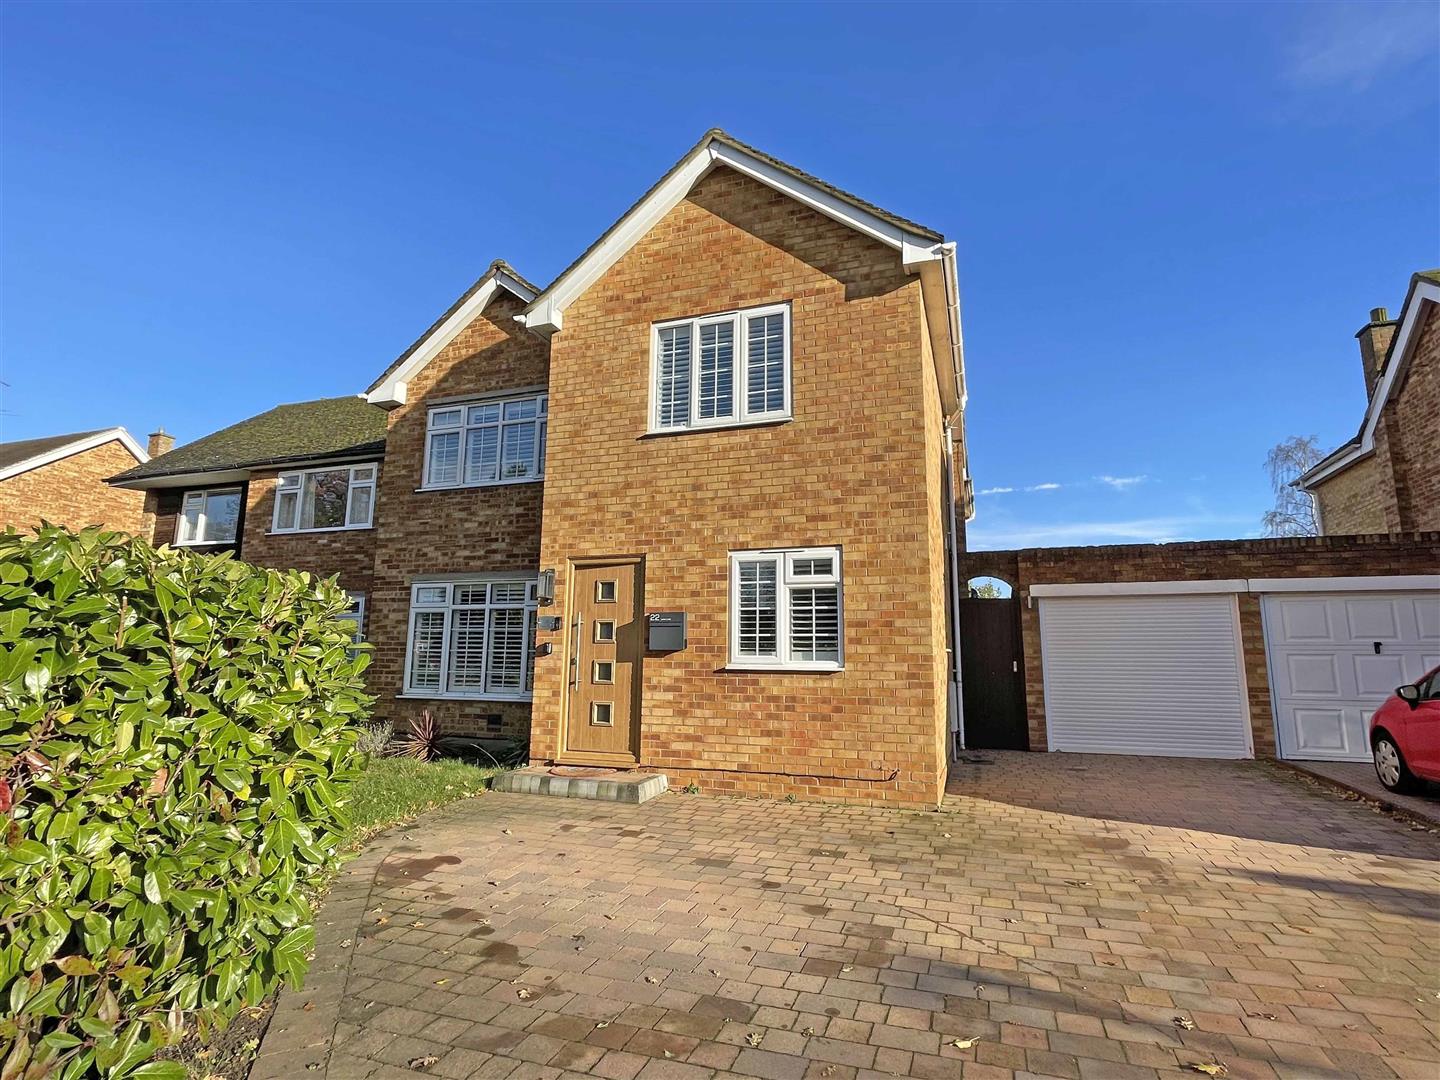
Lawn Lane, Old Springfield, Chelmsford
4 Bedroom Detached House | Offers in excess of £725,000
Boasting an UNOVERLOOKED 60' GARDEN with a CABIN/OFFICE and FOUR DOUBLE BEDROOMS is this well presented and EXTENDED det...
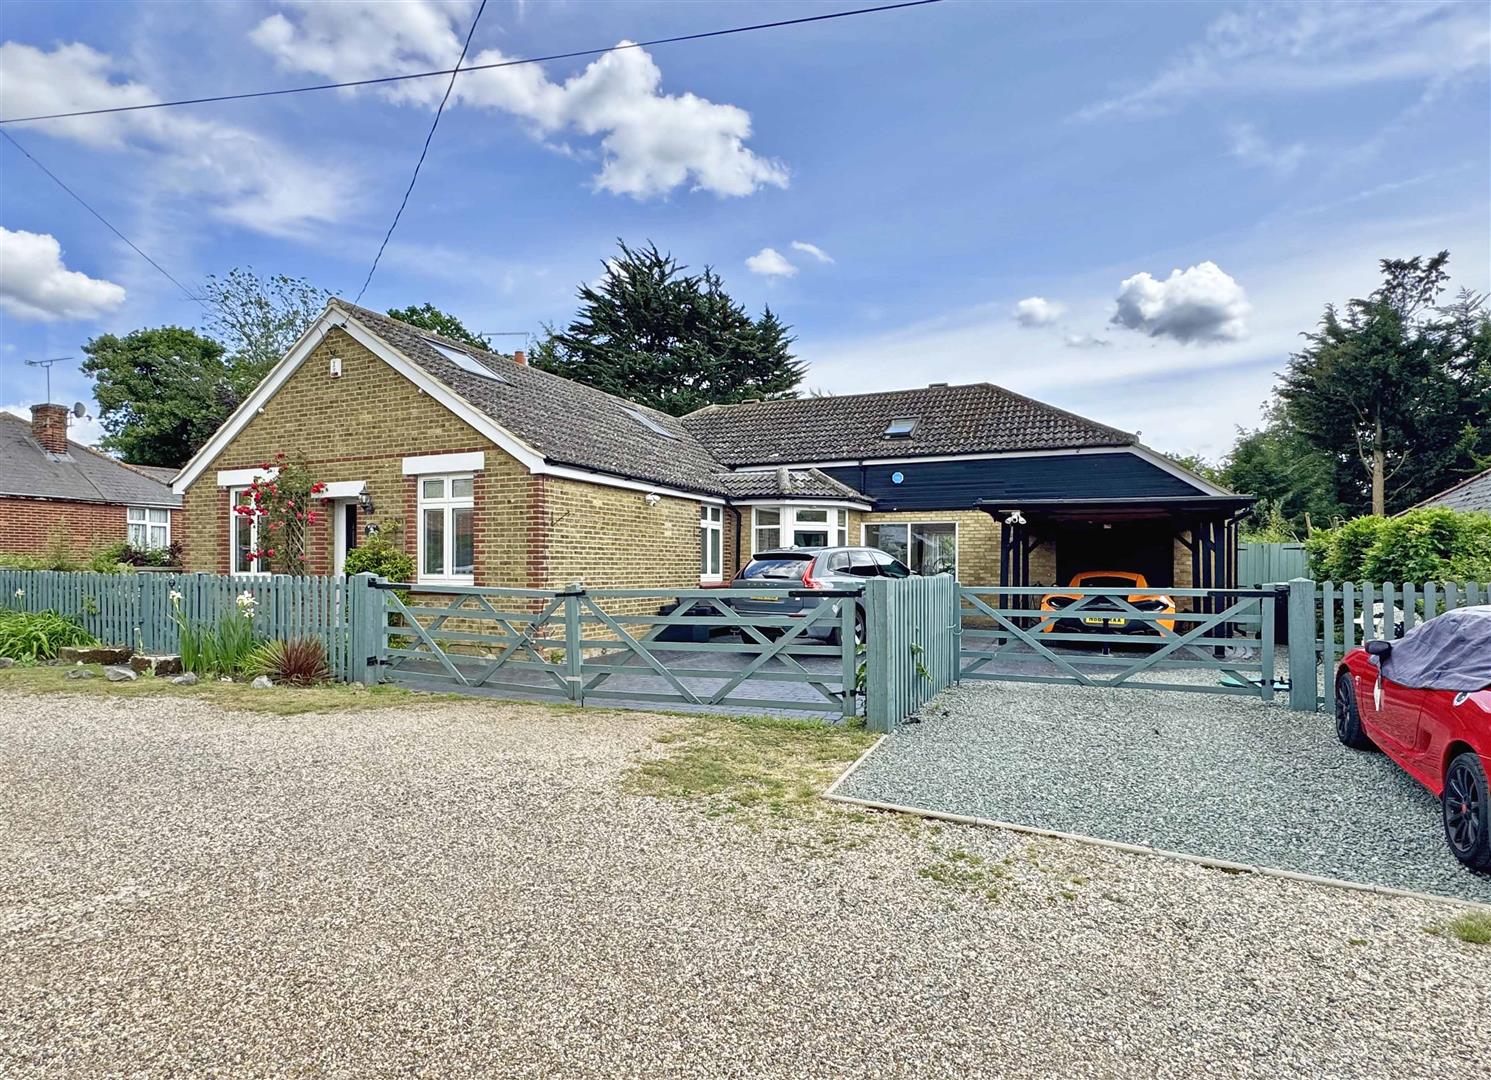
Peverel Avenue, Hatfield Peverel, Chelmsford
4 Bedroom Chalet | Guide Price £725,000
Boasting a SIZEABLE UNOVERLOOKED rear garden, THREE reception rooms inc. 22' DUAL ASPECT lounge with open fire, 18' fami...
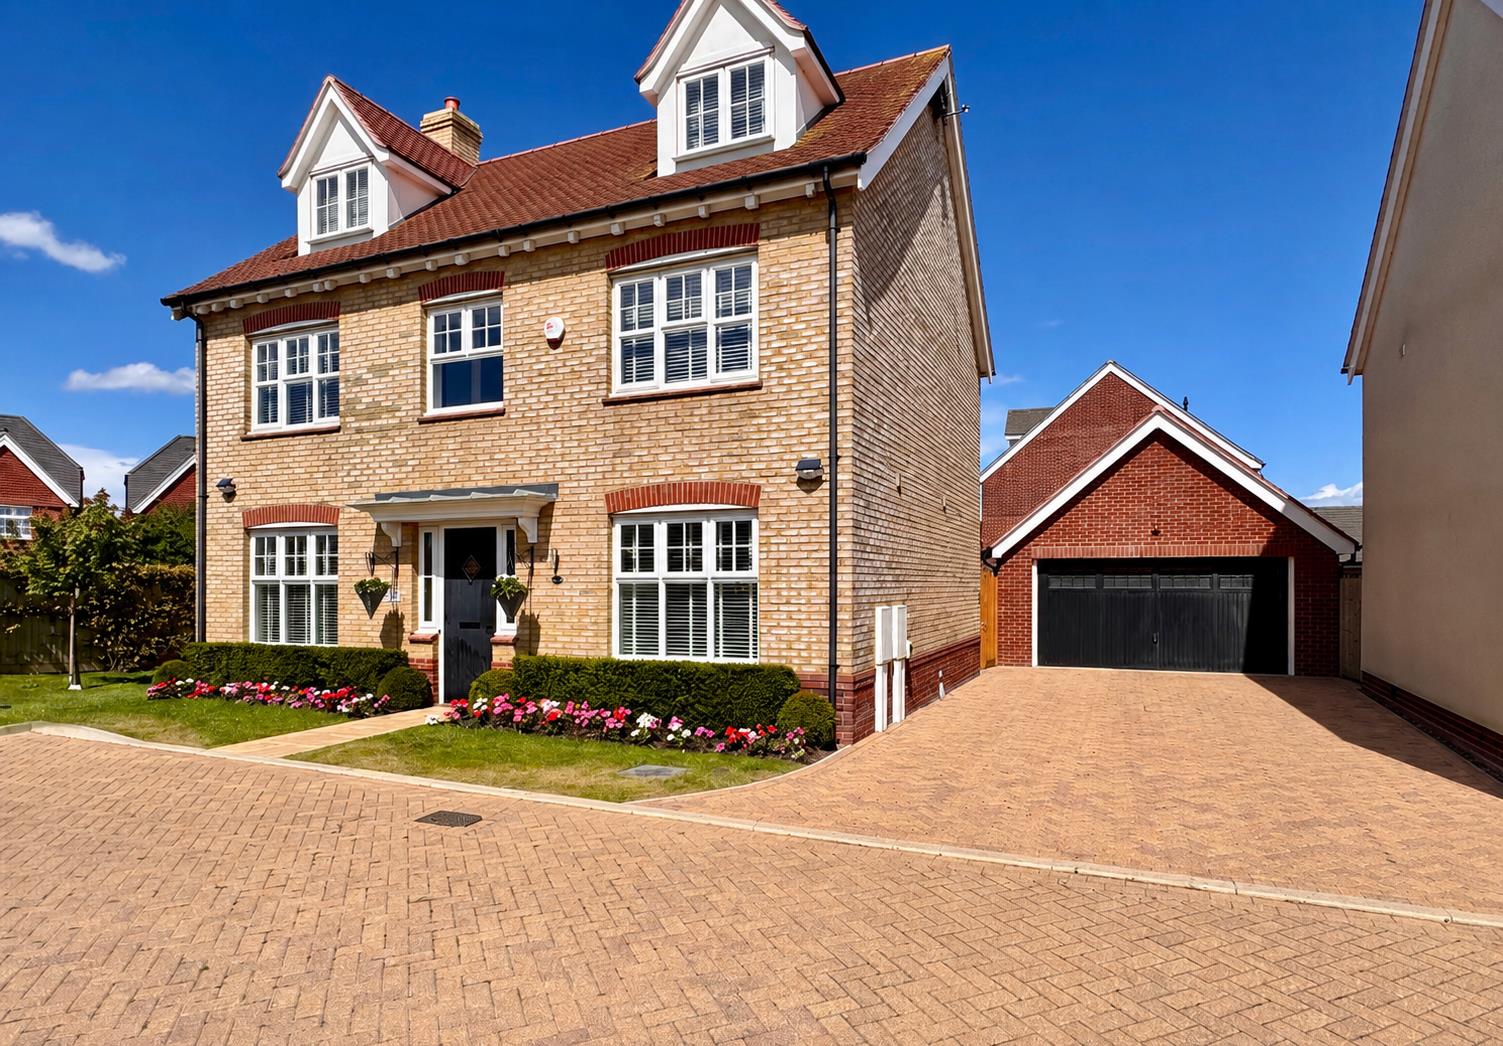
5 Bedroom Detached House | Guide Price £775,000
Boasting an UNOVERLOOKED, beautifully landscaped and generously-sized rear garden, a detached DOUBLE GARAGE (potential t...
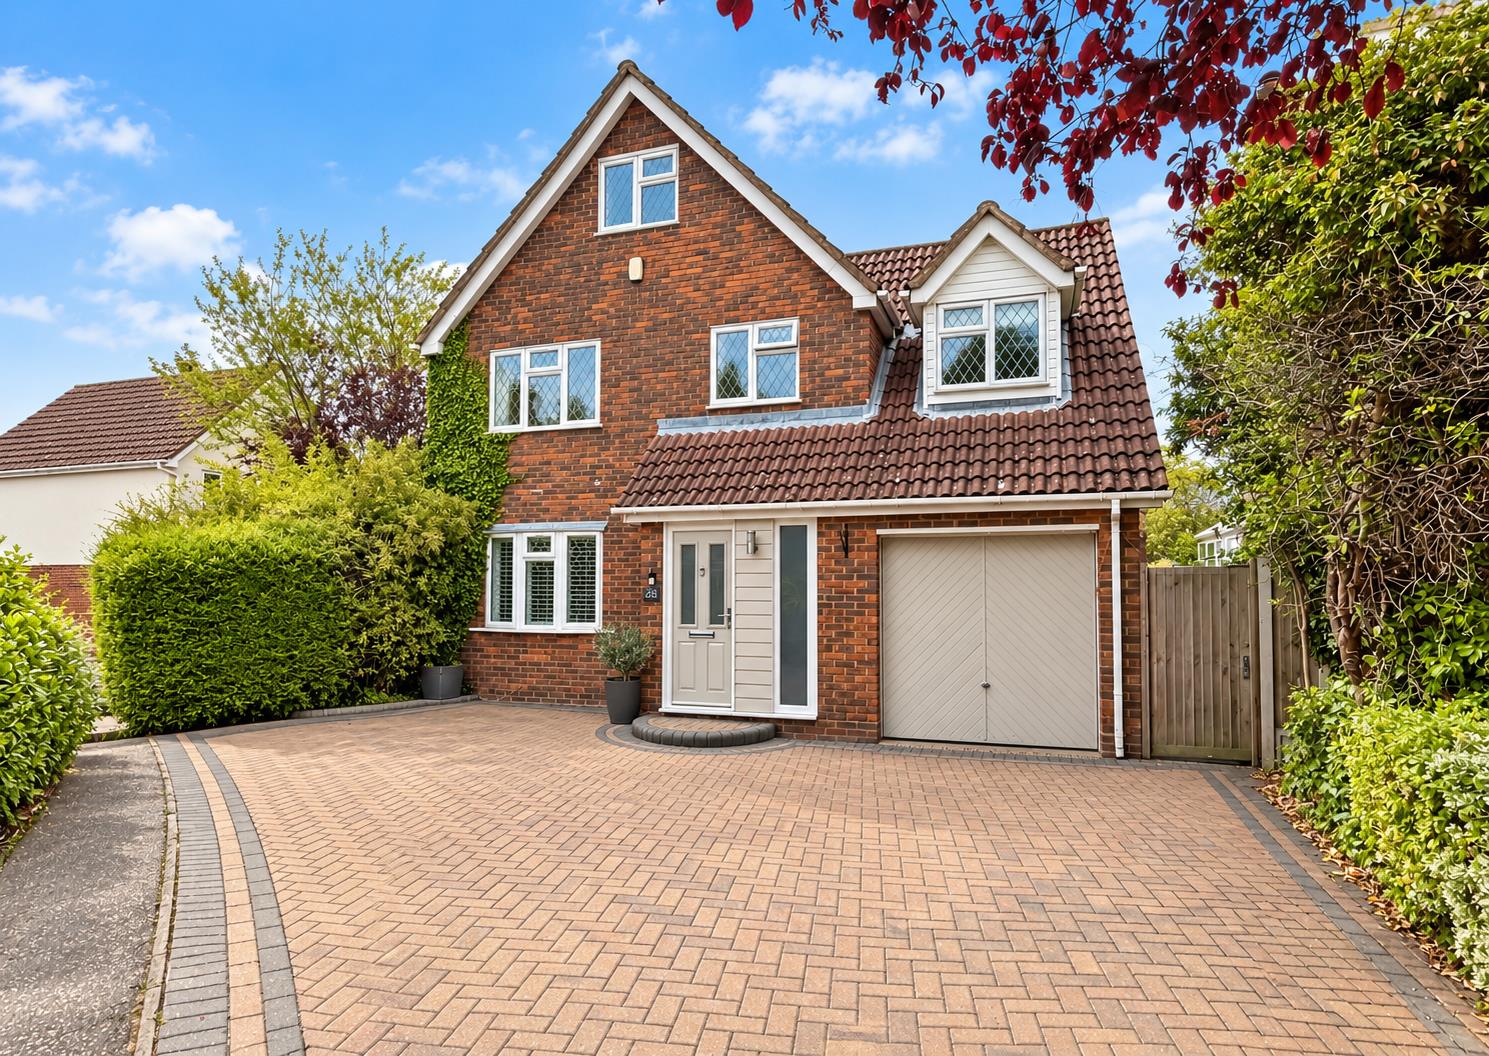

Hamilton Piers - Chelmsford (Chelmsford)
4 Torquay Road, Springfield, Chelmsford, Essex, CM1 6NF
01245 269777
How much is your home worth?
Use our short form to request a valuation of your property.
Request a Valuation
©2026 The Guild of Property Professionals. All rights reserved.
Terms and Conditions |
Privacy Policy |
Cookie Policy |
Complaints Policy |
Members Login
The Guild of Property Professionals Trading Address: 121 Park Lane, London W1K 7AG. GPEA Limited.
Registered in England & Wales.
Company No: 02819824.
Registered Office Address: The Old Courthouse, 60A London Road, Grantham, NG31 6HR.
VAT Registration No: 180897859

