- IMPRESSIVE FAMILY HOME
- BEAUTIFULLY PRESENTED THROUGHOUT
- THREE/FOUR BEDROOMS
- SEMI RURAL LOCATION
- QUARTER ACRE PLOT
- DOUBLE GARAGE
- OUTBUILDINGS
- PICTURESQUE HAMLET

This property listing is now SSTC
4 Bedroom Semi-Detached House for sale in Chelmsford
 3
4
2
3
4
2
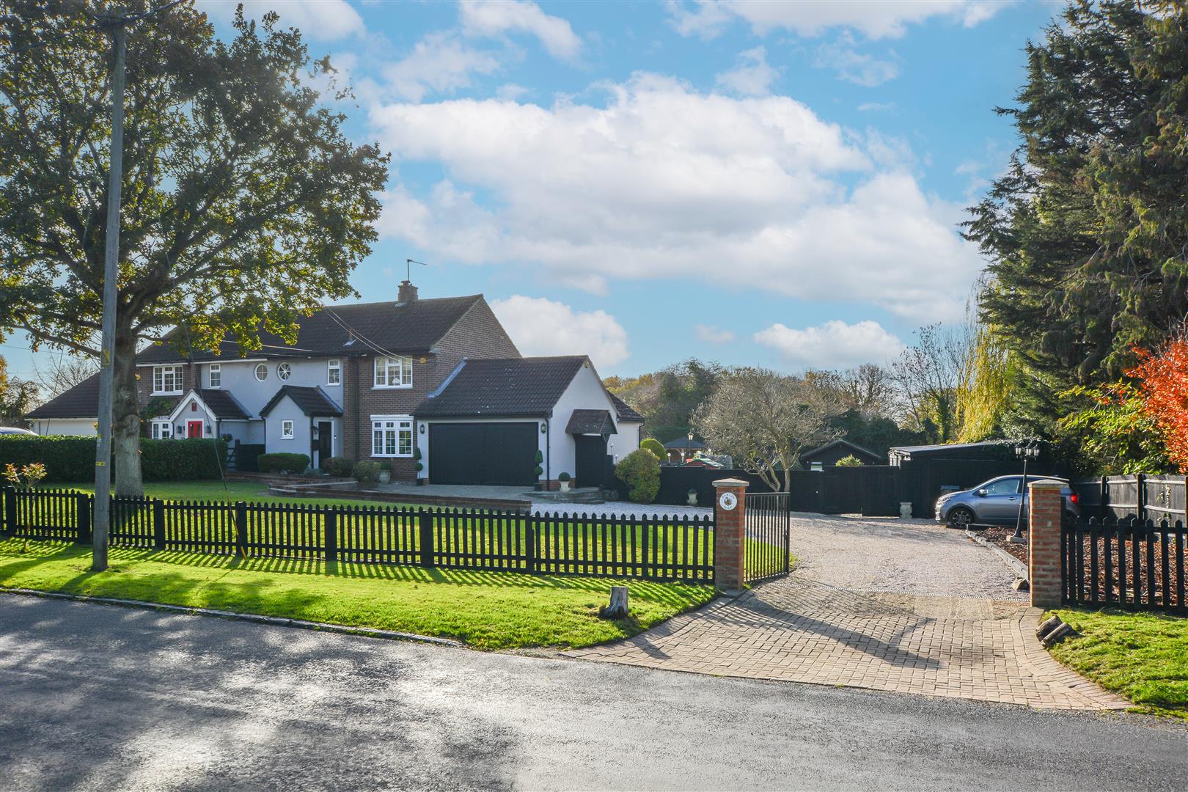

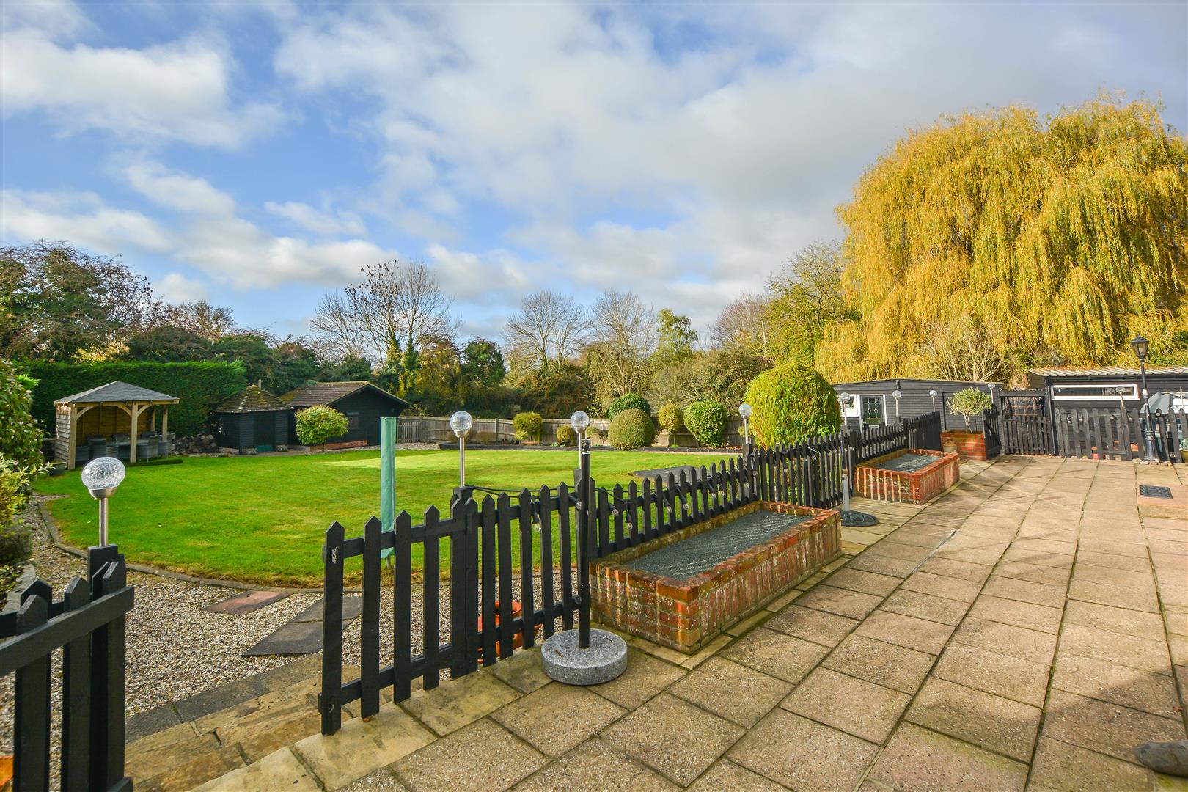
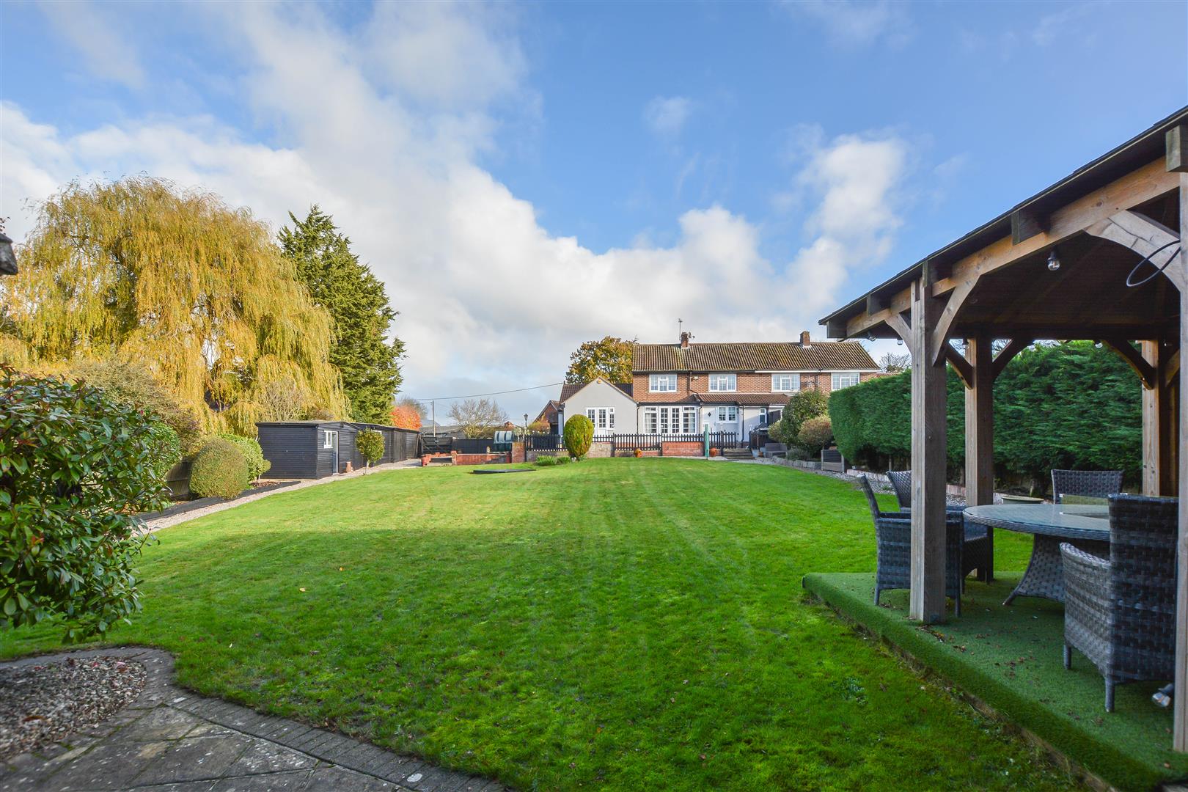

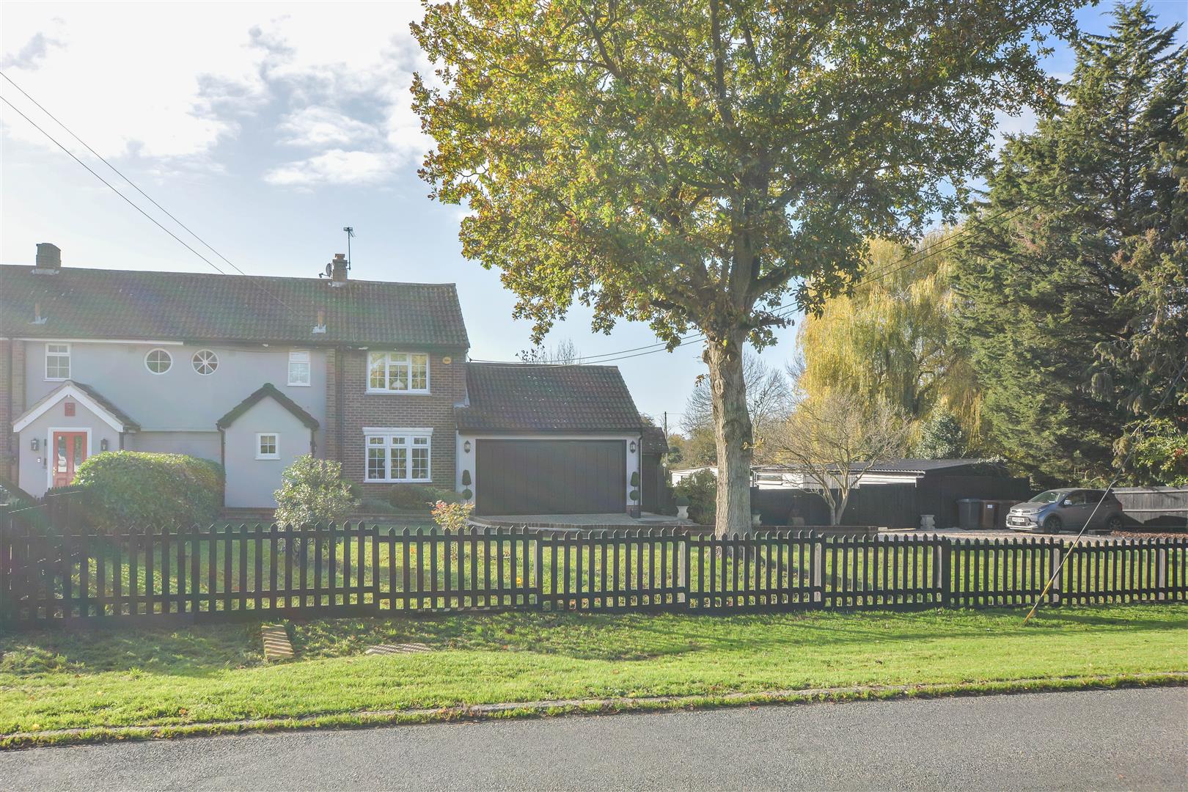
We are delighted to introduce this impressive family home, set within the picturesque hamlet of Chalk End, Roxwell. Immaculately presented throughout, the property offers spacious and versatile ground-floor living, complemented by three/four well-proportioned bedrooms and two stylish bathrooms. Occupying a generous quarter-acre plot, it features beautifully landscaped gardens together with versatile outbuildings ideal for a variety of uses.
Nestled in a charming semi-rural setting and surrounded by open countryside and farmland, the area enjoys a wonderful sense of community, complete with a quaint village pub and attractive village green. Despite its tranquil location, the home remains just a short drive from Chelmsford town centre, offering the perfect balance of rural serenity and convenient access to urban amenities.

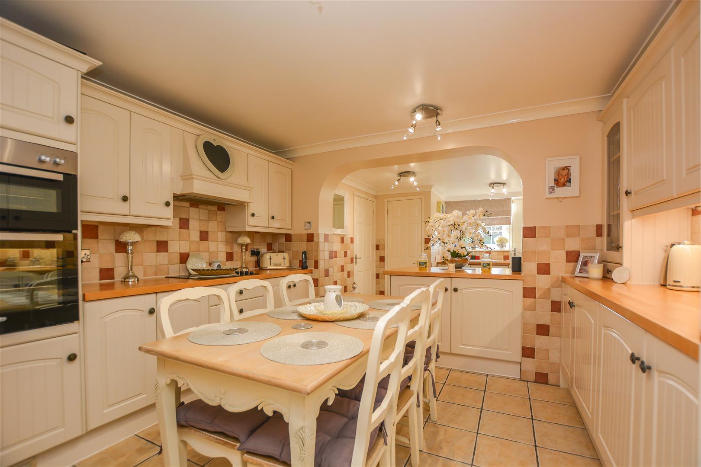
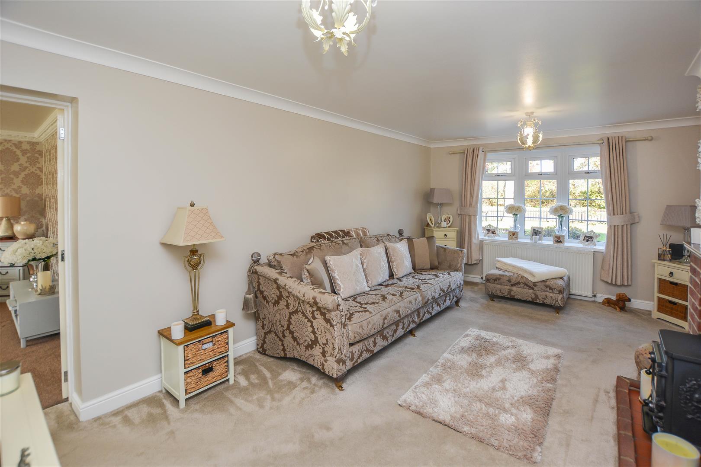
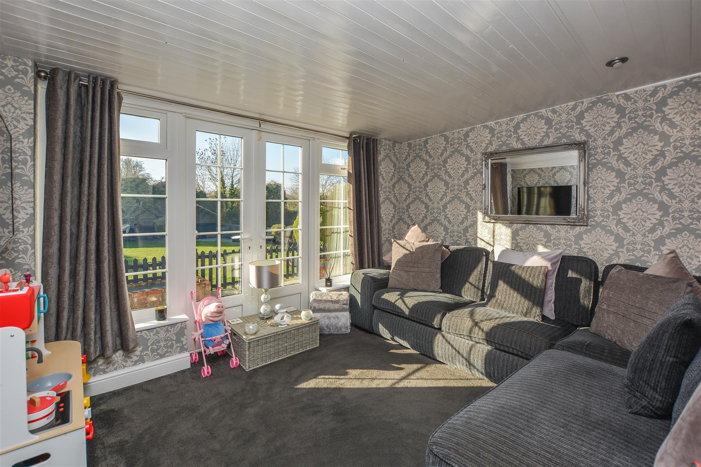
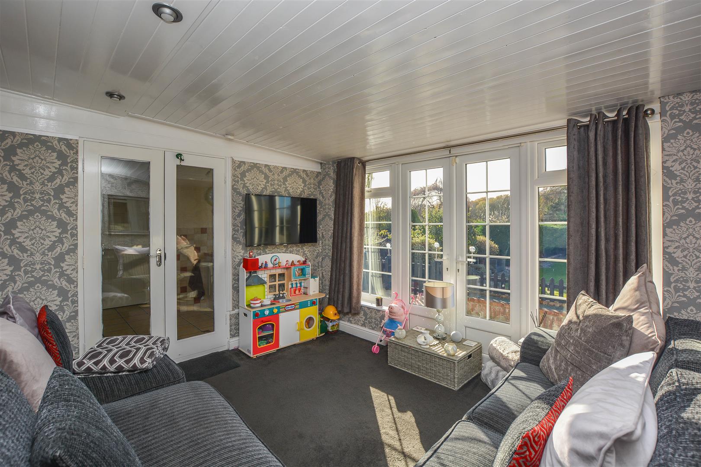
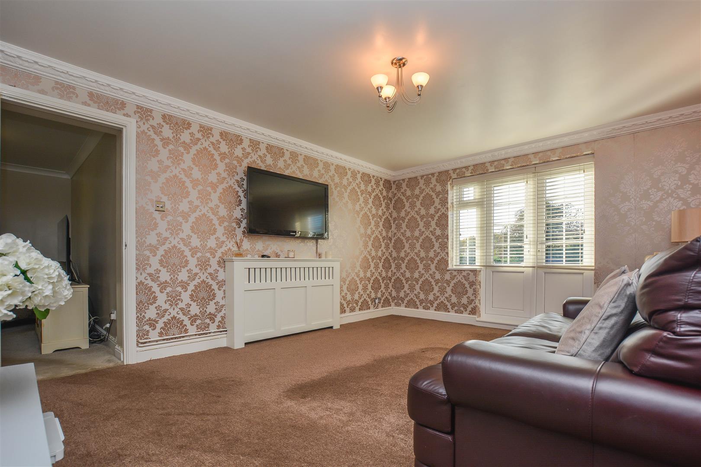
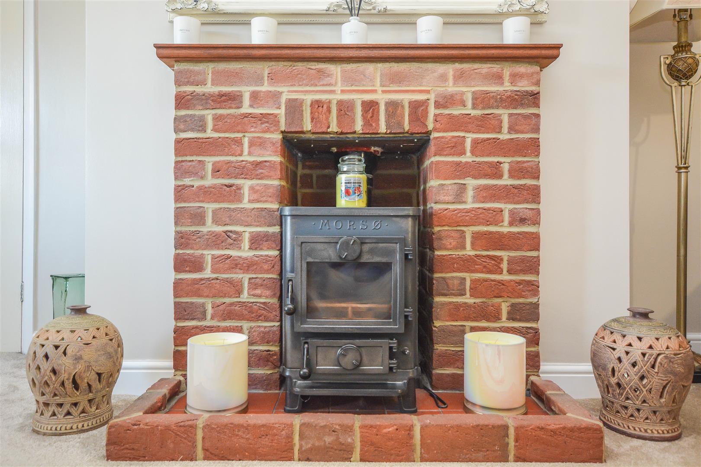
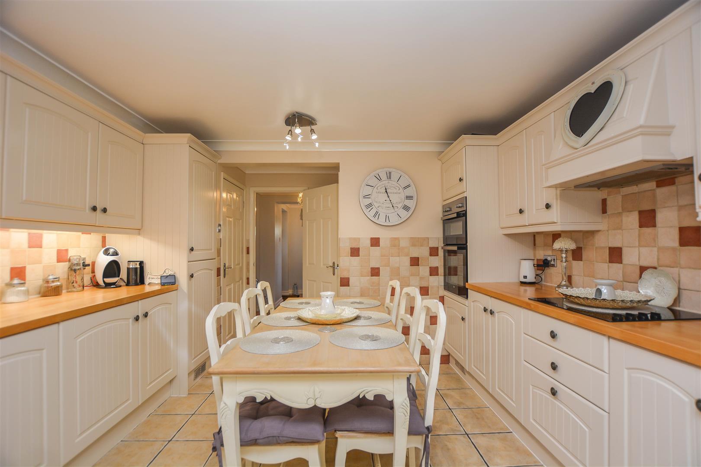
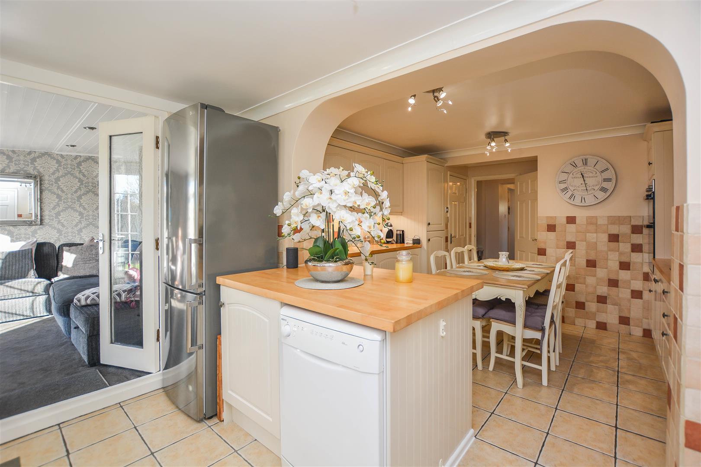
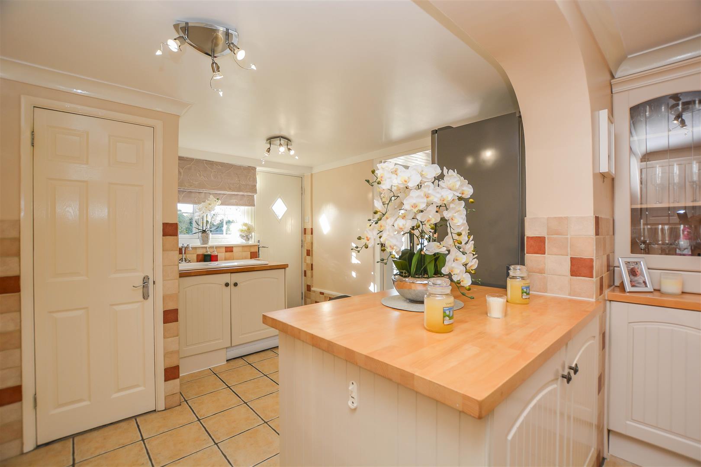
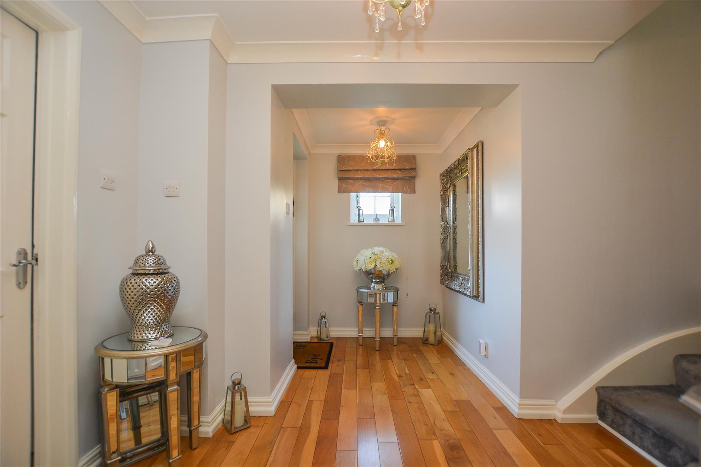
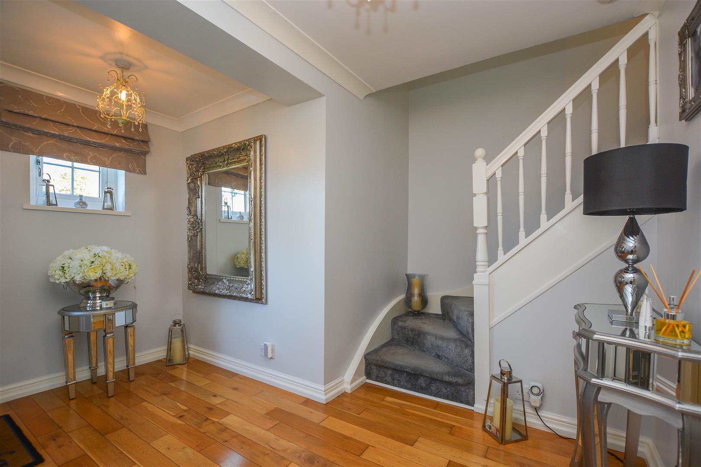
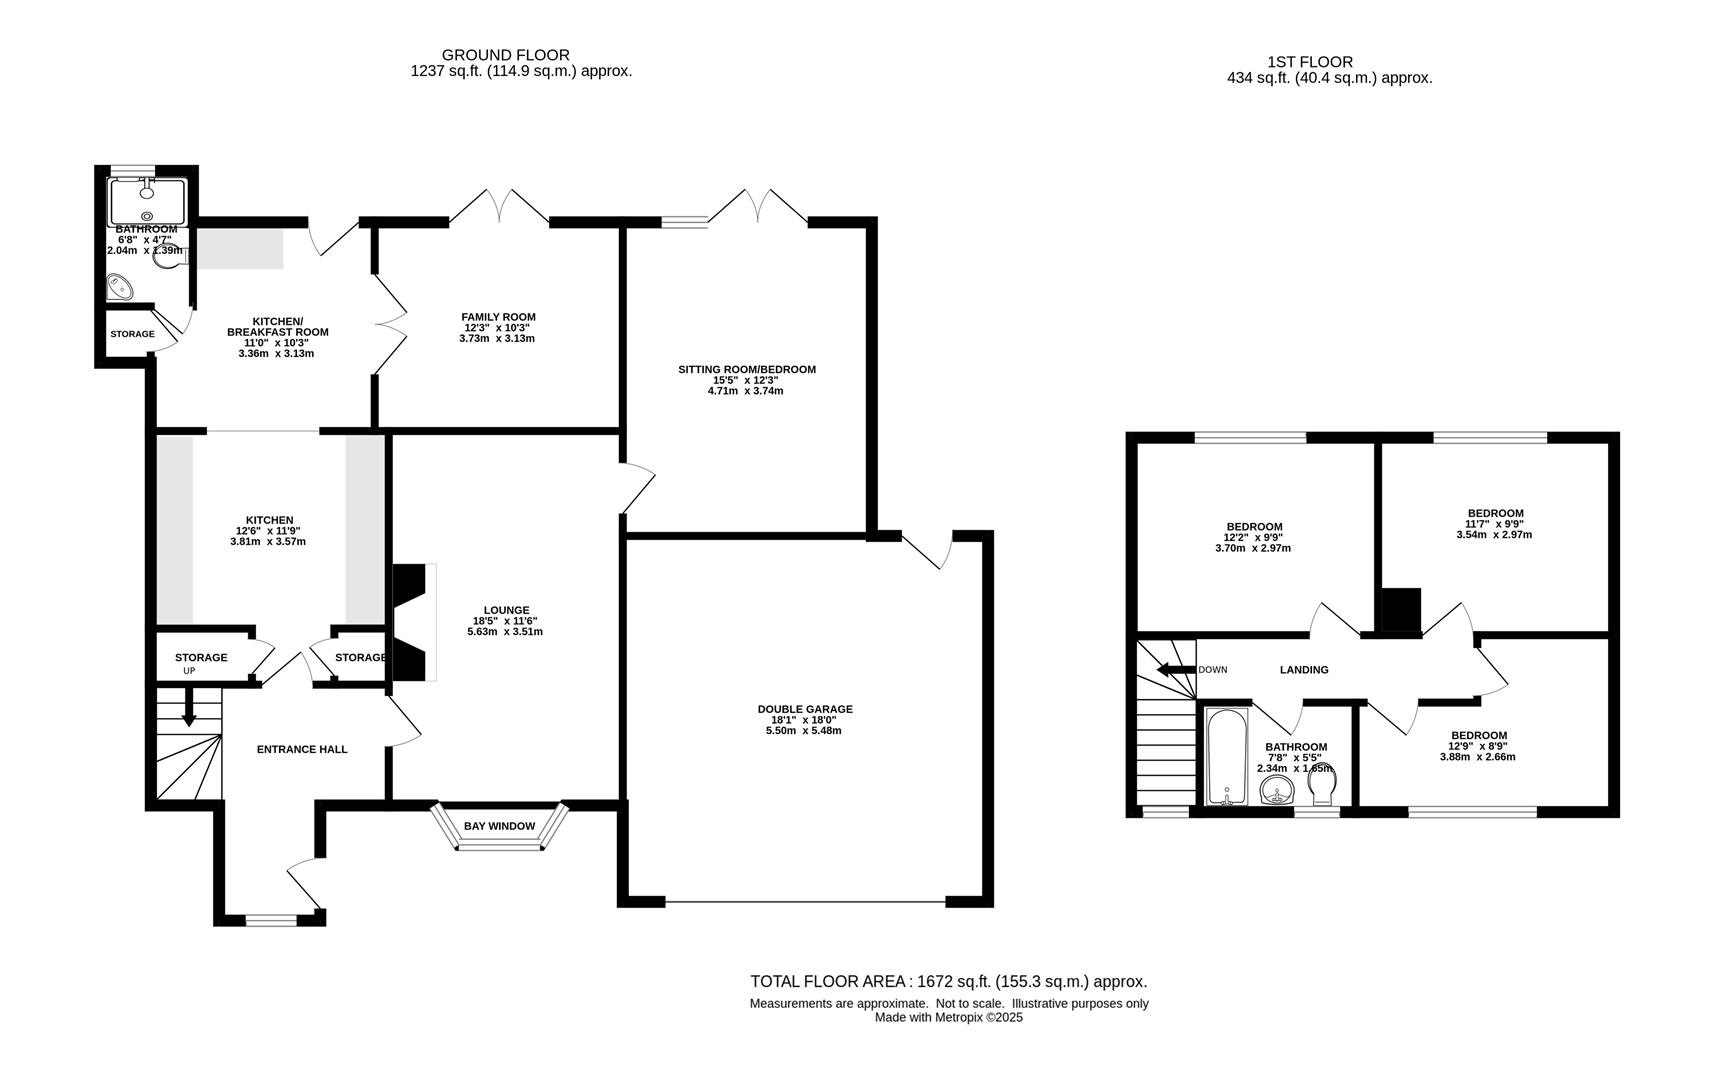
The internal layout begins with an elegant, welcoming entrance hall that immediately sets the tone for this impressive home. The main lounge is a particularly generous space, beautifully styled and centred around a wood-burning stove with a charming brick-built surround. The well-appointed kitchen and breakfast room features an array of eye and base-level units, ample worktop space, and direct access to the rear garden. Double doors open into a bright and airy family room, where French doors and side windows frame attractive views across the garden.
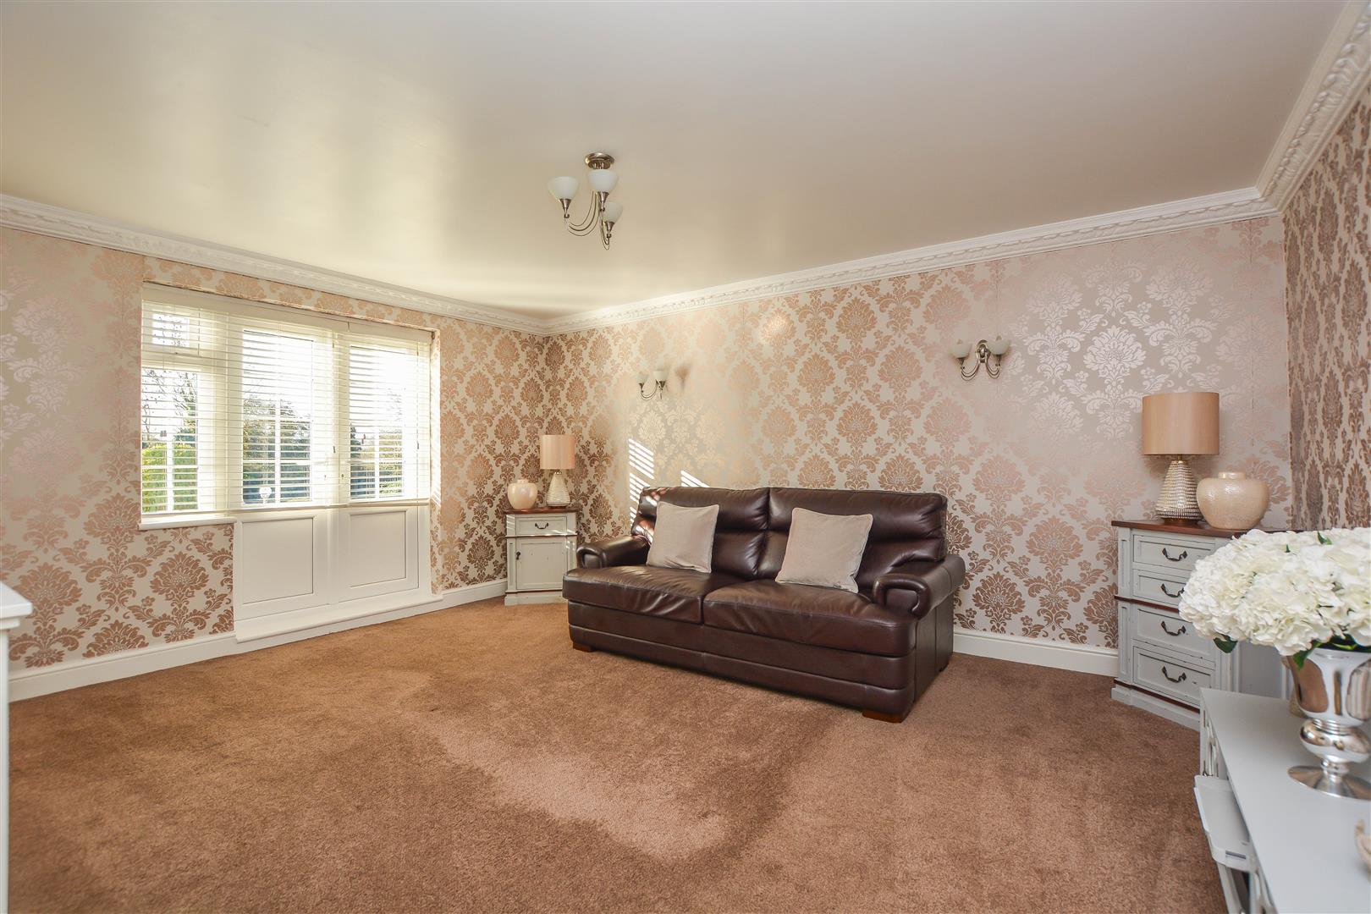
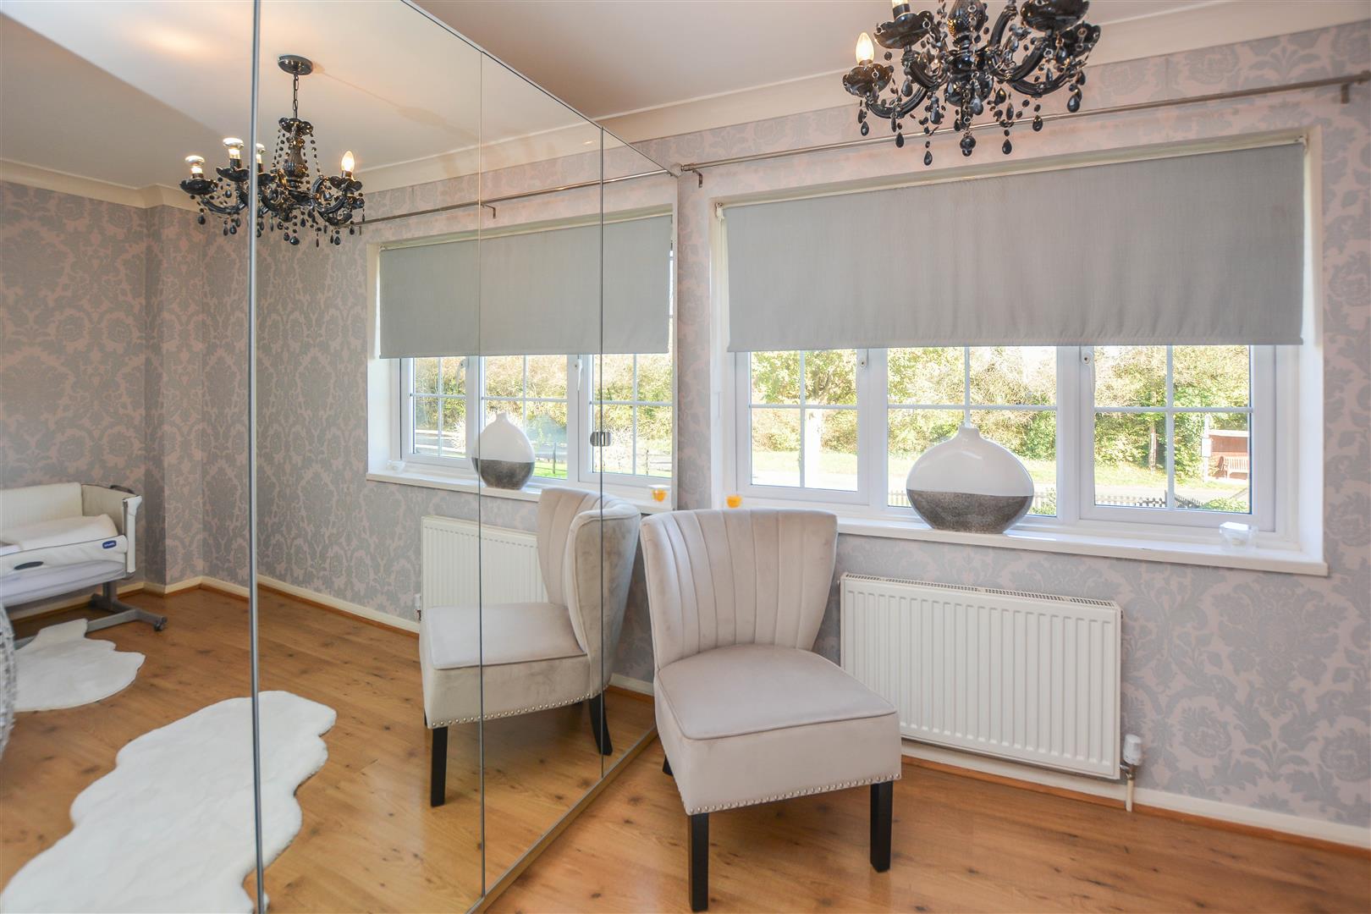
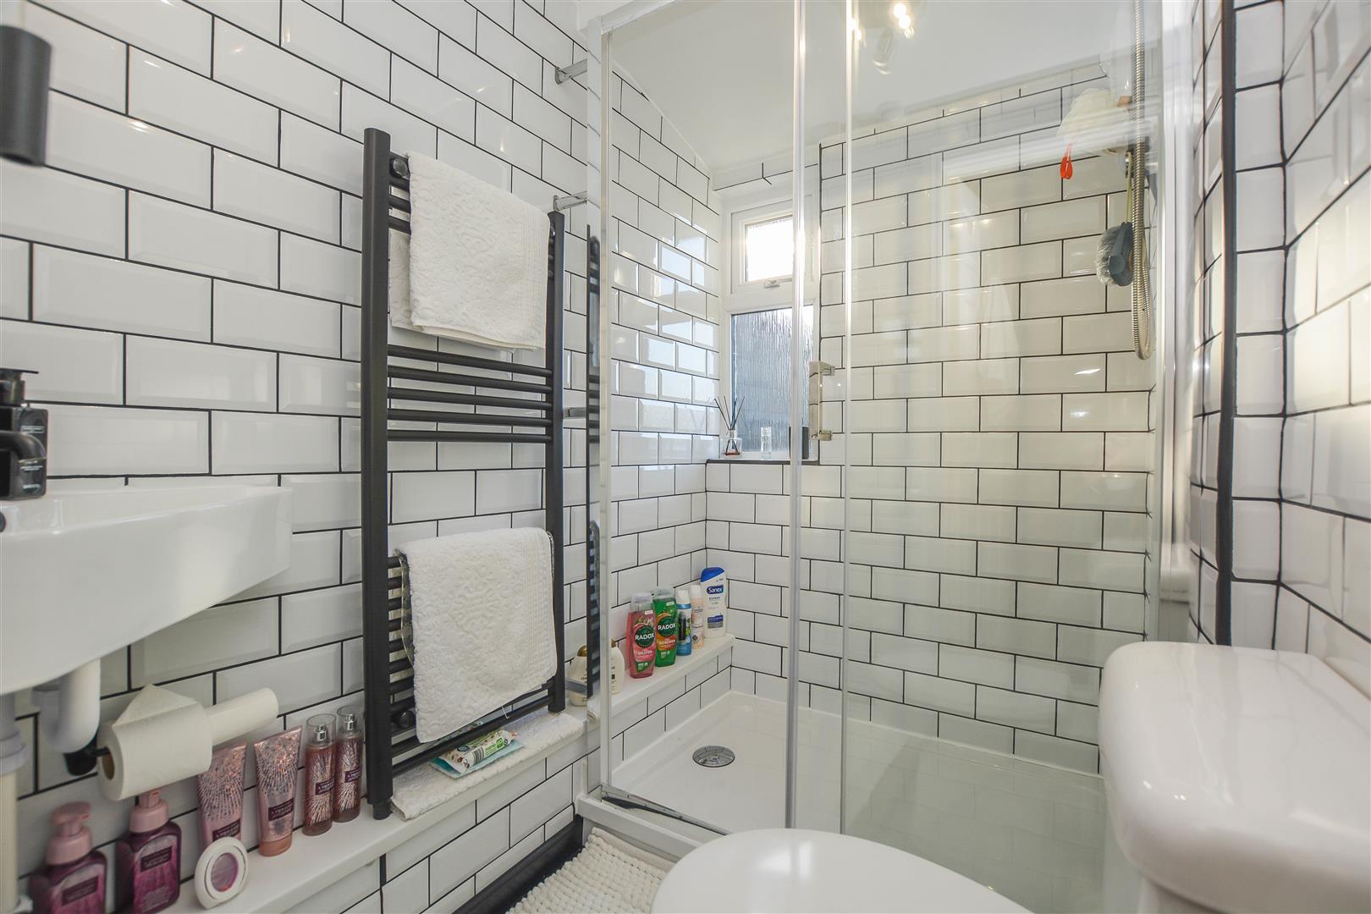
A further spacious reception room-currently arranged as a sitting room-offers excellent versatility and could easily be transformed into a lovely fourth bedroom, complete with its own double doors leading outside. A stylish and contemporary shower room completes the ground floor.
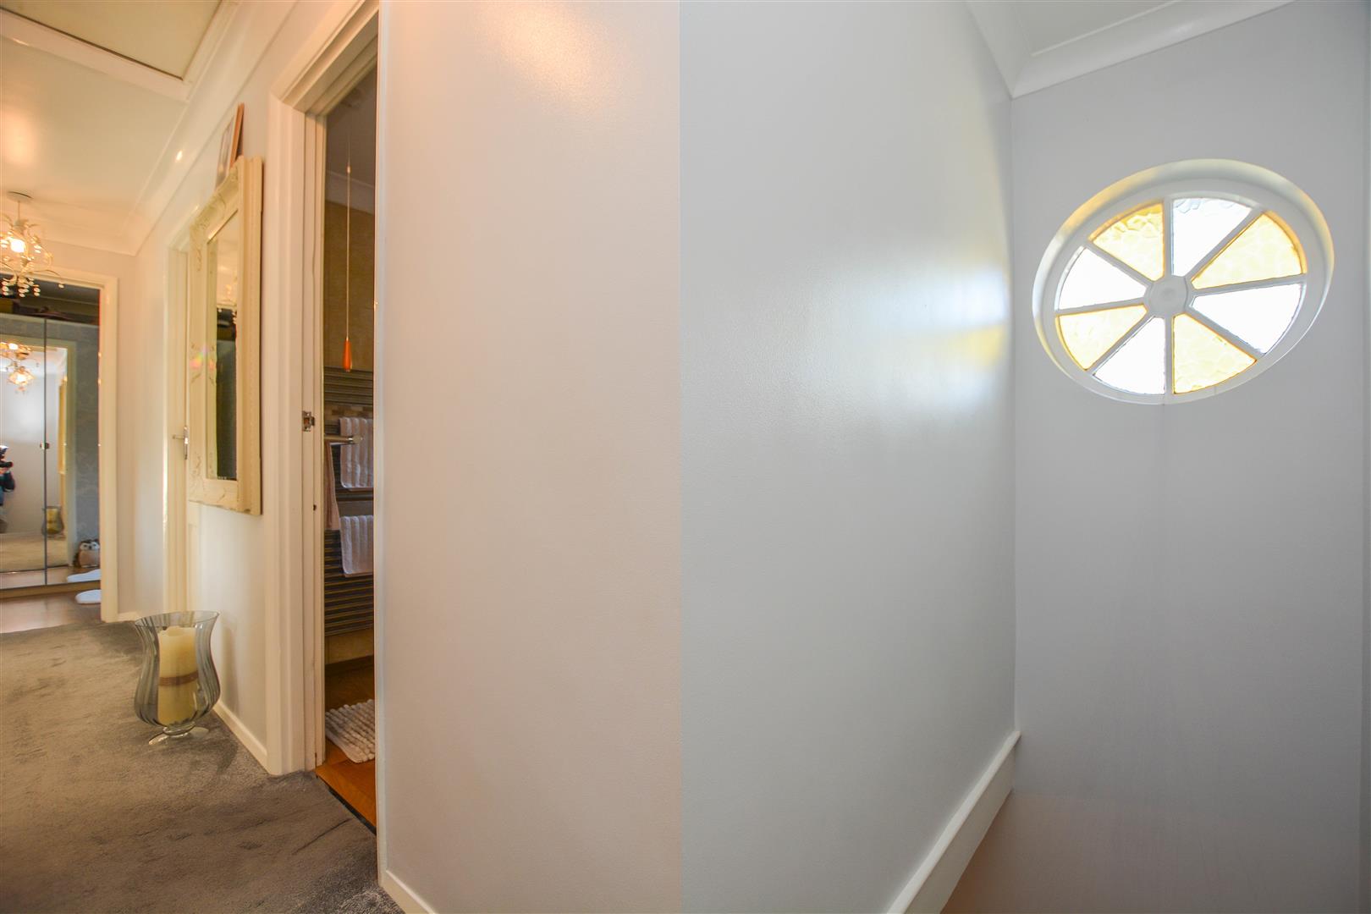
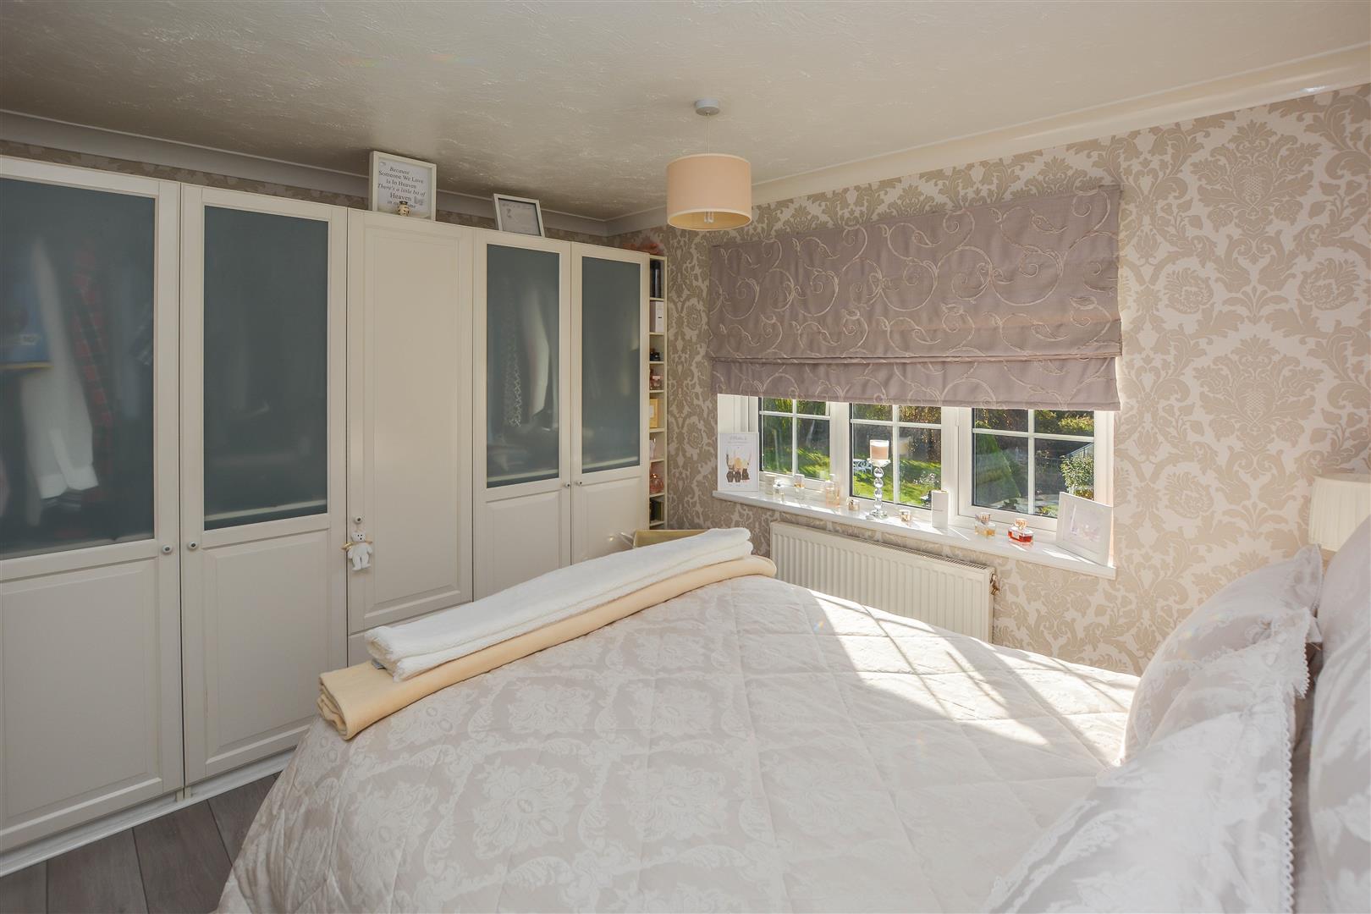

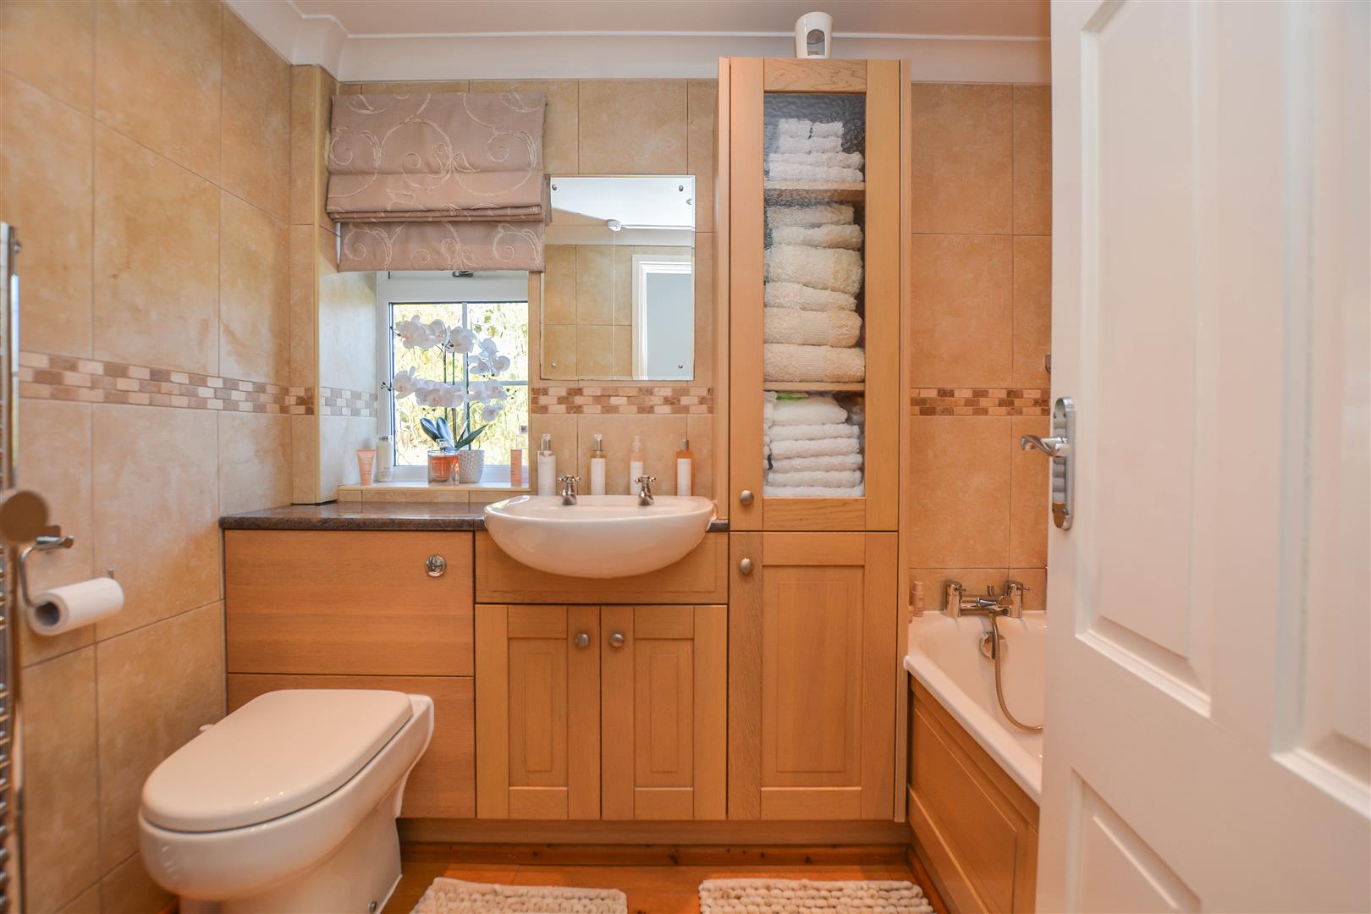
Ascending to the first floor, the landing provides access to all rooms, including three beautifully presented double bedrooms and a modern family bathroom.
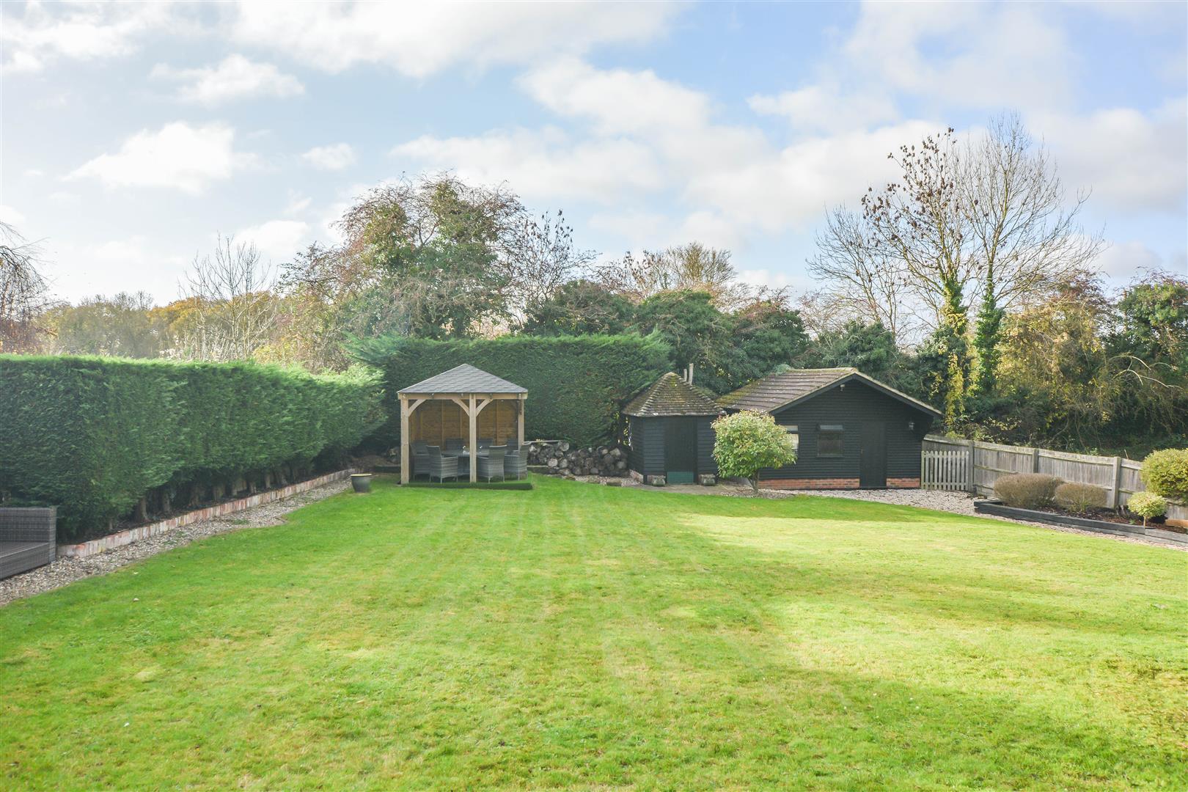
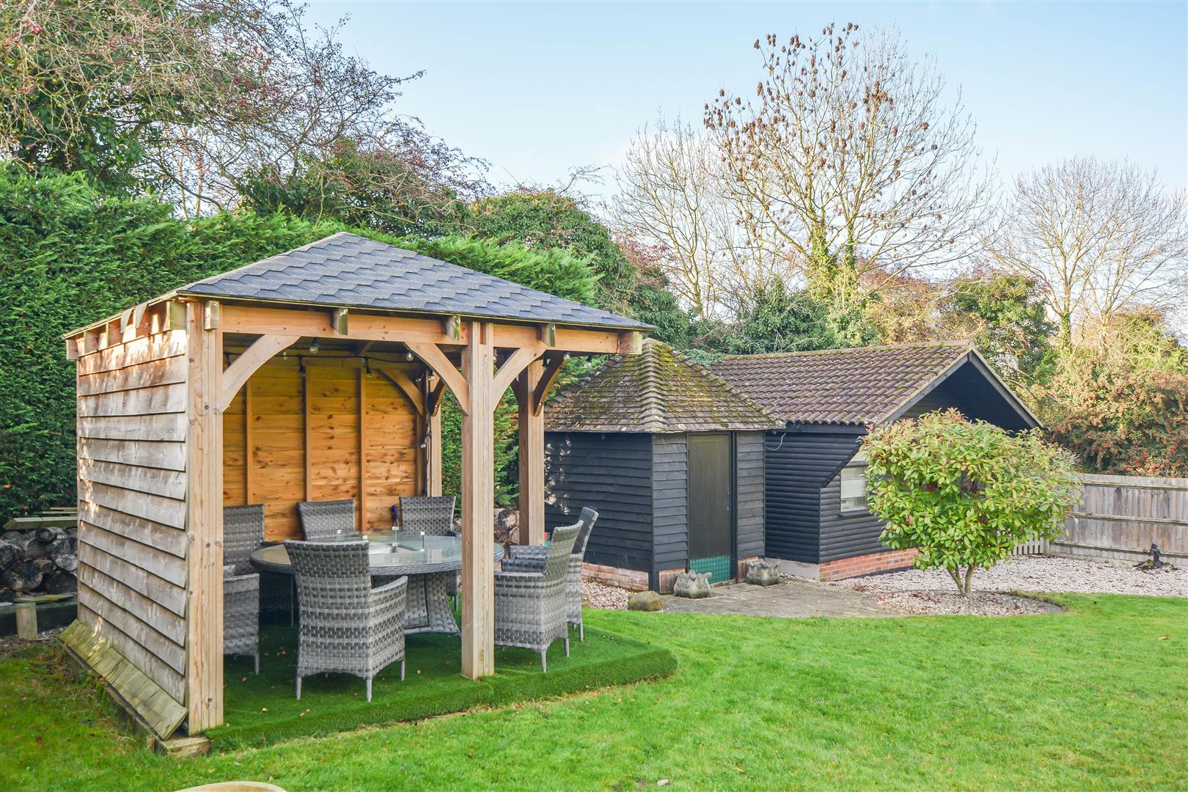
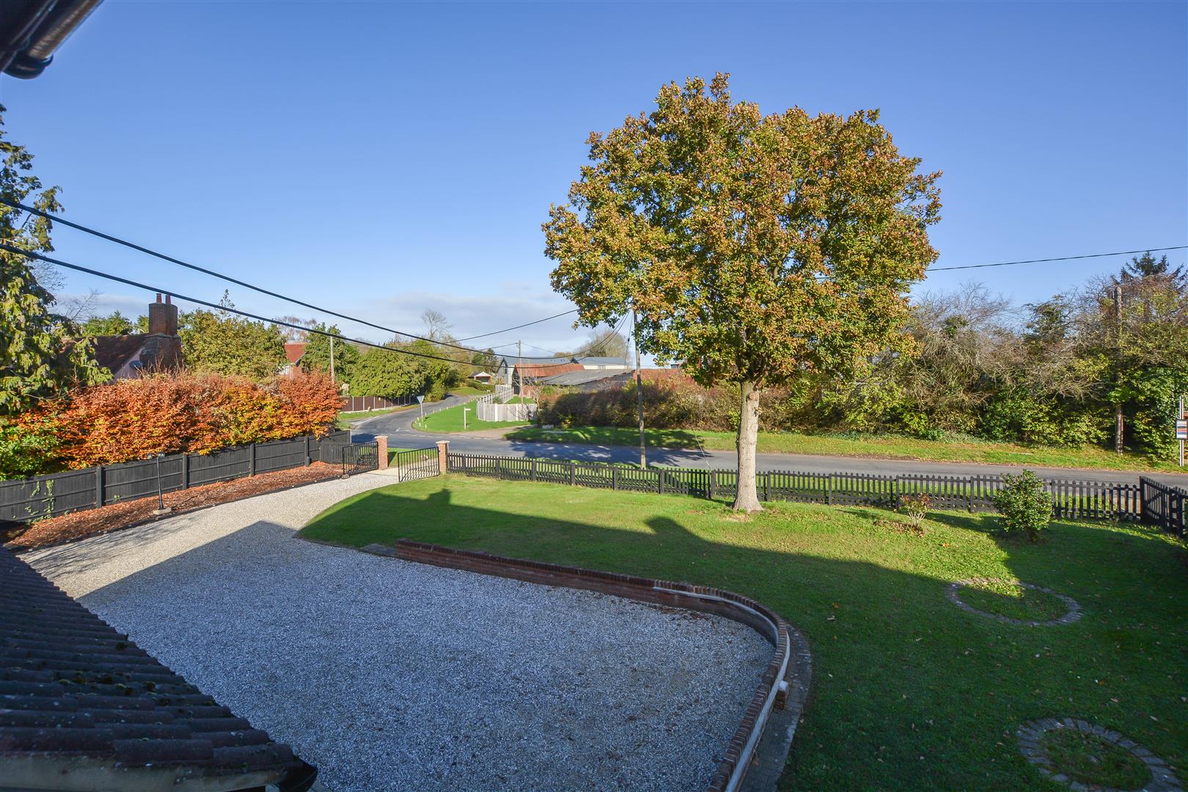
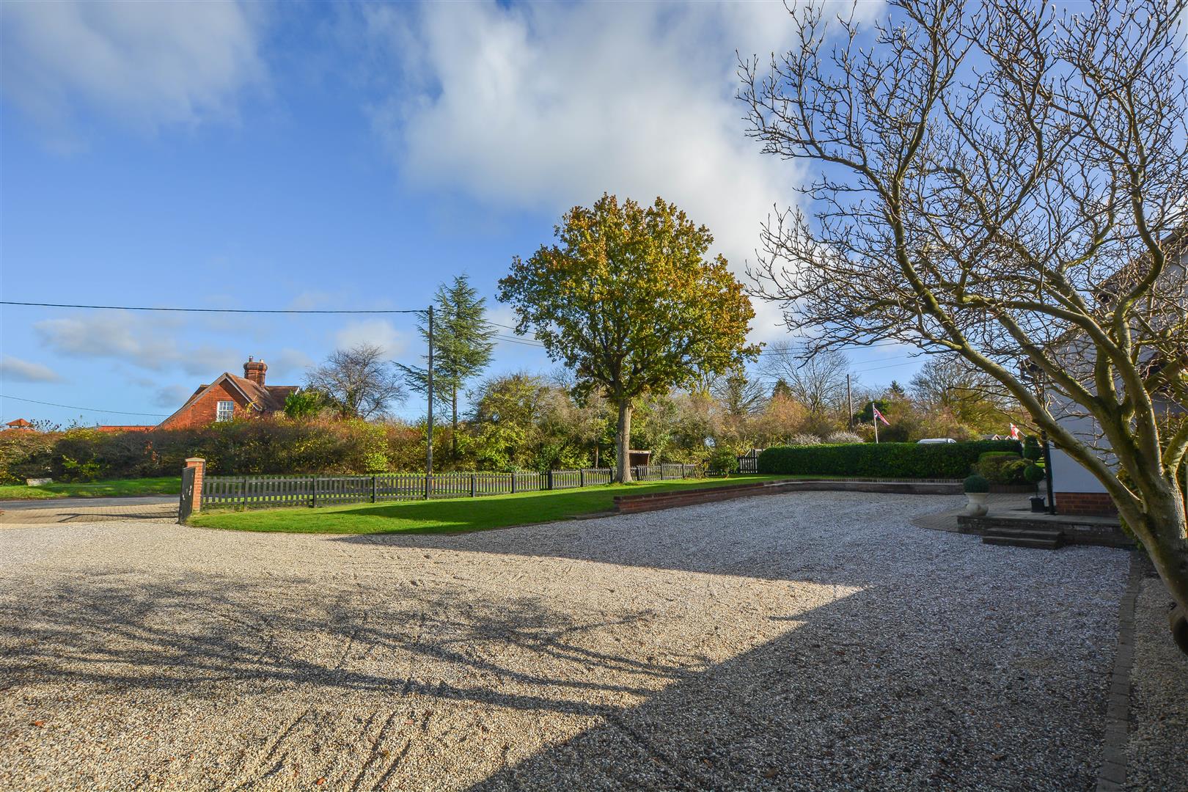
Externally, the property occupies a substantial quarter-acre plot. The expansive frontage features a shingle driveway providing ample off-street parking, accompanied by a neat lawn that enhances the home's kerb appeal. The rear garden begins with a paved patio that flows onto a landscaped garden with a manicured lawn, mature shrub borders, and a selection of outbuildings-ideal for use as a home office, gym, or additional storage.
Entrance Hall -
Lounge - 5.63 x 3.51 (18'5" x 11'6") -
Kitchen - 3.81 x 3.57 (12'5" x 11'8") -
Kitchen/Breakfast Room - 3.36 x 3.13 (11'0" x 10'3") -
Family Room - 3.73 x 3.13 (12'2" x 10'3") -
Sitting Room/Bedroom - 4.71 x 3.74 (15'5" x 12'3") -
Bathroom - 2.04 x 1.38 (6'8" x 4'6") -
Landing -
Bedroom - 3.88 x 2.66 (12'8" x 8'8") -
Bedroom - 3.70 x 2.97 (12'1" x 9'8") -
Bedroom - 3.54 x 2.97 (11'7" x 9'8") -
Bathroom - 2.34 x 1.65 (7'8" x 5'4") -
Double Garage - 5.50 x 5.48 (18'0" x 17'11") -
Agents Note - As part of the service we offer we may recommend ancillary services to you which we believe may help you with your property transaction. We wish to make you aware, that should you decide to use these services we will receive a referral fee. For full and detailed information please visit 'terms and conditions' on our website www.keithashton.co.uk
Property Ref: 34313752
Similar Properties

Middle Road, Ingrave, Brentwood
4 Bedroom Semi-Detached House | Guide Price £775,000
** GUIDE PRICE £775,000 - £800,000 ** With views to the front and rear, we are delighted to bring to market this beautif...
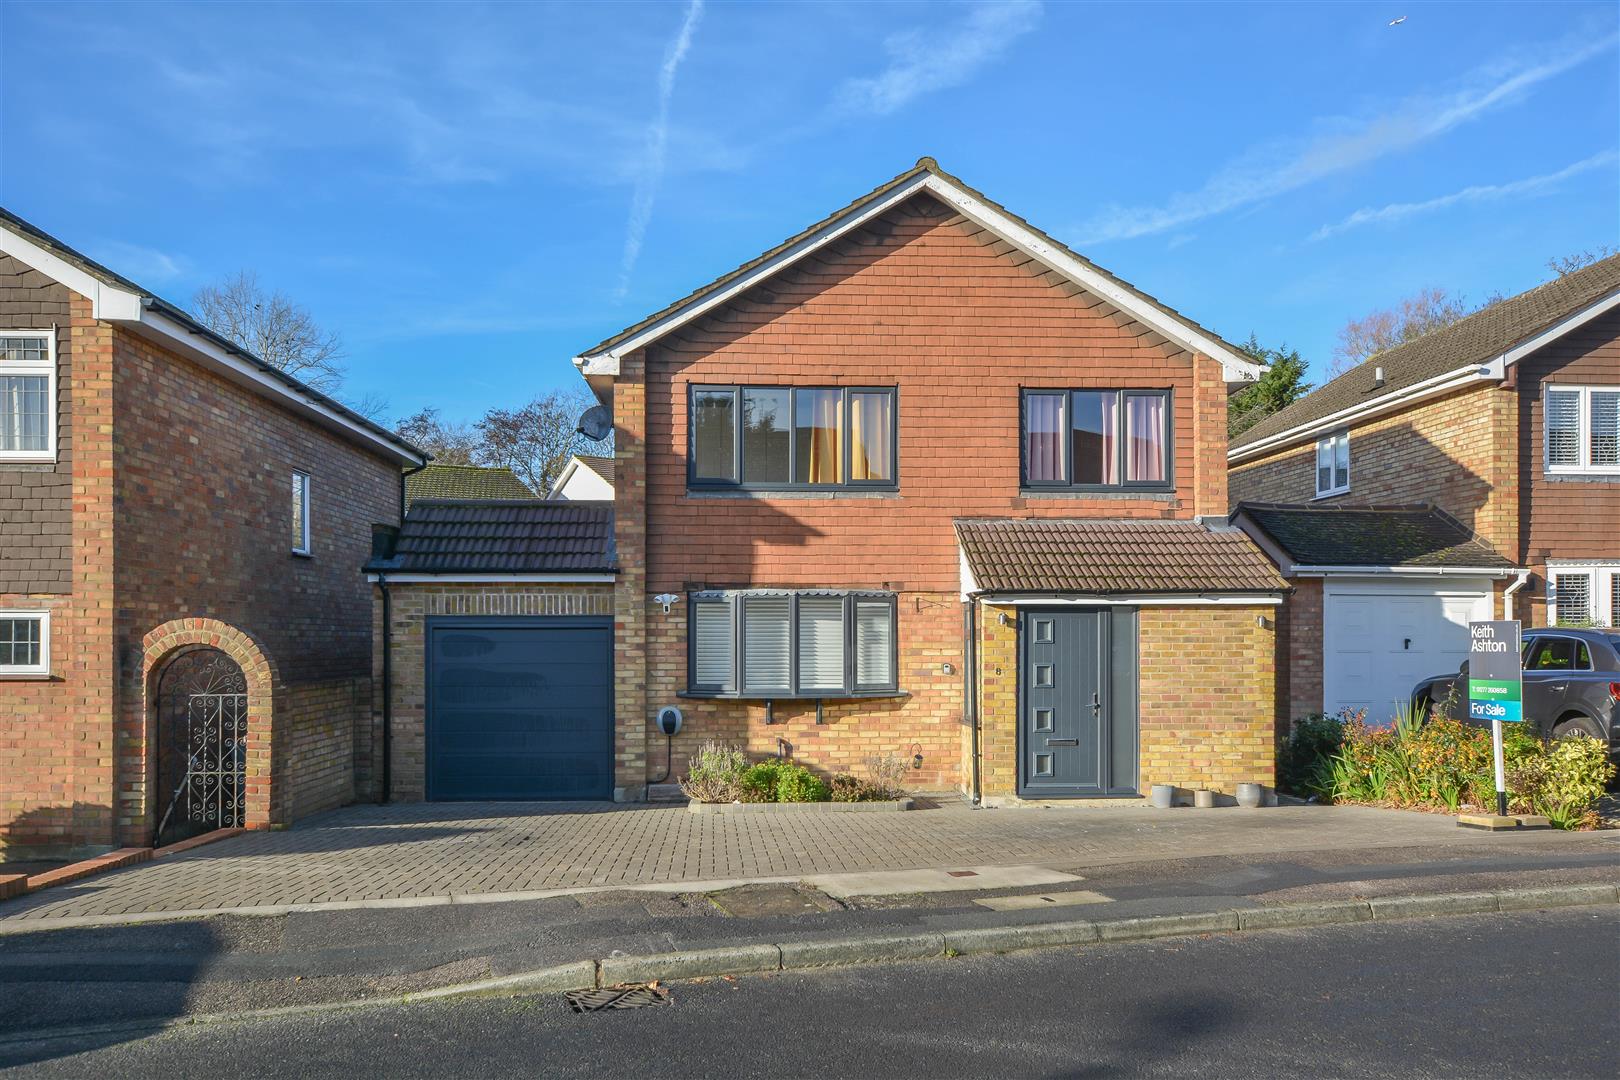
4 Bedroom Detached House | Guide Price £750,000
We are delighted to bring to market this detached family home, ideally located on the sought-after west side of Brentwoo...
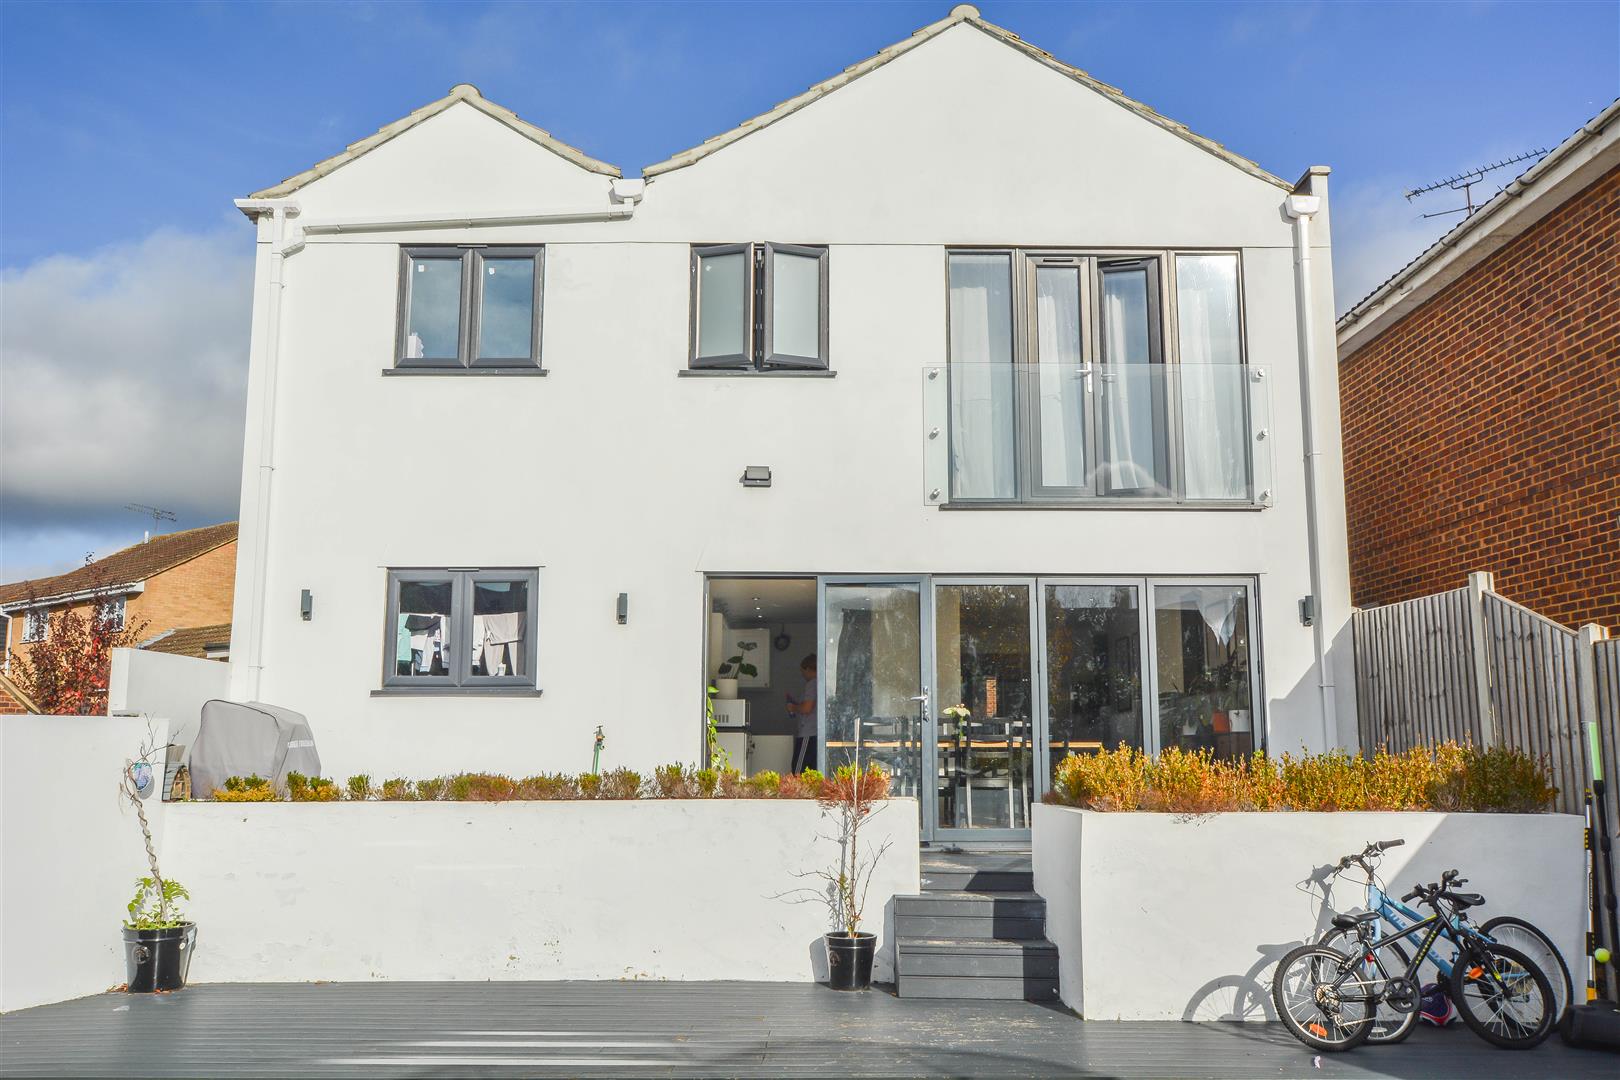
4 Bedroom Detached House | £750,000
We are delighted to offer this beautifully refurbished detached family home, perfectly positioned in a popular cul-de-sa...
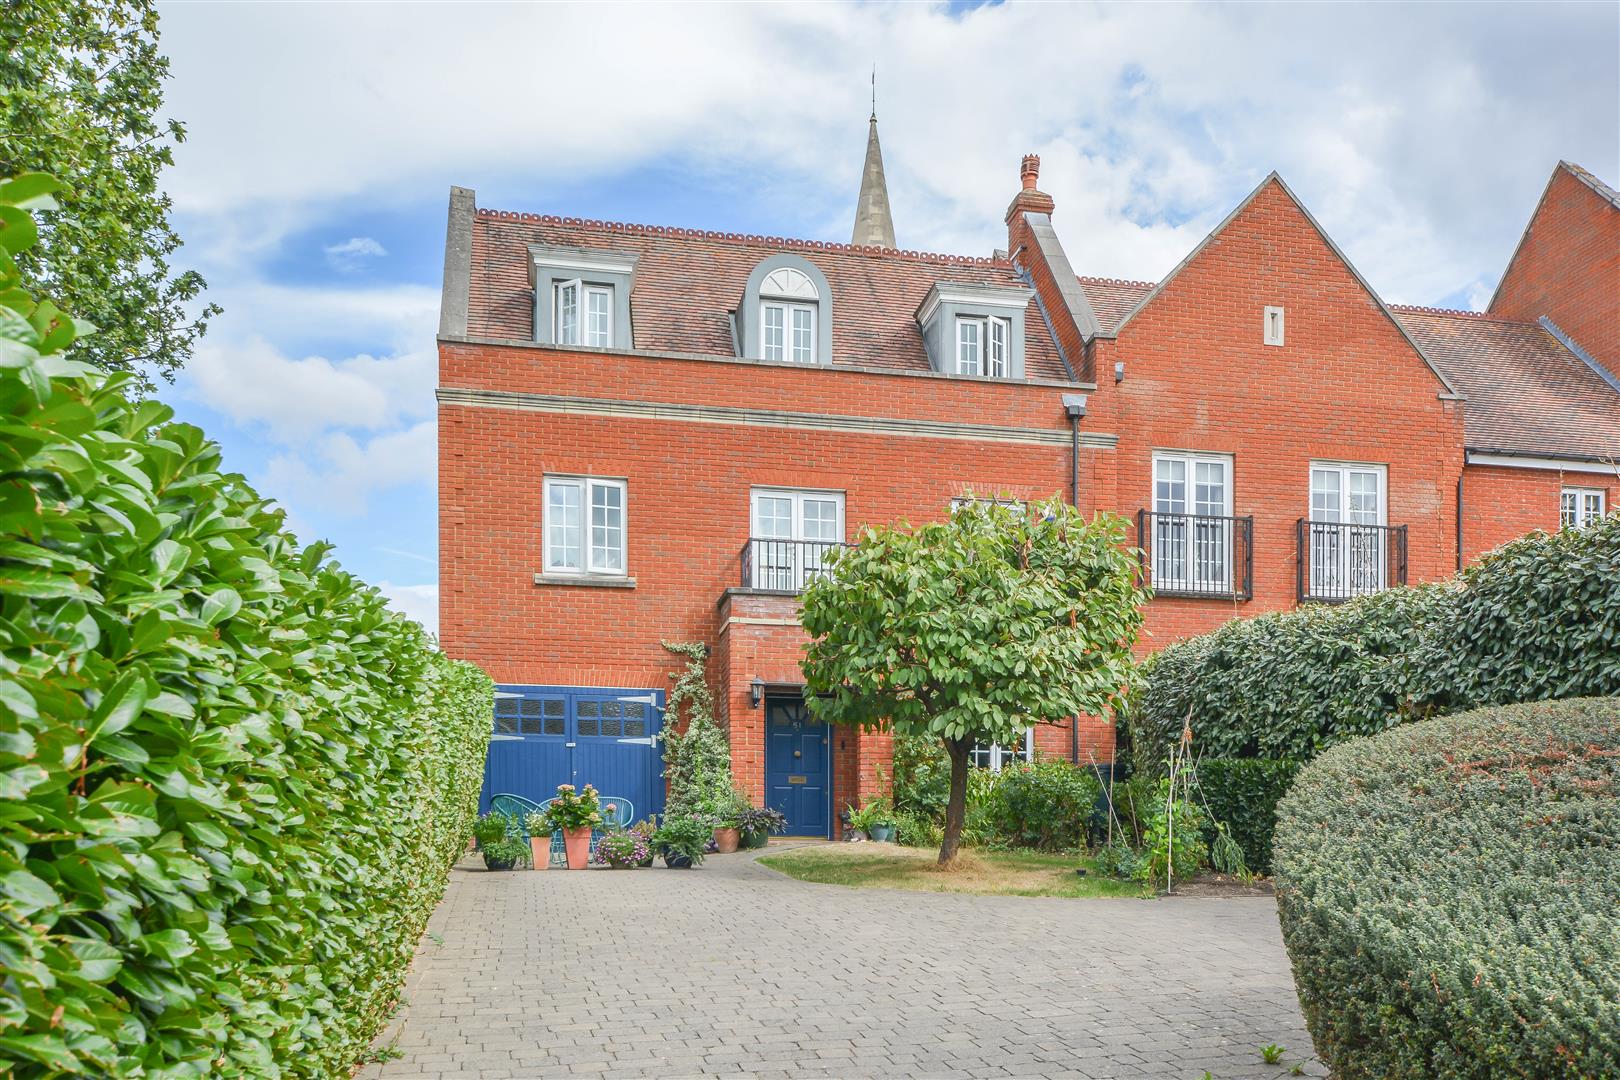
Vaughan Williams Way, Warley, Brentwood
3 Bedroom Semi-Detached House | Guide Price £800,000
**Guide Price £800,000 - £850,000** We are delighted to bring to market this attractive semi-detached townhouse, ideally...
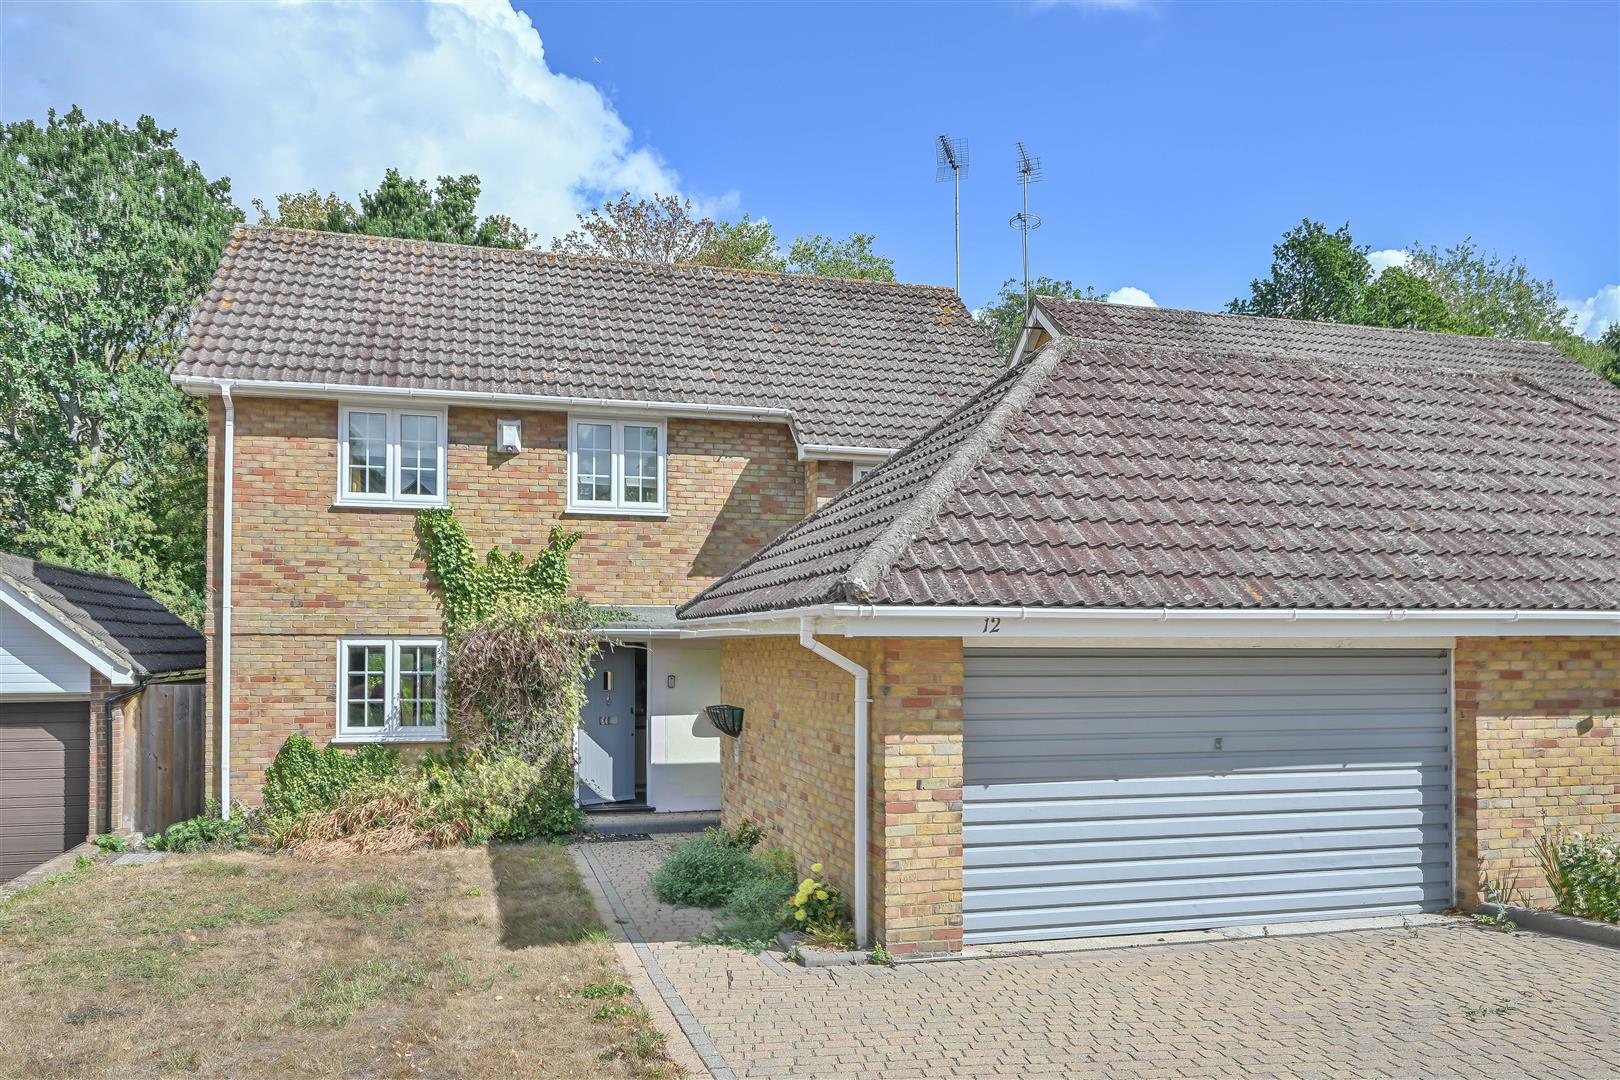
Silver Birches, Hutton, Brentwood
4 Bedroom Detached House | Guide Price £800,000
Guide Price £800,000 - £850,000** We are delighted to bring to market this detached family home, offered with No Onward...
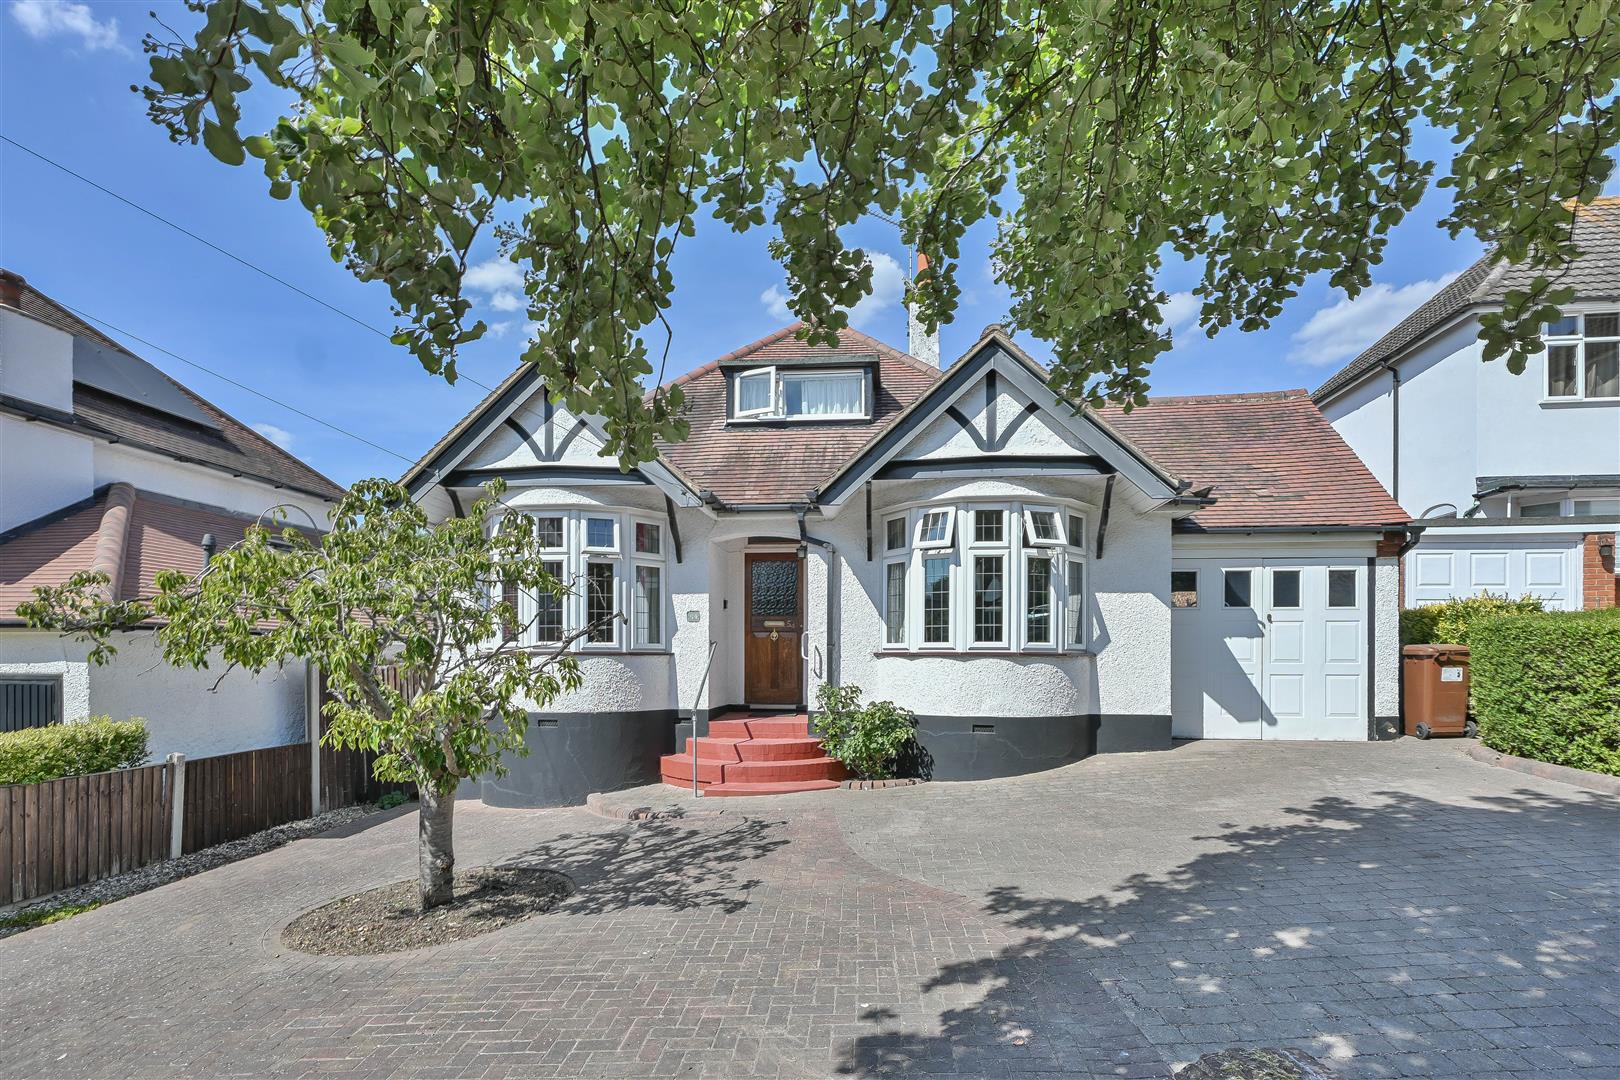
St. Johns Avenue, Warley, Brentwood
3 Bedroom Detached Bungalow | £800,000
We are delighted to present this detached bungalow, occupying a generous plot within the highly sought-after Old Hartswo...

Keith Ashton Estates - Brentwood Office (Brentwood)
26 St. Thomas Road, Brentwood, Essex, CM14 4DB
01277 260858
How much is your home worth?
Use our short form to request a valuation of your property.
Request a Valuation
©2026 The Guild of Property Professionals. All rights reserved.
Terms and Conditions |
Privacy Policy |
Cookie Policy |
Complaints Policy |
Members Login
The Guild of Property Professionals Trading Address: 121 Park Lane, London W1K 7AG. GPEA Limited.
Registered in England & Wales.
Company No: 02819824.
Registered Office Address: The Old Courthouse, 60A London Road, Grantham, NG31 6HR.
VAT Registration No: 180897859

