- Three Bedrooms
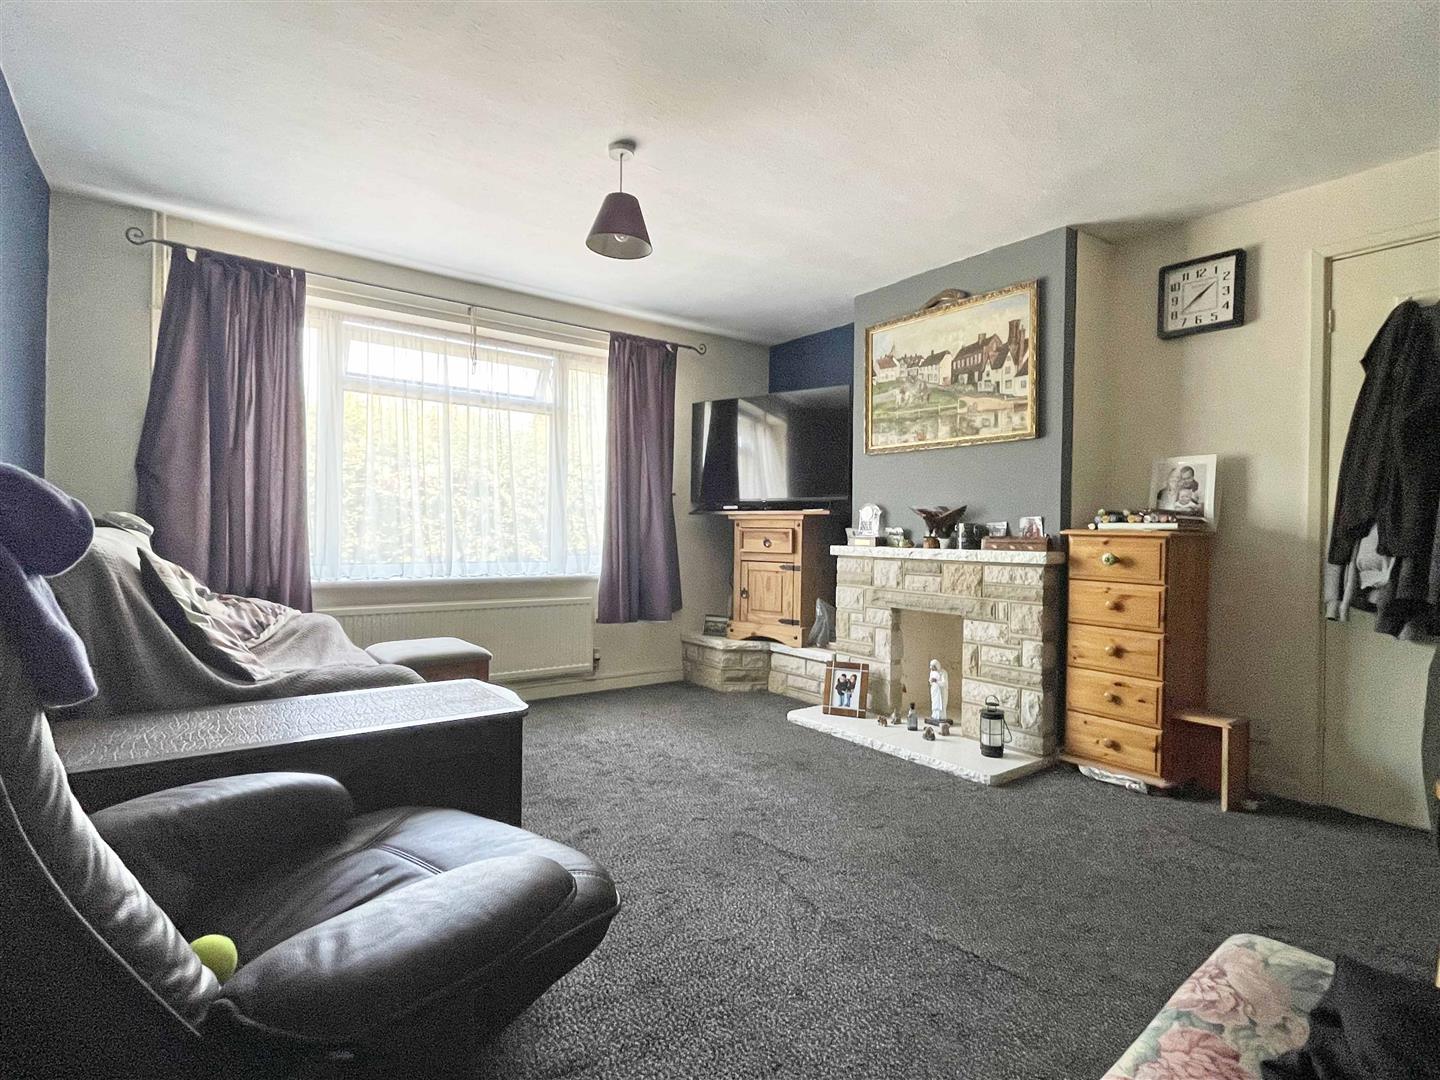
- 13' Lounge With Separate Dining Area
- Mid Terrace Property
- Family Bathroom & D/S Wet Room
- Located In a Quiet Walkway
- Walking Distance To Local Shops & Schools
- Garage On Block & Parking
- Easy Access To City Centre & Mainline Station

3 Bedroom Terraced House for sale in Chelmsford
 2
3
2
2
3
2
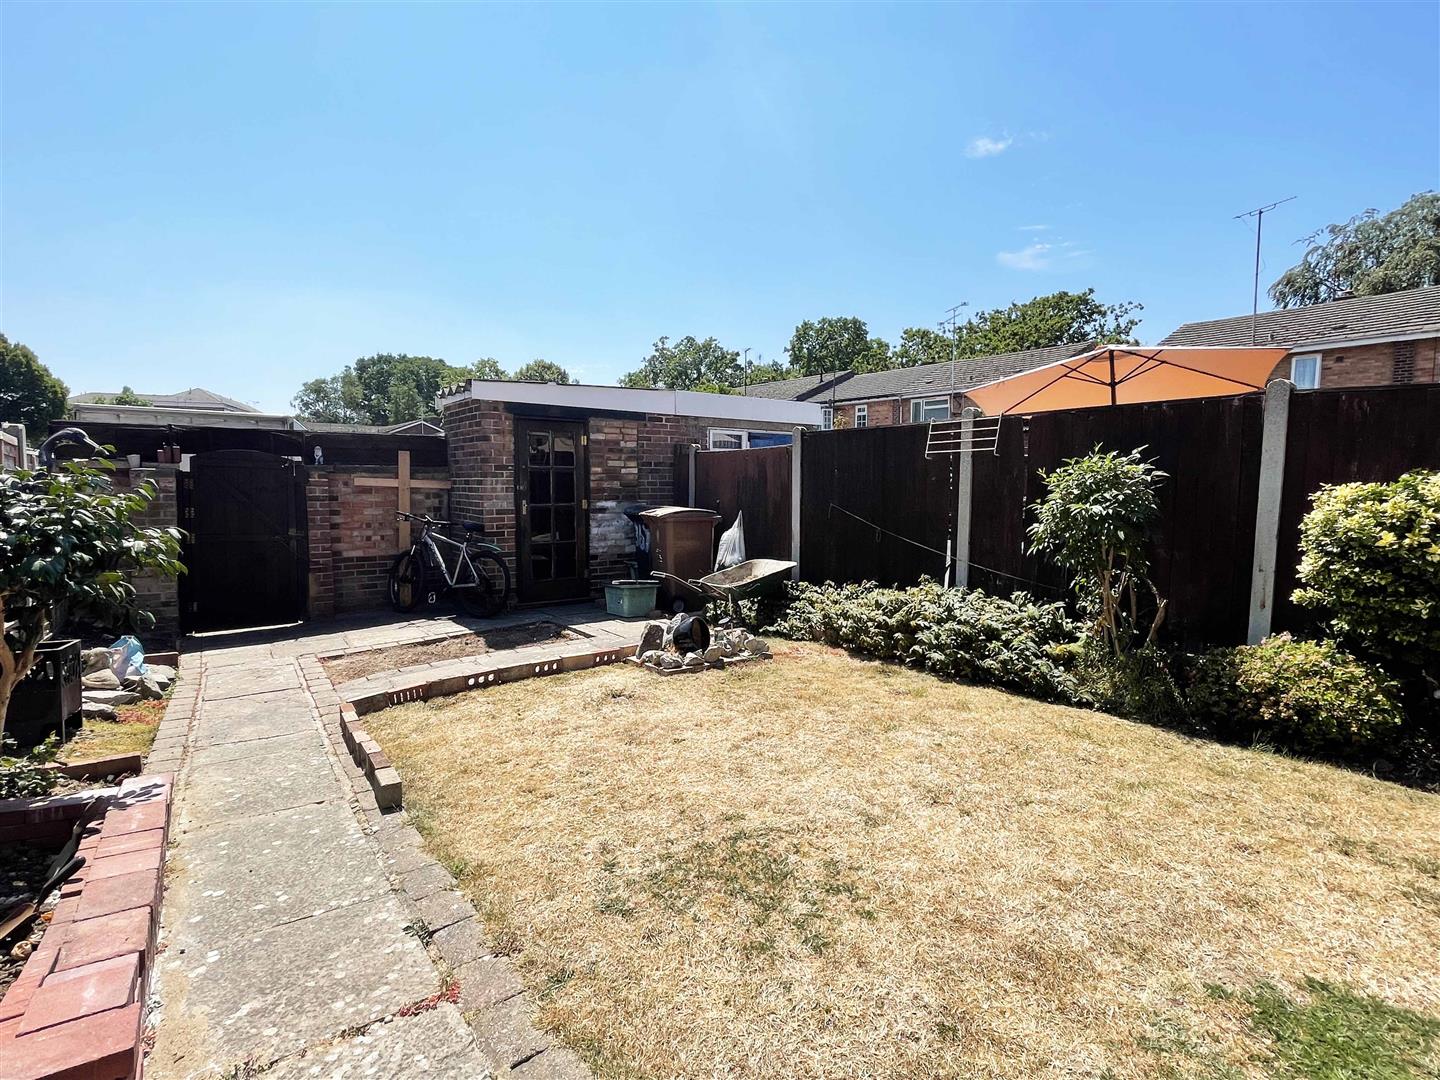
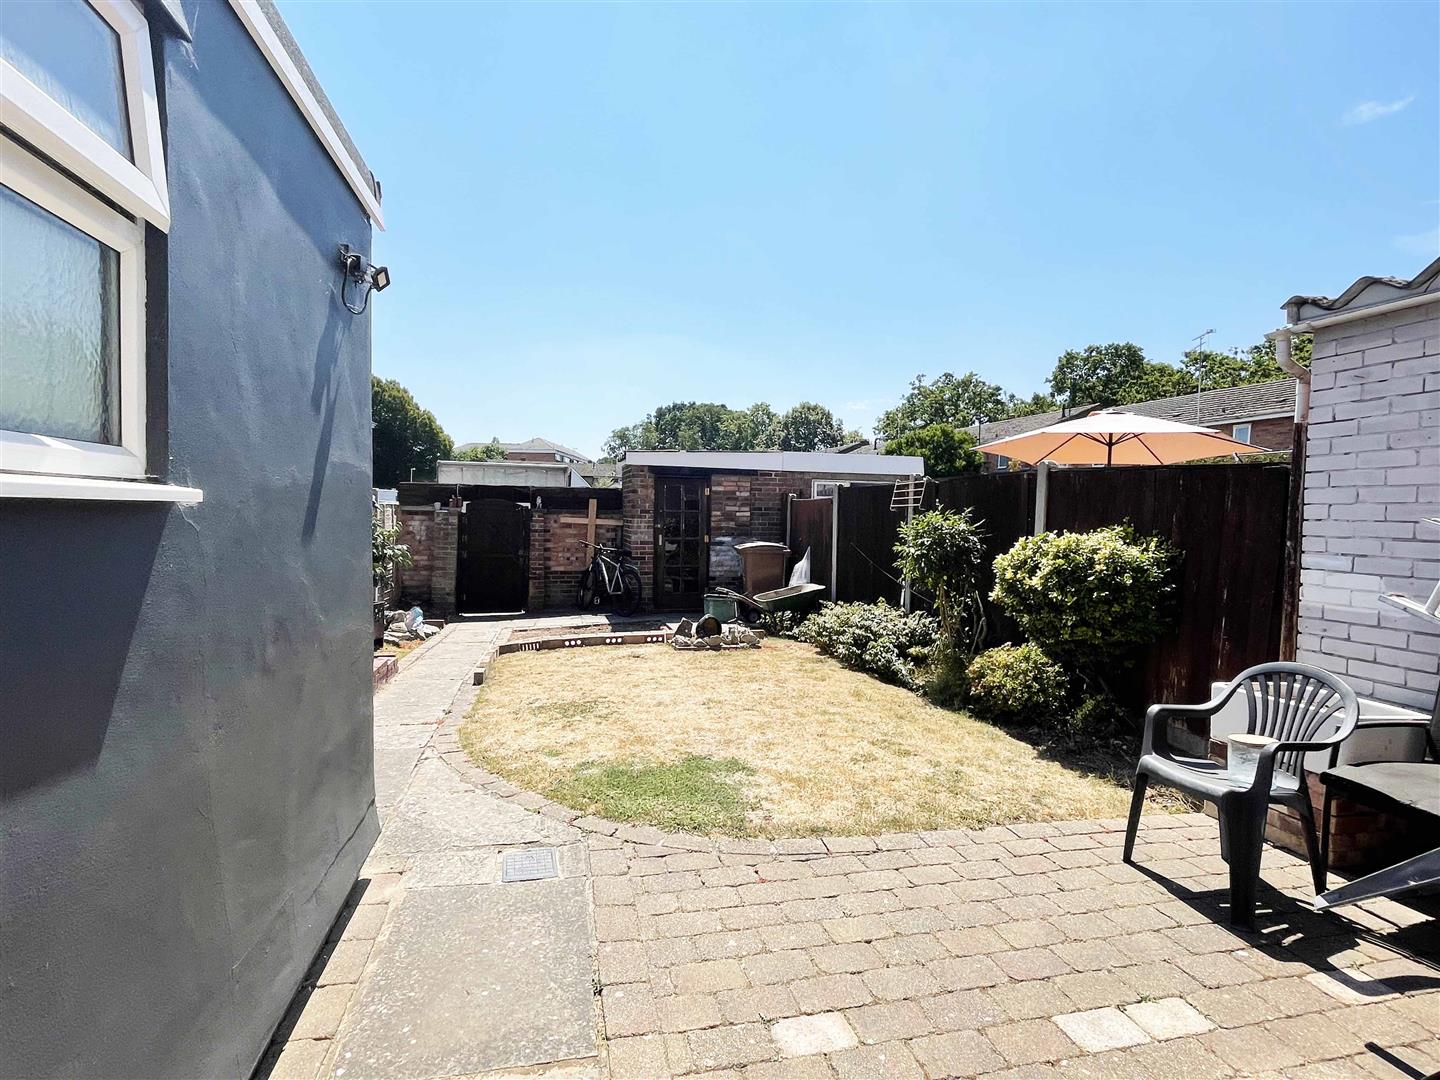
Offering THREE BEDROOMS and a GARAGE & PARKING is this mid terraced home in a quiet walkway location. Offering a small entrance porch, lounge and separate DINING ROOM, both a first floor family bathroom & ground floor wet room, and a PRIVATE REAR GARDEN! Situated within walking distance to nearby shops and local schooling, the CITY CENTRE & it's mainline station. Call Hamilton Piers to view!
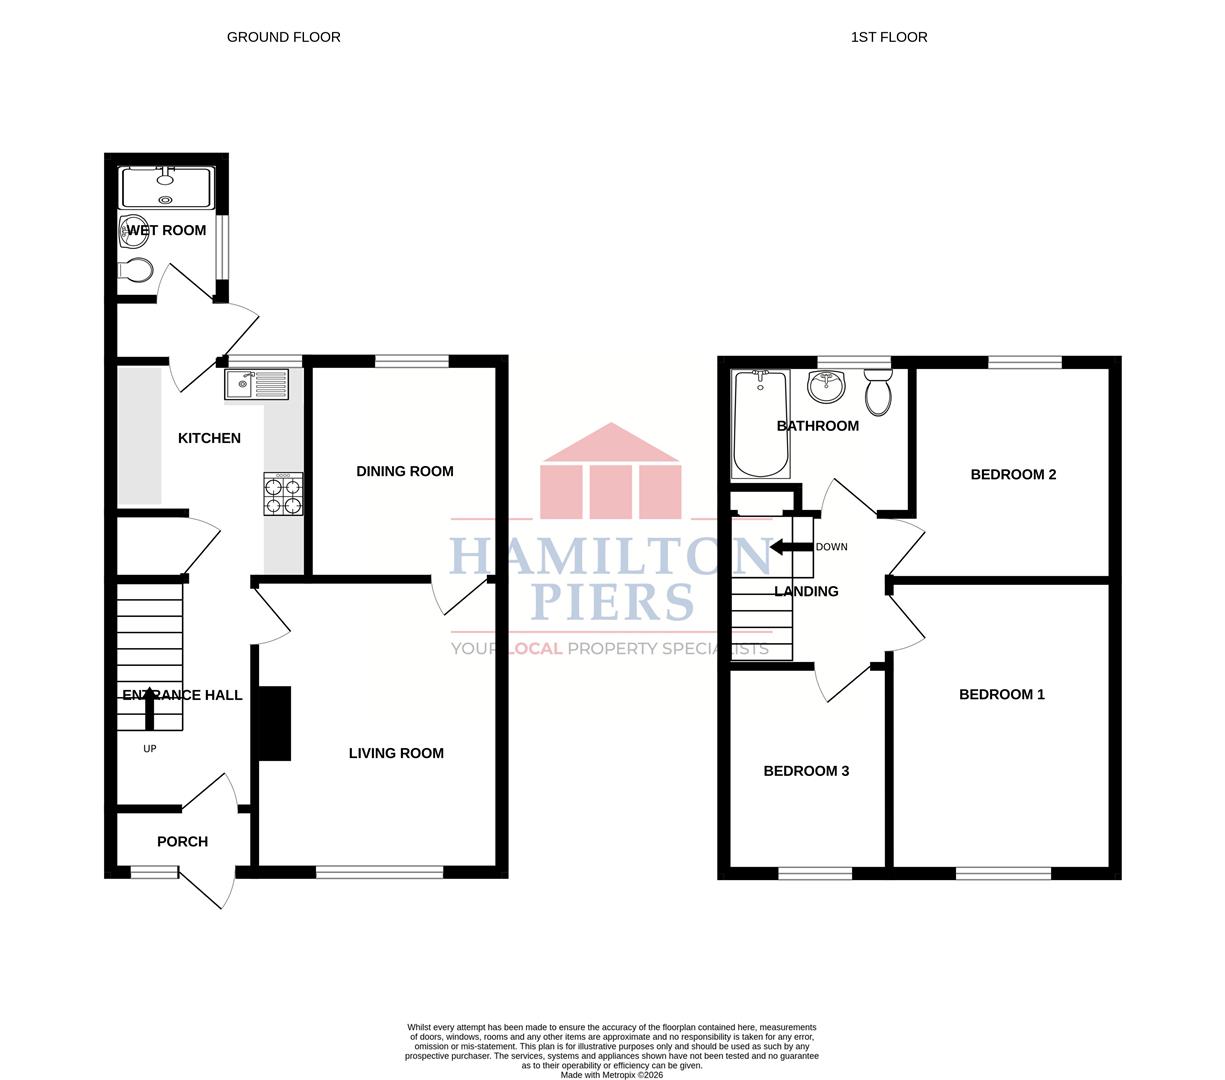
Ground Floor Accommodation: -
Entrance Porch: - UPVC entrance door into small porch area, double glazed window to front, wooden door into inner entrance hall.
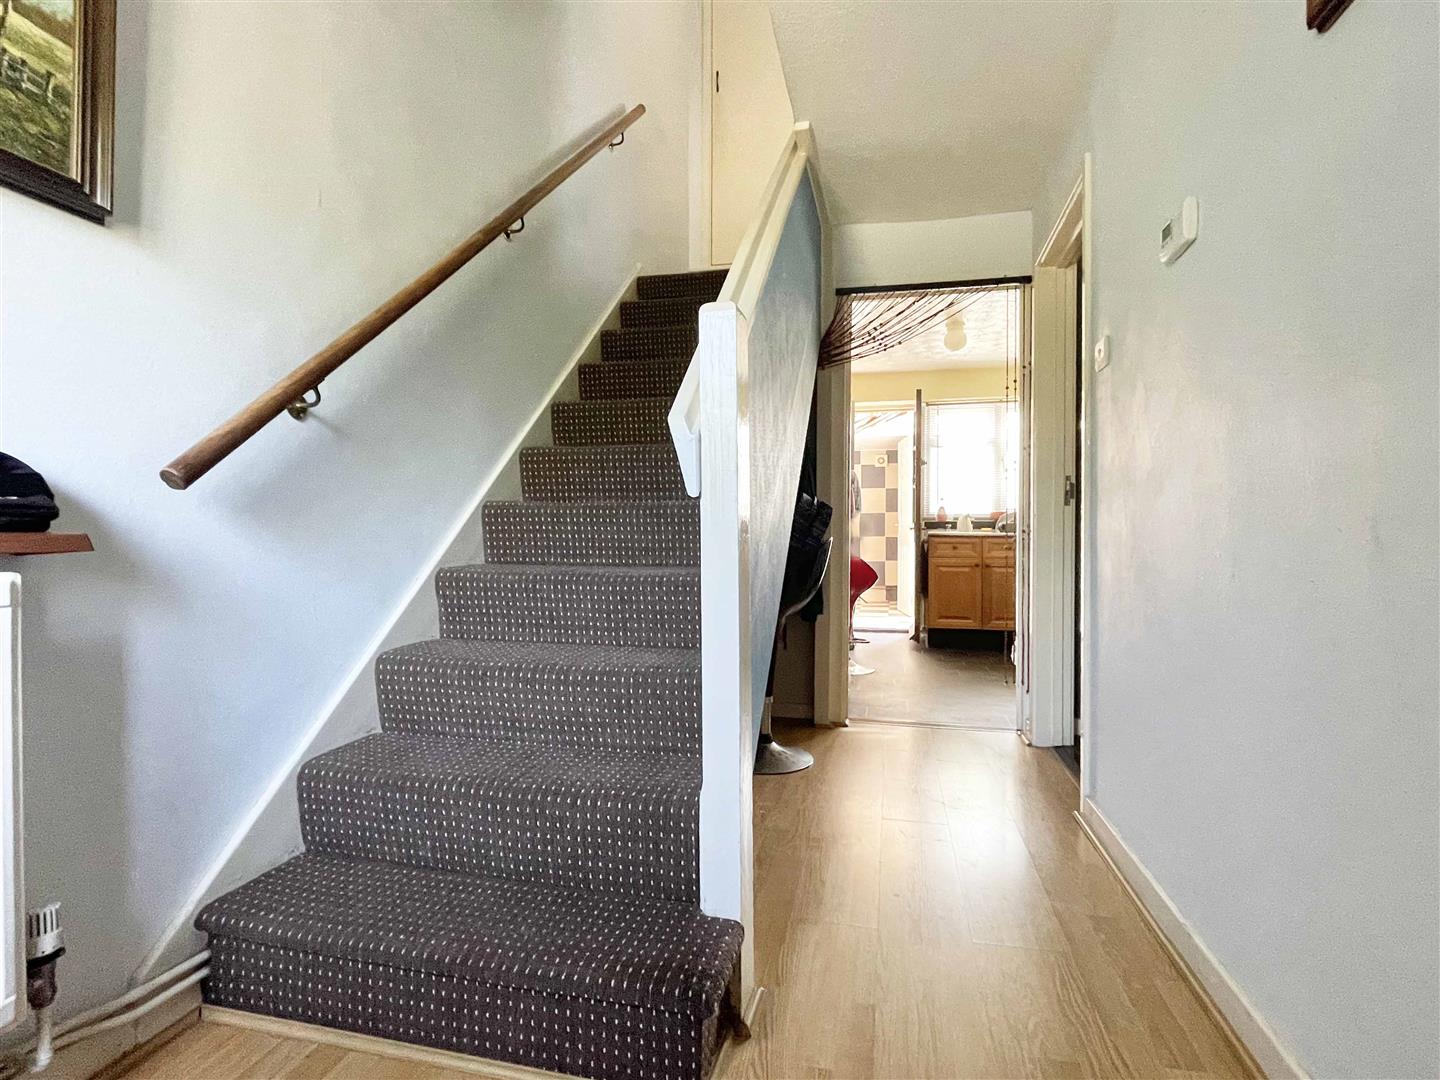
Inner Hallway: - Wooden entrance door, stairs to first floor, radiator, wood effect flooring, doors to-
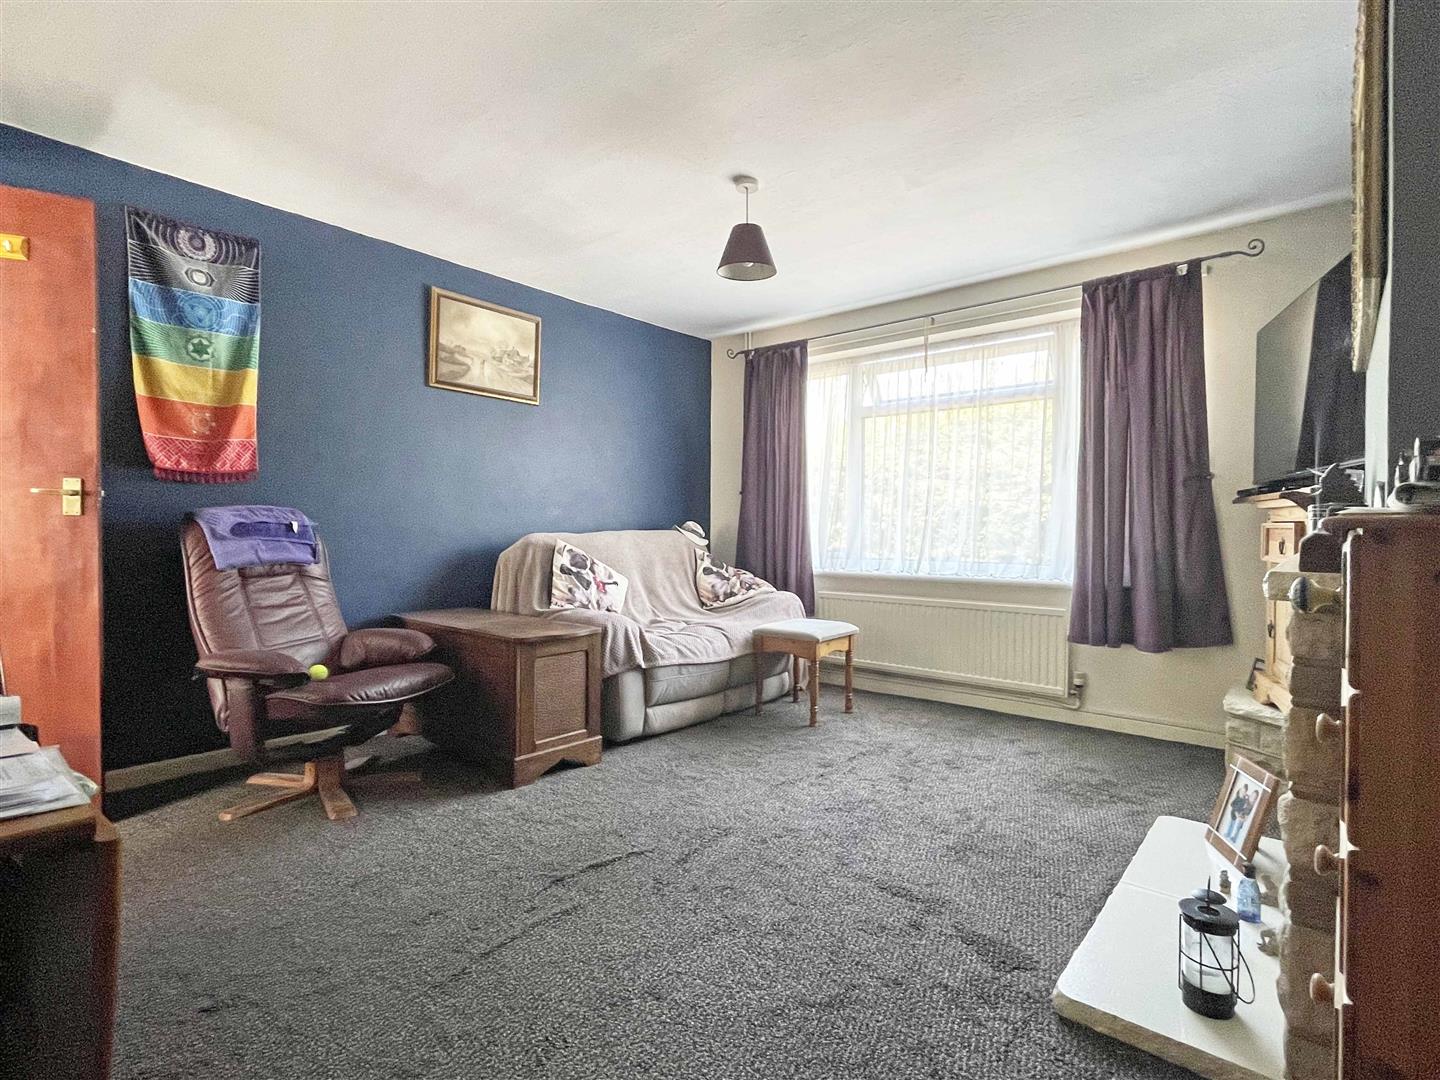
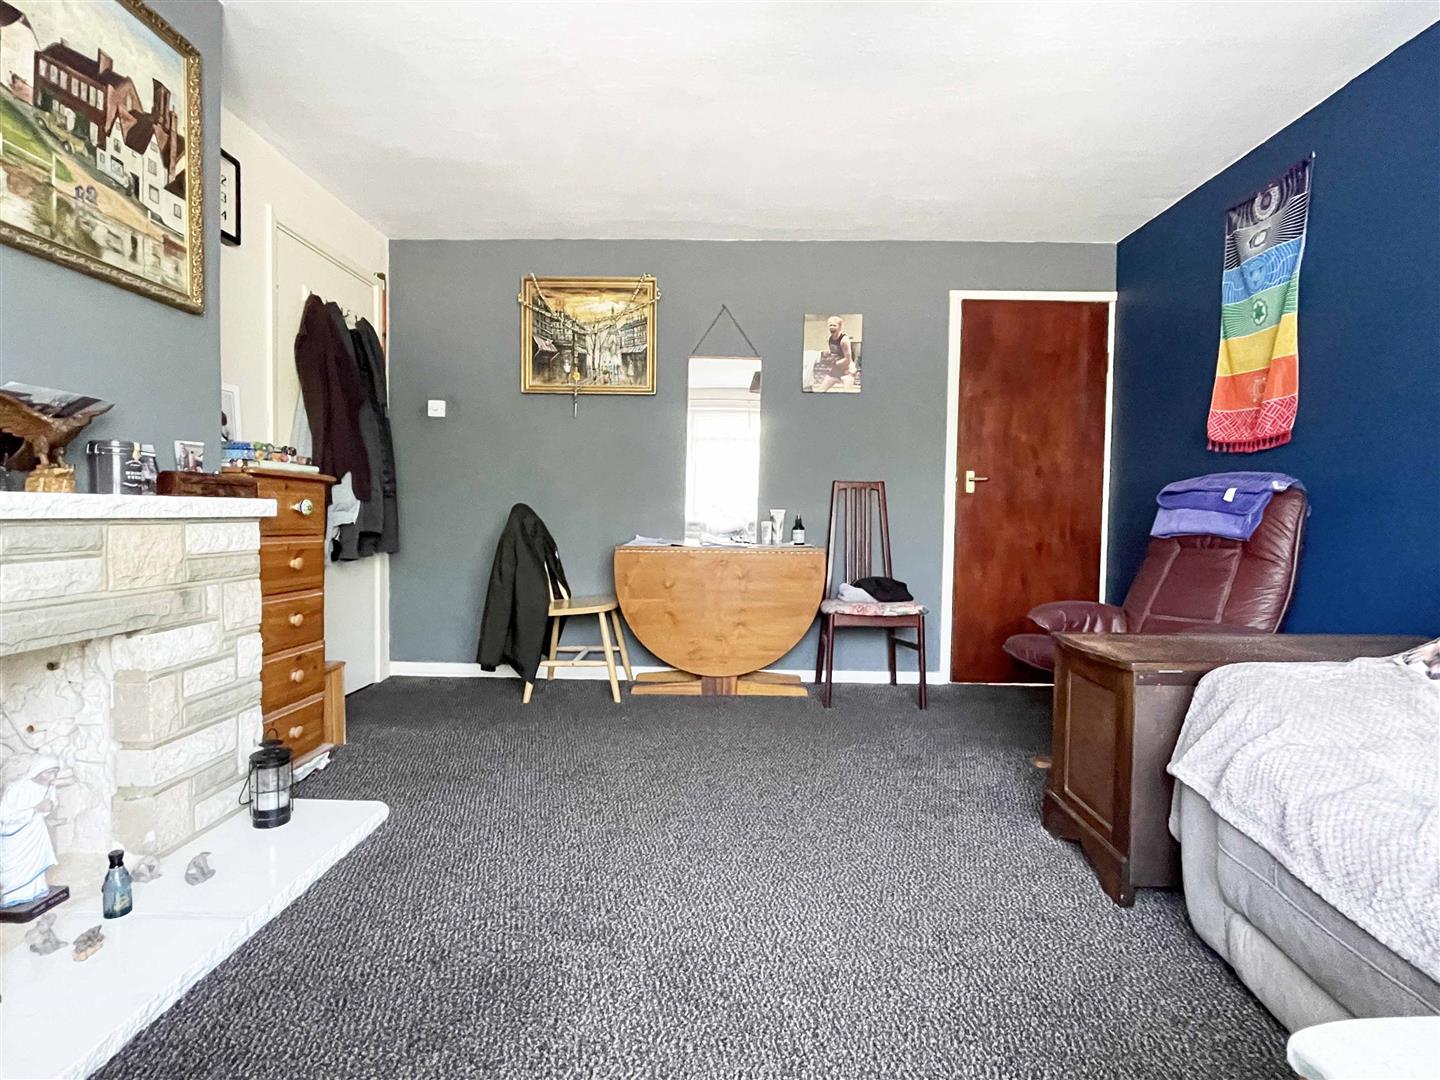
Lounge: - 3.99m x 3.38m (13'01" x 11'01") - Double glazed window to front, feature fire-place, radiator, door to diner.
Diner: - 2.97m x 2.64m (9'09" x 8'08") - Double glazed window to rear, radiator.
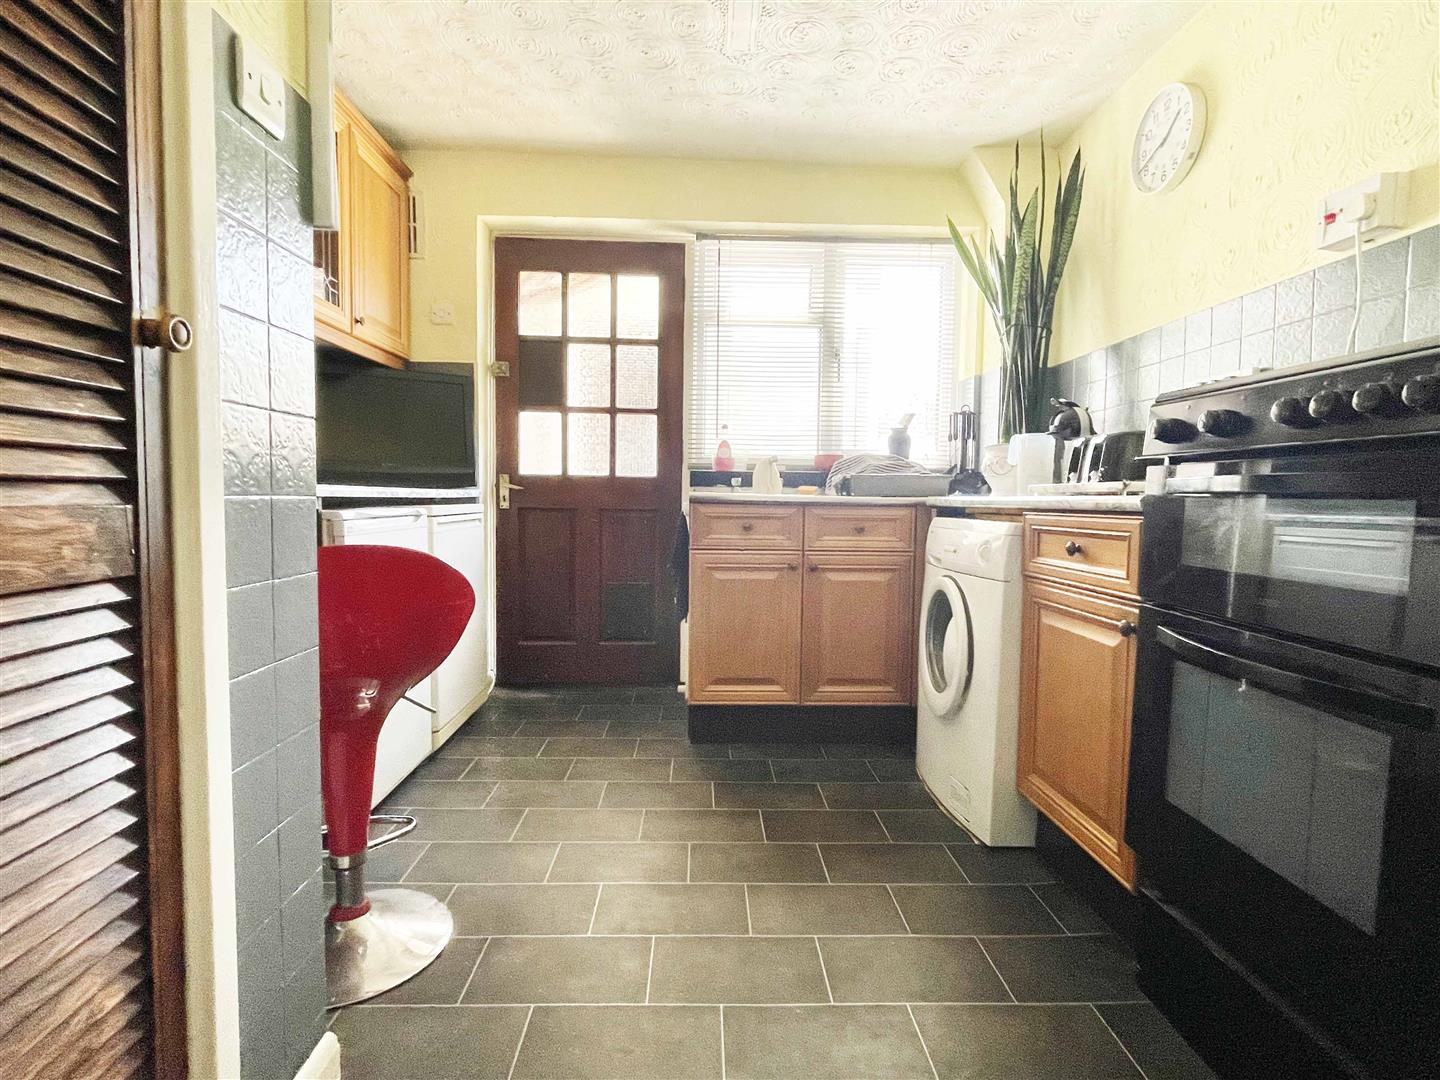
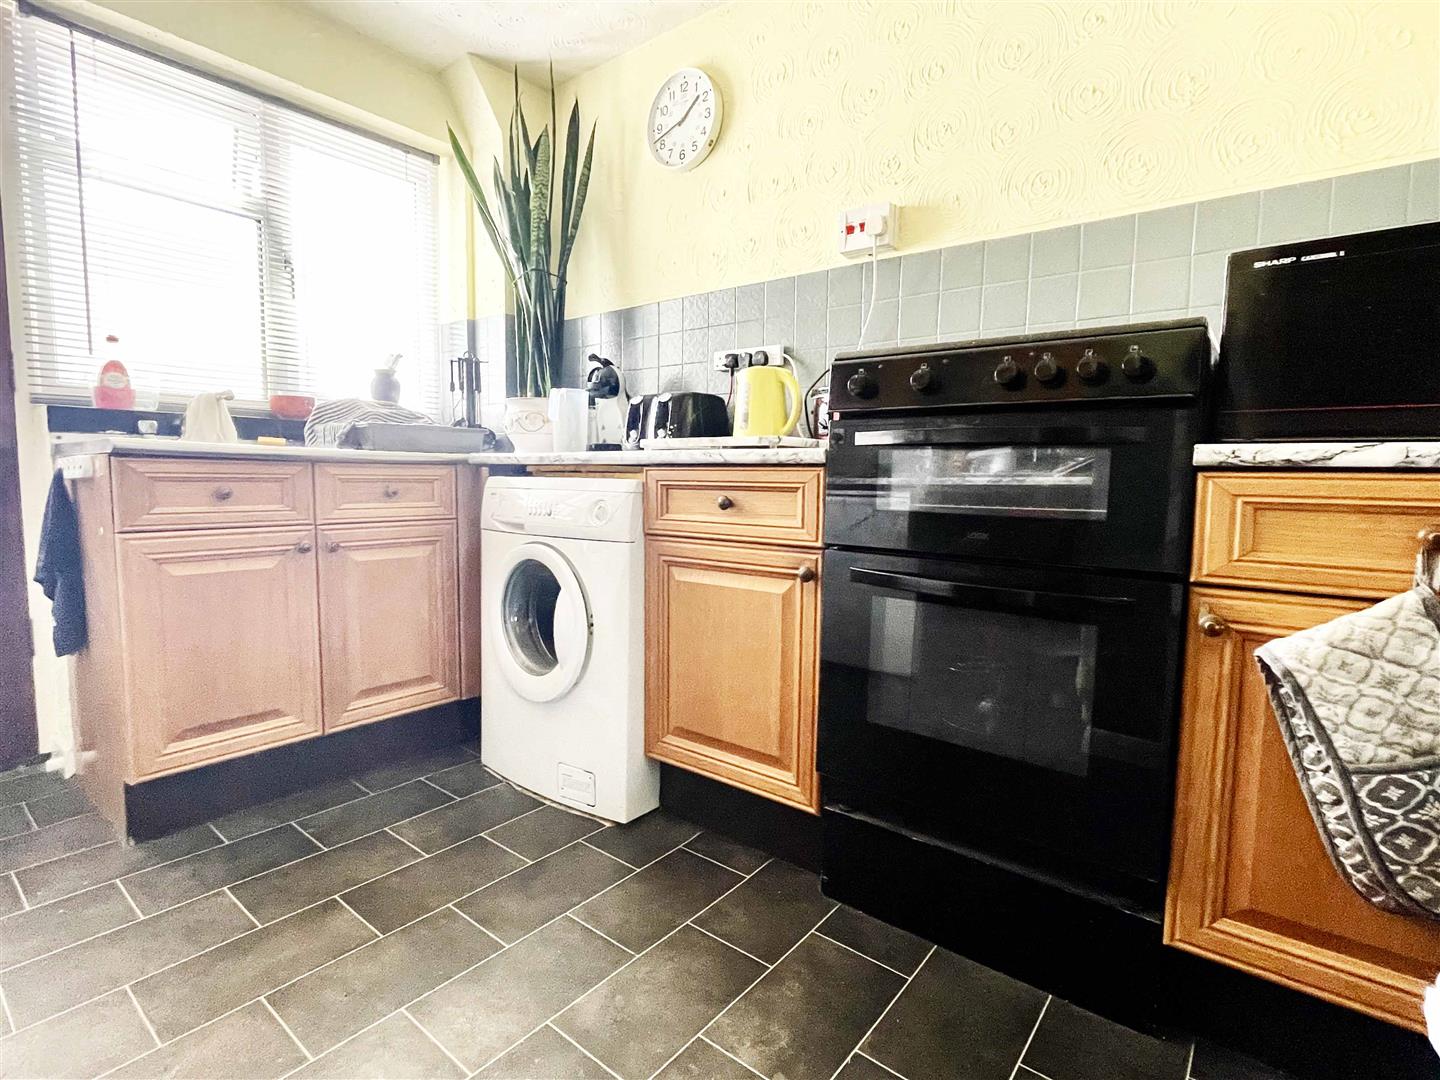
Kitchen: - 2.92m x 2.92m (9'07" x 9'07") - Double glazed window to rear and door into porch space, round edge worktops with stainless drainer sink inset, tiled splashback, matching wall and base units , electric hob and oven, space for under counter fridge and freezer, washing machine, storage cupboard, radiator, vinyl flooring.
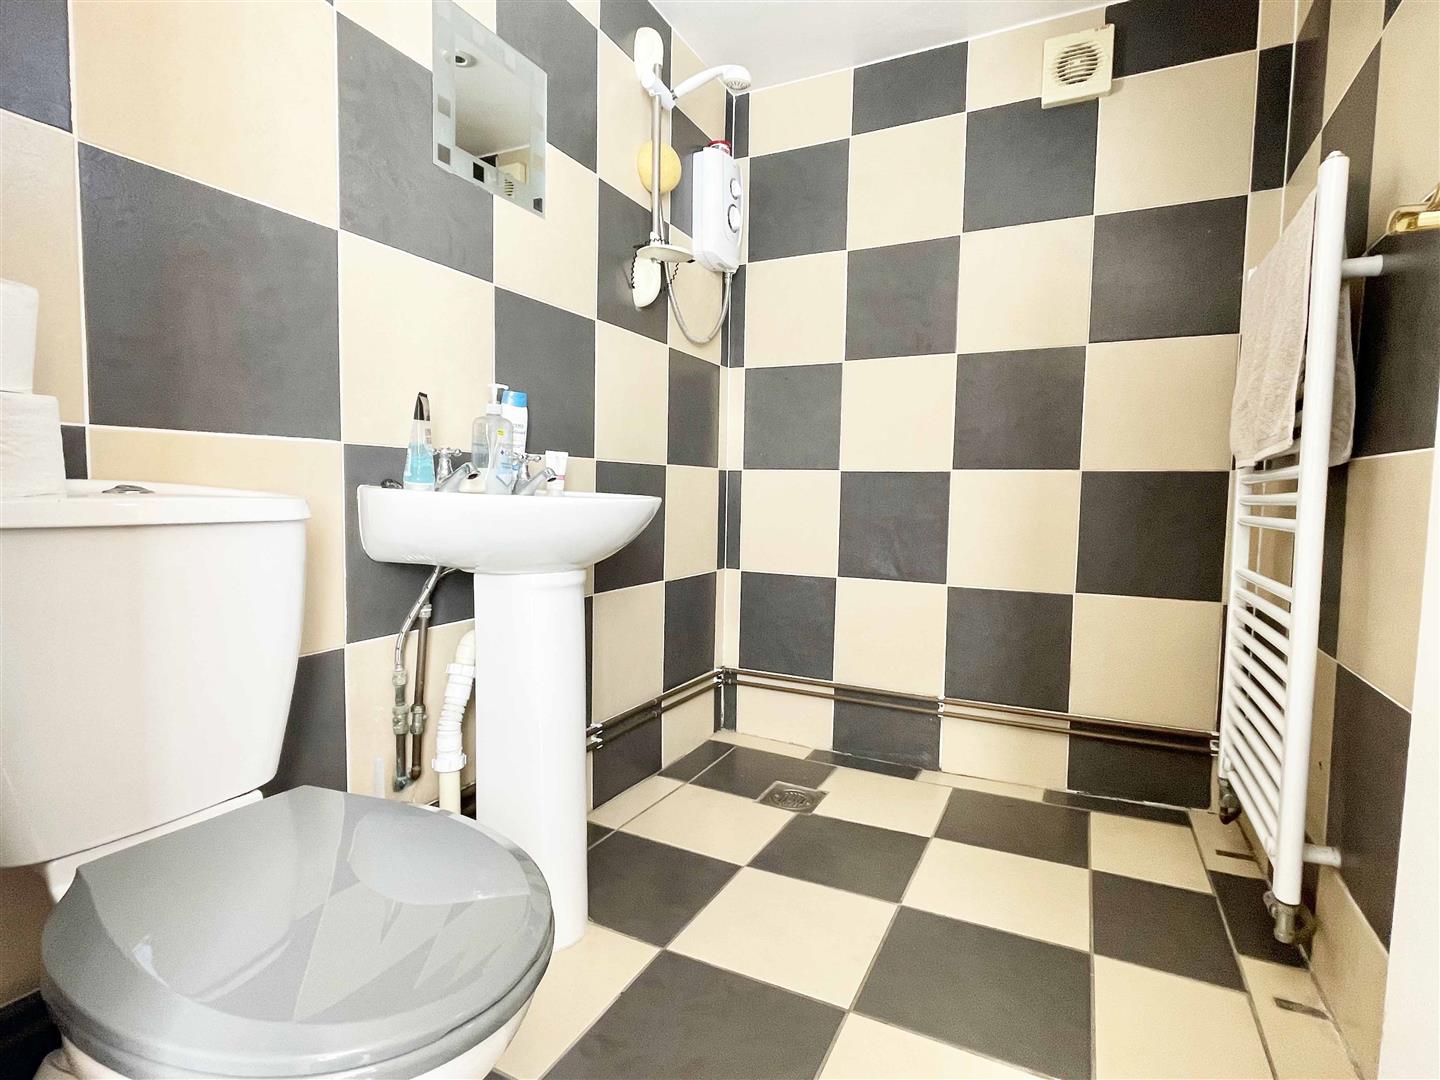
Wetroom: - 2.11m x 1.42m (6'11" x 4'08") - Double glazed window to side, shower, pedestal hand basin, low level w/c, heated towel rail, fully tiled,
First Floor Accommodation: -
Landing: - Storage cupboard, loft hatch, doors to-
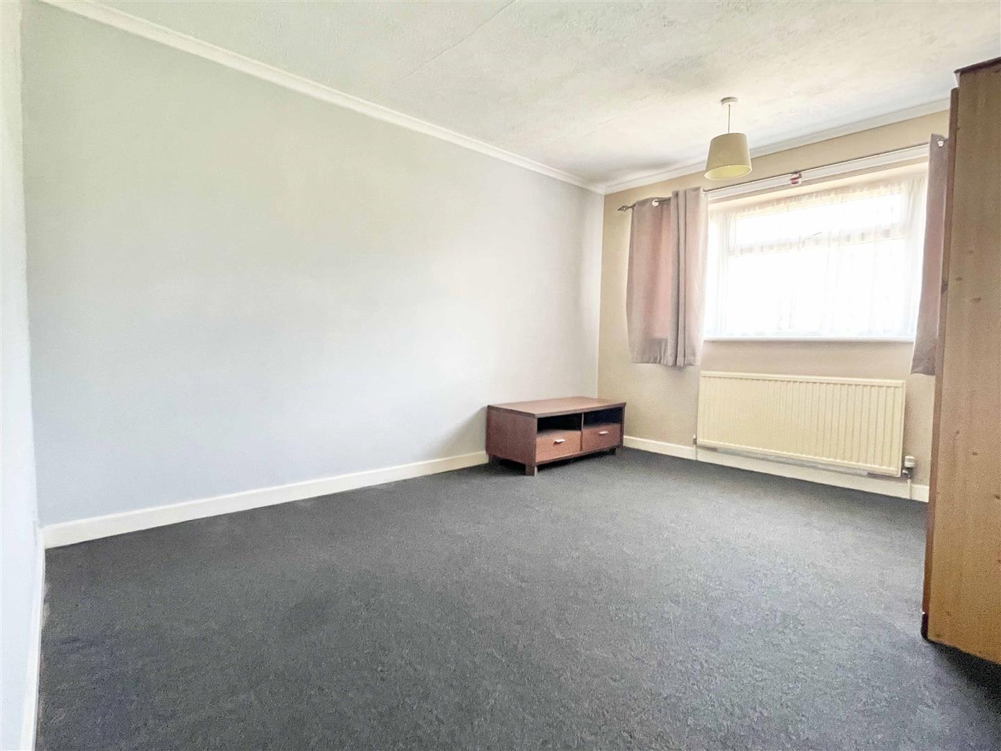
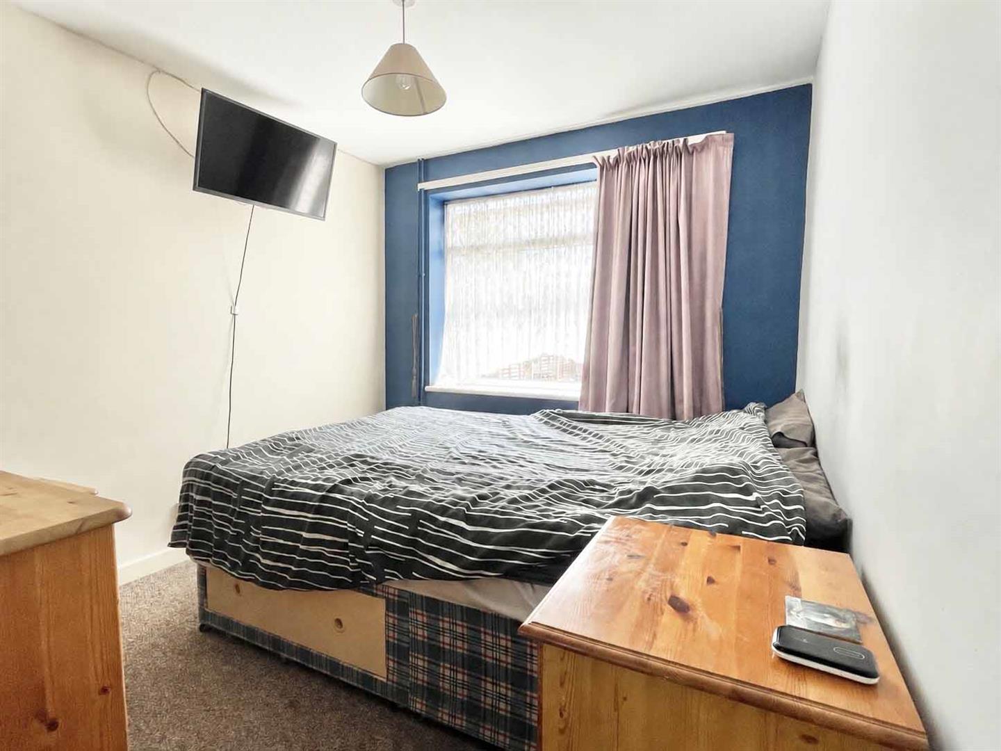
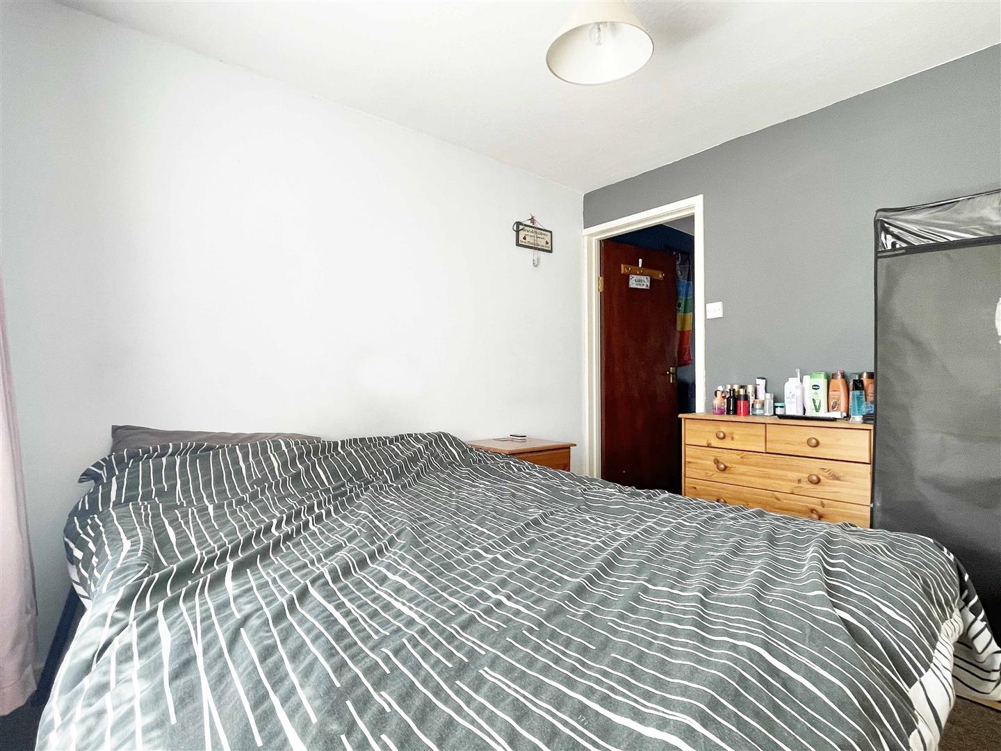
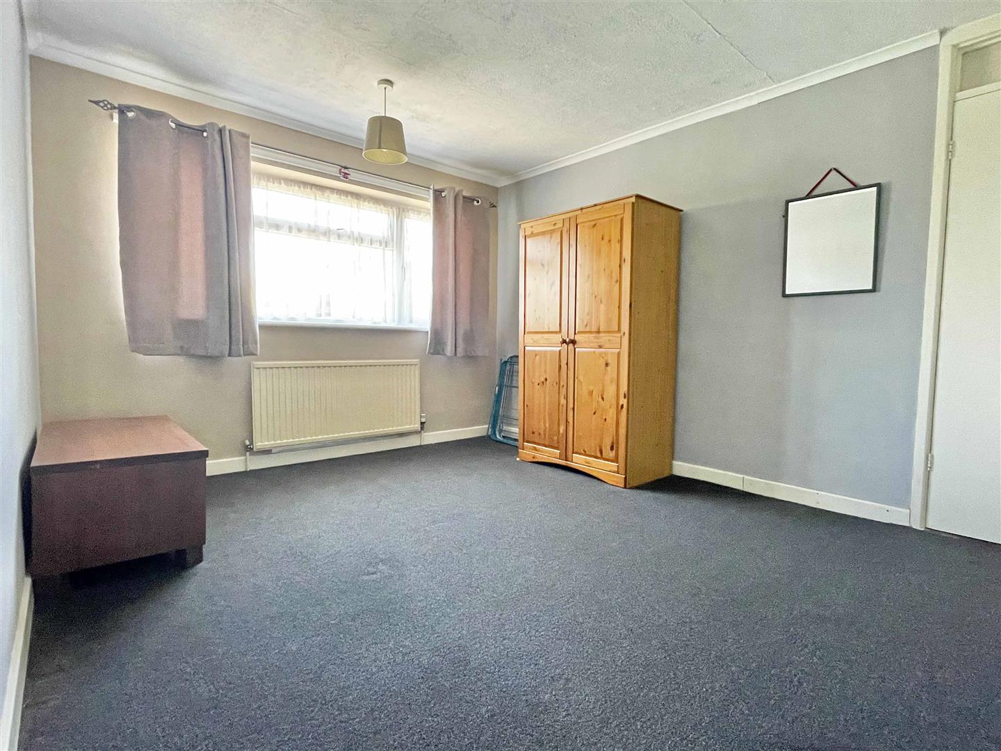
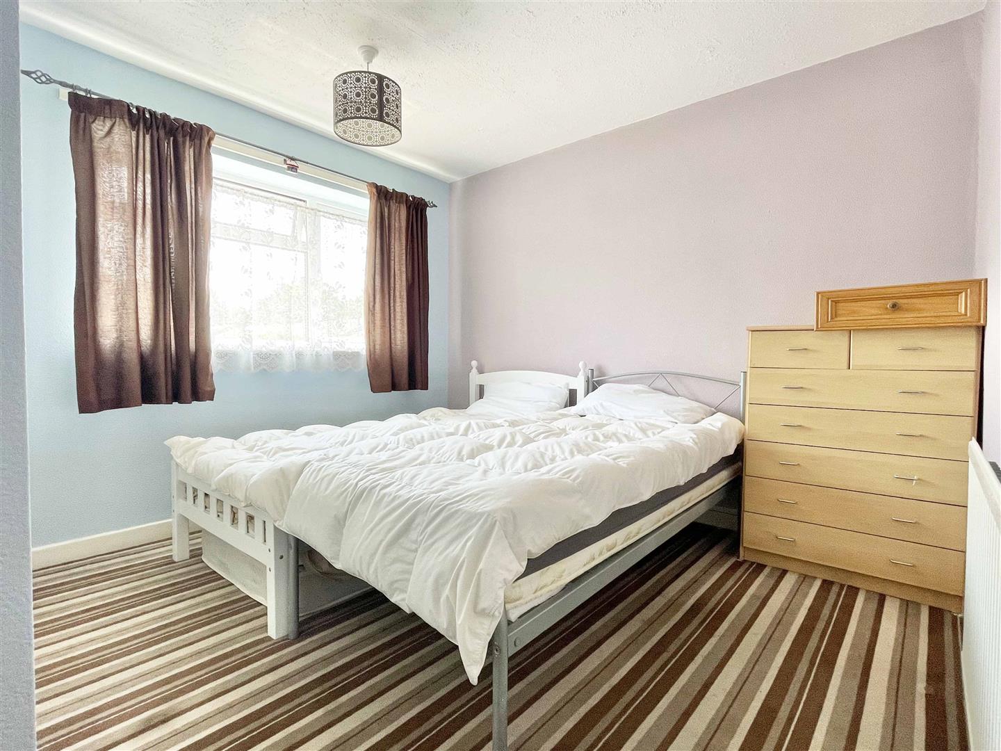
Bedroom One: - 3.94m x 3.18m (12'11" x 10'05") - Double glazed window to front, radiator.
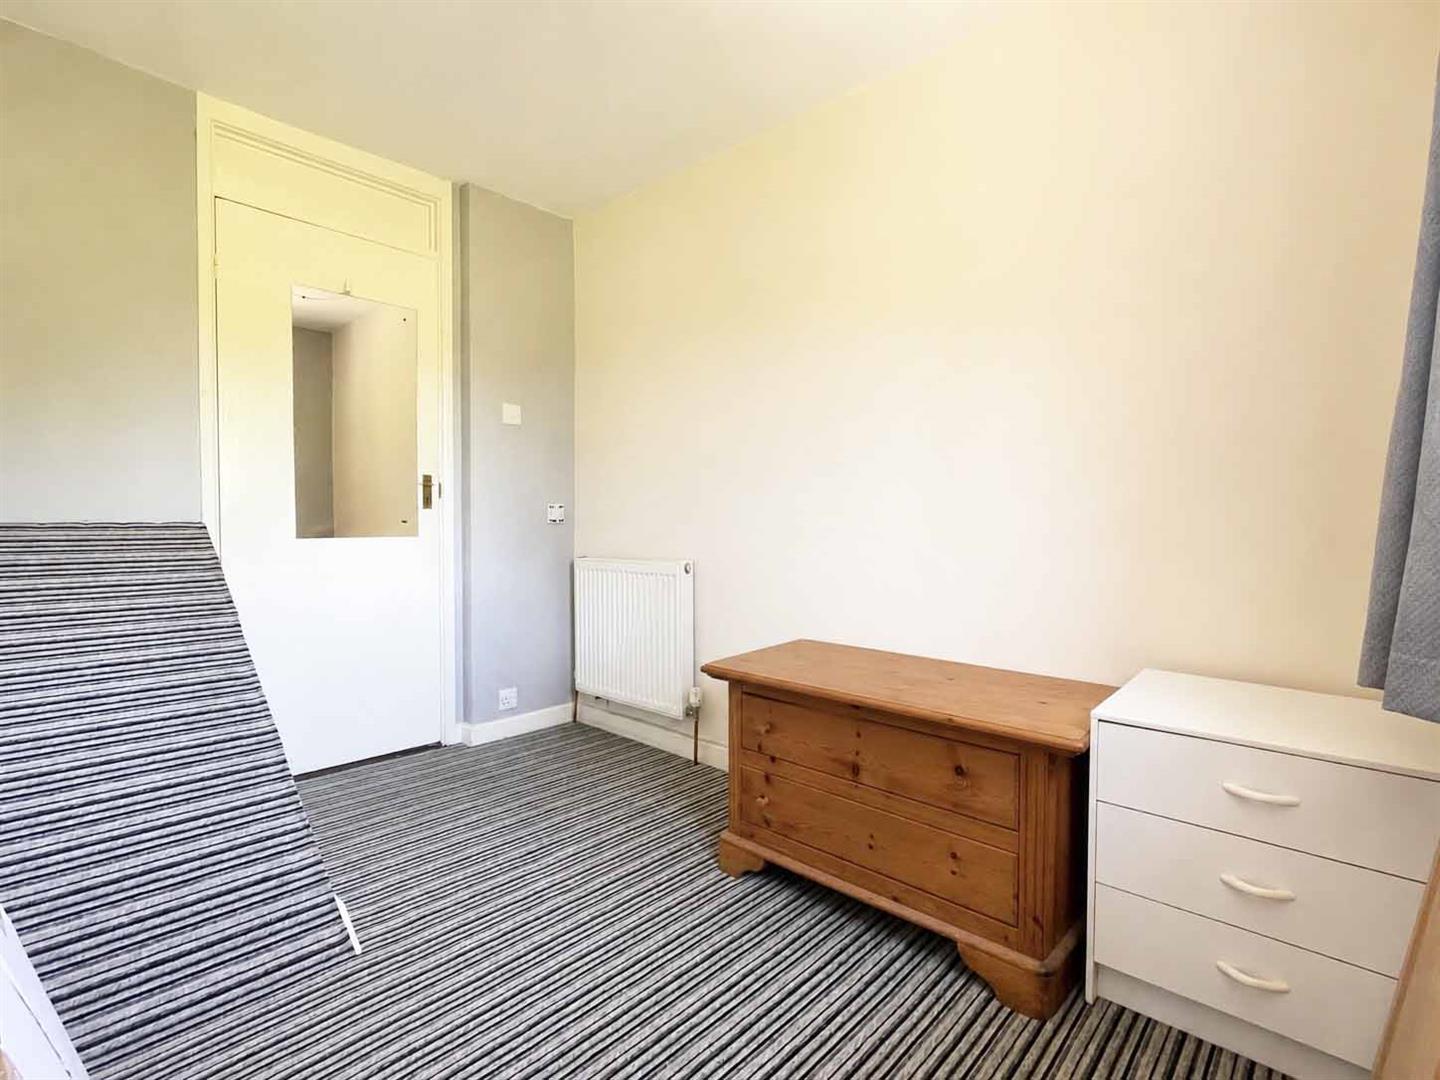
Bedroom Two: - 3.05m x 2.72m (10'00" x 8'11" ) - Double glazed window to rear, built in wardrobe, radiator.
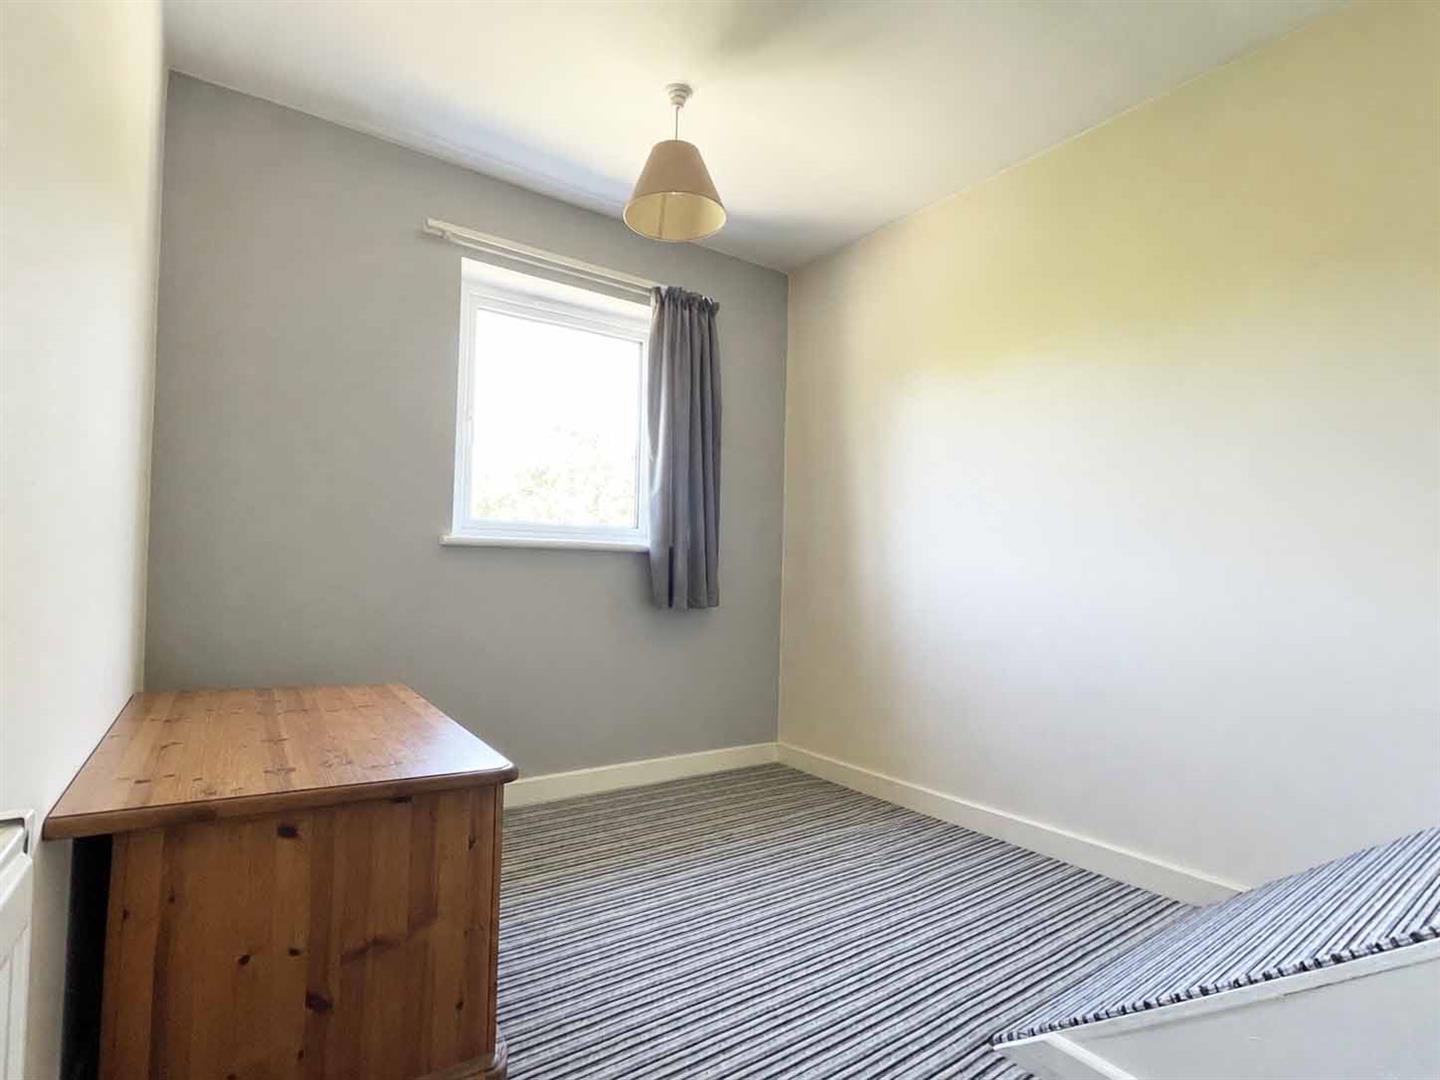
Bedroom Three: - 3.00m x 2.39m (9'10" x 7'10") - Double glazed window to front, radiator.
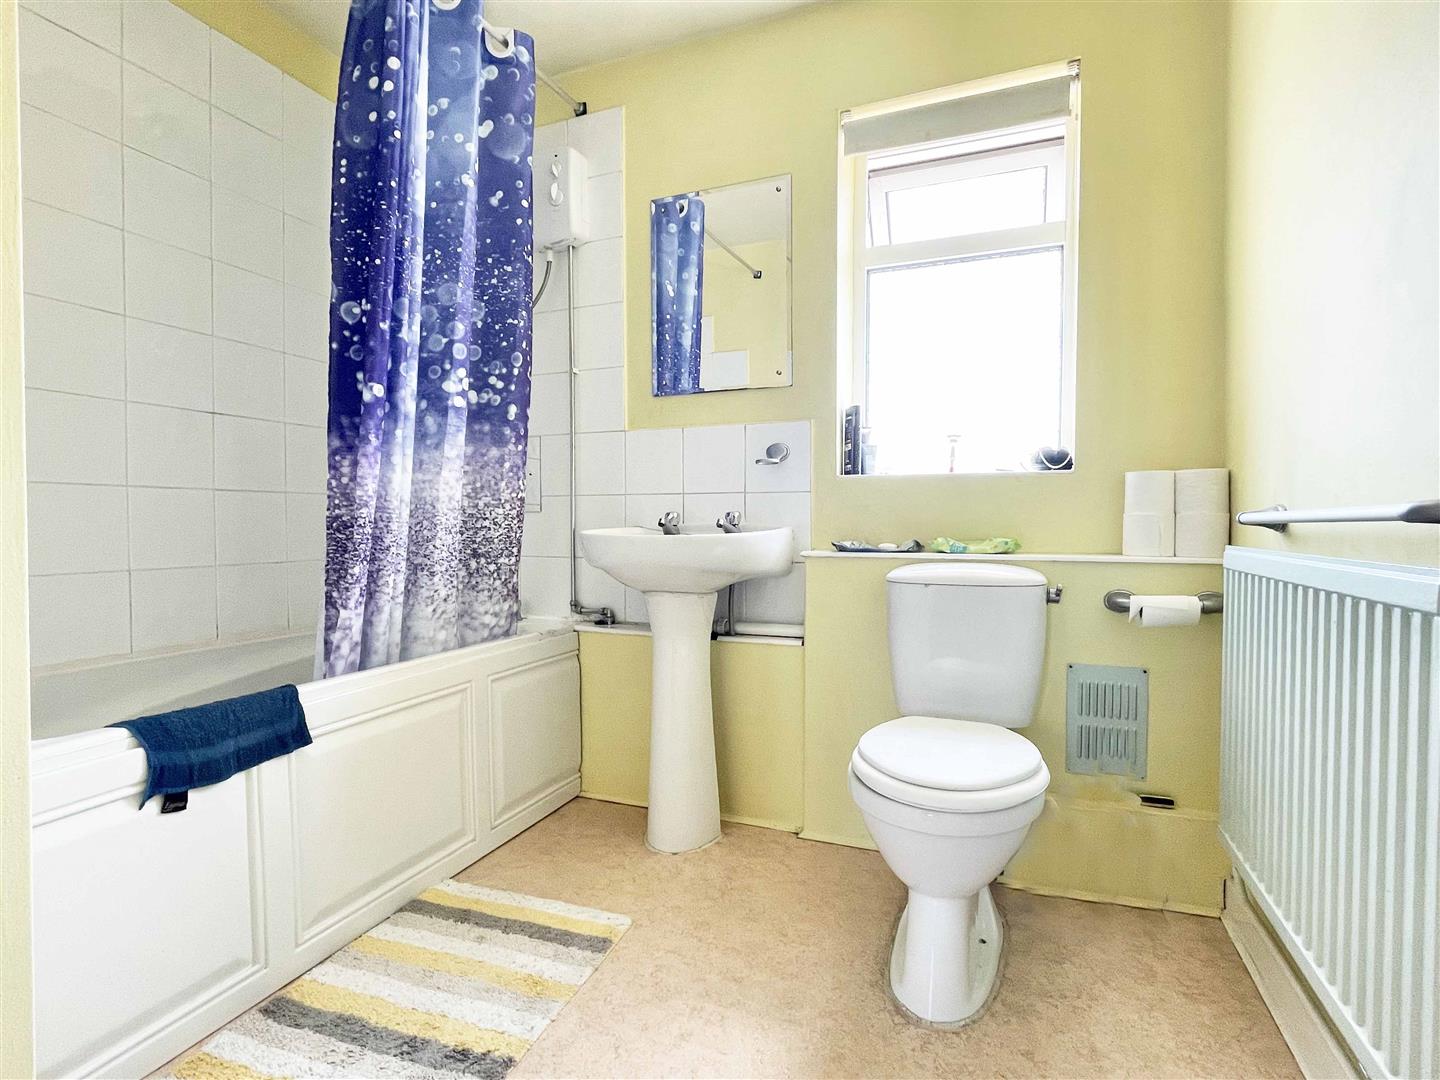
Bathroom: - 2.39m x 3.00m (7'10" x 9'10") - Double glazed window to rear, bath with shower over, pedestal hand basin, low level w/c, fully tiled, radiator, vinyl flooring.
Exterior: -
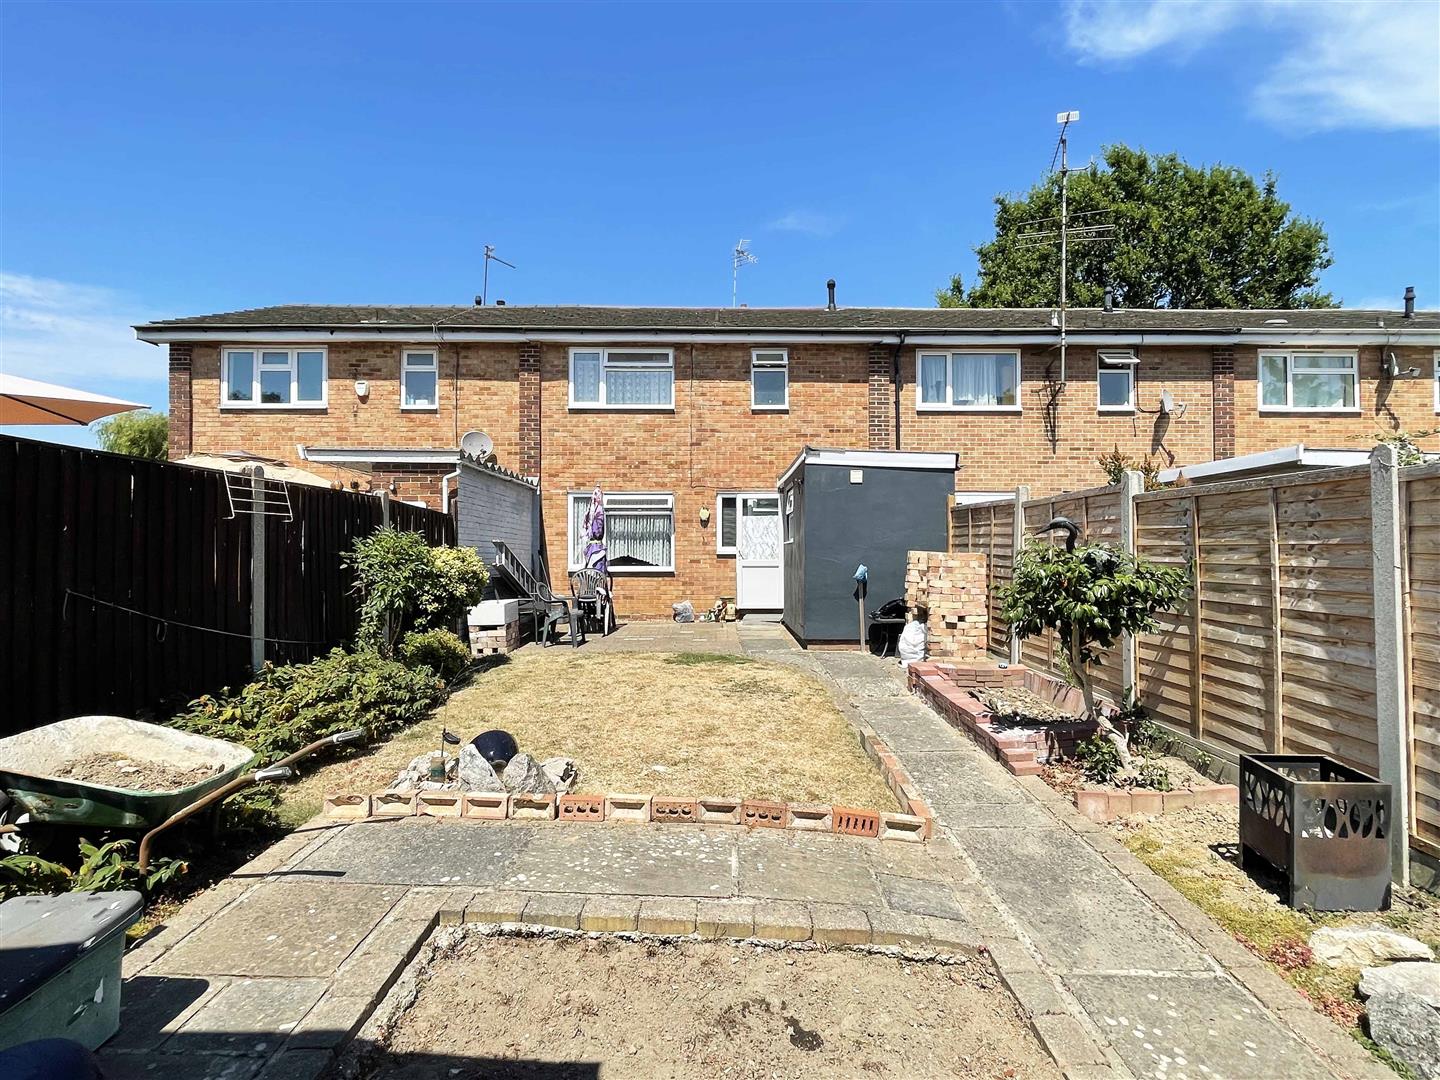
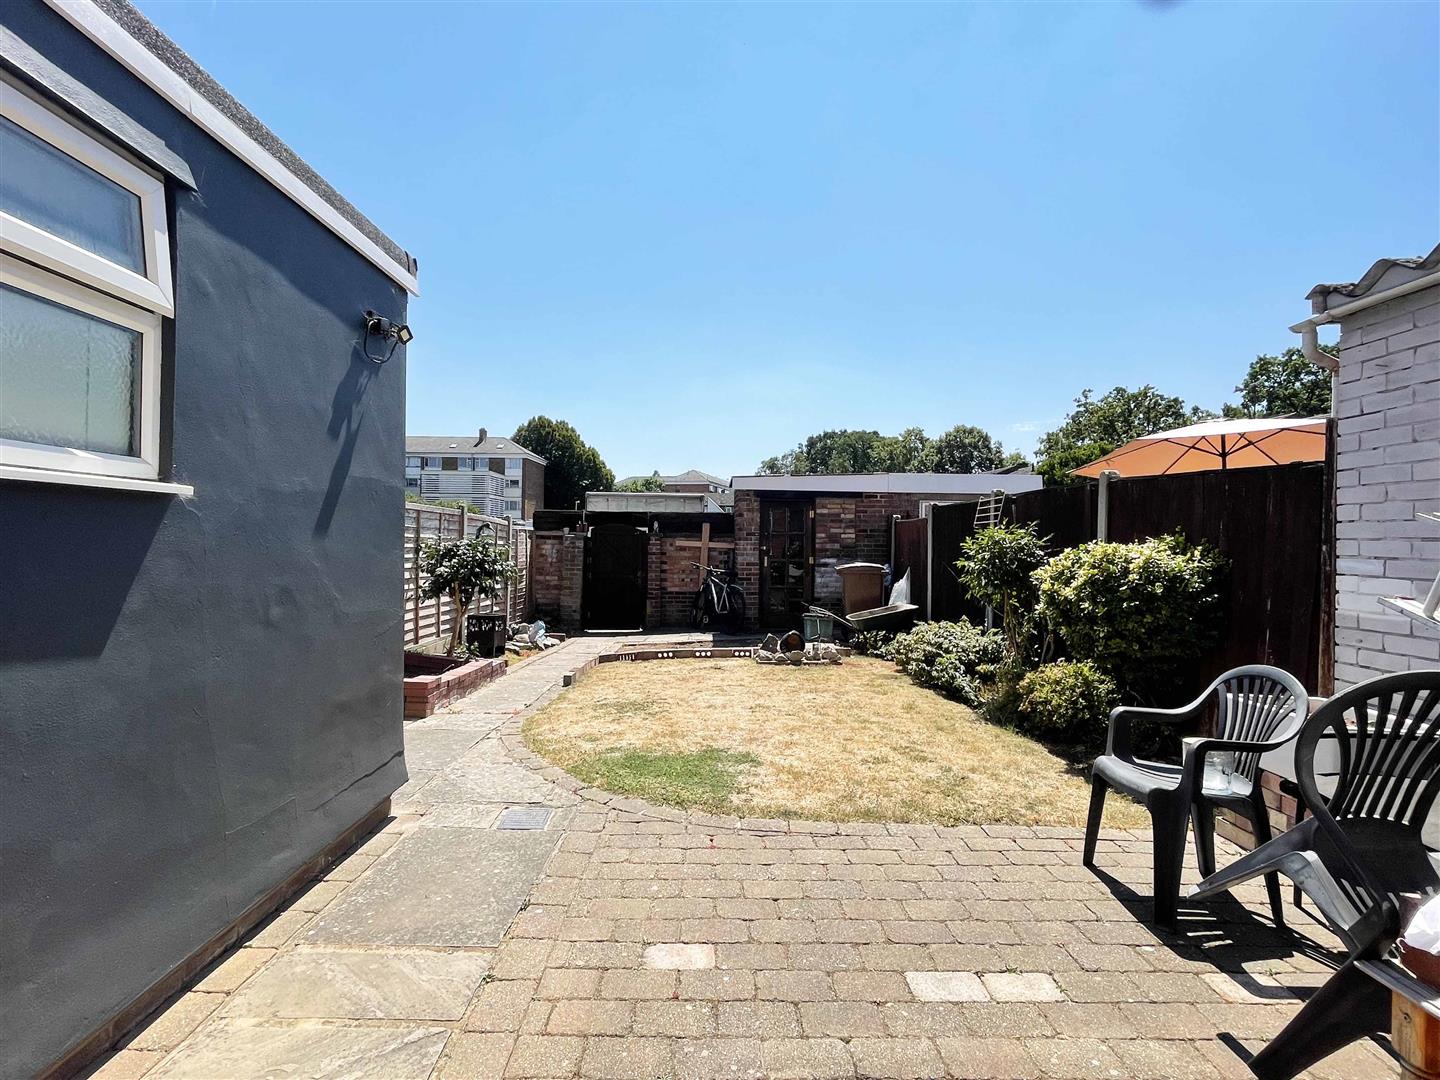
Rear Garden: - Patio to immediate rear, pathway to rear gate with rest laid to lawn, brick storage shed, shrubs to border, gate to rear access with on block garage.
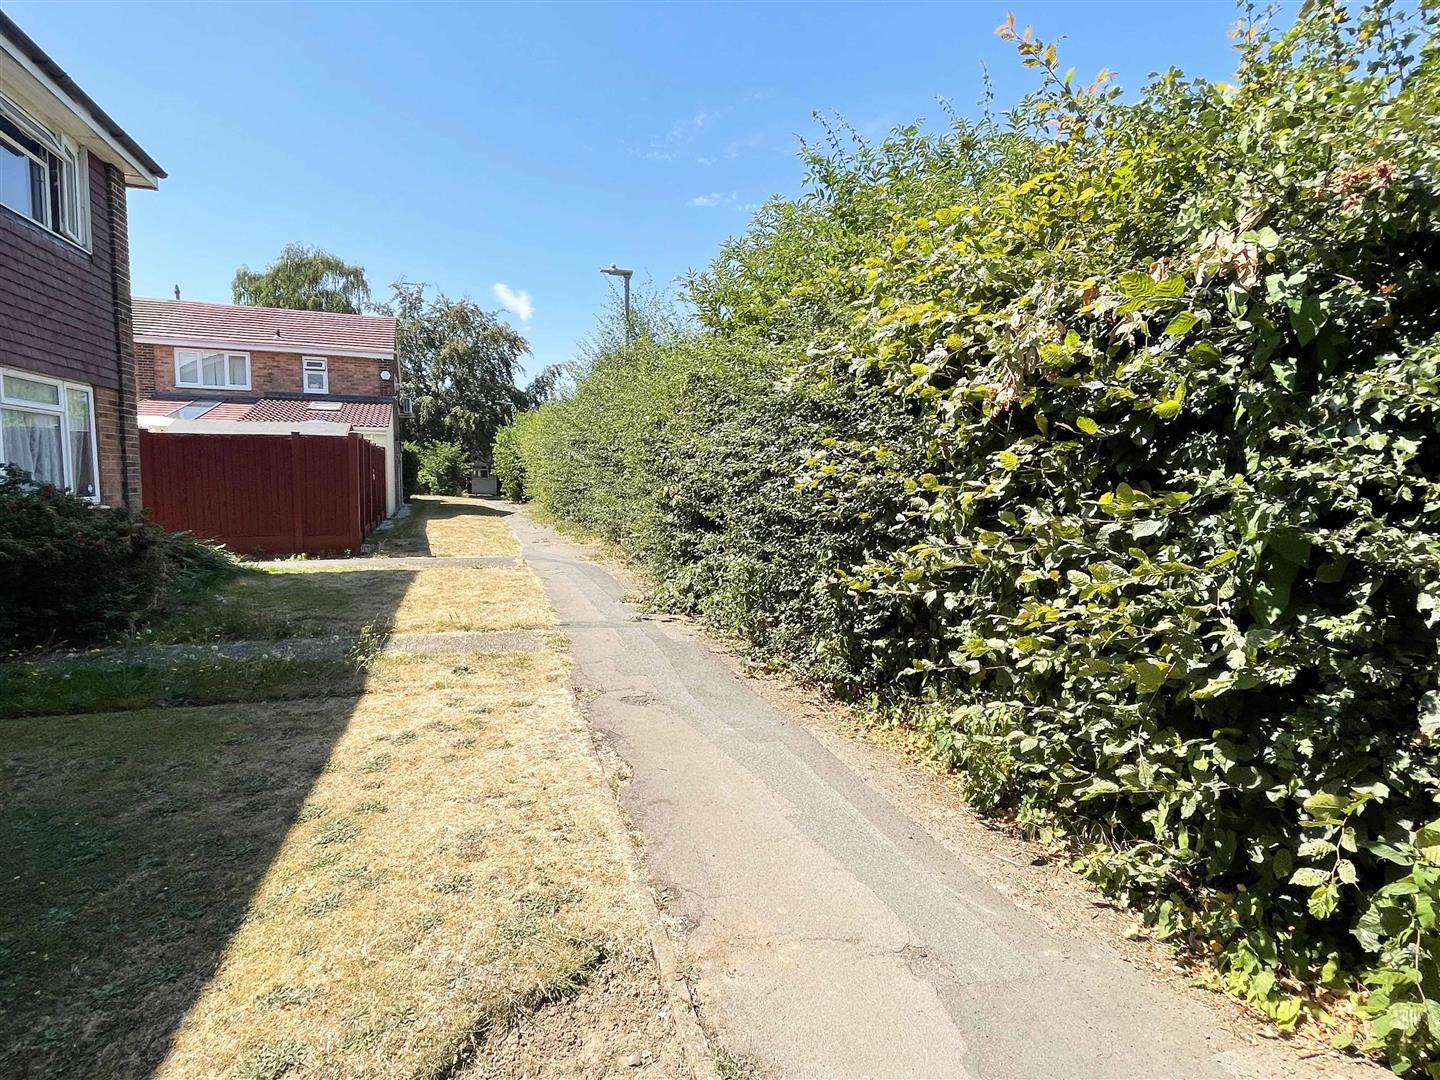
Frontage: - Located in a quiet walkway location, with small laid to lawn front garden.
Garage & Parking: - Garage on block with parking outside.
Property Ref: 34804423
Similar Properties
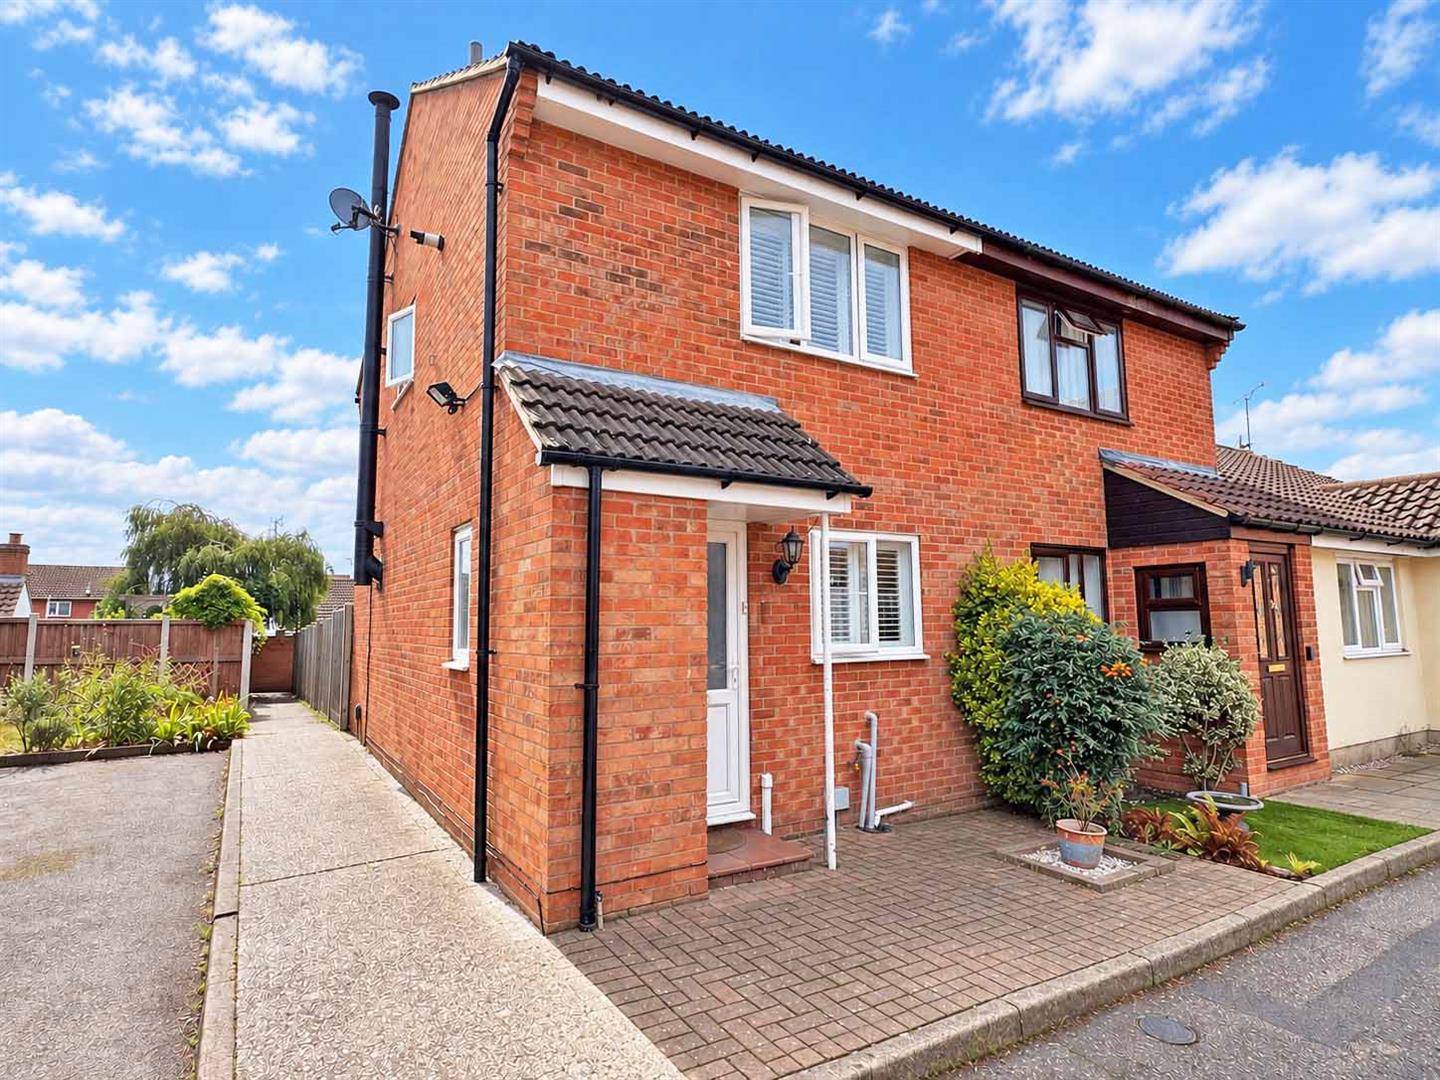
Henniker Gate, Chelmer Village, Chelmsford
2 Bedroom End of Terrace House | Guide Price £325,000
Boasting TWO DOUBLE BEDROOMS, a spacious lounge with log burner, the addition of a CONSERVATORY, a generous rear garden...
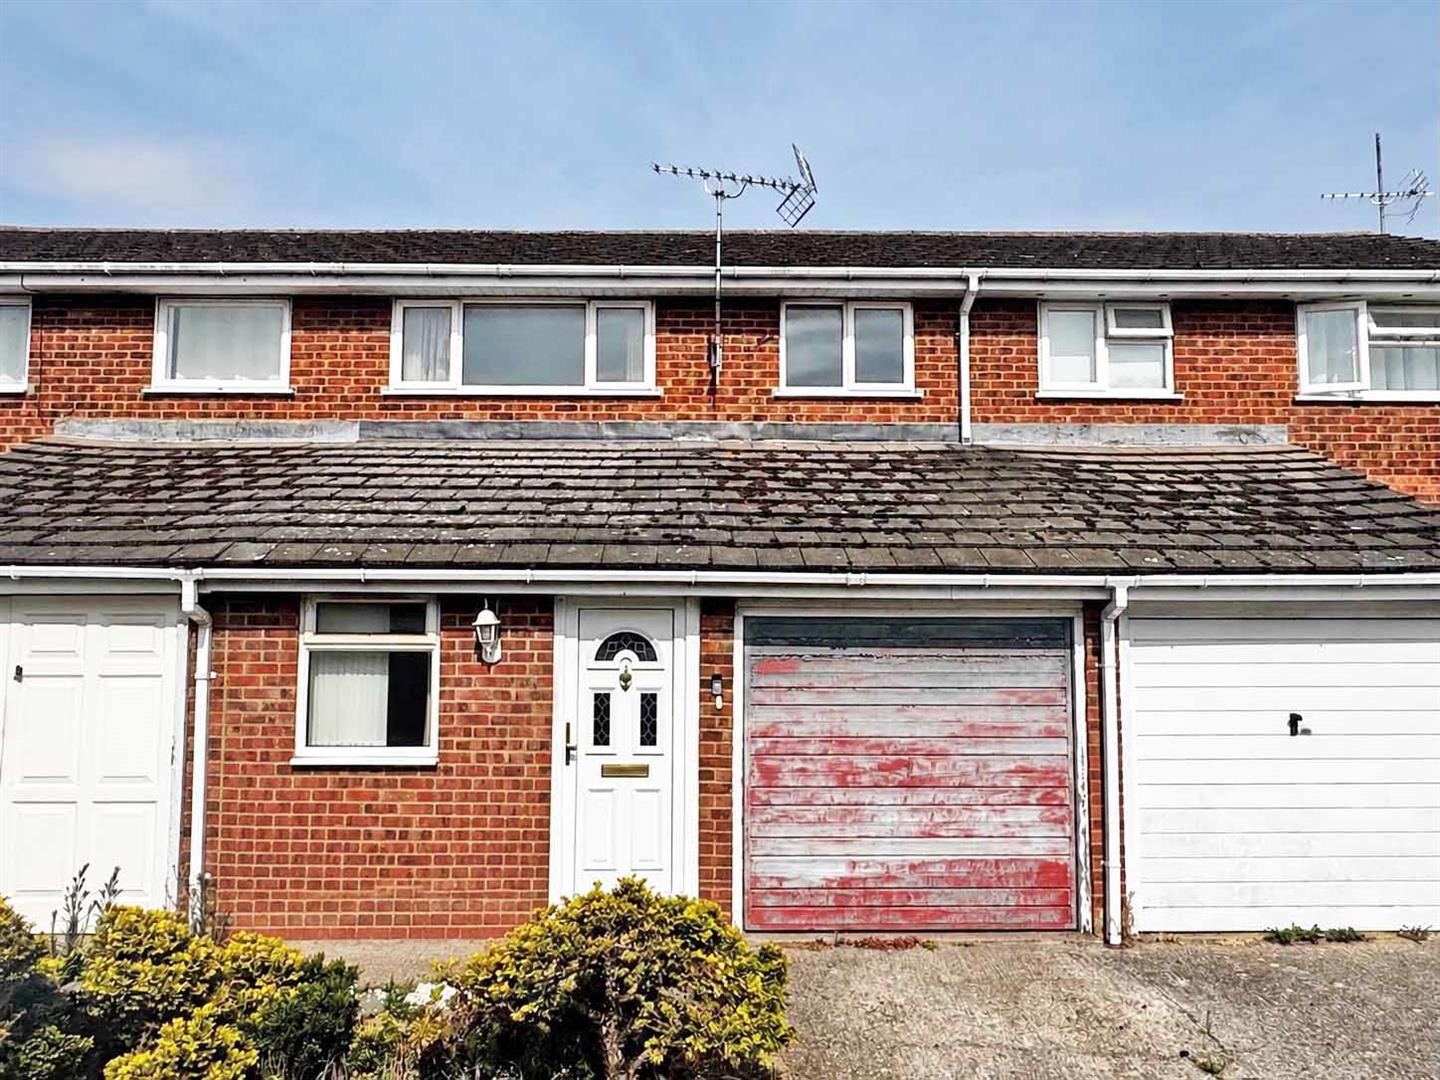
Begonia Close, Springfield, Chelmsford
3 Bedroom Terraced House | Guide Price £325,000
Boasting a STUDY / PLAY ROOM and a 50FT REAR GARDEN is this terraced home with NO ONWARD CHAIN, that has been EXTENDED t...
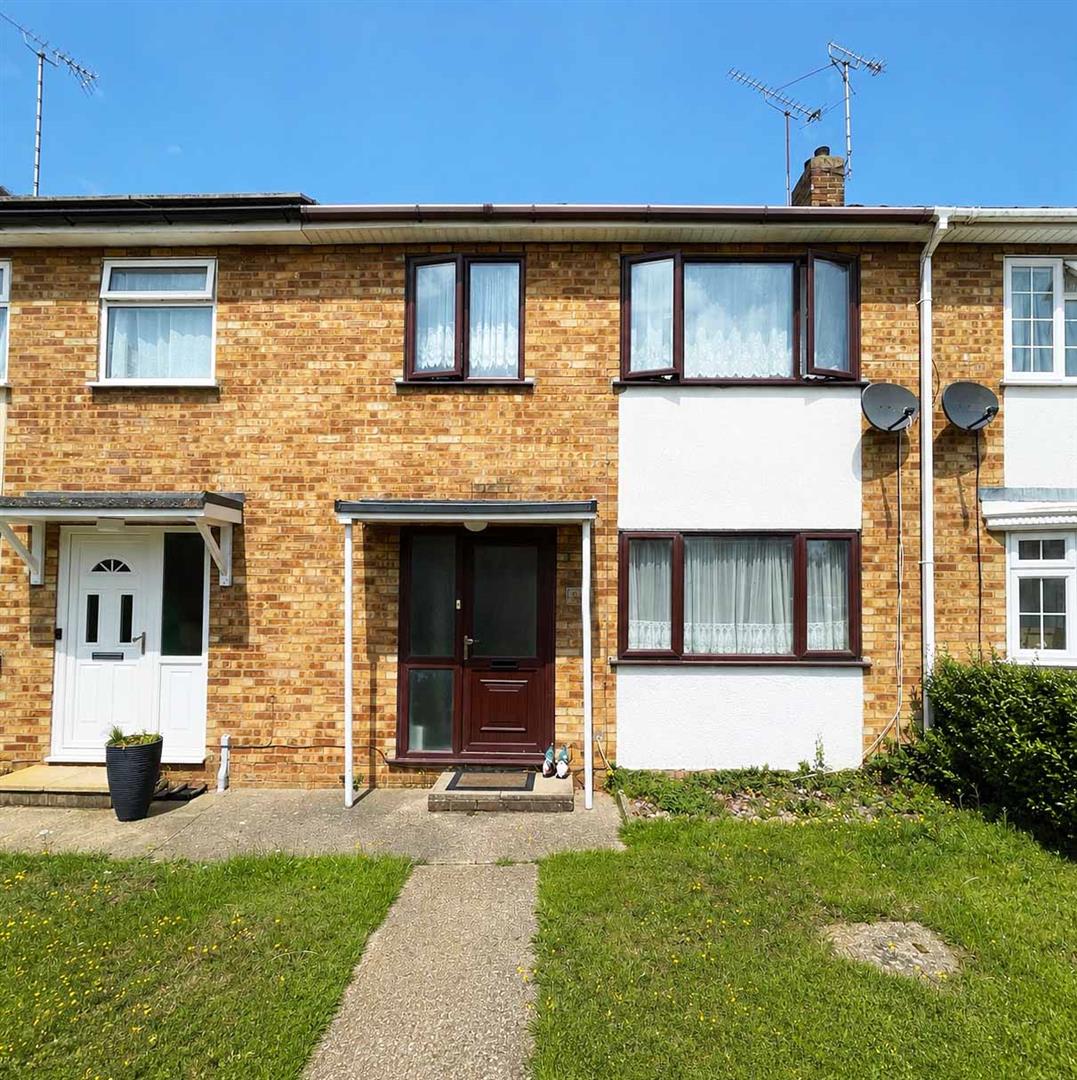
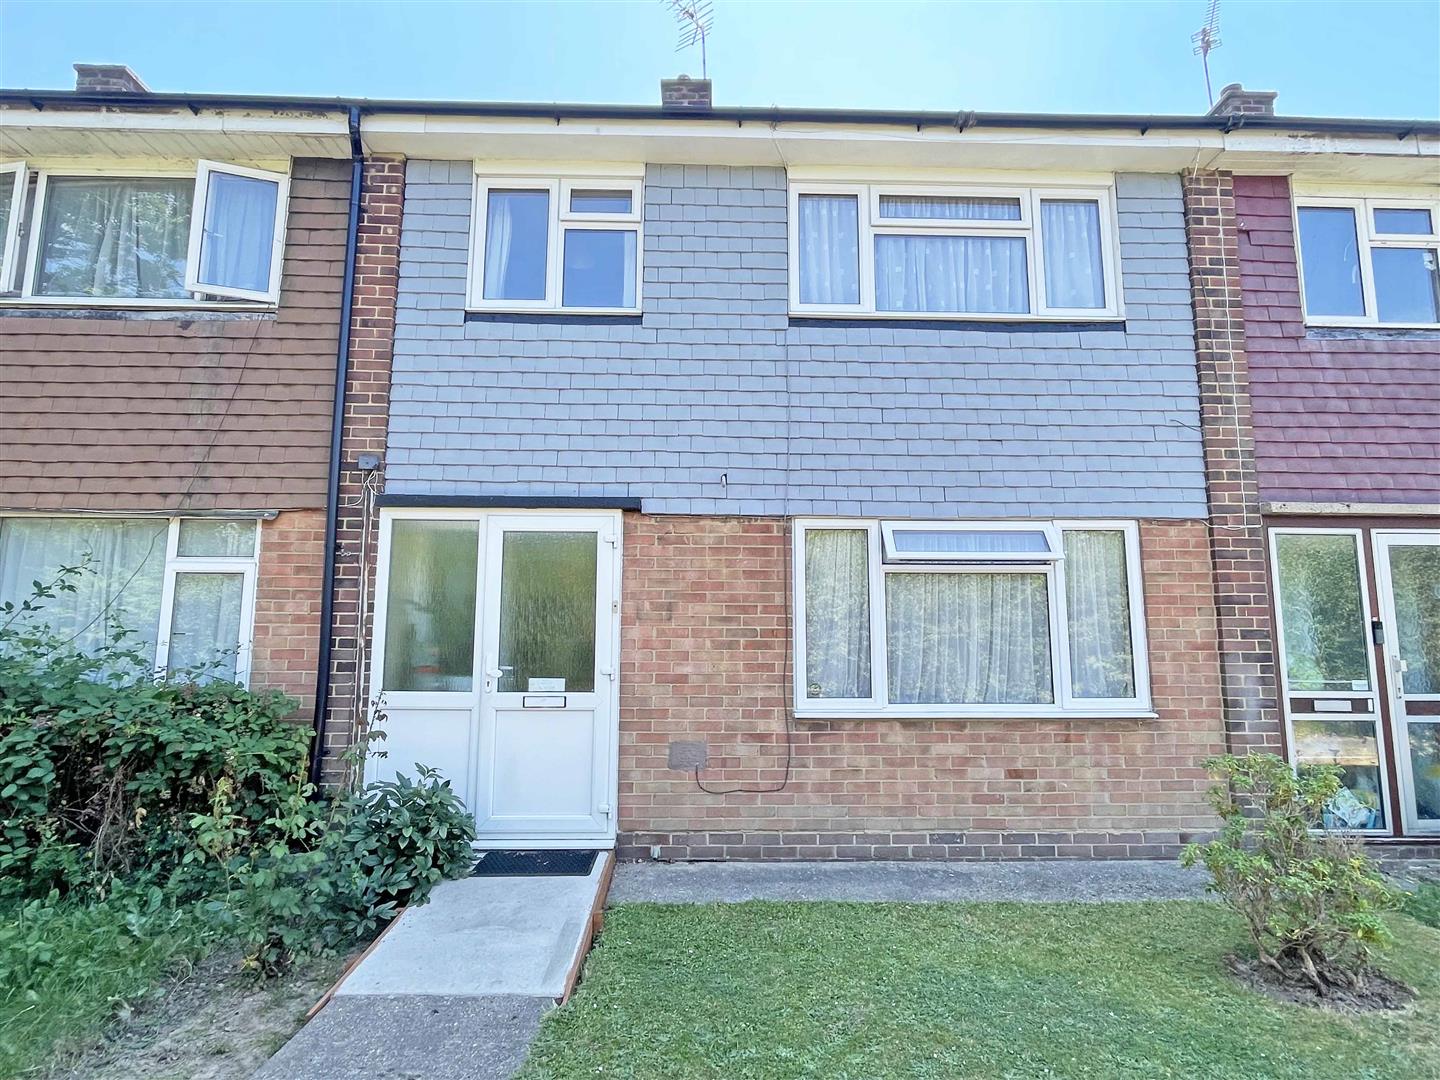
Hill View Road, Old Springfield / Nr City Centre, Chelmsford
3 Bedroom Terraced House | Guide Price £325,000
Situated within a VERY SHORT WALK TO THE CITY CENTRE is this terraced home that boasts THREE GOOD-SIZED BEDROOMS, a spac...
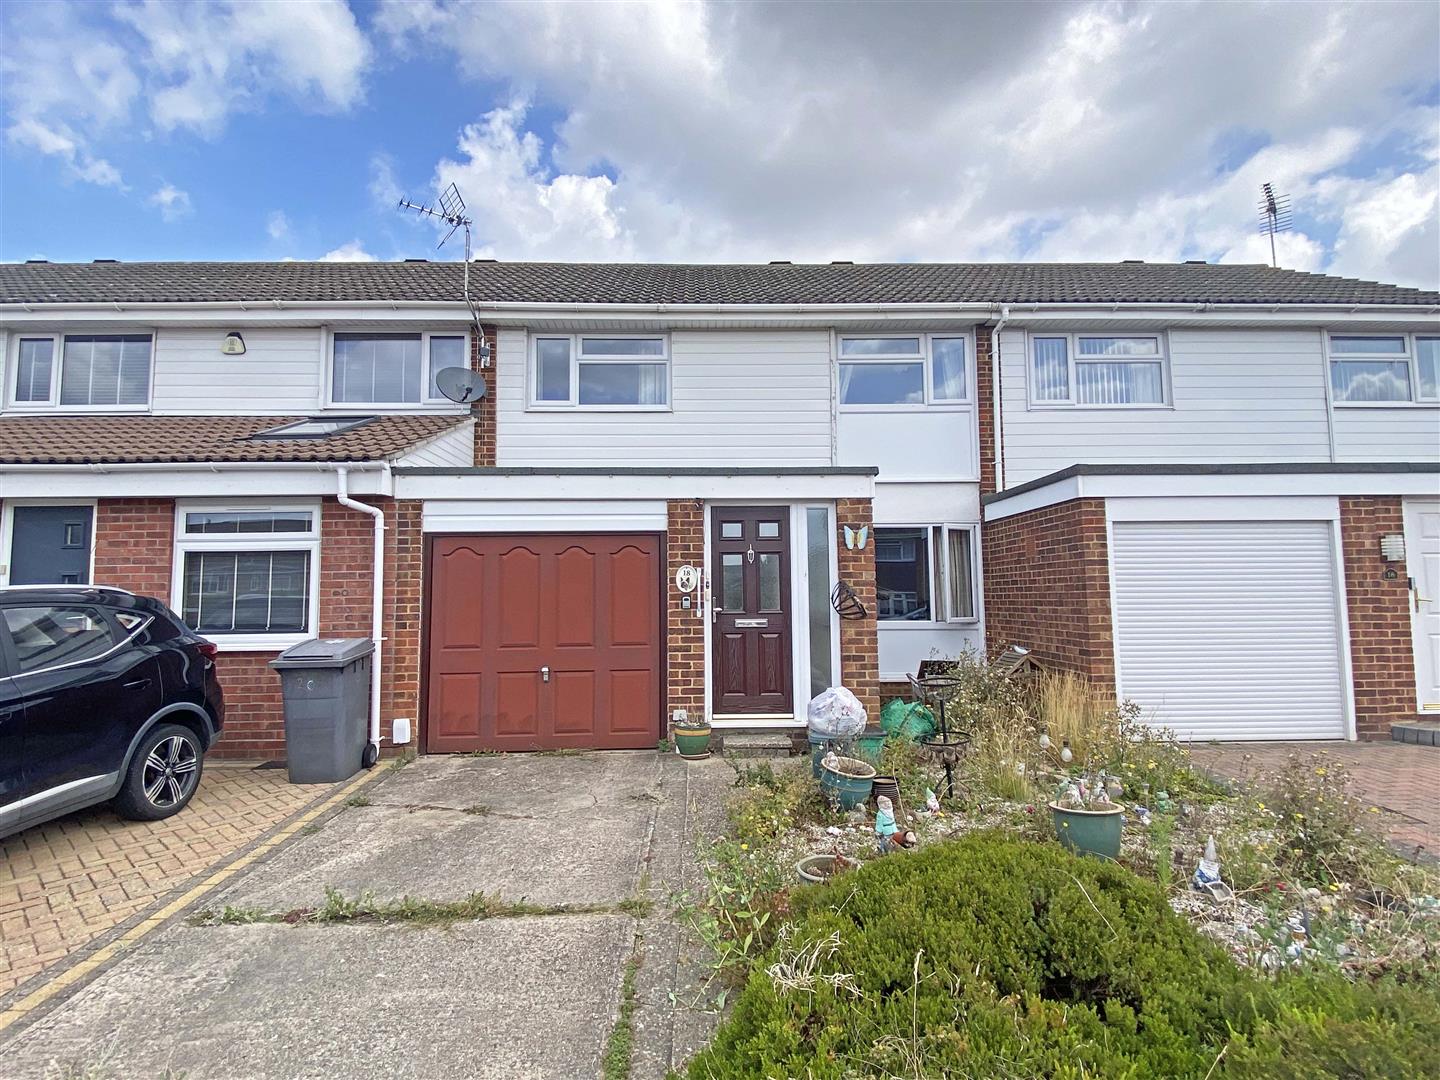
Ashurst Drive, Springfield, Chelmsford
3 Bedroom Terraced House | £335,000
Being sold with NO ONWARD CHAIN is this terraced home, boasting excellent POTENTIAL TO EXTEND (STP) or convert the GARAG...
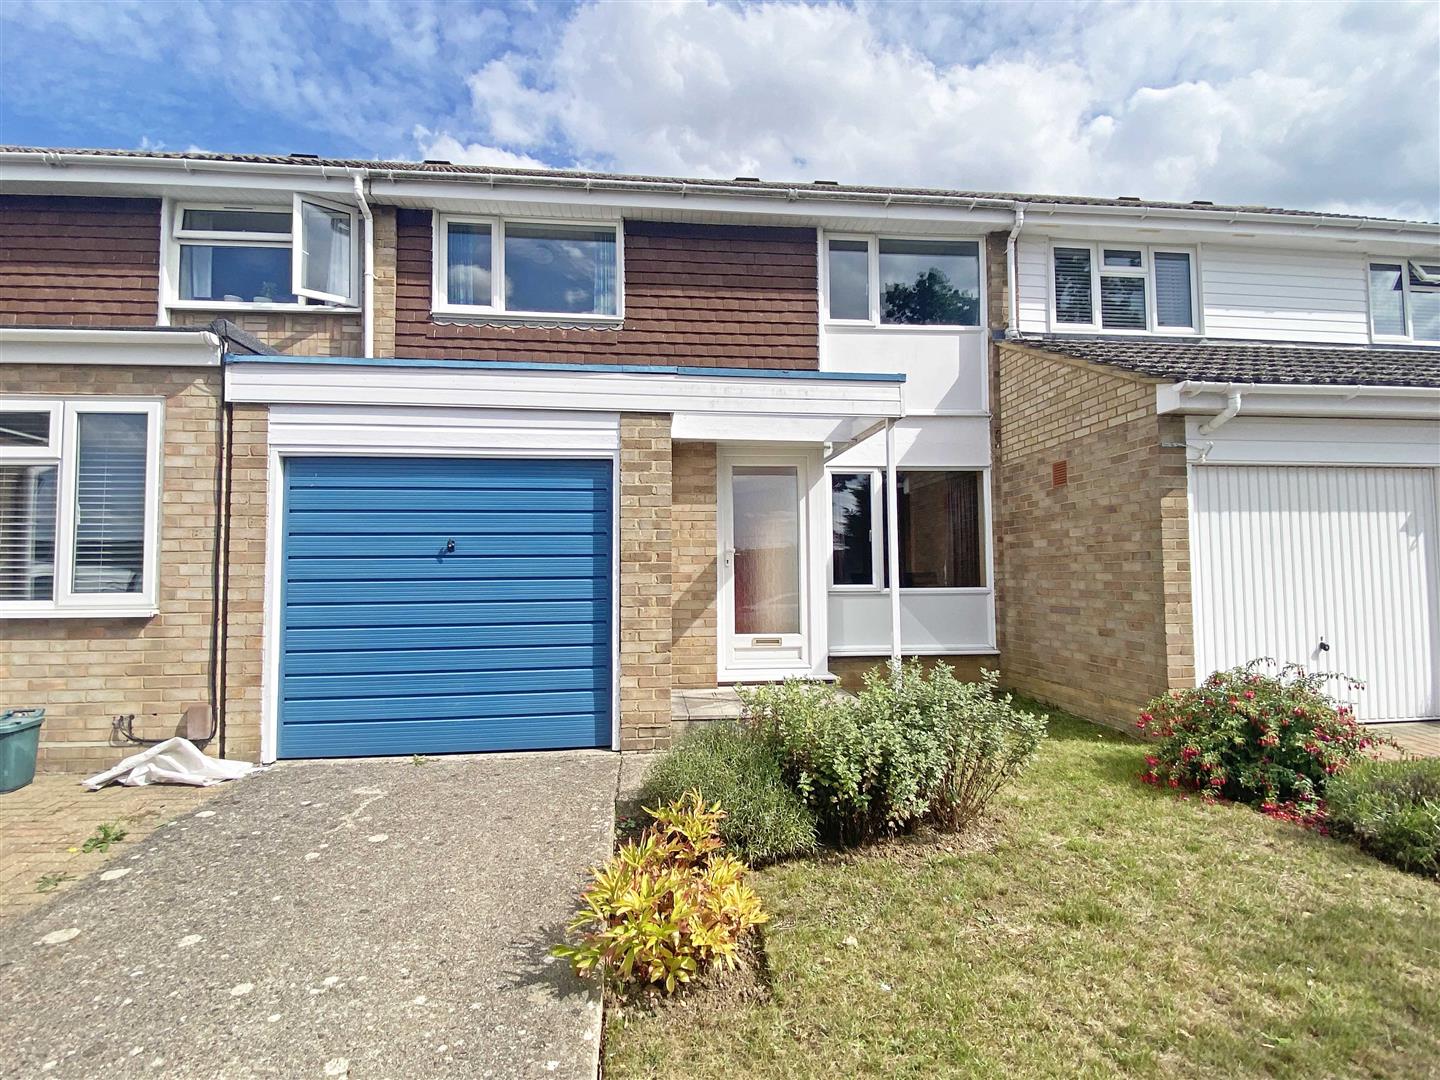
Downsway, Springfield, Chelmsford
3 Bedroom Terraced House | £335,000
Boasting THREE GOOD SIZED BEDROOMS and excellent POTENTIAL TO EXTEND (stpp) or convert the garage, is this spacious terr...
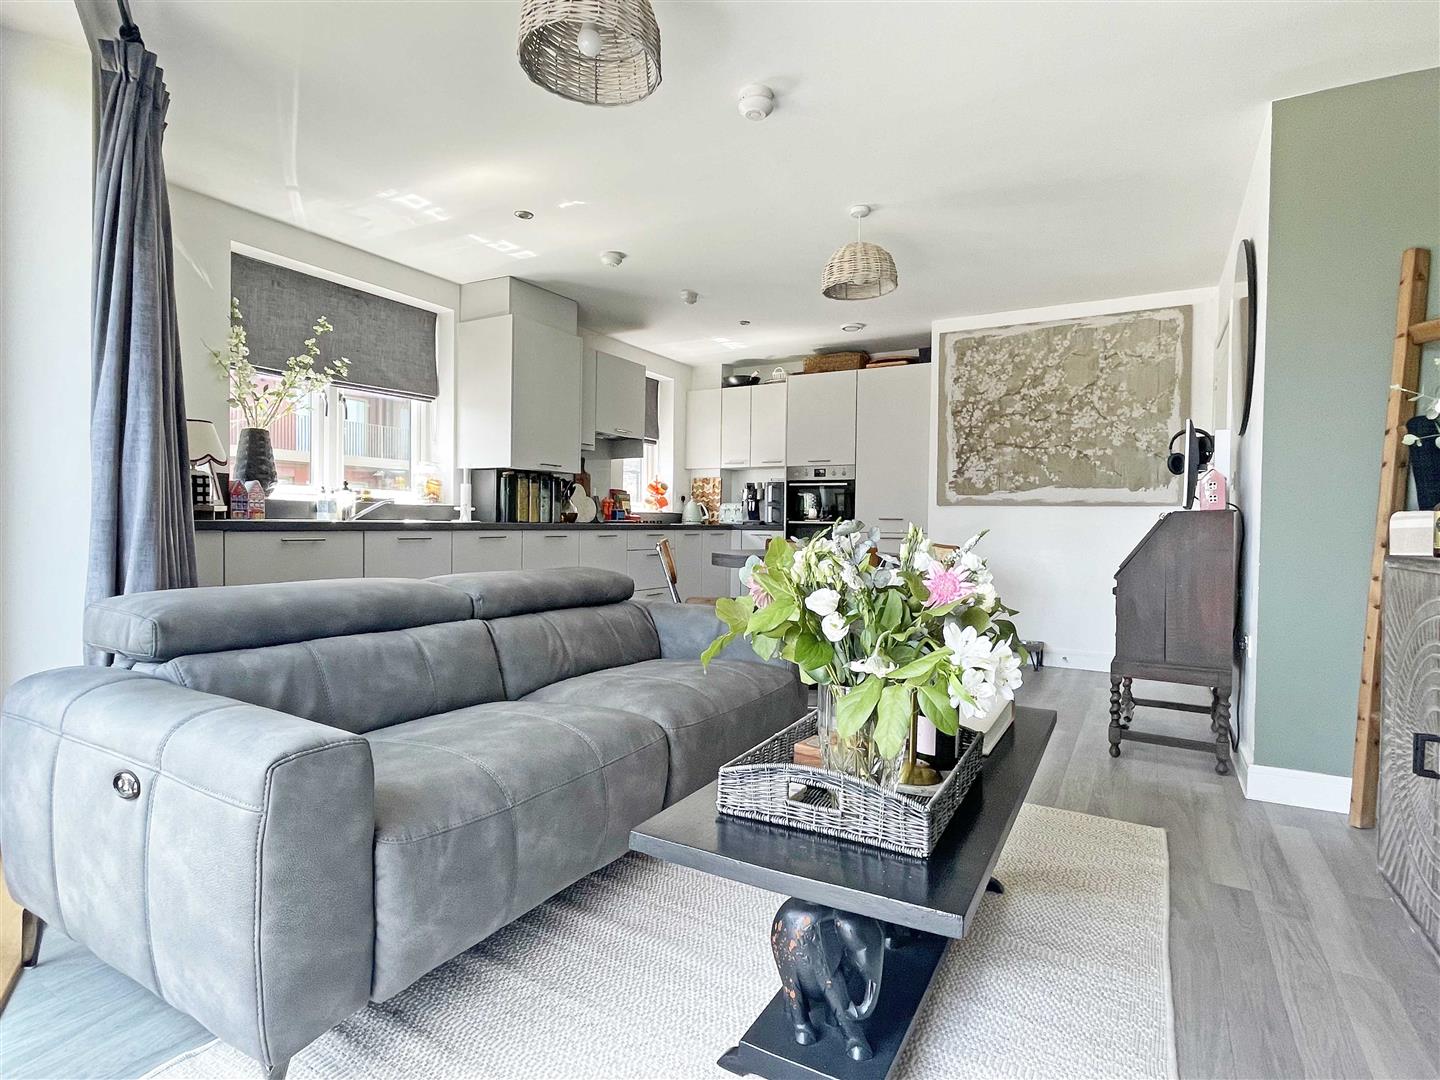
Springfield Court, Wharf Road, Chelmsford
2 Bedroom Apartment | Guide Price £350,000
IMMACULATELY PRESENTED First floor apartment boasting TWO DOUBLE BEDROOMS, located a short walk to the CITY CENTRE! Spac...

Hamilton Piers - Chelmsford (Chelmsford)
4 Torquay Road, Springfield, Chelmsford, Essex, CM1 6NF
01245 269777
How much is your home worth?
Use our short form to request a valuation of your property.
Request a Valuation
©2026 The Guild of Property Professionals. All rights reserved.
Terms and Conditions |
Privacy Policy |
Cookie Policy |
Complaints Policy |
Members Login
The Guild of Property Professionals Trading Address: 121 Park Lane, London W1K 7AG. GPEA Limited.
Registered in England & Wales.
Company No: 02819824.
Registered Office Address: The Old Courthouse, 60A London Road, Grantham, NG31 6HR.
VAT Registration No: 180897859

