- No Onward Chain
- Full Planning Permission Granted
- Extended
- Four Bedrooms
- Family Bathroom & Ensuite
- Viewing Advised

This property listing is now SSTC
4 Bedroom Detached House for sale in Chelmsford
 4
4
2
Offered for sale with NO ONWARD CHAIN is this substantial four bedroom detached family home, situated within the established and popular Russell Gardens. The property has been well cared for and is presented in a clean and tidy condition, although it would now benefit from general modernisation and updating throughout, offering an excellent opportunity for purchasers to create a home to their own taste.
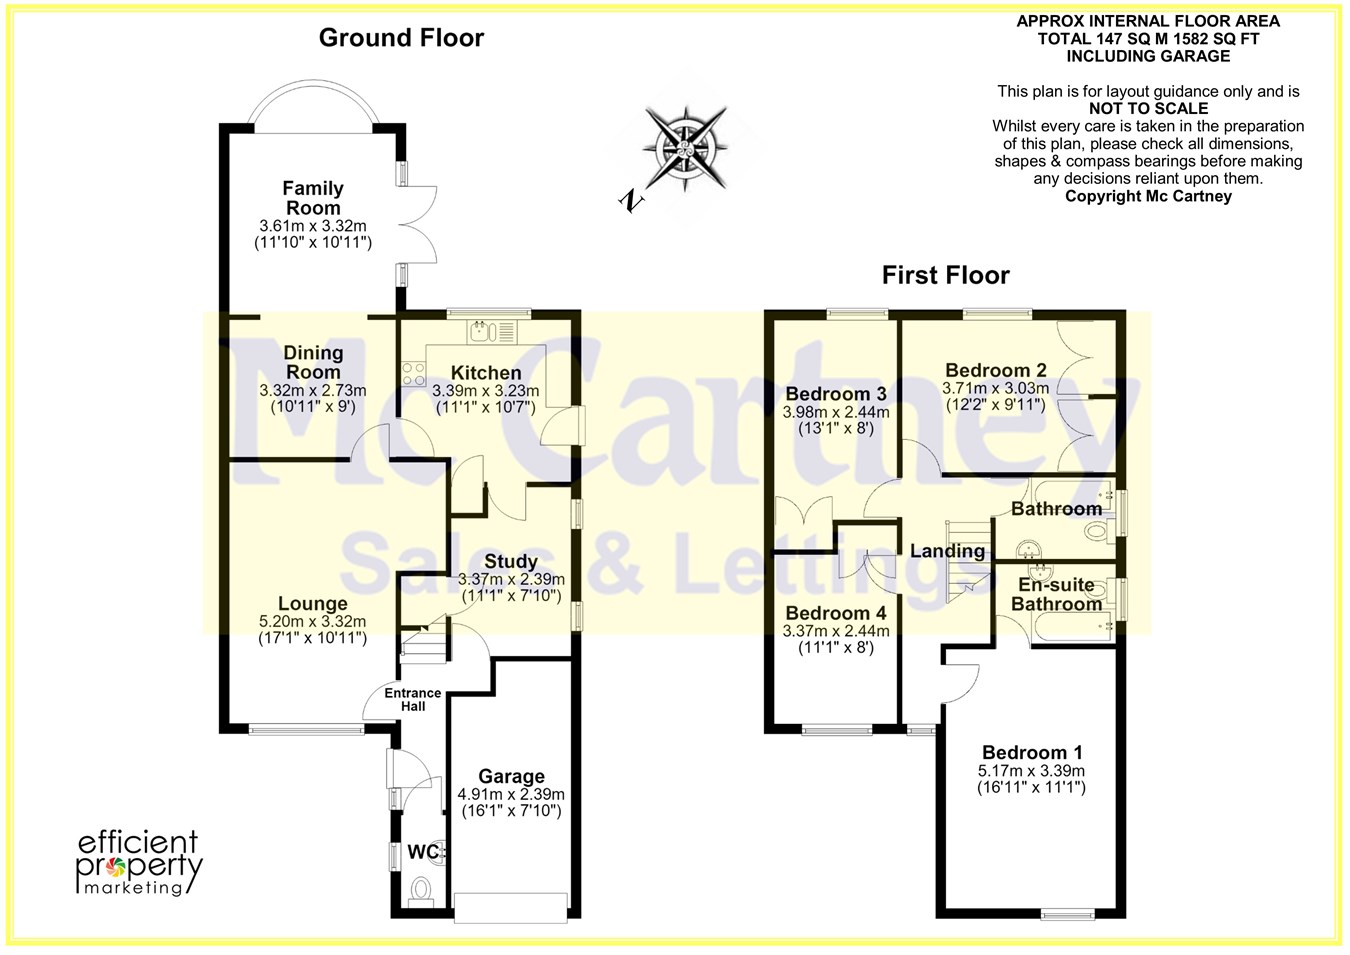
The generous ground floor accommodation comprises an entrance hall, large lounge, separate dining room, fitted kitchen, family room overlooking the rear garden, study and ground floor WC, together with an integral garage. To the first floor are four well-proportioned bedrooms, including a particularly spacious principal bedroom with en-suite bathroom, in addition to the family bathroom.
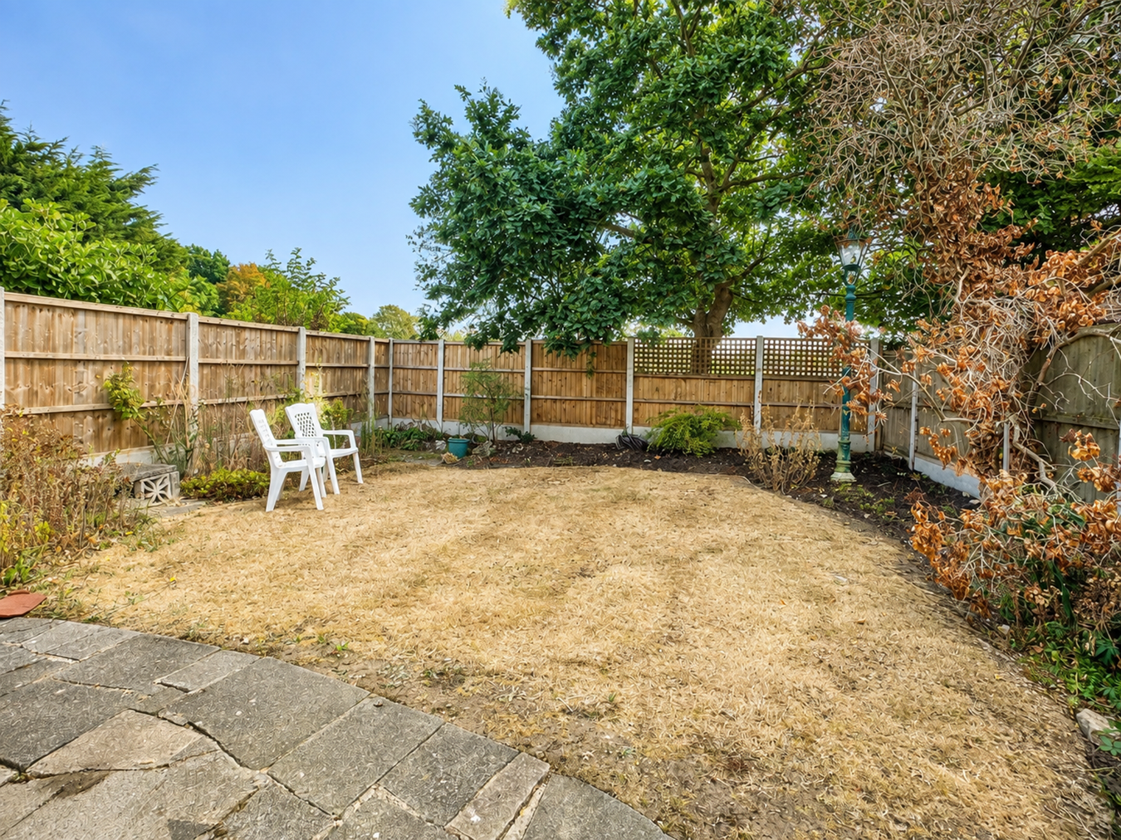
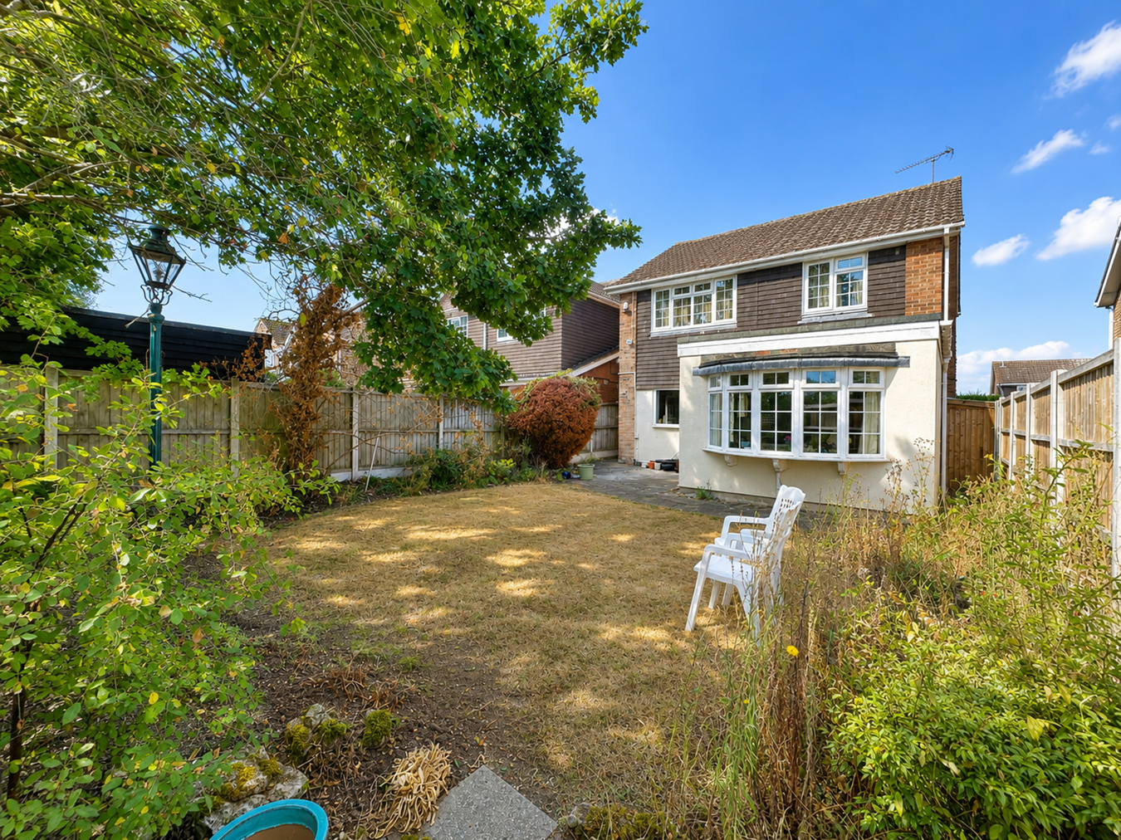
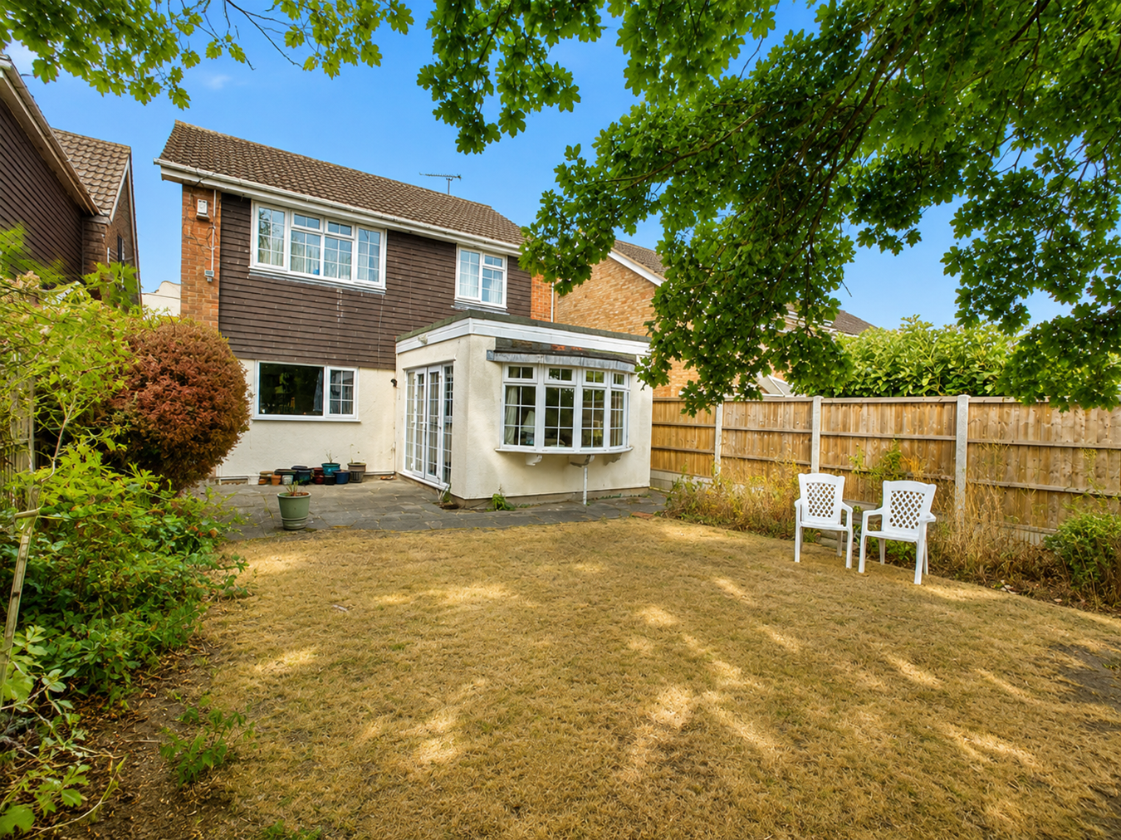
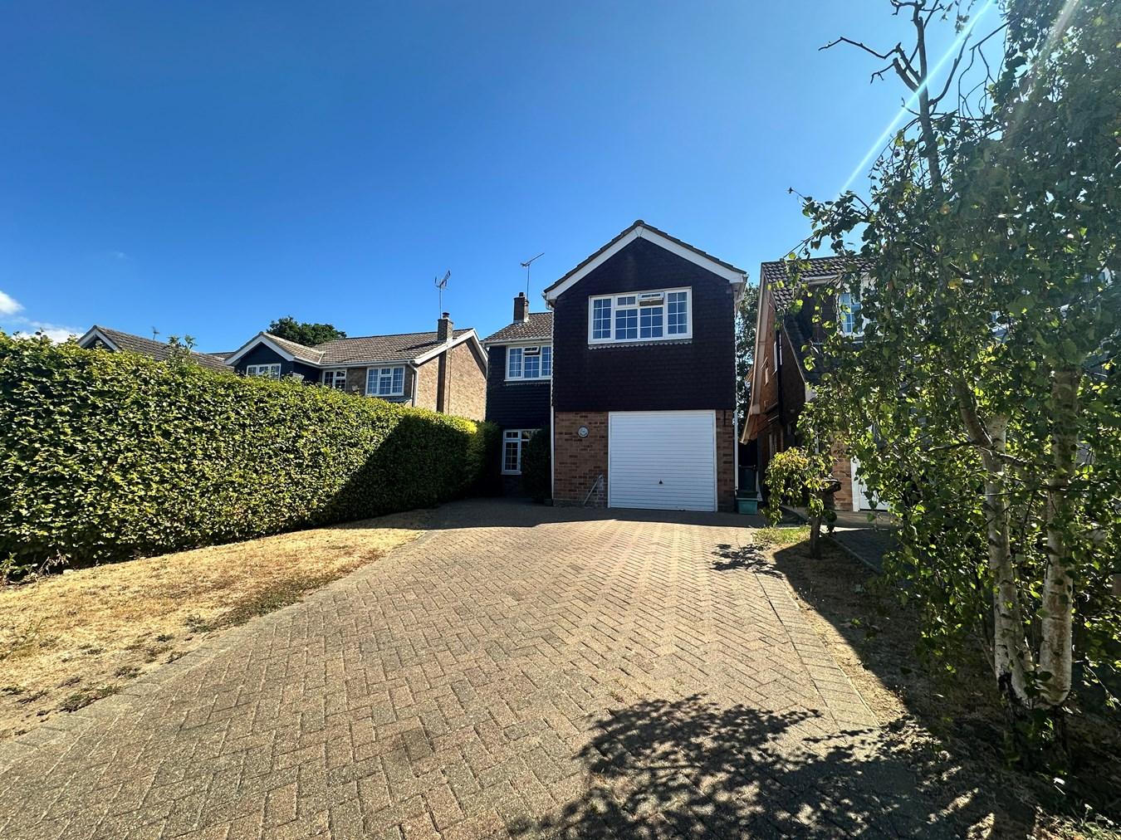
Externally, the property benefits from an extensive driveway providing ample off-road parking, an integral garage and an established rear garden with lawn, mature planting and patio areas.
A significant feature of the property is the FULL PLANNING PERMISSION already granted under reference 26/00657/FUL for a single storey rear extension, part single/part two storey front extension and loft conversion with rear dormer, together with associated alterations. This provides an exciting opportunity to substantially enlarge and enhance what is already a generously proportioned family home.
With excellent existing accommodation, considerable further potential and the benefit of NO ONWARD CHAIN, an internal viewing is highly recommended.
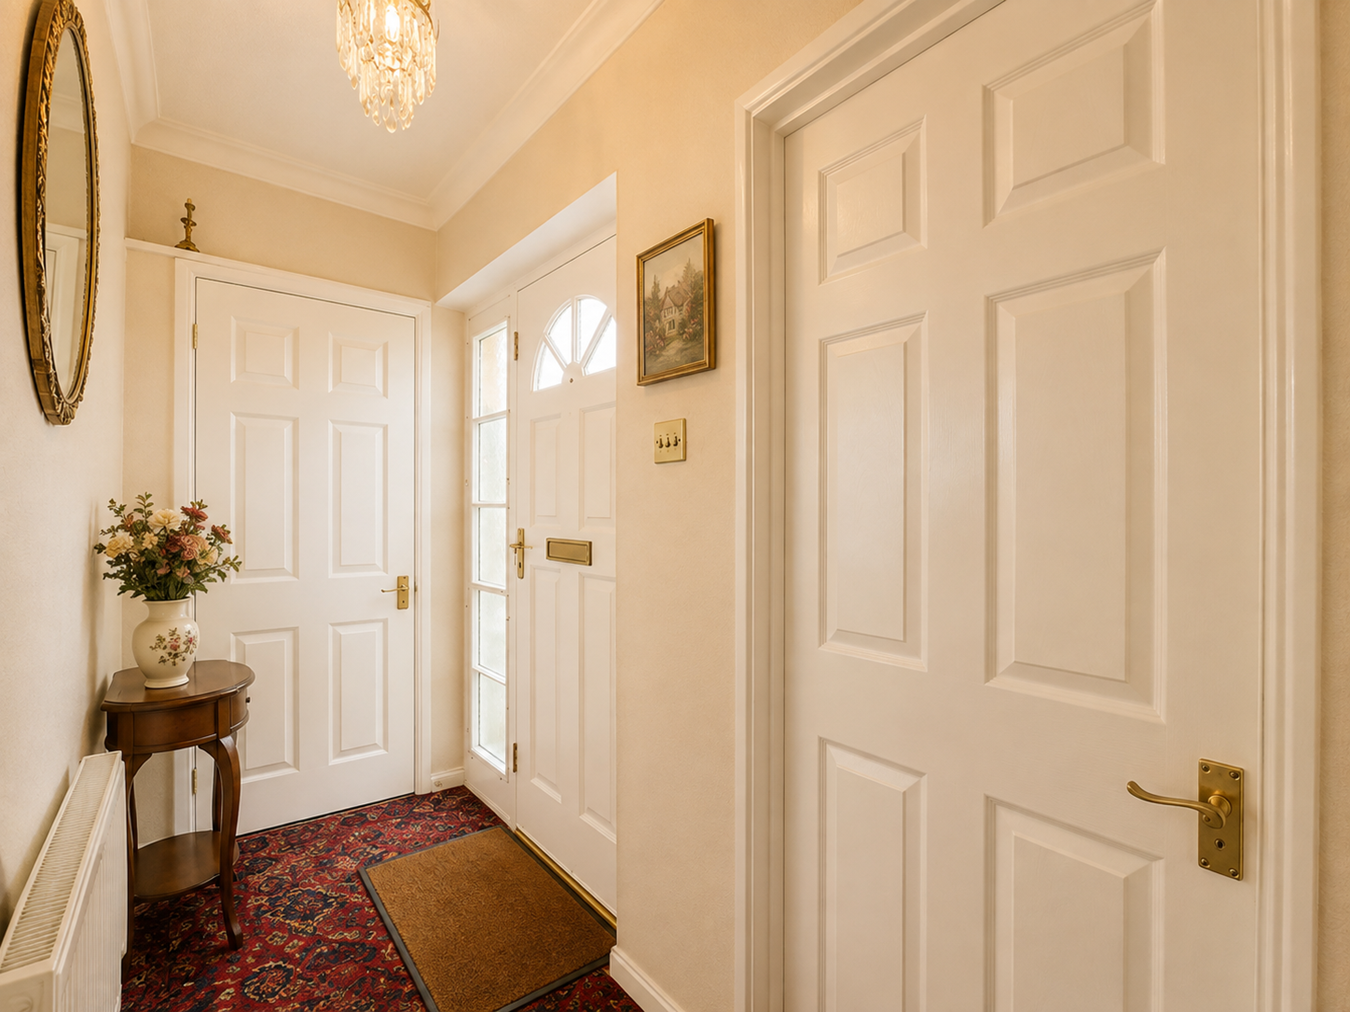
Entrance Hall
The property is entered via the front door into a welcoming entrance hall providing access to the ground floor accommodation. Stairs rise to the first floor and doors lead to the principal reception rooms, study and ground floor WC.
Ground Floor WC
Conveniently positioned off the entrance hall and fitted with a WC and wash hand basin.
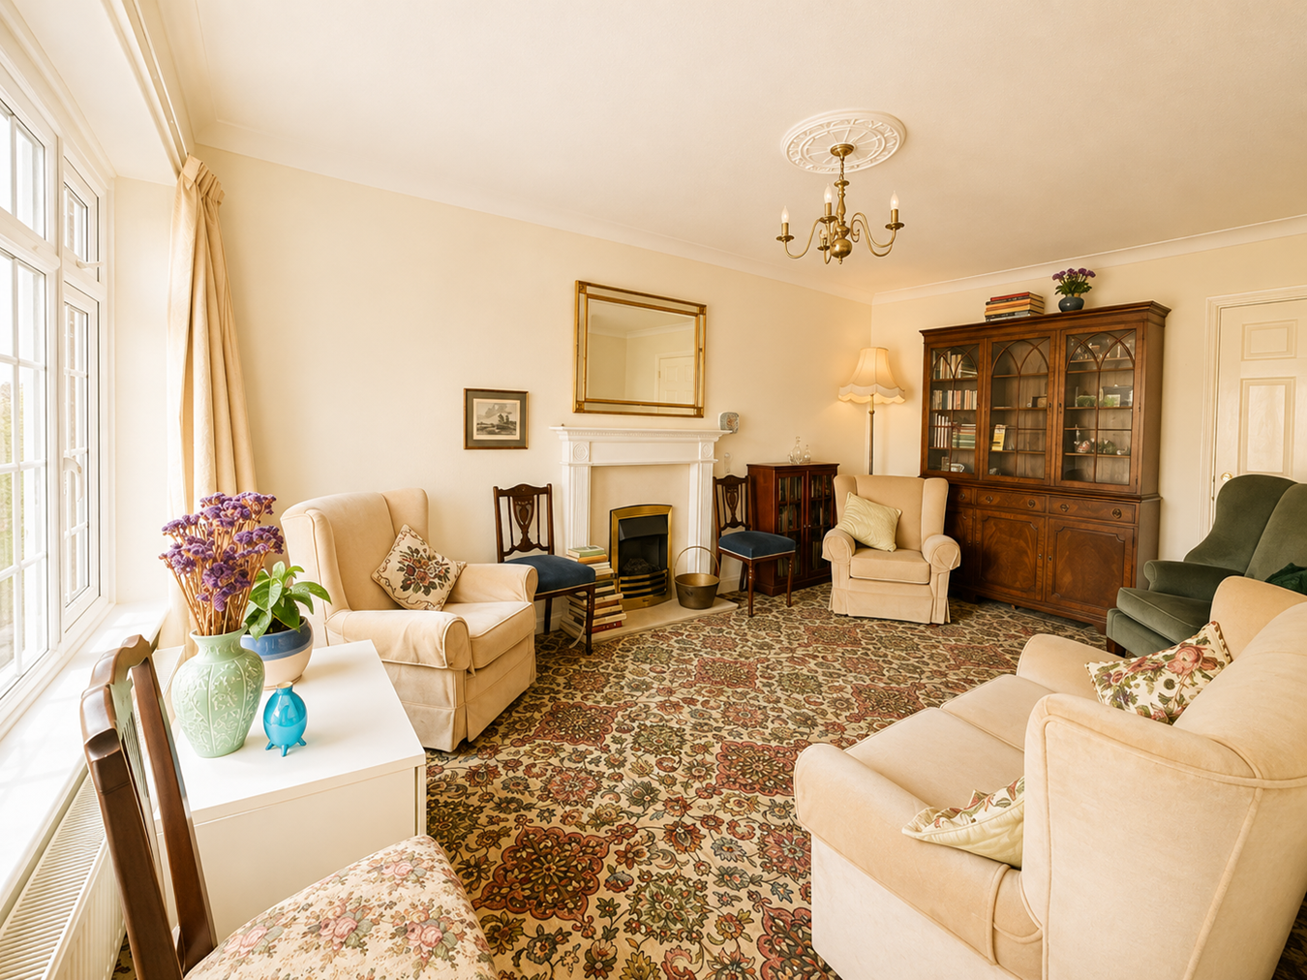
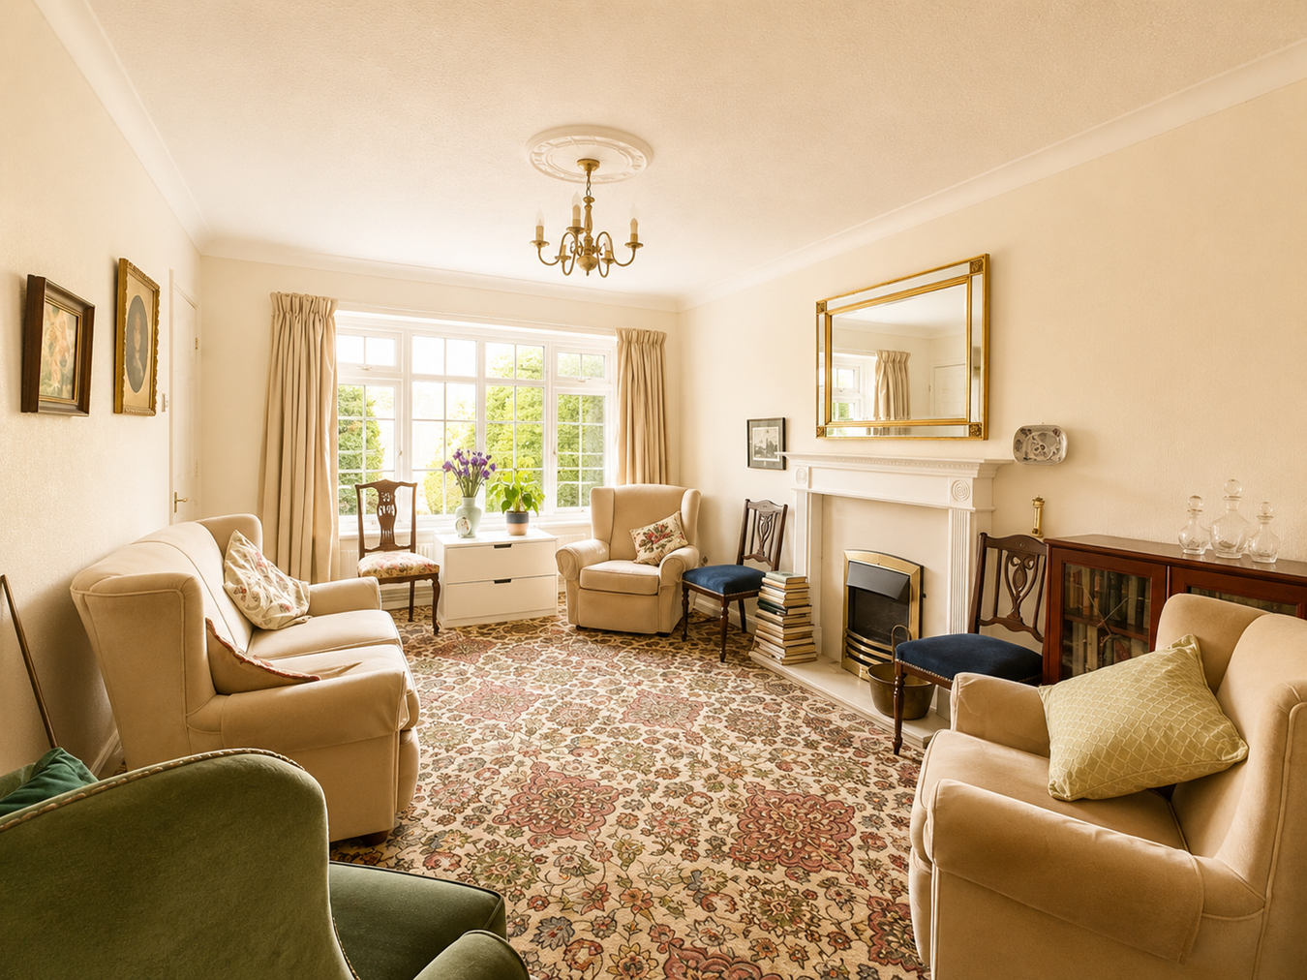
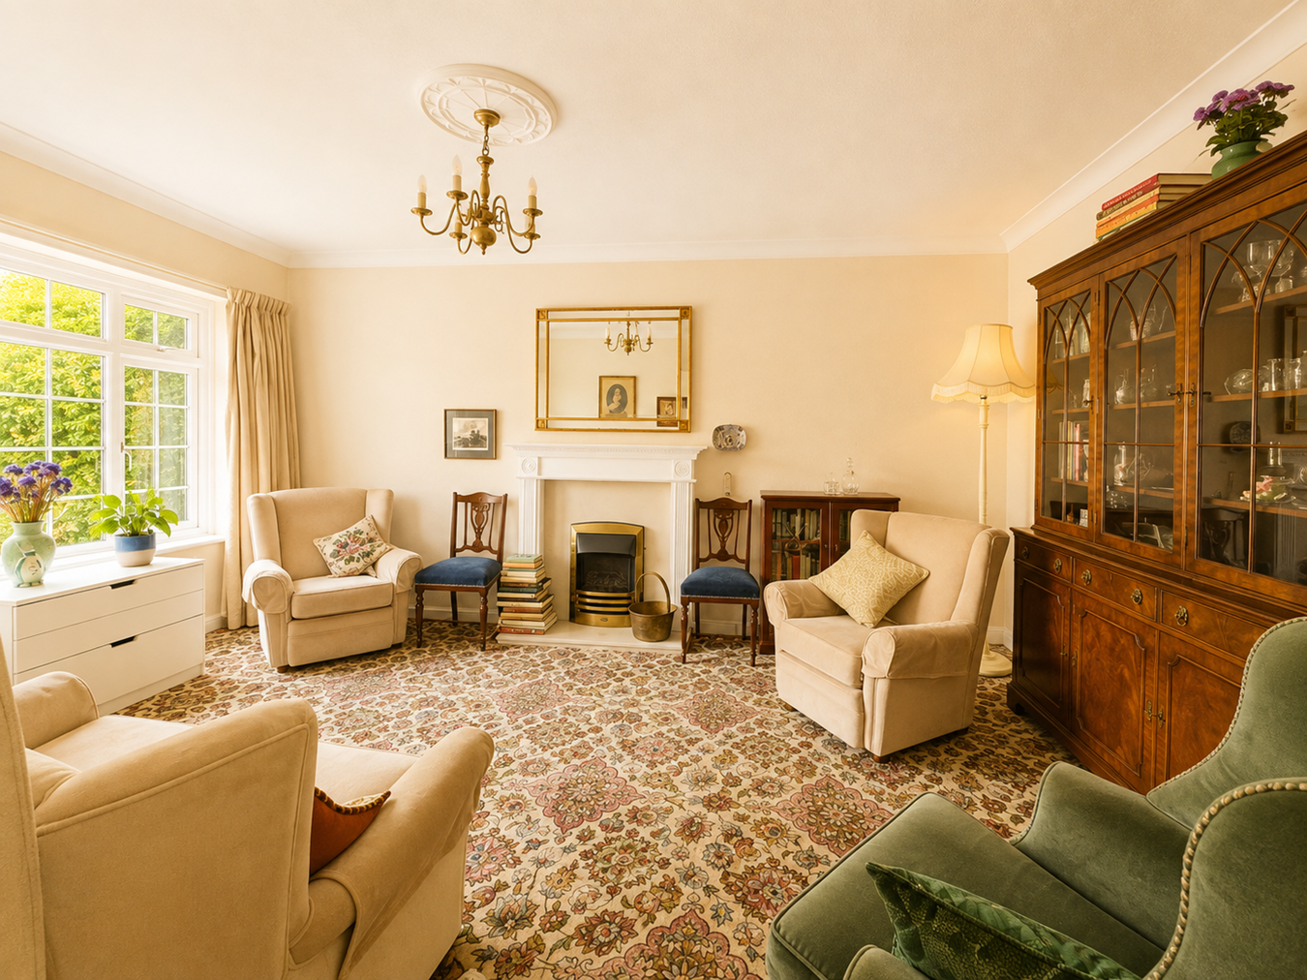
Lounge
5.20m x 3.32m (17'1" x 10'11")
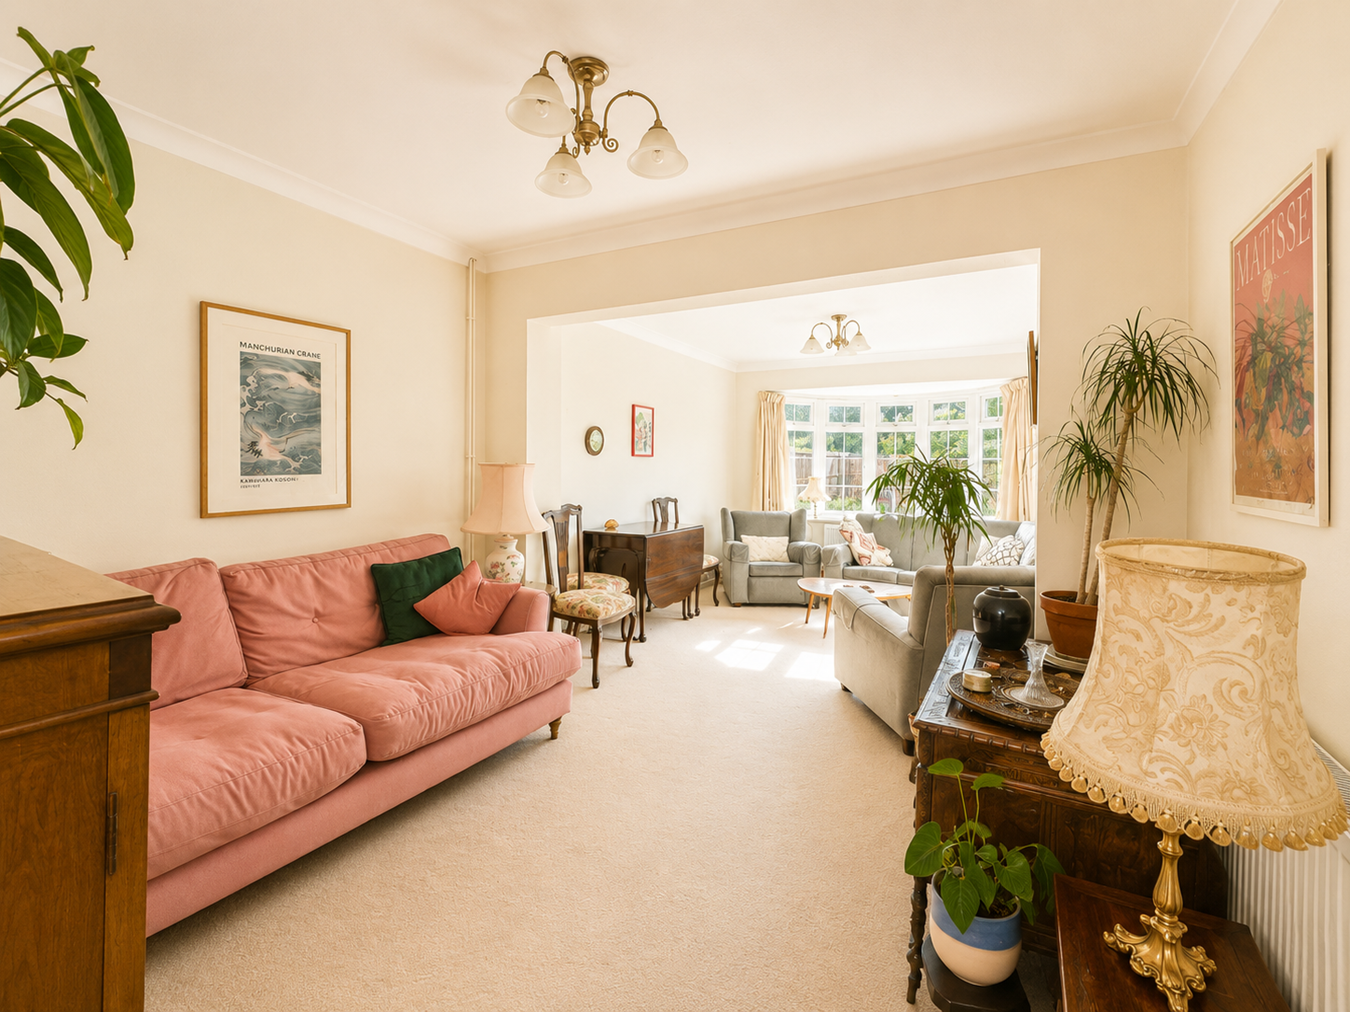
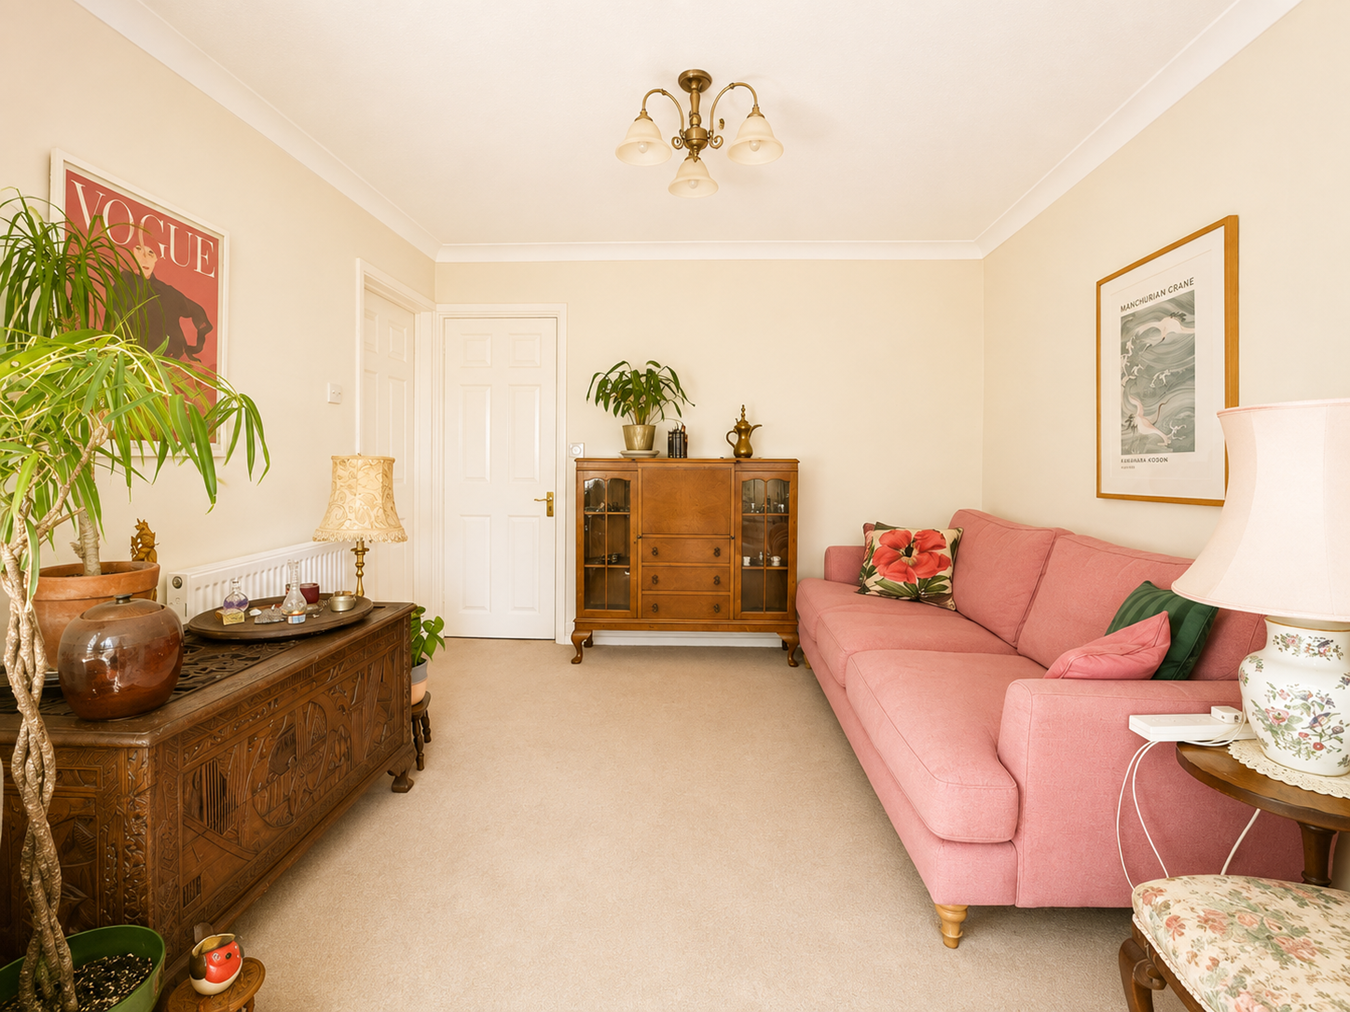
A generously proportioned principal reception room enjoying excellent natural light from the wide front-facing window. The room provides ample space for a comprehensive arrangement of lounge furniture and forms a comfortable separate sitting room.
Dining Room
3.32m x 2.73m (10'11" x 9'0")
A separate dining room conveniently positioned adjacent to the kitchen and providing ample space for a family dining table and accompanying furniture. An opening connects through to the lounge, creating a particularly spacious and sociable arrangement between the two rooms.
Family Room
3.61m x 3.32m (11'10" x 10'11")
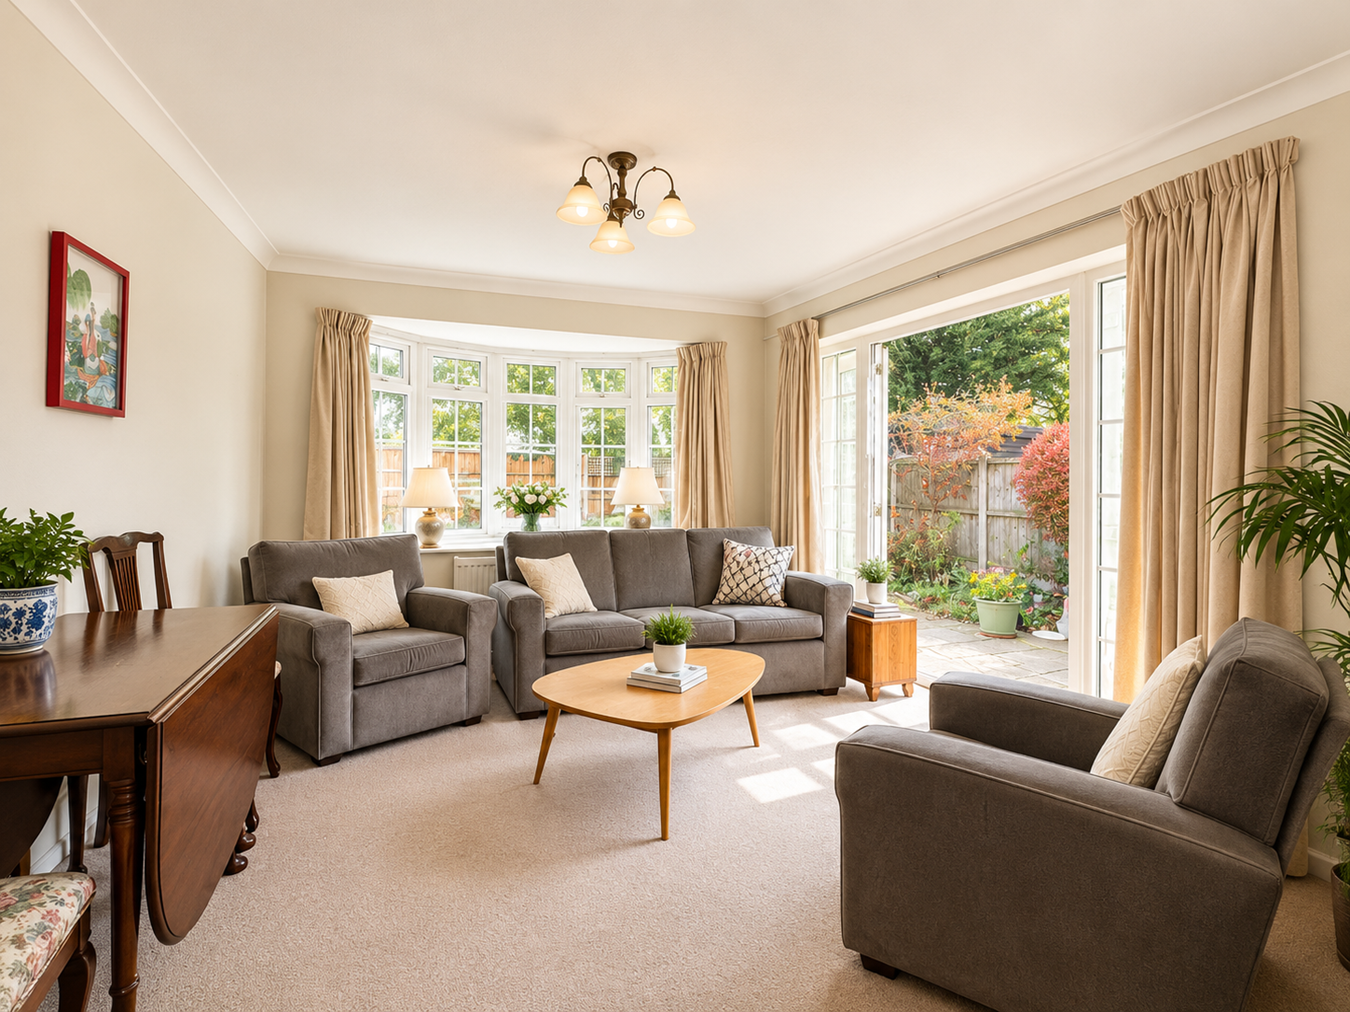
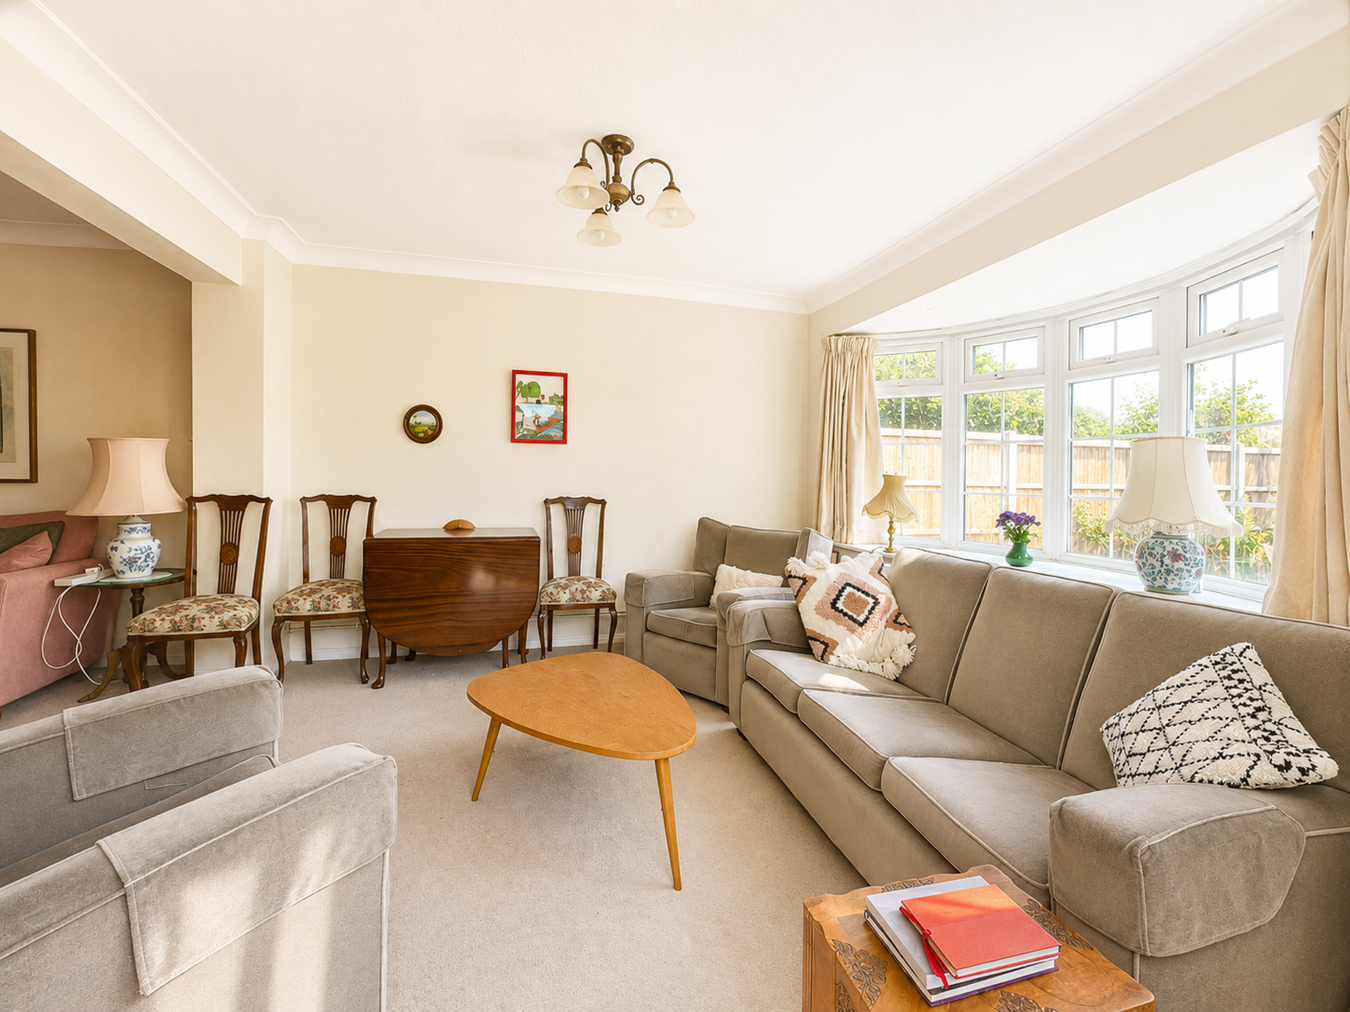
A particularly useful additional reception room situated to the rear of the property and enjoying an attractive outlook over the established rear garden. Glazed doors provide direct access outside, making this an ideal everyday family sitting room or garden room.
Kitchen
3.39m x 3.23m (11'1" x 10'7")
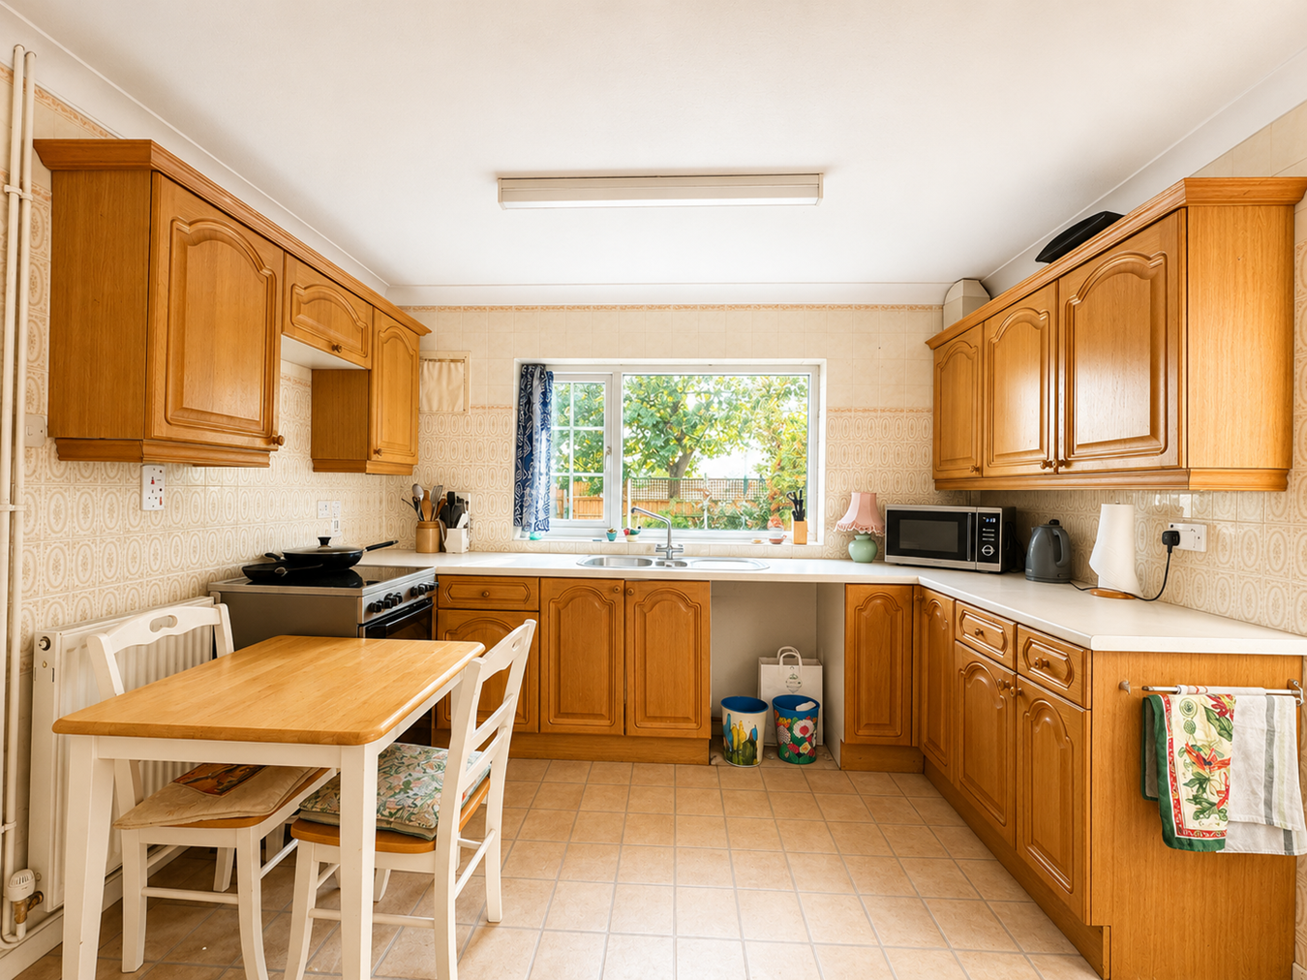
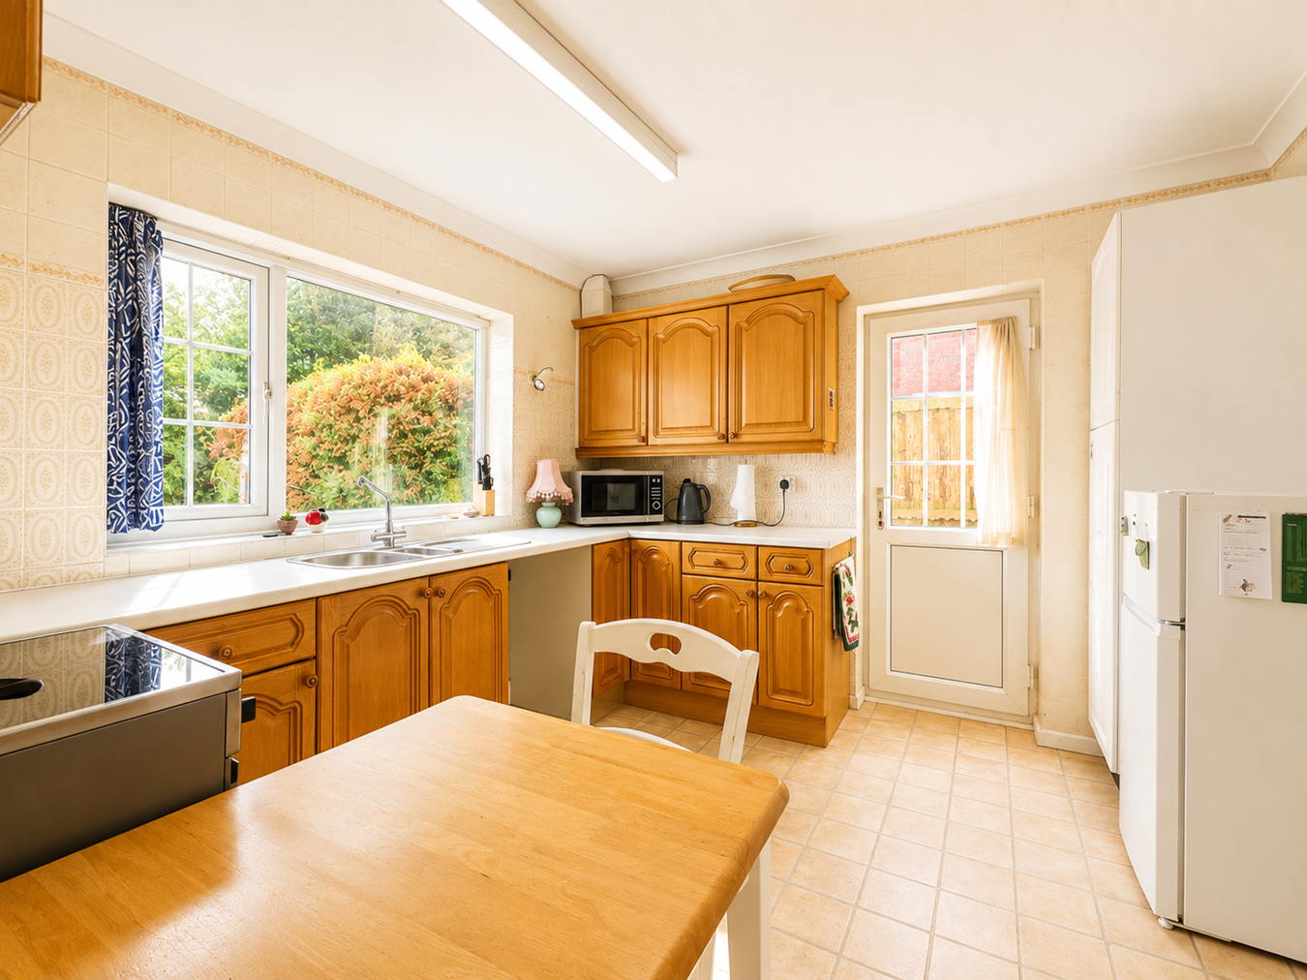
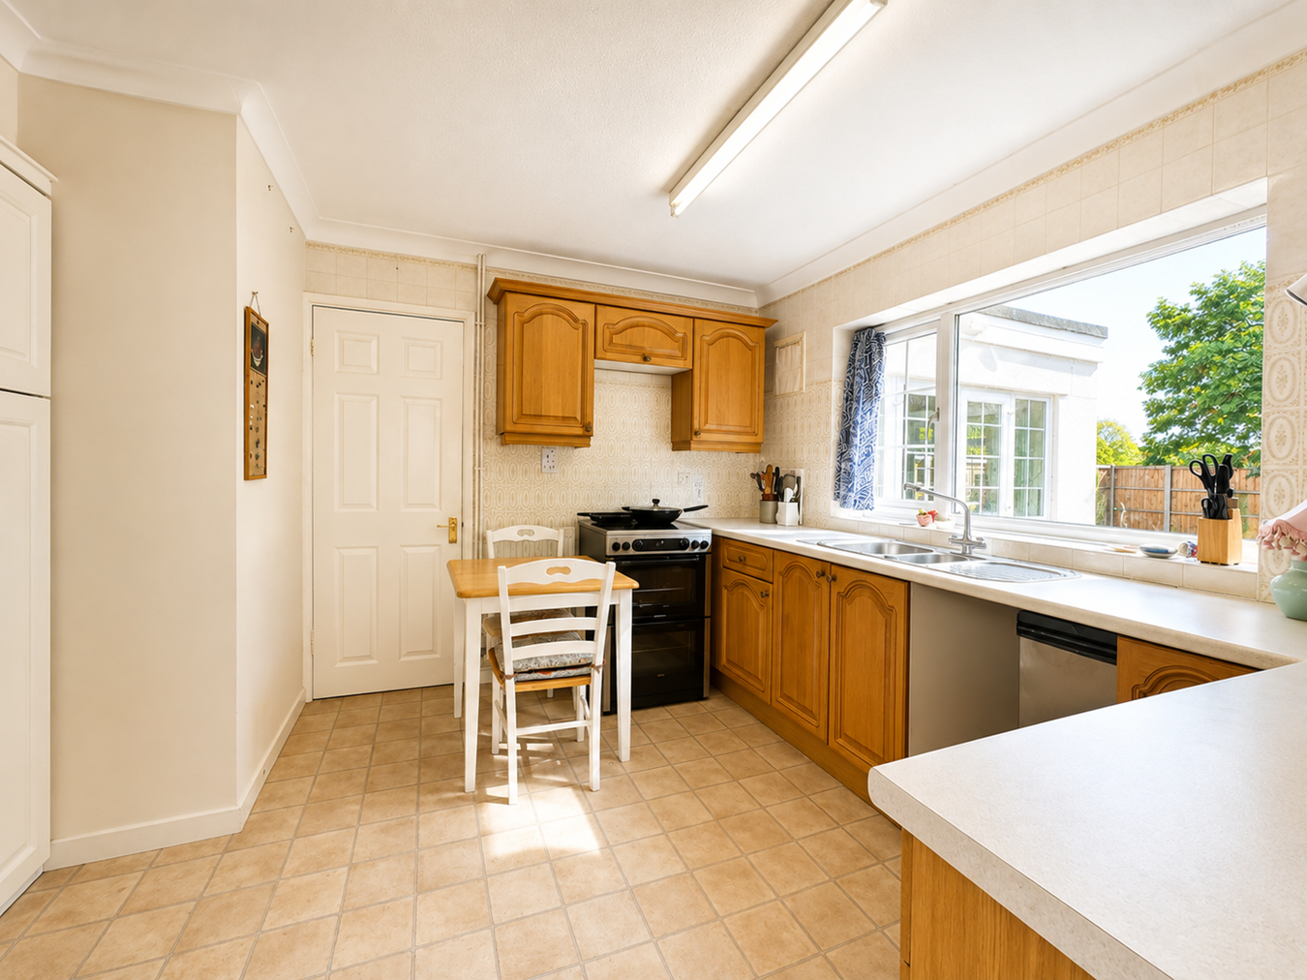
A good-sized kitchen fitted with a range of matching wall and base level storage units complemented by work surfaces and incorporating a sink unit. Space is provided for appliances and a breakfast table, whilst the rear-facing window enjoys an outlook over the garden. The kitchen would now benefit from updating but provides an excellent footprint from which to create a contemporary kitchen, particularly when considered alongside the approved extension plans.
Study
3.37m x 2.39m (11'1" x 7'10")
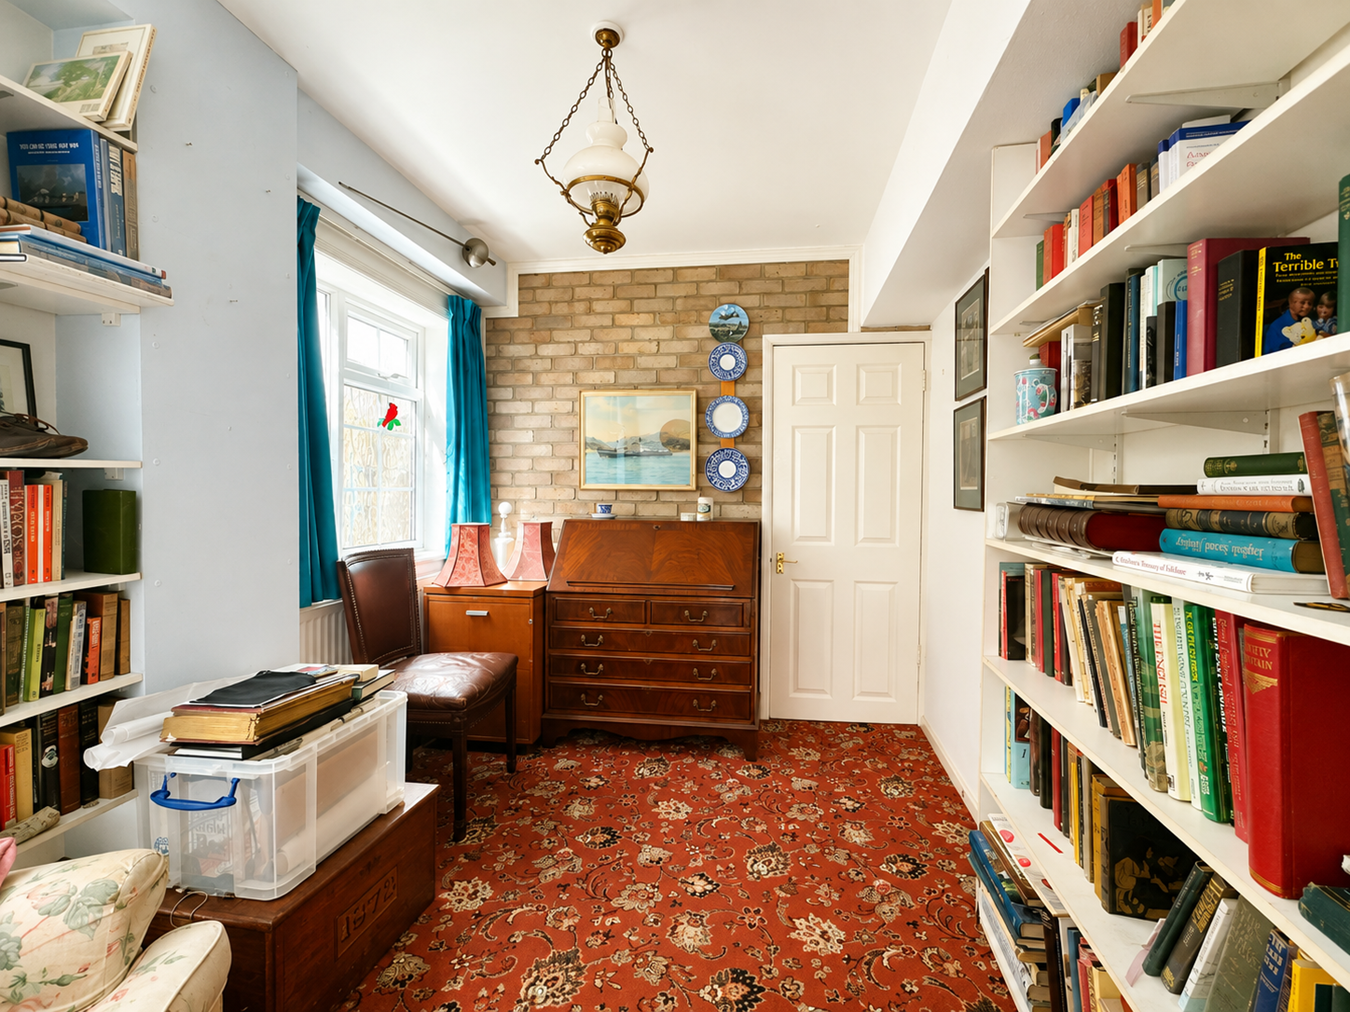
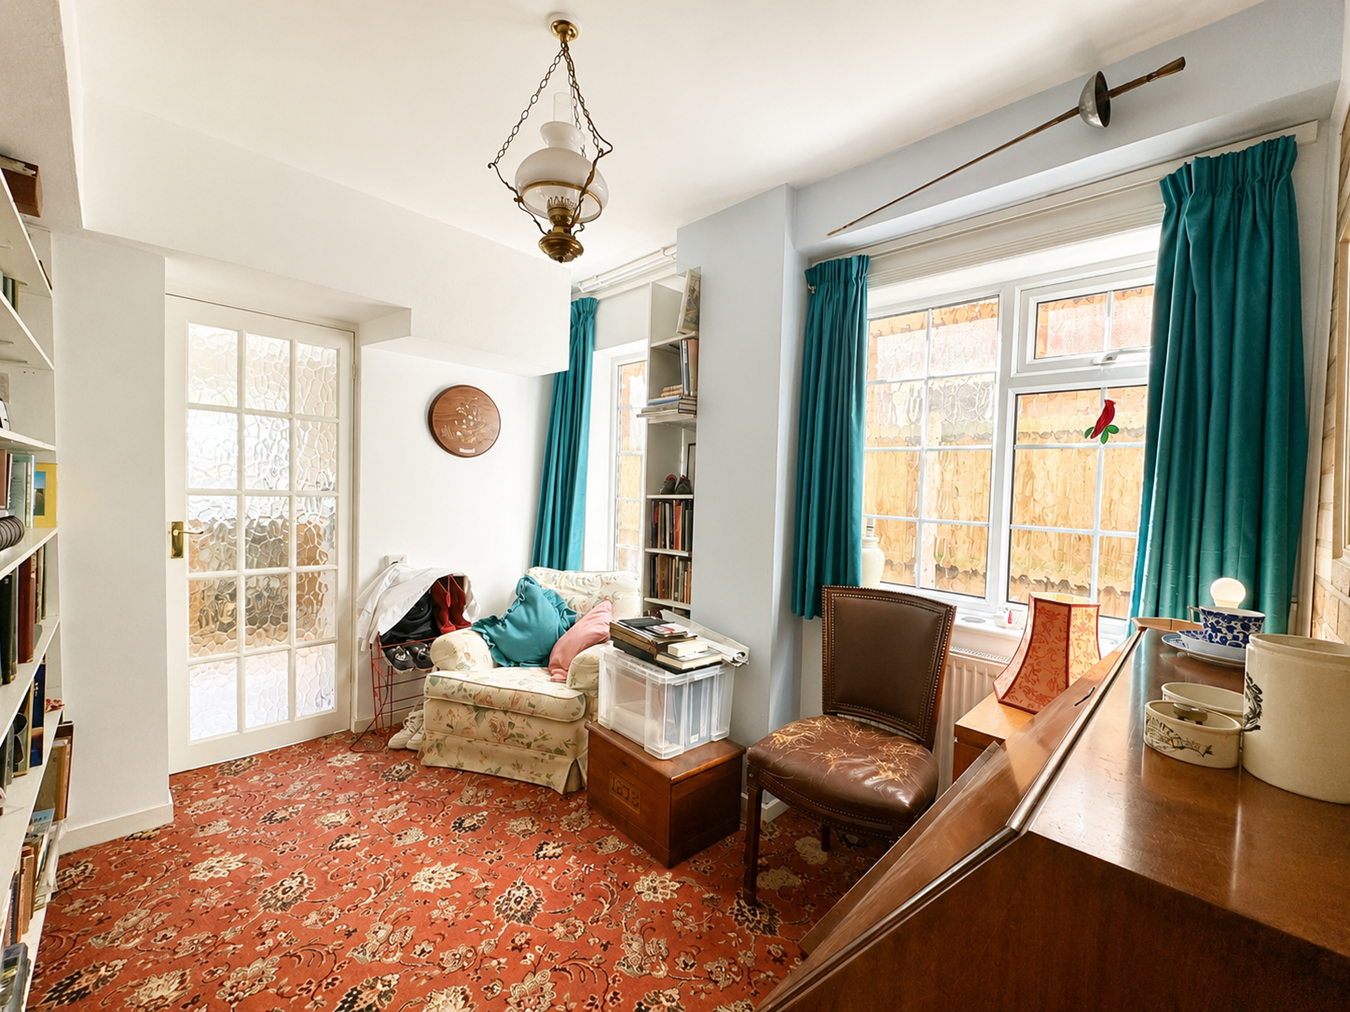
A valuable and versatile additional room, ideally suited as a dedicated home office, study or hobby room. Positioned conveniently off the main ground floor accommodation.
Integral Garage
4.91m x 2.39m (16'1" x 7'10")
Integral single garage approached from the substantial driveway to the front of the property, providing useful secure parking and/or storage space.
First Floor Landing
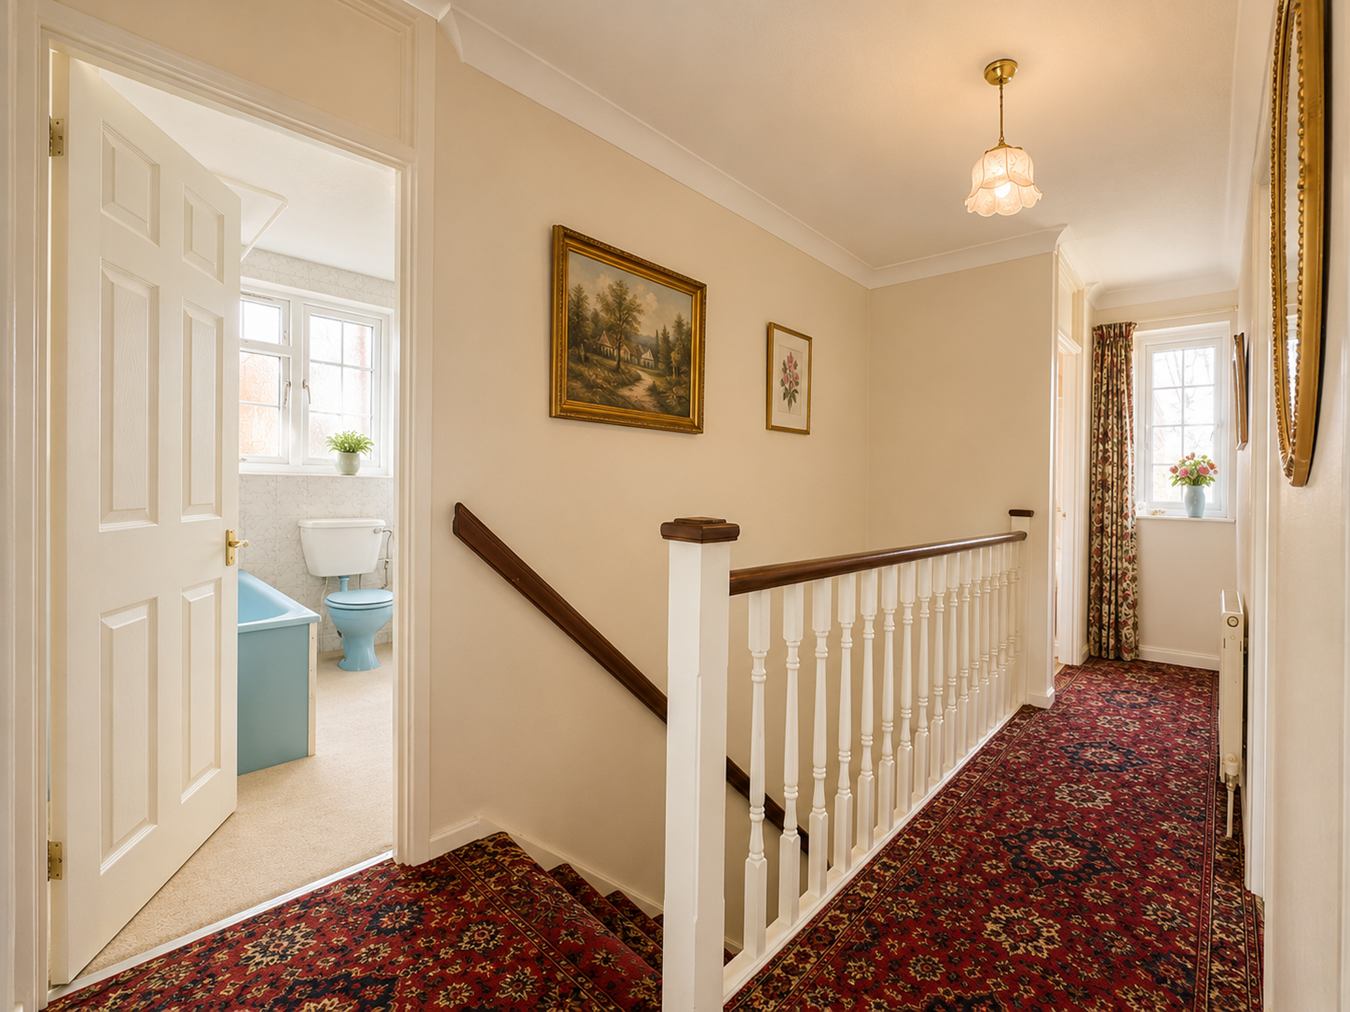
The staircase rises to the first-floor landing, from which doors provide access to all four bedrooms and the family bathroom.
Bedroom One
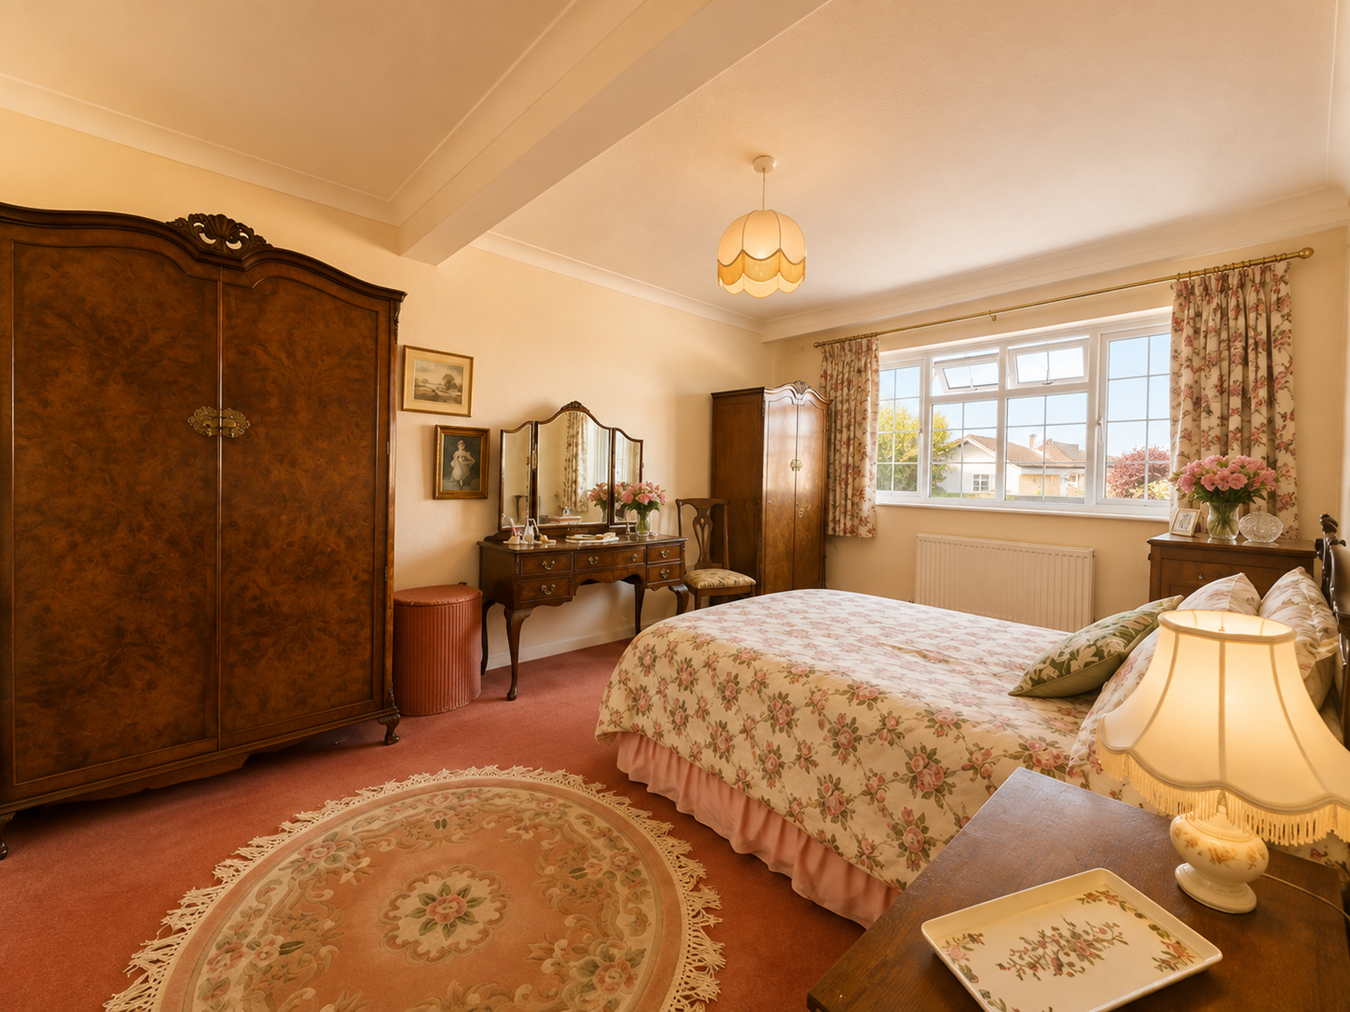
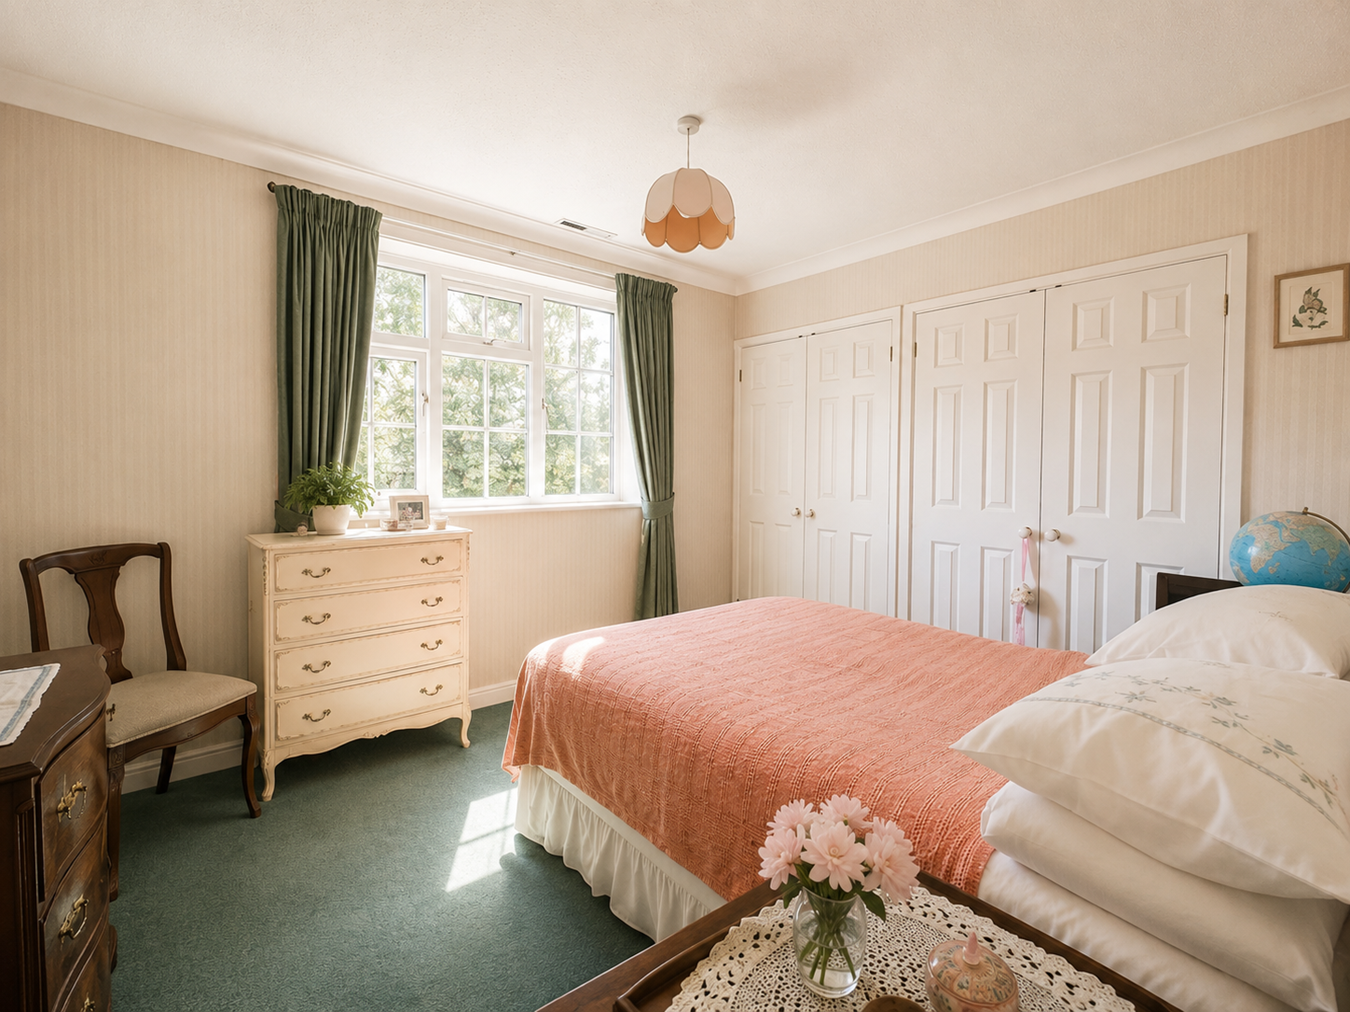
5.17m x 3.39m (16'11" x 11'1")
An excellent principal bedroom of particularly generous proportions with ample space for a large double bed and an extensive range of freestanding bedroom furniture. A wide window provides plenty of natural light and the bedroom benefits from its own en-suite bathroom.
En-Suite Bathroom
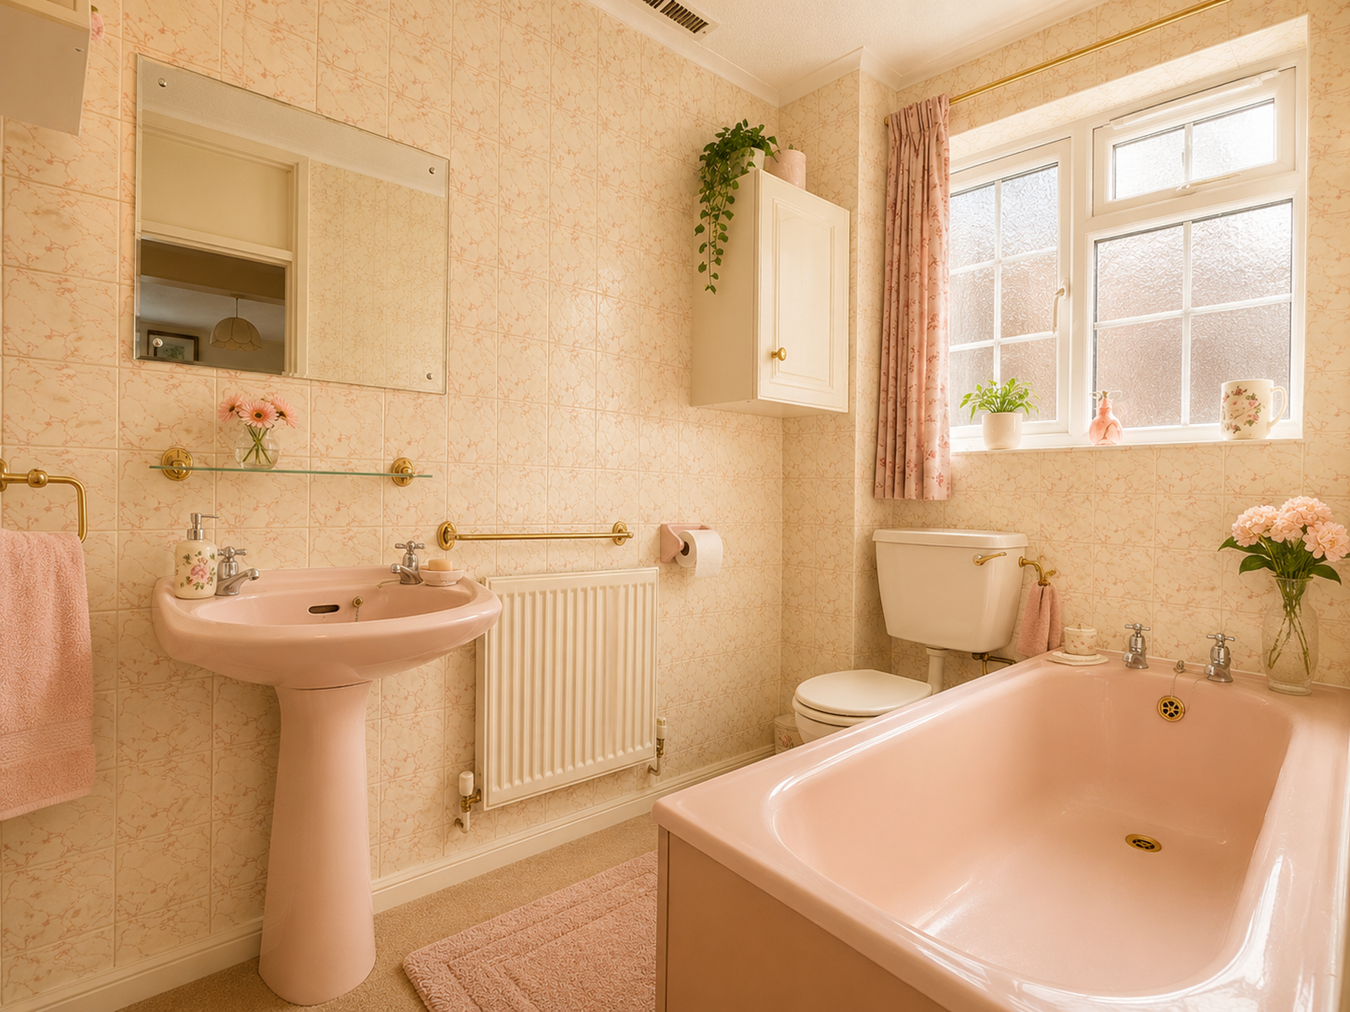
Serving the principal bedroom and fitted with a bathroom suite comprising bath, wash hand basin and WC, with window providing natural light and ventilation. The suite would benefit from modernisation.
Bedroom Two
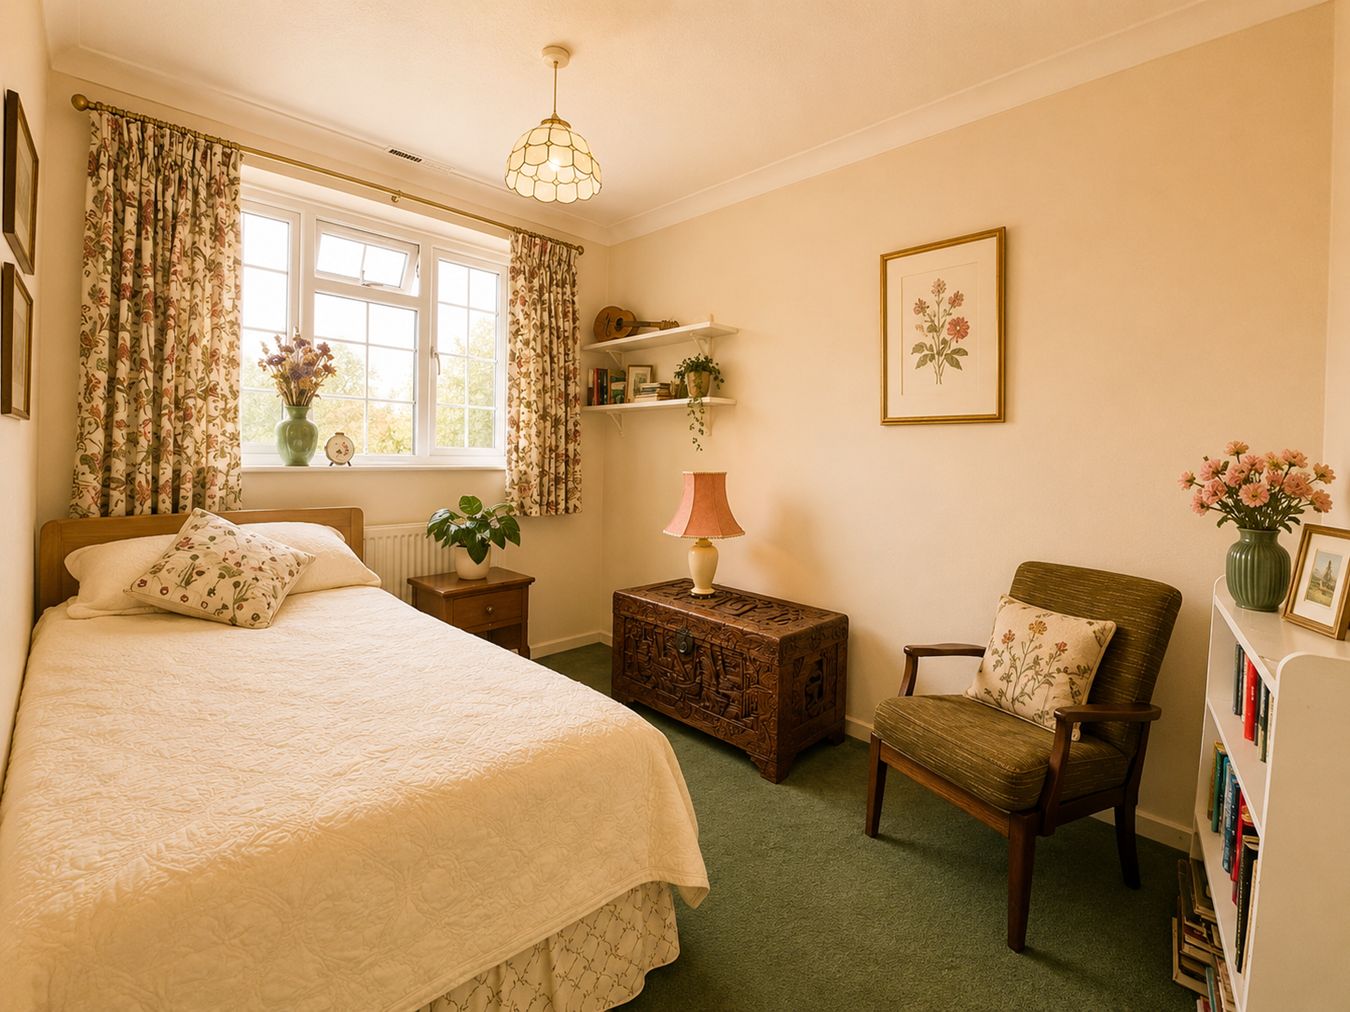
3.71m x 3.03m (12'2" x 9'11")
A well-proportioned double bedroom with space for a good range of bedroom furniture and natural light provided by a window.
Bedroom Three
3.98m x 2.44m (13'1" x 8'0")
Another excellent bedroom of generous length, providing versatile accommodation suitable as a double bedroom, children's room or guest bedroom.
Bedroom Four
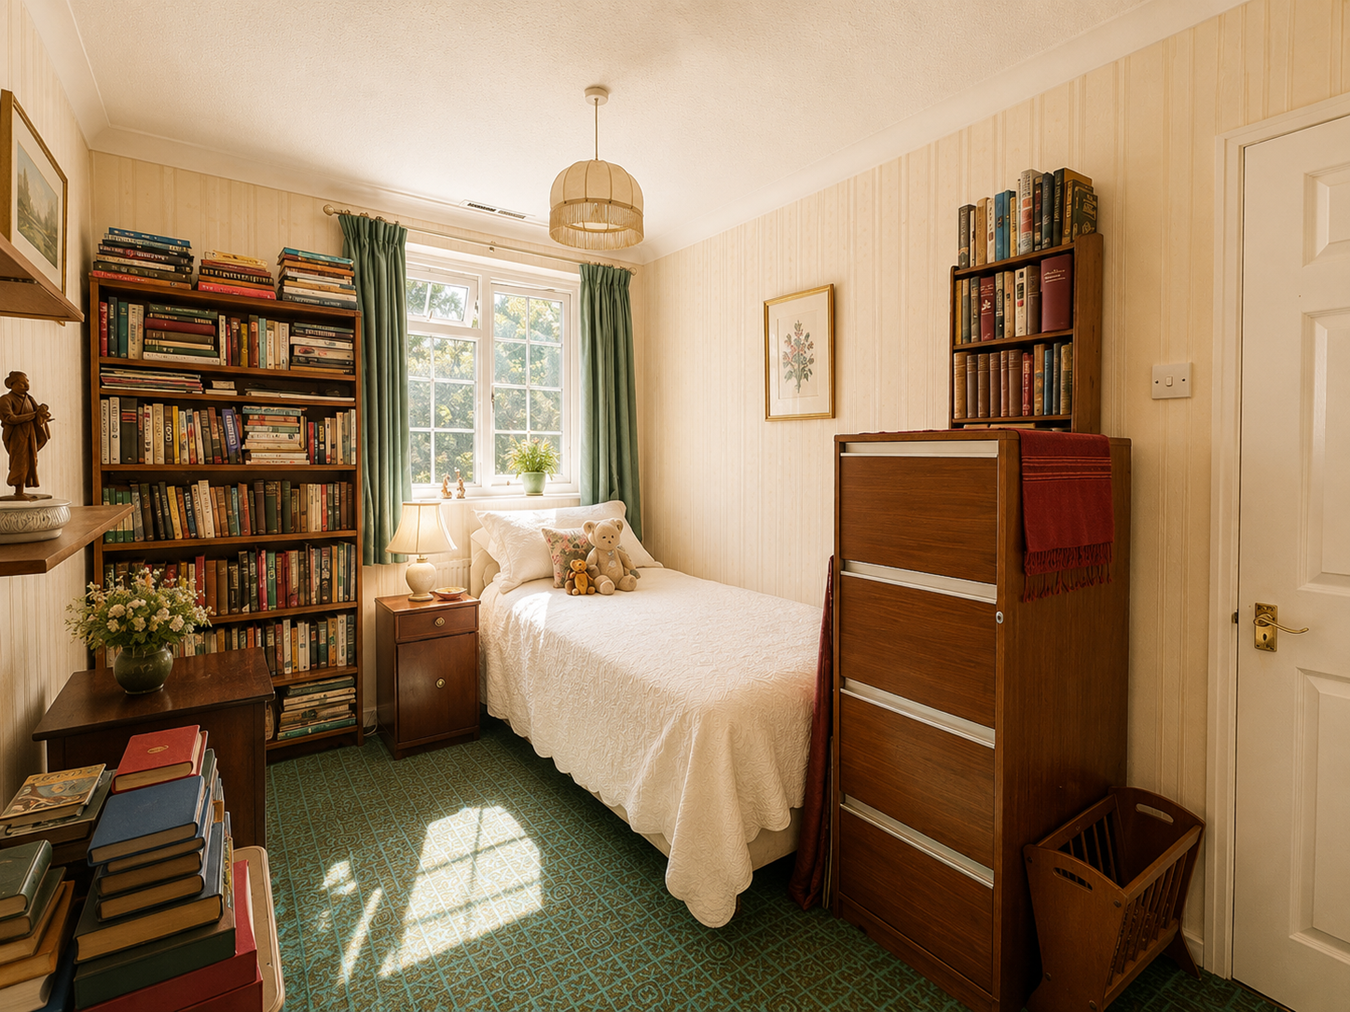
3.37m x 2.44m (11'1" x 8'0")
A particularly useful fourth bedroom of good proportions, also lending itself to use as an additional home office if required.
Family Bathroom
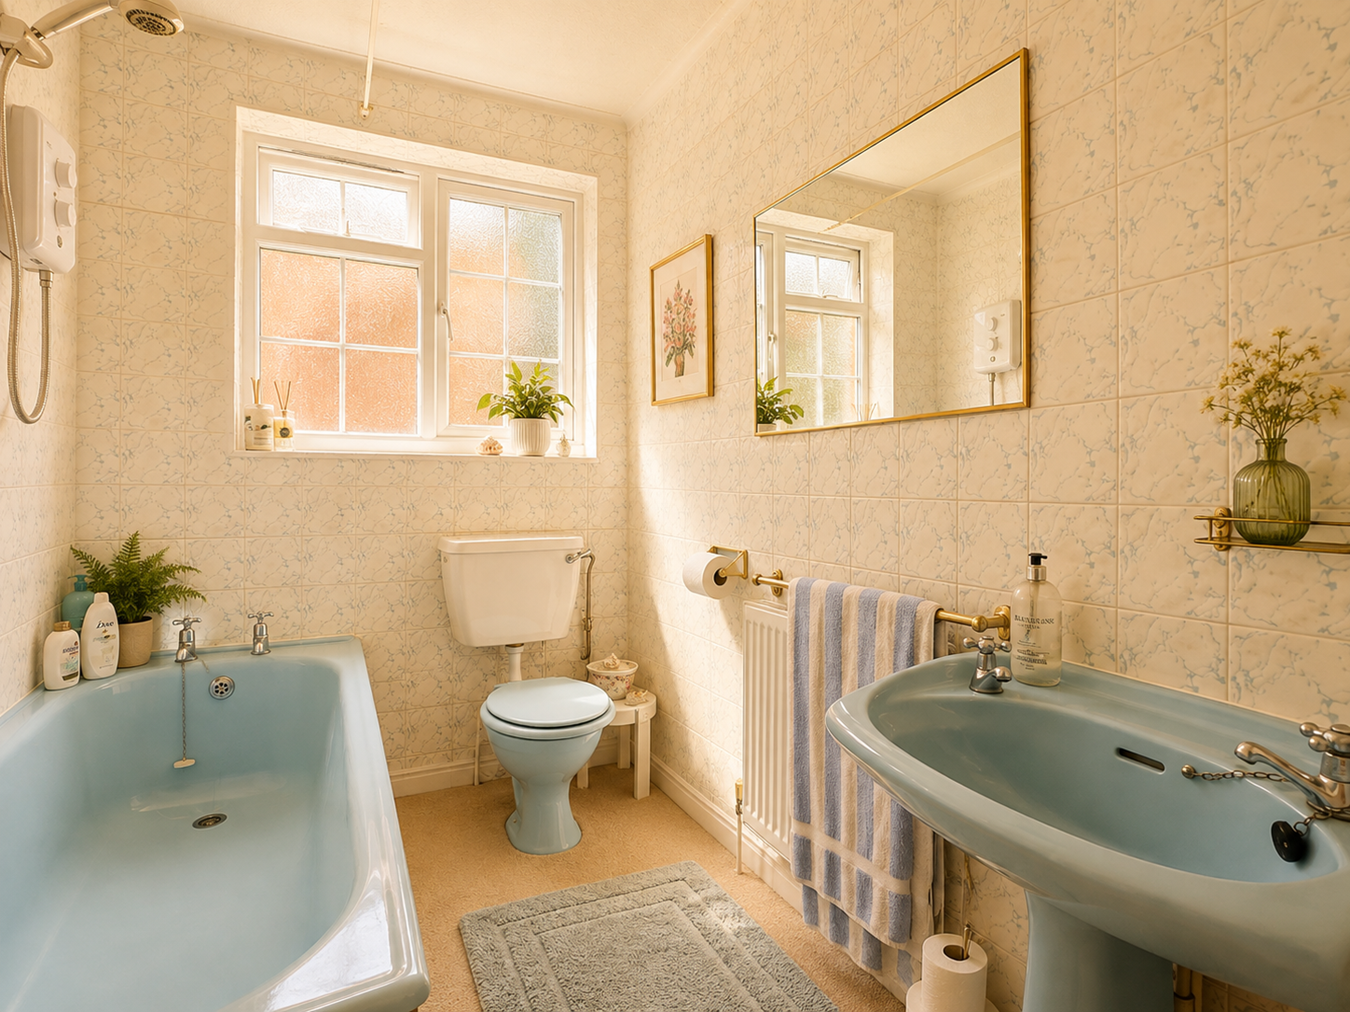
Serving bedrooms two, three and four and fitted with a bathroom suite comprising bath, wash hand basin and WC. The bathroom, like much of the property, provides scope for modernisation to suit an incoming purchaser's individual taste.
Outside
Frontage & Driveway
The property occupies an established plot and is set back from the road behind a substantial block paved driveway providing ample off-road parking for several vehicles and giving access to the integral garage. The frontage is complemented by areas of garden, mature hedging, trees and established planting.
Rear Garden
An established and mature rear garden providing an attractive setting to the property. The garden is predominantly laid to lawn with a variety of mature trees, shrubs and planted borders together with patio areas immediately adjoining the house, providing space for outside seating and entertaining. The garden is enclosed by established boundaries and offers considerable potential for further landscaping alongside the approved extension works.
Planning Permission
Full Planning Permission Granted Reference 26/00657/FUL
Full planning permission has been granted in respect of 20 Russell Gardens, Chelmsford, Essex, CM2 8DB for the:
Erection of a single storey rear extension, part single, part two storey front extension, loft conversion with dormer extension to the rear roofslope and alterations including additional first floor side window.
Prospective purchasers should satisfy themselves as to the full details, drawings, conditions and validity of the planning permission directly with Chelmsford City Council prior to committing to purchase.
Important Information
- This is a Freehold property.
Property Ref: 30759438
Similar Properties
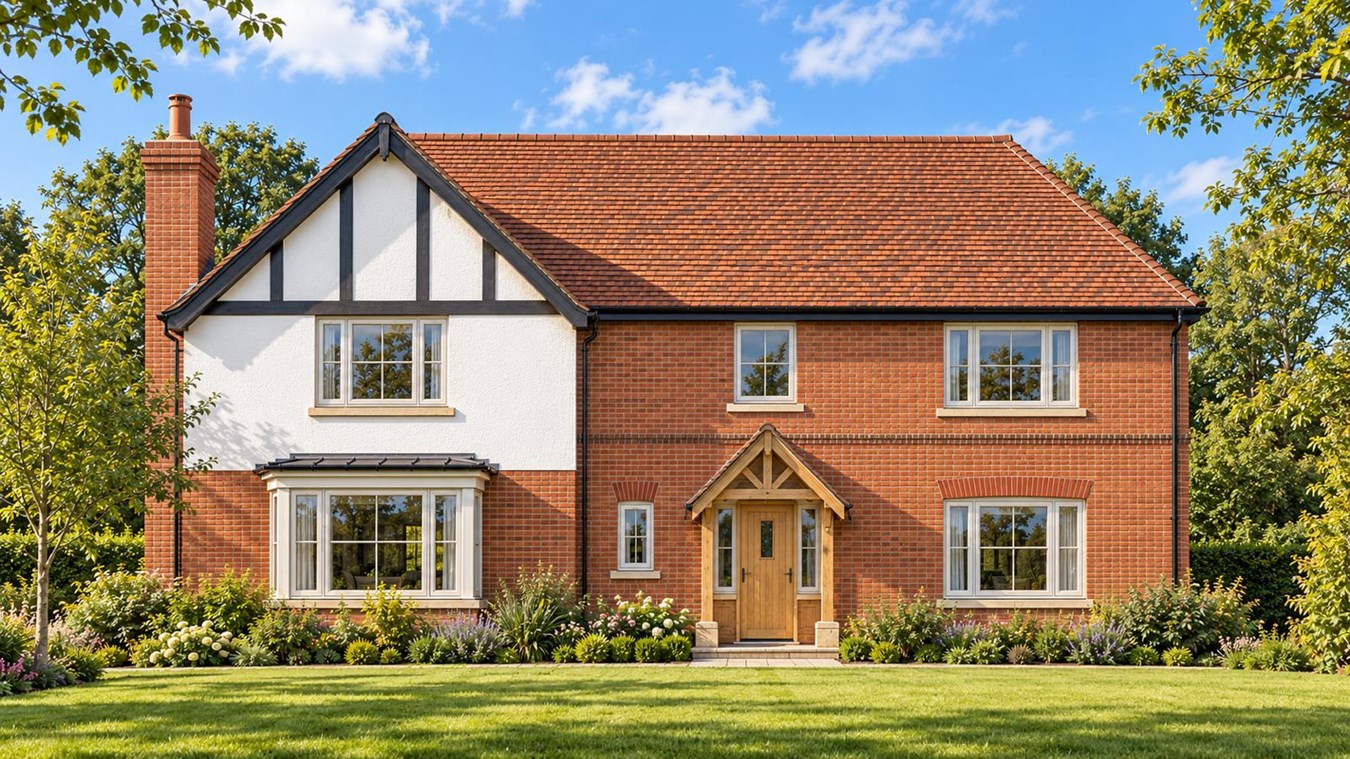
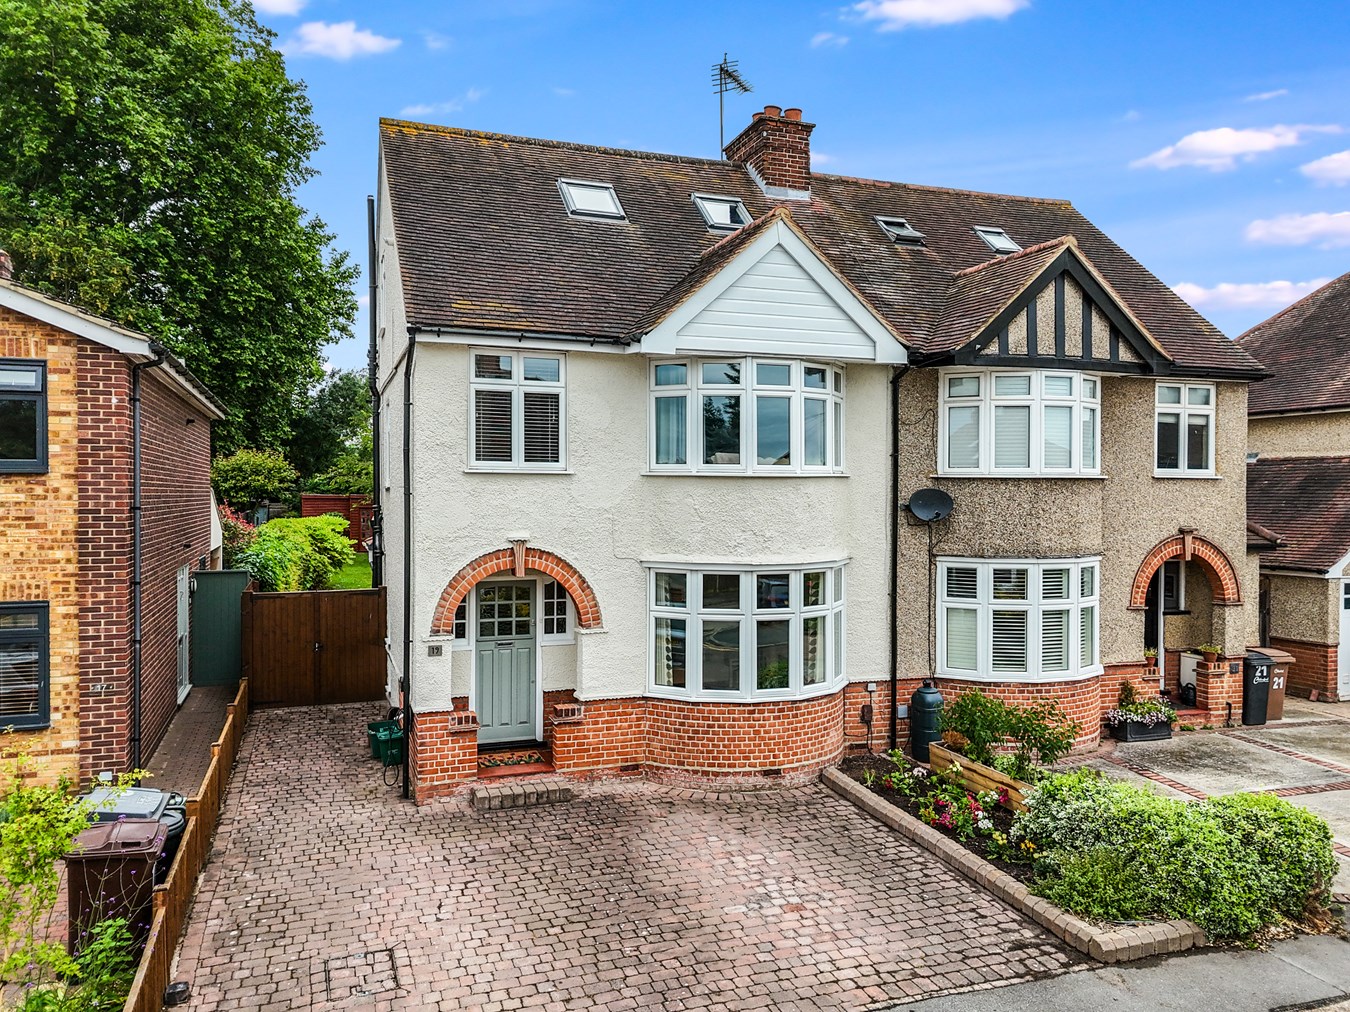
Woodhall Hill, Chignal Smealy, Chelmsford, CM1
4 Bedroom Land | Guide Price £550,000
Land Adjacent to Woodhall Farm, Woodhall Hill, Chignal Smealy, Chelmsford, Essex CM1 4SUExceptional Building Plot with P...
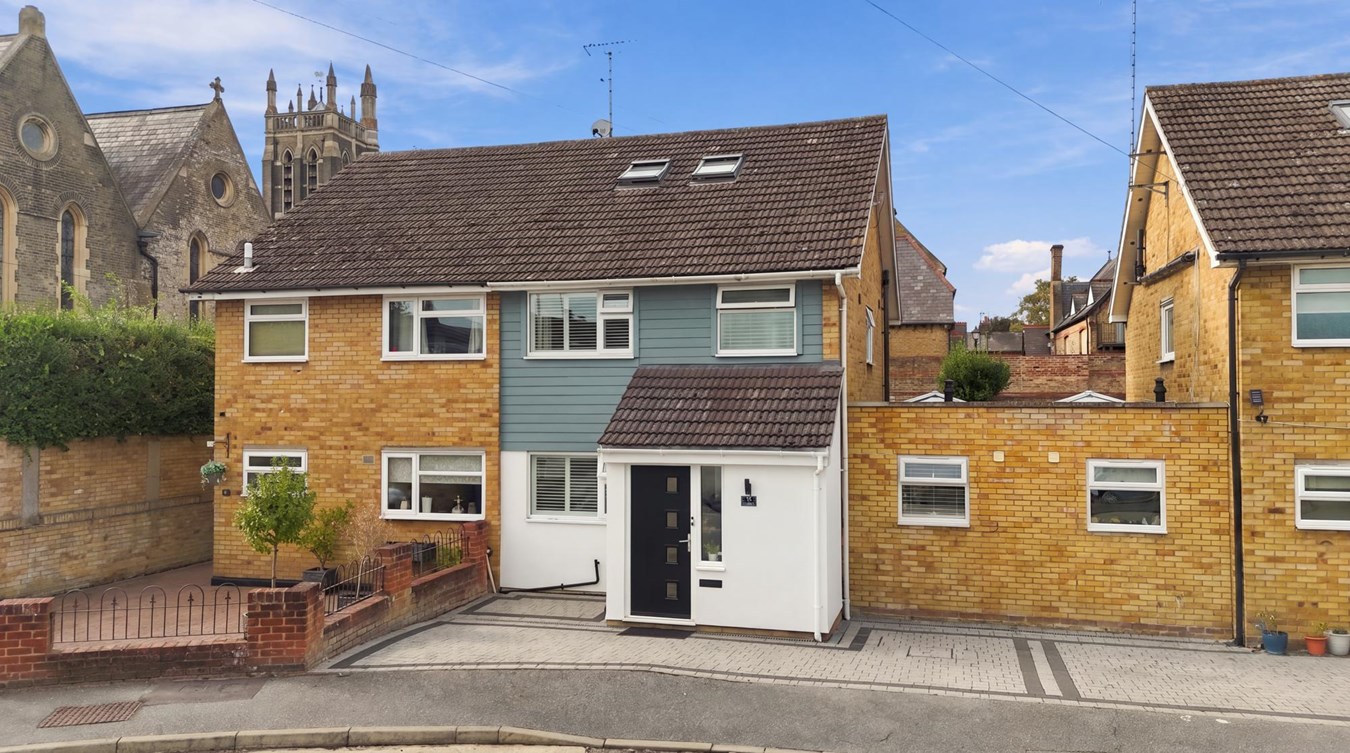
3 Bedroom Semi-Detached House | Guide Price £550,000
An impressive and deceptively spacious three/four-bedroom home offering approximately 1,600 sq ft of beautifully present...
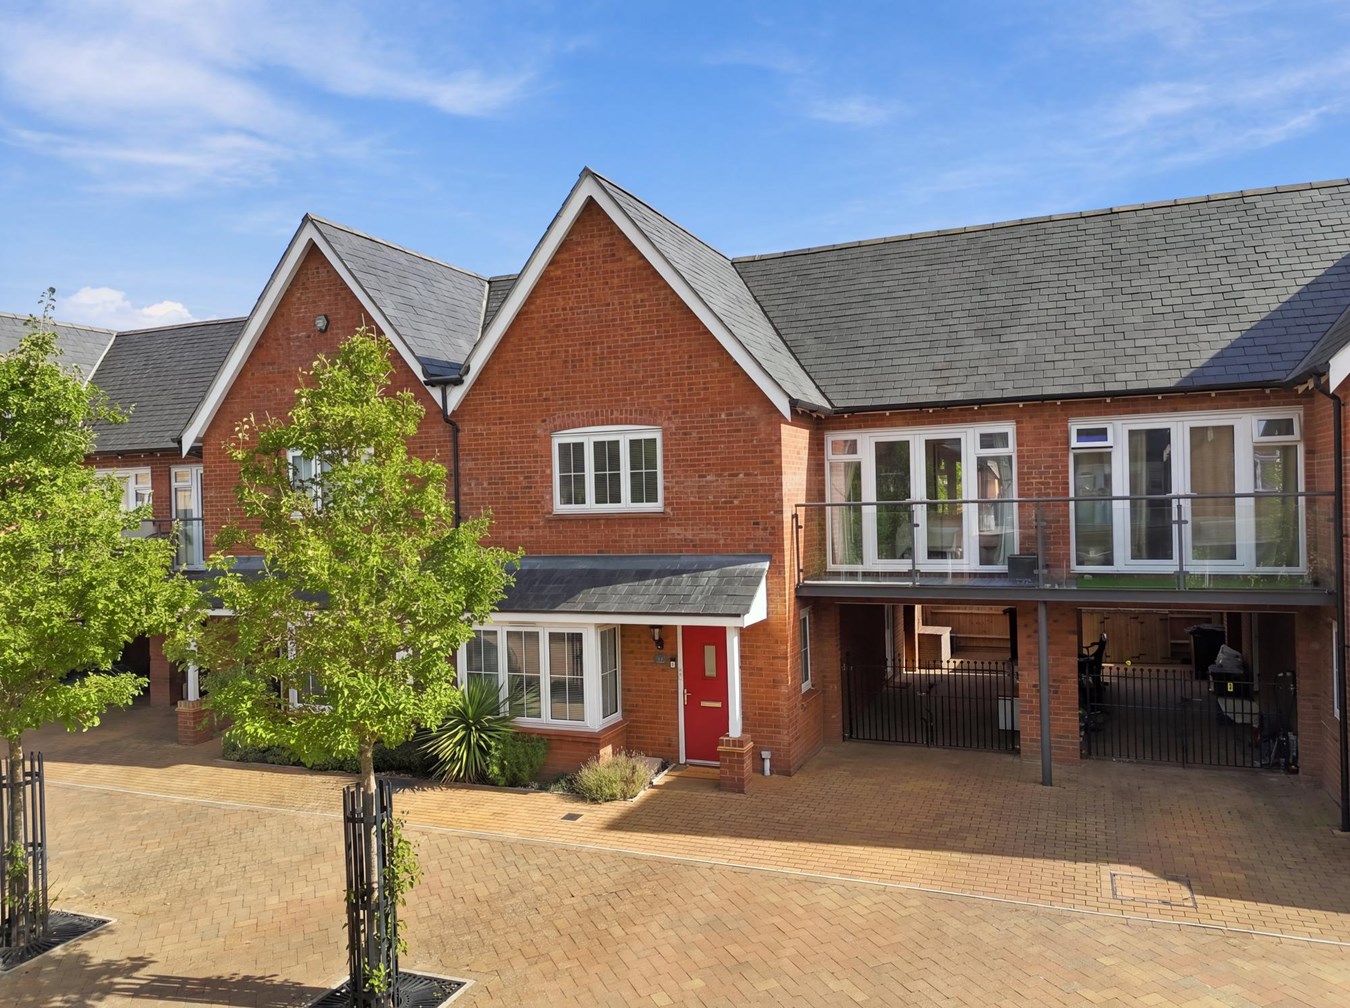
3 Bedroom Semi-Detached House | Guide Price £550,000
An exceptionally well-presented three-bedroom semi-detached home situated within the highly regarded Channels developmen...
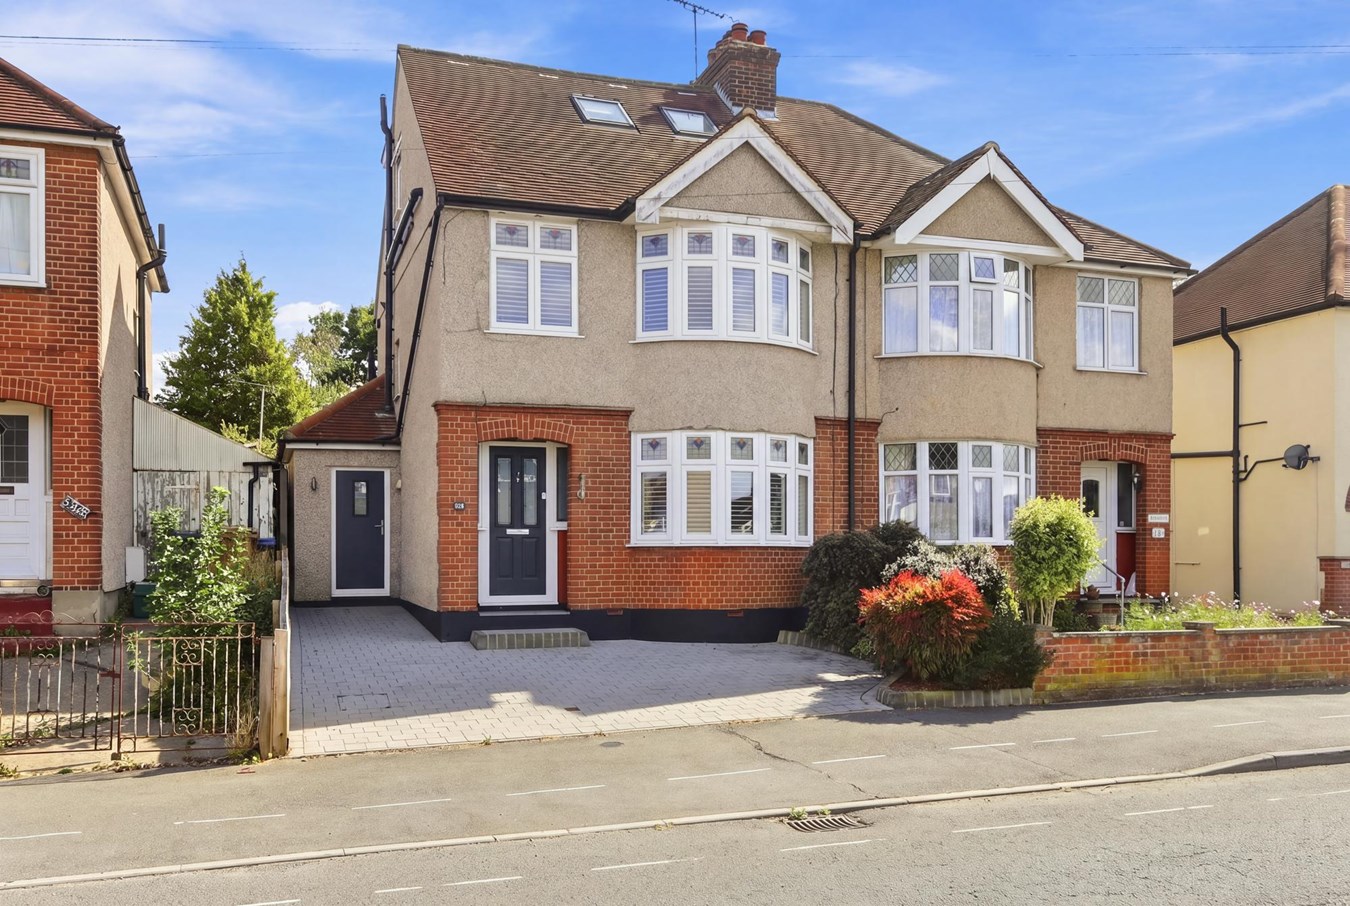
St Vincents Road, Chelmsford, CM2
5 Bedroom Semi-Detached House | Guide Price £675,000
Situated in the heart of the ever-popular Old Moulsham area, this substantial five-bedroom semi-detached family home off...
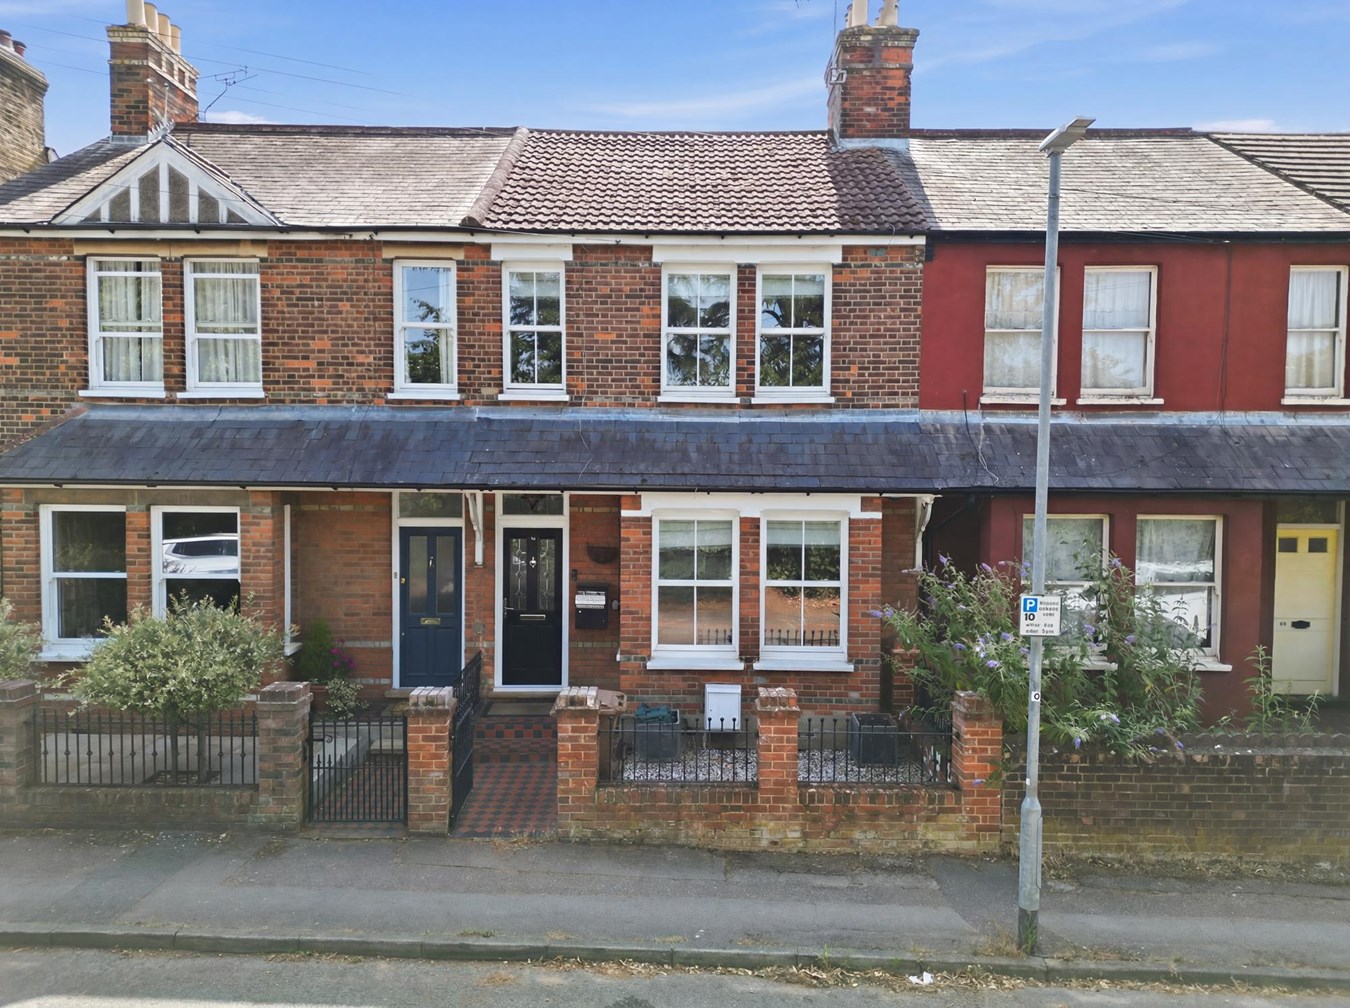
Moulsham Drive, Chelmsford, CM2
4 Bedroom Semi-Detached House | Guide Price £675,000
An exceptionally spacious and significantly extended four bedroom semi-detached family home, offering beautifully presen...
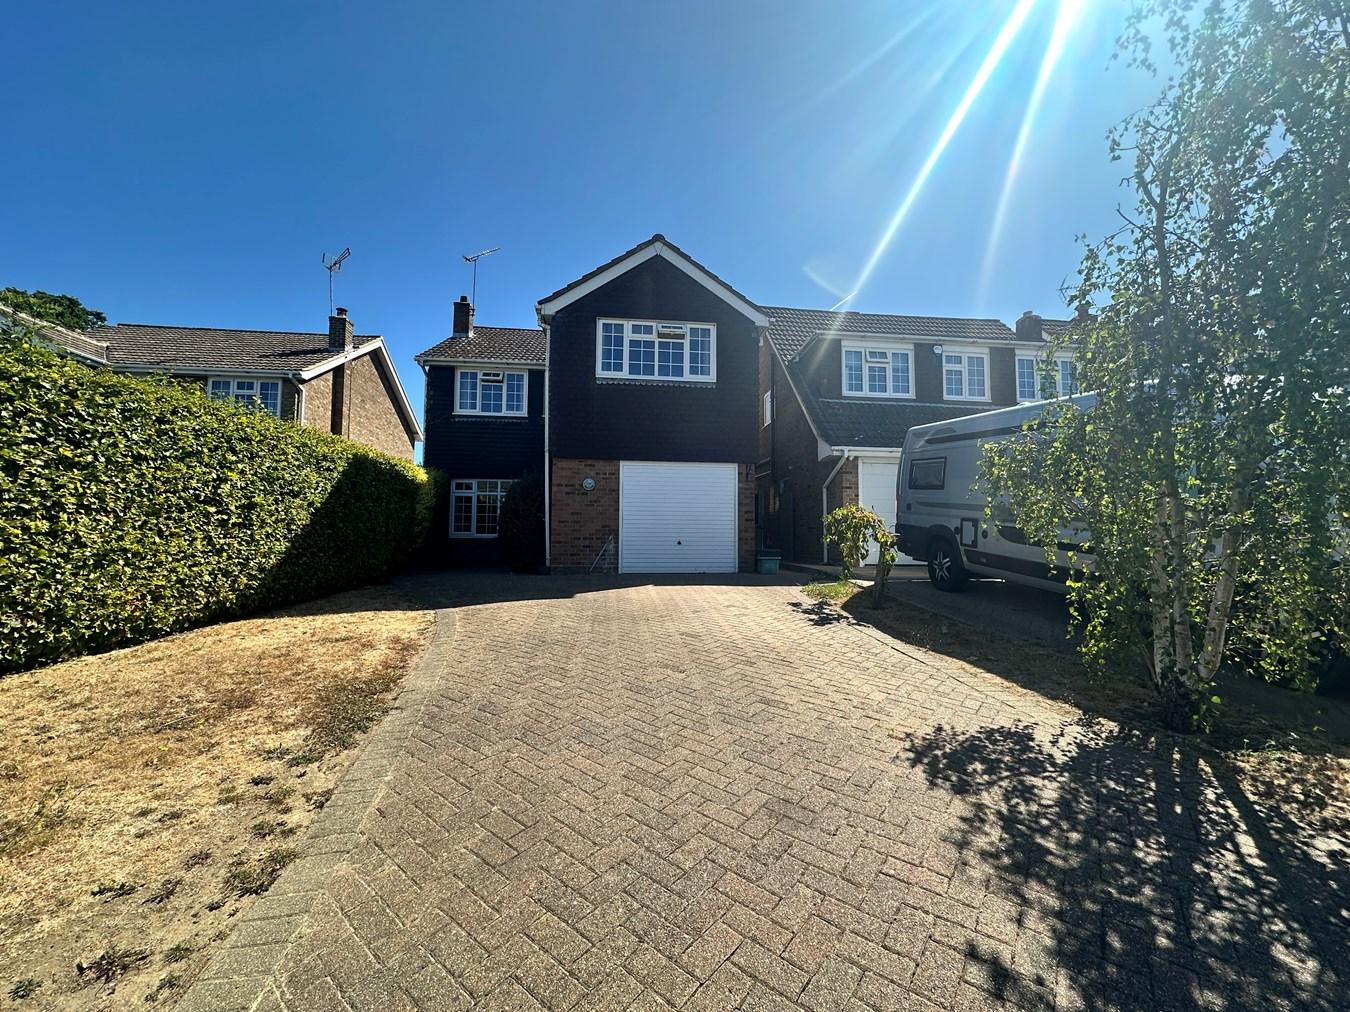
3 Bedroom Character Property | Guide Price £685,000
A beautifully presented and substantially improved three-bedroom Victorian family home offering approximately 1,564 sq....

McCartney Estate Agents (Chelmsford)
74 Moulsham Street, Chelmsford, Essex, CM2 0JA
01245 266980
How much is your home worth?
Use our short form to request a valuation of your property.
Request a Valuation
©2026 The Guild of Property Professionals. All rights reserved.
Terms and Conditions |
Privacy Policy |
Cookie Policy |
Complaints Policy |
Members Login
The Guild of Property Professionals Trading Address: 121 Park Lane, London W1K 7AG. GPEA Limited.
Registered in England & Wales.
Company No: 02819824.
Registered Office Address: The Old Courthouse, 60A London Road, Grantham, NG31 6HR.
VAT Registration No: 180897859

