- Beautifully renovated three double bedroom Victorian family home
- Two spacious reception rooms and a stunning kitchen/breakfast room with separate utility and cloakroom.
- Detached, fully insulated and air-conditioned garden office with potential for a self-contained annexe or studio (STPP).
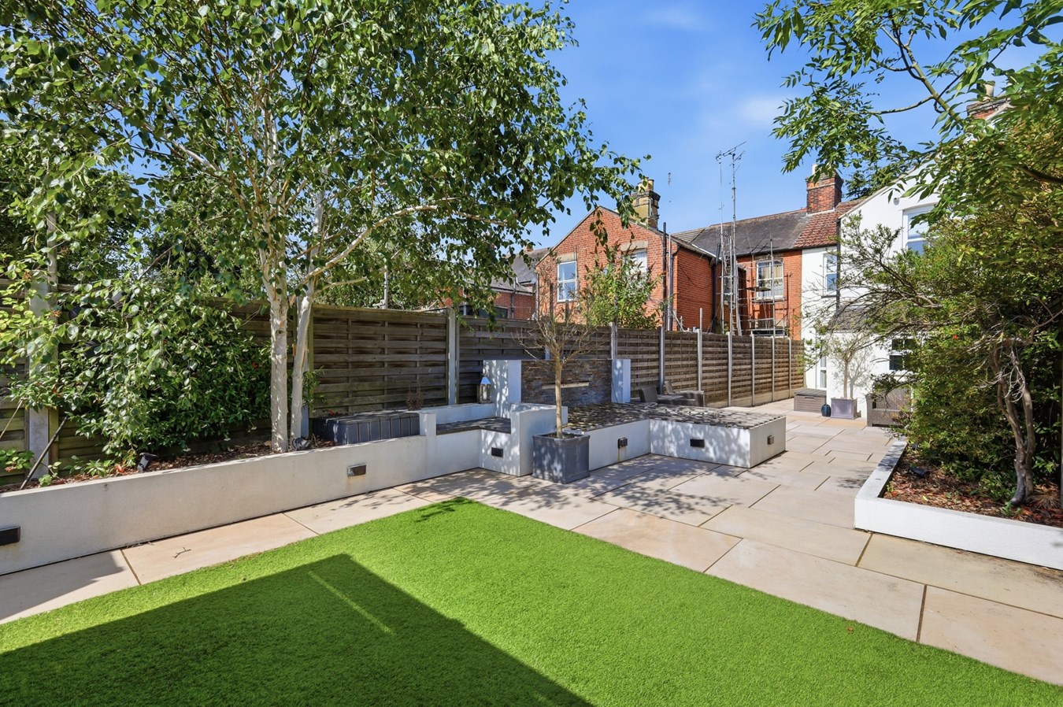
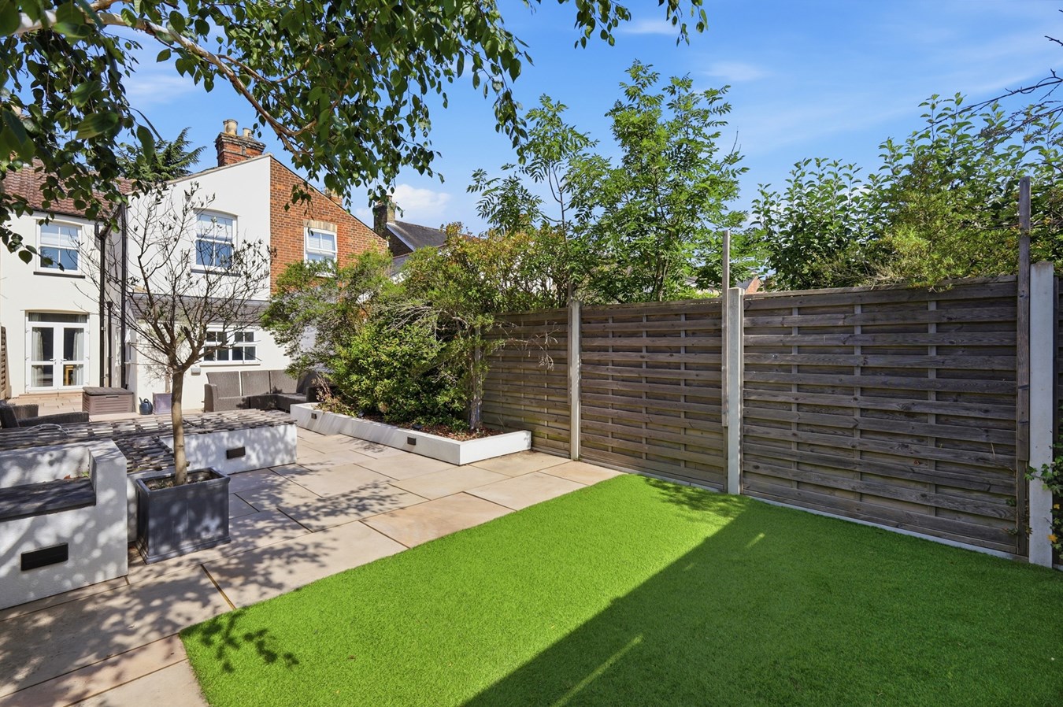
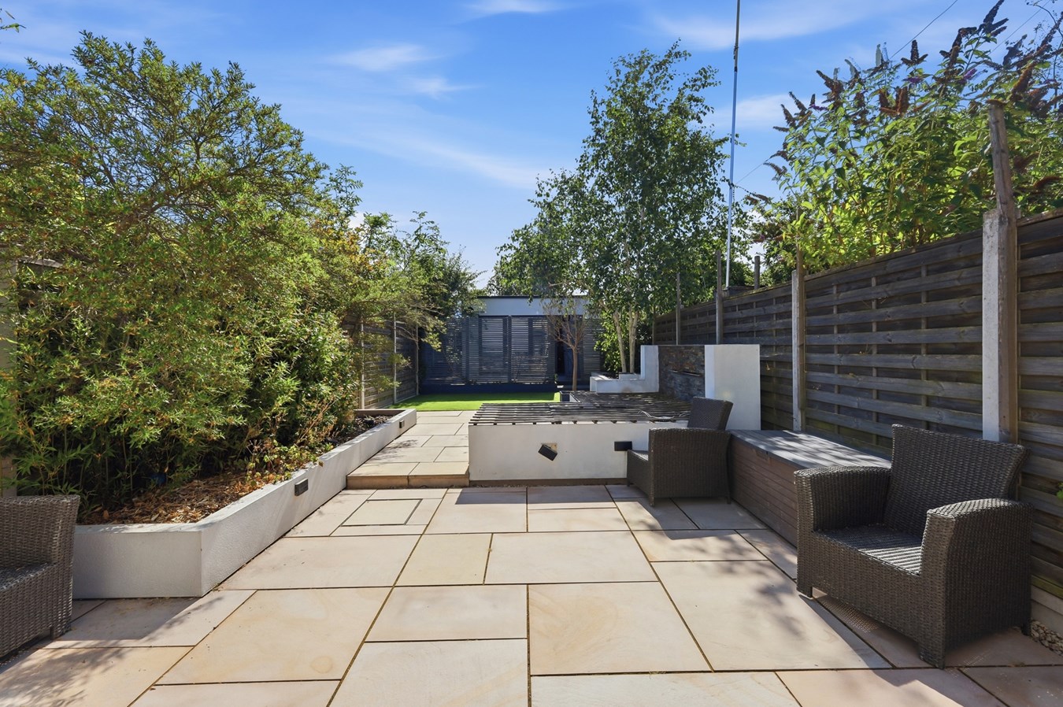
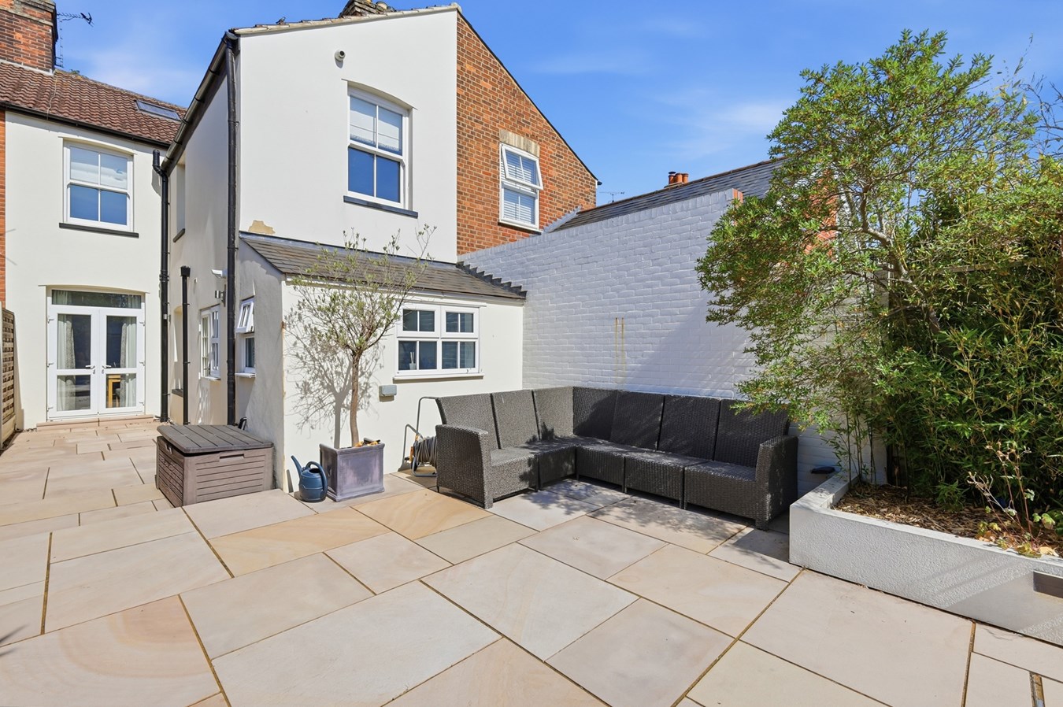
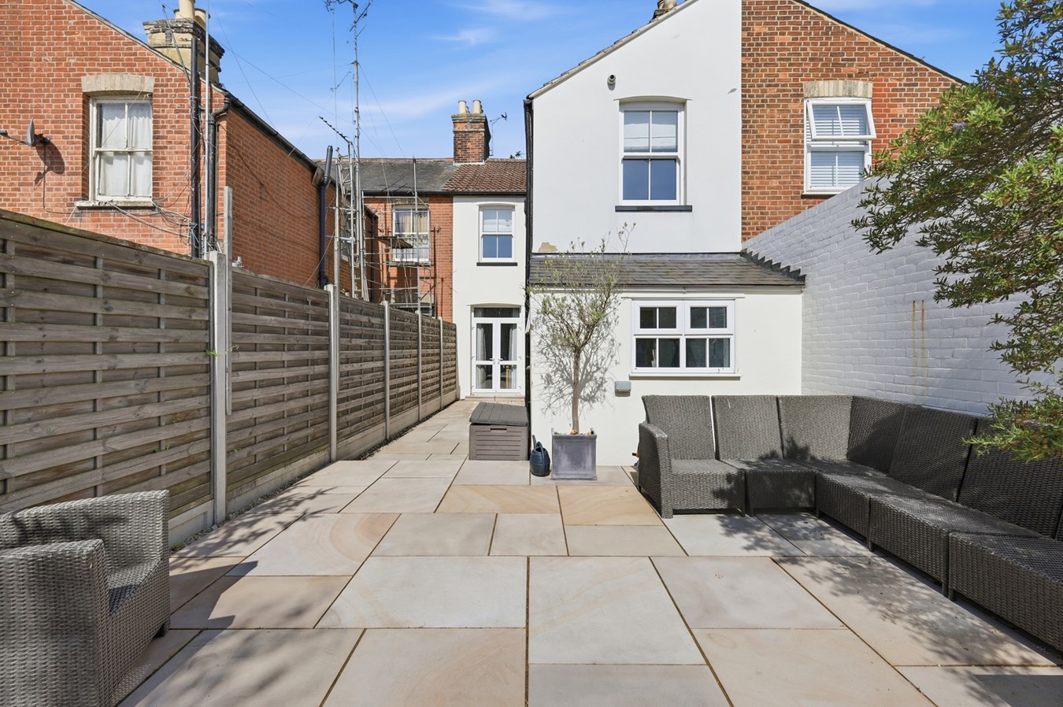
- Landscaped rear garden designed for low-maintenance outdoor entertaining with porcelain patios and artificial lawn.

3 Bedroom Character Property for sale in Chelmsford
 2
3
1
2
3
1
Situated within easy reach of Chelmsford city centre, the railway station and highly regarded local schools, this exceptional Victorian residence has been thoughtfully renovated to an excellent standard whilst retaining much of its original charm and character. Behind its attractive brick façade lies an impressive home offering bright, spacious and beautifully appointed accommodation arranged over two floors.
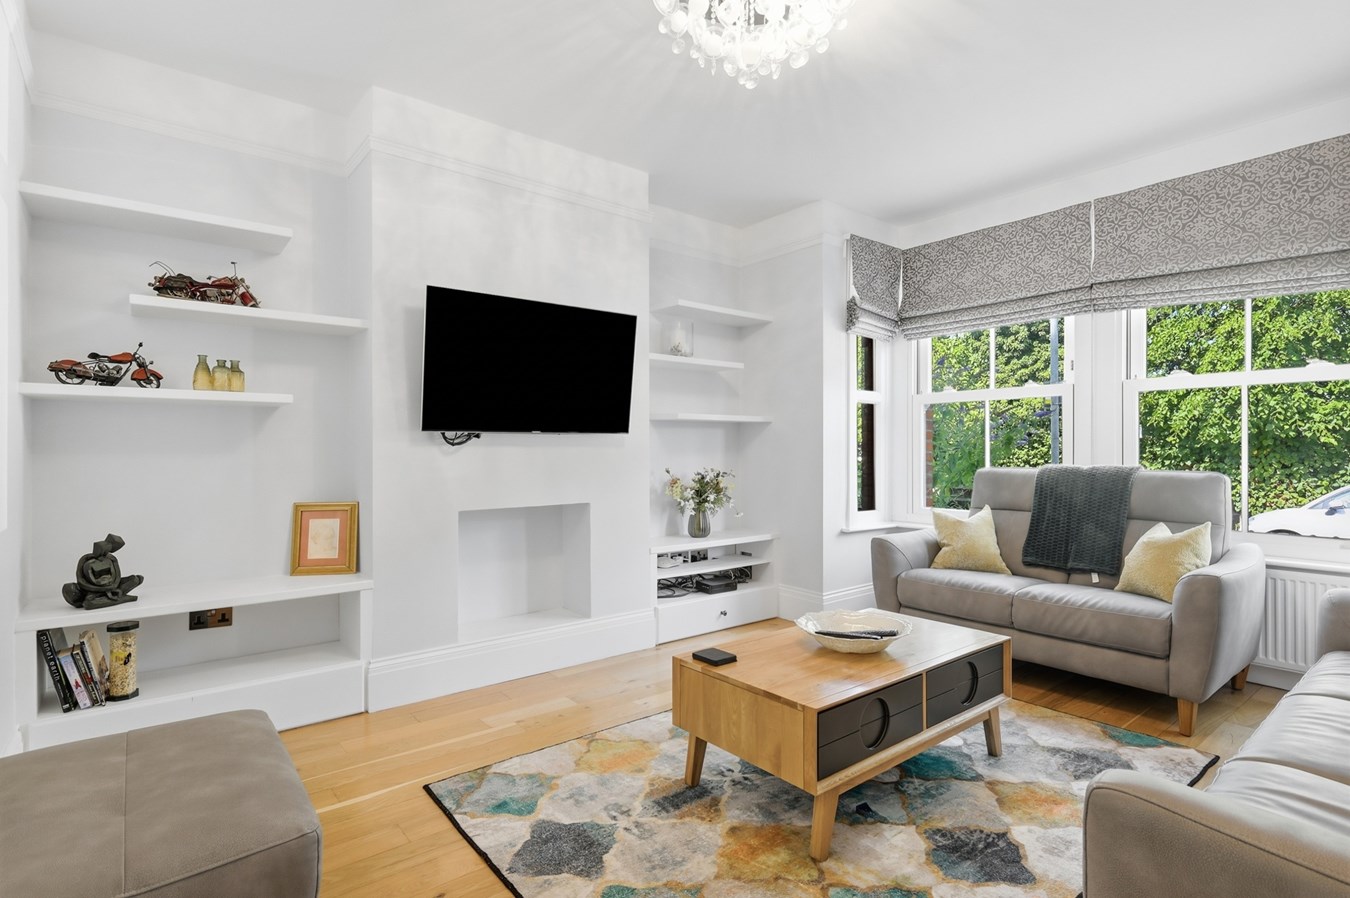
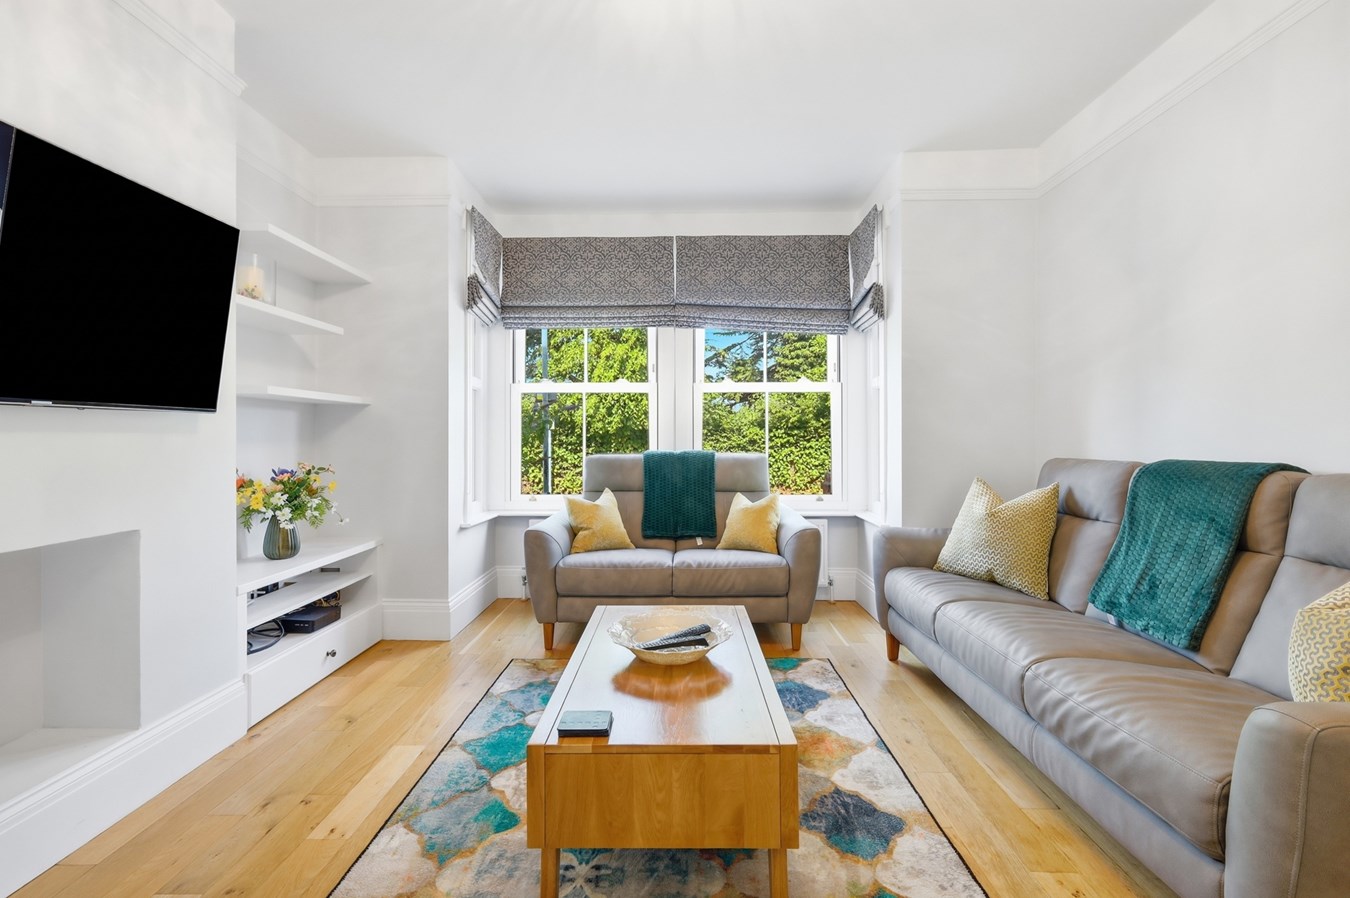
The welcoming entrance hall leads to two generous reception rooms, comprising an elegant living room to the front with bespoke fitted shelving and cabinetry surrounding the feature fireplace, and a spacious dining room overlooking the rear garden, creating an ideal setting for both family living and entertaining.
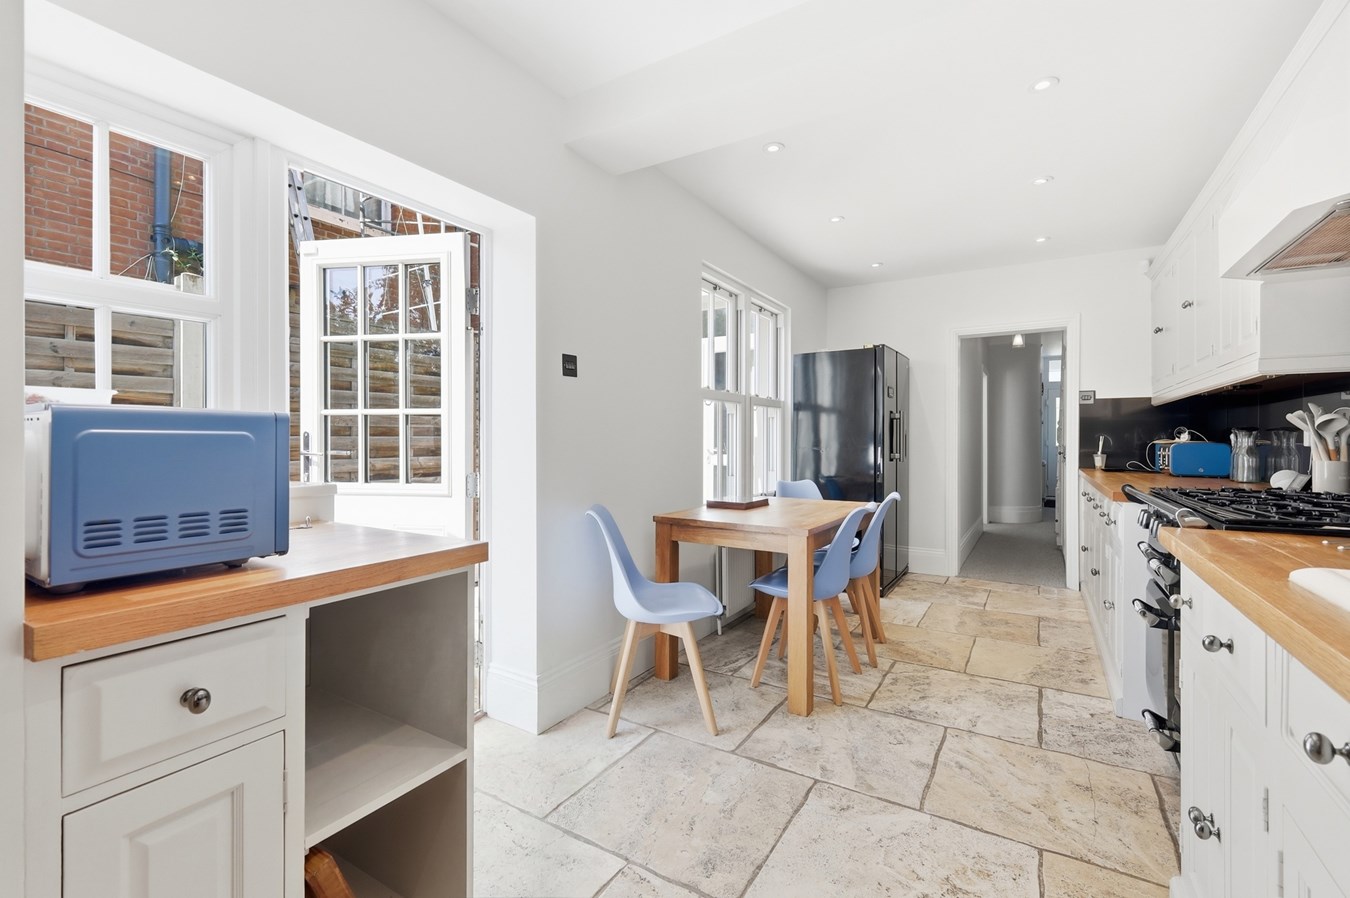
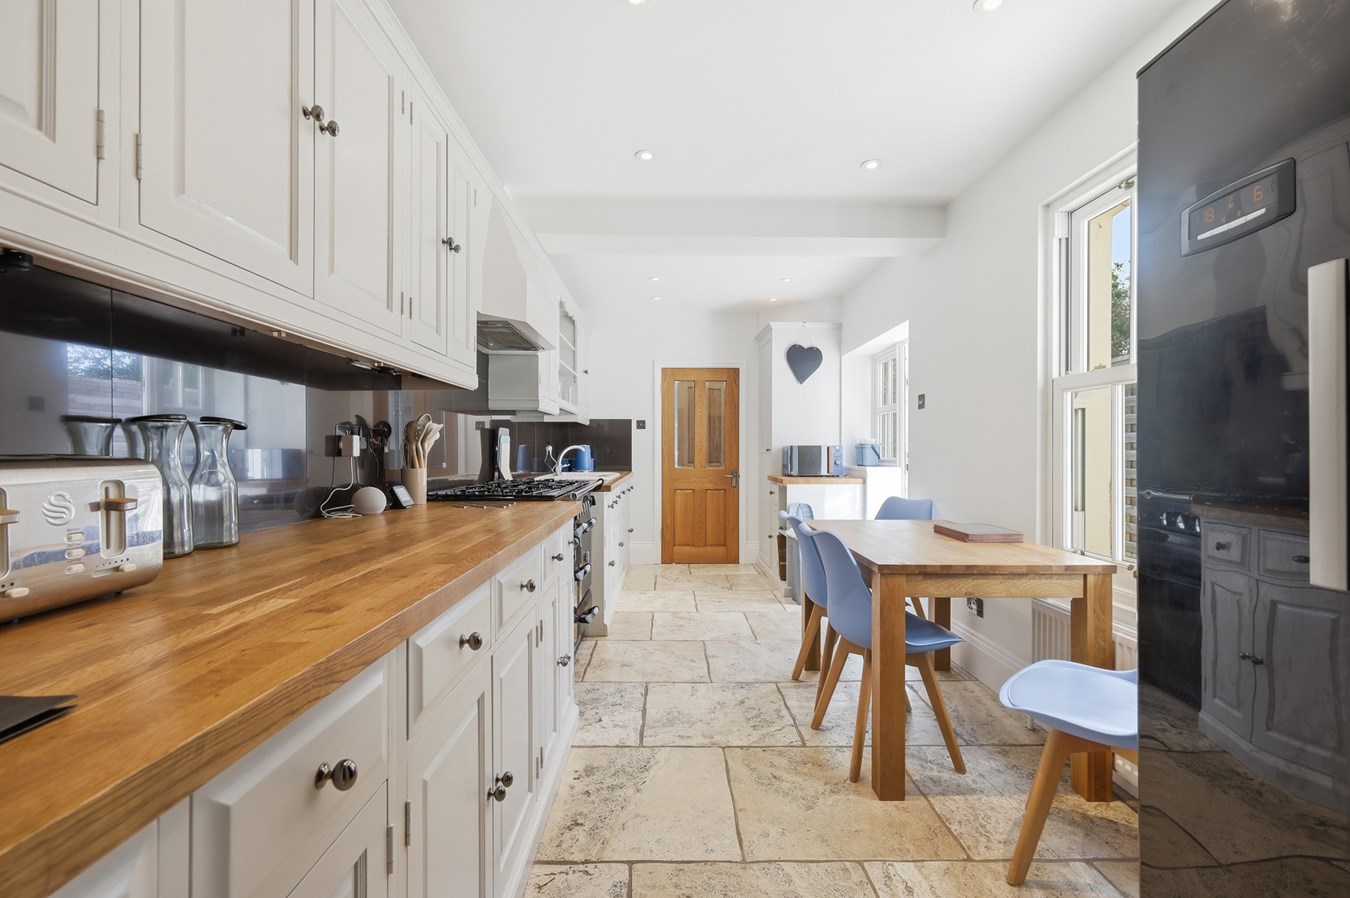
To the rear of the property is an outstanding kitchen/breakfast room, fitted with an extensive range of quality shaker-style units, solid wood work surfaces and integrated appliances, with ample space for everyday dining. Beyond the kitchen is a practical utility room together with a cloakroom/WC and access to the rear garden.
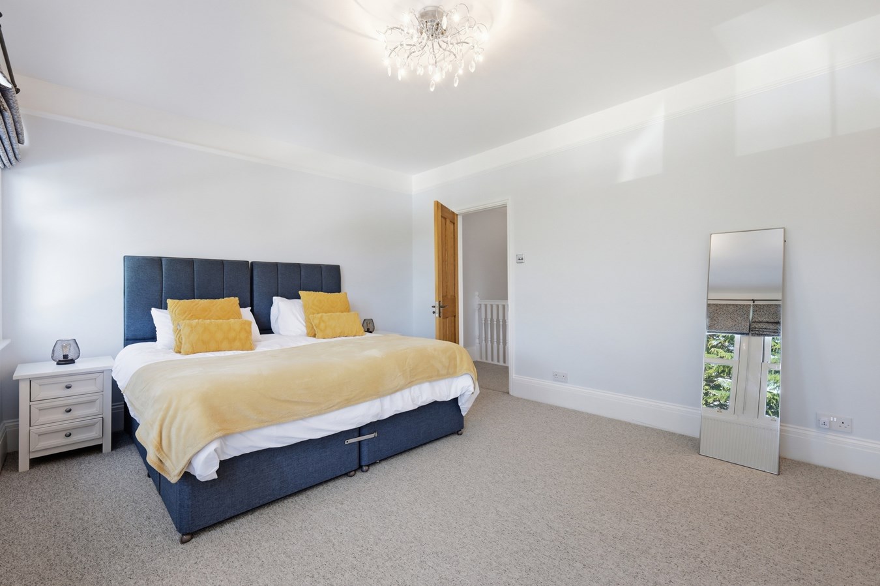
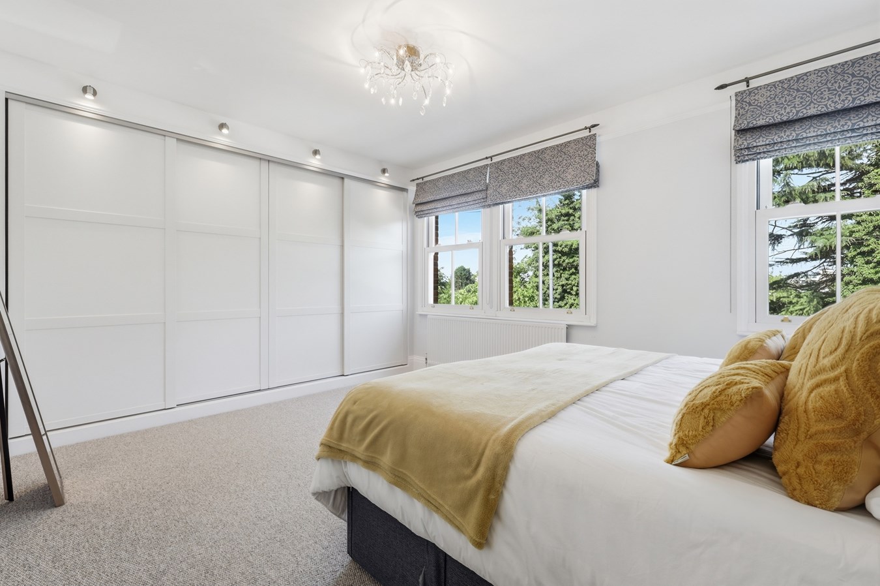
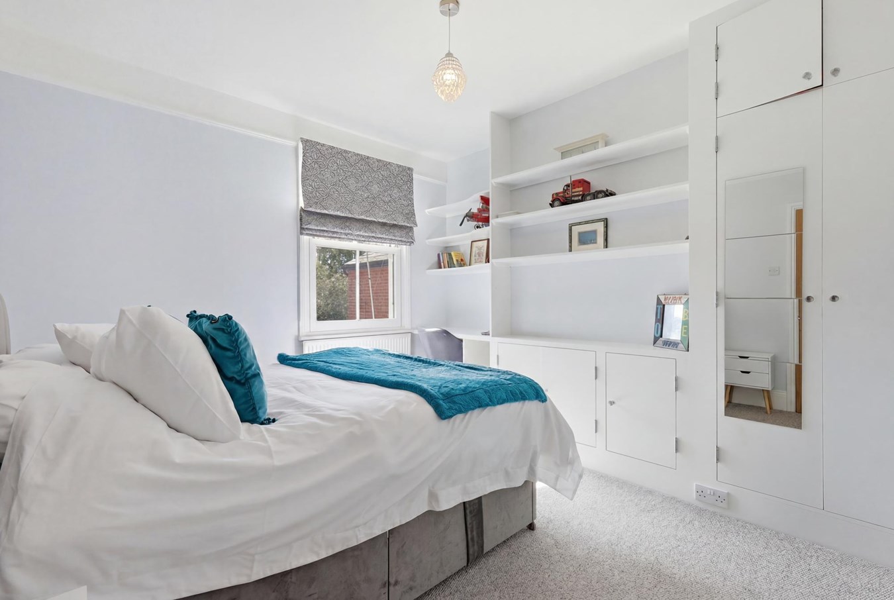
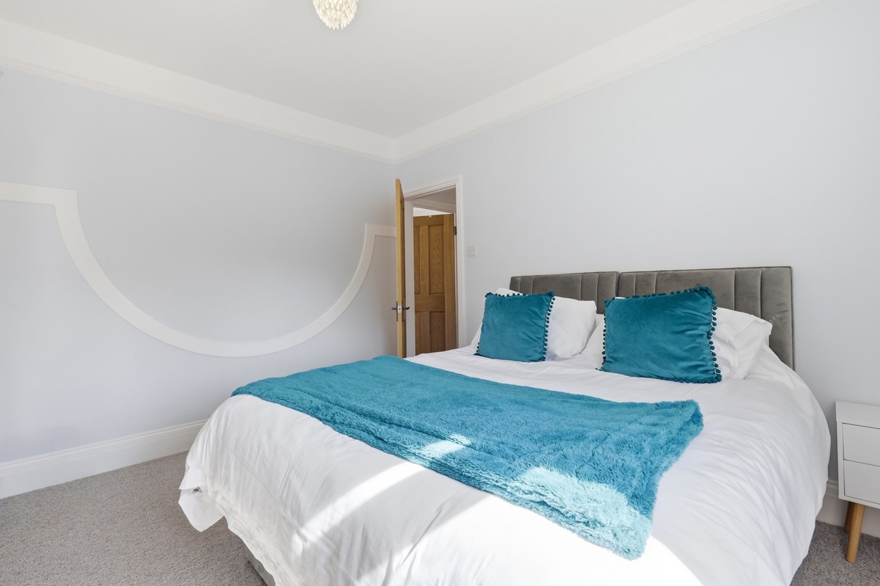
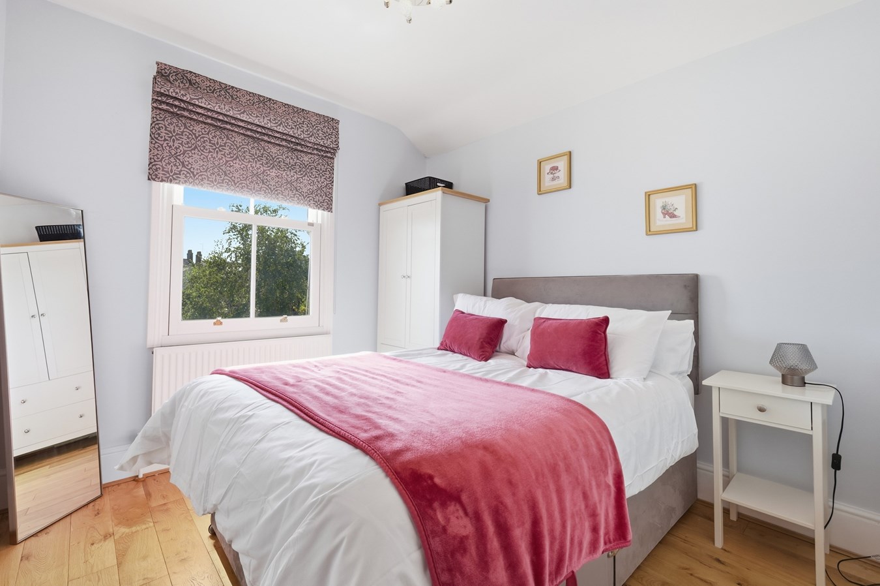
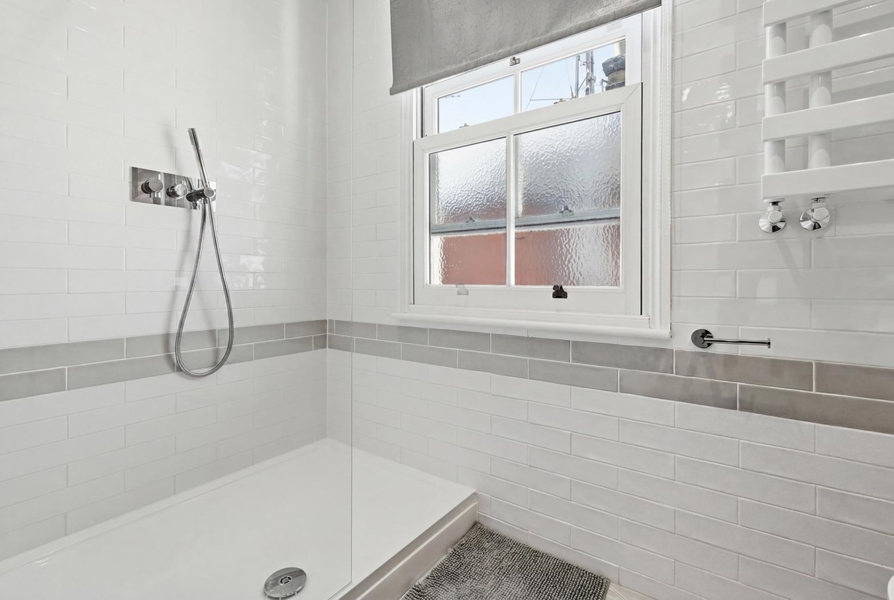
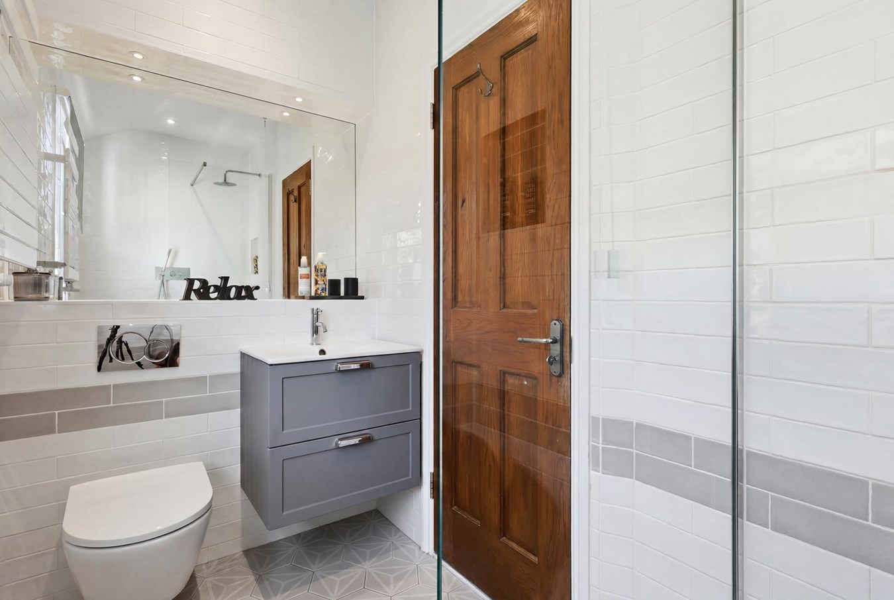
The first floor provides three well-proportioned double bedrooms together with a beautifully refitted contemporary shower room finished to an excellent specification.
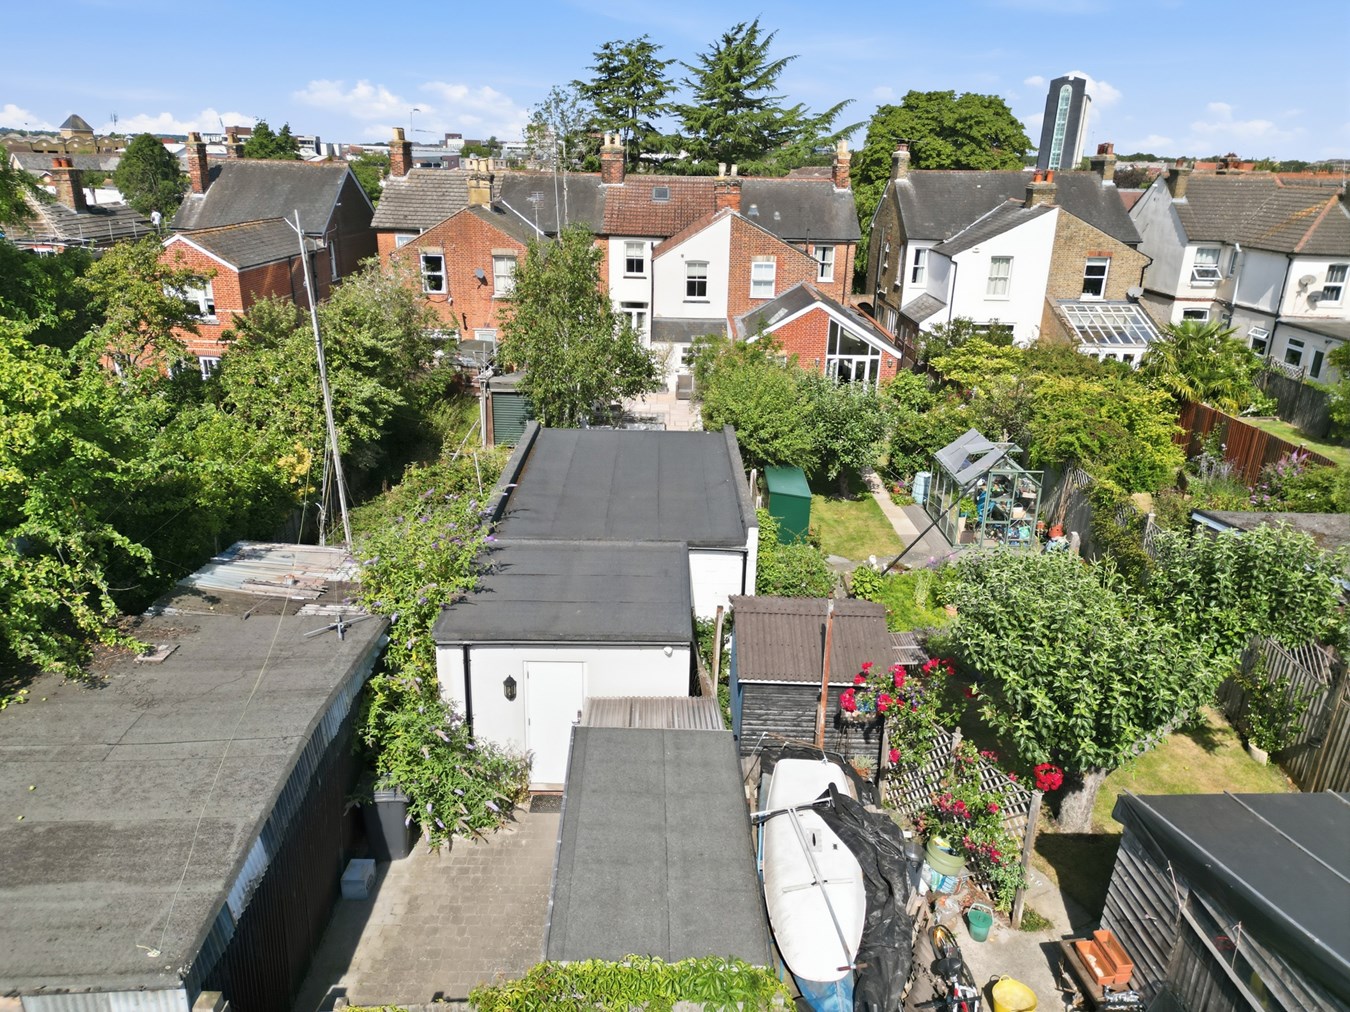
Externally, the landscaped rear garden has been designed for low maintenance and year-round enjoyment, featuring extensive porcelain patios, raised planted borders, artificial lawn and multiple seating areas creating a superb outdoor entertaining space.
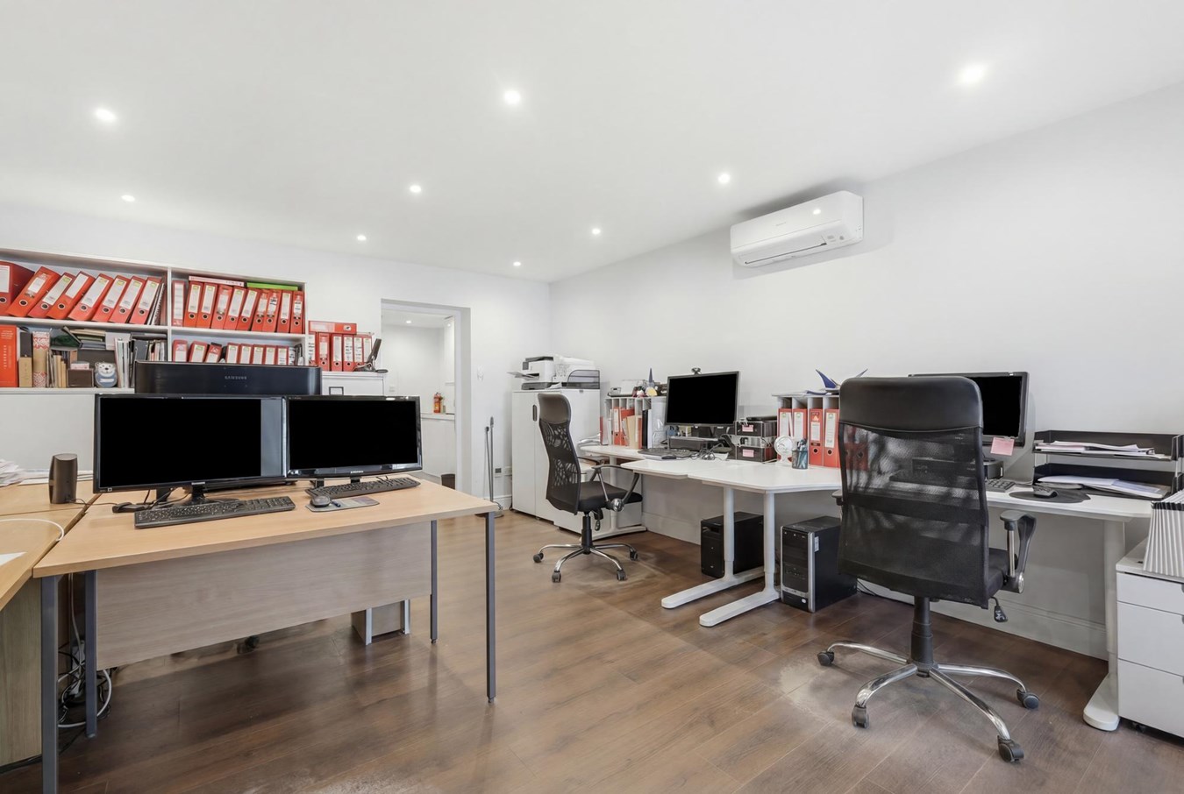
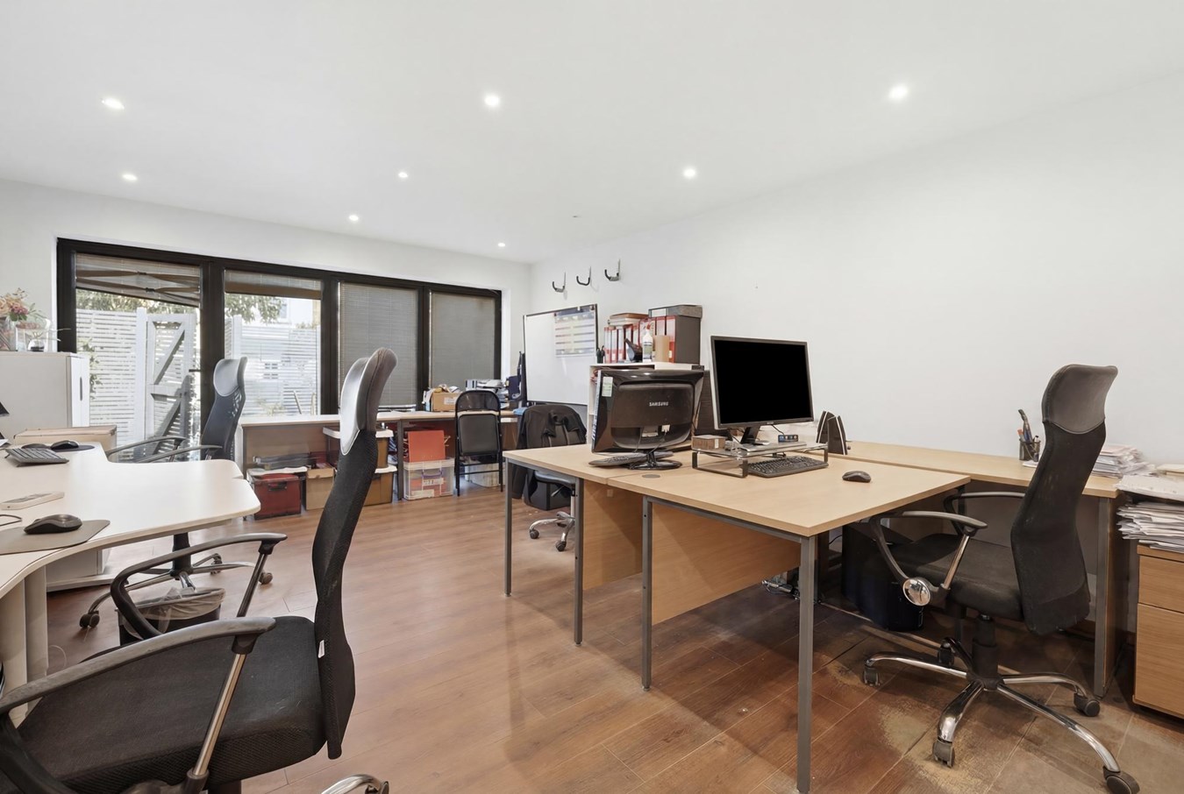
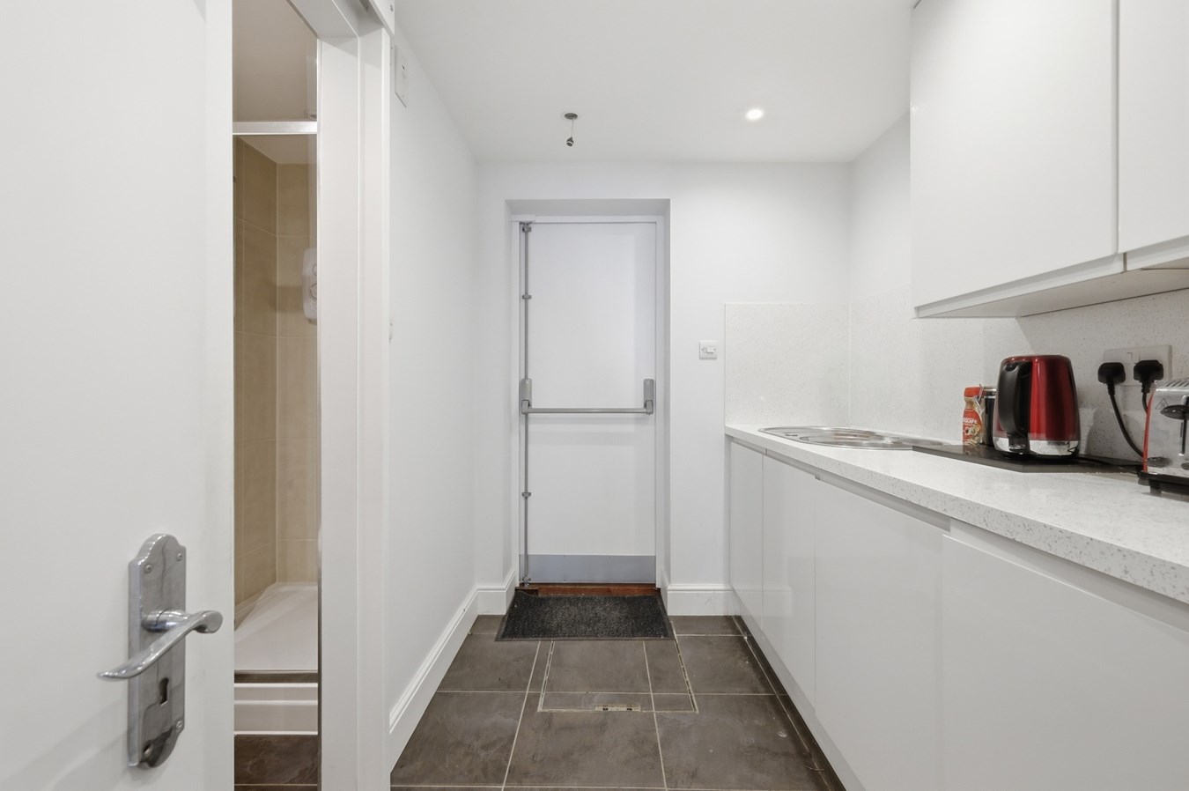
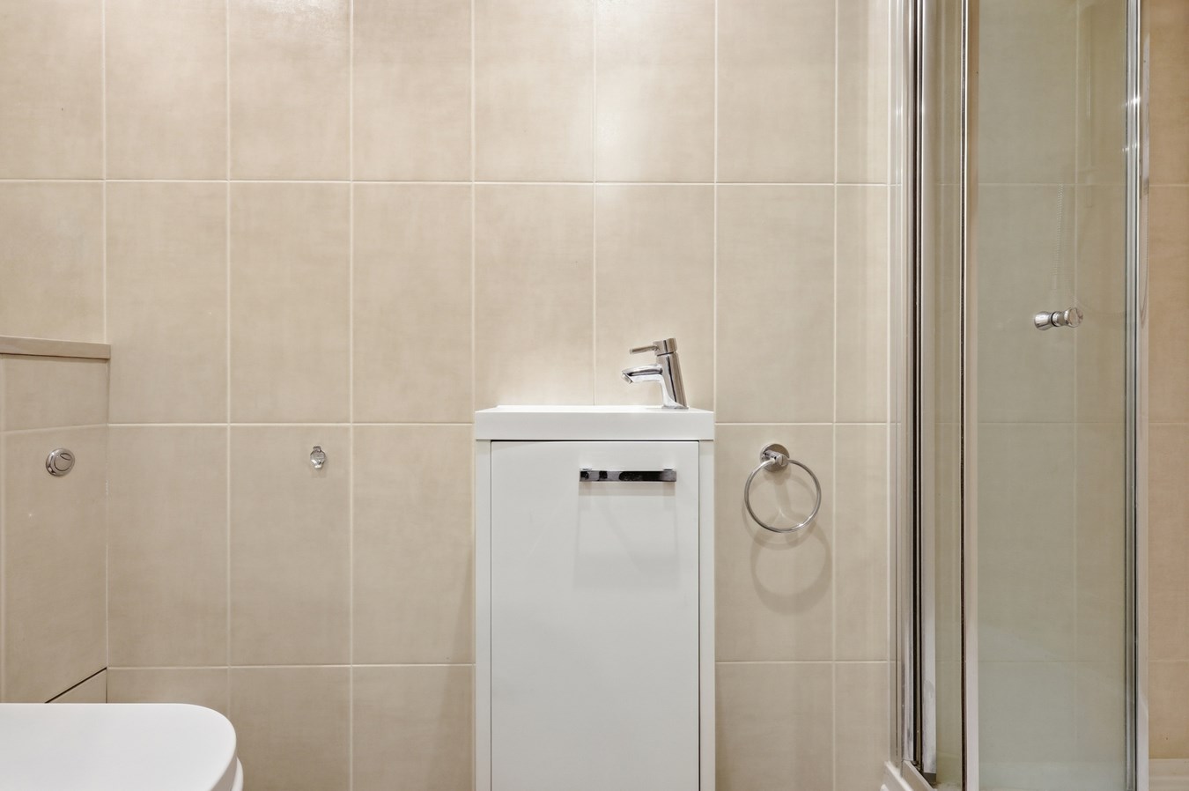
A particular highlight is the substantial detached garden building positioned at the rear of the plot. Fully insulated and air conditioned, this highly versatile space is currently utilised as a home office but also offers tremendous potential to be converted into a self-contained annexe, guest accommodation, studio or consulting room, benefiting from its own kitchenette, shower room, independent access, private outside space and off-road parking, making it ideal for multi-generational living or those working from home.
Offered with no onward chain, this outstanding property presents an increasingly rare opportunity to purchase a spacious period home with exceptional ancillary accommodation in one of Chelmsford's most desirable locations.Entrance Hall
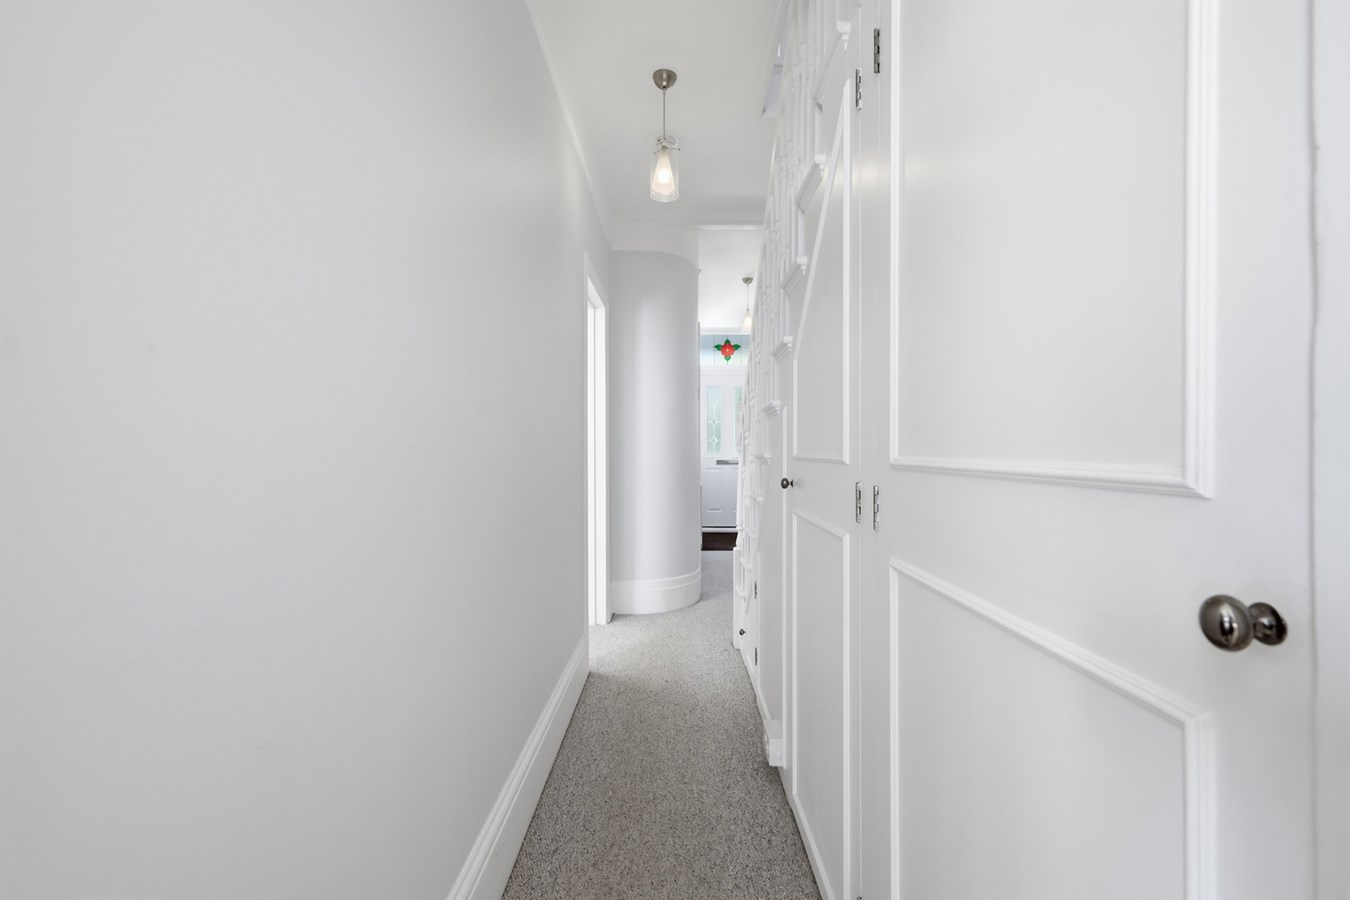
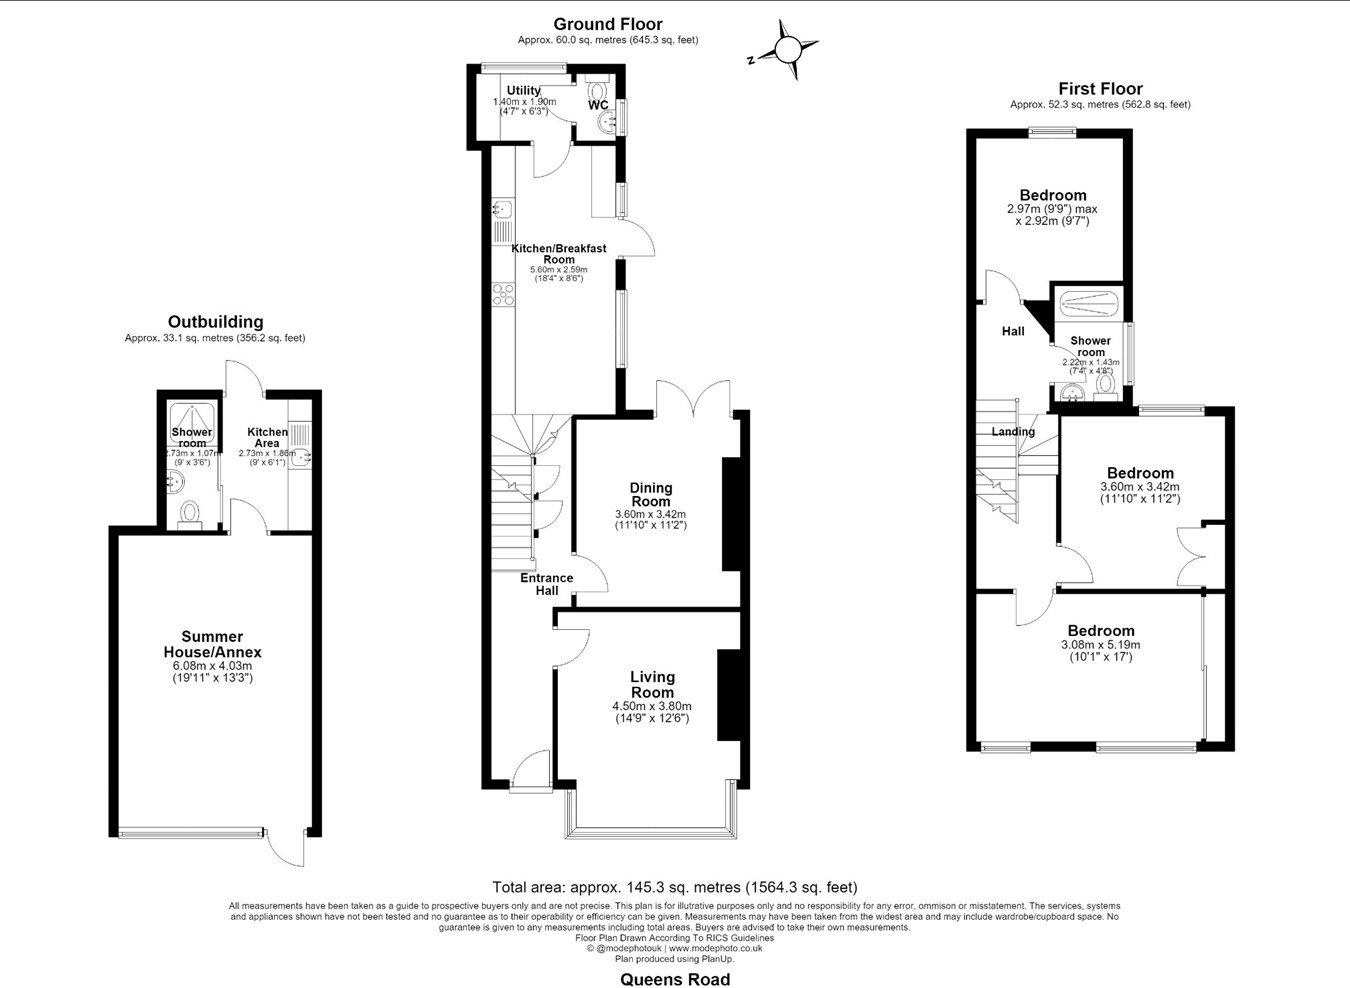
A welcoming entrance hall with stairs rising to the first floor, access to the principal reception rooms and an understairs storage area.
Living Room
4.50m x 3.80m (14'9" x 12'6")
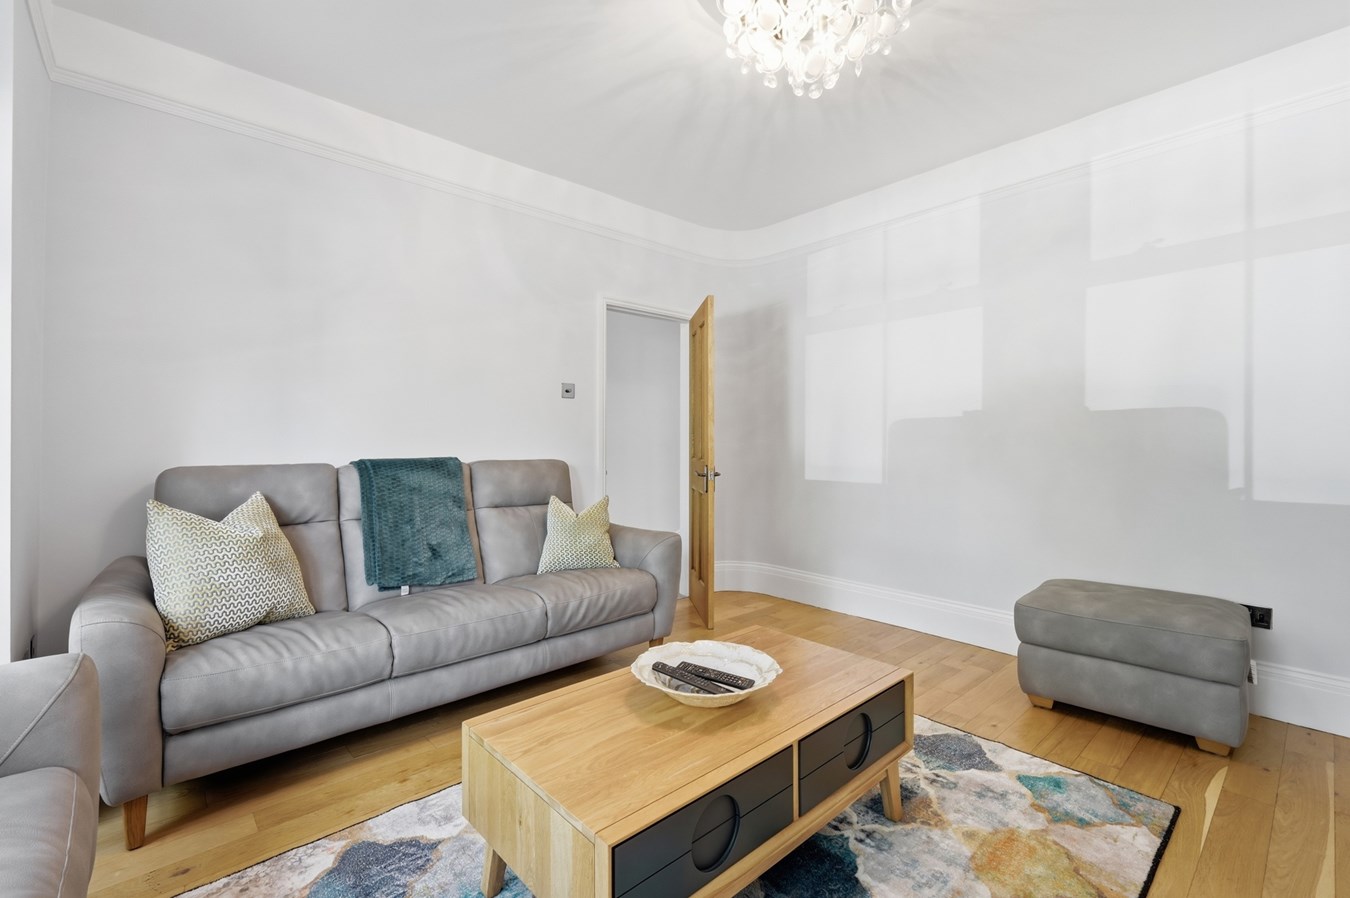
A beautifully presented principal reception room positioned to the front of the property, featuring a large bay window allowing an abundance of natural light, bespoke fitted shelving and cabinetry surrounding a feature fireplace recess, high ceilings and attractive wood flooring, creating a stylish yet comfortable living space.
Dining Room
3.60m x 3.42m (11'10" x 11'2")
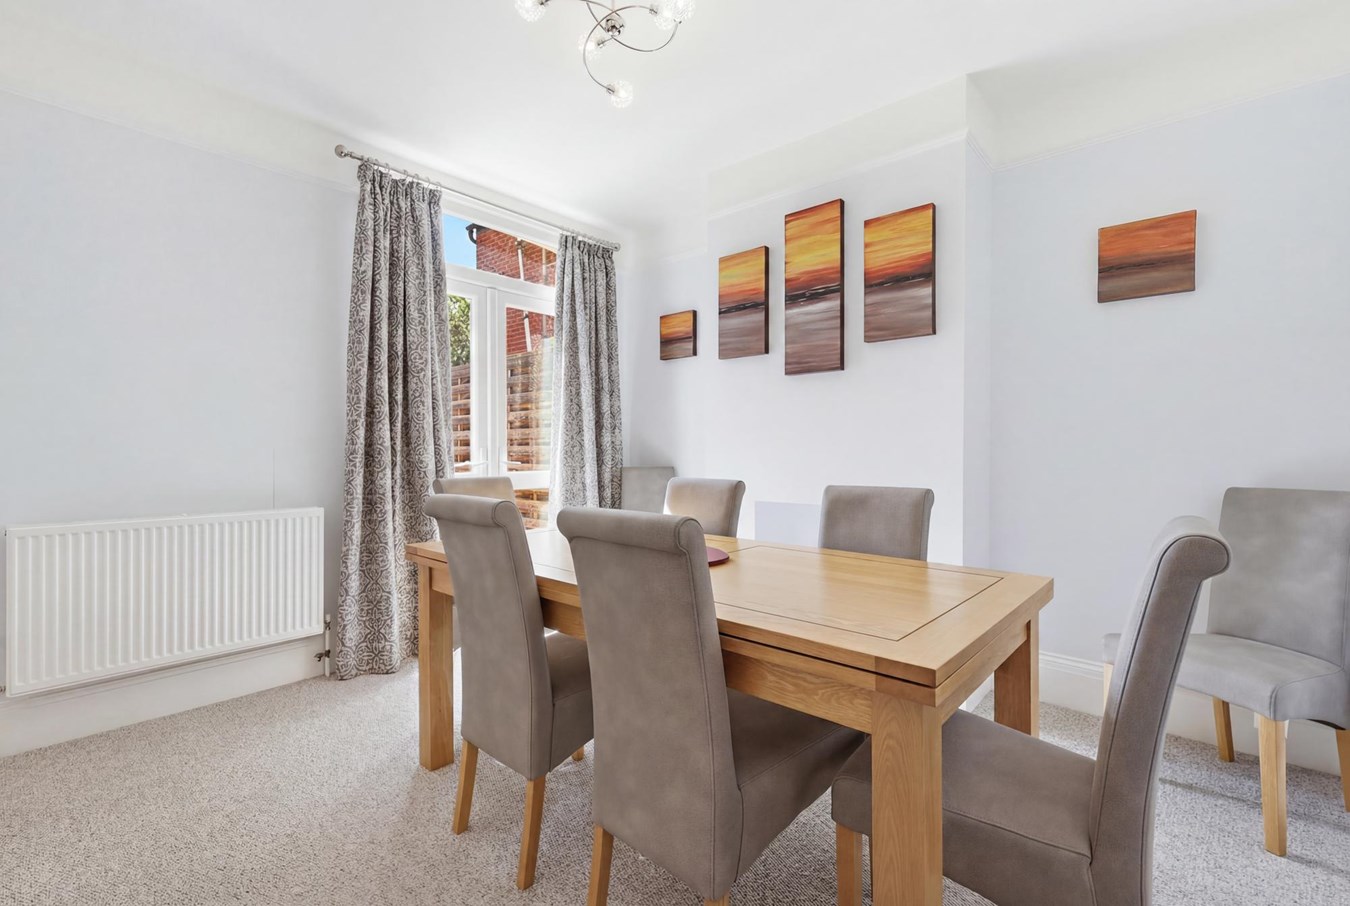
A spacious formal dining room overlooking the rear garden with ample space for a large dining suite, making it ideal for entertaining or family gatherings. The room enjoys direct access through to the kitchen, providing an excellent flow for modern living.
Kitchen/Breakfast Room
5.60m x 2.59m (18'4" x 8'6")
An impressive kitchen fitted with an extensive range of quality shaker-style wall and base units complemented by solid wood work surfaces and integrated appliances. There is generous preparation space together with ample room for a breakfast table, making this a superb everyday family space with views and access to the rear garden.
Utility Room
1.40m x 1.90m (4'7" x 6'3")
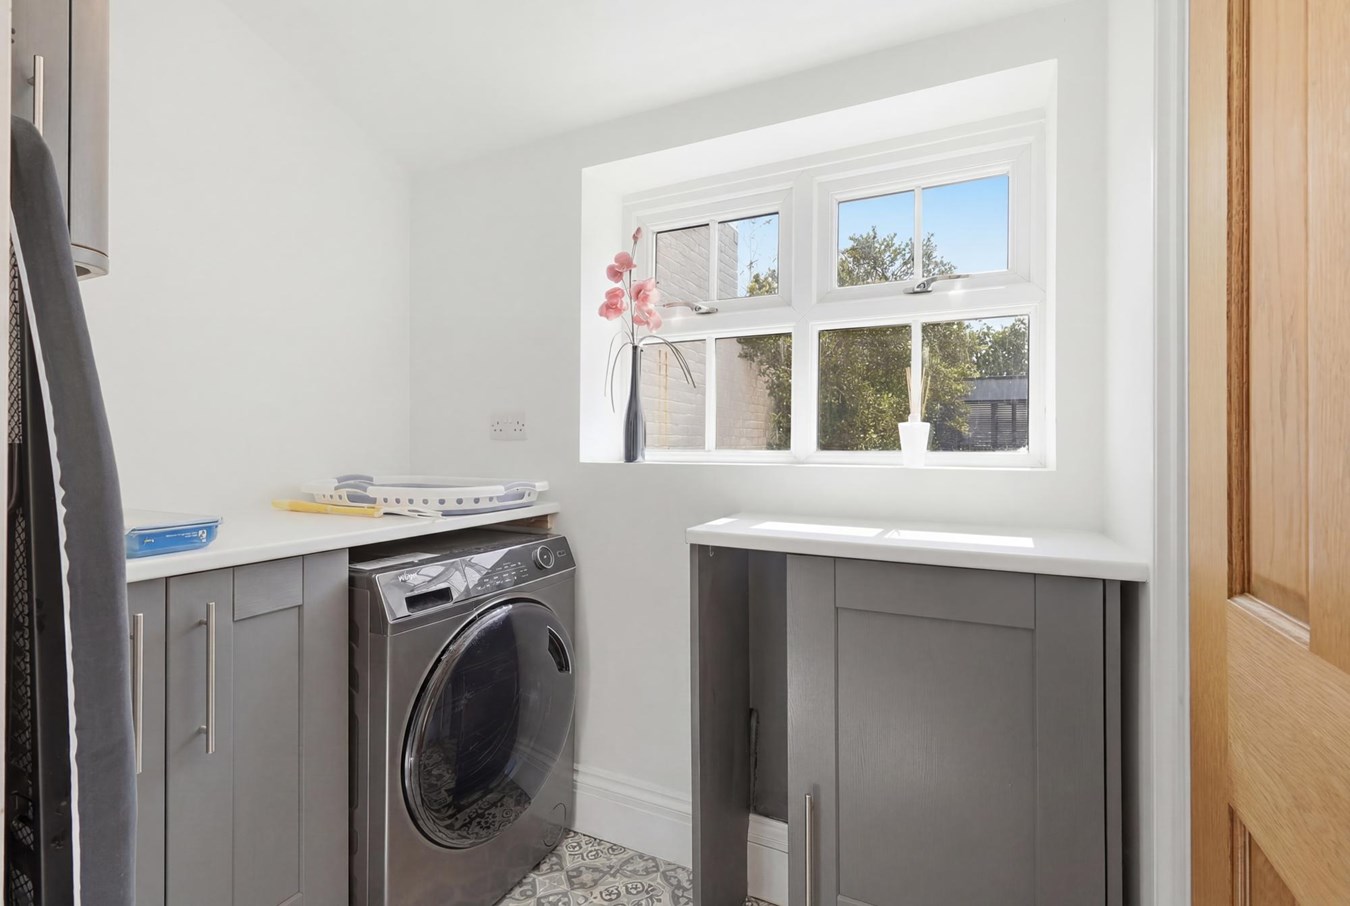
A practical utility room providing additional worktop space, appliance storage and access to the rear garden, helping to keep the main kitchen uncluttered.
Ground Floor WC
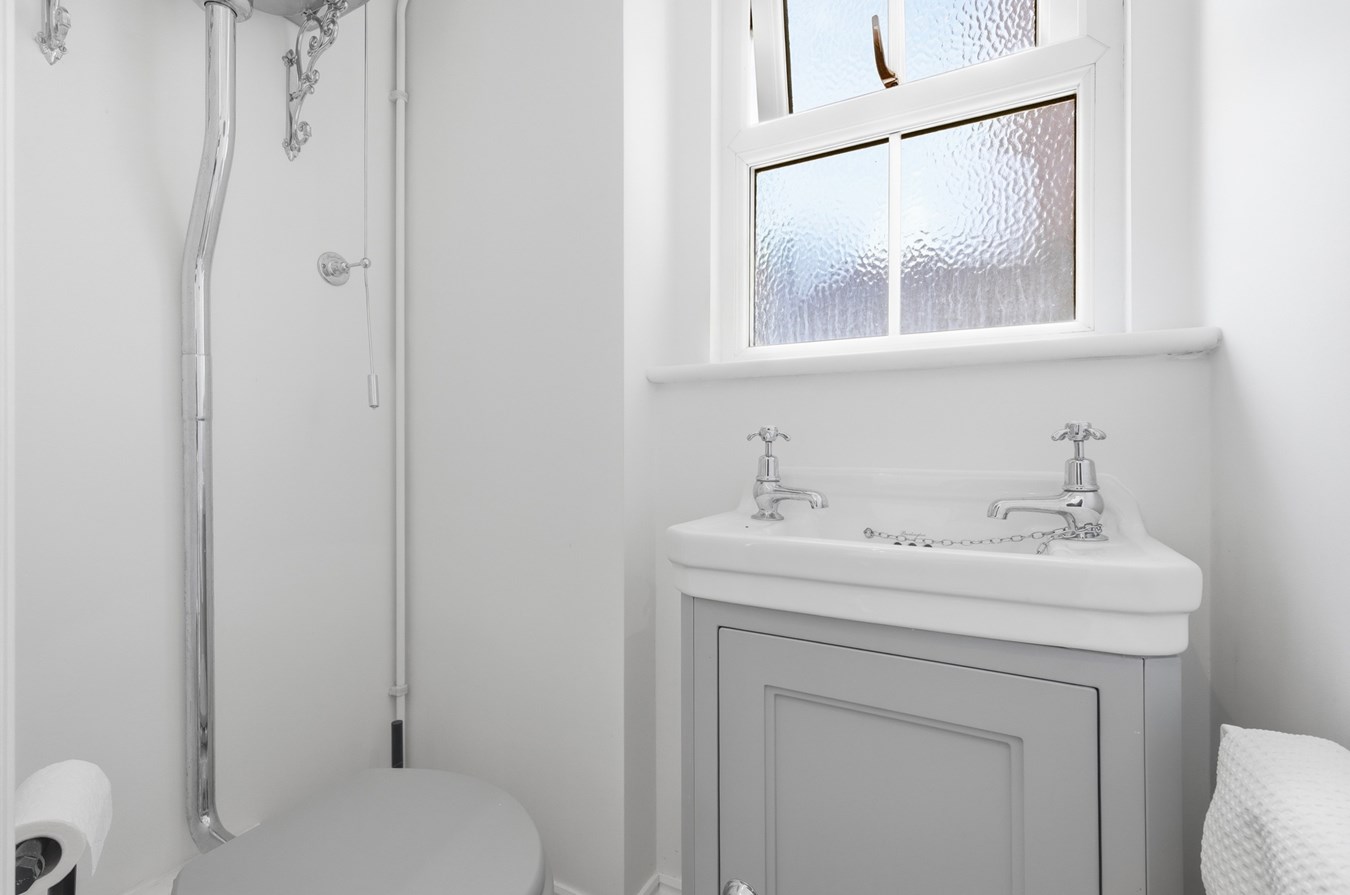
Conveniently located adjacent to the utility room and fitted with a low-level WC and wash hand basin.
First Floor Landing
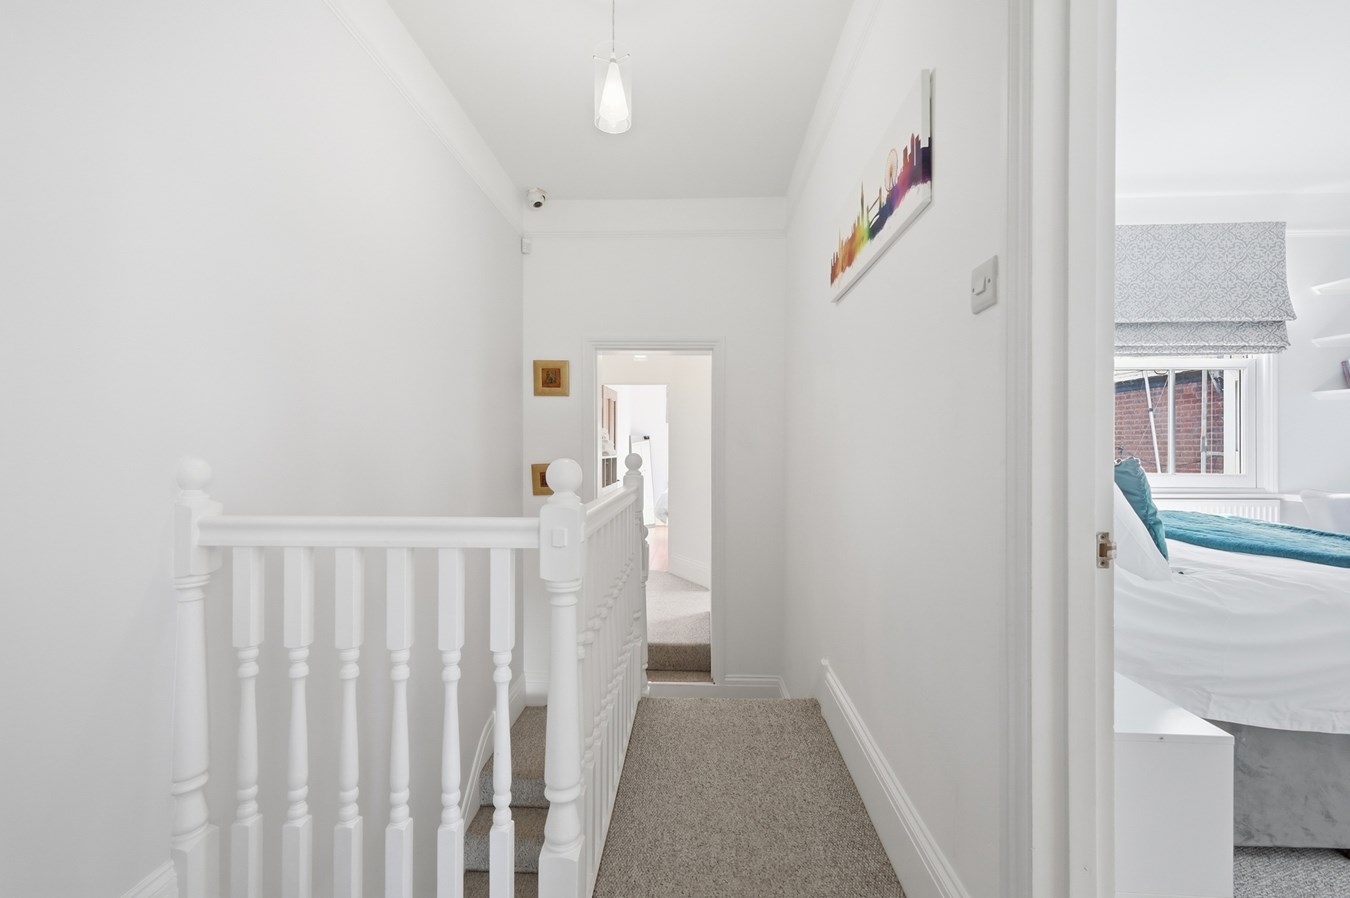
Providing access to all bedrooms and the family shower room, with access to the loft space.
Bedroom One
3.80m x 5.19m (10'1" x 17'0")
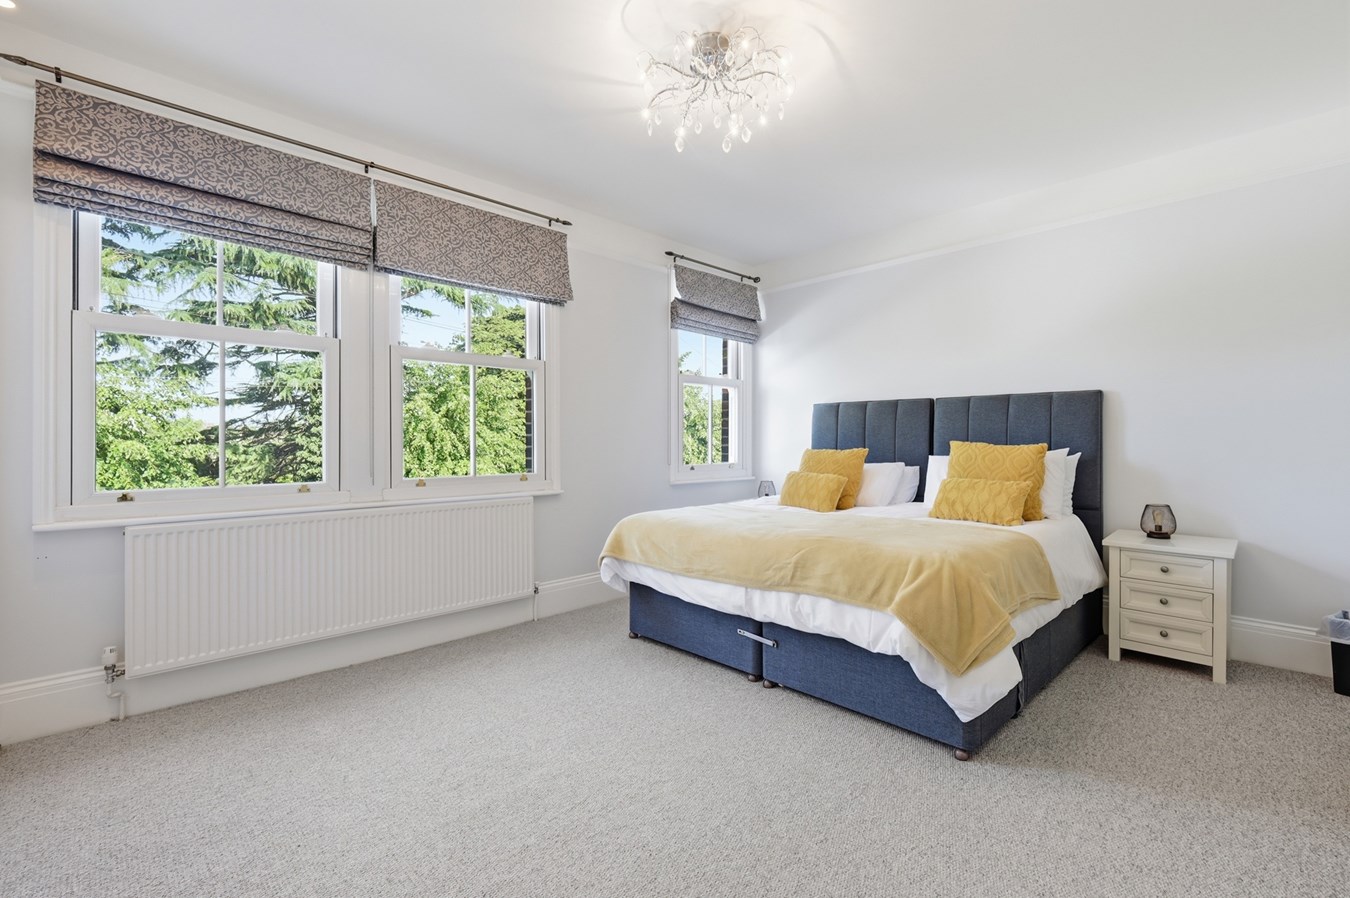
An exceptionally generous principal bedroom spanning the full width of the property with large windows overlooking the front aspect, offering excellent natural light and ample space for a king-size bed, wardrobes and additional bedroom furniture.
Bedroom Two
3.60m x 3.42m (11'10" x 11'2")
A spacious double bedroom enjoying views over the rear garden with plenty of room for freestanding furniture, making an excellent guest or family bedroom.
Bedroom three
2.97m x 2.92m (9'9" x 9'7")
A well-proportioned third bedroom overlooking the front of the property, ideal as a child's bedroom, guest room or home office.
Shower Room
2.22m x 1.43m (7'4" x 4'8")
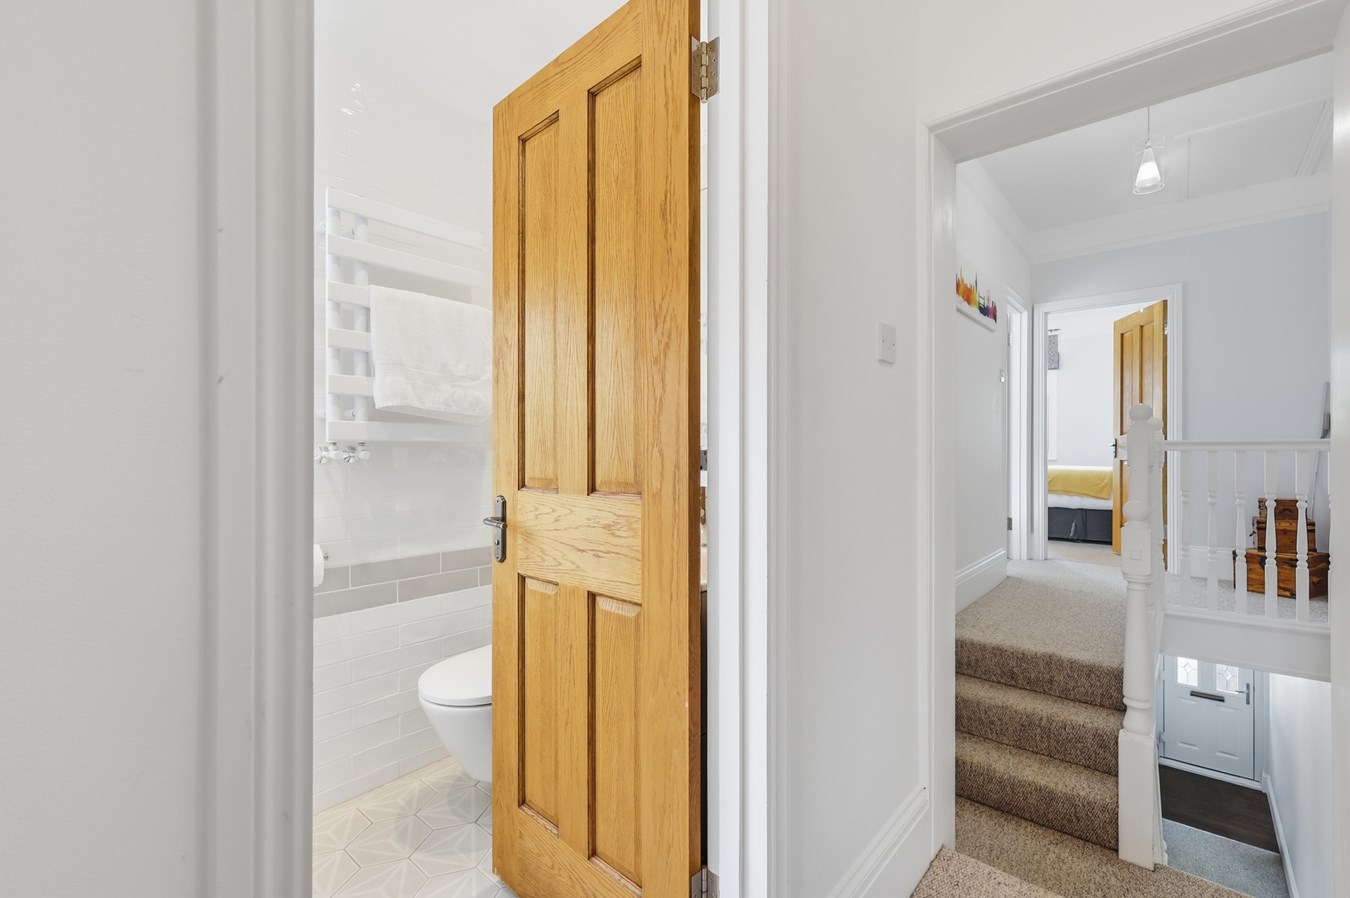
Beautifully refitted with a contemporary white suite comprising a walk-in shower enclosure, vanity wash hand basin with storage beneath, concealed cistern WC, heated towel rail and stylish tiled walls and flooring, all finished to an excellent standard.
Detached Garden Office/Potential Annexe/Summer House/Office
6.08m x 4.03m (19'11" x 13'3")
A substantial detached, fully insulated and air-conditioned building currently utilised as a high-quality home office. This versatile space offers tremendous flexibility and is ideal for those working from home, as a gym, studio or hobby room. Subject to any necessary consents, it also offers excellent potential to create a self-contained annexe for multi-generational living or guest accommodation. The building benefits from independent access, its own private outside space and off-road parking.
Kitchen Area
2.73m x 1.86m (9'0" x 6'1")
Fitted with base units, work surfaces and sink, providing practical facilities and further enhancing the building's versatility.
Shower Room
2.73m x 1.07m (9'0" x 3'6")
Comprising a shower enclosure, low-level WC and wash hand basin, allowing the detached building to function independently from the main house.
Important Information
- This is a Freehold property.
Property Ref: 30102933
Similar Properties
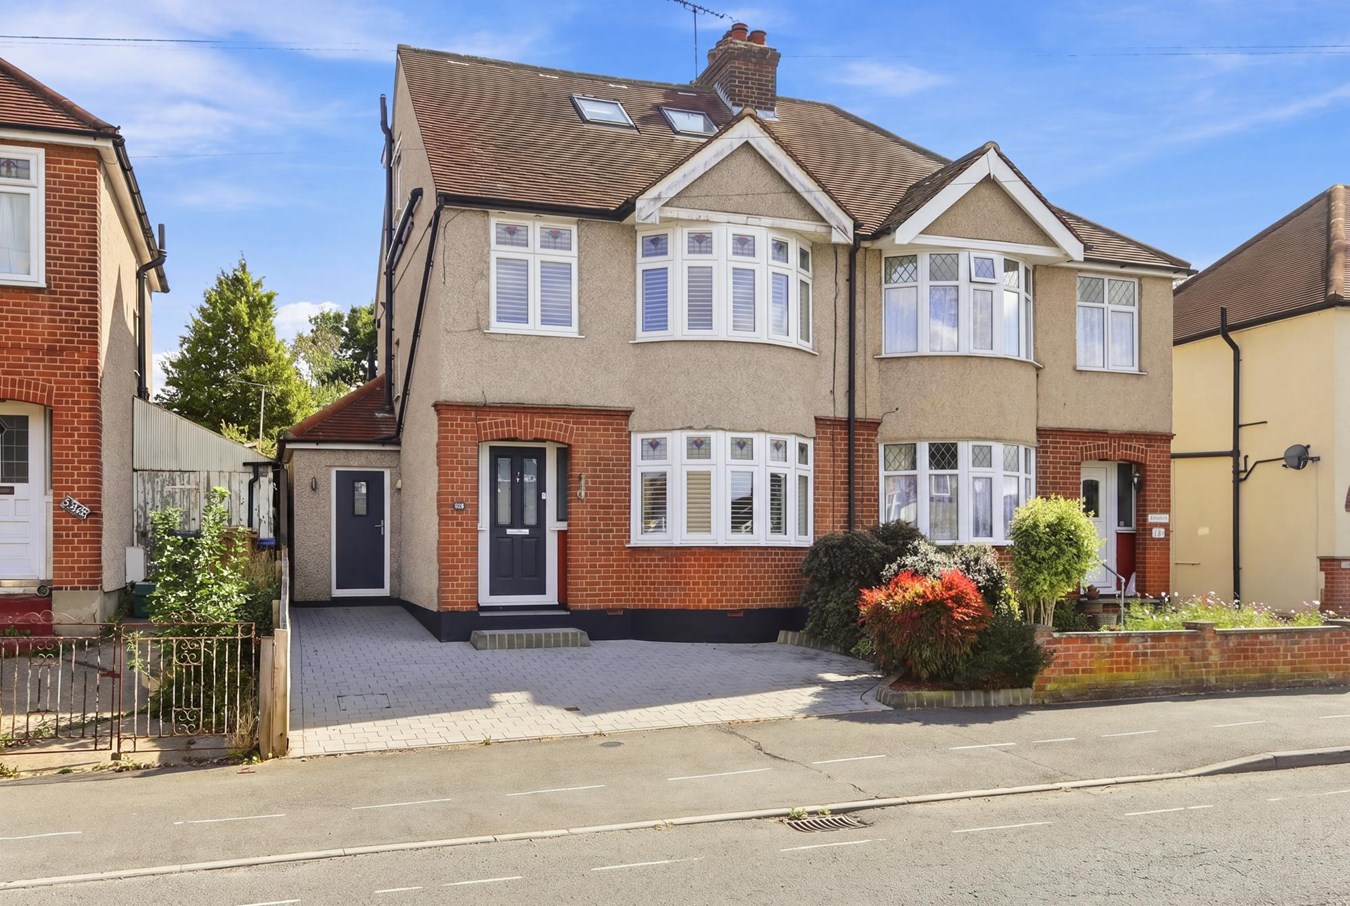
Moulsham Drive, Chelmsford, CM2
4 Bedroom Semi-Detached House | Guide Price £675,000
An exceptionally spacious and significantly extended four bedroom semi-detached family home, offering beautifully presen...
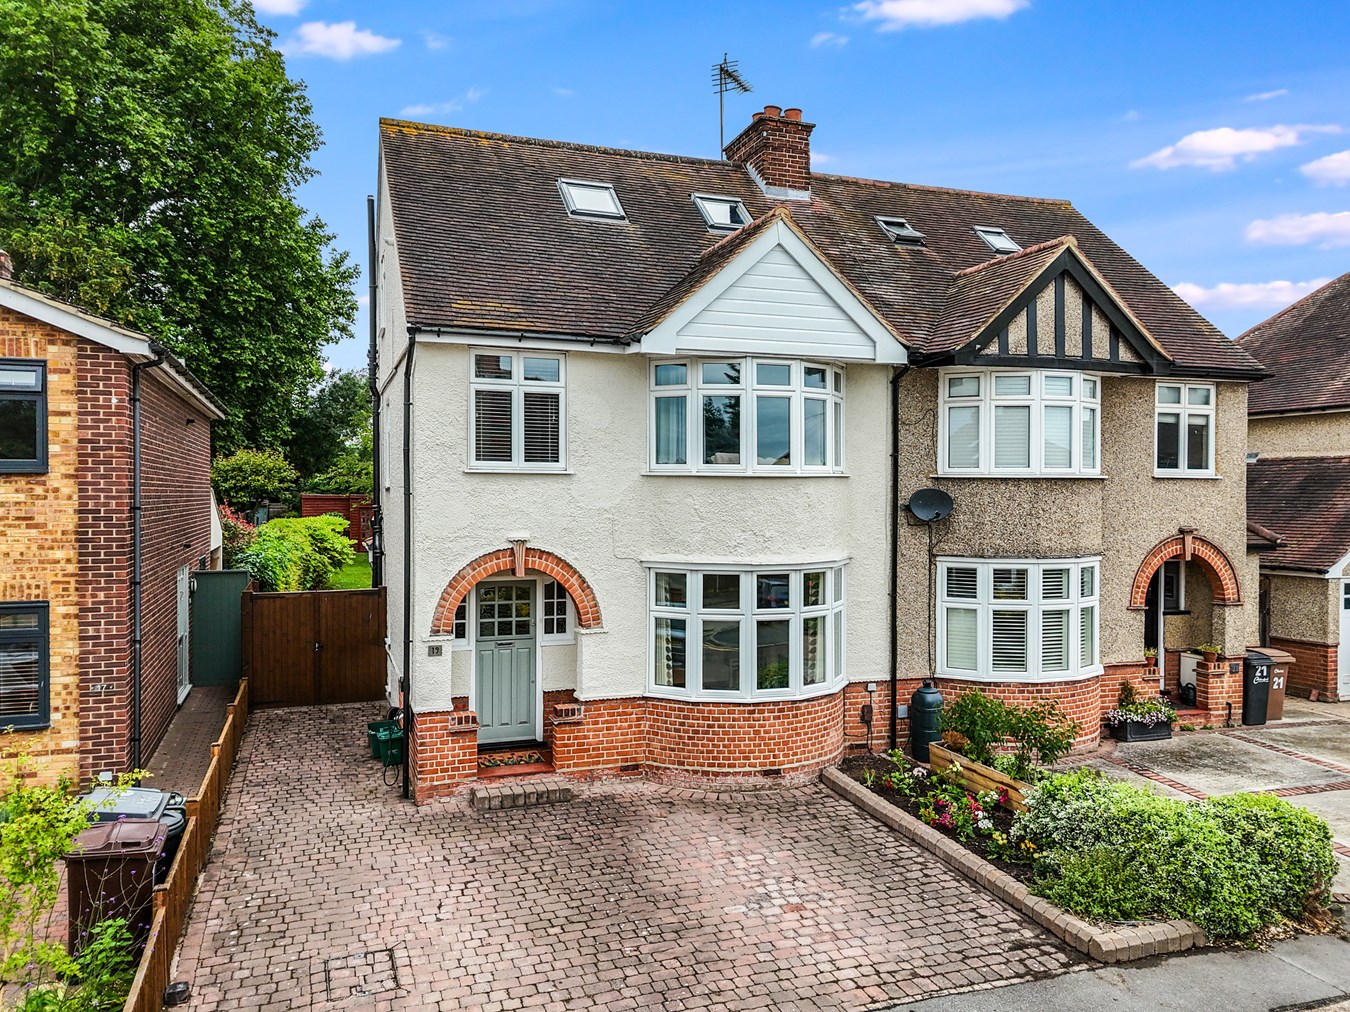
St Vincents Road, Chelmsford, CM2
5 Bedroom Semi-Detached House | Guide Price £675,000
Situated in the heart of the ever-popular Old Moulsham area, this substantial five-bedroom semi-detached family home off...
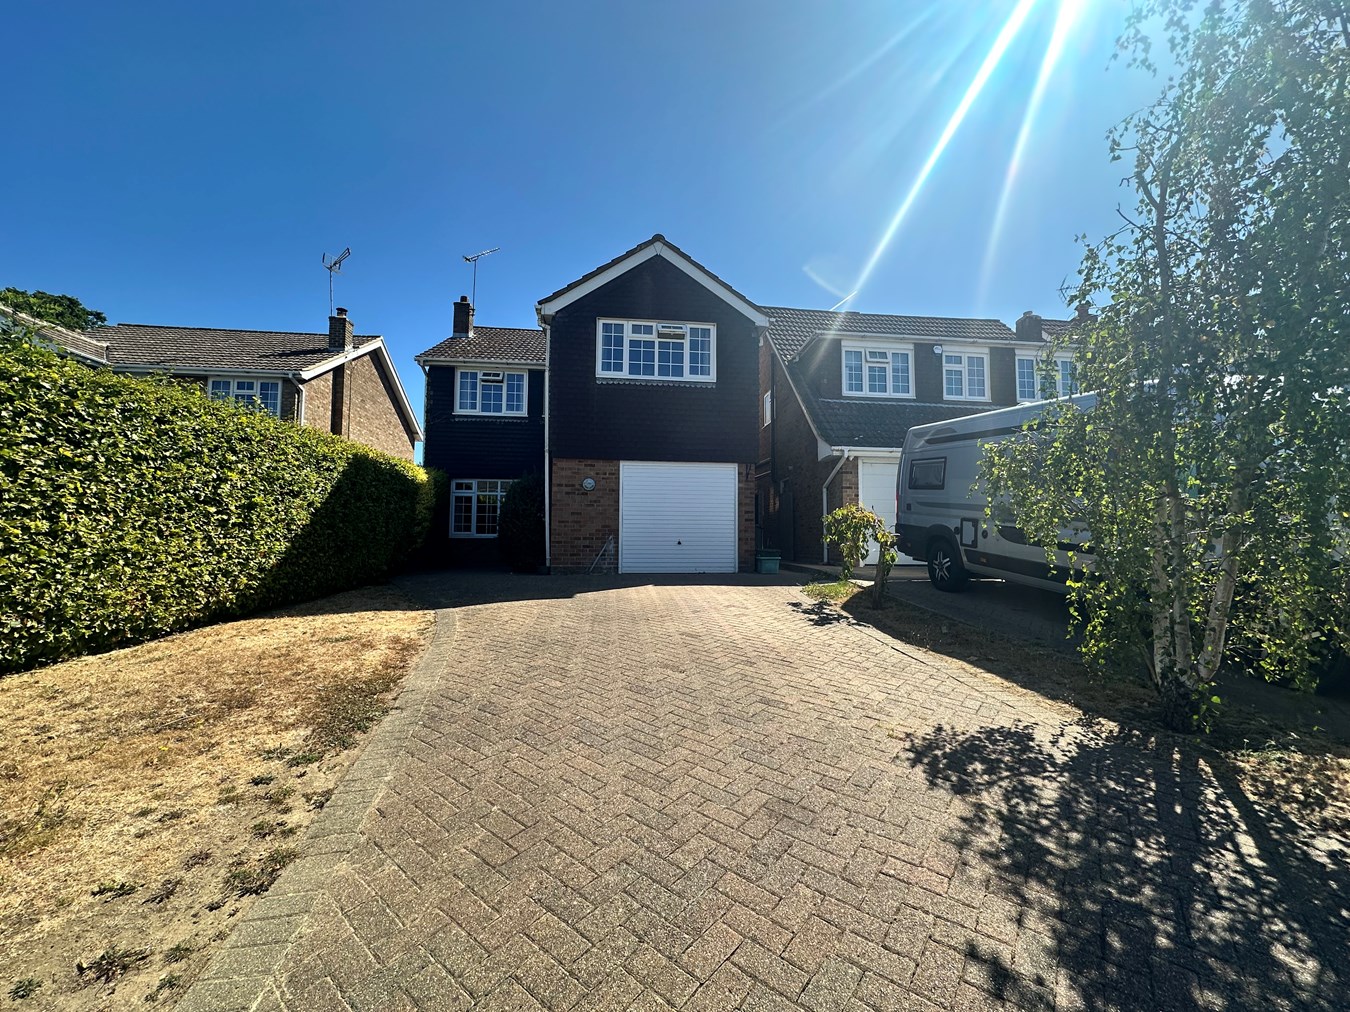
Russell Gardens, Chelmsford, CM2
4 Bedroom Detached House | Guide Price £575,000
Offered for sale with NO ONWARD CHAIN is this substantial and well-proportioned four bedroom detached family home, pleas...
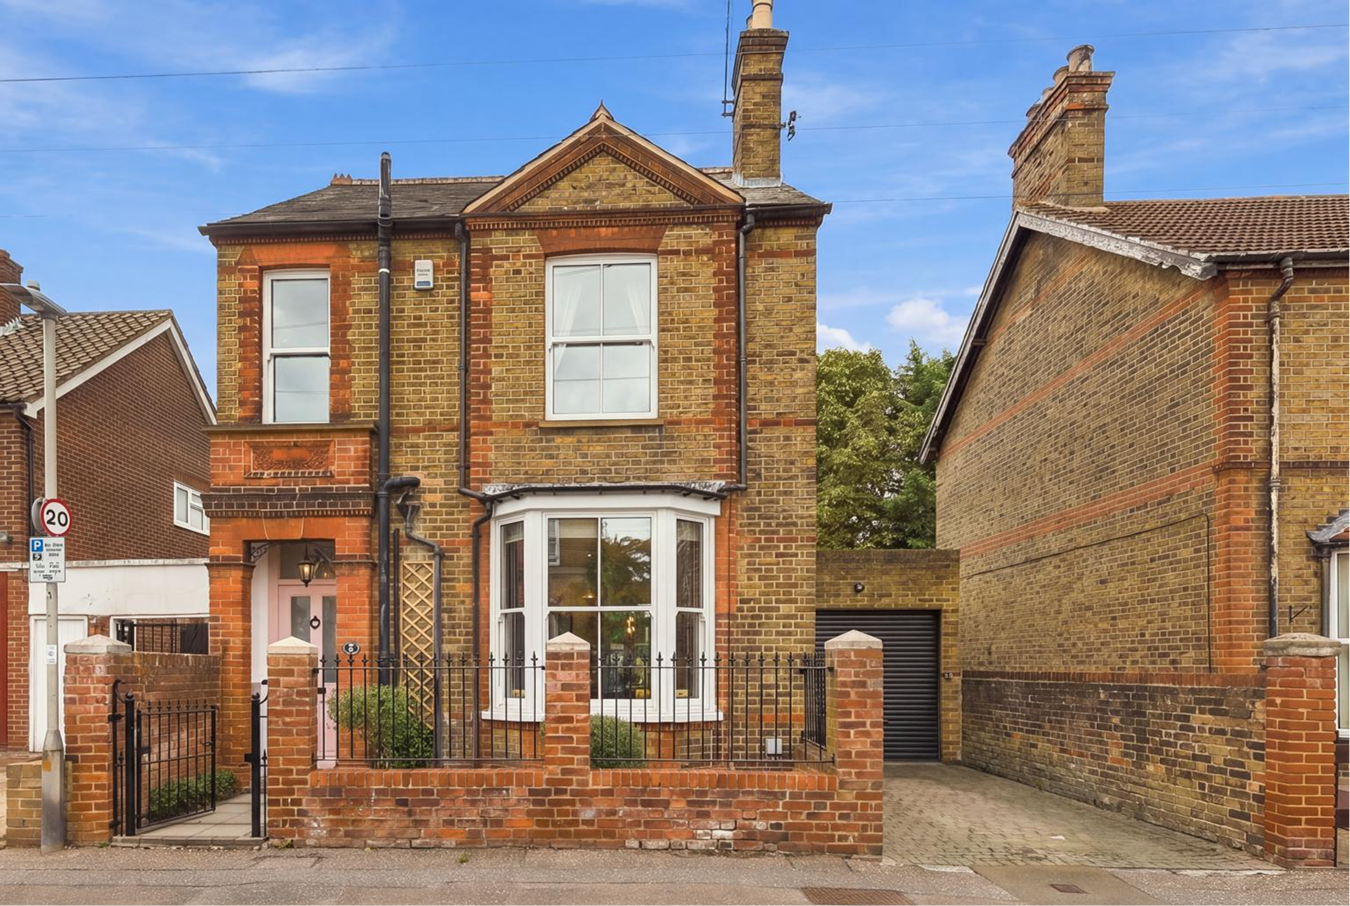
3 Bedroom Detached House | Guide Price £700,000
A detached late-Victorian house with driveway parking and a garage store, situated just a minute from Moulsham Street an...
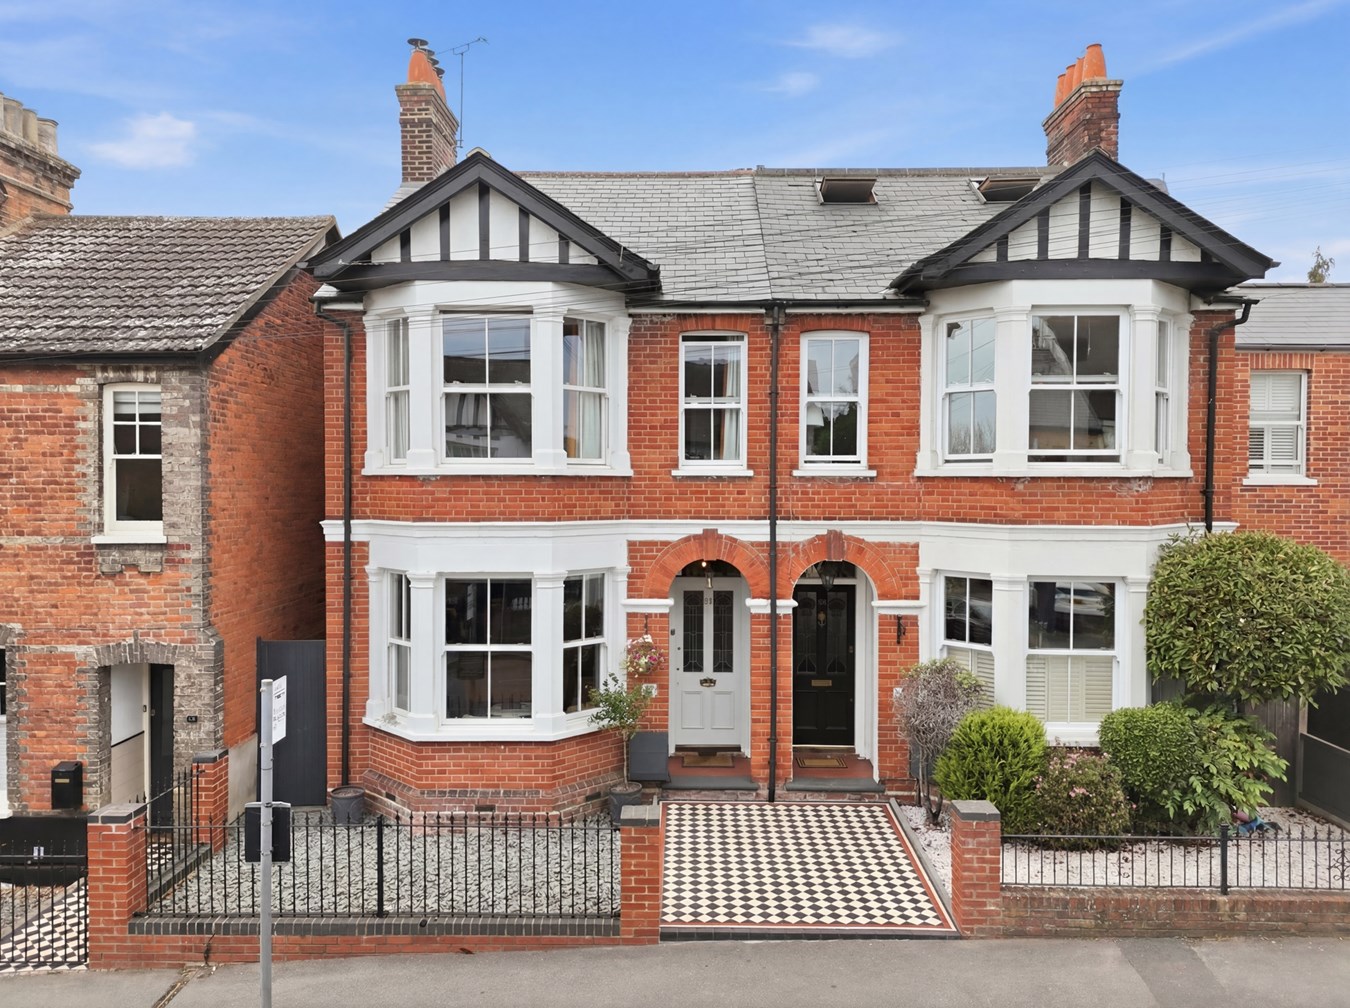
3 Bedroom Semi-Detached House | Guide Price £750,000
GUIDE PRICE £750,000Situated along the ever-popular Hill Road, just a short walk from Chelmsford city centre and mainlin...
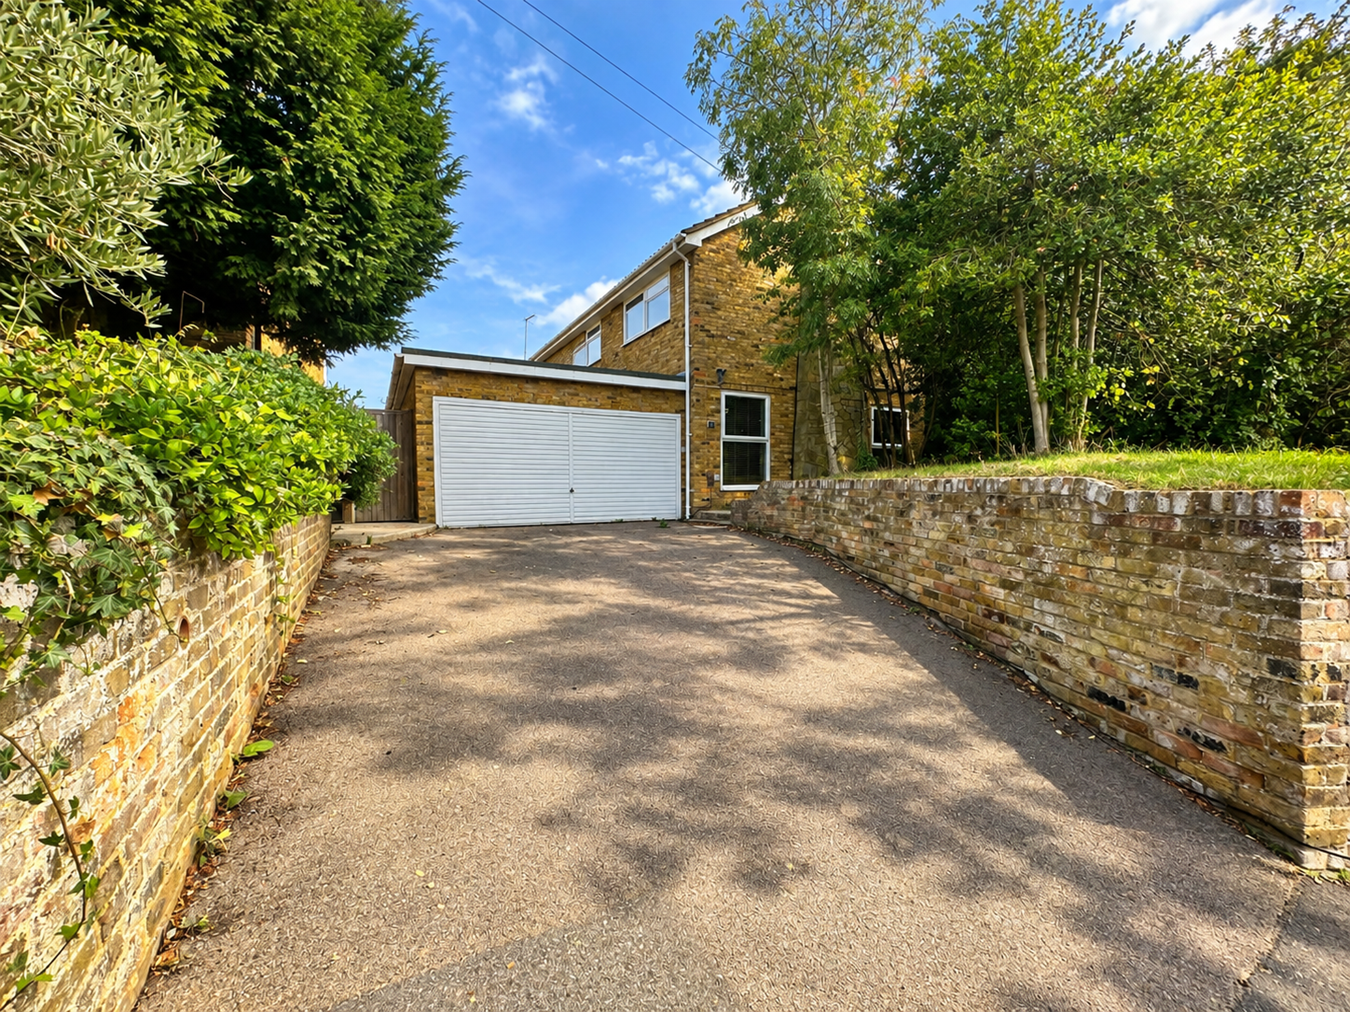
Southborough Road, Chelmsford, CM2
4 Bedroom Detached House | Guide Price £800,000
A substantial four-bedroom detached family home occupying a desirable position on Southborough Road in the heart of soug...

McCartney Estate Agents (Chelmsford)
74 Moulsham Street, Chelmsford, Essex, CM2 0JA
01245 266980
How much is your home worth?
Use our short form to request a valuation of your property.
Request a Valuation
©2026 The Guild of Property Professionals. All rights reserved.
Terms and Conditions |
Privacy Policy |
Cookie Policy |
Complaints Policy |
Members Login
The Guild of Property Professionals Trading Address: 121 Park Lane, London W1K 7AG. GPEA Limited.
Registered in England & Wales.
Company No: 02819824.
Registered Office Address: The Old Courthouse, 60A London Road, Grantham, NG31 6HR.
VAT Registration No: 180897859

