
3 Bedroom Semi-Detached House for sale in Chelmsford
 3
3
1
3
3
1
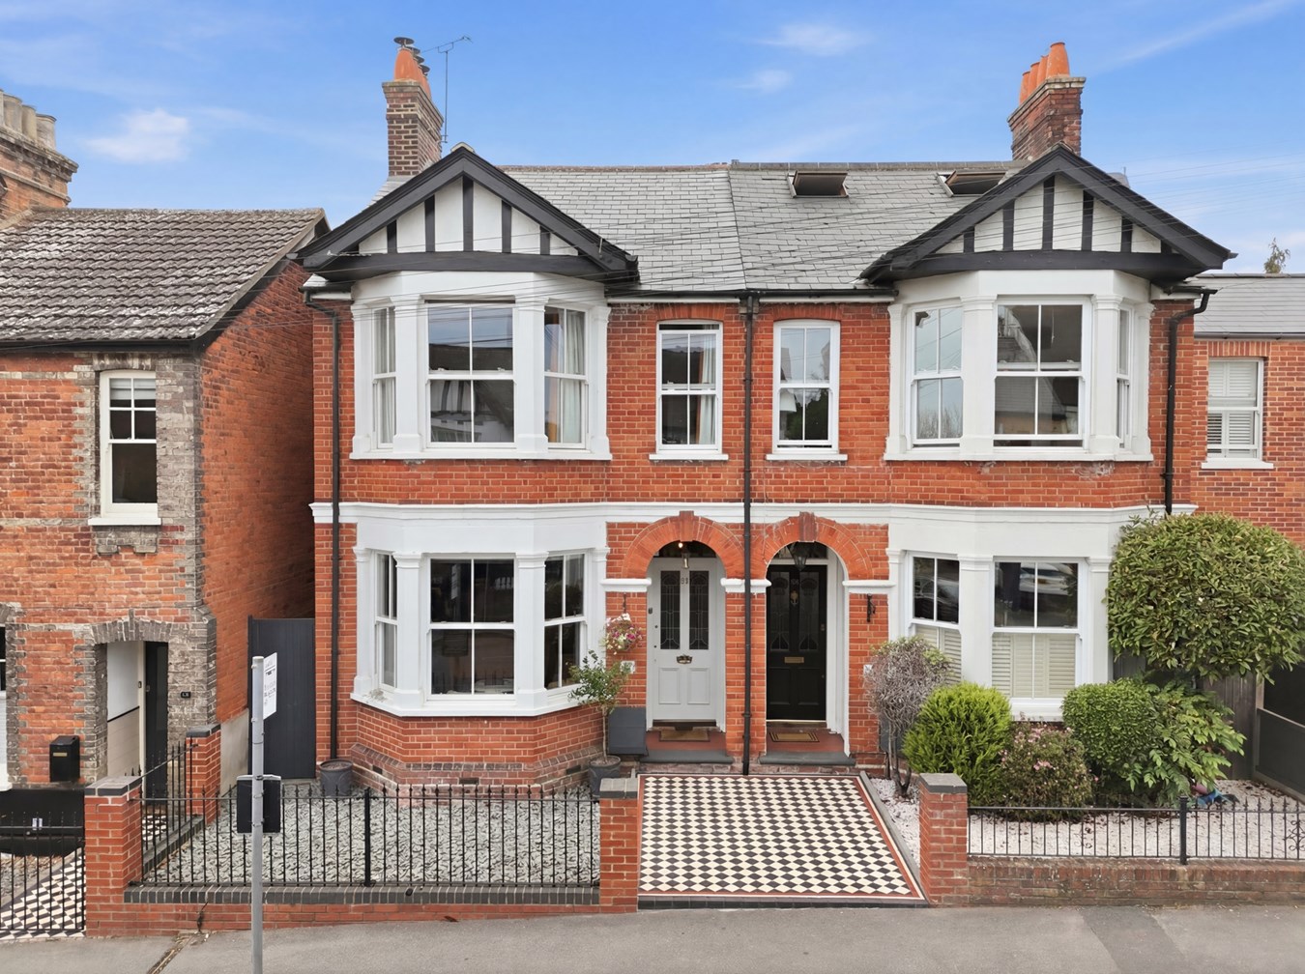
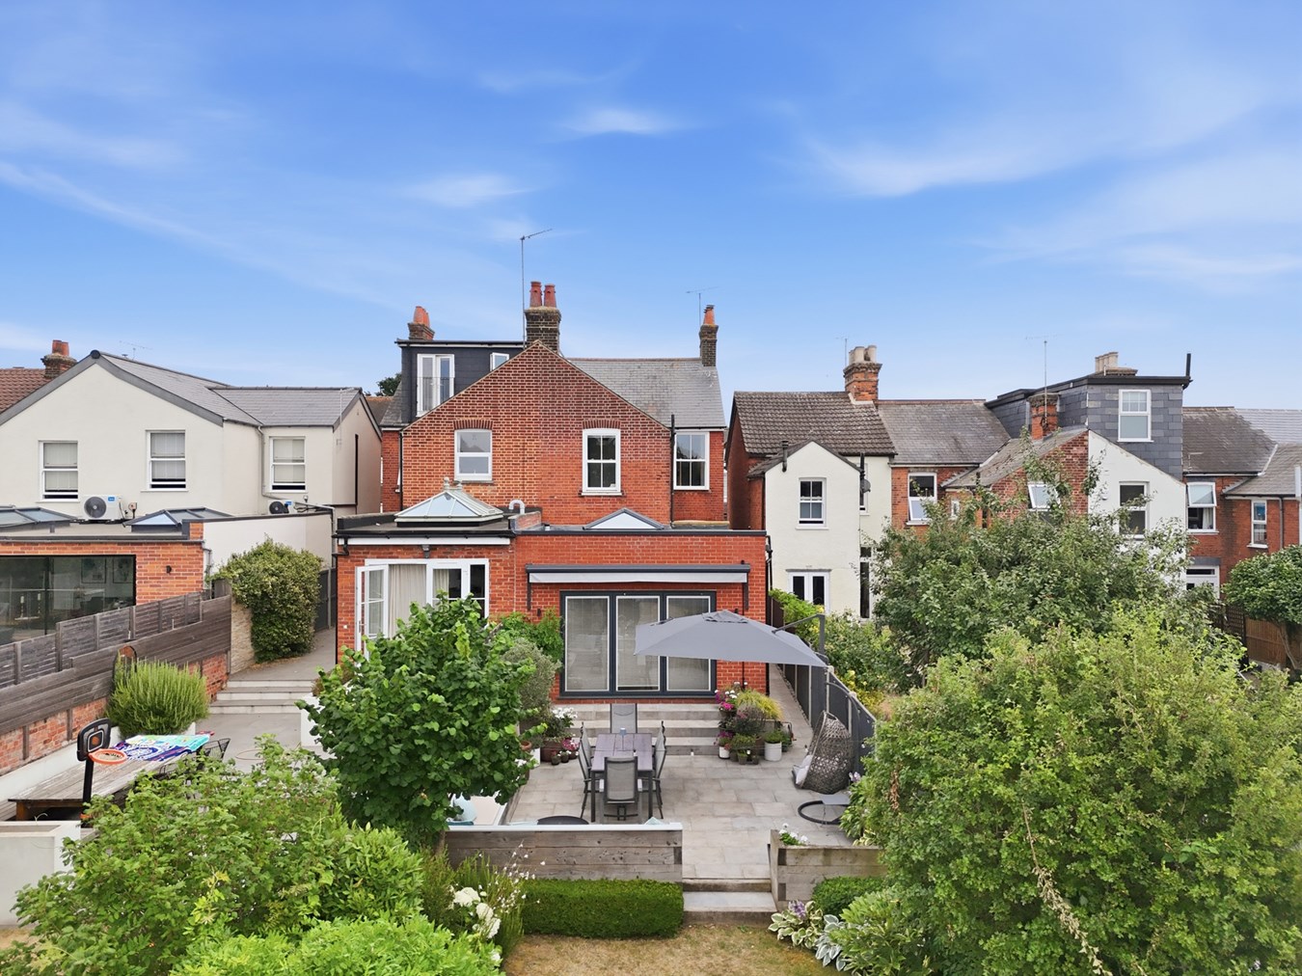
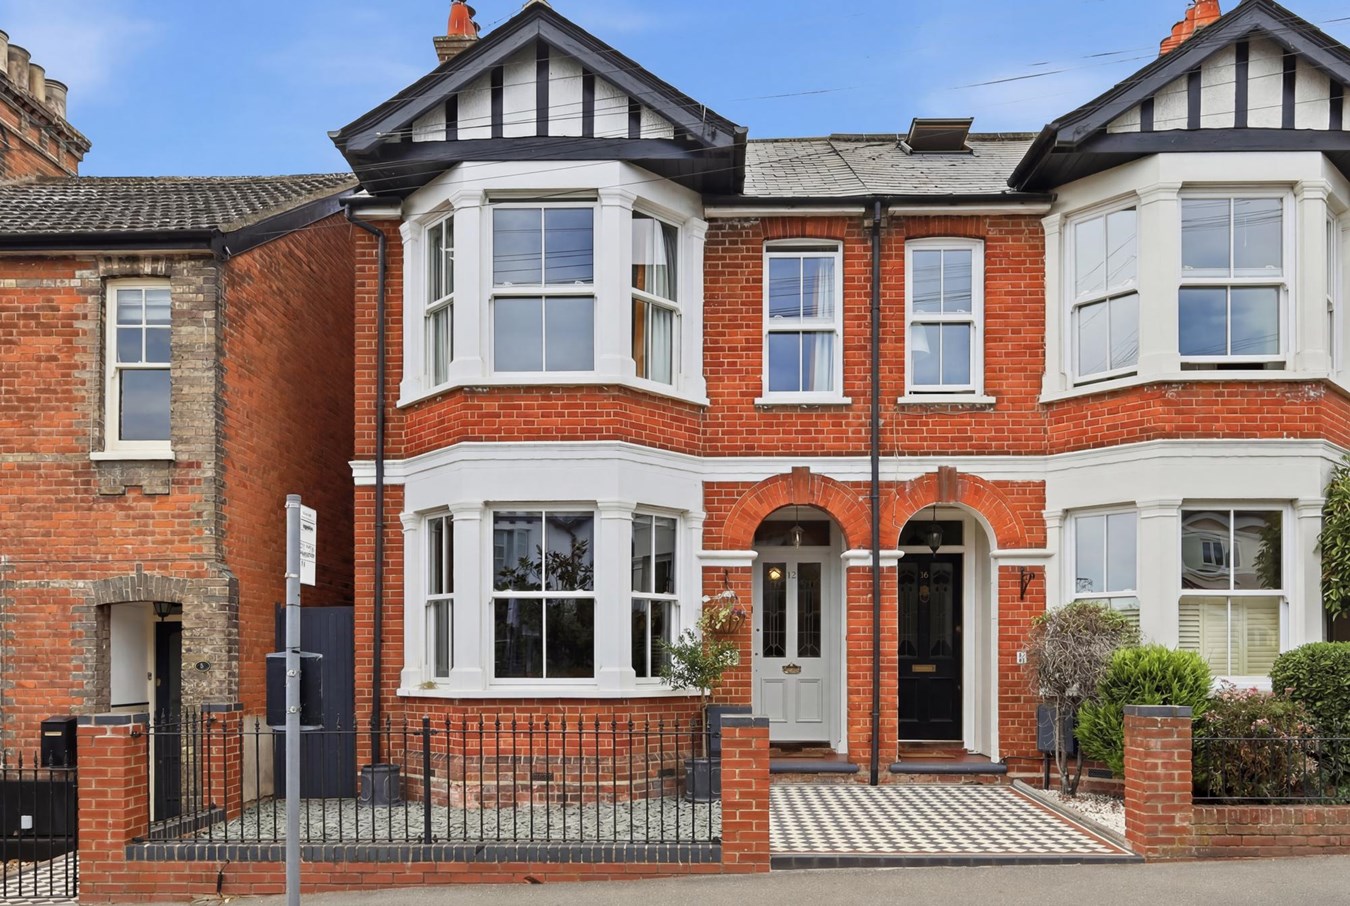
Occupying a sought-after position on Hill Road, this handsome Victorian semi-detached residence immediately impresses with its striking red brick façade, decorative gables and attractive bay windows, offering superb kerb appeal synonymous with homes of this era.
Internally, the property has been sympathetically modernised throughout, successfully preserving its original charm whilst introducing stylish contemporary finishes designed for modern family life. High ceilings, original fireplaces and large sash-style windows combine with tasteful décor to create bright, elegant living spaces full of character.
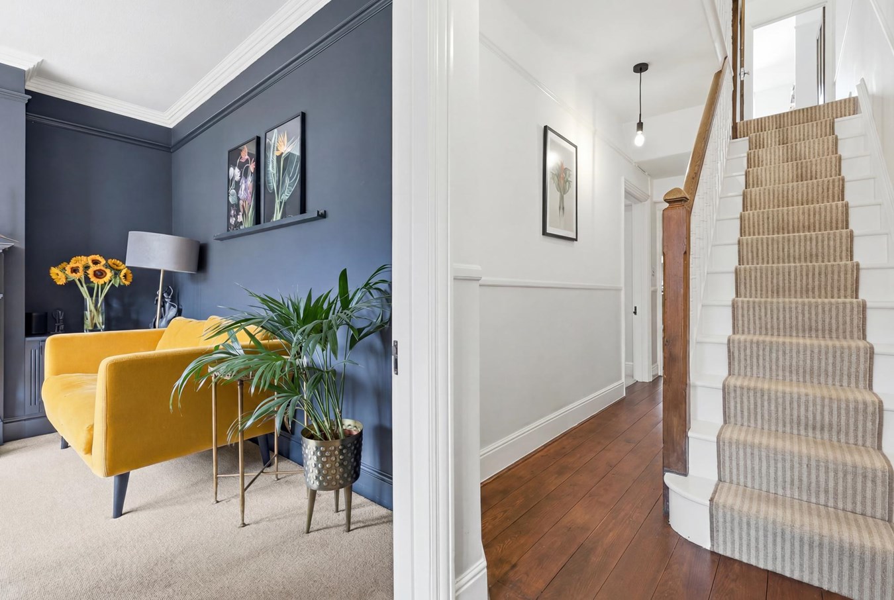
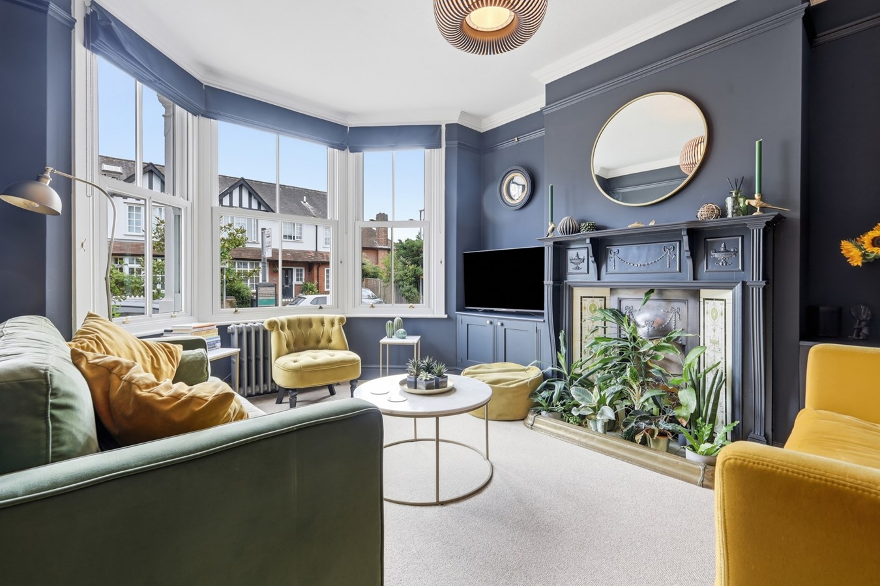
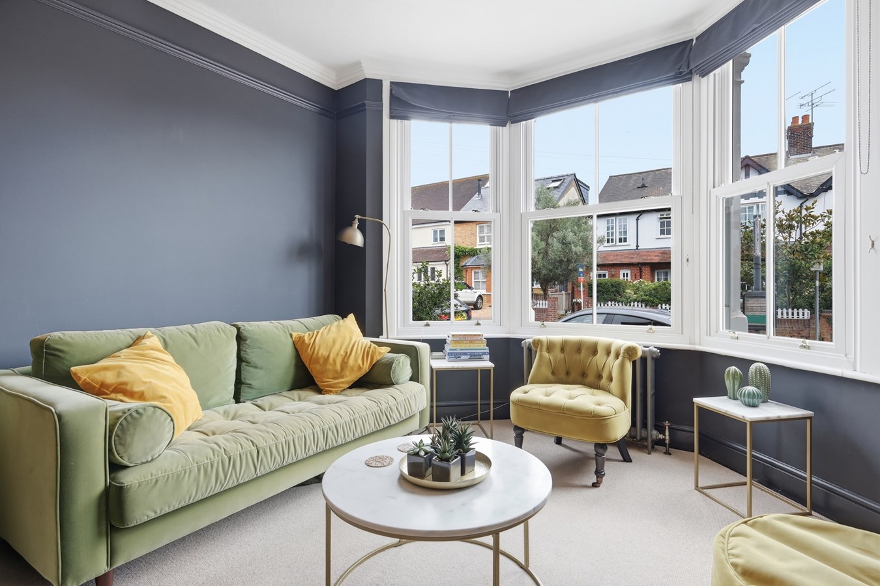
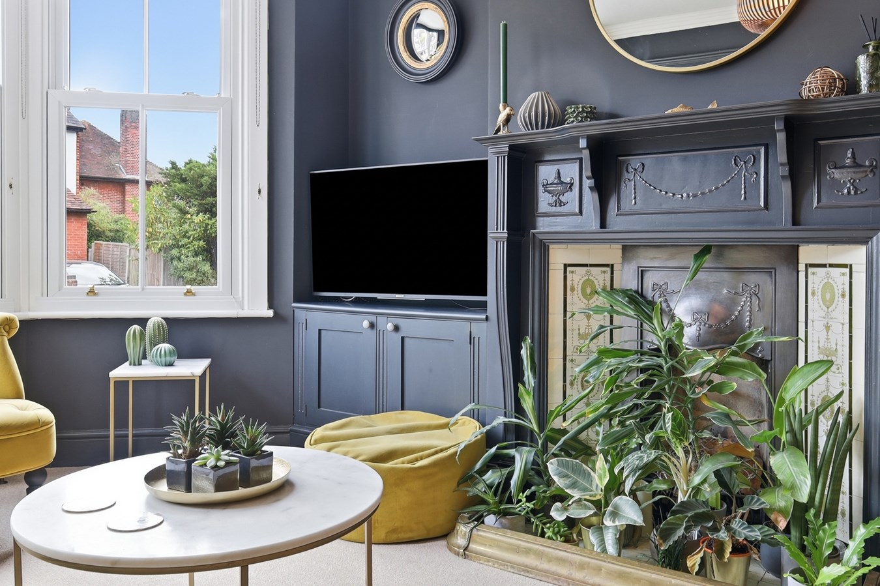
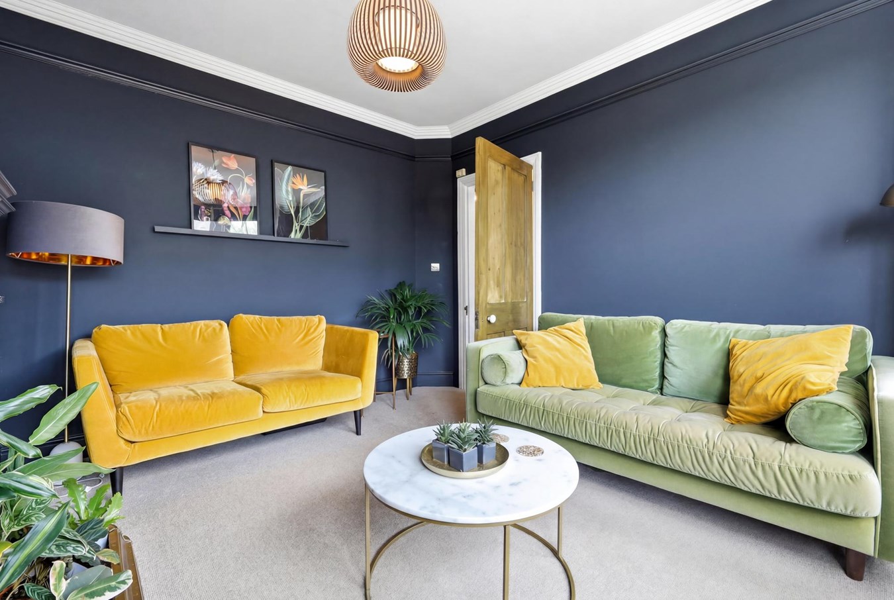
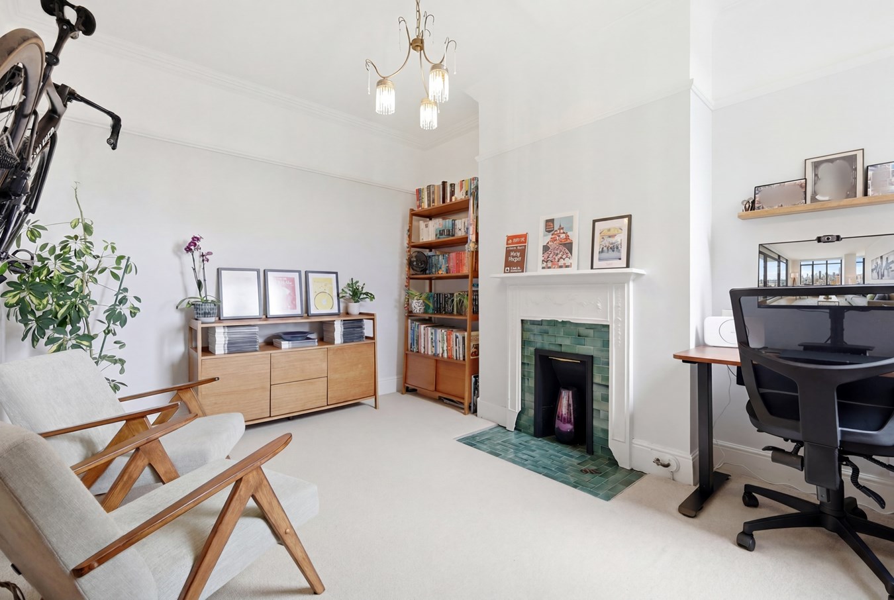
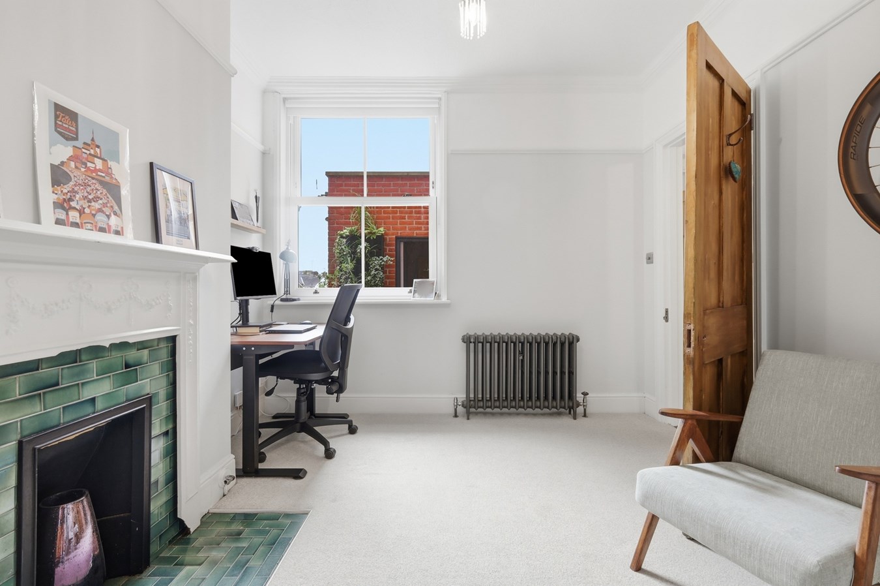
The welcoming entrance hall leads through to a beautifully proportioned bay-fronted living room, an ideal retreat featuring an attractive period fireplace and generous natural light. Adjacent is a versatile office, equally suited as a snug, playroom or fourth bedroom should buyers require additional accommodation.
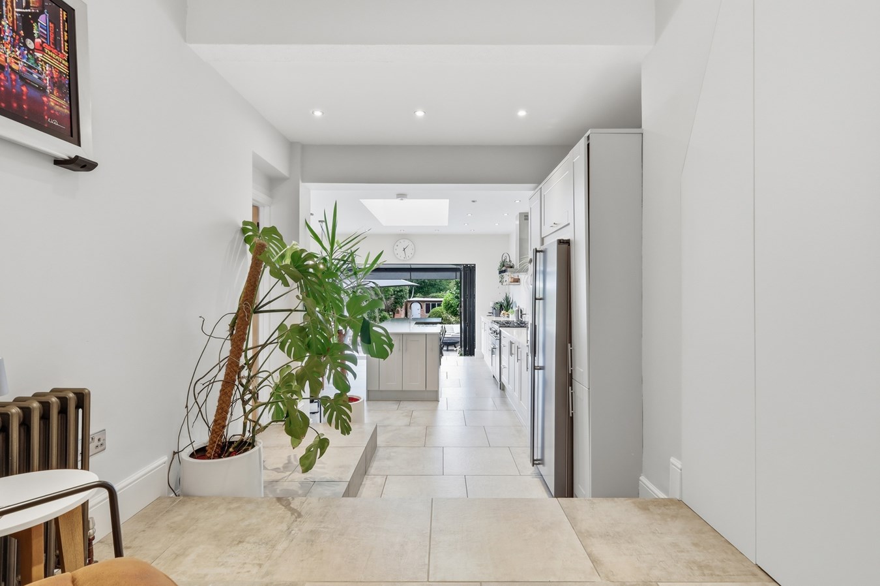
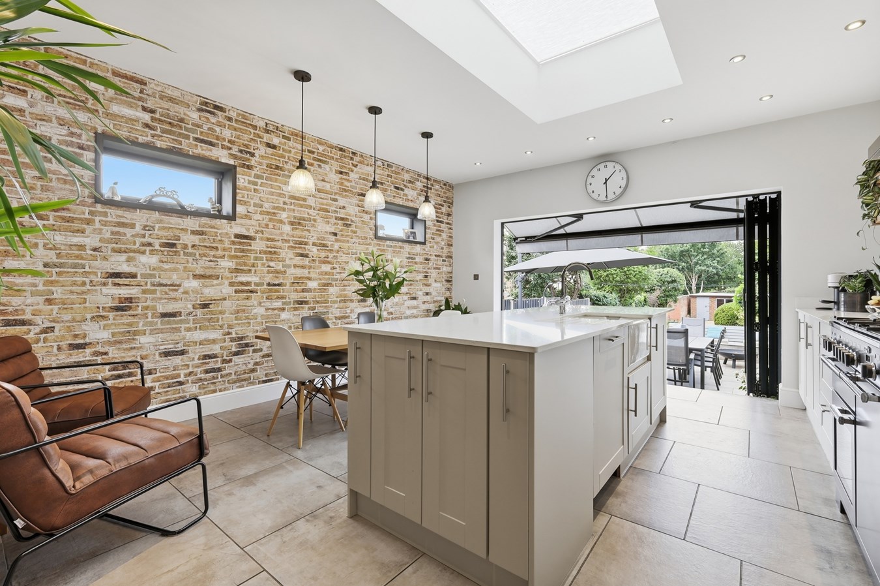
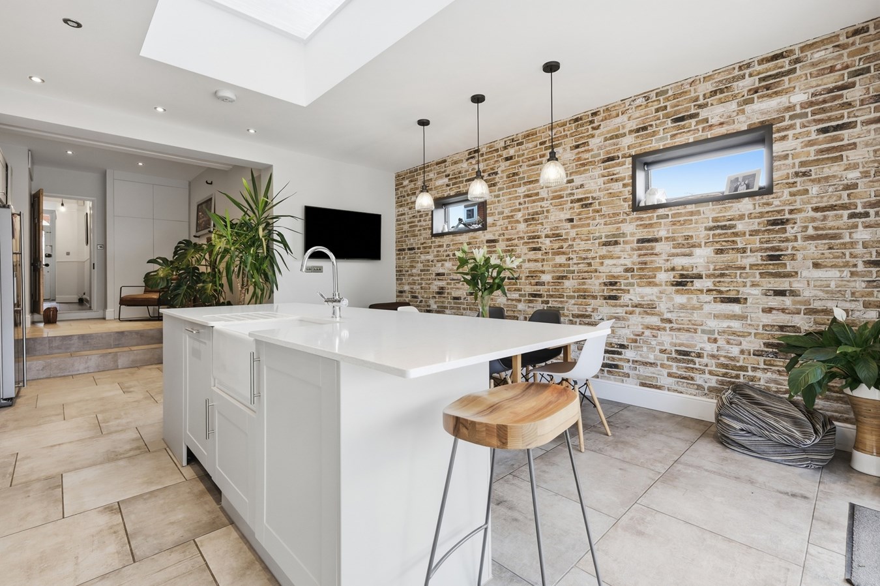
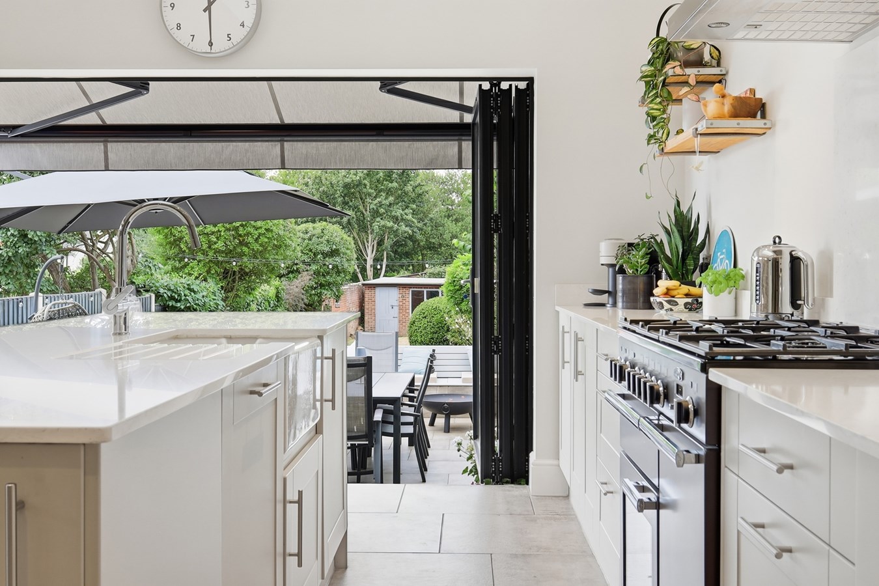
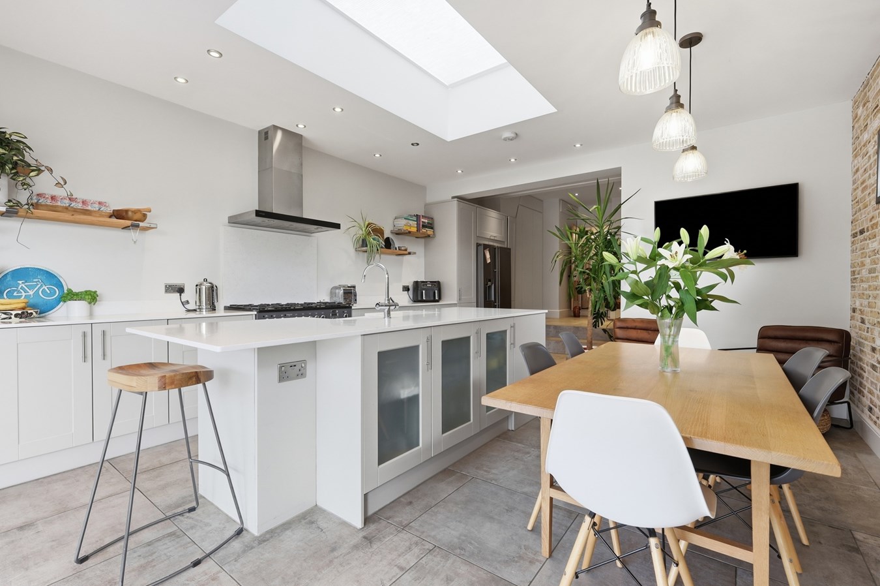
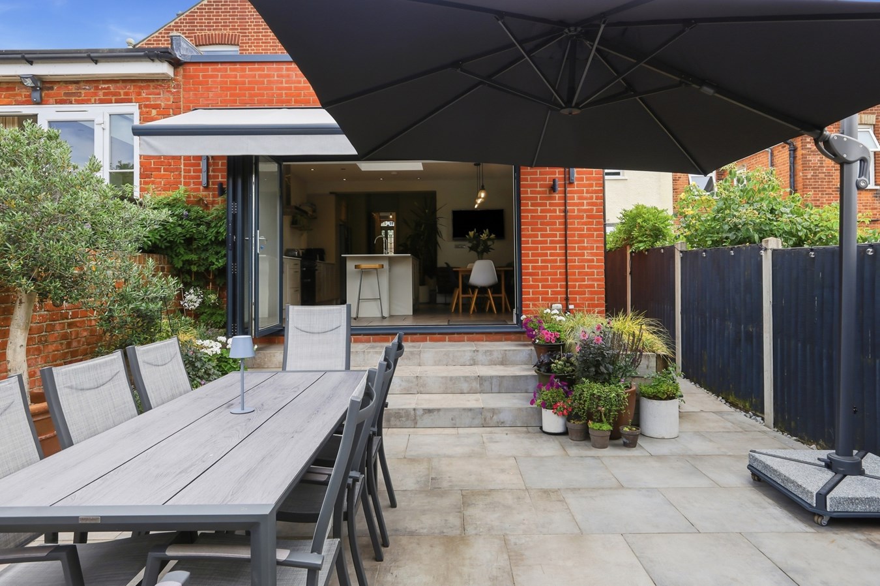
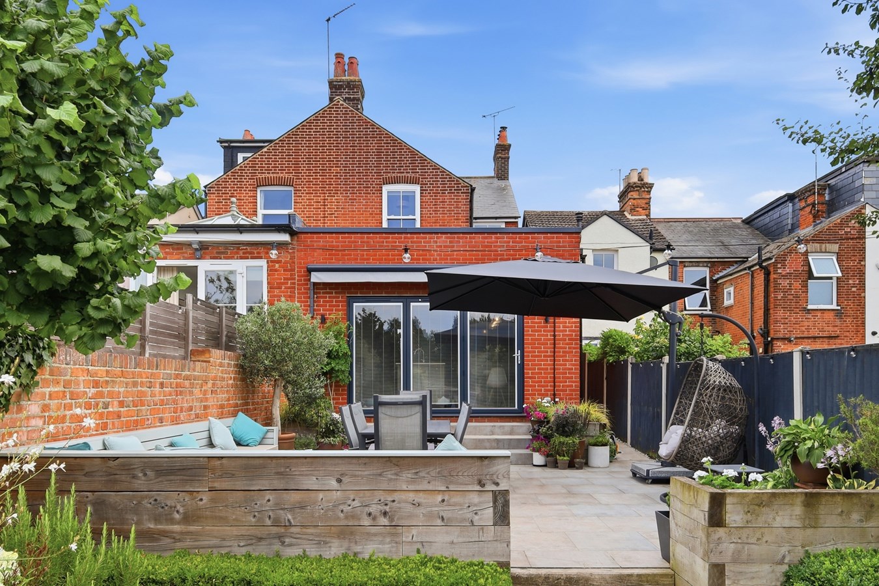
To the rear of the property is undoubtedly the standout feature of the home; an impressive open-plan kitchen, dining and family room extending over 33 feet in length. Finished to an exceptional standard, the kitchen is fitted with an extensive range of shaker-style cabinetry complemented by quality work surfaces, a large central island with inset sink, range cooker and ample preparation space. Feature brickwork, vaulted ceiling lanterns and wide bi-folding doors flood the room with natural light whilst seamlessly connecting the interior with the garden, creating an outstanding space for entertaining and everyday family living. A useful utility room and ground floor cloakroom further enhance the practicality of the accommodation.
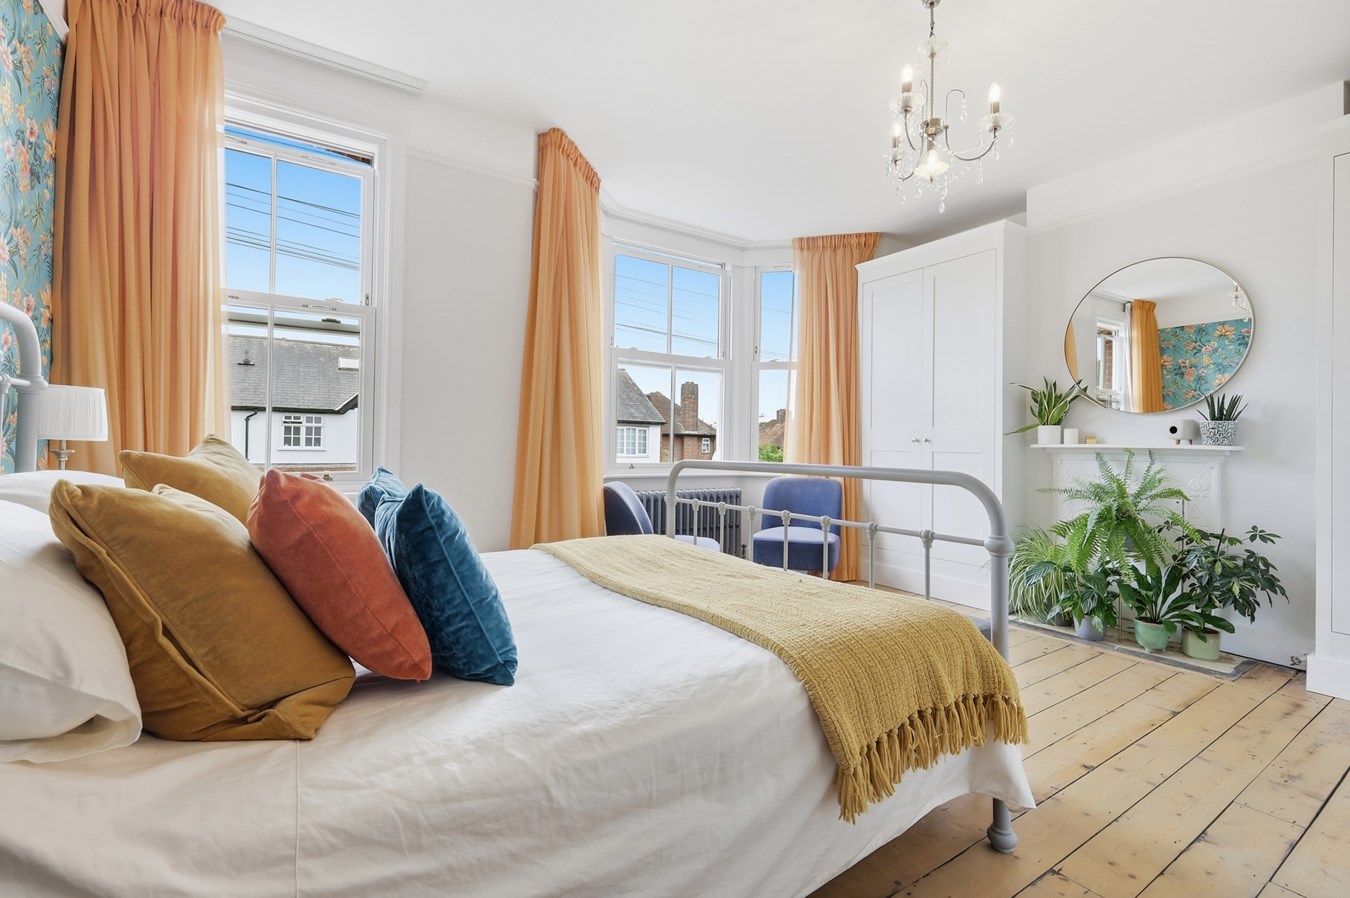
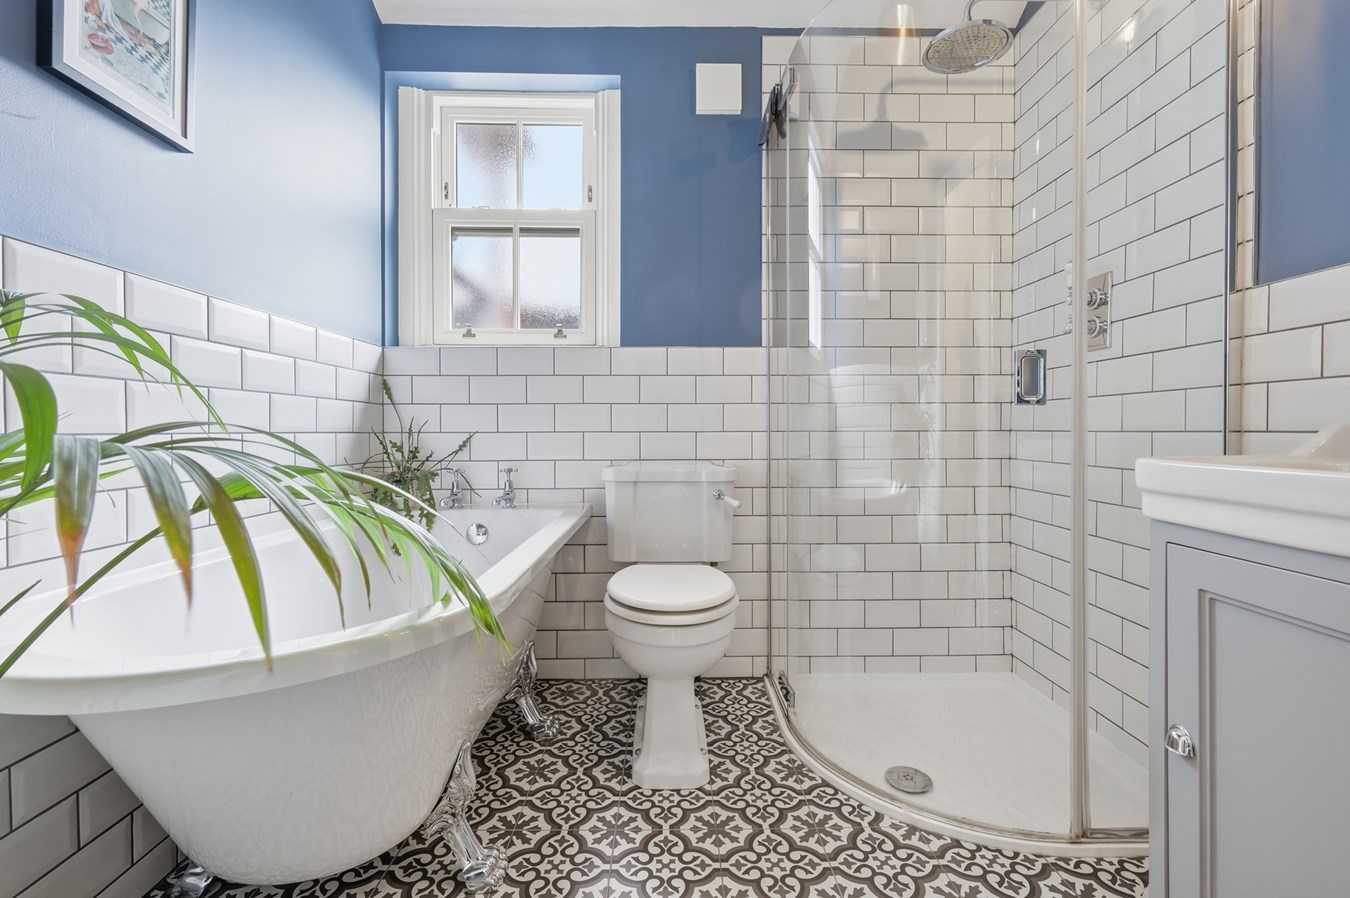
The first floor continues to impress, offering three well-proportioned double bedrooms. The principal bedroom enjoys an elegant bay window together with an attractive original fireplace, whilst the remaining bedrooms are equally generous and ideal for family living. The beautifully refurbished family bathroom has been finished in a timeless style, featuring a freestanding roll-top bath, separate walk-in shower, traditional sanitaryware and stylish tiled finishes.
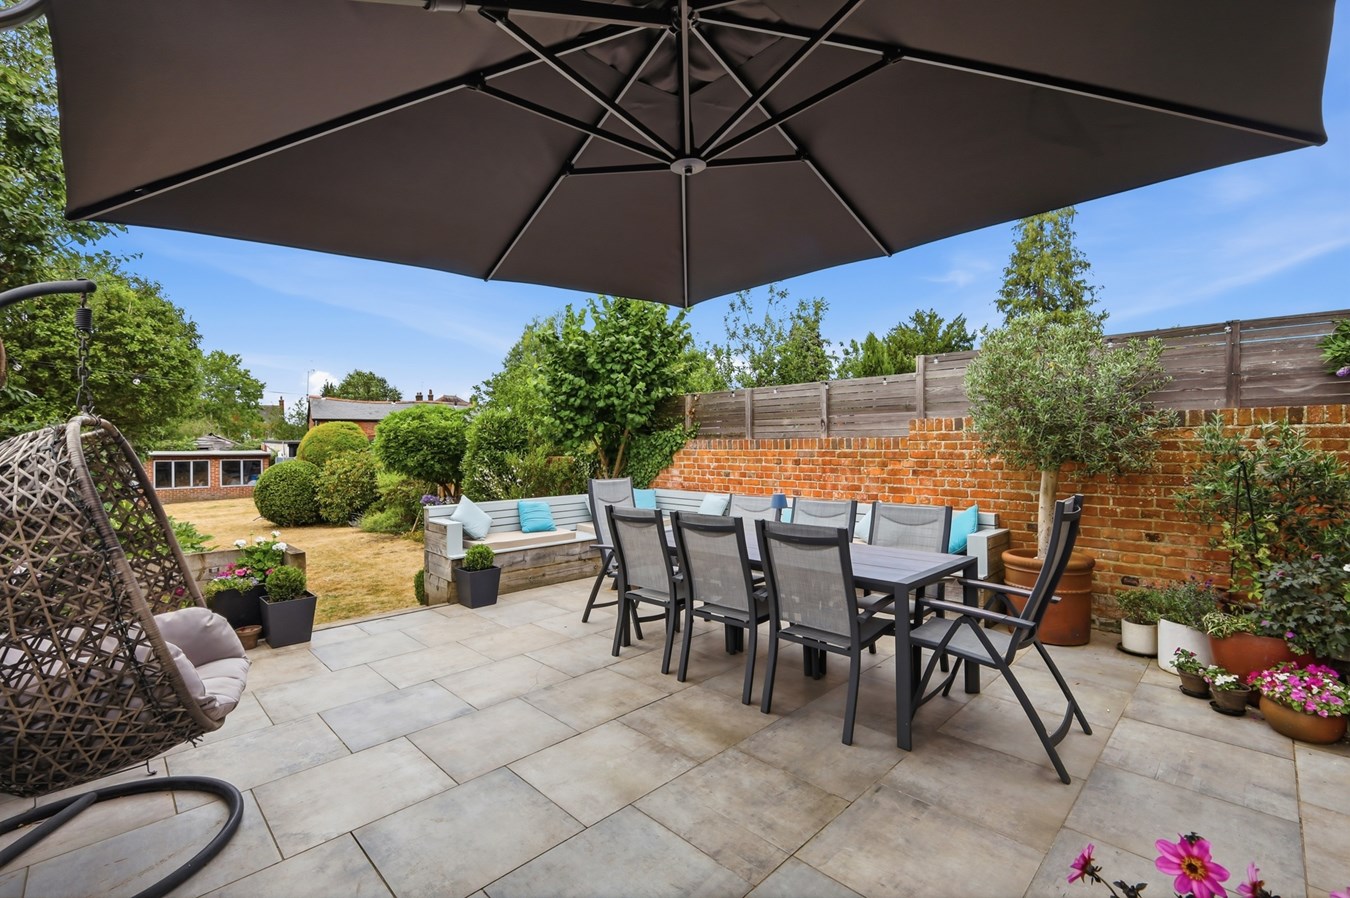
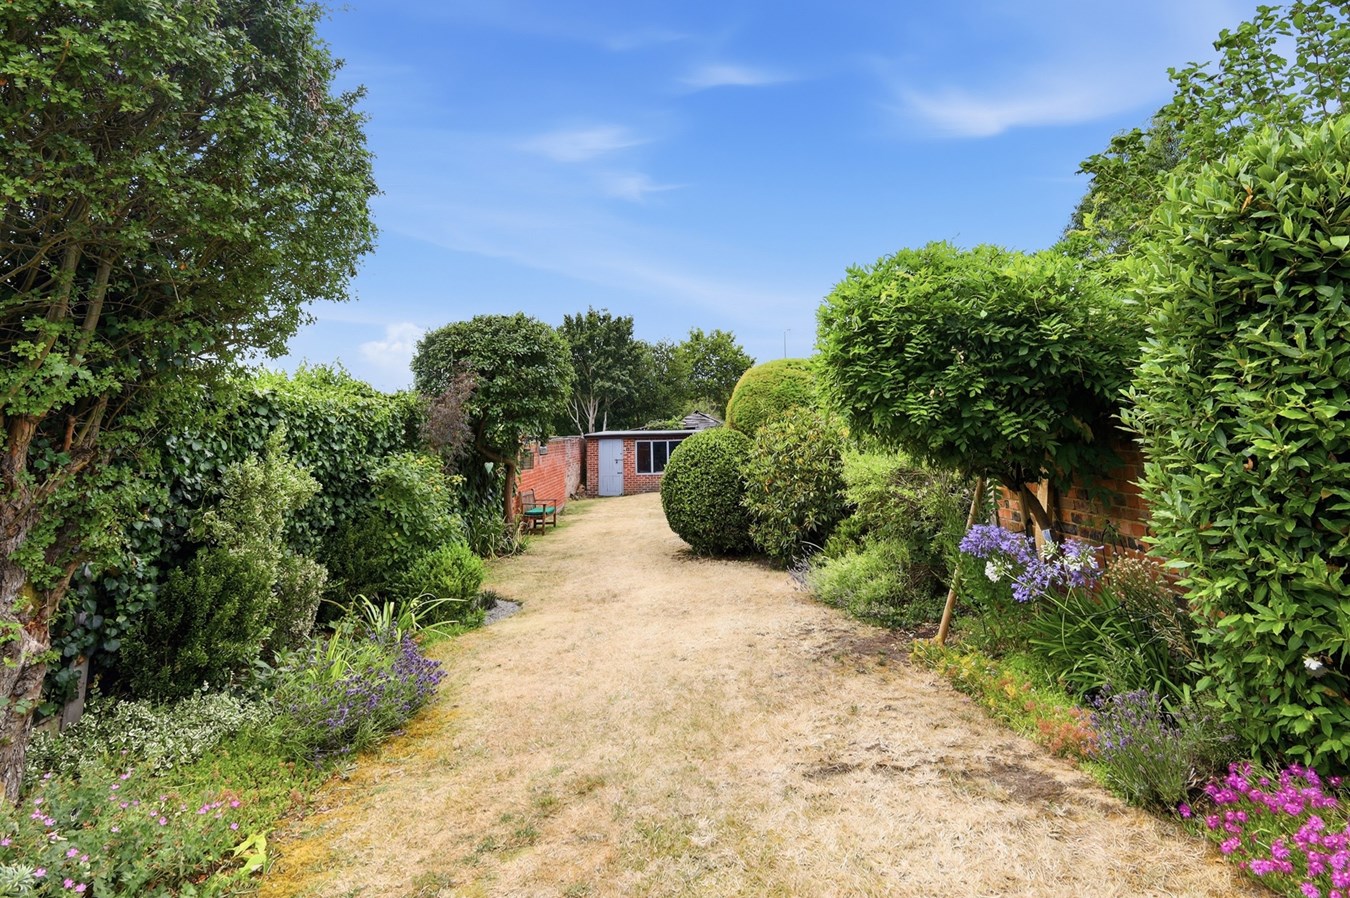
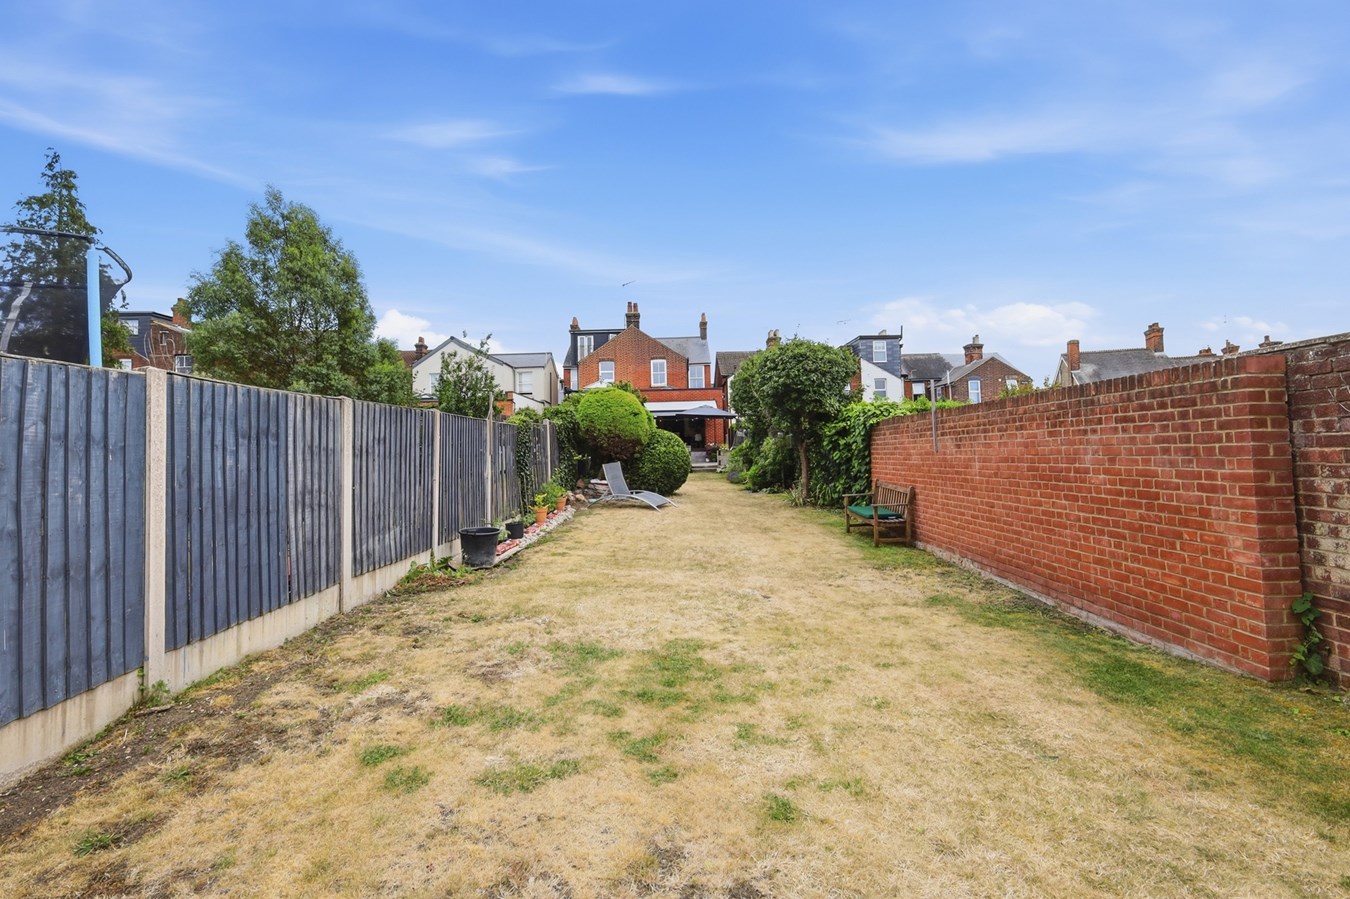
Externally, the rear garden extends to an excellent length, providing a generous lawn, mature planting and established boundaries, creating an ideal setting for both family enjoyment and outdoor entertaining. To the rear of the garden sits a substantial detached outbuilding measuring over 24 square metres, offering excellent flexibility for those working from home, pursuing hobbies or seeking additional storage.
Perfectly positioned within walking distance of Chelmsford city centre, highly regarded schools, local amenities and the mainline railway station providing regular services to London Liverpool Street, this outstanding home offers an enviable combination of character, convenience and contemporary family living.
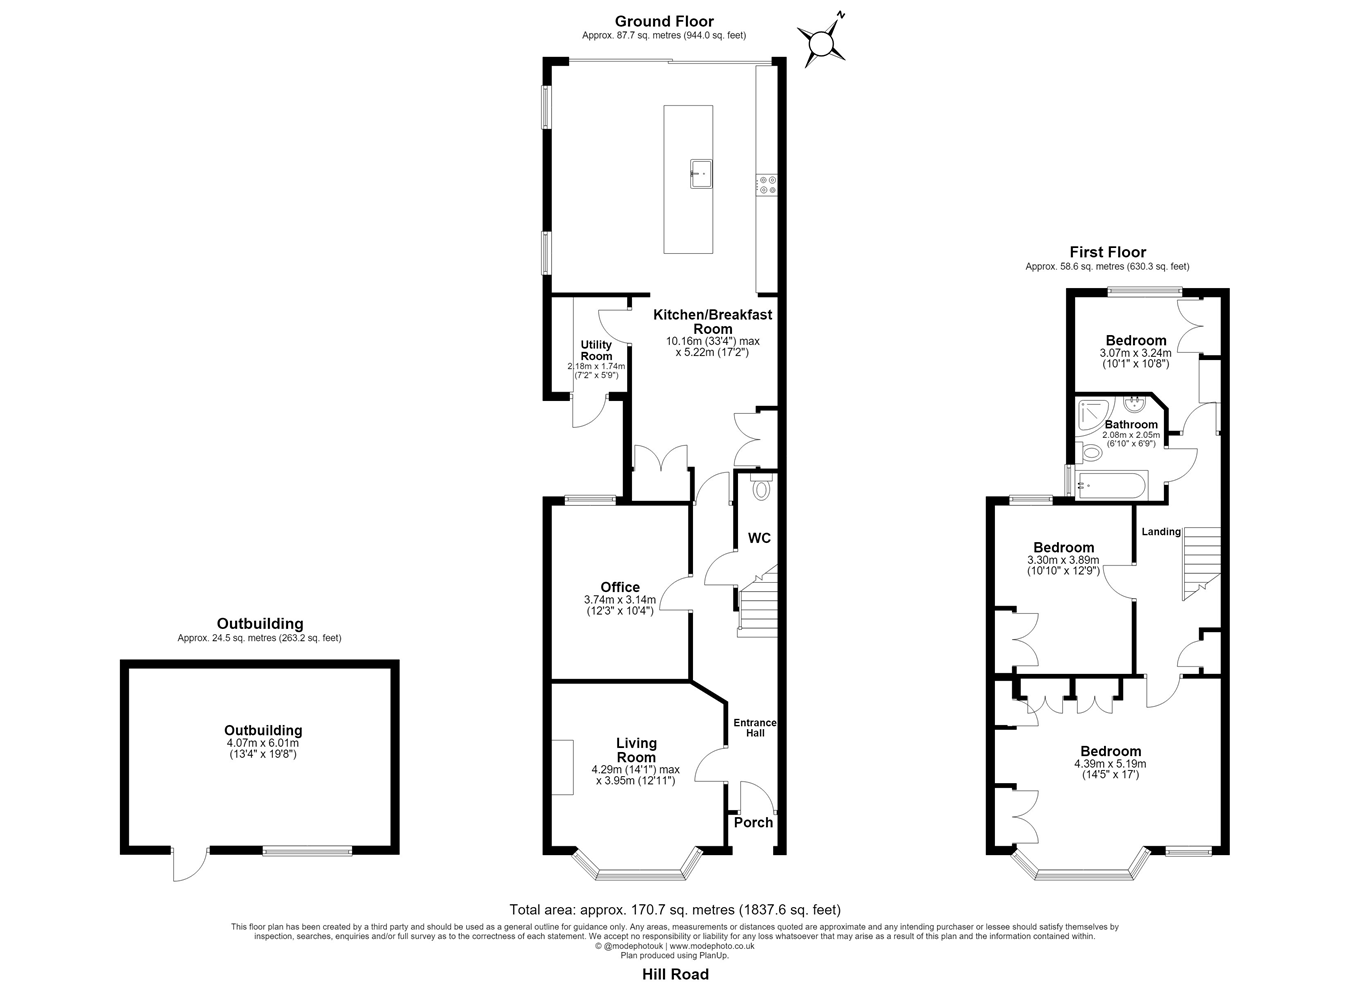
Entrance Hall
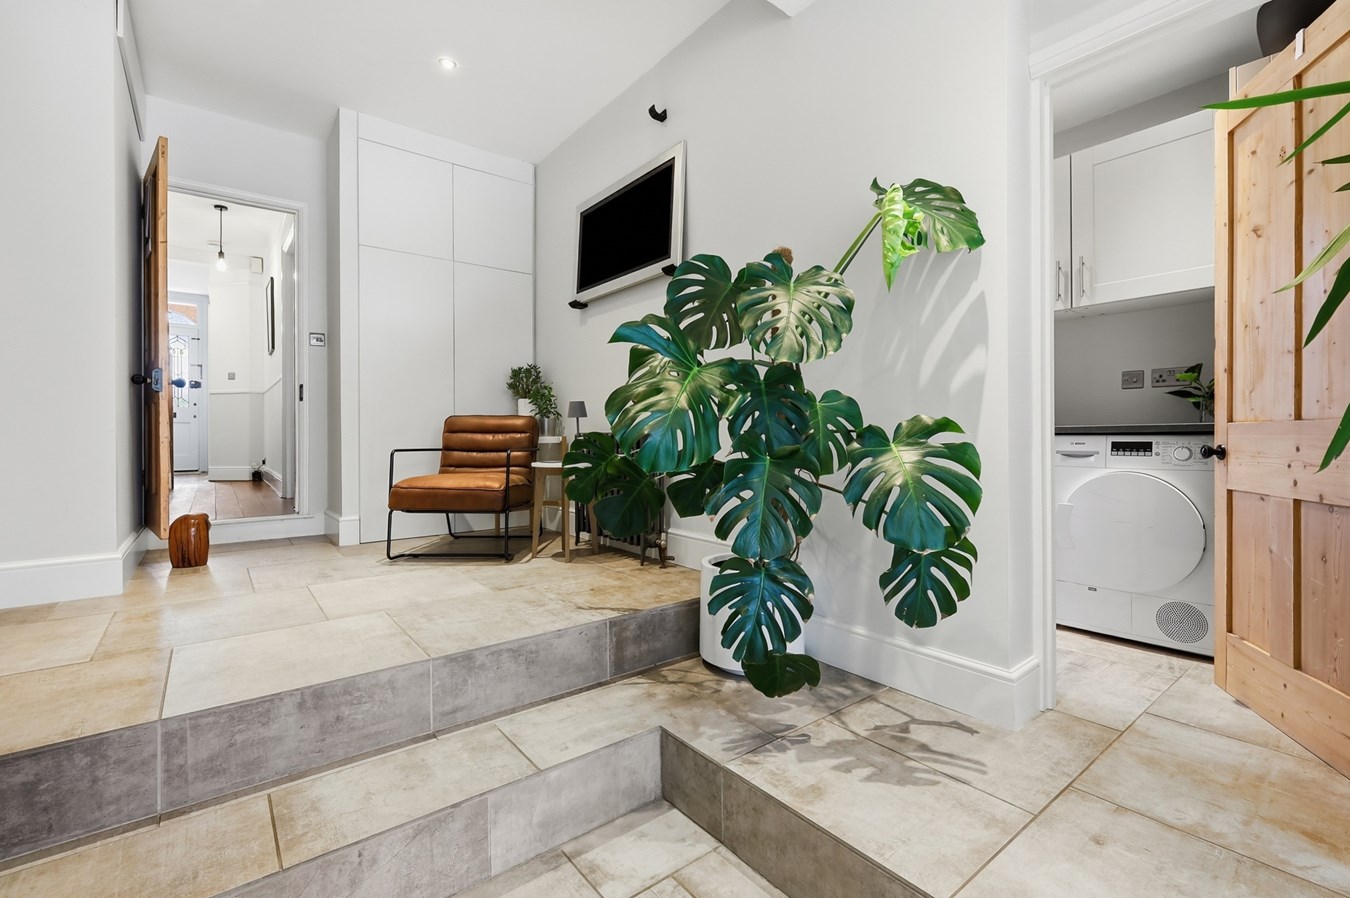
A welcoming entrance hall with stairs rising to the first floor, Restored original floor boards flooring, radiator and access to the principal reception rooms.
Living Room
4.29m (14'1") max x 3.95m (12'11")
A beautifully presented bay-fronted reception room featuring high ceilings, an attractive period fireplace, bespoke cabinetry, large sash-style bay window to the front elevation and radiator, creating a comfortable and elegant living space.
Office
3.74m x 3.14m (12'3" x 10'4")
A versatile reception room currently utilised as a home office, with window overlooking the side aspect, radiator and ample space for study, playroom or occasional guest accommodation.
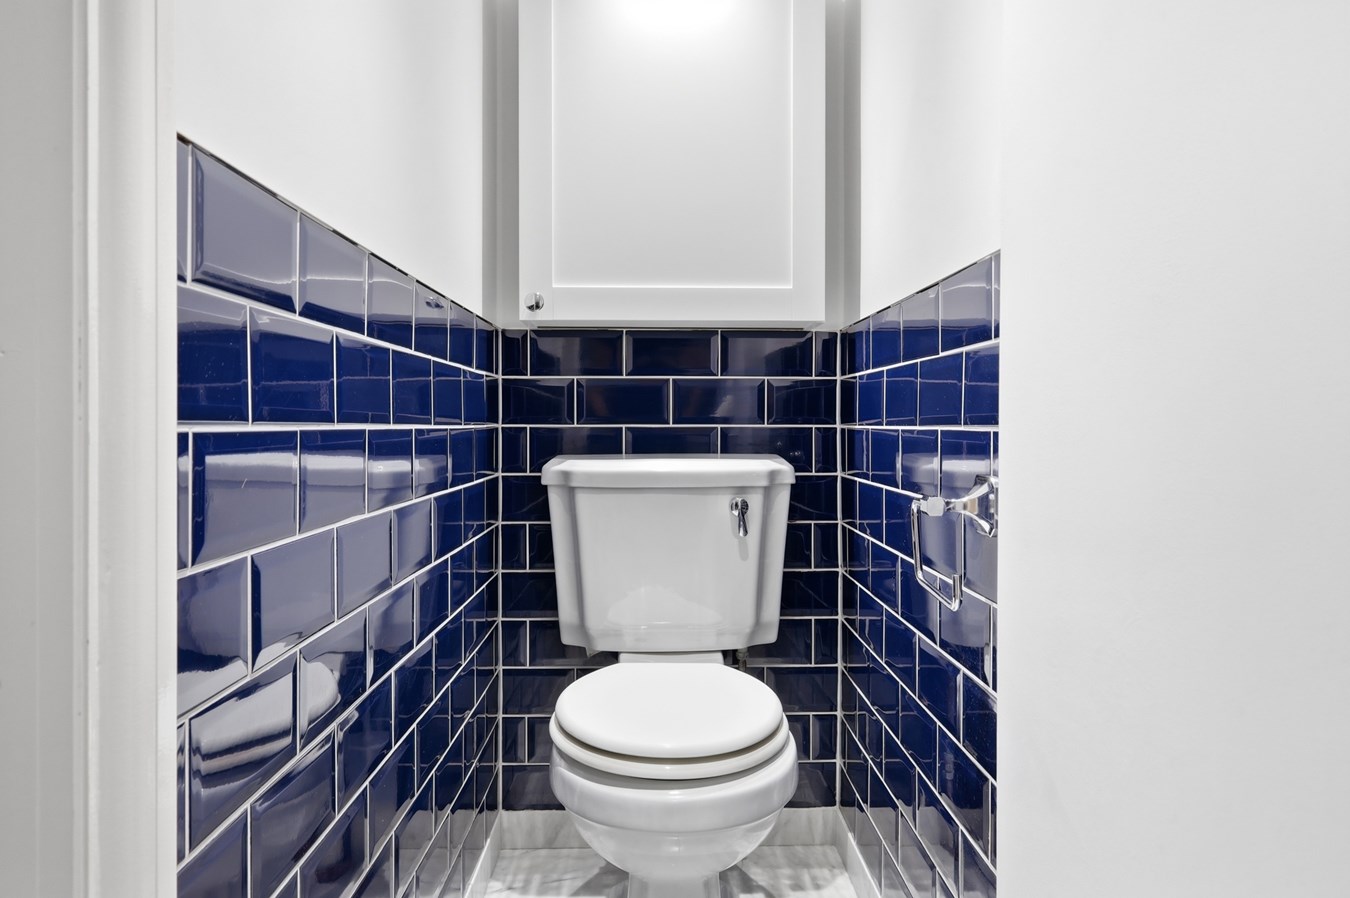
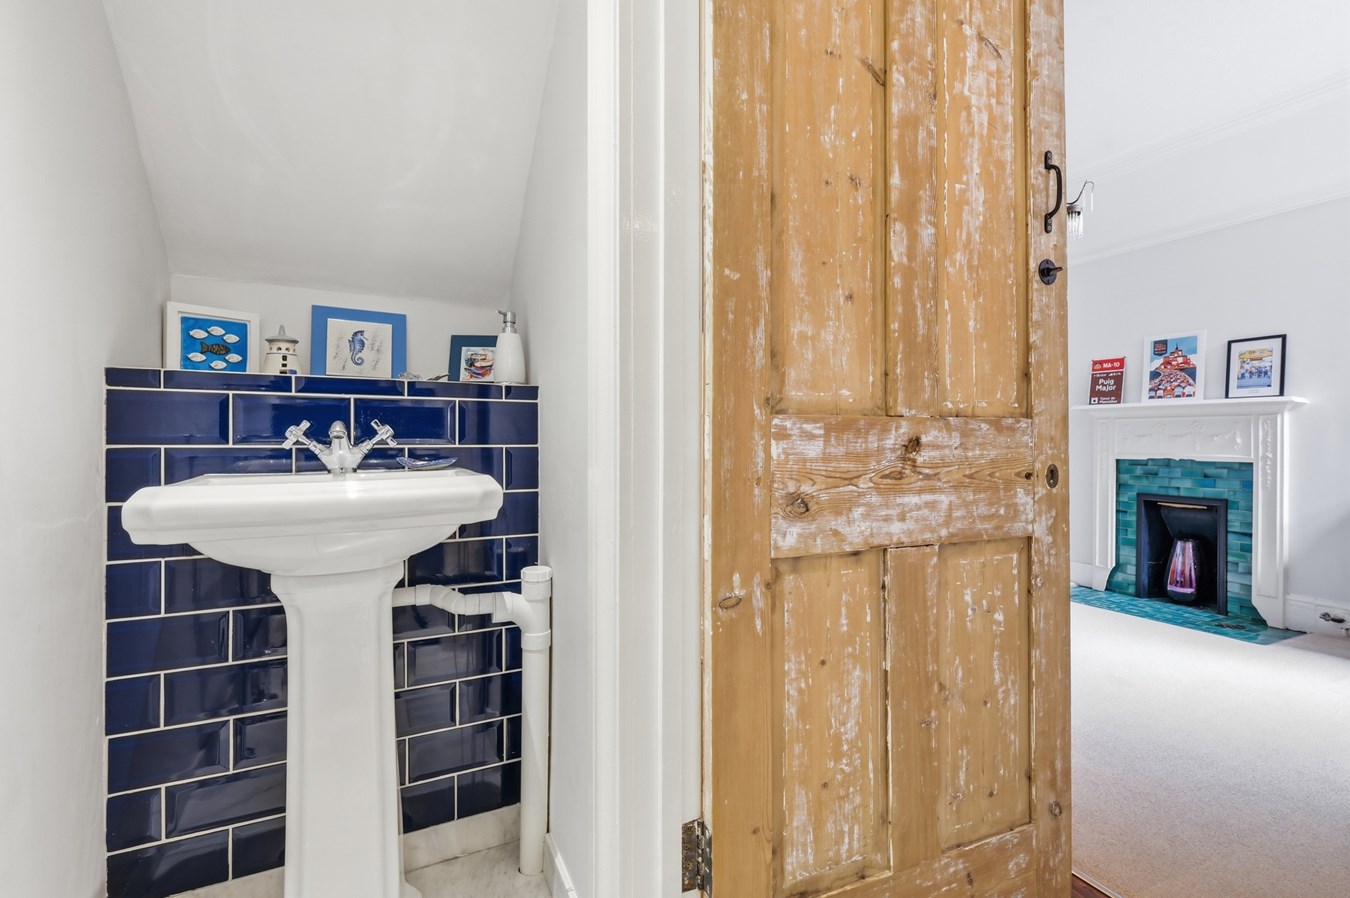
WC
Comprising a low-level WC and wash hand basin with contemporary fittings.
Kitchen/Breakfast Room
10.16m (33'4") max x 5.22m (17'2")
A stunning open-plan kitchen, dining and family space fitted with an extensive range of shaker-style base and wall units incorporating quartz work surfaces, central island with inset sink and breakfast seating, space for range cooker with extractor above and integrated appliances. Feature exposed brick wall, vaulted rooflights, recessed ceiling lighting, tiled flooring and bi-folding doors opening directly onto the rear garden create an exceptional entertaining and family environment.
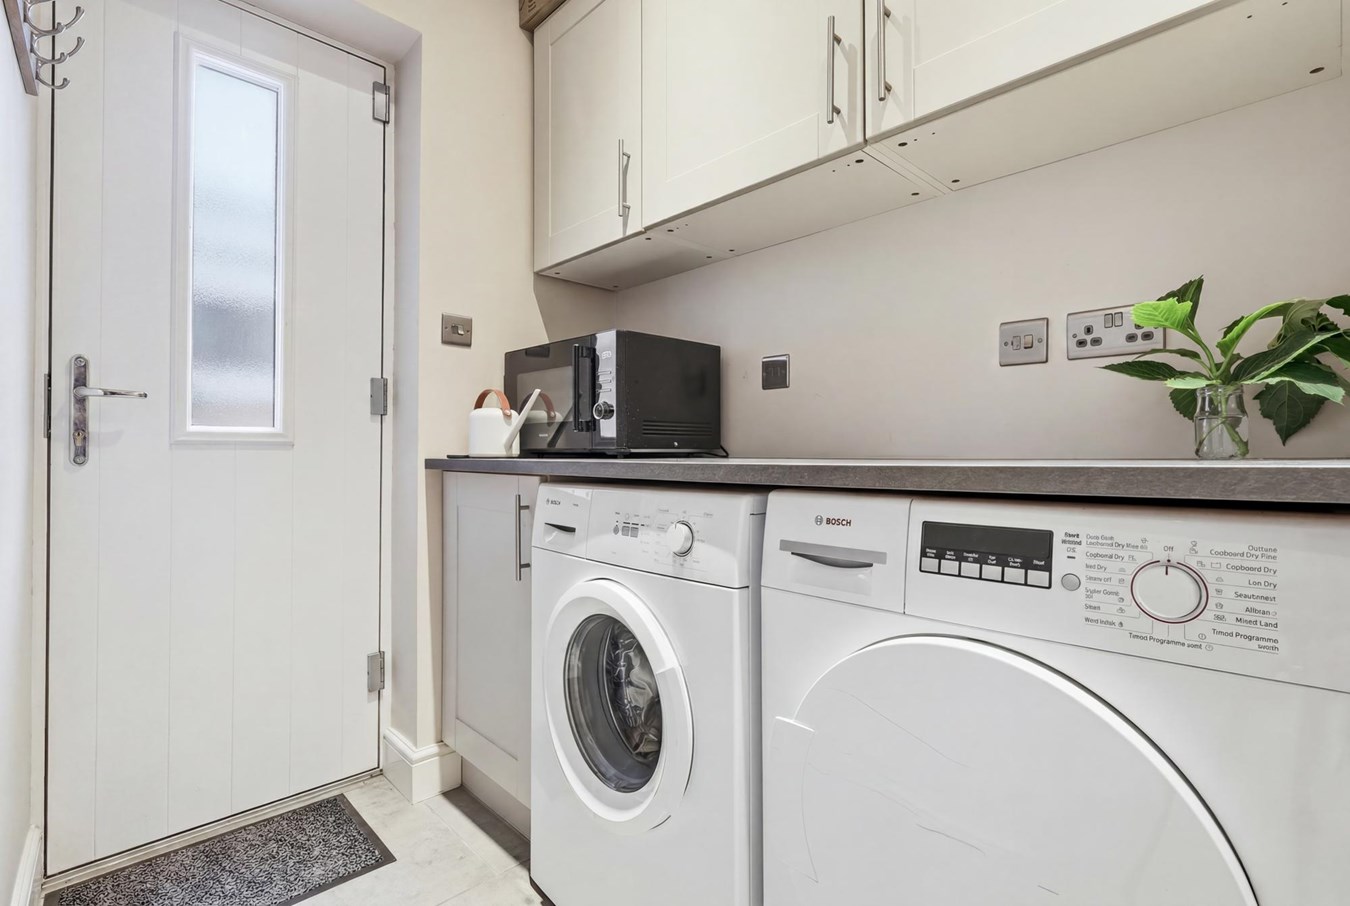
Utility Room
2.18m x 1.74m (7'2" x 5'9")
Fitted with matching cabinetry, work surfaces, appliance space and plumbing for washing machine together with additional storage and side access.
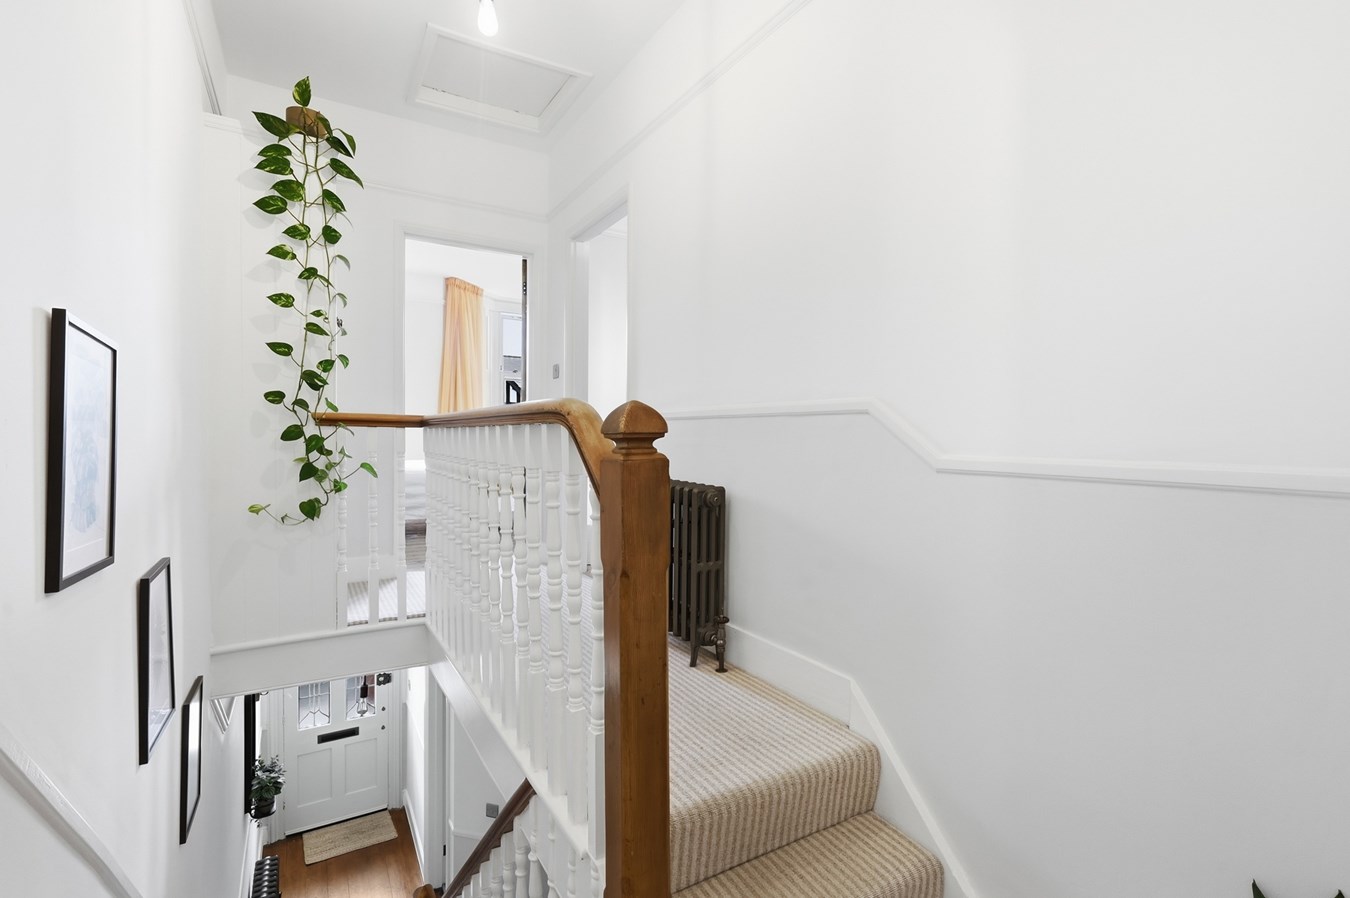
First Floor Landing
A bright landing with access to loft space and doors leading to all first floor accommodation.
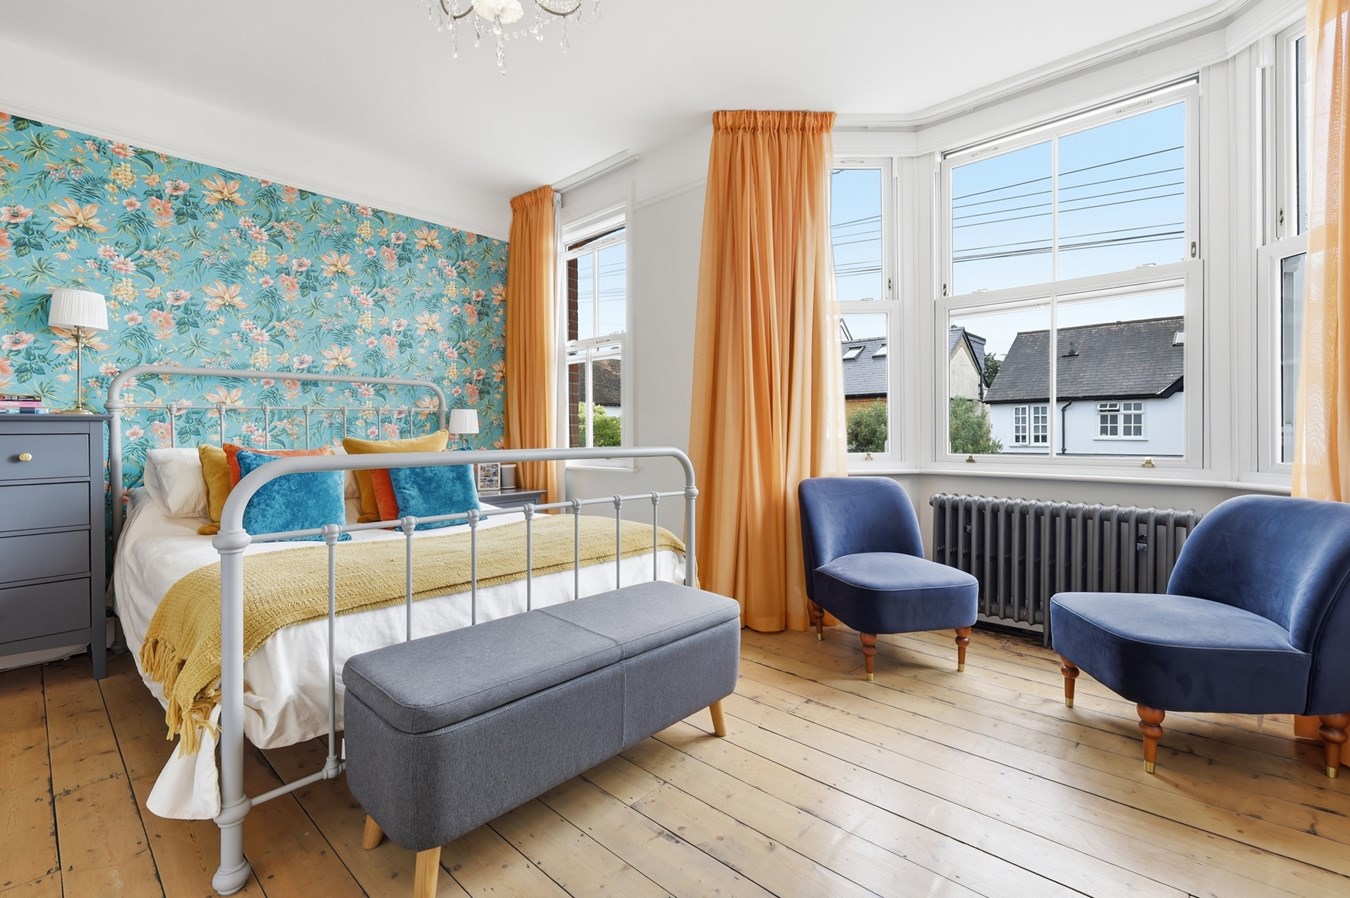
Bedroom One
4.39m x 5.19m (14'5" x 17'0")
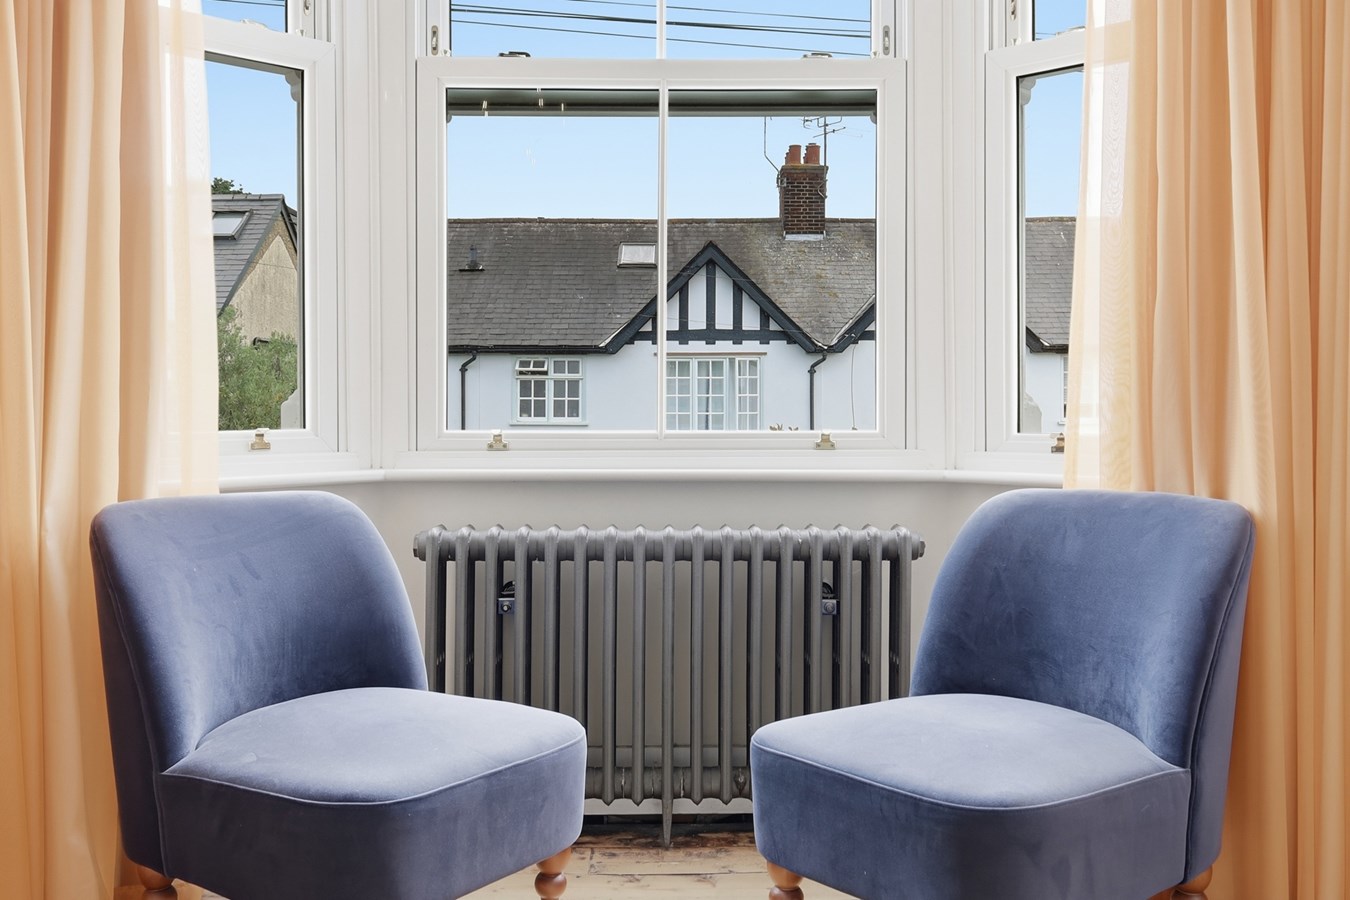
An impressive principal bedroom featuring a large bay window overlooking the front elevation, original cast iron fireplace, Restored original floor boards flooring, fitted wardrobes, radiator and ample space for additional bedroom furniture.
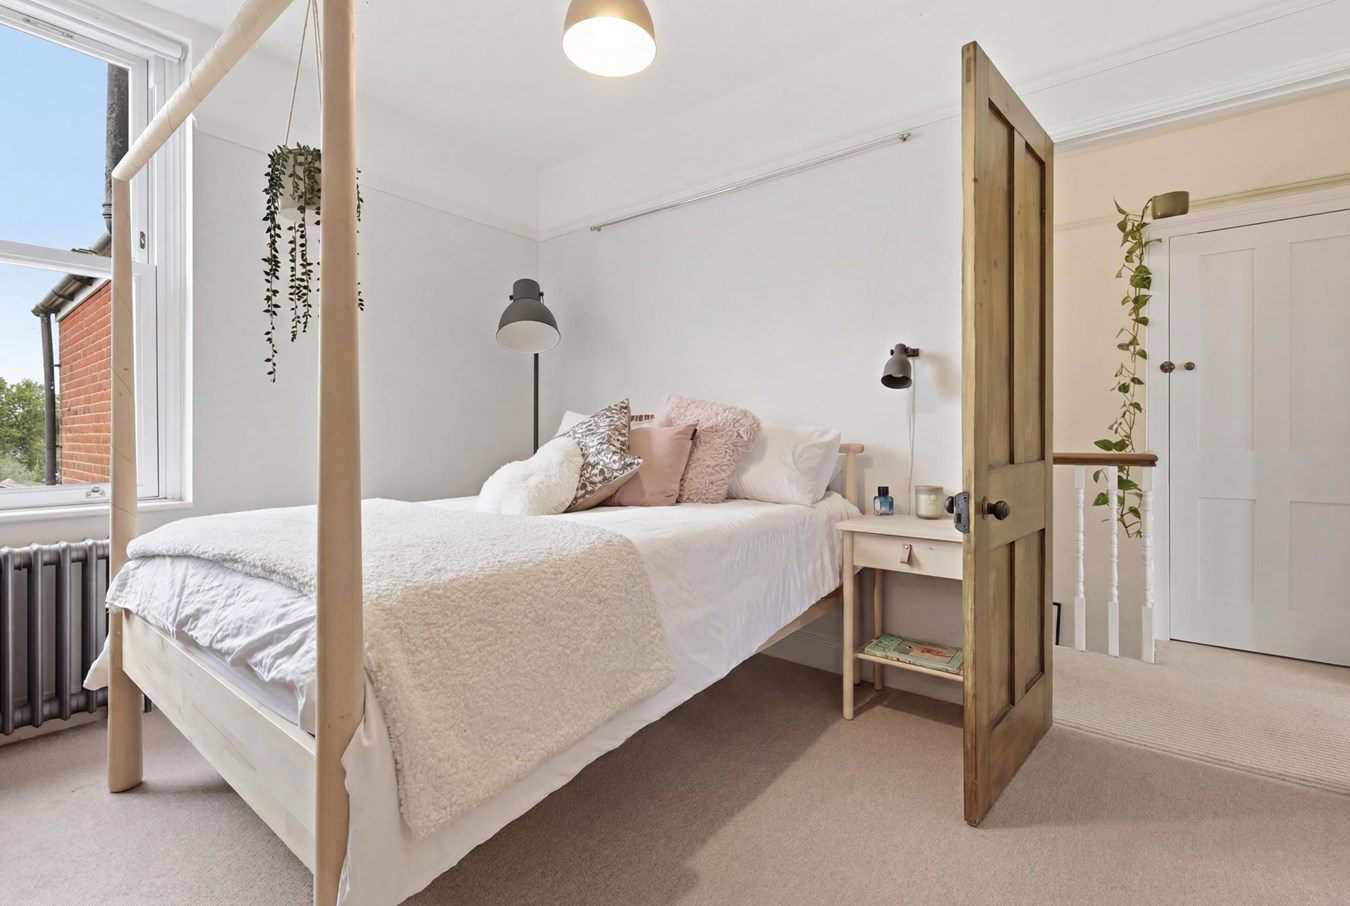
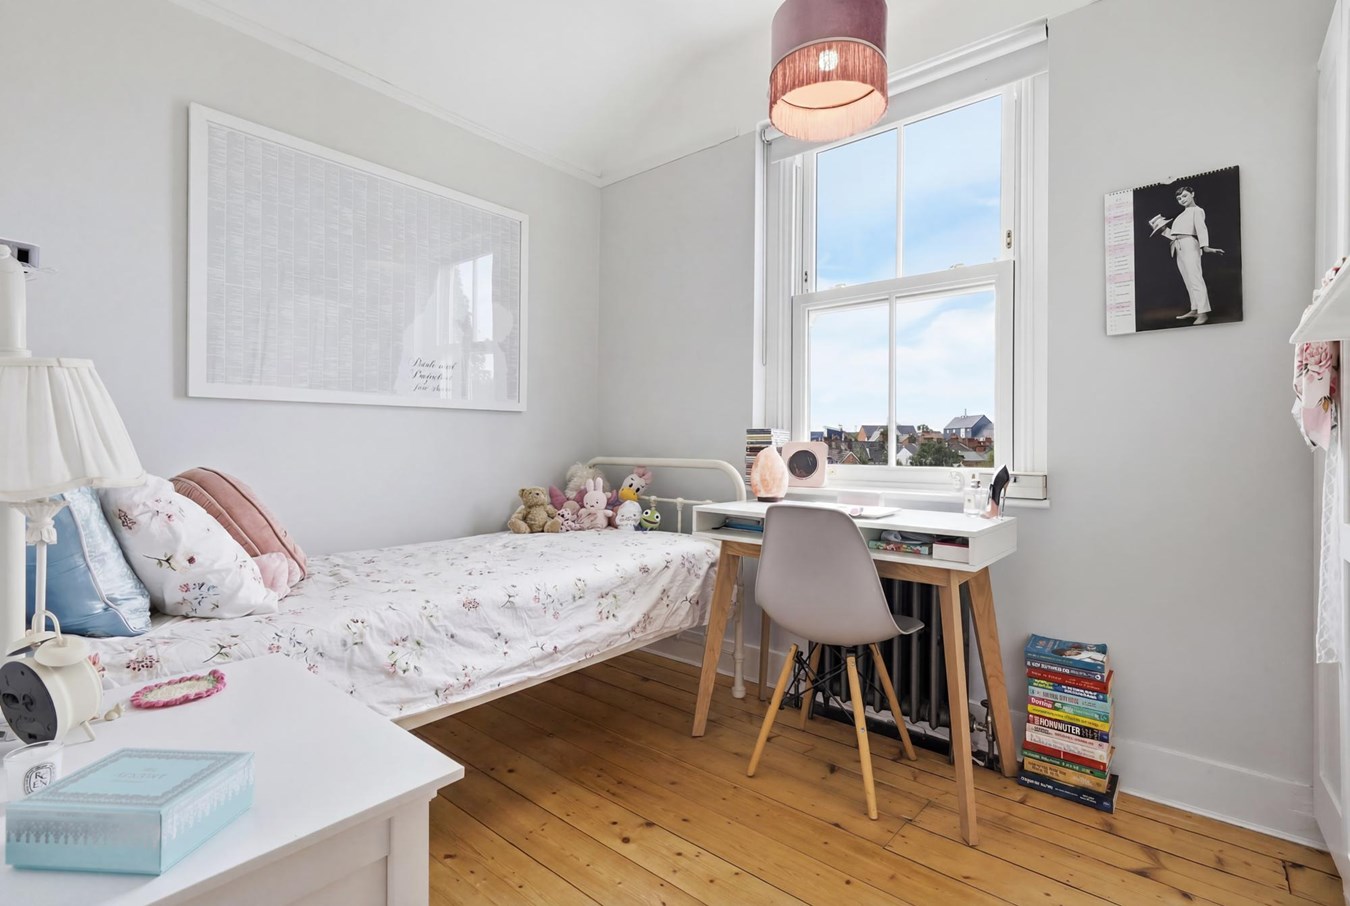
Bedroom Two
3.30m x 3.89m (10'10" x 12'9")
A generous double bedroom with window overlooking the rear garden, radiator and built-in storage.
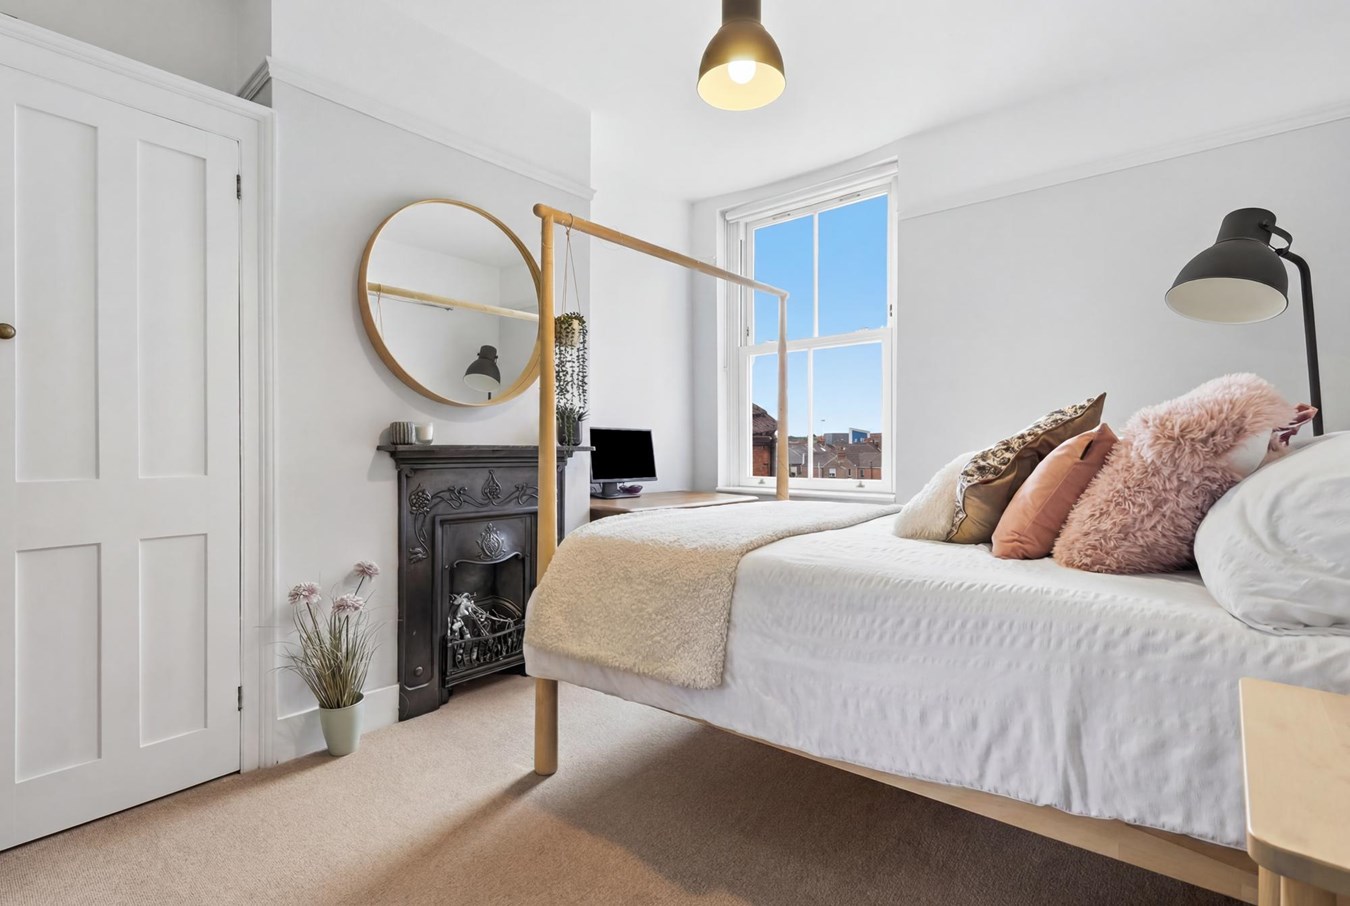
Bedroom Three
3.07m x 3.24m (10'1" x 10'8")
A well-proportioned double bedroom with rear aspect window, radiator and fitted wardrobe, Restored original floor boards flooring.
Family Bathroom
2.08m x 2.05m (6'10" x 6'9")
Beautifully appointed with a freestanding roll-top bath, separate glazed shower enclosure with rainfall shower, low-level WC, vanity wash hand basin, heated towel rail, attractive tiled walls and flooring and obscured window providing natural light and ventilation.
Outside
Front Garden
The property is approached via a traditional Victorian tiled pathway leading to the covered entrance porch. Decorative brick boundary walls with wrought iron railings and low-maintenance frontage provide outstanding kerb appeal.
Rear Garden
A generous and well-established rear garden, mainly laid to lawn with mature shrubs, established planting and a spacious patio immediately adjoining the property, perfectly suited for outdoor dining and entertaining. The garden enjoys a high degree of privacy and extends to a substantial detached outbuilding at the rear.
Outbuilding
4.07m x 6.01m (13'4" x 19'8")
Located at the rear of the garden, the substantial detached outbuilding provides excellent flexibility and exciting potential for a variety of future uses. Subject to any necessary planning permissions and consents, buyers may wish to explore the opportunity of creating private off-road parking with vehicular access from the rear, whilst replacing or enhancing the existing outbuilding to provide a superb home office, gym, studio, games room or workshop. Alternatively, the current building offers excellent storage and practical space as it stands, making it an attractive feature for a wide range of purchasers.
Overall
This is a superb example of a sympathetically modernised Victorian family home, offering approximately 170.7 sq. metres (1,837.6 sq. ft.) of beautifully presented accommodation in one of Chelmsford's most desirable residential locations. Combining elegant period architecture with outstanding contemporary living space, it represents a rare opportunity for discerning purchasers seeking character, quality and convenience.
Important Information
- This is a Freehold property.
Property Ref: 29386150
Similar Properties
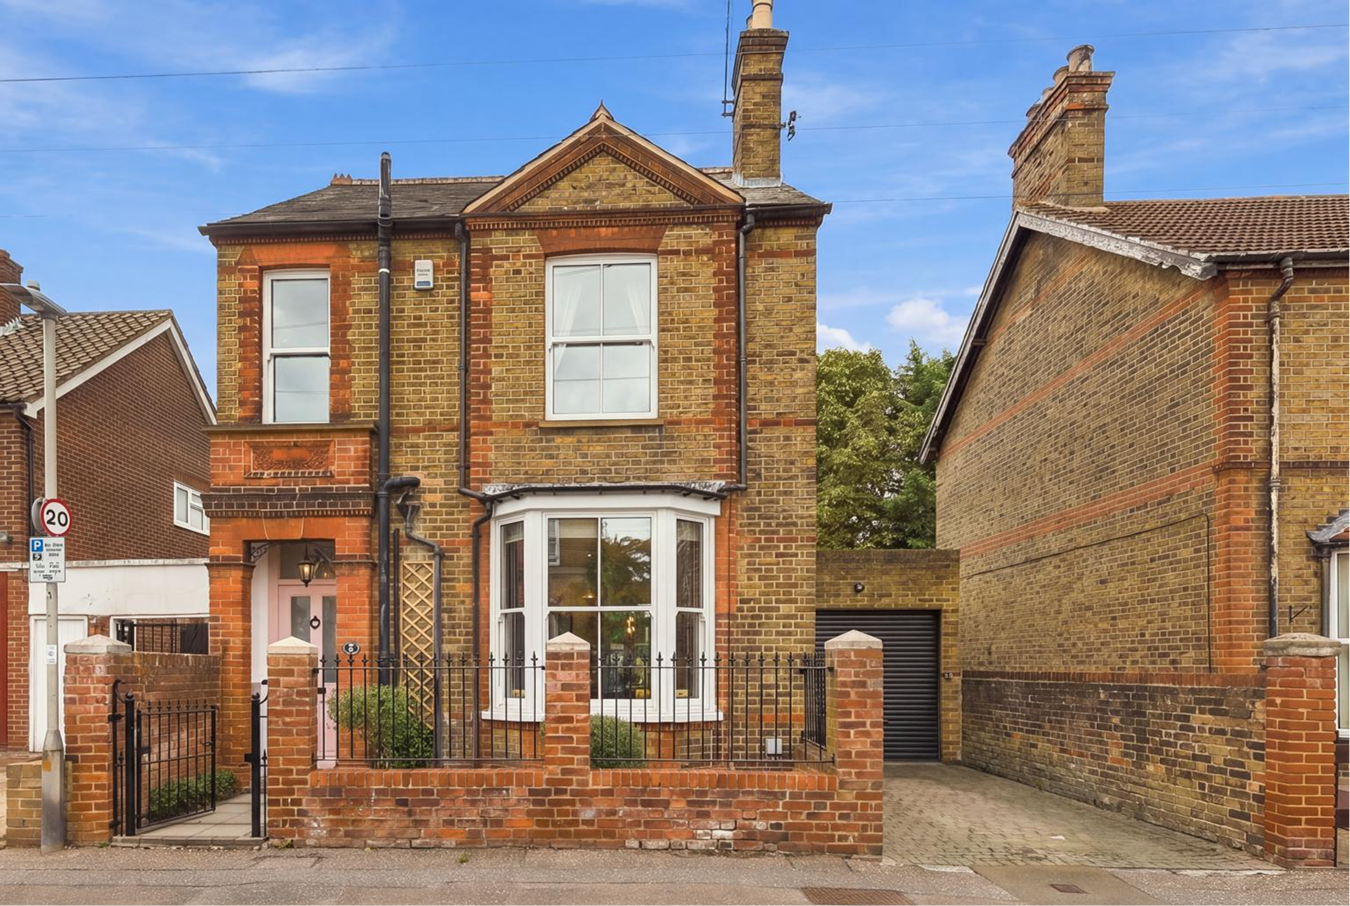
3 Bedroom Detached House | Guide Price £700,000
A detached late-Victorian house with driveway parking and a garage store, situated just a minute from Moulsham Street an...
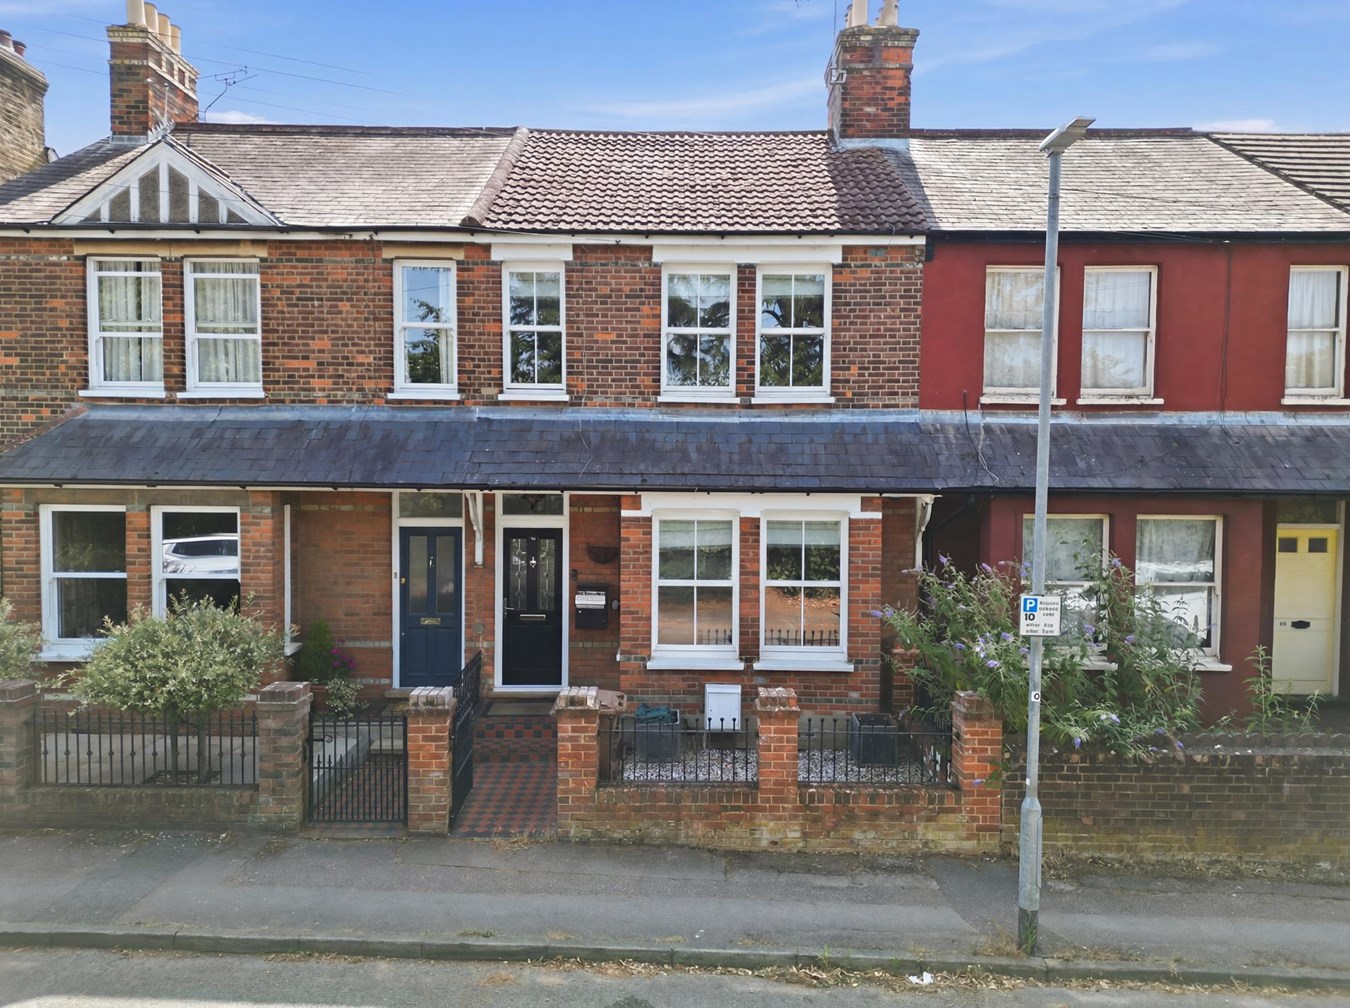
3 Bedroom Character Property | Guide Price £685,000
A beautifully presented and substantially improved three-bedroom Victorian family home offering approximately 1,564 sq....
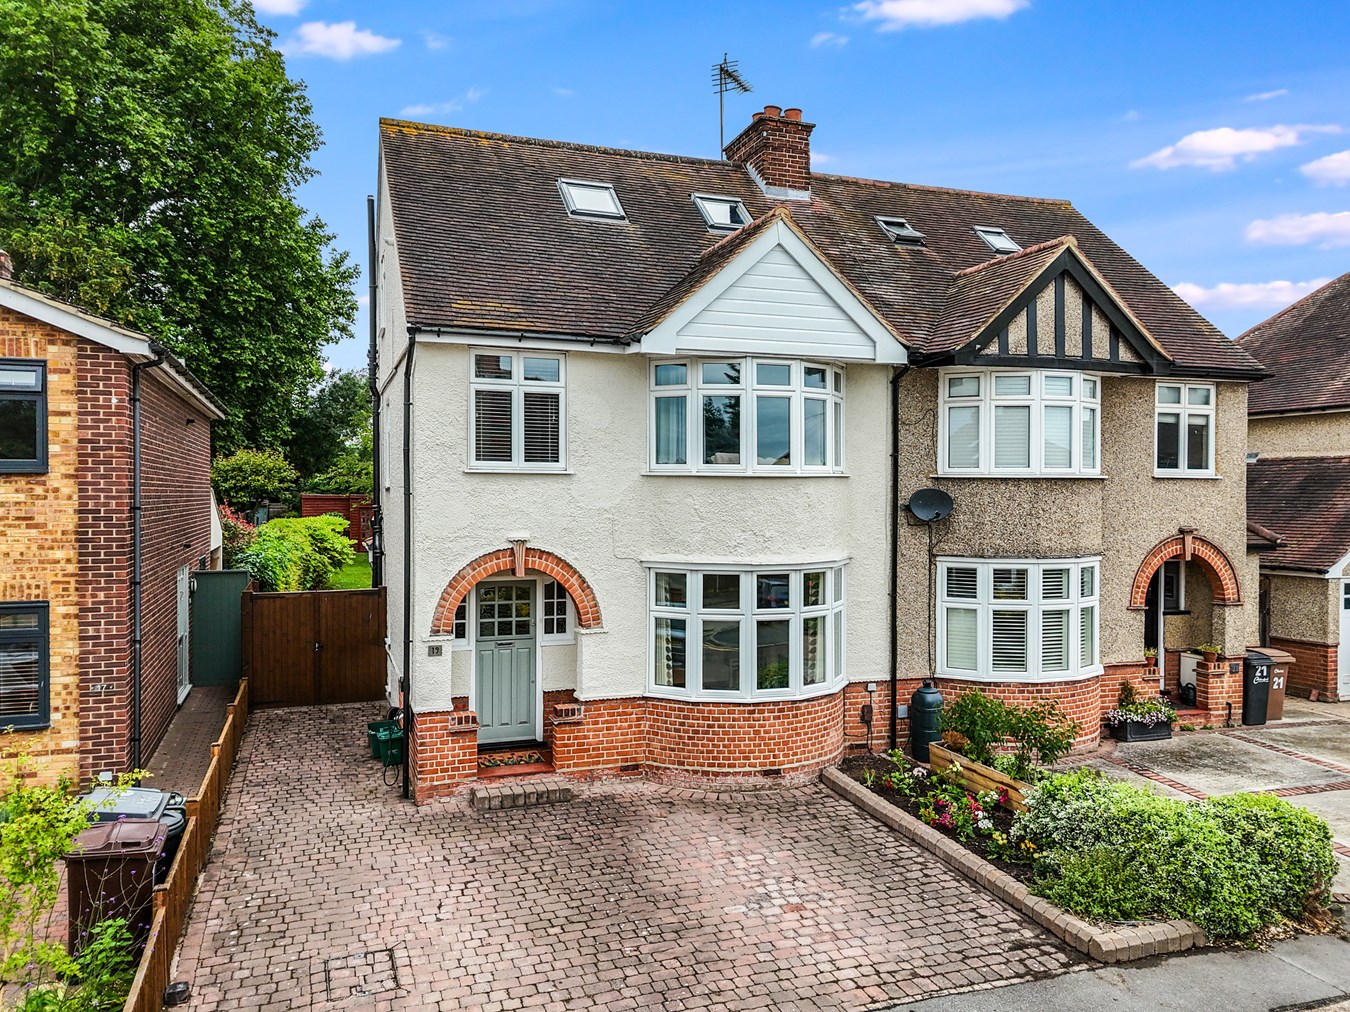
St Vincents Road, Chelmsford, CM2
5 Bedroom Semi-Detached House | Guide Price £675,000
Situated in the heart of the ever-popular Old Moulsham area, this substantial five-bedroom semi-detached family home off...
Southborough Road, Chelmsford, CM2
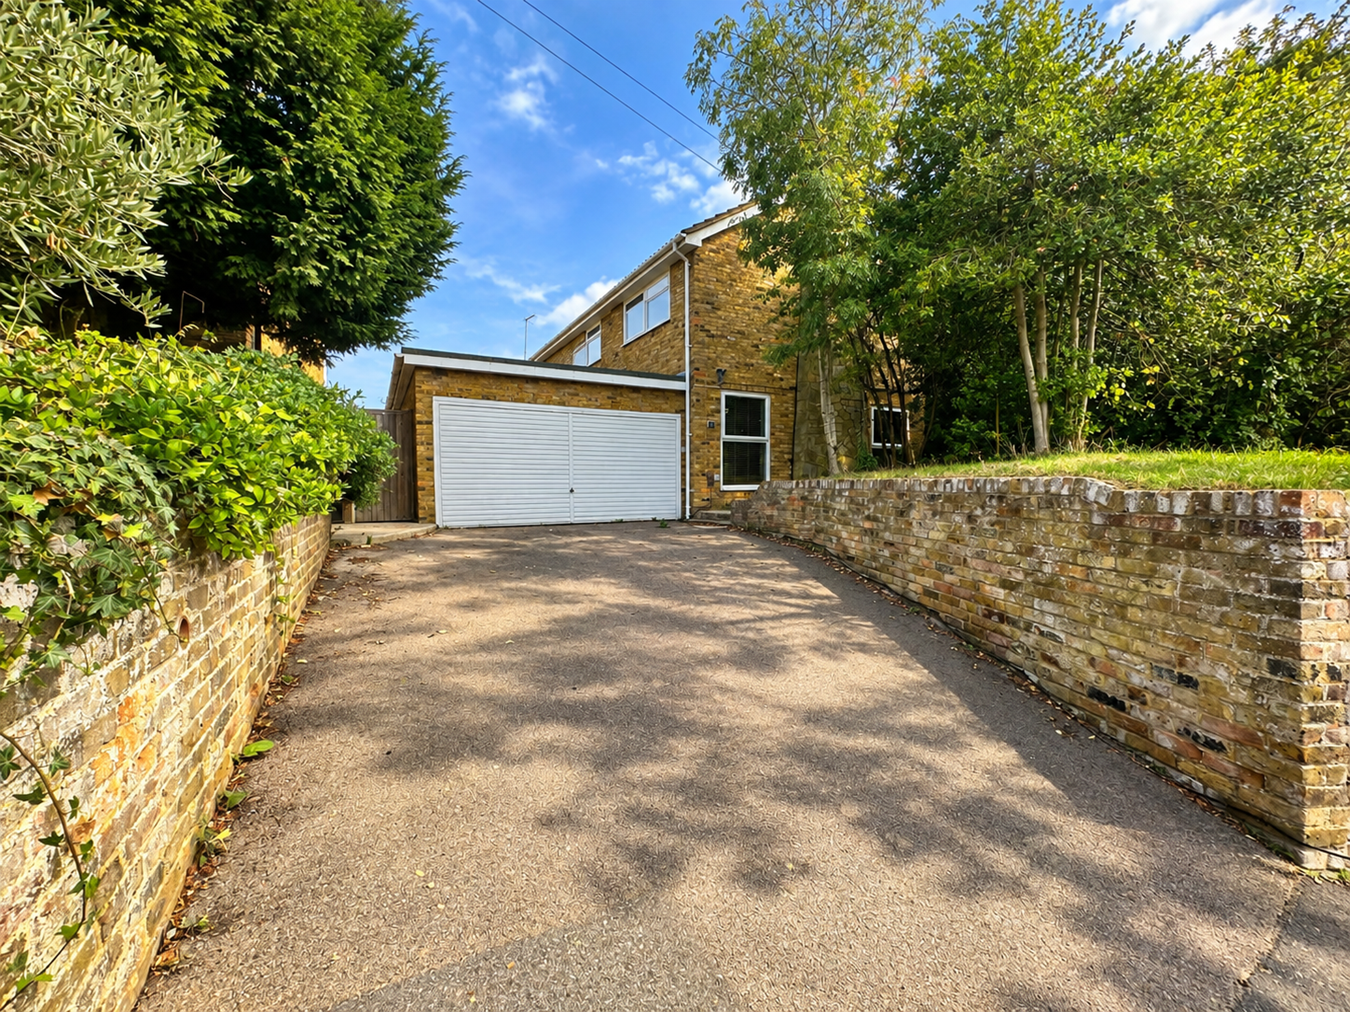
4 Bedroom Detached House | Guide Price £800,000
A substantial four-bedroom detached family home occupying a desirable position on Southborough Road in the heart of soug...
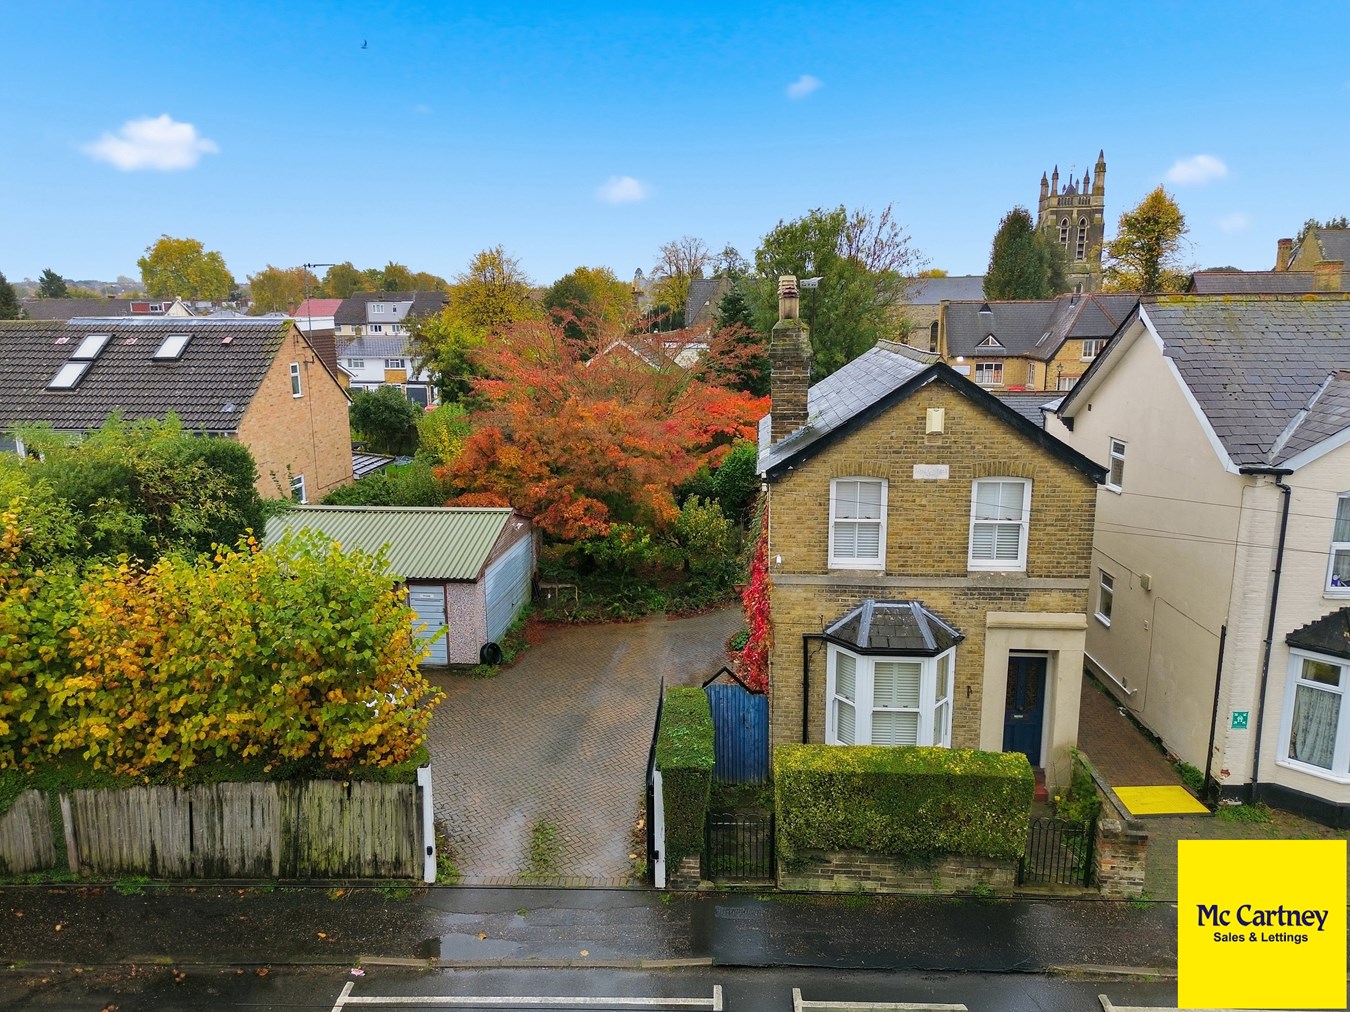
3 Bedroom Detached House | Guide Price £920,000
Hamlet Road, Old Moulsham, Chelmsford, CM2A Rare Double Plot in the Heart of Old MoulshamGuide Price: £950,000Freehold A...
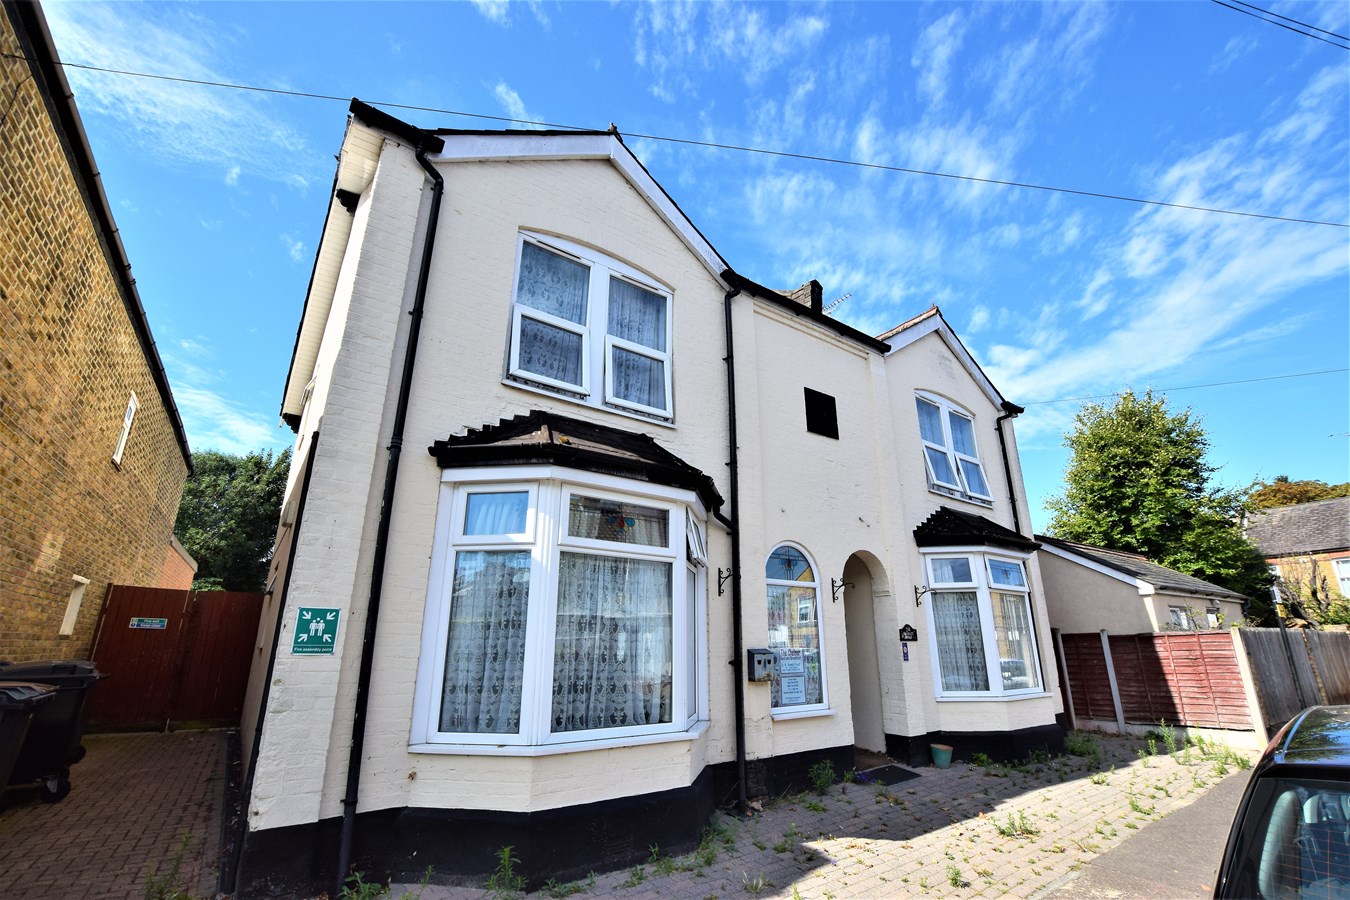
15 Bedroom Detached House | Guide Price £975,000
Prime Investment OpportunityThe Chelmer HotelHamlet Road, Chelmsford, Essex, CM2 0EUGuide Price: £975,000An exceptional...

McCartney Estate Agents (Chelmsford)
74 Moulsham Street, Chelmsford, Essex, CM2 0JA
How much is your home worth?
Use our short form to request a valuation of your property.
Request a Valuation
