- NO ONWARD CHAIN
- FOUR BEDROOM DETACHED FAMILY HOME
- THREE GENEROUS RECEPTION ROOMS
- EN-SUITE & FAMILY BATHROOM
- LARGE DRIVEWAY & SUBSTANTIAL GARAGE
- PRIME OLD MOULSHAM LOCATION

4 Bedroom Detached House for sale in Chelmsford
 3
4
2
McCartney Estate Agents are delighted to offer for sale this impressive and particularly versatile four-bedroom detached family home, situated along the highly regarded Southborough Road within the heart of Old Moulsham.
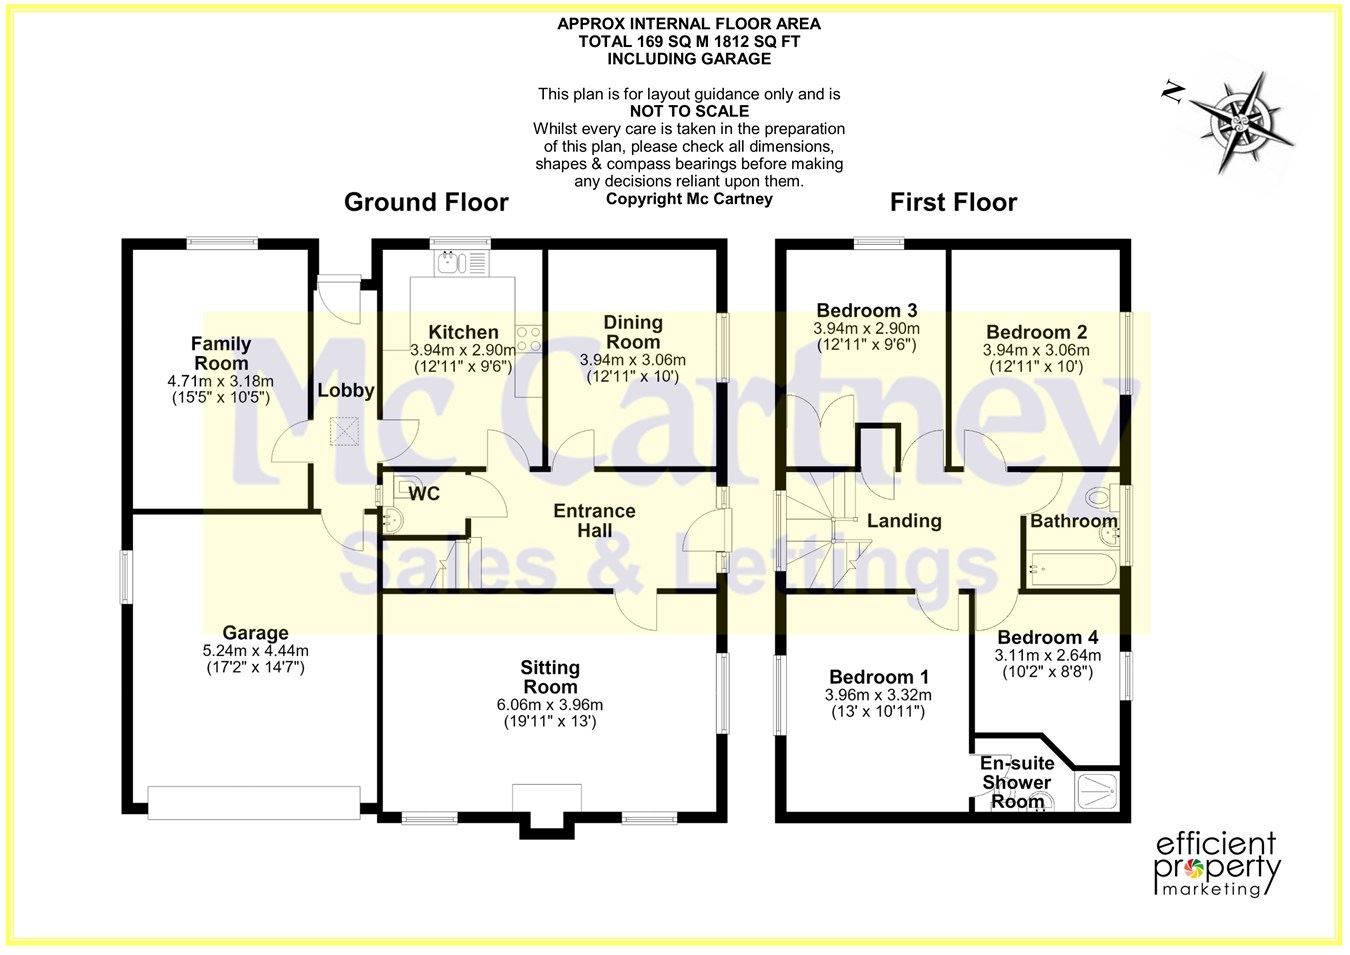
Extending to approximately 1,812 sq ft including the garage, the property offers an excellent balance of living, bedroom and ancillary accommodation. The ground floor is centred around a spacious entrance hall and includes a superb sitting room measuring almost 20ft in length, a separate dining room, additional family room and a modern fitted kitchen. A ground-floor WC and useful lobby complete the accommodation at this level.
The first floor provides four well-proportioned bedrooms. The principal bedroom benefits from its own en-suite shower room, while the remaining bedrooms are served by the family bathroom.
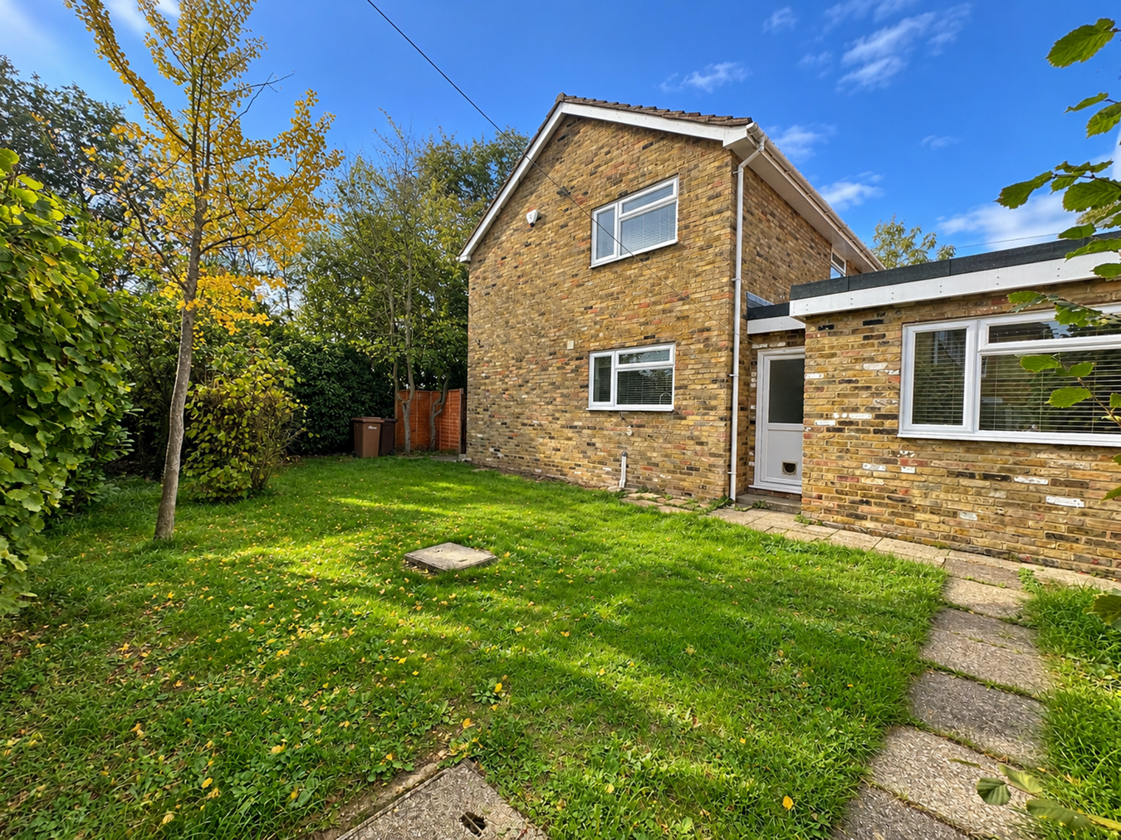
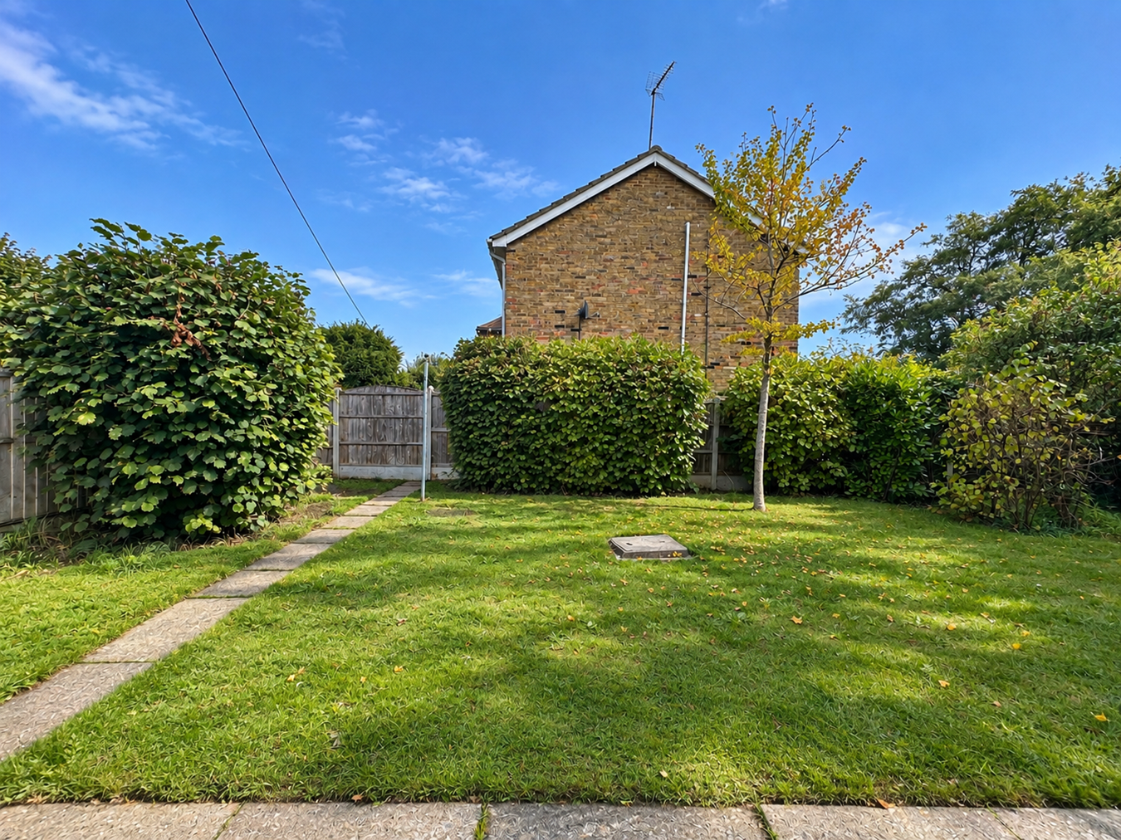
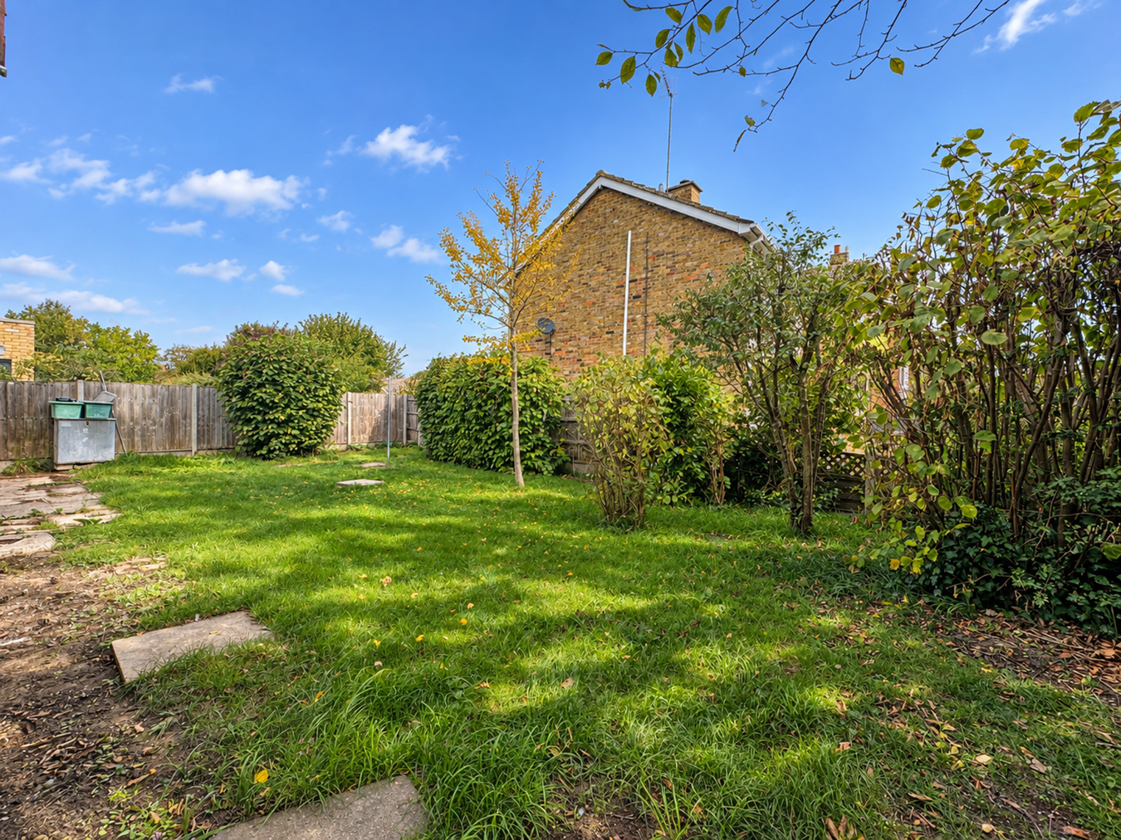
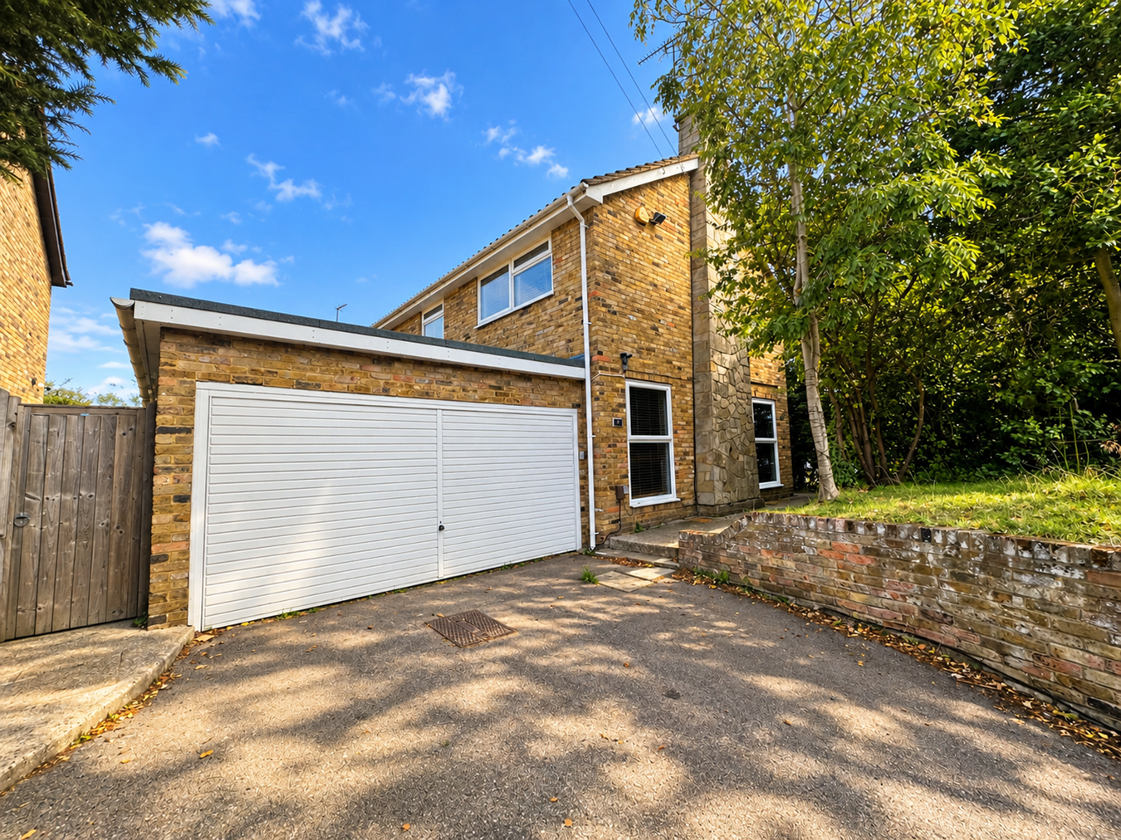
One of the property's particular strengths is its outside space and parking. A generous private driveway provides ample off-road parking and leads to a substantial double garage measuring approximately 17'2" x 14'7". To the rear is an established garden, predominantly laid to lawn and enclosed by mature planting and boundaries, providing an attractive outdoor space with scope for a new owner to landscape and personalise.
Southborough Road occupies an excellent position within Old Moulsham, with the independent shops, cafés, restaurants and pubs of Moulsham Street close by, together with Chelmsford city centre and its mainline railway station. The area remains particularly popular for its combination of established residential surroundings and proximity to the centre of the city.
Offered for sale with the significant advantage of NO ONWARD CHAIN, this is an excellent opportunity to acquire a sizeable detached home in one of Chelmsford's most established residential locations.Room Descriptions
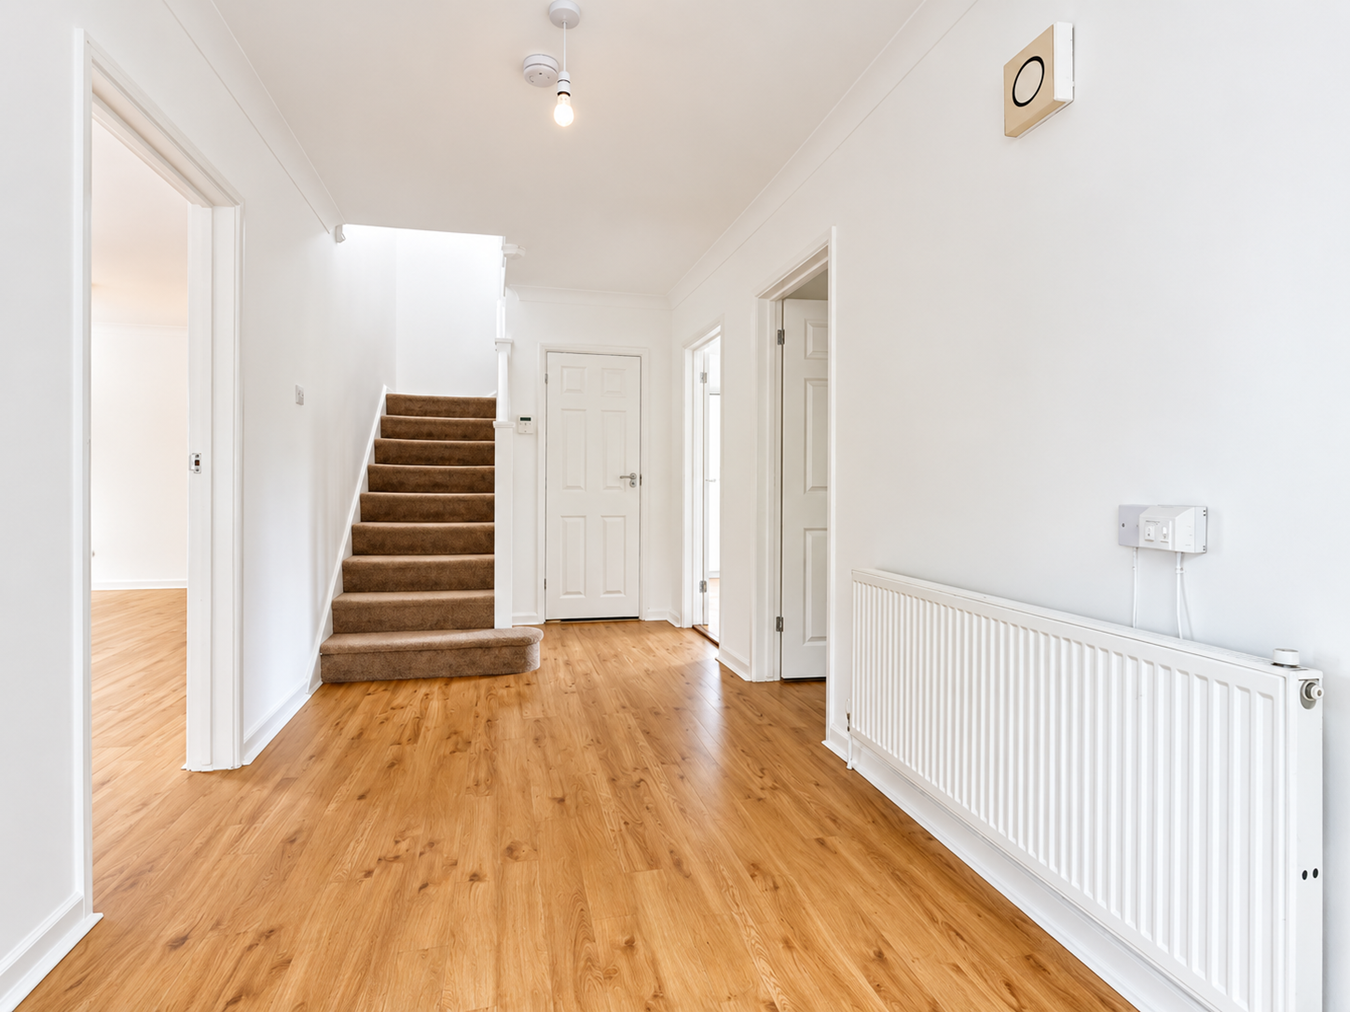
ENTRANCE HALL
A particularly spacious and welcoming entrance to the property, providing access to the principal ground-floor rooms with staircase rising to the first floor. The generous proportions of the hallway reinforce the sense of space found throughout the home.
GROUND FLOOR WC
Conveniently positioned off the entrance hall and fitted with a WC and wash hand basin.
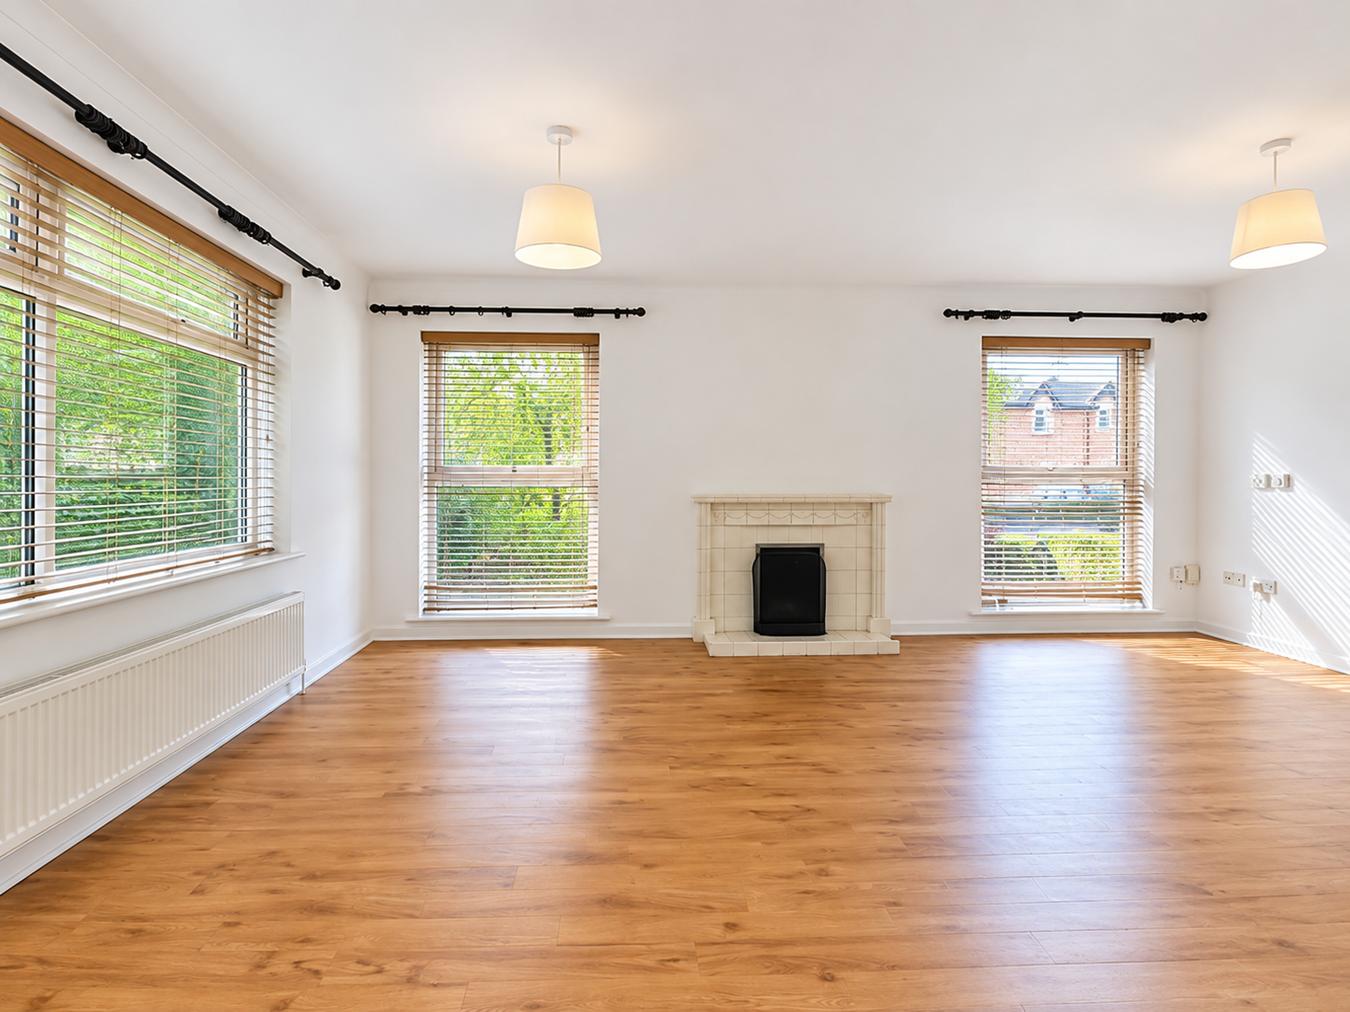
SITTING ROOM 6.06m x 3.96m (19'11" x 13'0")
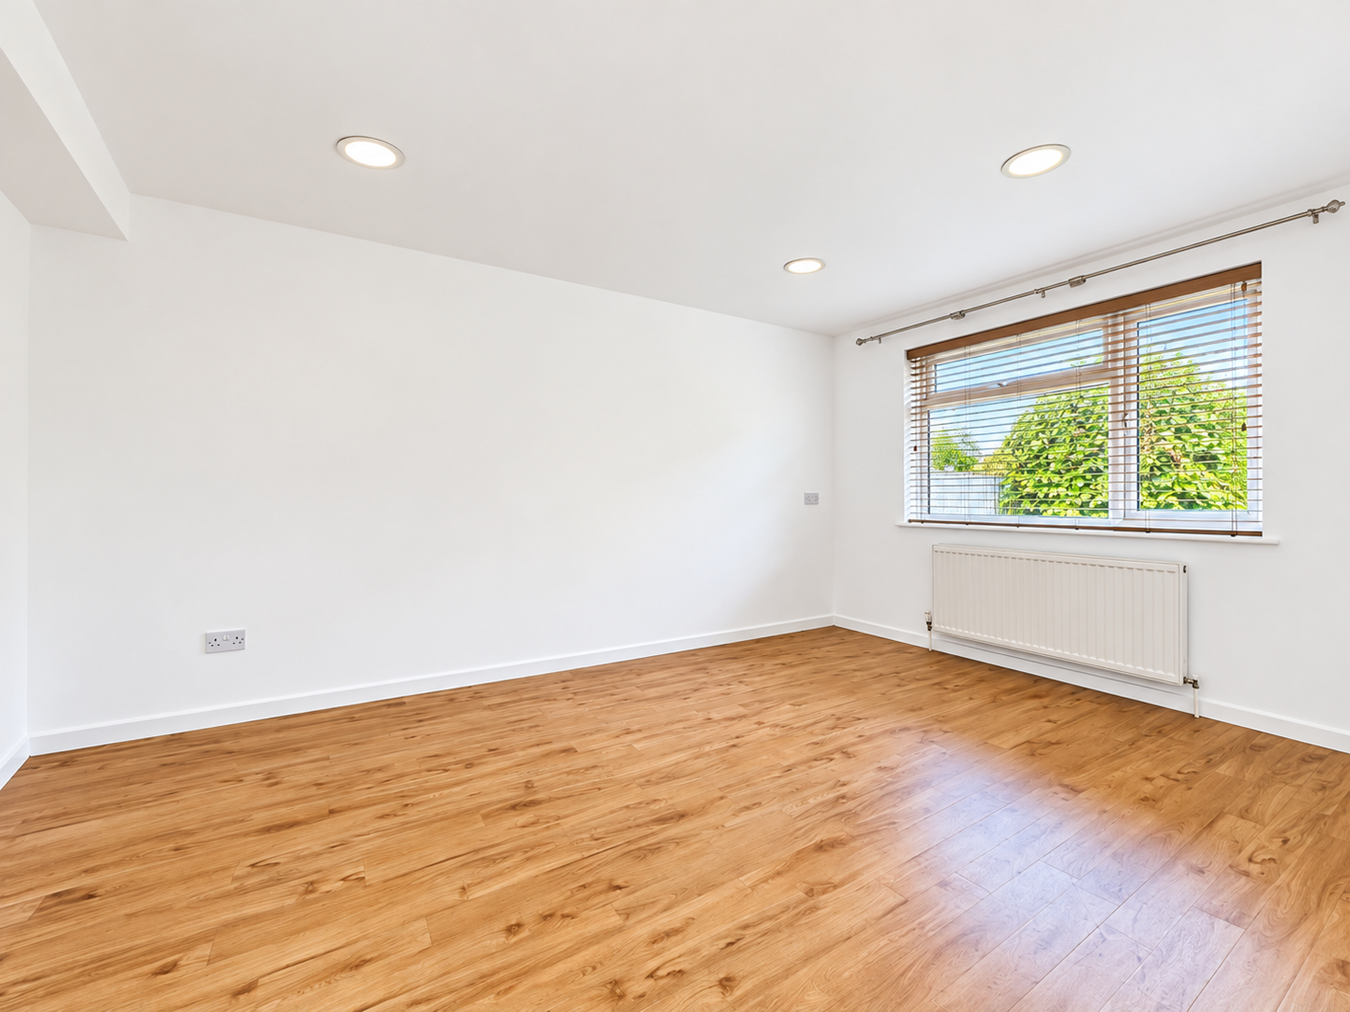
An impressive principal reception room of excellent proportions, enjoying plenty of natural light from multiple windows. A feature fireplace provides a central focal point, while the size of the room allows considerable flexibility for both seating and entertaining.
DINING ROOM 3.94m x 3.06m (12'11" x 10'0")
A separate dining room situated adjacent to the kitchen, providing ample space for a family dining table and offering an ideal setting for both everyday meals and entertaining.
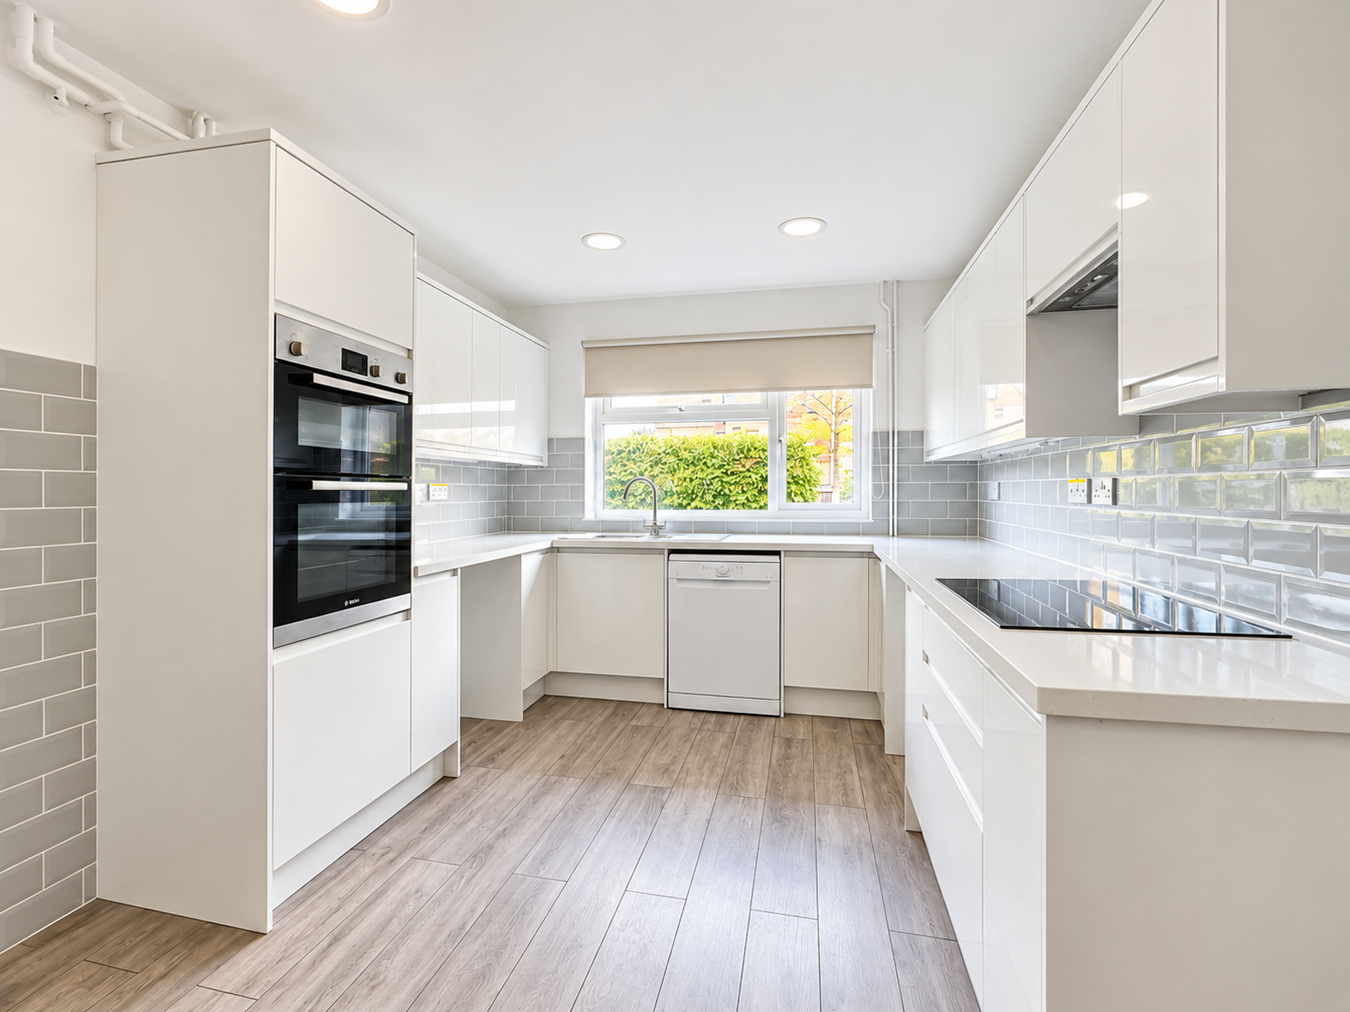
KITCHEN 3.94m x 2.90m (12'11" x 9'6")
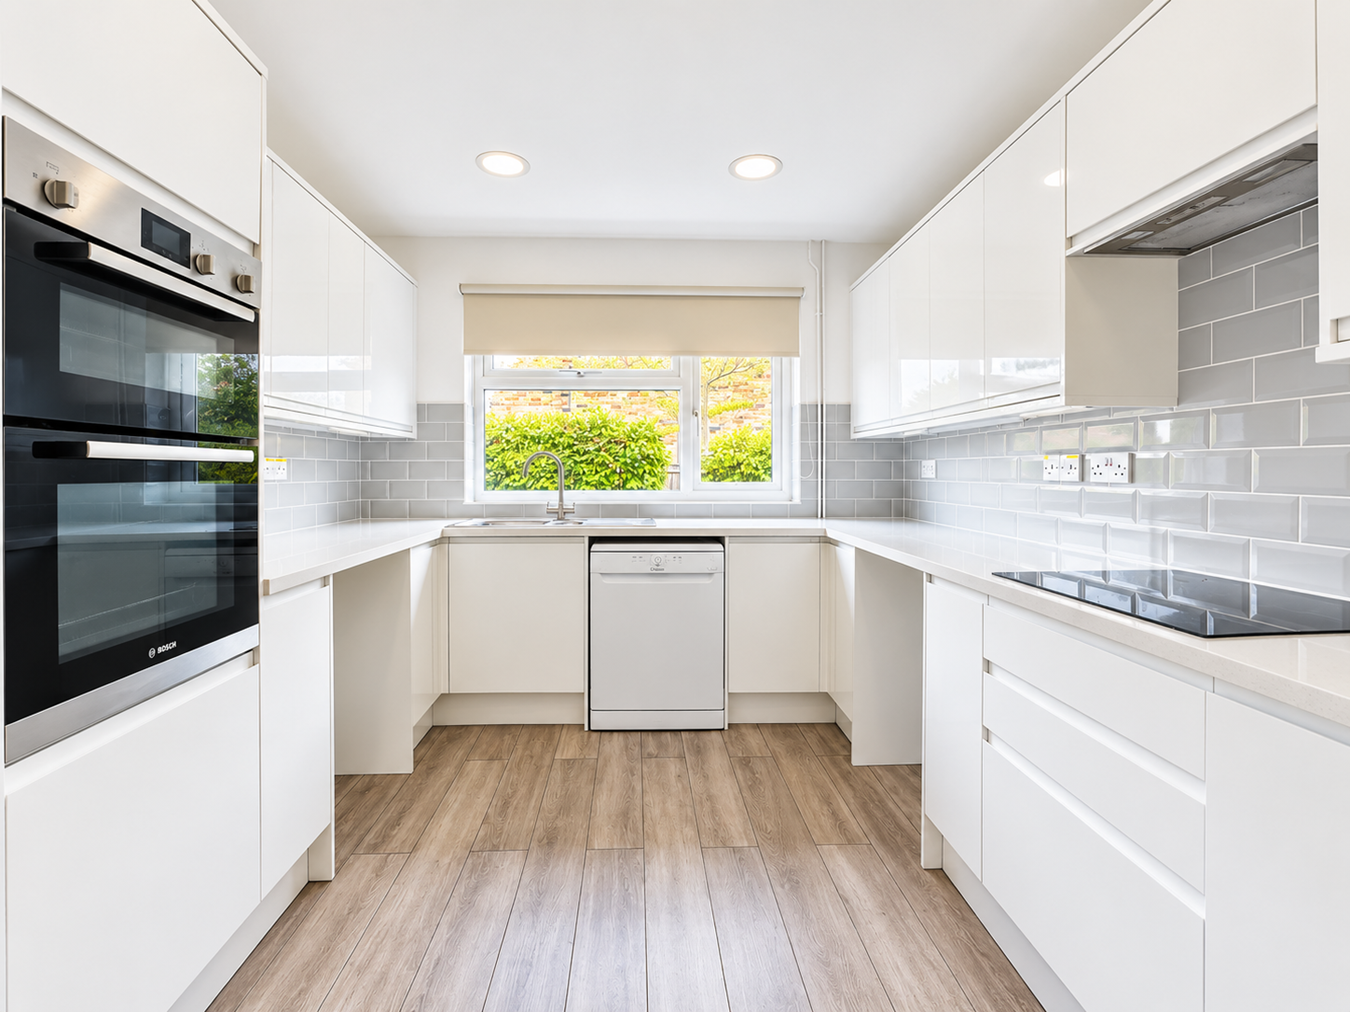
A bright and modern fitted kitchen incorporating a comprehensive range of contemporary gloss-fronted units complemented by work surfaces and tiled splashbacks. Integrated appliances include eye-level ovens and an electric hob with extractor above, with further appliance space and a window providing natural light.
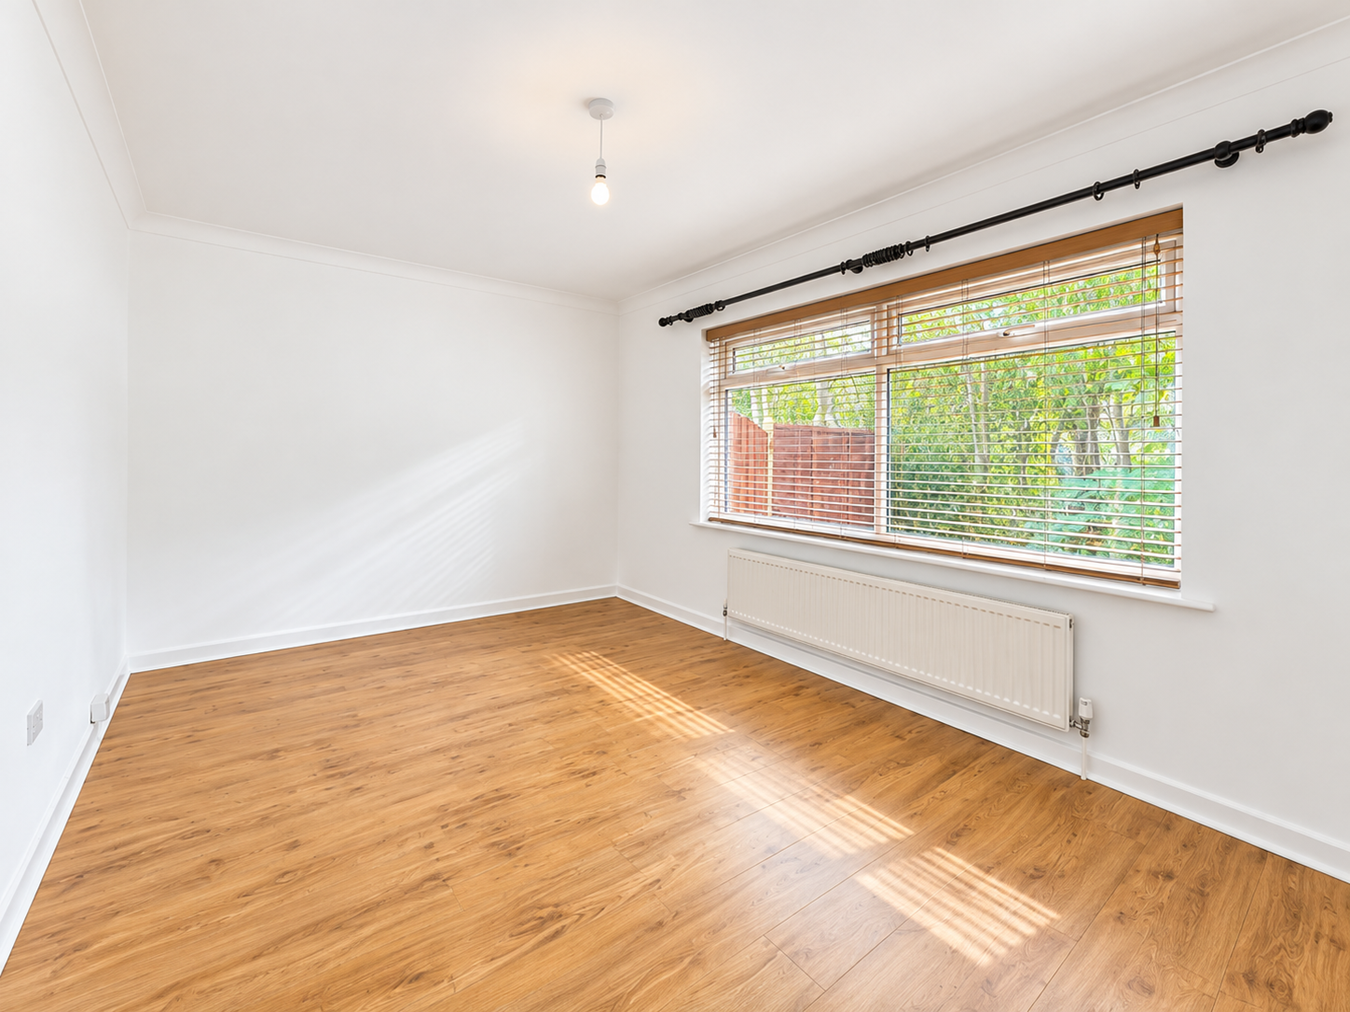
FAMILY ROOM 4.71m x 3.18m (15'5" x 10'5")
A valuable additional reception room providing excellent flexibility for family life. Equally suited as a snug, children's playroom, home office or additional sitting room, depending upon the requirements of the incoming purchaser.
LOBBY
Providing useful additional circulation space between the family room and kitchen area, with external access and access into garage.
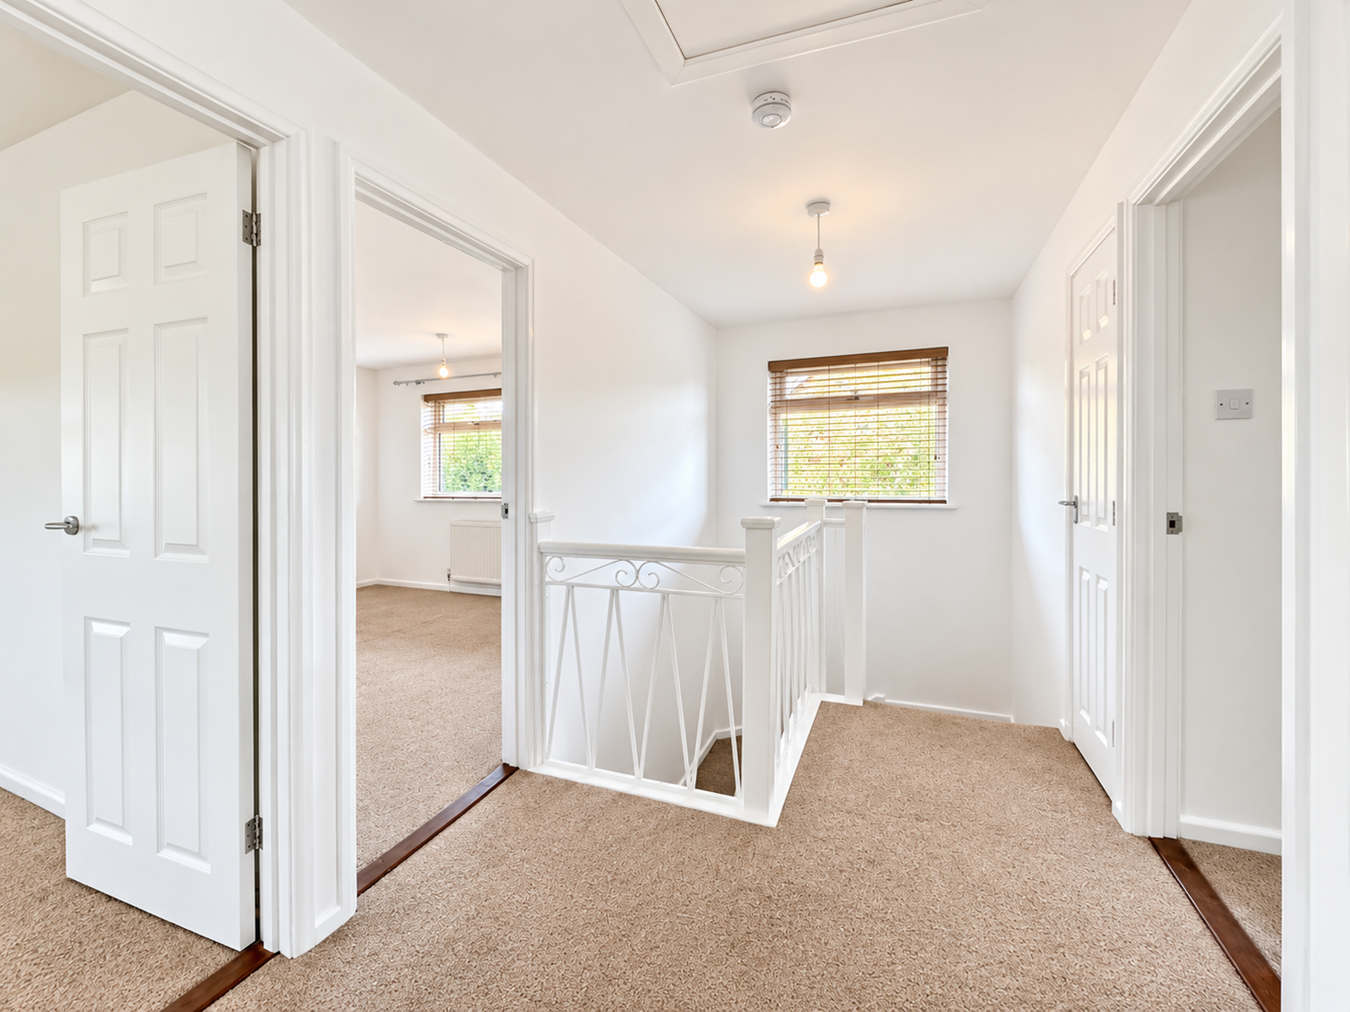
FIRST FLOOR LANDING
A spacious landing providing access to all four bedrooms and the family bathroom, with natural light and loft access.
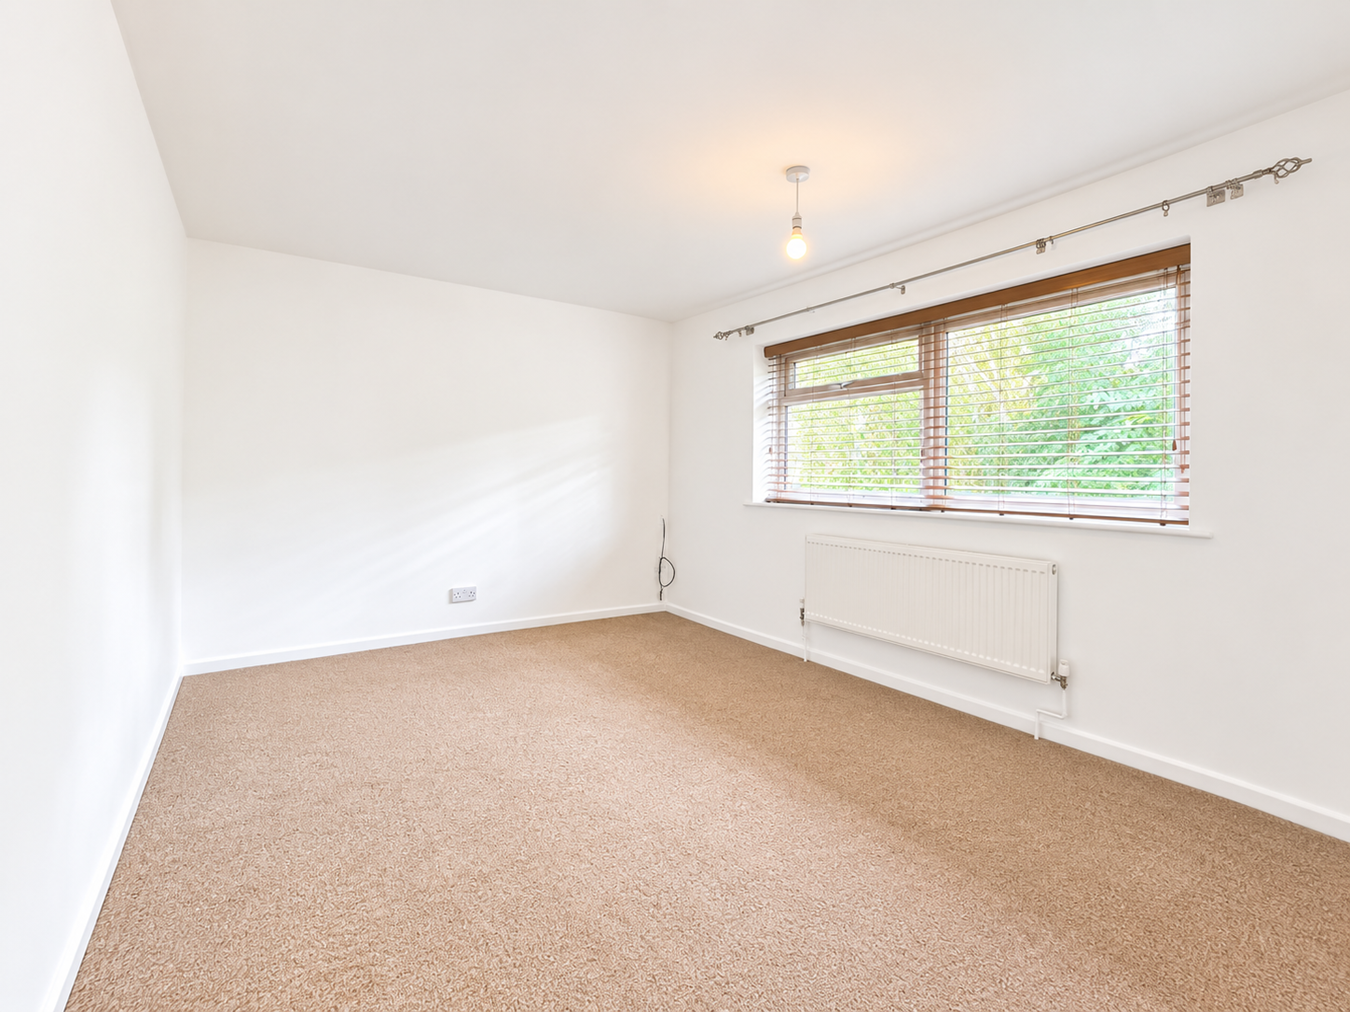
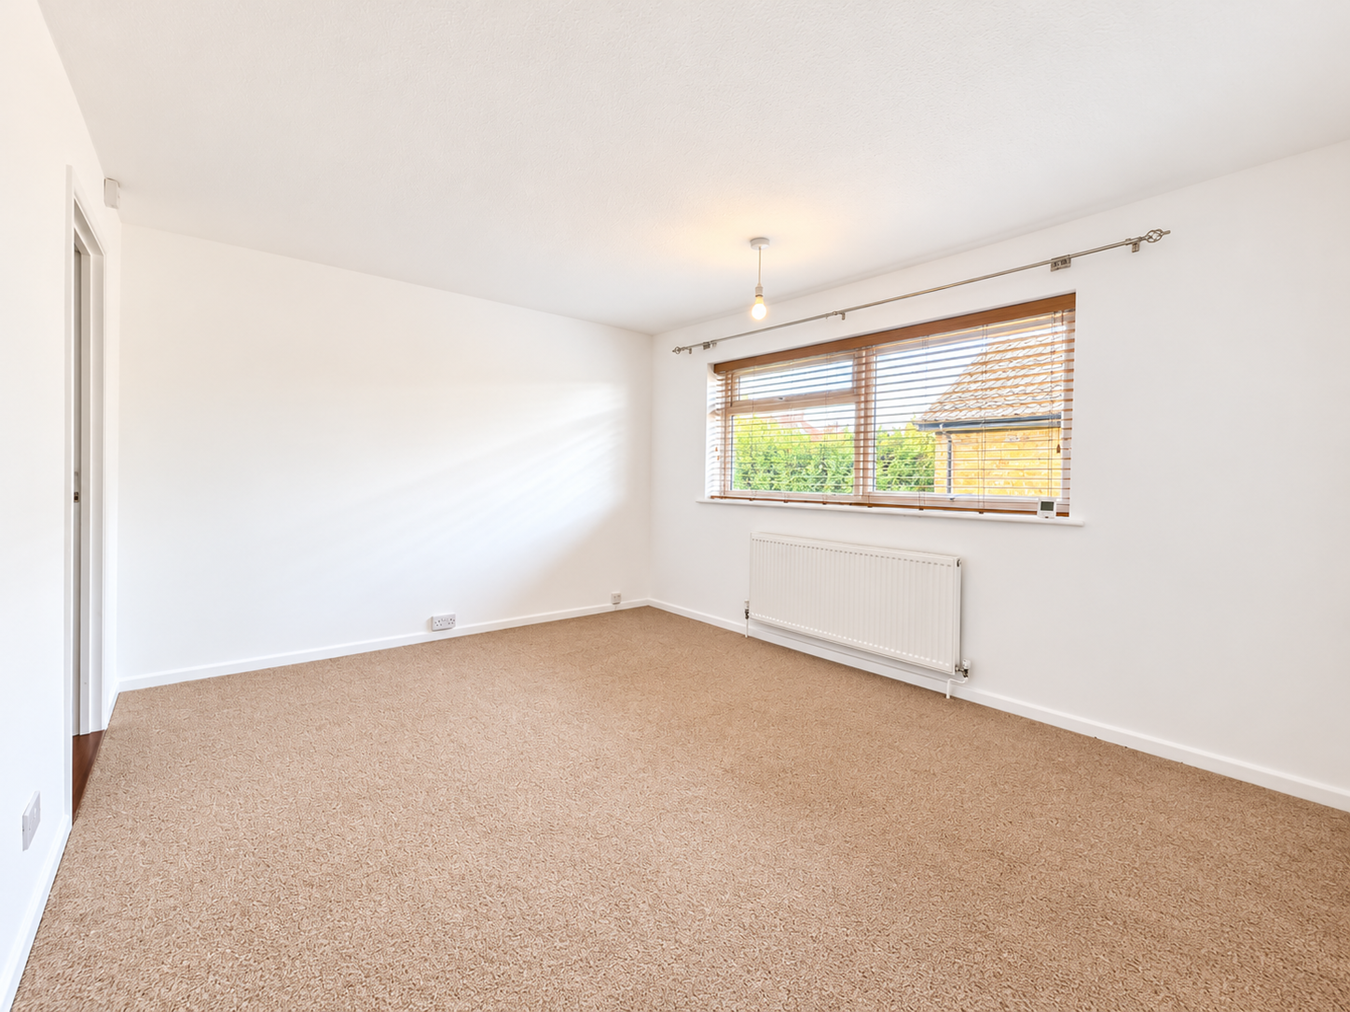
BEDROOM ONE 3.96m x 3.32m (13'0" x 10'11")
A generous principal double bedroom with ample space for bedroom furniture and the added benefit of a private en-suite shower room.
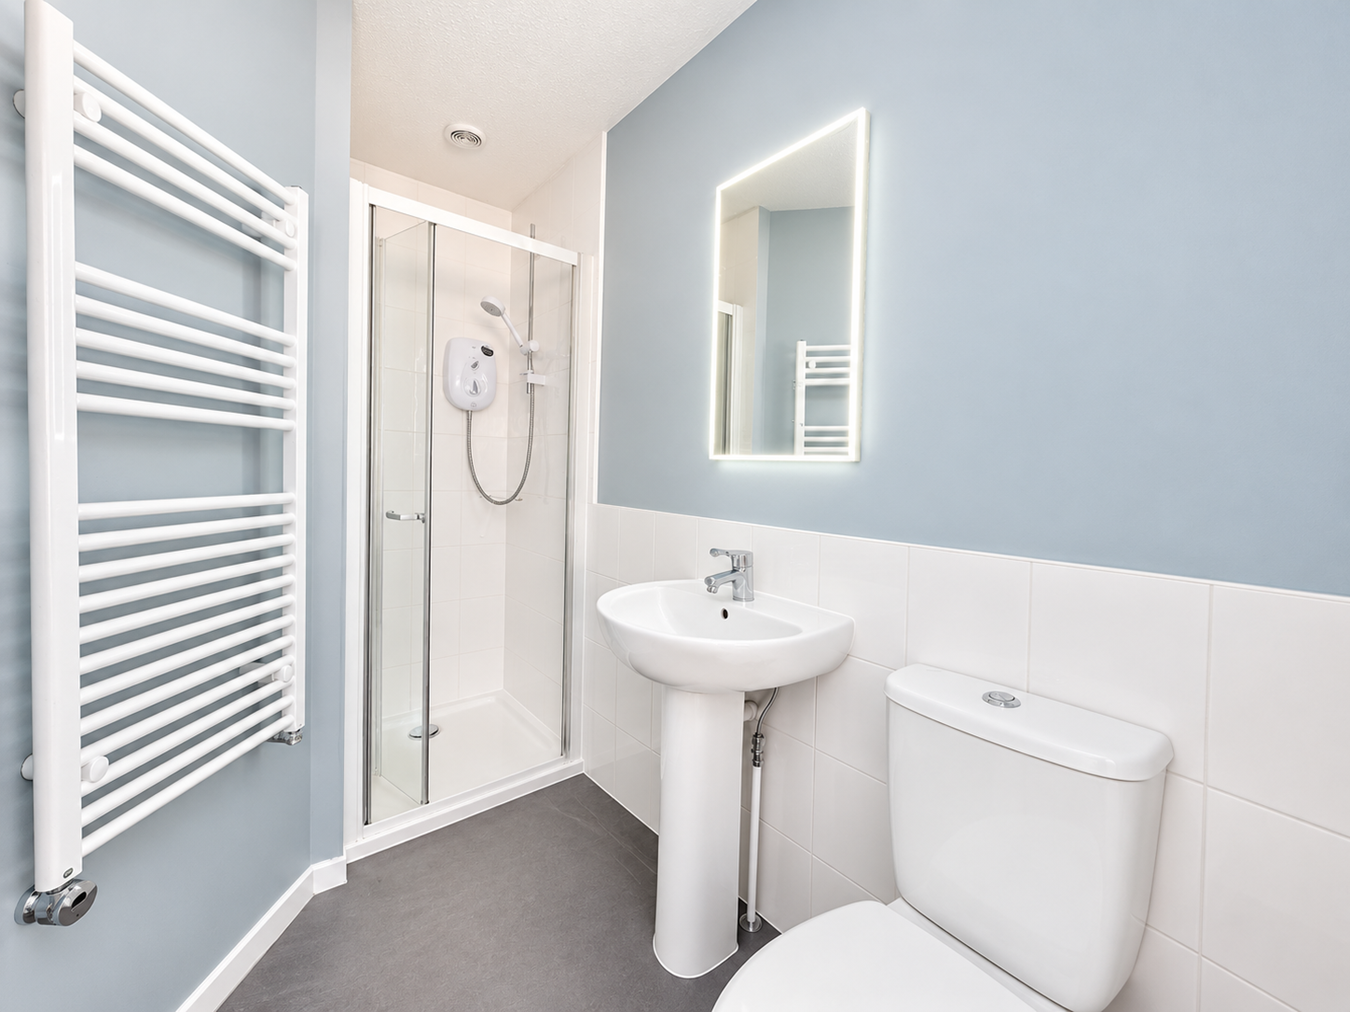
EN-SUITE SHOWER ROOM
Fitted with a shower enclosure, wash hand basin and WC, complemented by tiled surrounds, heated towel rail and illuminated mirror.
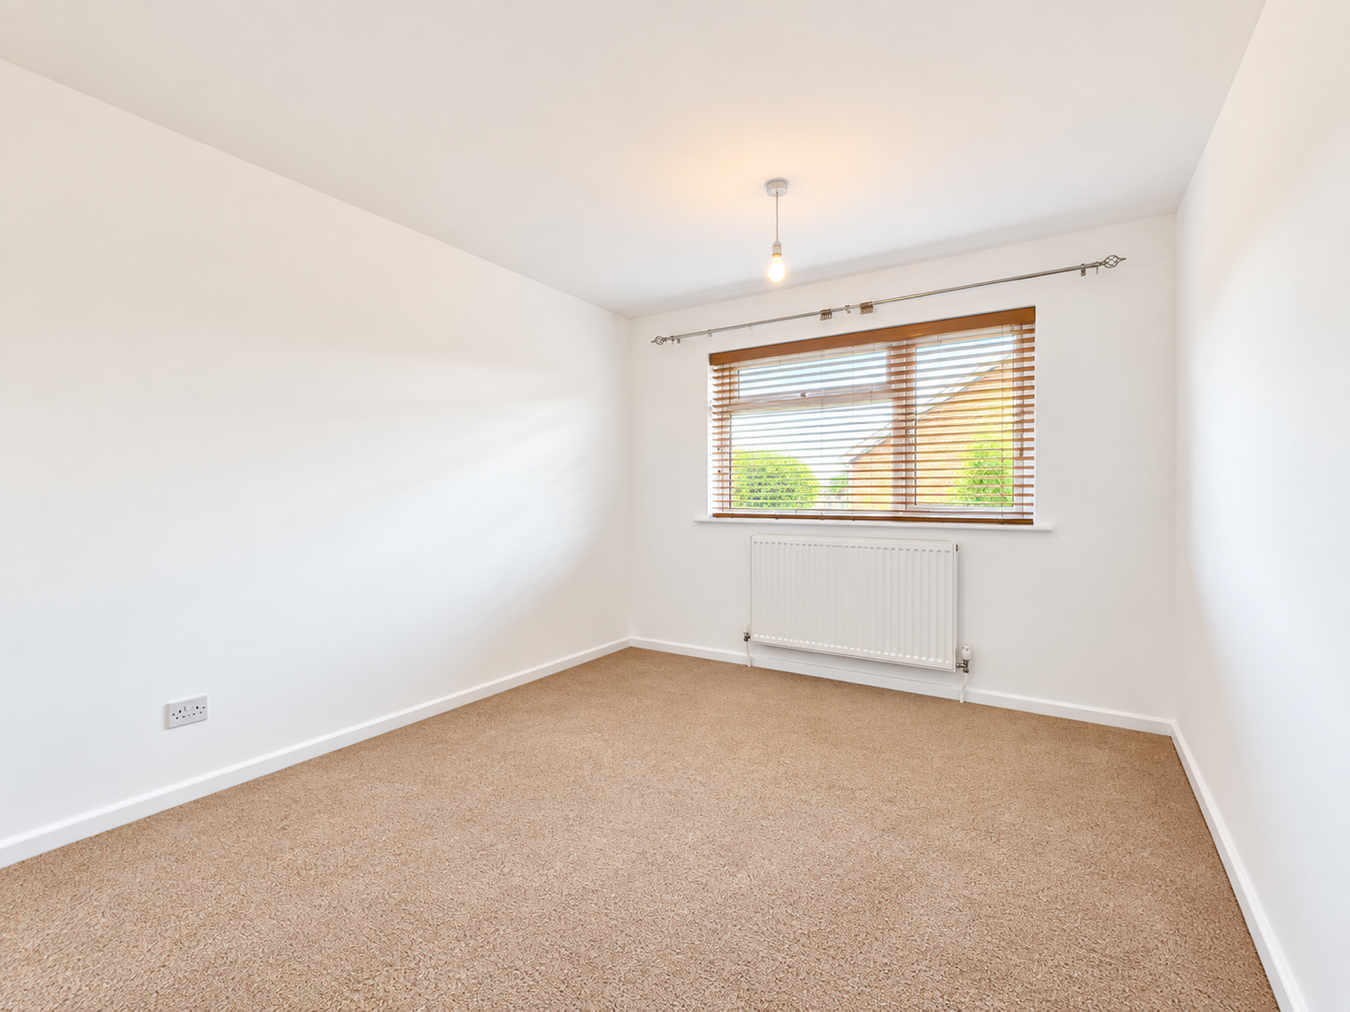
BEDROOM TWO 3.94m x 3.06m (12'11" x 10'0")
Another excellent double bedroom, enjoying generous proportions and plenty of space for freestanding bedroom furniture.
BEDROOM THREE 3.94m x 2.90m (12'11" x 9'6")
A further well-proportioned double bedroom, providing excellent family or guest accommodation.
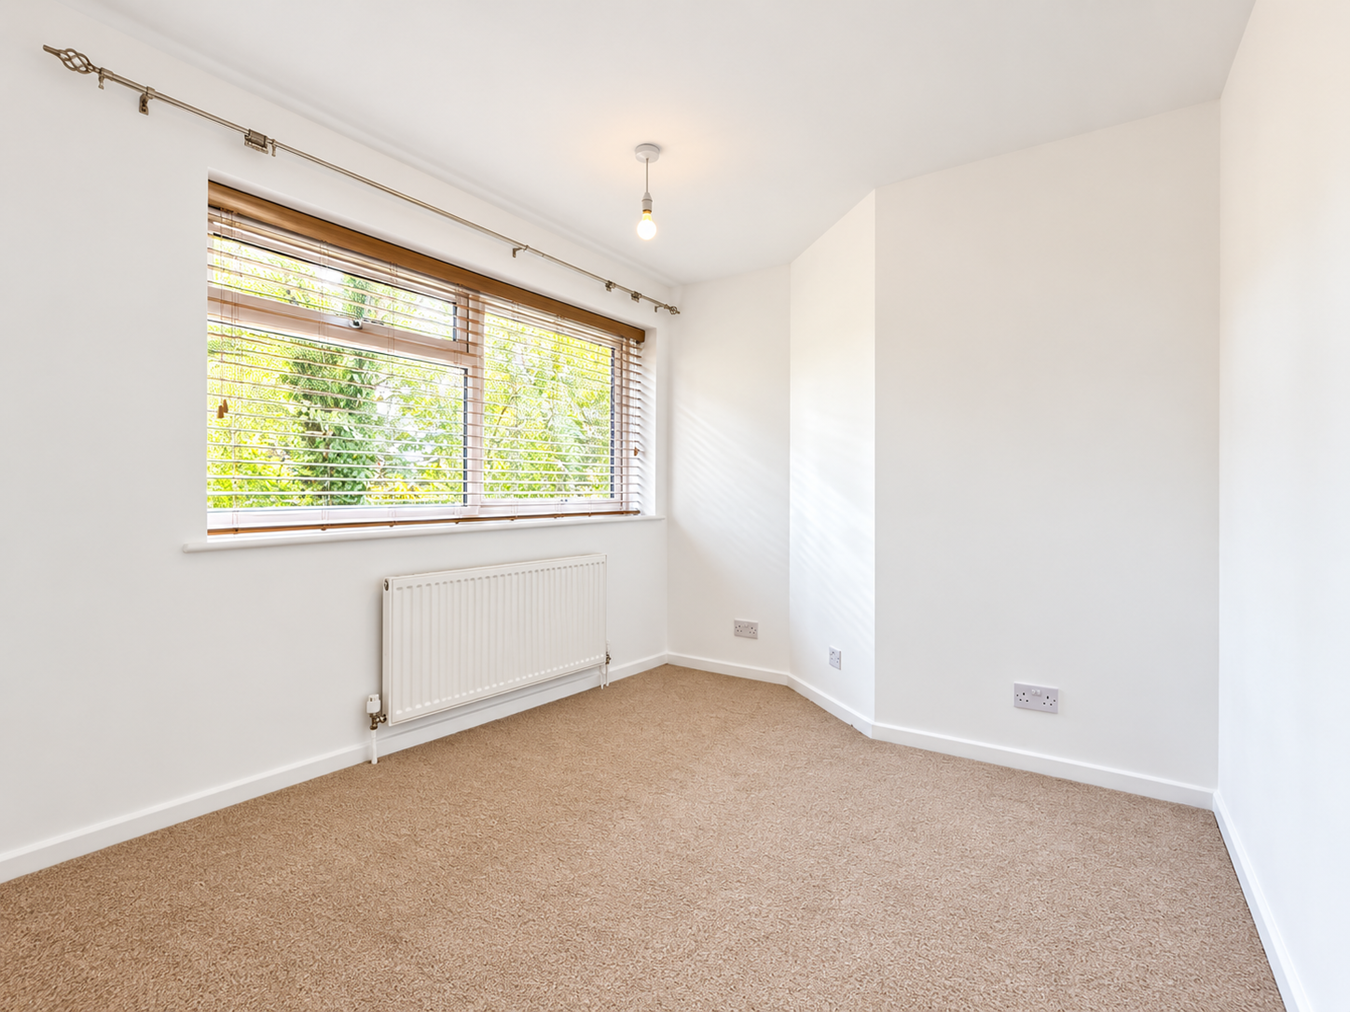
BEDROOM FOUR 3.11m x 2.64m (10'2" x 8'8")
A good-sized fourth bedroom which would also lend itself particularly well to use as a dedicated home office or nursery if preferred.
FAMILY BATHROOM
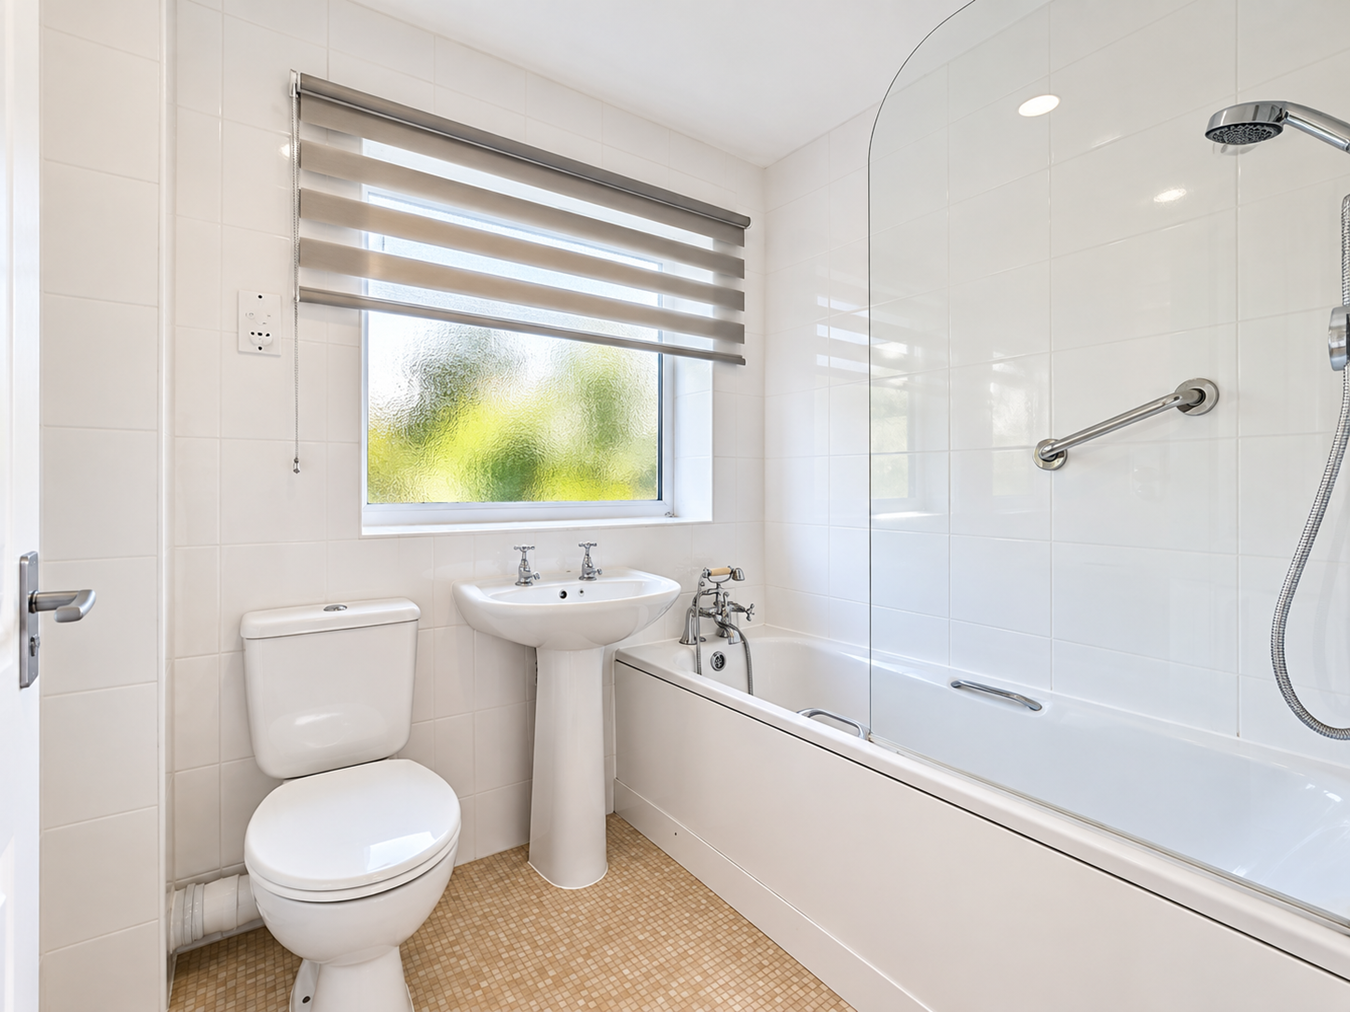
Fitted with a white suite comprising panelled bath with shower over and glazed screen, pedestal wash hand basin and WC, with tiled walls and an obscured window providing natural light.
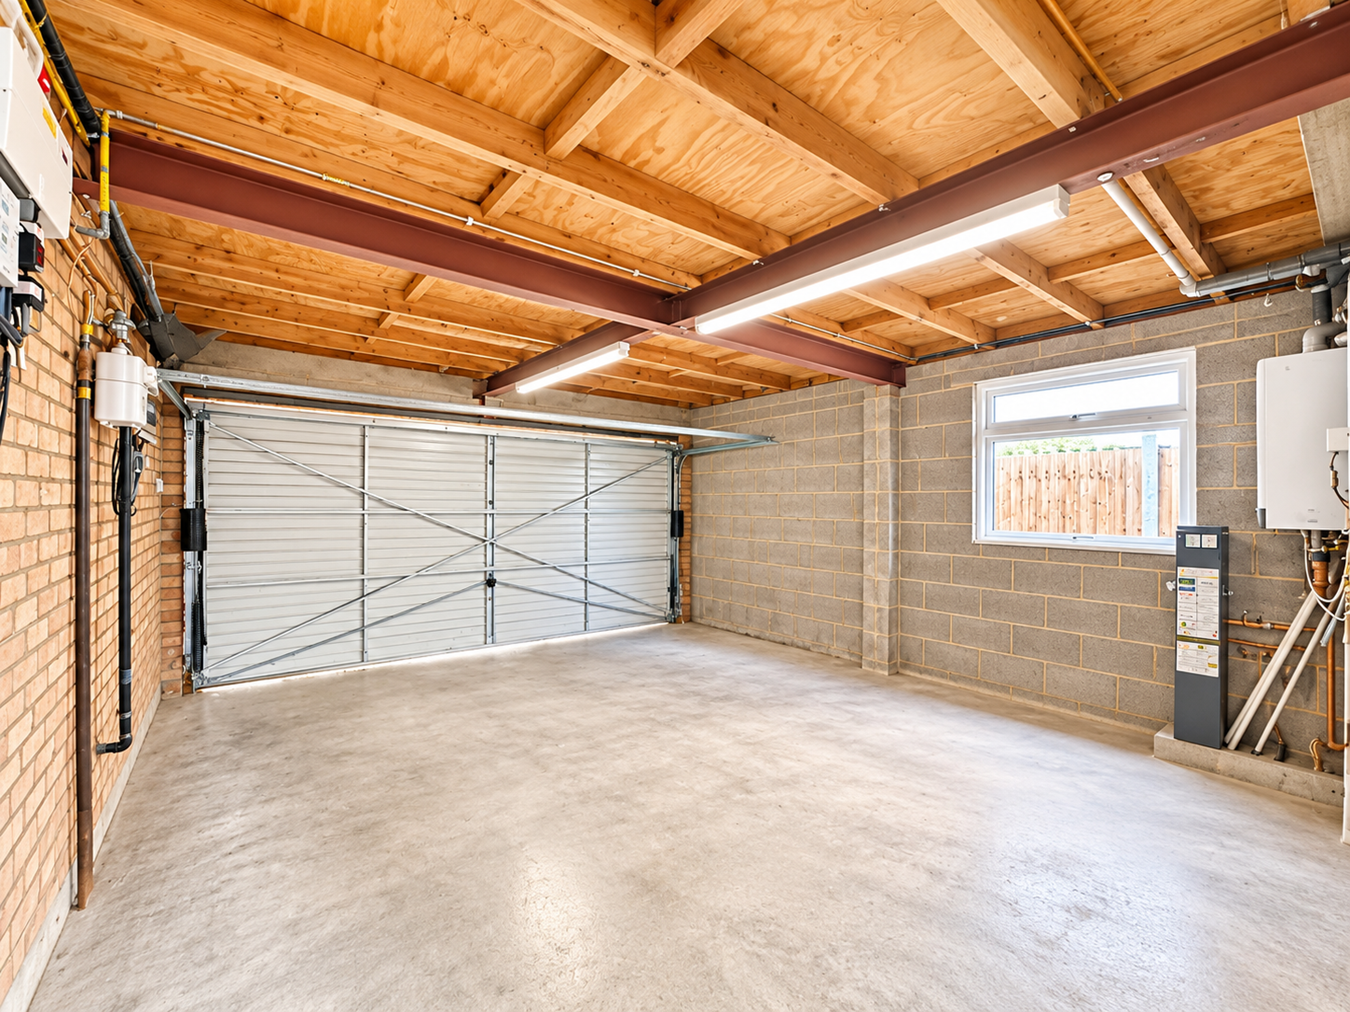
DOUBLE GARAGE 5.24m x 4.44m (17'2" x 14'7")
A substantial attached garage providing excellent secure parking, storage and practical space, with power and lighting. The garage adds considerably to the versatility of the property.
FRONT / DRIVEWAY
The property is approached over a generous private driveway providing ample off-road parking and direct access to the double garage. Mature planting and established boundaries provide an attractive setting and a degree of screening
.
REAR GARDEN
The established rear garden is predominantly laid to lawn with mature trees, shrubs and hedging around its boundaries. Offering a good degree of privacy, the garden provides an excellent space for families, outdoor entertaining and further landscaping to suit an incoming purchaser's individual requirements.
LOCATION
Southborough Road is positioned within the highly sought-after Old Moulsham area of Chelmsford. Moulsham Street provides a varied selection of independent shops, restaurants, cafés and pubs, while Chelmsford city centre and the mainline railway station are also readily accessible. Local listings describe Southborough Road as being less than a mile from the station, making the location particularly convenient for commuters.
Important Information
- This is a Freehold property.
Property Ref: 30948082
Similar Properties
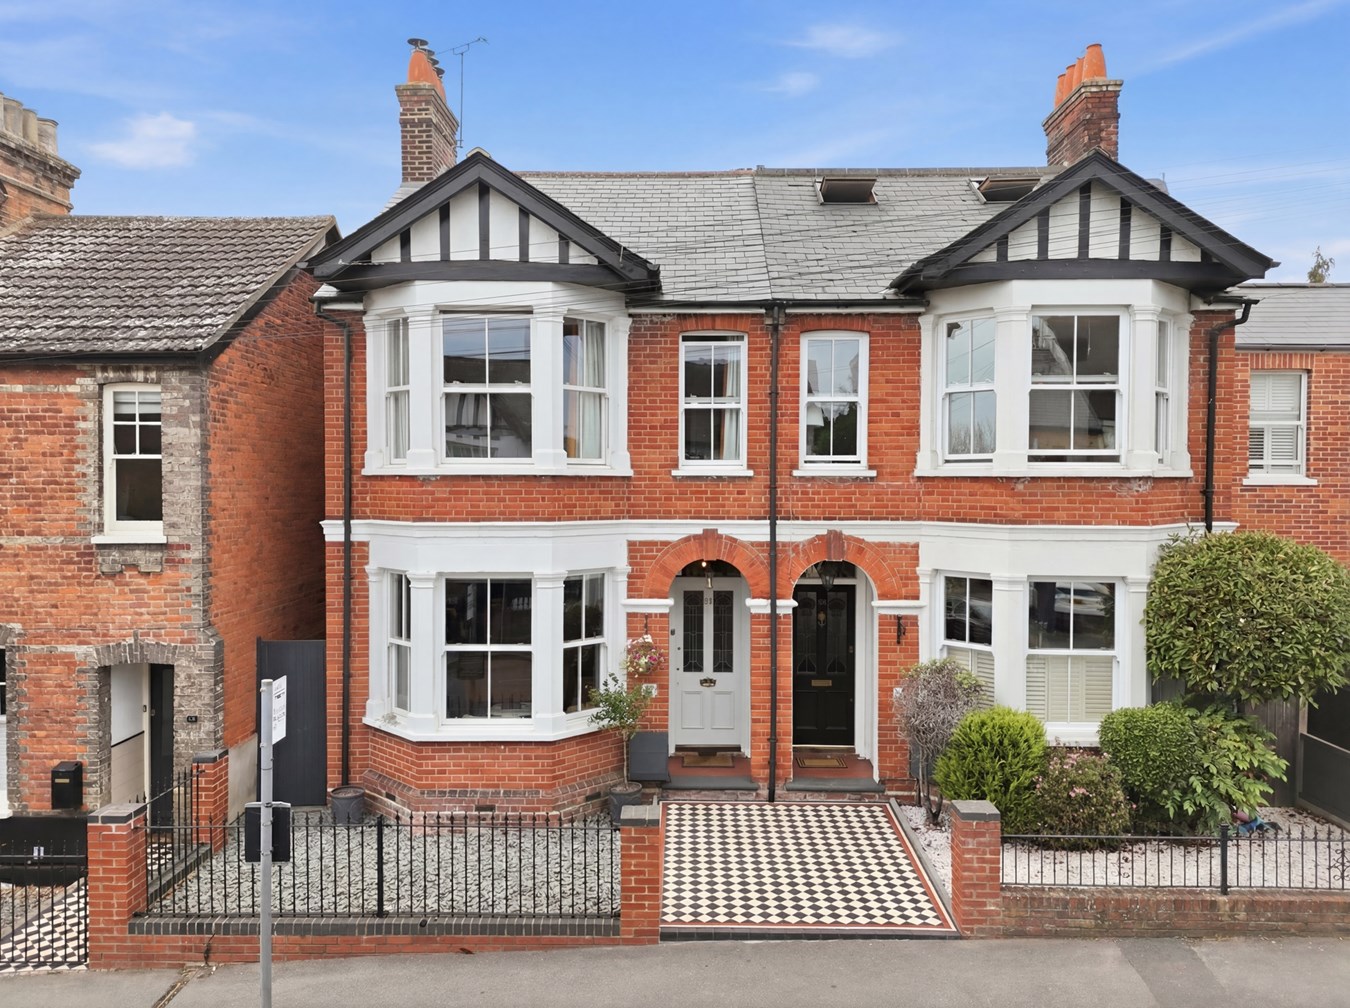
3 Bedroom Semi-Detached House | Guide Price £750,000
GUIDE PRICE £750,000Situated along the ever-popular Hill Road, just a short walk from Chelmsford city centre and mainlin...
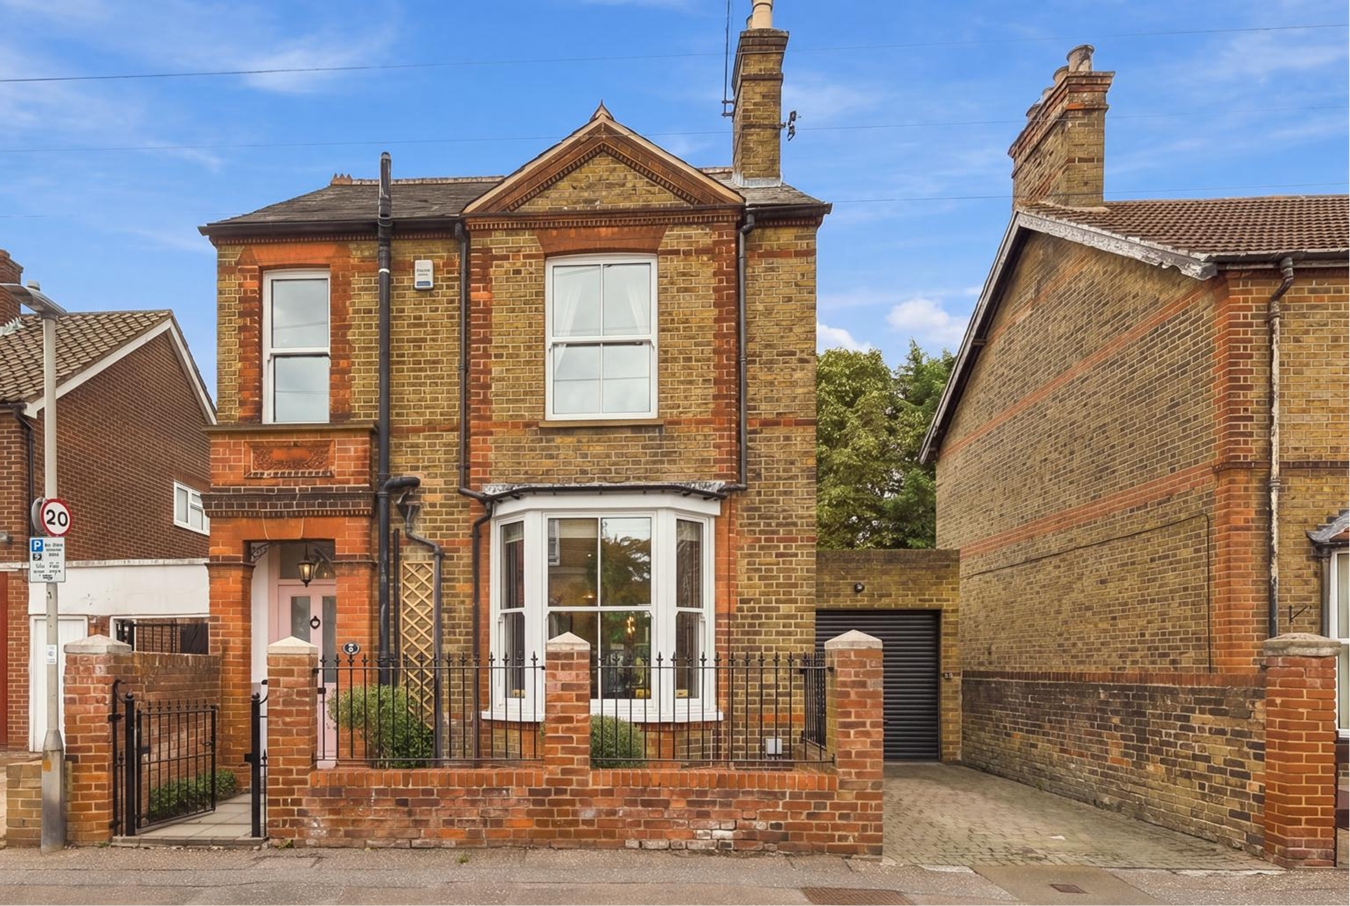
3 Bedroom Detached House | Guide Price £700,000
A detached late-Victorian house with driveway parking and a garage store, situated just a minute from Moulsham Street an...
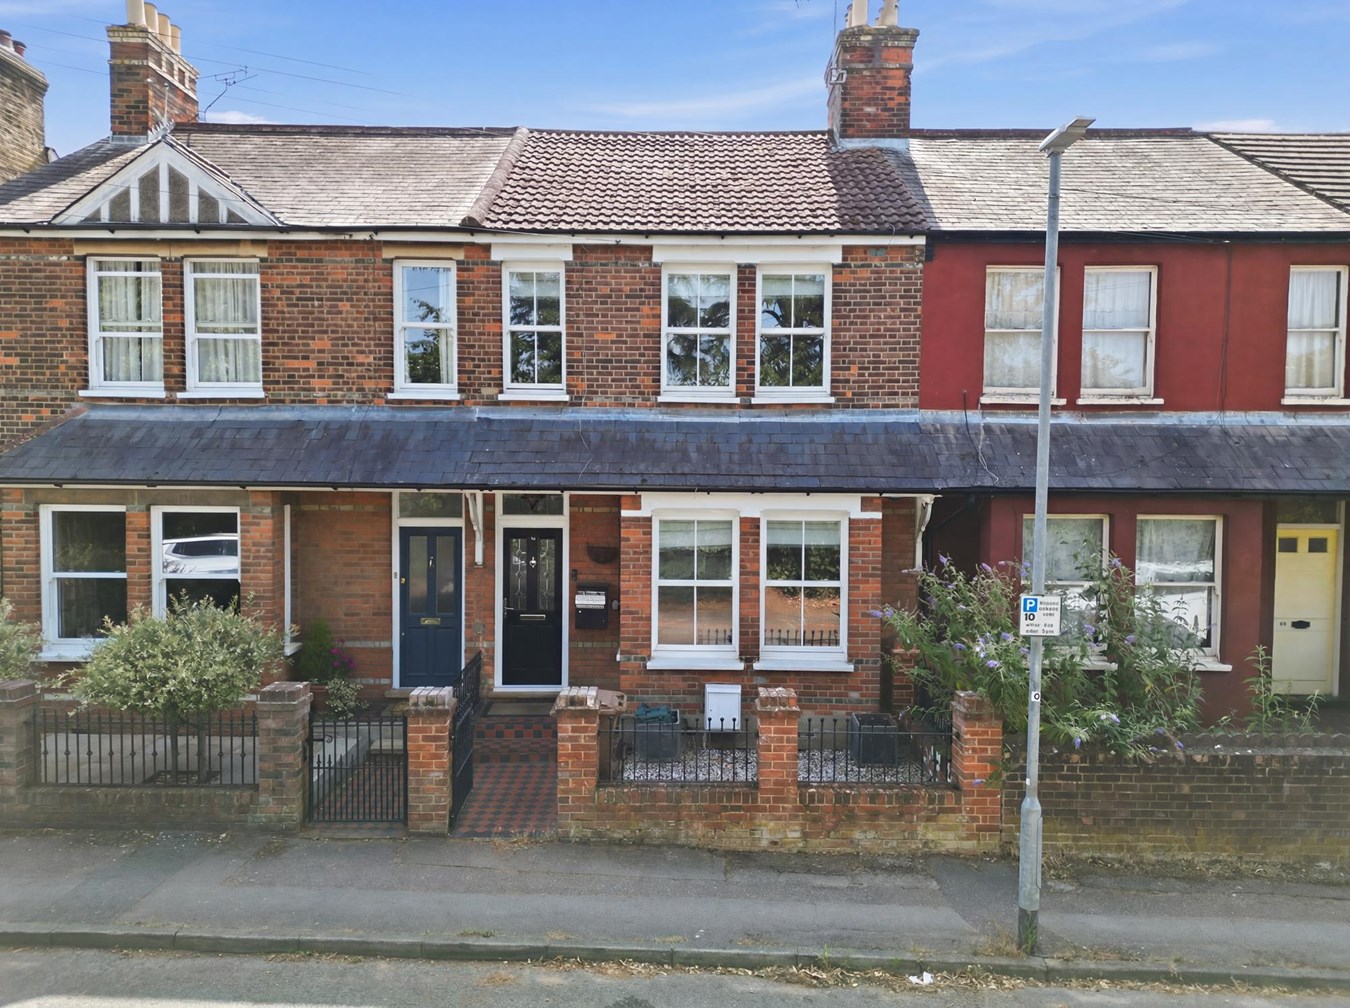
3 Bedroom Character Property | Guide Price £685,000
A beautifully presented and substantially improved three-bedroom Victorian family home offering approximately 1,564 sq....
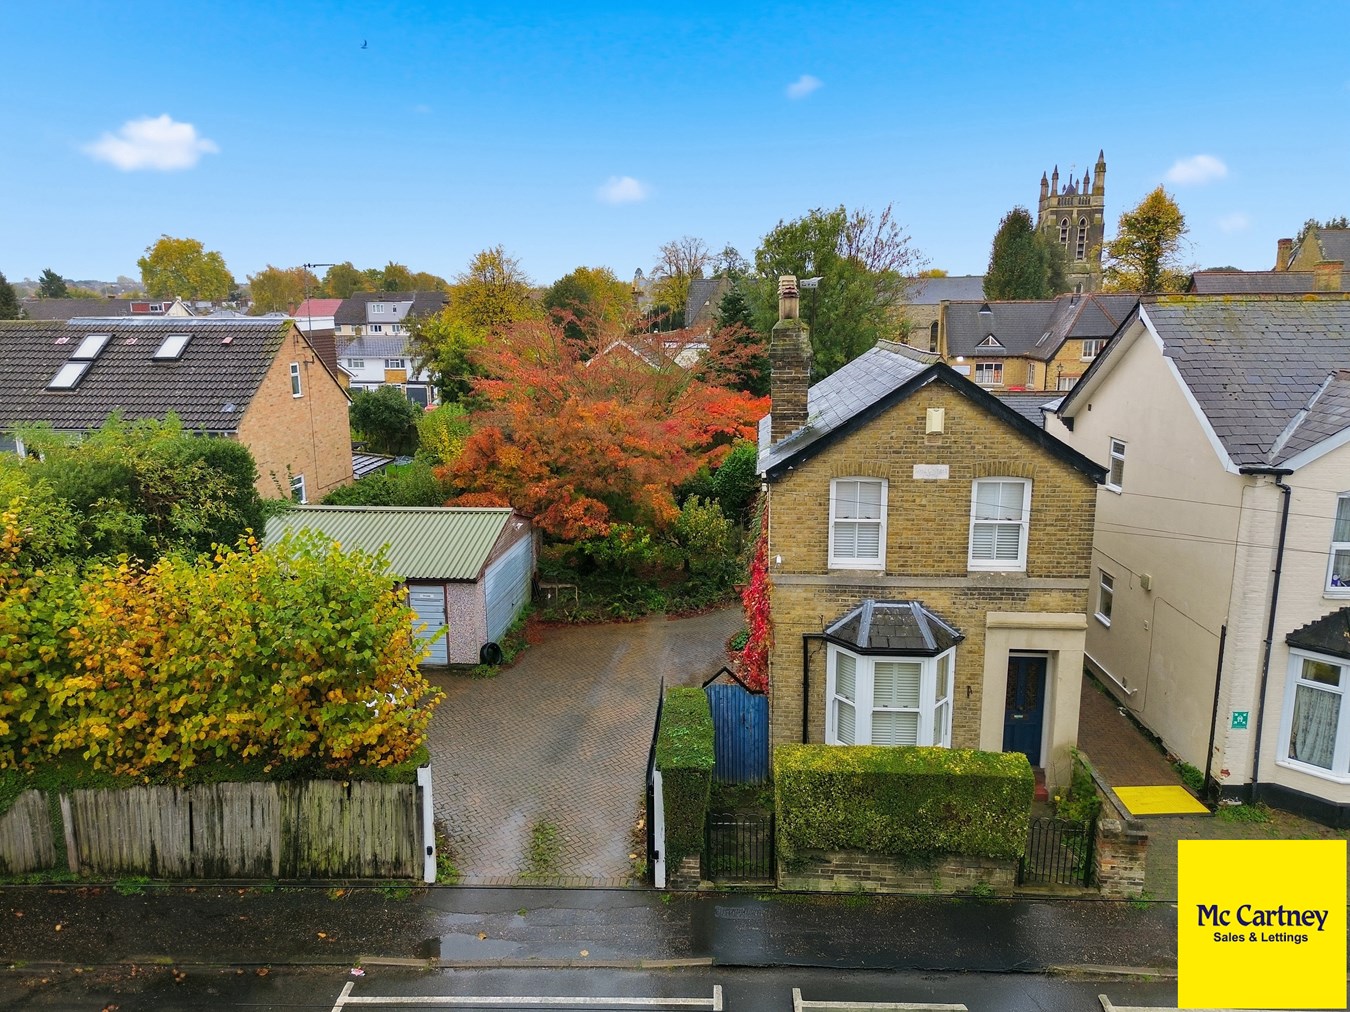
3 Bedroom Detached House | Guide Price £920,000
Hamlet Road, Old Moulsham, Chelmsford, CM2A Rare Double Plot in the Heart of Old MoulshamGuide Price: £950,000Freehold A...
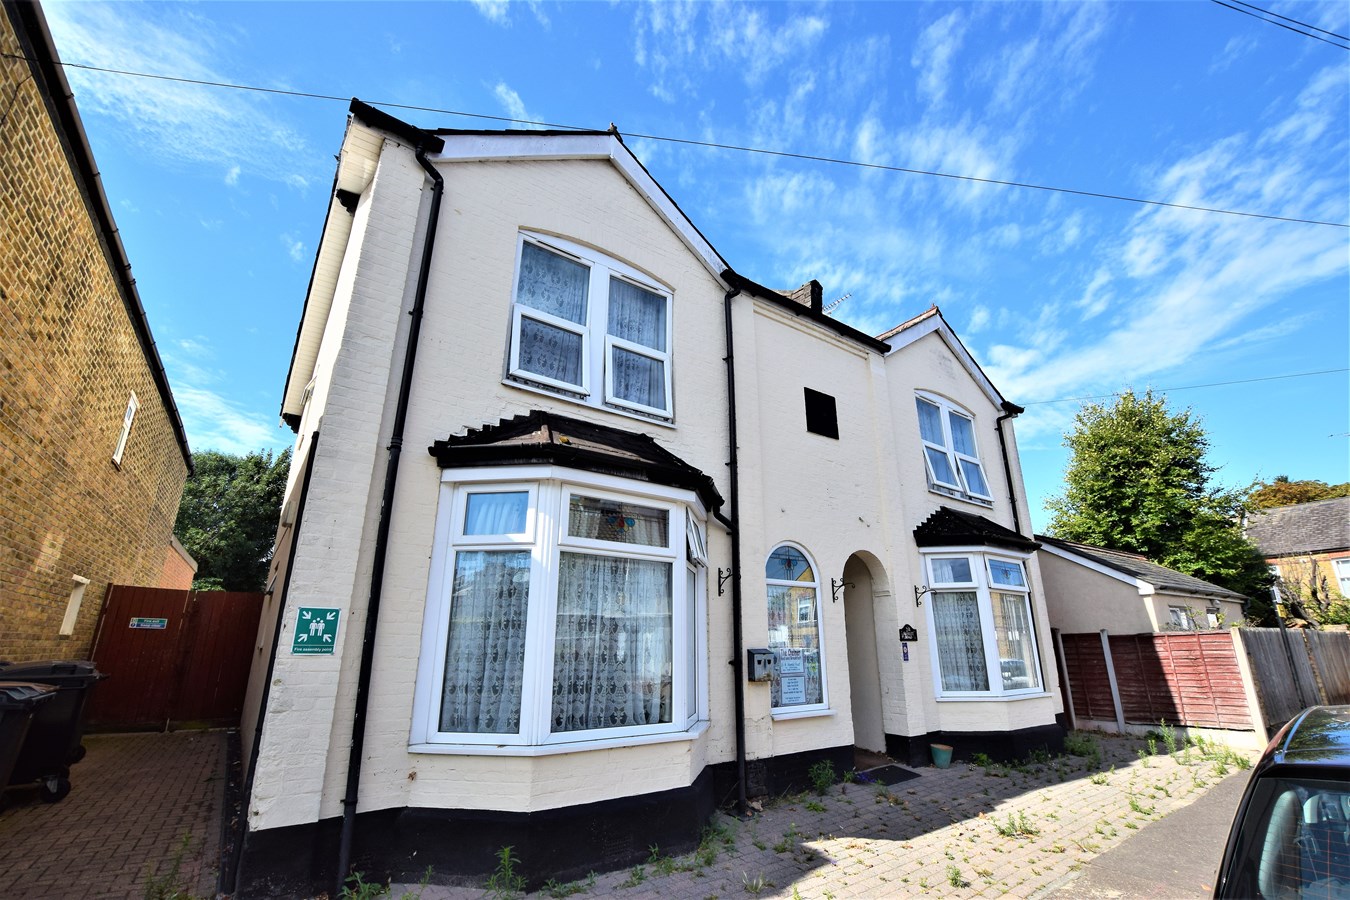
15 Bedroom Detached House | Guide Price £975,000
Prime Investment OpportunityThe Chelmer HotelHamlet Road, Chelmsford, Essex, CM2 0EUGuide Price: £975,000An exceptional...
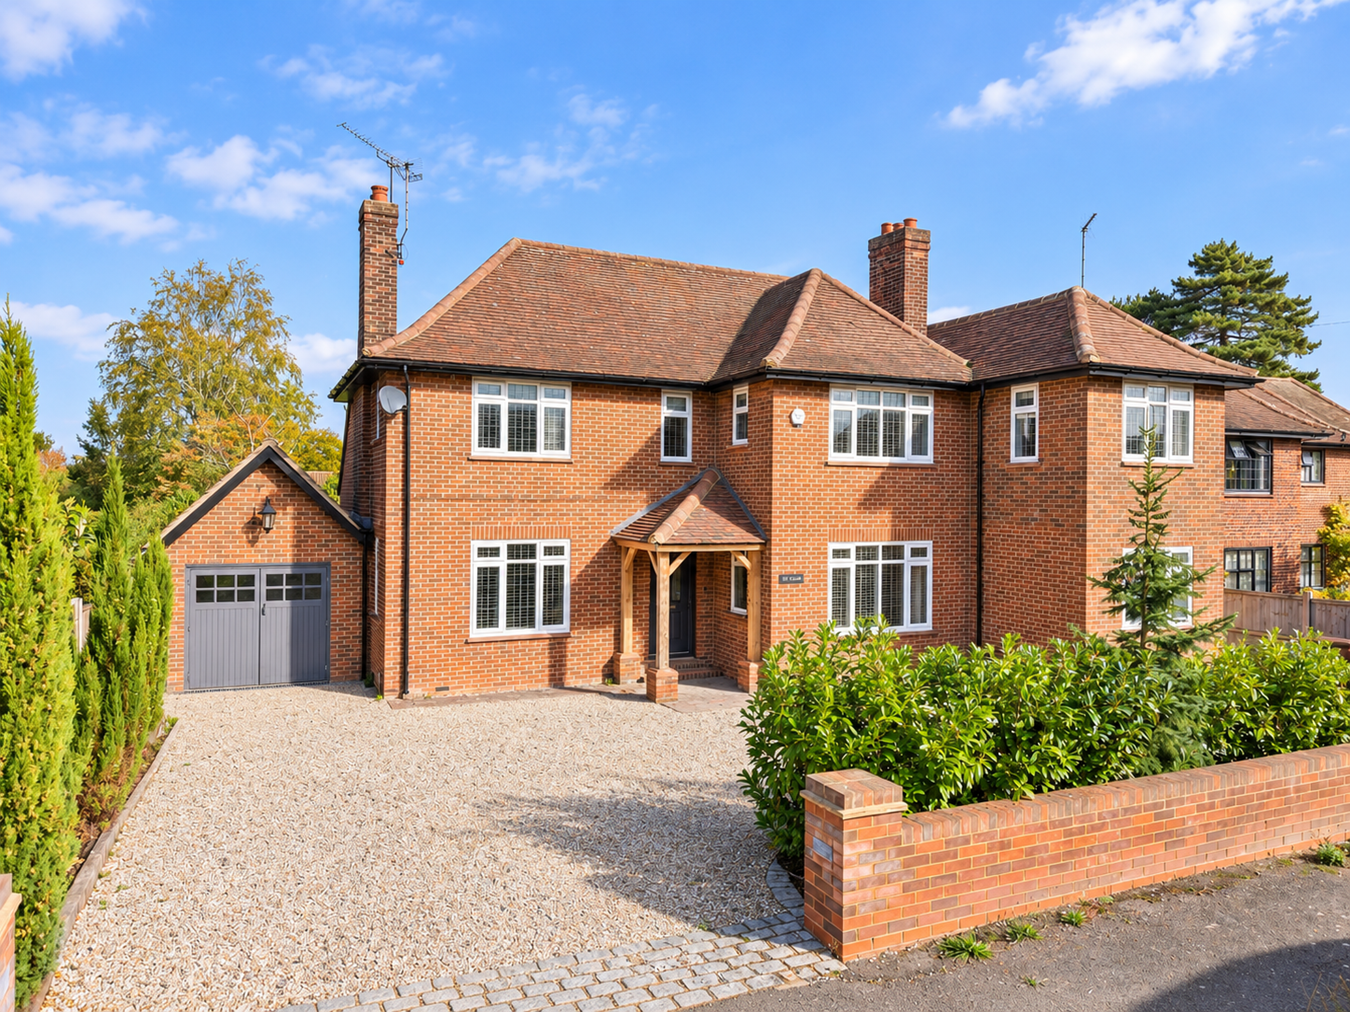
4 Bedroom Detached House | Guide Price £1,250,000
Occupying a prime position within one of Chelmsford’s most highly regarded residential settings, St Clare is an impressi...

McCartney Estate Agents (Chelmsford)
74 Moulsham Street, Chelmsford, Essex, CM2 0JA
01245 266980
How much is your home worth?
Use our short form to request a valuation of your property.
Request a Valuation
©2026 The Guild of Property Professionals. All rights reserved.
Terms and Conditions |
Privacy Policy |
Cookie Policy |
Complaints Policy |
Members Login
The Guild of Property Professionals Trading Address: 121 Park Lane, London W1K 7AG. GPEA Limited.
Registered in England & Wales.
Company No: 02819824.
Registered Office Address: The Old Courthouse, 60A London Road, Grantham, NG31 6HR.
VAT Registration No: 180897859

