- Substantial Four/Five-Bedroom Detached Family Home
- Approx. 2,910 Sq Ft of Accommodation
- Spectacular Open-Plan Kitchen/Family Room
- Multiple Versatile Reception Rooms
- Generous Driveway, Garage & Mature Gardens
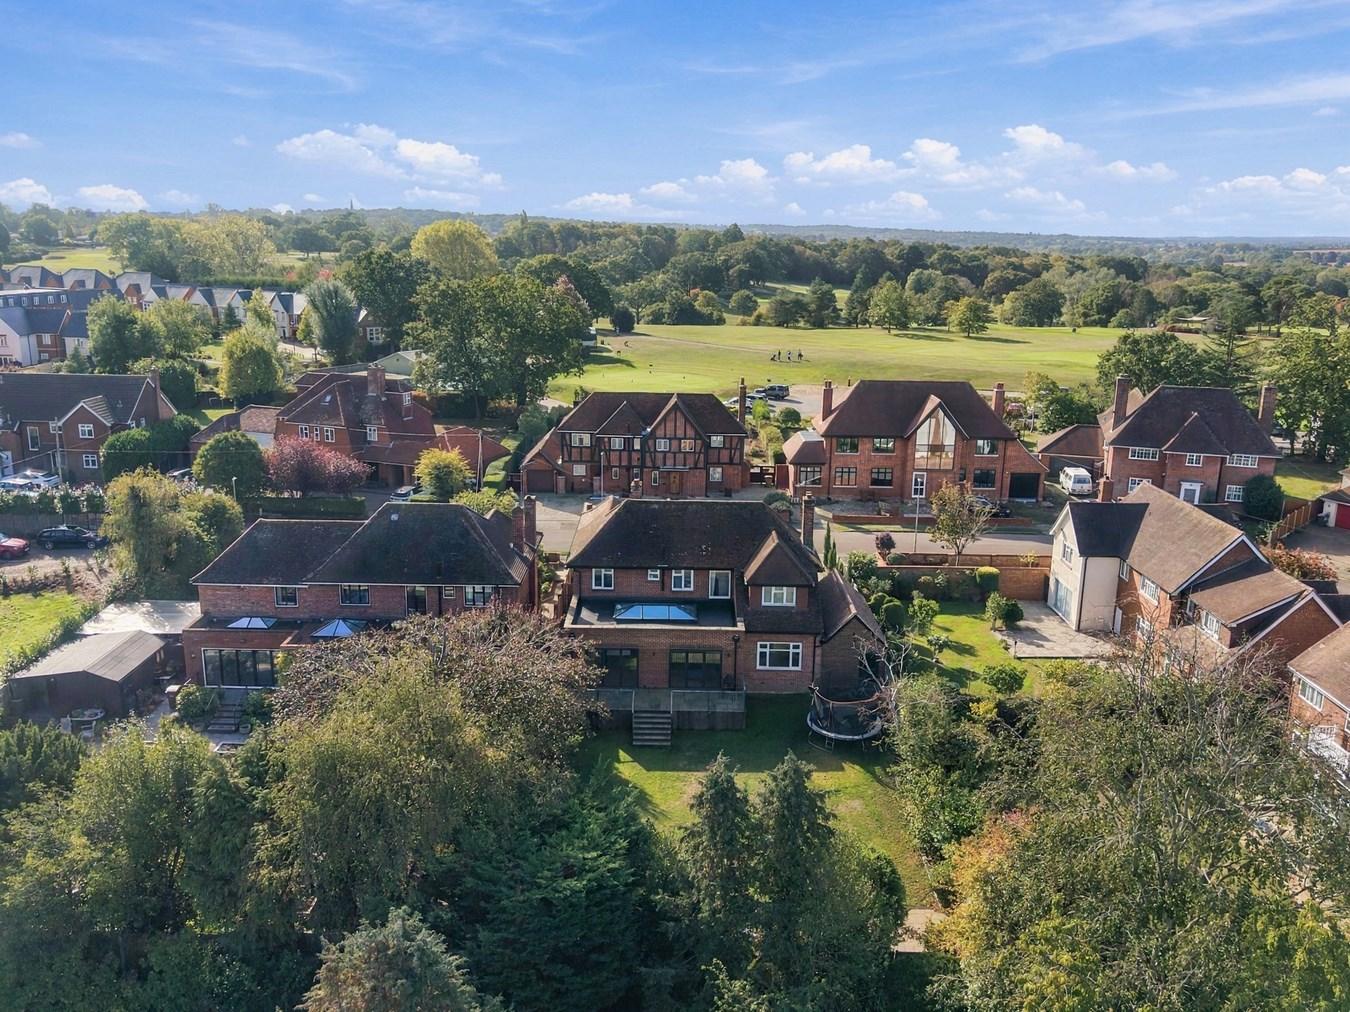
- Prestigious & Highly Sought-After Links Drive Location

4 Bedroom Detached House for sale in Chelmsford
 4
4
2
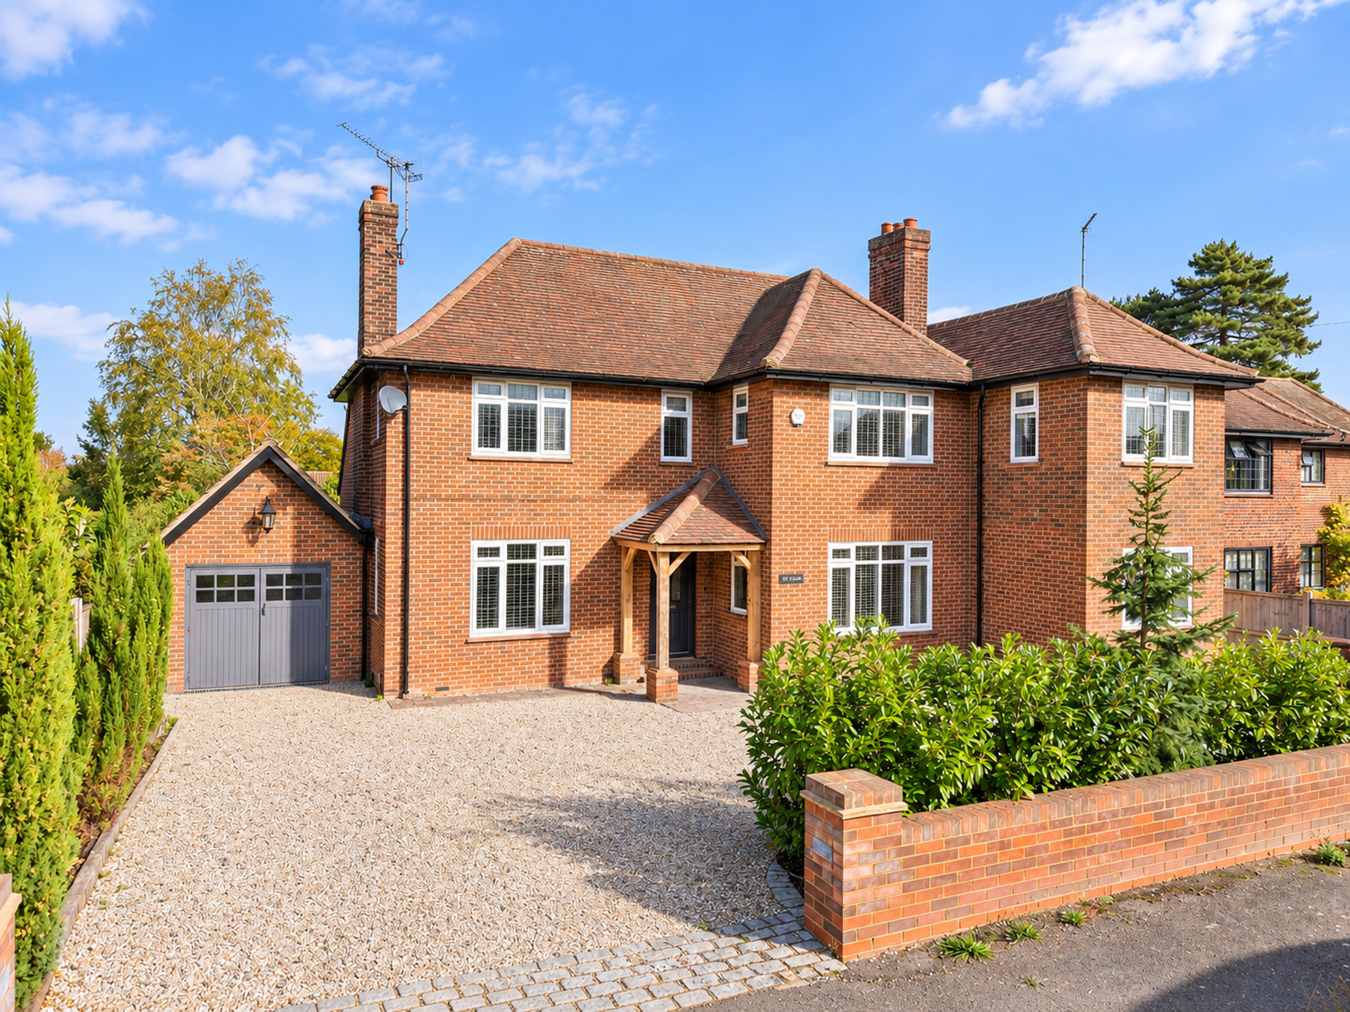
Occupying a prime position along the highly regarded Links Drive, St Clare is an impressive five-bedroom detached family home offering approximately 2,910 sq ft of beautifully presented and exceptionally versatile accommodation. Combining a handsome traditional exterior with a superb contemporary extension, this is a home designed equally well for everyday family life and entertaining.
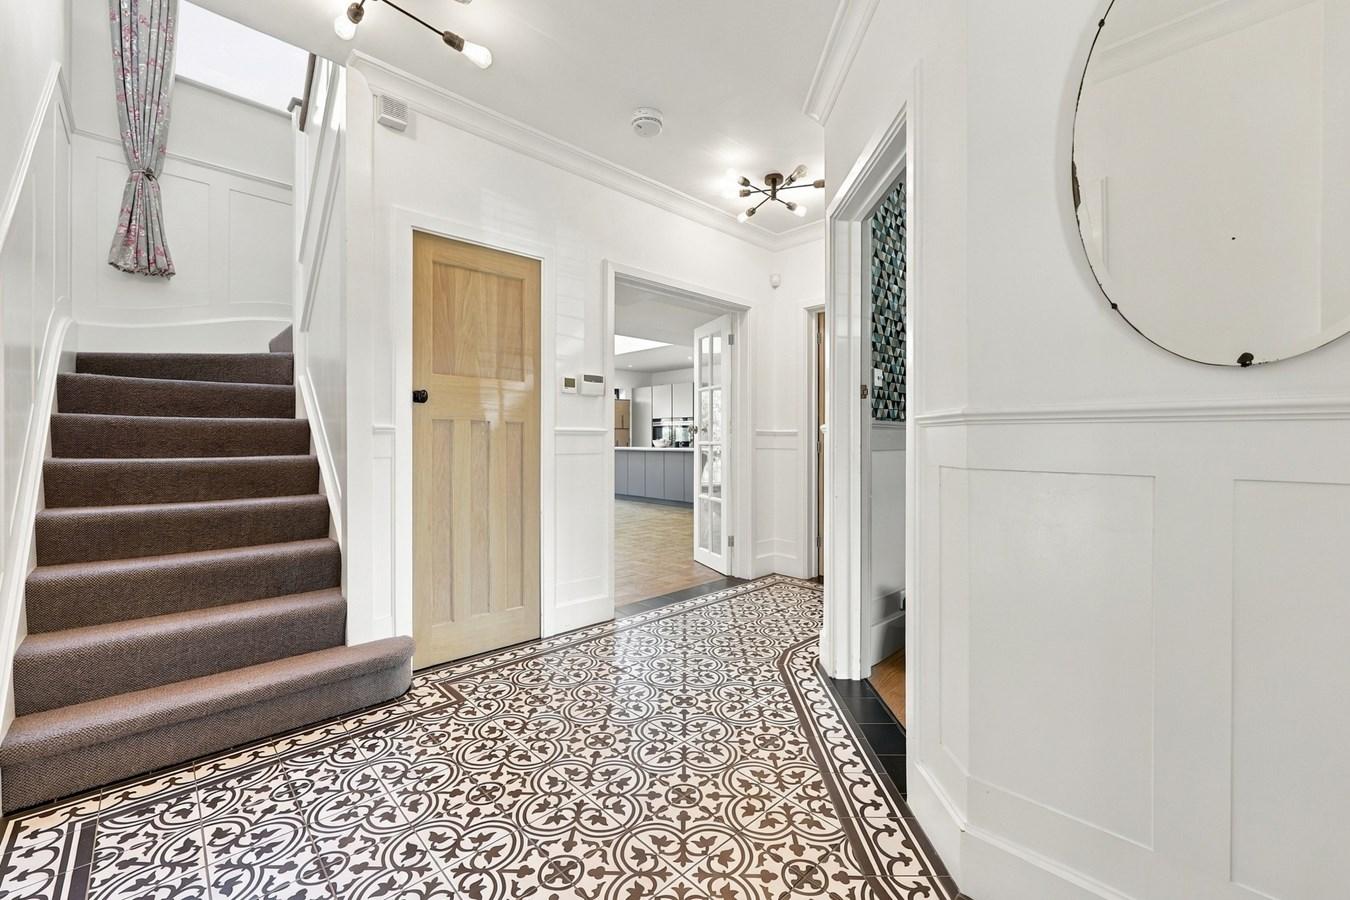
The property is approached across a substantial gravelled driveway providing generous off-road parking and access to the attached garage. Inside, an attractive entrance hall immediately introduces the character found throughout, with decorative tiled flooring, wall panelling and a wonderful sense of space.
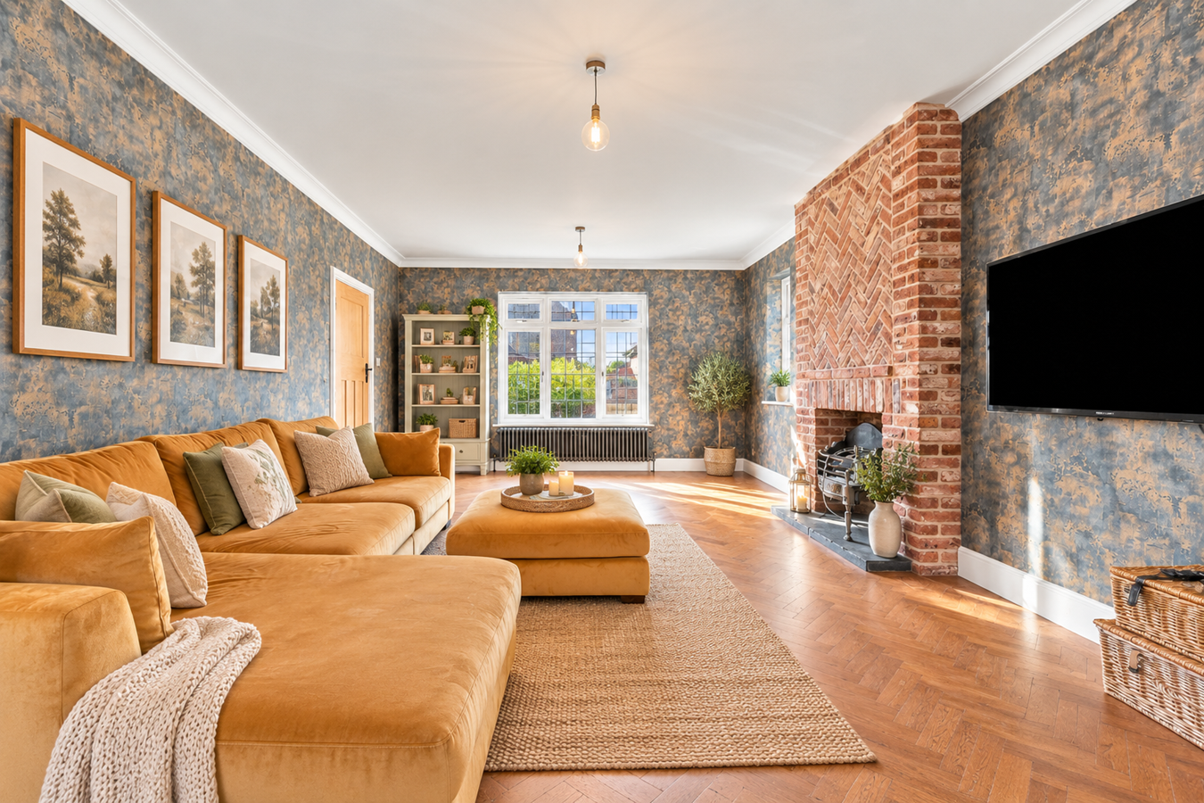
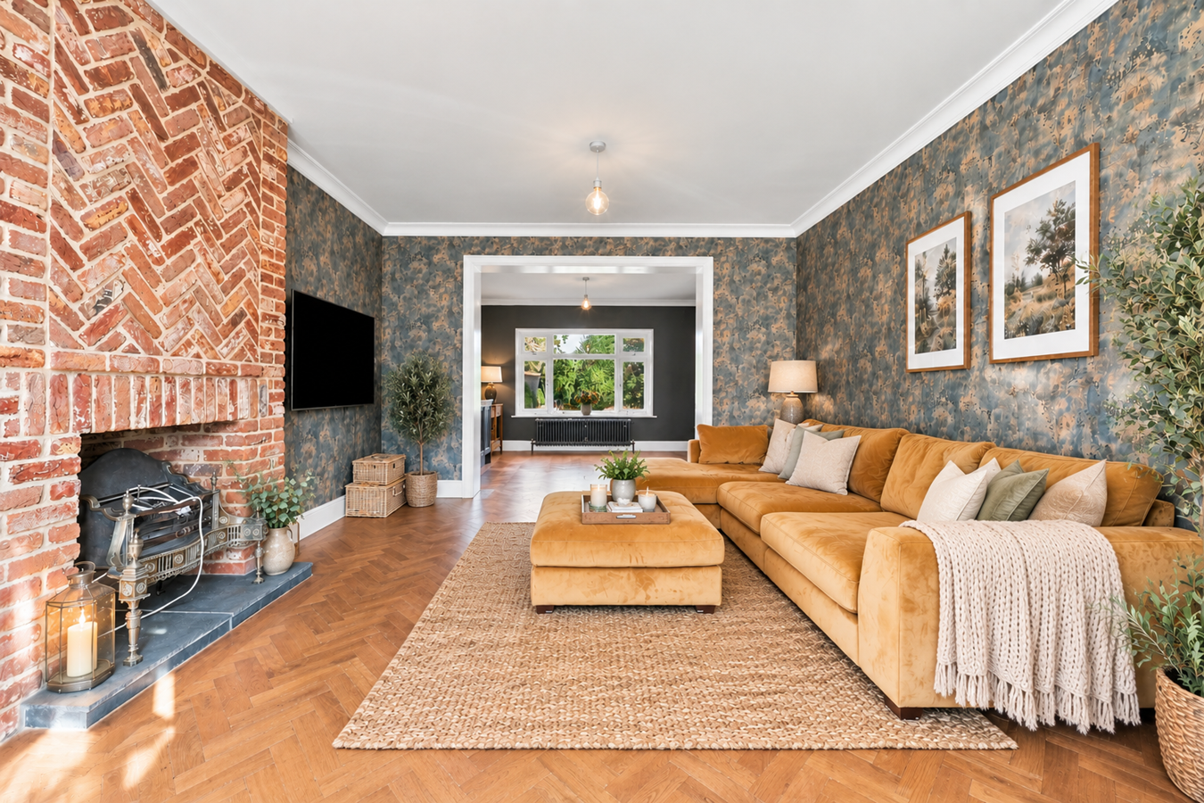
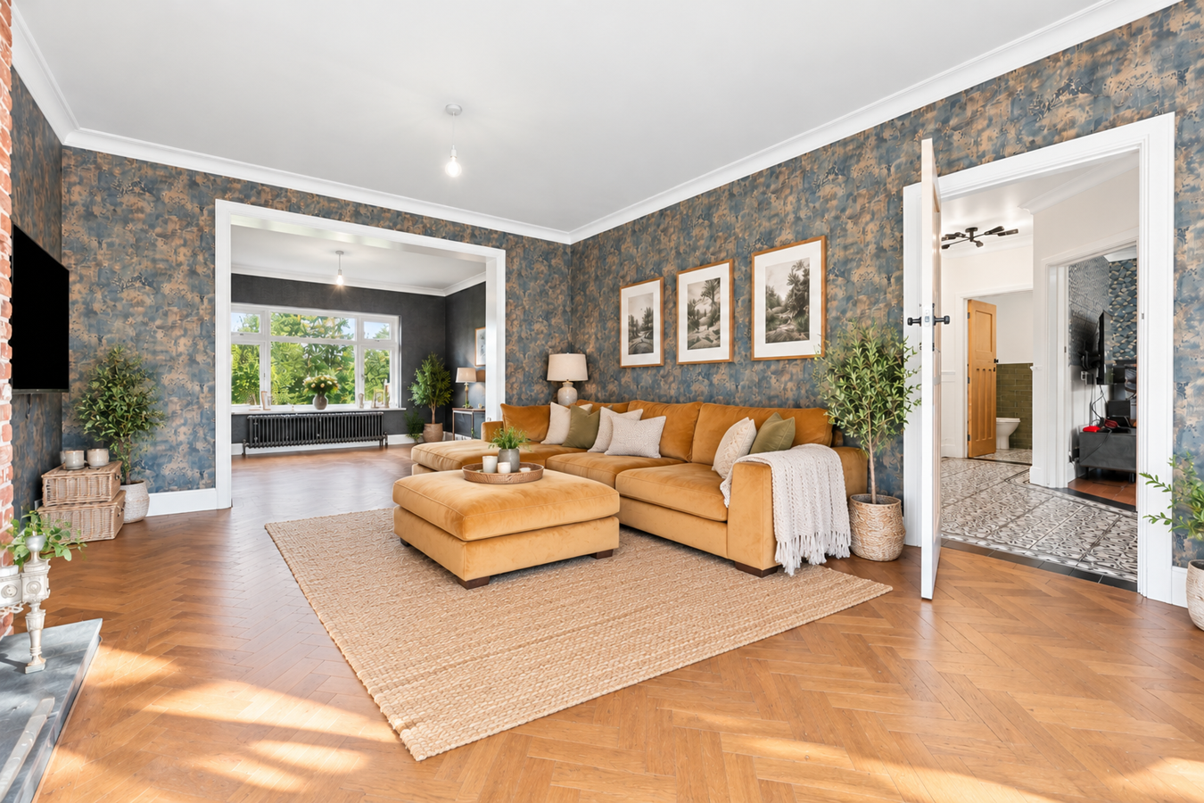
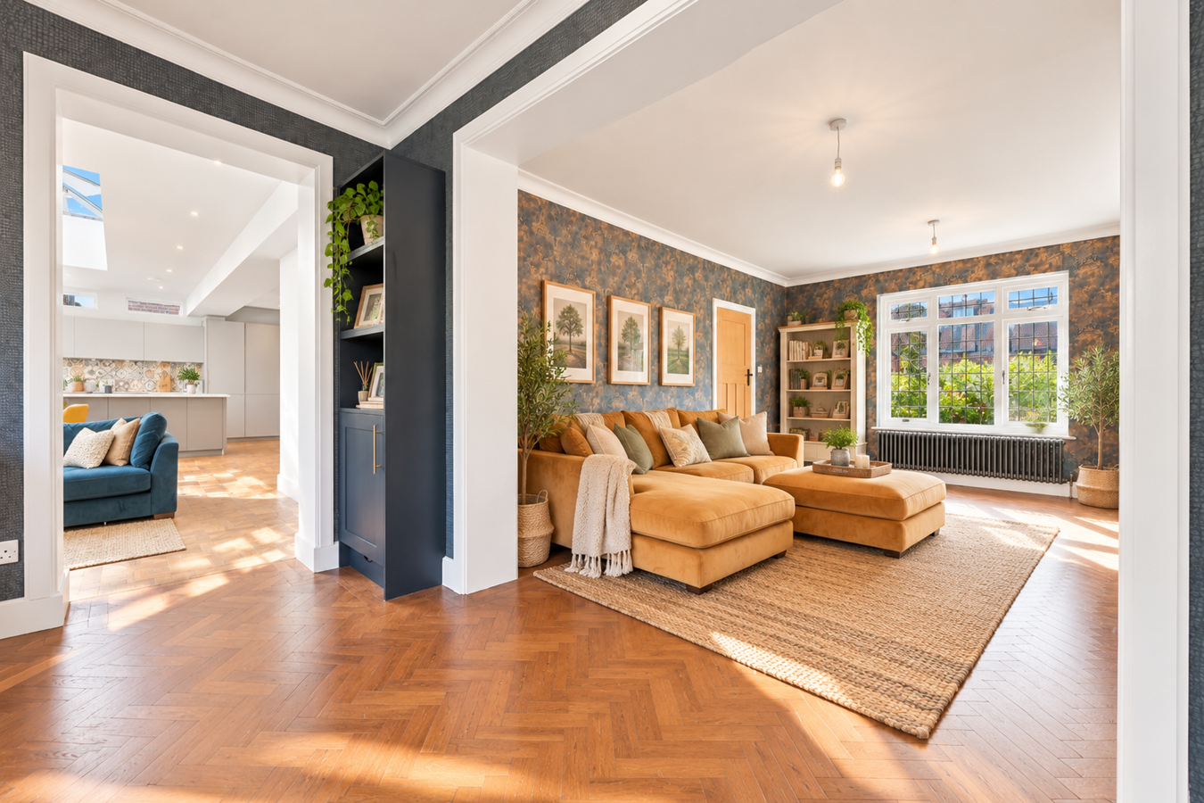
The ground floor provides an outstanding choice of reception areas. A generous living room features beautiful herringbone-style flooring and a striking exposed-brick fireplace, opening through to an adjoining family room to create an impressive connected living space. Elsewhere, a separate den/snug/second family room provides valuable flexibility, whether required as a children's room, home office, games room or quieter retreat.
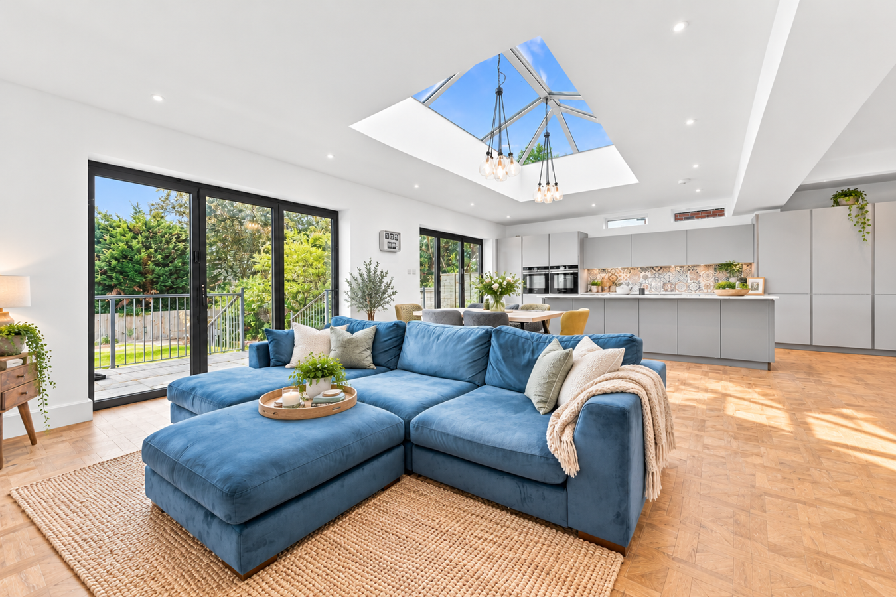
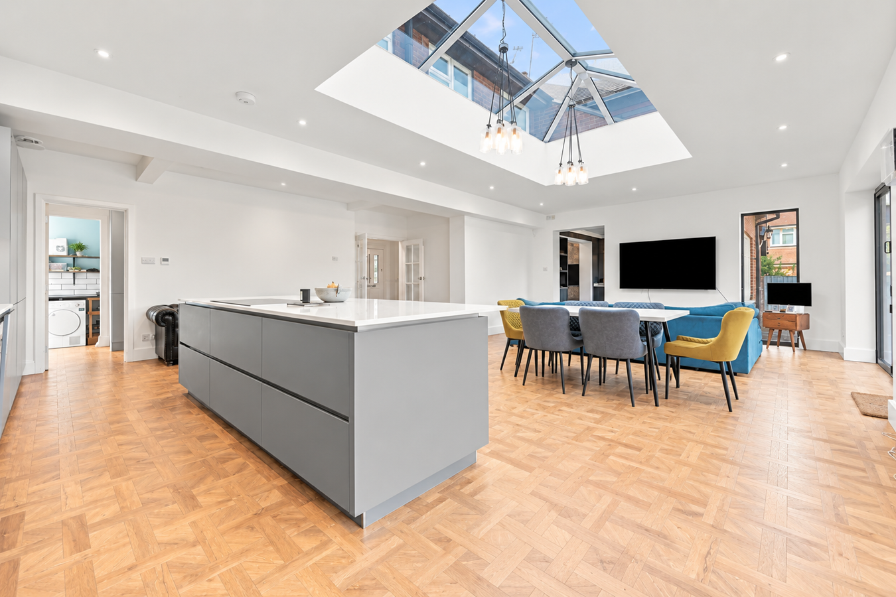
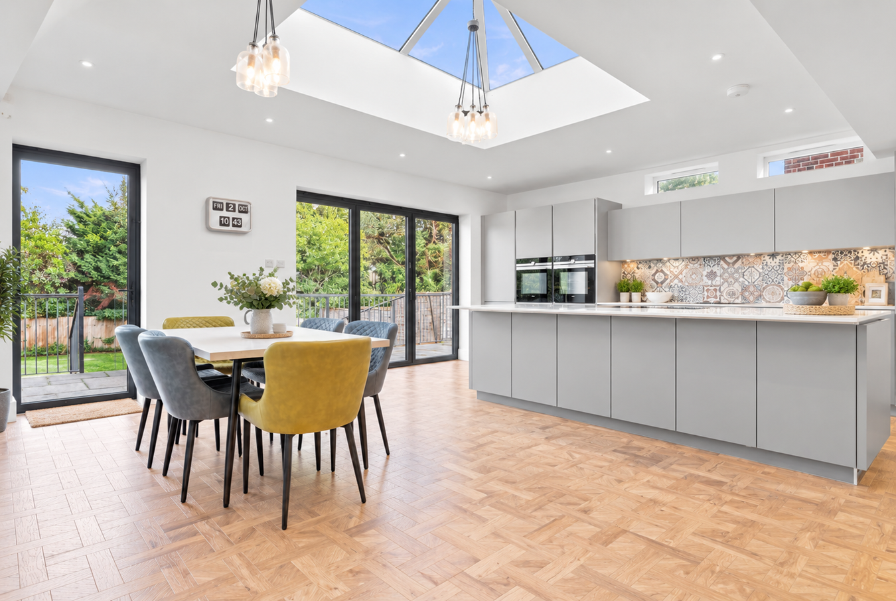
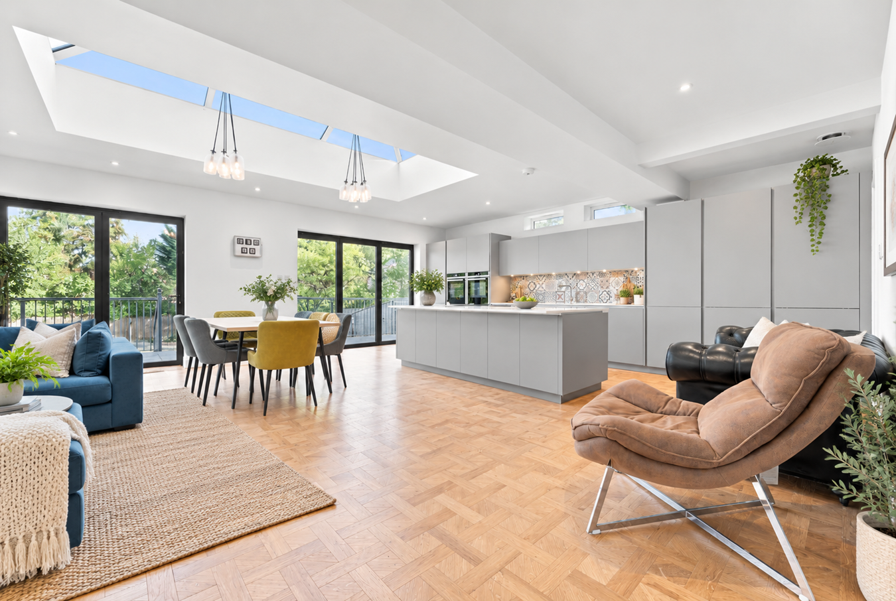
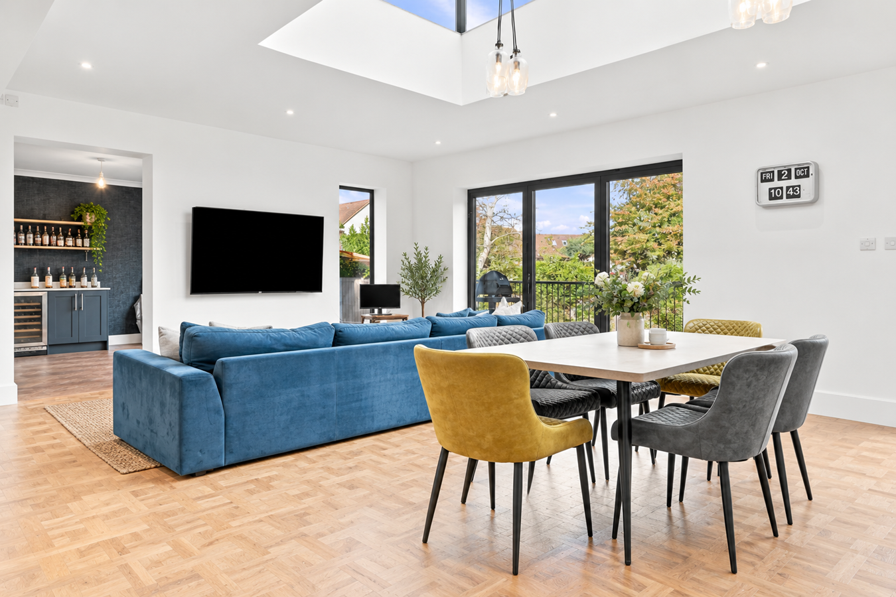
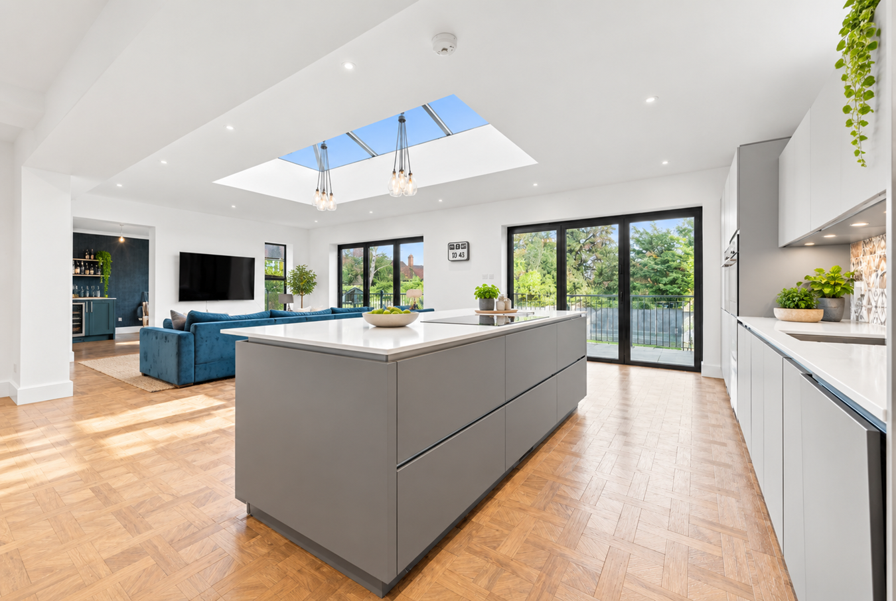
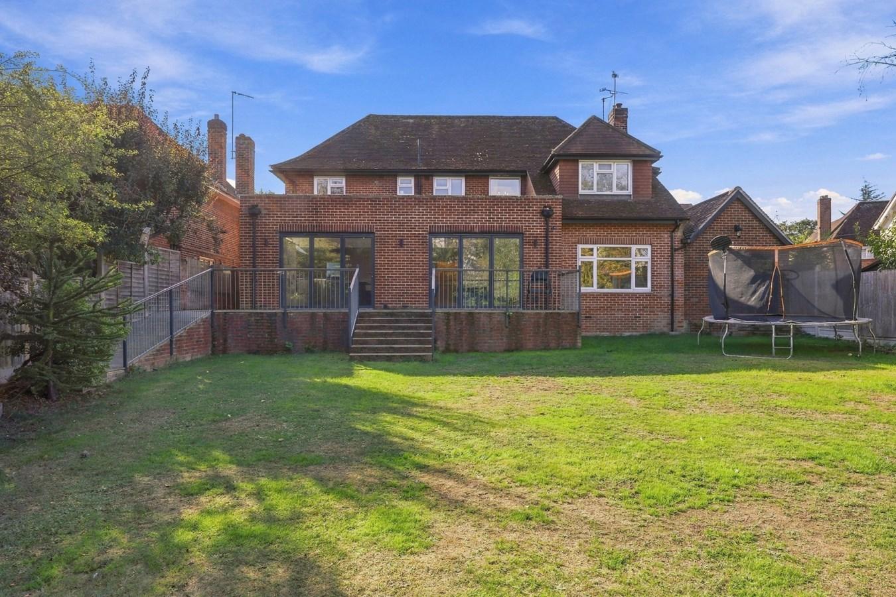
Undoubtedly the centrepiece of the house is the spectacular open-plan kitchen, dining and family room, extending to approximately 29'5" at its maximum. Designed as the true heart of the home, the contemporary kitchen features extensive cabinetry, integrated appliances and a substantial central island, while a large glazed roof lantern floods the space with natural light. There is ample room for both dining and relaxed seating, with extensive glazing and doors opening directly onto the rear terrace and creating a wonderful connection with the garden.
A separate utility room, ground-floor WC and additional room currently used as a gym complete the ground floor, further enhancing the practicality and versatility of the accommodation.
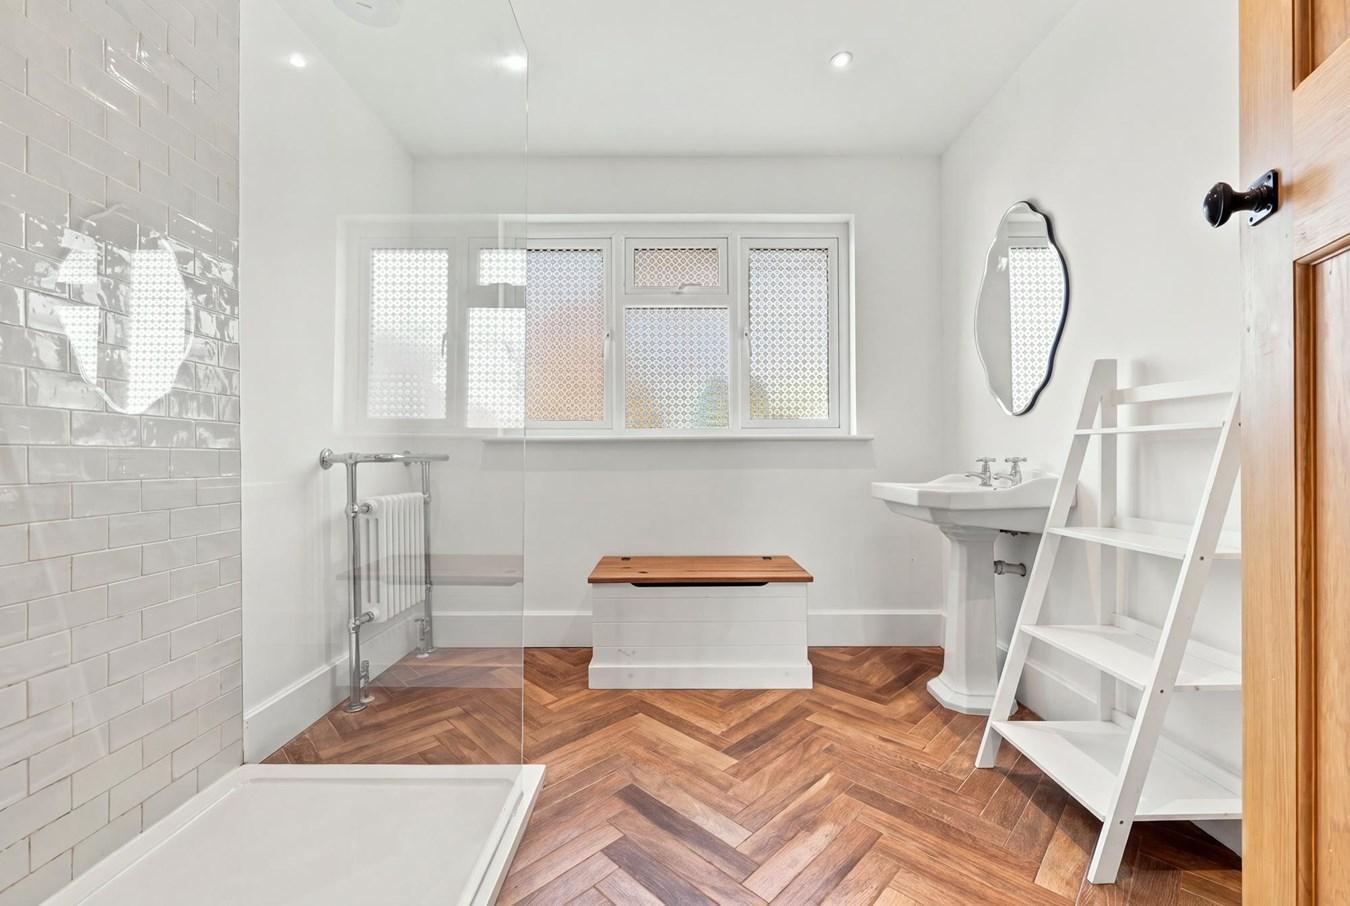
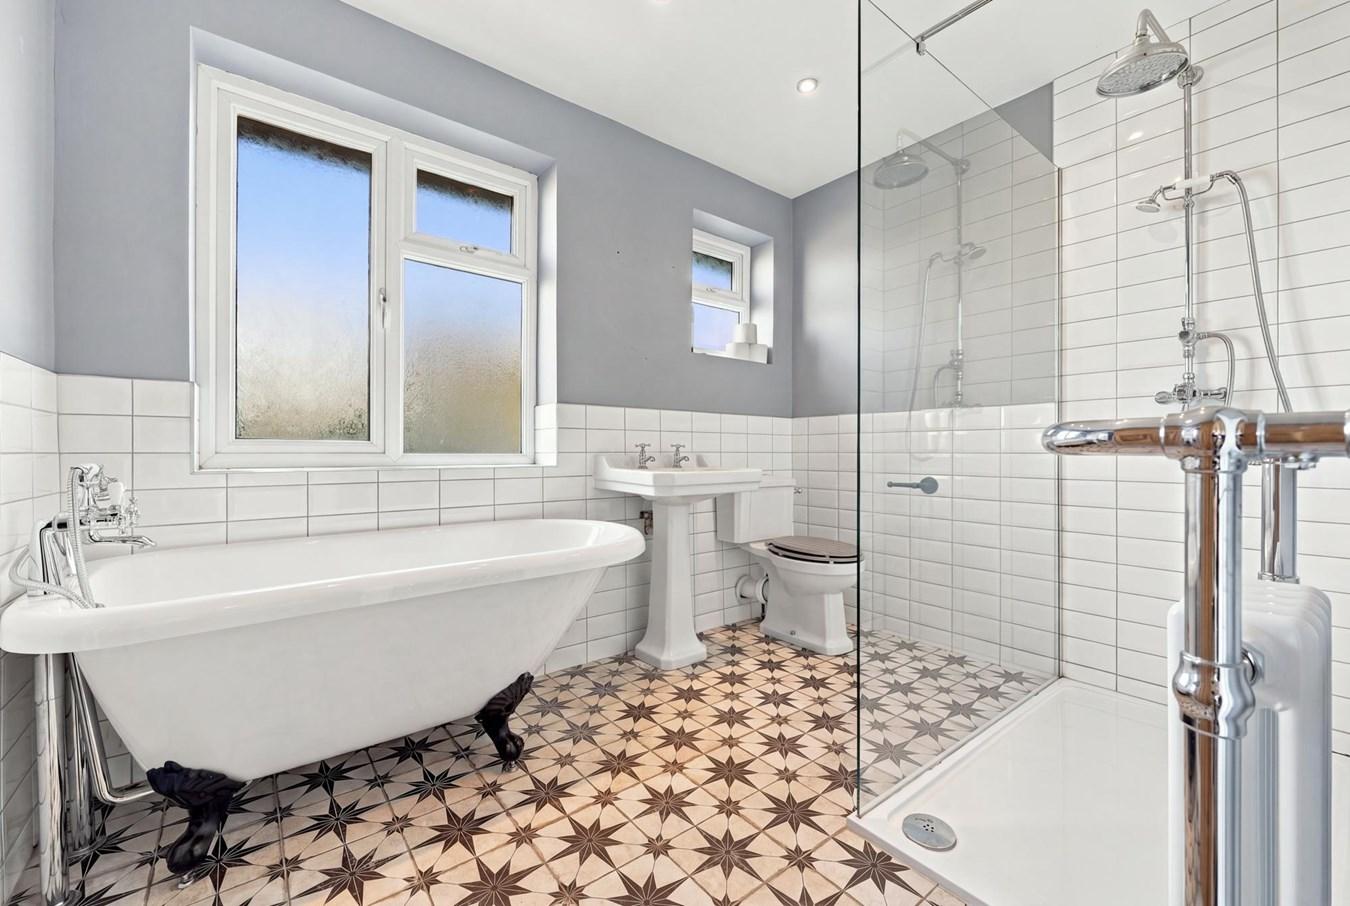
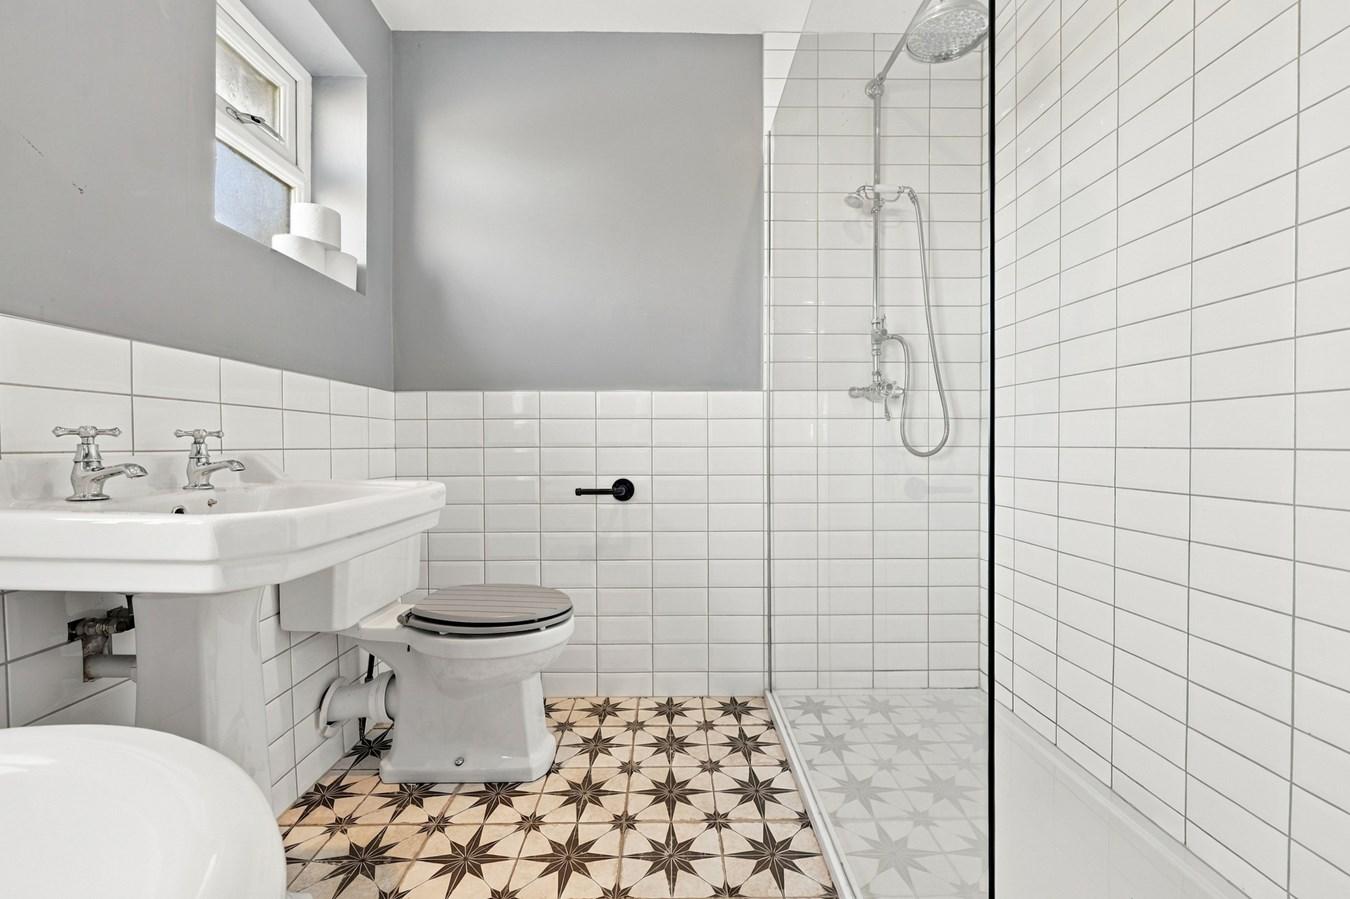
Upstairs, the principal bedroom is an excellent size and benefits from its own en-suite, accompanied by three/four further bedrooms, Home office and a beautifully appointed family bathroom with freestanding roll-top bath and separate walk-in shower. One of the smaller bedrooms is particularly well suited as a dedicated home office or study.
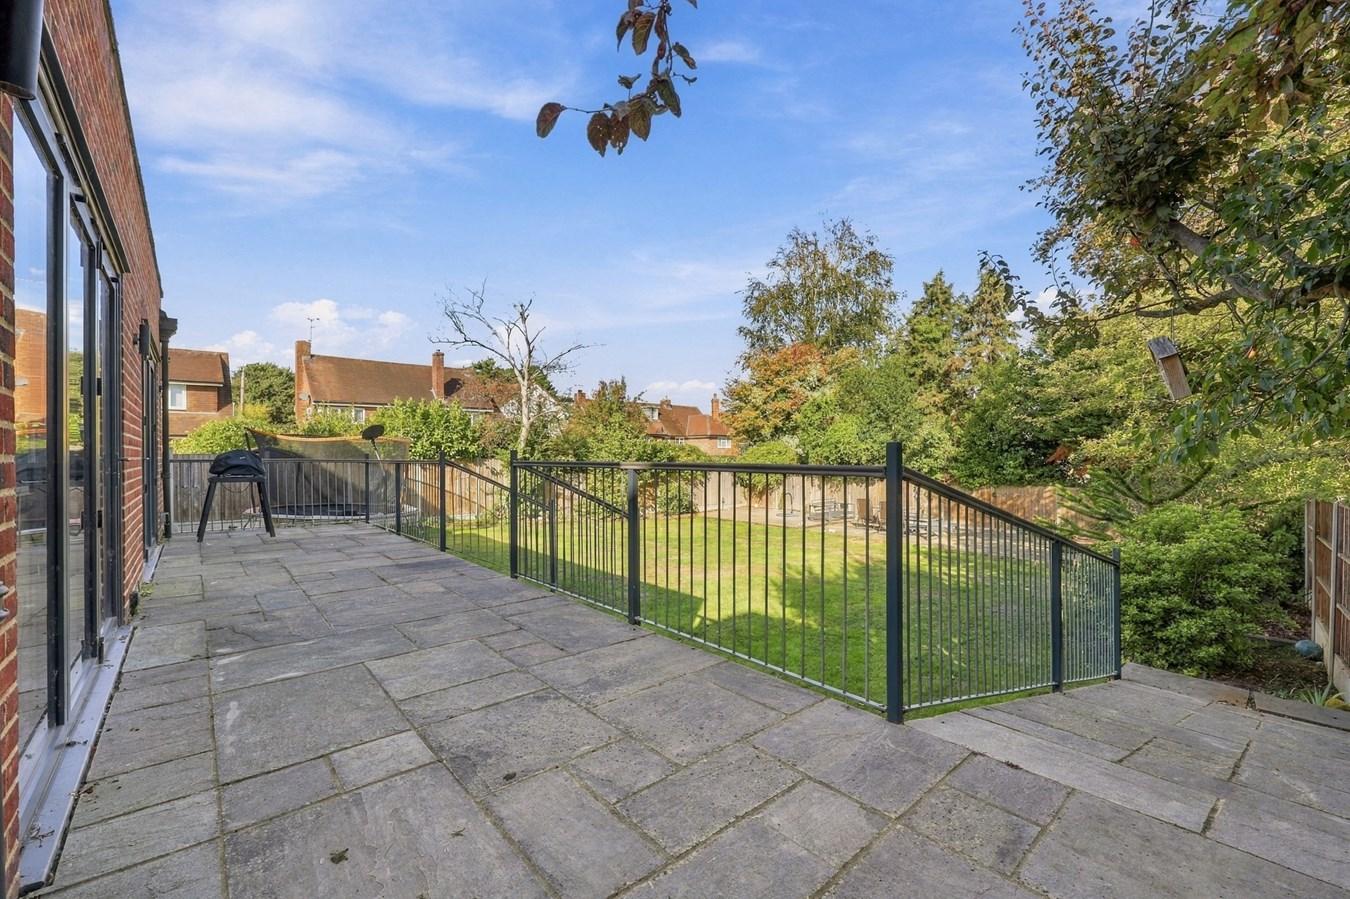
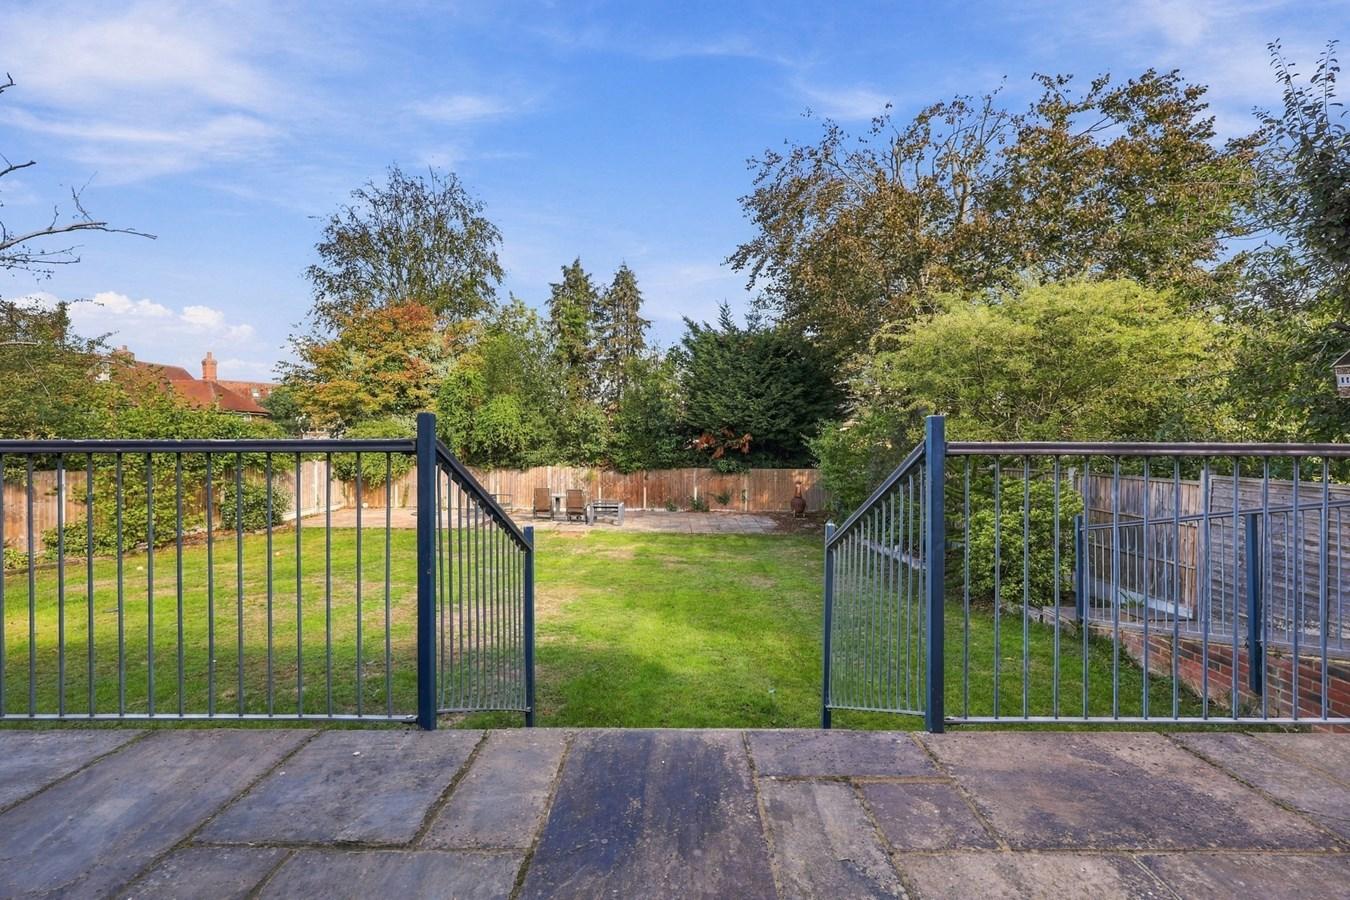
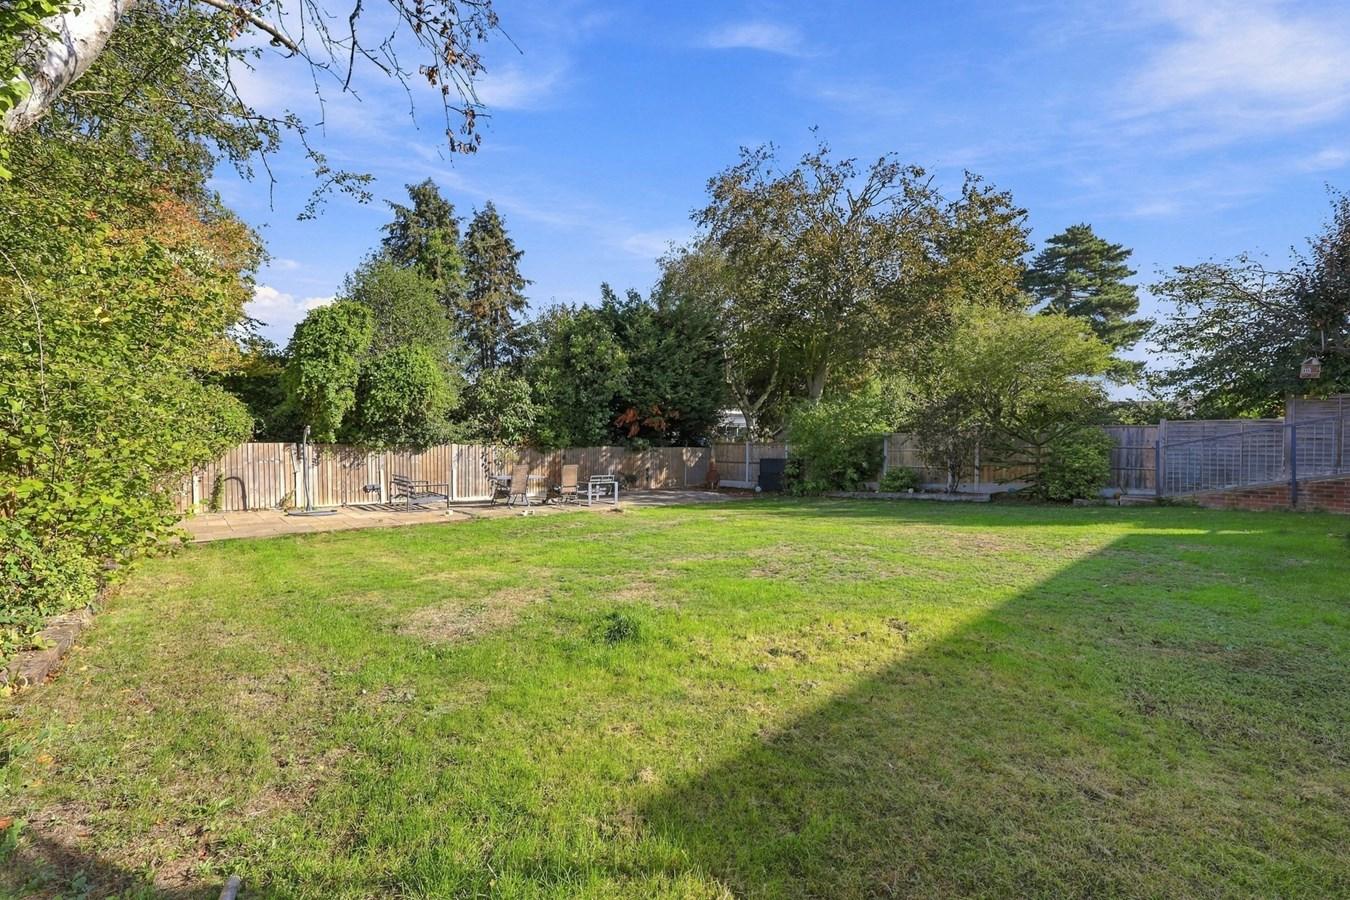
Outside, the rear garden provides an attractive and established setting for the house. A broad raised terrace immediately adjoining the kitchen/family room is ideal for outdoor dining and entertaining, with steps leading down to the lawn and mature planting beyond. To the front, the generous driveway provides parking for numerous vehicles alongside the attached garage.
Situated within one of Chelmsford's most desirable residential settings, St Clare offers an increasingly rare combination of substantial accommodation, outstanding entertaining space, character and contemporary design. With approximately 2,910 sq ft, five bedrooms, multiple reception rooms and a remarkable open-plan kitchen/family room, this is a truly impressive family home in a premier Chelmsford location.Room Descriptions
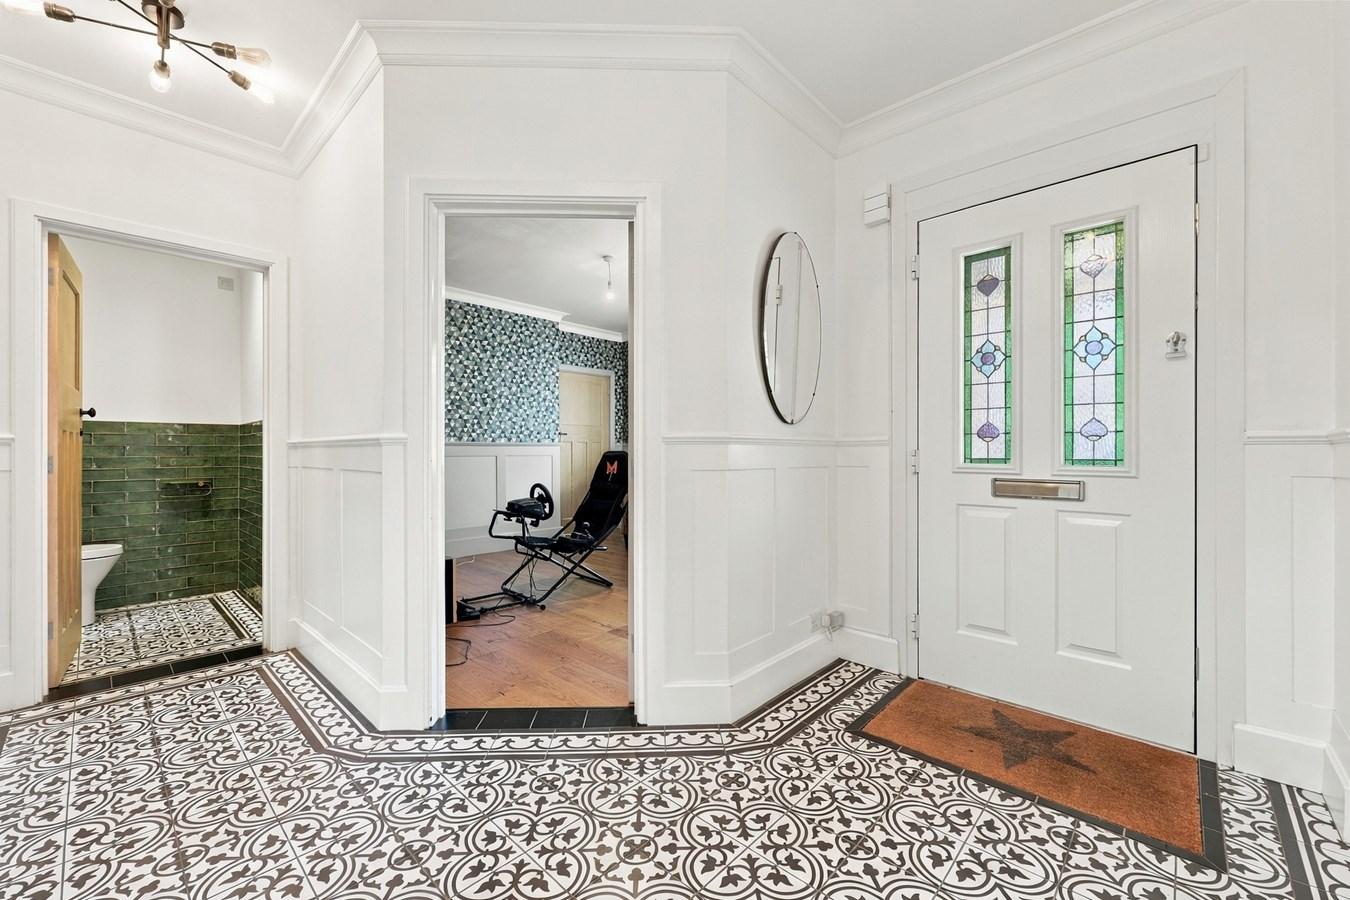
ENTRANCE HALL
An impressive introduction to the property with decorative patterned tiled flooring and attractive wall panelling. The hall provides access to the principal ground-floor rooms and staircase rising to the first floor.
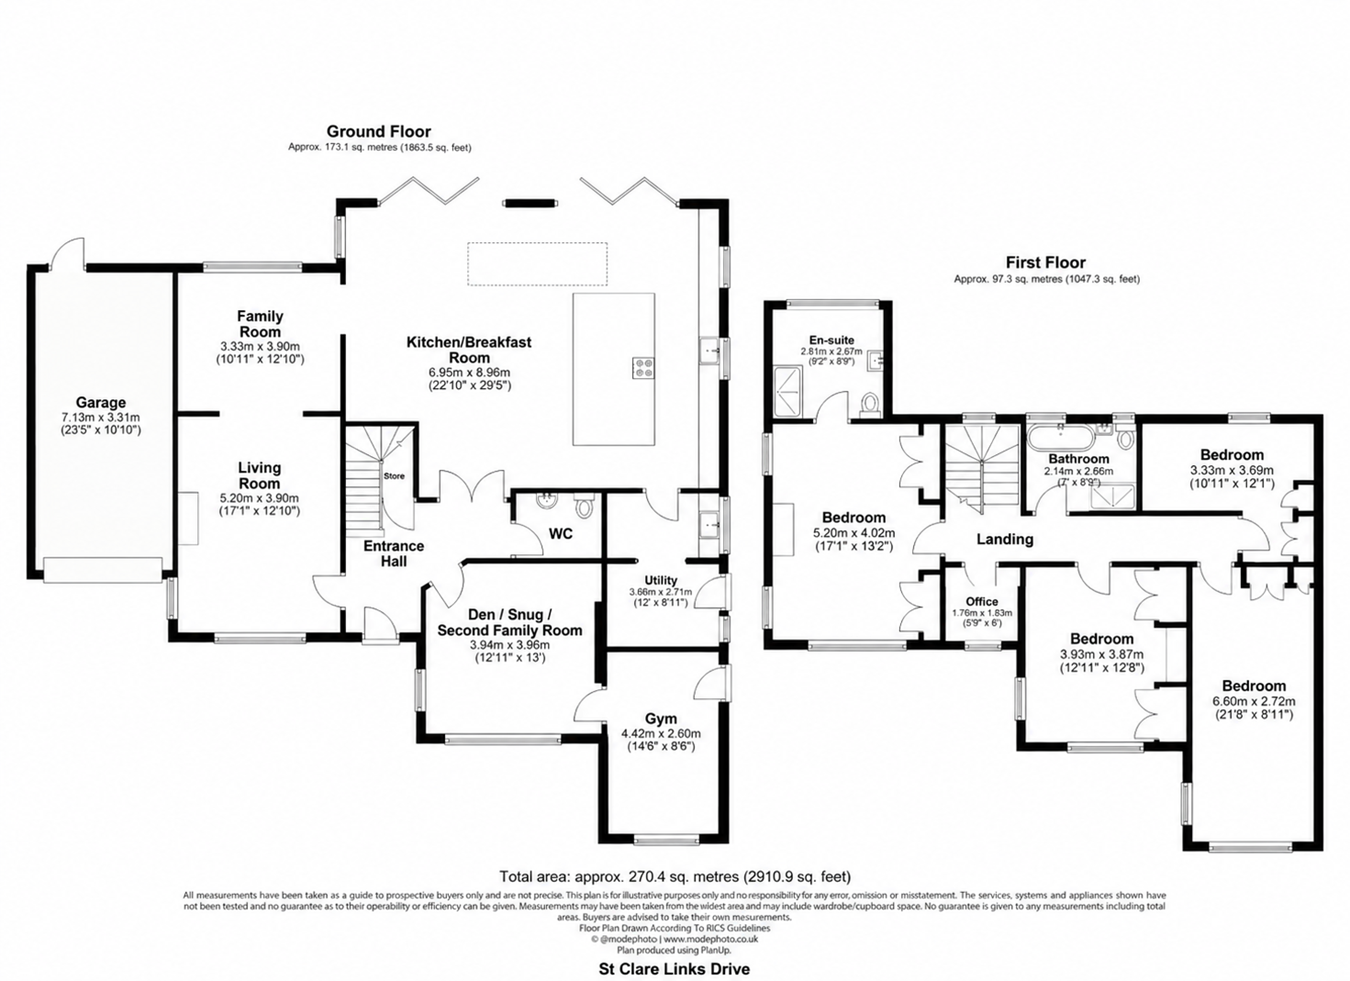
LIVING ROOM 5.20m x 3.90m (17'1" x 12'10")
A generously proportioned reception room with herringbone-style wood flooring and a striking exposed-brick fireplace creating a superb focal point. The room connects with the adjoining family room, allowing the two spaces to work exceptionally well together whilst retaining their own identities.
FAMILY ROOM 3.33m x 3.90m (10'11" x 12'10")
Positioned beyond the main living room and forming part of an impressive sequence of reception spaces. A versatile room suitable as a second sitting area, formal dining room or family space.
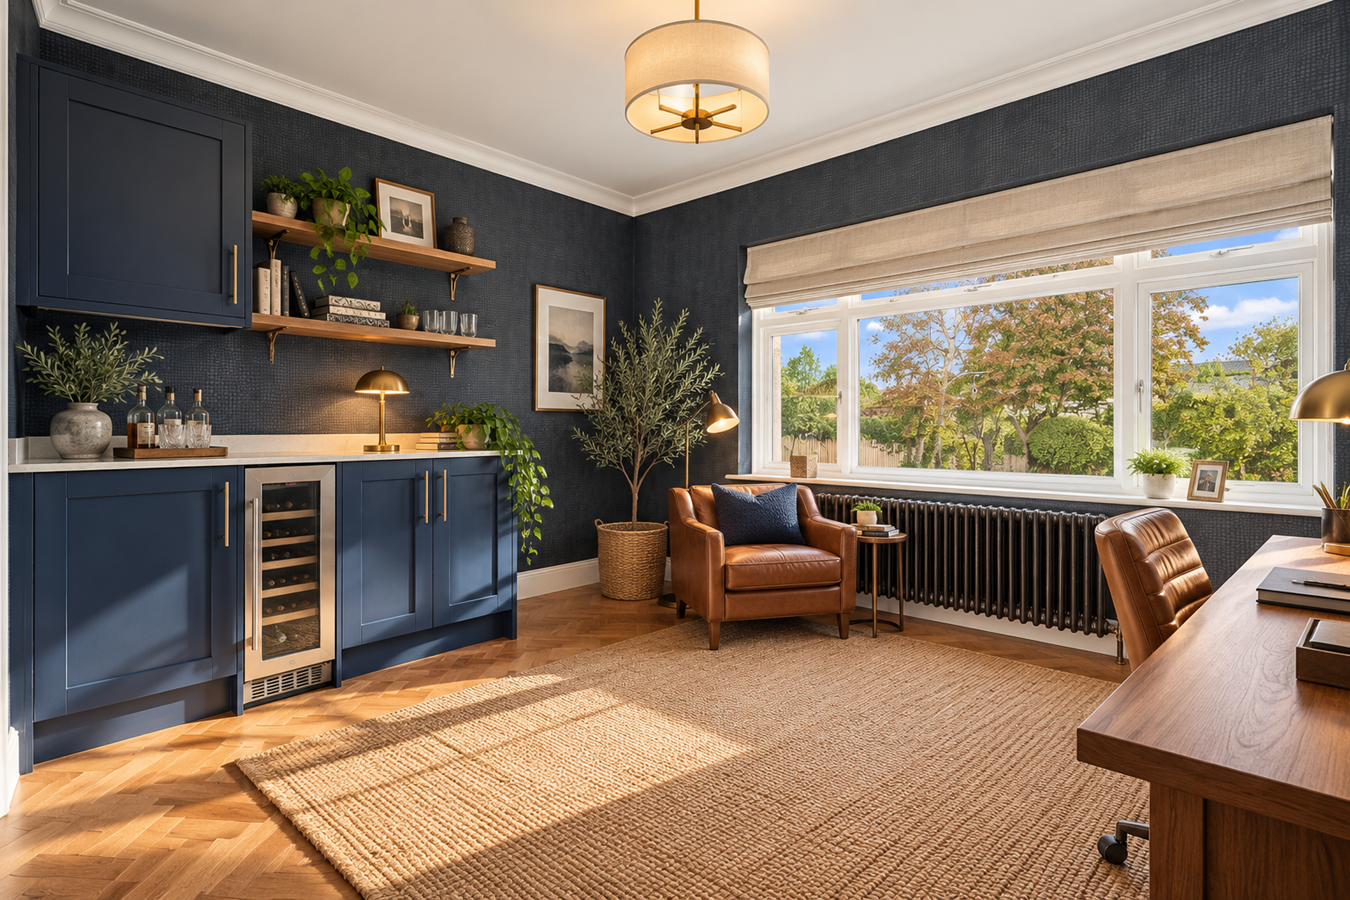
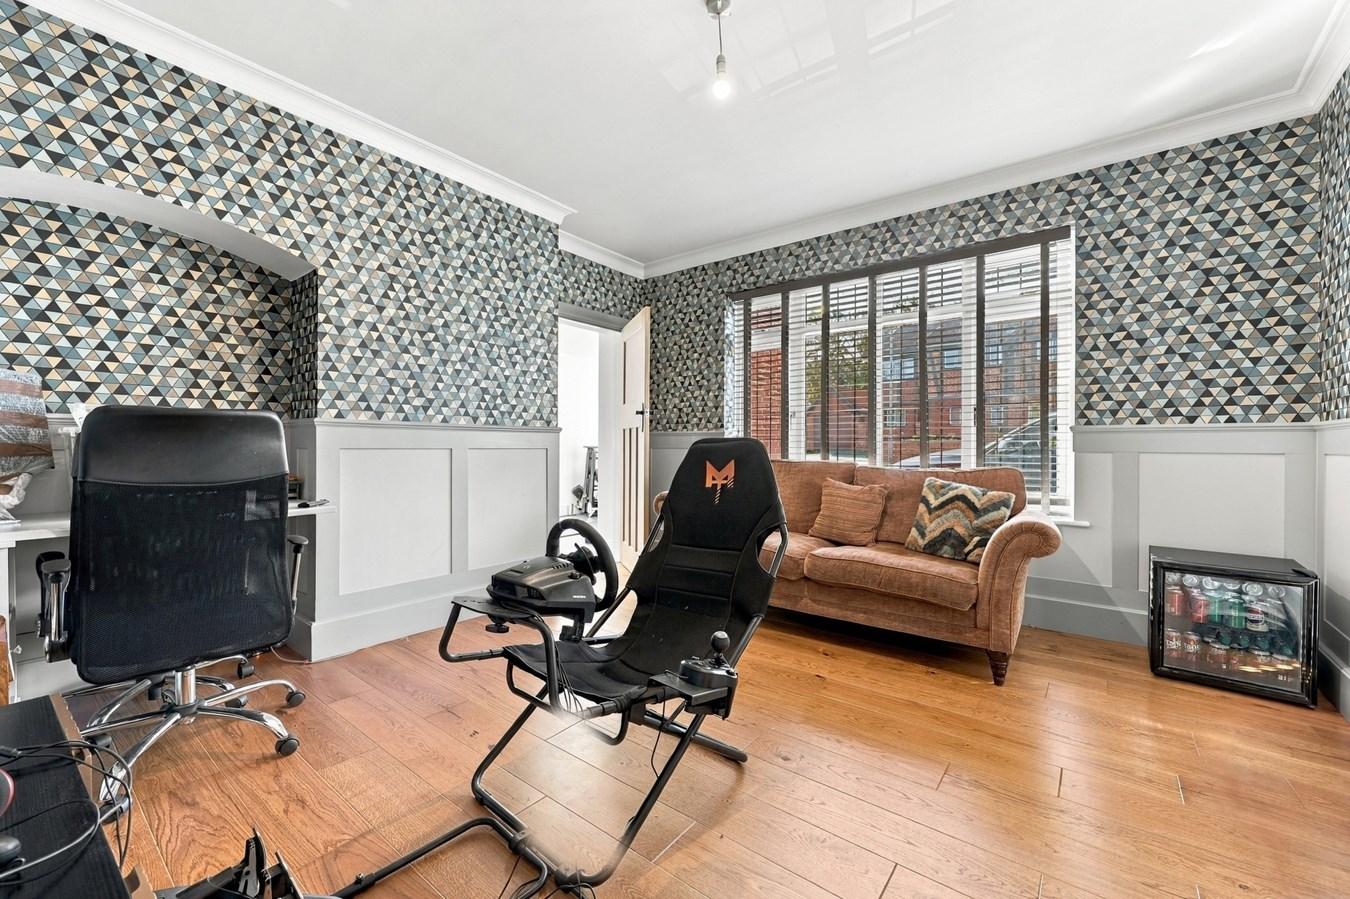
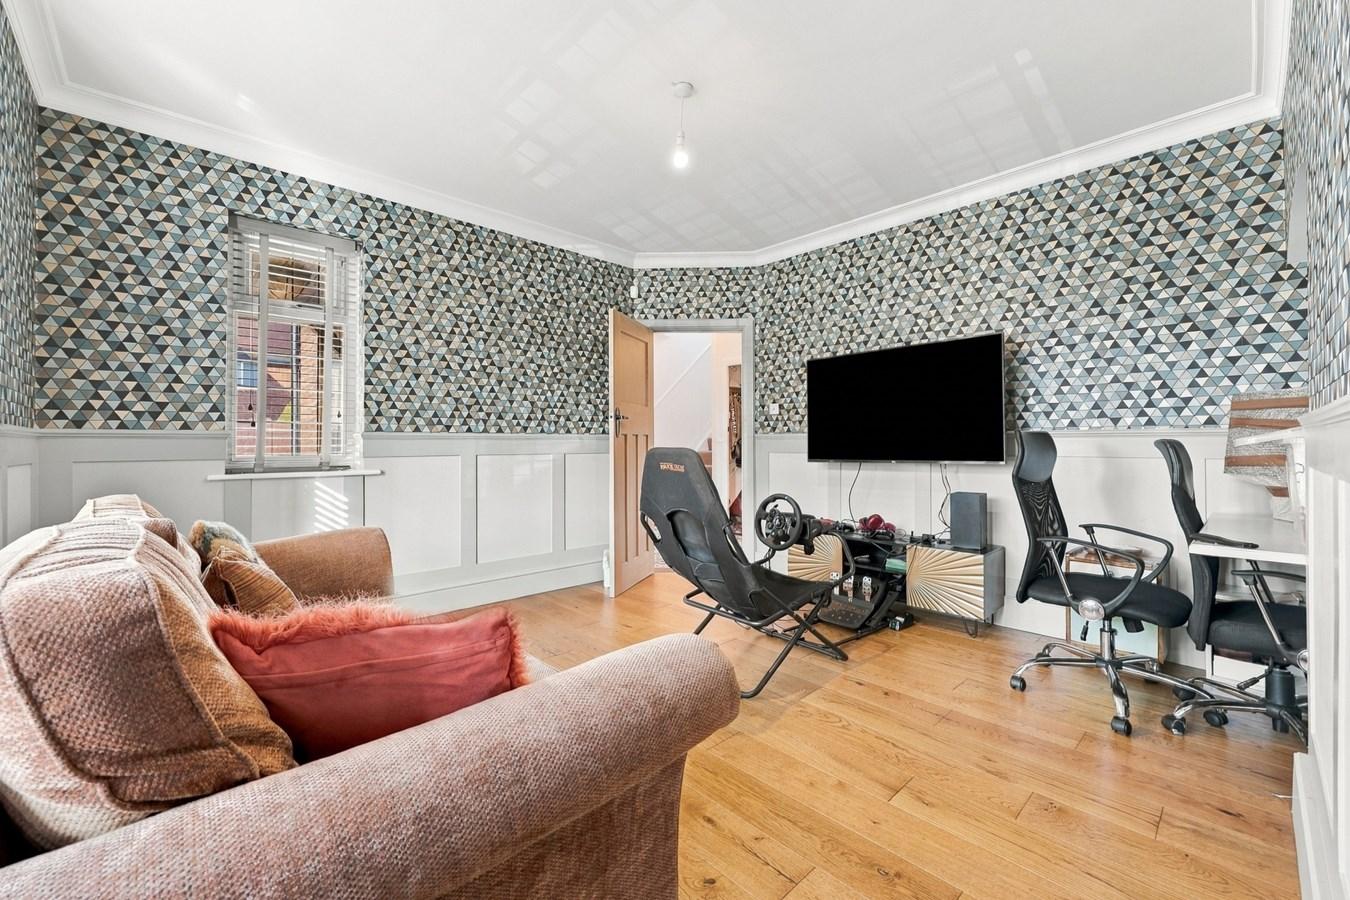
DEN / SNUG / SECOND FAMILY ROOM 3.94m x 3.96m (12'11" x 13'0")
A valuable additional reception room offering excellent flexibility. Ideal as a snug, children's playroom, television room, games room or home-working space.
KITCHEN / BREAKFAST ROOM 6.95m x 8.96m (22'10" x 29'5") maximum
The showpiece of St Clare. A spectacular open-plan kitchen, dining and family environment with extensive contemporary cabinetry, integrated appliances, a substantial island and generous preparation space. A large glazed roof lantern sits overhead, while extensive rear glazing and doors bring the garden into view and provide direct access onto the terrace. The considerable dimensions comfortably accommodate distinct cooking, dining and seating areas.
UTILITY ROOM 3.66m x 2.71m (12'0" x 8'11")
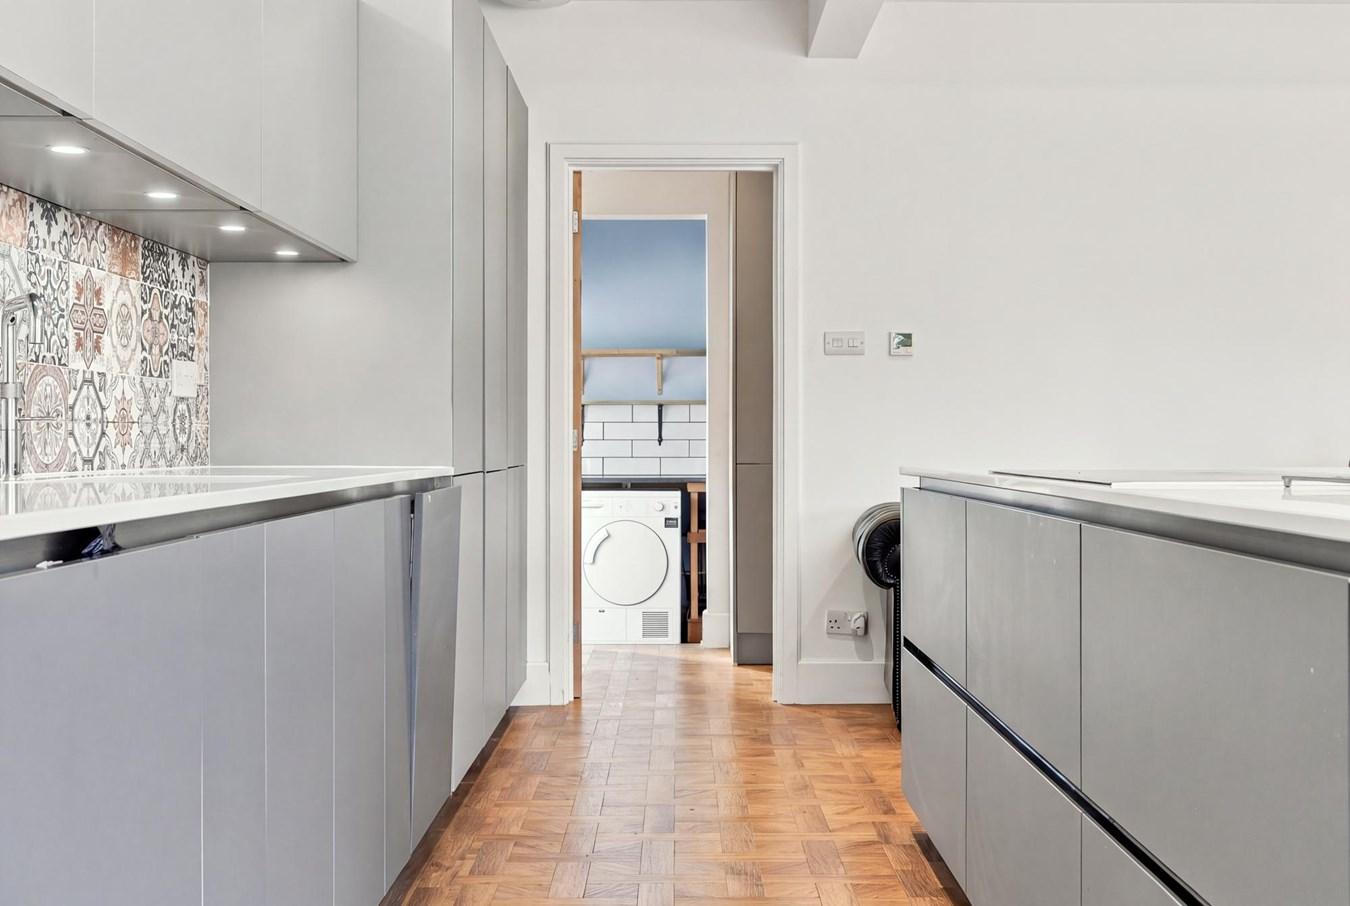
A particularly useful utility space positioned away from the principal kitchen, providing additional room for laundry appliances, storage and the everyday practicalities of family living, with external access.
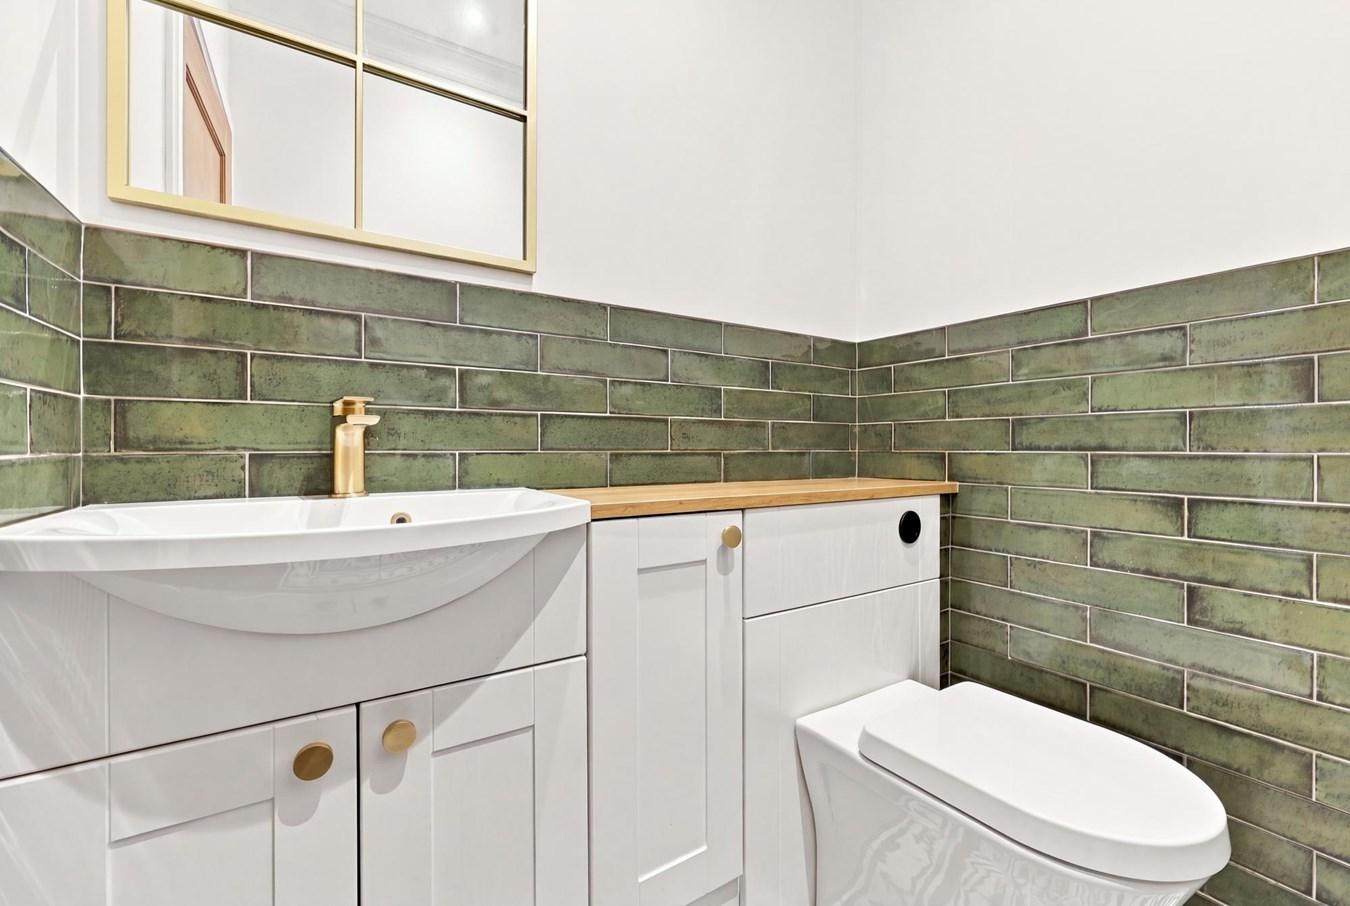
GROUND FLOOR WC
Conveniently positioned off the central ground-floor accommodation and fitted with a WC and wash hand basin.
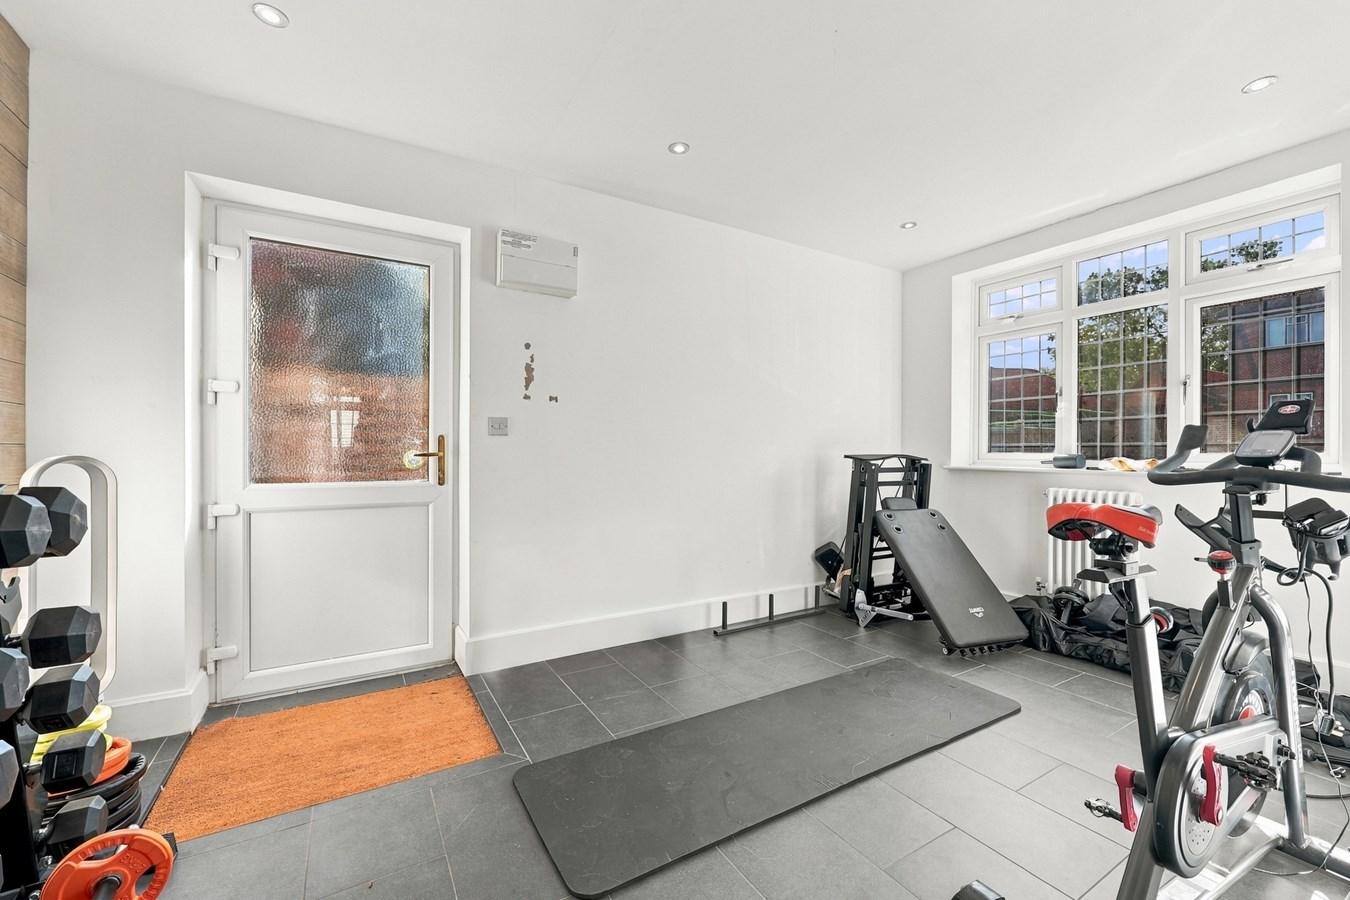
GYM 4.42m x 2.60m (14'6" x 8'6")
Currently utilised as a home gym but offering considerable potential for alternative uses, including a hobby room, studio or ancillary workspace.
FIRST FLOOR LANDING
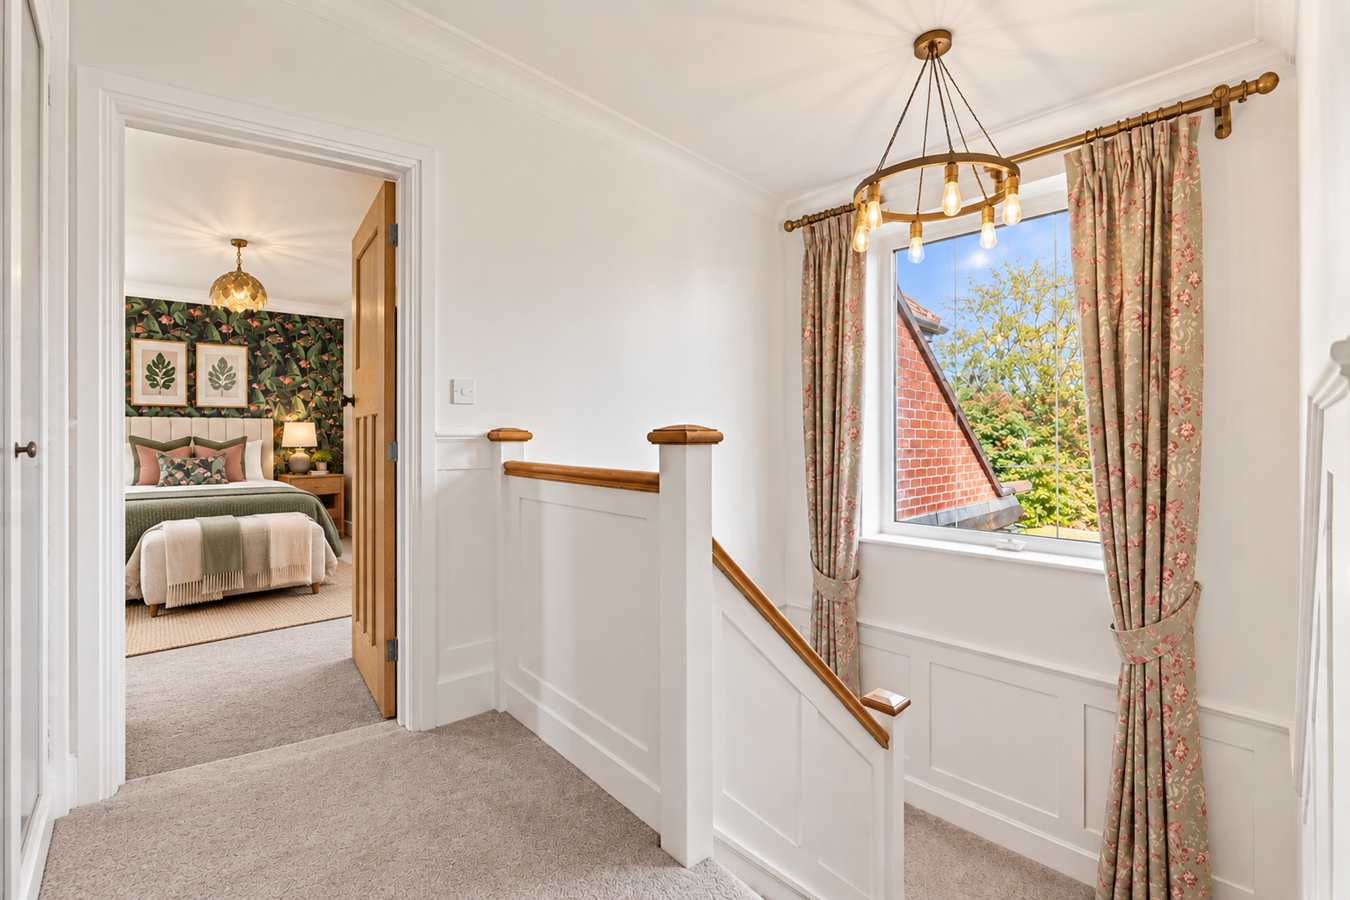
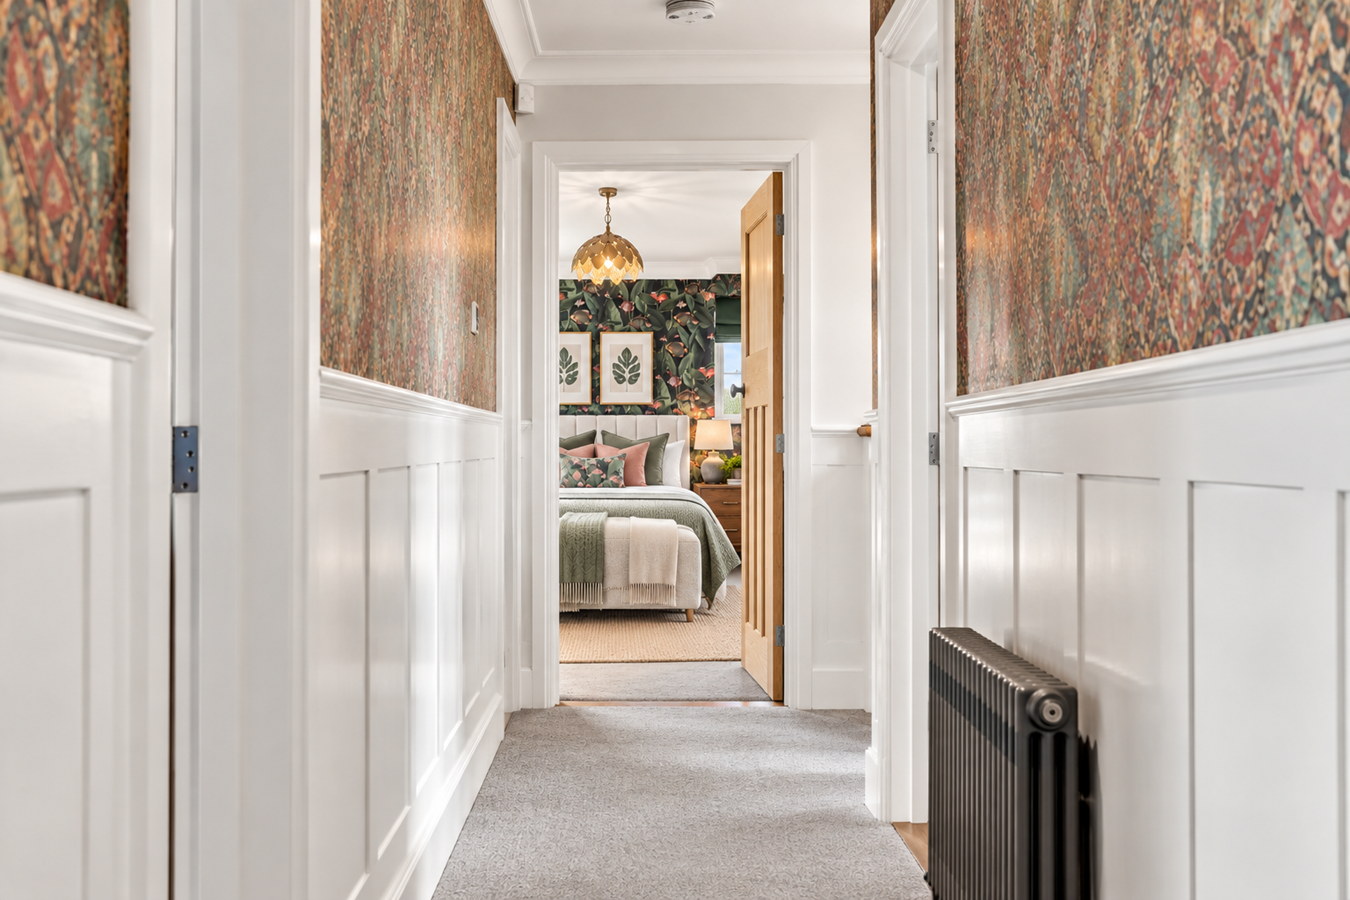
A spacious landing connecting all five bedrooms and the family bathroom. Attractive wall panelling continues upstairs, while windows introduce plenty of natural light.
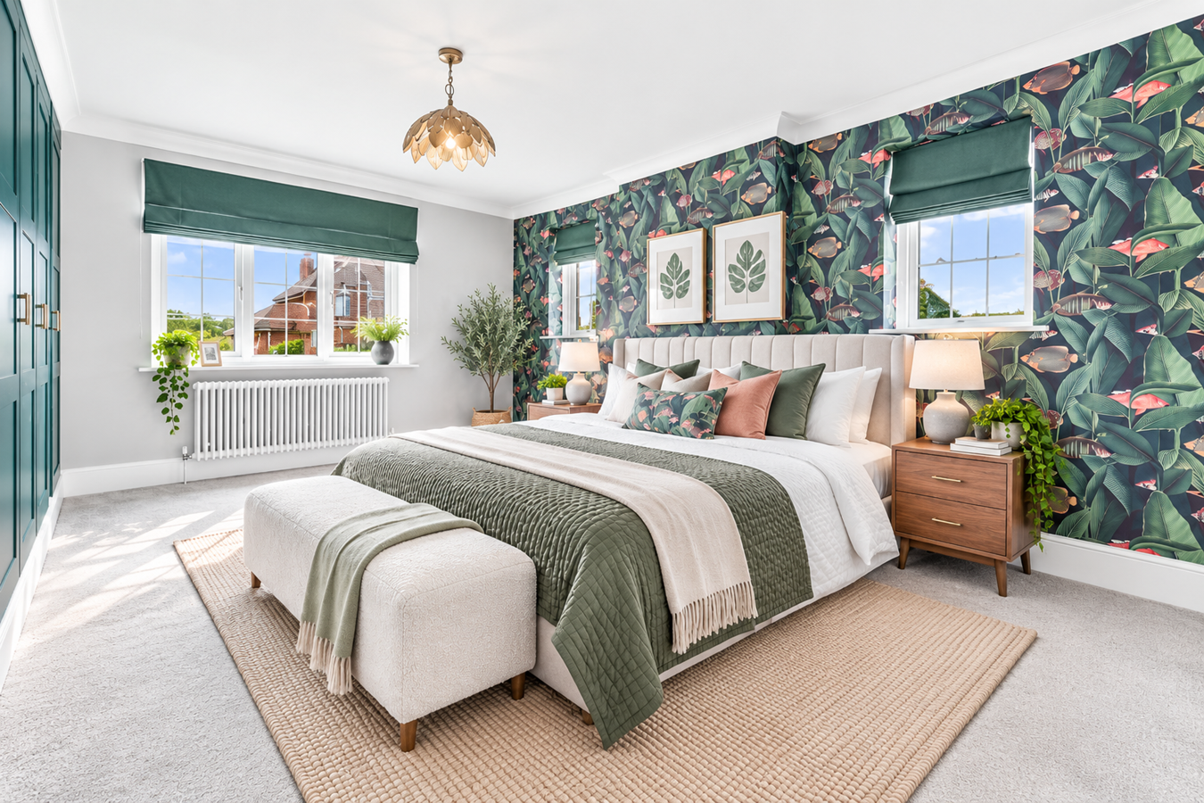
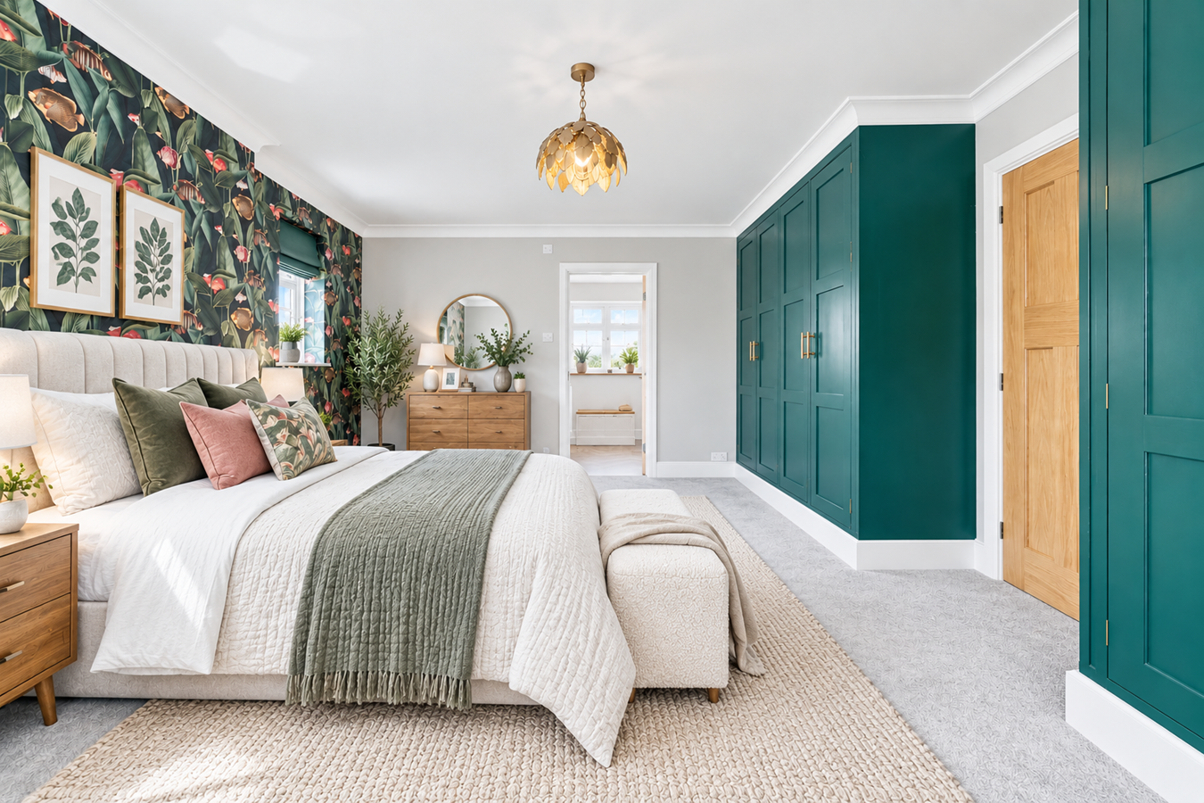
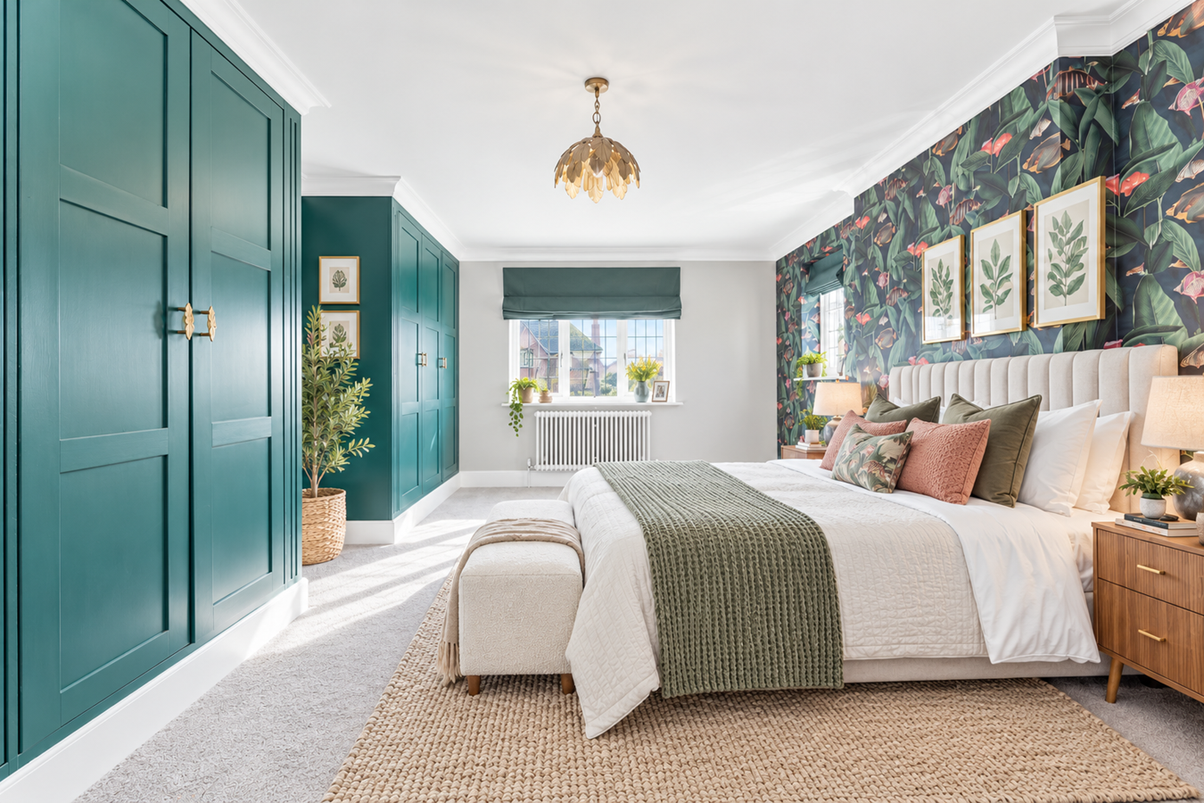
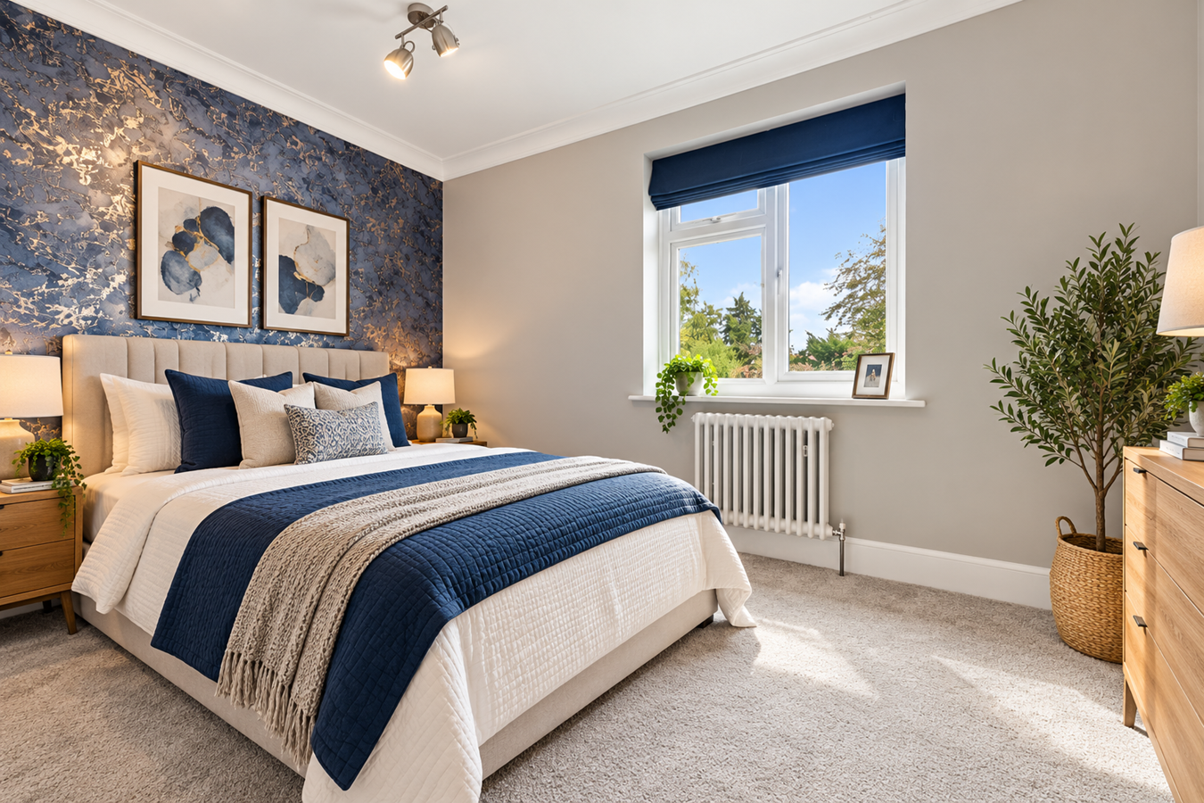
PRINCIPAL BEDROOM 5.20m x 4.02m (17'1" x 13'2")
An excellent principal bedroom of particularly generous proportions, providing ample space for substantial bedroom furniture and enjoying the benefit of its own en-suite.
EN-SUITE 2.81m x 2.67m (9'2" x 8'9")
A generously sized private en-suite serving the principal bedroom, fitted with a shower, WC and wash hand basin.
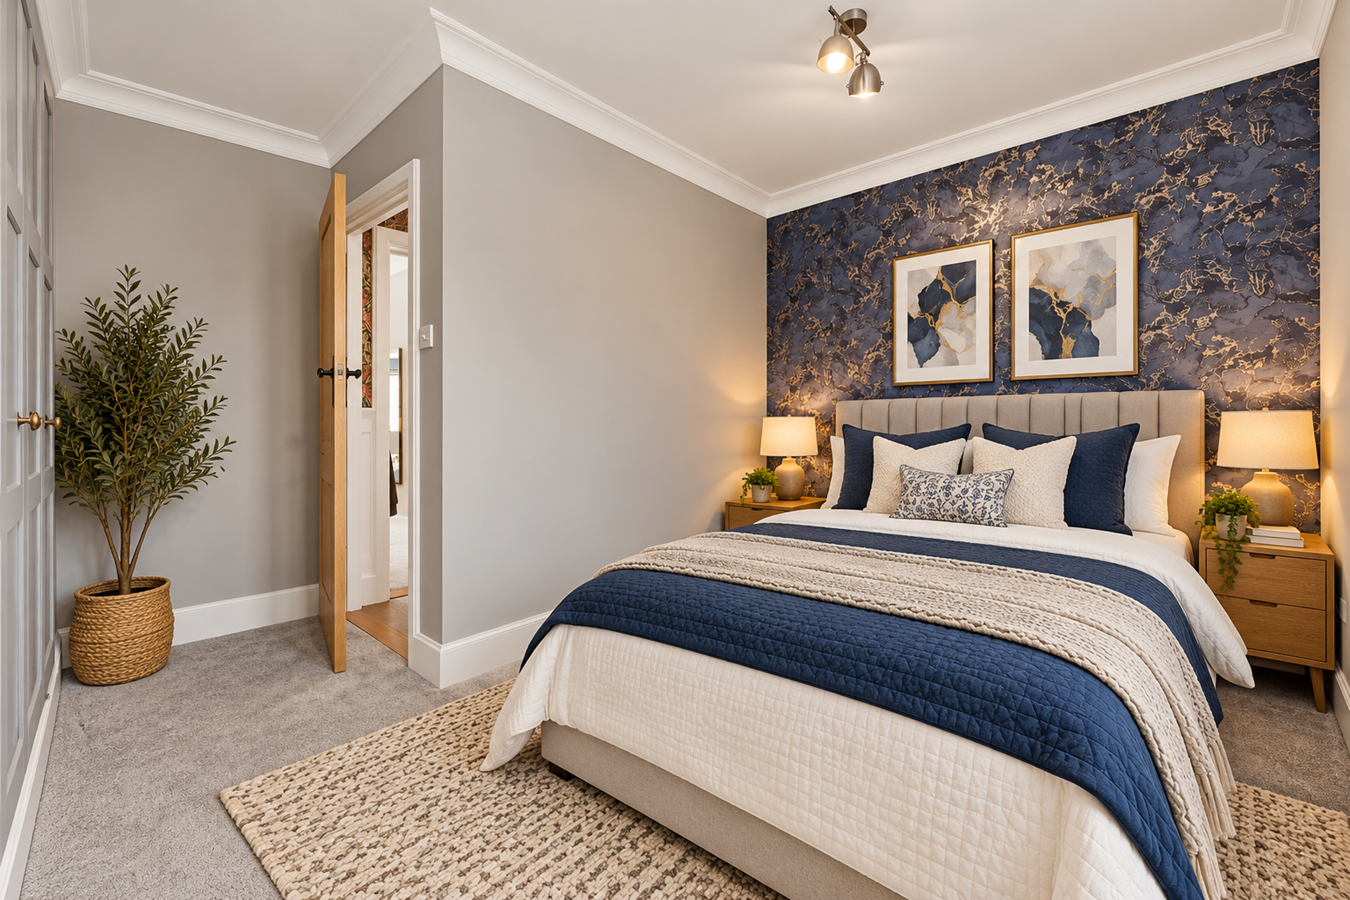
BEDROOM TWO 6.60m x 2.72m (21'8" x 8'11")
An unusually long and versatile bedroom with excellent usable floor space and fitted storage. Ideal as a bedroom for an older child, guest suite or combined sleeping and study area.
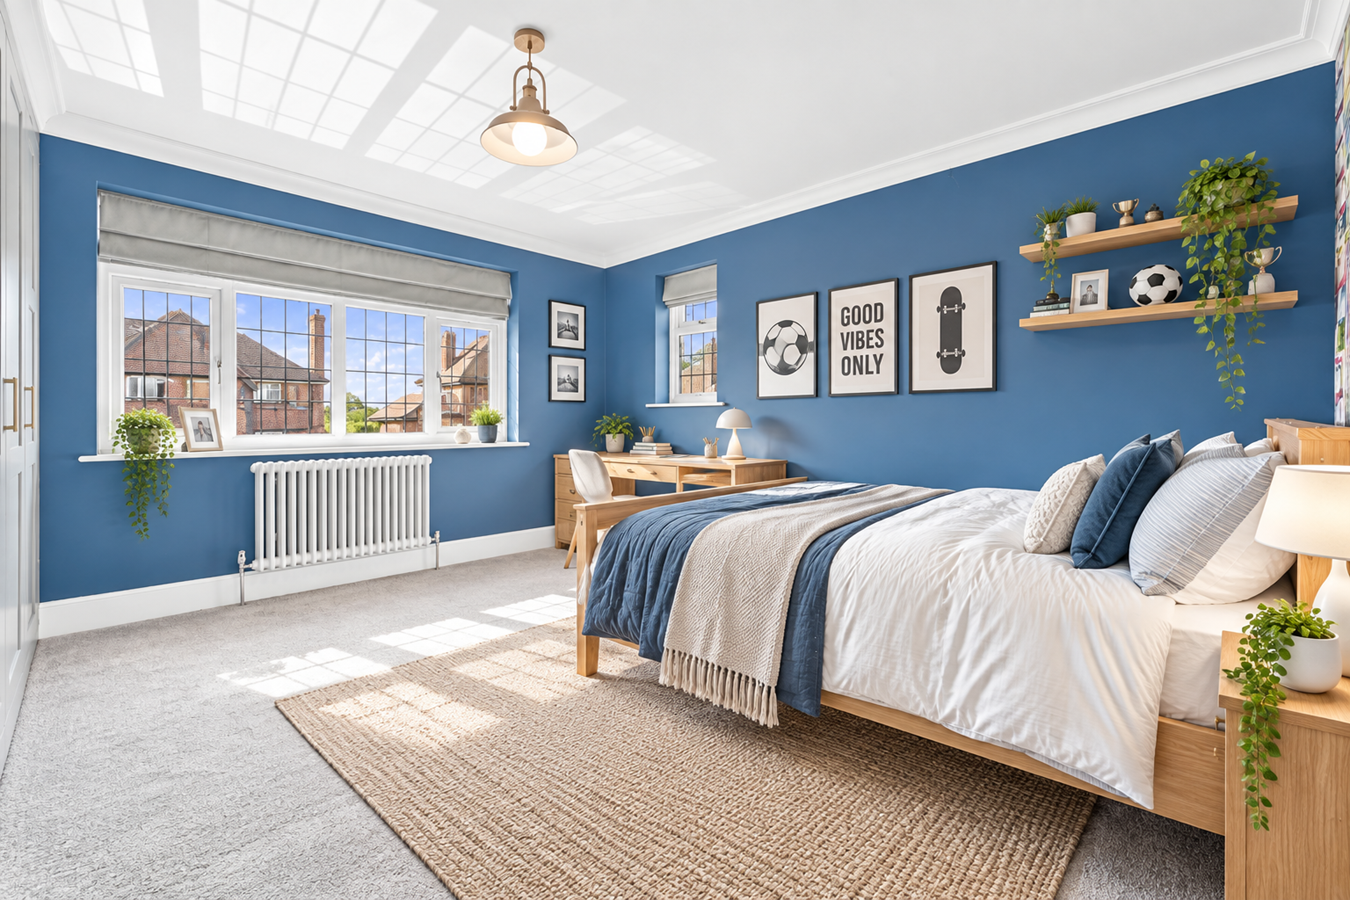
BEDROOM THREE 3.93m x 3.87m (12'11" x 12'8")
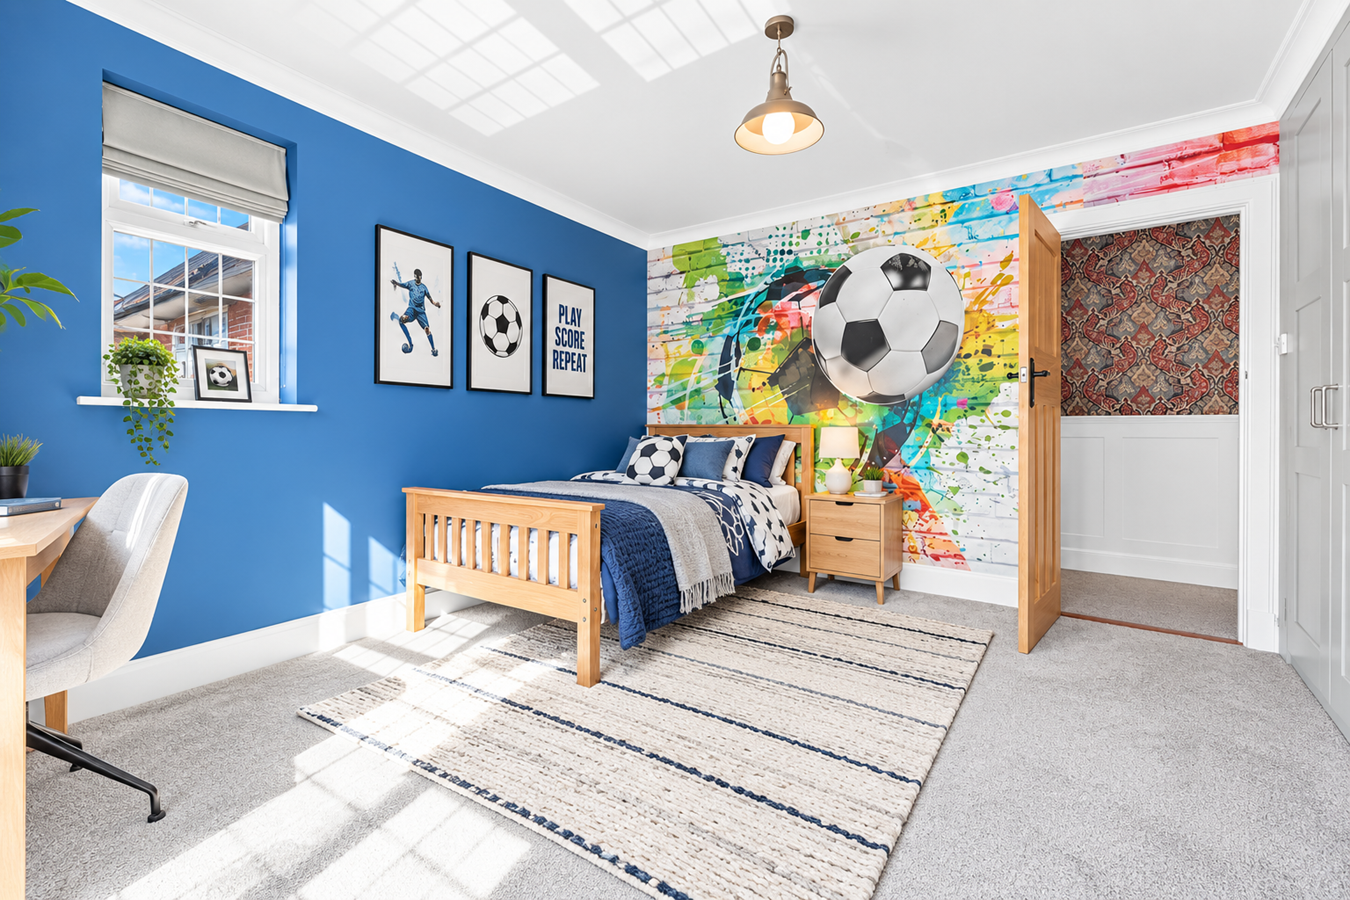
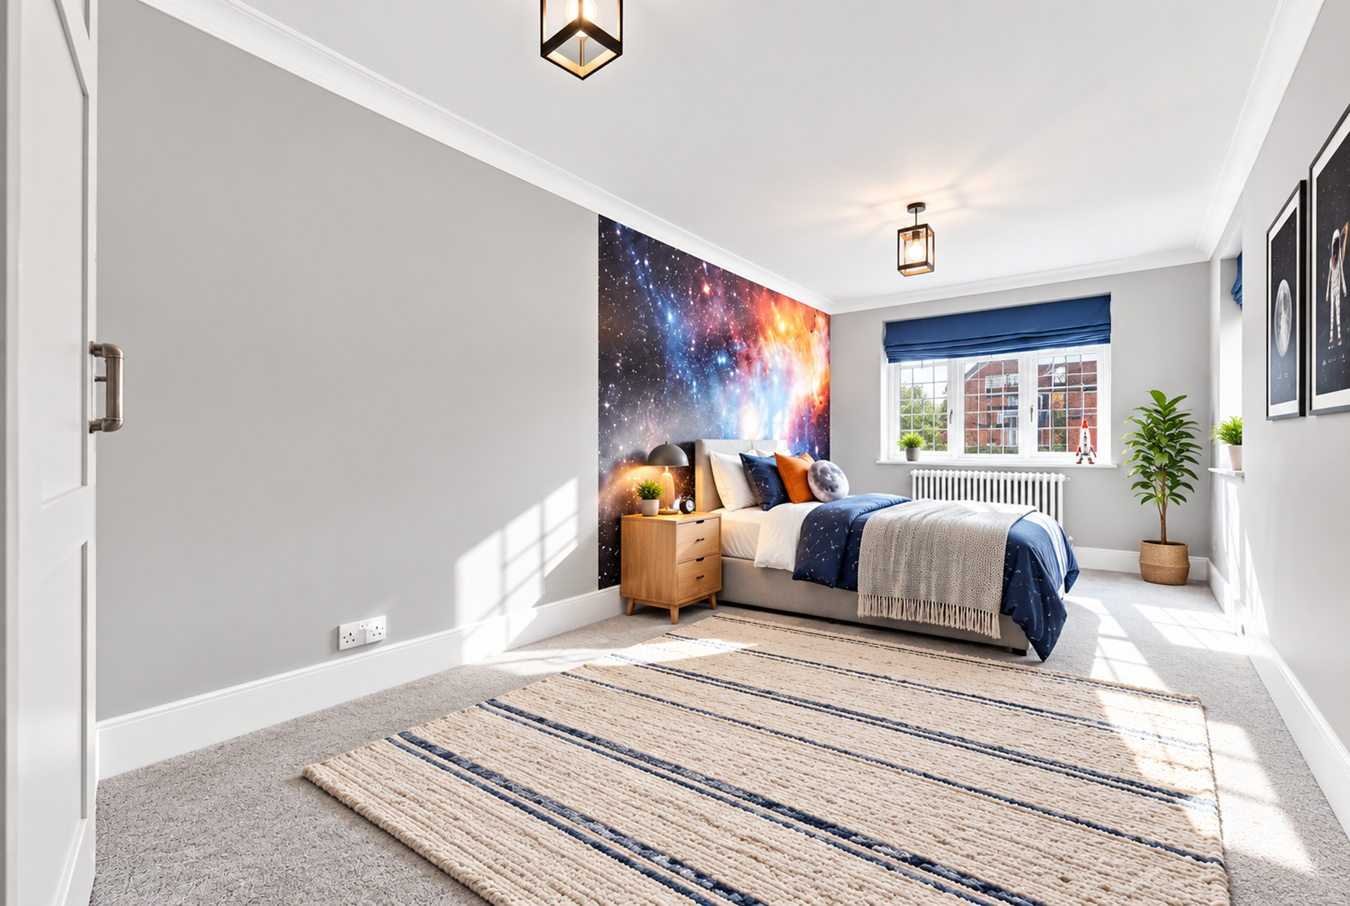
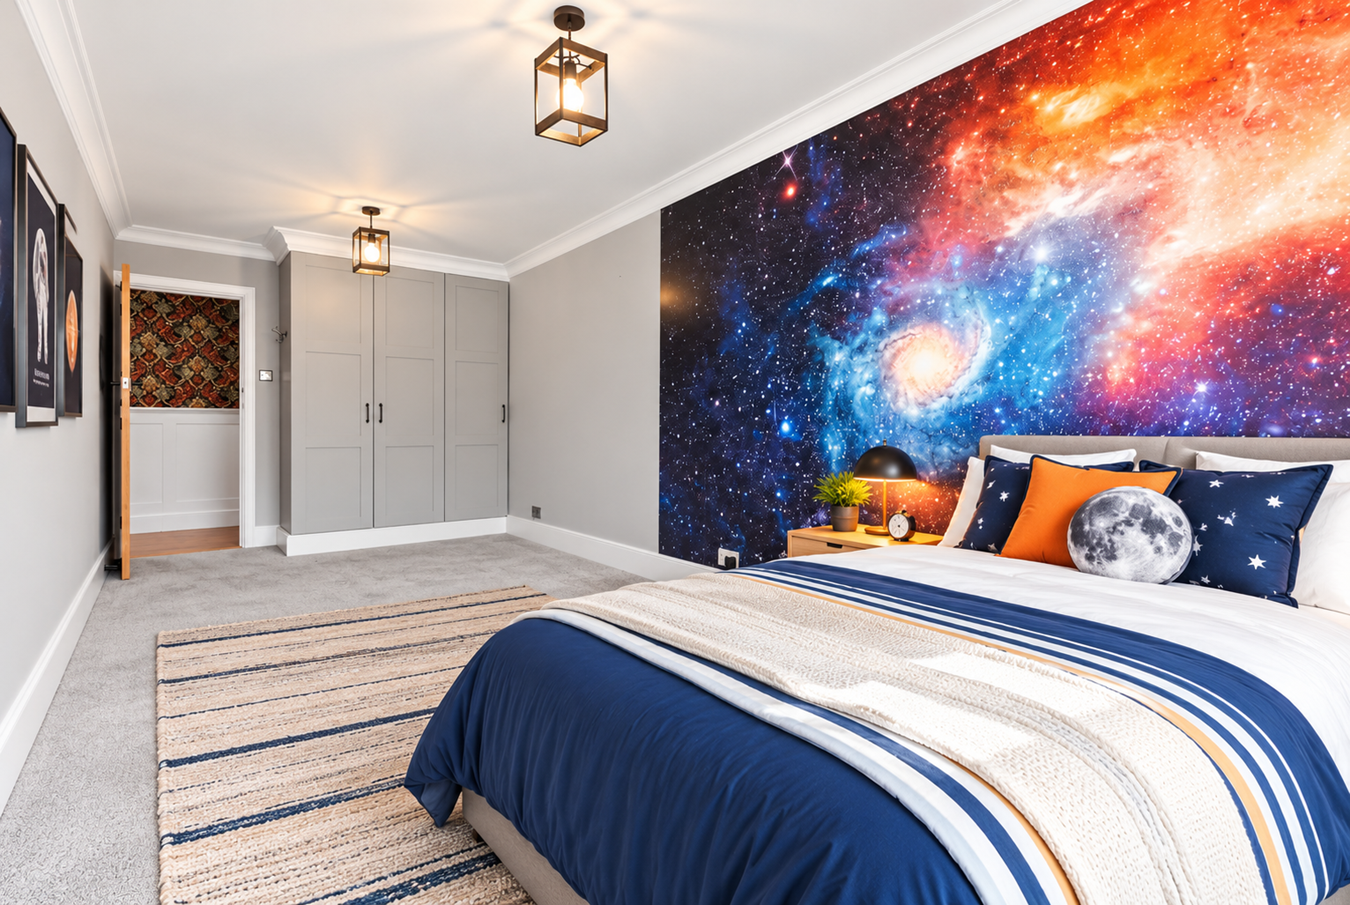
A well-proportioned double bedroom with space for a full range of freestanding furniture and built-in storage.
BEDROOM FOUR 3.33m x 3.69m (10'11" x 12'1")
Another comfortable double bedroom, enjoying good natural light and fitted storage.
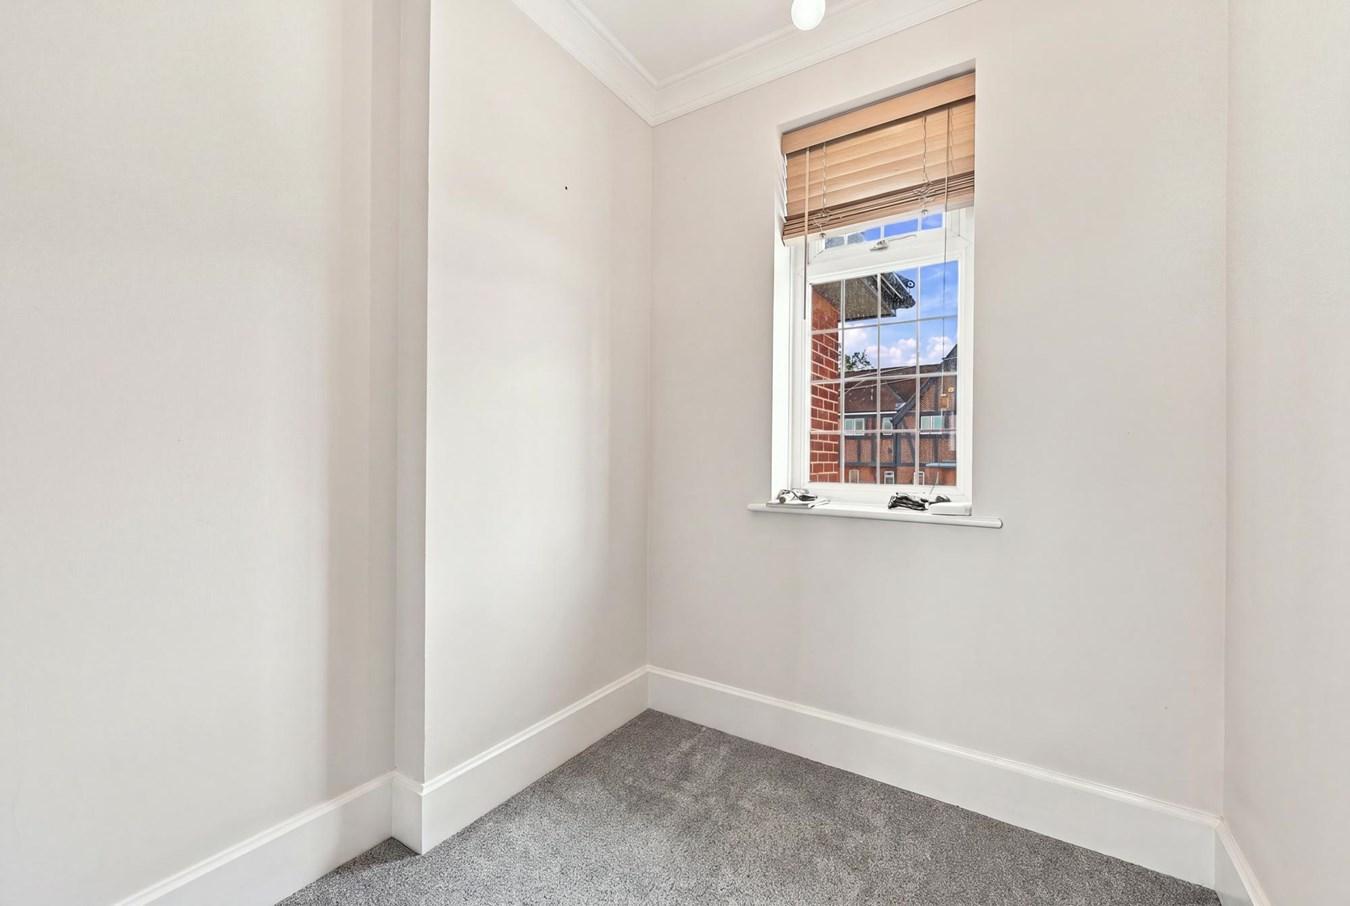
BEDROOM FIVE / OFFICE 1.76m x 1.83m (5'9" x 6'0")
Currently ideally suited to use as a dedicated home office or study, but providing further flexibility according to the requirements of the next owner.
FAMILY BATHROOM 2.14m x 2.66m (7'0" x 8'9")
A characterful family bathroom featuring a freestanding roll-top bath, separate glazed walk-in shower, pedestal wash hand basin and WC, complemented by traditional-style fittings and patterned flooring.
GARAGE 7.13m x 3.31m (23'5" x 10'10")
A particularly generous attached garage providing excellent parking, workshop and storage space.
FRONTAGE & PARKING
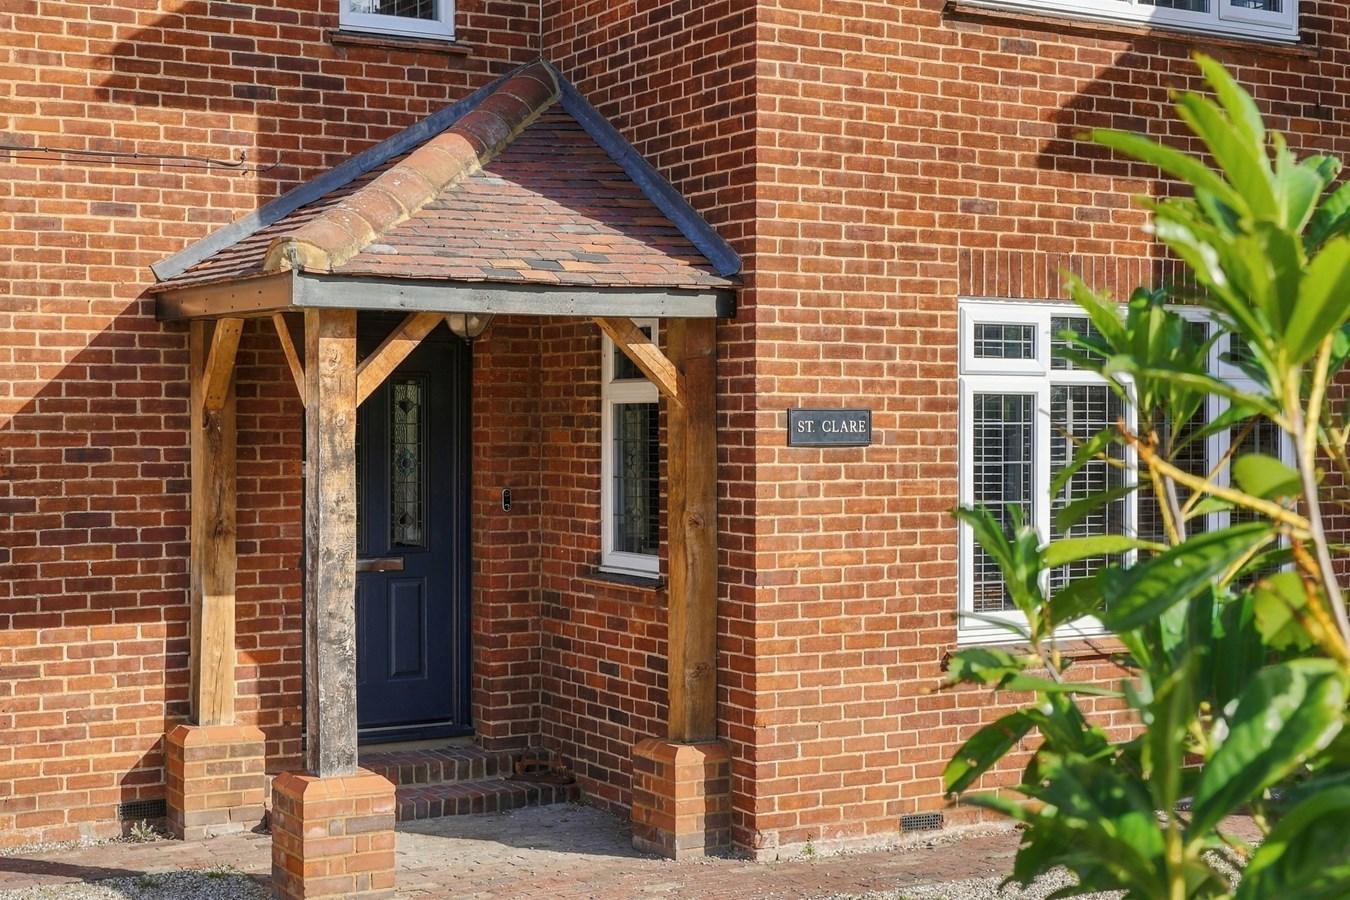
St Clare is set back behind an attractive brick boundary wall and established planting. A substantial gravelled driveway provides extensive off-road parking and leads to the attached garage, while the covered entrance gives the front elevation an attractive sense of arrival.
REAR GARDEN
The rear garden provides an excellent complement to the scale of the house. A broad raised terrace immediately adjoins the open-plan kitchen/family room, creating a natural extension of the internal entertaining space during the warmer months. Steps lead down to a generous lawn with mature trees and established boundary planting, providing an attractive and leafy setting.
Important Information
- This is a Freehold property.
Property Ref: 31092856
Similar Properties
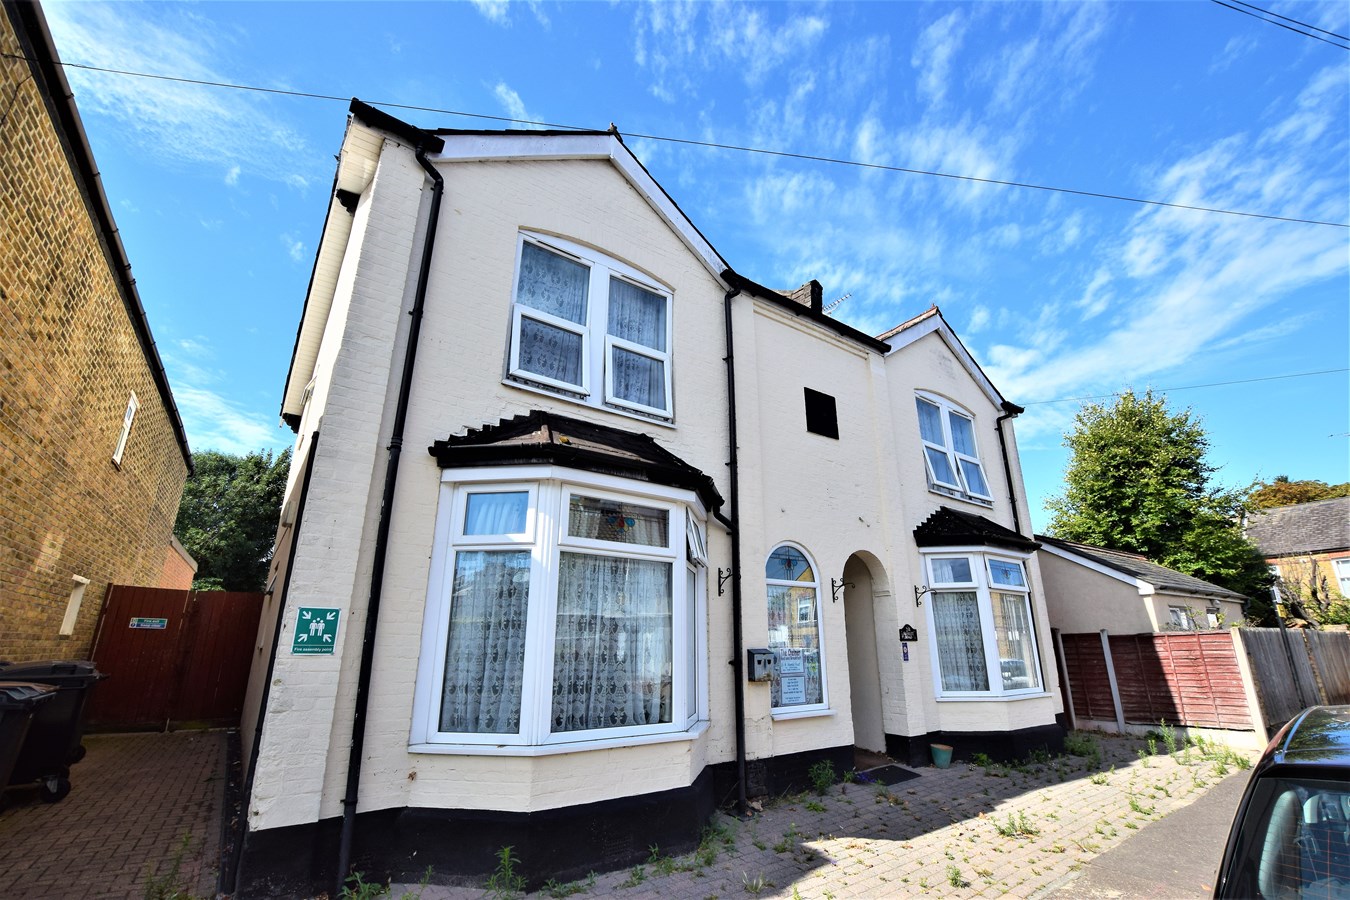
15 Bedroom Detached House | Guide Price £975,000
Prime Investment OpportunityThe Chelmer HotelHamlet Road, Chelmsford, Essex, CM2 0EUGuide Price: £975,000An exceptional...
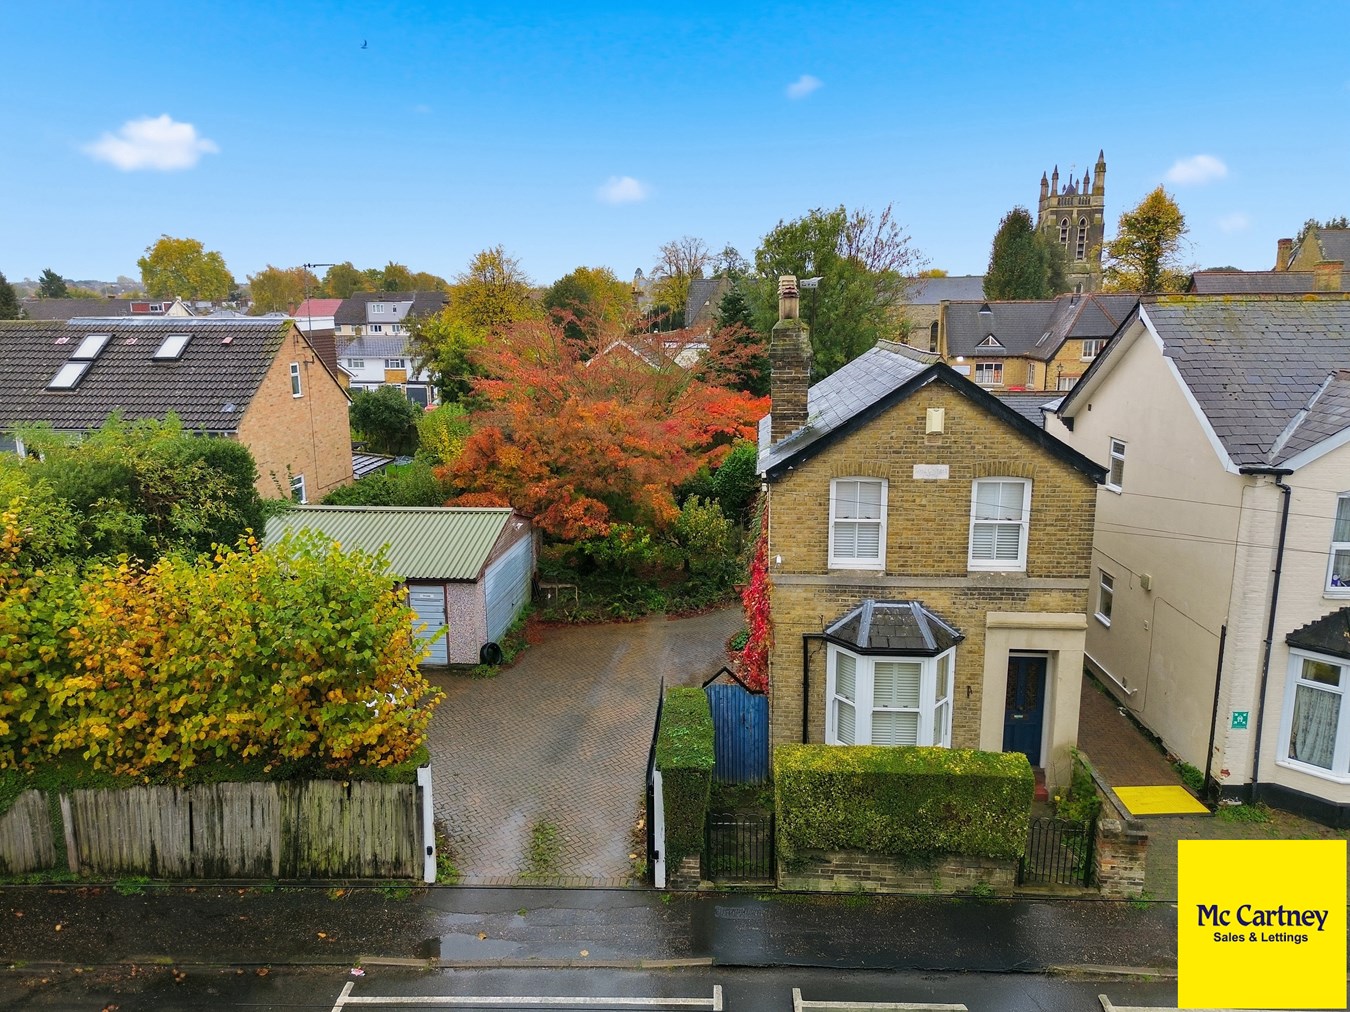
3 Bedroom Detached House | Guide Price £920,000
Hamlet Road, Old Moulsham, Chelmsford, CM2A Rare Double Plot in the Heart of Old MoulshamGuide Price: £950,000Freehold A...
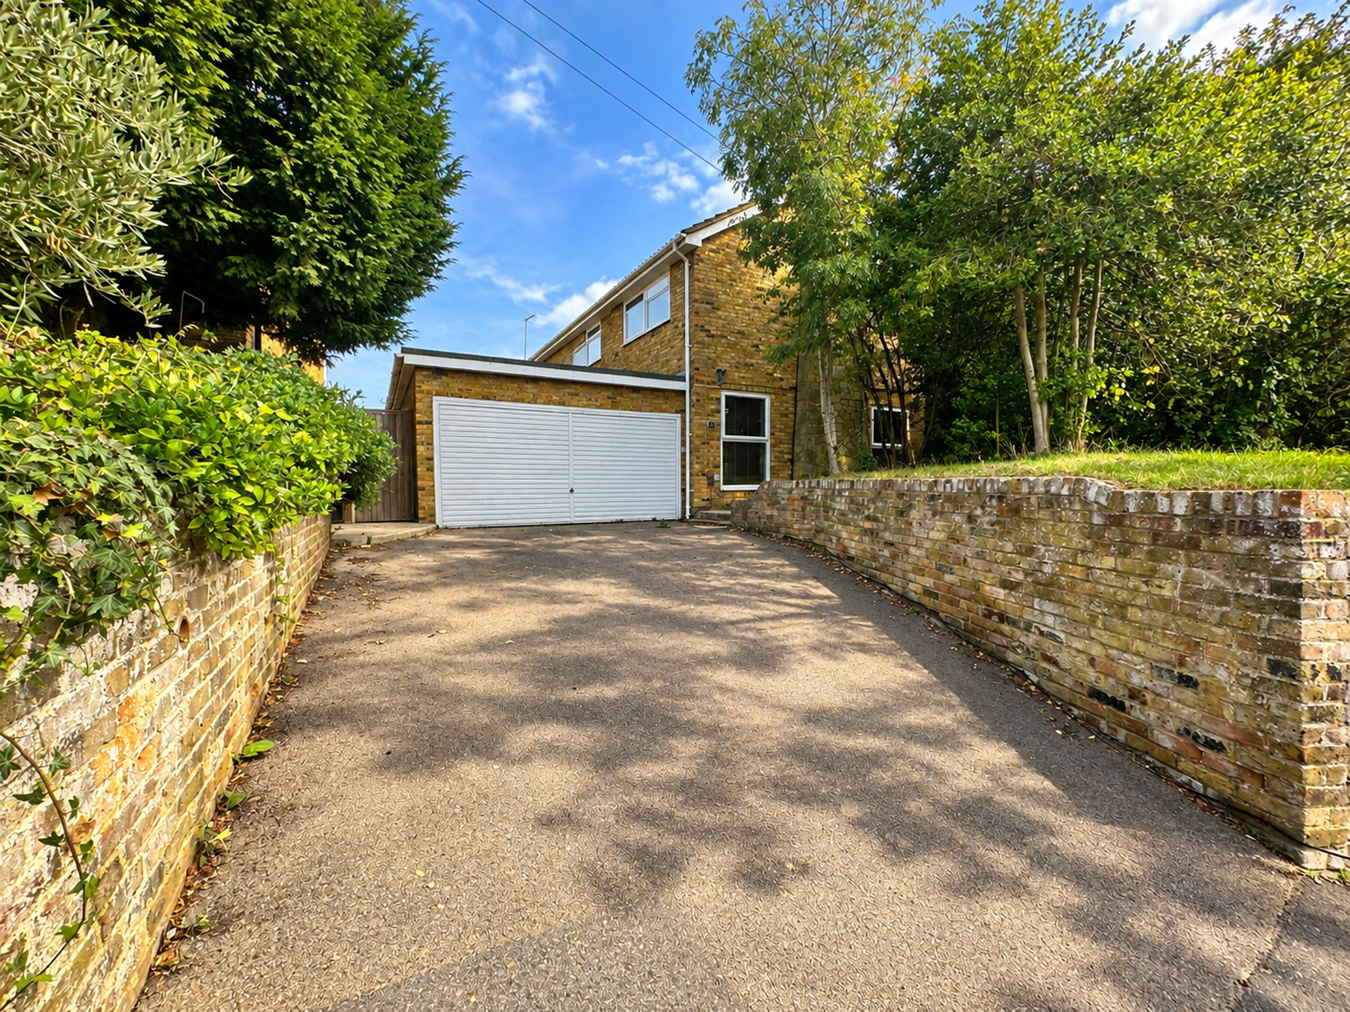
Southborough Road, Chelmsford, CM2
4 Bedroom Detached House | Guide Price £800,000
A substantial four-bedroom detached family home occupying a desirable position on Southborough Road in the heart of soug...

McCartney Estate Agents (Chelmsford)
74 Moulsham Street, Chelmsford, Essex, CM2 0JA
01245 266980
How much is your home worth?
Use our short form to request a valuation of your property.
Request a Valuation
©2026 The Guild of Property Professionals. All rights reserved.
Terms and Conditions |
Privacy Policy |
Cookie Policy |
Complaints Policy |
Members Login
The Guild of Property Professionals Trading Address: 121 Park Lane, London W1K 7AG. GPEA Limited.
Registered in England & Wales.
Company No: 02819824.
Registered Office Address: The Old Courthouse, 60A London Road, Grantham, NG31 6HR.
VAT Registration No: 180897859

