- Beautifully Presented Two-Bedroom Detached Bungalow
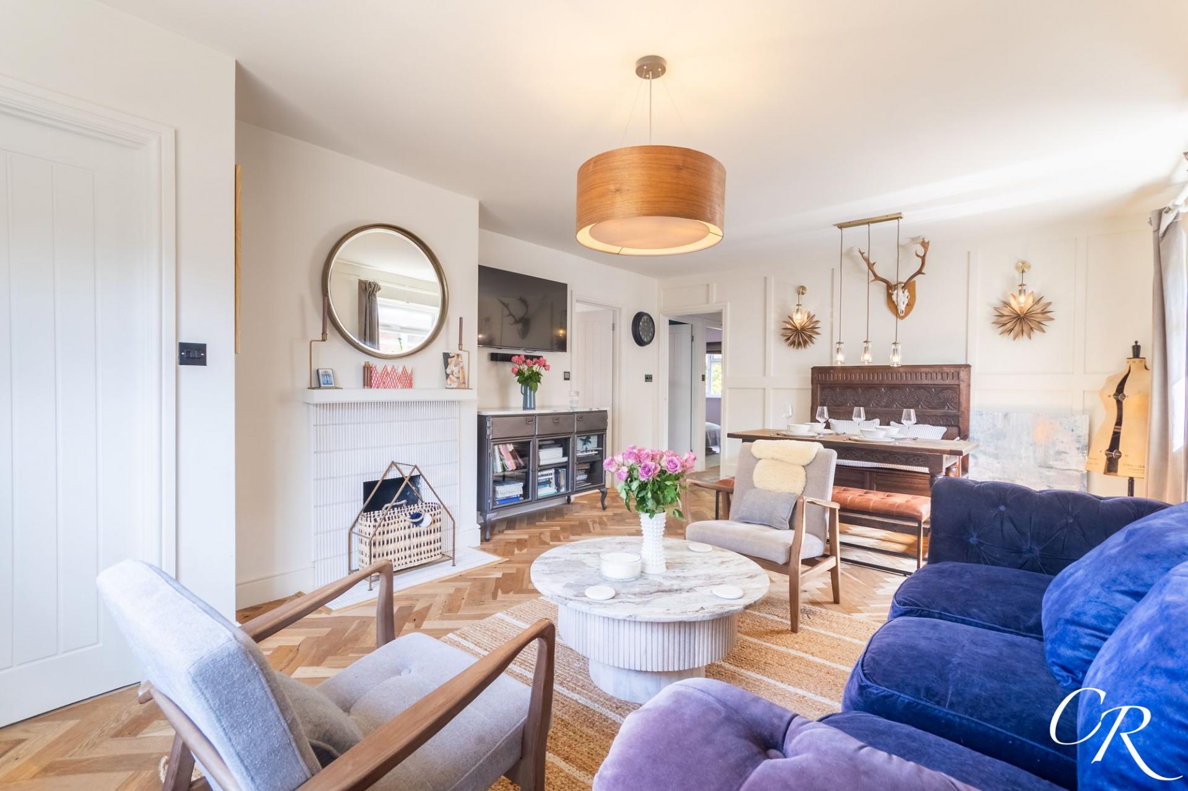
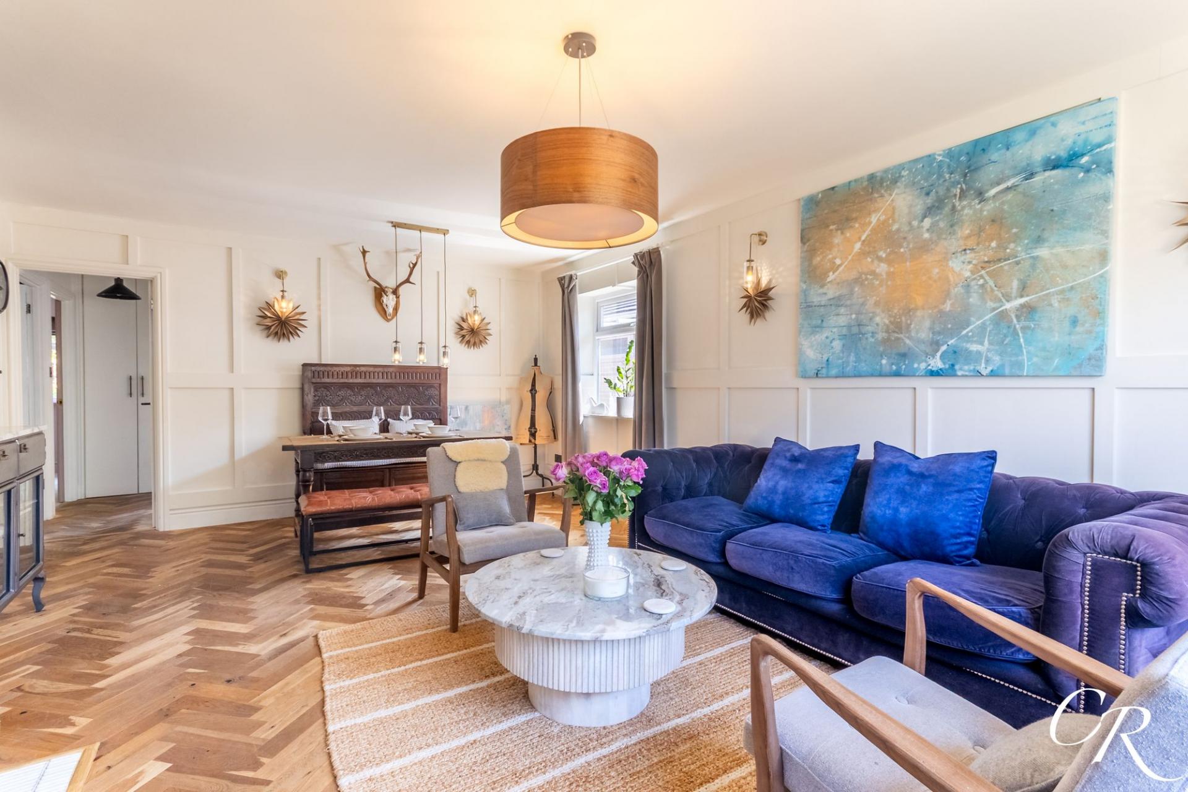
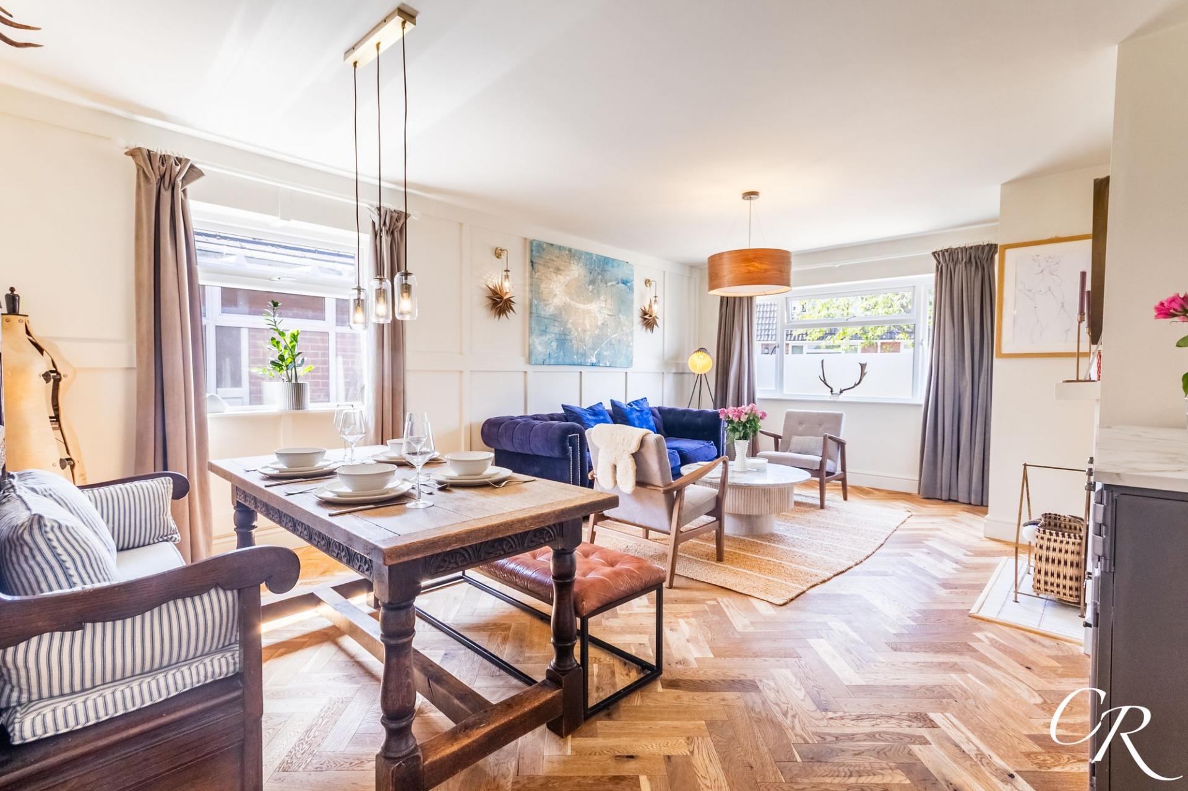
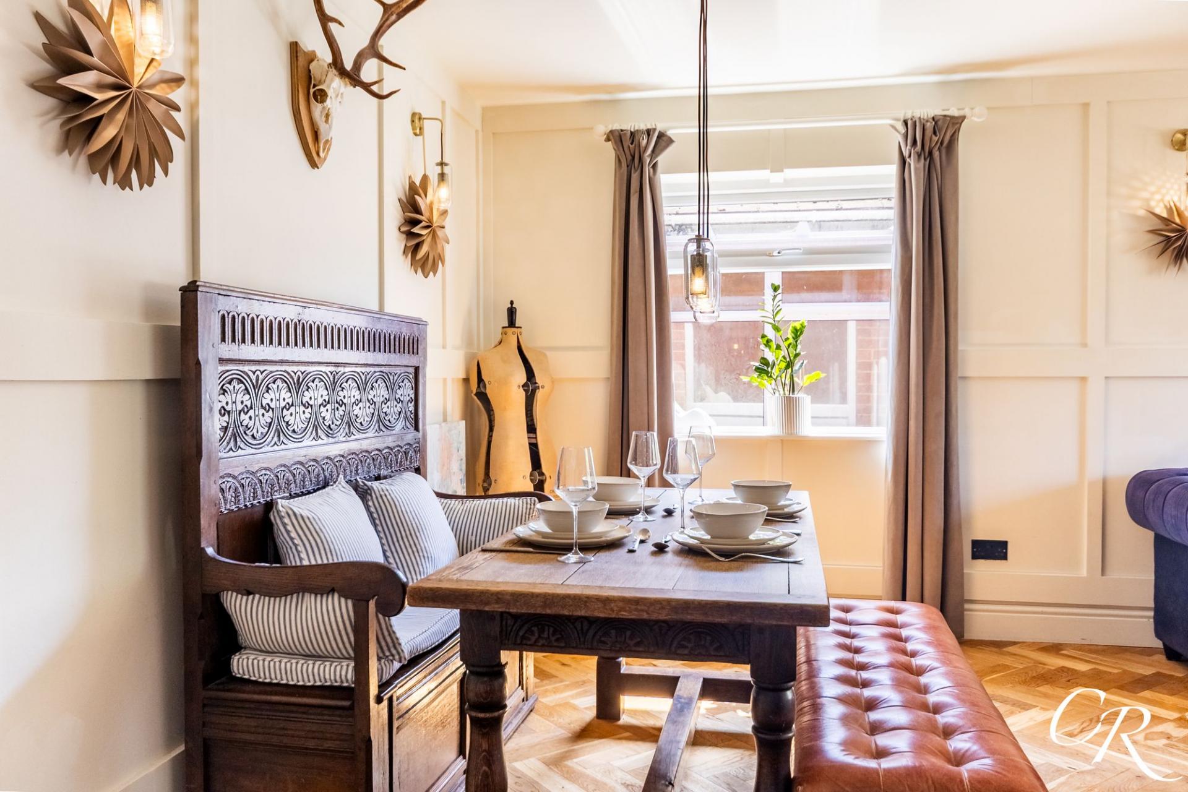
- Stylish Open-Plan Sitting And Dining Room
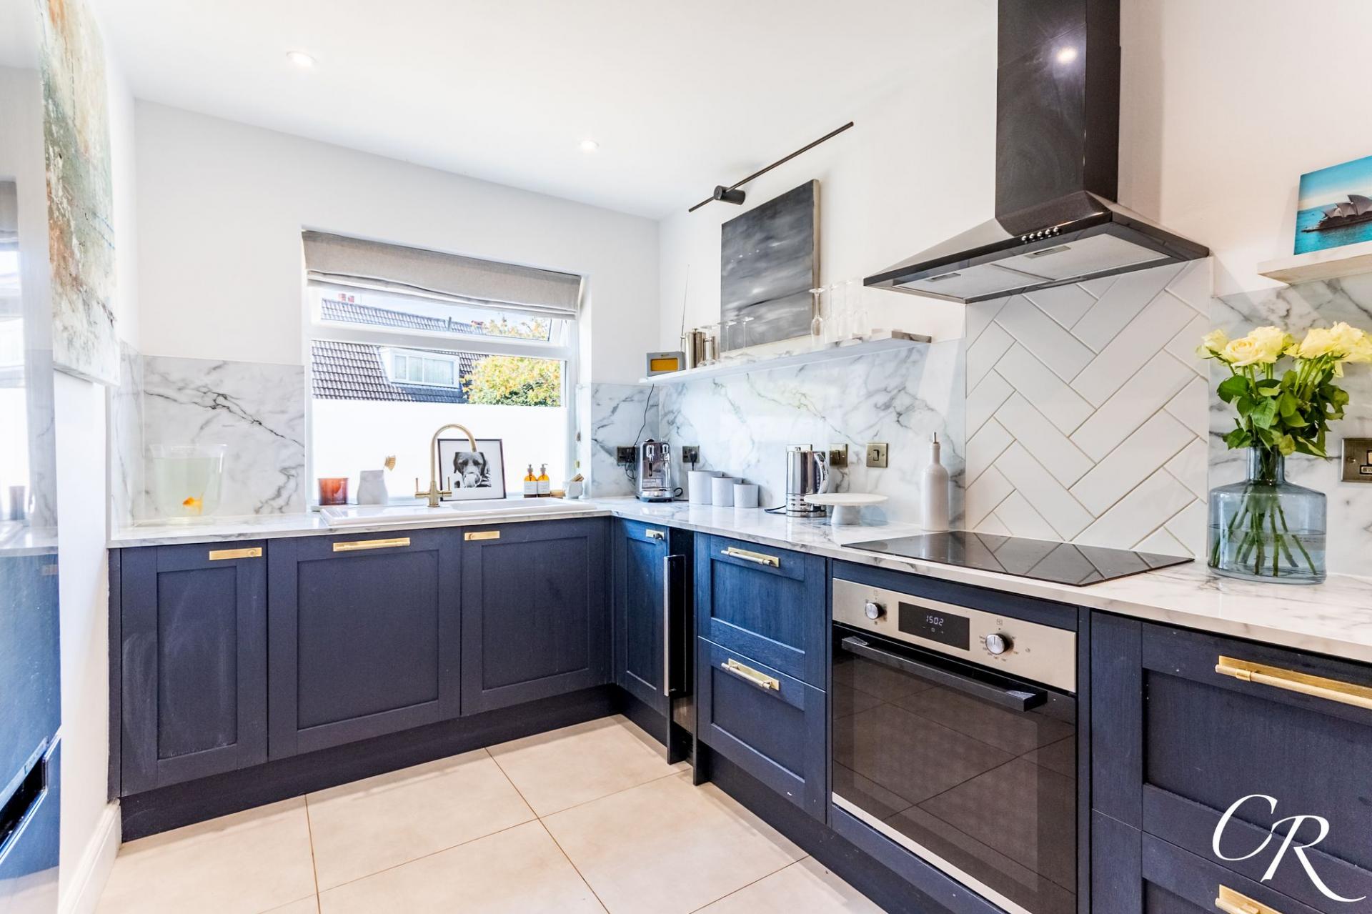
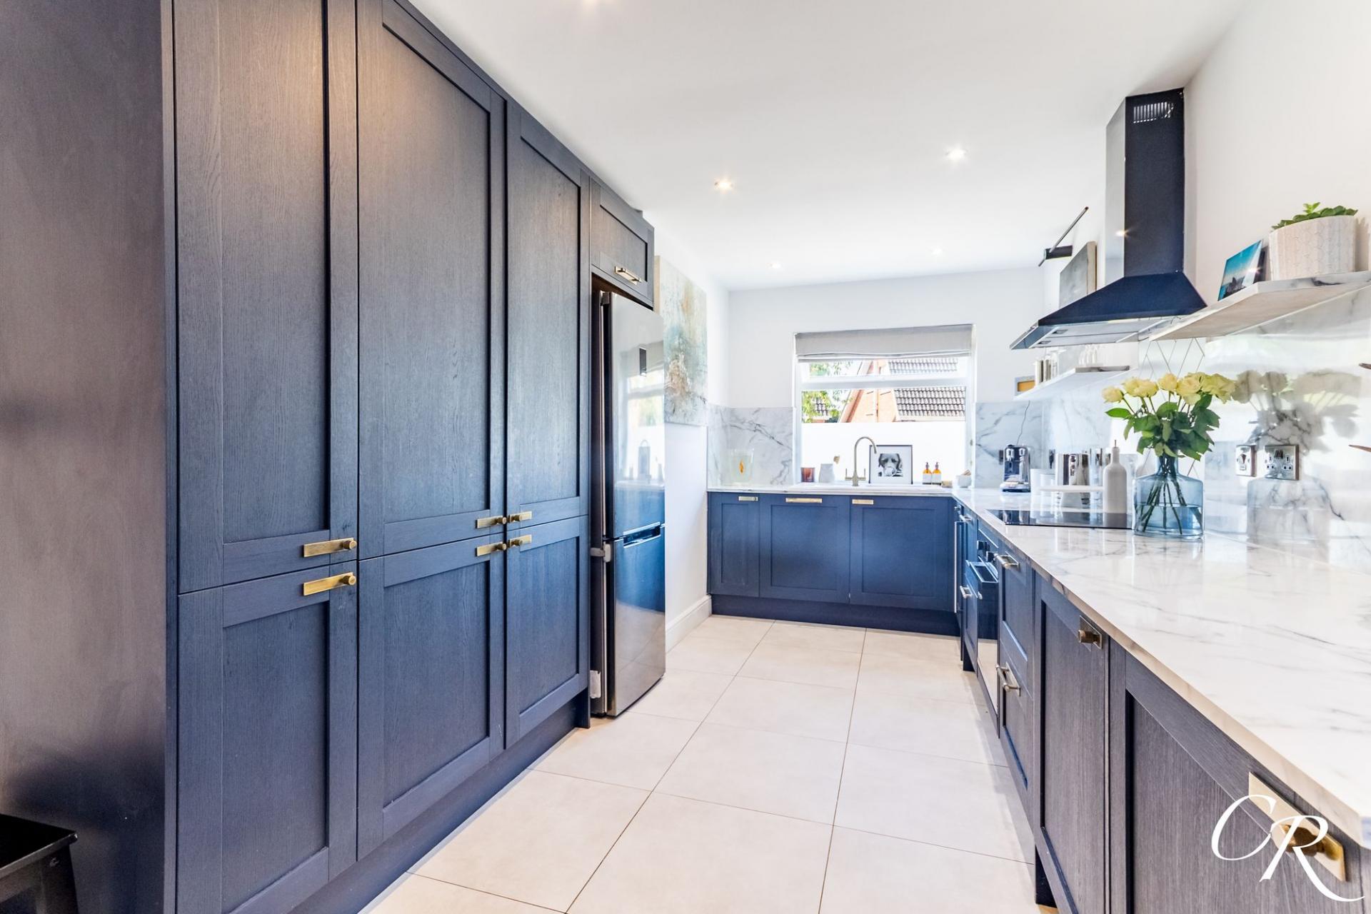
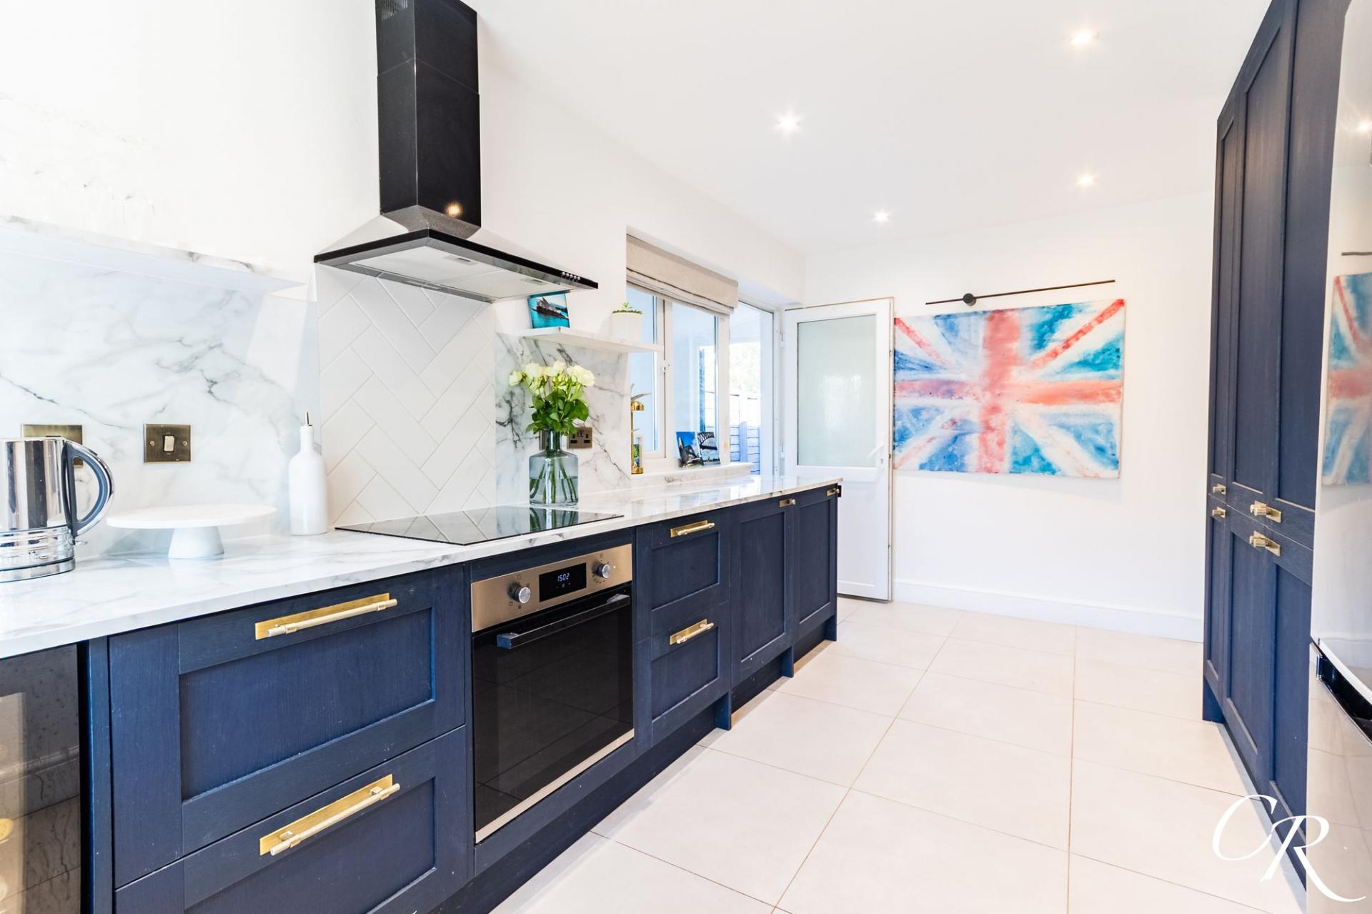
- Contemporary Fitted Kitchen With Integrated Appliances
- Two Well-Proportioned Bedrooms With Built-In Storage
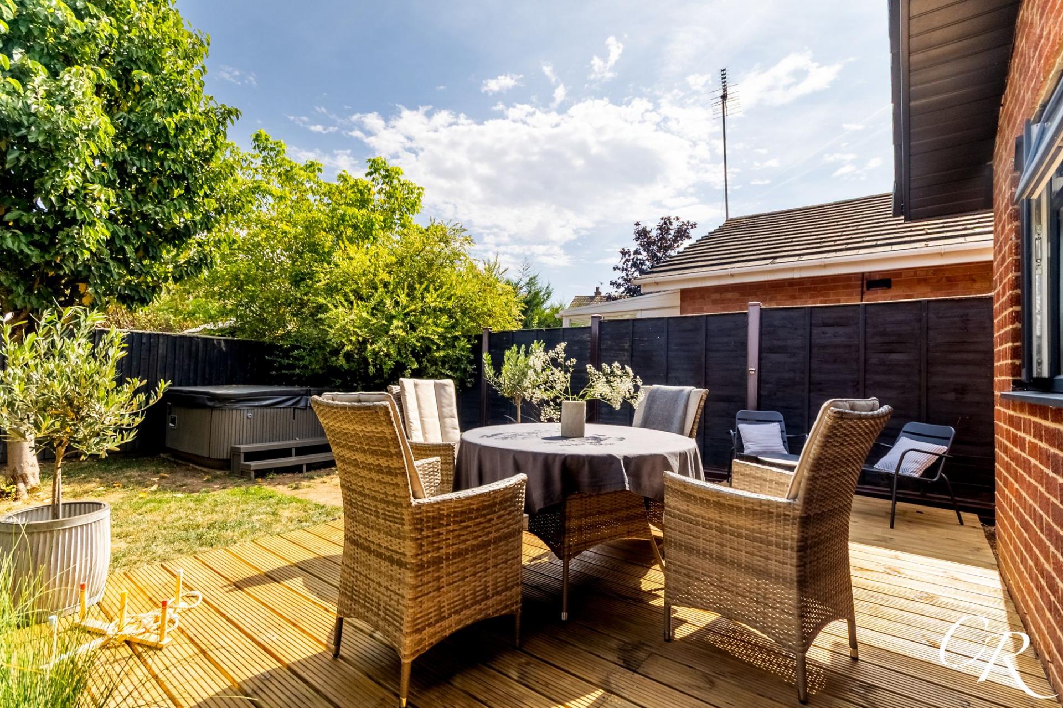
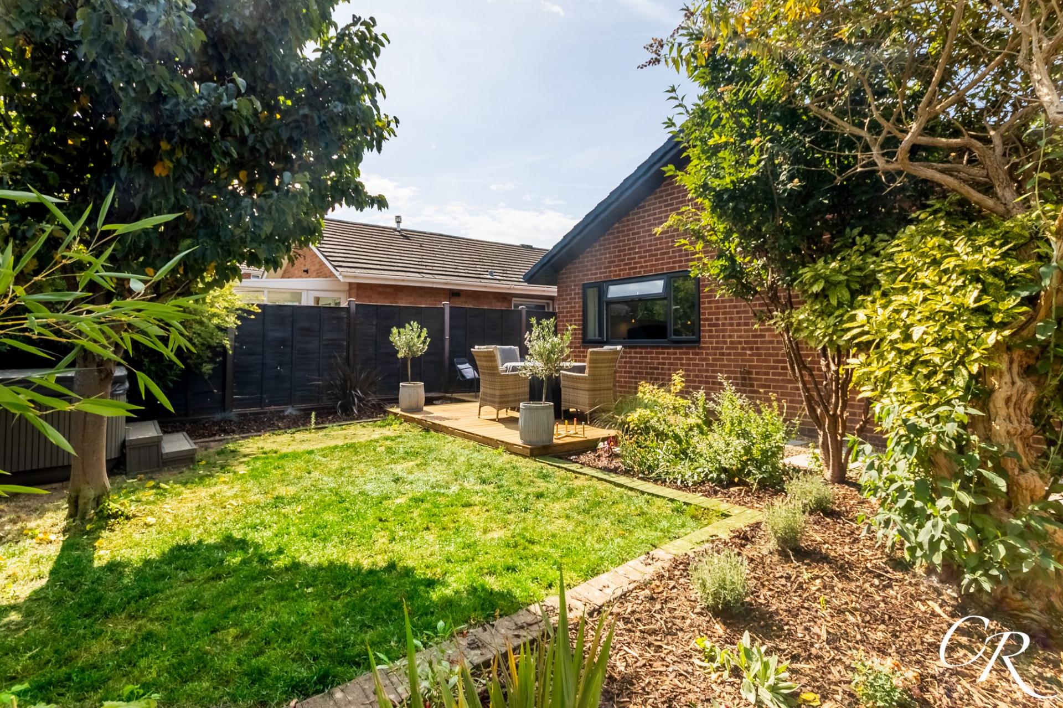
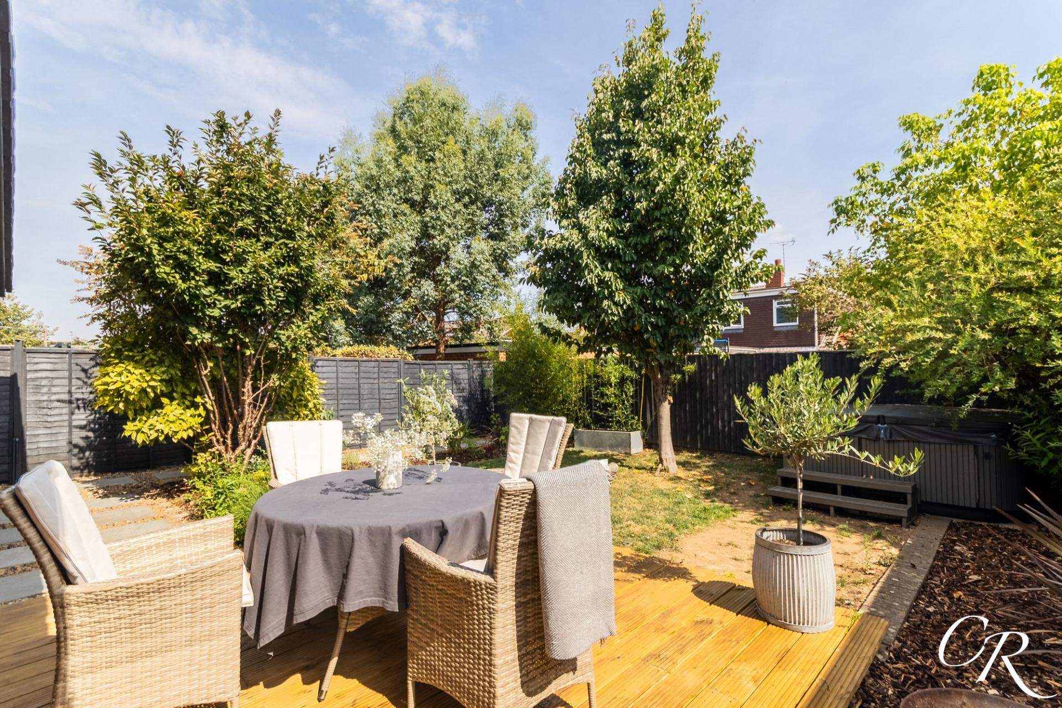
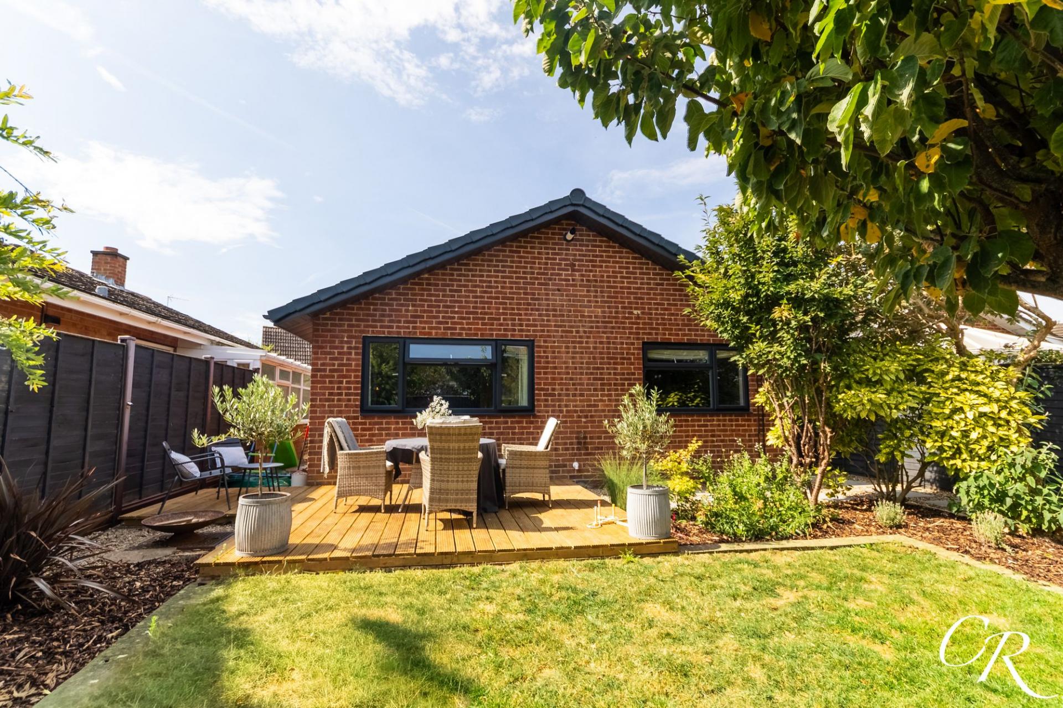
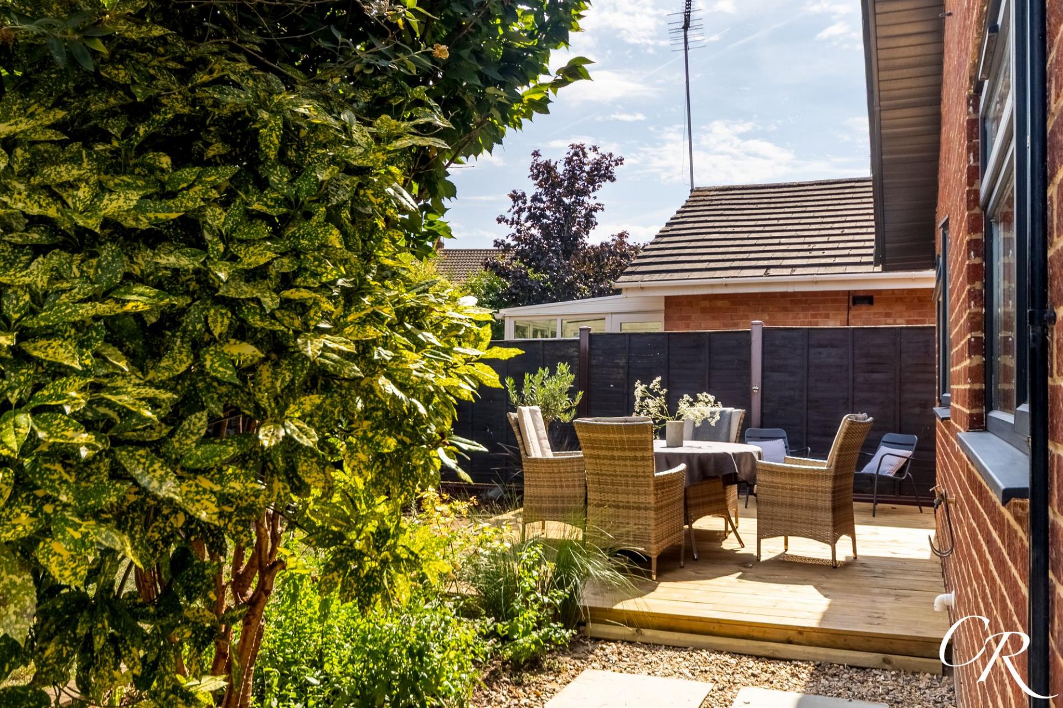
- Landscaped Private Rear Garden With Decked Entertaining Area
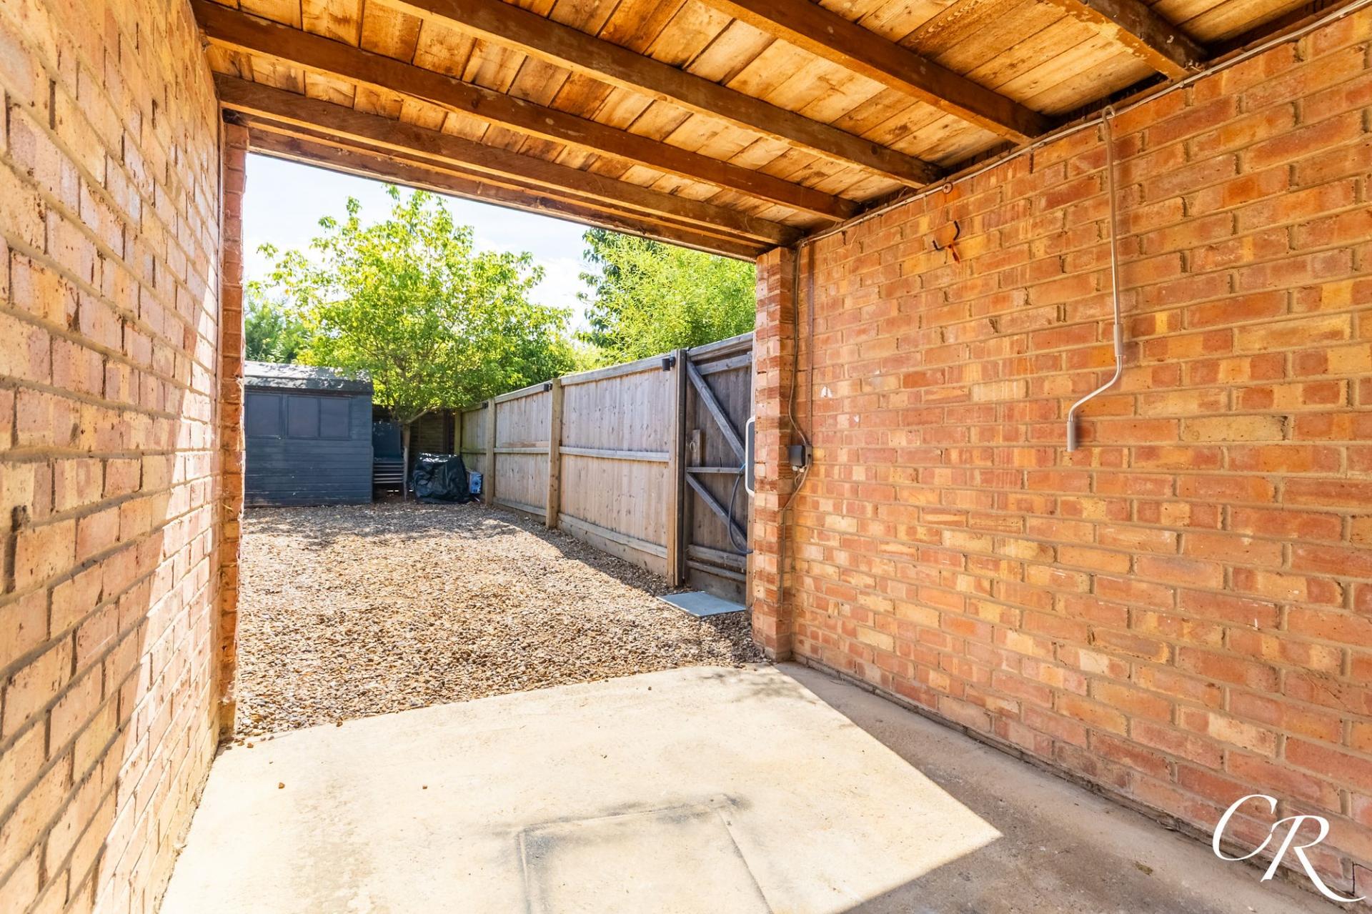
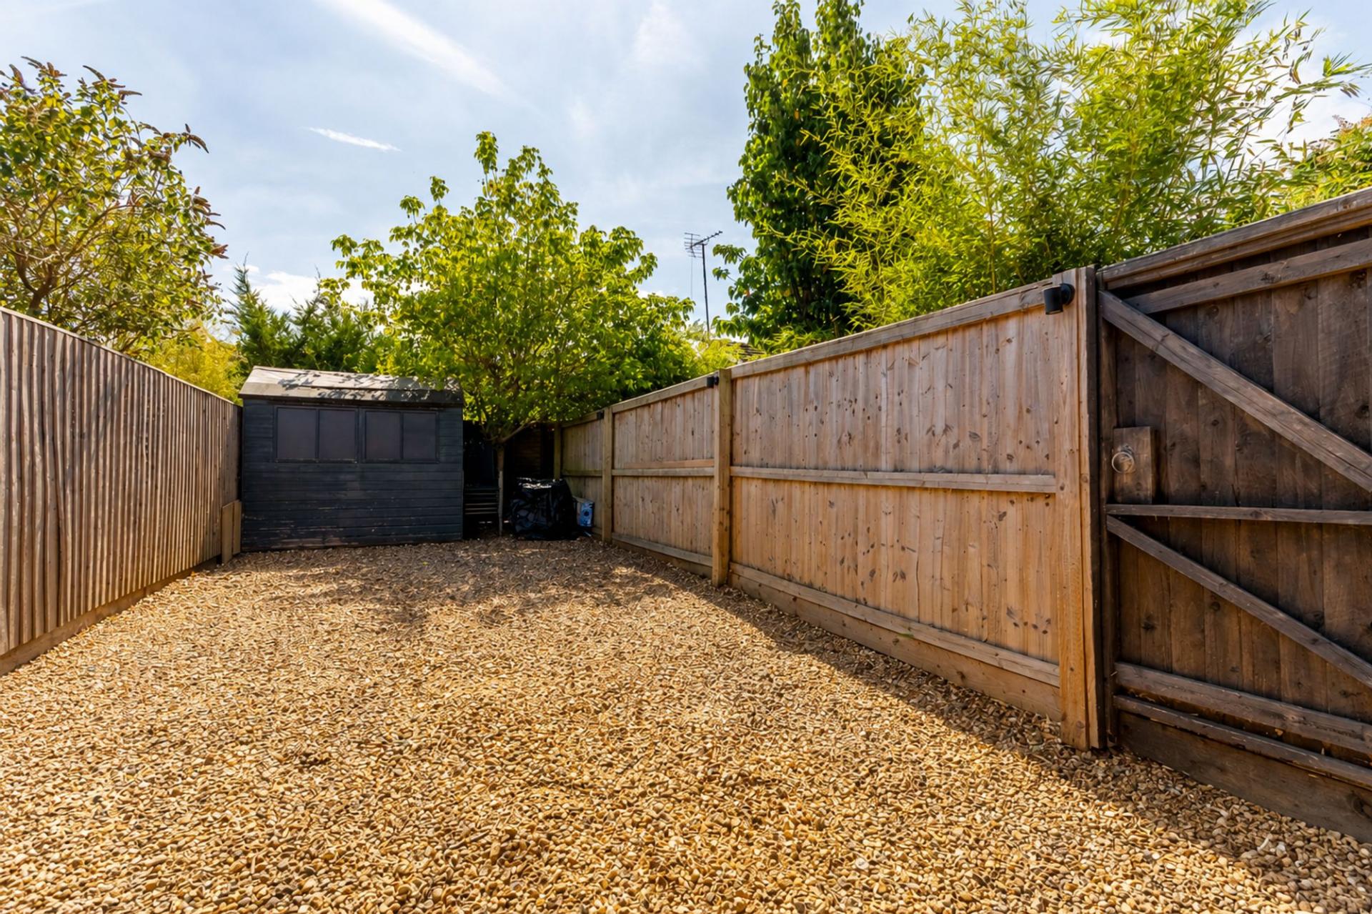
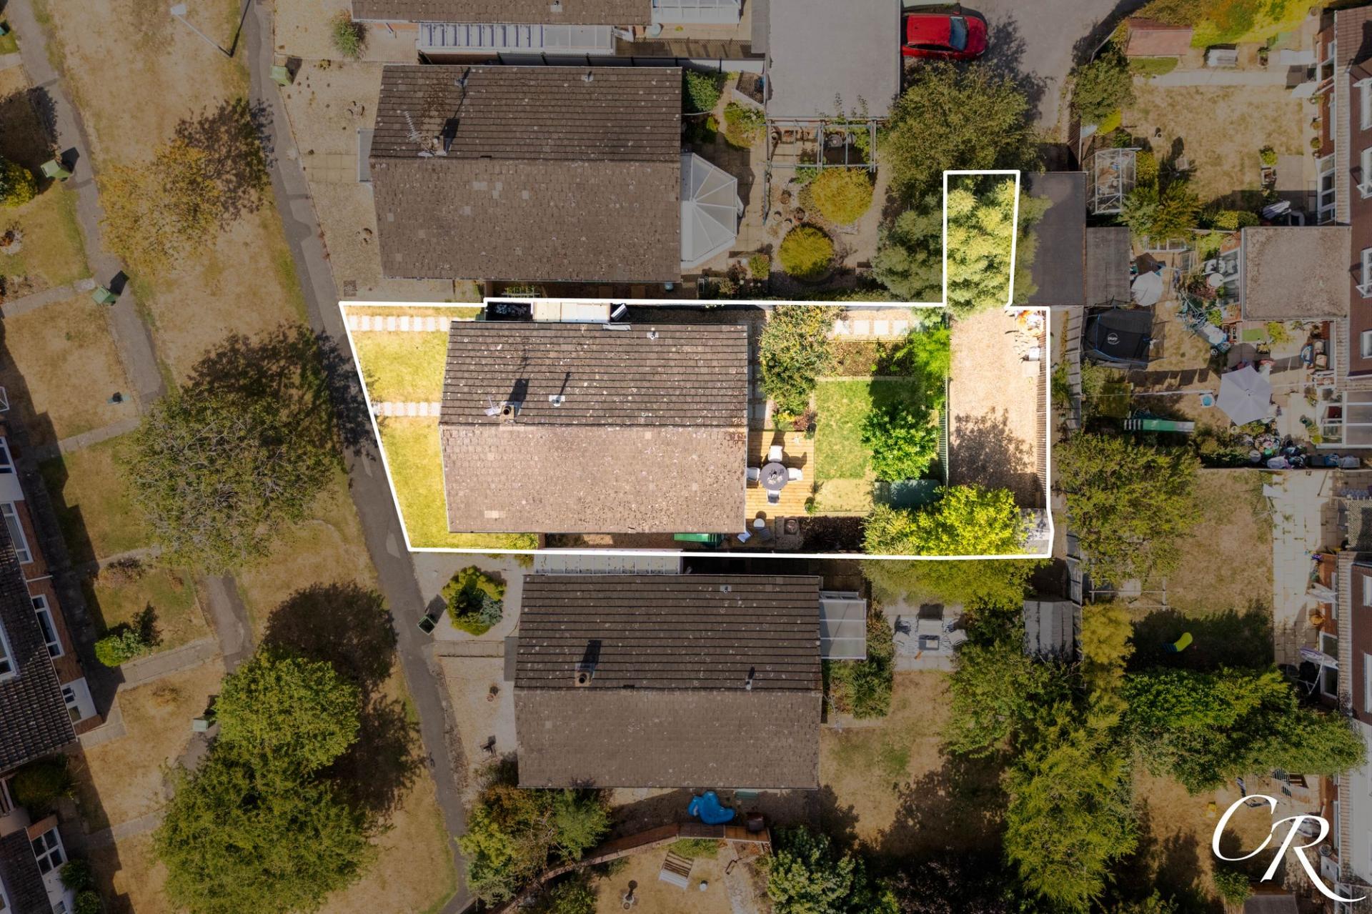
- Covered Parking With Additional Gravelled Parking Area, Garage and EV Charger

This property listing is now SSTC
2 Bedroom Detached Bungalow for sale in Cheltenham
 1
2
1
1
2
1
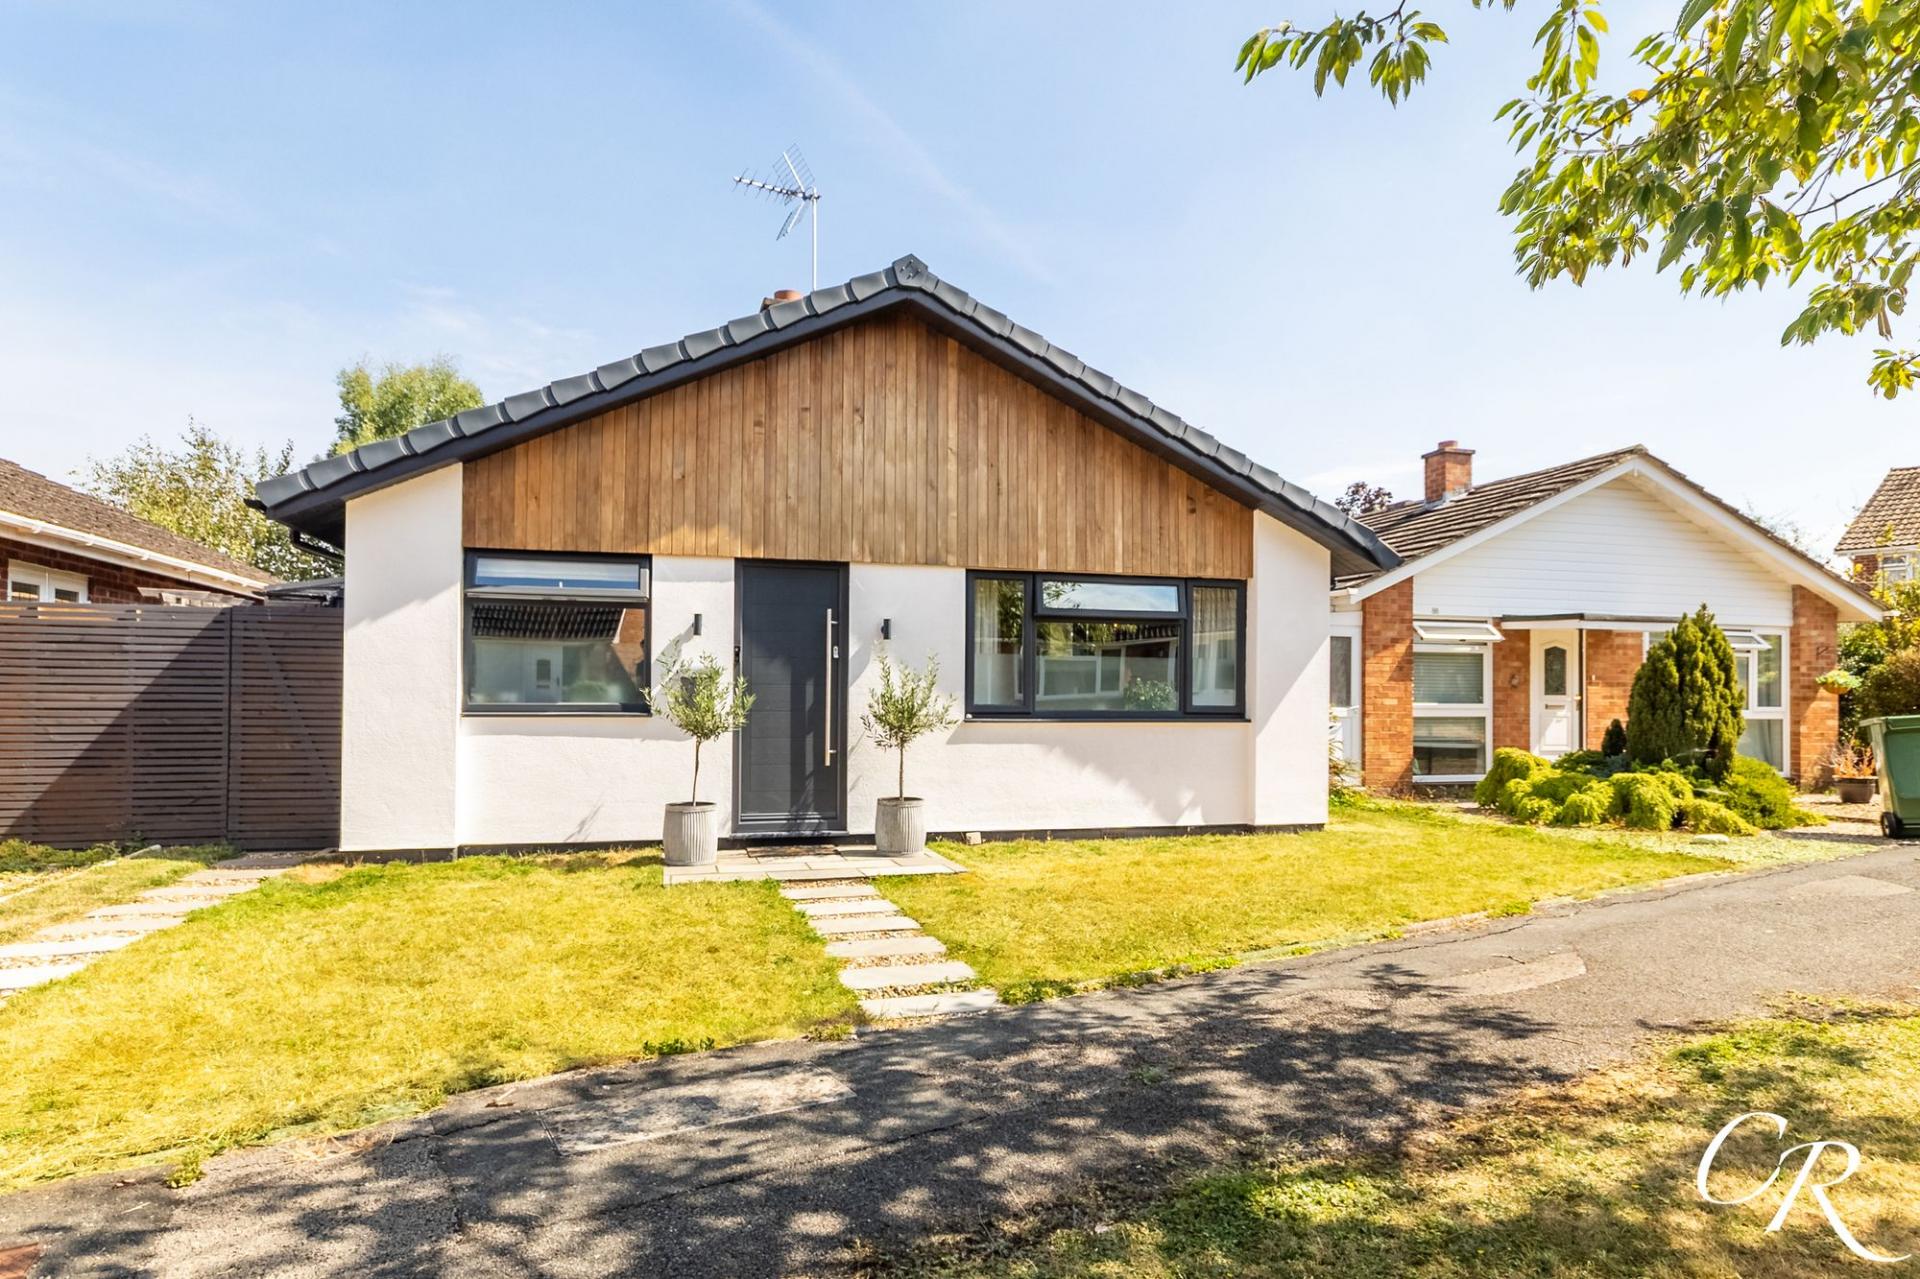
Beautifully presented throughout, this impressive two-bedroom detached bungalow is situated within the popular residential area of Up Hatherley and offers stylish, thoughtfully updated accommodation arranged entirely across one level. Finished with considerable attention to detail, the property combines a generous sitting/dining room, contemporary fitted kitchen, two well-proportioned bedrooms and a striking bathroom with an attractive landscaped rear garden and excellent off-road parking. Further features include underfloor heating, Mandarin Stone finishes, solid oak flooring throughout, an EV charging point, Ring doorbell and electric garage door.
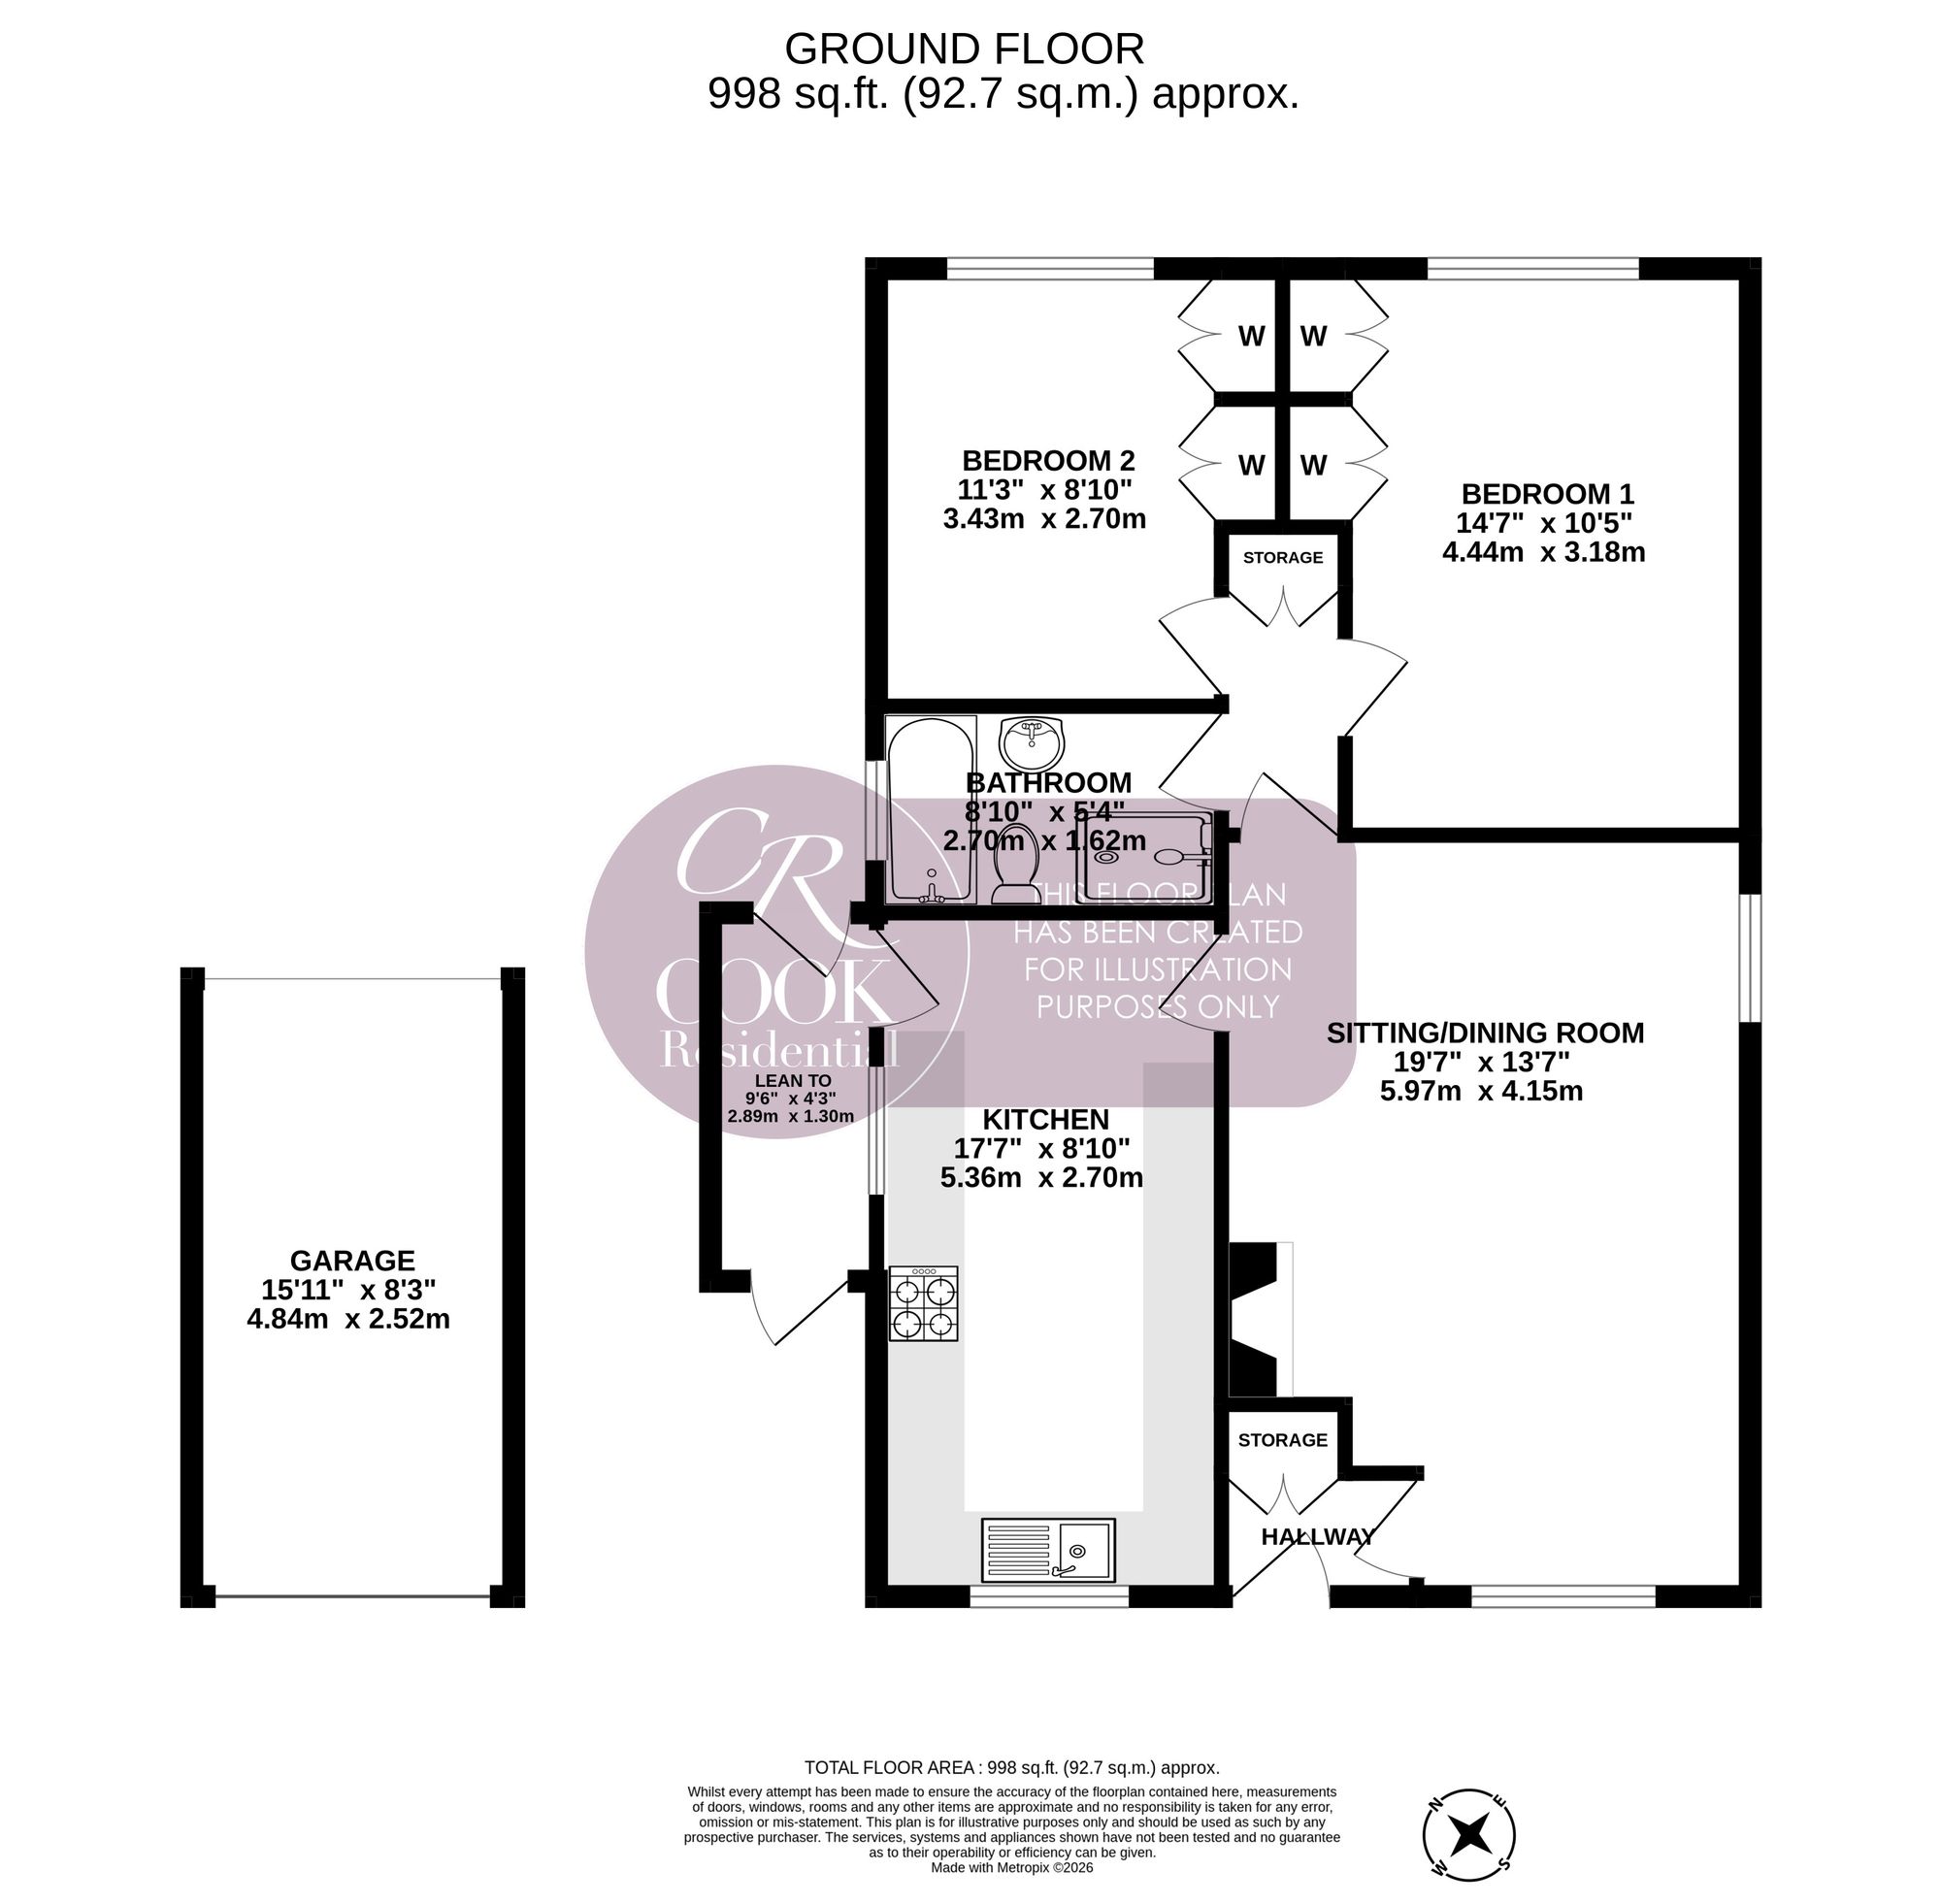
Entrance Hall: The entrance hall provides a welcoming introduction to the property and access to the principal accommodation, with the quality and contemporary finish of the home immediately apparent.
Sitting / Dining Room: A superb and generously proportioned reception room providing clearly defined areas for both relaxing and dining. Windows to multiple aspects allow plenty of natural light into the space, while attractive herringbone solid oak flooring and decorative wall panelling add character and interest. A feature fireplace creates an attractive focal point within the sitting area, while the generous proportions provide excellent flexibility for a variety of furniture arrangements.
Kitchen: Beautifully appointed with a contemporary range of dark Shaker-style cabinetry complemented by contrasting work surfaces, matching splashbacks and brass-effect handles. The kitchen incorporates a hob with extractor above, integrated oven and further integrated appliances, together with excellent cupboard and worktop space. Mandarin Stone flooring with underfloor heating and recessed ceiling lighting complete the high-quality finish, while a door leads through to the adjoining lean-to.
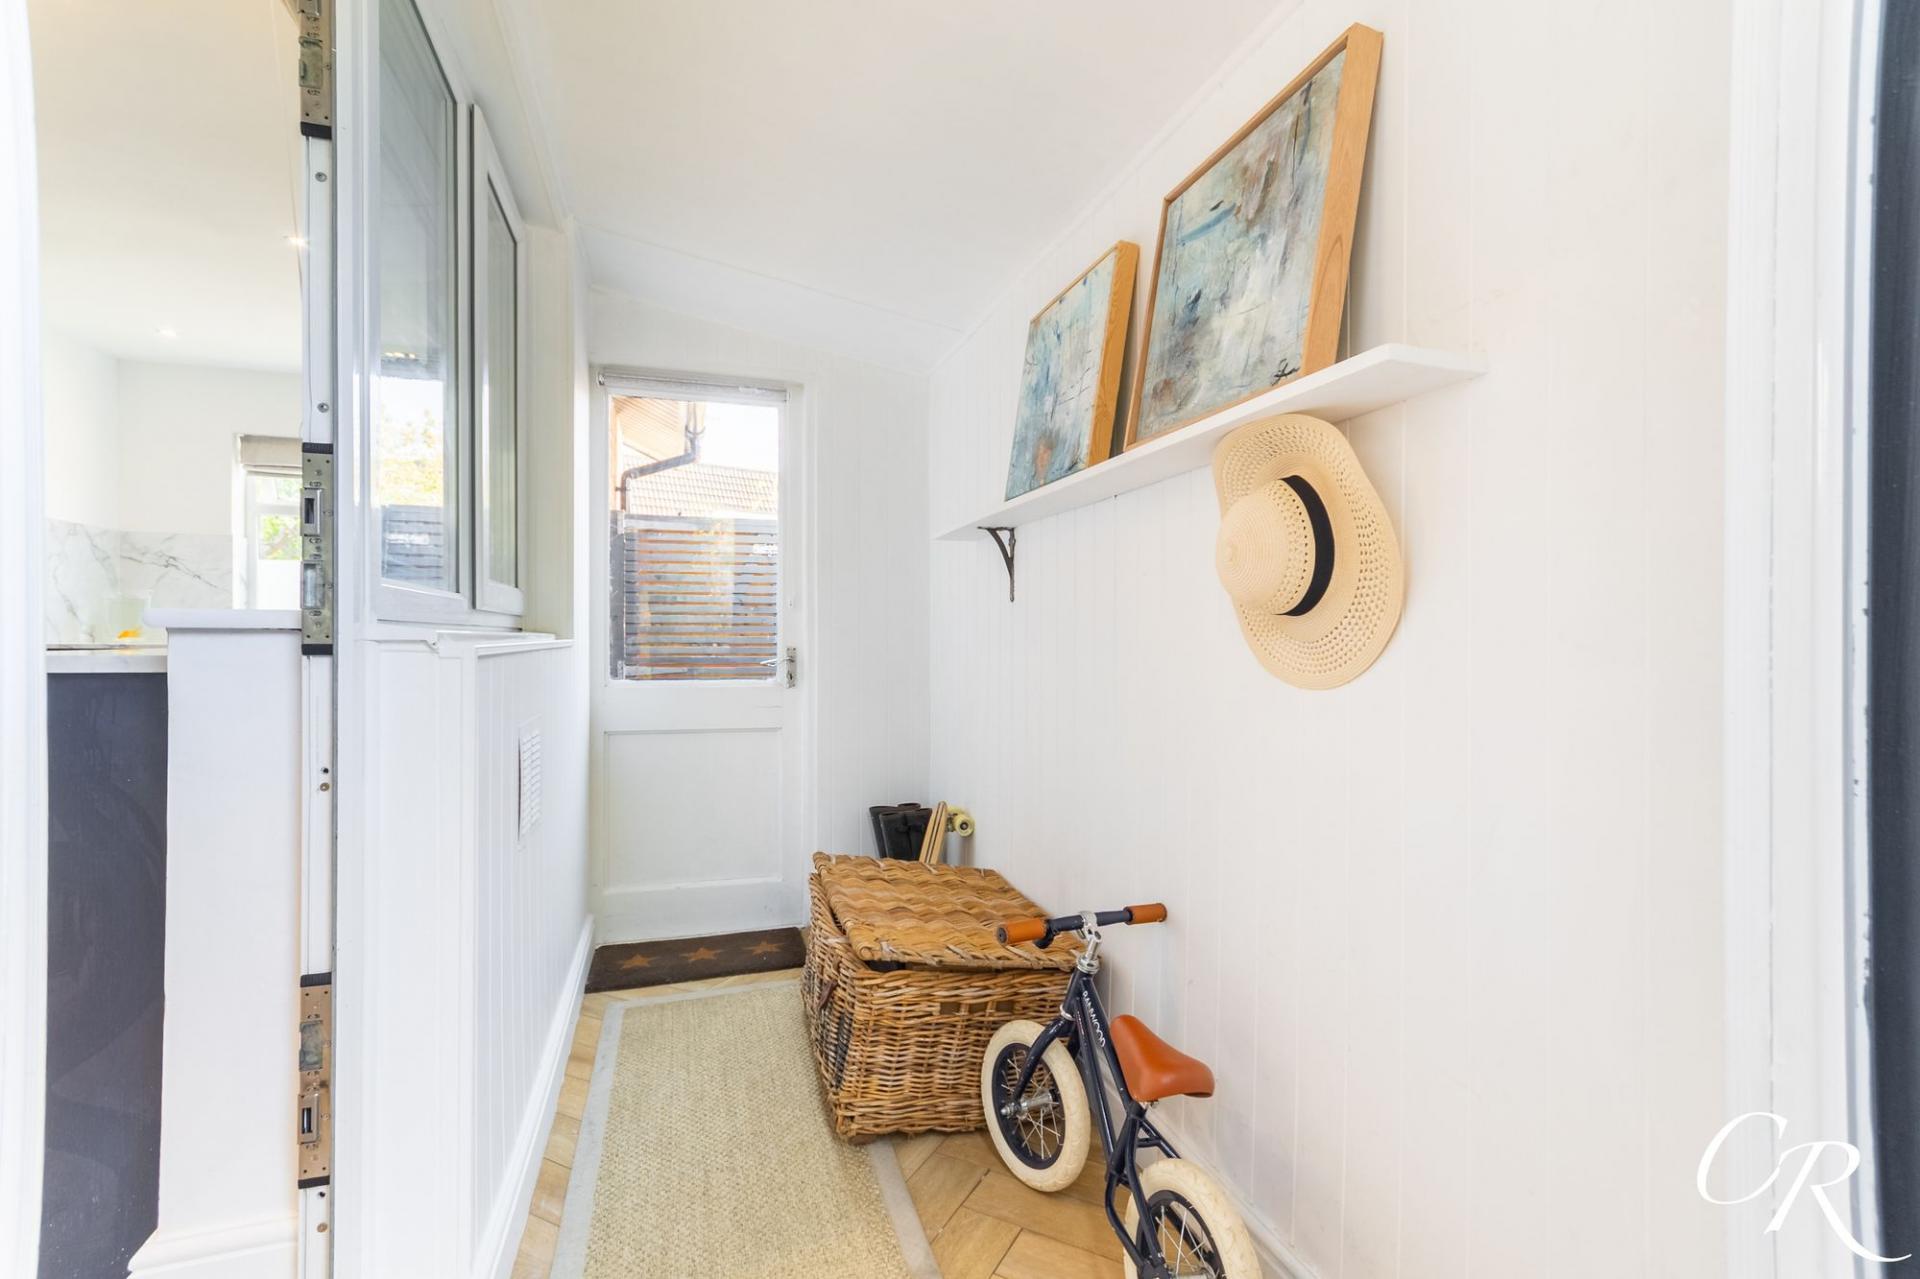
Lean-To: Positioned alongside the kitchen, the lean-to provides useful additional space with direct access to the outside. Ideal for everyday storage, outdoor footwear and household items, it creates a practical transition between the main accommodation and garden.
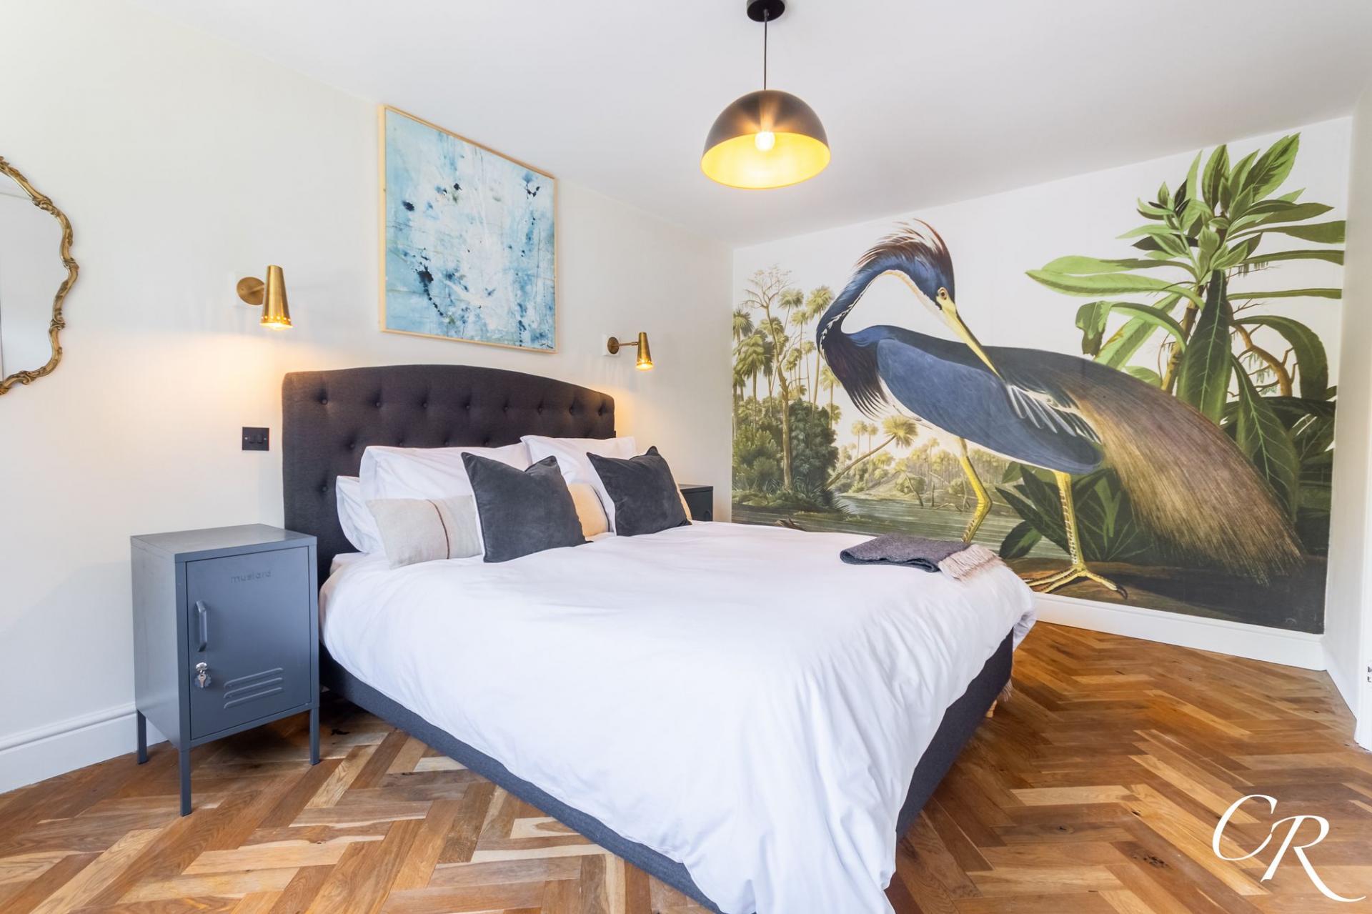
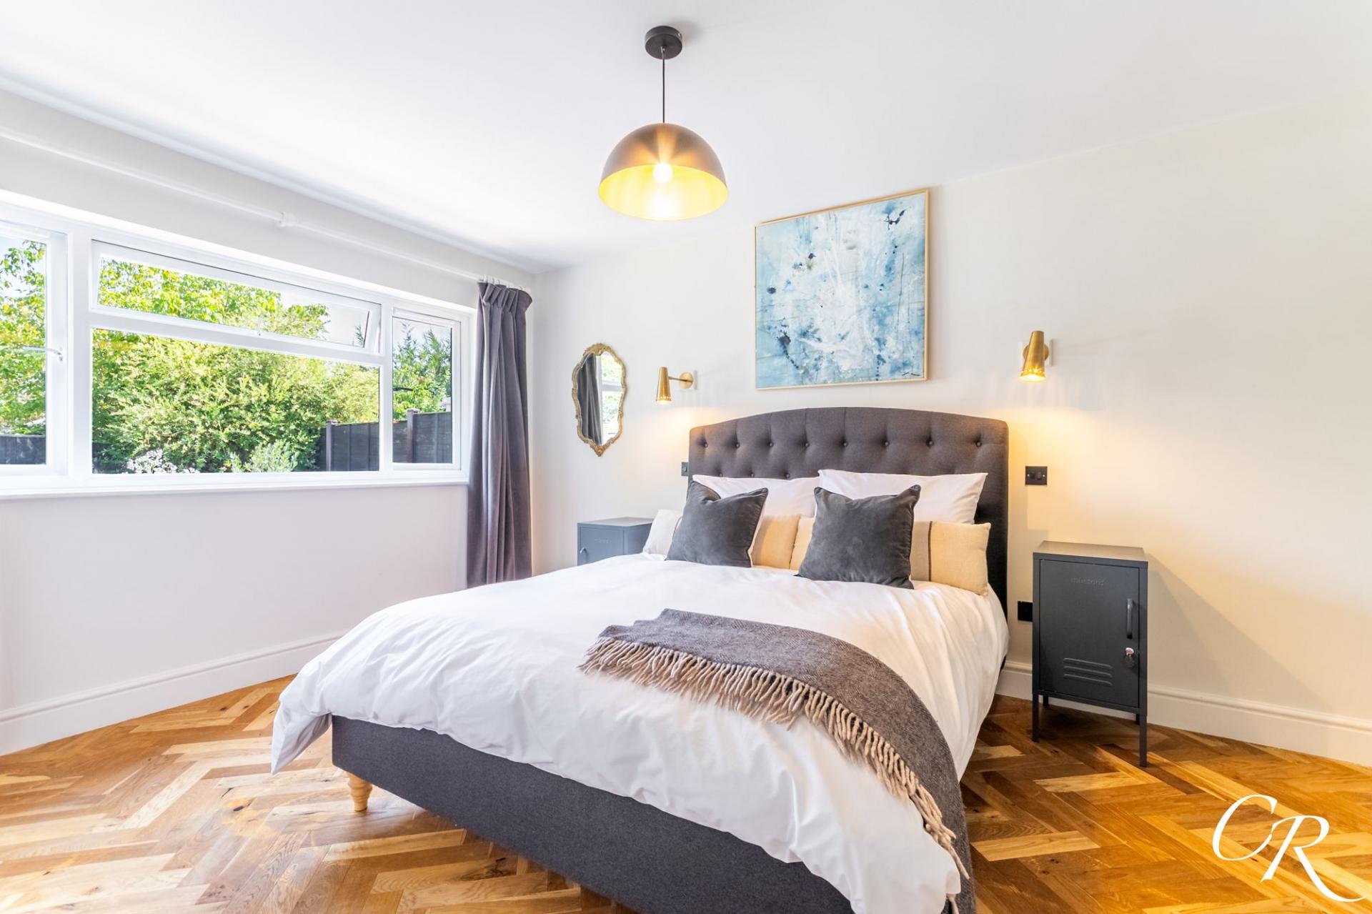
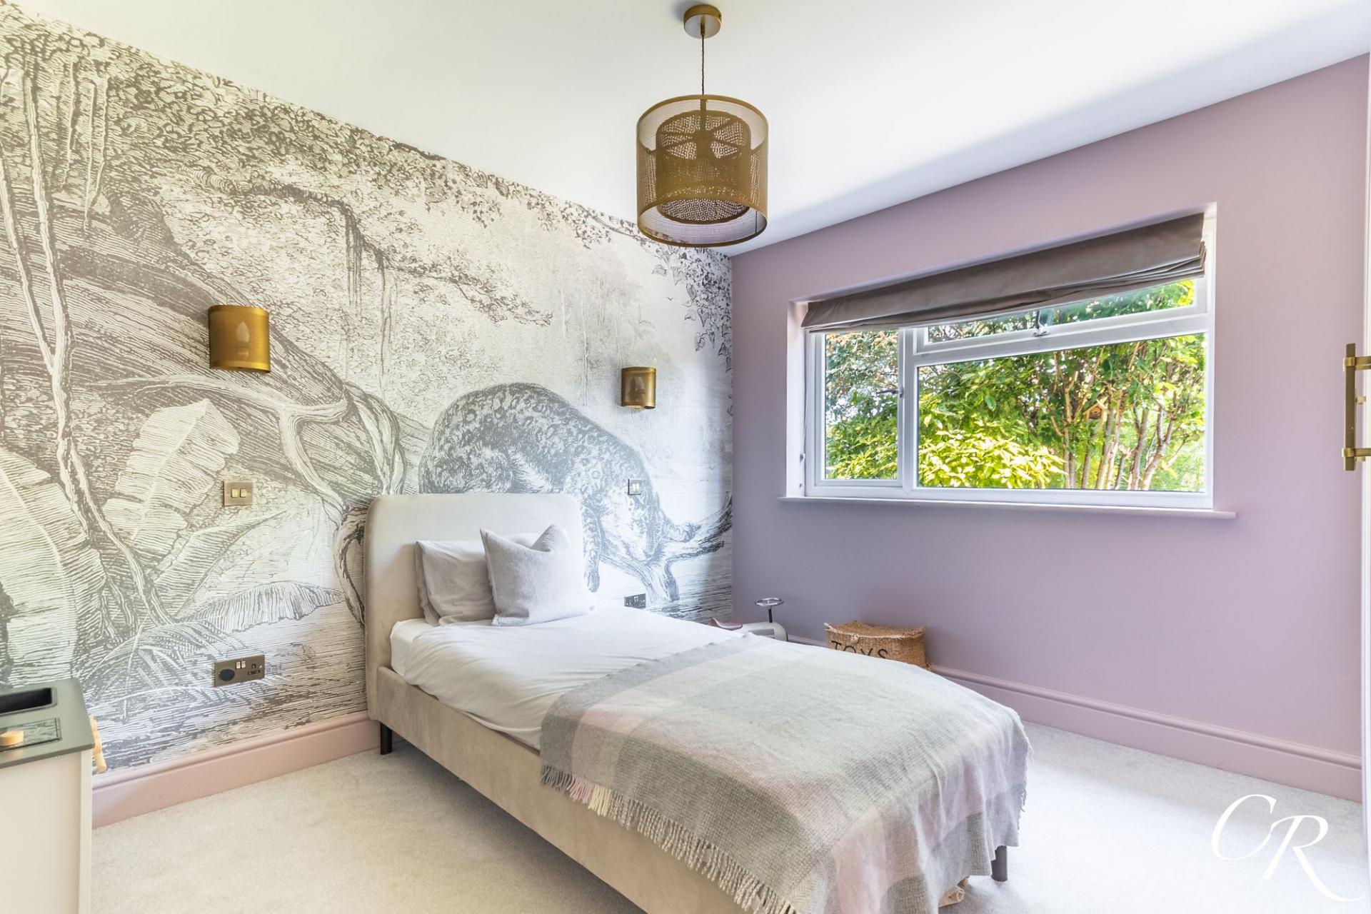
Bedroom One: A beautifully presented and generously proportioned principal double bedroom enjoying excellent natural light from the wide window. The room benefits from an extensive range of built-in wardrobes providing valuable storage, while the striking feature wall and carefully considered décor create an attractive and contemporary finish.
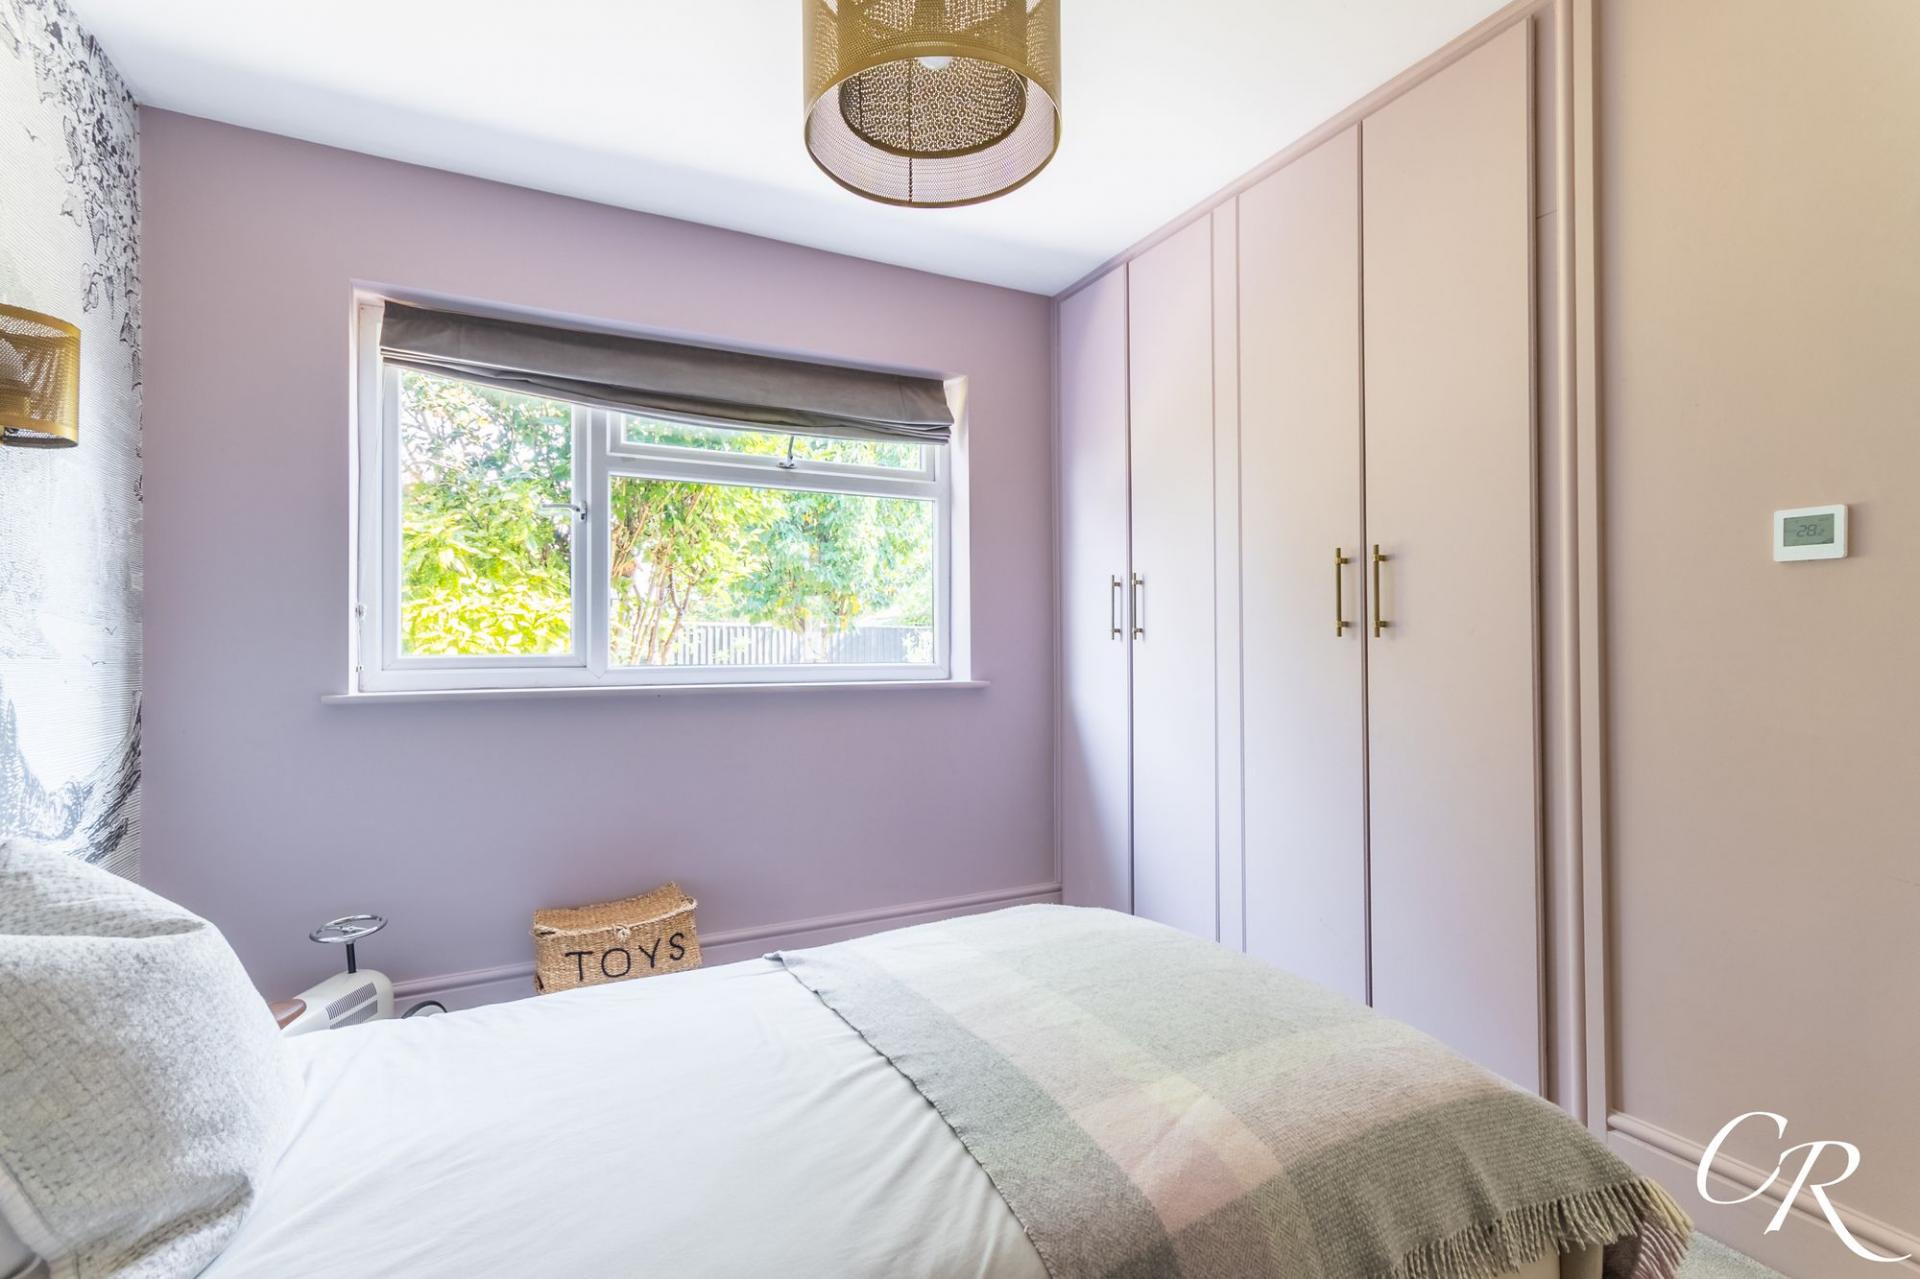
Bedroom Two: A well-proportioned second bedroom benefiting from a large window providing plenty of natural light and a pleasant outlook. An extensive range of fitted wardrobes provides excellent storage, while the decorative feature wall continues the stylish presentation found throughout the home.
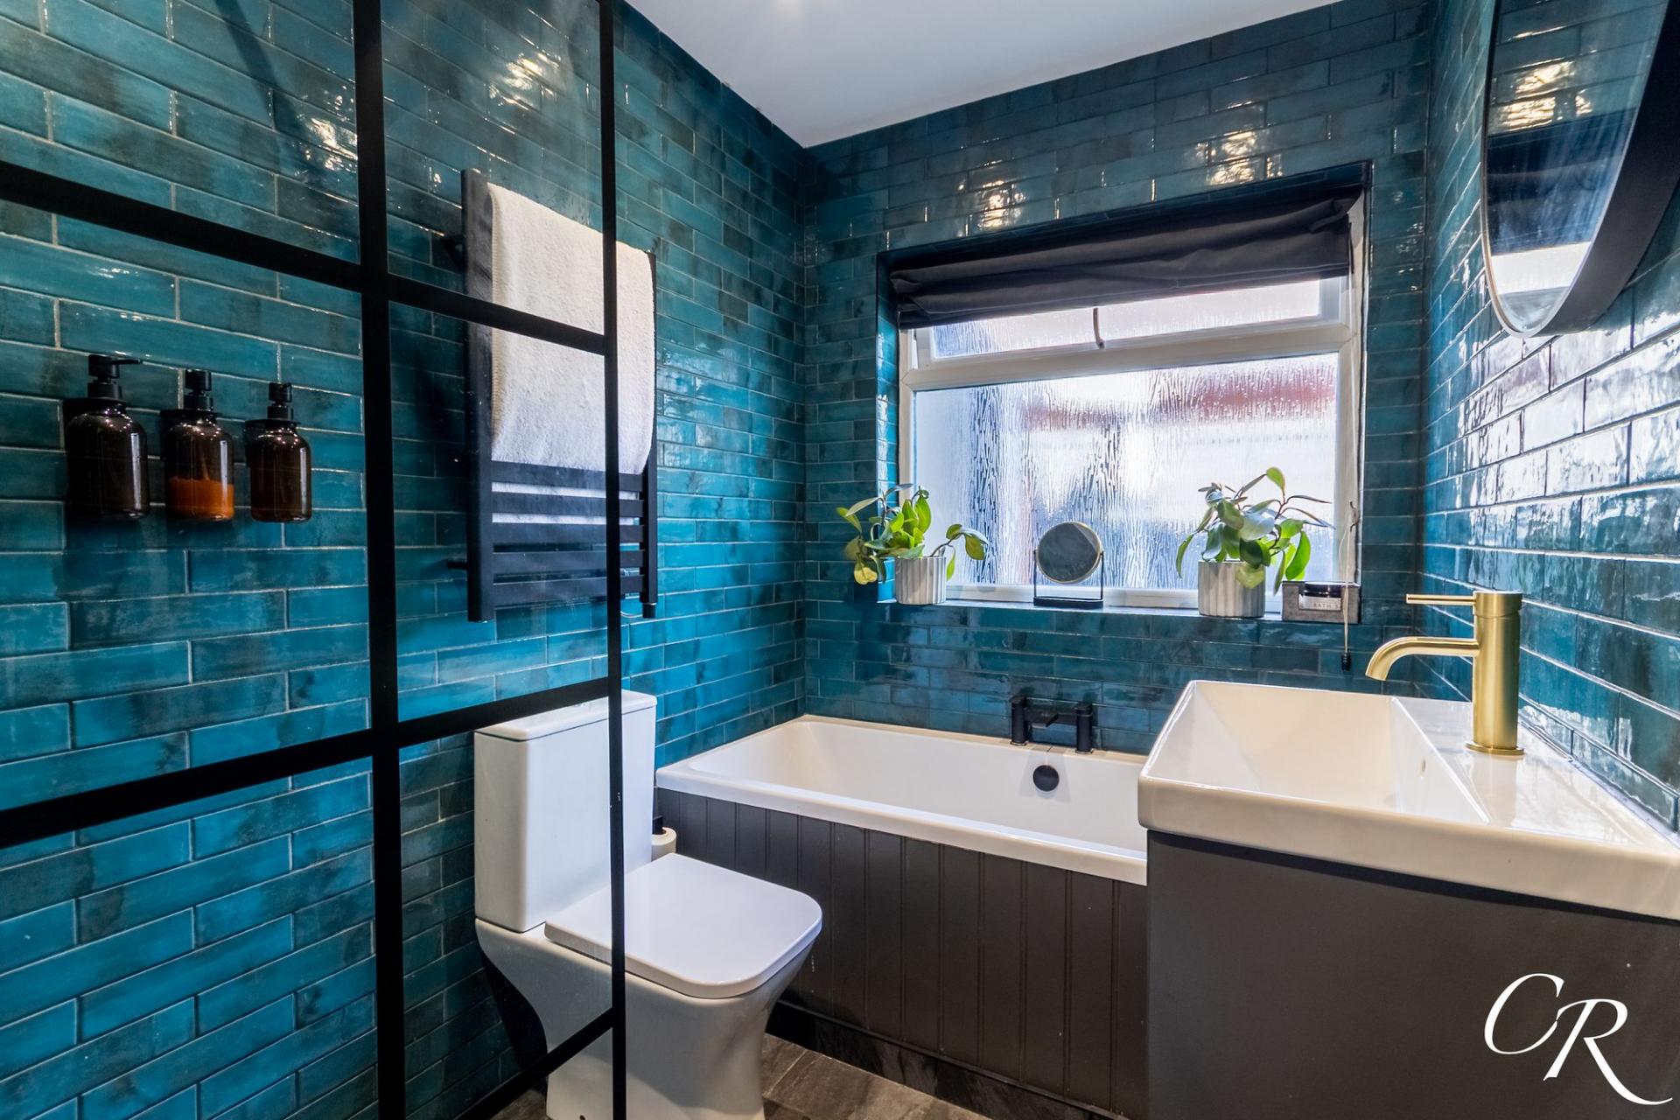
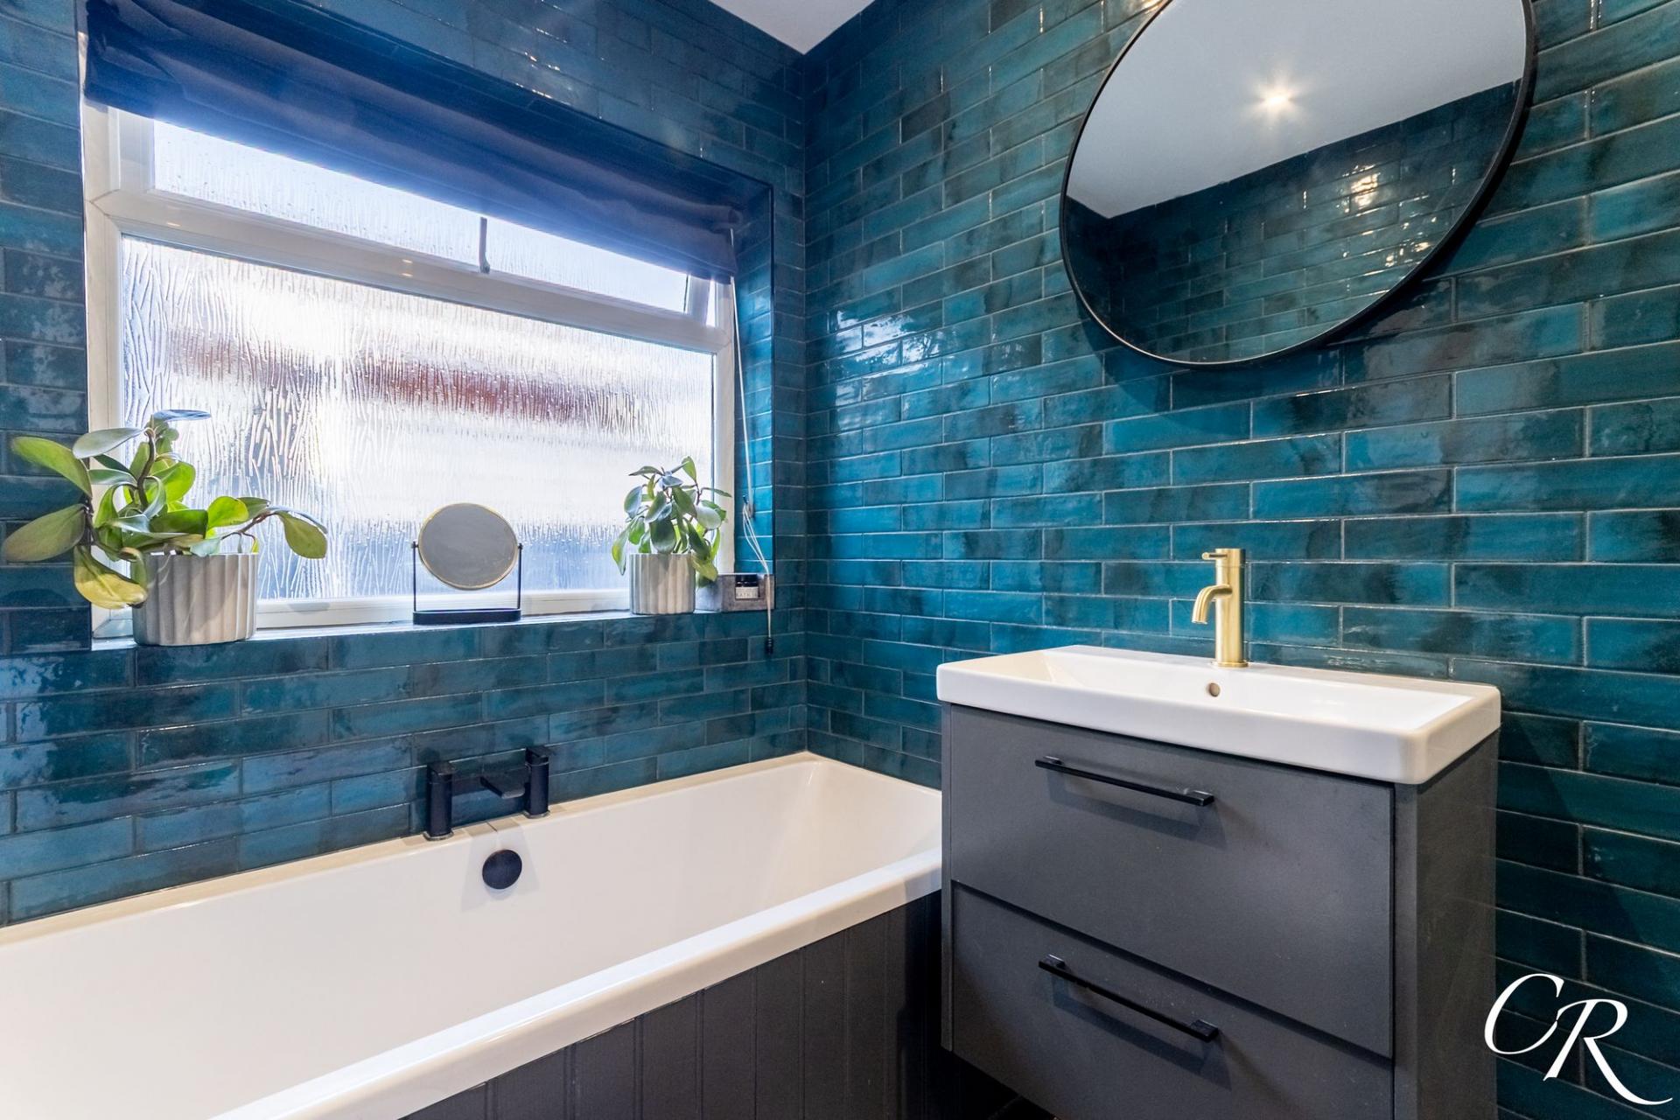
Bathroom: A particularly striking bathroom combining contemporary fittings with a bold and carefully considered finish. Rich teal metro-style tiling creates a distinctive backdrop, while the suite comprises a panelled bath, separate walk-in shower with black-framed screen, WC and contemporary vanity unit with wash basin. Mandarin Stone flooring, underfloor heating, a heated towel rail and contrasting fittings complete the room.
Rear Garden: The beautifully presented rear garden offers an attractive and private setting, thoughtfully landscaped to provide an excellent balance of lawn, mature planting and outdoor entertaining space. A generous timber deck provides ample room for outdoor dining and seating, while established trees, shrubs and planted borders create a wonderfully leafy backdrop and a good degree of seclusion. The garden is enclosed by fencing and provides a superb extension of the living accommodation during the warmer months.
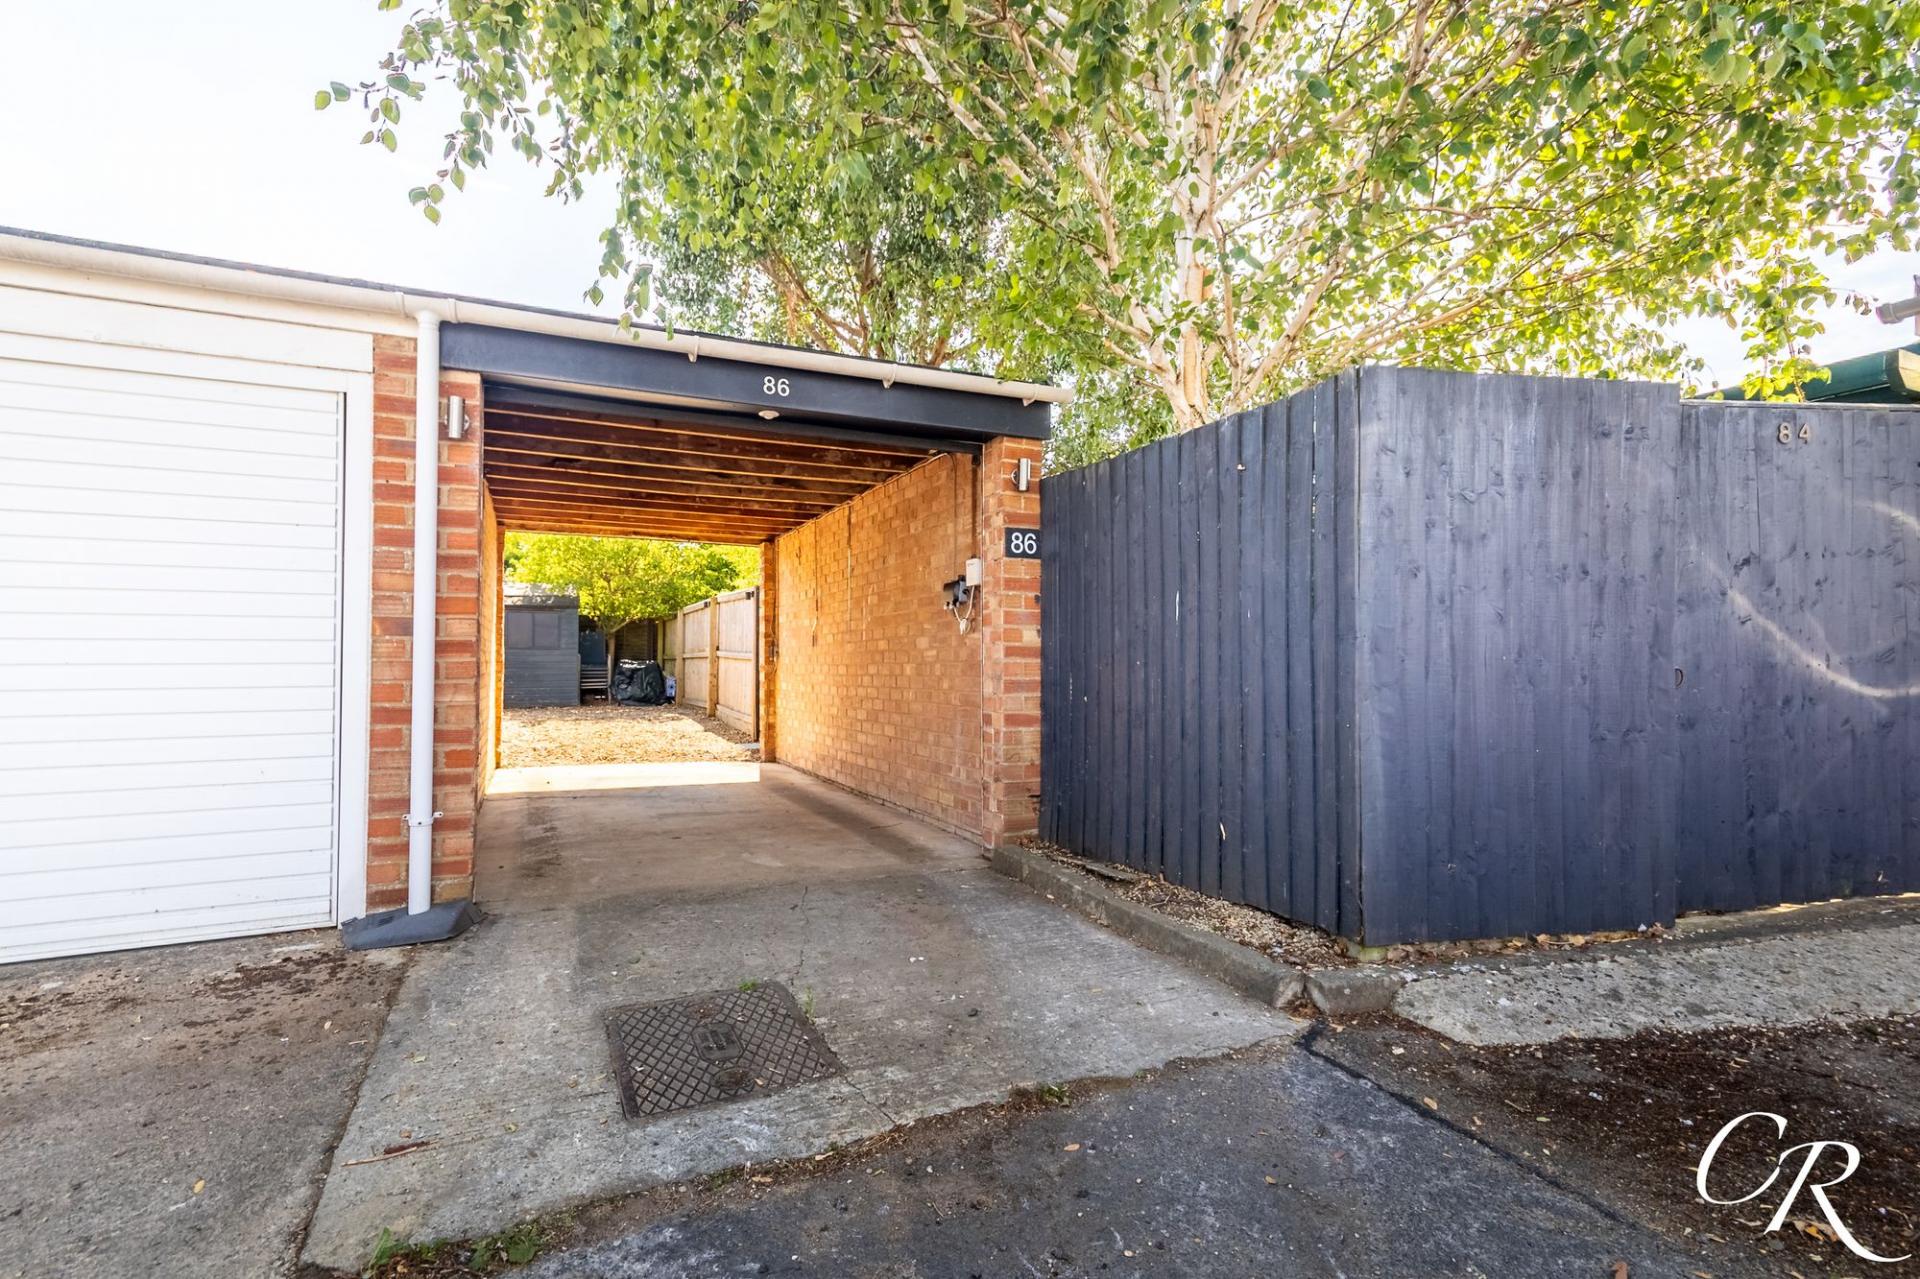
Parking: The property benefits from excellent off-road parking together with covered parking and a garage featuring an electric garage door. An EV charging point provides an additional practical feature for electric vehicle owners.
Additional Details:
Tenure: Freehold
Council Tax Band: D
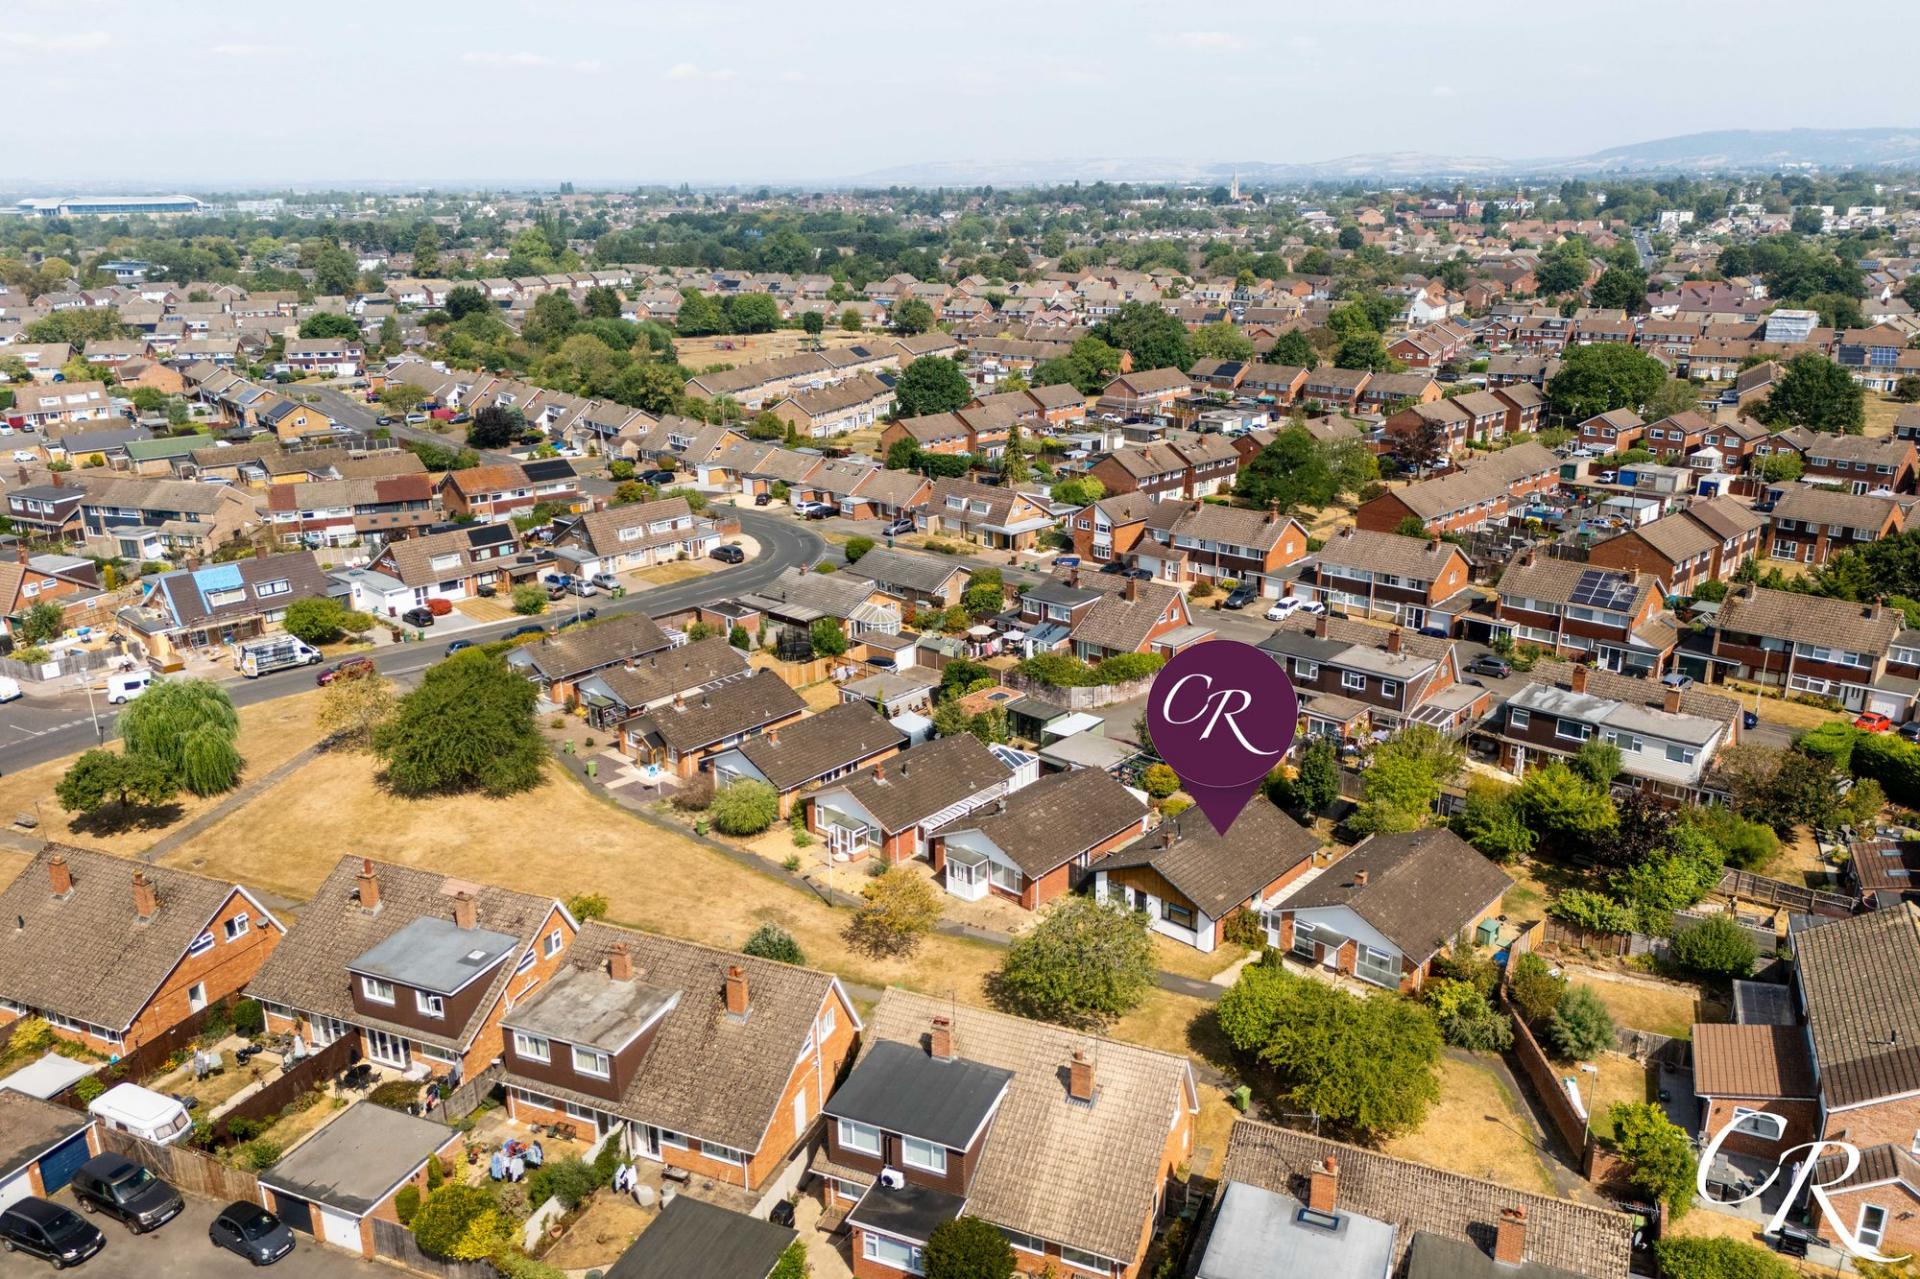
Location: Long Mynd Avenue is situated within the popular and established residential area of Up Hatherley, offering convenient access to a range of local shops, supermarkets, schools and everyday amenities. The property is well positioned for access to Cheltenham town centre, while excellent road connections provide straightforward routes towards Gloucester, the M5 and surrounding areas. Nearby green spaces and recreational facilities further enhance the appeal of the location, making this an excellent setting for those seeking convenient single-storey living within a well-connected part of Cheltenham.
Disclaimer: These particulars are intended to give a fair and substantially correct overall description for the guidance of intending purchasers and do not constitute, nor constitute part of, an offer or contract. No responsibility is assumed for the accuracy of individual items. All descriptions, dimensions, areas, references to condition and necessary permissions for use and occupation, and other details are given in good faith and are believed to be correct, but any intending purchaser should not rely on them as statements or representations of fact and must satisfy themselves by inspection or otherwise as to their correctness. floorplans are provided for guidance and illustration purposes only and should not be relied upon for measurements or the position of boundaries. Purchasers are advised to verify all information through their solicitor, surveyor and other appropriate professional advisers before committing to a purchase.
Important Information
- This is a Freehold property.
- This Council Tax band for this property is: D
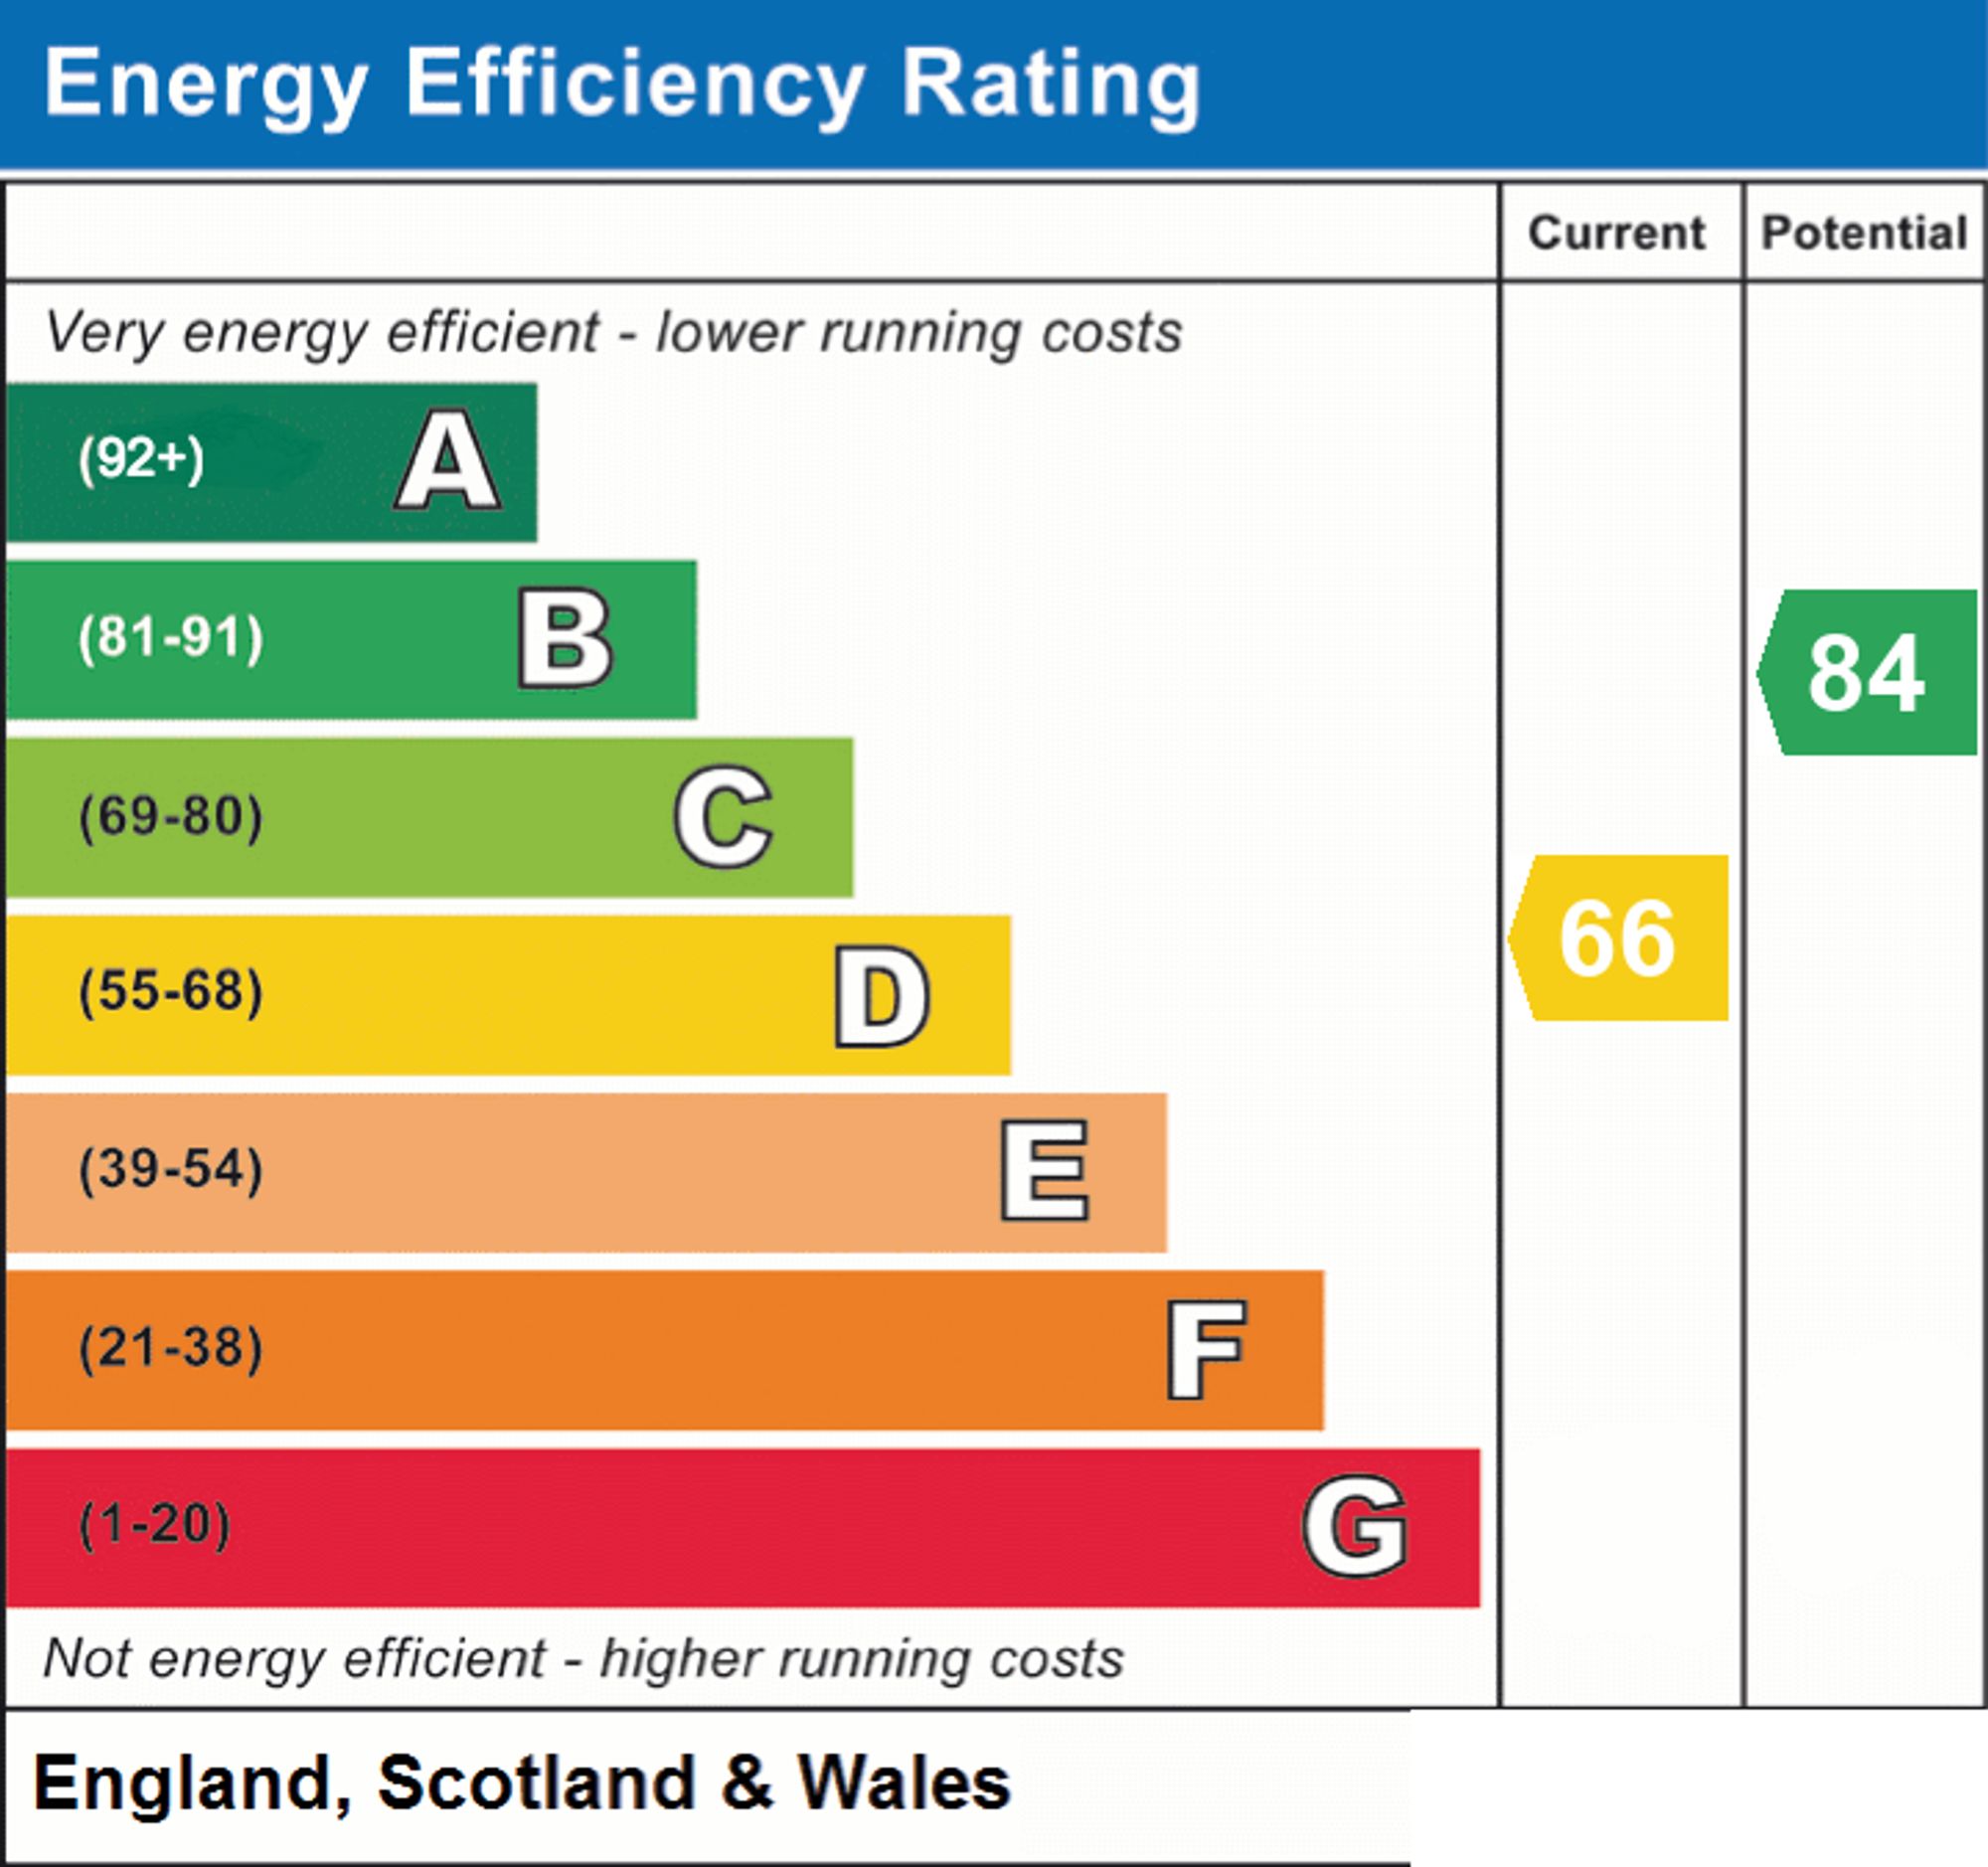
- EPC Rating is D
Property Ref: 66e34e28-127b-49d5-93d7-c28fd3a44149
Similar Properties
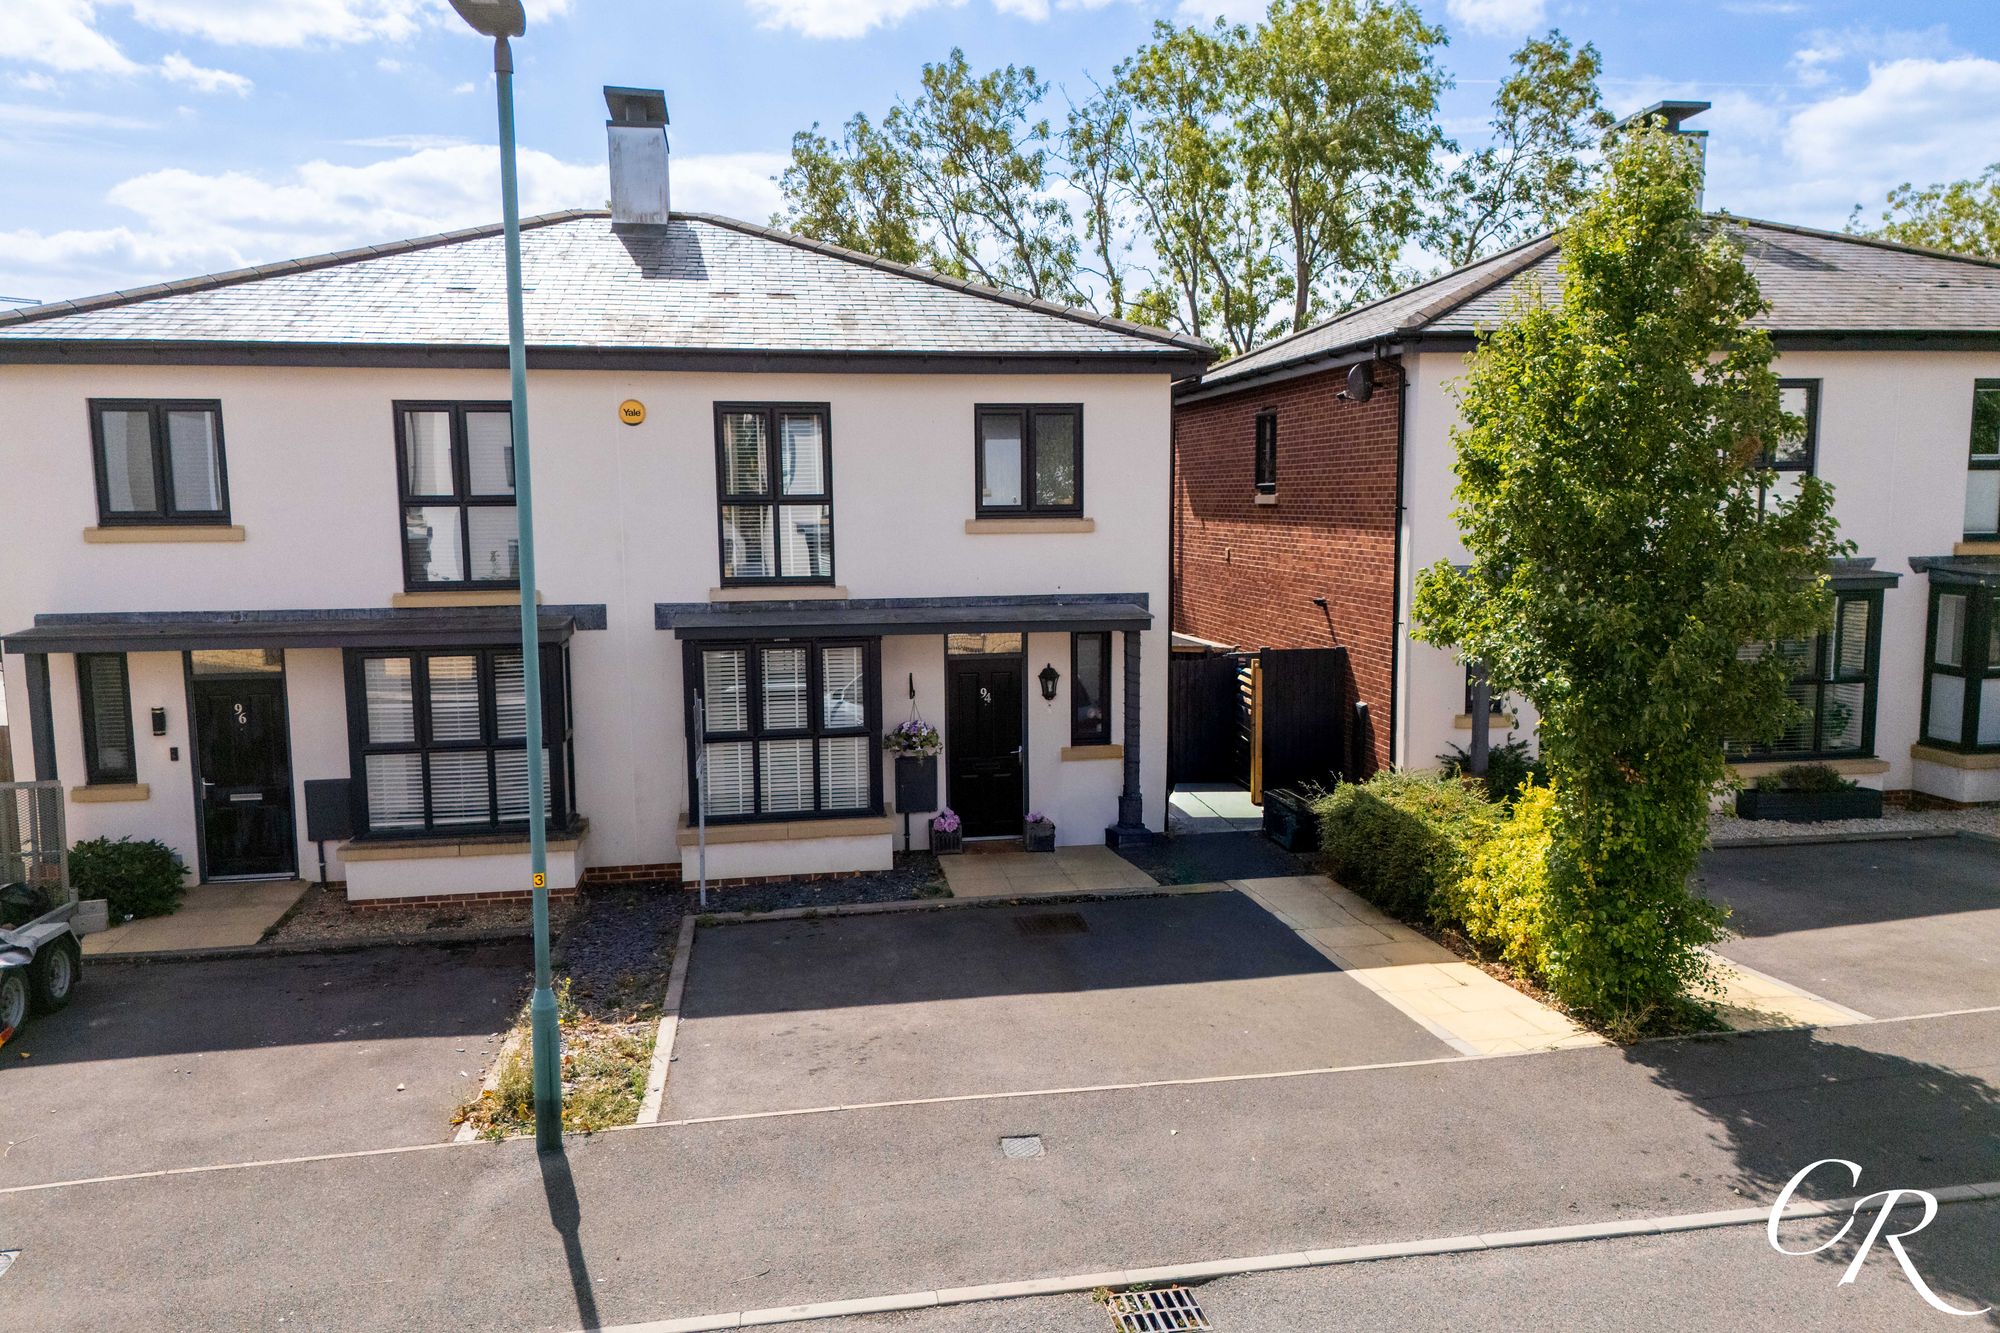
3 Bedroom Semi-Detached House | Guide Price £425,000
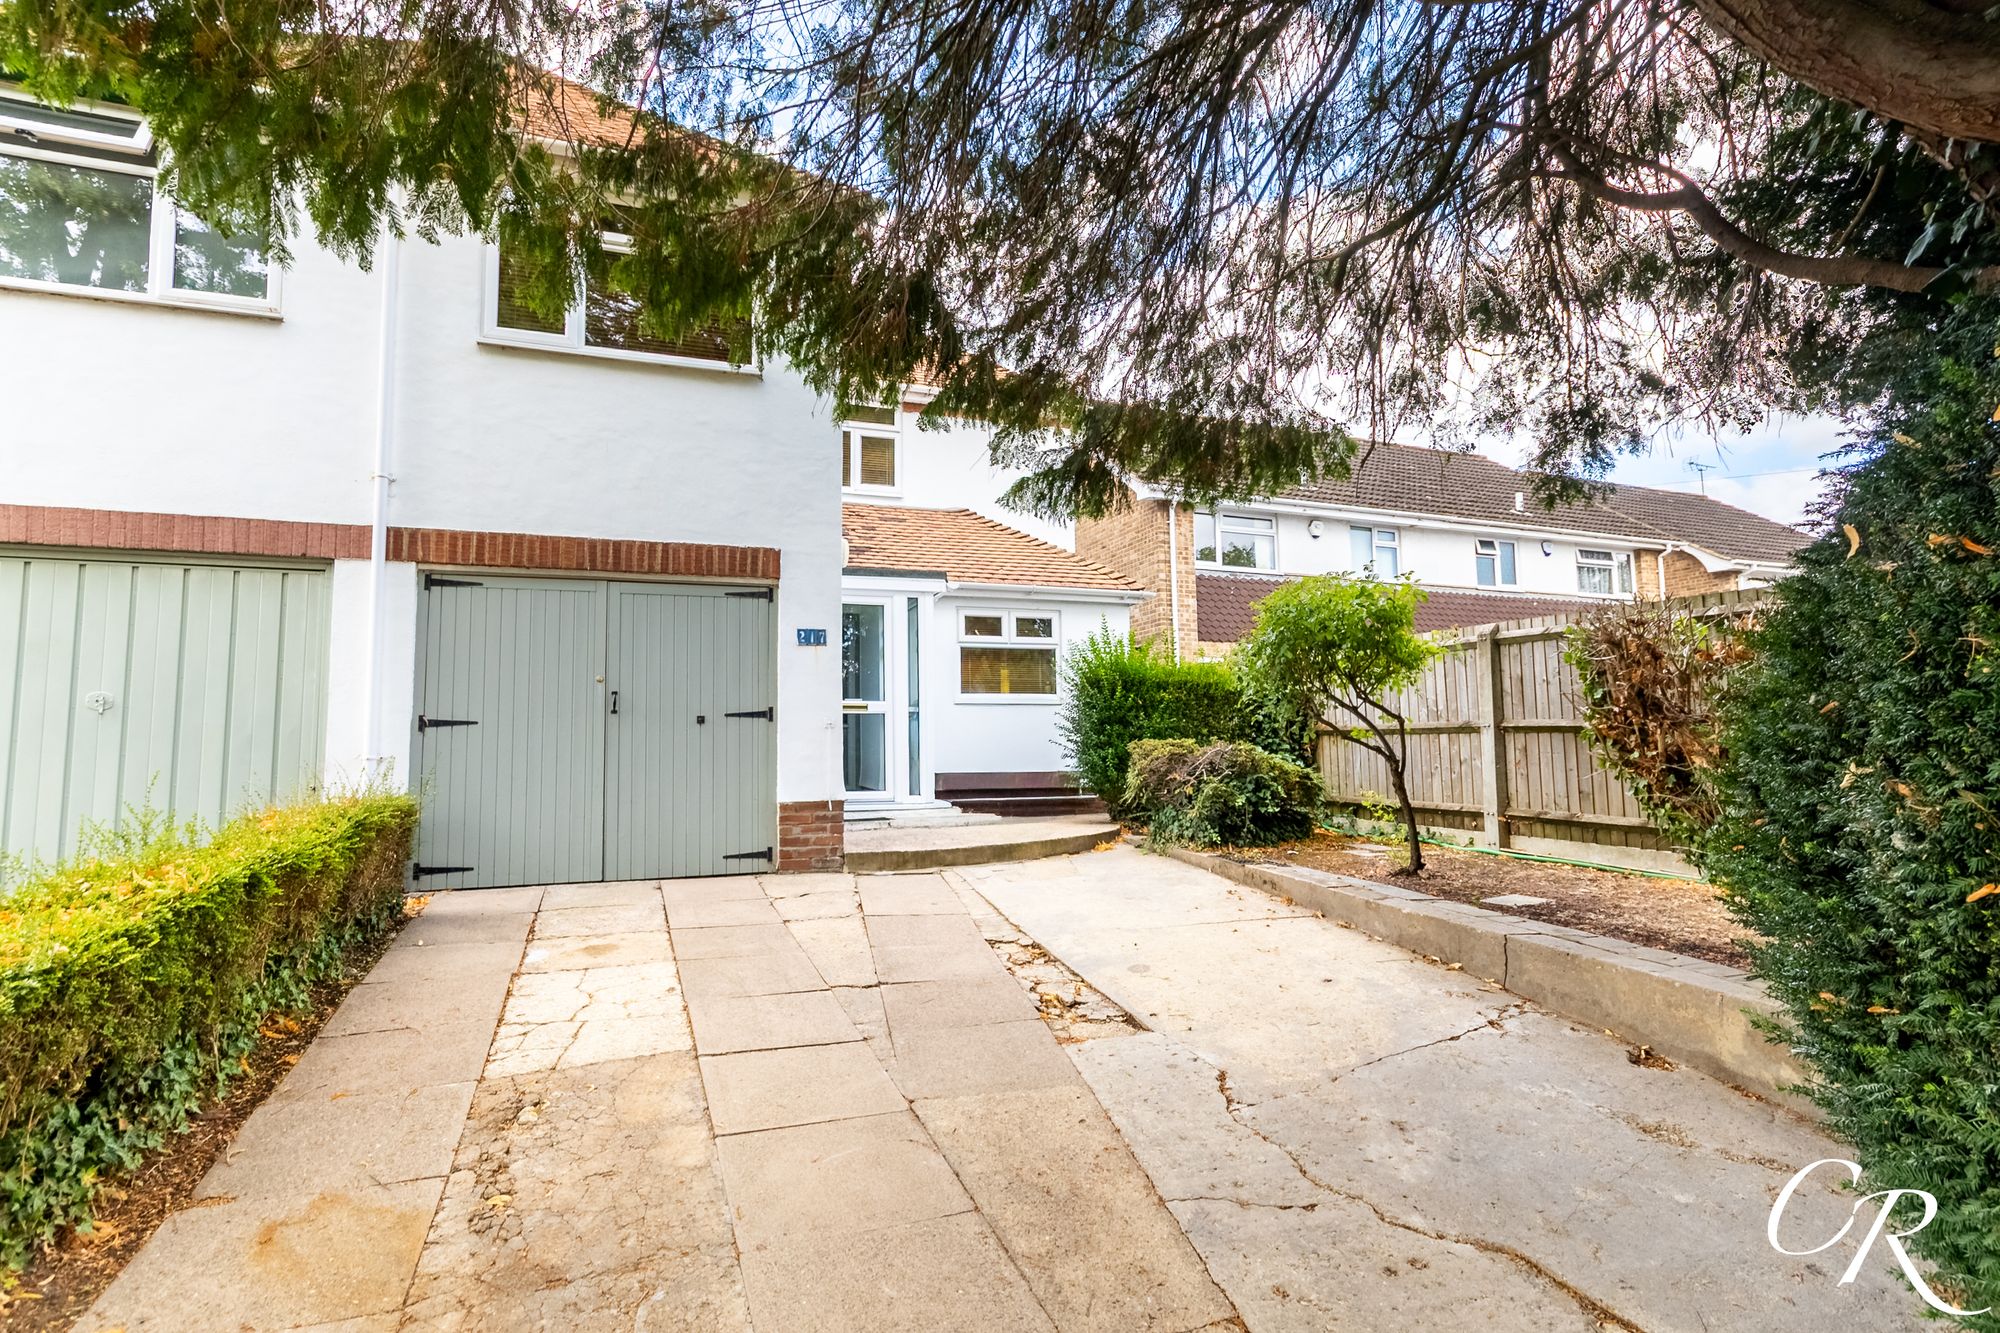
3 Bedroom Semi-Detached House | Offers in excess of £425,000
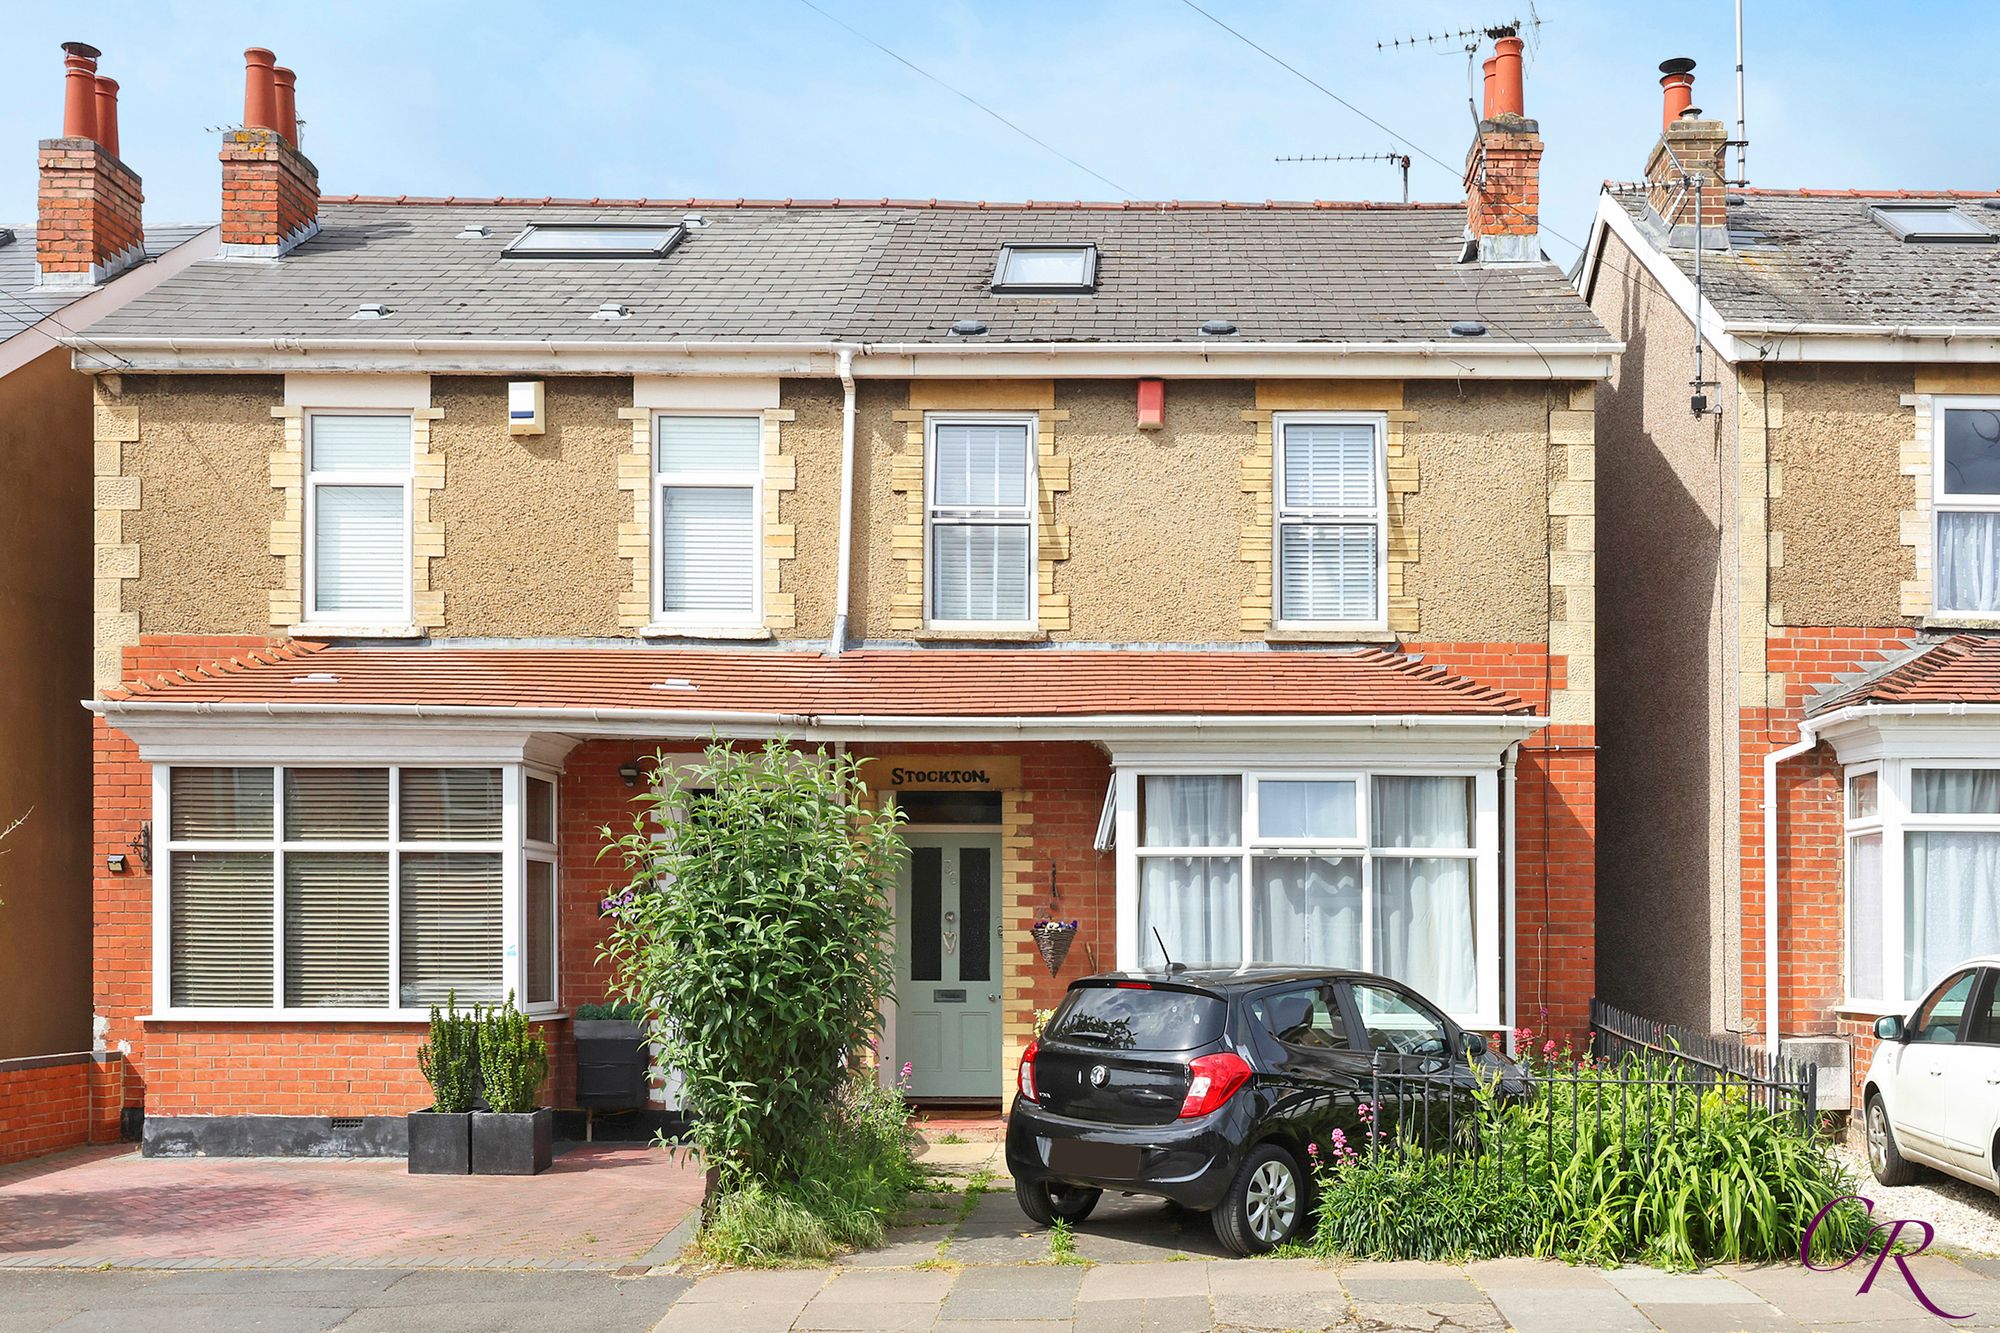
3 Bedroom Semi-Detached House | Guide Price £425,000
A charming and characterful three-bedroom period property offering approximately 1,321 sq. ft. of accommodation, includi...
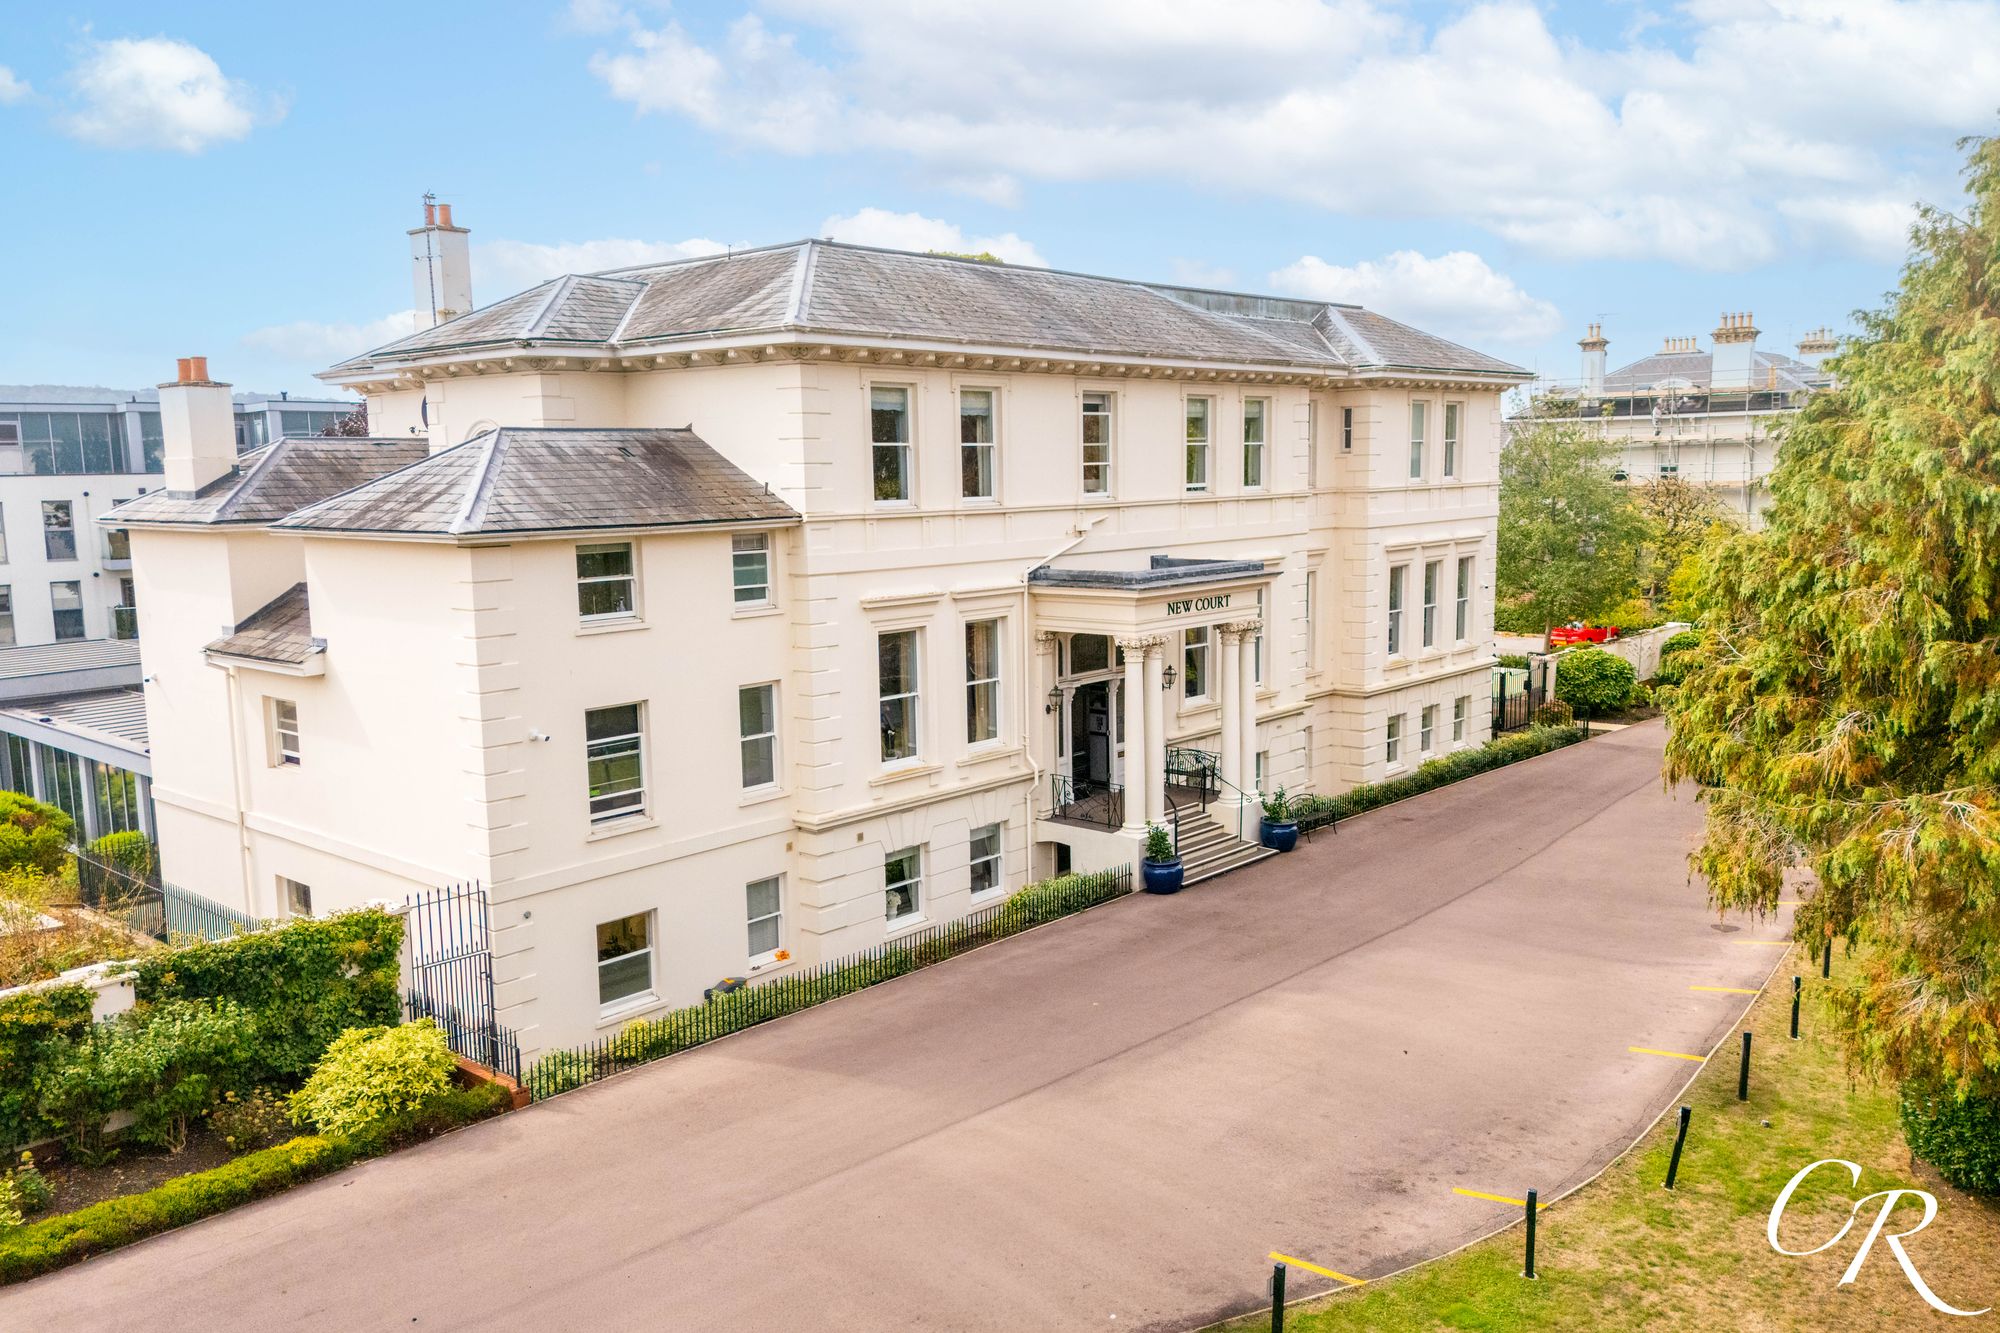
Lansdown Road, New Court Lansdown Road, GL50
2 Bedroom Retirement Property | Offers in excess of £450,000
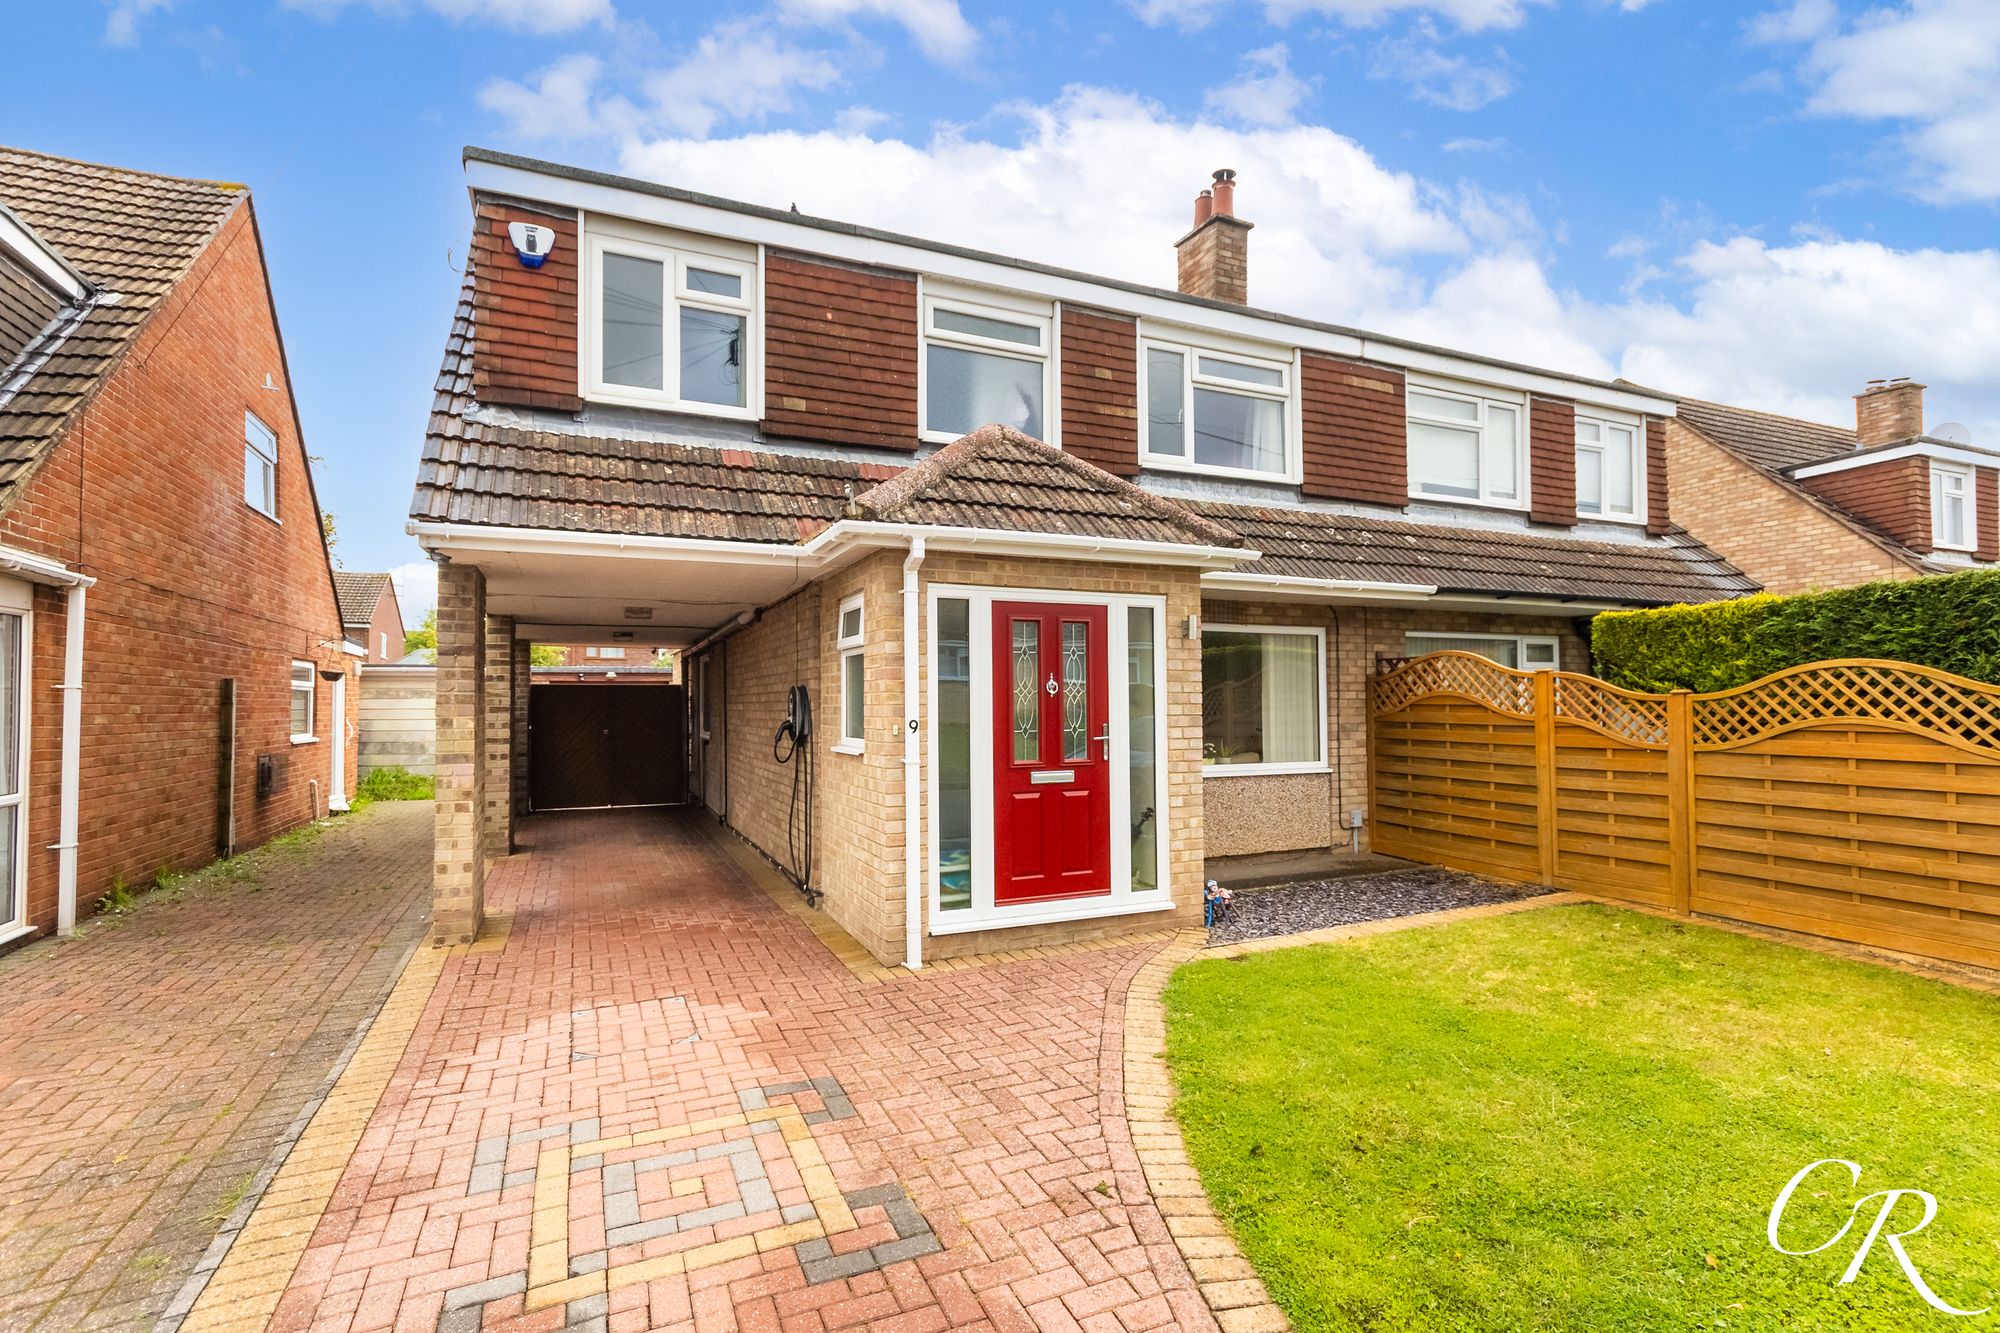
4 Bedroom Semi-Detached House | Guide Price £450,000
A well-presented four-bedroom, semi-detached family home, benefitting from a generous living space, a modern fitted kitc...
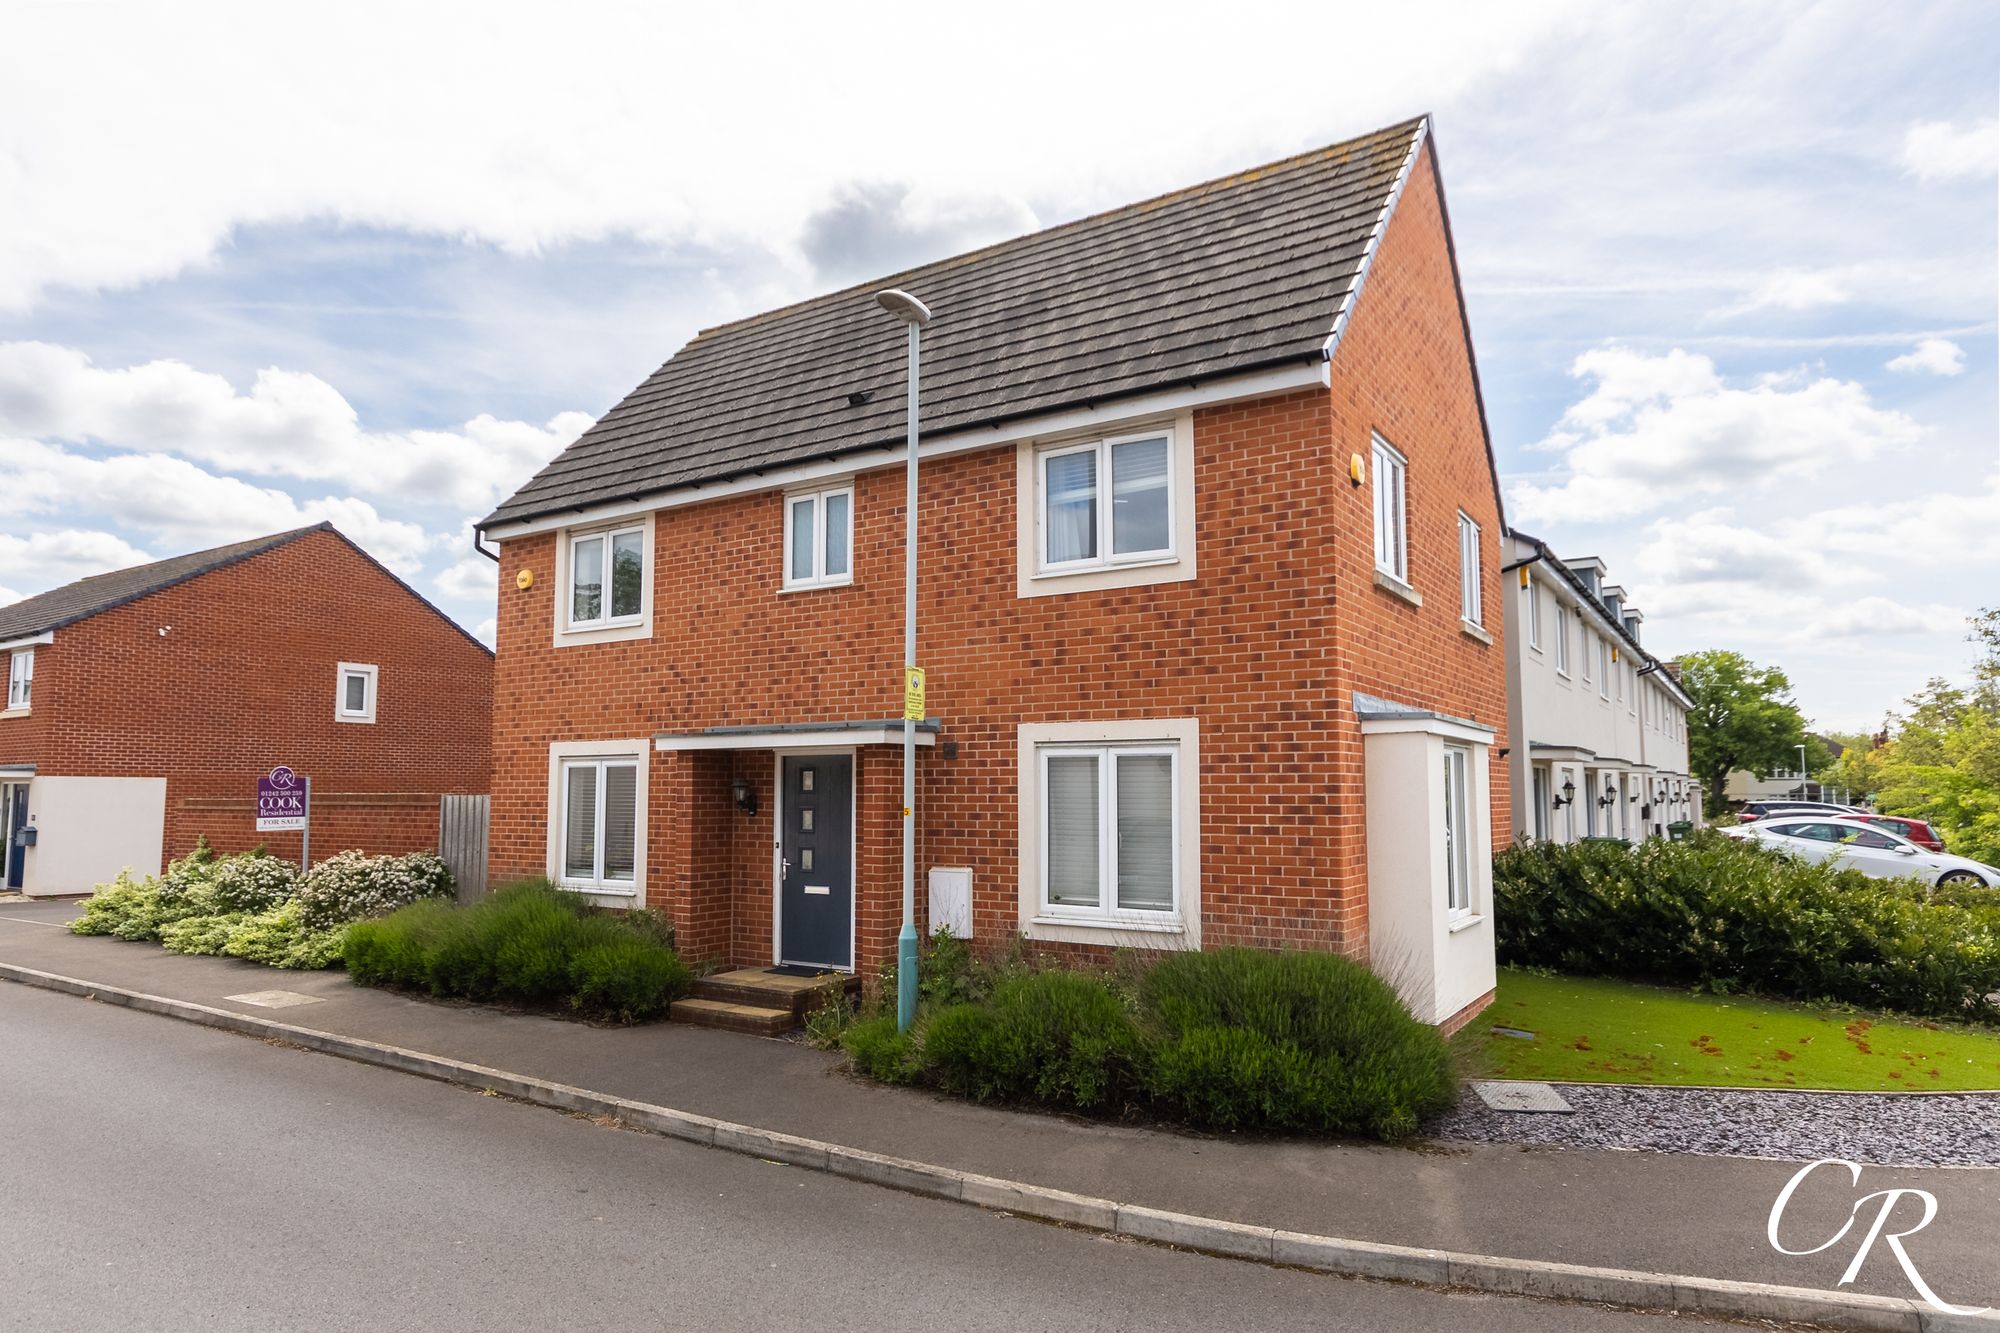
4 Bedroom Detached House | Guide Price £450,000

Cook Residential (Cheltenham)
Winchcombe Street, Cheltenham, Gloucestershire, GL52 2NF
01242 500259
How much is your home worth?
Use our short form to request a valuation of your property.
Request a Valuation
©2026 The Guild of Property Professionals. All rights reserved.
Terms and Conditions |
Privacy Policy |
Cookie Policy |
Complaints Policy |
Members Login
The Guild of Property Professionals Trading Address: 121 Park Lane, London W1K 7AG. GPEA Limited.
Registered in England & Wales.
Company No: 02819824.
Registered Office Address: The Old Courthouse, 60A London Road, Grantham, NG31 6HR.
VAT Registration No: 180897859

