- Three-Bedroom Period Property With Accommodation Arranged Across Three Floors
- Two Spacious Reception Rooms With Feature Fireplaces And Built-In Storage
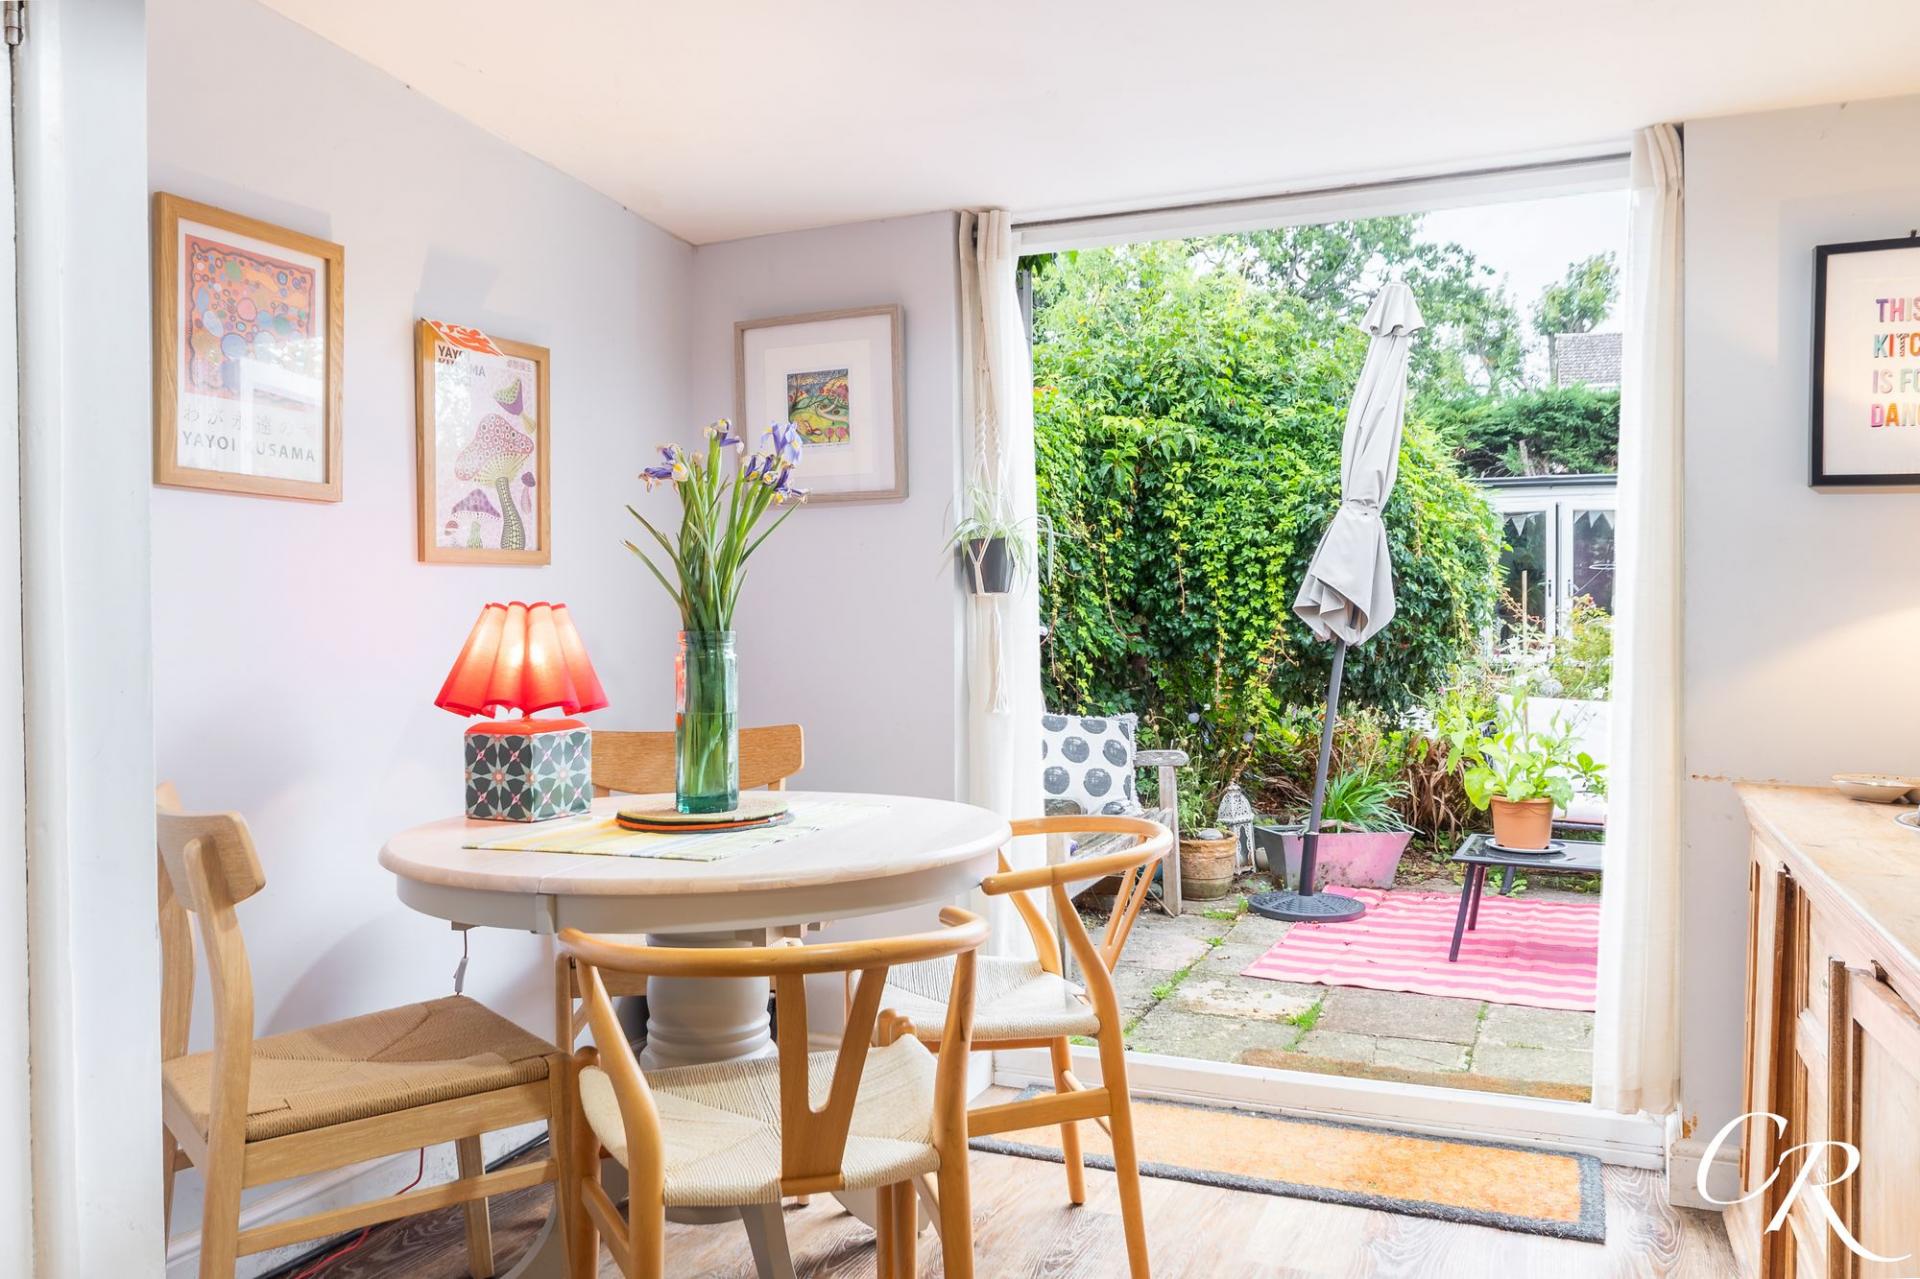
- Generous Kitchen/Dining Room With Direct Access To The Rear Garden
- Substantial Garden Studio With Electricity And Wi-Fi Connectivity, Ideal As A Home Office
- One Off-Road Parking Space To The Front Of The Property
- Character Features And Exposed Wooden Flooring

3 Bedroom Semi-Detached House for sale in Cheltenham
 2
3
1
2
3
1
A charming and characterful three-bedroom period property offering approximately 1,321 sq. ft. of accommodation, including a substantial garden room and adjoining storage. The property combines traditional features with a versatile arrangement of living accommodation, featuring two separate reception rooms, a spacious kitchen/dining room and three generously proportioned bedrooms arranged across the first and second floors. Attractive fireplaces, exposed wooden flooring and decorative detailing add character throughout, while an abundance of built-in cupboards, fitted shelving and eaves storage provides excellent practicality. Outside, the generous and established rear garden offers an attractive setting for relaxing and entertaining, with a substantial garden studio providing additional space for home working or creative pursuits. Further benefits include one off-road parking space to the front.
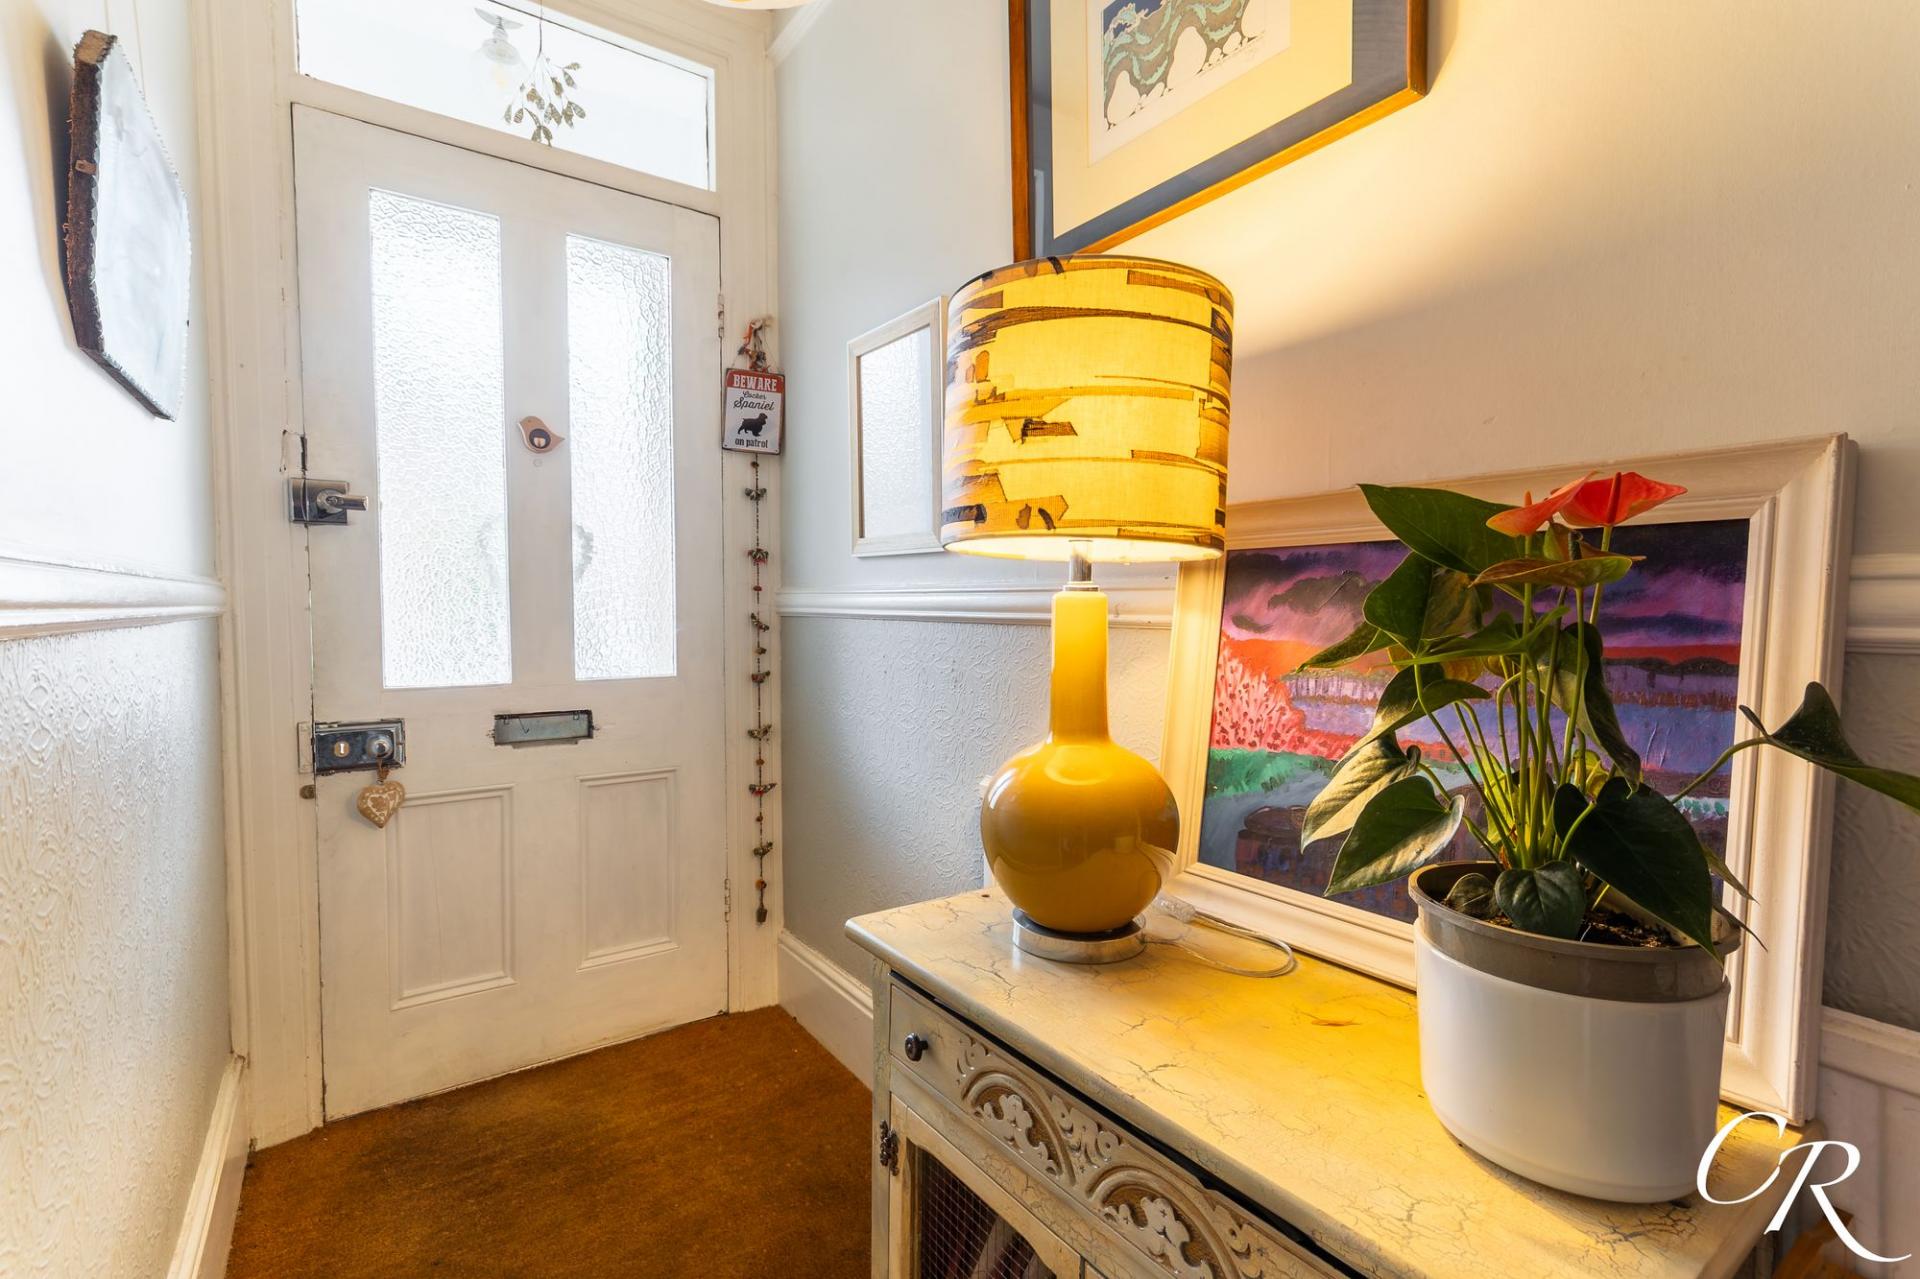
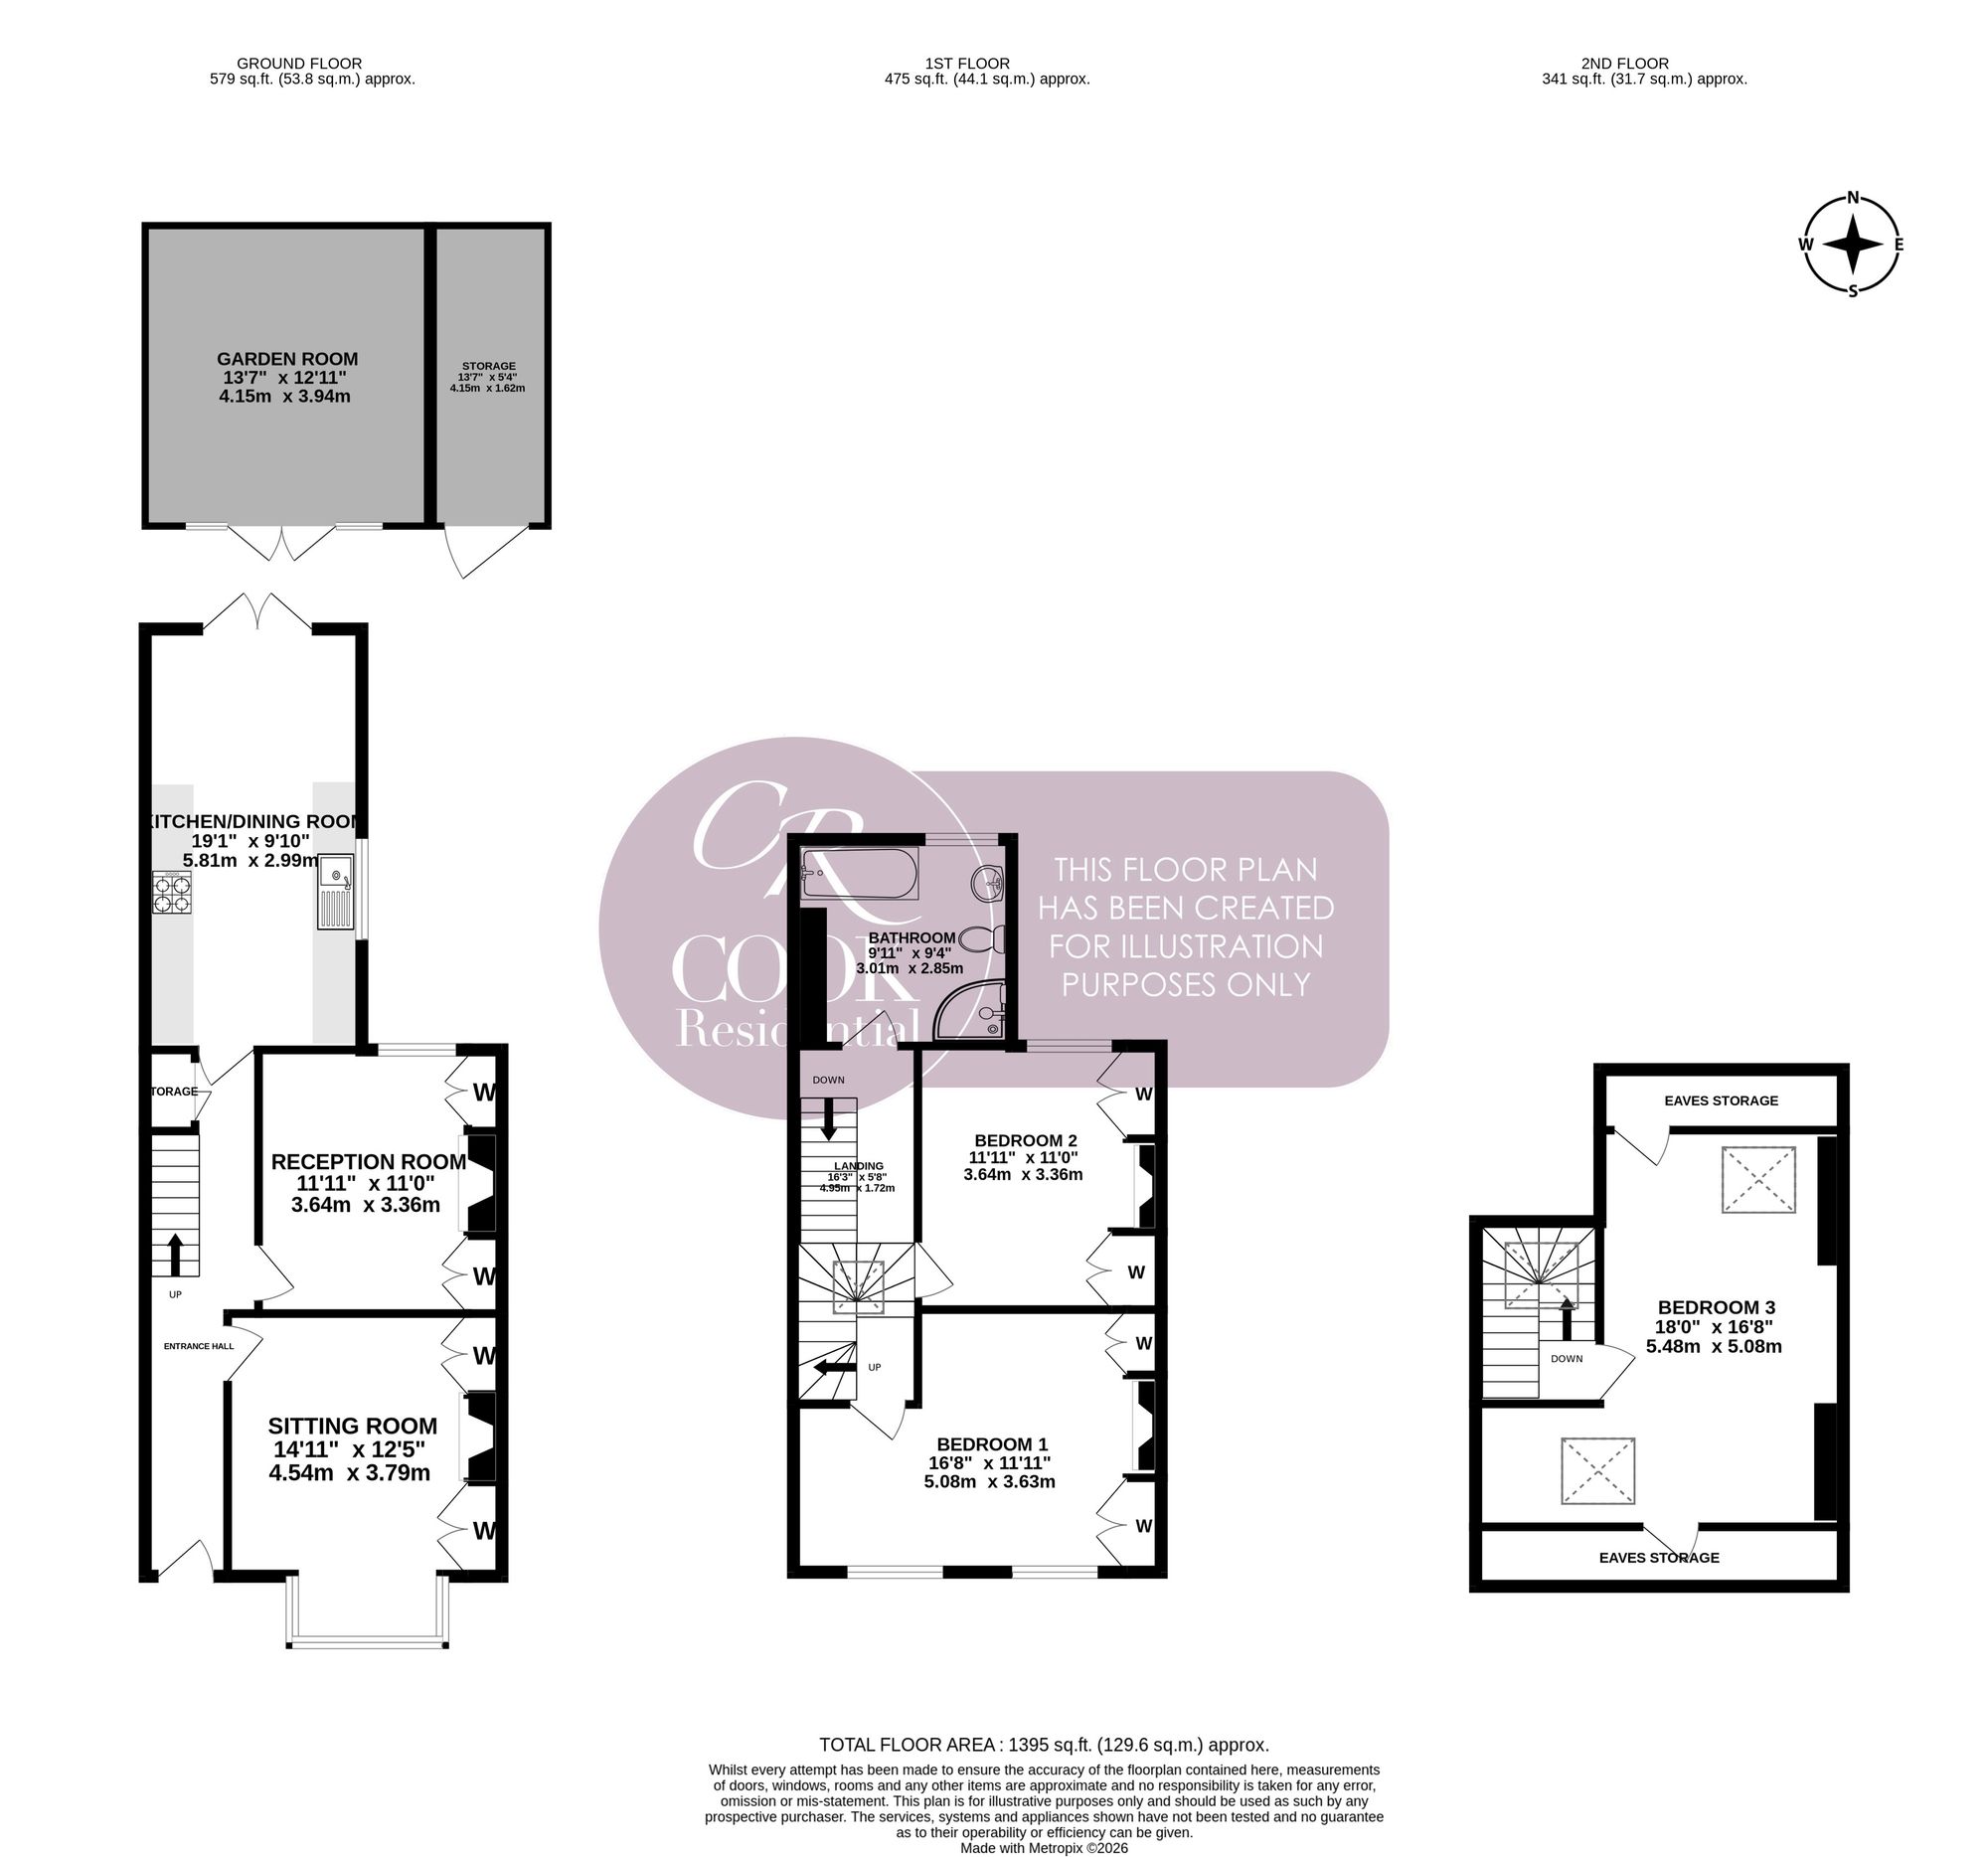
Entrance Hall: The front door opens into a welcoming entrance hall, featuring traditional decorative wall panelling and exposed wooden flooring. The hallway provides access to both reception rooms, with a staircase leading to the first floor and a useful storage cupboard positioned beneath the stairs.
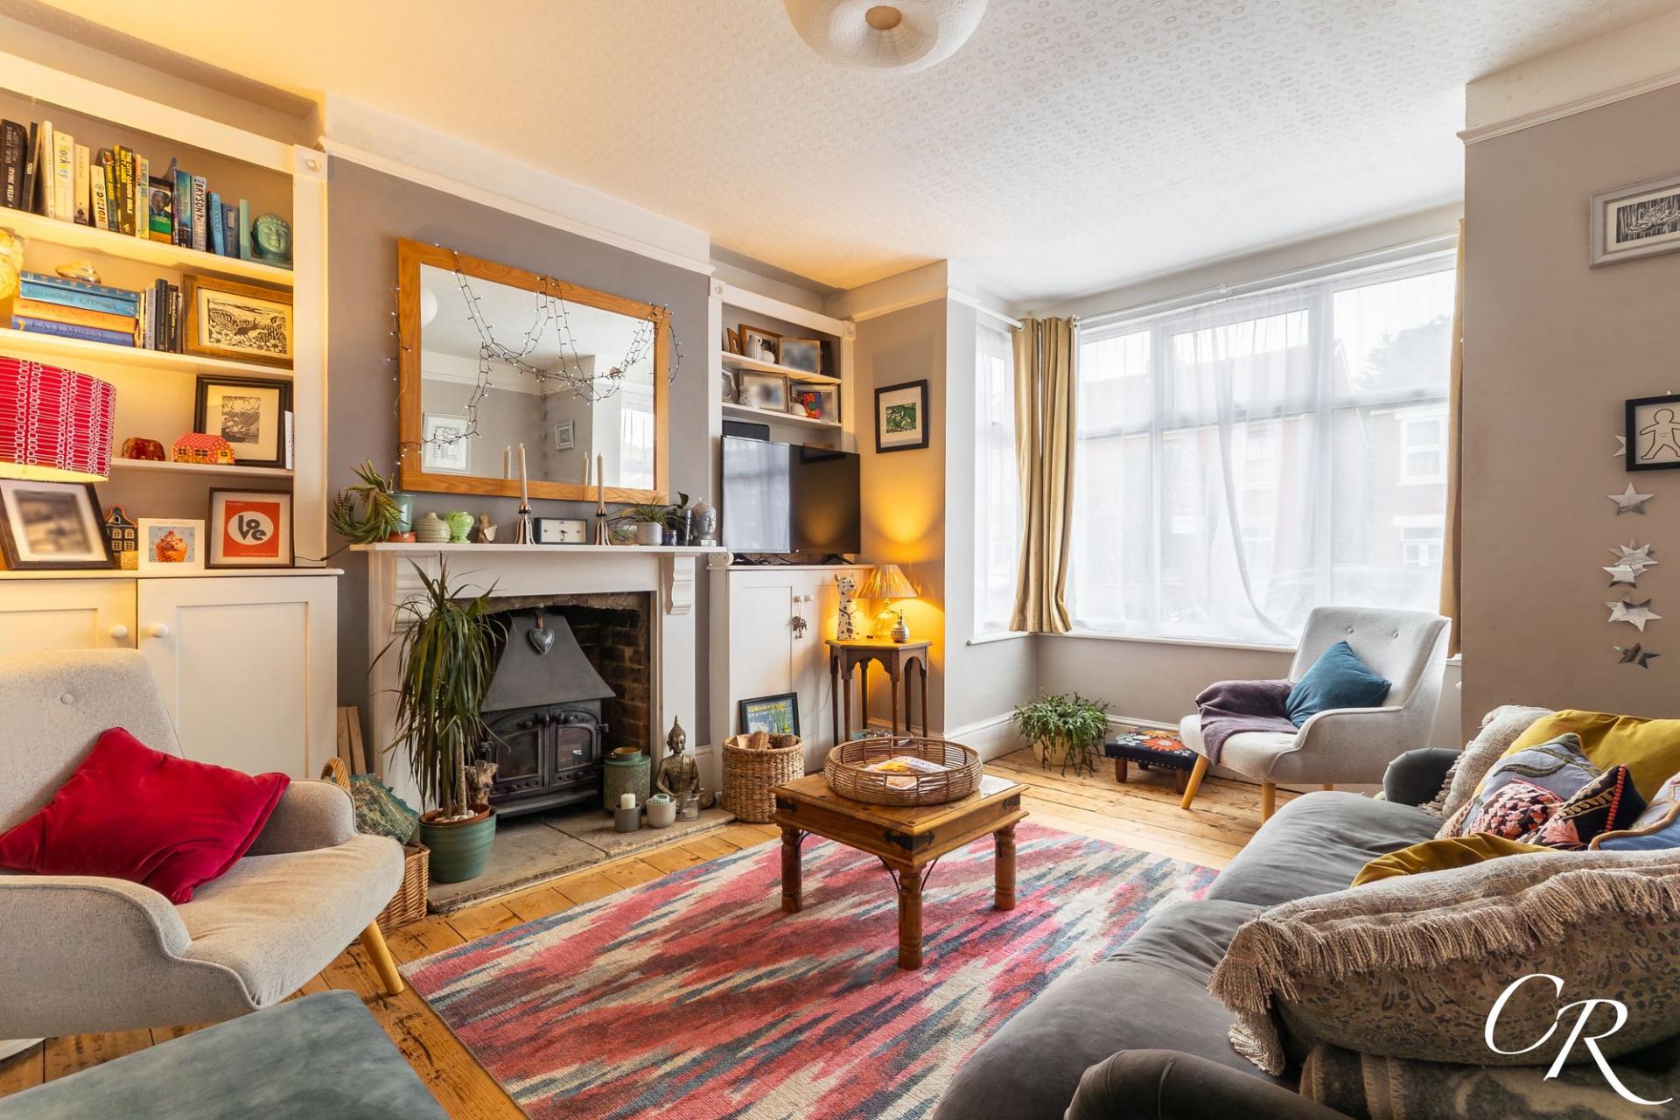
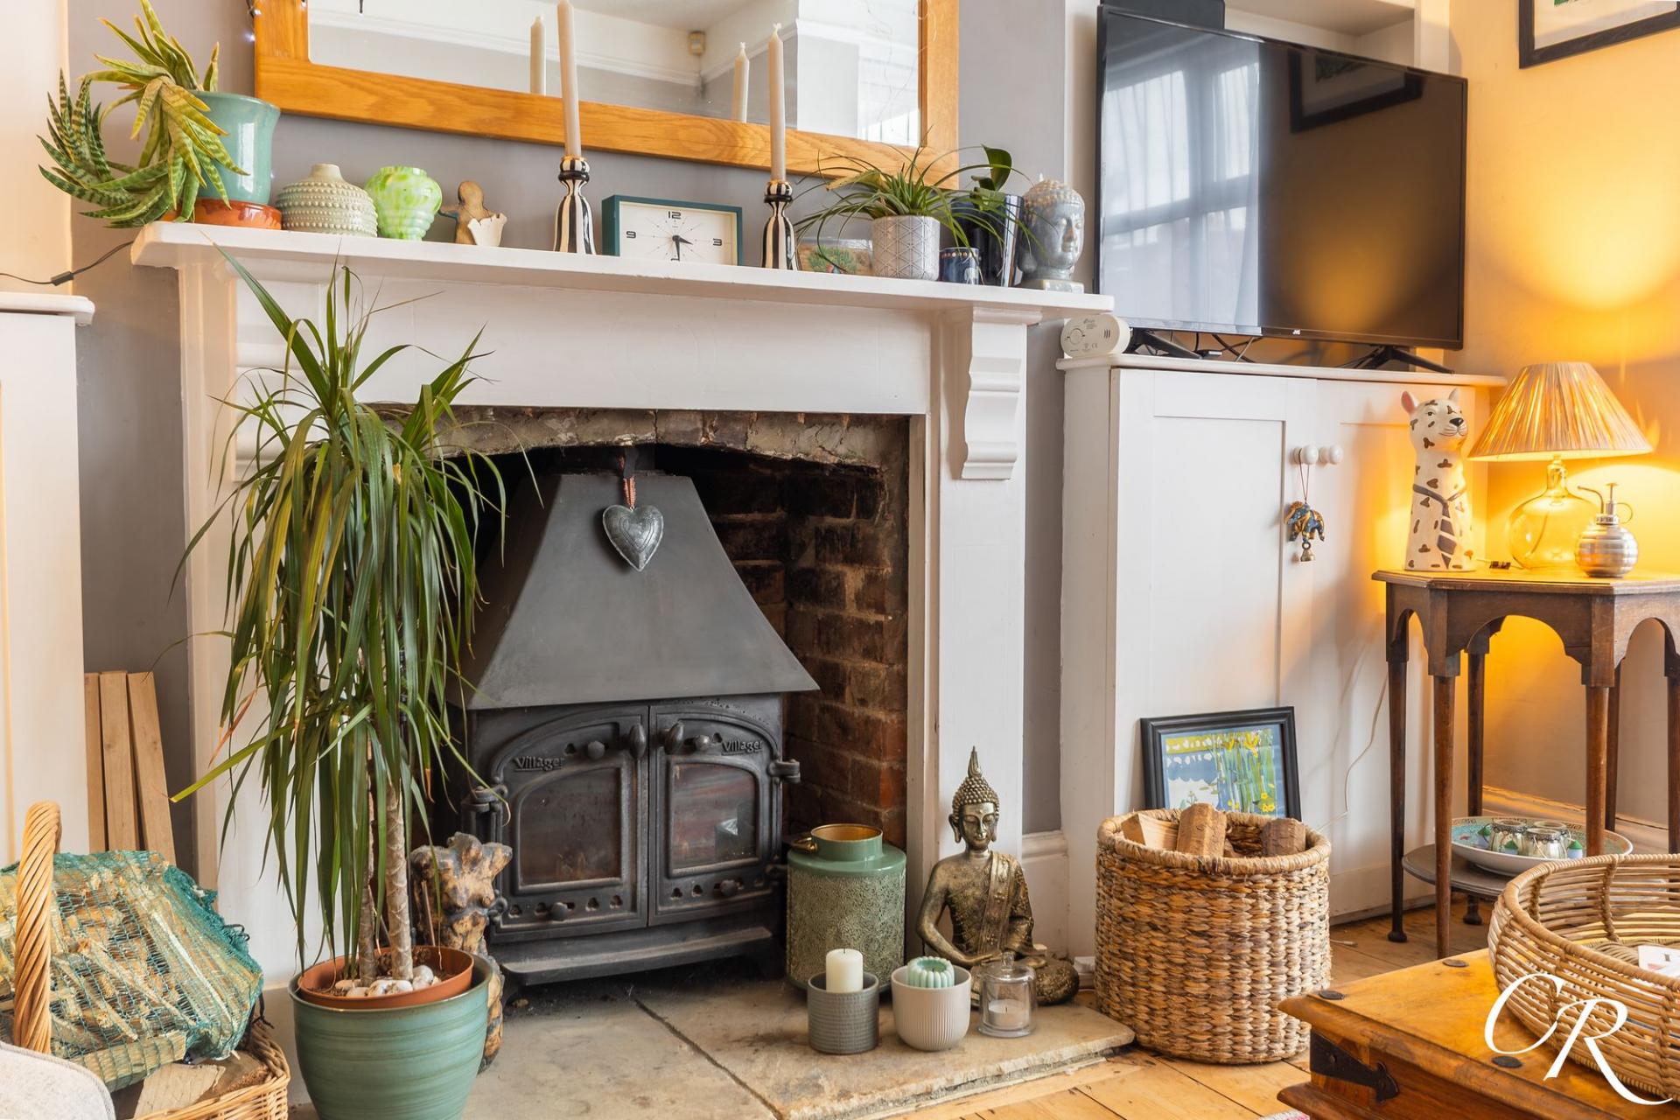
Sitting Room: Positioned at the front of the property, the sitting room is a spacious and inviting reception room featuring a large bay window that allows plenty of natural light to fill the space. Exposed wooden flooring, decorative coving and a feature fireplace with a wood-burning stove create a warm and characterful setting. The fireplace is complemented by a traditional surround and exposed brickwork, while built-in cupboards and fitted shelving positioned within the alcoves on either side provide excellent storage and display space. The room comfortably accommodates a generous sofa, armchairs and additional occasional furniture, making it an ideal space for relaxing and entertaining.
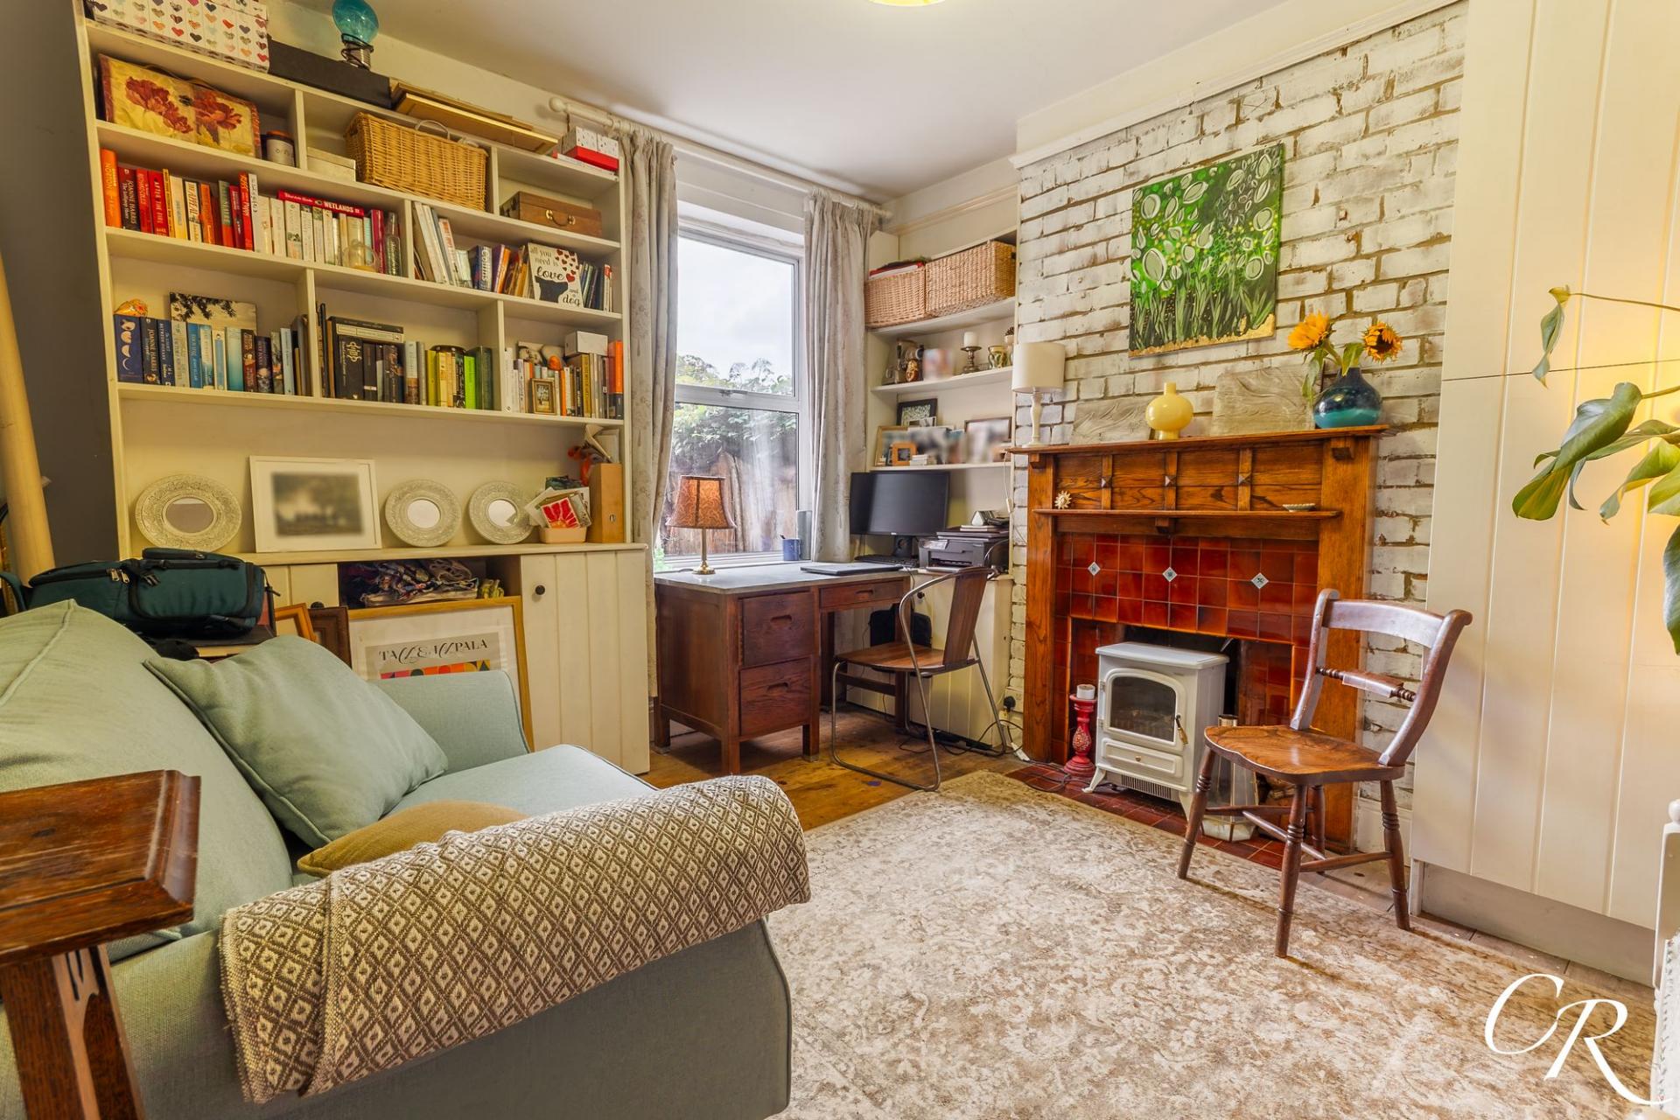
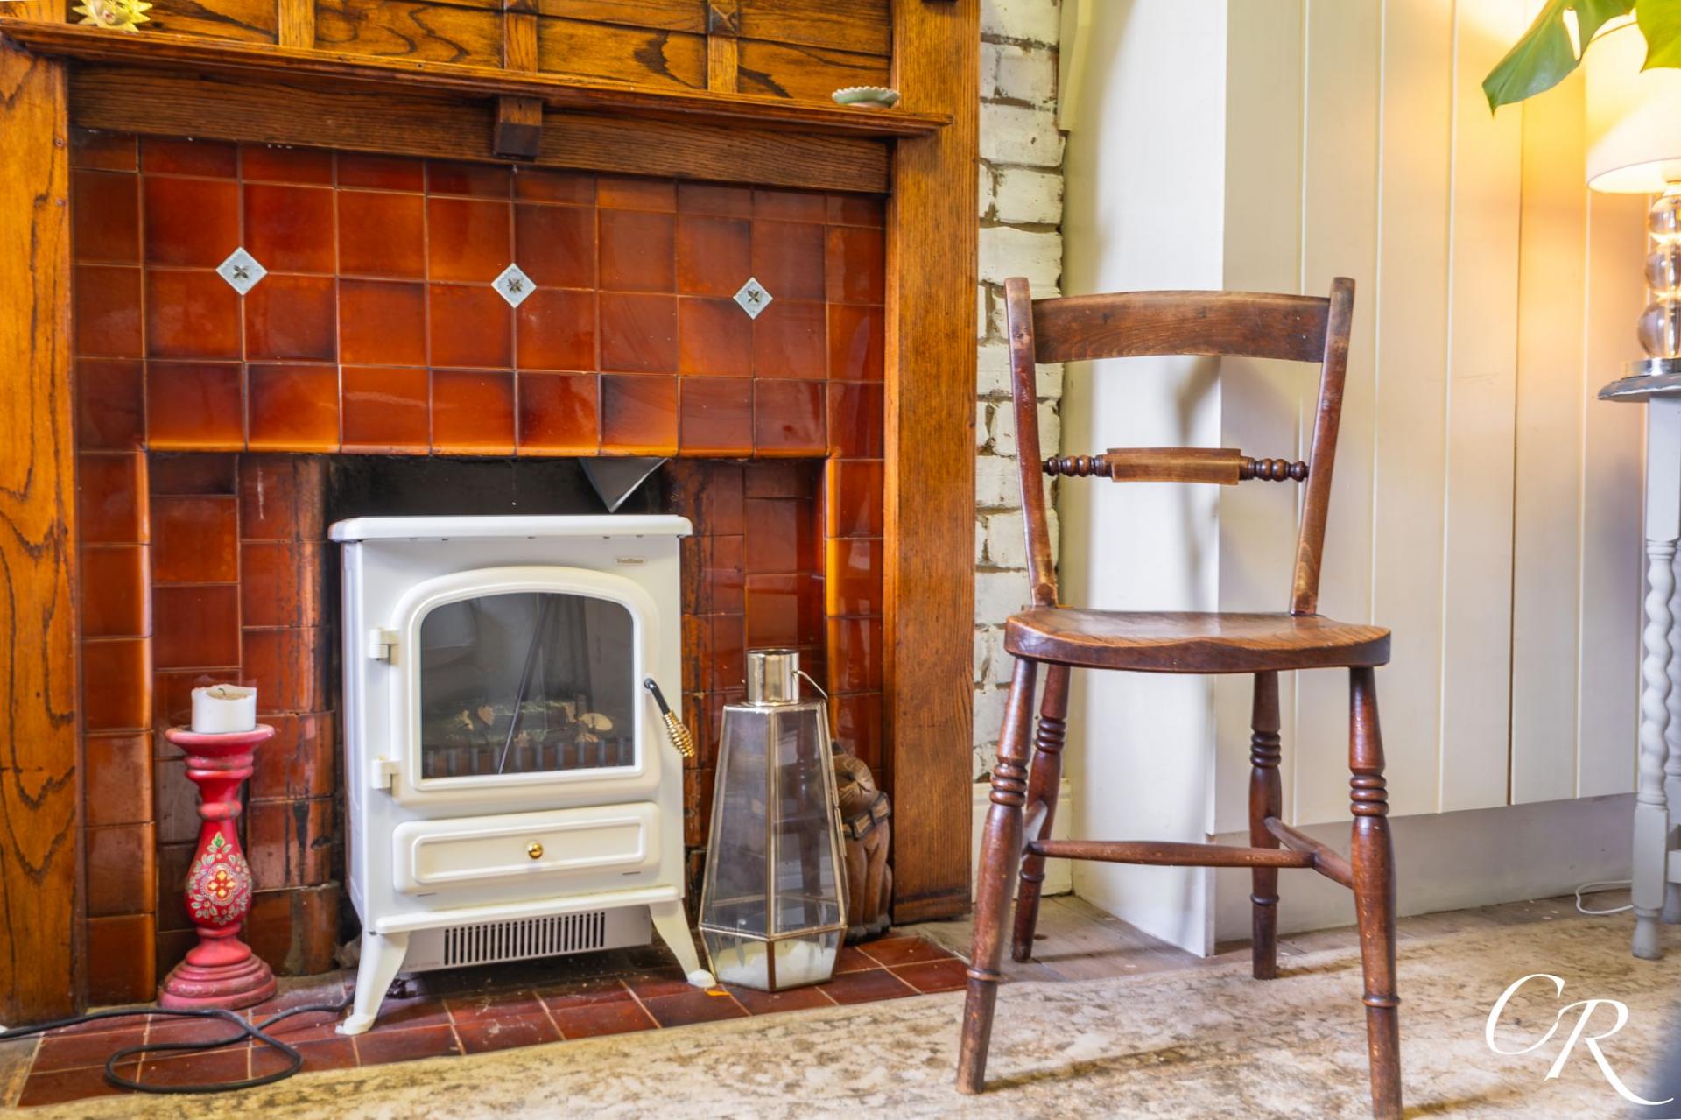
Reception Room: The second reception room offers a versatile additional living space, currently arranged as a sitting room and home office. A traditional fireplace with a decorative tiled surround and wooden mantel forms an attractive focal point, while exposed wooden flooring continues through the room. Built-in cupboards and fitted shelving are positioned within the alcoves on either side of the fireplace, providing useful storage and display space. A window overlooking the rear garden allows natural light into the room, while the generous proportions offer ample space for a sofa, desk and additional furniture. This room could equally be arranged as a formal dining room, family room or dedicated home office, depending on individual requirements.
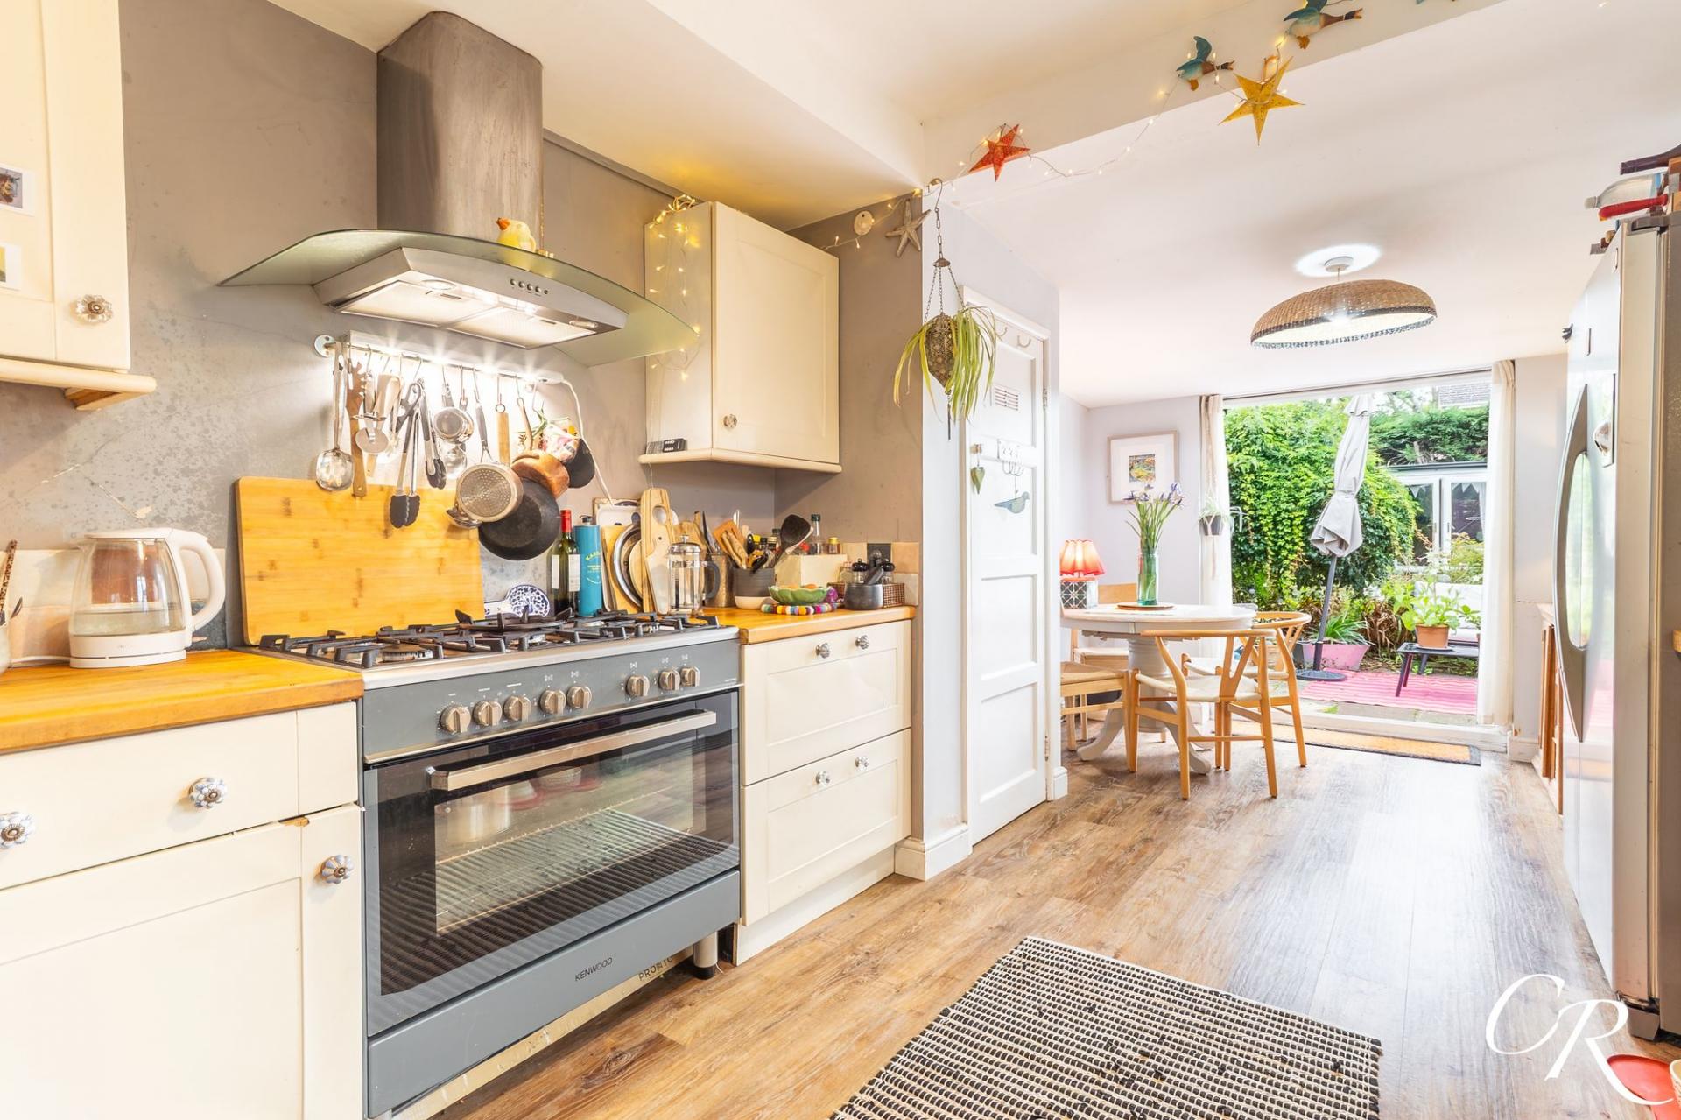
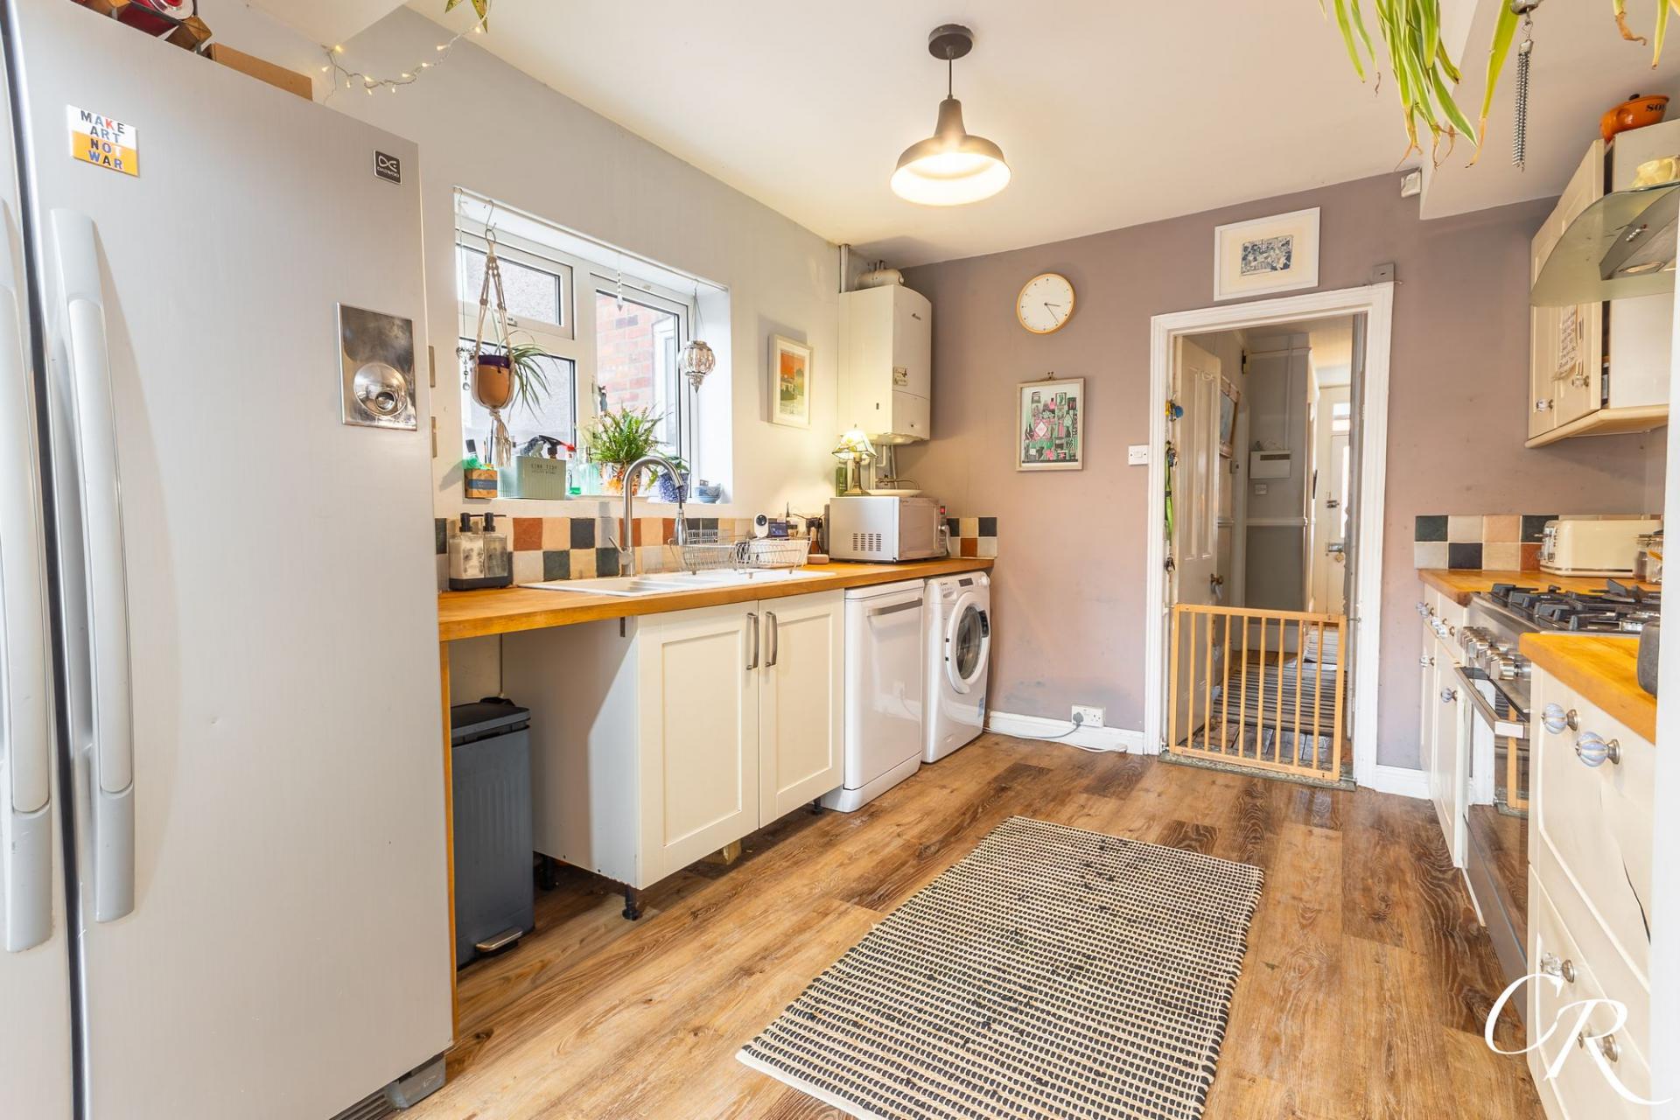
Kitchen/Dining Room: Positioned at the rear of the property, the spacious kitchen/dining room provides a practical and sociable space, with a generous arrangement of accommodation extending towards the garden. The kitchen is fitted with a range of cream wall and base units, complemented by wooden work surfaces and a combination of tiled and painted splashbacks. A large range-style cooker with a gas hob and extractor above provides a focal point, while a sink is positioned beneath a window overlooking the side of the property. There is space for a freestanding fridge/freezer, together with space and plumbing for additional appliances. Wood-effect flooring runs throughout, providing a practical finish.
The dining area is positioned at the rear of the room, where there is space for a dining table and chairs. Large glazed doors provide views across the garden and open directly onto the patio, creating an attractive connection between the indoor and outdoor living spaces. The generous arrangement makes this an ideal space for everyday family dining and entertaining.
First Floor Landing: The staircase rises to a spacious first-floor landing. The landing provides access to bedrooms one and two and the family bathroom, with a further staircase leading to the second-floor bedroom. A roof window above the second-floor staircase allows natural light into the stairwell, while the traditional detailing continues the character found throughout the property.
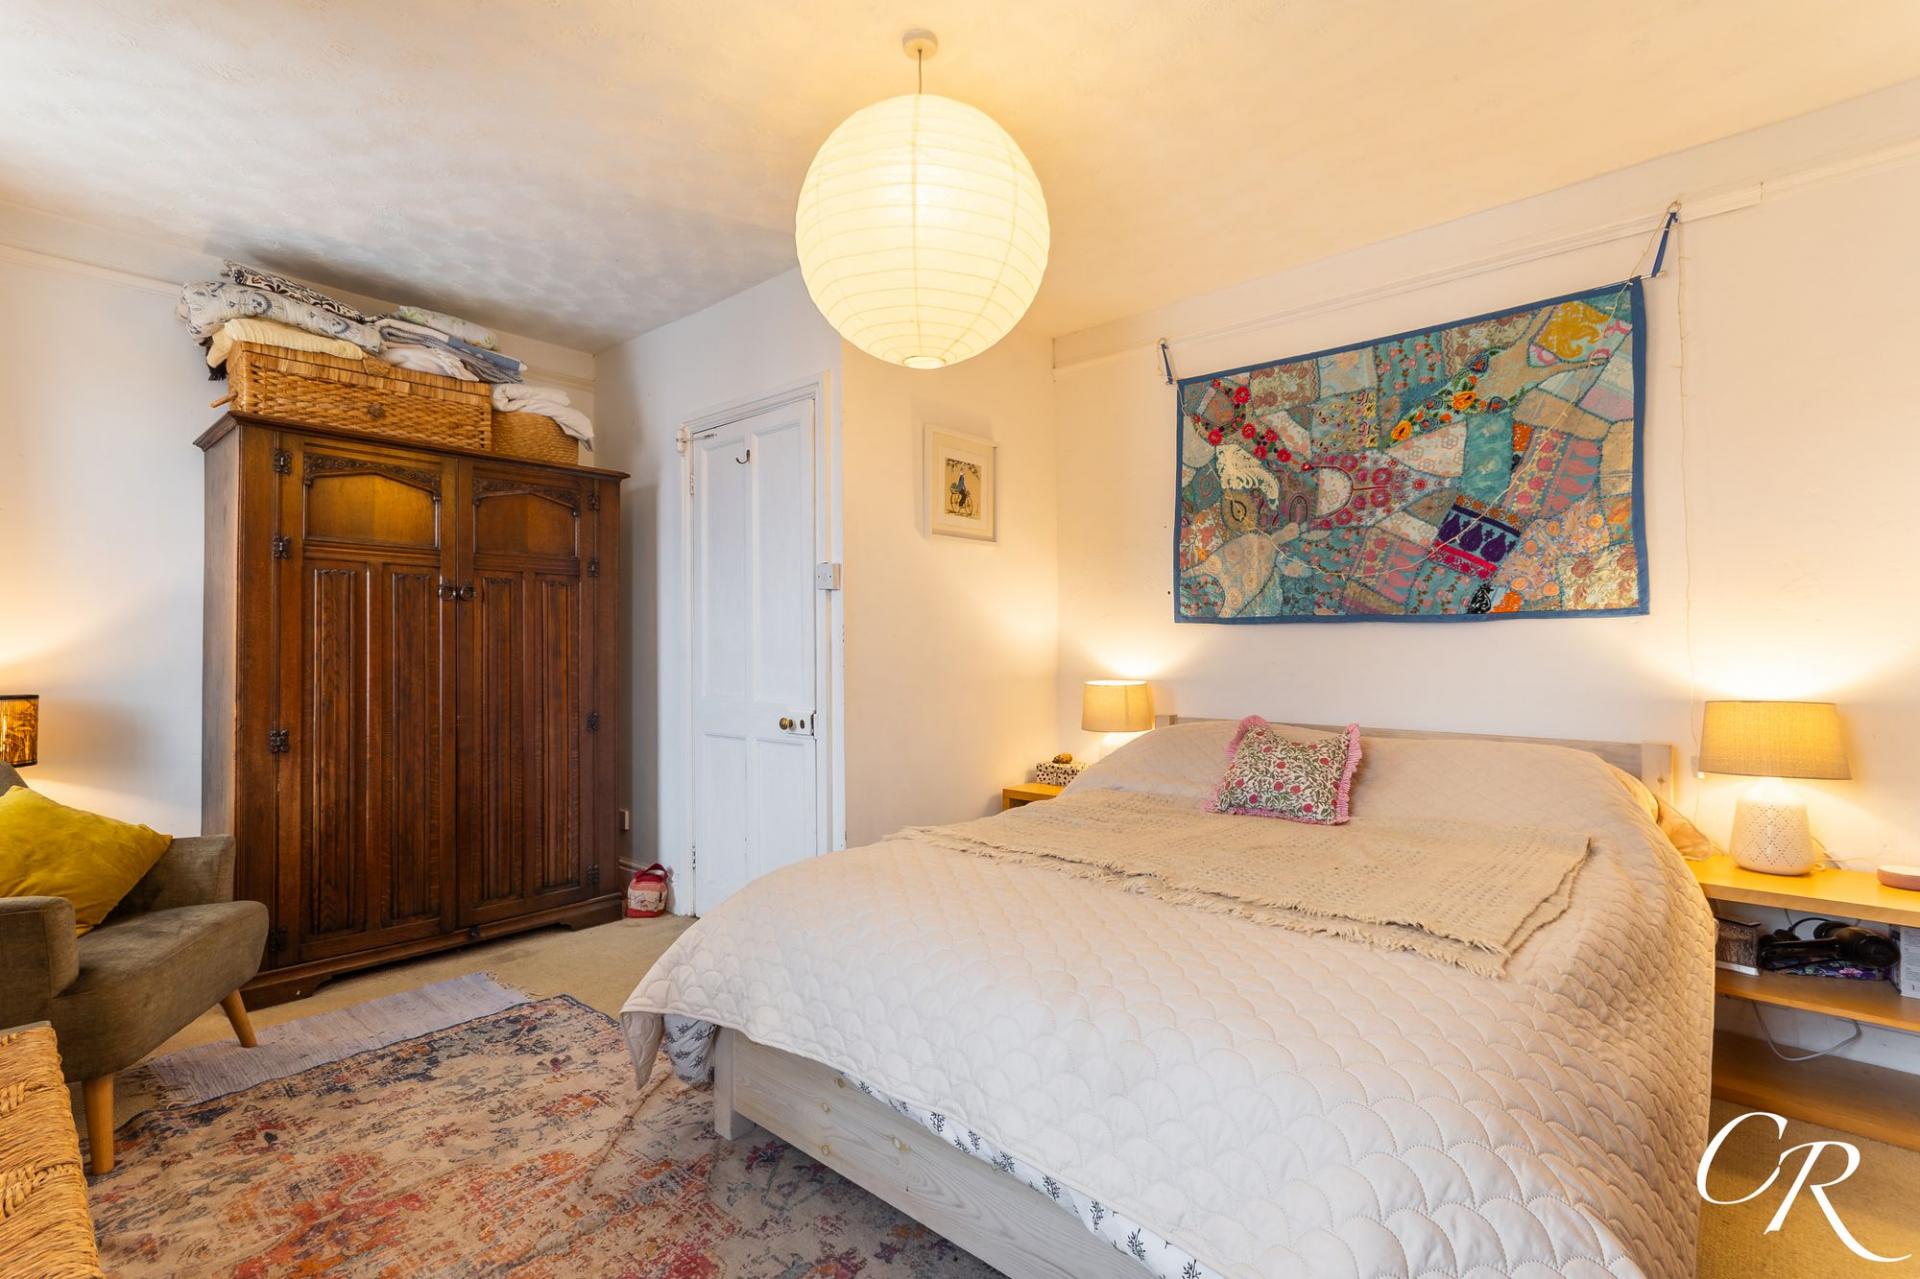
Bedroom One: A particularly generous double bedroom positioned at the front of the property, offering ample space for a king-size bed and additional bedroom furniture. Two windows allow plenty of natural light into the room, while neutral décor and carpeting create a comfortable and inviting setting. The room benefits from fitted wardrobes and additional built-in storage, providing practical space for clothing and personal belongings without compromising the available floor area. There is also plenty of room for freestanding furniture, including bedside tables, a dressing table and occasional seating.
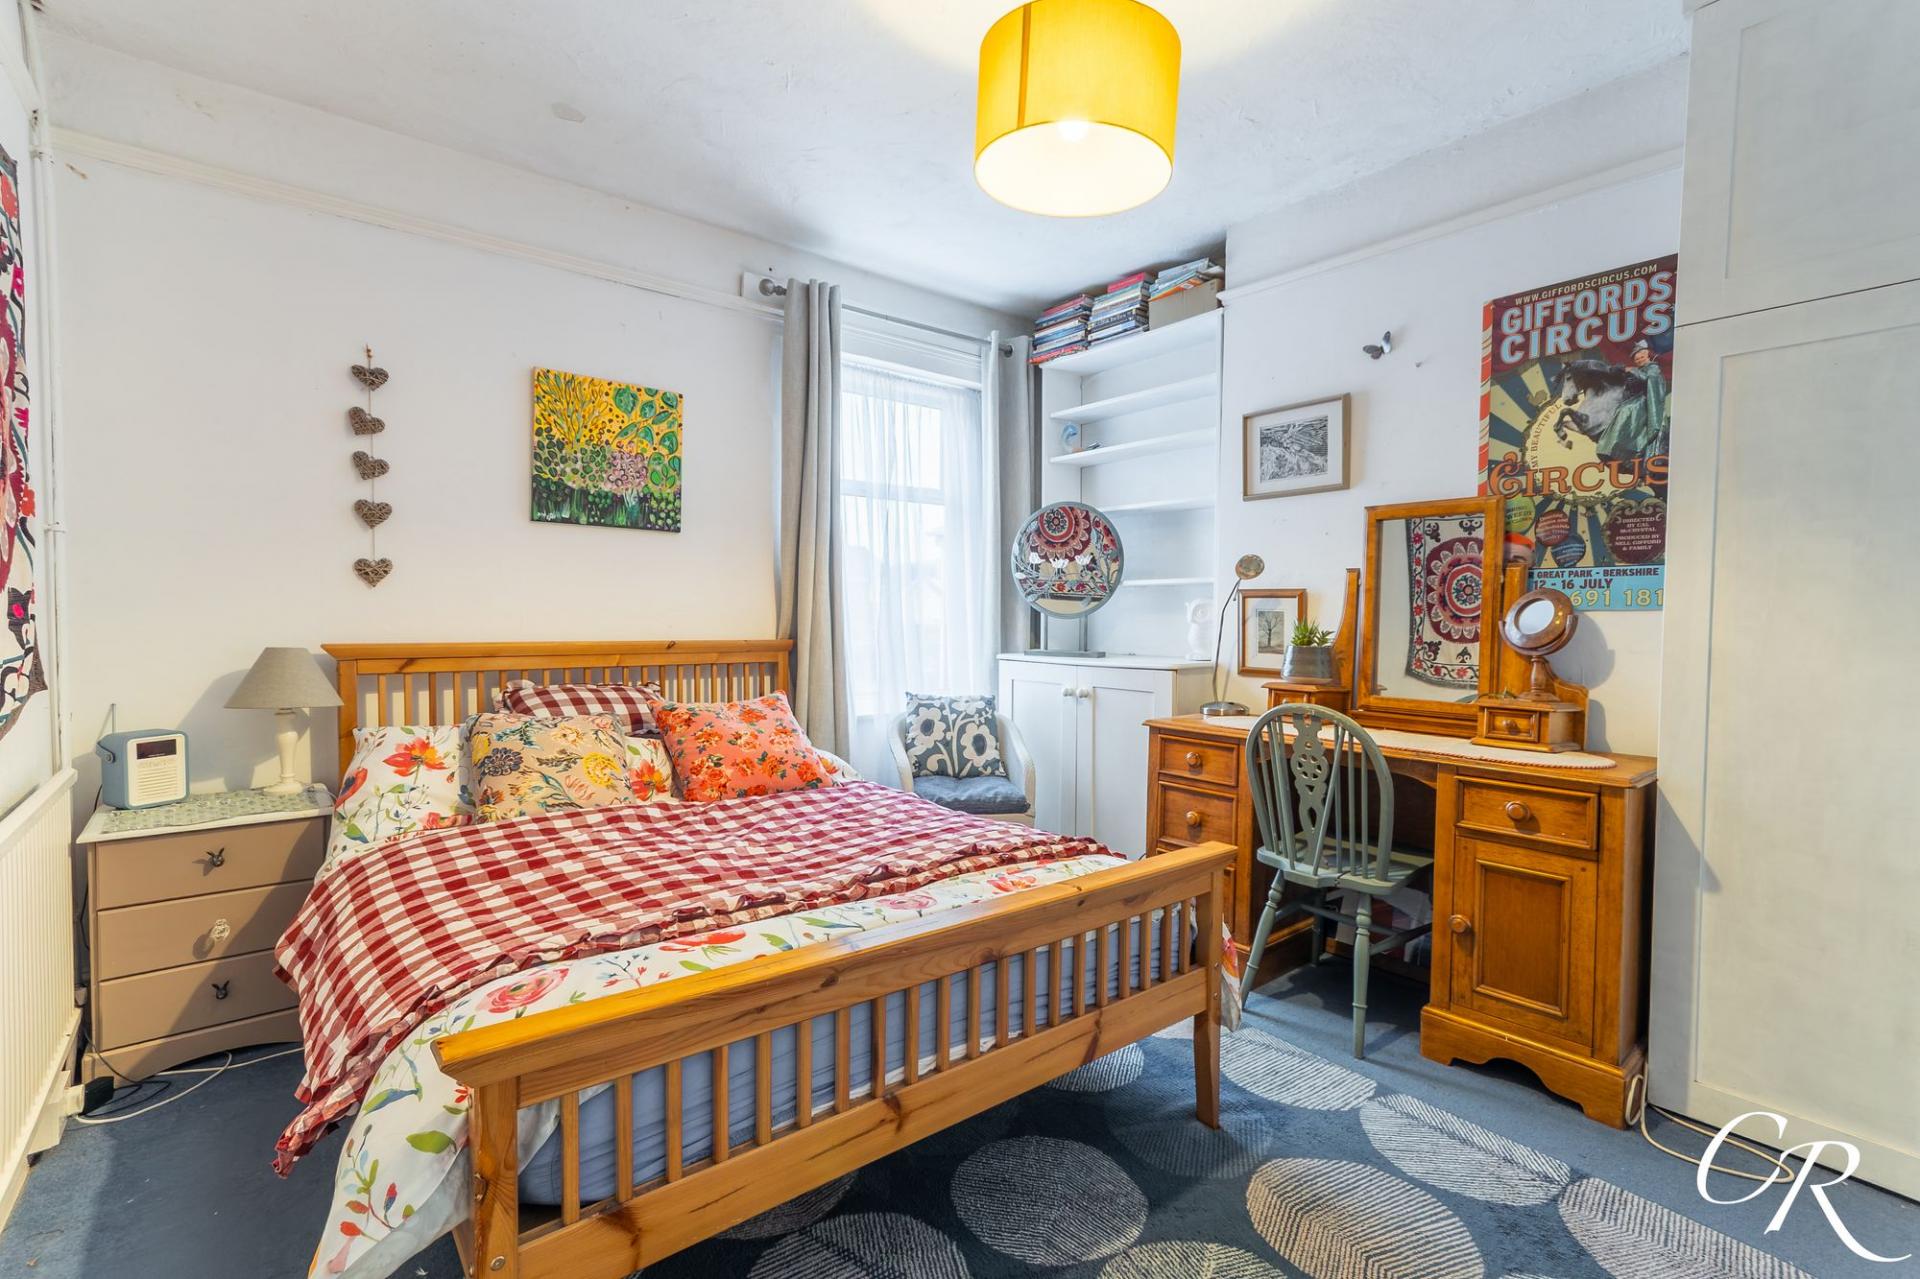
Bedroom Two: A well-proportioned double bedroom overlooking the rear of the property, featuring a large window that provides natural light and views towards the garden. The room is currently arranged with a double bed and additional furniture, demonstrating its generous proportions. A built-in wardrobe, fitted shelving and cupboards provide excellent storage for clothing and personal belongings, while the neutral décor and carpeting create a comfortable and versatile bedroom. There is ample space for bedside furniture and additional freestanding storage if required.
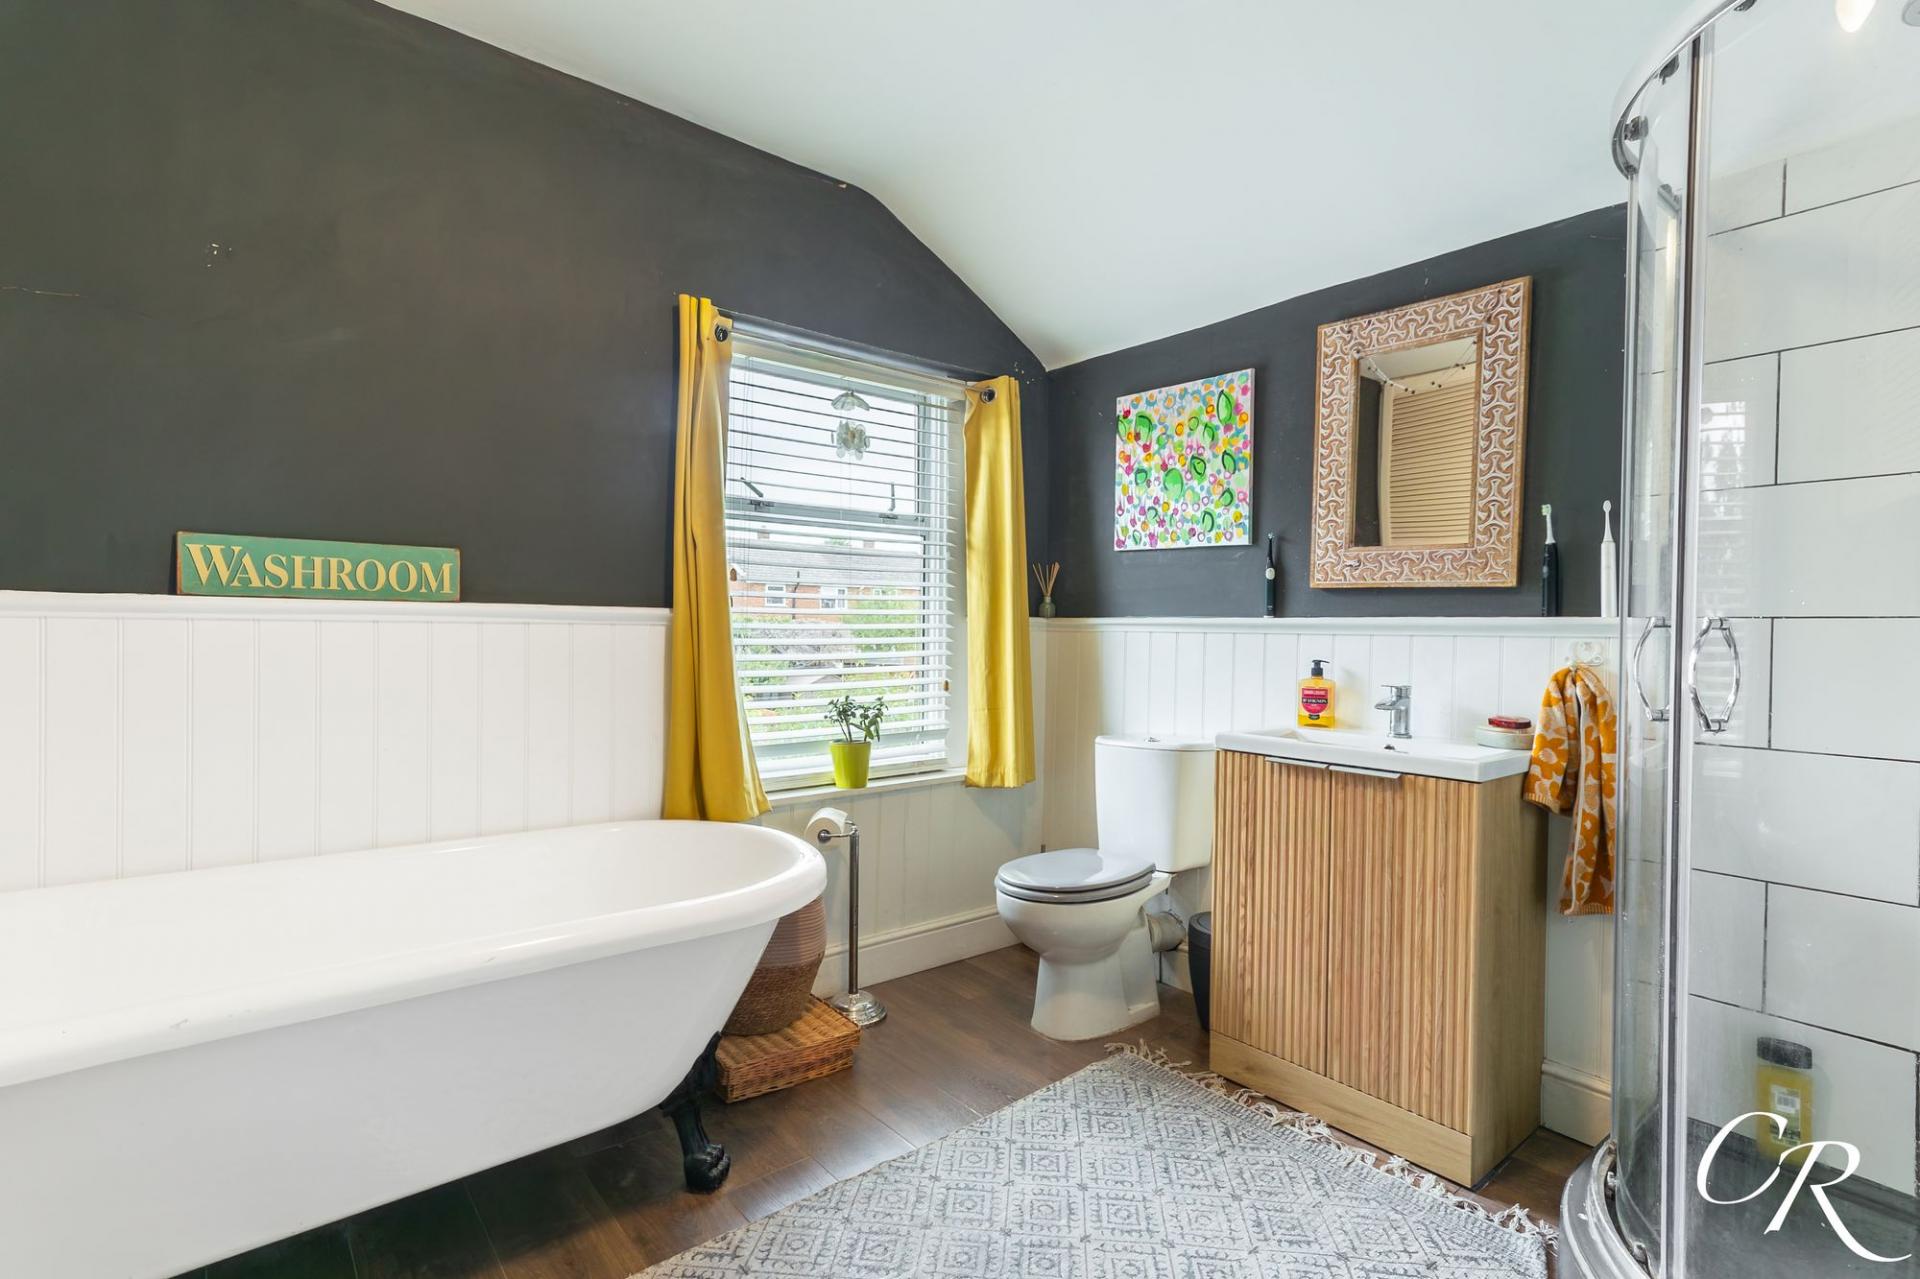
Family Bathroom: The spacious family bathroom is fitted with a four-piece suite comprising a freestanding roll-top bath with traditional claw feet, a separate curved shower enclosure, a wash hand basin set within a contemporary vanity unit and a WC. The bathroom combines traditional and contemporary features, with white wall panelling, contrasting dark-painted walls and wood-effect flooring. A window provides natural light and ventilation, while the separate bath and shower offer practicality for everyday use. The vanity unit provides useful storage for bathroom essentials, with additional space for freestanding storage if required.
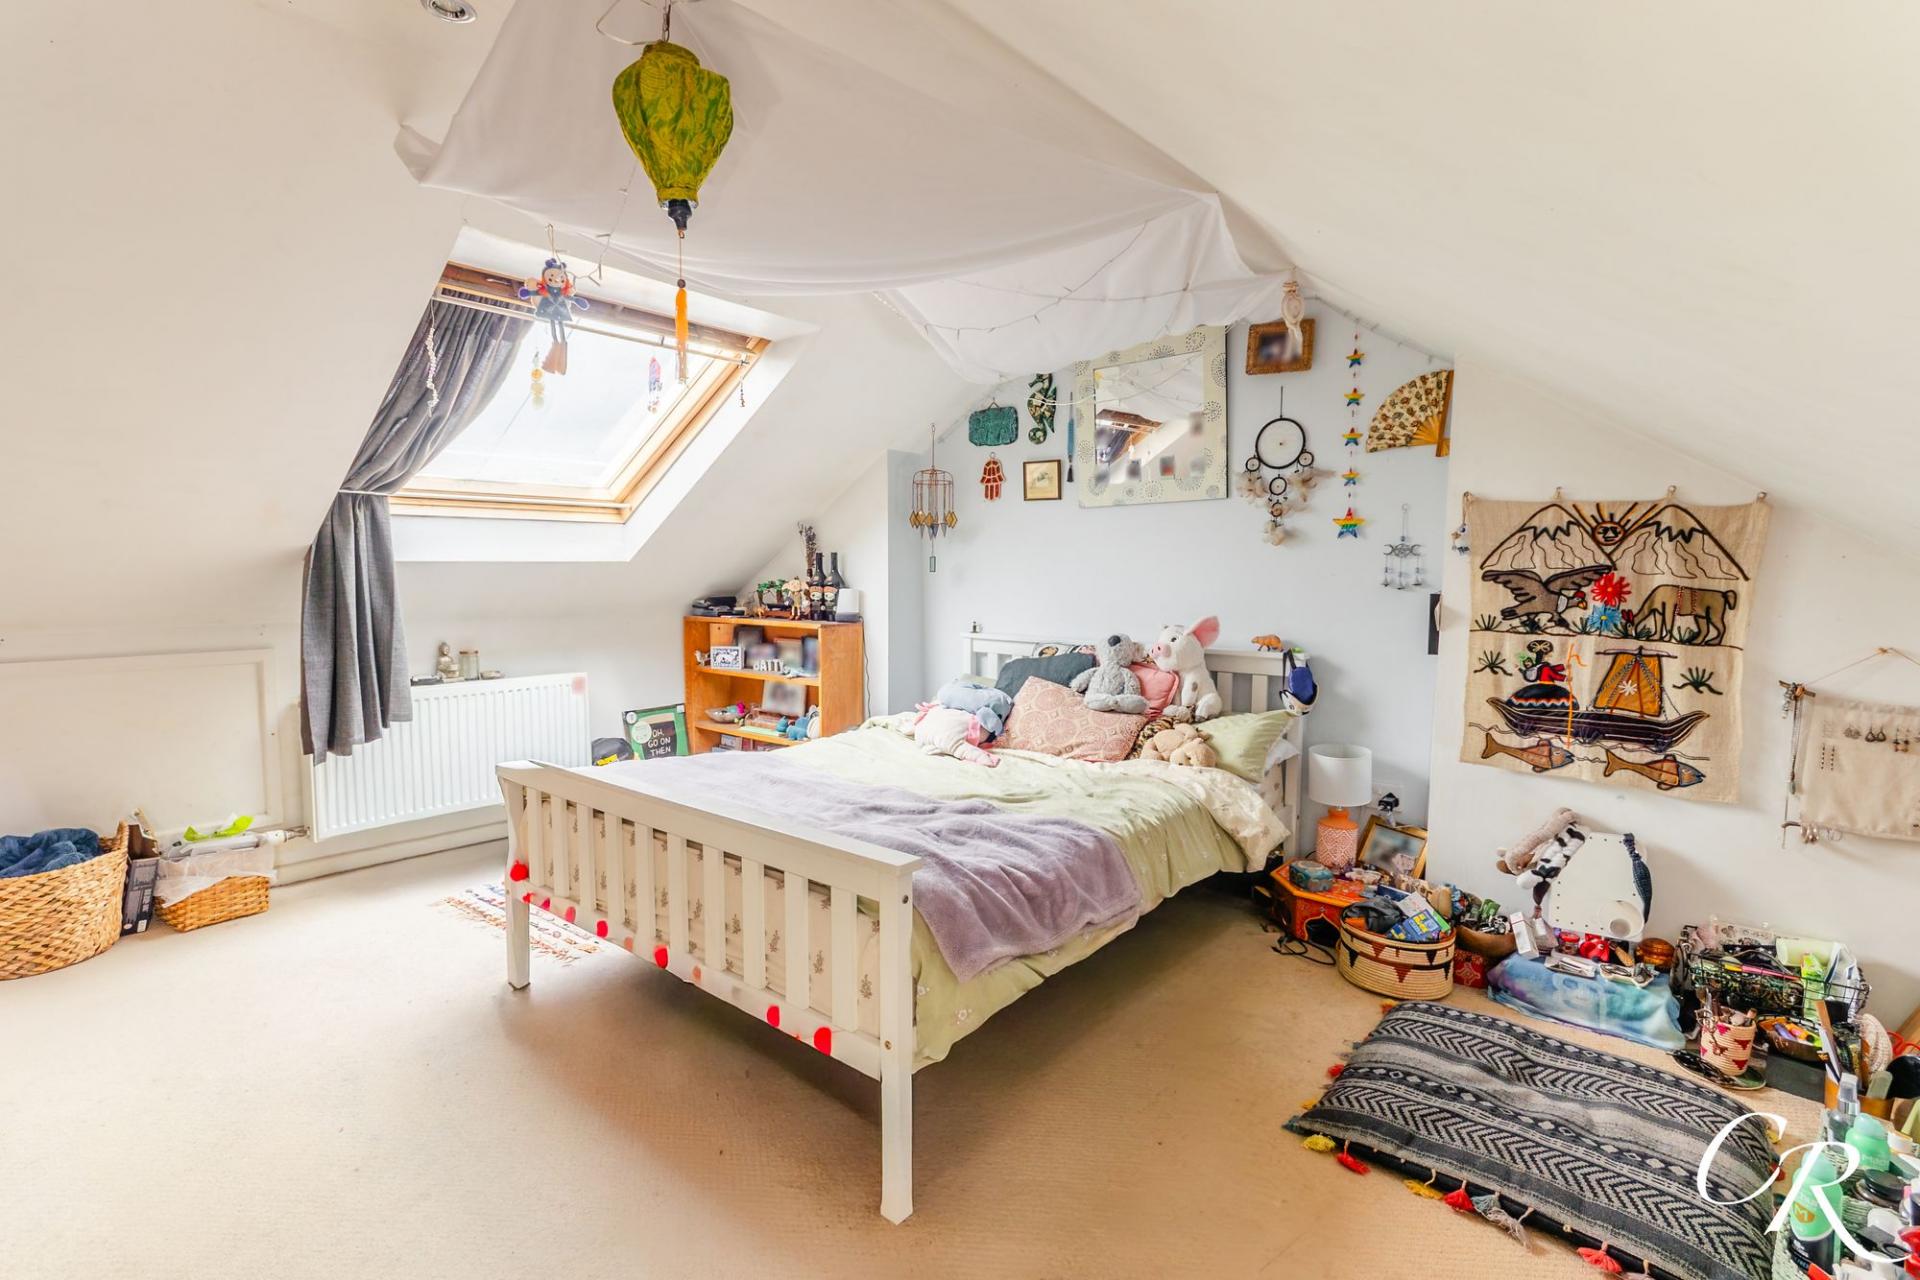
Bedroom Three: Occupying the second floor, this particularly generous double bedroom provides a spacious and characterful addition to the property. The room features roof windows and neutral décor, creating a bright and inviting space. Currently arranged with a double bed and additional furniture, the room offers ample space for a variety of bedroom arrangements. A particular feature is the abundance of storage, with extensive eaves storage providing useful space for clothing, seasonal belongings and household essentials.
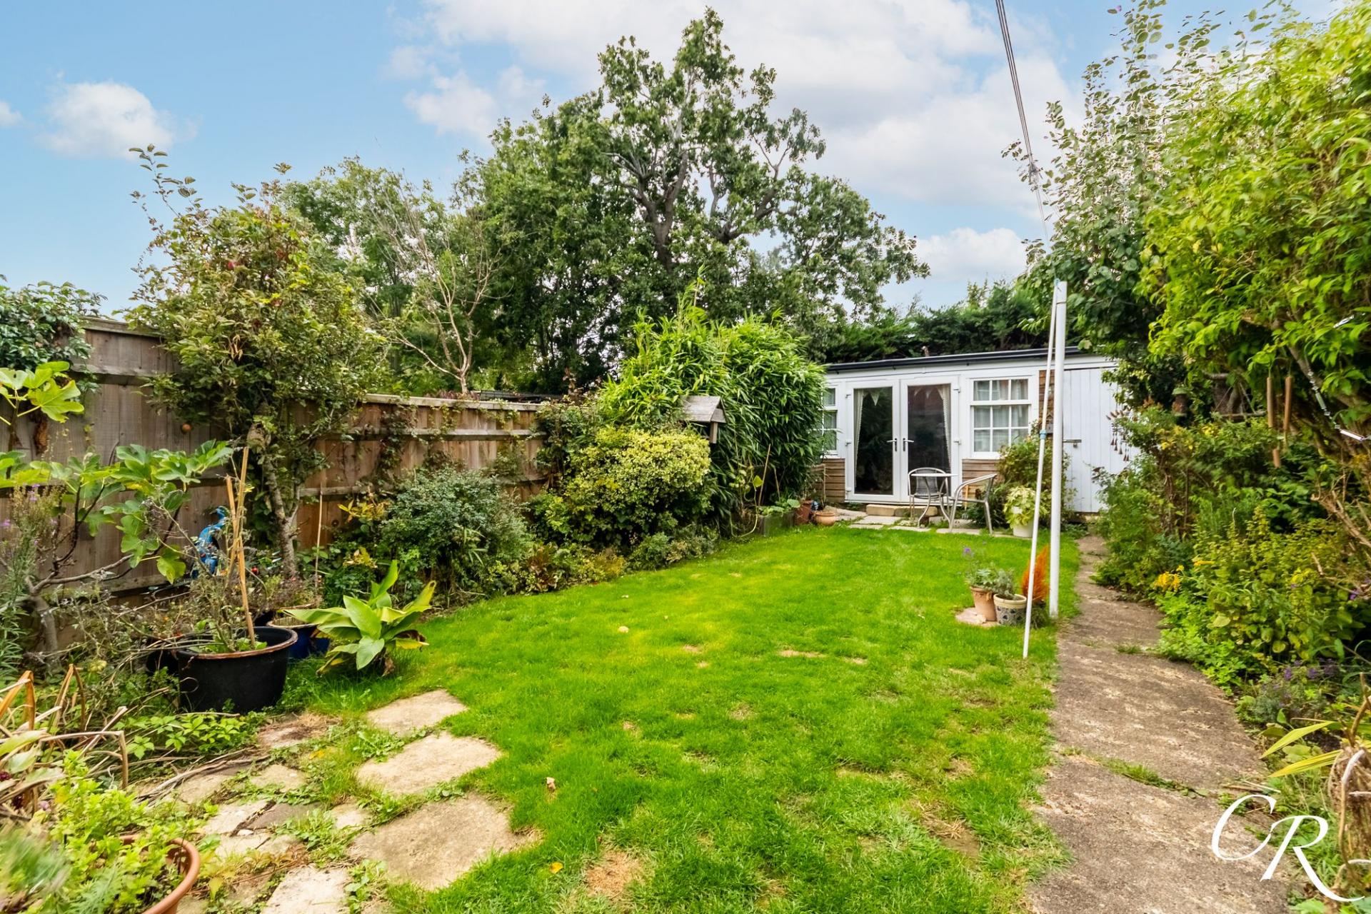
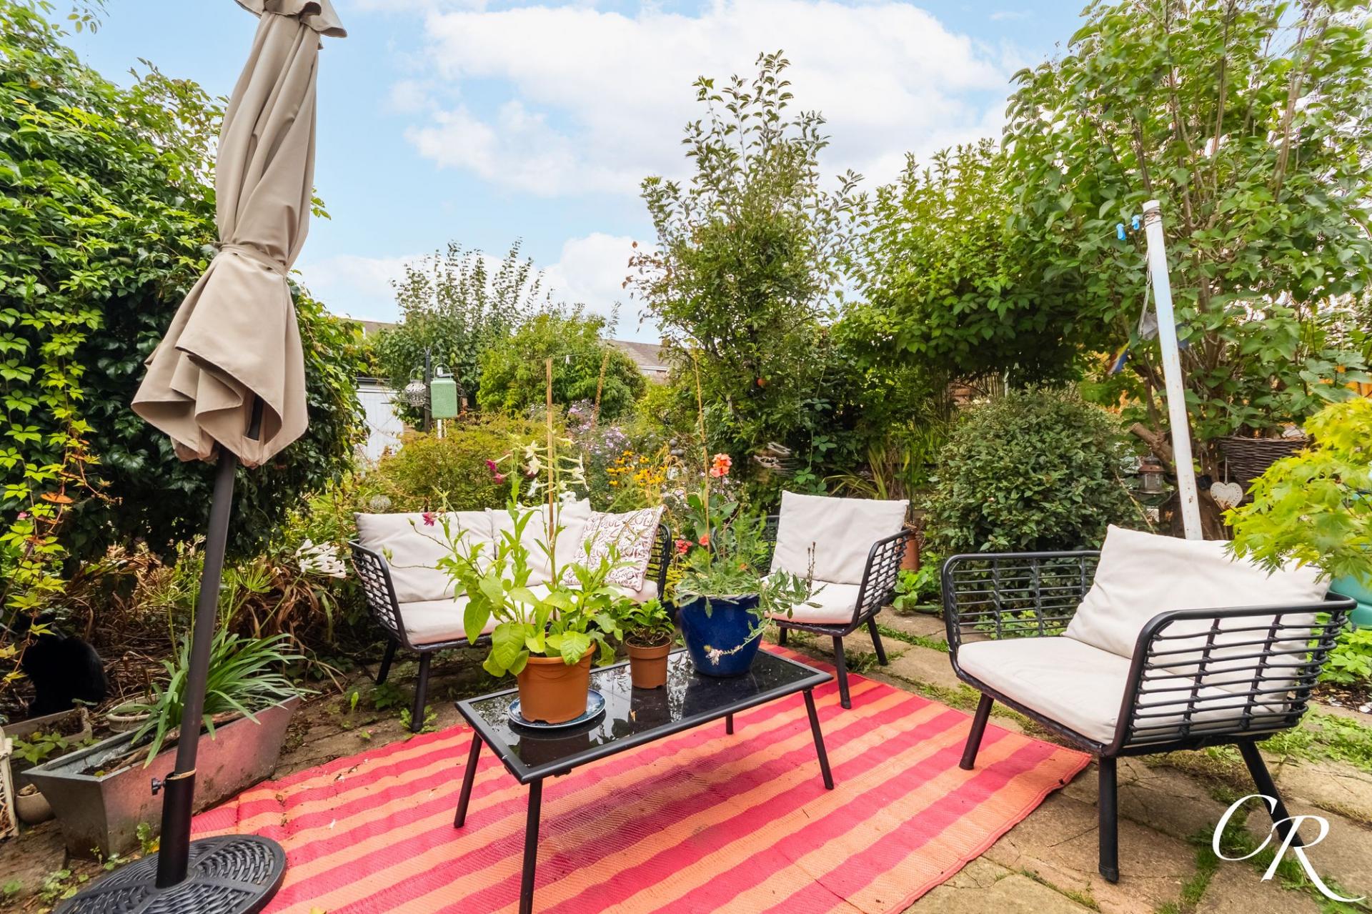
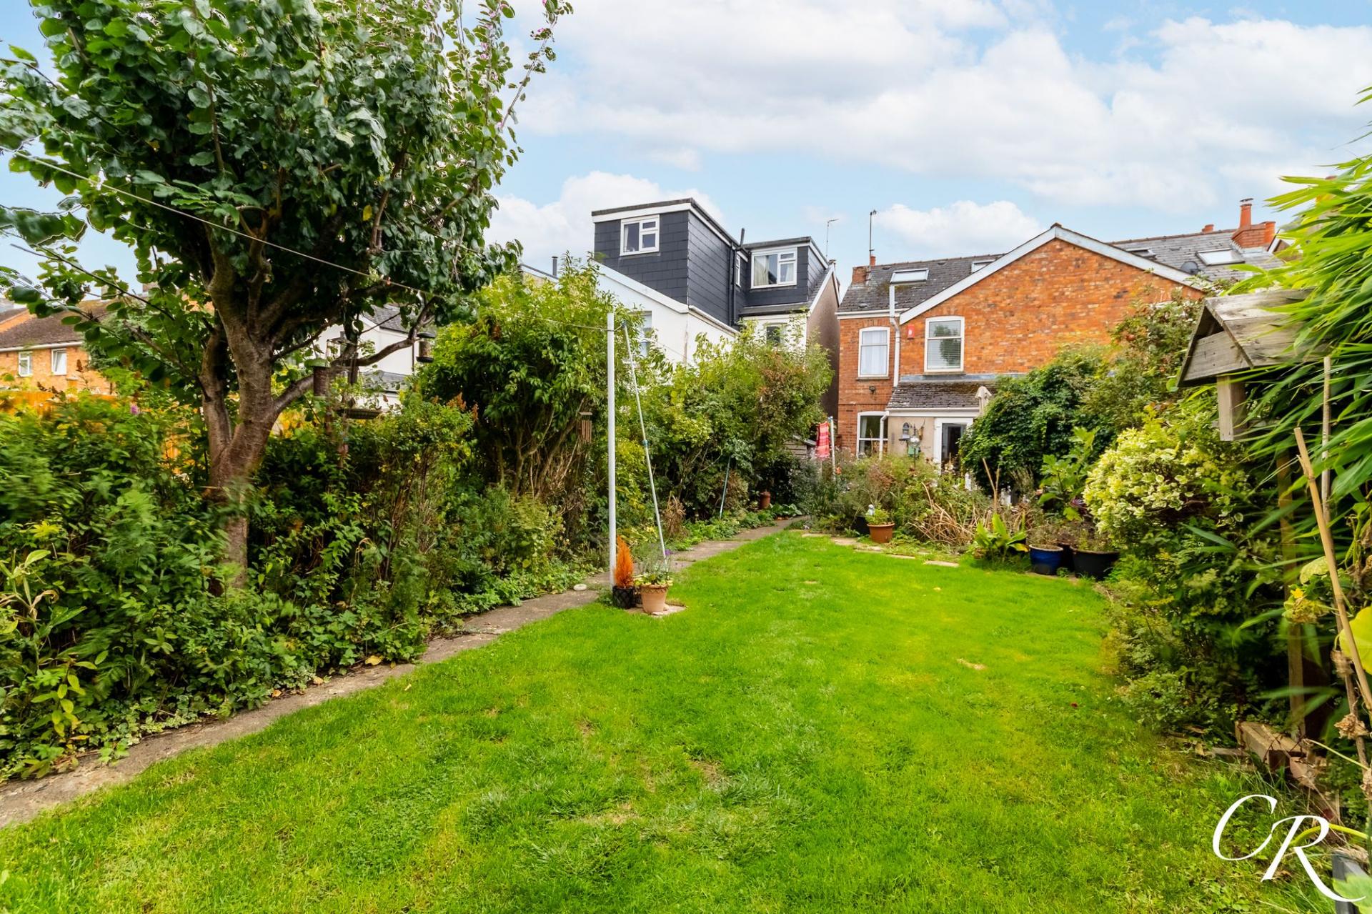
Rear Garden: The property benefits from a particularly generous and established rear garden, offering an attractive combination of lawn, mature planting and seating areas. Immediately adjoining the kitchen/dining room is a paved patio, providing an ideal setting for outdoor dining and entertaining. The garden extends beyond the patio to a substantial lawn, bordered by a variety of shrubs, trees and flowering plants that create an attractive and colourful outdoor space. A pathway leads through the garden towards the garden room, while mature planting provides a sense of privacy and seclusion. There is ample space for garden furniture, children's play equipment and further planting, making the garden well suited to a variety of outdoor activities.
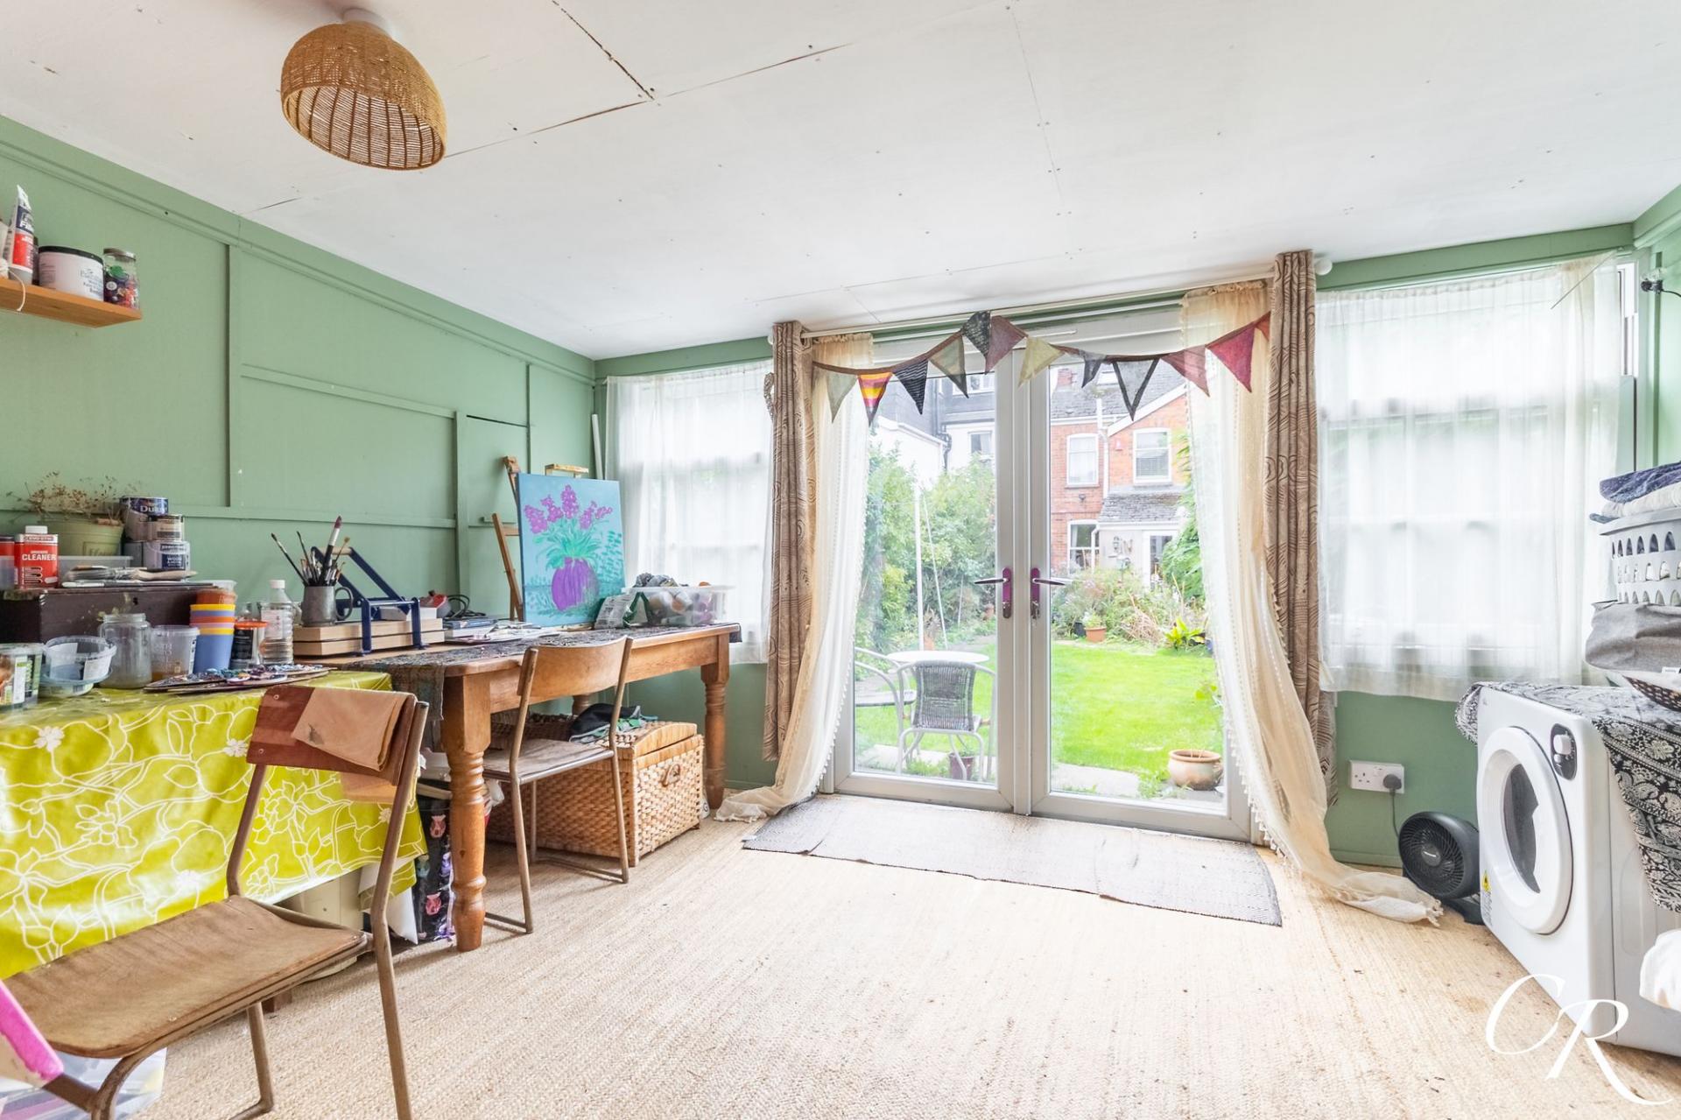
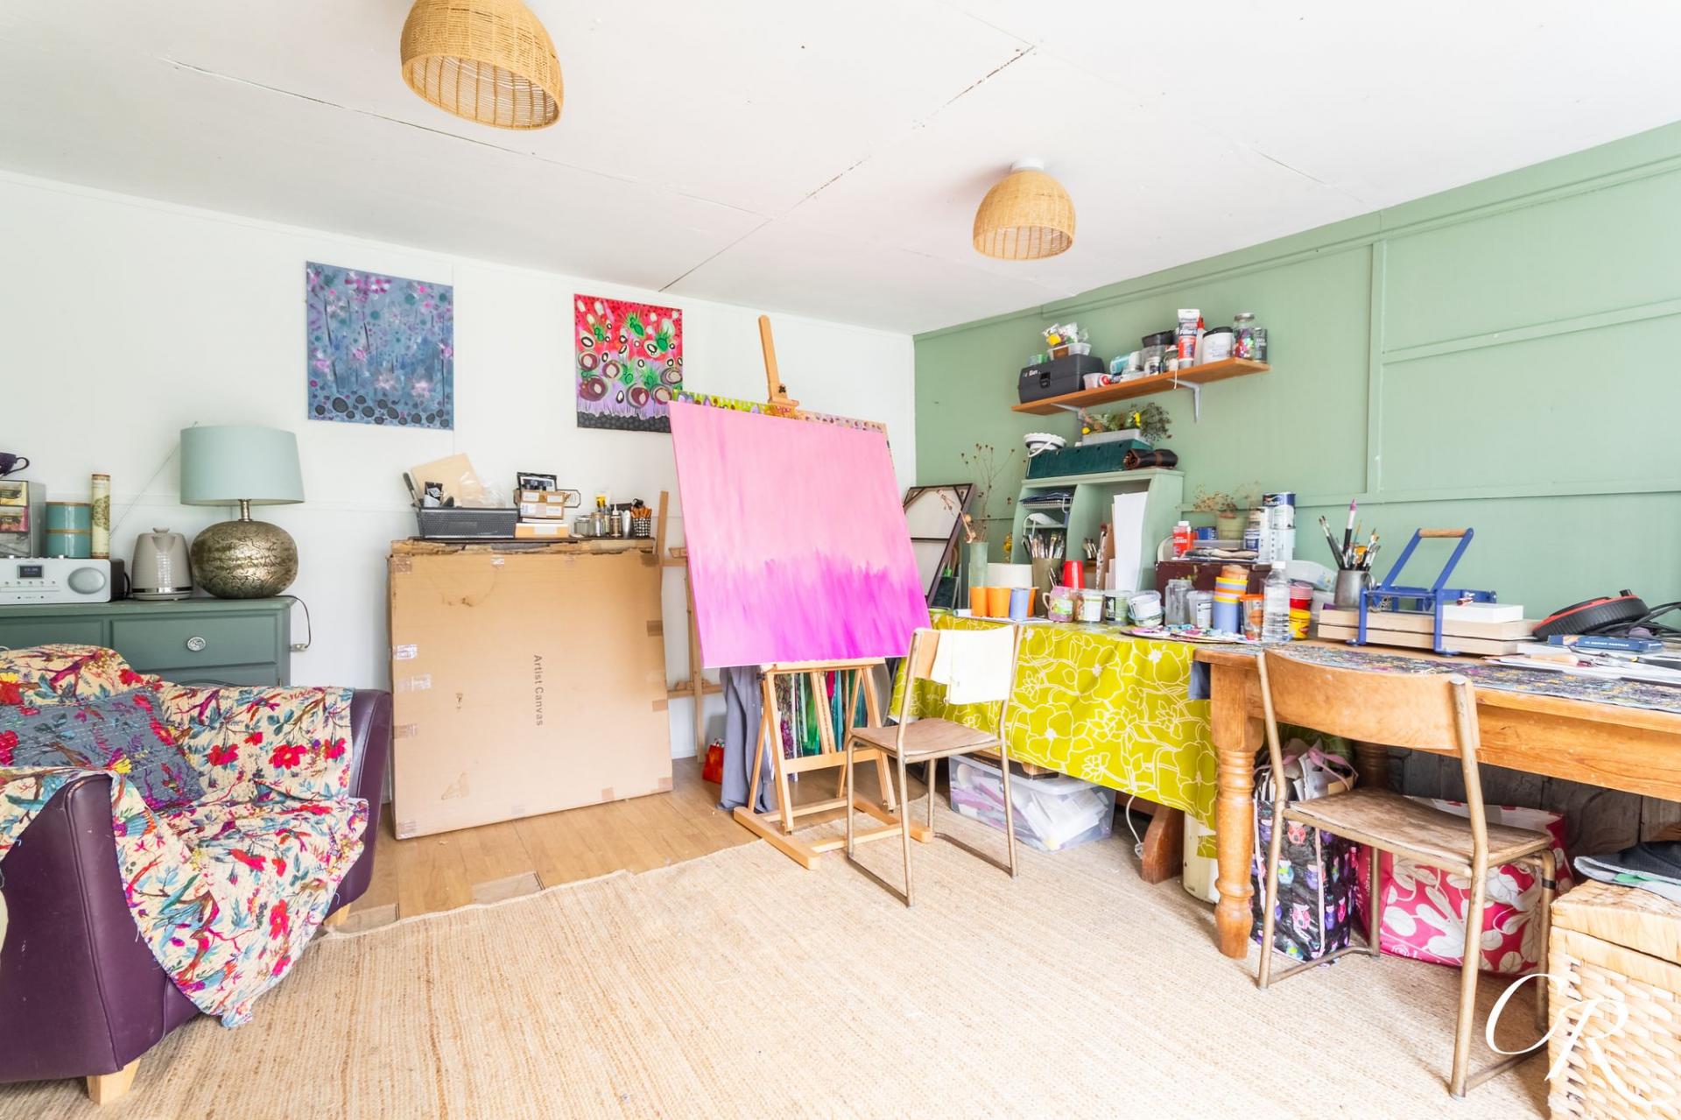
Garden Studio: Positioned at the rear of the garden, the substantial garden studio provides a particularly useful and versatile addition to the property. Currently arranged as an art studio and creative workspace, the studio benefits from electricity, Wi-Fi connectivity, windows overlooking the garden and glazed double doors providing direct access outside. Its position away from the main house makes it particularly well suited for use as a dedicated home office, while also offering excellent potential as an art studio, hobby room or recreational space. An adjoining storage area provides further practical space for gardening equipment, tools and outdoor belongings.
Garden Storage: Adjoining the garden room is a separate storage area, providing useful space for gardening equipment, tools and outdoor furniture. This practical addition complements the generous storage available throughout the main house.
Parking: The property benefits from one off-road parking space positioned to the front of the house.
Additional Information:
Tenure: Freehold
Council Tax Band: C - Cheltenham Borough Council
Location: Cromwell Road is situated in Cheltenham, offering convenient access to the town centre and a wide range of local amenities. Cheltenham is renowned for its Regency architecture, attractive green spaces and vibrant cultural scene, with an excellent selection of independent shops, restaurants, cafés and leisure facilities. The town also hosts a variety of popular annual events, including the Cheltenham Literature Festival and Cheltenham Festival at the racecourse. The property is well positioned for access to local schools, everyday shopping facilities and transport connections. Cheltenham Spa railway station provides services to a range of destinations, while the nearby M5 motorway offers convenient access to Gloucester, Bristol, Birmingham and the wider motorway network.
Disclaimer: Cook Residential has made every effort to ensure that the information provided in these particulars is accurate and reliable. However, these particulars are intended as a general guide only and do not form part of any offer or contract. All measurements, areas and distances are approximate and should not be relied upon as statements of fact. Prospective purchasers should satisfy themselves as to the accuracy of the information provided, including the condition and functionality of any fixtures, fittings, appliances and services, which have not been tested by Cook Residential. Any reference to alterations, extensions or the use of particular rooms does not imply that the necessary planning permissions, building regulations or other consents have been obtained. All information should be independently verified by the purchaser's solicitor or surveyor before proceeding with a purchase.
Important Information
- This is a Freehold property.
- This Council Tax band for this property is: C
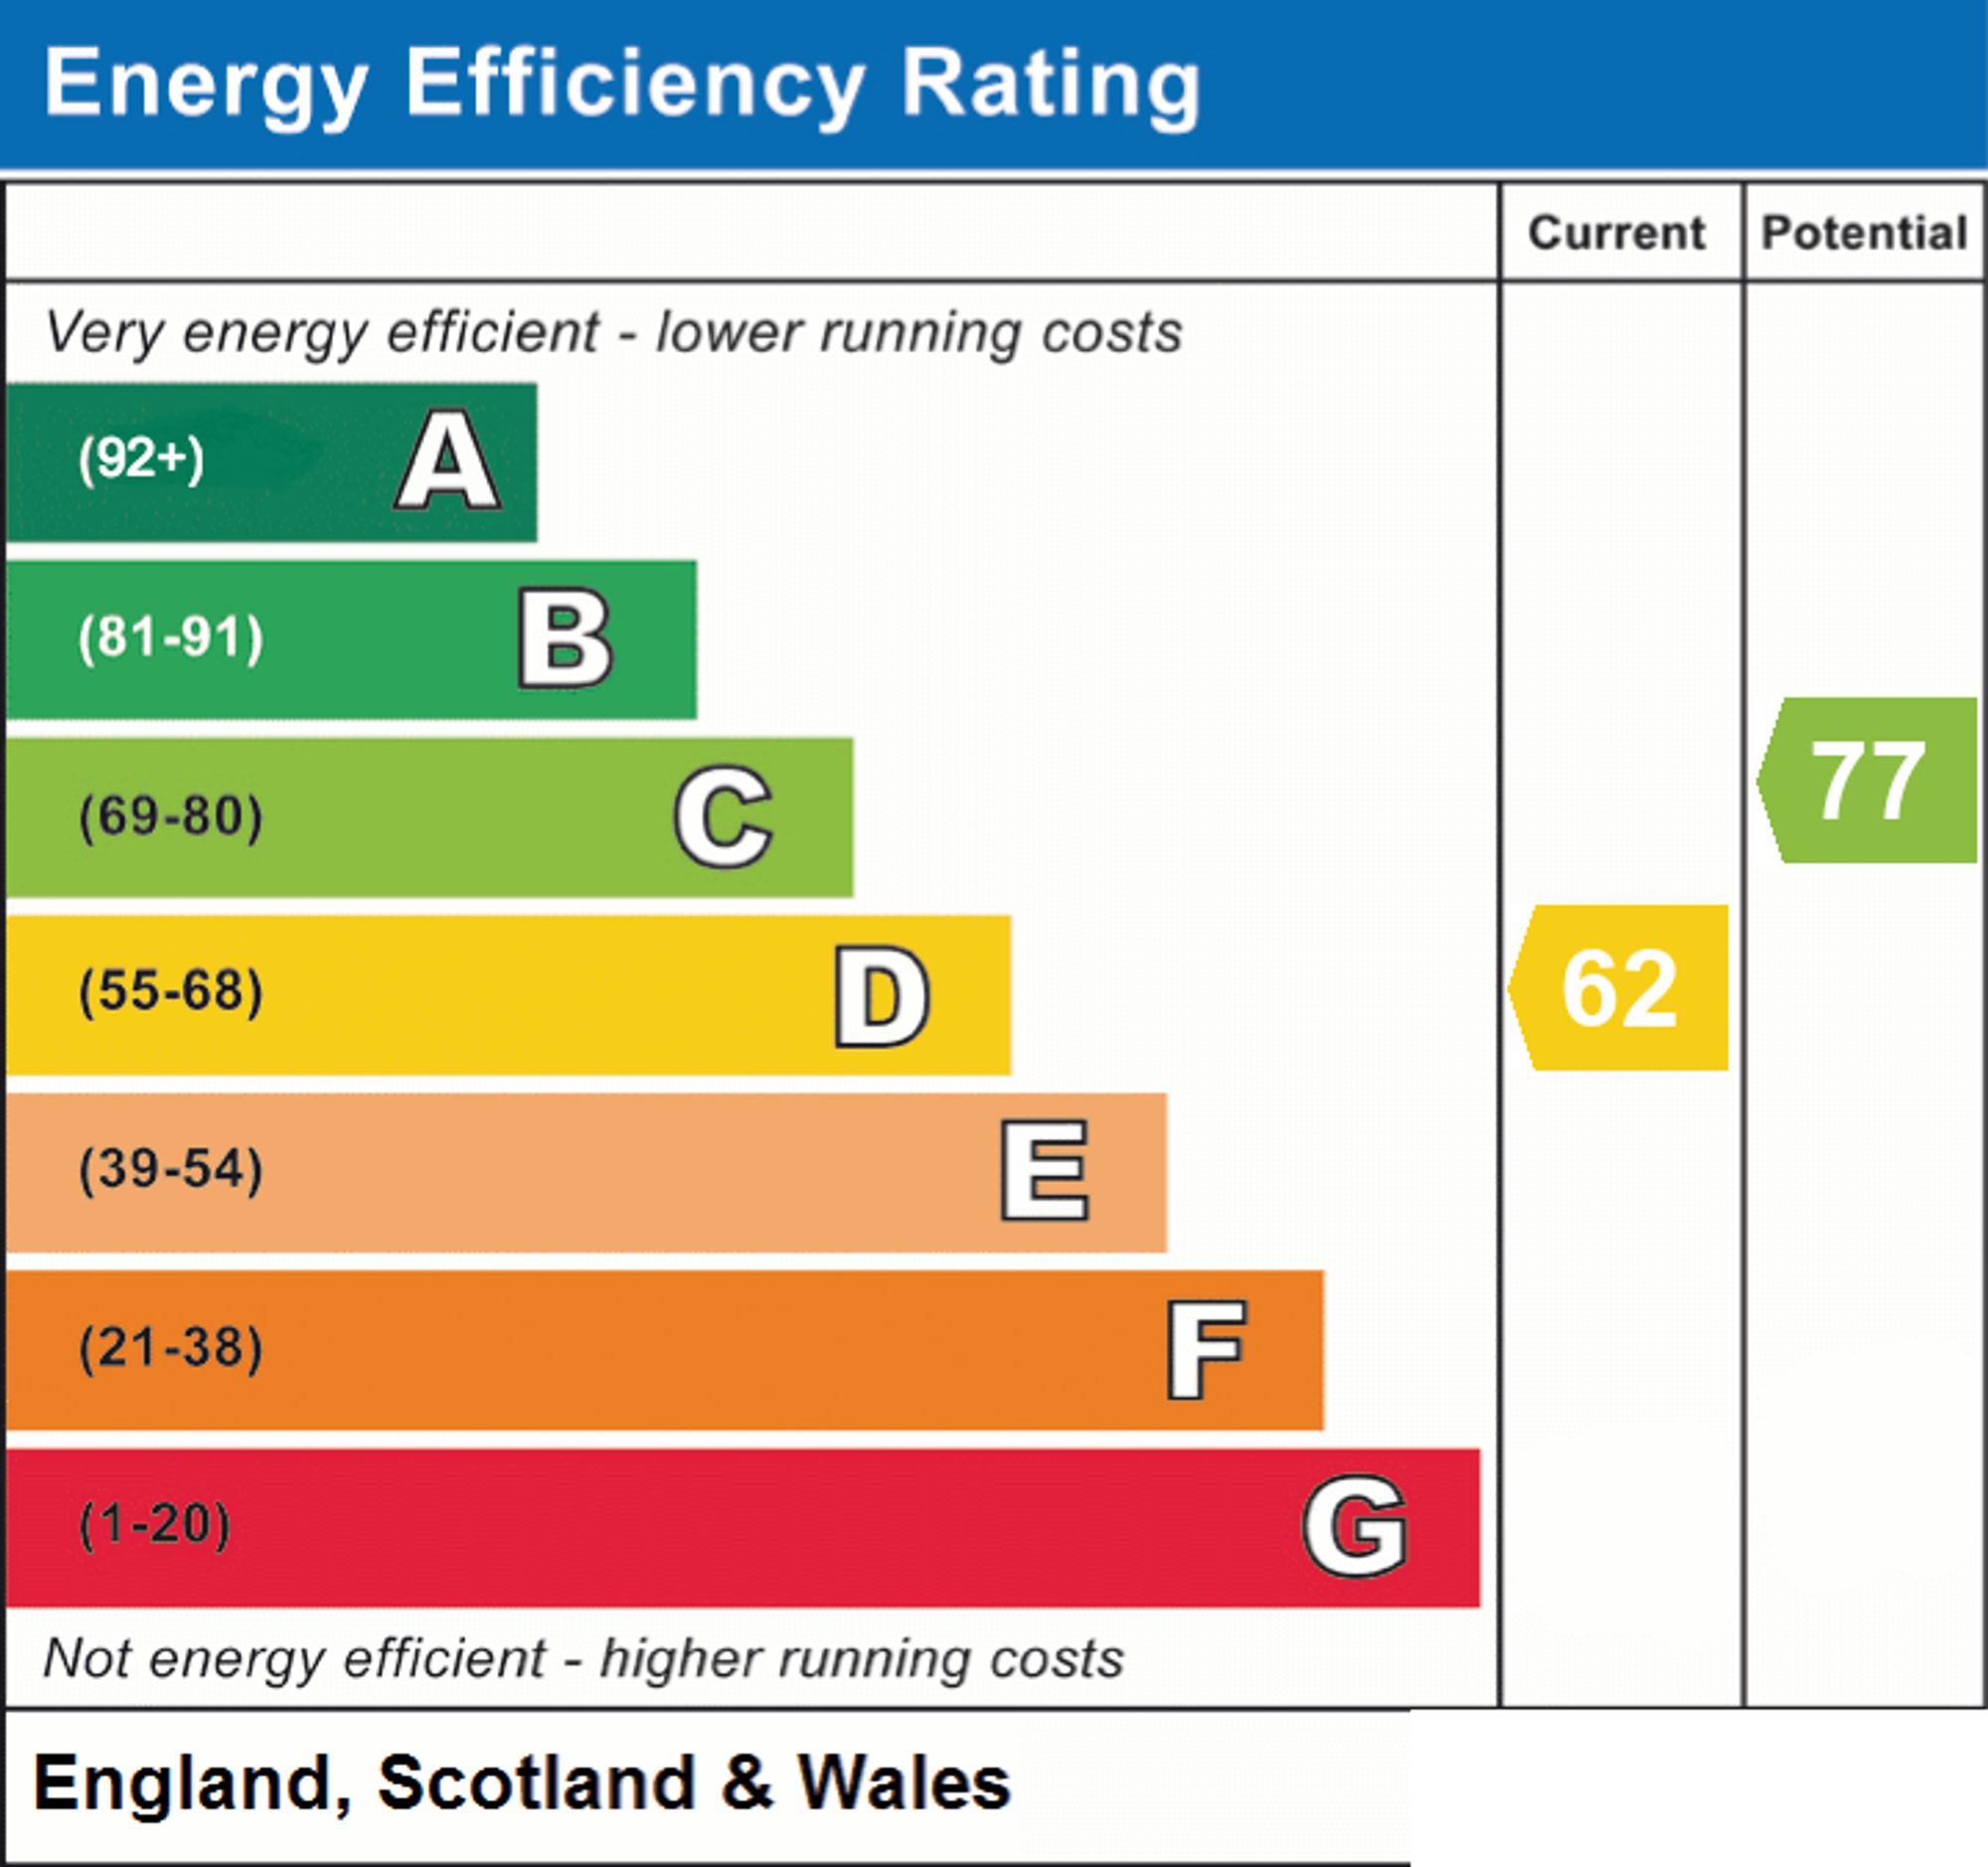
- EPC Rating is D
Property Ref: 9e41e86c-e029-4a1f-8c46-4a64ec9ade17
Similar Properties
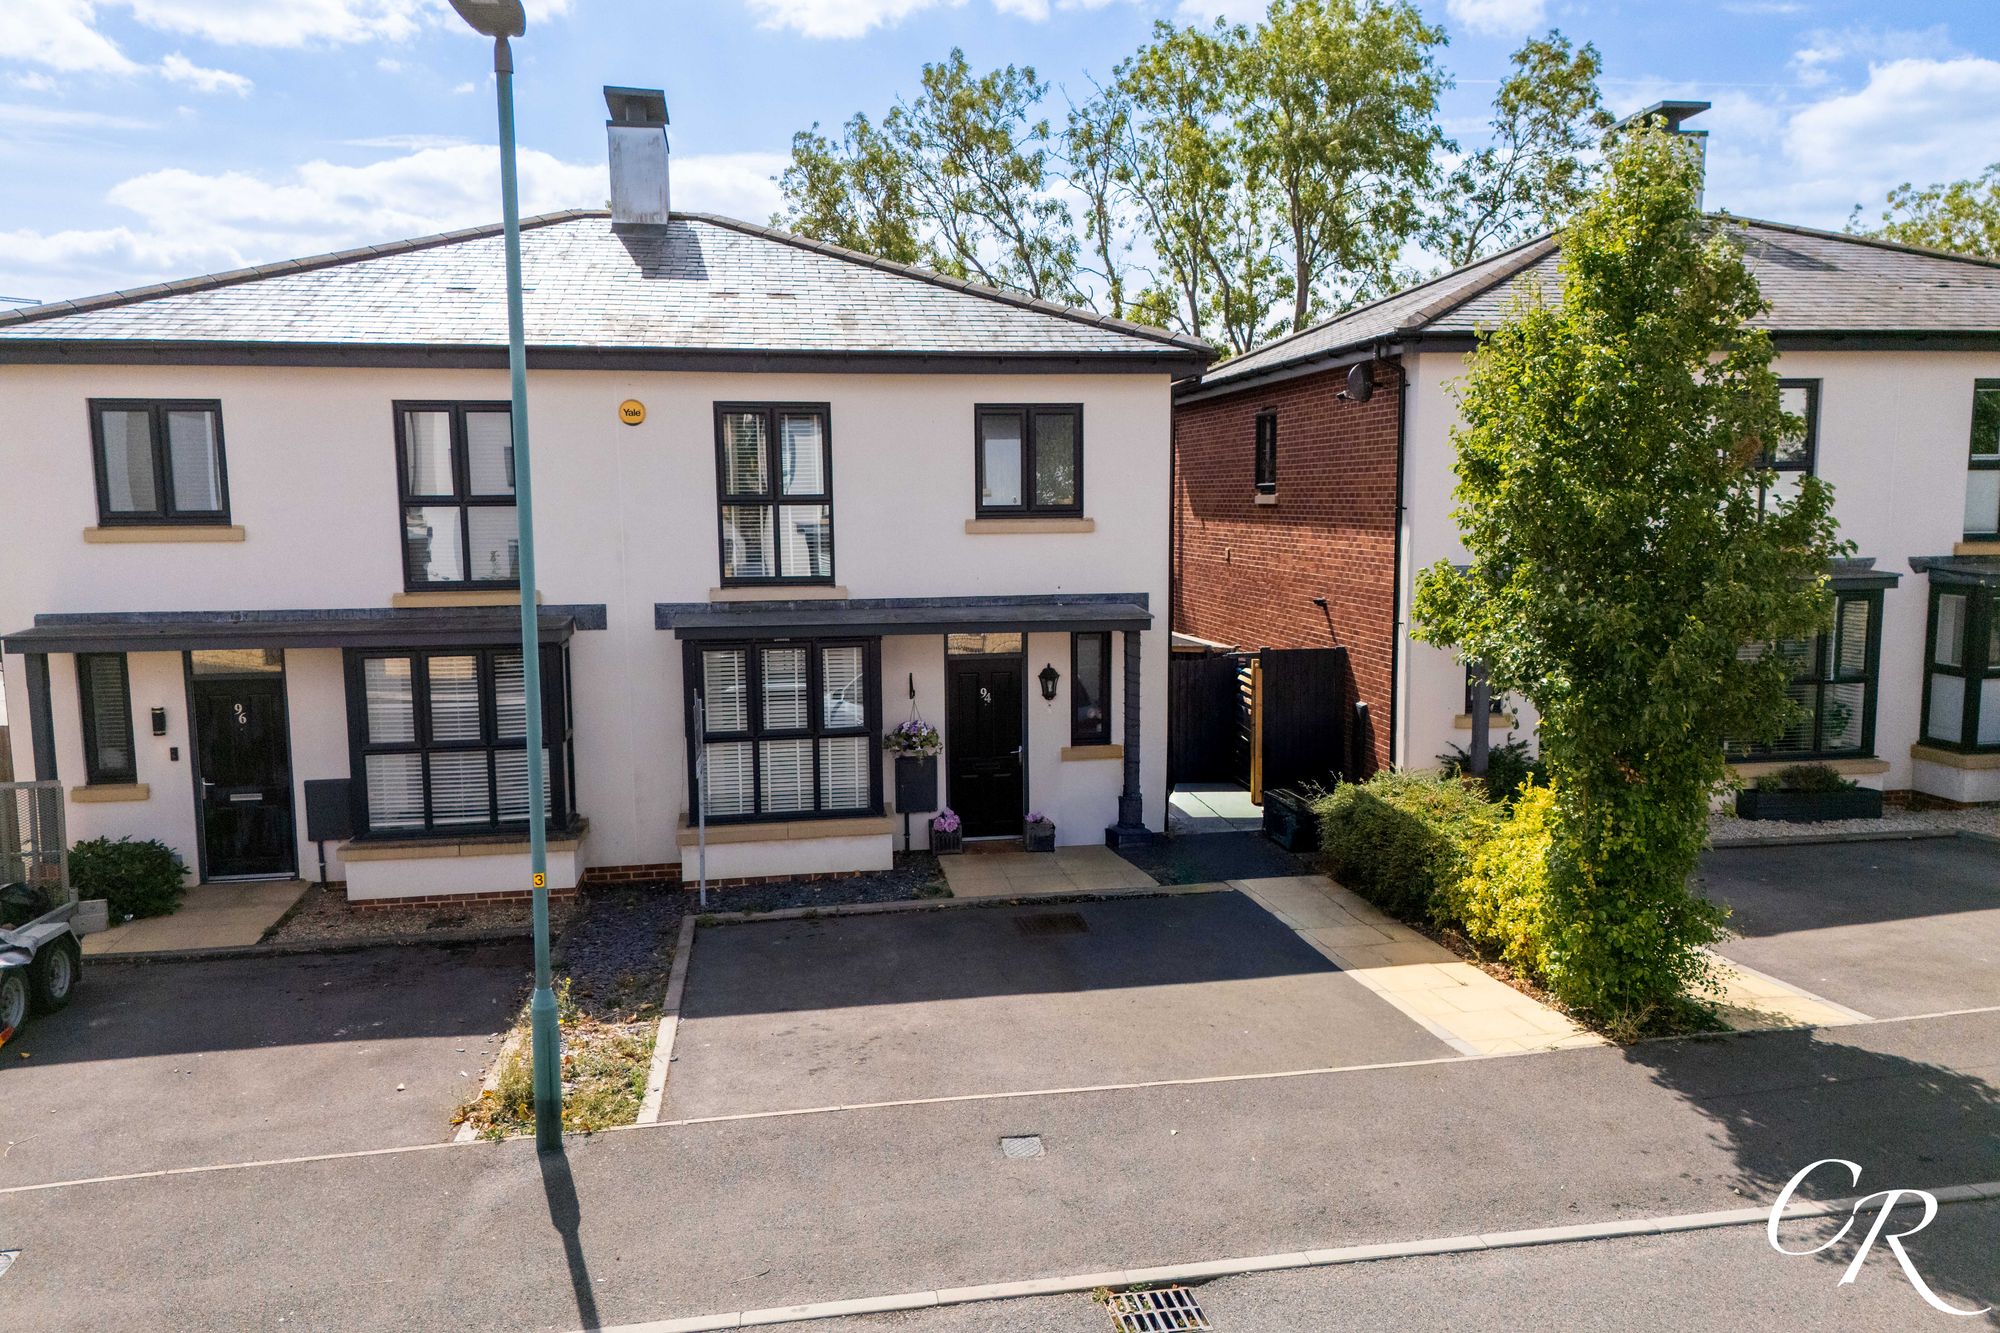
3 Bedroom Semi-Detached House | Guide Price £425,000
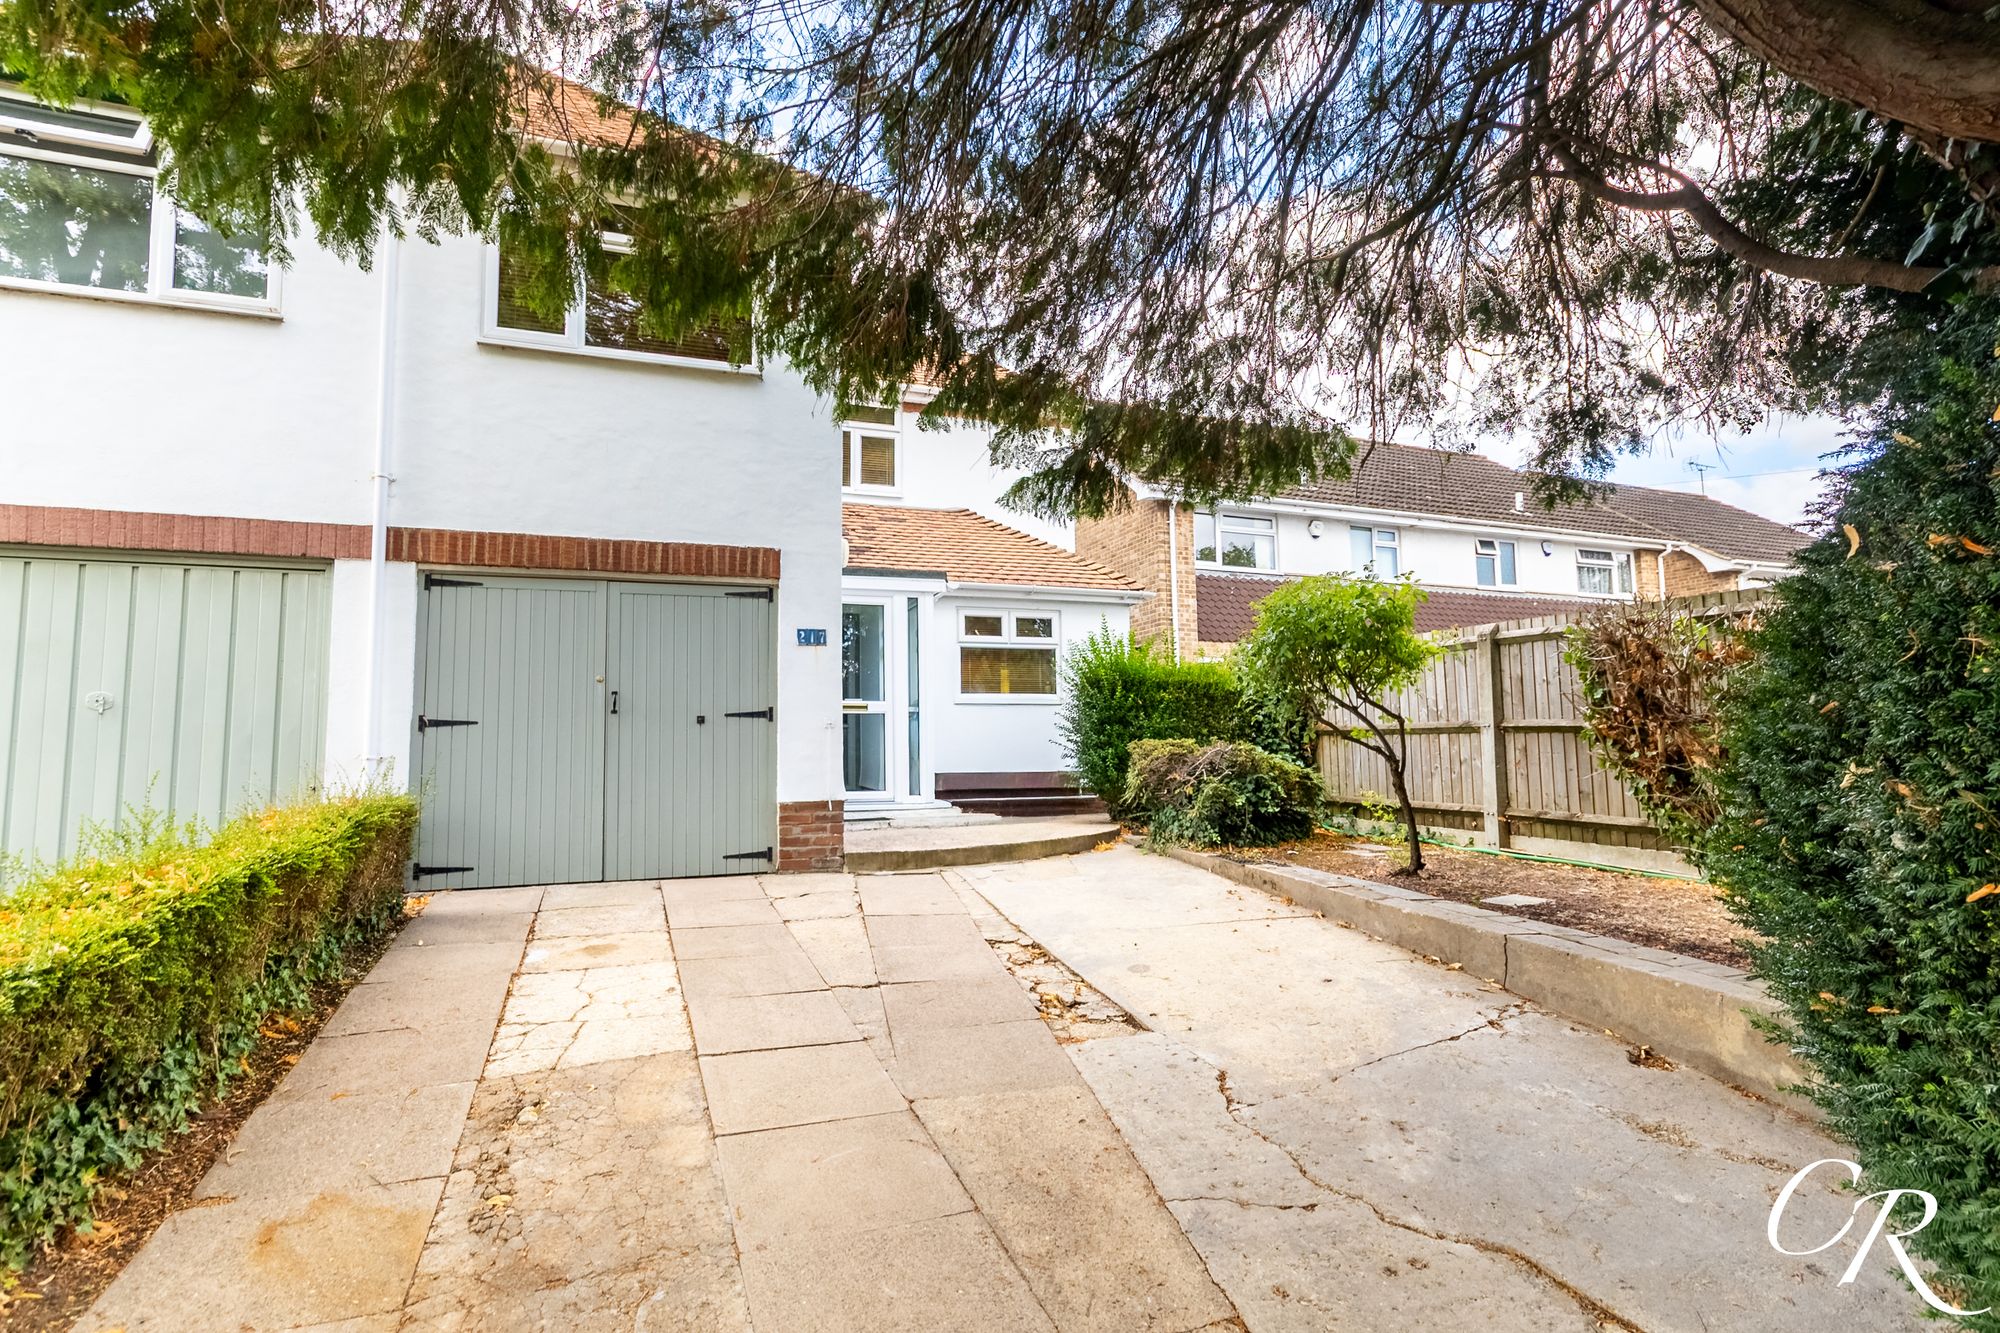
3 Bedroom Semi-Detached House | Offers in excess of £425,000
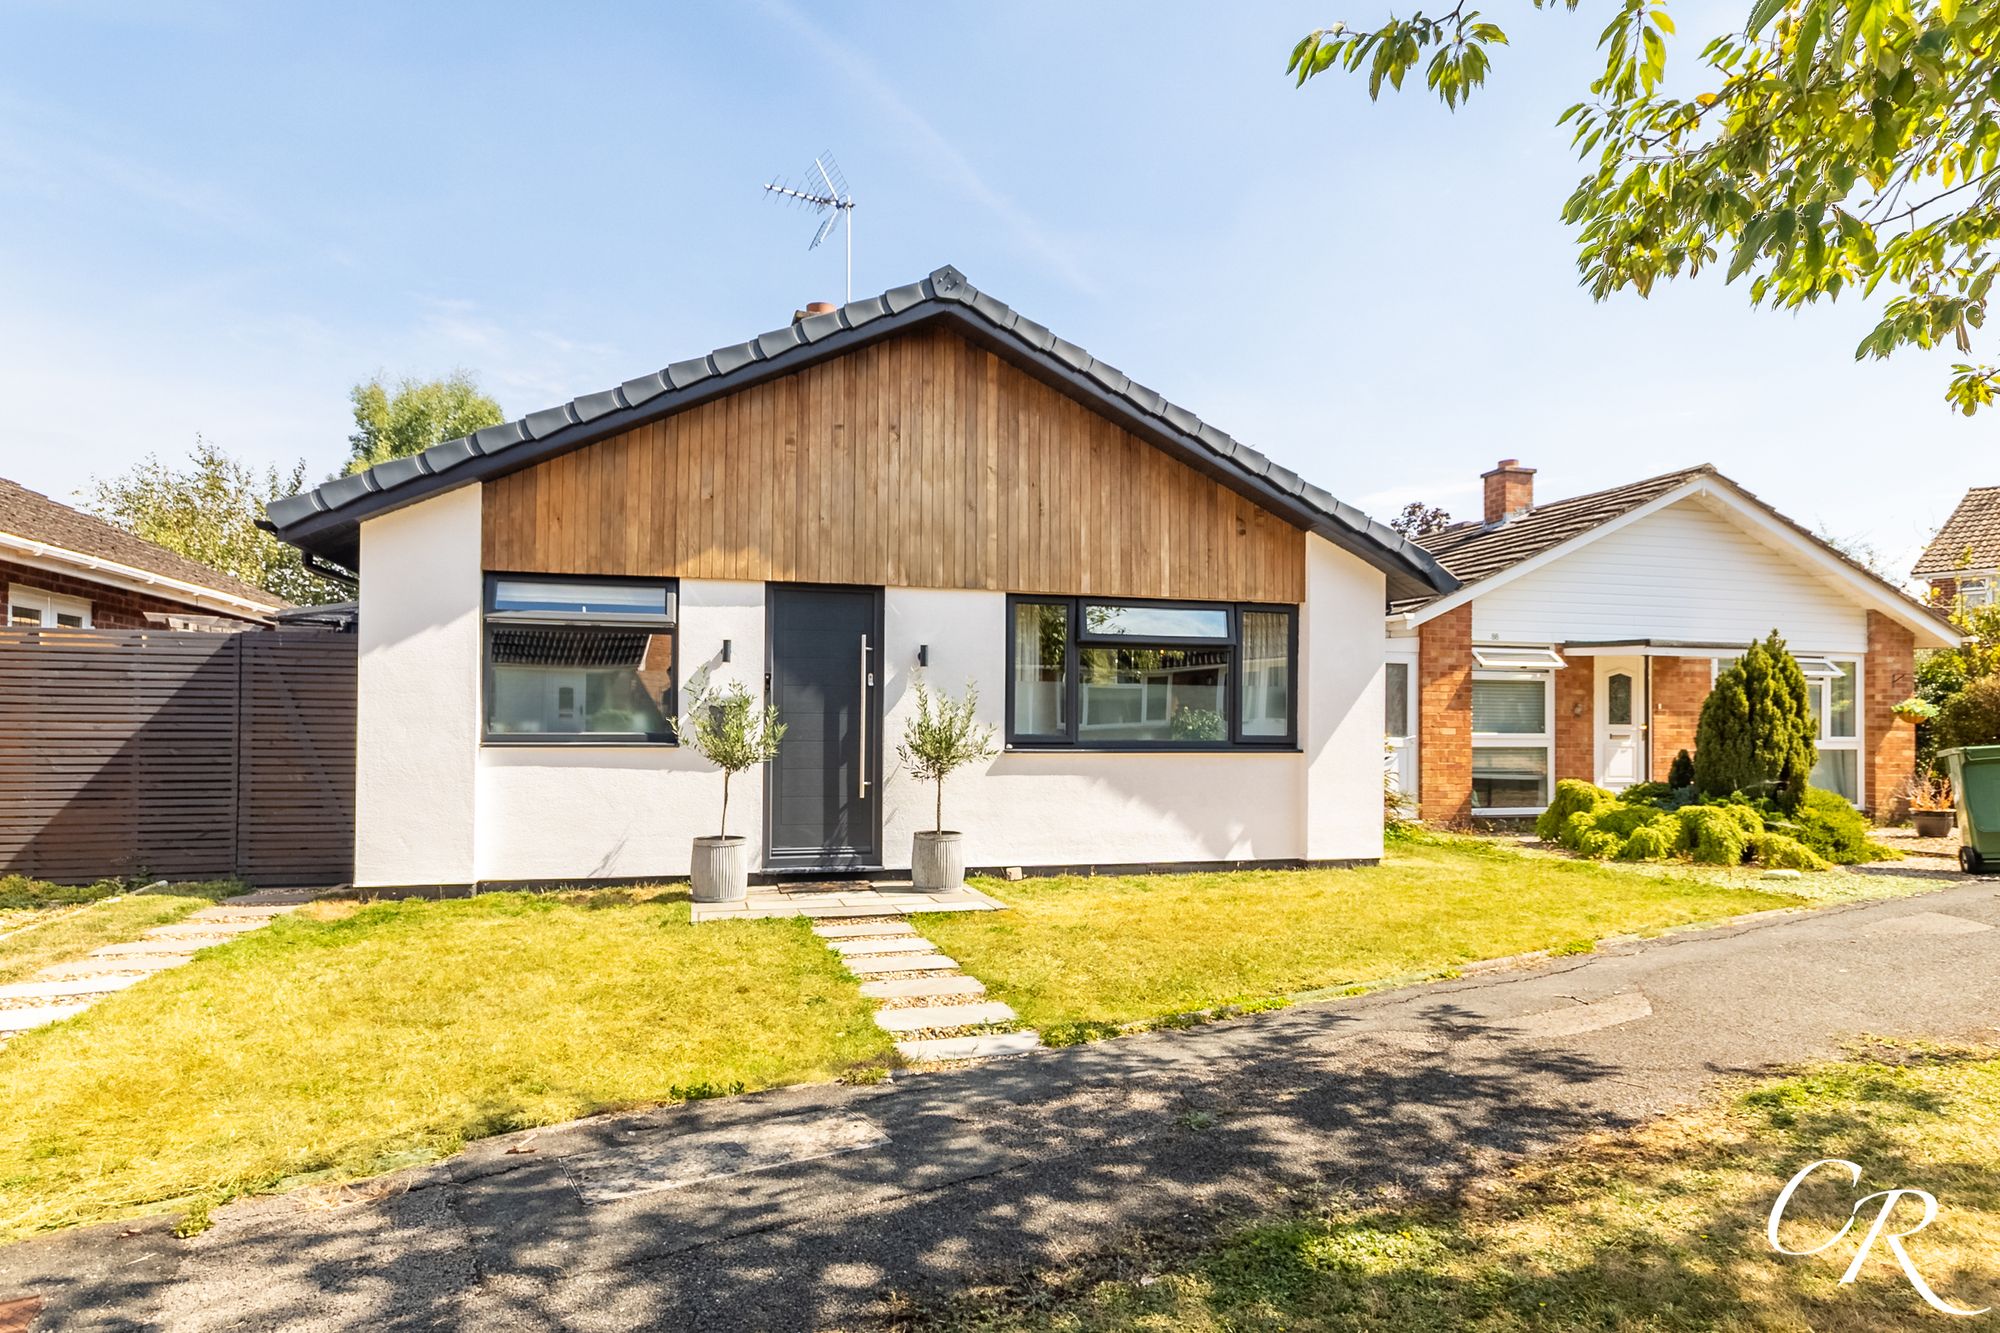
Long Mynd Avenue, Up Hatherley
2 Bedroom Detached Bungalow | Offers in excess of £425,000
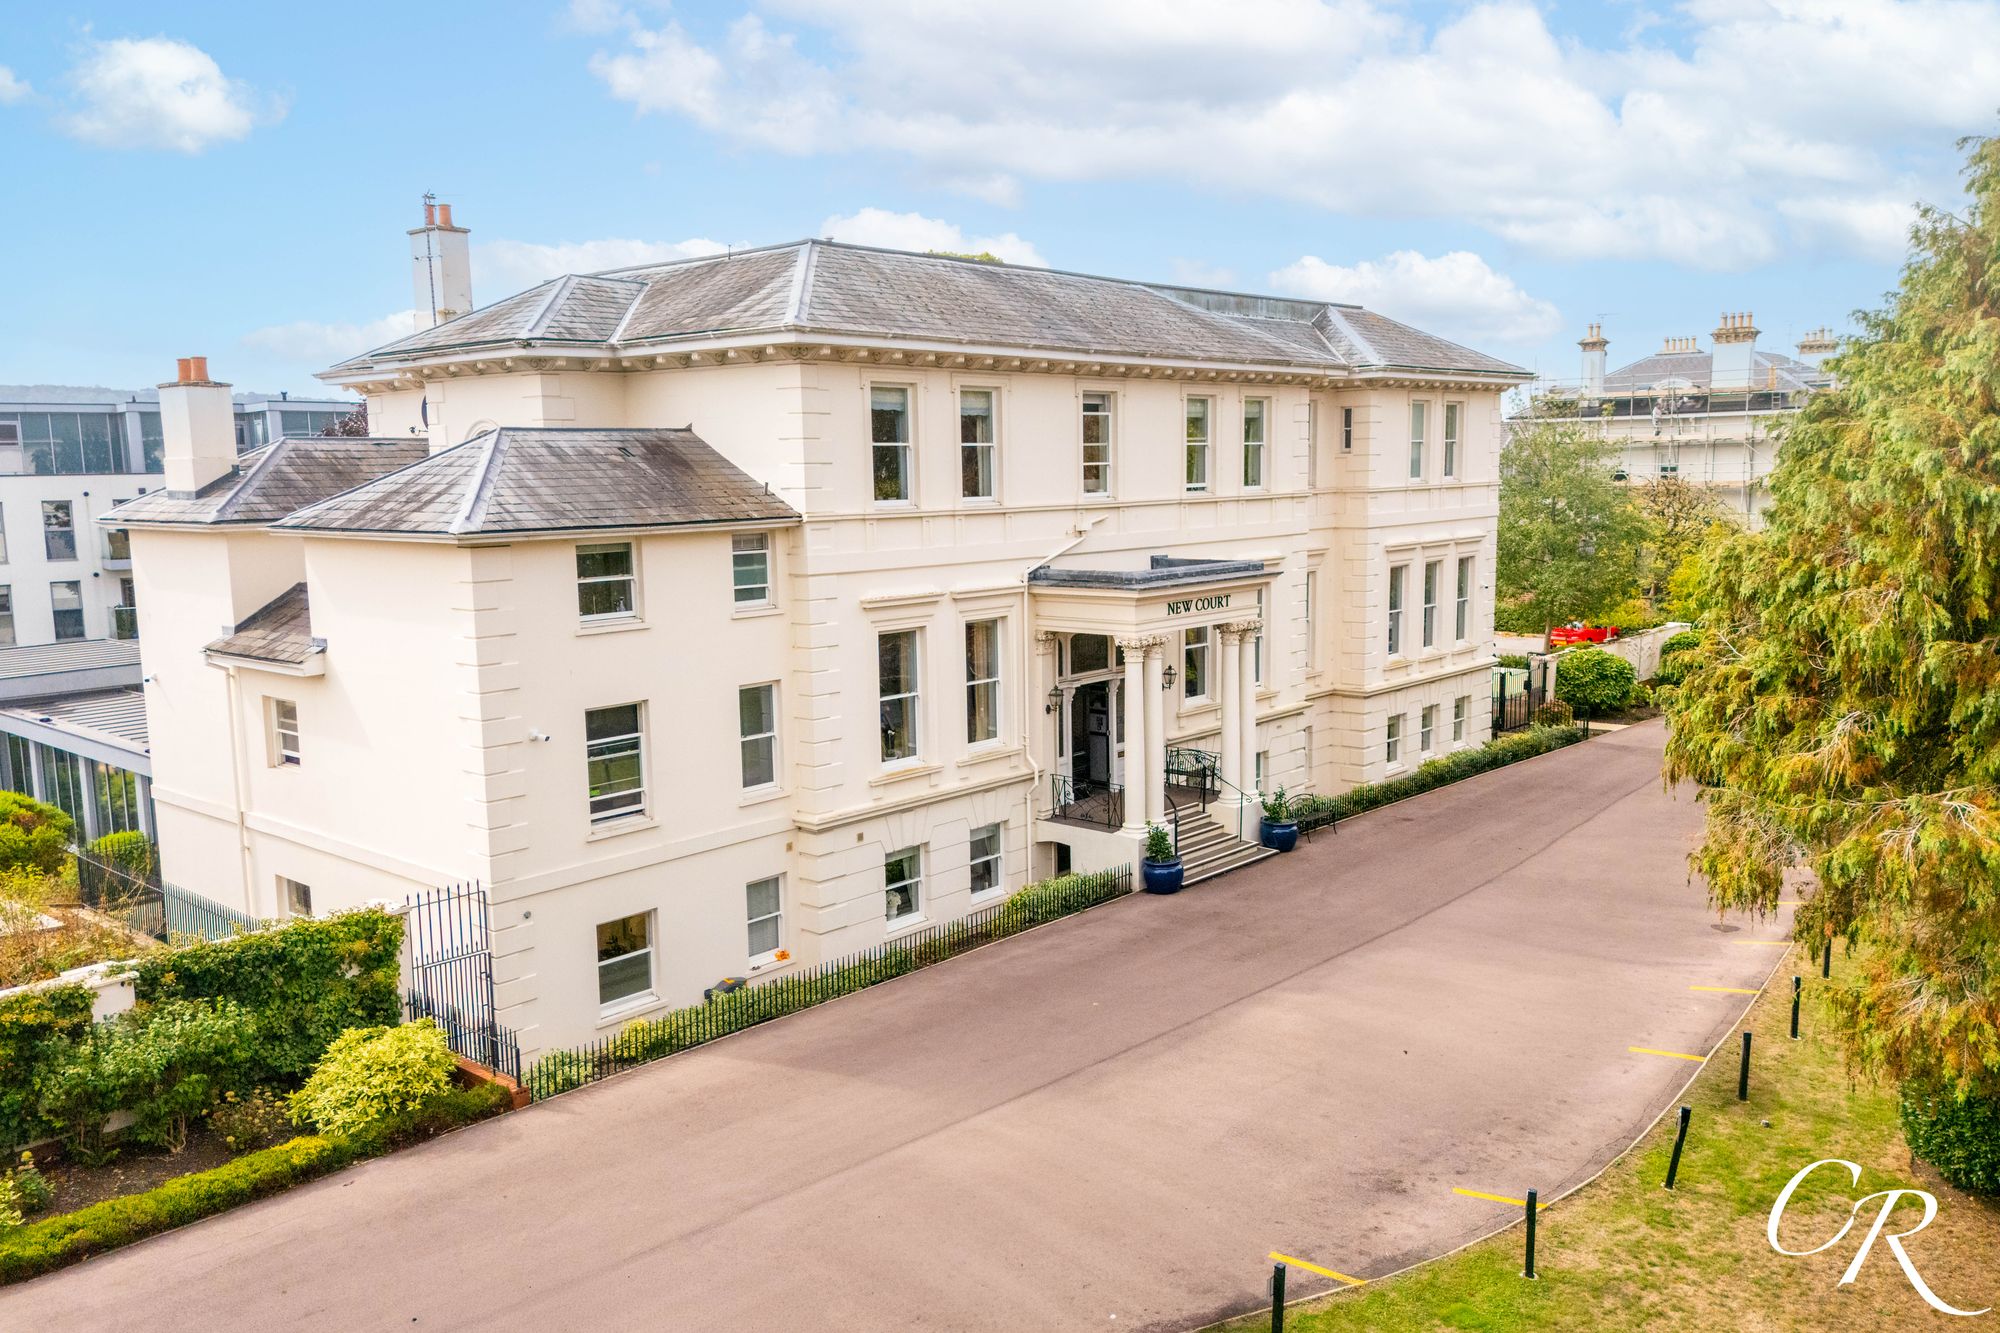
Lansdown Road, New Court Lansdown Road, GL50
2 Bedroom Retirement Property | Offers in excess of £450,000
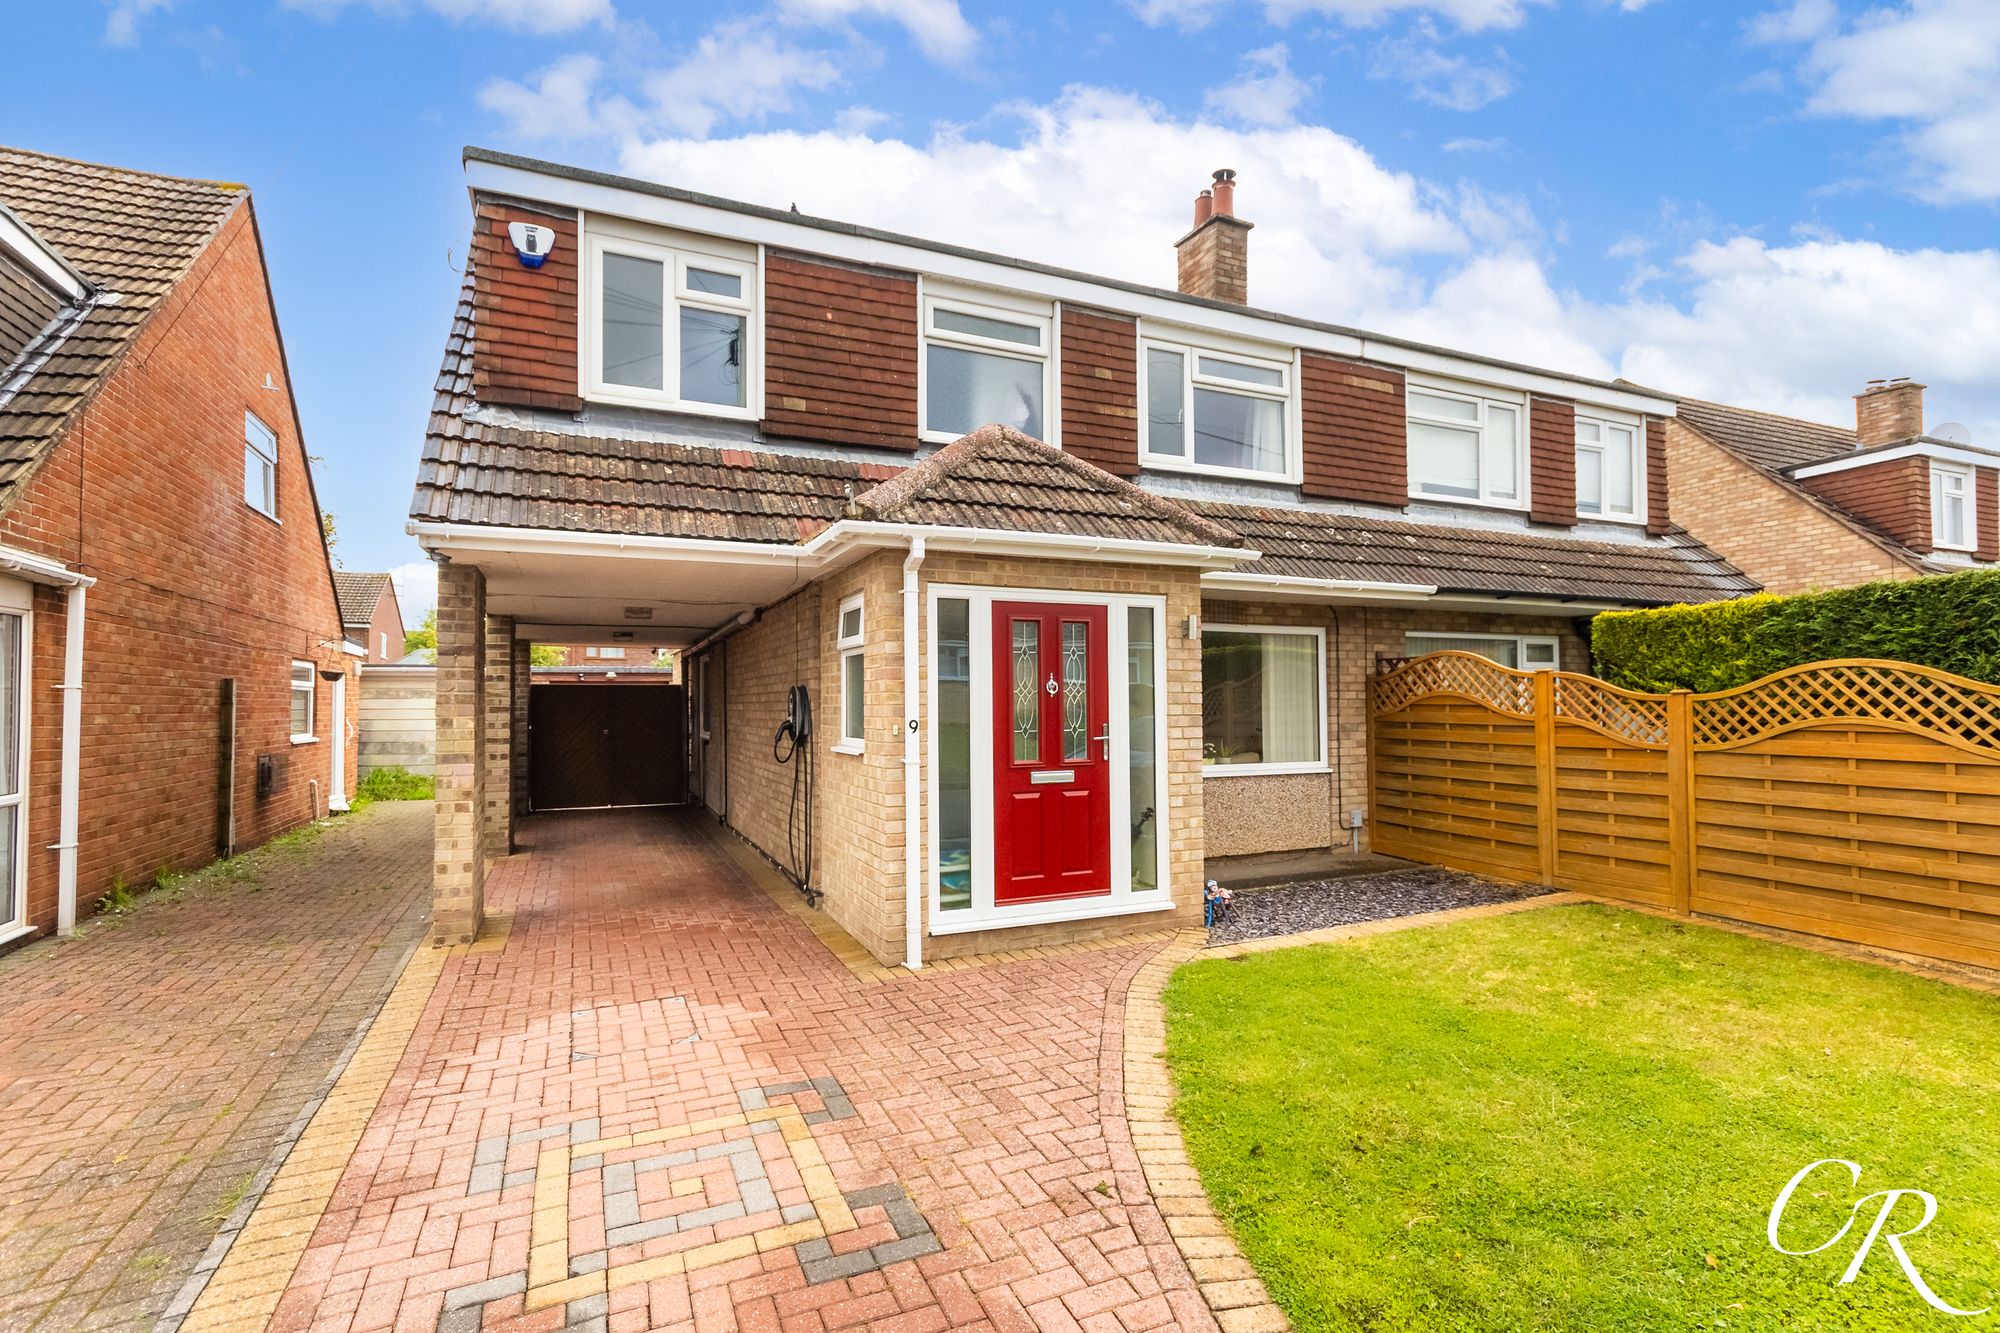
4 Bedroom Semi-Detached House | Guide Price £450,000
A well-presented four-bedroom, semi-detached family home, benefitting from a generous living space, a modern fitted kitc...
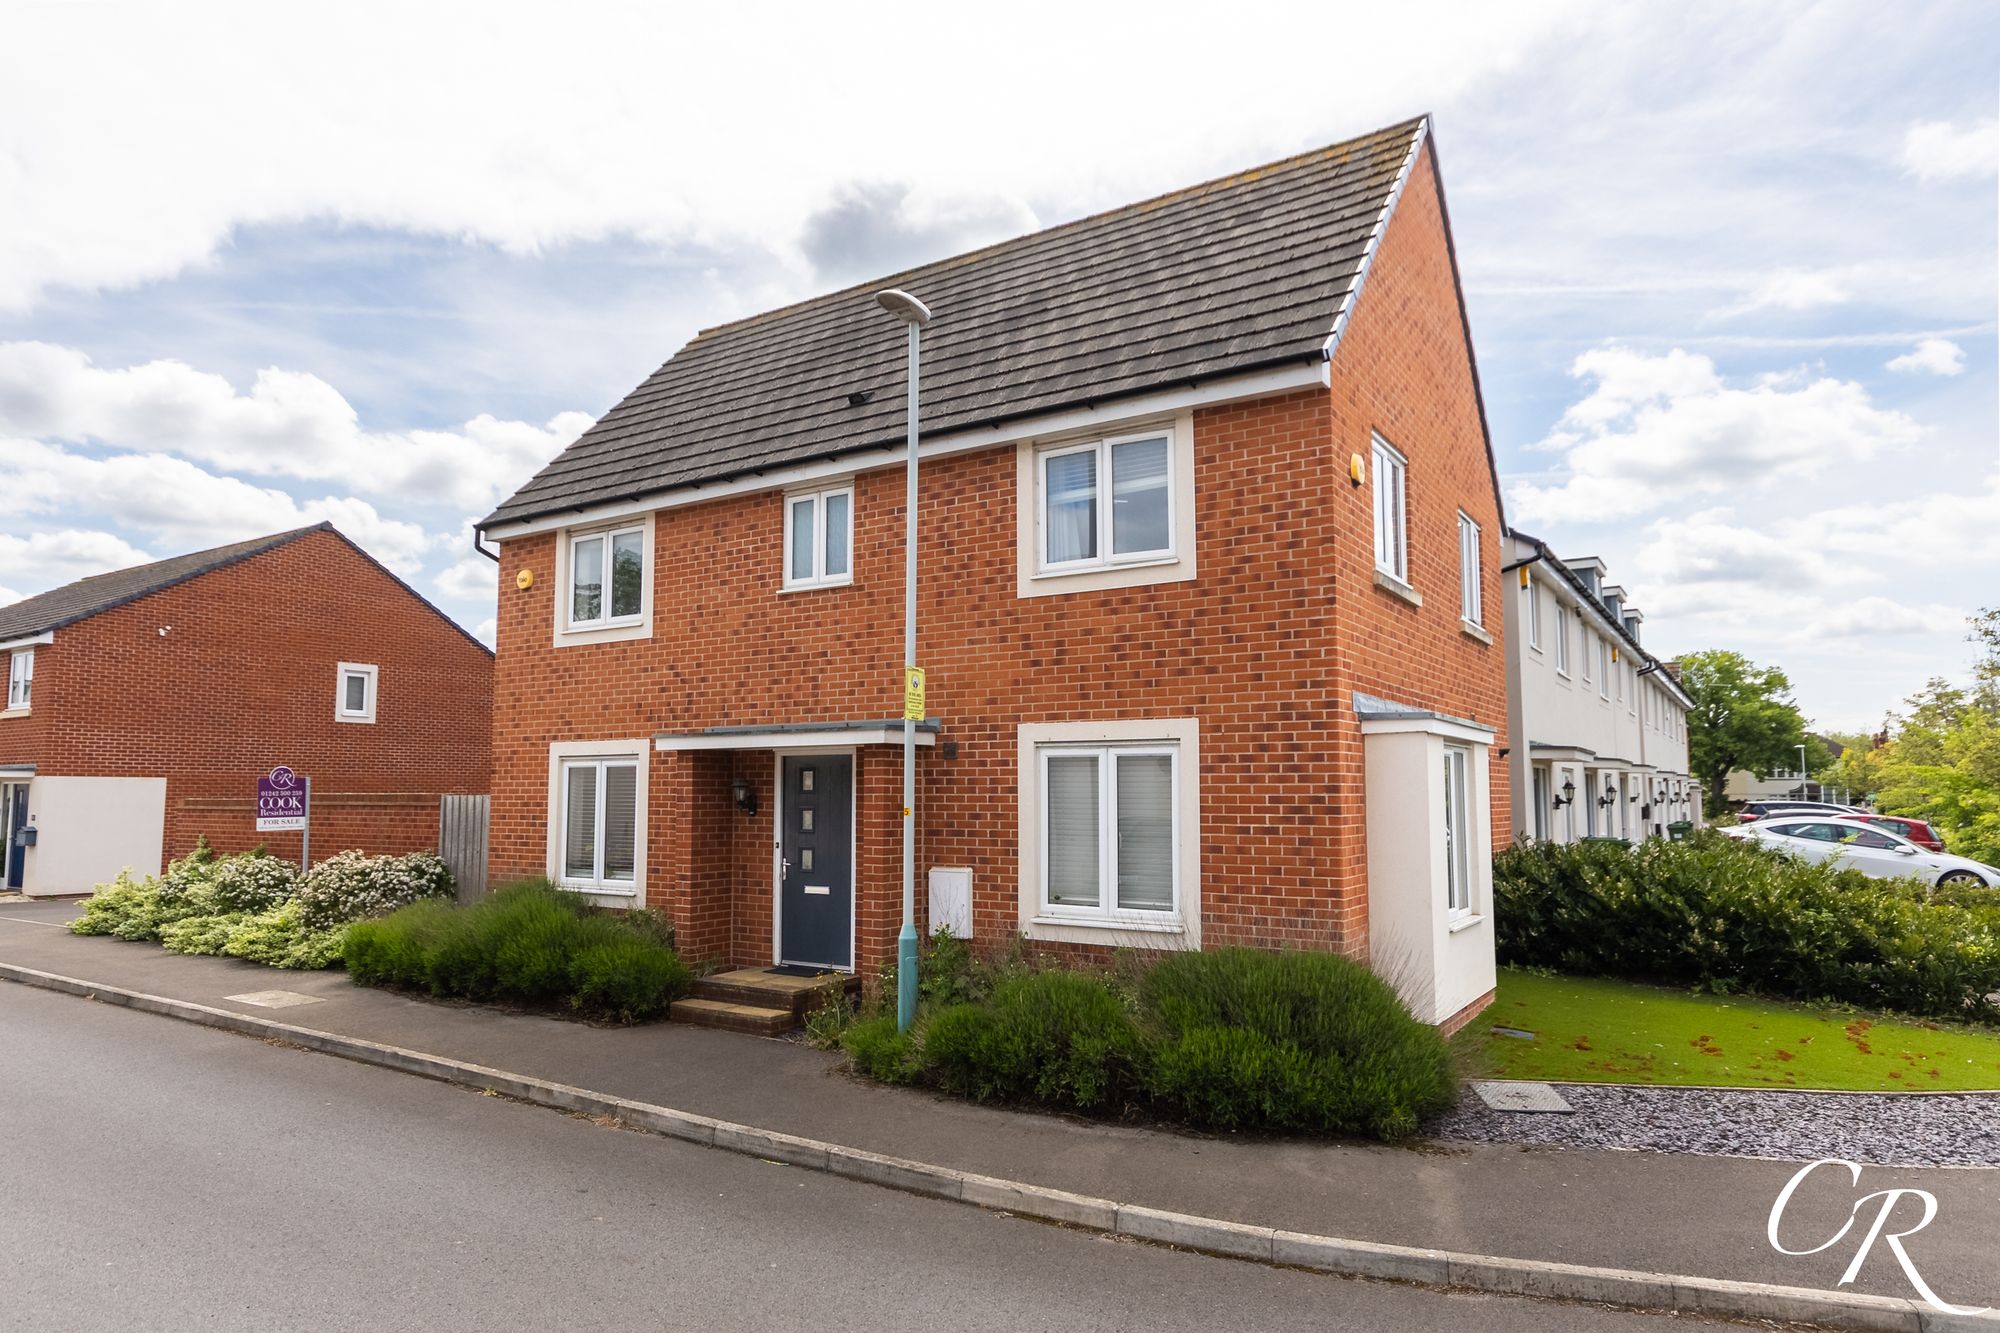
4 Bedroom Detached House | Guide Price £450,000
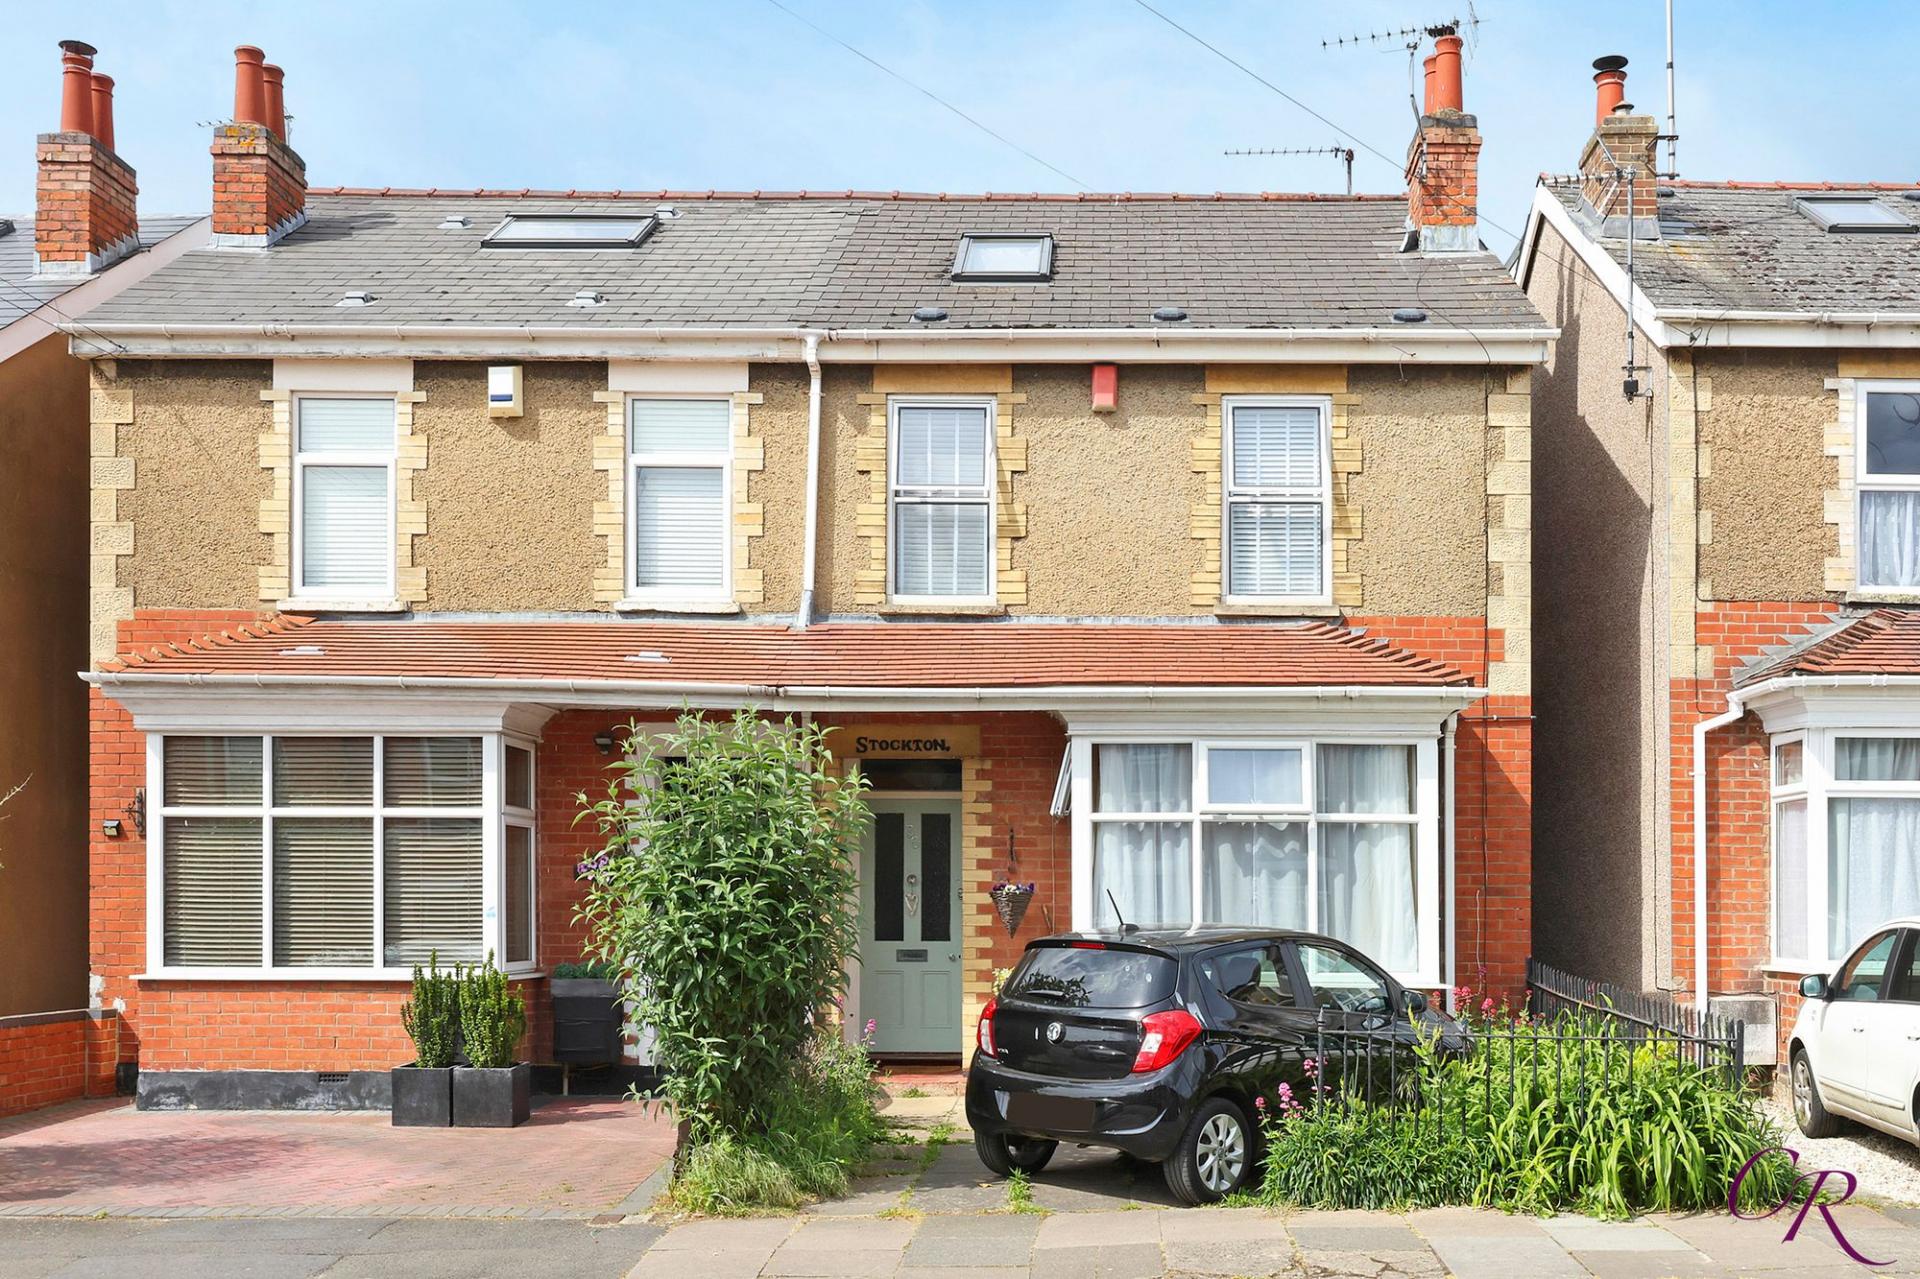

Cook Residential (Cheltenham)
Winchcombe Street, Cheltenham, Gloucestershire, GL52 2NF
01242 500259
How much is your home worth?
Use our short form to request a valuation of your property.
Request a Valuation
©2026 The Guild of Property Professionals. All rights reserved.
Terms and Conditions |
Privacy Policy |
Cookie Policy |
Complaints Policy |
Members Login
The Guild of Property Professionals Trading Address: 121 Park Lane, London W1K 7AG. GPEA Limited.
Registered in England & Wales.
Company No: 02819824.
Registered Office Address: The Old Courthouse, 60A London Road, Grantham, NG31 6HR.
VAT Registration No: 180897859

