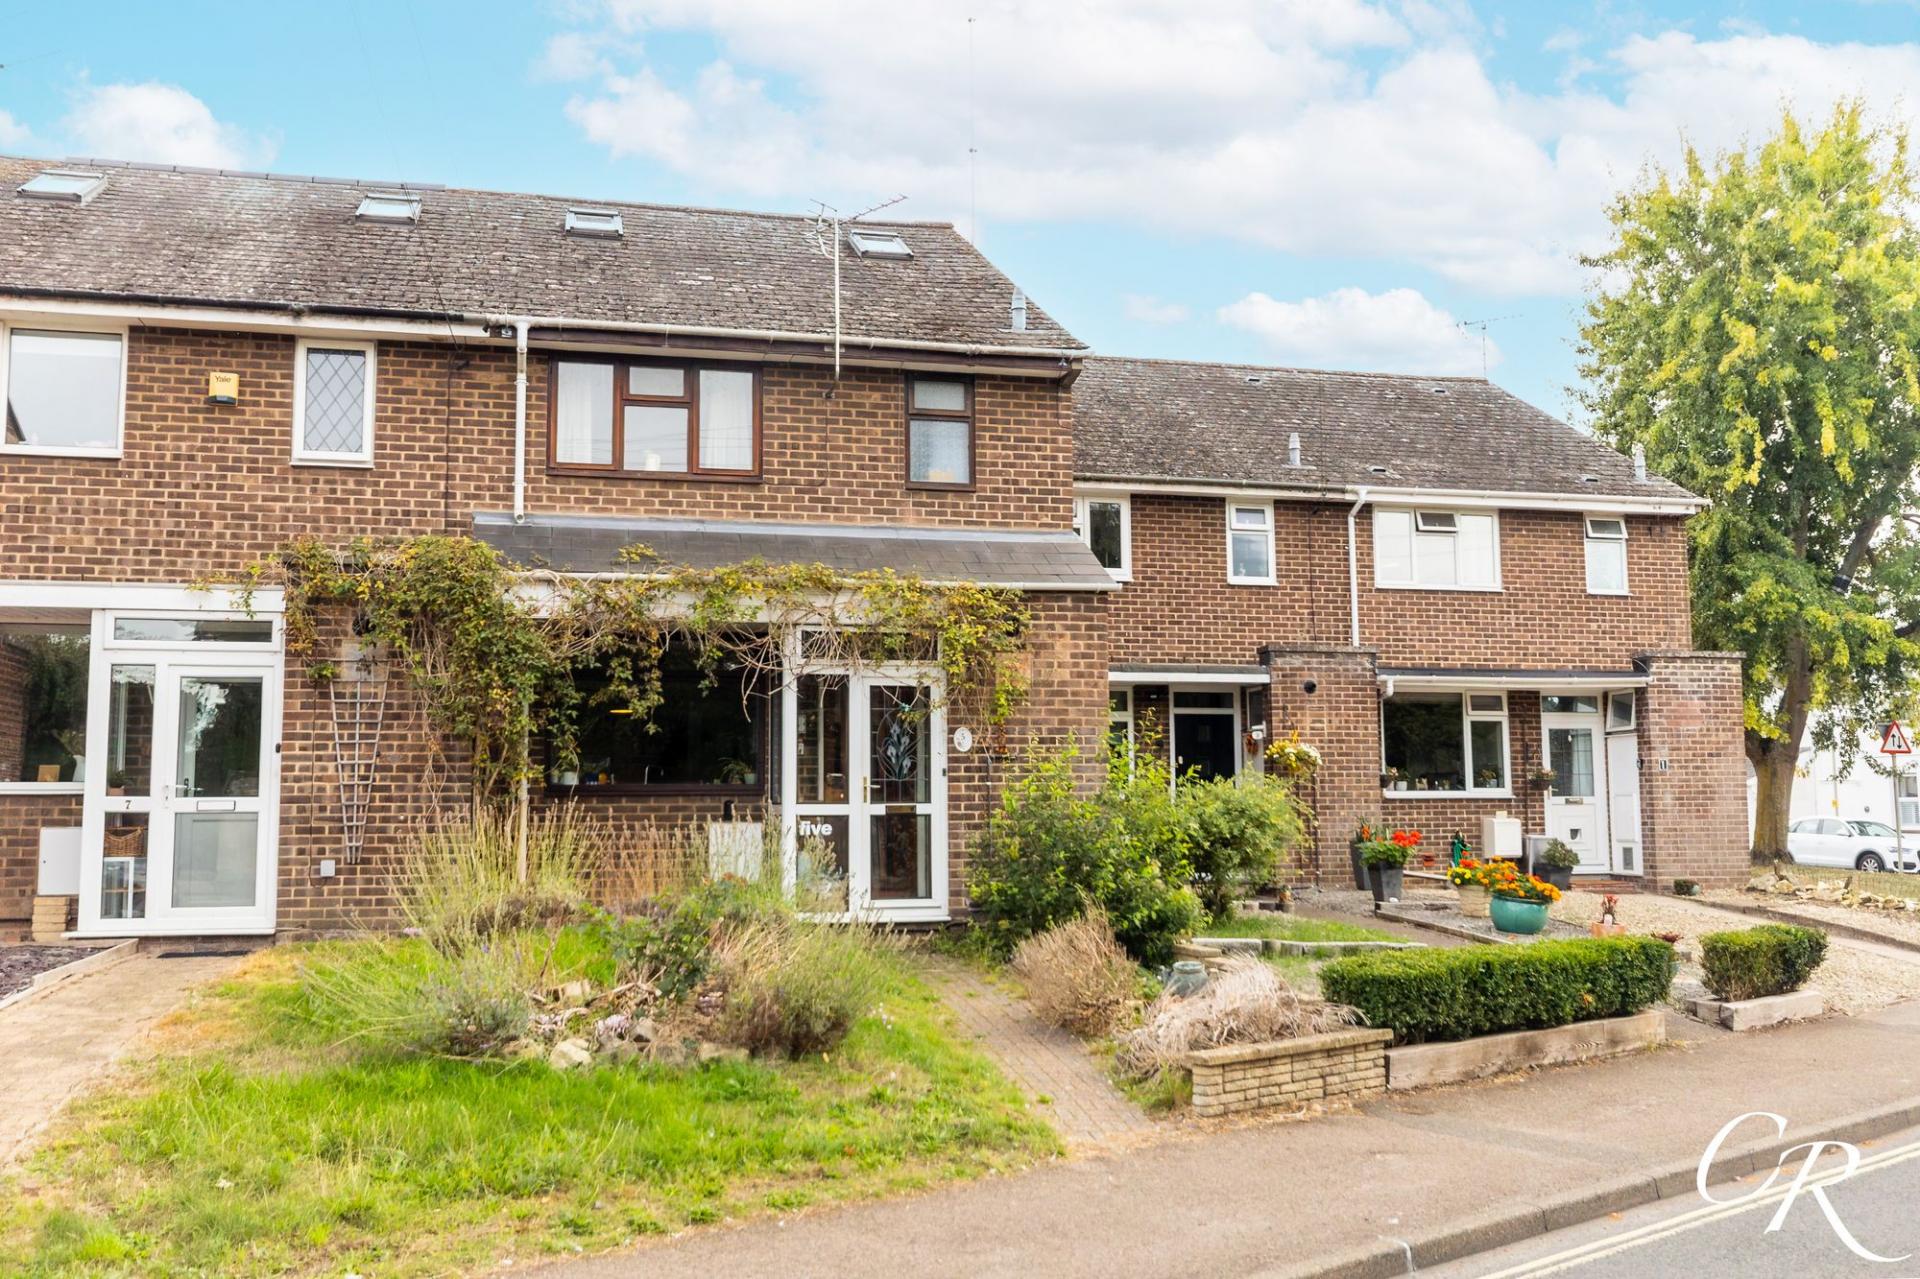
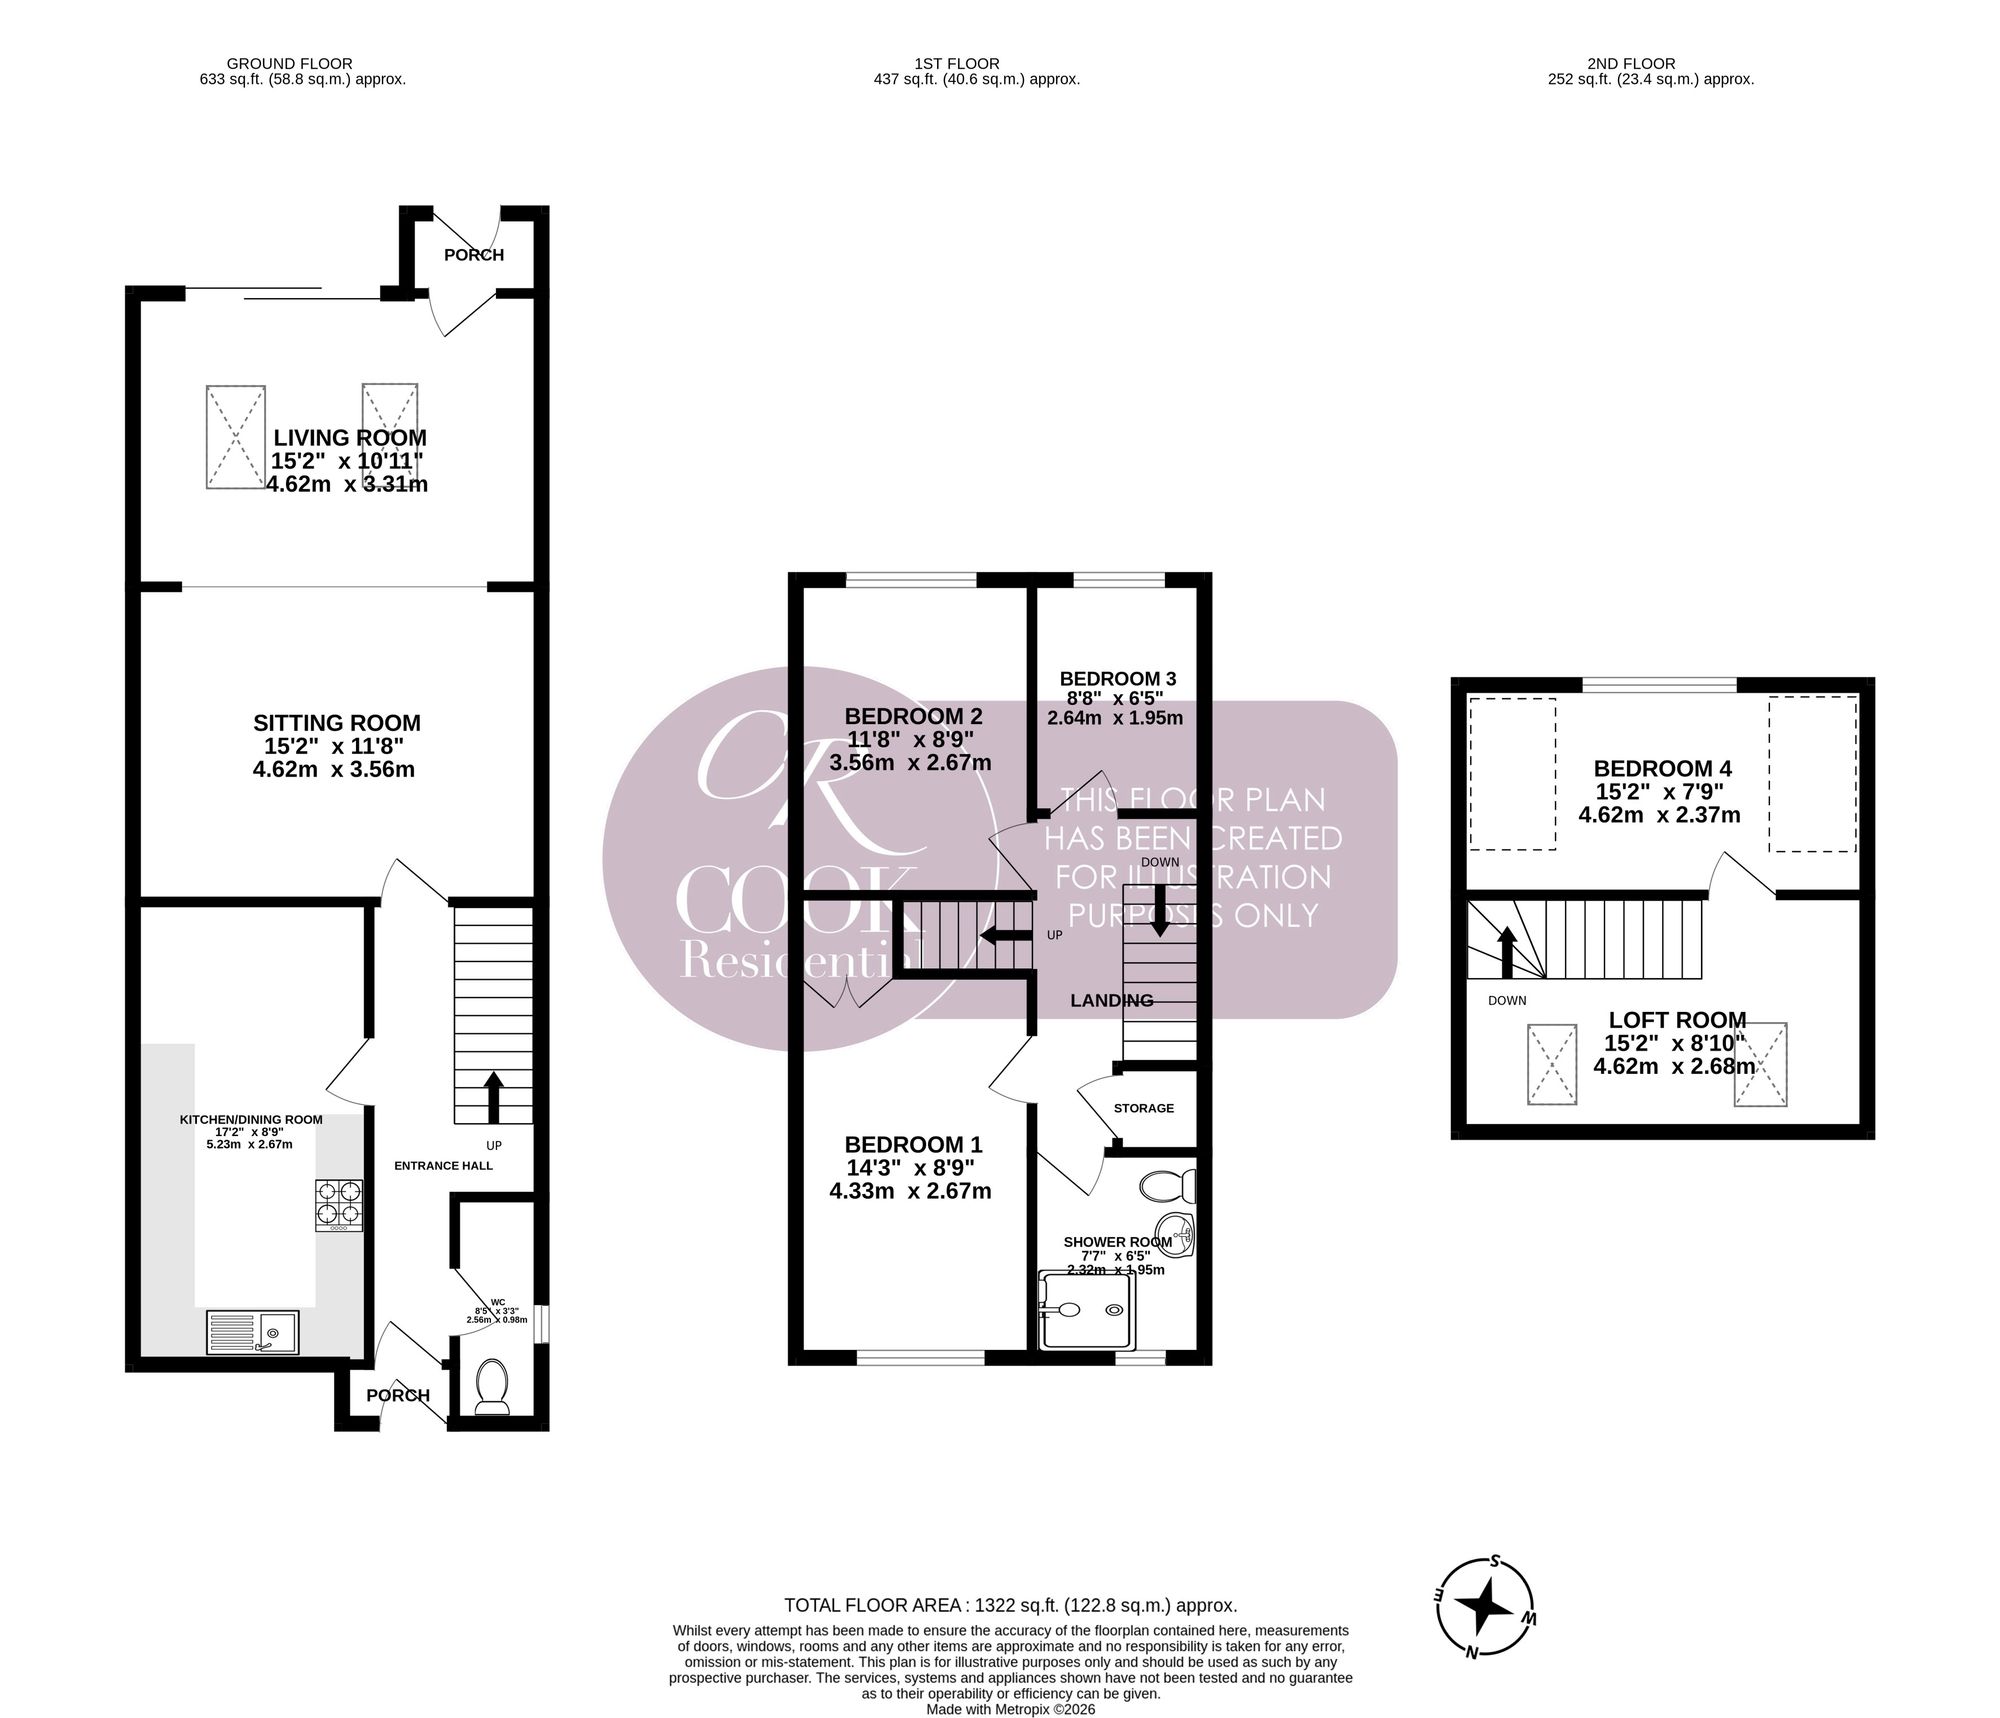
- Four-bedroom home arranged over three floors
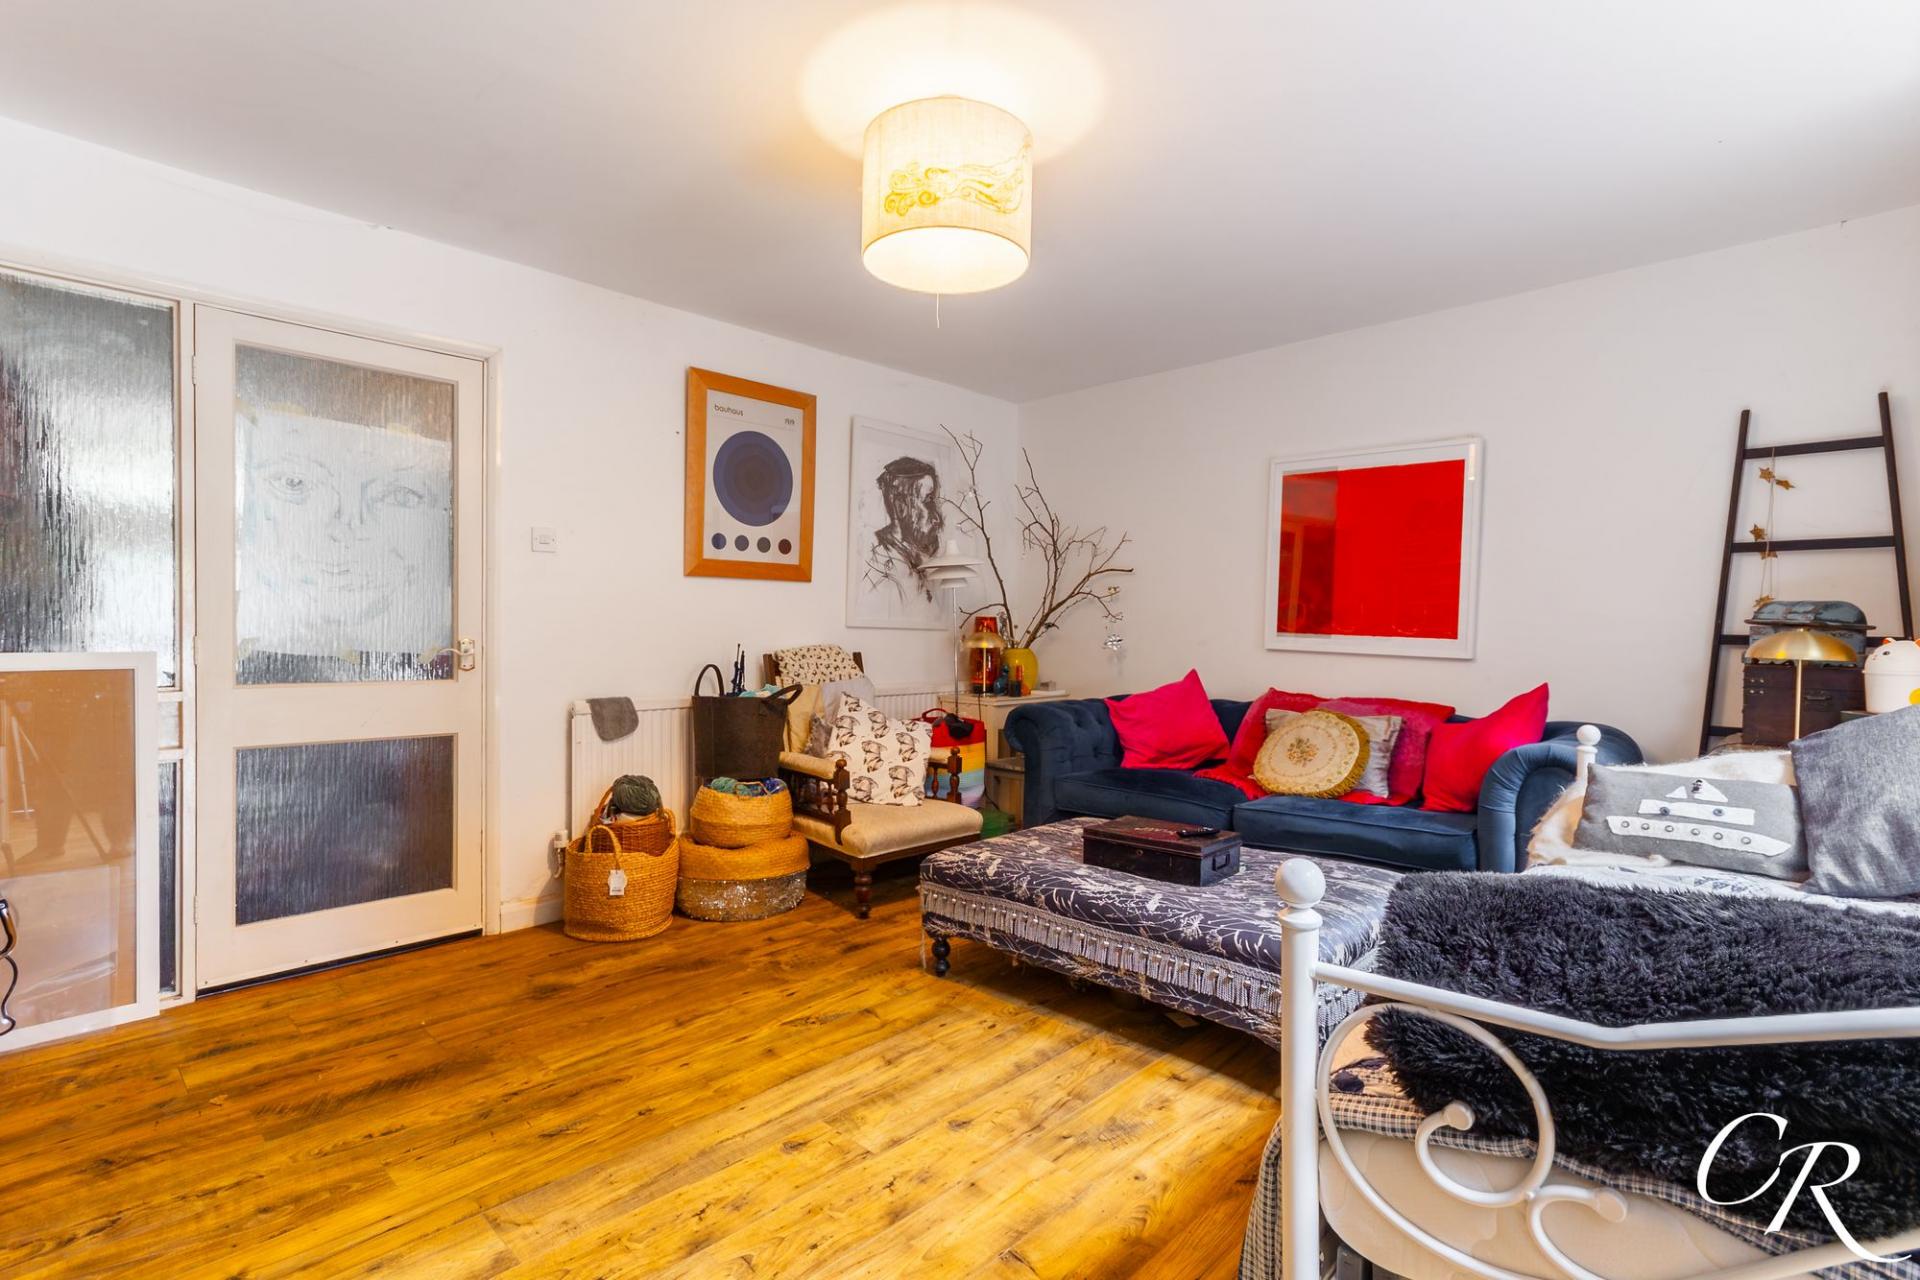
- Generous sitting room opening into an additional reception area.
- Enclosed rear garden
- Open plan kitchen diner with views to the Church
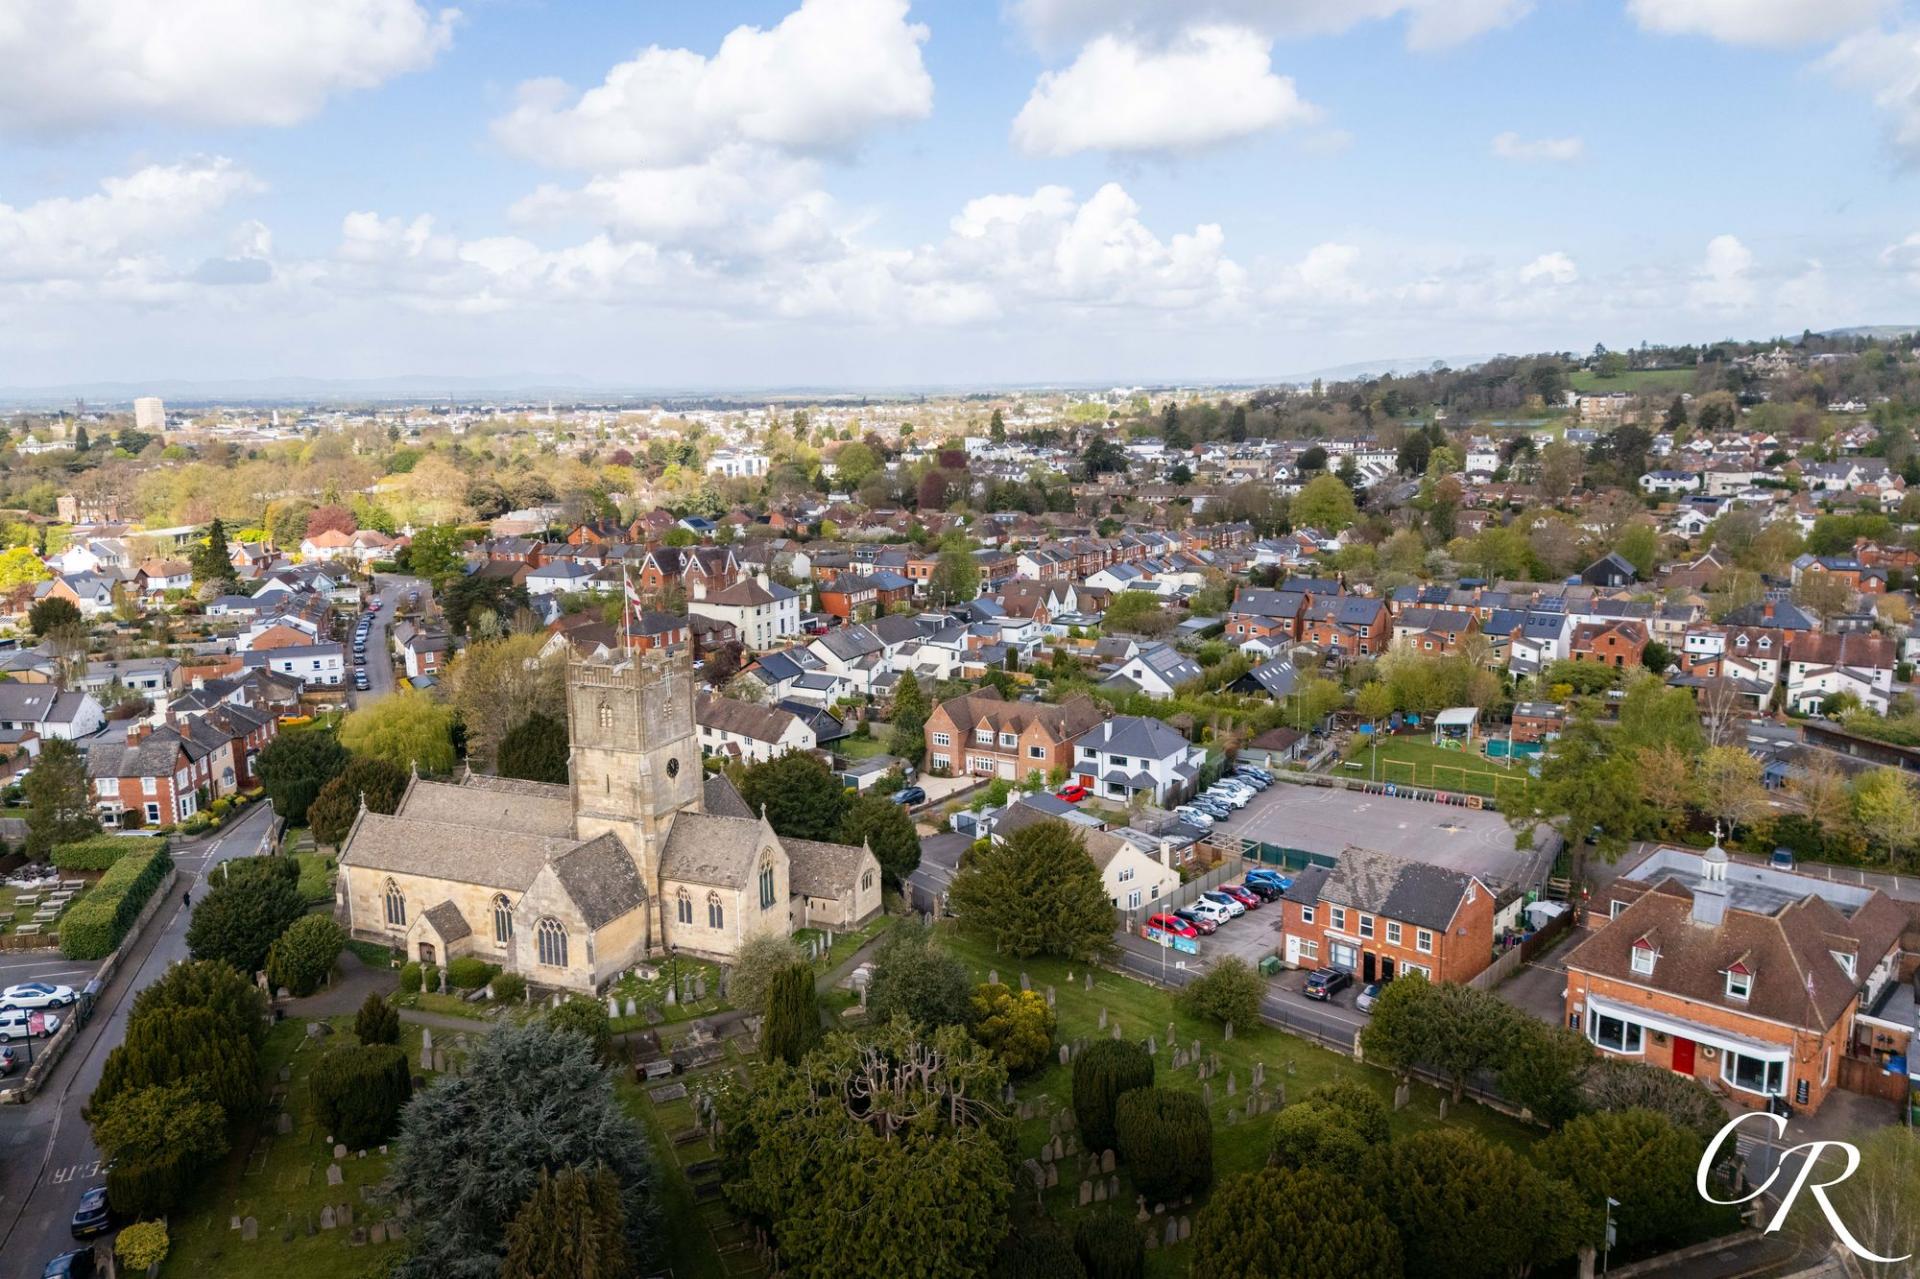
- Elevated views across Charlton Kings
- Within Balcarras School catchment and an easy walk of local infant and junior schools

4 Bedroom Terraced House for sale in Cheltenham
 3
4
1
3
4
1
This four-bedroom home provides a particularly versatile layout within the sought-after Charlton Kings area. The ground floor offers a kitchen/dining room alongside two generous reception spaces, while the upper floors provide four bedrooms, a shower room and an additional loft room. The rear garden provides outdoor space, while the elevated position of the upper floors provides attractive views towards the church and across the surrounding area.
Entrance Porch: The property is approached via an entrance porch, providing a practical covered entrance before continuing into the entrance hall.
Entrance Hall: The entrance hall provides access to the kitchen/dining room, ground-floor cloakroom and sitting room, with stairs rising to the first floor.
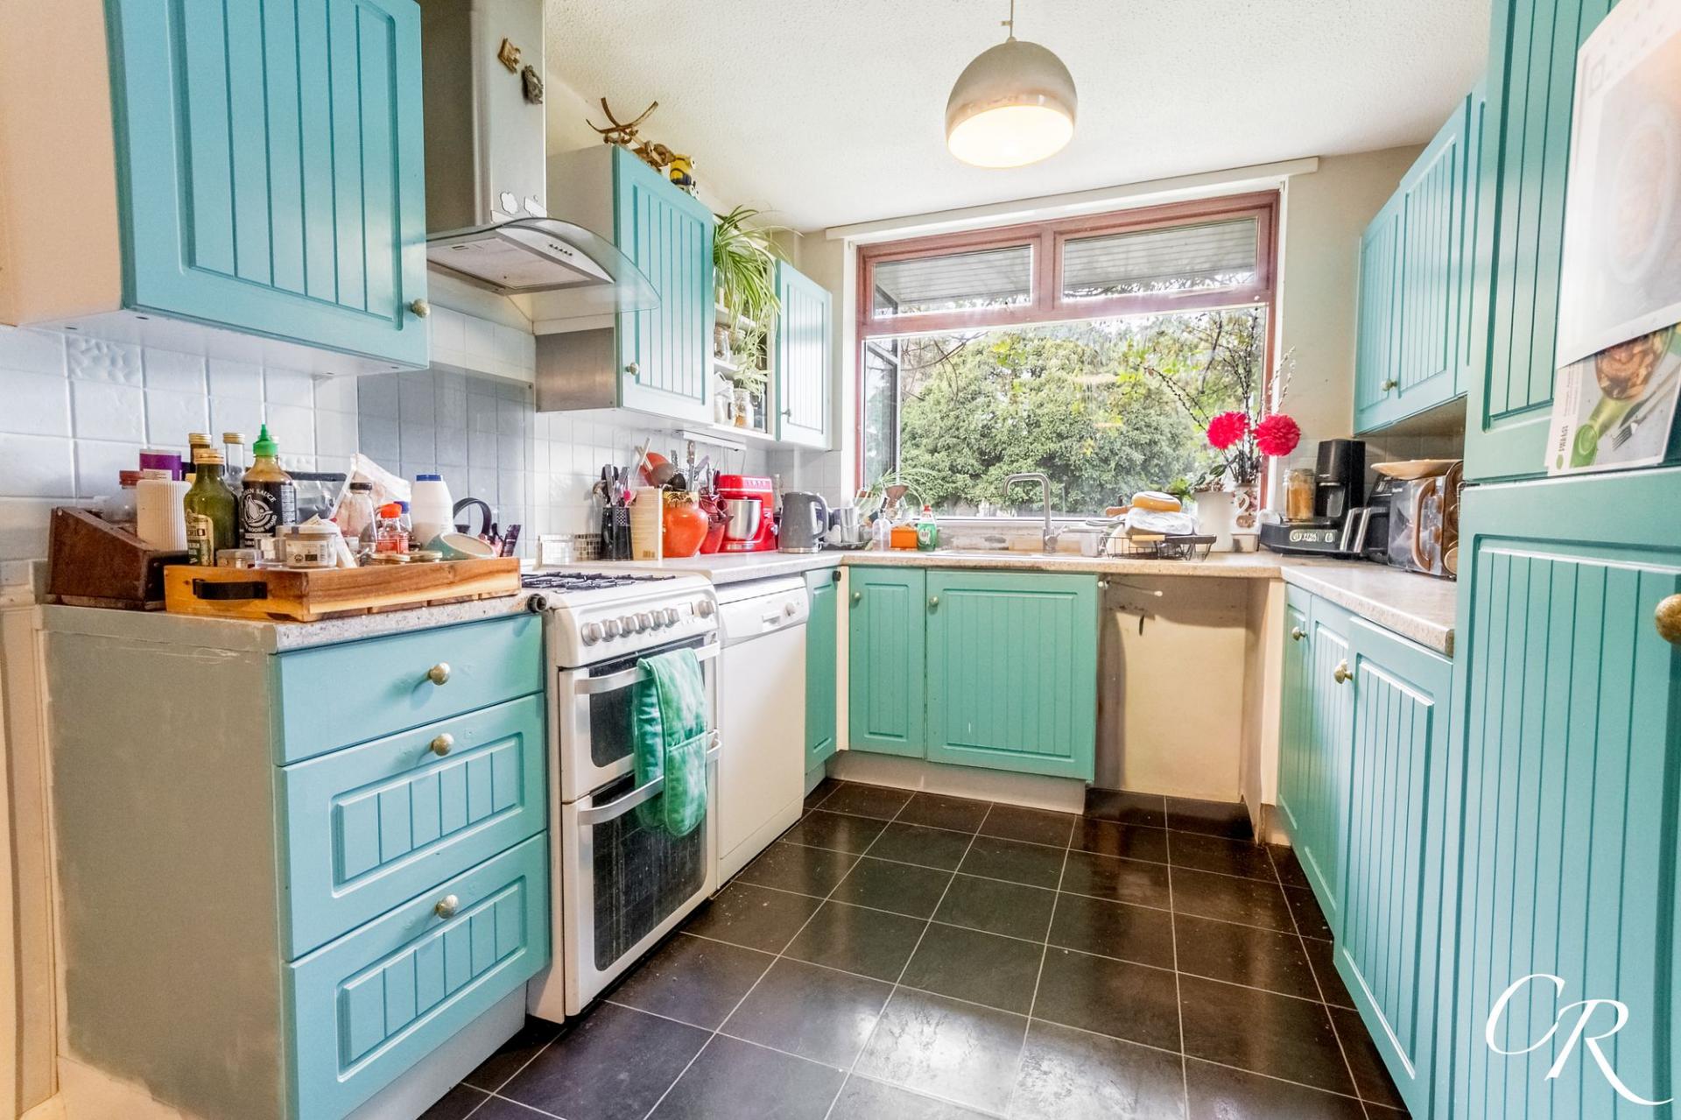
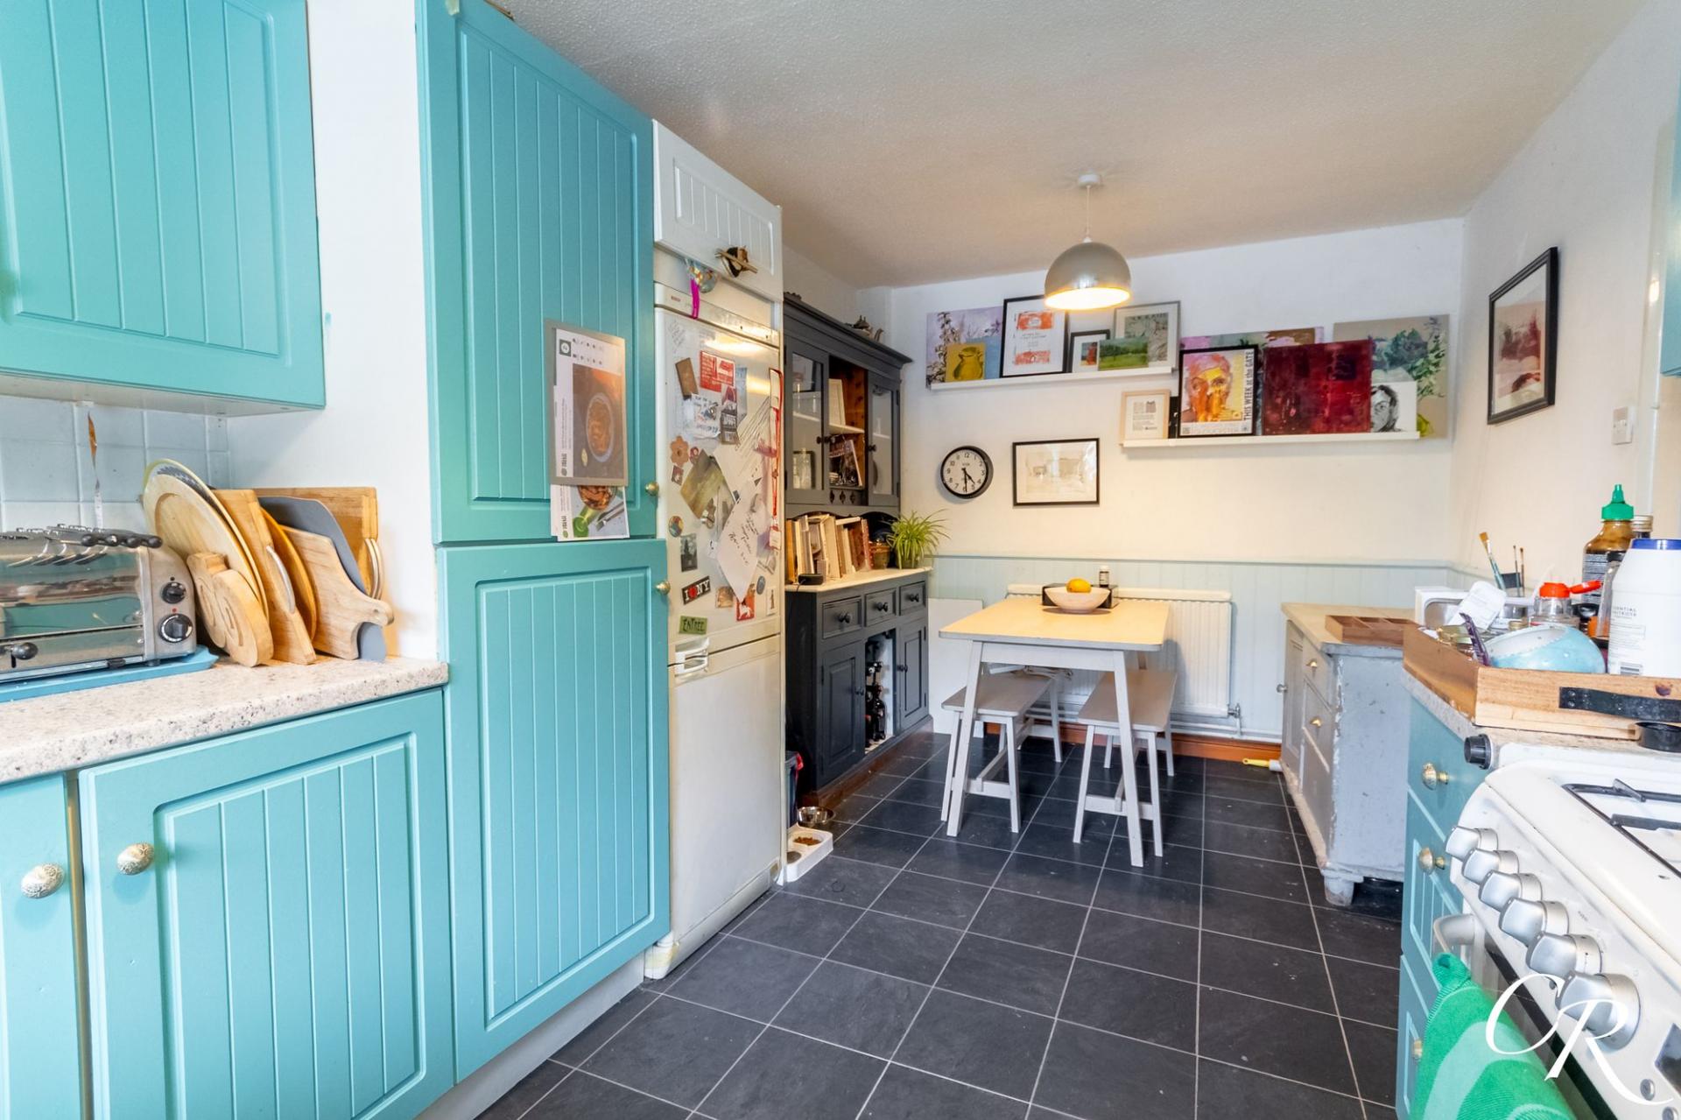
Kitchen/Dining Room: Positioned towards the front of the property, the kitchen/dining room is a practical everyday space with room for both cooking and dining. The kitchen is fitted with a range of panelled wall and base units with contrasting work surfaces and tiled splashbacks. There is space for a freestanding cooker and additional appliances, while a window positioned above the sink provides natural light. The dining area is positioned towards the opposite end of the room, with space for a table and chairs.
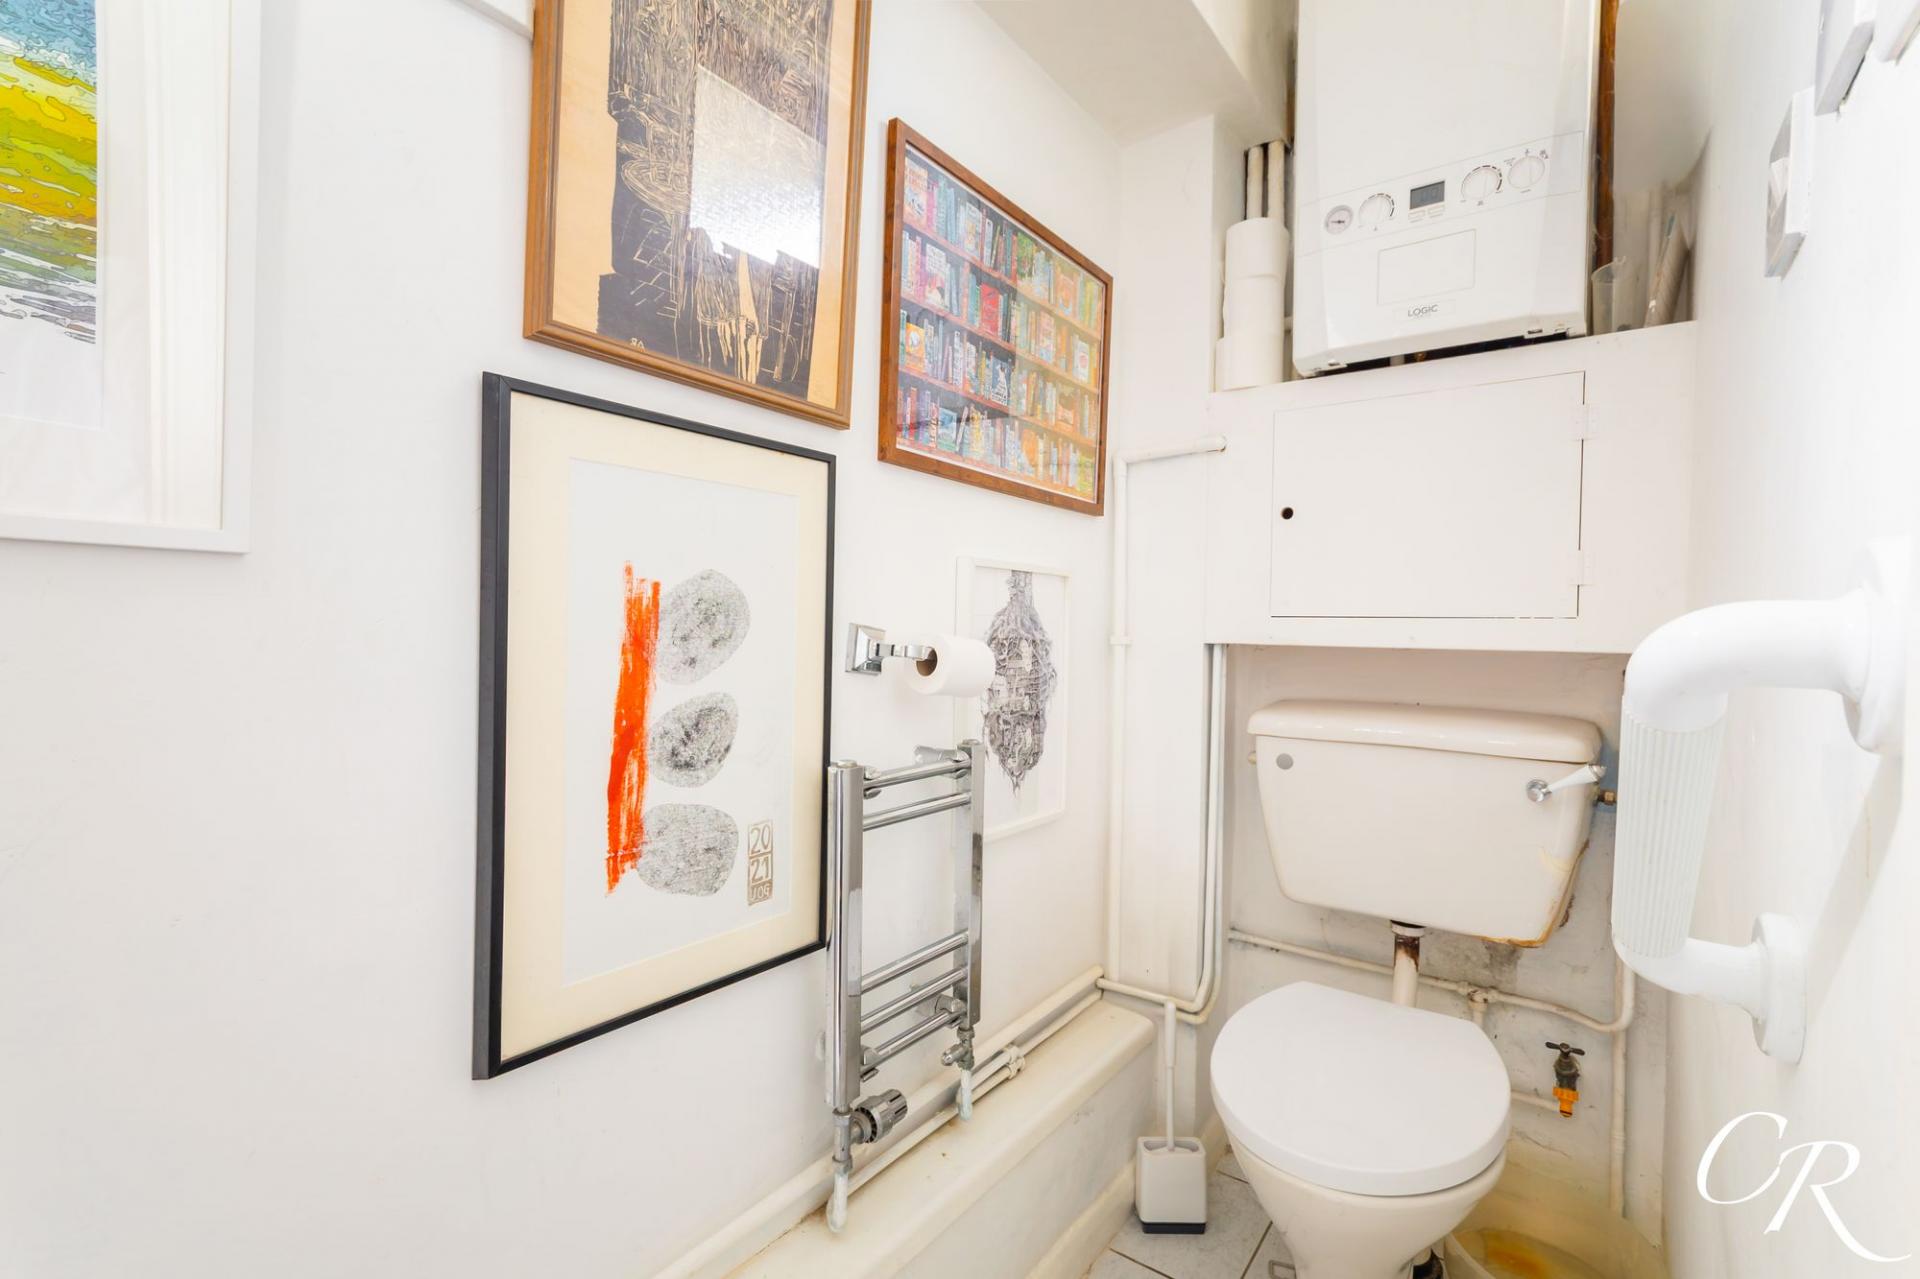
Cloakroom: Located off the entrance hall, the ground-floor cloakroom is fitted with a WC and also houses the boiler.
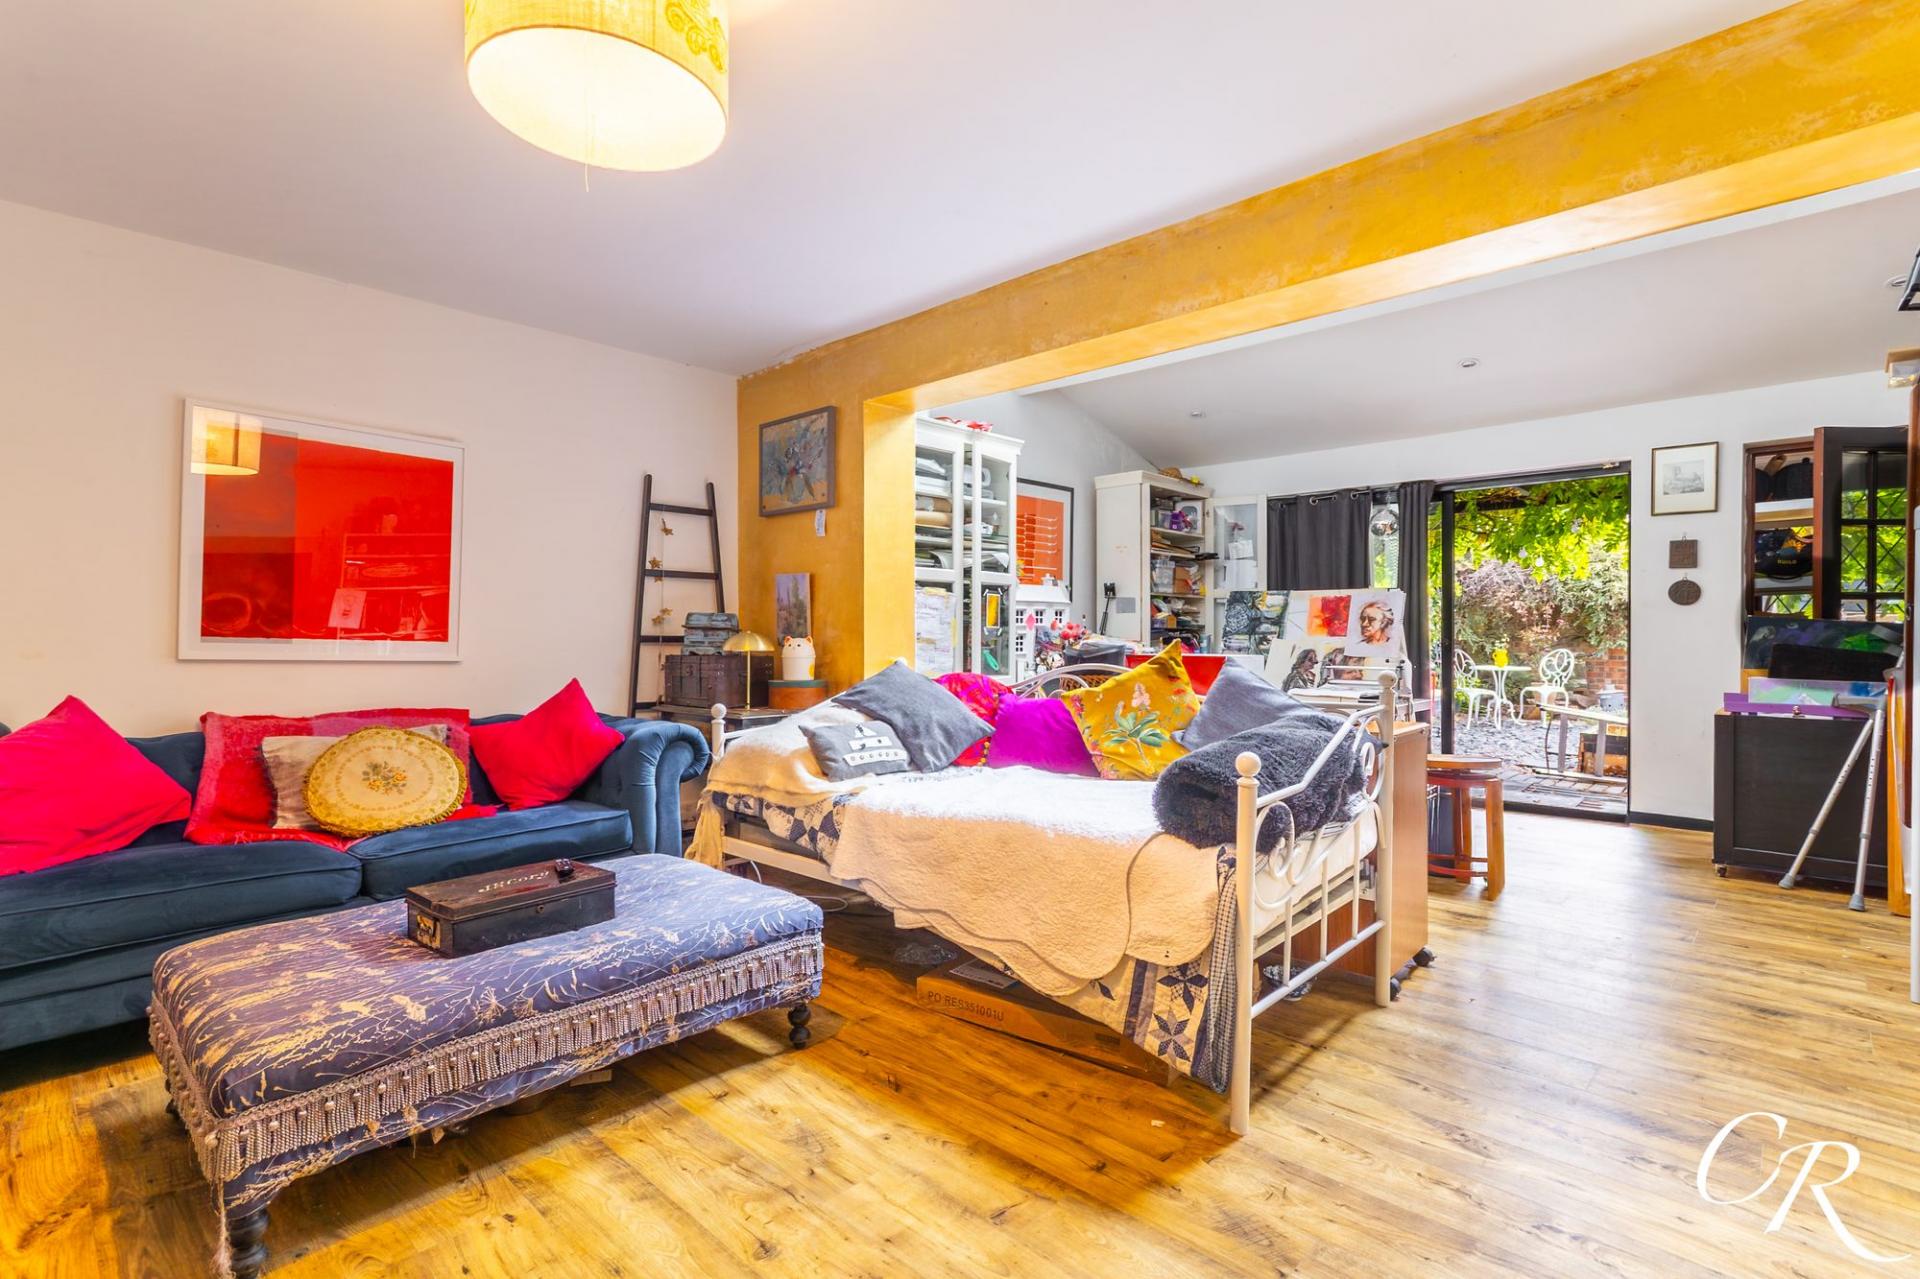
Sitting Room: The sitting room is a generous reception space, offering plenty of room for a choice of seating and additional freestanding furniture. Wood-effect flooring runs throughout and a wide opening leads through to the living room beyond, creating a sociable arrangement while retaining two distinct areas.
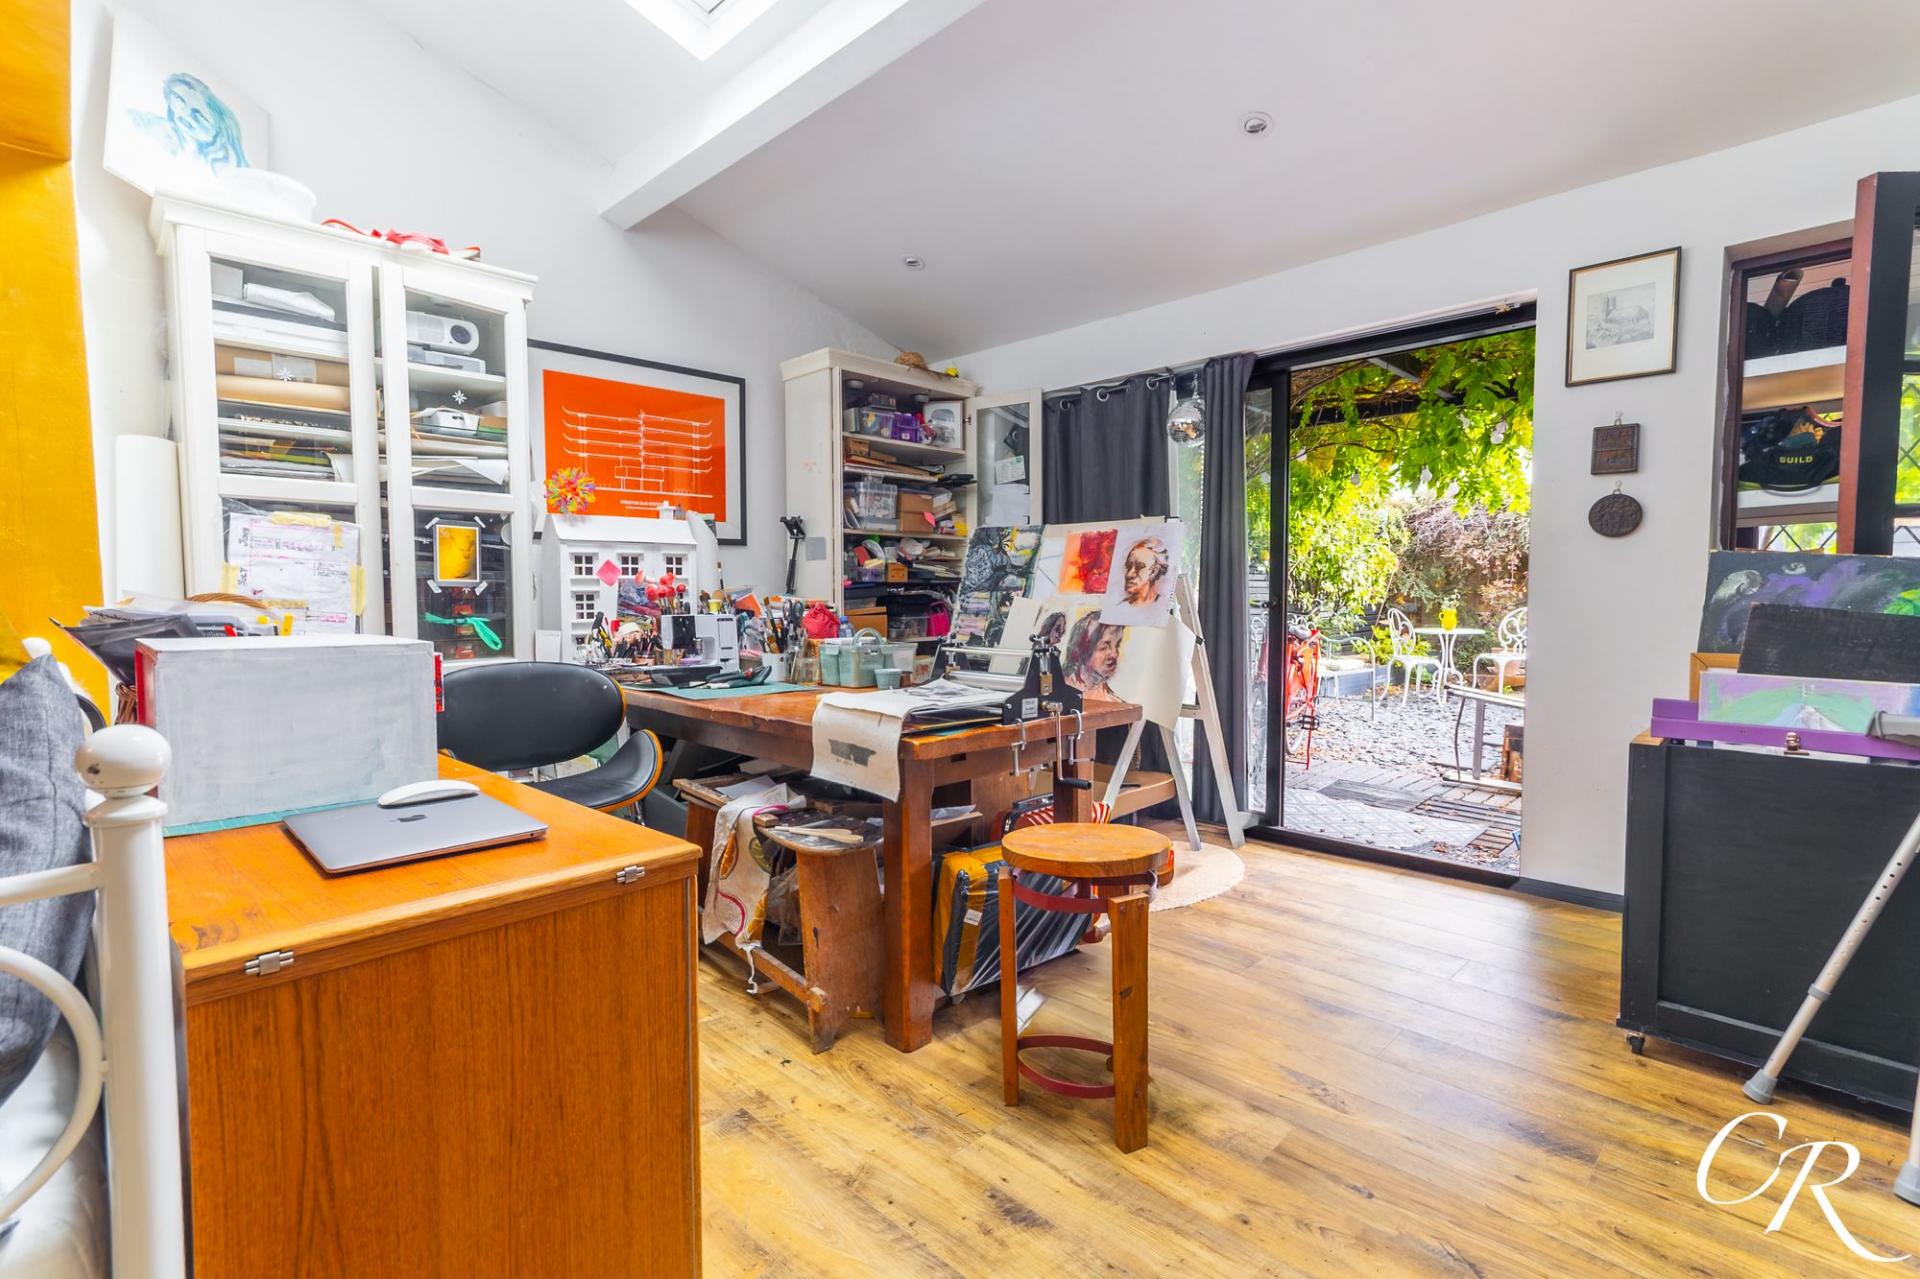
Reception Room: Positioned at the rear, the living room provides a second generous reception space and adds considerable versatility to the ground floor. Currently utilised as a creative studio, the room could equally lend itself to use as a family room, entertaining space or home-working area. Two Velux windows allow further natural light into the room, while glazed doors open directly onto the garden, providing a connection between the indoor and outdoor spaces.
First-Floor Landing: The staircase rises to the first-floor landing, providing access to three bedrooms and the shower room. There is also useful built-in storage, with a further staircase continuing to the second floor.
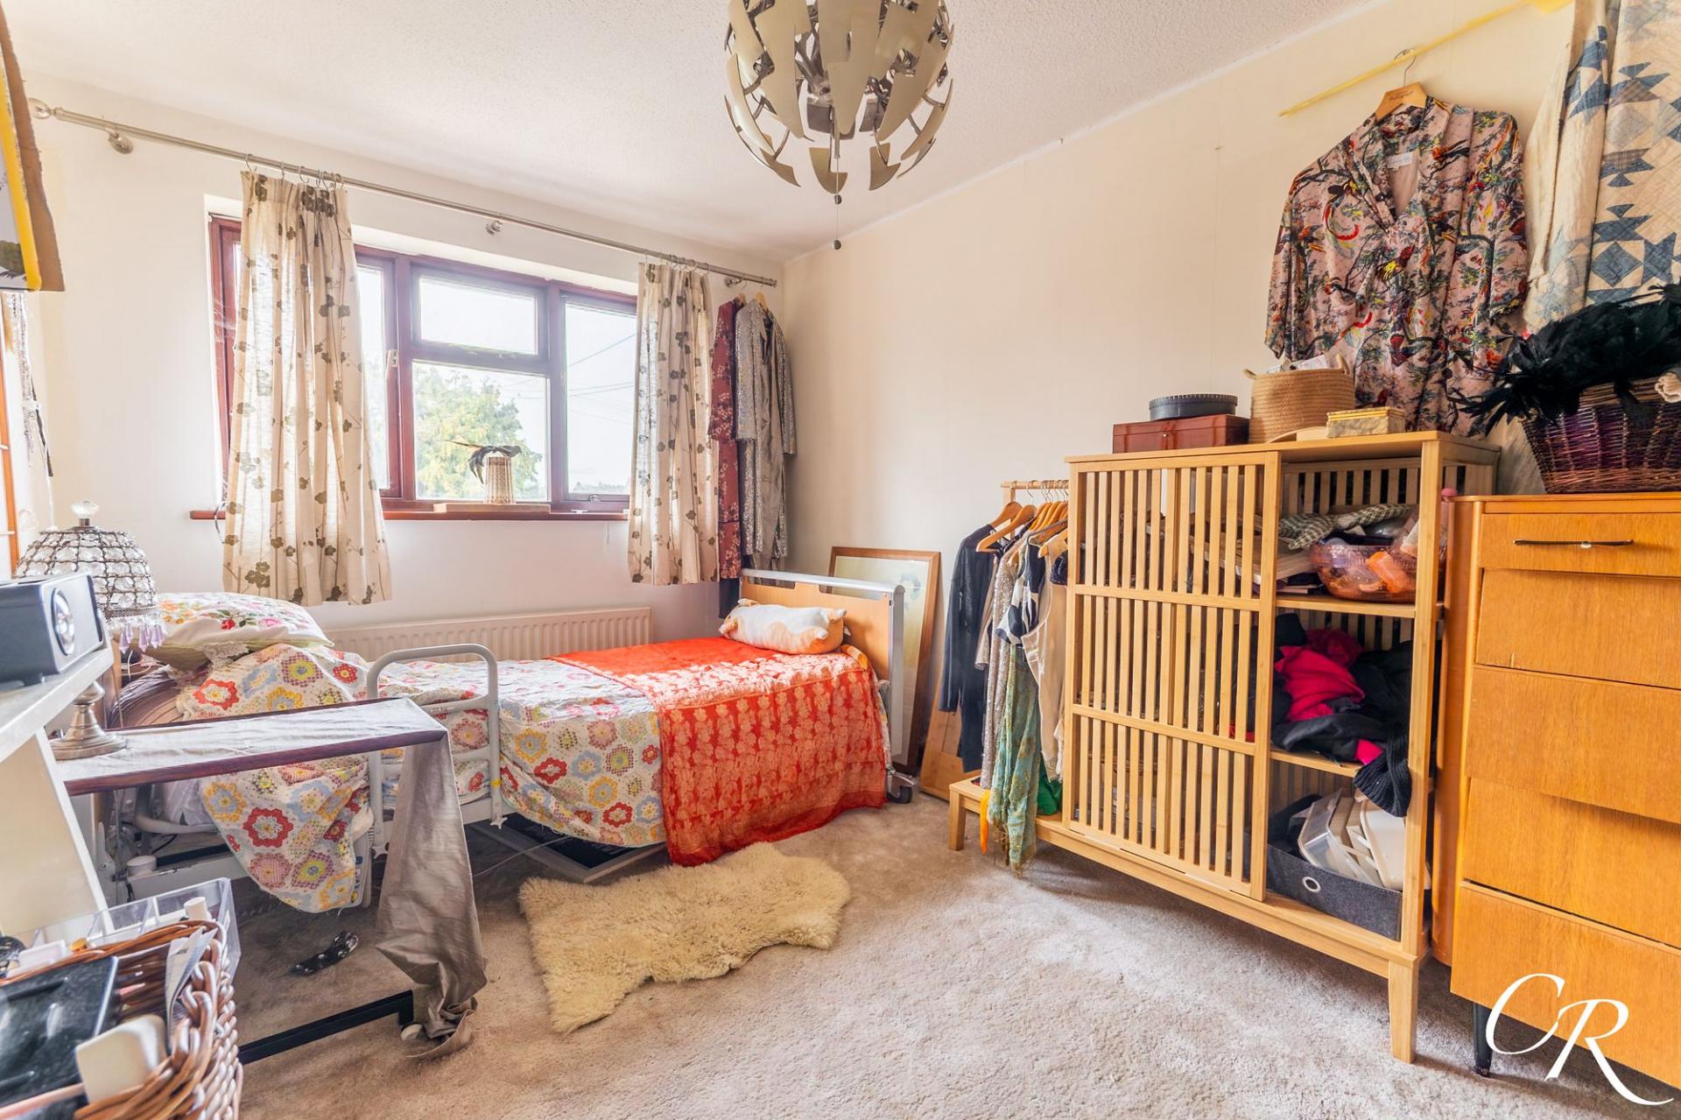
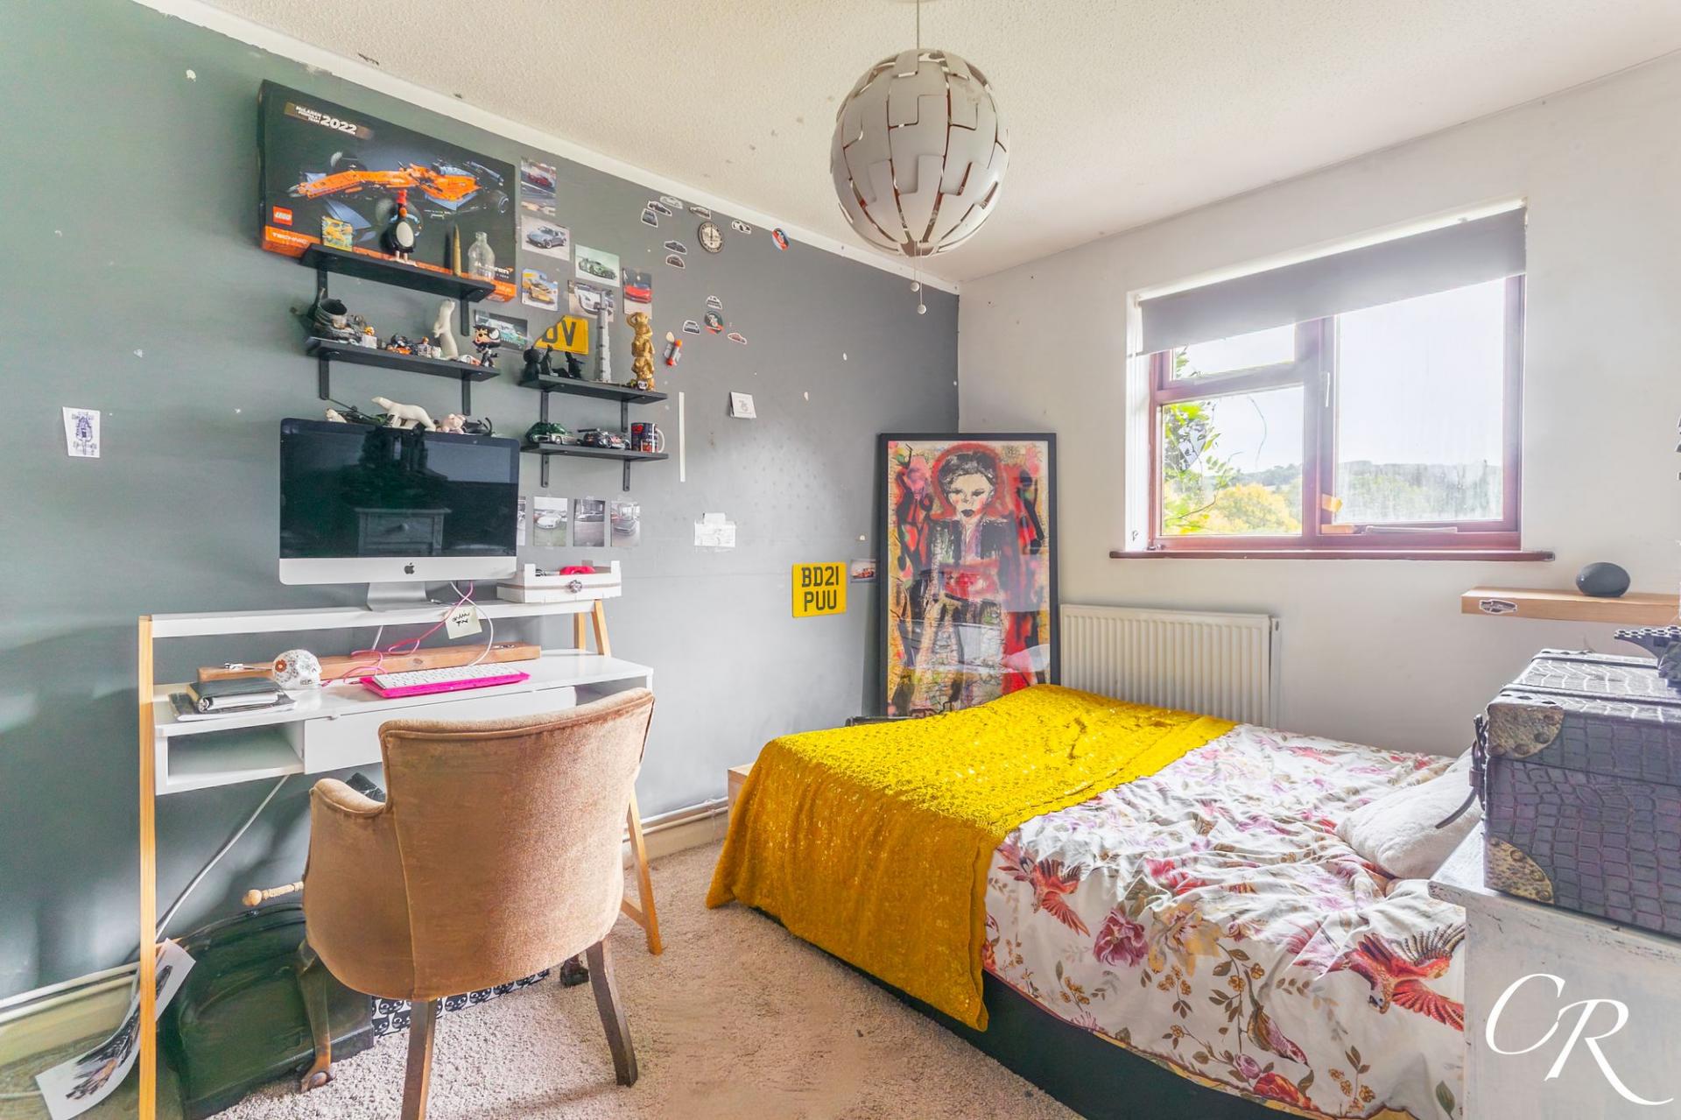
Bedroom One: A well-proportioned double bedroom with space for a double bed alongside freestanding bedroom furniture. A wide window allows plenty of natural light into the room and provides an elevated outlook across the surrounding area.
Bedroom Two: The second bedroom is another comfortable double room, with space for bedroom furniture and a desk or dressing area. A window provides natural light and an outlook across the surrounding rooftops.
Bedroom Three: The third bedroom is a useful and adaptable room, suitable as a bedroom, nursery or home office. The room benefits from a window providing natural light and an elevated outlook.
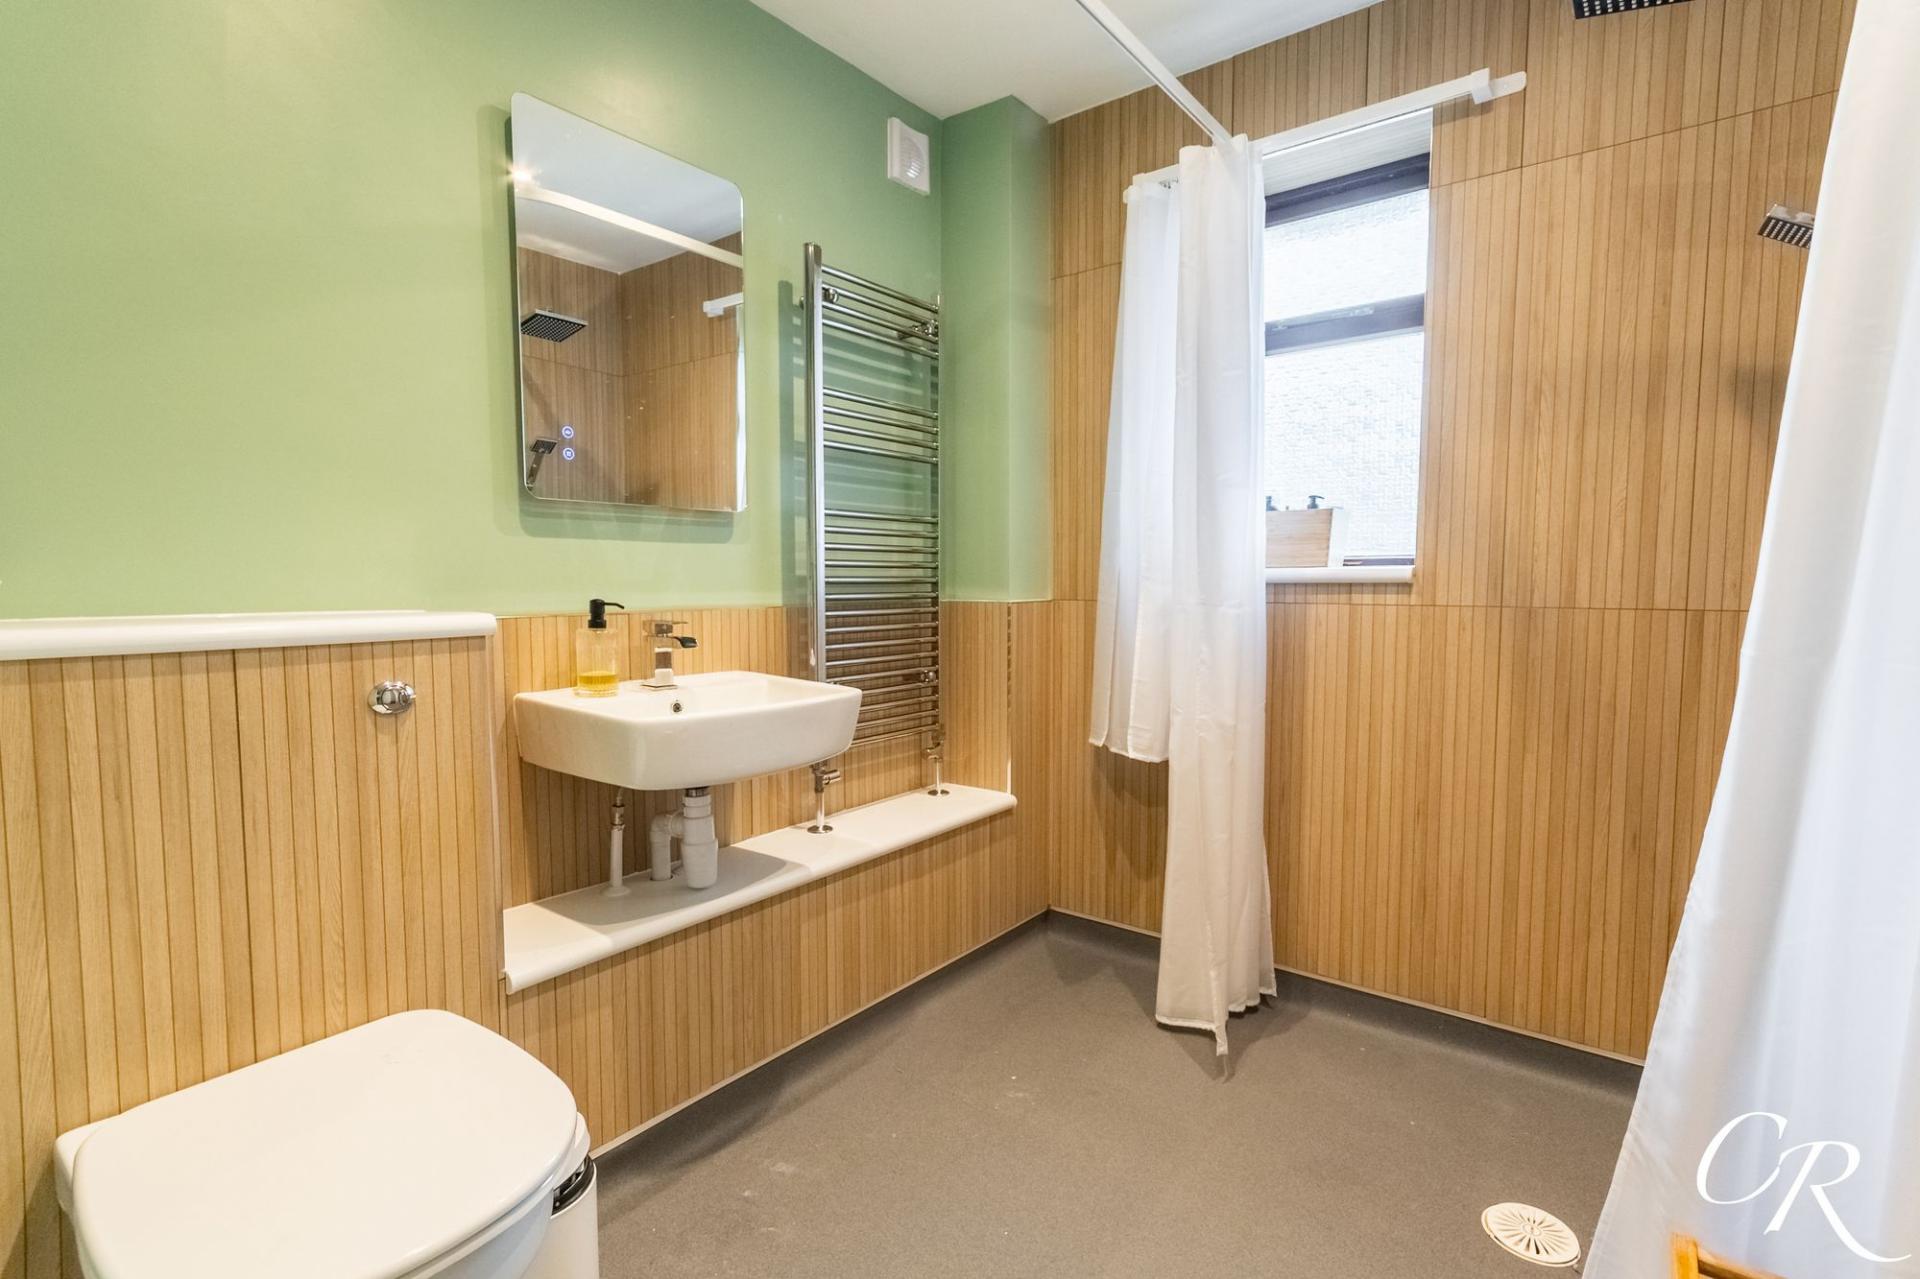
Shower Room: The first-floor shower room is fitted with a walk-in shower, WC and wash hand basin. Wood-effect panelling provides a warm contrast to the painted walls, while additional features include a chrome heated towel rail and illuminated mirror.
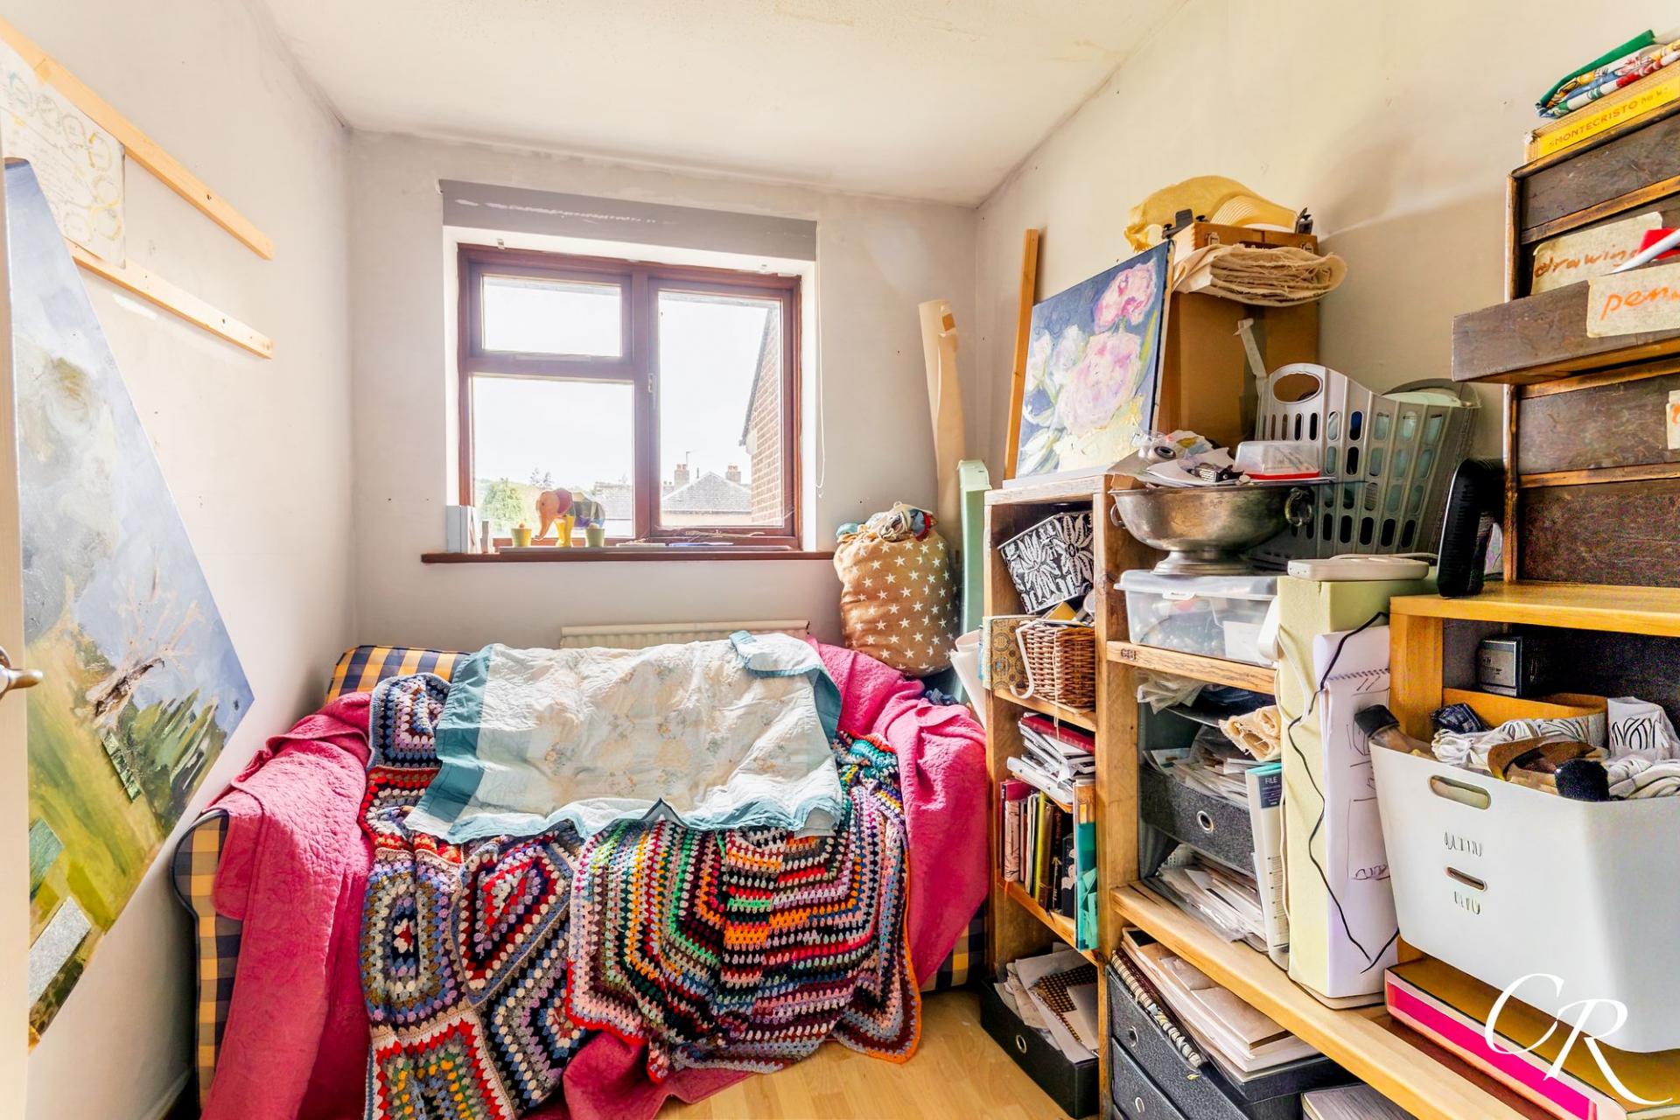
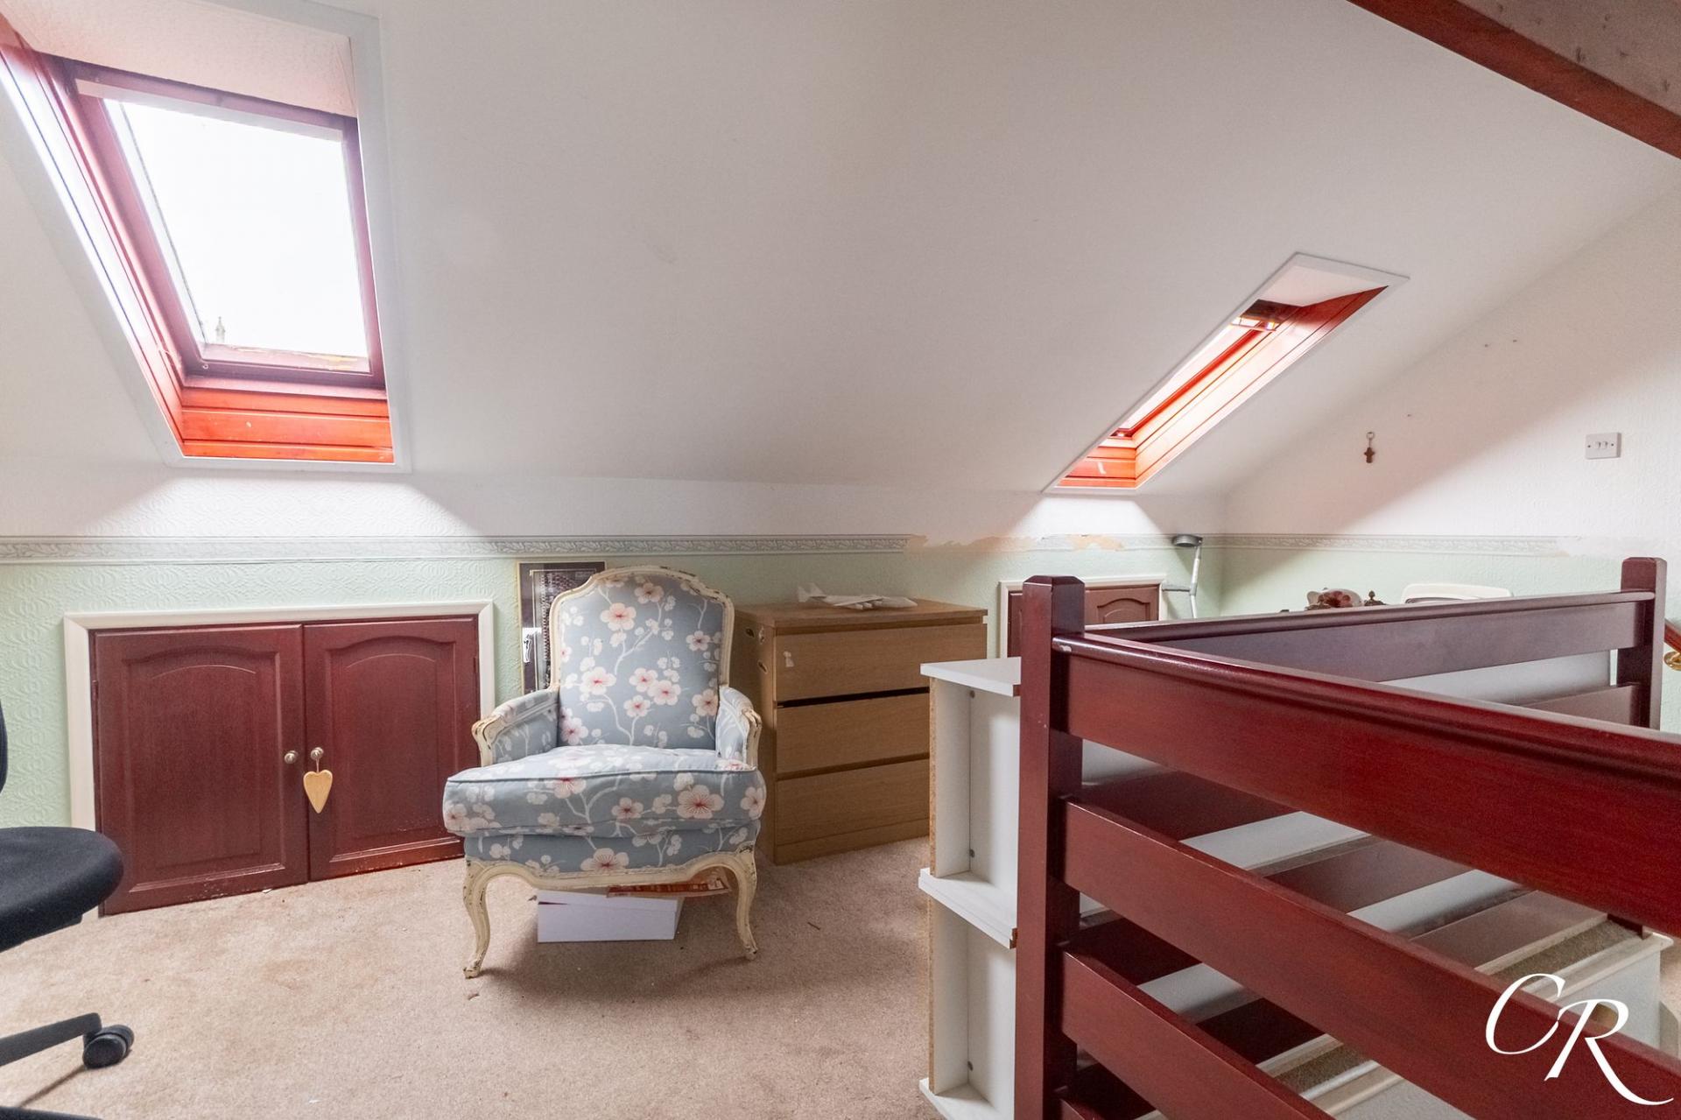
Loft Room: Stairs continue to the second floor and open into an additional loft room. Velux windows bring natural light into the space, while useful eaves storage makes good use of the roofline. The room offers additional flexibility and could suit a variety of uses, including a study, hobby area or occasional space.
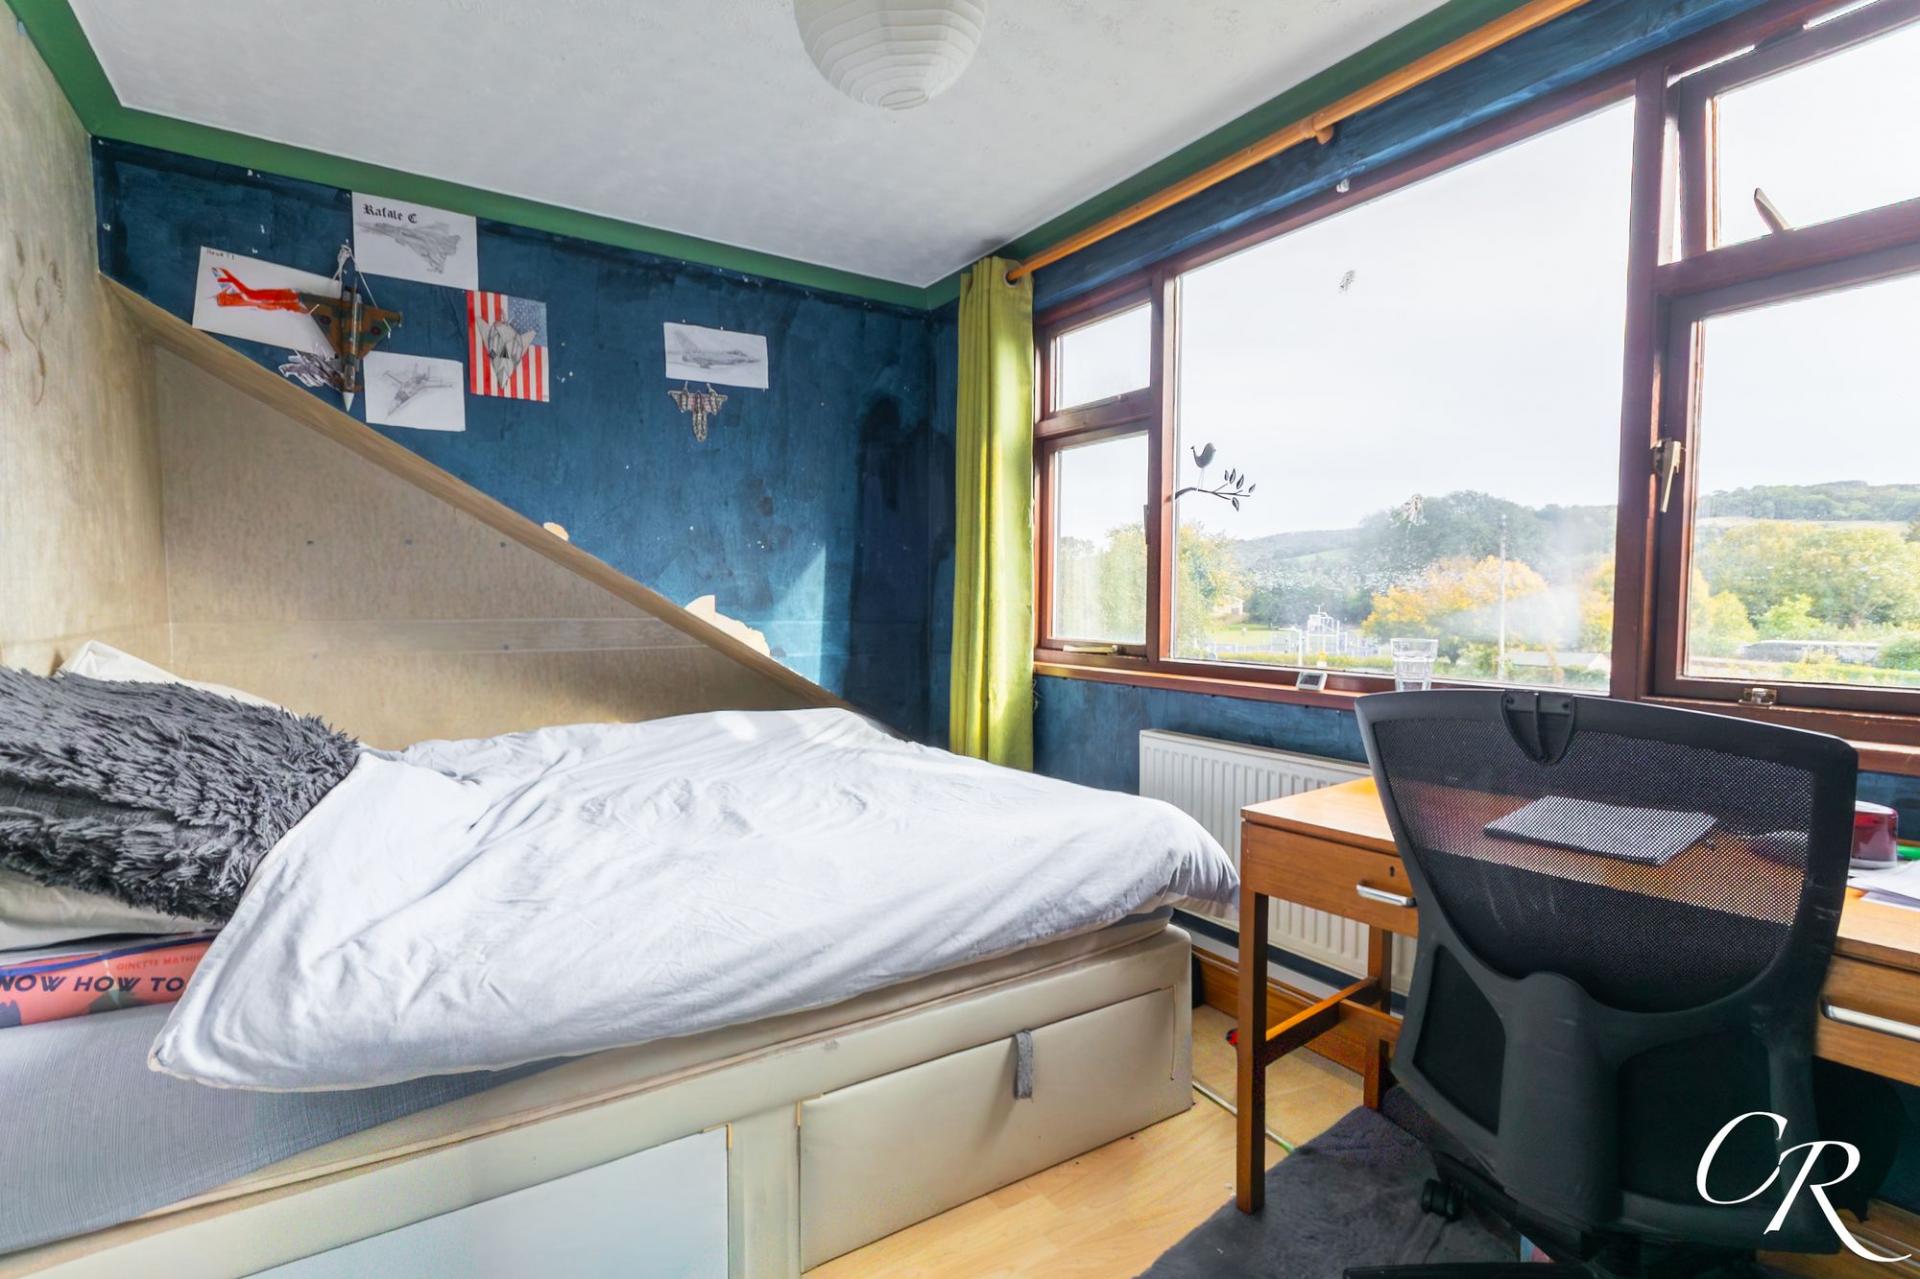
Bedroom Four: Also positioned on the second floor, bedroom four extends across the width of the property and provides further flexible bedroom accommodation. Its position on the upper floor gives the room a sense of separation from the remaining bedrooms, with the roofline adding character to the space.
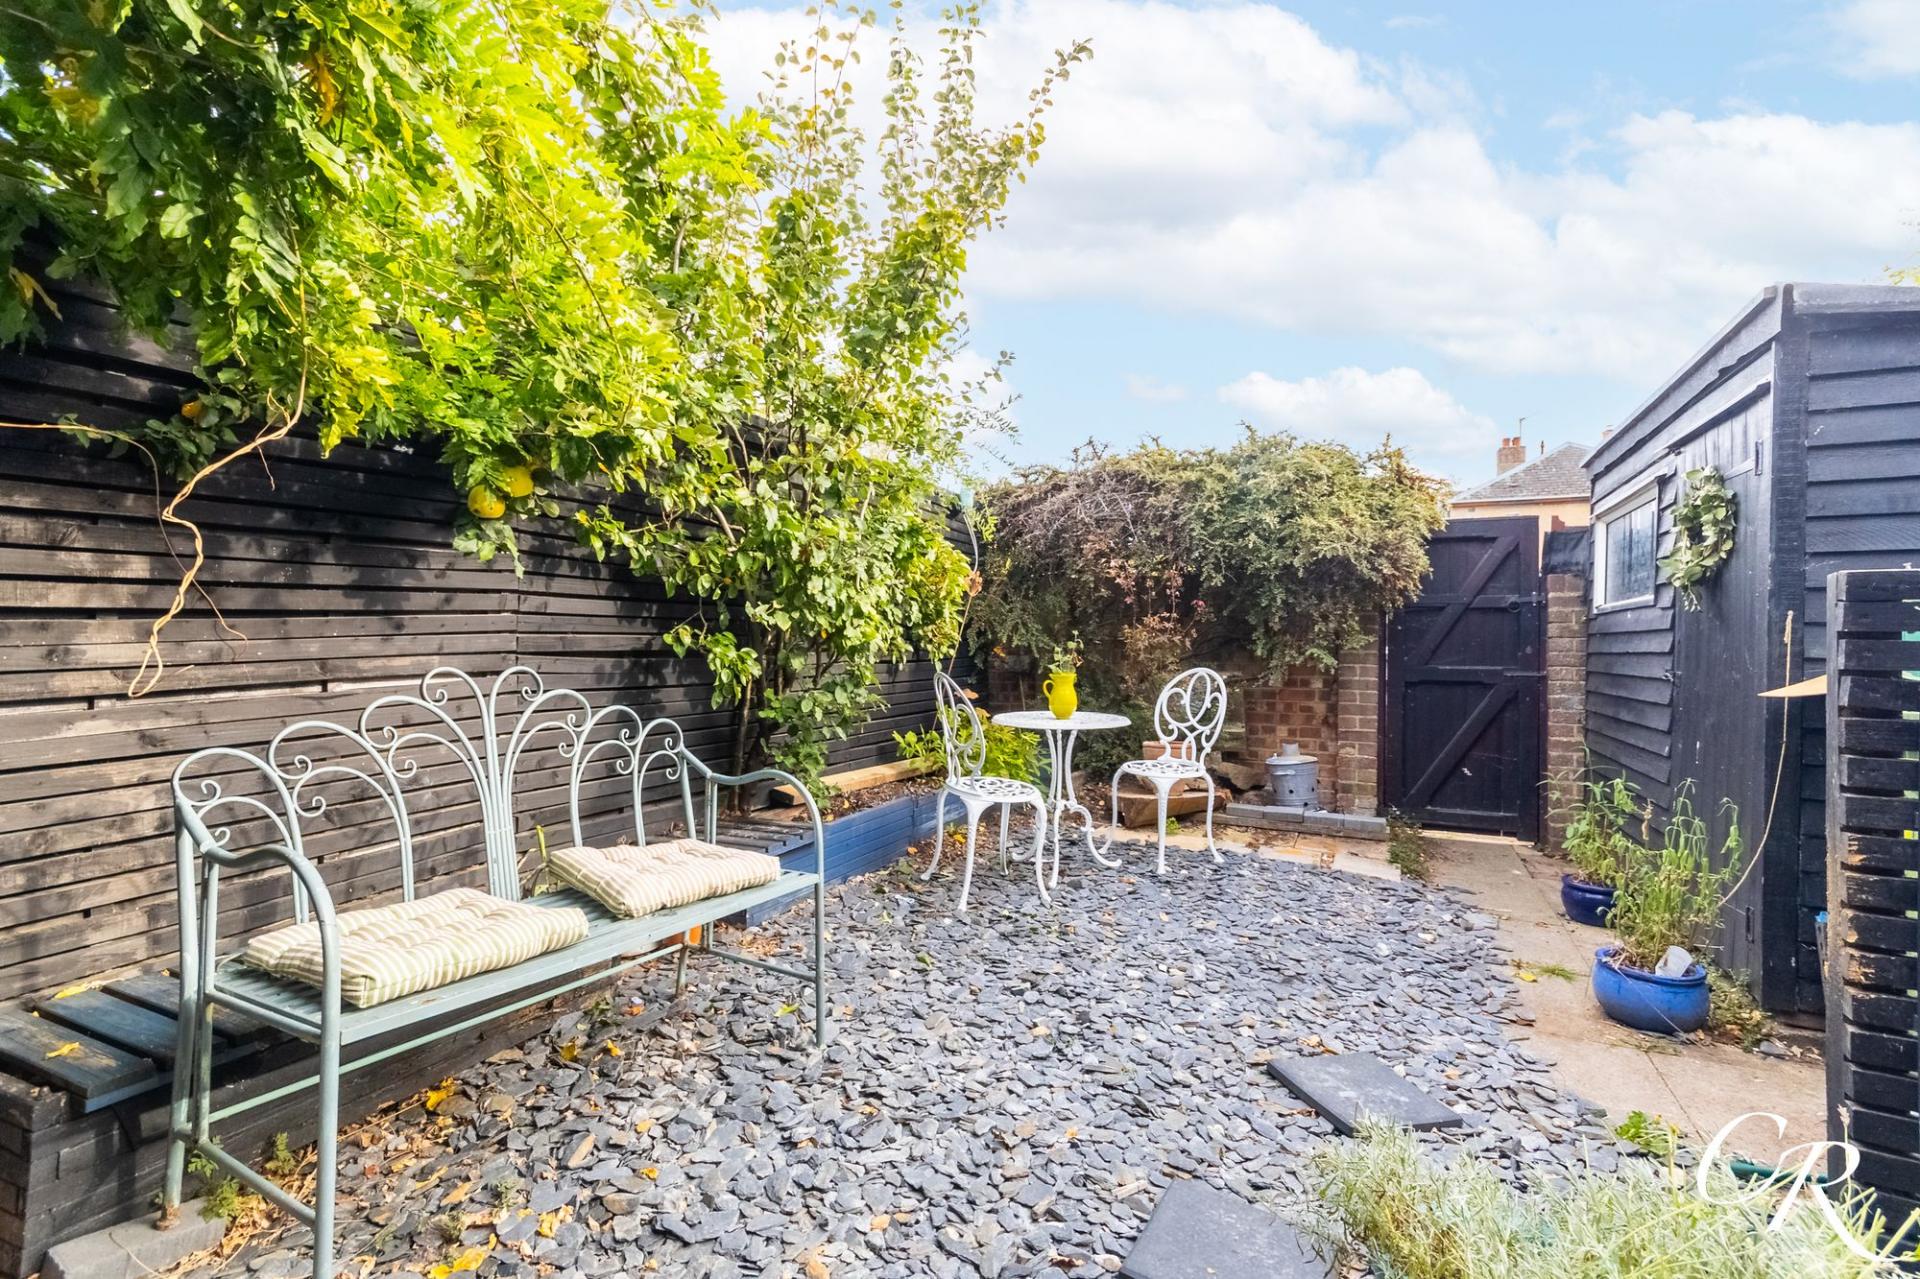
Rear Garden: The enclosed rear garden is accessed directly from the living room and provides a private space for sitting and entertaining outdoors. Predominantly laid with slate chippings for ease of maintenance, there is space for garden furniture and potted planting, complemented by established greenery around the boundaries. A timber outbuilding provides useful external storage, with gated access also available.
Parking: Parking is available on-road and is unallocated.
Additional Information:
Tenure: Freehold
Council Tax Band: C - Cheltenham Borough Council
Location: The property is situated within the sought-after area of Charlton Kings, a well-established residential area offering a strong sense of community and convenient access to both local amenities and Cheltenham town centre. The property is positioned within the Balcarras School catchment area, while local infant and junior schools are also within easy walking distance, making the location particularly convenient for families.
Charlton Kings offers a range of everyday amenities, including local shops, cafés and services, while its position on the eastern side of Cheltenham provides easy access to the surrounding countryside and Cotswold villages. Cheltenham town centre is also within easy reach, offering a wider selection of shops, restaurants, leisure facilities and cultural attractions.
A particular feature of the property is its elevated outlook, with the upper floors enjoying attractive views towards the nearby church and across the surrounding rooftops and landscape. Road connections are convenient, with access towards the A40 and routes leading into Cheltenham and the Cotswolds
Disclaimer: These particulars are believed to be correct but their accuracy is not guaranteed and they do not form part of any contract. All measurements are approximate and are provided for guidance purposes only. Cook Residential has not tested any apparatus, equipment, fixtures, fittings or services and cannot verify that they are in working order or fit for purpose. Prospective purchasers are advised to verify the information provided through their solicitor, surveyor or other relevant professional before proceeding with a purchase.
Important Information
- This is a Freehold property.
- This Council Tax band for this property is: C
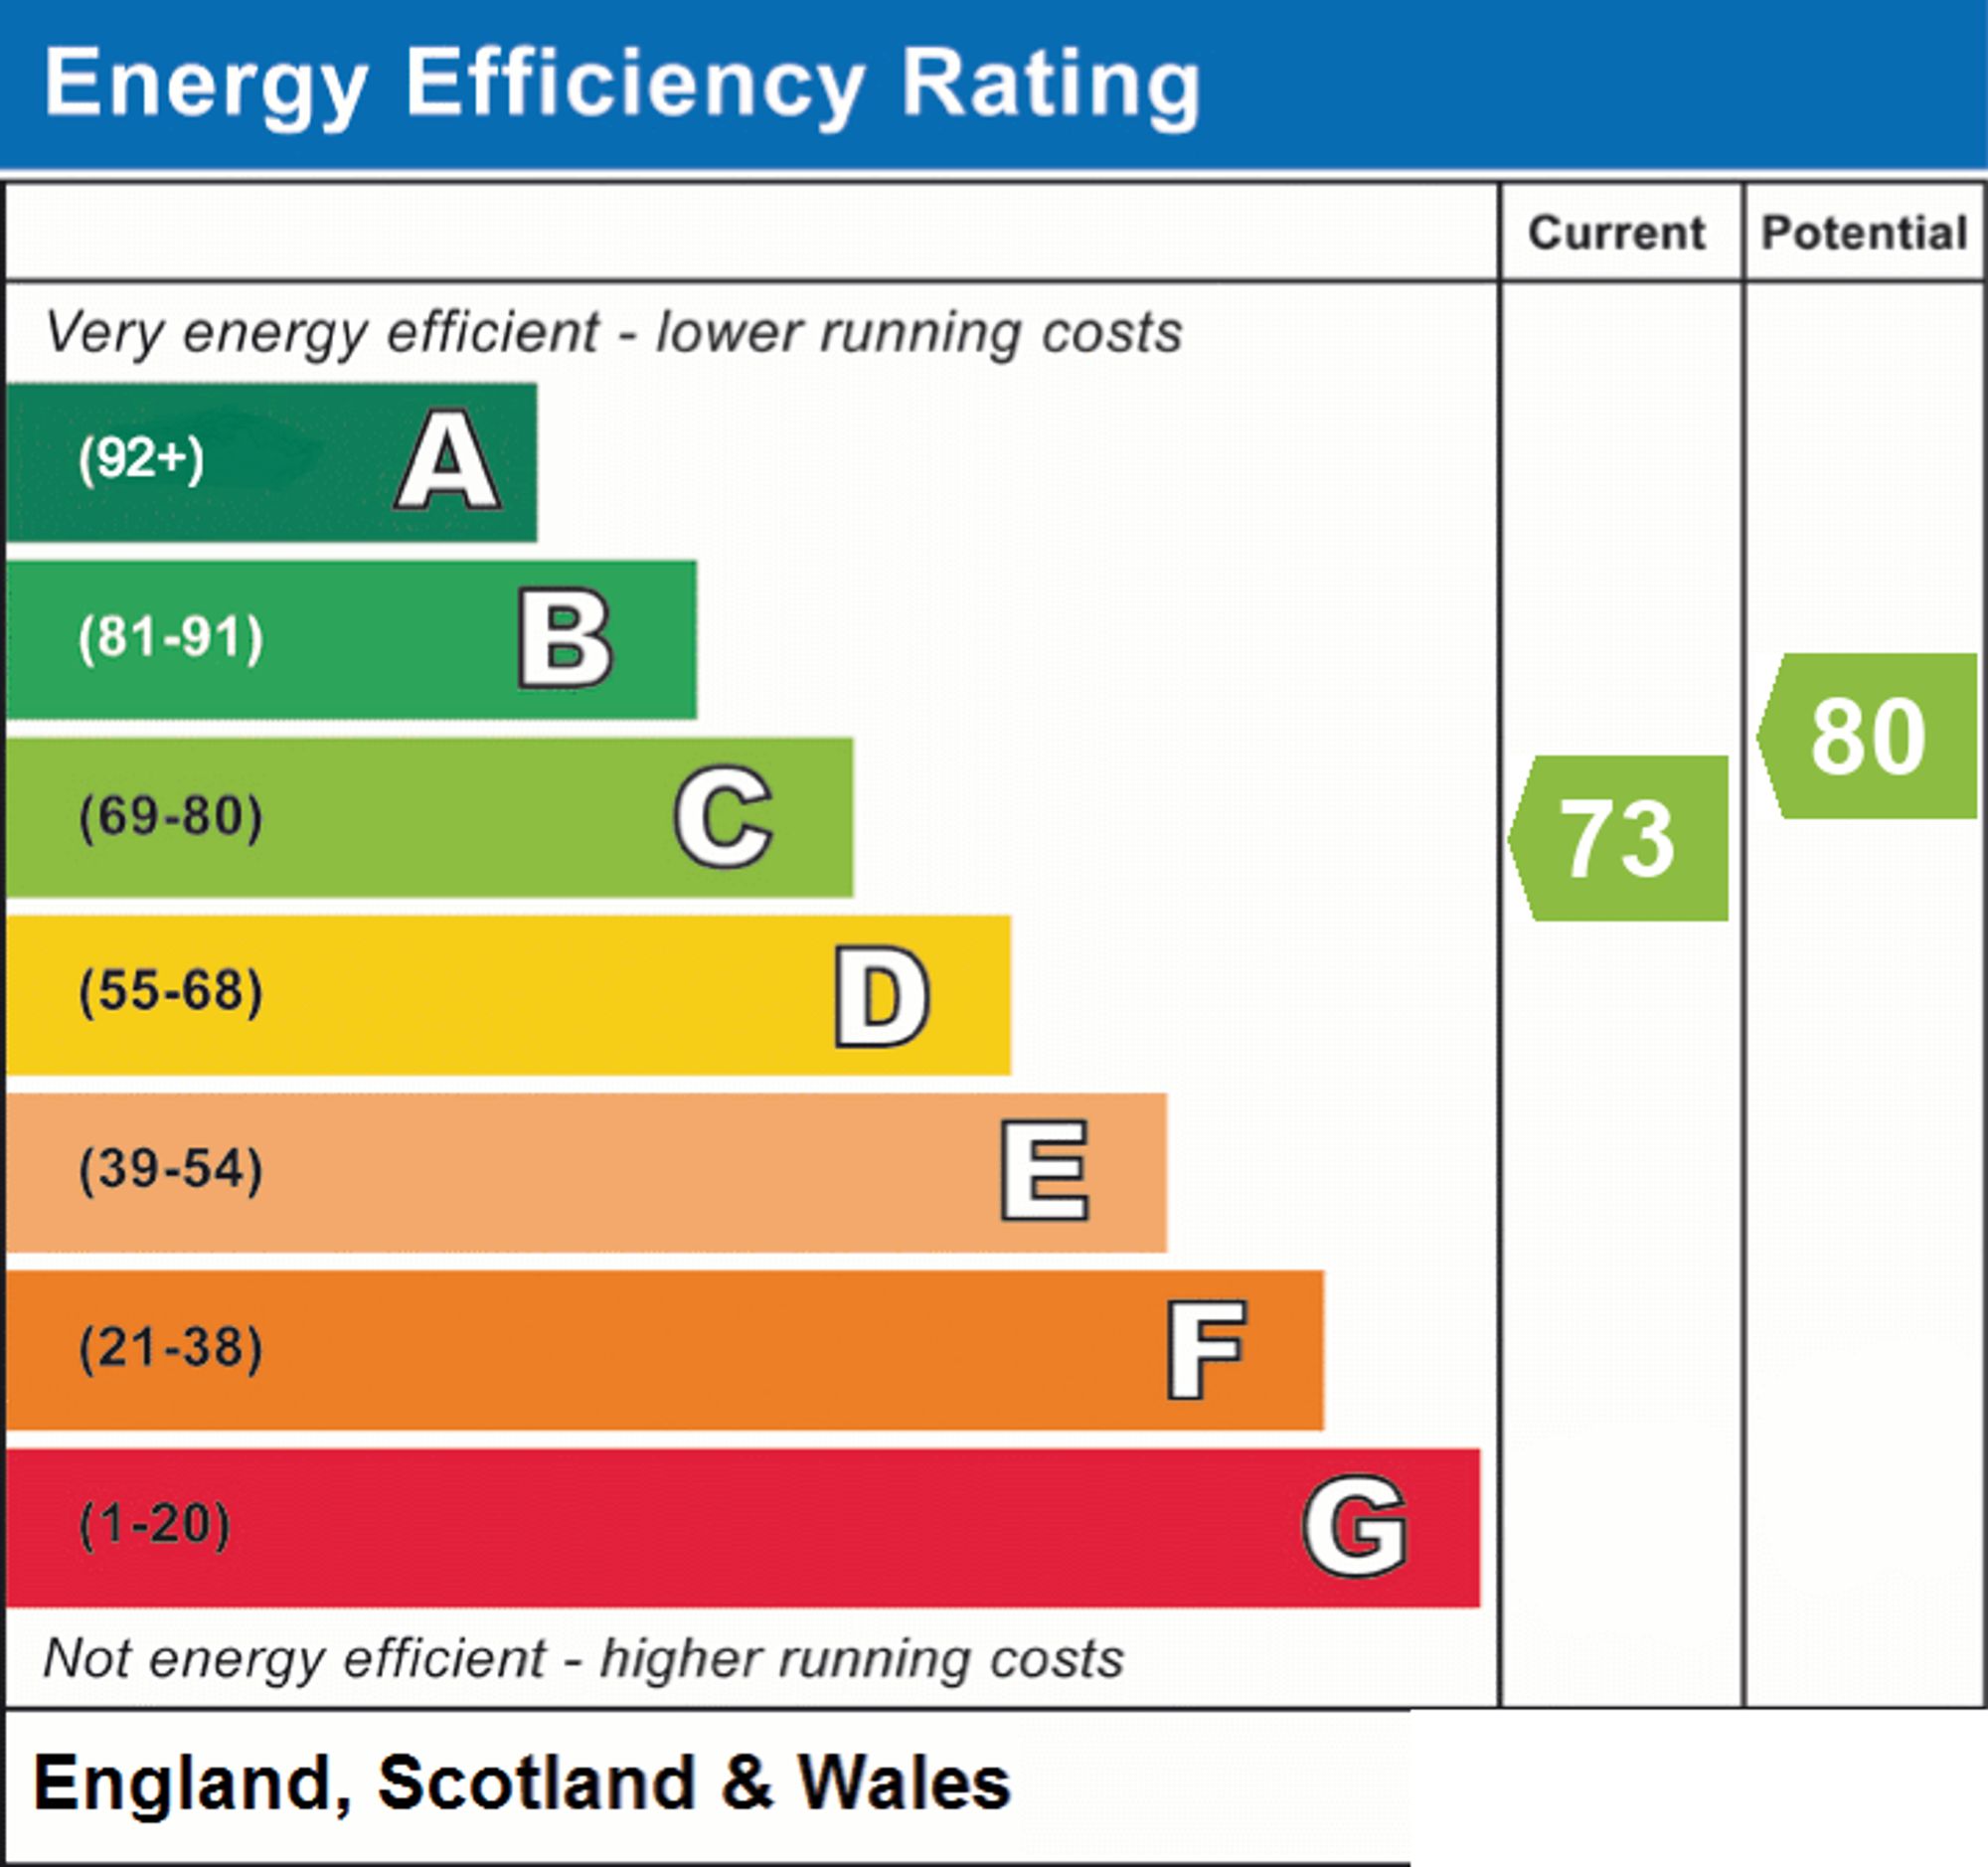
- EPC Rating is C
Property Ref: ccb15ede-7ae4-42e5-ae8e-e66dc63146c5
Similar Properties
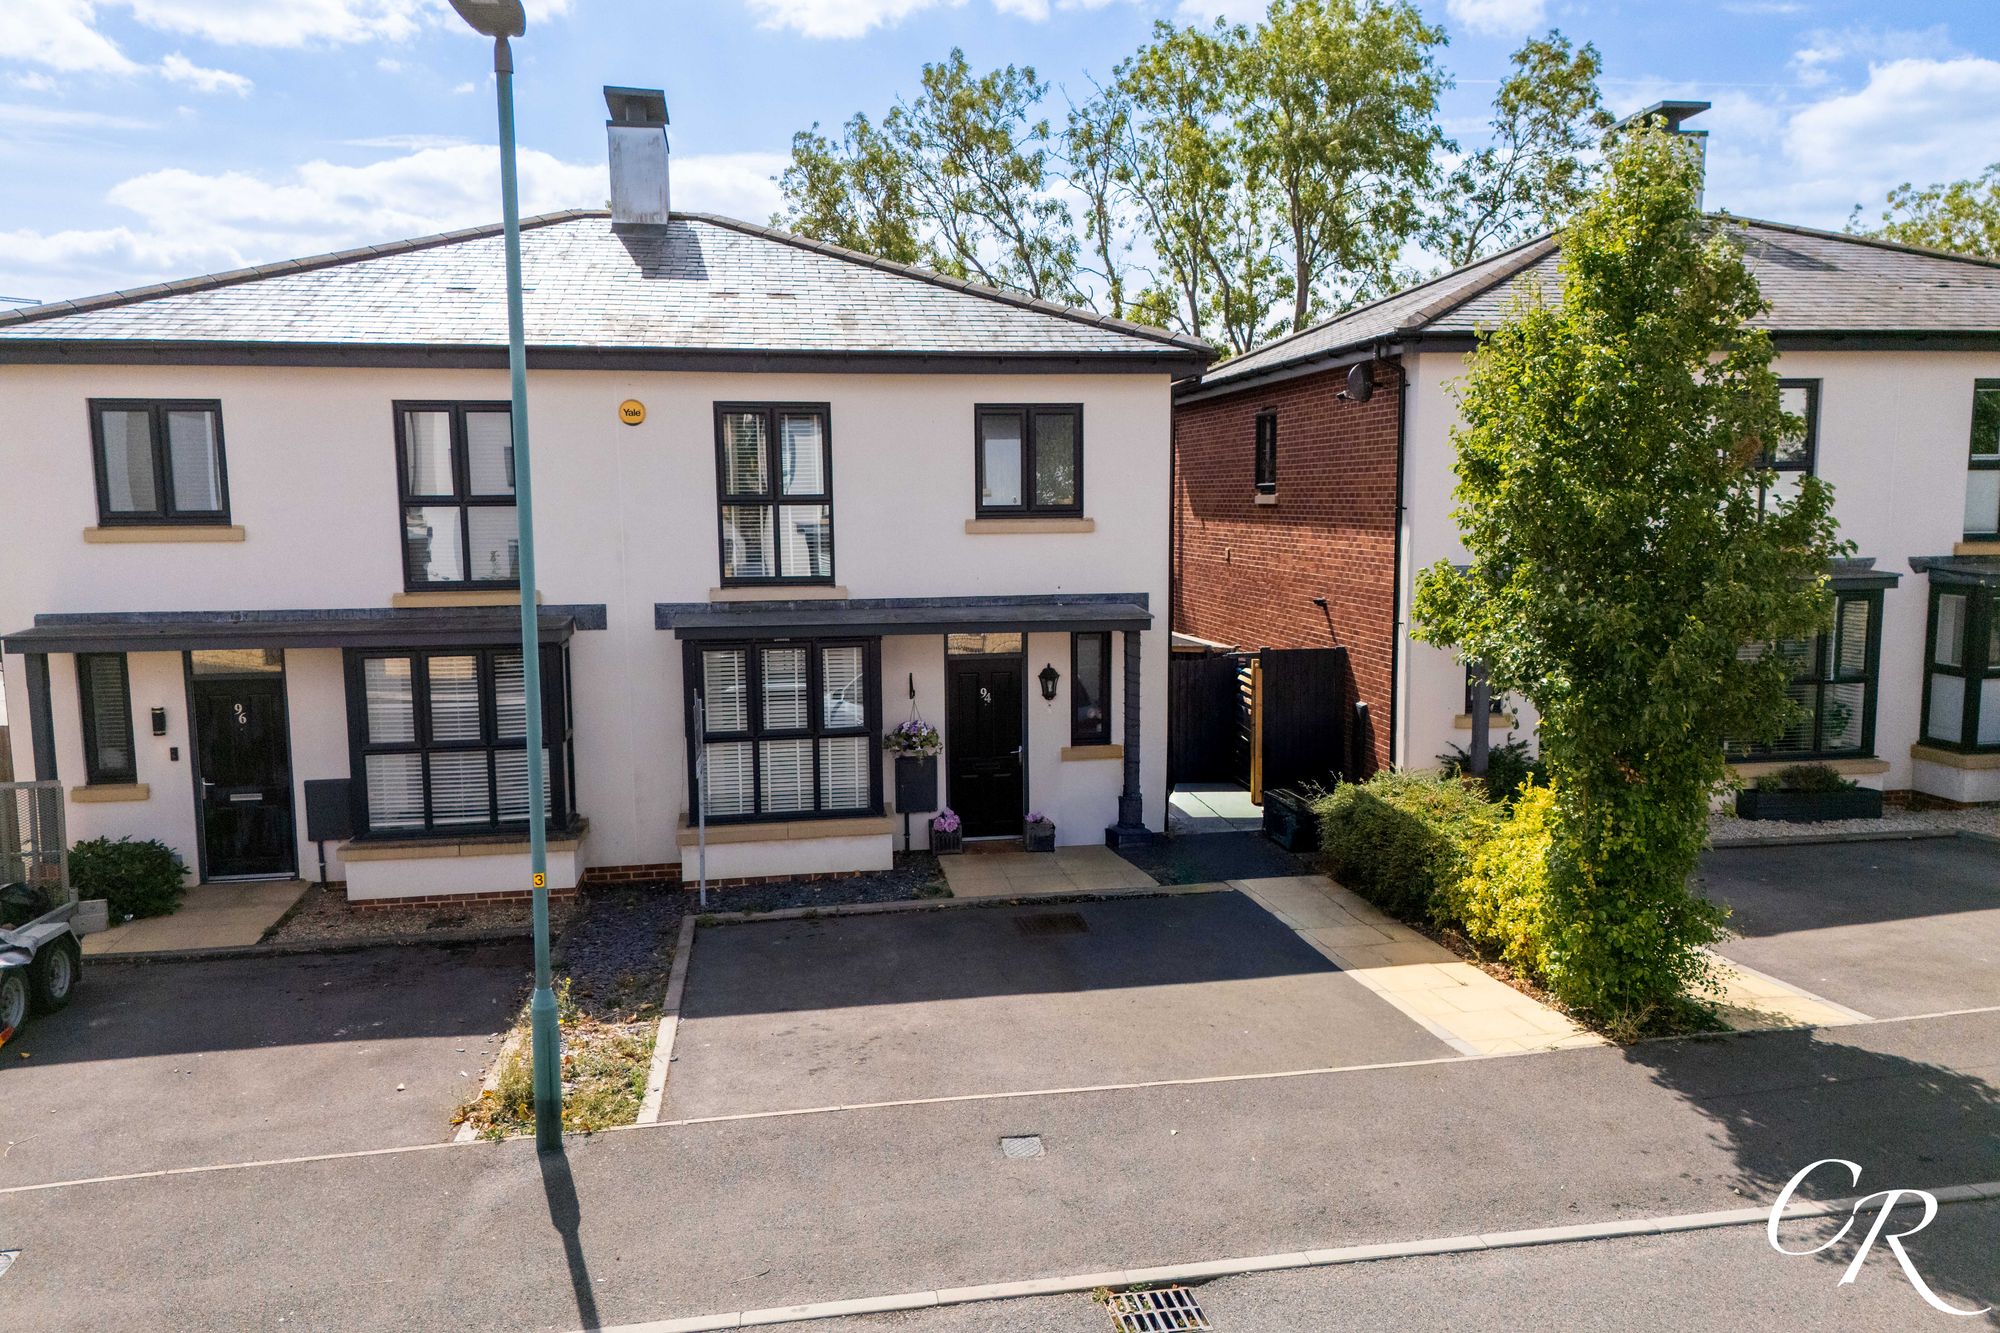
3 Bedroom Semi-Detached House | Guide Price £425,000
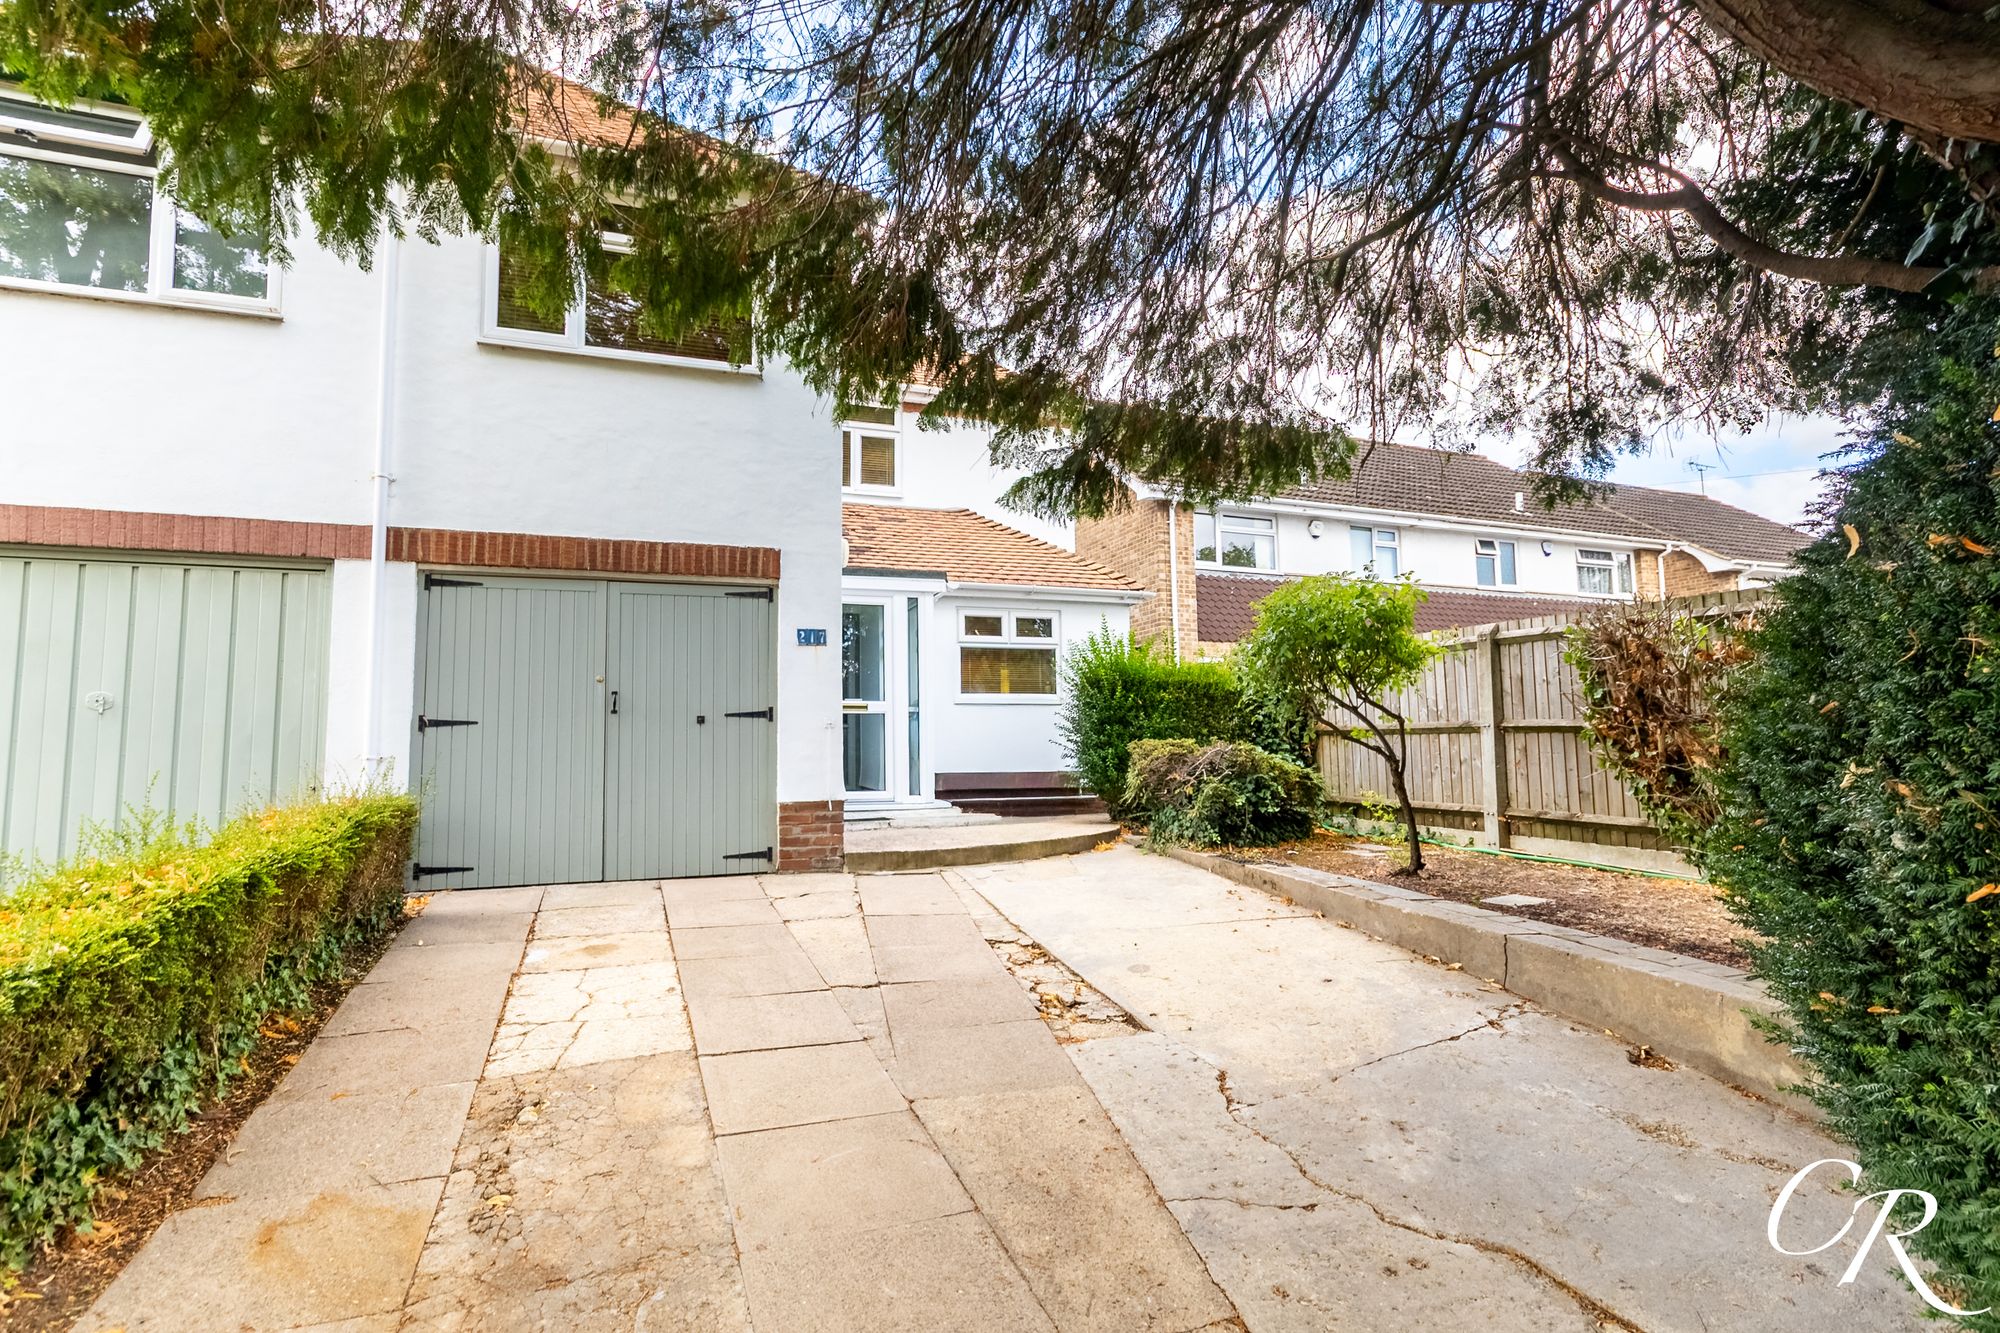
3 Bedroom Semi-Detached House | Offers in excess of £425,000
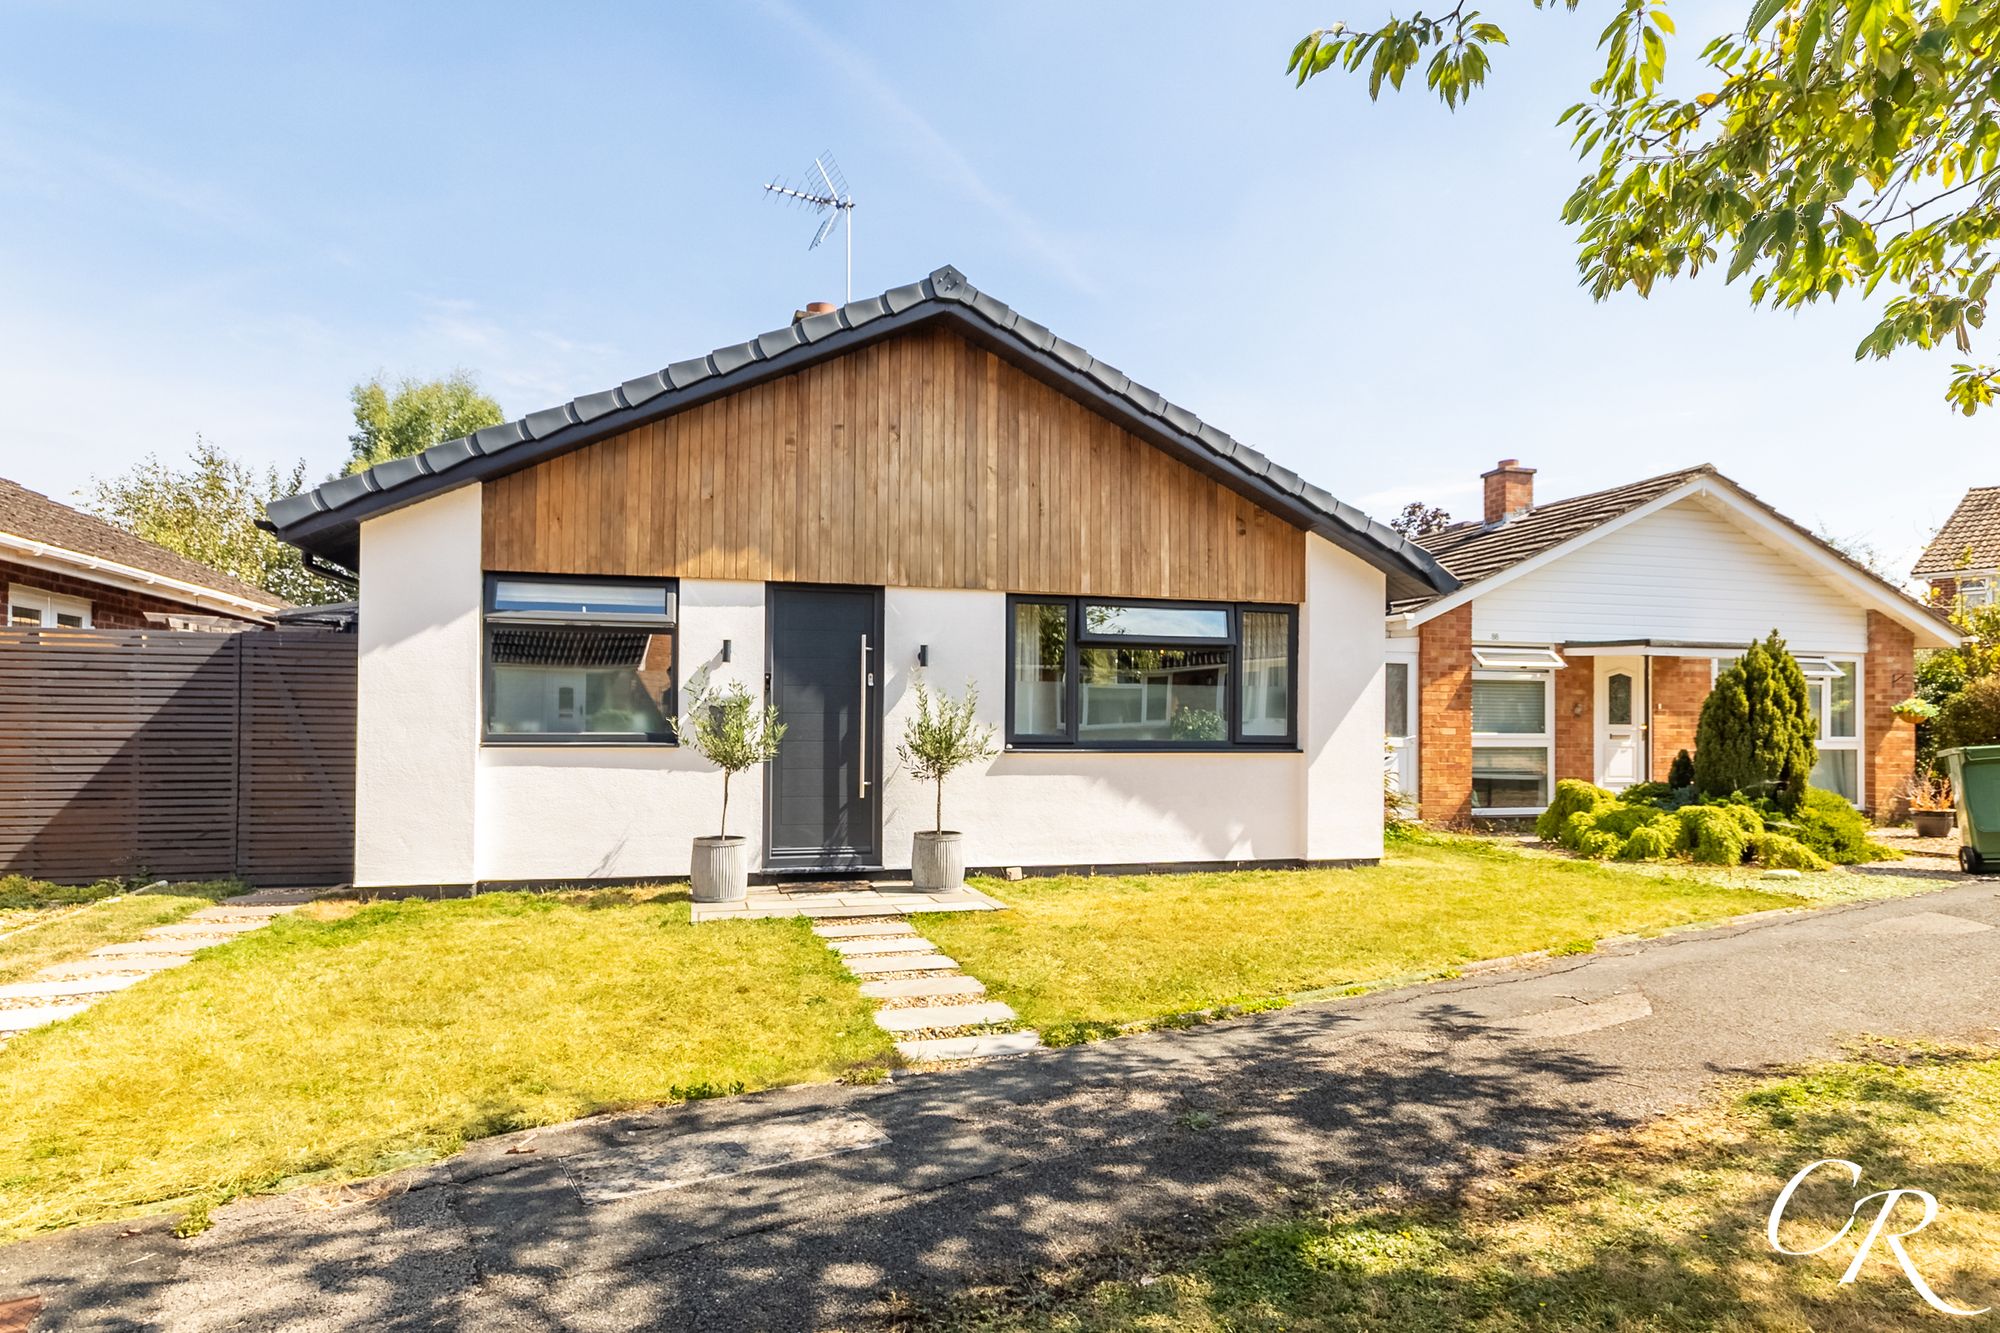
Long Mynd Avenue, Up Hatherley
2 Bedroom Detached Bungalow | Offers in excess of £425,000
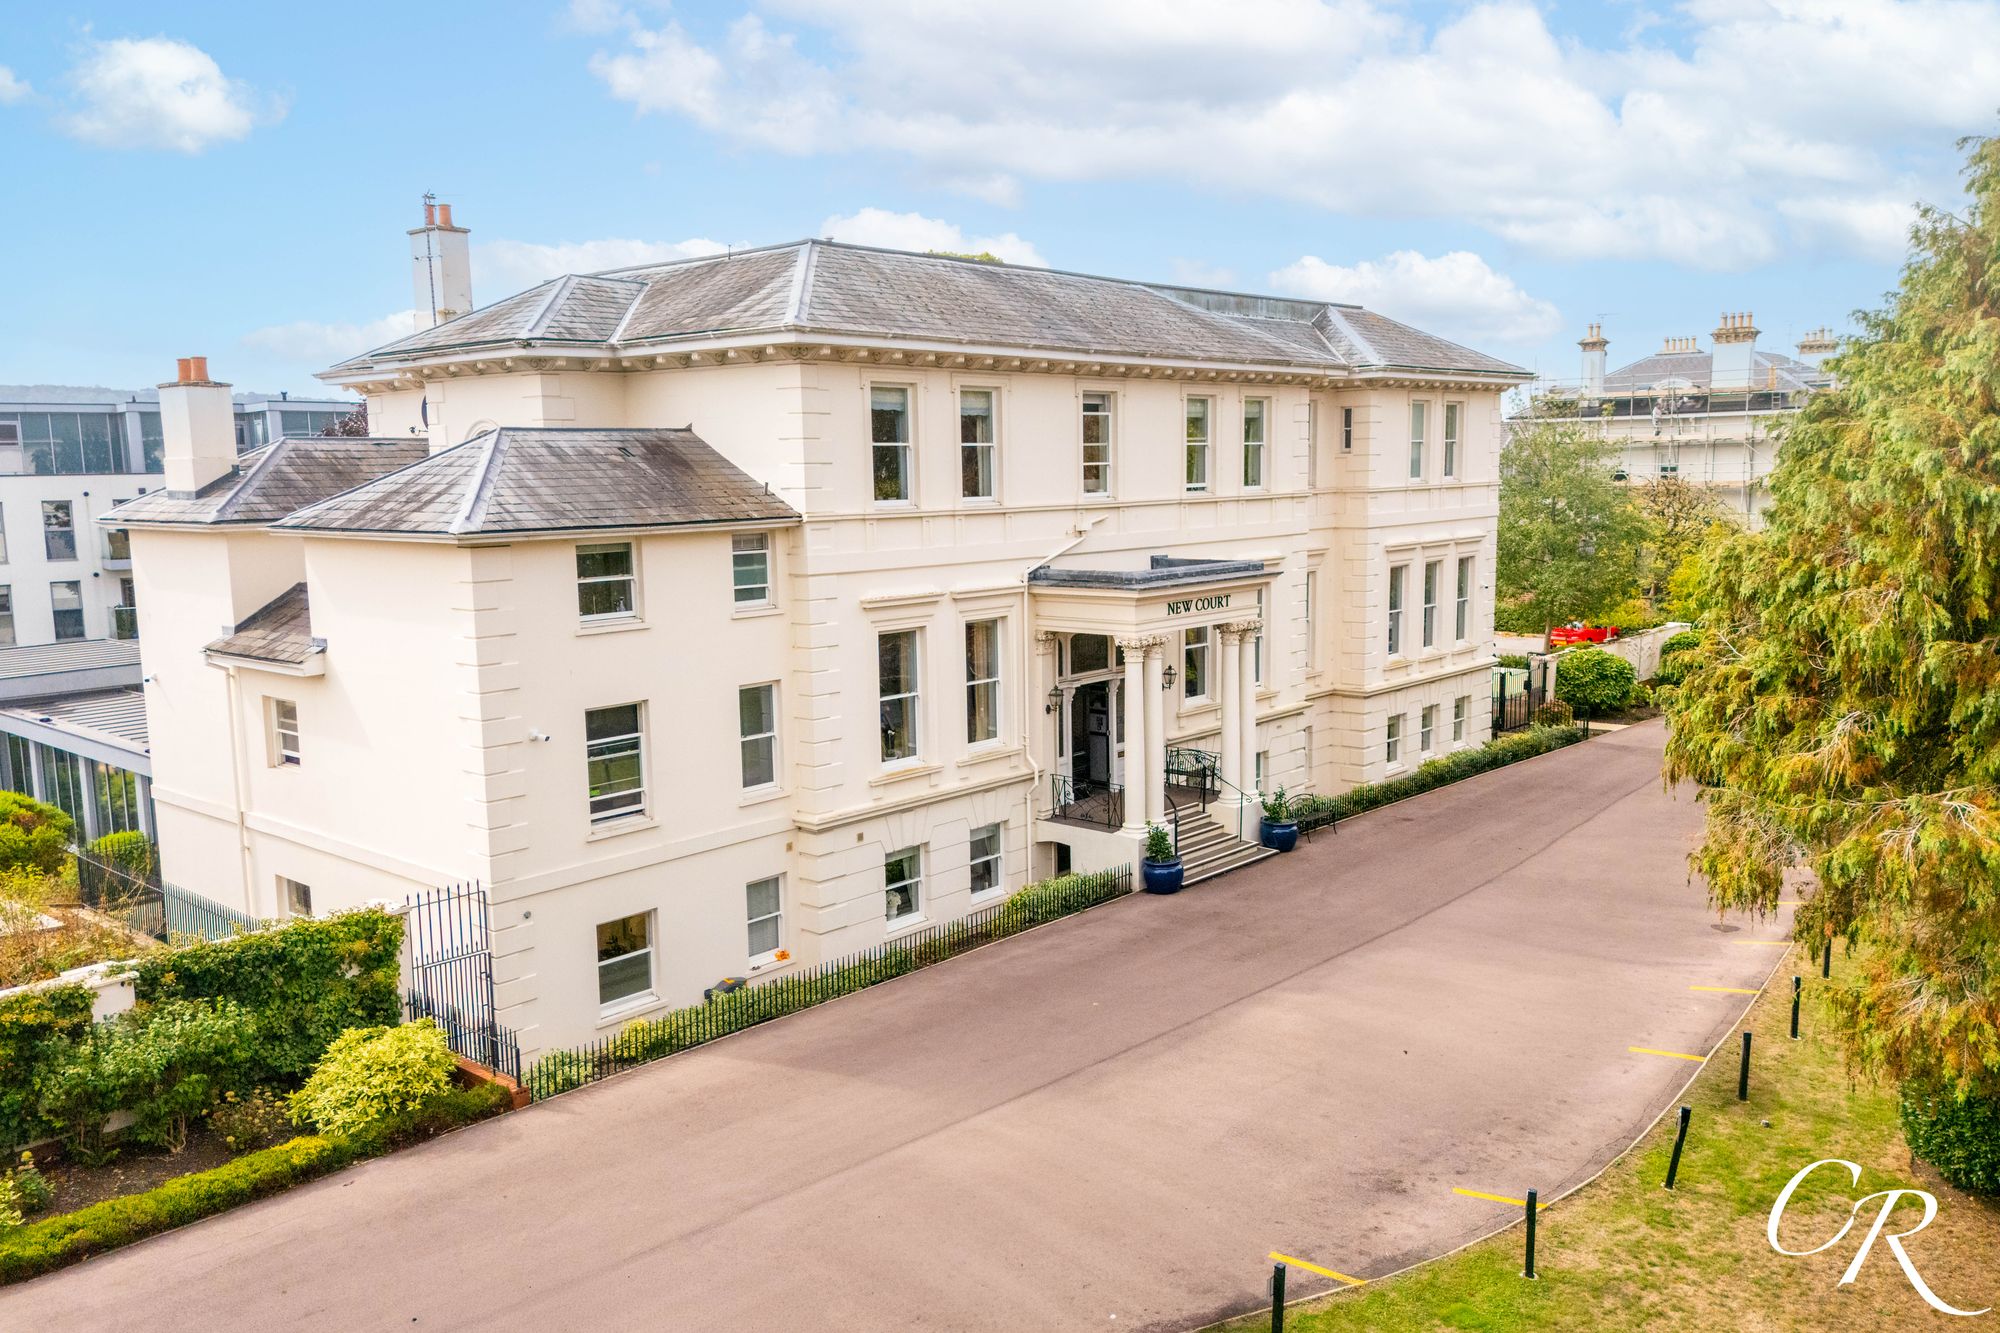
Lansdown Road, New Court Lansdown Road, GL50
2 Bedroom Retirement Property | Offers in excess of £450,000
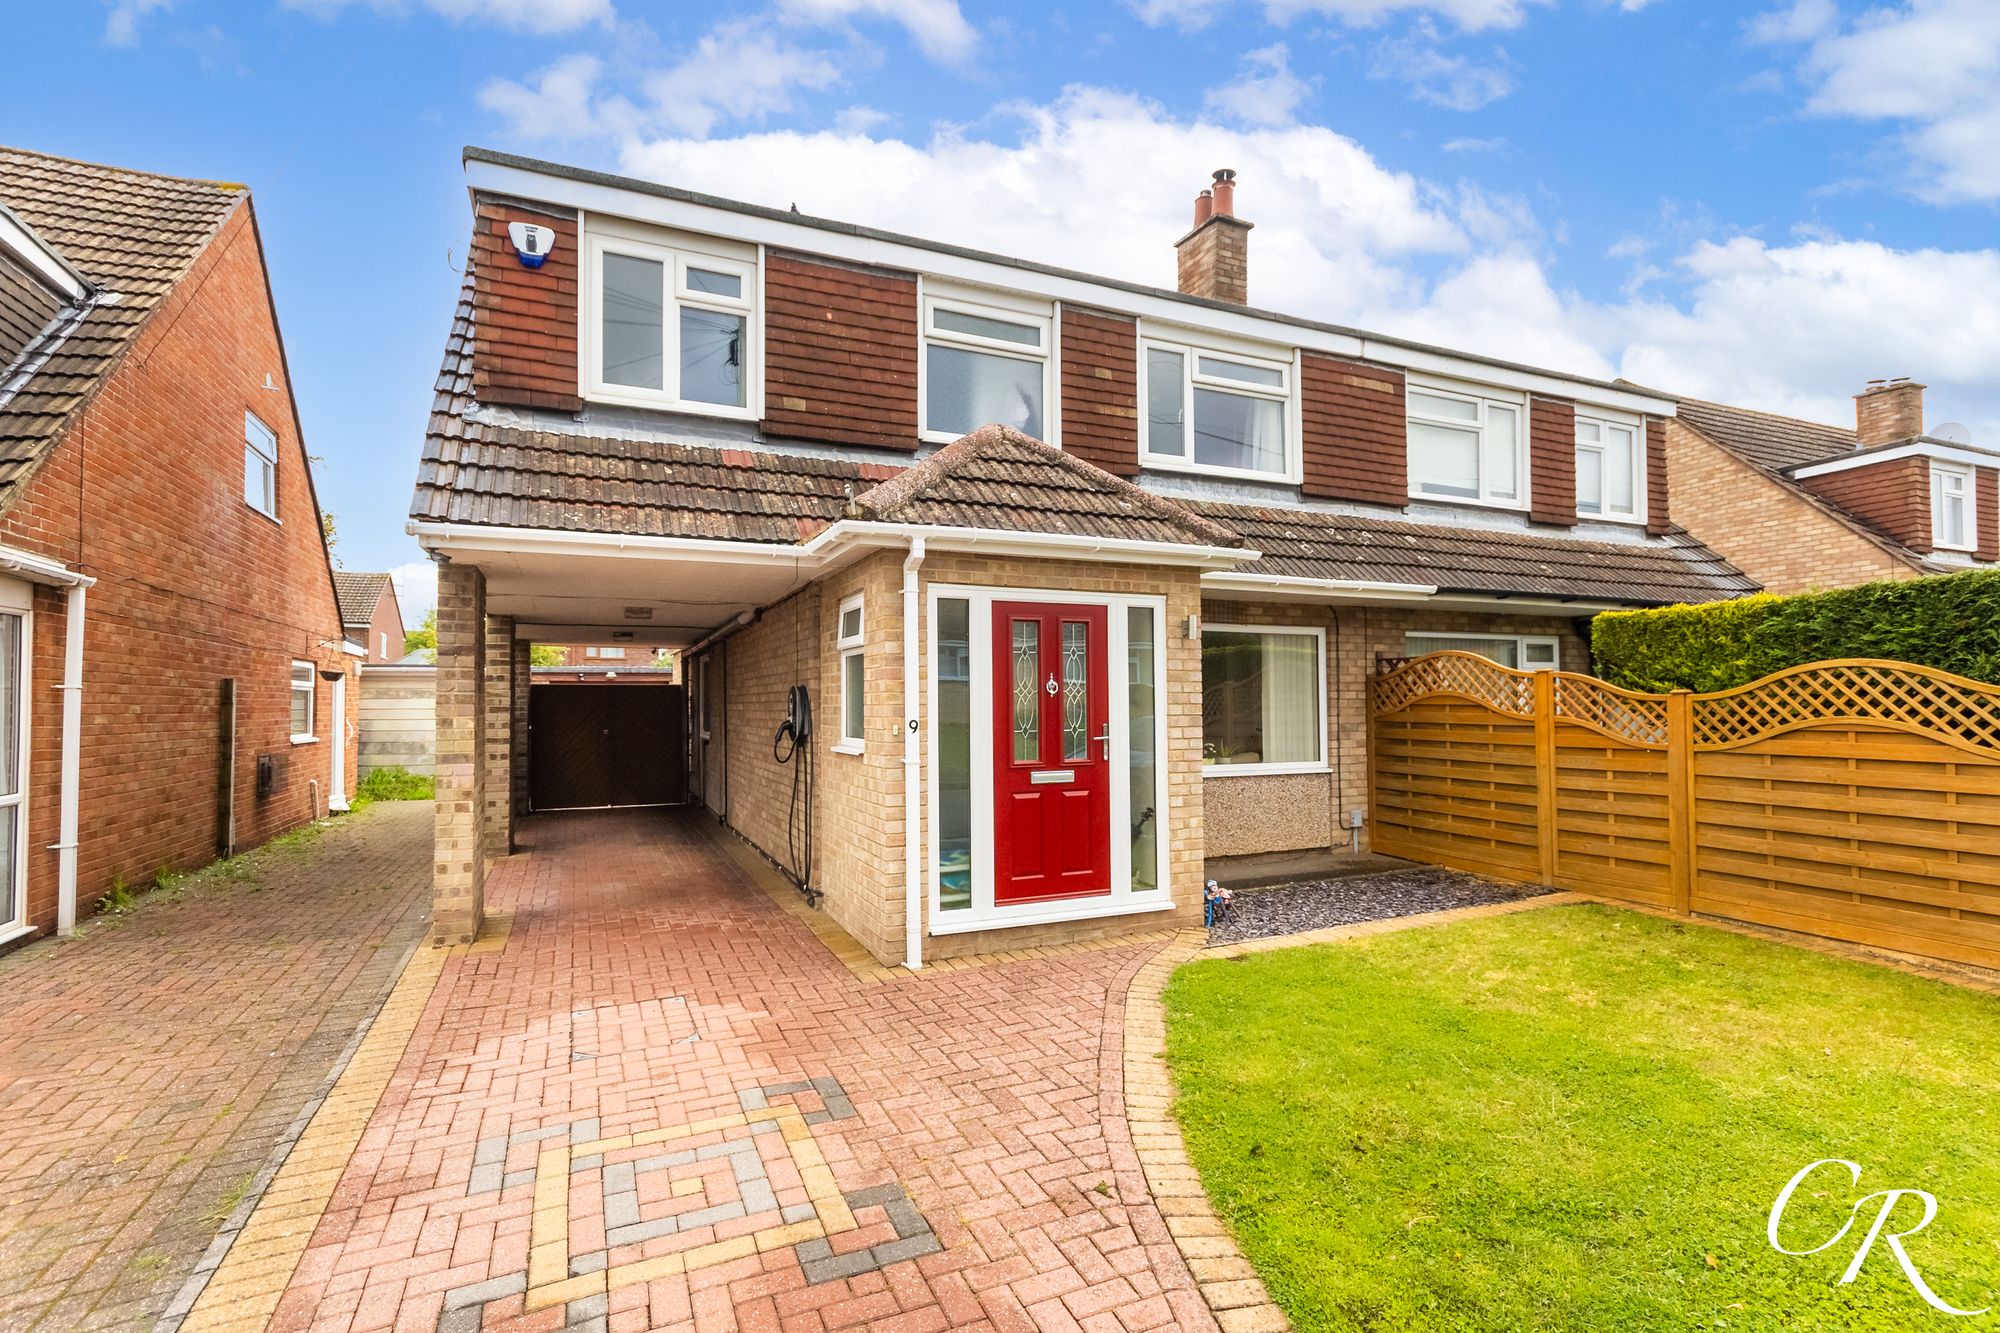
4 Bedroom Semi-Detached House | Guide Price £450,000
A well-presented four-bedroom, semi-detached family home, benefitting from a generous living space, a modern fitted kitc...
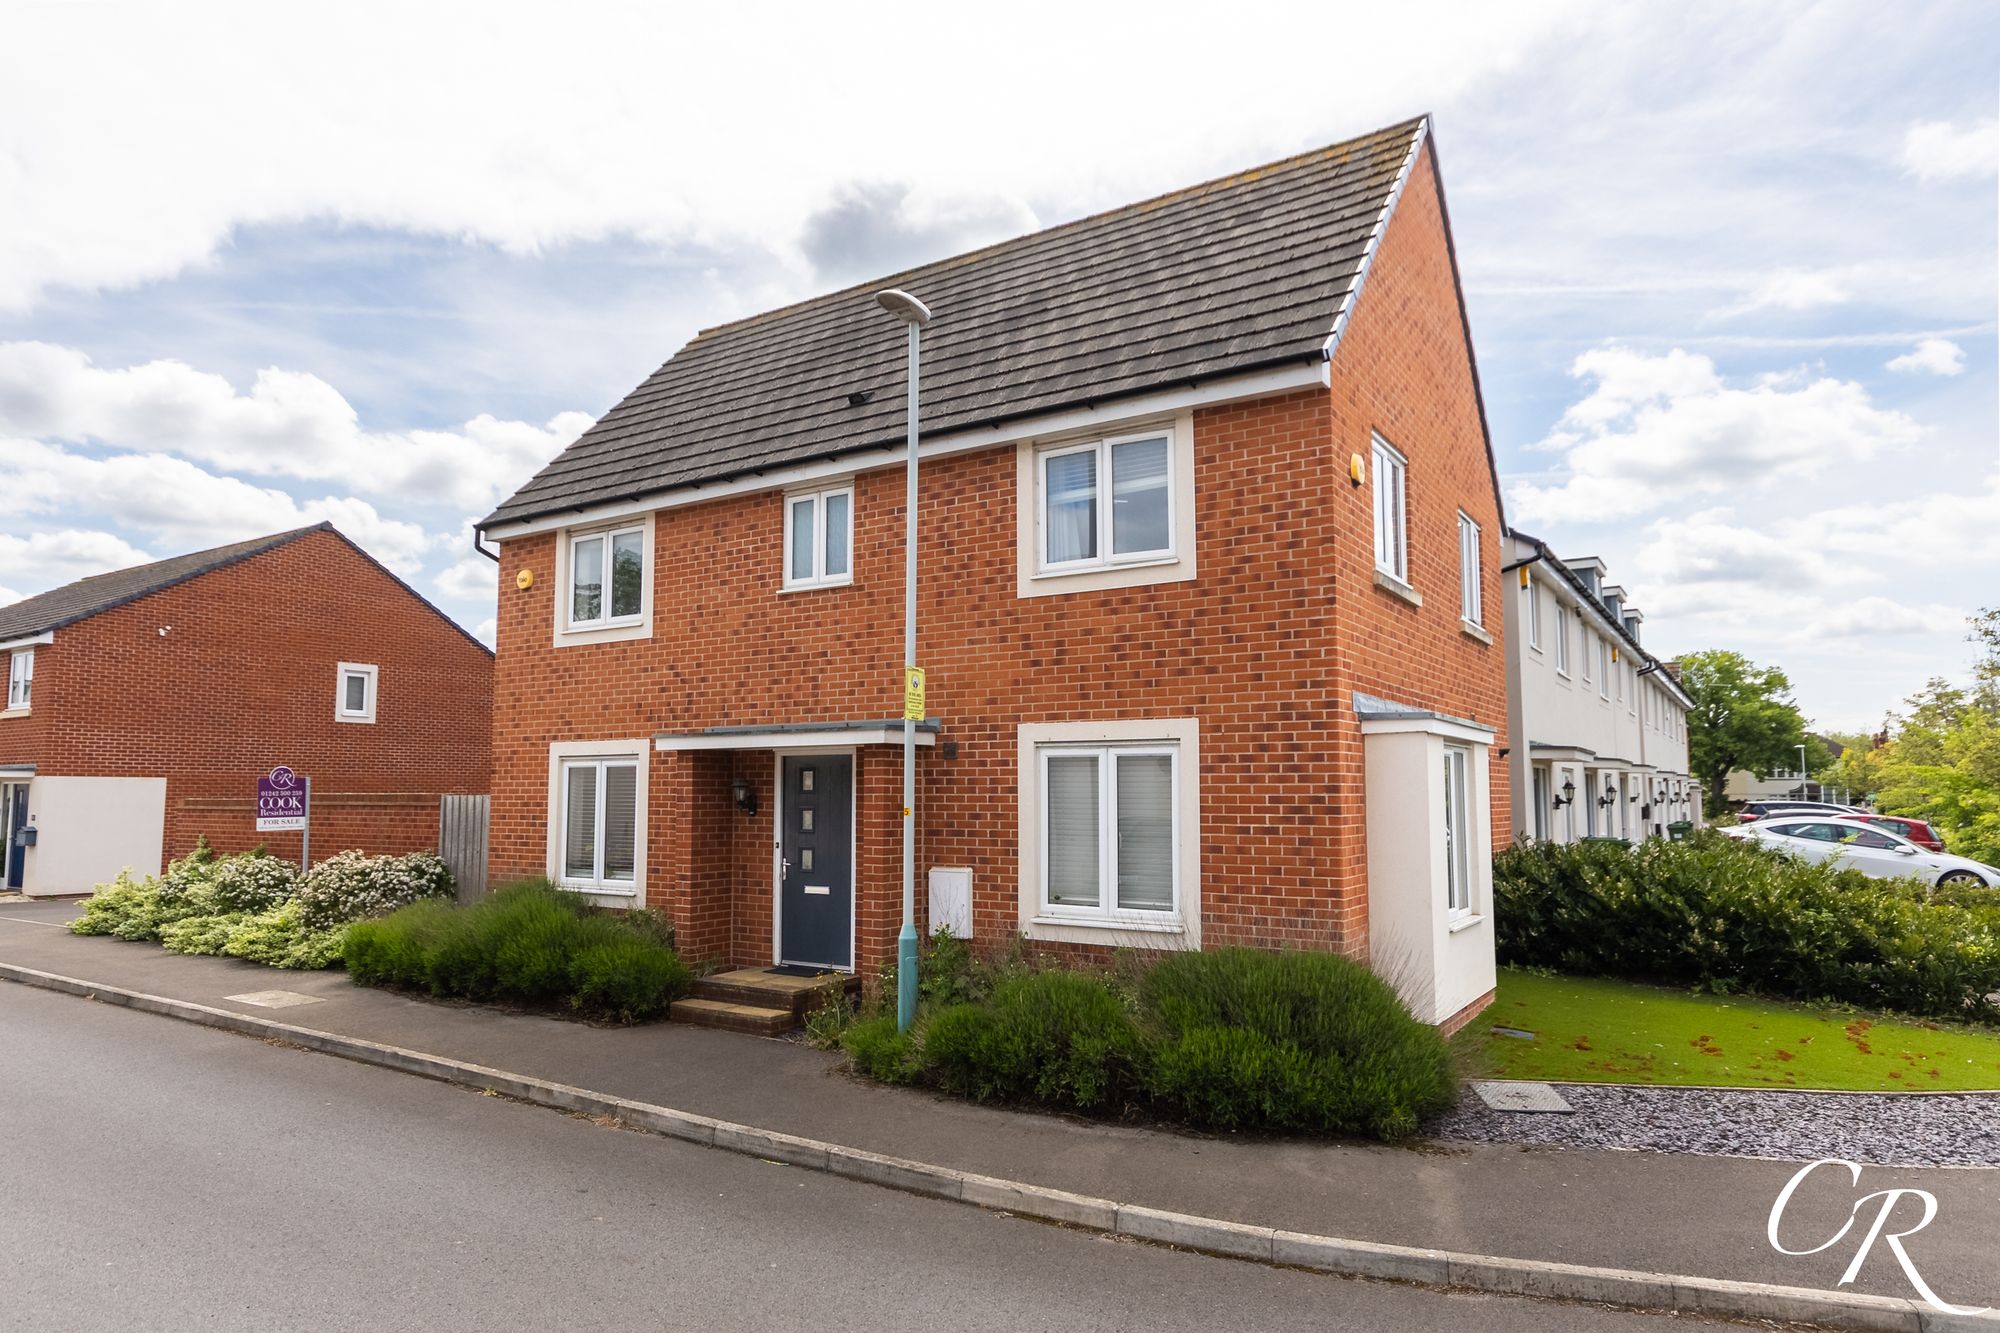
4 Bedroom Detached House | Guide Price £450,000

Cook Residential (Cheltenham)
Winchcombe Street, Cheltenham, Gloucestershire, GL52 2NF
01242 500259
How much is your home worth?
Use our short form to request a valuation of your property.
Request a Valuation
©2026 The Guild of Property Professionals. All rights reserved.
Terms and Conditions |
Privacy Policy |
Cookie Policy |
Complaints Policy |
Members Login
The Guild of Property Professionals Trading Address: 121 Park Lane, London W1K 7AG. GPEA Limited.
Registered in England & Wales.
Company No: 02819824.
Registered Office Address: The Old Courthouse, 60A London Road, Grantham, NG31 6HR.
VAT Registration No: 180897859

