- No Onward Chain
- Three-Bedroom Semi-Detached Family Home
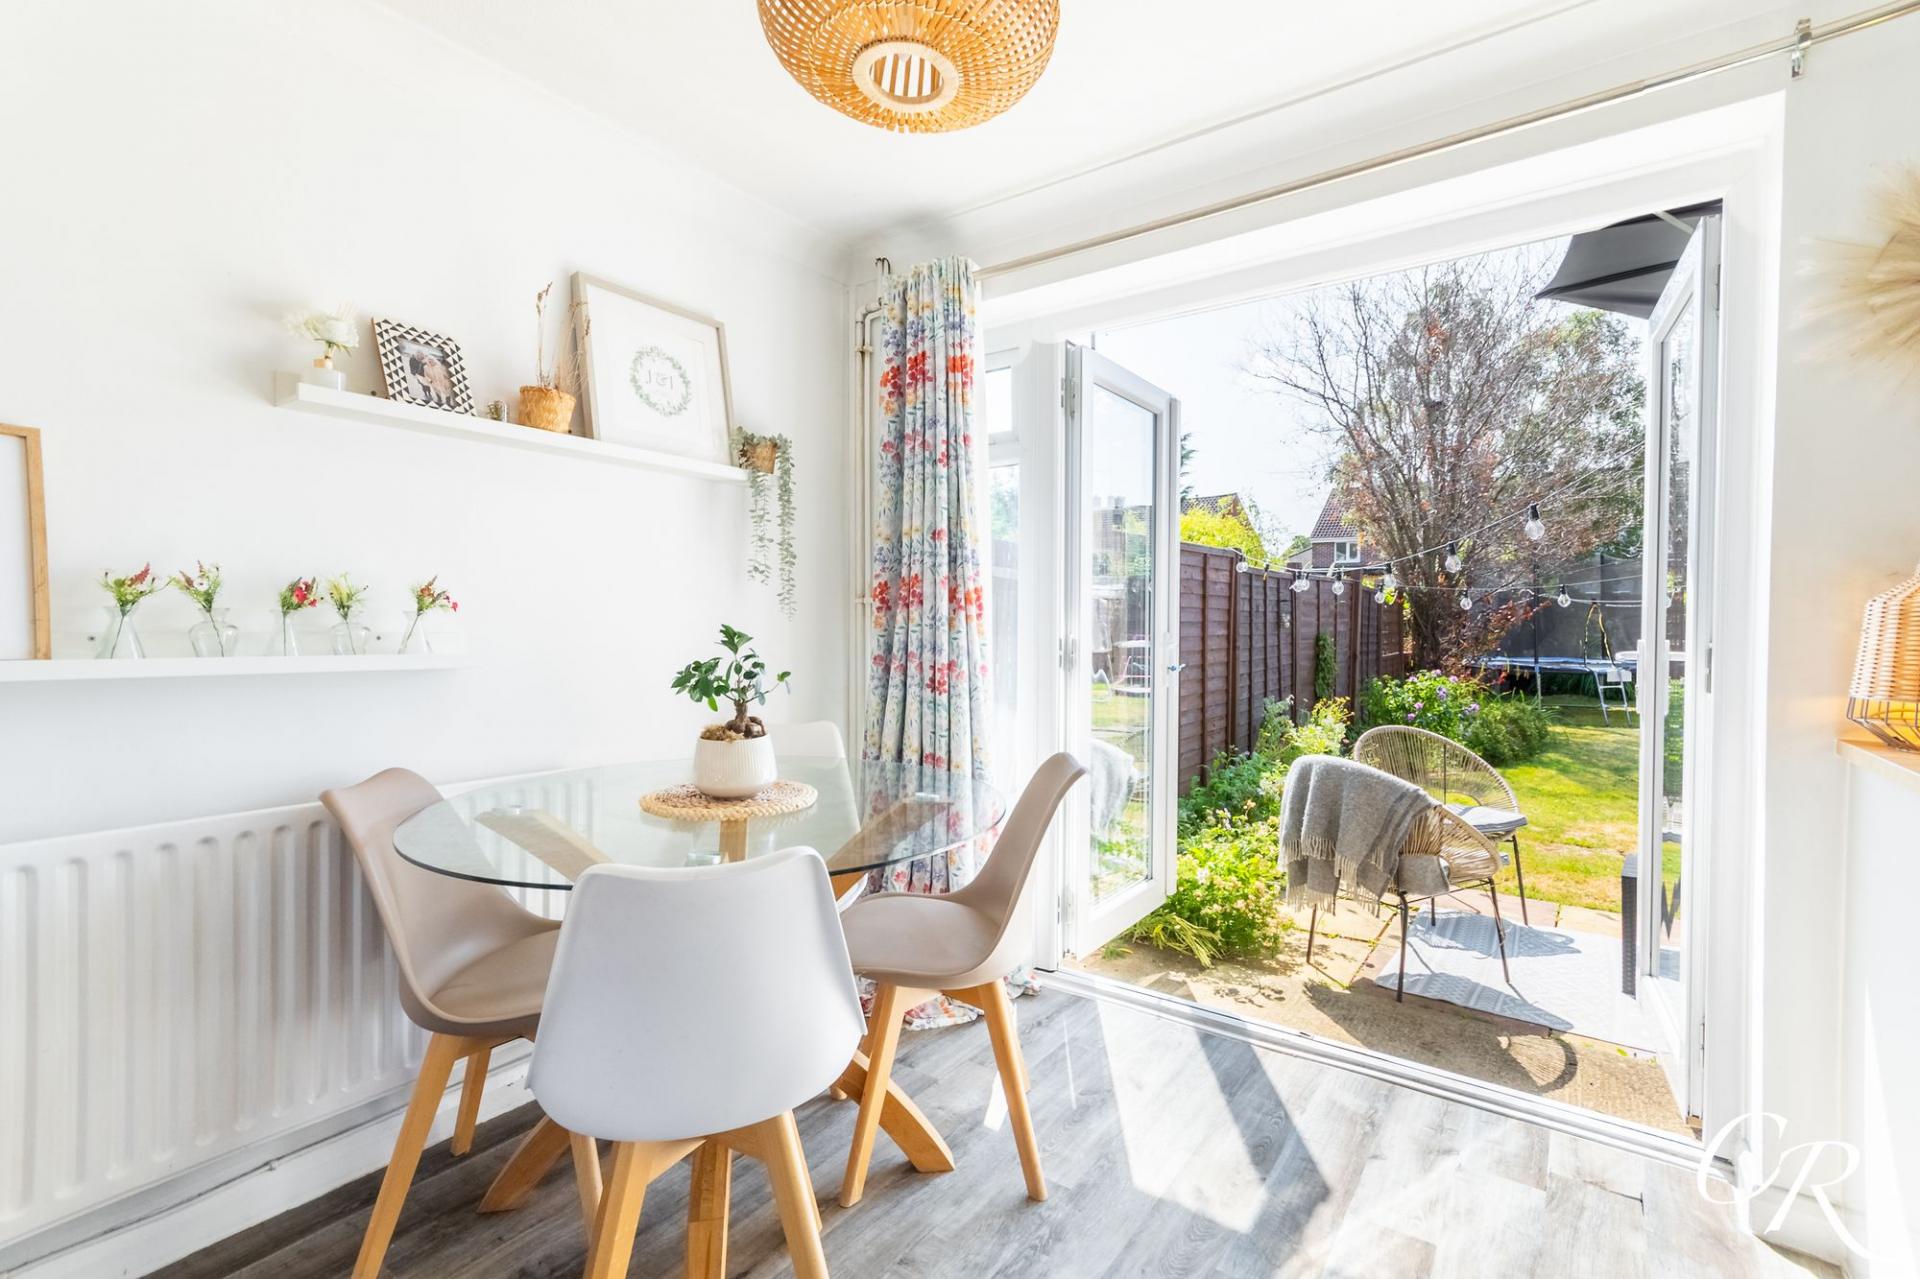
- Spacious Open-Plan Sitting/Dining Room With French Doors To The Garden
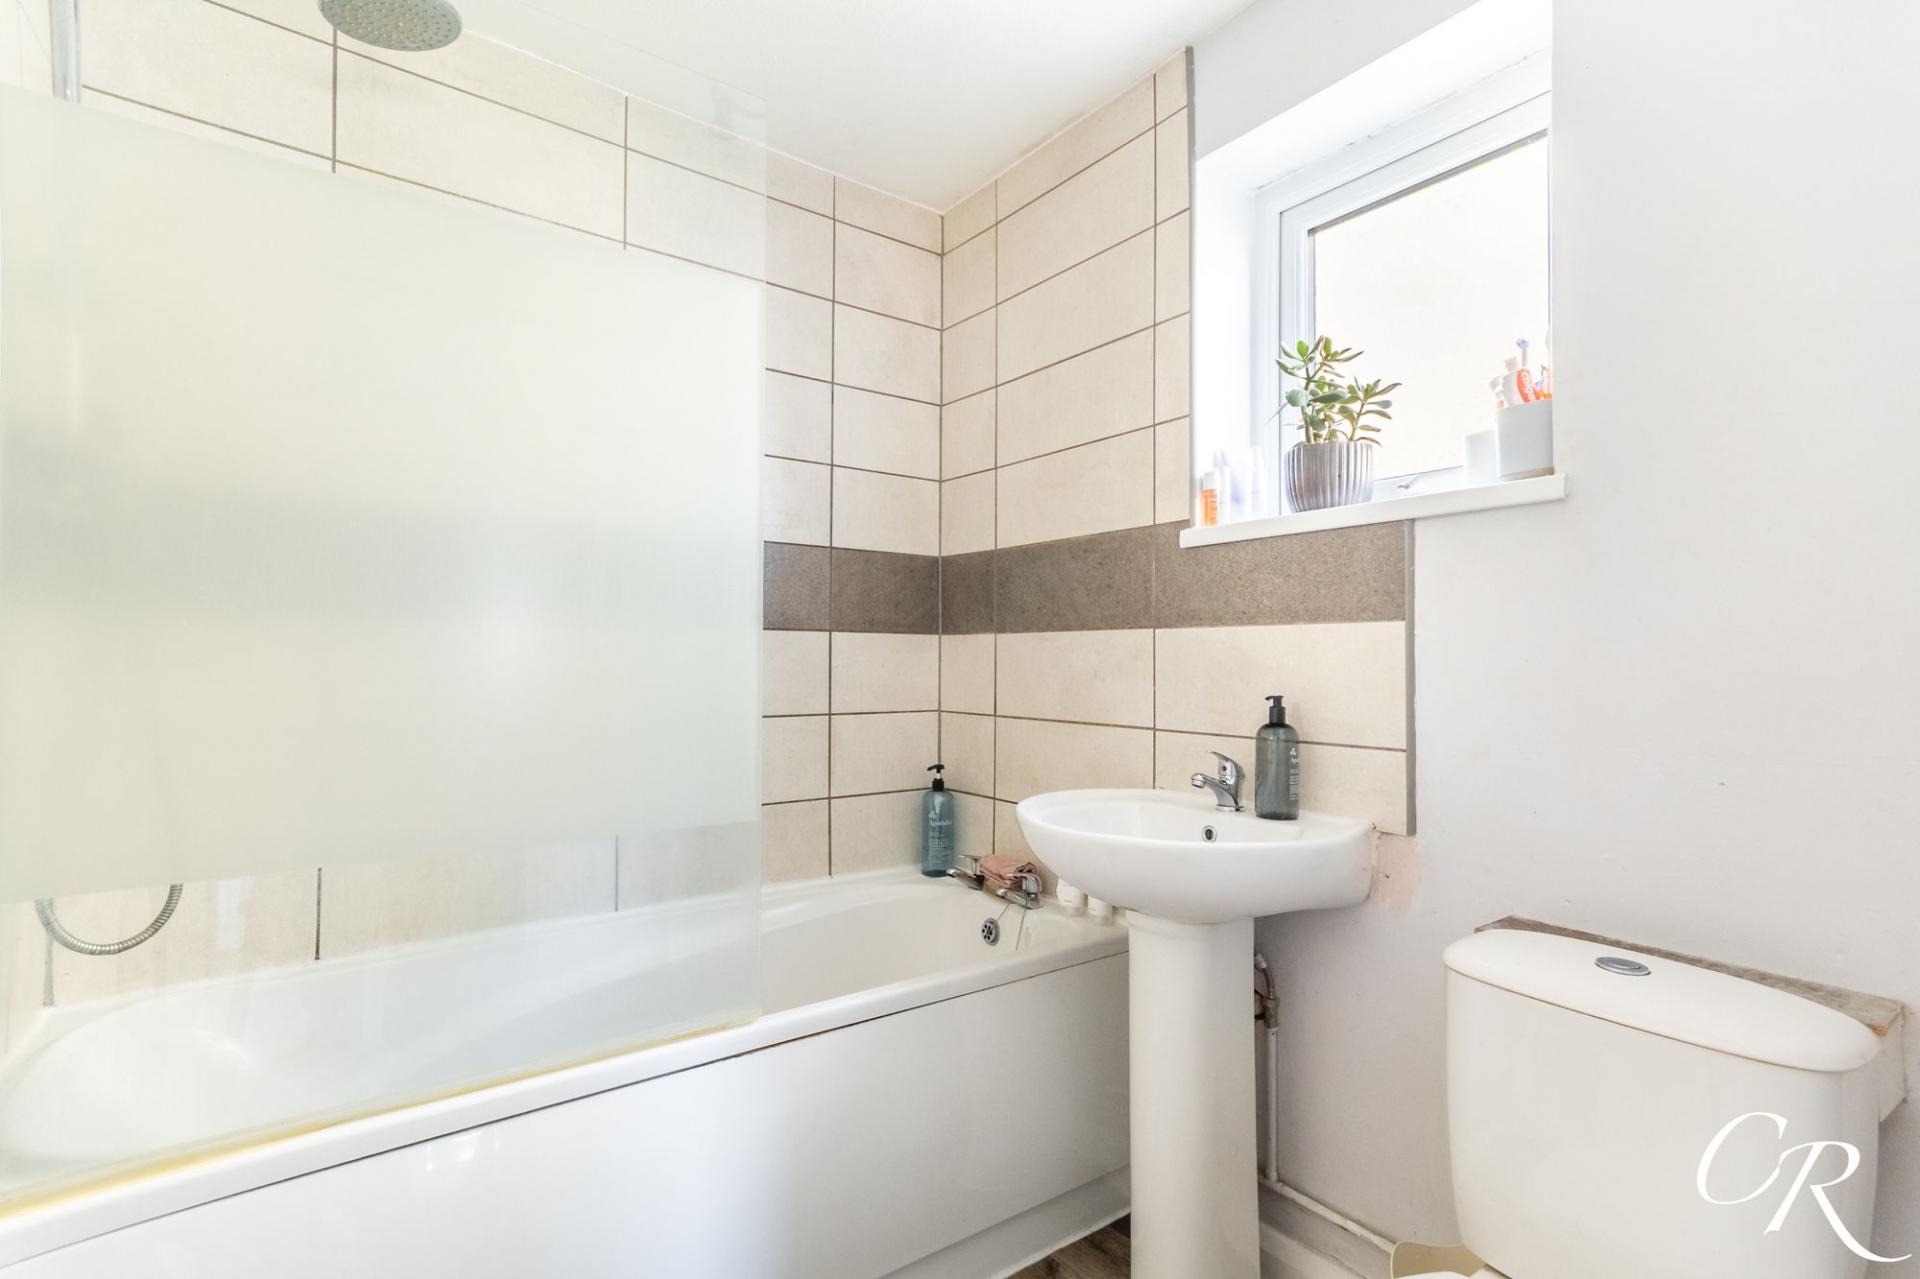
- Modern Fitted Kitchen And Contemporary Family Bathroom
- Driveway Parking And Garage
- Generous Enclosed Rear Garden With Detached Garage

3 Bedroom Semi-Detached House for sale in Cheltenham
 1
3
1
1
3
1
A well-presented three-bedroom semi-detached family home, offered to the market with no onward chain. Situated in a popular residential area of Cheltenham, the property offers bright and spacious accommodation throughout, complemented by a generous rear garden, detached garage and driveway parking. Conveniently positioned close to GCHQ, excellent transport links, local schools and a range of everyday amenities, this home is ideal for first-time buyers, growing families and those looking to upsize.
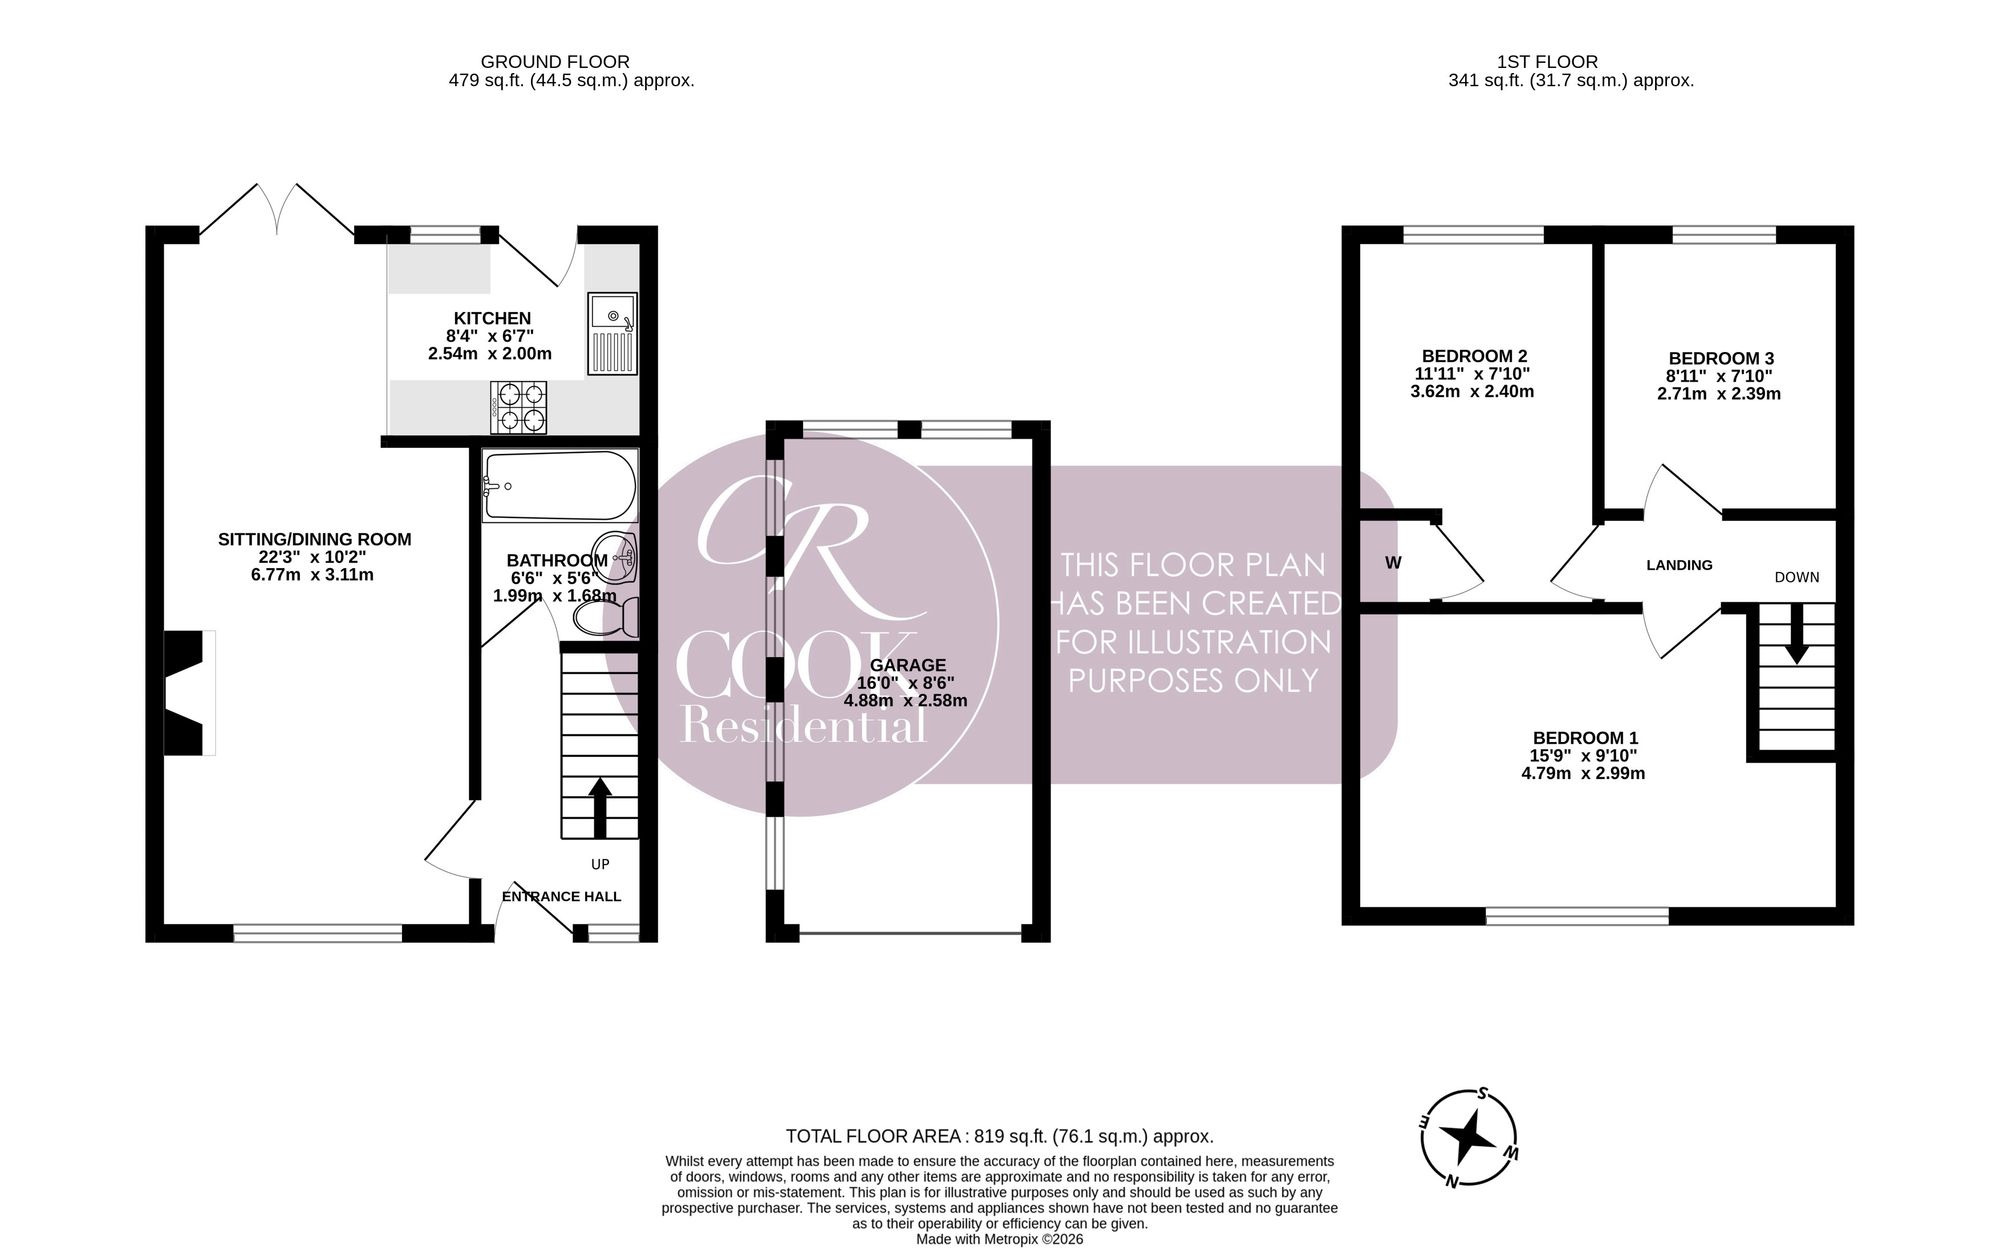
Entrance Hall: A welcoming entrance hall providing access to the principal living accommodation and staircase rising to the first floor. Finished in neutral tones, the space offers a bright first impression of the home.
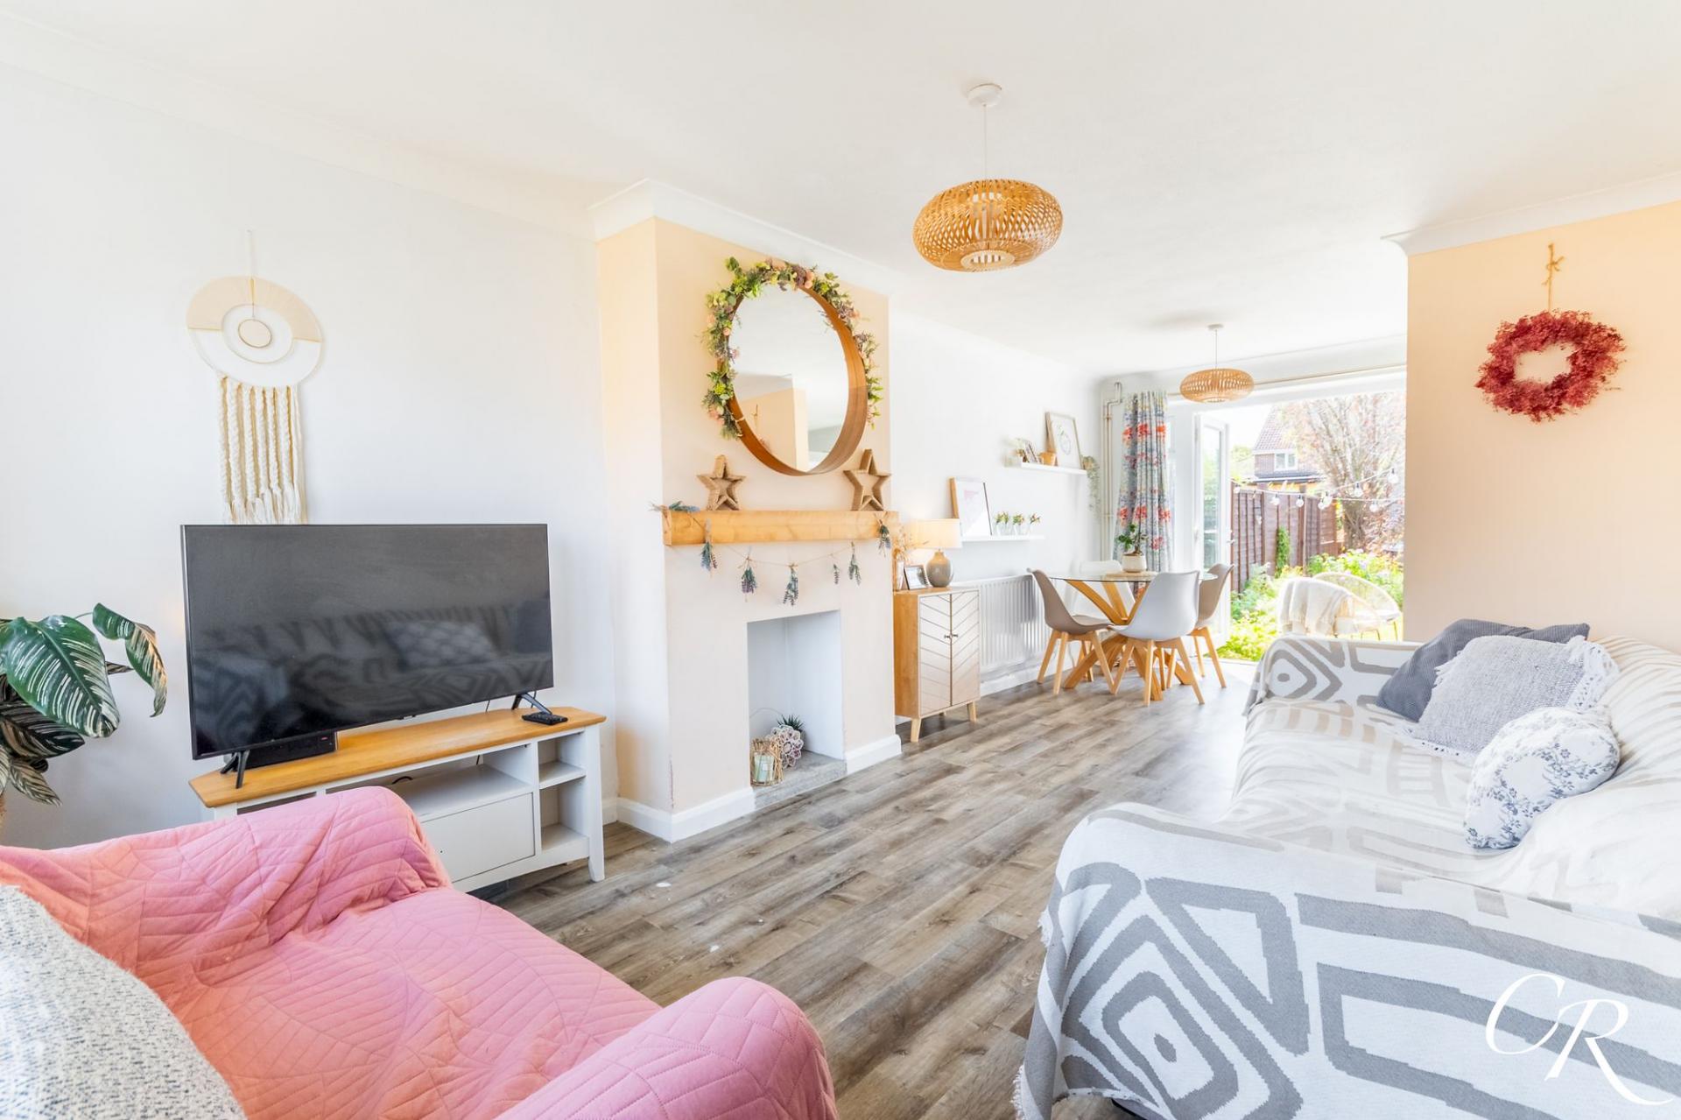
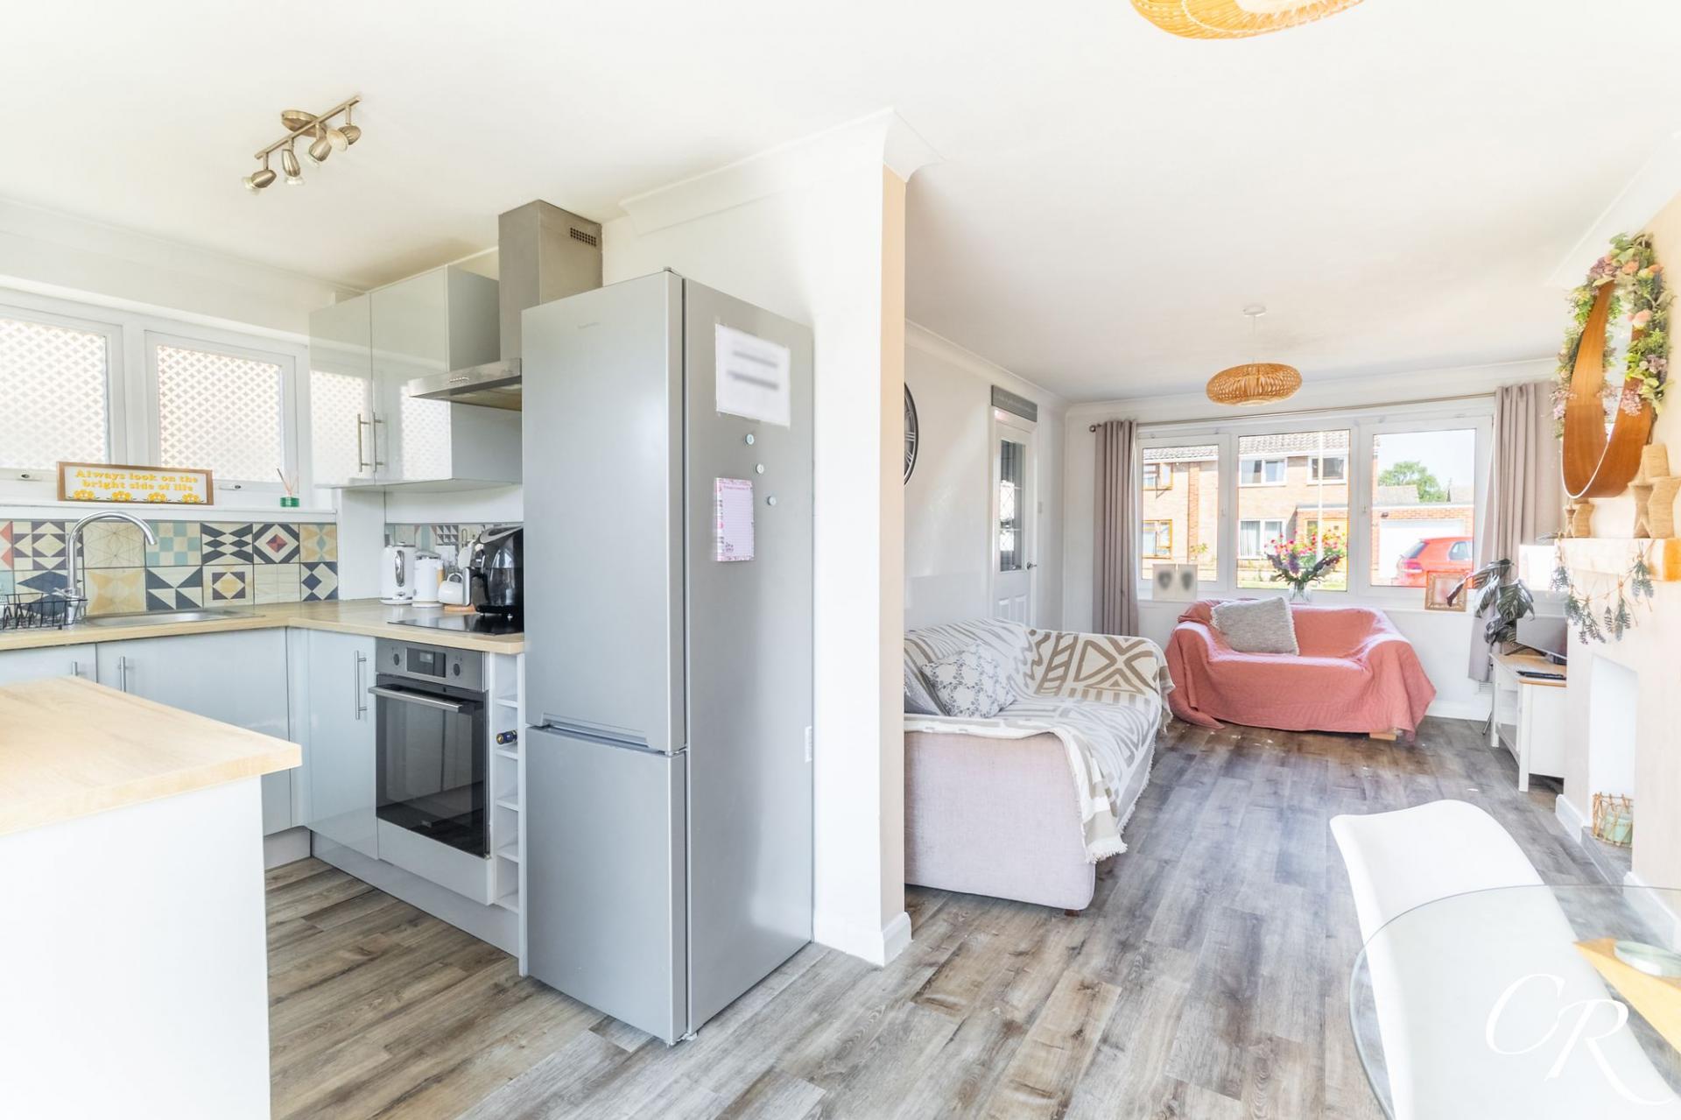
Sitting/Dining Room: A spacious dual-aspect reception room extending from the front to the rear of the property, providing clearly defined living and dining areas. The sitting area enjoys a large front-facing window, while an attractive feature fireplace creates a focal point within the room. To the rear, the dining area enjoys views over the garden with French doors opening directly onto the patio, creating an excellent space for both everyday family life and entertaining.
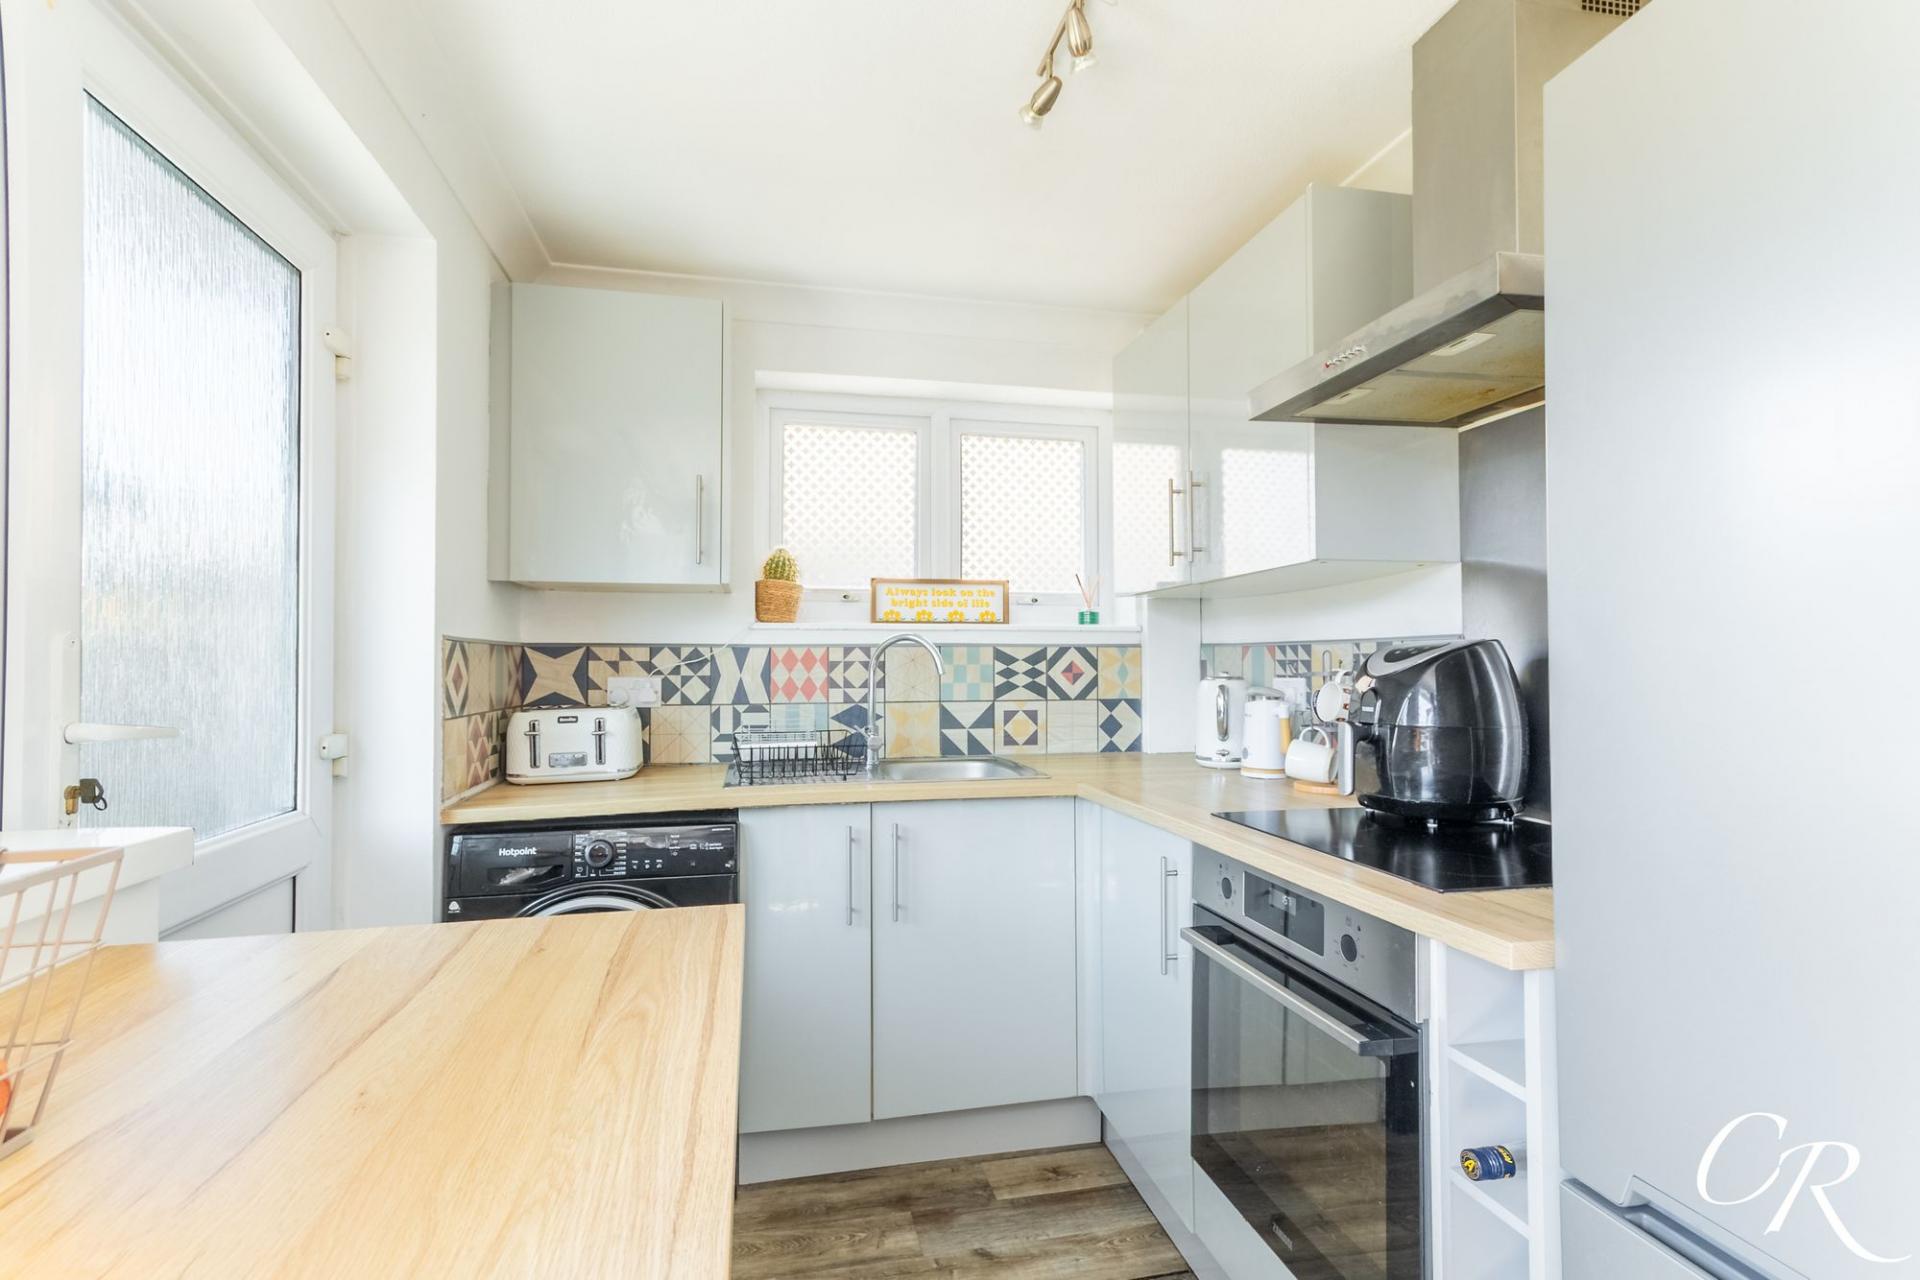
Kitchen: Accessed from the dining area, the modern fitted kitchen comprises a range of contemporary wall and base units complemented by wood-effect worktops and an attractive patterned tiled splashback. There is an integrated electric oven, hob and extractor hood, together with space and plumbing for a washing machine and a freestanding fridge/freezer. A glazed door provides convenient access to the rear of the property.
Bathroom: Located on the ground floor, the family bathroom is fitted with a modern white suite comprising a panelled bath with shower over and glazed shower screen, pedestal wash hand basin and low-level WC. Contemporary tiling surrounds the bath area, while a frosted window provides natural light and ventilation.
Landing: The first-floor landing provides access to all three bedrooms and benefits from a useful built-in storage cupboard.
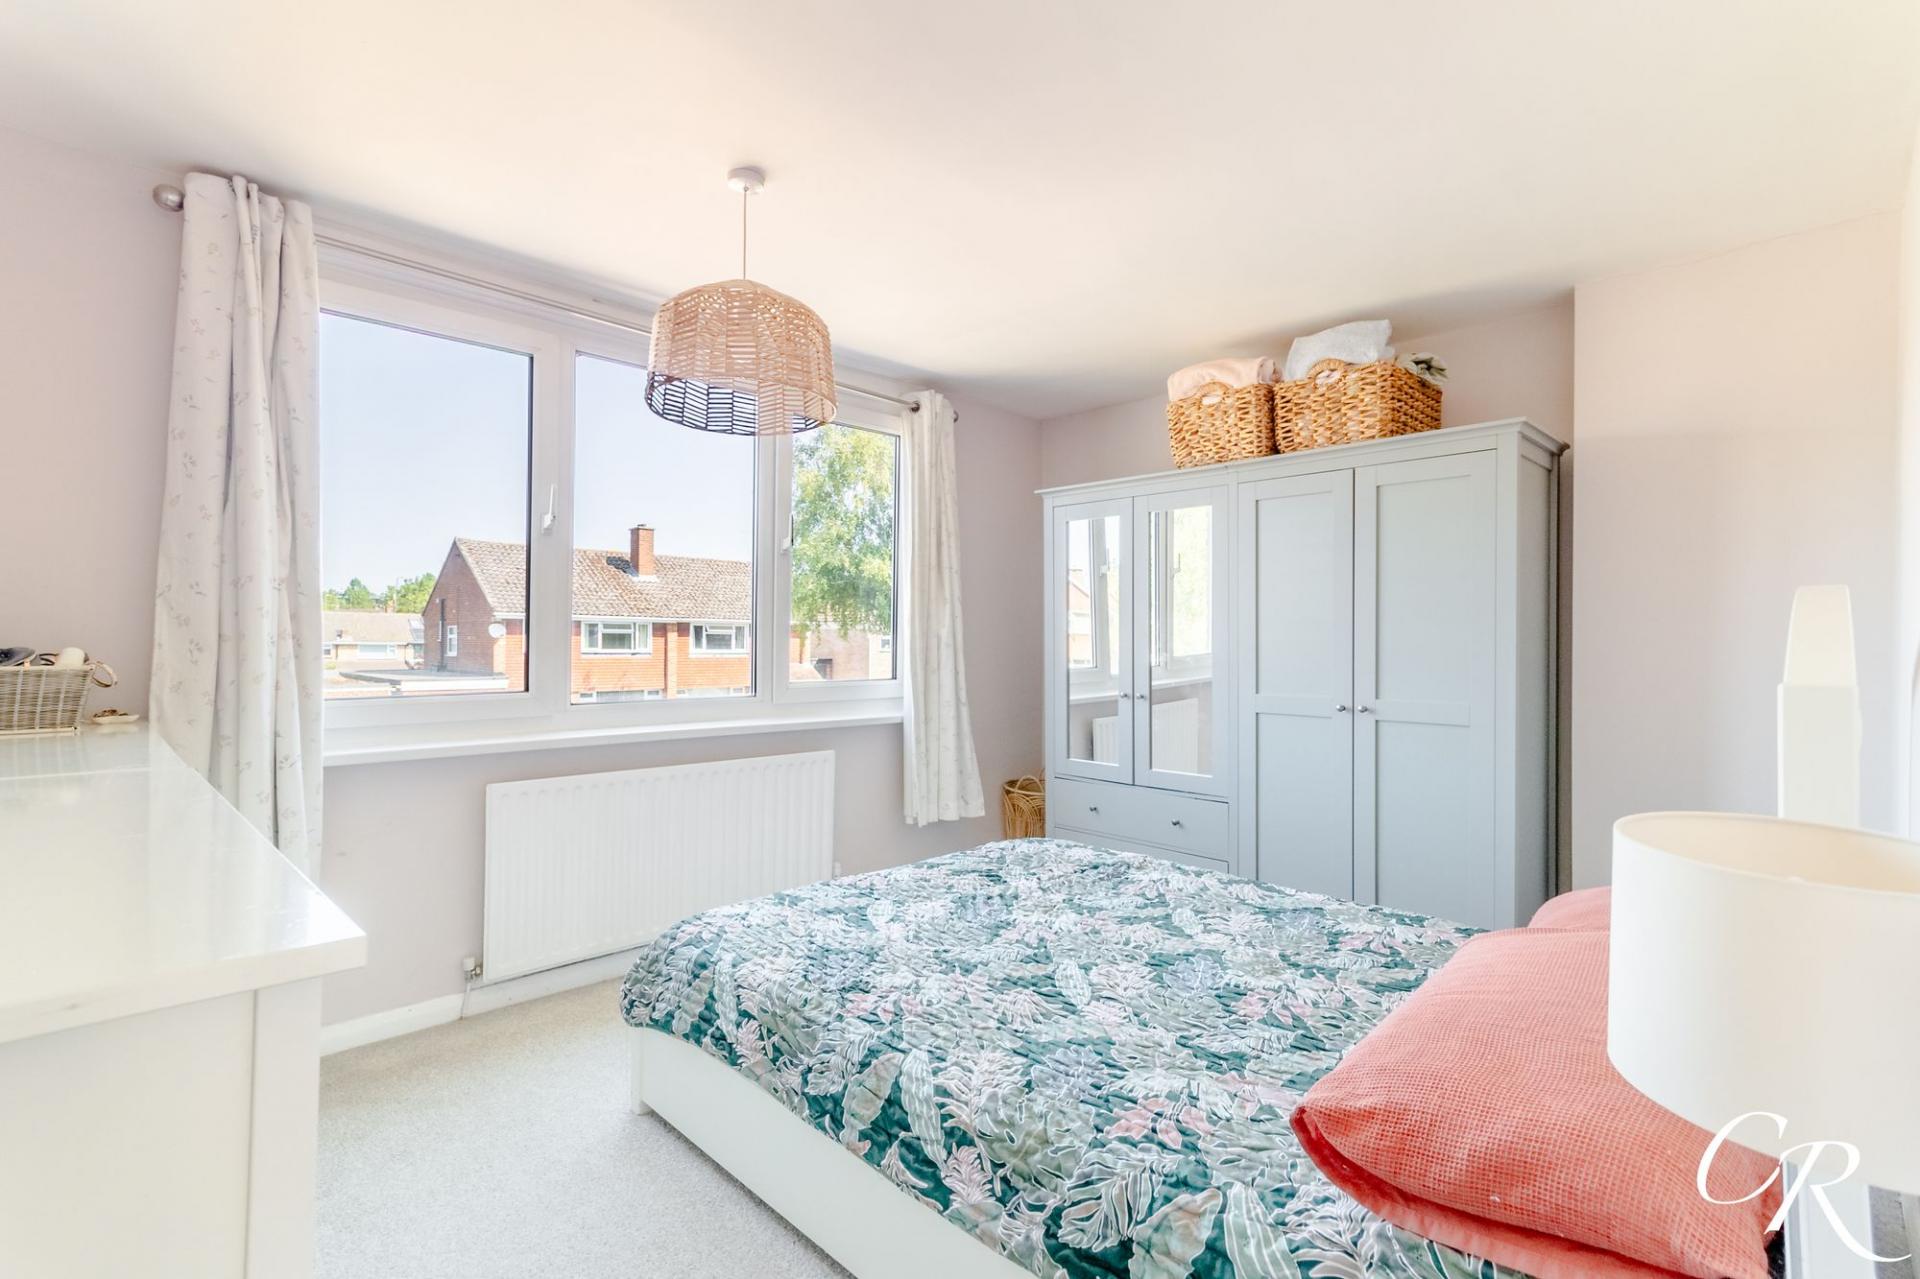
Bedroom One: A generous principal bedroom positioned at the front of the property, offering ample space for a double bed together with freestanding bedroom furniture. A large window allows plenty of natural light to fill the room.
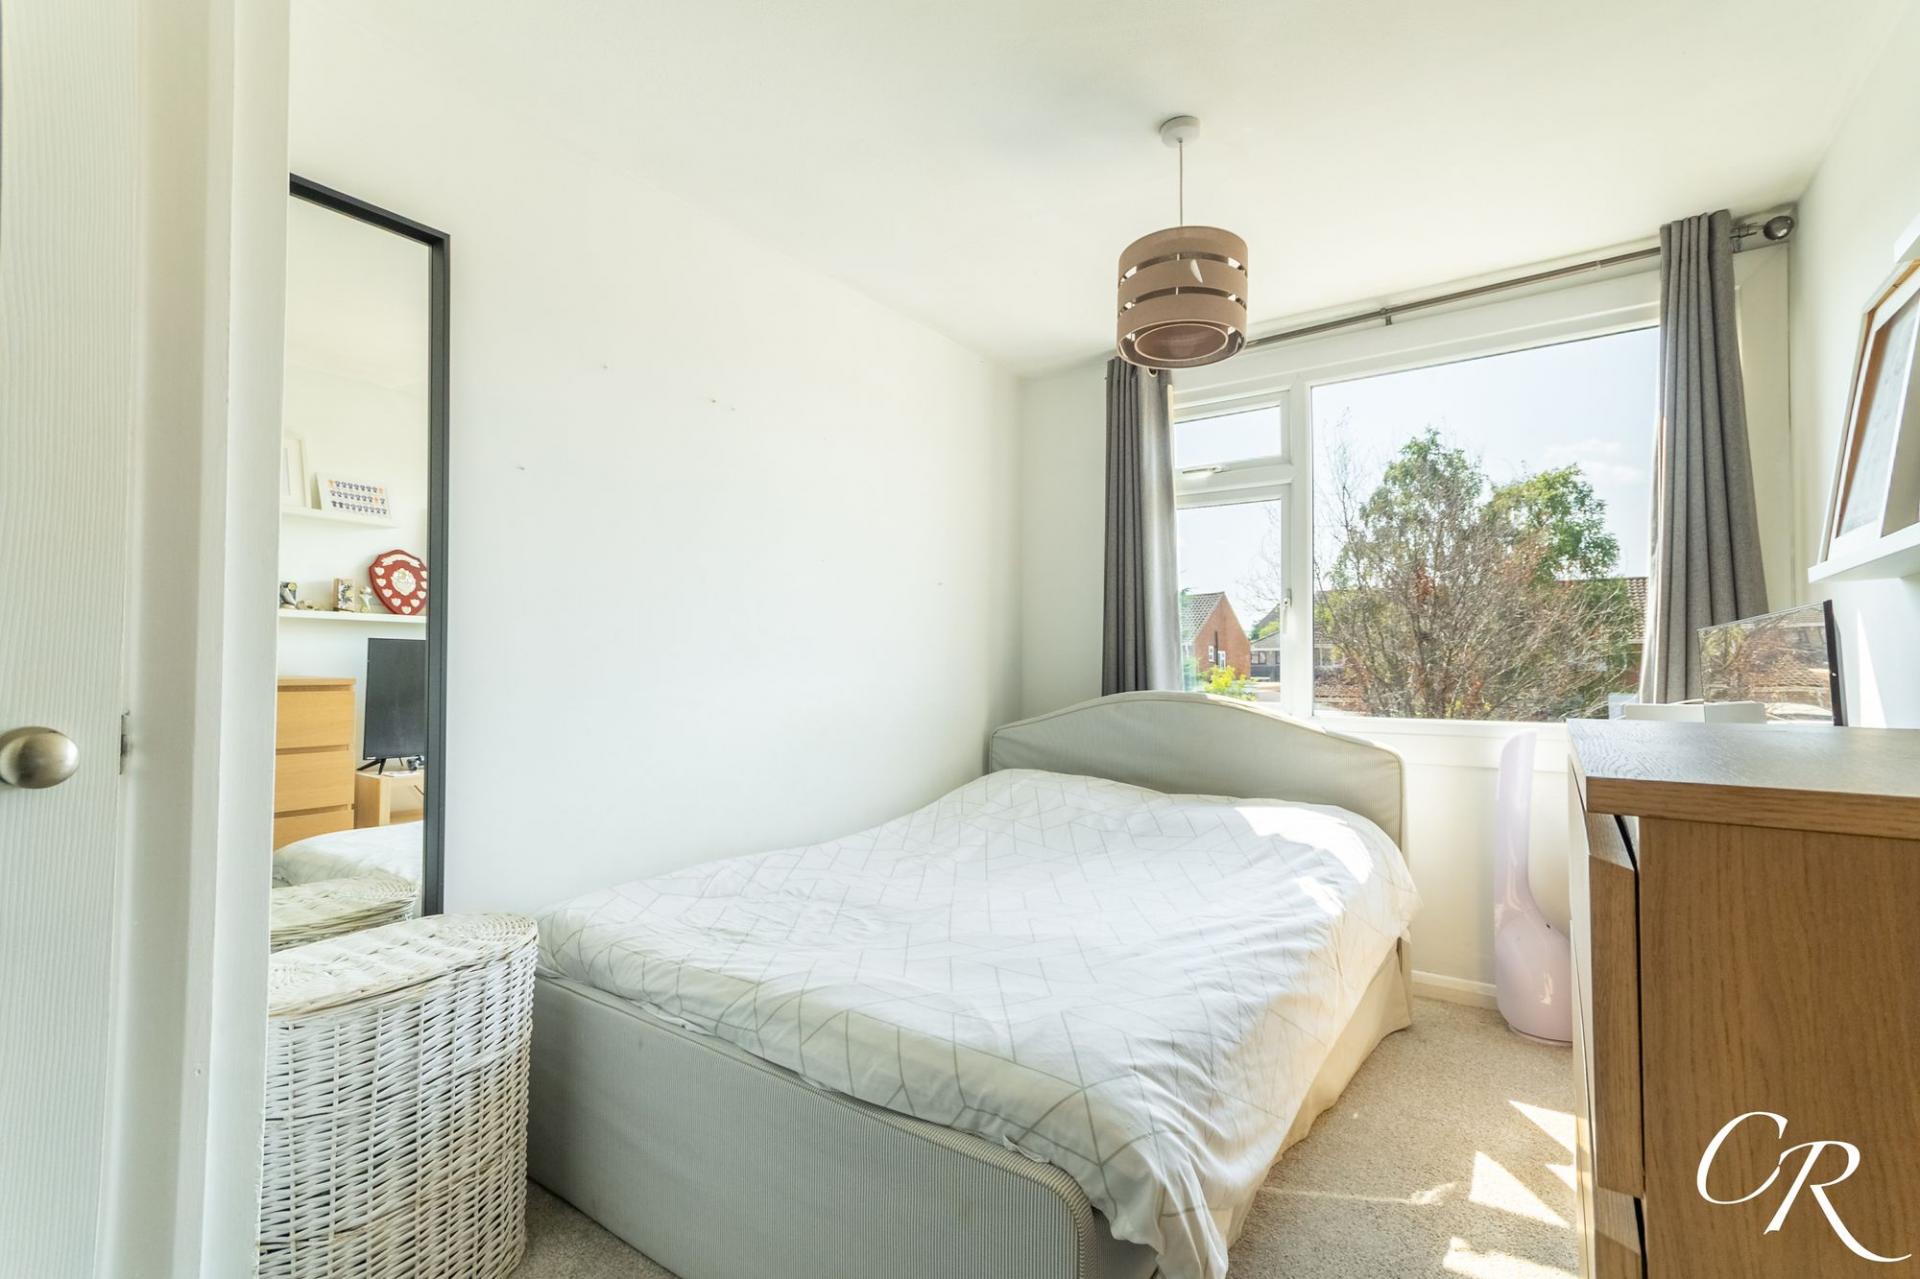
Bedroom Two: A well-proportioned double bedroom overlooking the rear garden, benefitting from a built-in wardrobe providing excellent storage. There is further space for additional bedroom furniture, making this an ideal guest room or second double bedroom.
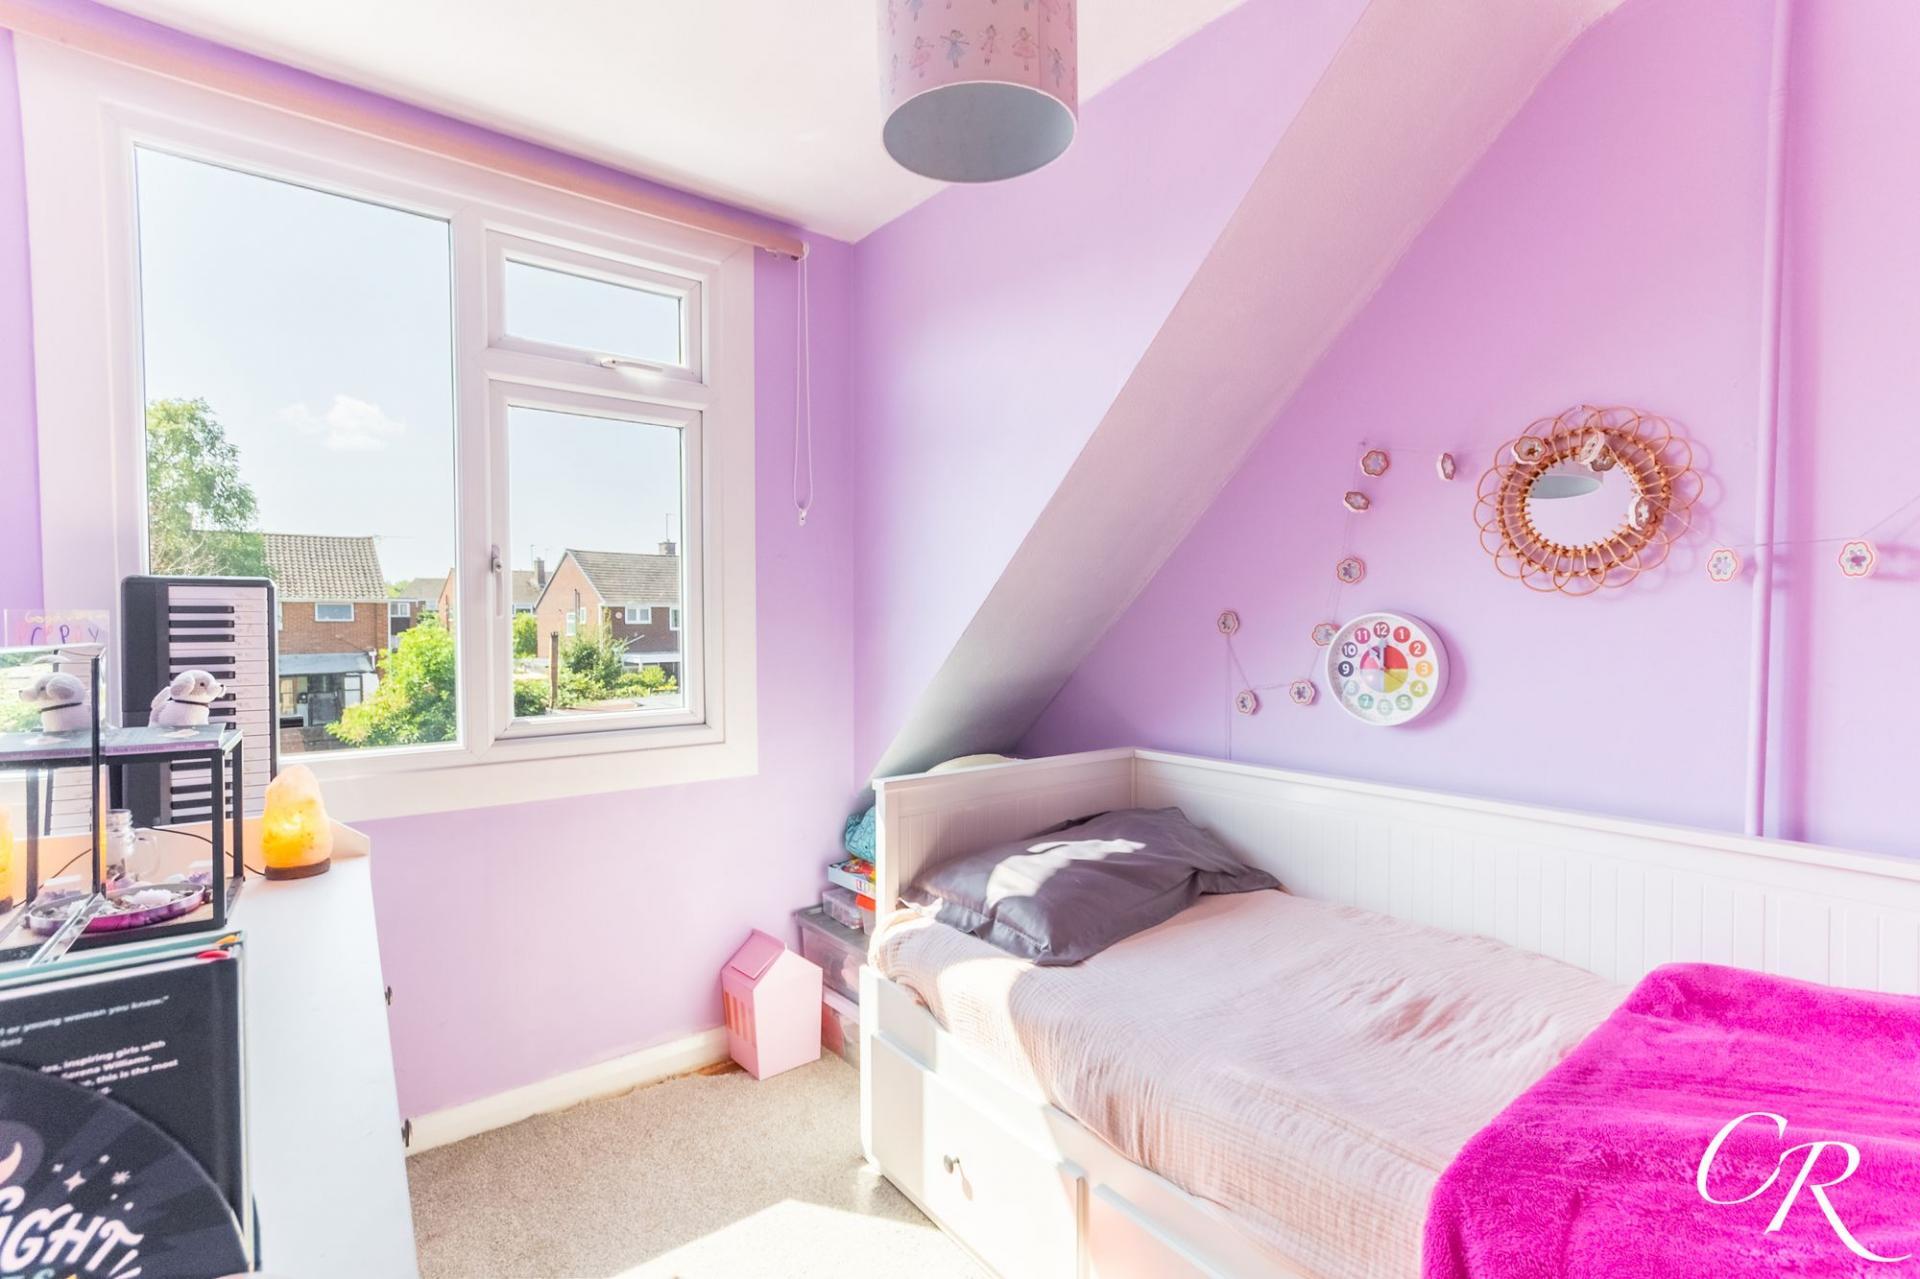
Bedroom Three: A bright and versatile third bedroom overlooking the rear aspect, making it ideal as a child's bedroom, nursery or home office.
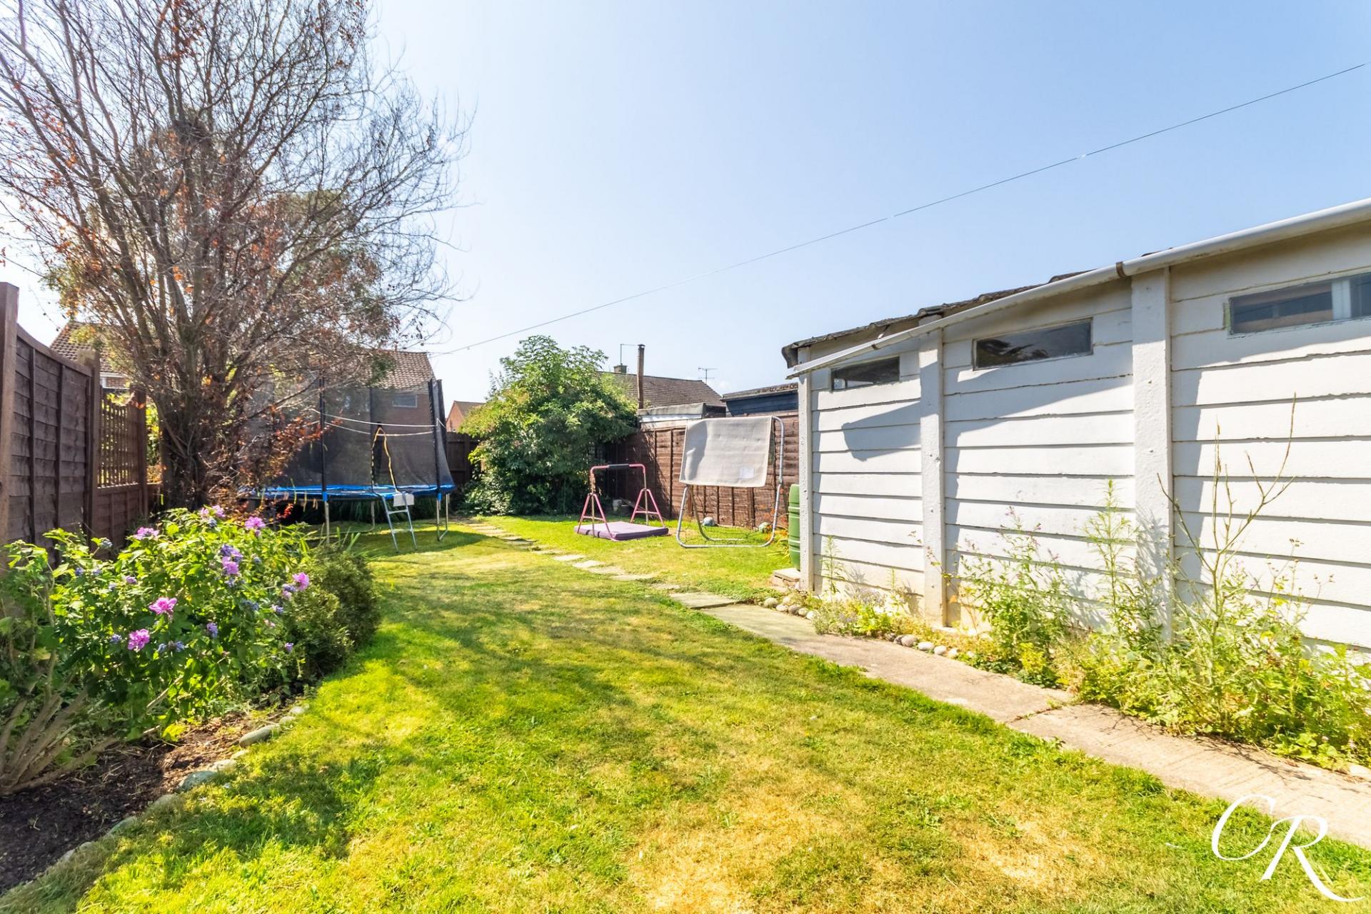
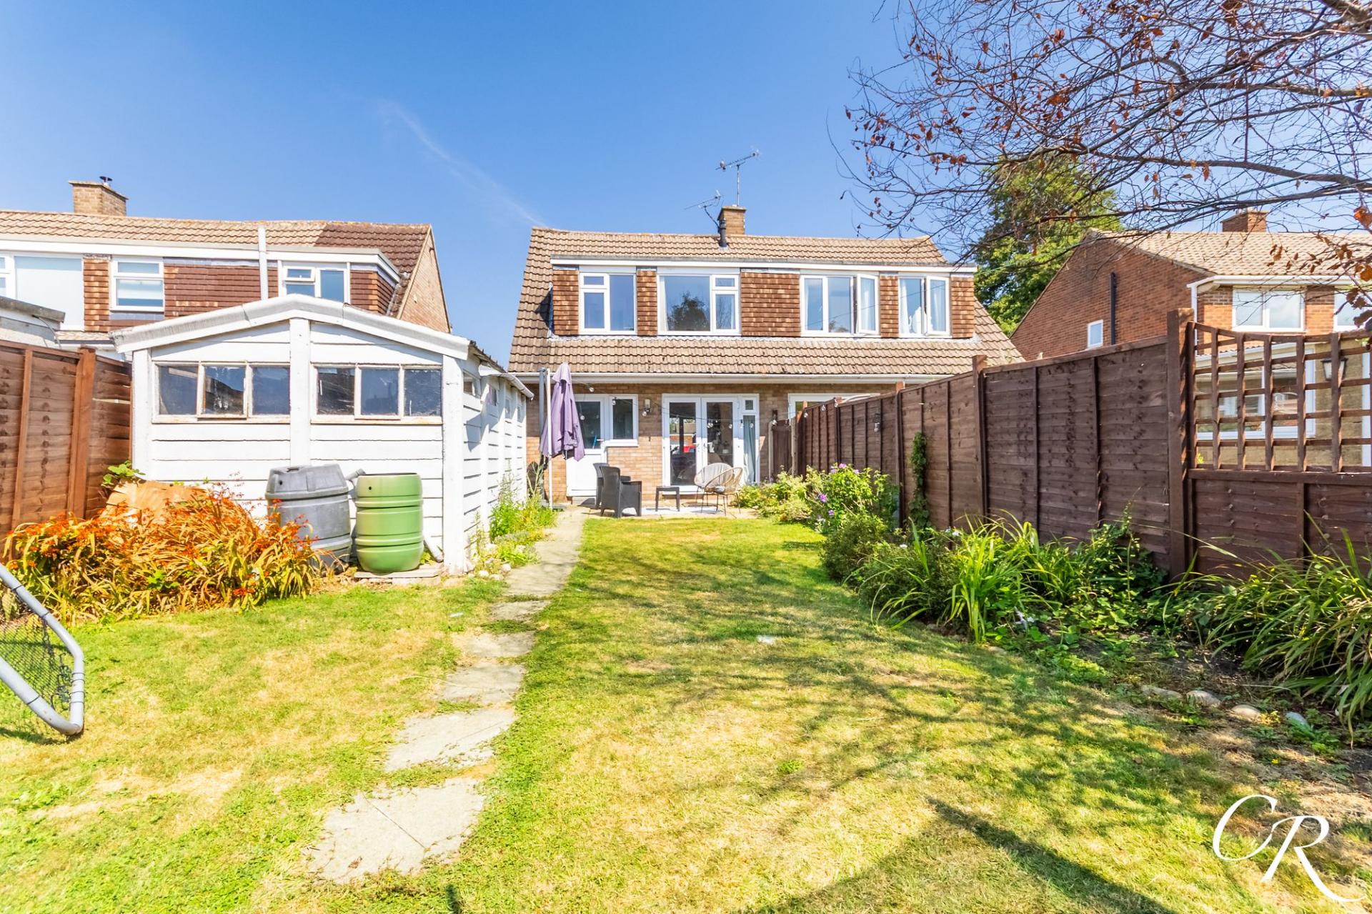
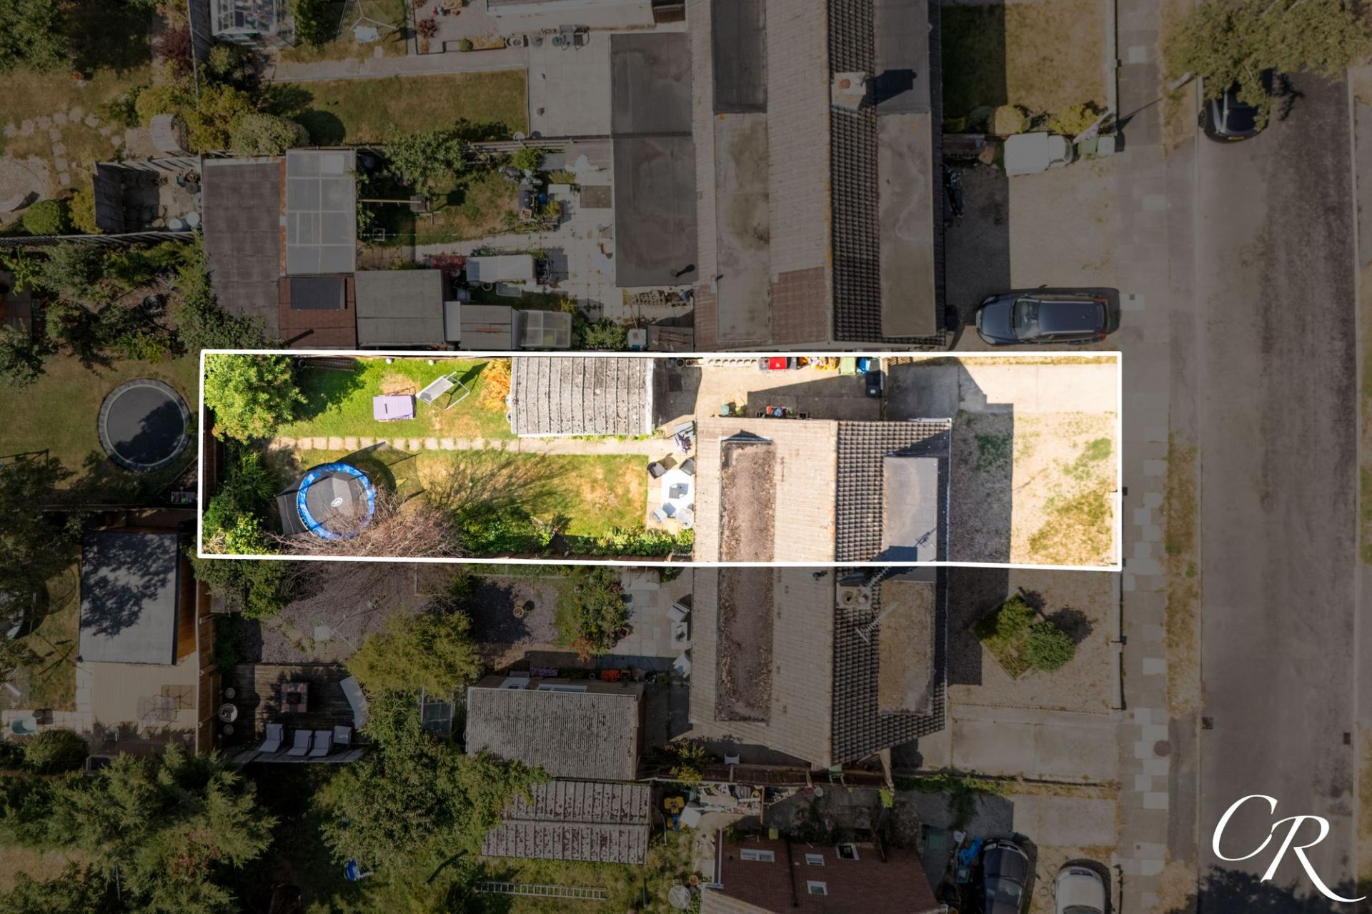
Rear Garden: The enclosed rear garden is predominantly laid to lawn with established planted borders and a patio seating area positioned directly outside the French doors, creating an excellent outdoor entertaining space. A pathway leads to the detached garage situated at the rear of the plot, with gated side access linking the front and rear of the property.
Additional Details:
Tenure: Freehold
Council Tax Band: C (Cheltenham Borough Council)
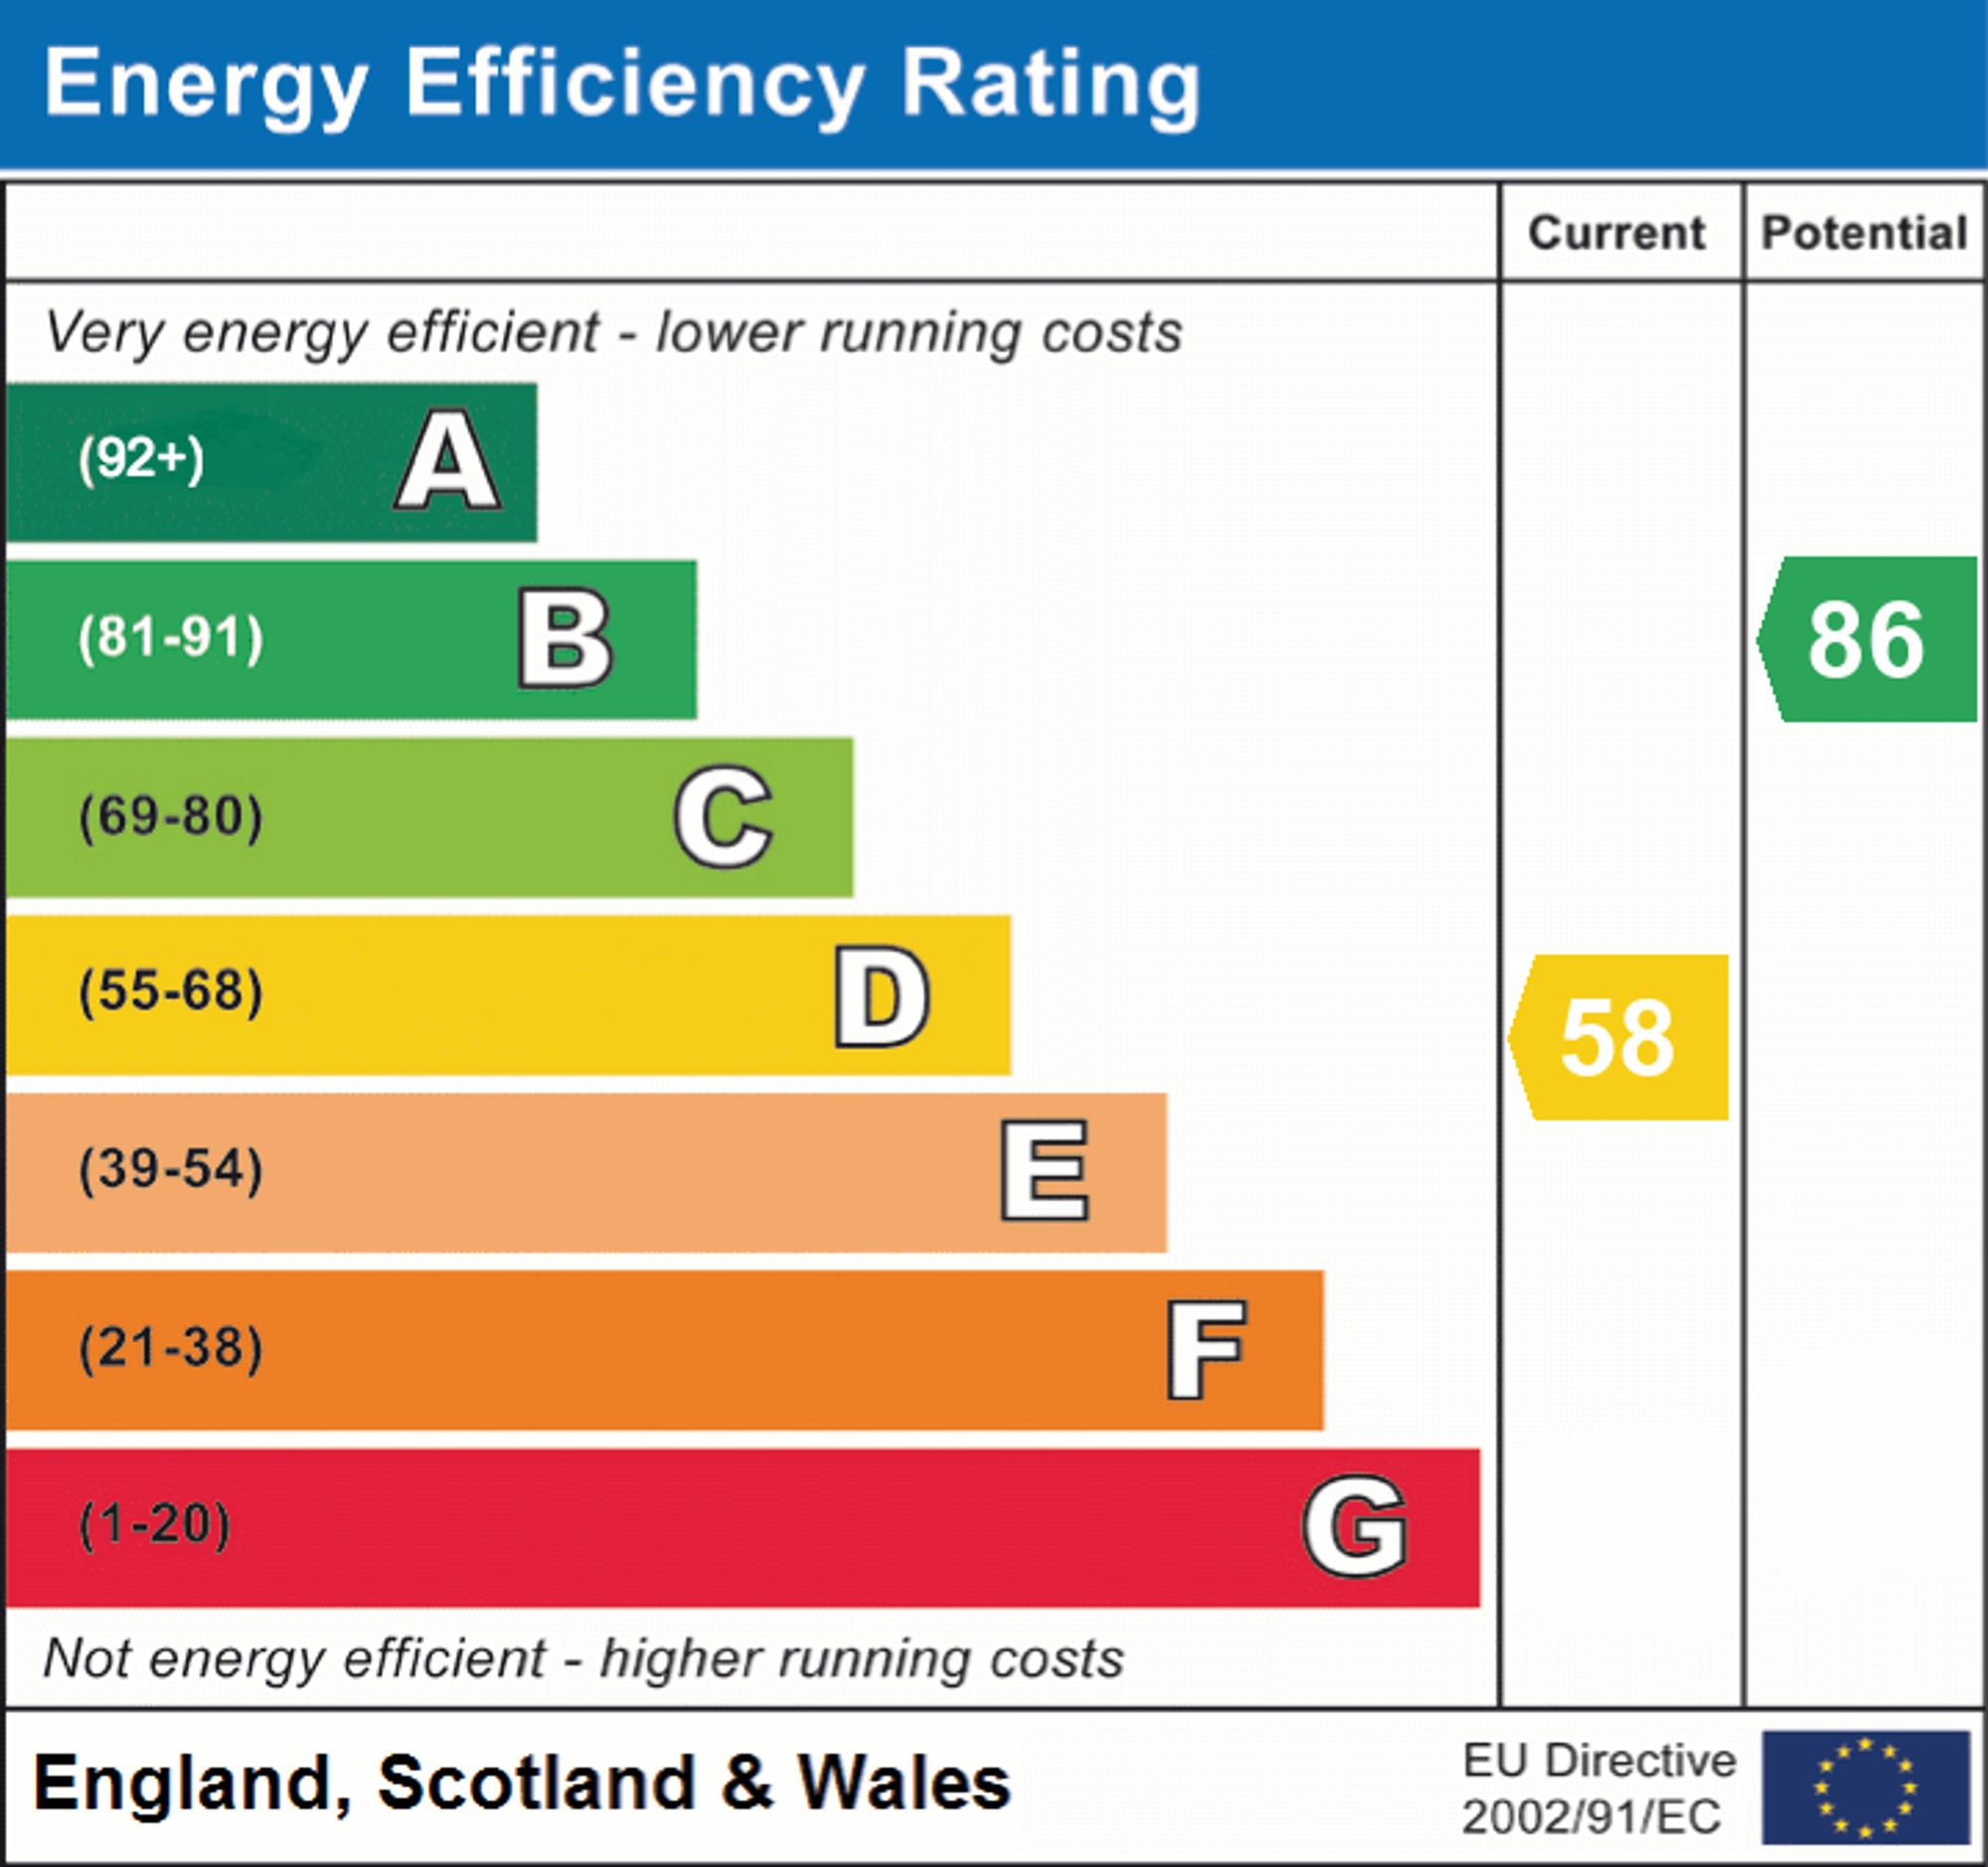
EPC Rating: D
No Onward Chain
Parking: Driveway parking for one vehicle together with a detached garage providing space for an additional vehicle.
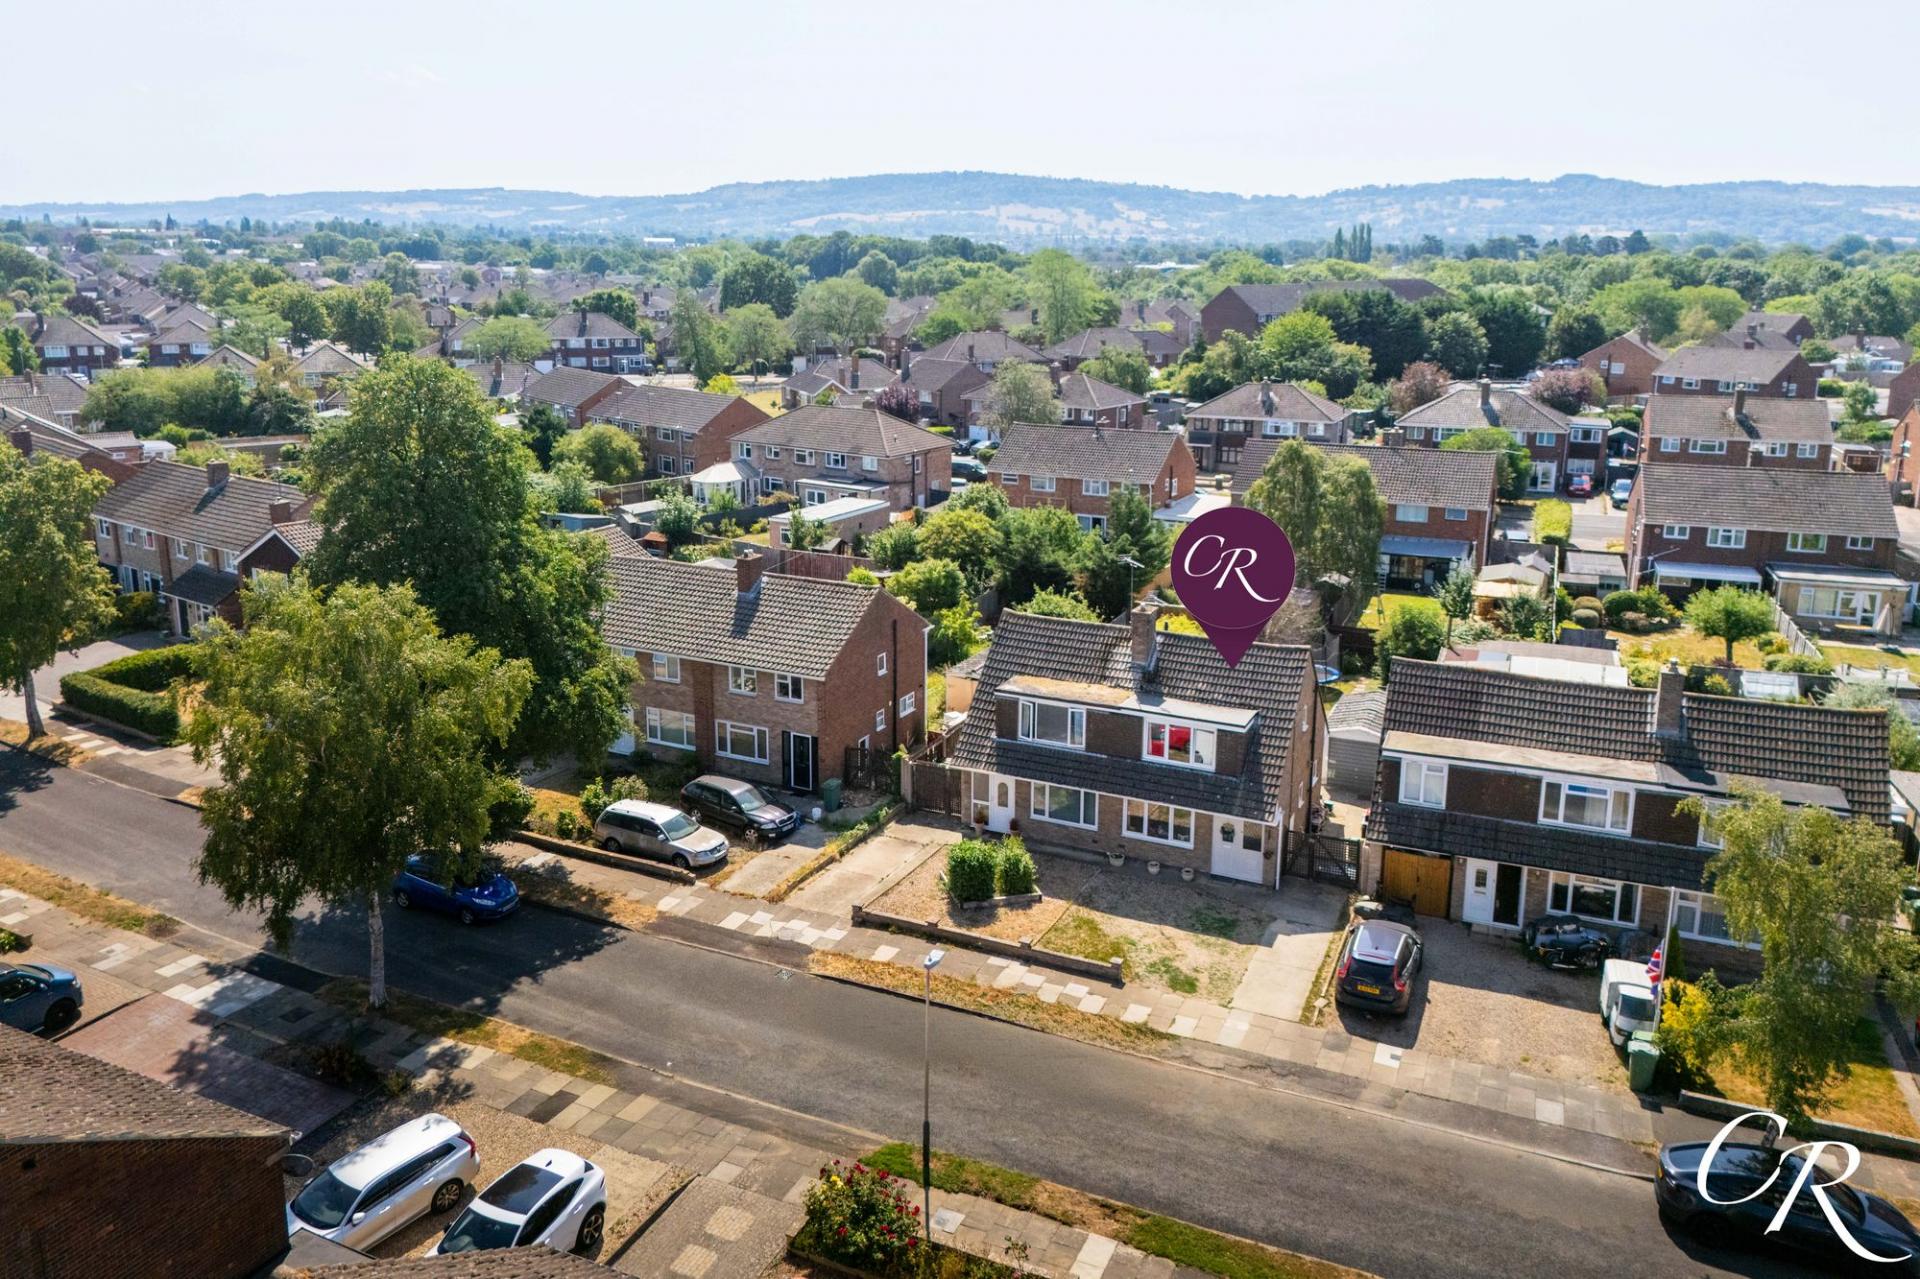
Location: Stanway Road is situated within a well-established residential area on the western side of Cheltenham, offering excellent access to a range of local amenities including supermarkets, schools, parks and leisure facilities. GCHQ is within easy reach, making the location particularly attractive for professionals, while Cheltenham Spa railway station, the M5 motorway and Cheltenham town centre are all conveniently accessible. The area also benefits from regular public transport links and nearby countryside walks, providing an excellent balance between town and country living.
Disclaimer: These particulars are intended to give a fair description of the property but do not constitute an offer or contract. All measurements, descriptions and photographs are provided for guidance only and should not be relied upon as statements of fact. Buyers should satisfy themselves by inspection or otherwise as to the accuracy of the information provided. Fixtures, fittings and services have not been tested and therefore cannot be guaranteed.
Important Information
- This is a Freehold property.
- This Council Tax band for this property is: C
- EPC Rating is D
Property Ref: 46b1863a-3cec-4fb6-a494-e80cc6056915
Similar Properties
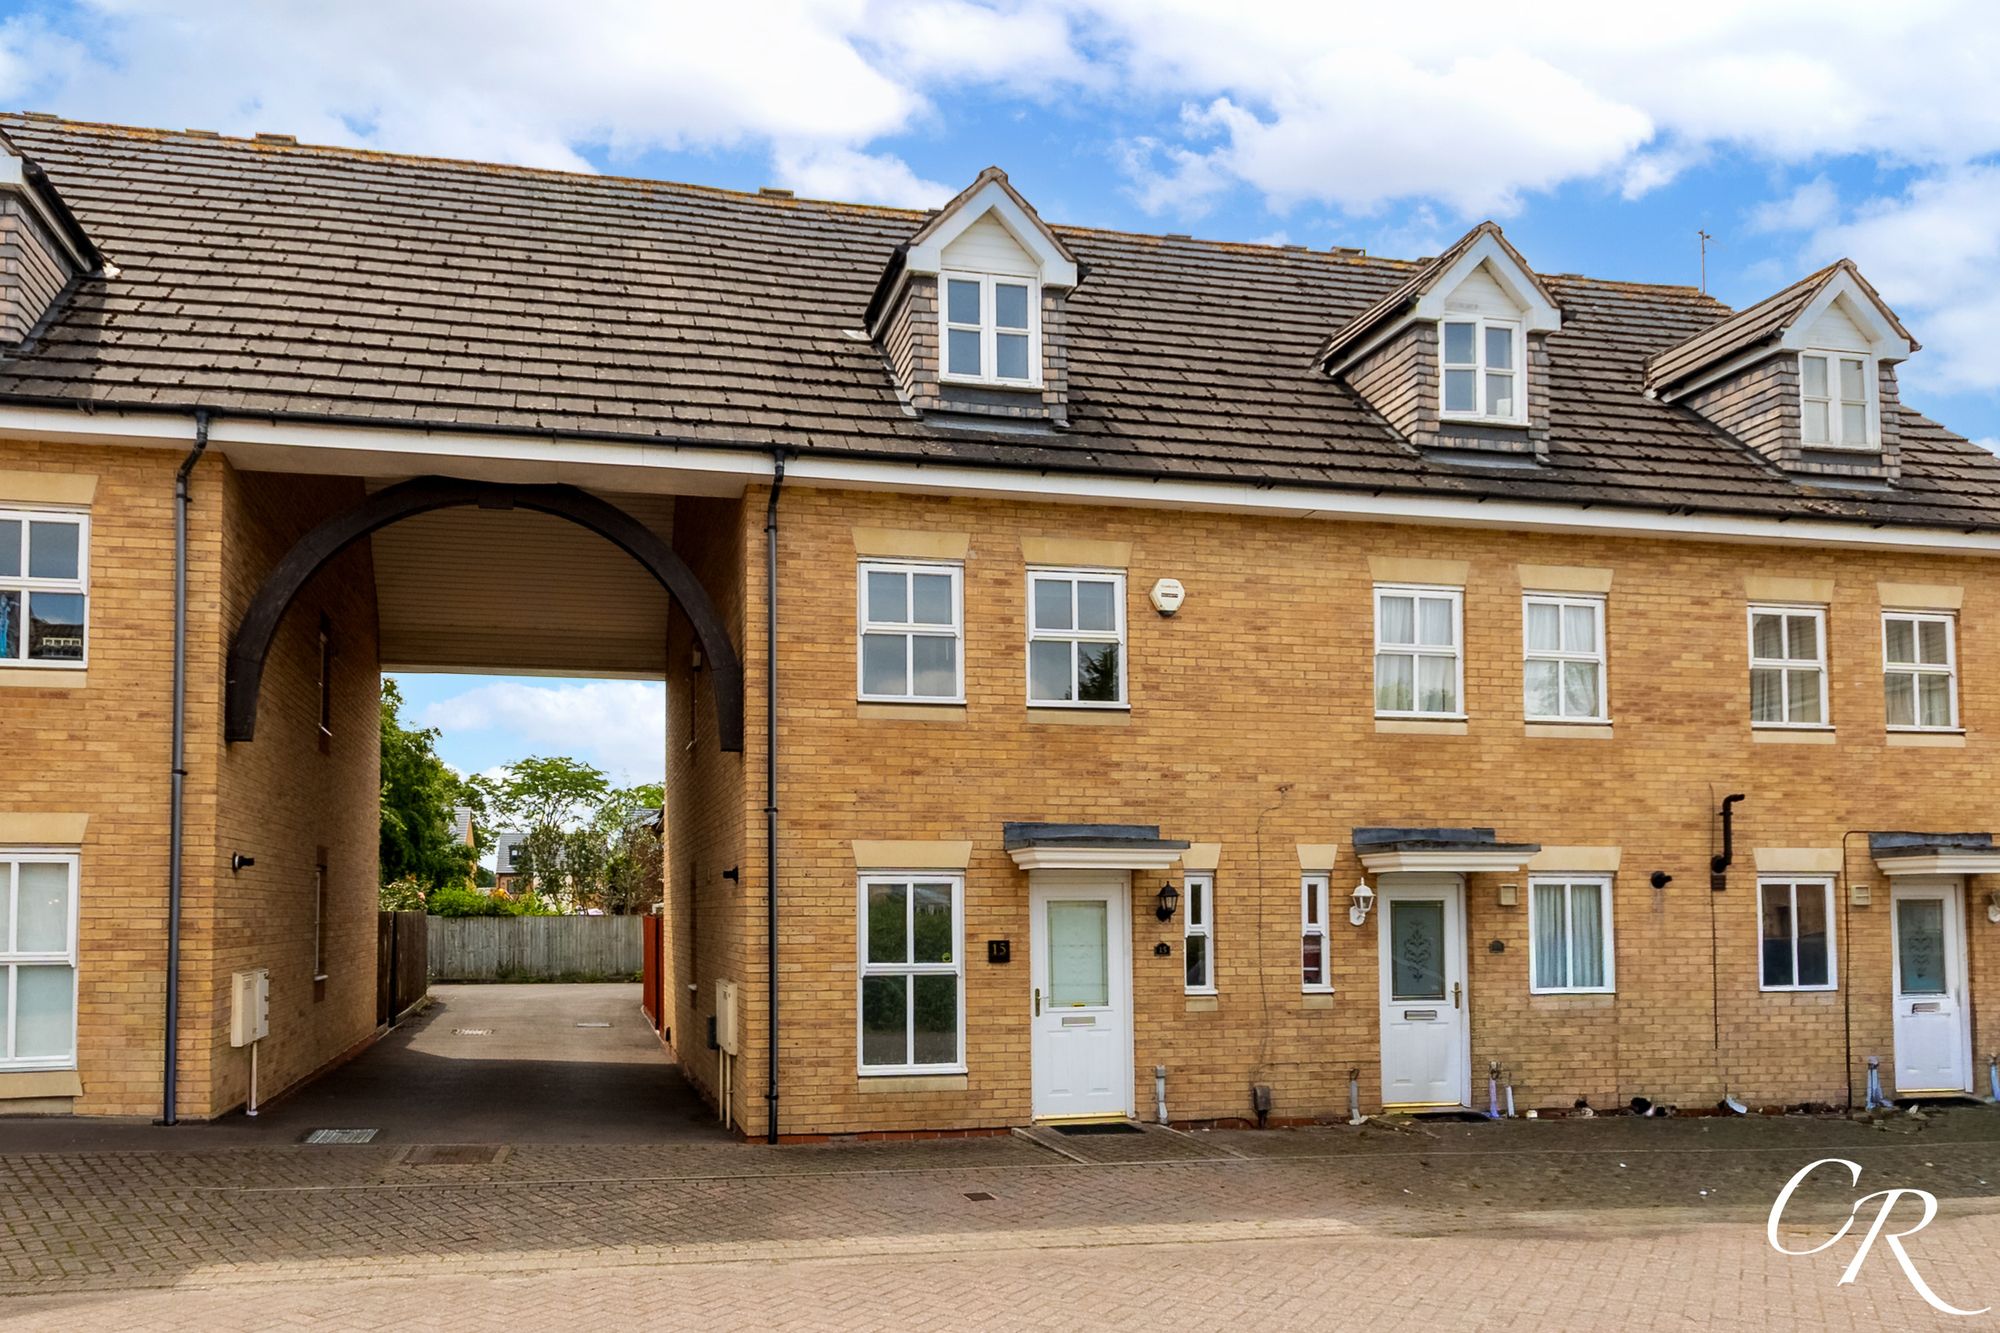
3 Bedroom End of Terrace House | Offers in excess of £315,000
A well-proportioned three-bedroom end-of-terrace townhouse, arranged over three floors and offered to the market with no...
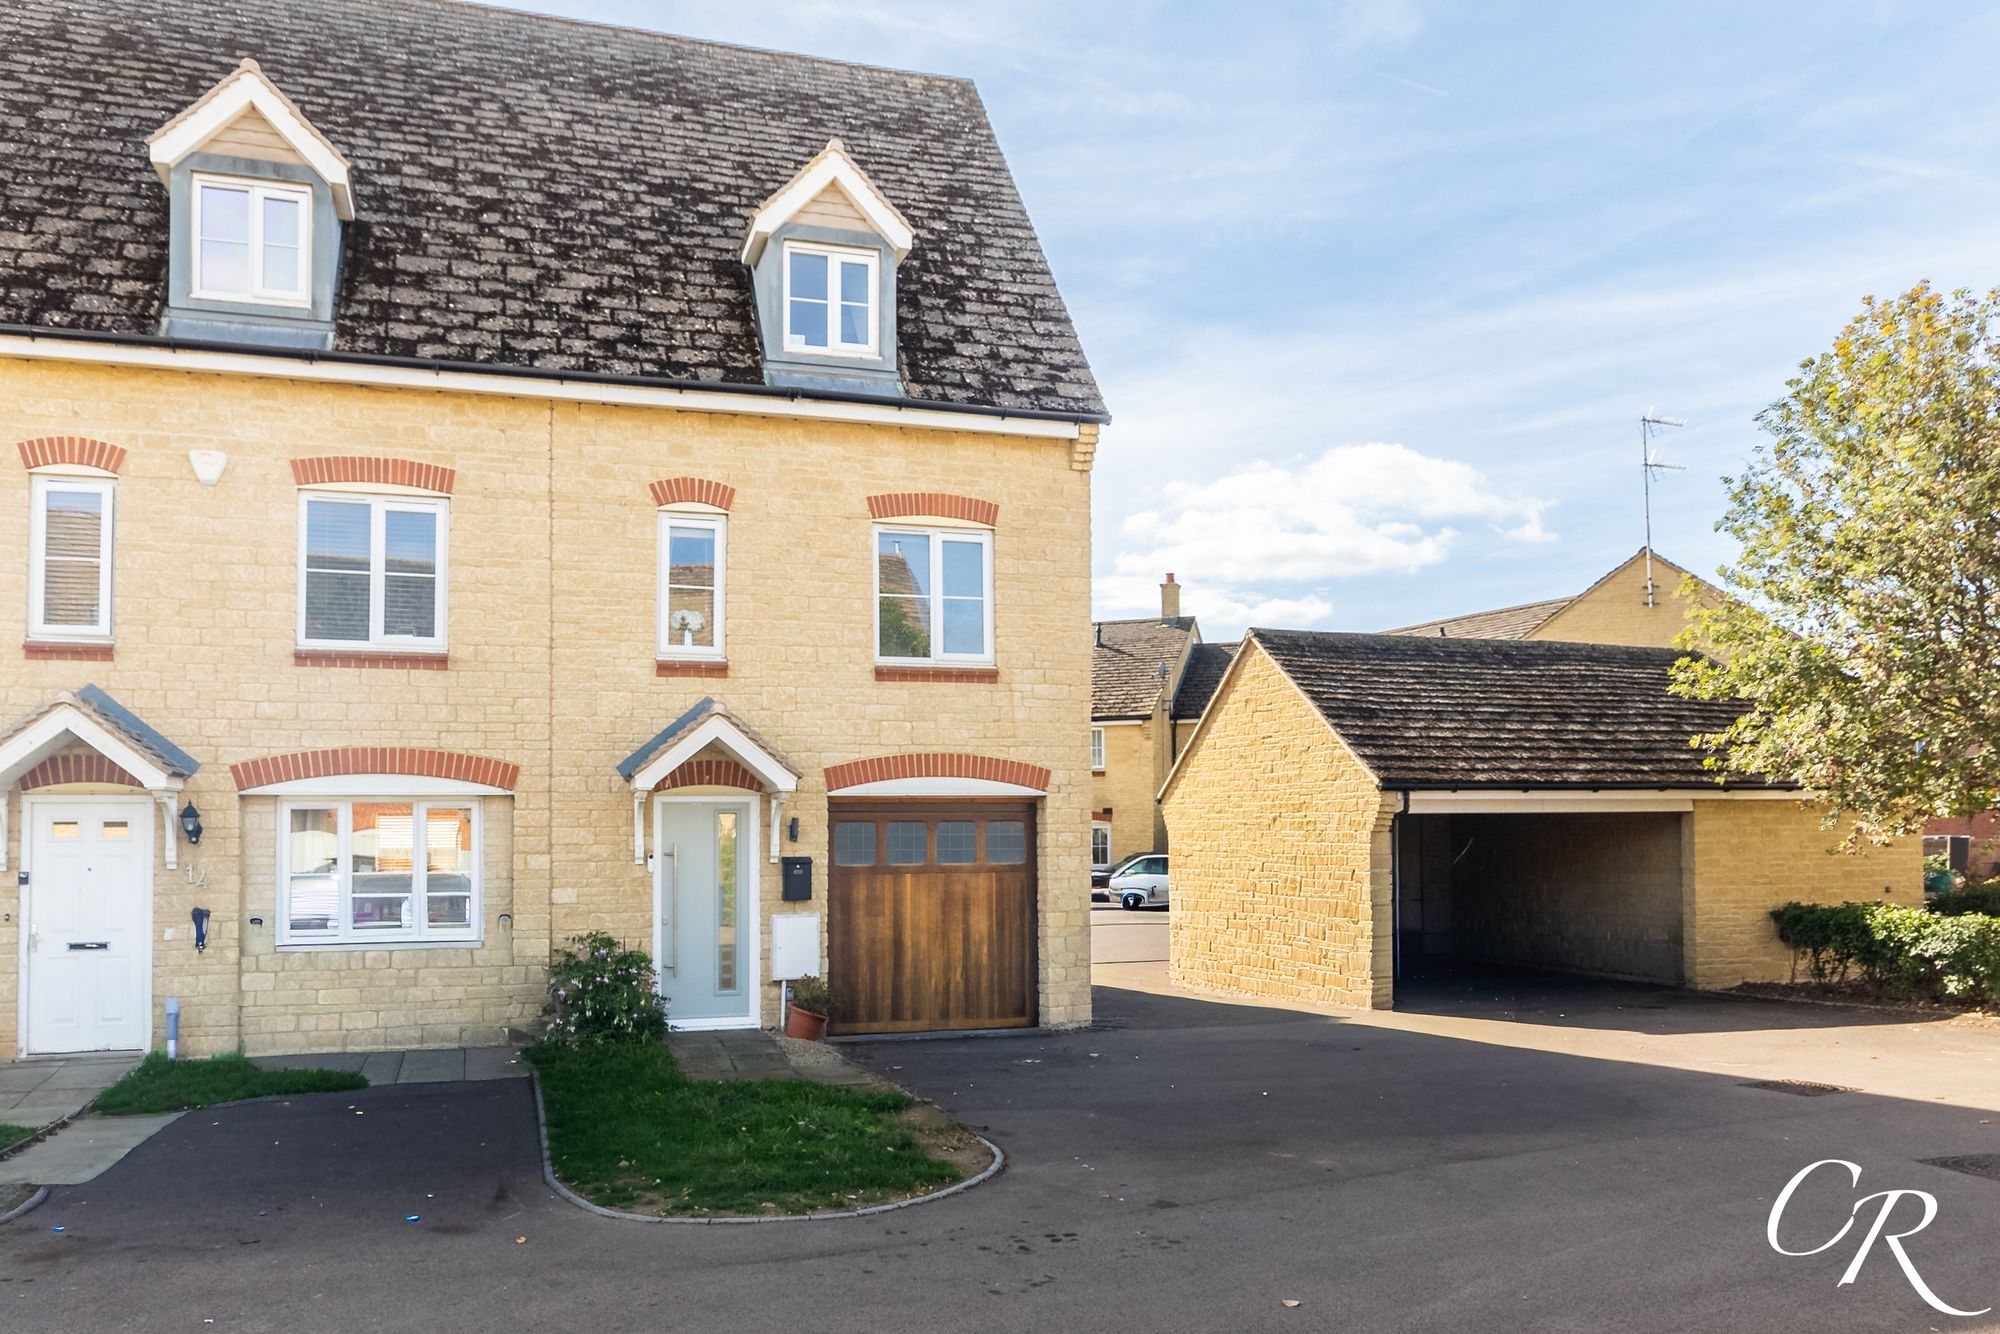
Butterfield Court, Bishops Cleeve
3 Bedroom Terraced House | Offers in excess of £315,000
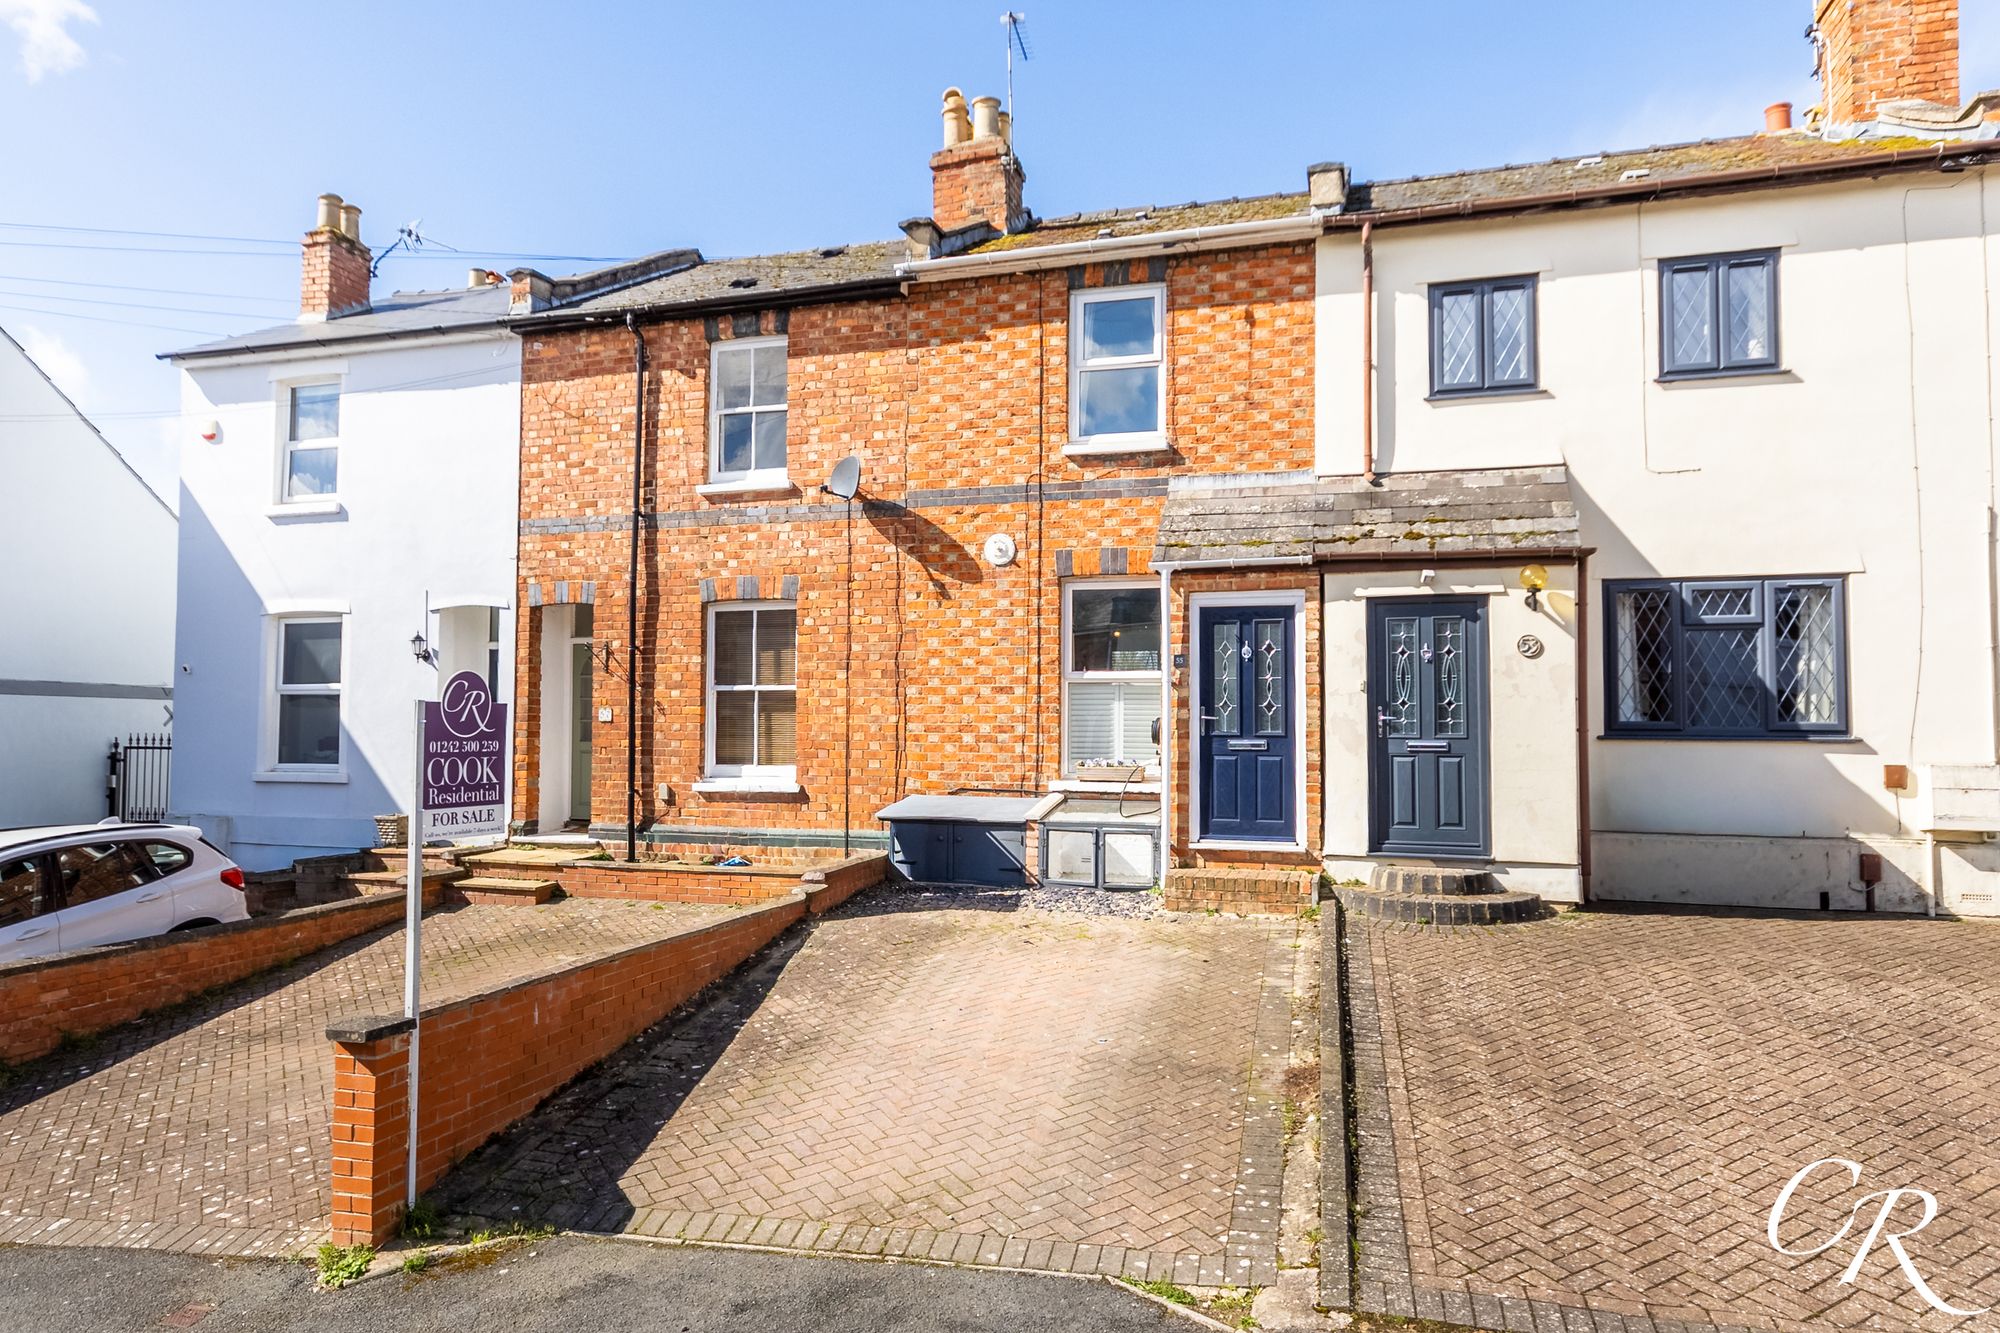
Granley Road, Cheltenham, GL51
2 Bedroom Terraced House | Guide Price £300,000
A beautifully presented terrace home with period charm, modern kitchen, versatile basement, two bedrooms, large garden,...
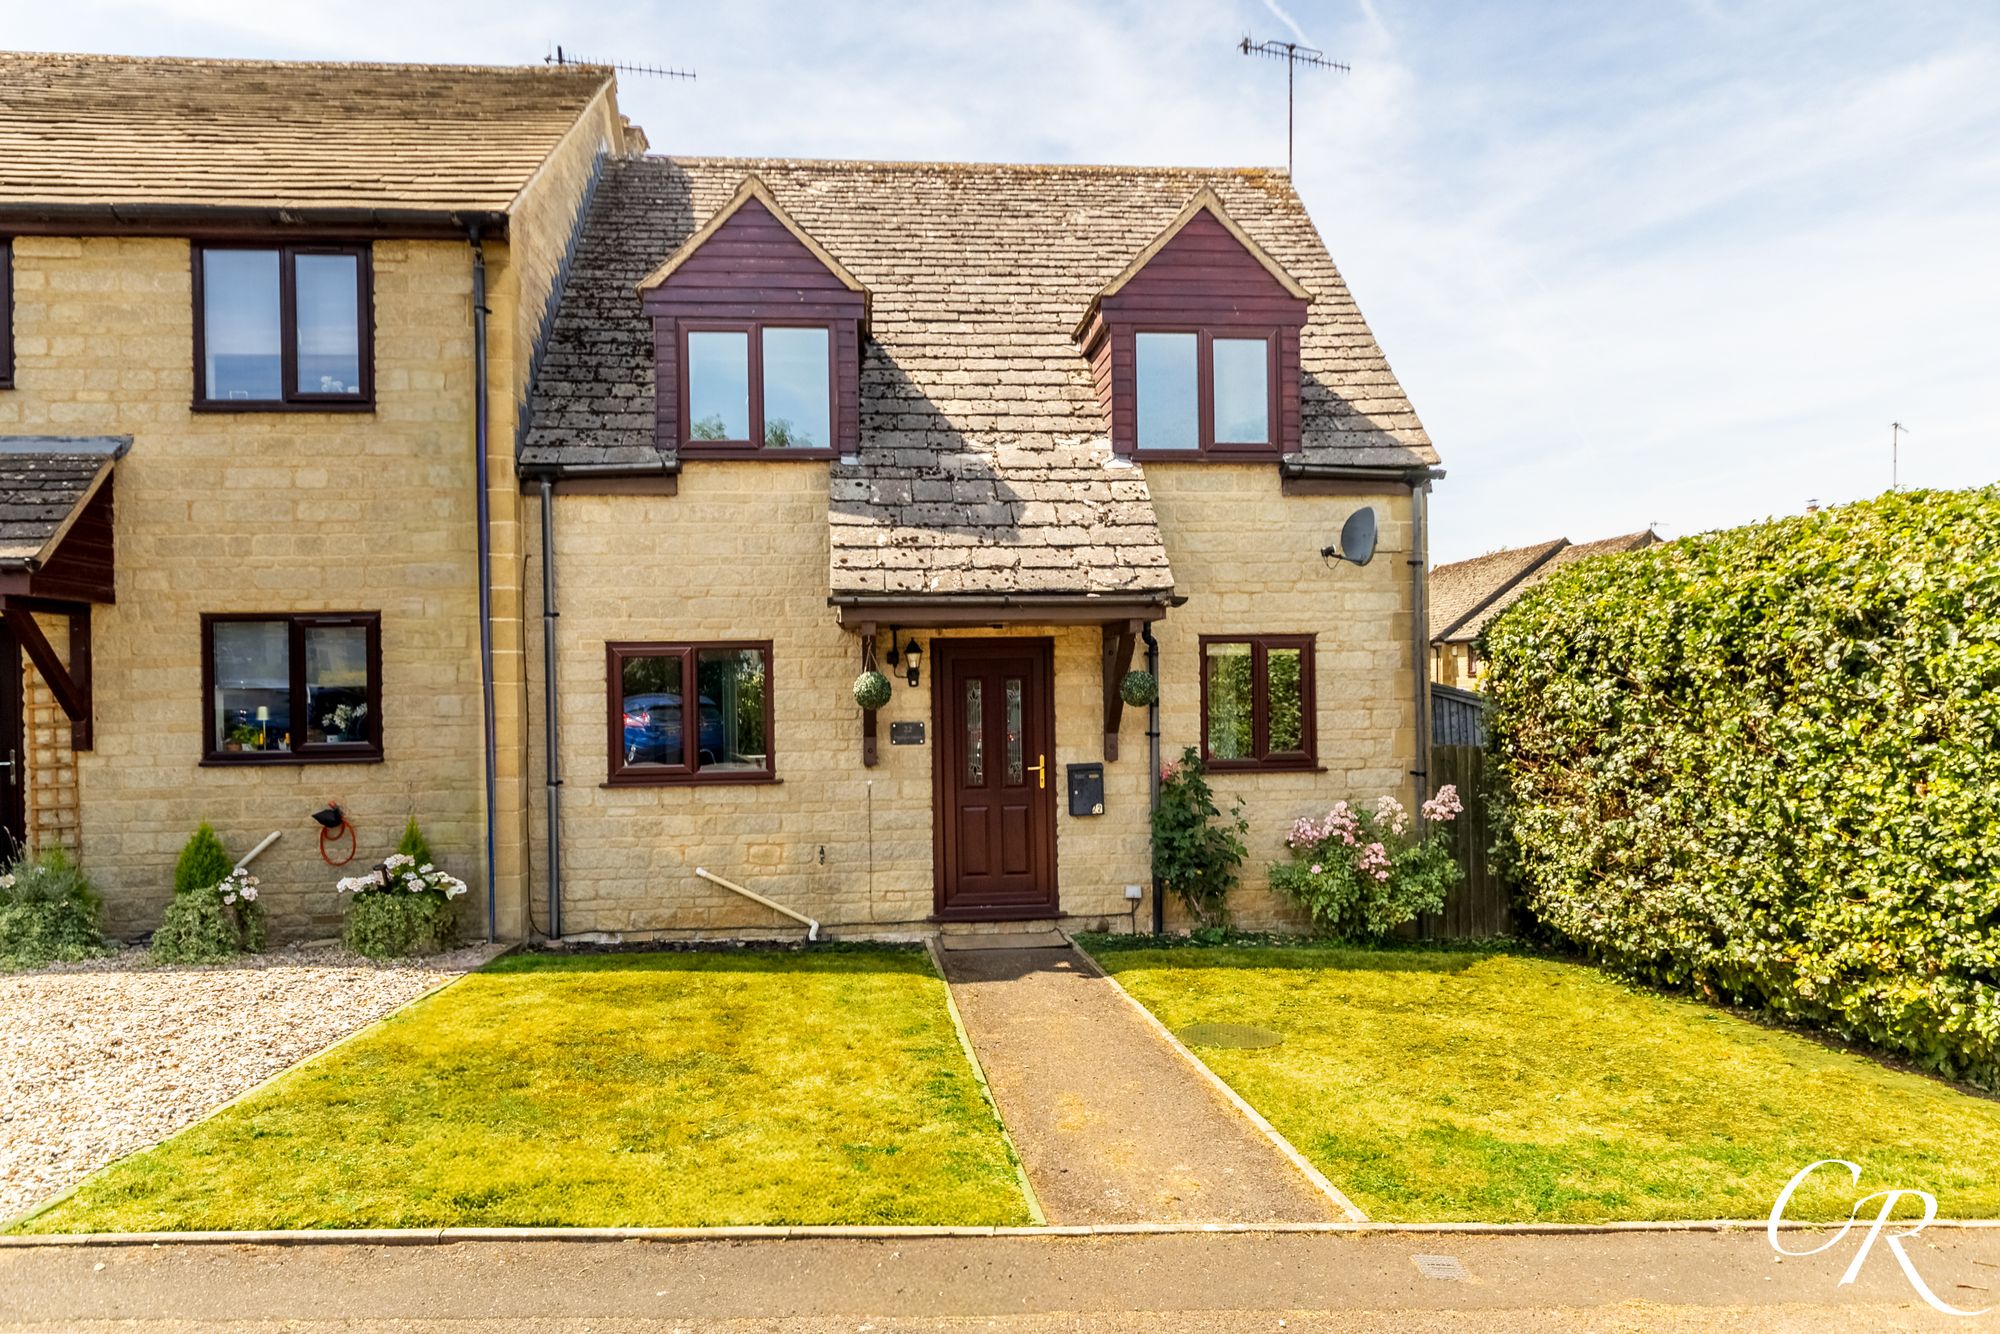
Brassington Gardens, Withington
3 Bedroom End of Terrace House | Guide Price £325,000
Situated within a sought-after residential development on the outskirts of Cheltenham, this beautifully presented three-...
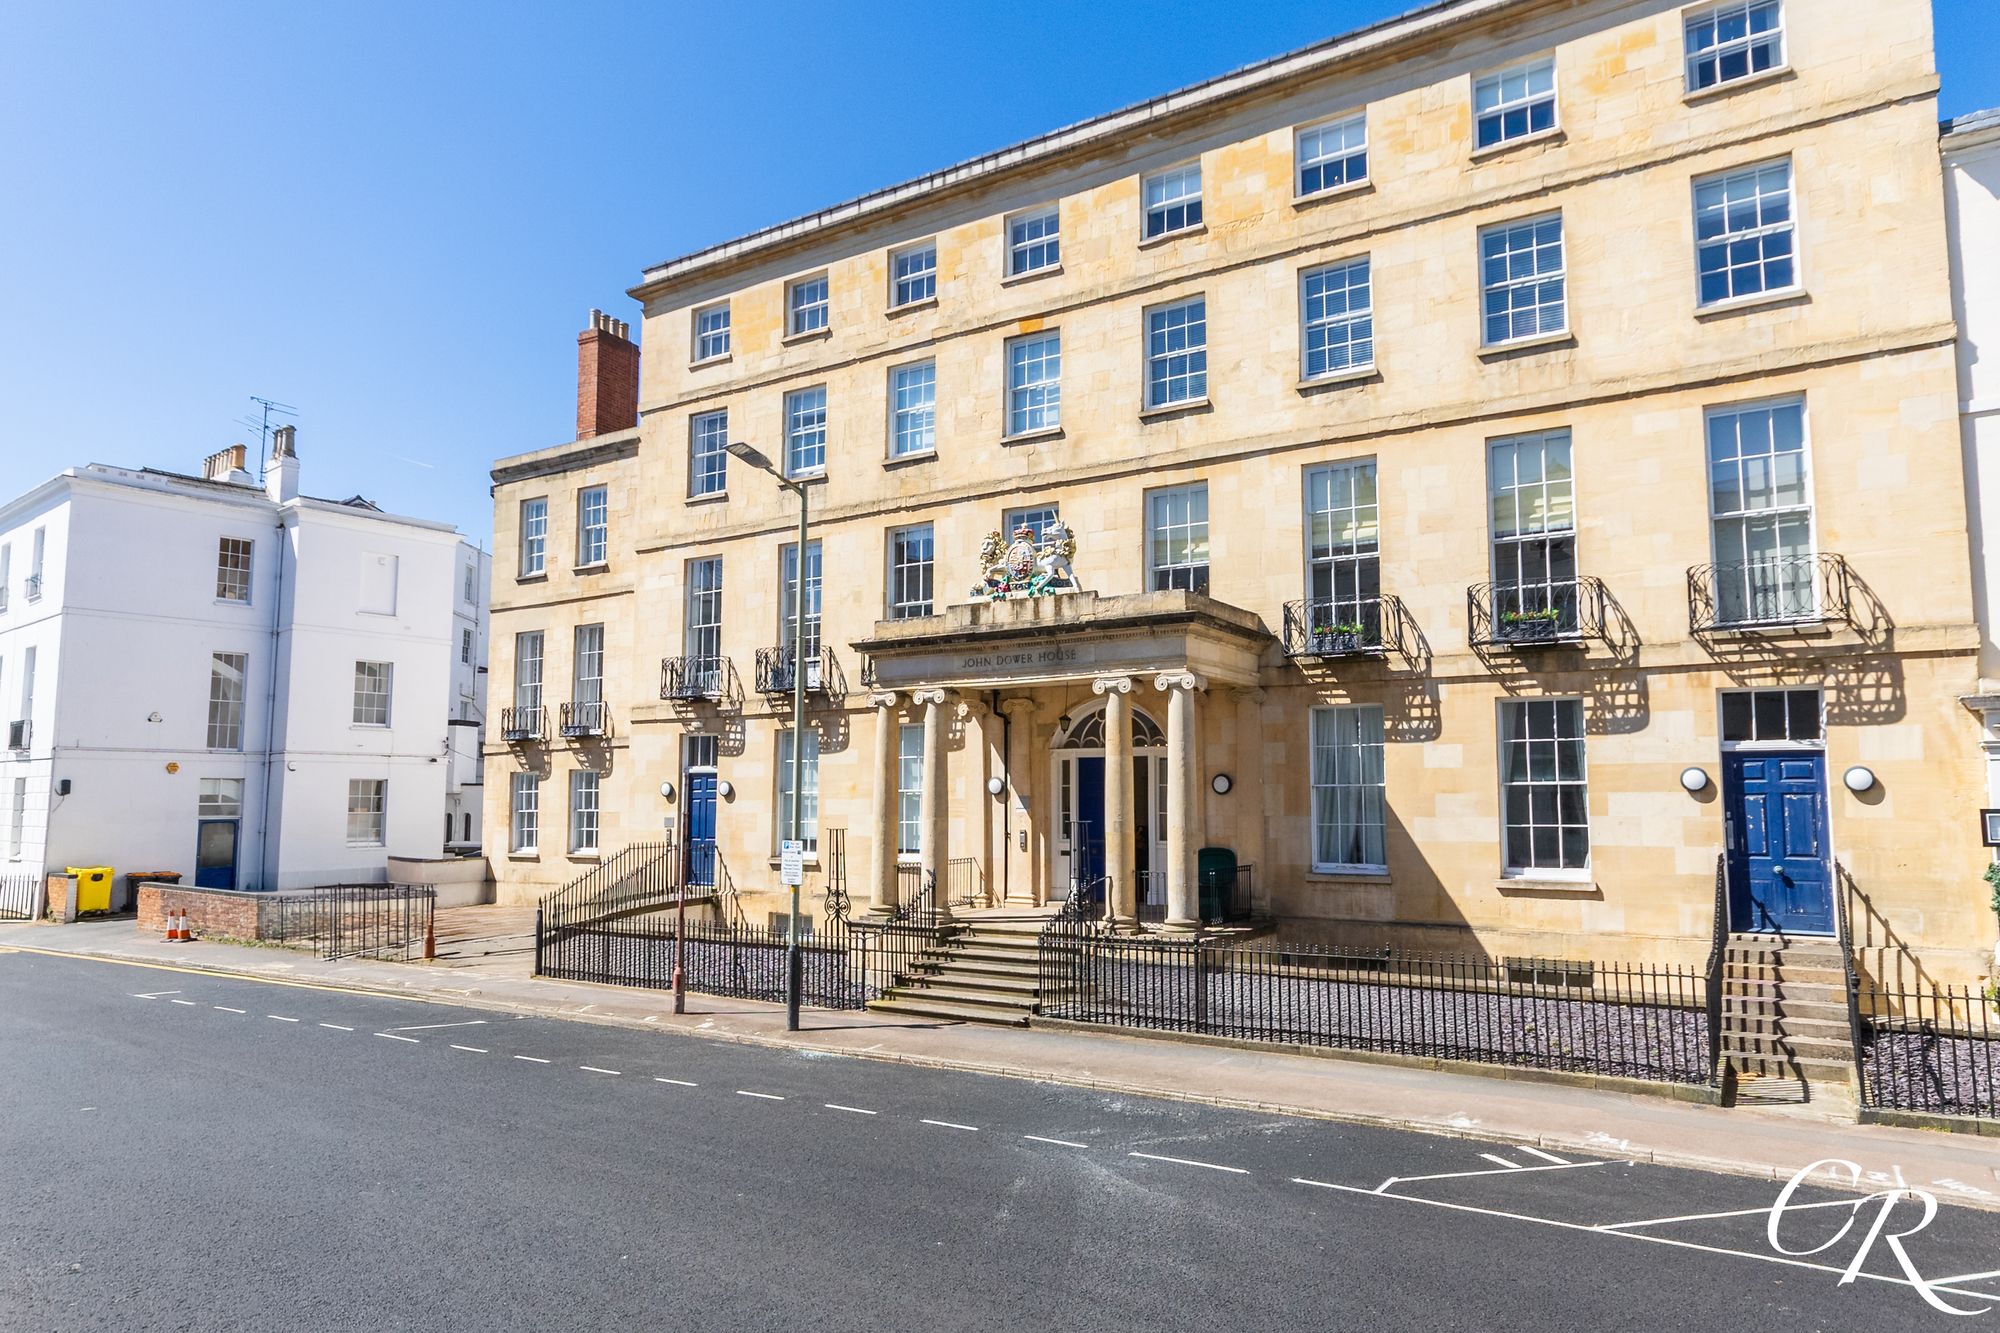
John Dower House, Crescent Place, Montpellier
2 Bedroom Apartment | Guide Price £325,000
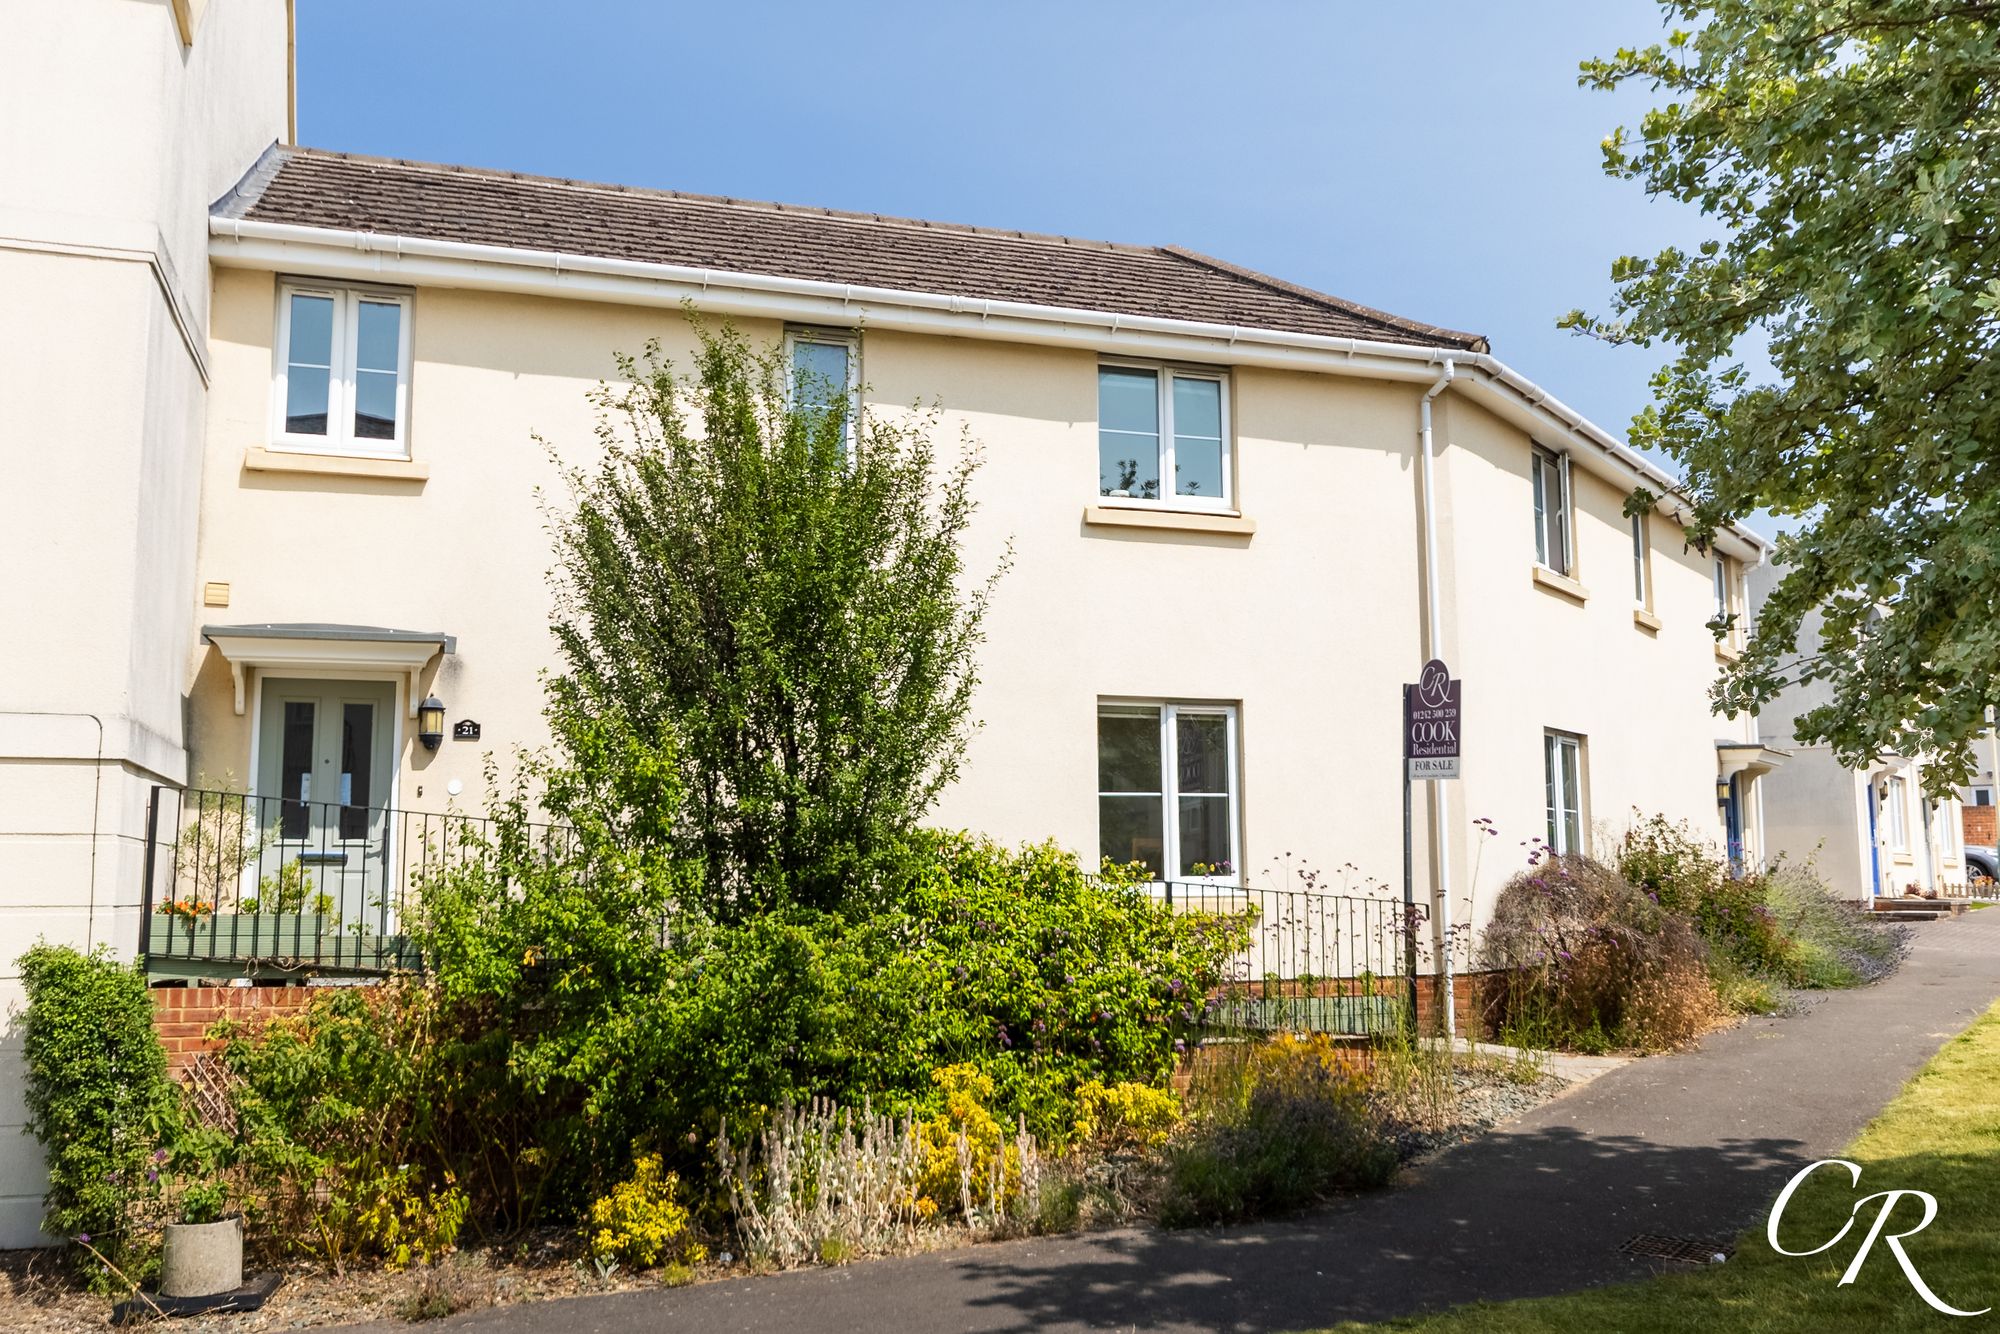
4 Bedroom Terraced House | Offers in excess of £325,000
Situated in a popular residential development, this beautifully presented four-bedroom family home offers well-balanced...

Cook Residential (Cheltenham)
Winchcombe Street, Cheltenham, Gloucestershire, GL52 2NF
01242 500259
How much is your home worth?
Use our short form to request a valuation of your property.
Request a Valuation
©2026 The Guild of Property Professionals. All rights reserved.
Terms and Conditions |
Privacy Policy |
Cookie Policy |
Complaints Policy |
Members Login
The Guild of Property Professionals Trading Address: 121 Park Lane, London W1K 7AG. GPEA Limited.
Registered in England & Wales.
Company No: 02819824.
Registered Office Address: The Old Courthouse, 60A London Road, Grantham, NG31 6HR.
VAT Registration No: 180897859

