- No Onward Chain
- Three-Bedroom End-Of-Terrace Townhouse
- Accommodation Arranged Over Three Floors
- Principal Bedroom With Walk-In Wardrobe And Shower Room
- En-Bloc Garage With Parking Space
- Sits Peacefully Within A Quiet Cul-De Sac, And Close to parks and schools

This property listing is now SSTC
3 Bedroom End of Terrace House for sale in Cheltenham
 1
3
2
1
3
2
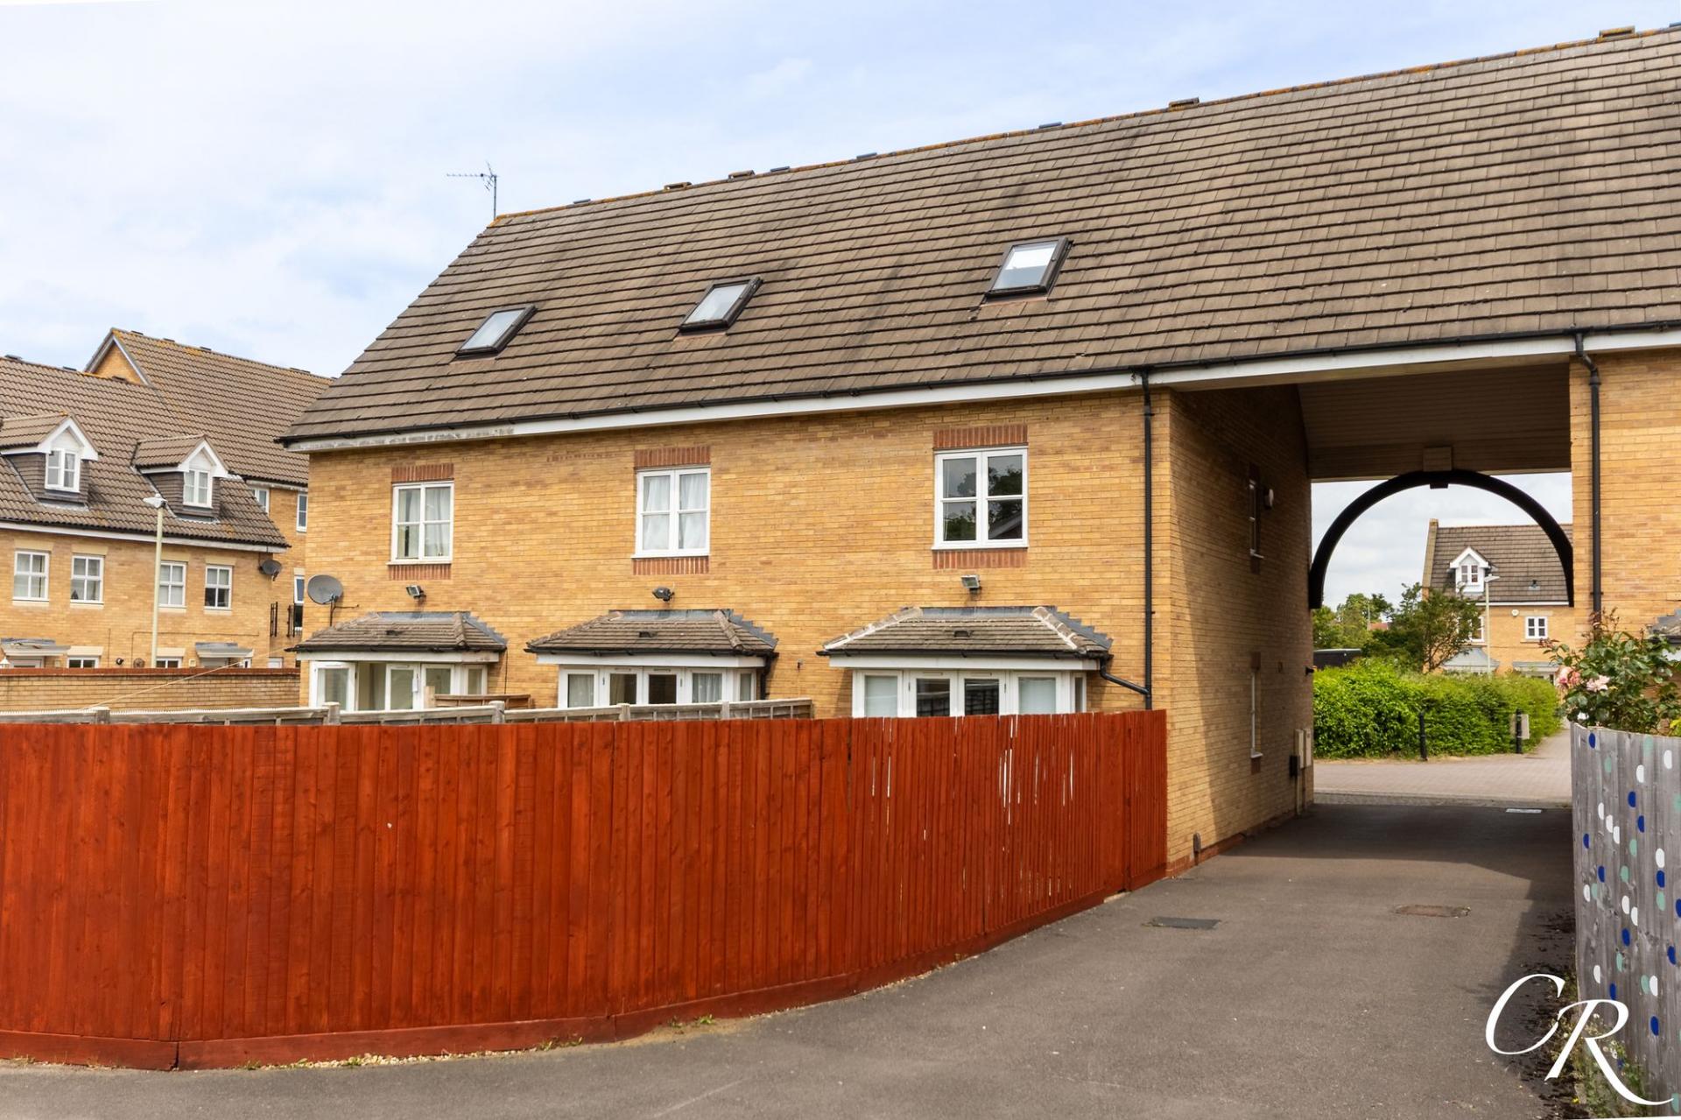
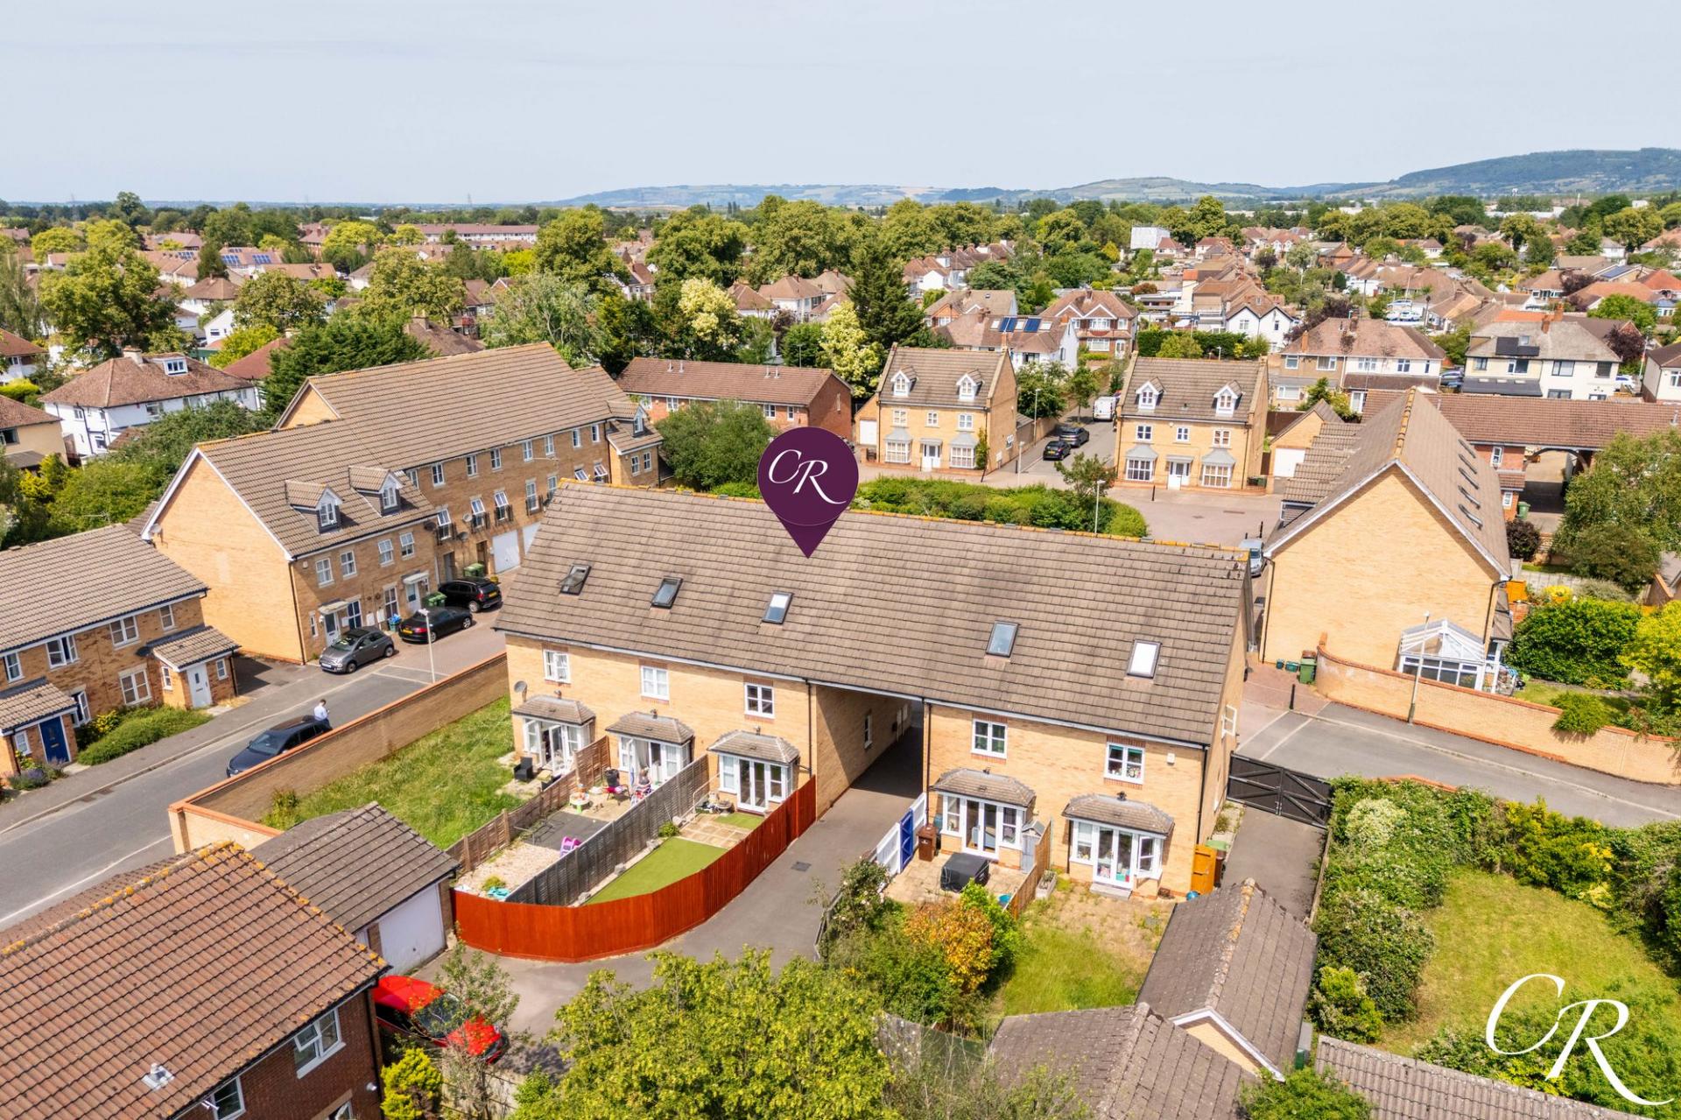
A well-proportioned three-bedroom end-of-terrace townhouse, arranged over three floors and offered to the market with no onward chain. Situated within a popular residential development, this spacious home benefits from a generous sitting/dining room, a principal suite occupying the top floor, an enclosed low-maintenance garden, an en-bloc garage, and off-road parking. Offering versatile accommodation throughout, the property is ideally suited to families and investors alike.
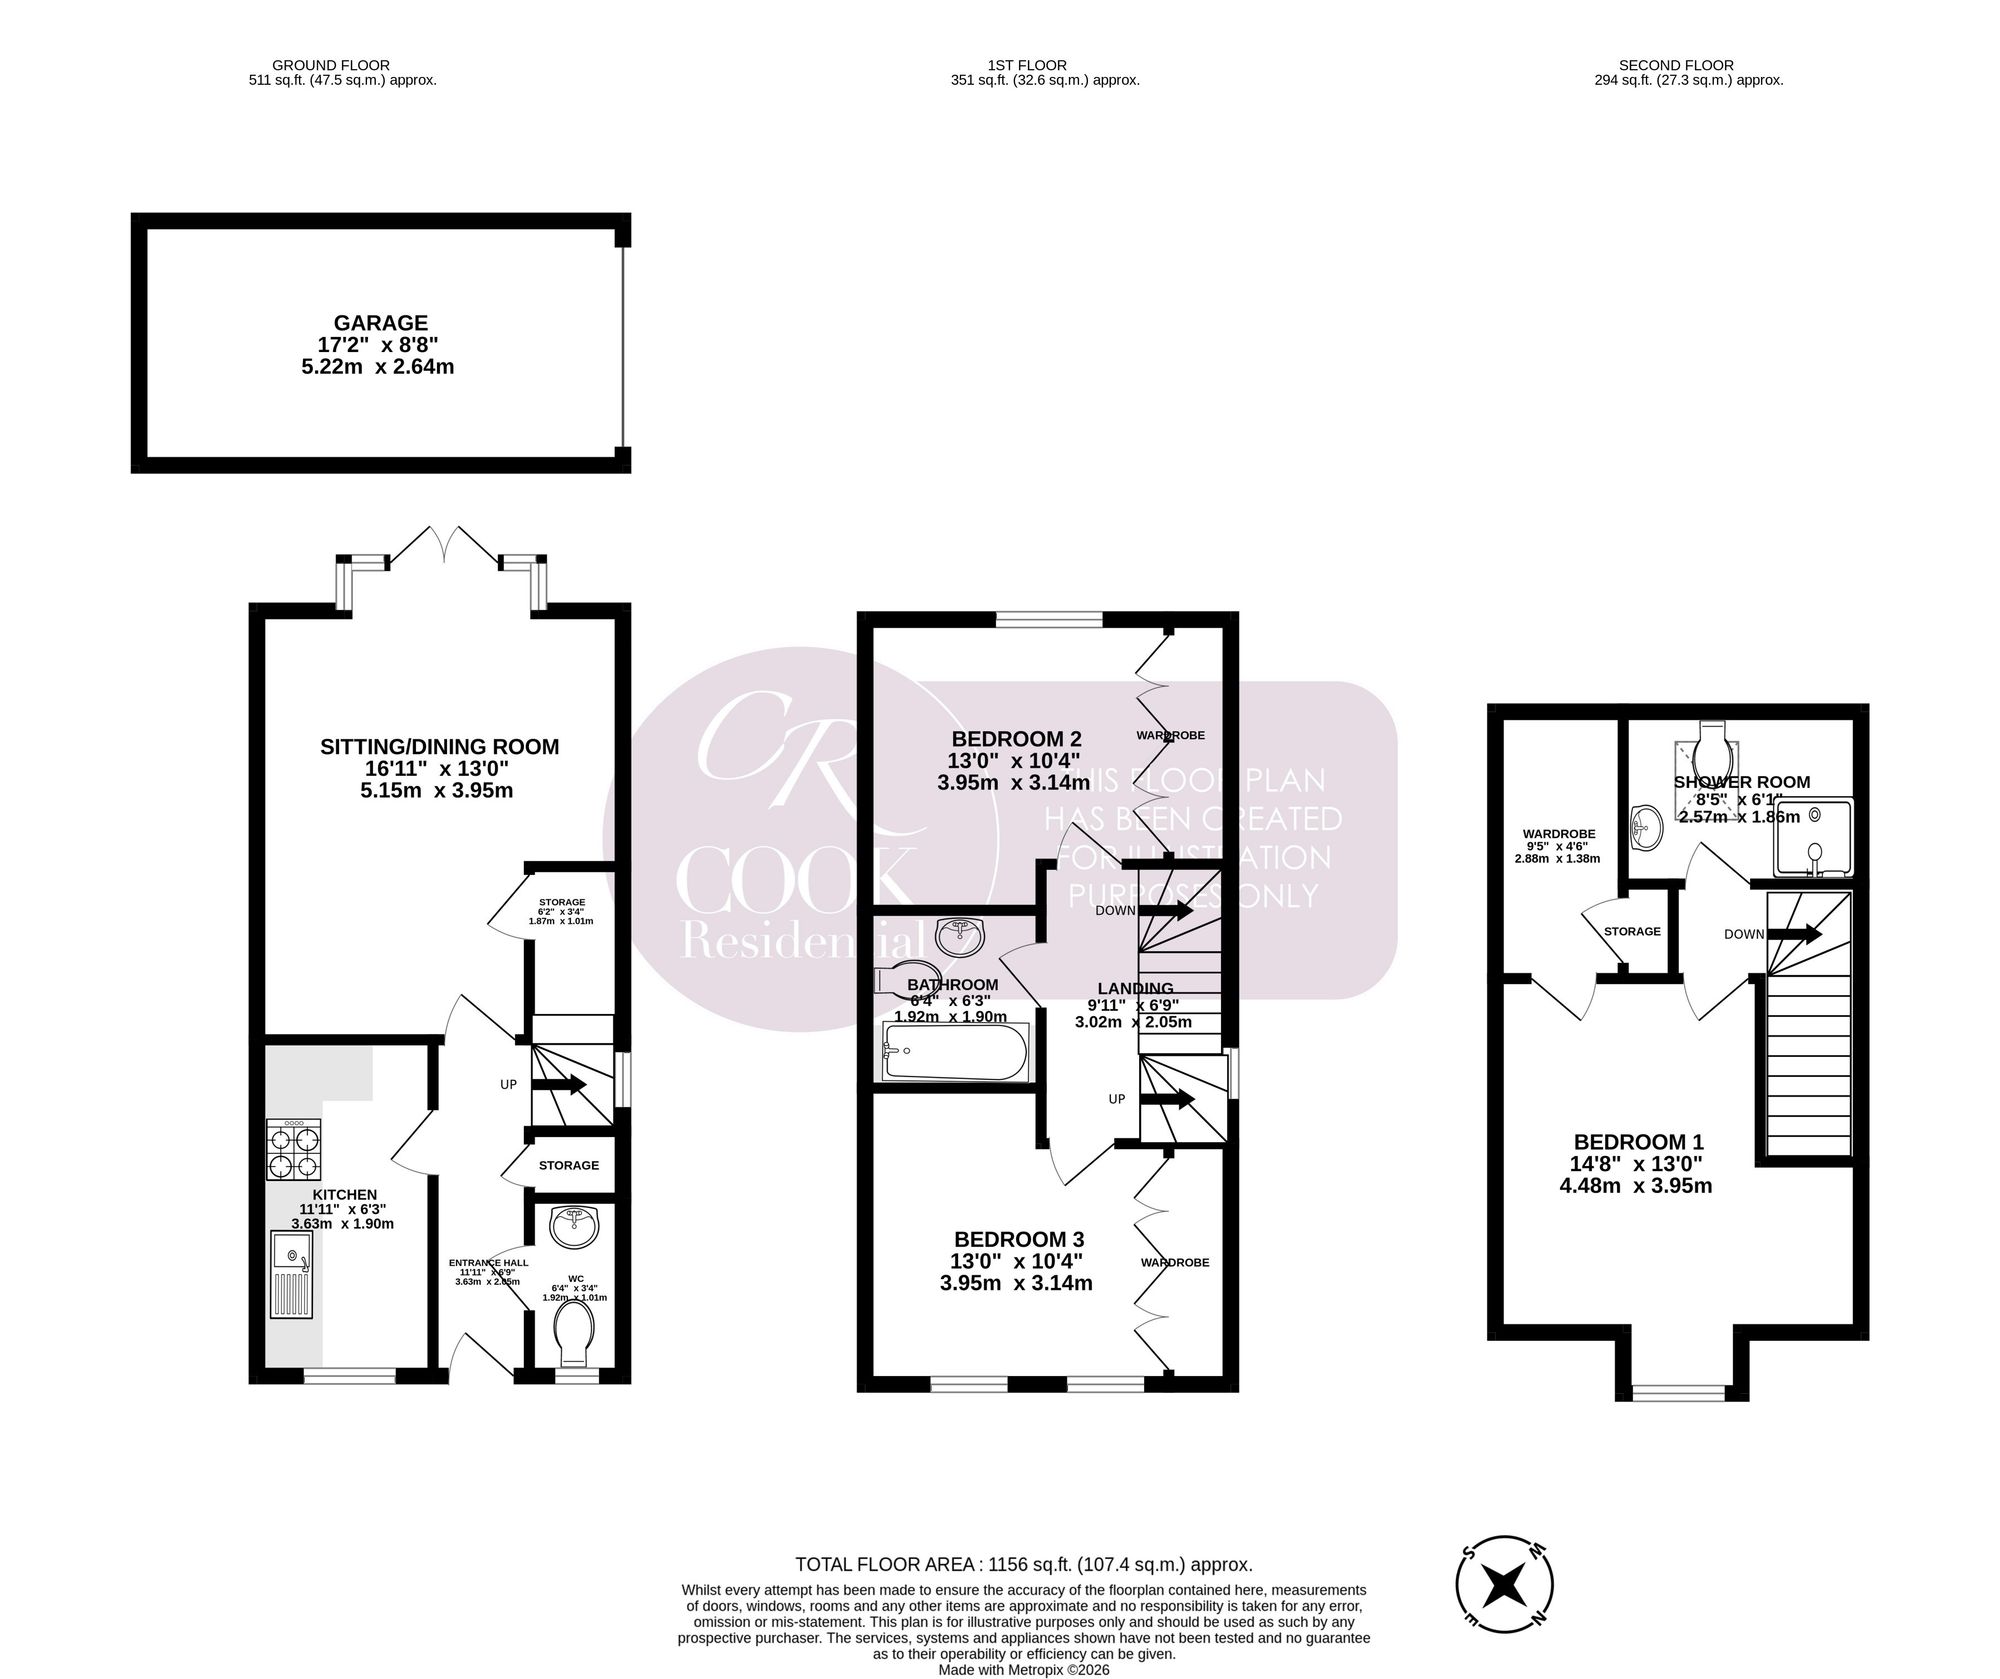
Entrance Hall: A welcoming entrance hall providing access to the ground floor accommodation, with stairs rising to the first floor and a useful storage larder.
Cloakroom: Fitted with a WC and wash hand basin.
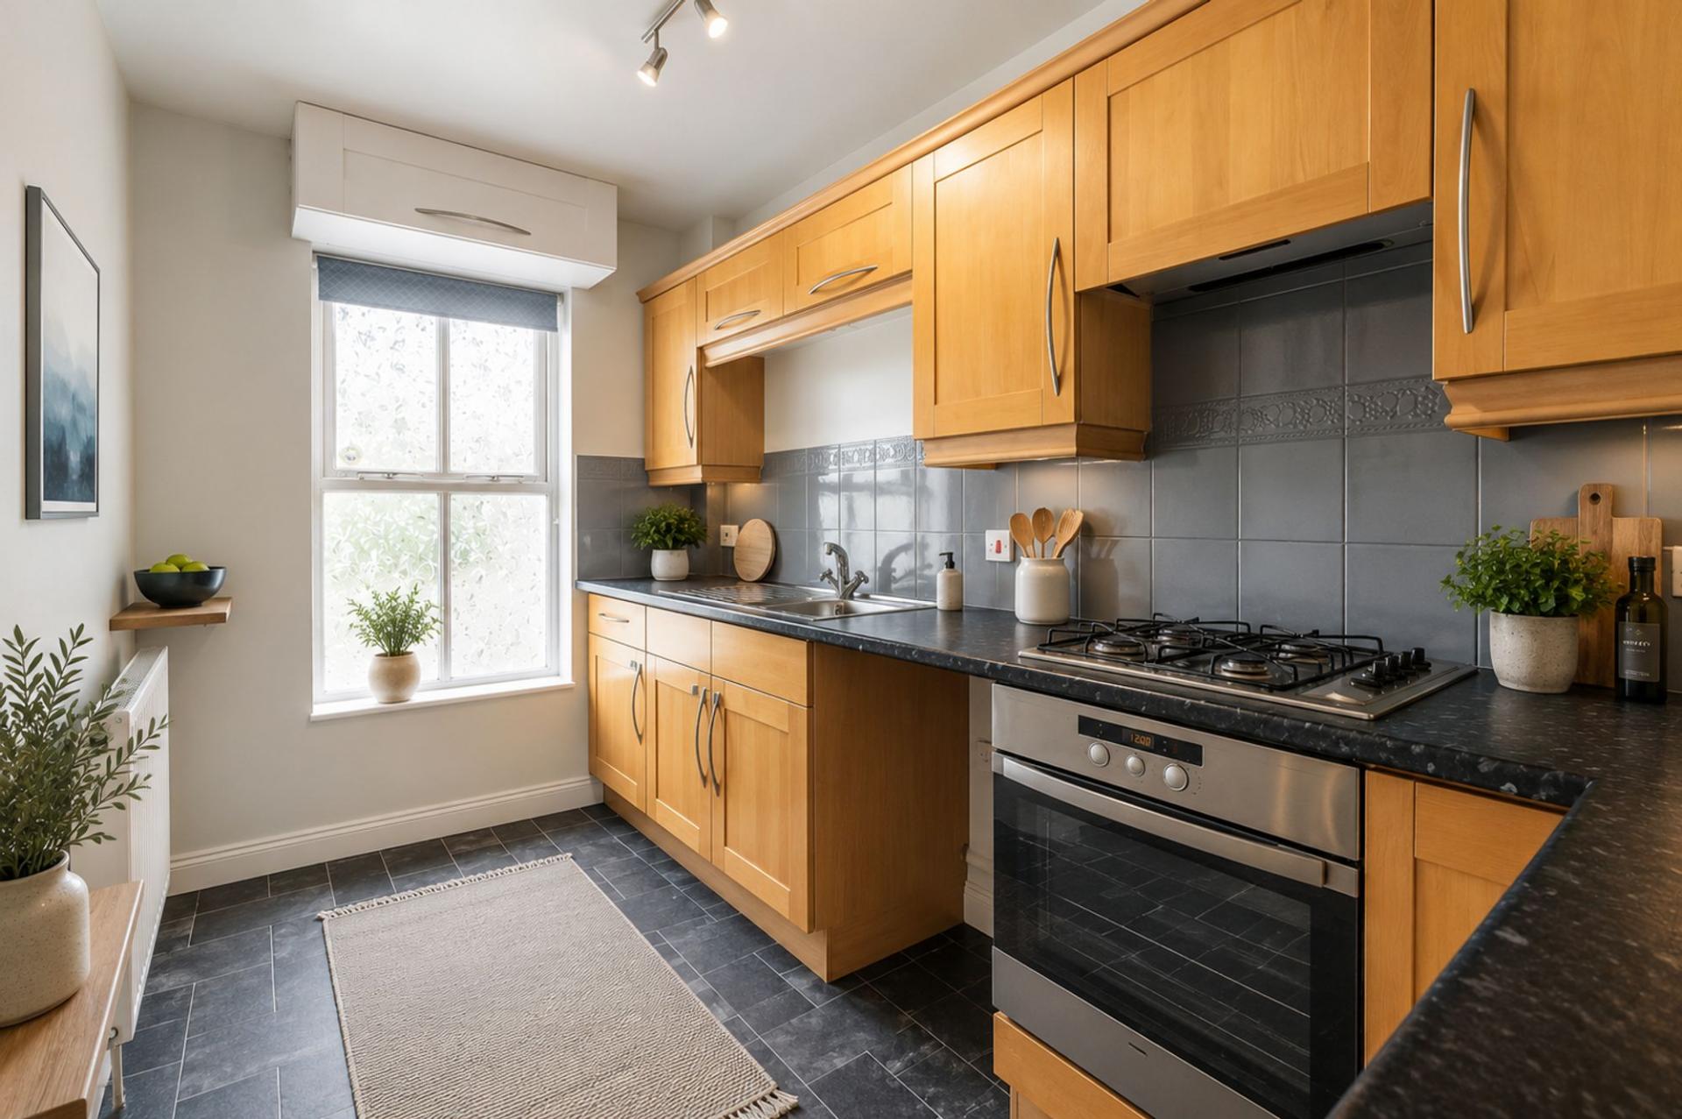
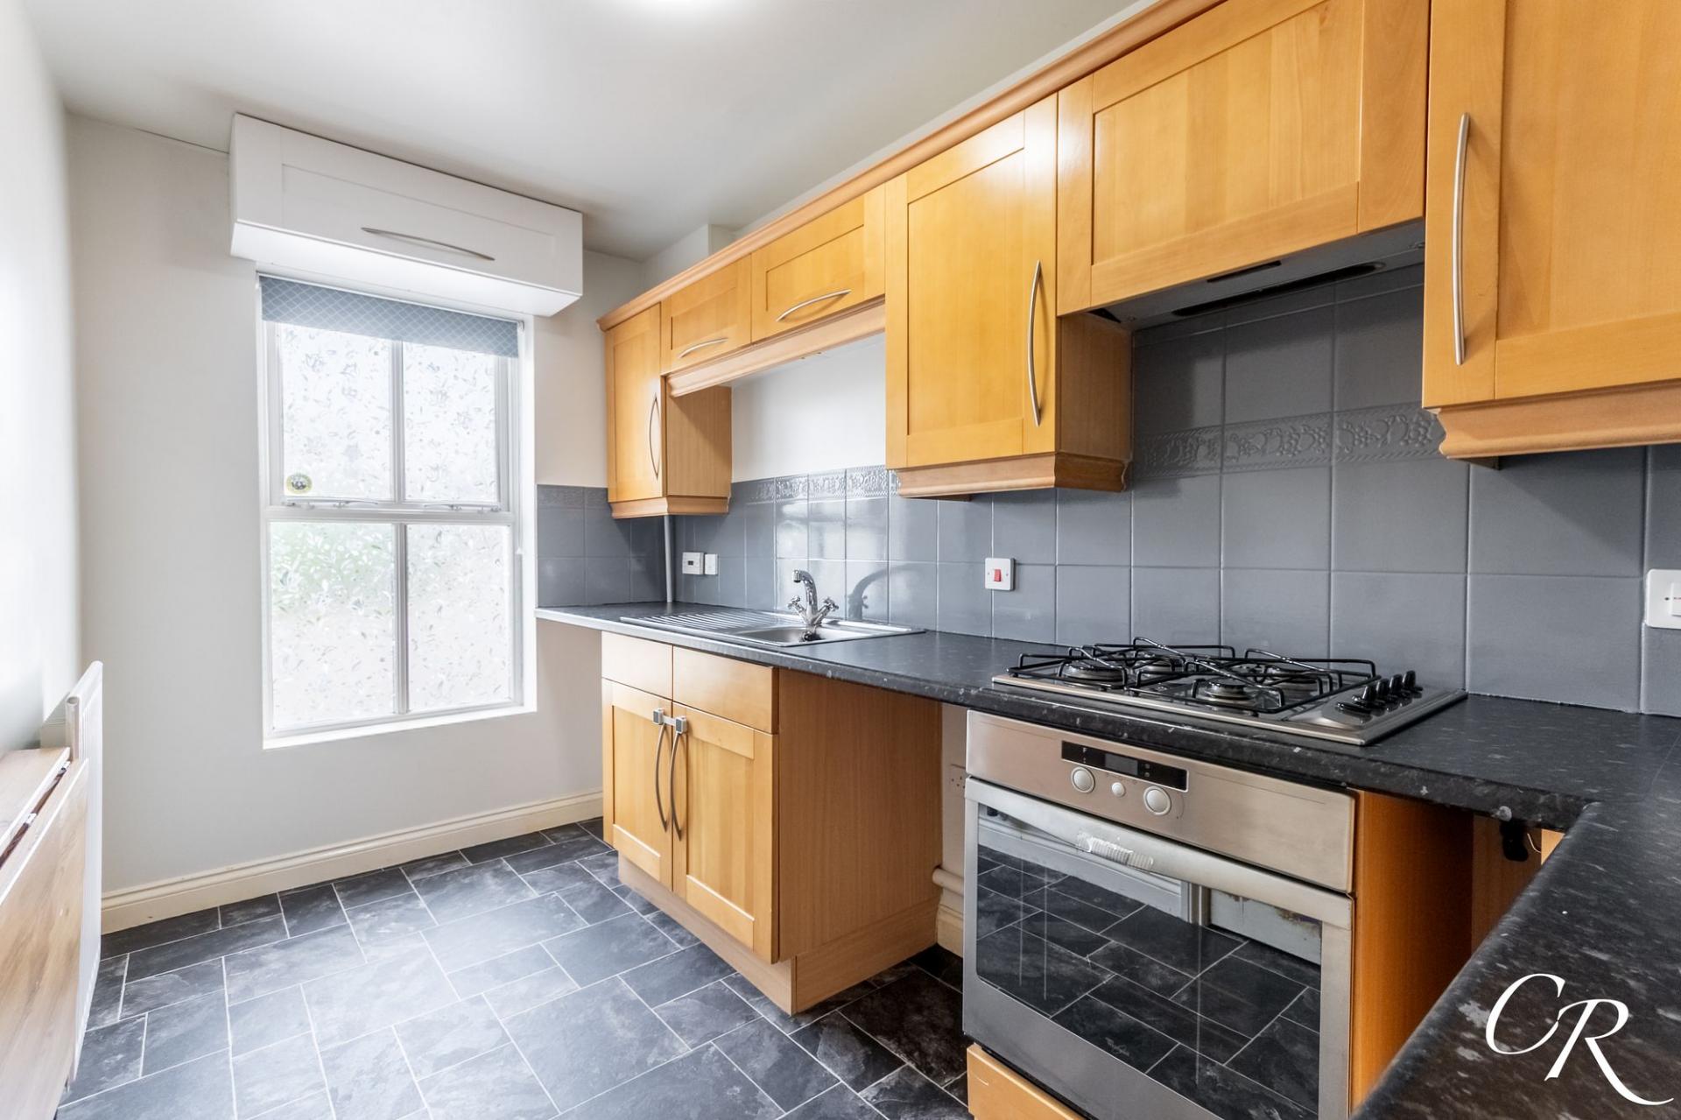
Kitchen: Positioned to the front of the property, the kitchen is fitted with a range of wall and base units with work surfaces over, incorporating a built-in oven, gas hob with extractor above, sink and drainer, and space for additional appliances. A front-facing window provides natural light and creates a bright working environment.
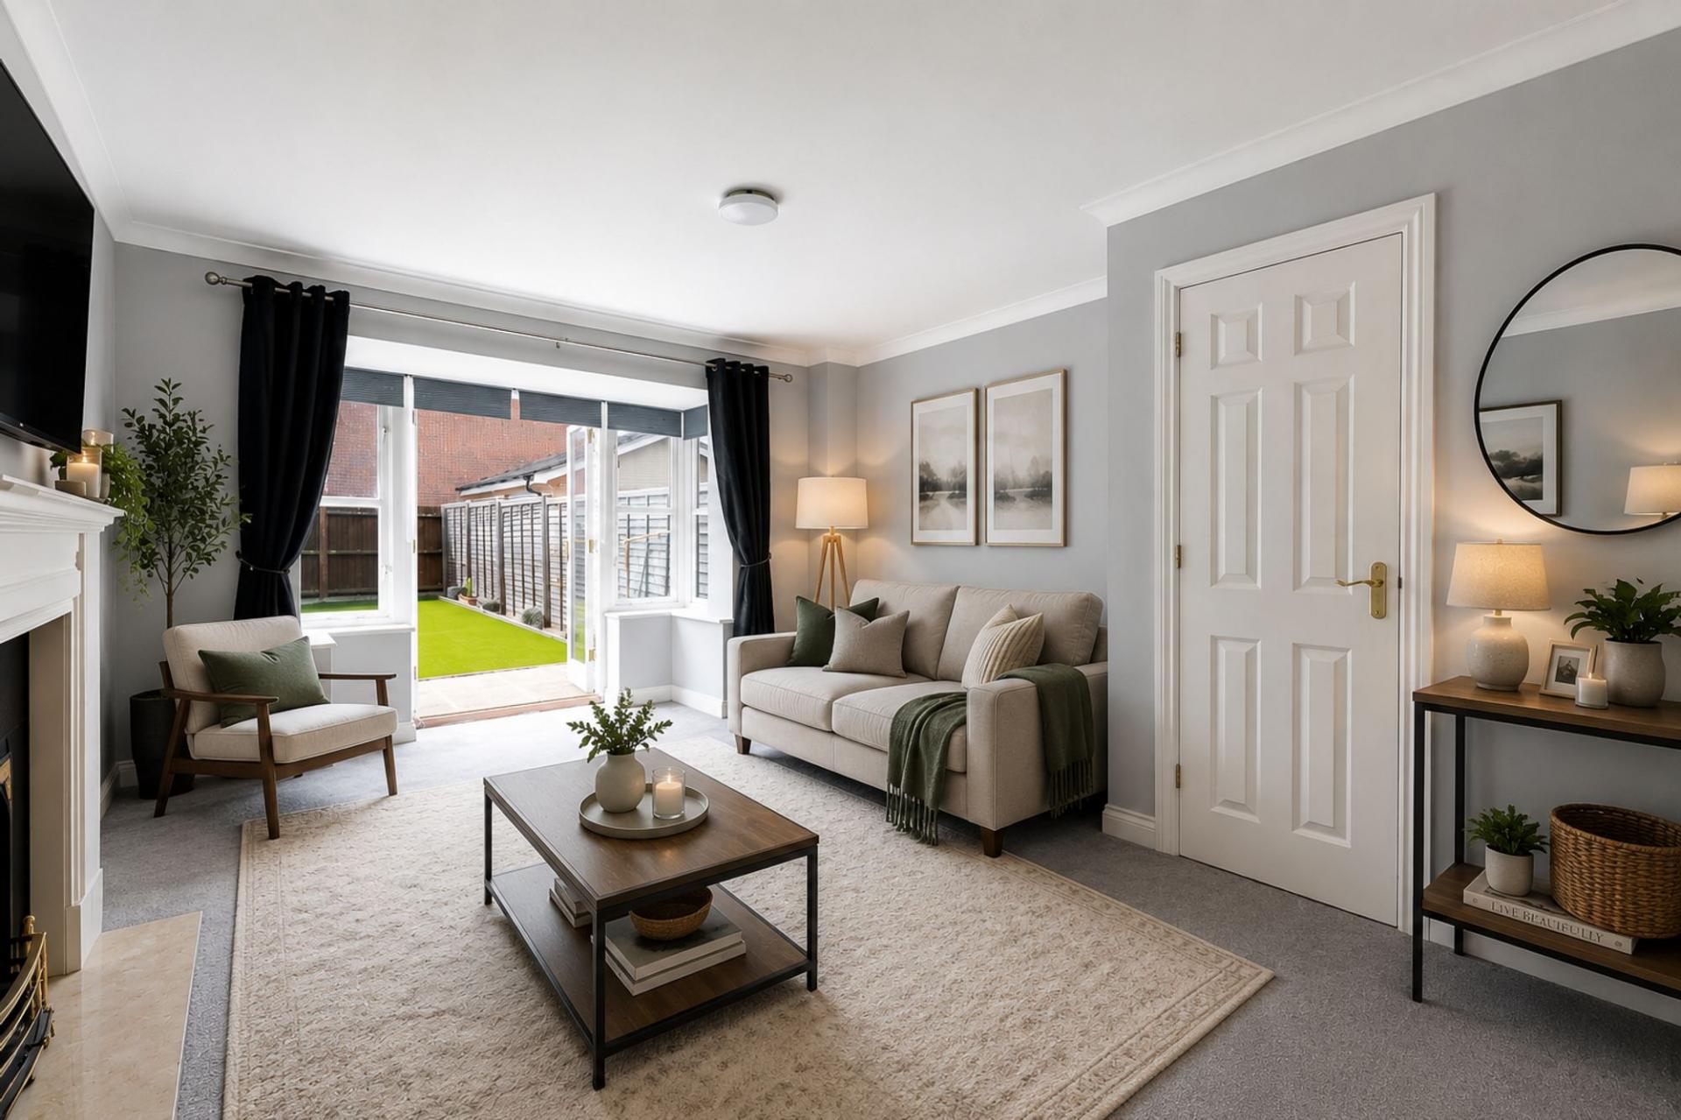
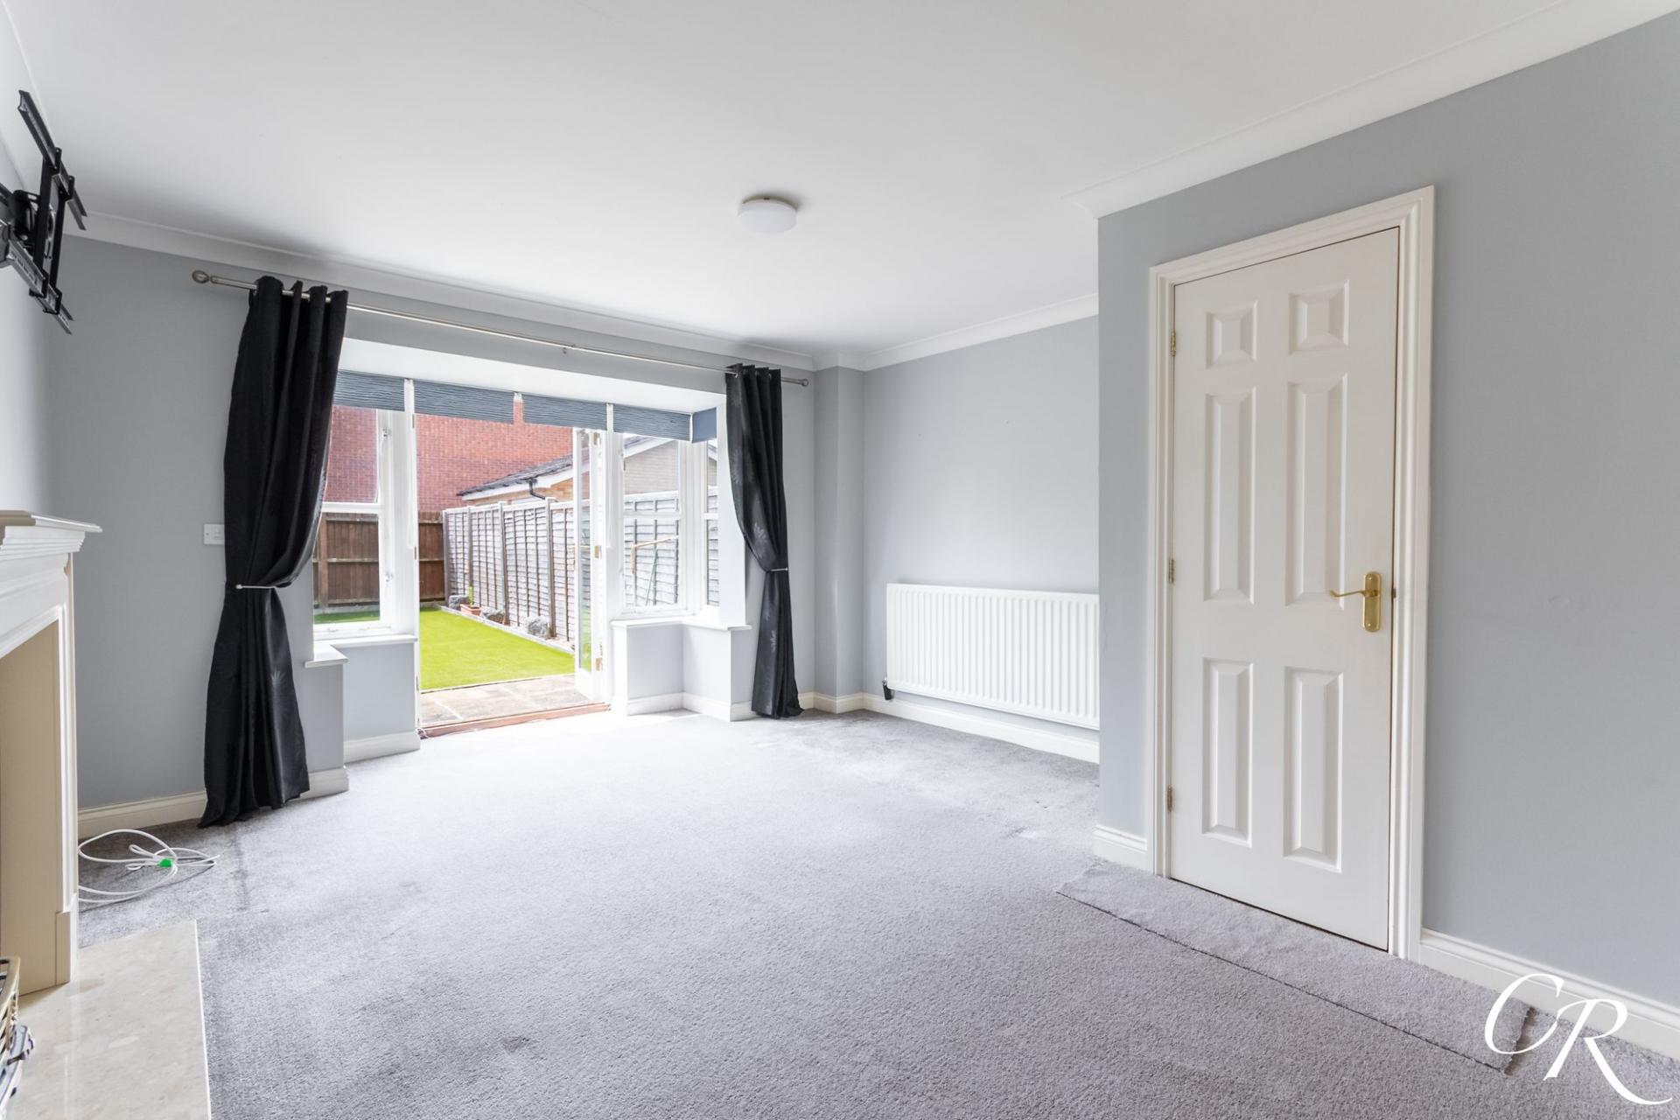
Sitting/Dining Room: Occupying the rear of the property, this spacious reception room offers ample space for both living and dining furniture. French doors provide direct access to the rear garden, creating an ideal space for everyday living and entertaining. A useful built-in storage cupboard further enhances the practicality of the room.
First Floor Landing: Providing access to two double bedrooms, the family bathroom, and staircase rising to the second floor.
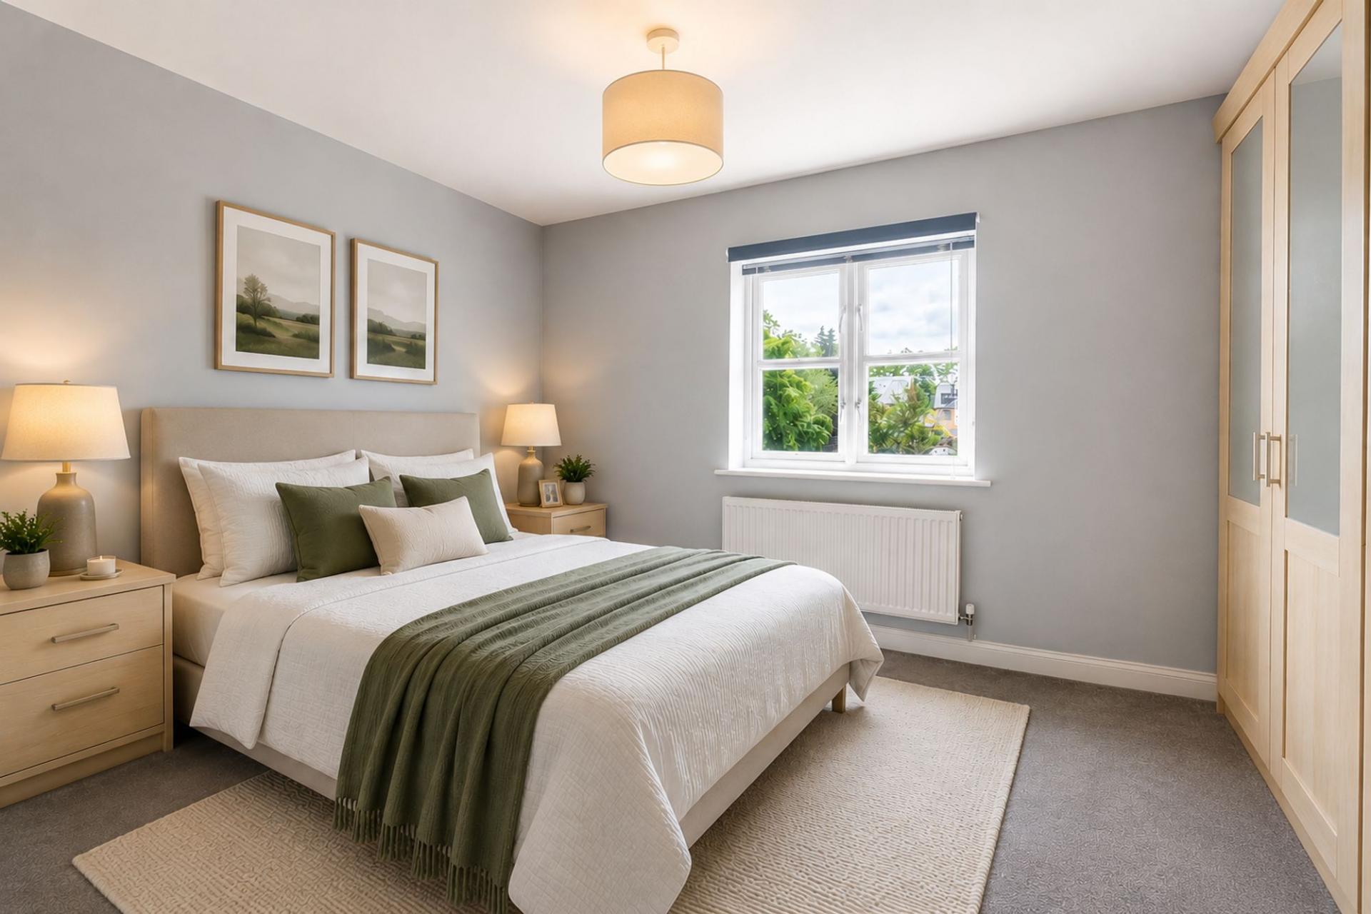
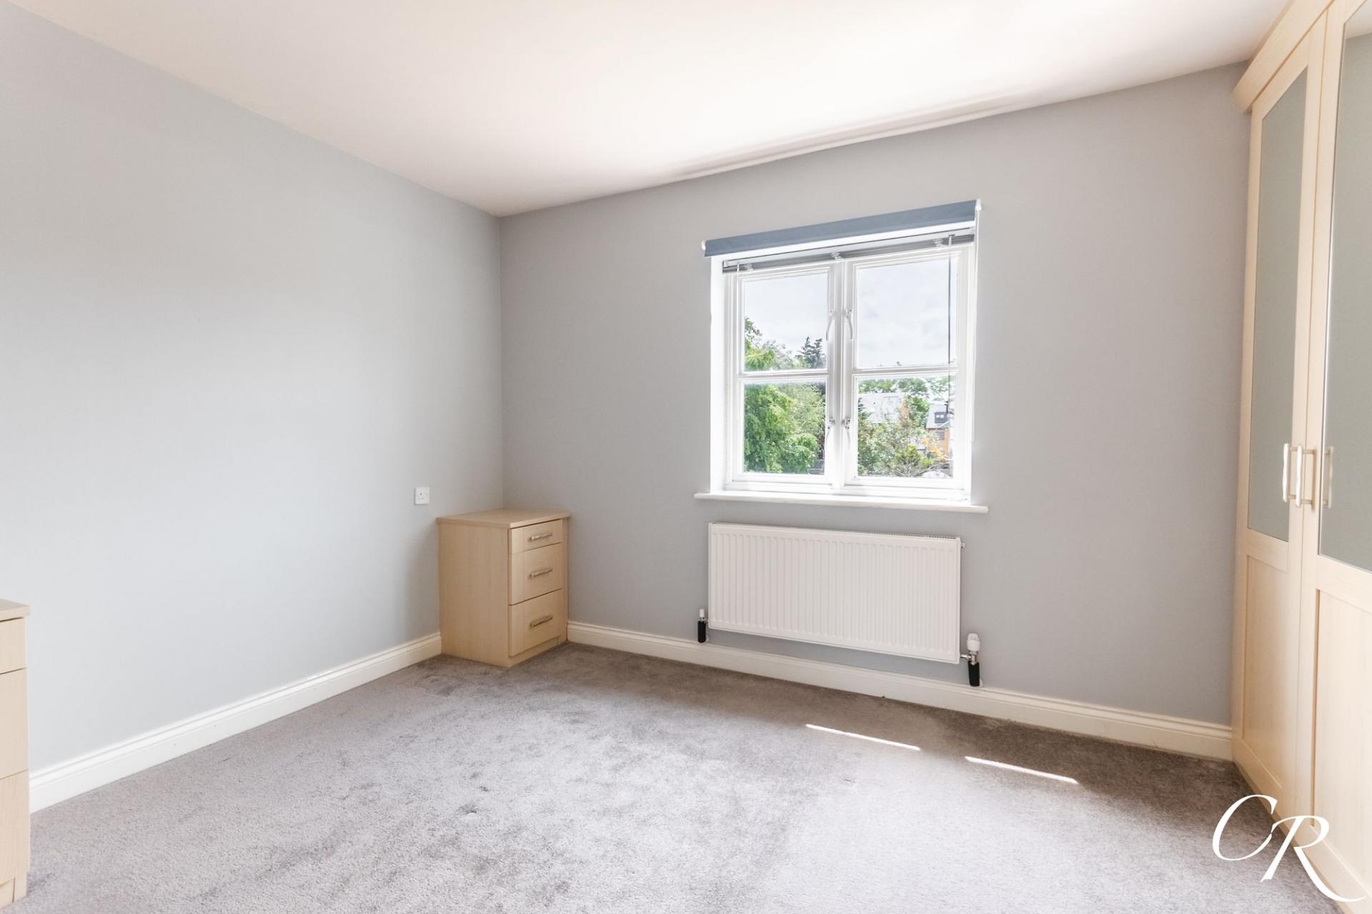
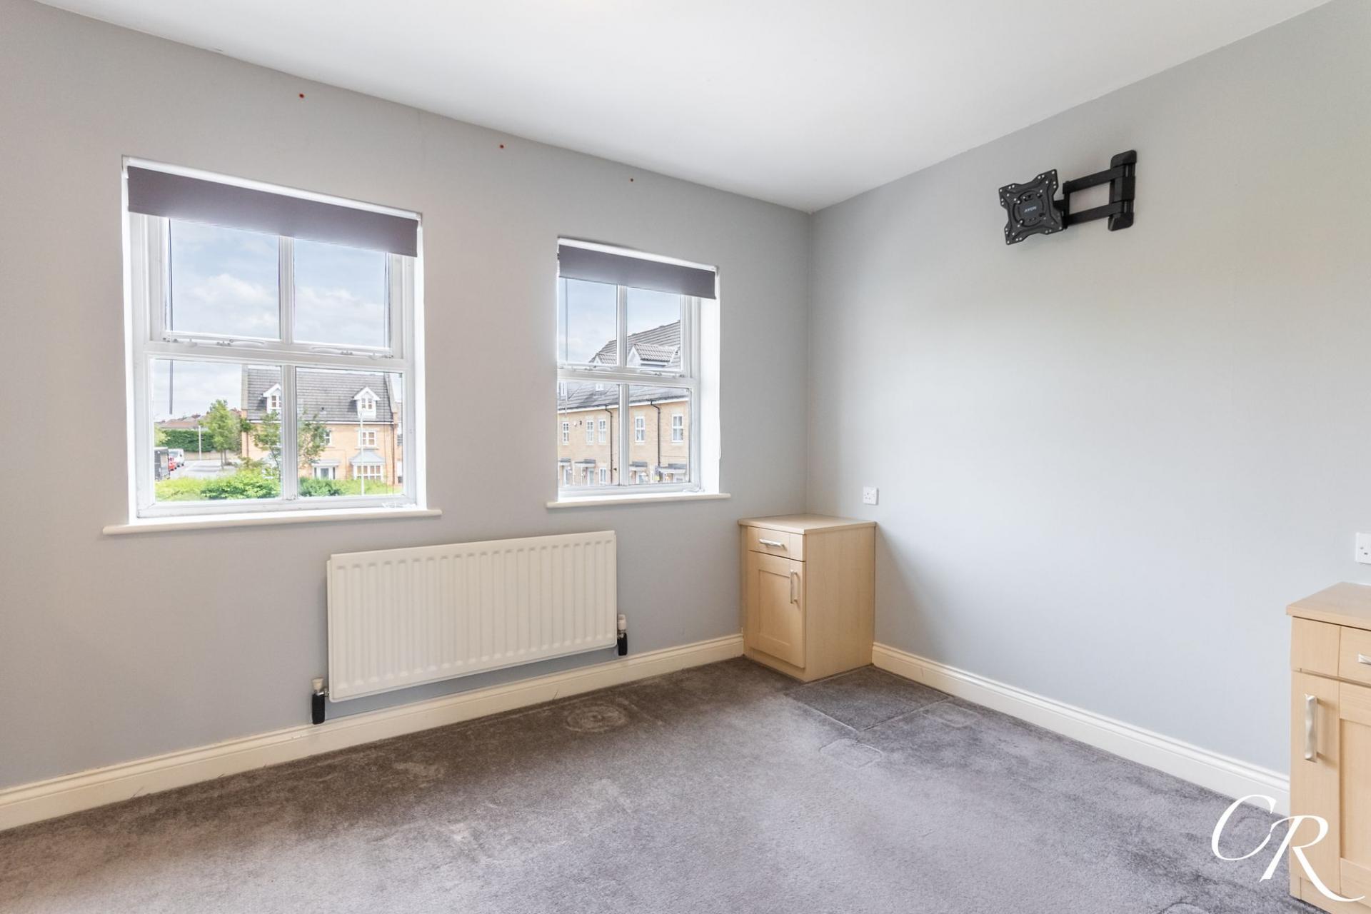
Bedroom Two: A well-proportioned double bedroom overlooking the rear aspect, benefiting from built-in wardrobes and a dresssing table providing useful storage.
Bedroom Three: A further generous double bedroom positioned to the front of the property, also featuring built-in wardrobes and a dressing table.
Family Bathroom: Fitted with a panelled bath with shower over, WC and wash hand basin.
Second Floor Landing: Providing access to the principal bedroom and shower room.
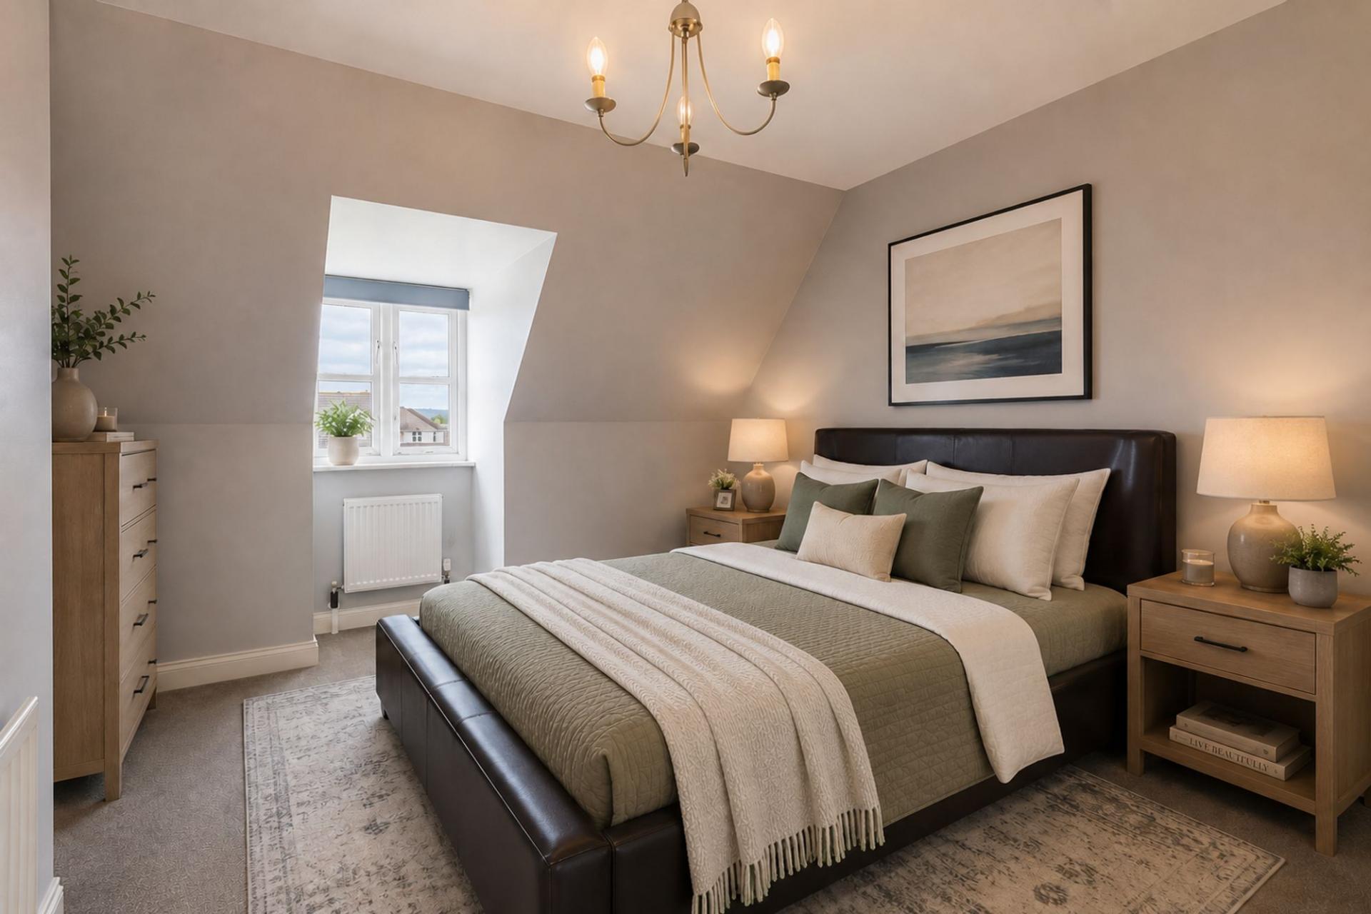
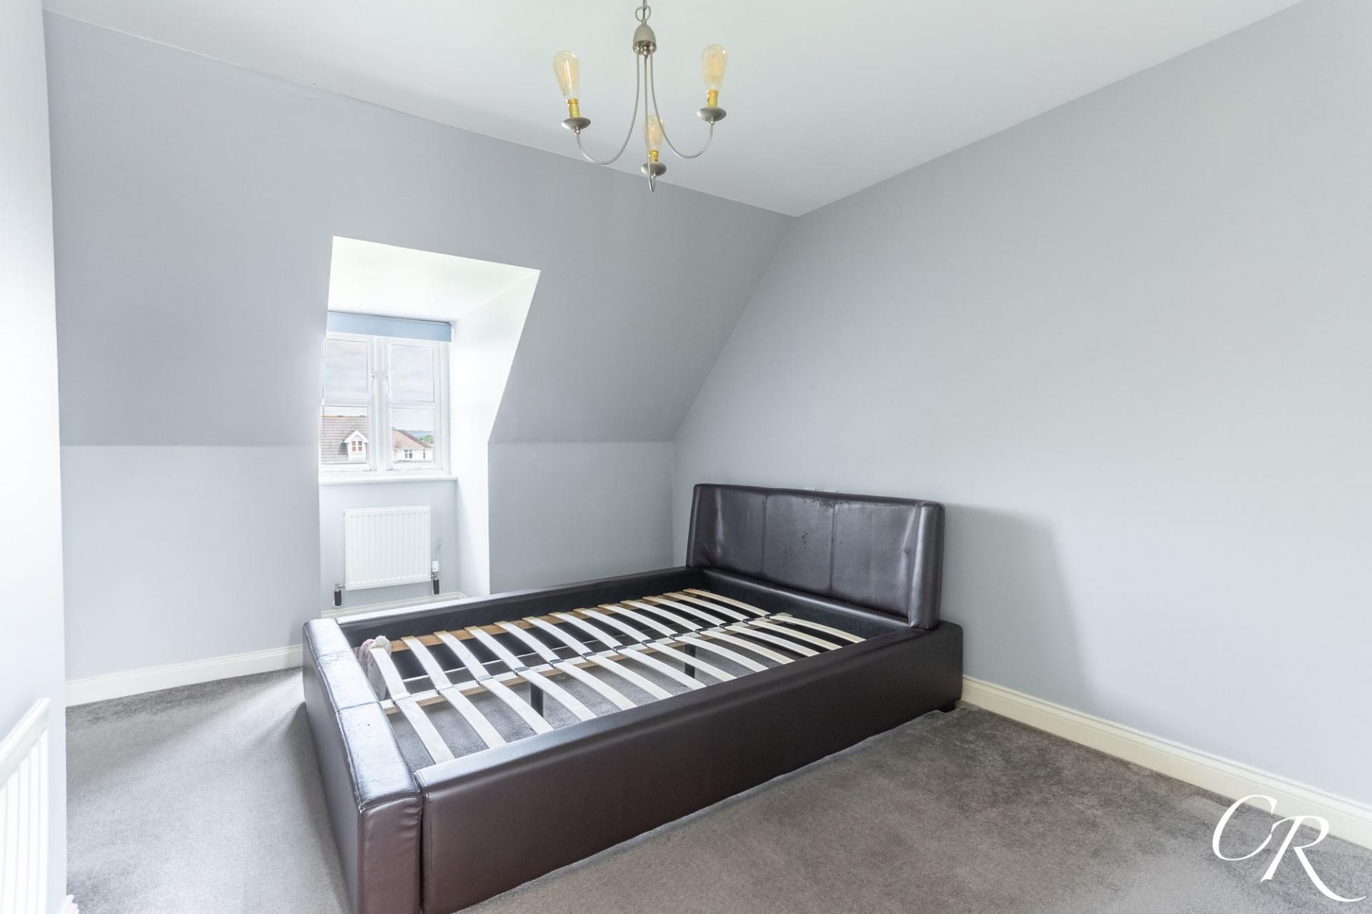
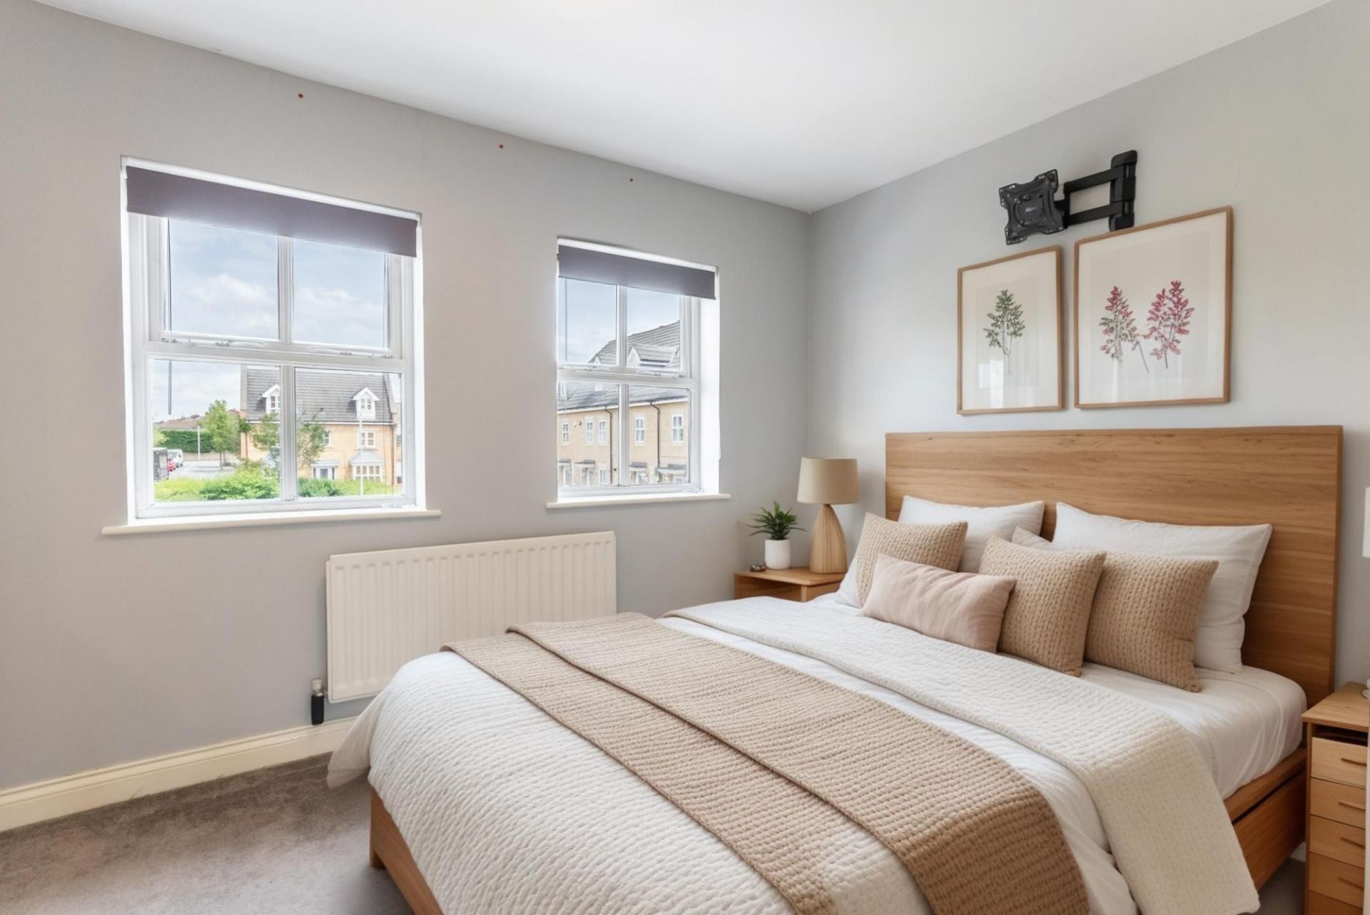
Bedroom One: Occupying the entire top floor, the principal bedroom is an impressive and spacious retreat, benefiting from a walk-in wardrobe and dressing table creating an excellent principal suite. The room is further complemented by the adjacent shower room and enjoys a pleasant elevated outlook.
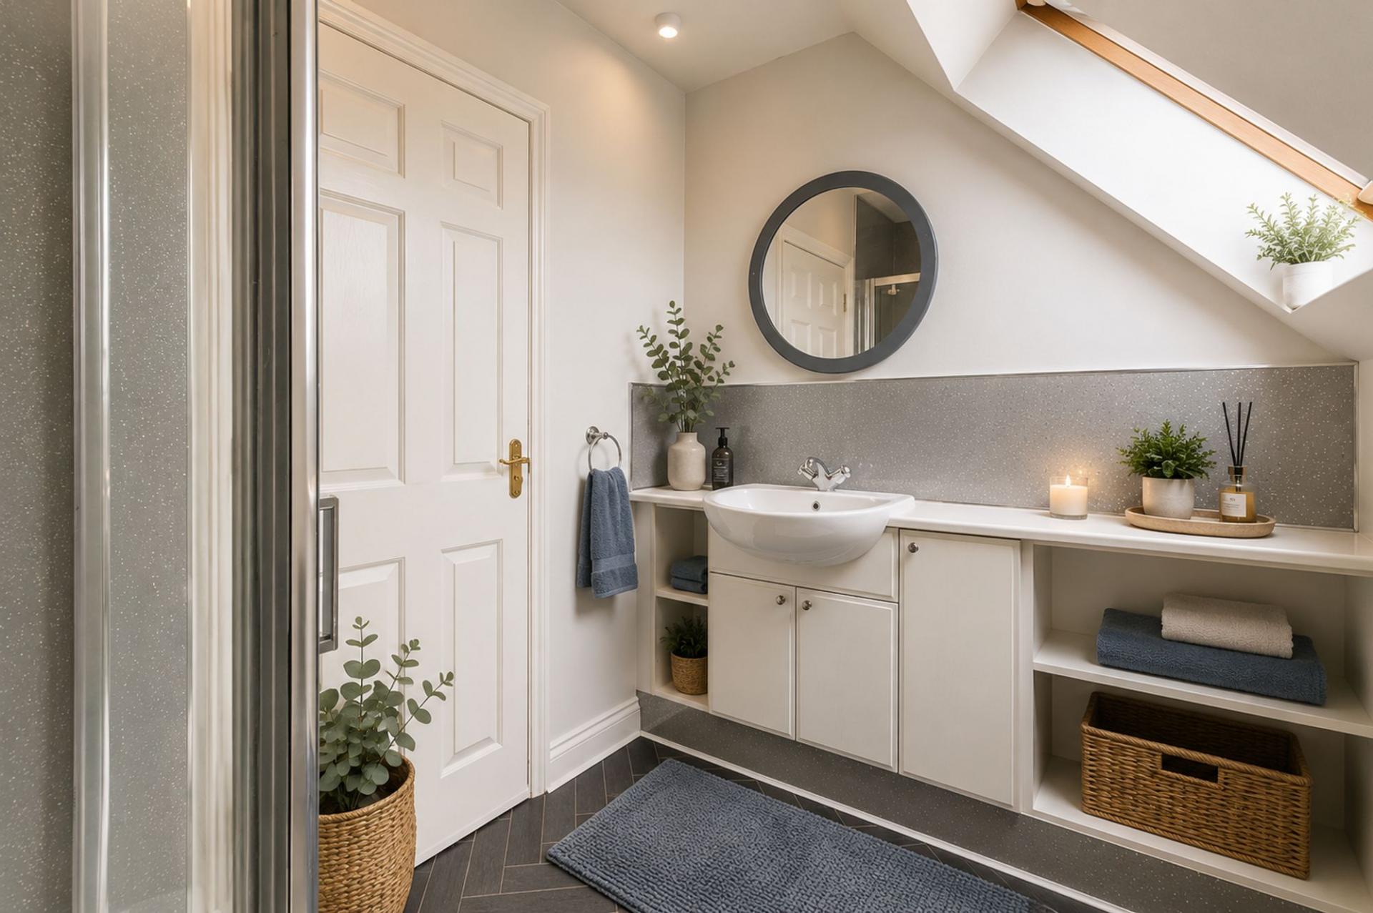
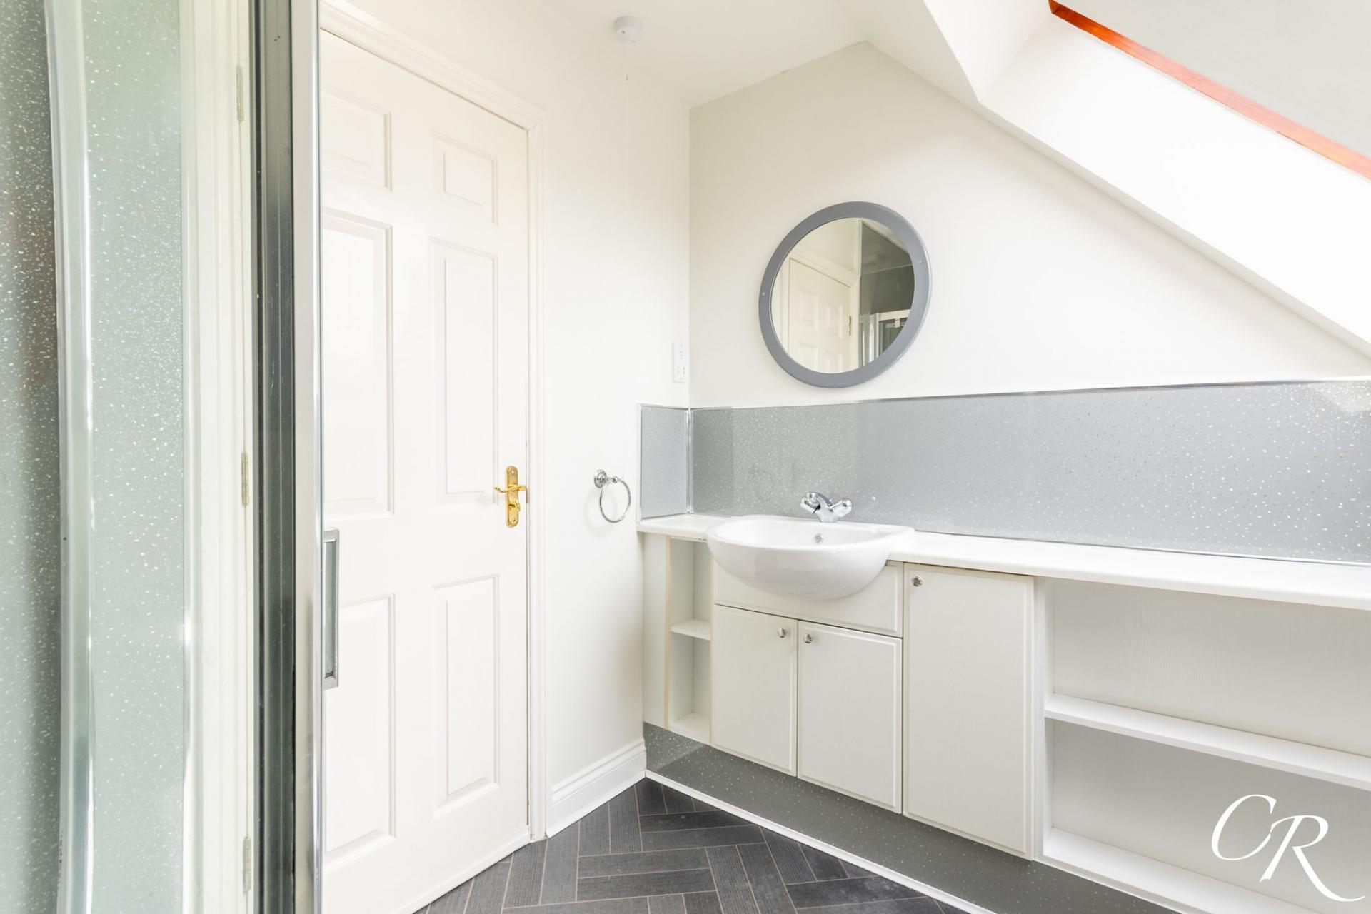
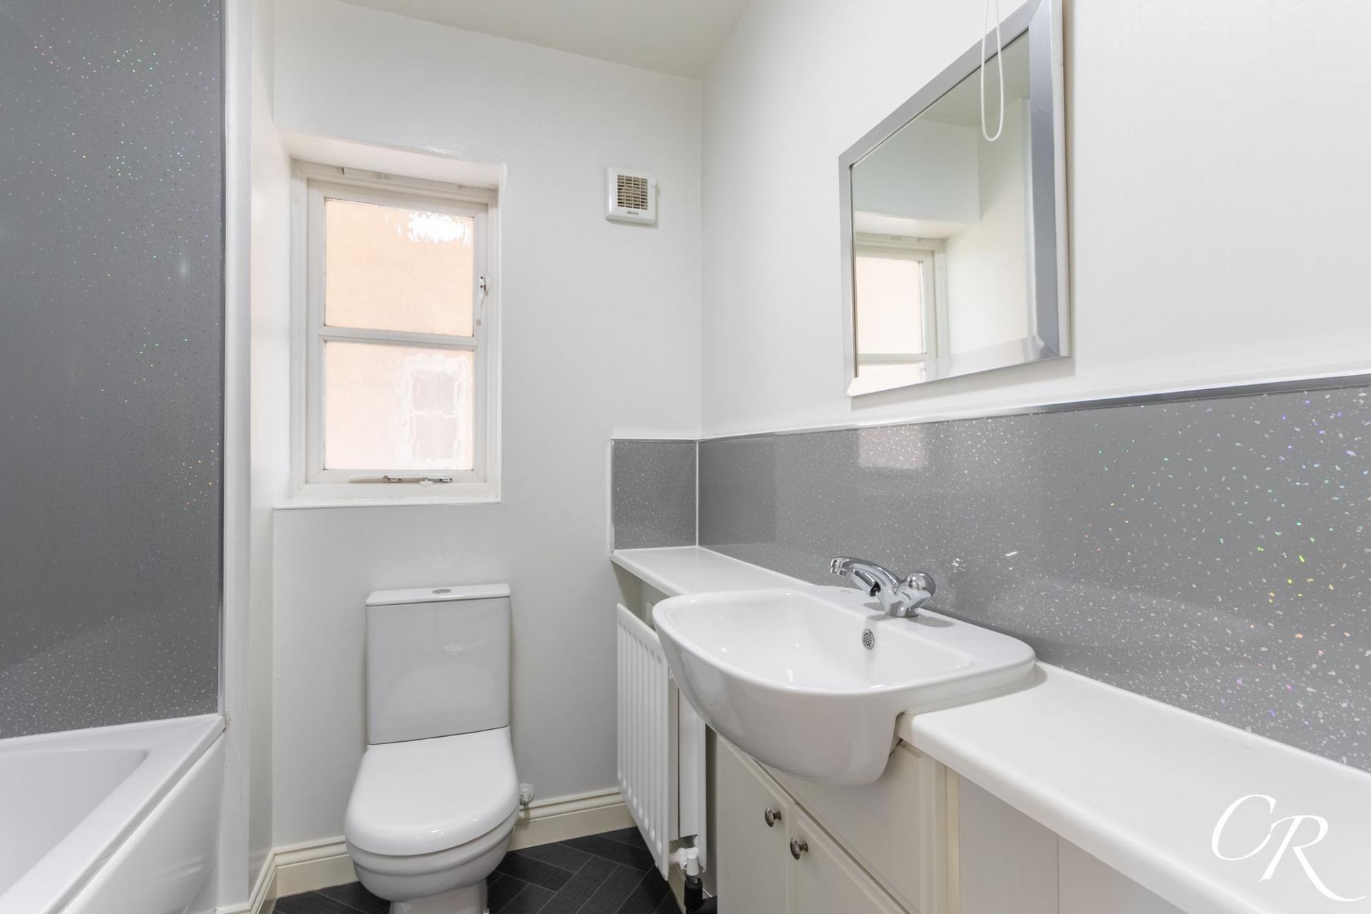
Shower Room: Serving the principal bedroom, this well-appointed shower room is fitted with a shower enclosure, WC, and a built-in vanity unit incorporating a wash hand basin, cupboards and shelving, providing excellent storage while maintaining a clean and practical finish.
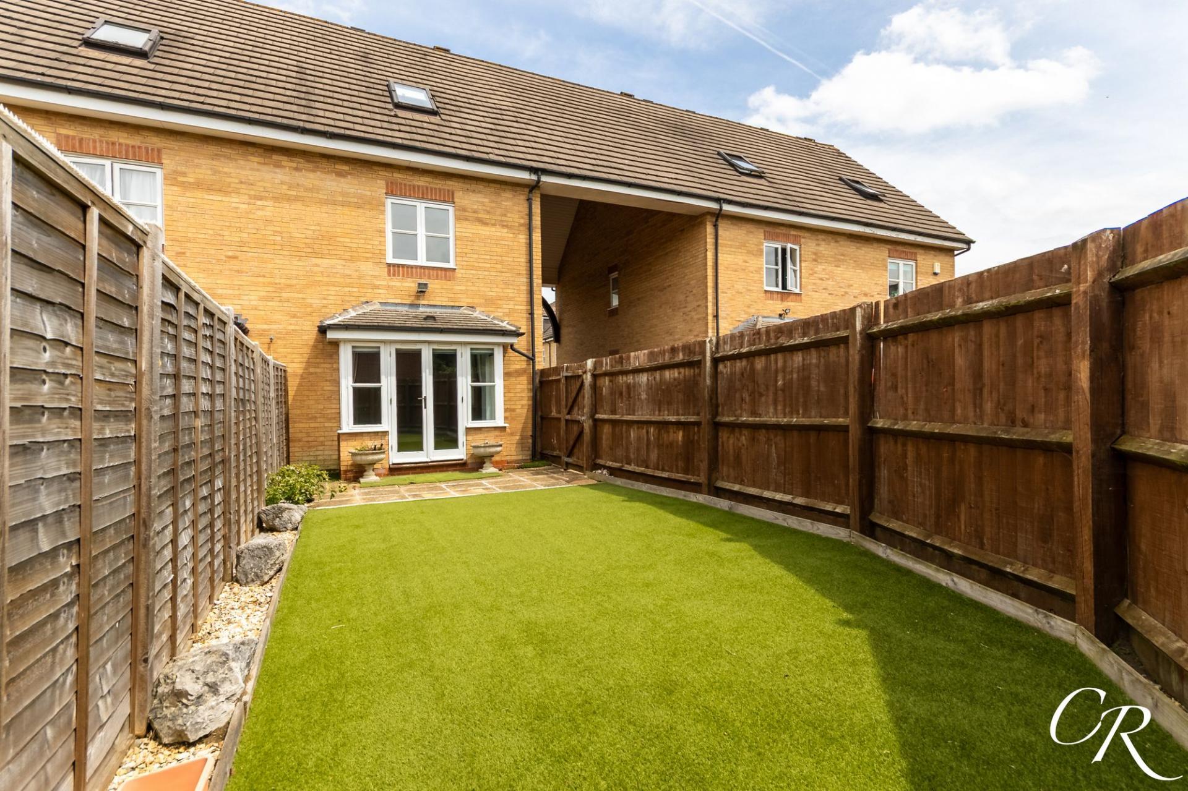
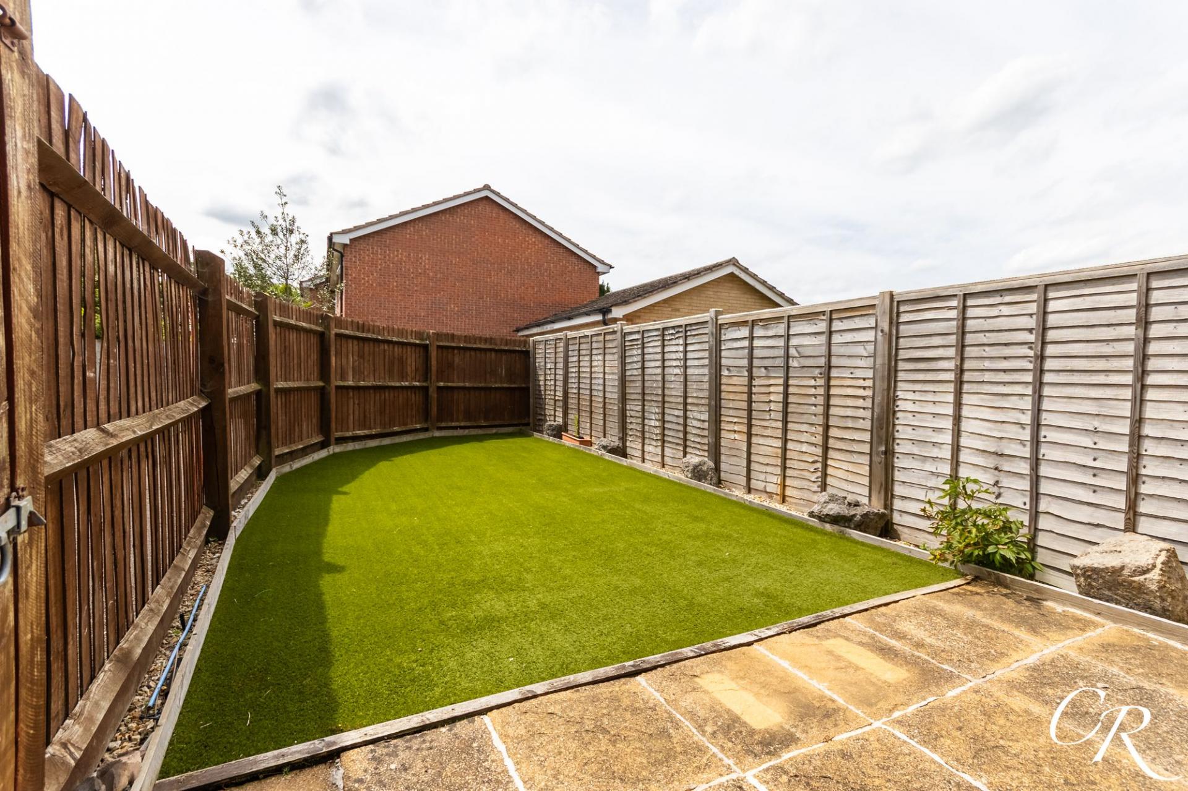
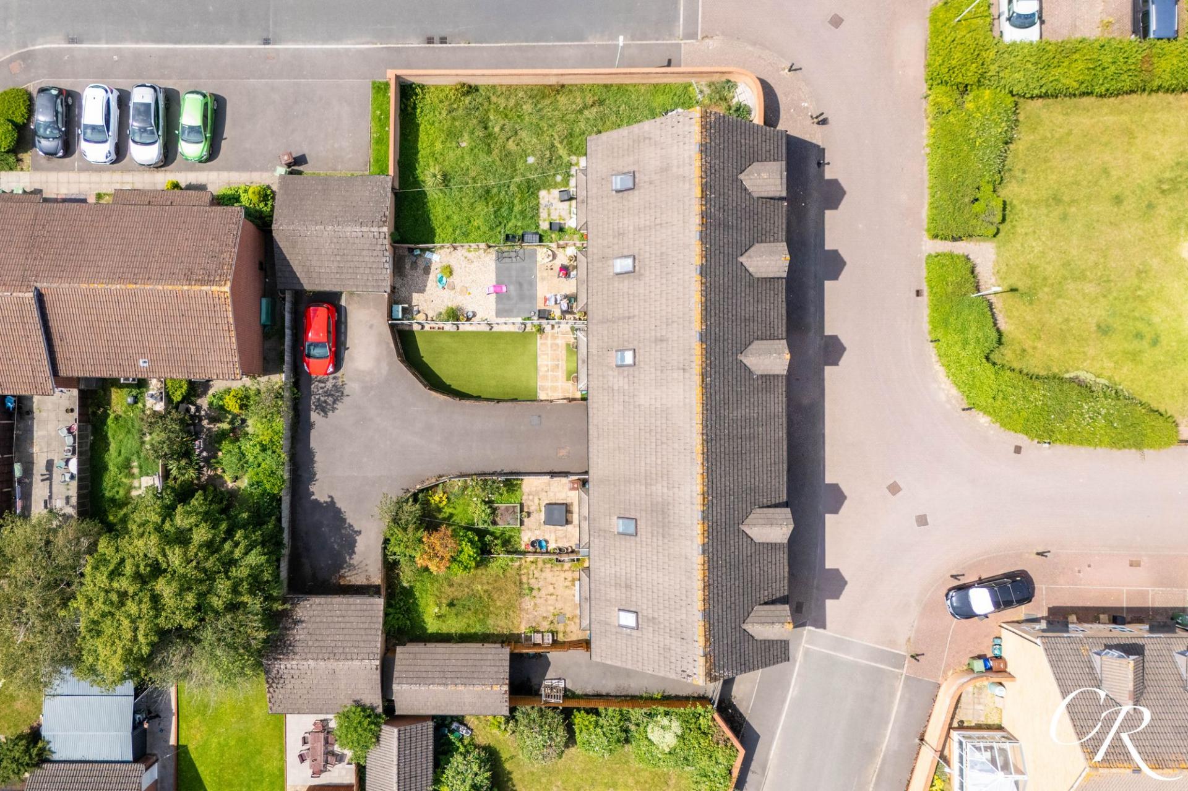
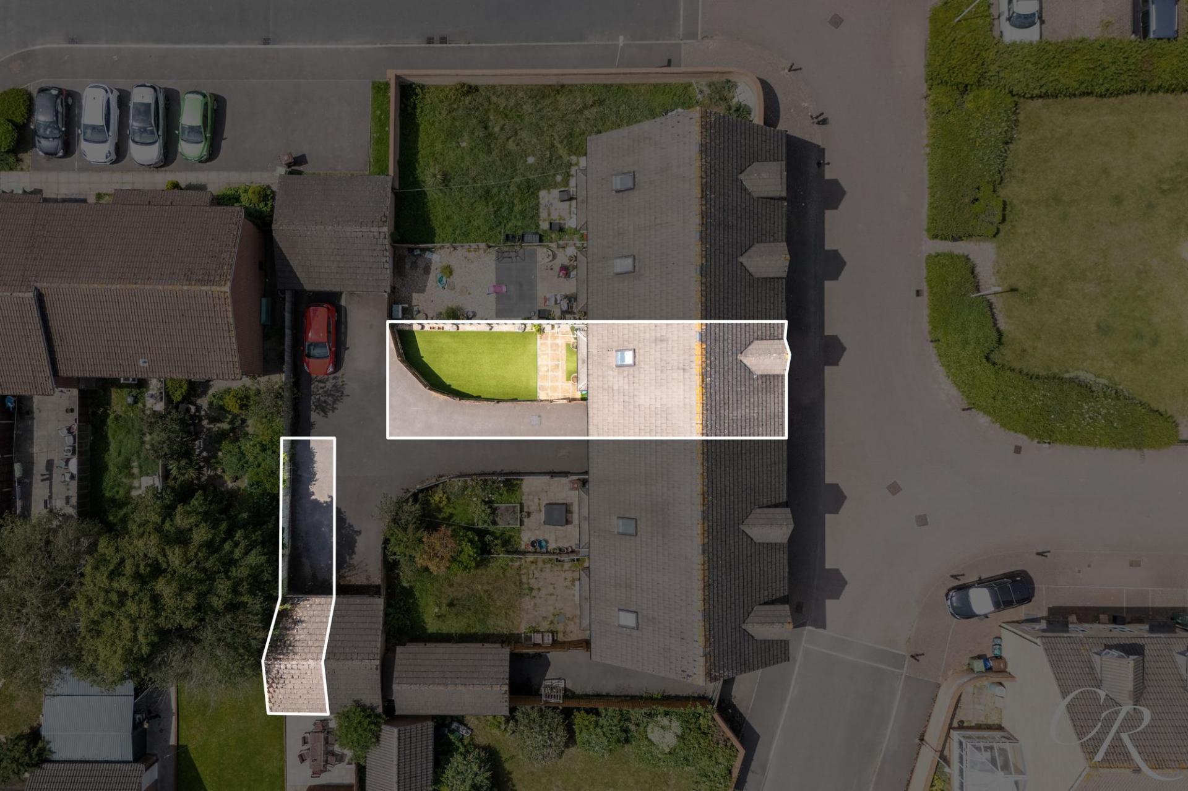
Rear Garden: The enclosed rear garden has been designed for ease of maintenance and is predominantly laid to artificial lawn with a paved seating terrace adjoining the property, providing an attractive outdoor space for relaxing or entertaining. Enclosed by fencing it is not overlooked, thereby ensuring privacy. It also benefits from gated access leading out to the en bloc garage and parking space.
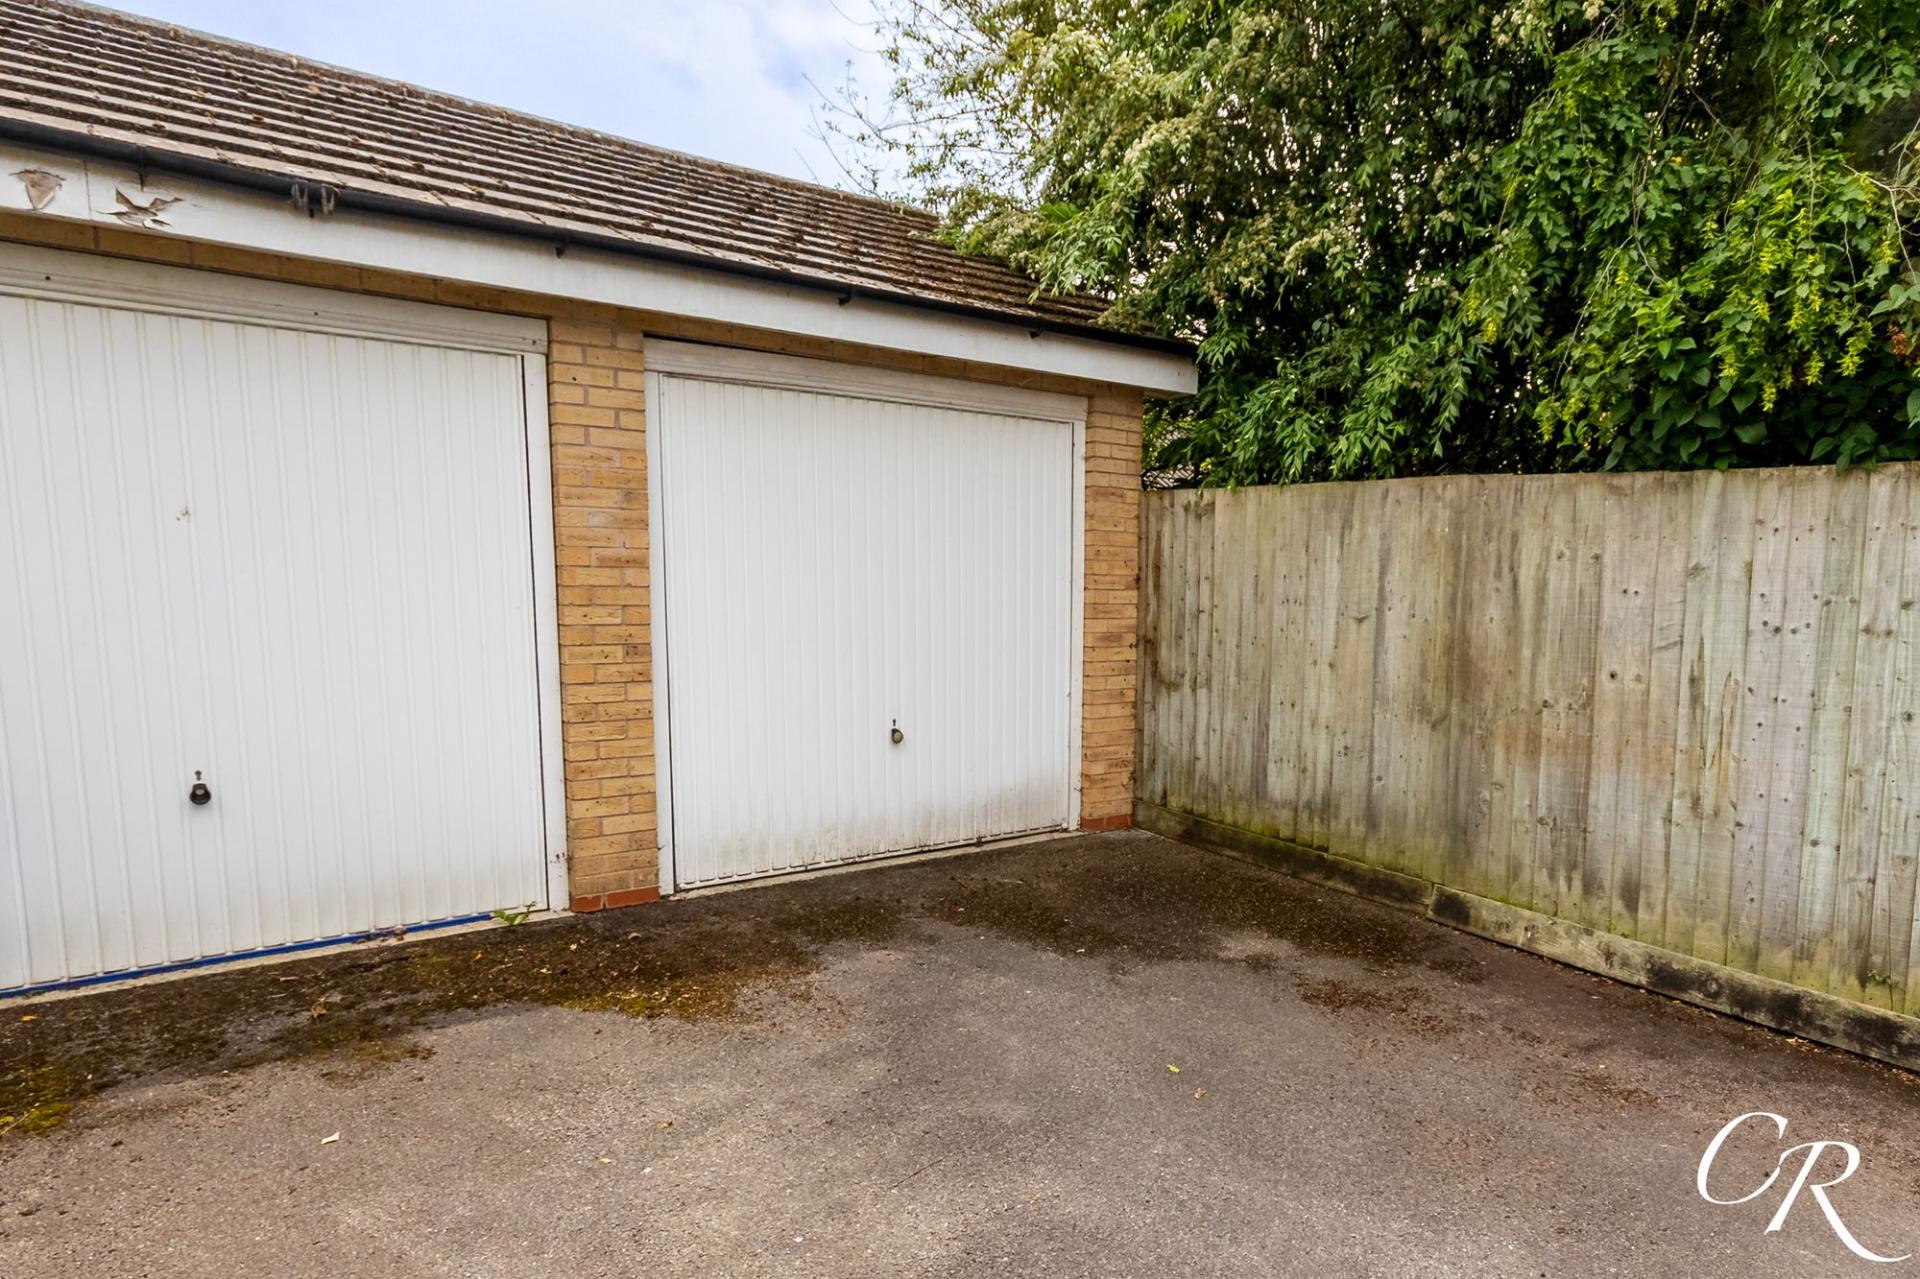
Garage & Parking: The property benefits from an en-bloc garage together with a parking space directly in front, providing convenient off-road parking and additional storage.
Additional Details:
Tenure: Freehold
Council Tax Band: C
Location: Wharfdale Square is situated within a popular residential area on the western side of Cheltenham, offering convenient access to a range of local amenities including shops, supermarkets, King George V playing field and leisure facilities. The property is walking distance to the highly regarded Pates Grammer School and Cheltenham town centre is easily accessible, providing an excellent selection of restaurants, cafés, independent boutiques and nationally recognised retailers. The property also benefits from excellent transport links, with easy access to the M5 motorway network and Cheltenham Spa railway station.
Important Notice: These particulars are prepared in good faith and do not form part of any contract. All measurements, descriptions, fixtures and fittings are approximate. Cook Residential accepts no liability for errors or omissions, and prospective purchasers should verify all details independently. All information relating to tenure and boundaries to be verified by purchaser’s solicitor. All measurements and details provided are for guidance only.
Important Information
- This is a Freehold property.
- This Council Tax band for this property is: C
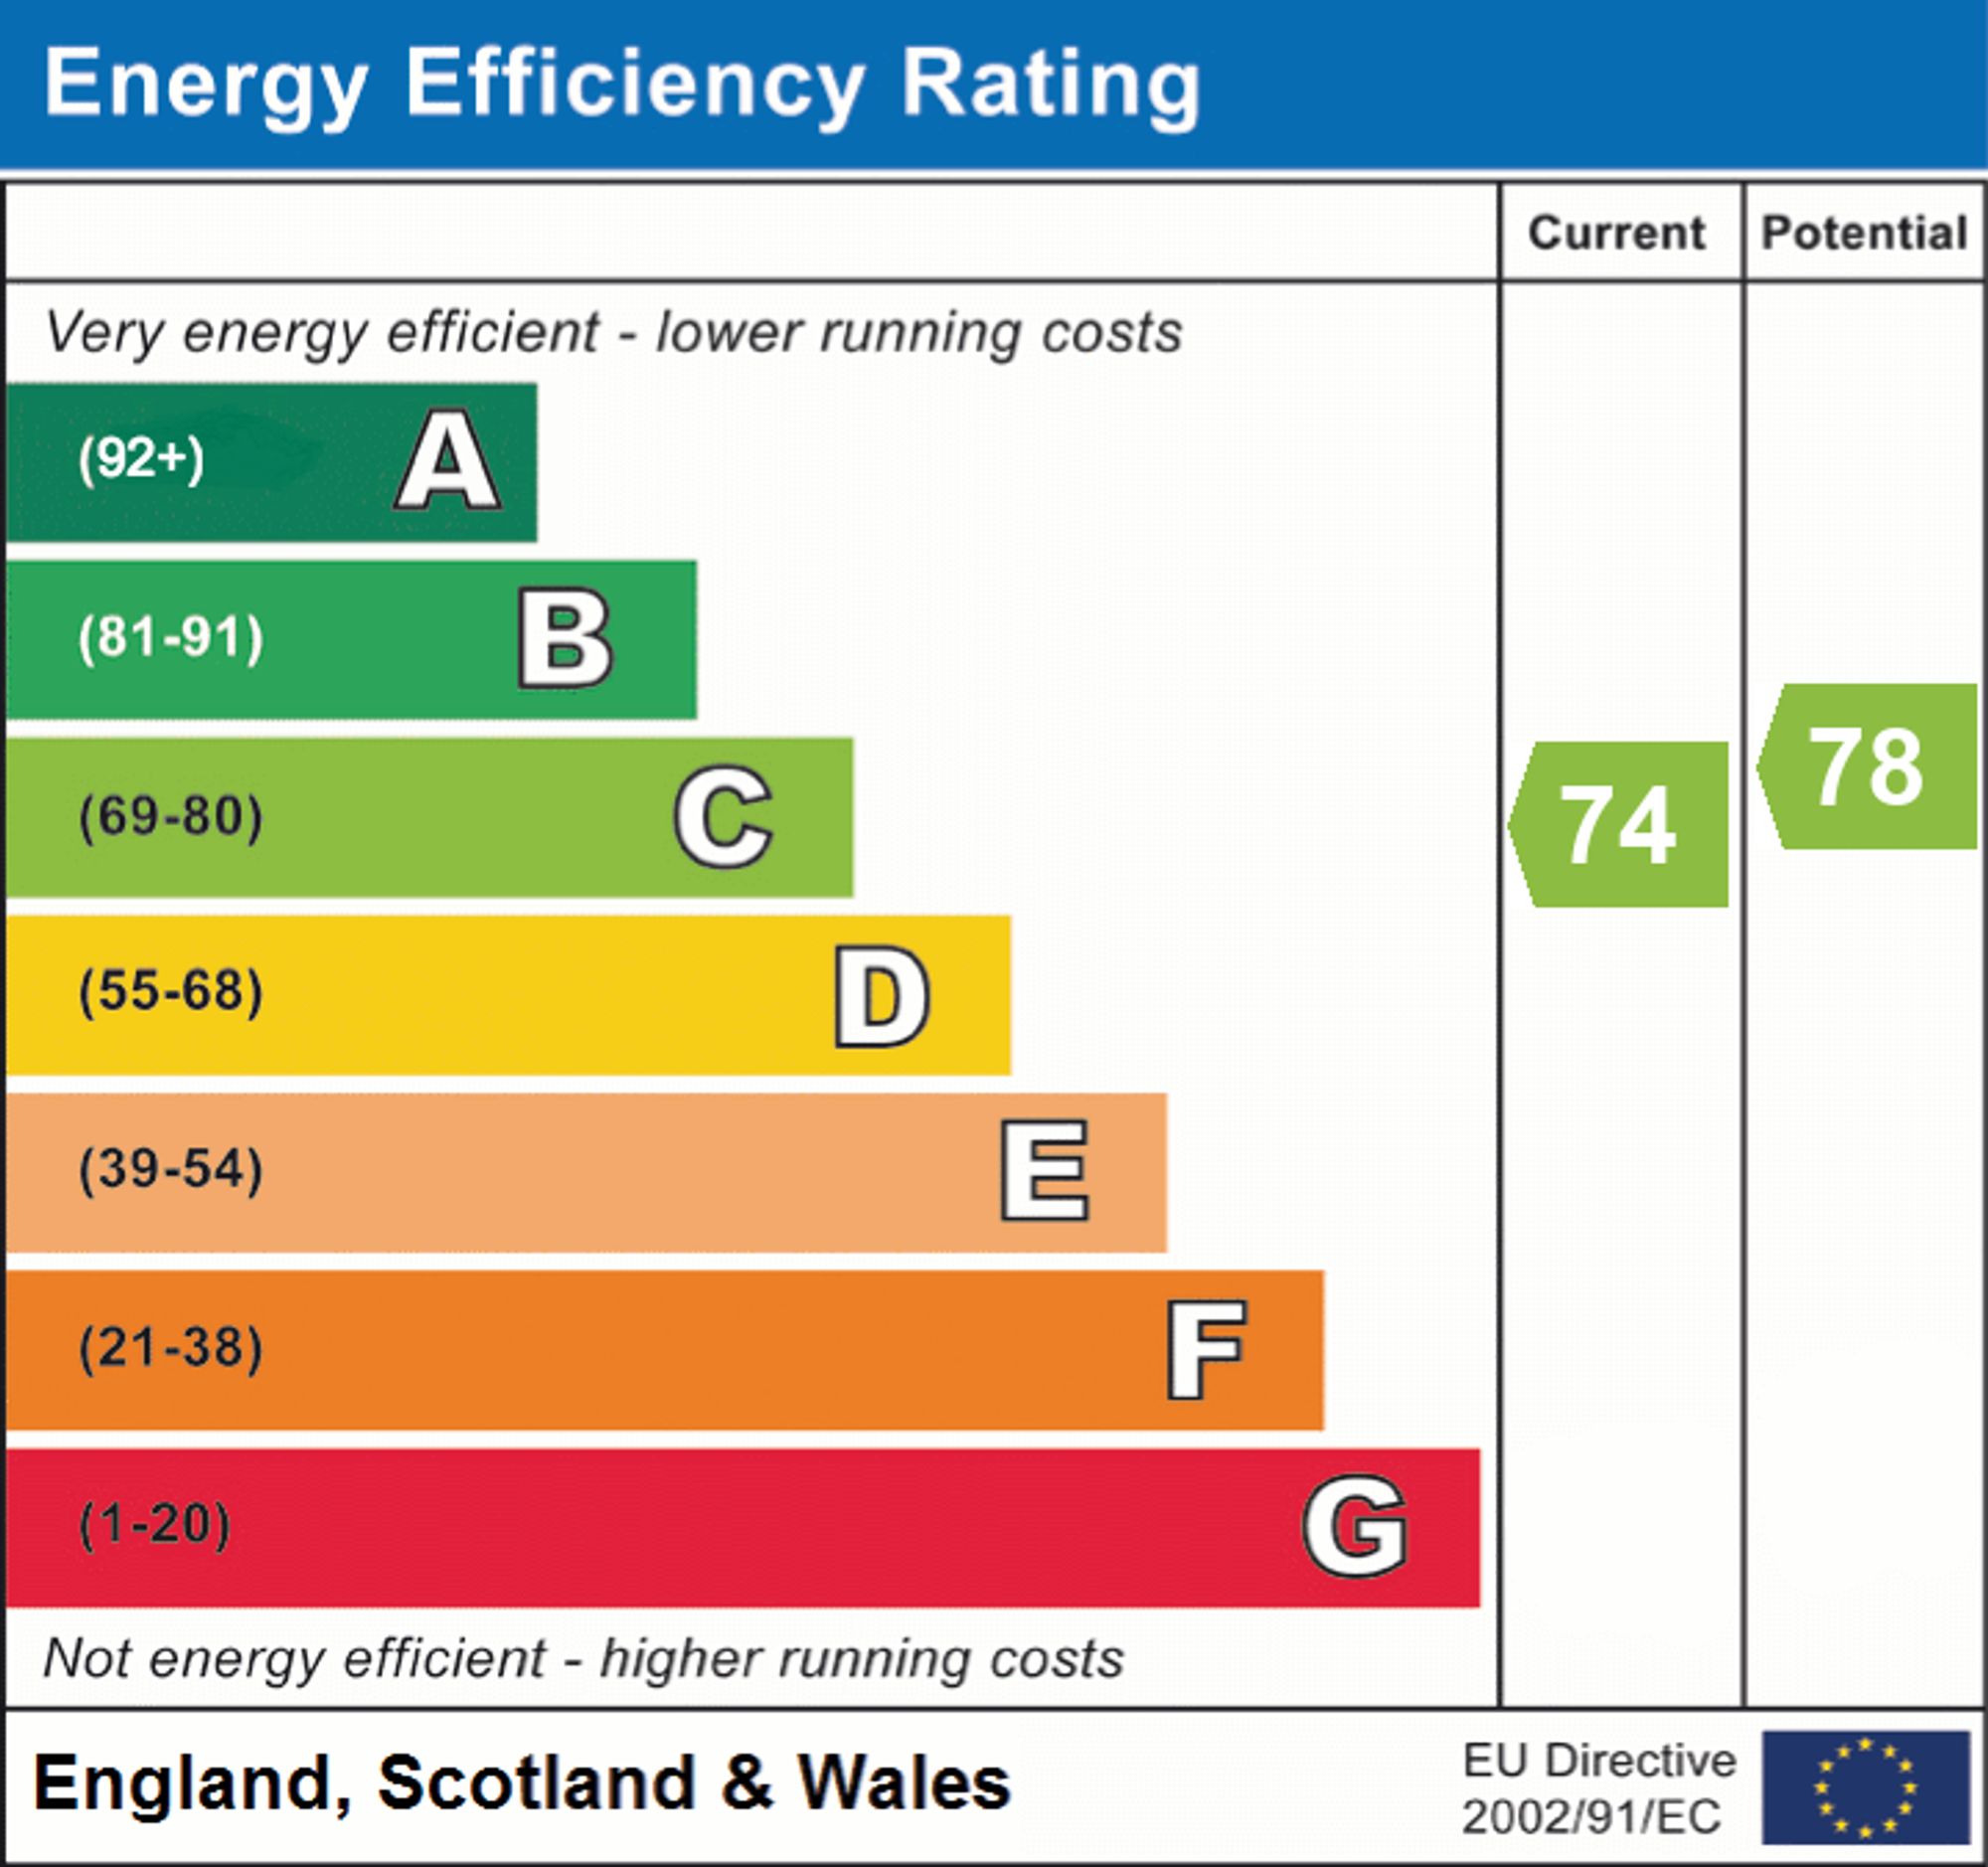
- EPC Rating is C
Property Ref: d253cd8d-e272-4433-bb17-7a0af2bf0d0e
Similar Properties
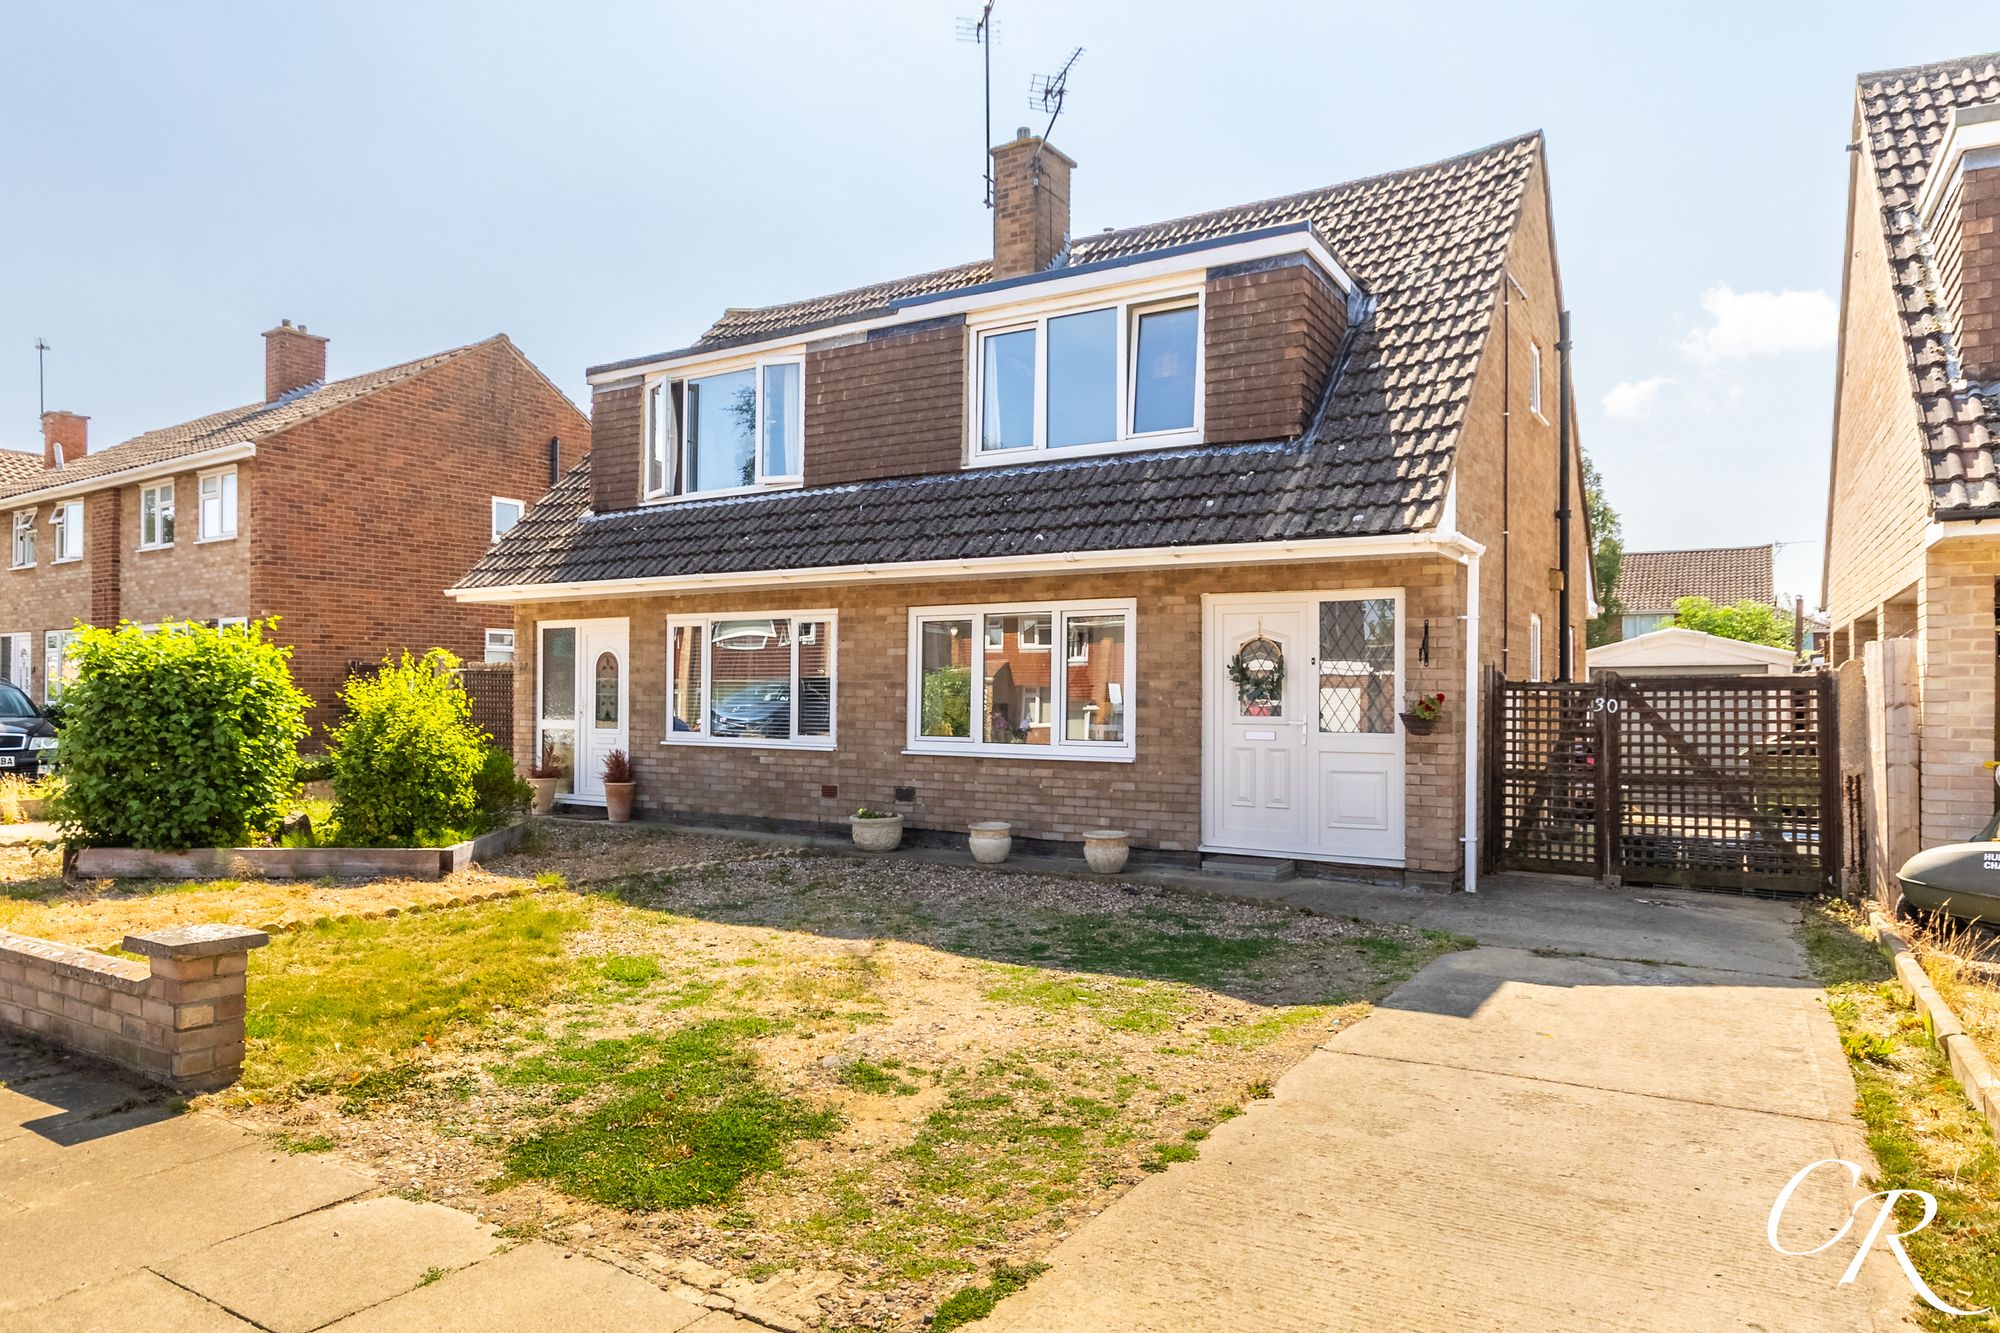
3 Bedroom Semi-Detached House | Guide Price £315,000
A well-presented three-bedroom semi-detached family home, offered to the market with no onward chain. Situated in a popu...
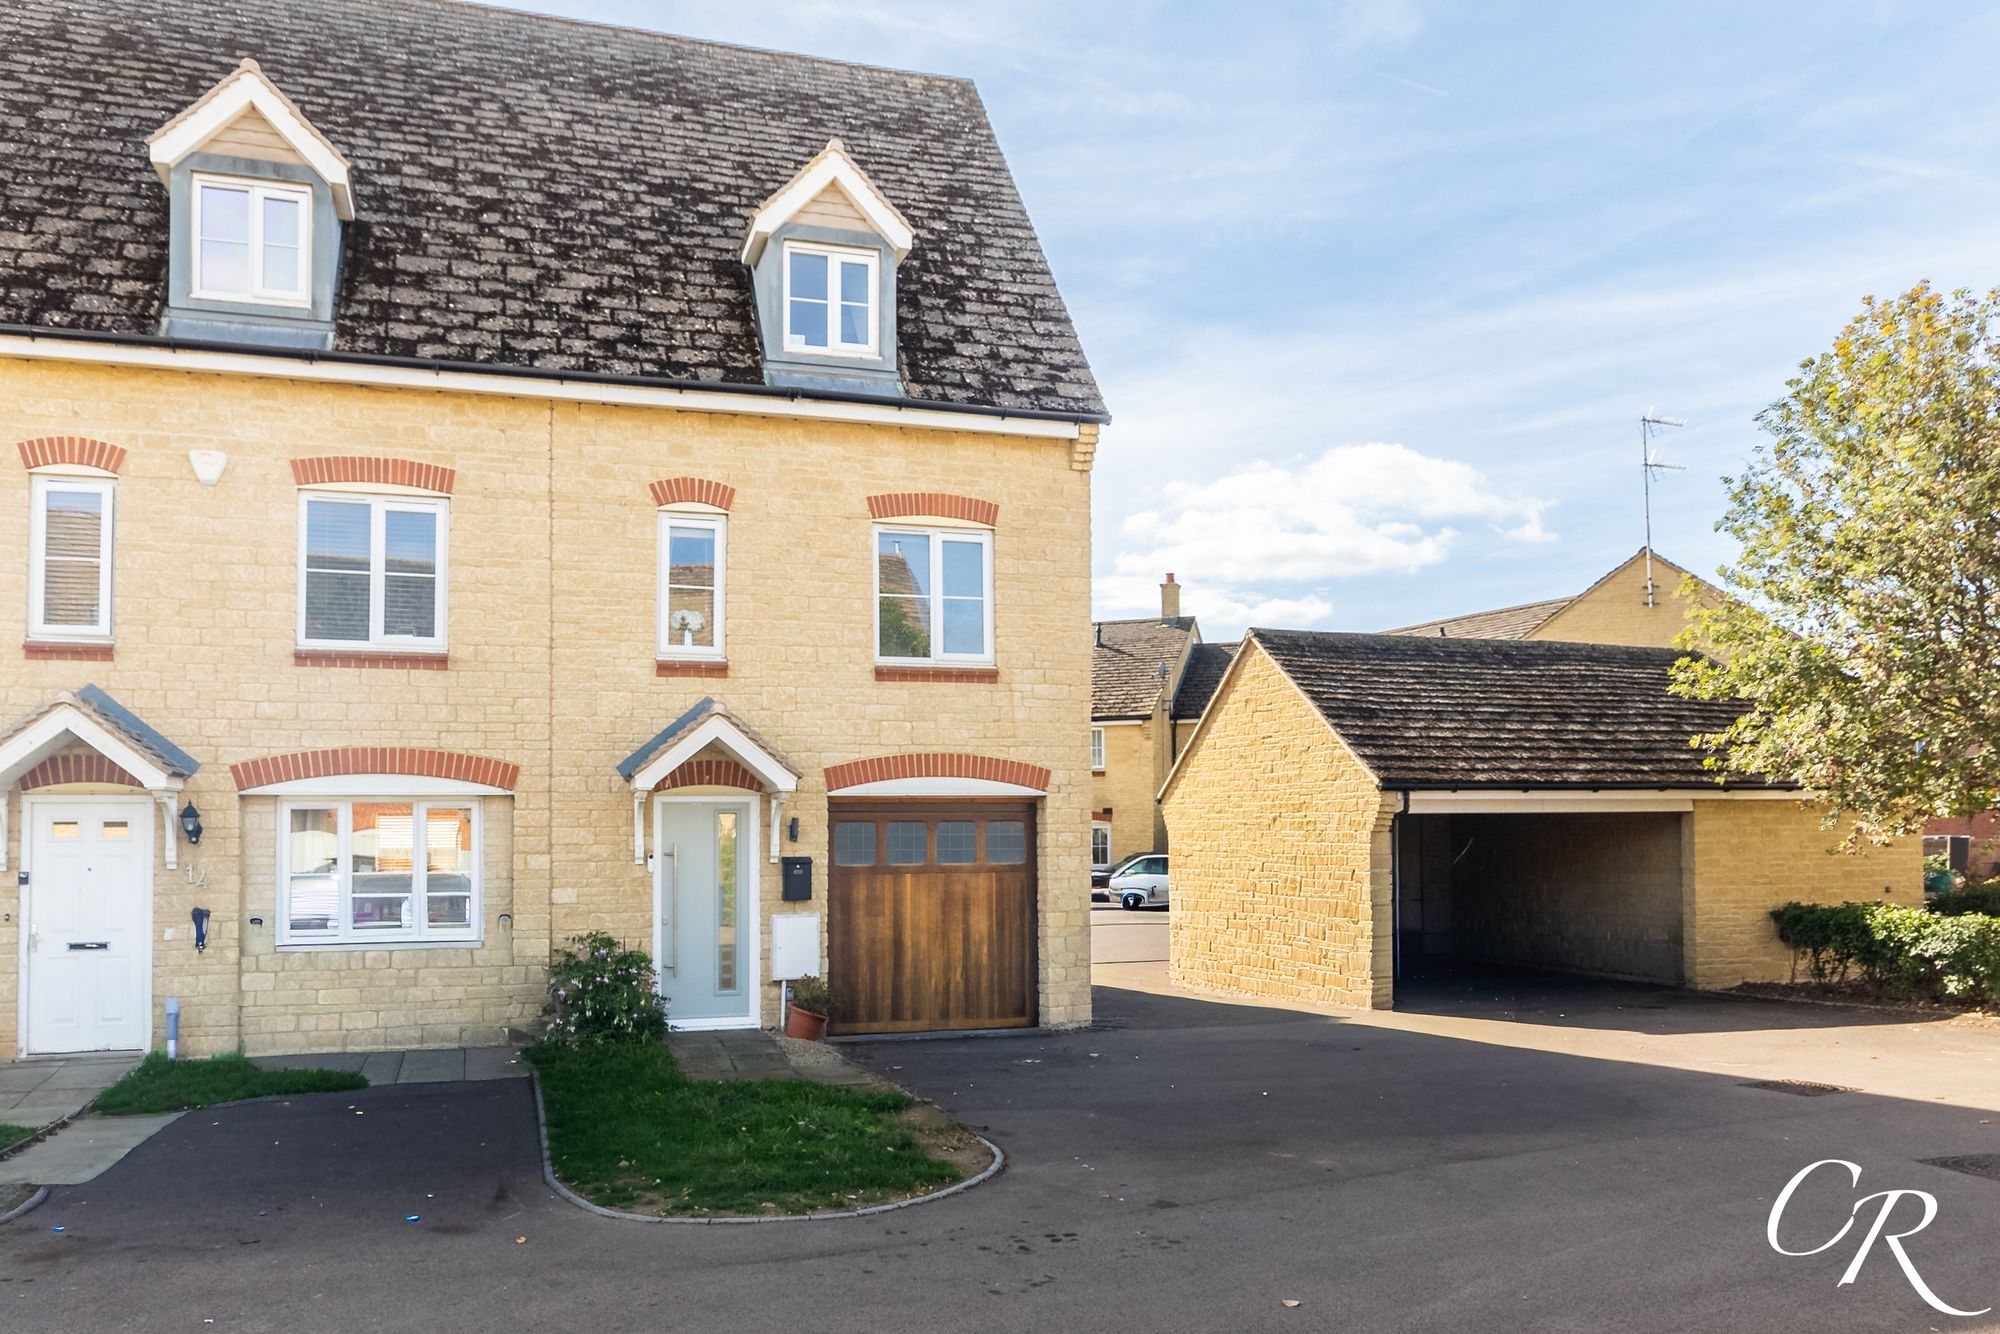
Butterfield Court, Bishops Cleeve
3 Bedroom Terraced House | Offers in excess of £315,000
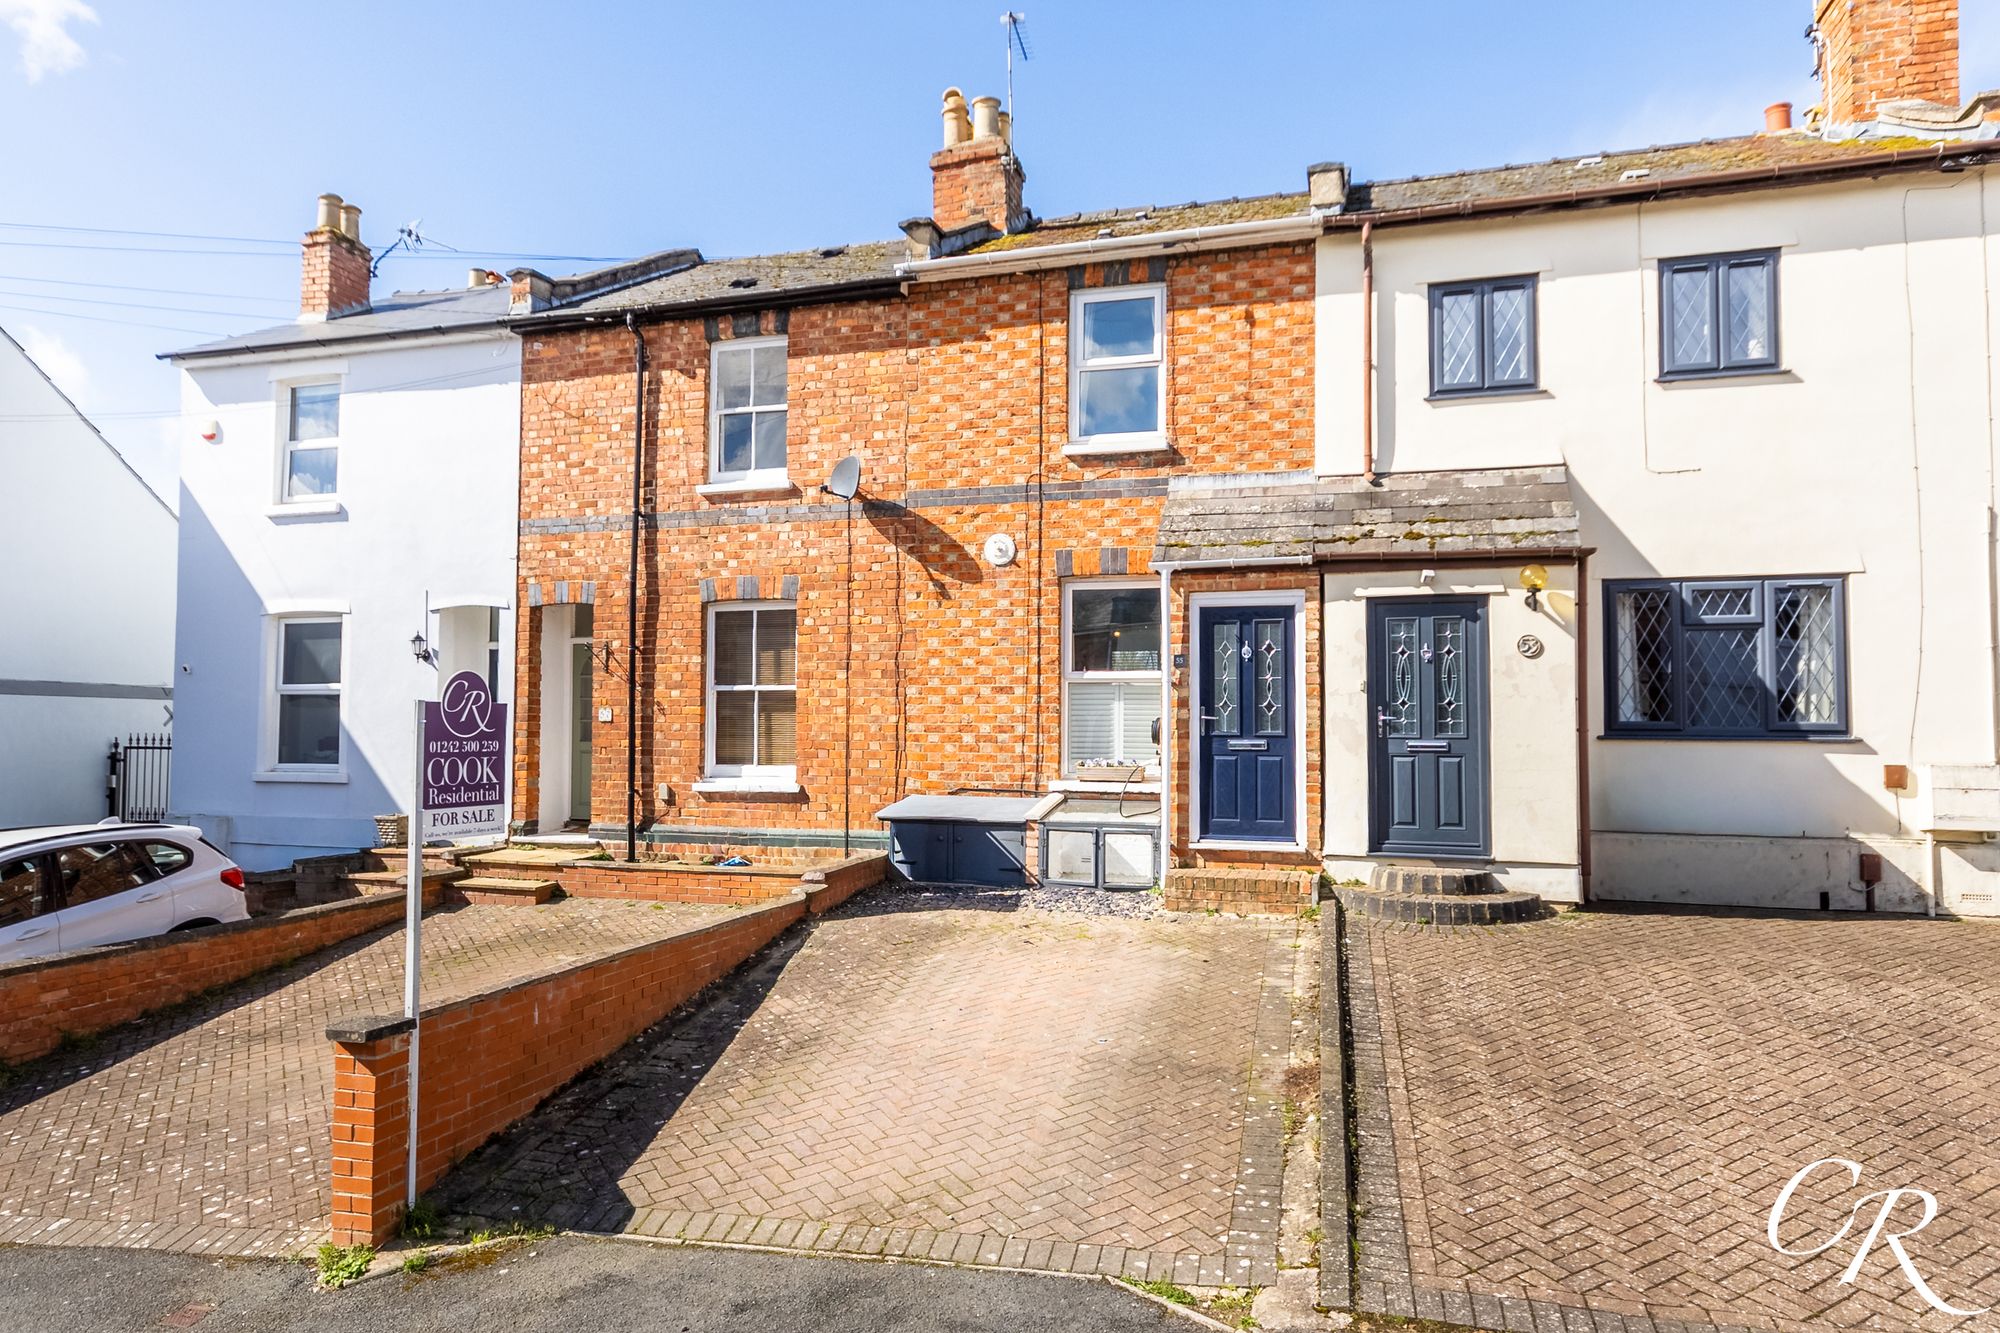
Granley Road, Cheltenham, GL51
2 Bedroom Terraced House | Guide Price £300,000
A beautifully presented terrace home with period charm, modern kitchen, versatile basement, two bedrooms, large garden,...
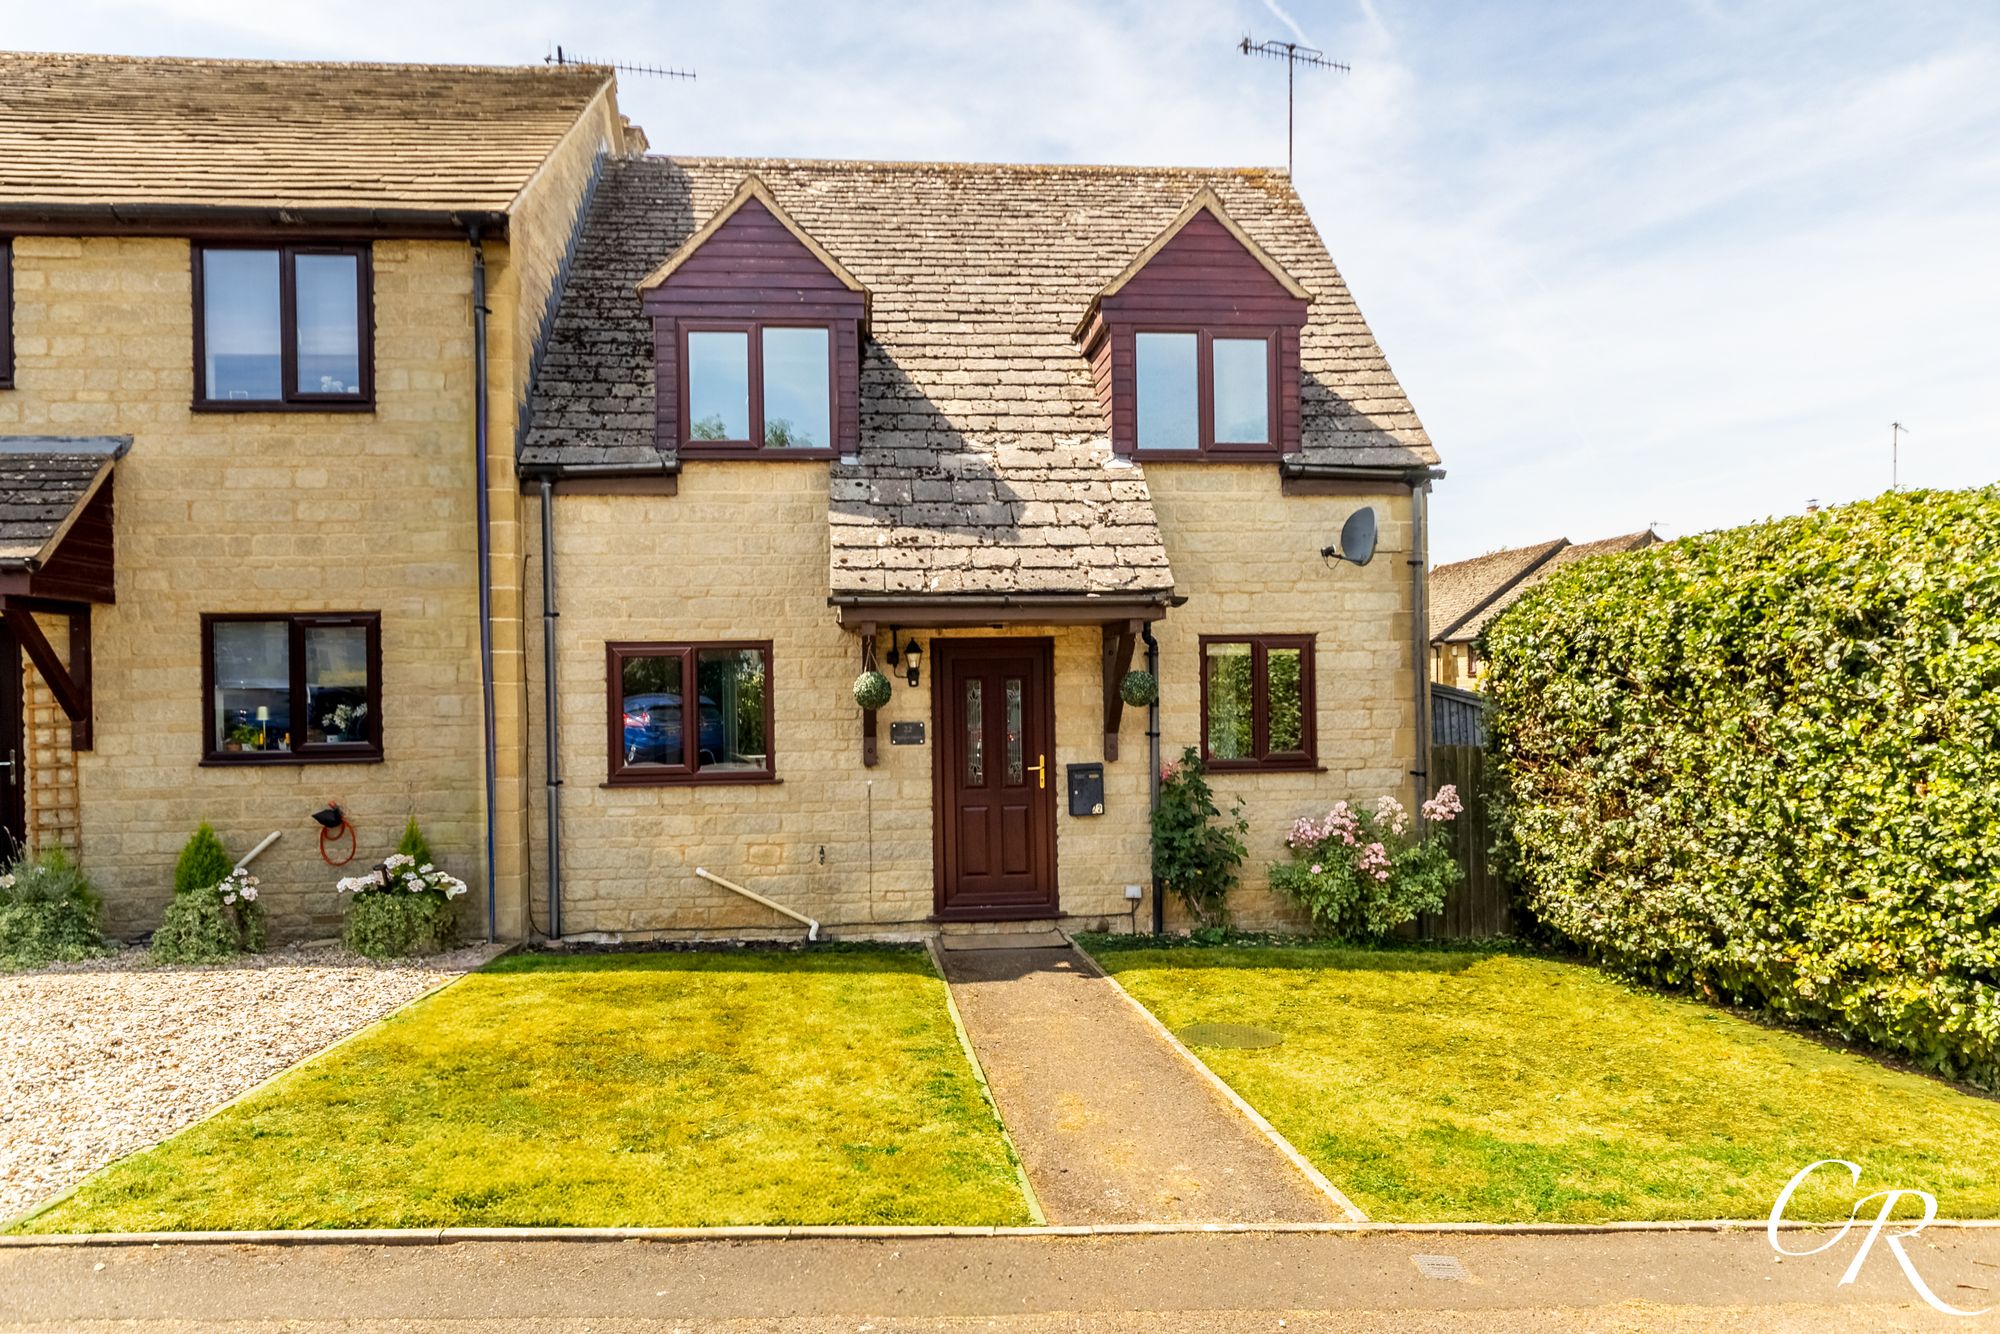
Brassington Gardens, Withington
3 Bedroom End of Terrace House | Guide Price £325,000
Situated within a sought-after residential development on the outskirts of Cheltenham, this beautifully presented three-...
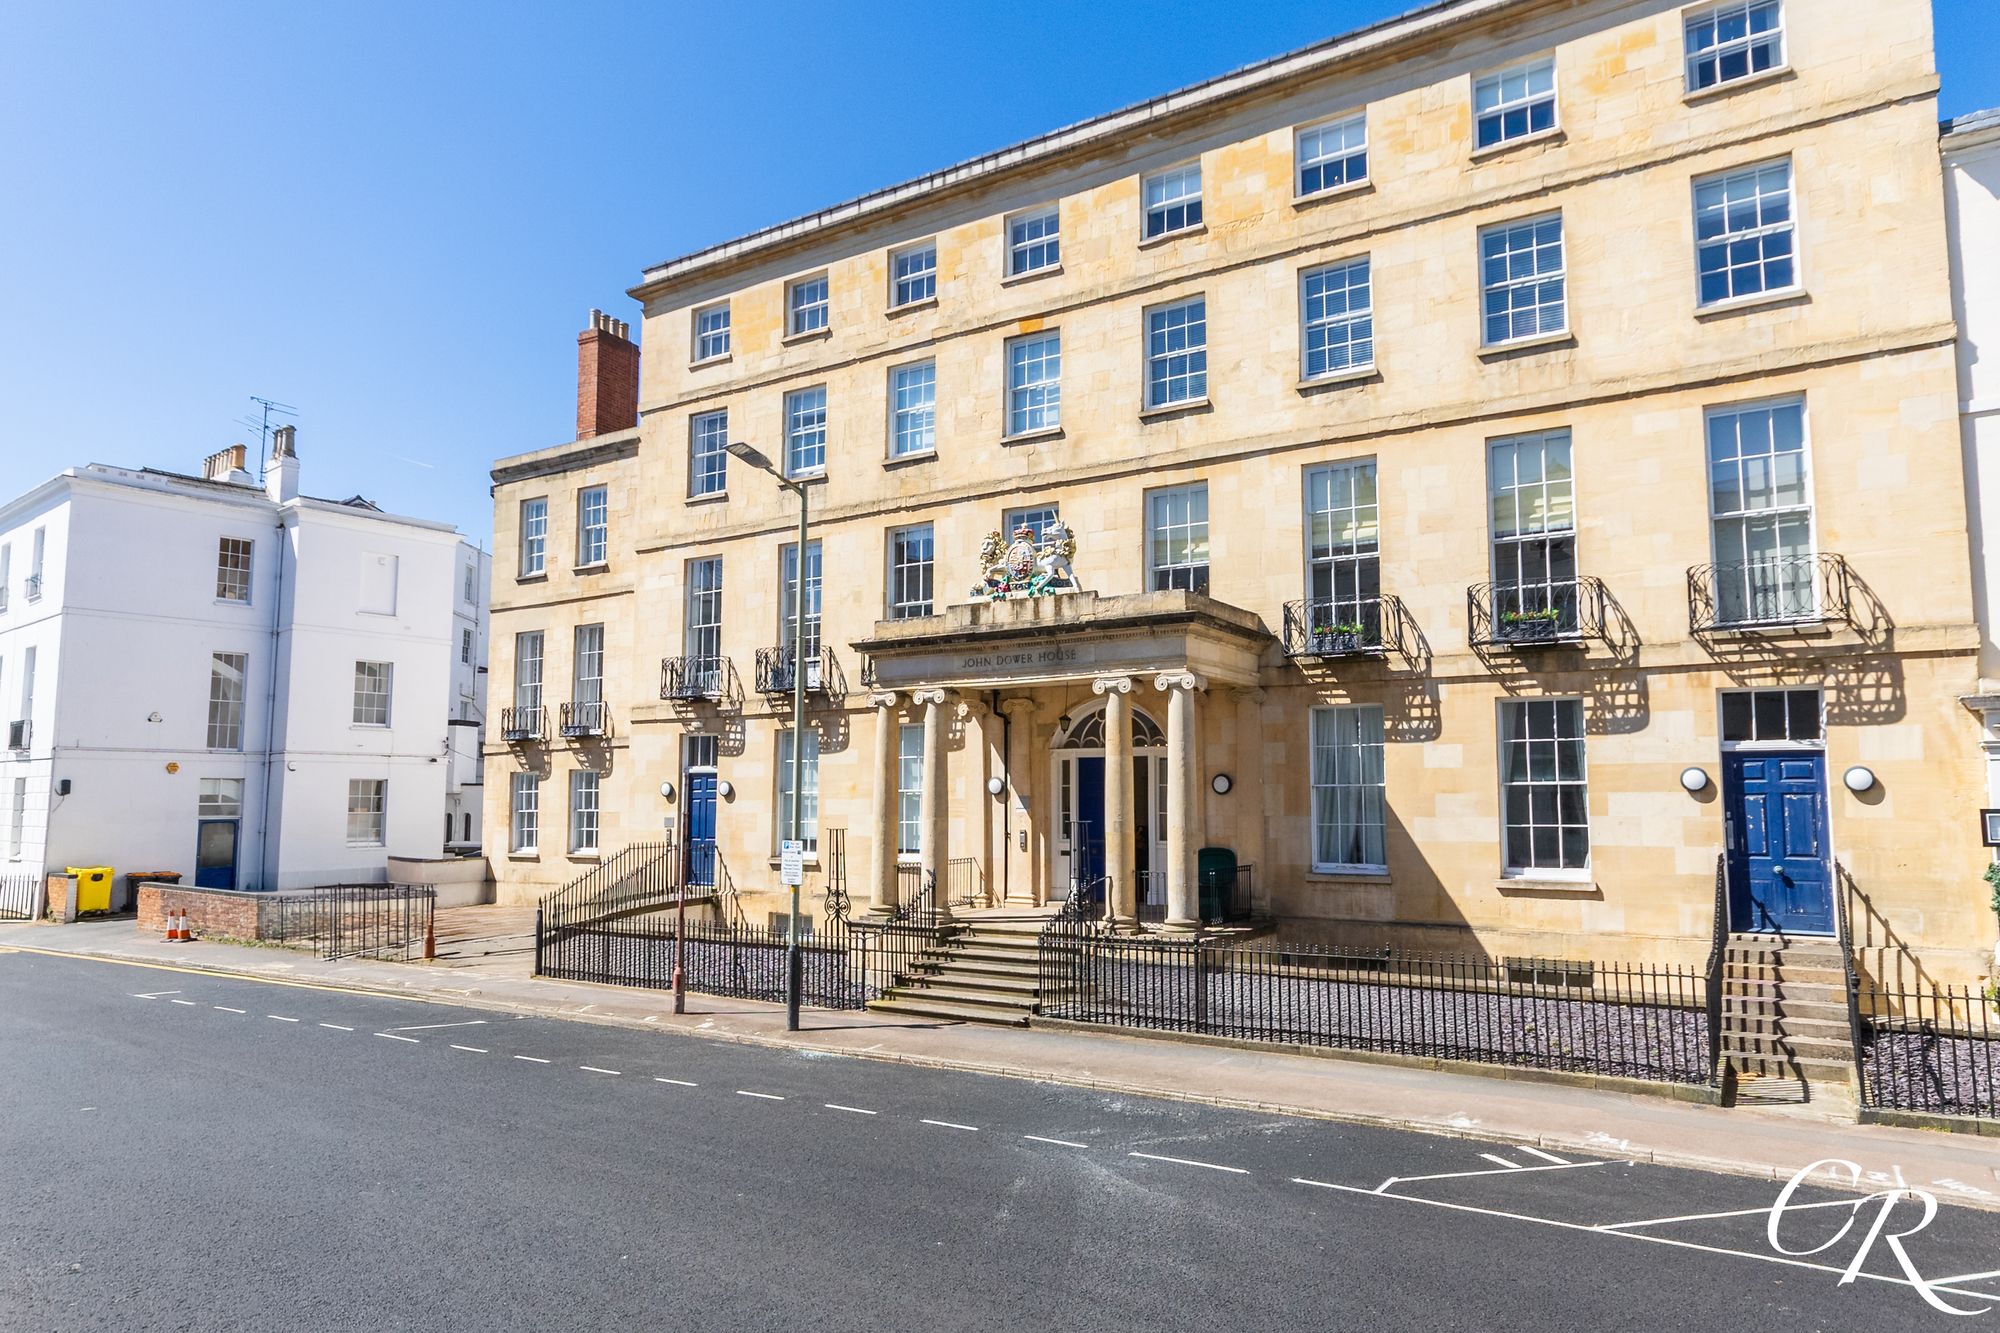
John Dower House, Crescent Place, Montpellier
2 Bedroom Apartment | Guide Price £325,000
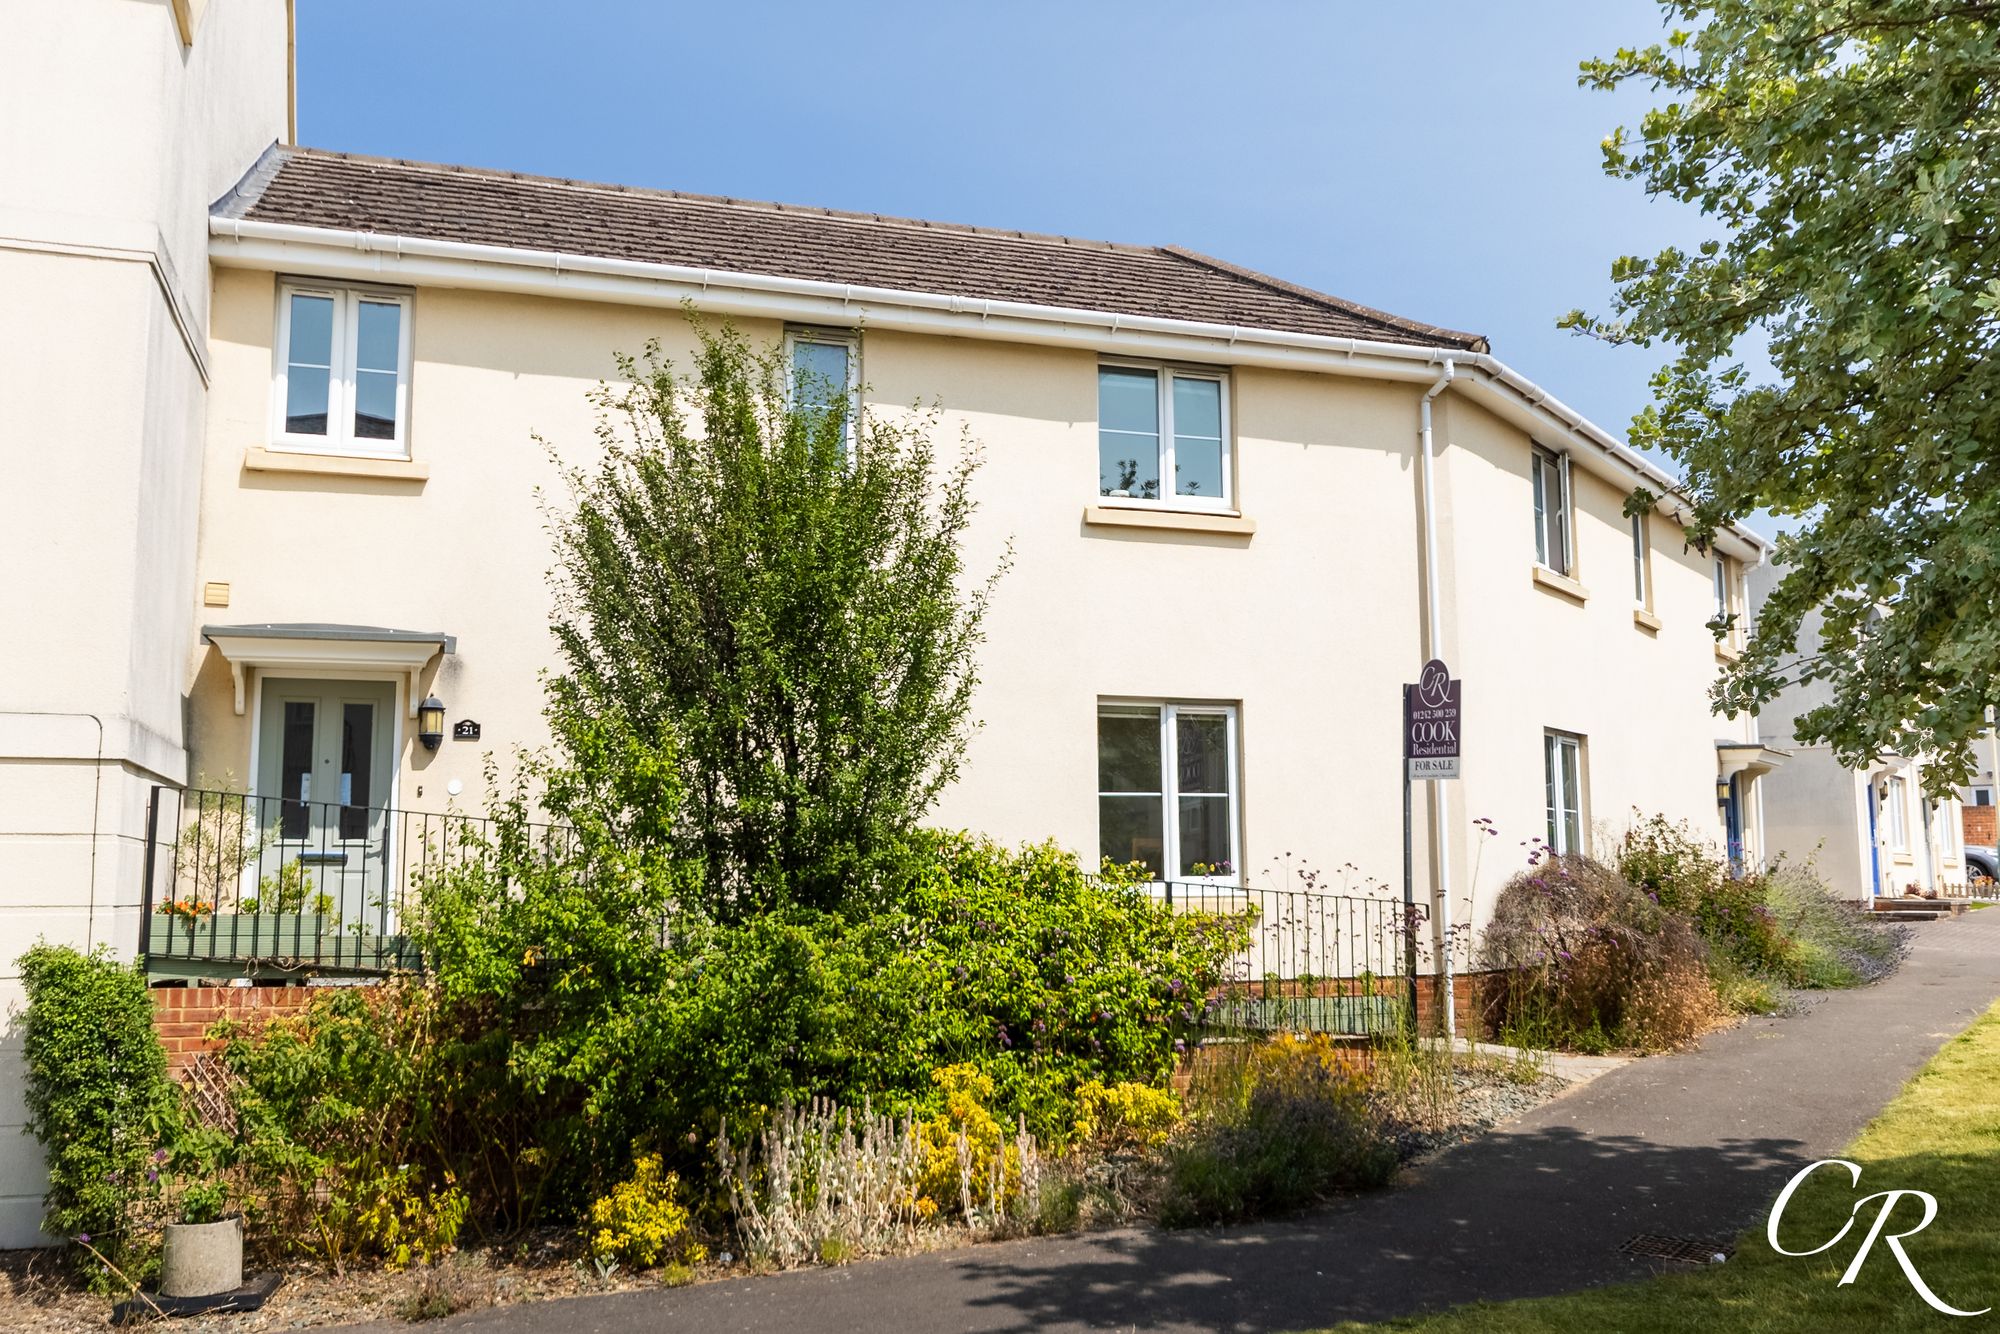
4 Bedroom Terraced House | Offers in excess of £325,000
Situated in a popular residential development, this beautifully presented four-bedroom family home offers well-balanced...
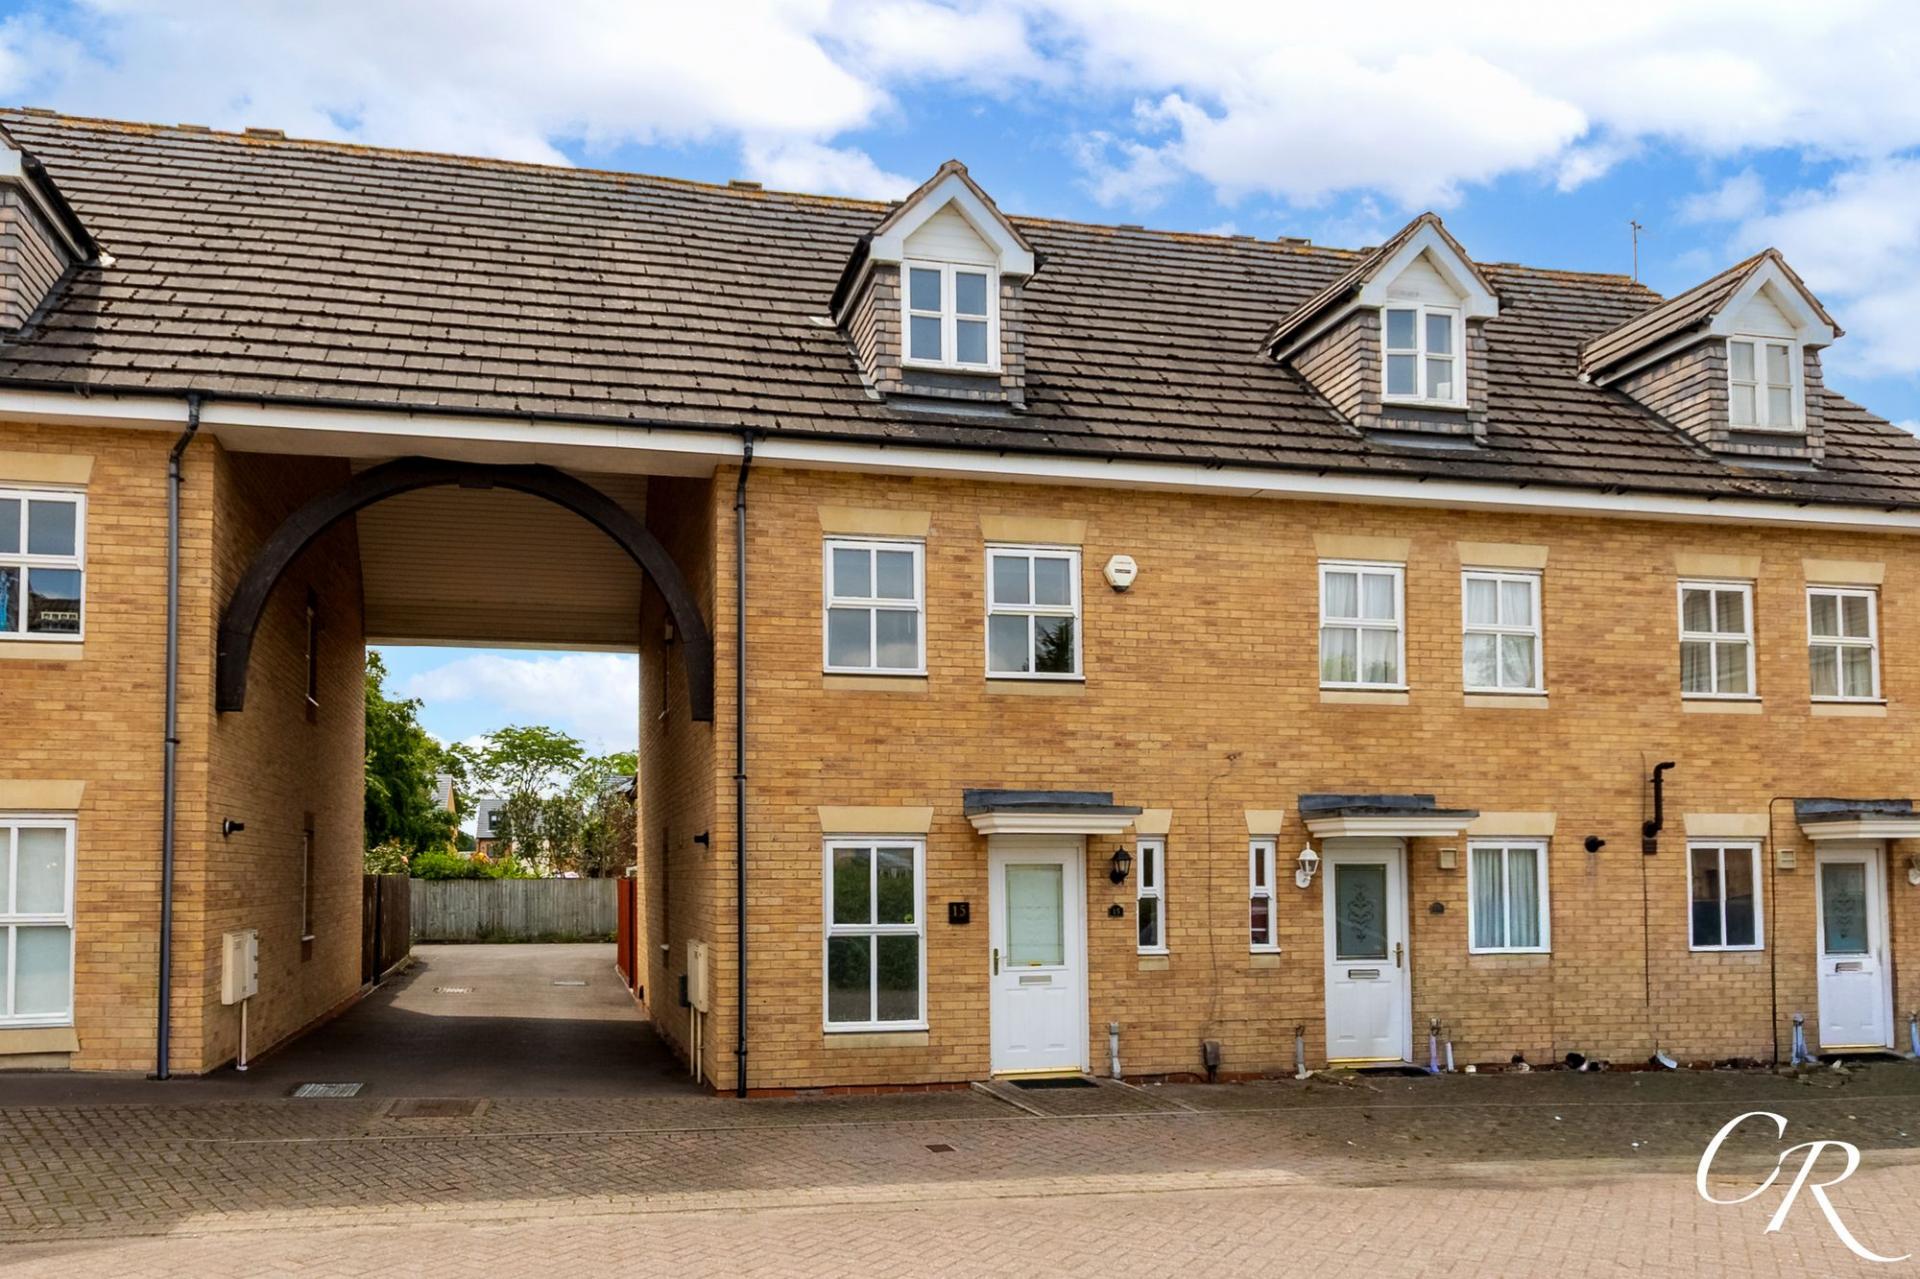

Cook Residential (Cheltenham)
Winchcombe Street, Cheltenham, Gloucestershire, GL52 2NF
01242 500259
How much is your home worth?
Use our short form to request a valuation of your property.
Request a Valuation
©2026 The Guild of Property Professionals. All rights reserved.
Terms and Conditions |
Privacy Policy |
Cookie Policy |
Complaints Policy |
Members Login
The Guild of Property Professionals Trading Address: 121 Park Lane, London W1K 7AG. GPEA Limited.
Registered in England & Wales.
Company No: 02819824.
Registered Office Address: The Old Courthouse, 60A London Road, Grantham, NG31 6HR.
VAT Registration No: 180897859

