- Three Bedroom Semi-Detached Home
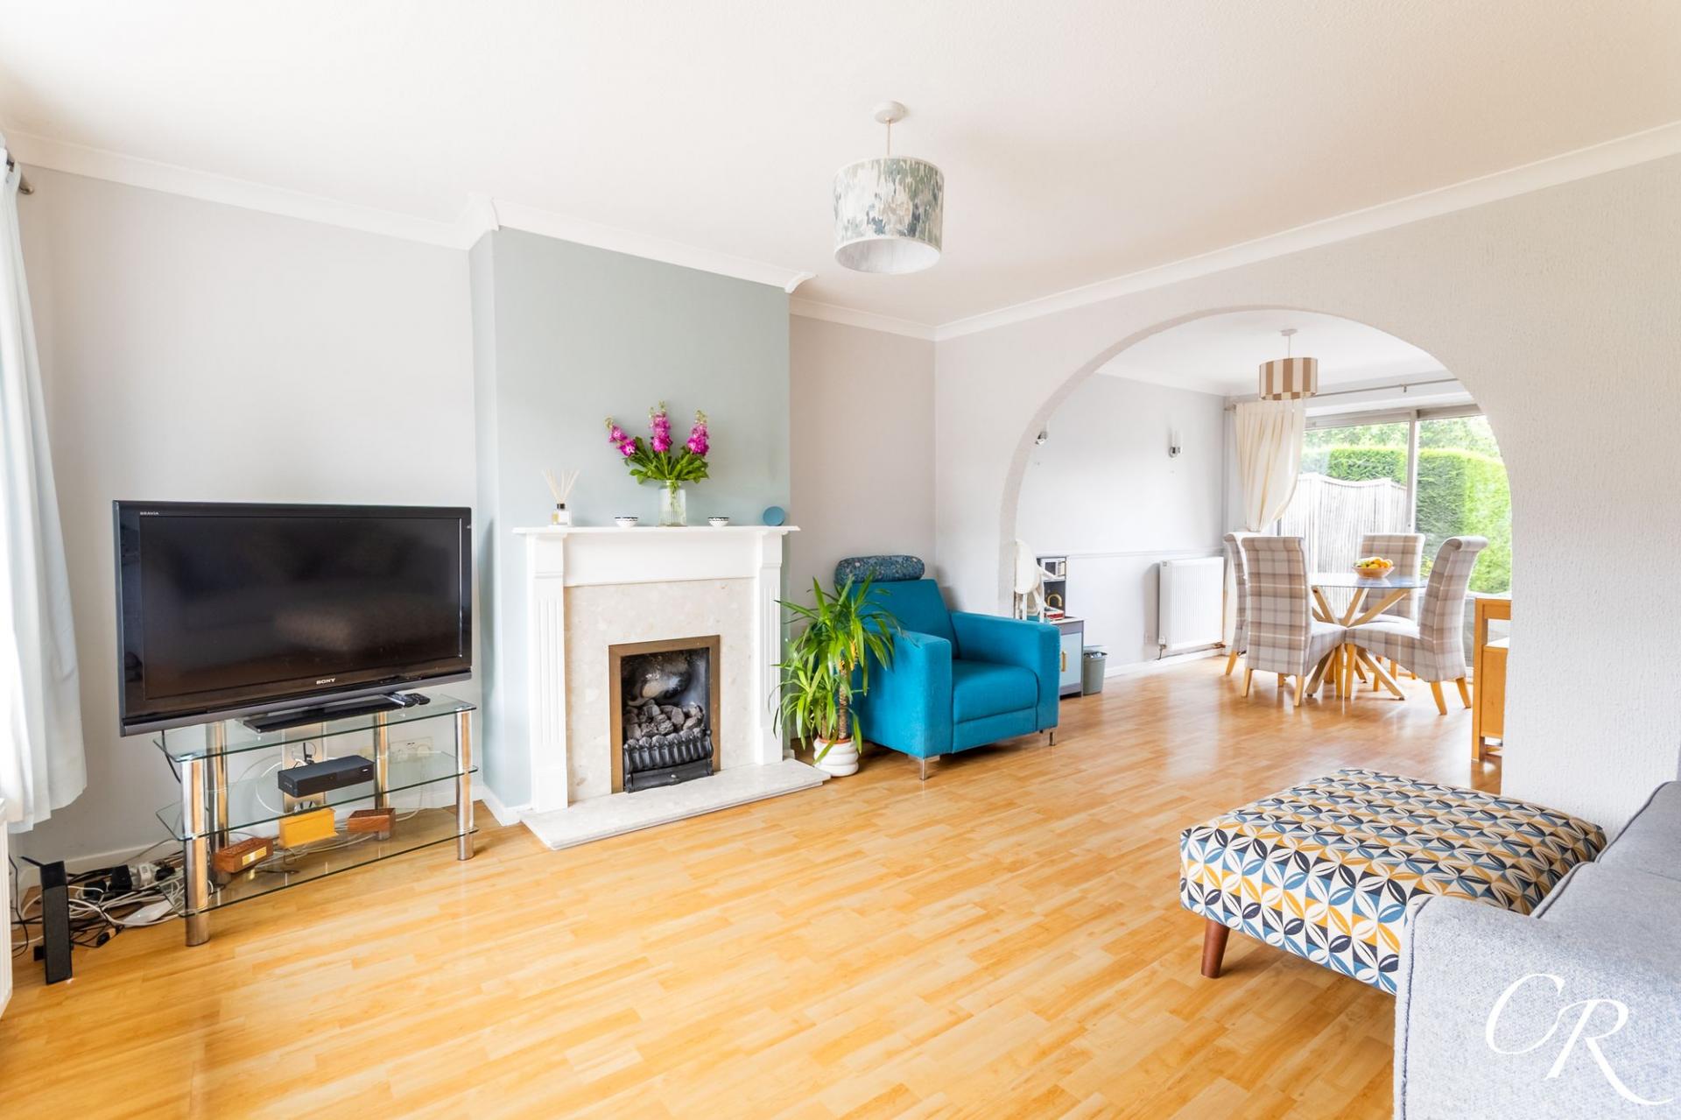
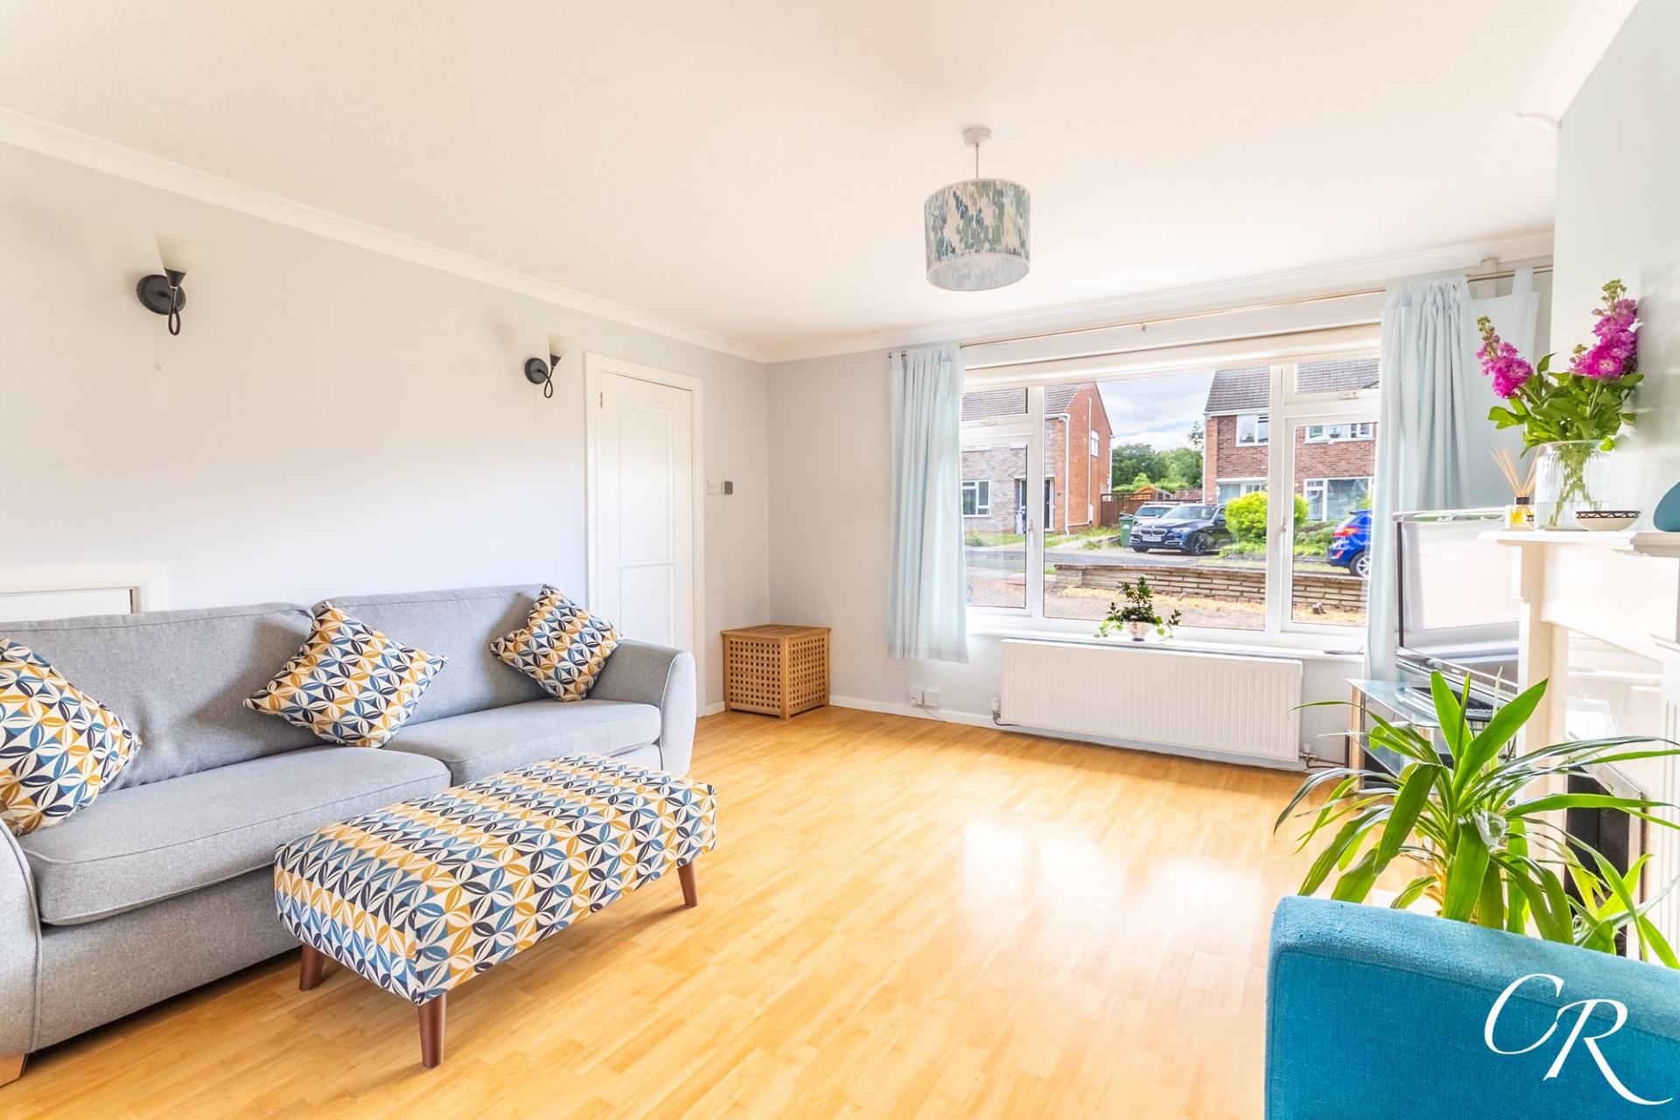
- Spacious Sitting Room Opening Into A Dining Room
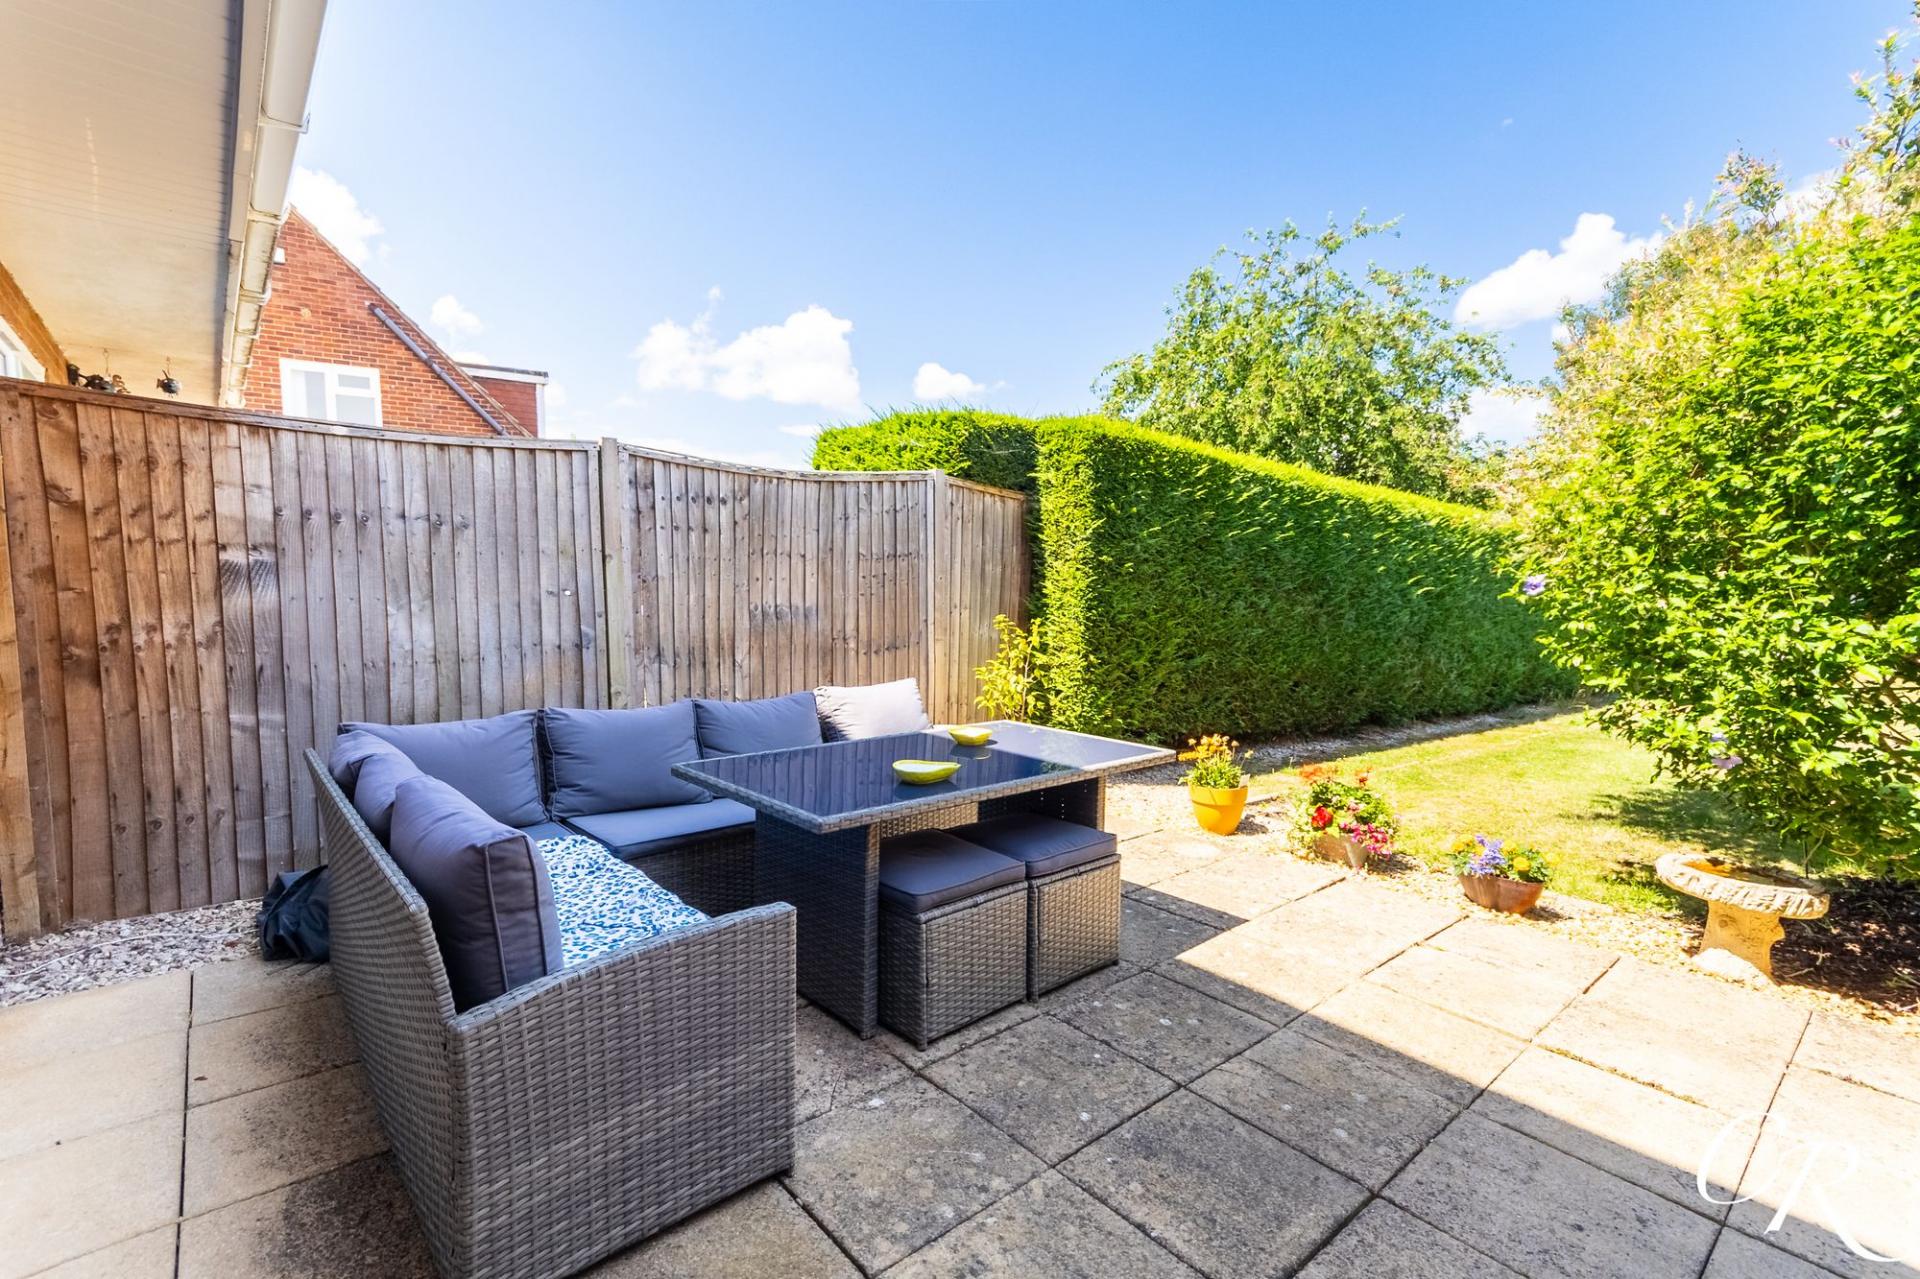
- Generous Private Rear Garden
- Detached Garden Room With Power
- Garage & Driveway Parking For Two Vehicles
- Popular Residential Location

This property listing is now SSTC
3 Bedroom Semi-Detached House for sale in Cheltenham
 3
3
1
3
3
1
A well-presented three-bedroom semi-detached home occupying a generous plot within a popular residential area of Cheltenham. Offering spacious and well-balanced accommodation throughout, the property benefits from a generous sitting room through to a dining room, fitted kitchen, detached garden room with power, garage, driveway parking for two vehicles and a beautifully maintained rear garden. Ideal for families, professionals or those looking for additional workspace, this versatile home combines comfortable living with excellent outdoor space.
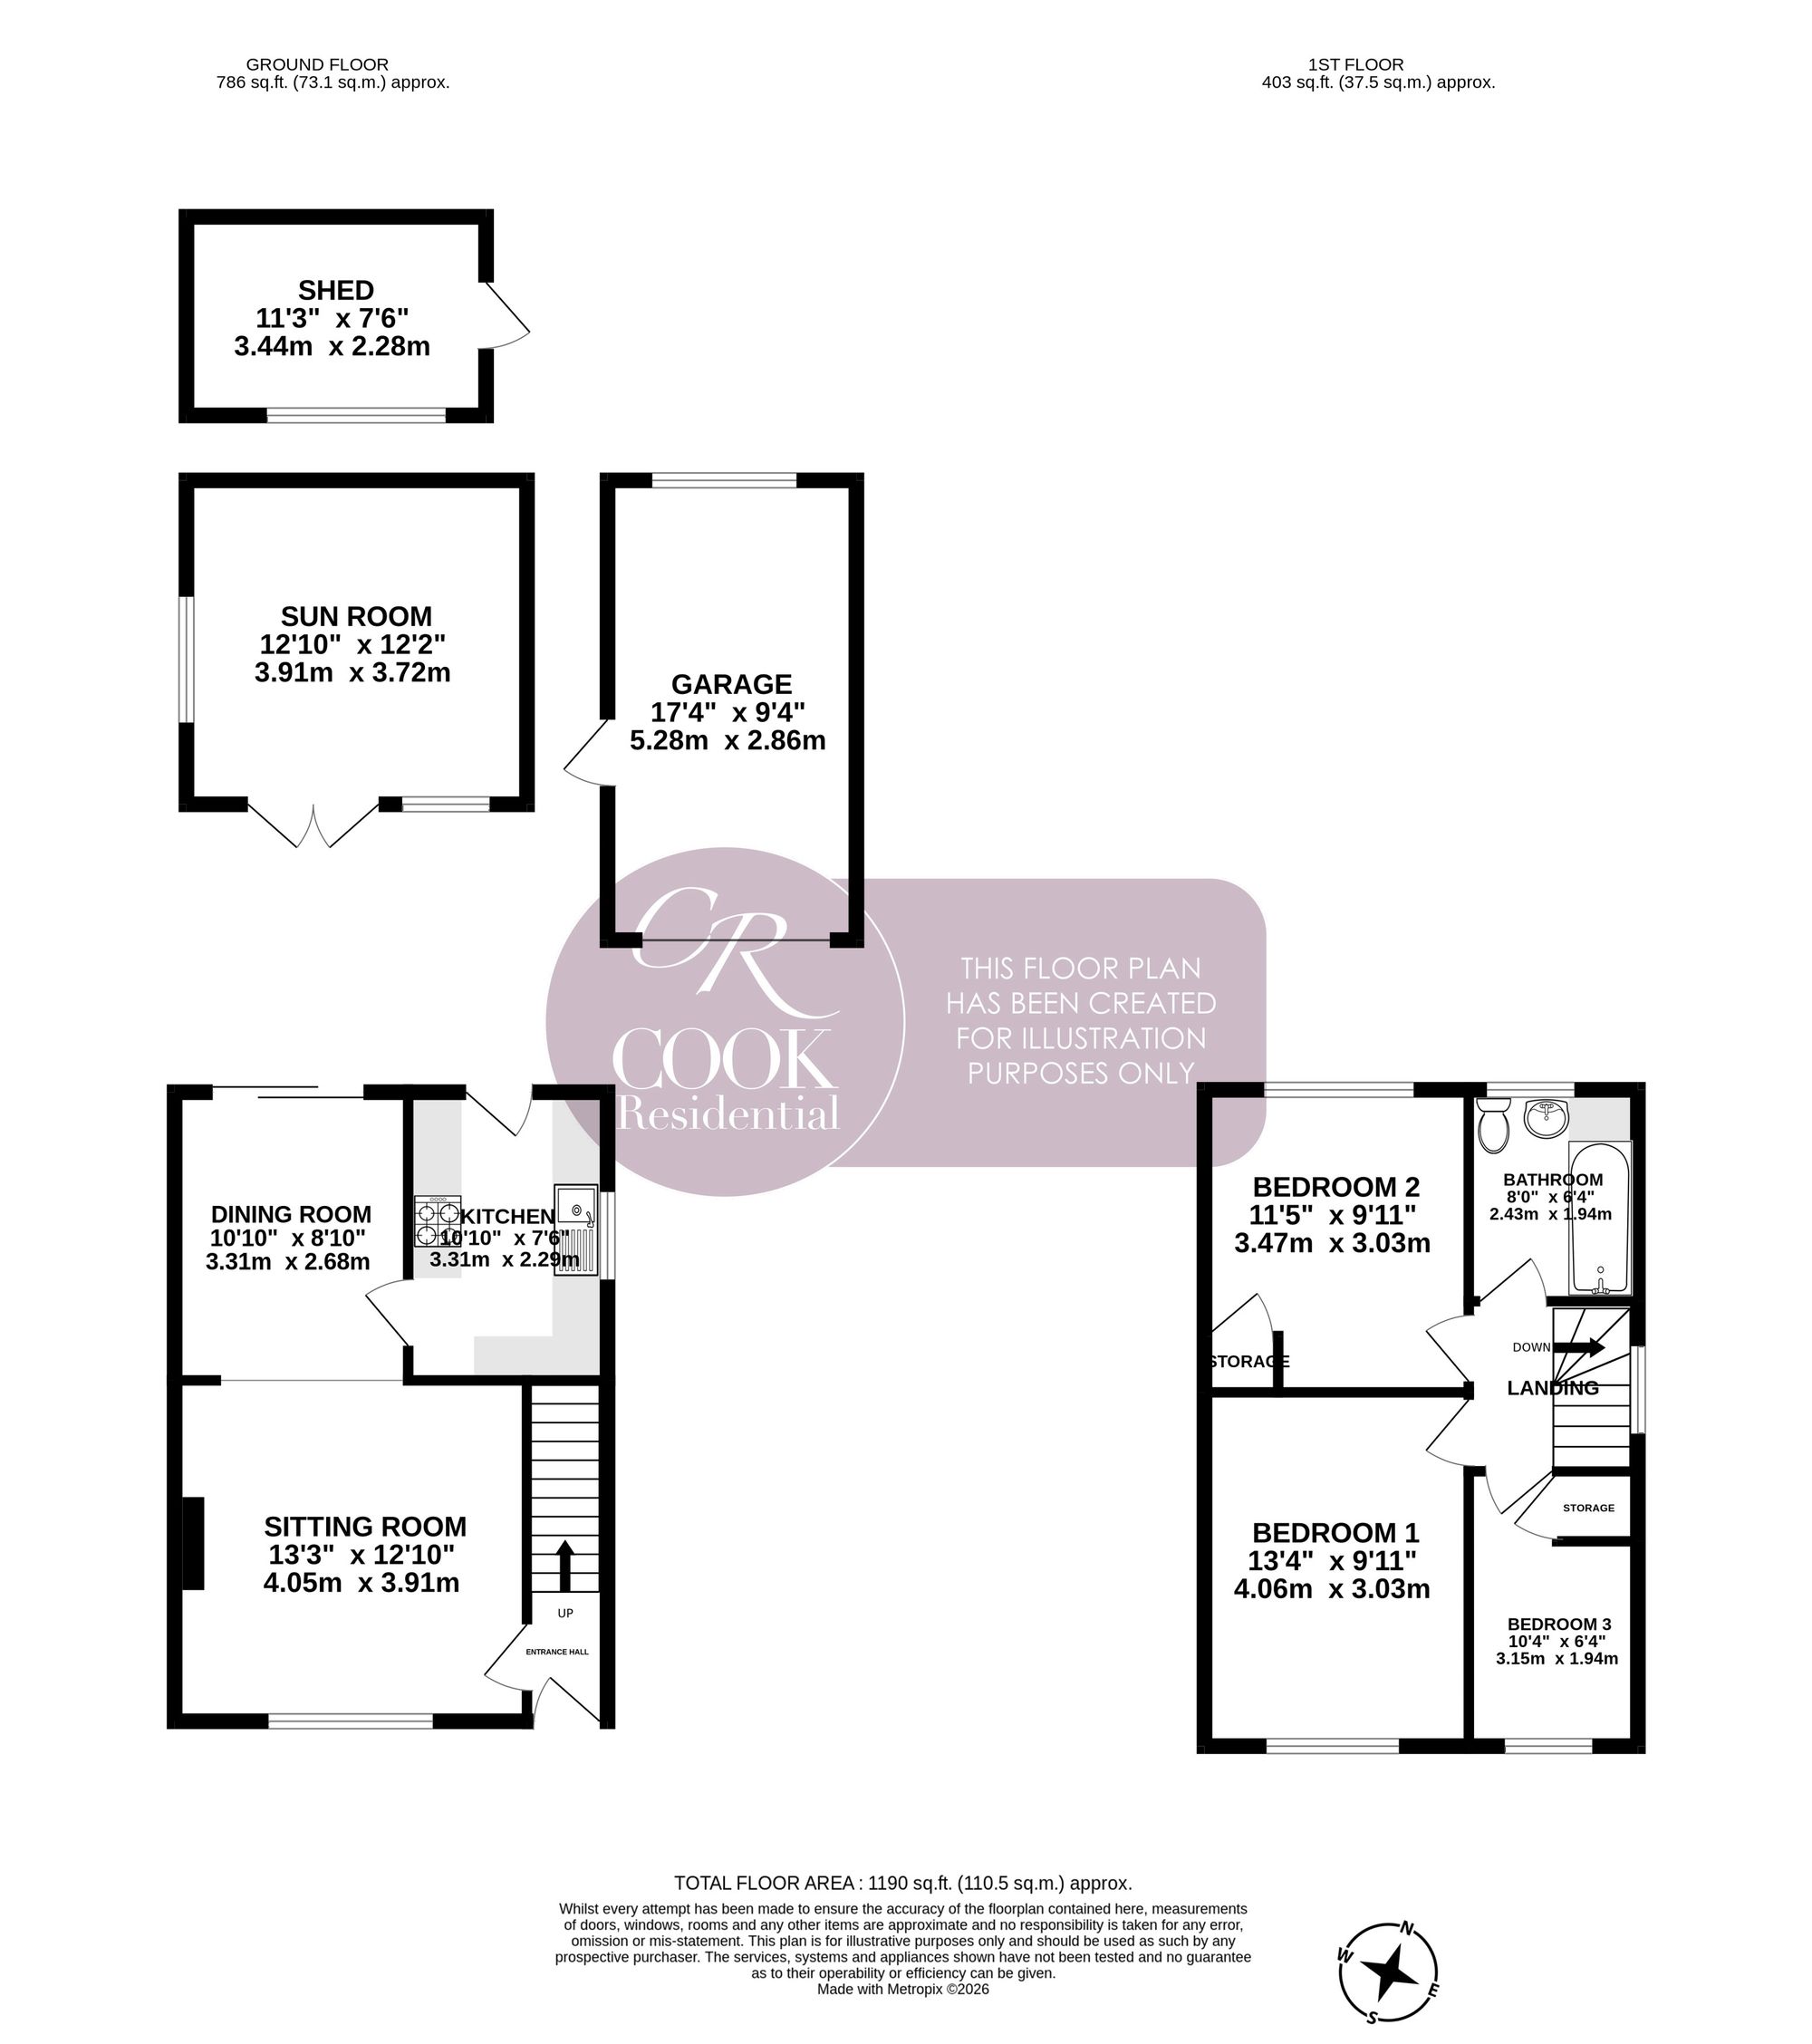
Entrance Hall: A welcoming entrance hall provides access to the principal ground floor accommodation and staircase rising to the first floor.
Sitting Room: A bright and generously proportioned reception room enjoying an abundance of natural light from the large front-facing window. A feature fireplace creates an attractive focal point, whilst the spacious layout comfortably accommodates a variety of furniture. An elegant archway leads seamlessly into the dining room, creating a sociable open feel while retaining clearly defined living and dining spaces.
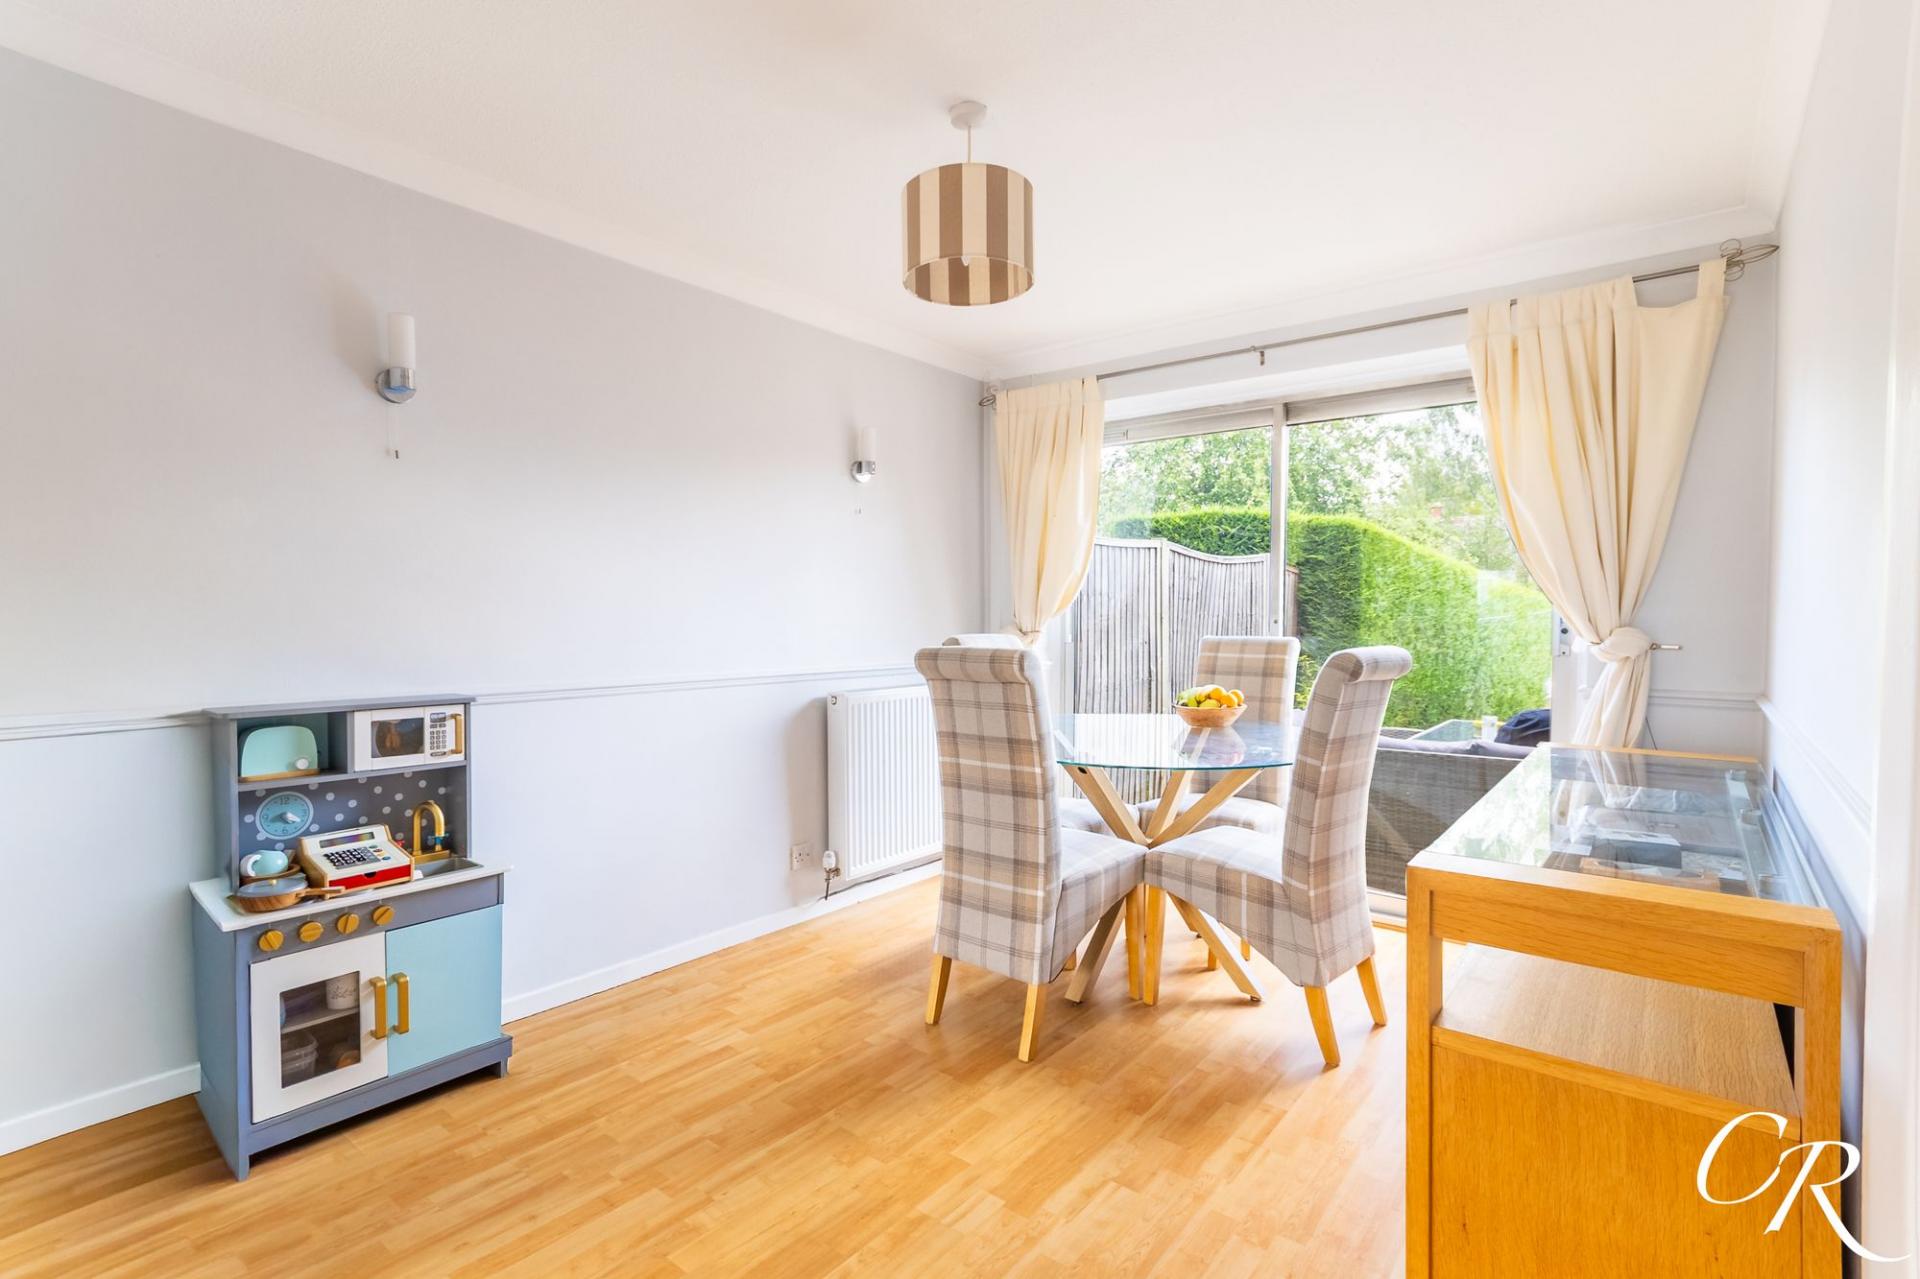
Dining Room: Positioned to the rear of the property, the dining room enjoys views across the rear garden and benefits from sliding patio doors opening directly onto the patio, making it an ideal space for both everyday family meals and entertaining guests.
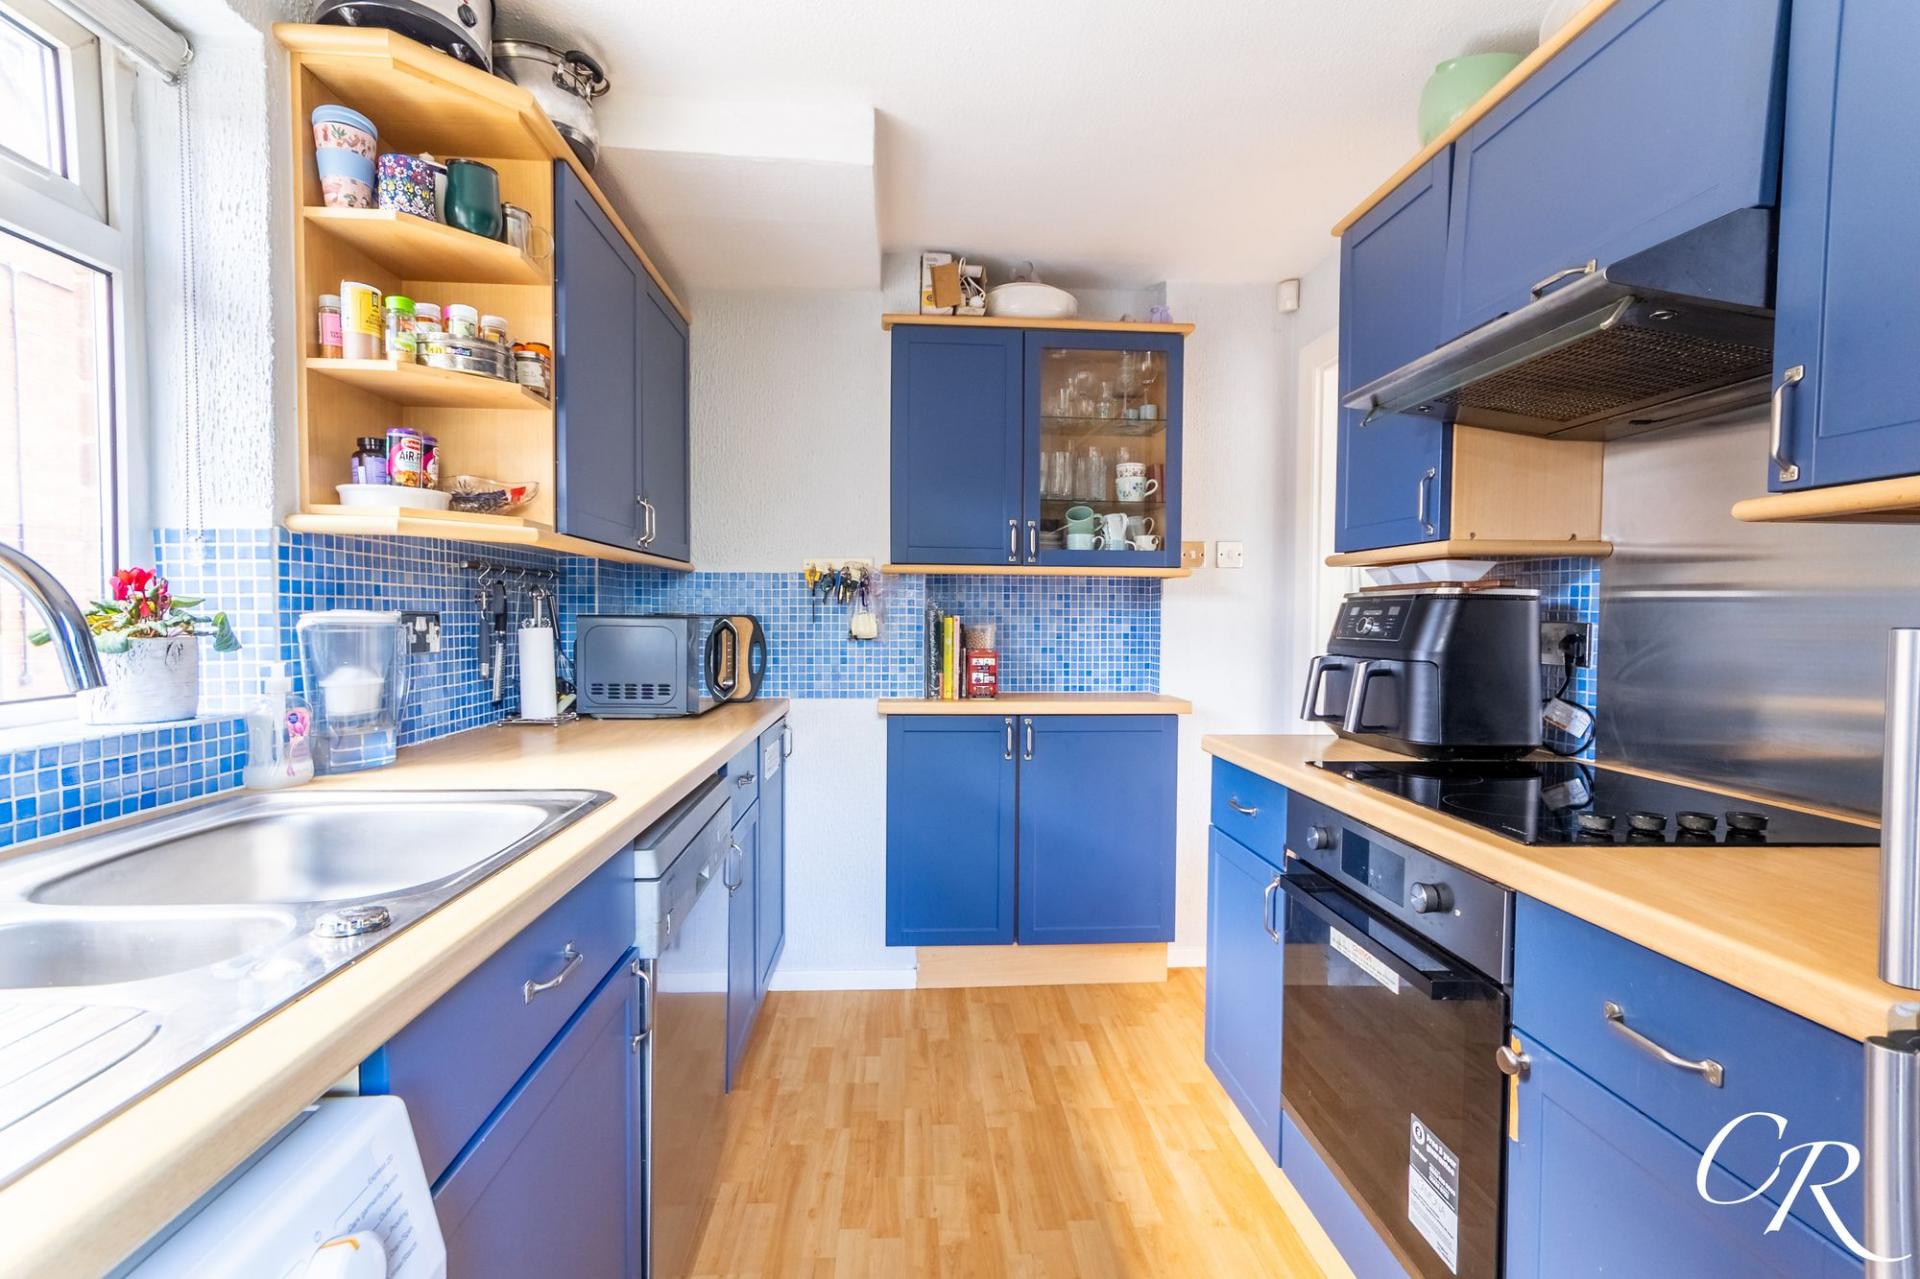
Kitchen: Fitted with a range of wall and base units complemented by wood-effect worktops and tiled splashbacks. The kitchen incorporates an integrated oven with electric hob and extractor hood above, stainless steel sink positioned beneath the rear-facing window, together with space and plumbing for further appliances. A glazed door provides convenient access to the driveway and rear garden.
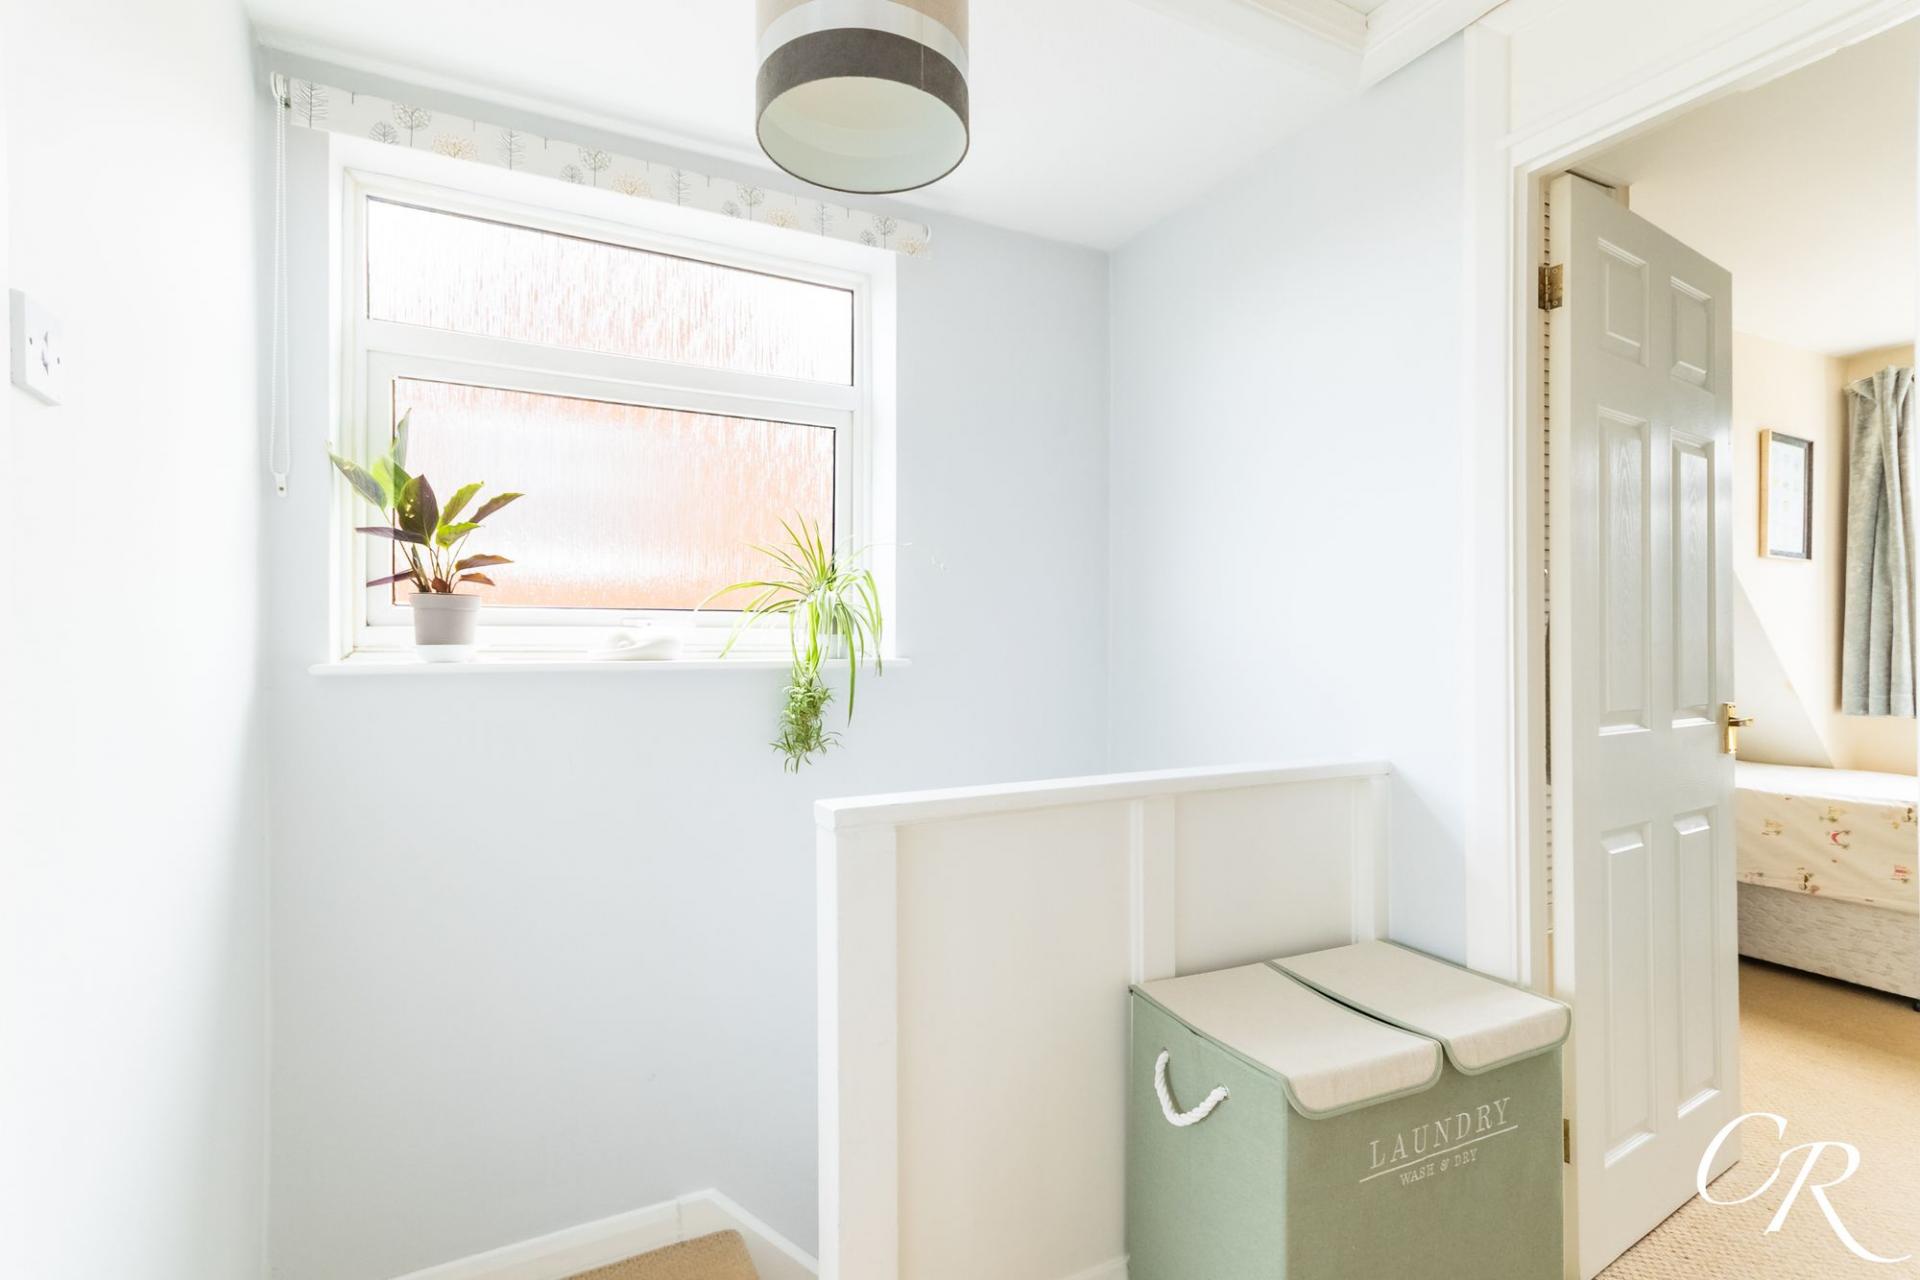
Landing: A naturally bright landing with a side-facing window providing access to all first-floor accommodation.
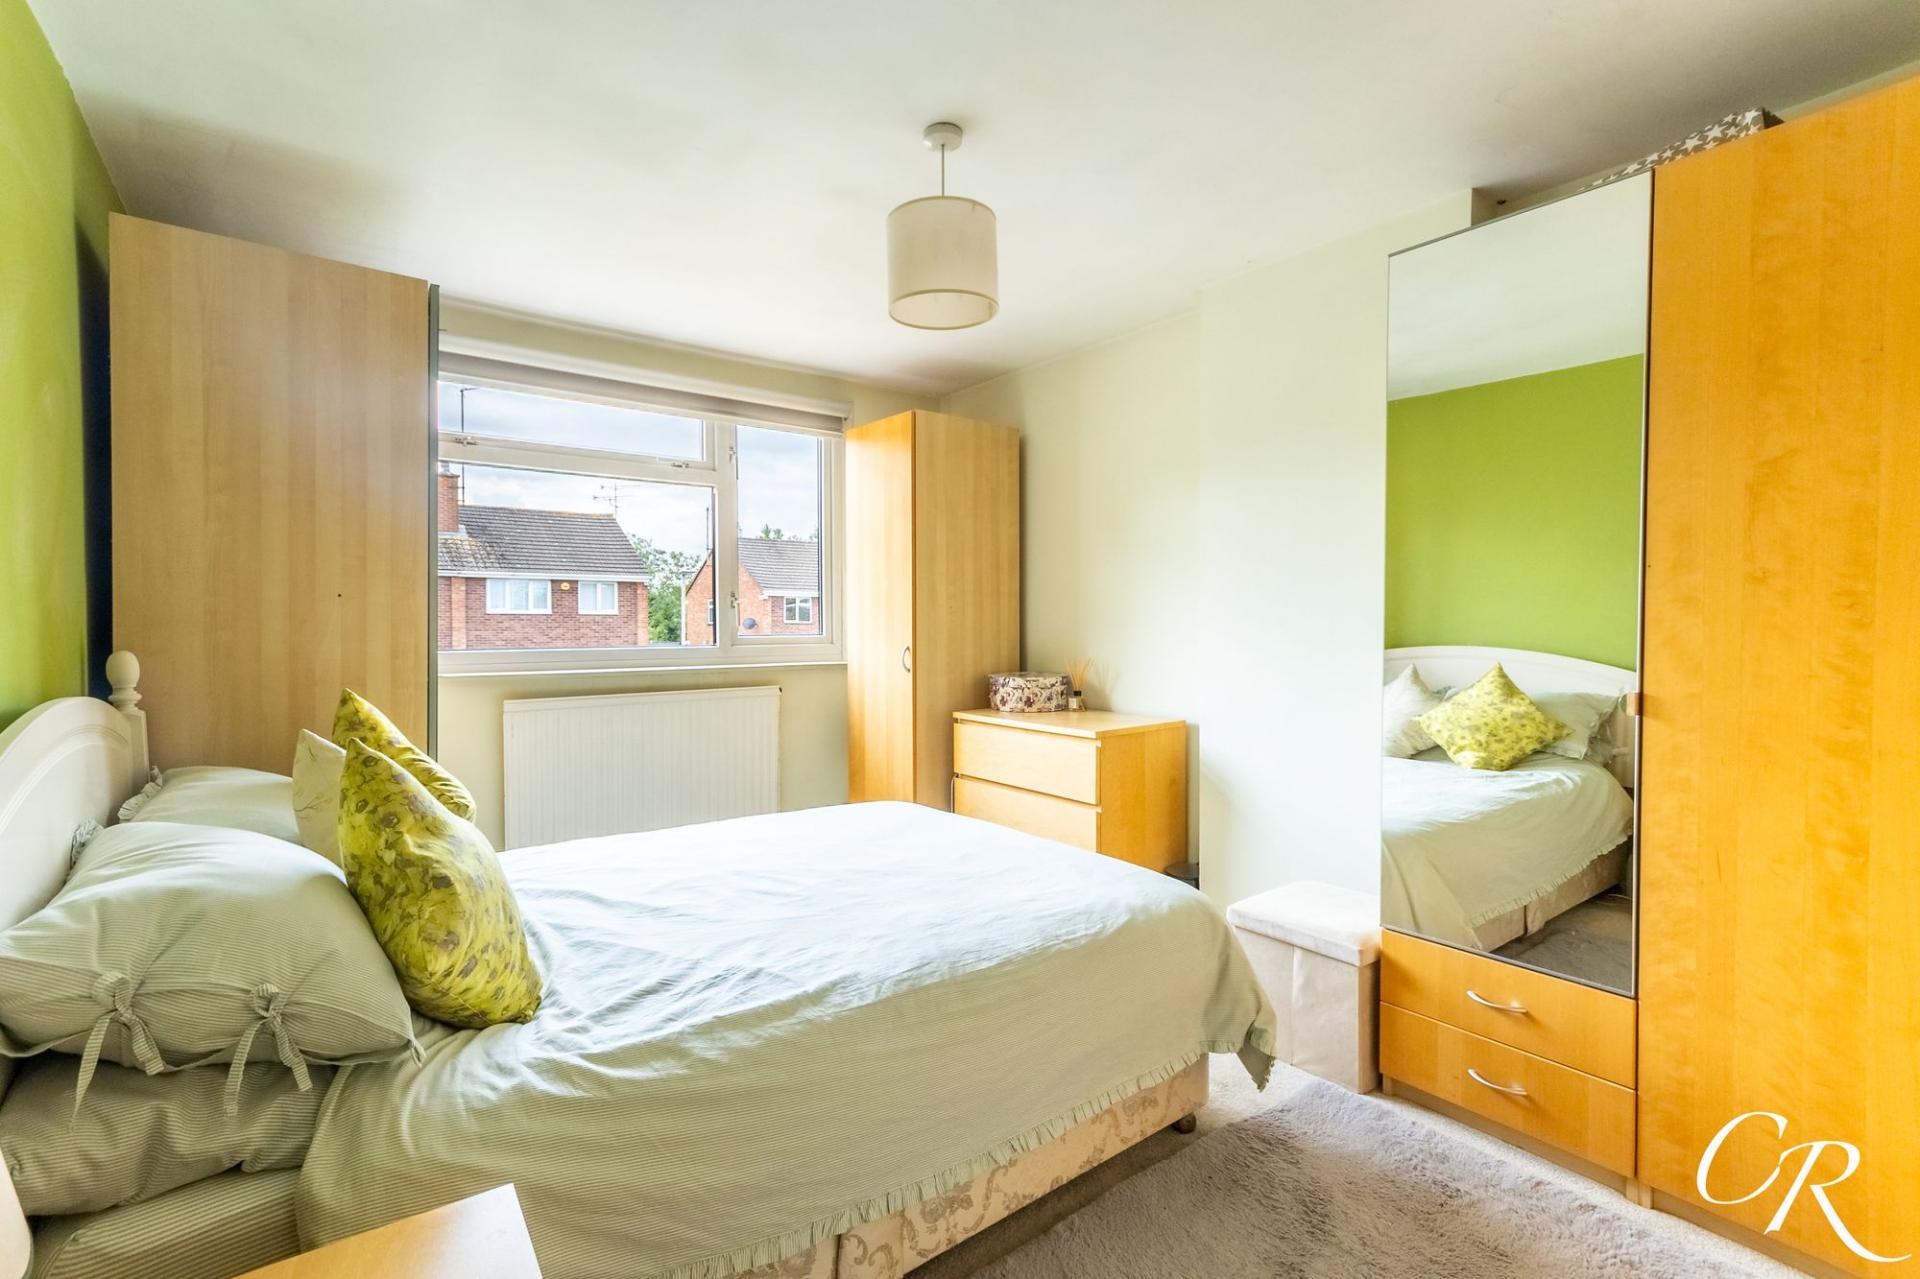
Bedroom One: A generous double bedroom positioned to the front of the property, benefiting from fitted wardrobes providing excellent storage.
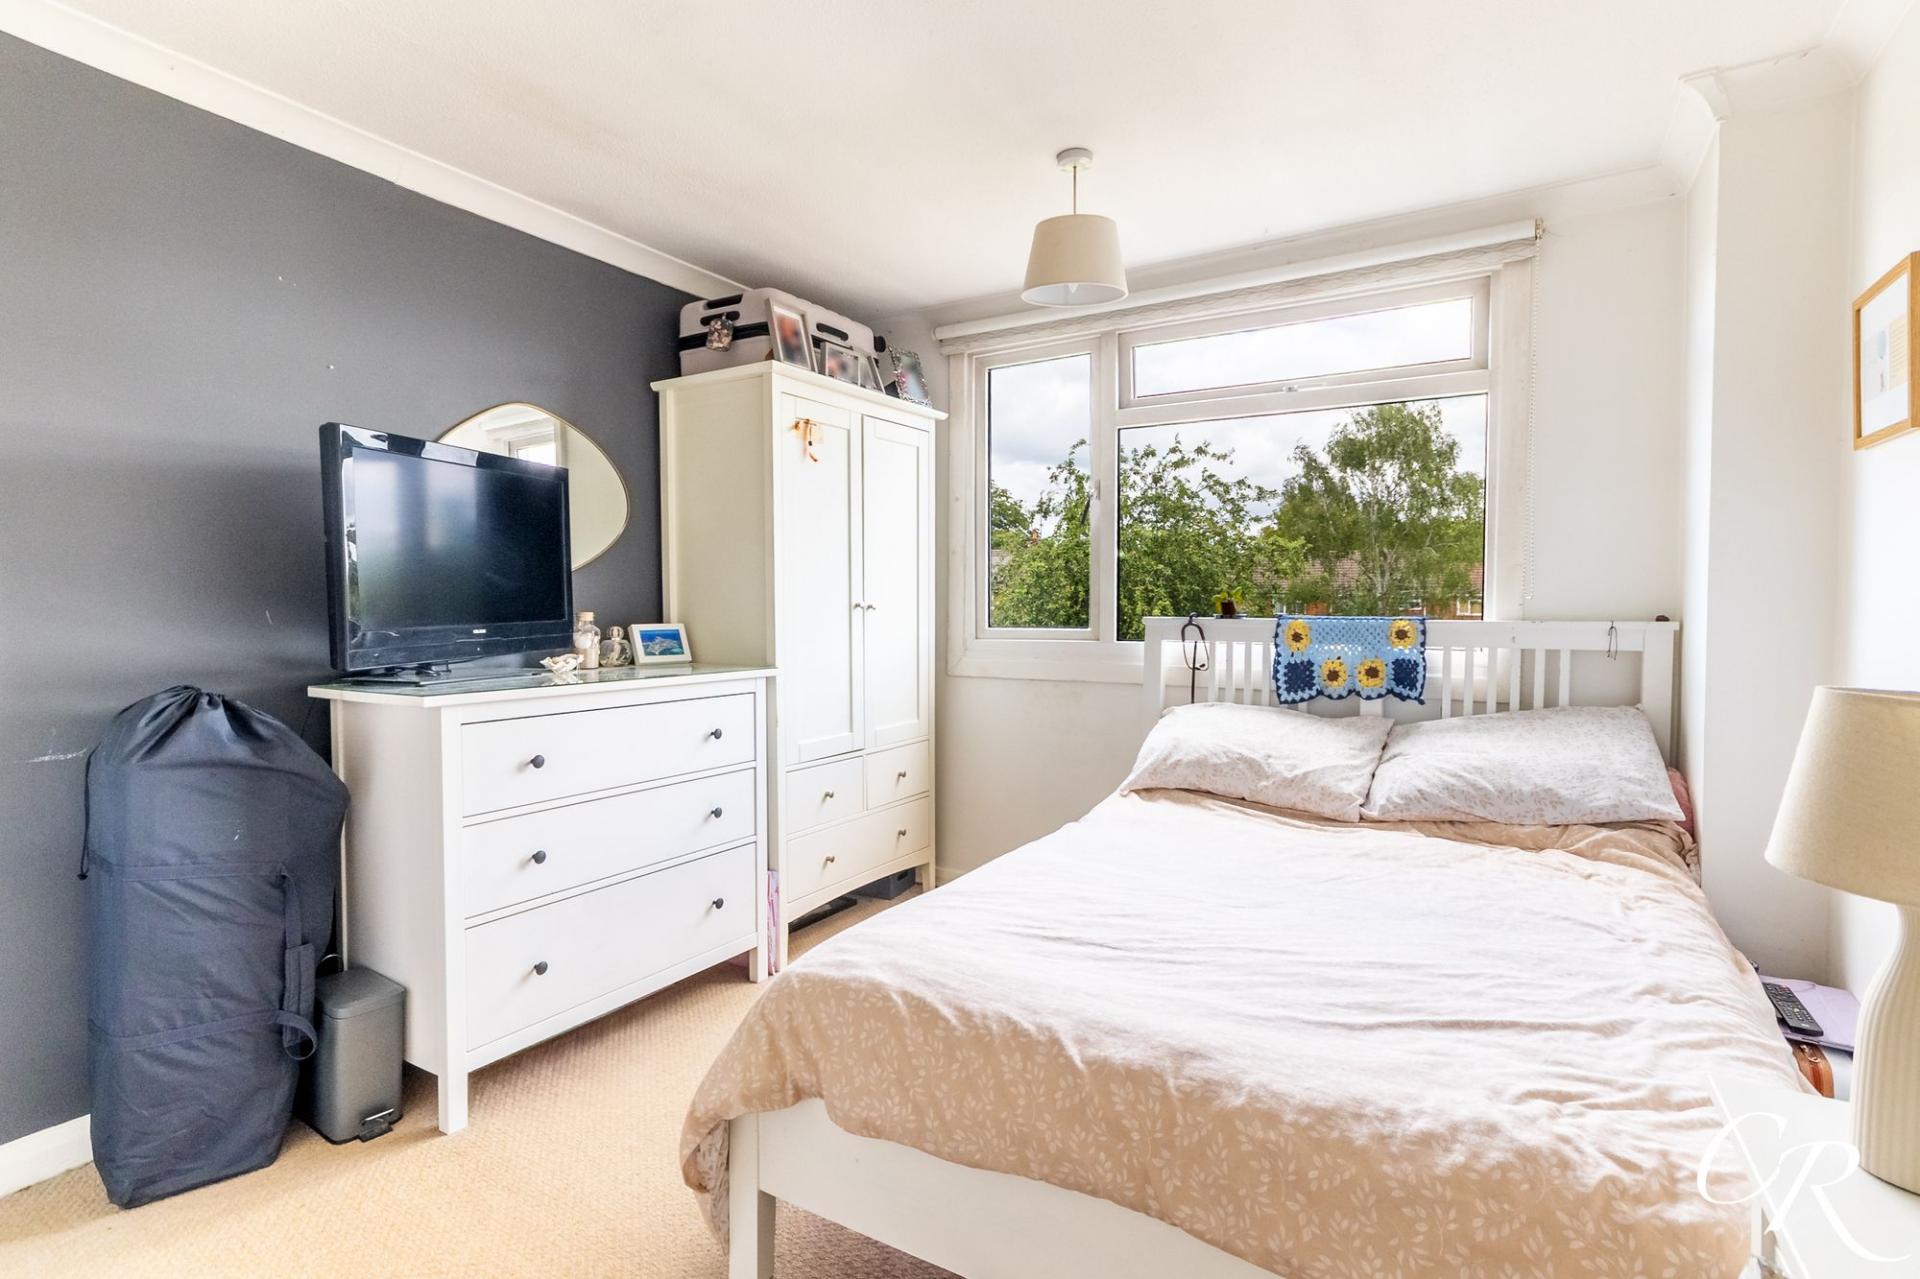
Bedroom Two: A well-proportioned double bedroom overlooking the rear garden, offering pleasant views and ample space for bedroom furniture.
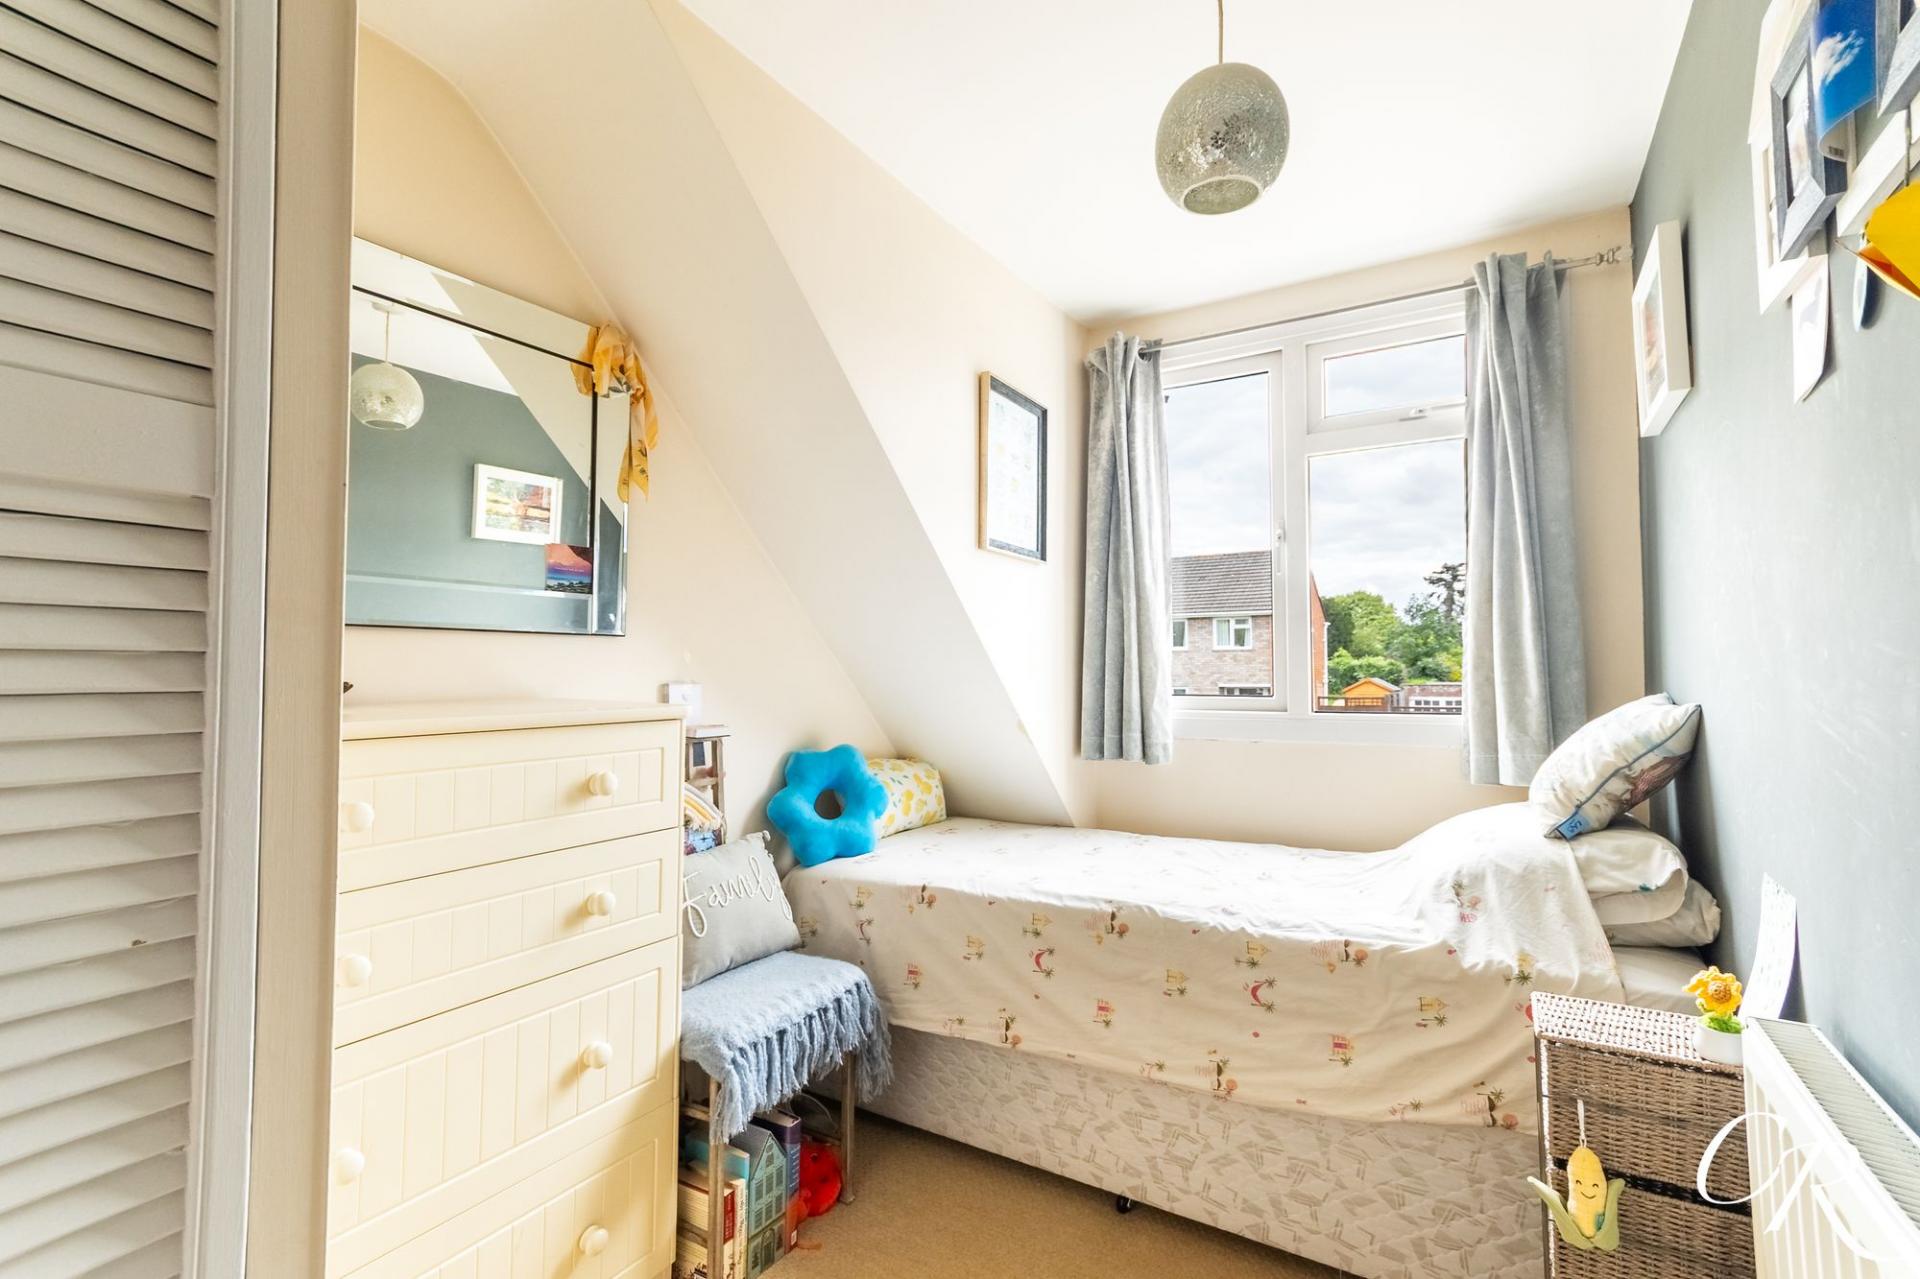
Bedroom Three: A comfortable single bedroom positioned to the front of the property, equally well suited as a child's bedroom, nursery or home office.
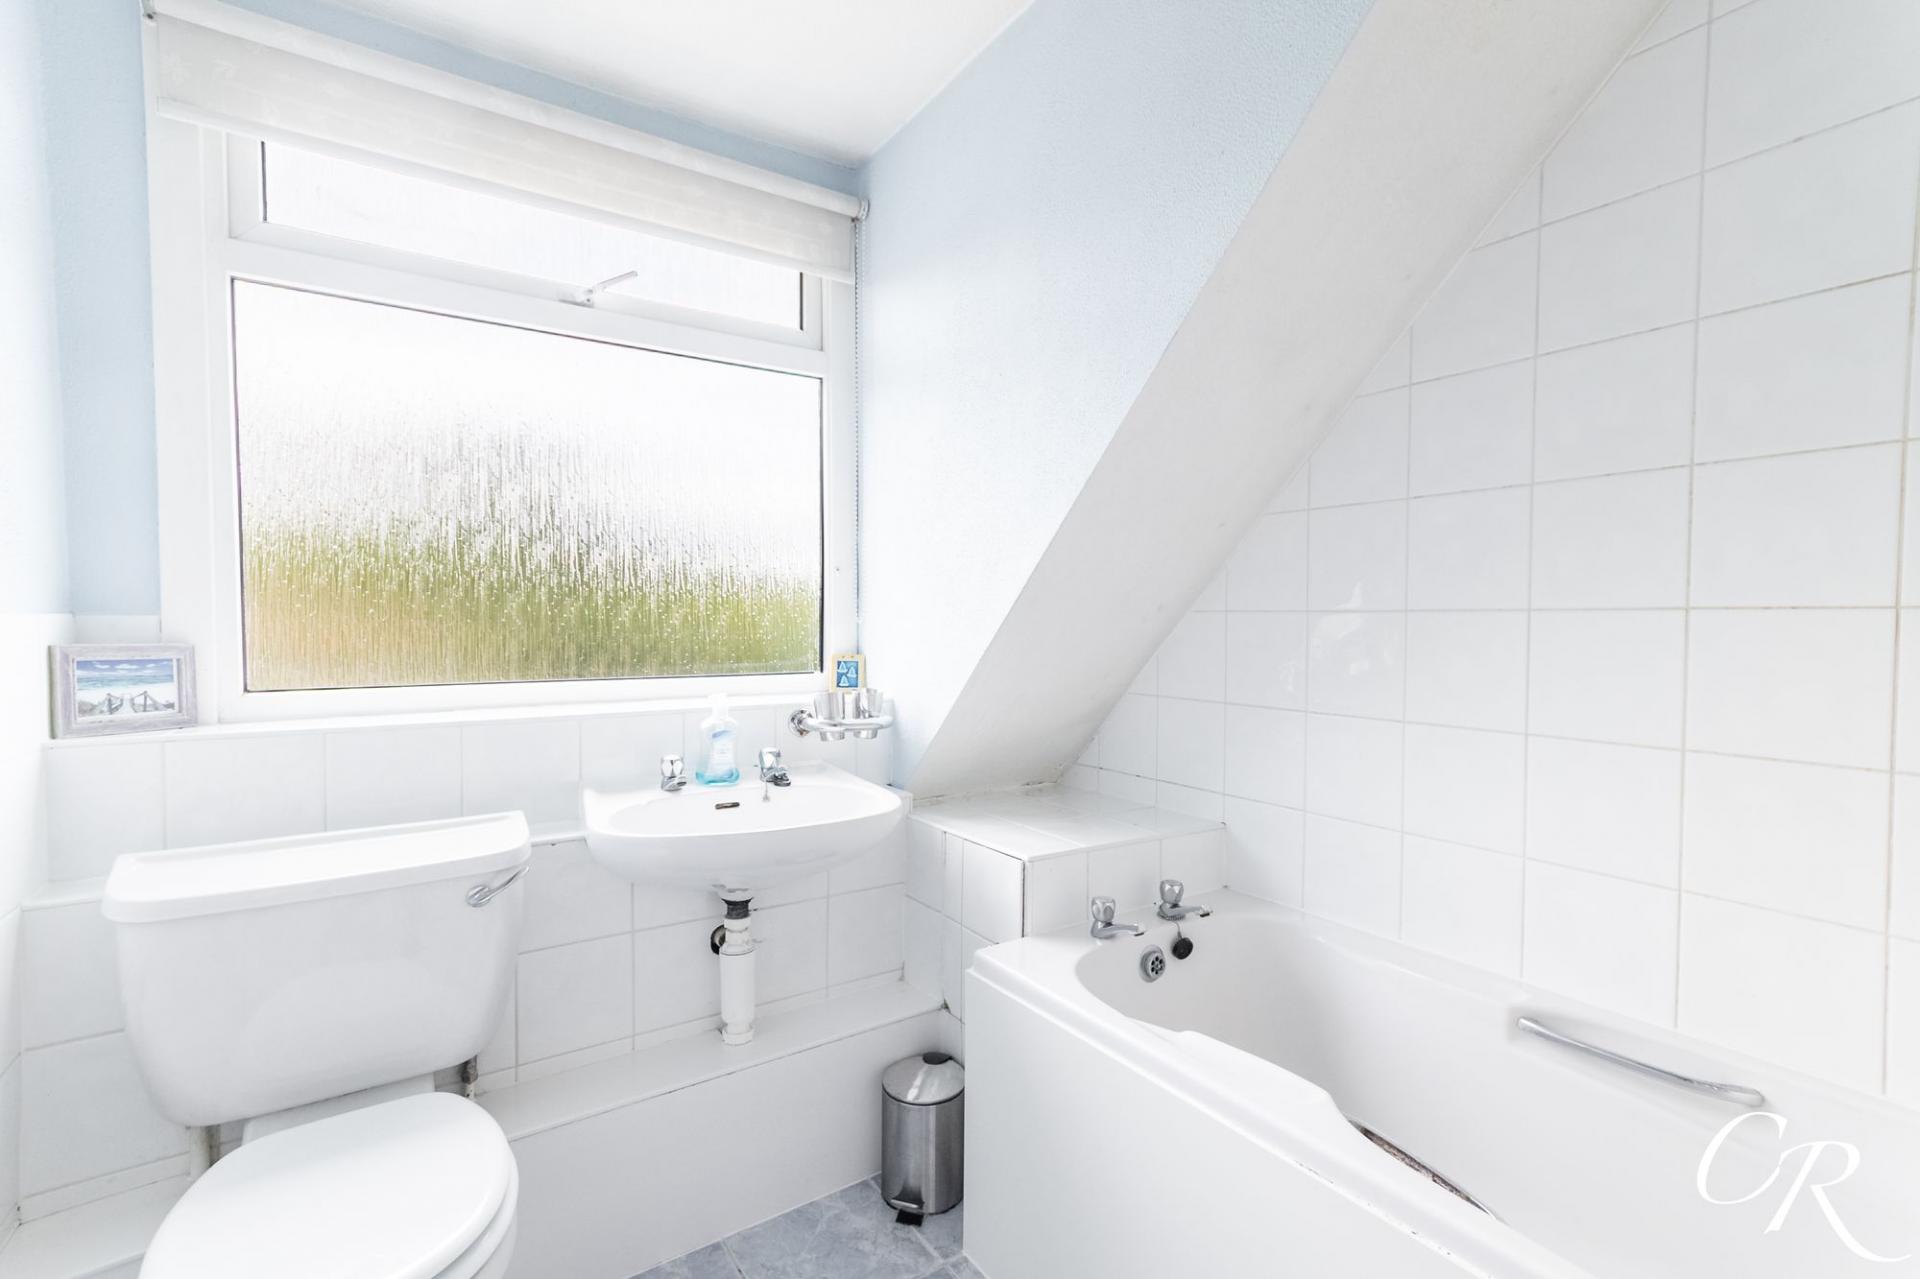
Family Bathroom: Fitted with a white suite comprising a panelled bath with shower over and glazed shower screen, pedestal wash hand basin and WC. A large obscured window provides excellent natural light while maintaining privacy.
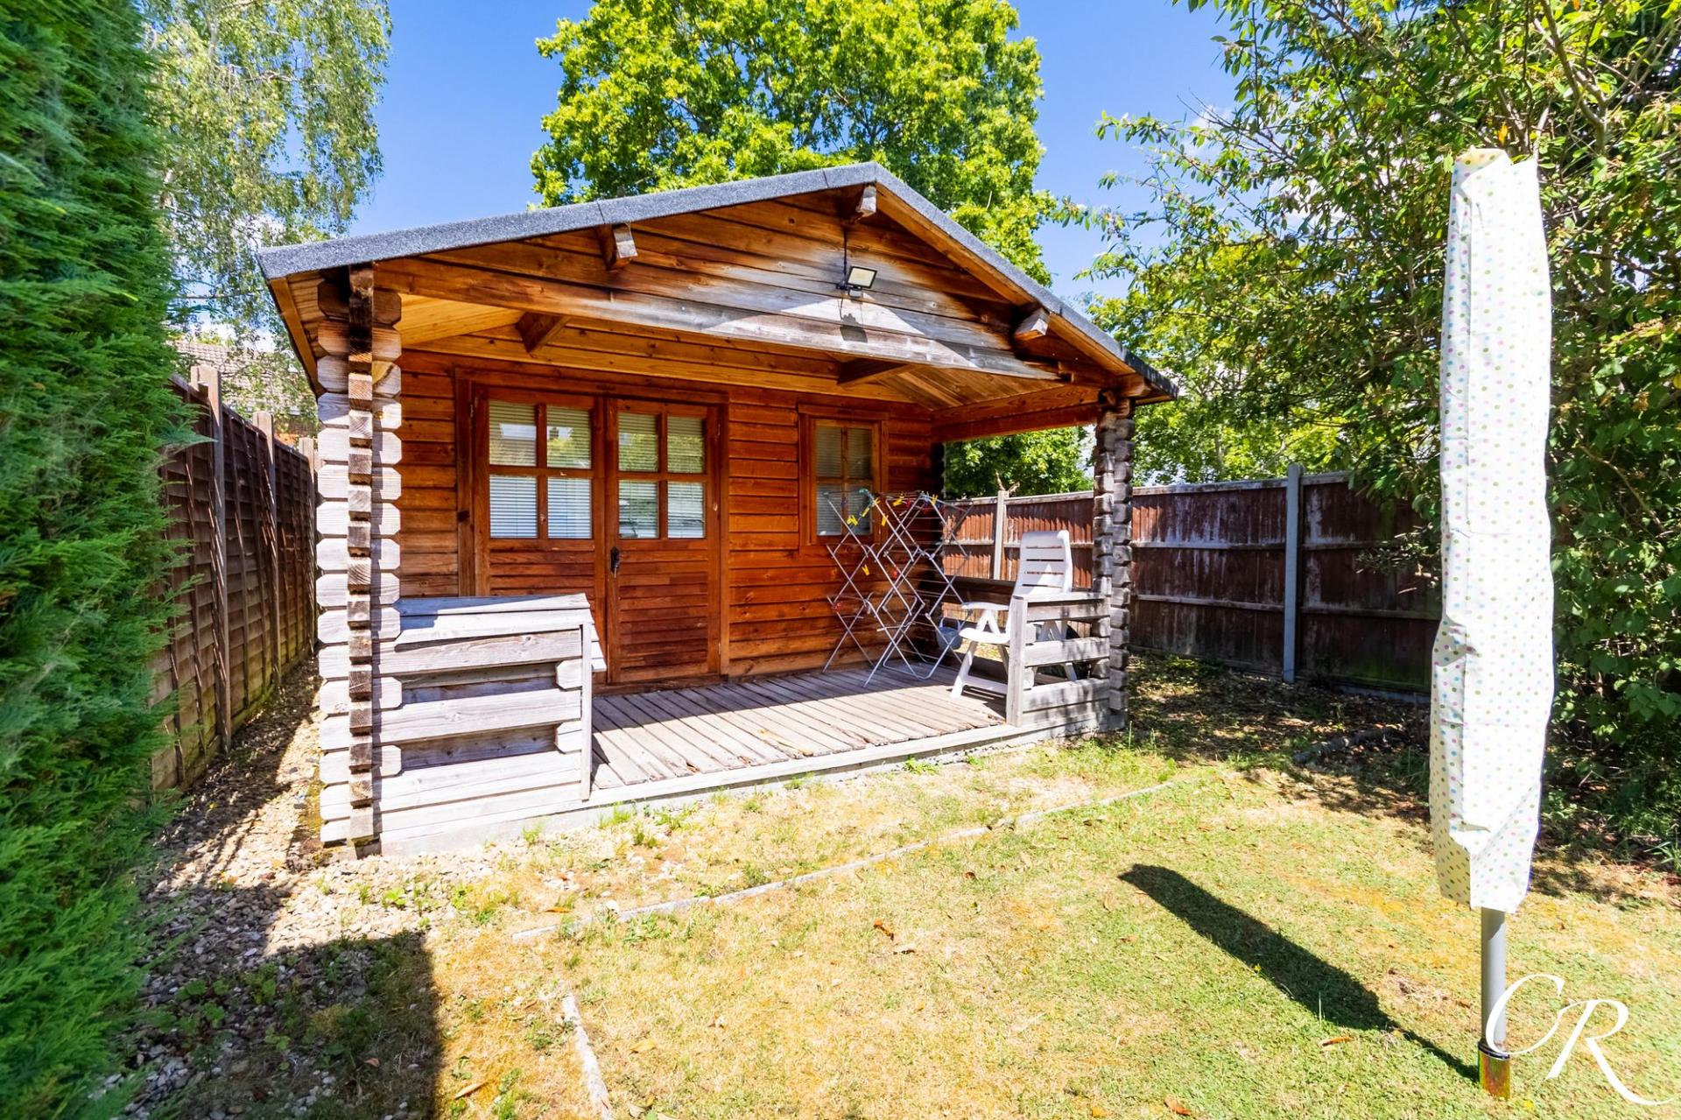
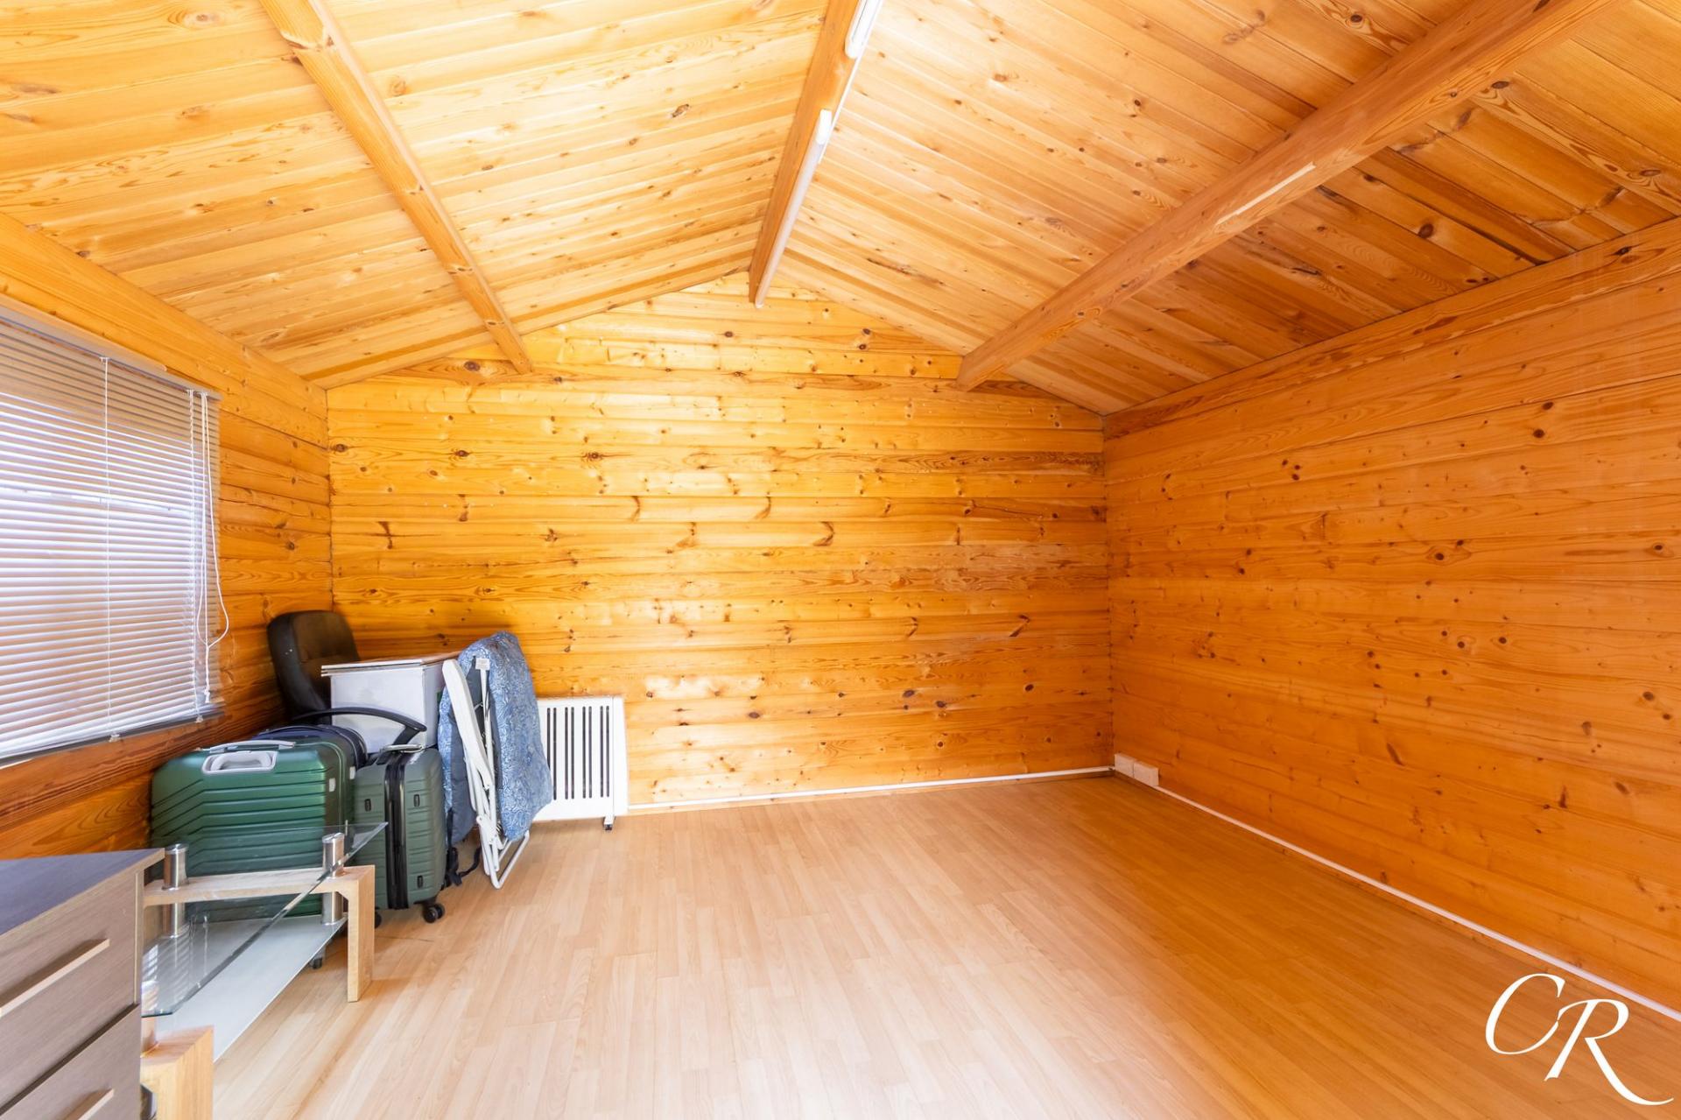
Detached Sun Room: A fantastic addition to the property, this substantial timber garden room benefits from power, laminate flooring and a covered veranda. Offering exceptional versatility, it provides the ideal space for a home office, gym, studio, games room or hobbies room.
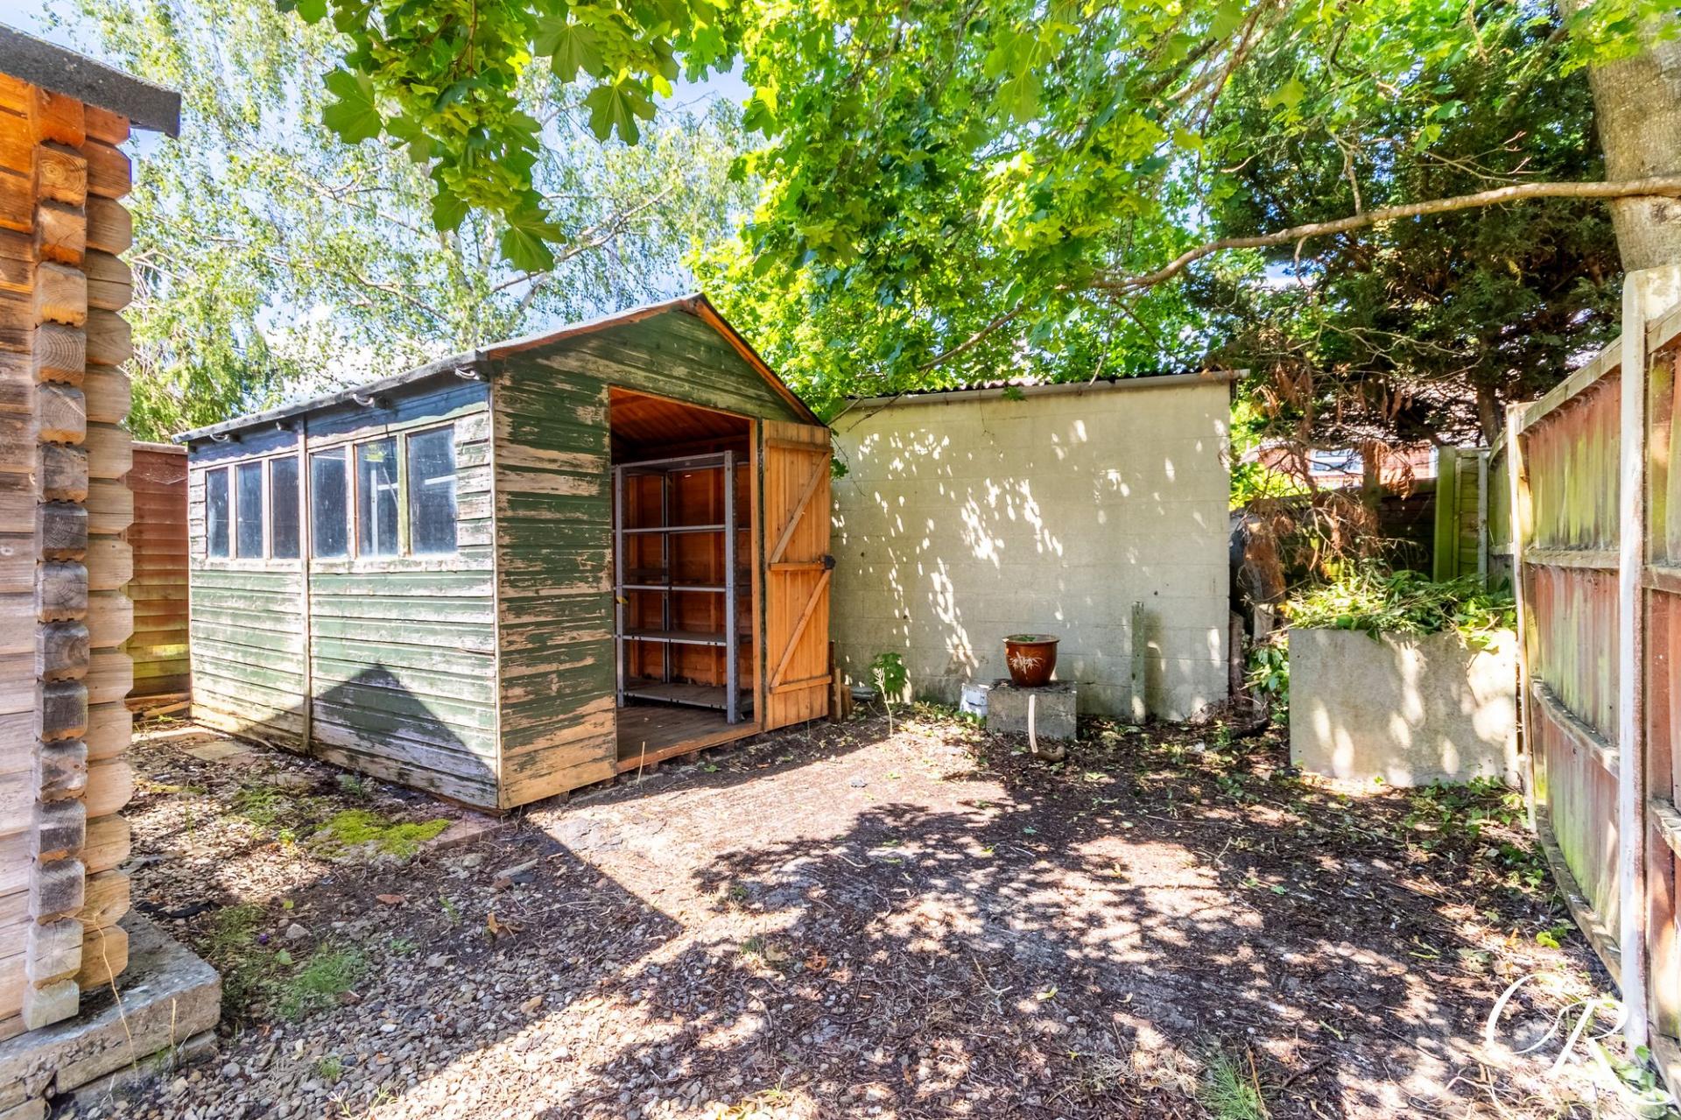
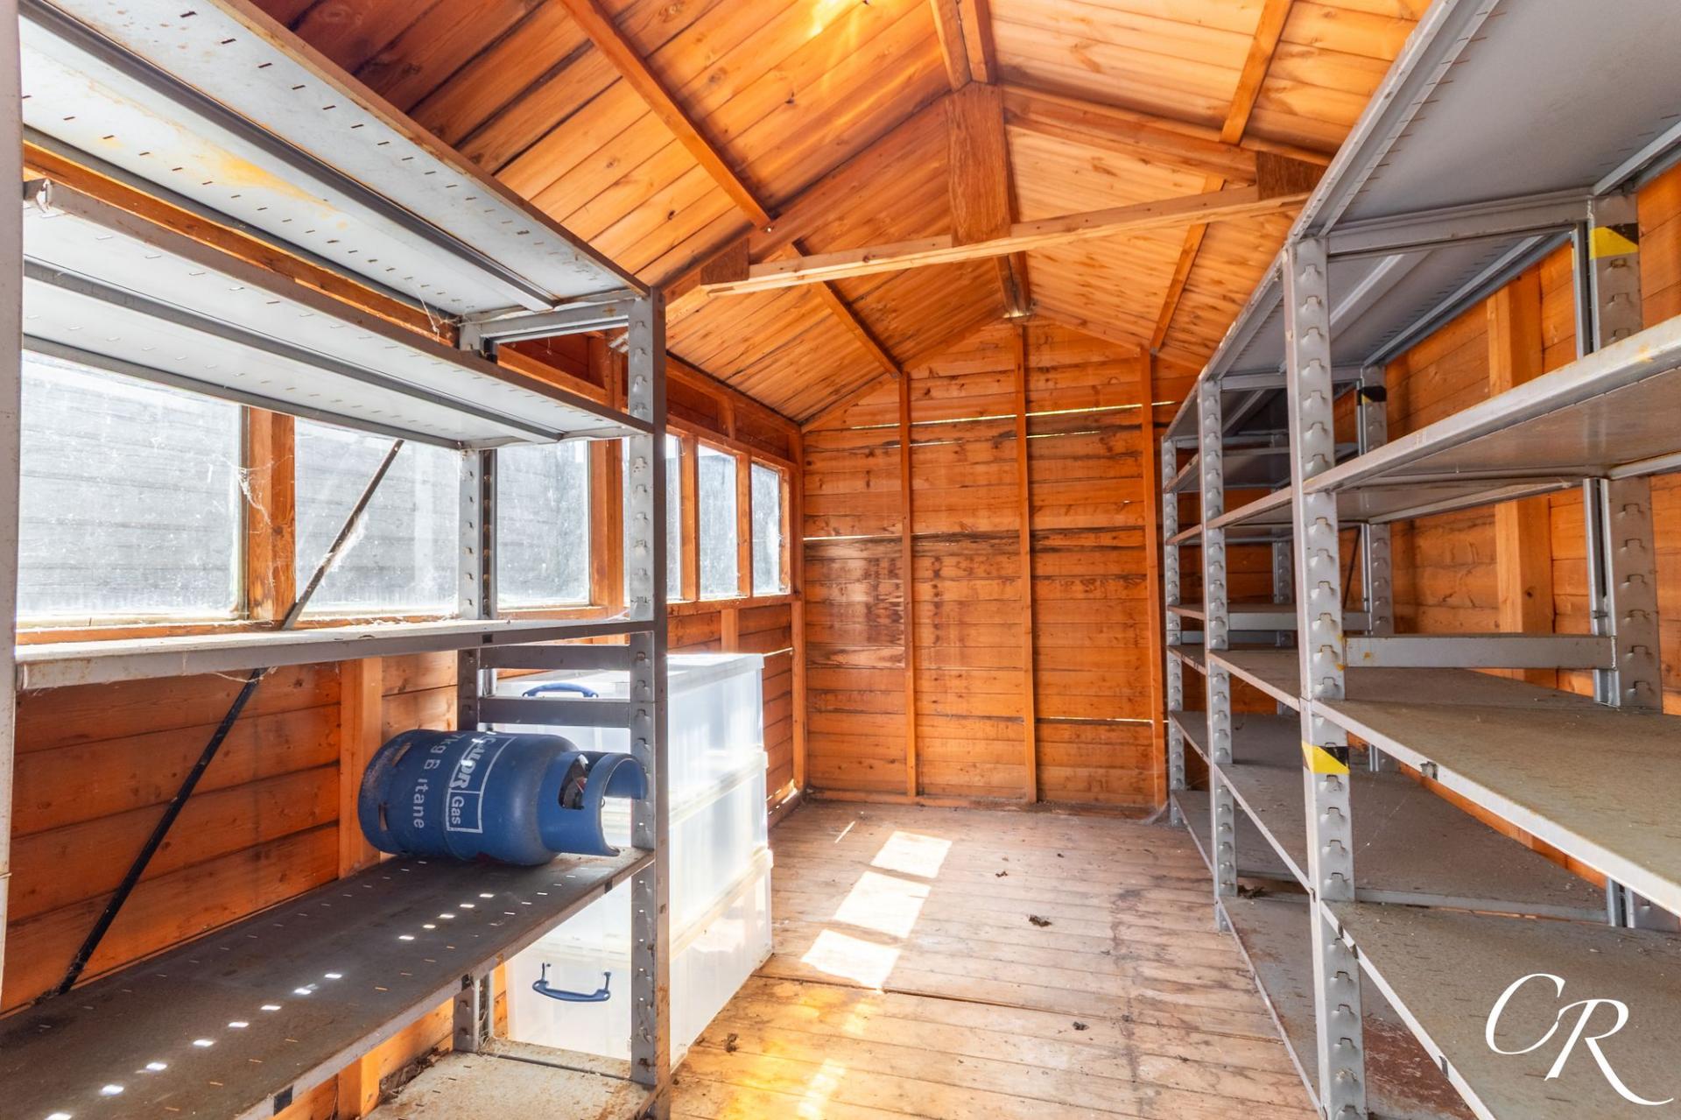
Storage Shed: Positioned adjacent to the garden room, a separate timber shed provides excellent storage for garden equipment, bicycles and seasonal items.
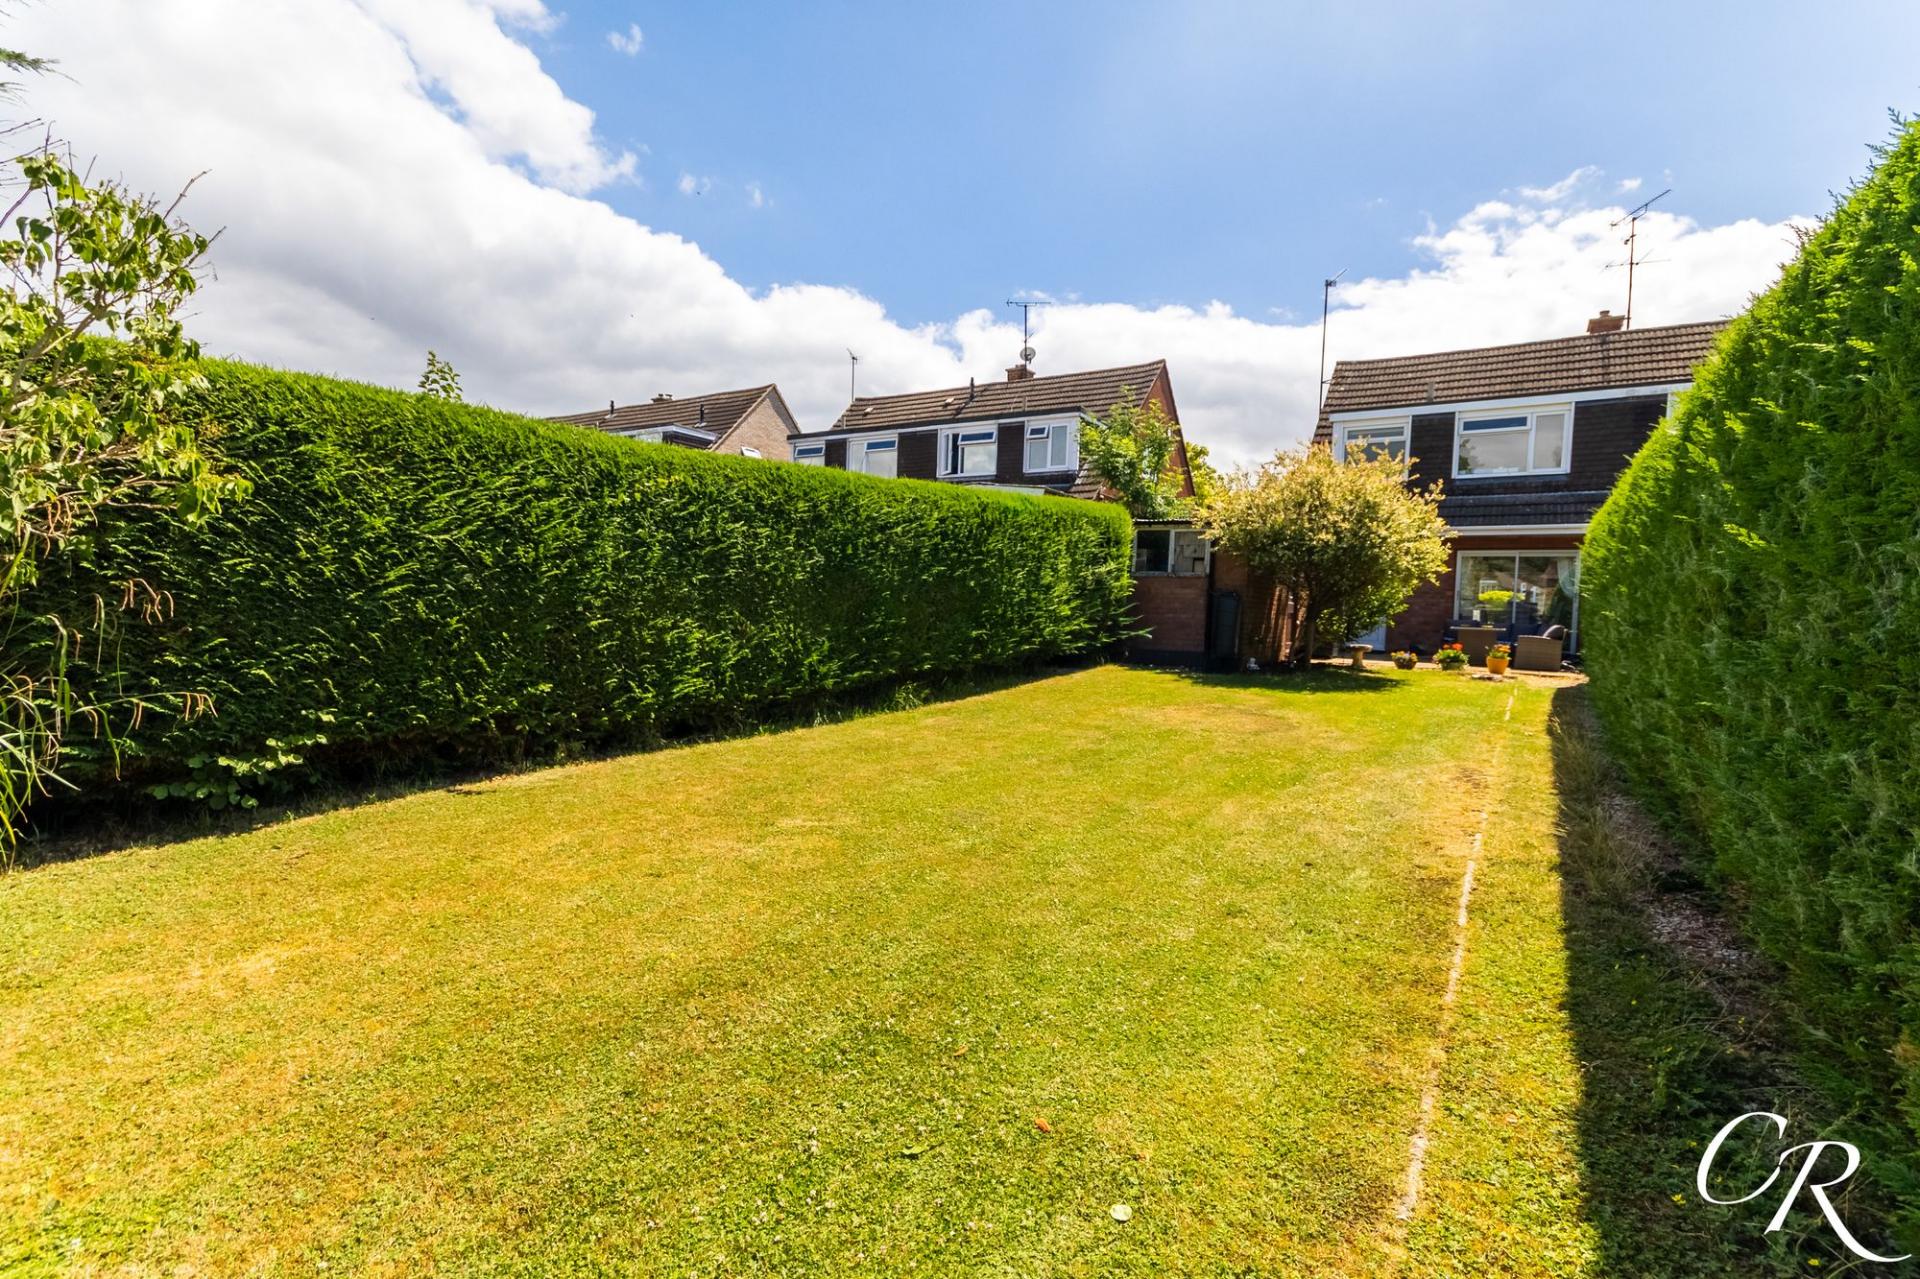
Rear Garden: A particular feature of the property, the generous rear garden is predominantly laid to lawn and enclosed by mature hedging, creating a wonderful sense of privacy. A paved patio adjoining the property provides the perfect space for outdoor dining and entertaining, whilst the detached garden room and additional storage shed further enhance the functionality of this impressive outdoor space.
Additional Details
Tenure: Freehold
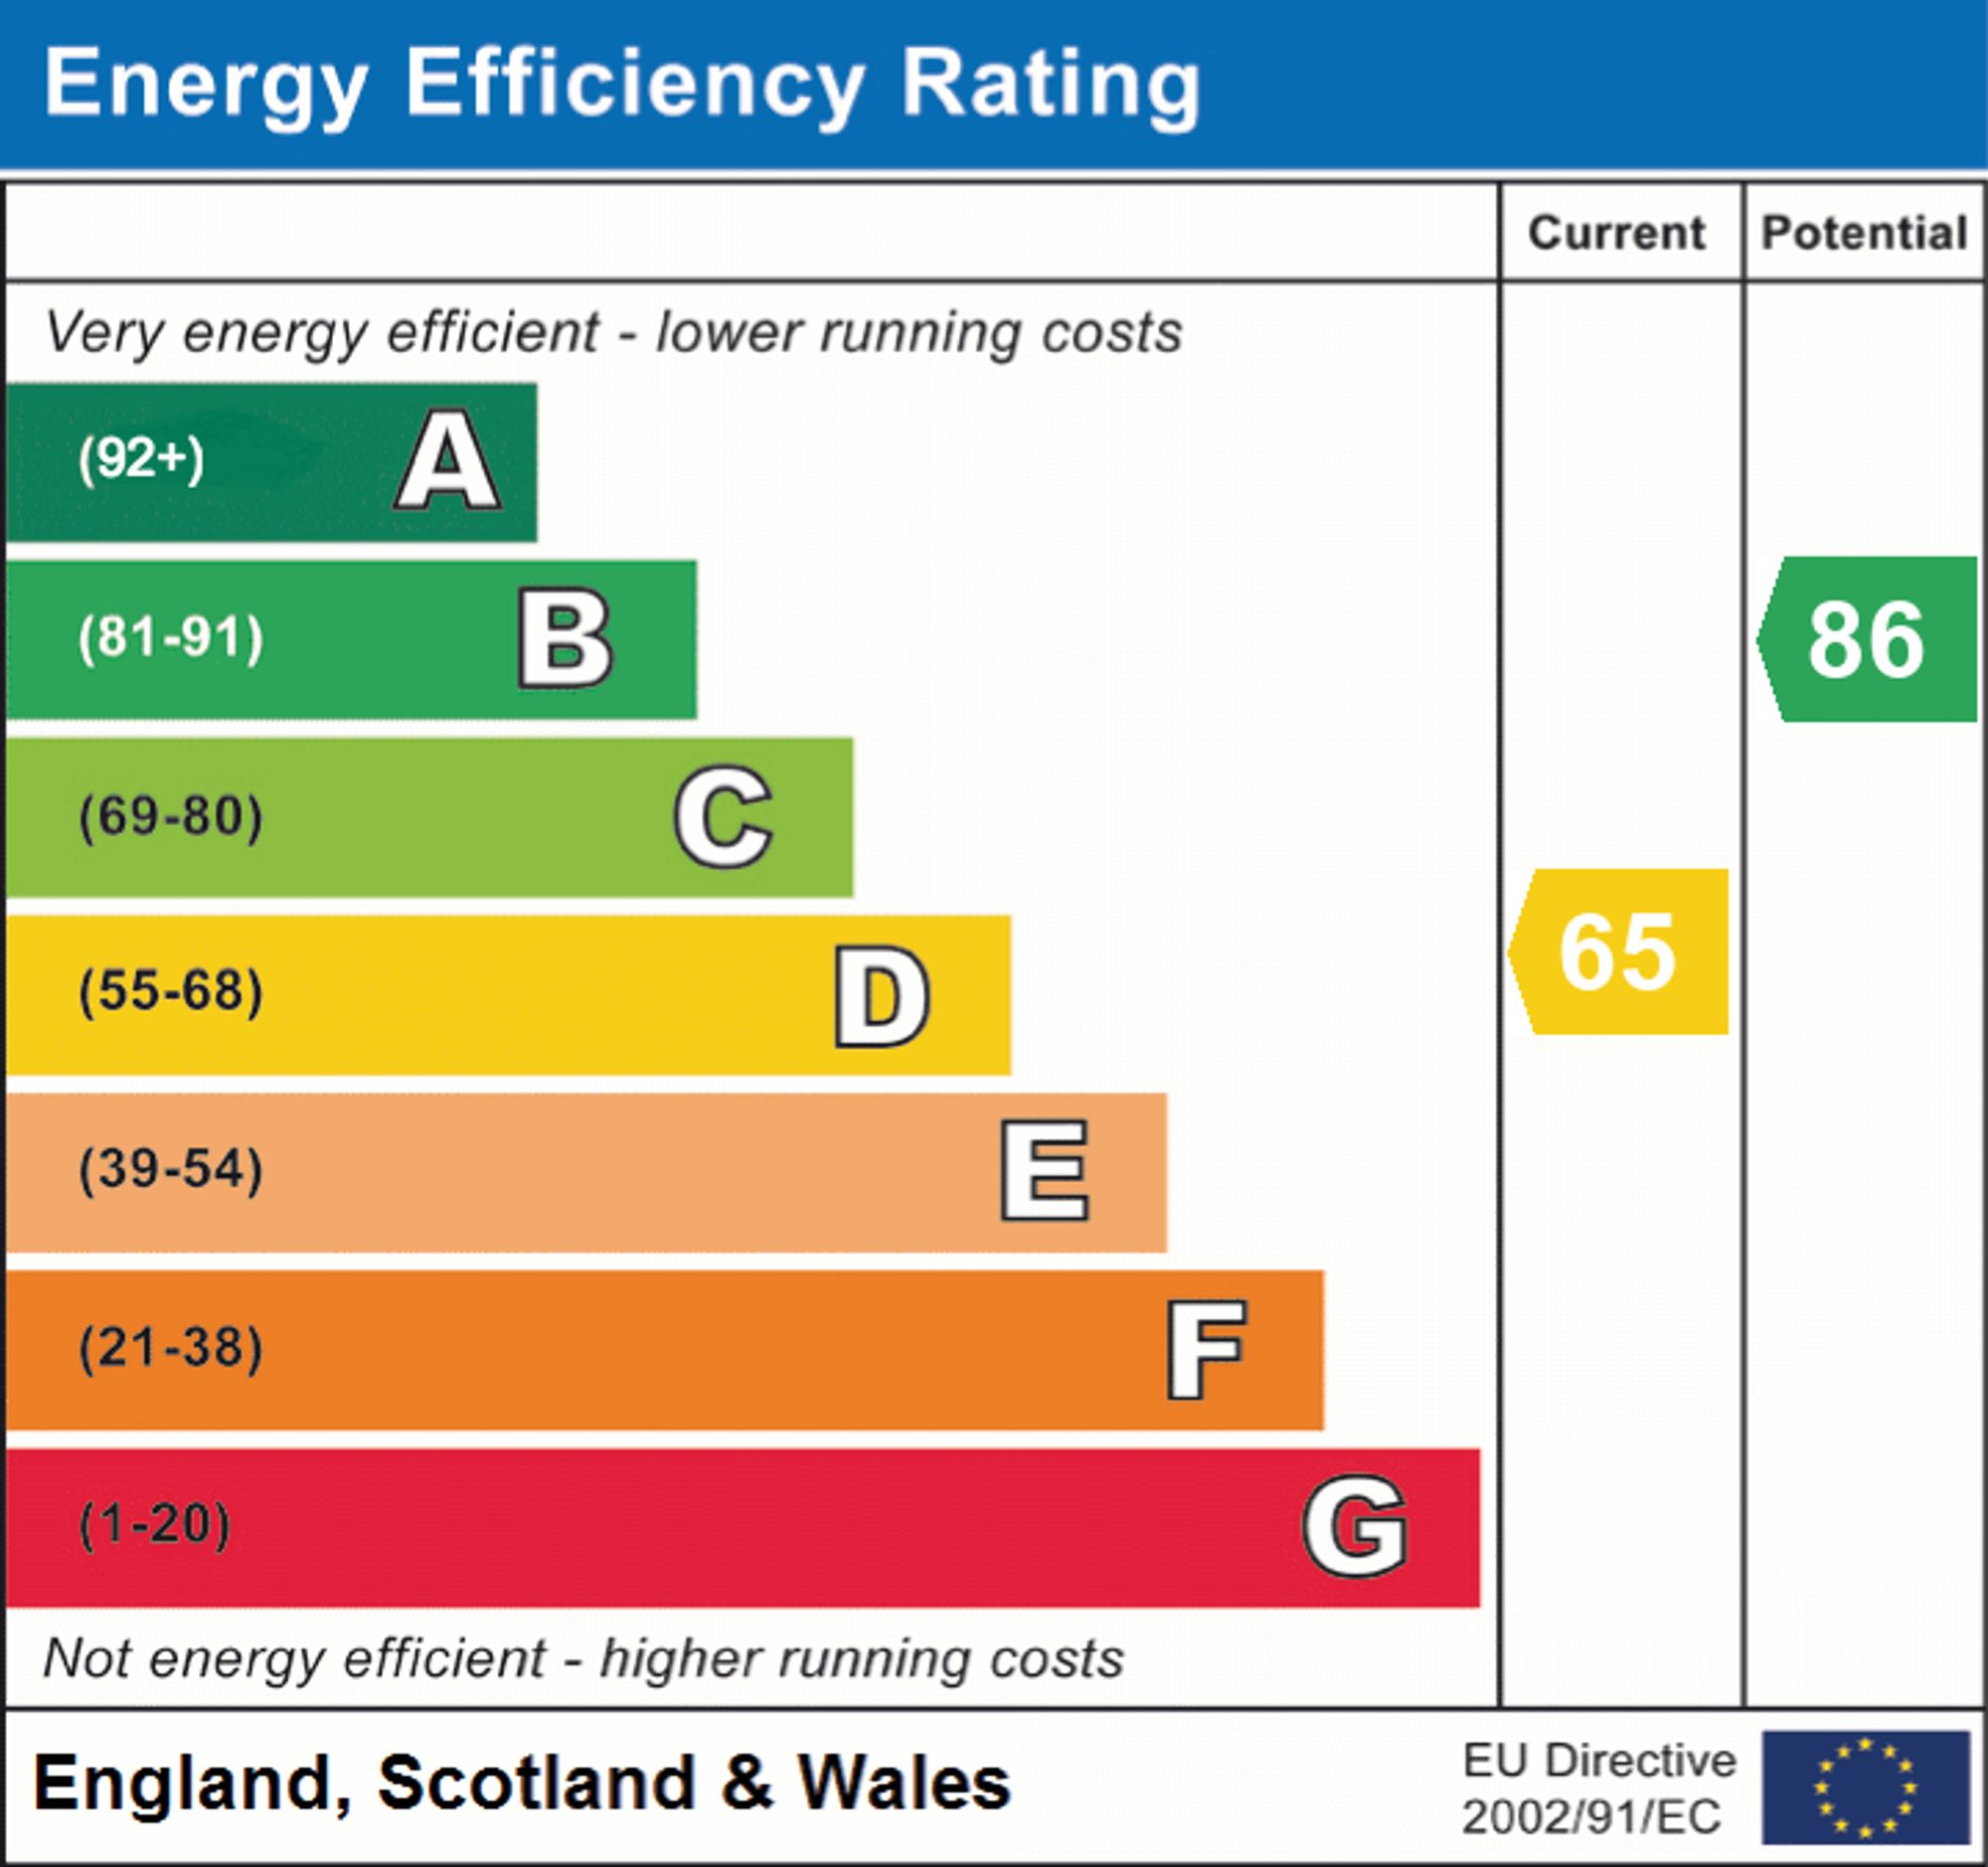
EPC Rating: D
Council Tax Band: C
Parking: The property benefits from a block-paved driveway providing off-road parking for two vehicles, together with a detached garage offering additional parking or useful storage.
Location: Situated on the popular Nettleton Road, the property enjoys a convenient position within easy reach of a wide range of local amenities, highly regarded schools and excellent transport links. Cheltenham town centre is only a short drive away, offering an excellent selection of shops, cafés, restaurants and leisure facilities, whilst nearby parks and green spaces provide wonderful opportunities for walking and recreation.
Disclaimer: These particulars do not constitute any part of an offer or contract. All statements contained herein are made without responsibility on the part of the vendor or Cook Residential. Whilst every effort has been made to ensure the accuracy of these details, intending purchasers should satisfy themselves by inspection or otherwise as to their correctness. Floorplans are provided for illustrative purposes only and should not be relied upon as an exact representation of the property.
Important Information
- This is a Freehold property.
- This Council Tax band for this property is: C
- EPC Rating is D
Property Ref: e08dc740-7afc-4751-889f-23d17c4daad2
Similar Properties
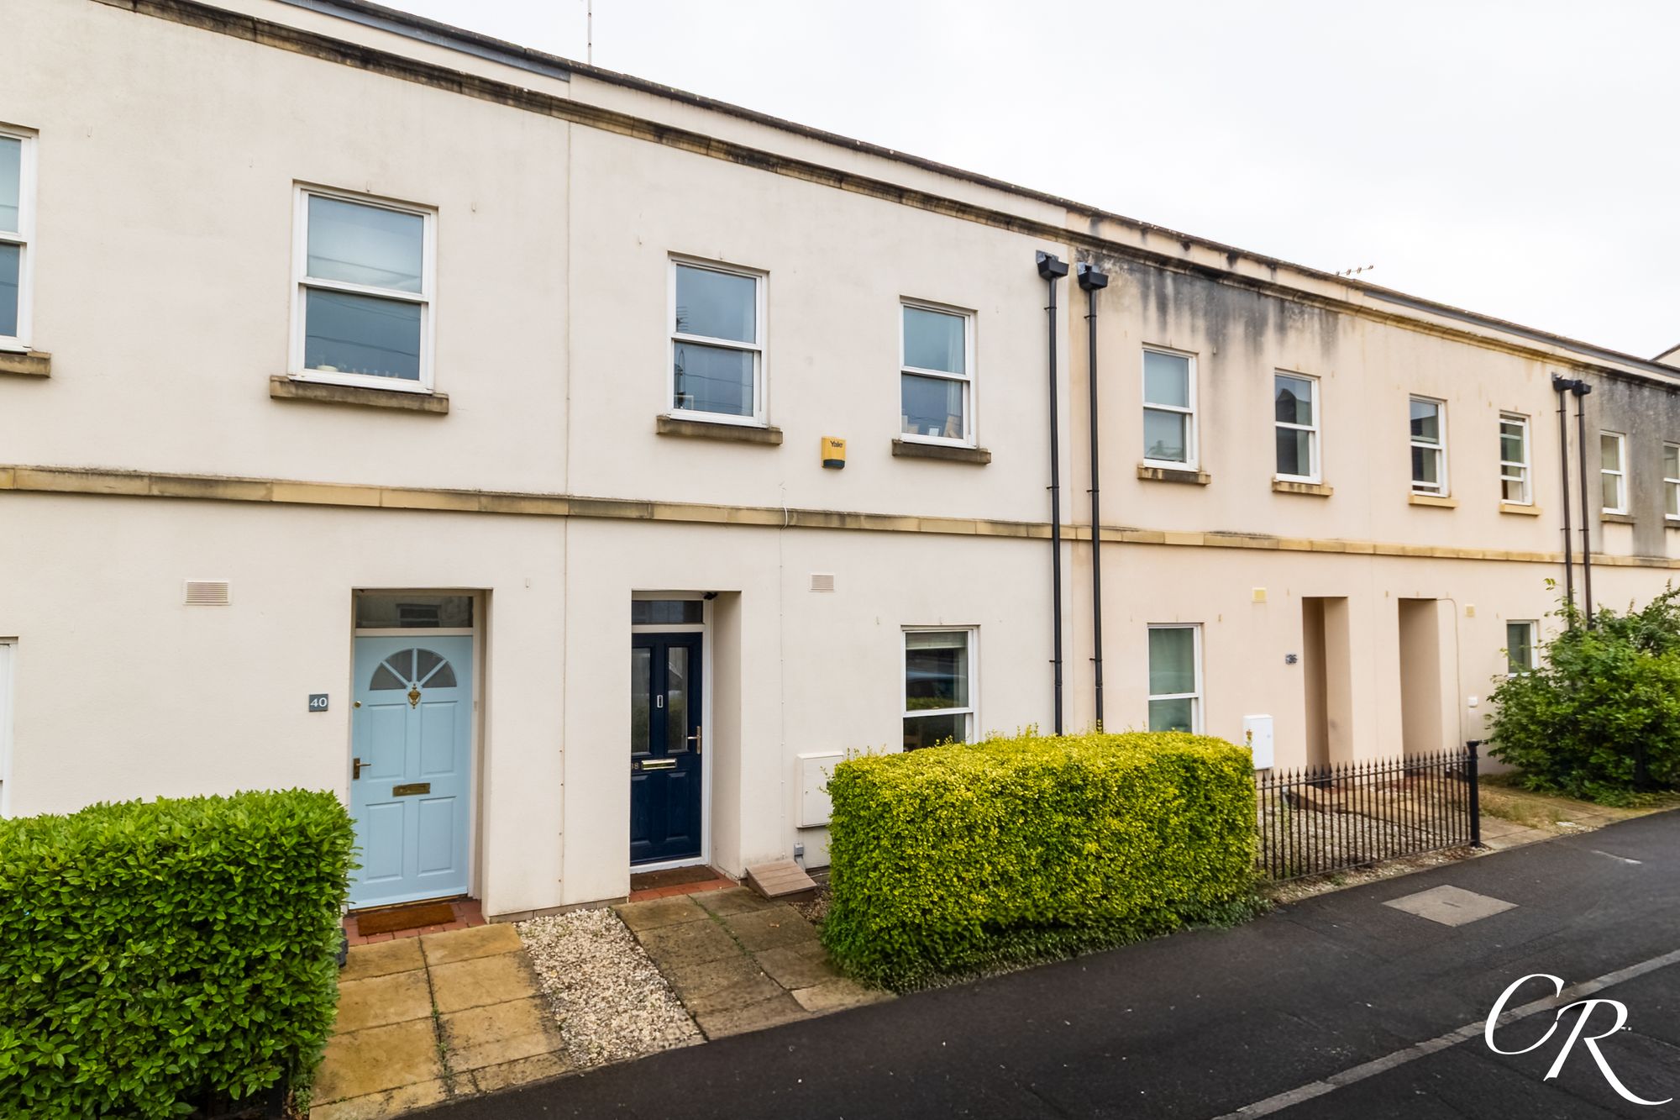
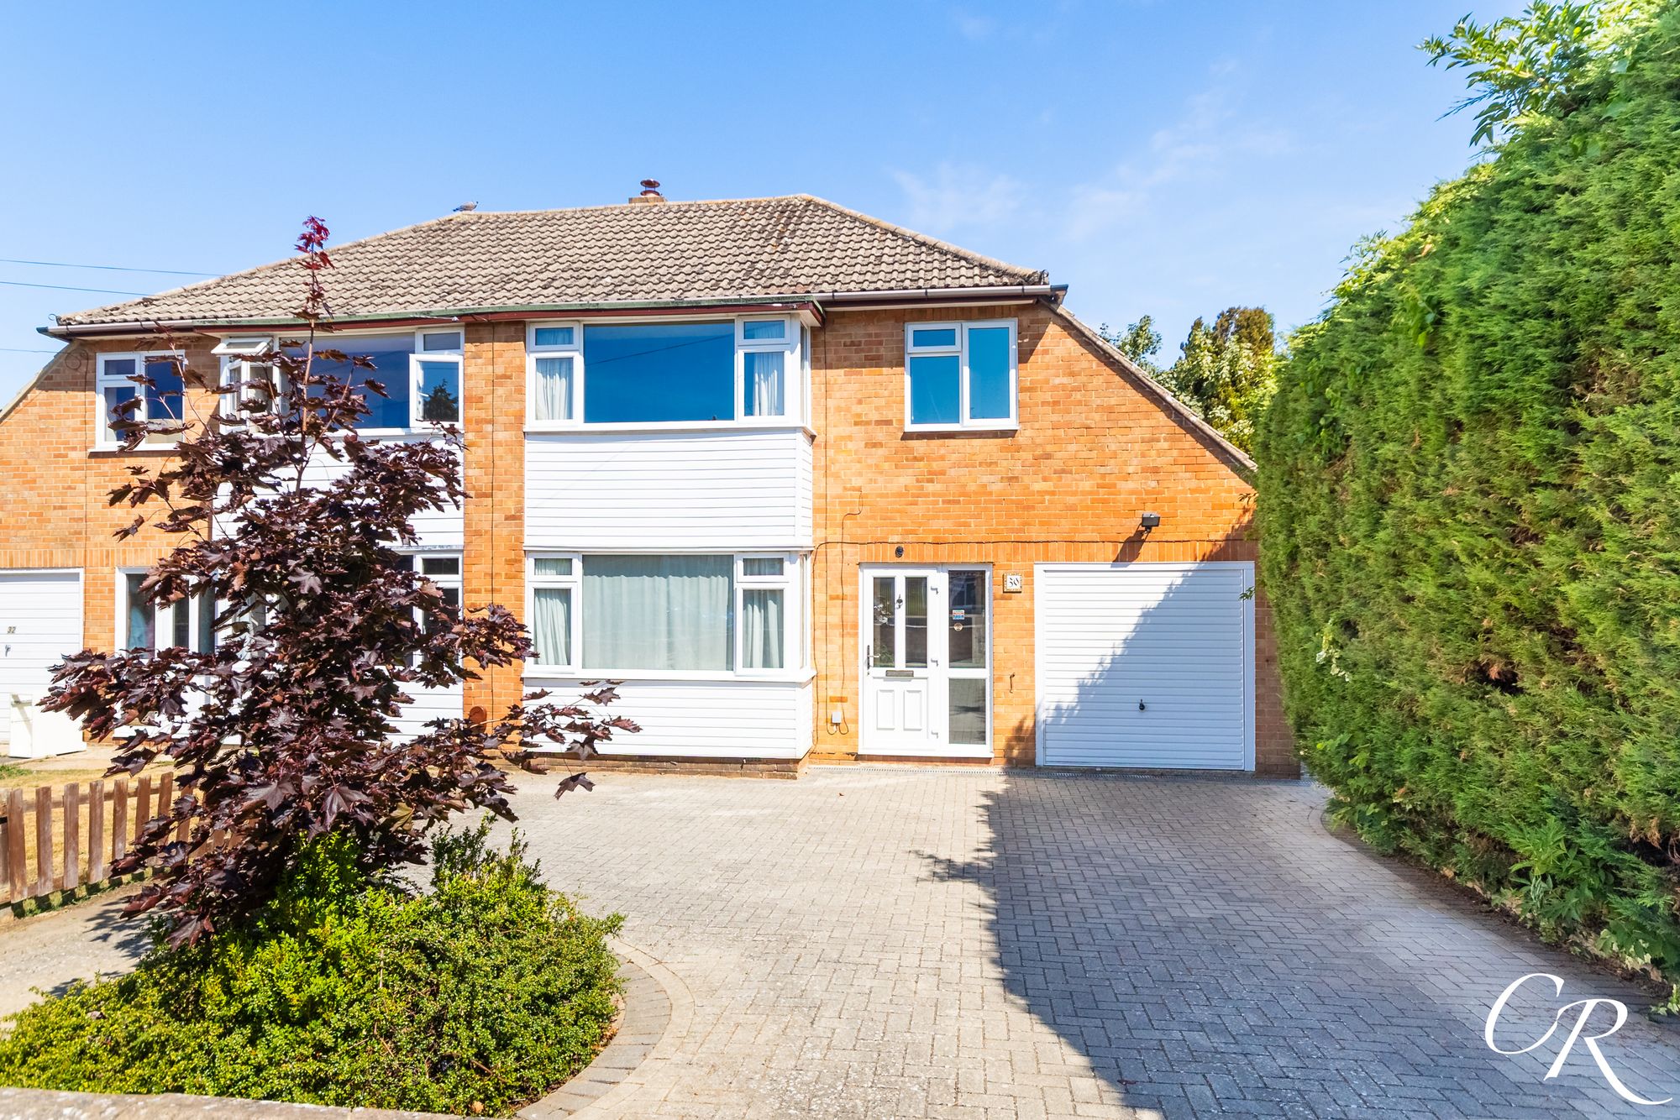
3 Bedroom Terraced House | Guide Price £350,000

2 Bedroom Apartment | Guide Price £350,000
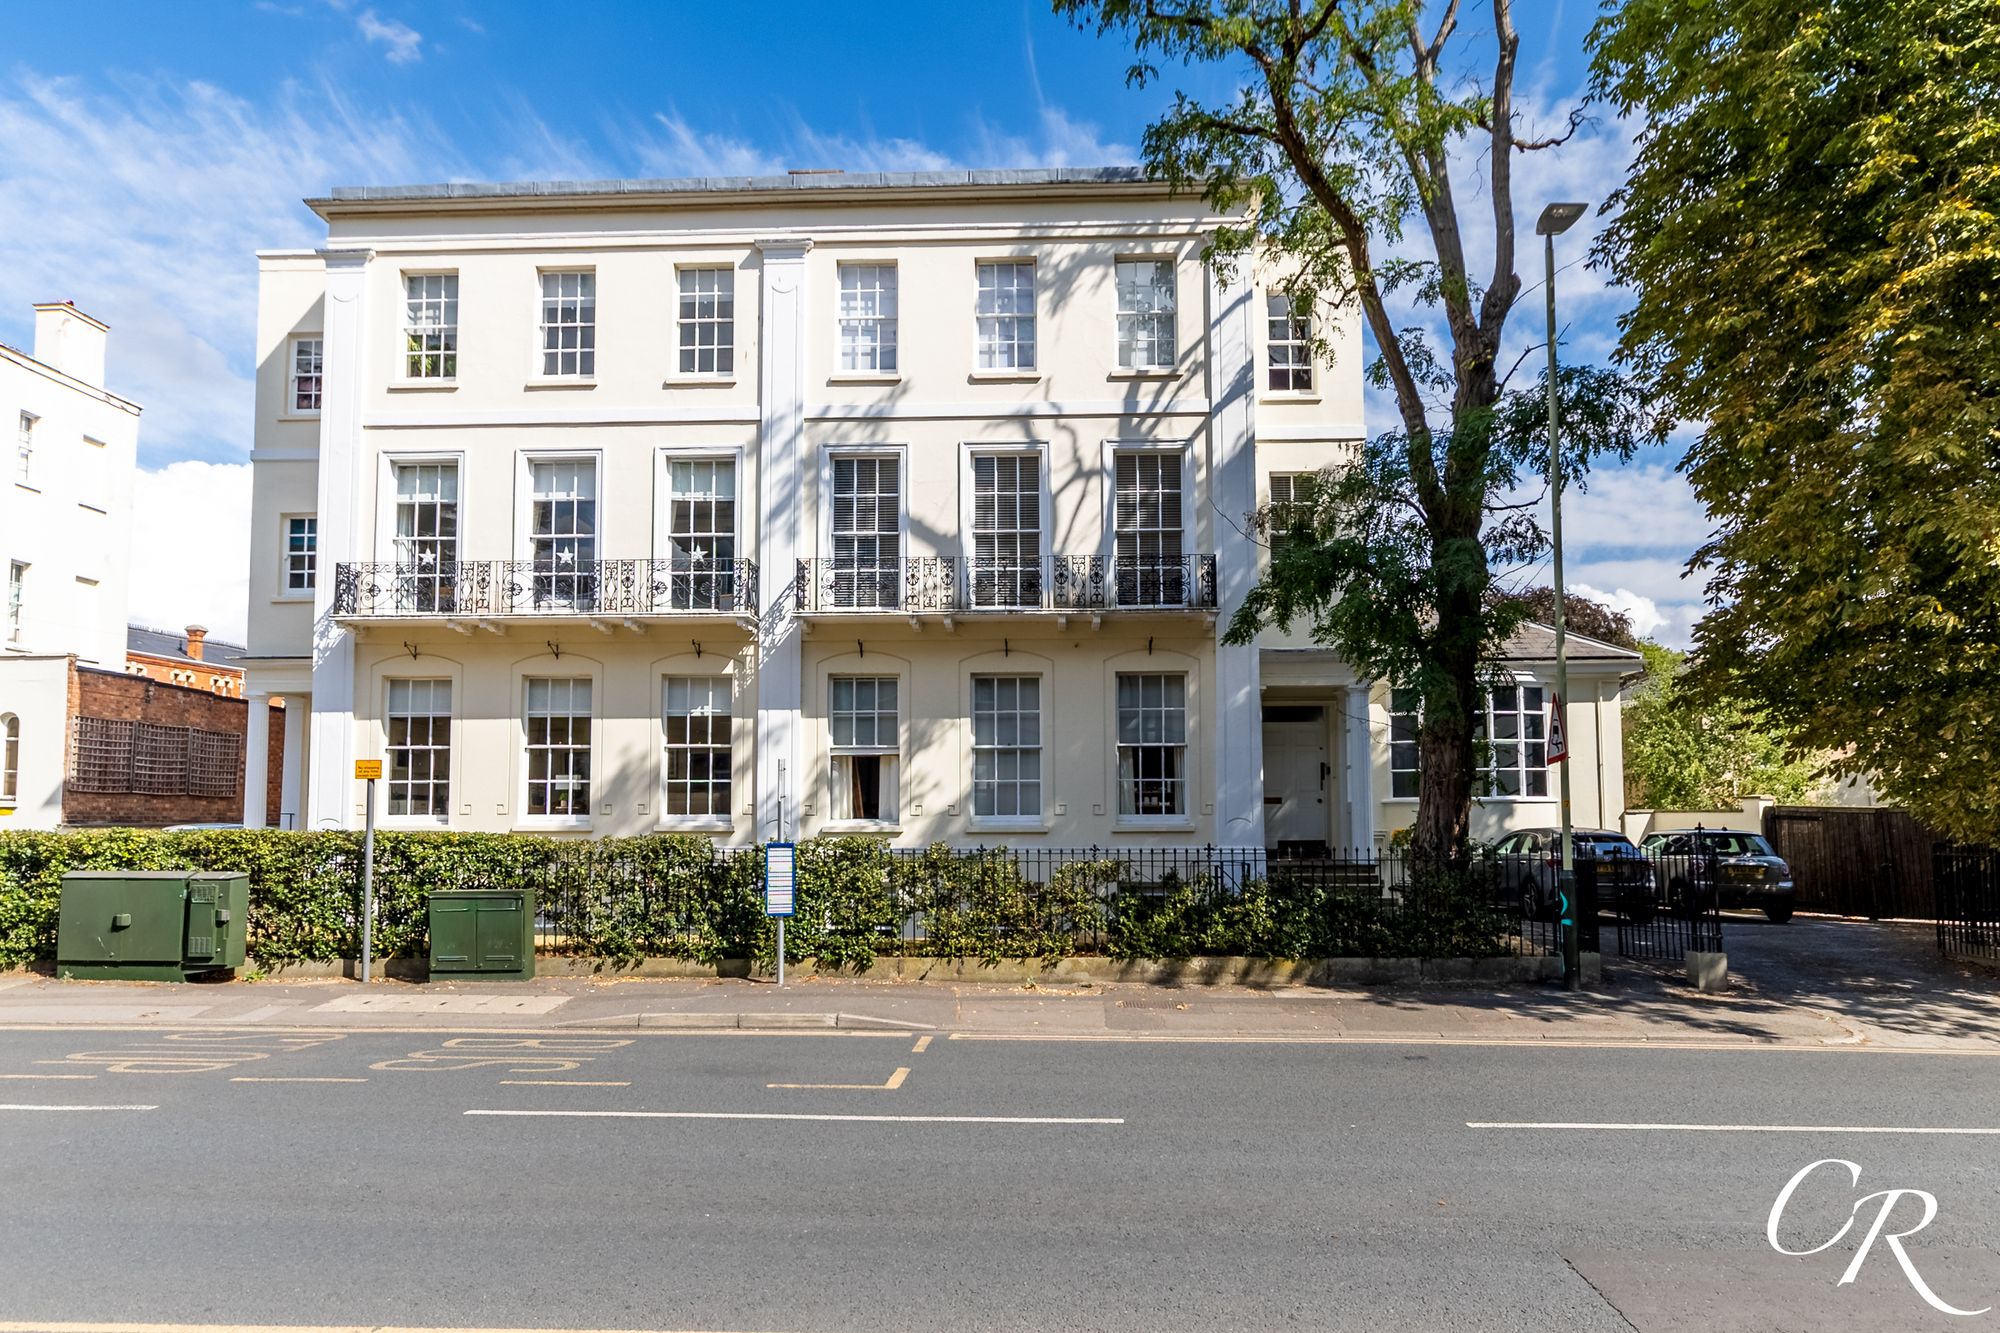
A truly rare opportunity to acquire a beautifully presented Grade II* listed apartment occupying a landmark position on...
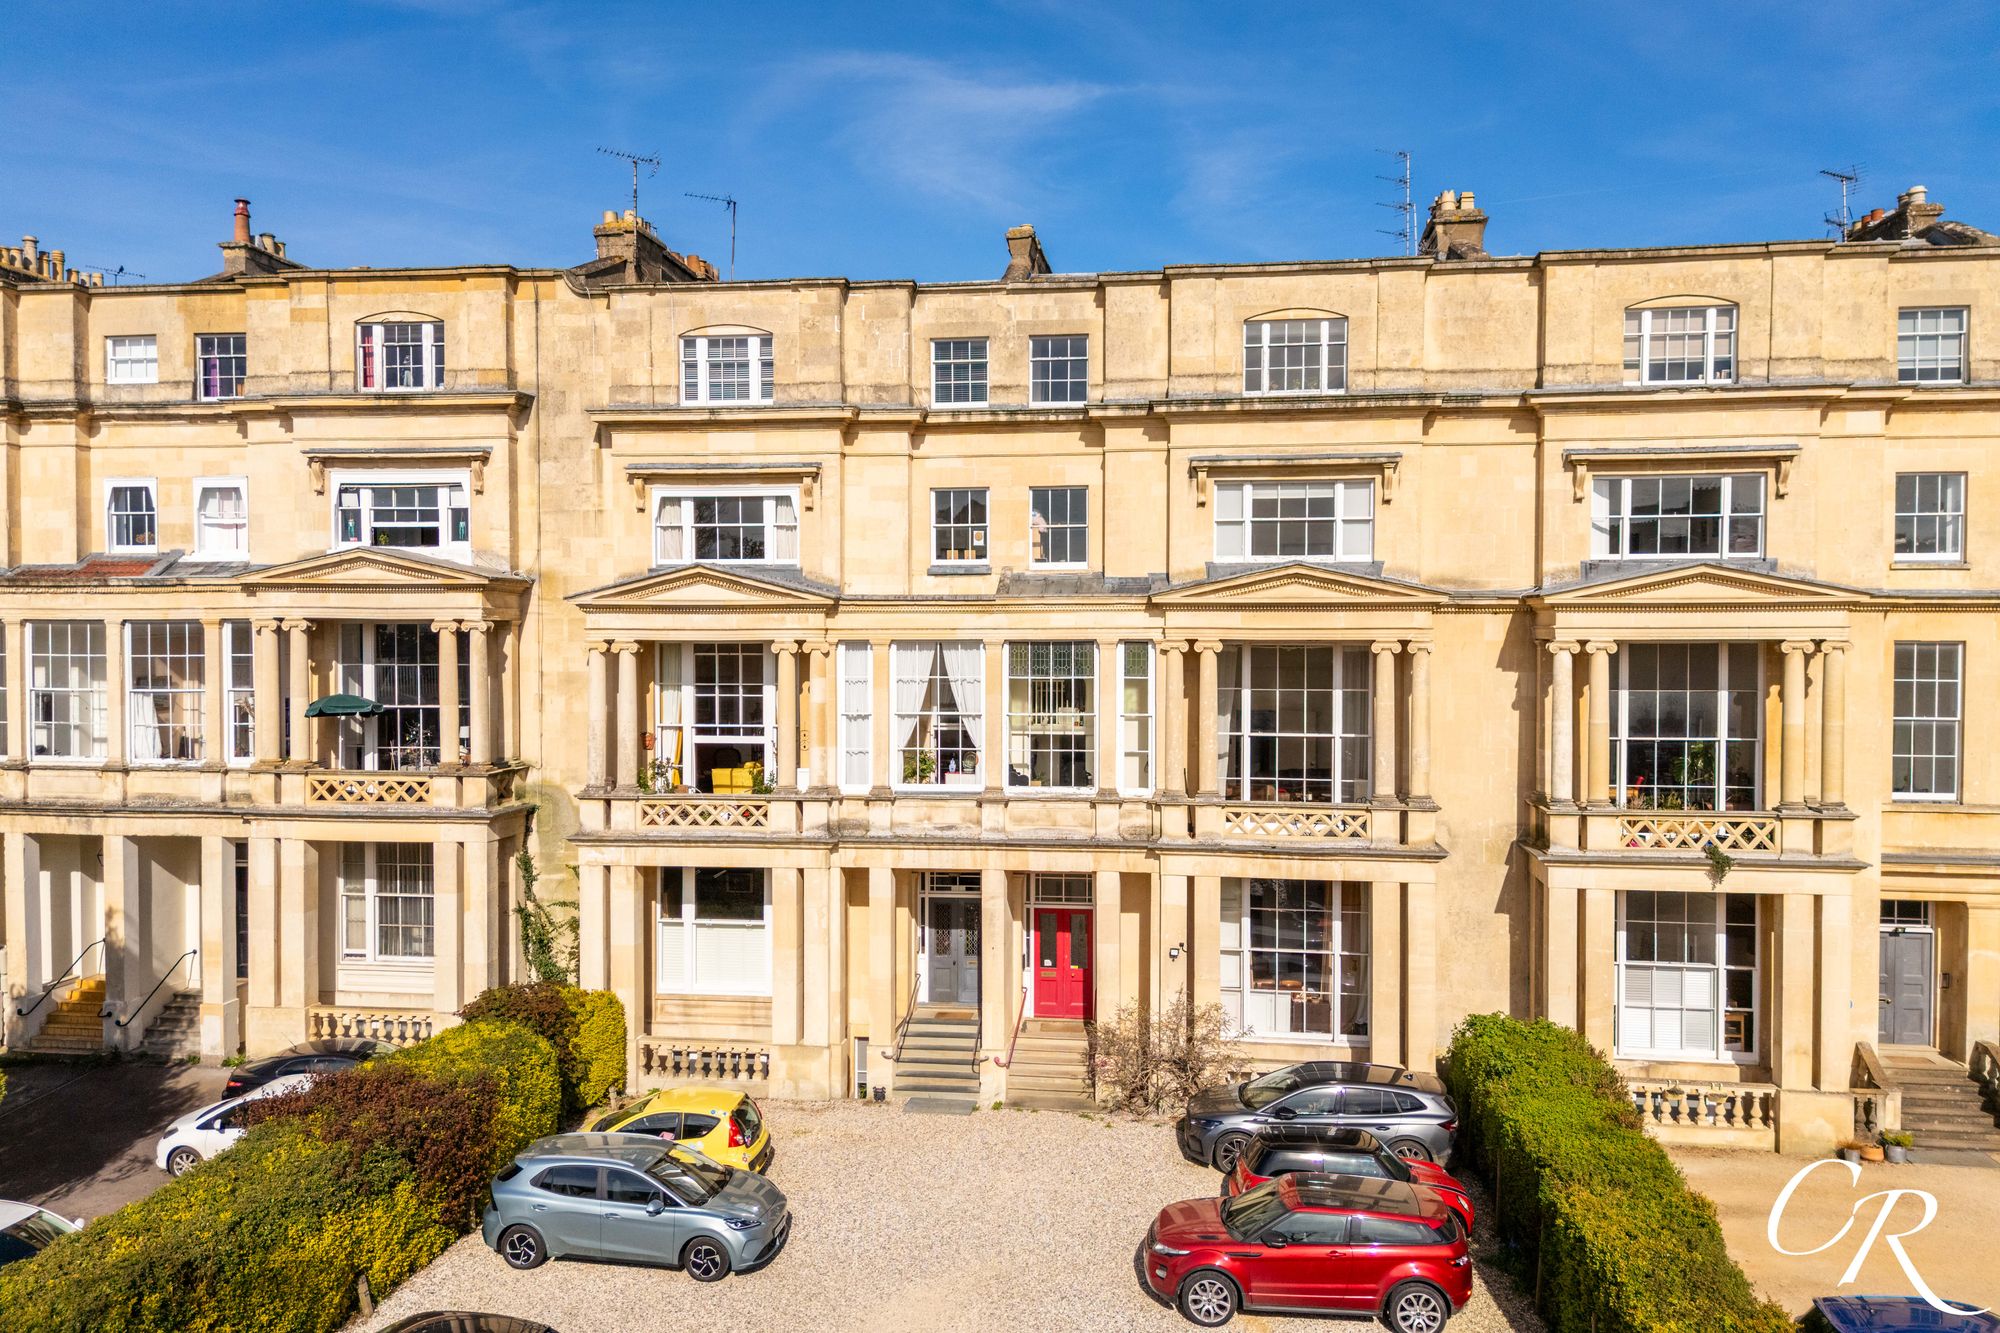
2 Bedroom Flat | Offers in excess of £350,000
An elegant two-bedroom first floor apartment forms part of a Grade II* Listed building, beautifully positioned along a p...
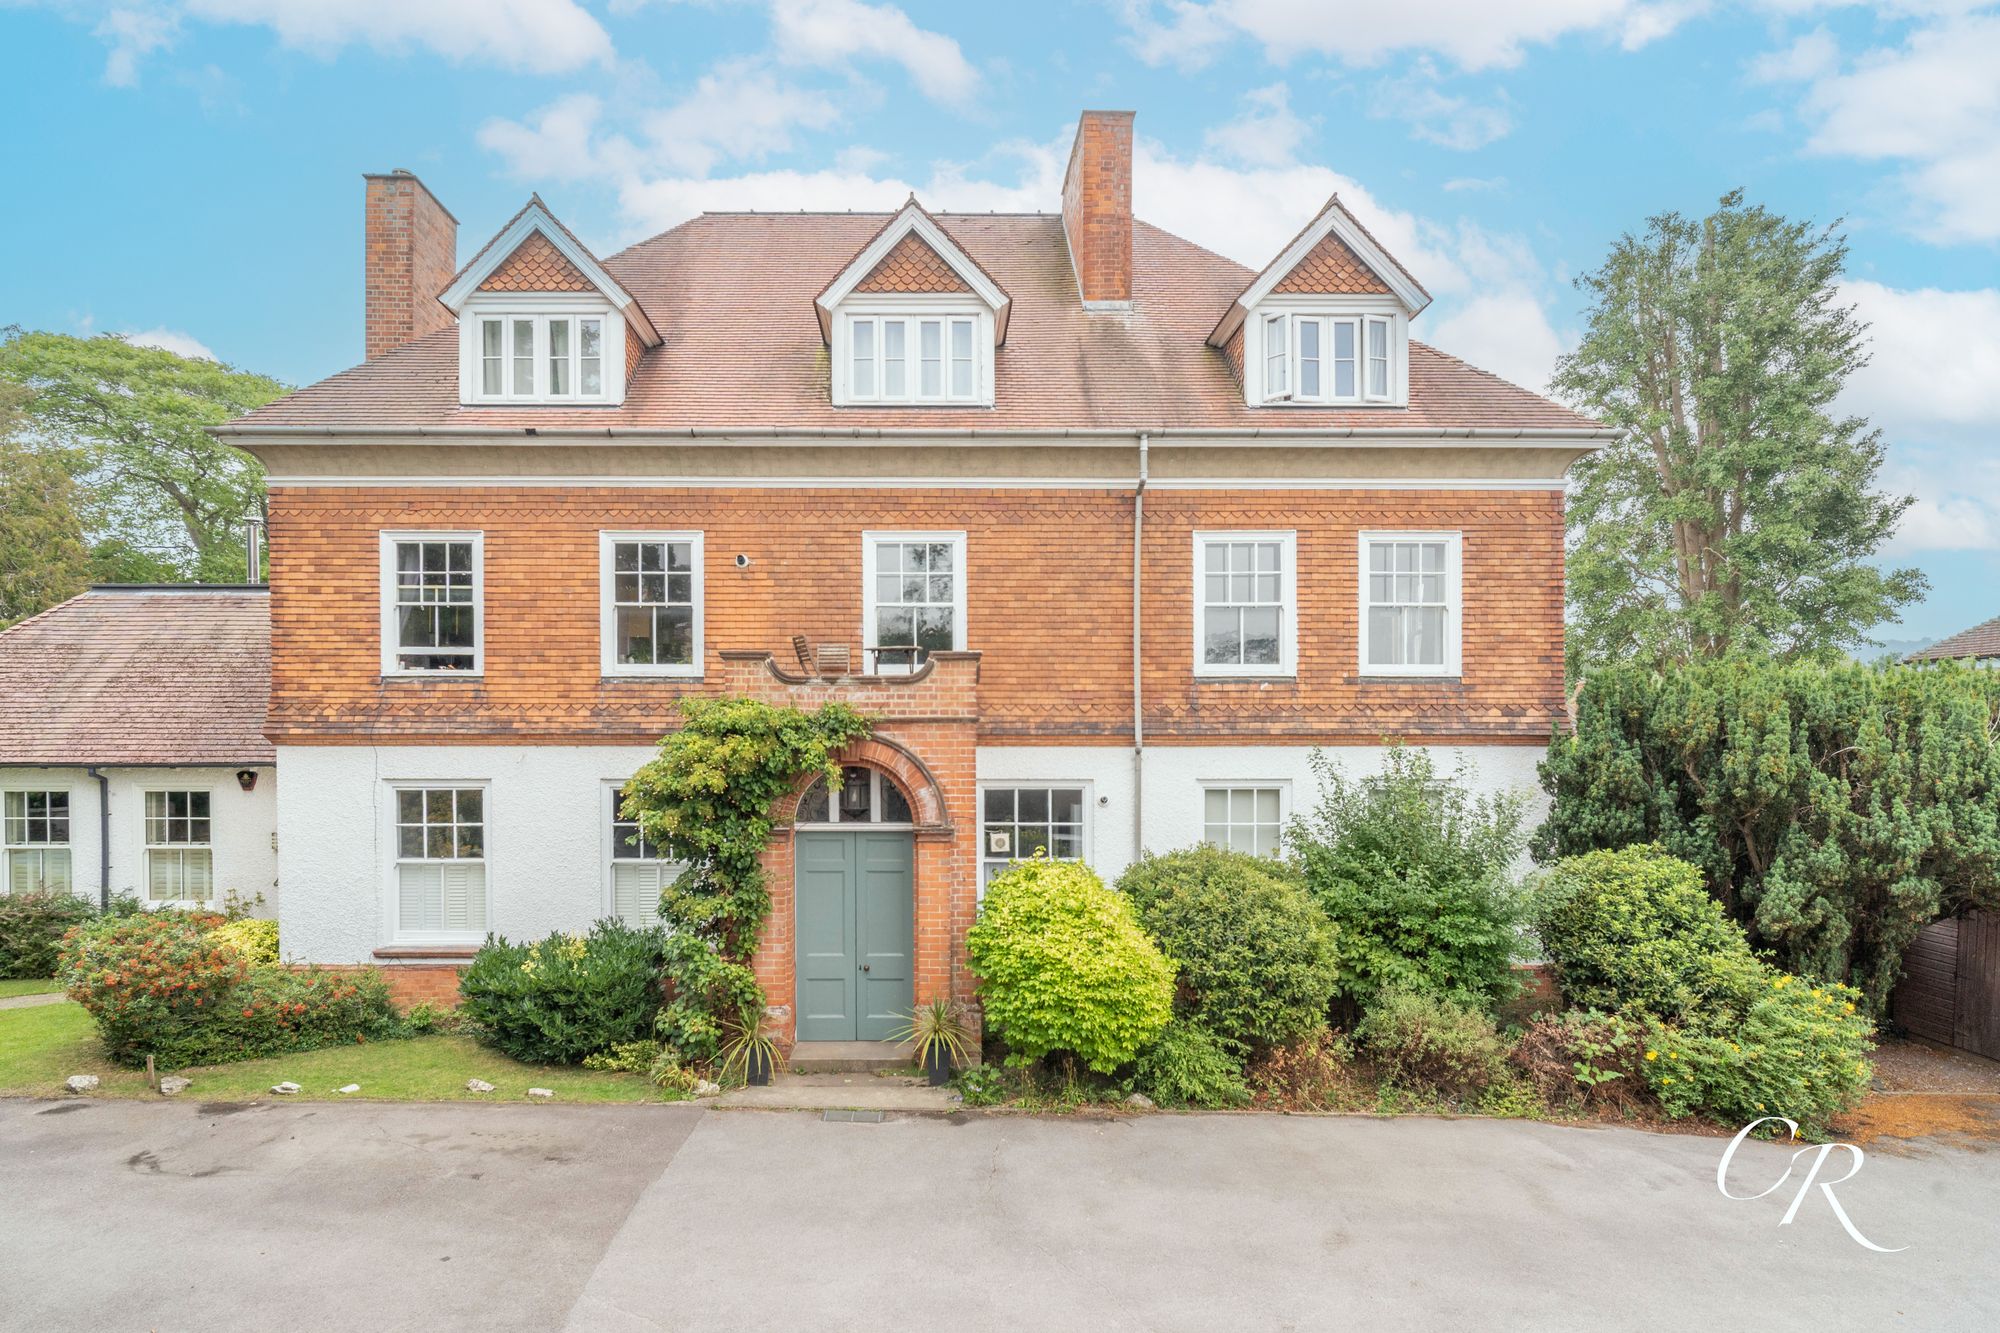
St. Kenelms House, Shurdington Road
2 Bedroom Flat | Guide Price £365,000
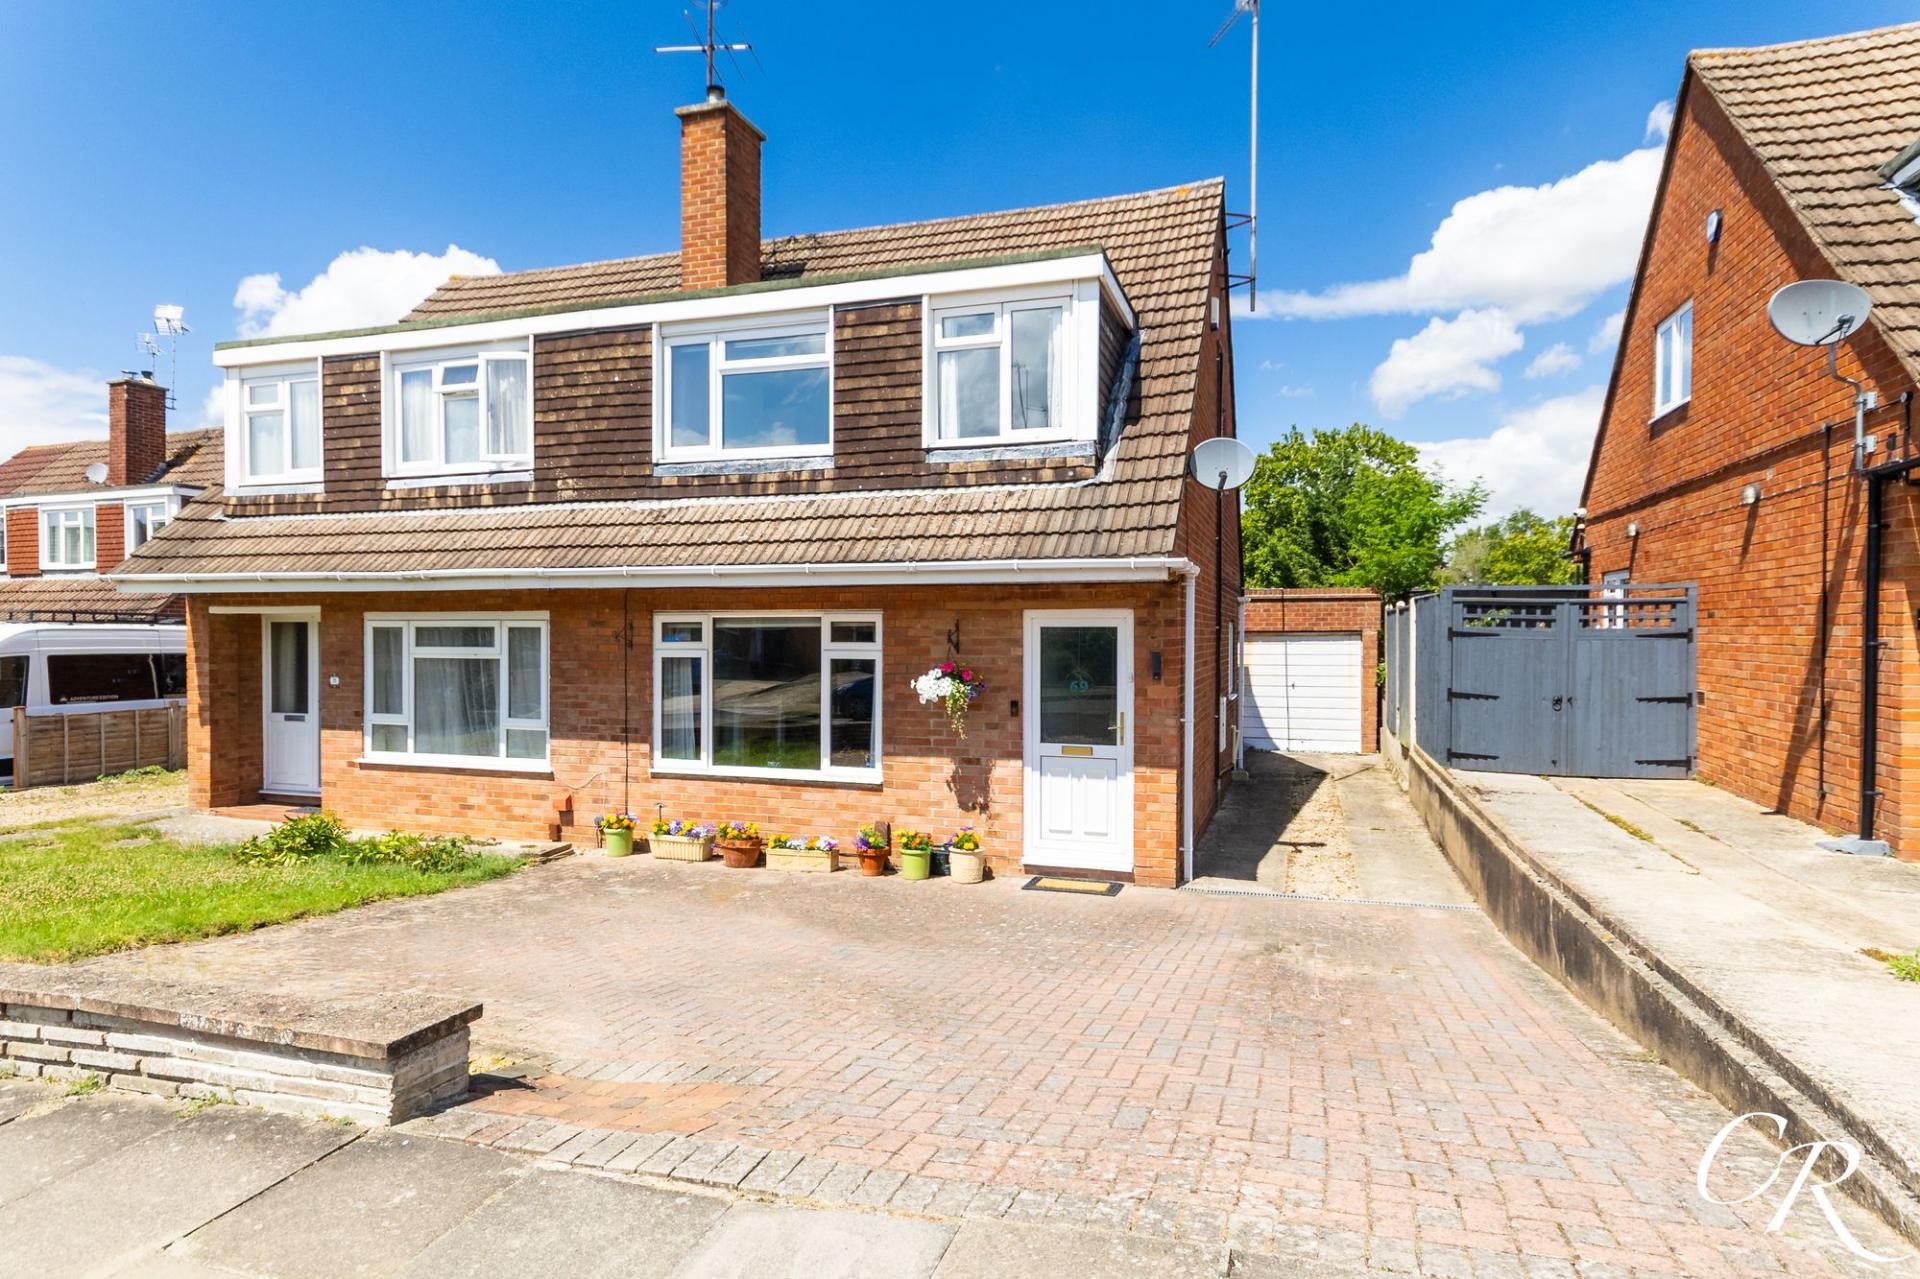
3 Bedroom Semi-Detached House | Guide Price £365,000
A well-proportioned three-bedroom semi-detached family home situated within the highly desirable village of Prestbury. O...
St James Square, Cheltenham Town Centre
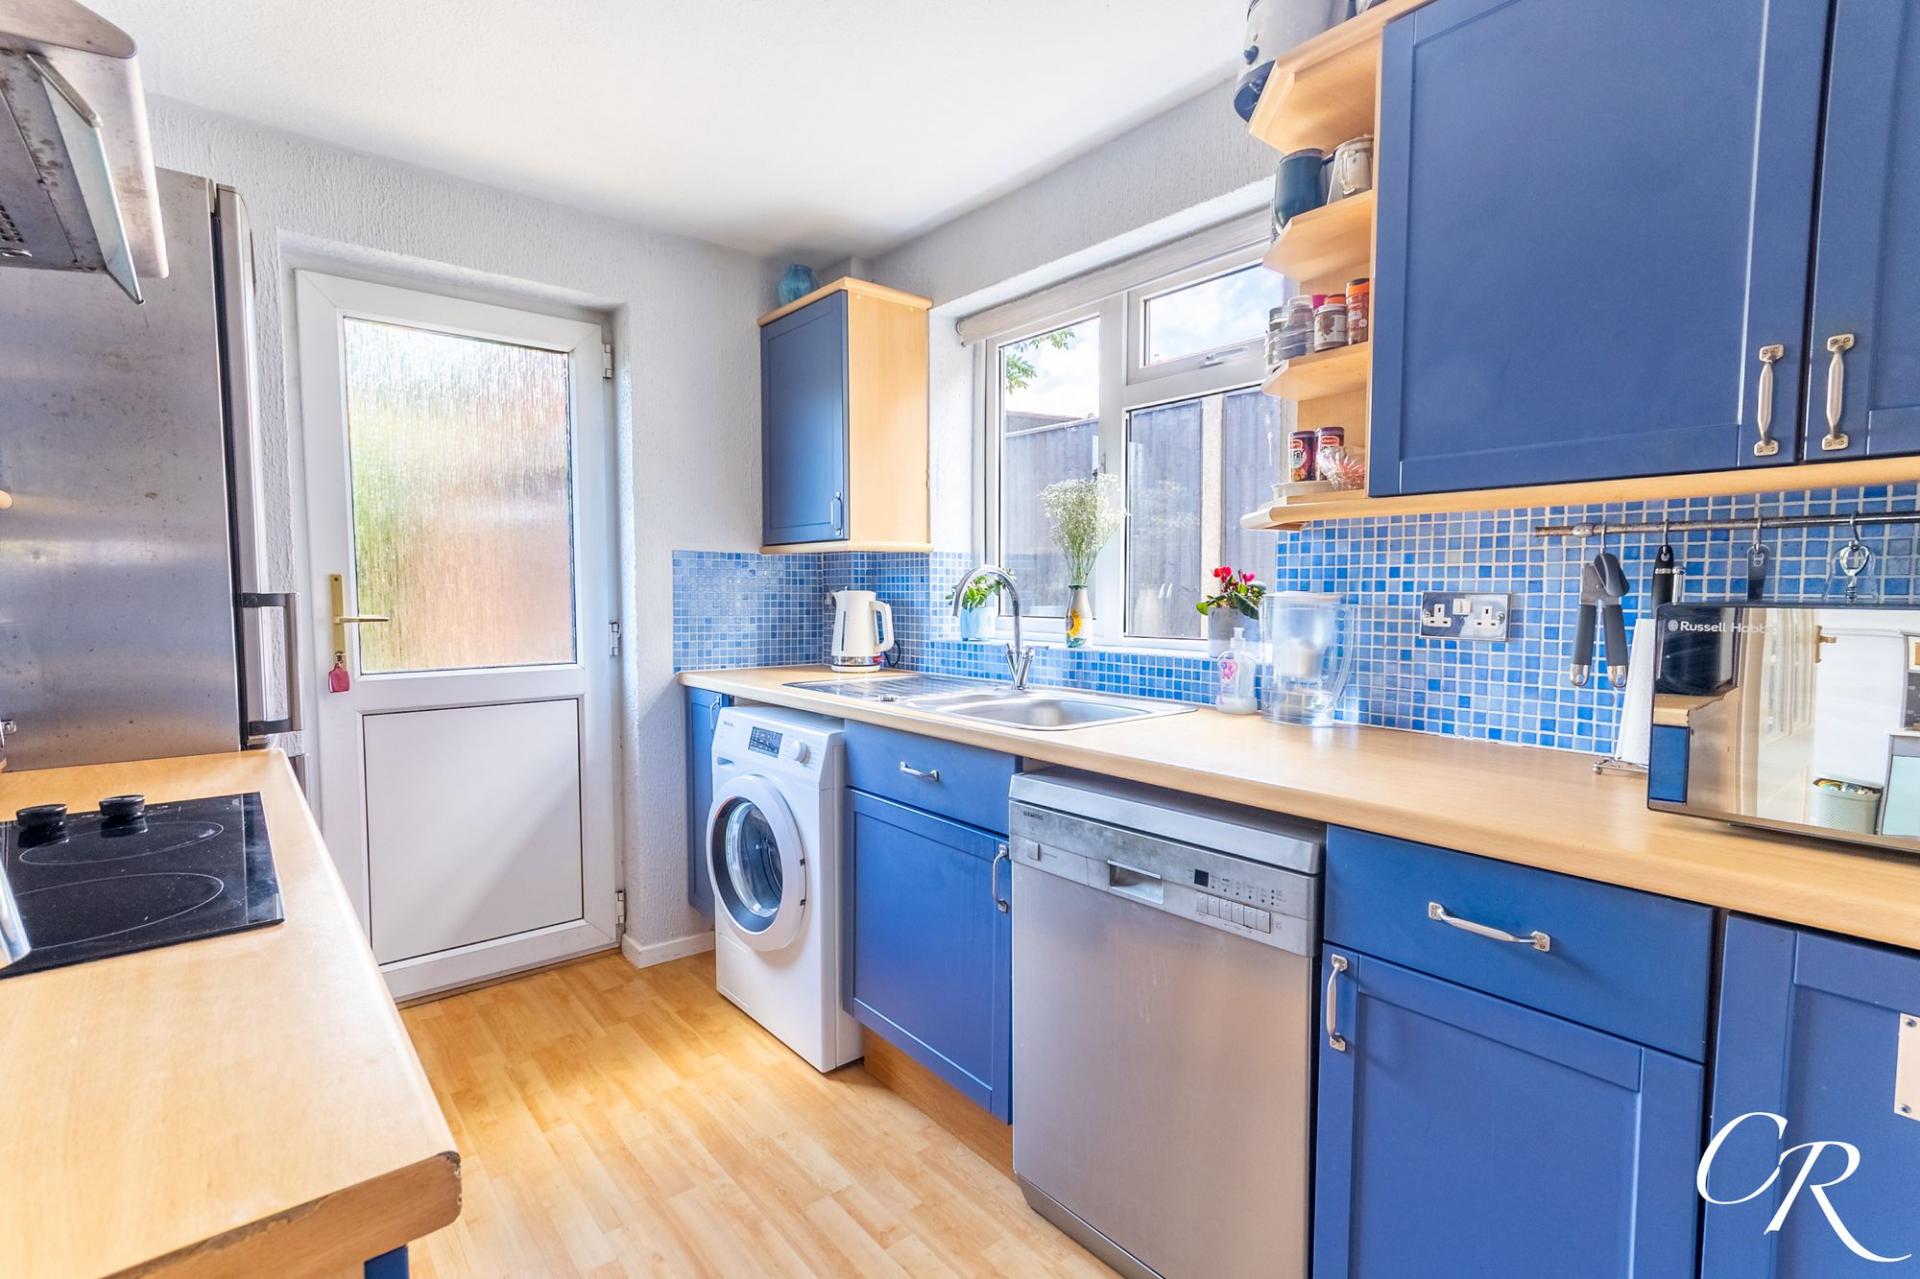
2 Bedroom Flat | Guide Price £375,000

Cook Residential (Cheltenham)
Winchcombe Street, Cheltenham, Gloucestershire, GL52 2NF
01242 500259
How much is your home worth?
Use our short form to request a valuation of your property.
Request a Valuation
©2026 The Guild of Property Professionals. All rights reserved.
Terms and Conditions |
Privacy Policy |
Cookie Policy |
Complaints Policy |
Members Login
The Guild of Property Professionals Trading Address: 121 Park Lane, London W1K 7AG. GPEA Limited.
Registered in England & Wales.
Company No: 02819824.
Registered Office Address: The Old Courthouse, 60A London Road, Grantham, NG31 6HR.
VAT Registration No: 180897859

