- Three Bedroom Semi-Detached Family Home
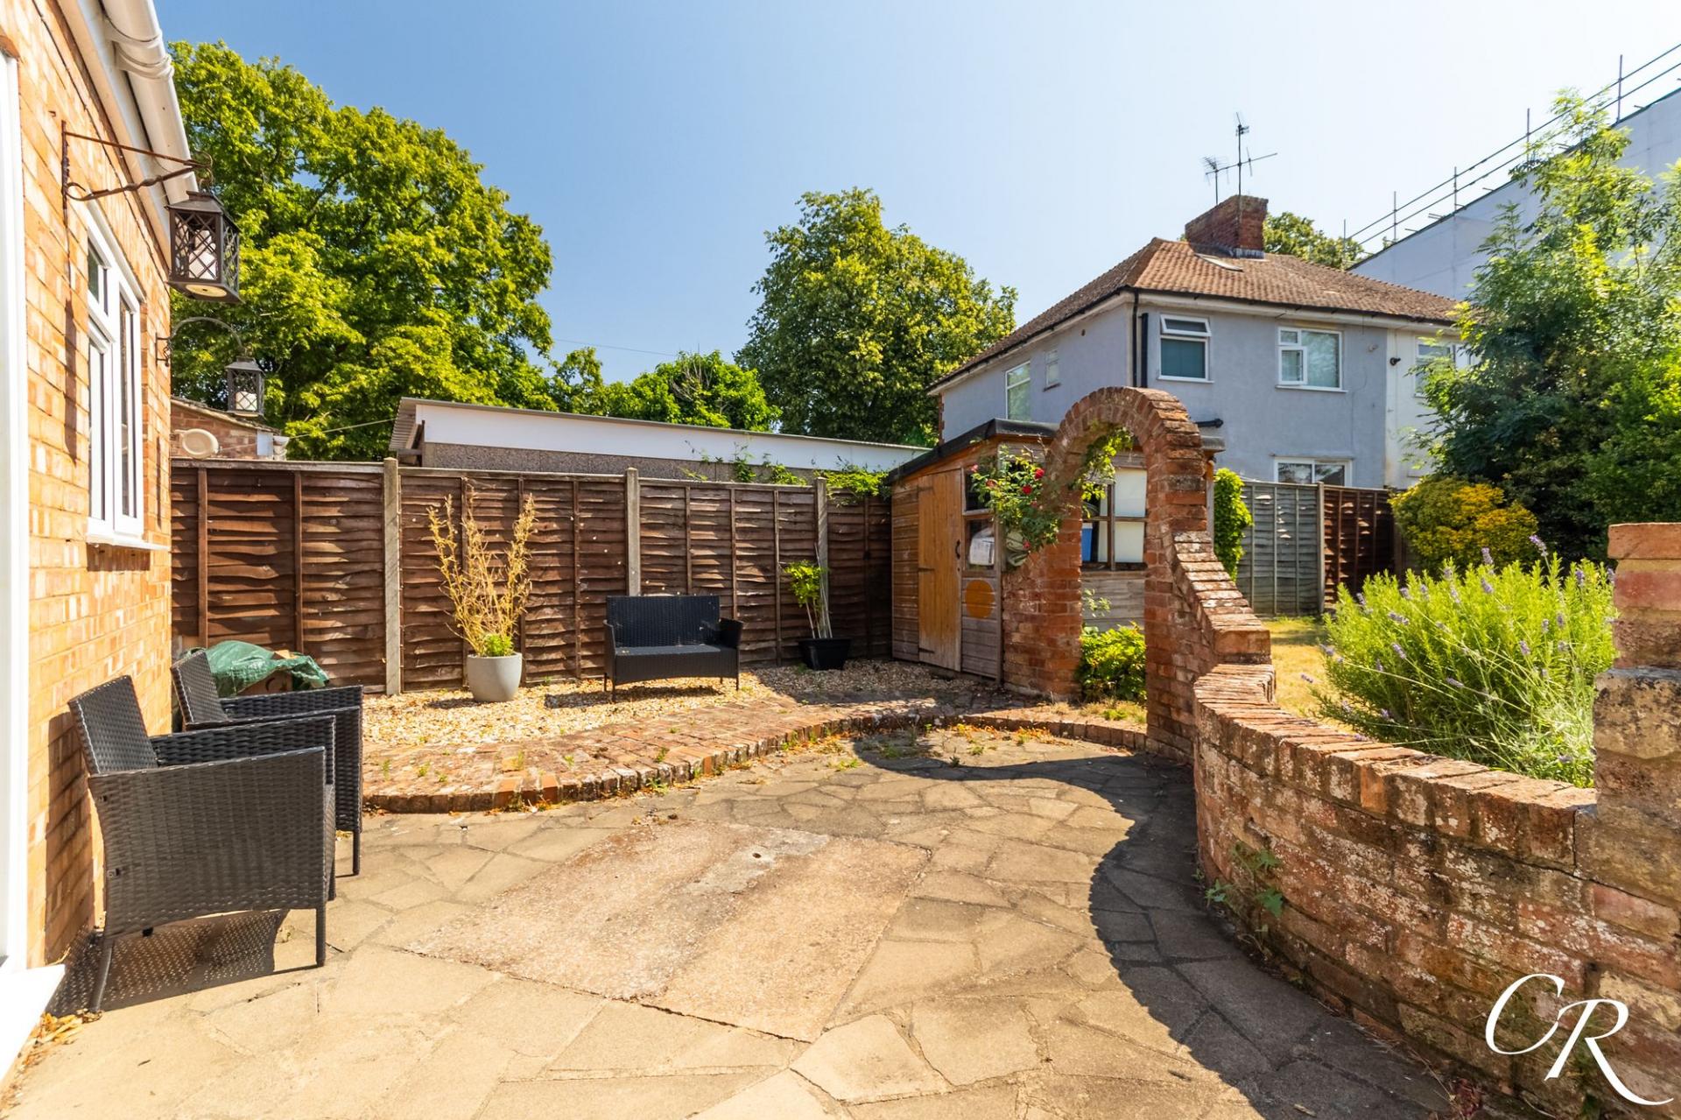
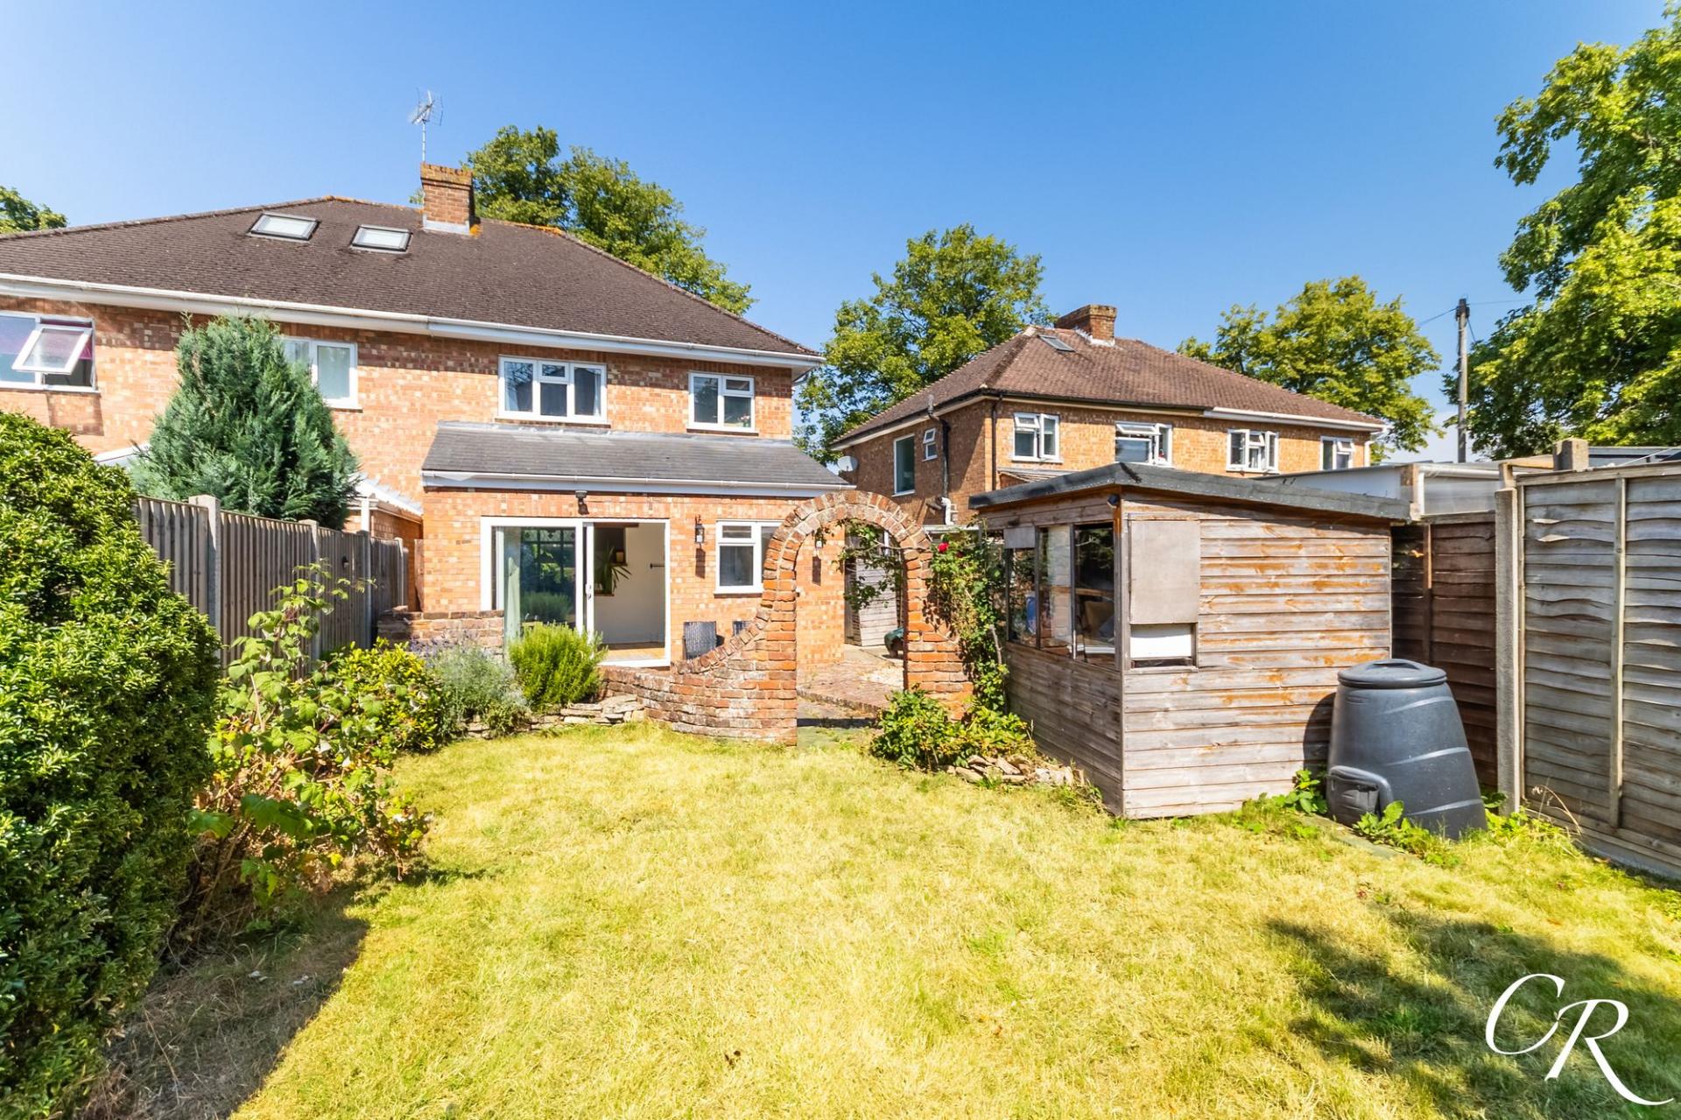
- South Facing Rear Garden
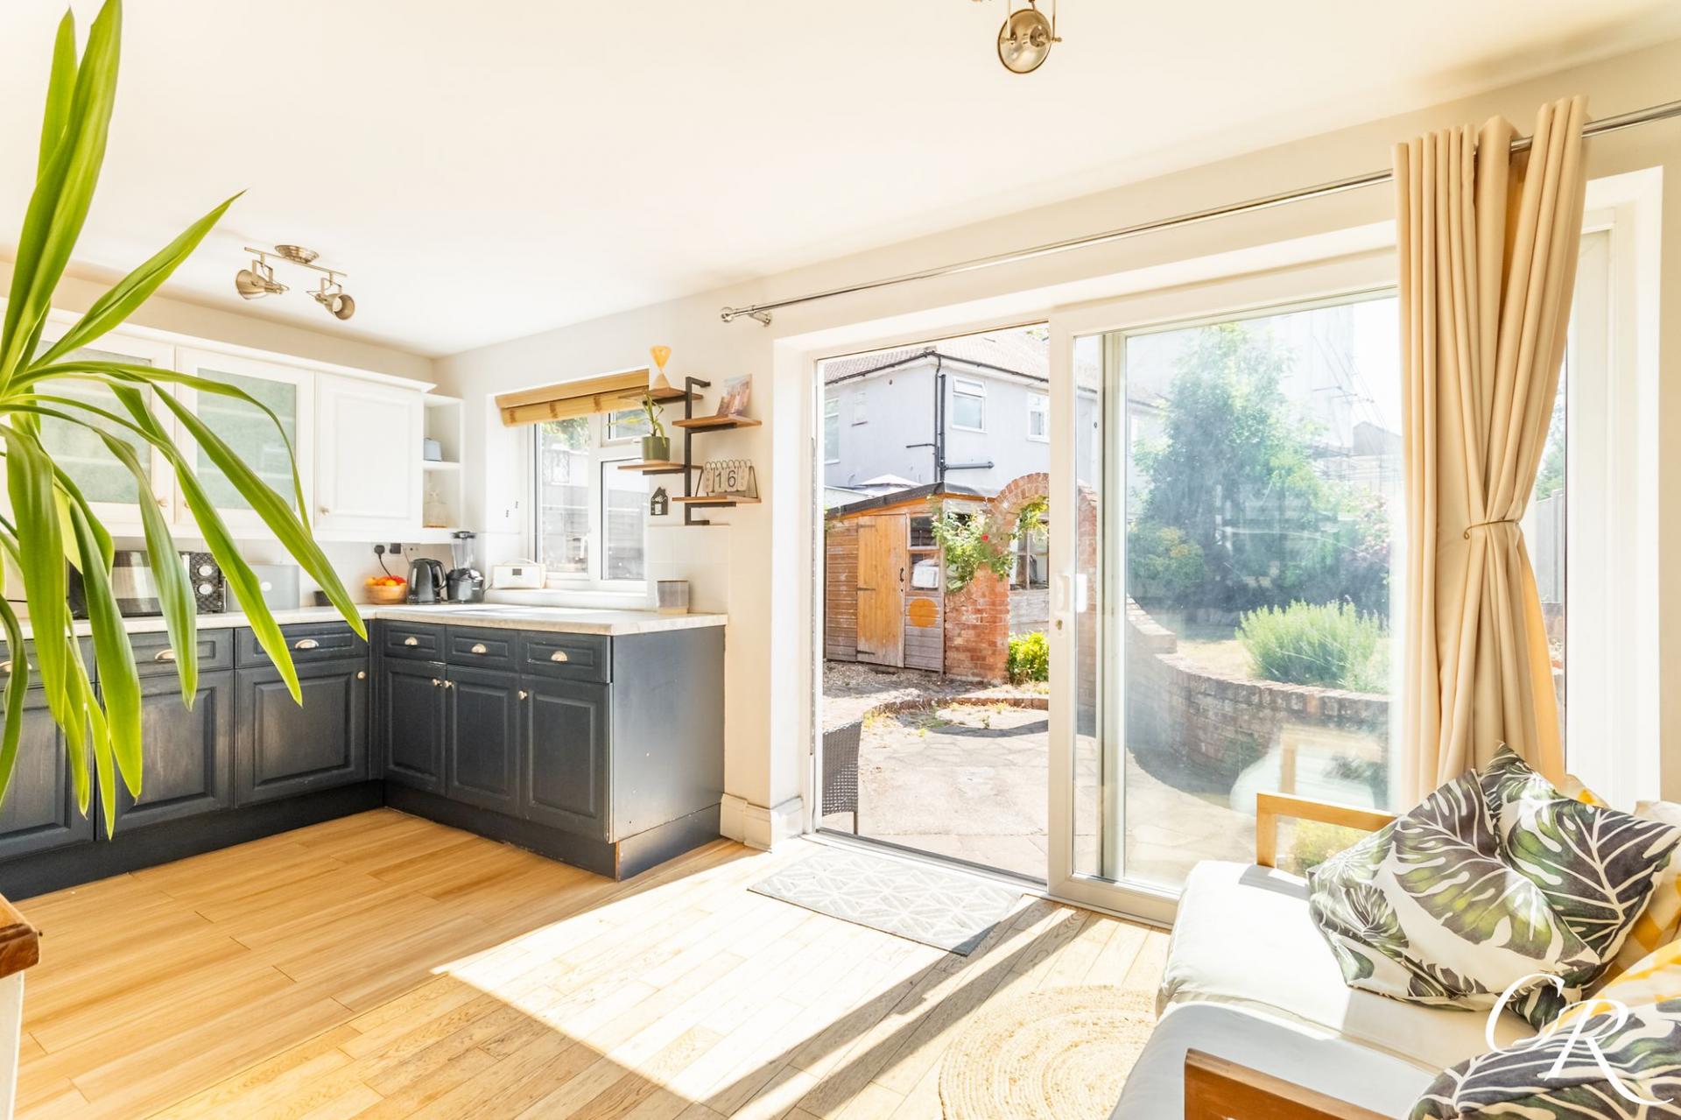
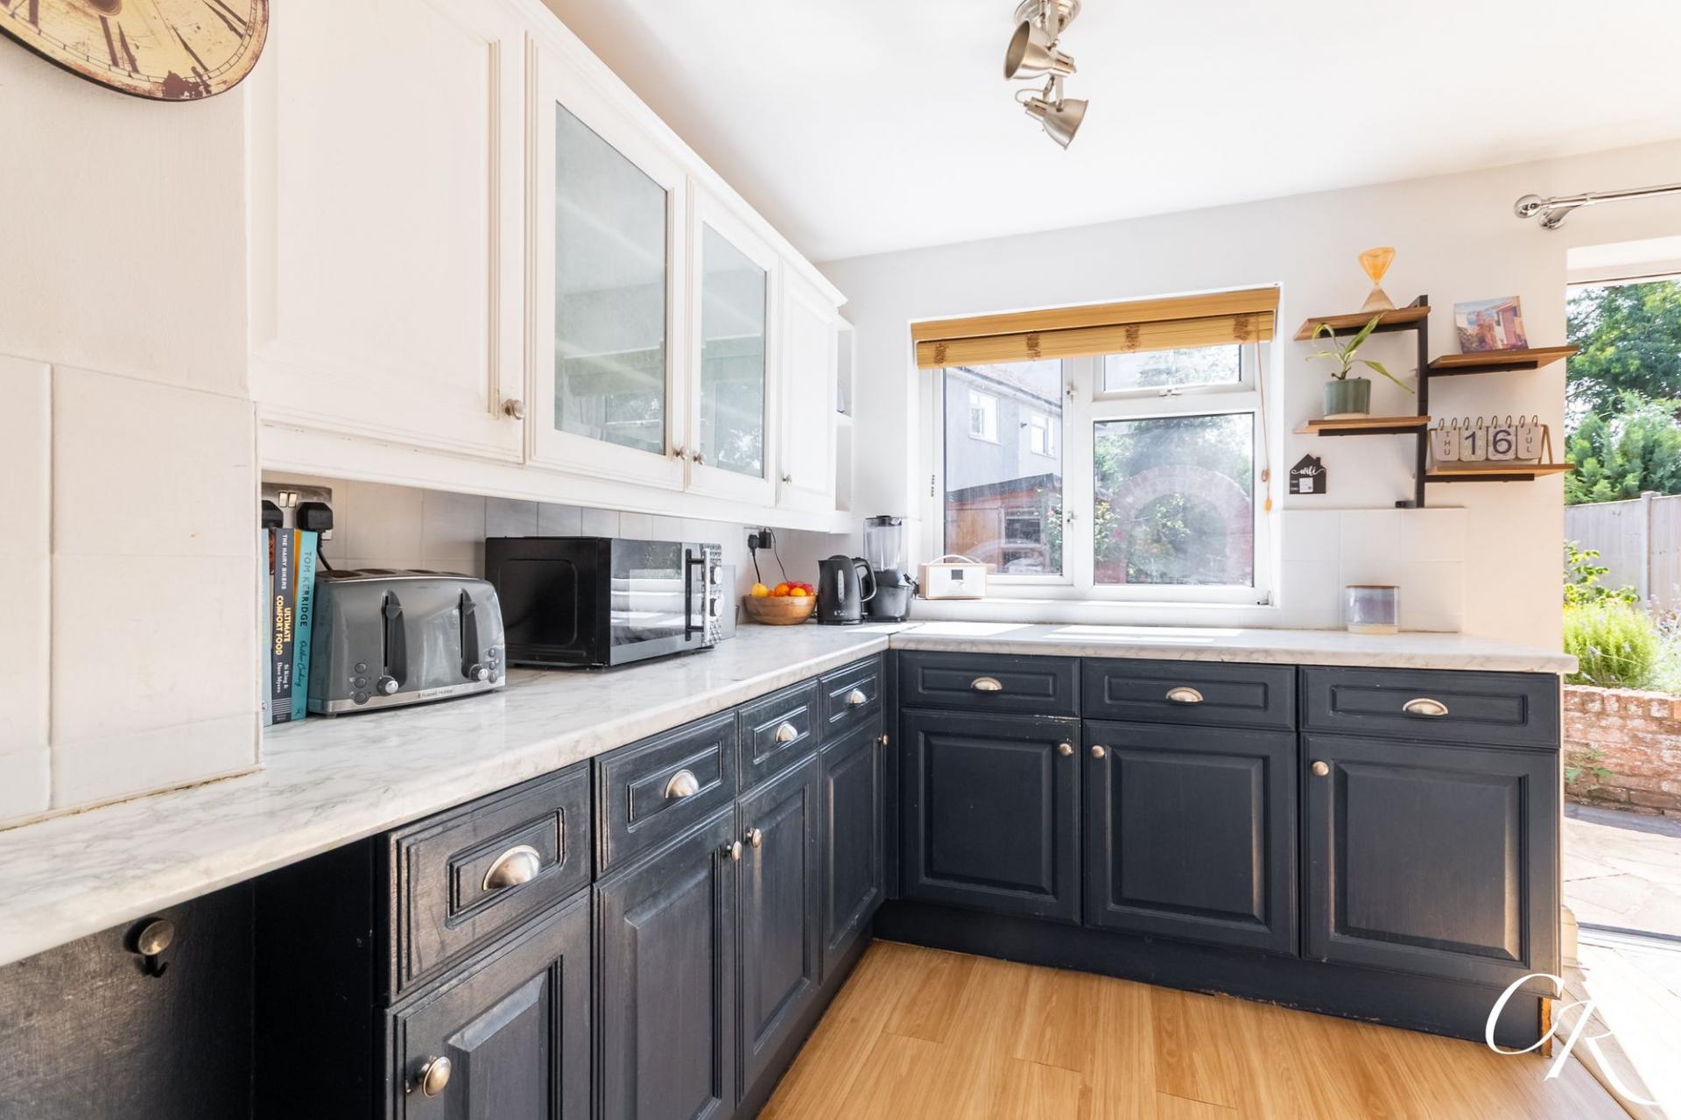
- Spacious Kitchen/Breakfast Room
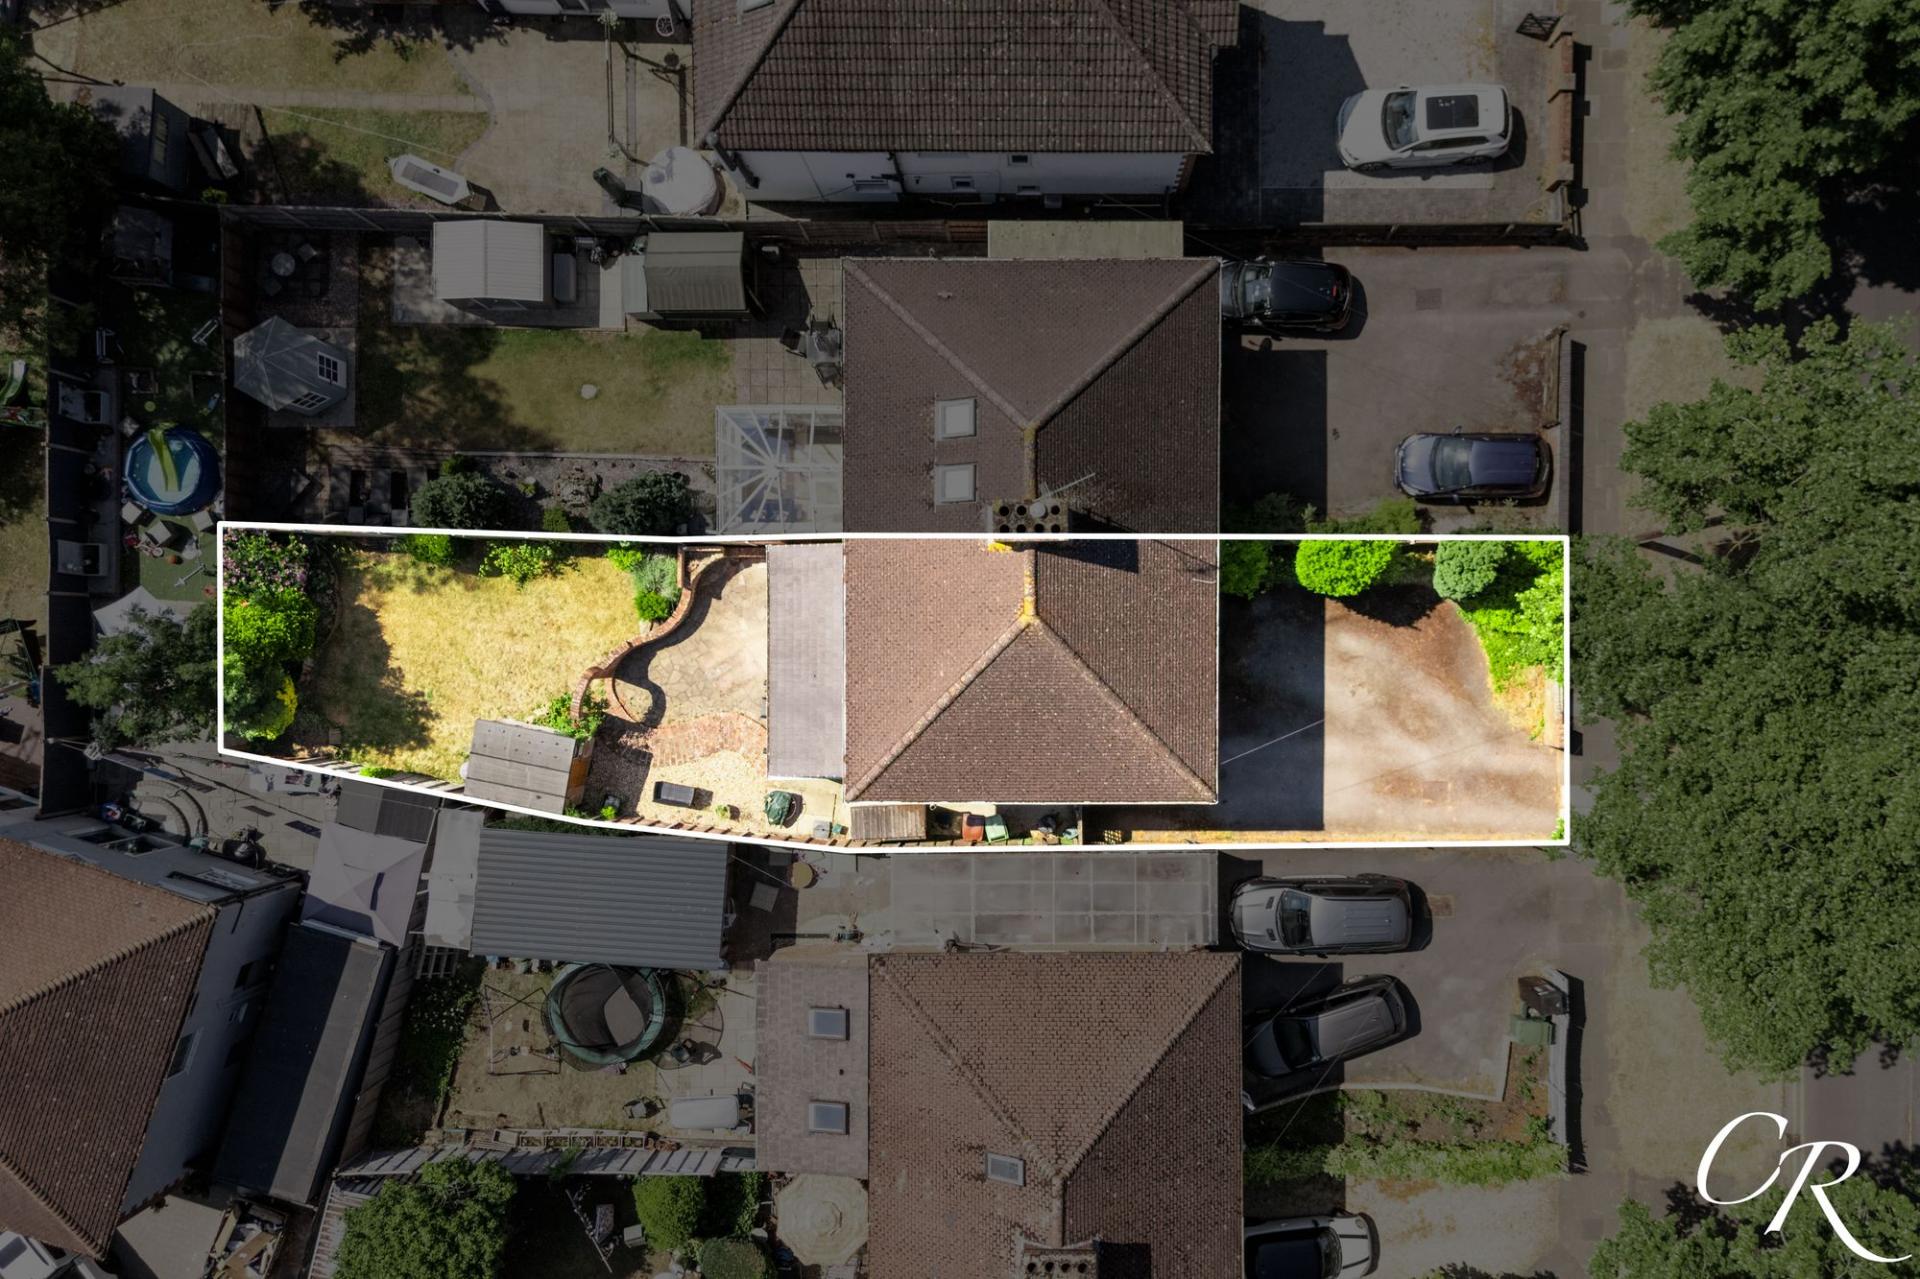
- Driveway Parking For Two Vehicles
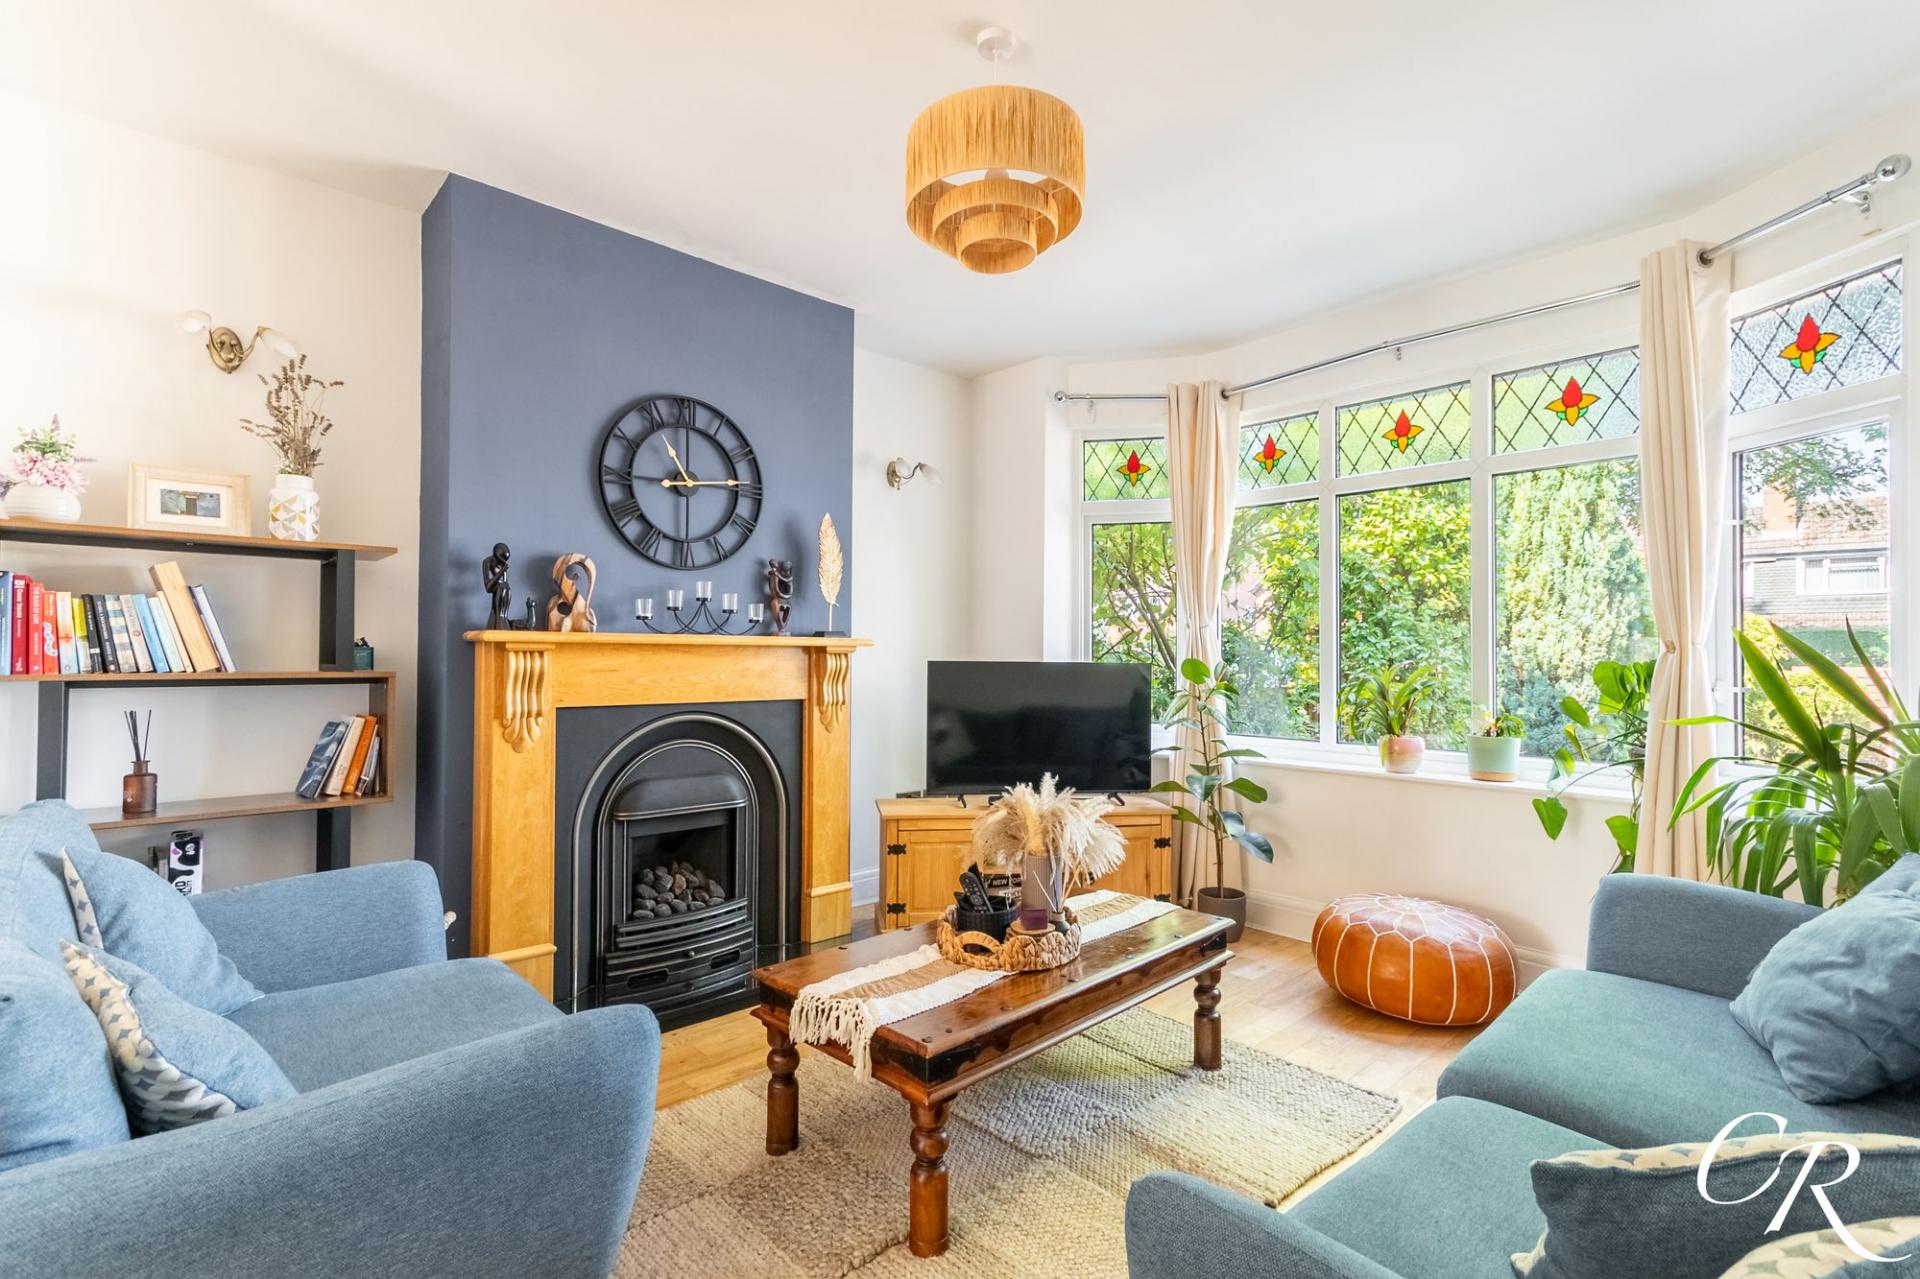
- Bay-fronted Sitting Room With Feature Fireplace
- EV Charging Point

3 Bedroom House for sale in Cheltenham
 2
3
1
2
3
1
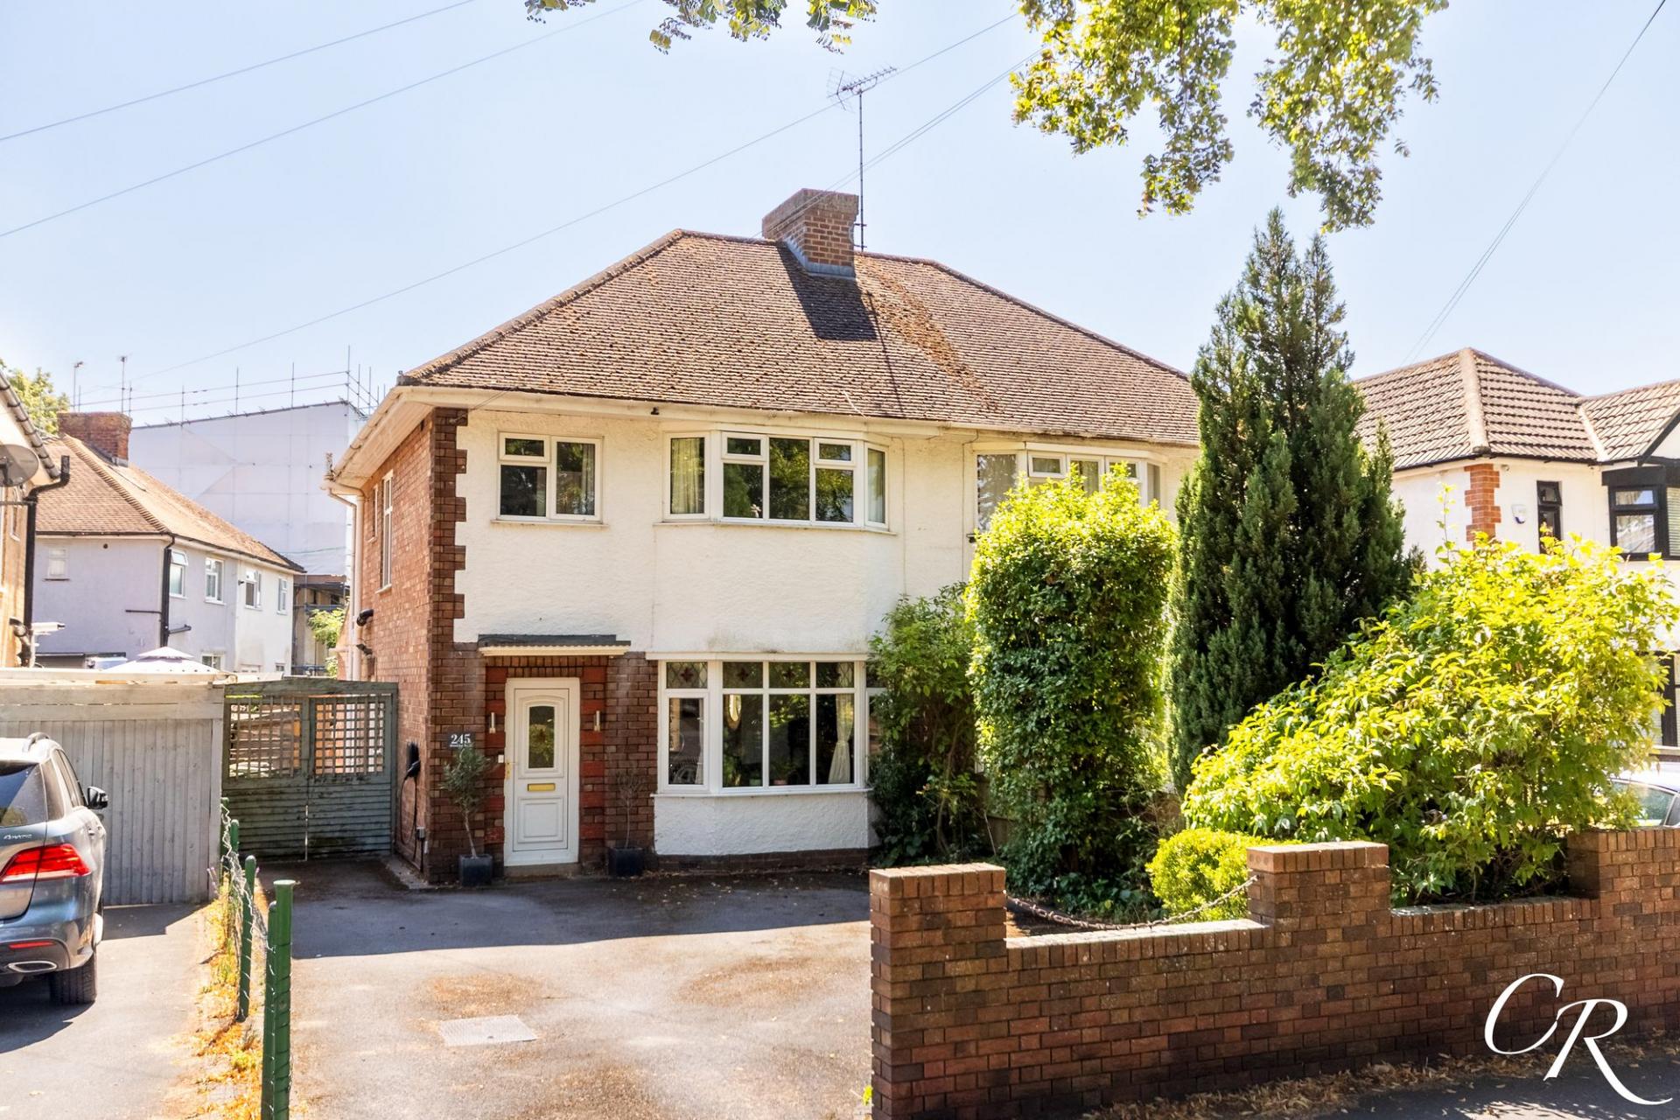
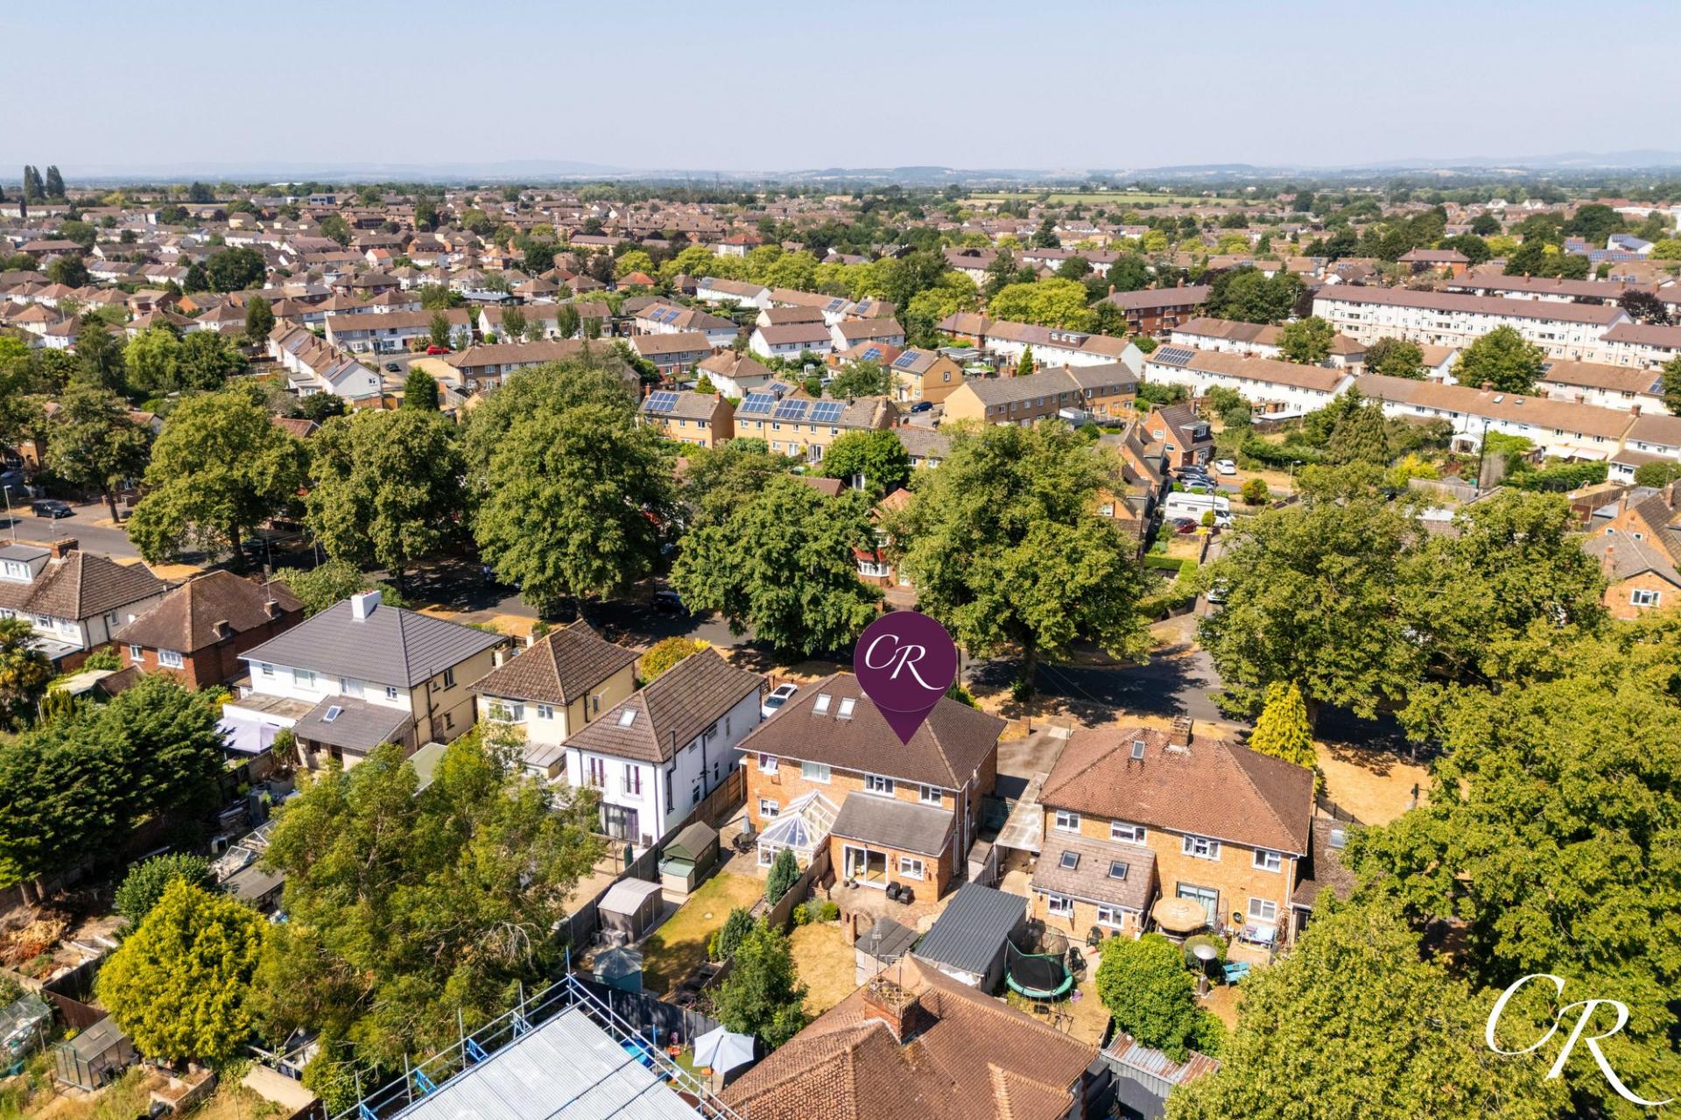
A beautifully presented three-bedroom semi-detached family home offering over 1,050 sq.ft. of bright and versatile accommodation, ideally positioned within a popular residential area of Cheltenham. Combining attractive character features with stylish contemporary finishes, this wonderful home benefits from a generous south-facing rear garden, driveway parking for two vehicles with an EV charging point, making it an ideal purchase for families and professionals alike.
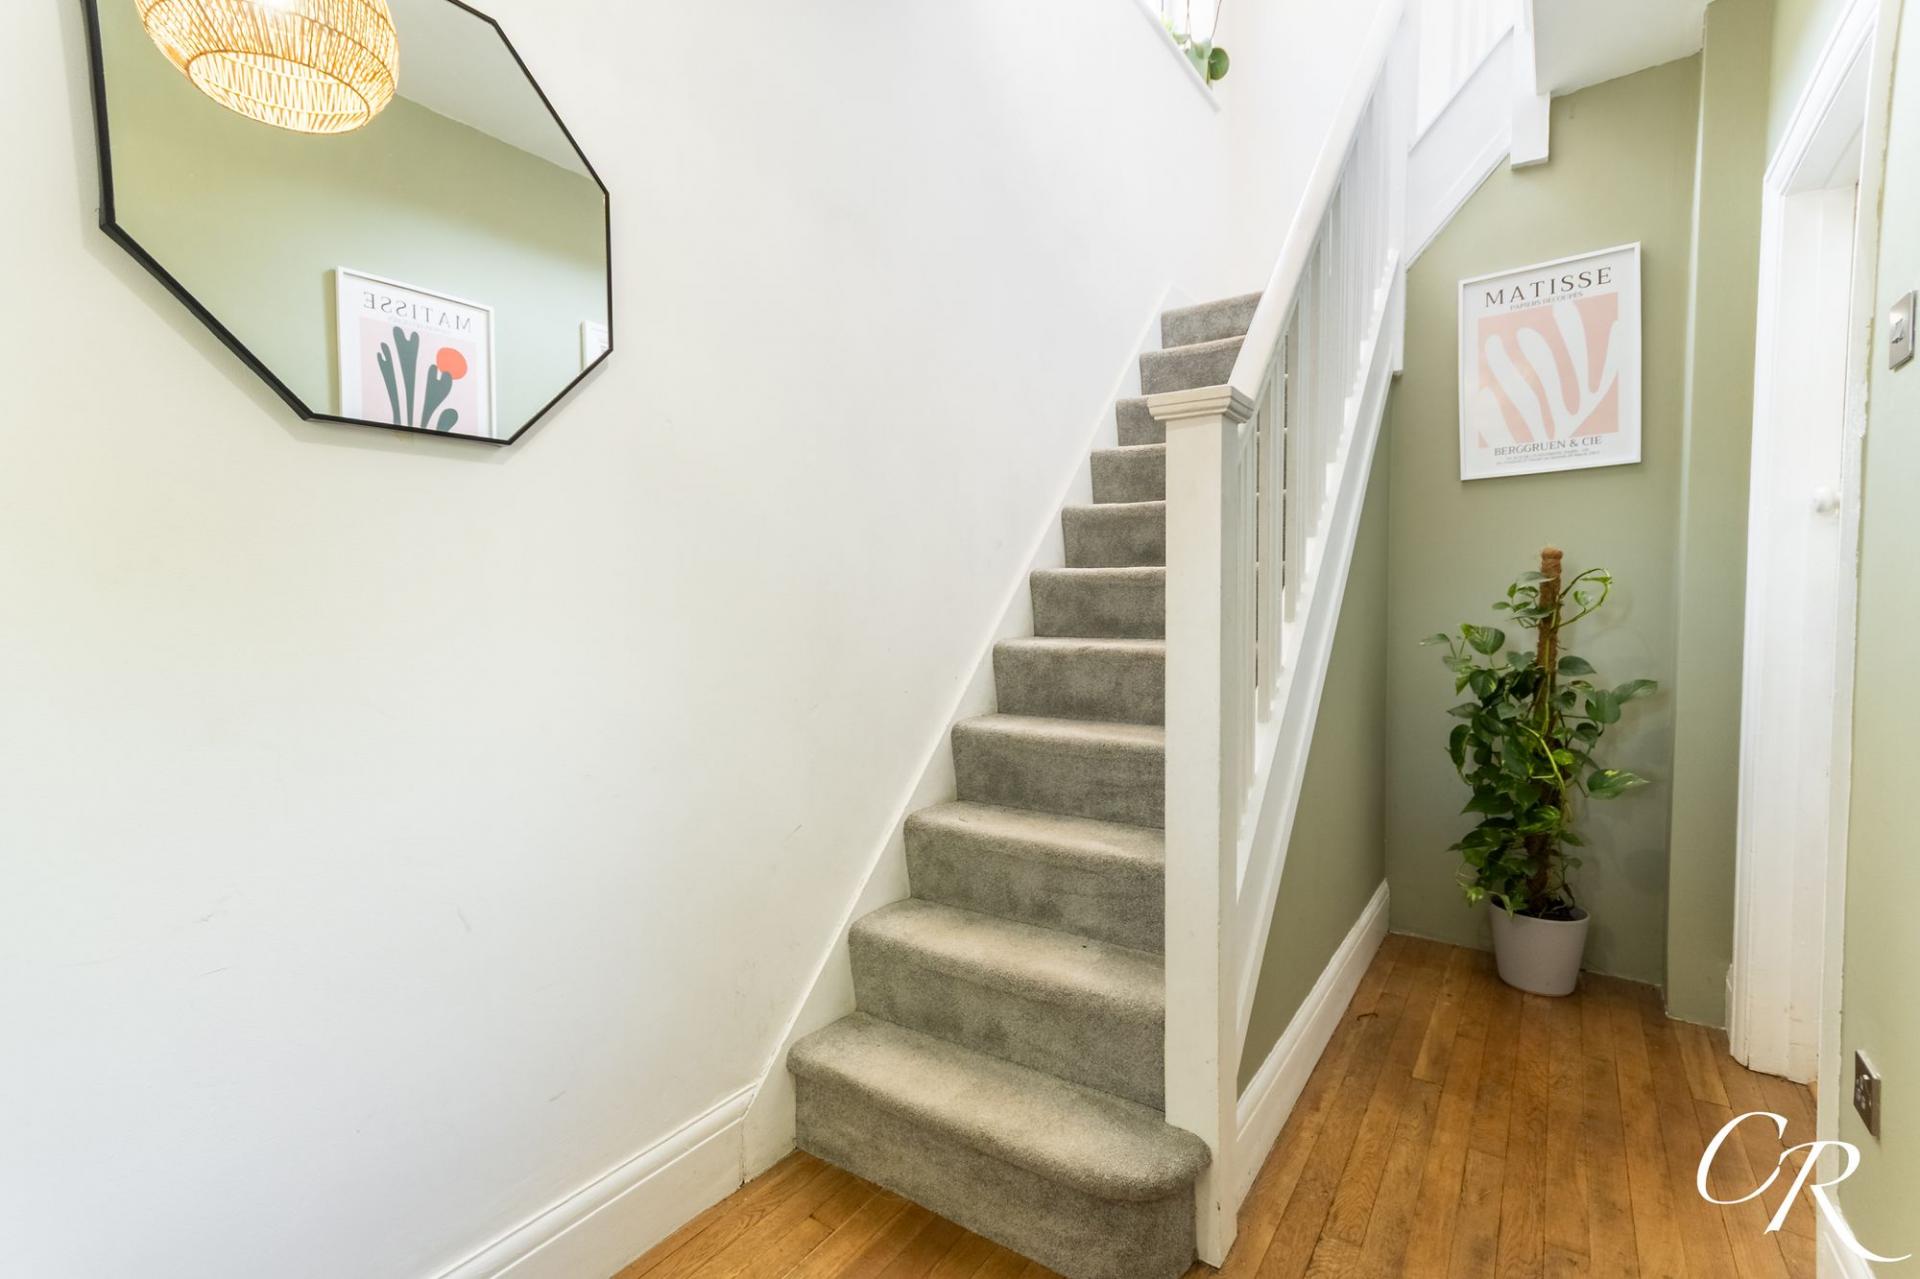
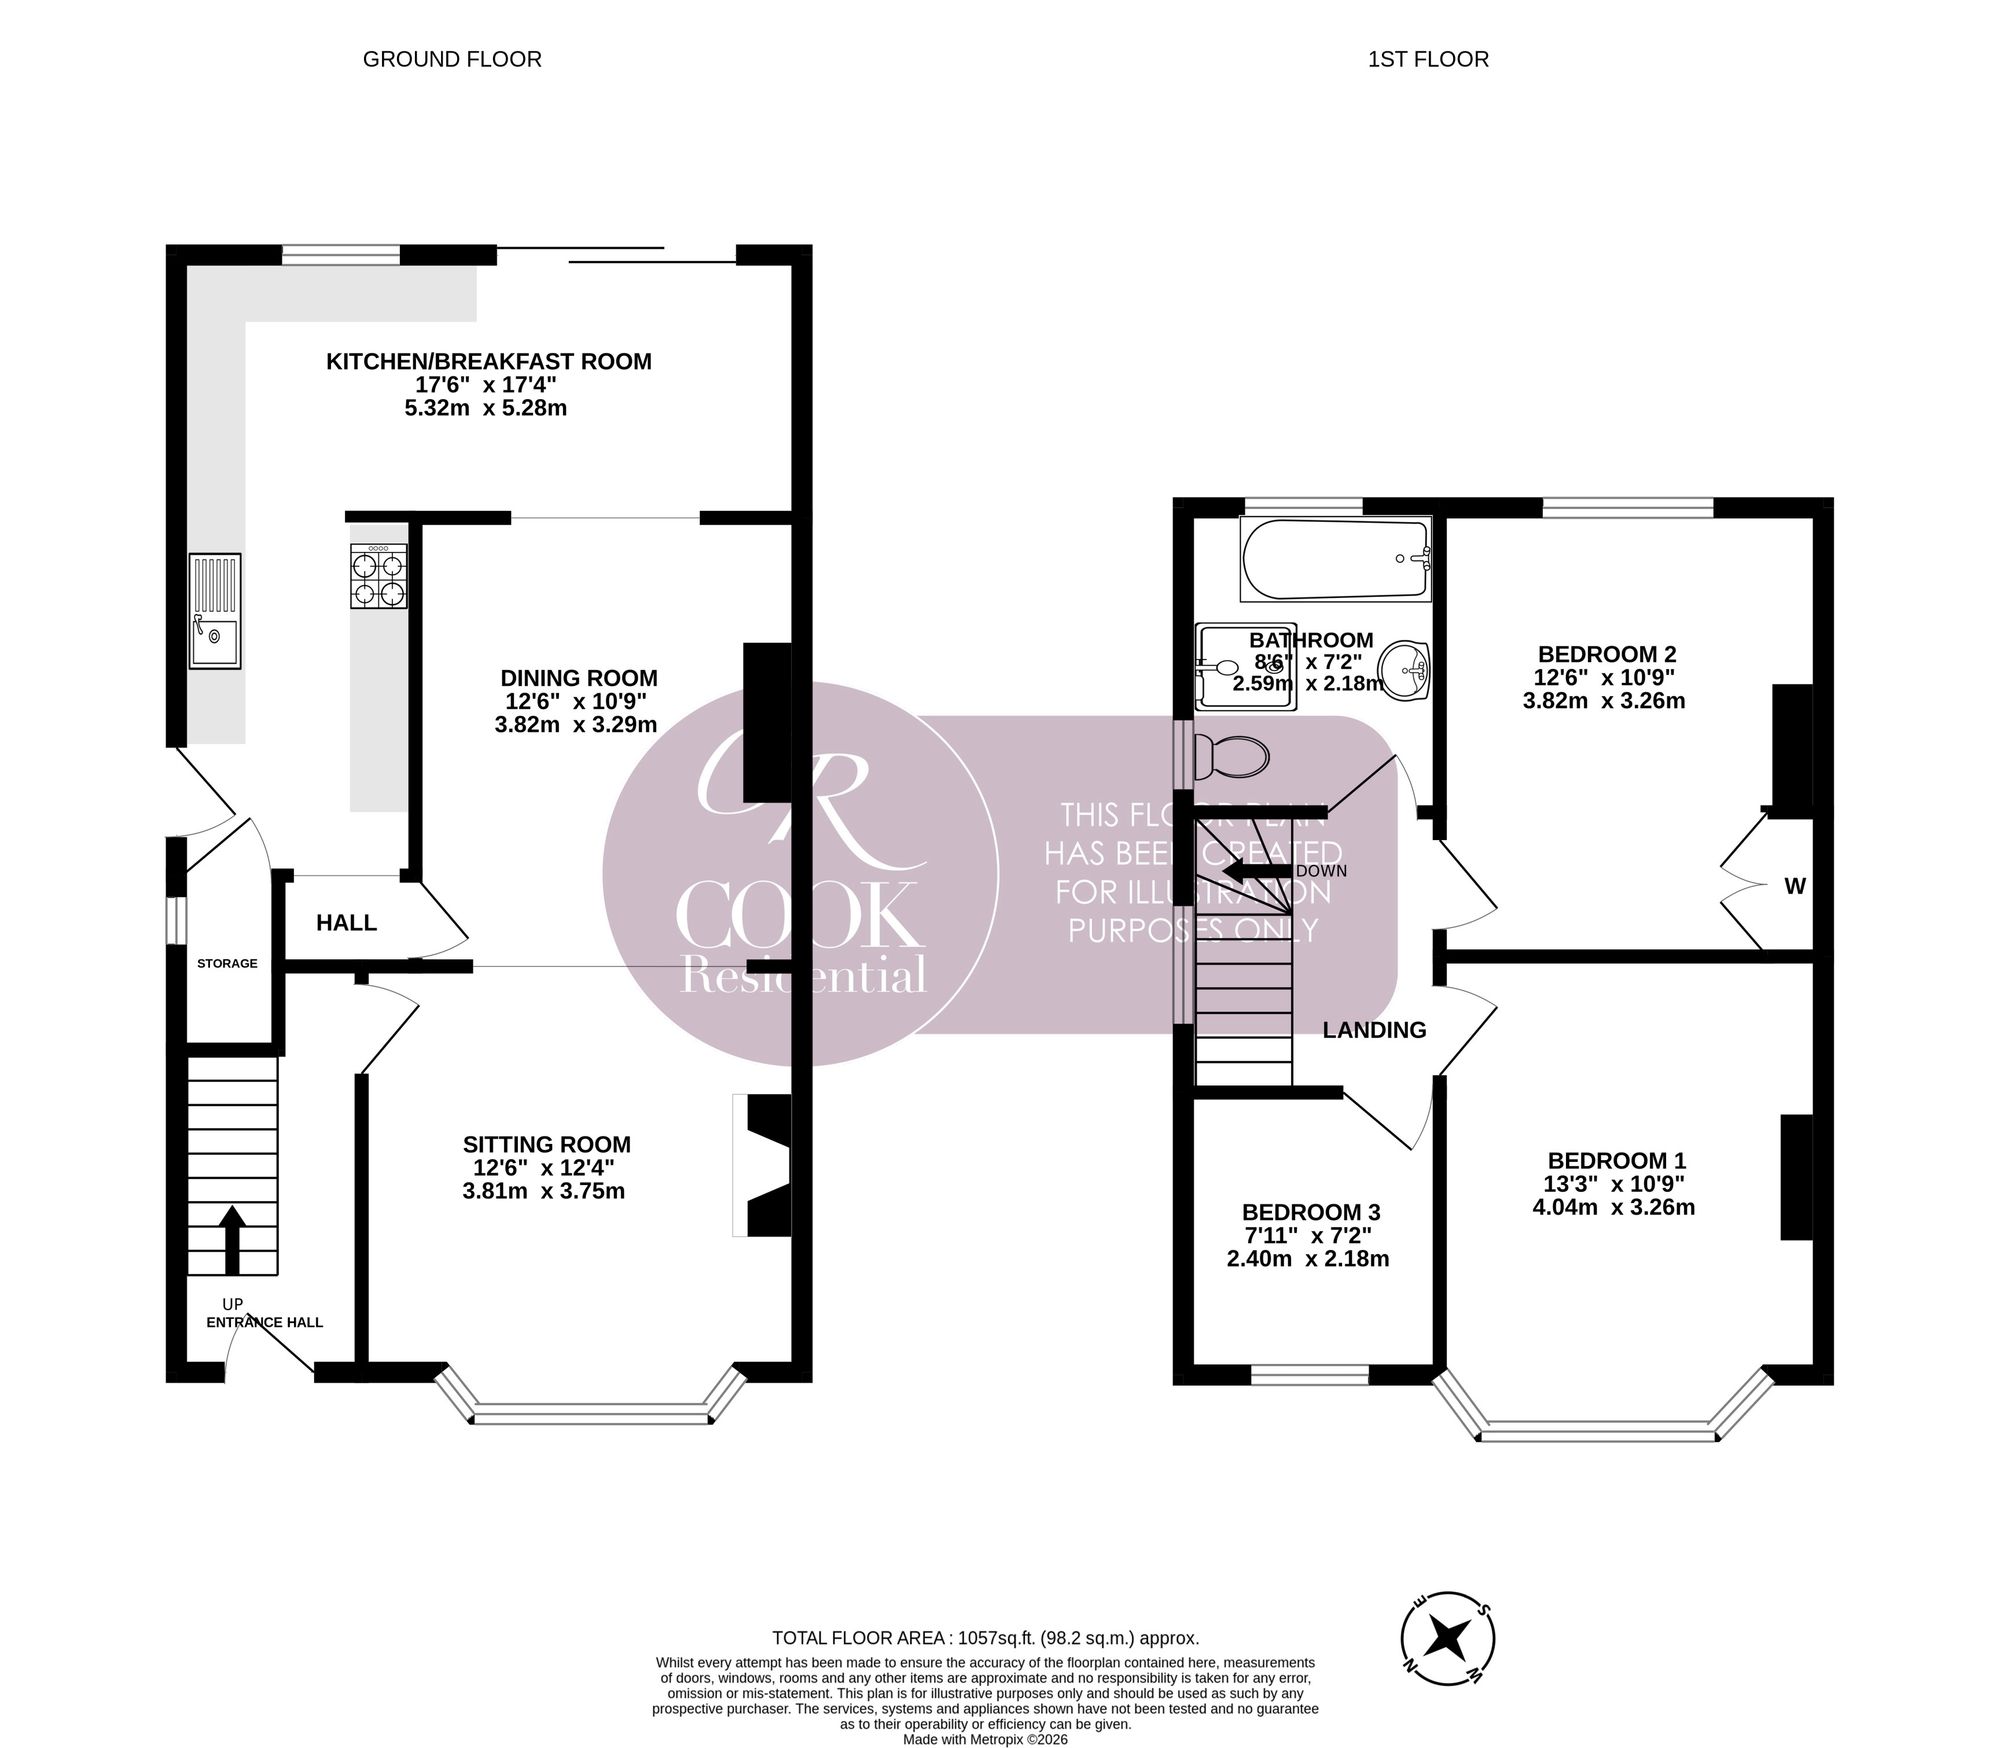
Entrance Hall: A welcoming entrance hall featuring attractive engineered oak flooring, contemporary décor and a staircase rising to the first floor. Doors lead to the principal reception rooms, creating an inviting first impression.
Sitting Room: A beautifully proportioned bay-fronted reception room enjoying an abundance of natural light through a large bay window complete with attractive stained glass detailing. A feature fireplace with an oak surround creates a lovely focal point, while the generous proportions provide an ideal space for relaxing or entertaining.
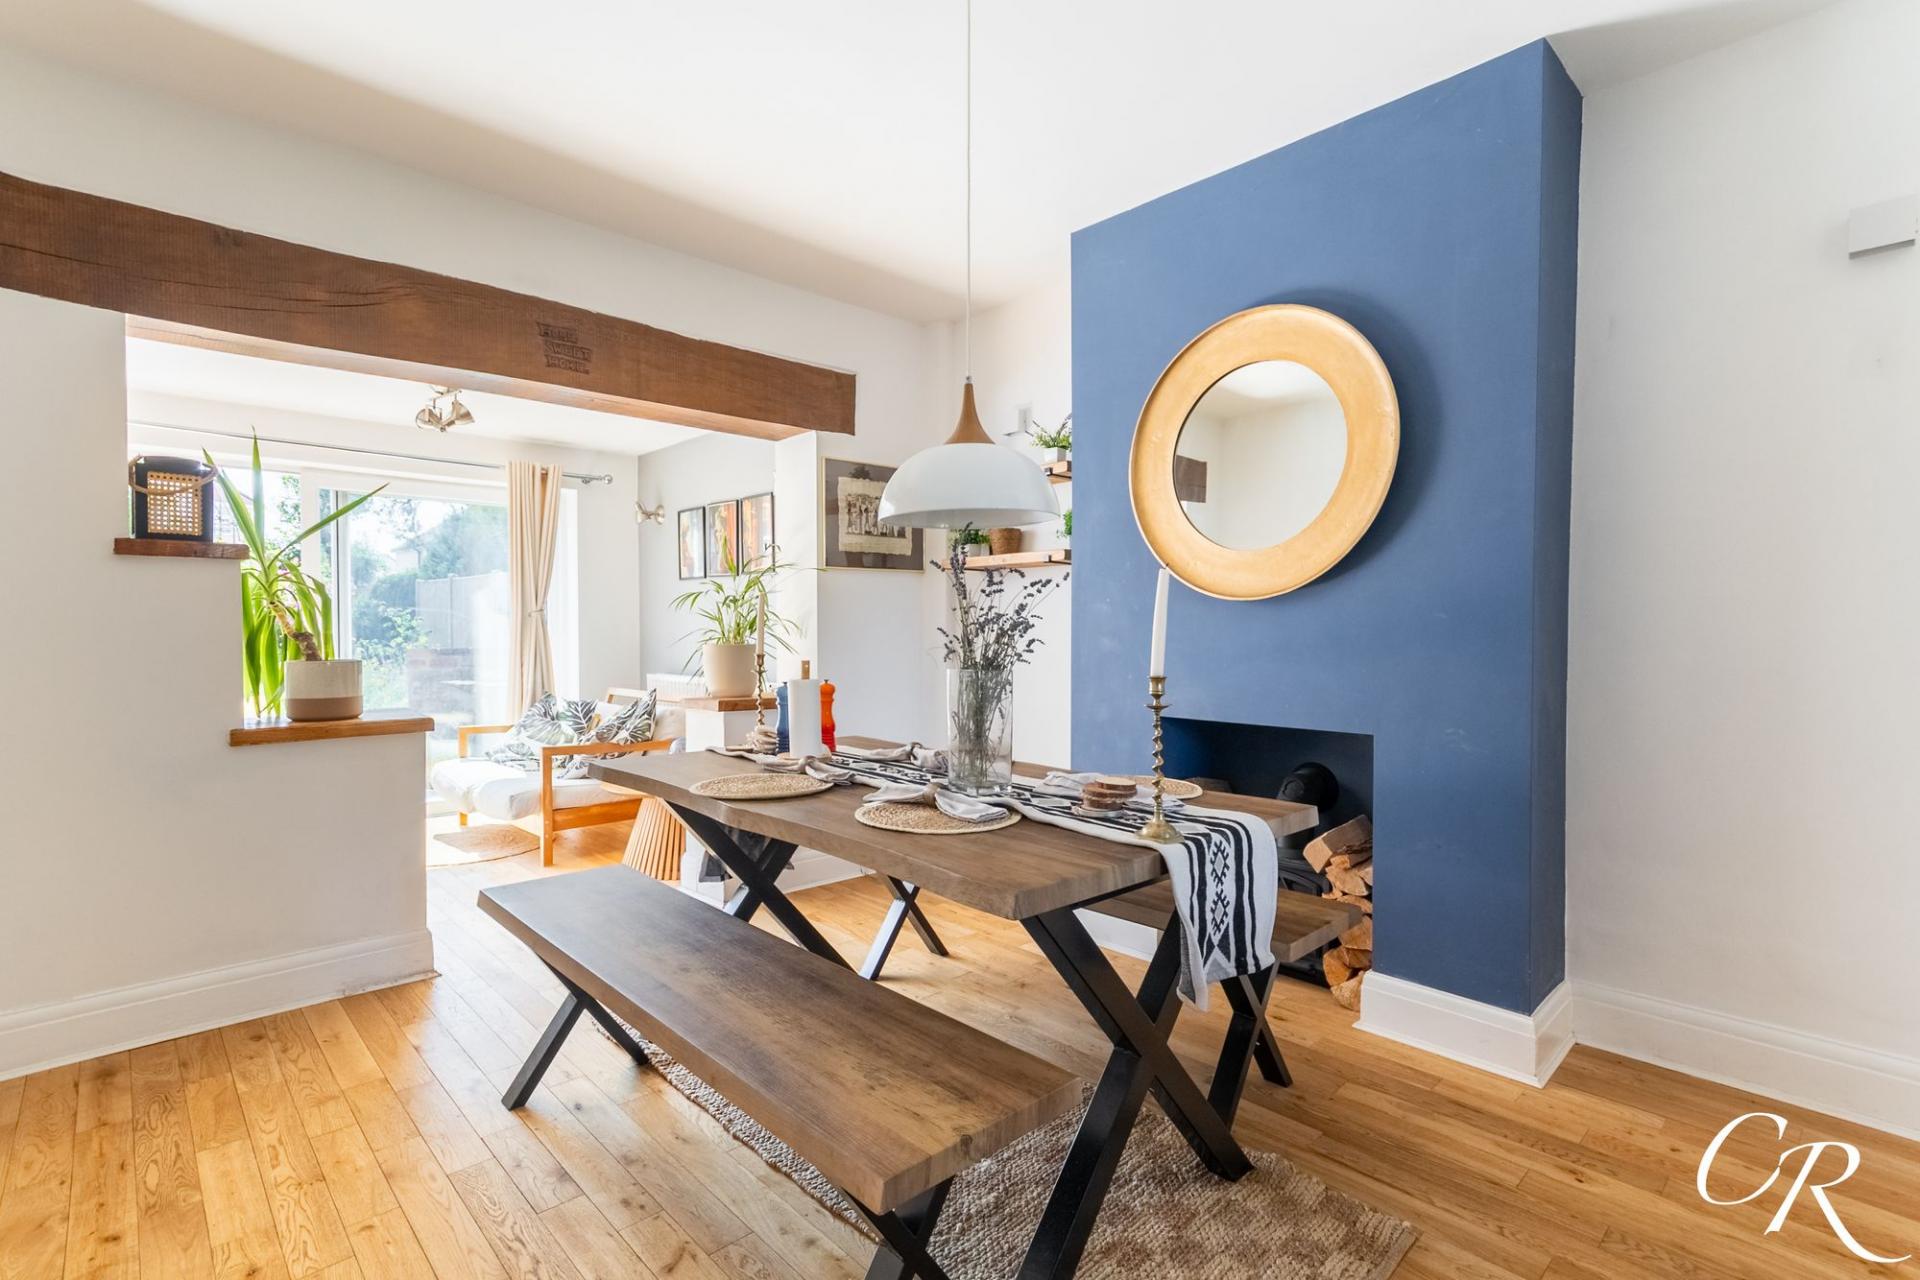
Dining Room: Positioned between the sitting room and kitchen, the dining room provides an excellent entertaining space featuring engineered oak flooring, a striking feature chimney breast and an exposed timber beam opening through to the kitchen, creating a wonderful sense of flow while retaining clearly defined living areas.
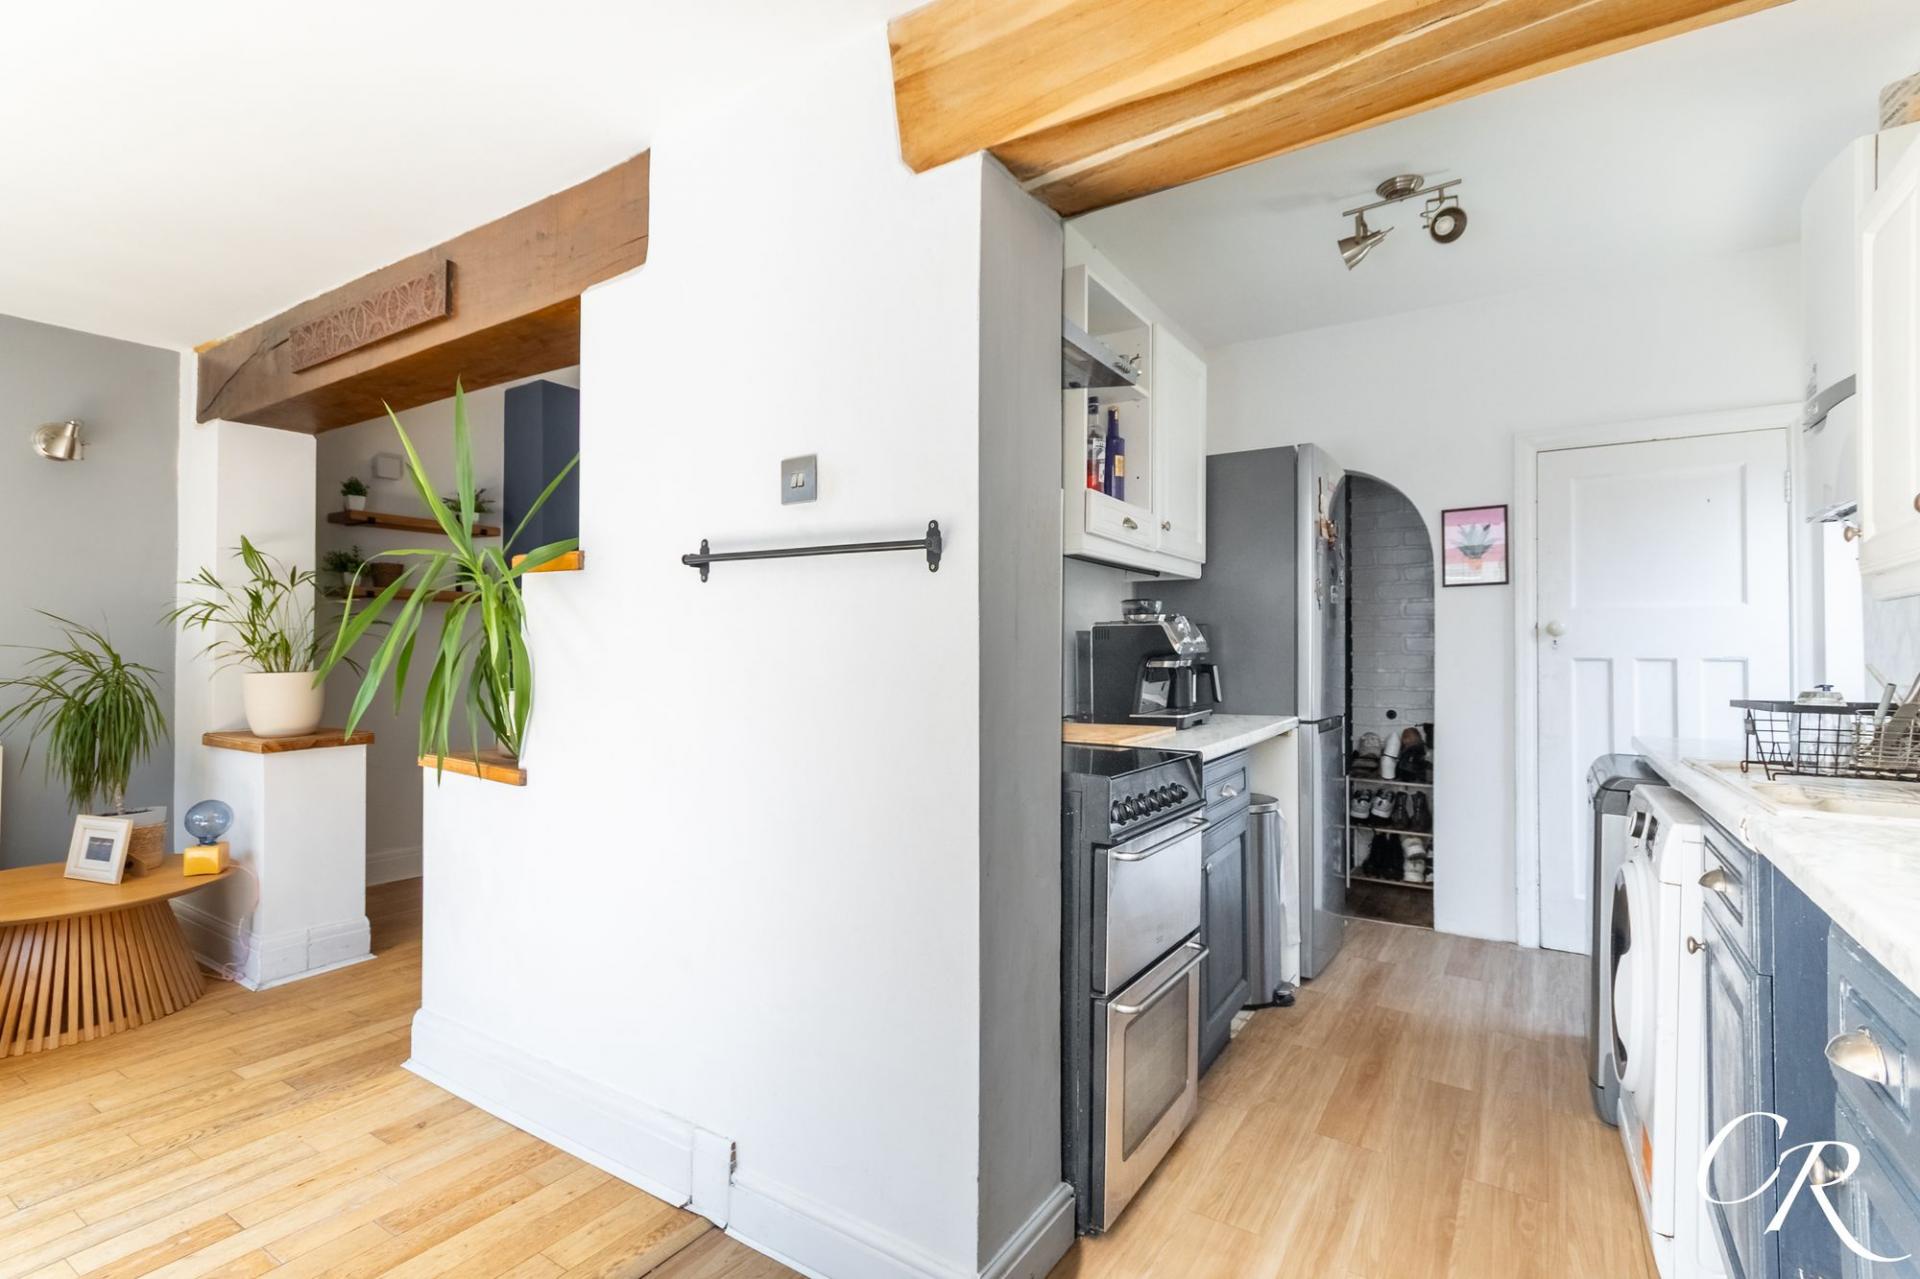
Kitchen/Breakfast Room: A spacious and well-appointed kitchen fitted with a comprehensive range of wall and base units complemented by marble-effect work surfaces. There is ample space for informal dining, while large sliding patio doors flood the room with natural light and open directly onto the rear garden, creating an ideal indoor-outdoor lifestyle.
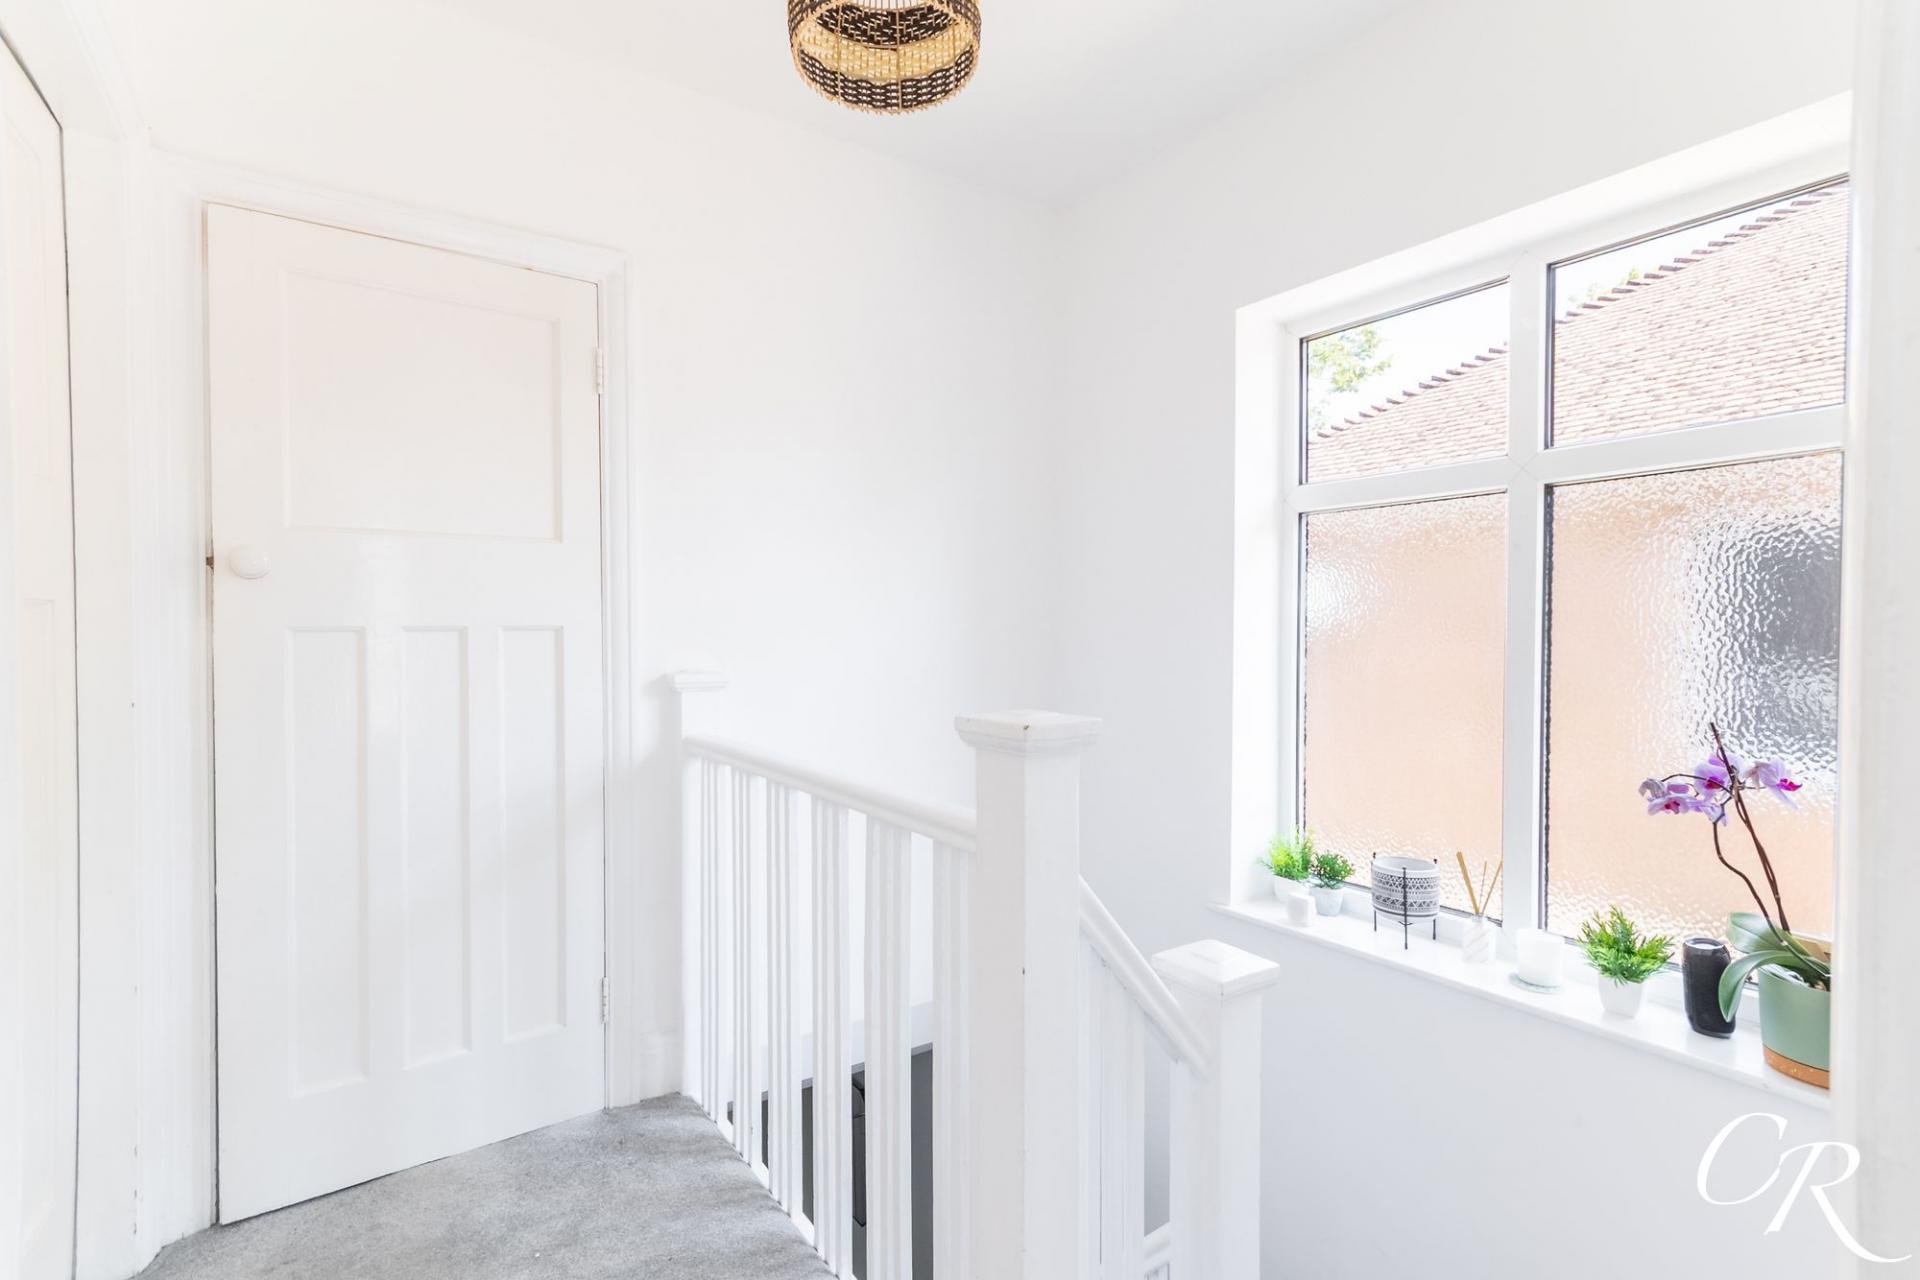
Landing: A bright first-floor landing with a large side window allowing natural light to fill the space, providing access to all bedrooms and the family bathroom.
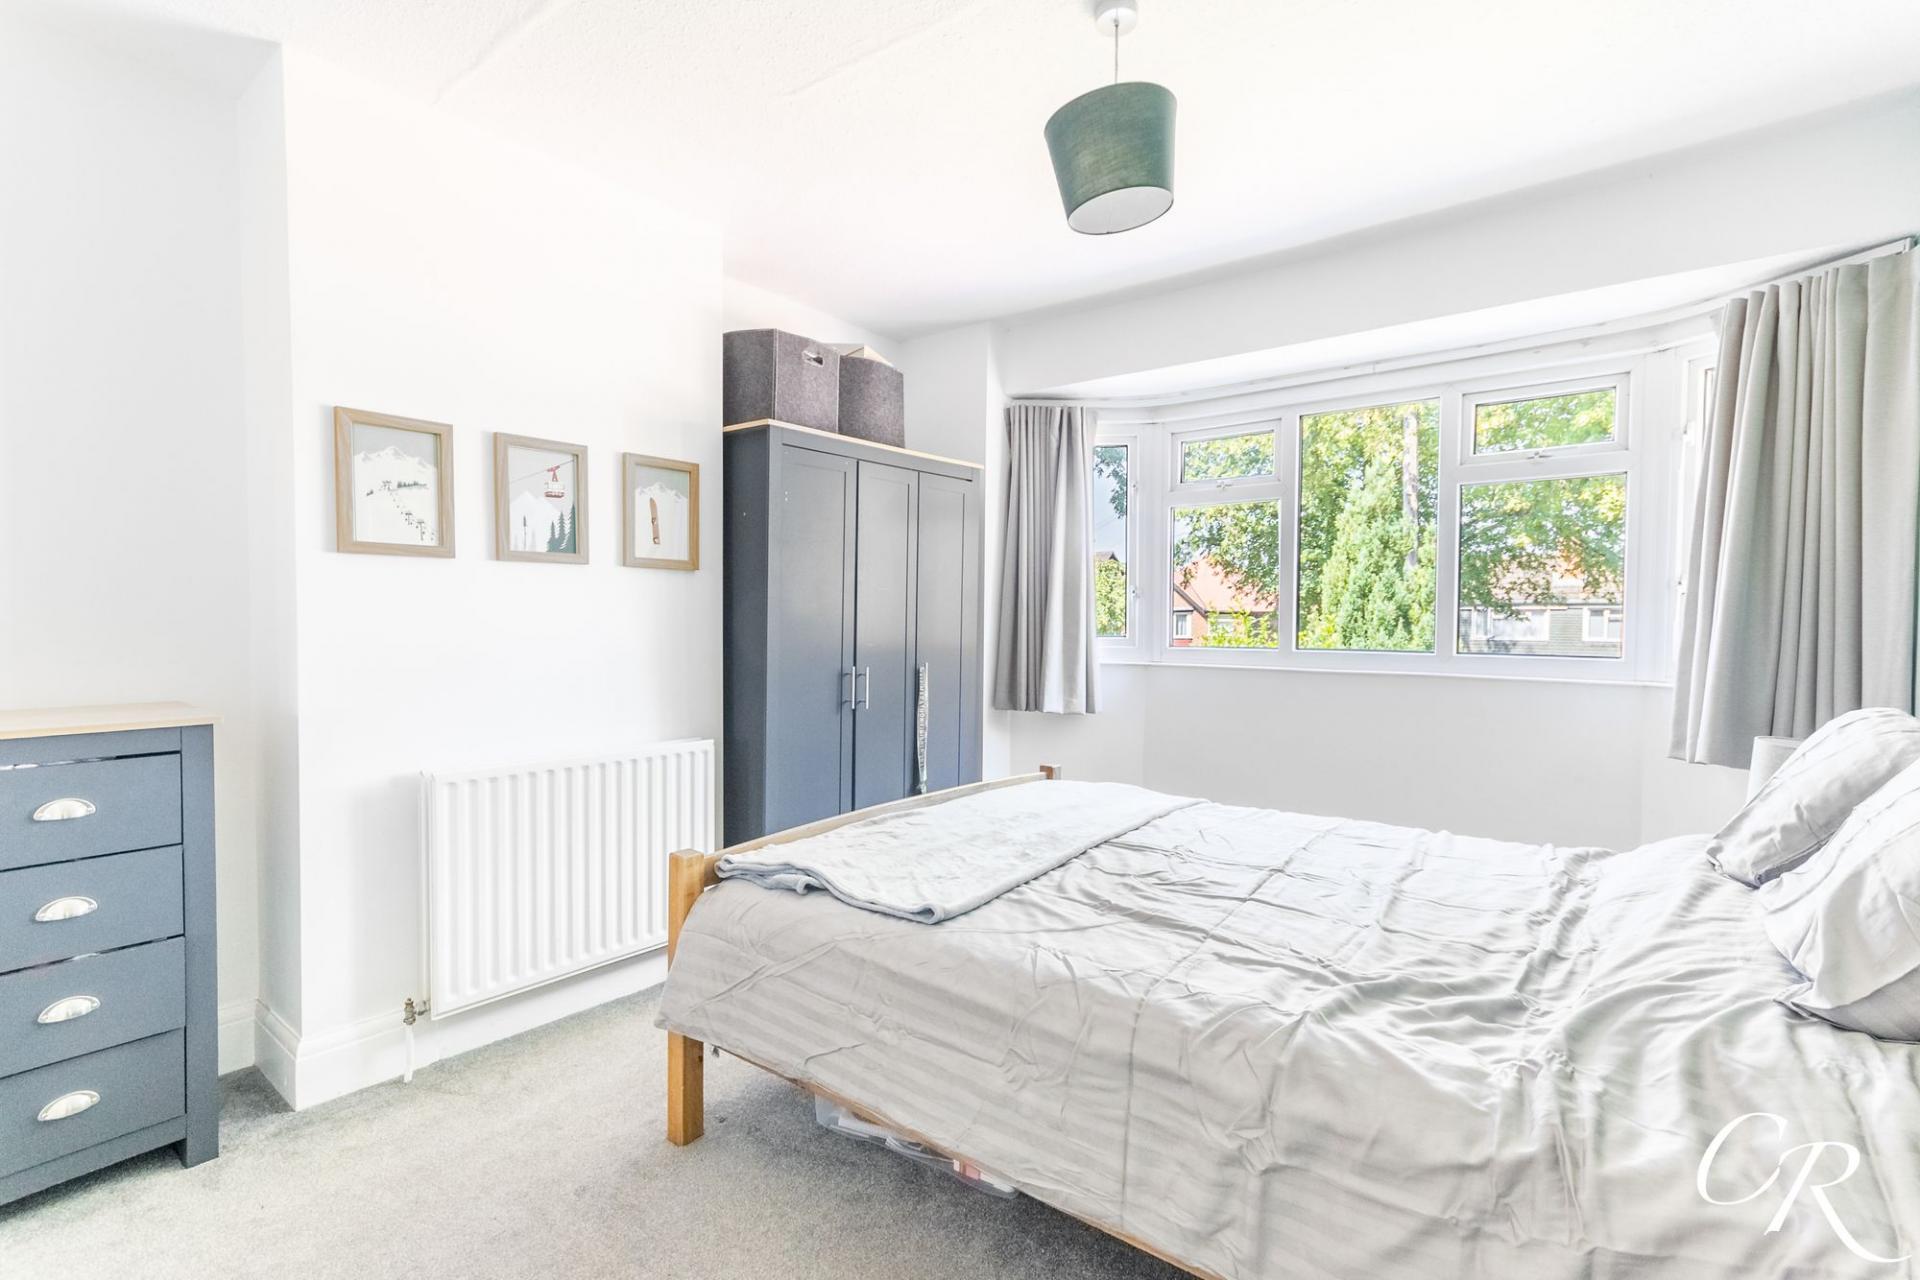
Bedroom One: A generous double bedroom overlooking the front aspect through a large bay window, offering ample space for freestanding bedroom furniture and enjoying a bright, airy feel.
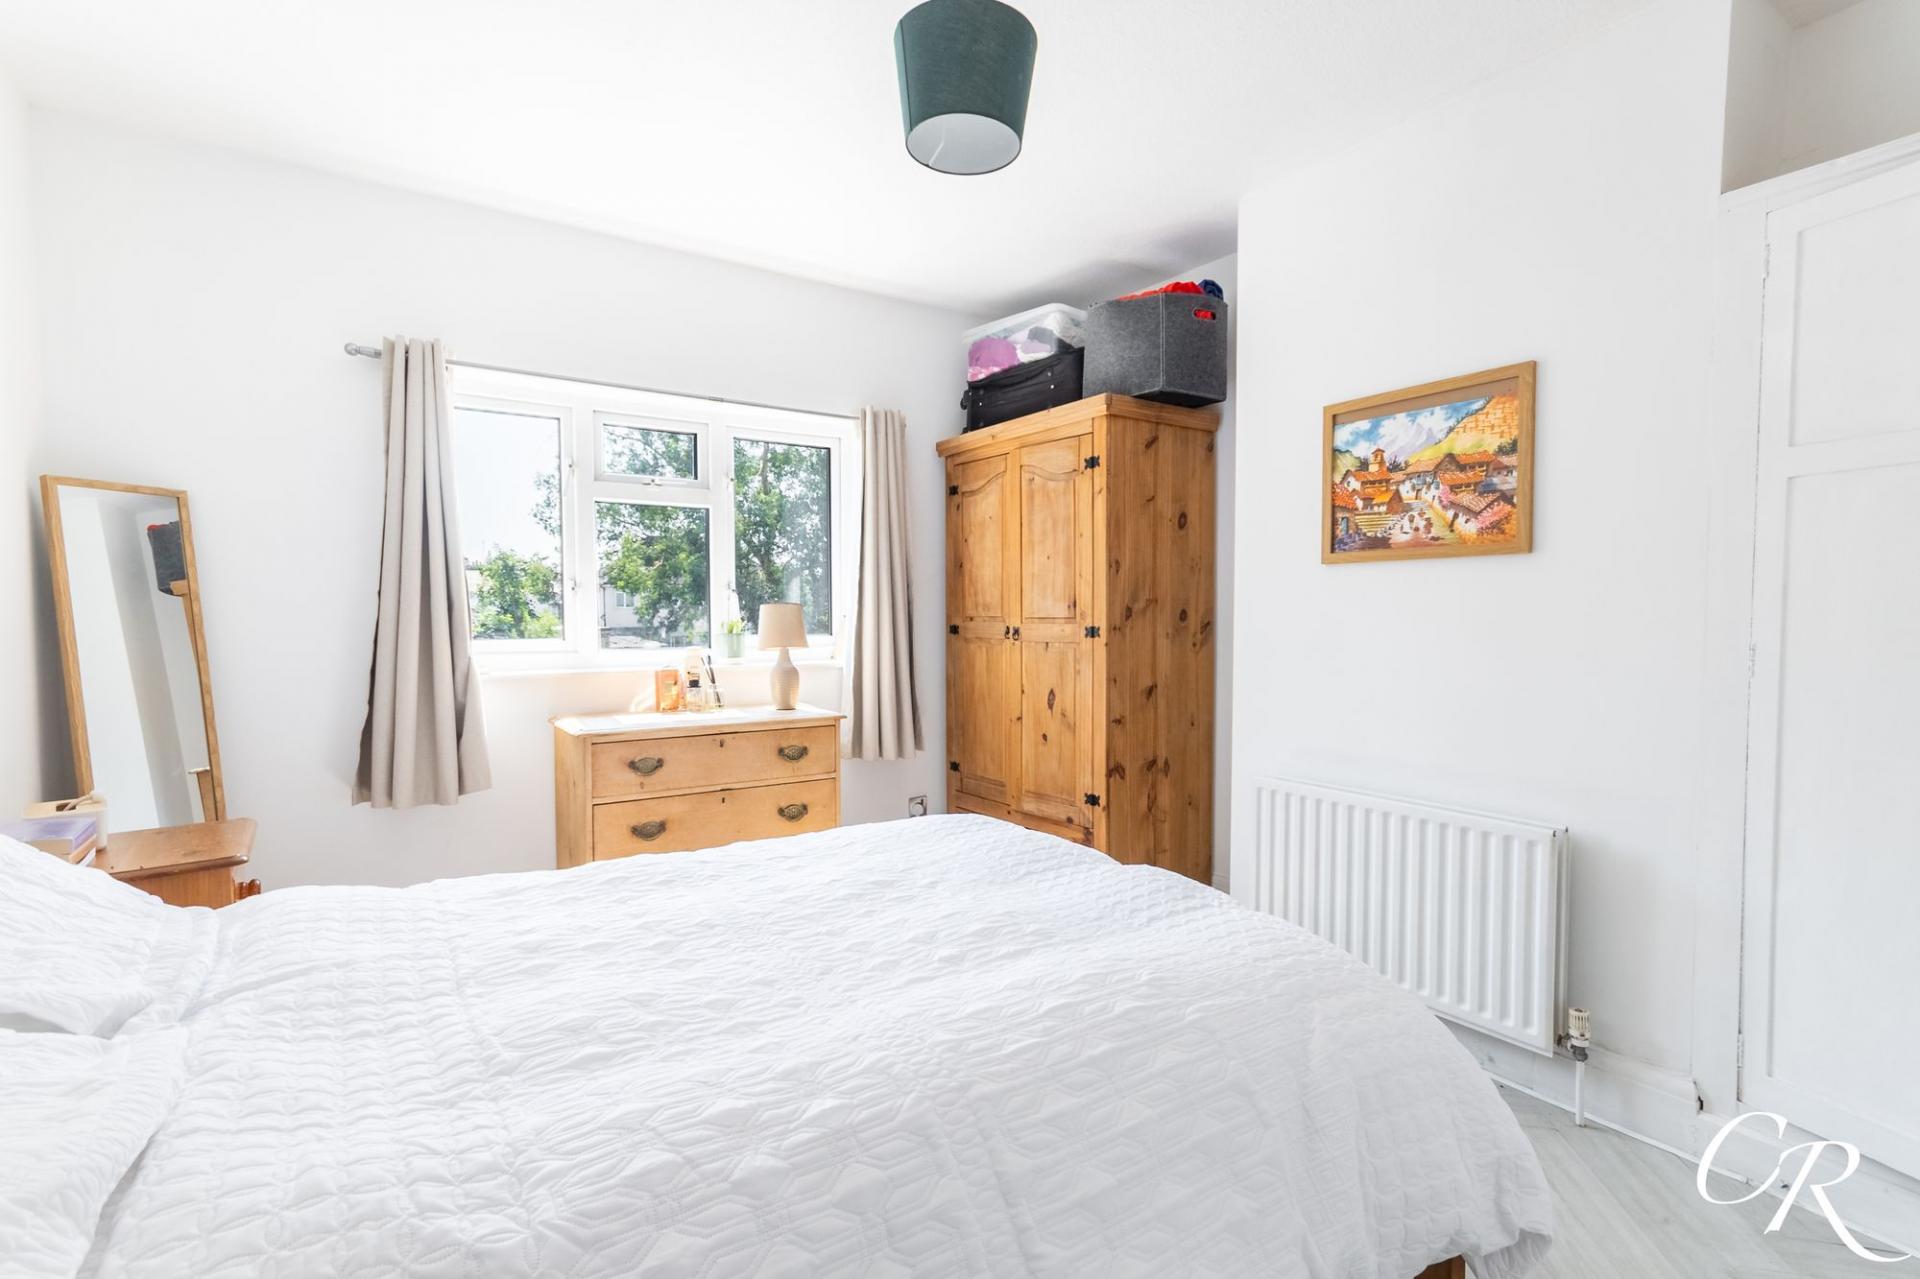
Bedroom Two: Another spacious double bedroom overlooking the rear garden, providing a peaceful outlook and generous proportions.
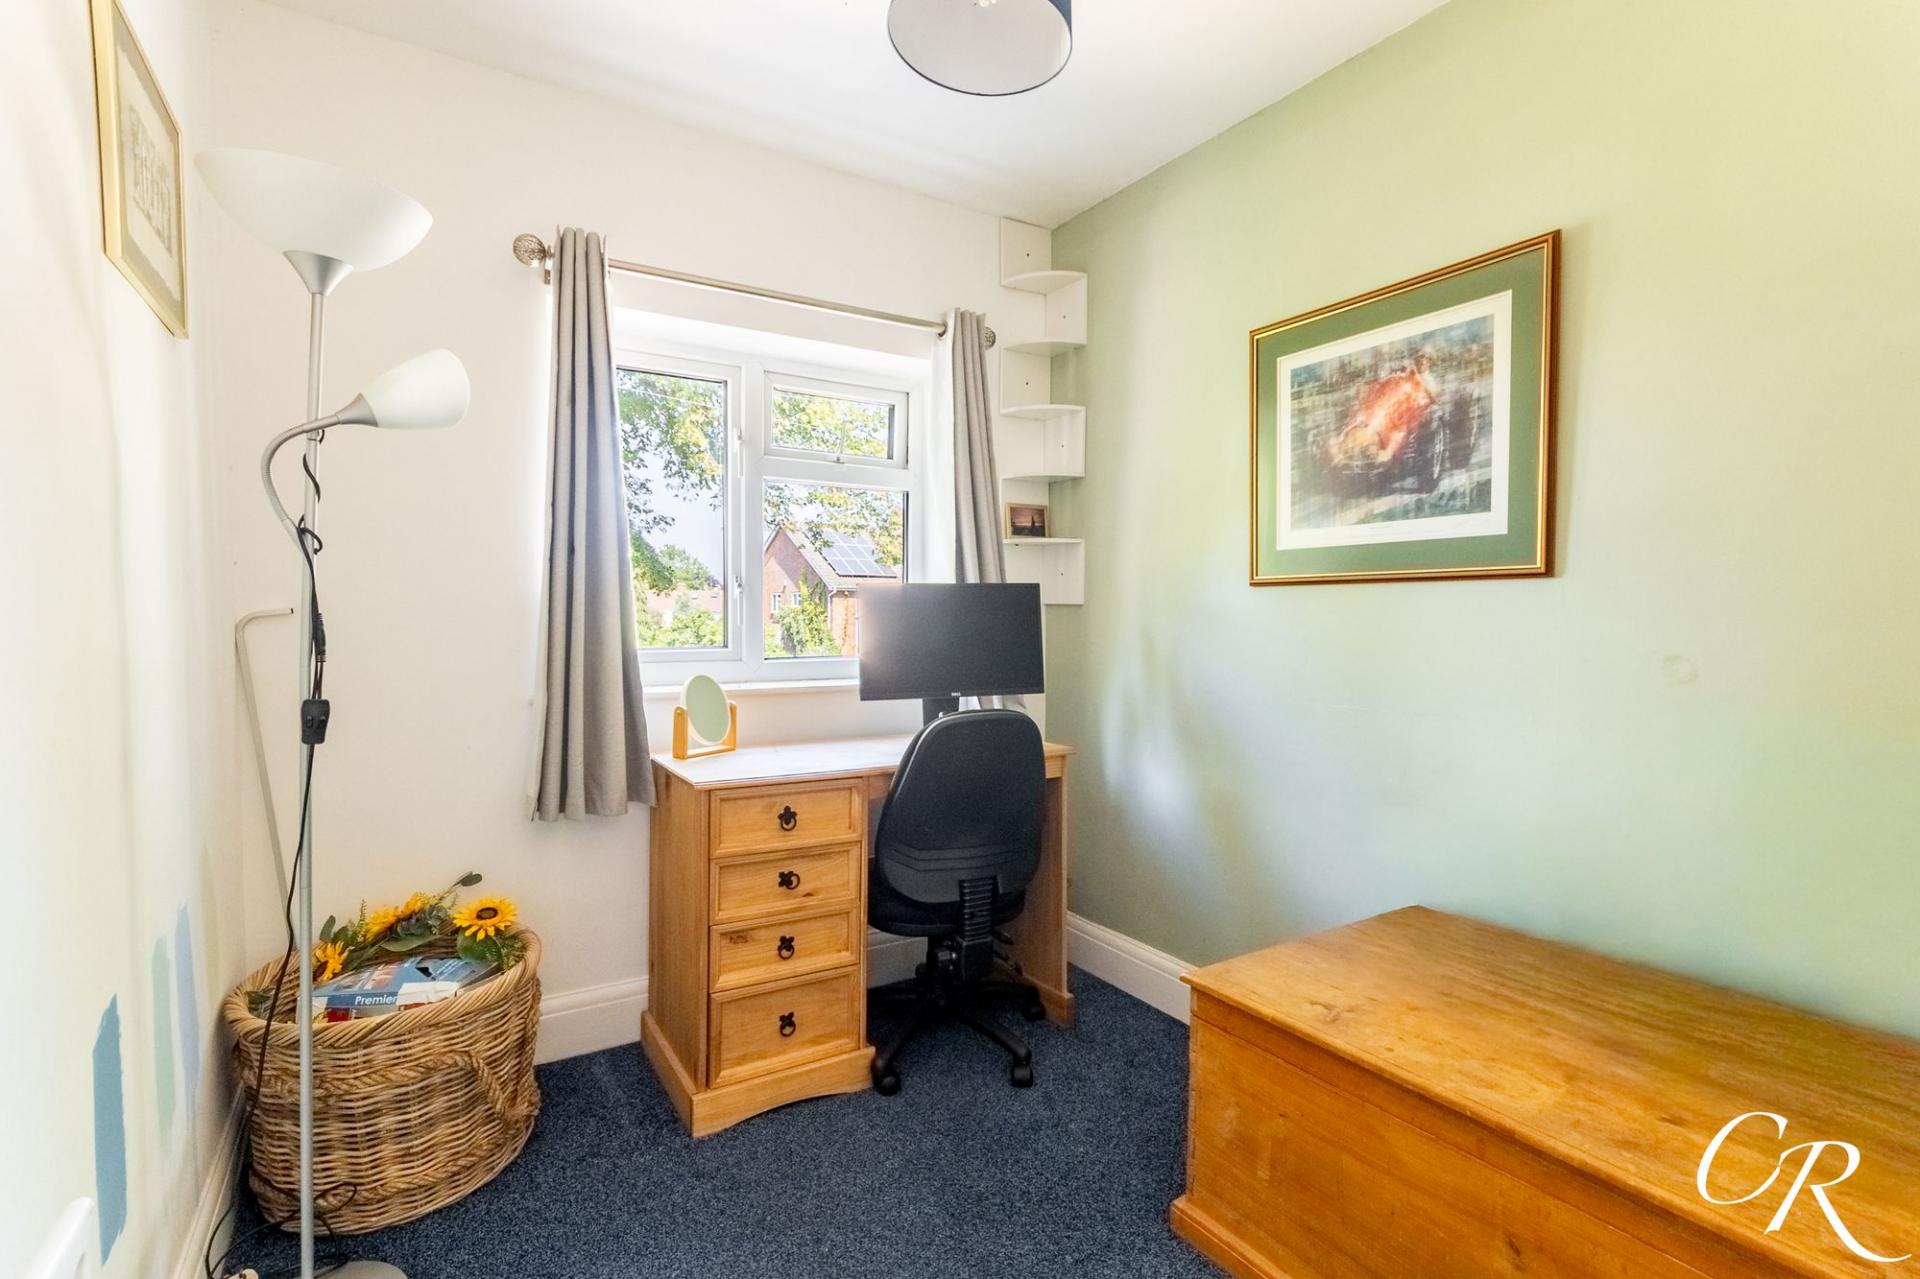
Bedroom Three: A well-proportioned single bedroom currently utilised as a home office, offering flexibility as a nursery, study or child's bedroom.
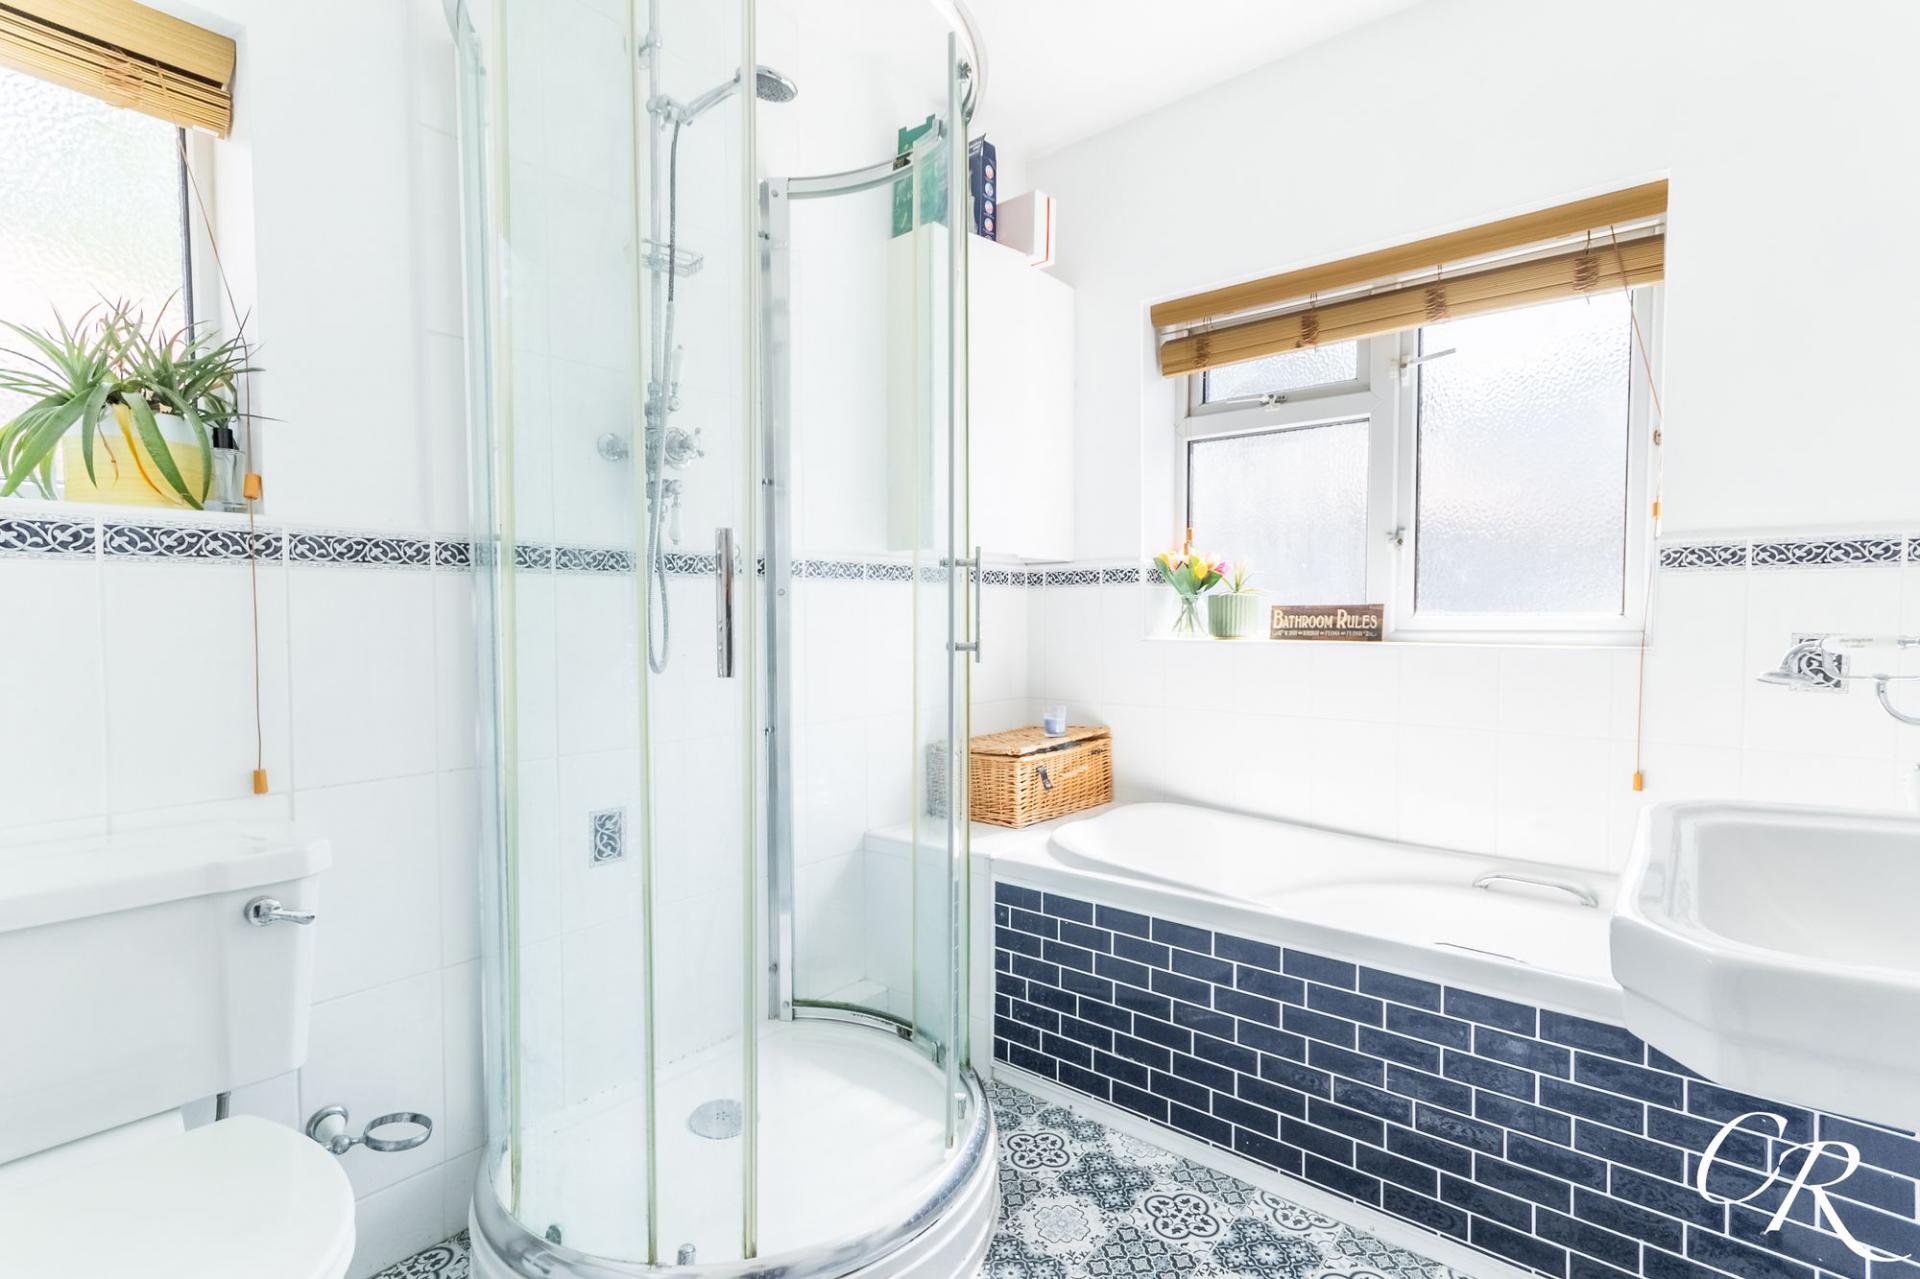
Family Bathroom: A beautifully presented family bathroom fitted with a white suite comprising a panelled bath with traditional-style mixer tap, separate curved shower enclosure, wash hand basin and WC, complemented by stylish tiled flooring and contemporary wall tiling.
Outside: To the front, the property benefits from driveway parking for two vehicles together with a fitted EV charging point. The delightful south-facing rear garden has been thoughtfully arranged to provide a generous paved seating terrace, perfect for outdoor dining and entertaining, leading through an attractive decorative brick archway to a level lawn bordered by mature shrubs and planting. A substantial timber garden store/workshop provides excellent external storage.
Additional Details
Freehold
Council Tax Band D - Cheltenham Borough Council
Location: Brooklyn Road is a popular residential road conveniently positioned within easy reach of Cheltenham town centre, excellent local schools, parks and everyday amenities. There are regular transport links nearby together with straightforward access to the M5 motorway, making it an excellent location for commuters. Cheltenham's vibrant restaurants, boutique shopping, leisure facilities and cultural attractions are all within easy reach.
Important Notice: These particulars are prepared in good faith and do not form part of any contract. All measurements, descriptions, fixtures and fittings are approximate. Cook Residential accepts no liability for errors or omissions, and prospective purchasers should verify all details independently. All information relating to tenure and boundaries to be verified by purchaser's solicitor. All measurements and details provided are for guidance only.
Important Information
- This is a Freehold property.
- This Council Tax band for this property is: D
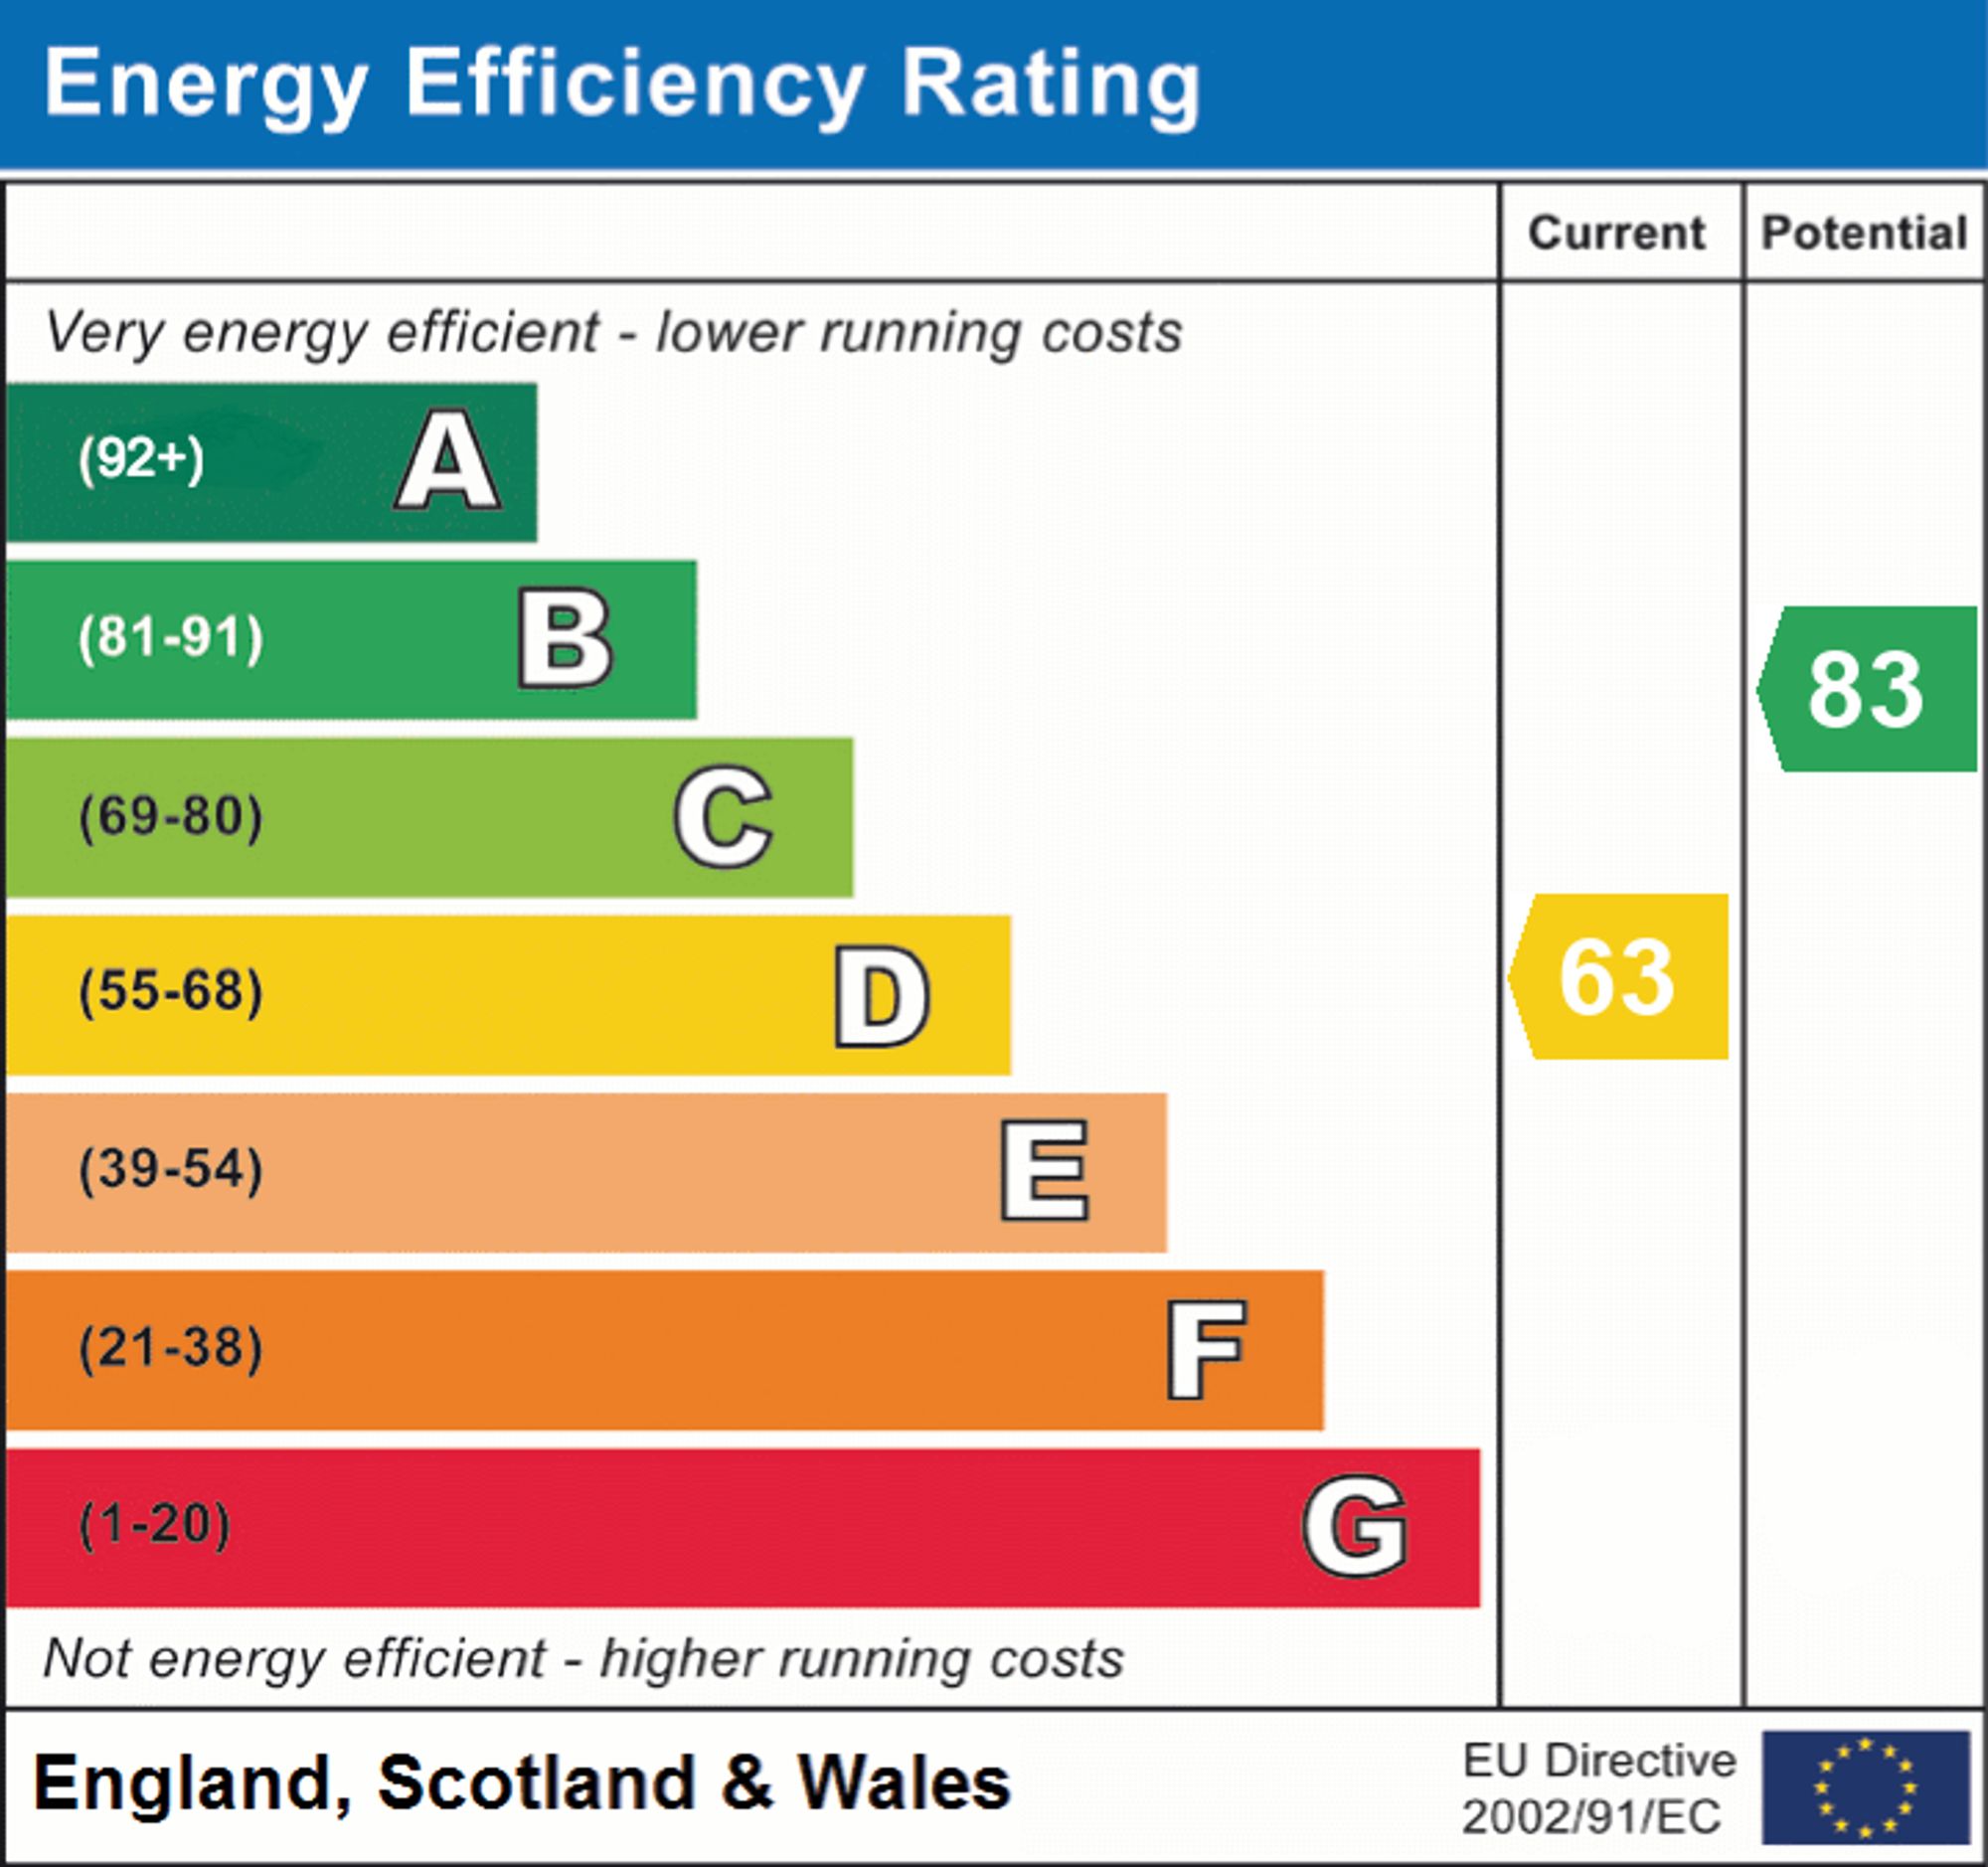
- EPC Rating is D
Property Ref: 9e41e8fe-f2ff-42cd-b1ee-d3467052139d
Similar Properties
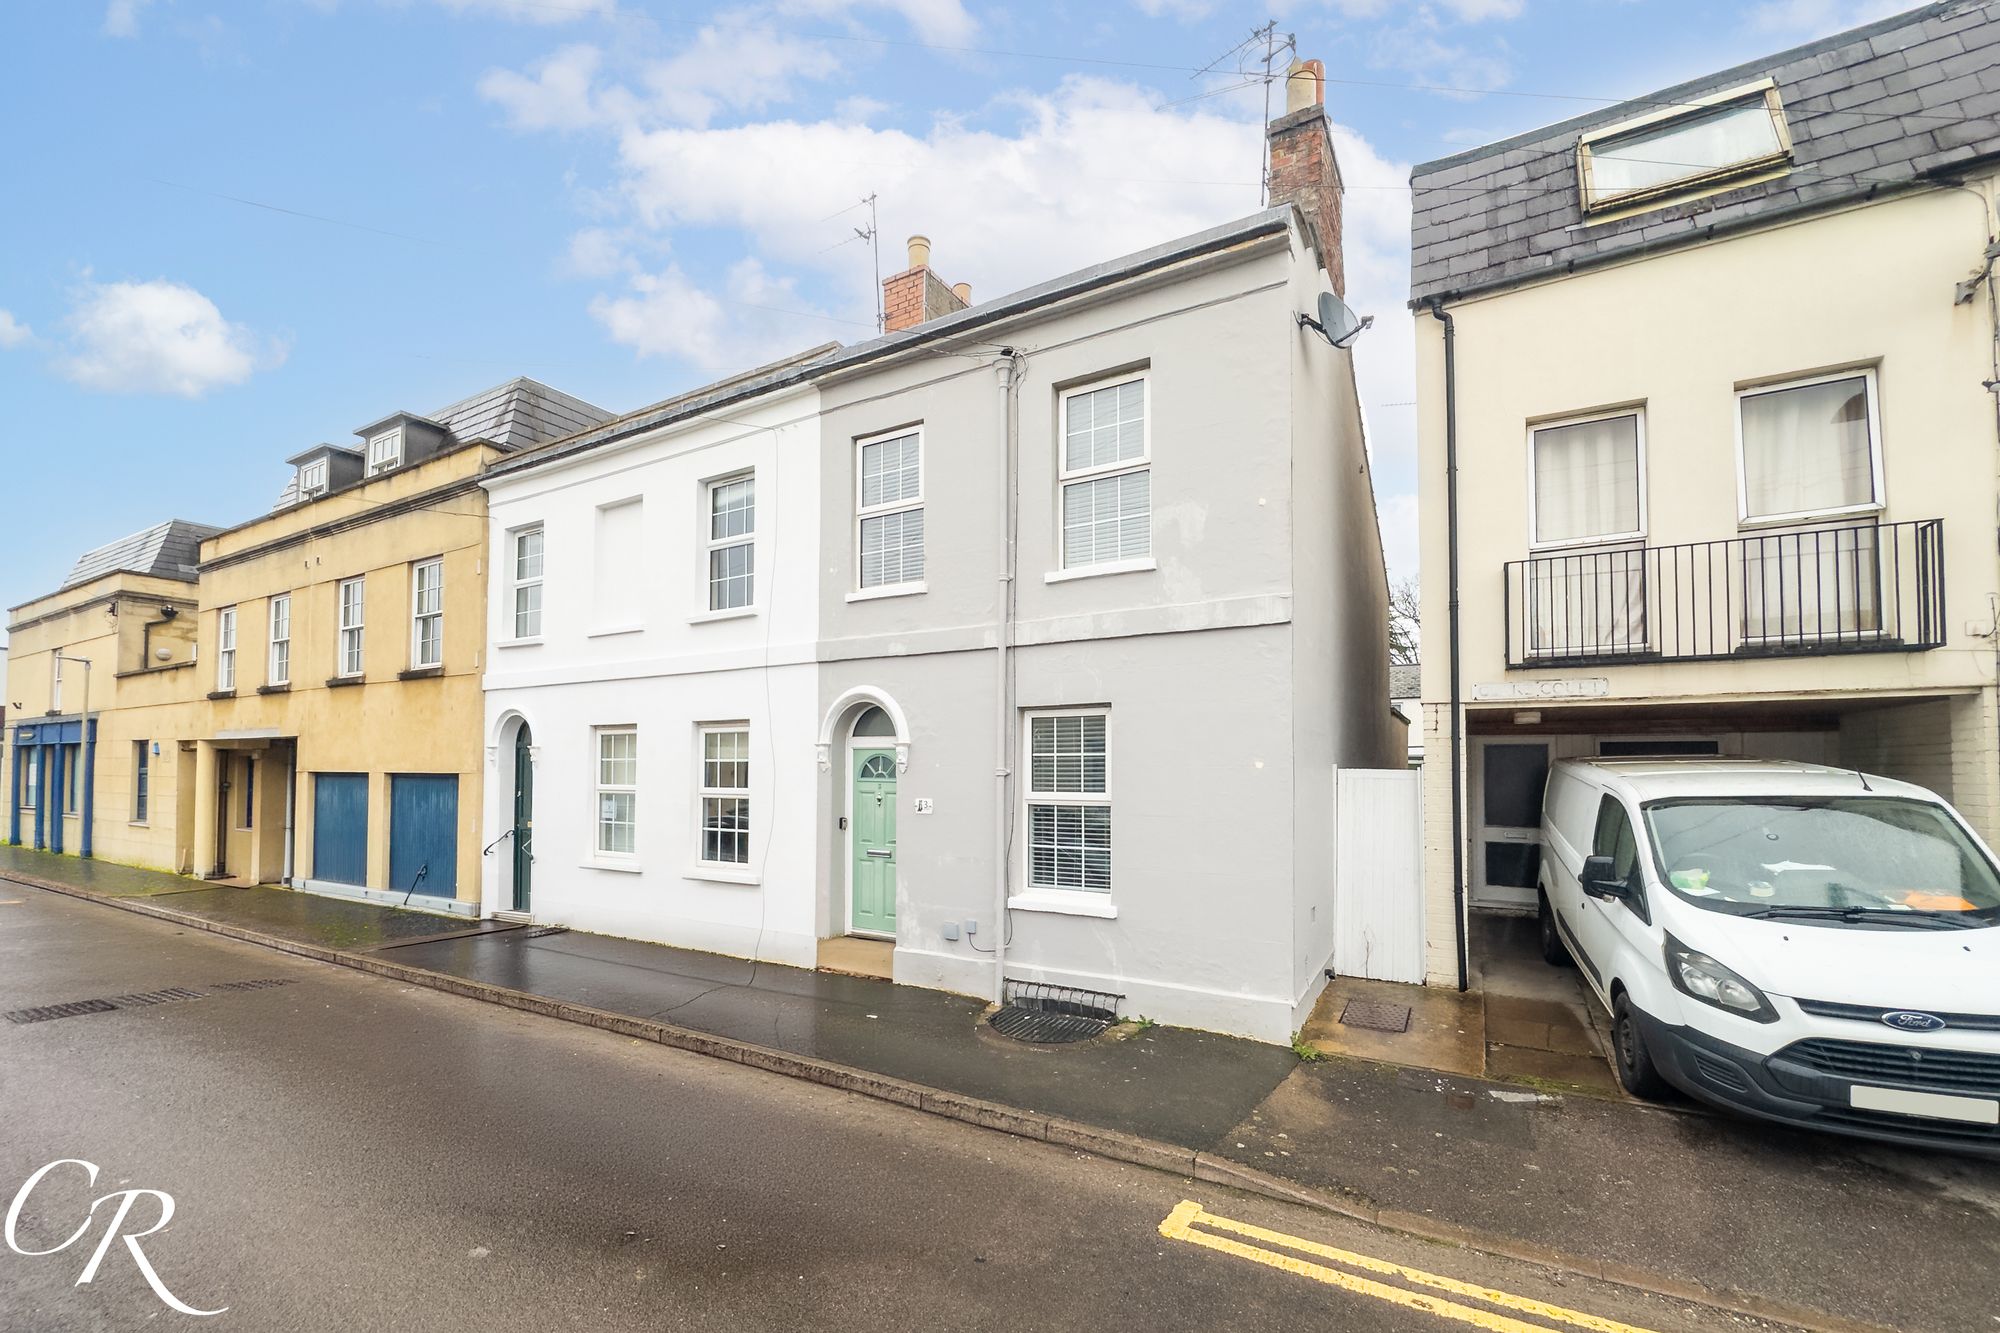
2 Bedroom End of Terrace House | Offers in excess of £375,000
An attractive end of terrace, two bedroom period home, with a landscaped rear garden complete with a detached garden roo...
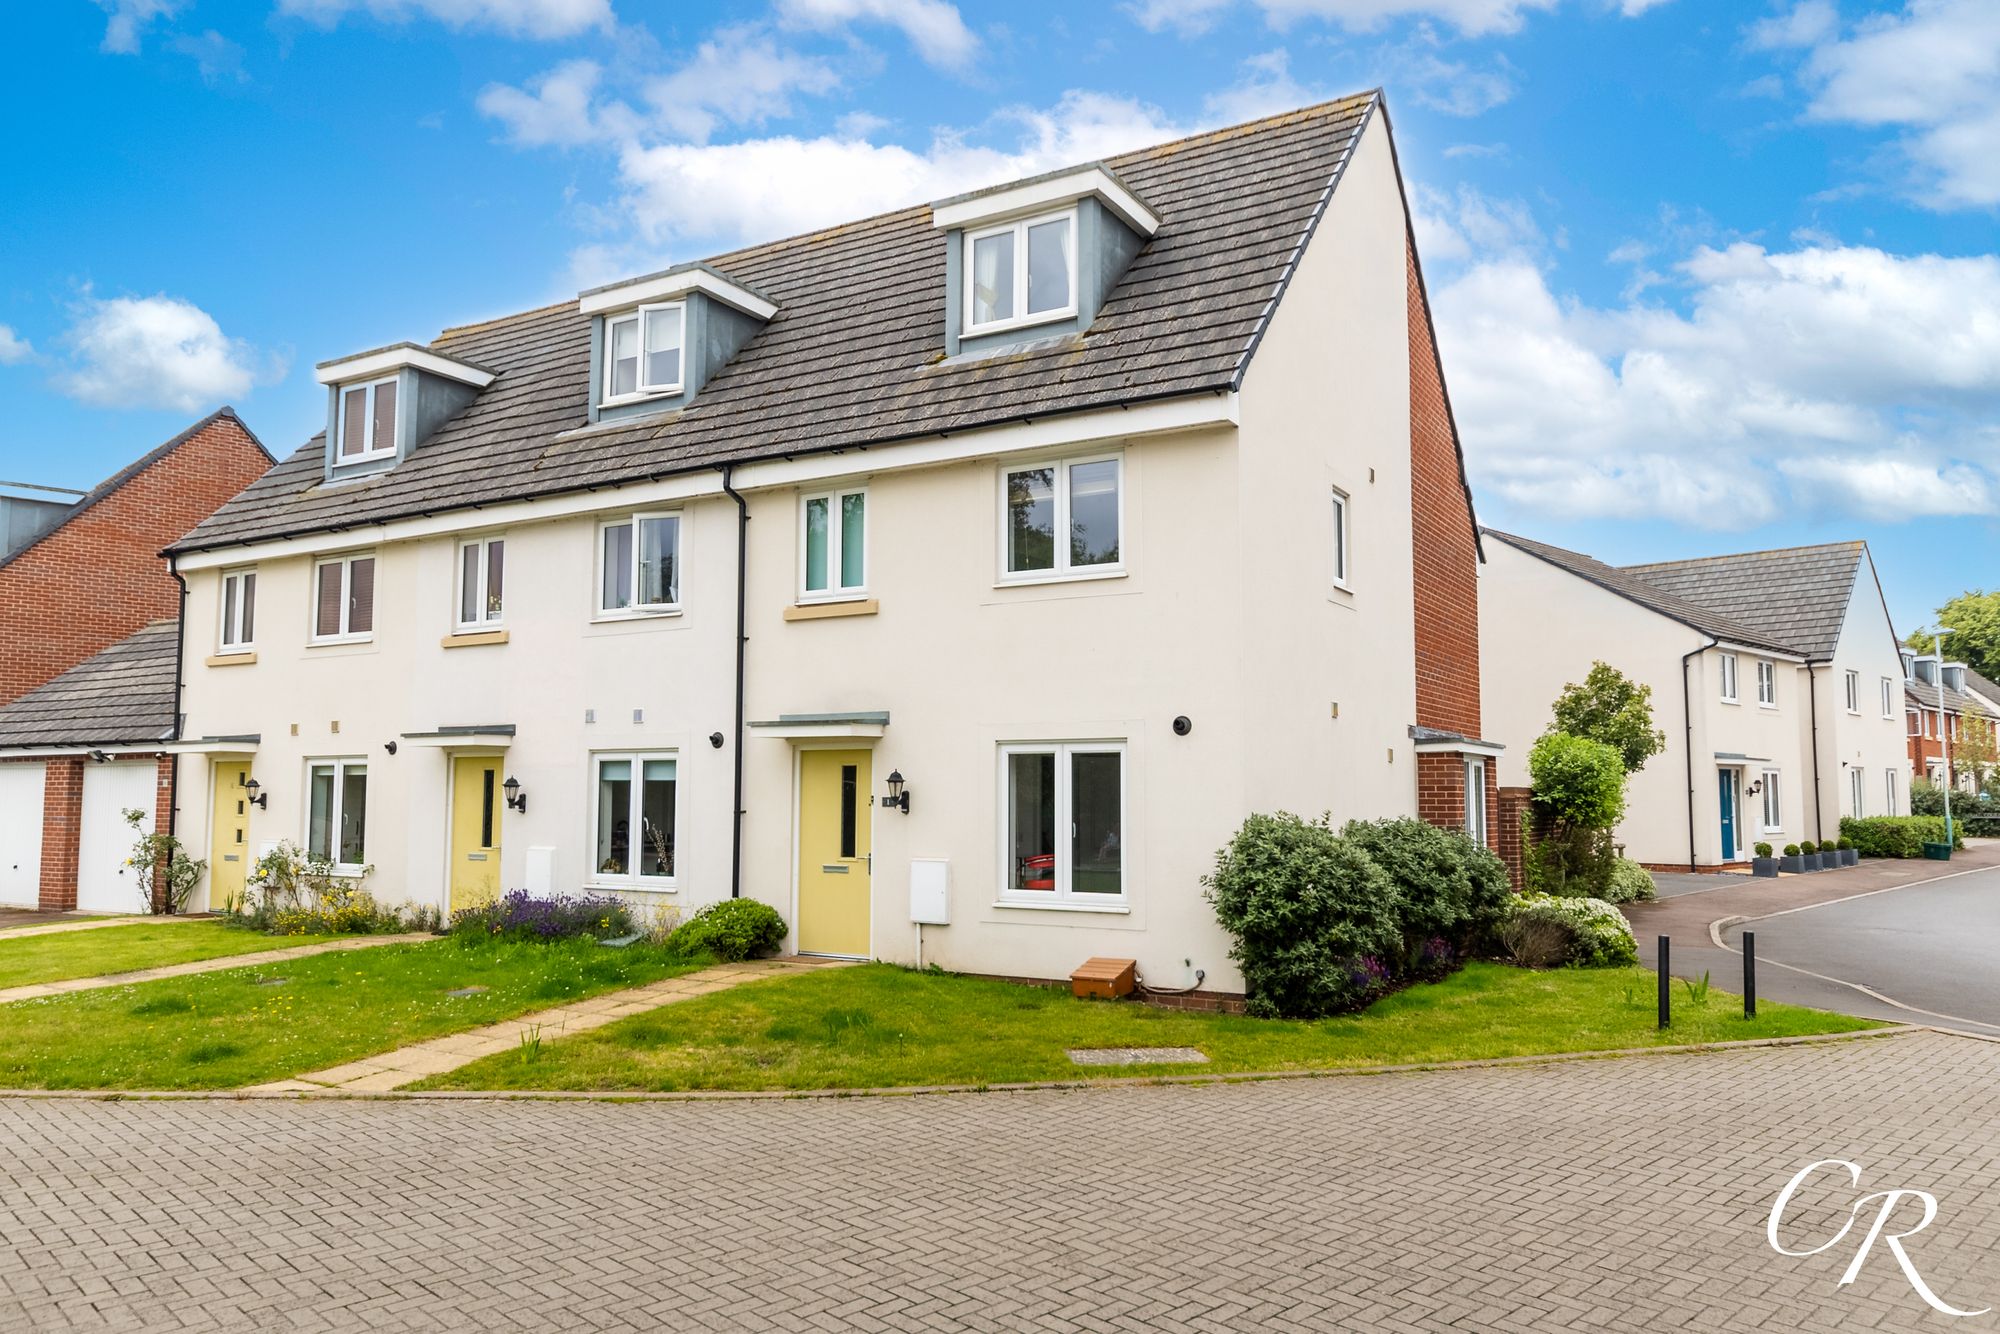
3 Bedroom End of Terrace House | Offers in excess of £375,000
A beautifully presented three-bedroom end-of-terrace townhouse, occupying an enviable corner position within a modern de...
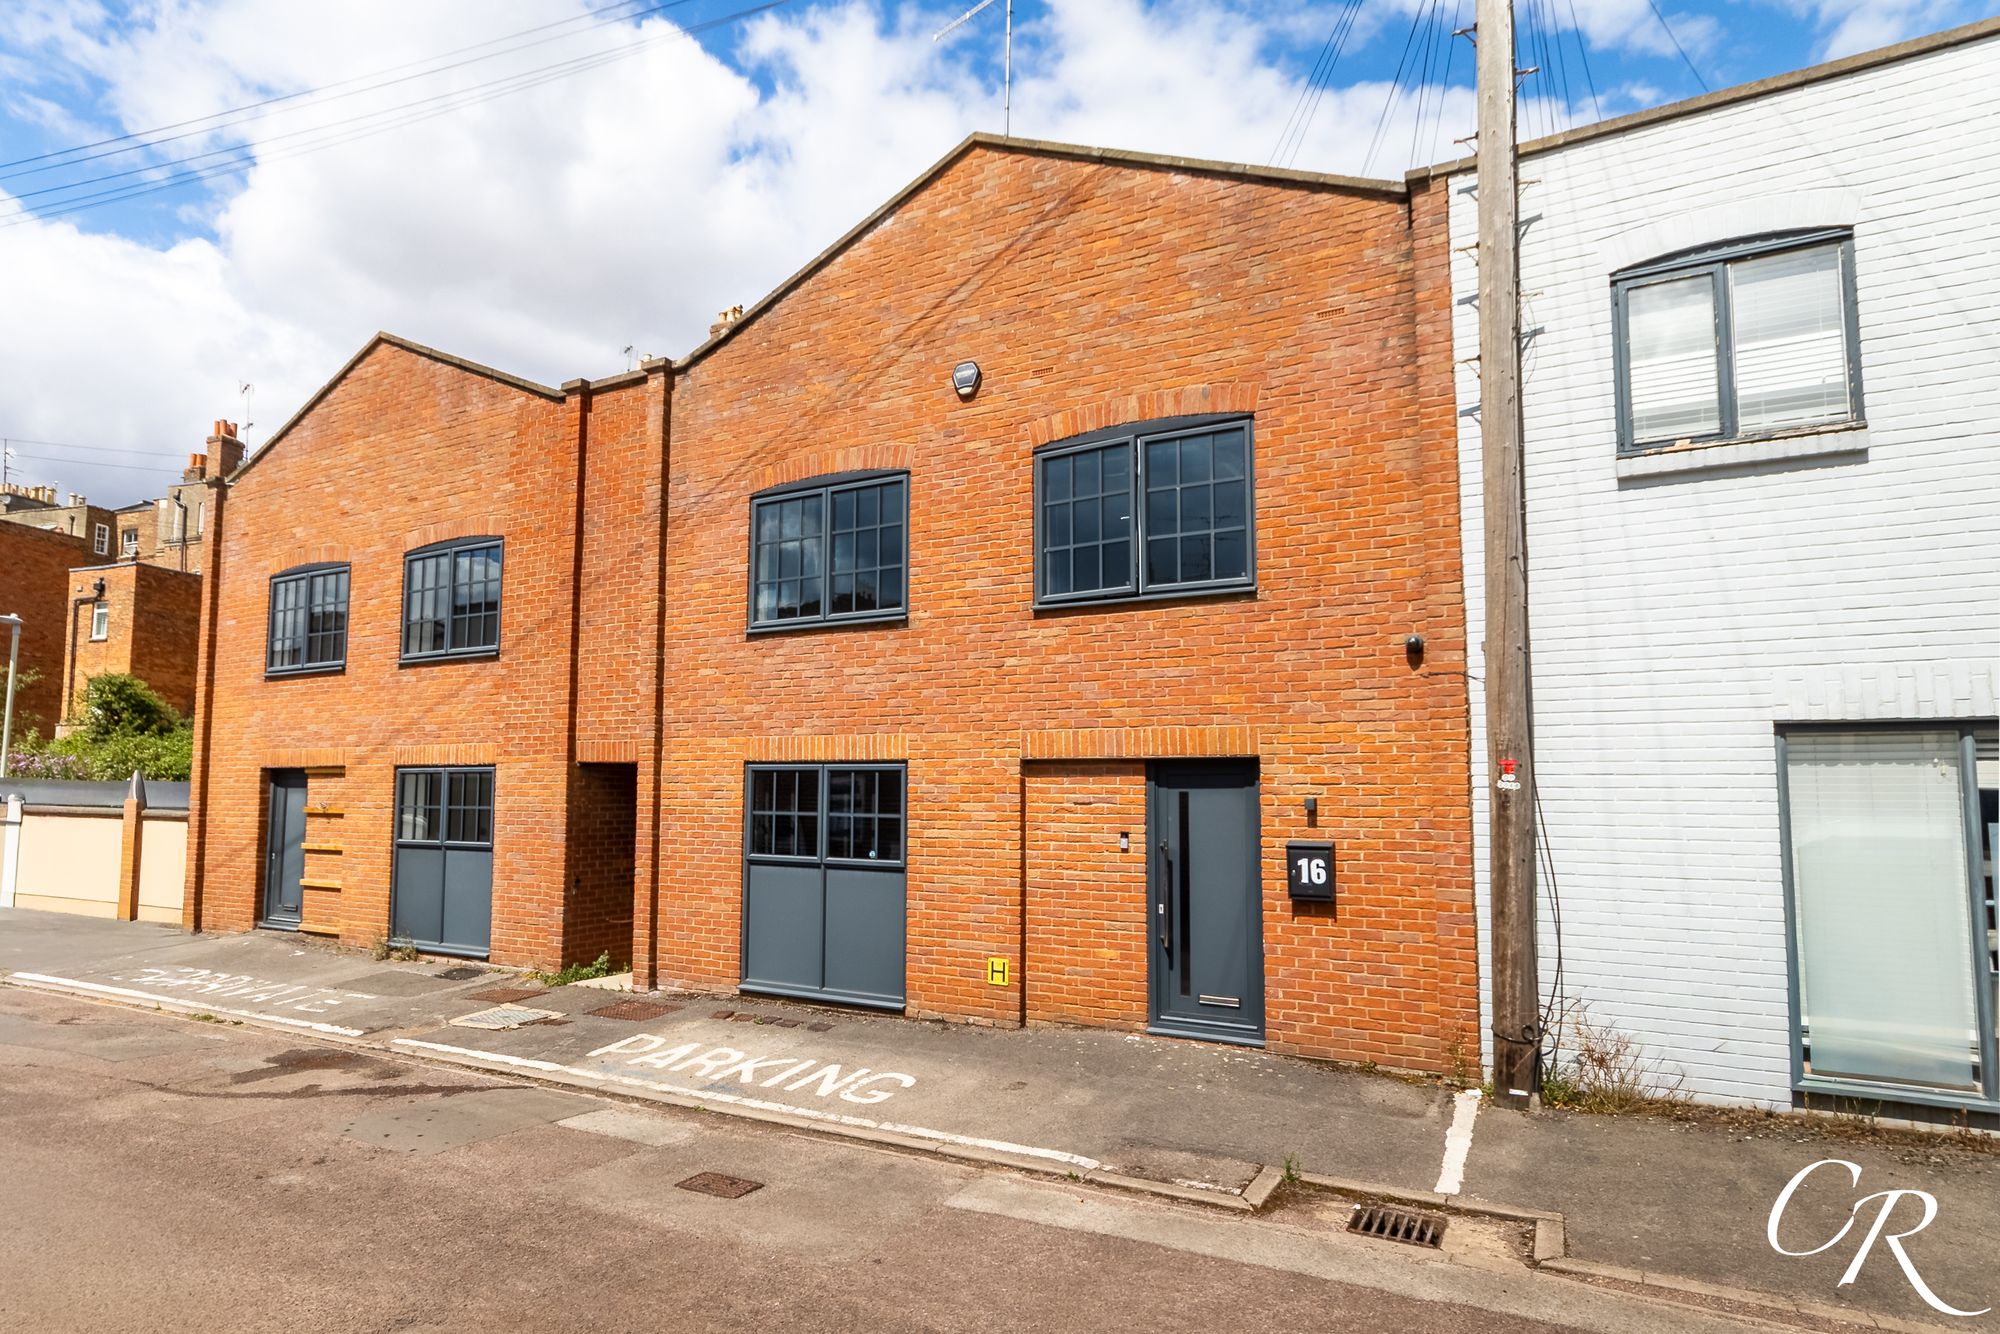
Lansdown Crescent Lane, Lansdown
2 Bedroom Terraced House | Guide Price £375,000
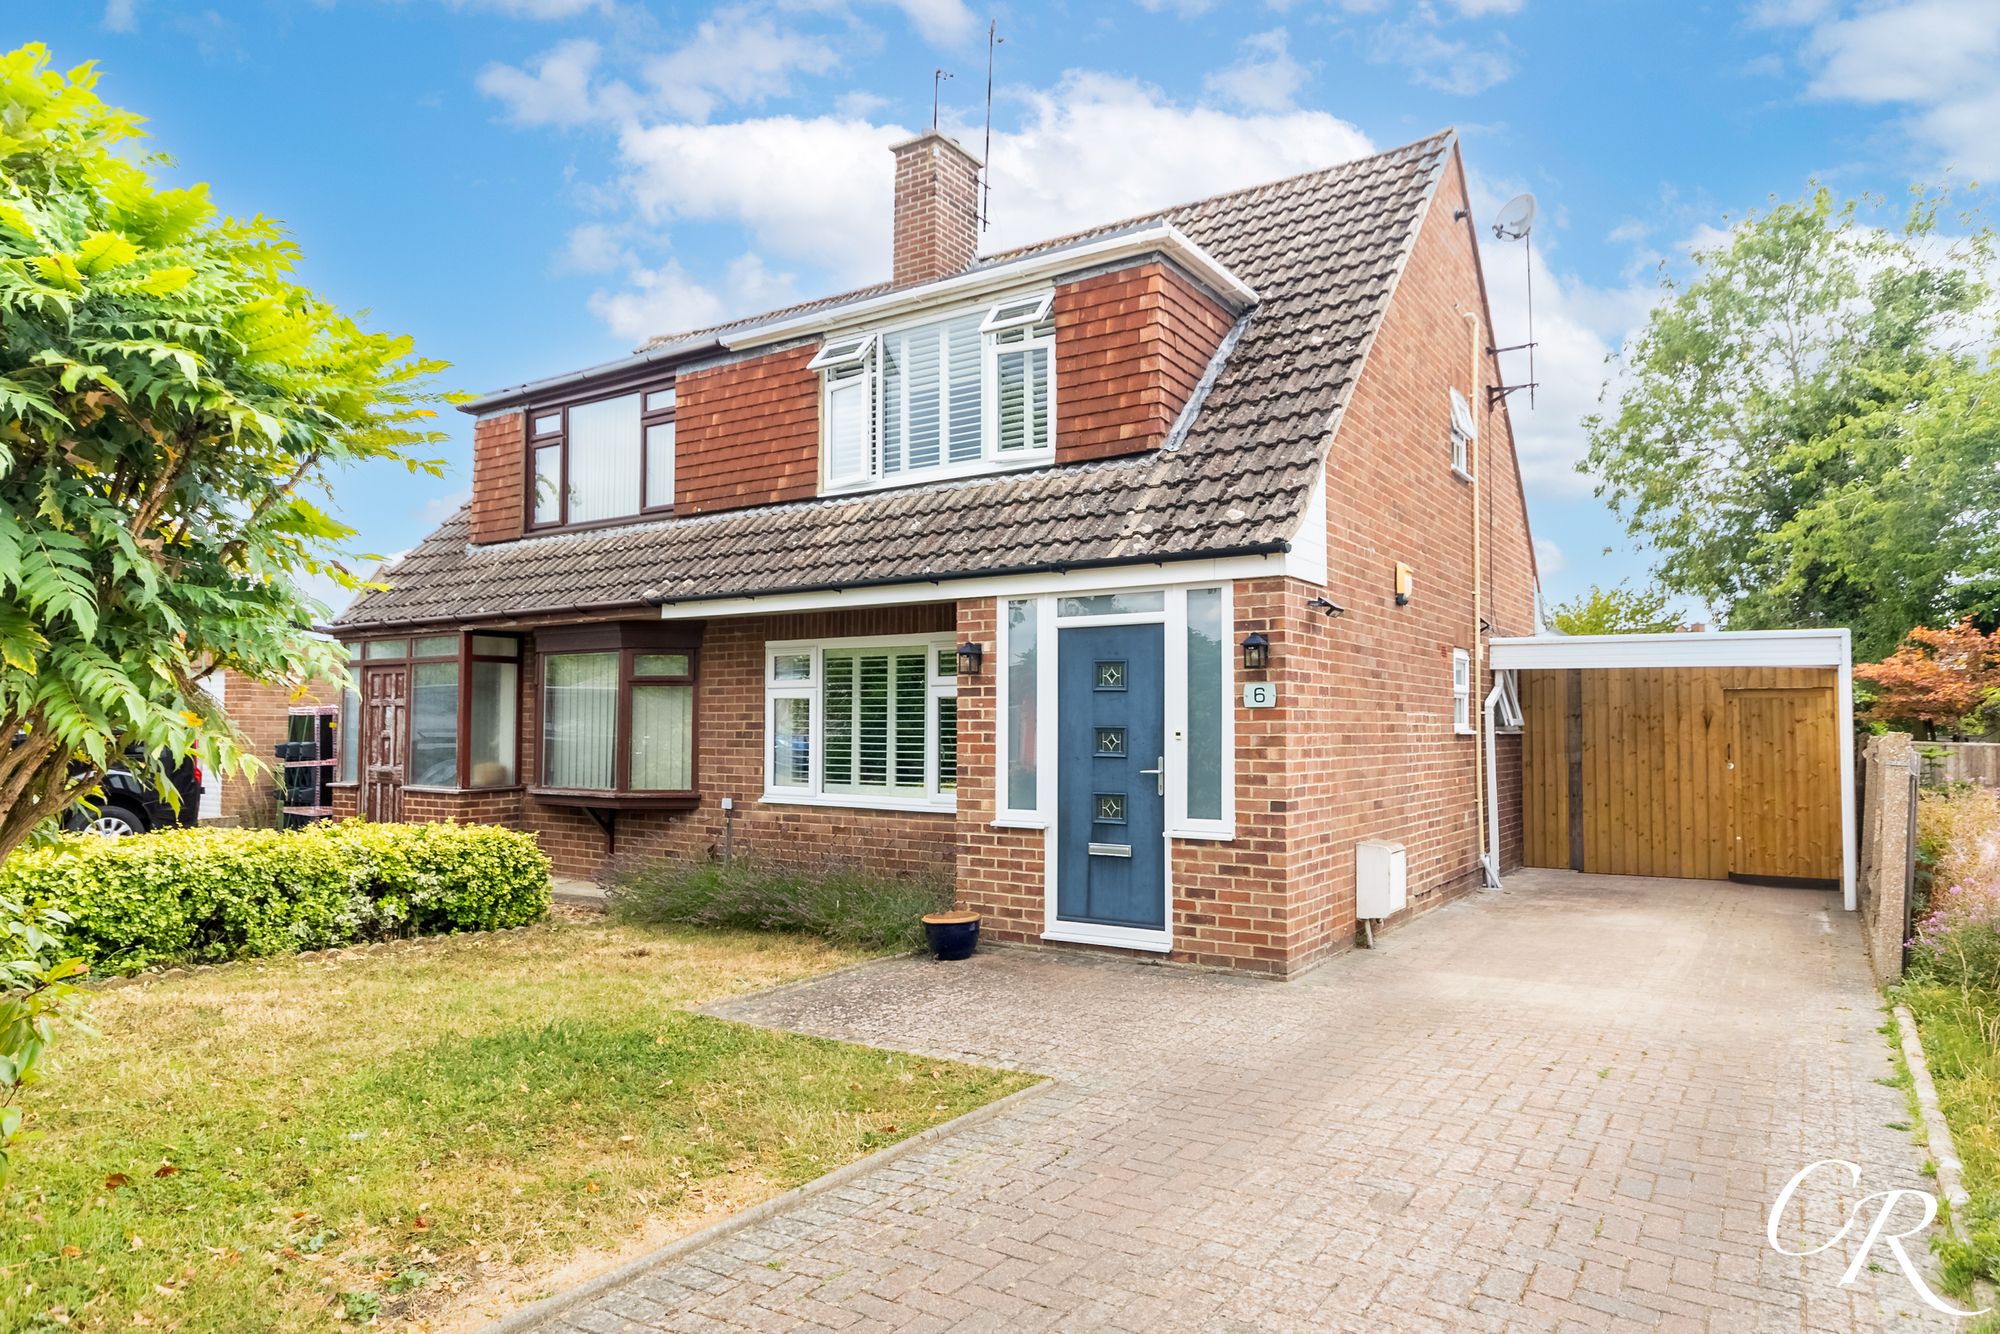
3 Bedroom Semi-Detached House | Guide Price £385,000
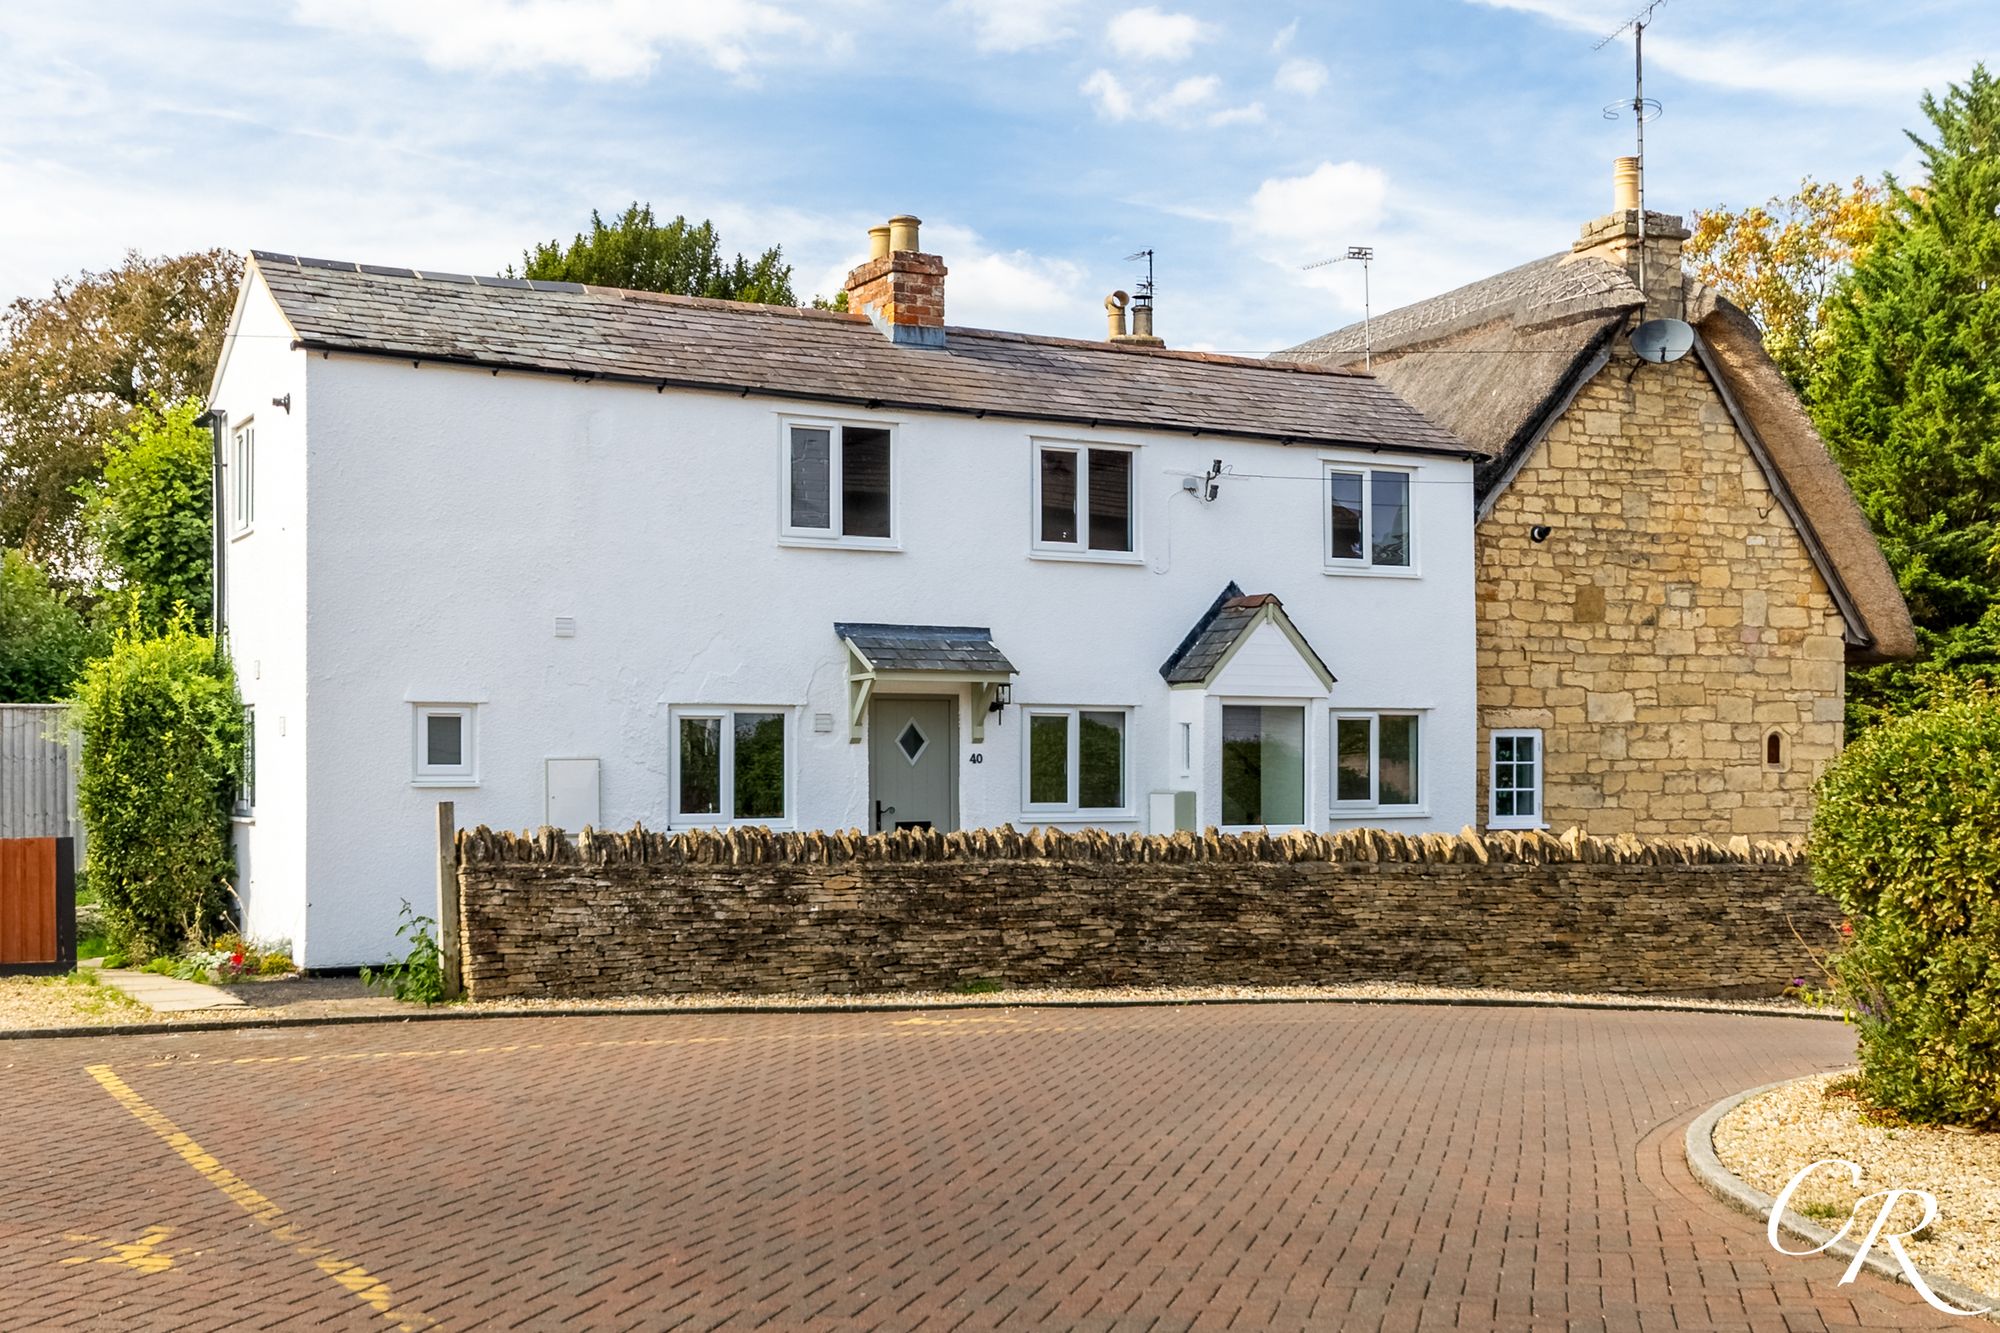
2 Bedroom End of Terrace House | Guide Price £400,000
Renovated 2-bed cottage on Prestbury High Street with character features, modern kitchen and bathrooms, en suite, 2 park...
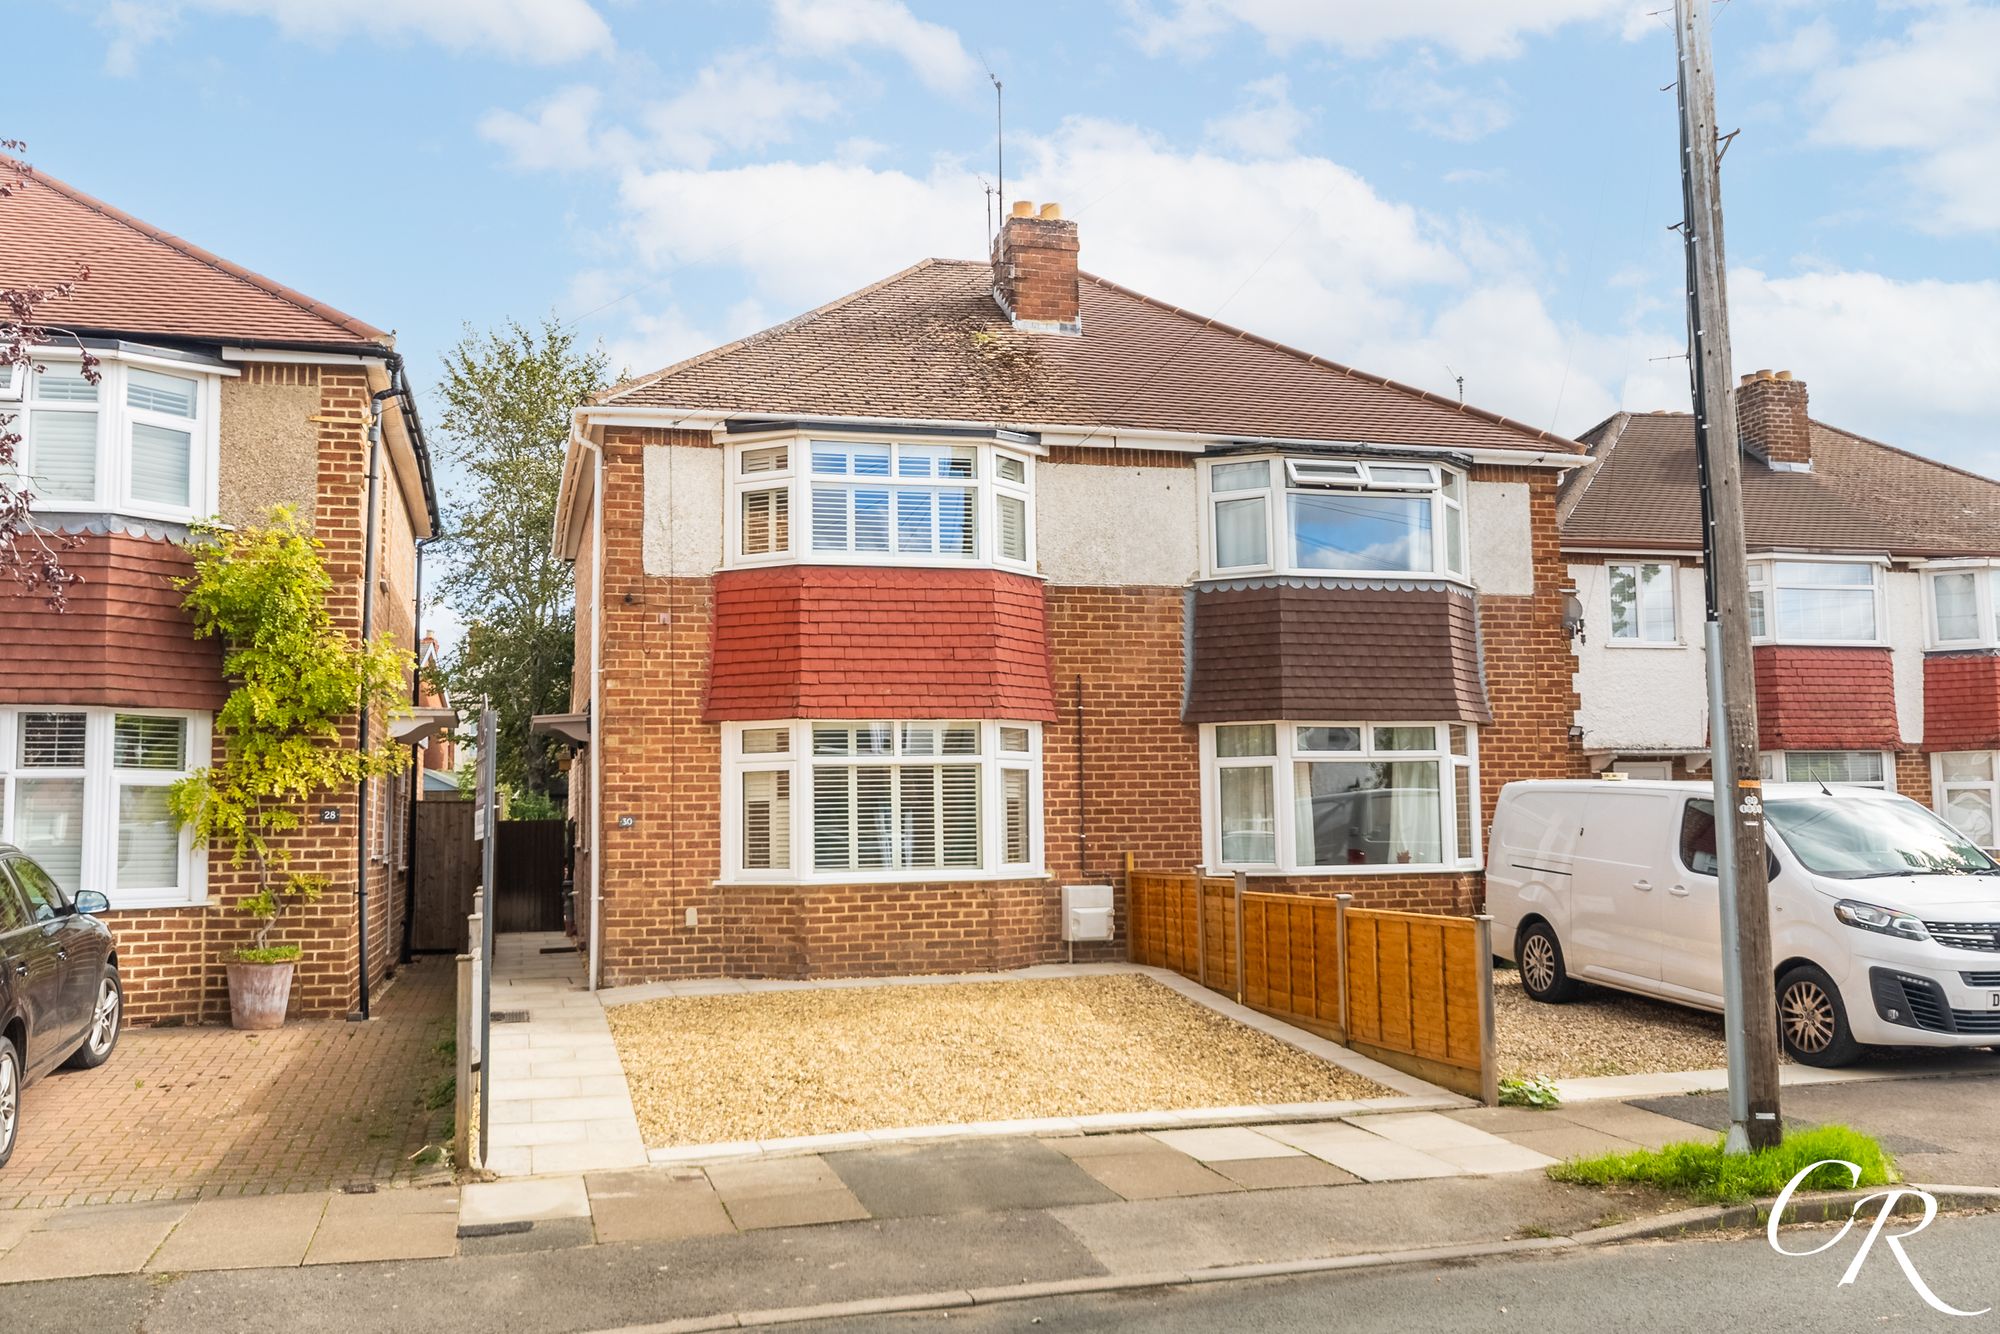
2 Bedroom Semi-Detached House | Offers in excess of £400,000
A well-presented two-bedroom semi-detached home offering approximately 825 sq. ft. of accommodation, with driveway parki...

Cook Residential (Cheltenham)
Winchcombe Street, Cheltenham, Gloucestershire, GL52 2NF
01242 500259
How much is your home worth?
Use our short form to request a valuation of your property.
Request a Valuation
©2026 The Guild of Property Professionals. All rights reserved.
Terms and Conditions |
Privacy Policy |
Cookie Policy |
Complaints Policy |
Members Login
The Guild of Property Professionals Trading Address: 121 Park Lane, London W1K 7AG. GPEA Limited.
Registered in England & Wales.
Company No: 02819824.
Registered Office Address: The Old Courthouse, 60A London Road, Grantham, NG31 6HR.
VAT Registration No: 180897859

