- Beautifully Presented Three Bedroom Home
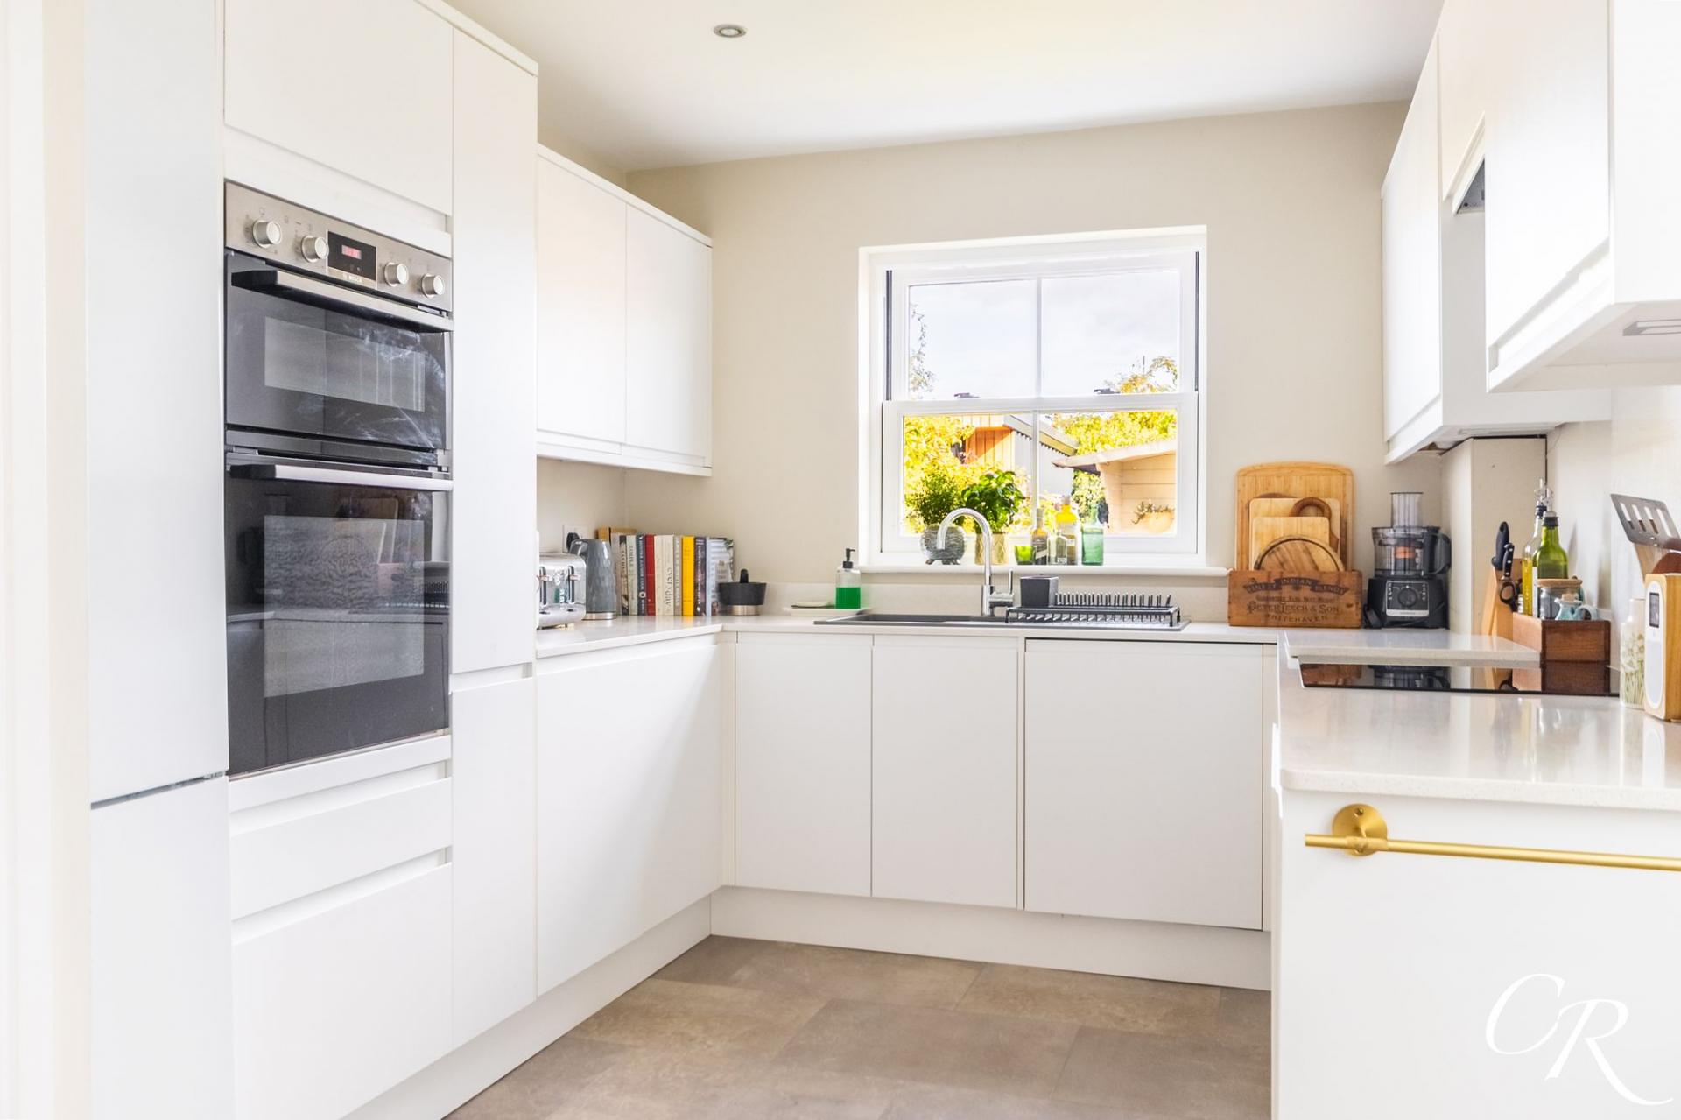
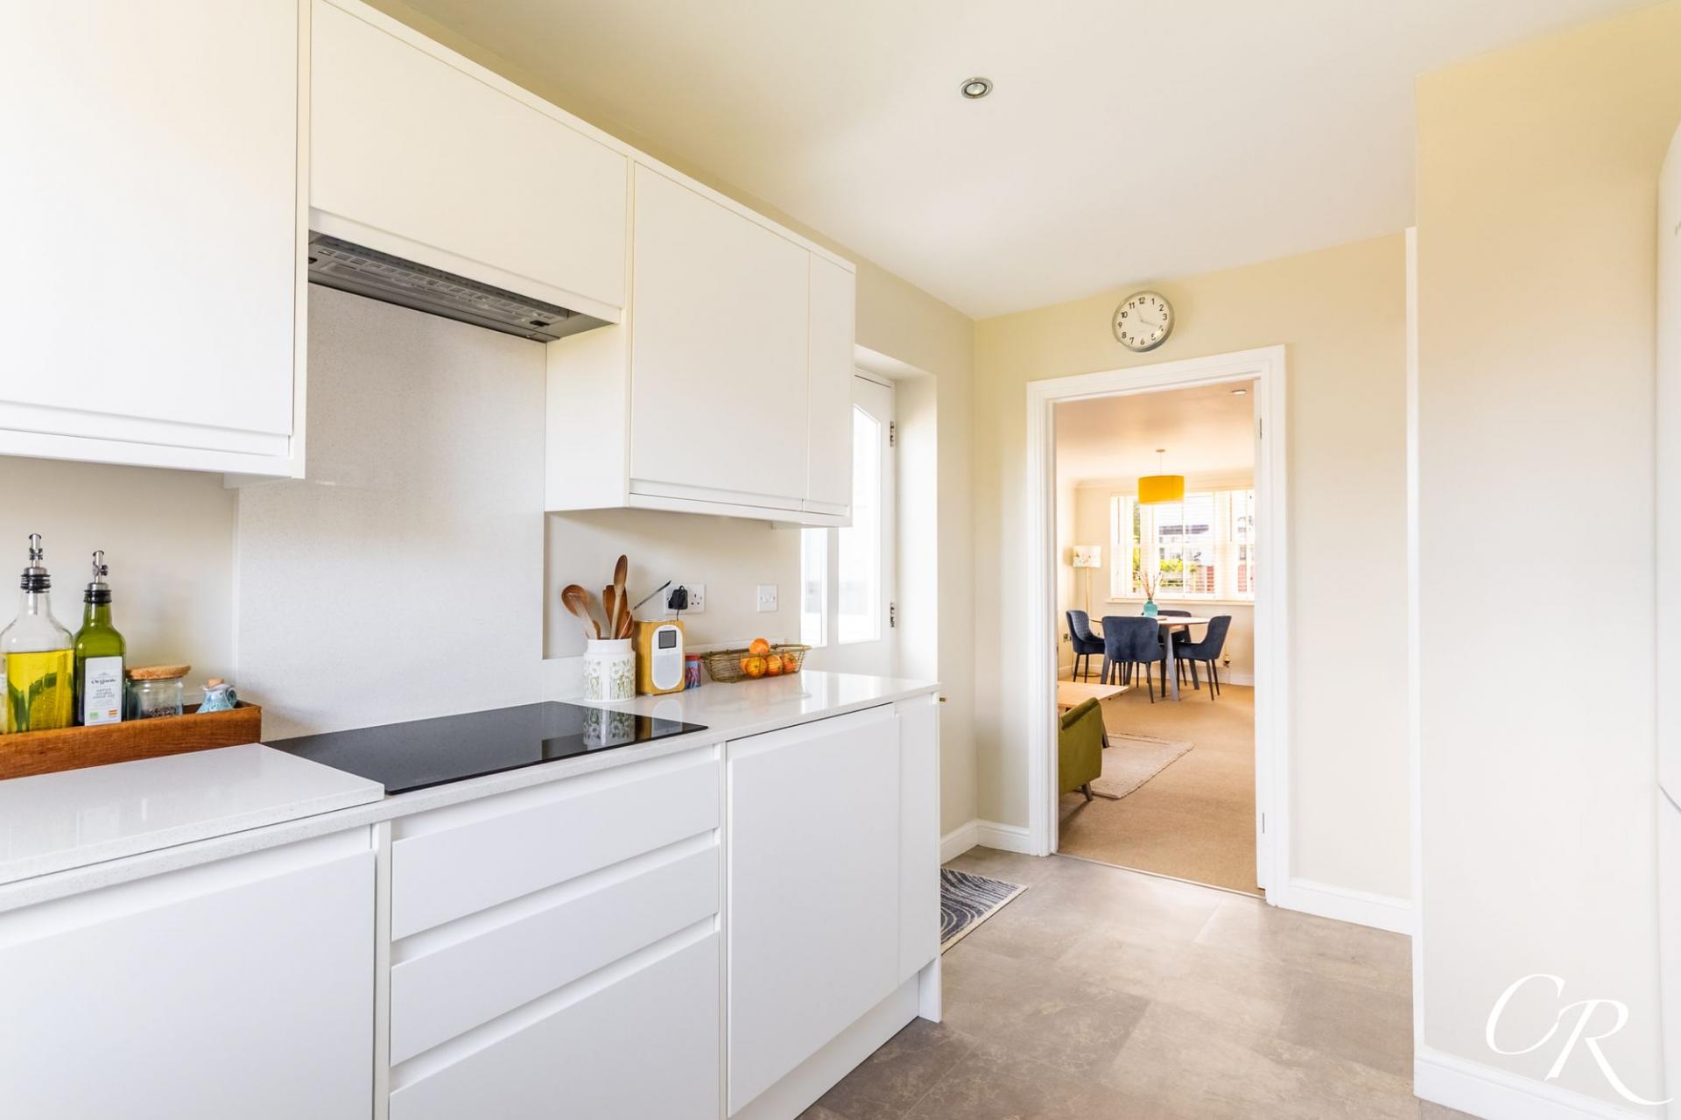
- Contemporary Fitted Kitchen
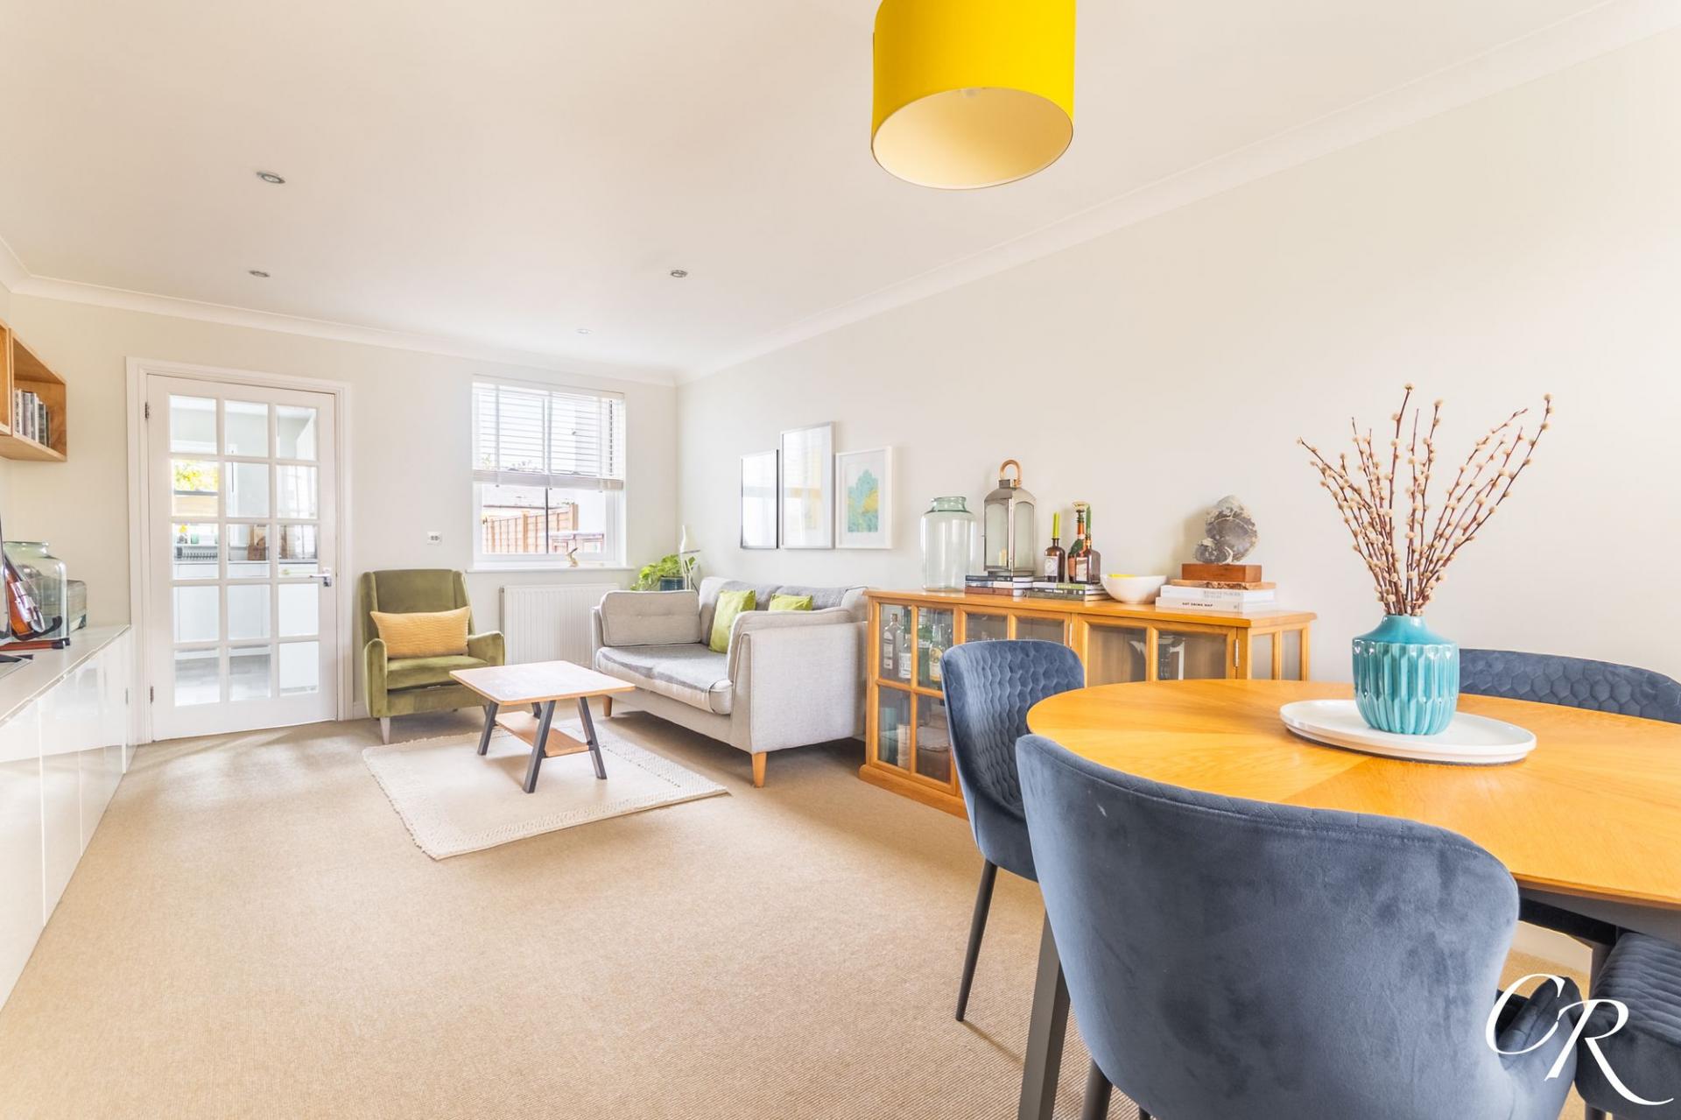
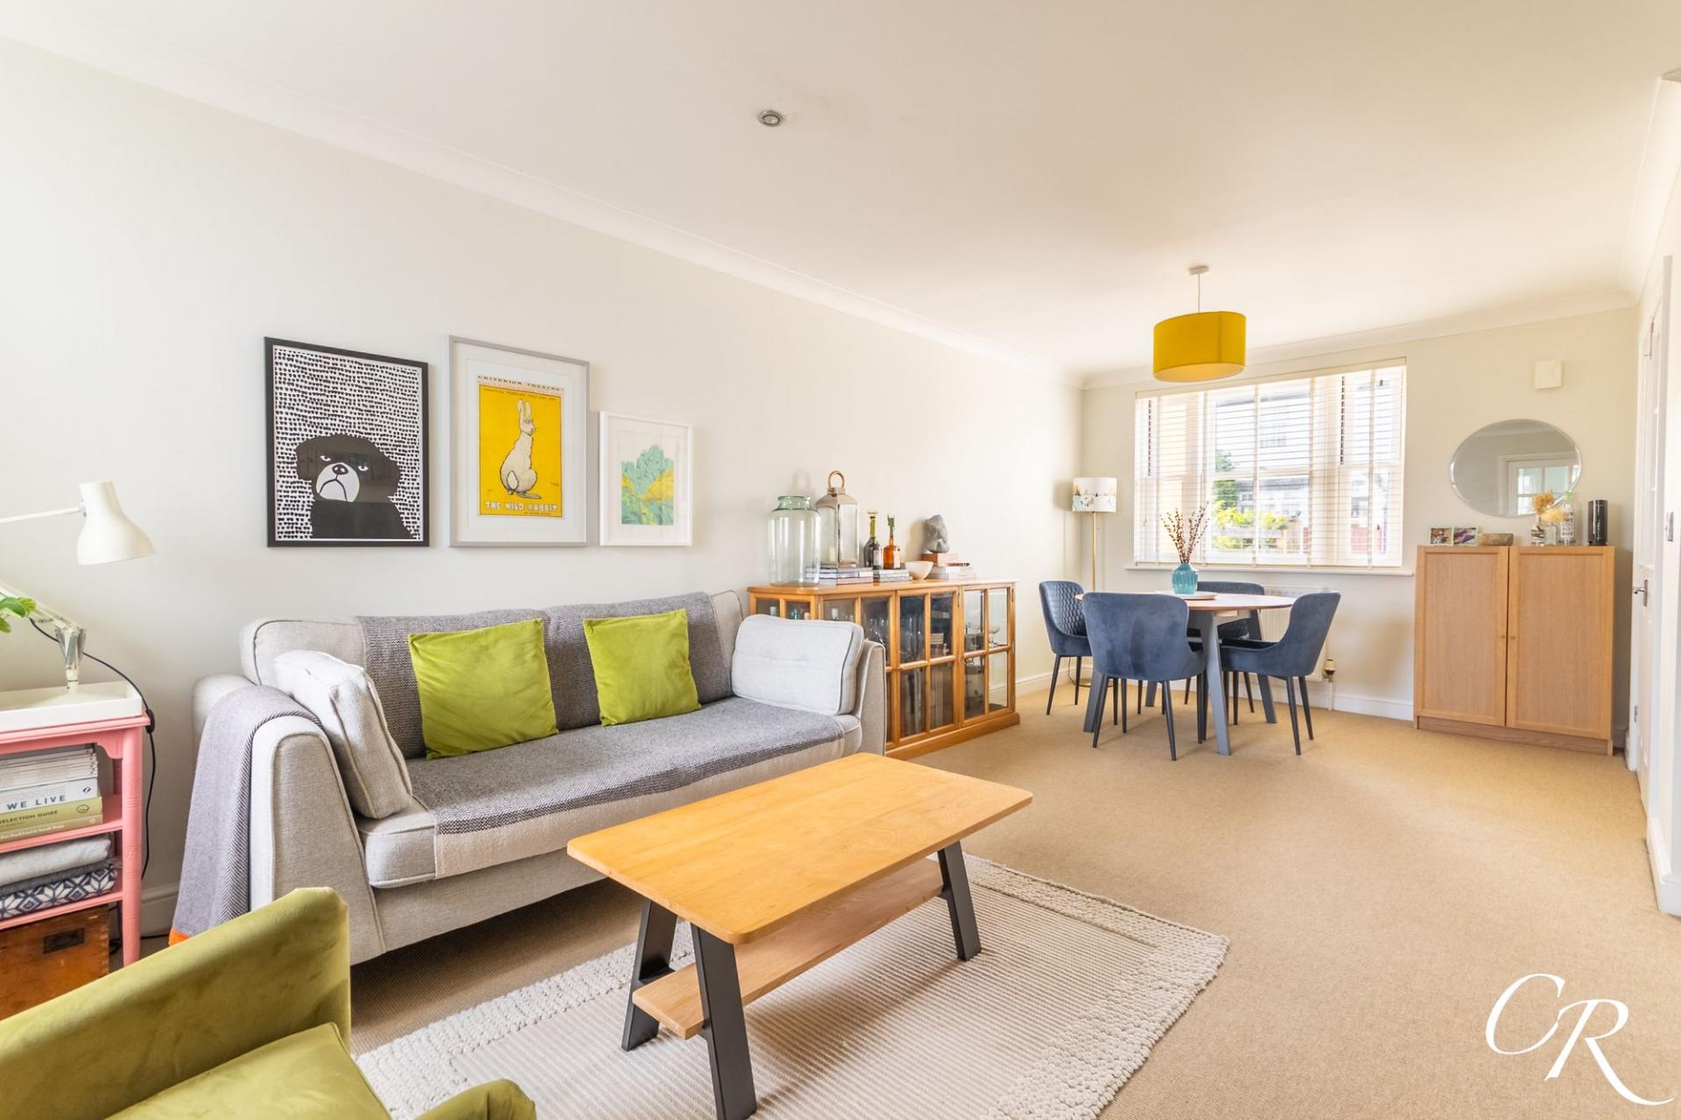
- Generous Sitting / Dining Room
- Ground Floor Cloakroom and Upstairs Bathroom
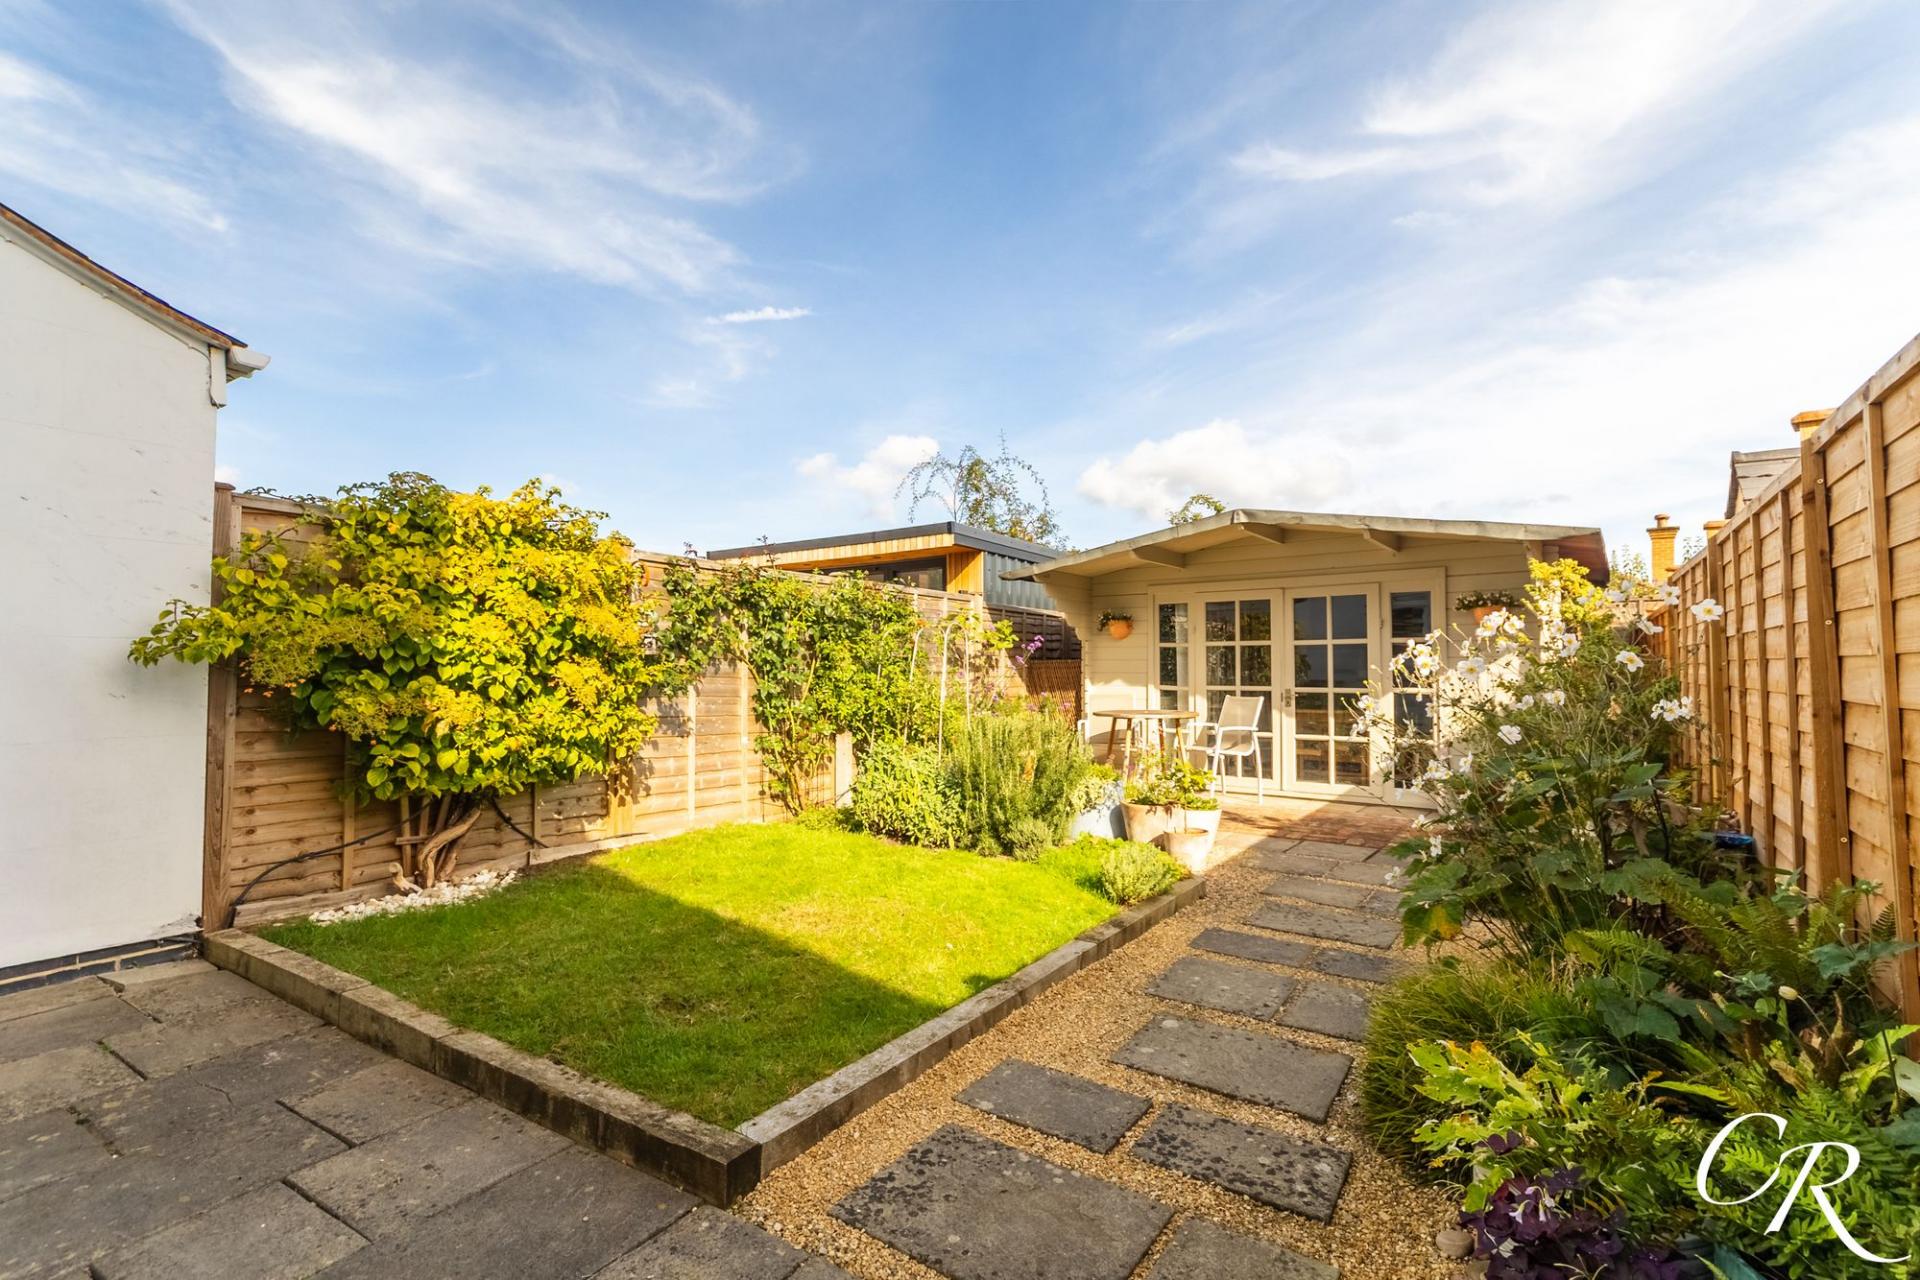
- Attractive Enclosed Rear Garden With Summerhouse
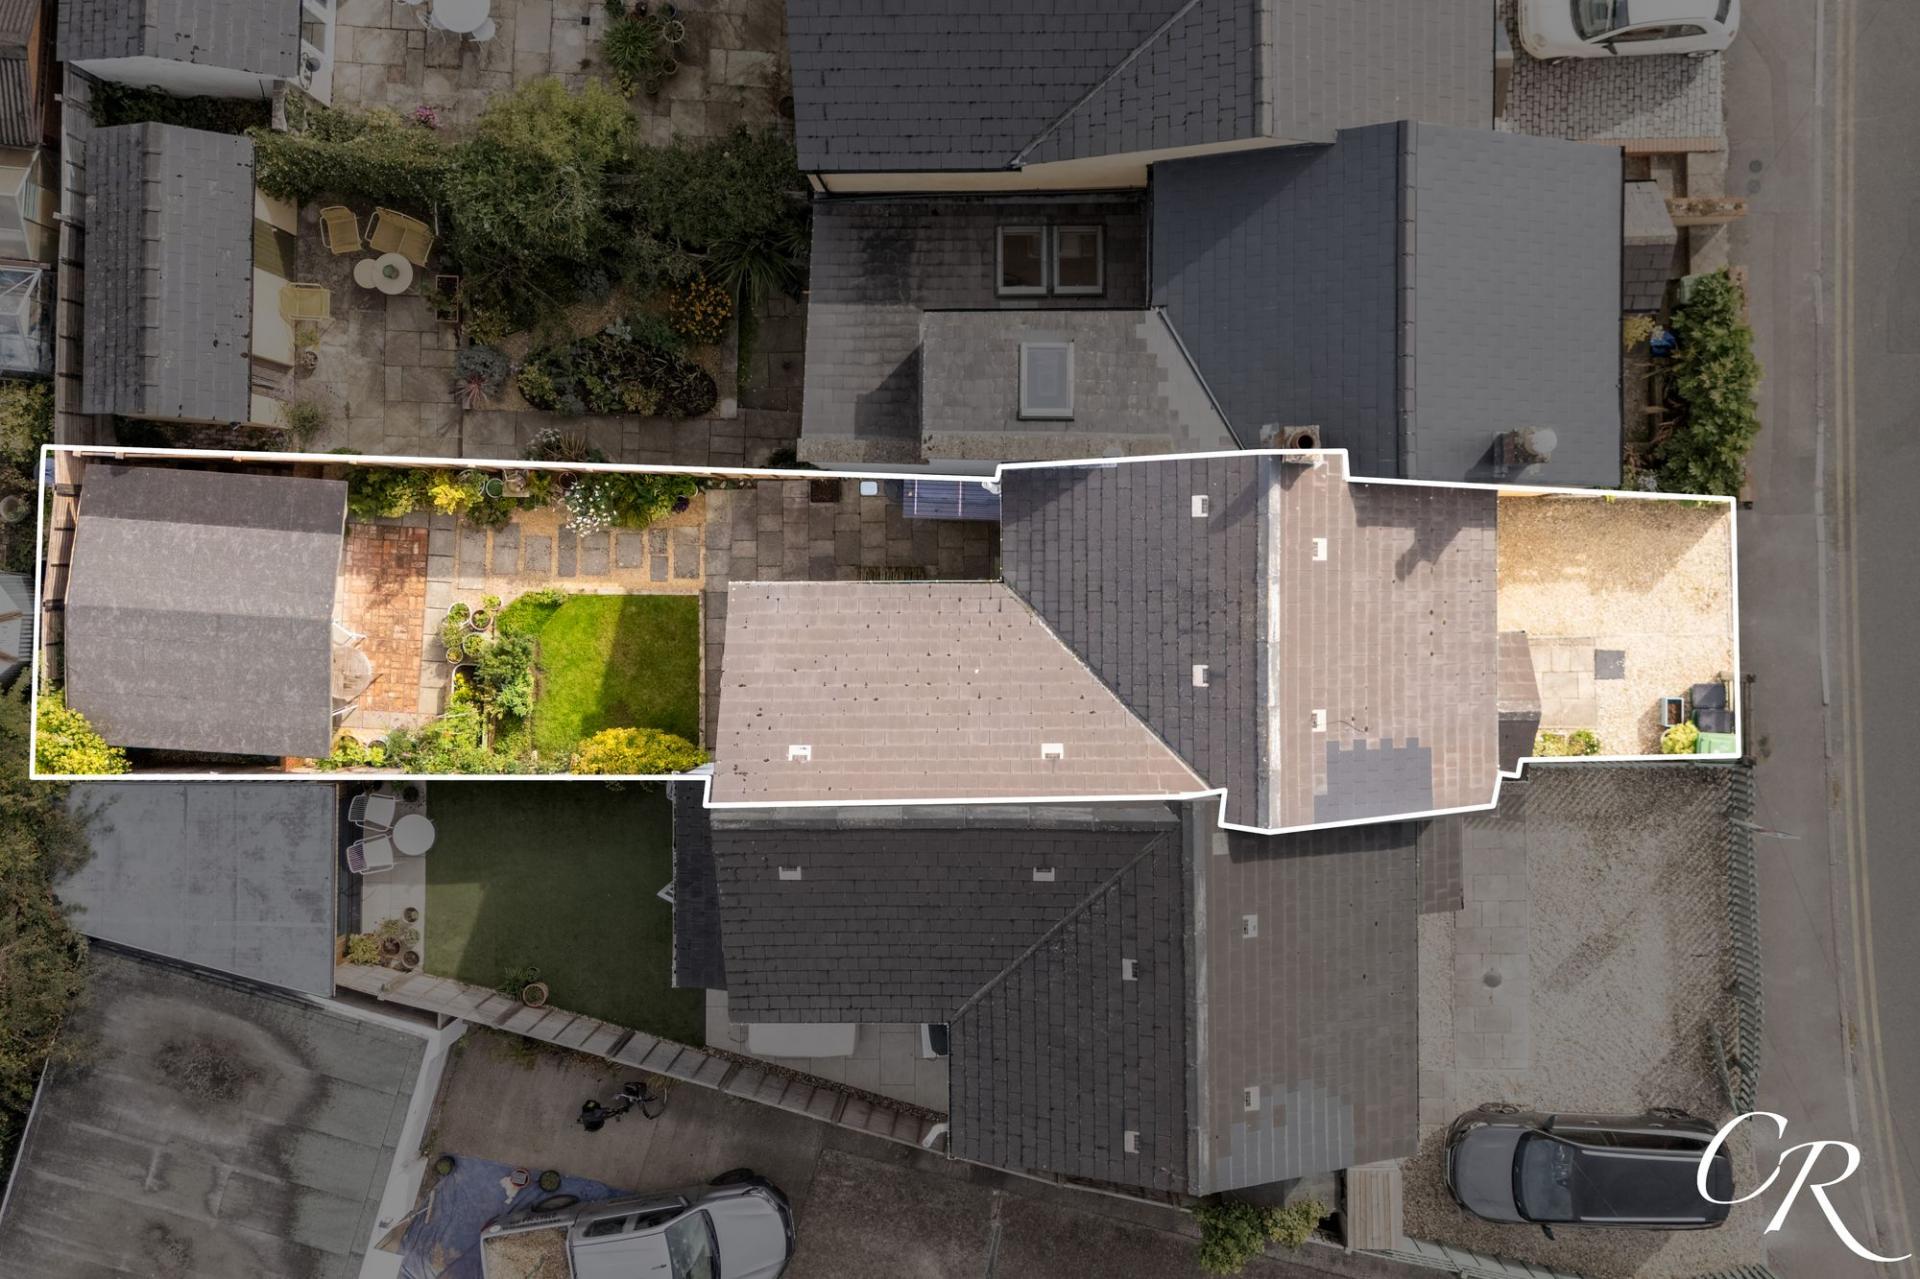
- Driveway Parking

3 Bedroom Terraced House for sale in Cheltenham
 1
3
1
1
3
1
This beautifully presented three-bedroom home offers inviting interiors, a generous sitting/dining room and a contemporary kitchen overlooking the garden. Two double bedrooms are complemented by a versatile third bedroom, while a ground-floor cloakroom and a bathroom with both a bath and separate shower add everyday practicality. Outside, the thoughtfully arranged garden and charming summerhouse provide appealing spaces to relax and entertain, with driveway parking completing the property.
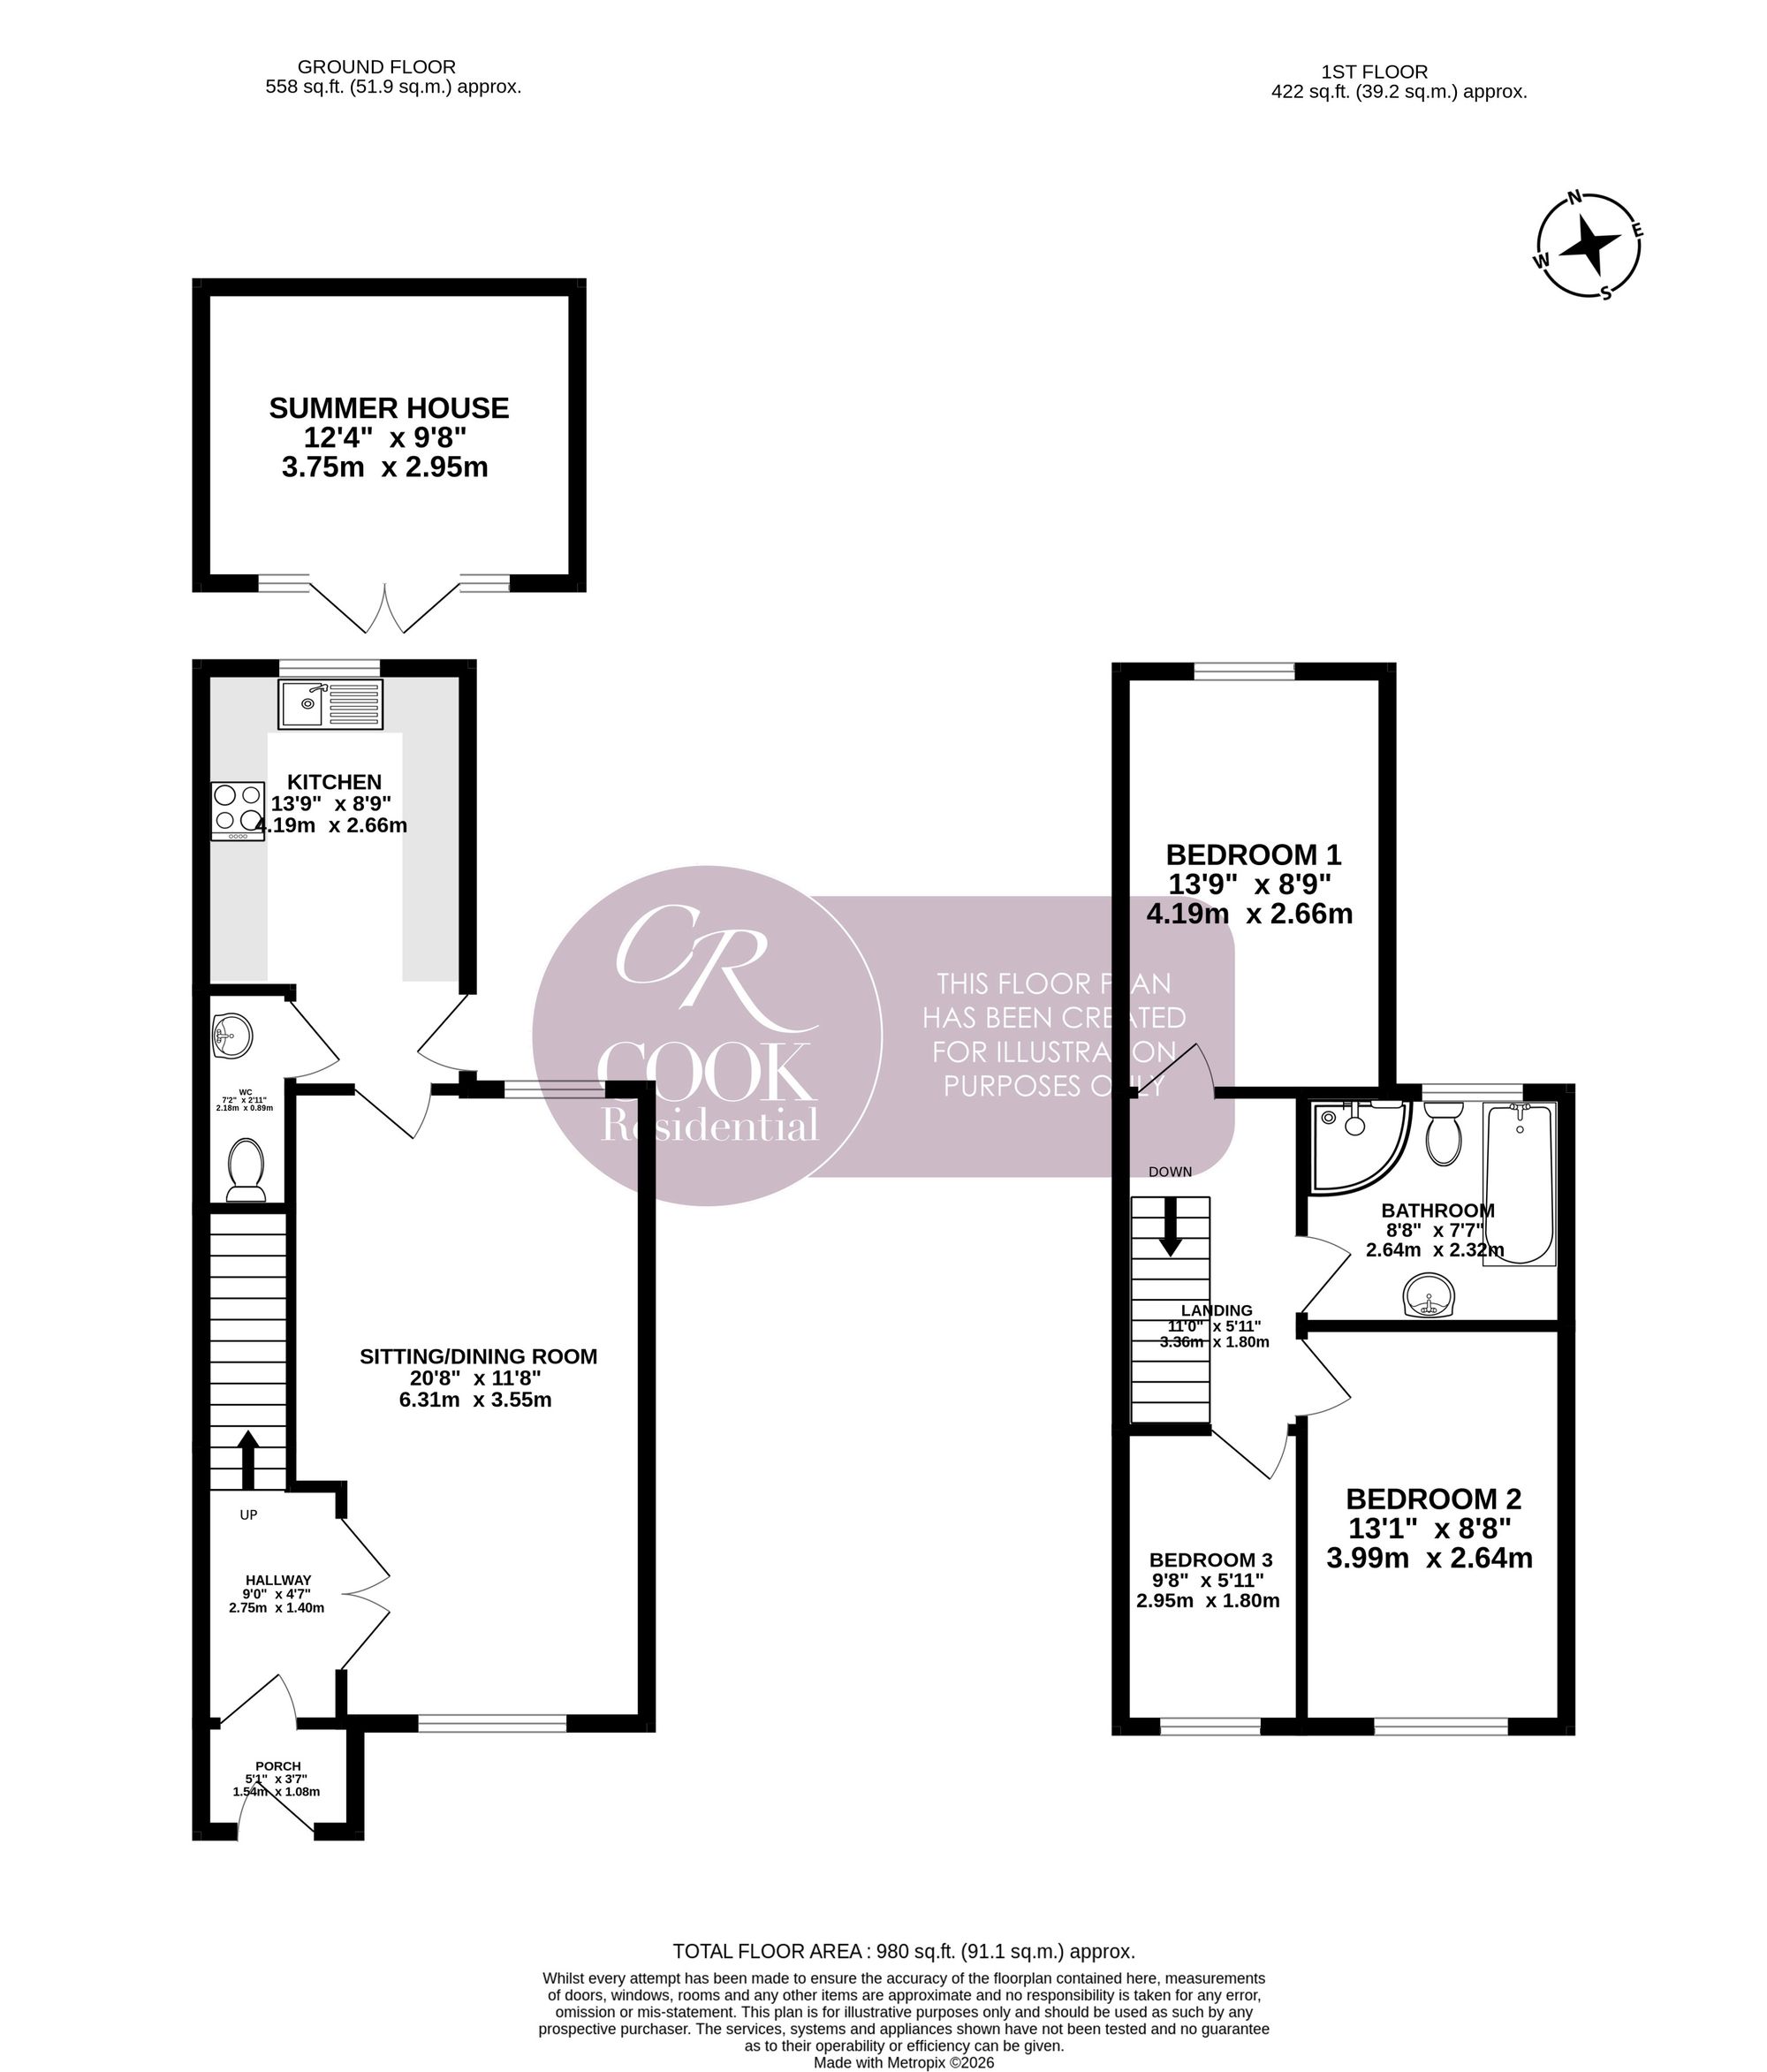
Porch and Entrance Hall: An enclosed porch provides a useful welcome before opening into the entrance hall. Stairs rise to the first floor, while a door leads into the sitting/dining room.
Sitting/Dining Room: This generous reception room provides comfortable space for both relaxing and dining, with room for sofas, accompanying furniture and a family dining table. Soft carpeting and neutral décor create a welcoming backdrop, while windows at either end bring natural light into the room. The layout lends itself equally well to quiet evenings at home and entertaining friends, with the kitchen conveniently positioned beyond.
Kitchen: Overlooking the rear garden, the contemporary kitchen is fitted with a range of white wall and base units, complemented by pale work surfaces and subtle brass-toned handles. A built-in double oven, sleek electric hob and extractor provide a coordinated cooking area, while the sink is positioned beneath the window to enjoy the garden outlook. Tiled flooring completes the finish, and an external door provides convenient access outside.
Cloakroom: Positioned off the kitchen, the ground-floor cloakroom is fitted with a WC and washbasin, providing a useful addition for residents and guests.
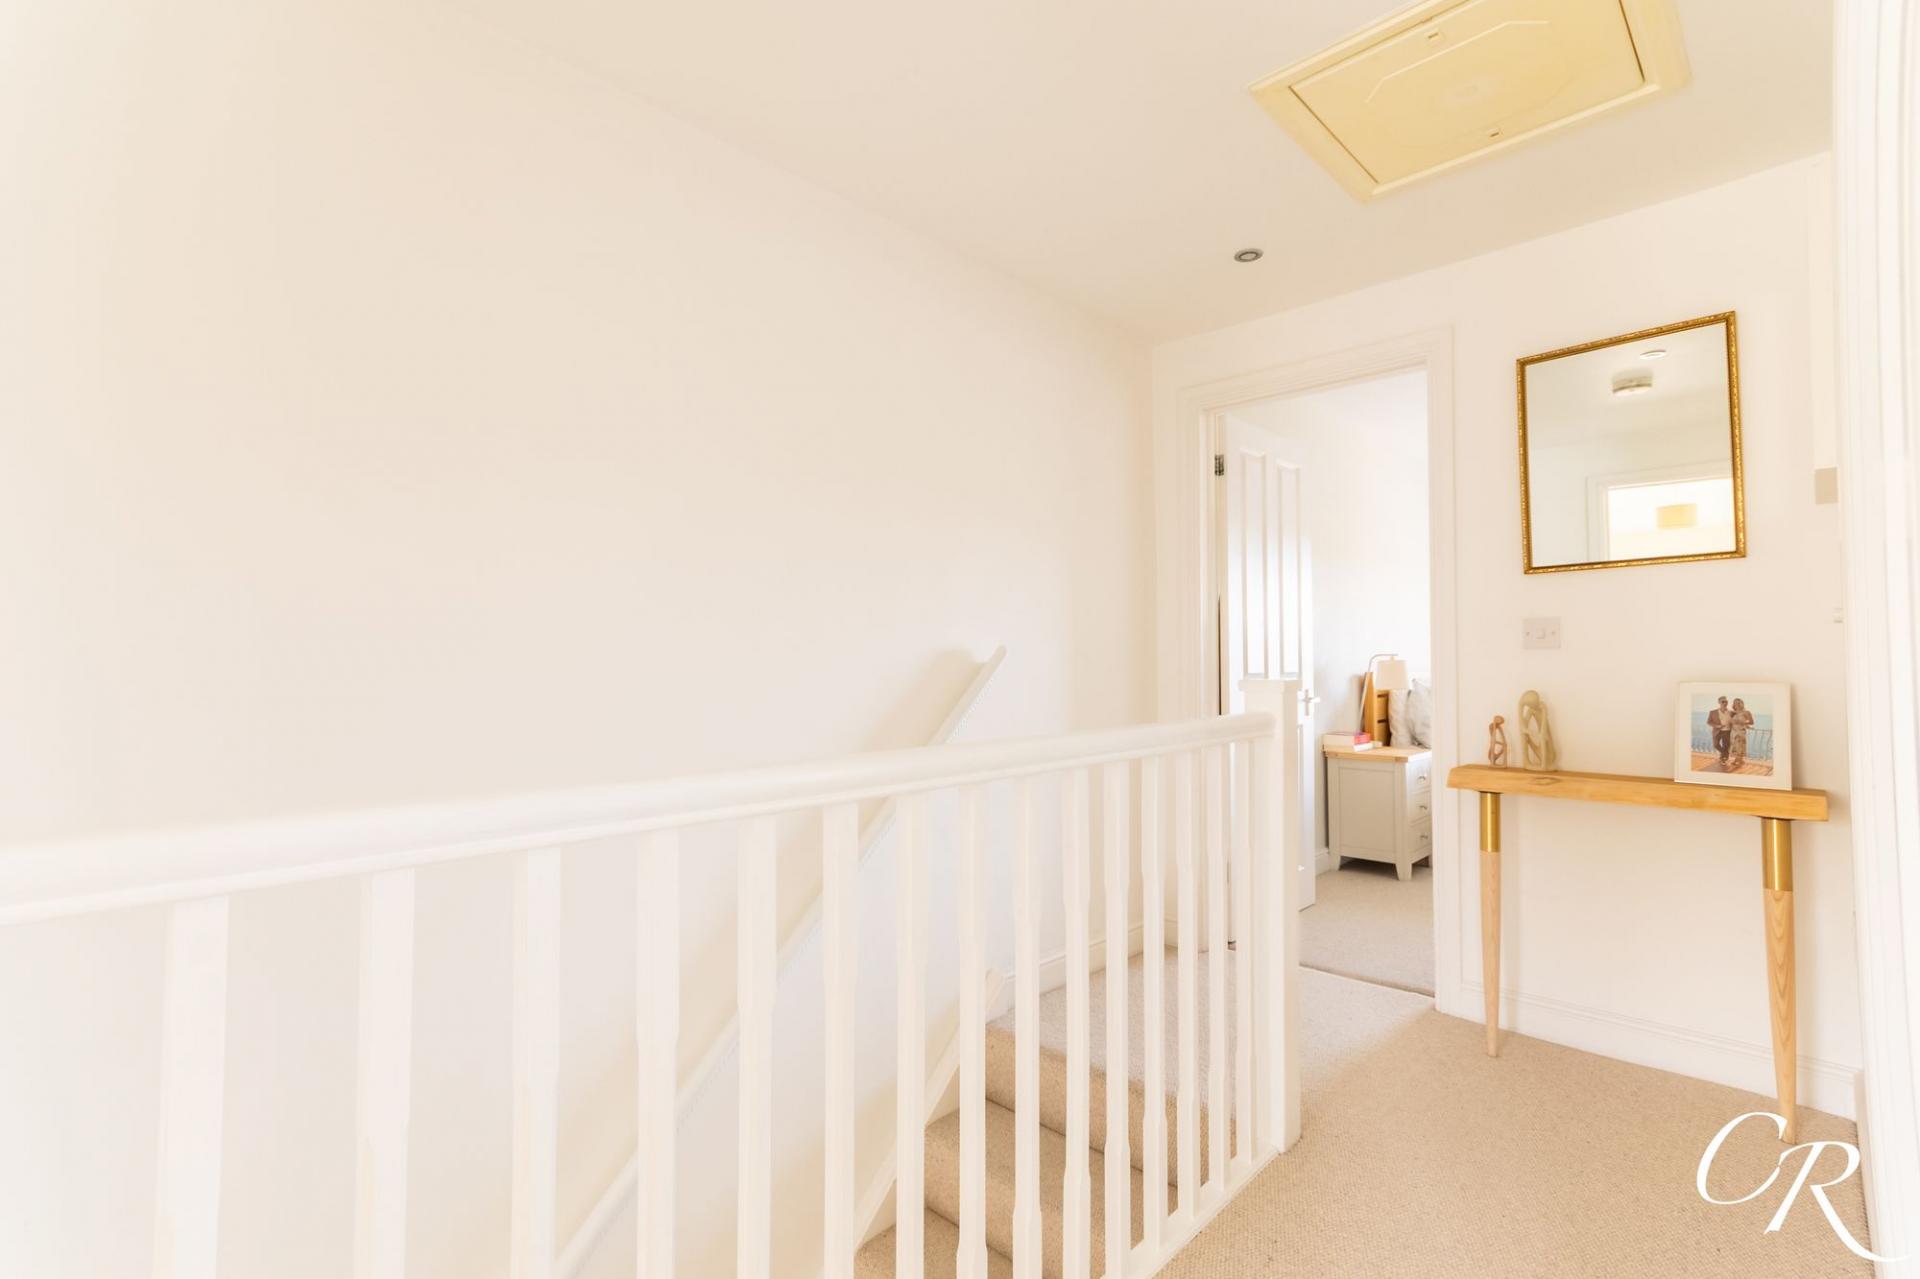
Landing: The first-floor landing provides access to all three bedrooms and the family bathroom.
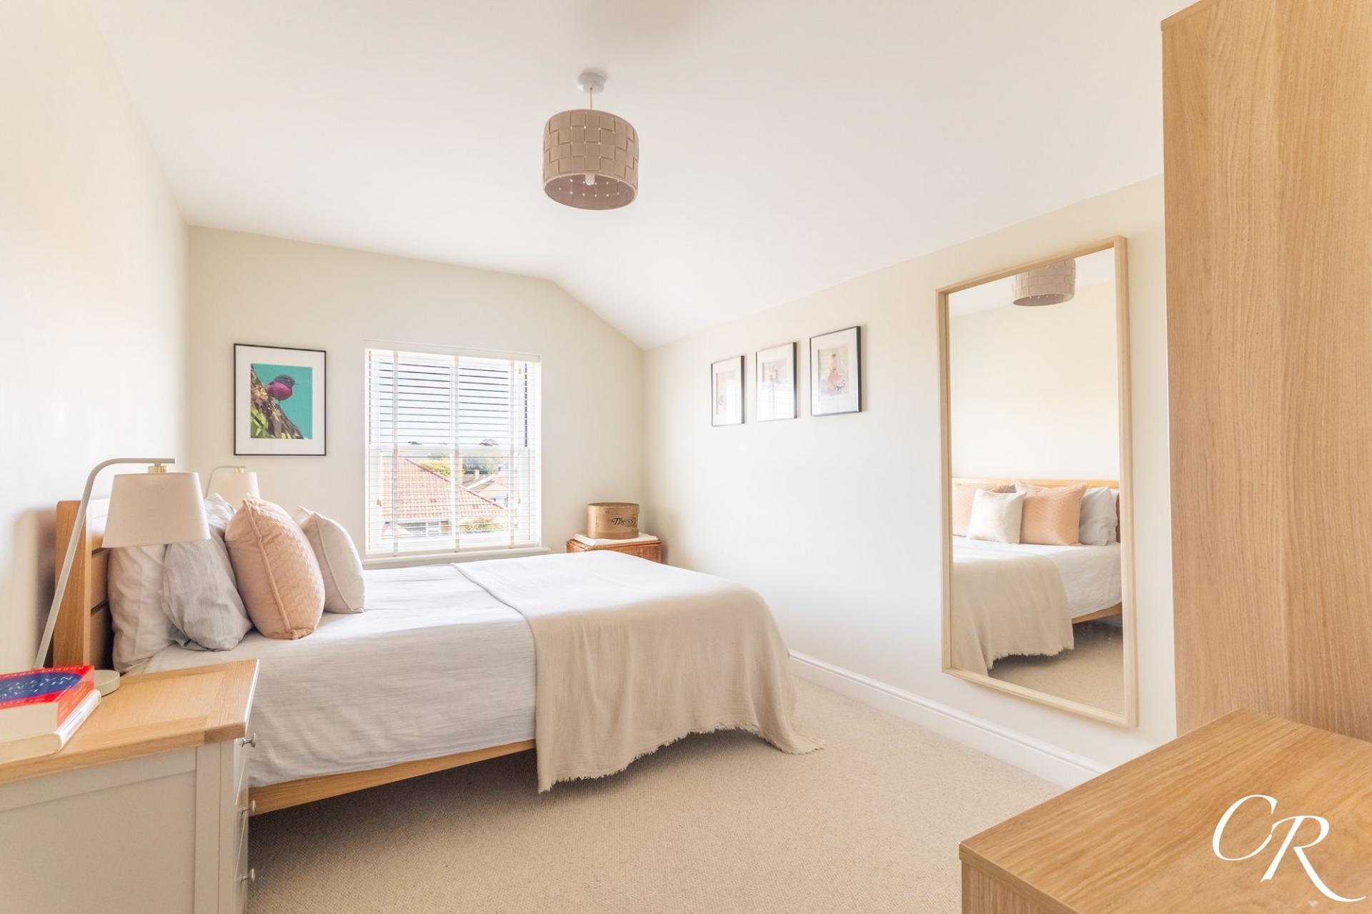
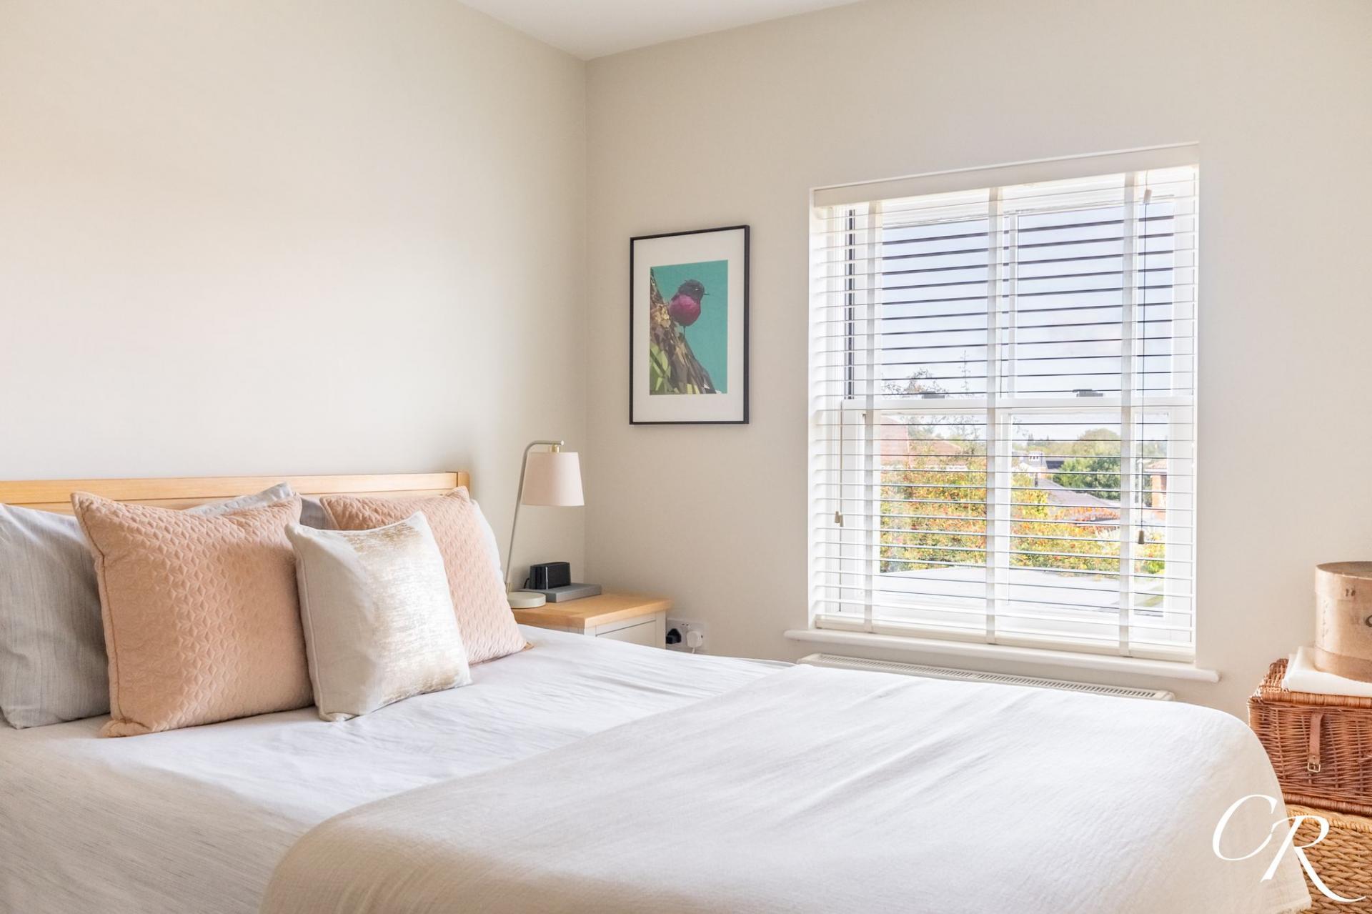
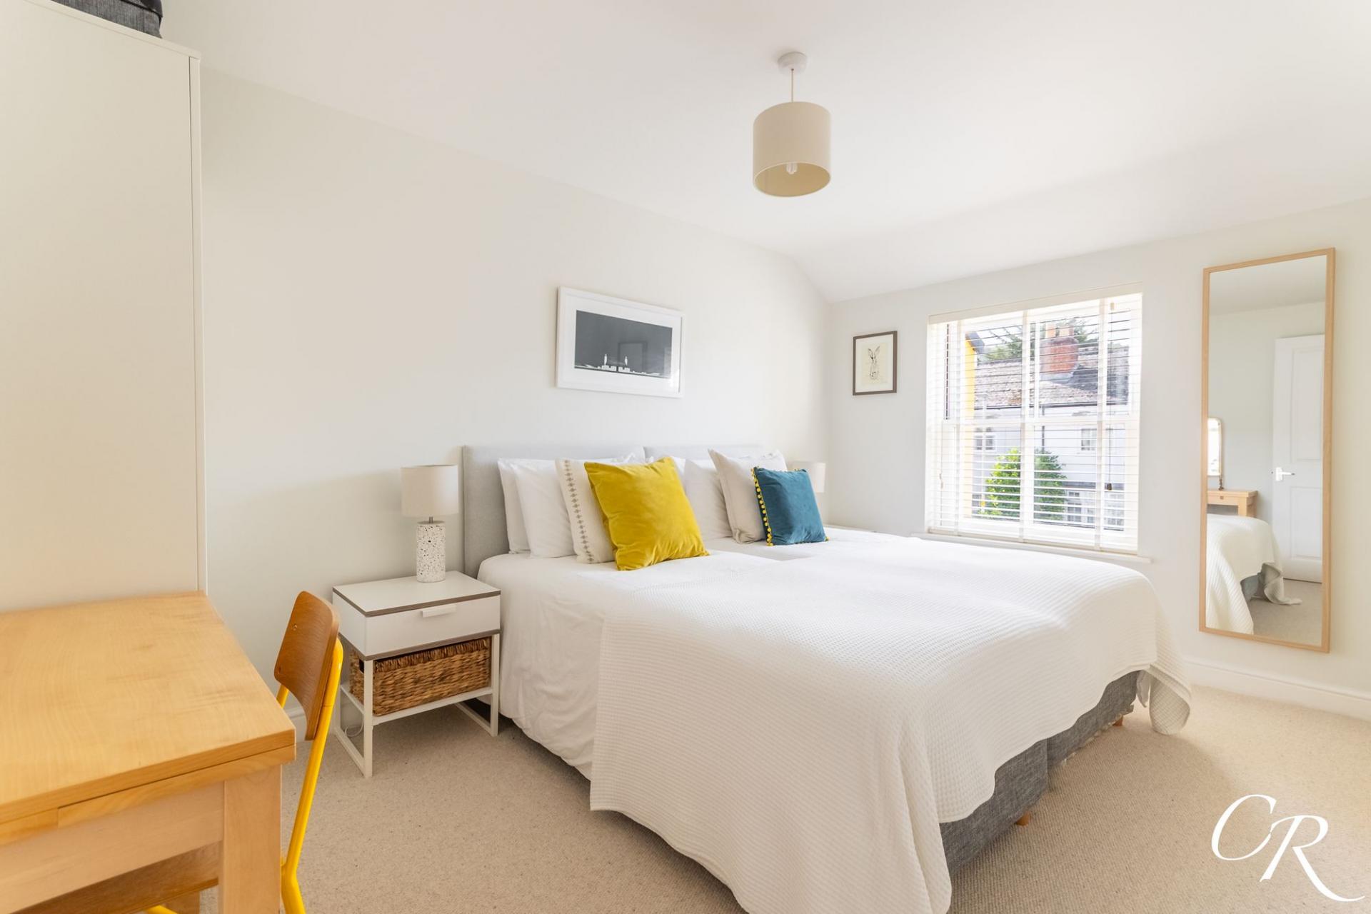
Bedroom One: Positioned at the rear of the property, this inviting double bedroom enjoys an outlook towards the garden. Soft carpeting and neutral walls create a restful setting, with space for a double bed, bedside furniture and additional storage.
Bedroom Two: A further double bedroom situated at the front of the house, with a large window bringing in plenty of natural light. The room offers space for a double bed and accompanying furniture, with the same understated décor and carpeting continuing the cohesive presentation.
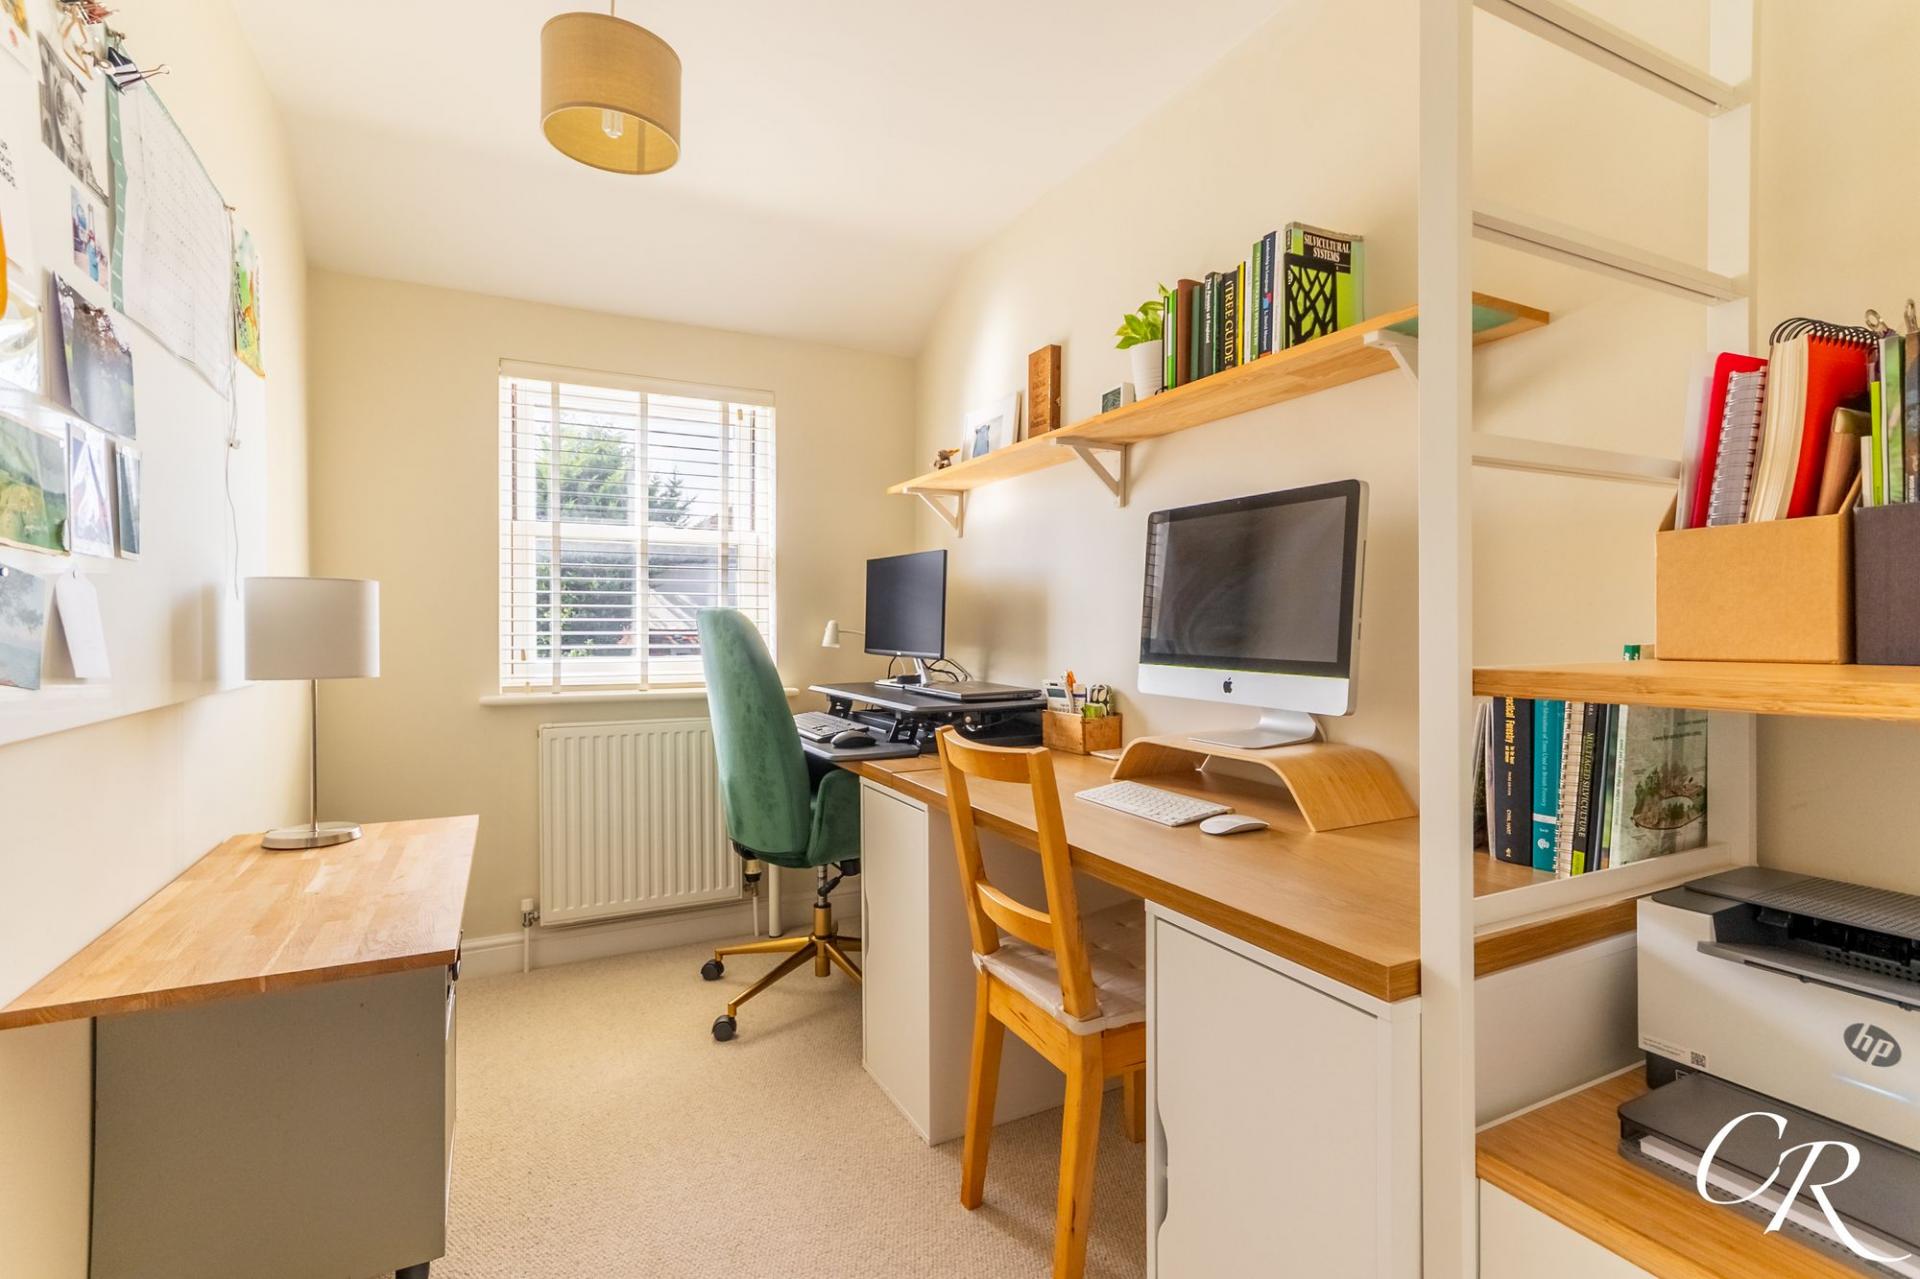
Bedroom Three: Currently arranged as a home office, the third bedroom offers a flexible space to suit individual needs. A front-facing window provides natural light, making it an appealing setting for working from home, or for use as a bedroom or hobby room.
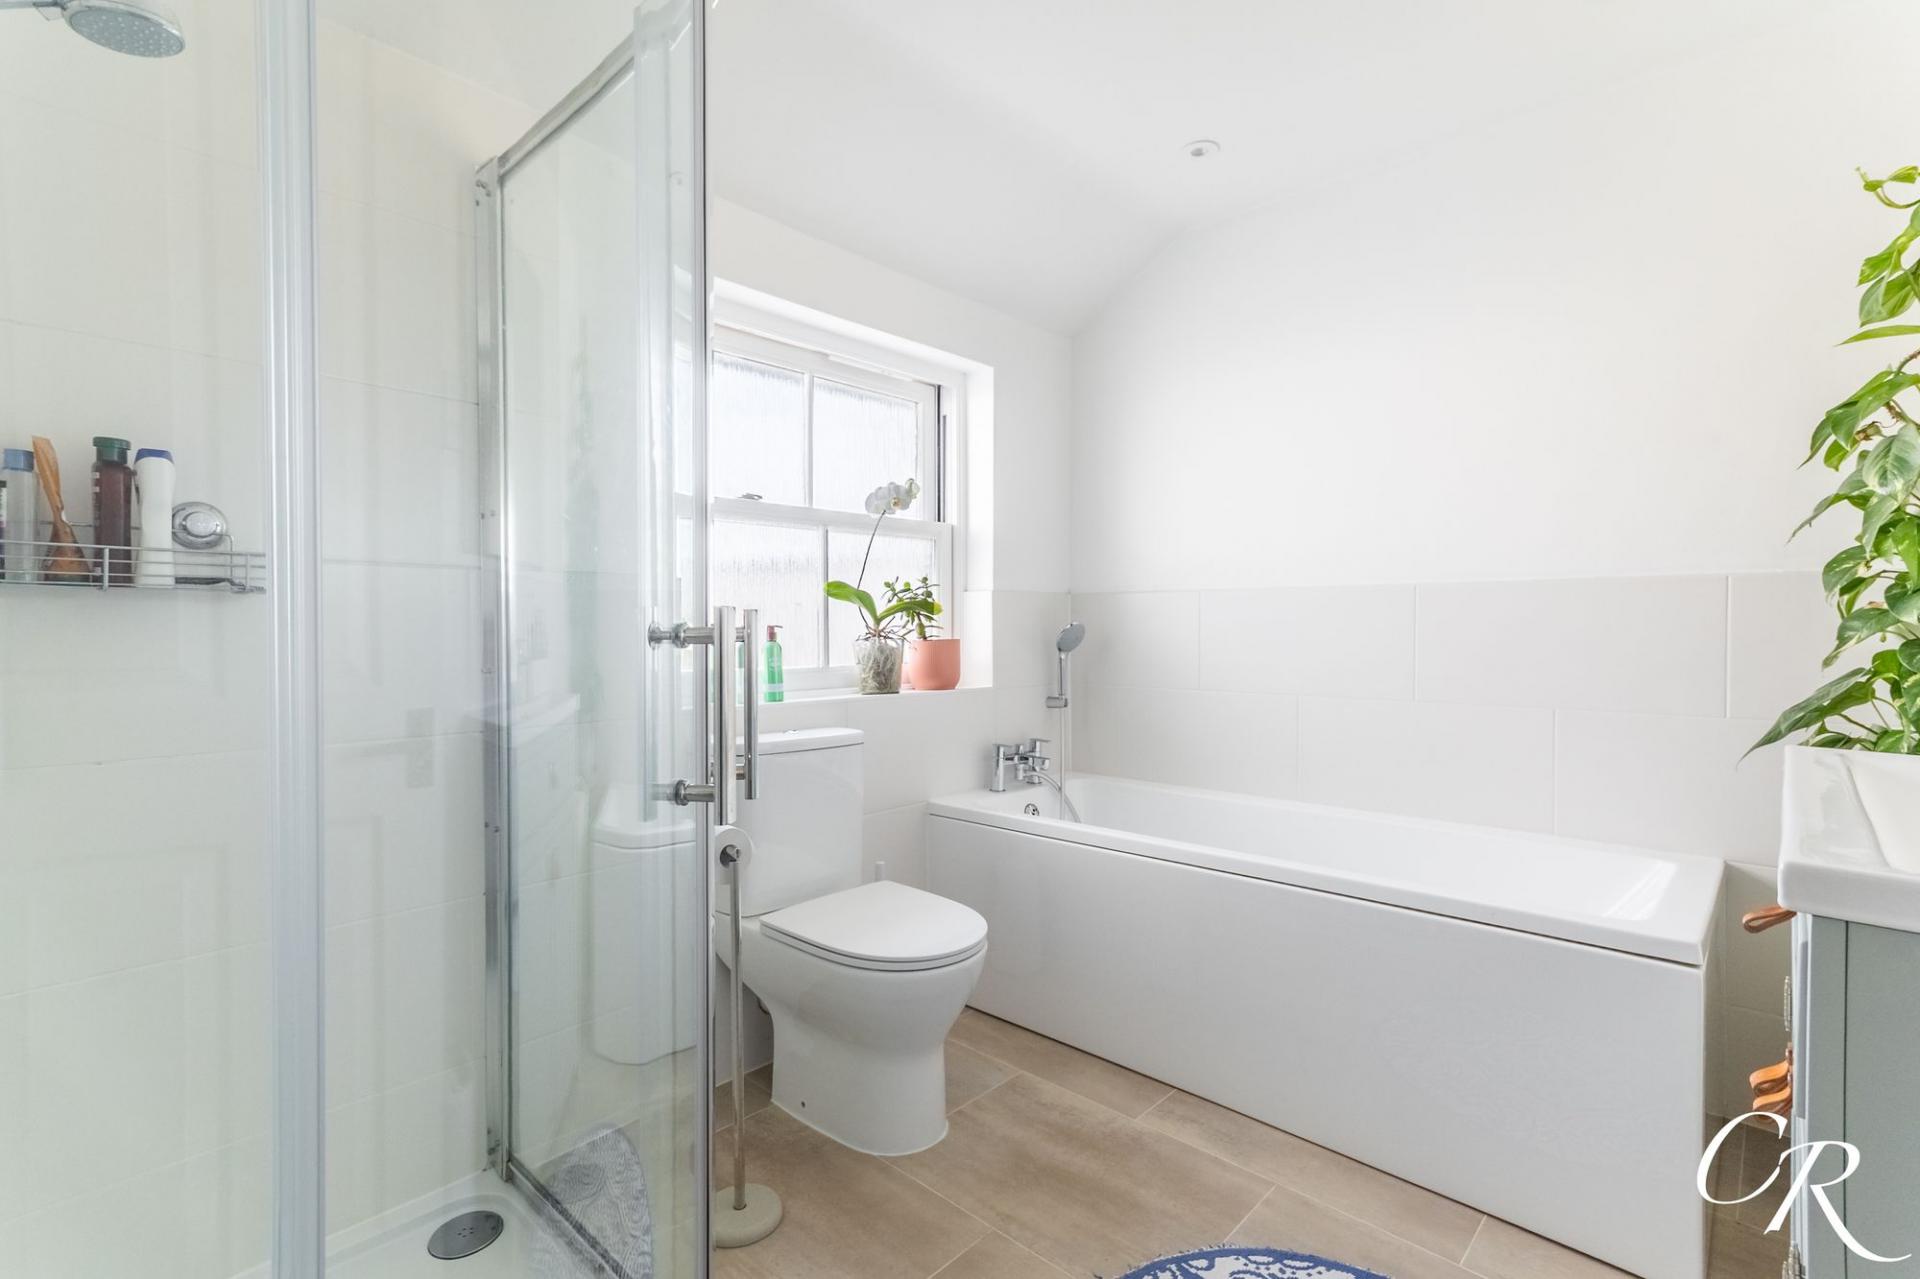
Bathroom: The first-floor bathroom is arranged with a bath, separate corner shower enclosure, washbasin and WC. The four-piece layout offers a practical choice for busy mornings and a relaxing bath at the end of the day, with a window providing natural light.
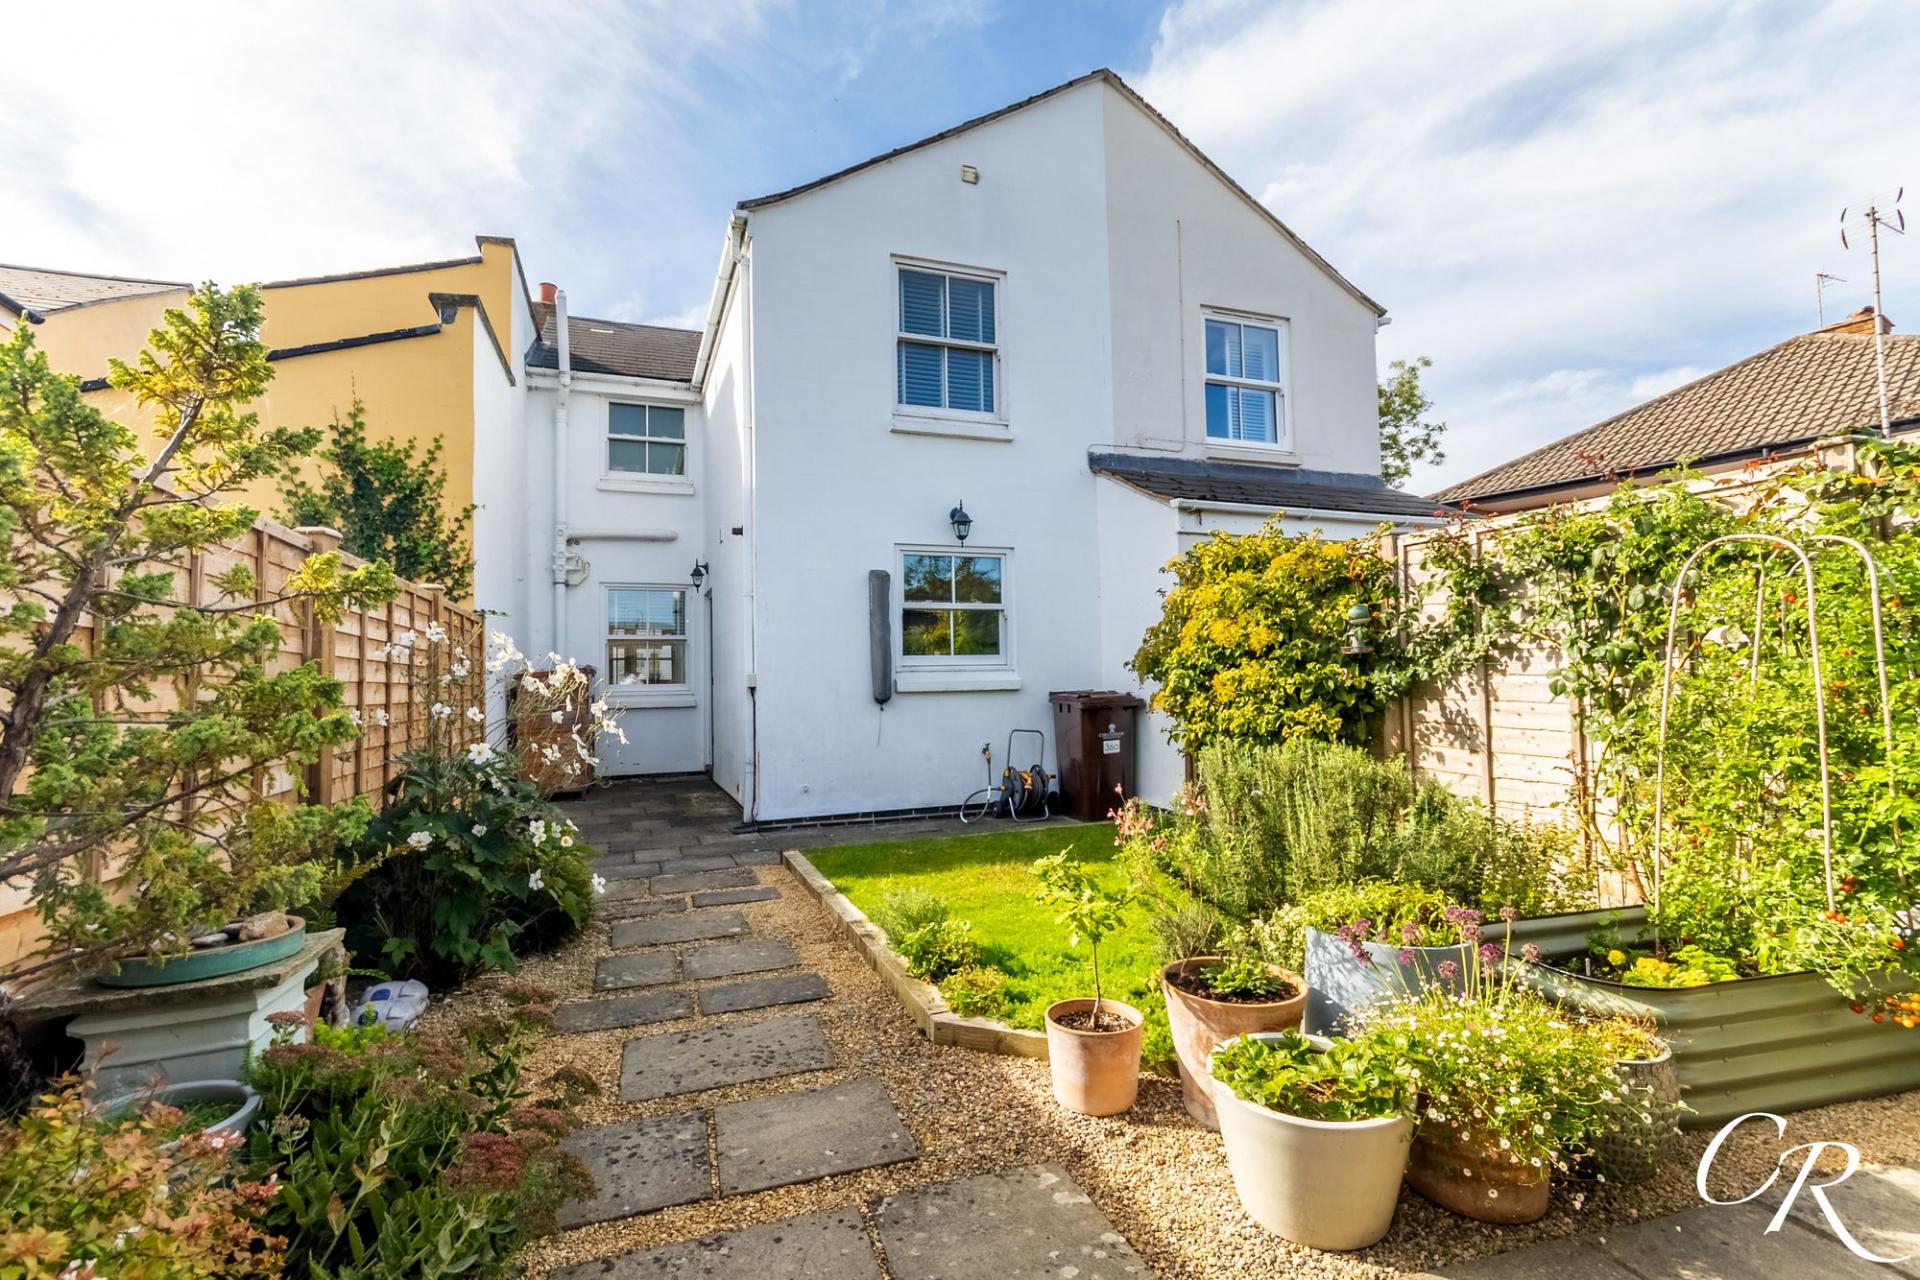
Garden: The enclosed rear garden is thoughtfully arranged with a central lawn, established planting and paved areas for outdoor seating. A stepping-stone pathway leads towards the summerhouse, with flowering borders and climbing plants adding colour and texture. There are inviting places to enjoy a morning coffee, dine outside or spend time tending the garden.
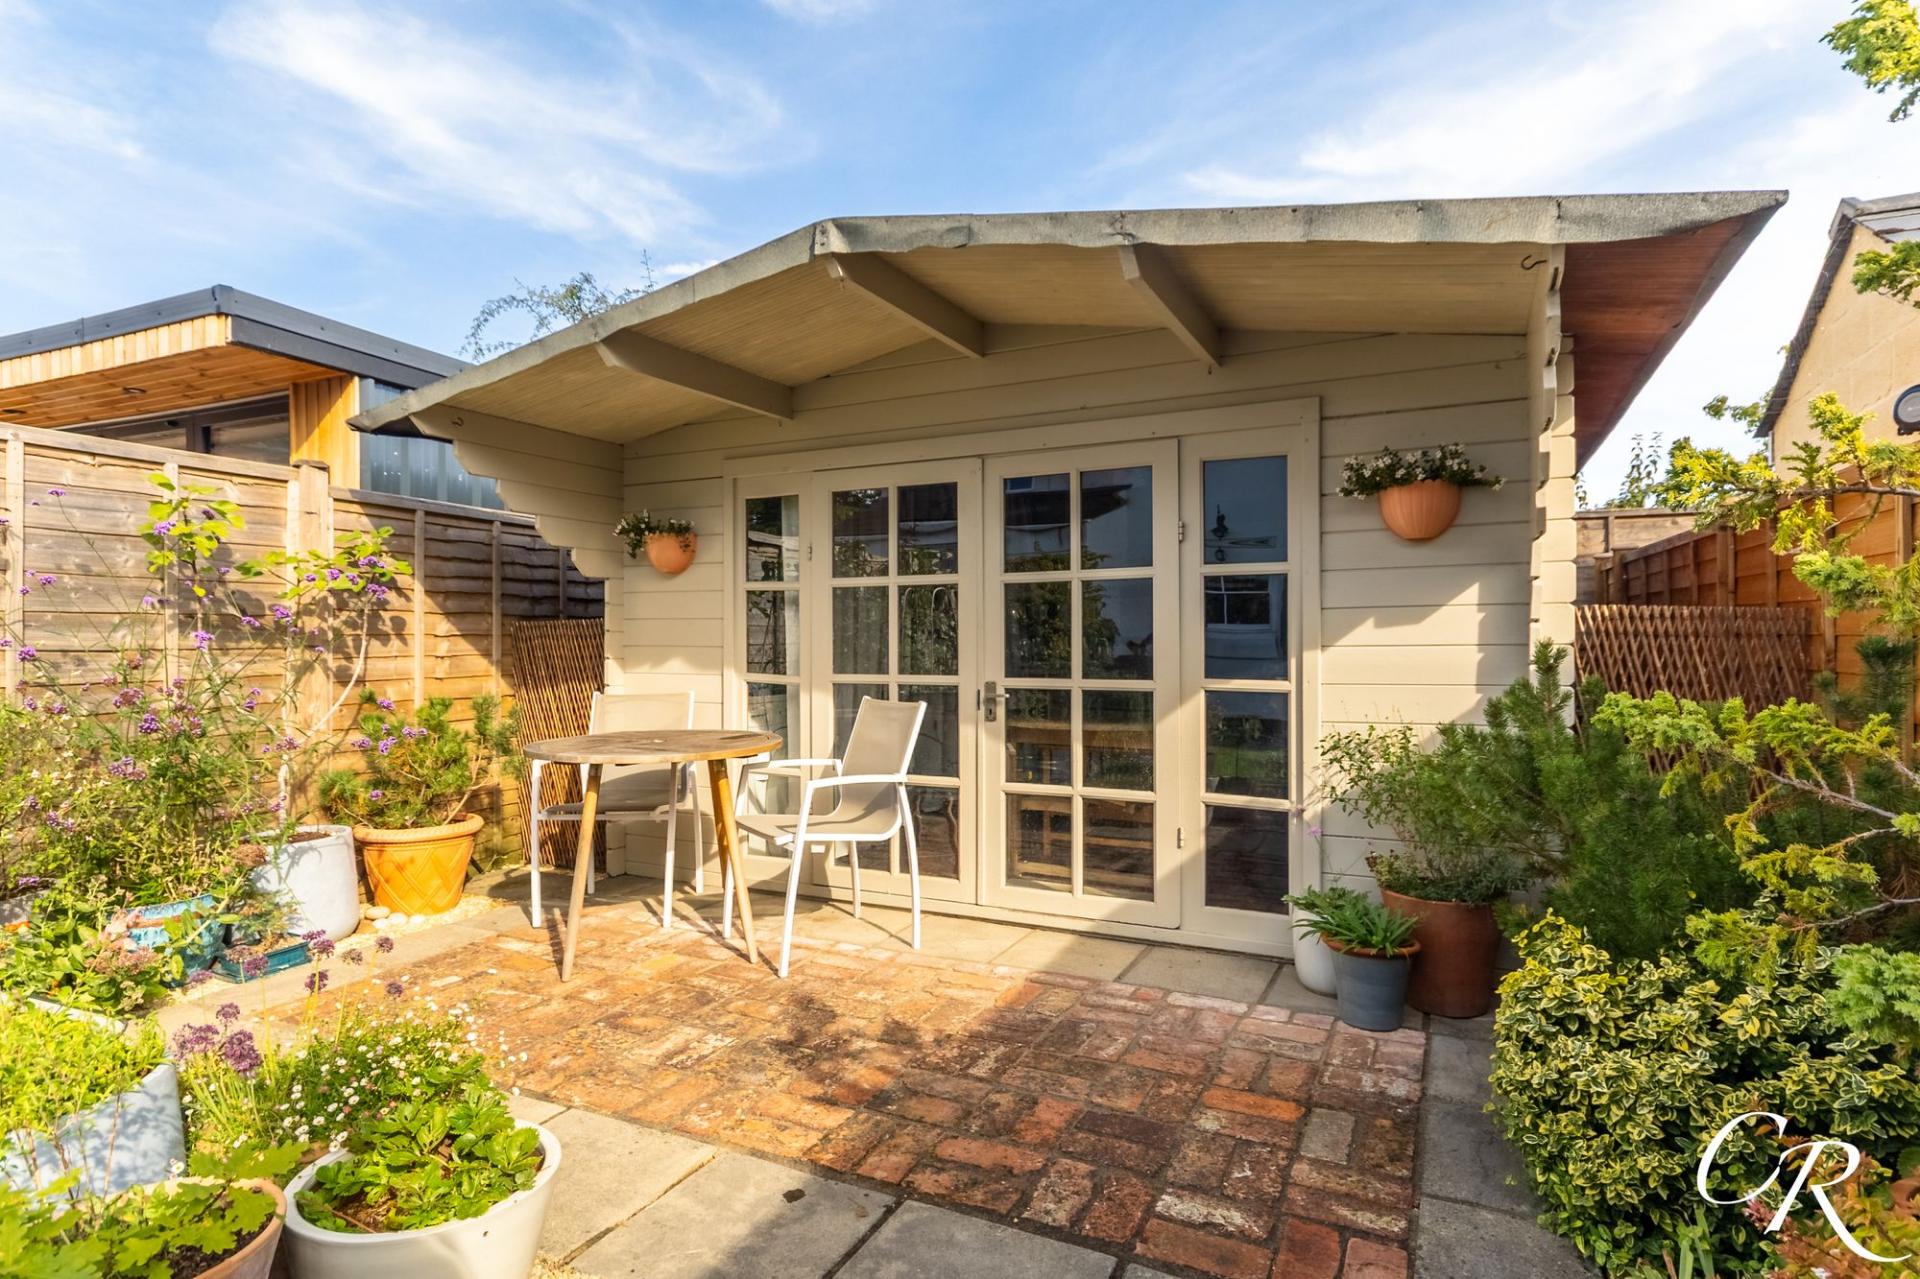
Summerhouse: Positioned at the end of the garden, the timber summerhouse creates an attractive focal point, with glazed double doors and windows overlooking the outdoor space. A sheltered seating area beneath the projecting roof offers a charming spot to sit and enjoy the garden, while the interior provides additional space for relaxation or hobbies.
Parking: Driveway parking is available for one car.
Additional Details:
Tenure: Freehold
Council Tax Band: C
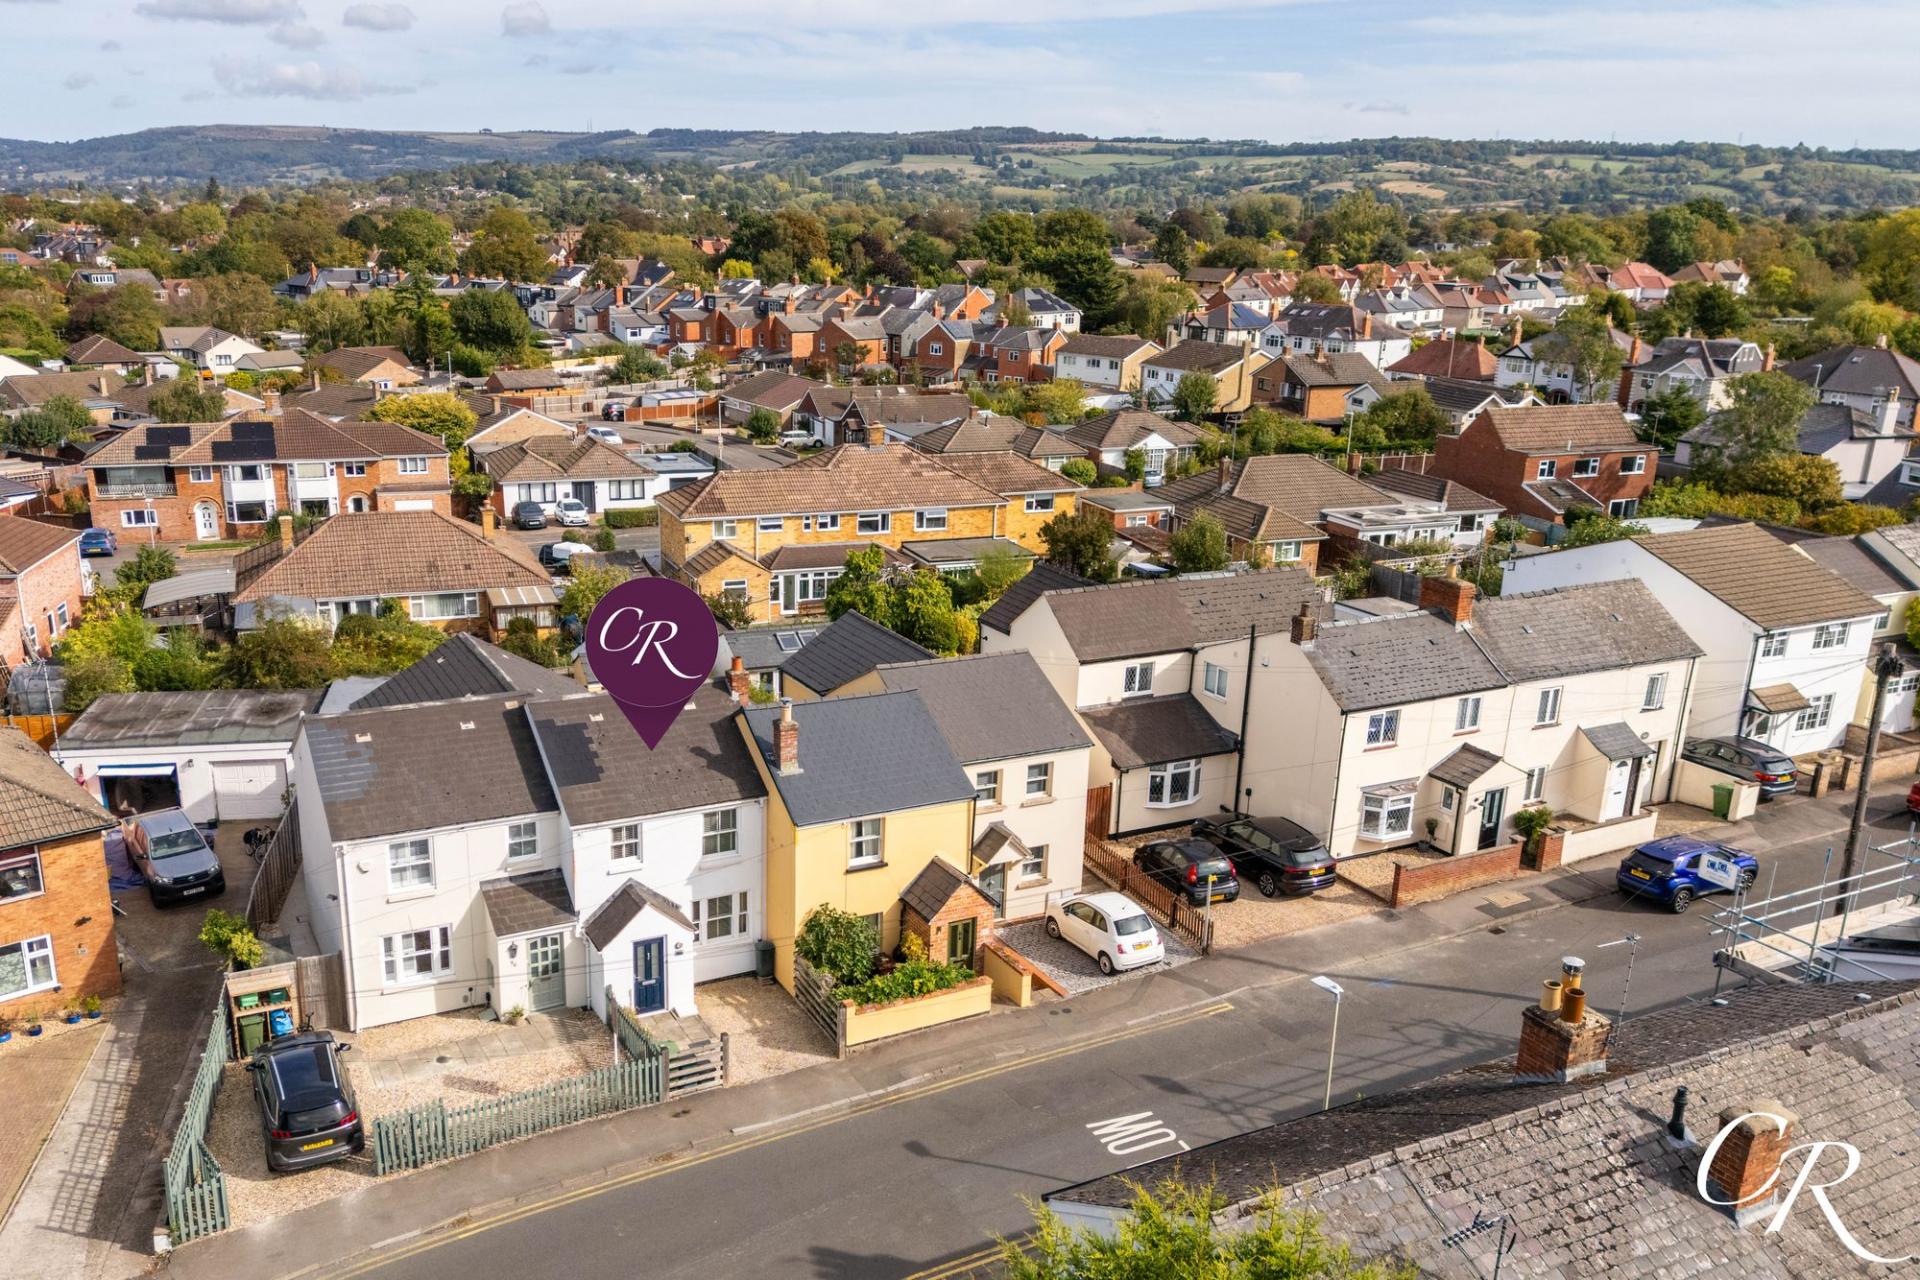
Location: Pilley Lane is situated in Leckhampton, with local convenience shops nearby and the independent shops and cafés of Bath Road within reach. The location offers a pleasant balance of residential surroundings and access to Cheltenham’s wider amenities, making it an appealing setting for everyday living. This property also falls inside the Leckhampton High School catchment area.
Disclaimer: These particulars are intended as a general guide and do not form part of any offer or contract. Information supplied should be verified by prospective purchasers and their legal advisers. Cook Residential has not tested any appliances, services or fittings.
Important Information
- This is a Freehold property.
- This Council Tax band for this property is: C
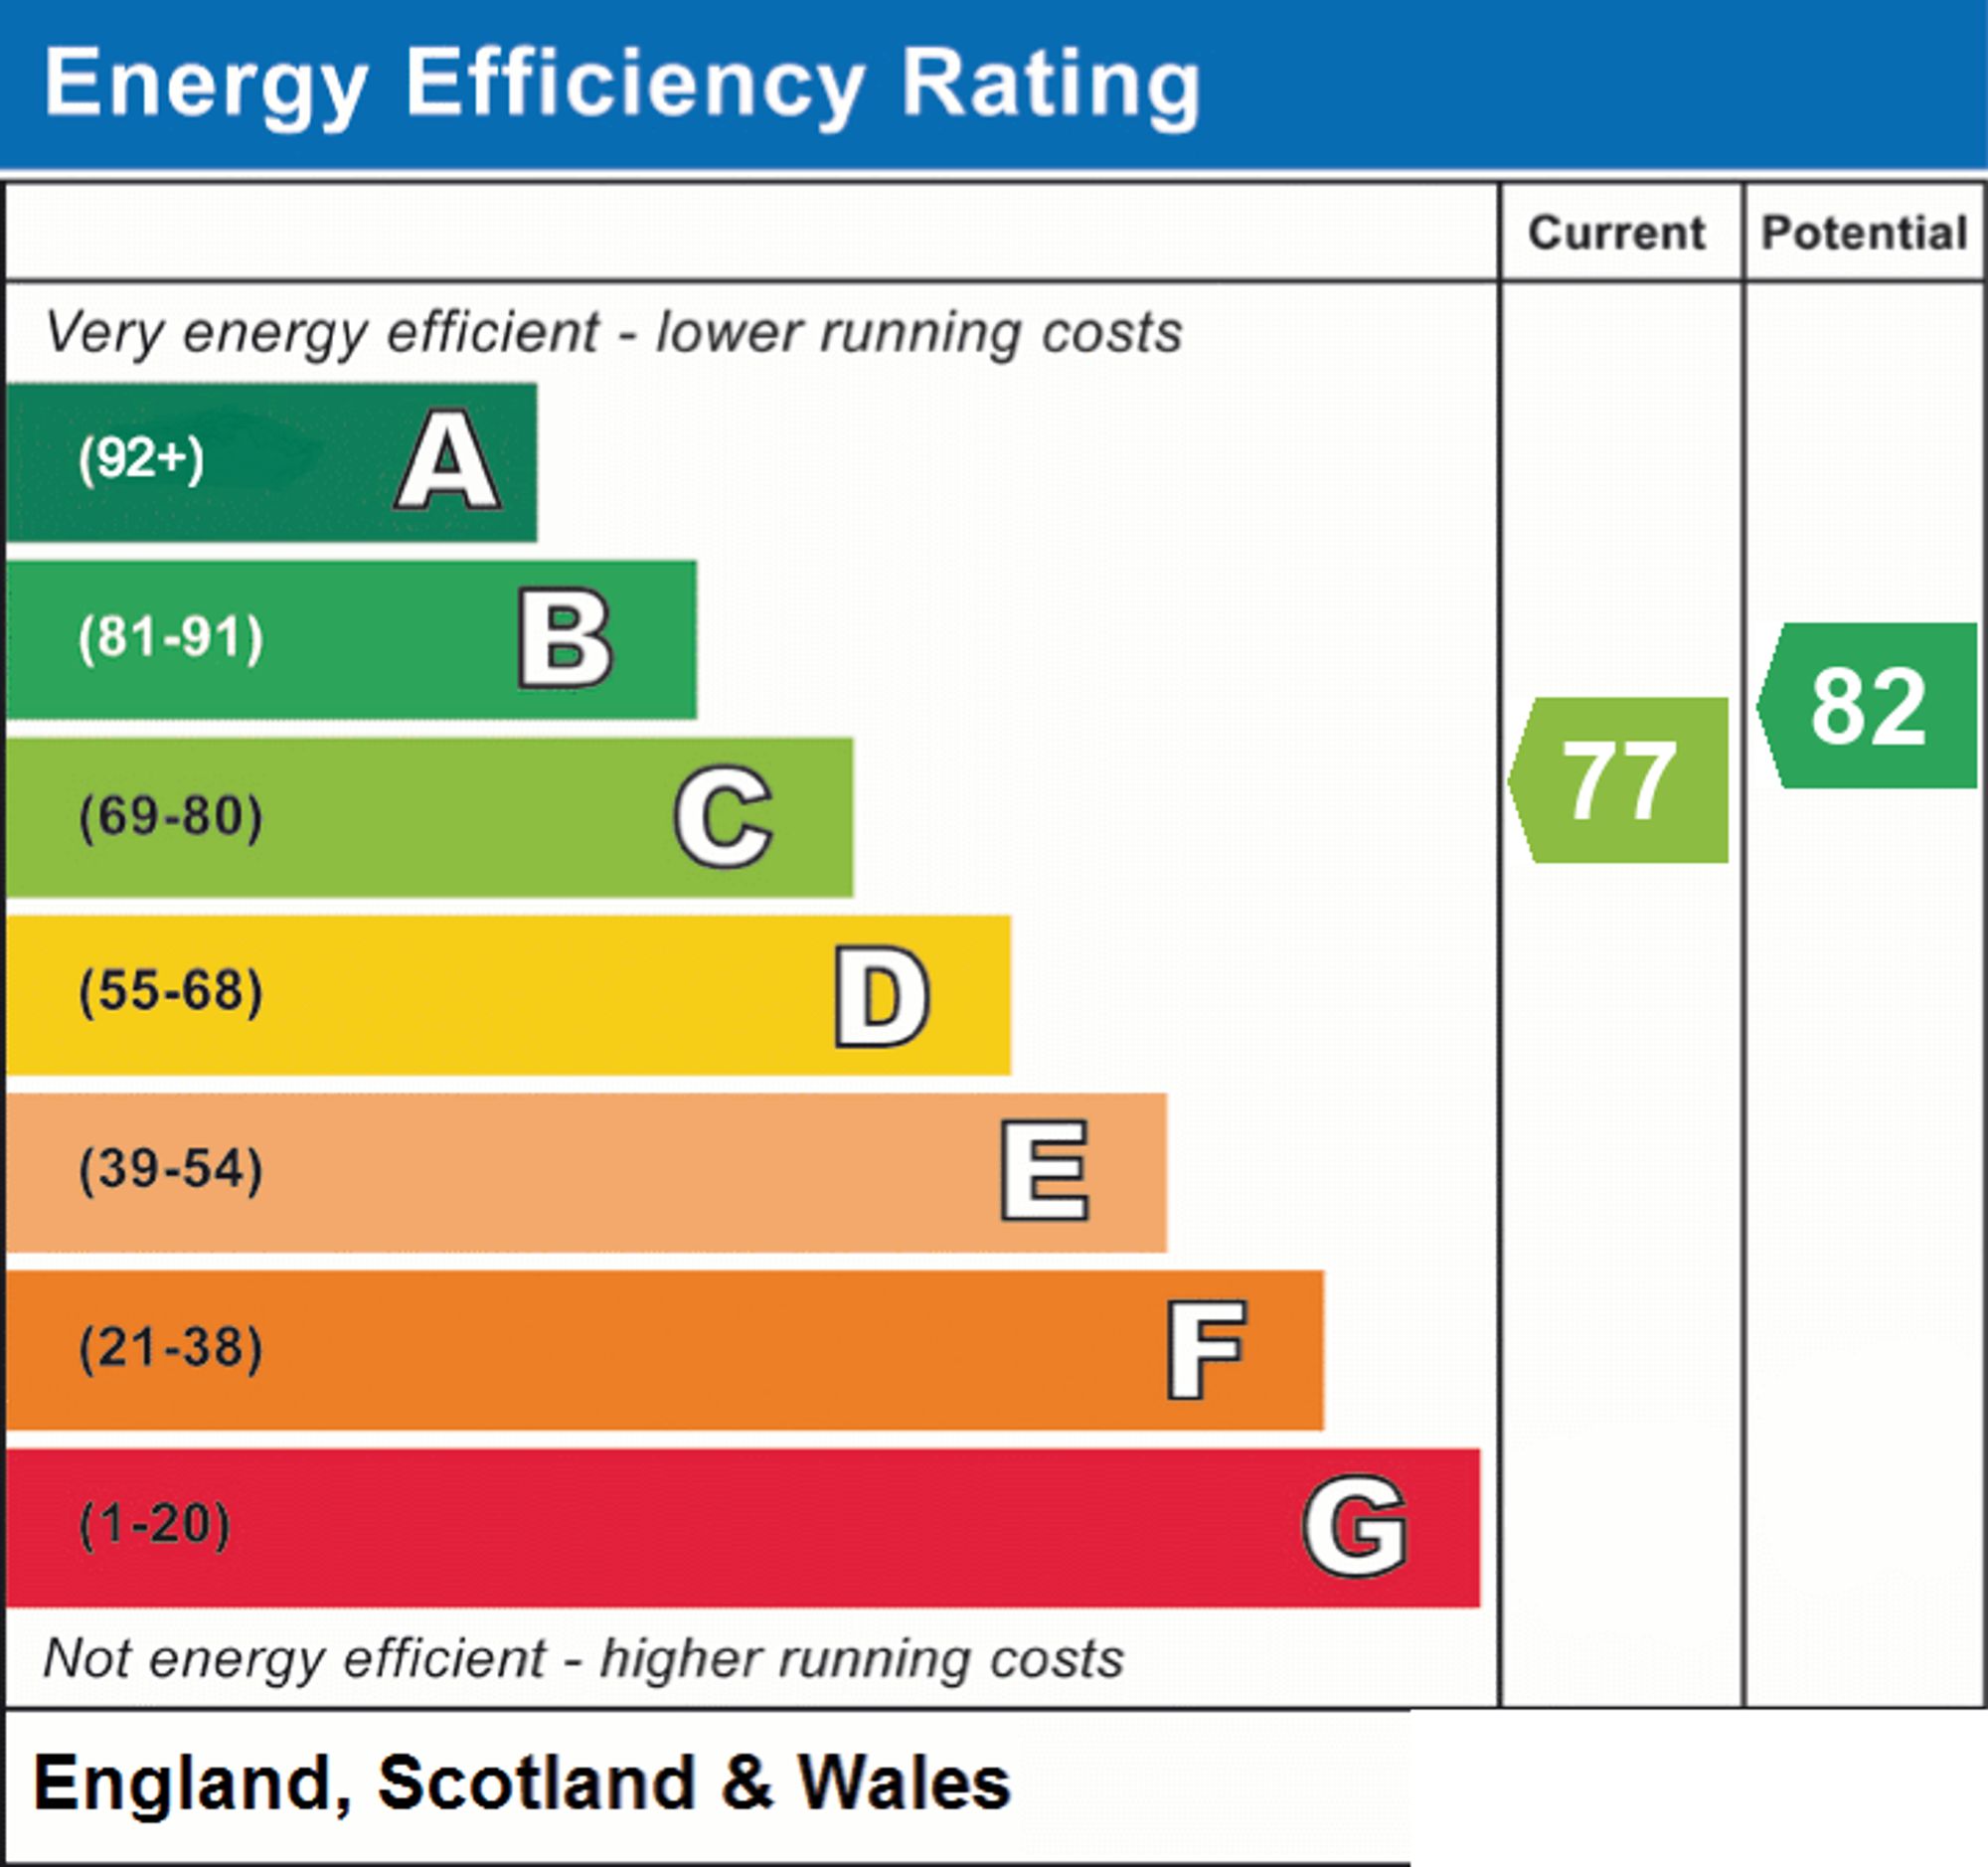
- EPC Rating is C
Property Ref: 18d50f33-98e7-4b97-b783-2c6201a993e7
Similar Properties
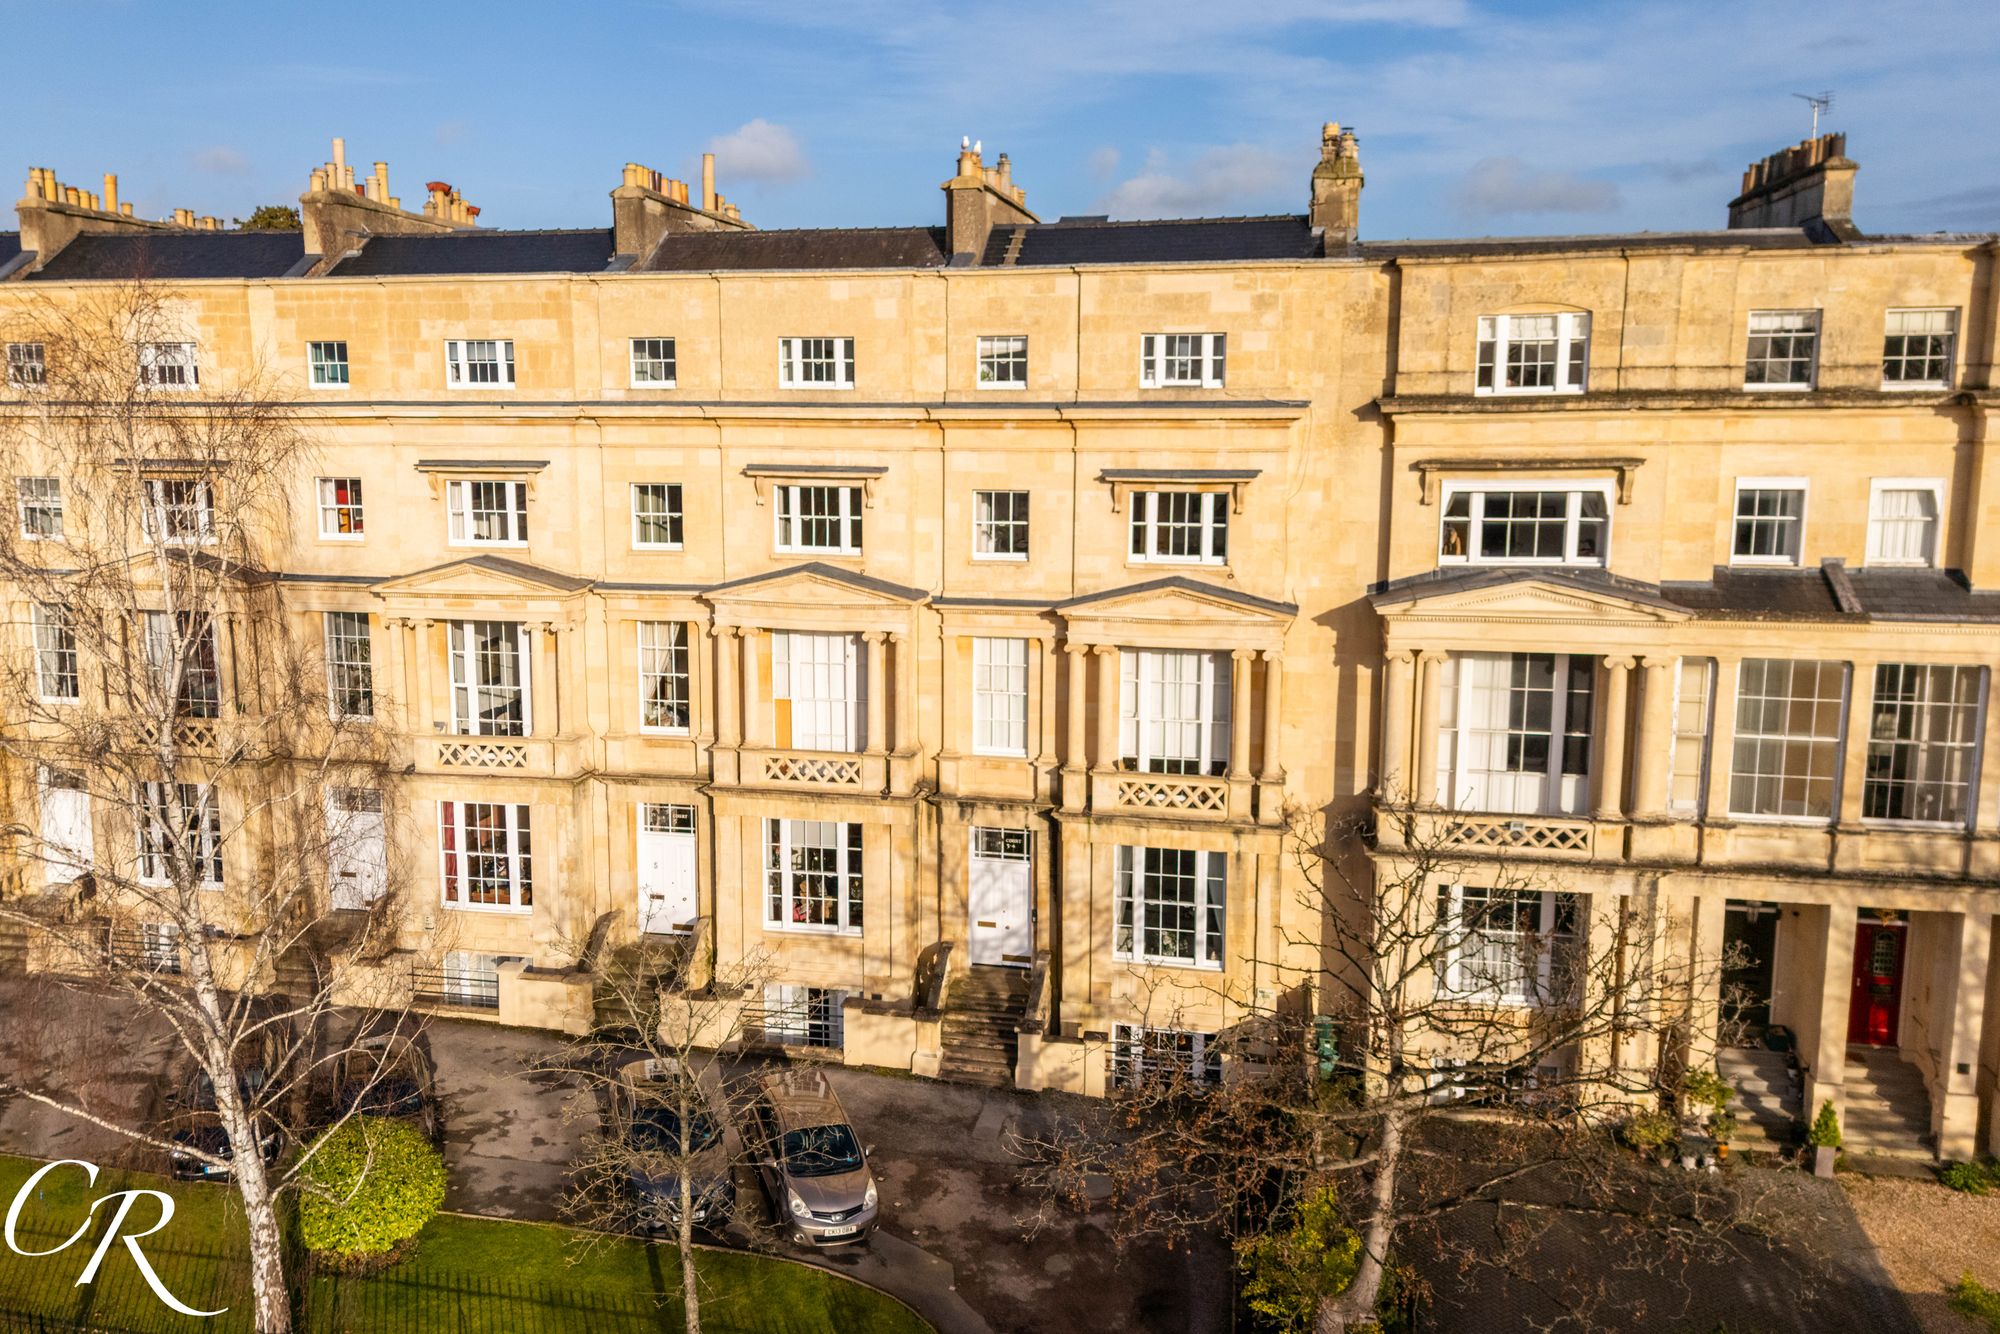
3 Bedroom Flat | Guide Price £450,000
A Grade II* listed duplex apartment forming part of an elegant terrace on the sought-after Malvern Road in Lansdown. Off...
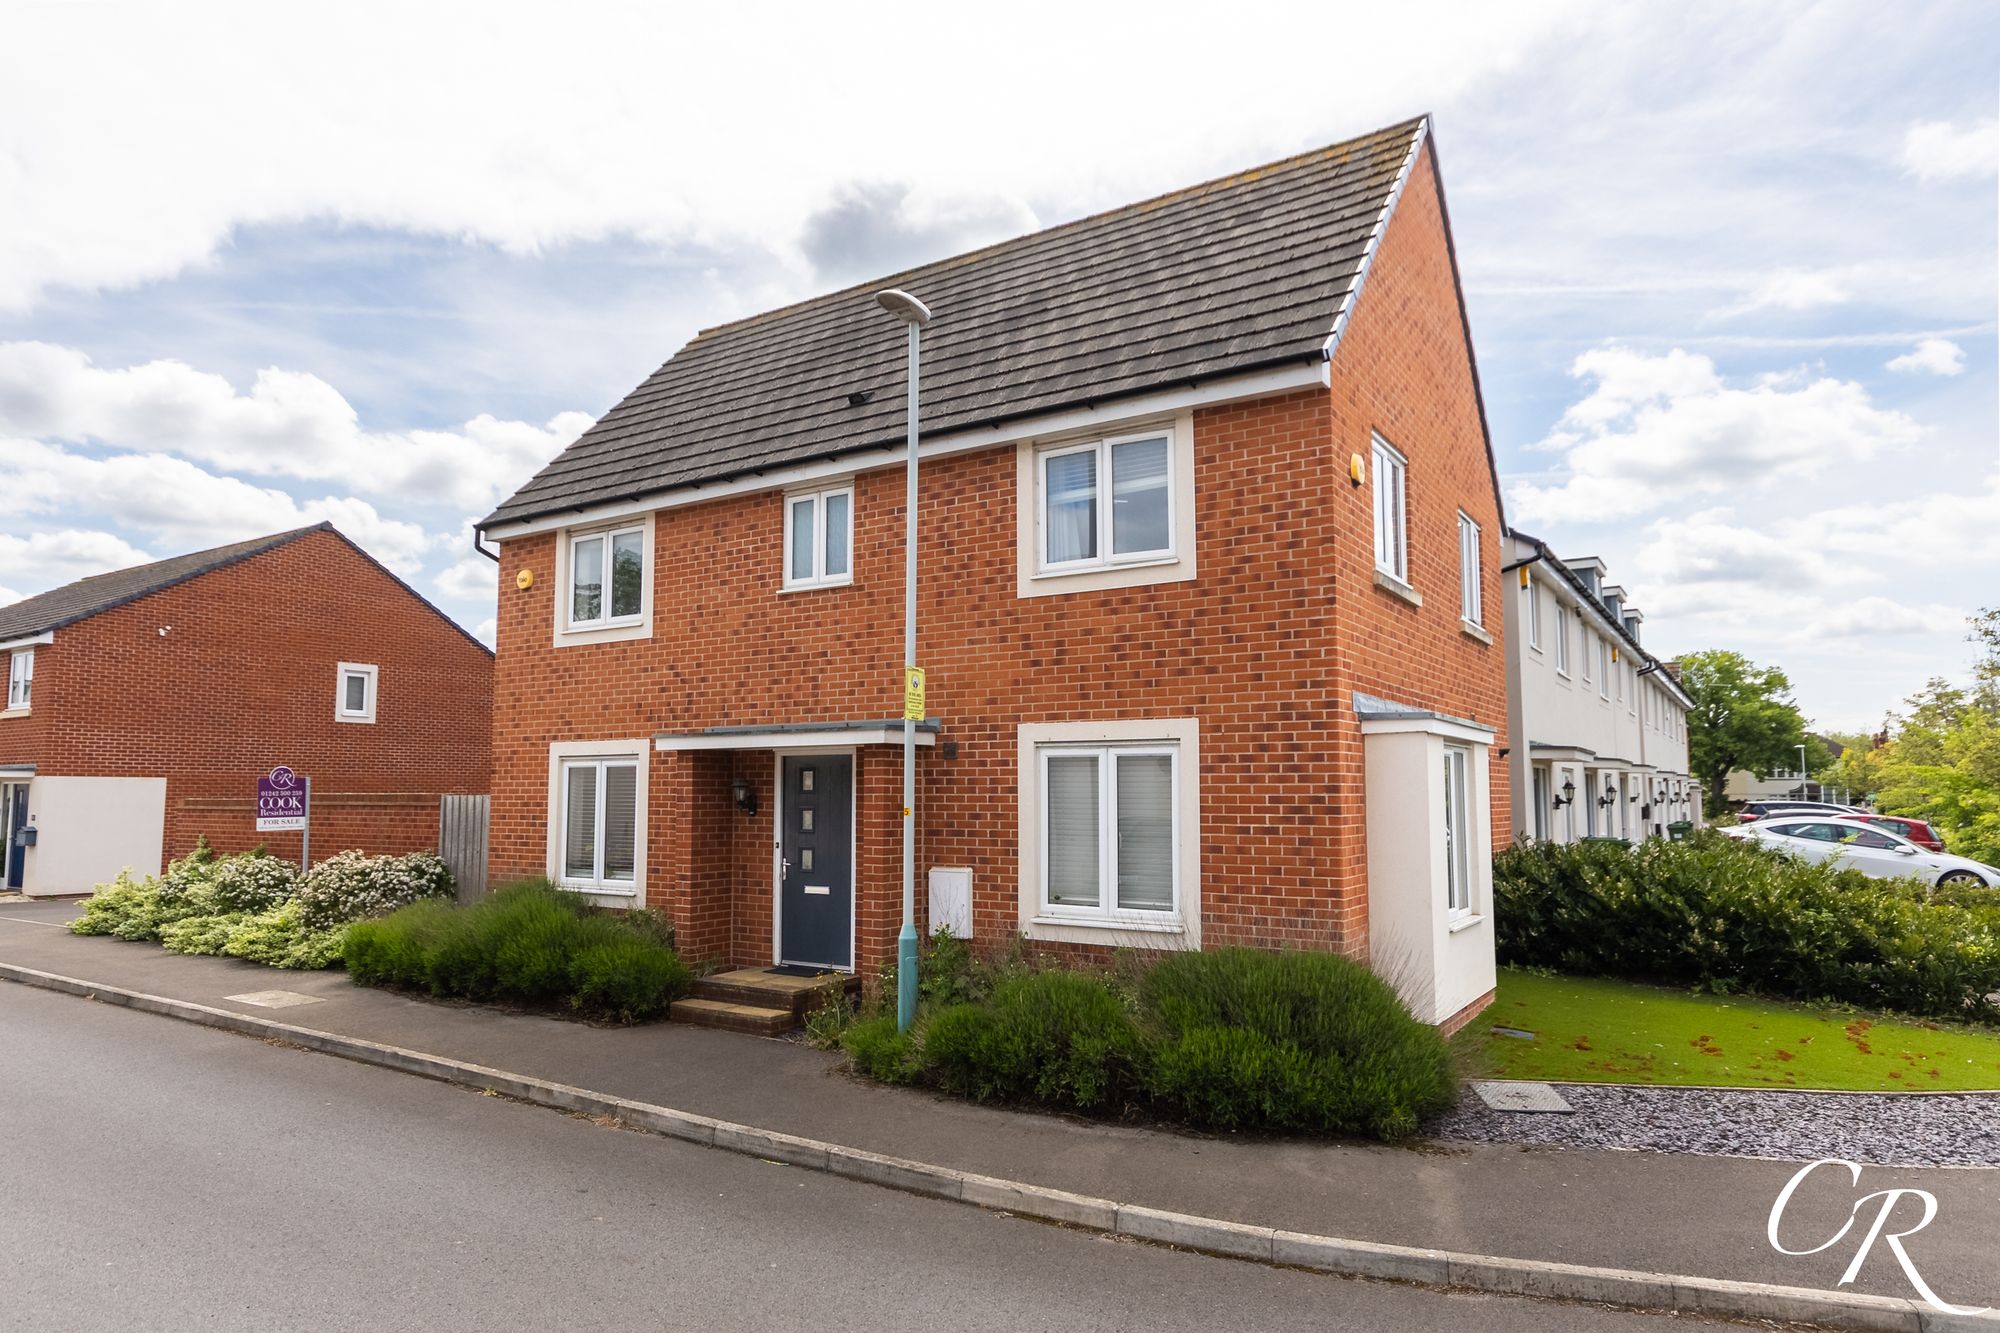
4 Bedroom Detached House | Guide Price £450,000
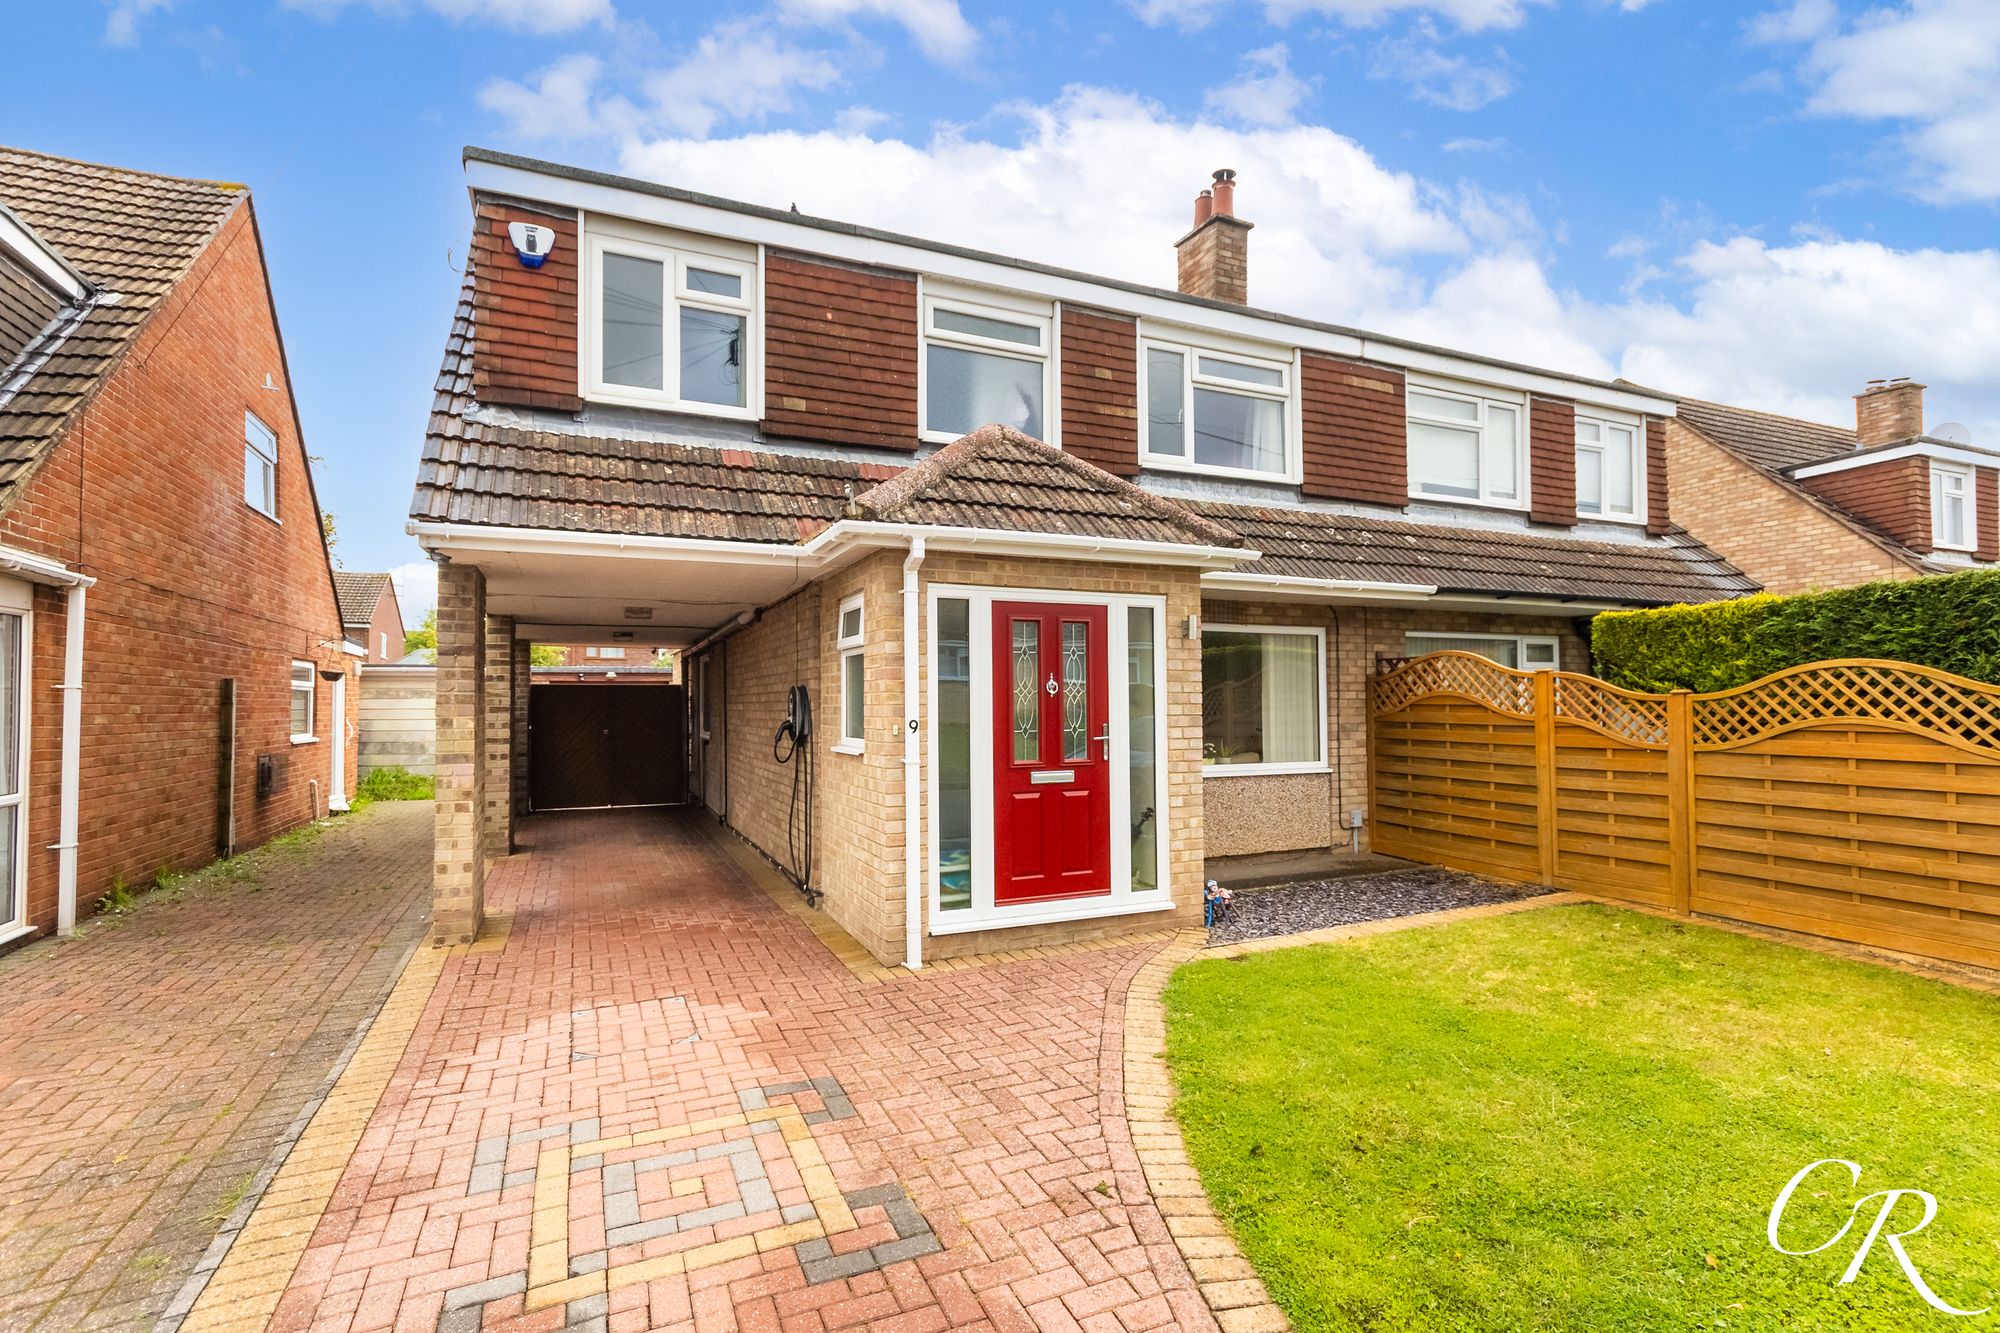
4 Bedroom Semi-Detached House | Guide Price £450,000
A well-presented four-bedroom, semi-detached family home, benefitting from a generous living space, a modern fitted kitc...
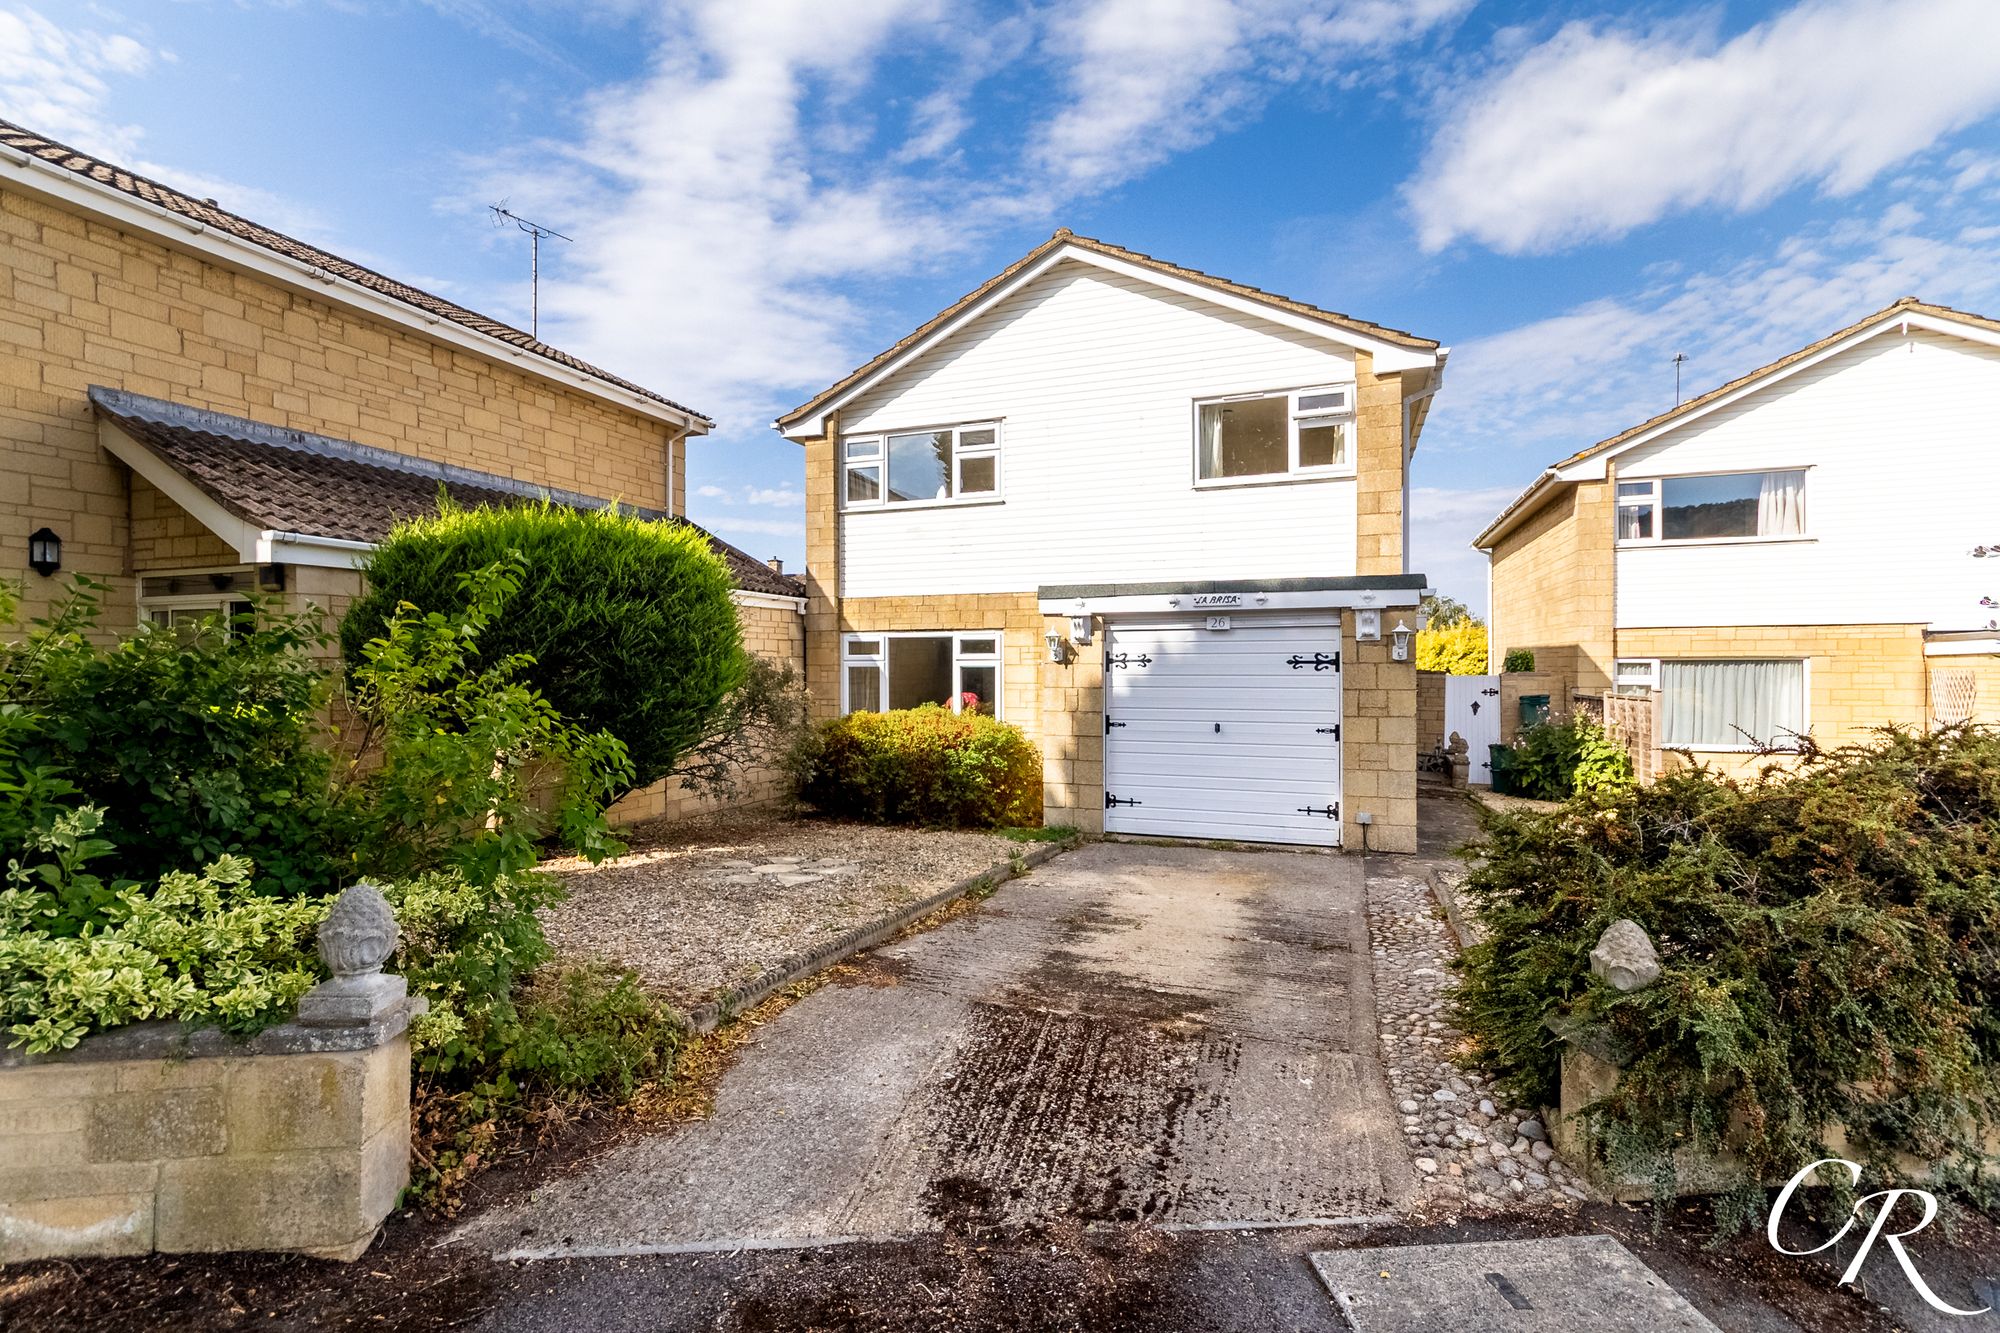
4 Bedroom Detached House | Guide Price £460,000
Offering an exciting opportunity for purchasers looking to create a home to their own individual taste, this generously...
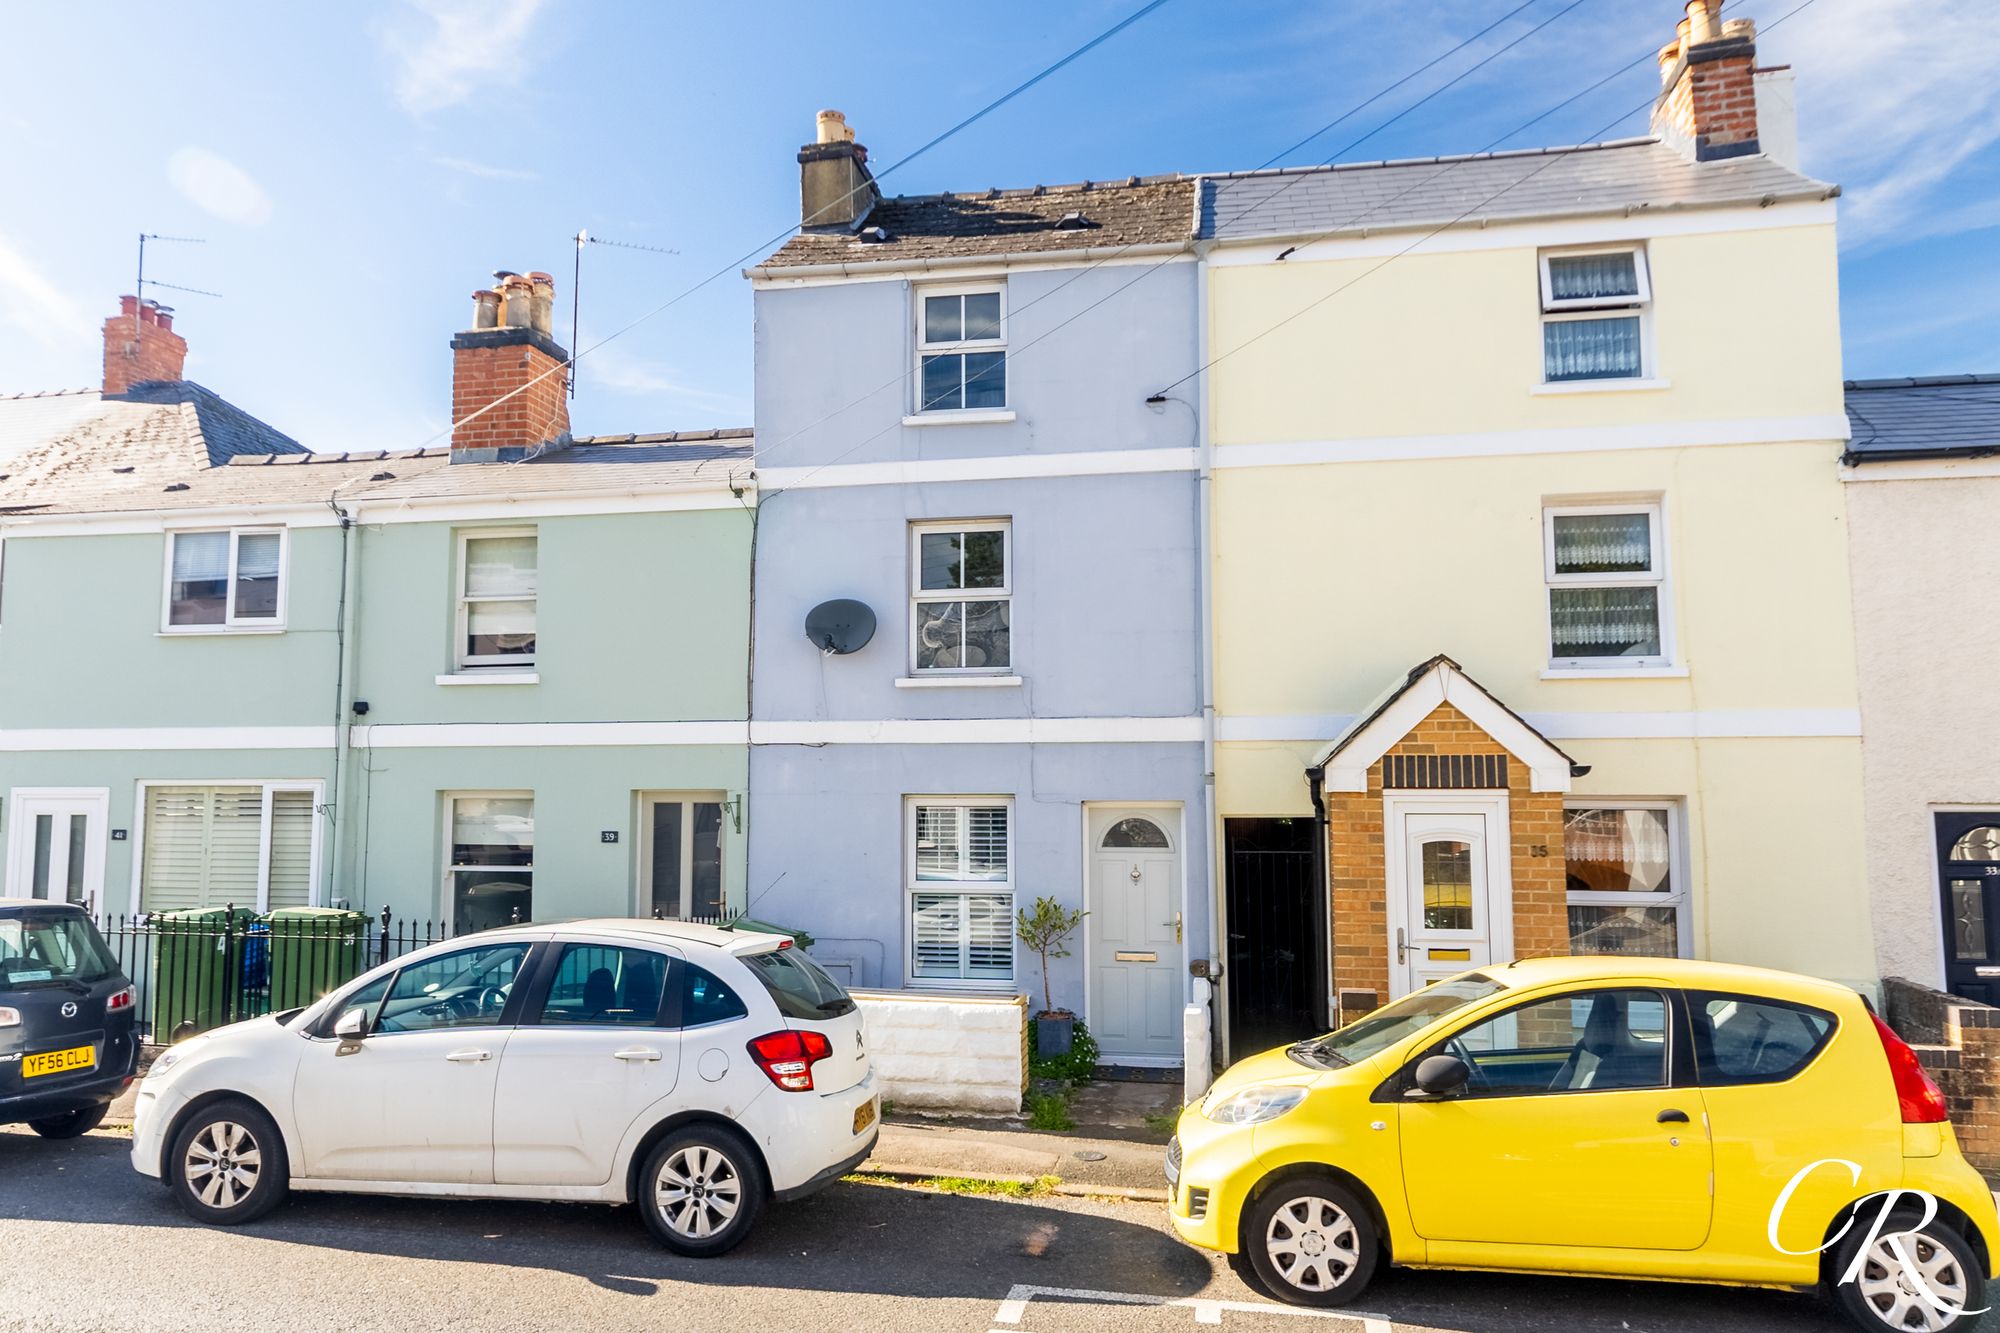
3 Bedroom Terraced House | Guide Price £475,000
A characterful and thoughtfully extended three-bedroom period home, offering approximately 917 sq. ft. of accommodation...
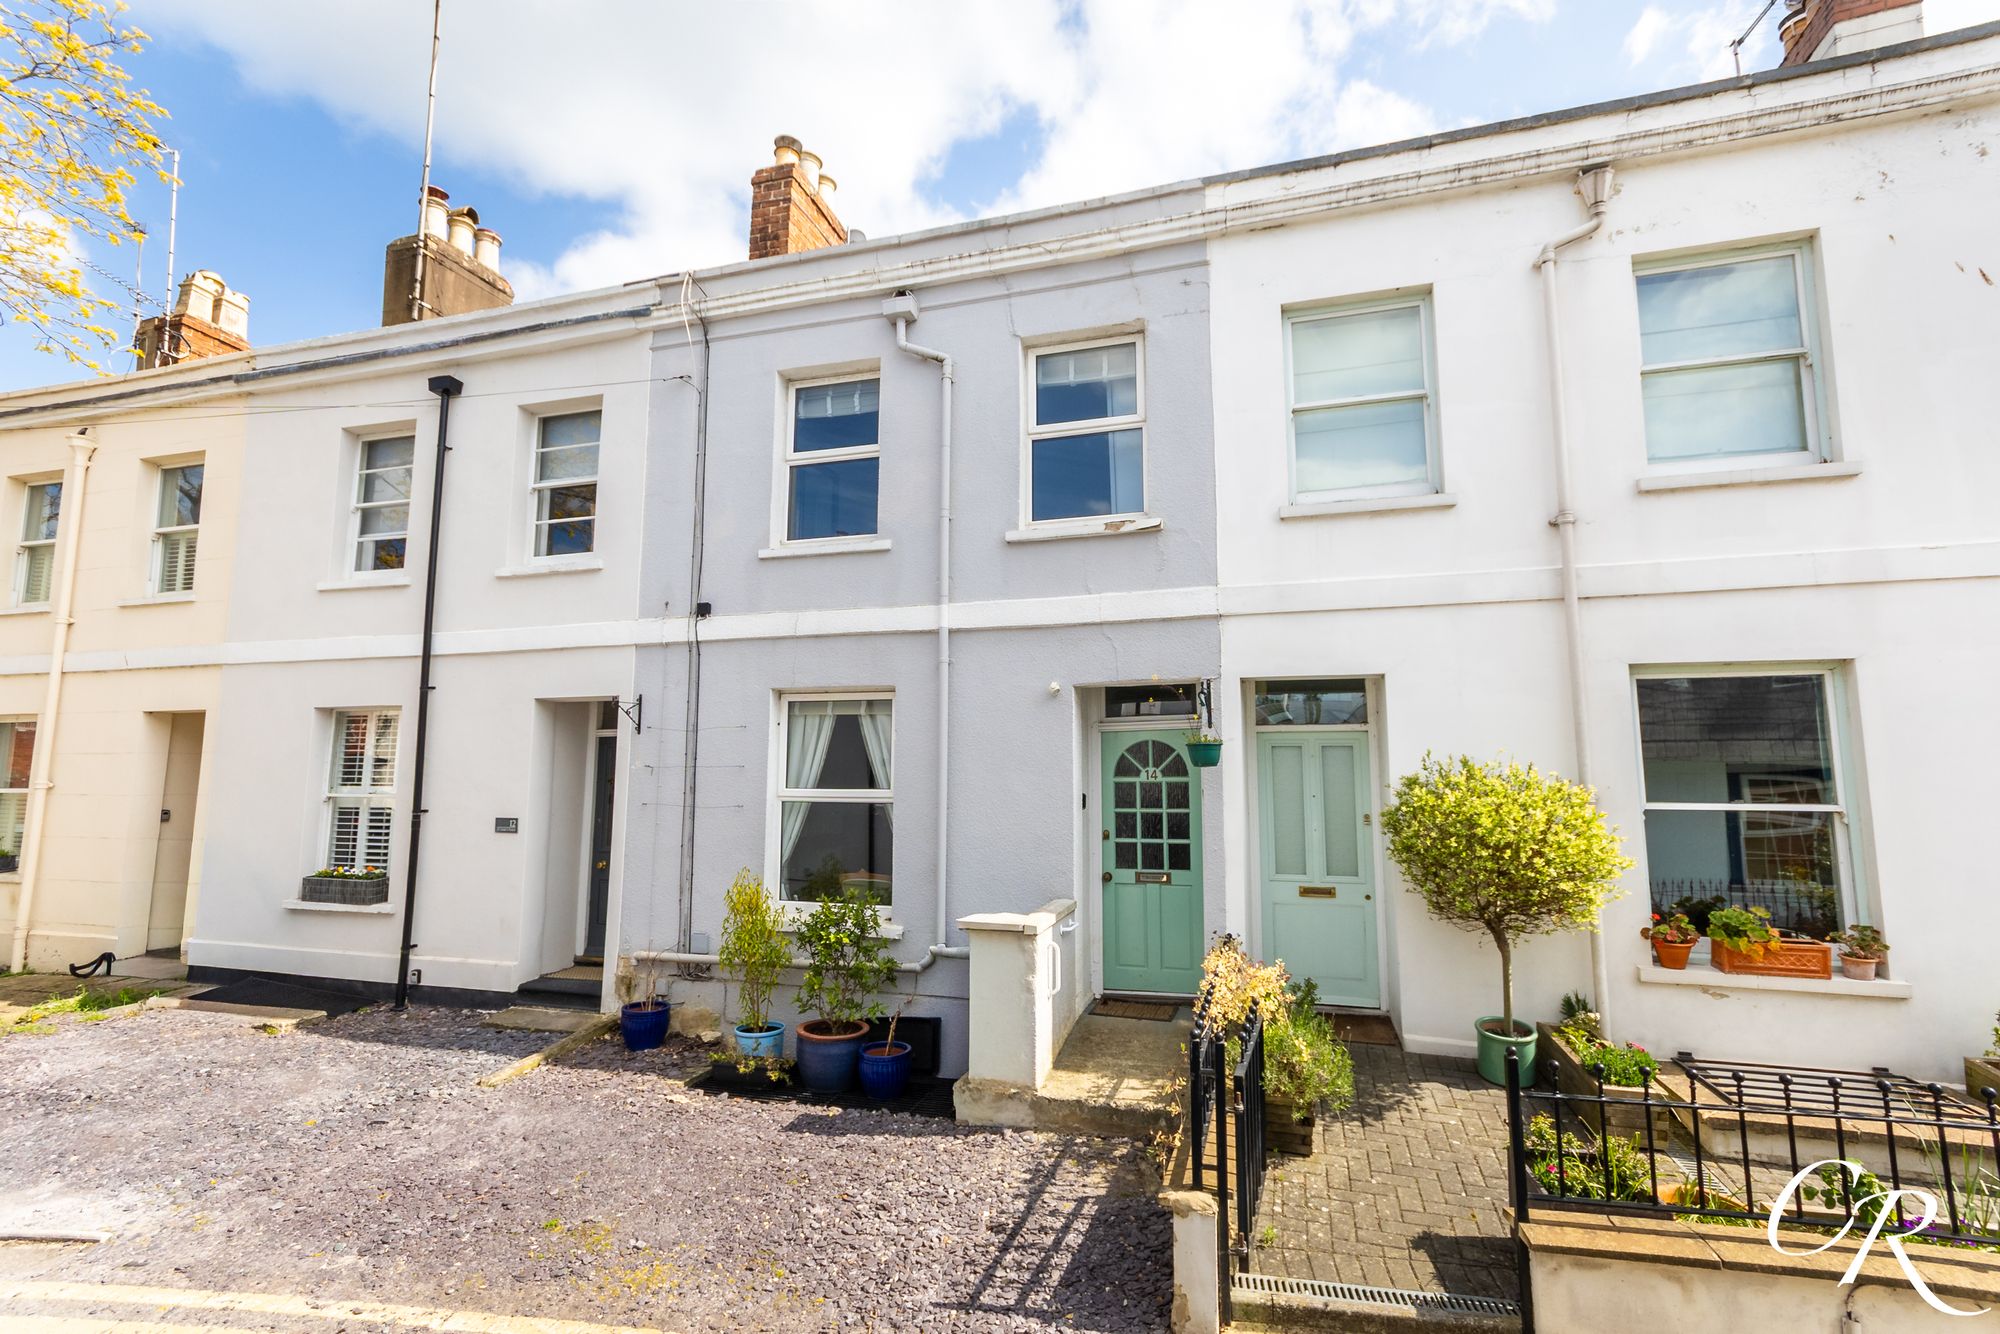
4 Bedroom Terraced House | Offers Over £475,000
This beautifully proportioned four-bedroom period townhouse is set within the highly sought-after St Luke’s area, offere...
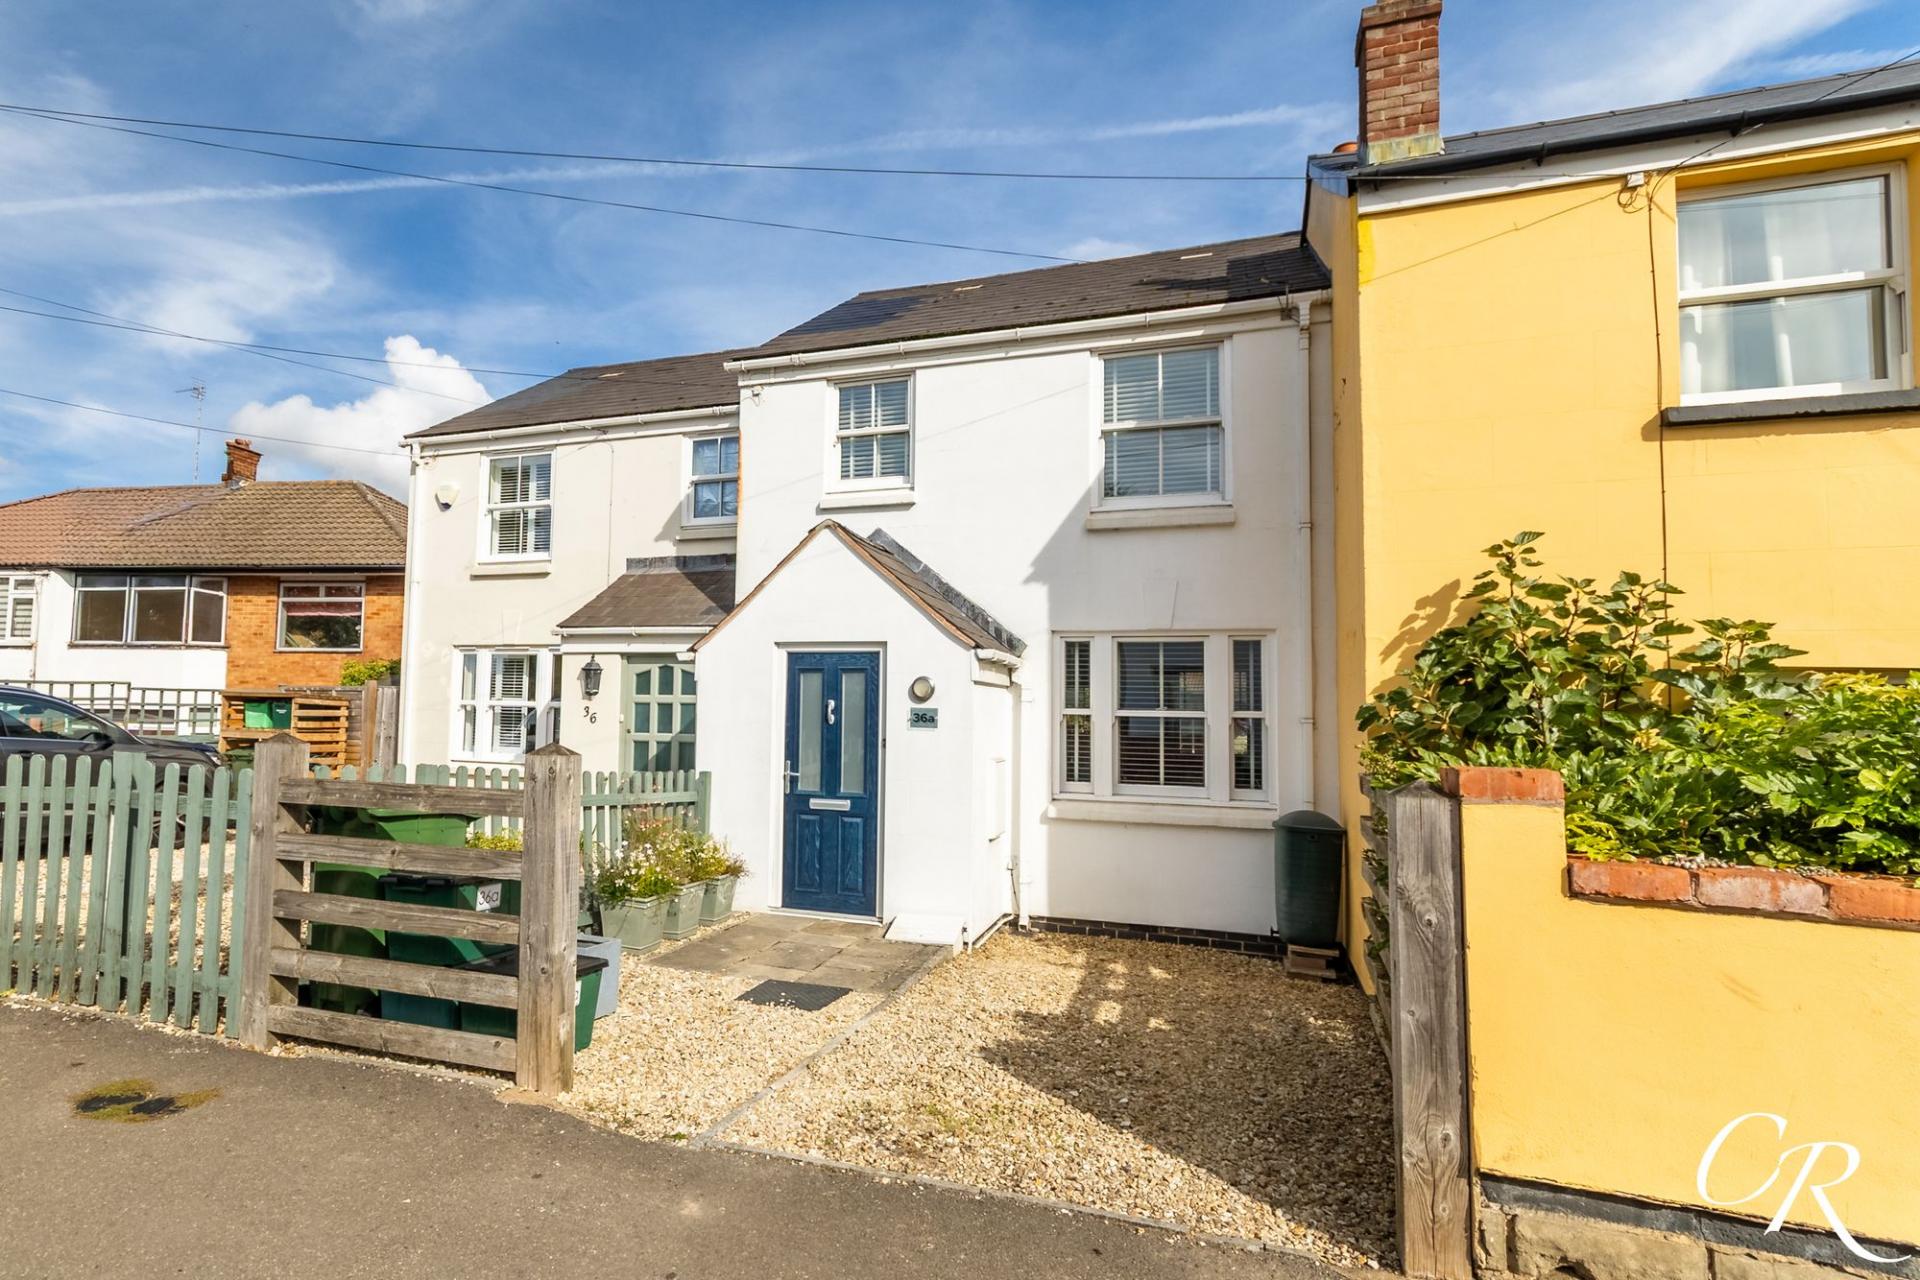

Cook Residential (Cheltenham)
Winchcombe Street, Cheltenham, Gloucestershire, GL52 2NF
01242 500259
How much is your home worth?
Use our short form to request a valuation of your property.
Request a Valuation
©2026 The Guild of Property Professionals. All rights reserved.
Terms and Conditions |
Privacy Policy |
Cookie Policy |
Complaints Policy |
Members Login
The Guild of Property Professionals Trading Address: 121 Park Lane, London W1K 7AG. GPEA Limited.
Registered in England & Wales.
Company No: 02819824.
Registered Office Address: The Old Courthouse, 60A London Road, Grantham, NG31 6HR.
VAT Registration No: 180897859

