- Fully refurbished home
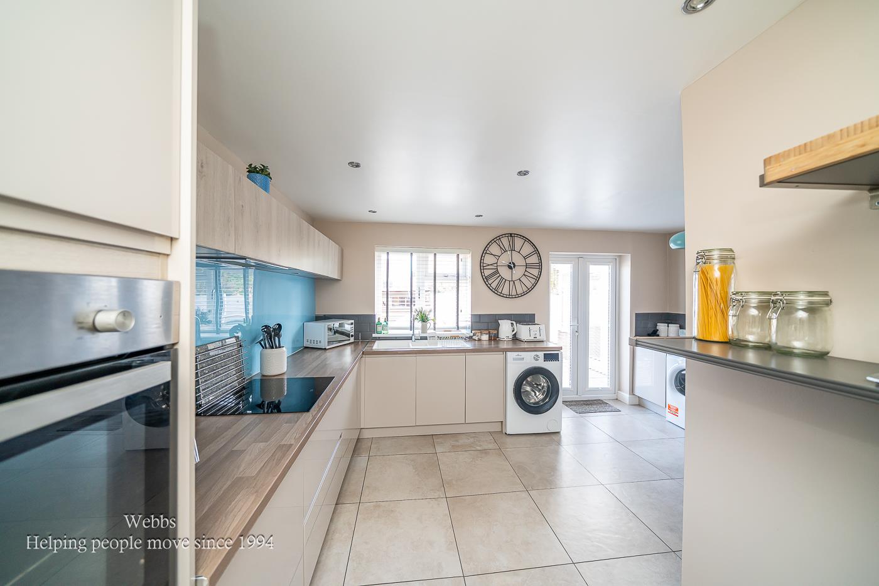
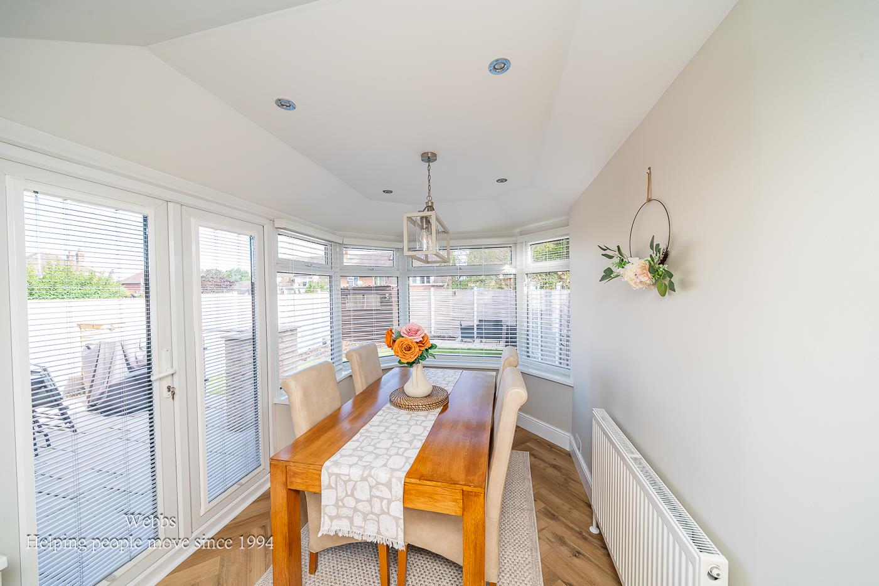
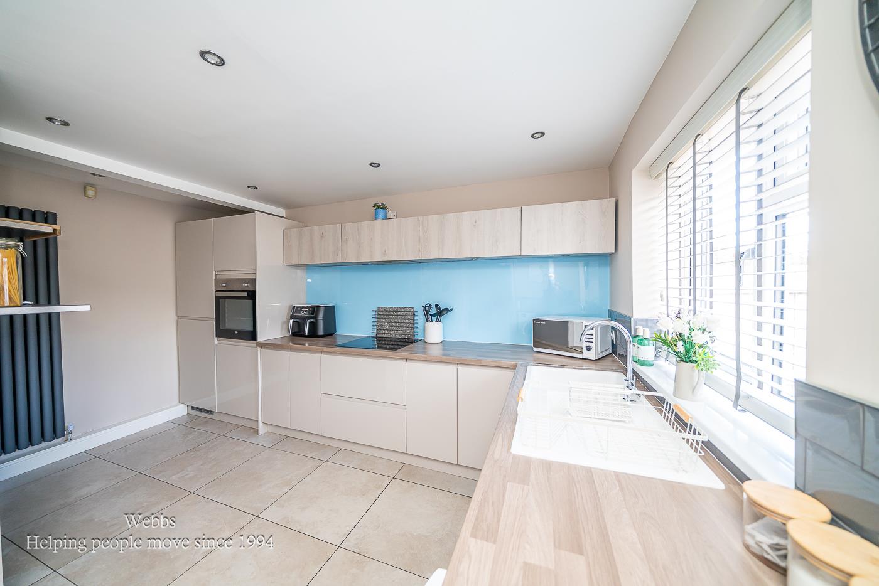
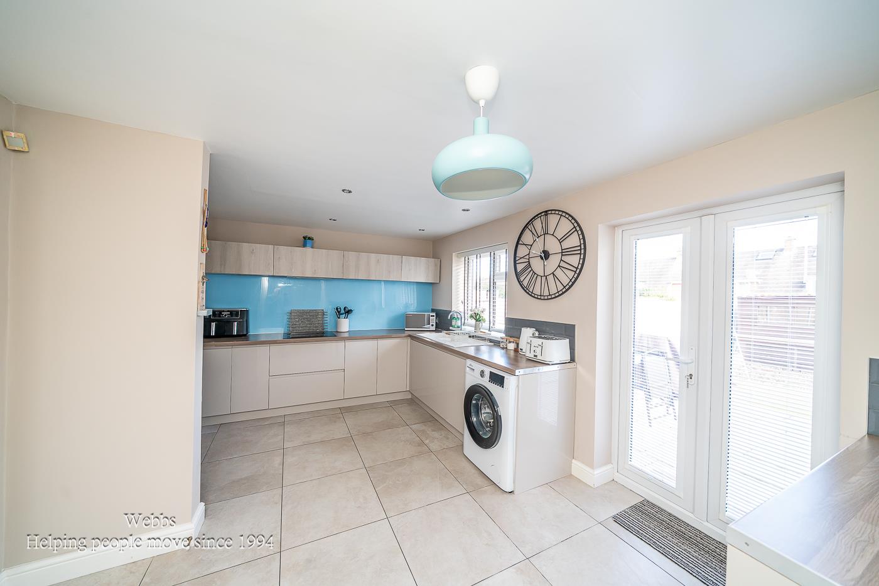
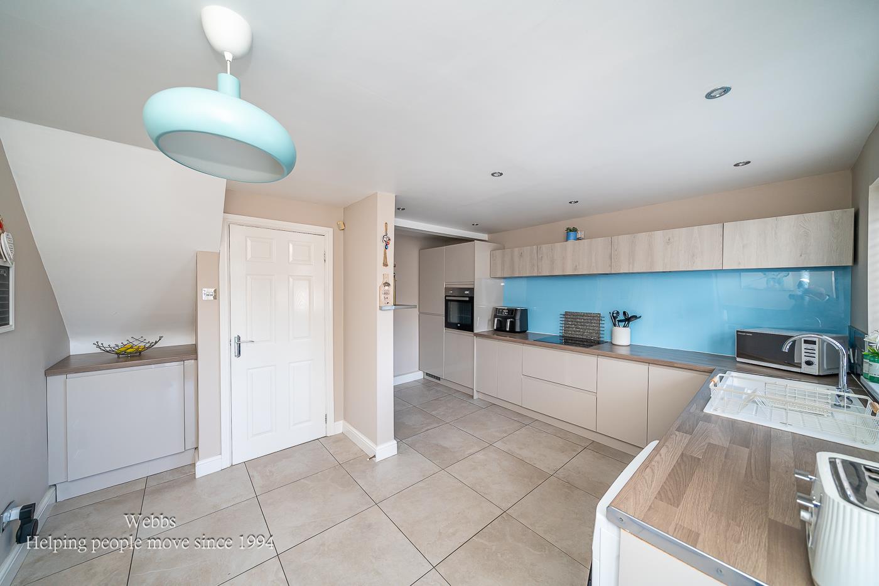
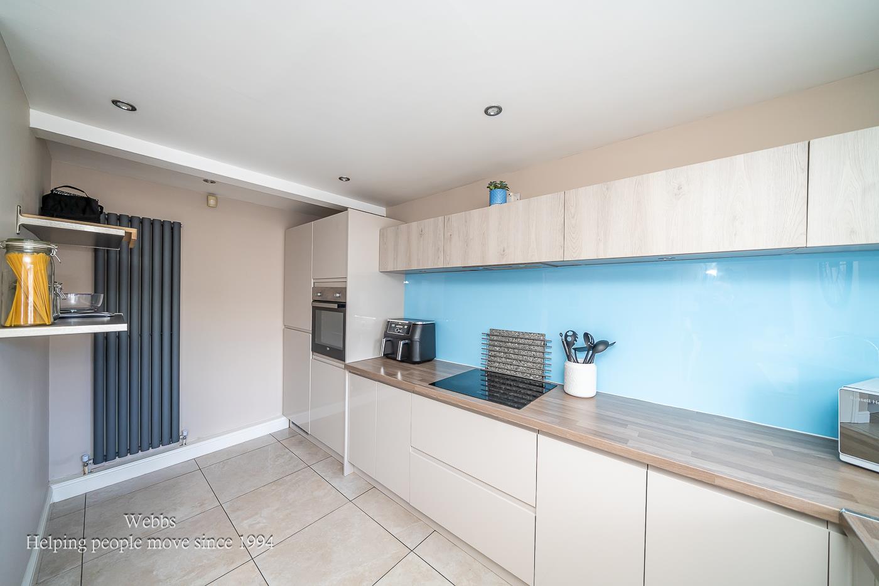
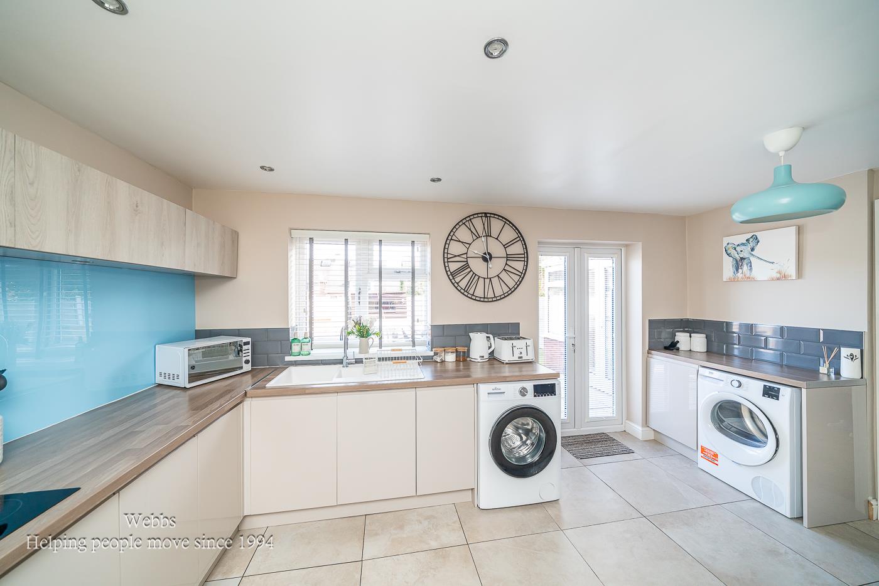
- Stunning kitchen diner
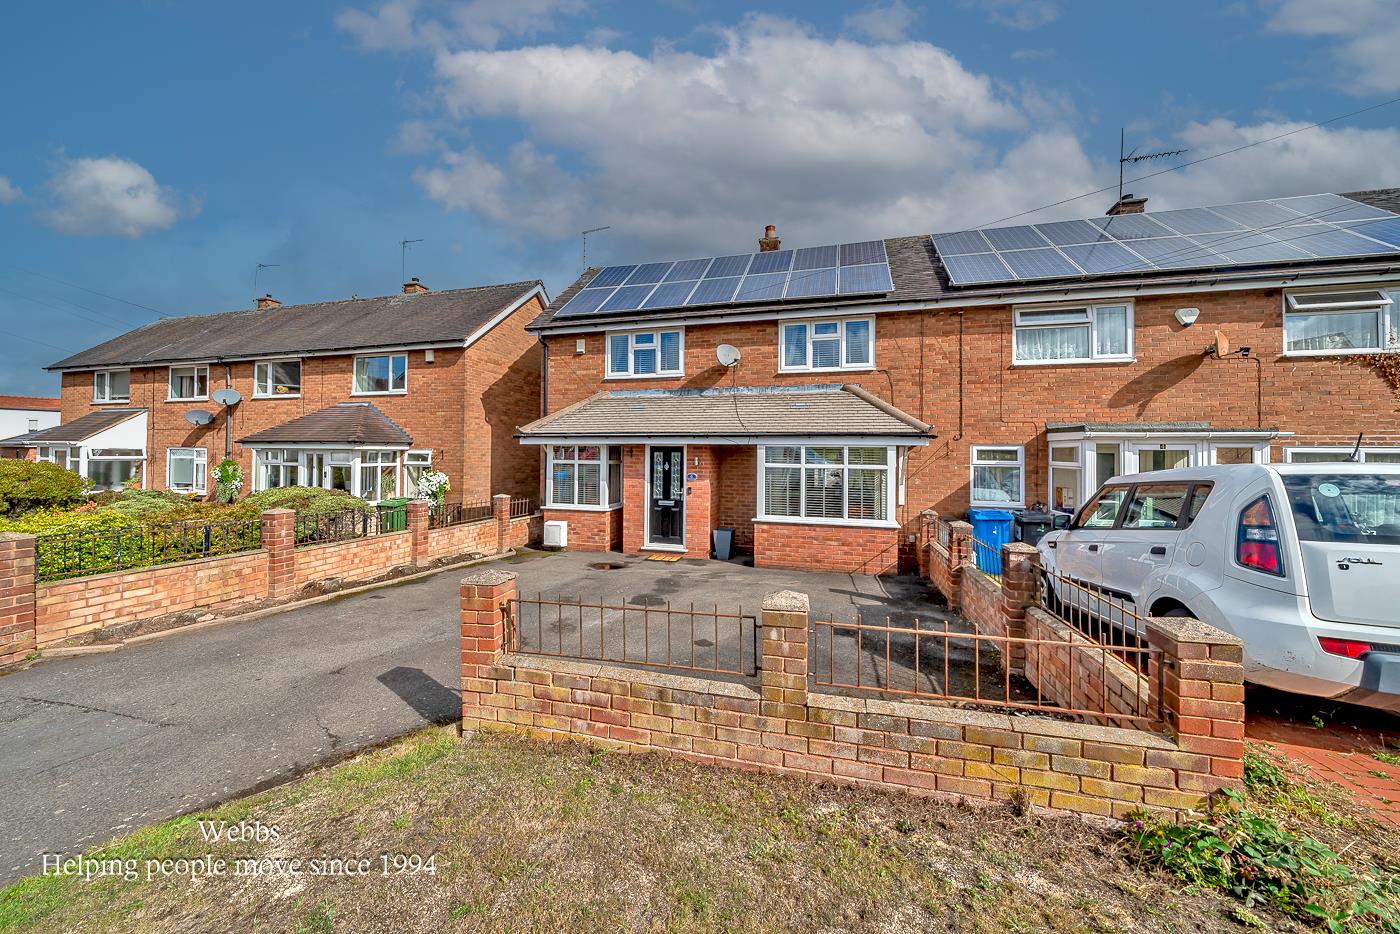
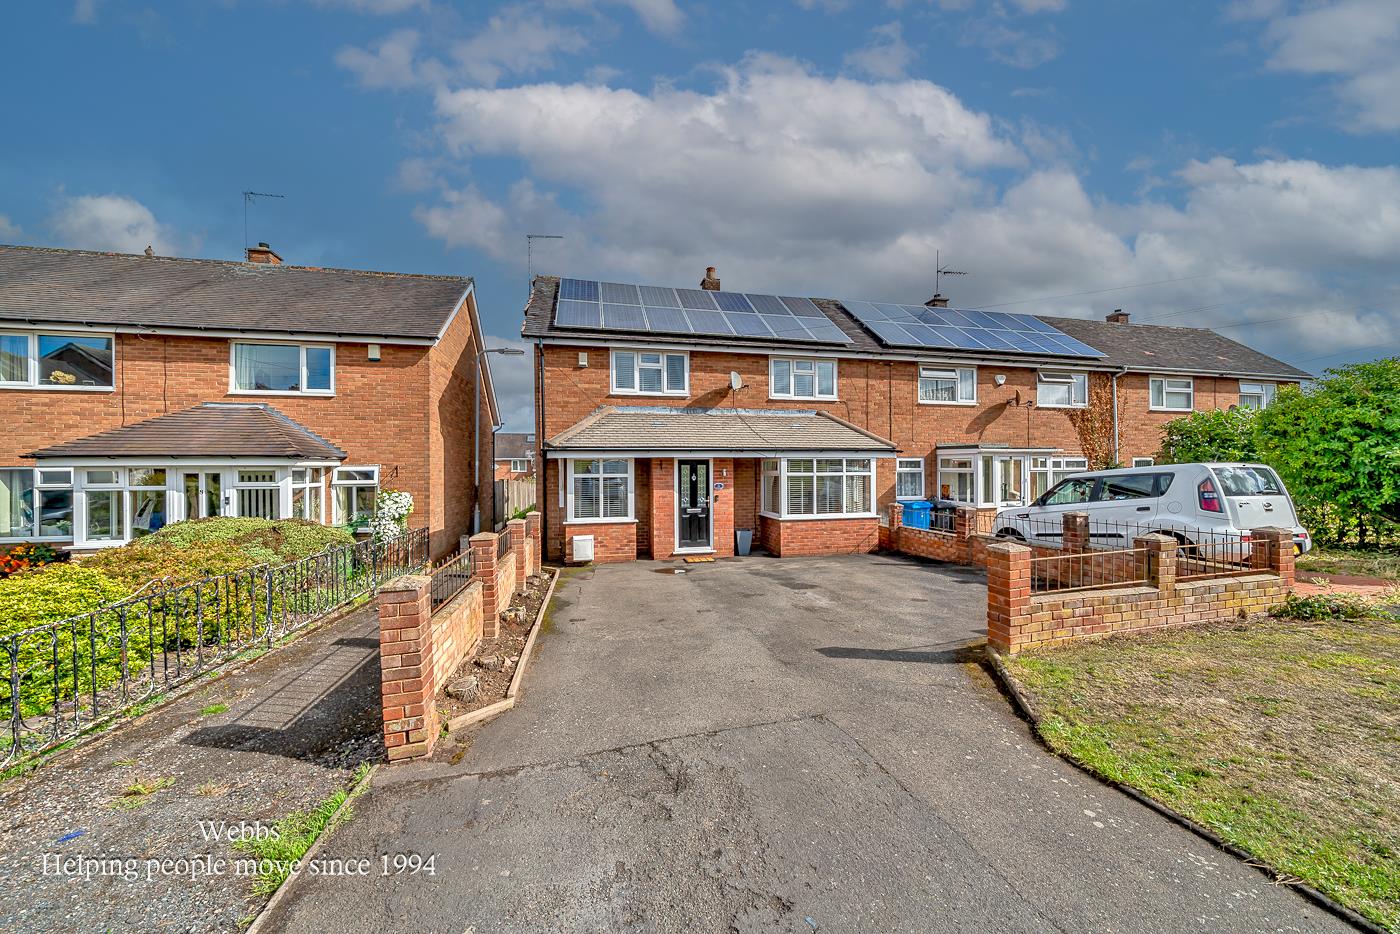
- Extended end terrace
- Village location charm
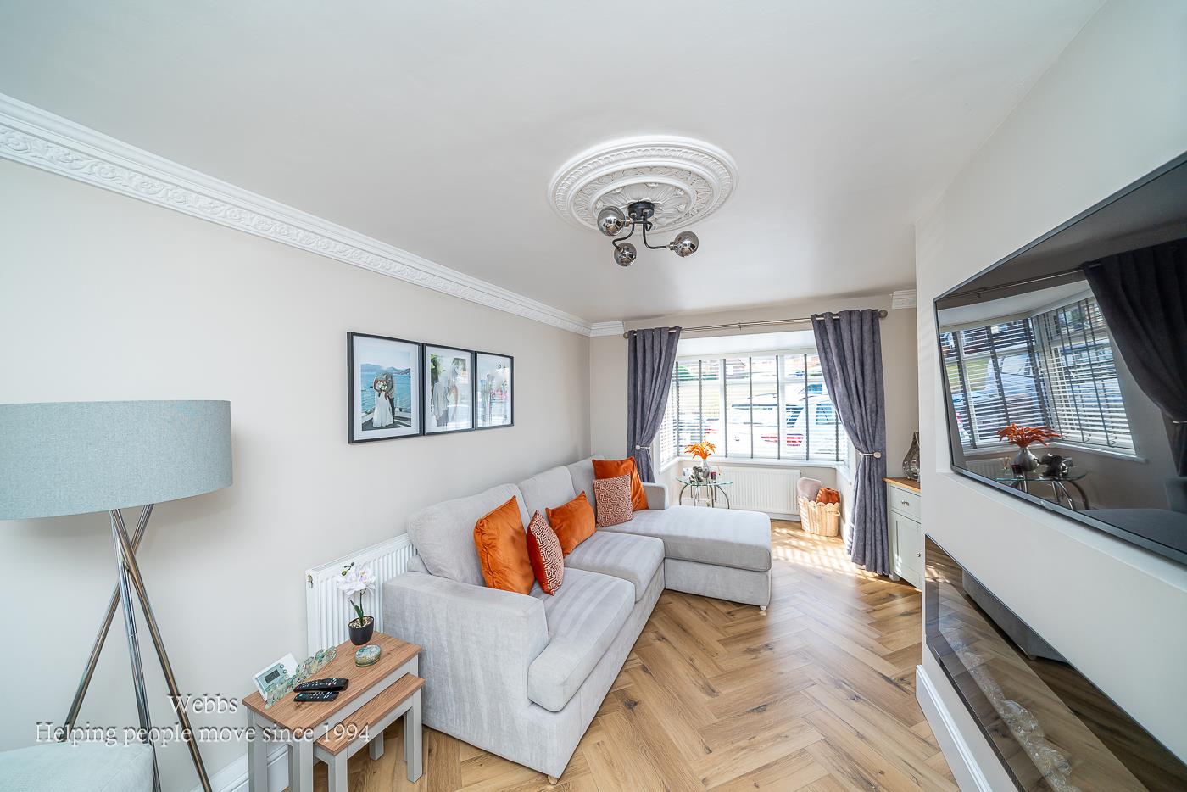
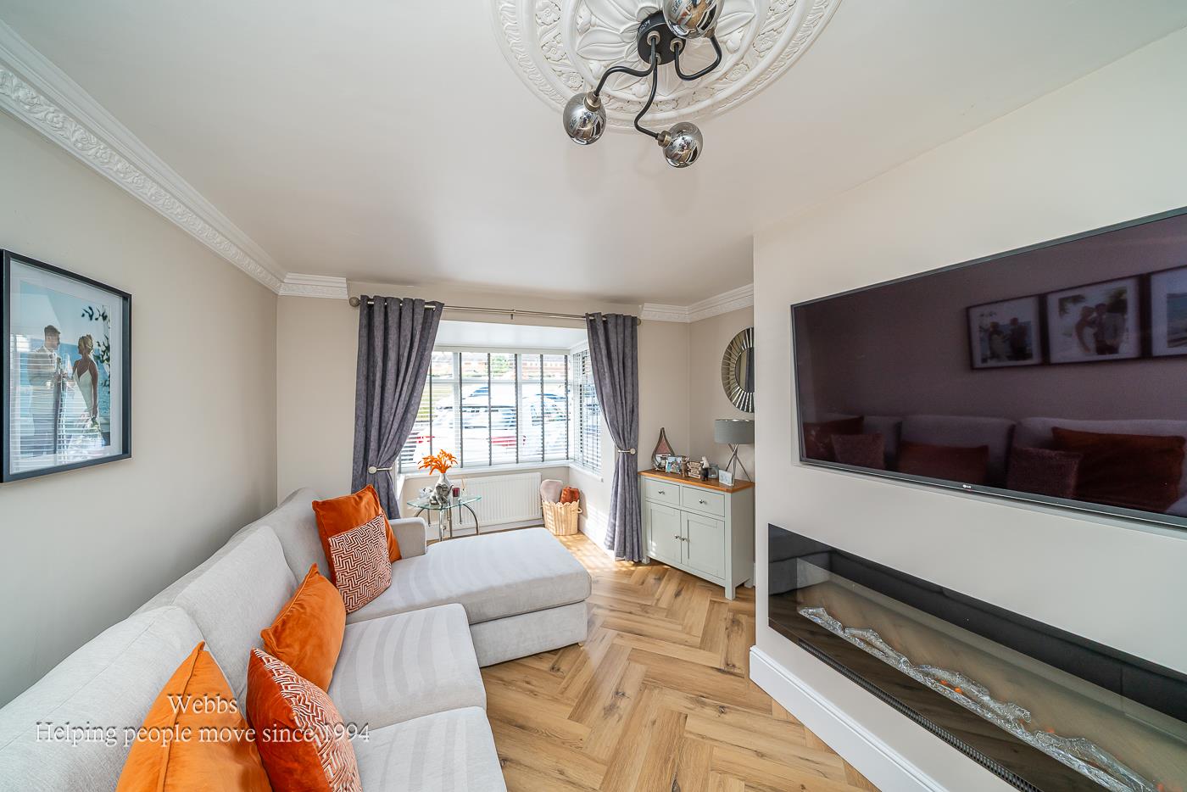
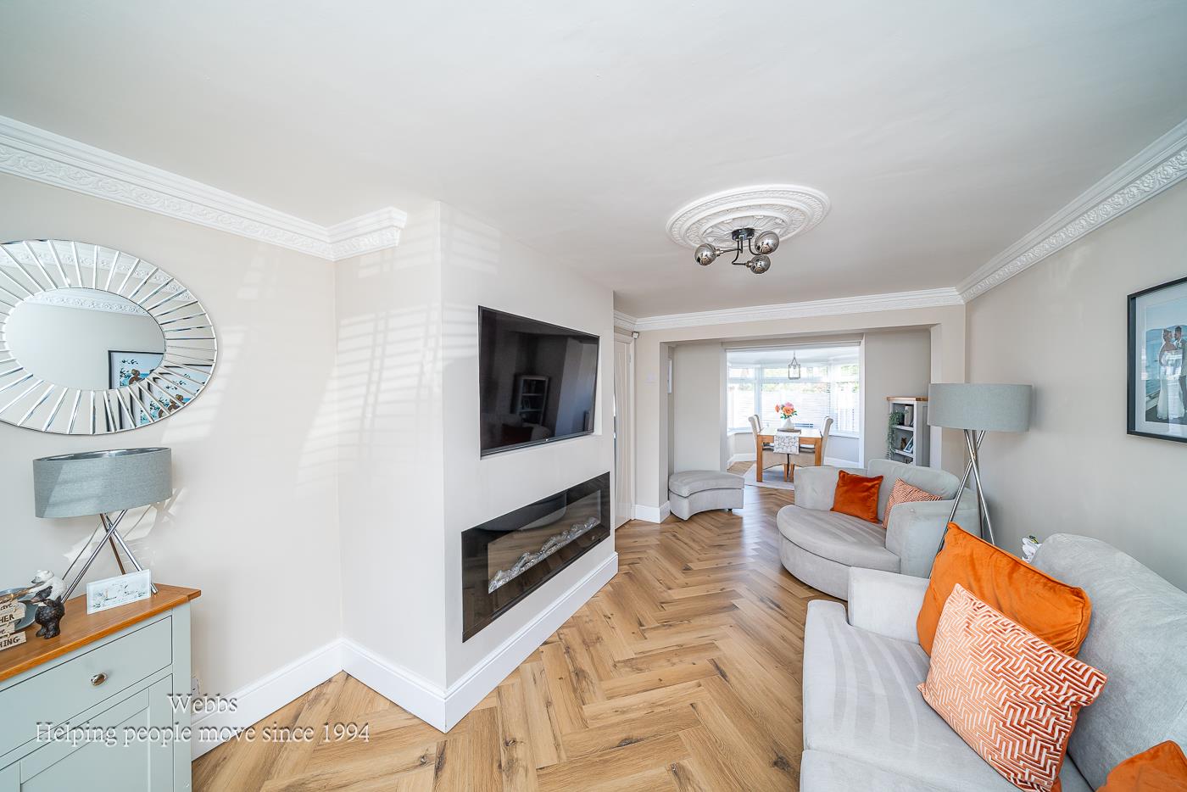
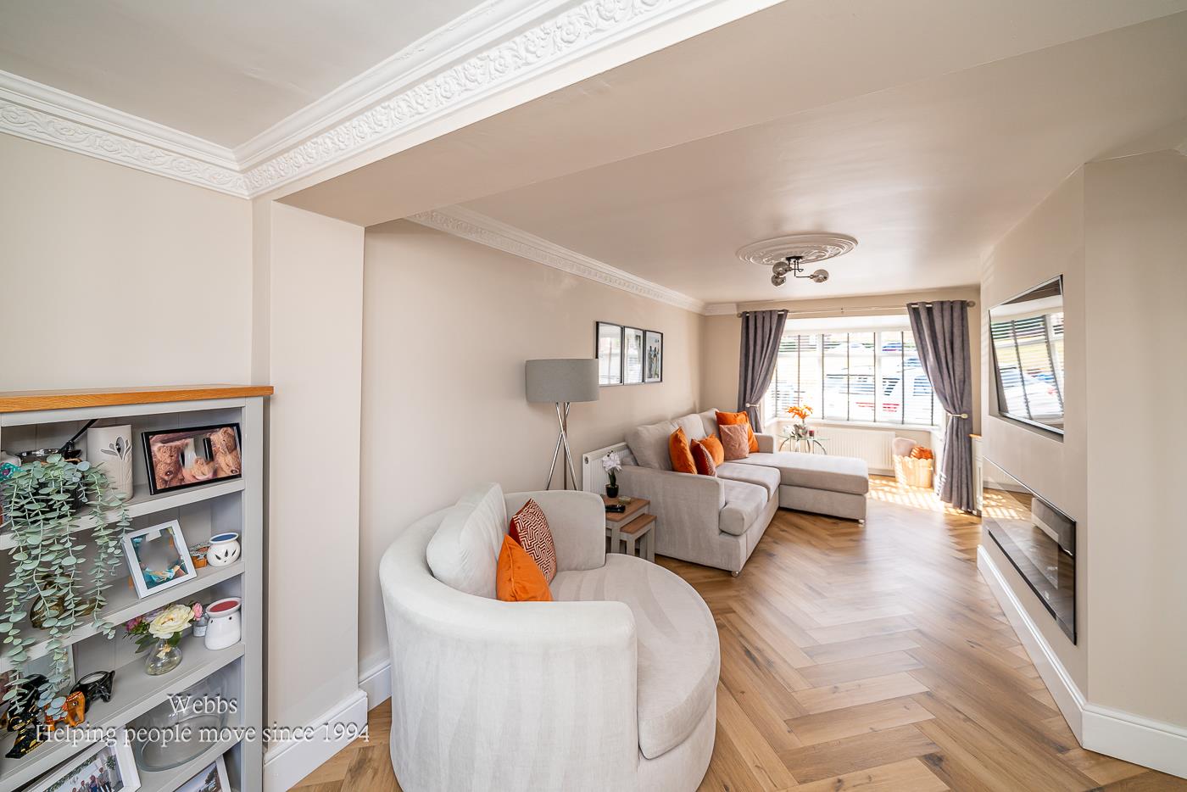
- Very good sized lounge
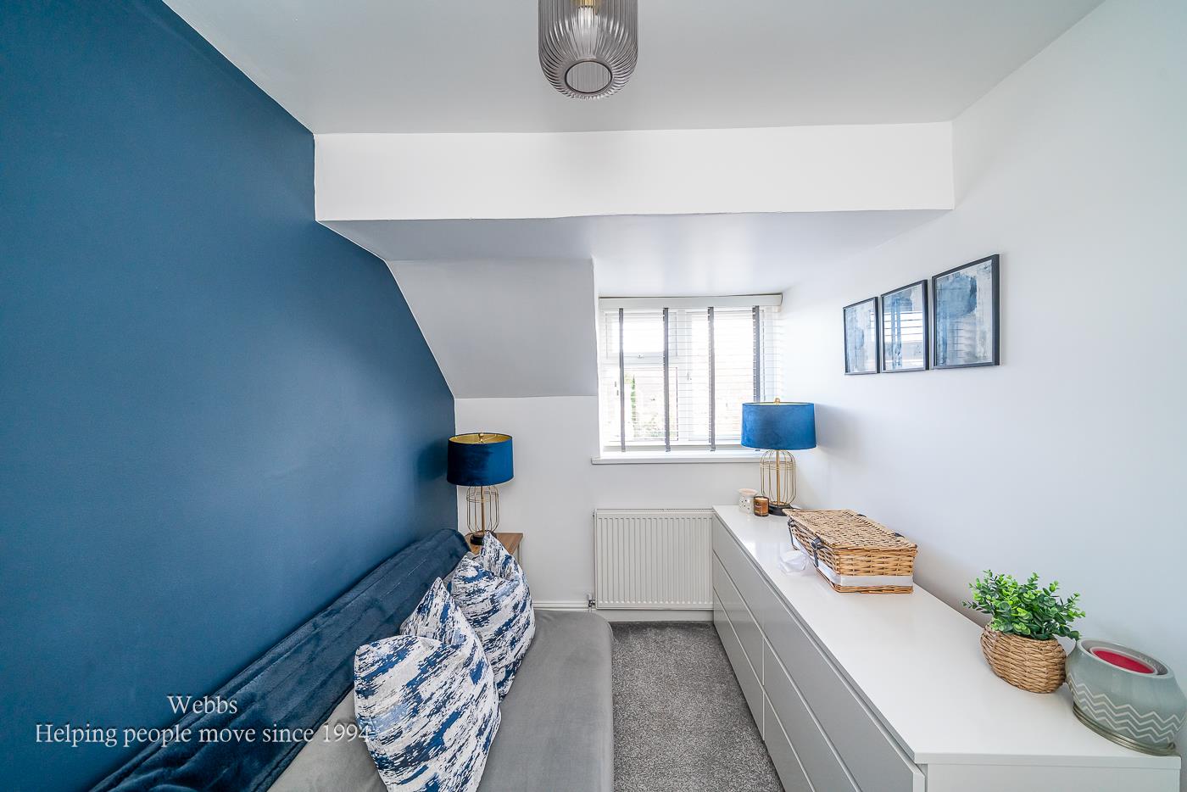
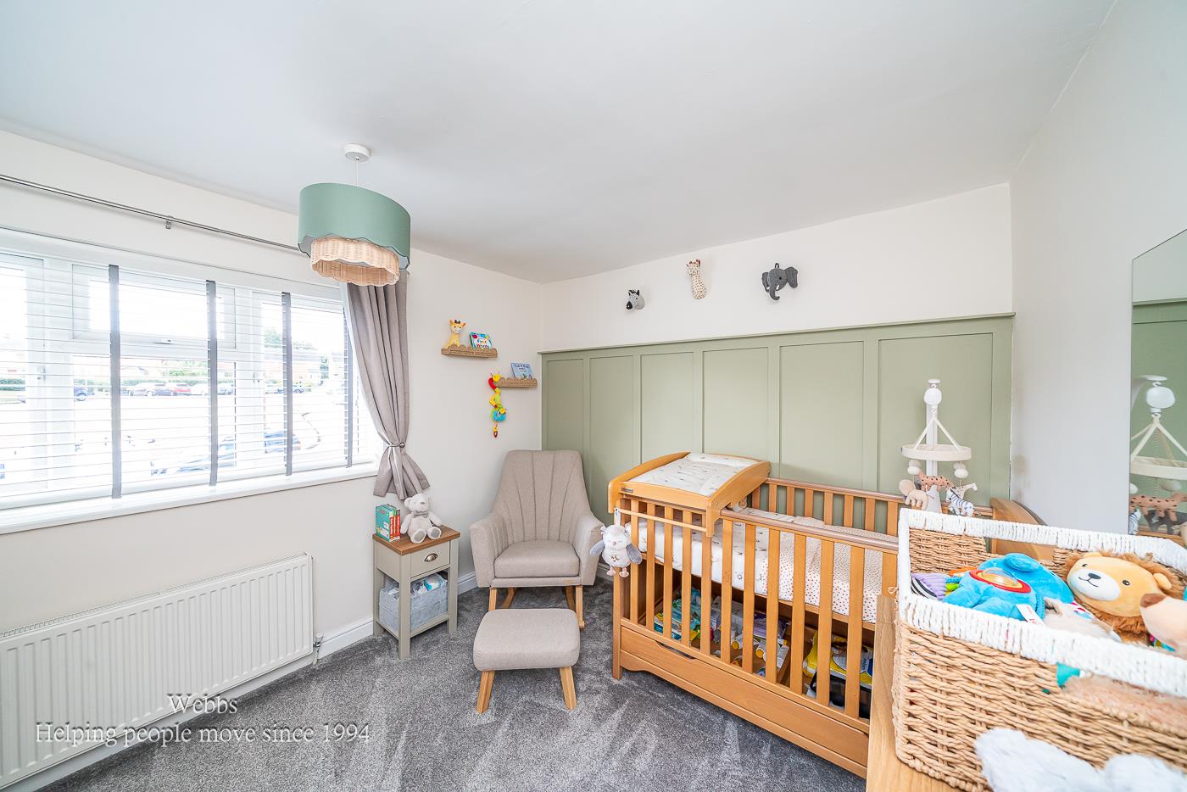
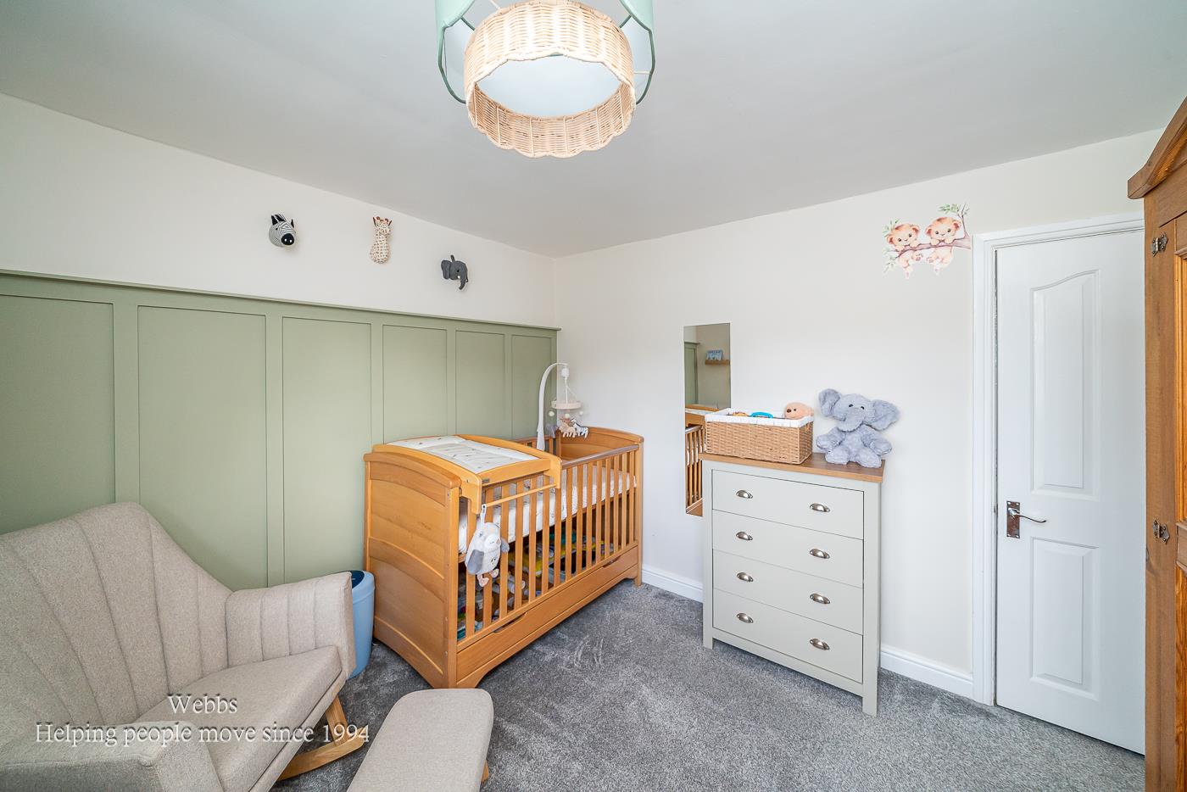
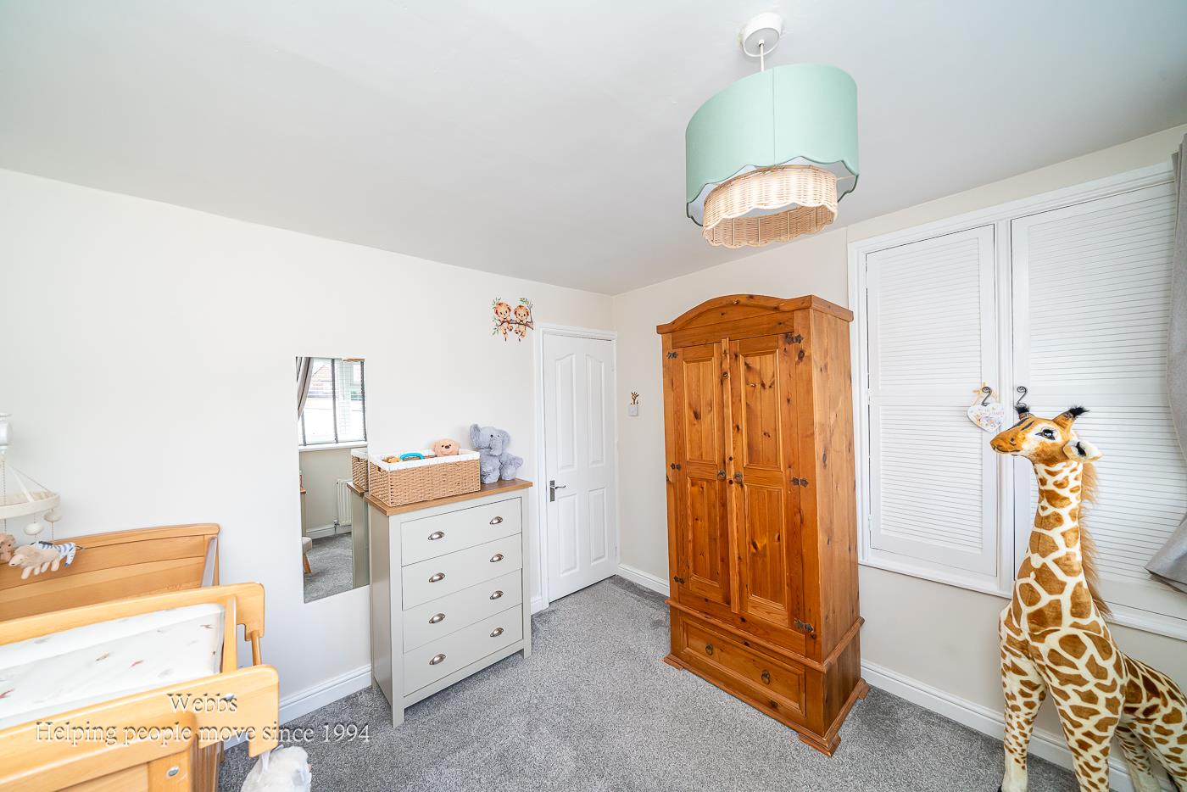
- 3 spacious bedrooms
- Modern interior design
- Close to local schools
- Easy access to transport
- Viewing highly recommended

This property listing is now SSTC
3 Bedroom End of Terrace House for sale in Cheslyn Hay, Walsall
 2
3
1
2
3
1
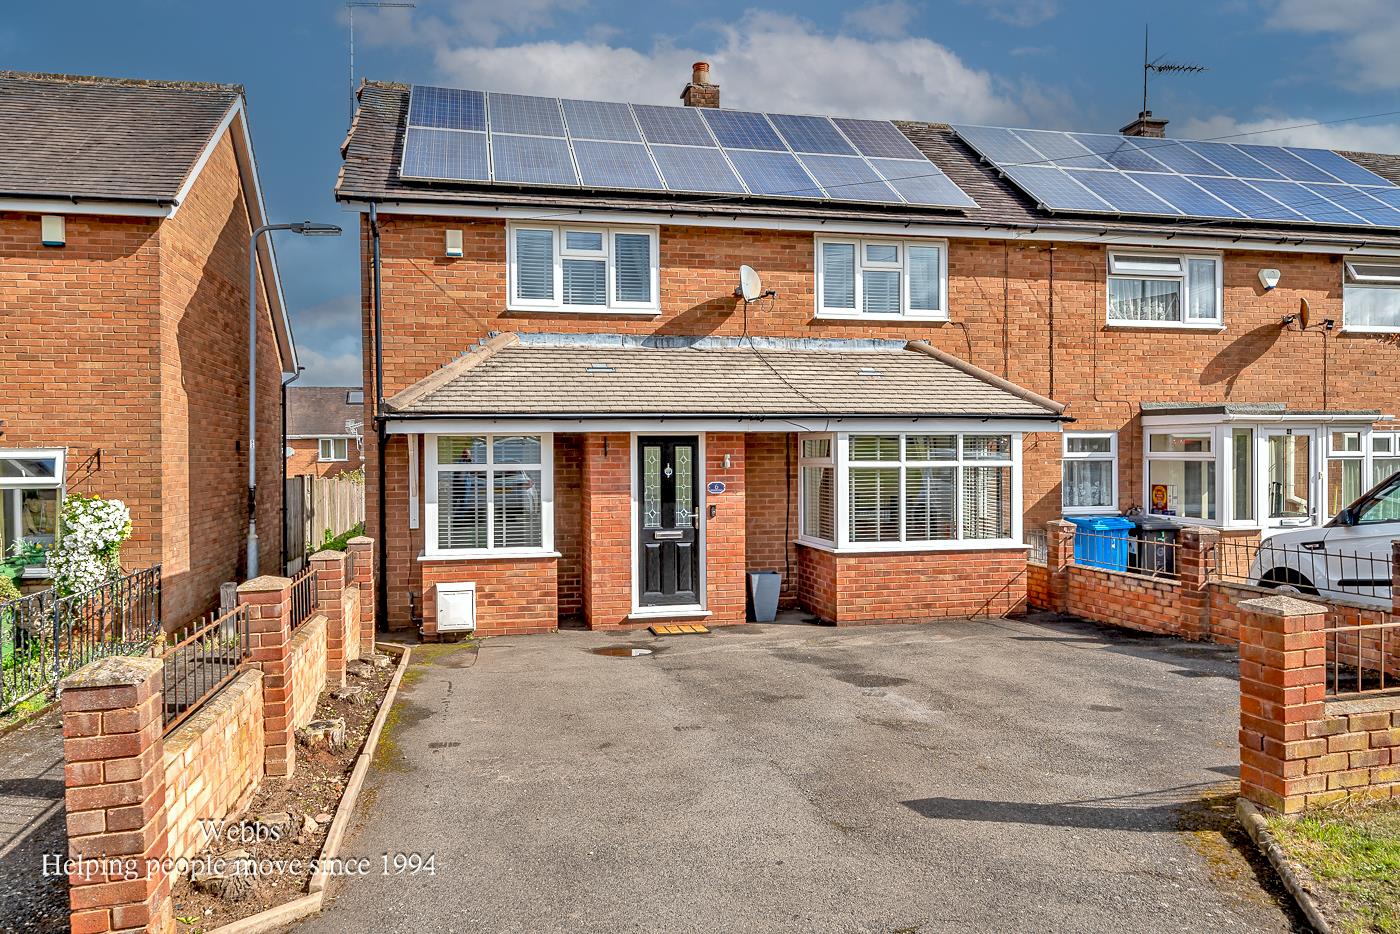
** WOW ** STUNNING** SHOW HOME STANDARD ** FULLY REFURBISHED ** EXTENDED ** REFITTED KITCHEN AND BATHROOM ** AMPLE PARKING * TWO RECEPTION ROOM S**
WEBBS ESTATE AGENTS are delighted to welcome to market the beautiful Windsor road a three bed end terraced family home
Nestled in the charming village of Cheslyn Hay, this stunning end terrace house on Windsor Road offers a perfect blend of modern living and traditional appeal. Recently fully refurbished, the property boasts three well-proportioned bedrooms, making it an ideal home for families or those seeking extra space.
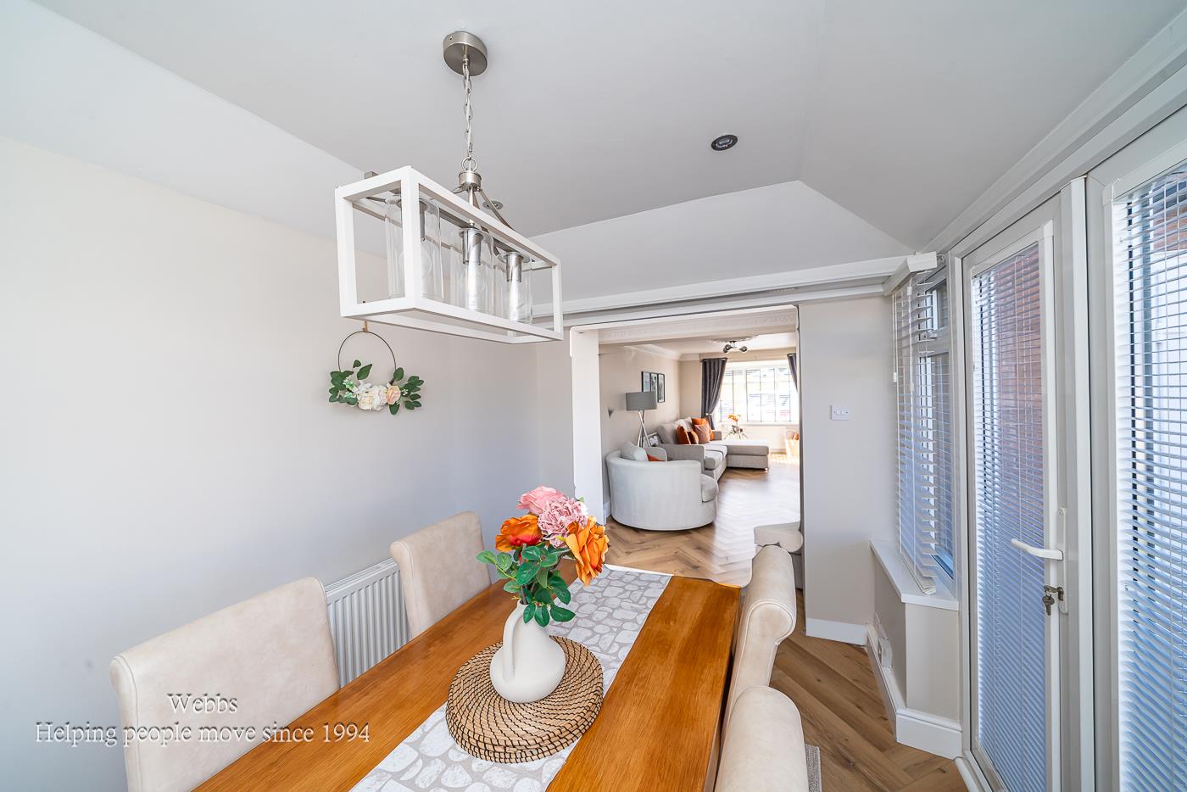
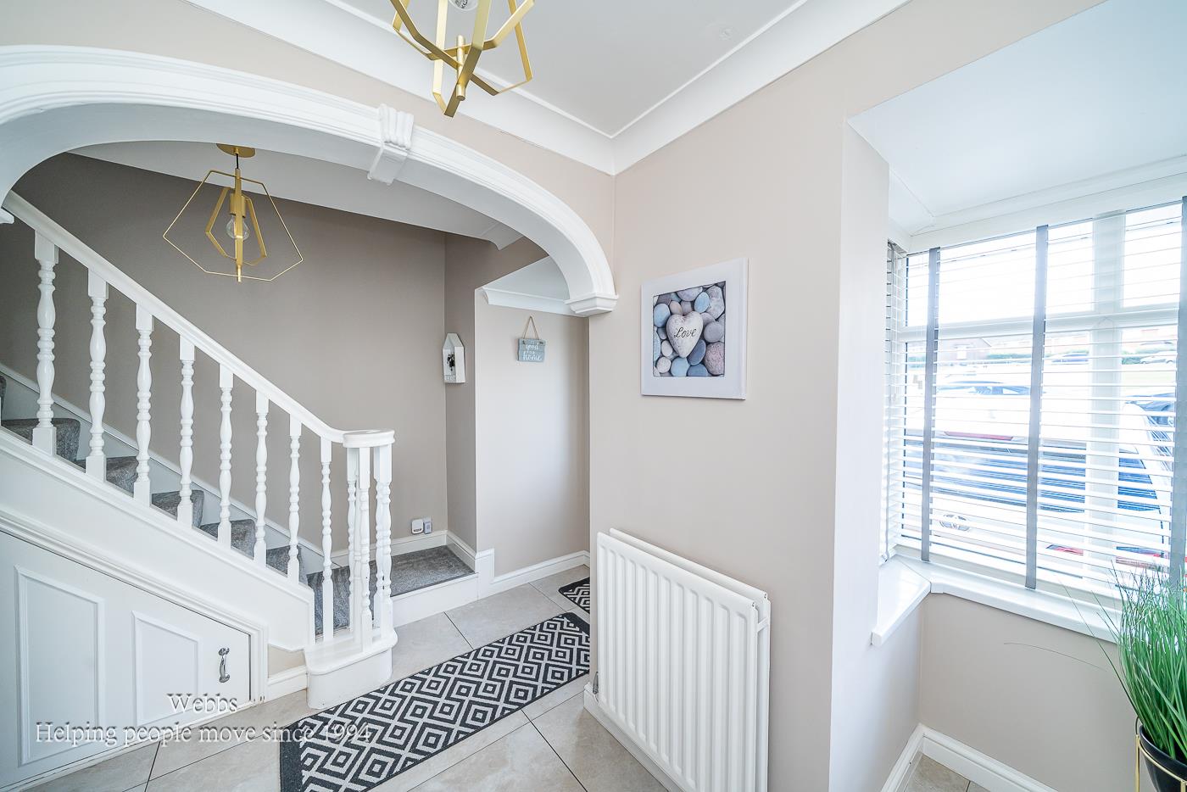
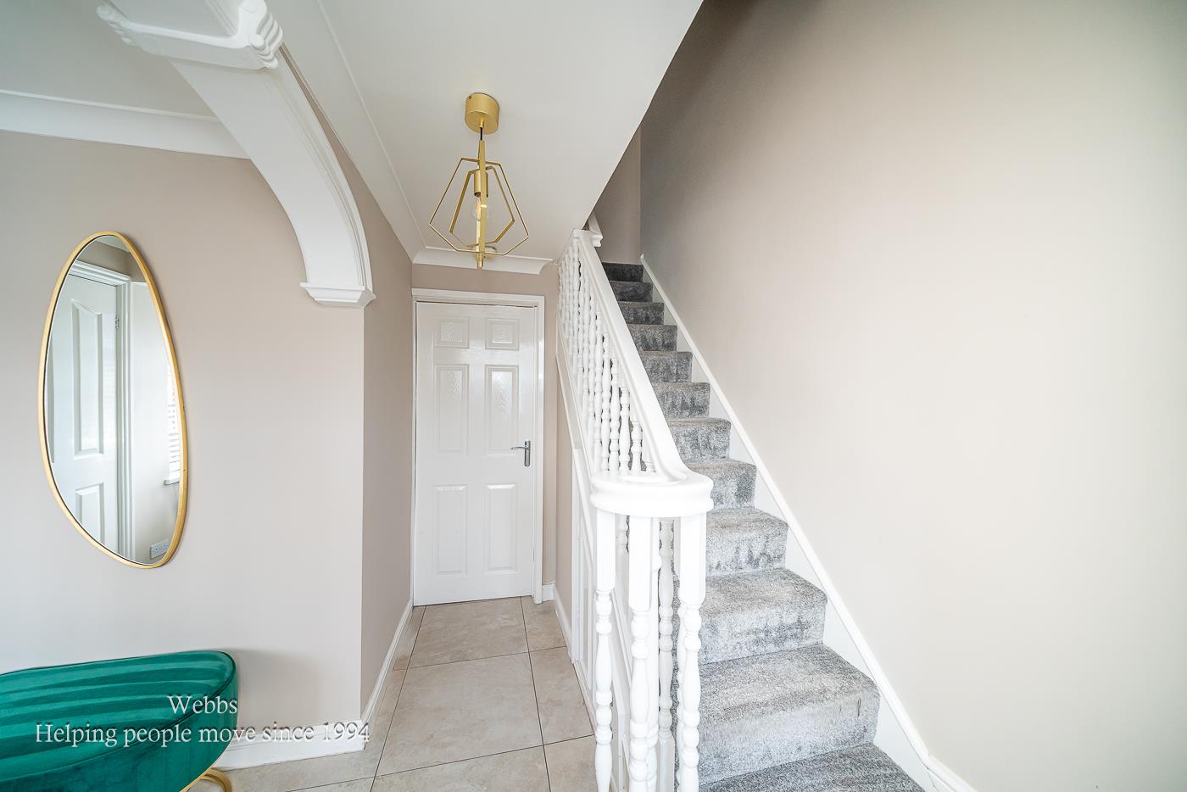
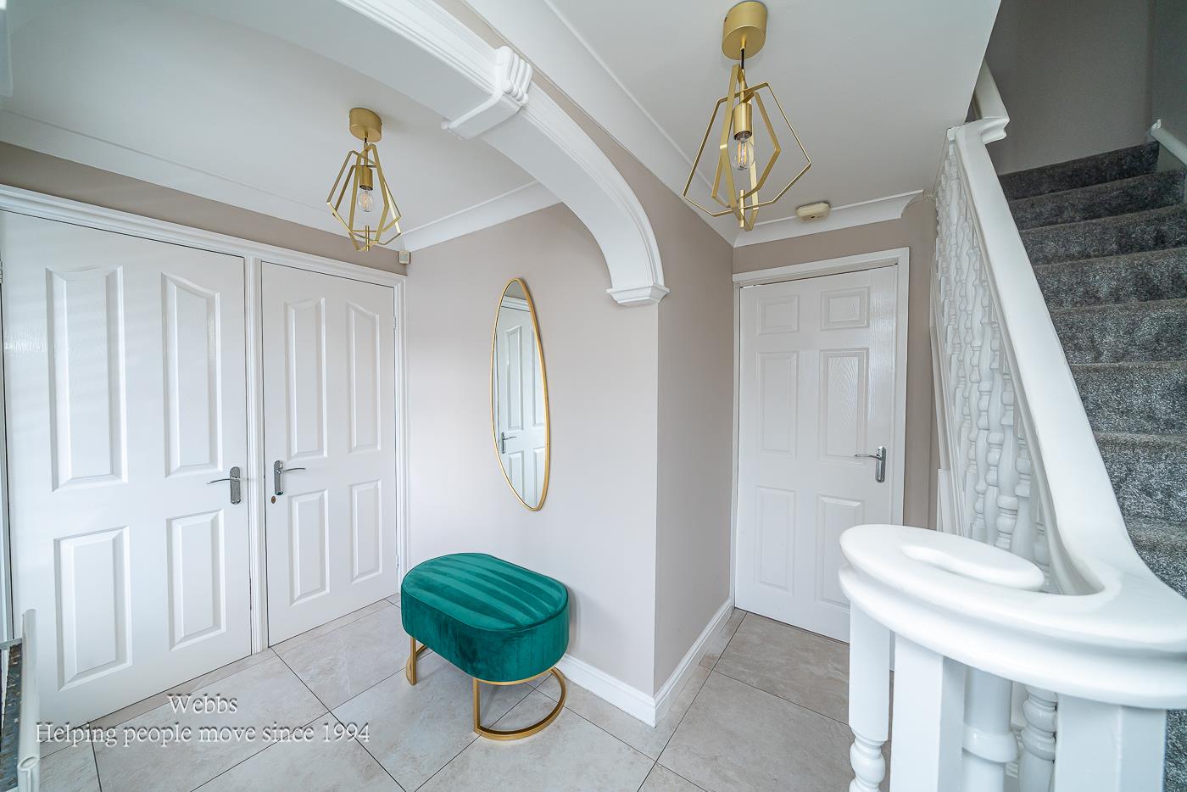
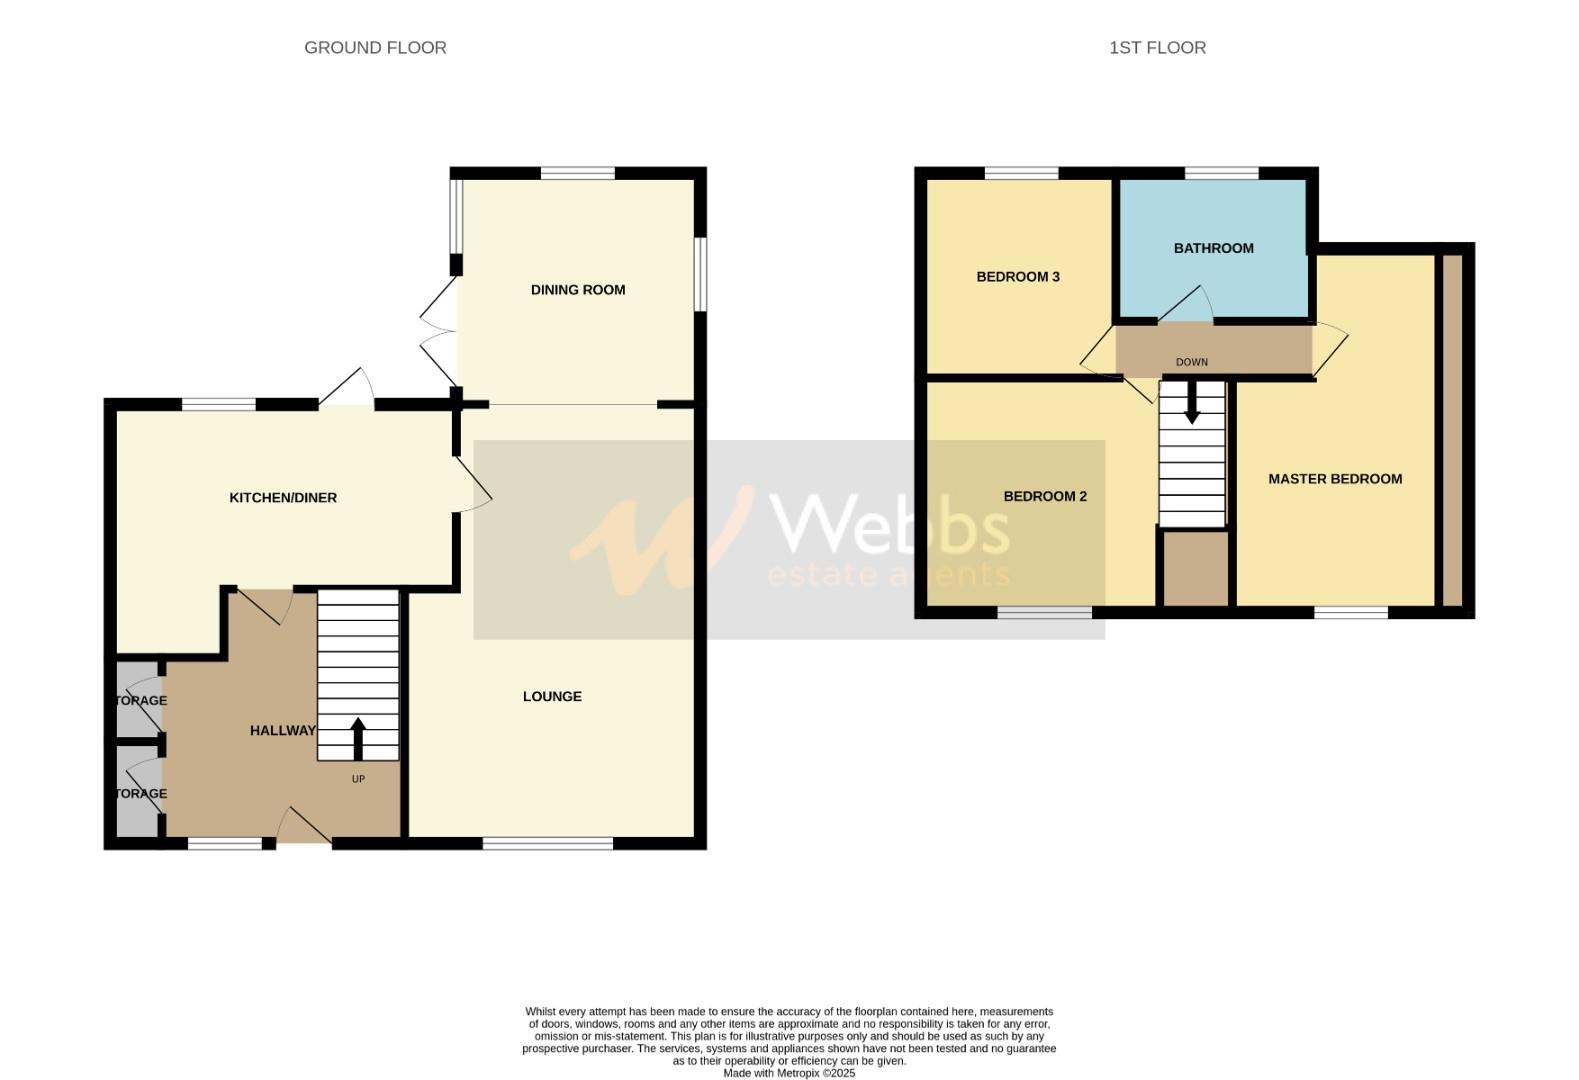
As you enter, you are greeted by a grand entrance hallway that sets the tone for the rest of the home. The very good sized lounge provides a comfortable and inviting space for relaxation and entertainment. The heart of the home is undoubtedly the extended kitchen diner, which is both stylish and functional. This impressive area is perfect for family meals or hosting gatherings with friends, featuring contemporary fittings and a extension providing ample room for dining.
The village location adds to the allure of this property, offering a peaceful atmosphere while still being conveniently close to local amenities. With its thoughtful design and high-quality finishes, this home is ready for you to move in and enjoy. Don't miss the opportunity to make this beautiful house your new home.
** CALL BEFORE THIS SELLS **
Entrance Hallway -
Kitchen/Diner -
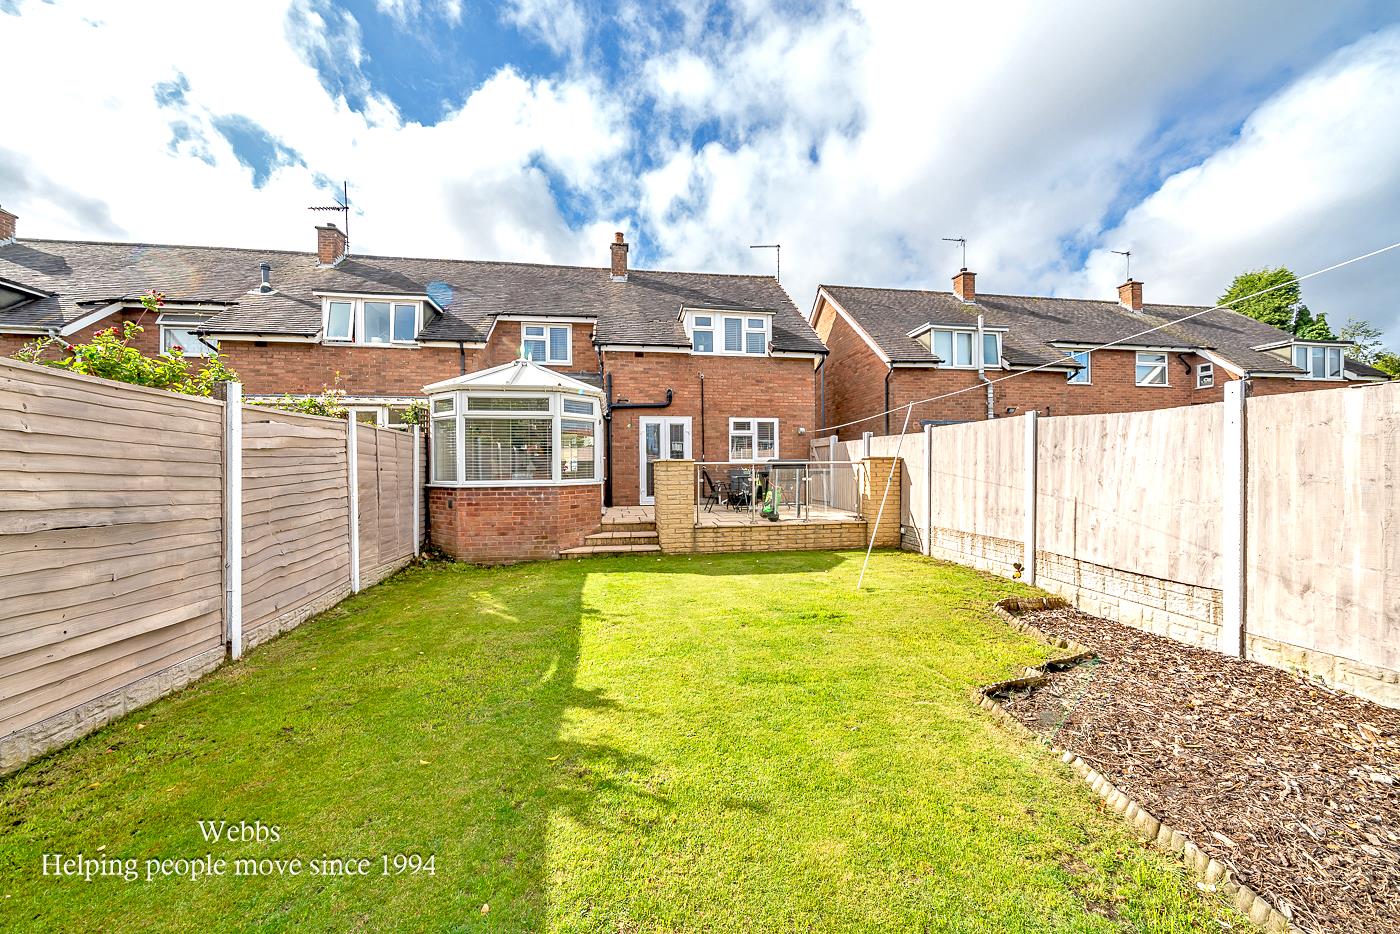
Extended Sun Room/Dining Room - 3.6 x 2.3 (11'9" x 7'6") -
Living Room - 7.6 x 3.2 (24'11" x 10'5") -
First Floor Landing -
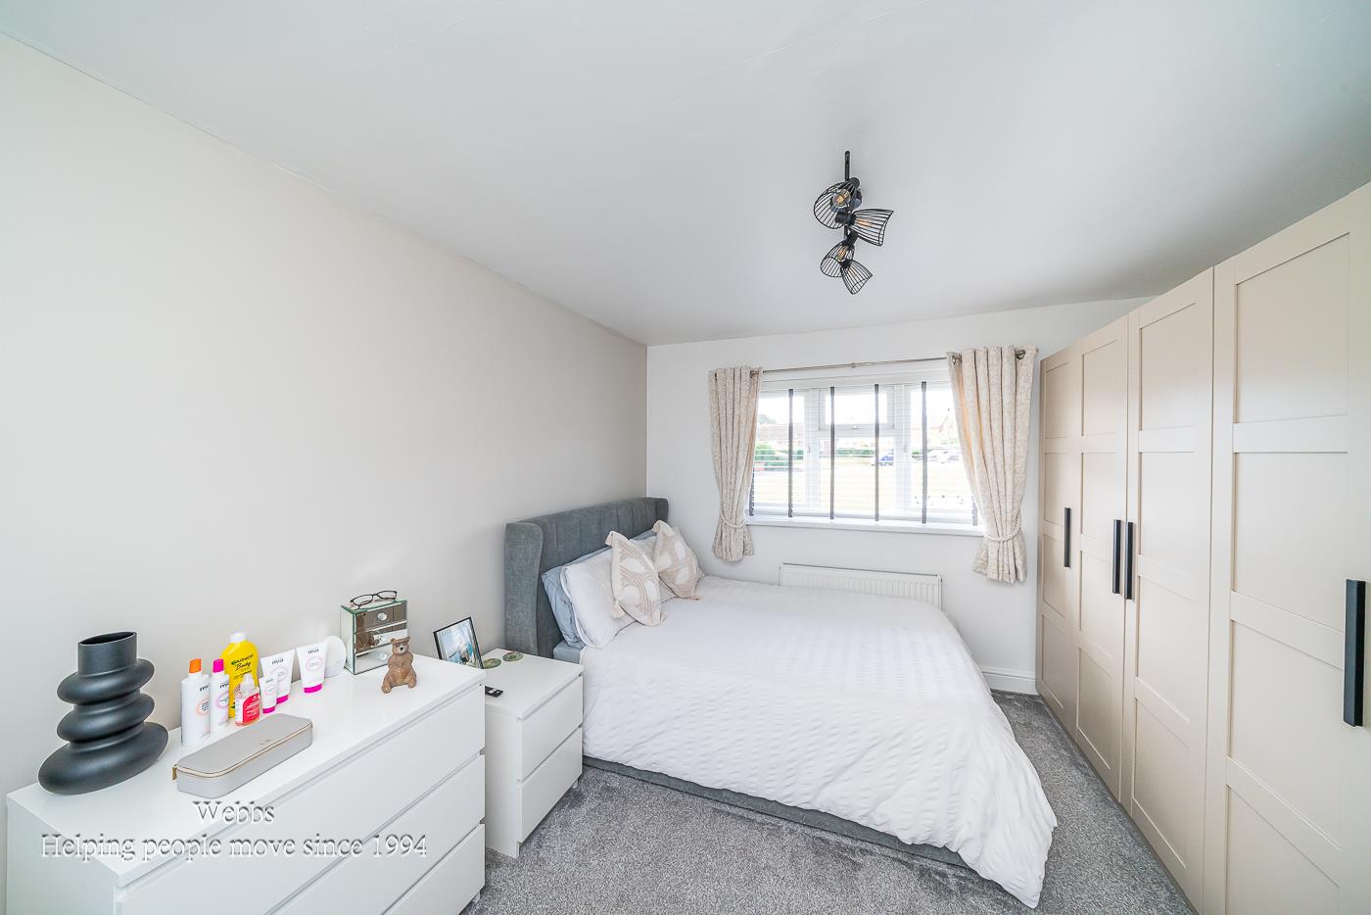
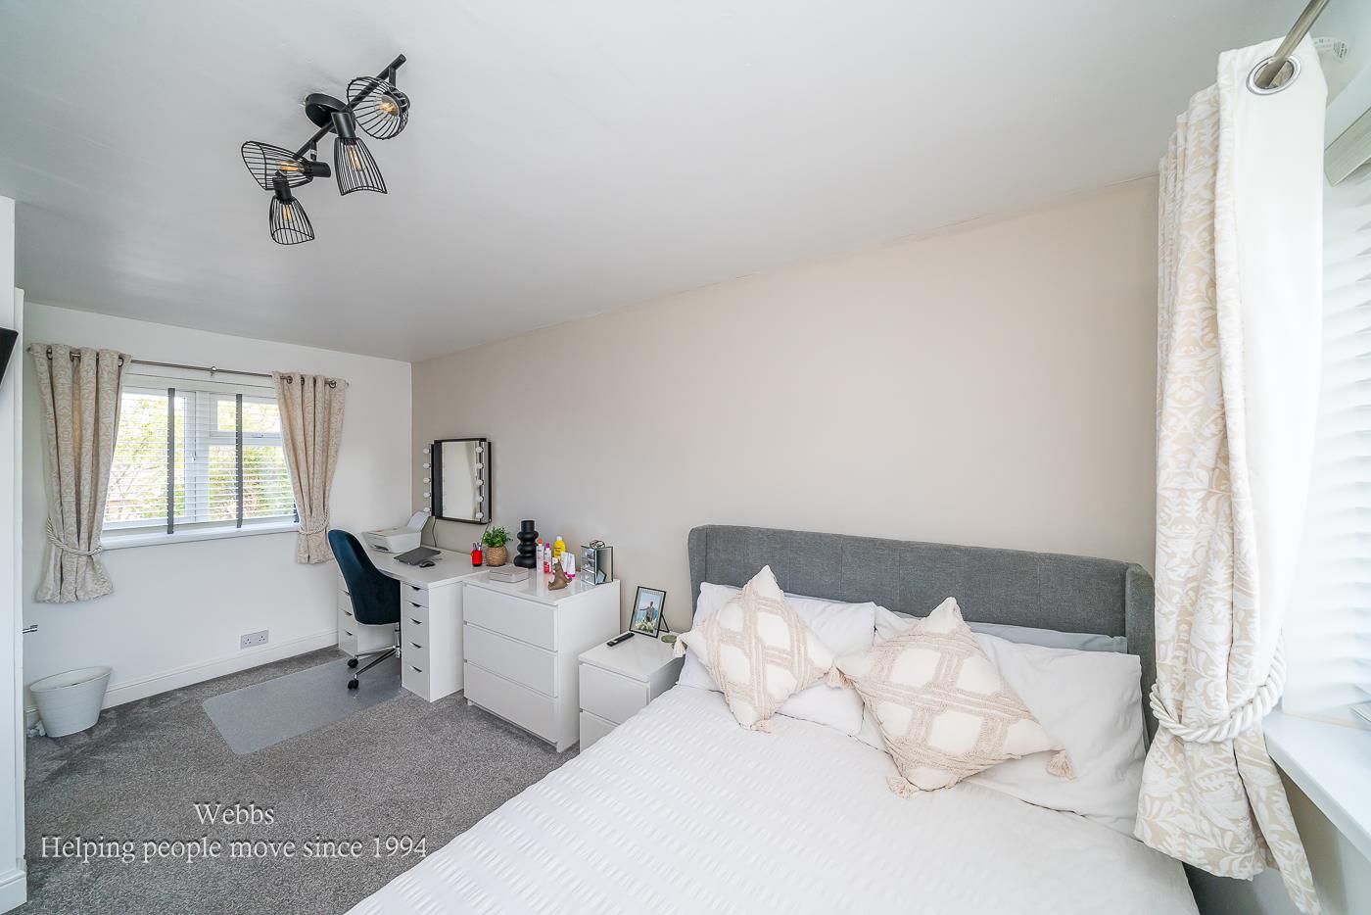
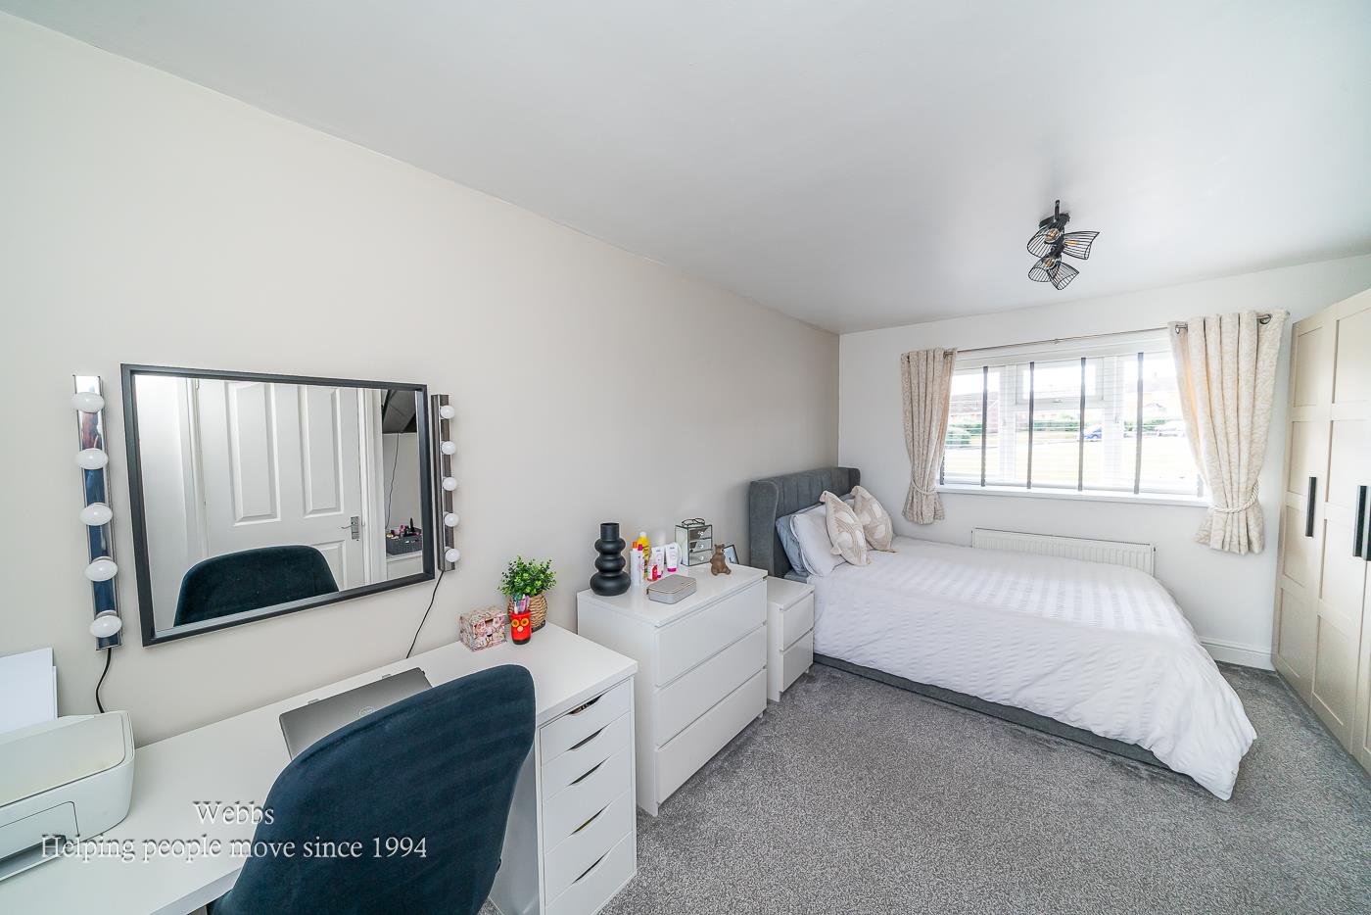
Master Bedroom - 4.7 x 3.3 (15'5" x 10'9") -
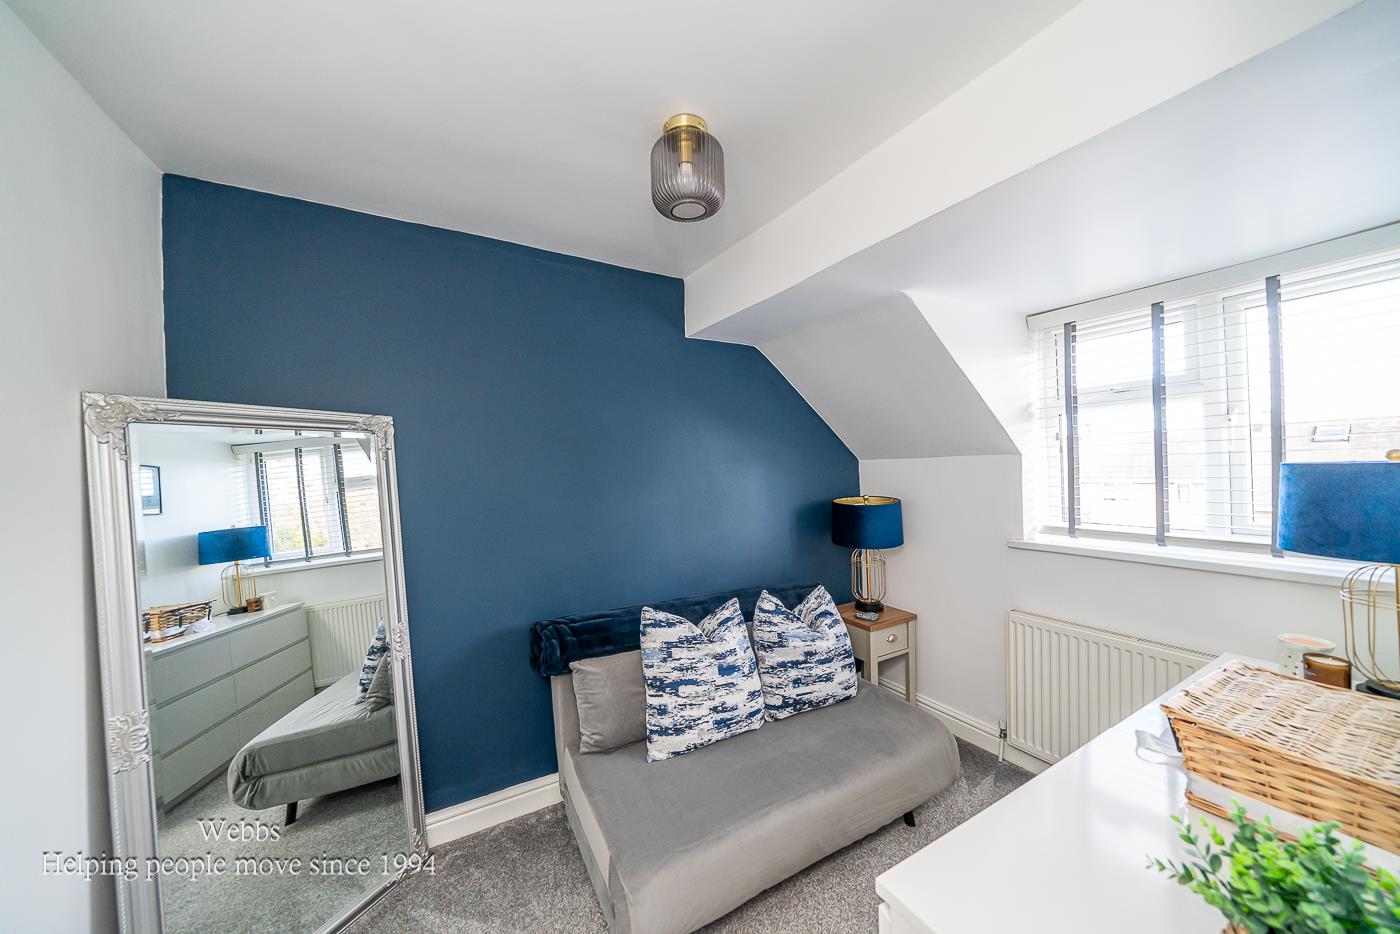
Bedroom Two - 3.3 x 2.8 (10'9" x 9'2") -
Bedroom Three - 3.3 x 2.1 (10'9" x 6'10") -
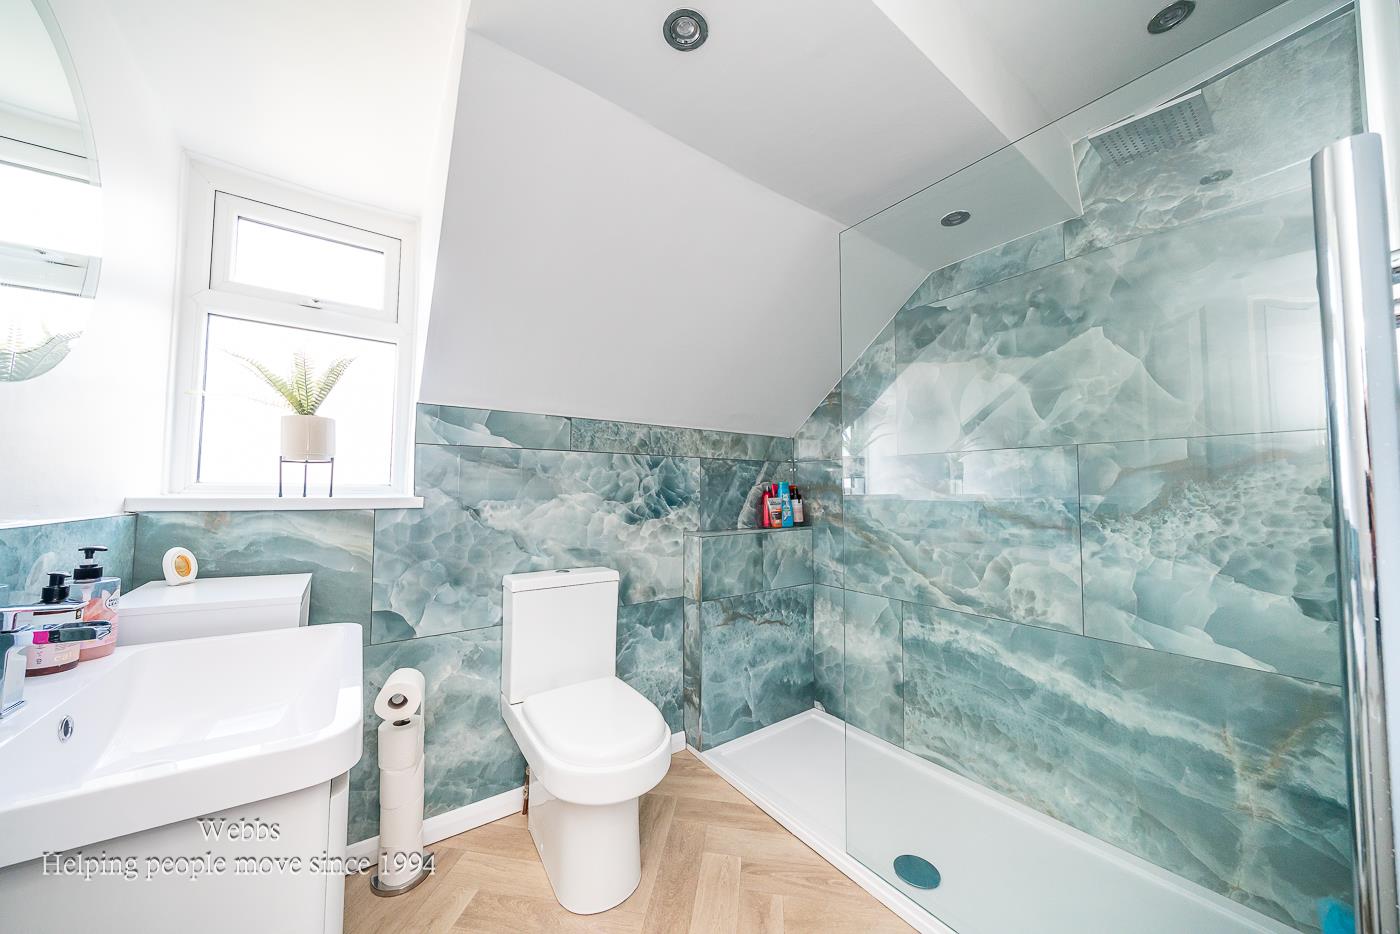
Family Bathroom -
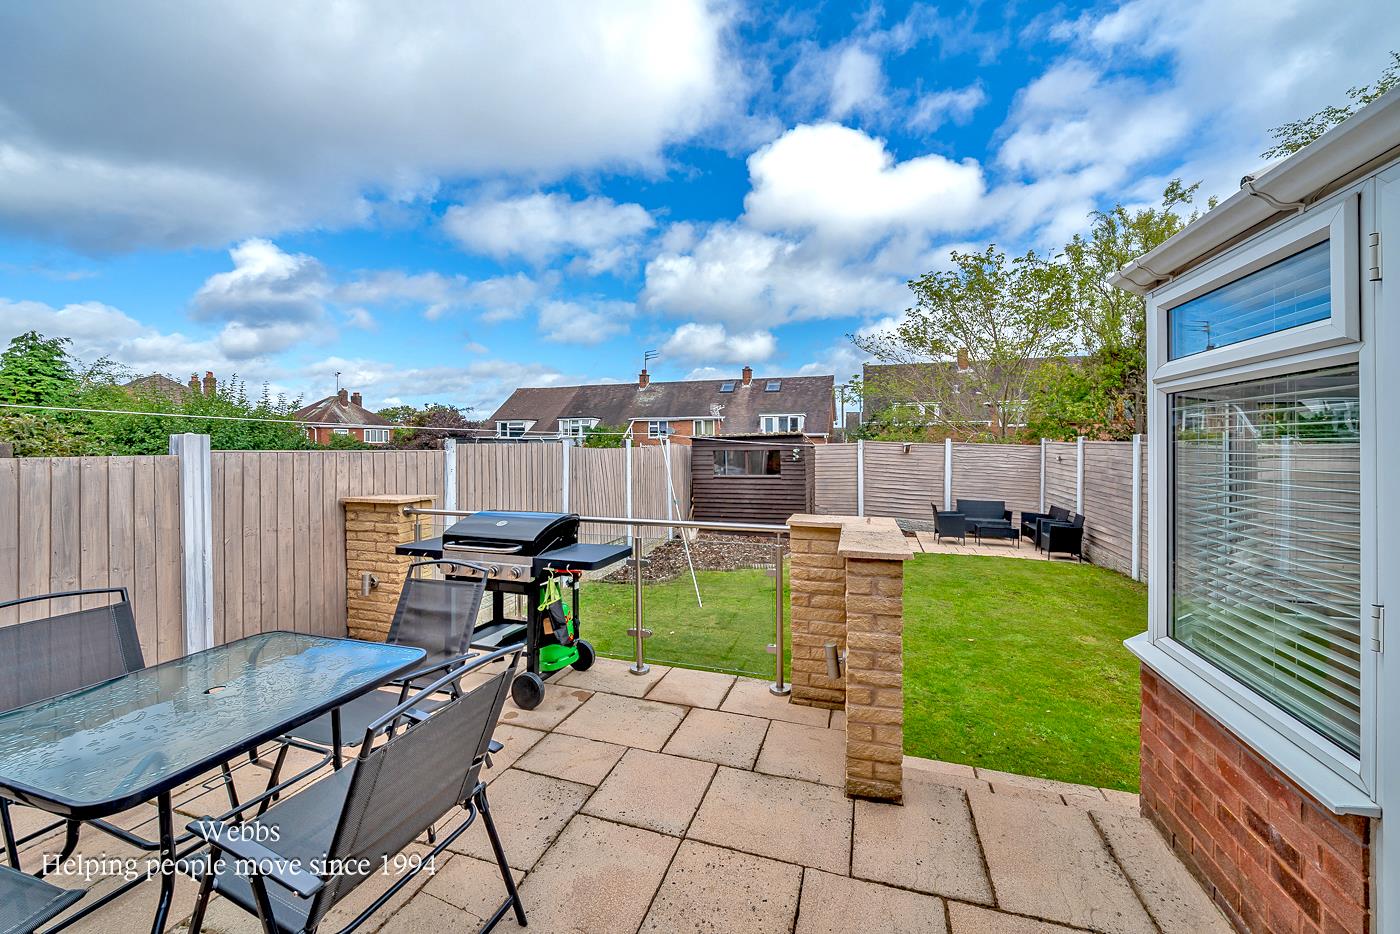
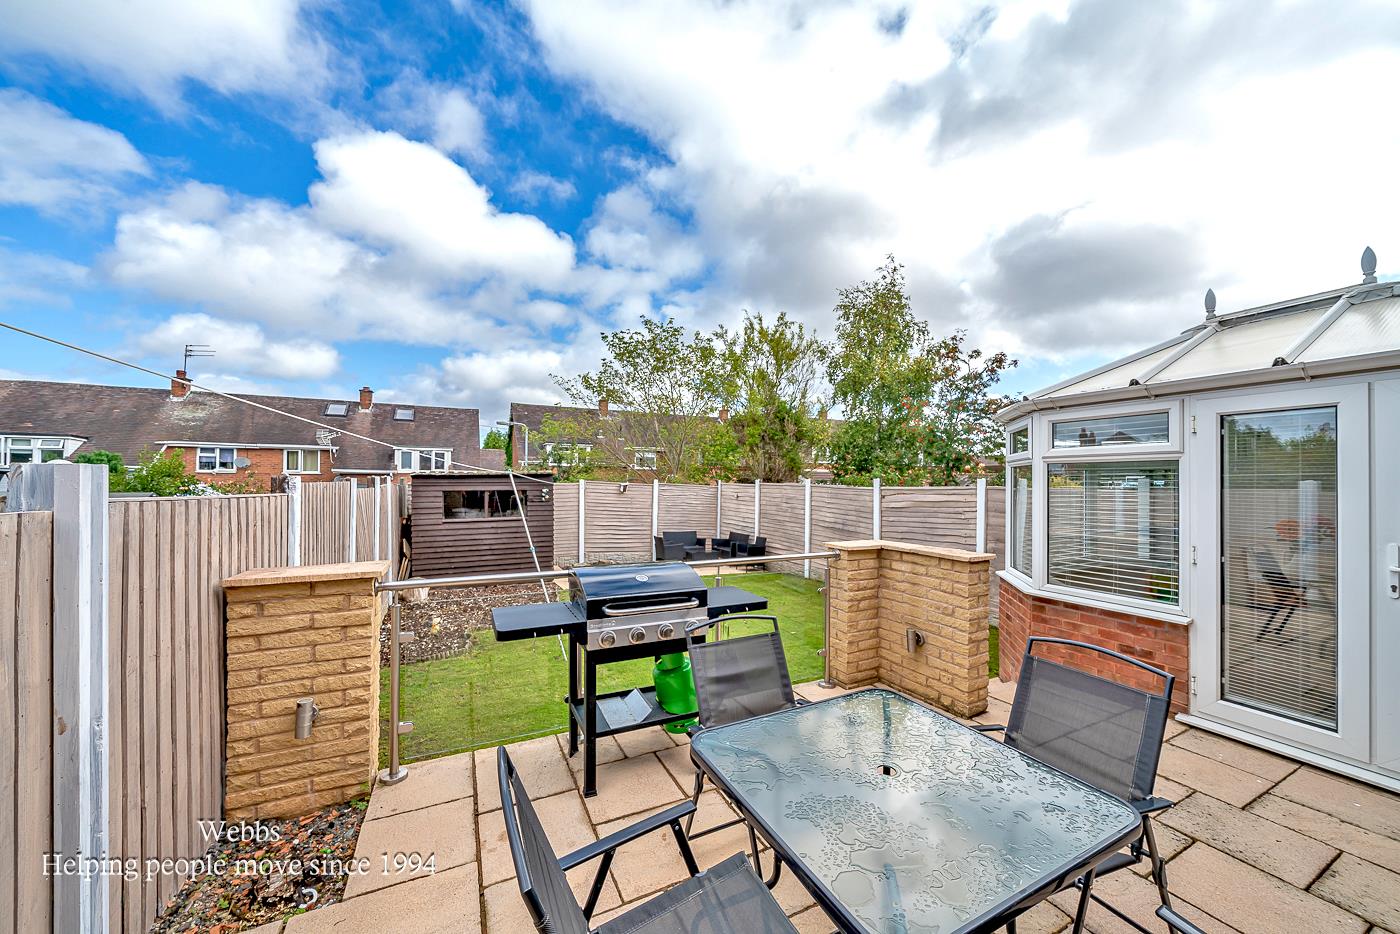
Externally -
Private Parking -
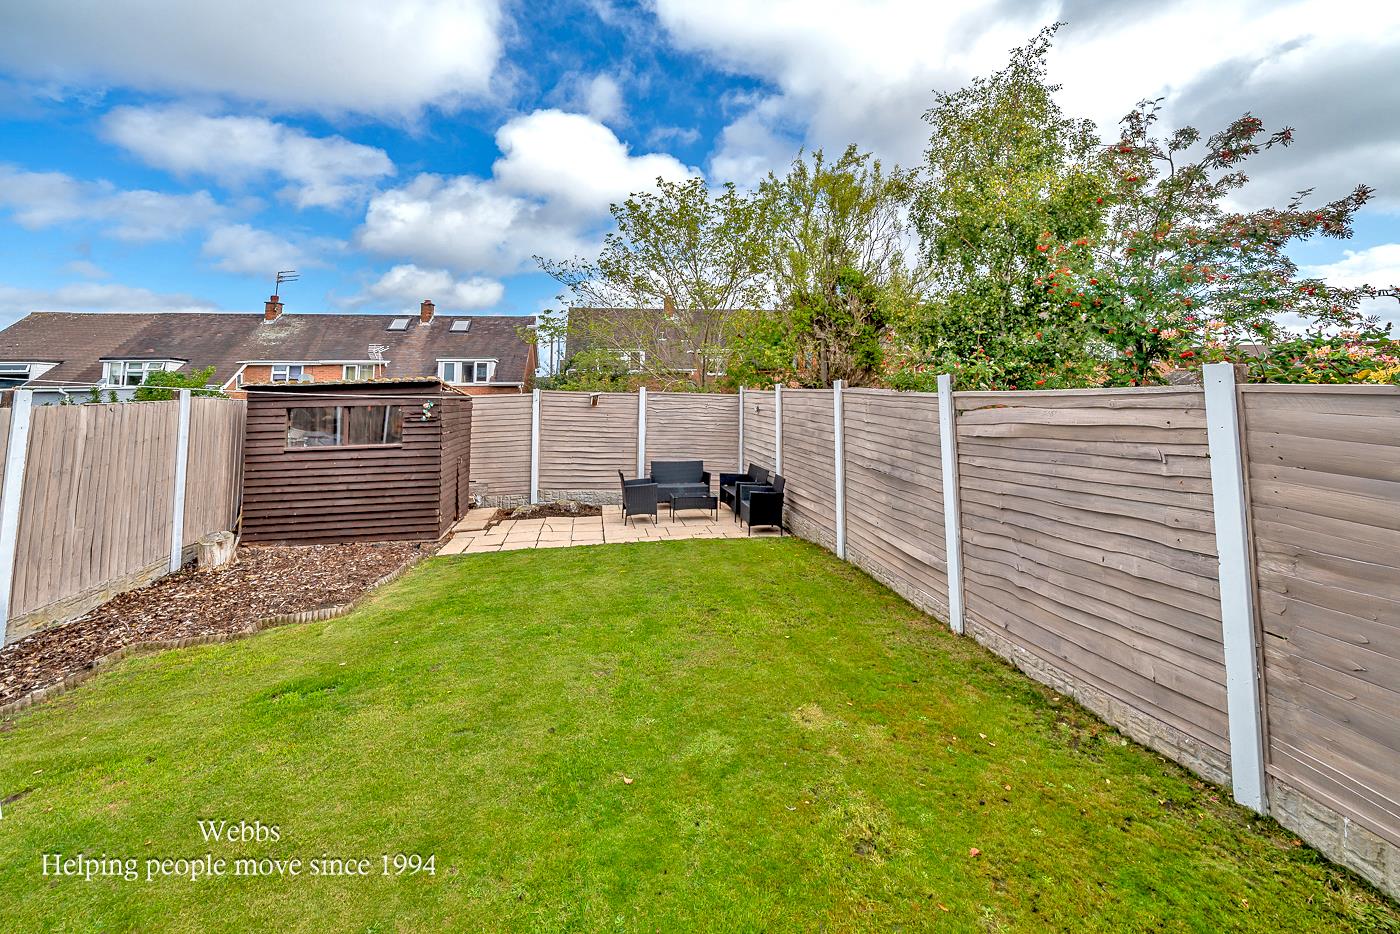
Private Enclosed Rear Garden -
Identification Checks - C - Should a purchaser(s) have an offer accepted on a property marketed by Webbs Estate Agents they will need to undertake an identification check. This is done to meet our obligation under Anti Money Laundering Regulations (AML) and is a legal requirement. We use a specialist third party service to verify your identity. The cost of these checks is £36 inc. VAT per buyer, which is paid in advance, when an offer is agreed and prior to a sales memorandum being issued. This charge is non-refundable.
Premium Conveyancing (B) - The vendors have opted to provide a legal pack for the sale of their property which includes a set of searches. The legal pack provides upfront the essential documentation that tends to cause or create delays in the transactional process.
The legal pack includes
. Evidence of title
. Standard searches (regulated local authority, water & drainage & environmental)
. Protocol forms and answers to standard conveyancing enquiries
The legal pack is available to view in the branch prior to agreeing to purchase the property. The vendor requests that the buyer buys the searches provided in the pack which will be billed at £360 inc VAT upon completion. We will also require any purchasers to sign a buyer's agreement.
Agents Note - Please be advised that the property benefits from solar panels which are subject to a lease agreement. The panels are not owned outright by the current owners. Prospective purchasers are advised to make their own enquiries regarding the terms of the lease and any associated obligations.
Property Ref: 34710358
Similar Properties
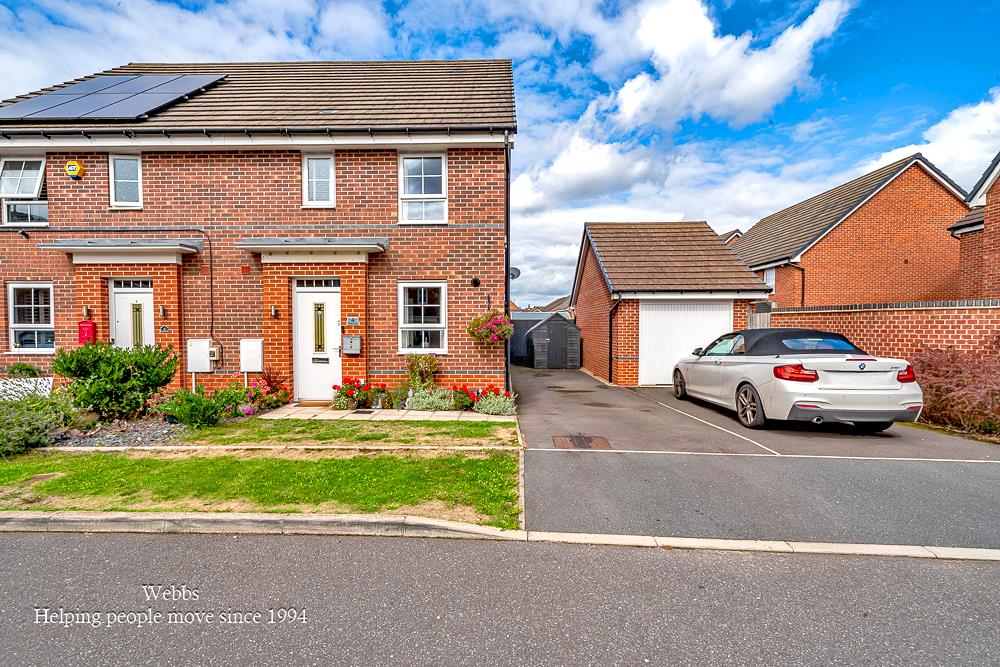
3 Bedroom Semi-Detached House | Offers in region of £280,000
A tastefully presented three-bedroom semi-detached family home, constructed in 2016 and occupying an enviable and easily...
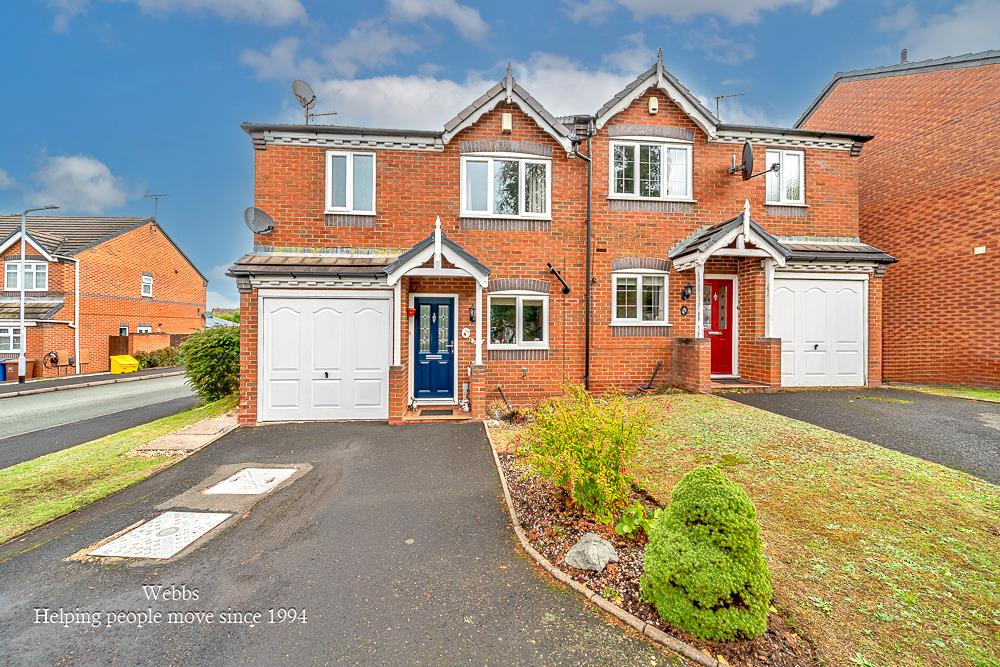
3 Bedroom Semi-Detached House | £280,000
** IMMACULATE ** THREE BED SEMI DETACHED ** EN-SUITE ** FAMILY BATHROOM ** MODERN KITCHEN/DINER ** GARAGE AND DRIVEWAY *...
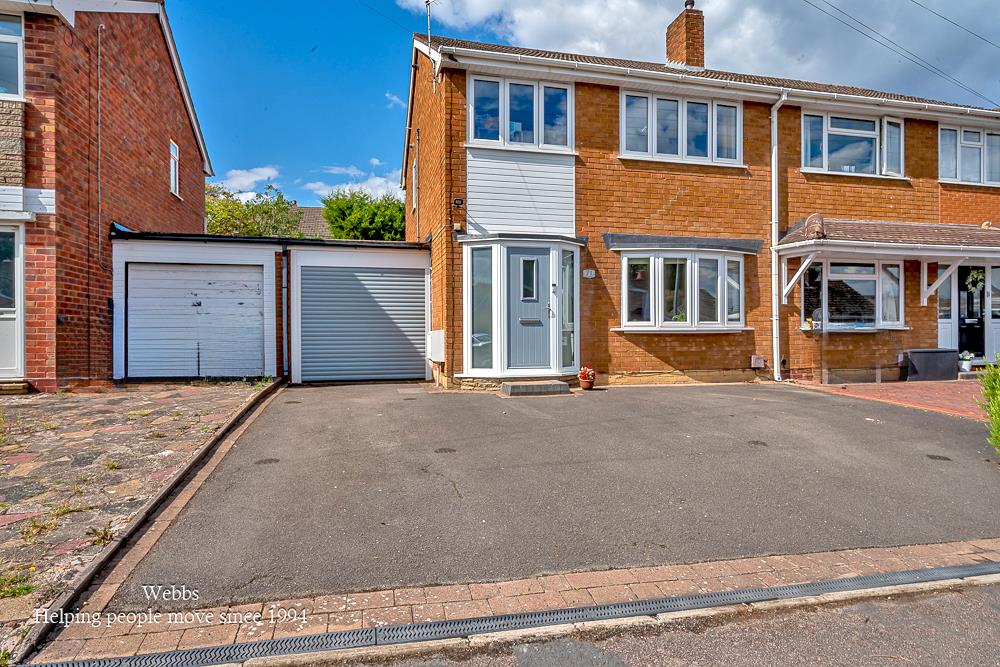
3 Bedroom Semi-Detached House | £280,000
** WOW STUNNING THREE BED SEMI DETACHED ** EXTENDED UTILITY ROOM WITH GUEST W.C ** GREAT SIZED GARAGE/CARPORT ** VILLAGE...
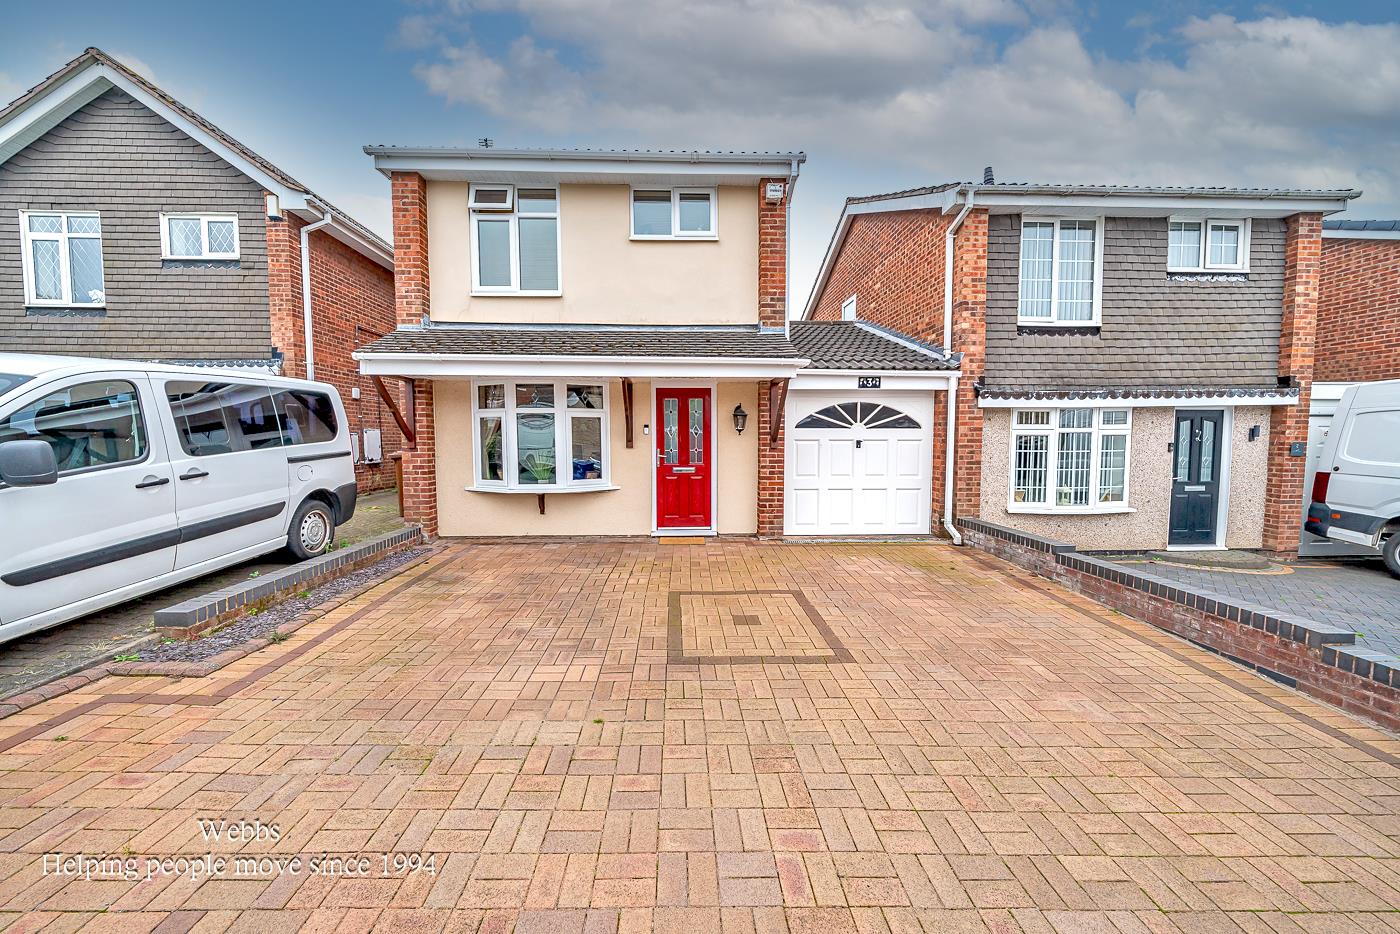
2 Bedroom Link Detached House | Offers in region of £285,000
** STUNNING, SHOW HOME STANDARD ** ORIGINALLY A 3 BED ** REFITTED SHOWER ROOM ** MODERN KITCHEN DINER ** LARGE CONSERVAT...
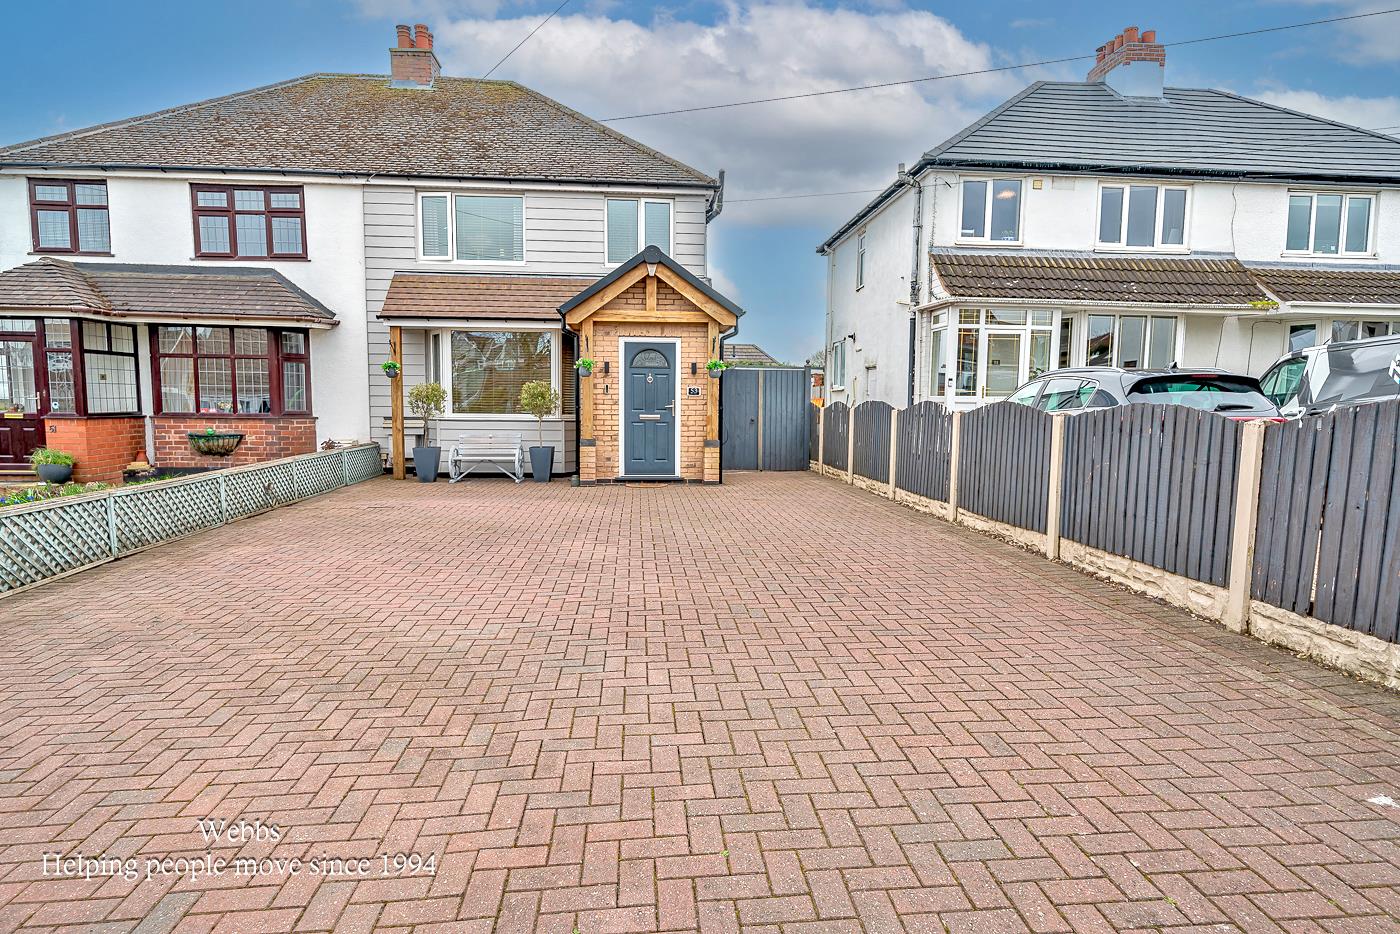
3 Bedroom Semi-Detached House | Offers Over £285,000
WEBBS ESTATE AGENTS are delighted to welcome to market the impressive Chase Road in Burntwood. This beautifully presente...
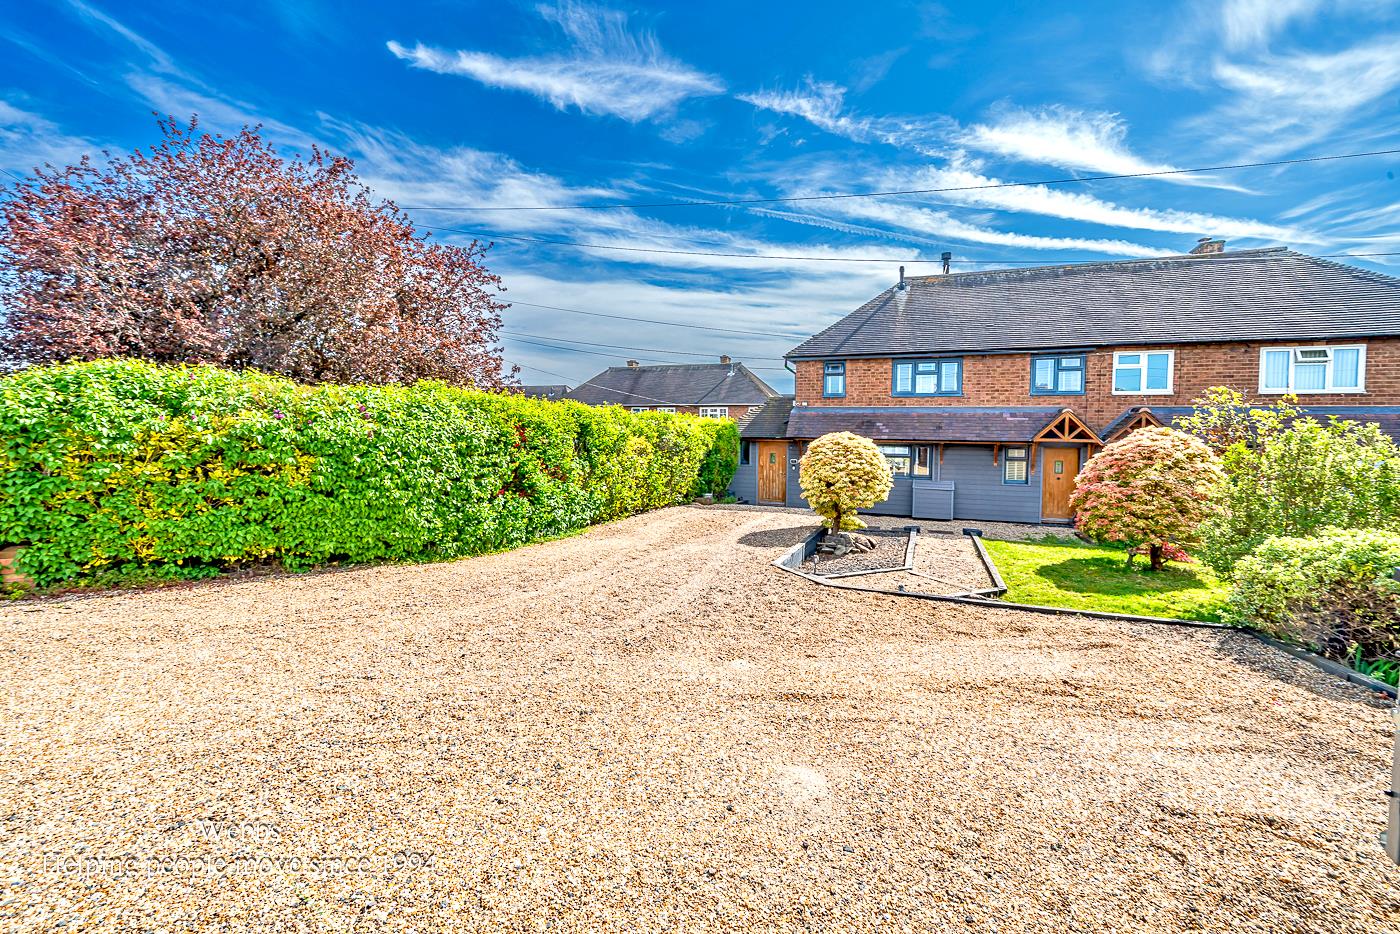
3 Bedroom Semi-Detached House | Offers Over £285,000
** SSTC PRIOR TO MARKETING ** IMPRESSIVE SEMI DETACHED FAMILY HOME ** EXTENDED ** ORANGERY **THREE BEDROOMS ** UTILITY R...
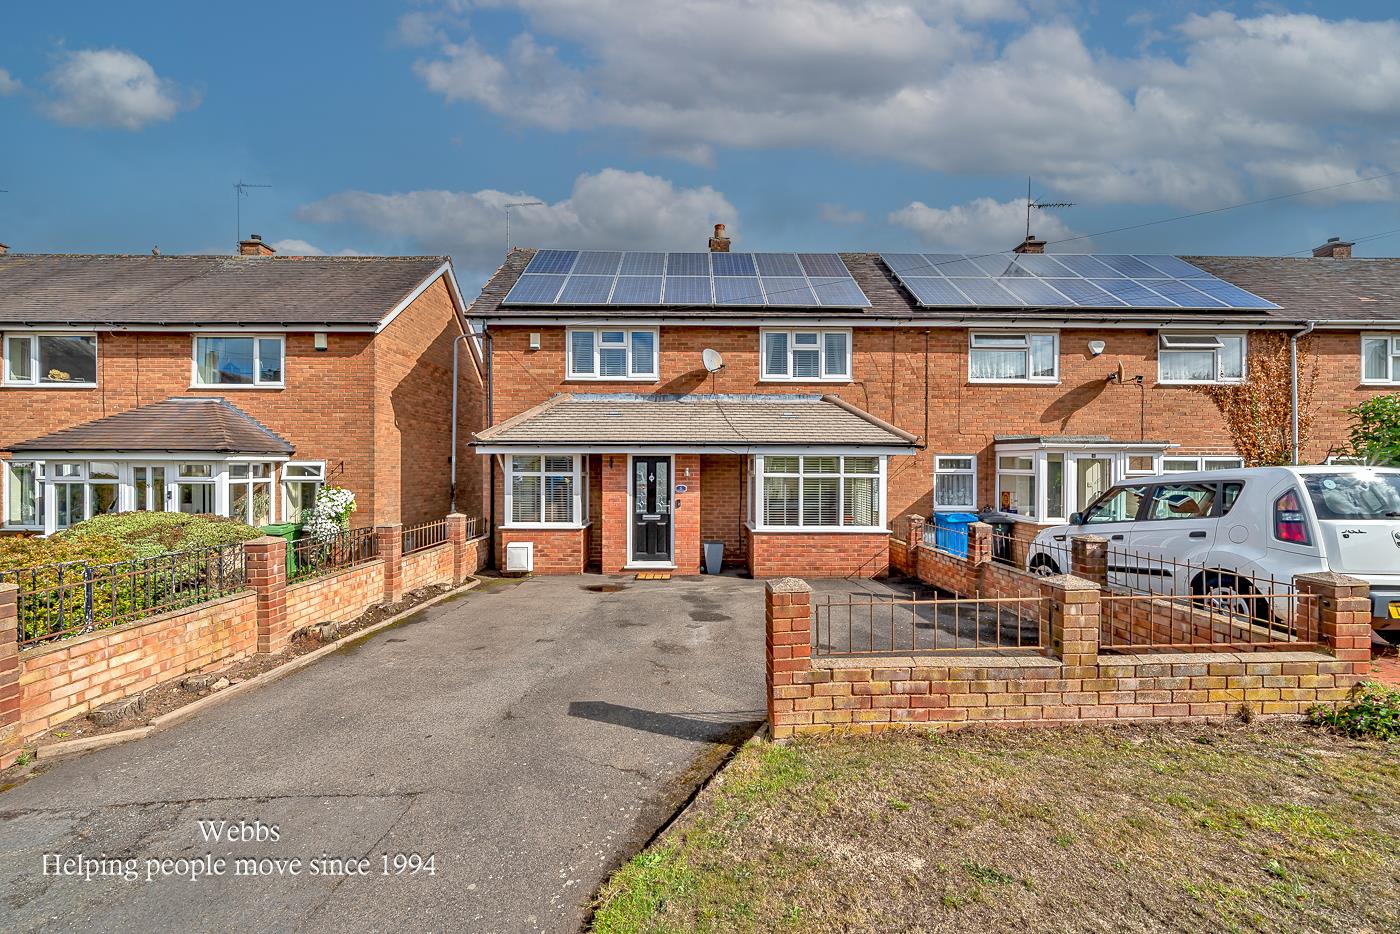

Webbs Estate Agents (Cannock)
Cannock, Staffordshire, WS11 1LF
01543 468846
How much is your home worth?
Use our short form to request a valuation of your property.
Request a Valuation
©2026 The Guild of Property Professionals. All rights reserved.
Terms and Conditions |
Privacy Policy |
Cookie Policy |
Complaints Policy |
Members Login
The Guild of Property Professionals Trading Address: 121 Park Lane, London W1K 7AG. GPEA Limited.
Registered in England & Wales.
Company No: 02819824.
Registered Office Address: The Old Courthouse, 60A London Road, Grantham, NG31 6HR.
VAT Registration No: 180897859

