
- Stunning Four Bedroom Semi Detached
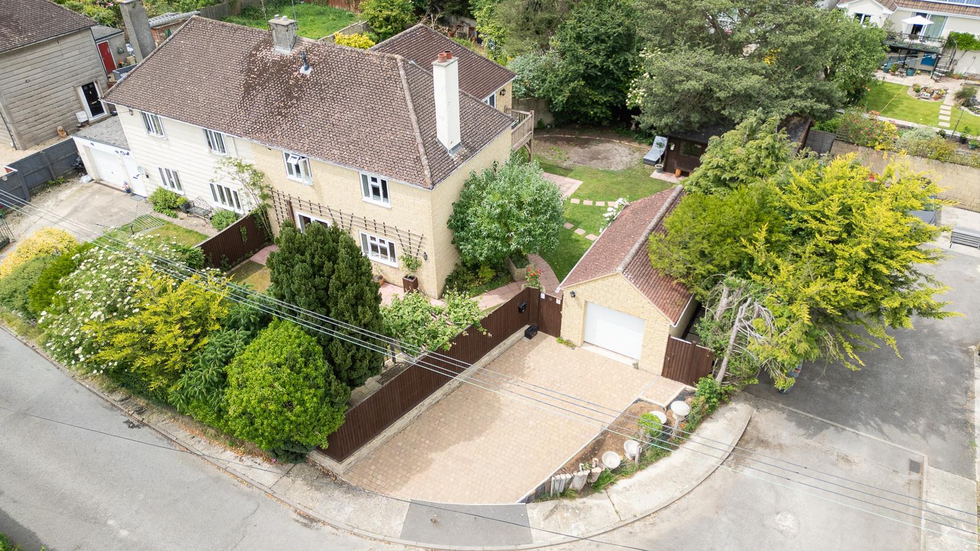
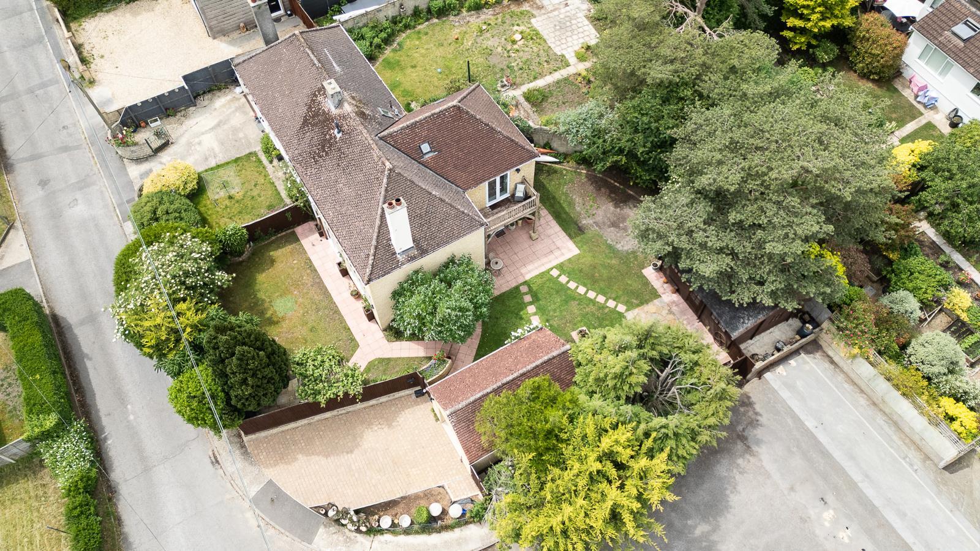
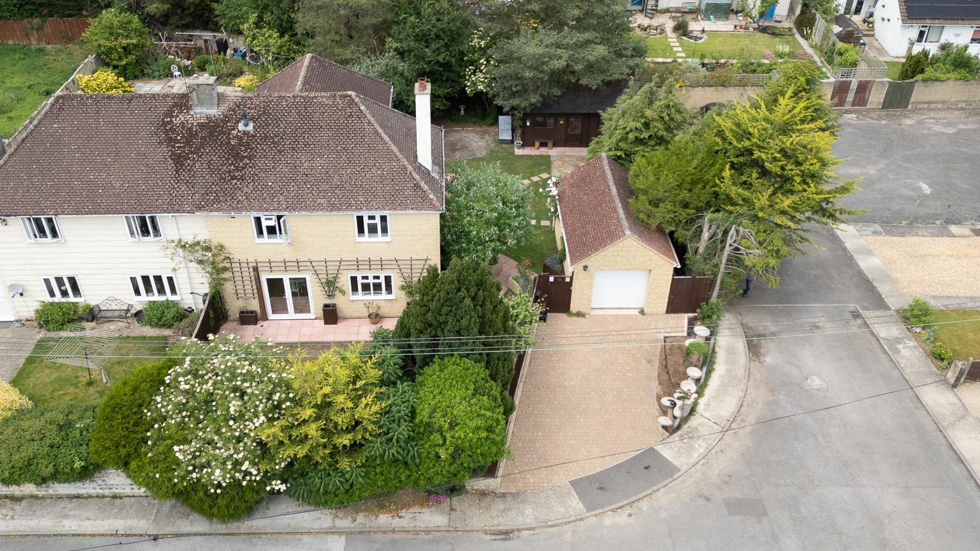
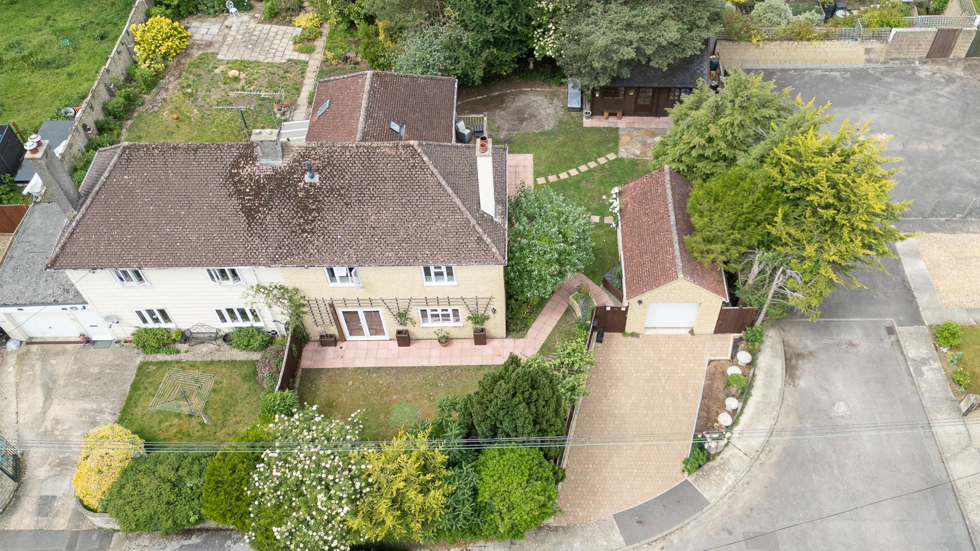
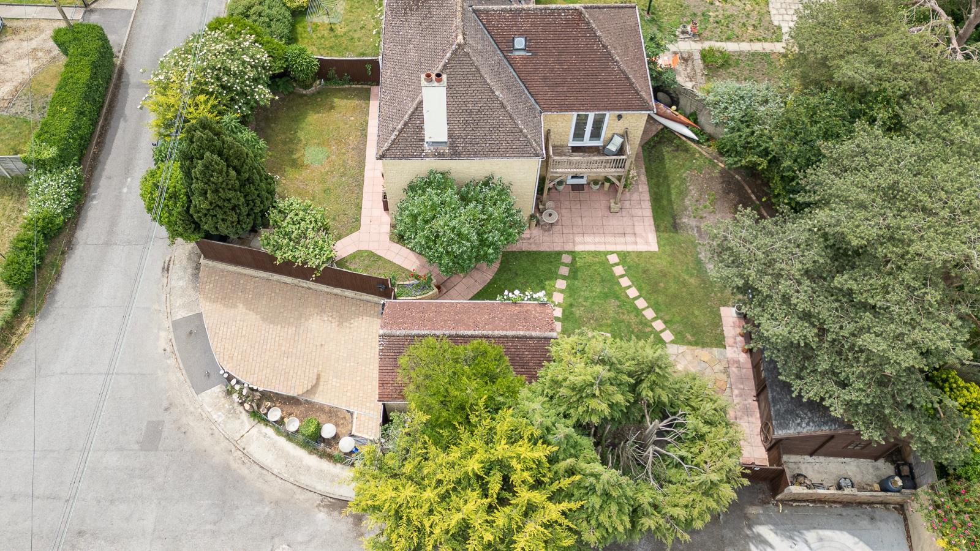
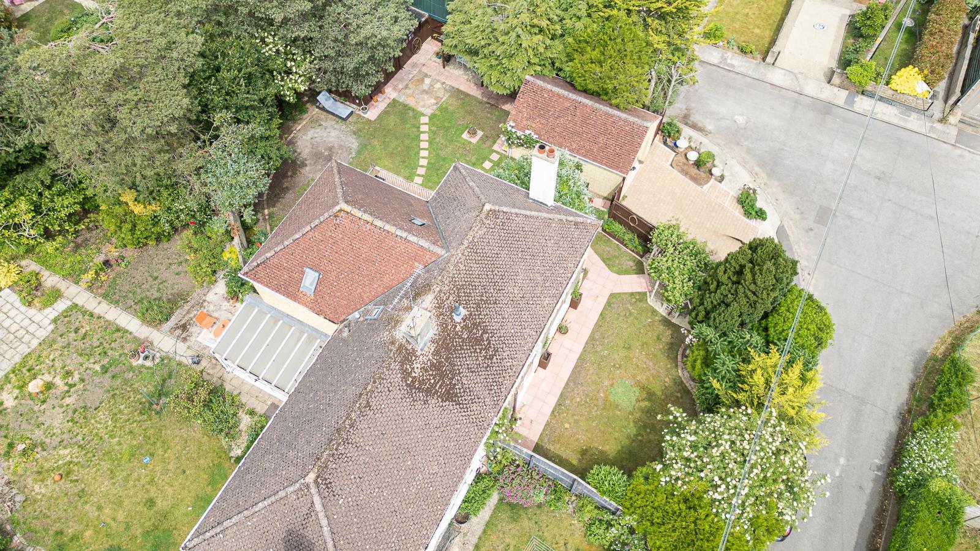
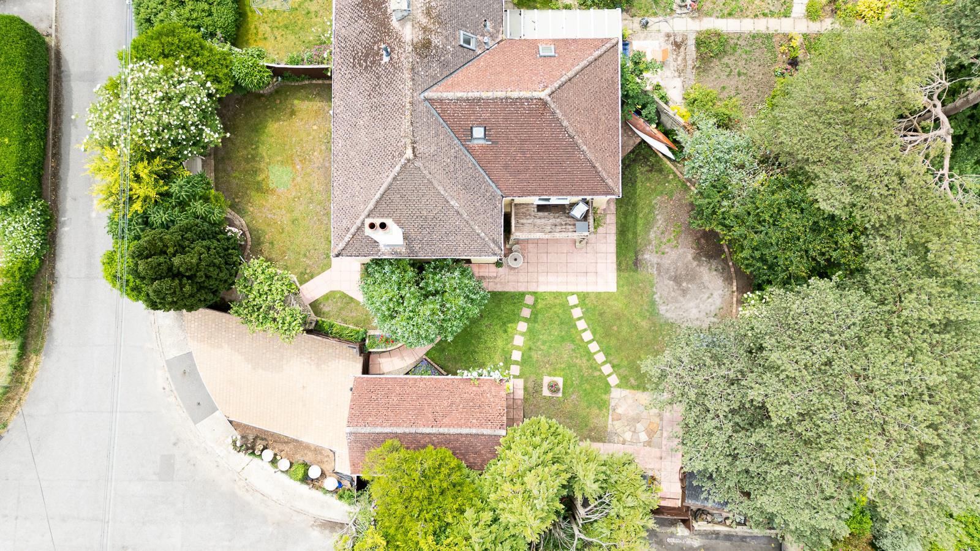
- Generous Corner Plot in Sought After Village
- Extended & Much Improved Througout
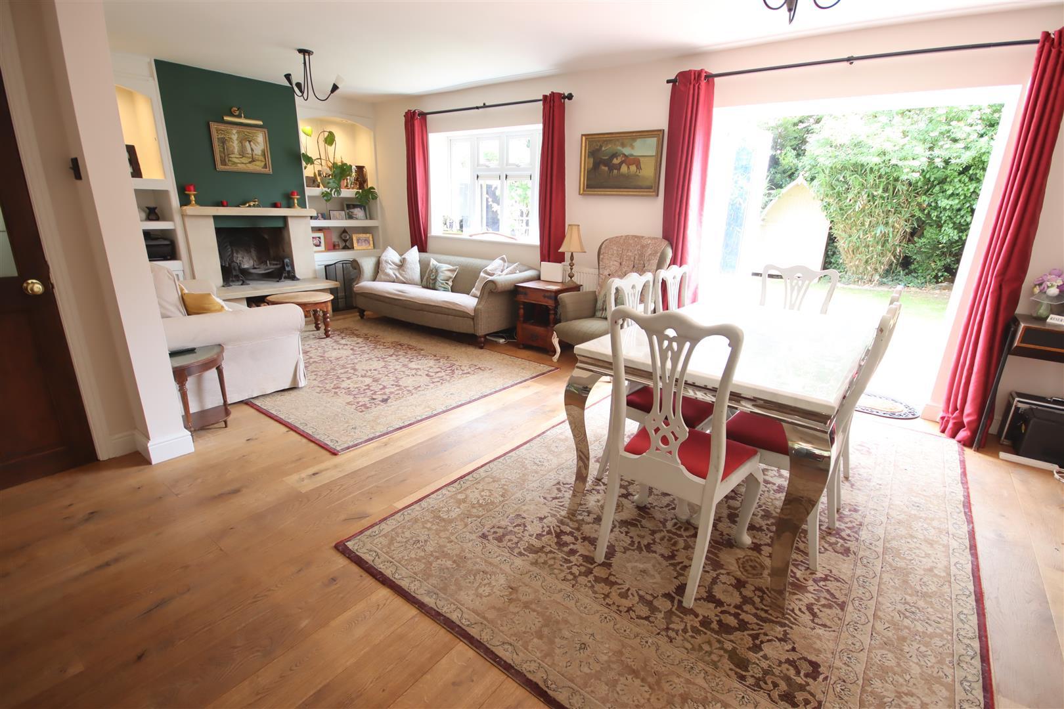
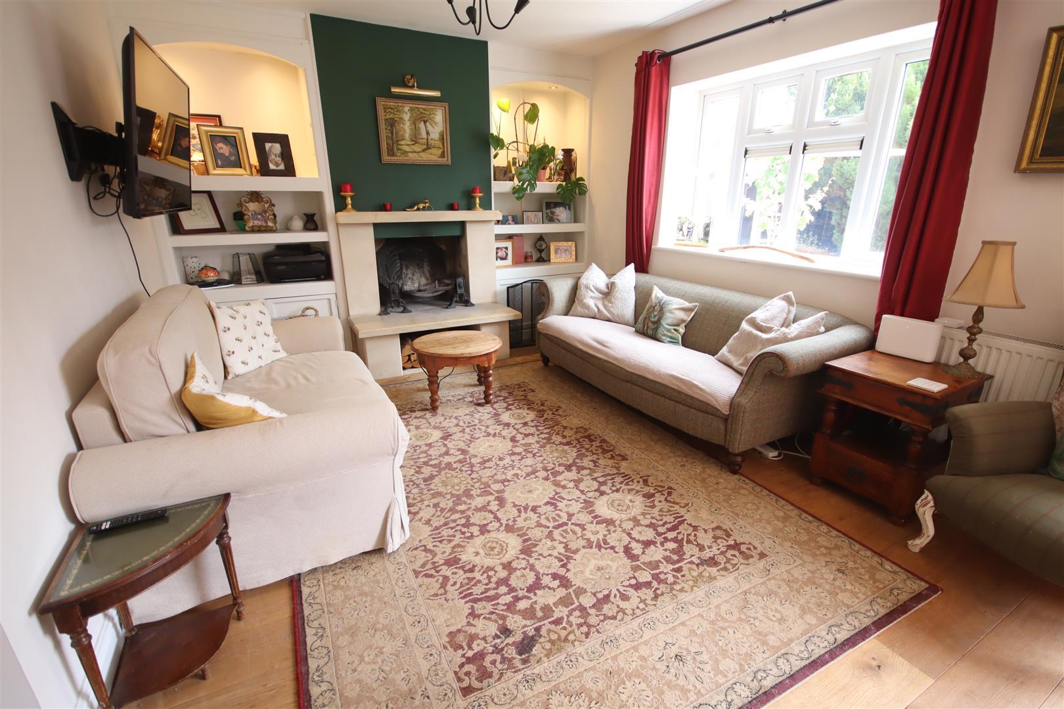
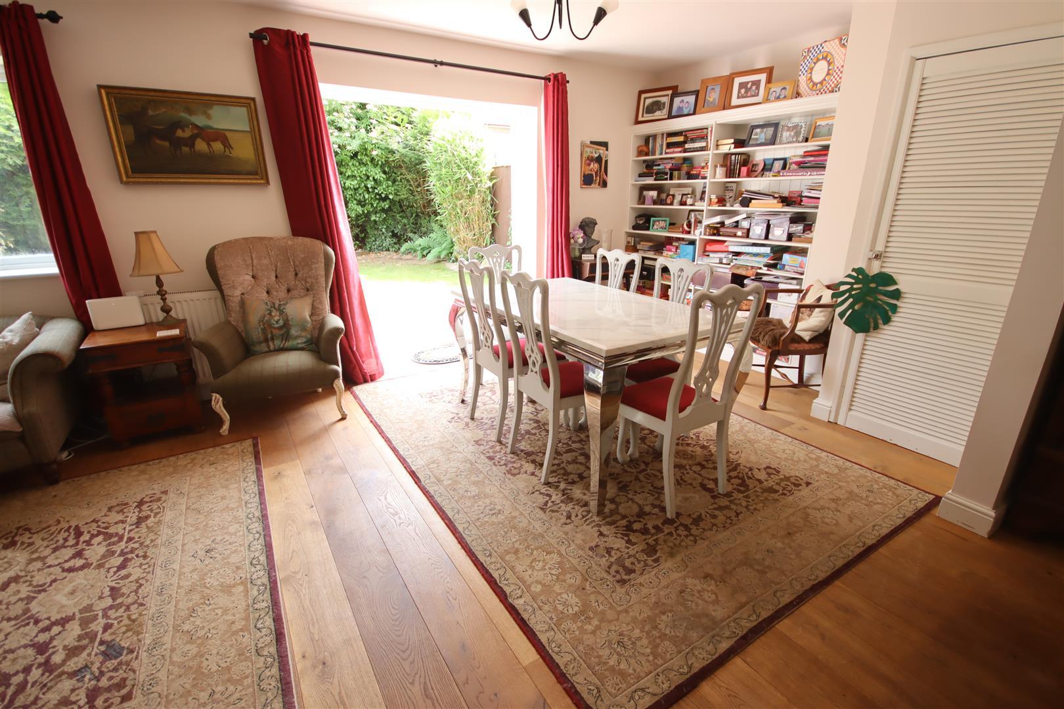
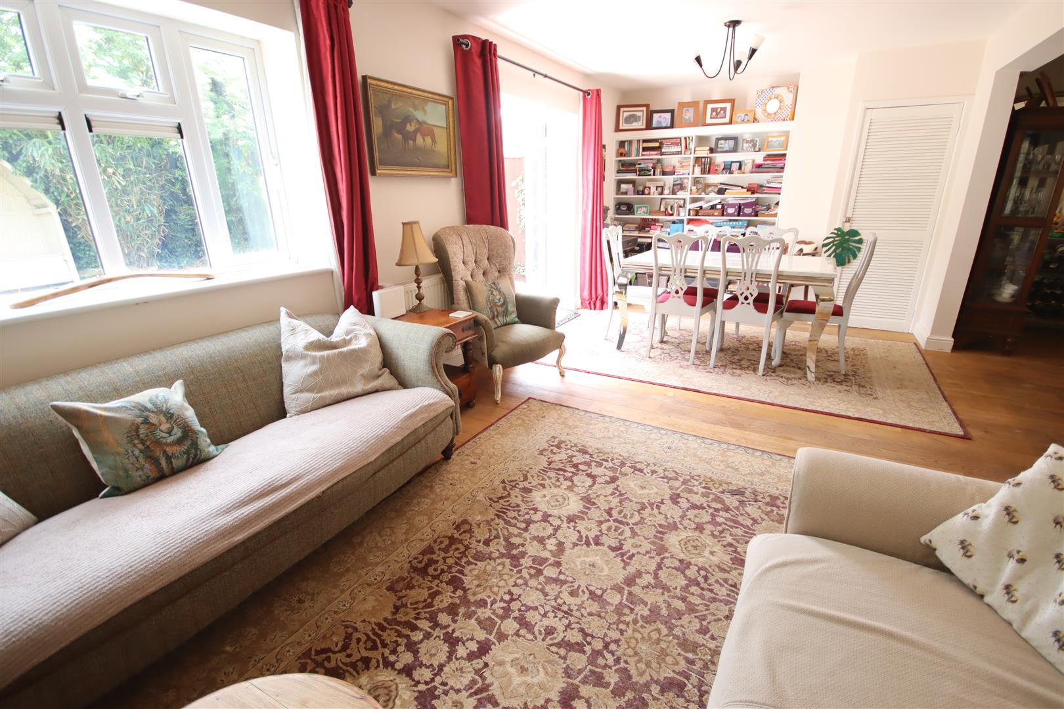
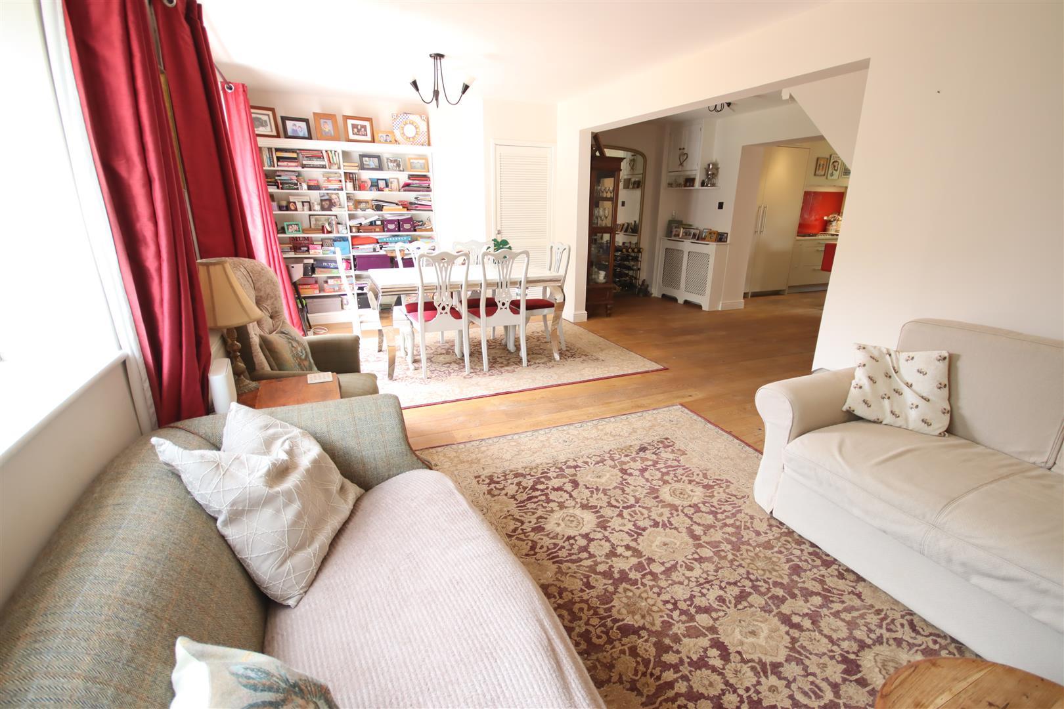
- Large Sitting/Dining Room
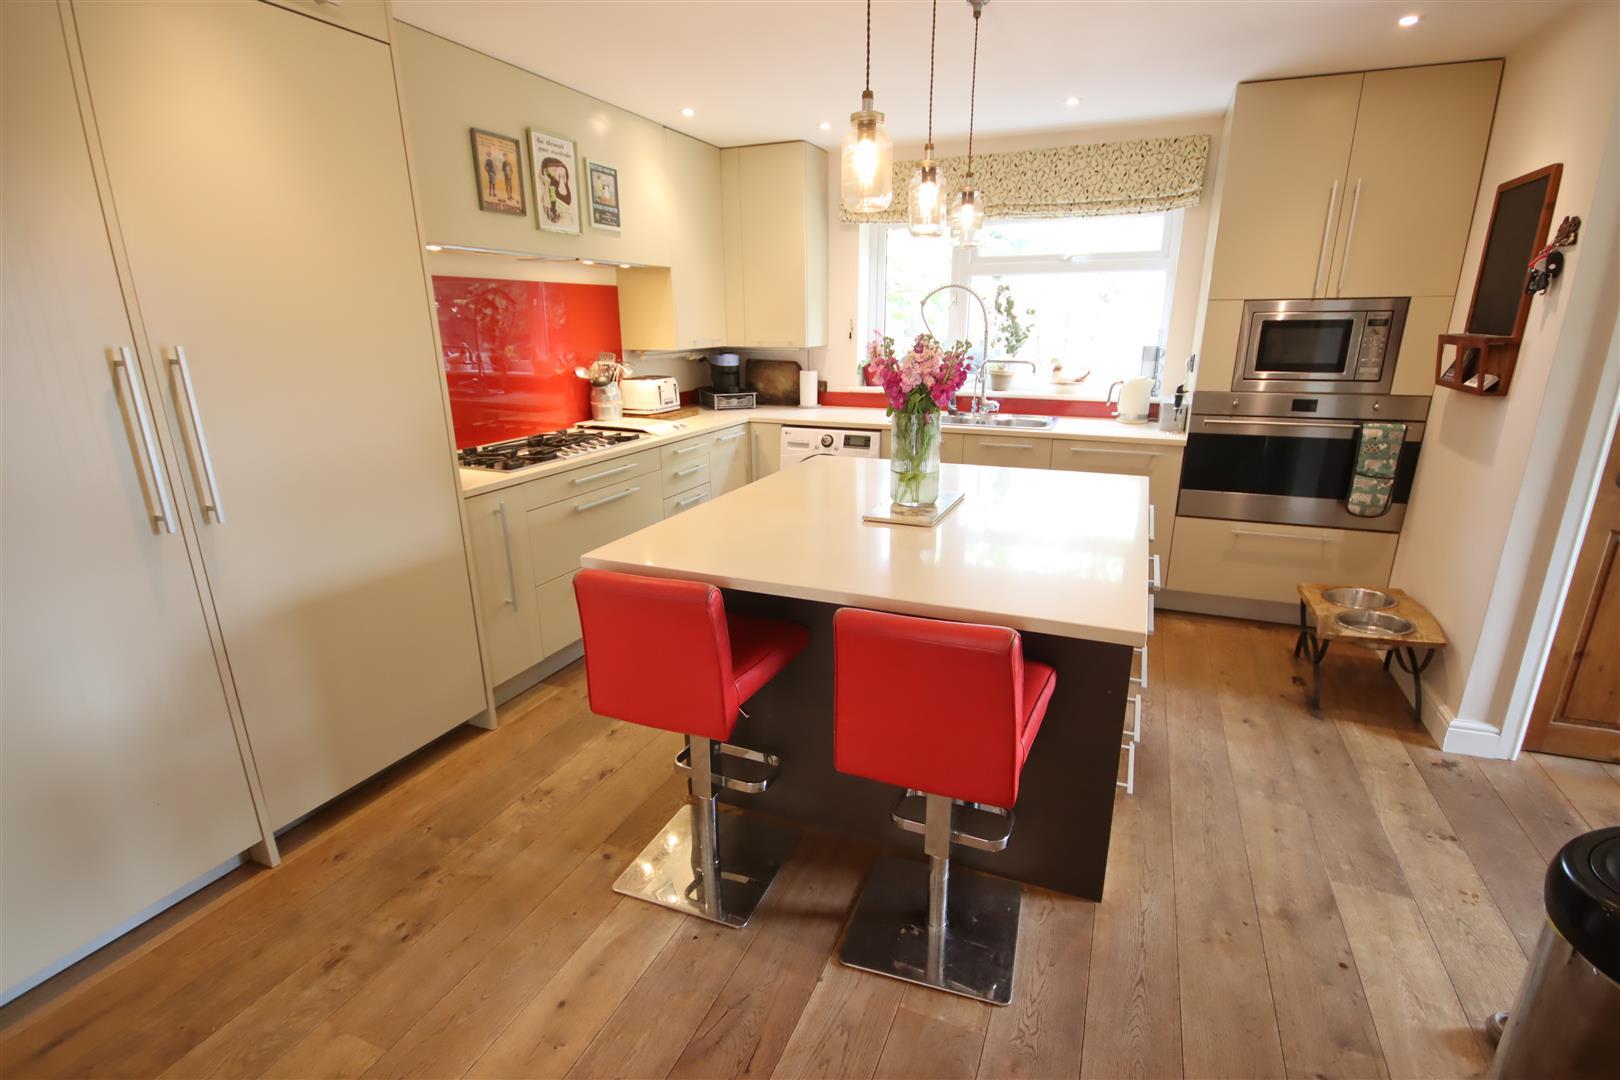
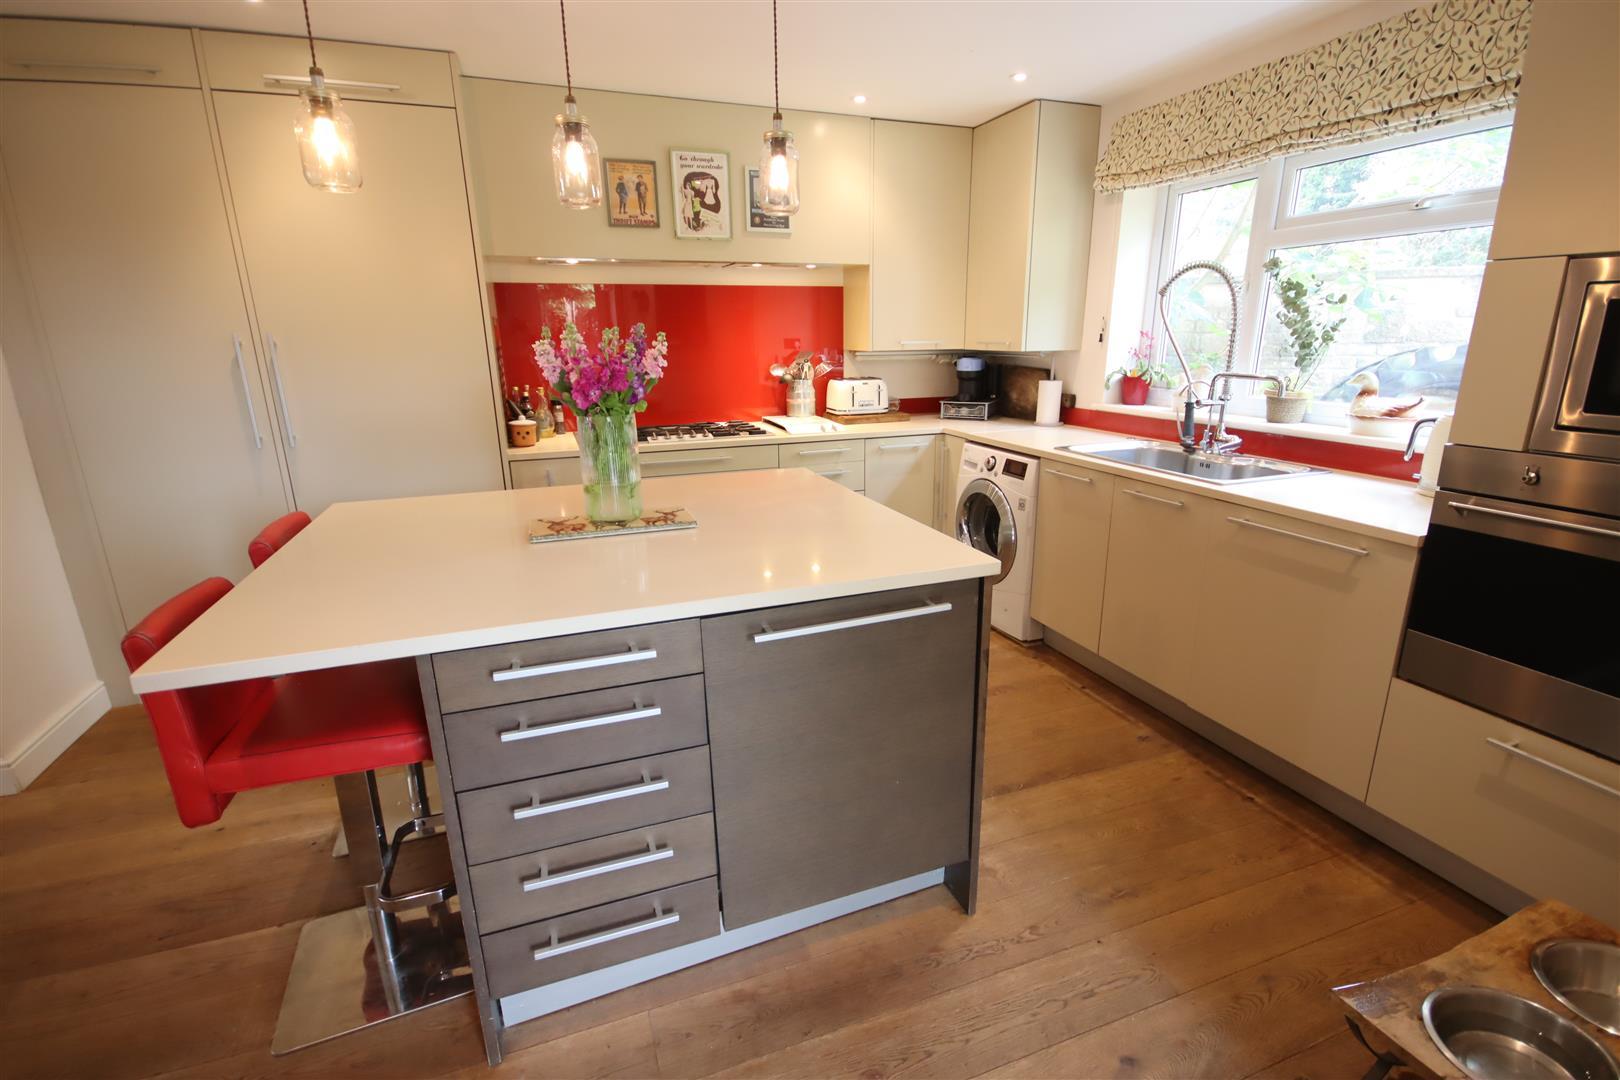
- Quality Refitted Kitchen with Central Island
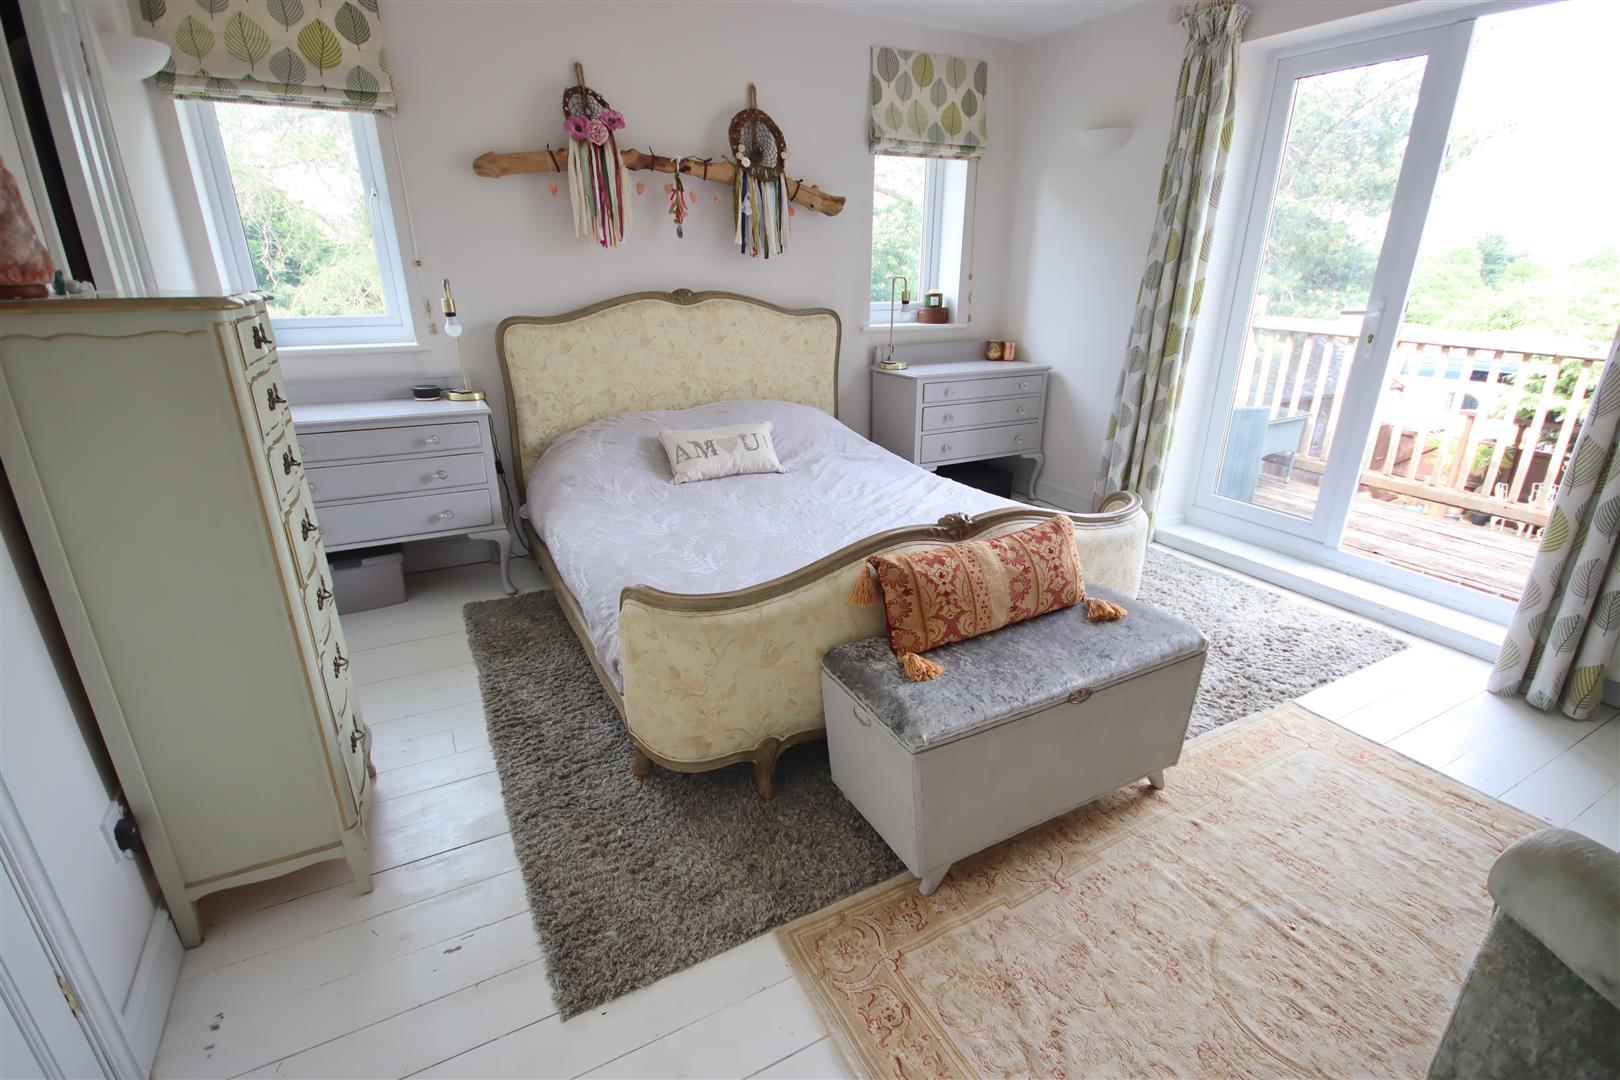
- Master Bedroom with Balcony & En-Suite Shower Room
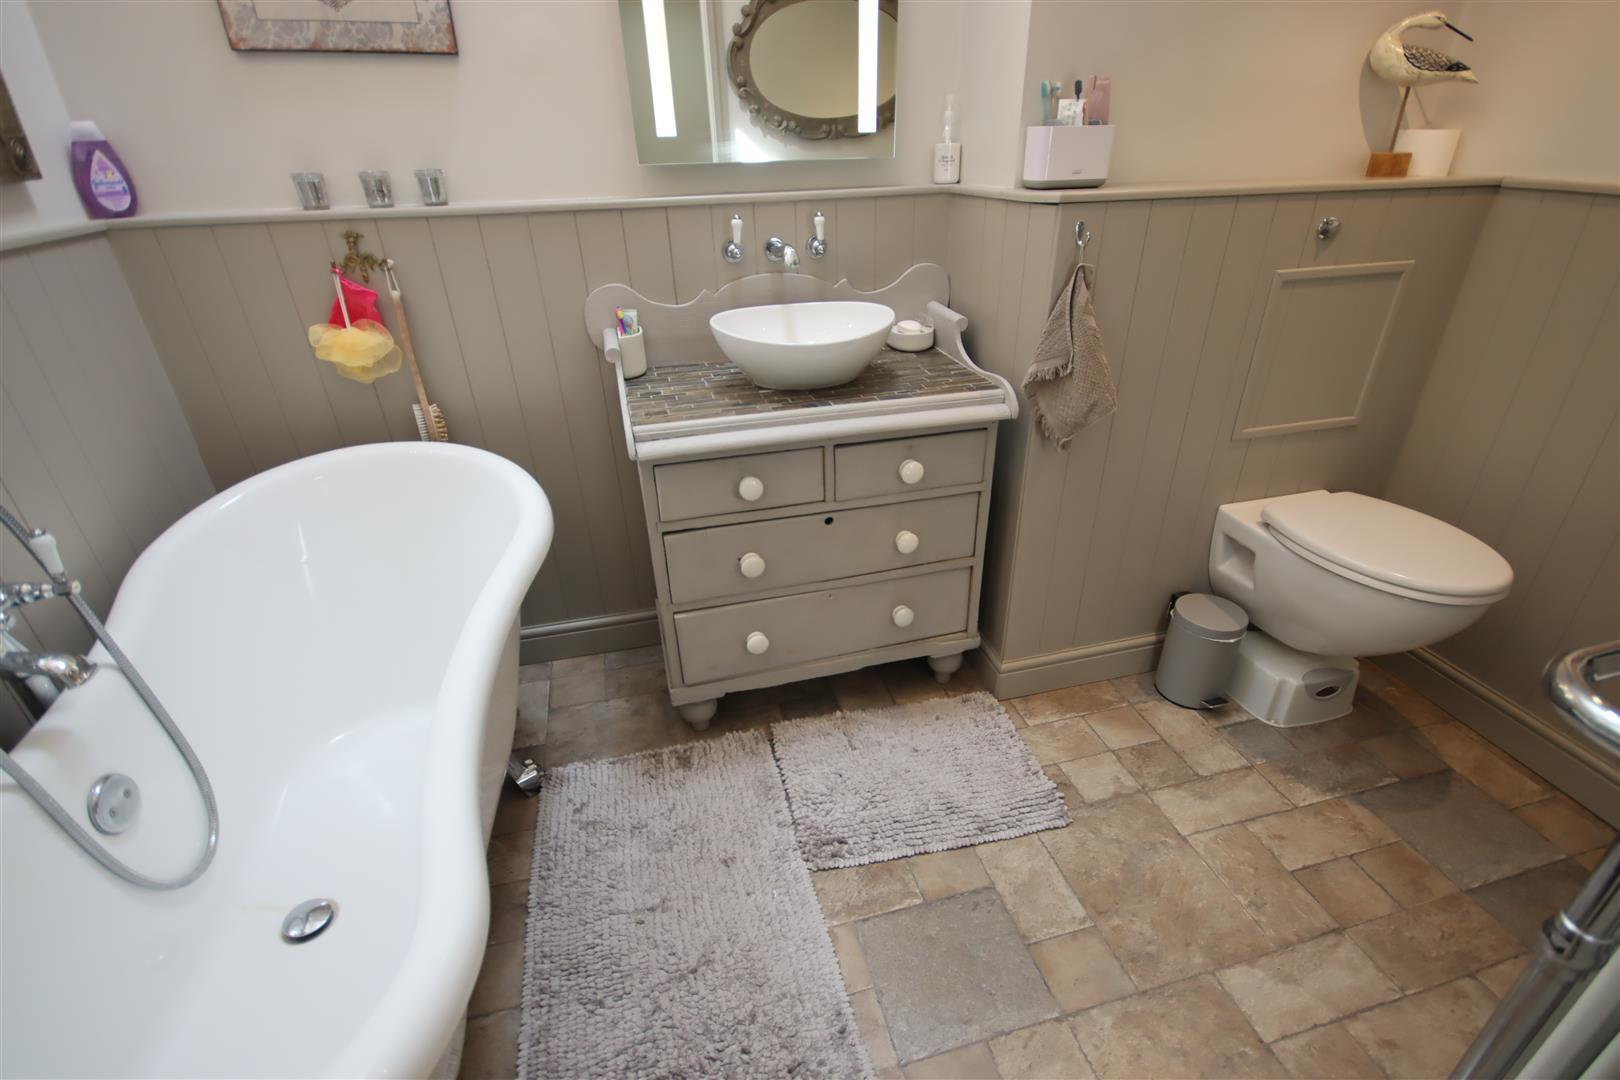
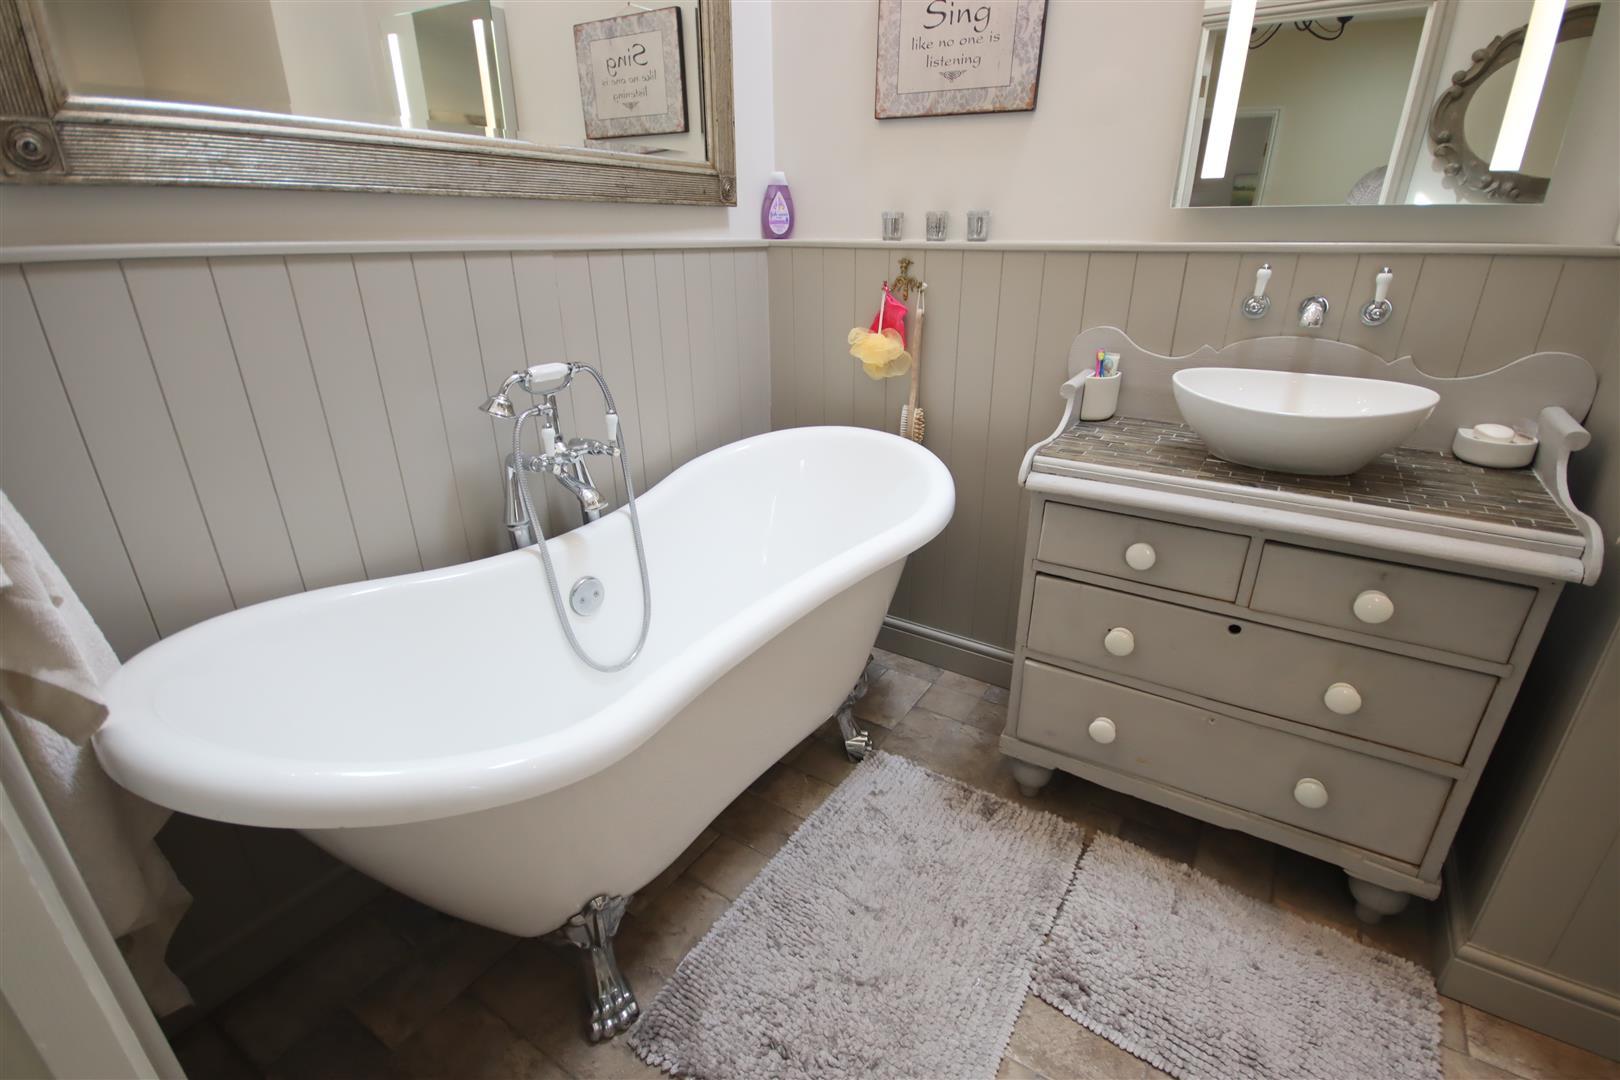
- Downstairs Cloakroom & Family Bathroom
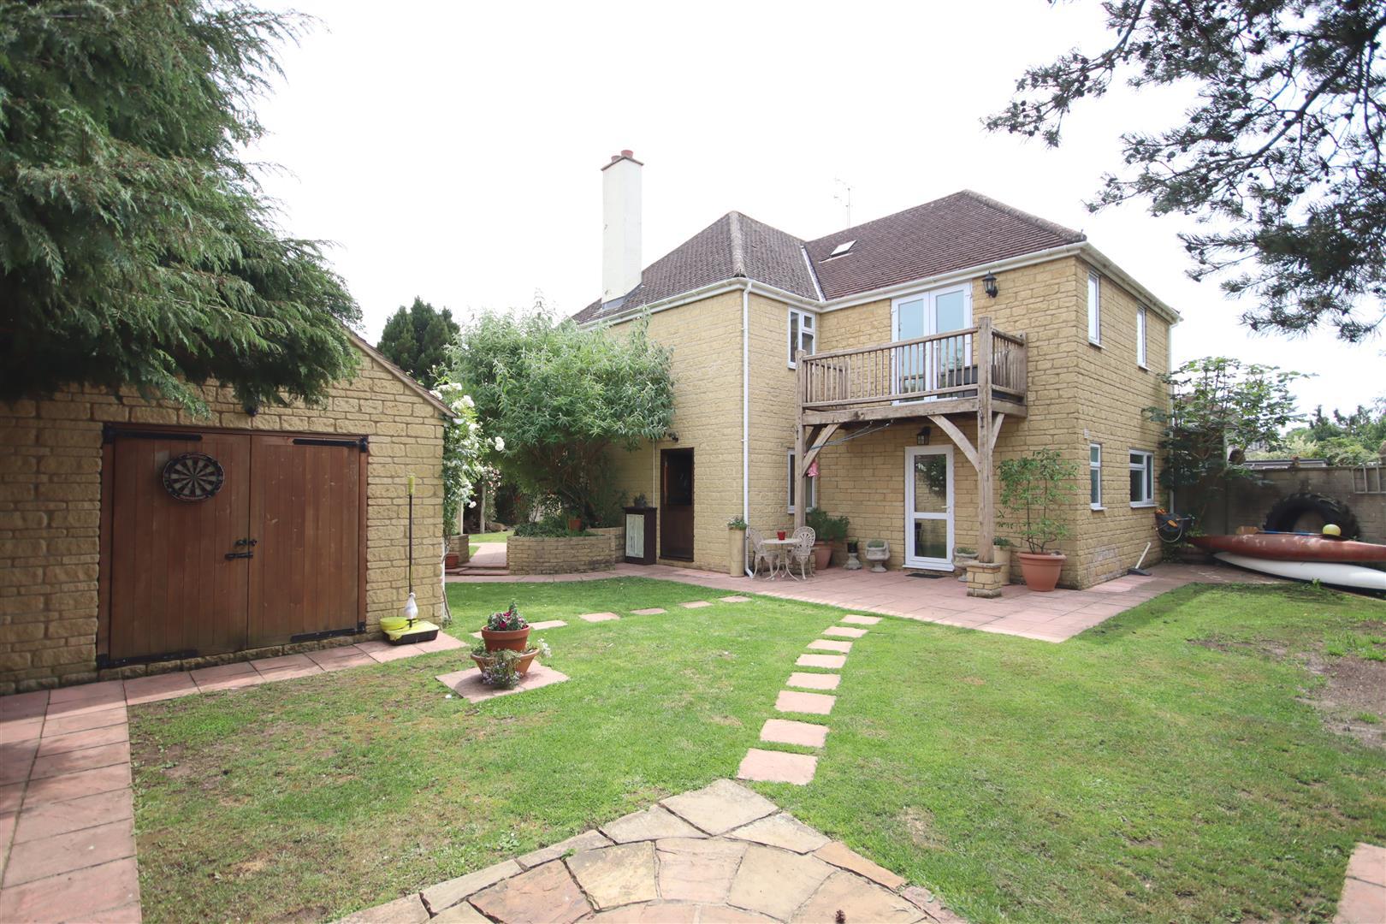
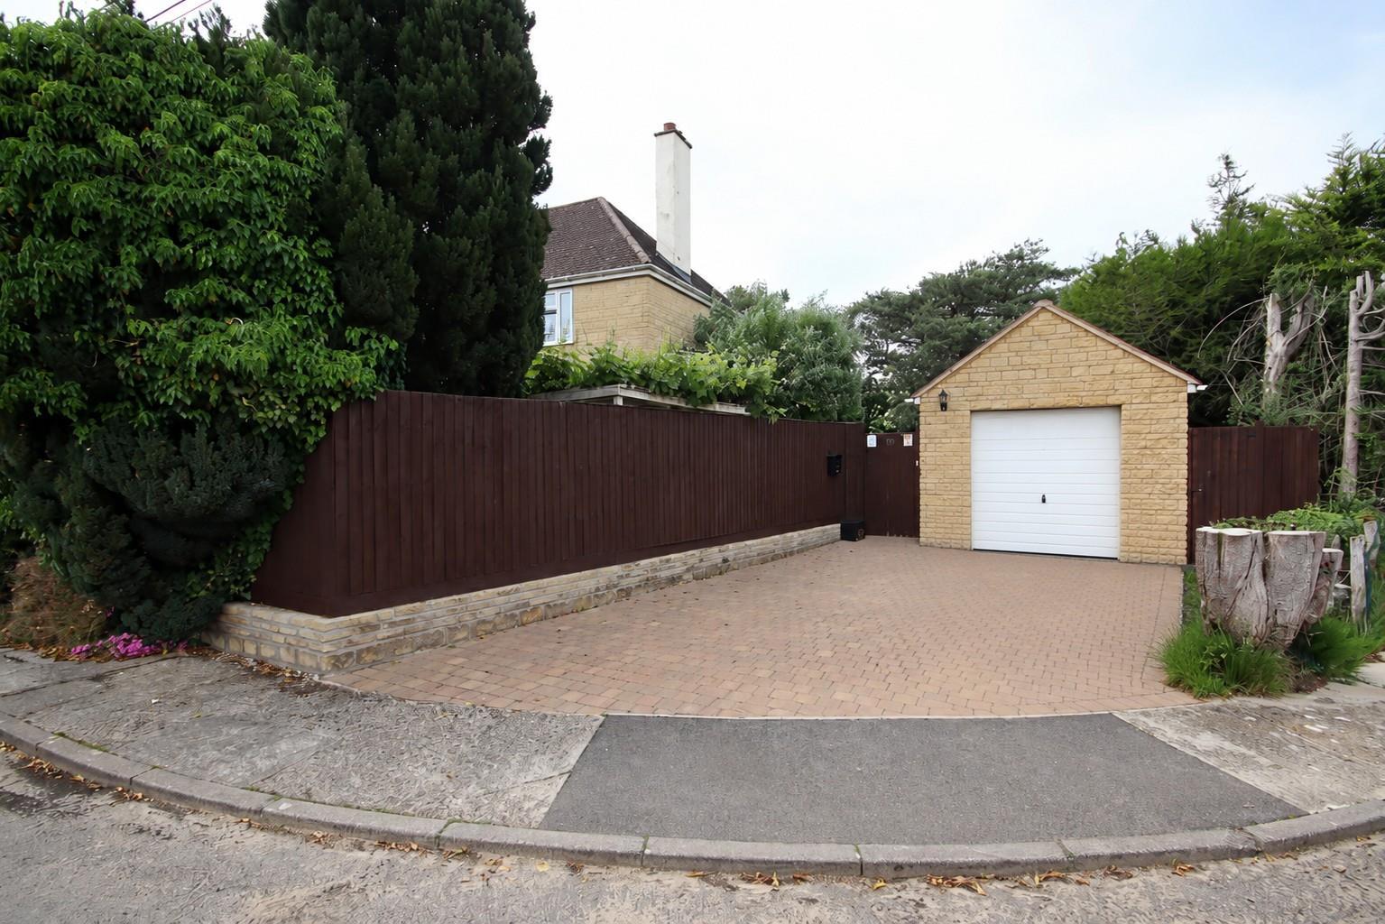
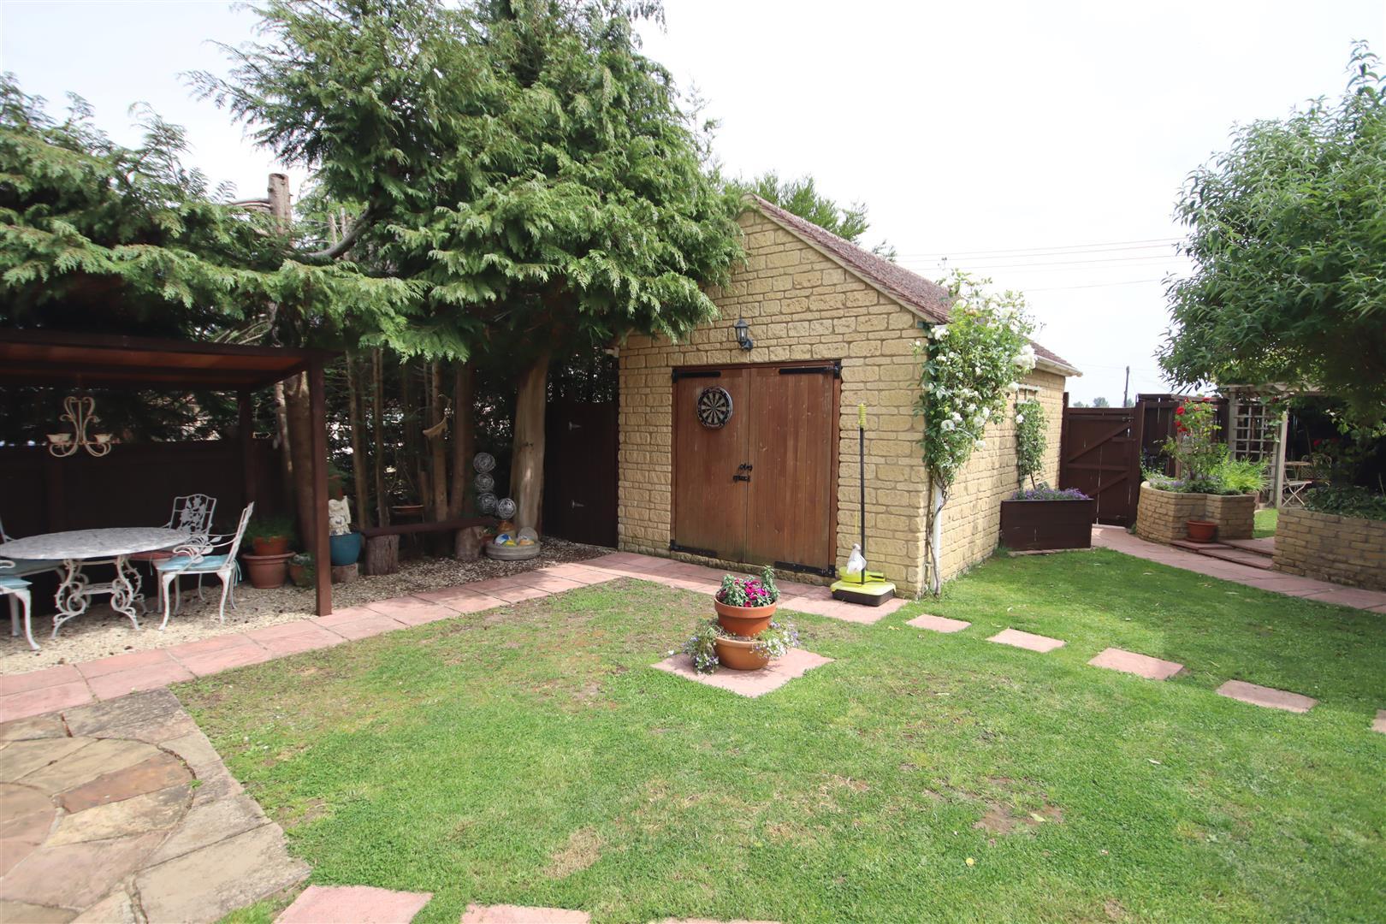
- Oversized Detached Garage & Block Paved Driveway
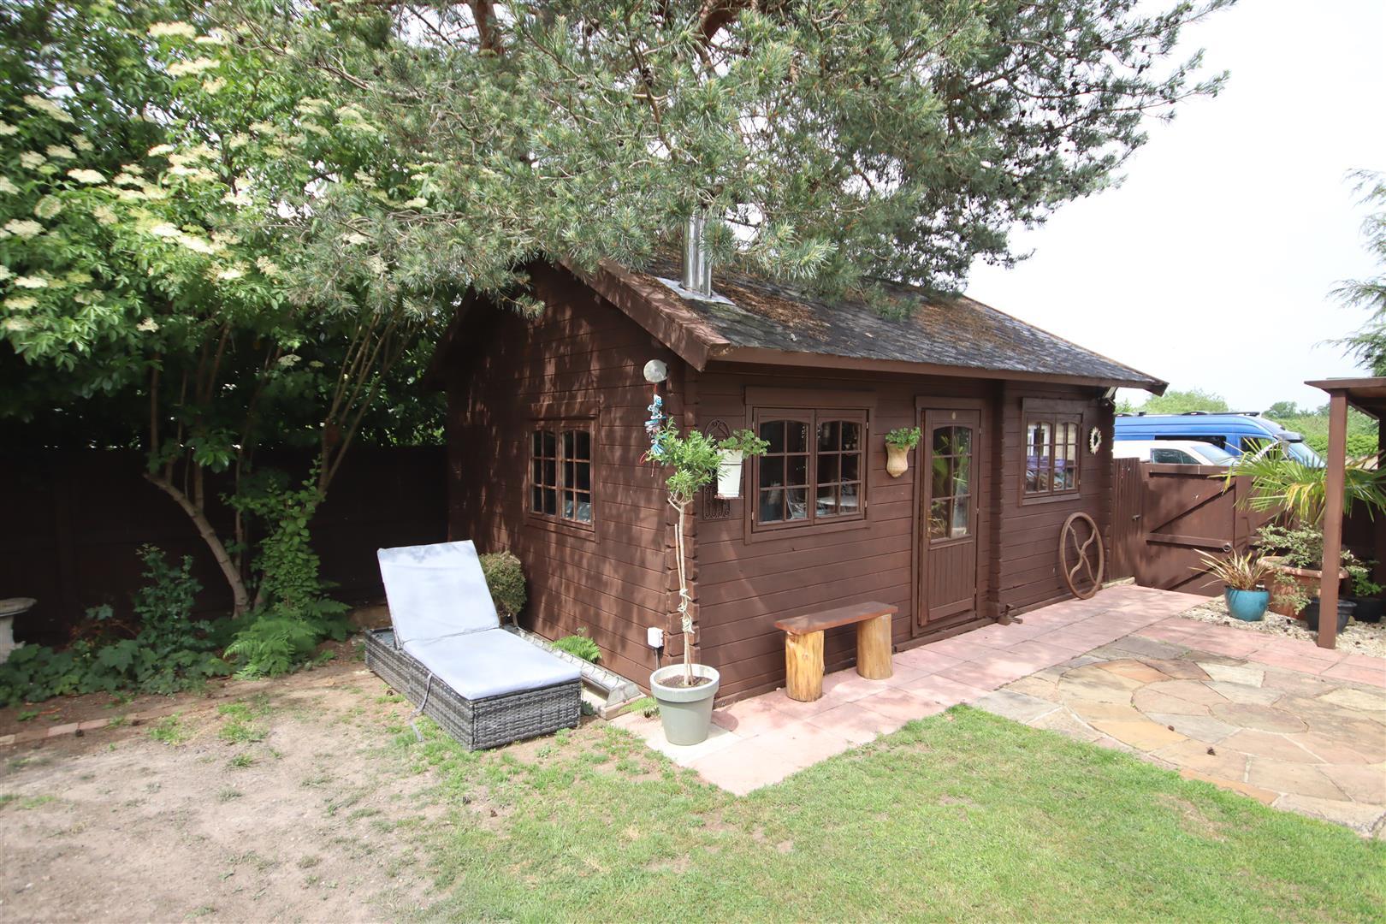
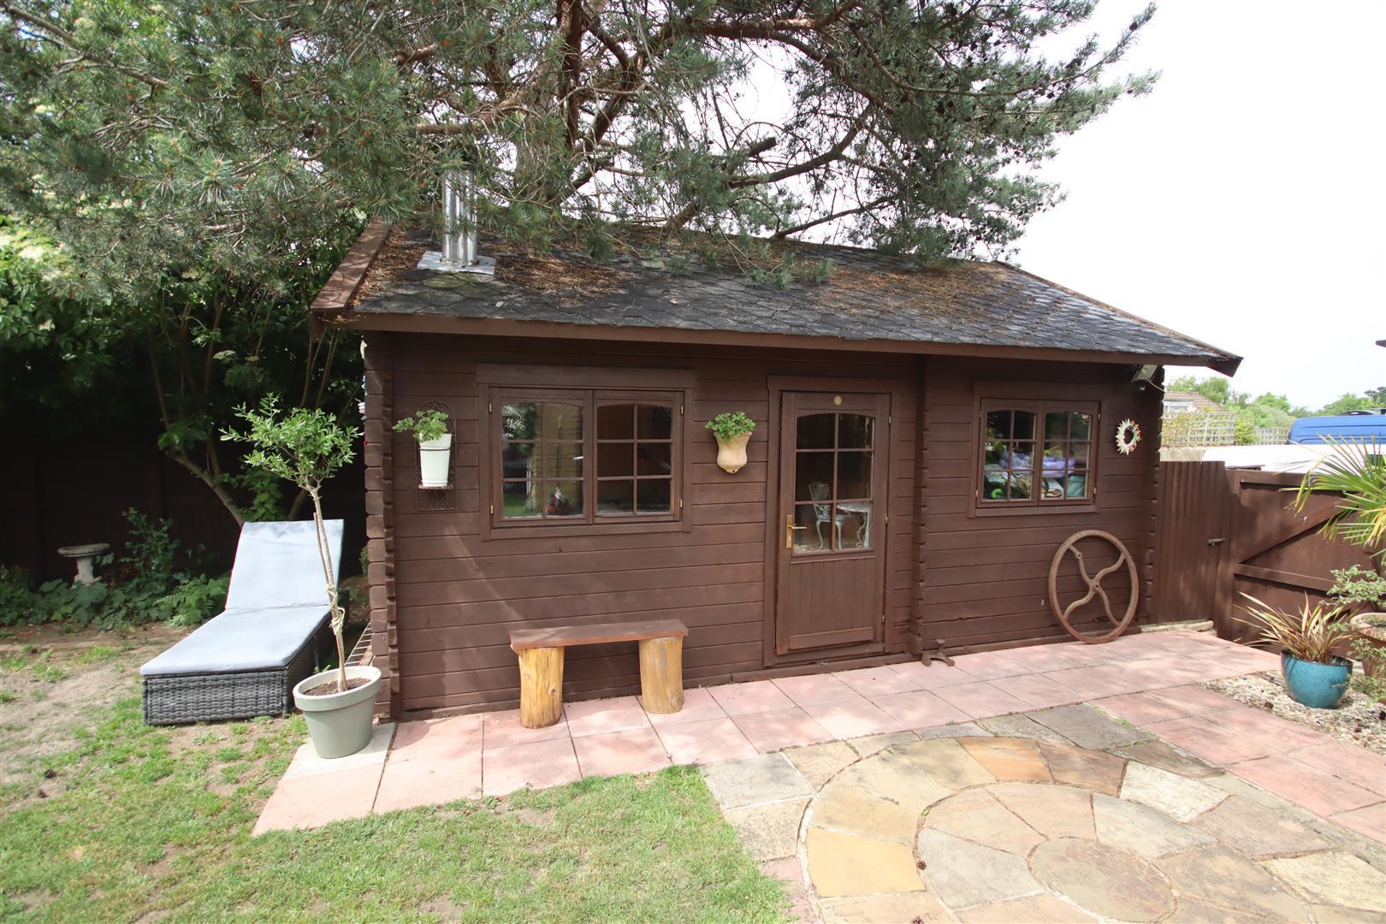
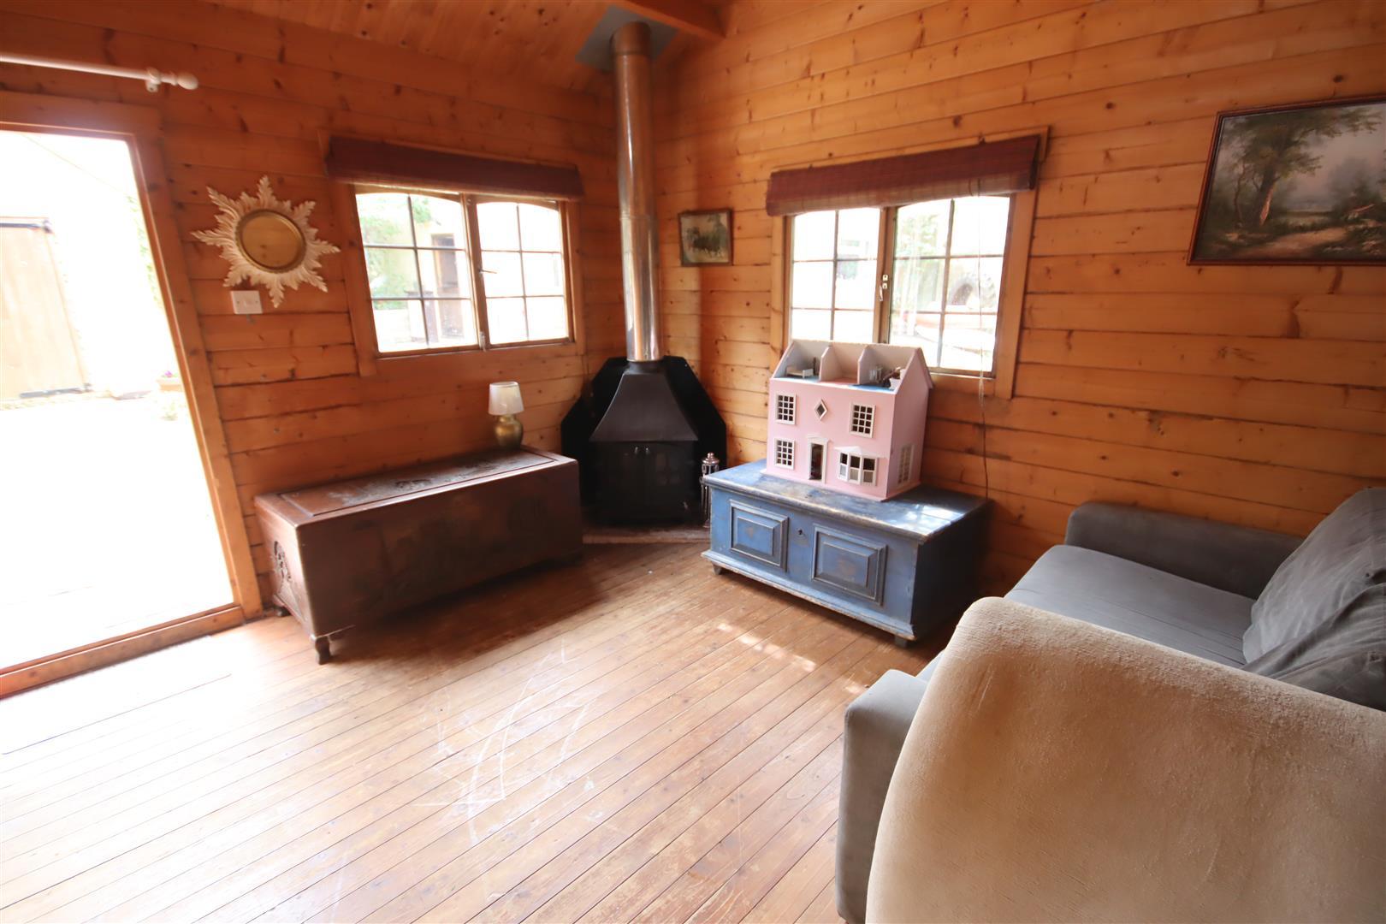
- Log Cabin - Ideal Entertaining Space or Home Office
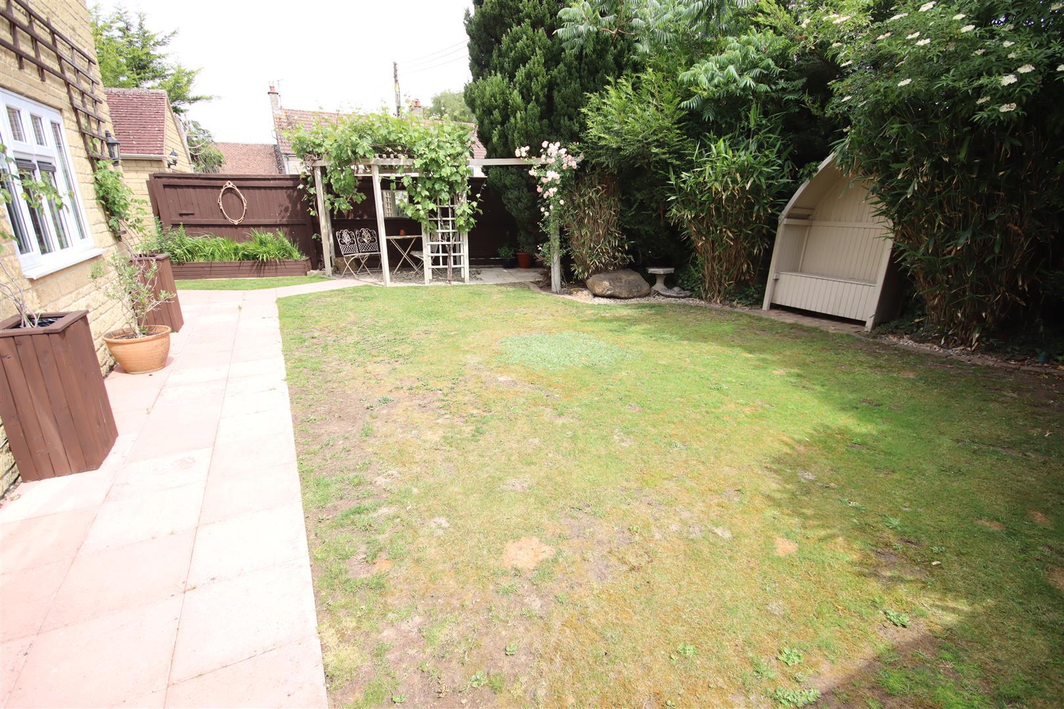
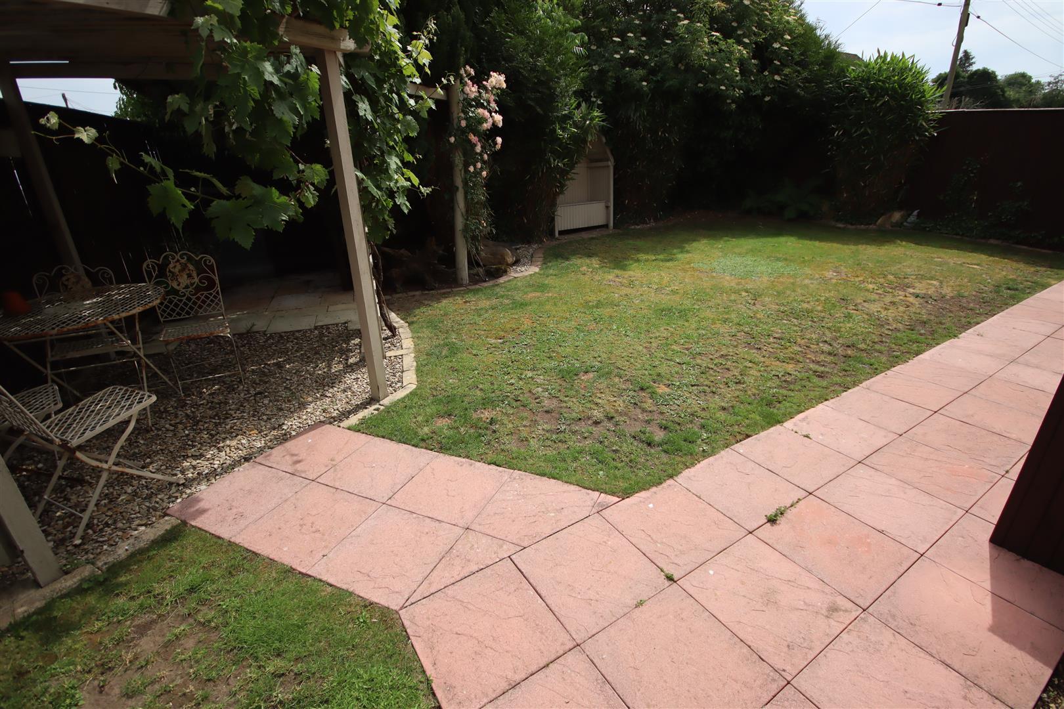
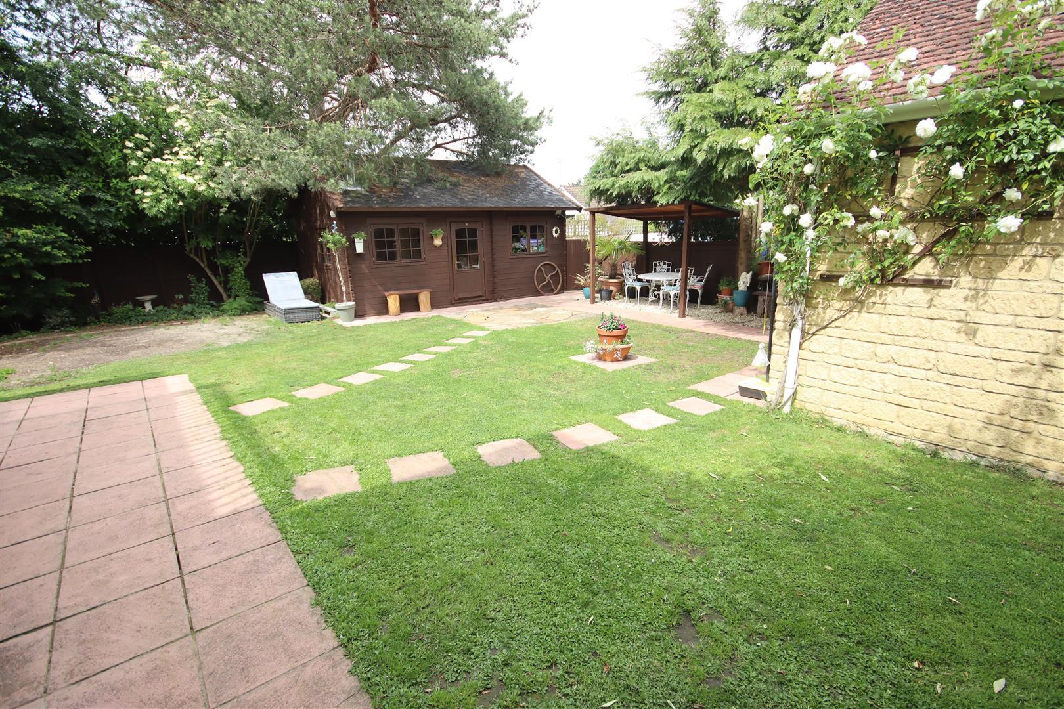
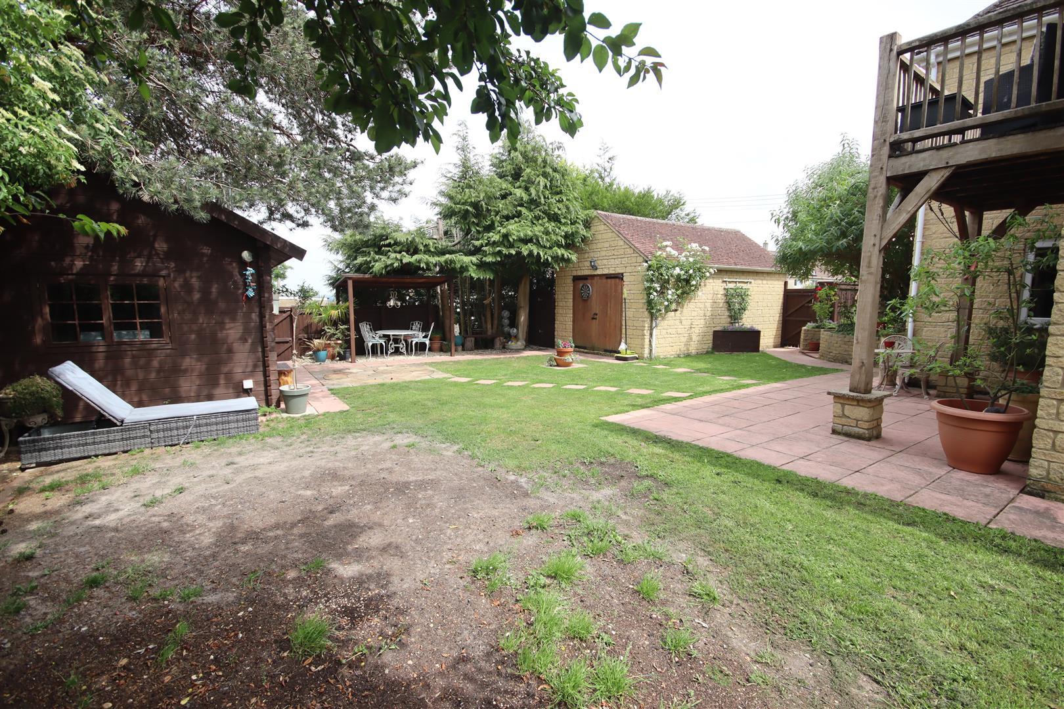
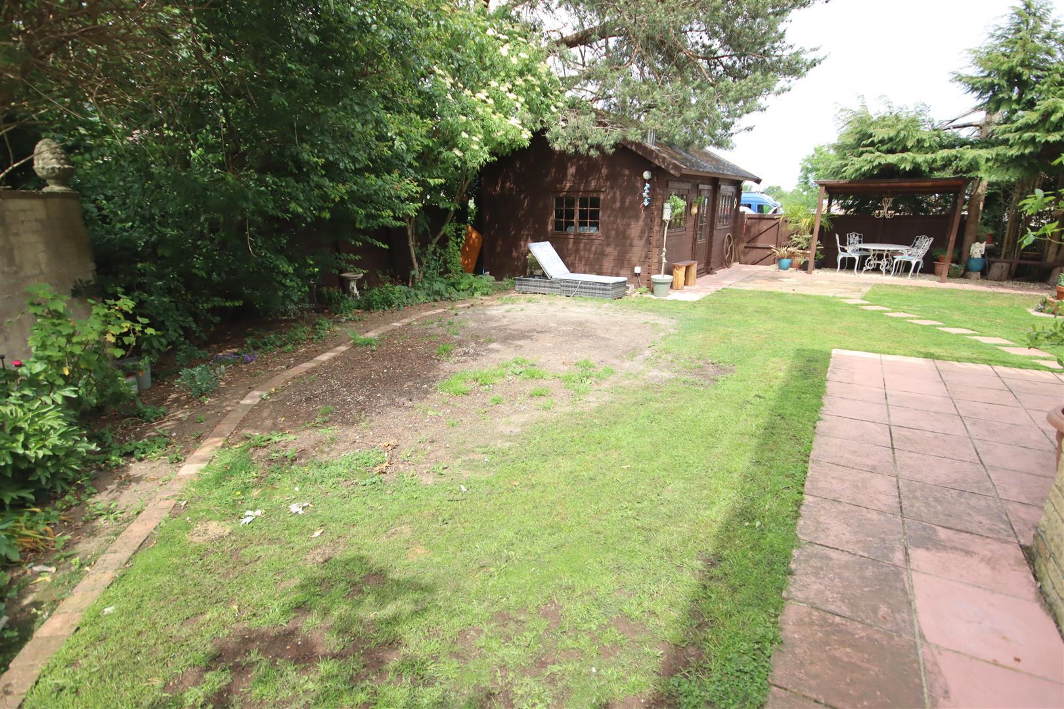
- Mature Private Gardens to Three Sides

4 Bedroom Semi-Detached House for sale in Chippenham
 1
4
2
A stunning four bedroom semi detached house set on a generous corner plot within this most sought after village. The property has been extended and much improved throughout and now offers spacious and flexible accommodation.
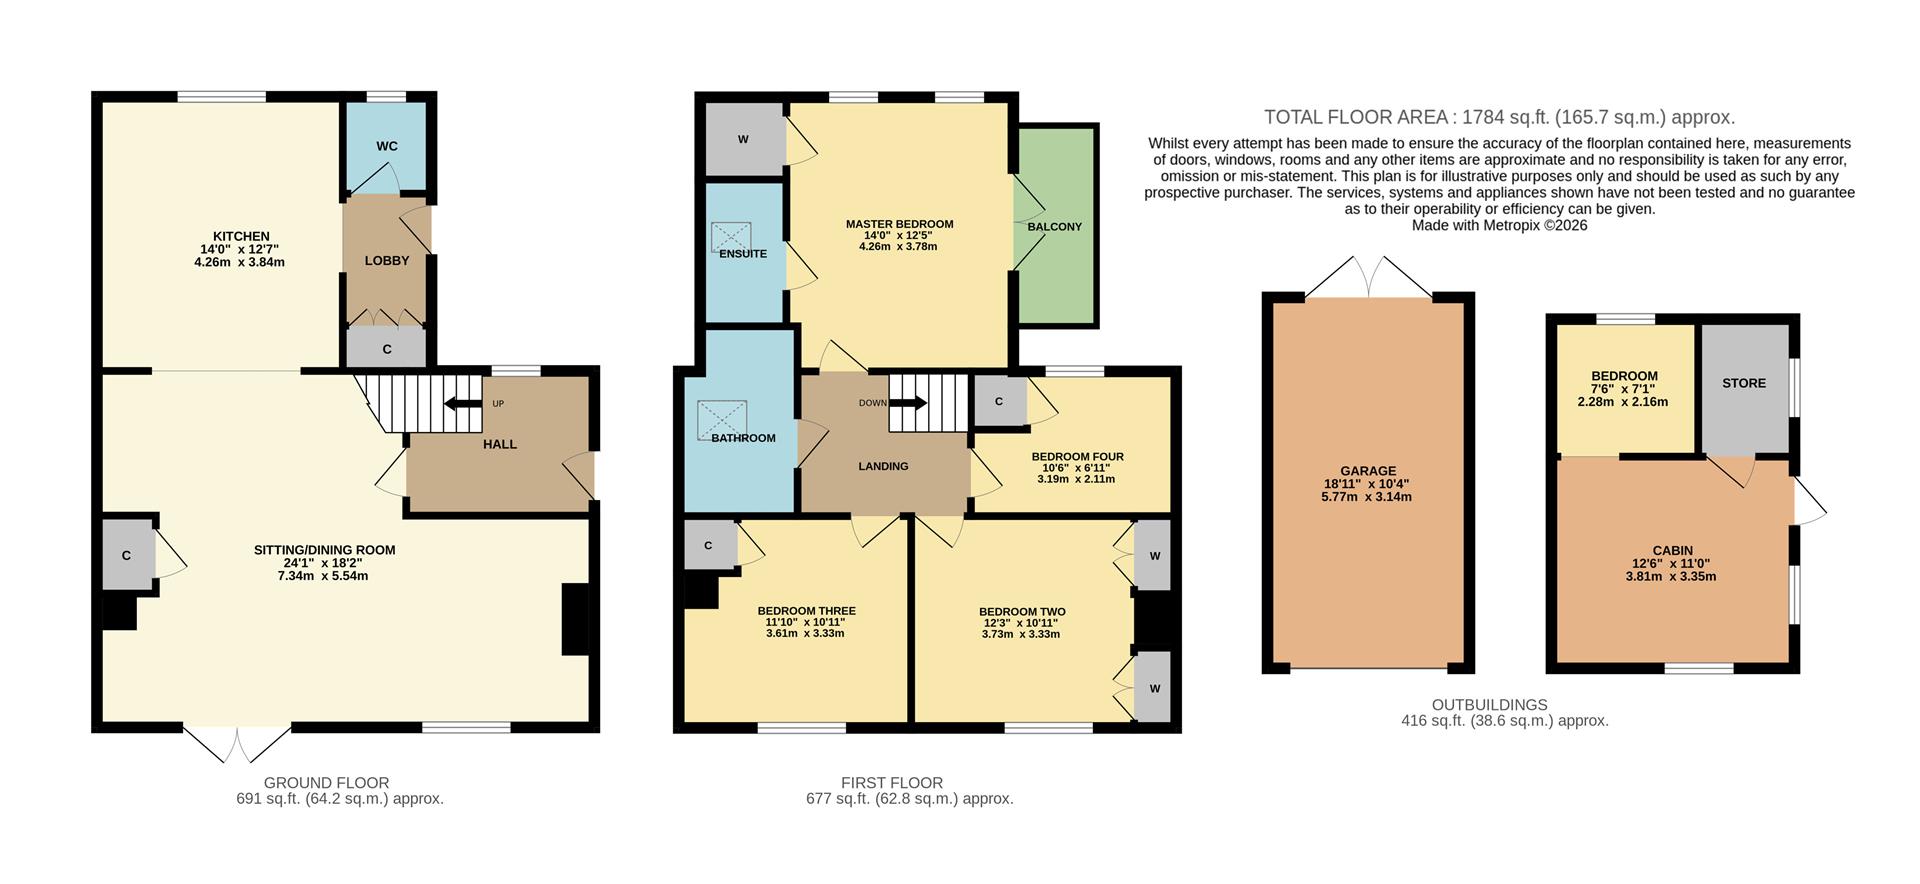
The ground floor comprises a reception hall, large open plan sitting/dining room with French doors to the garden and an attractive stone fireplace, there is a high quality refitted kitchen/breakfast room with large central island, travertine stone worktops and an array of integrated appliances complemented by a guest cloakroom and useful storage area.
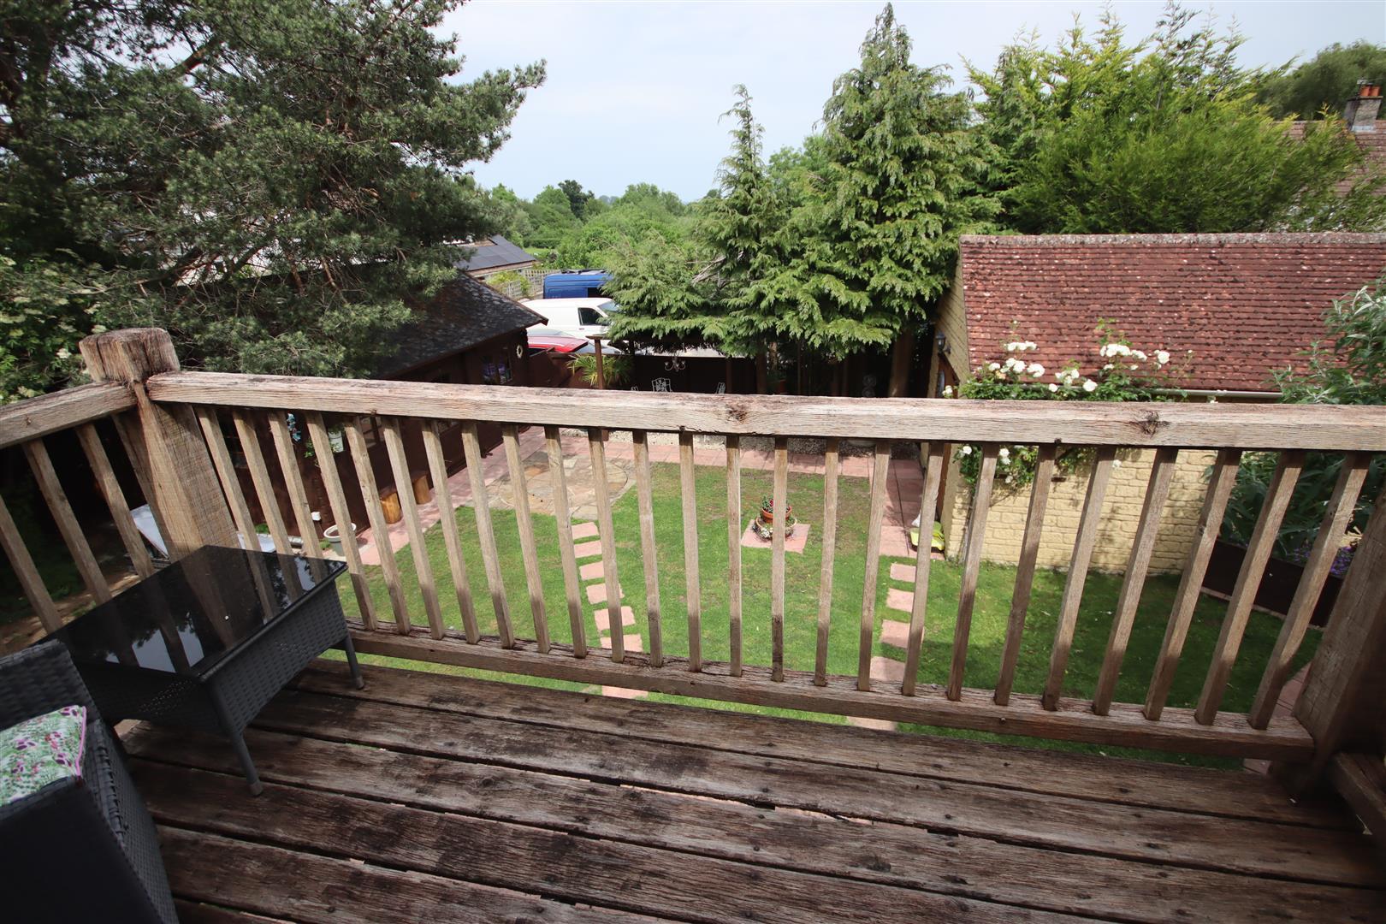
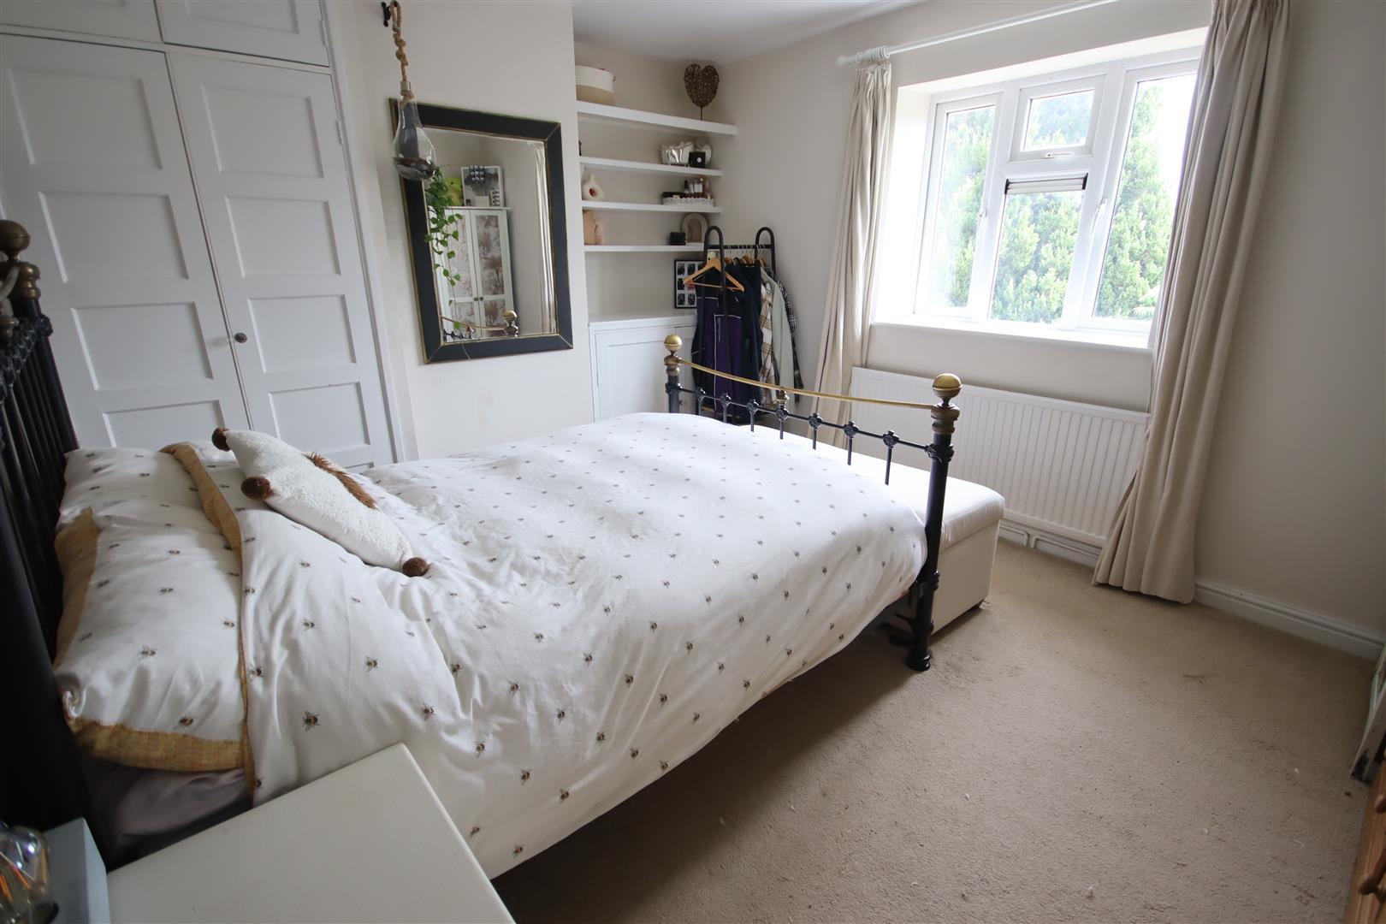
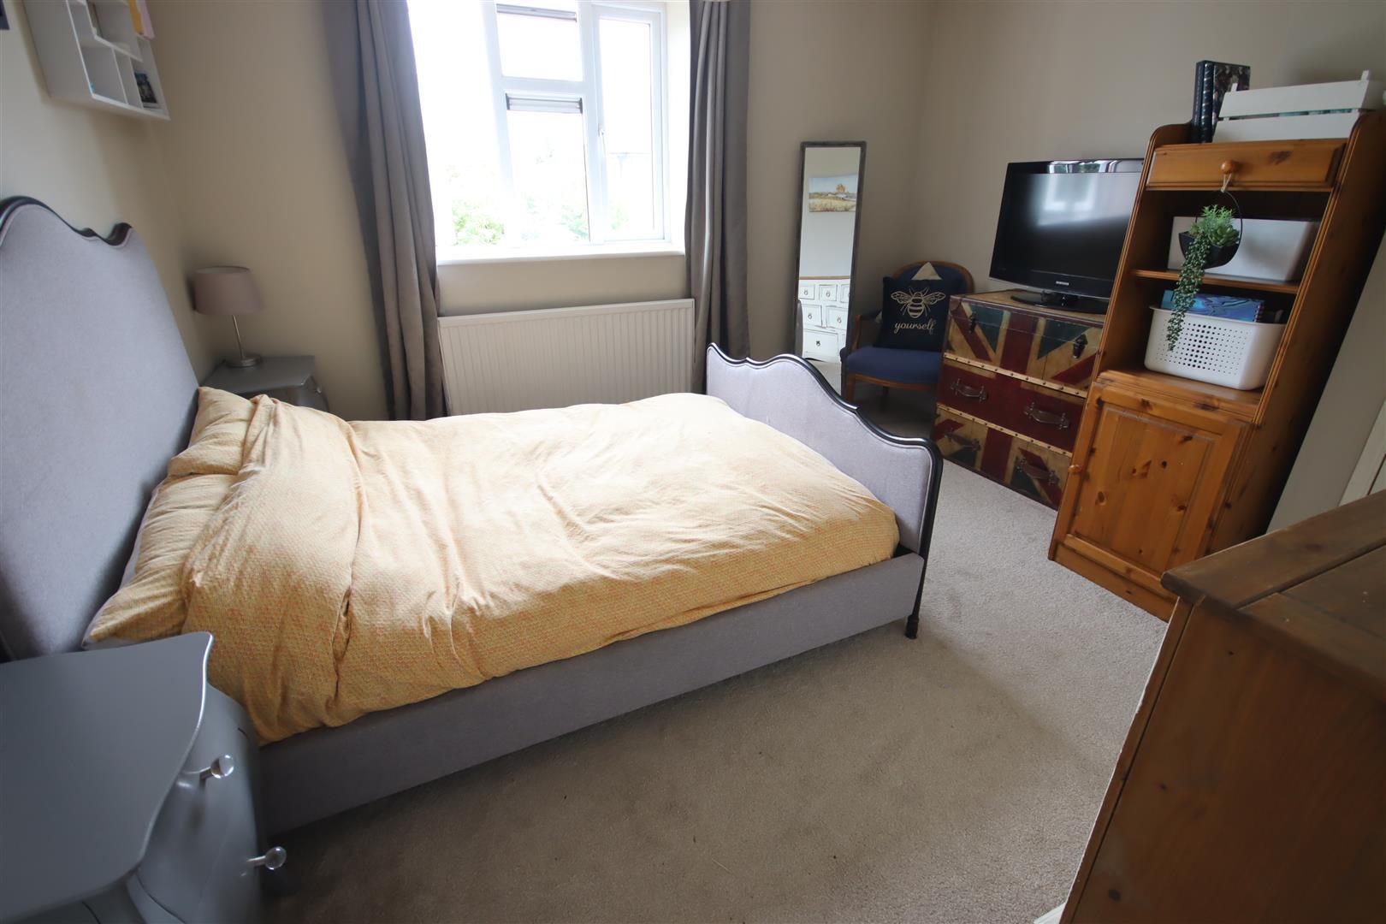
The first floor boasts a dual aspect master bedroom with en-suite shower, walk-in wardrobe and double doors opening into a balcony enjoying views over the garden. There are then two further double bedrooms, fourth bedroom and a quality refitted bathroom with freestanding roll top bath.
The lovely mature gardens surround the property to three sides and enjoy a great degree of privacy and offers lots of area for entertaining and relaxing. There is an oversized garage with electric up and over door and a block paved driveway providing off road parking. There is also a lovely log cabin in the garden which offers a great space for entertaining, hobby space or home office.
Situation - Kington Langley is a popular village on the northern side of Chippenham with local amenities include a primary school, church and village hall, whilst Chippenham has a wide range of amenities to include High Street retailers plus supermarkets and retail parks. In addition, there is a leisure centre with indoor swimming pool, library, cinema and public parks. The town also benefits from excellent schooling with numerous primary and three highly sought after secondary schools. For those looking to commute there is a main line rail service from Chippenham station to London (Paddington) and the West Country and the M4 motorway is accessed via Junction 17.
Accommodation Comprising: - Wooden stable door to:
Reception Hall - Double glazed window to rear. Radiator with decorative cover. Oak flooring. Stairs to first floor. Obscure glazed door to:
Sitting/Dining Room - Double glazed window and French doors to front. Feature stone fireplace. Storage cupboard. Oak flooring. Radiator. Radiator with decorative cover. Alcove with shelving and cupboards.
Kitchen/Breakfast Room - Double glazed window to rear. Oak flooring. Range of drawer and cupboard base units with matching wall mounted cupboards with under unit lighting. Travertine worksurfaces with splashbacks and inset stainless steel sink unit with pull out Franke chrome mixer tap and incinerator. Built-in eye level Smeg oven and Gaggenau microwave. Built-in stainless steel Gaggenau gas hob with extractor over. Integrated Miele fridge freezer. Central island with Travertine worksurfaces and integrated Miele dishwasher. Space and plumbing for automatic washing machine. Space and plumbing for automatic washing machine. Double glazed door to side. Radiator. Oak flooring. Storage cupboard.
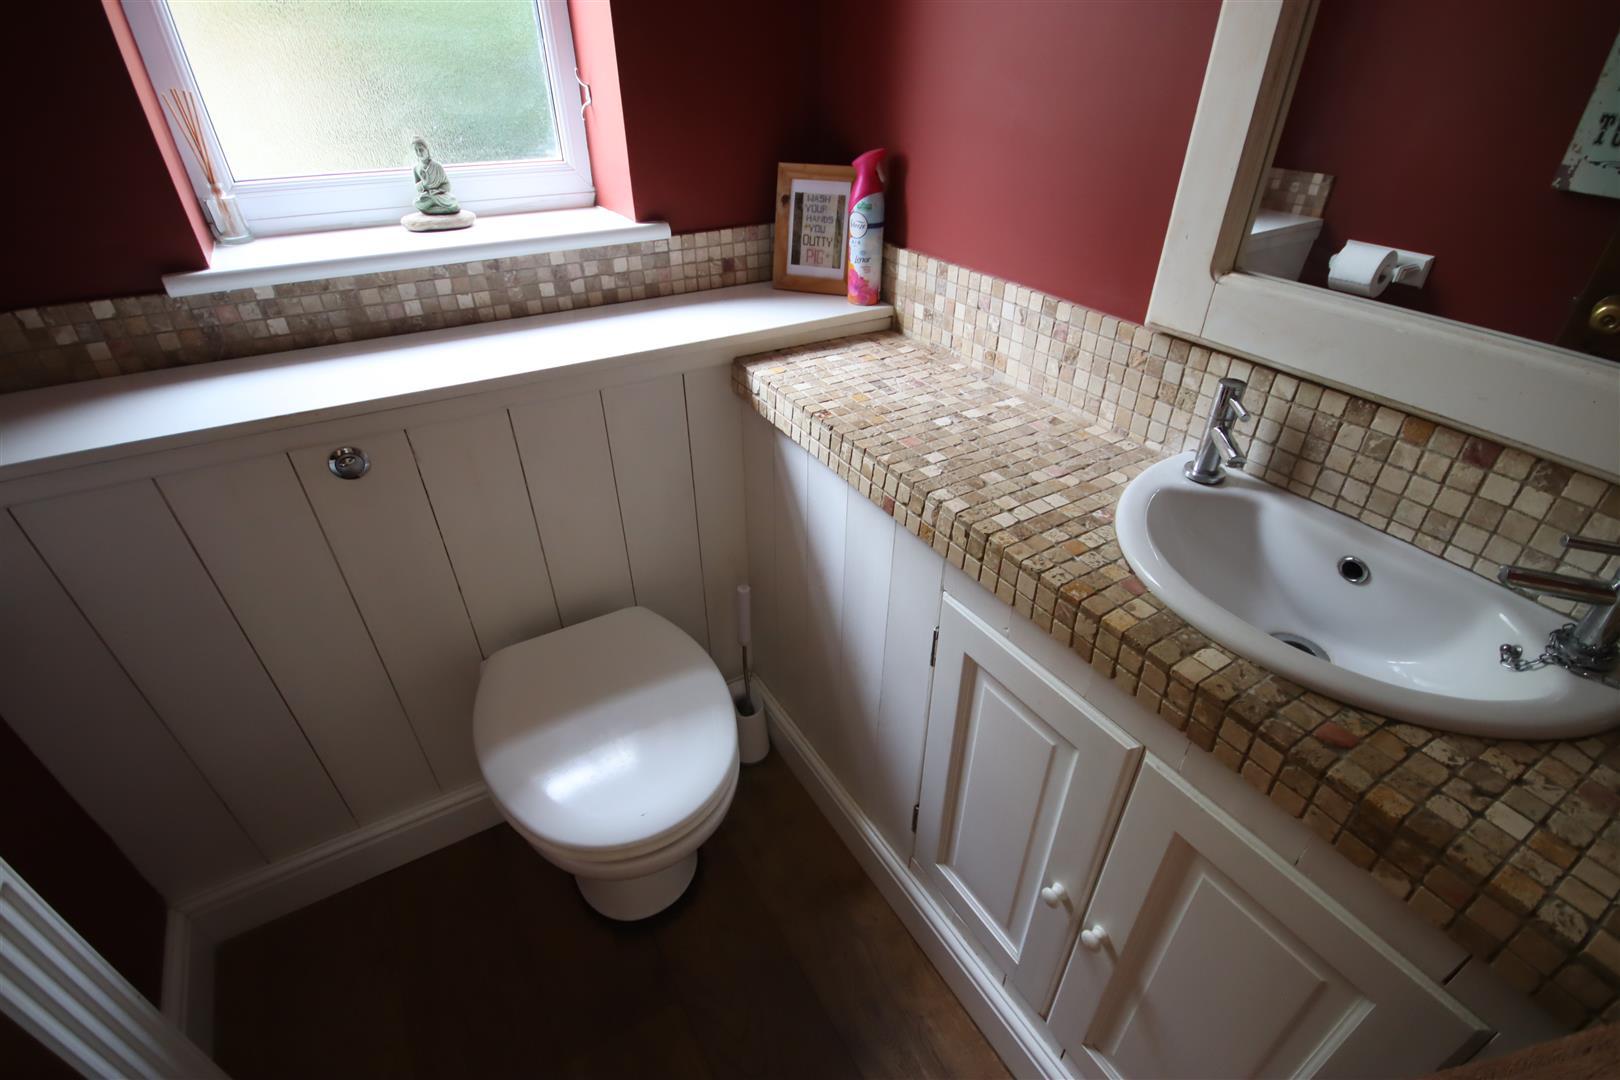
Cloakroom - Obscure double glazed window to rear. Radiator. Vanity wash basin with with tiling to principal areas with cupboard under. Close coupled WC with concealed cistern. Extractor. Oak flooring.
First Floor Landing - Access to roof space. Light tunnel. Doors to:
Master Bedroom - Two double glazed windows to rear. Double glazed French doors to Balcony. Solid wood floor. Radiator. Four wall light points. Walk-in wardrobe with hanging rail and shelving. Door to:
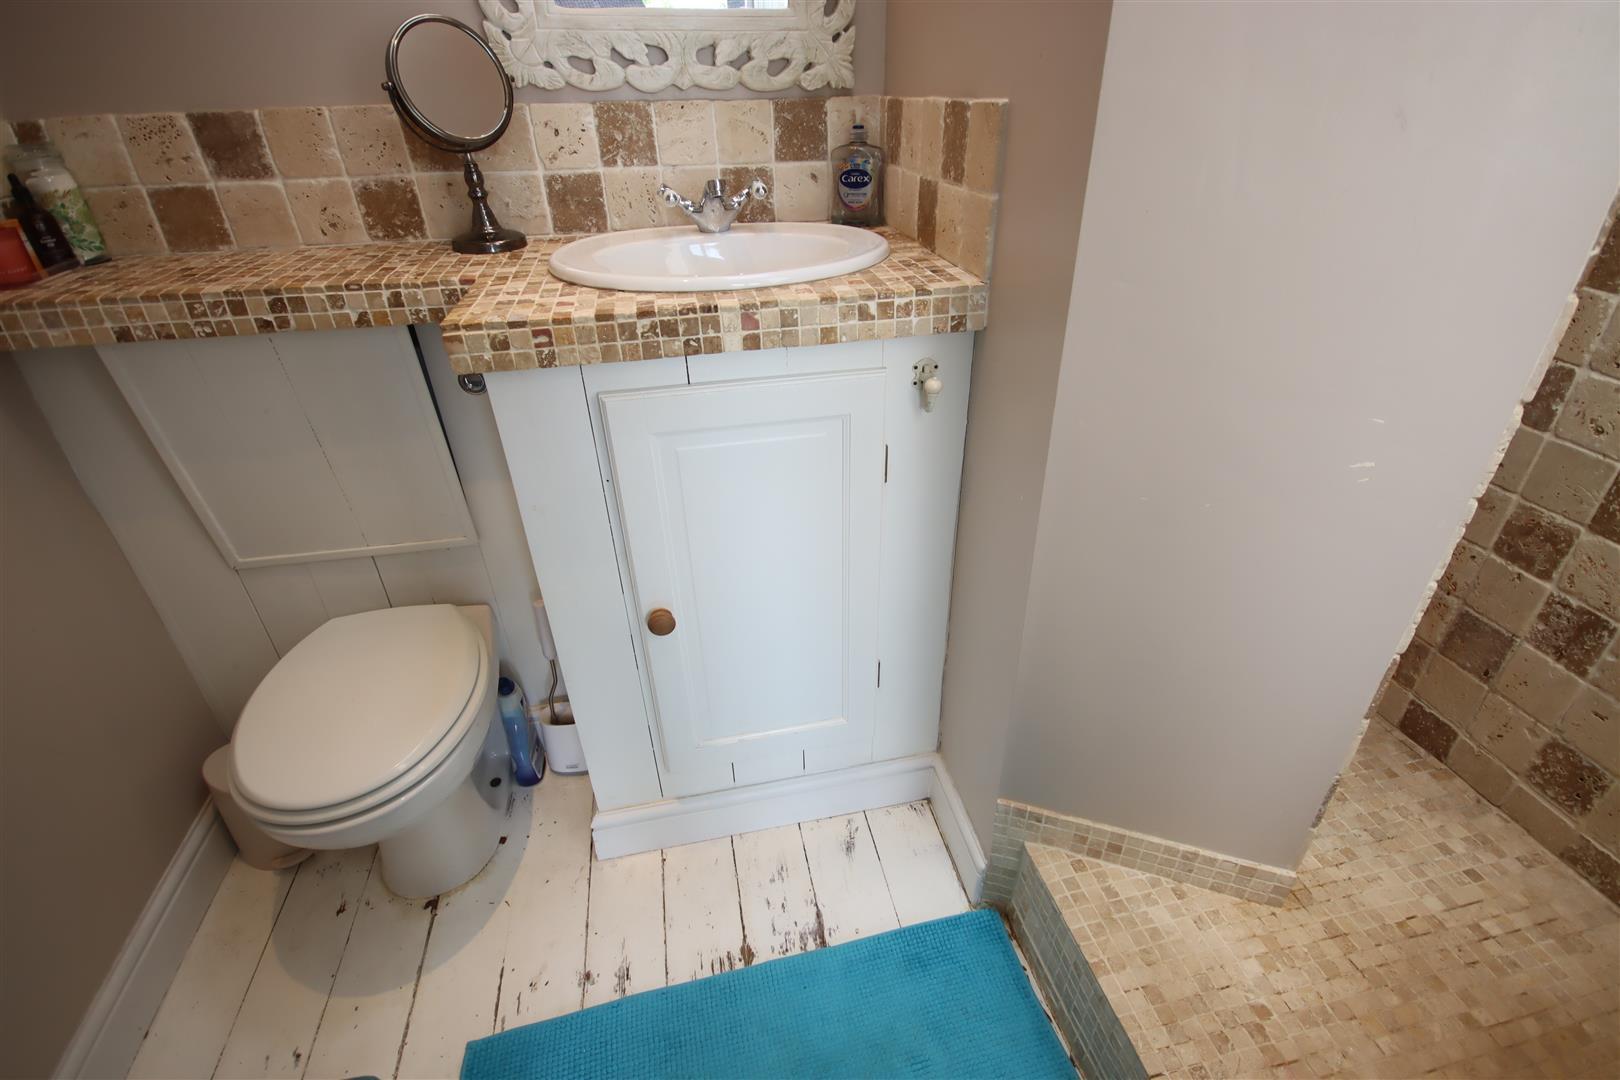
En-Suite Shower Room - Skylight. Chrome ladder radiator. Walk-in fully tiled shower area. Vanity wash basin with chrome mixer tap and cupboard under. Close coupled WC with concealed cistern. Tiling to principal areas. Skylight. Extractor. Light.
Bedroom Two - Double glazed window to front. Radiator. Built-in double wardrobe, cupboards and shelving.
Bedroom Three - Double glazed window to front. Radiator. Cupboard housing boiler.
Bedroom Four - Double glazed window to rear. Radiator. Storage cupboard.
Bathroom - Skylight. Contemporary old school style radiator. Freestanding roll top bath with mixer tap and shower attachment. Counter top style vanity wash basin with drawer unit under. Close coupled WC with concealed cistern. Wainscoting.
Outside -
Gardens - A paved terrace provides an ideal space for outdoor entertaining and leads onto a well-maintained lawn, with additional sheltered seating areas offering year-round enjoyment. The garden is further enhanced by raised flower beds and mature trees to the boundaries, and is fully enclosed by timber fencing with gated side access.
Garage & Parking - Electric garage door. Power and light. Eaves storage. Double doors to rear. Block paved driveway to front providing off road parking.
Log Cabin - To the rear, a substantial timber garden lodge offers highly versatile accommodation, suitable for use as a home office, studio, hobbies room or summer house. It comprises of a sitting room with wood burning stove, bedroom, store room and a wooden ladder to a mezzanine bedroom area.
Directions - Proceed out of Chippenham on the Langley Road/B4069 Swindon Road. Turn left into the village and on to Lower Common. Take the second turning on the right into Day's Lane and Doveys Terrace is then the second turning on the right. The property will then be found on the left hand side.
Property Ref: 34742142
Similar Properties
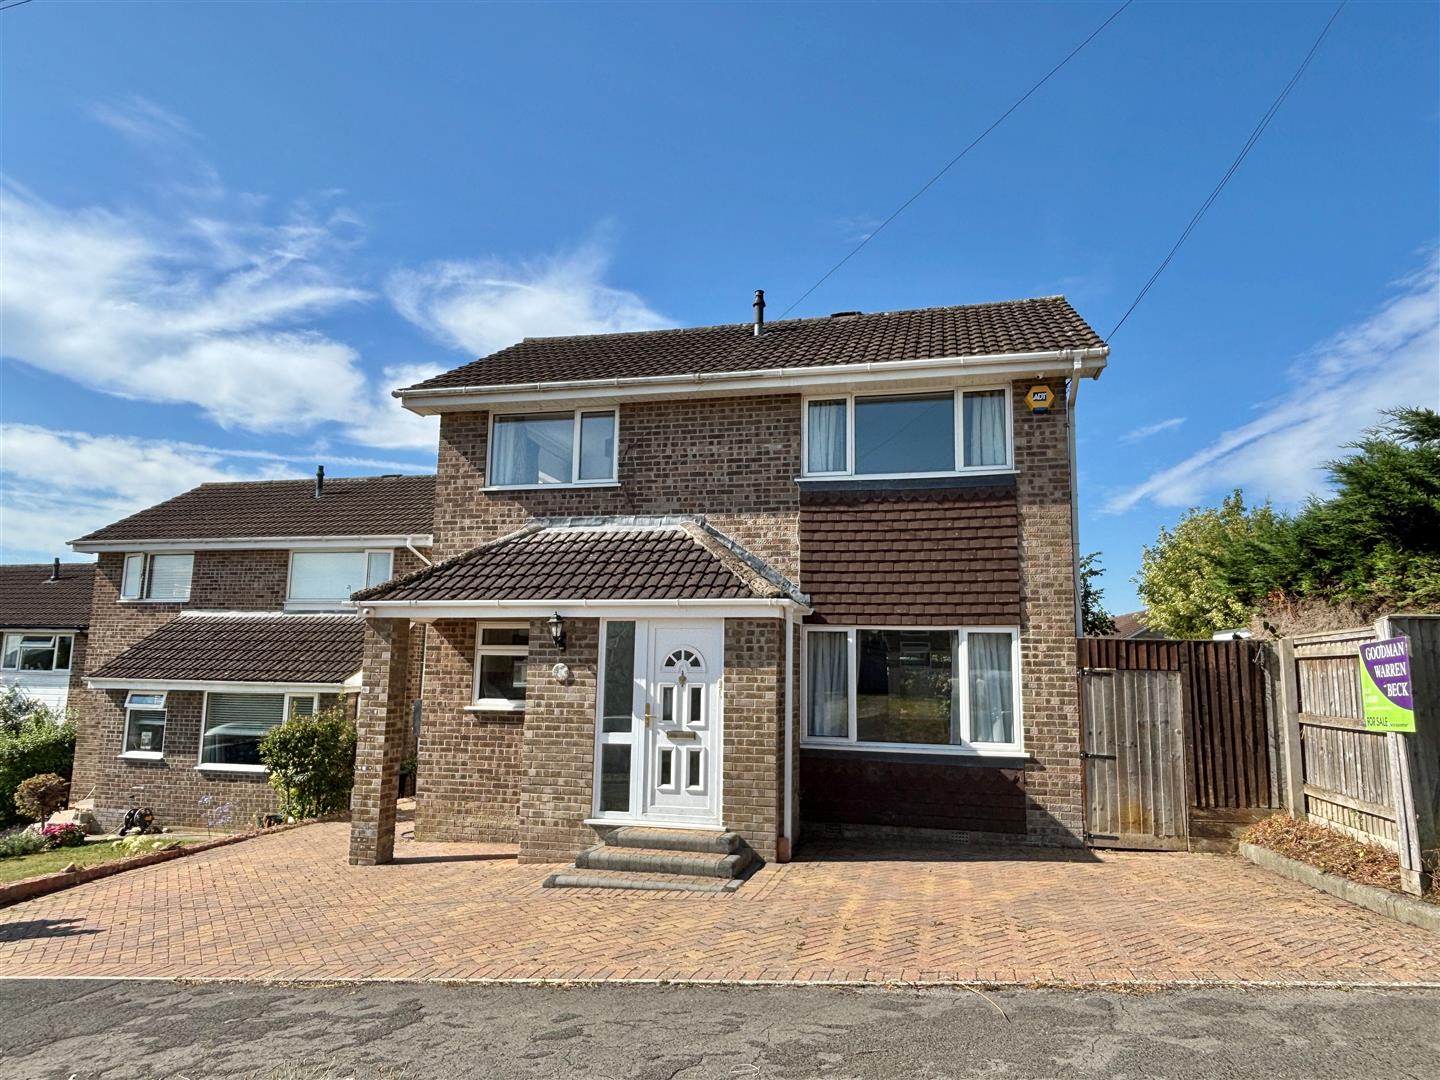
4 Bedroom Detached House | £450,000
This four bedroom detached house is ideally situated on the sought after Monkton Park development, close to the railway...
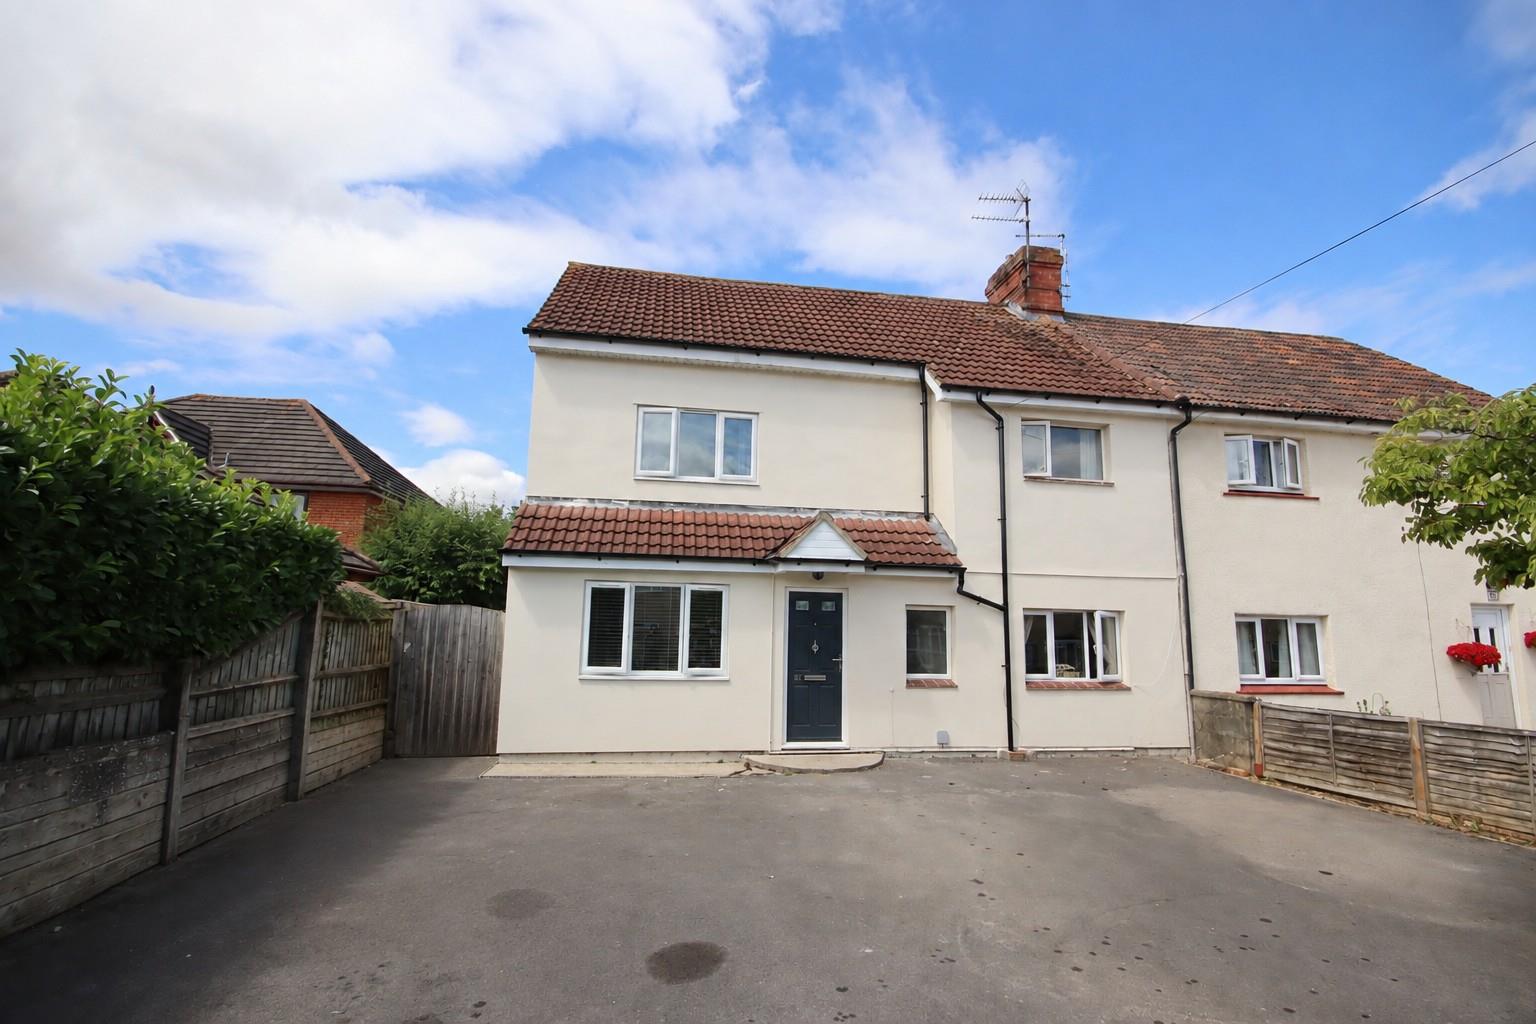
5 Bedroom Semi-Detached House | Guide Price £450,000
A substantial four/five bedroom semi detached house approaching c.2200 sq ft in total, ideally situated on the western s...
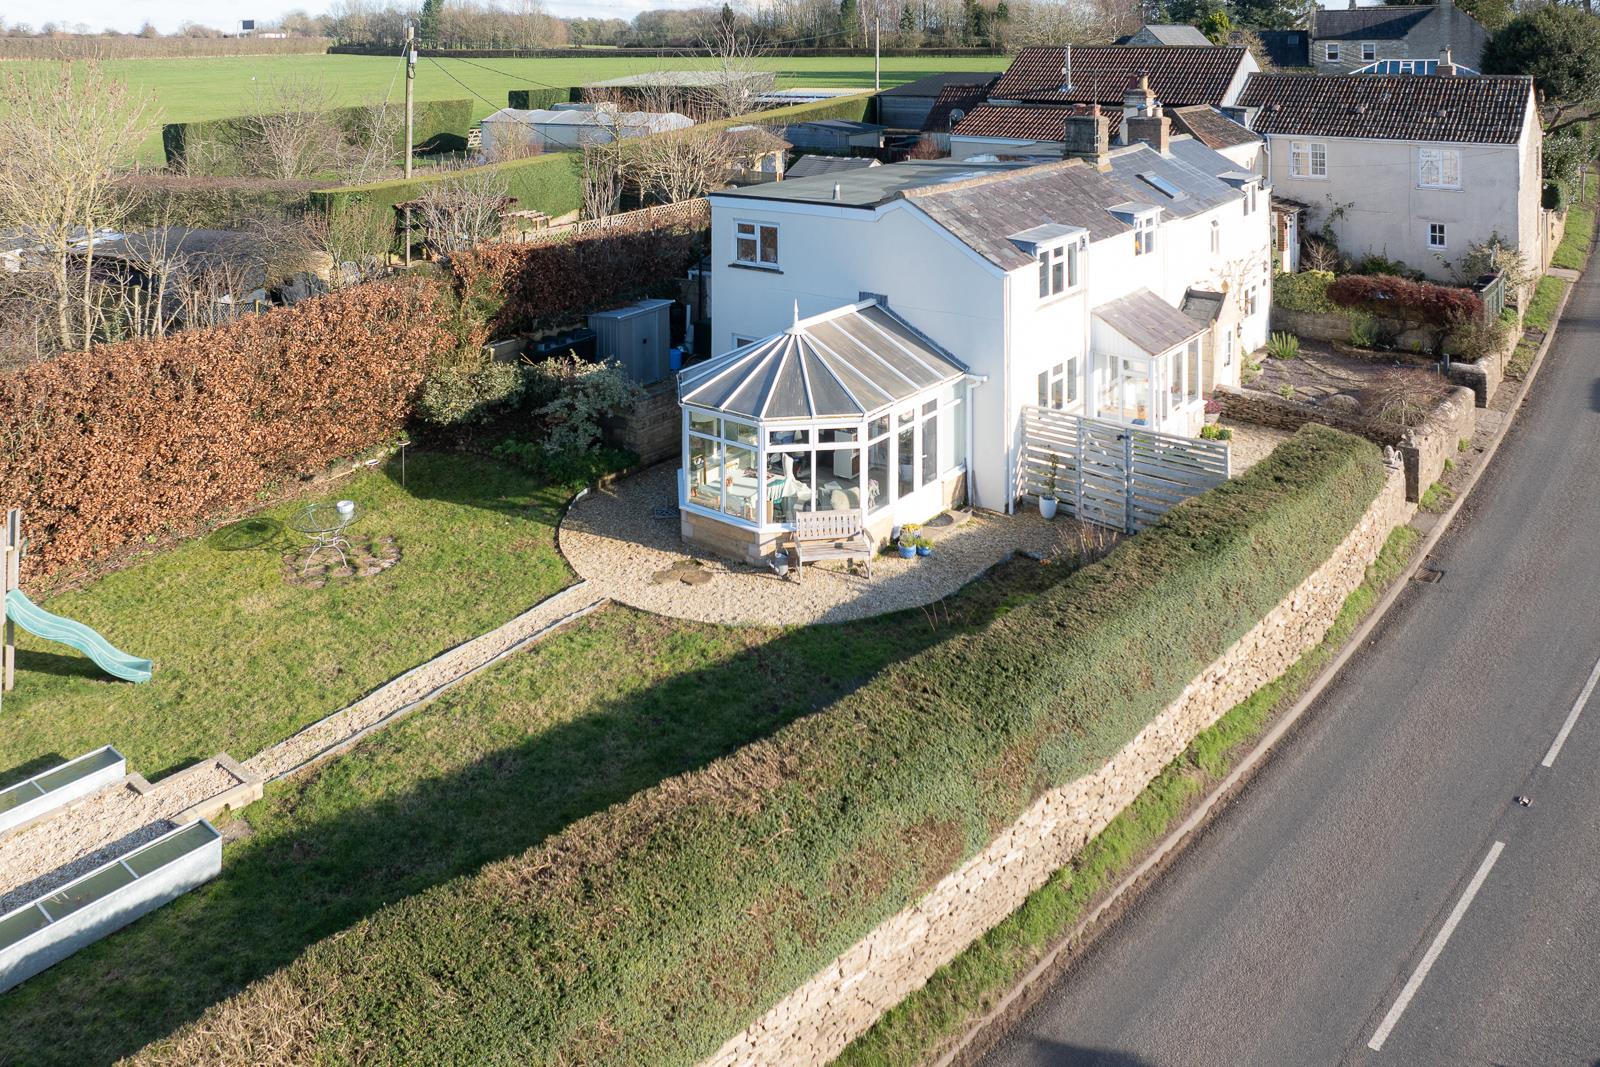
3 Bedroom Semi-Detached House | Guide Price £450,000
A thoughtfully upgraded and beautifully presented period semi detached house situated in the semi rural hamlet The Gibb,...
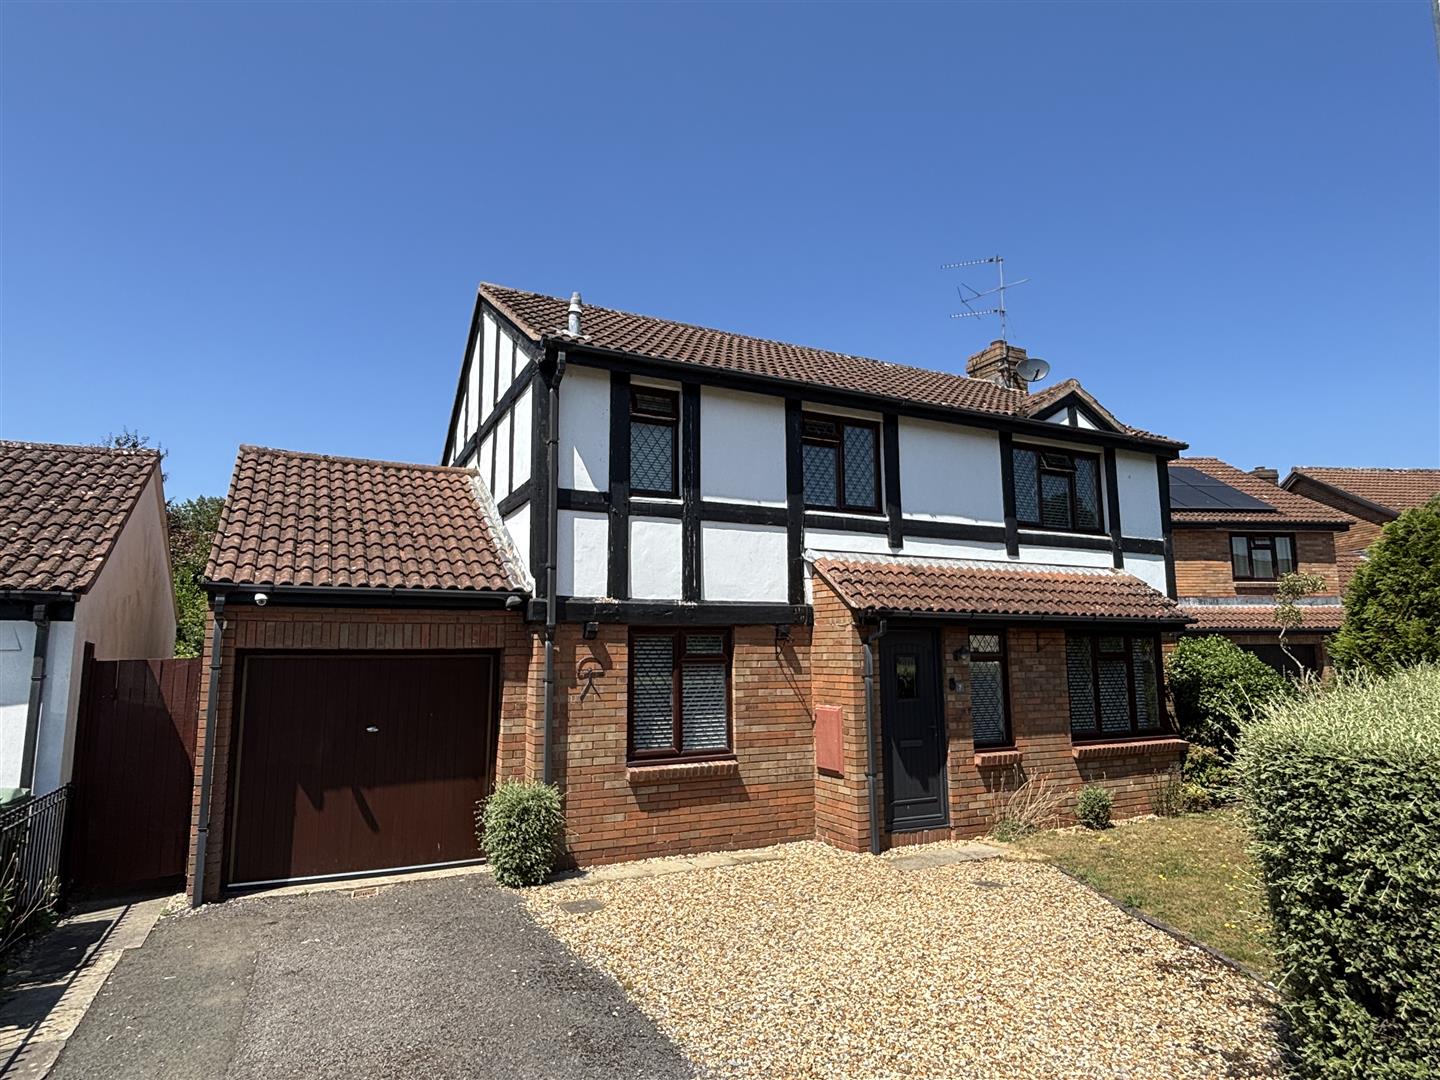
4 Bedroom Detached House | £465,000
A well maintained and beautifully presented four bedroom detached house situated in a sought after quiet cul-de-sac with...
4 Bedroom Detached House | £465,000
An attractive four bedroom detached home tucked away down a private driveway serving just three properties, enjoying an...
Thomas Mead, Pewsham, Chippenham
4 Bedroom Detached House | Guide Price £465,000
A modern three/four bedroom detached pleasantly tucked away in a cul-de-sac on the popular Pewsham development and offer...
How much is your home worth?
Use our short form to request a valuation of your property.
Request a Valuation
©2026 The Guild of Property Professionals. All rights reserved.
Terms and Conditions |
Privacy Policy |
Cookie Policy |
Complaints Policy |
Members Login
The Guild of Property Professionals Trading Address: 121 Park Lane, London W1K 7AG. GPEA Limited.
Registered in England & Wales.
Company No: 02819824.
Registered Office Address: The Old Courthouse, 60A London Road, Grantham, NG31 6HR.
VAT Registration No: 180897859

