
- Modern Four Bedroom Detached House
- Sought After Area on Western Side of Town
- Swift & Easy Access to a Wide Range of Amenities
- Sitting Room with Bay Window & Dining Room
- Kitchen/Breakfast Room, Utility & Guest Cloakroom
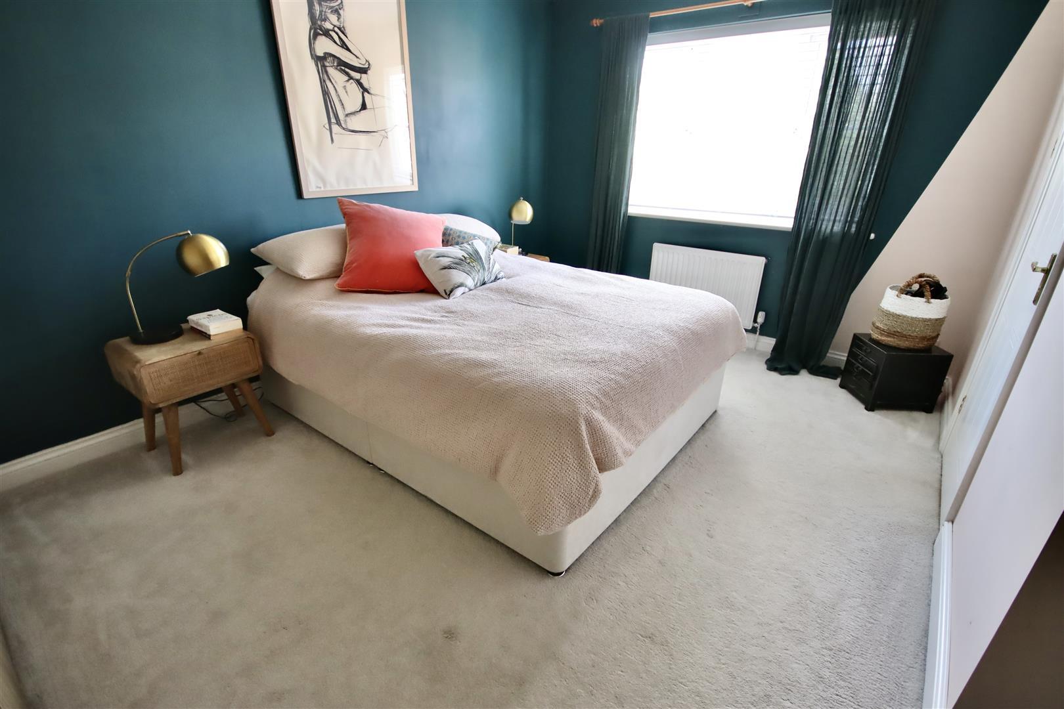
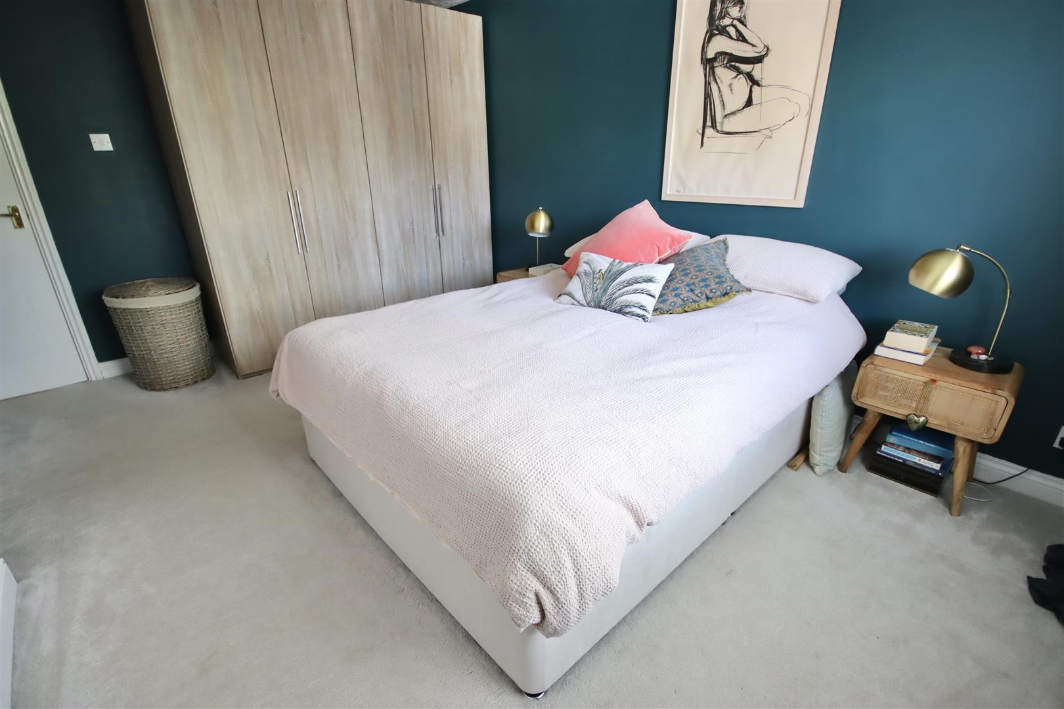
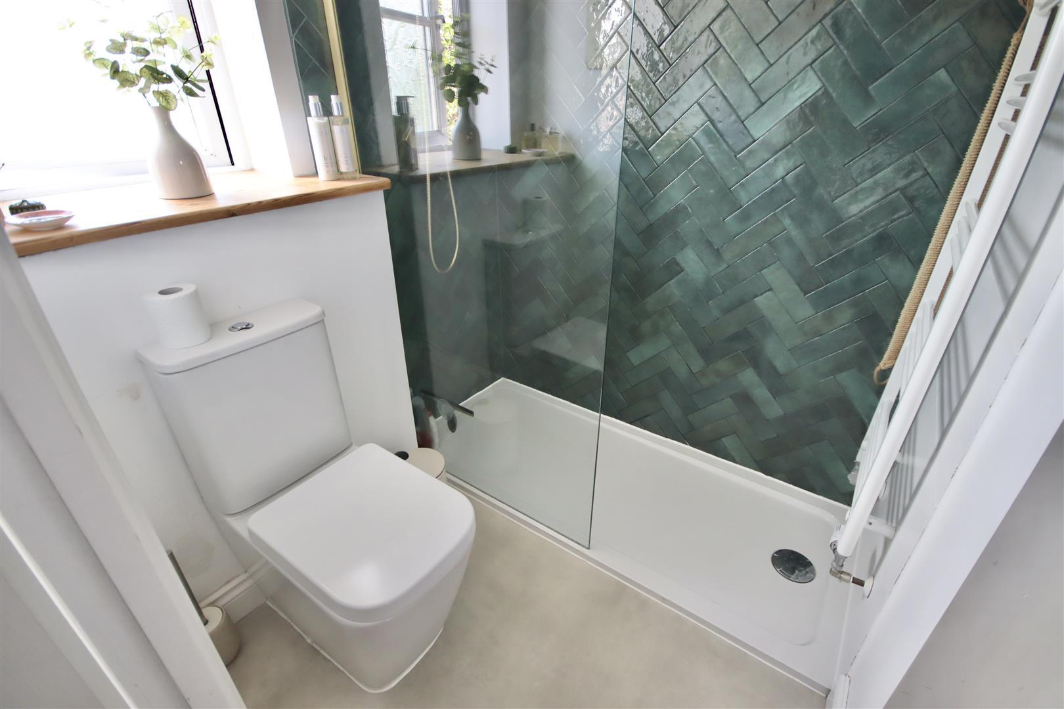
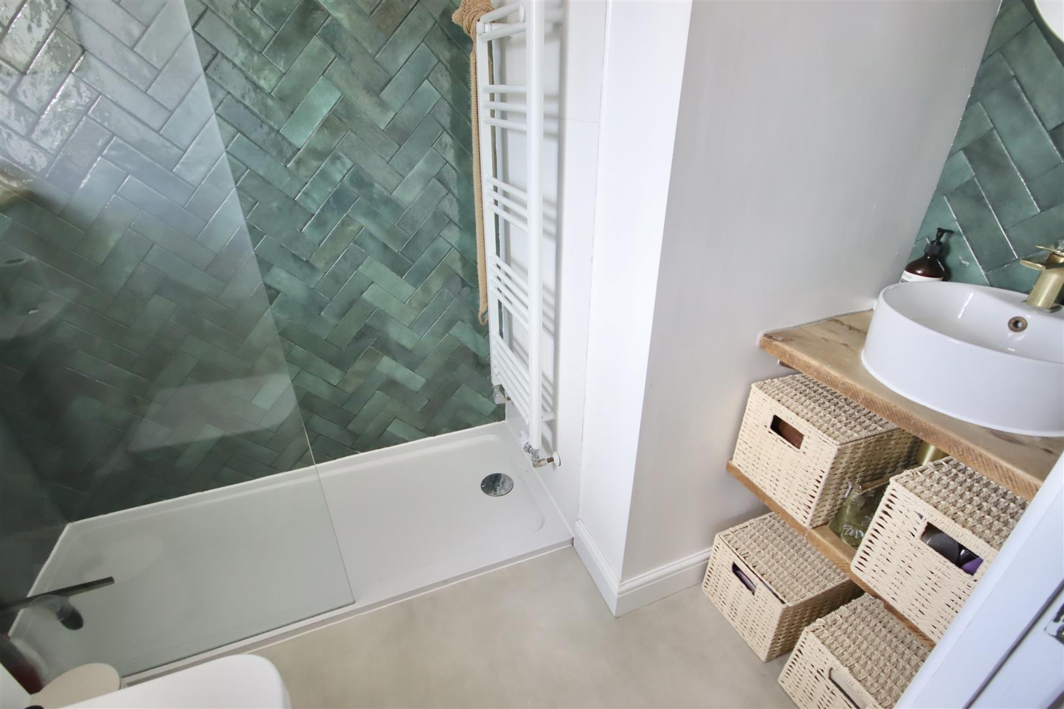
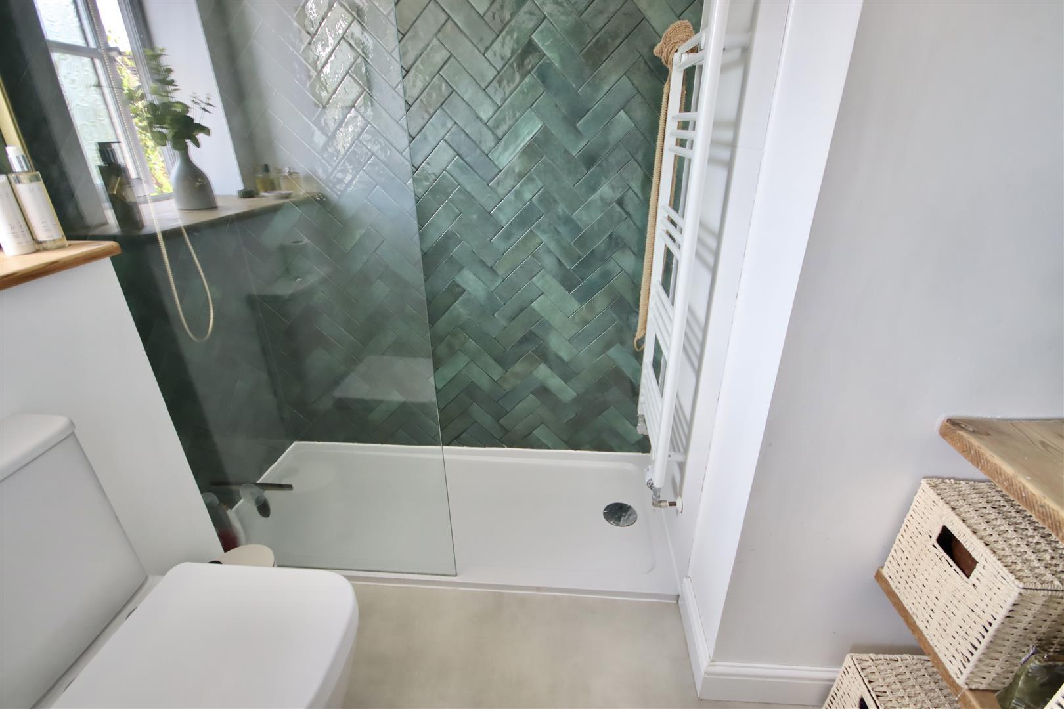
- Master Bedroom & Refitted En-Suite Shower
- Three Further Bedrooms & Refitted Family Bathroom
- Lawned Front Garden & Gravelled Driveway with EV Charger
- Enclosed Rear Garden with Patio Area & Lawn
- Detached Garage Ideal for Office or Studio

4 Bedroom Detached House for sale in Chippenham
 2
4
2
A modern four bedroom detached house ideally situated in this sought after area of the western side of town offering swift and easy access to a wide range of amenities.
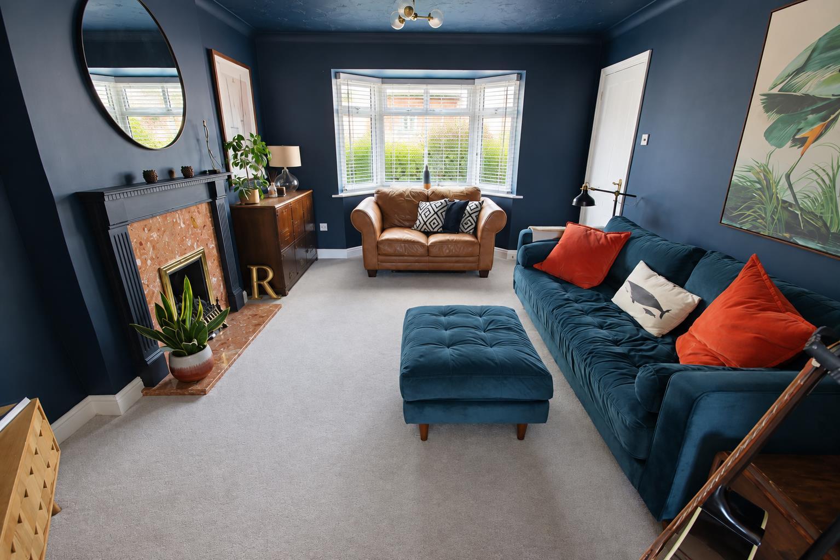
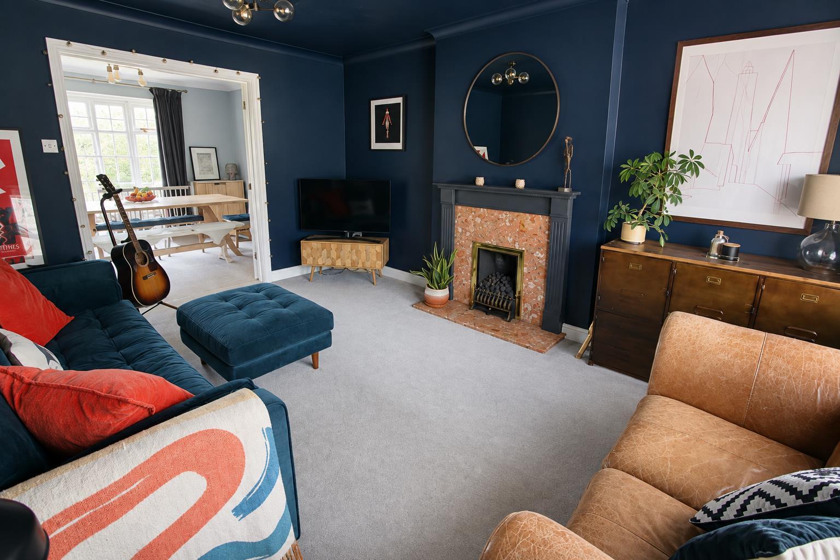
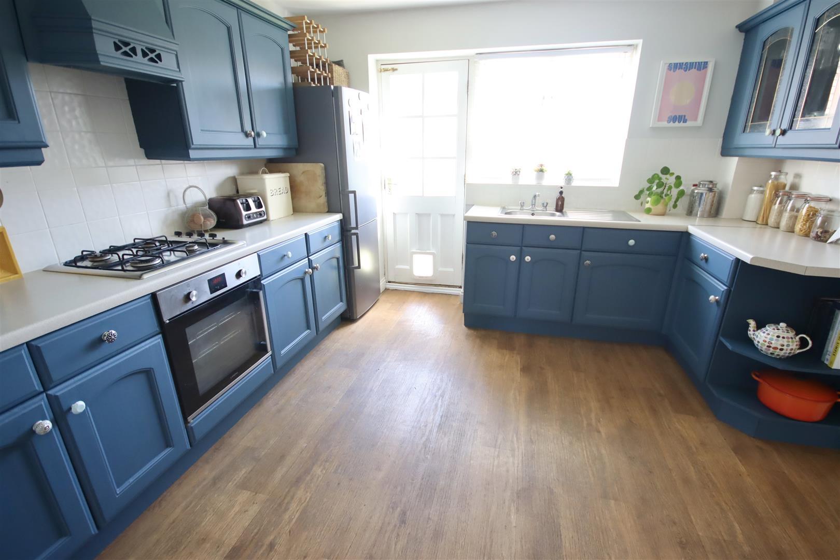
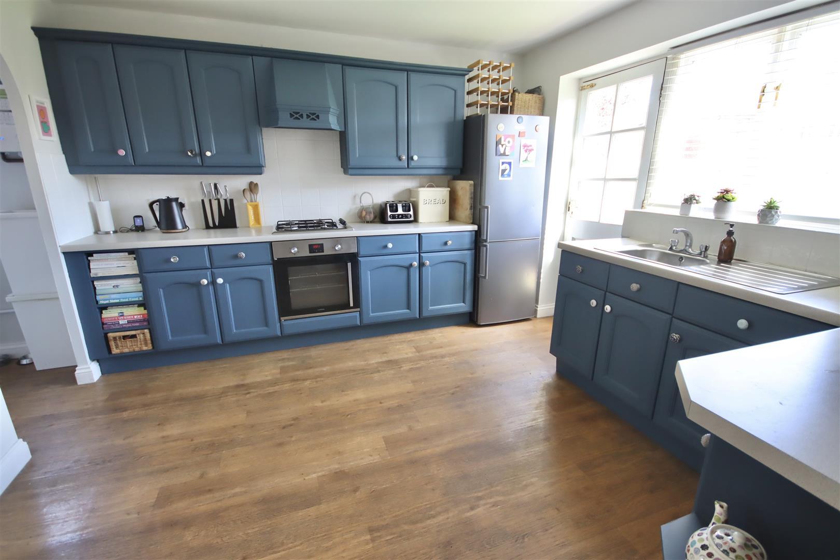
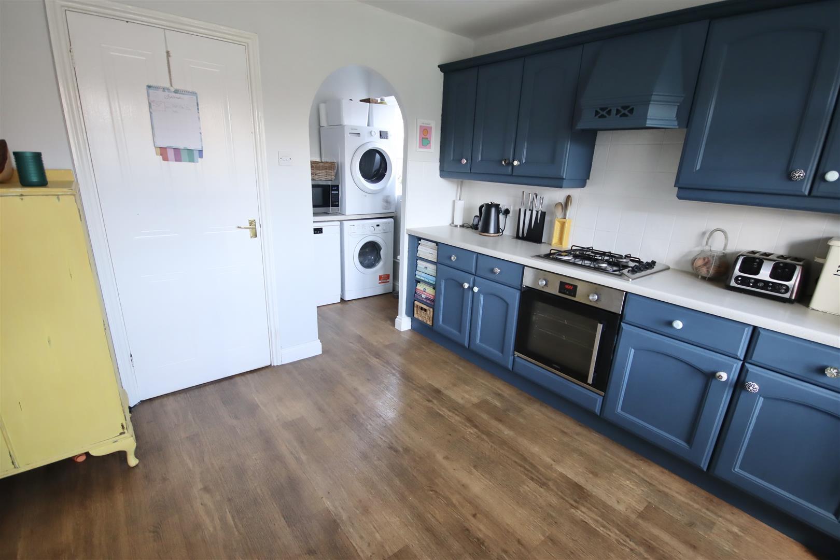
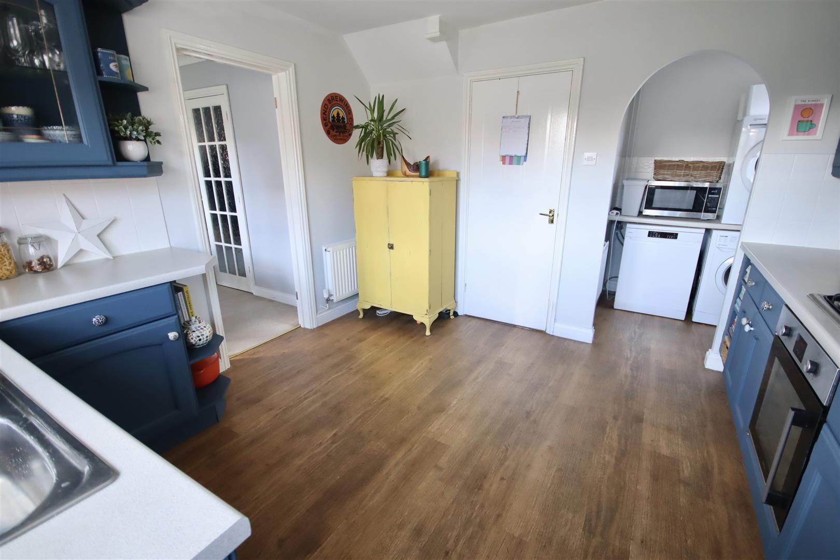
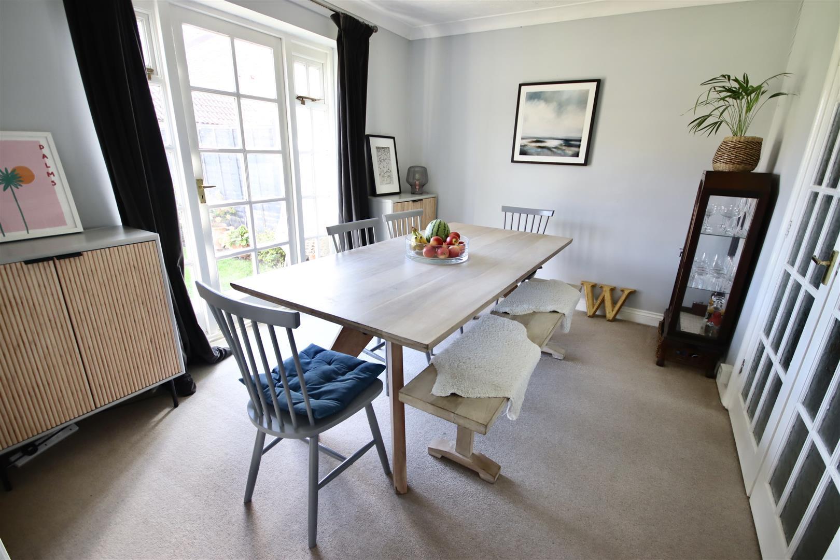
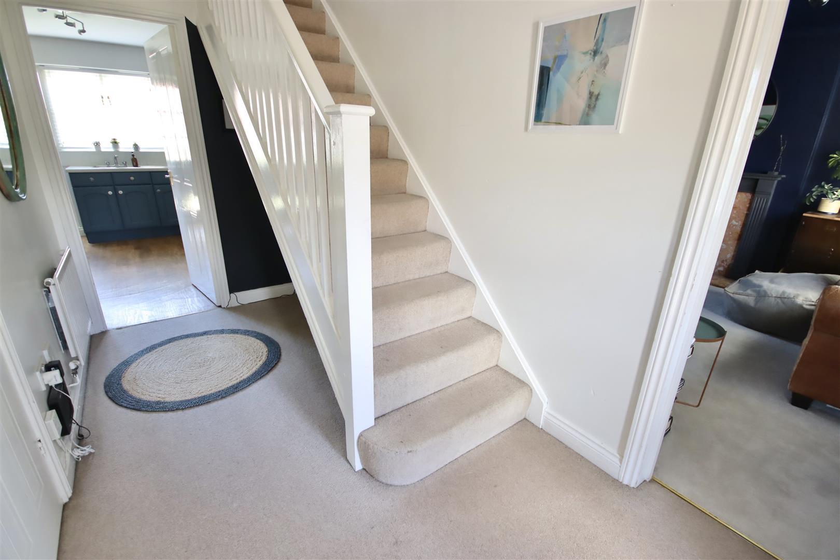
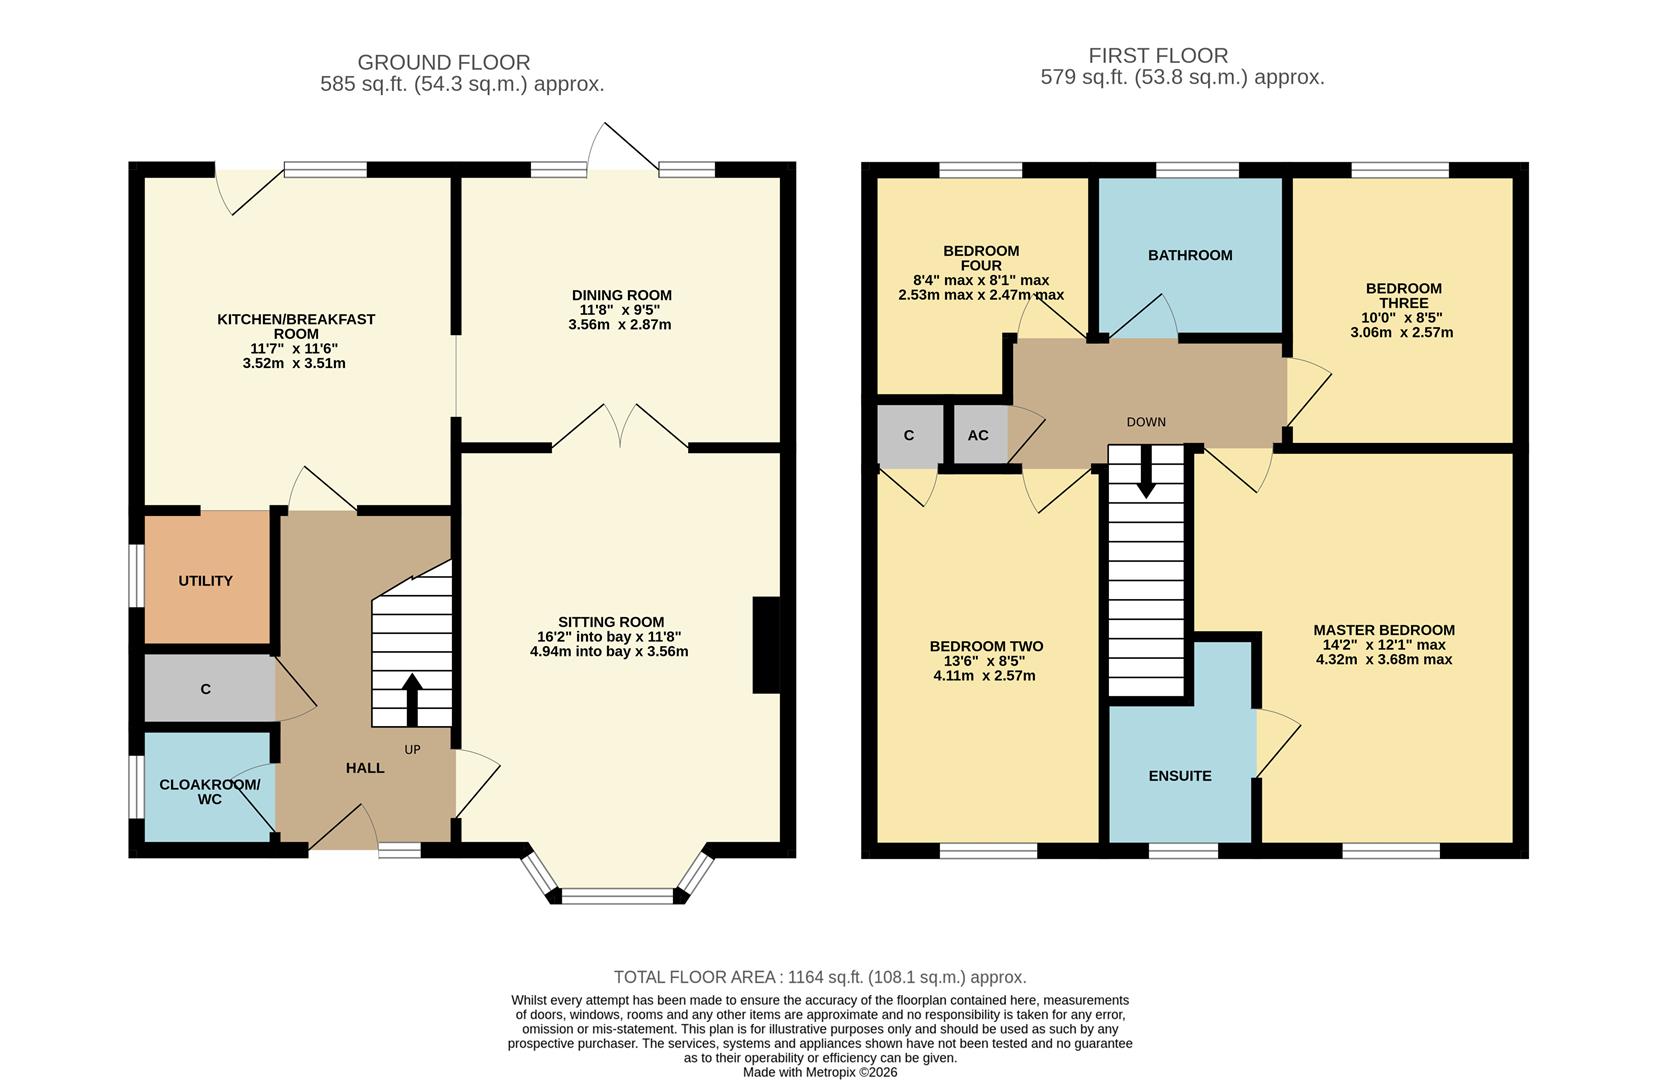
The ground floor accommodation offers a reception hall with large storage cupboard and guest cloakroom, a good size sitting room with bay window, feature fireplace and French doors to a separate dining room, a kitchen/breakfast room with a range of fitted units, built-in oven and hob and a useful separate utility area. The first floor boasts a master bedroom with a quality refitted shower room with walk-in shower, two further double bedrooms, a single bedroom and a quality refitted bathroom with over bath shower.
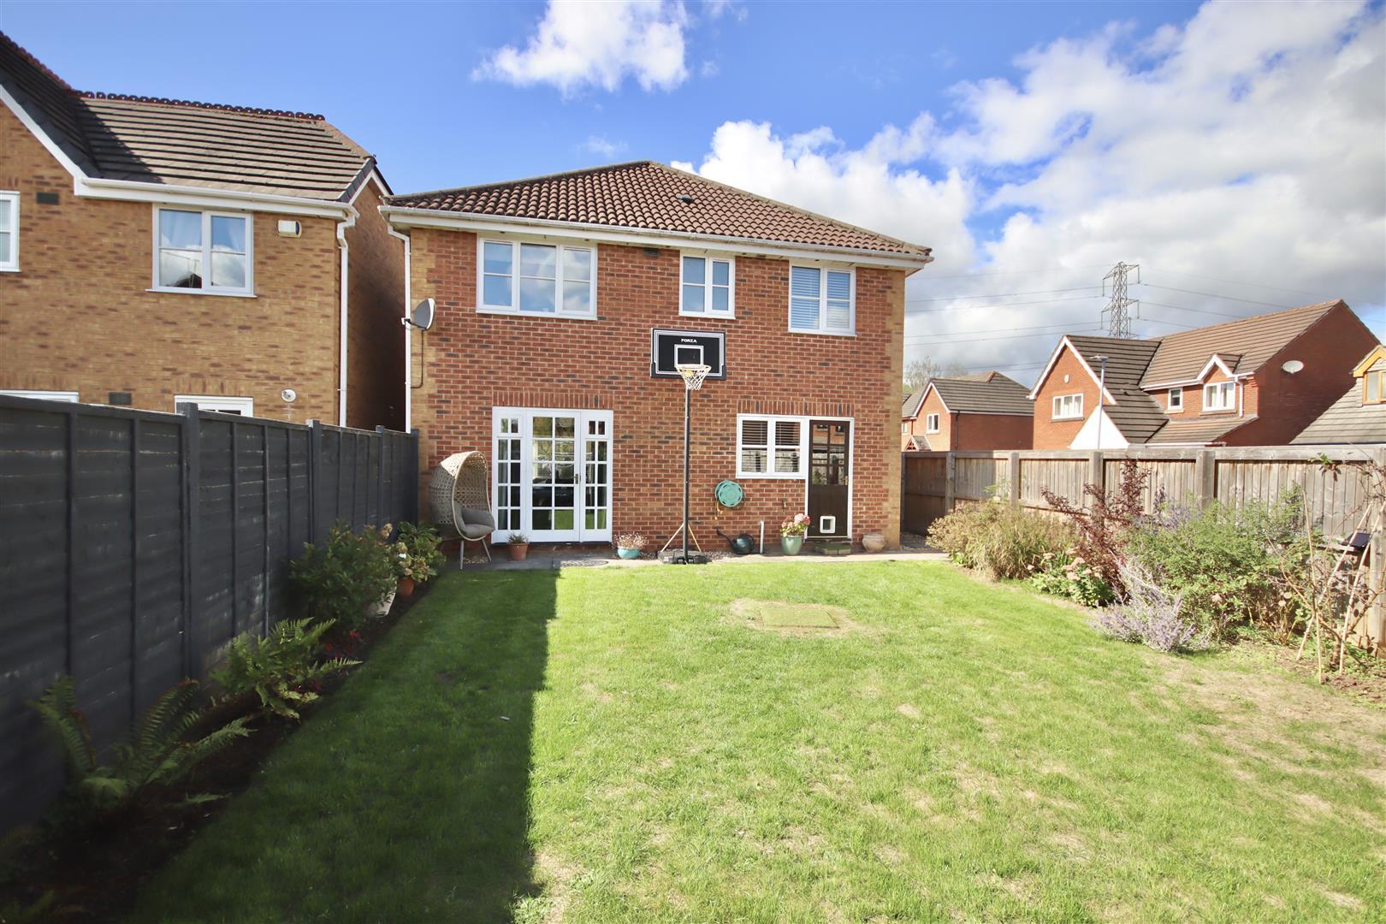
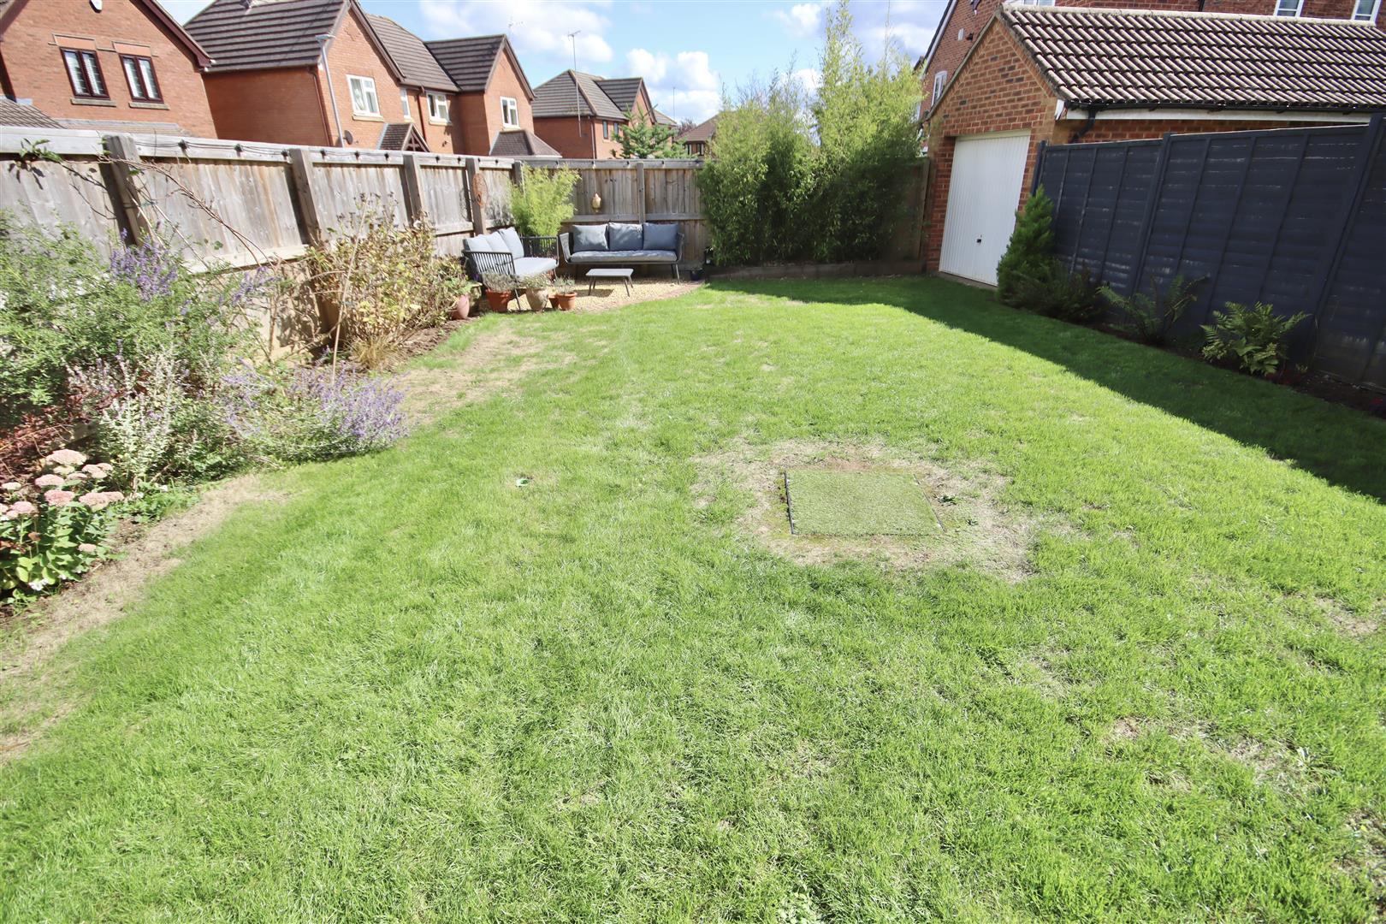
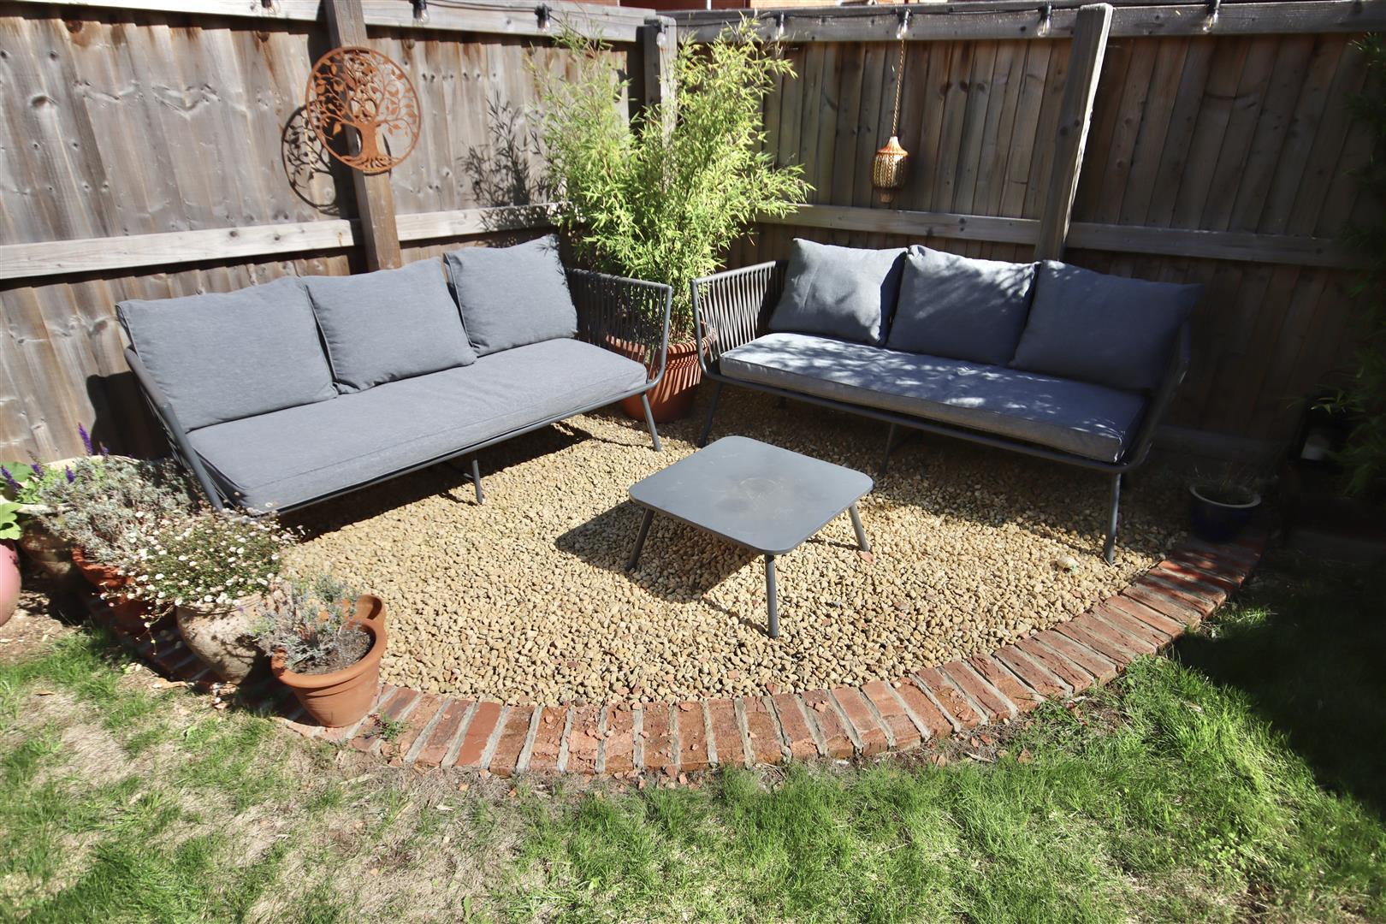
To the front is a lawned garden and gravelled driveway providing off road parking with the added benefit of an EV charger. To the rear is a good size enclosed garden with patio area, lawn and further seating area. There is then a detached garage which would make an ideal office/studio. The current owners chose to extend garden to enclose garage, with the view to convert to a home office/studio but this could easily be reversed.
Situation - The property is conveniently situated in a sought after area on the western outskirts of Chippenham offering excellent access to both the western bypass and the M4 motorway via Junction 17 a few miles north of the town. Local shops and amenities are close to hand as are the Sainsburys and Morrison supermarkets.
Accommodation Comprises -
Canopied Porch - Entrance door with obscure glazed side panel to:
Reception Hall - Stairs to first floor with recess under. Radiator. Large storage cupboard. Doors to:
Cloakroom - Obscure double glazed window to side. Radiator. Wall hung wash basin with tiled splashback. Close coupled WC.
Sitting Room - Double glazed bay window to front. Feature coal effect gas fire with marble inset and hearth and ornate surround. Two radiators. Coving. Multi glazed French doors to:
Dining Room - Multi glazed door and side panels to rear. Radiator. Coving. Door to:
Kitchen/Breakfast Room - Multi glazed door and window to rear. Range of drawer and cupboard base units and matching wall mounted cupboards. Rolled edge work surfaces with tiled splash backs and inset single bowl single drainer stainless steel sink unit with mixer tap. Built-in gas hob and electric oven with extractor over. Space for fridge/freezer. Opening to:
Utility - Double glazed window to side. Radiator. Work surfaces with tiled splash backs. Space and plumbing for washing machine. Recently installed Worcester wall mounted gas fired boiler for central heating and hot water.
First Floor Landing - Access to roof space. Airing cupboard. Doors to:
Master Bedroom - Double glazed window to front. Radiator. Door to:
Refitted En-Suite Shower - Obscure double glazed window to front. Ladder radiator. Walk-in shower cubicle. Countertop wash basin with mixer tap and tiled splash back. Close coupled WC. Extractor.
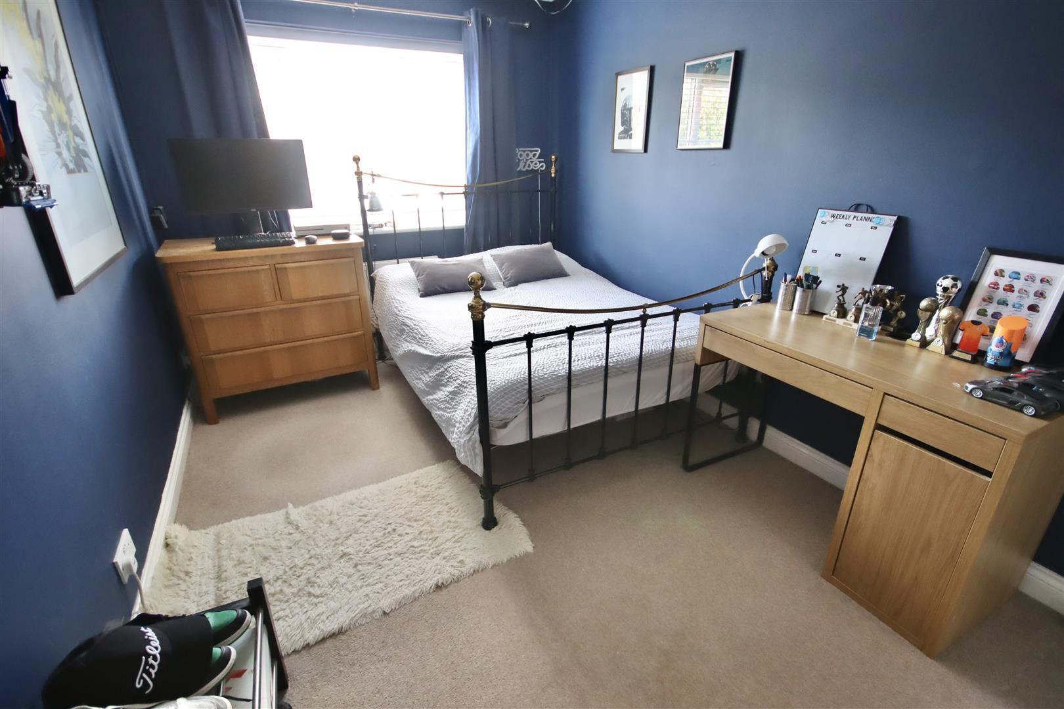
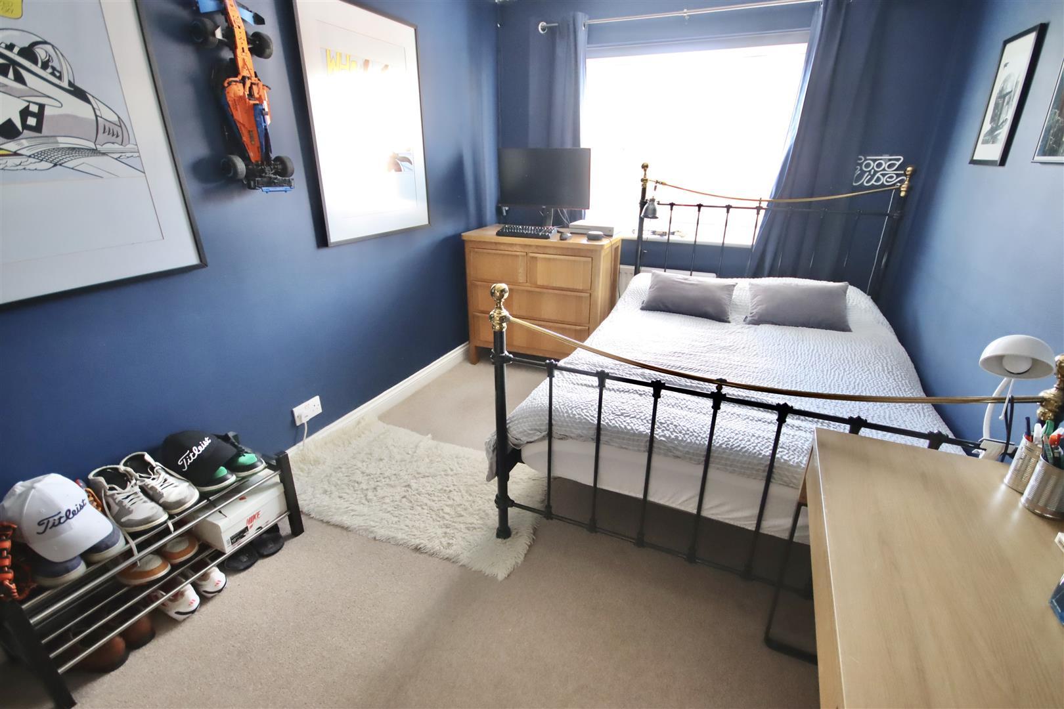
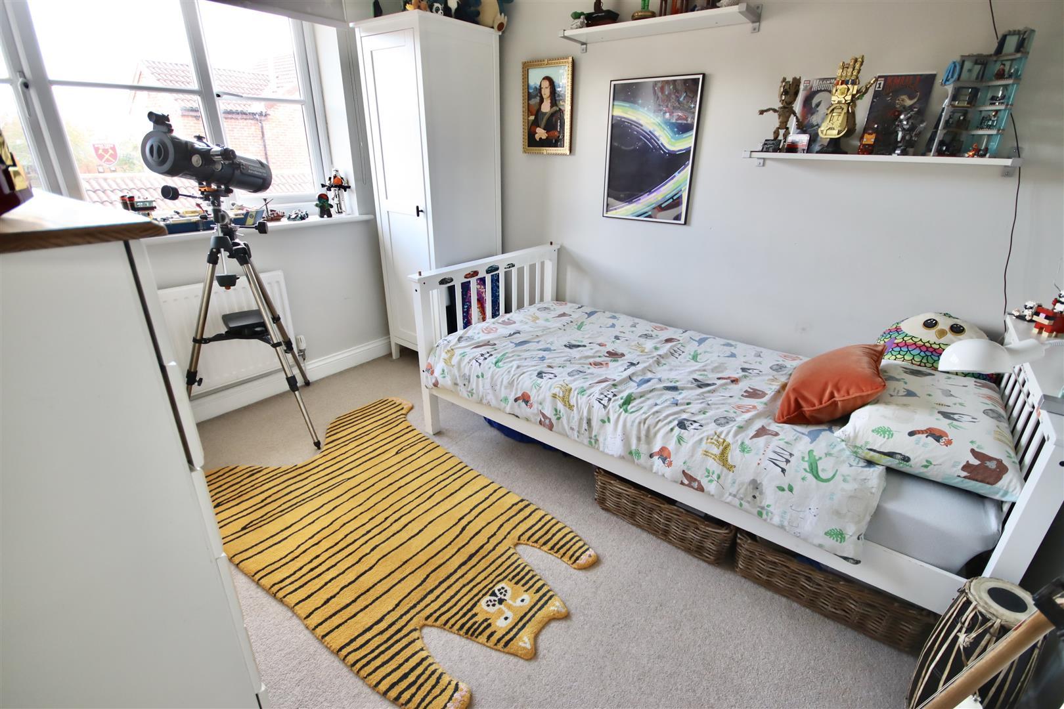
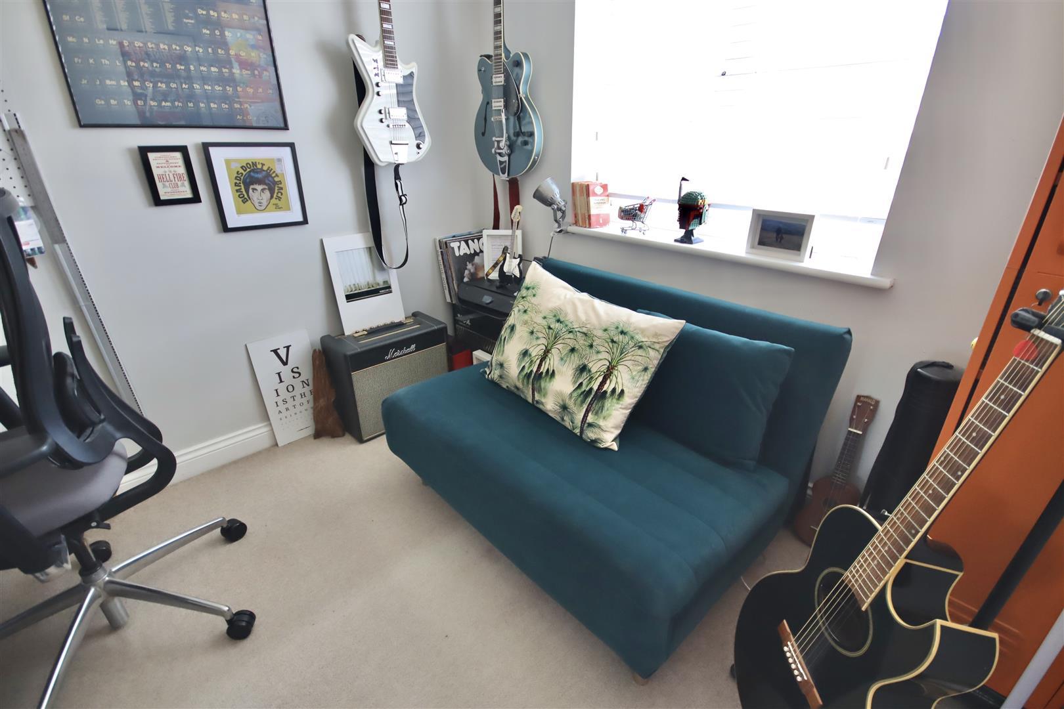
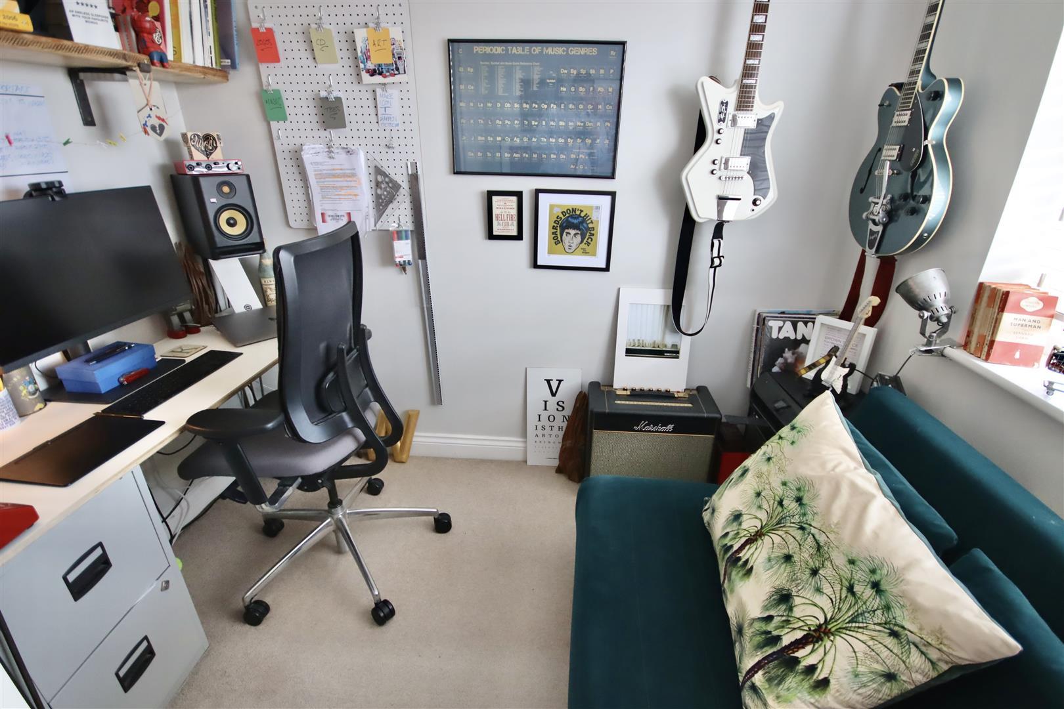
Bedroom Two - Double glazed window to front. Radiator. Built-in cupboard.
Bedroom Three - Double glazed window to rear. Radiator.
Bedroom Four - Double glazed window to rear. Radiator.
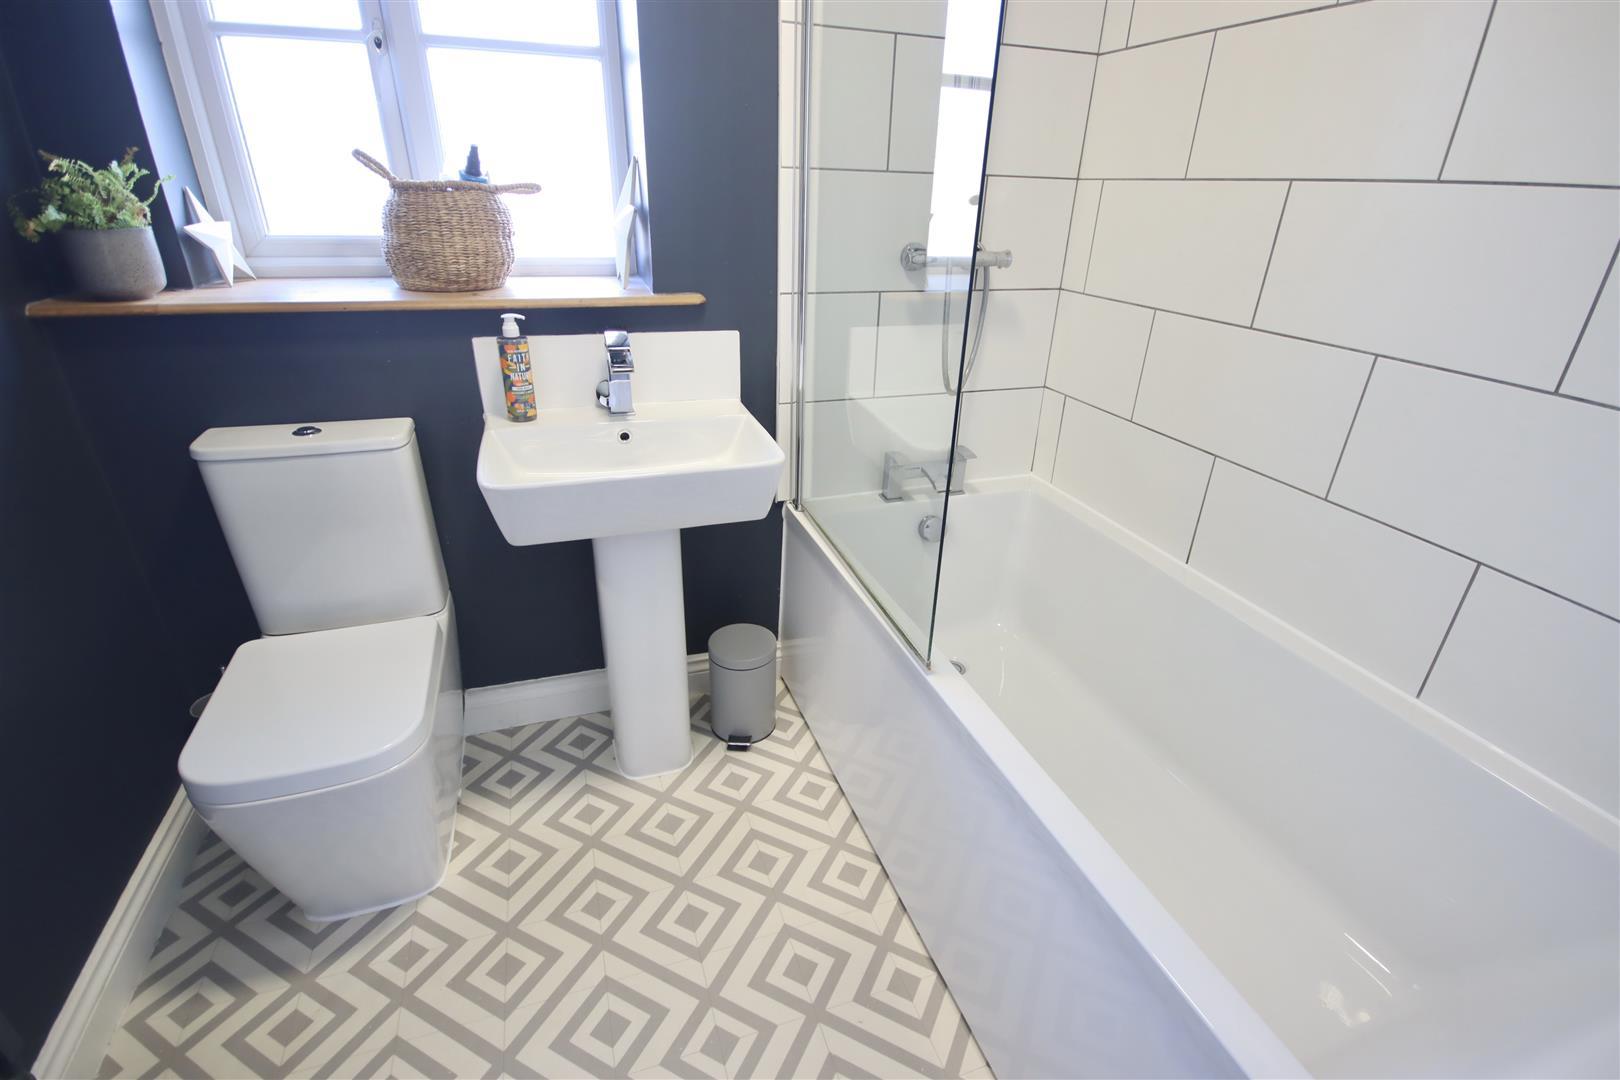
Refitted Bathroom - Double glazed window to rear. Ladder radiator. Panelled bath with chrome mixer tap, shower over, shower screen and tiling to principal areas. Pedestal wash basin with chrome mixer tap and tiled splash back. Close coupled WC. Extractor.
Outside -
Front Garden - Laid to lawn with tree and shrubs. Gravelled driveway providing off road. EV Charger. Gated side access to rear garden.
Rear Garden - Enclosed by fencing. Patio area with lawn beyond and flower and shrub borders. Further gravelled seating area. Outside tap.
Garage - Up and over door. The current owners chose to extend garden to enclose garage, with the view to convert to a home office/studio but this could easily be reversed.
Property Ref: 34944834
Similar Properties
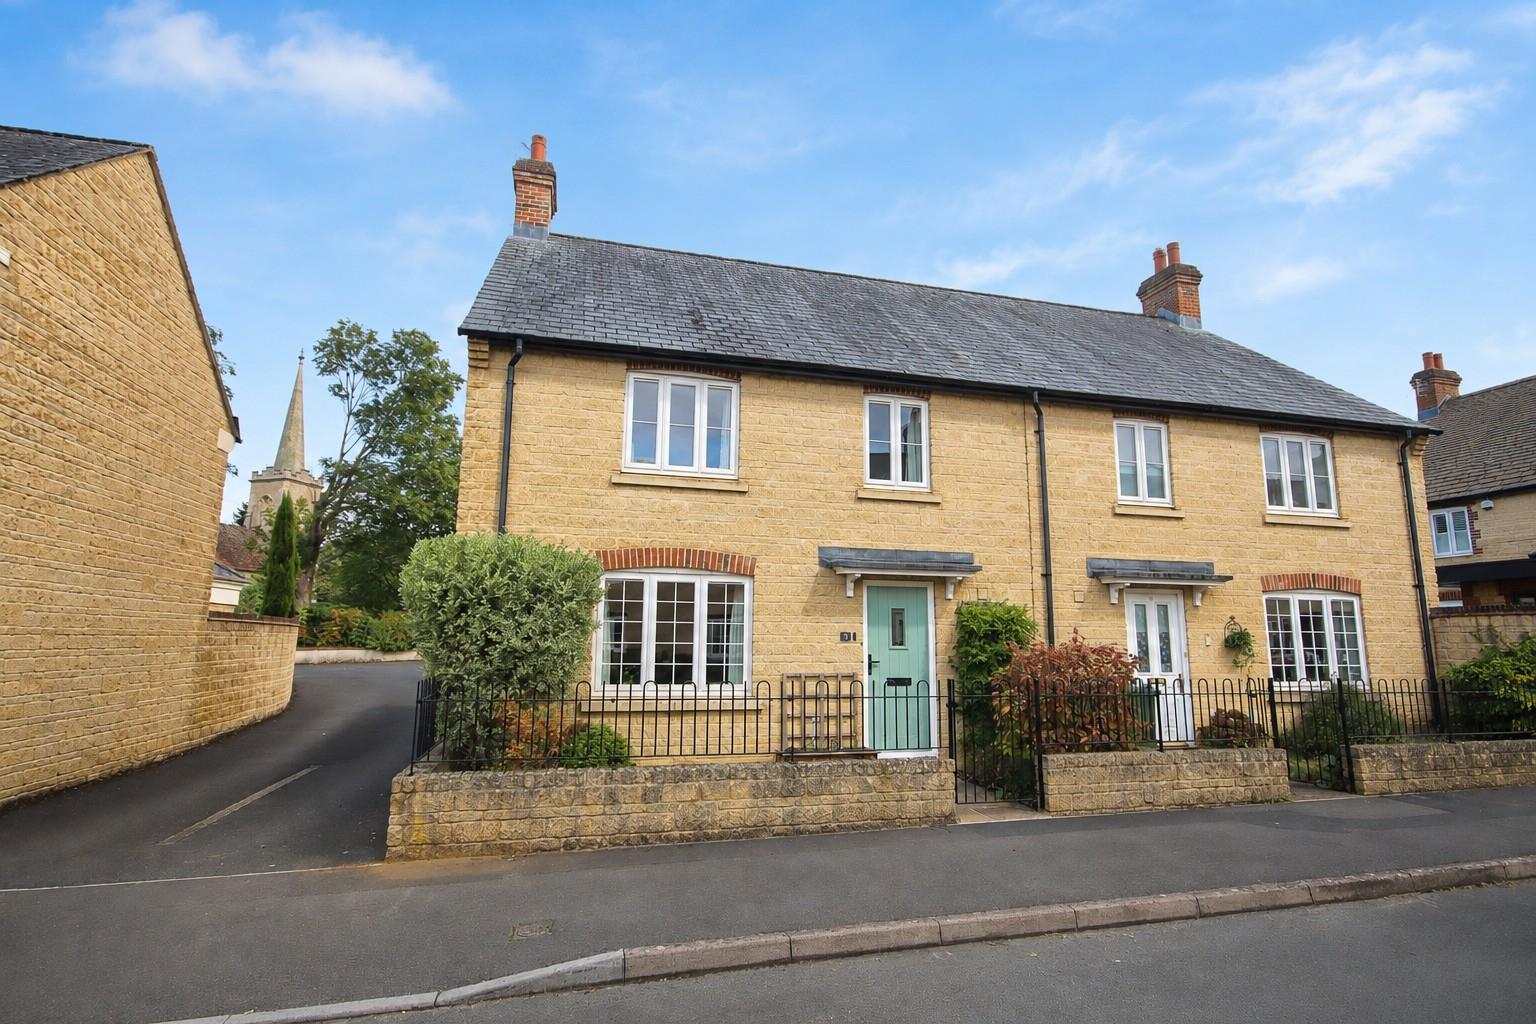
Chapel Street, Derry Hill, Calne
4 Bedroom Semi-Detached House | £419,950
An attractive and extended traditional stone built four bedroom semi detached house pleasantly situated in a cul-de-sac...
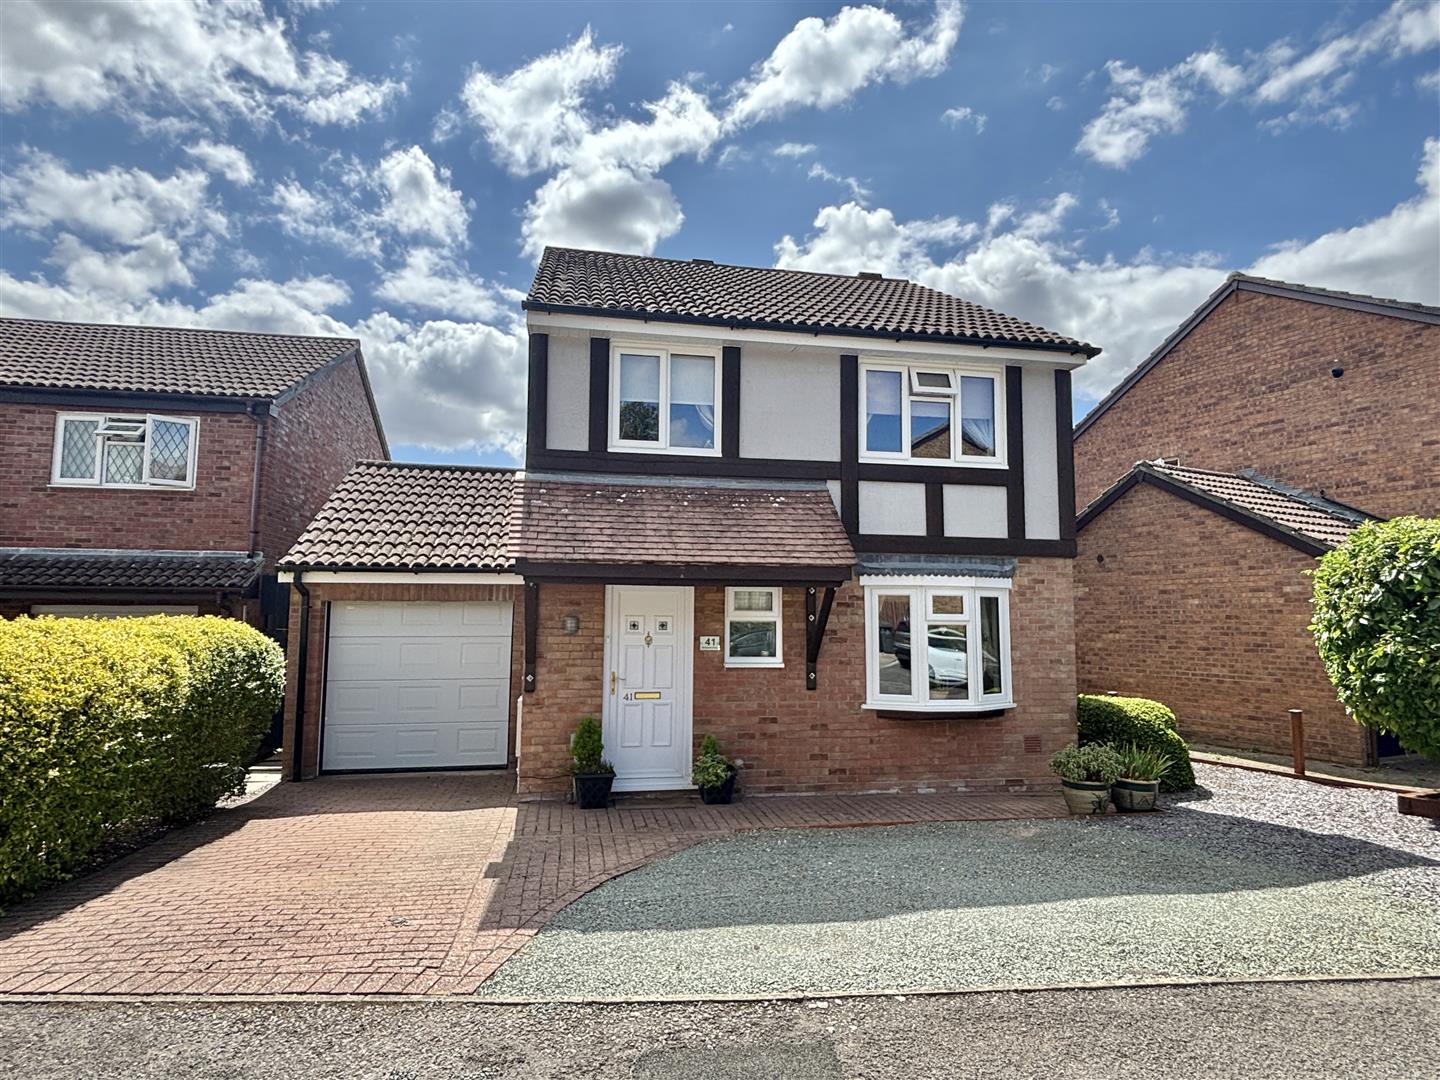
4 Bedroom Detached House | £410,000
A much improved and beautifully presented four bedroom detached house situated on the sought after Pewsham development o...
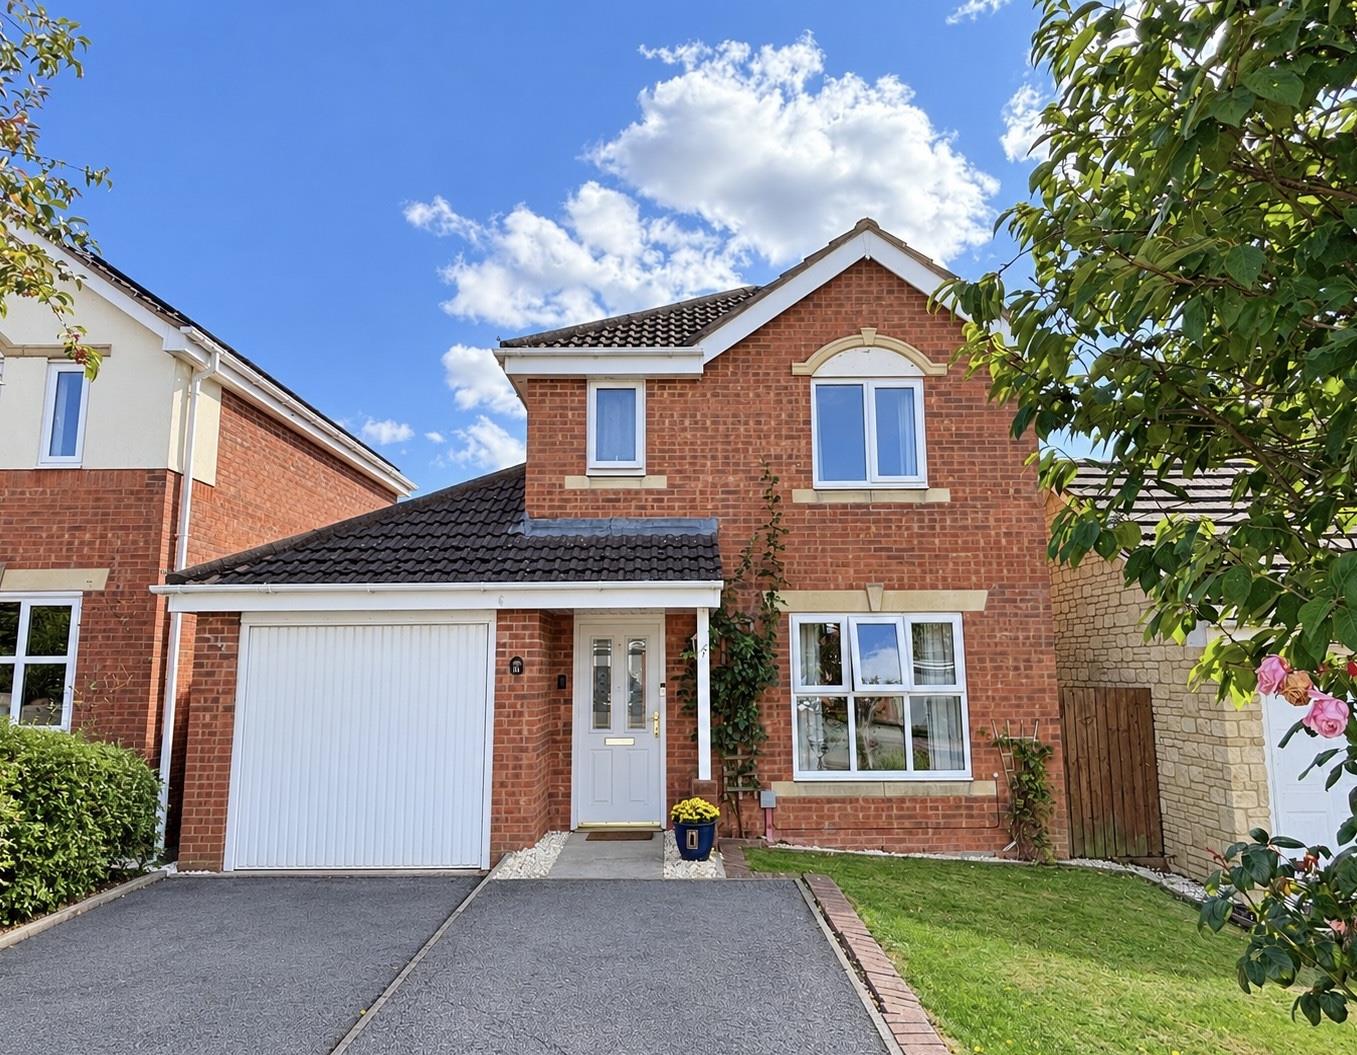
3 Bedroom Detached House | £395,950
NO ONWARD CHAIN! An attractive and well maintained three bedroom detached house ideally situated in a cul-de-sac within...
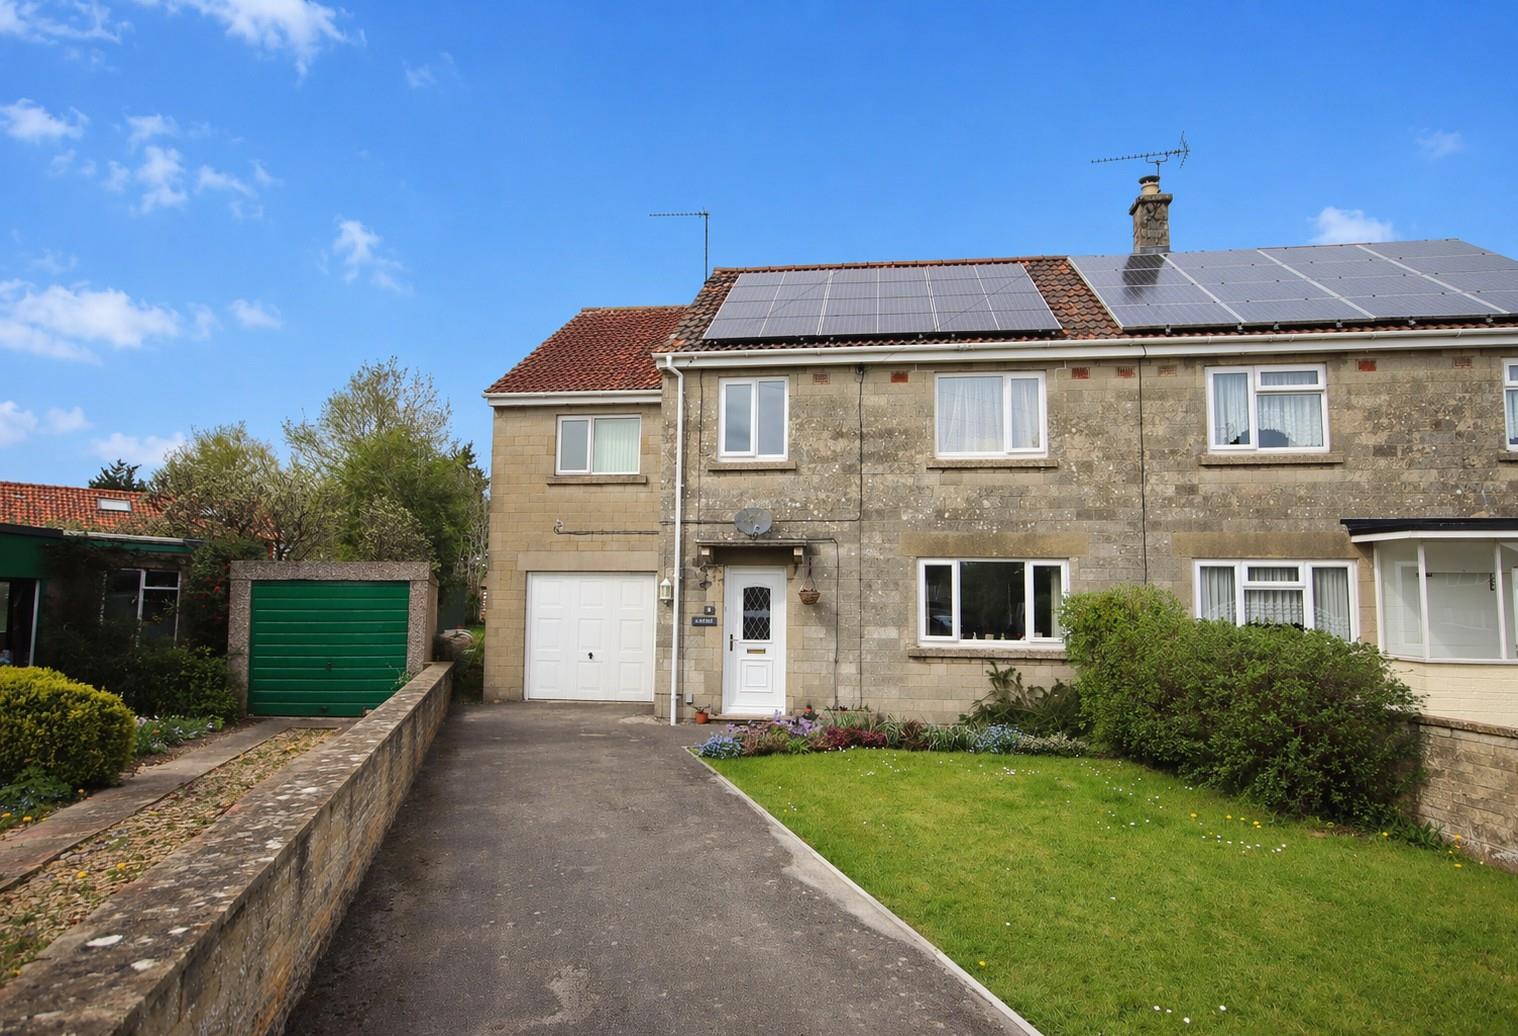
5 Bedroom Semi-Detached House | £425,000
An extended five bedroom semi detached family home tucked away in a quiet cul-de-sac with a pleasant outlook to the fron...
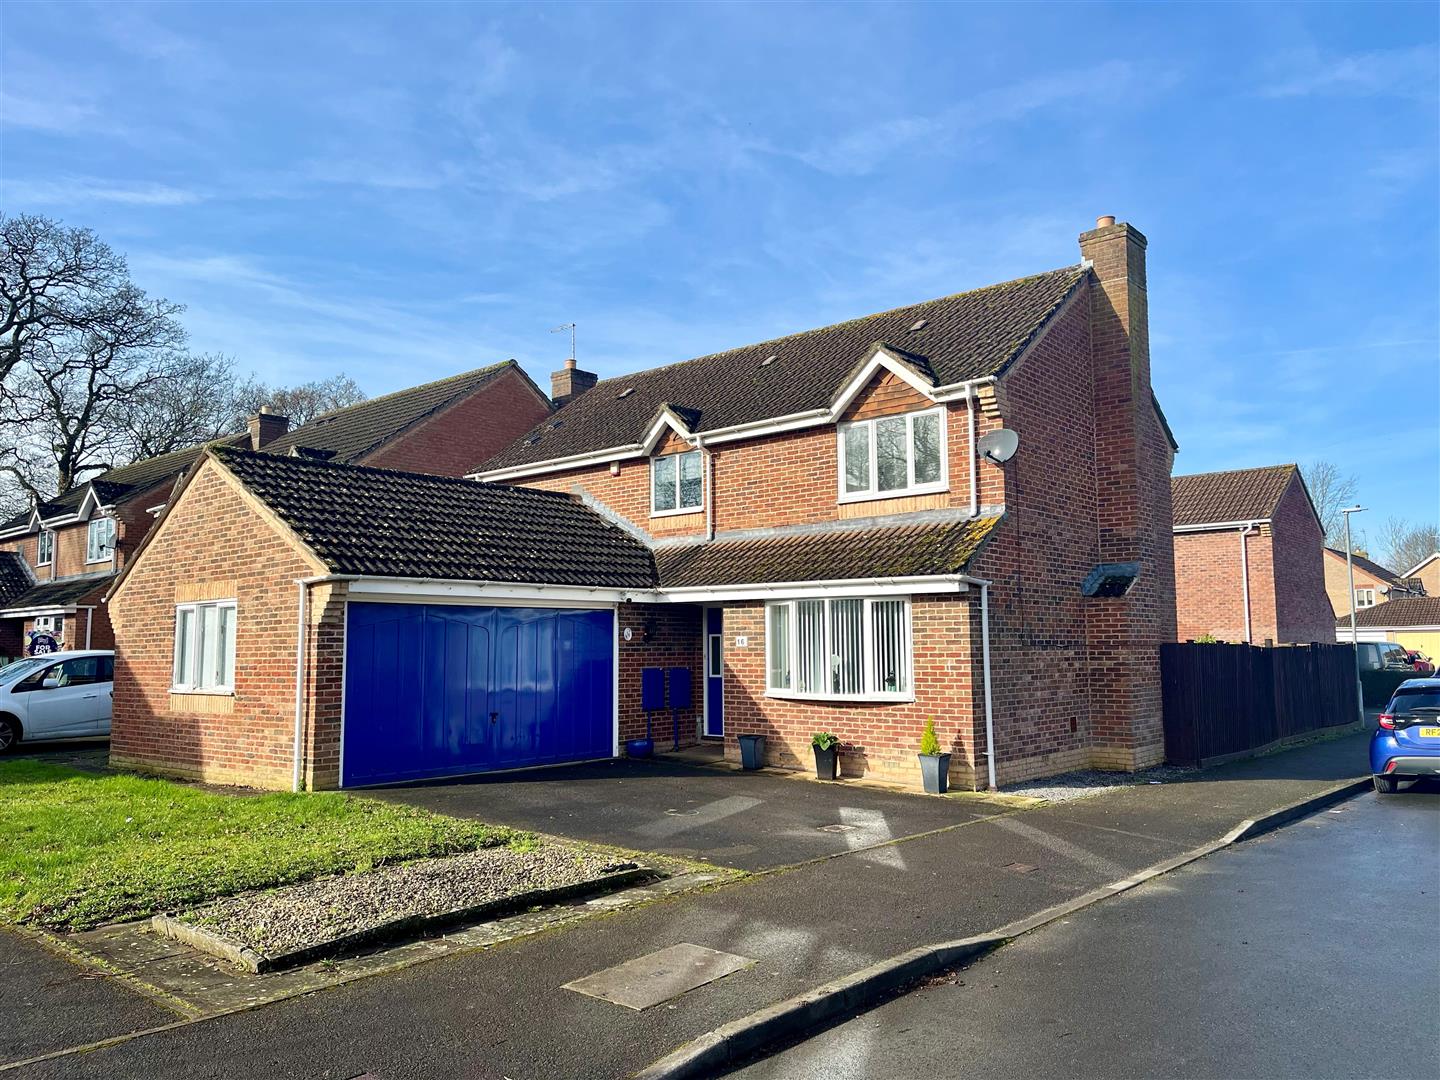
4 Bedroom Detached House | Guide Price £445,000
A modern four bedroom detached house situated at the end of a cul-de-sac on the popular Pewsham development with two rec...
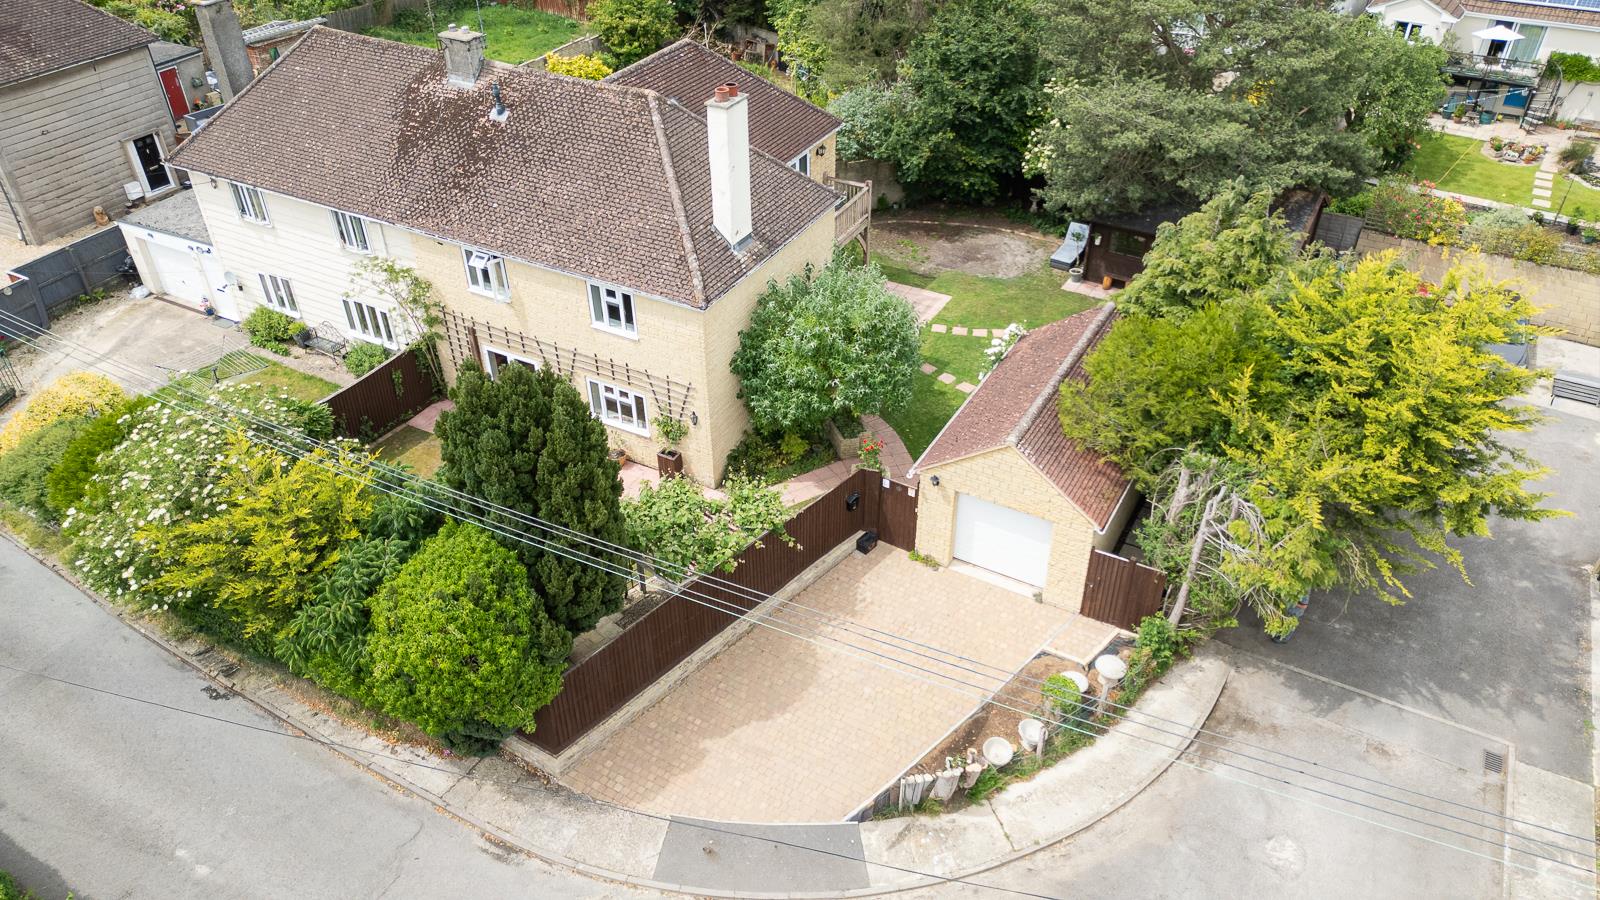
Doveys Terrace, Kington Langley, Chippenham
4 Bedroom Semi-Detached House | Offers Over £450,000
A stunning four bedroom semi detached house set on a generous corner plot within this most sought after village. The pro...
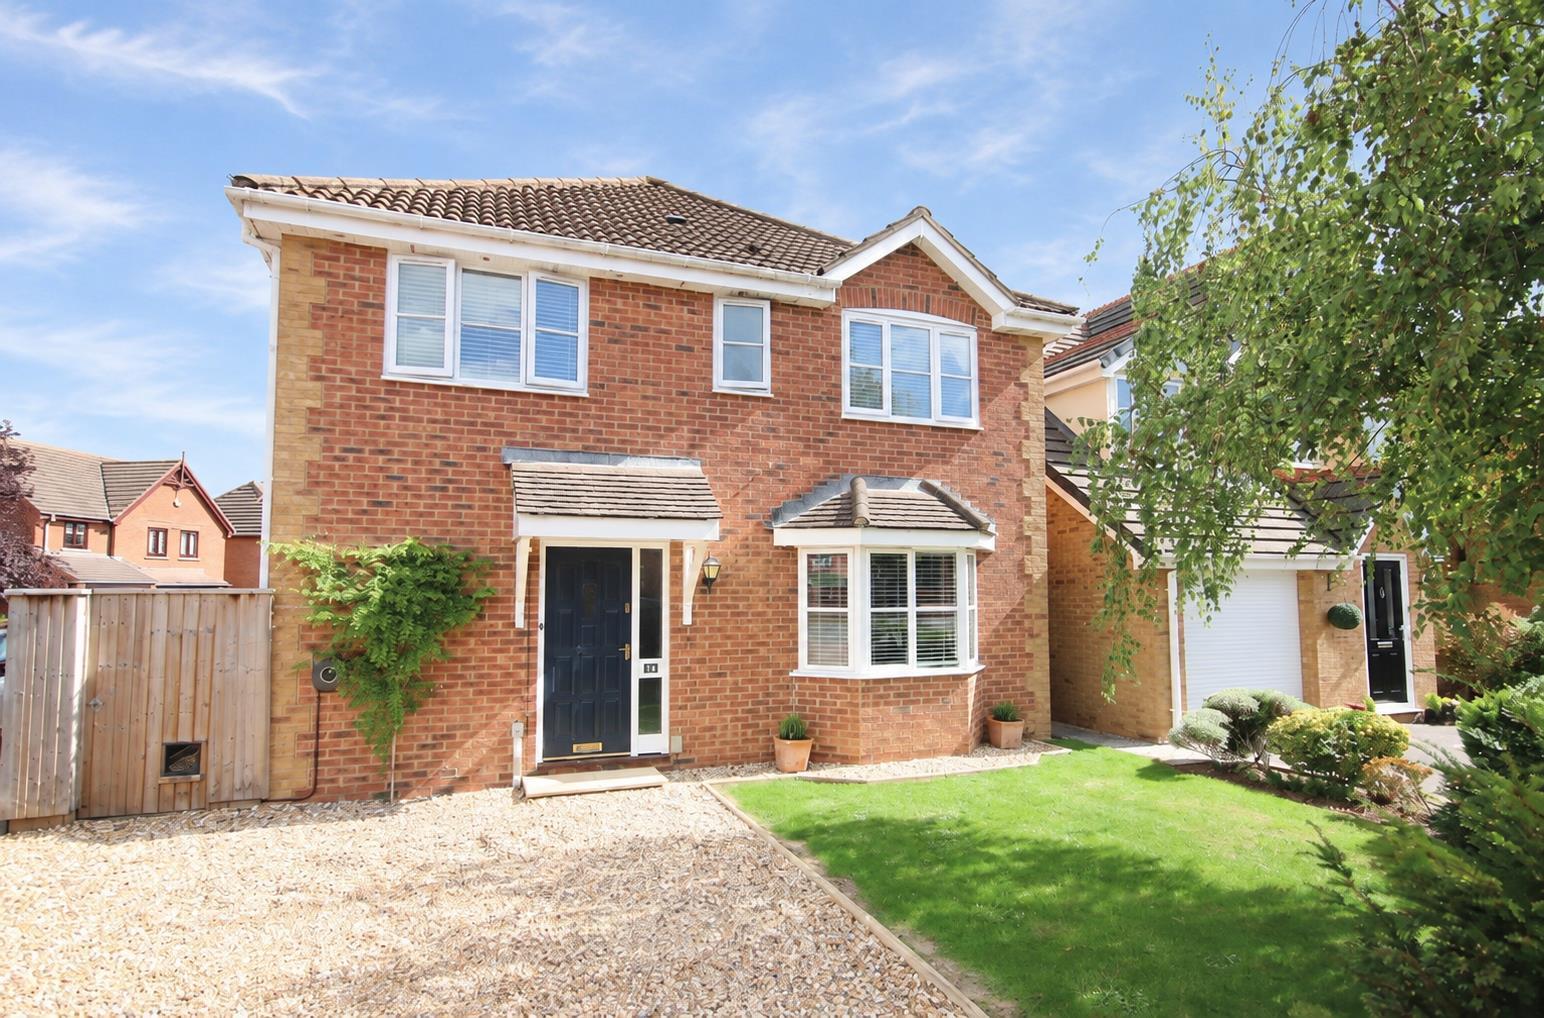
How much is your home worth?
Use our short form to request a valuation of your property.
Request a Valuation
©2026 The Guild of Property Professionals. All rights reserved.
Terms and Conditions |
Privacy Policy |
Cookie Policy |
Complaints Policy |
Members Login
The Guild of Property Professionals Trading Address: 121 Park Lane, London W1K 7AG. GPEA Limited.
Registered in England & Wales.
Company No: 02819824.
Registered Office Address: The Old Courthouse, 60A London Road, Grantham, NG31 6HR.
VAT Registration No: 180897859

