
3 Bedroom Detached House for sale in Chipping Norton
 2
3
2
2
3
2
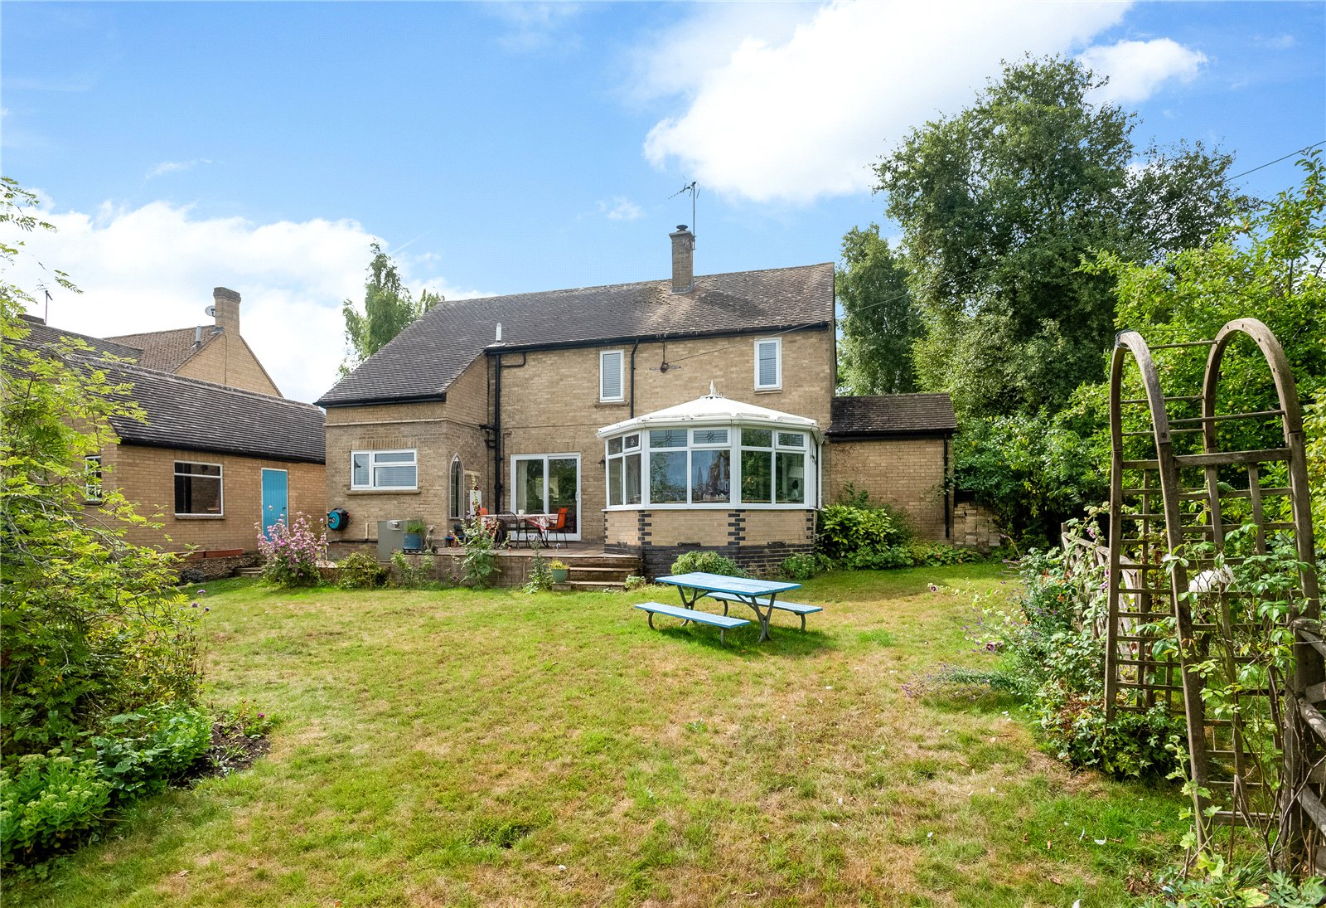
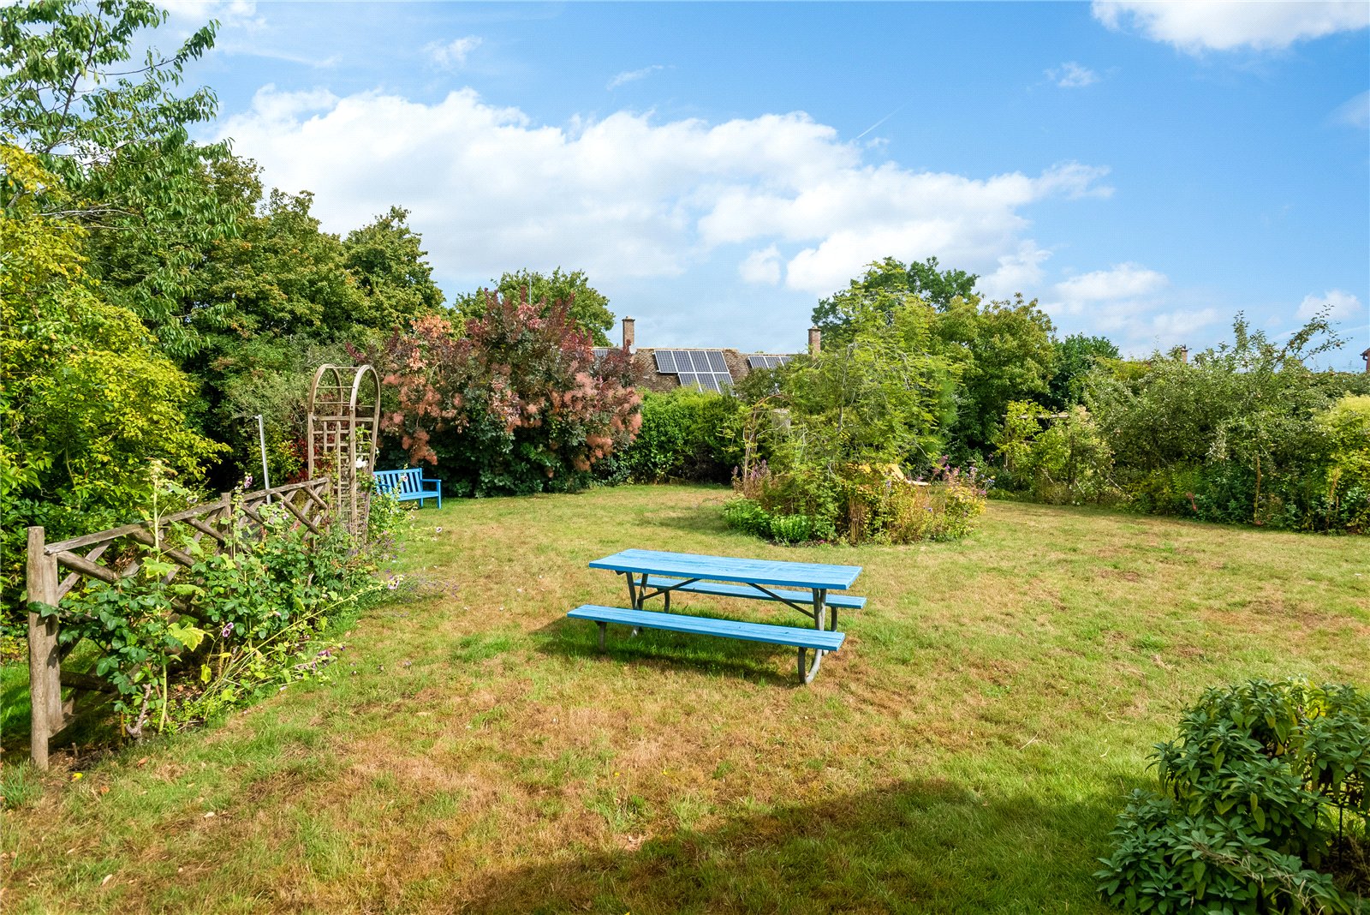
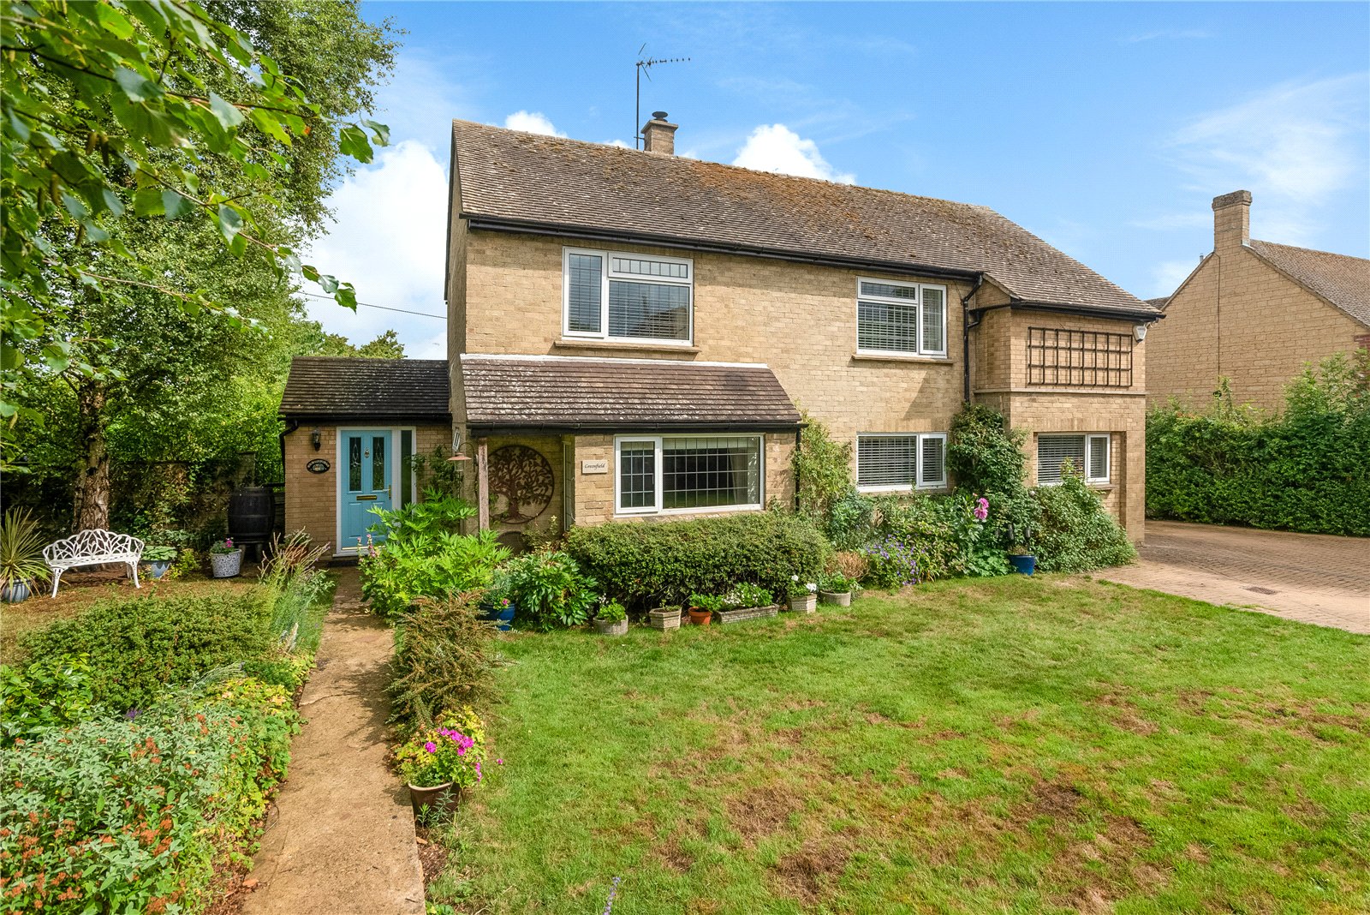
An attractive three bedroom spacious detached residence set in a good size private gardens with own driveway to garage, located in the Cotswolds.
Half glazed front door to
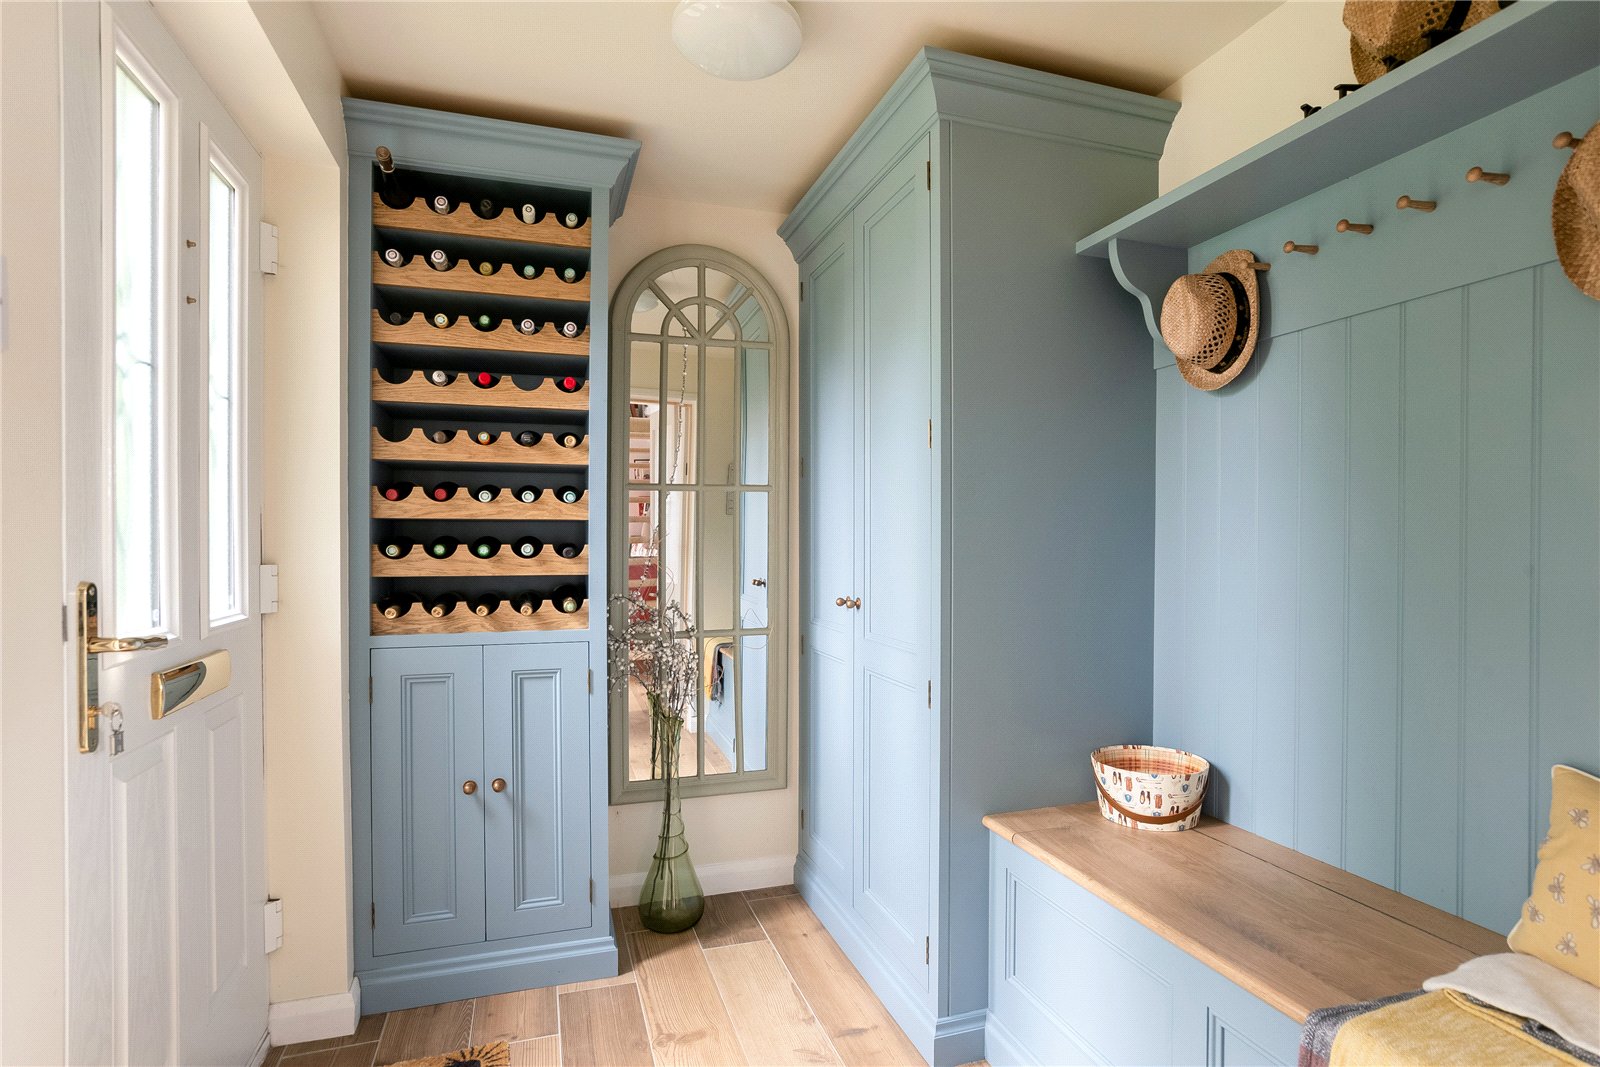
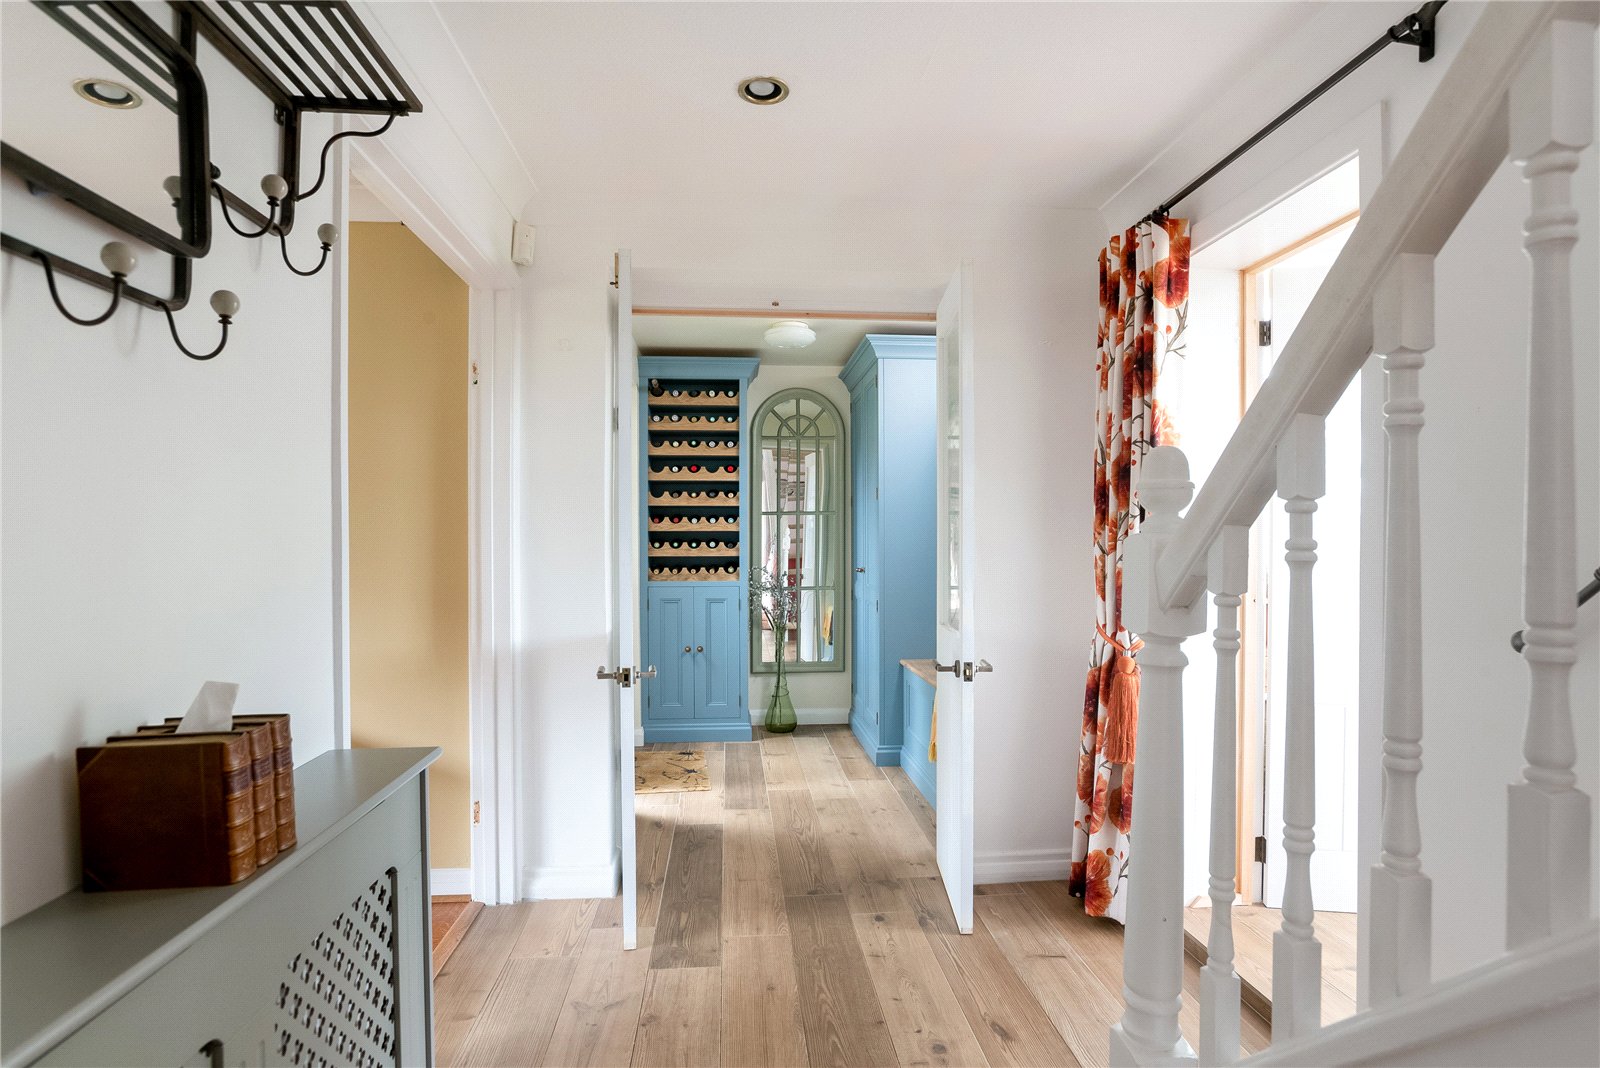
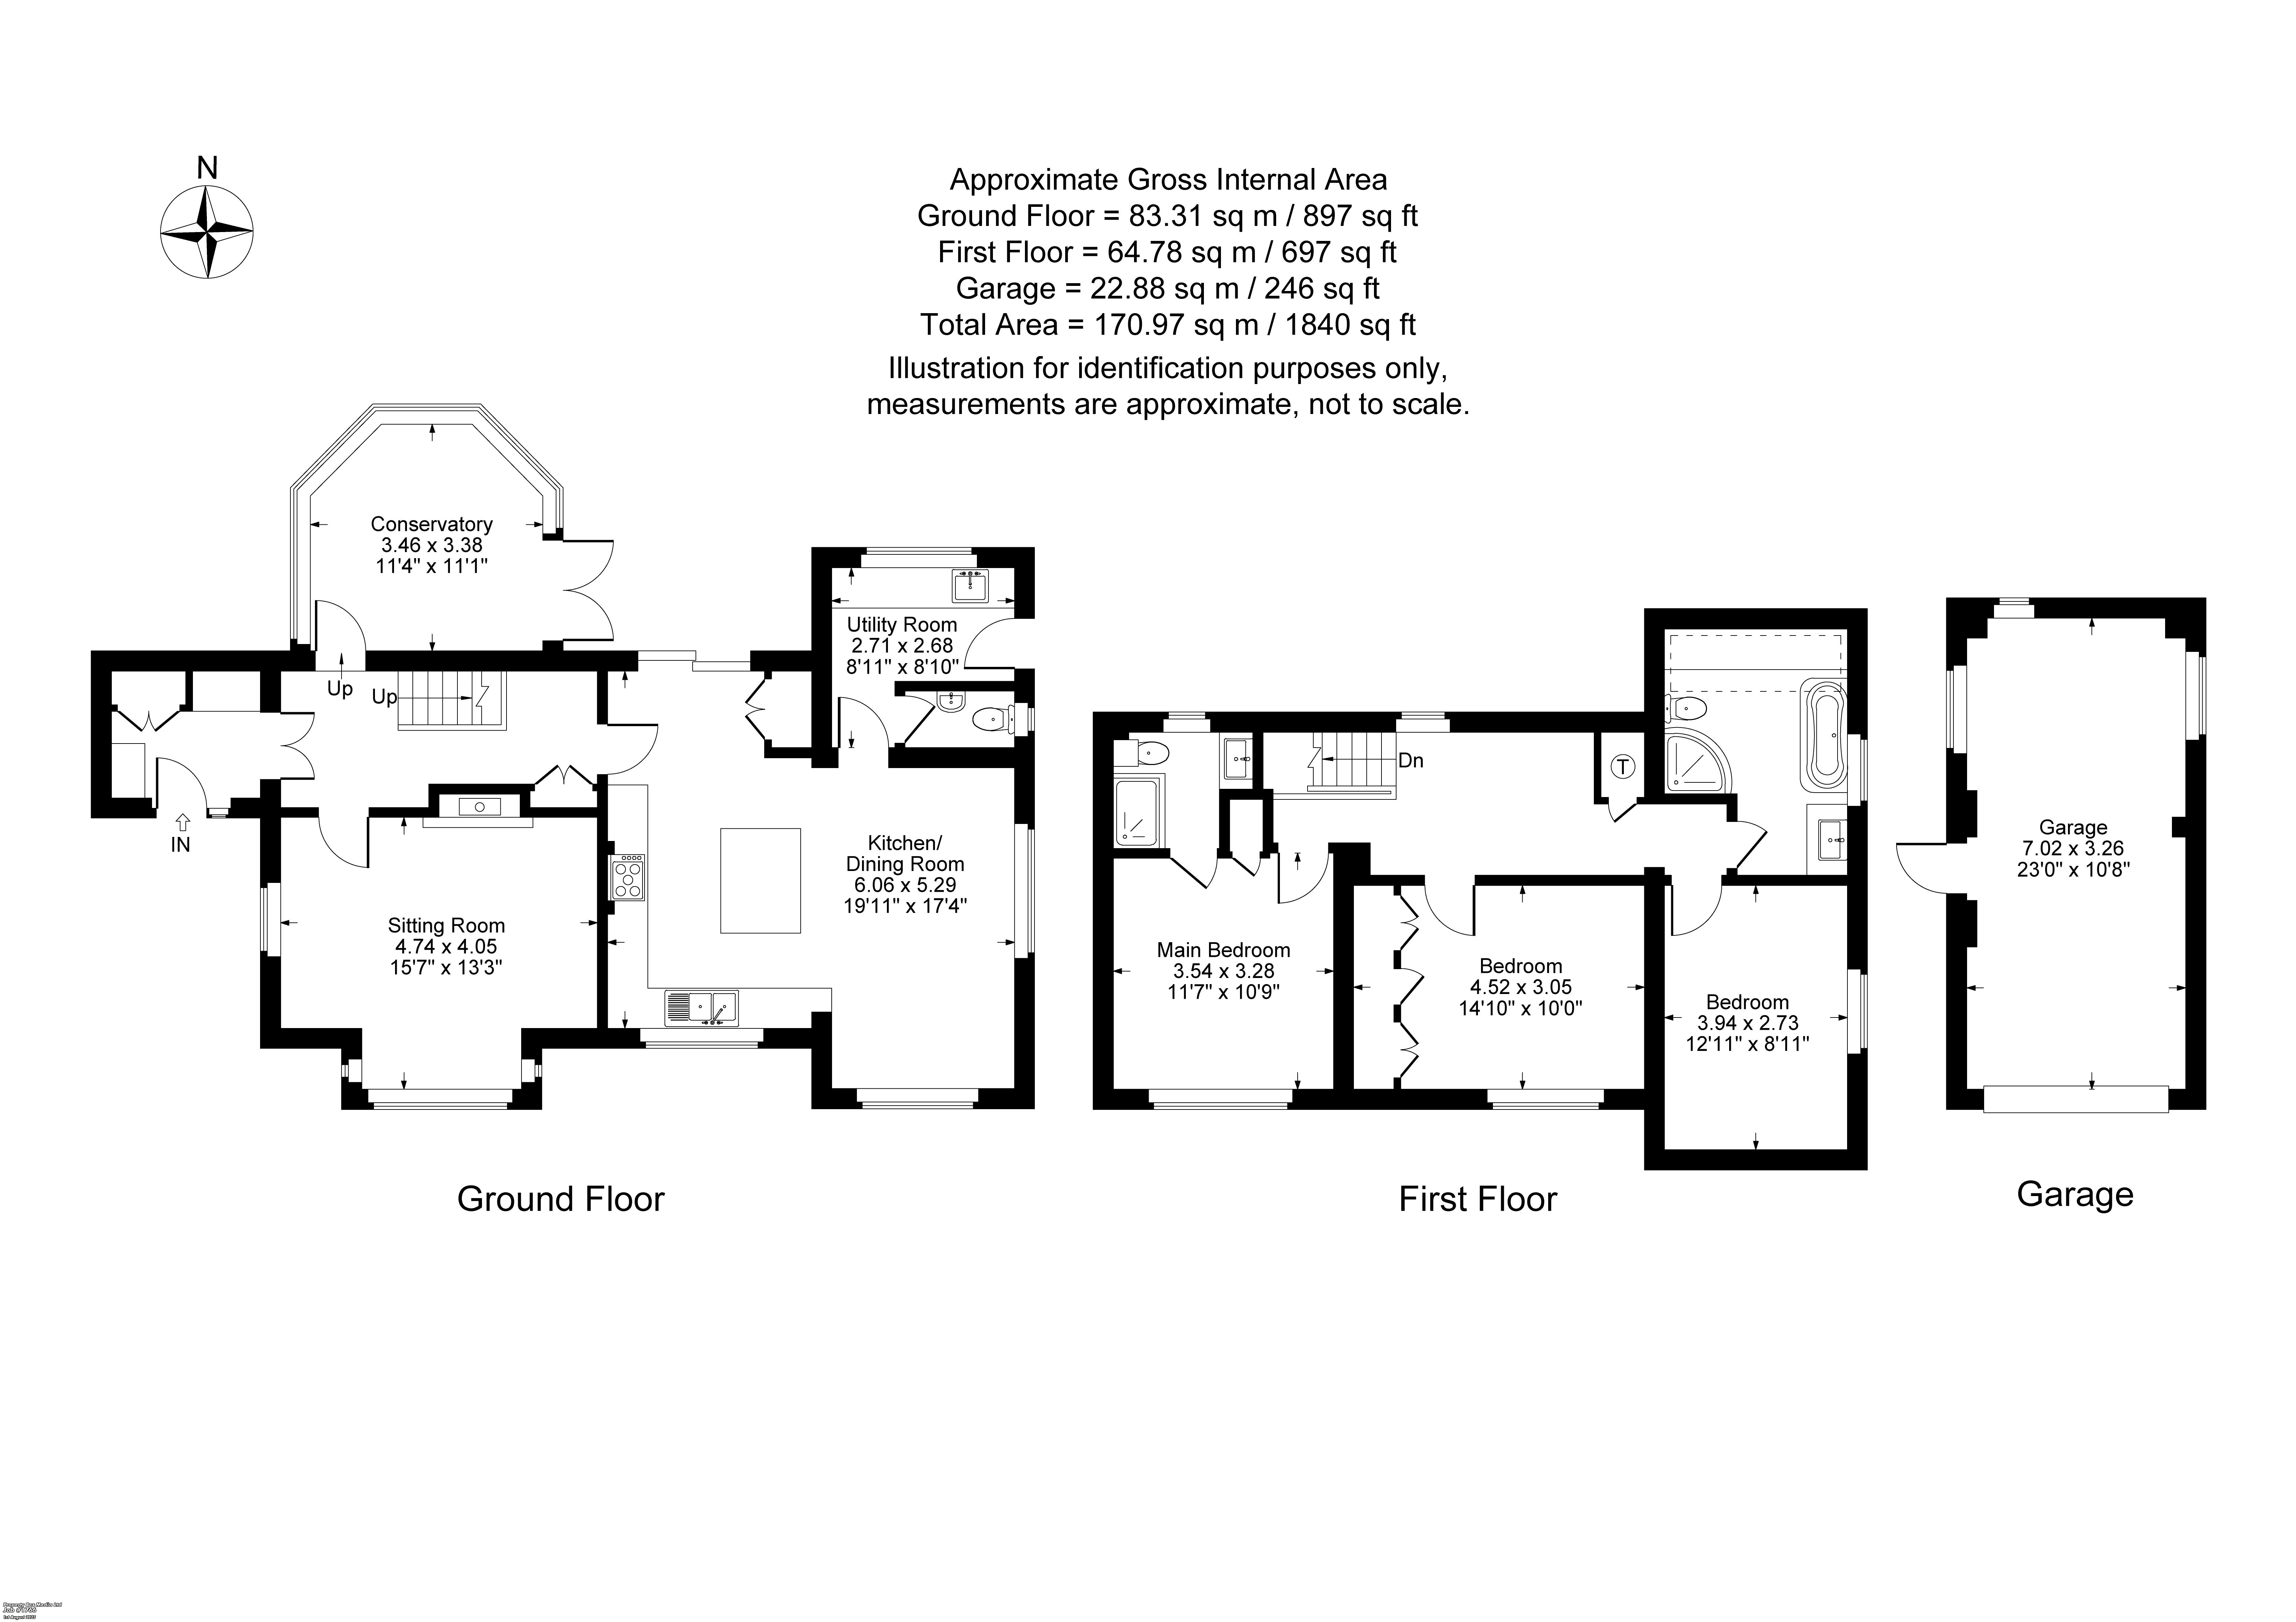
Entrance Porch Range of built in bespoke cupboards and shelves, porcelain tiles, half glazed double doors to
Entrance Hall Stairs to first floor, under stairs recess built in cupboards and wine cooler, integrated fridge & freezer, porcelain tiles, half glazed door to conservatory
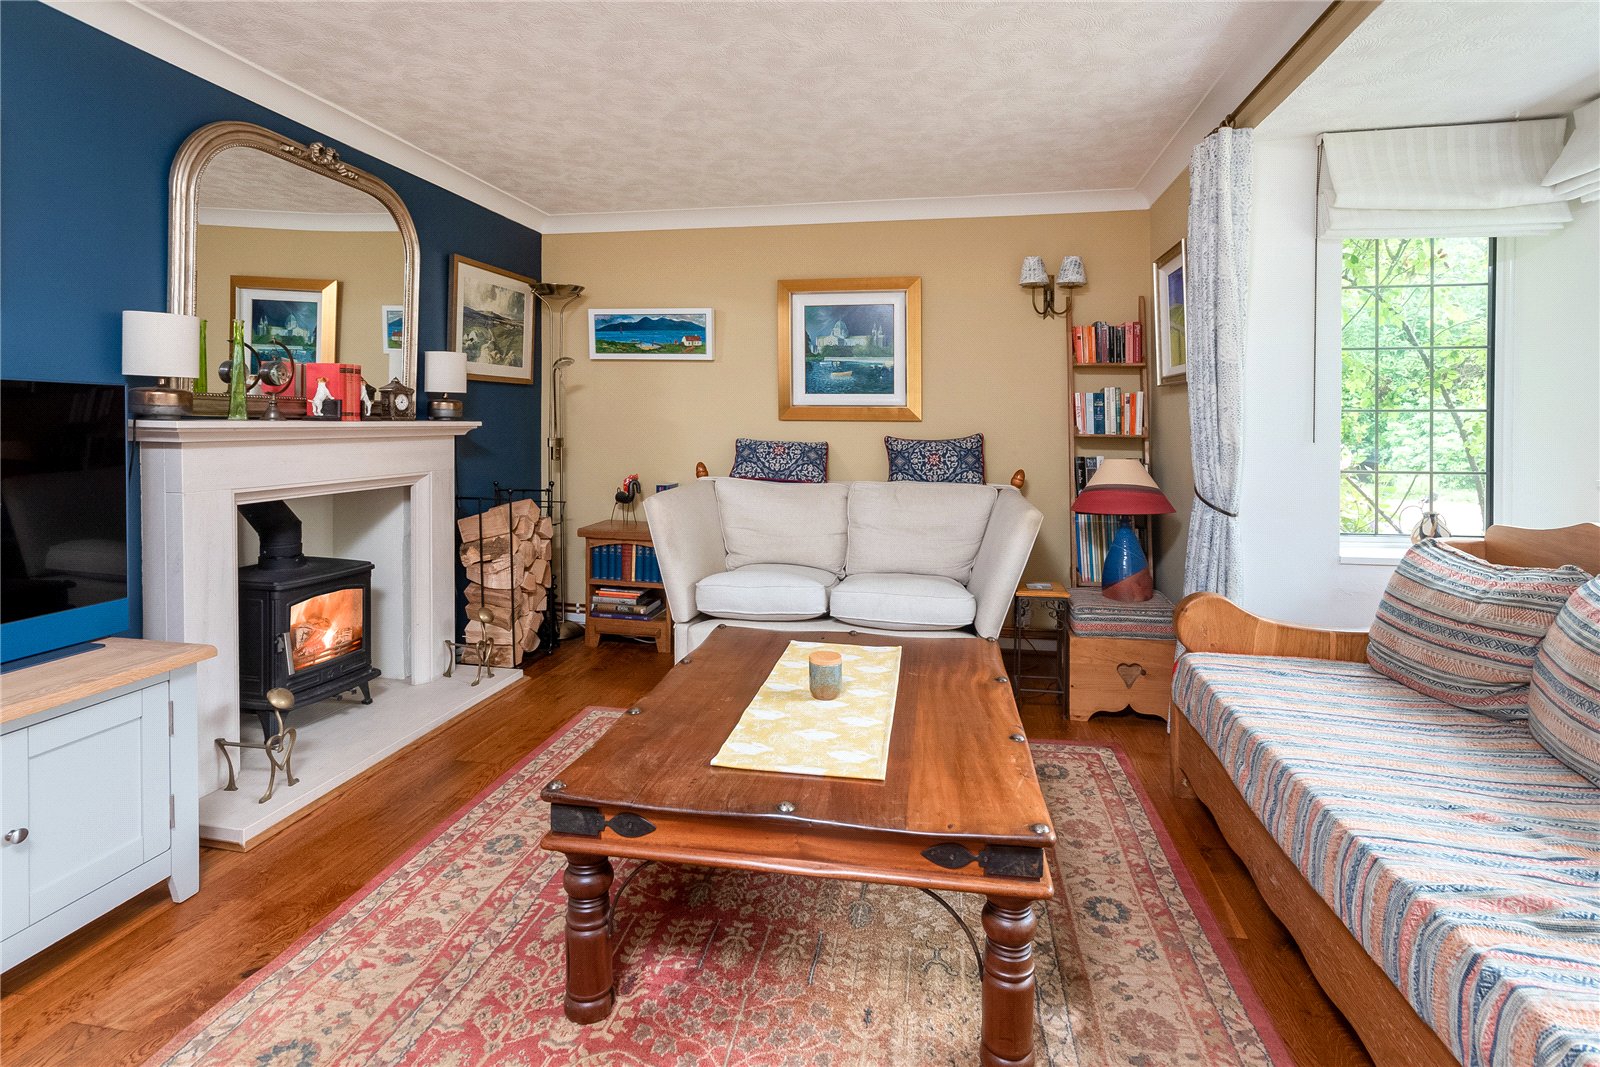
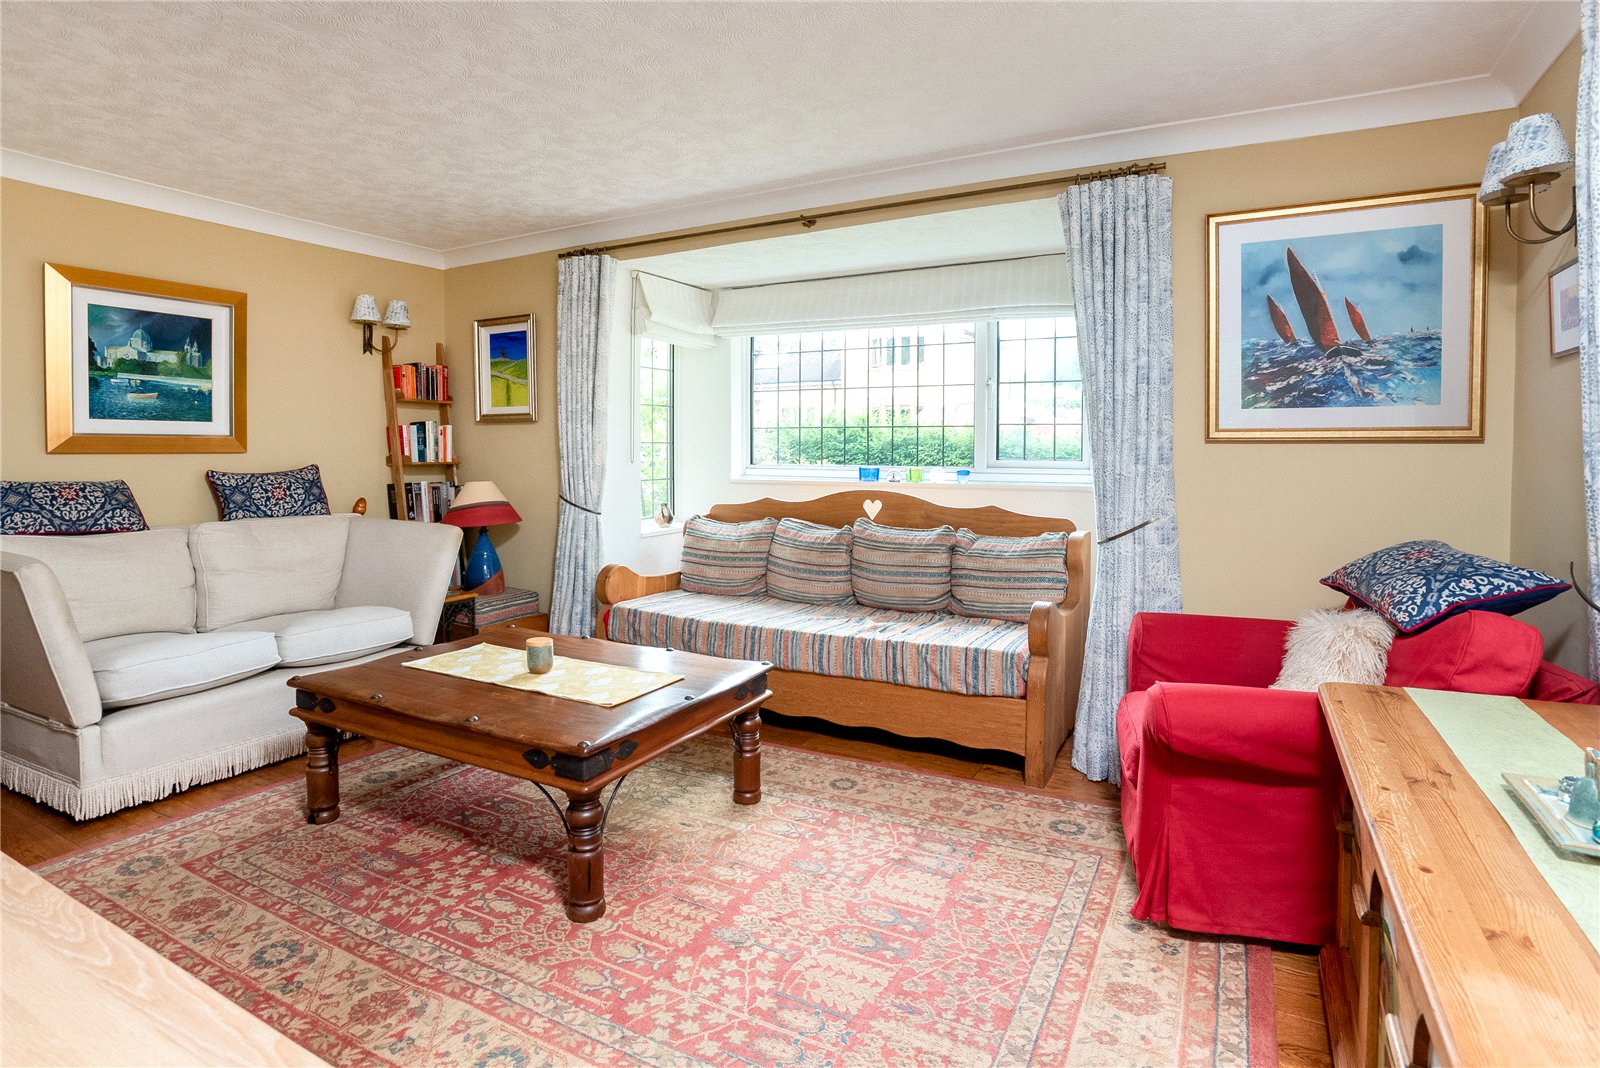
Sitting Room Attractive log burning fire and stone surround & hearth, double glazed bay window to front aspect, double glazed window to side aspect
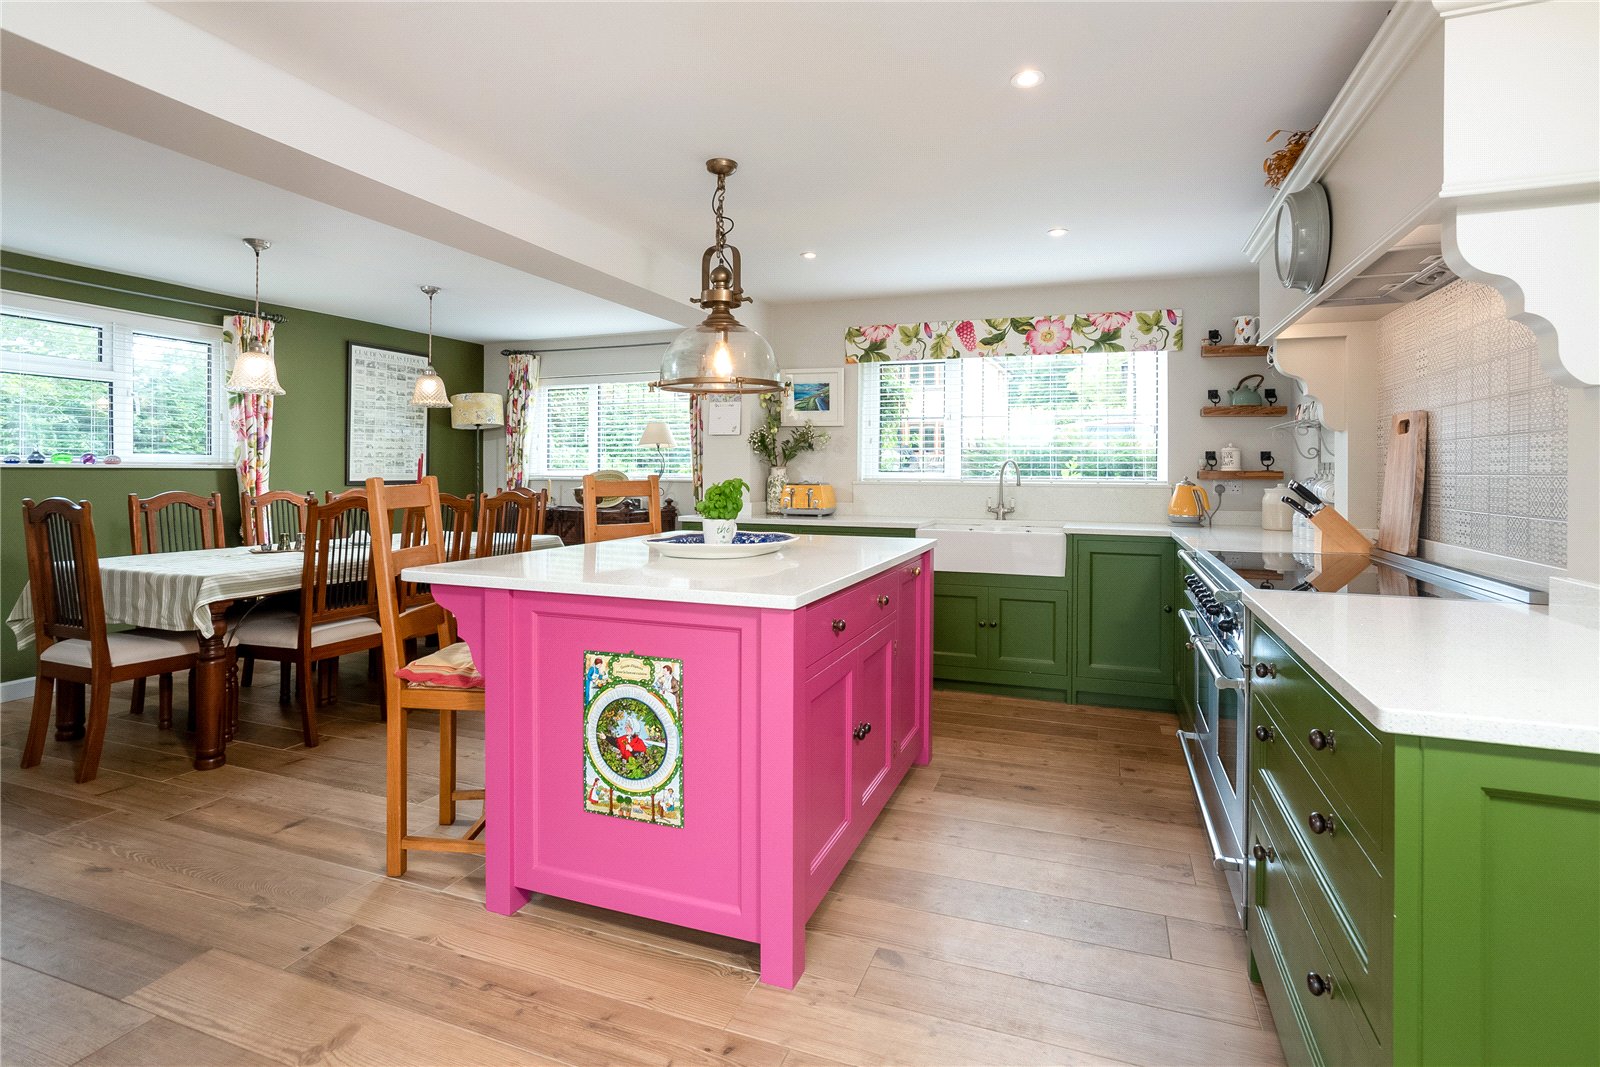
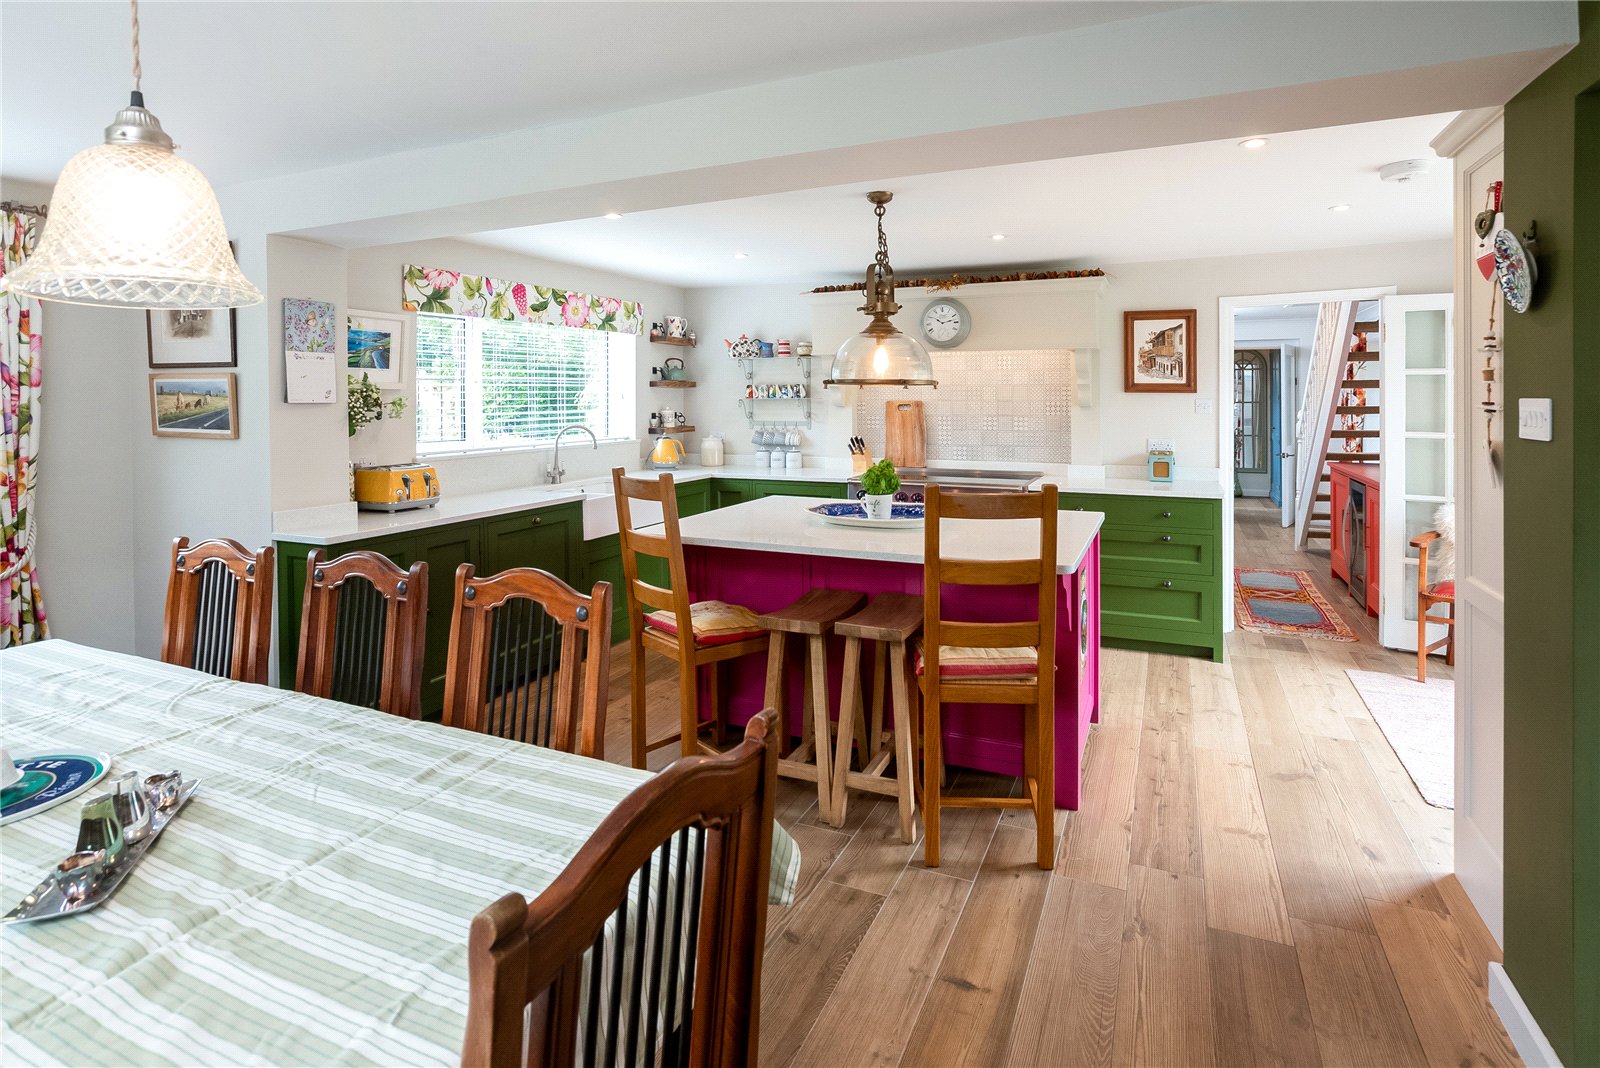
Open plan Kitchen/Dining room Range of matching base and wall units, integrated appliances including electric Falcon range cooker, dishwasher, central island with integrated fridge, built in dresser cupboard, double glazed window to front and side aspect, porcelain tiles
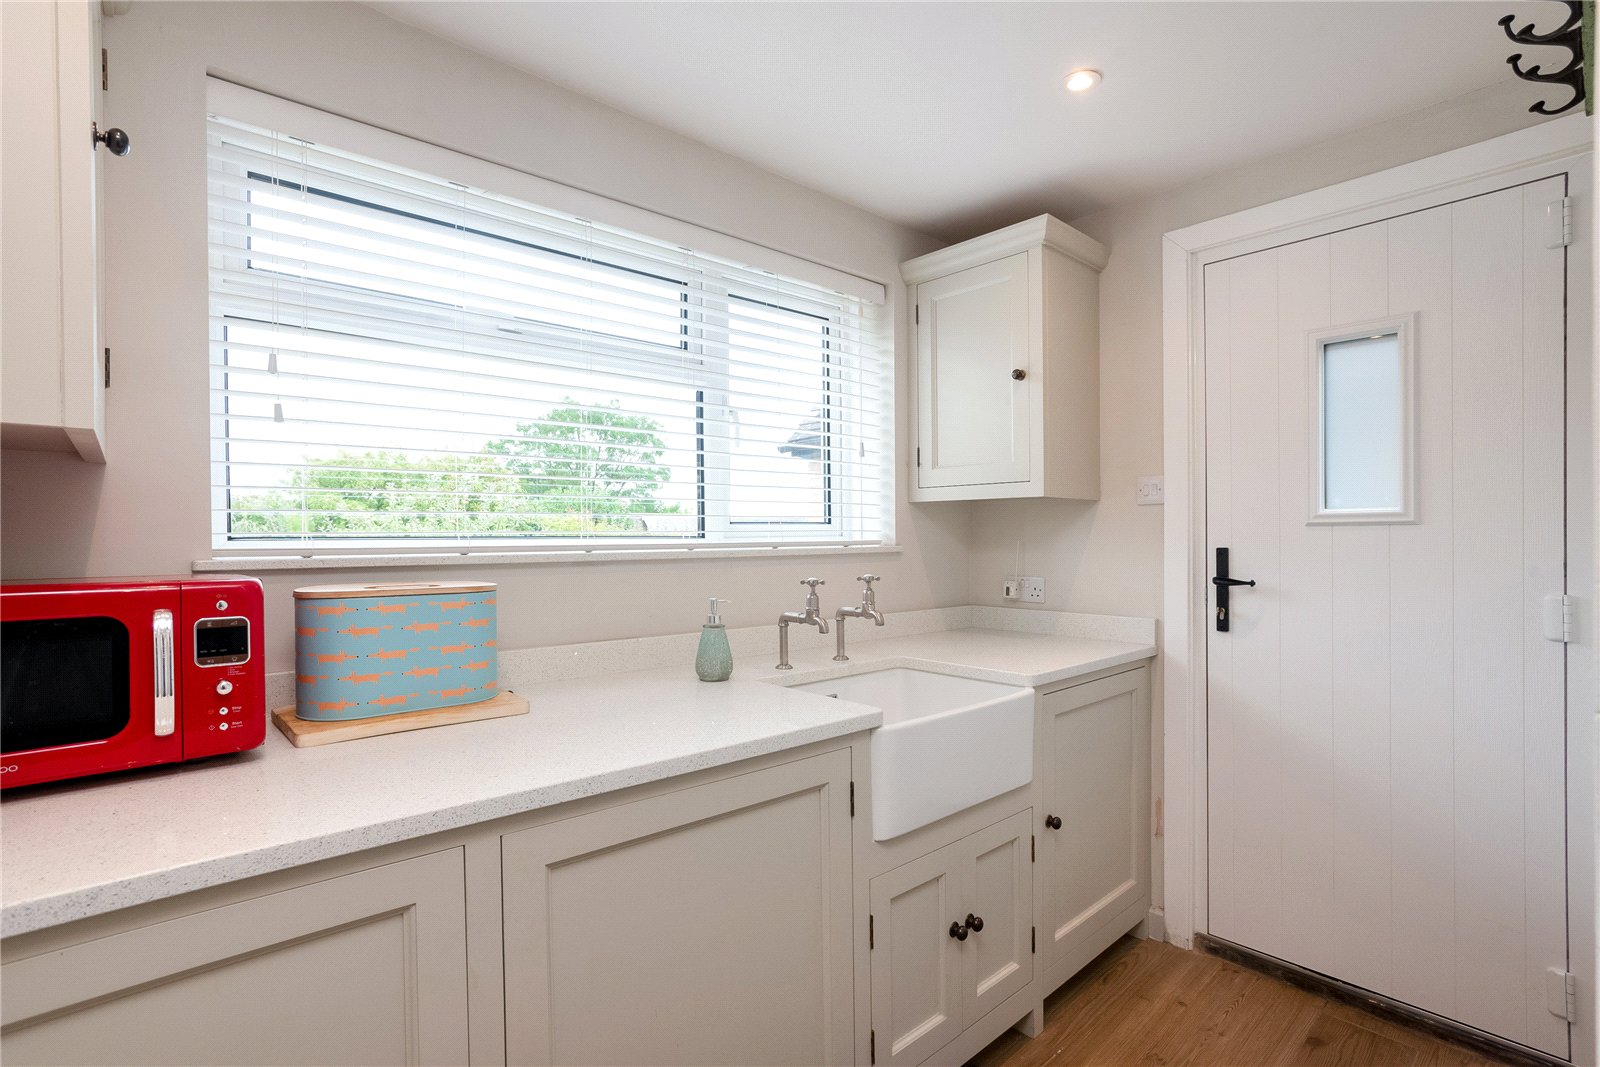
Utility Room Fitted with a Butlers sink with cupboard below, range of built in cupboards with marble style worksurfaces, built in cupboard housing plumbing for washing machine, integrated freezer, door to rear garden, wooden floor
Cloakroom Comprising white suite of hand wash basin with cupboard below, low level W.C., double glazed window to side aspect, wooden floor
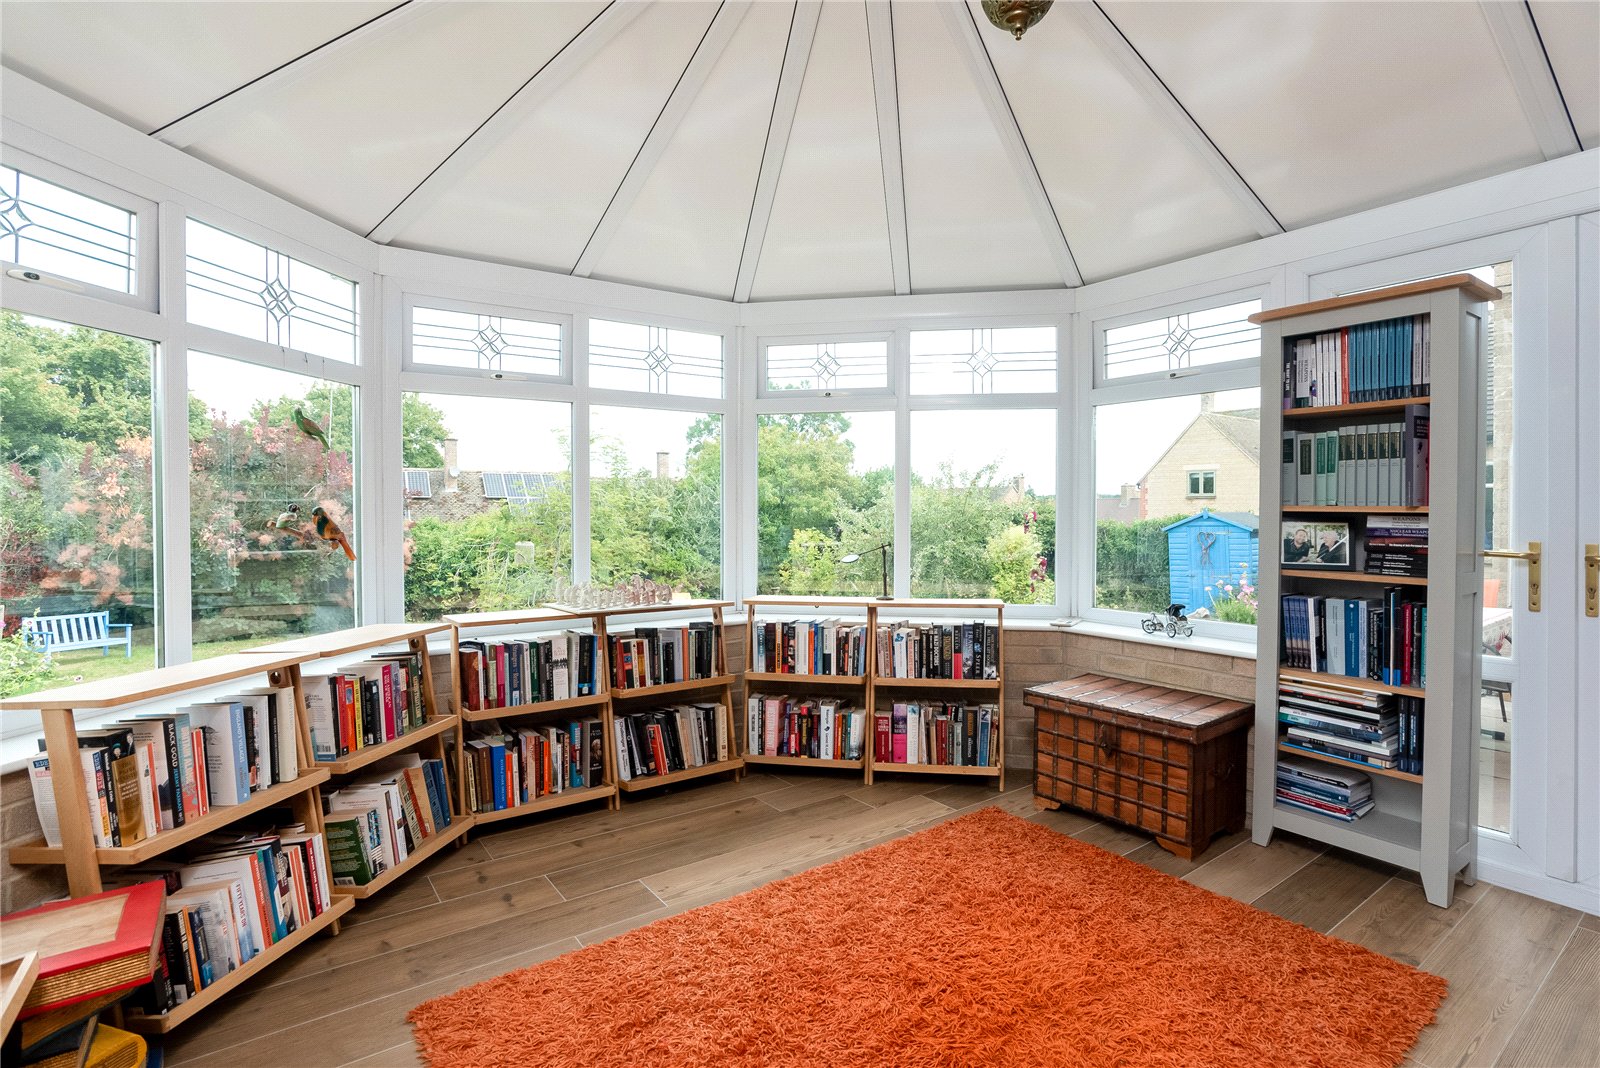
Conservatory of brick and double glazed construction, porcelain tiles, and French doors to rear garden
First Floor Landing Spacious Landing, access to loft space with loft ladder, built in airing cupboard, double glazed window to rear aspect
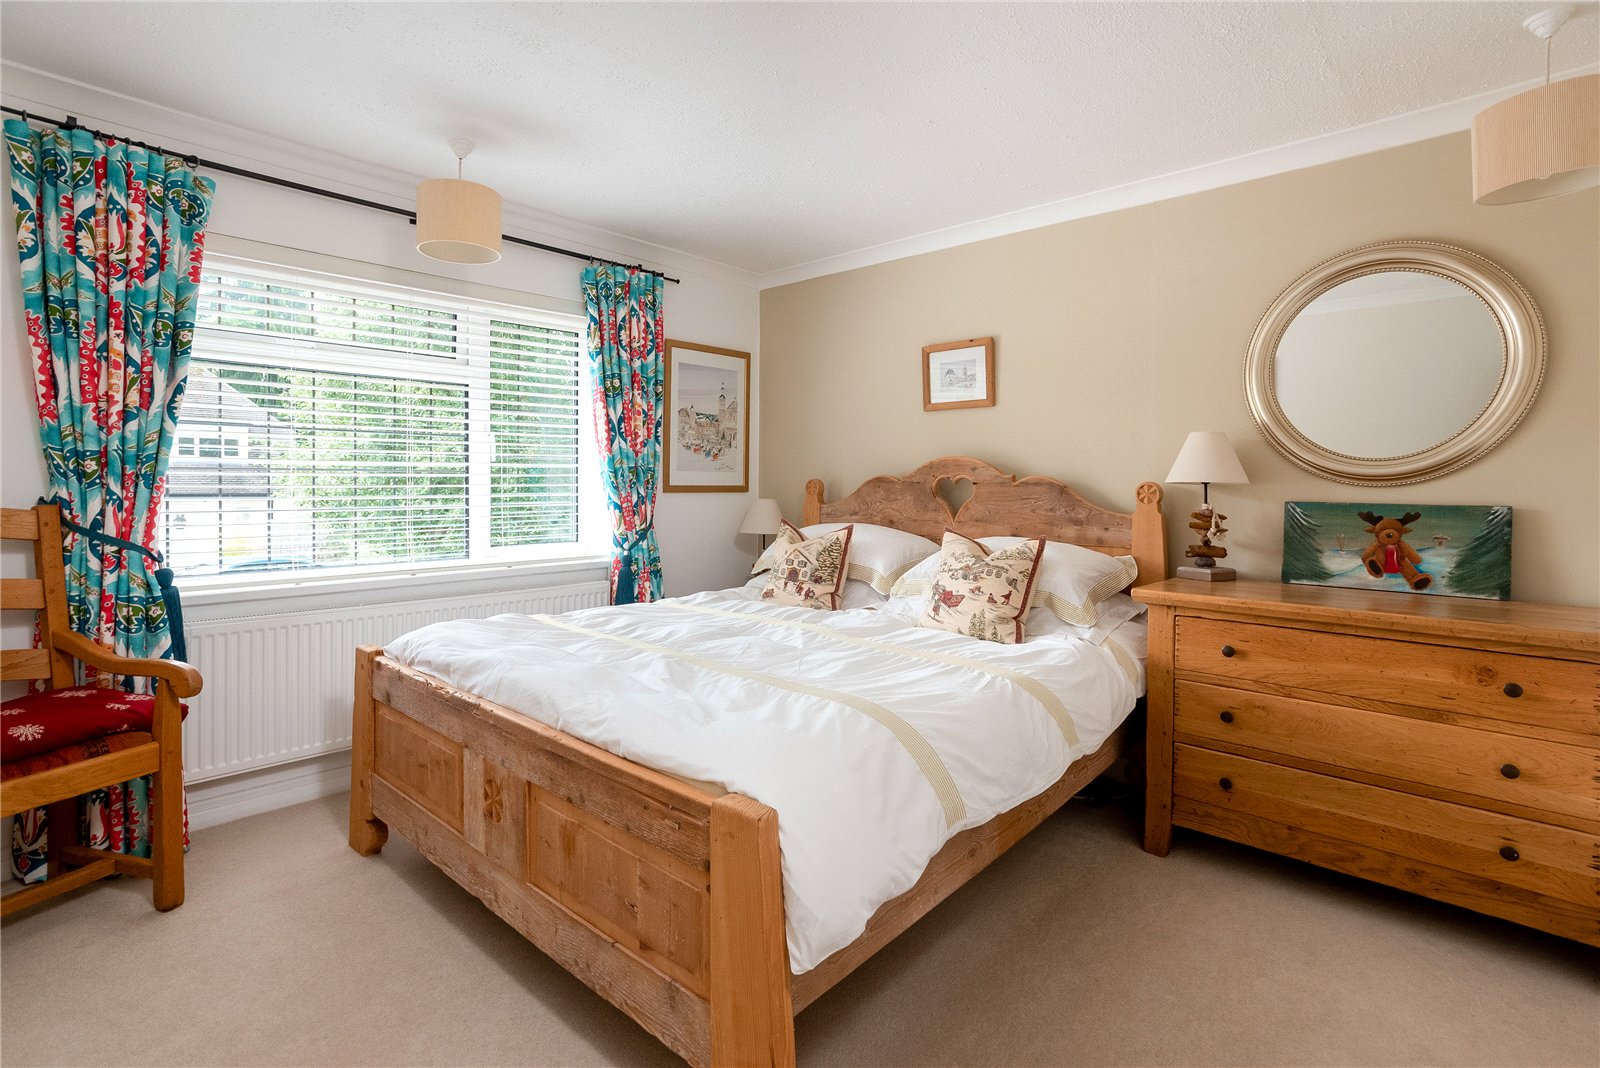
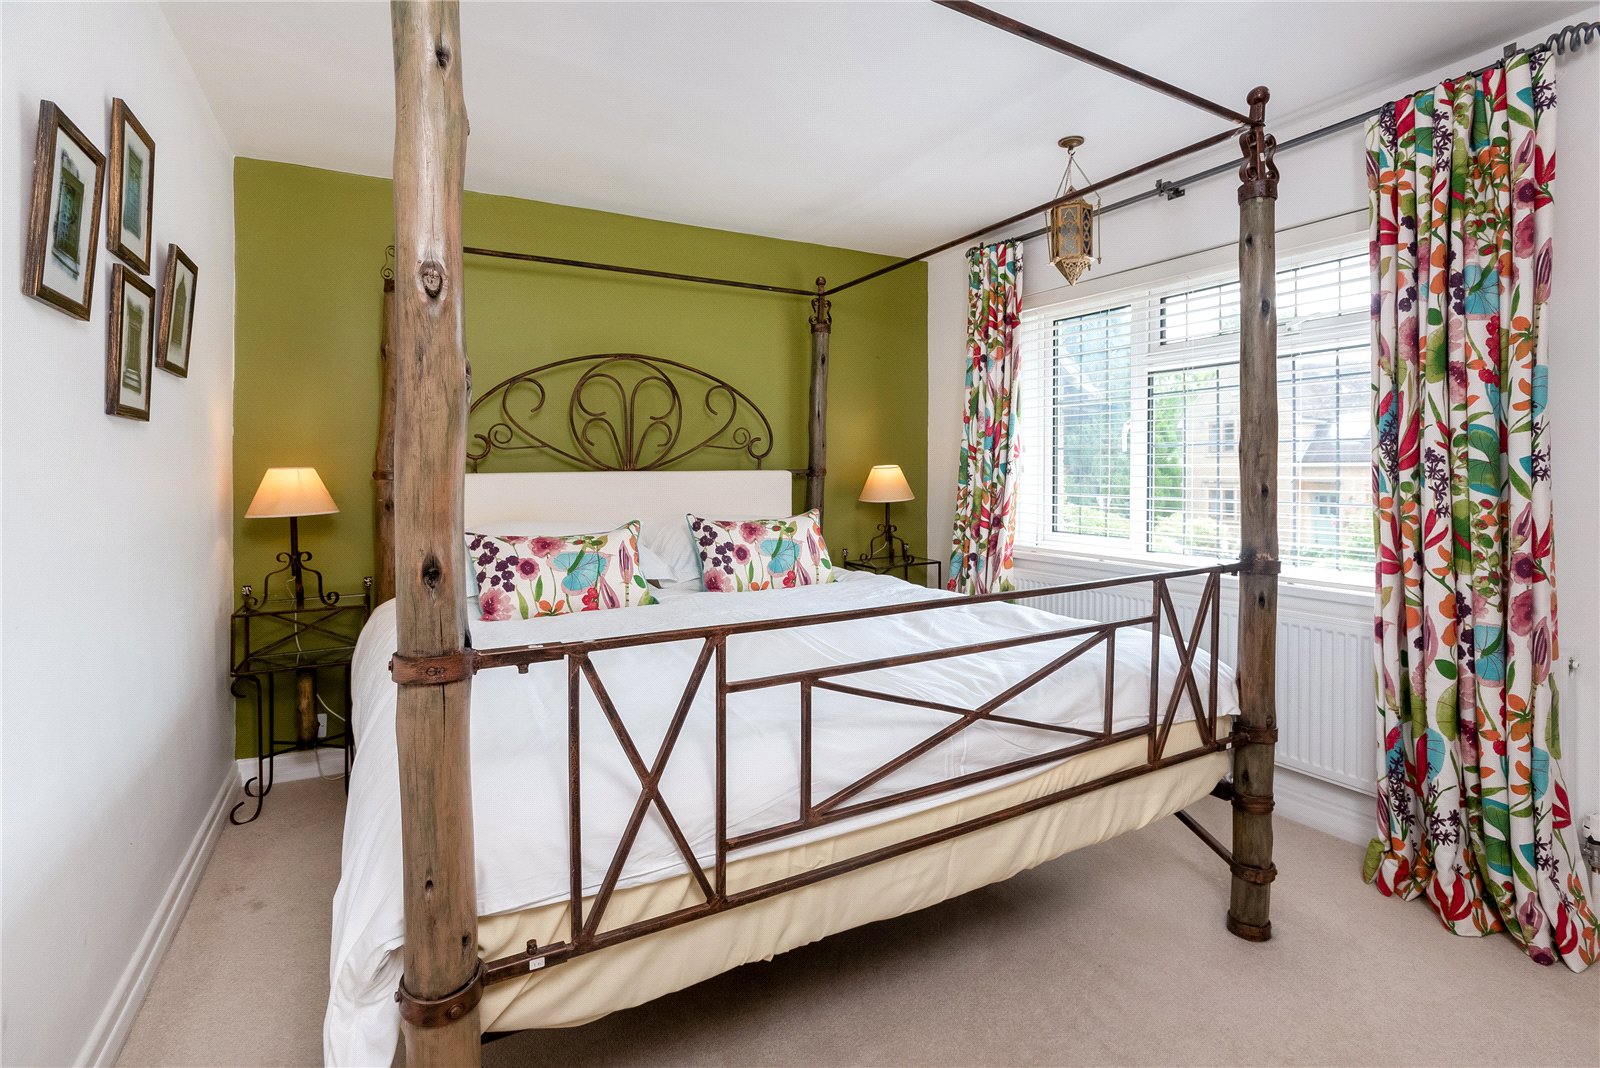
Bedroom One Double glazed window to front aspect
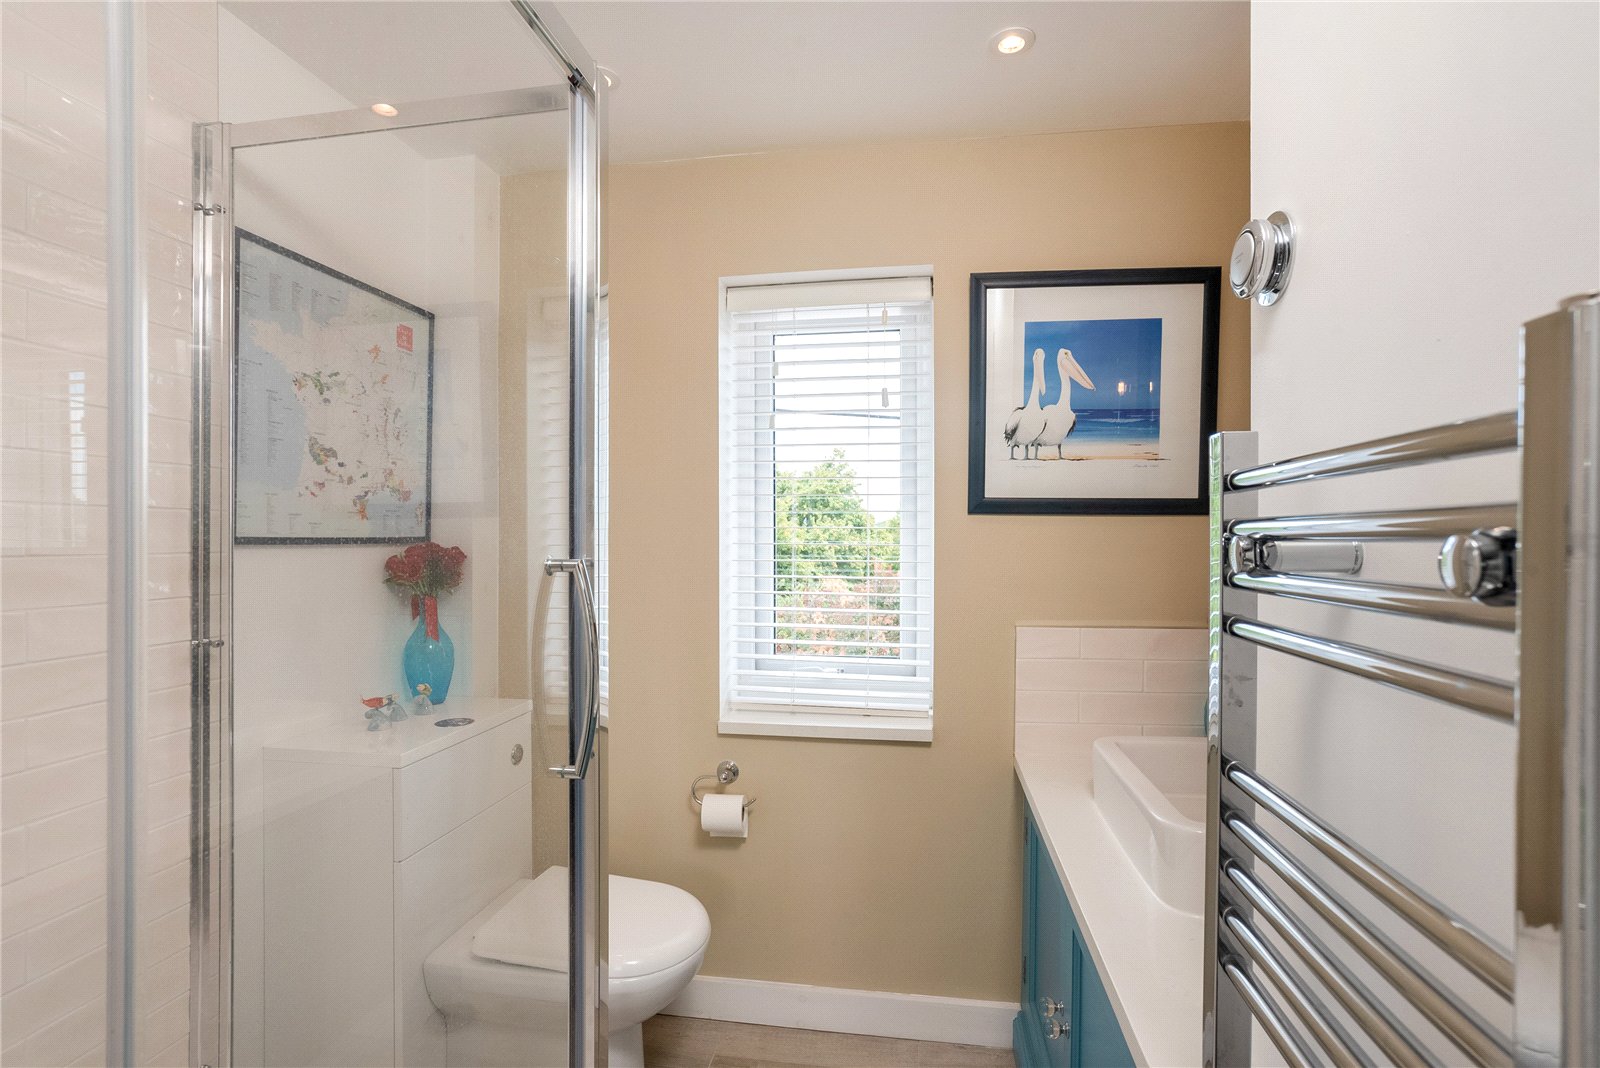
Ensuite Shower Room comprising white suite double shower cubicle, hand wash basin with vanity unit below, low level W.C., double glazed window to rear aspect, part tiled walls, porcelain tiles
Bedroom Two Range of built in wardrobes with cupboards above, double glazed window to front aspect
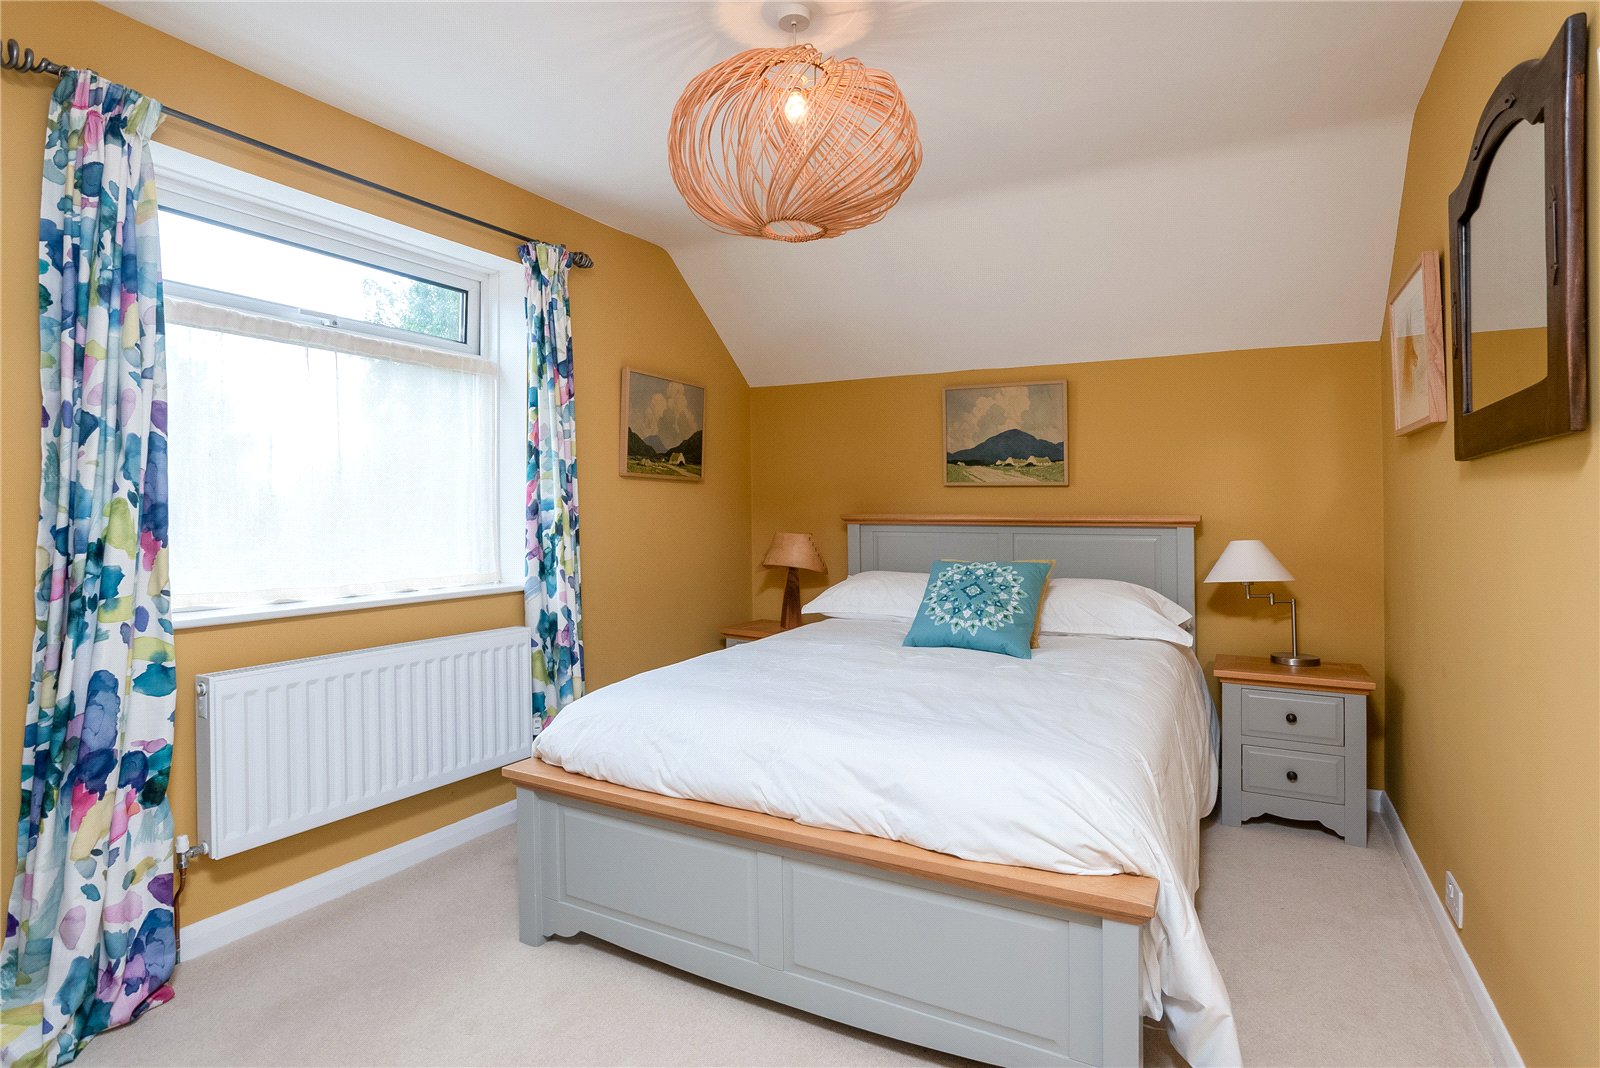
Bedroom Three Double glazed window to side aspect
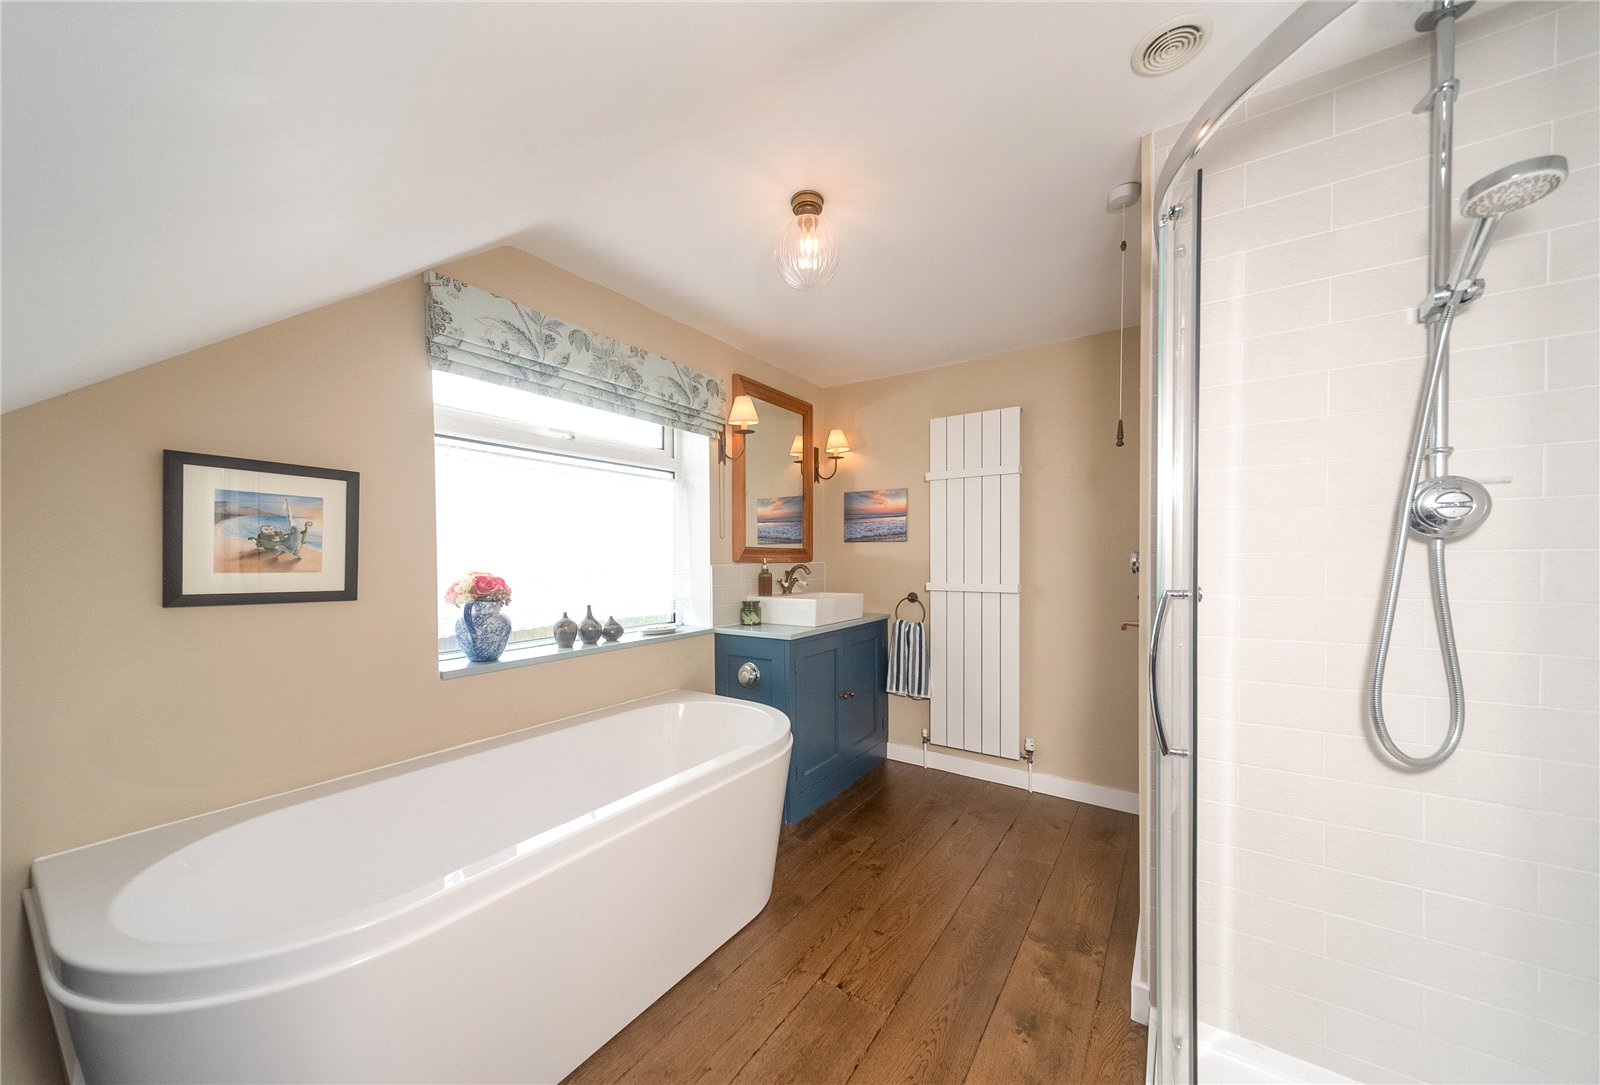
Family Bathroom Comprising white suite of Orien baths, separate shower cubicle with rain shower over, hand wash basin with vanity unit below, low level W.C., range of cupboards and shelves, porcelain tiles, double glazed window to side aspect
Outside
Own brick driveway with parking for numerous vehicles leading to garage with up and over doors, with lights and power, storage space in the loft area, windows to both sides and rear
Rear Garden
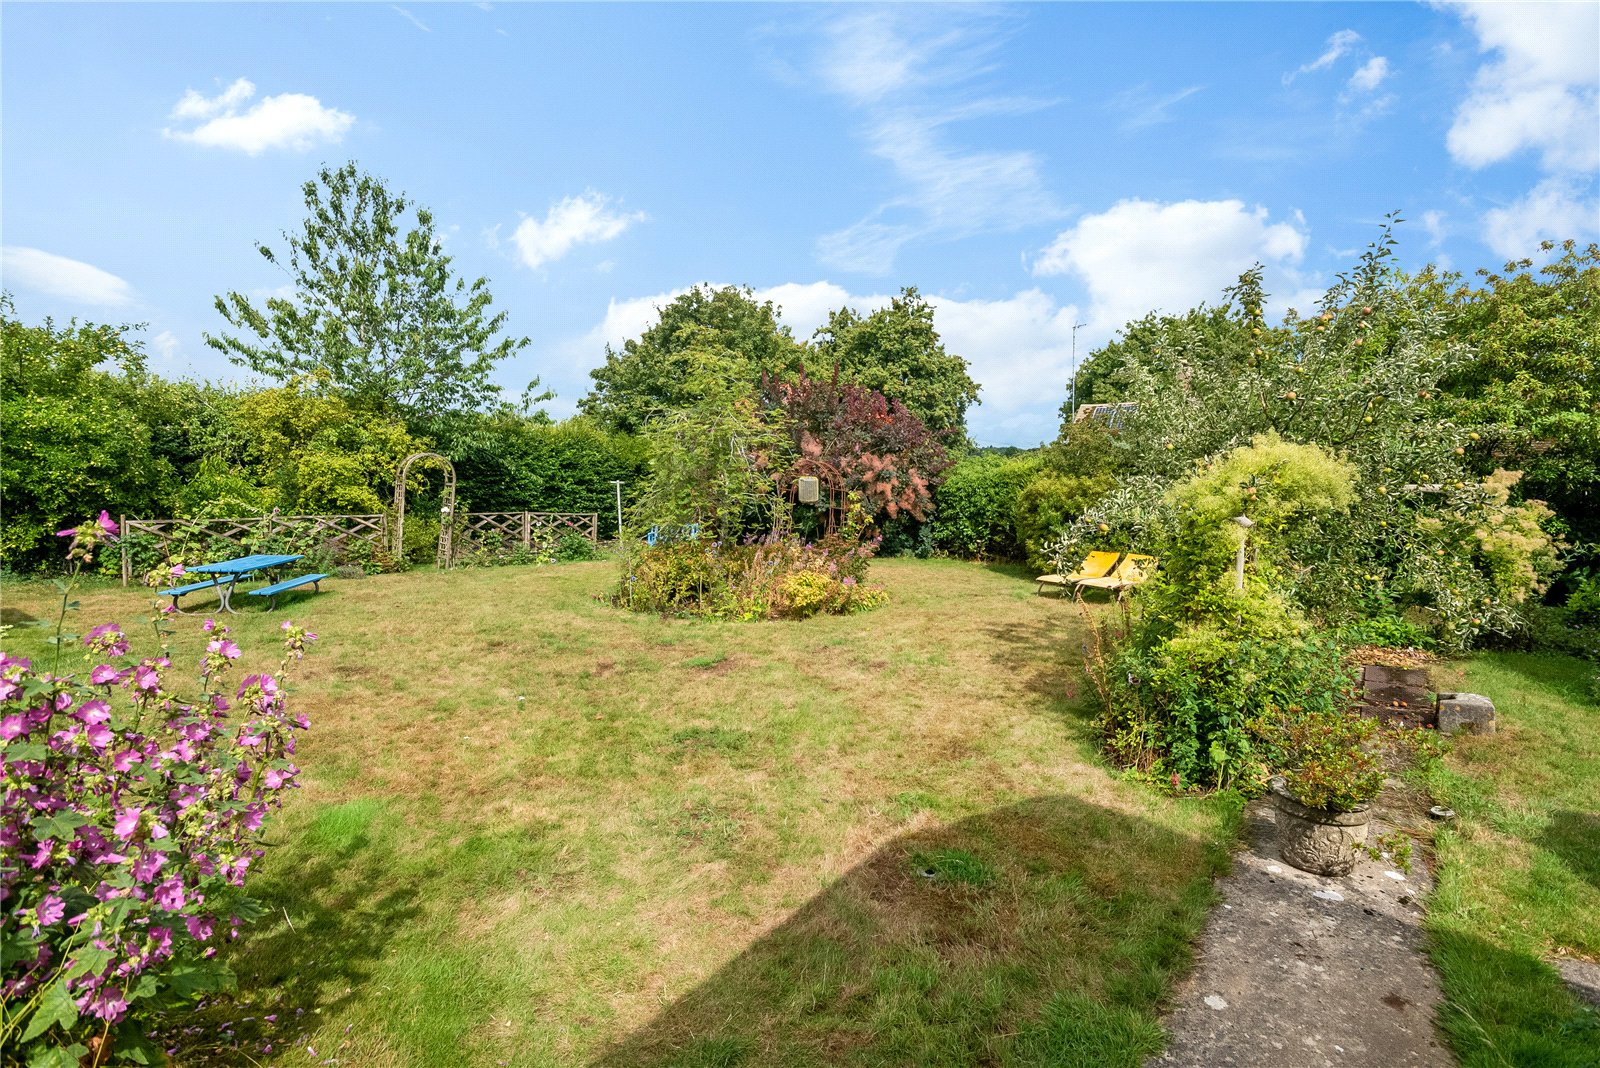

Fully enclosed and not overlooked with a paved patio and steps down to a lawn area with well stocked flower and shrub beds, timber garden shed
Front Garden
Enclosed by a dry stone wall and laid to lawn with well stocked flower and shrub beds, there is an area of side garden. There is access to both sides of the property to the rear
The property benefits from oil central heating and double glazed windows
This pretty village lies to the north west of Woodstock and is surrounded by delightful countryside with an extensive network of footpaths and bridleways. The village comprises mainly period properties and benefits from two public houses, a village shop and Post Office and a primary school. Approximately 3 miles distant is the mainline station at Charlbury which offers a popular service to London Paddington. The charming town of Woodstock offers a greater selection of day to day shopping, public houses, cafes and restaurants with the historic City of Oxford providing a more comprehensive range of shopping and leisure facilities
Just a short drive away, there is so much to discover, drink, dine, shop and relax at Daylesford Organic farm shop (c 10 miles) and Soho Farmhouse is a rural escape offering food and drinks, wellness experiences and outdoor activities (c 5 miles).
Distances
Chipping Norton c. 5 miles
Woodstock c. 7 miles
Oxford c. 15 miles
Banbury c. 12 miles
London c. 70 miles
Charlbury c. 3 miles
Charlbury or Kingham to London, c. 1 hour
Buyers Purchase Fee:
Please note that buyers are required to pay a Purchase Fee of £300 (inc. of VAT) to Mark David on offer acceptance, to process a new transaction.
Important Information
- This is a Freehold property.
Property Ref: CHN180251
Similar Properties
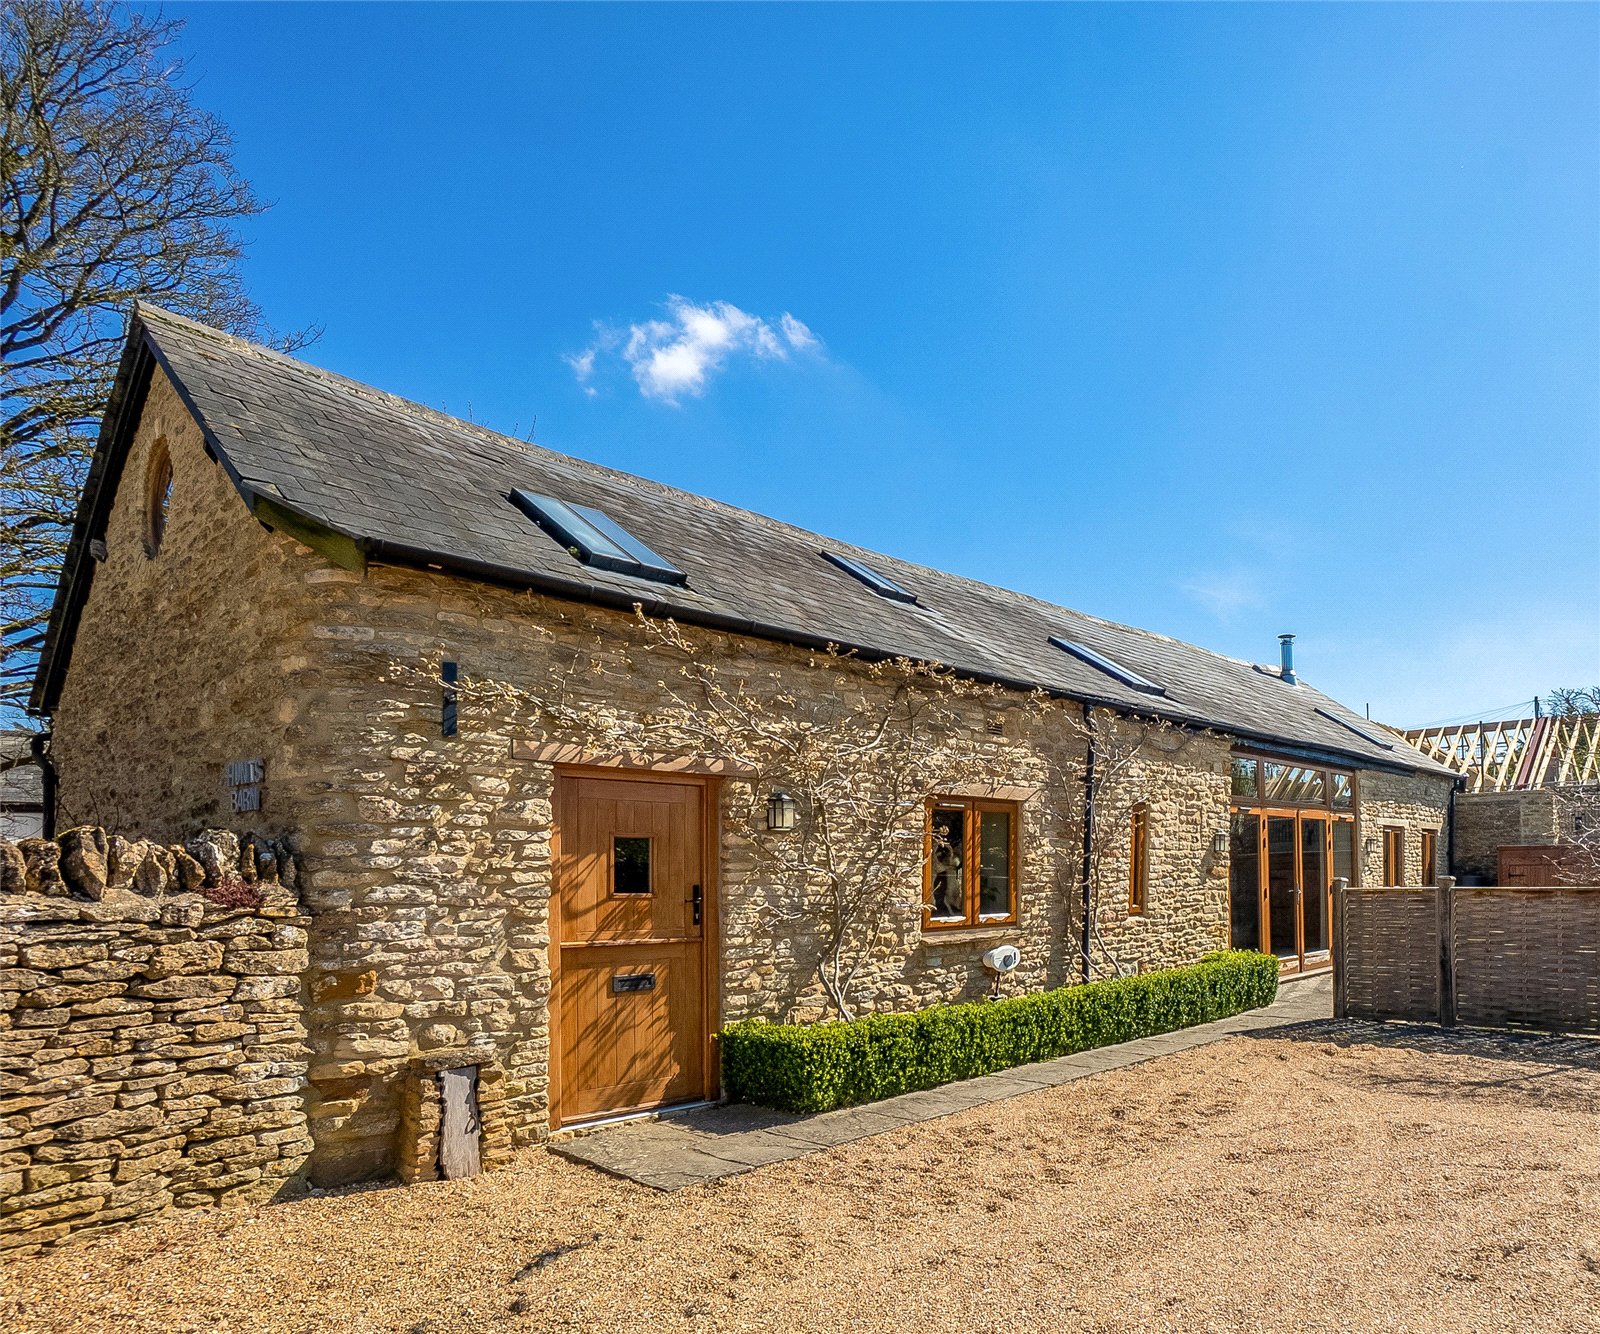
Hunts Barn, High Street, Great Rollright, Oxfordshire, OX7
2 Bedroom House | Guide Price £615,000
A beautifully detailed period barn conversion with stylish contemporary interior. Sunny westerly facing garden, mature w...
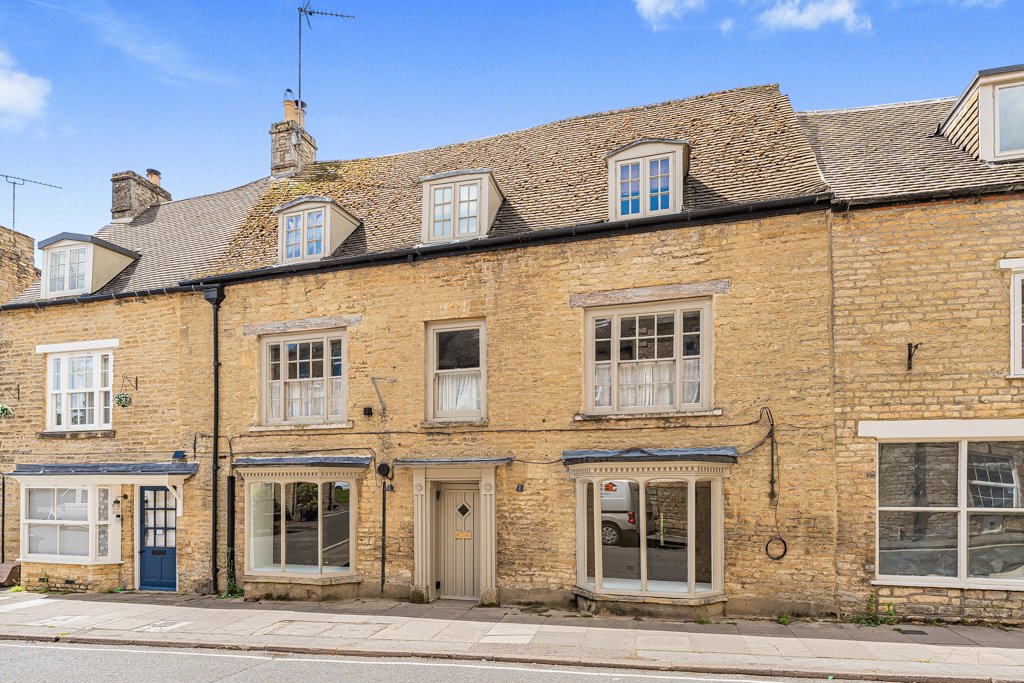
West Street, Chipping Norton, Oxfordshire, OX7
3 Bedroom Terraced House | Guide Price £600,000
An amazing opportunity to purchase an attractive double fronted stone-built Grade II Listed period property with a wealt...
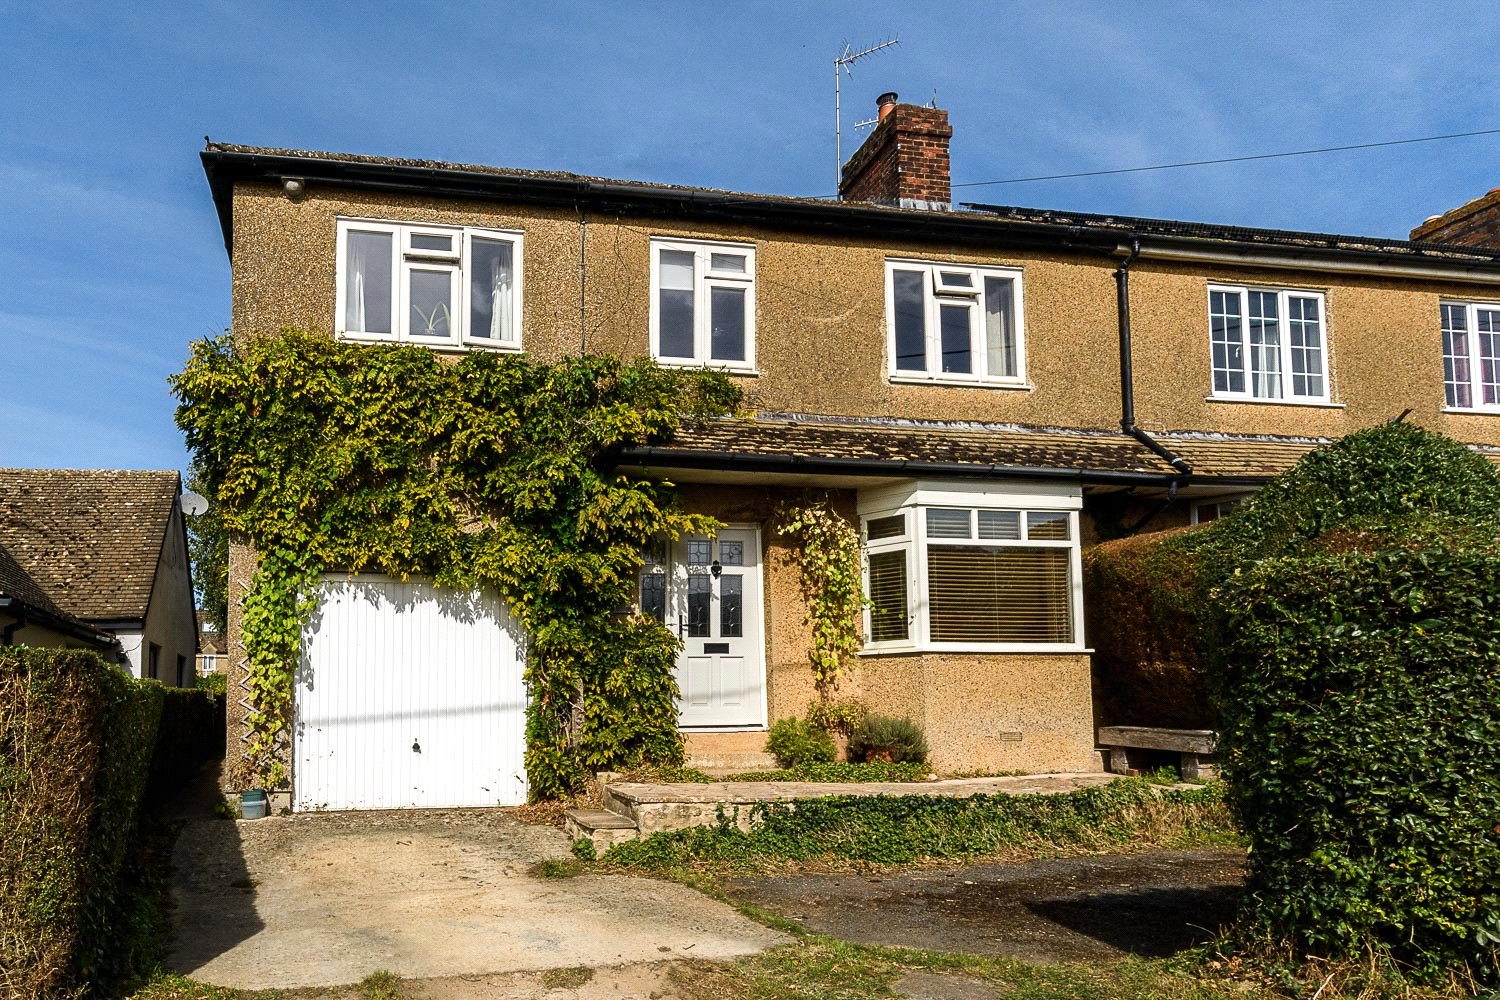
Crawborough, Charlbury, Chipping Norton, Oxfordshire, OX7
5 Bedroom Semi-Detached House | Guide Price £595,000
An extremely spacious and extended four/five-bedroom home, set within a generous private garden extending to approximate...
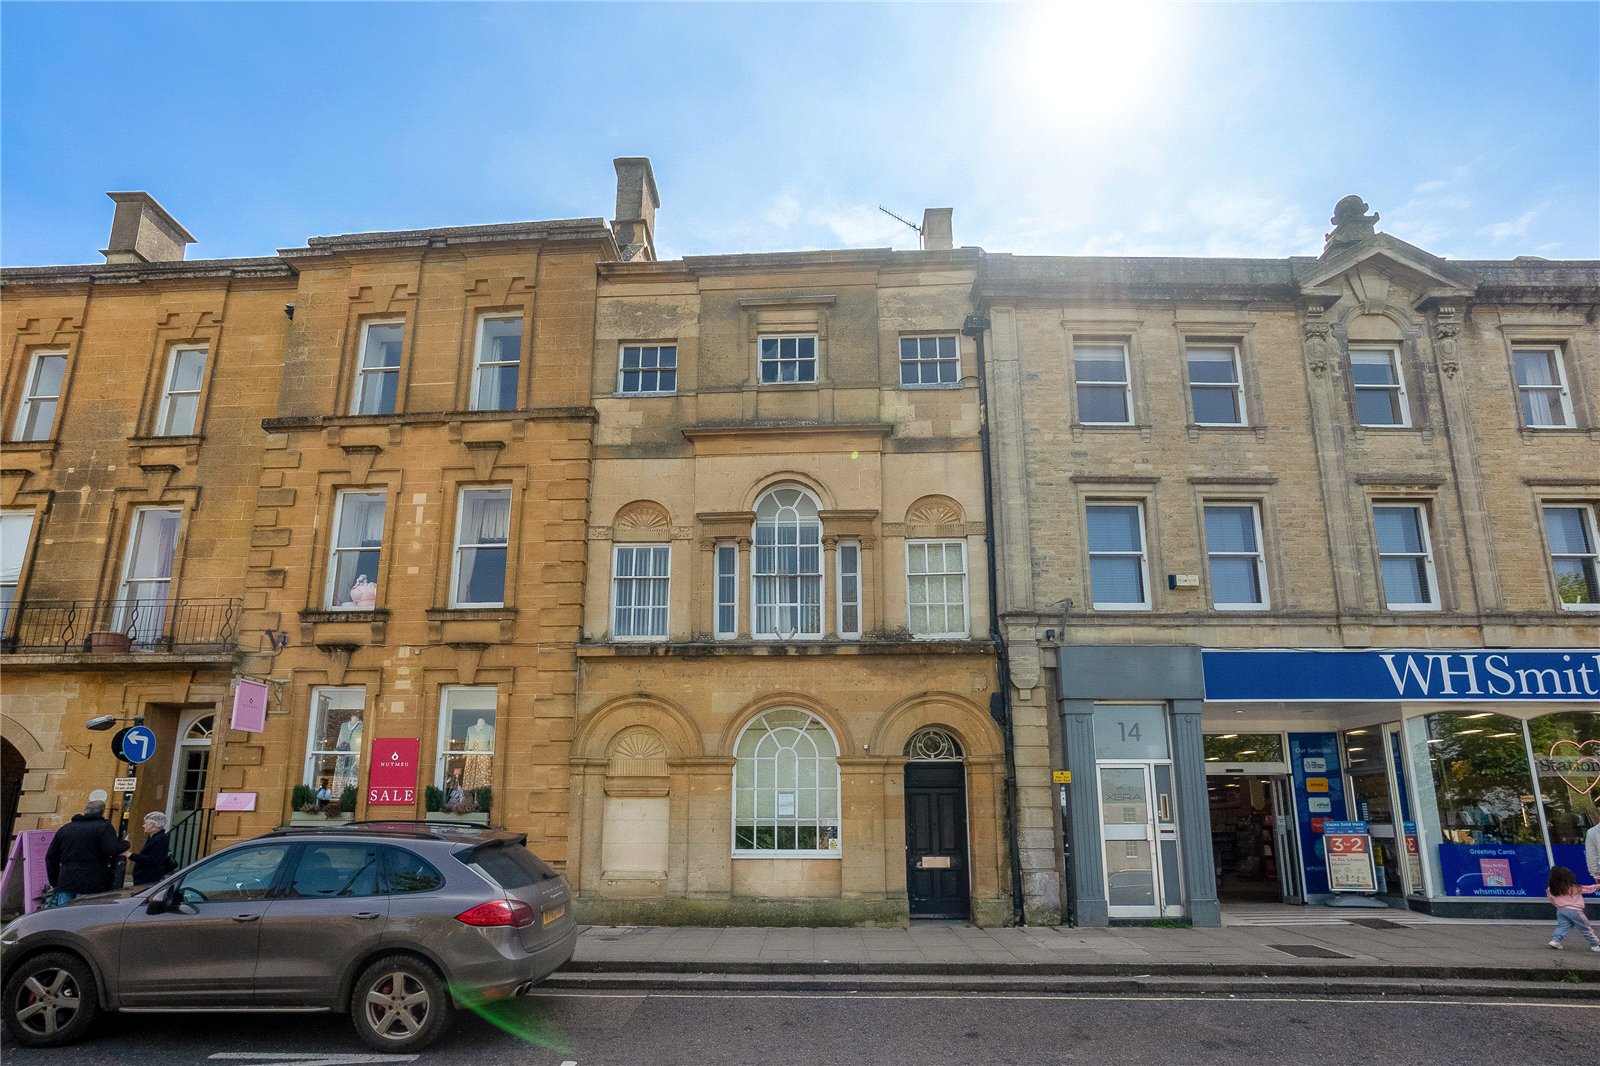
High Street, Chipping Norton, Oxfordshire, OX7
Terraced House | Guide Price £650,000
The Property Comprises a Commercial Building Situated Within a Grade II* listed Mid Terrace Building Arranged over Lower...
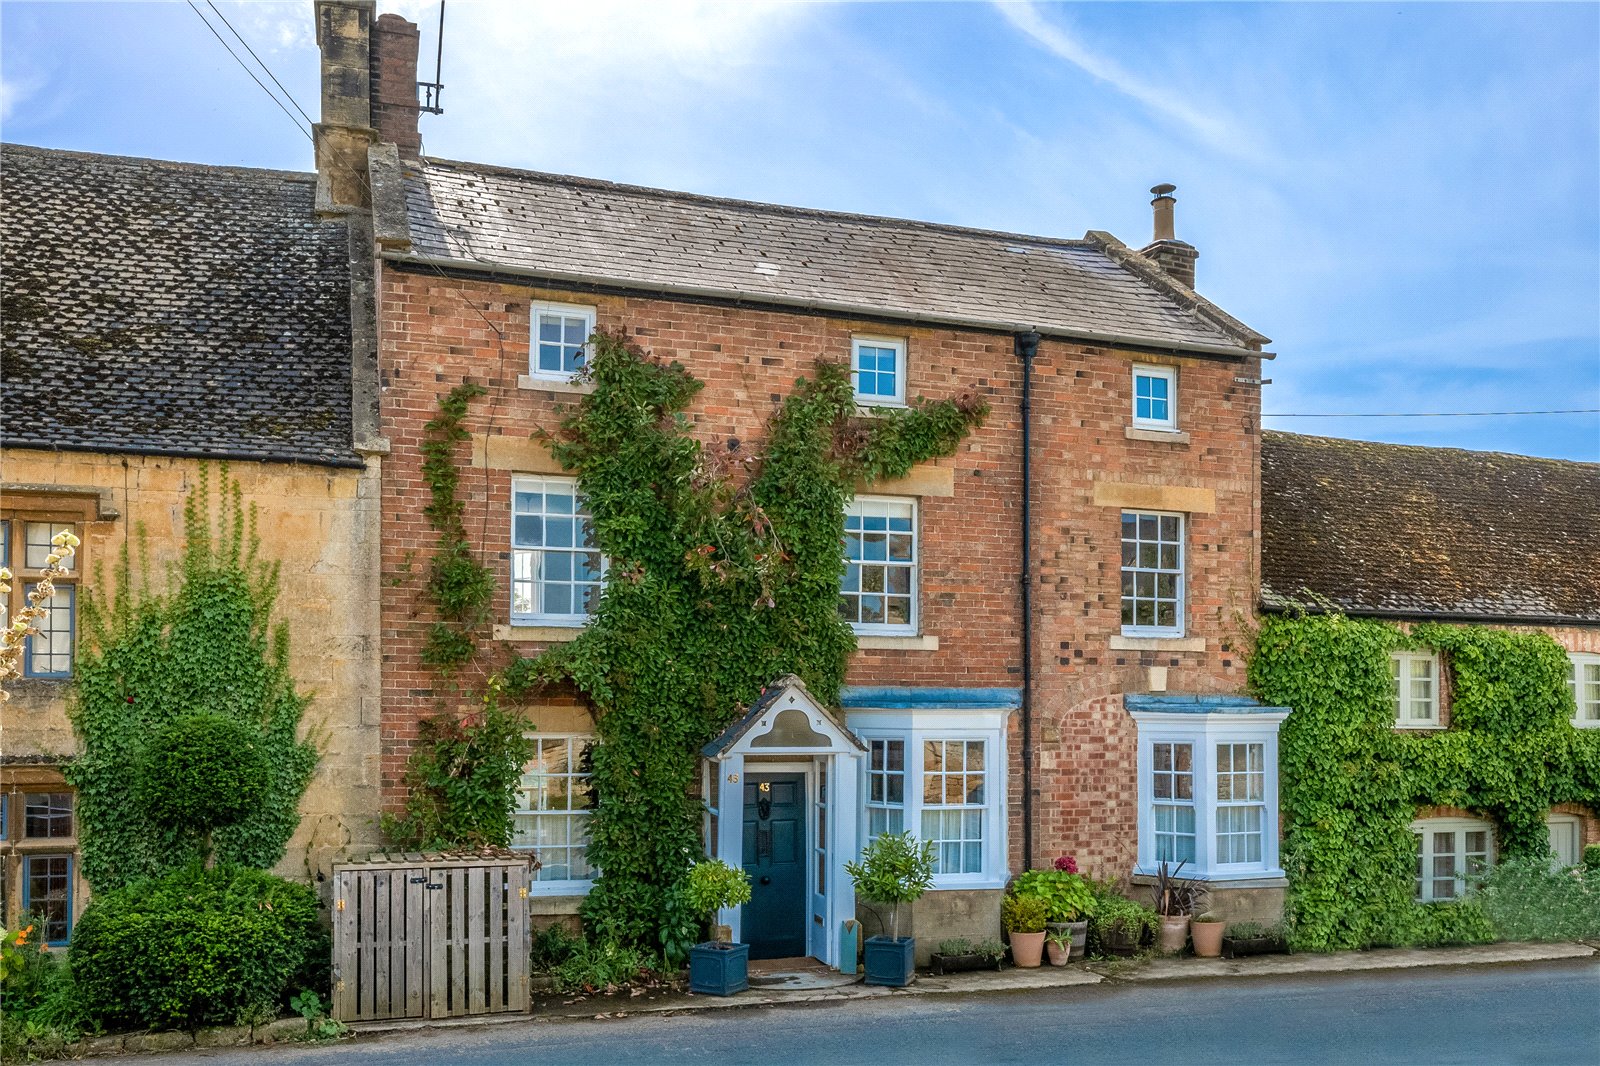
Todenham, Moreton-In-Marsh, Gloucestershire, GL56
4 Bedroom House | Offers in excess of £650,000
Spacious and Beautifully Improved, Modernised Four Bedroom Residence with Wonderful Gardens. Lovely Countryside Views to...
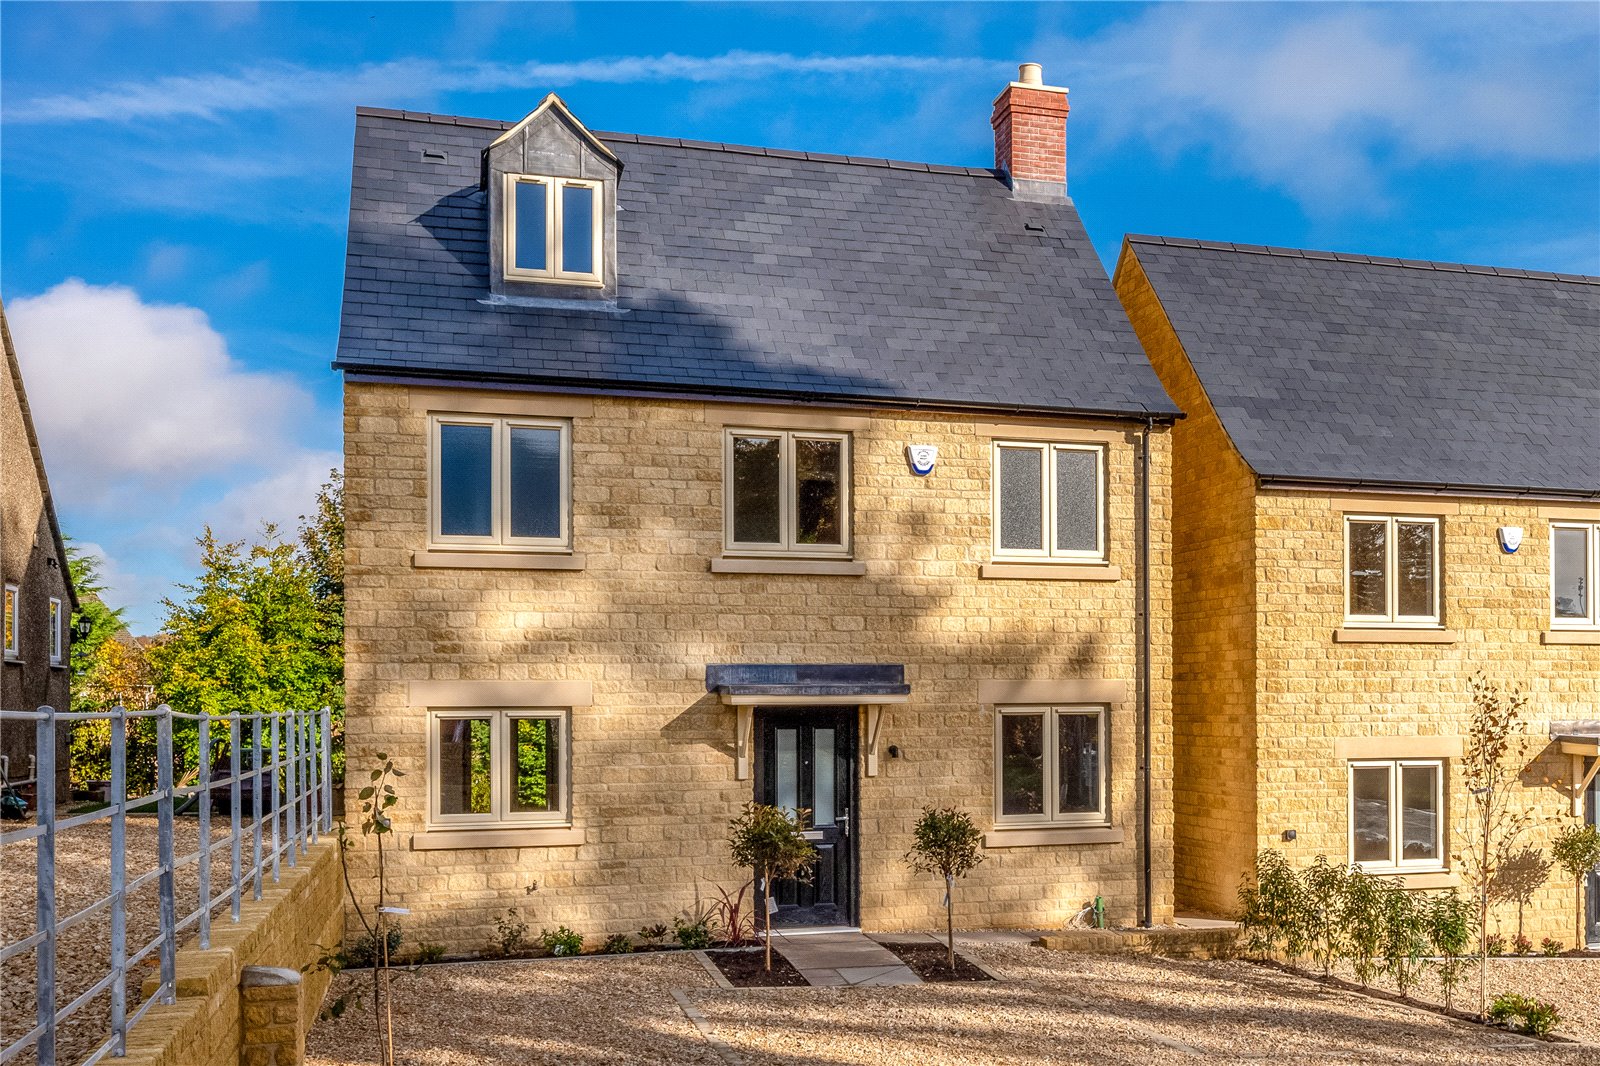
Cleveley Road, Enstone, Chipping Norton, OX7
4 Bedroom Detached House | Guide Price £665,000
A deceptively spacious stone built detached residence (1500 sq. ft) set in good size gardens with four double bedrooms a...
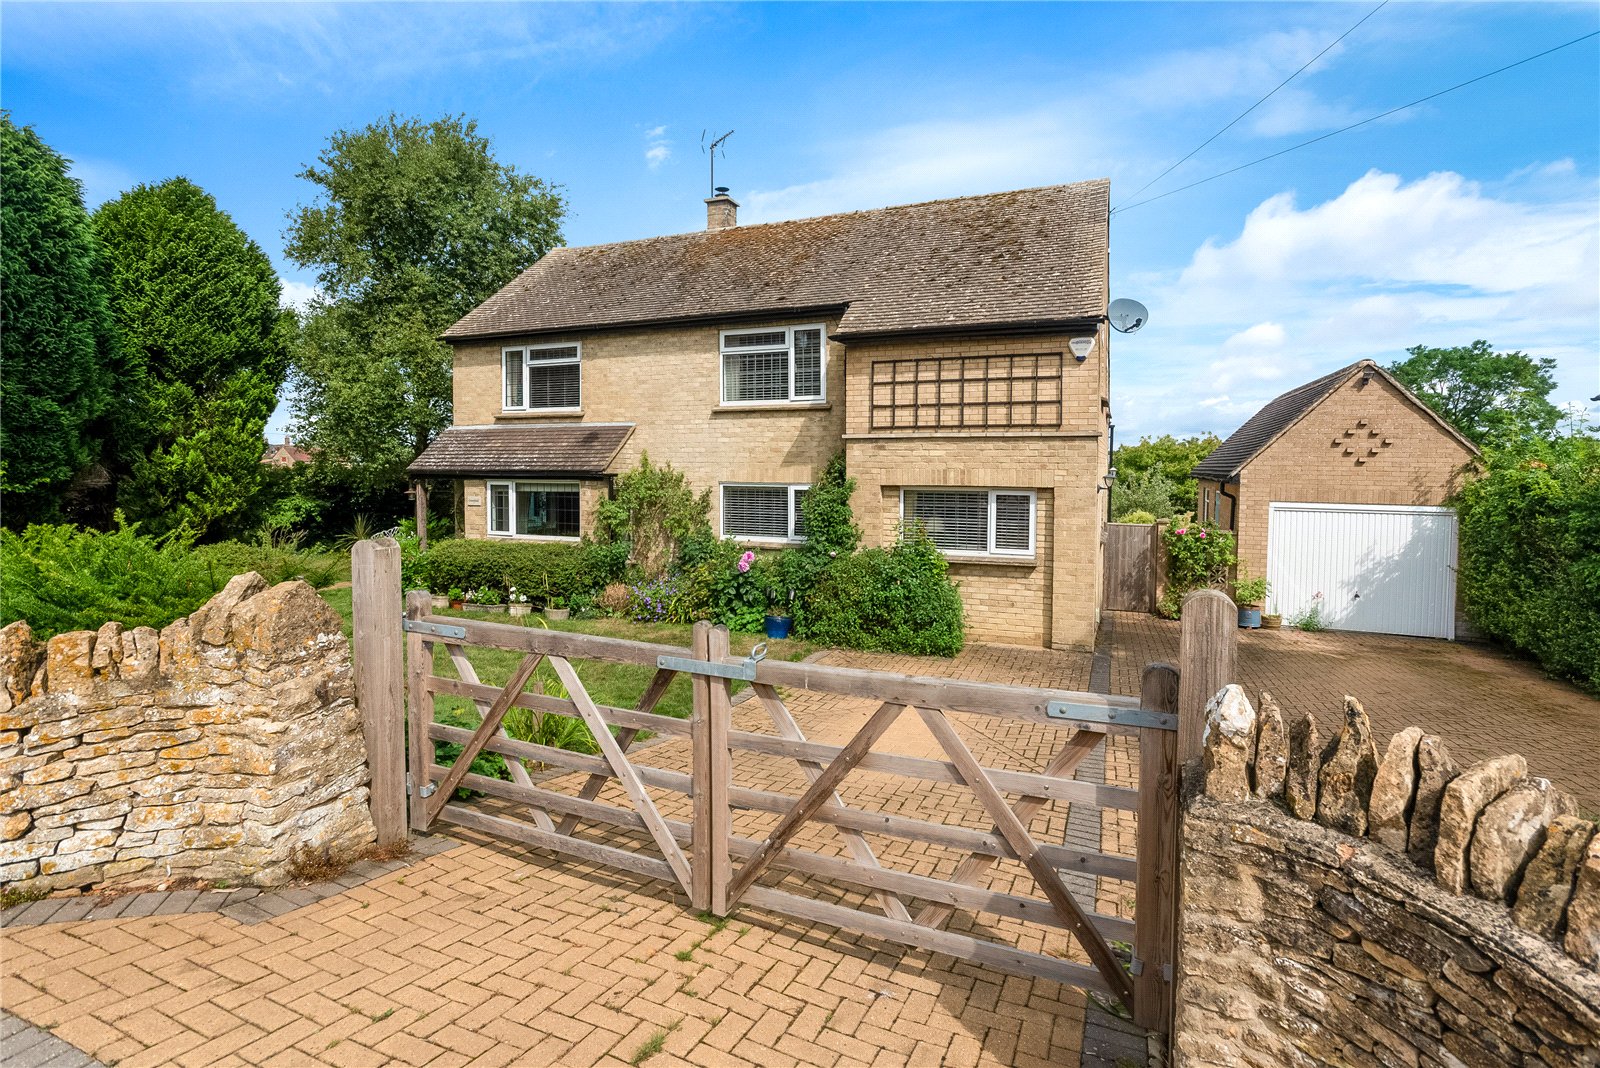

Mark David (Chipping Norton)
Chipping Norton, Oxfordshire, OX7 5NA
How much is your home worth?
Use our short form to request a valuation of your property.
Request a Valuation
