
4 Bedroom Detached House for sale in Oxfordshire
 1
4
2
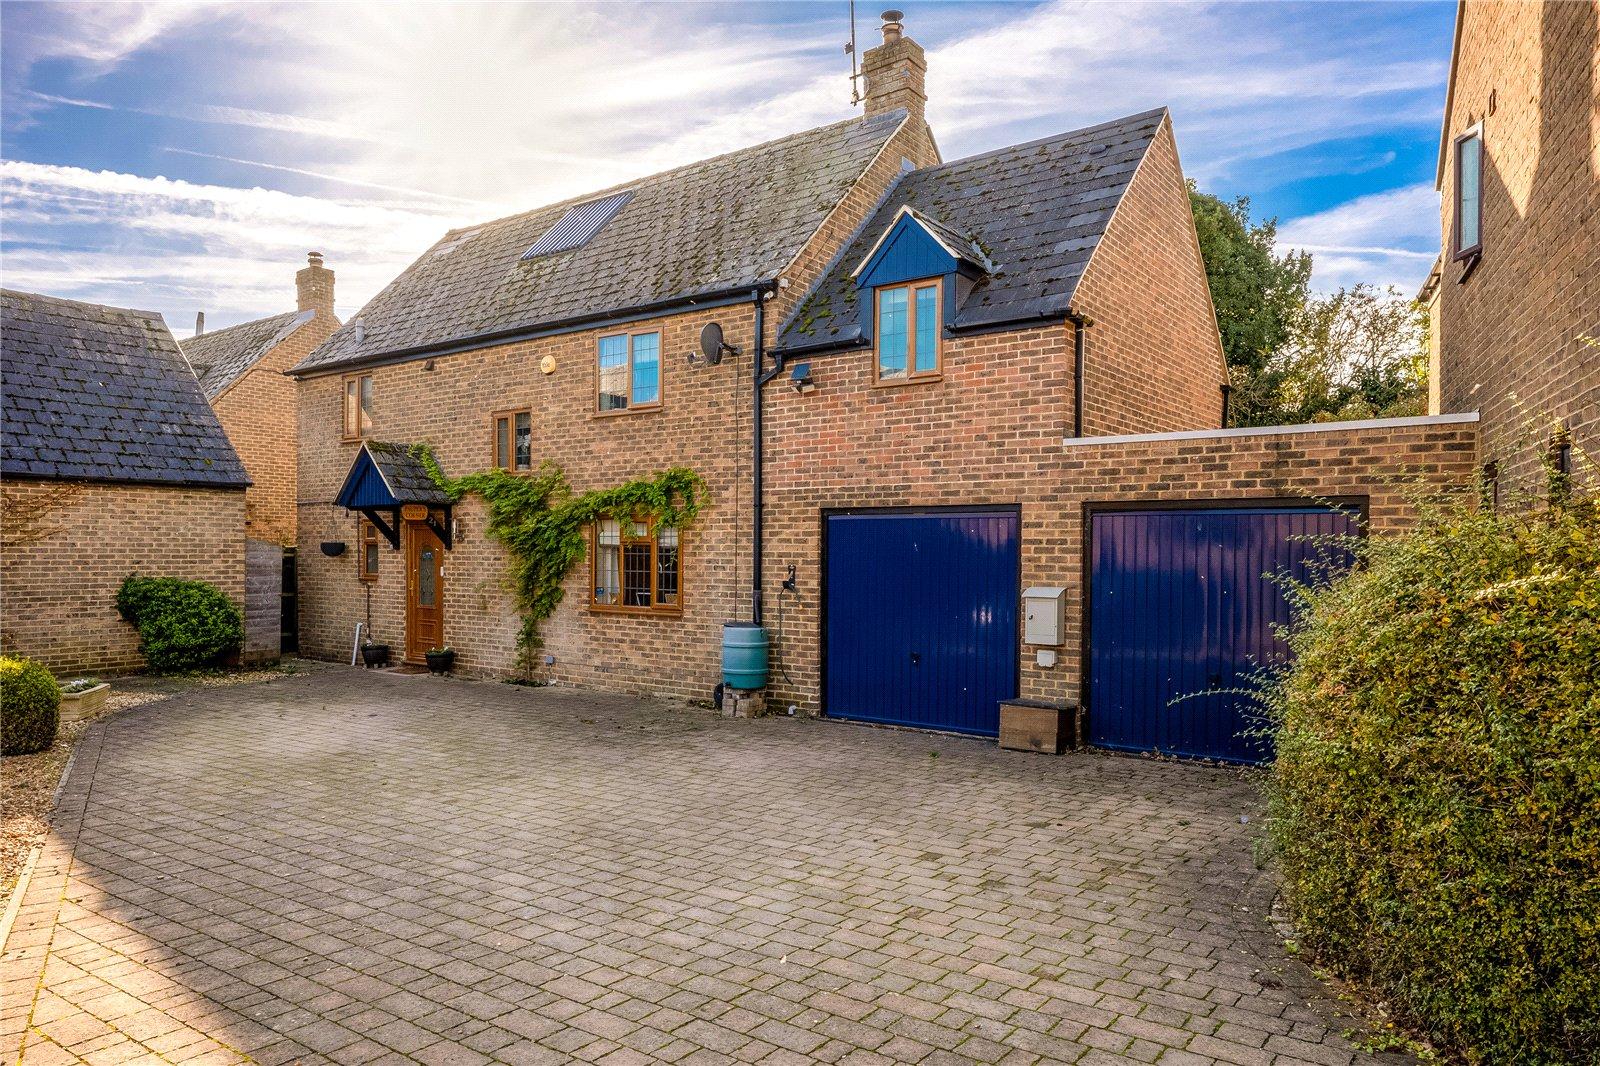
An extremely impressive four-bedroom detached residence which is tucked away, with ample parking for 34 vehicles and a double garage.
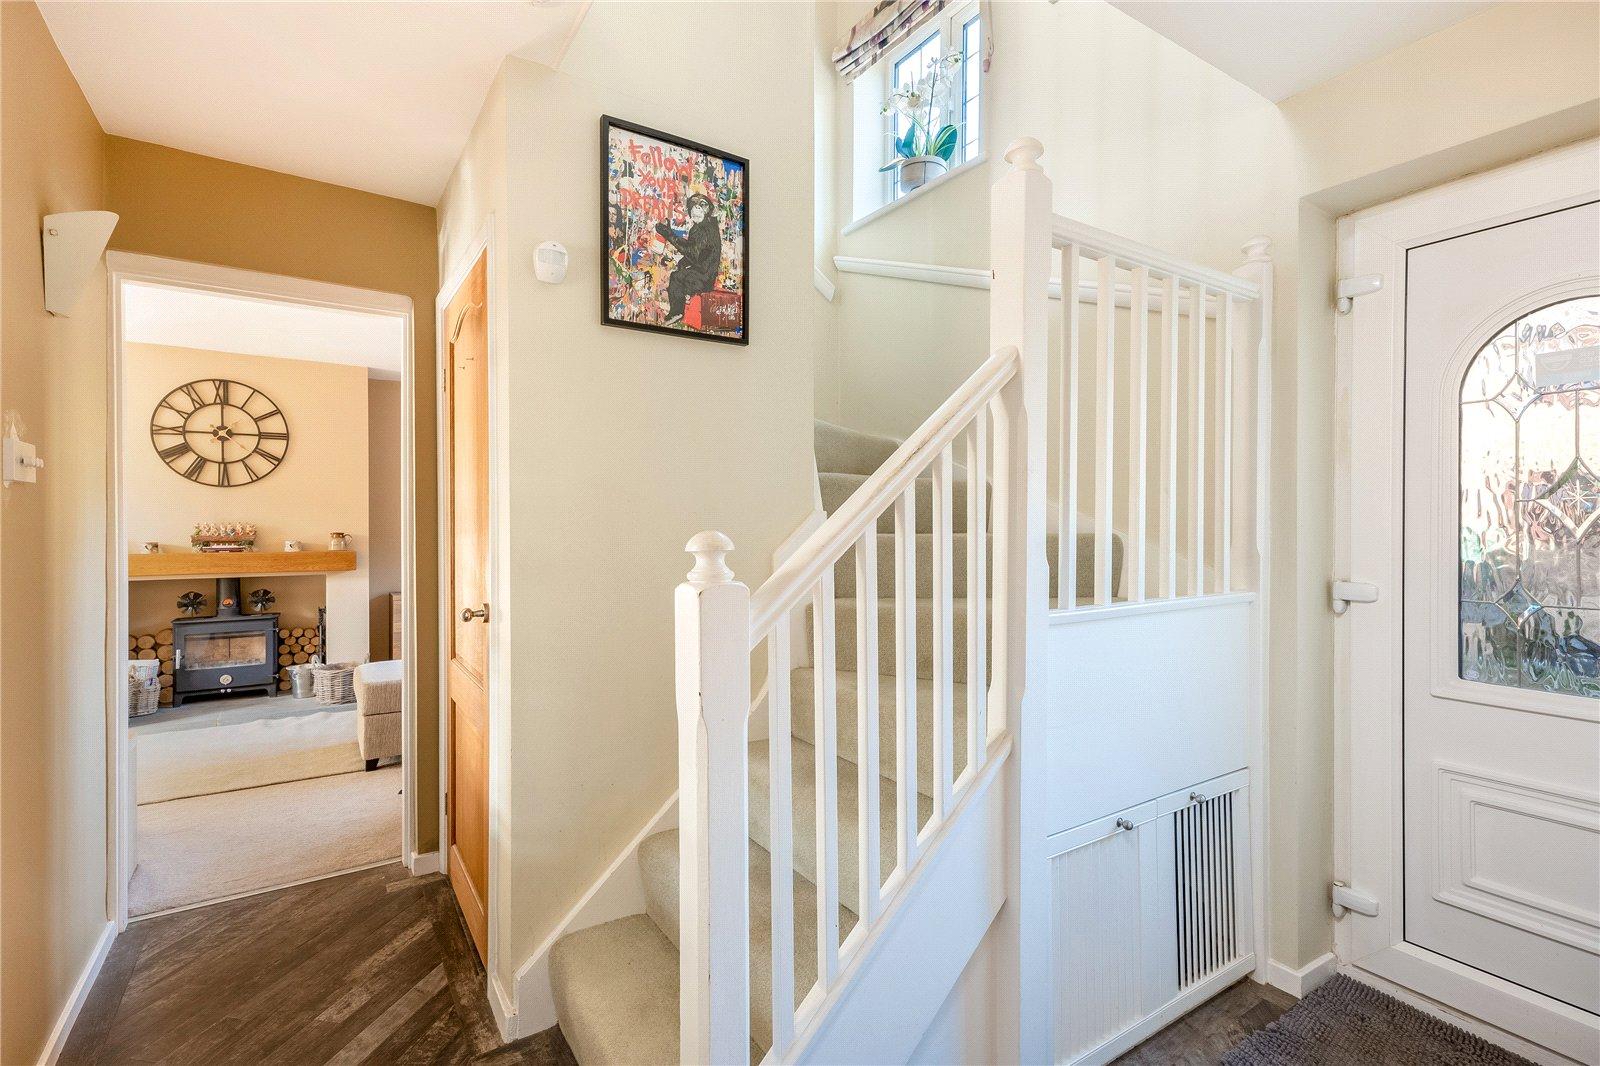
Canopy porch leading to double-glazed front door.
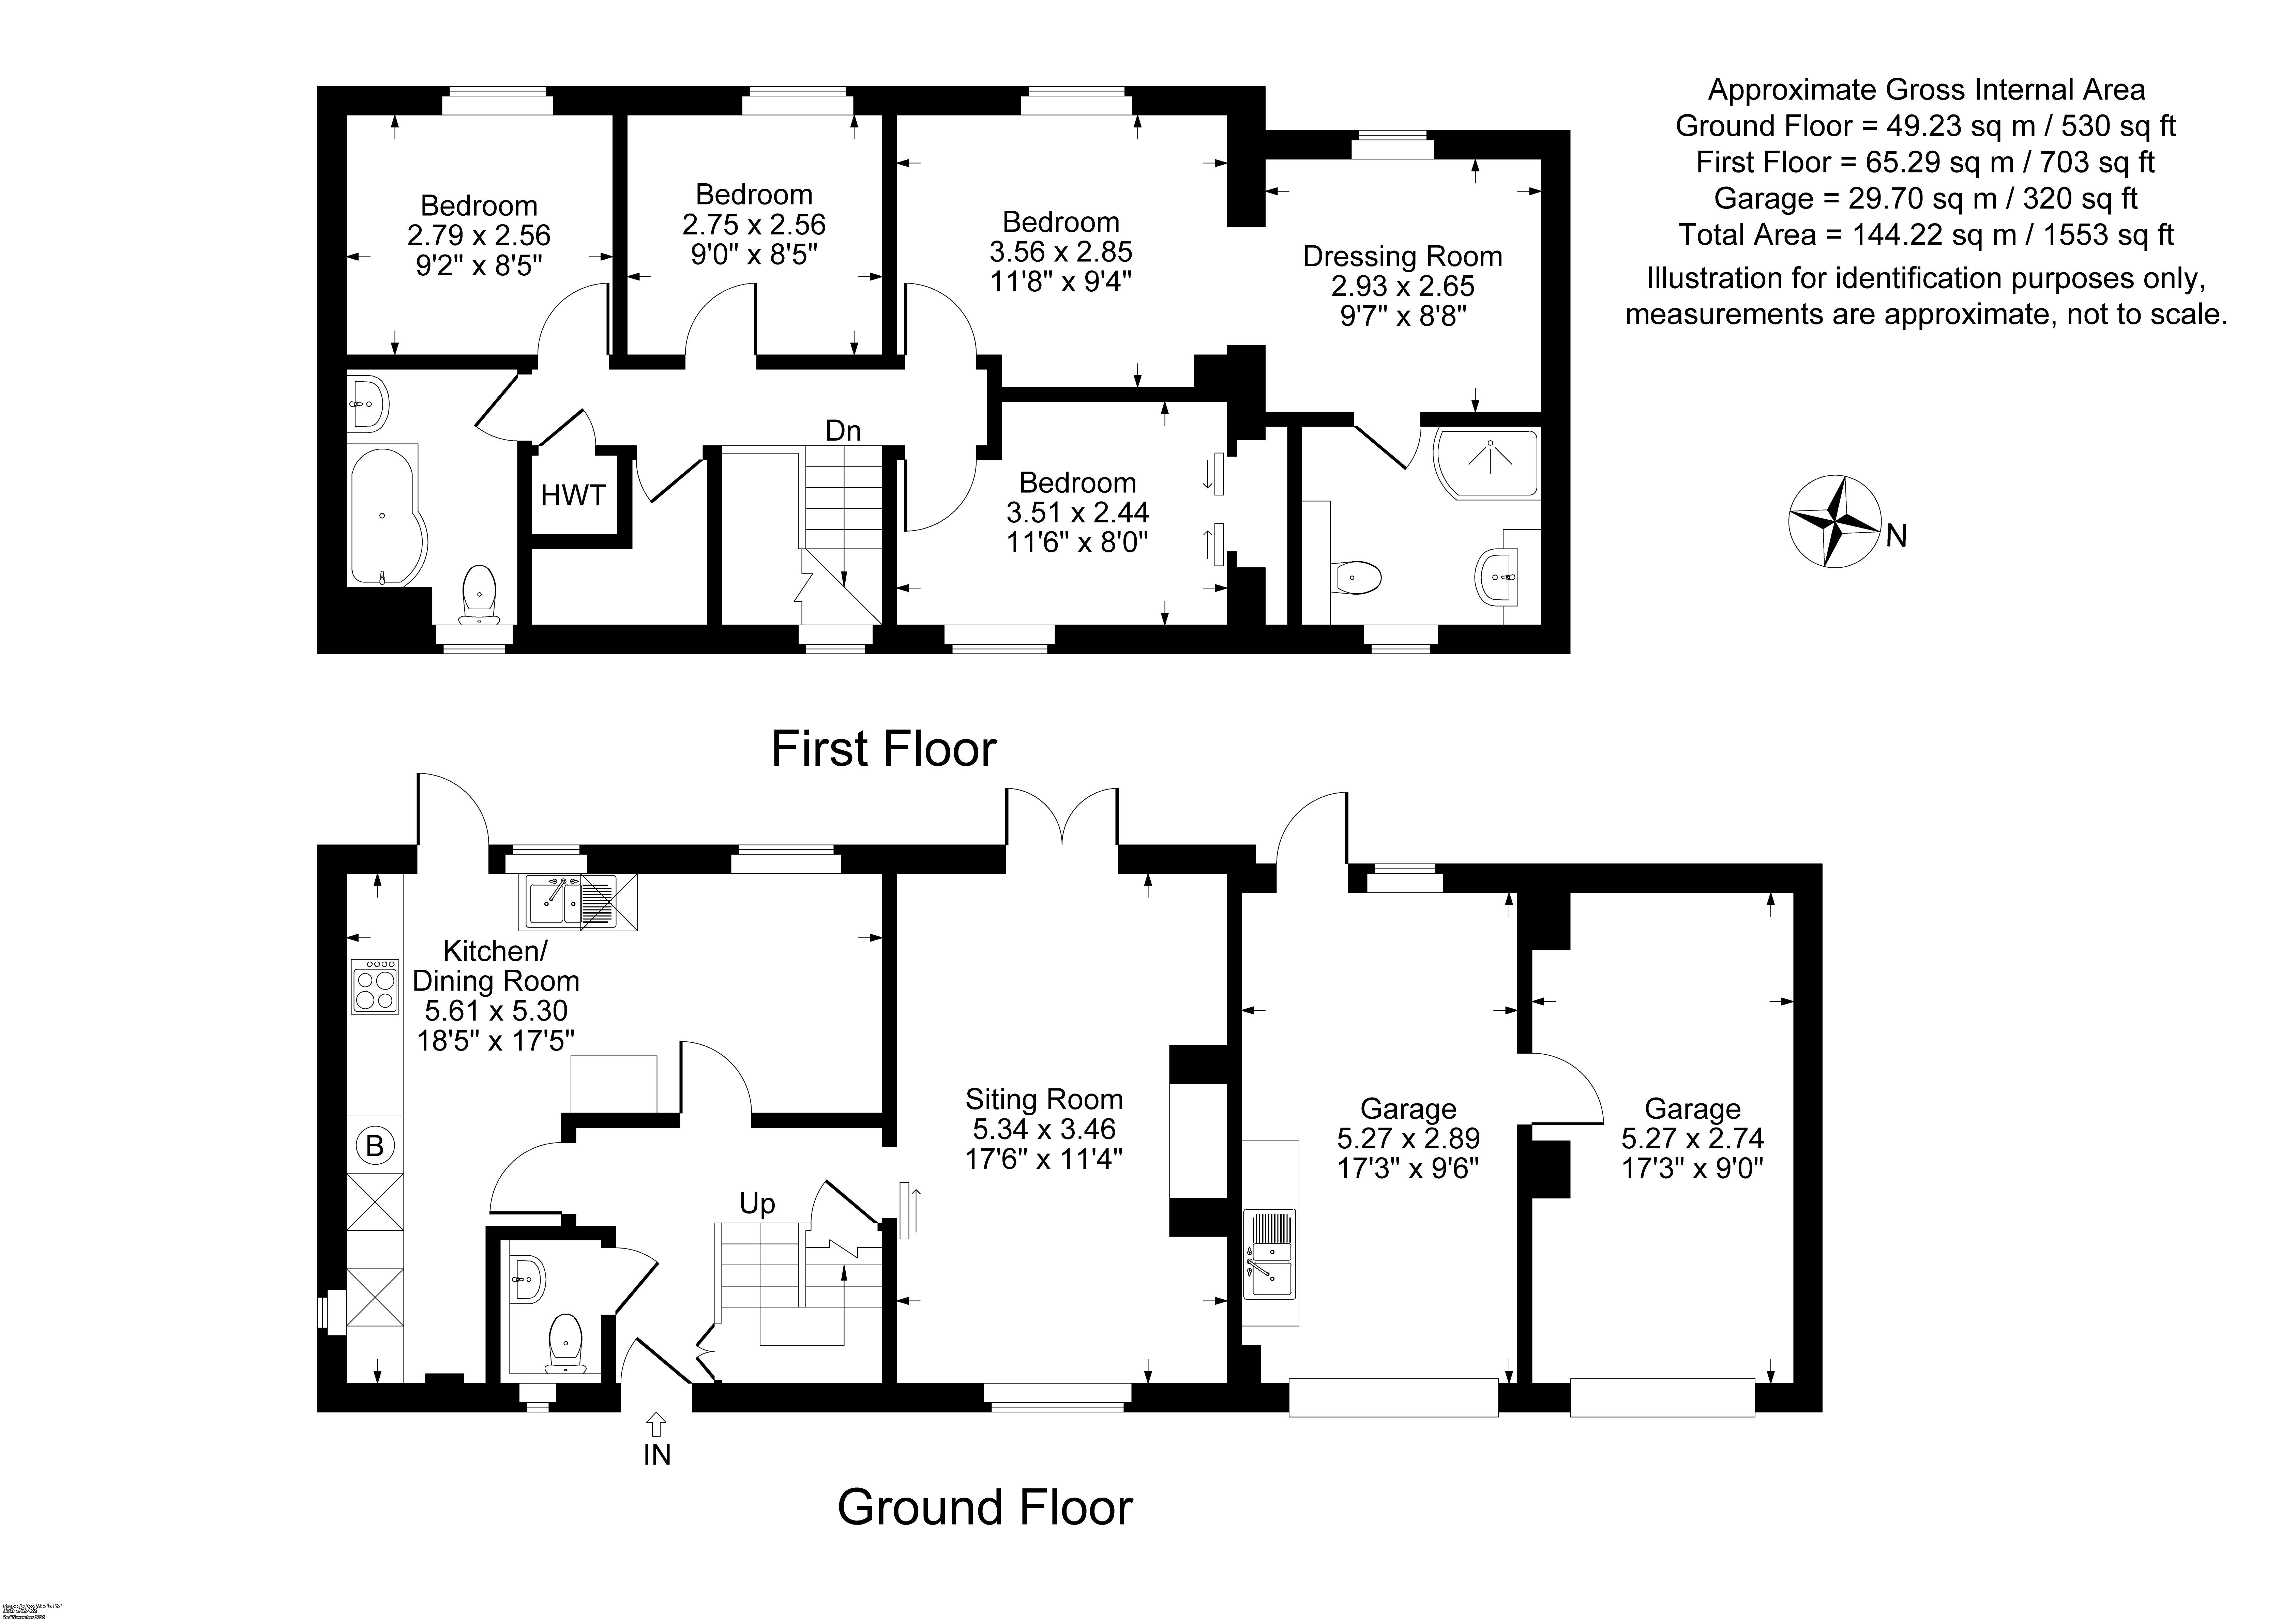
Entrance Hall: Balustrade staircase to first-floor level with understairs cupboard.
Cloakroom: Comprising a white suite of low-level W.C., pedestal hand wash basin, part-tiled walls, tiled floor and double-glazed window to front aspect.
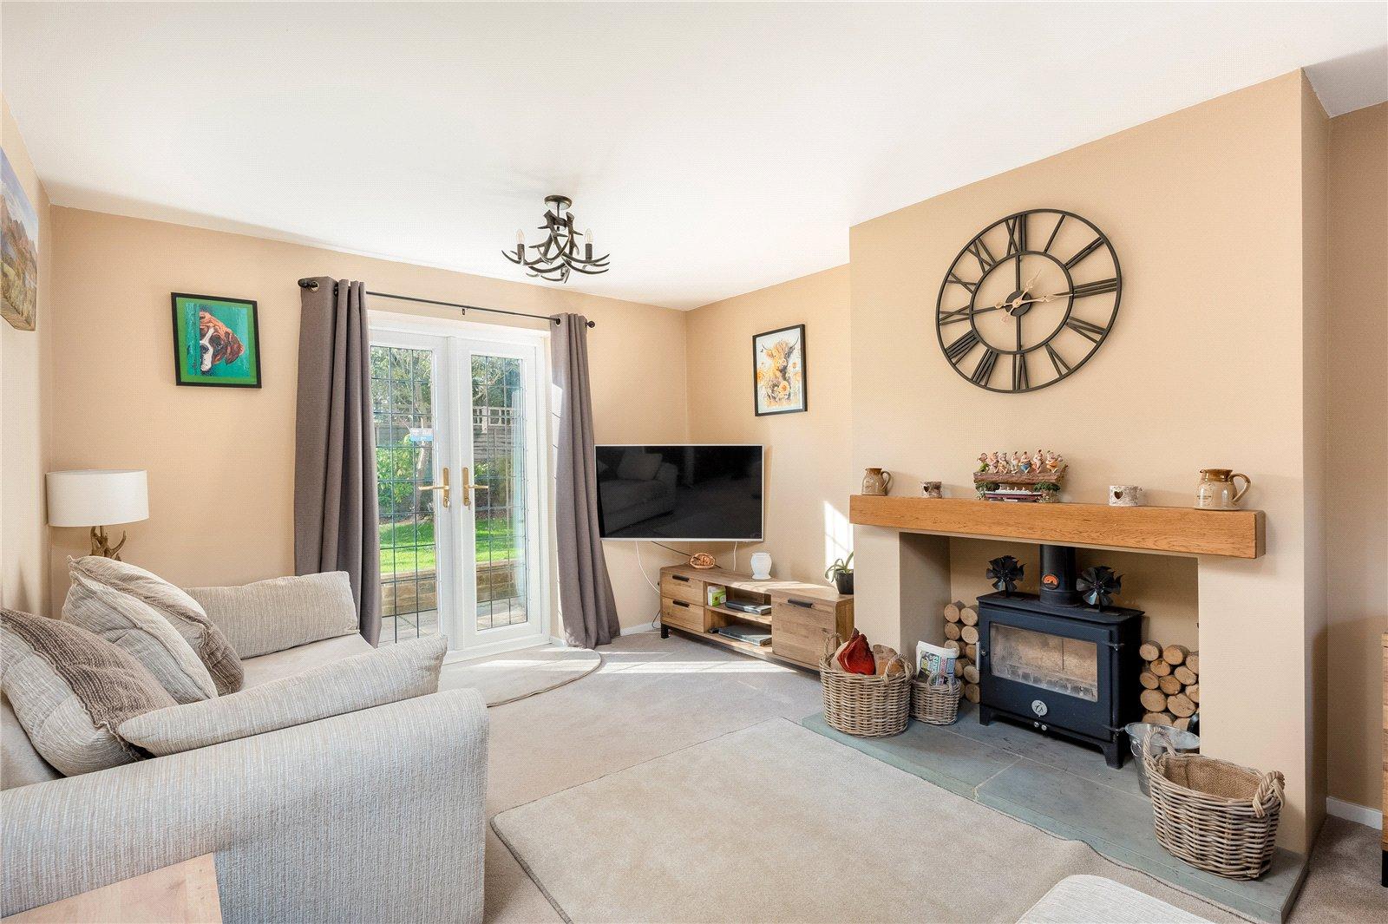
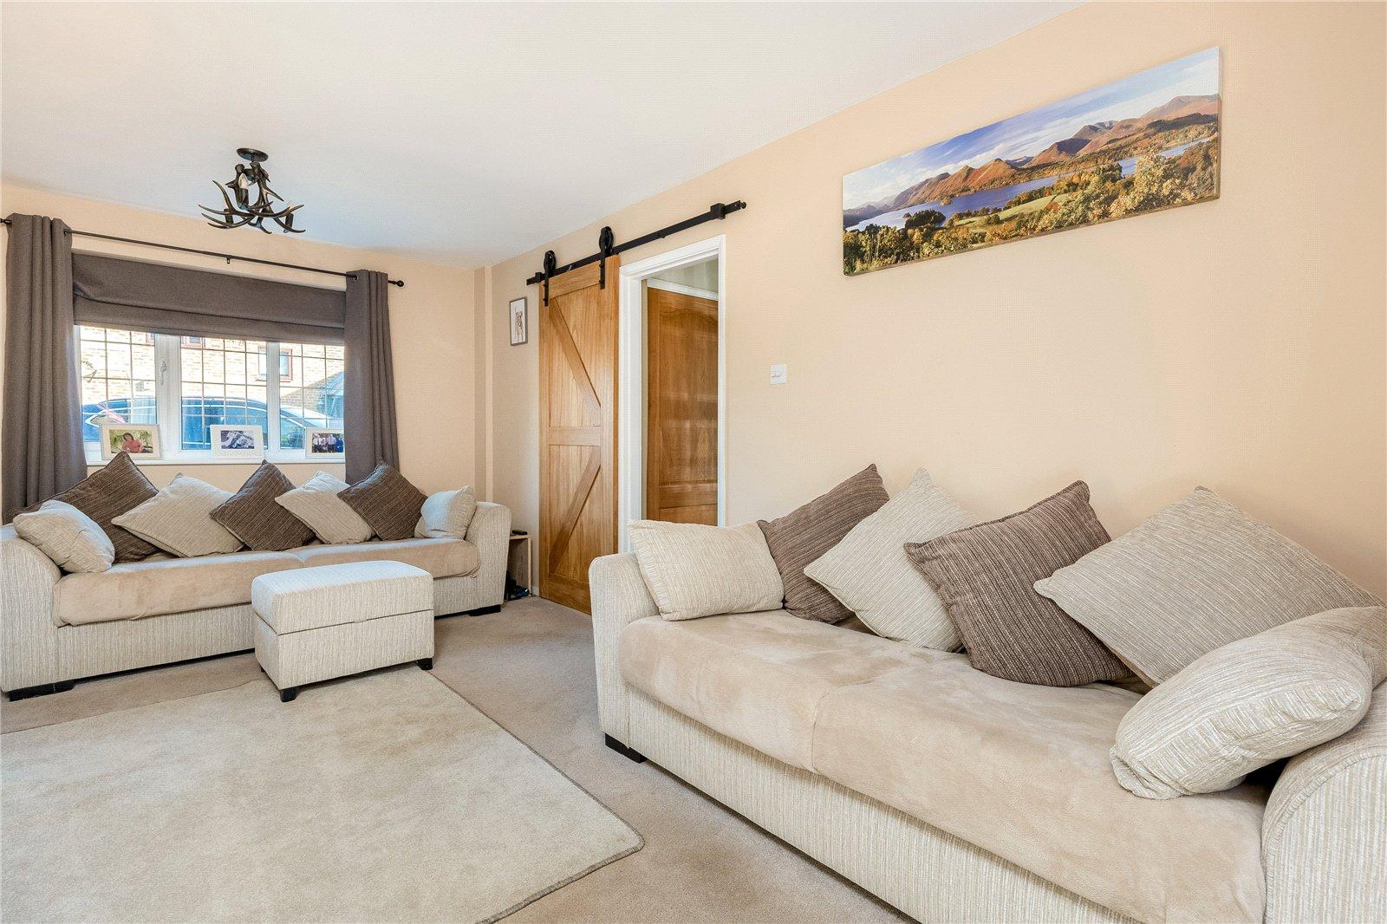
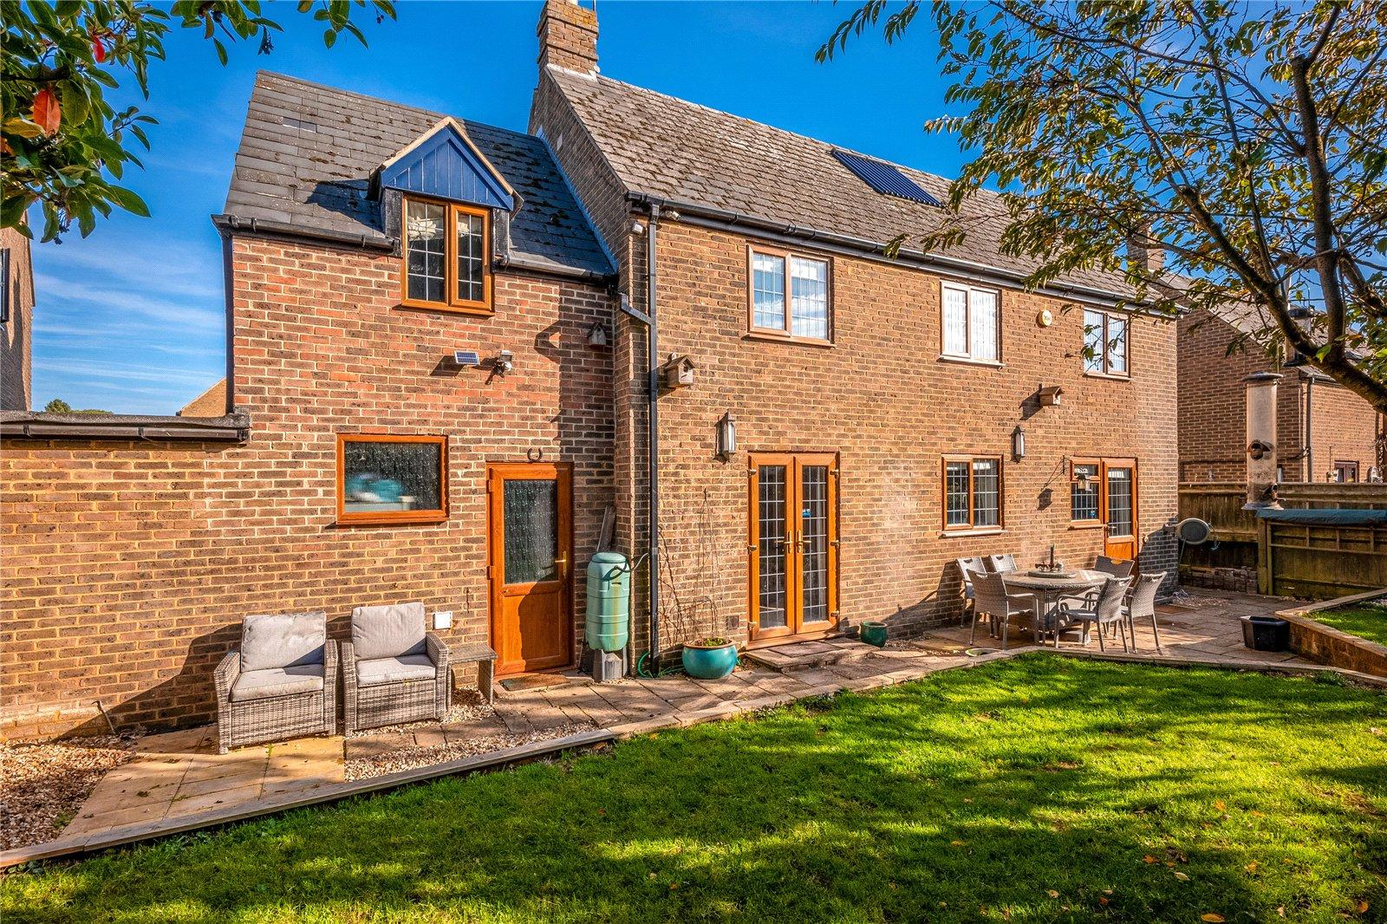
Sitting Room: Attractive log-burning fire with wooden mantelpiece and paved hearth, double-glazed window to front aspect and double-glazed French doors to rear garden.
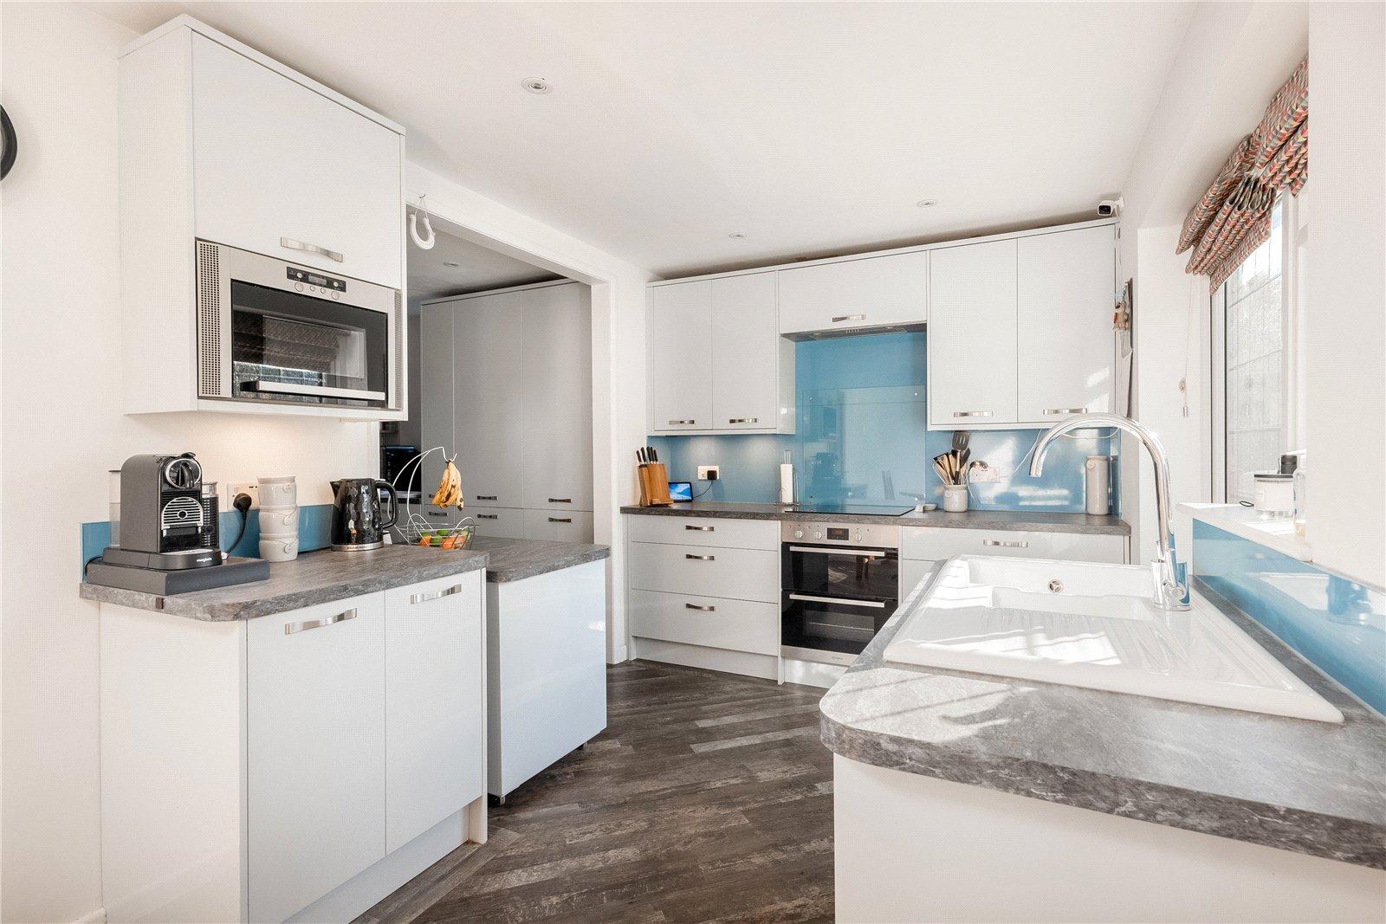
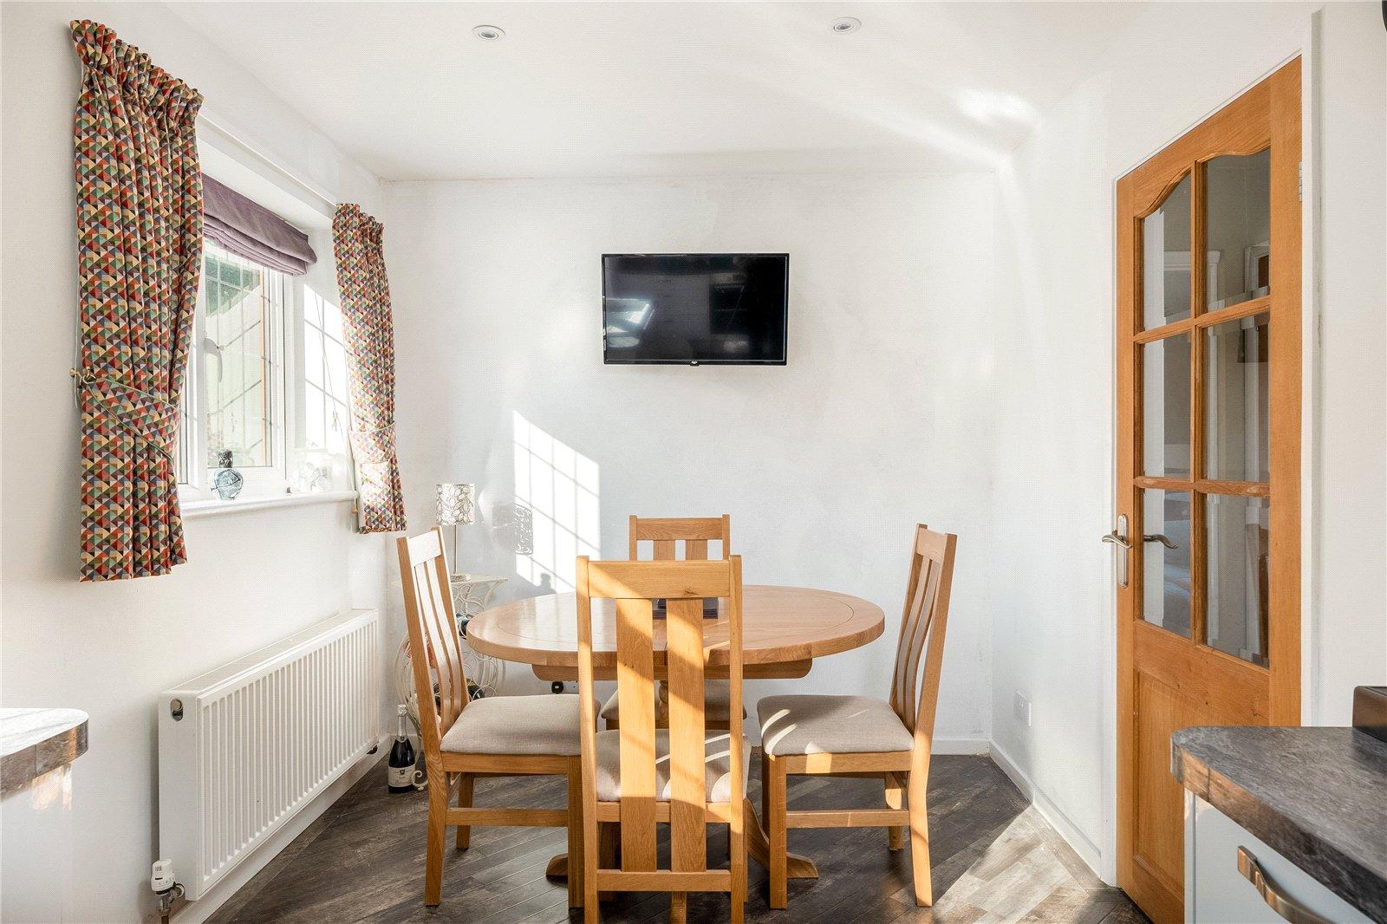
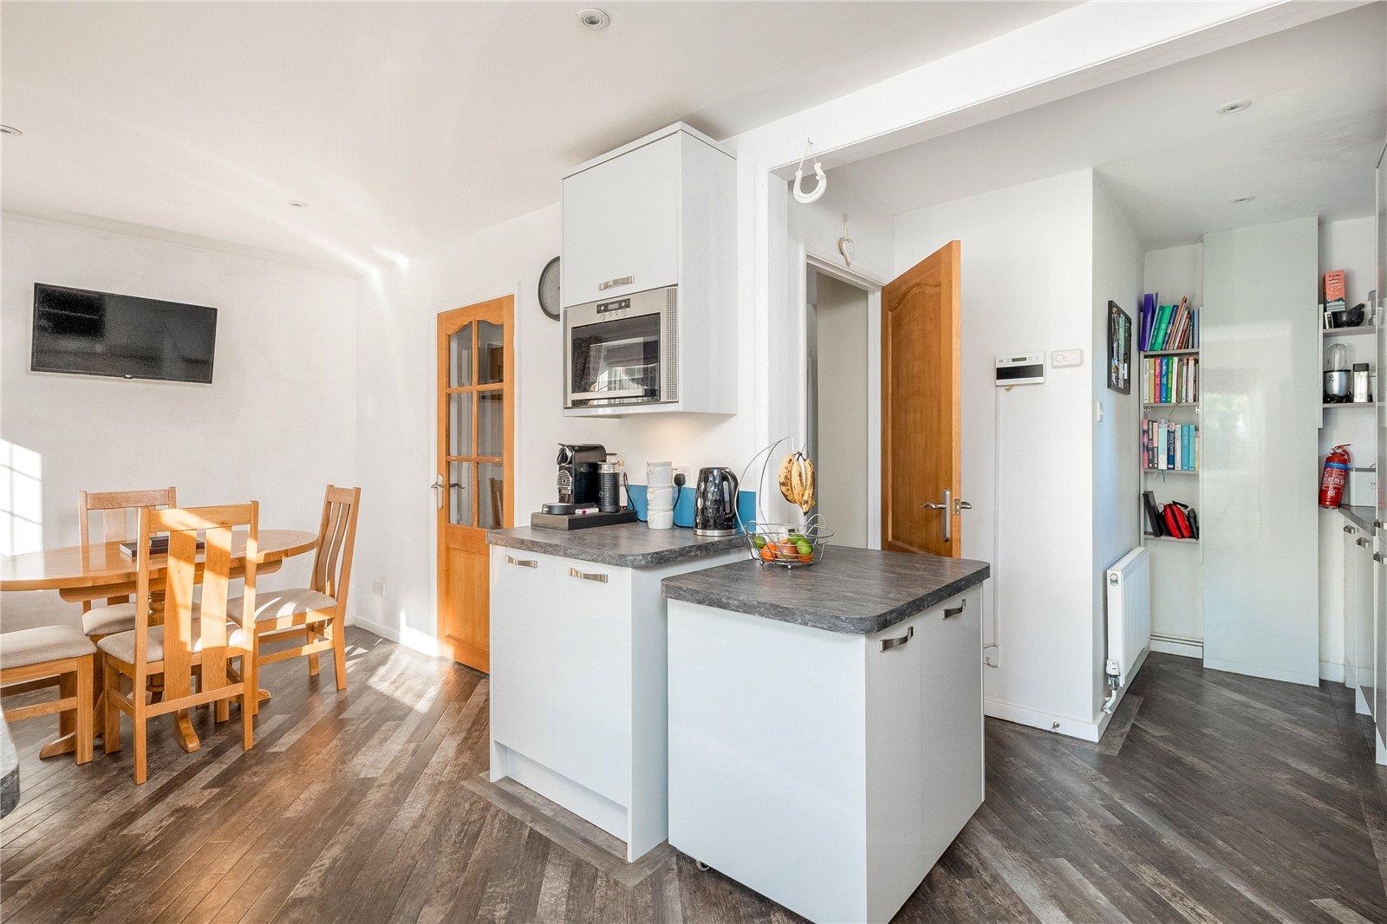
Kitchen/Dining Room: 1½-bowl sink unit with cupboard underneath, range of matching wall and base units with work surfaces, concealed lighting beneath wall units, integrated appliances including electric hob, double oven and extractor hood, dishwasher and washing machine, fridge, freezer and microwave. Built-in cupboard housing central heating boiler, double-glazed windows to side and rear aspects and double-glazed door to rear garden.
First Floor Landing: Access to loft space, built-in airing cupboard, double-glazed window to front aspect and large walk-in cupboard with light.
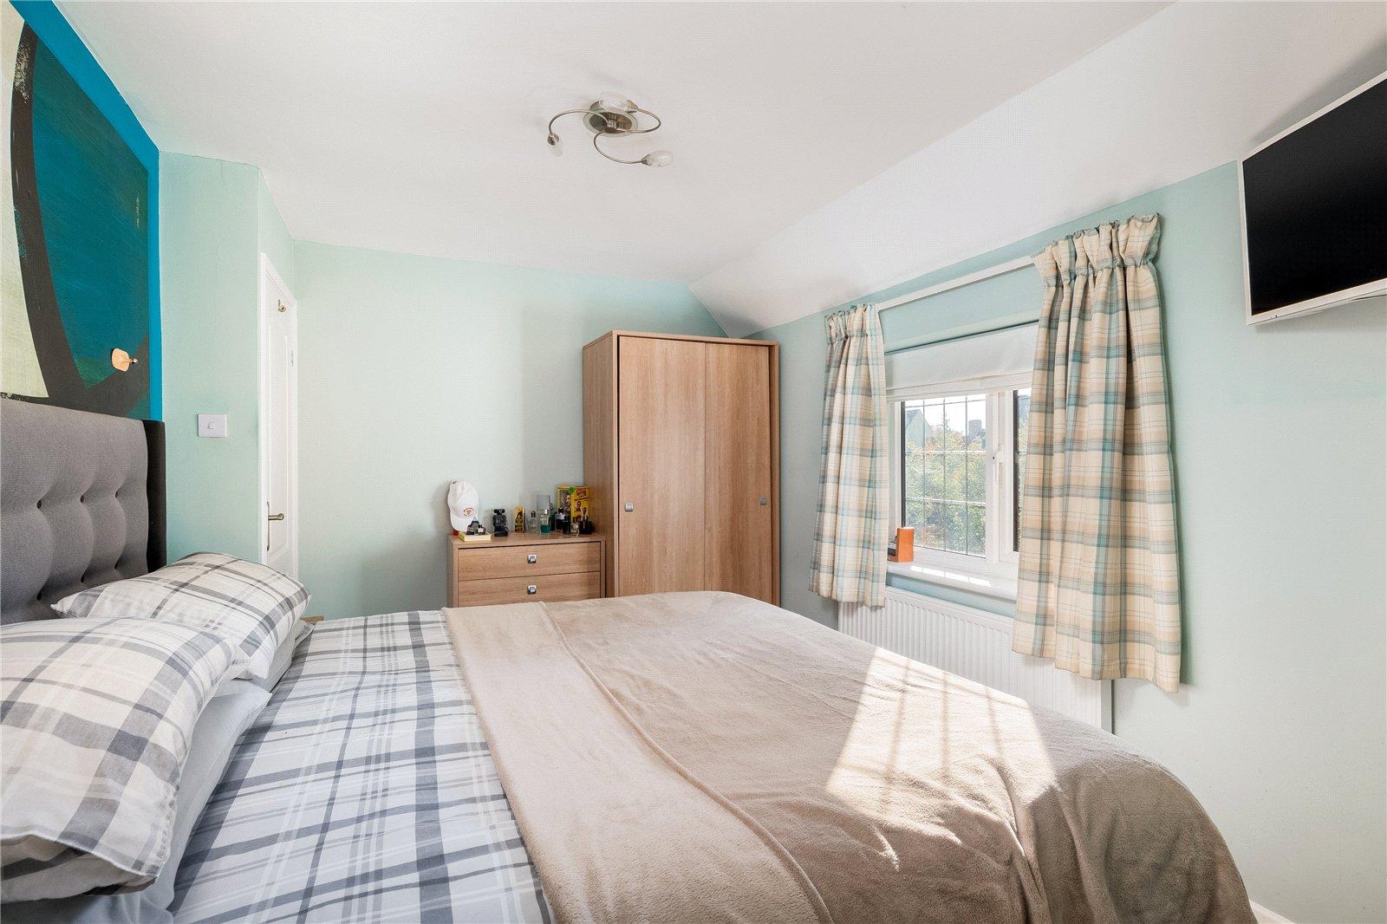
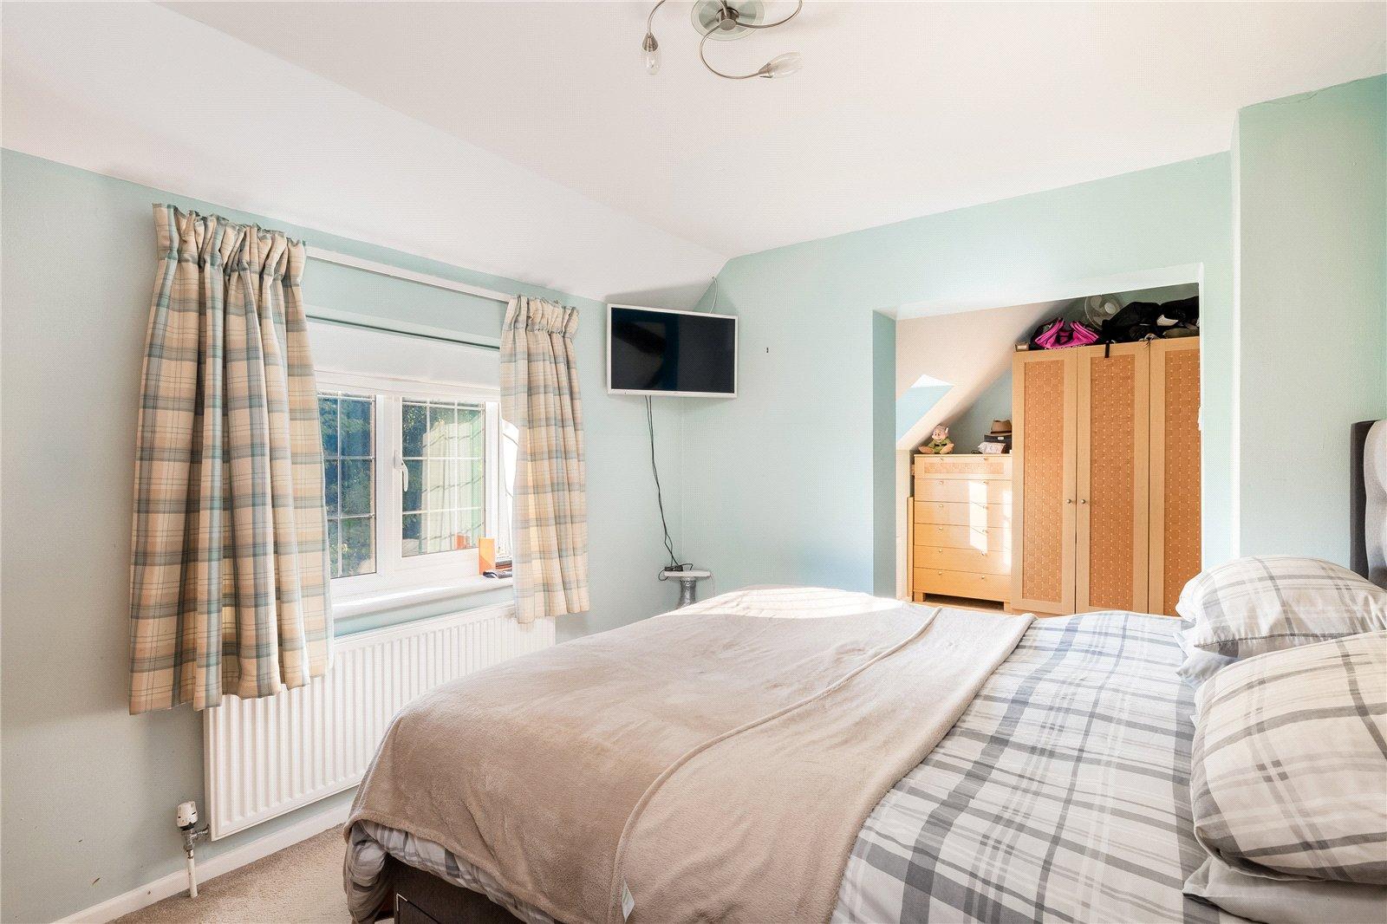
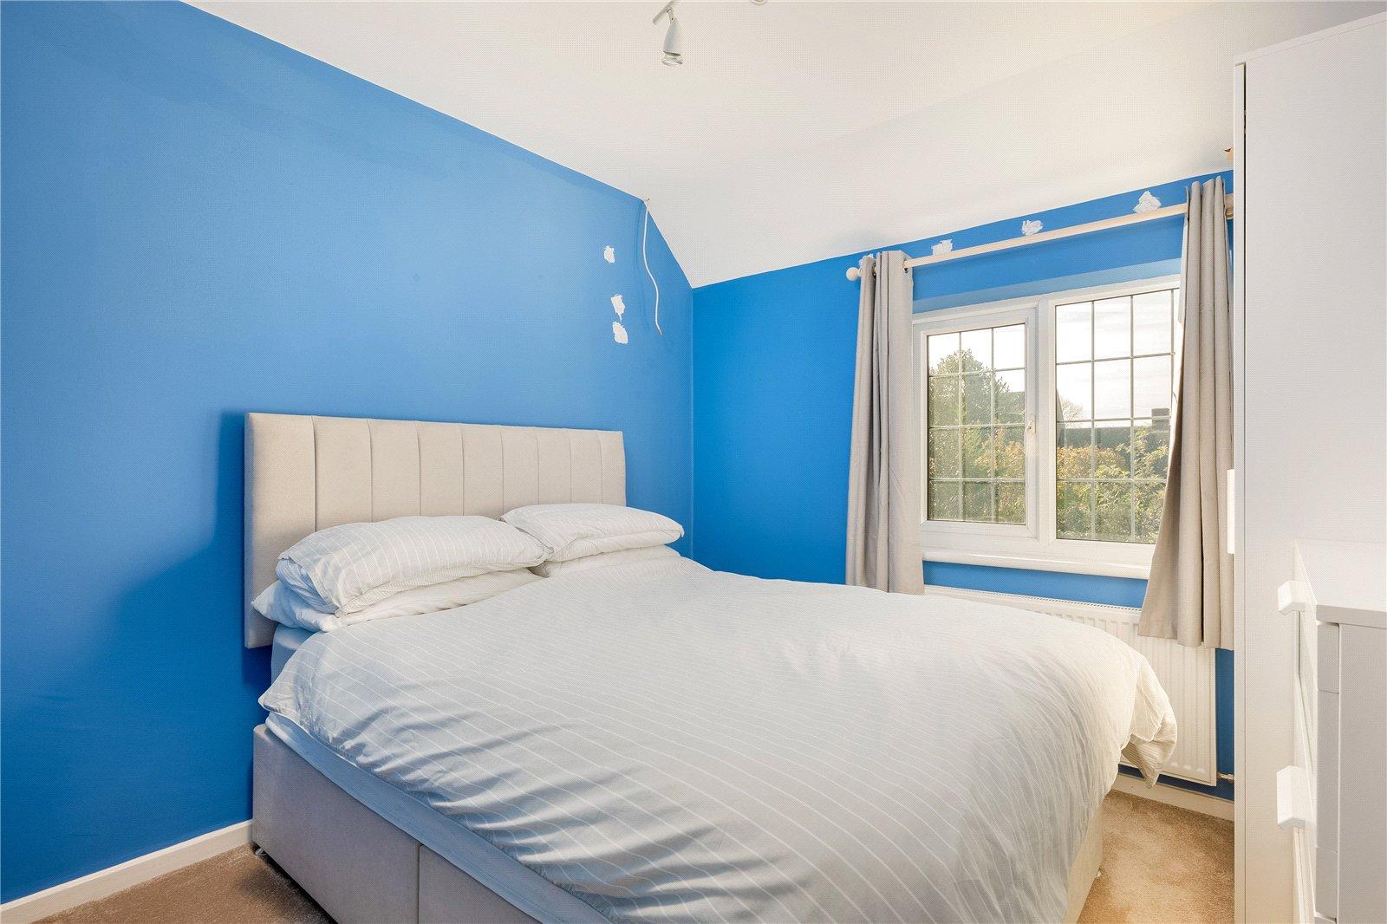
Master Bedroom: Double-glazed window to rear aspect.
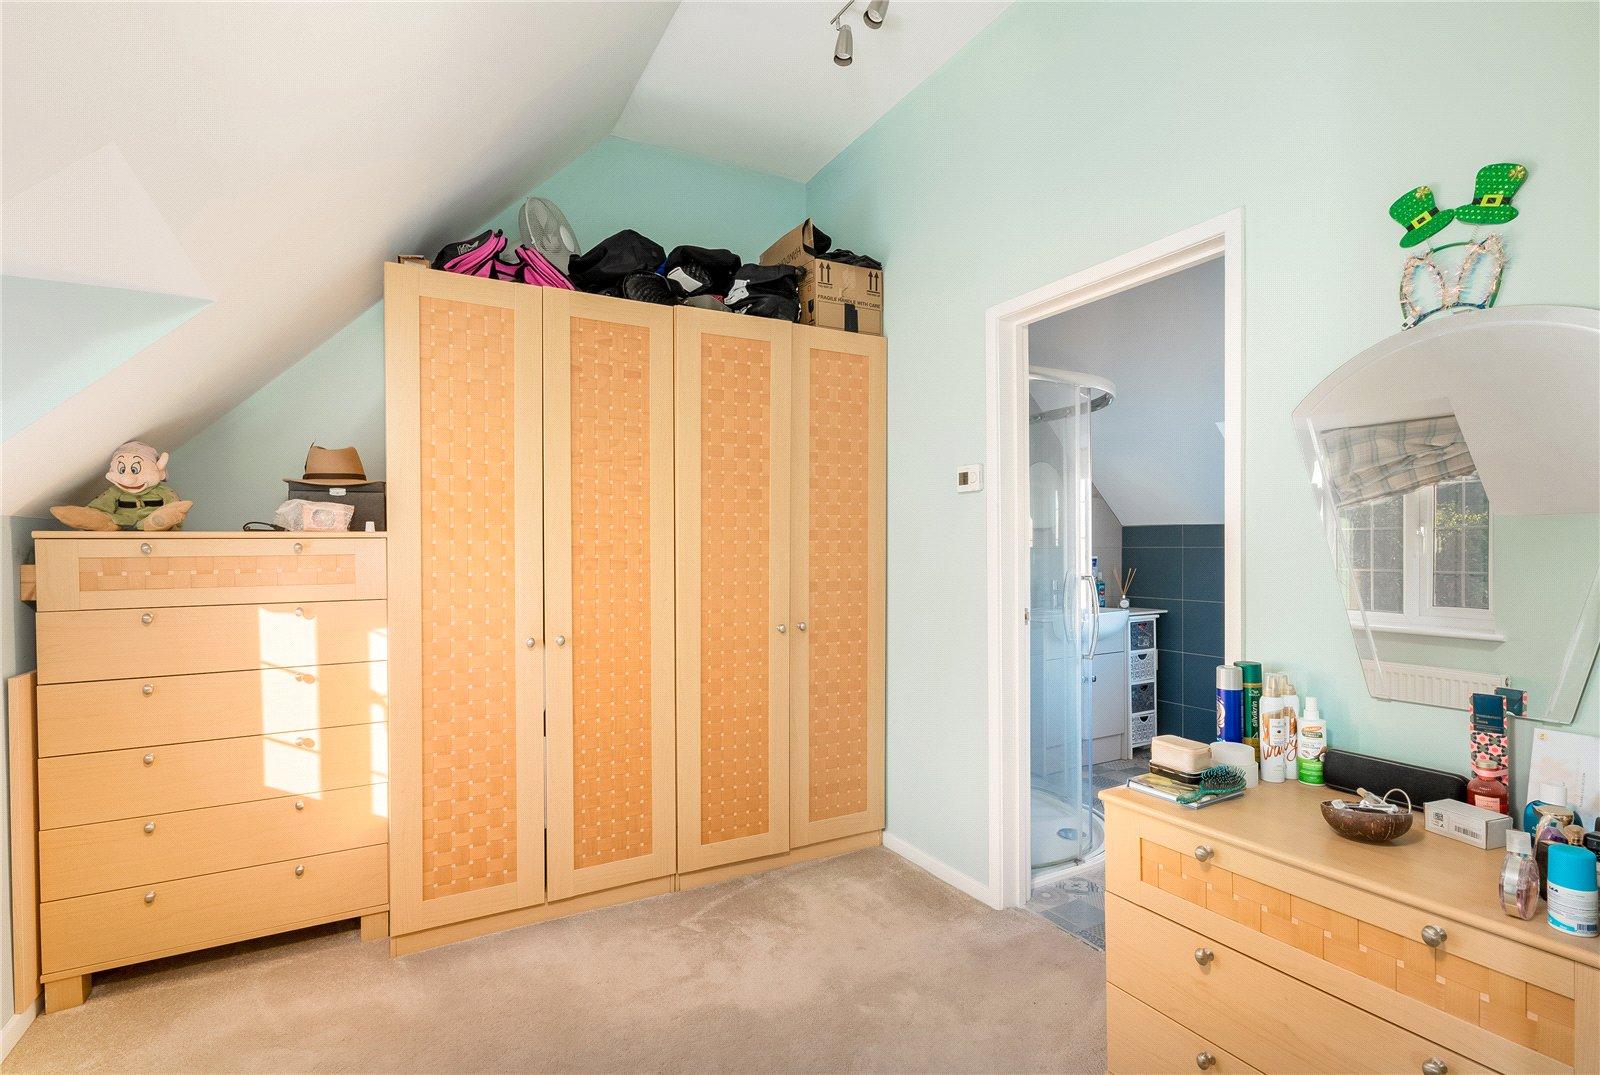
Dressing Room: Semi-vaulted ceiling and double-glazed window to rear aspect.
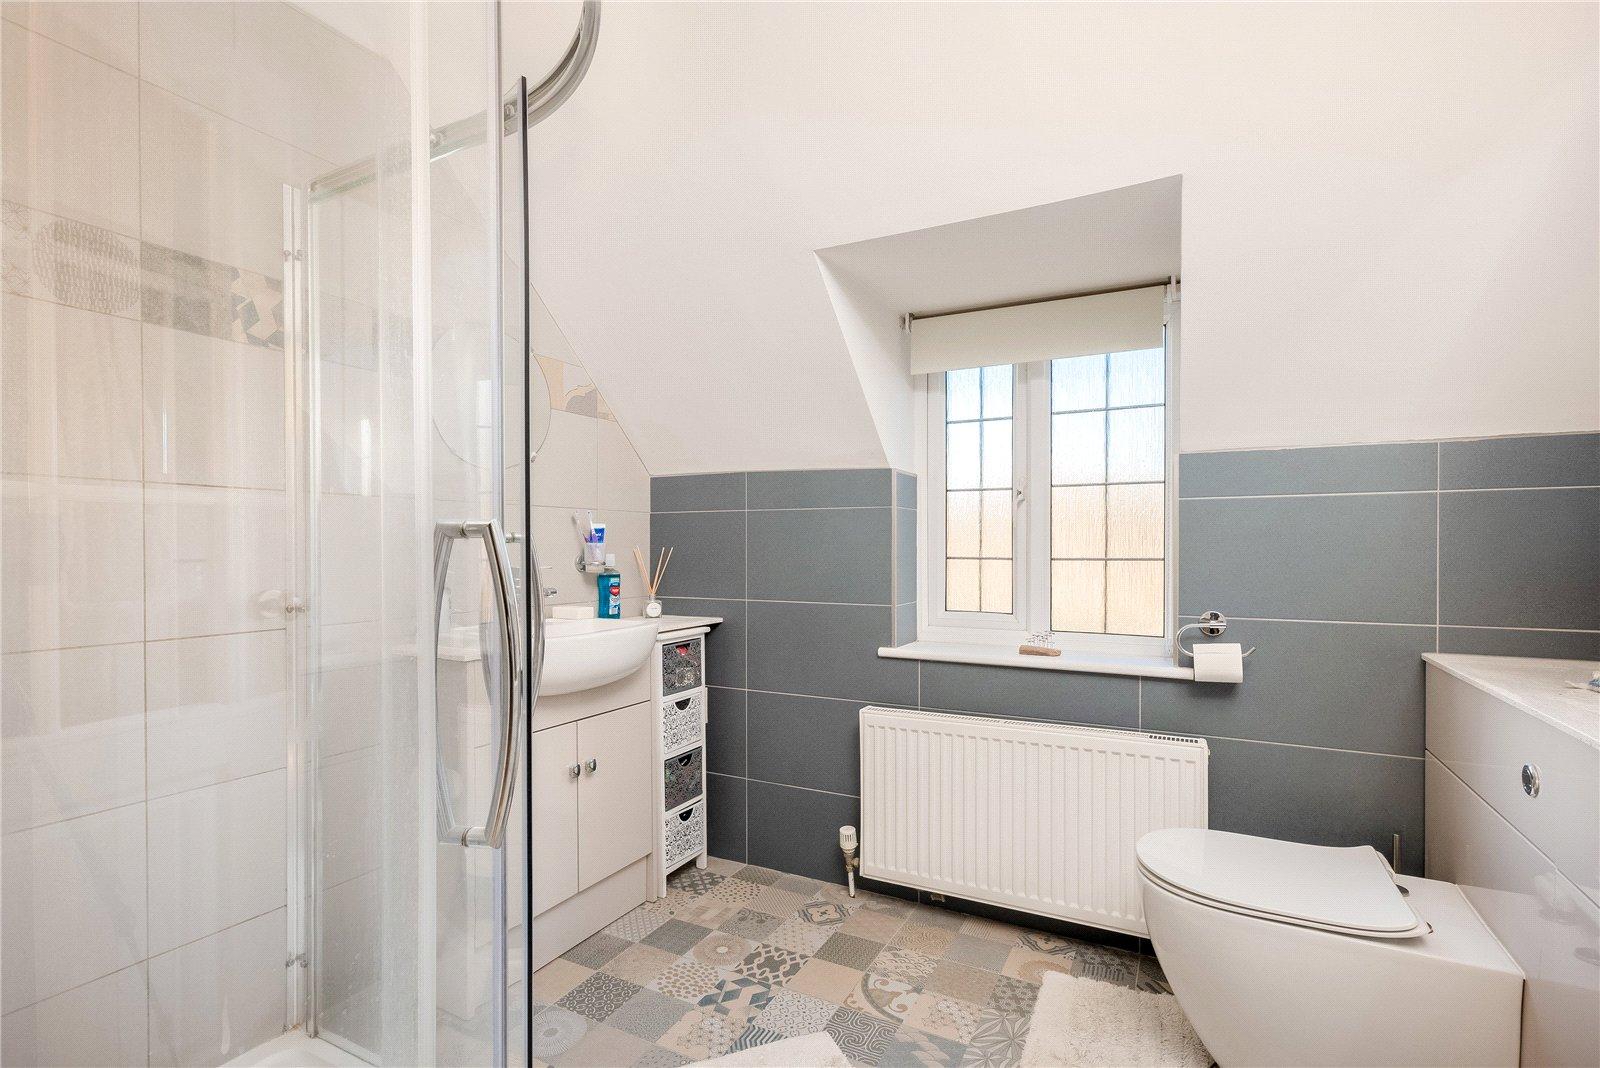
En-Suite Shower Room: Comprising a white suite of double walk-in shower with handheld and rainfall shower heads, hand wash basin with vanity unit below, low-level W.C., part-tiled walls and double-glazed window to front aspect.
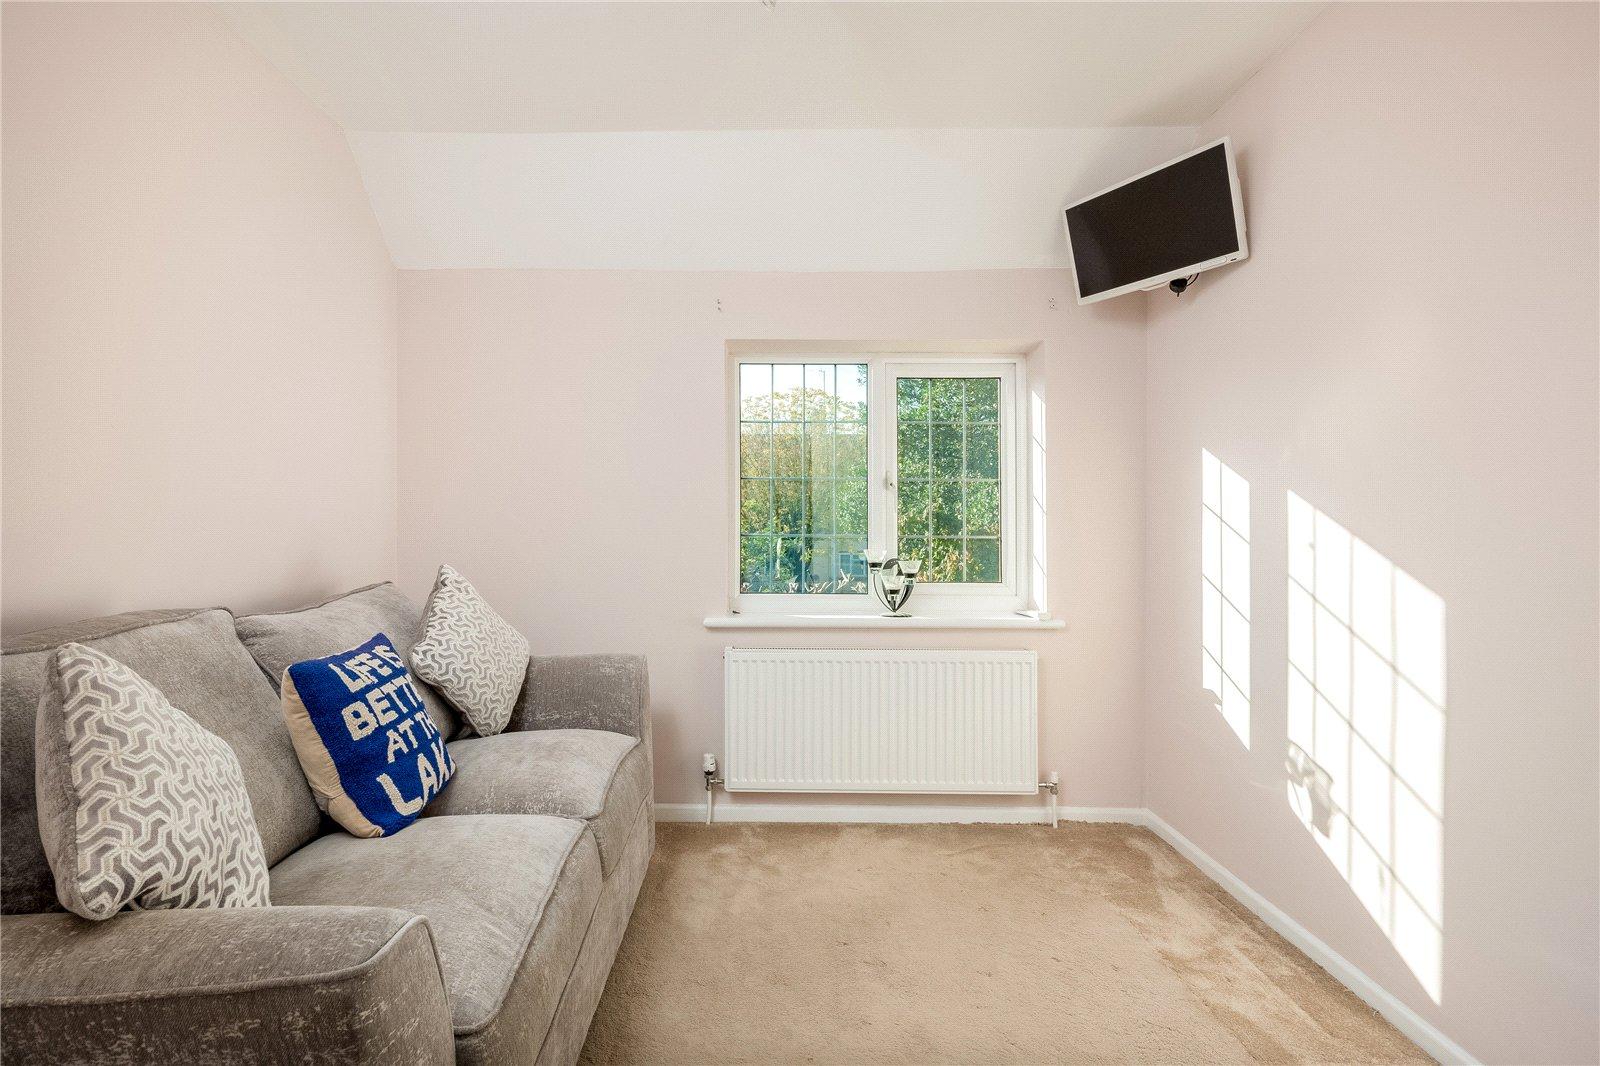
Bedroom: Double-glazed window to rear aspect.
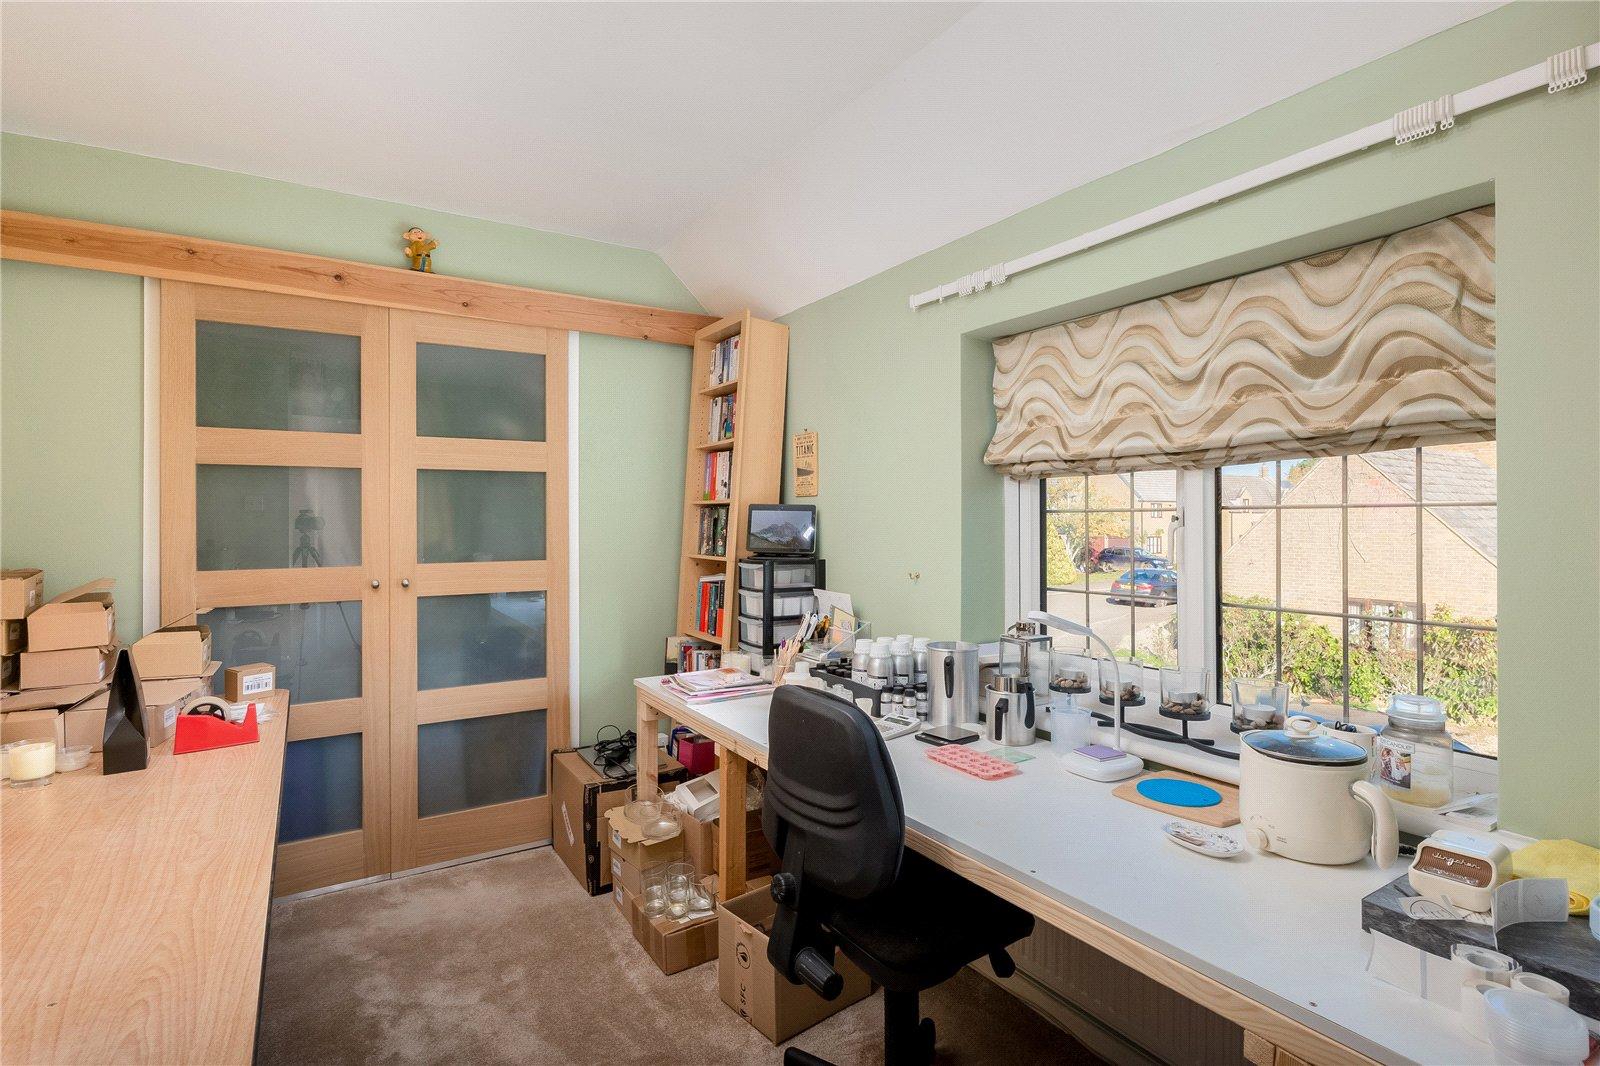
Bedroom: Double-glazed window to front aspect and built-in wardrobes with sliding doors.
Bedroom: Double-glazed window to rear aspect.
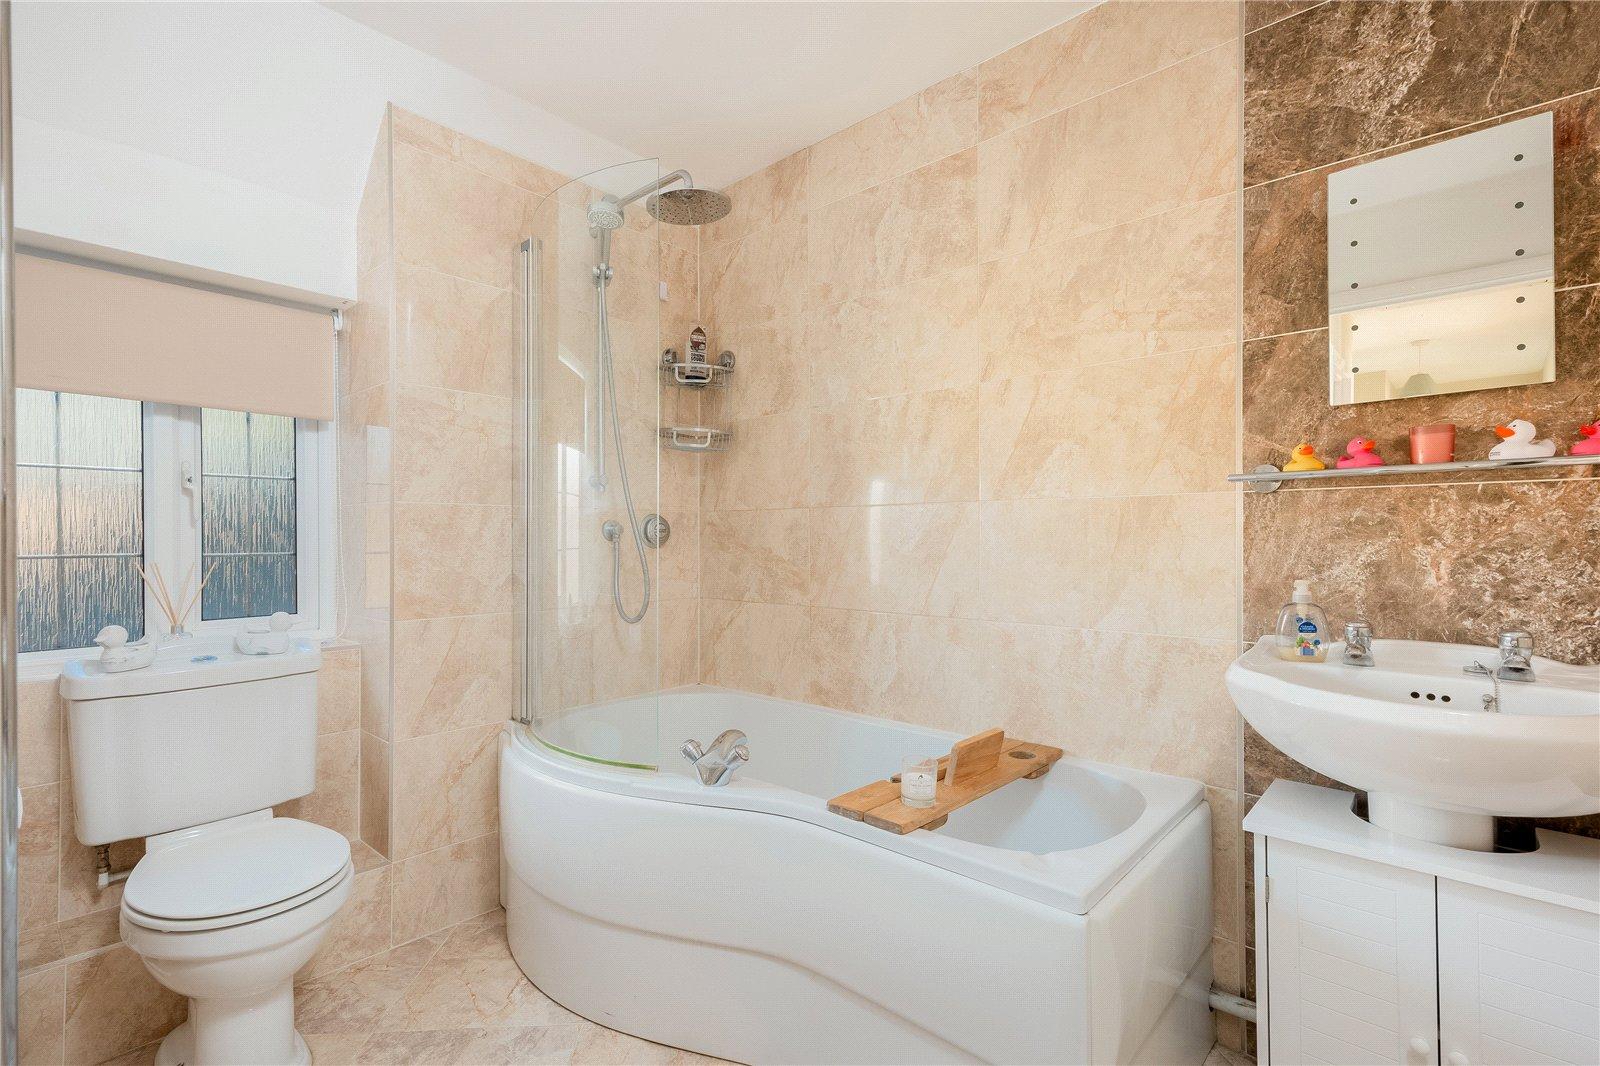
Family Bathroom: Comprising a white suite of panelled bath with handheld shower and rainfall shower head, hand wash basin with vanity unit below, low-level W.C., part-tiled walls, tiled floor and double-glazed window to front aspect.
Outside
Own driveway with parking for 34 vehicles, leading to a double attached garage with twin up-and-over doors, light and power connected and door to rear garden. Side pedestrian access to:
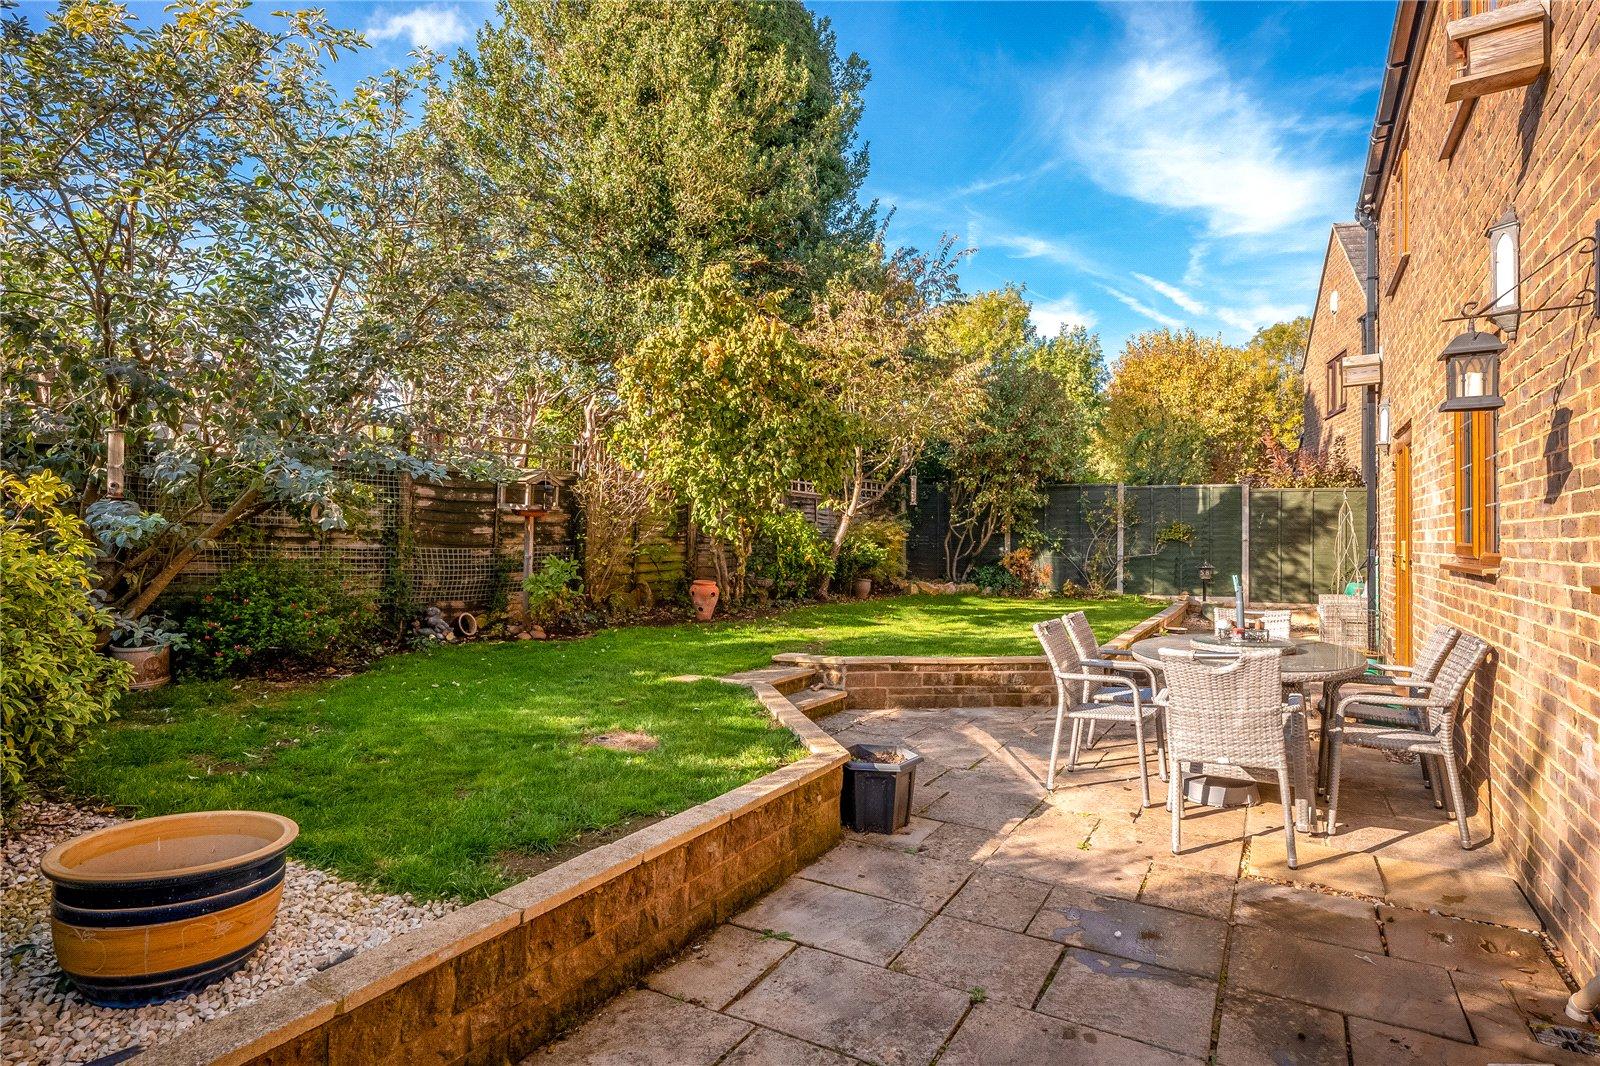
Rear Garden: Fully enclosed and not overlooked, with a paved patio and steps leading up to a lawn area with well-stocked flower and shrub beds. There is an outside light and tap.
The property benefits from gas central heating and double-glazed windows.
Hook Norton is a picturesque and well-connected village nestled in the rolling countryside of North Oxfordshire, offering a perfect blend of rural charm and modern convenience. Known for its handsome stone cottages, traditional pubs, and thriving local community, the village provides an inviting setting for families, professionals, and retirees alike. Everyday amenities are well catered for, with a village shop, post office, doctor's surgery, highly regarded primary school, and a range of clubs and societies that contribute to a warm and active community spirit.
The village is perhaps best known for the historic Hook Norton Brewery, a celebrated local landmark that adds character and attracts visitors year-round. Surrounded by scenic footpaths and bridleways, the area is ideal for walking, cycling, and exploring the Cotswolds countryside. Despite its peaceful atmosphere, Hook Norton remains conveniently placed for travel, with nearby Banbury offering fast rail links to Oxford, Birmingham, and London, as well as easy access to the M40. Together, these features make Hook Norton an appealing location for those seeking a quintessential village lifestyle without sacrificing connectivity.
Just a short drive away, there is so much to discover, drink, dine, shop and relax at Daylesford Organic farm shop (c 10 miles) and Soho Farmhouse is a rural escape offering food and drinks, wellness experiences and outdoor activities (c 7 miles).
Distances
Chipping Norton c. 5 miles
Banbury c. 8 miles
Bicester c. 20 miles
Stratford Upon Avon c. 21 miles
Oxford c. 25 miles
Cheltenham c. 31 miles
Birmingham c. 60 miles
London c. 81 miles
Charlbury or Kingham to London, c. 1 hour
Bicester North or Banbury to London, c. 1 hour
Buyers Purchase Fee:
Please note that buyers are required to pay a Purchase Fee of £300 (inc. of VAT) to Mark David Estate Agents Ltd on offer acceptance, to process a new transaction.
Disclaimer
Videoing, photography and recording is not permitted unless agreed by prior arrangement by the agent or vendor.
Important Information
- This is a Freehold property.
Property Ref: CHN260137
Similar Properties
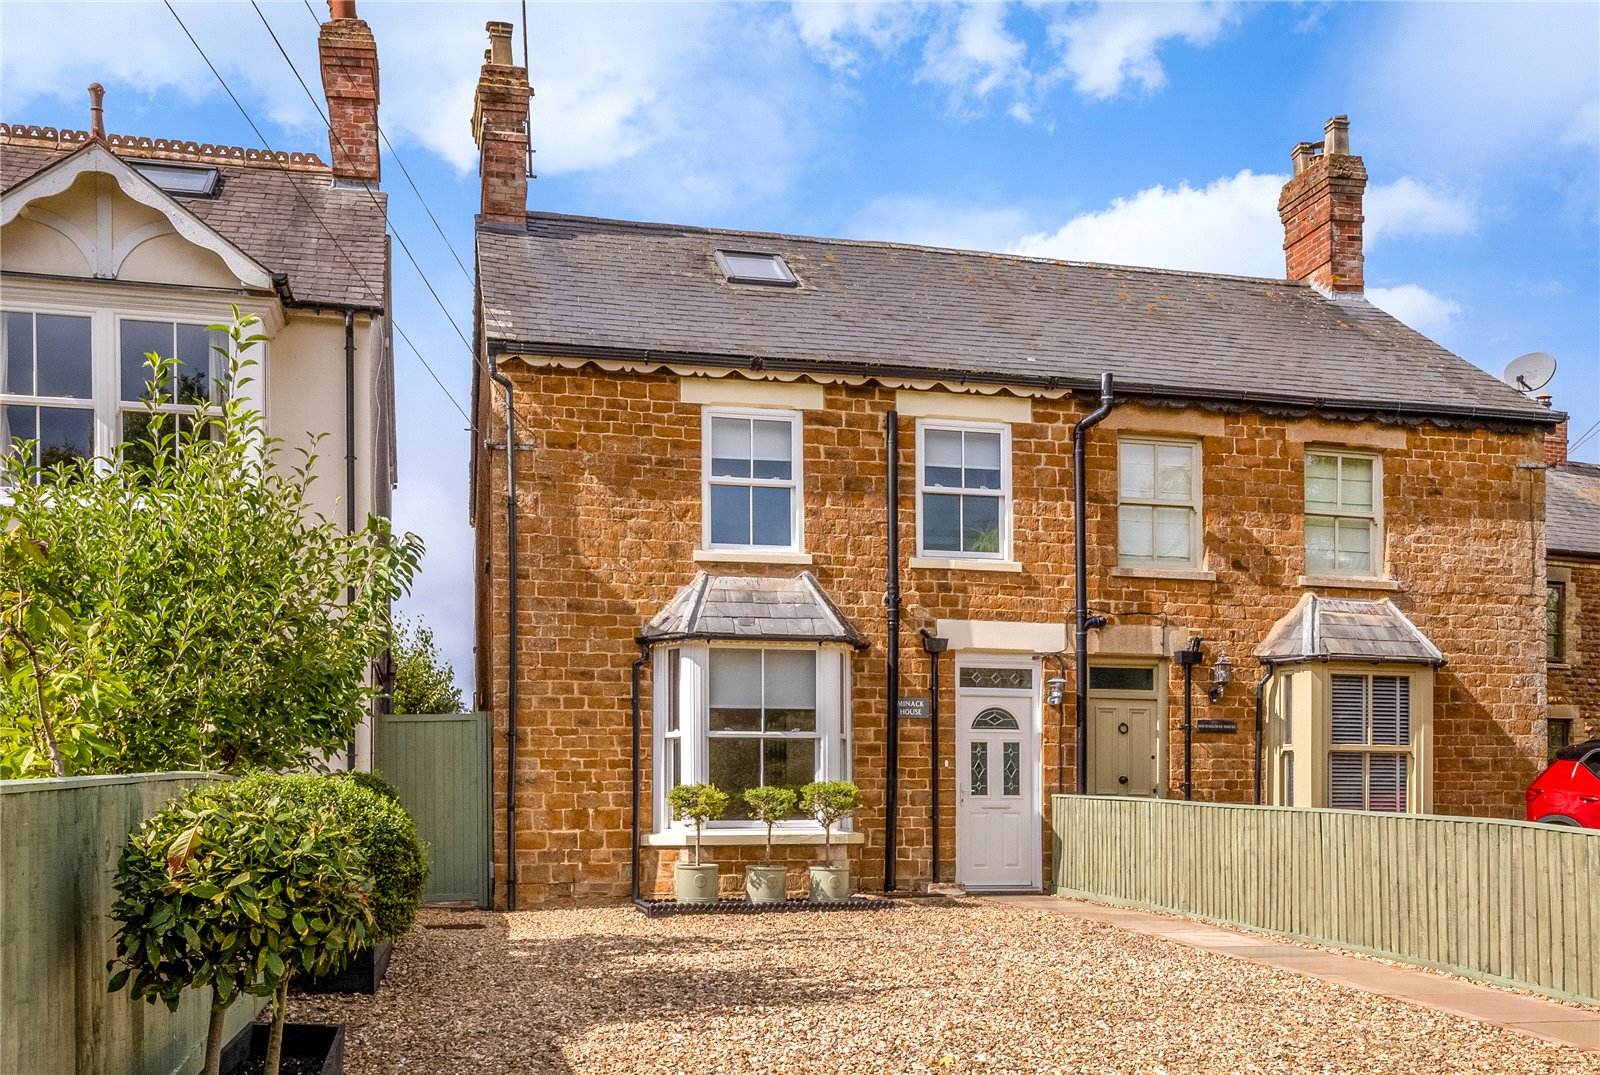
Sibford Road, Hook Norton, Oxfordshire, OX15
4 Bedroom Semi-Detached House | Guide Price £595,000
A bright, airy and deceptively spacious extended three/four bedroom stone village residence, set within electric gates t...
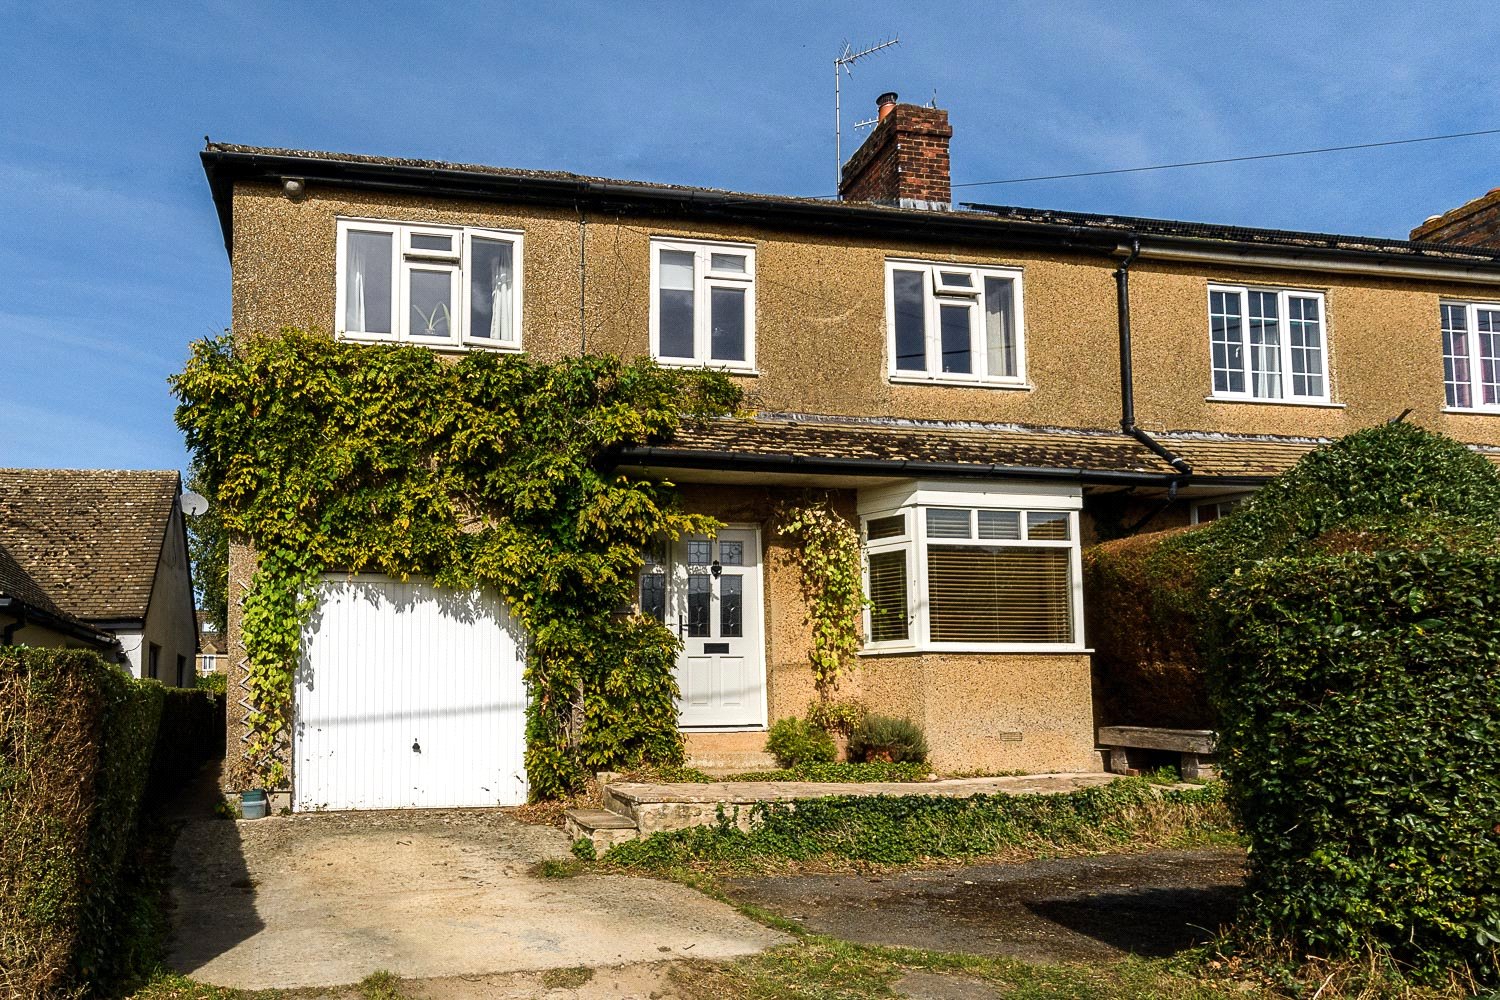
Crawborough, Charlbury, Chipping Norton, Oxfordshire, OX7
5 Bedroom Semi-Detached House | Guide Price £595,000
An extremely spacious and extended four/five-bedroom home, set within a generous private garden extending to approximate...
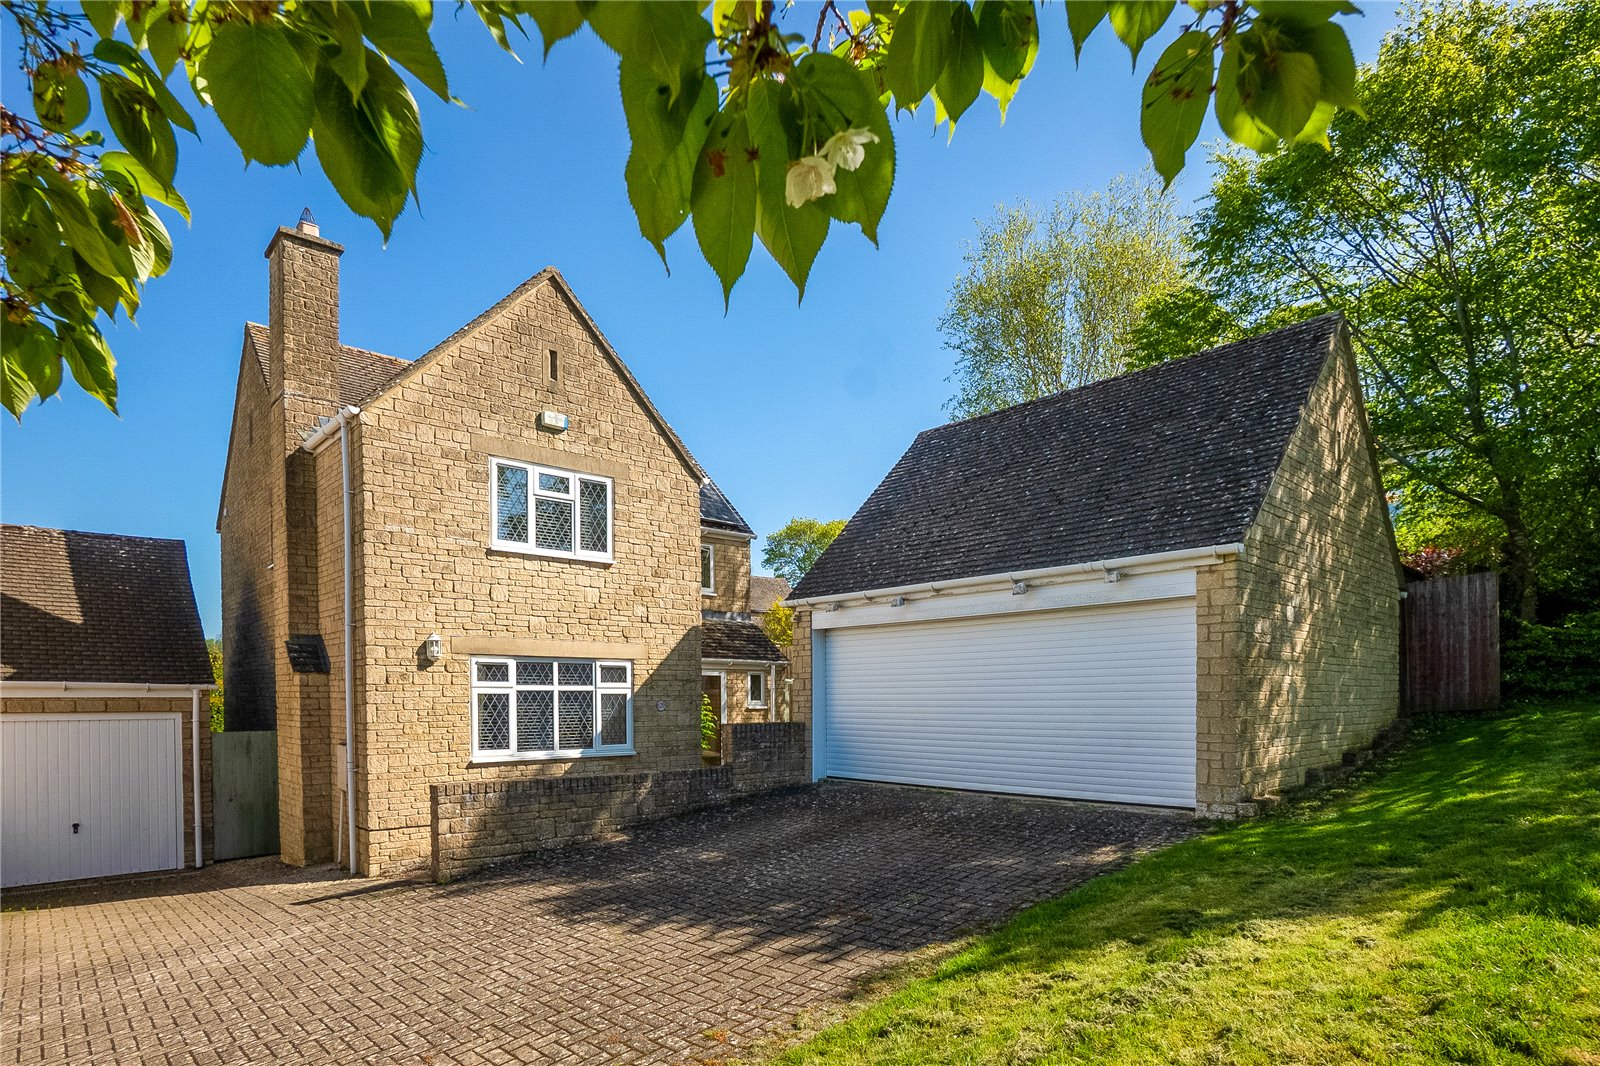
Wilcox Road, Chipping Norton, Oxfordshire, OX7
4 Bedroom Detached House | Guide Price £580,000
A rarely available four bedroom detached stone built residence with private gardens and a double garage, located close t...
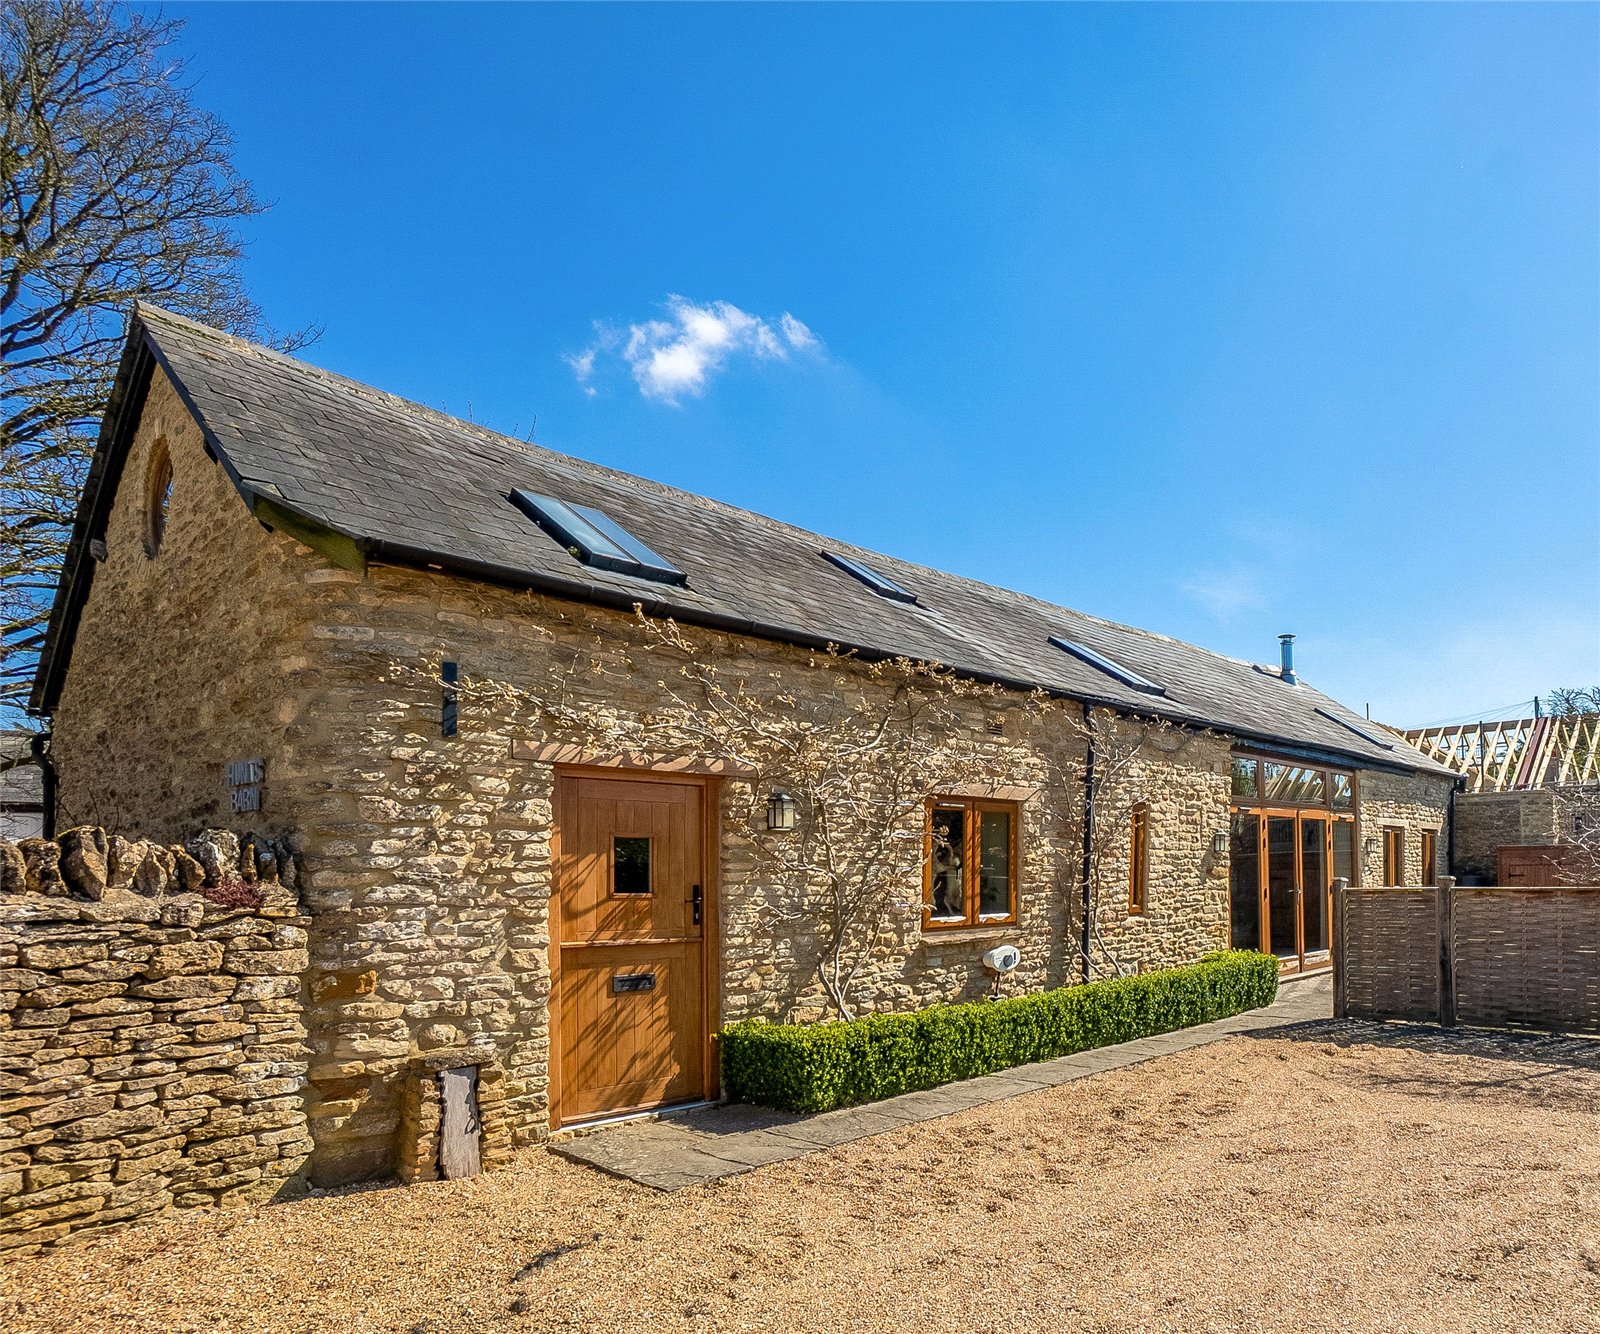
Hunts Barn, High Street, Great Rollright, Oxfordshire, OX7
2 Bedroom House | Guide Price £615,000
A beautifully detailed period barn conversion with stylish contemporary interior. Sunny westerly facing garden, mature w...

Cleveley Road, Enstone, Chipping Norton, Oxfordshire, OX7
3 Bedroom Detached House | Guide Price £630,000
An attractive three bedroom spacious detached residence set in a good size private gardens with own driveway to garage,...
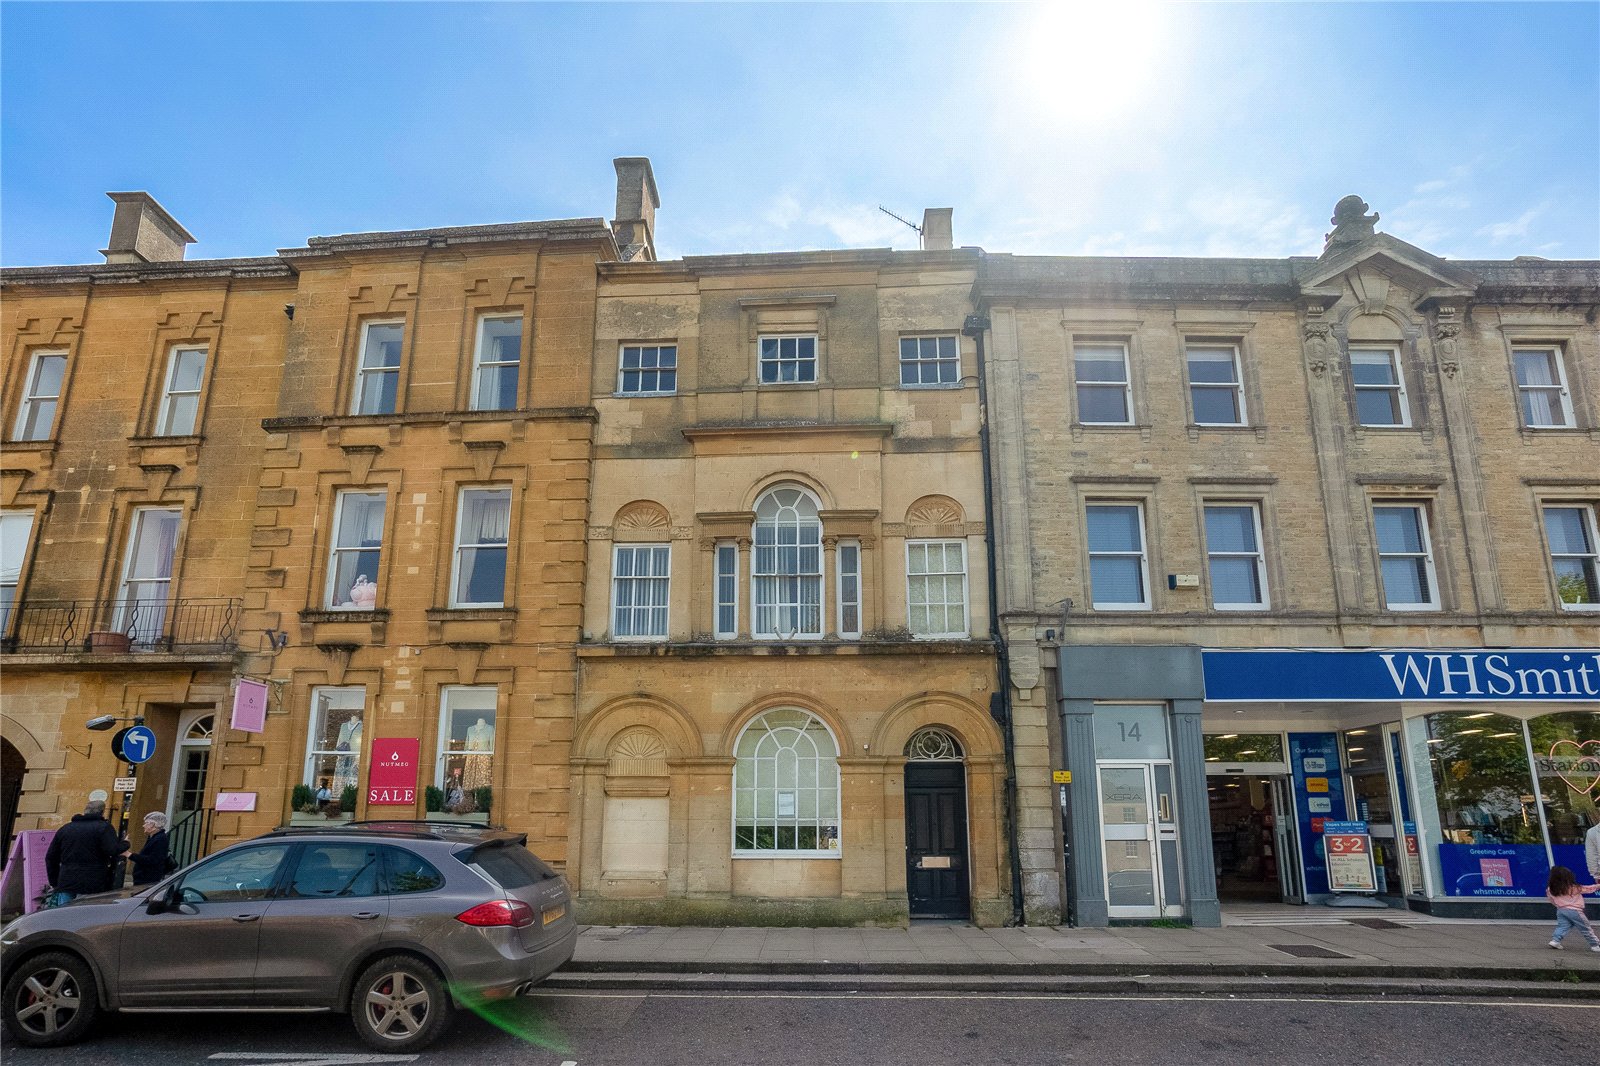
High Street, Chipping Norton, Oxfordshire, OX7
Terraced House | Guide Price £650,000
The Property Comprises a Commercial Building Situated Within a Grade II* listed Mid Terrace Building Arranged over Lower...

Mark David (Chipping Norton)
Chipping Norton, Oxfordshire, OX7 5NA
How much is your home worth?
Use our short form to request a valuation of your property.
Request a Valuation
