
- Spacious 1,511 sq ft apartment
- Two double bedrooms, two bathrooms
- Impressive 485 sq ft living room
- Kitchen/diner and separate utility room
- Lift access, two underground parking
- Gated development near Royal Parade
- CHAIN FREE

2 Bedroom Flat for sale in Chislehurst
 1
2
2
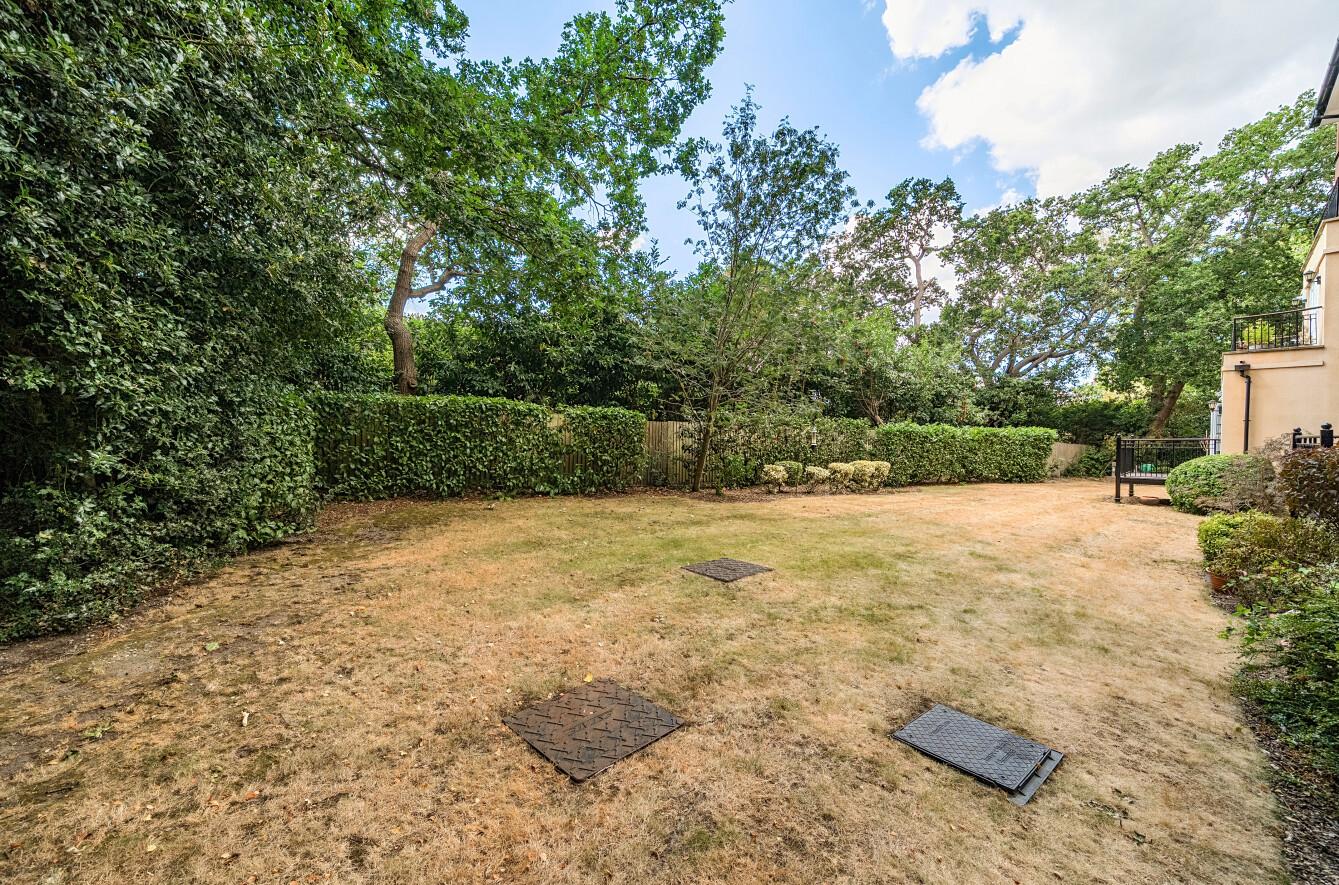
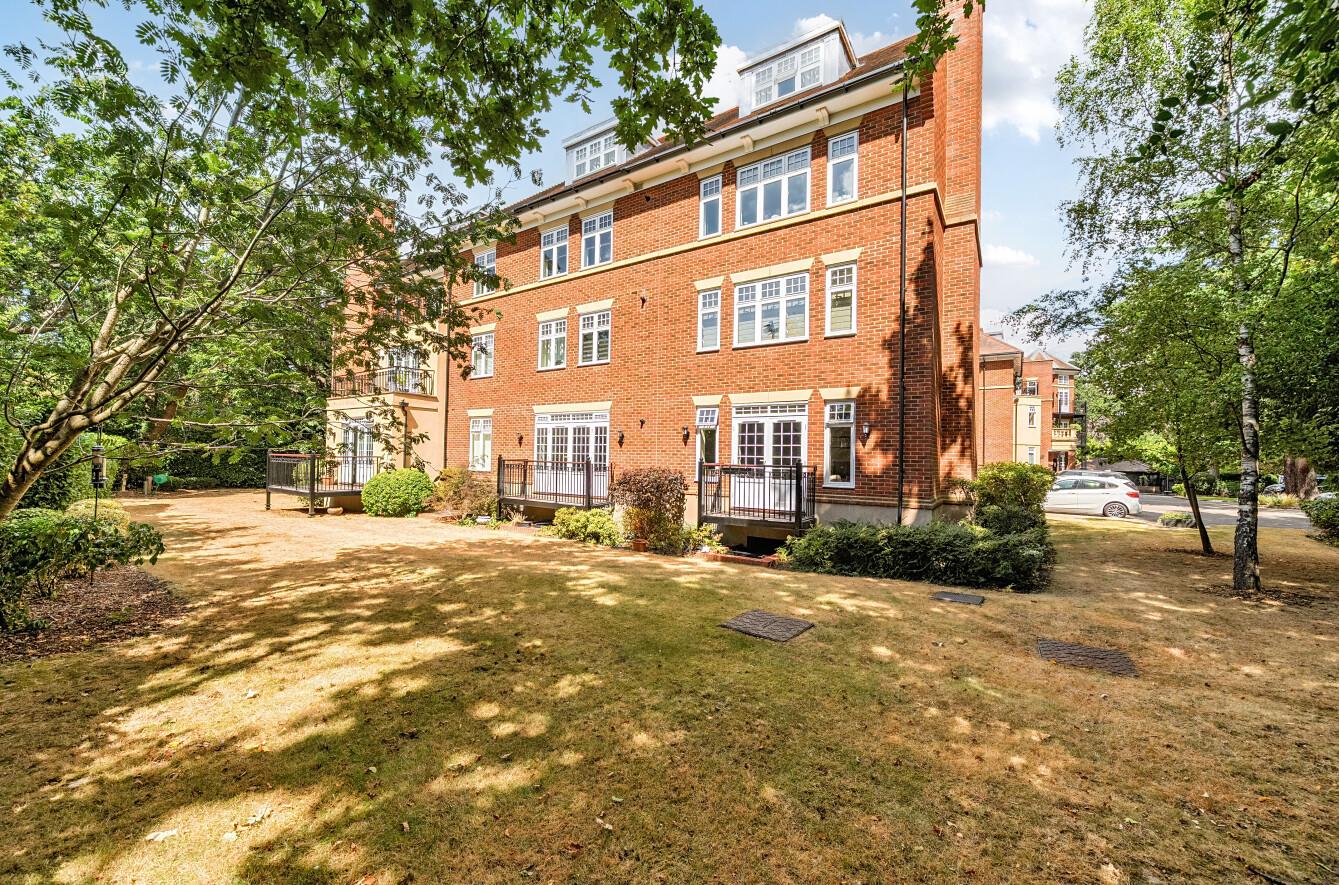
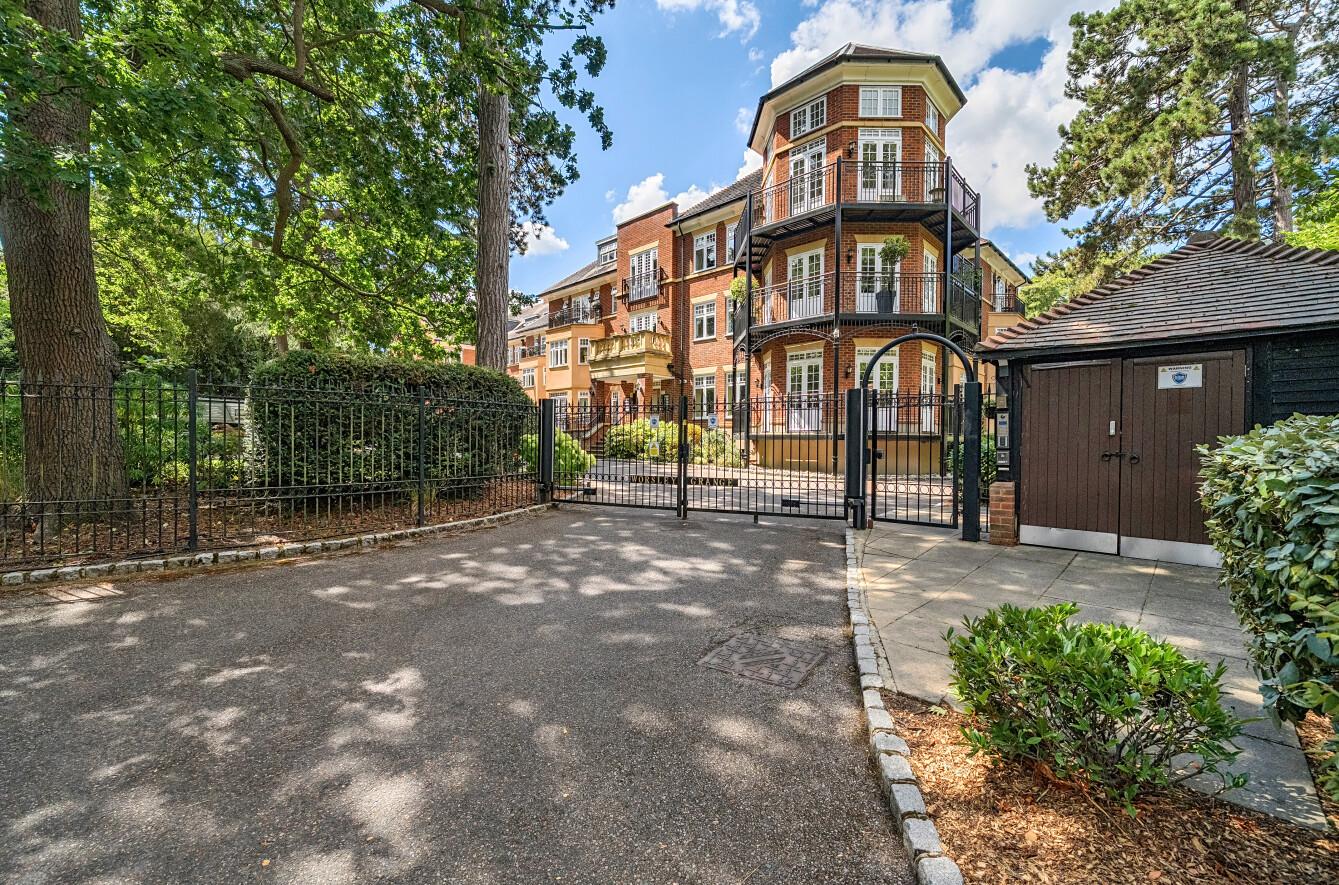
Situated towards the beginning of Kemnal Road, Worsley Grange is set behind electric gates within beautifully maintained, tranquil landscaped grounds. The apartment is easily accessed via a smart communal entrance hall with lift access and wide corridors suitable for wheelchair users.
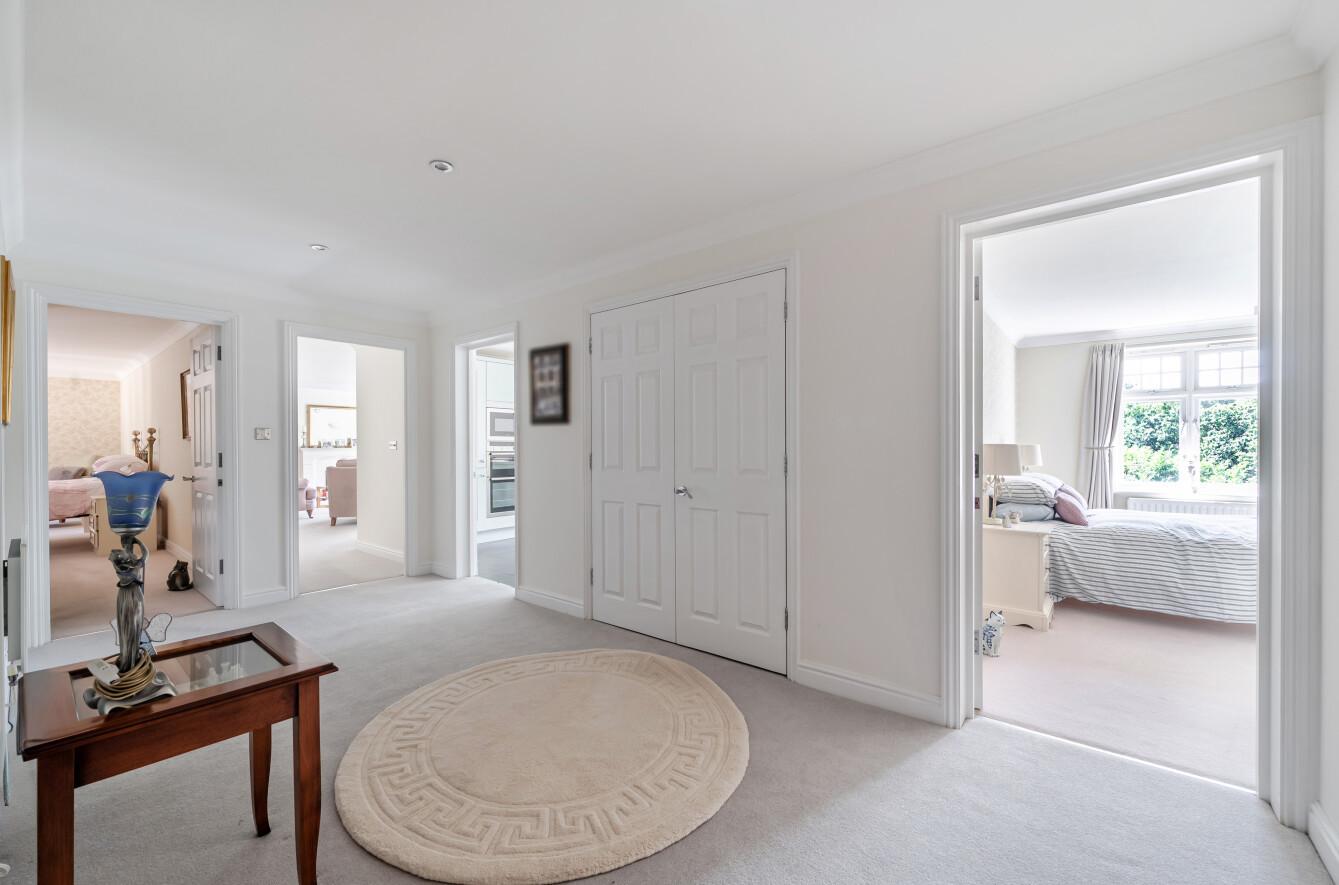
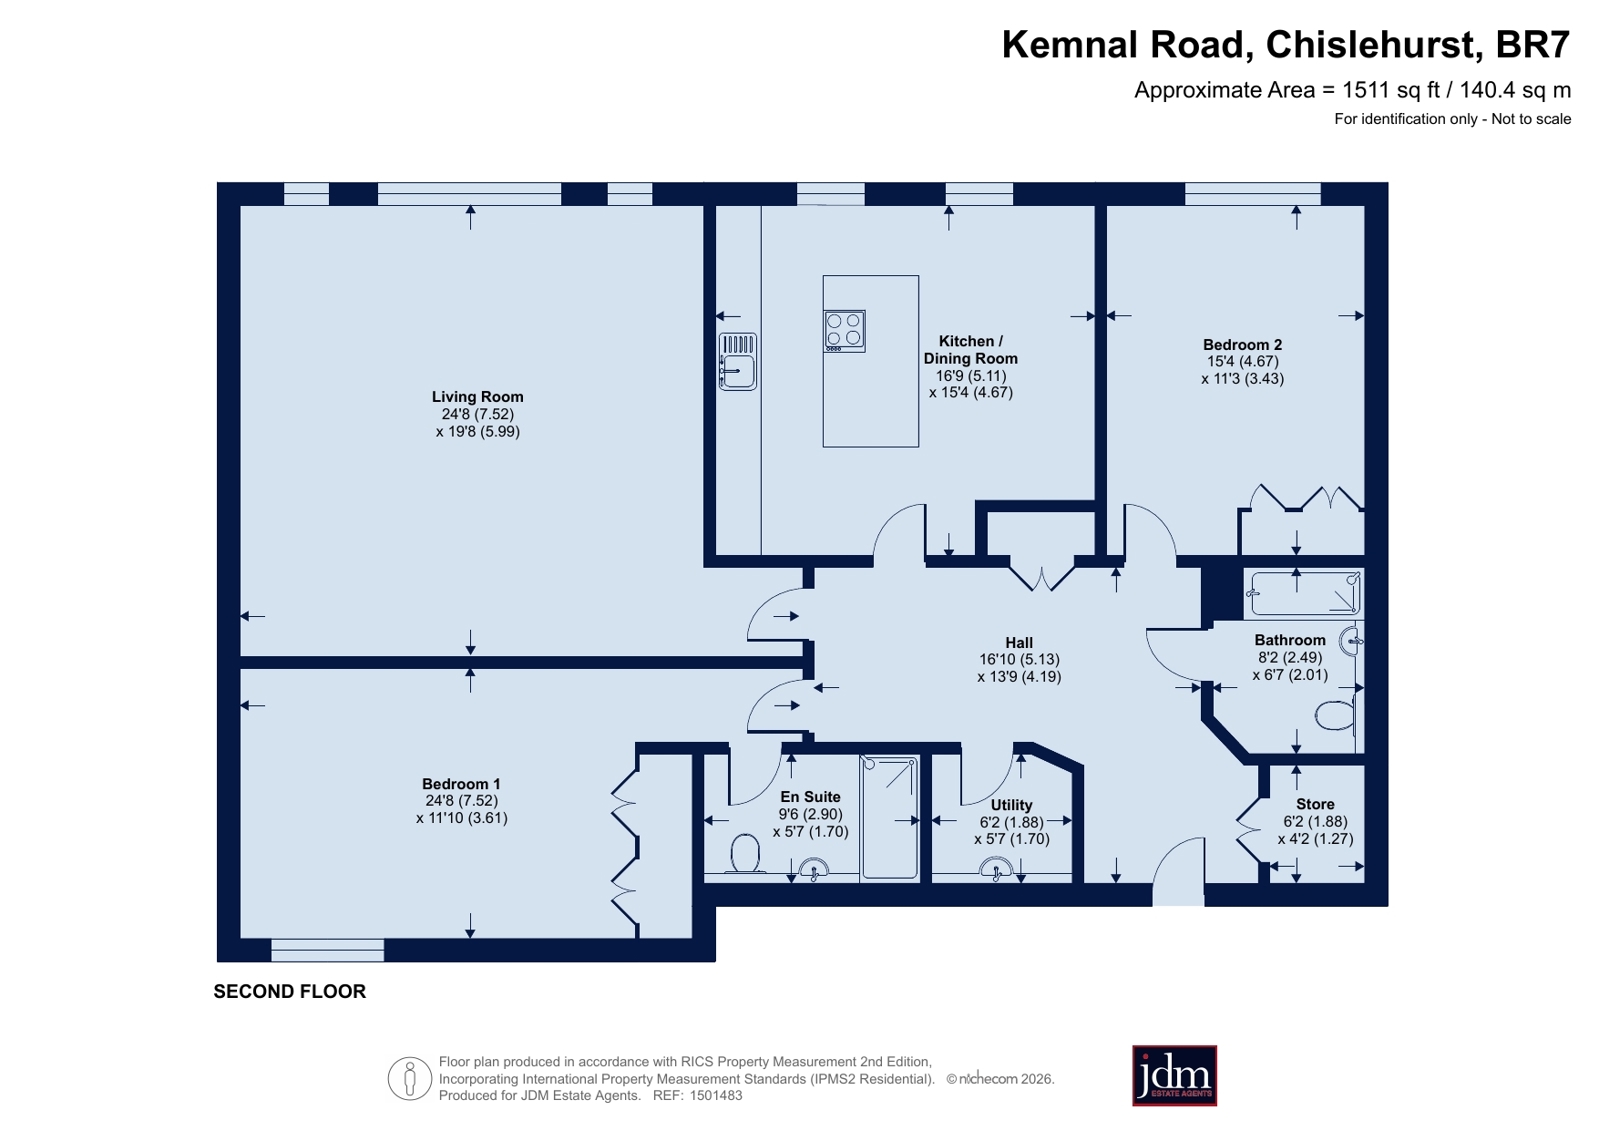
On entering the apartment, you are immediately struck by the generous proportions and excellent presentation, complemented by a calm neutral décor throughout. The welcoming entrance hall offers ample space for occasional furniture and benefits from two useful storage cupboards.
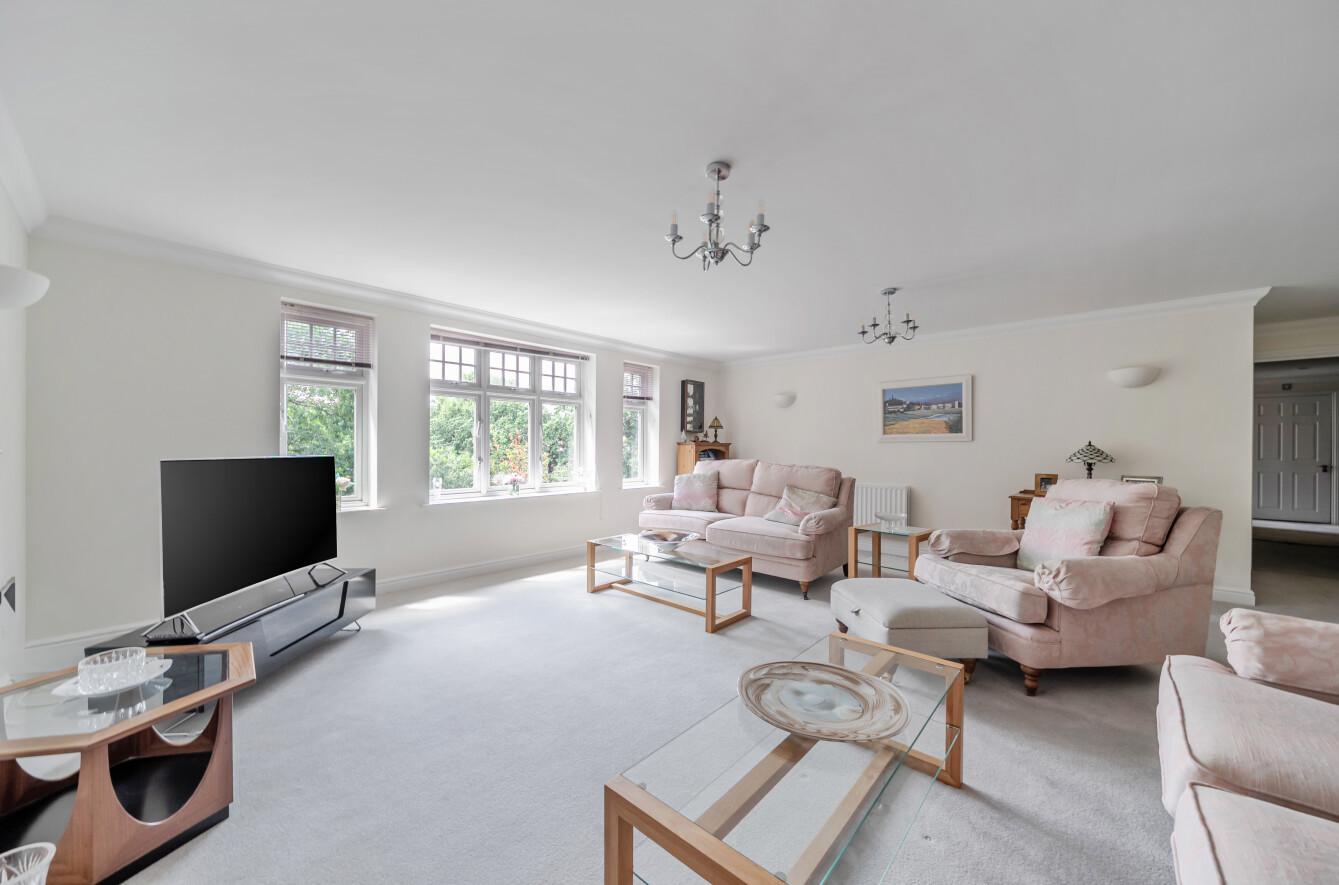
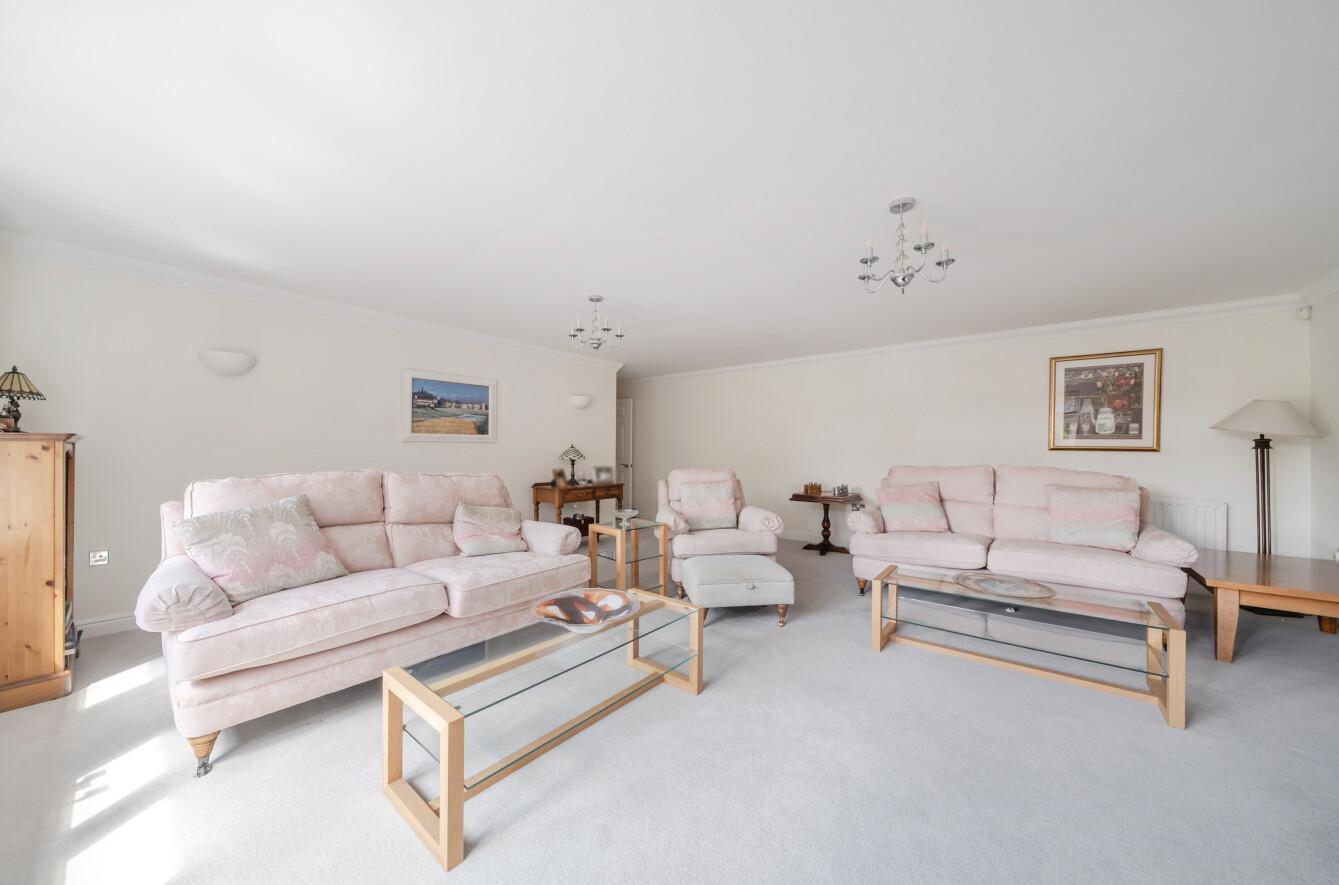
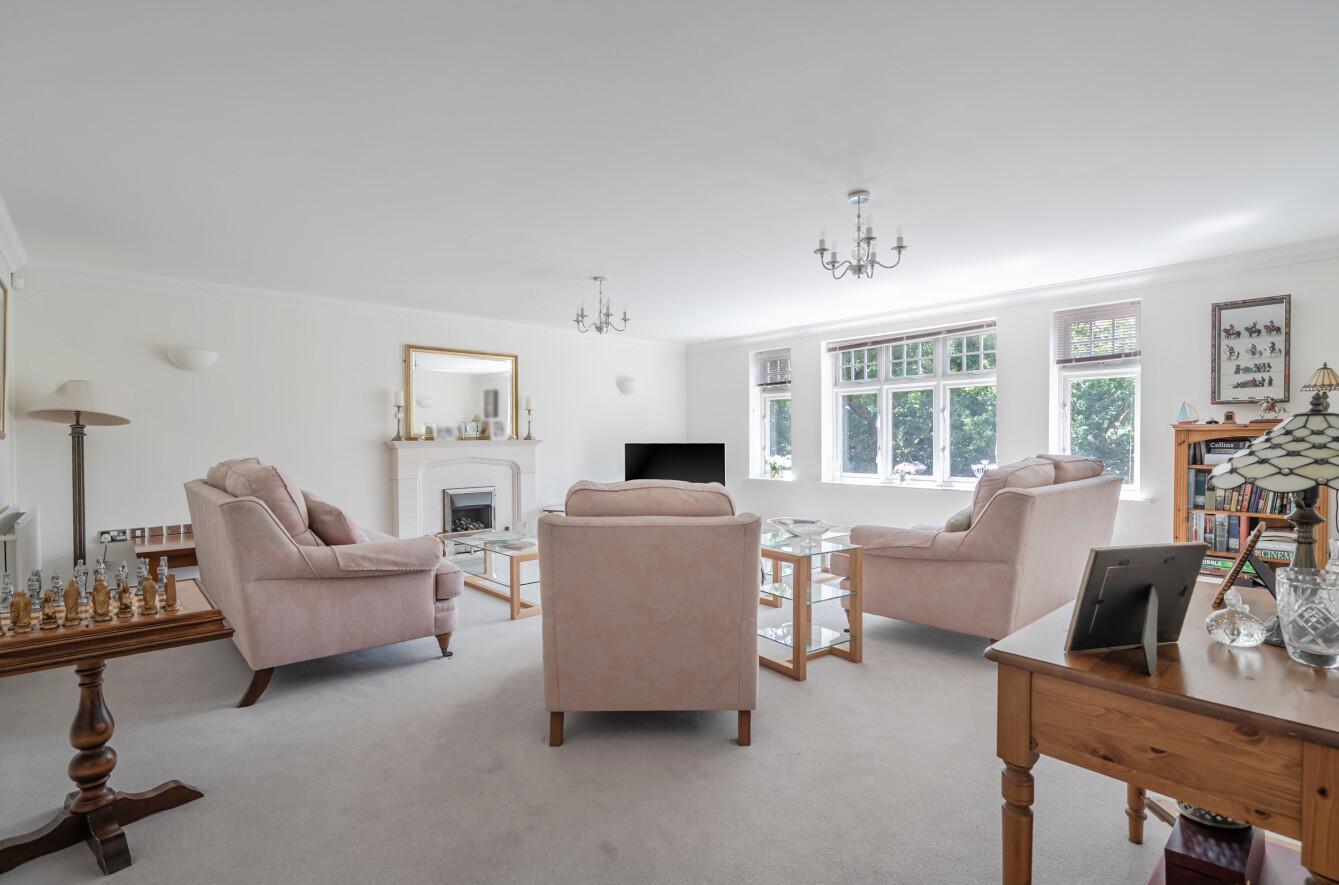
A particular highlight is the magnificent 485 sq ft living room, where wide windows provide attractive views across the landscaped grounds. A central fireplace creates an elegant focal point, adding warmth and character to this superb entertaining space.
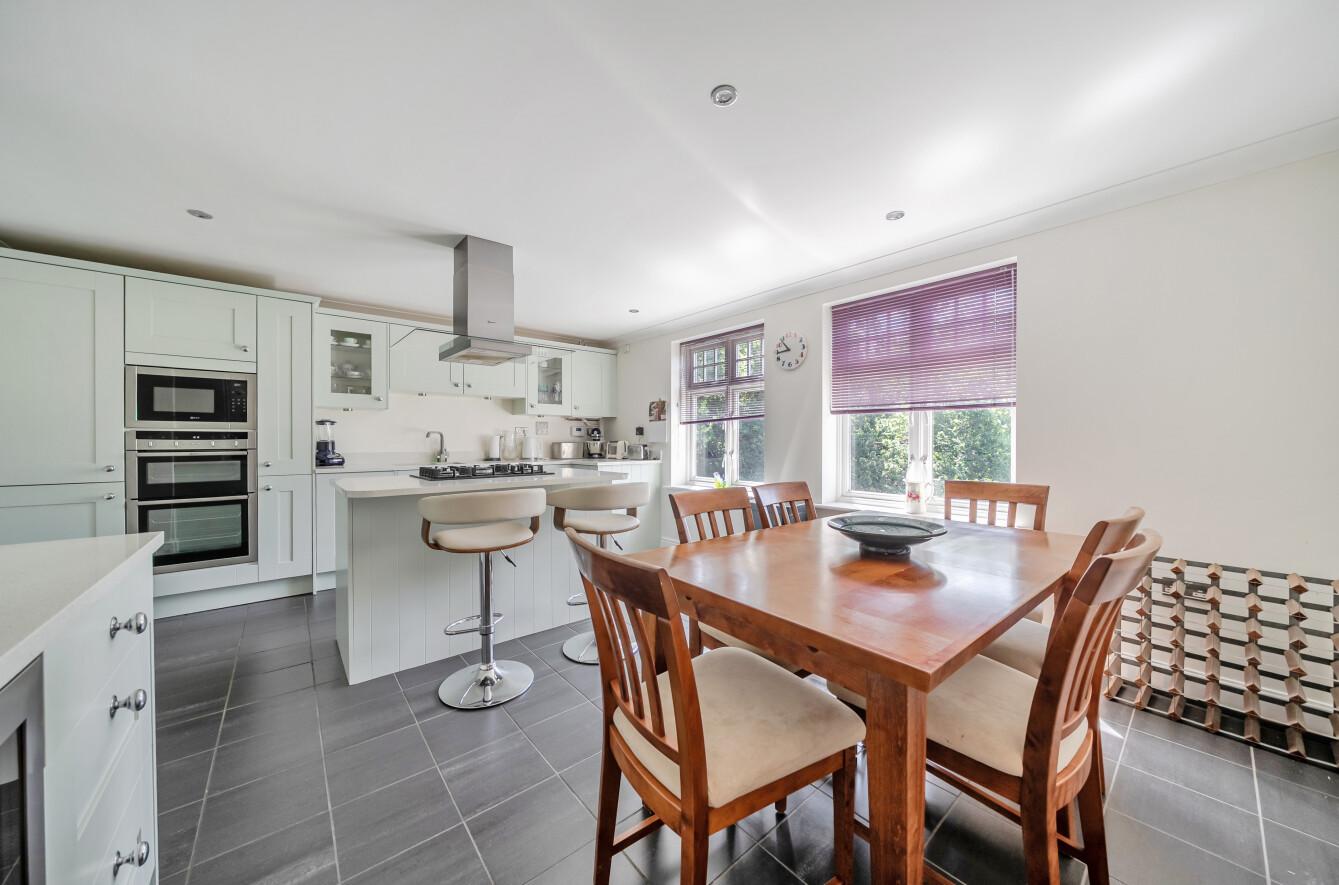
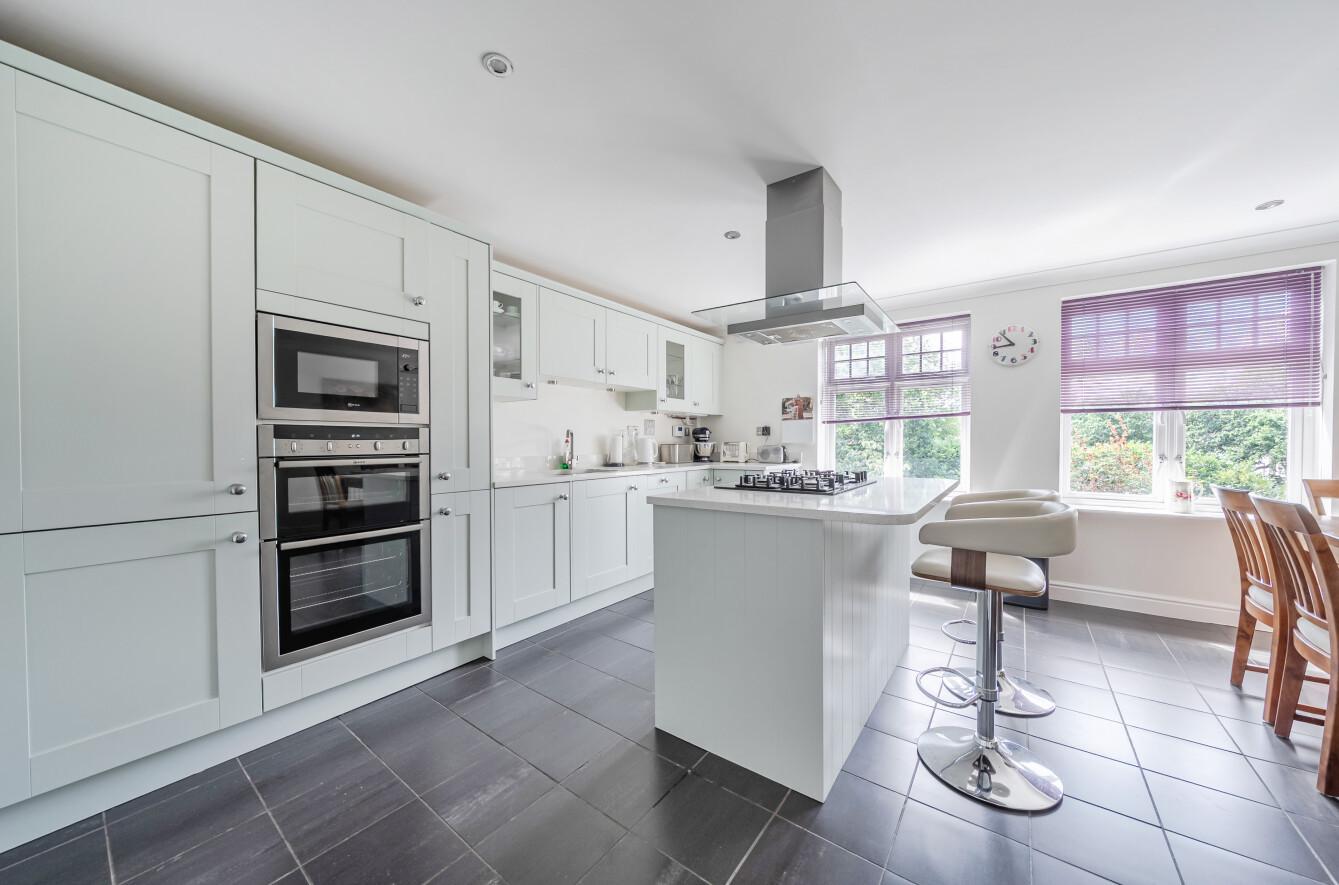
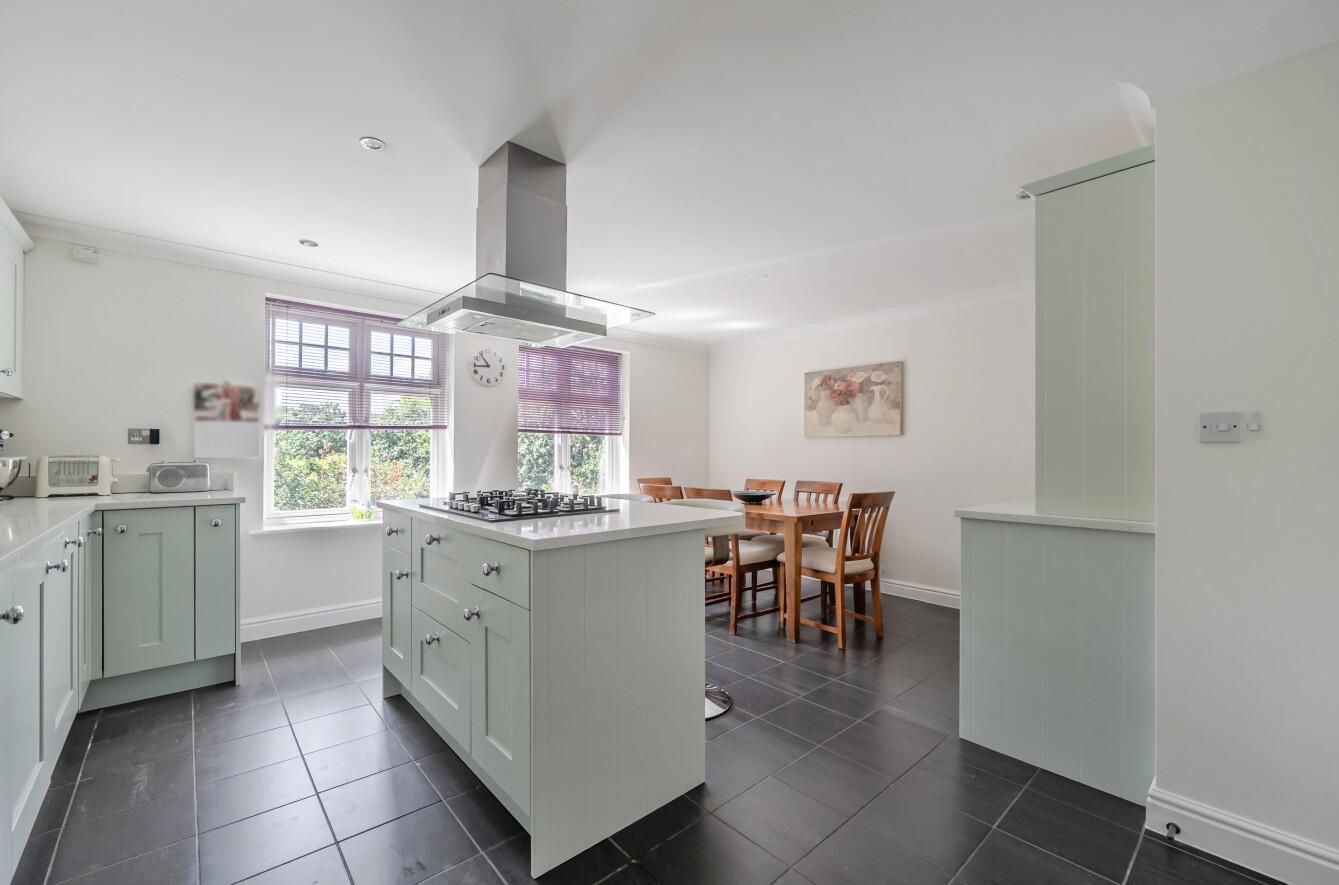
Many buyers appreciate the practicality of a separate kitchen, and this apartment certainly delivers. The spacious kitchen/breakfast room is fitted with an extensive range of Shaker-style wall and base units, granite worktops and integrated appliances. A central island incorporates a breakfast bar, while there is ample space for a dining table, making it ideal for both everyday living and entertaining. Twin windows flood the room with natural light.
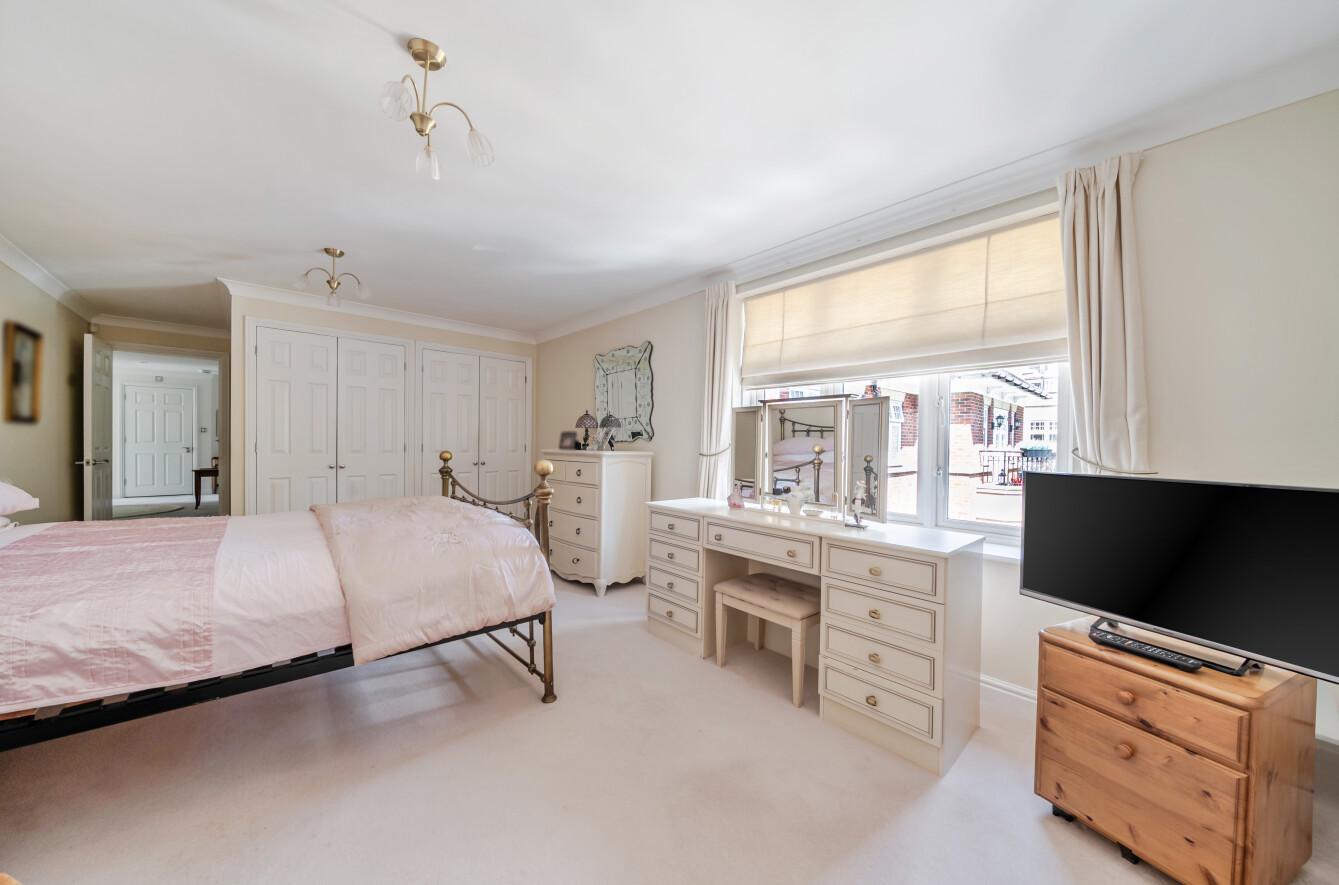
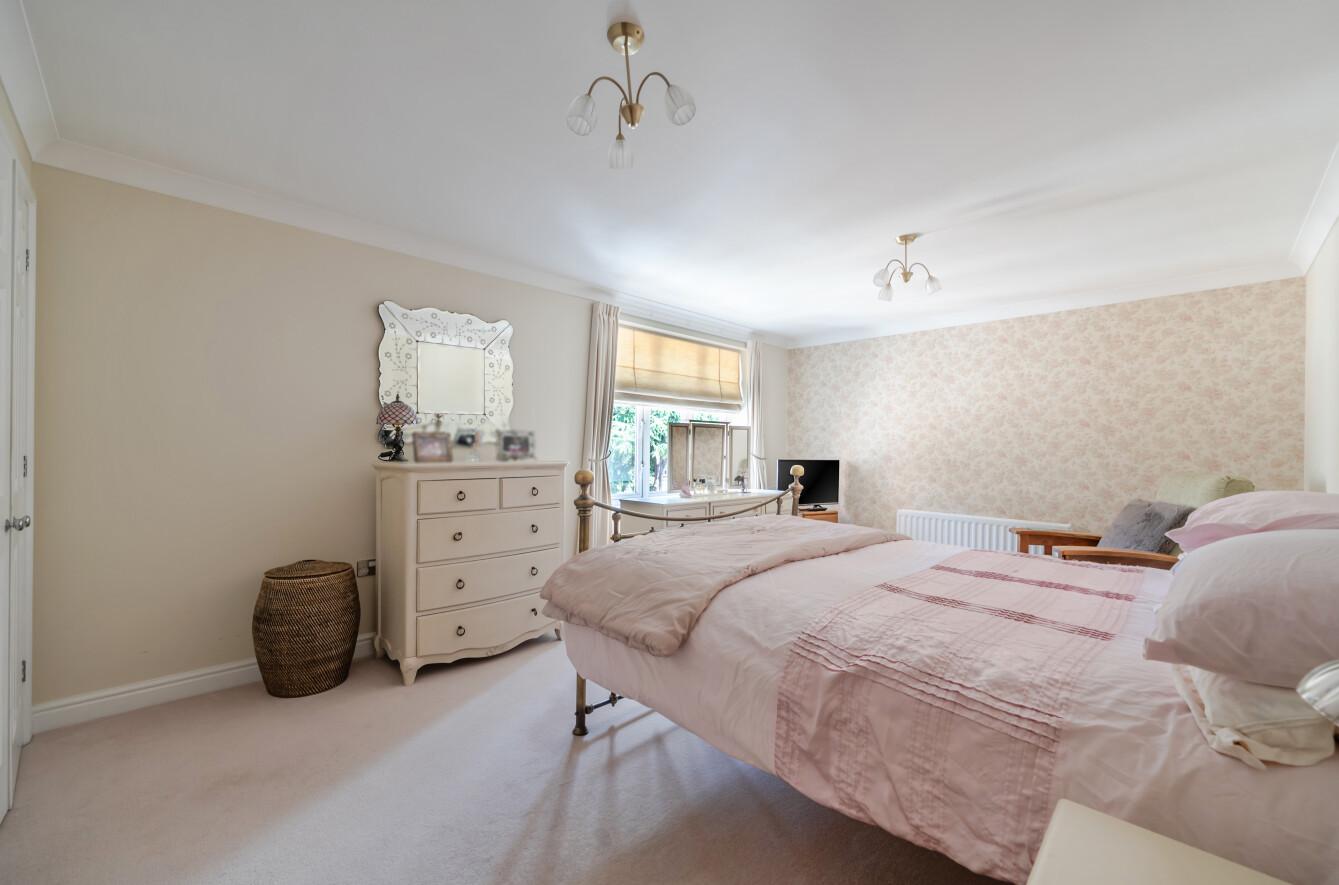
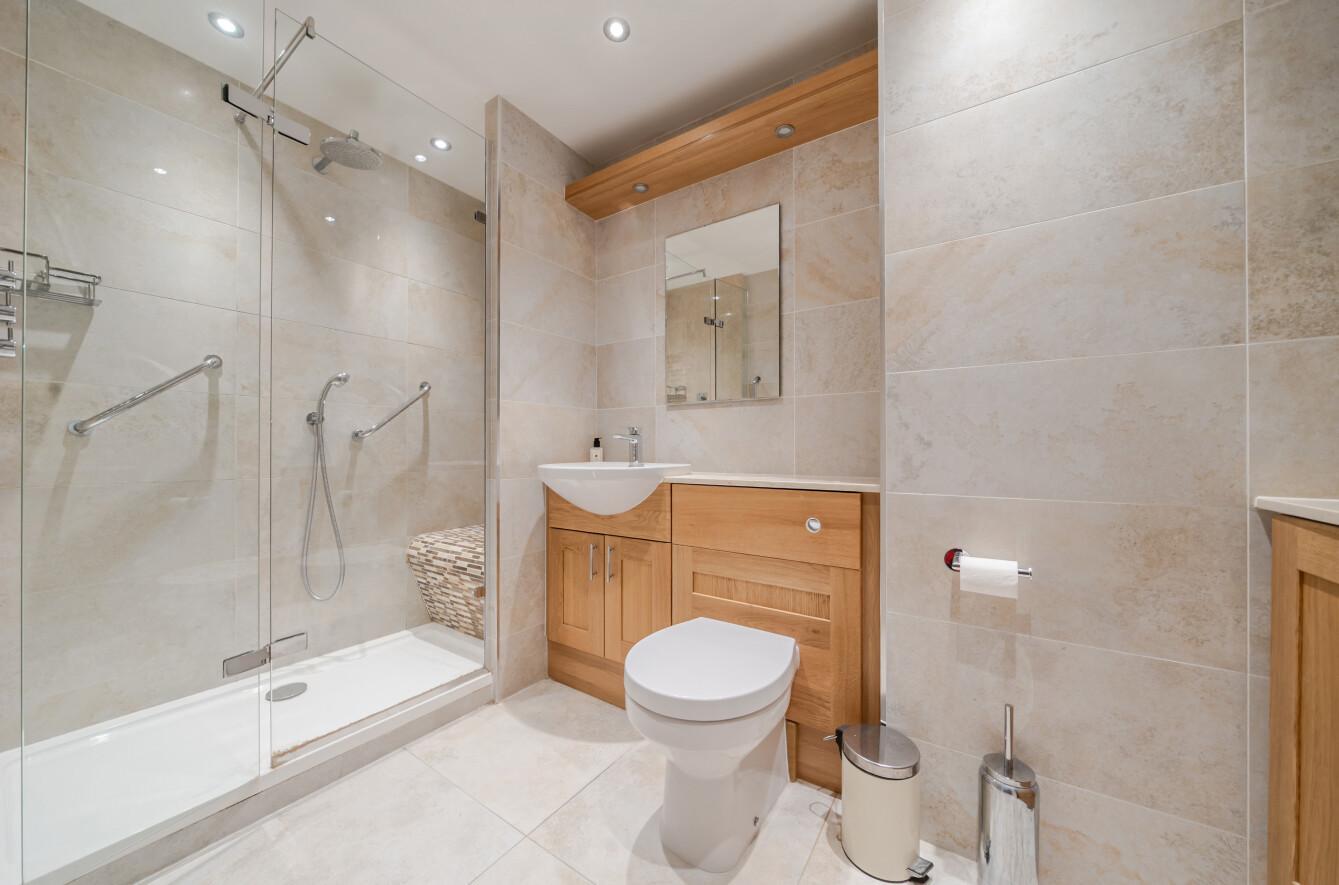
The principal bedroom is an excellent size and features a stylish feature wall, full-height fitted wardrobes and an en suite shower room. Finished with full-height tiling, the en suite includes a wide shower with tiled seating, together with a vanity unit incorporating a wash basin and mirror above.
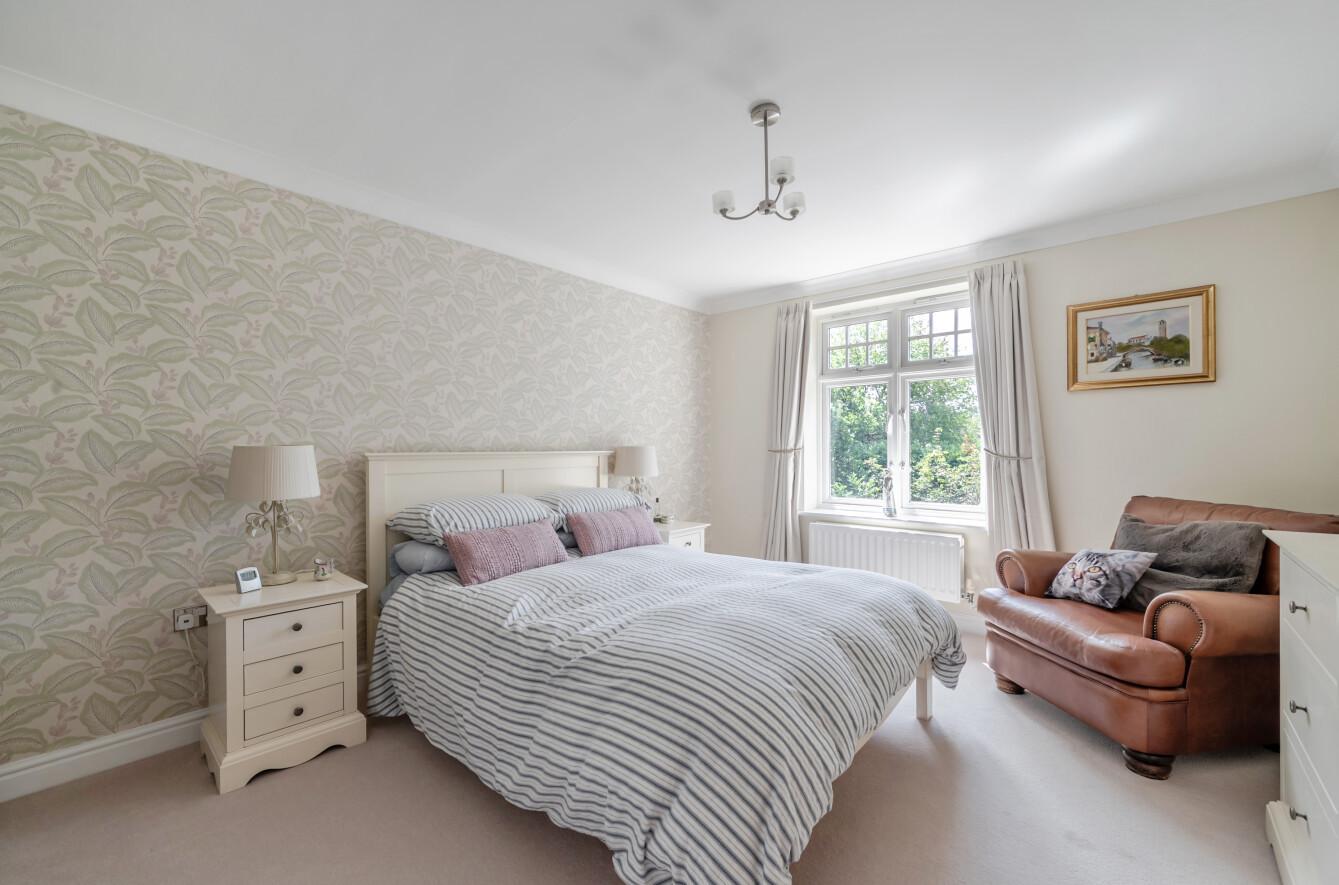
The second bedroom is also a generous double with fitted wardrobes and an attractive feature wall.
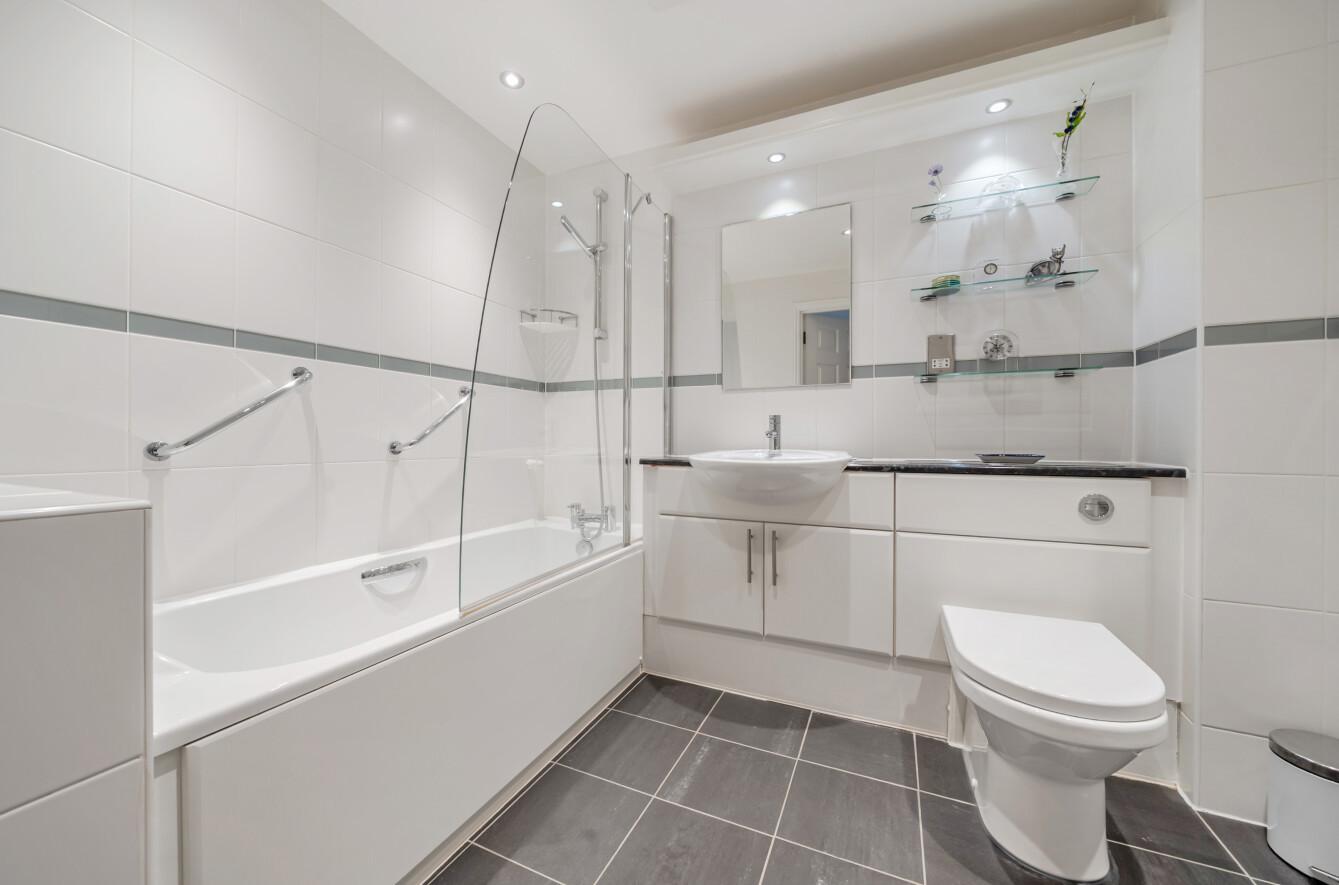
The main bathroom is fully tiled and comprises a bath with shower over, vanity unit with inset basin, mirrored cabinet and glass display shelving.
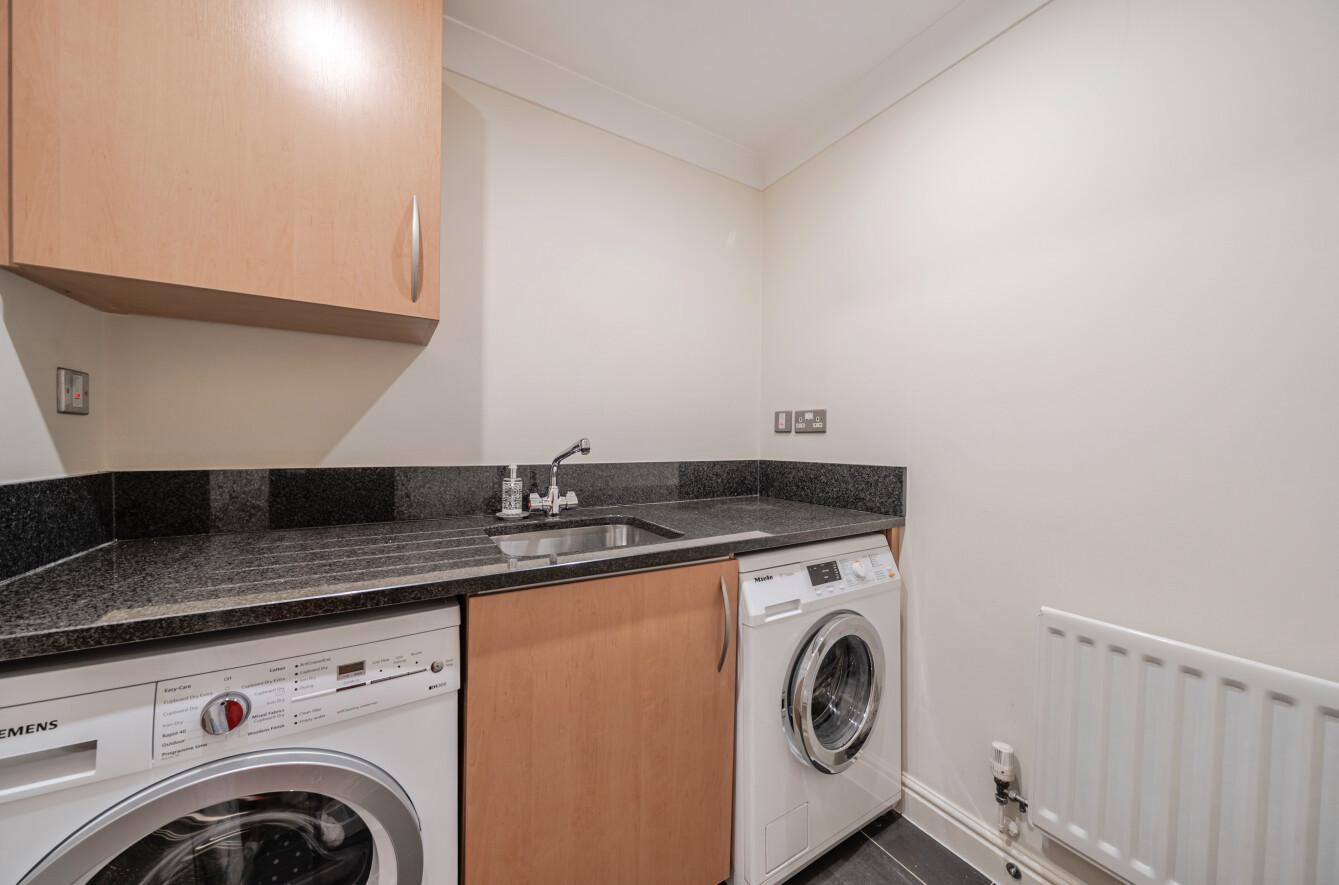
Completing the accommodation is a useful separate fitted utility room.
Outside, owners can enjoy the beautifully maintained communal gardens, offering a peaceful setting to relax, together with the convenience of two secure underground parking spaces with a storage cupboard.
This is an opportunity to acquire a beautifully presented apartment in one of Chislehurst's most sought-after developments, combining generous accommodation with a superb lifestyle location close to local amenities, cafés, restaurants and green open spaces.
NB: Any journey times/distances are approximate and have been taken from Google Maps and Trainline.com
PROPERTY & MATERIAL INFORMATION
• Electricity: Mains supply
• Gas: Mains supply
• Heating: Gas
• Sewerage: Mains drainage; metered water TBC
• Council Tax: Bromley Borough Band F
• Service Charge: £4,750 pa
• Ground Rent: £0
• Tenure: Share of Freehold
• Lease Expiry: 2128
• Conservation area
Important Information
- This is a Share of Freehold property.
- The annual service charges for this property is £4750
- This Council Tax band for this property is: F
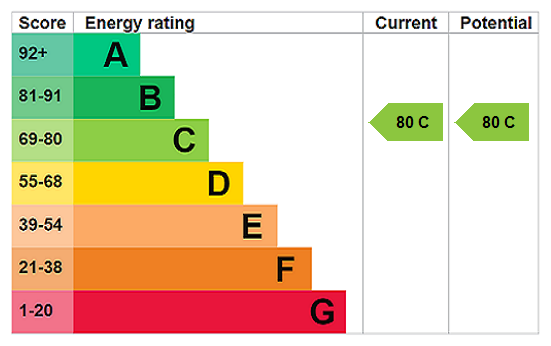
- EPC Rating is C
Property Ref: CHI260217
Similar Properties
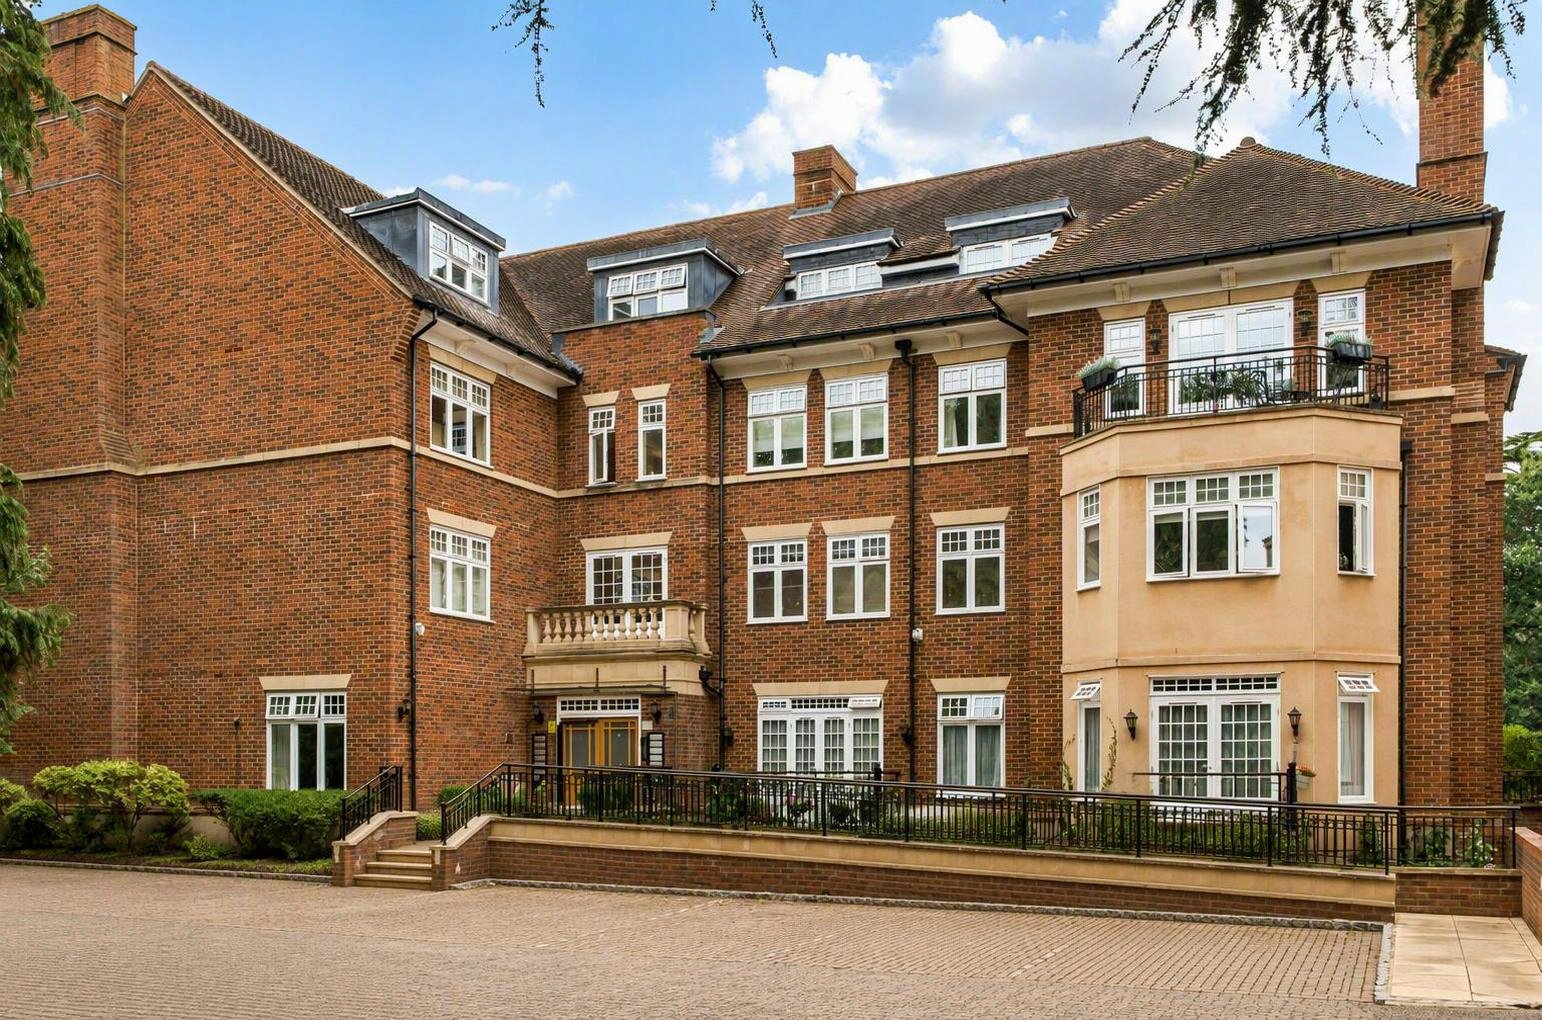
2 Bedroom Flat | Asking Price £700,000
Large, beautifully presented first-floor apartment extending to 1,636 sq ft, with two balconies, two underground parking...
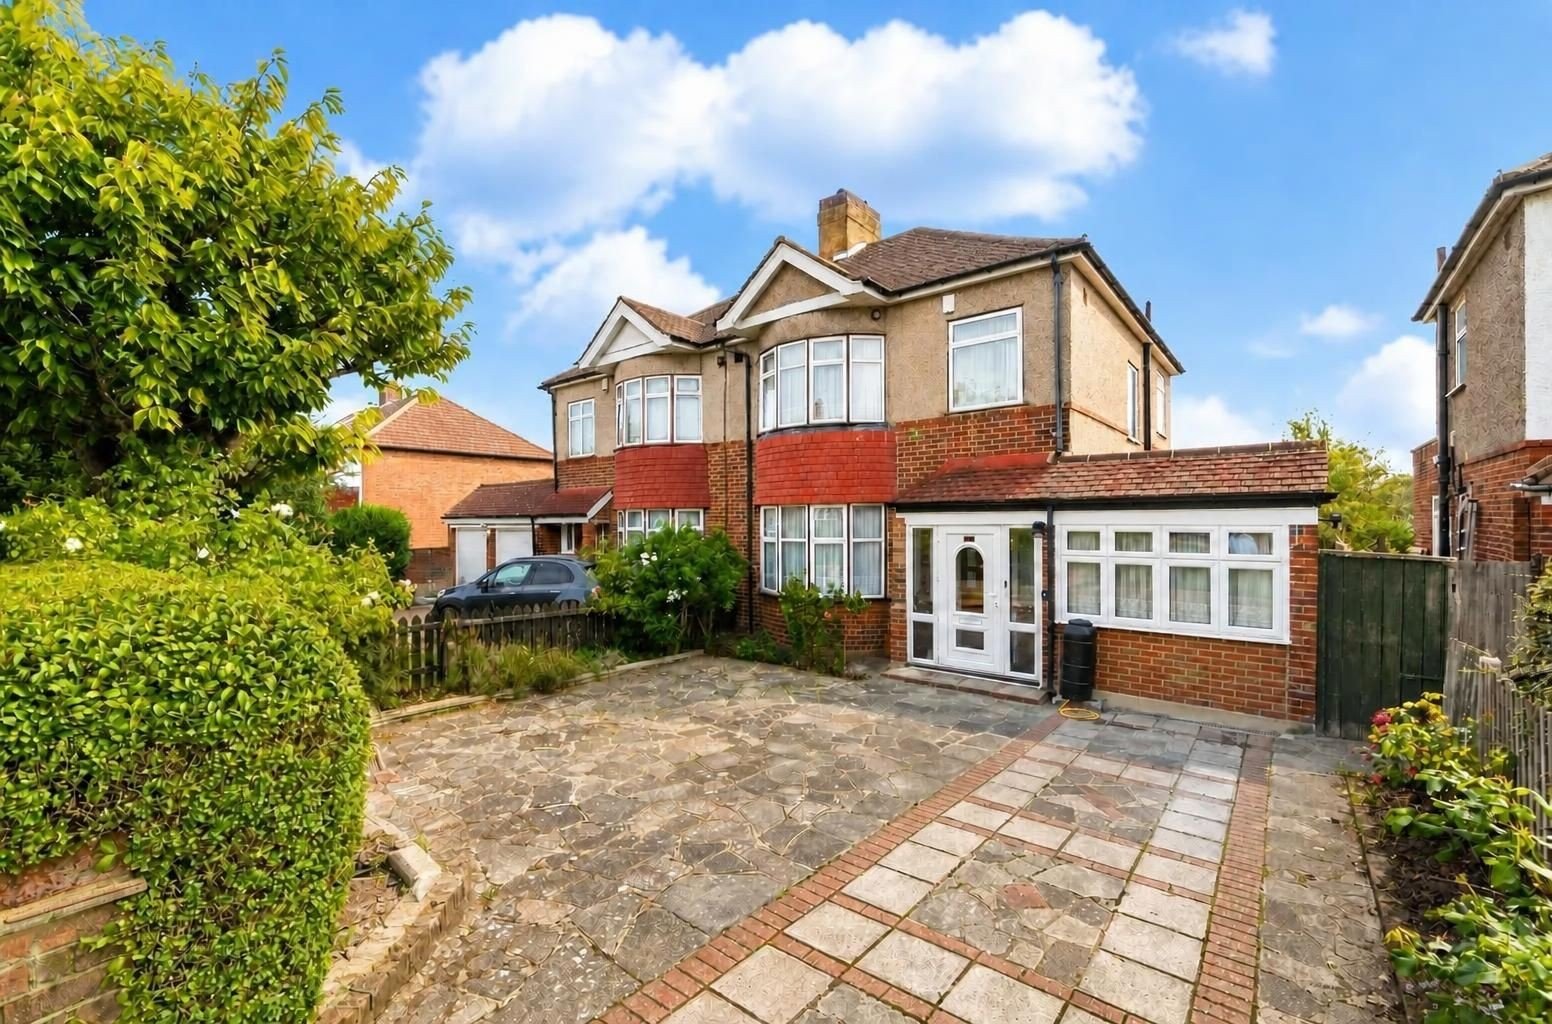
4 Bedroom Semi-Detached House | Guide Price £675,000
Guide Price £675,000 - £700,000With Mottingham station just 0.5 miles distant and many local schools nearby, this is an...
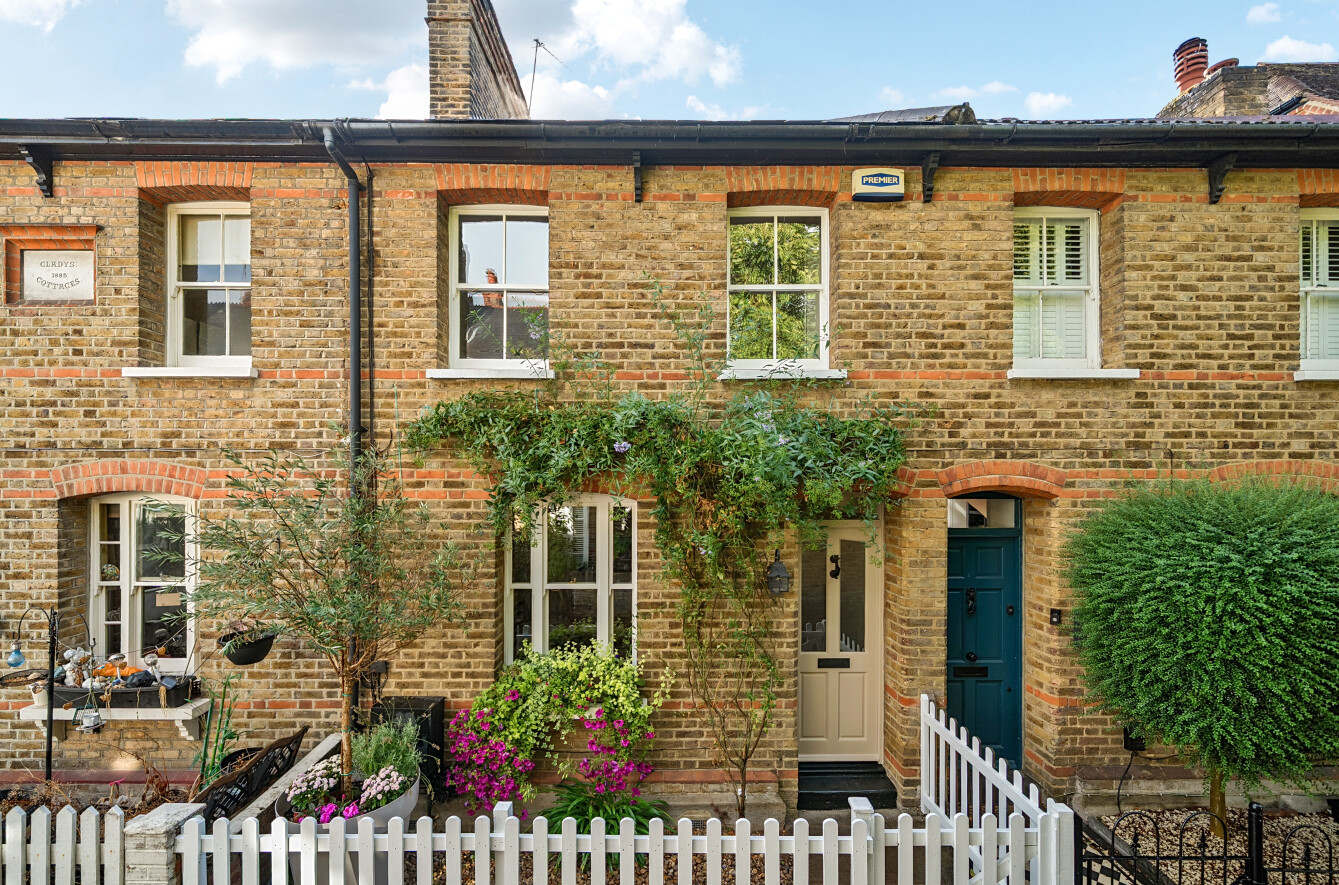
2 Bedroom Terraced House | Asking Price £650,000
Set on a highly favoured road by Chislehurst Common and forming part of the charming Gladys Cottages, an attractive terr...
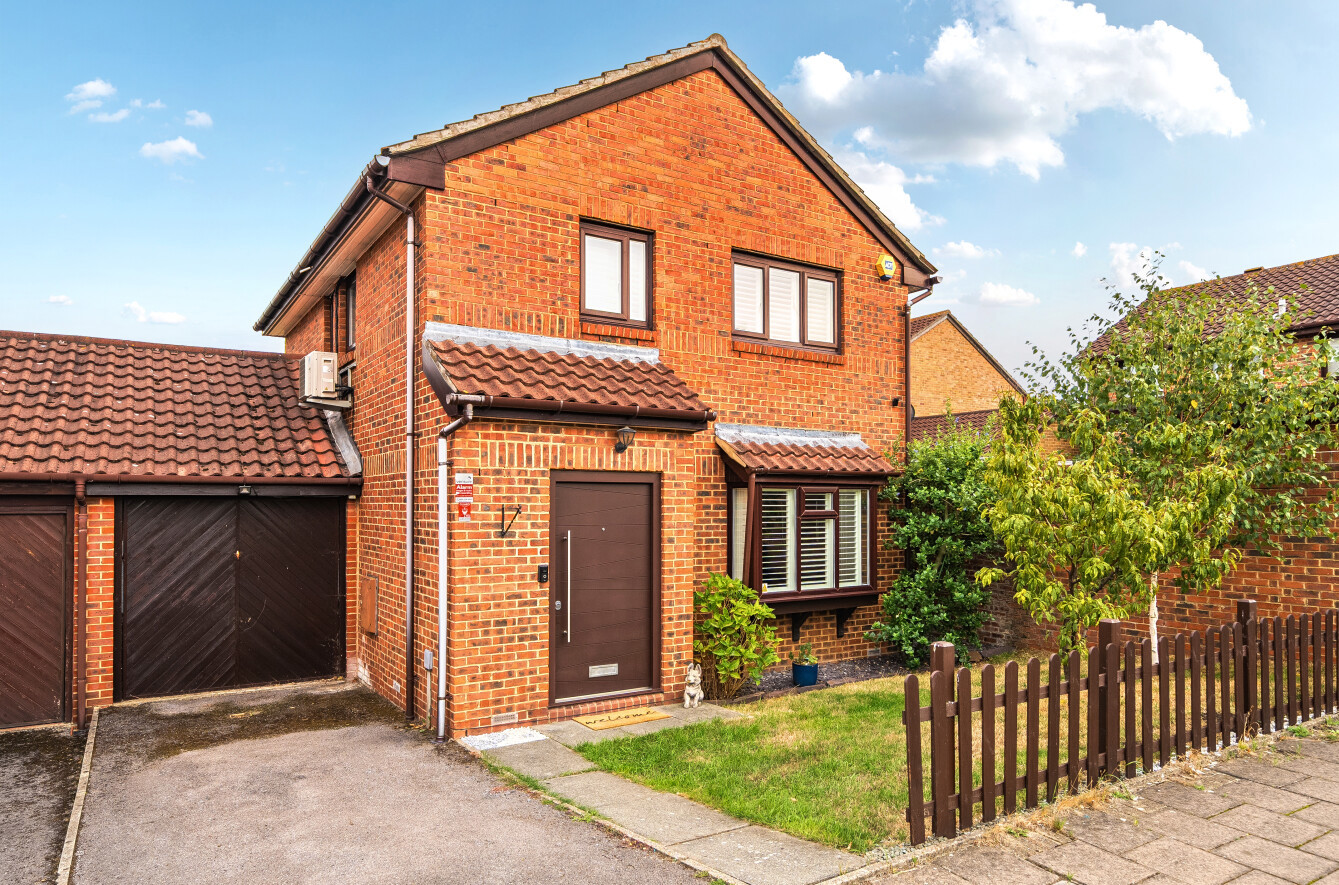
4 Bedroom Detached House | Asking Price £725,000
Guide Price £725,000 - £750,000A well-proportioned CHAIN FREE link detached four bedroom family home offering approximat...
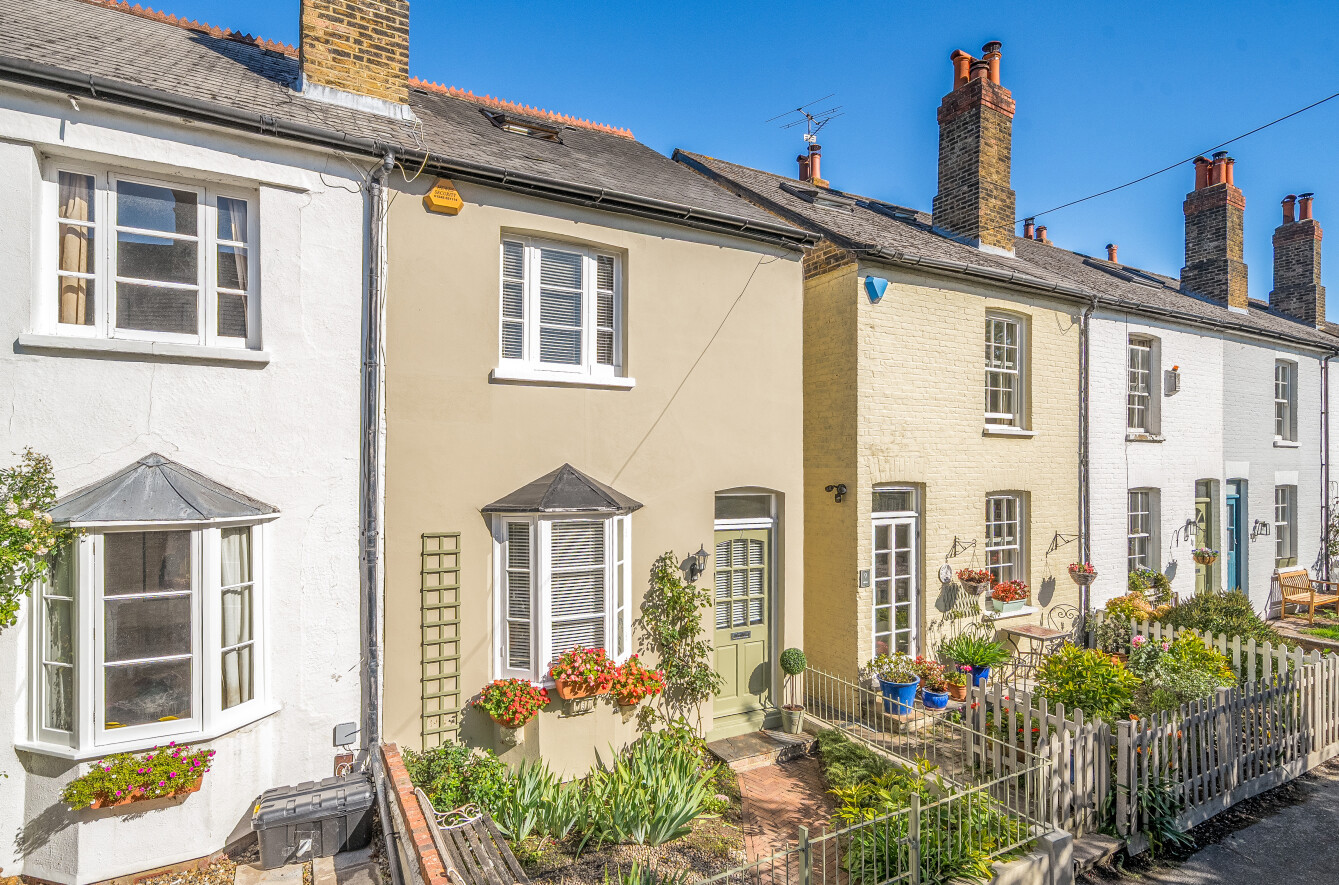
3 Bedroom End of Terrace House | Asking Price £725,000
This delightful Victorian cottage in the heart of historic Chislehurst is just 0.3 miles from charming Royal Parade and...
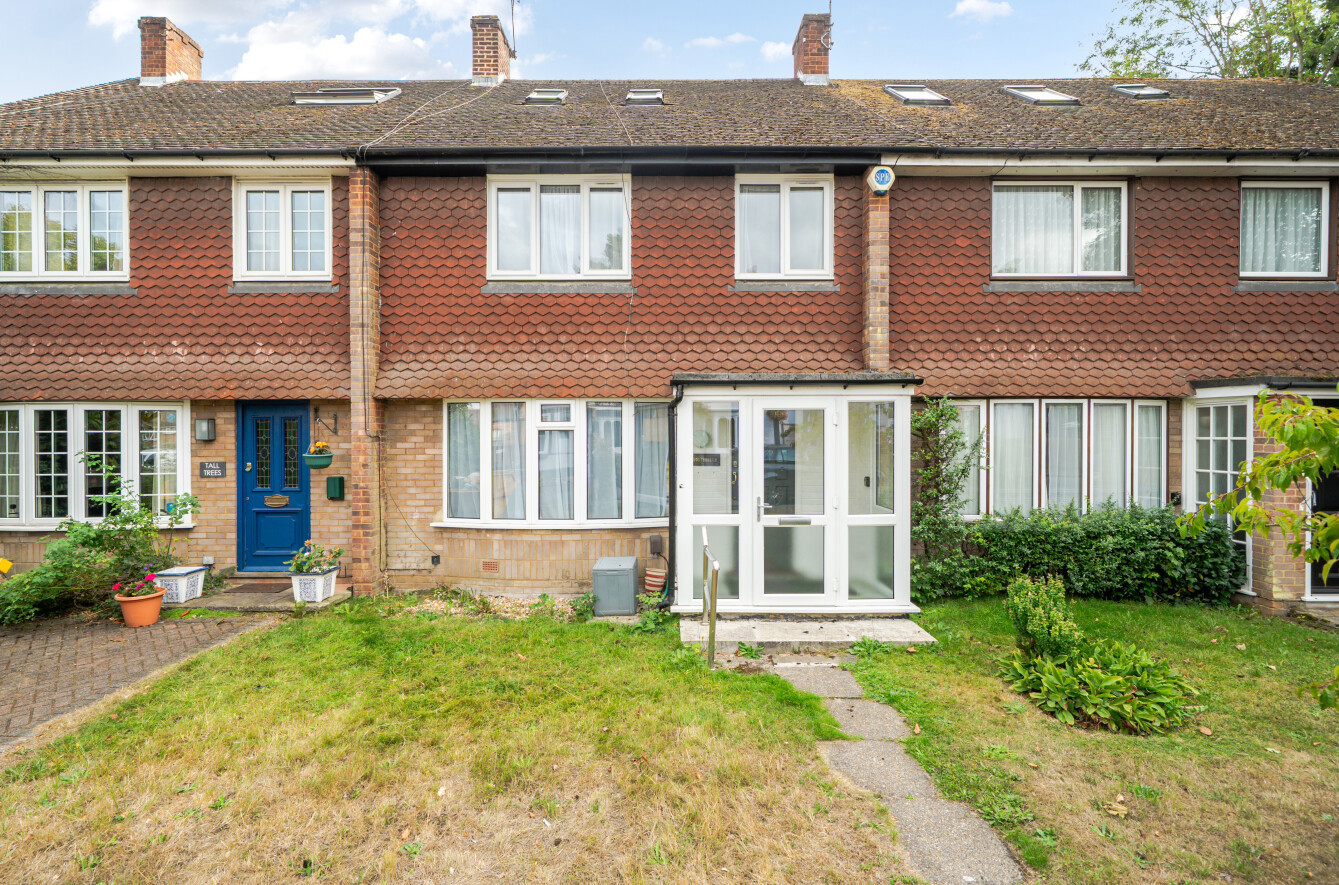
4 Bedroom Terraced House | Asking Price £725,000
Don't miss out on this great family home in an attractive location, with generous accommodation, and a large south-facin...
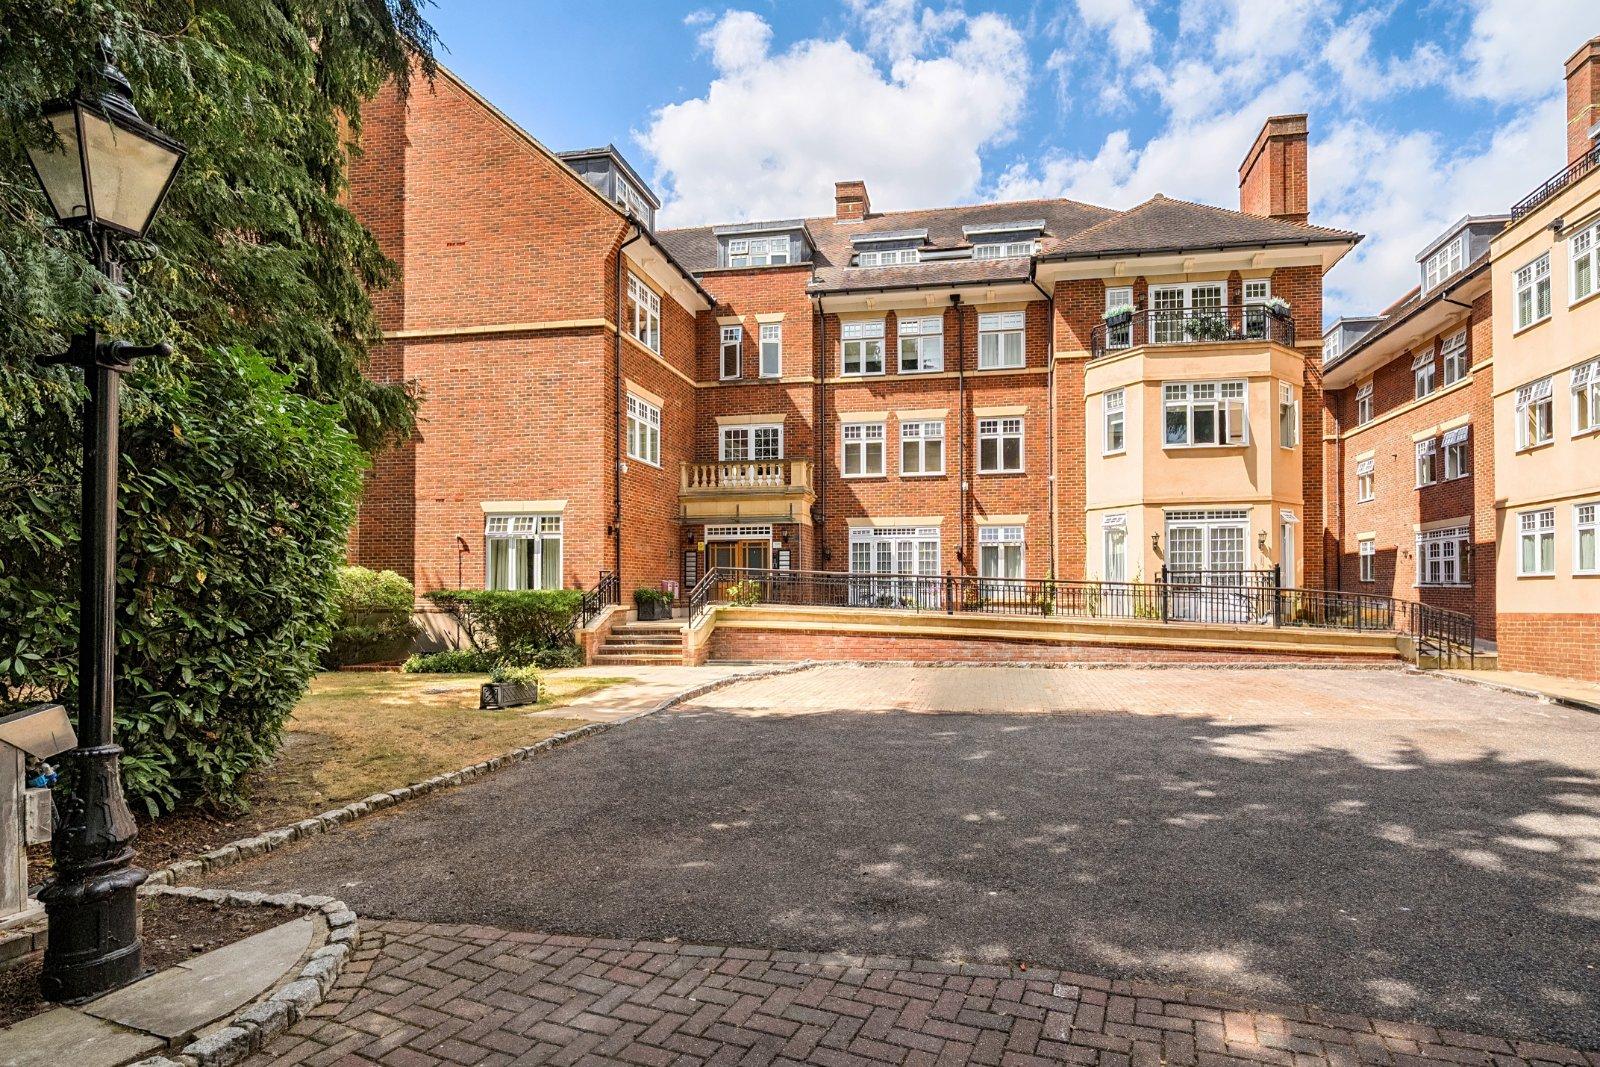
How much is your home worth?
Use our short form to request a valuation of your property.
Request a Valuation
©2026 The Guild of Property Professionals. All rights reserved.
Terms and Conditions |
Privacy Policy |
Cookie Policy |
Complaints Policy |
Members Login
The Guild of Property Professionals Trading Address: 121 Park Lane, London W1K 7AG. GPEA Limited.
Registered in England & Wales.
Company No: 02819824.
Registered Office Address: The Old Courthouse, 60A London Road, Grantham, NG31 6HR.
VAT Registration No: 180897859

