
- Spacious family home
- Cul-de-Sac location
- Generous living space
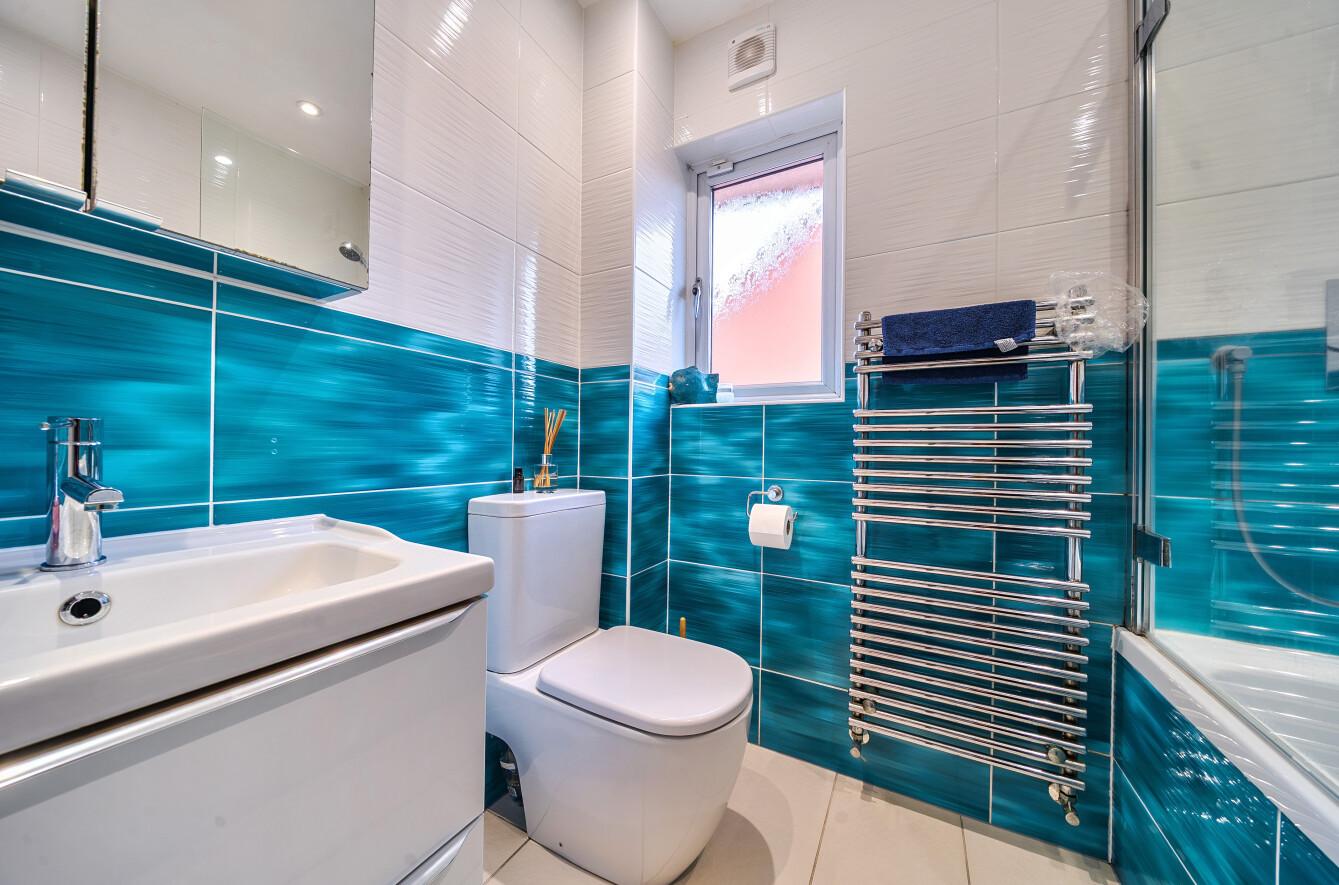
- Modern bathroom
- Half a mile to station and local shops
- Chislehurst High Street 5 min drive

4 Bedroom Detached House for sale in London
 1
4
1
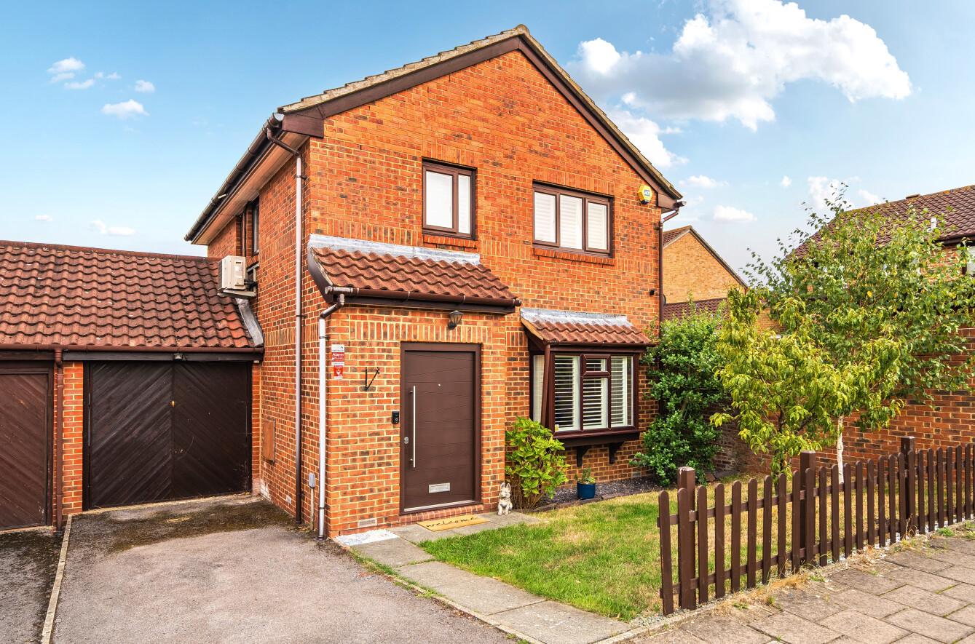
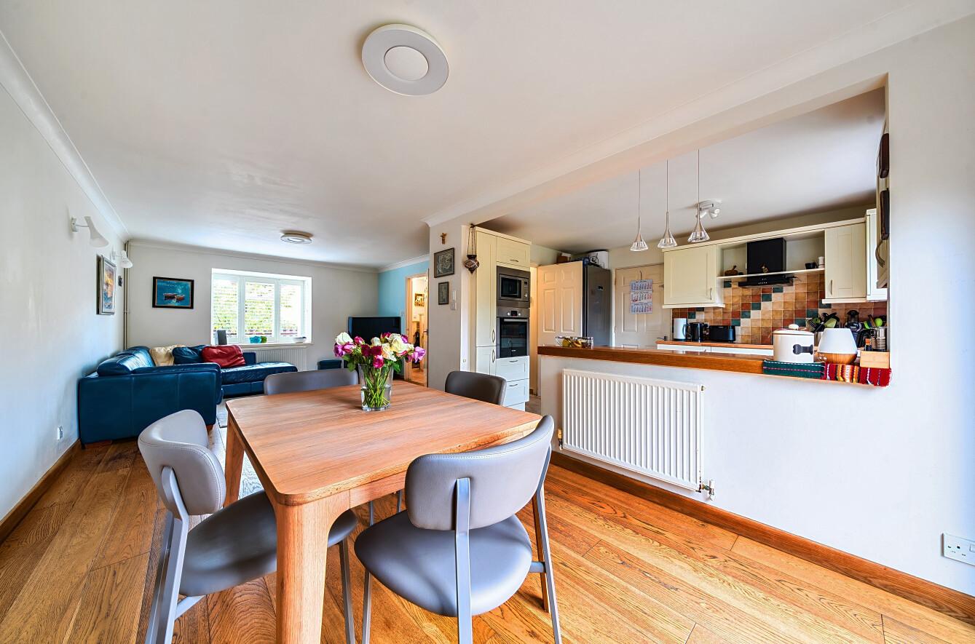
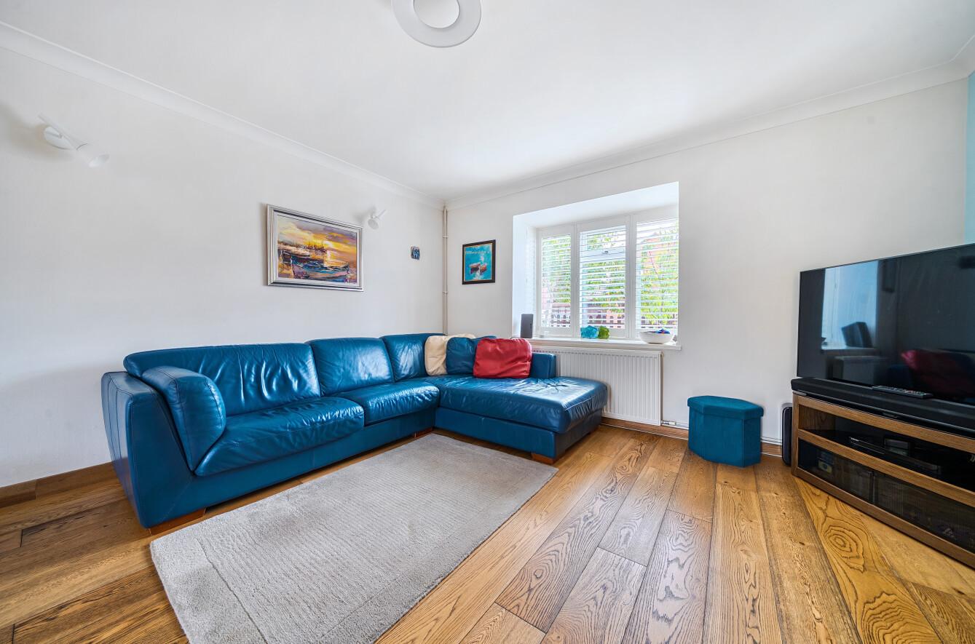
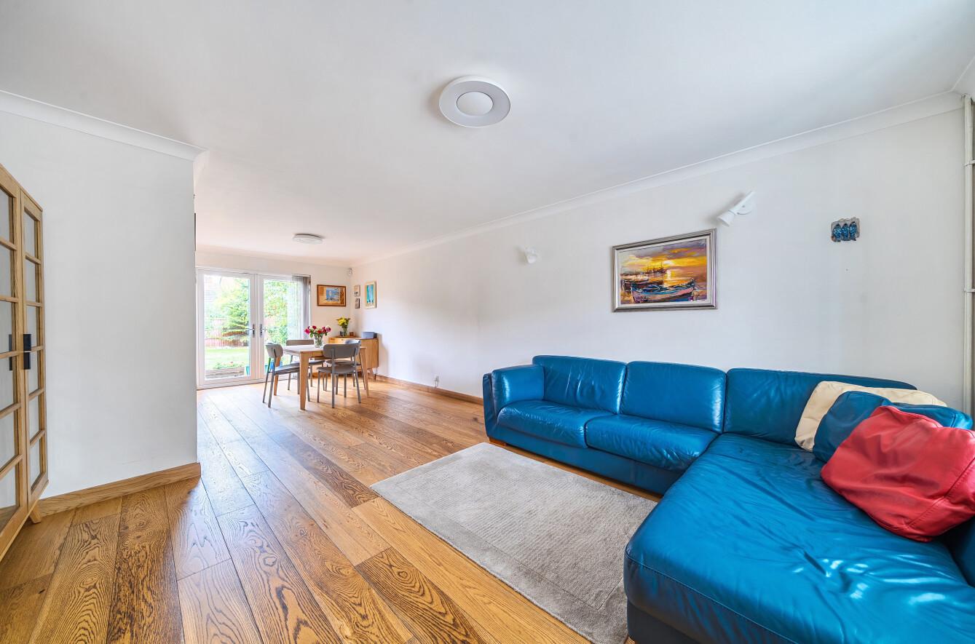
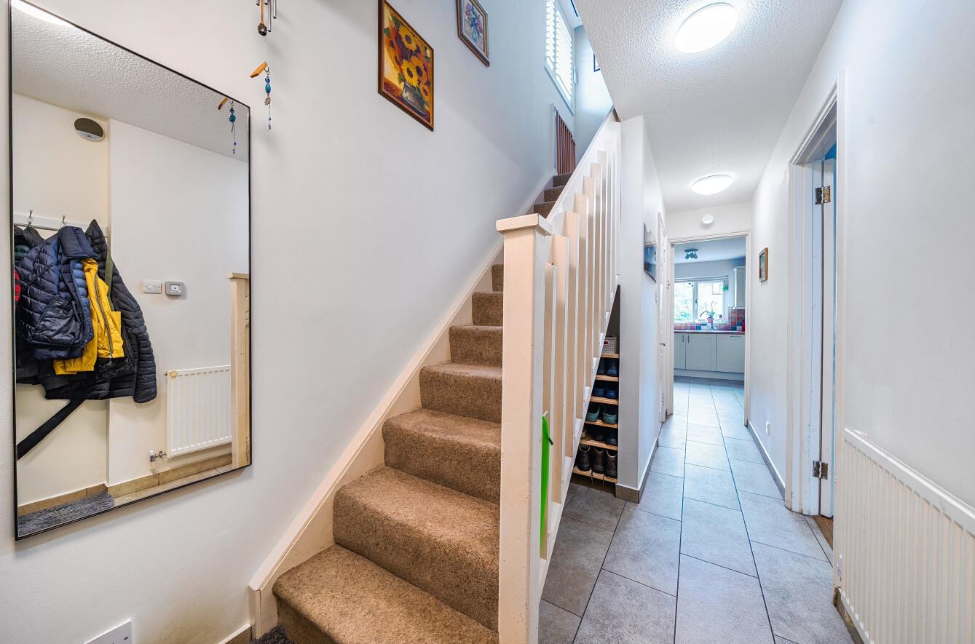
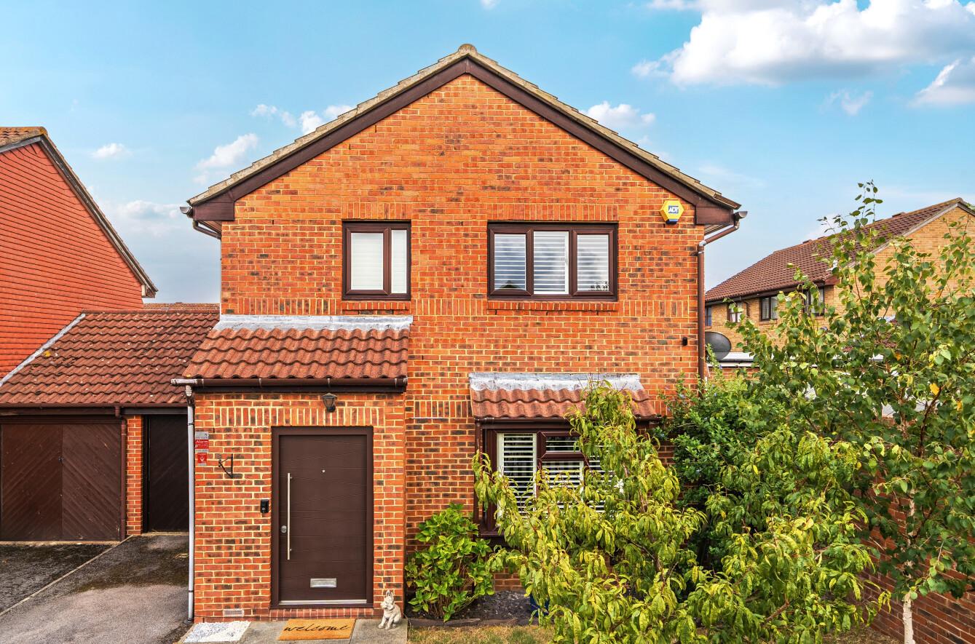
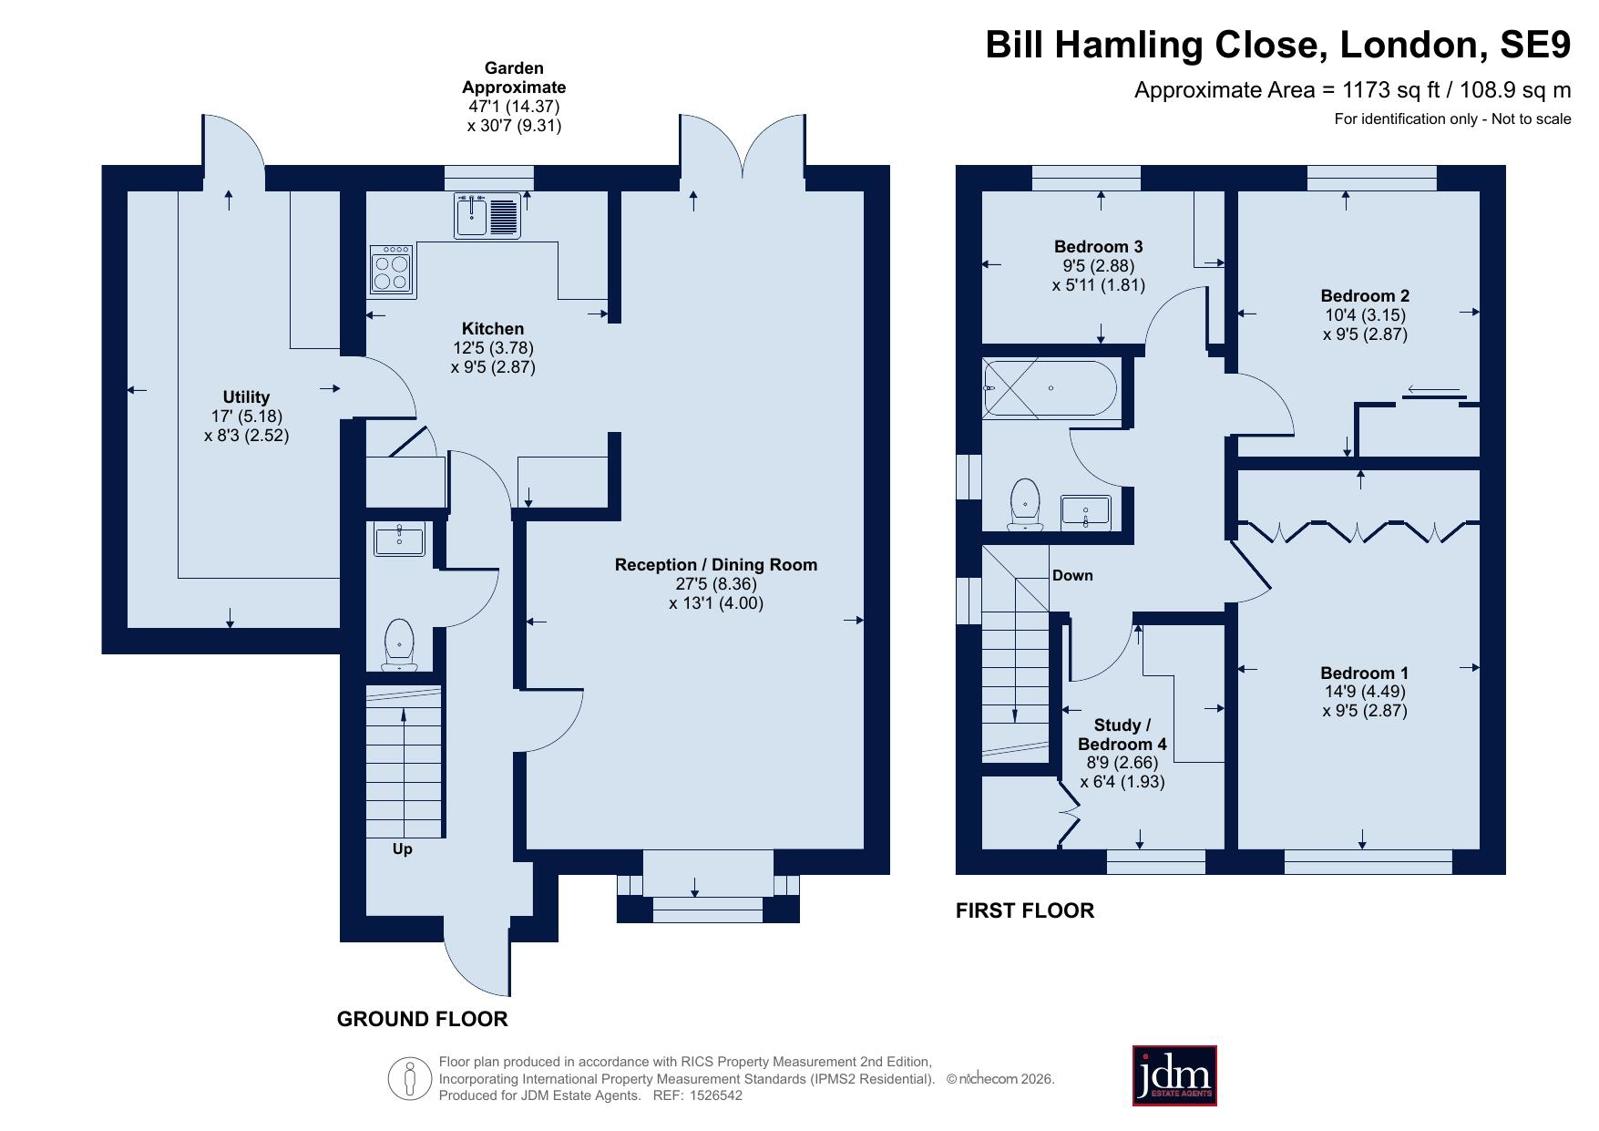
There is a neat frontage to the house and a driveway providing off street parking. Once inside there is a welcoming entrance hall with large format tiles, useful built in understairs storage and a convenient cloakroom. The reception/ dining room is generously sized, with a bay window to the front and double doors to the rear opening onto the garden. In here there is ample space for a comfortable seating arrangement alongside a dining table and chairs and would be a great space for relaxed family living or entertaining.
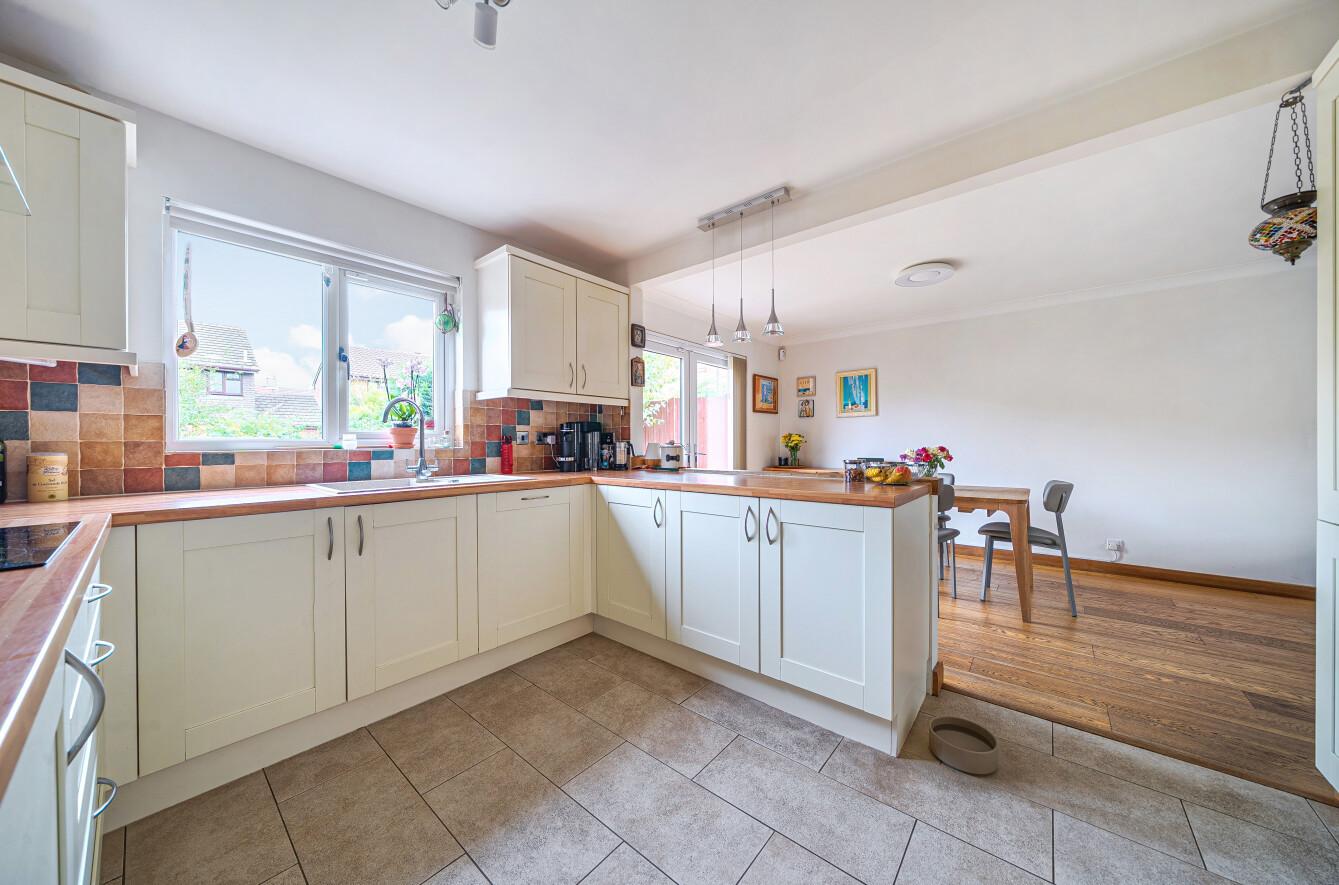
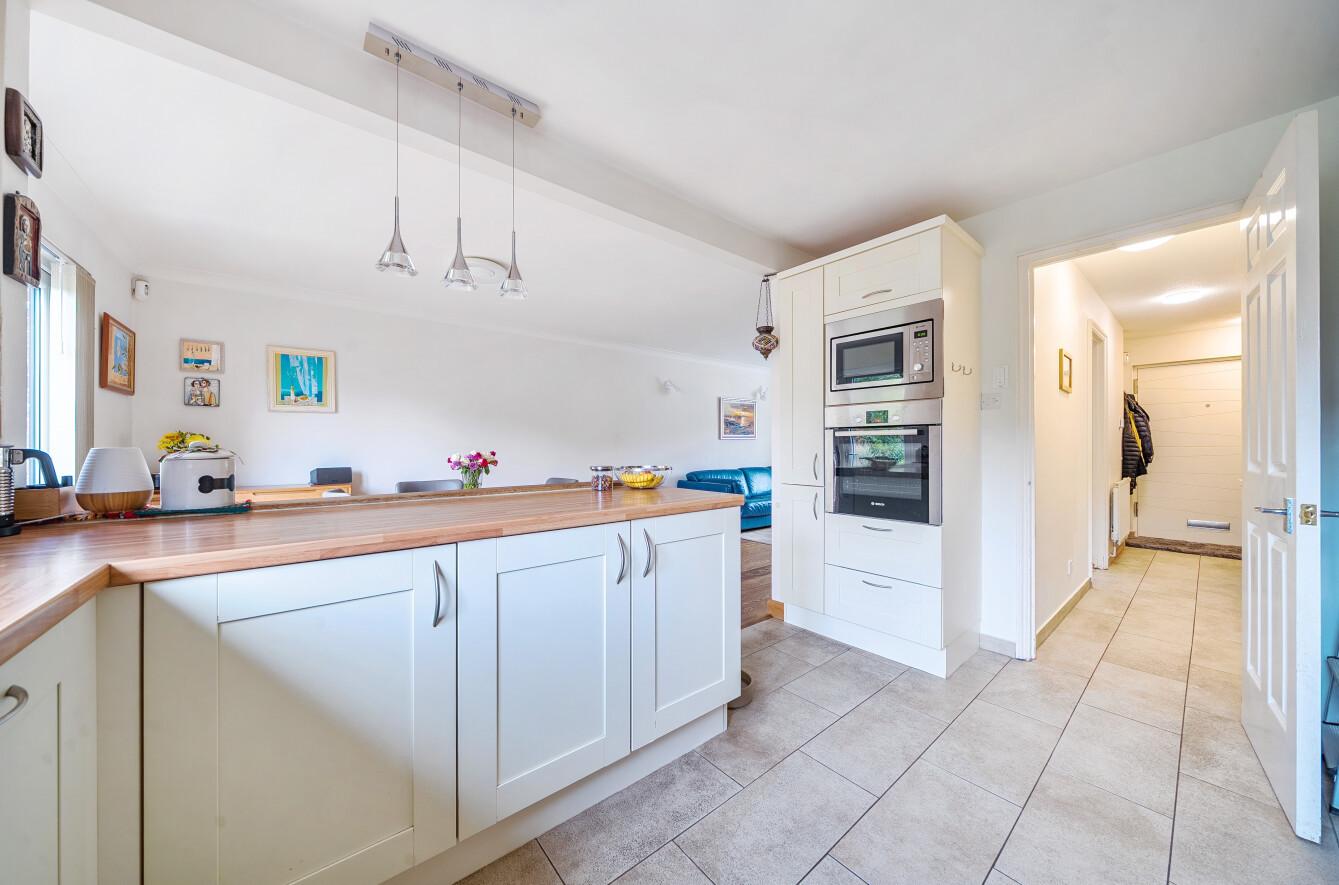
This area is open to the kitchen which is fitted with a good range of Shaker style wall and base units complemented by a wood effect worktop. There is a continuation of the tiled flooring from the hallway and the walls are part tiled for practicality. A window overlooking the garden provides a pleasant outlook and brings in natural light.
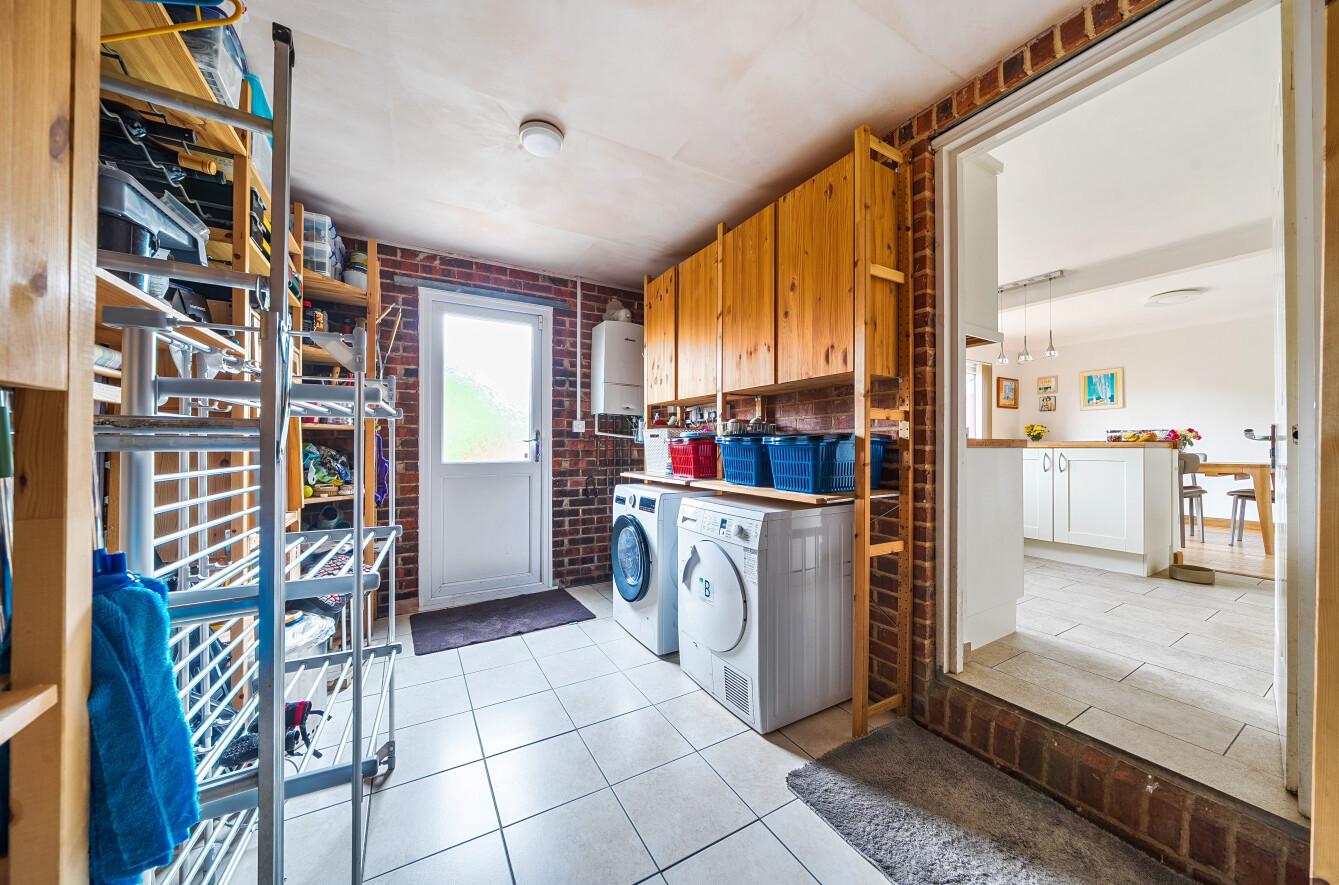
The ground floor also benefits from a spacious utility/storage room offering excellent additional storage and practical space, together with direct access to the garden.
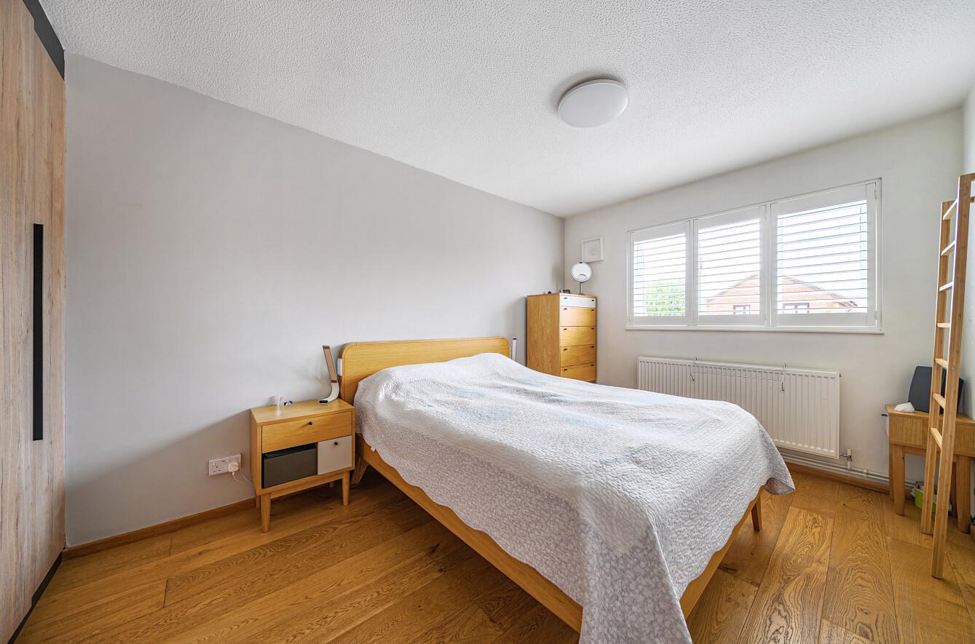
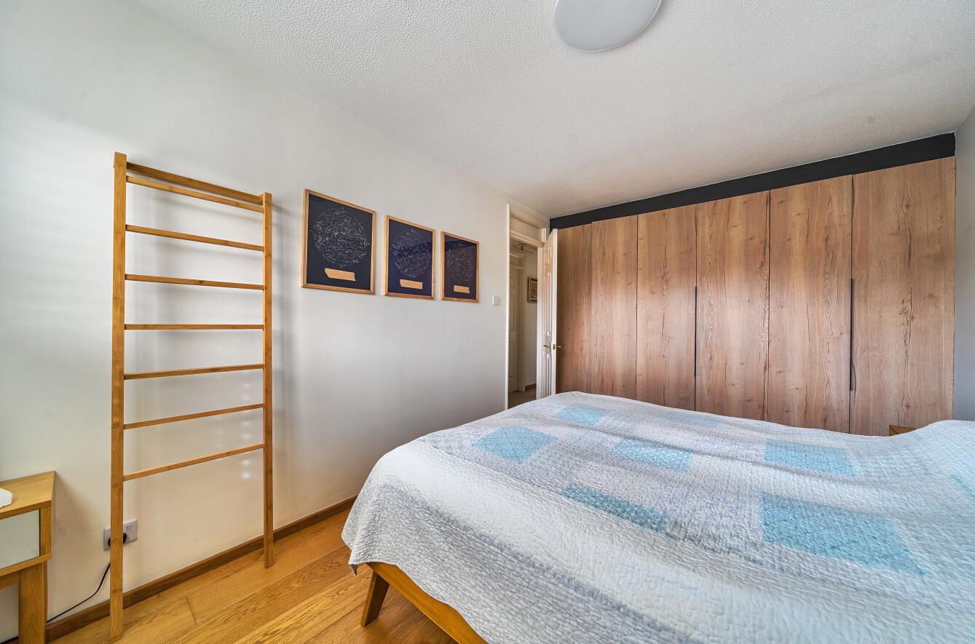
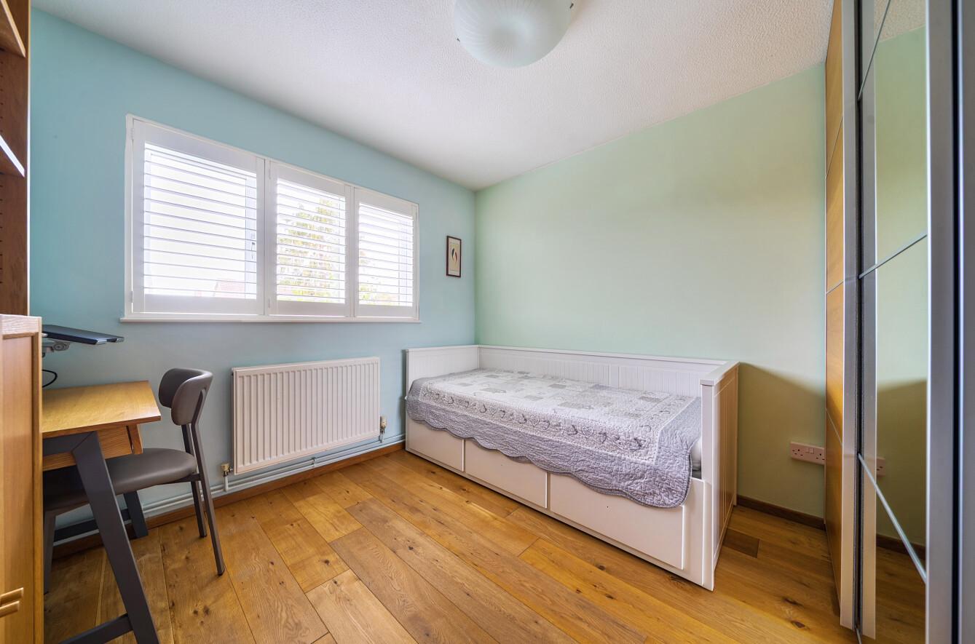
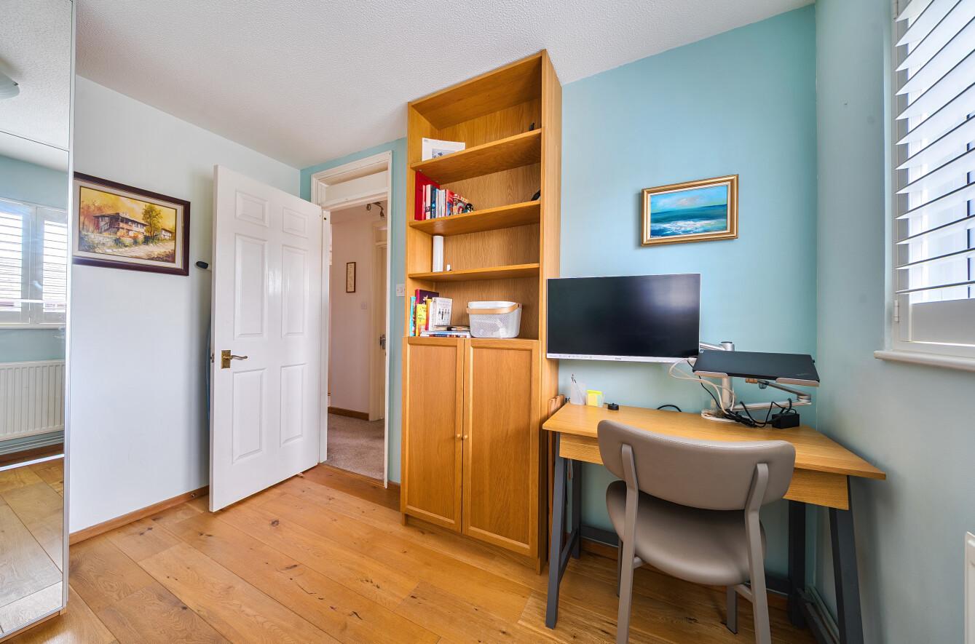
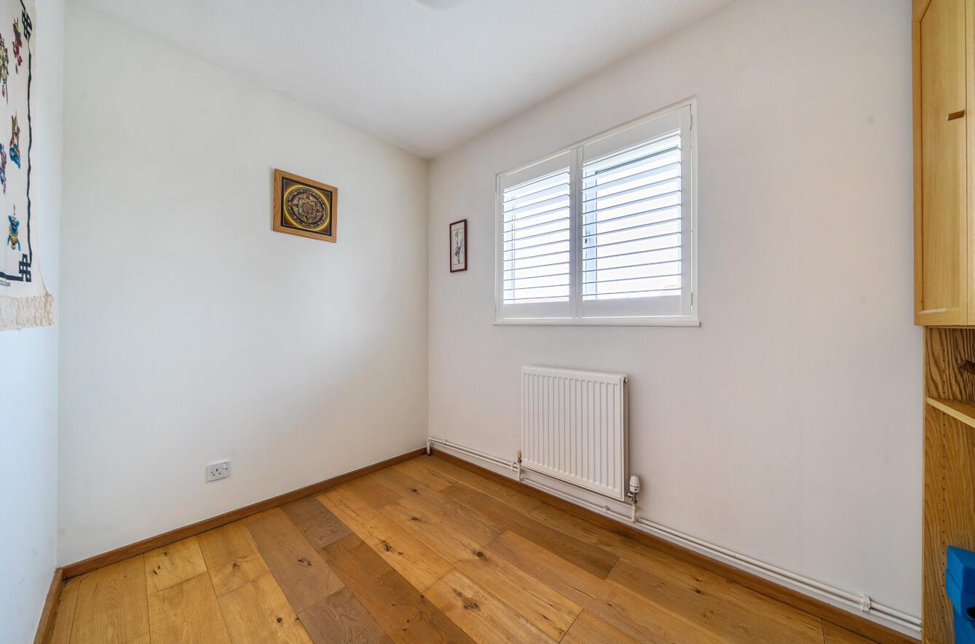
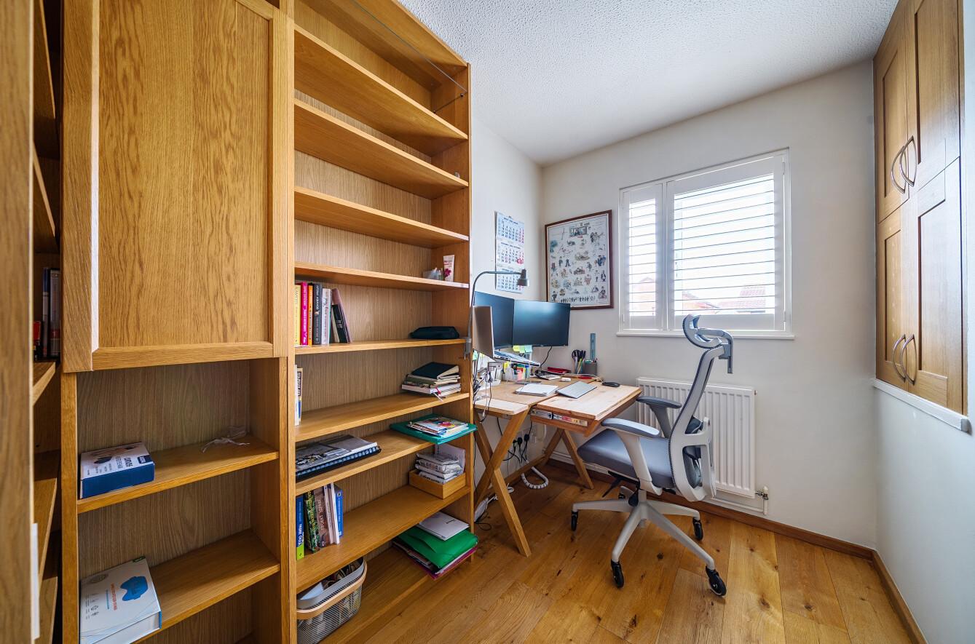
To the first floor are all four bedrooms, including a generous principal bedroom with fitted wardrobes, two further double bedrooms and a smaller fourth room ideal as a study, nursery or single bedroom. A modern family bathroom with a white suite and tiled walls and floor completes the upper floor.
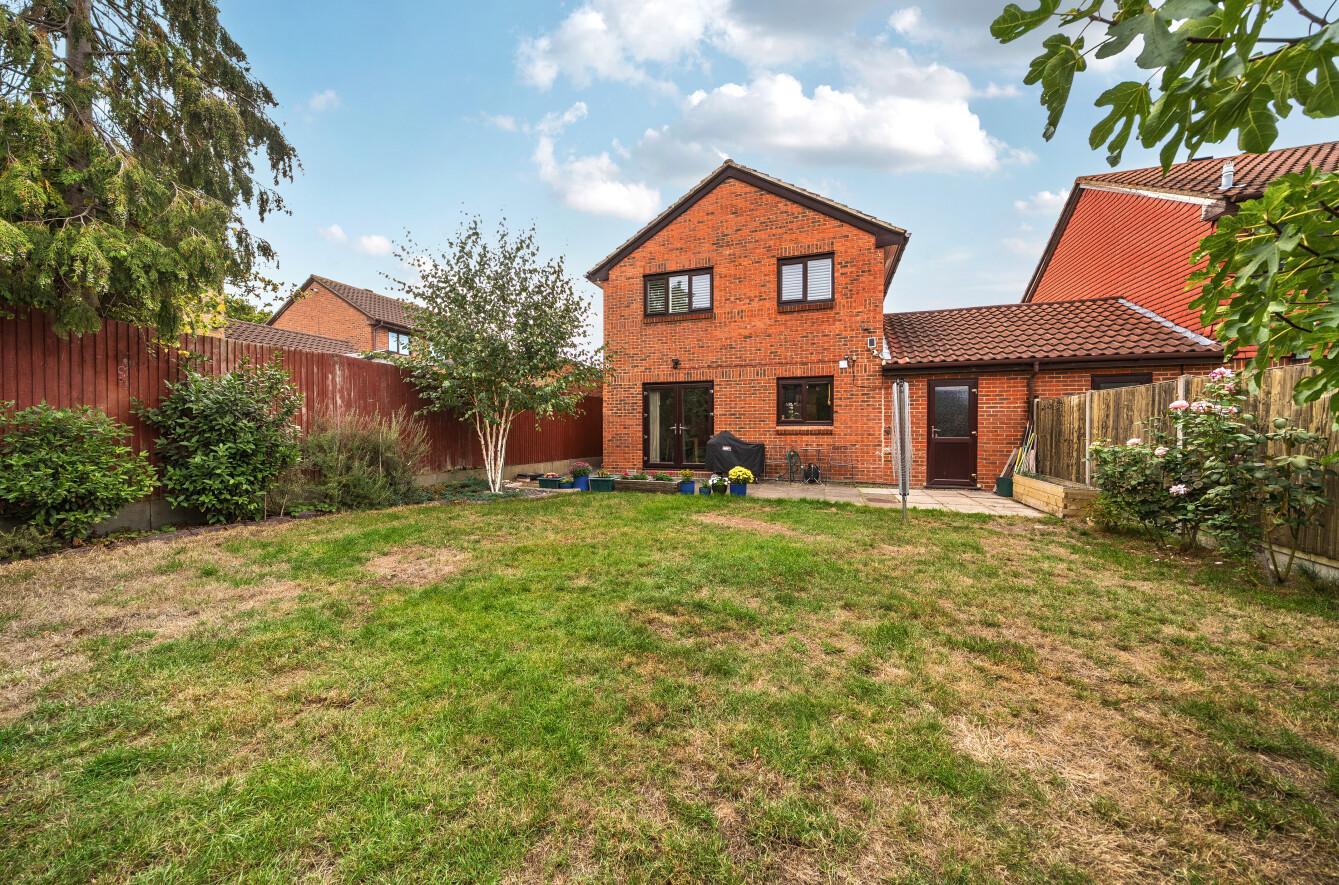
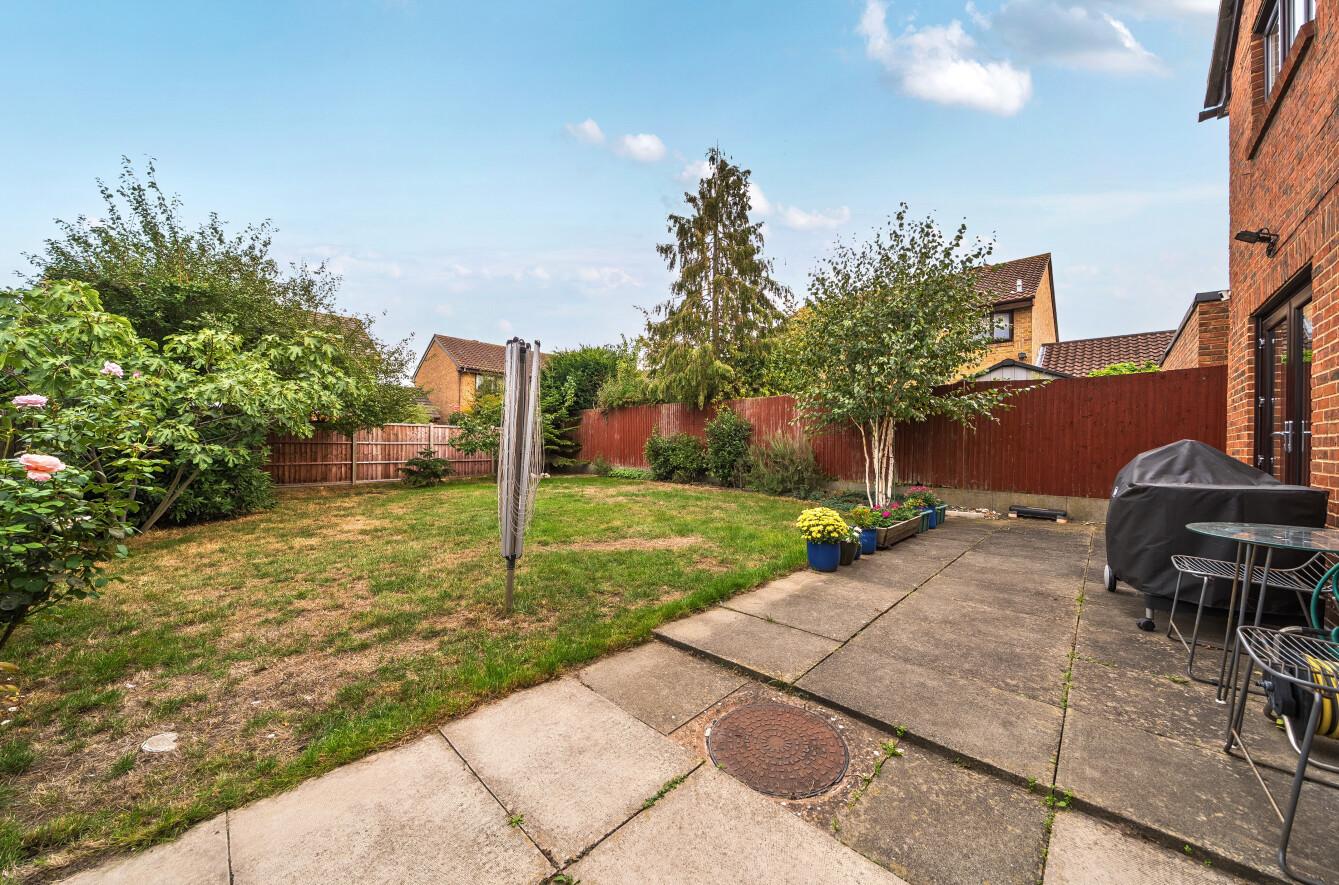
Externally, the rear garden extends to 47'1" x 30'7" and is mainly laid to lawn with border planting and mature fruit trees. A paved patio area to the rear of the property is an ideal spot for outdoor furniture, alfresco dining and entertaining during the warmer months.
NB: Any journey times/distances are approximate and have been taken from Google Maps and Trainline.com
Property & Material Information
• Electricity: Mains supply
• Gas: Mains supply
• Heating: Gas
• Sewerage: Mains Drainage
• Water: Metered
• Council Tax: Royal Borough of Greenwich
Band E
• Parking: On-road parking permits are available.
There may be associated costs and/or limits on
availability. We are advised that the cost is circa.
£60 per annum
Important Information
- This is a Freehold property.
- This Council Tax band for this property is: E
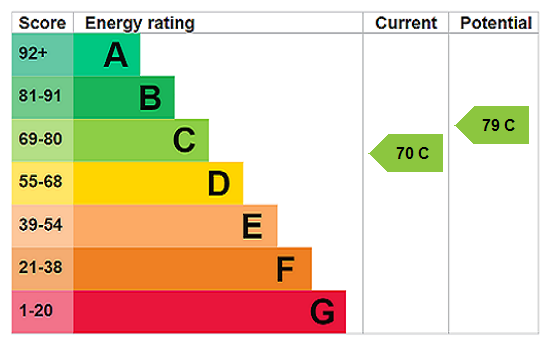
- EPC Rating is C
Property Ref: ELT260114
Similar Properties
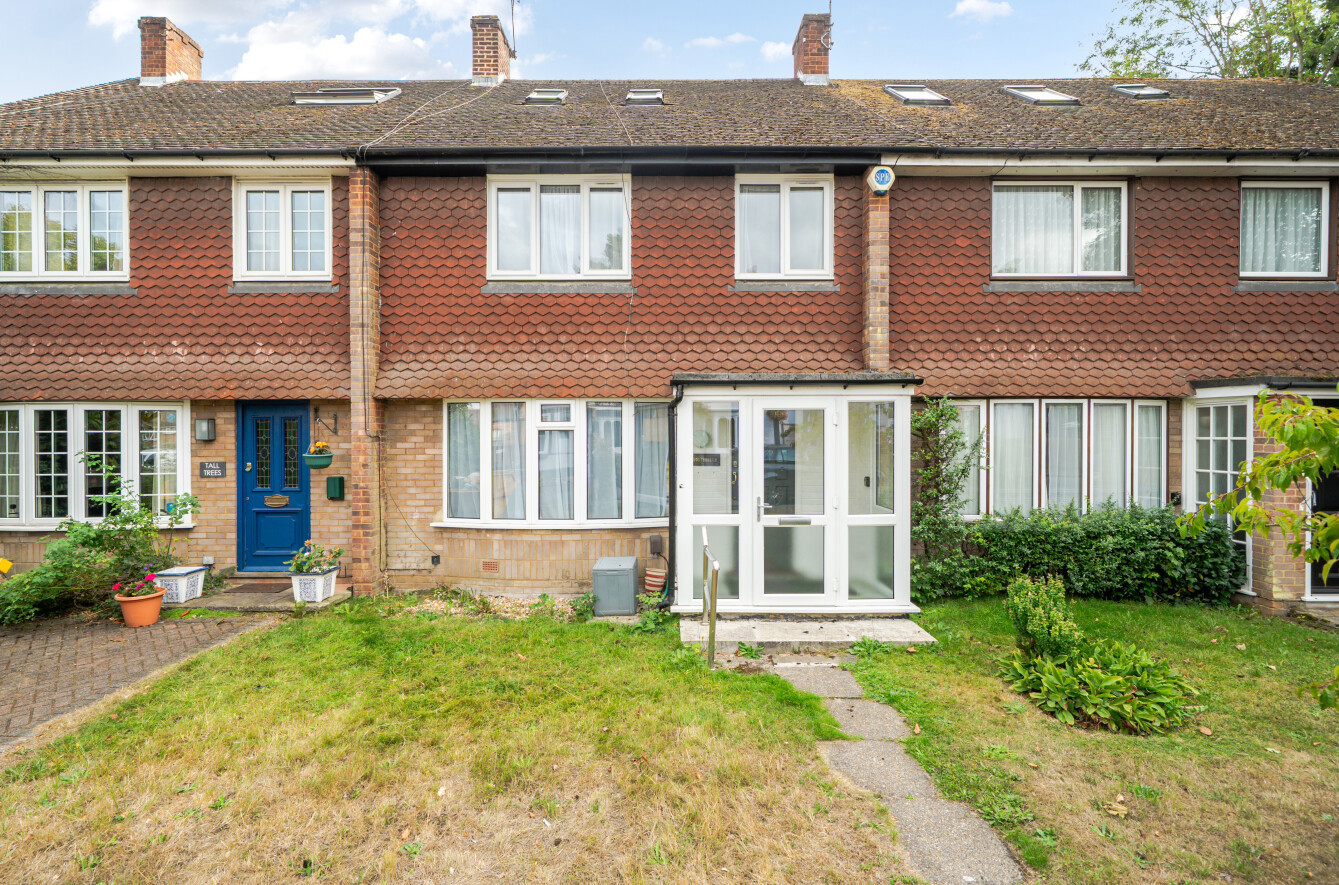
4 Bedroom Terraced House | Asking Price £725,000
Don't miss out on this great family home in an attractive location, with generous accommodation, and a large south-facin...
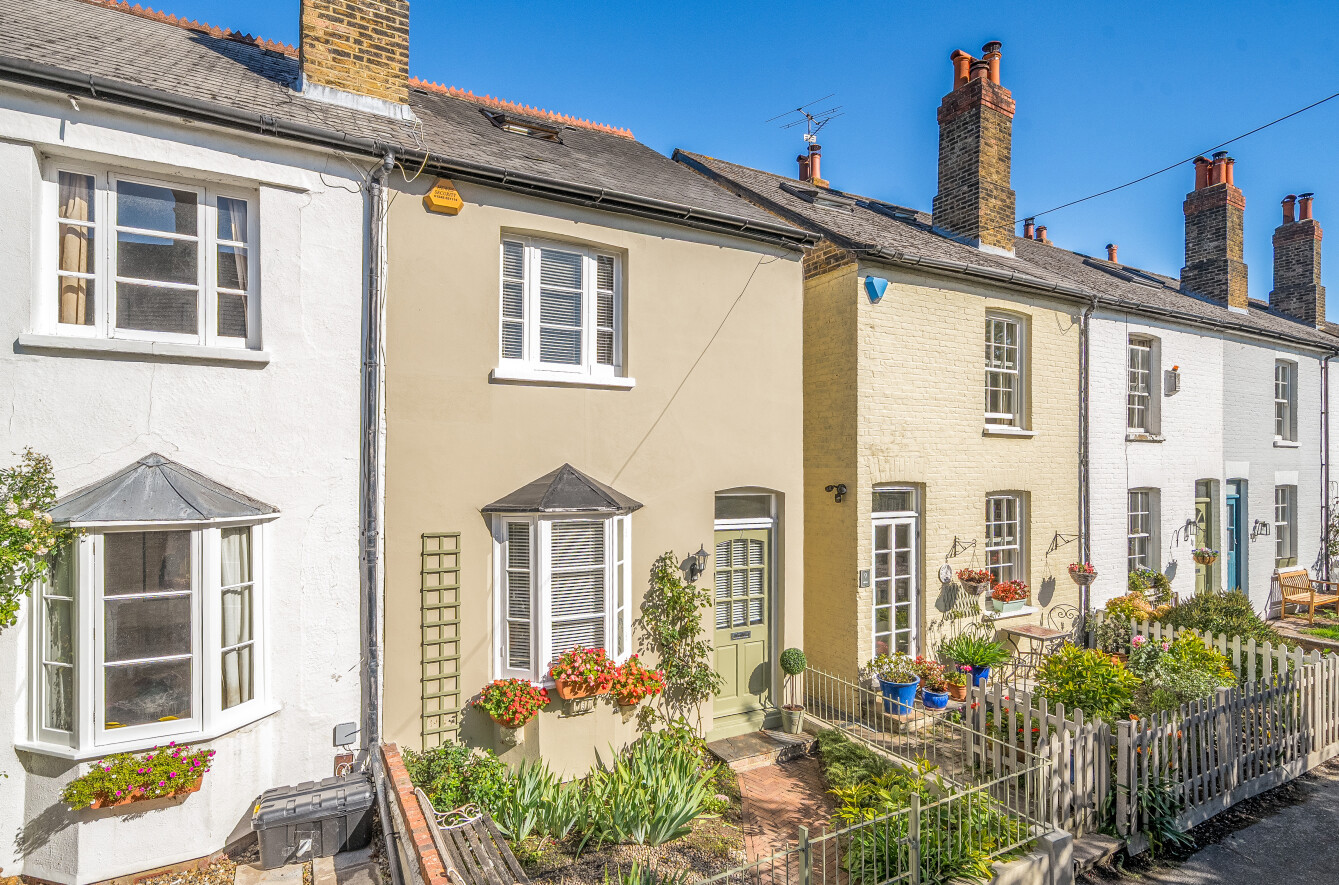
3 Bedroom End of Terrace House | Asking Price £725,000
This delightful Victorian cottage in the heart of historic Chislehurst is just 0.3 miles from charming Royal Parade and...
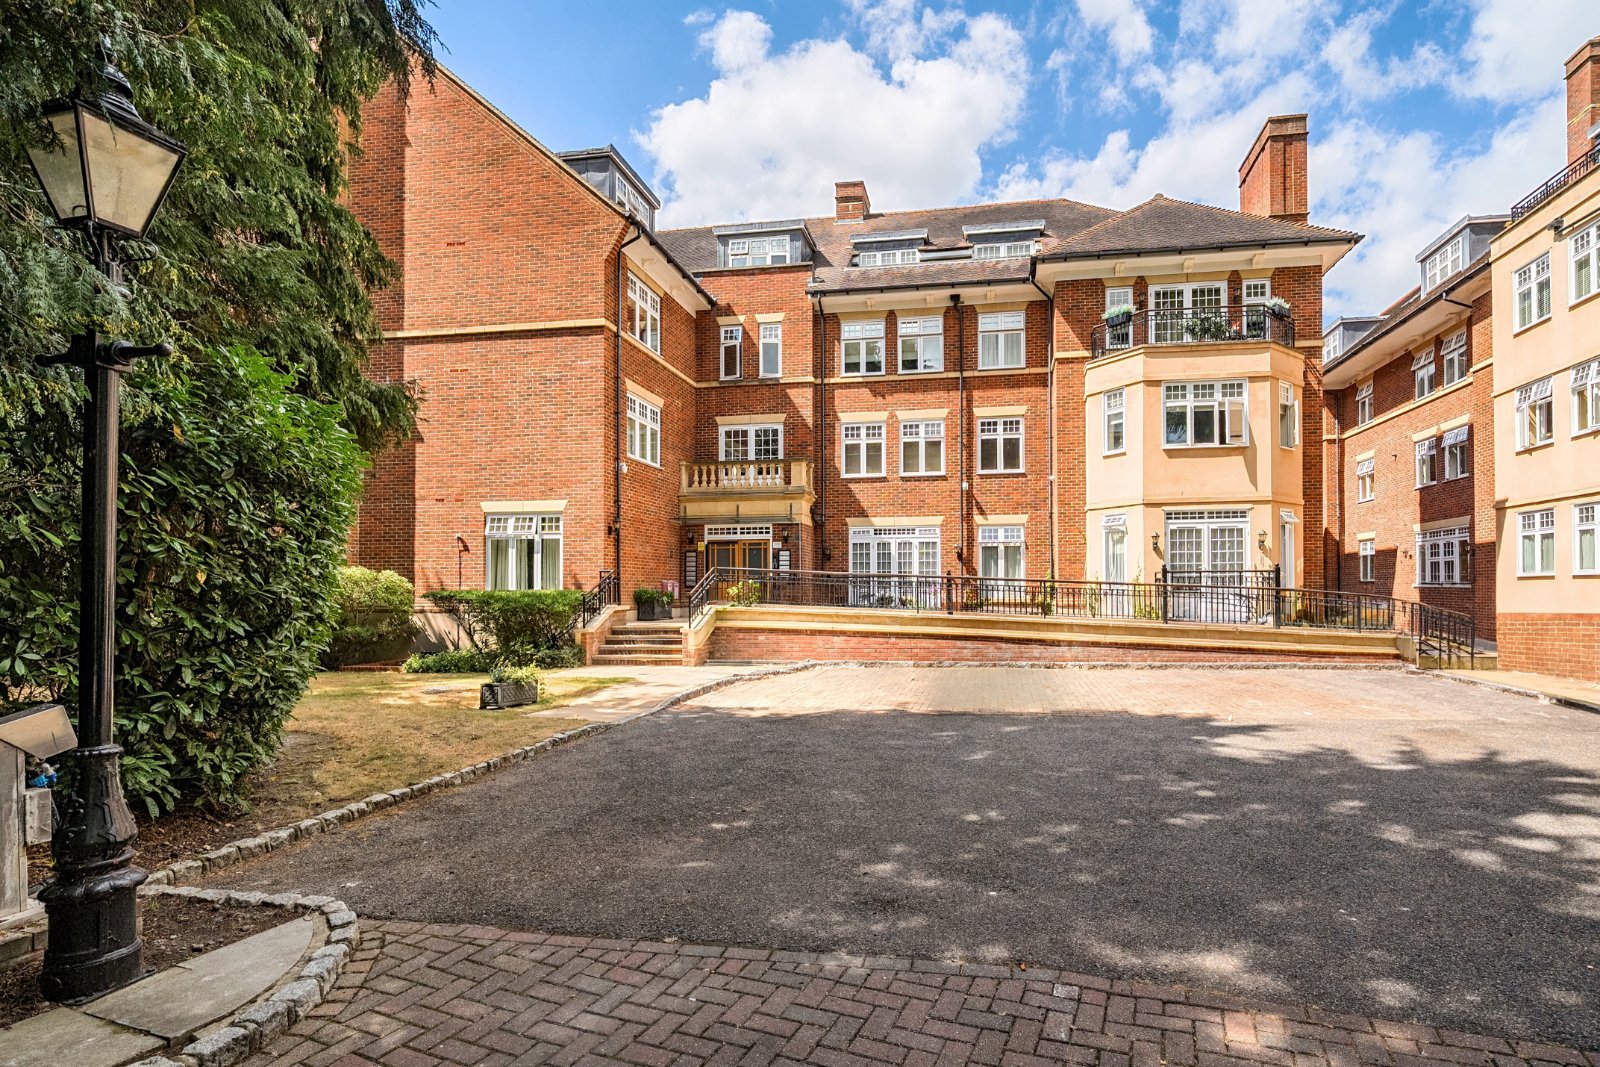
2 Bedroom Flat | Asking Price £700,000
Super spacious luxury second floor apartment of 1,511 sq ft, ideally located just a short walk from the charming Royal P...
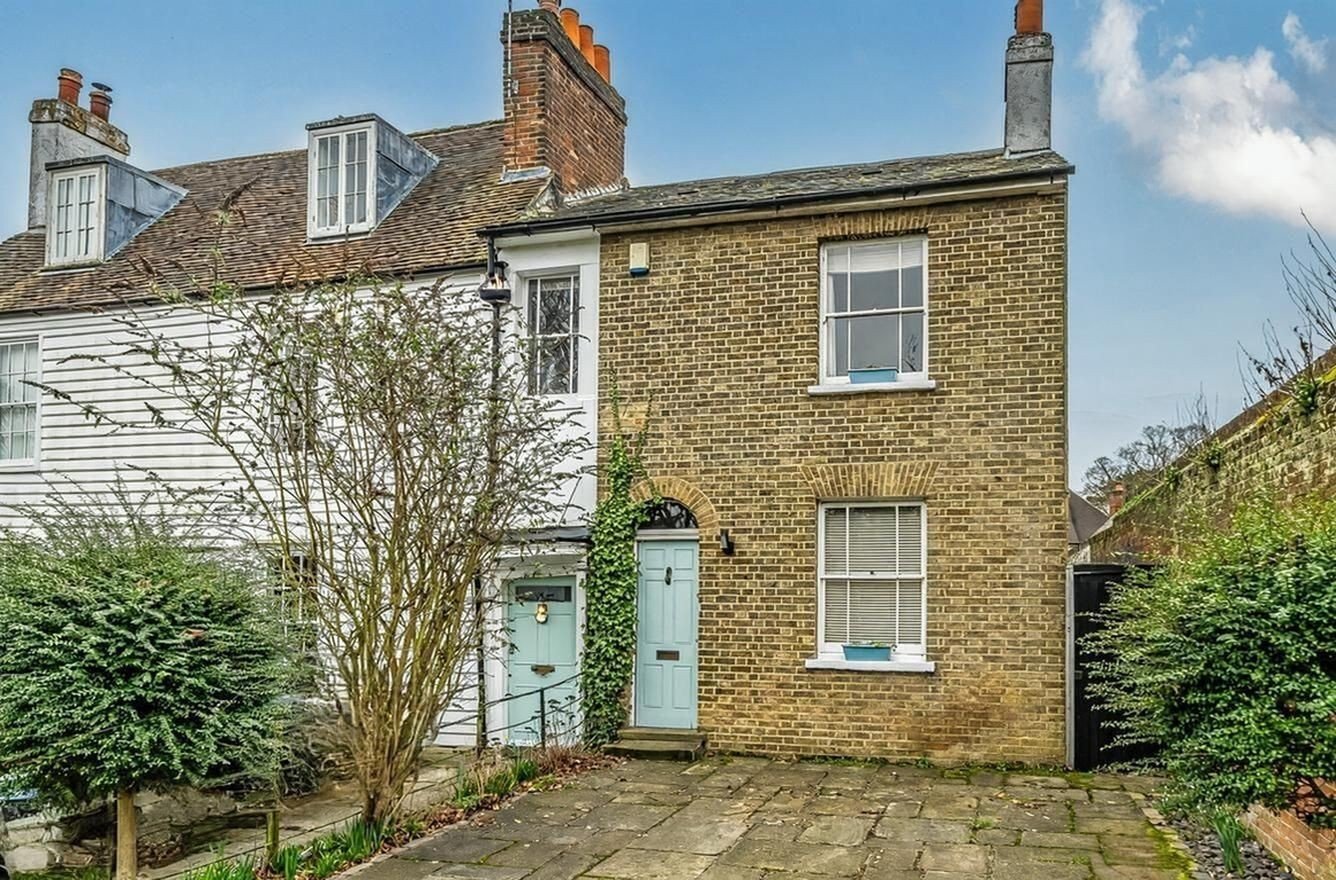
Rectory Place, Hawkwood Lane, Chislehurst
2 Bedroom End of Terrace House | Guide Price £750,000
Guide Price £750,000 to £800,000Chain free. 1274 sq ft of charm and character, this highly attractive Grade II listed ho...
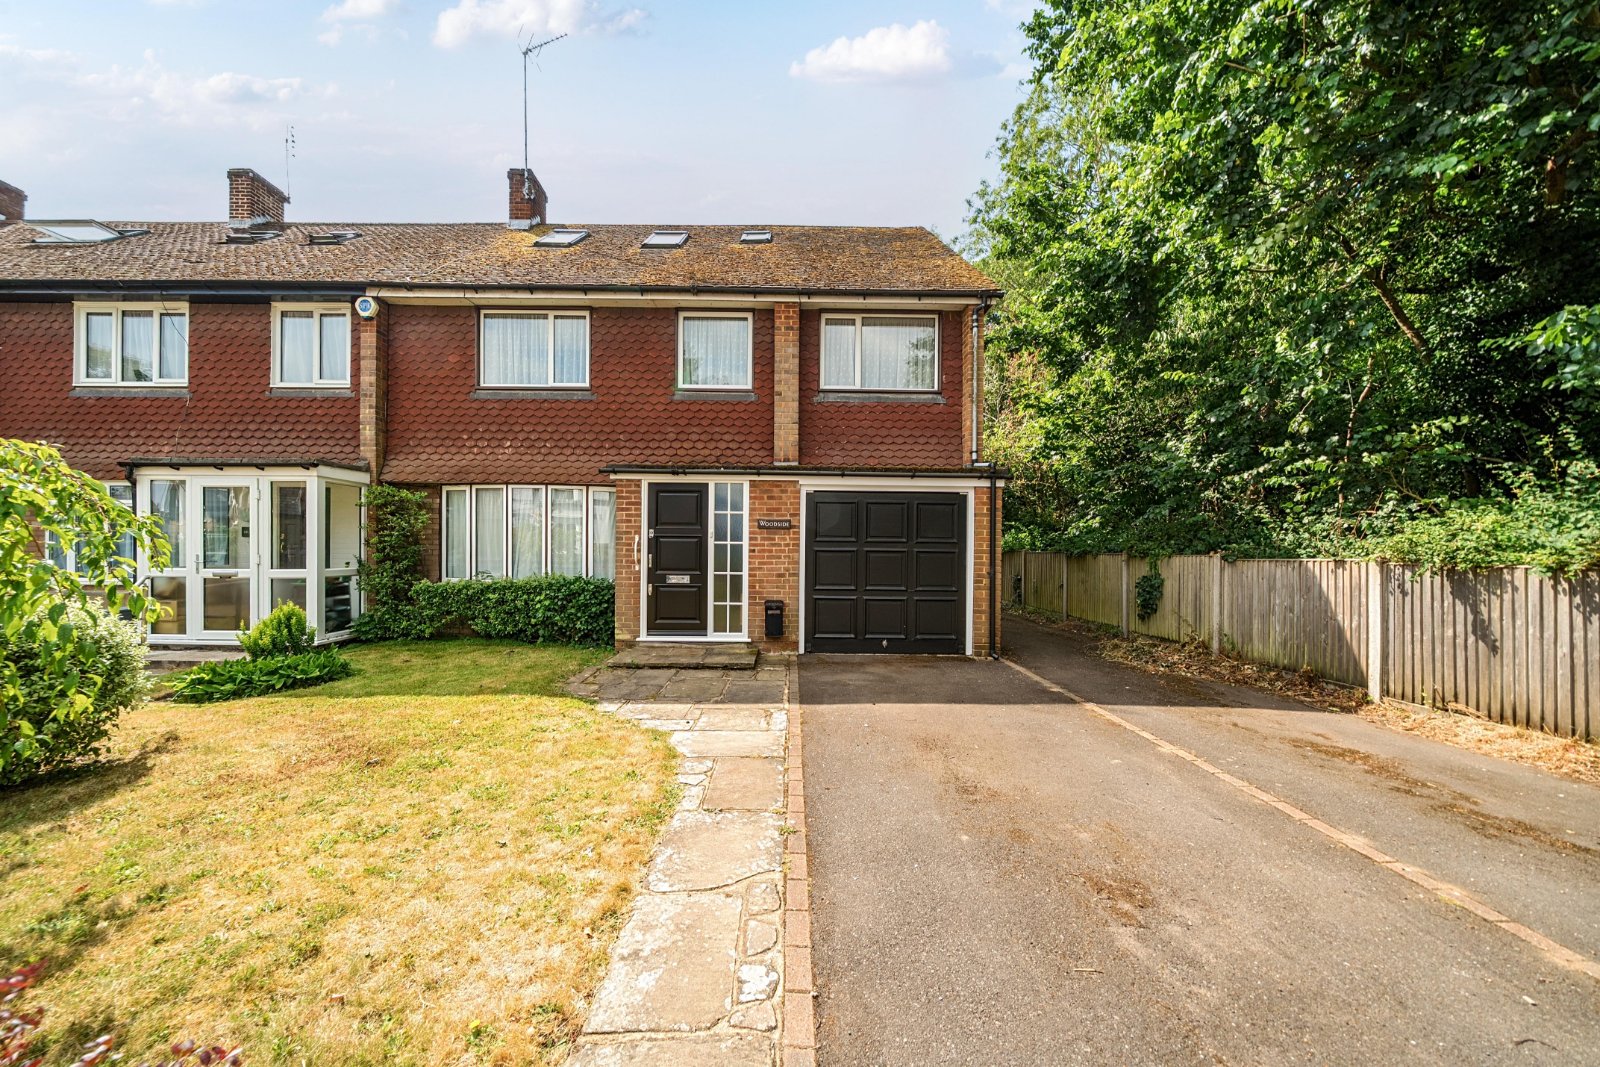
6 Bedroom End of Terrace House | Asking Price £800,000
With scope for modernisation, this property presents an excellent opportunity to create a superb family home in an ideal...
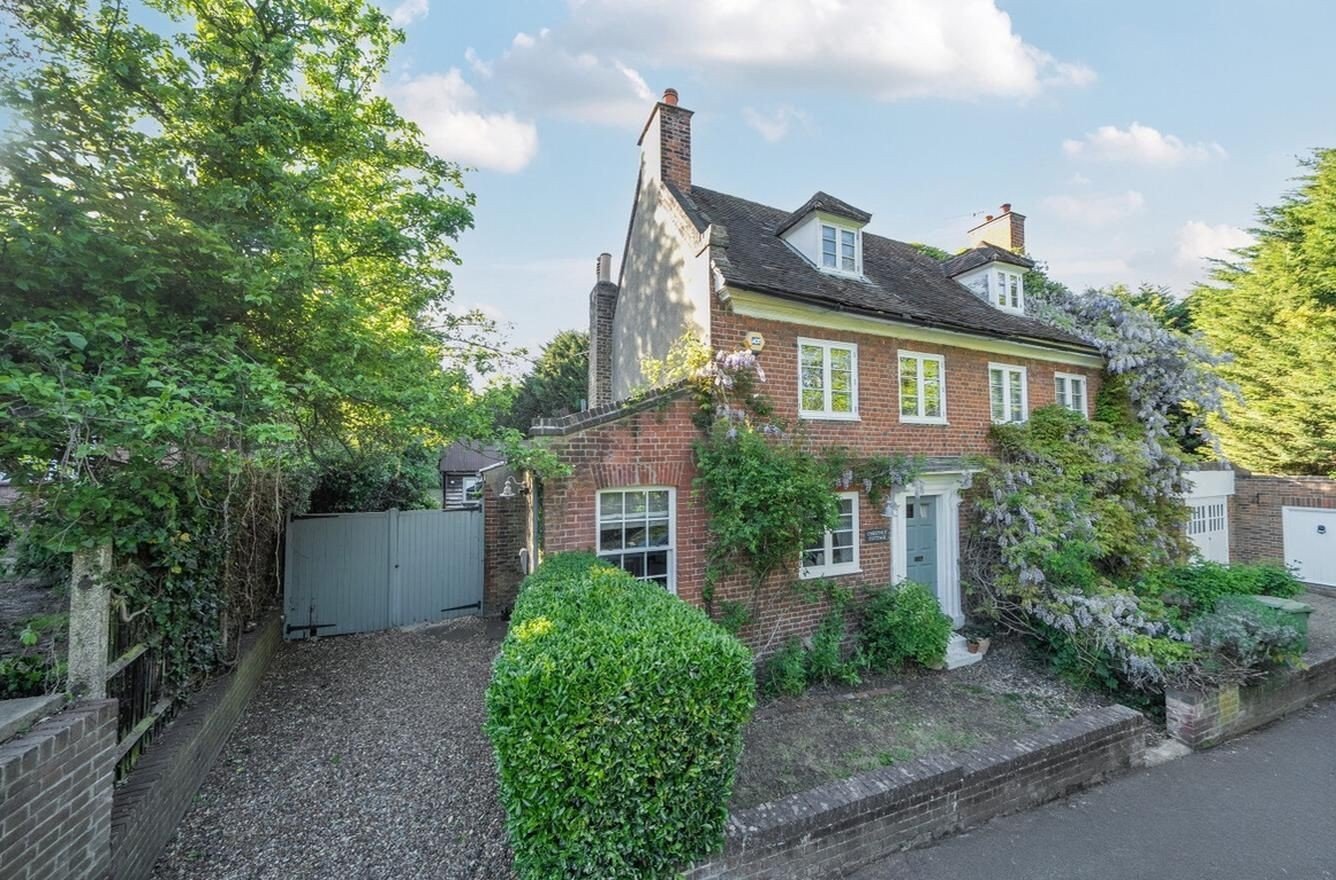
2 Bedroom Semi-Detached House | Guide Price £800,000
Guide Price £800,000 to £825,000.Enjoy being a proud part of Chislehurst history in this fine Grade II listed semi-detac...
How much is your home worth?
Use our short form to request a valuation of your property.
Request a Valuation
©2026 The Guild of Property Professionals. All rights reserved.
Terms and Conditions |
Privacy Policy |
Cookie Policy |
Complaints Policy |
Members Login
The Guild of Property Professionals Trading Address: 121 Park Lane, London W1K 7AG. GPEA Limited.
Registered in England & Wales.
Company No: 02819824.
Registered Office Address: The Old Courthouse, 60A London Road, Grantham, NG31 6HR.
VAT Registration No: 180897859

