
- Picturesque road Few minutes to Chislehurst High Street 6 bedrooms + separate 2 bed annexe Approx. 5,500 sq ft overall Approaching 1 acre with long private drive Stunning landscaped setting

5 Bedroom Detached House for sale in Chislehurst
 5
5
3
5
5
3
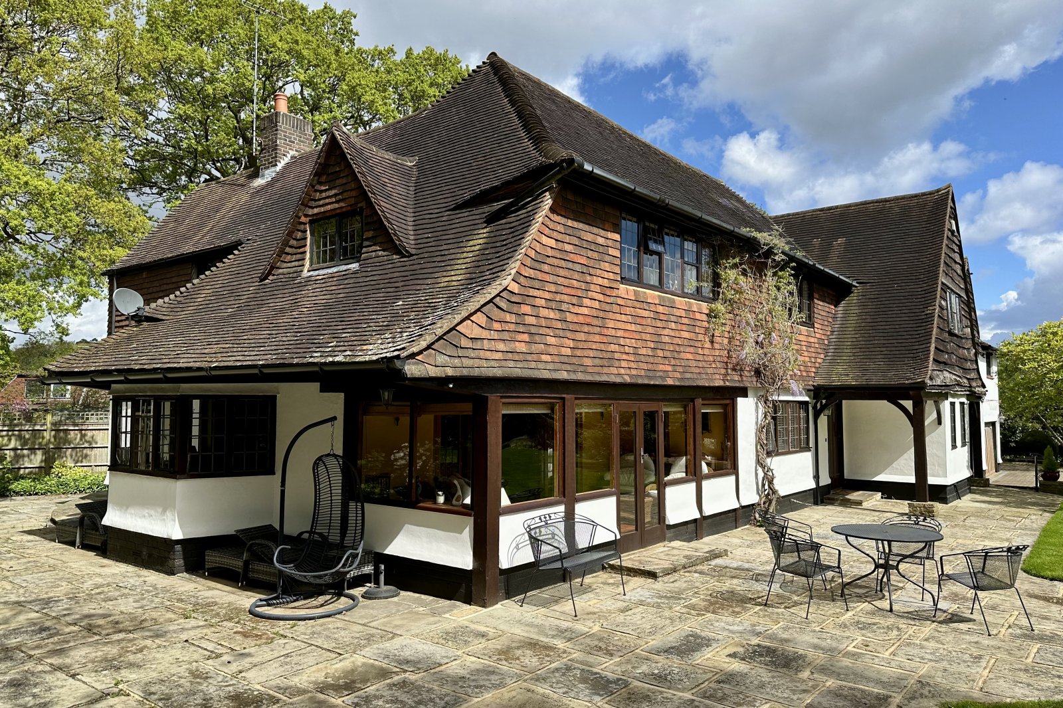
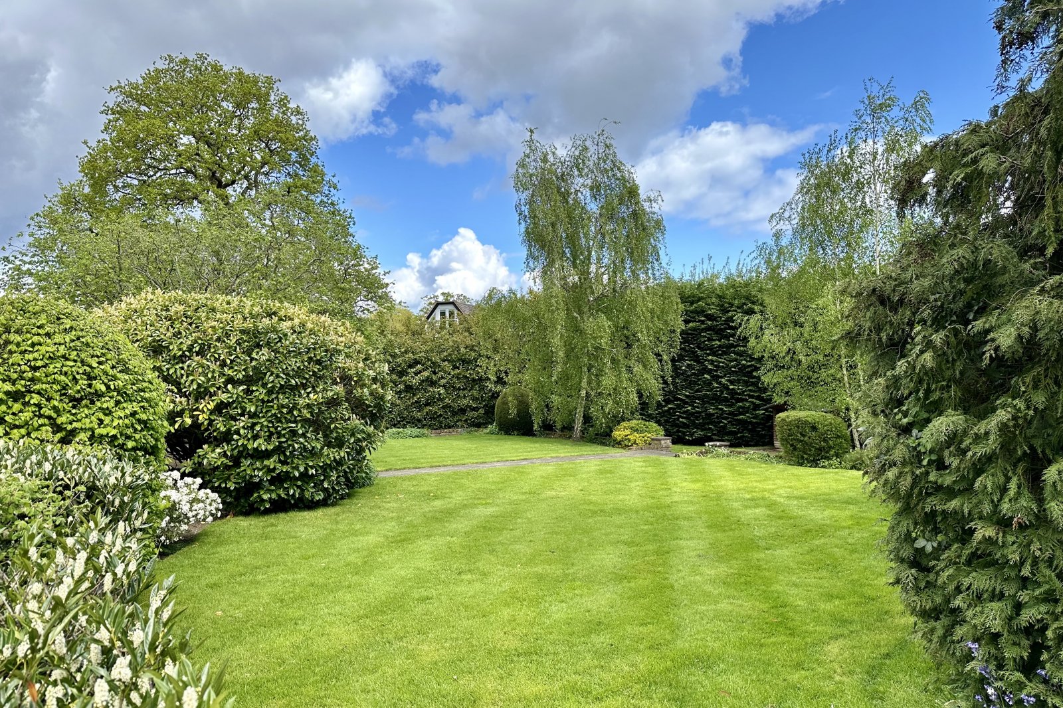
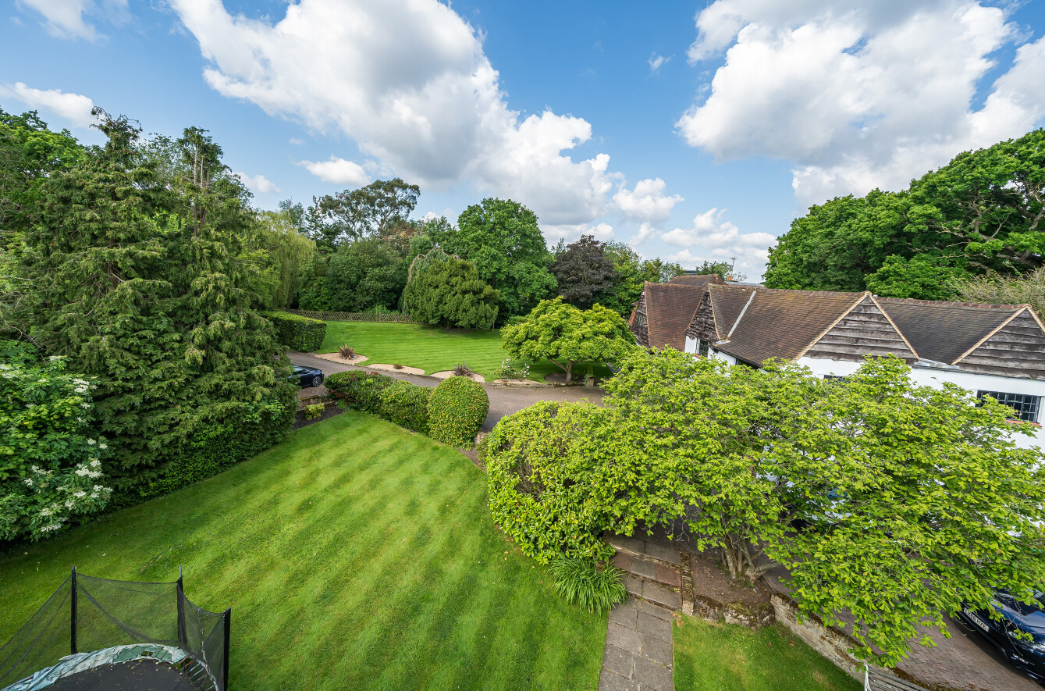
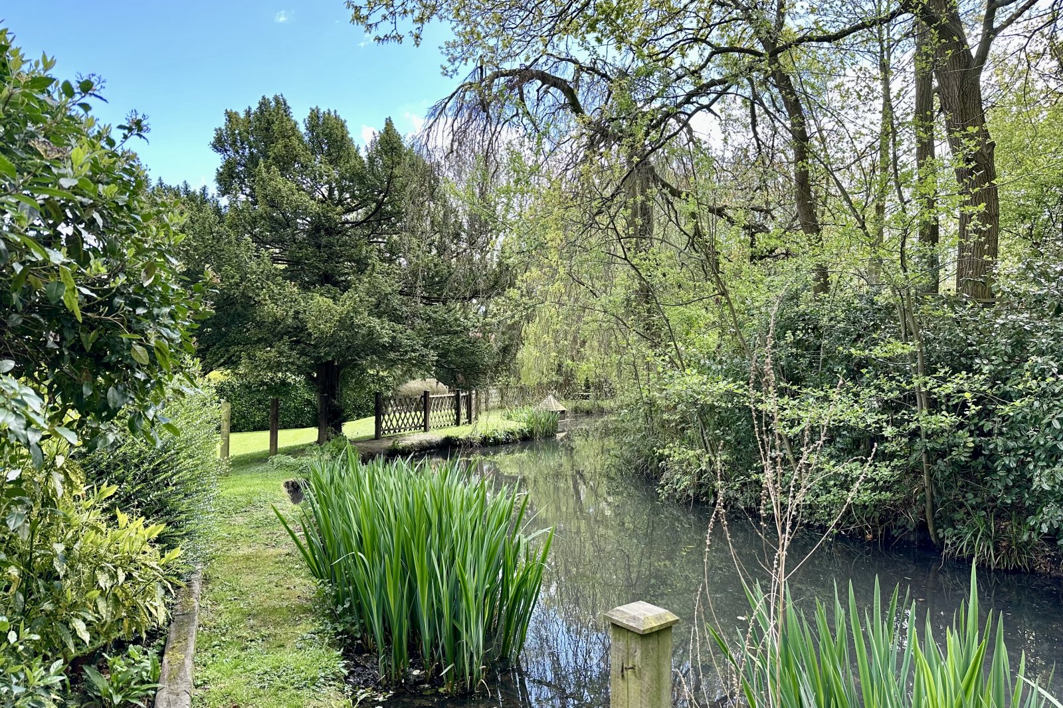
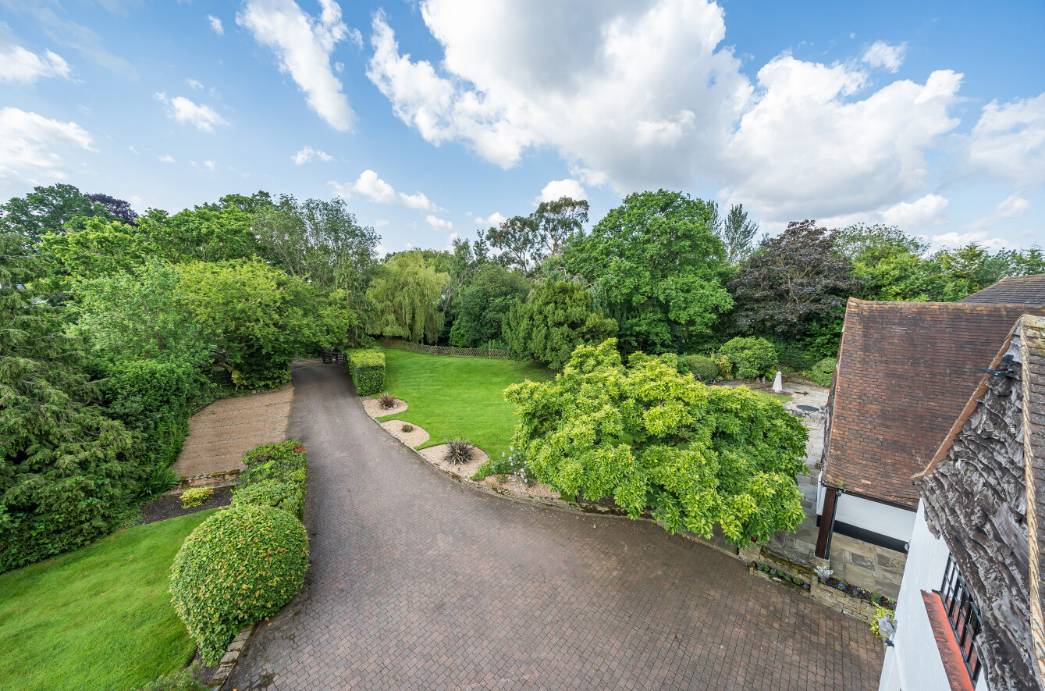
The sweeping landscaped grounds here (0.851 acres) are delightful with a large lawn, mature trees and shrubs, Yorkstone patio and a beautiful pond. The house has immense character and there is a separate double garage/annexe which has accommodation above.
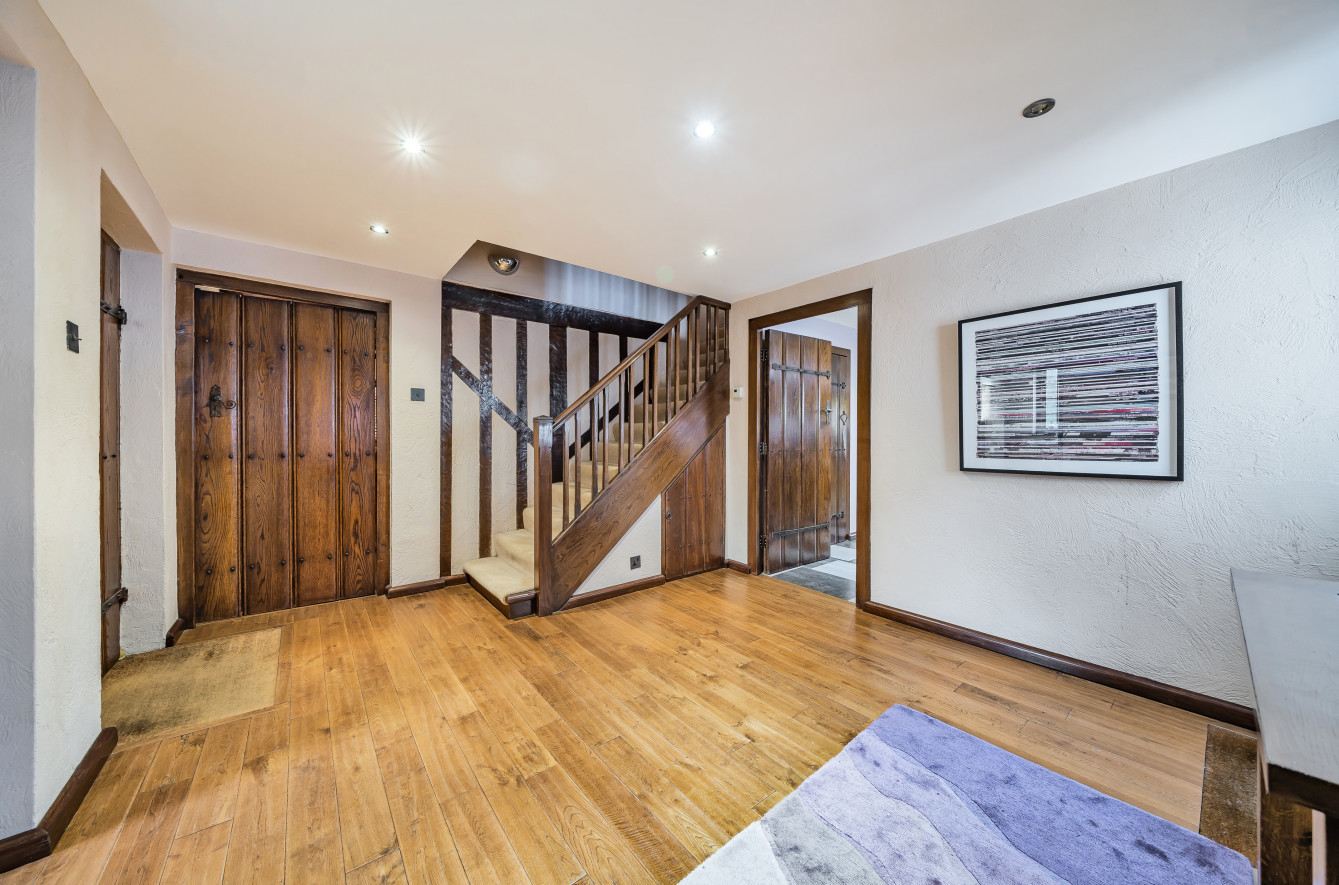
Entry to the main house is into a large warm entrance hall with oak flooring and here you get the first glimpse of the character wood accents that run through the house with wood stairwell, skirtings, doors, architraves and wall beams.
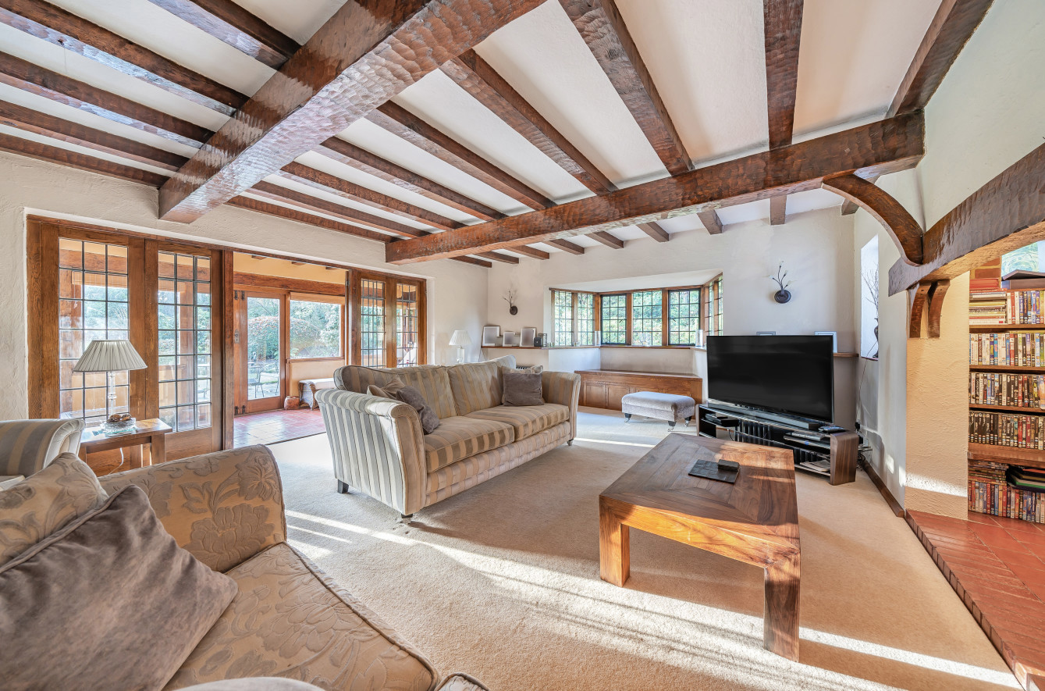
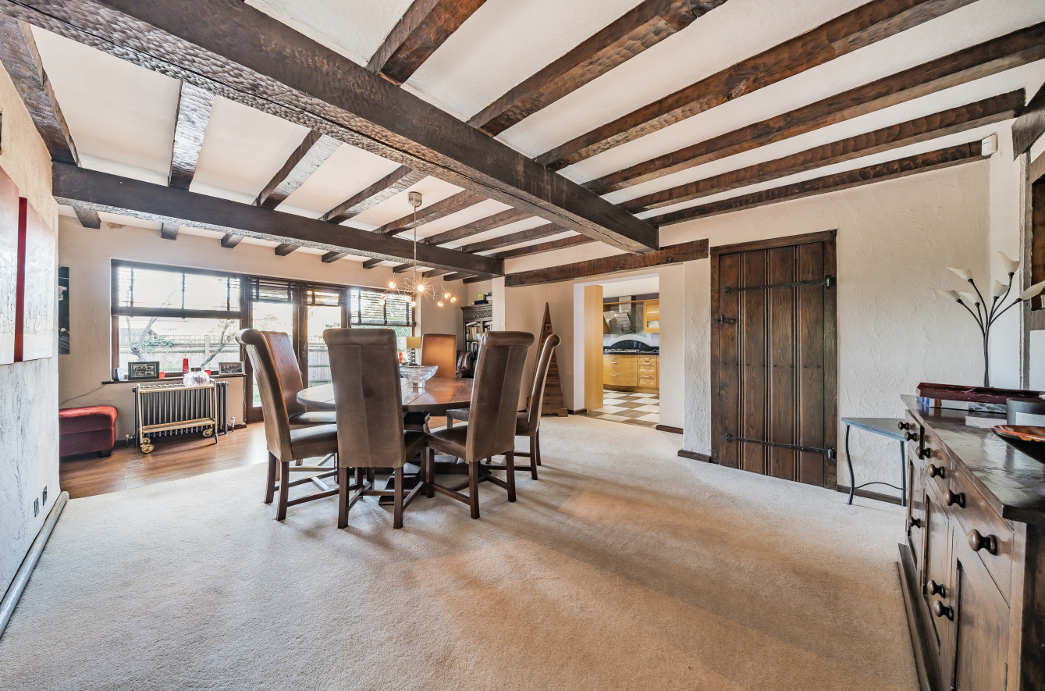
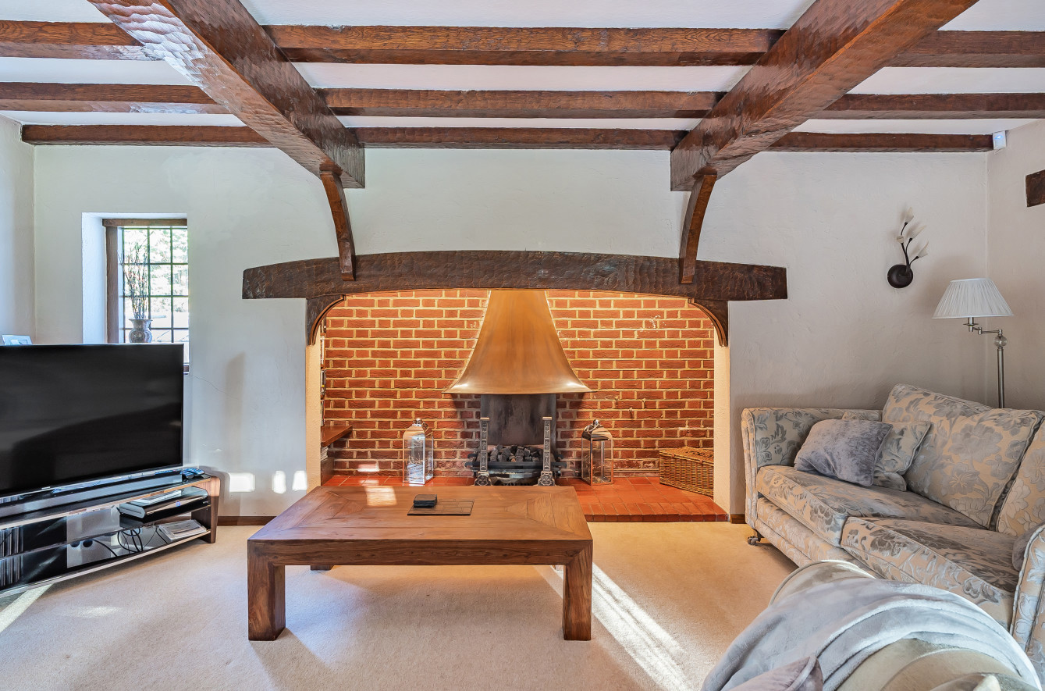
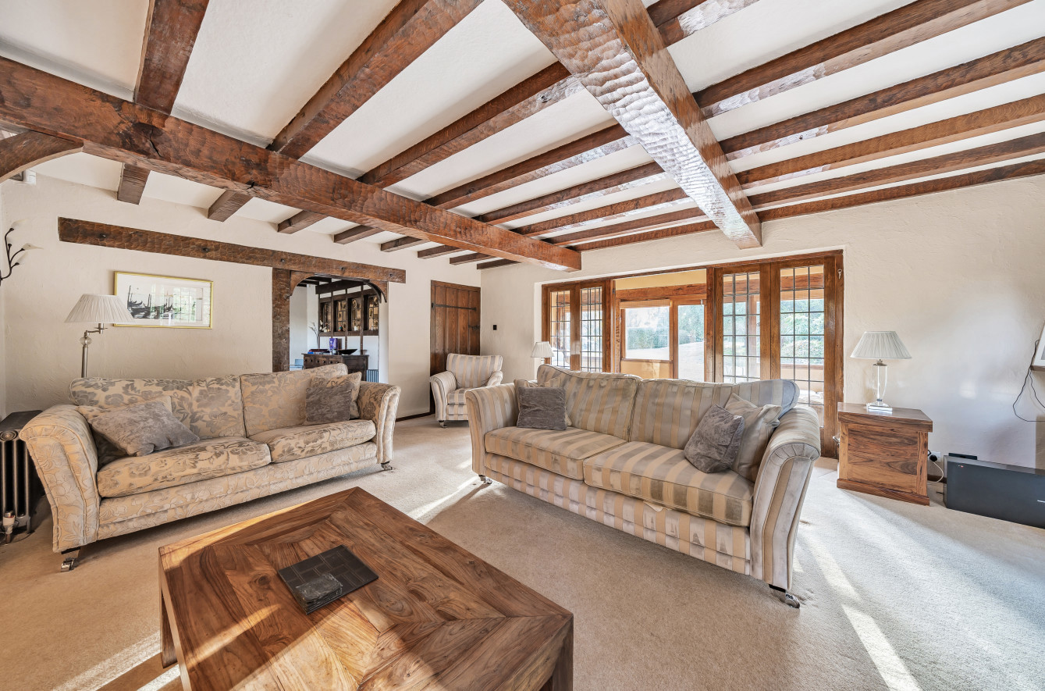
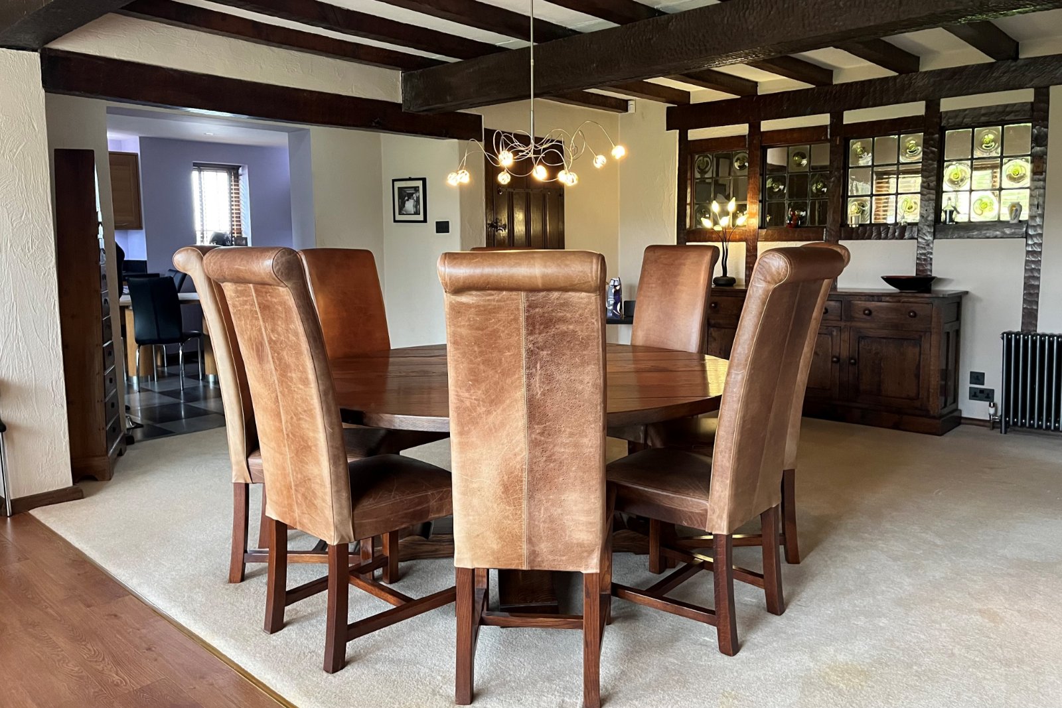
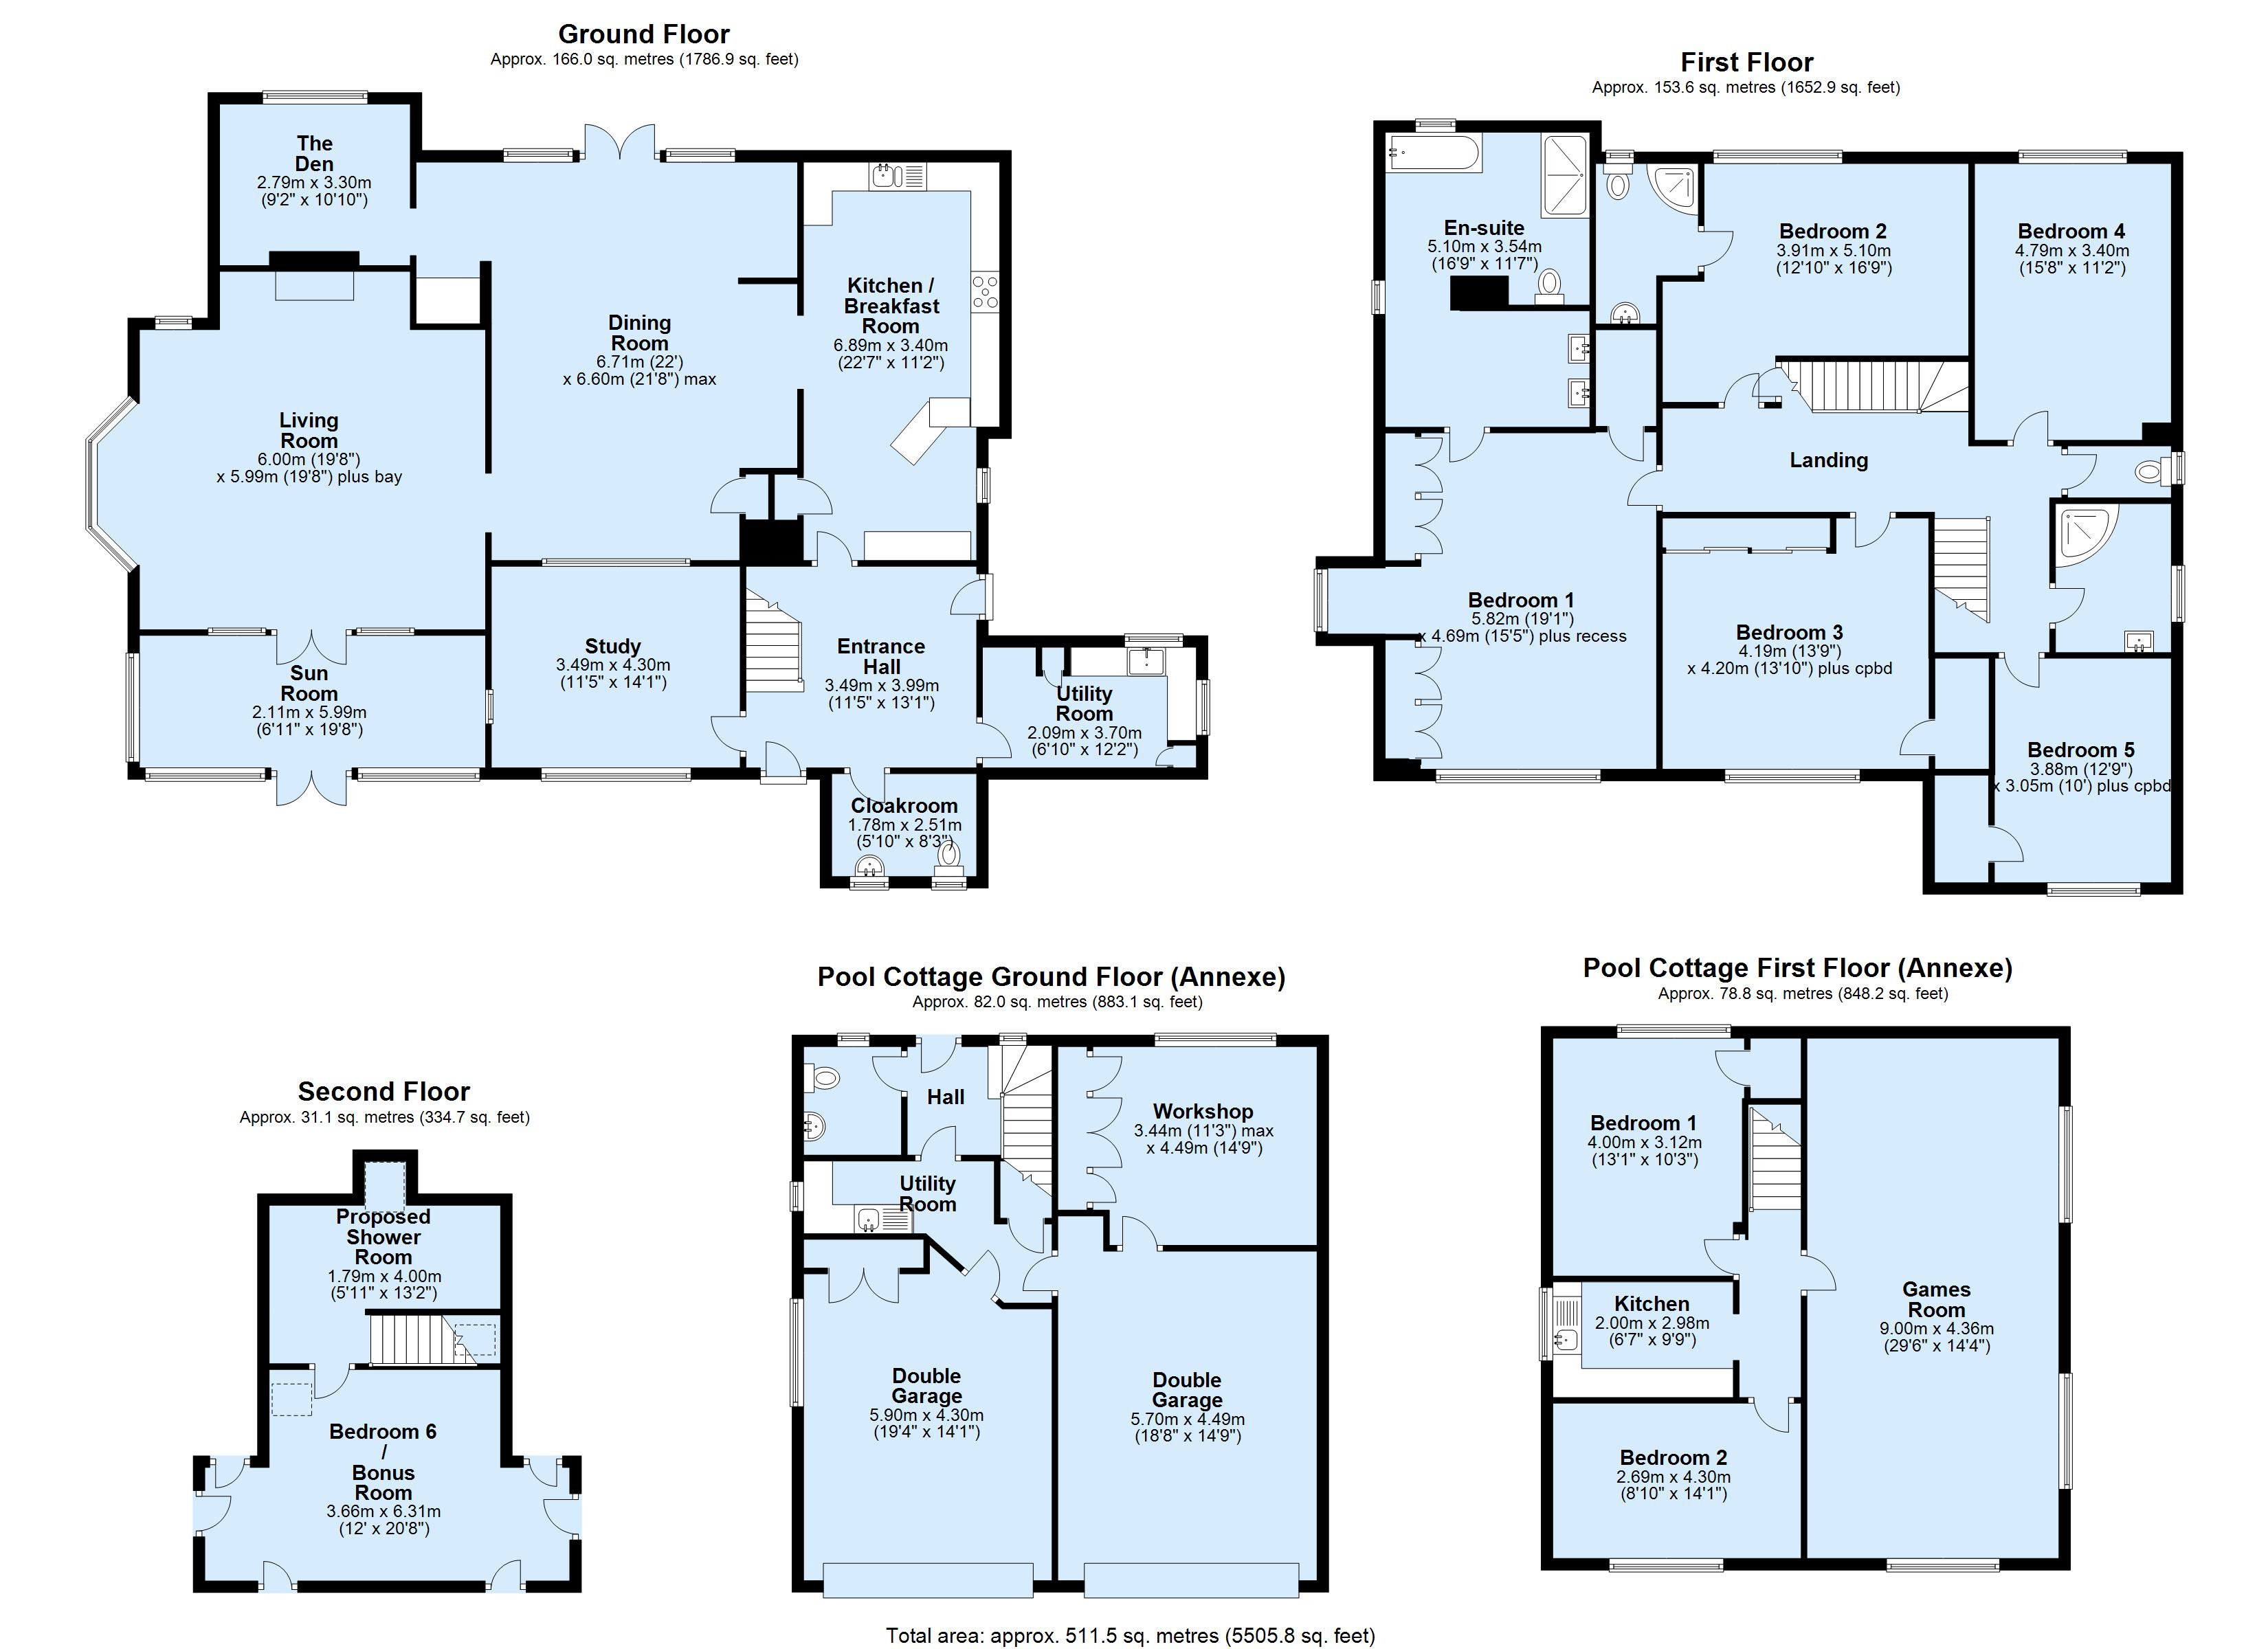
The reception rooms are generous with a large study to the front, a grand 475 sq ft dining room with French doors to the garden, a cosy den room, the main 386 sq ft living room with attractive bay window and a sun room with double doors opening to the front grounds. These stunning rooms are beautifully presented and feature striking oak beams, oak doors, oak window frames with leaded windows and the focal point to the living room is a large brick inglenook fireplace with shelves and seating within.
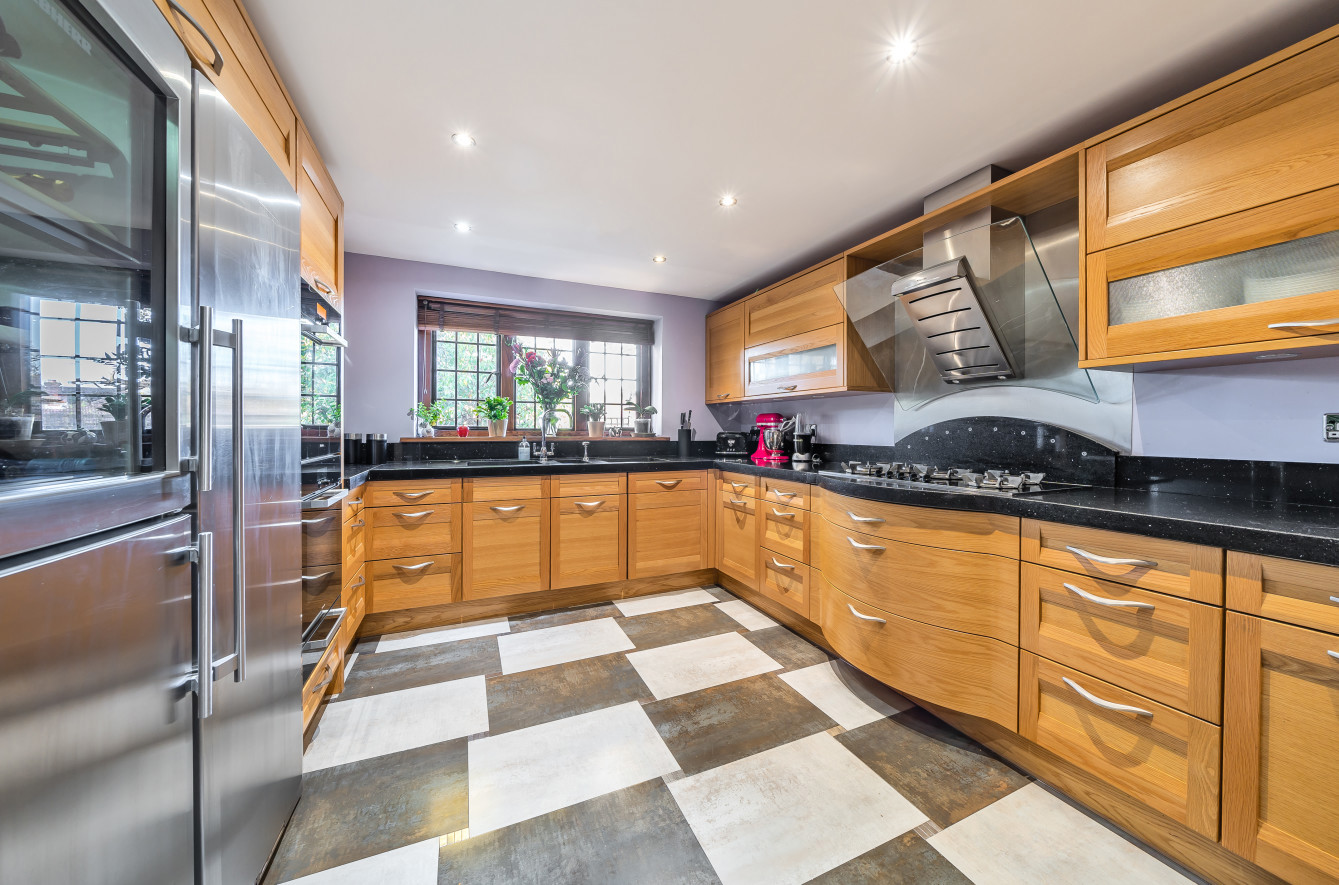
The kitchen features an extensive range of Stoneham oak cabinetry and includes integrated appliances, an American fridge/freezer with display wine cooler, double oven, five ring gas hob with glass and steel extractor hood above; dark granite work surfaces and upstands and striking black and white flooring. Finally to the ground floor there is a separate fitted large utility room and a guest cloakroom.
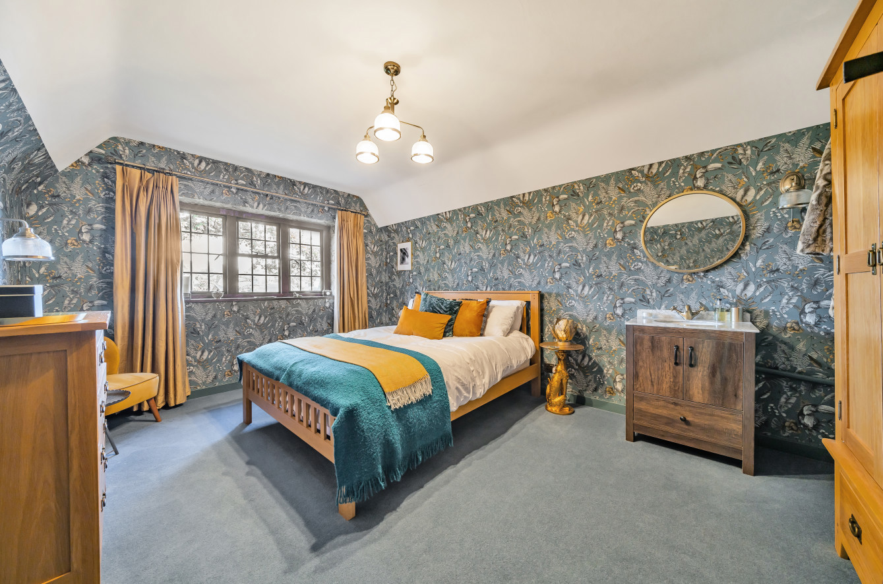
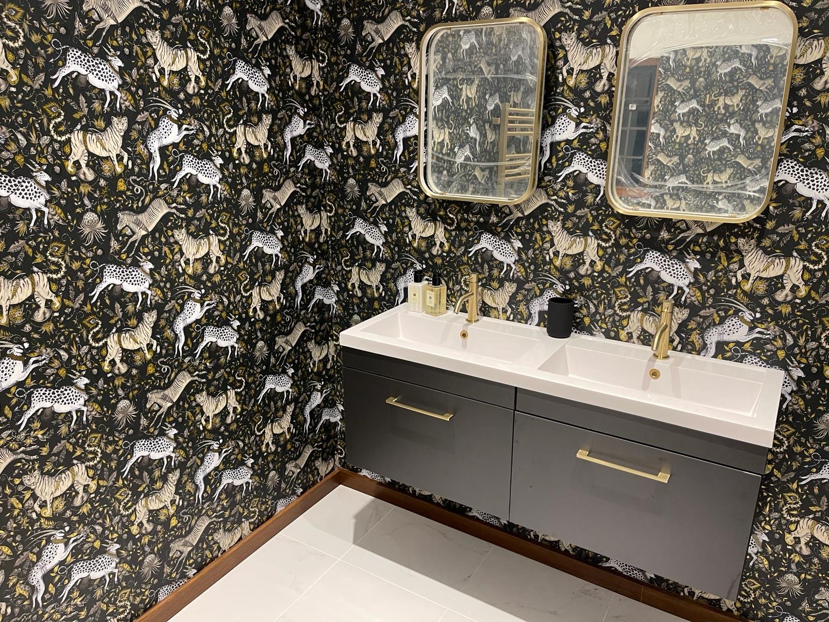
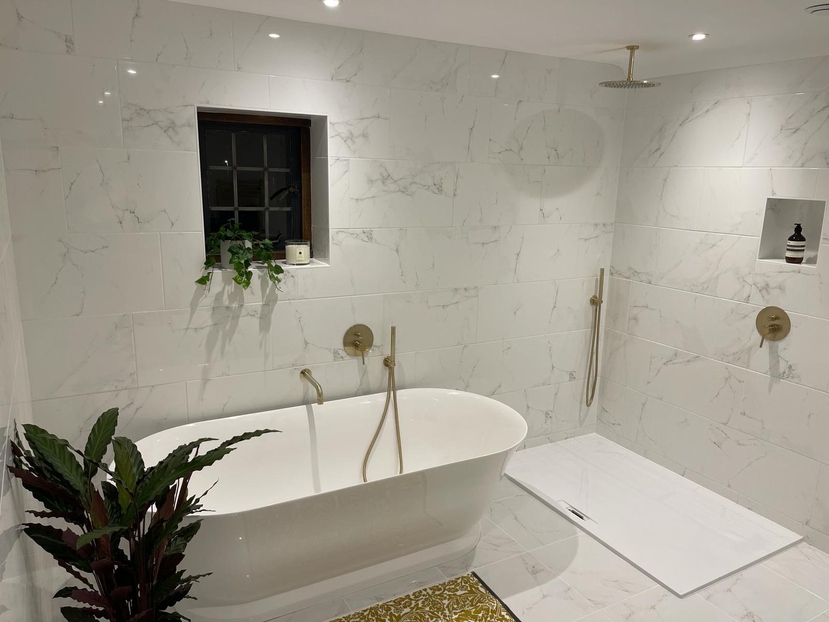
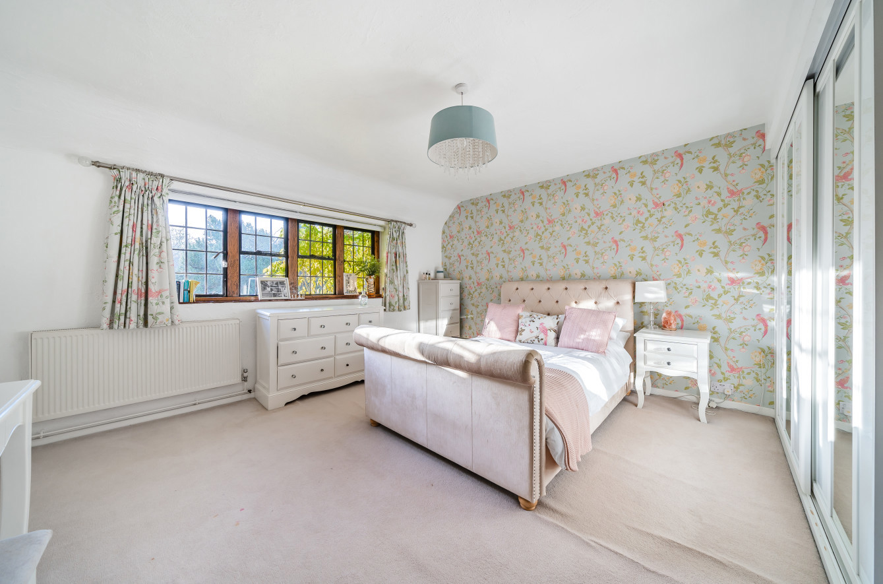
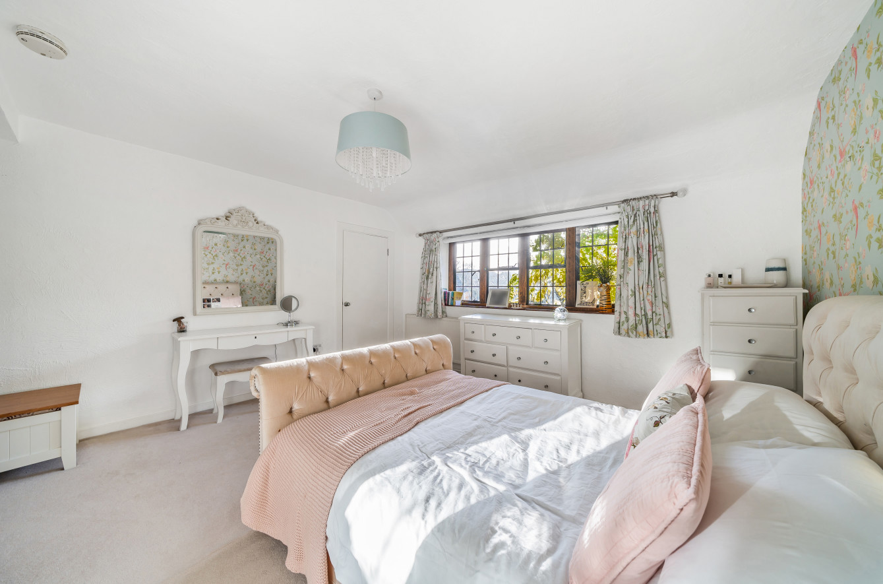
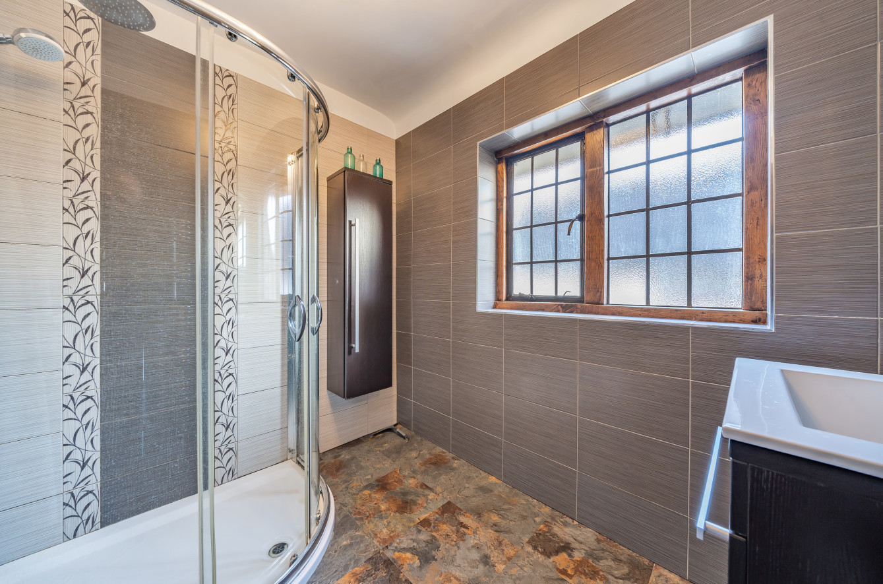
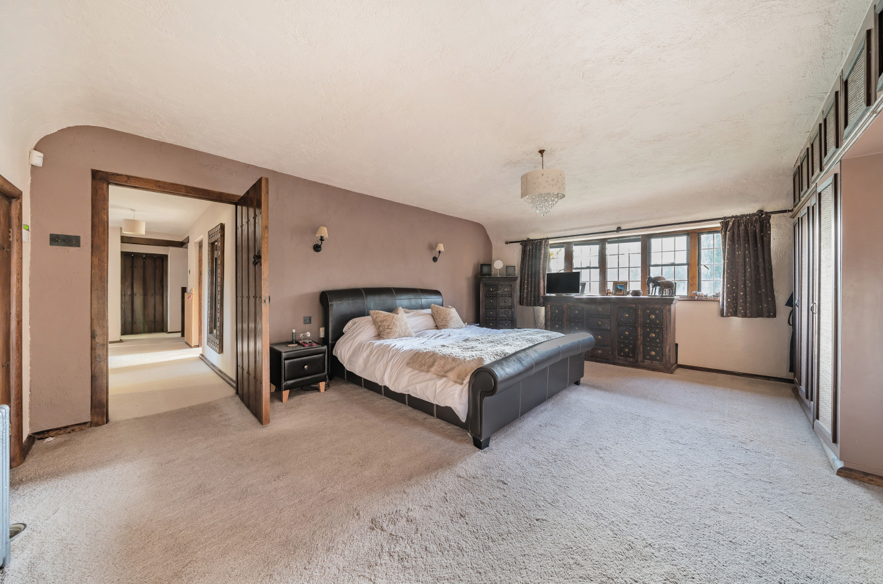
The first floor is home to five of the bedrooms. The principal suite encompasses a large bedroom with extensive wardrobes and a very large en suite with bath, shower cubicle and twin basins (currently being refitted). Bedroom two has an en suite shower room and there are fitted wardrobes to two further bedrooms. A family shower room and separate toilet complete the first-floor rooms.
The second floor provides a bonus room/bedroom six and a further room which could become a shower room.
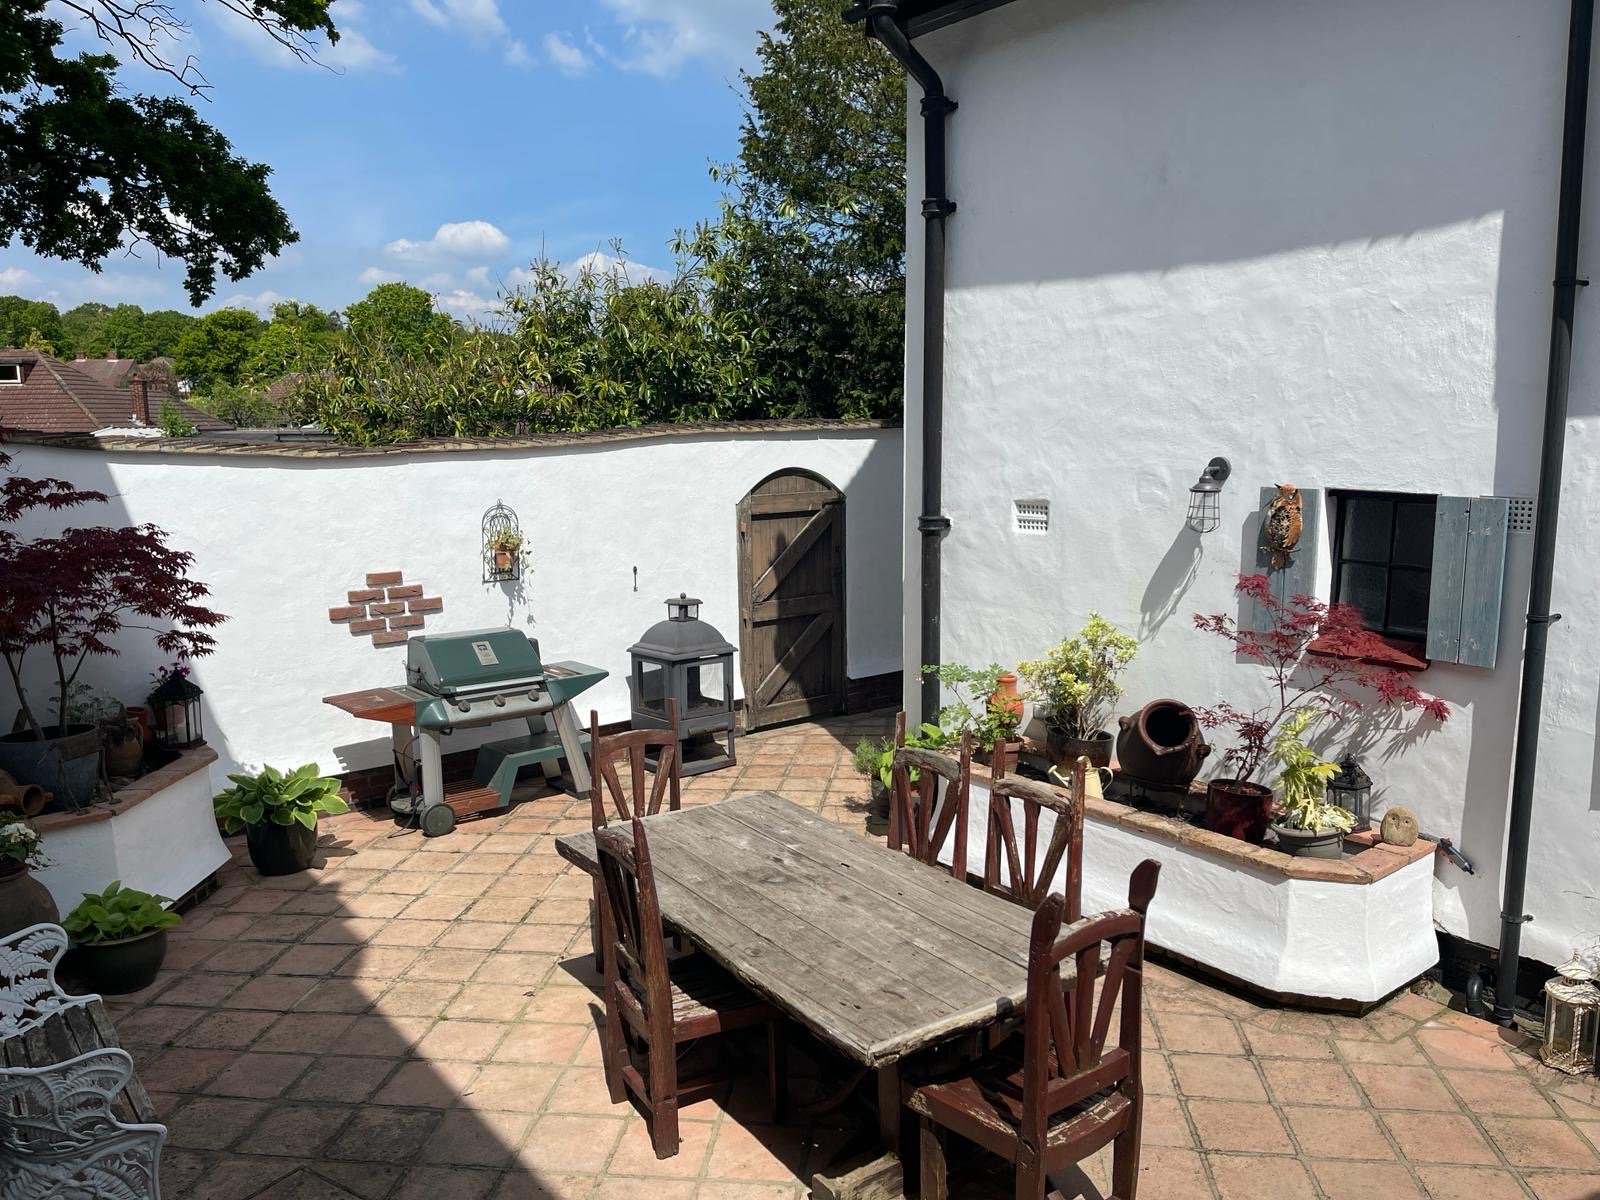
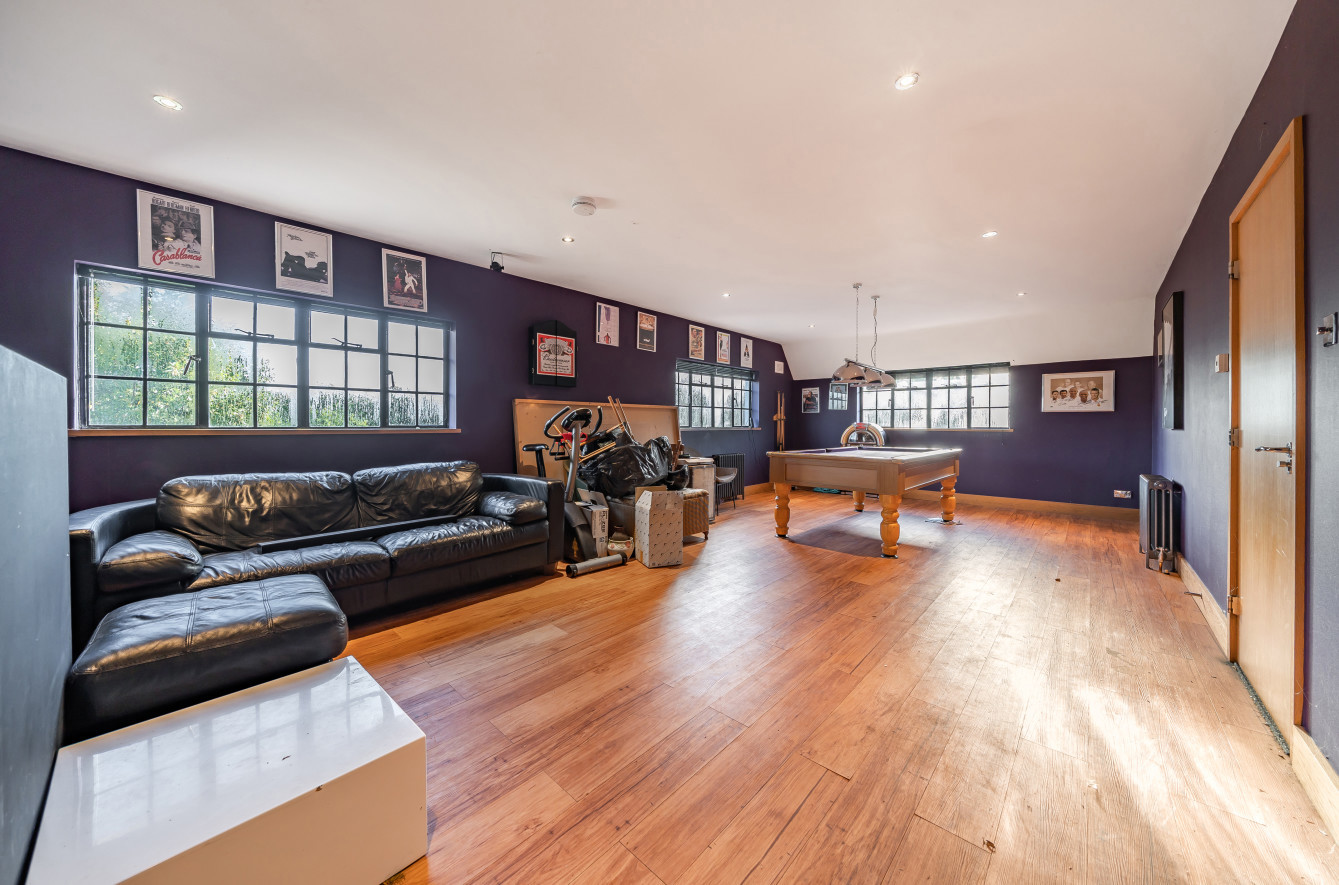
The Annexe with pedestrian entry into a hall from a connecting courtyard to the side of the main house comprises two garages with a workshop (including a bank of storage cupboards), along with a utility room and cloakroom. Stairs lead to the first floor where there are two bedrooms, a fitted kitchen and a large triple aspect games room.
With just a 15-minute stroll to Chislehurst High Street and village centre, or 20 mins to Elmstead Woods station, and with favourable local schools, this is a perfect chance to create your forever home.
Please note: Any journey times/distances given are approximate and have been taken from Google Maps and Trainline.com
The floor plan is indicative and not to scale.
Material Information:
- Road charge: £200 per annum
- The water supply is metered
- The property is in a Conservation Area
Important Information
- This is a Freehold property.
- The annual service charges for this property is £200
- This Council Tax band for this property is: G
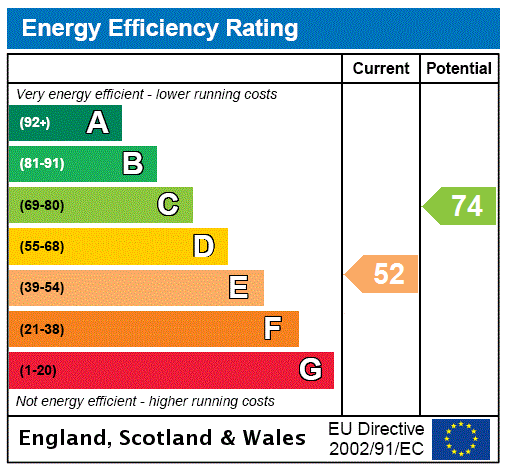
- EPC Rating is E
Property Ref: CHI230333
Similar Properties
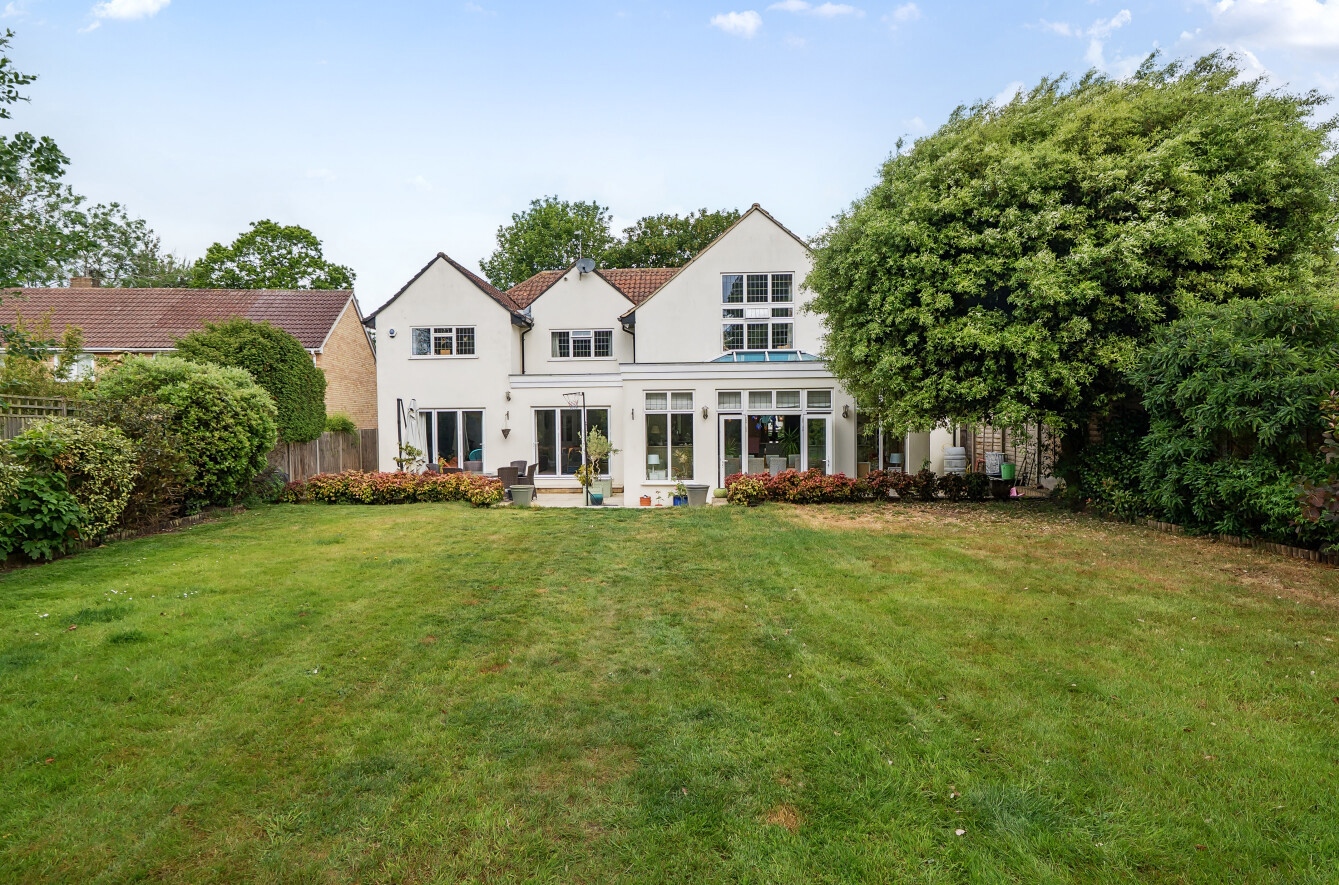
5 Bedroom Detached House | Guide Price £2,100,000
Guide price £2,100,000 - £2,200,000 Nestled in an exclusive and peaceful corner of Chislehurst, this is a beautifully re...
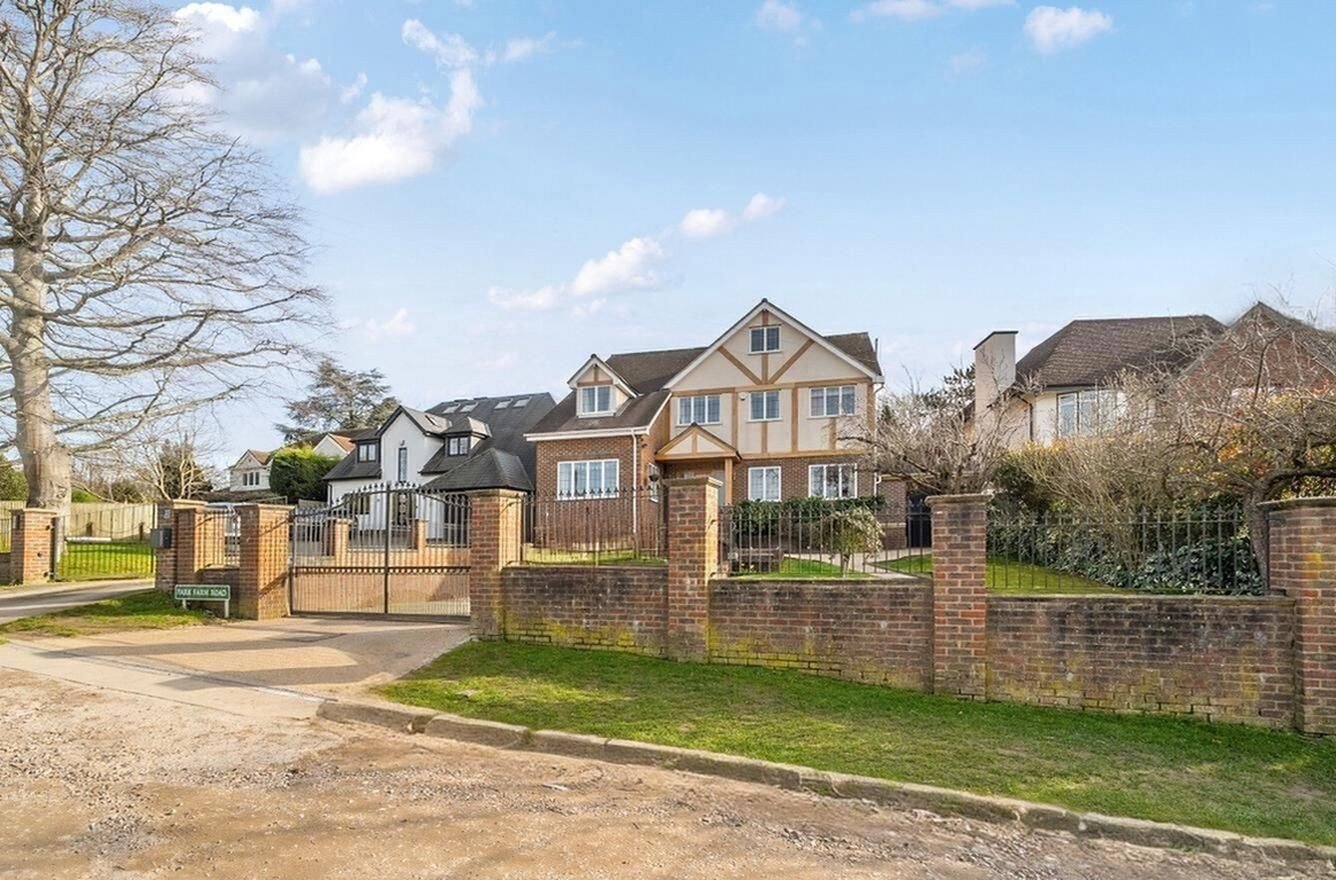
6 Bedroom Detached House | Asking Price £2,000,000
This fabulous six bedroom detached home offers everything you could want from a spacious family property. Approximately...
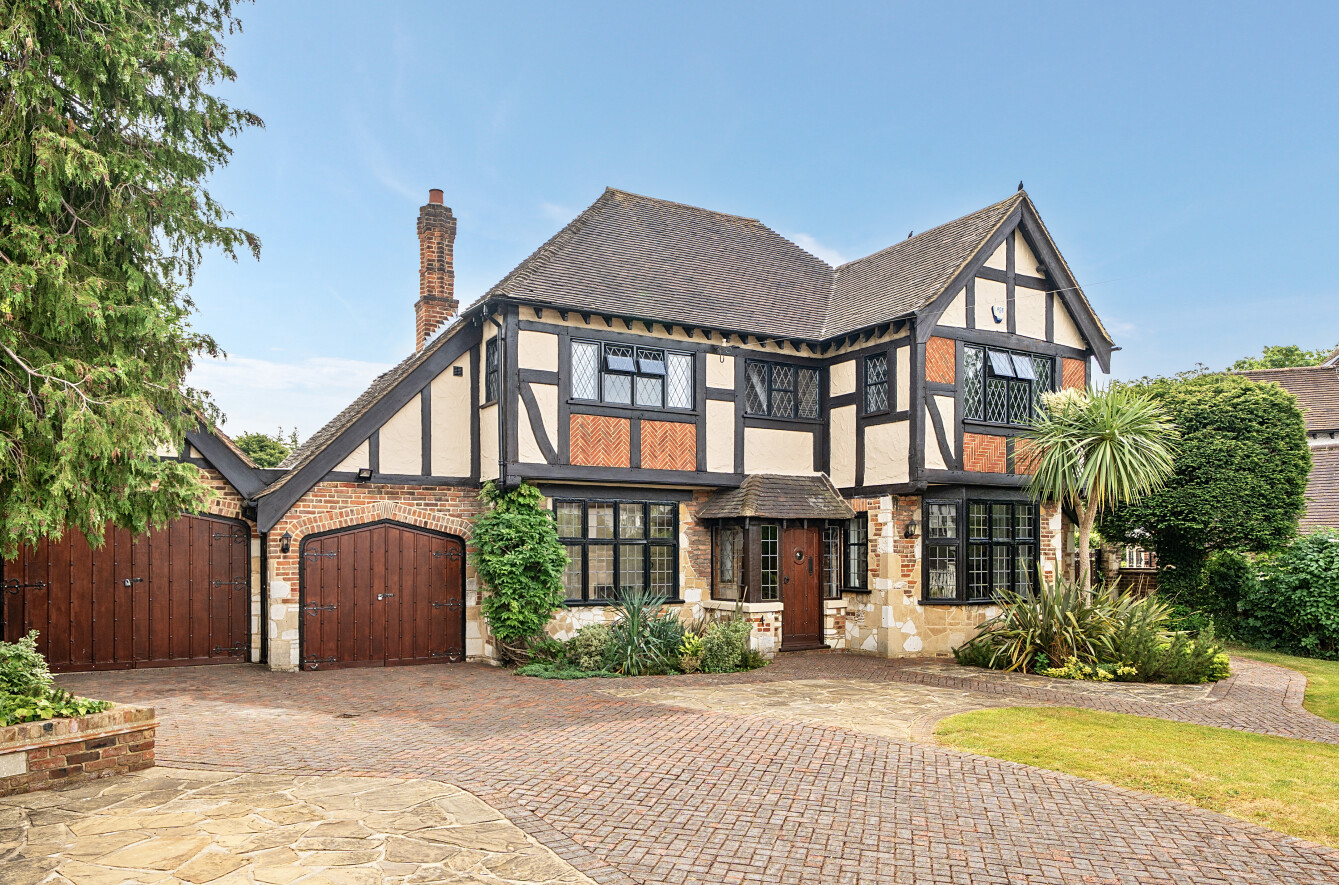
4 Bedroom Detached House | Guide Price £1,900,000
An exceptionally rare opportunity to acquire this beautifully refurbished architect-designed home by Frederick Love, mai...
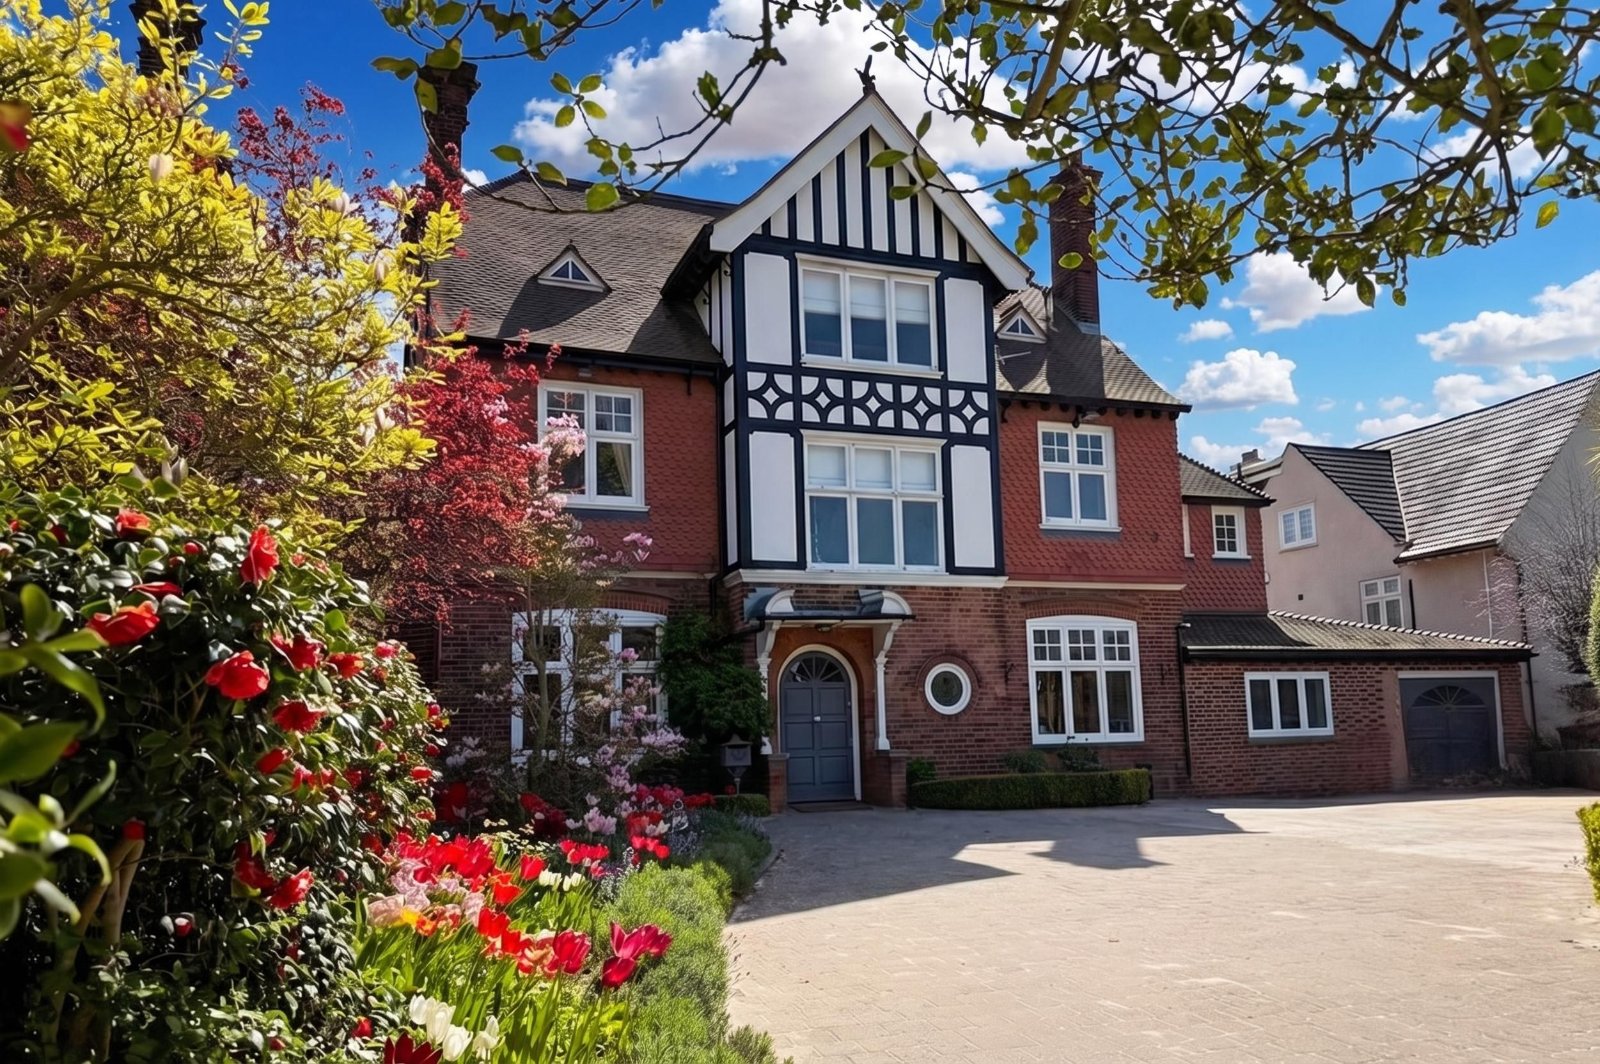
6 Bedroom Detached House | Asking Price £3,000,000
This is an extraordinarily handsome property. With immense kerb appeal, stunning Edwardian red brick architecture, elega...
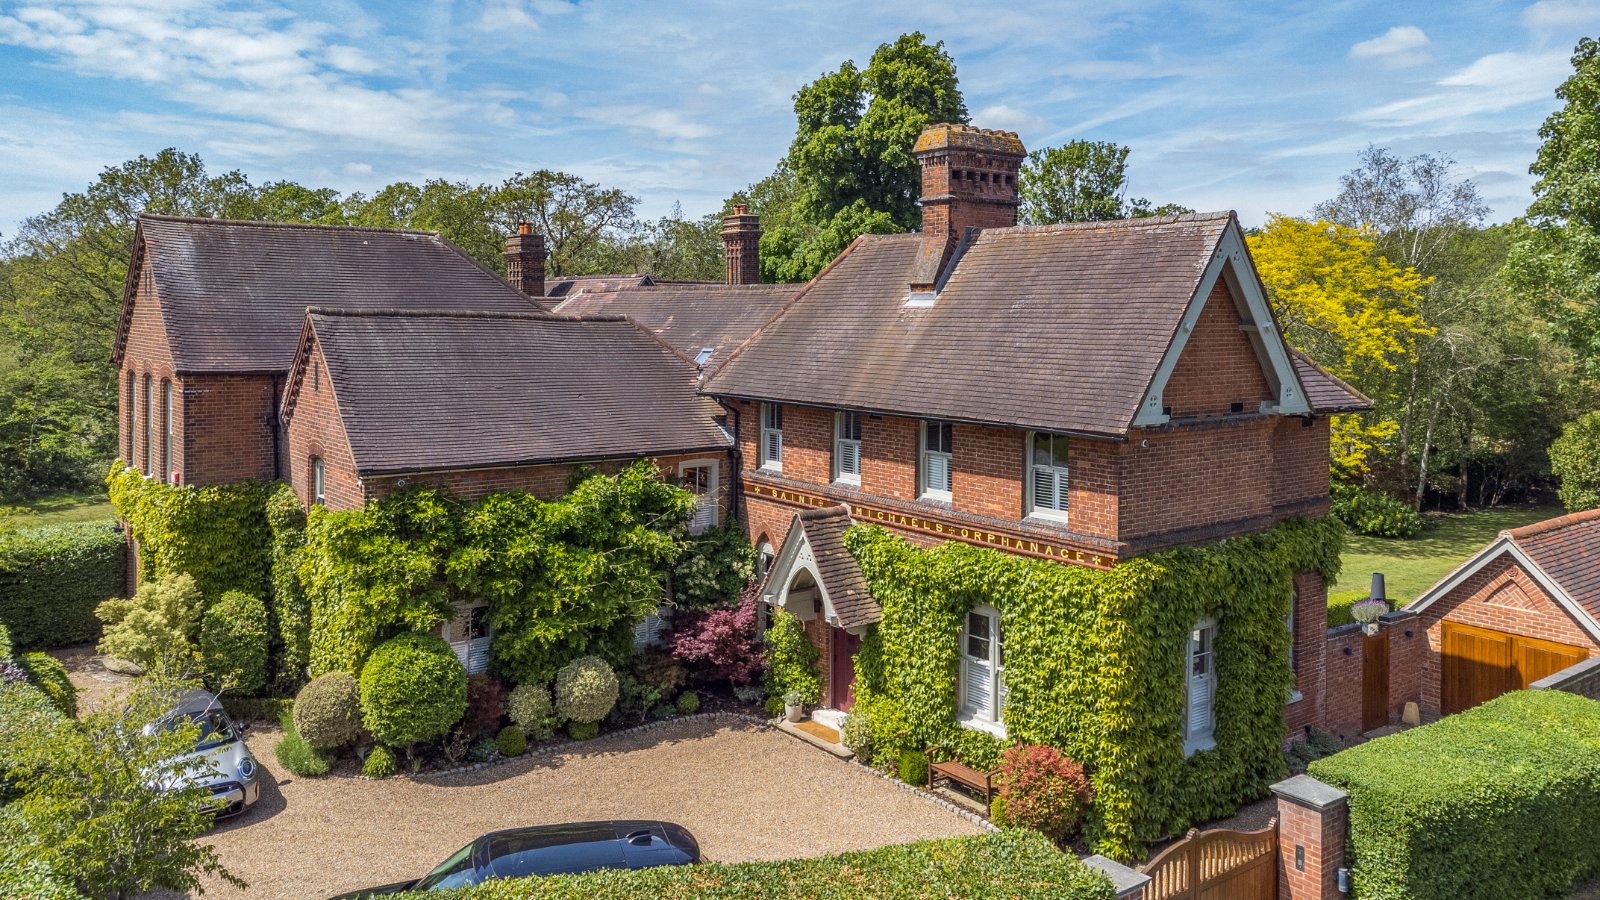
6 Bedroom House | Guide Price £3,950,000
Nestled in one of Chislehurst’s most prestigious positions overlooking the green expanse of The Common, Saint Michaels r...
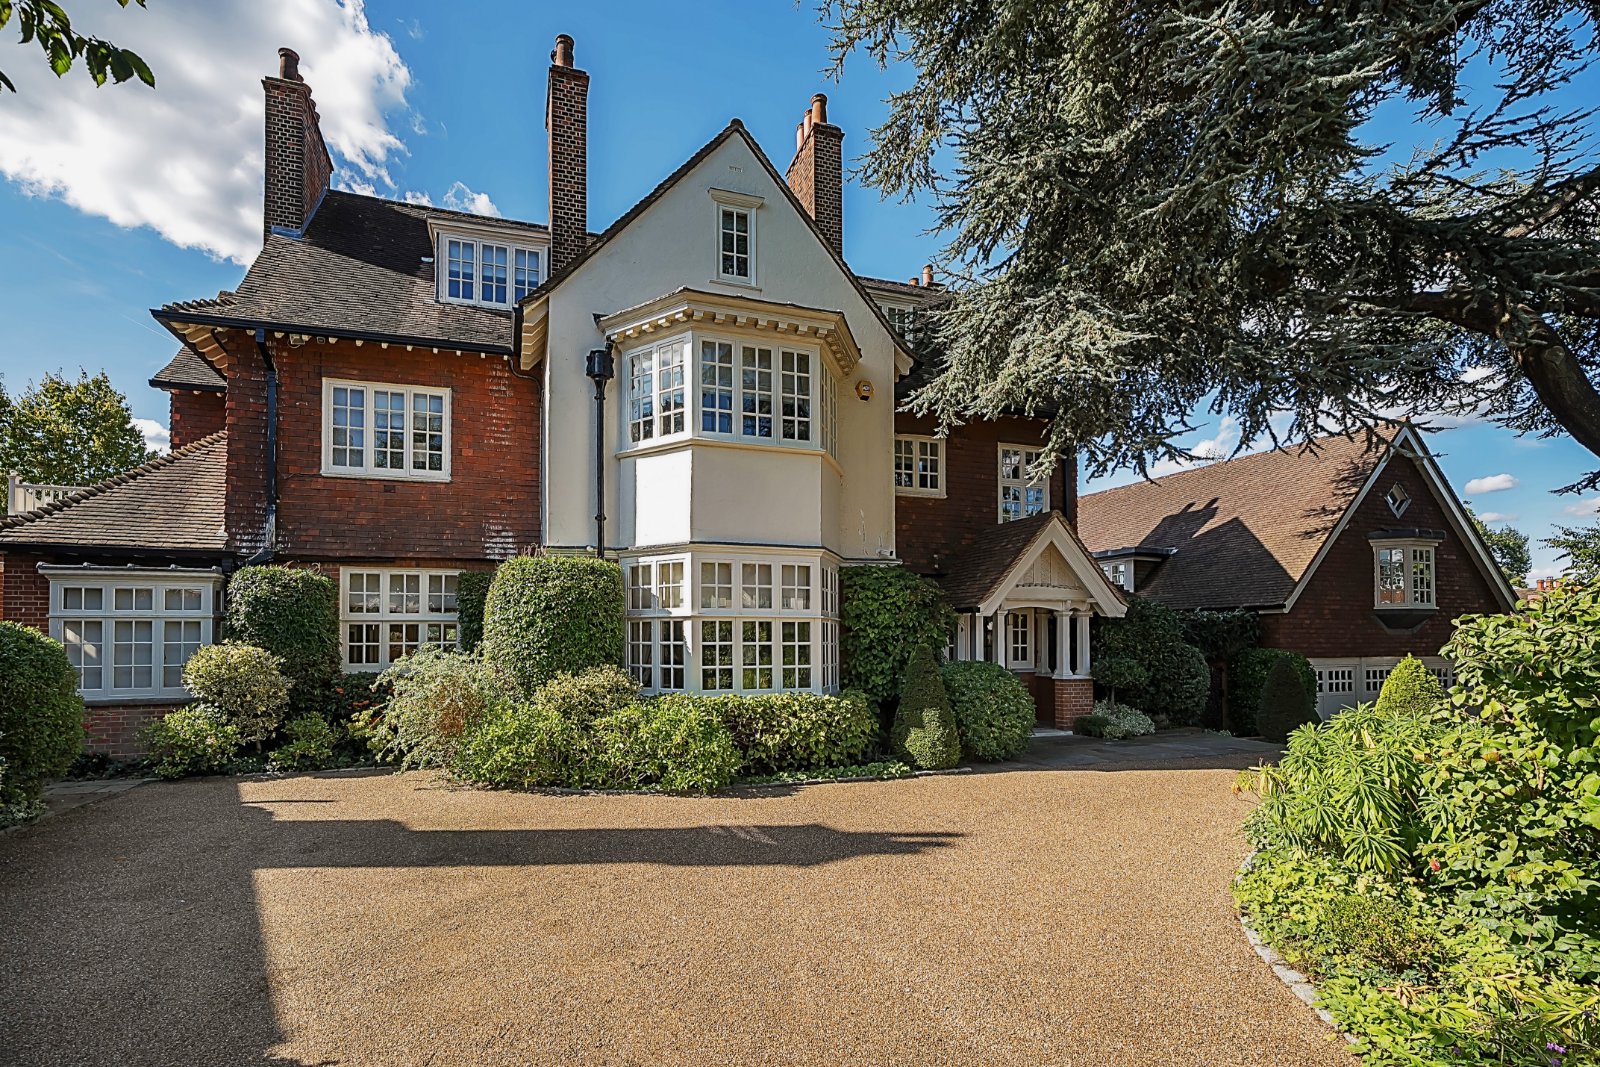
7 Bedroom Detached House | Guide Price £8,000,000
It is rare for such a magnificent and significant property to come to the market. Backing Chislehurst golf course and se...
How much is your home worth?
Use our short form to request a valuation of your property.
Request a Valuation
©2026 The Guild of Property Professionals. All rights reserved.
Terms and Conditions |
Privacy Policy |
Cookie Policy |
Complaints Policy |
Members Login
The Guild of Property Professionals Trading Address: 121 Park Lane, London W1K 7AG. GPEA Limited.
Registered in England & Wales.
Company No: 02819824.
Registered Office Address: 2 St. Stephen's Court, St. Stephen's Road, Bournemouth, Dorset, England, BH2 6LA.
VAT Registration No: 576 8795 61

