
- Architecturally significant house
- Designed by modernist architect Norman Starrett
- Influenced by Scandinavian and American modernism
- 1,882 sq ft plus large garden
- Recently renovated interior; mid-century modernist style
- Premium specification
- Elmstead Woods station (Zone 4) 0.8 miles
- Chislehurst High Street 0.6 miles
- Red Hill Primary School 0.8 miles
- Babington House School 1 mile; Bullers Wood schools 0.9 – 1.1 miles

3 Bedroom End of Terrace House for sale in Chislehurst
 1
3
3
1
3
3
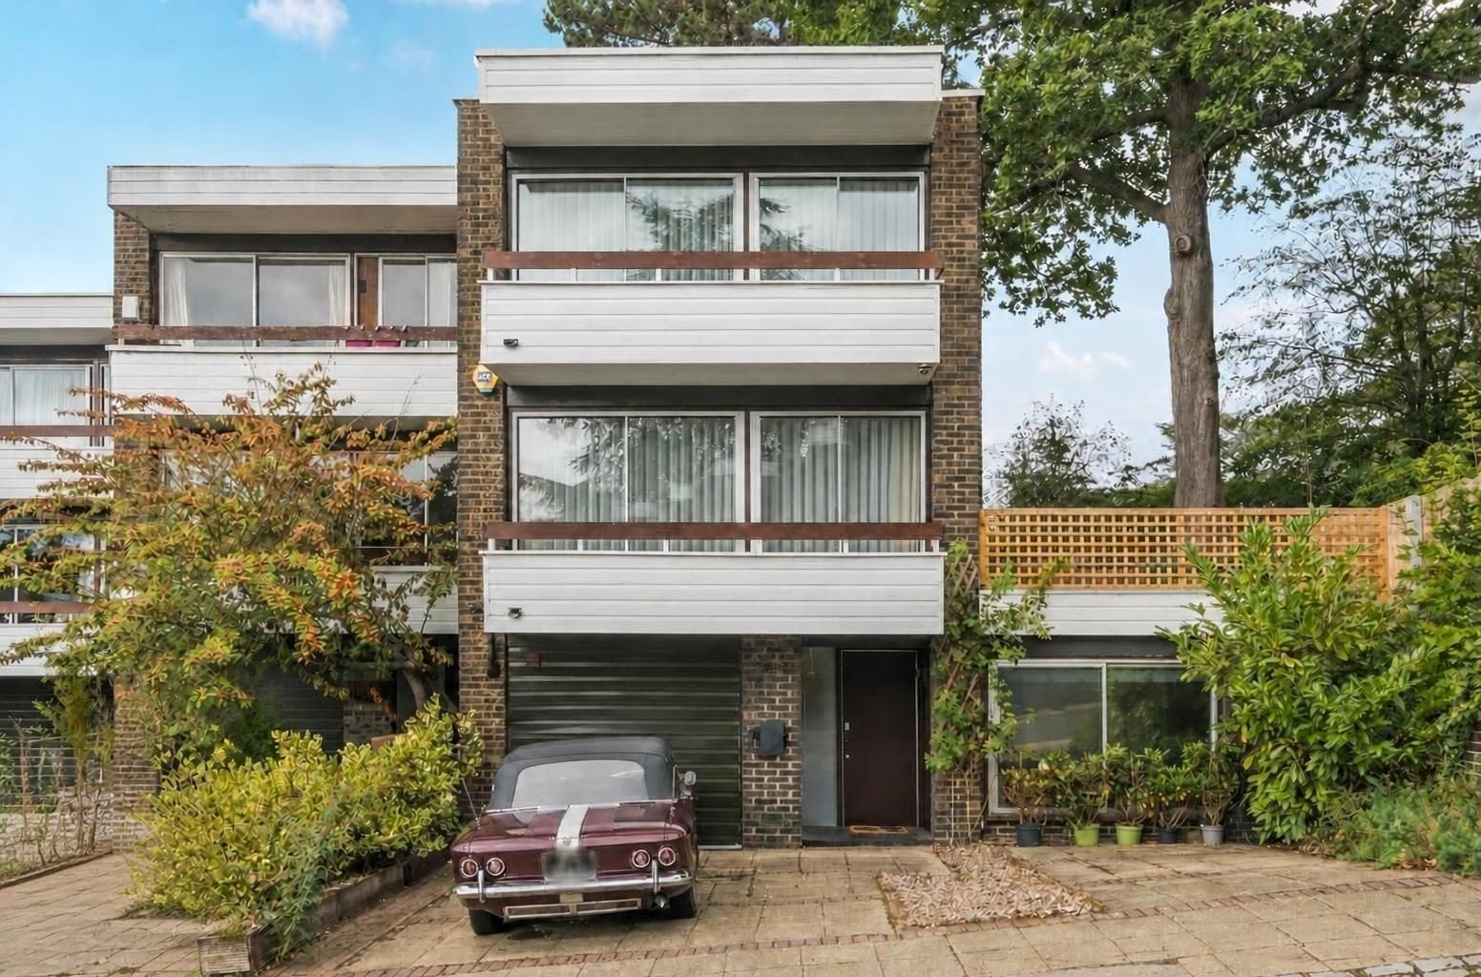
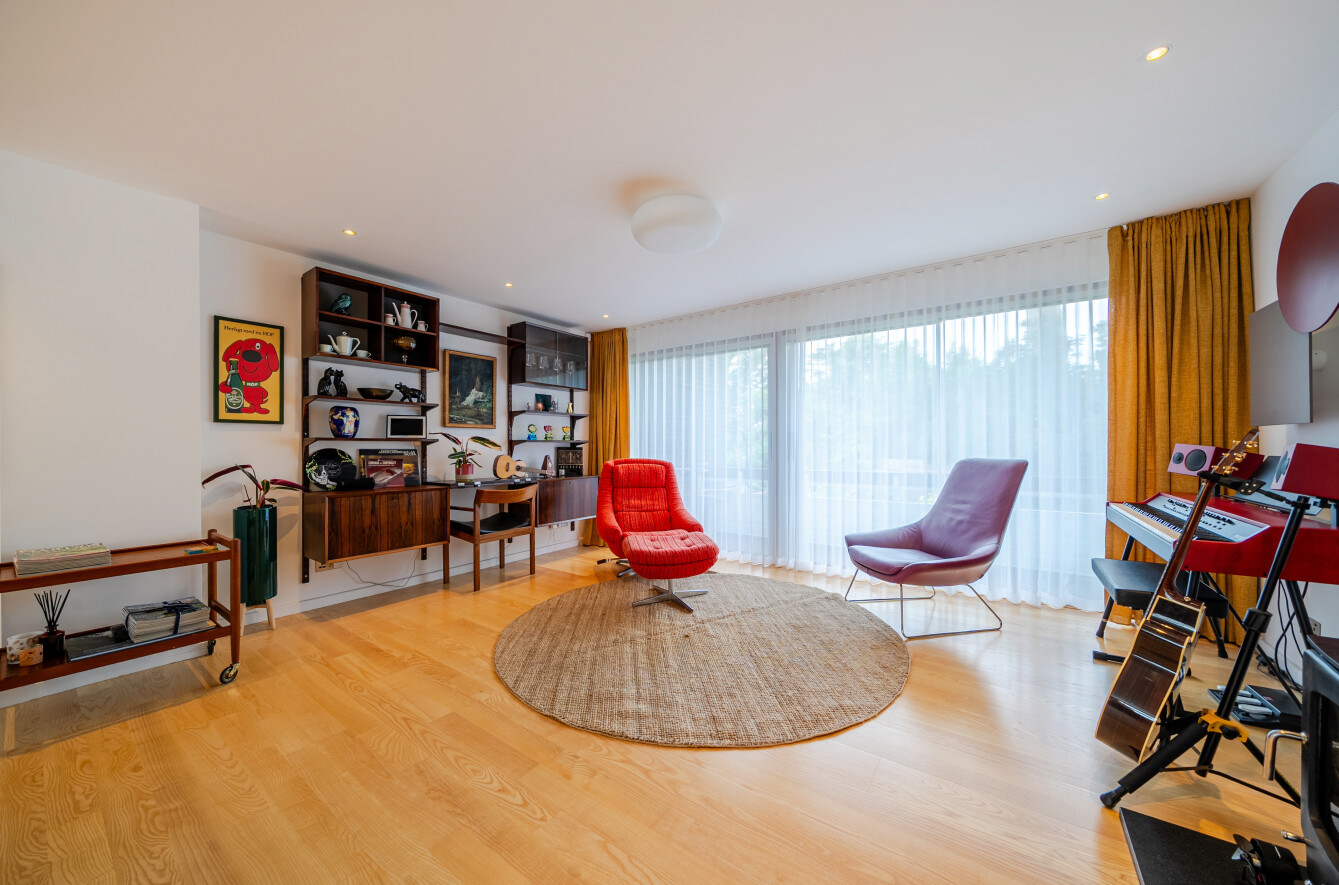
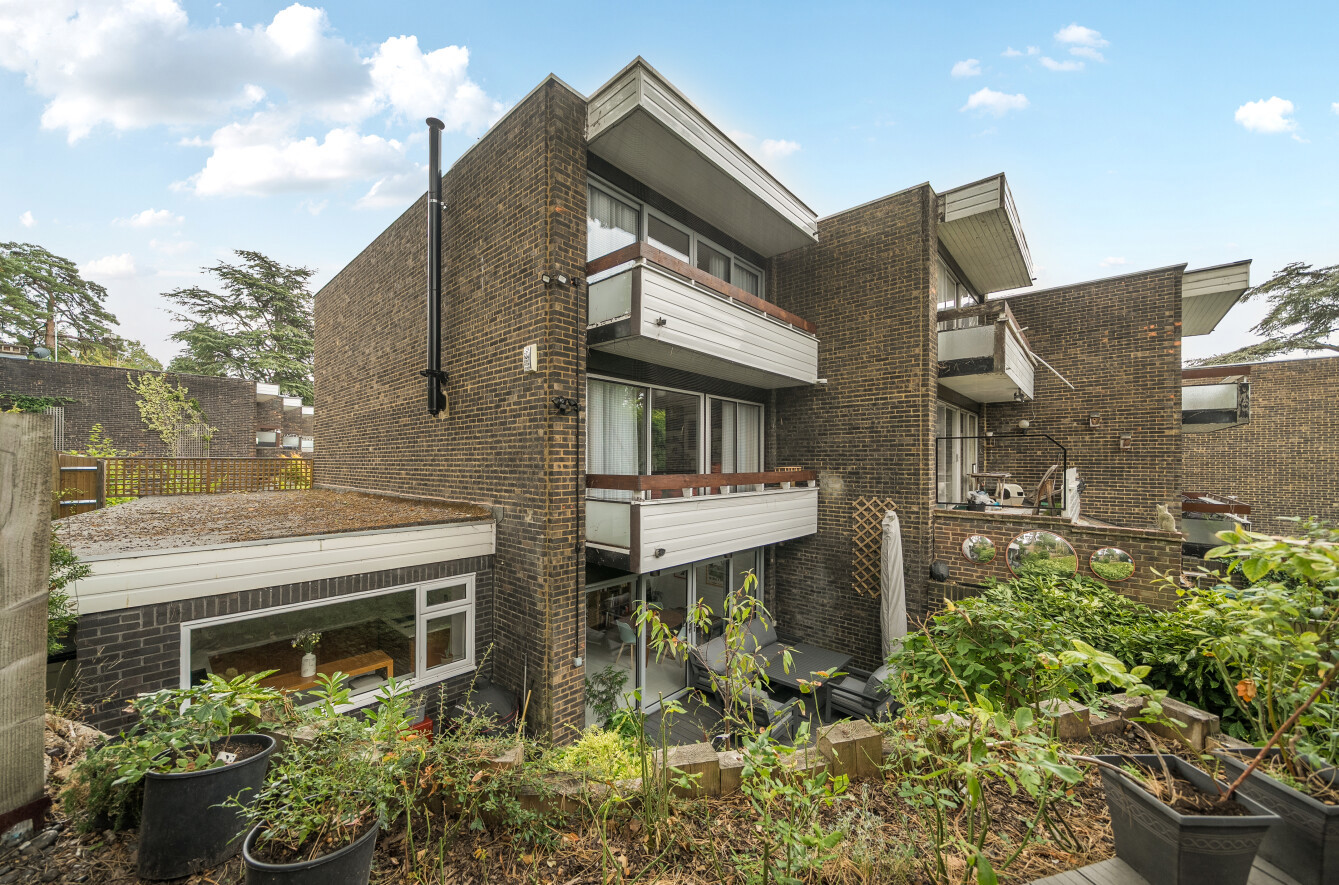
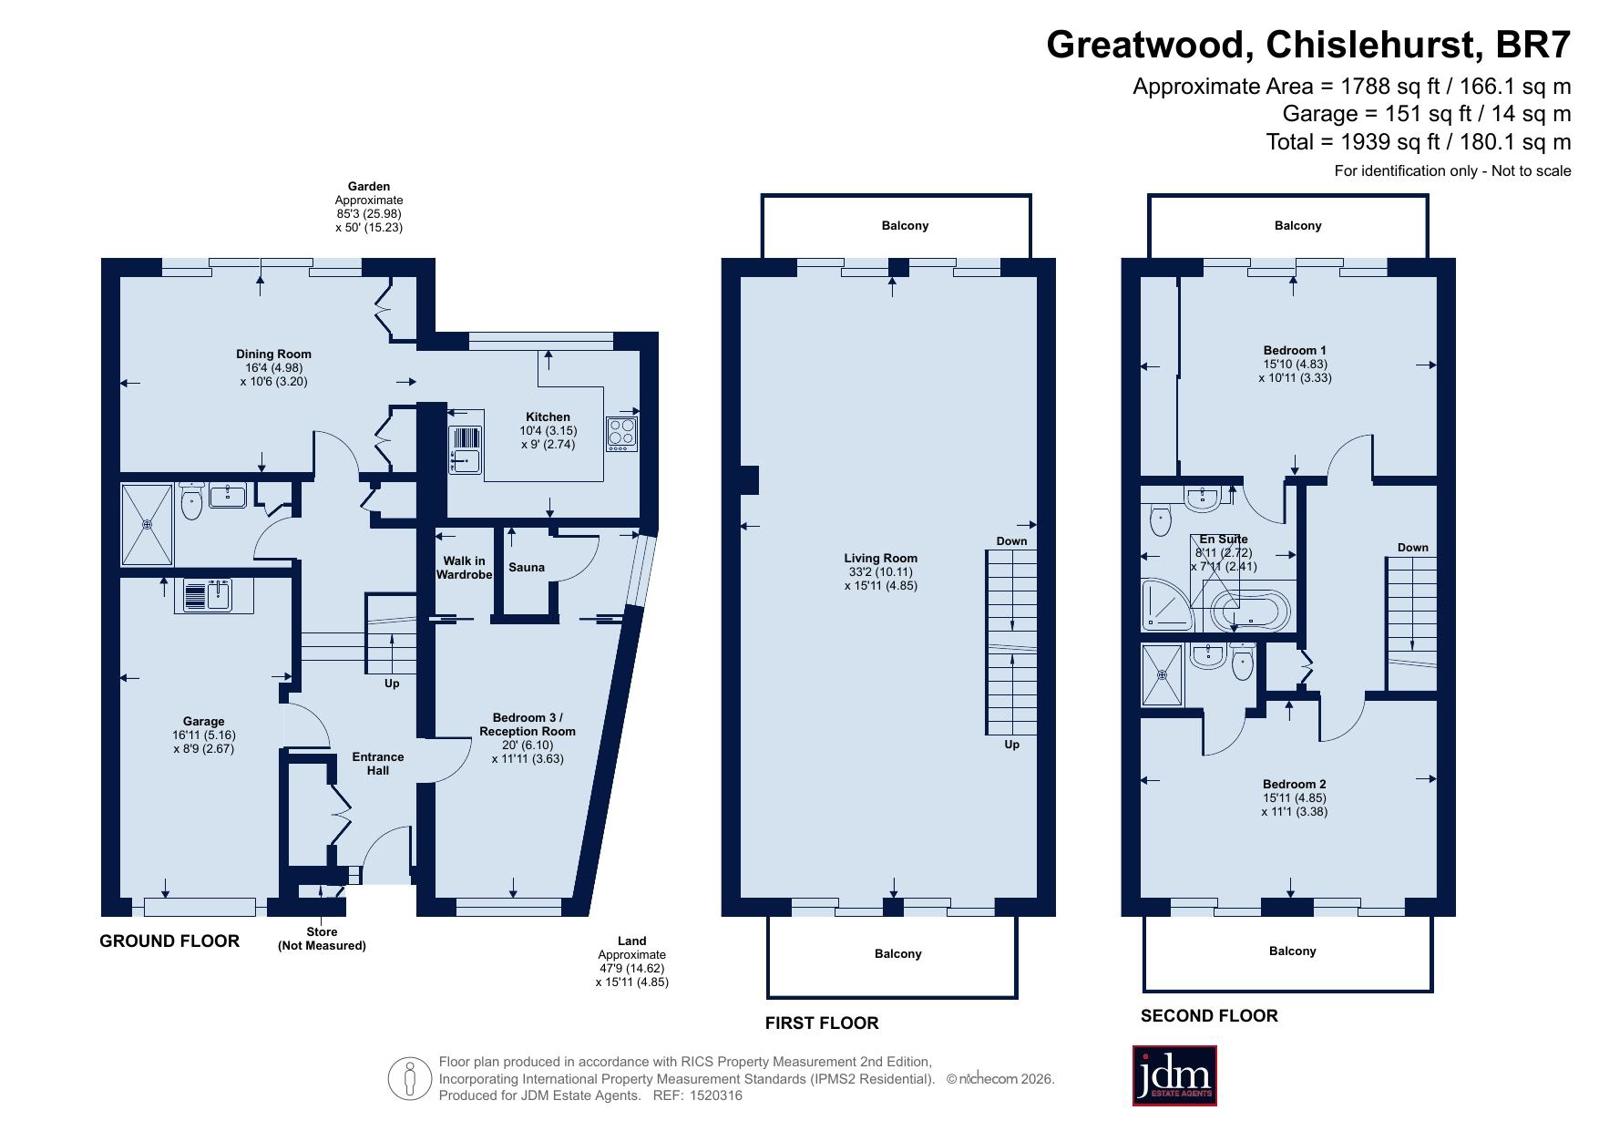
This is a rare opportunity to own a distinctive, award-winning and architecturally significant house. Designed in 1962 by acclaimed modernist architect Norman Starrett and influenced by Scandinavian and American modernism, the home extends to 1939sq ft, complemented by a large garden. Beautifully presented throughout, the mid-century modernist interior features three bedrooms, three bathrooms, extensive reception space, four balconies and an integral garage converted to storage / utility room. This impressive home with a rich architectural history is well-worth viewing.
The Greatwood development of just eighteen houses reflects the modernist ideas of the period, including clean lines, generous glazing and privacy-conscious planning, with a staggered design to maximise privacy and light. The development was recognised with a Civic Design Award and was subsequently locally listed for its architectural and environmental significance. Greatwood was also praised by renowned architectural historian Nikolaus Pevsner in his Buildings of England series, which described it as “one of the lamentably few good new developments in Chislehurst”.
Extensively renovated and modernised in 2023, whilst retaining some of its original design features, the property is beautifully presented and has an impressive specification.
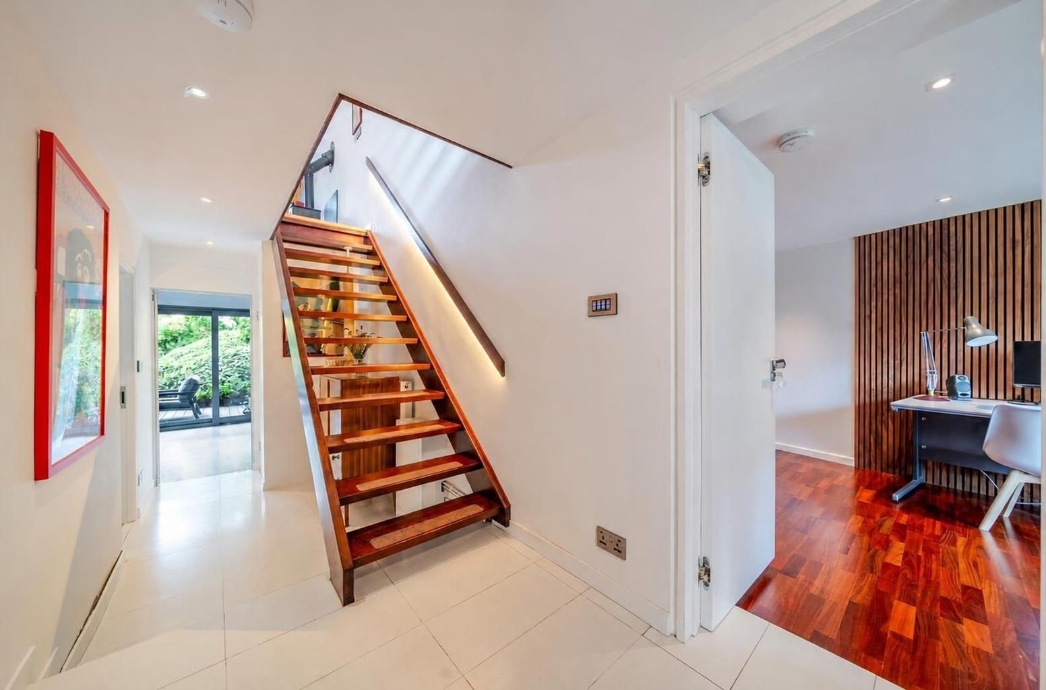
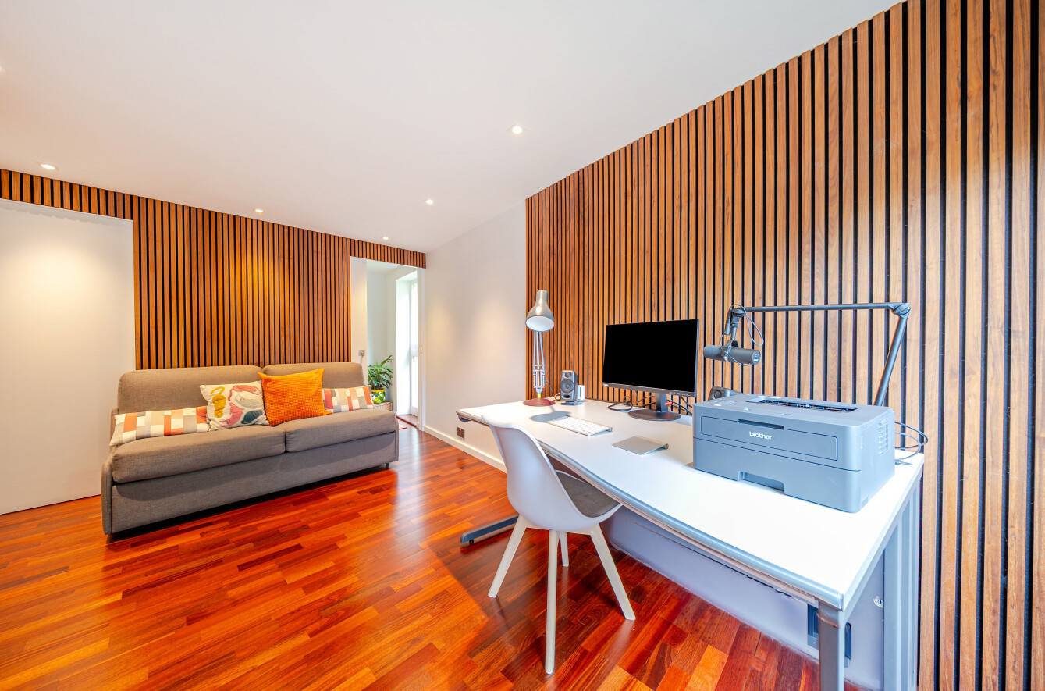
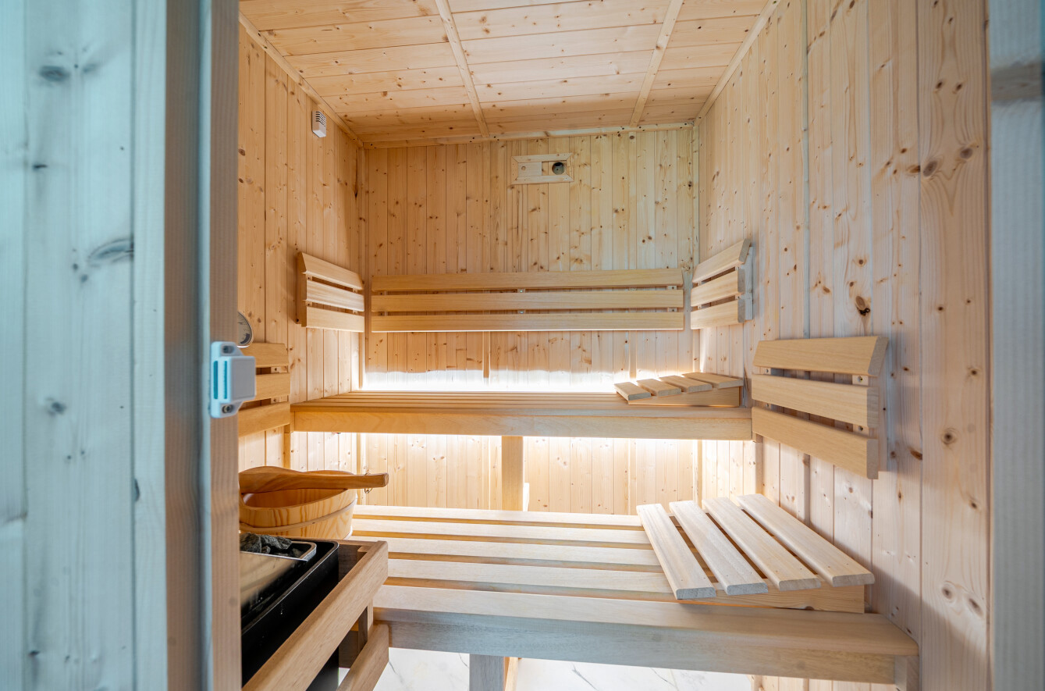
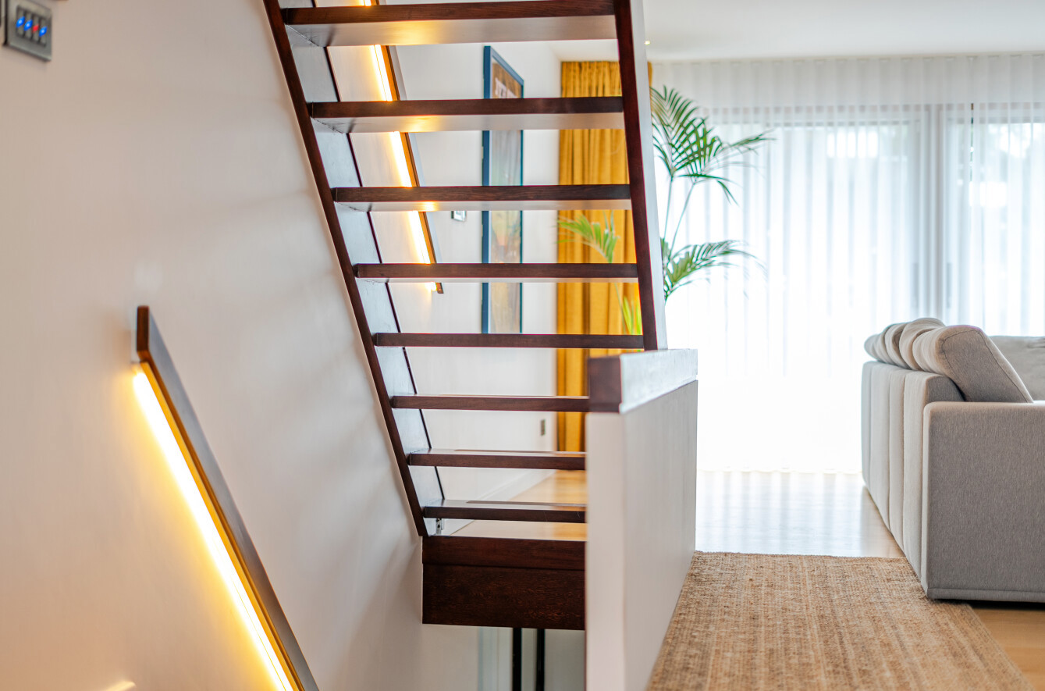
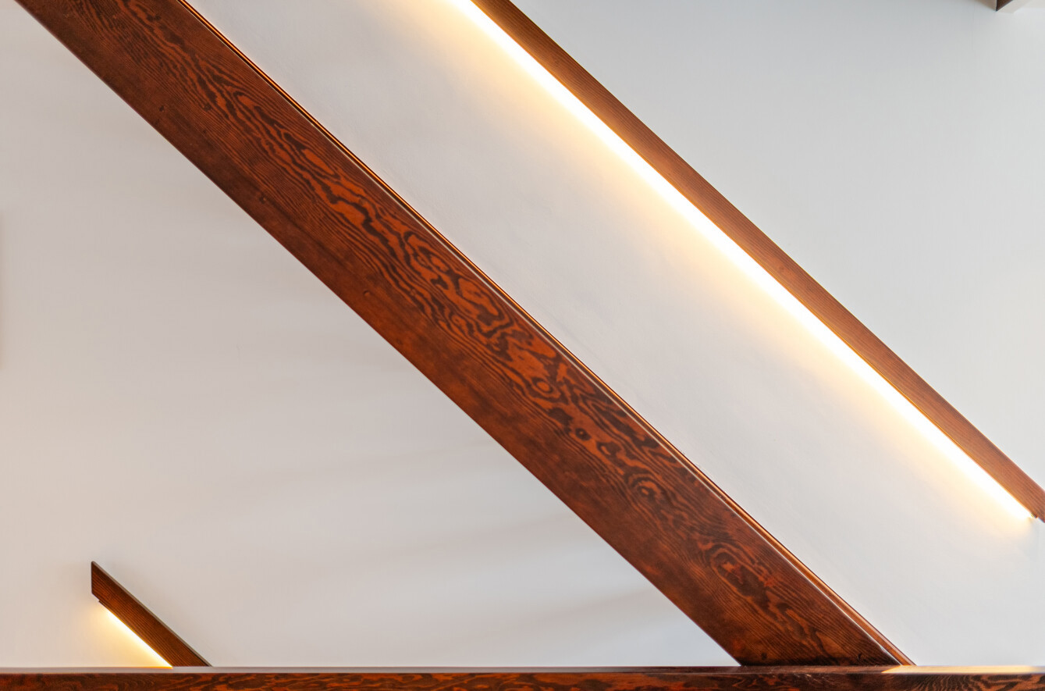
This is immediately apparent on entry, where the original open staircase is accented with LED lighting. The reception room at the front features stunning new Jarrah redwood engineered wood flooring and wood slat wall panelling. Currently arranged as living space, this room could easily be used as a bedroom, with the benefit of the walk-in closet and a ground floor shower room. From the reception room there is access to a wonderful natural wood sauna room with tiered bench seating and soft ambient lighting creating a calm and restorative space. There is a large coats cupboard in the hall, together with a further storage cupboard and access to the garage. The garage includes a utility section to the rear, featuring a large catering sink.
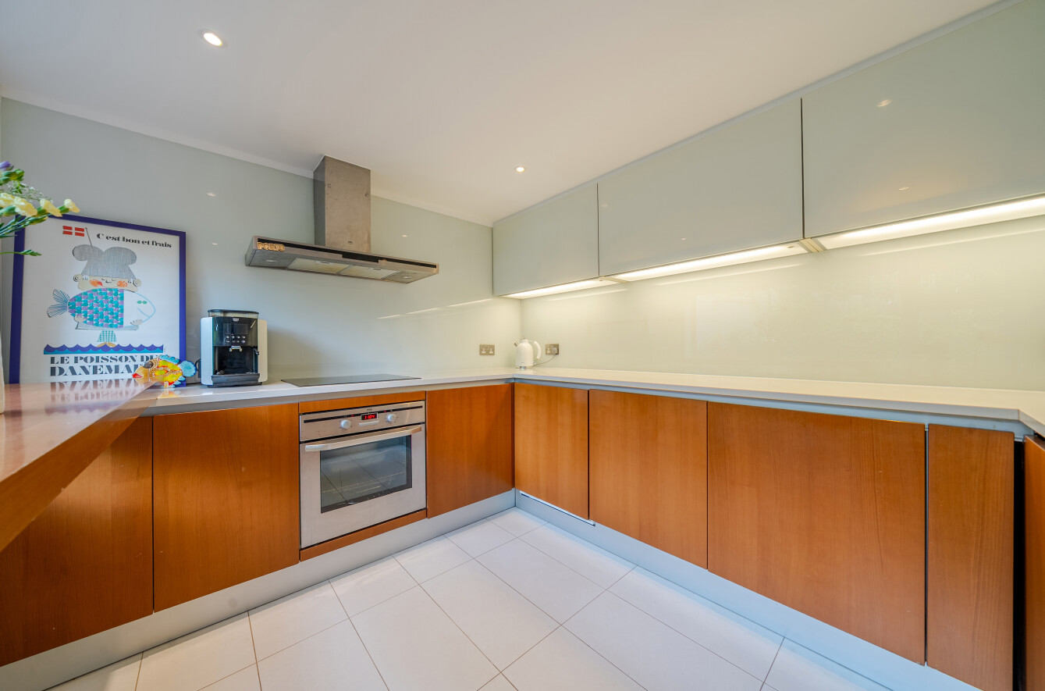
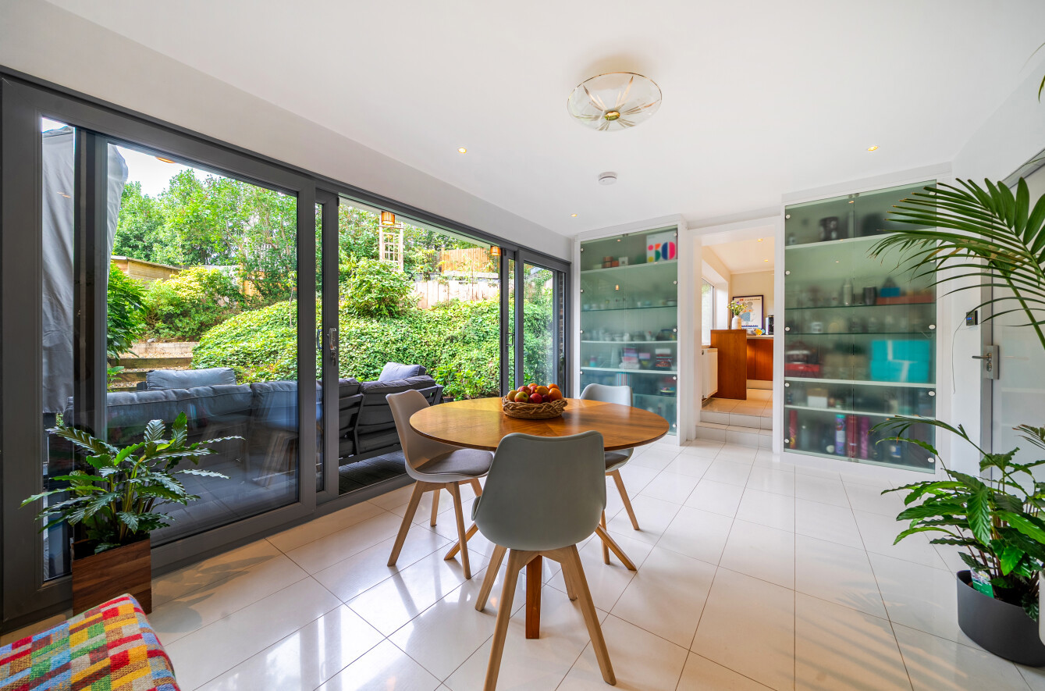
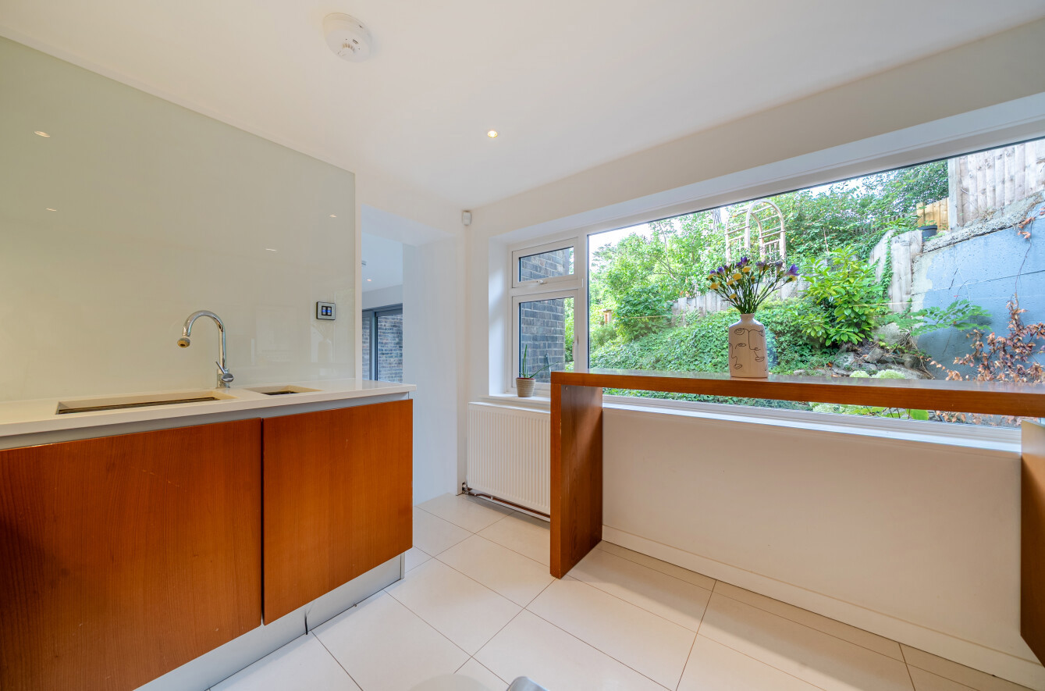
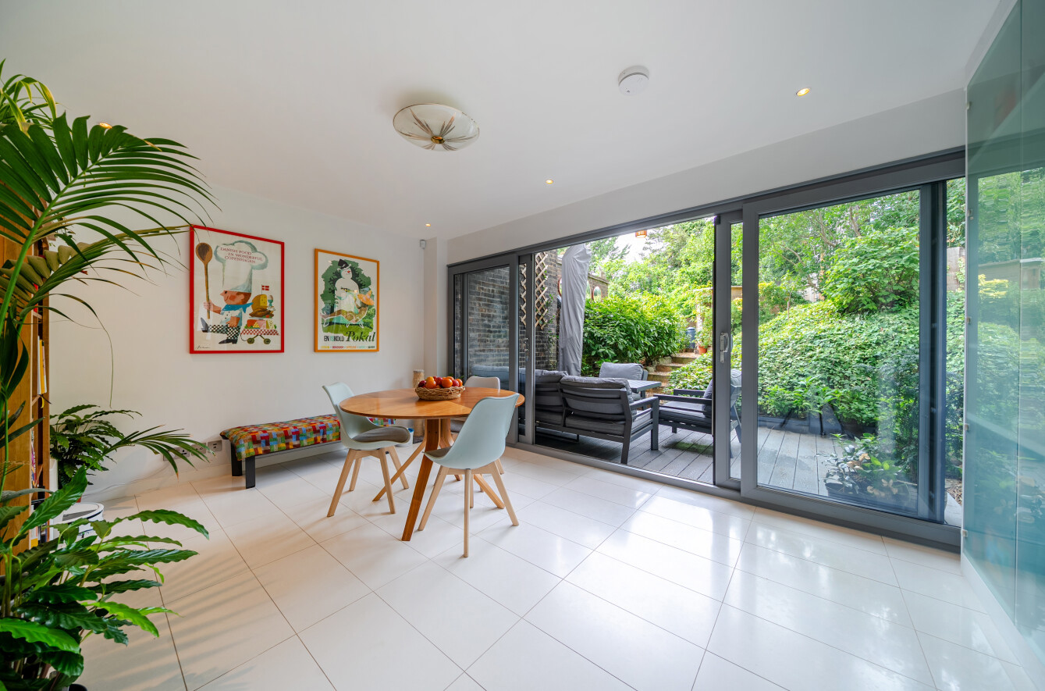
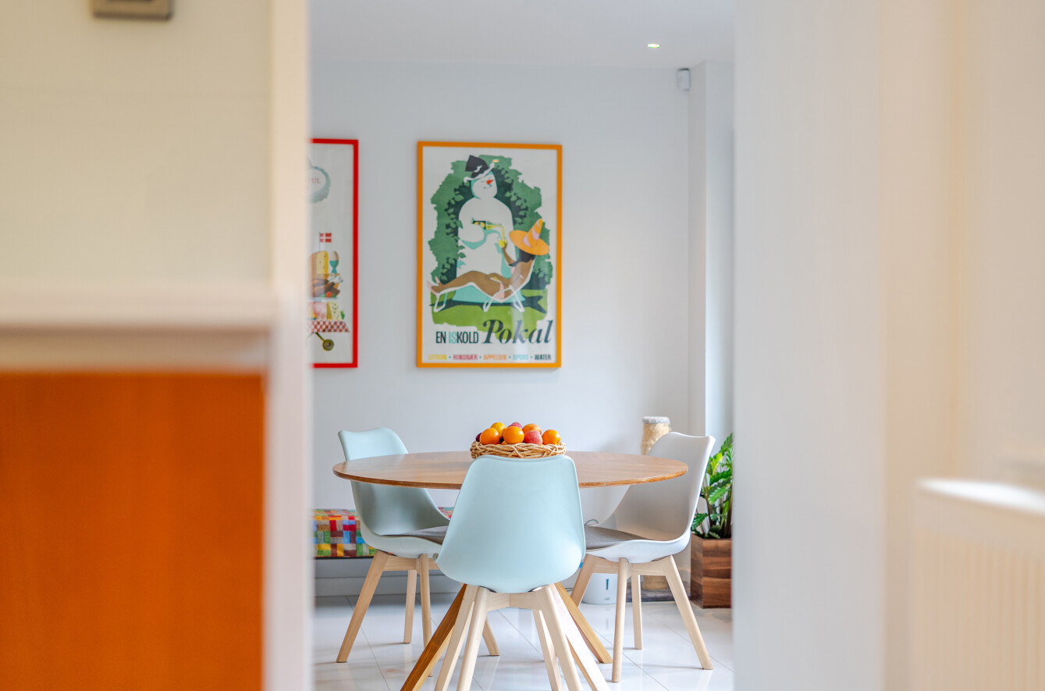
Spanning the rear of the ground floor is the kitchen and dining room. The kitchen pairs rich timber-fronted cabinetry with streamlined contemporary finishes, crisp white worktops and clean lines, creating a practical and stylish space with a subtle retro influence. Tiled flooring continues seamlessly into the dining area, where full-height sliding doors bring in plenty of natural light and create a strong connection with the landscaped garden.
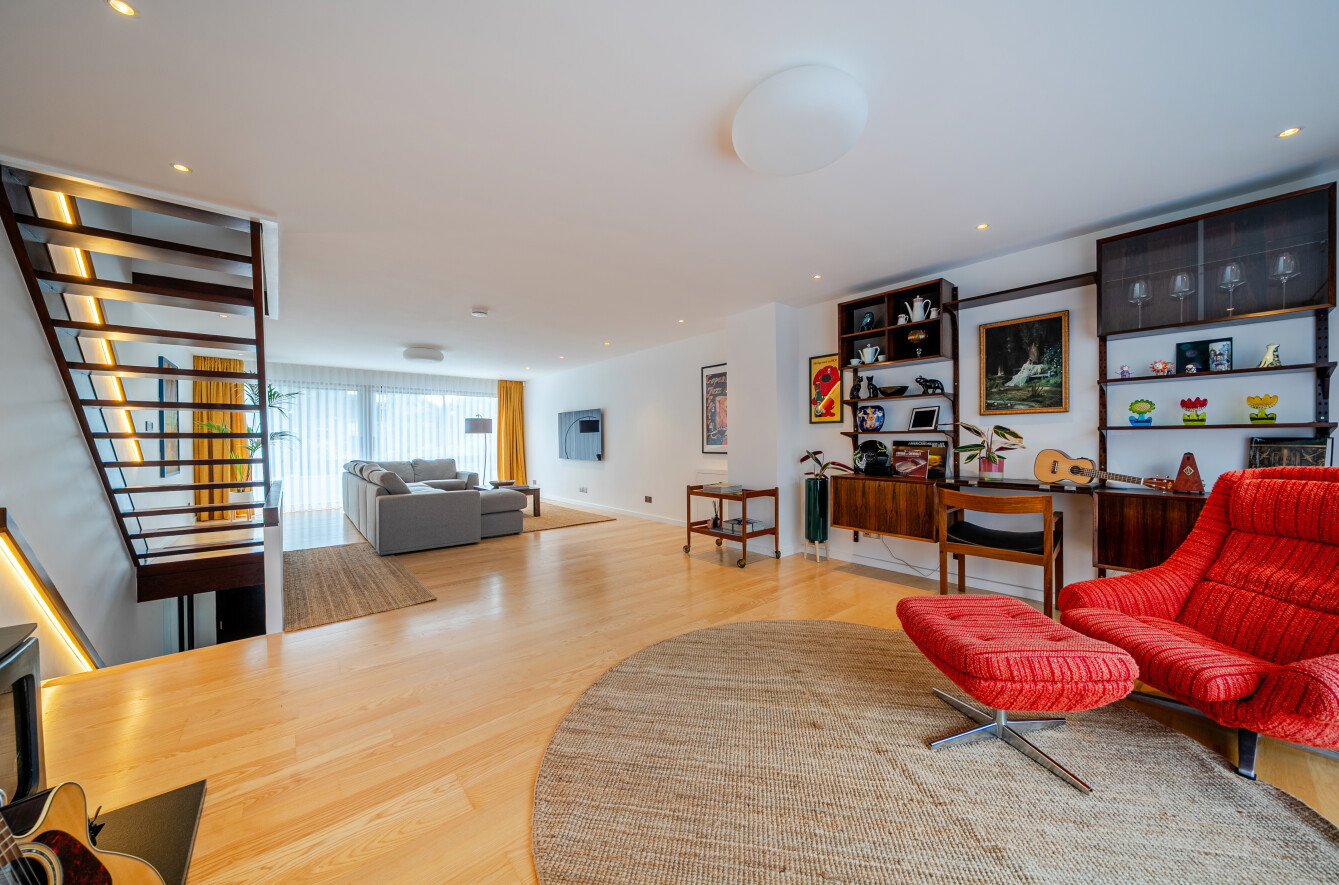
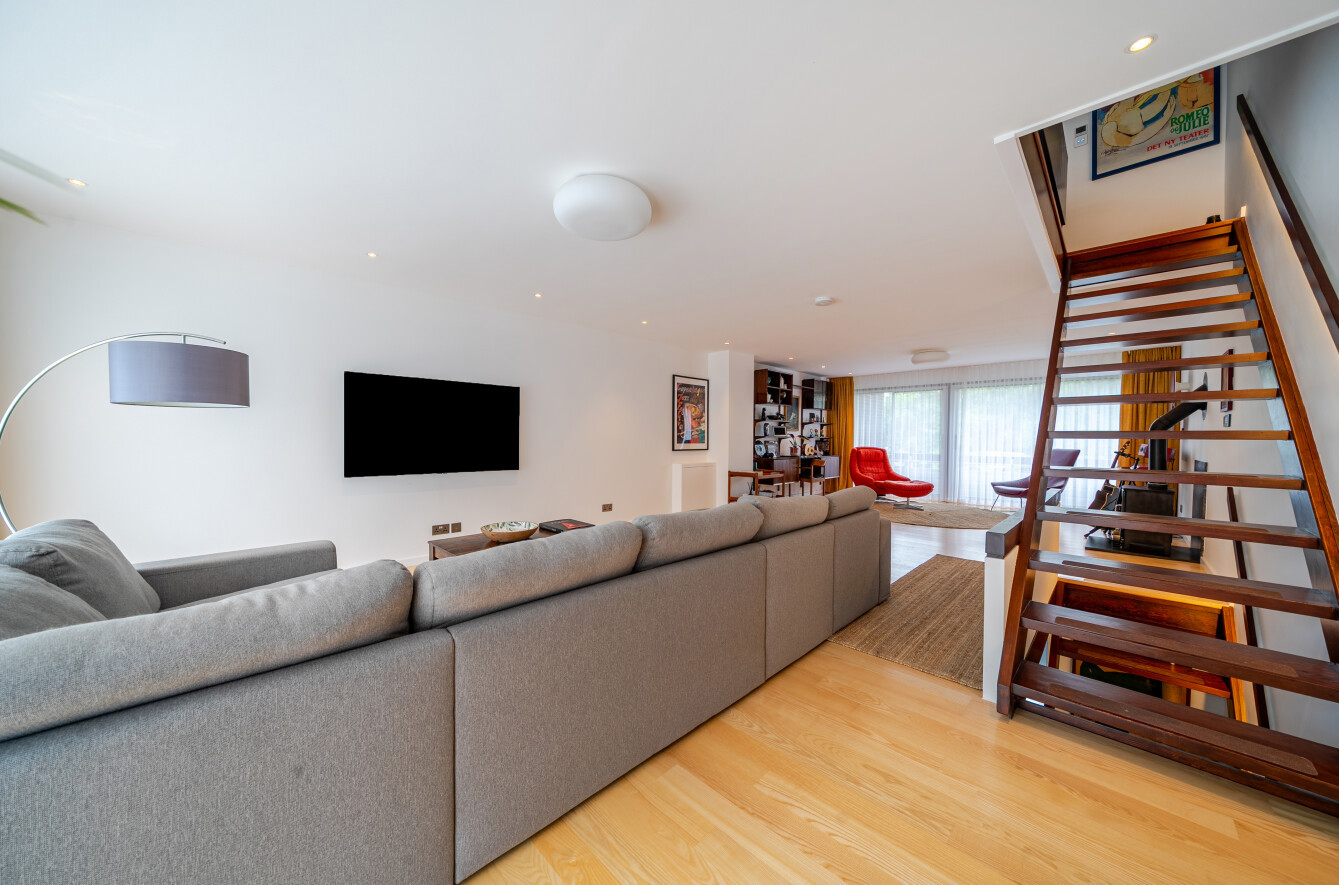
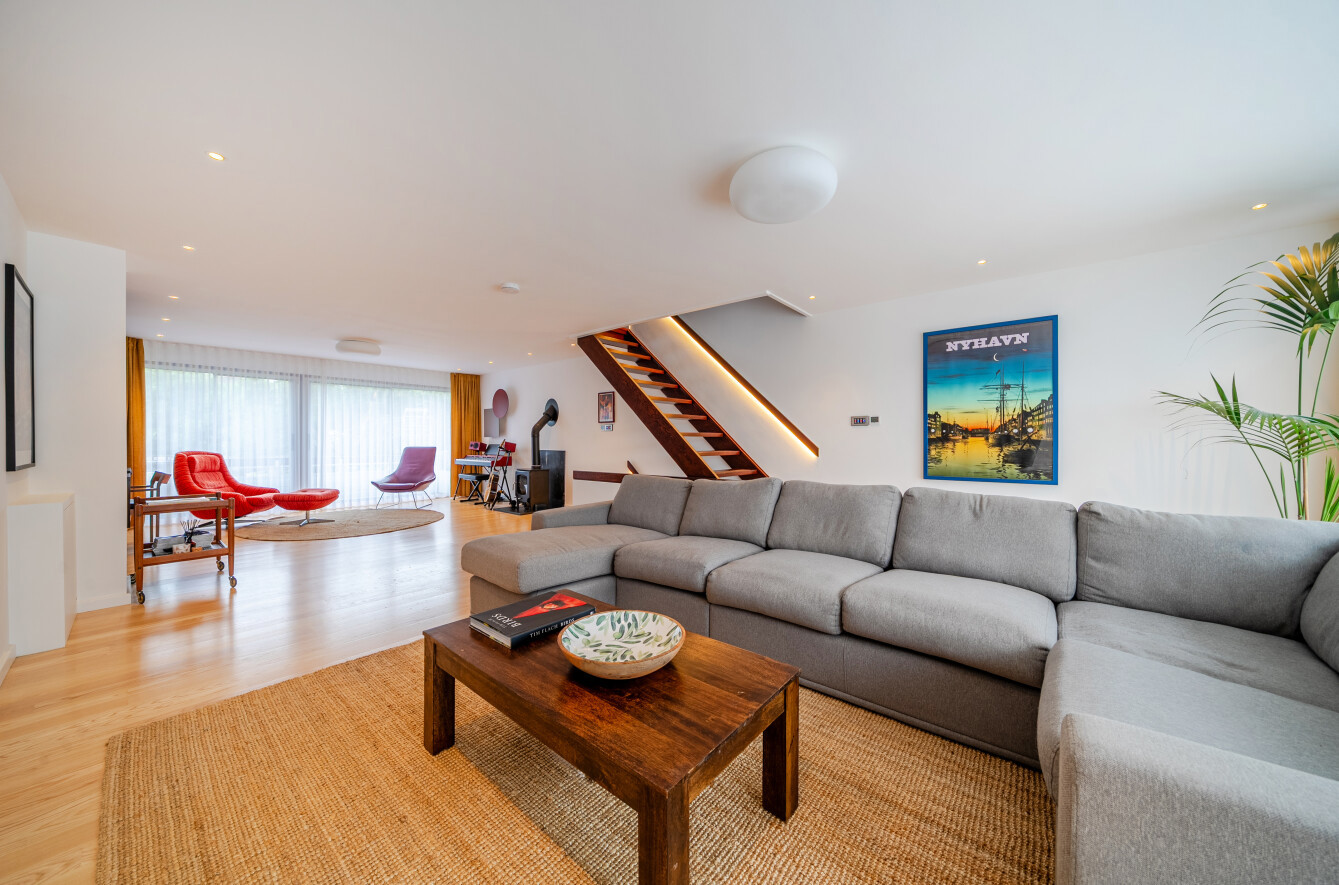
The whole of the first floor is given over to a magnificent reception room, with Kahrs ash engineered wood flooring, a wood burning stove and wide Cortizo aluminium sliding doors opening onto balconies at either end, providing elevated views.
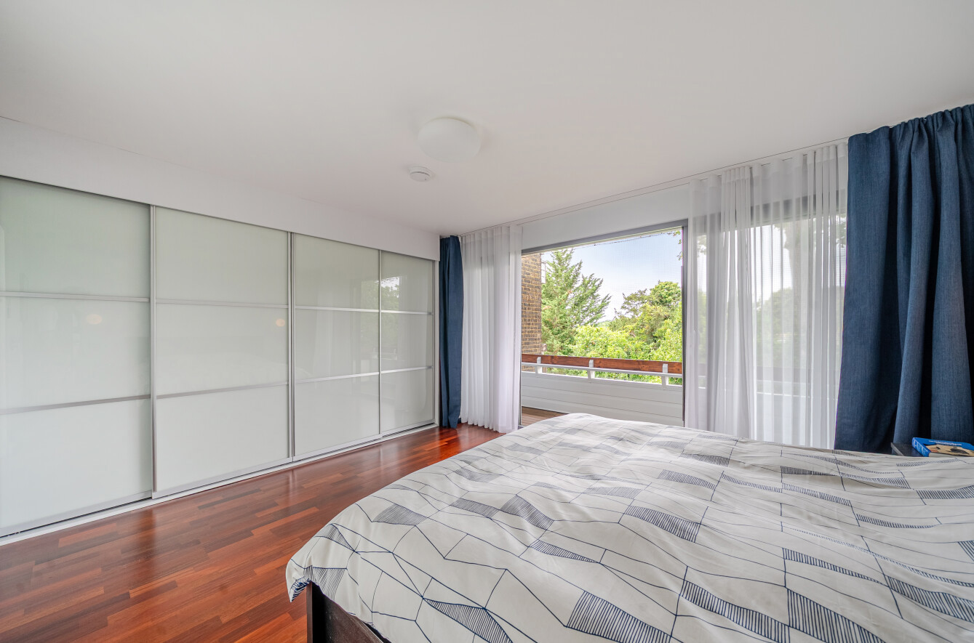
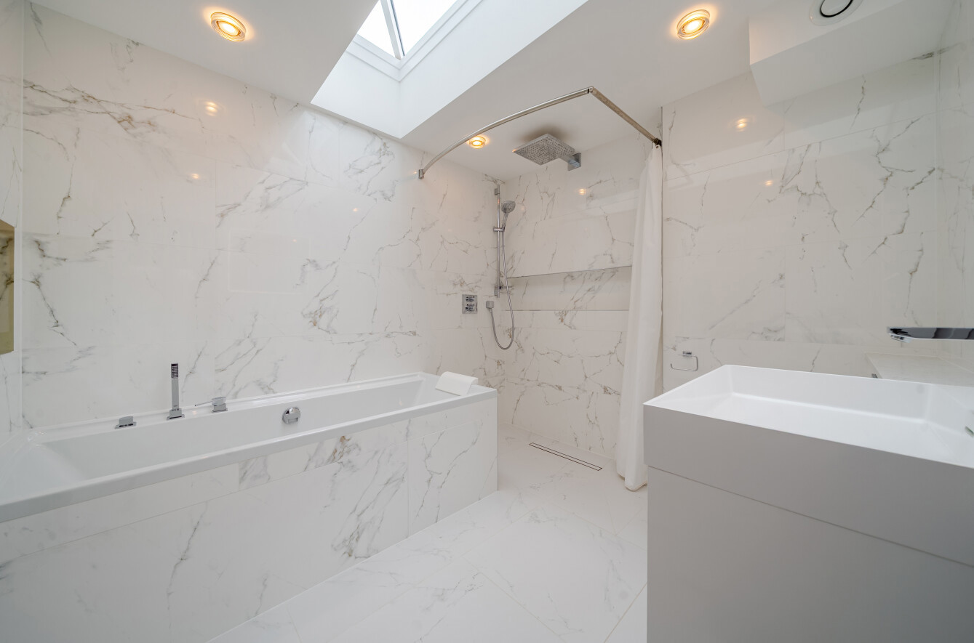
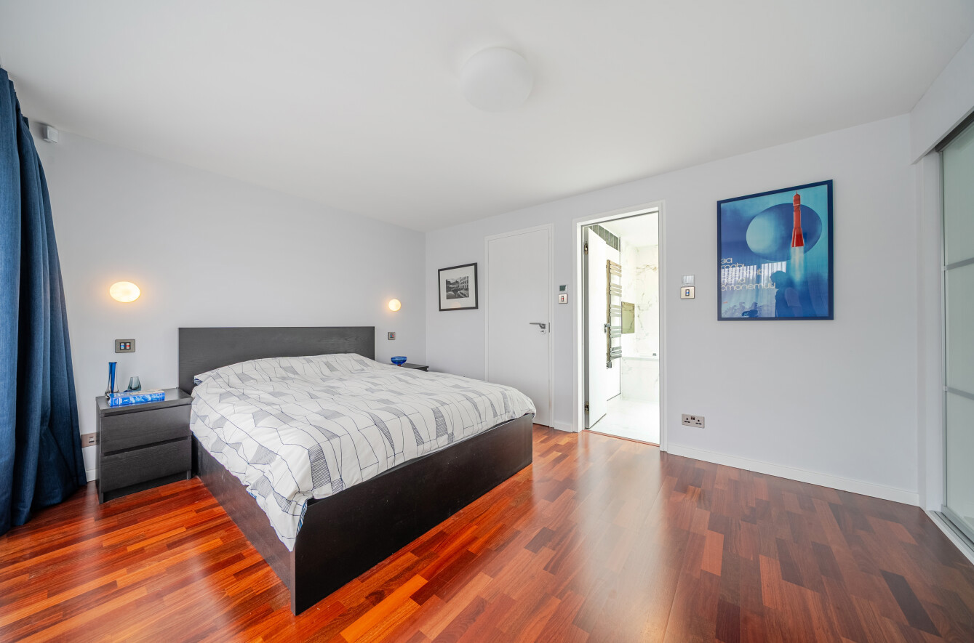
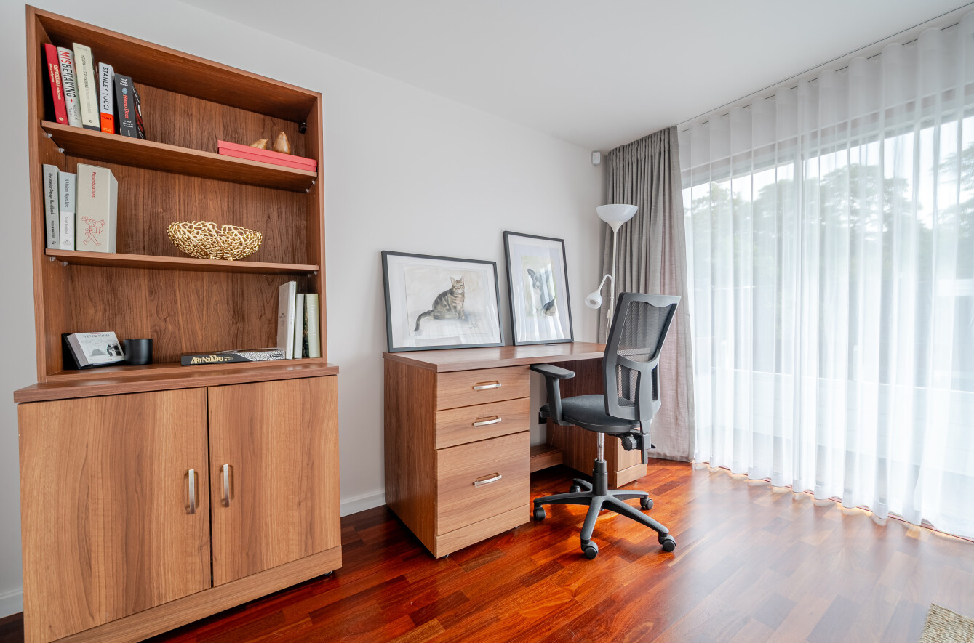
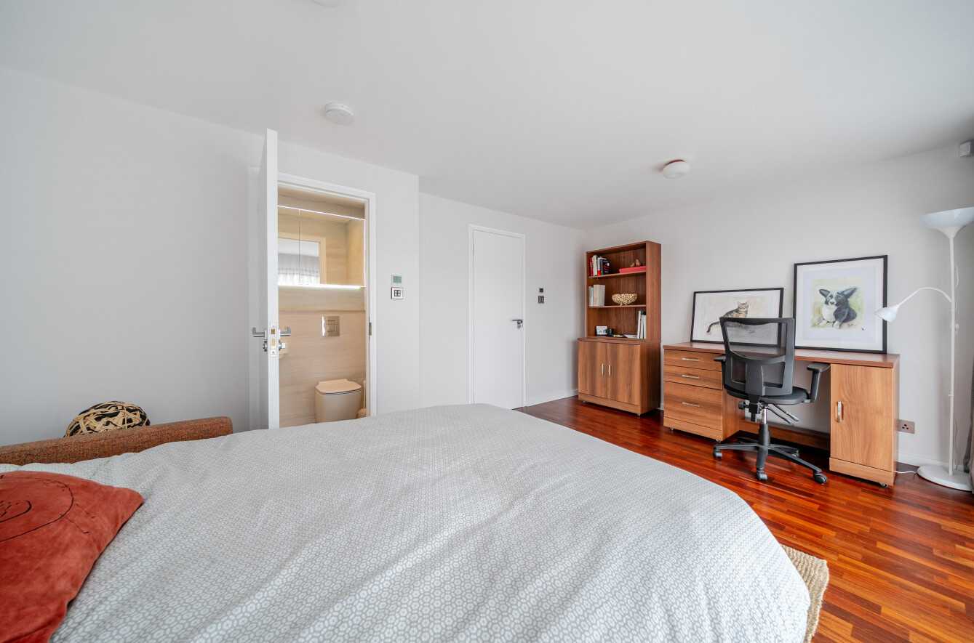
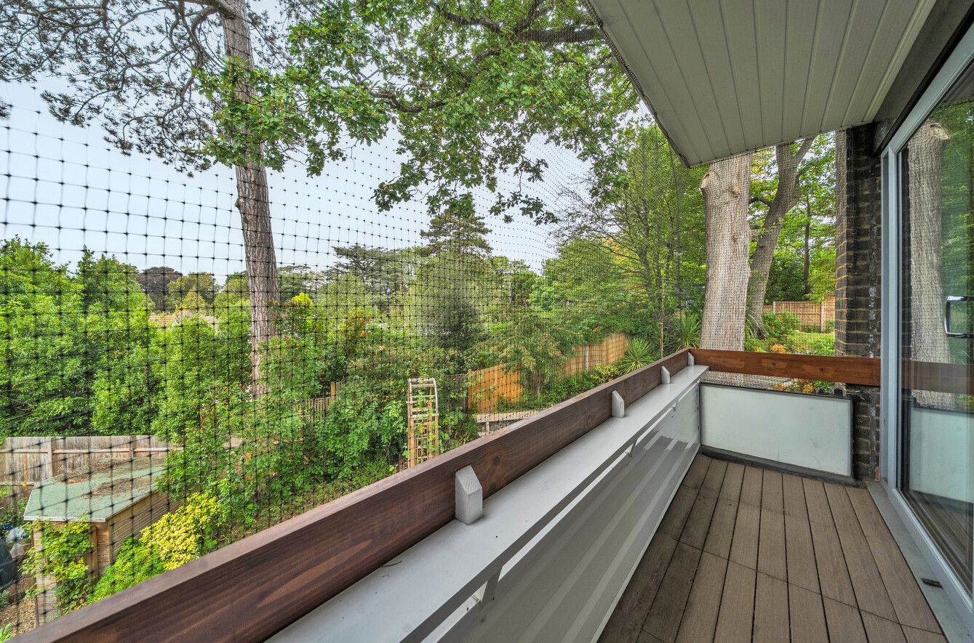
Two large double bedrooms are located on the second floor. The principal suite is to the rear, with a full wall of floor-to-ceiling built-in wardrobes and double doors opening onto the balcony, where the elevated views can be enjoyed. The luxurious en suite features Carrera marble Porcelanosa tiling, a bath, wet-room style Grohe shower, HiB LED-lit mirrored wall cabinet, integrated TV and skylight providing natural light.
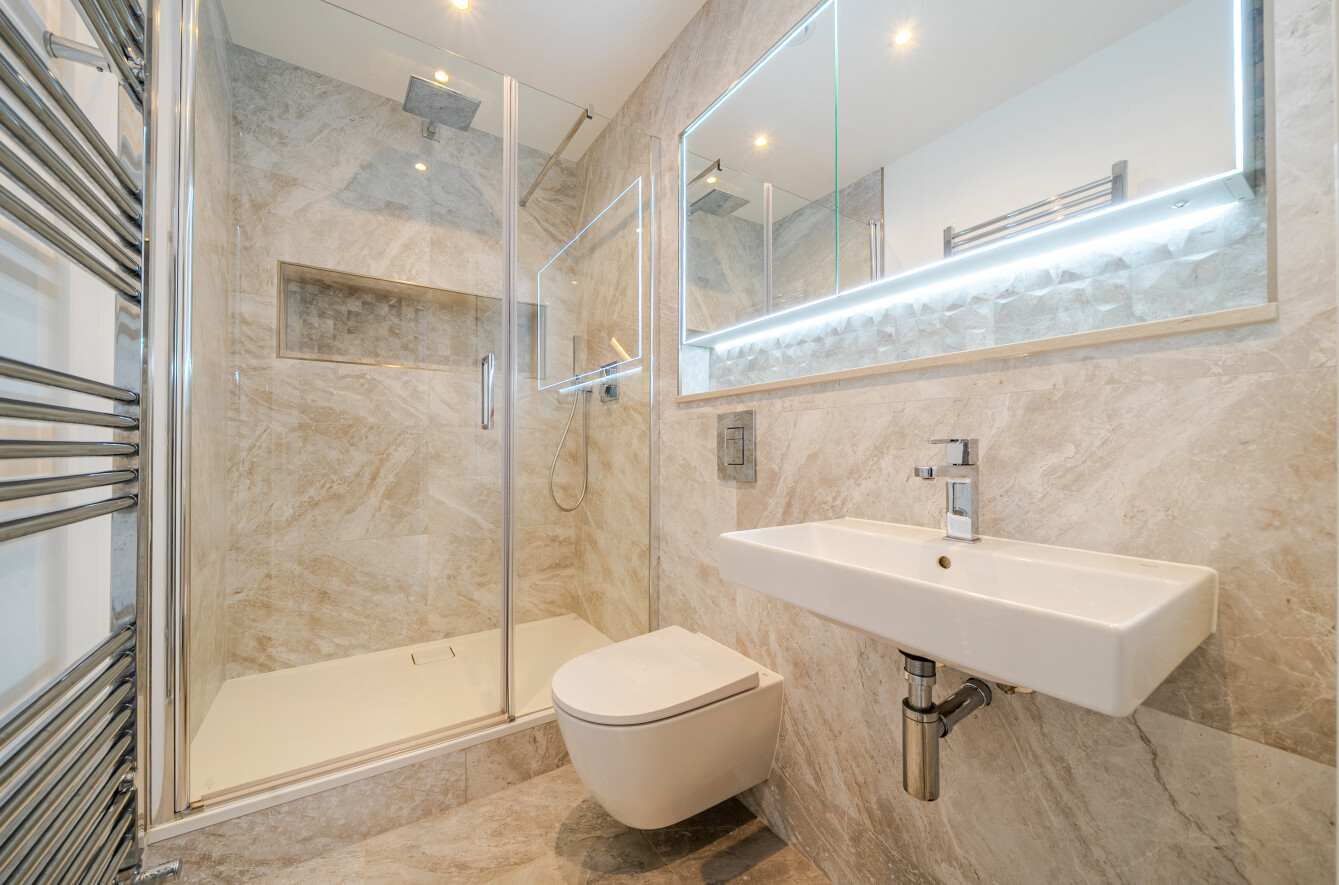
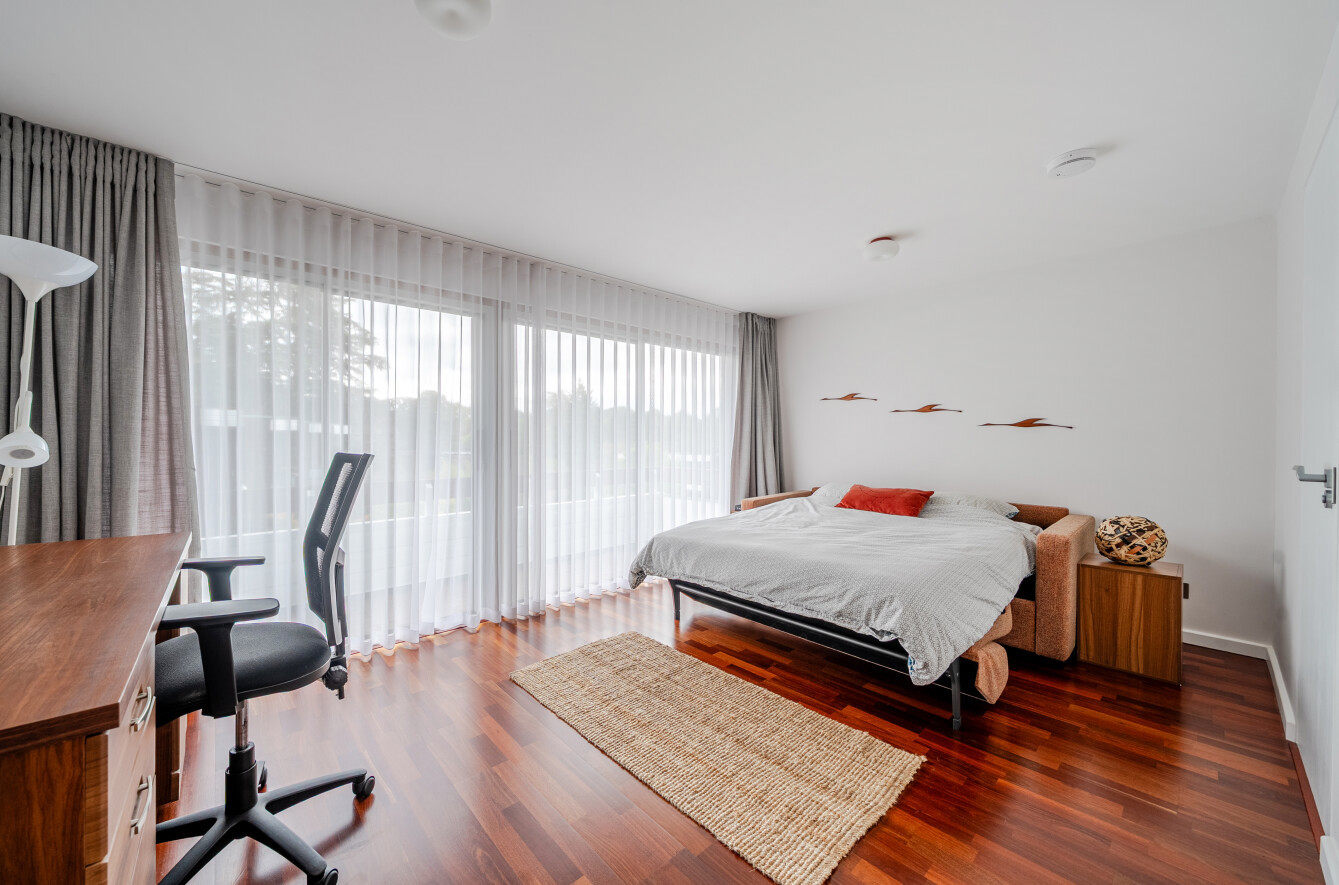
Bedroom two also has double doors opening onto a front balcony, providing a different aspect, together with an en suite shower room featuring stylish Porcelanosa tiles and a HiB LED-lit mirrored wall cabinet.
Other specification highlights include Cat6 cabling throughout, pre-wiring for air conditioning units, an EV charger, Astro adjustable downlights and smart switches which can be operated via an app or Alexa, together with internet/ethernet and USB sockets for added convenience. For peace of mind, ADT security sensors are wired throughout, and CCTV cameras are installed.
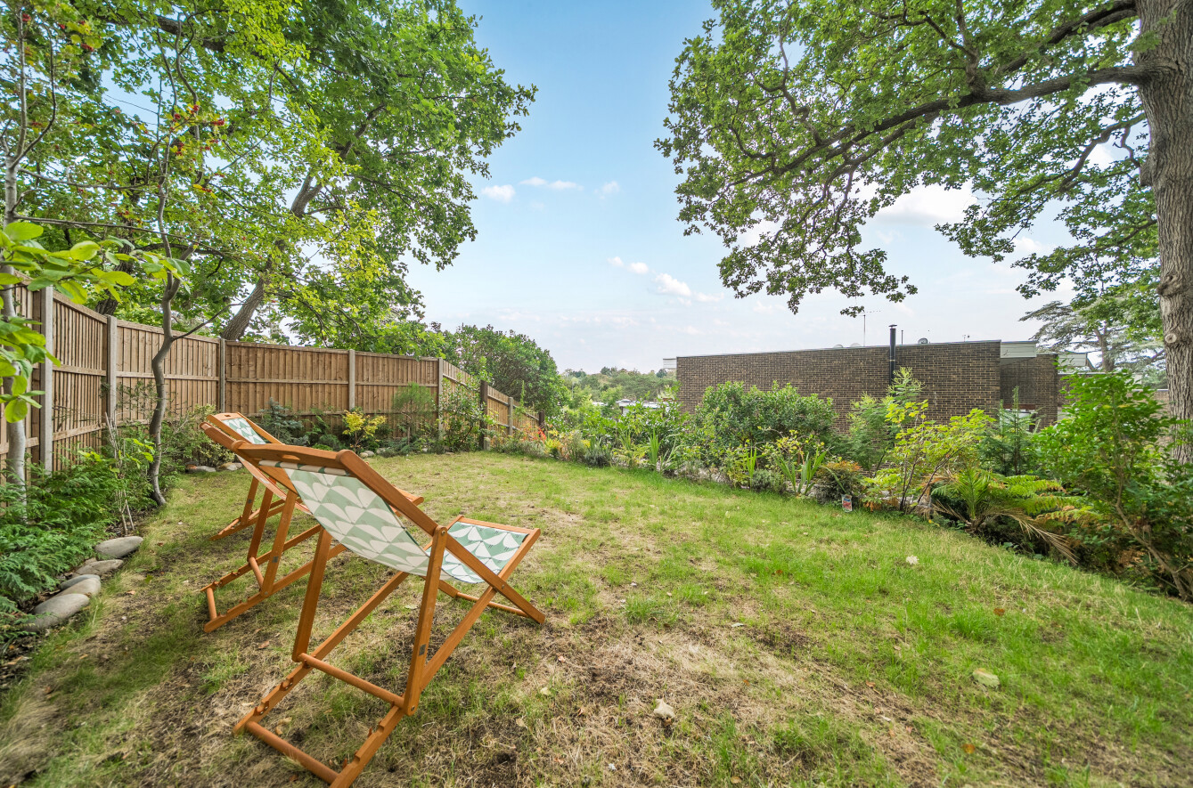
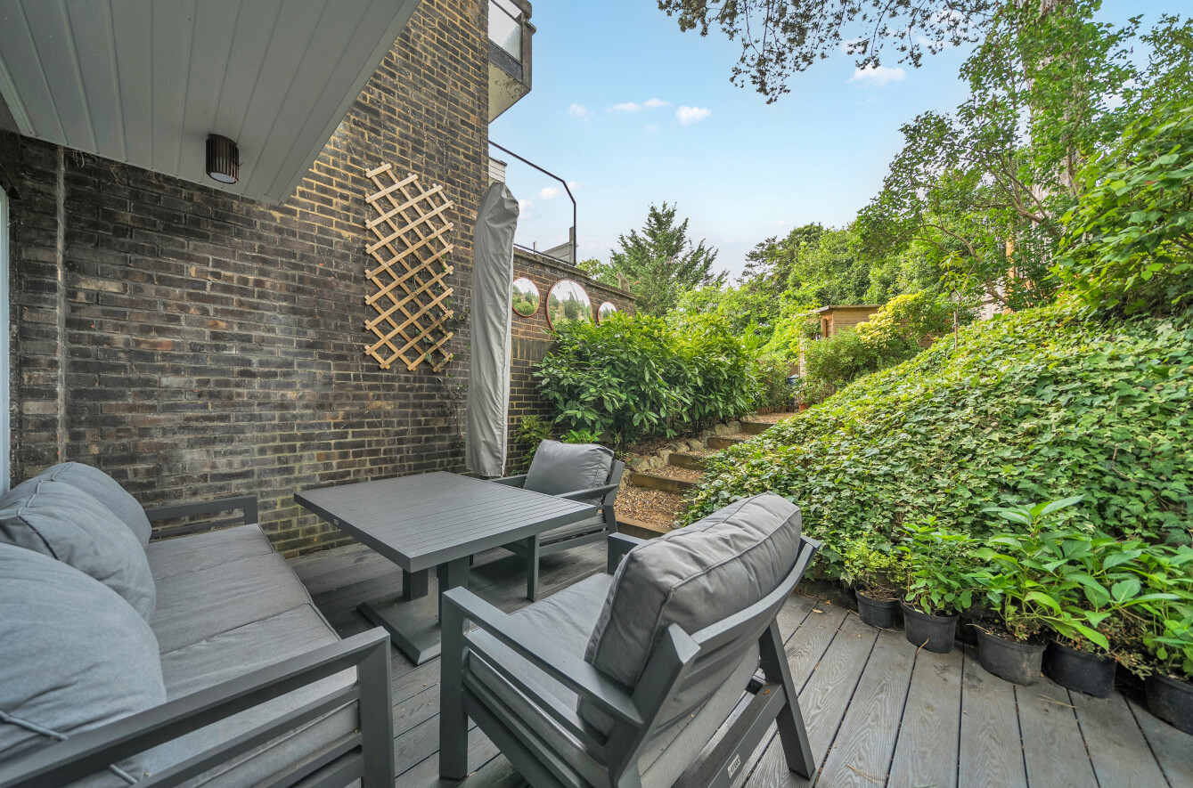
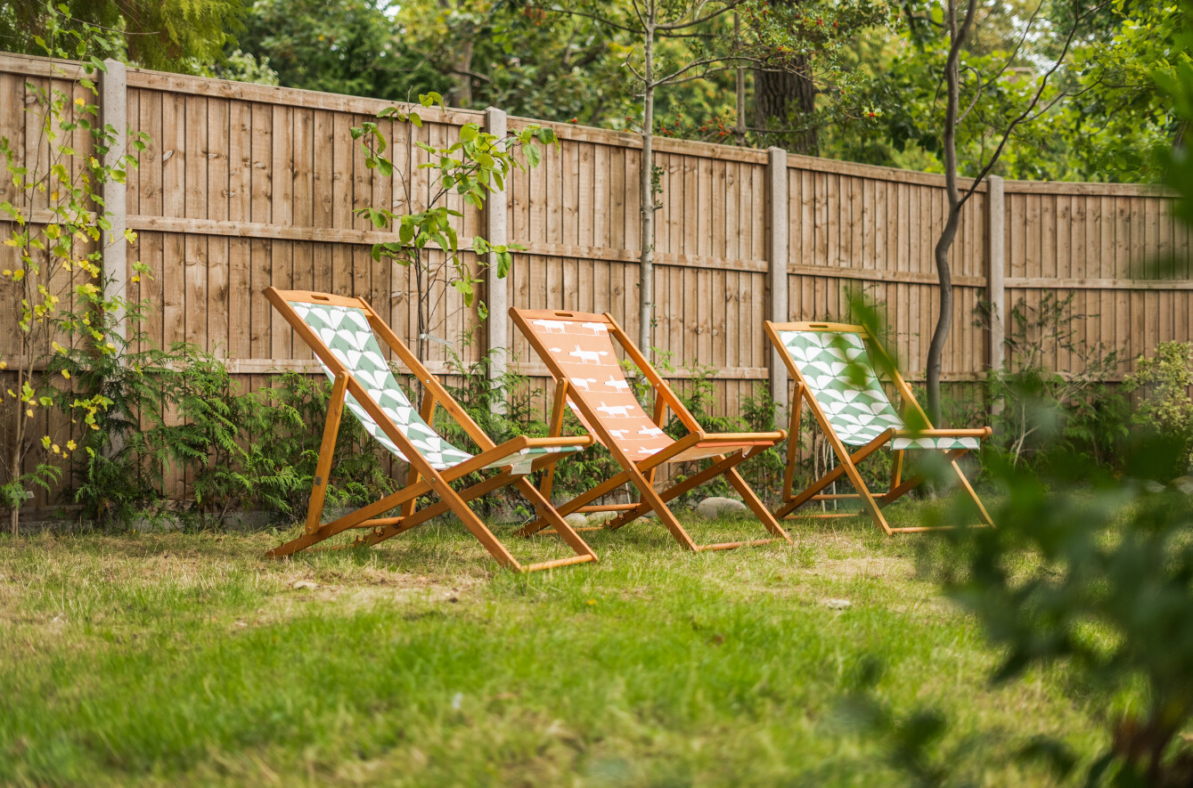
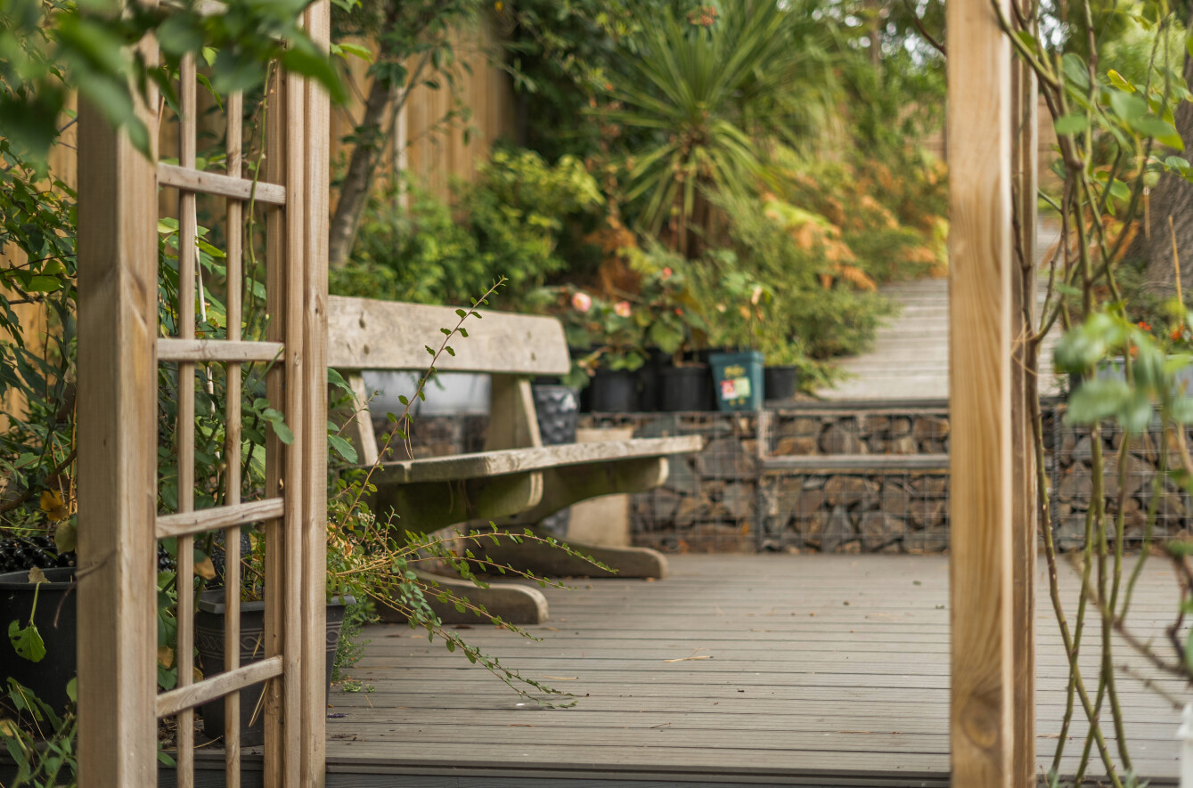
Finally, the sliding doors in the dining room open onto a partially covered patio and landscaped garden with mature shrubs and trees and a large grassed area.
NB: Any journey times/distances given are approximate and have been sourced from Google Maps and trainline.com
PROPERTY & MATERIAL INFORMATION
•Electricity: Mains supply; Gas: Mains supply
•Heating: Gas
•Sewerage: Mains drainage; metered water
•Council Tax: Bromley Borough Band G
•Conservation area with one TPO on site
•Locally listed
•Communal Service Charge: £240 pa
Important Information
- This is a Freehold property.
- This Council Tax band for this property is: G
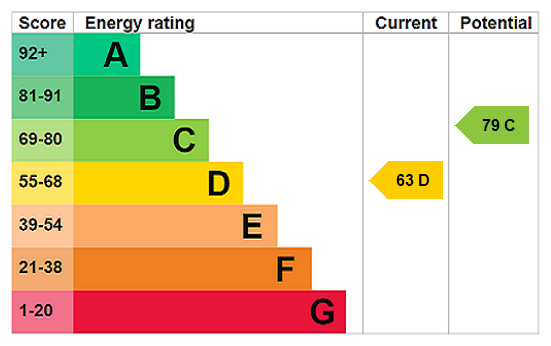
- EPC Rating is D
Property Ref: CHI260249
Similar Properties
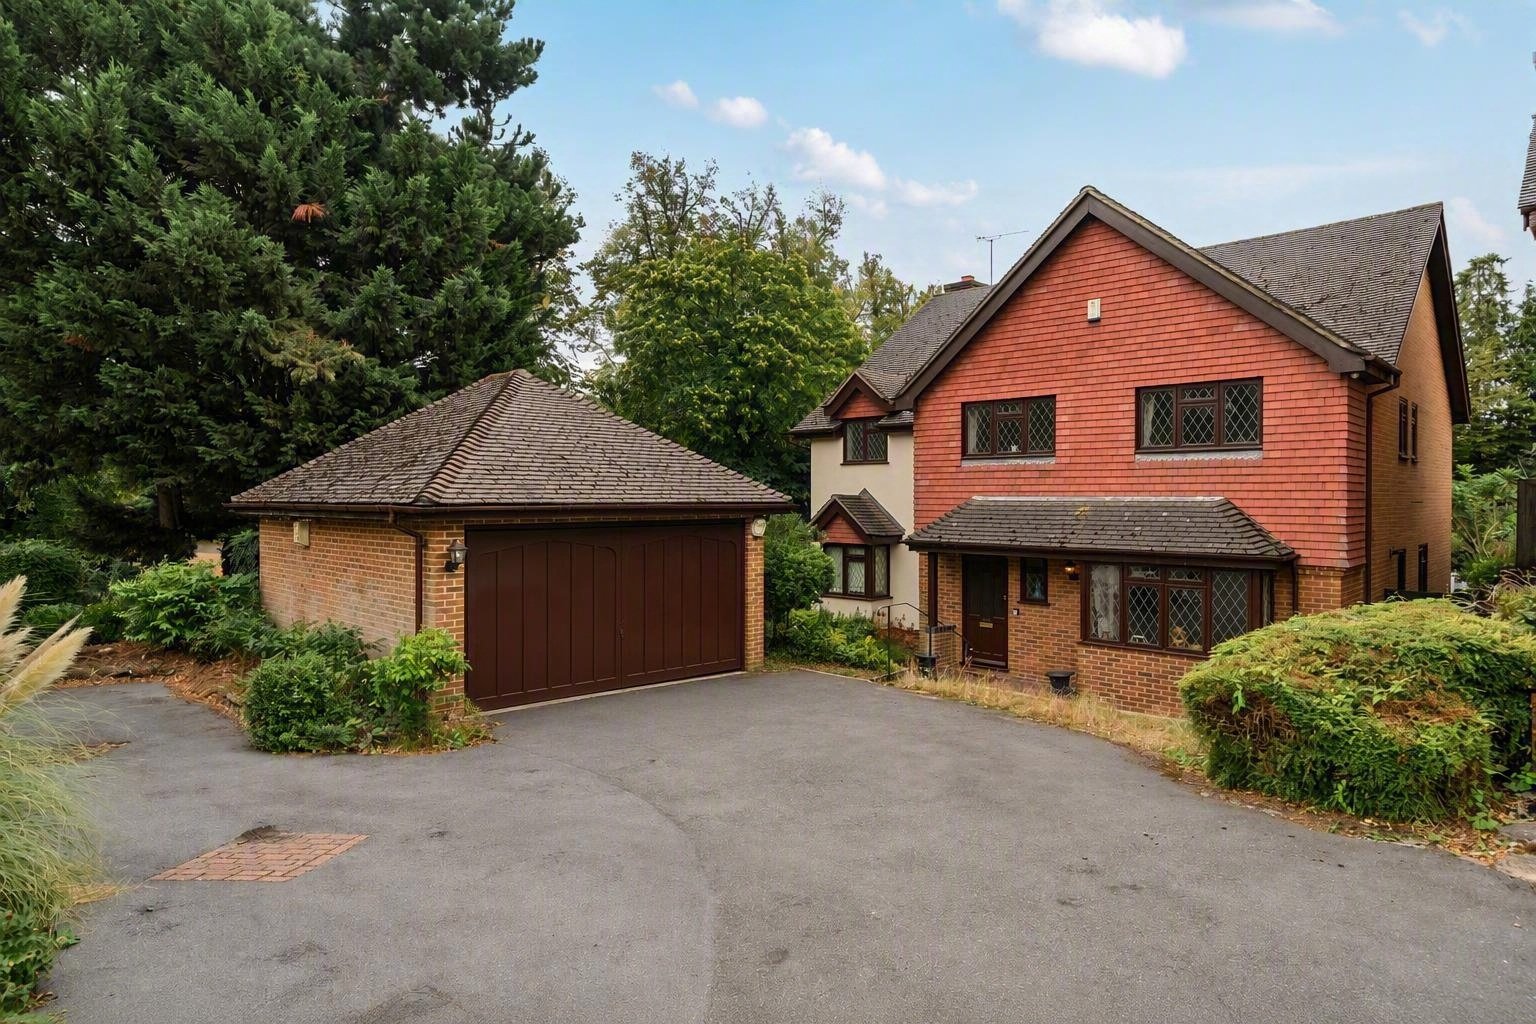
5 Bedroom Detached House | Asking Price £1,300,000
This attractive executive-style house occupies an excellent position, just a 0.2 mile walk from Elmstead Woods station (...
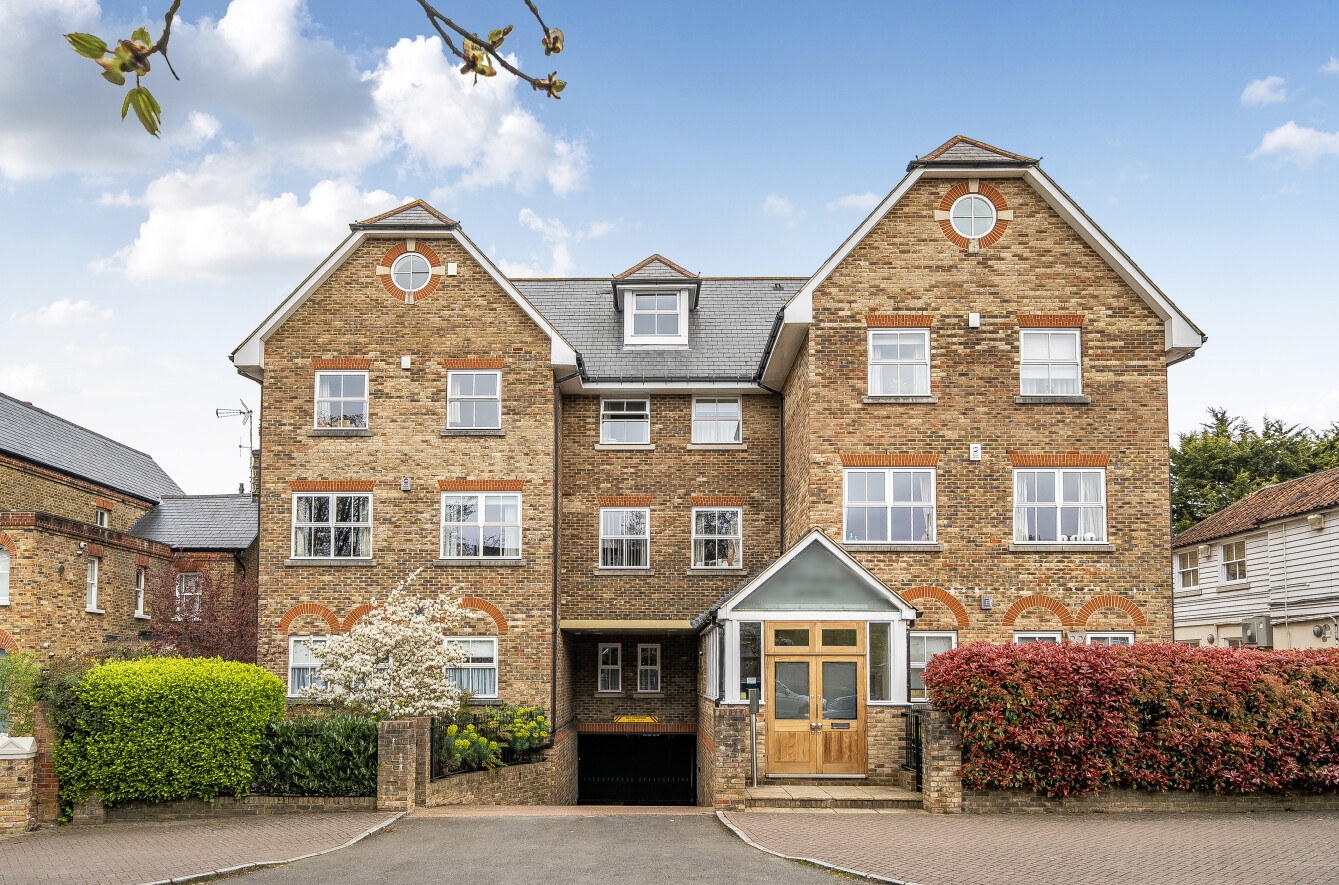
5 Bedroom Penthouse | £1,300,000
If you are looking for the ultimate in lifestyle living, then this stunning penthouse of 3,438 sq ft situated on beautif...
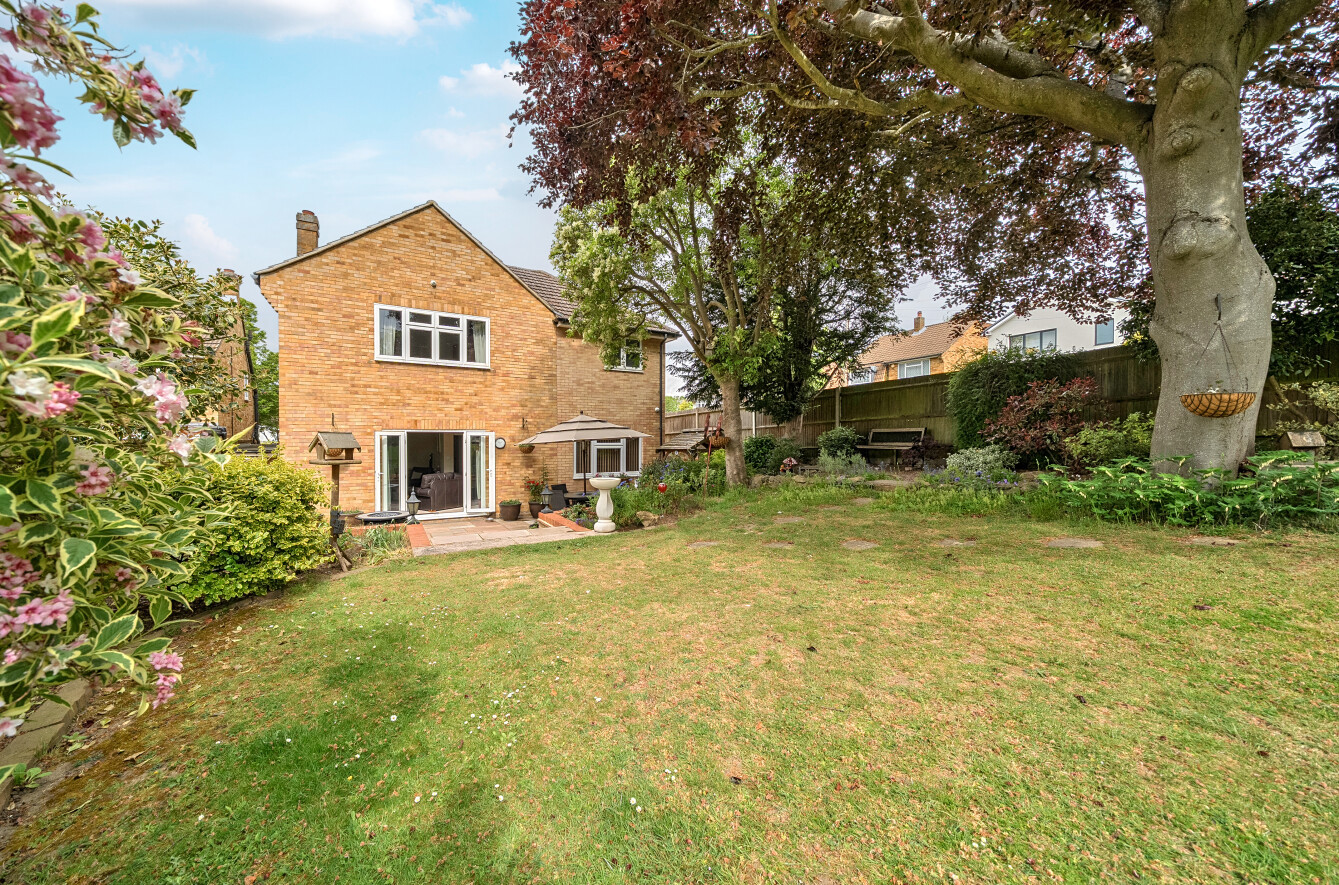
4 Bedroom Detached House | Guide Price £1,250,000
Guide Price £1,250,000 - £1,350,000 Set on a corner plot with a 78 ft garden, this attractive and well presented home of...
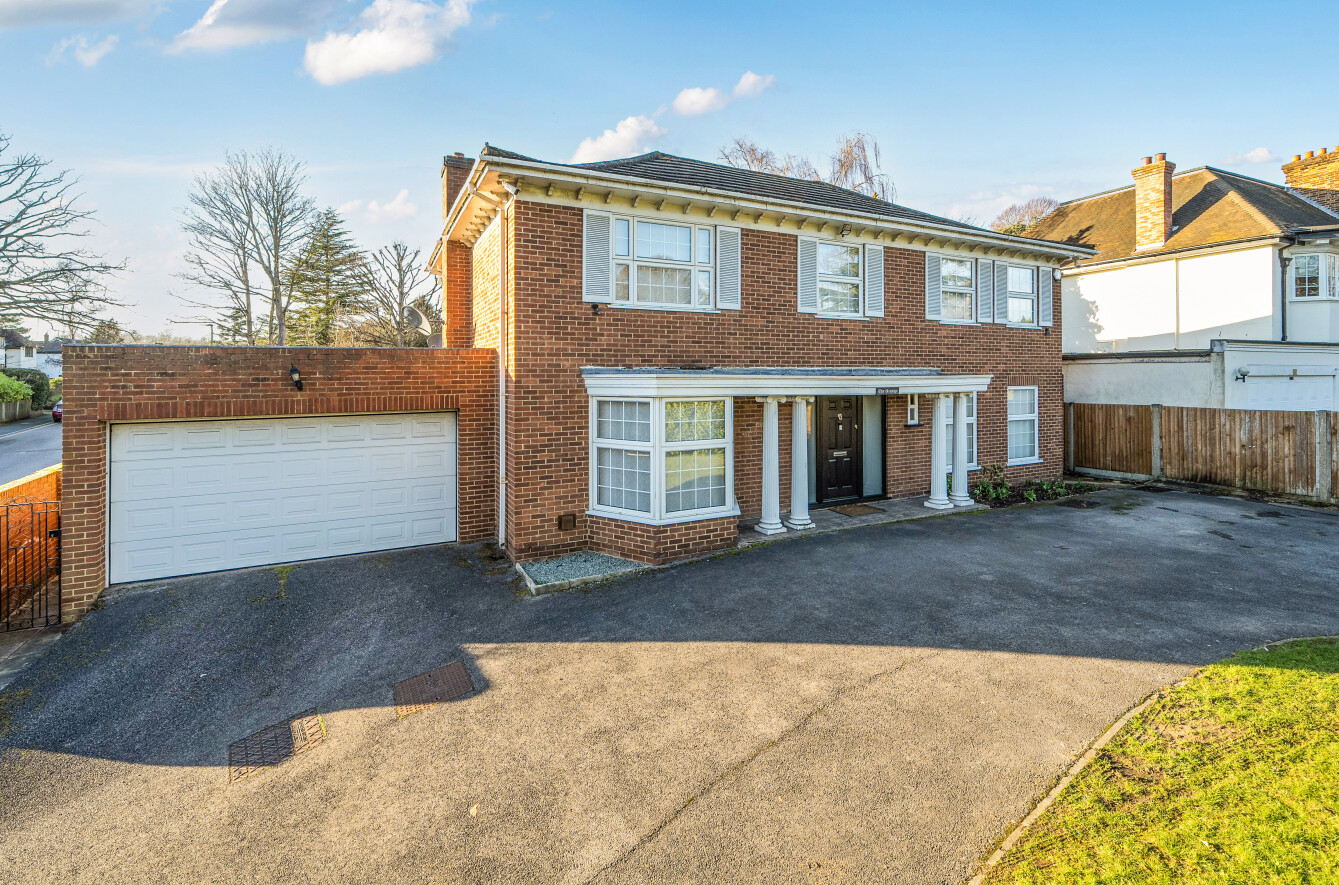
5 Bedroom Detached House | Guide Price £1,400,000
Guide price £1,400,000 - £1,500,000. This highly attractive family home is just a short stroll from Elmstead Woods stati...
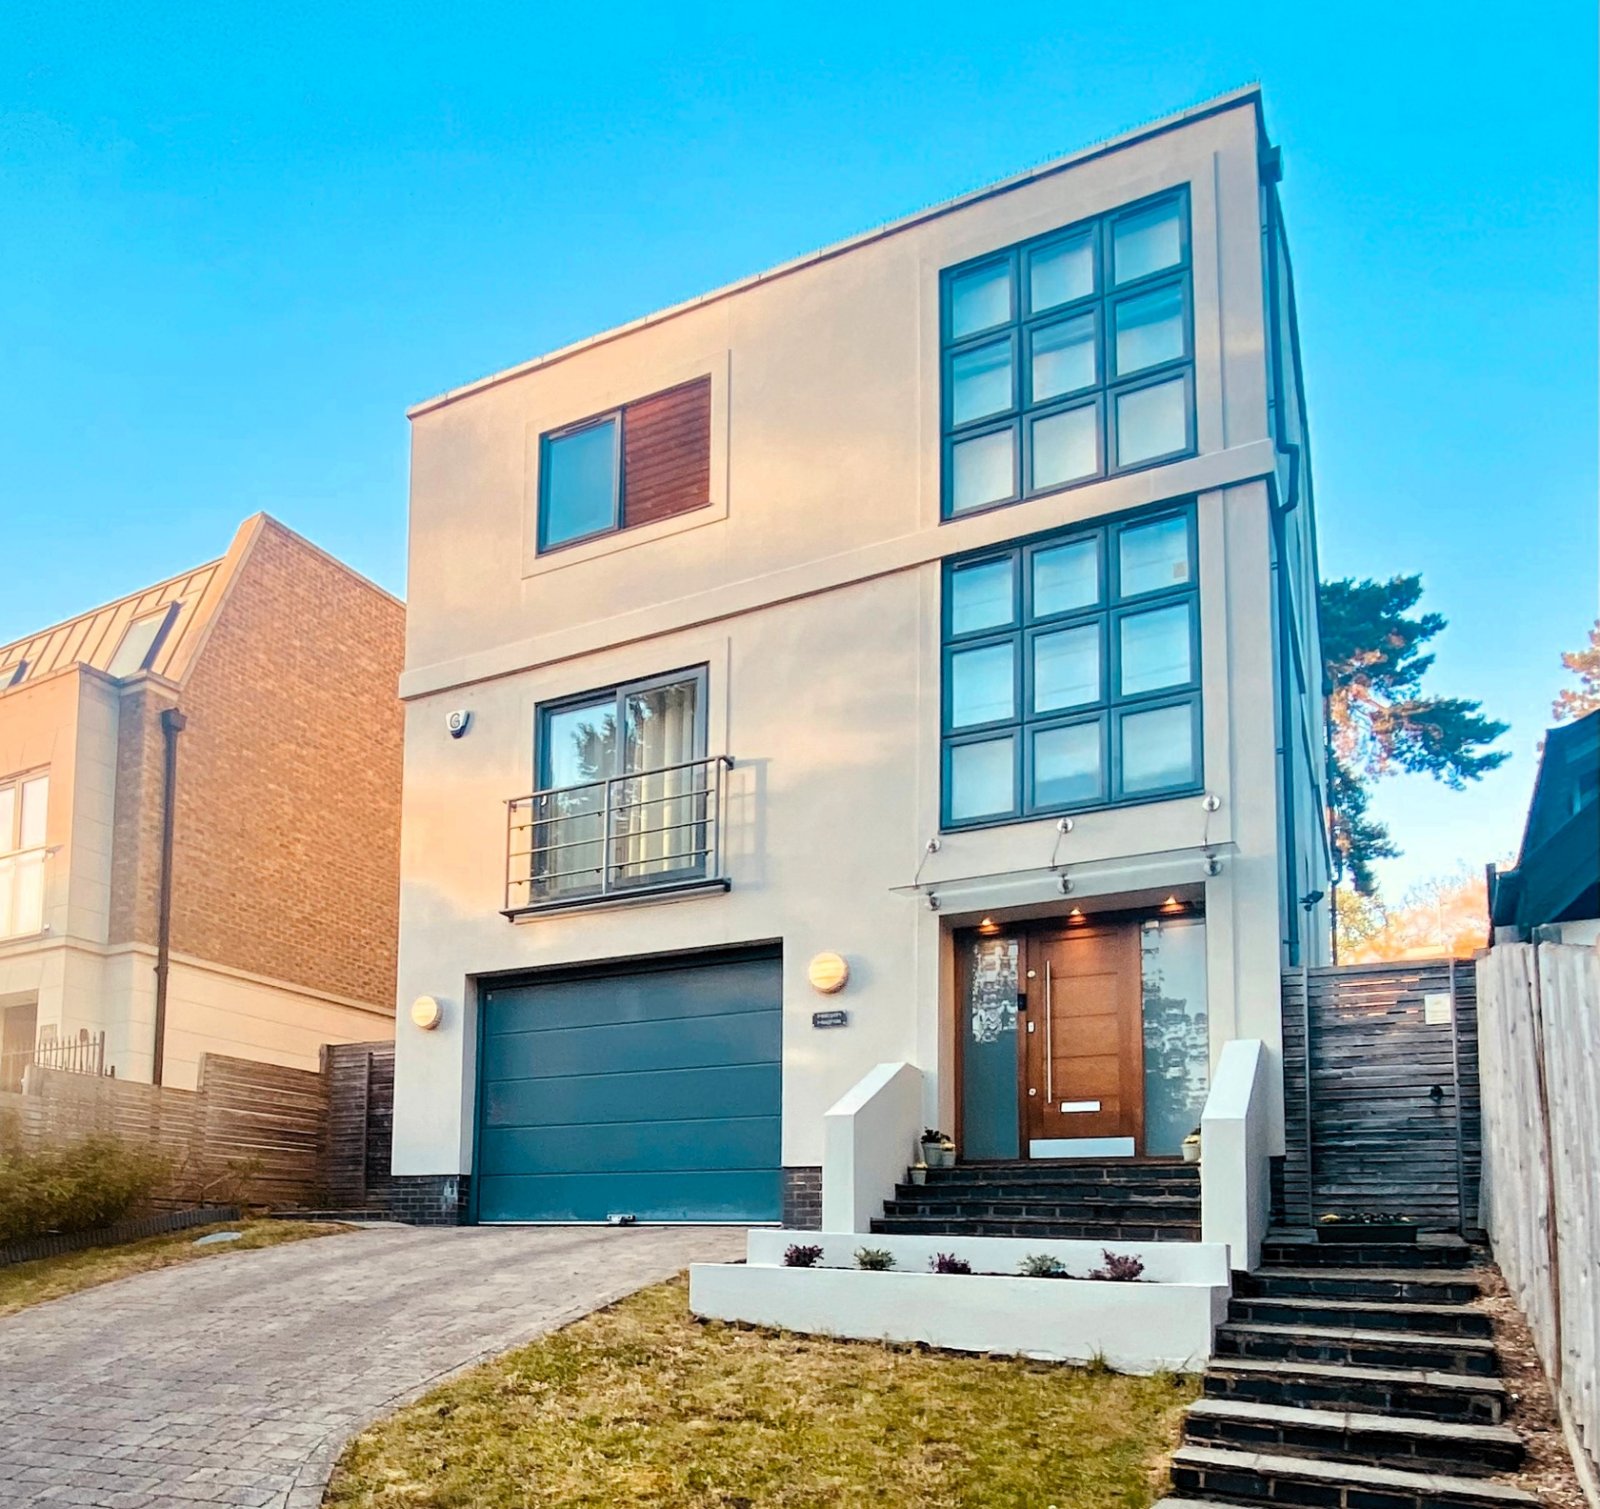
5 Bedroom Detached House | Asking Price £1,400,000
This contemporary detached home combines generous space, natural light and calm modern interiors in a highly convenient...
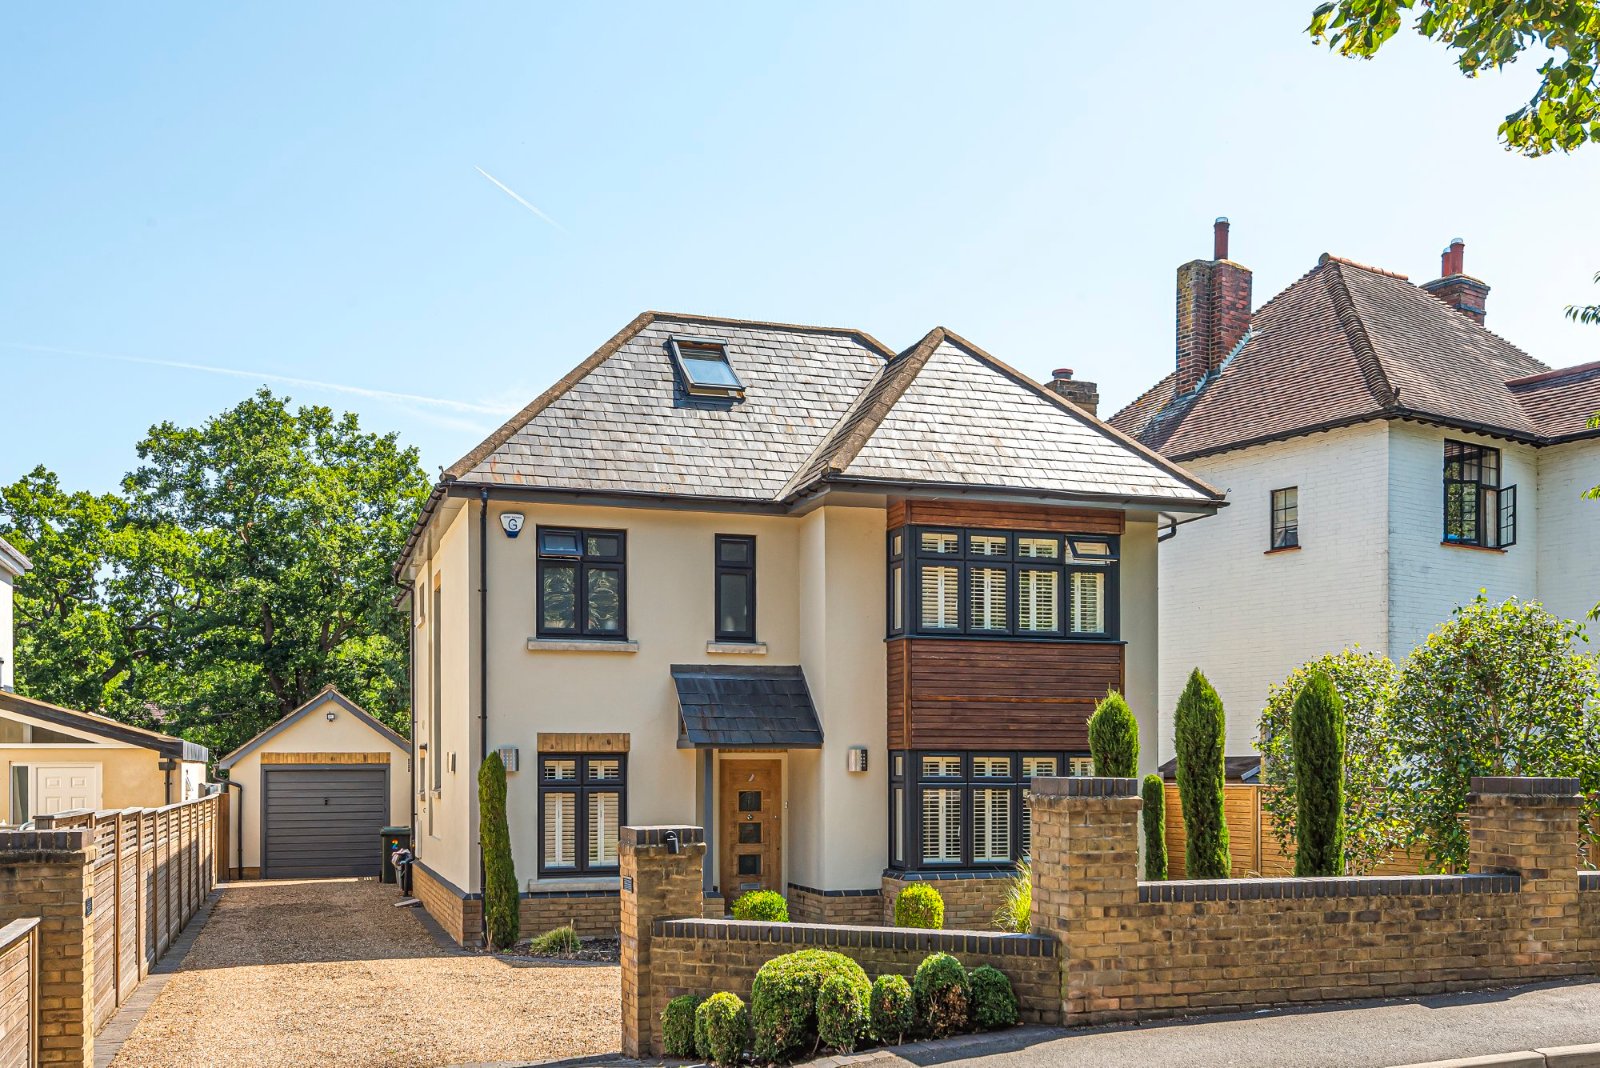
4 Bedroom Detached House | £1,425,000
This beautiful family home is conveniently situated just 0.6 of a mile/ 9 min walk to Chislehurst High Street and 0.8 of...
How much is your home worth?
Use our short form to request a valuation of your property.
Request a Valuation
©2026 The Guild of Property Professionals. All rights reserved.
Terms and Conditions |
Privacy Policy |
Cookie Policy |
Complaints Policy |
Members Login
The Guild of Property Professionals Trading Address: 121 Park Lane, London W1K 7AG. GPEA Limited.
Registered in England & Wales.
Company No: 02819824.
Registered Office Address: The Old Courthouse, 60A London Road, Grantham, NG31 6HR.
VAT Registration No: 180897859

