
- Beautifully presented mid terrace house
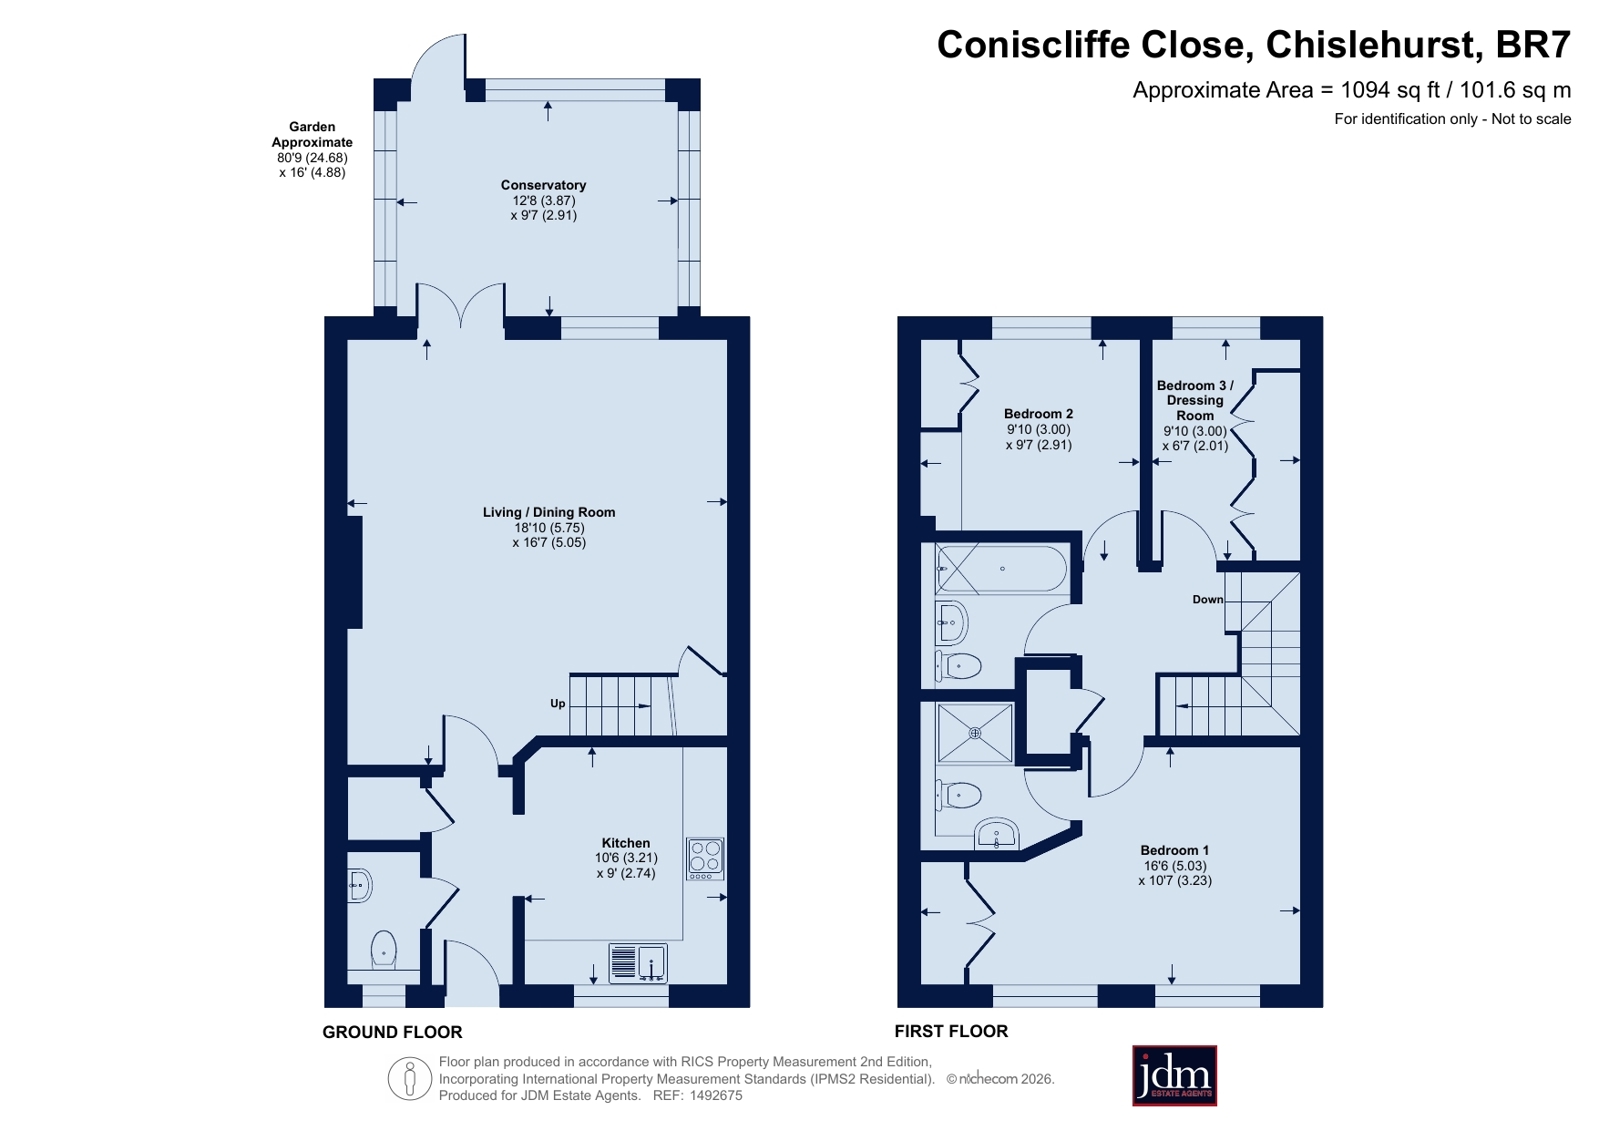
- 1094 sq ft
- Three bedrooms
- Spacious reception room
- 80' westerly garden
- Chislehurst station 0.3miles
- CostCutter, coffee shop, pub, eateries, chemist moments away
- Chislehurst Golf Club 0.4 miles
- Pretty Cul de Sac
- Chain free

3 Bedroom Terraced House for sale in Chislehurst
 2
3
2
2
3
2
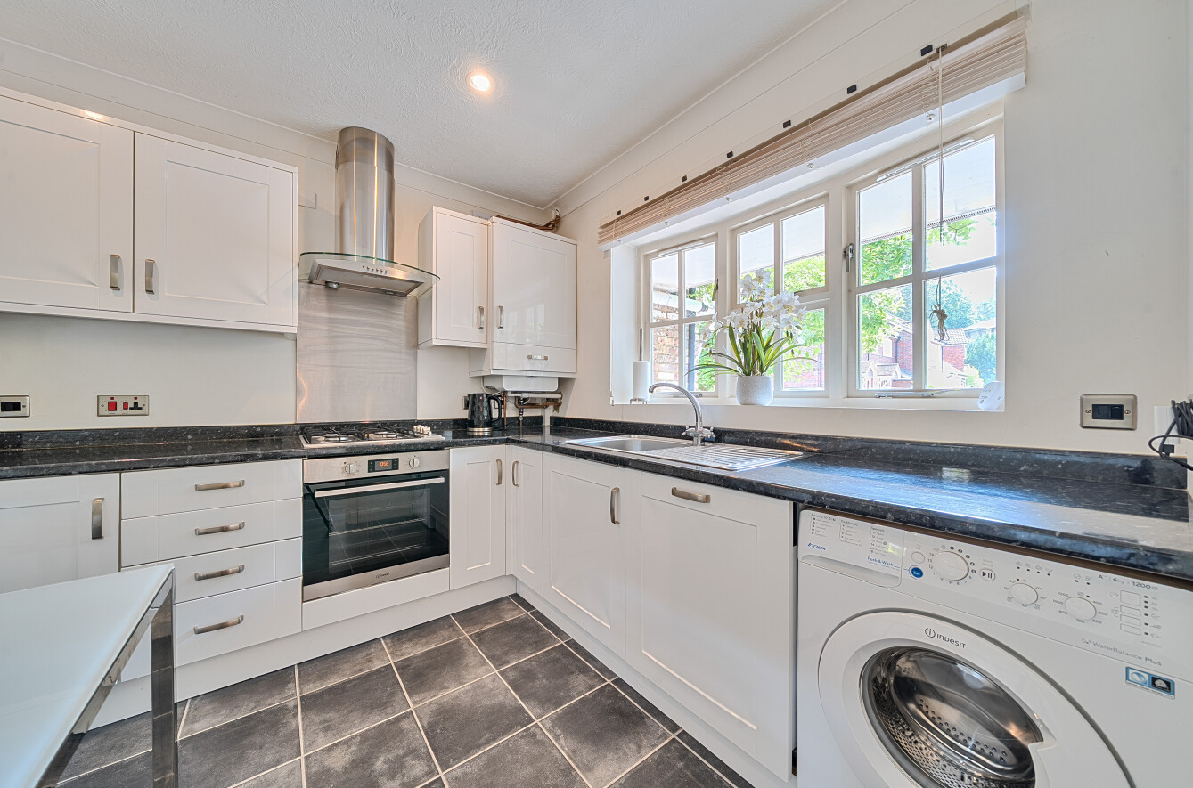
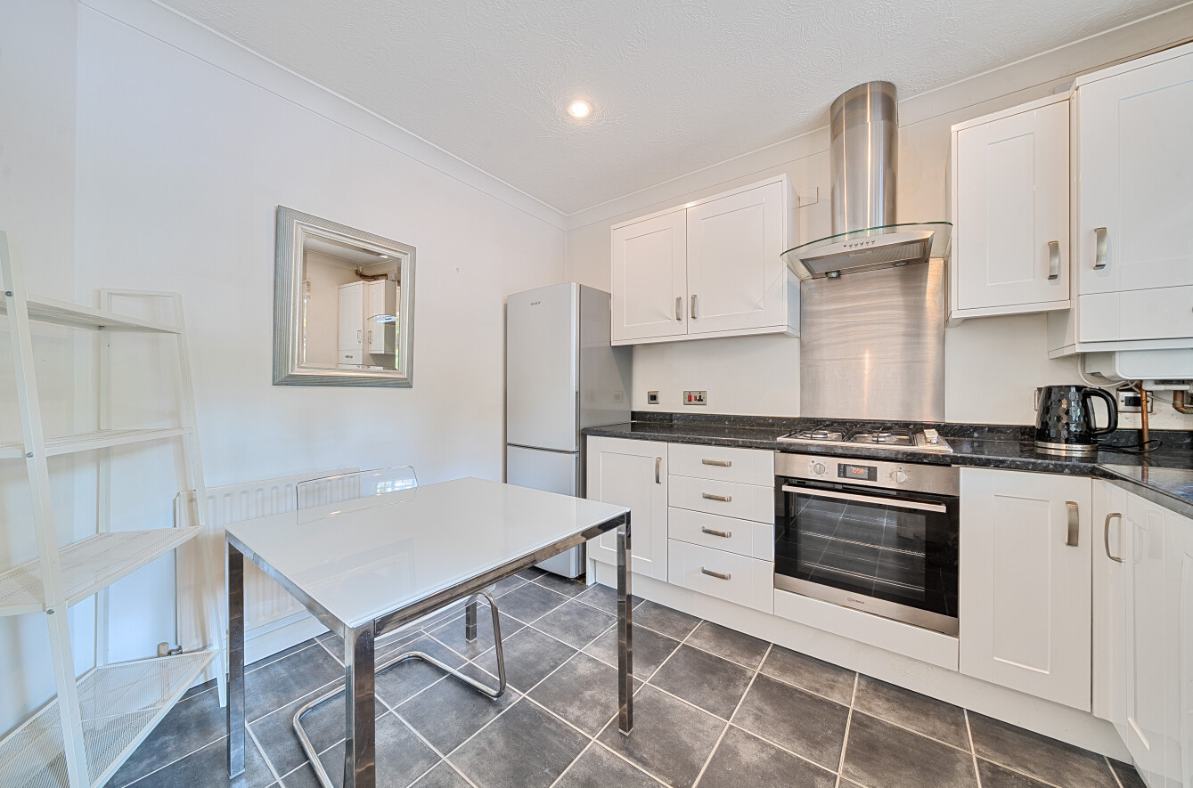
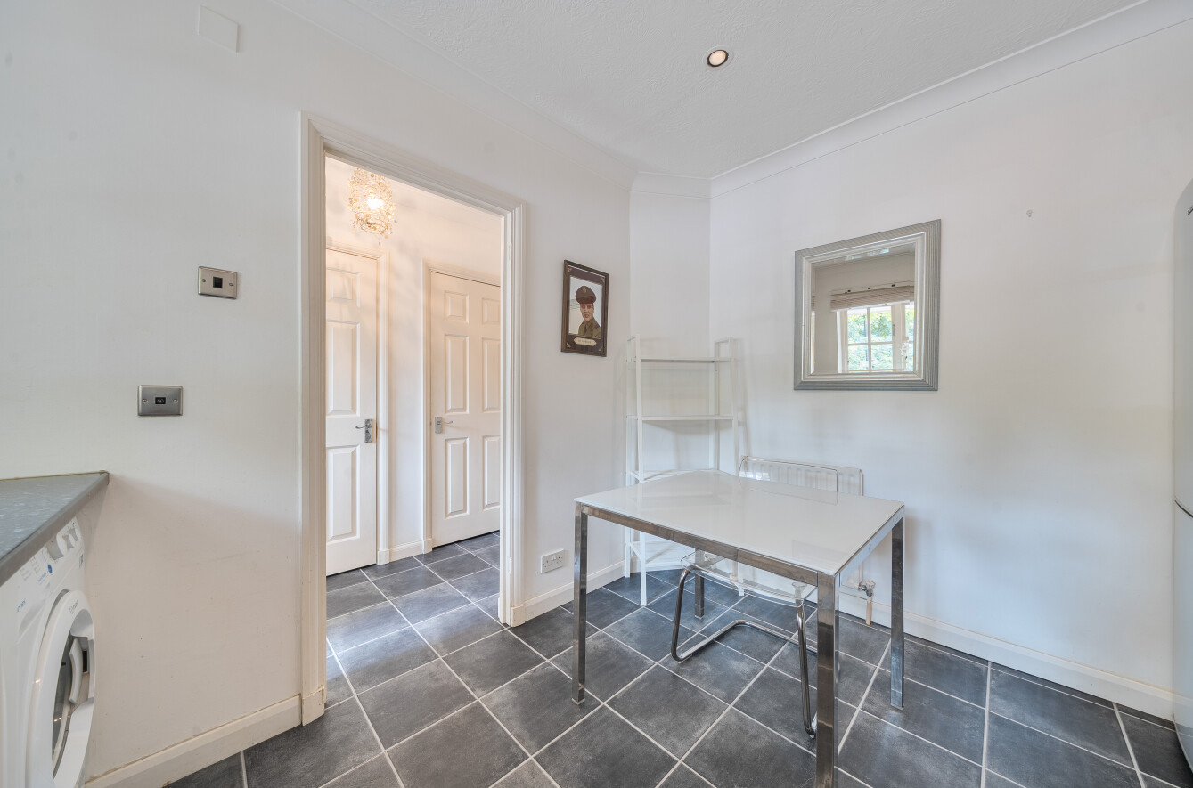
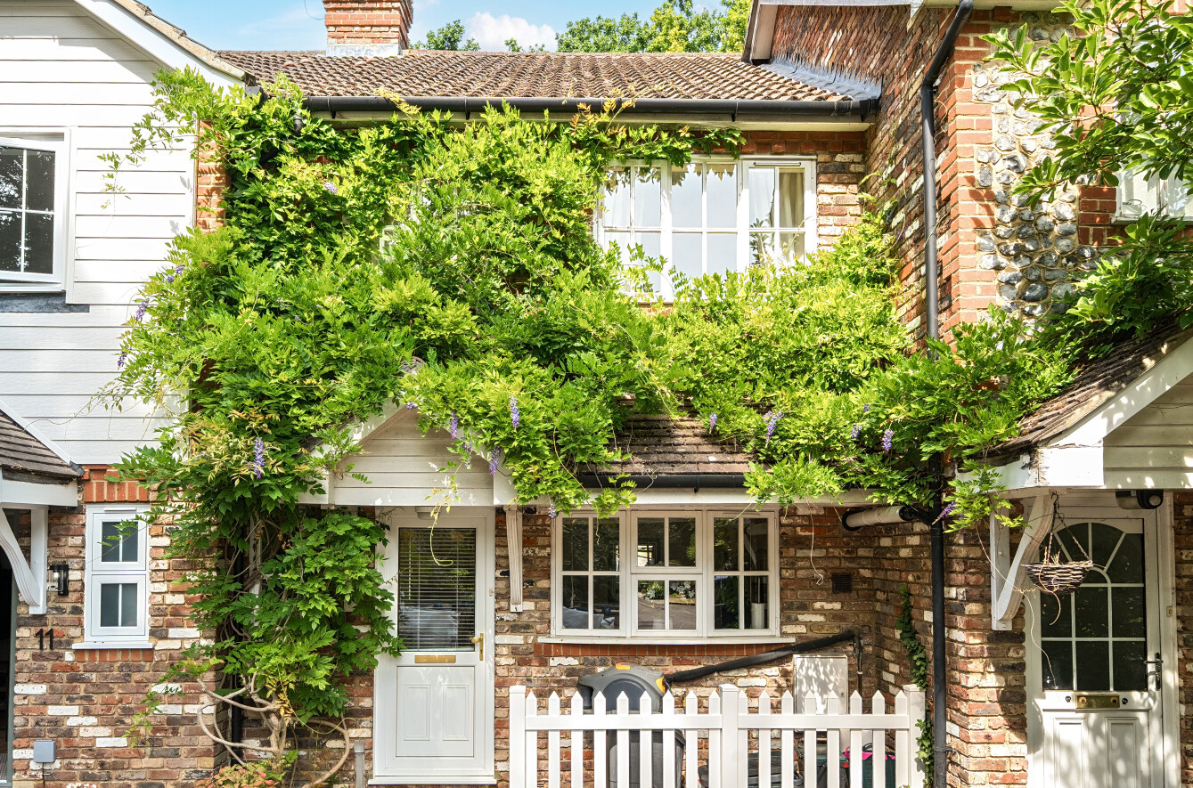
The block-paved driveway provides parking to the front of the house, and a covered porch leads to the front door. Once inside, you will find a very attractive interior, with large-format floor tiles running through the hallway and into the kitchen, which is positioned at the front of the house. This includes a range of gloss white Shaker-style wall and floor cabinets with a contrasting speckled worksurface, and there is space for a table and chairs as well.
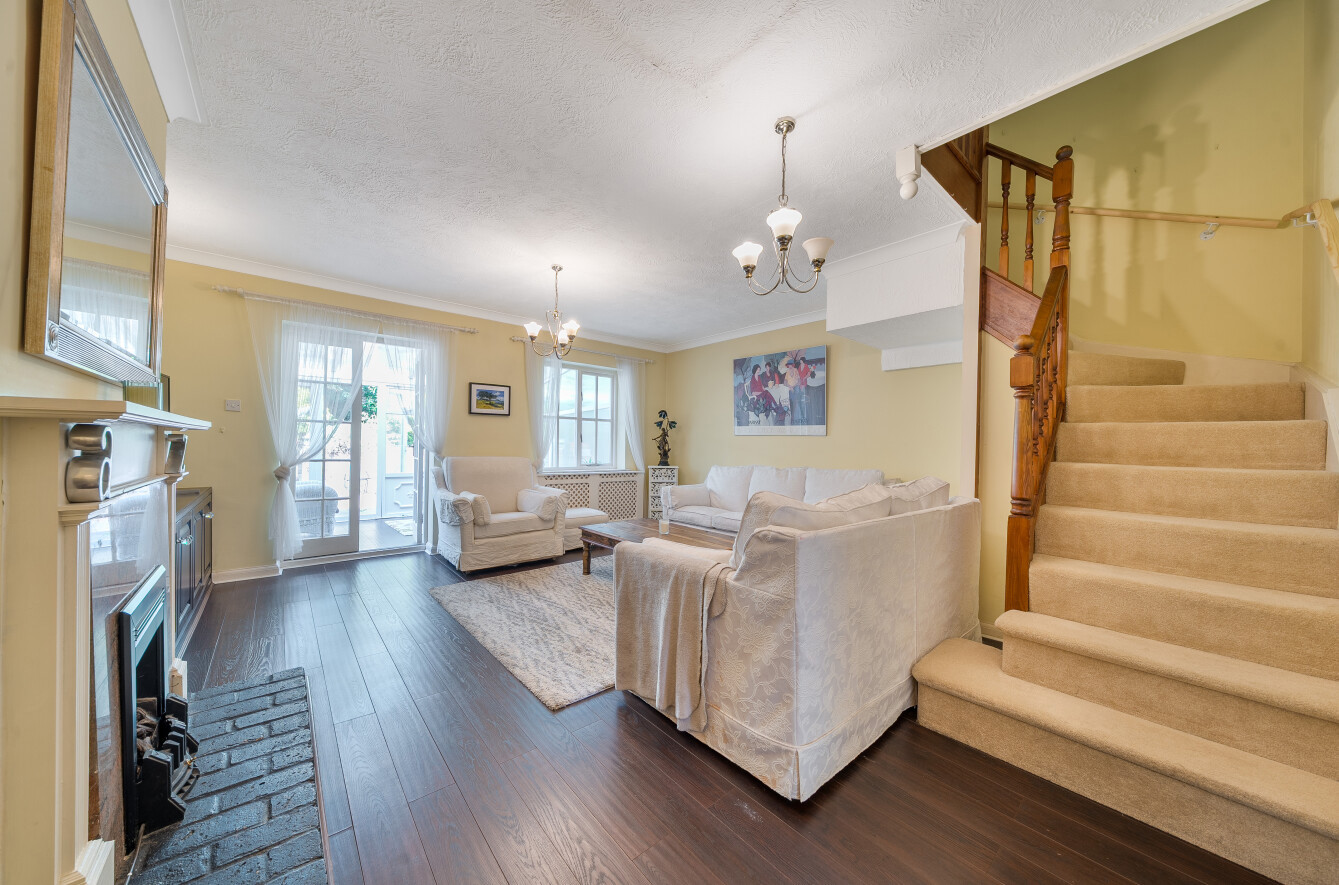
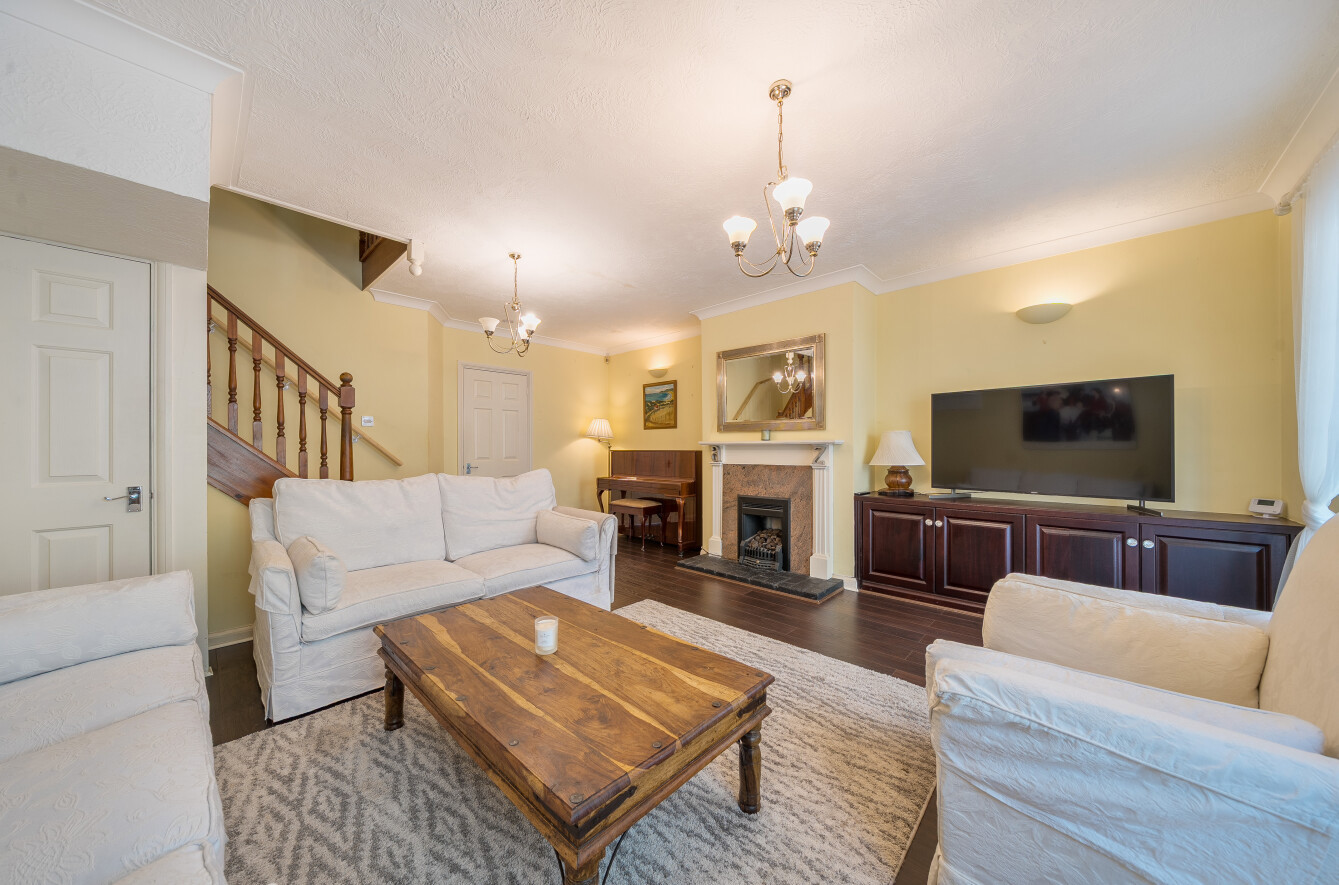
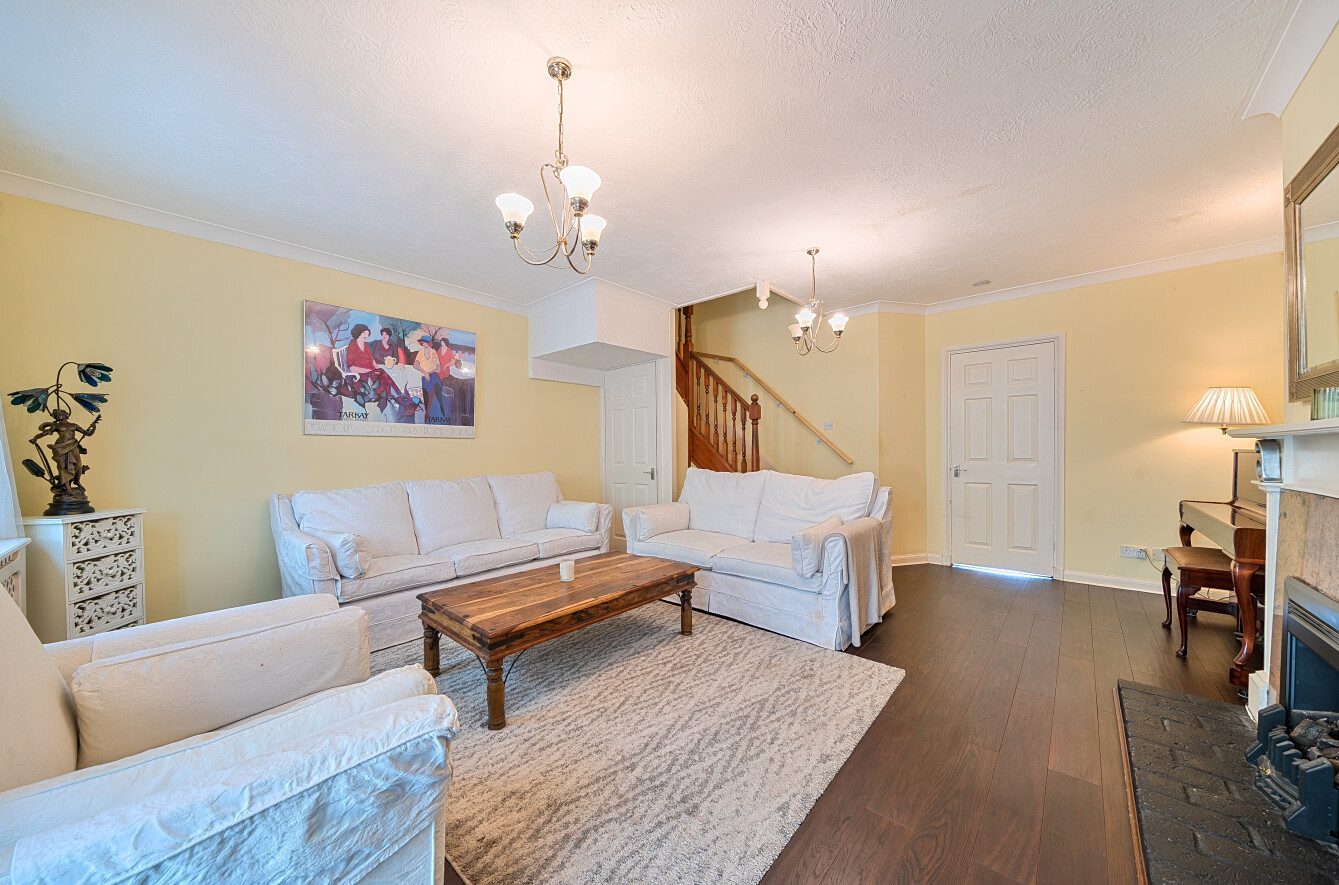
The large reception room has ample space for lounge and dining furniture and features an attractive fireplace with brick-style hearth, engineered wood flooring and French doors opening to the conservatory at the rear.
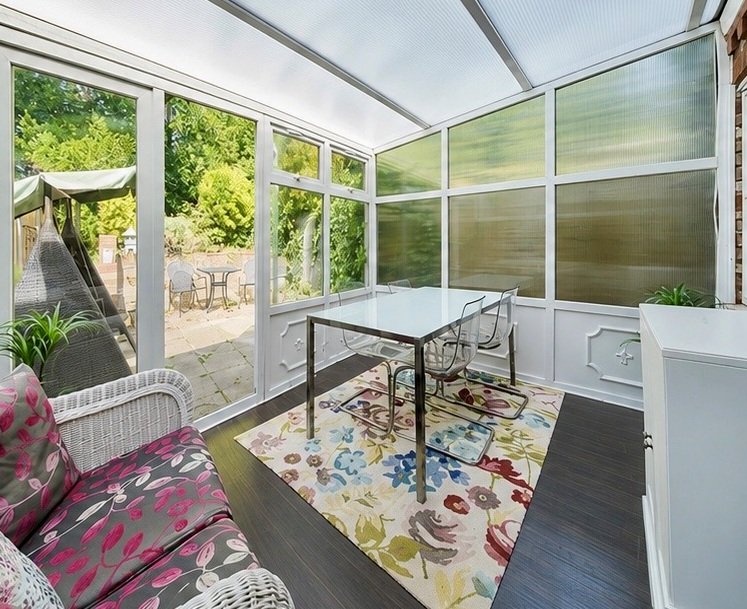
The conservatory offers a further seating and dining space where you can enjoy a view of the garden.
A guest cloakroom and cloaks cupboard complete the ground floor.
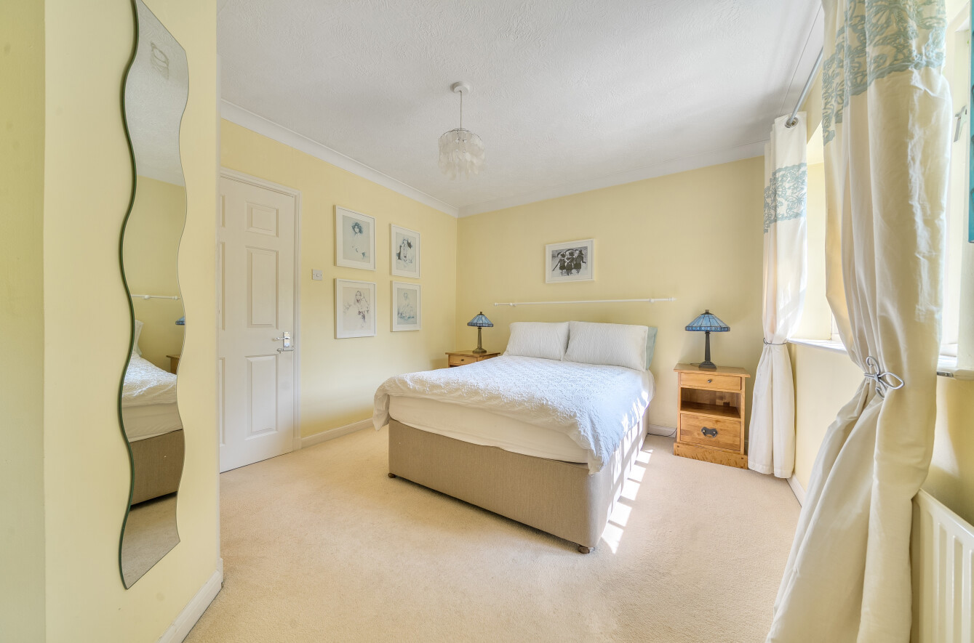
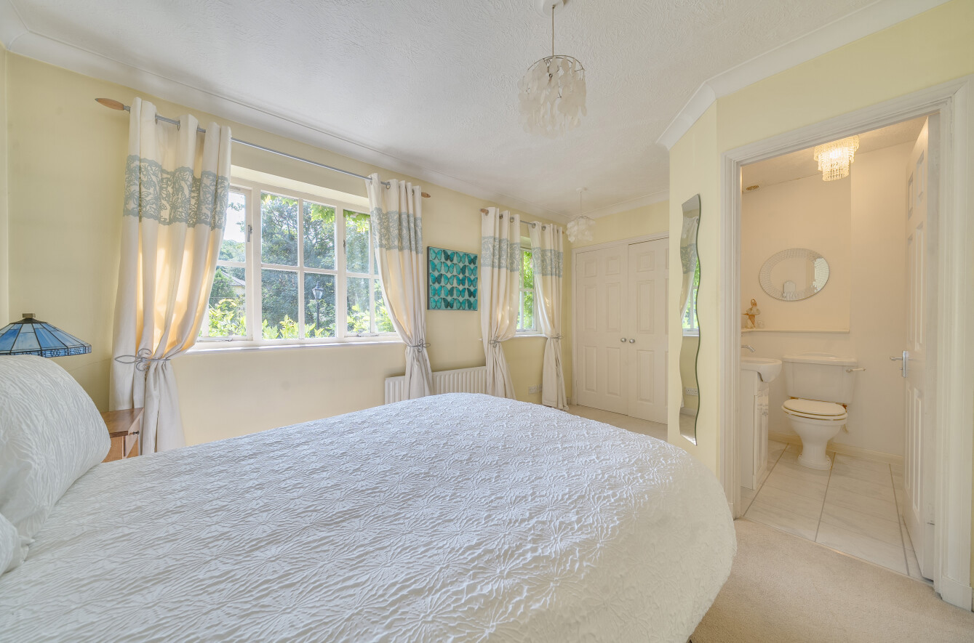
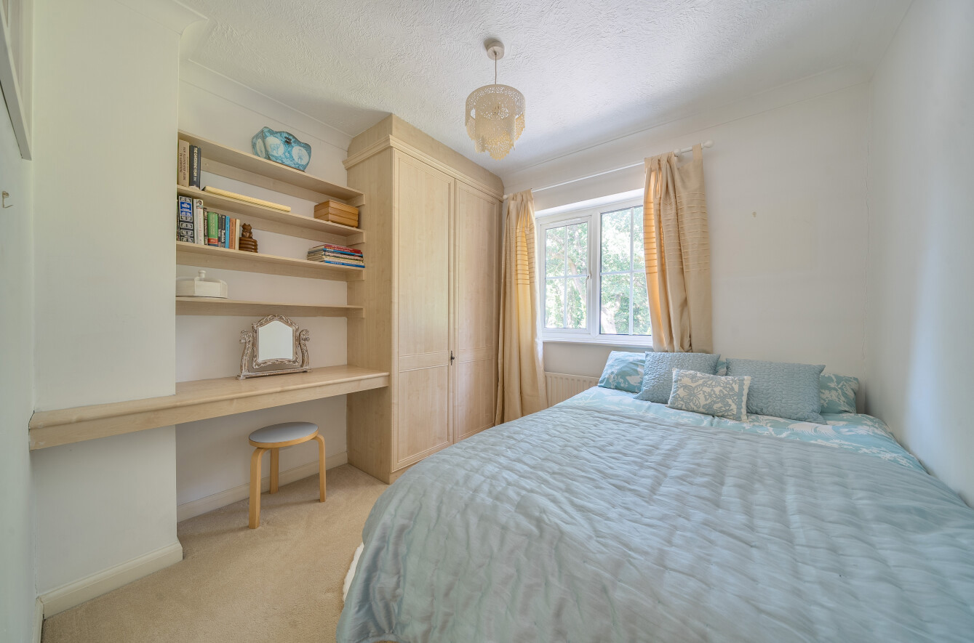
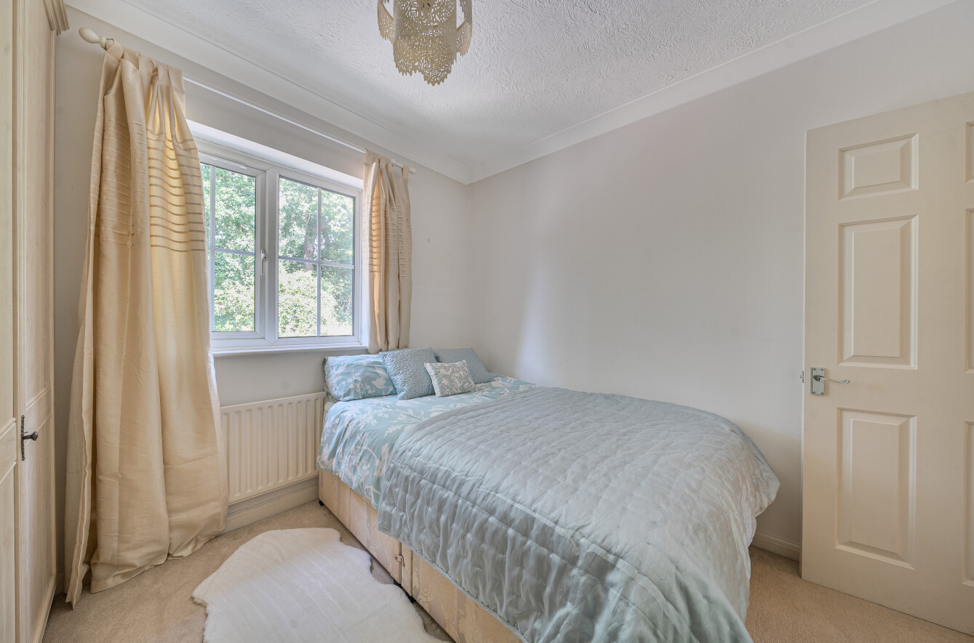
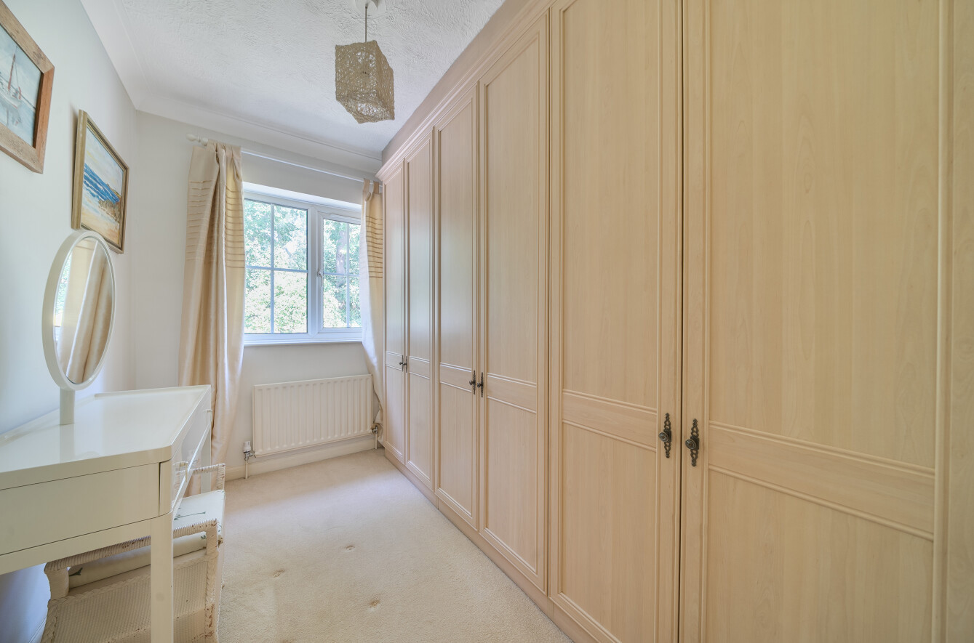
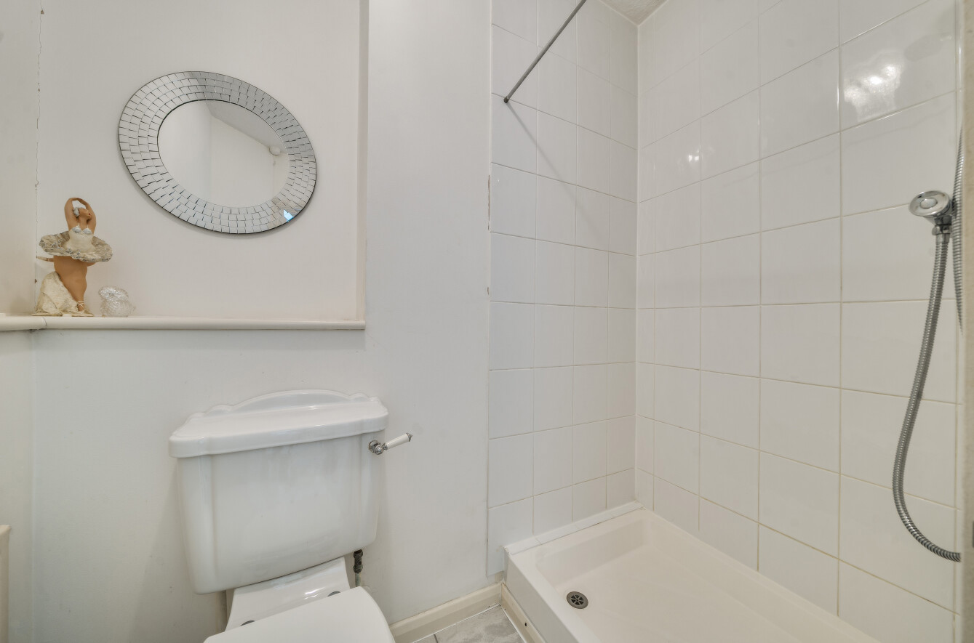
All three bedrooms are to the first floor. Bedroom one to the front is a bright and airy room which includes fitted wardrobes and benefits from an en suite shower room. Bedroom two at the rear also has fitted wardrobes, while bedroom three is currently arranged as a fitted dressing room.
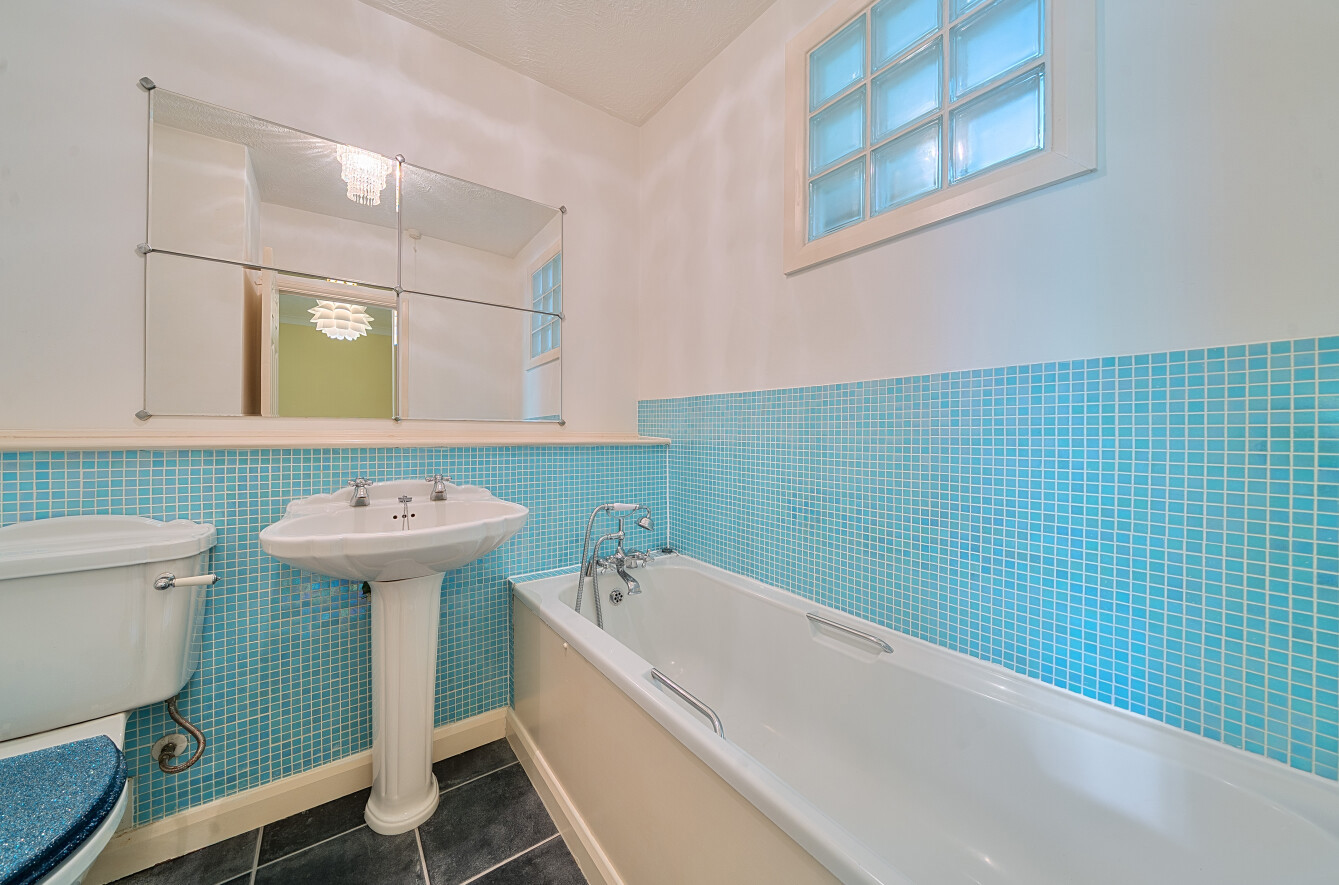
The family bathroom includes a bath, ornate pedestal basin and a large wall mirror, all with the backdrop of pretty mosaic tiling.
Usefully, the boarded and insulated loft has a pull-down ladder for easy access from the landing.
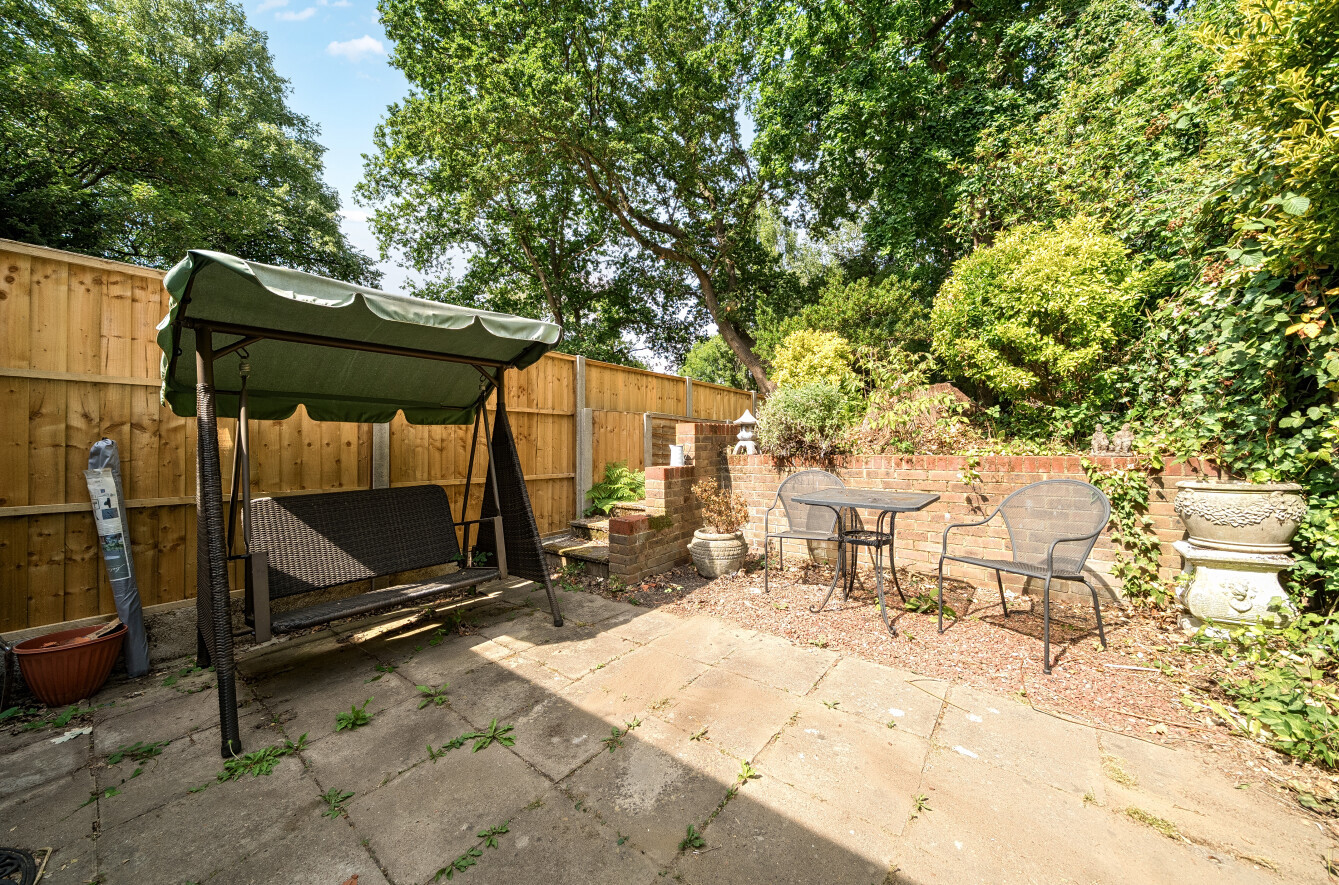
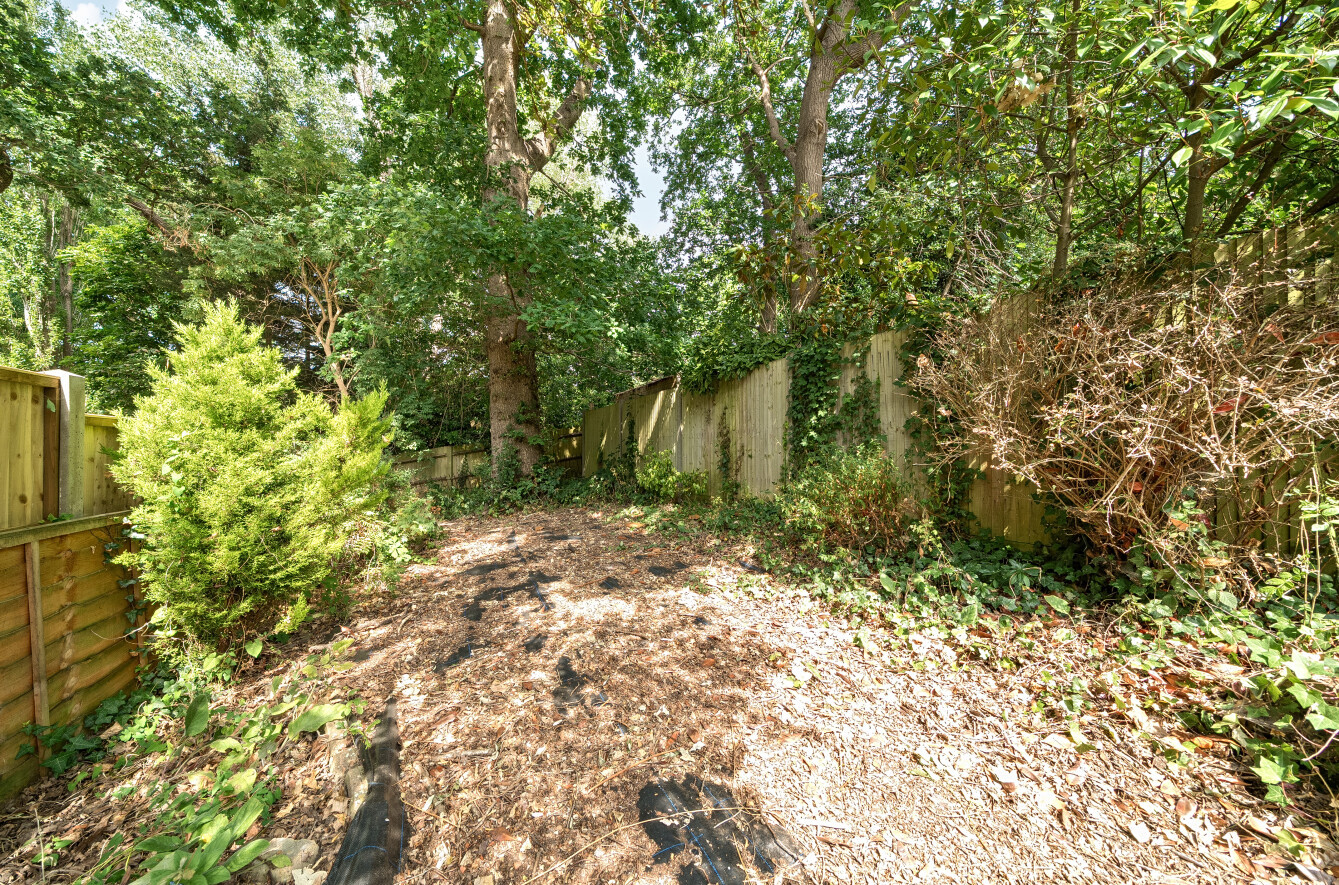
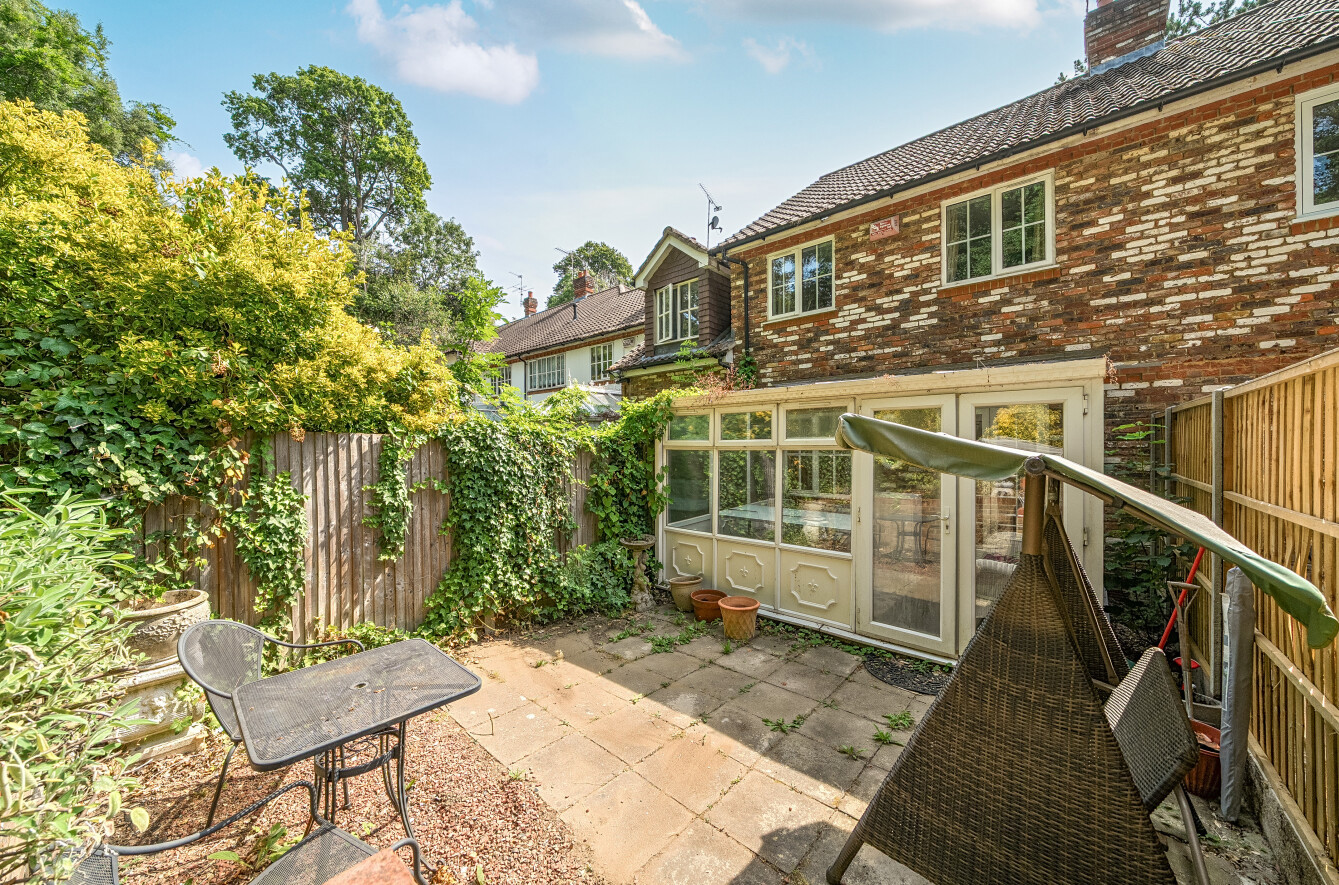
The garden extends to over 80'. The first section, with a deep paved patio, provides a pleasant outdoor relaxing or entertaining area, with space for garden seating and dining furniture. A fenced area with a woodland-style ground covering extends beyond the paved seating area. This rear section is more natural in character, with a mature tree canopy and established planting creating a secluded and leafy setting, while offering further potential for landscaping.
NB: Any journey times/distances are approximate and have been taken from Google Maps and Trainline.com
PROPERTY & MATERIAL INFORMATION
• Electricity: Mains supply
• Gas: Mains supply
• Heating: Gas
• Sewerage: Mains drainage; metered water
• Council Tax: Bromley Borough Band F
• Conservation area
Important Information
- This is a Freehold property.
- This Council Tax band for this property is: F
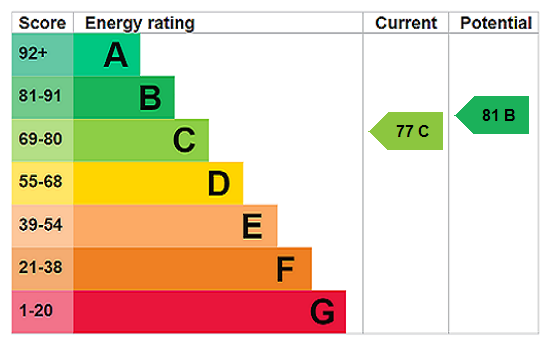
- EPC Rating is C
Property Ref: CHI260192
Similar Properties
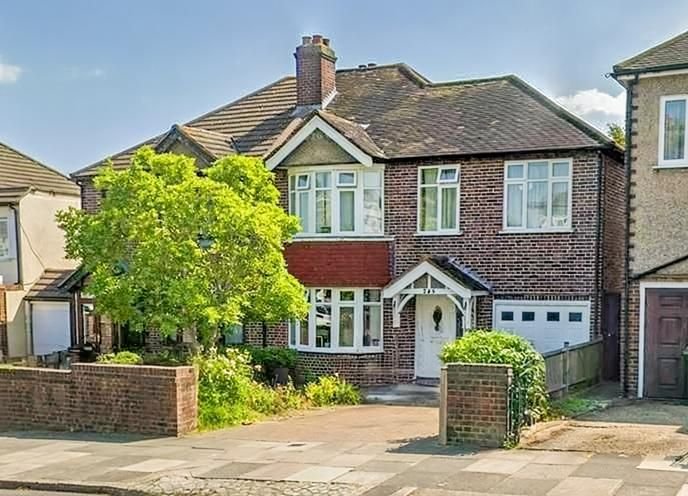
4 Bedroom Semi-Detached House | Asking Price £625,000
A spacious four-bedroom family home with extension potential, STP. Offering generous reception space, a separate kitchen...
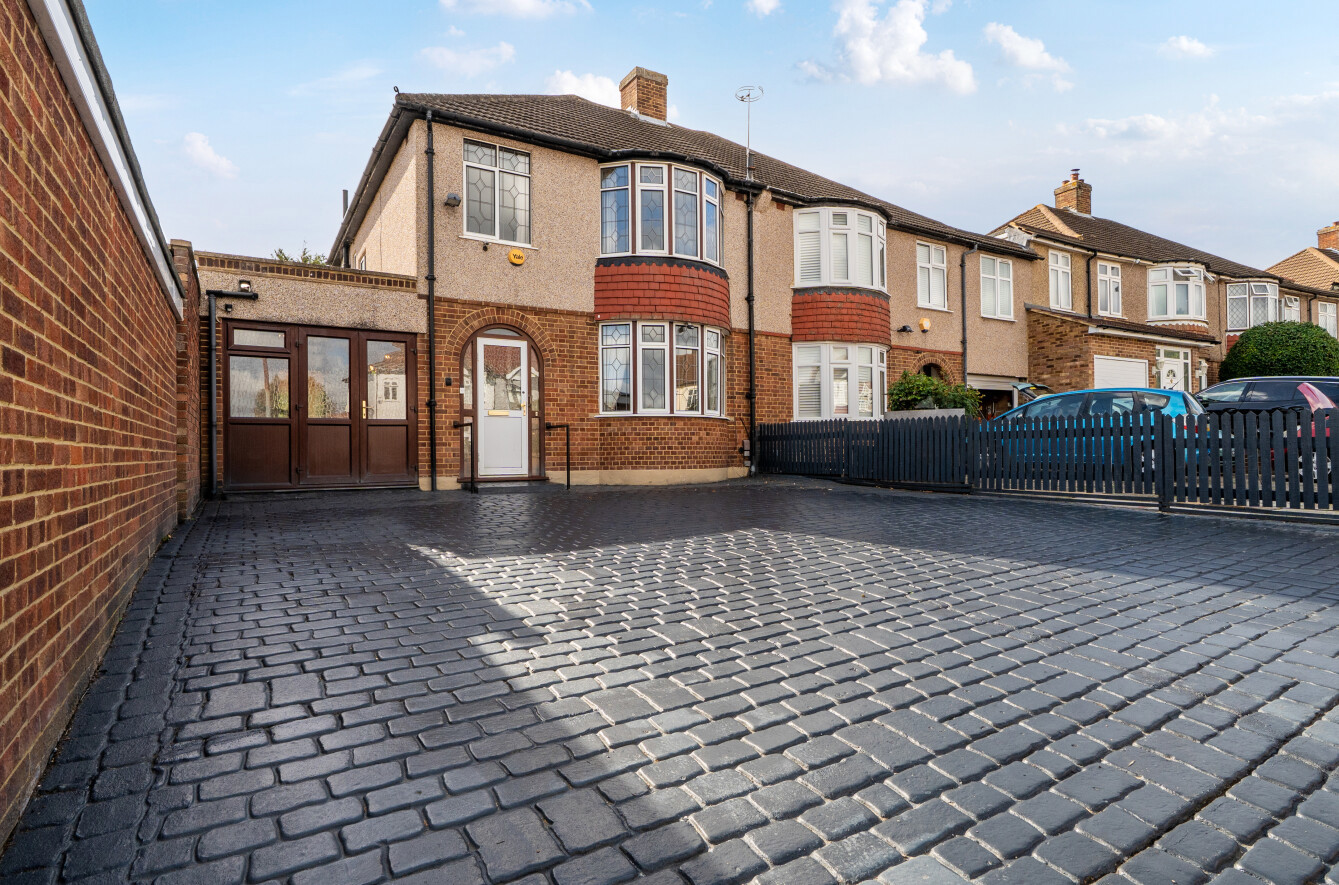
3 Bedroom Semi-Detached House | Asking Price £625,000
Chain Free. This well-positioned family home currently provides 1,327 sq ft of accommodation There are three good-sized...
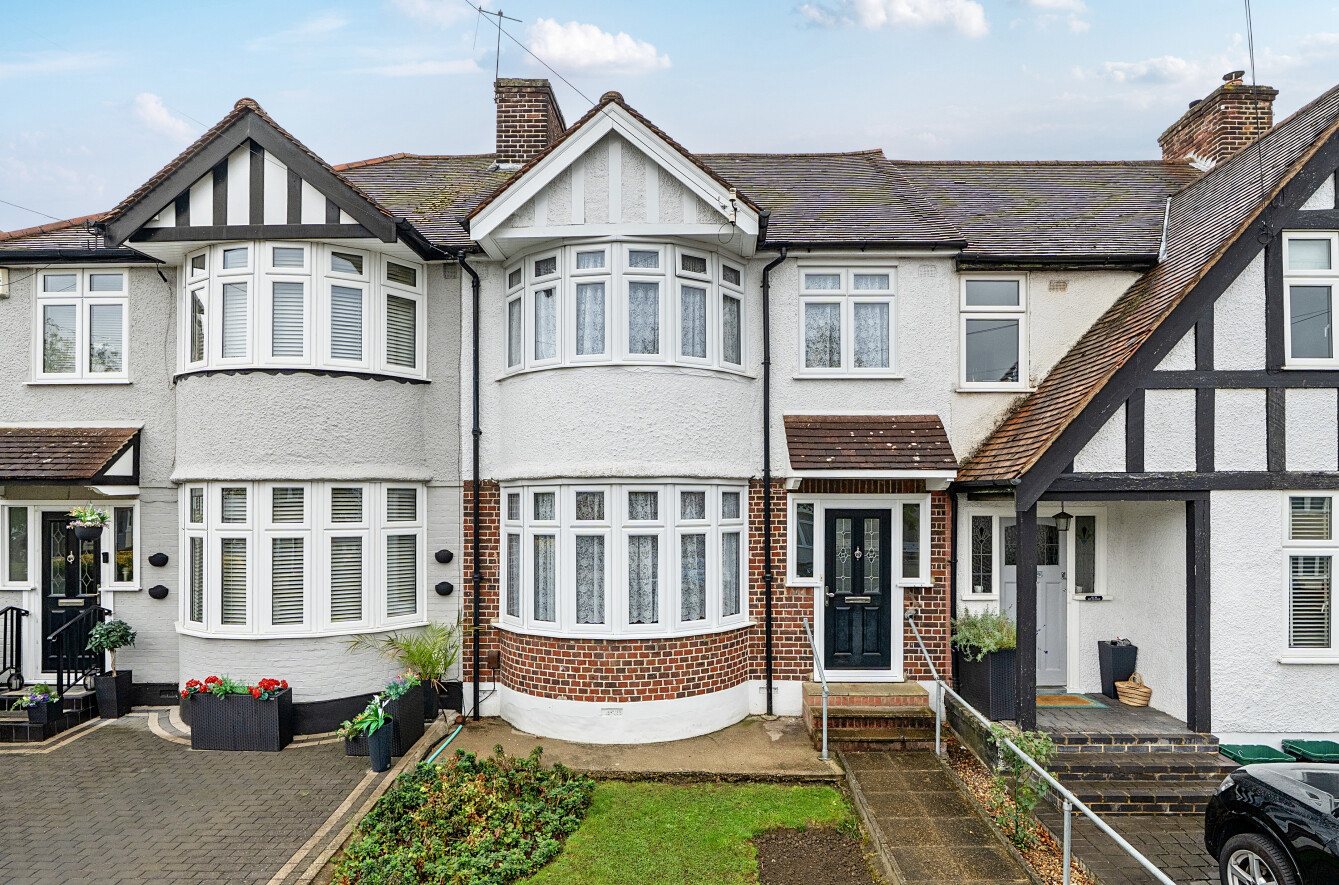
3 Bedroom Terraced House | Asking Price £600,000
Chain Free. Ideally positioned, this presents an opportunity to modernise and make your own. Occupying a popular residen...
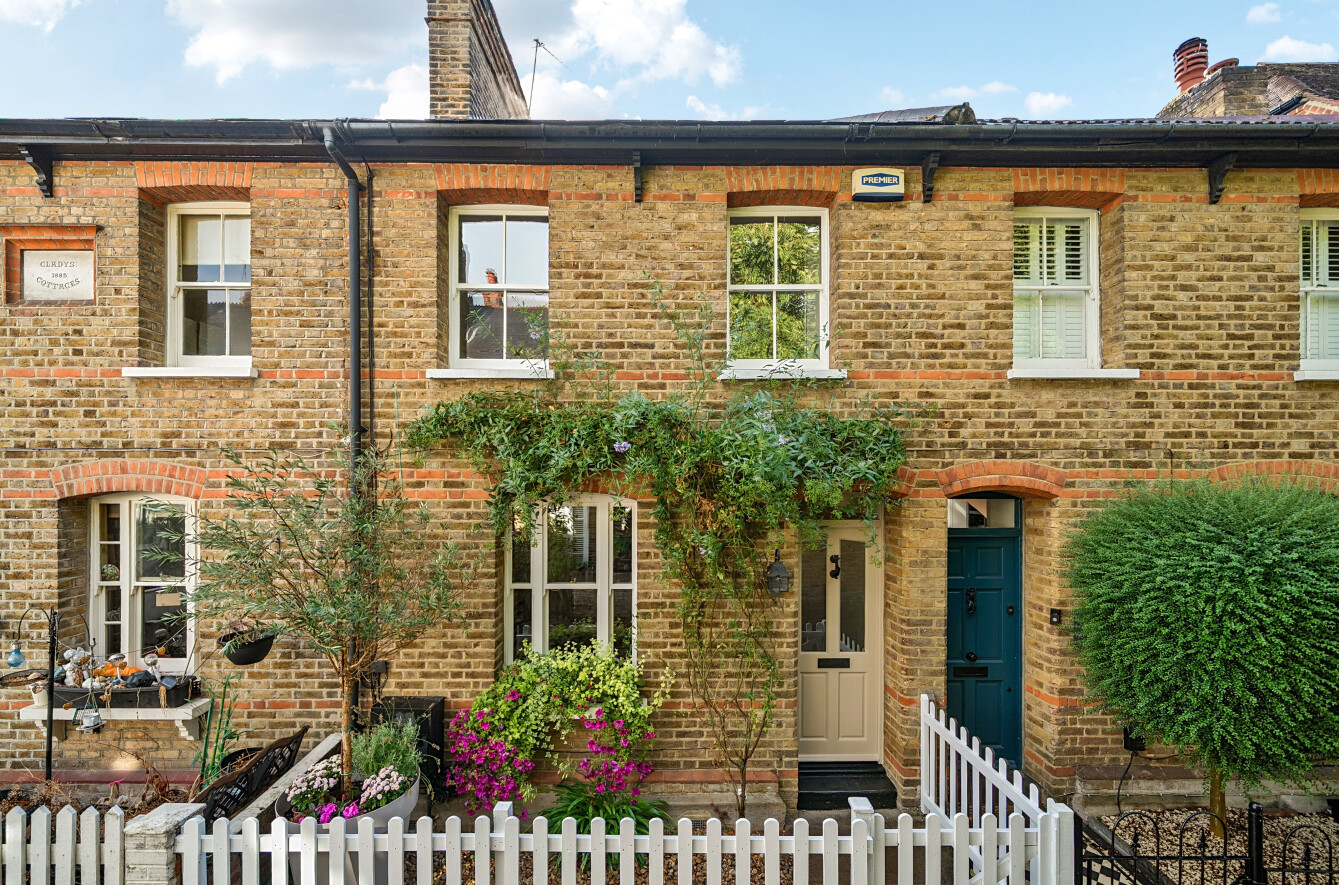
2 Bedroom Terraced House | Asking Price £650,000
Set on a highly favoured road by Chislehurst Common and forming part of the charming Gladys Cottages, an attractive terr...
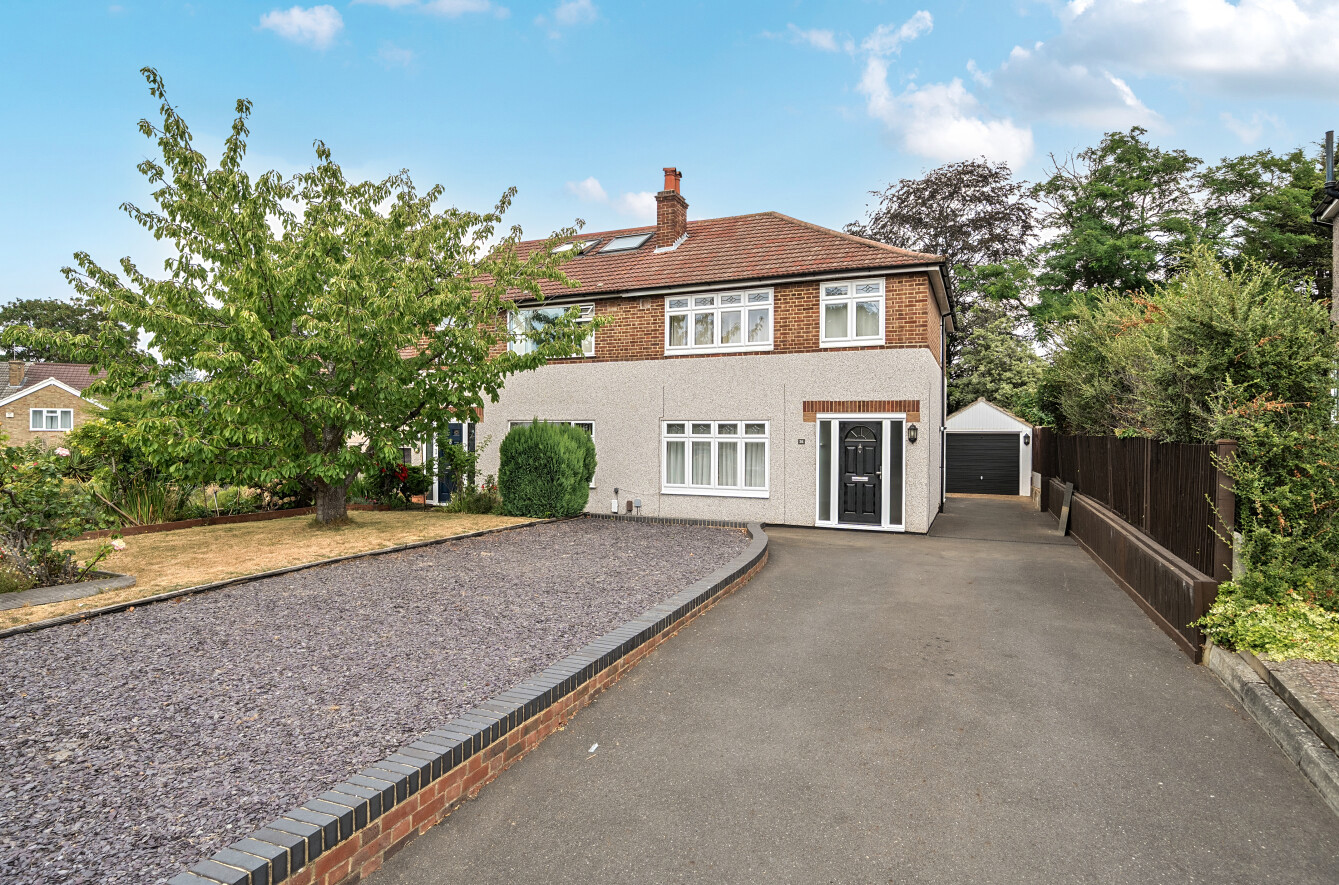
3 Bedroom Semi-Detached House | Asking Price £650,000
CHAIN FREE. What a find! This is a wonderful opportunity for any family looking to get on the property ladder or find th...
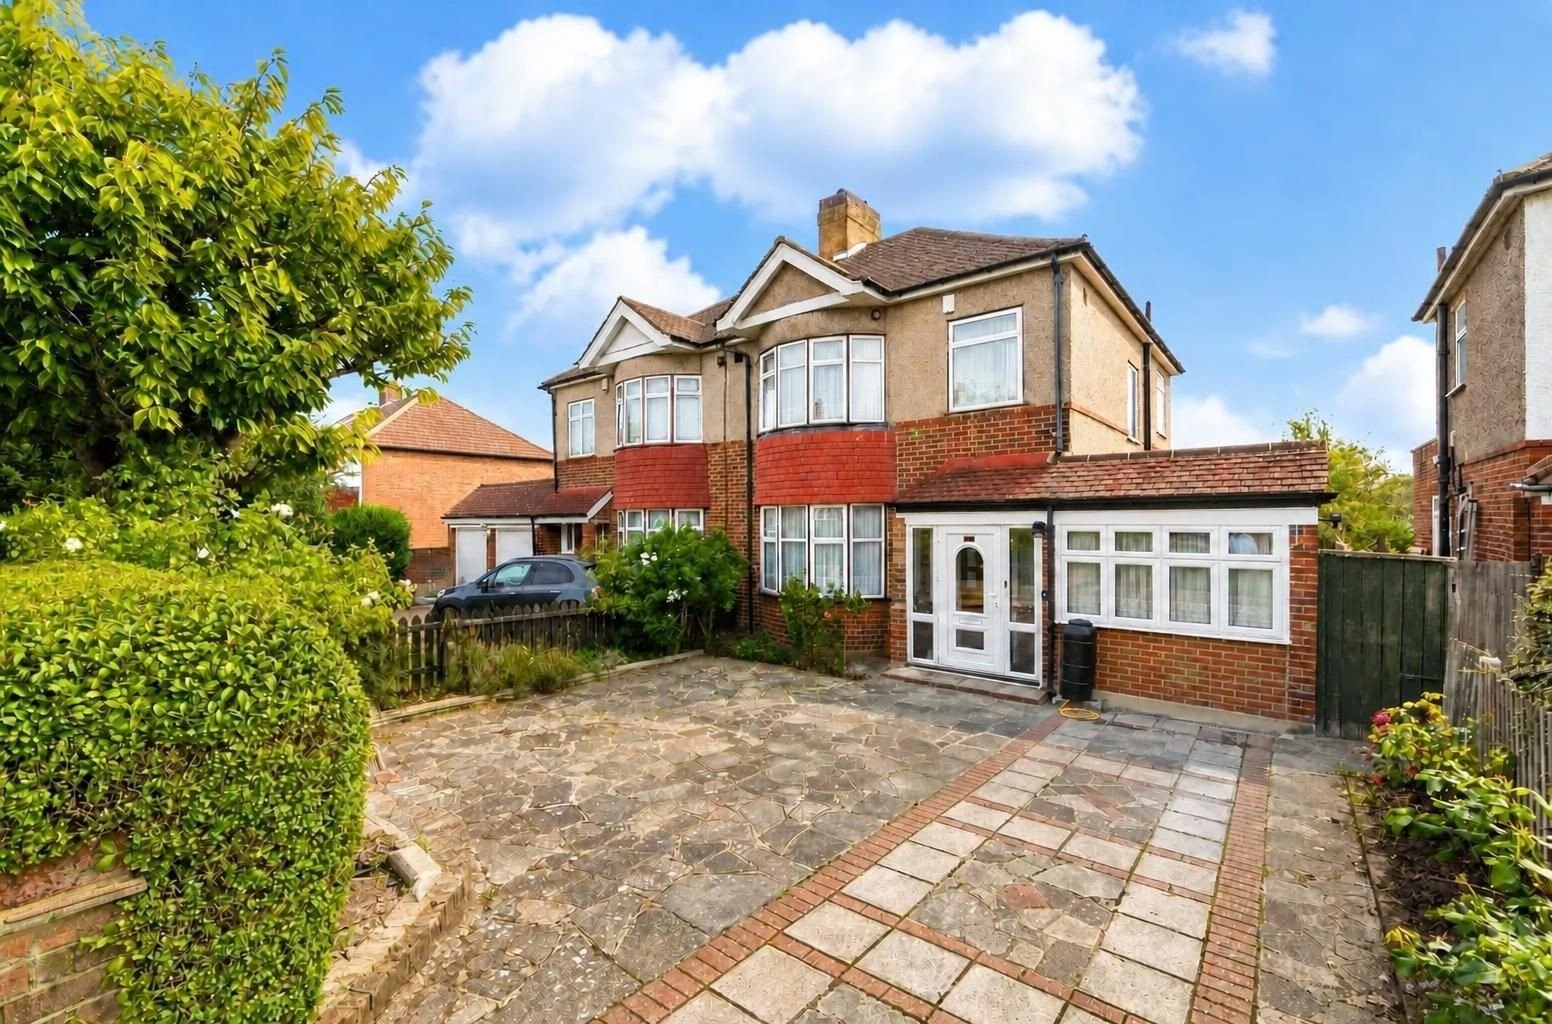
4 Bedroom Semi-Detached House | Guide Price £675,000
Guide Price £675,000 - £700,000With Mottingham station just 0.5 miles distant and many local schools nearby, this is an...
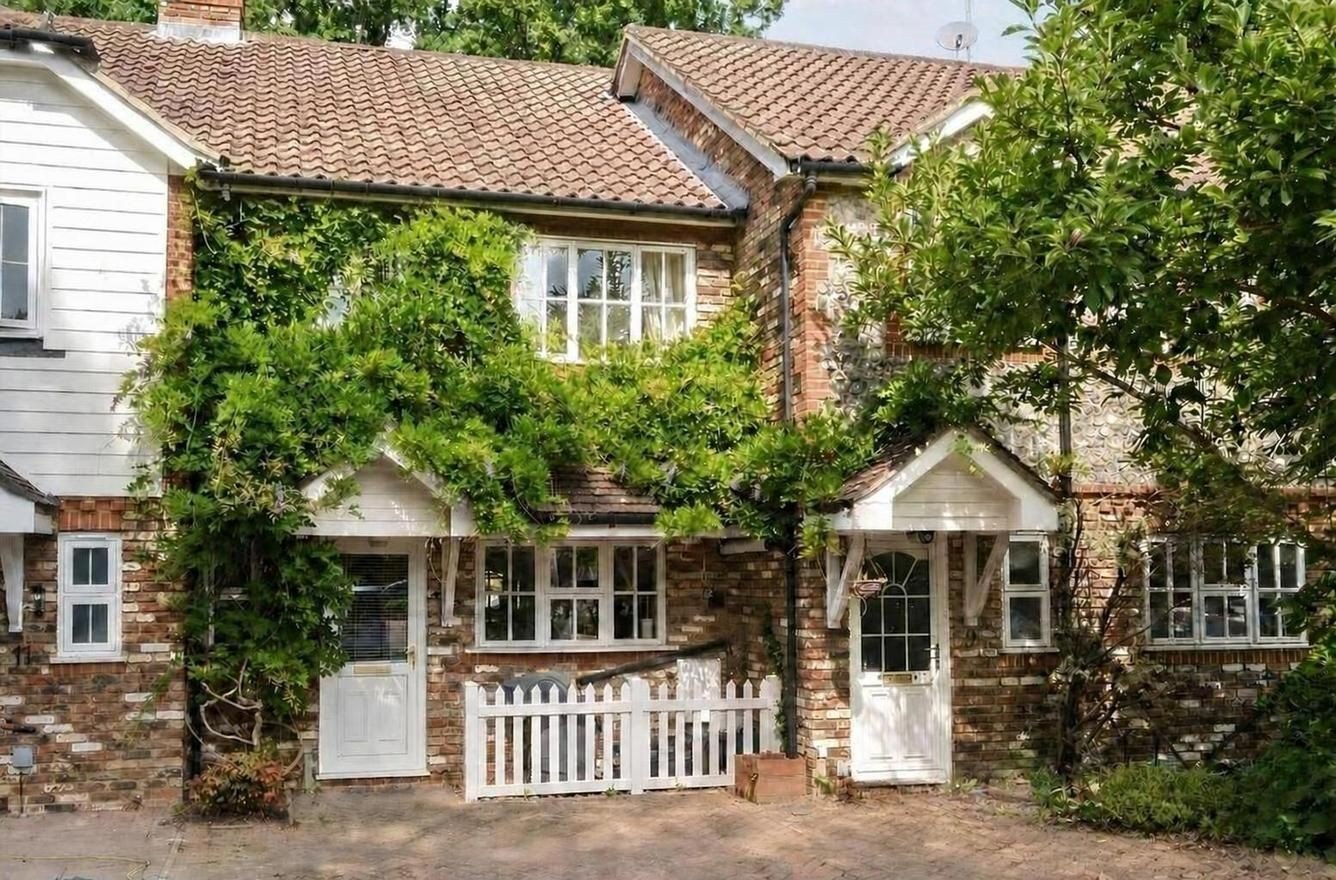
How much is your home worth?
Use our short form to request a valuation of your property.
Request a Valuation
©2026 The Guild of Property Professionals. All rights reserved.
Terms and Conditions |
Privacy Policy |
Cookie Policy |
Complaints Policy |
Members Login
The Guild of Property Professionals Trading Address: 121 Park Lane, London W1K 7AG. GPEA Limited.
Registered in England & Wales.
Company No: 02819824.
Registered Office Address: The Old Courthouse, 60A London Road, Grantham, NG31 6HR.
VAT Registration No: 180897859

