
- Newly decorated
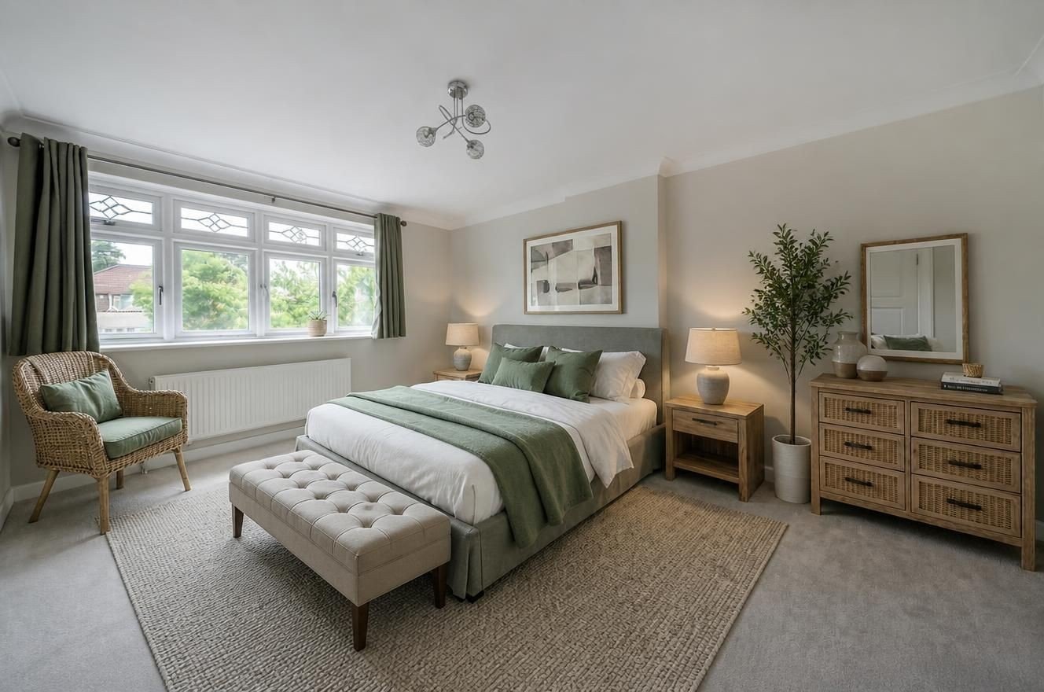
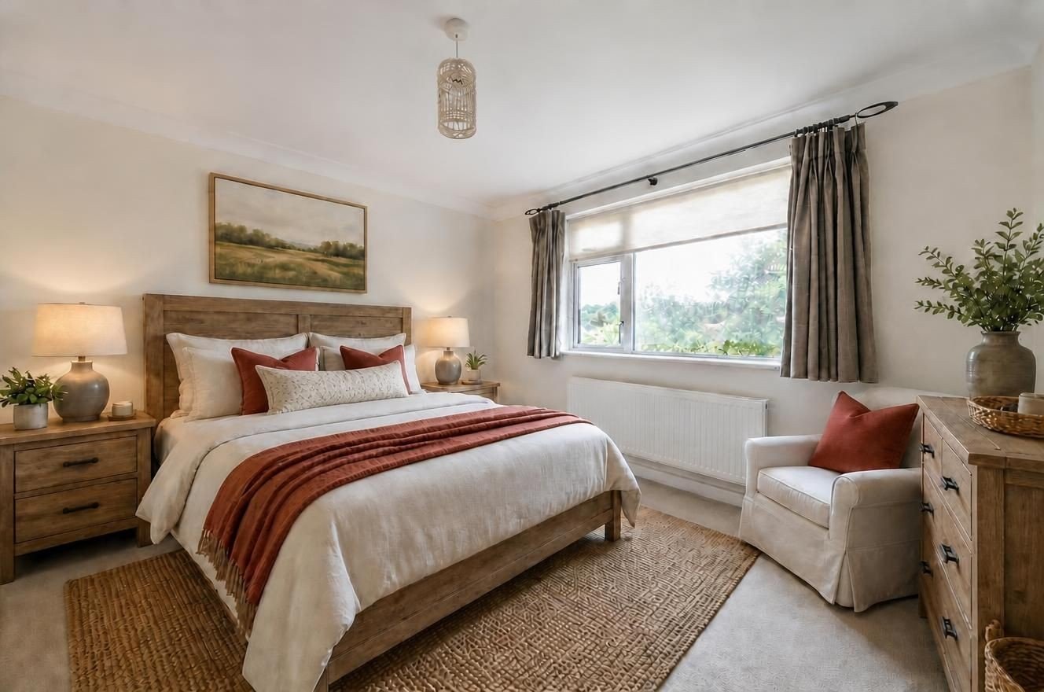
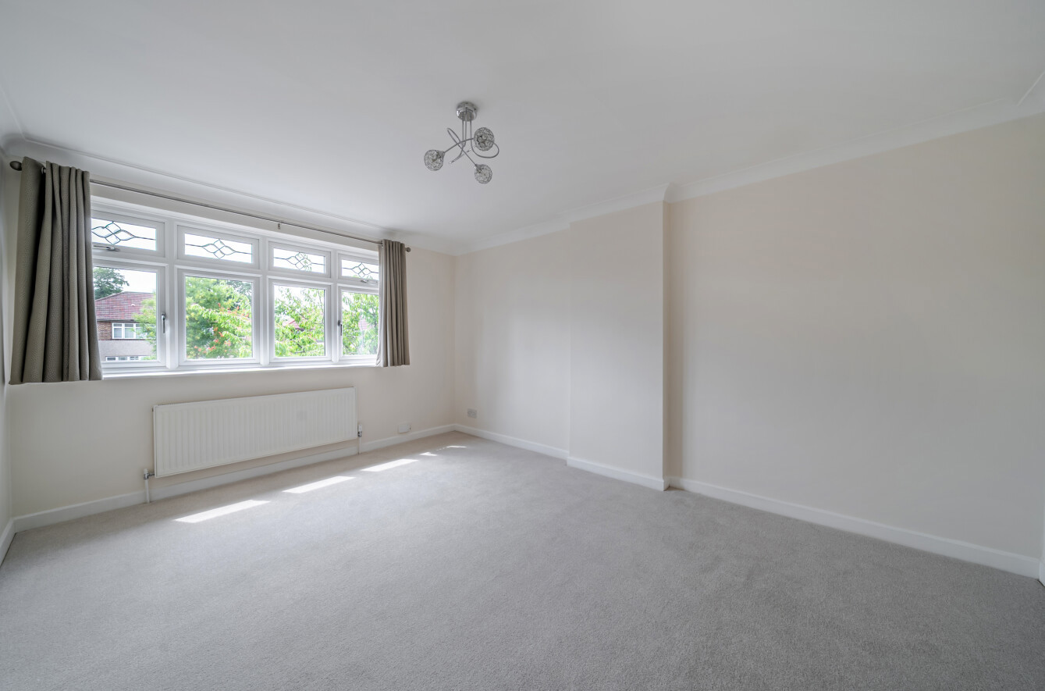
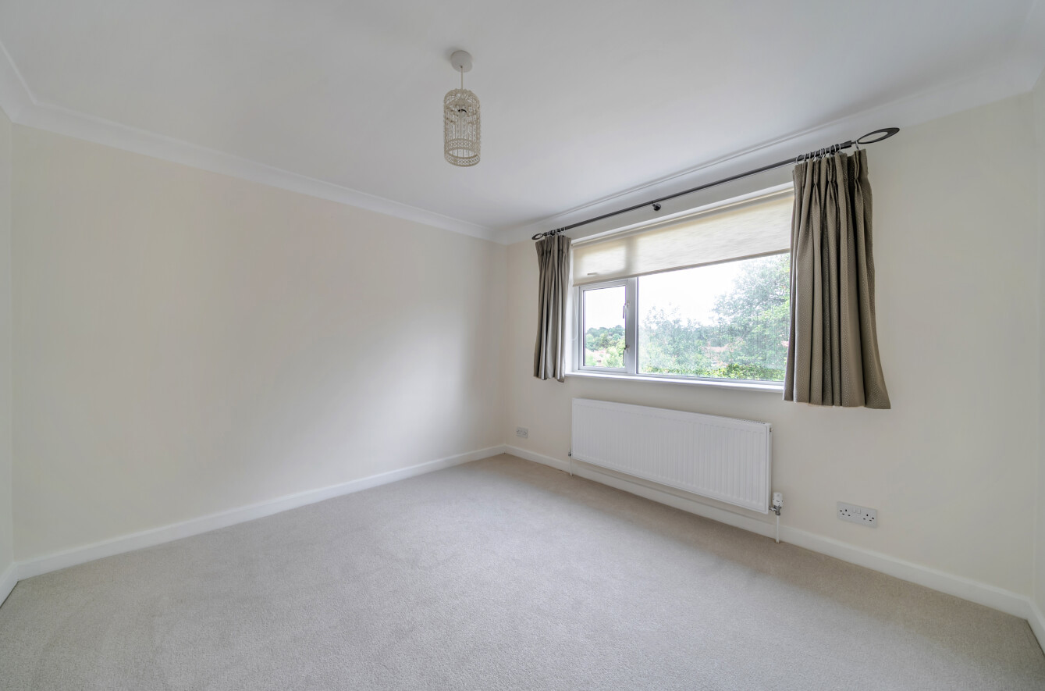
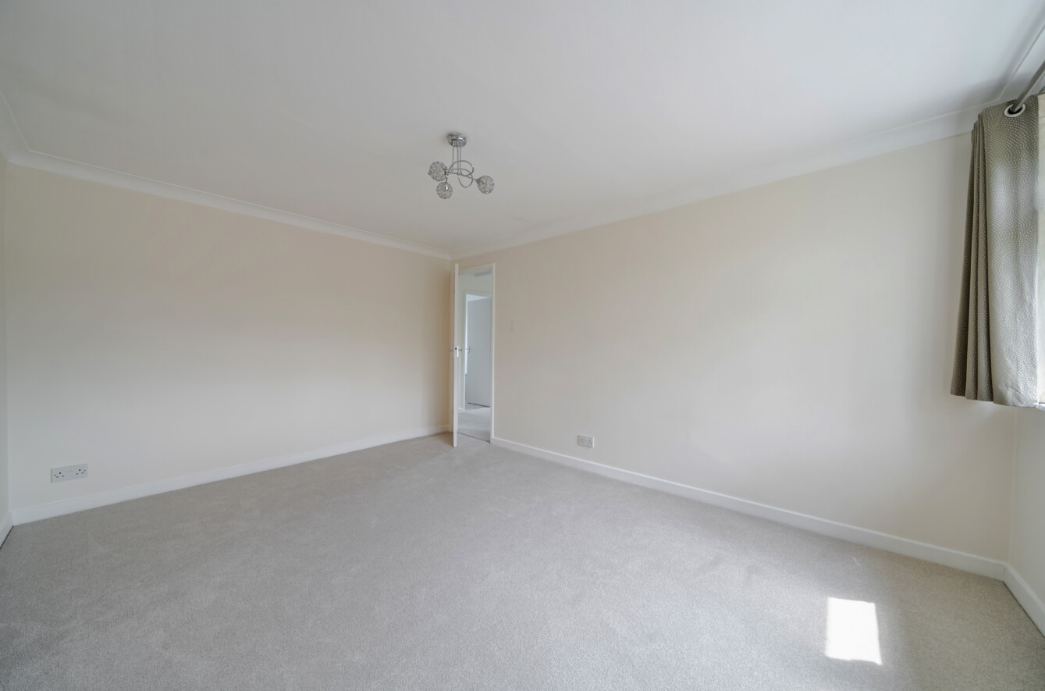
- 3 generous bedrooms
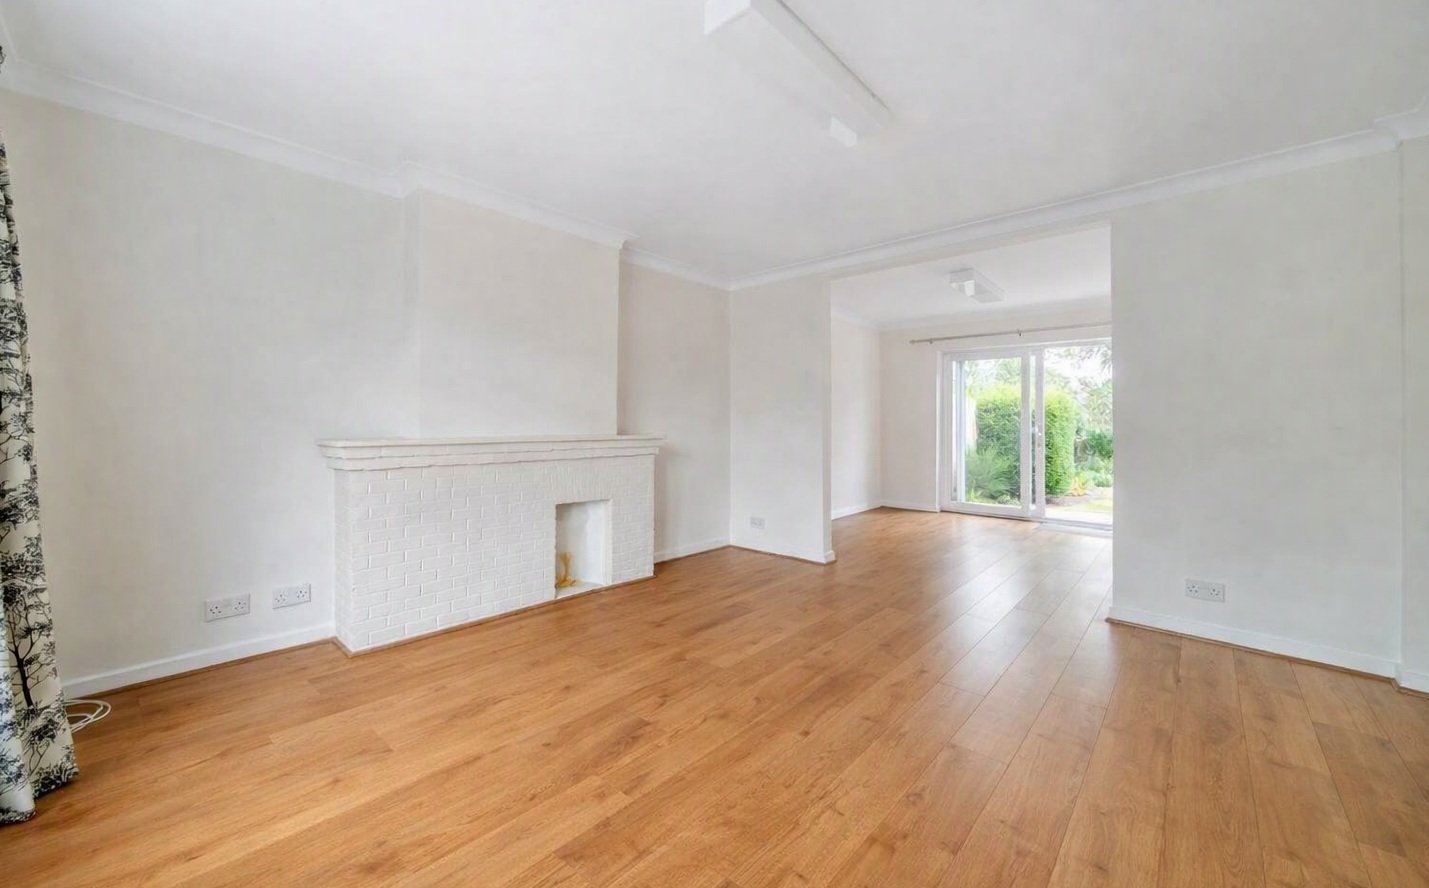
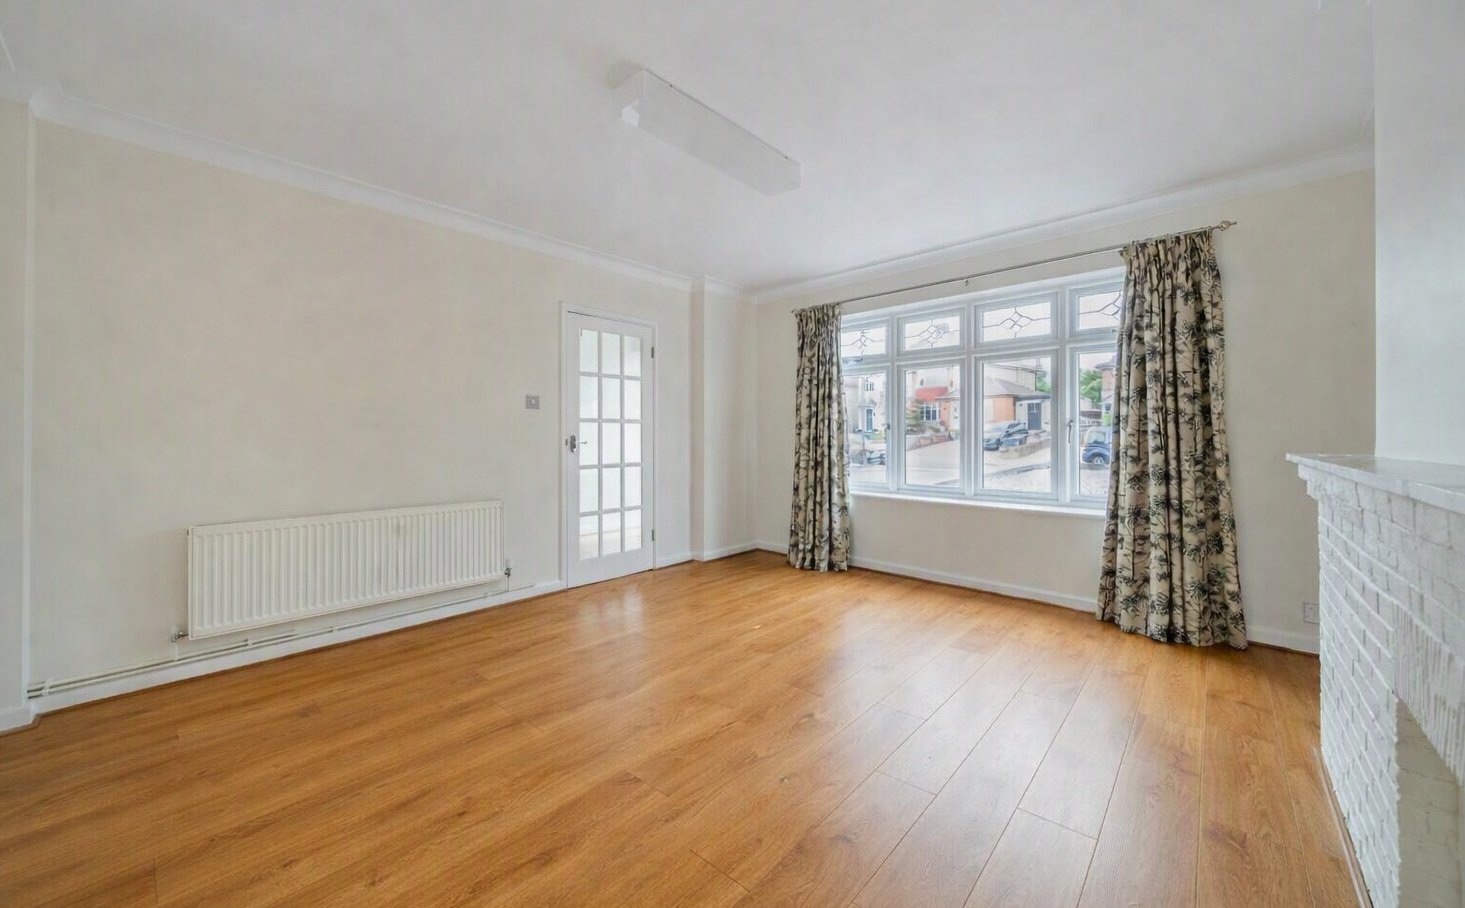
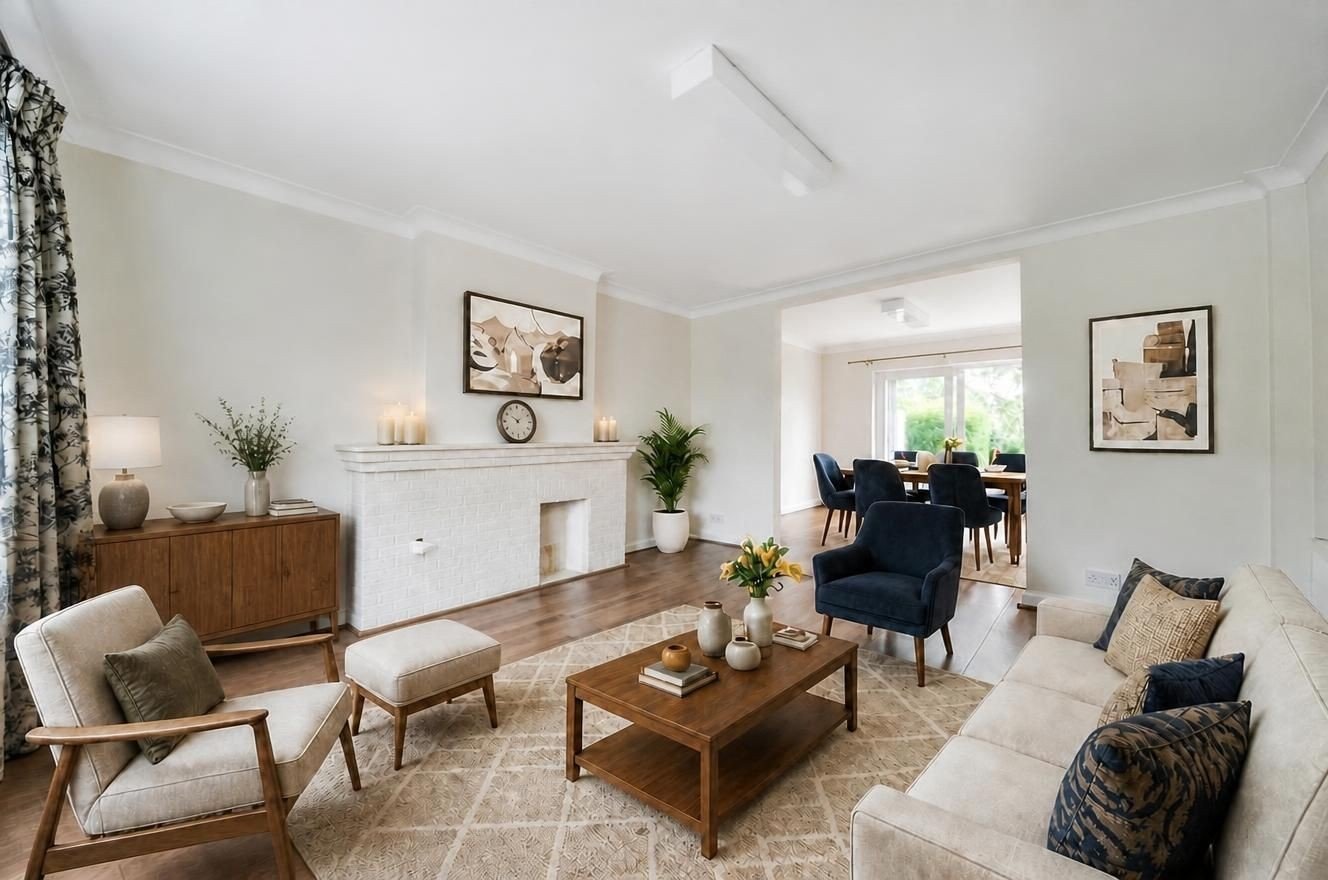
- Impressive reception space
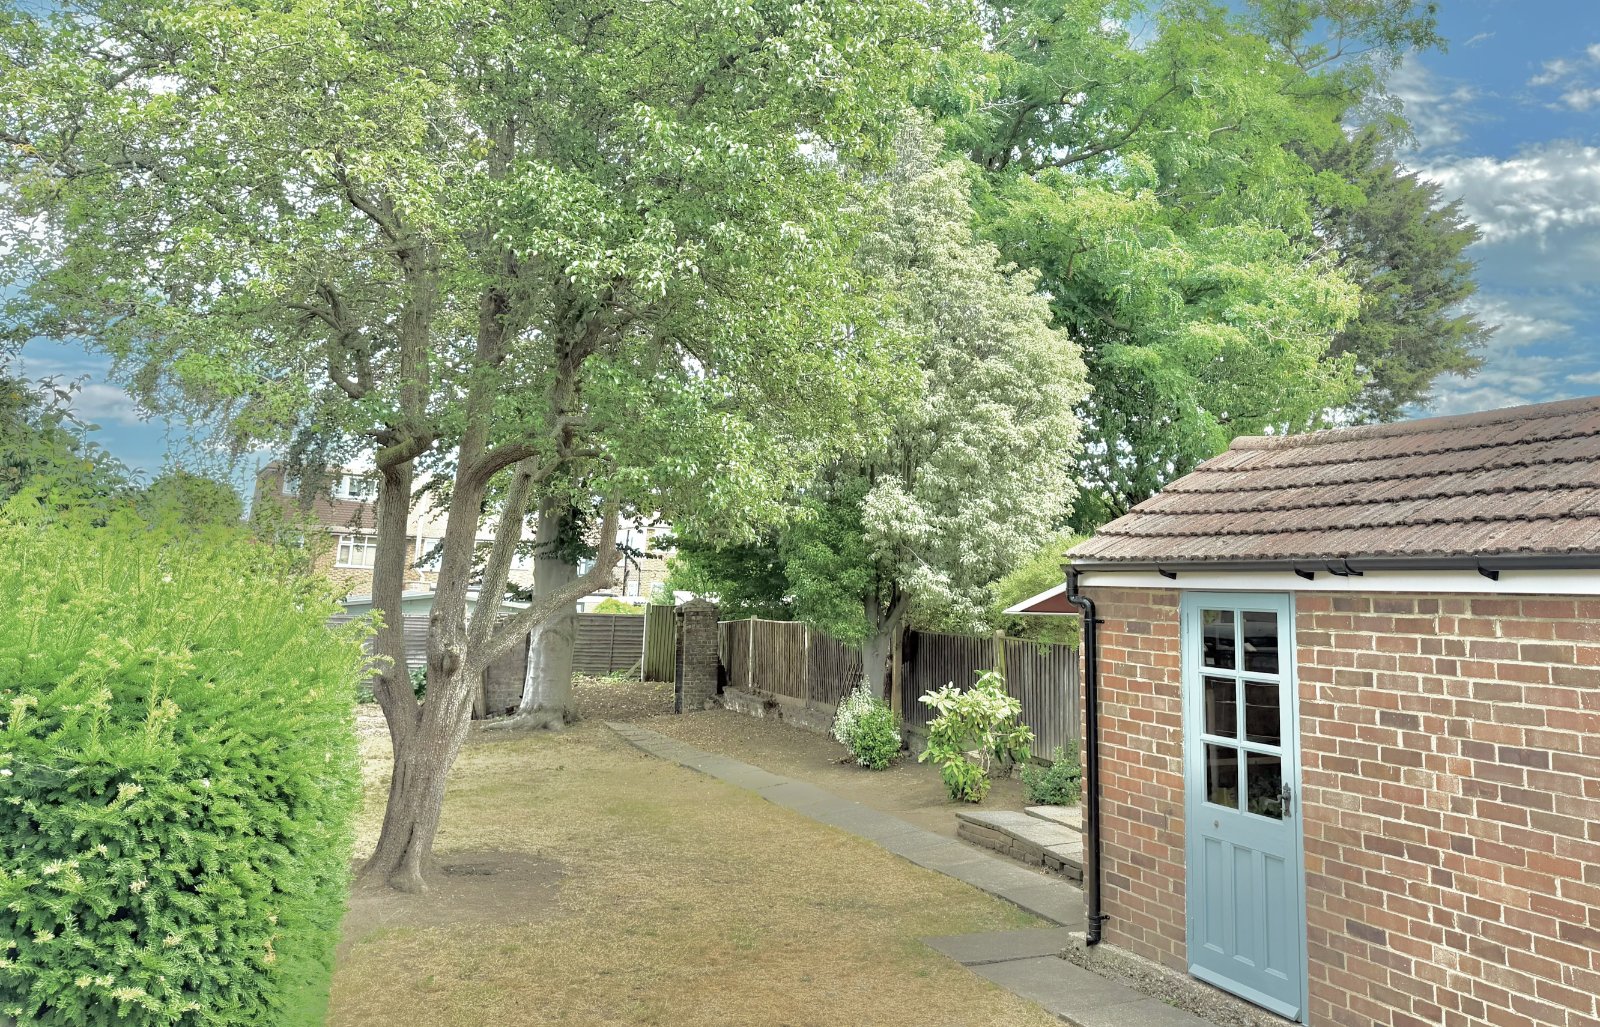
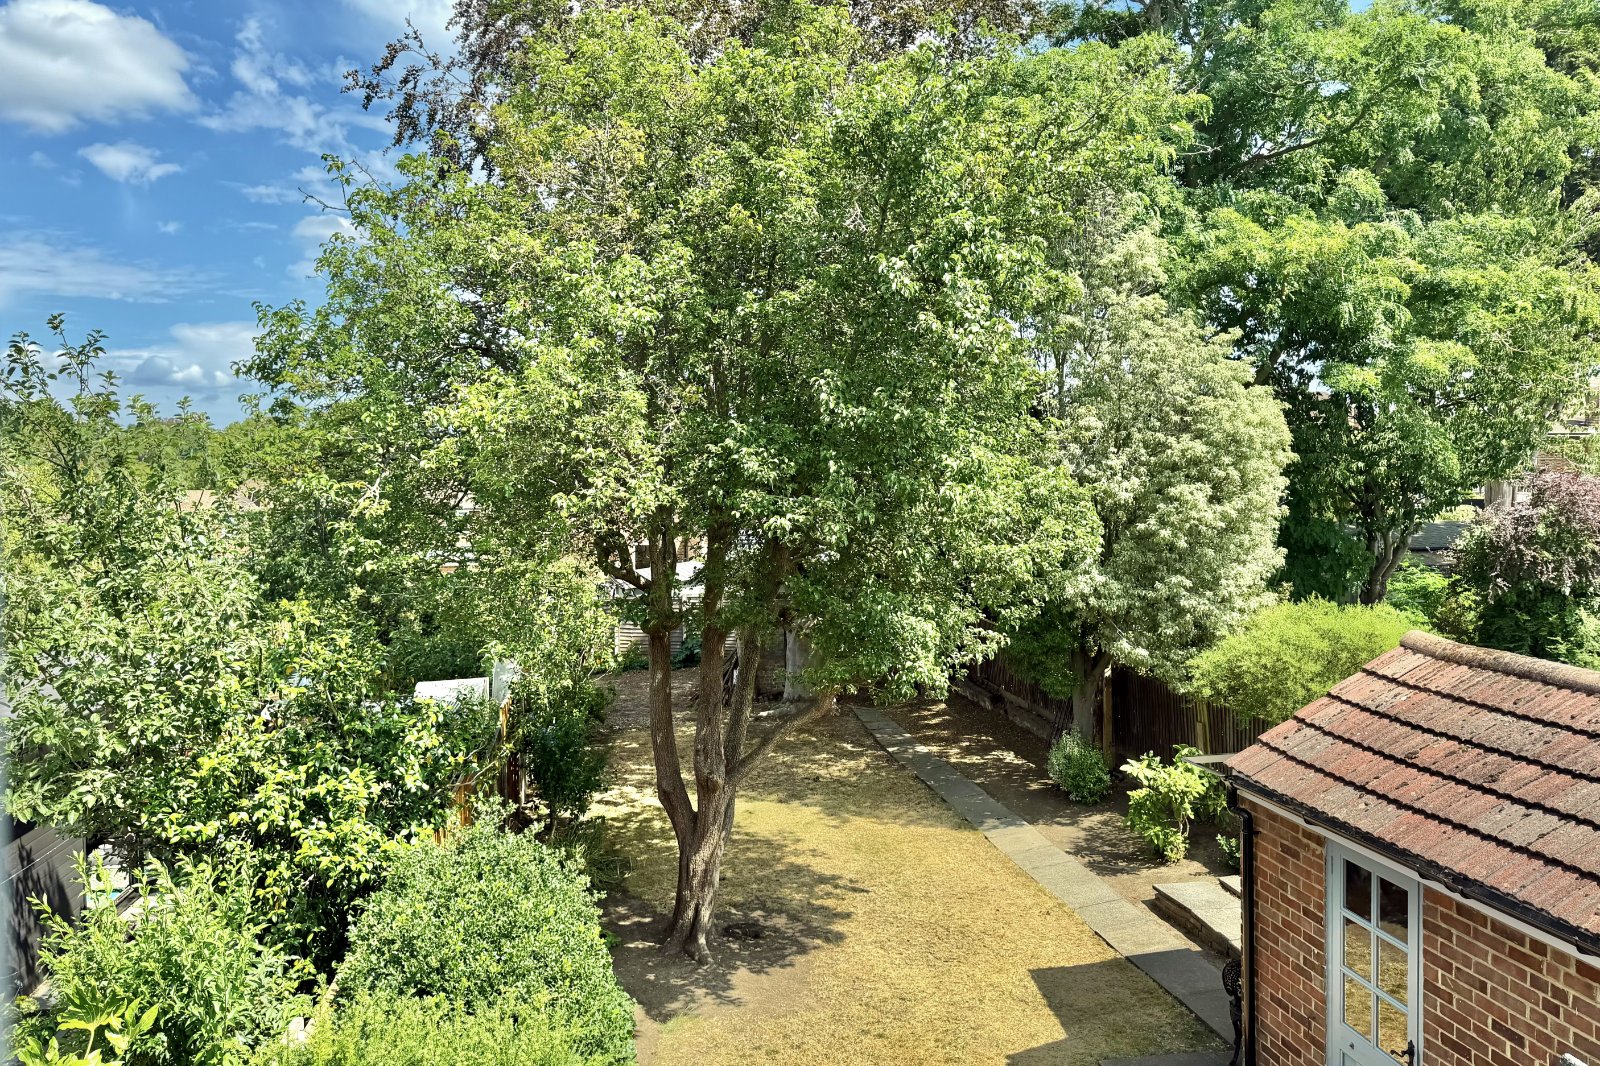
- Beautiful 98' garden
- Very well maintained house and garden
- Side, rear and loft extension potential STP
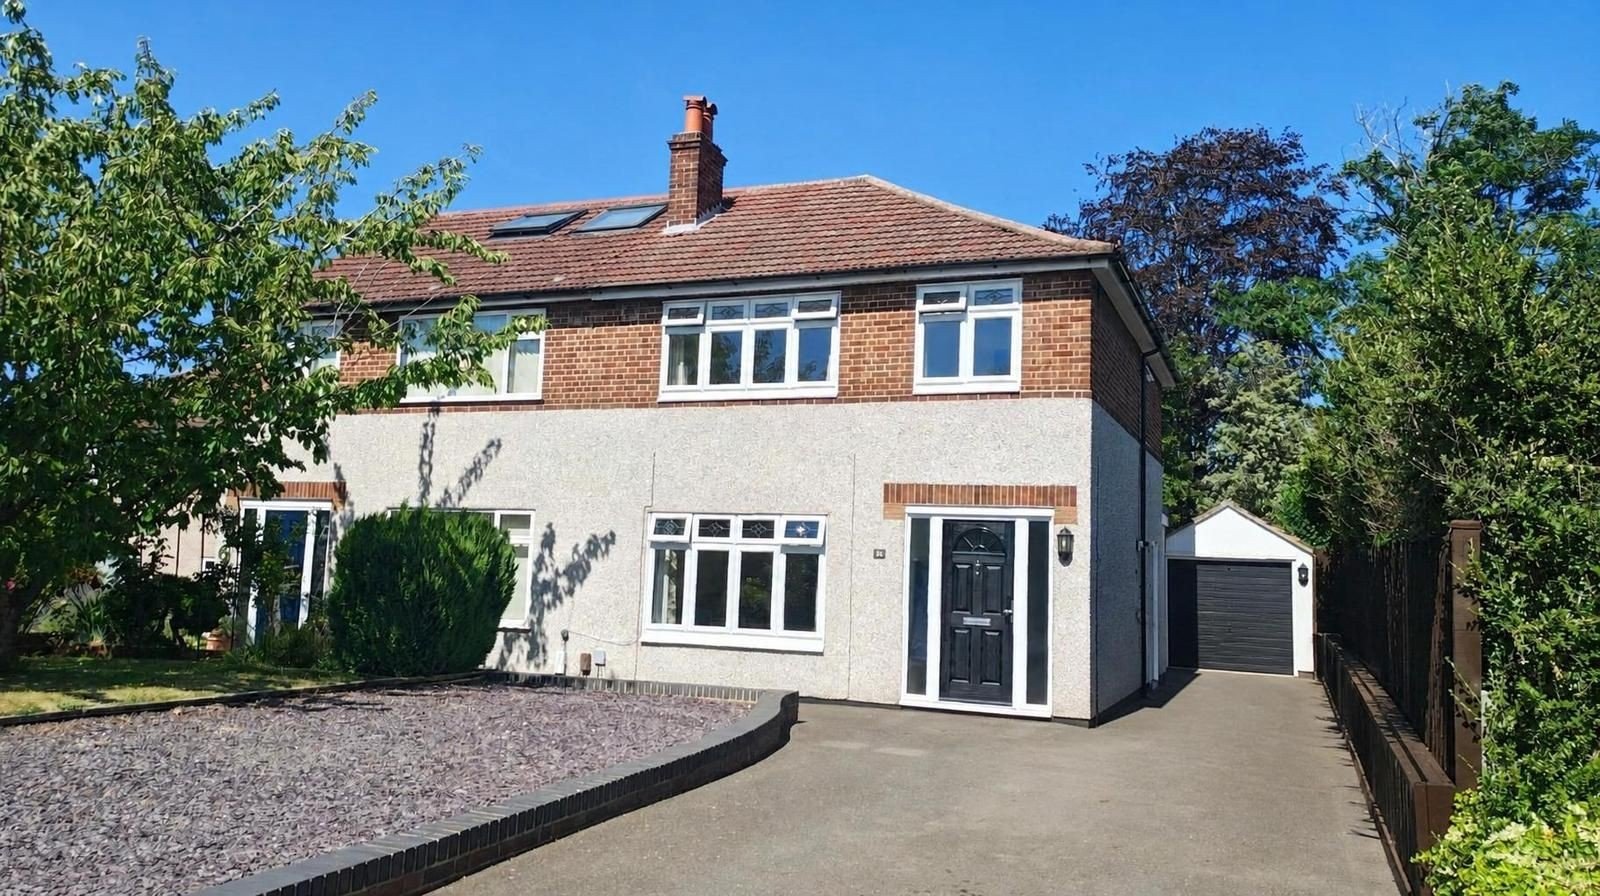
- Off street parking for 3+ cars plus garage
- Lidl Supermarket 0.2 miles; M&S local 0.1 miles
- Chain free
- Mottingham station 0.6 miles

3 Bedroom Semi-Detached House for sale in London
 1
3
1
1
3
1
Please note that virtual furniture has been added to some rooms for visualisation purposes only. Items shown are not to scale.
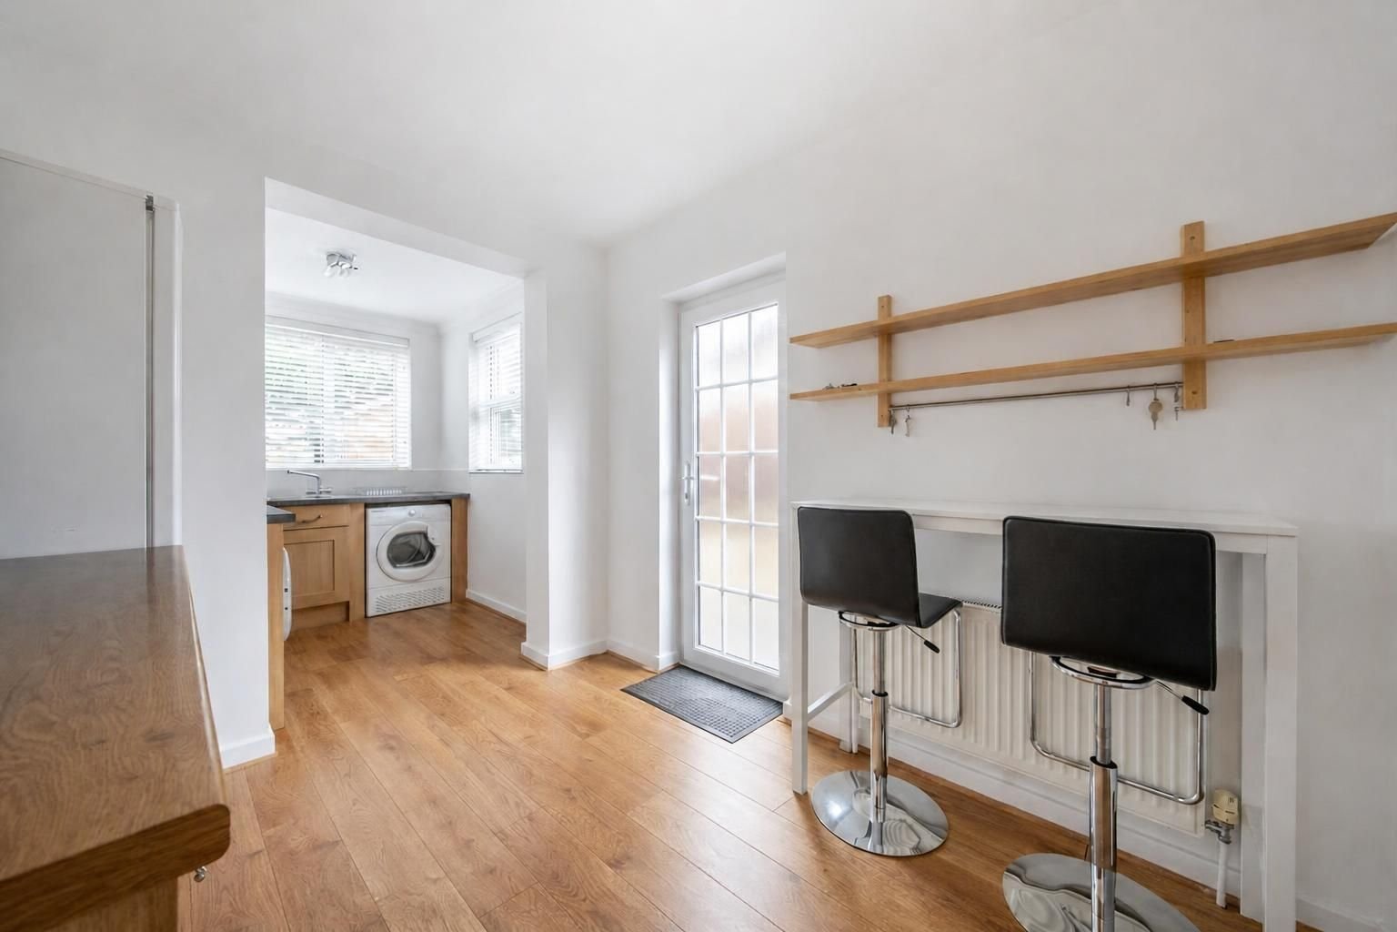
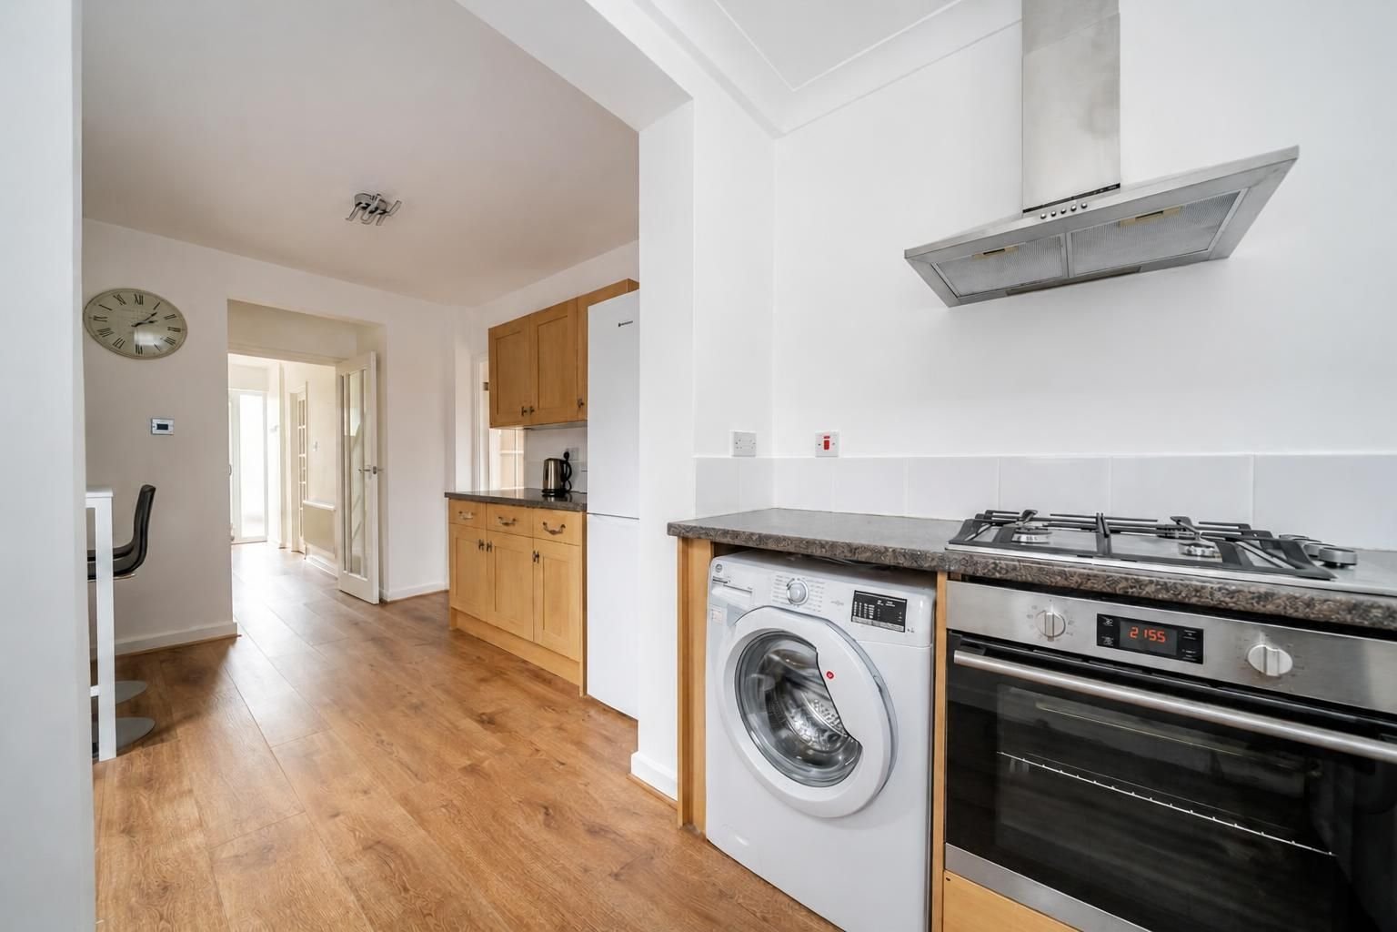
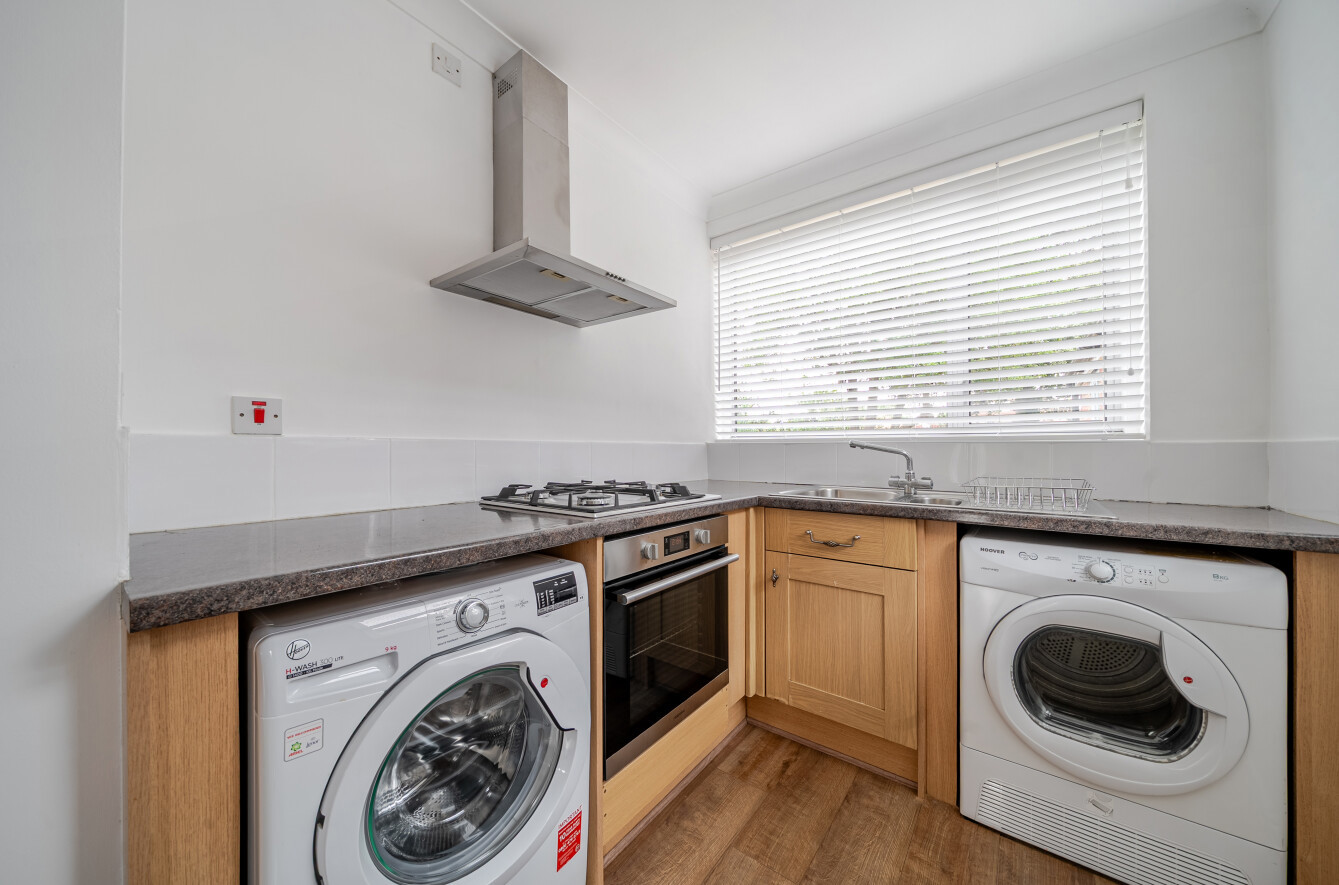
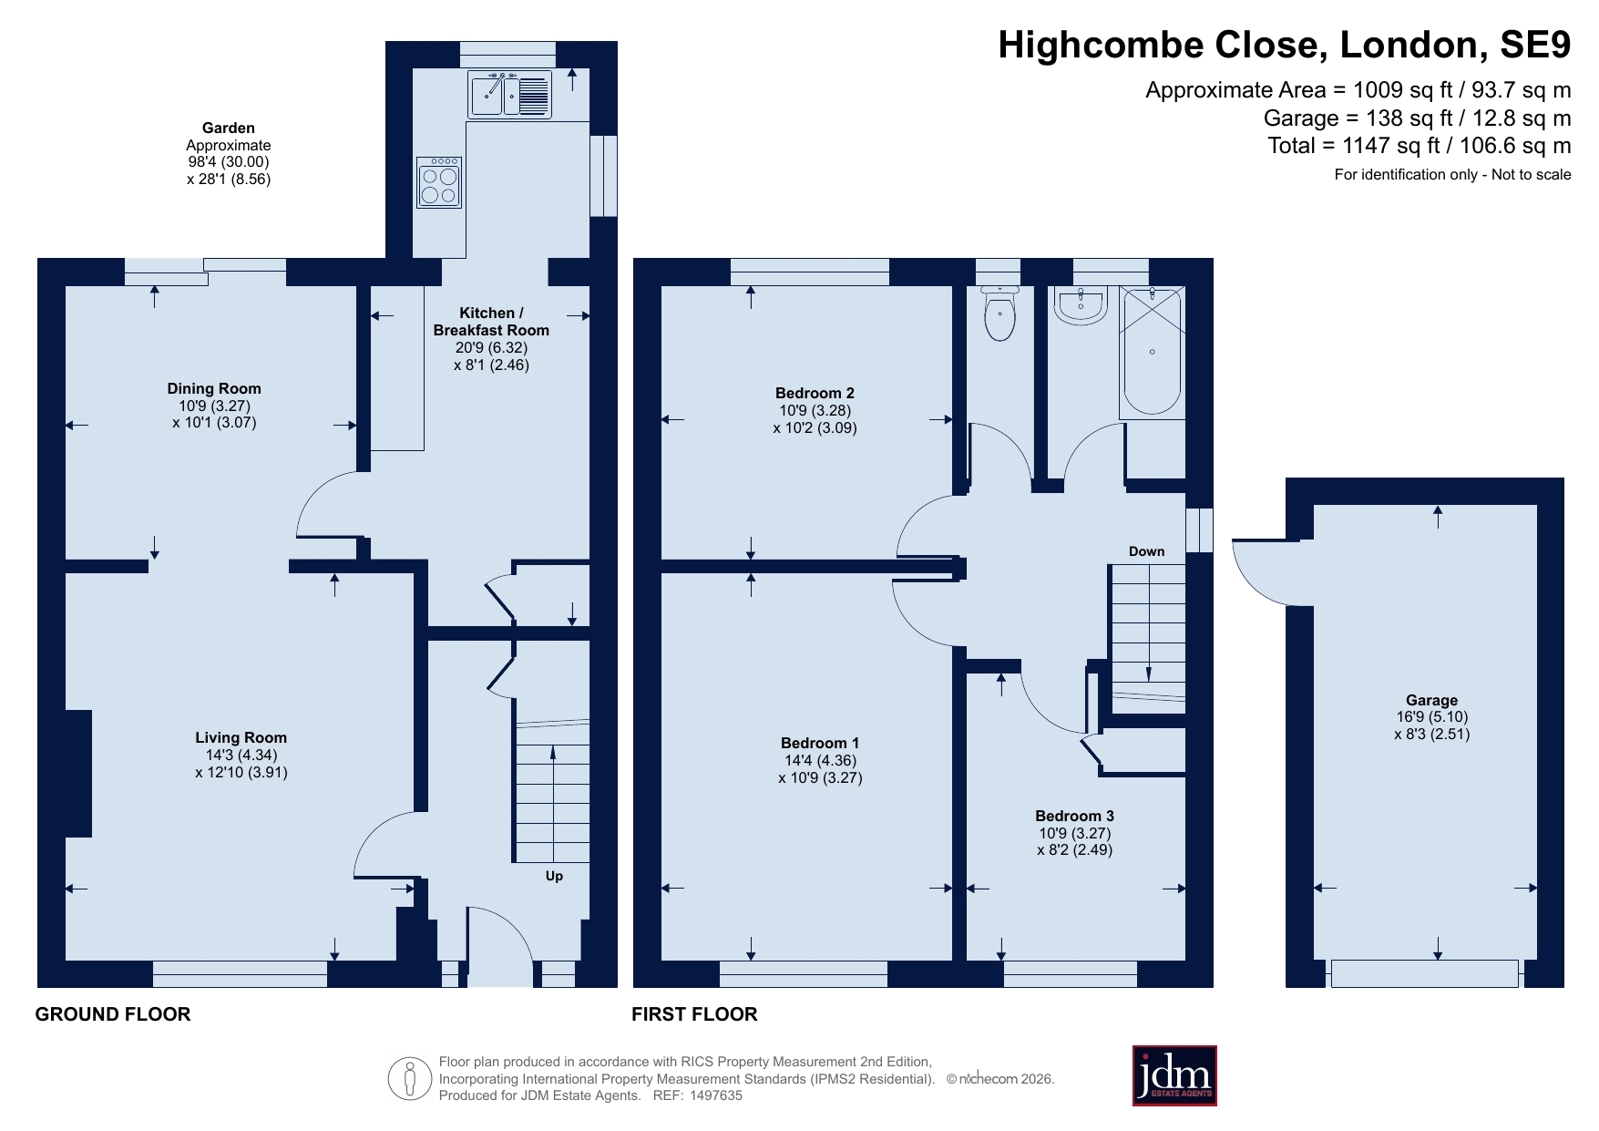
Inside, the property offers well-planned family accommodation arranged over two floors, including a large through reception room, a kitchen/breakfast room and three bedrooms.
There is potential for further expansion, with neighbouring homes demonstrating the possibility of a loft extension, and as a semi-detached property, there is also scope to the side and rear, all subject to the necessary planning permissions being granted.
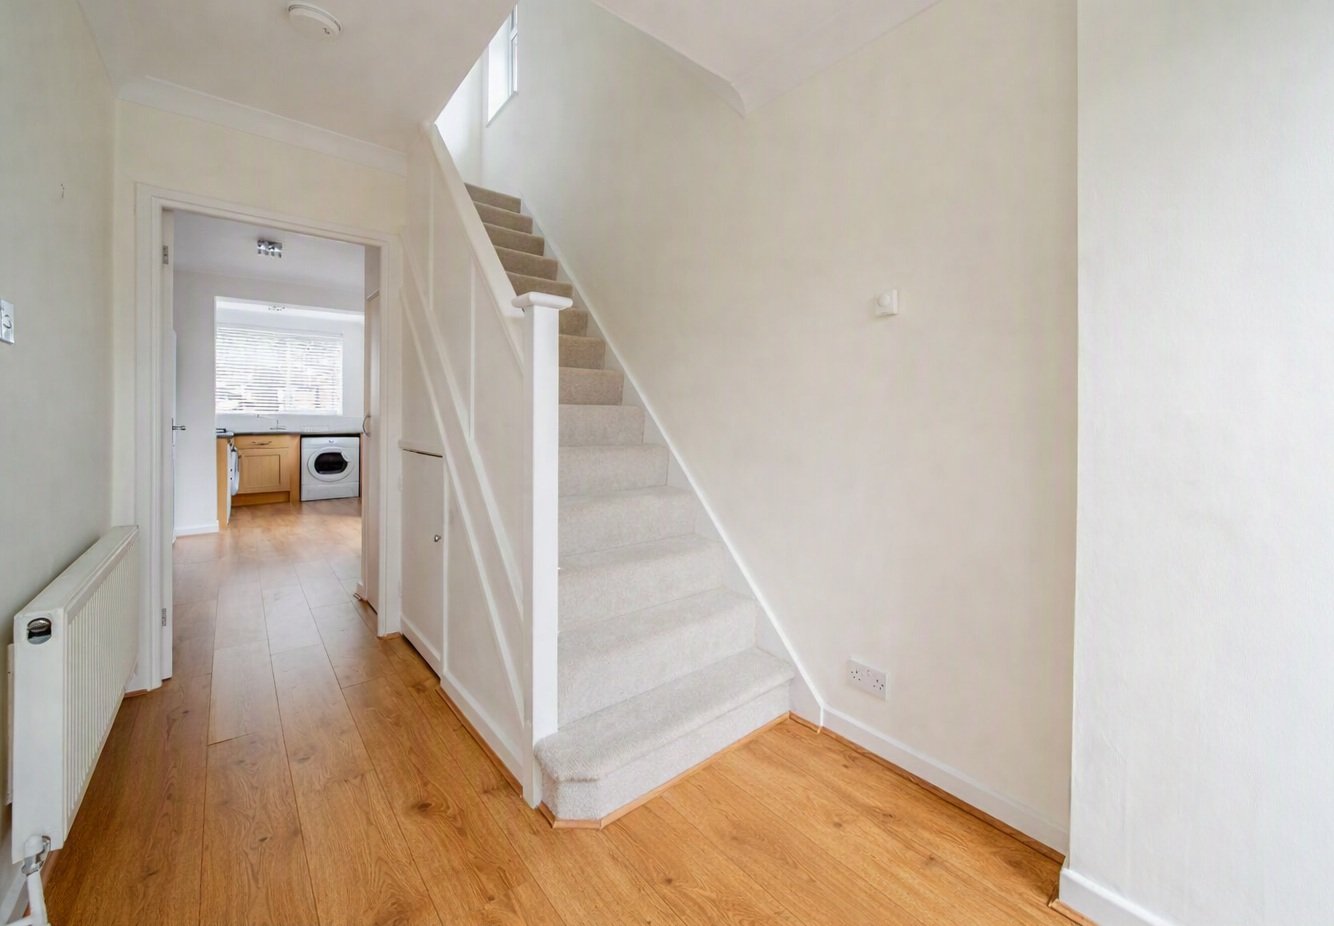
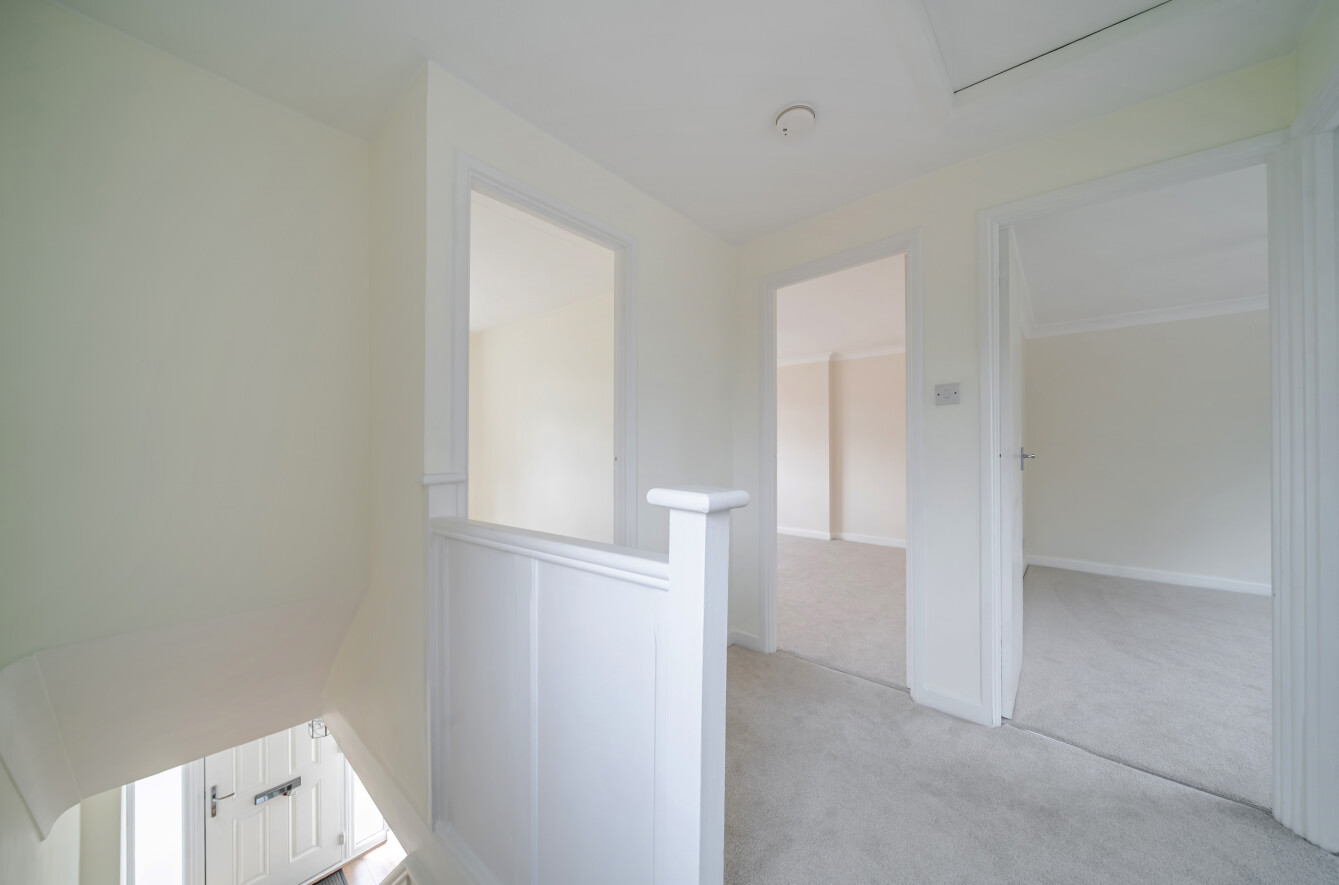
The house has been recently decorated throughout, with fresh paintwork and new flooring and carpets, together with a newly installed boiler, creating a clean and appealing living environment.
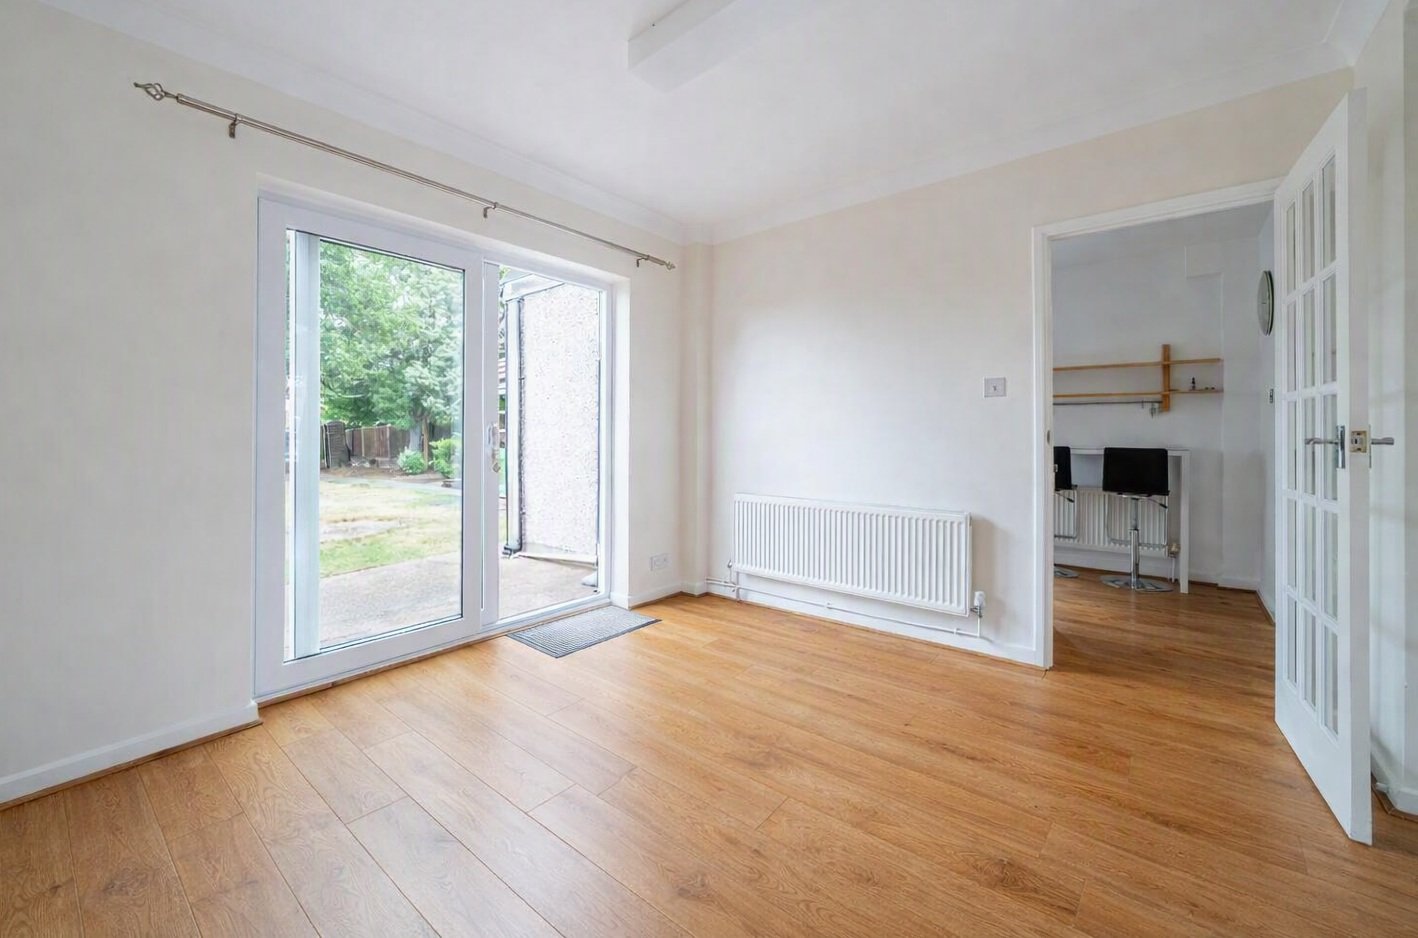
Engineered wood flooring runs throughout the ground floor, flowing from the entrance hall into the spacious reception rooms and kitchen/breakfast room.
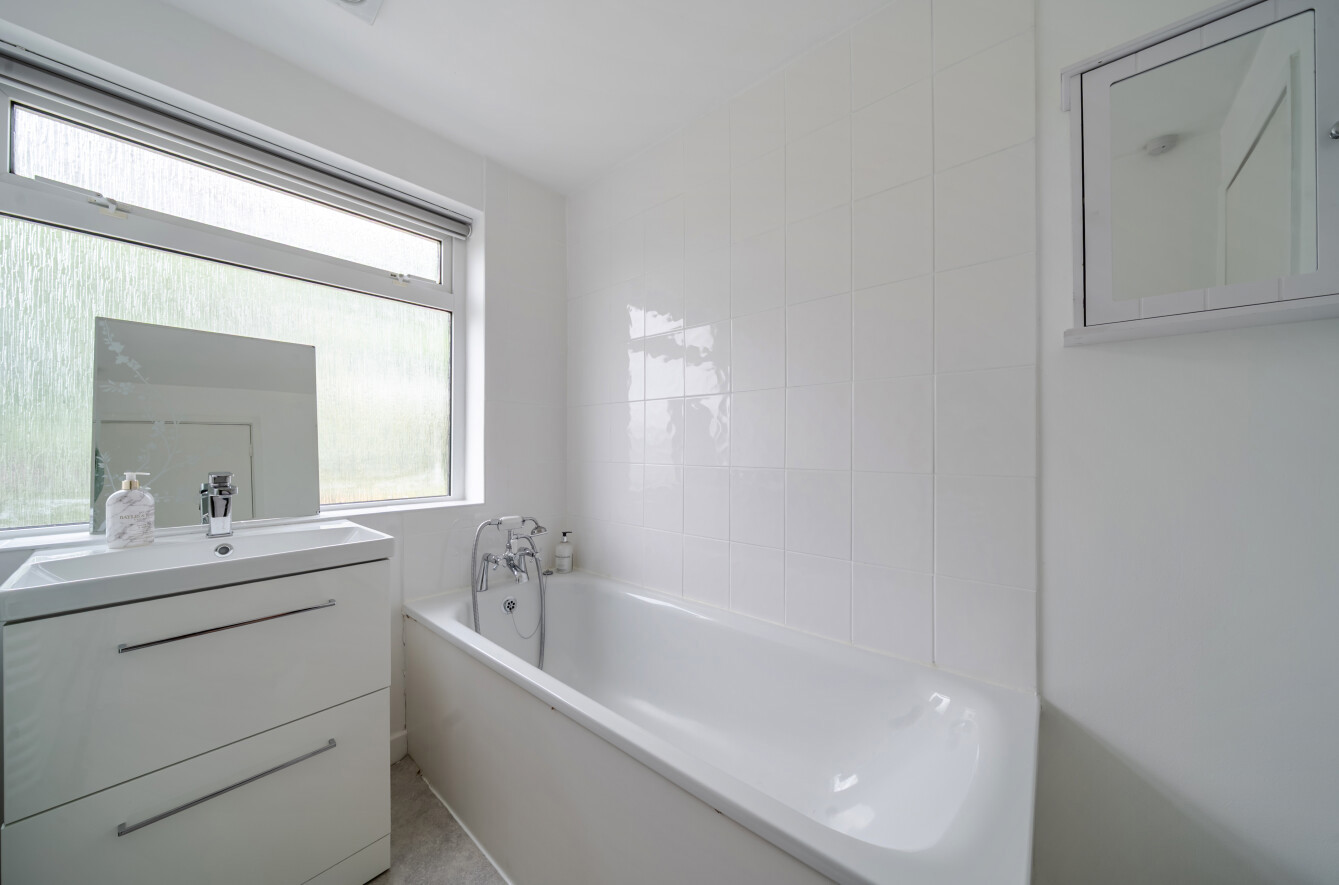
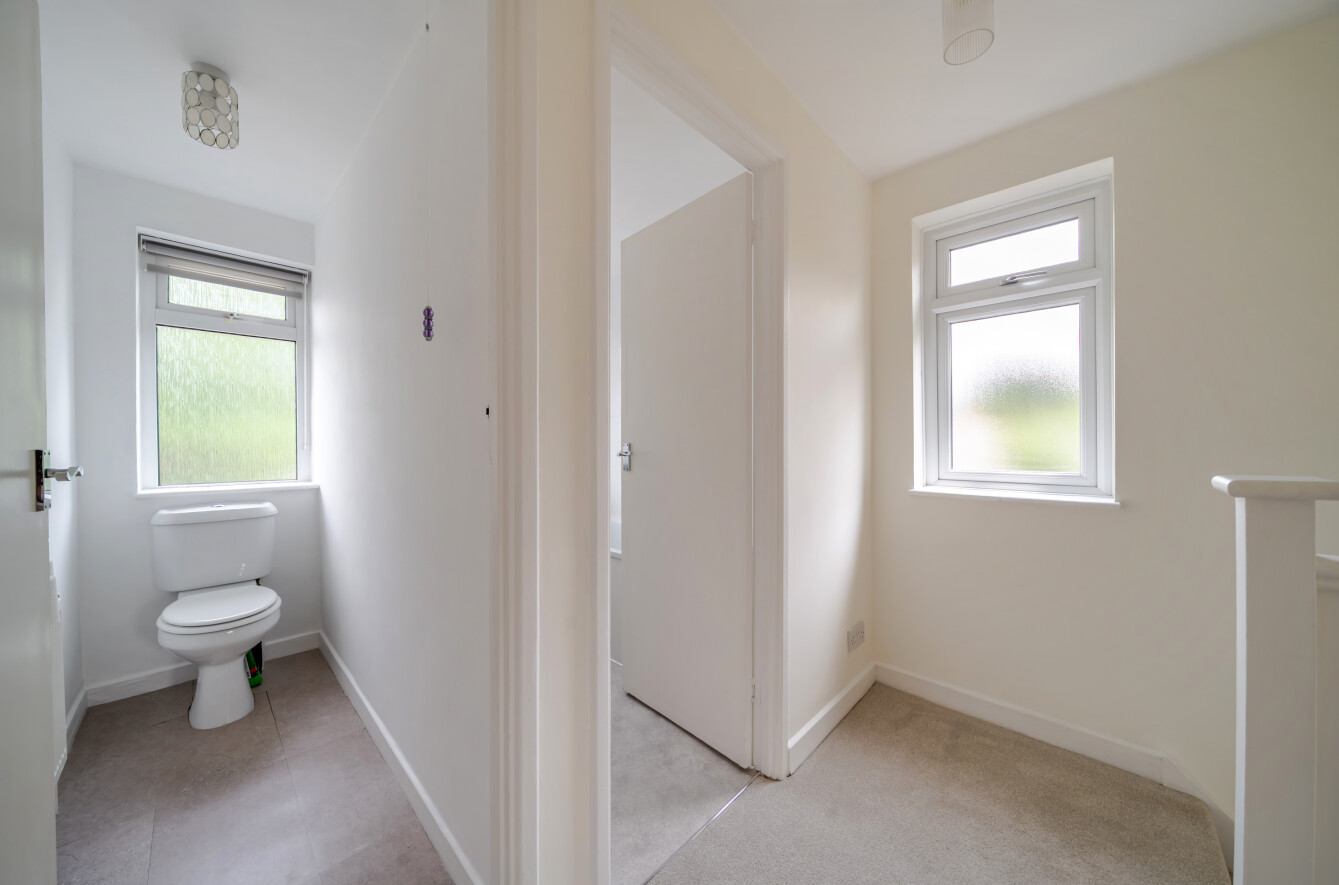
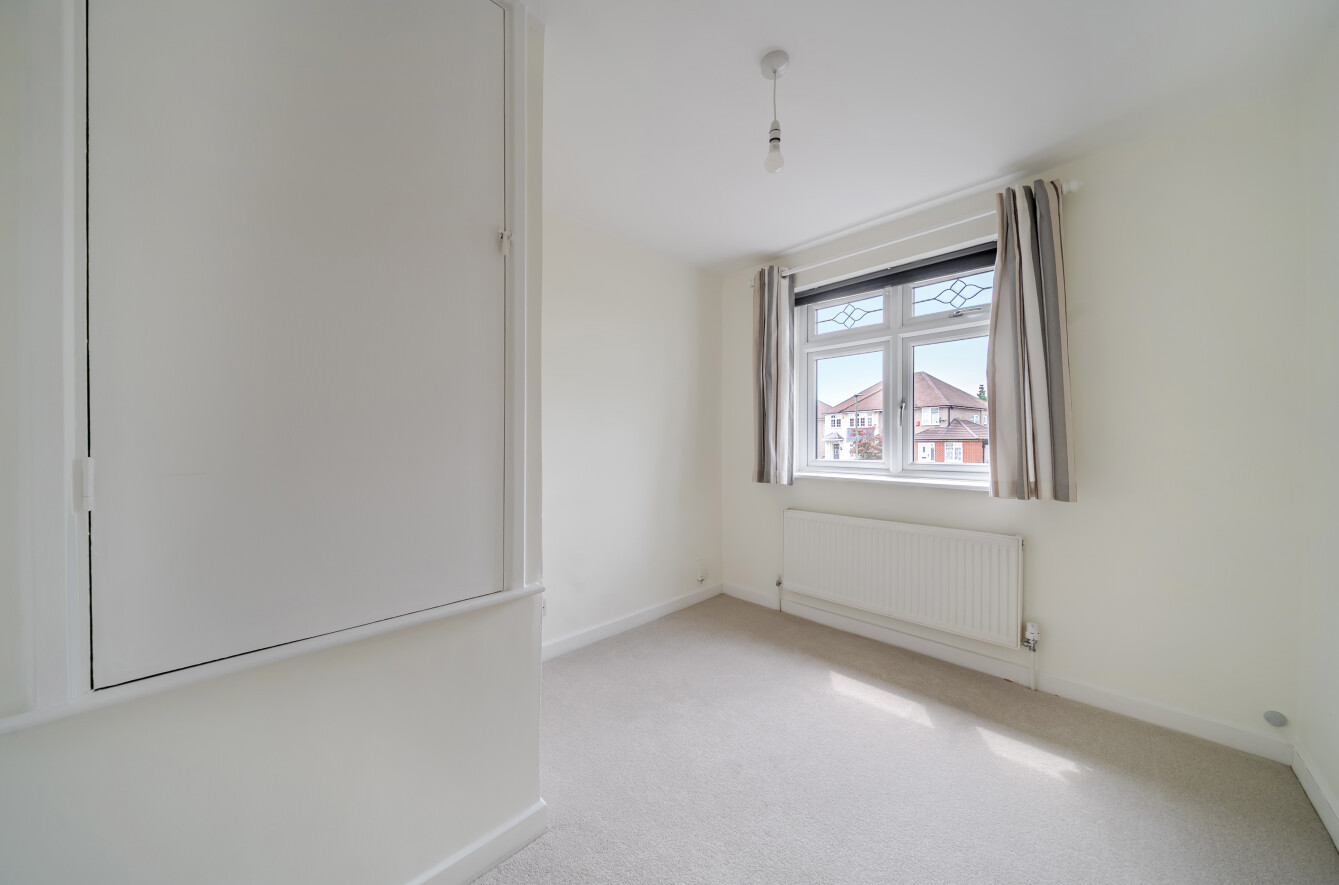
Upstairs, there are two double bedrooms and a single bedroom with a built-in wardrobe. The bathroom features a contemporary suite, fresh white tiling, a mirrored wall cabinet and a basin set into a drawer unit, with a window providing natural light and ventilation.
The extensive rear garden is a particular highlight of the property, accessed via a sliding door from the reception room which opens onto a paved patio with useful access to the garage. The garden provides an attractive outlook and features a central lawn, shrubs and mature trees, providing a lovely setting for relaxing outdoors, entertaining or enjoying time with family.
Dorset Road Infant School 0.3 miles
Eltham College 0.2 miles
St Vincent's Catholic Primary School 0.8 miles
Ravensworth Primary School 0.8 miles
Greenacres Primary School 0.6 miles
NB: Any journey times/distances are approximate and have been taken from Google Maps and Trainline.com
PROPERTY & MATERIAL INFORMATION
• Electricity: Mains supply
• Gas: Mains supply
• Heating: Gas
• Water: The supply is metered
• Sewerage: Mains drainage
• Council Tax: Bromley Borough Band E
Important Information
- This is a Freehold property.
- This Council Tax band for this property is: E
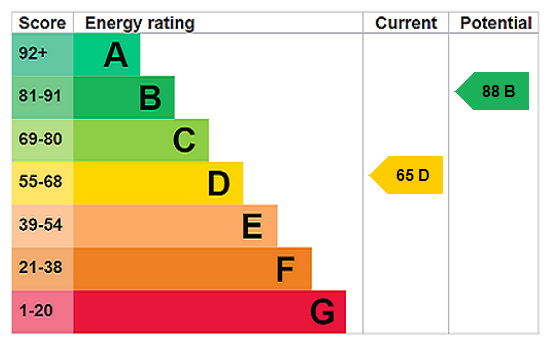
- EPC Rating is D
Property Ref: ELT260138
Similar Properties
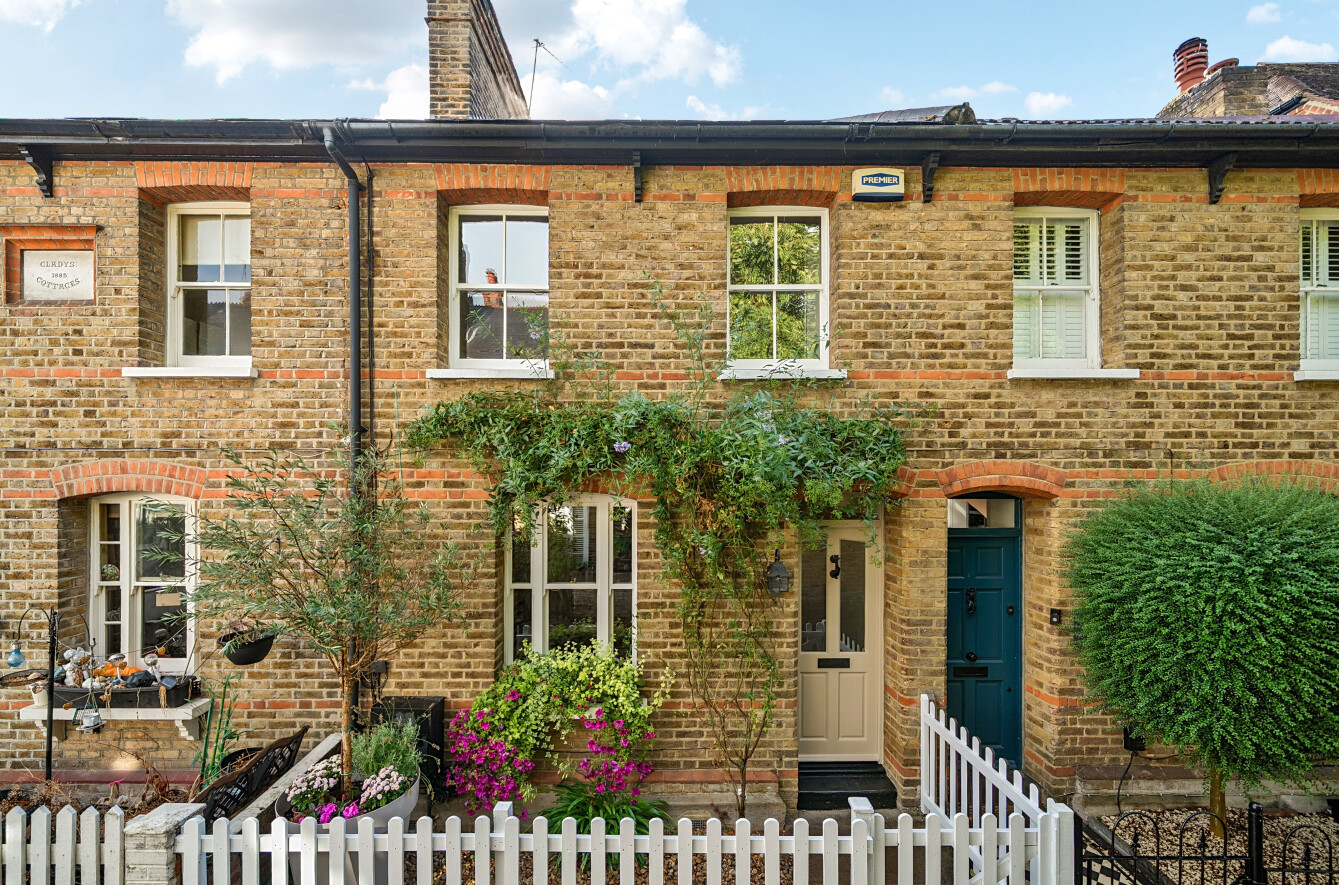
2 Bedroom Terraced House | Asking Price £650,000
Set on a highly favoured road by Chislehurst Common and forming part of the charming Gladys Cottages, an attractive terr...
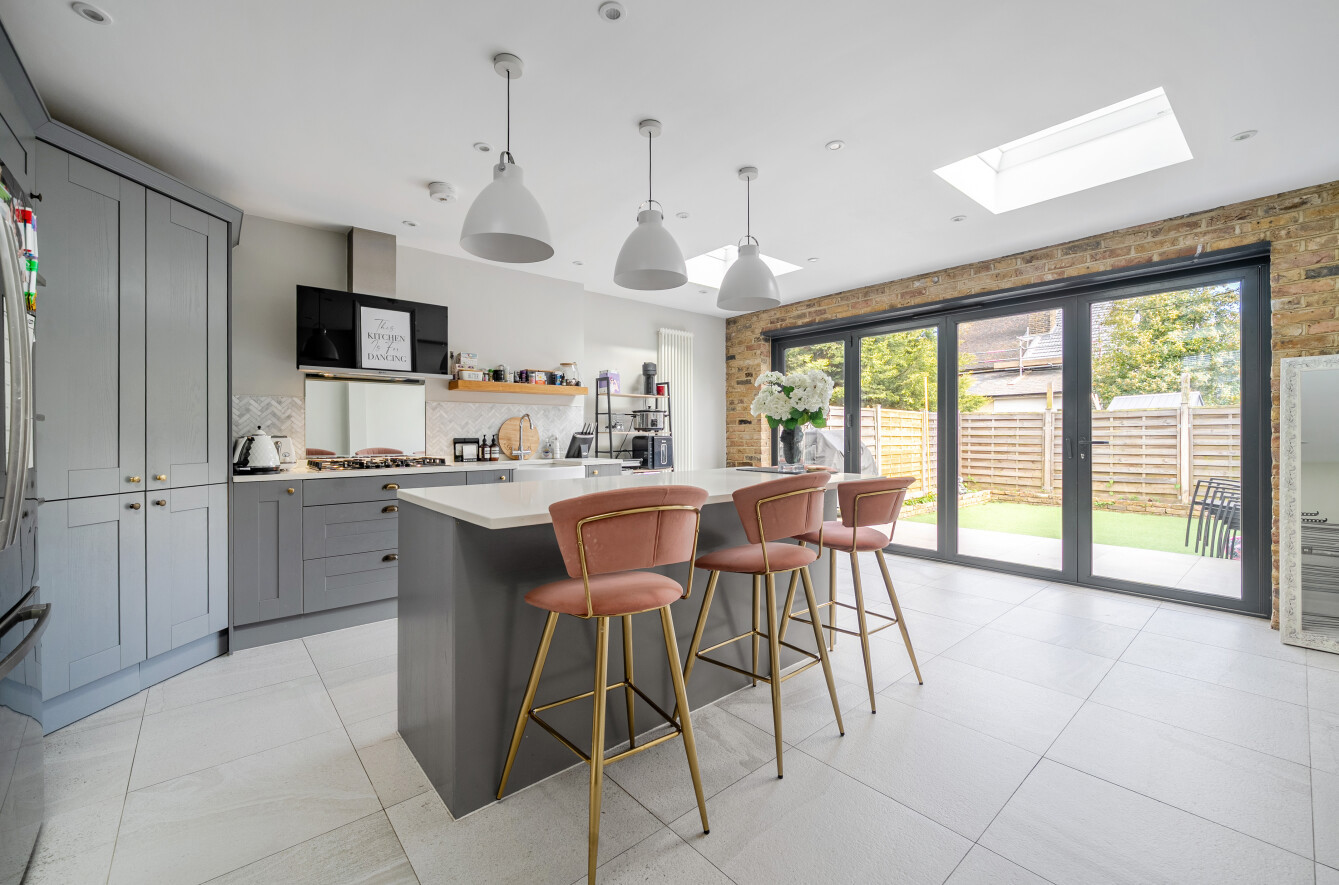
3 Bedroom Terraced House | Guide Price £650,000
Situated in the heart of Chislehurst in a popular residential location is this beautifully presented and extended family...
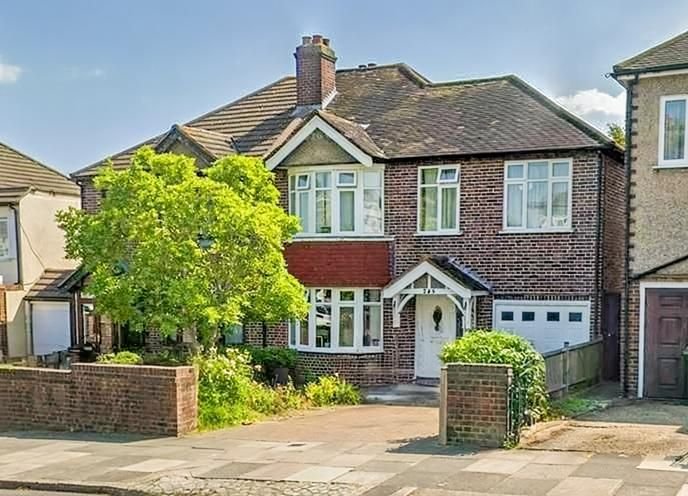
4 Bedroom Semi-Detached House | Asking Price £635,000
A spacious four-bedroom family home with extension potential, STP. Offering generous reception space, a separate kitchen...
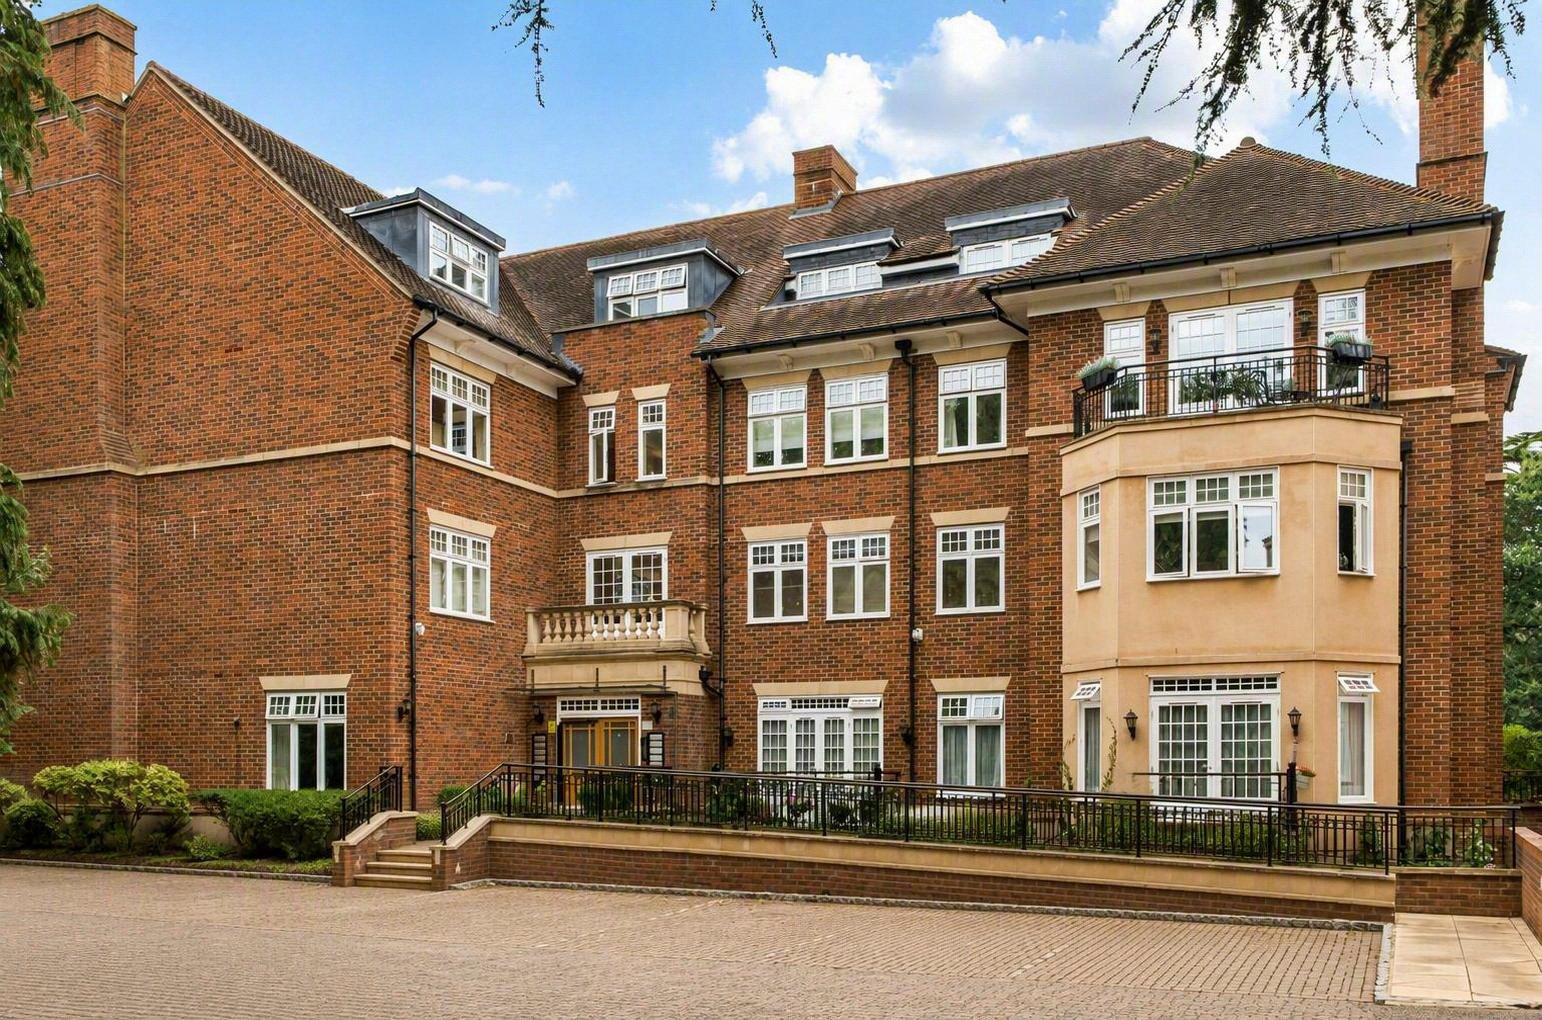
2 Bedroom Flat | Asking Price £700,000
Large, beautifully presented first-floor apartment extending to 1,636 sq ft, with two balconies, two underground parking...
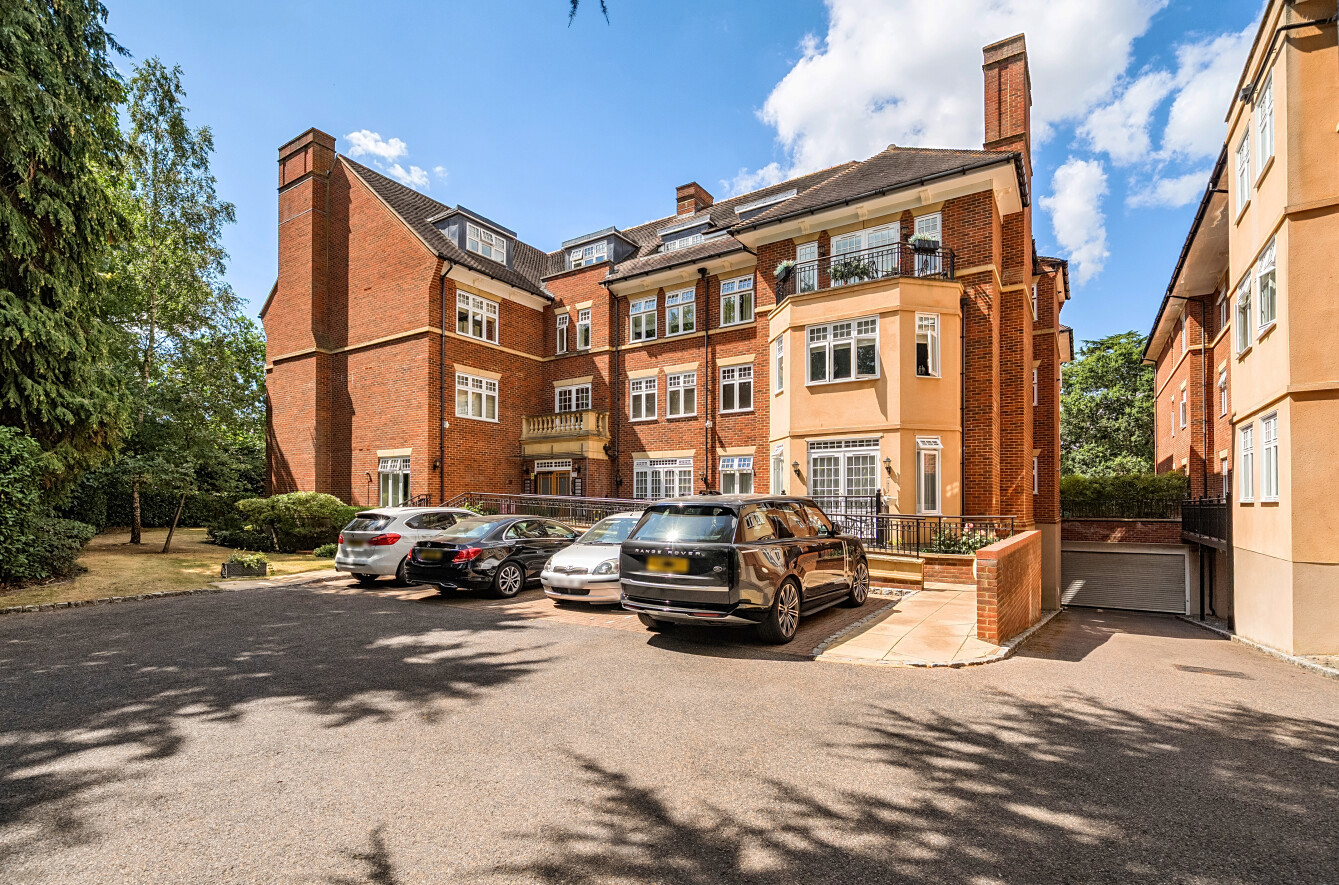
2 Bedroom Flat | Asking Price £700,000
Super spacious luxury second floor apartment of 1,511 sq ft, ideally located just a short walk from the charming Royal P...
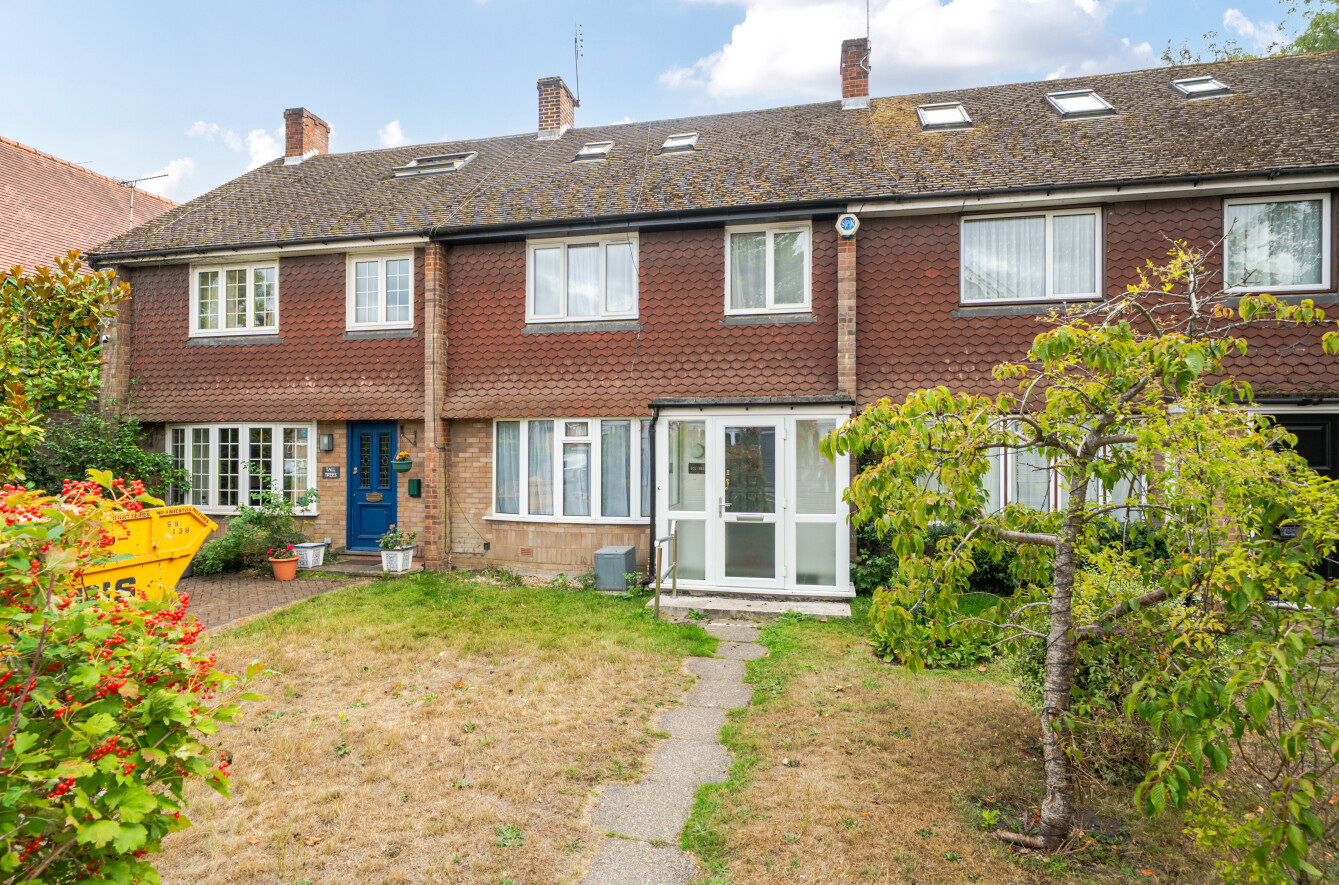
4 Bedroom Terraced House | Guide Price £750,000
Guide Price £750,000 - £775,000 Don't miss out on this great family home in an attractive location, with generous accomm...
How much is your home worth?
Use our short form to request a valuation of your property.
Request a Valuation
©2026 The Guild of Property Professionals. All rights reserved.
Terms and Conditions |
Privacy Policy |
Cookie Policy |
Complaints Policy |
Members Login
The Guild of Property Professionals Trading Address: 121 Park Lane, London W1K 7AG. GPEA Limited.
Registered in England & Wales.
Company No: 02819824.
Registered Office Address: The Old Courthouse, 60A London Road, Grantham, NG31 6HR.
VAT Registration No: 180897859

