
- Exceptional five-bedroom detached family home Stunning open-plan kitchen, living & dining space Premium integrated Miele appliances Separate family room/home office Concealed utility room Underf...

5 Bedroom Detached House for sale in Chislehurst
 3
5
4
3
5
4
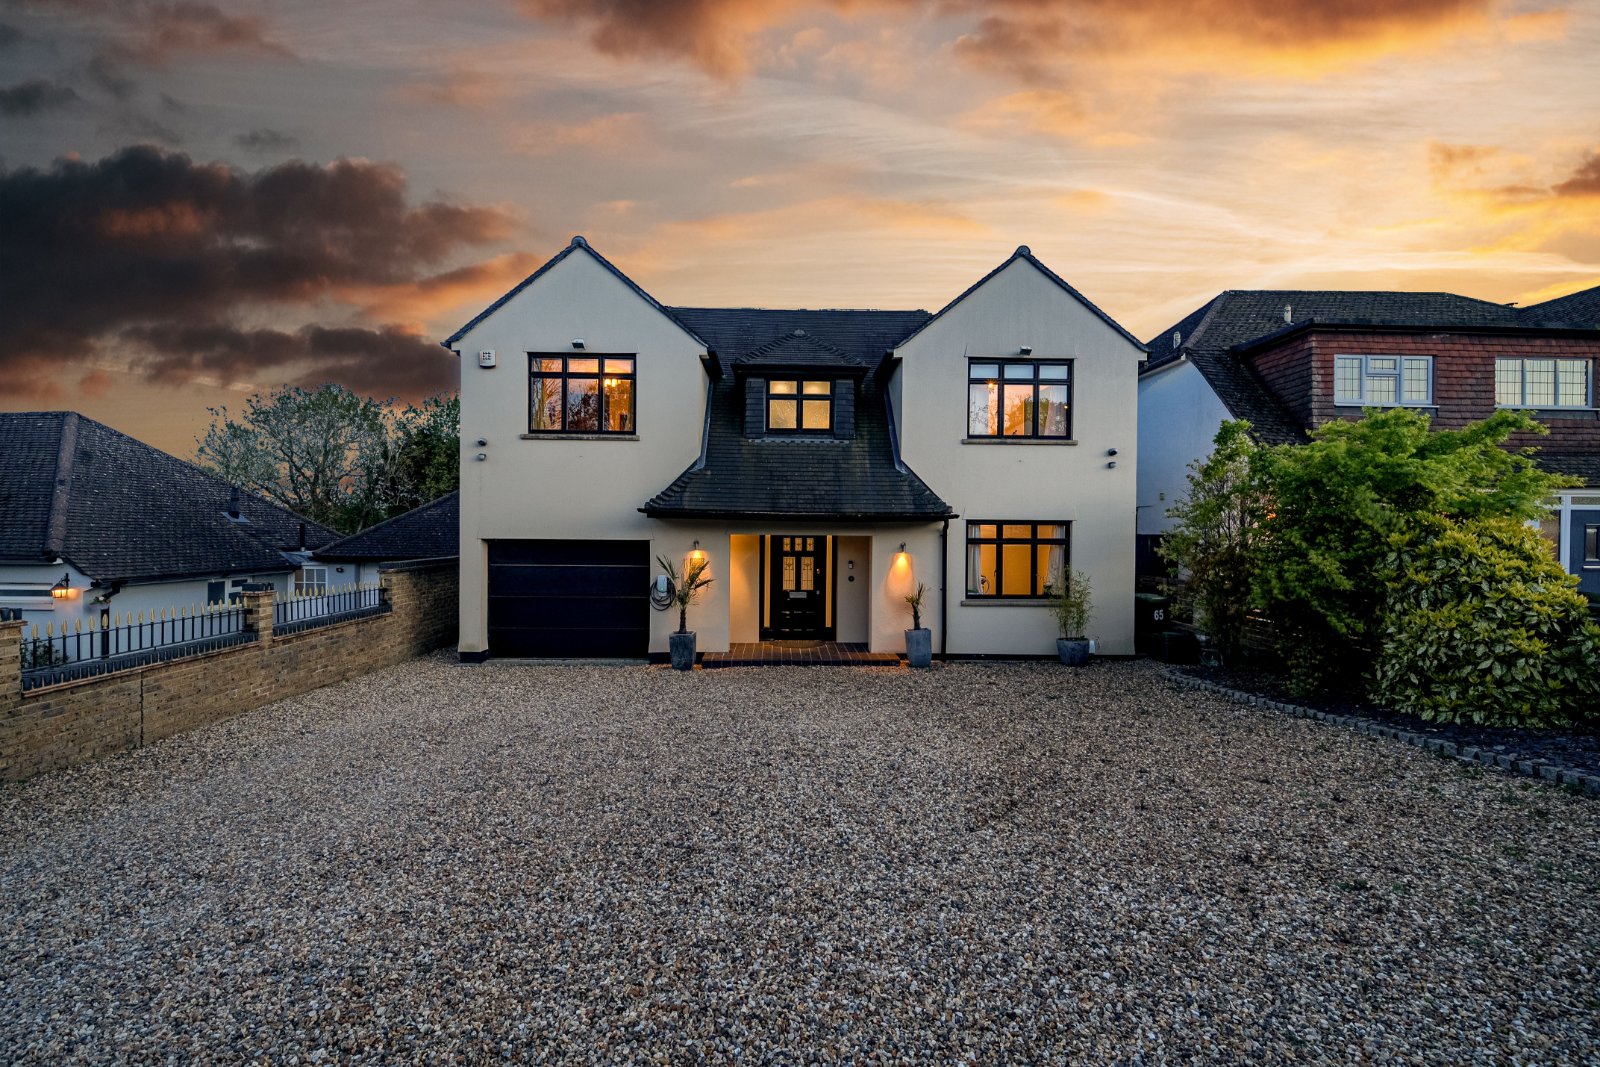
This exceptional five-bedroom detached family home has been finished to an outstanding standard throughout, offering an impressive combination of contemporary style, generous living space, and practical family accommodation.
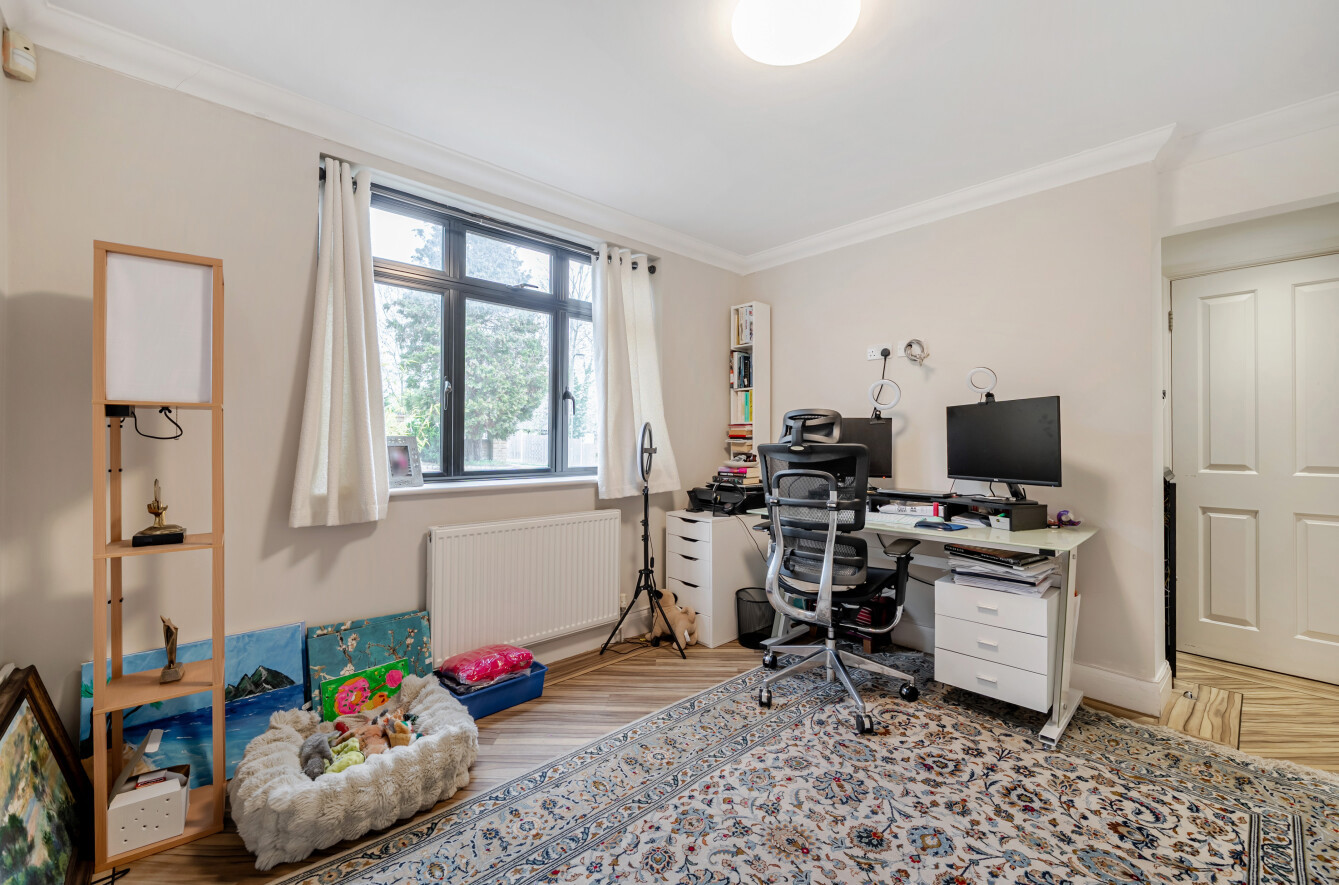
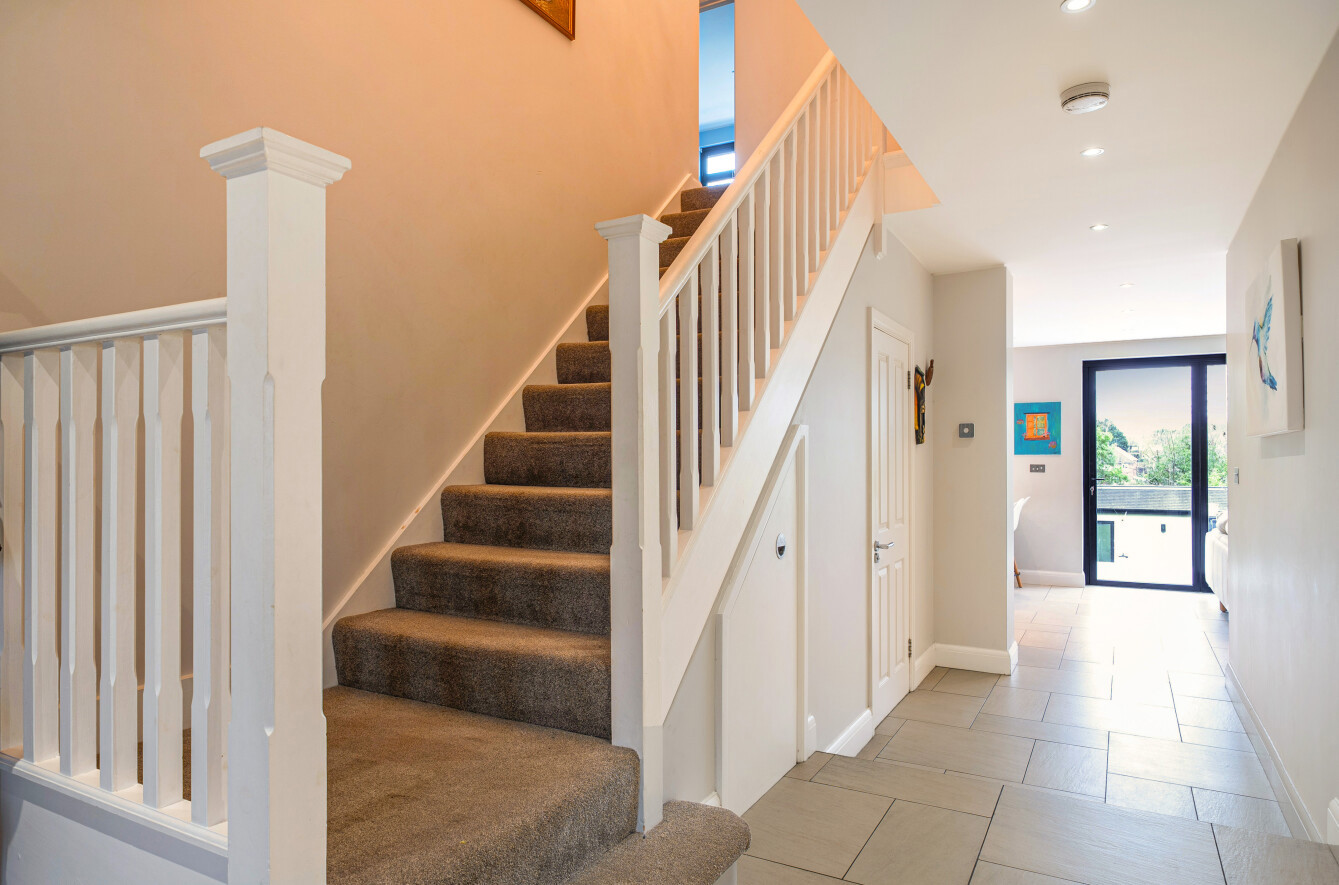
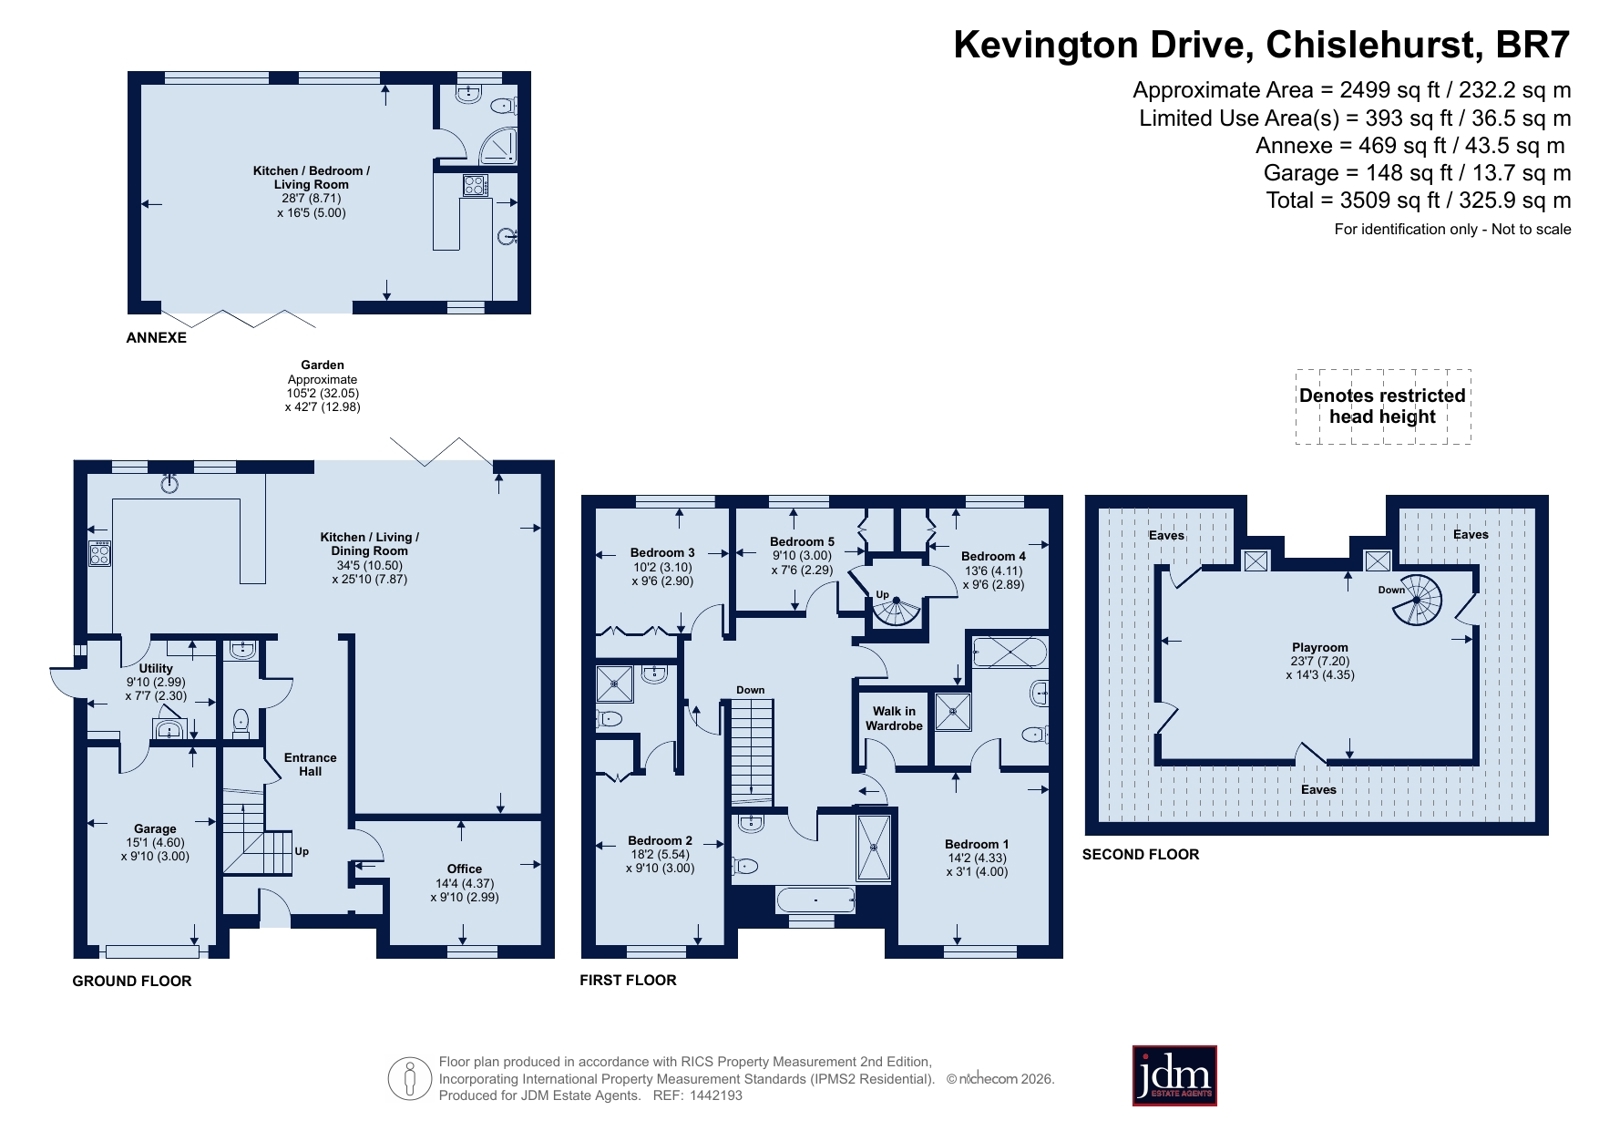
The welcoming entrance hall creates an immediate sense of quality and leads to a versatile front reception room, ideal as a family room, home office or study.
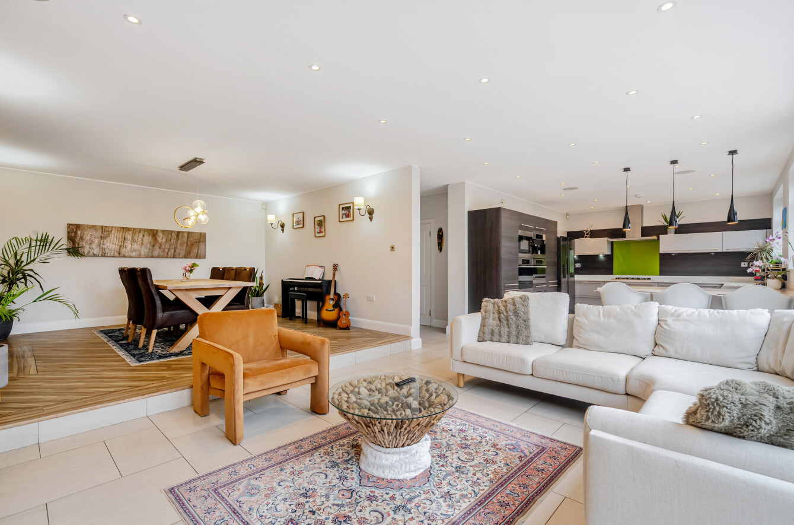
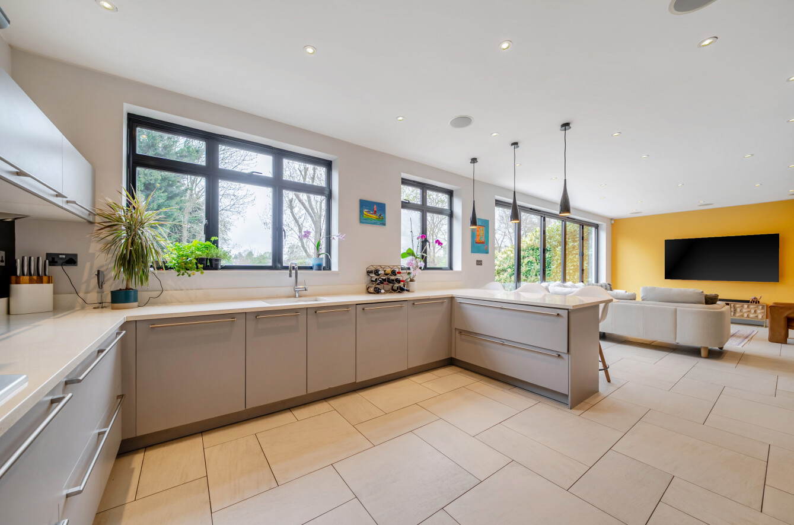
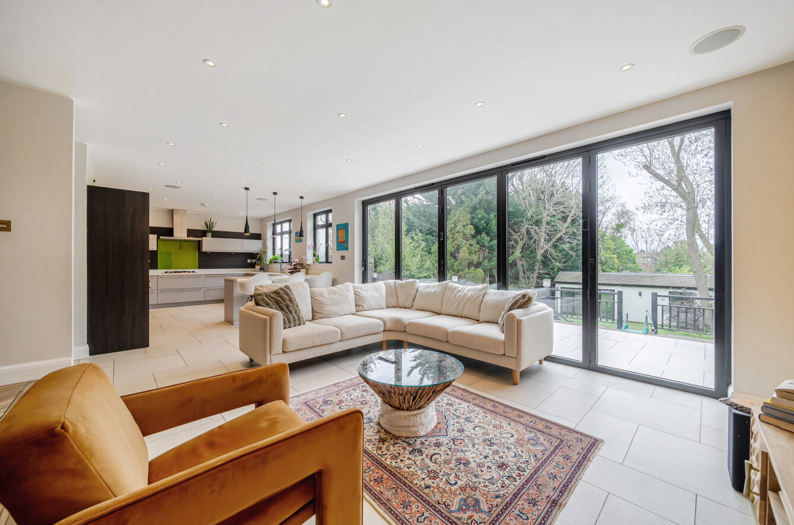
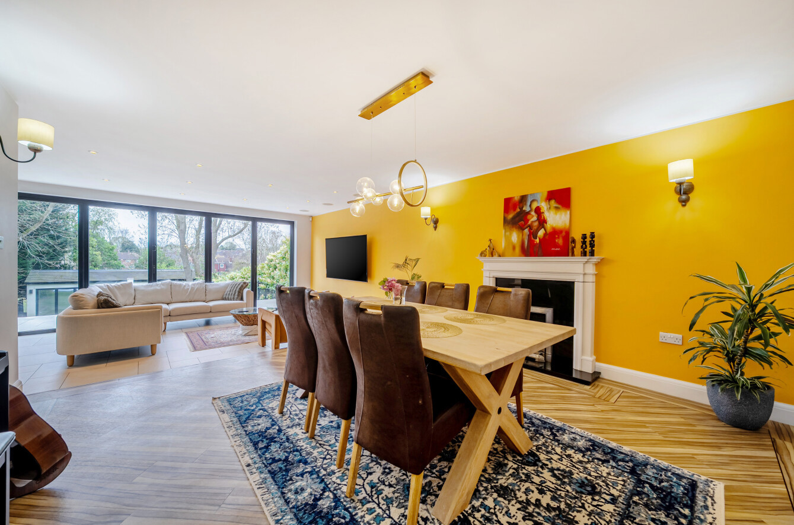
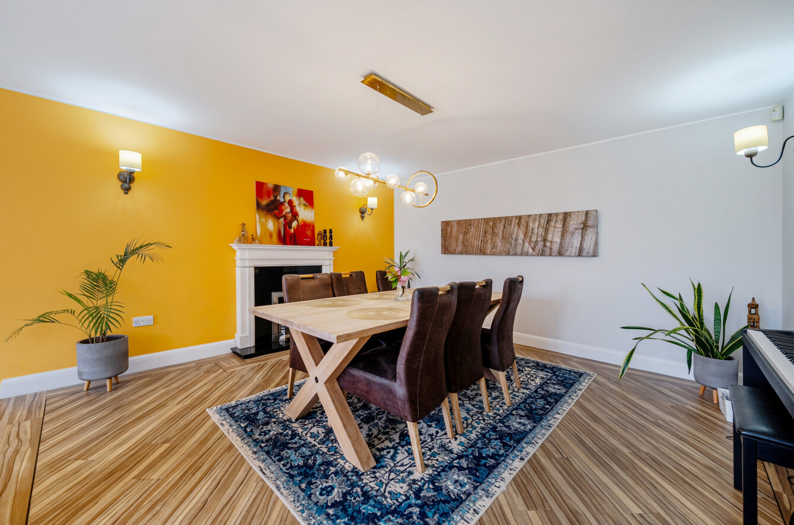
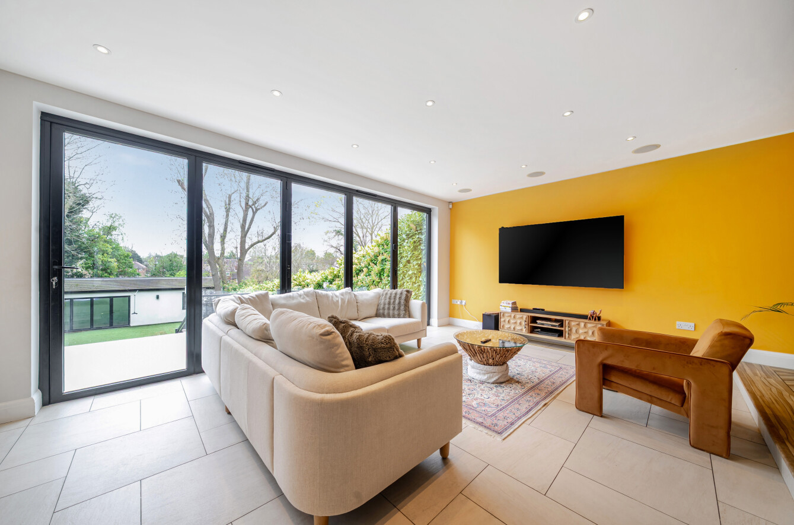
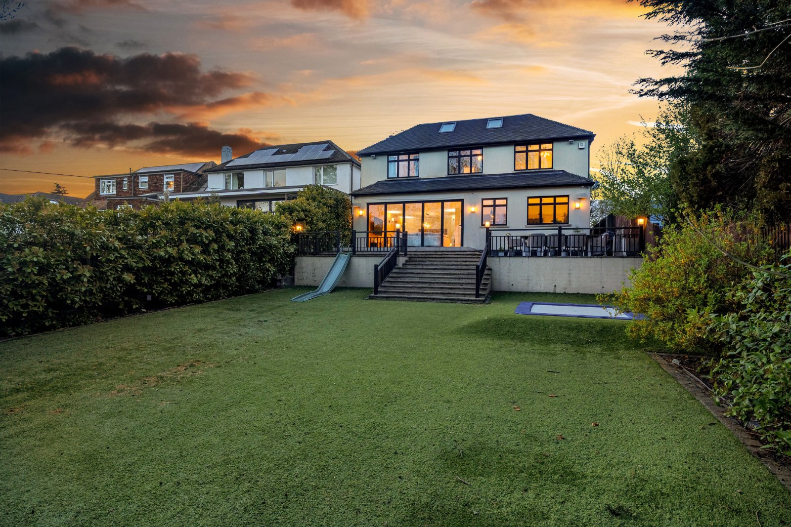
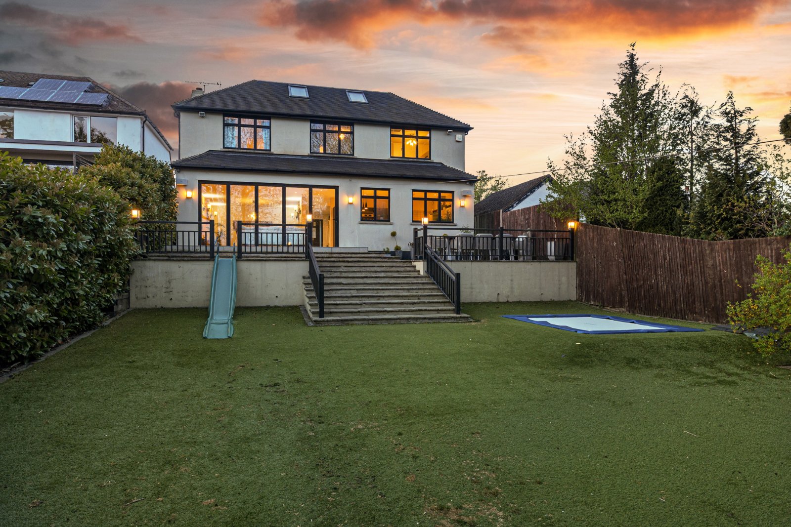
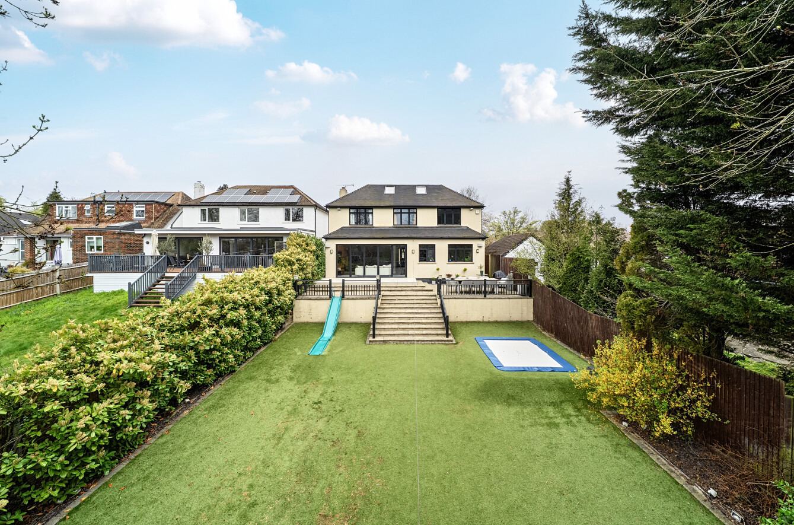
To the rear, the property opens into a spectacular open-plan kitchen, living and dining space, designed for modern family life and entertaining. Flooded with natural light, expansive bi-fold doors provide a seamless transition to the beautifully landscaped south-facing garden, effortlessly blending indoor and outdoor living.
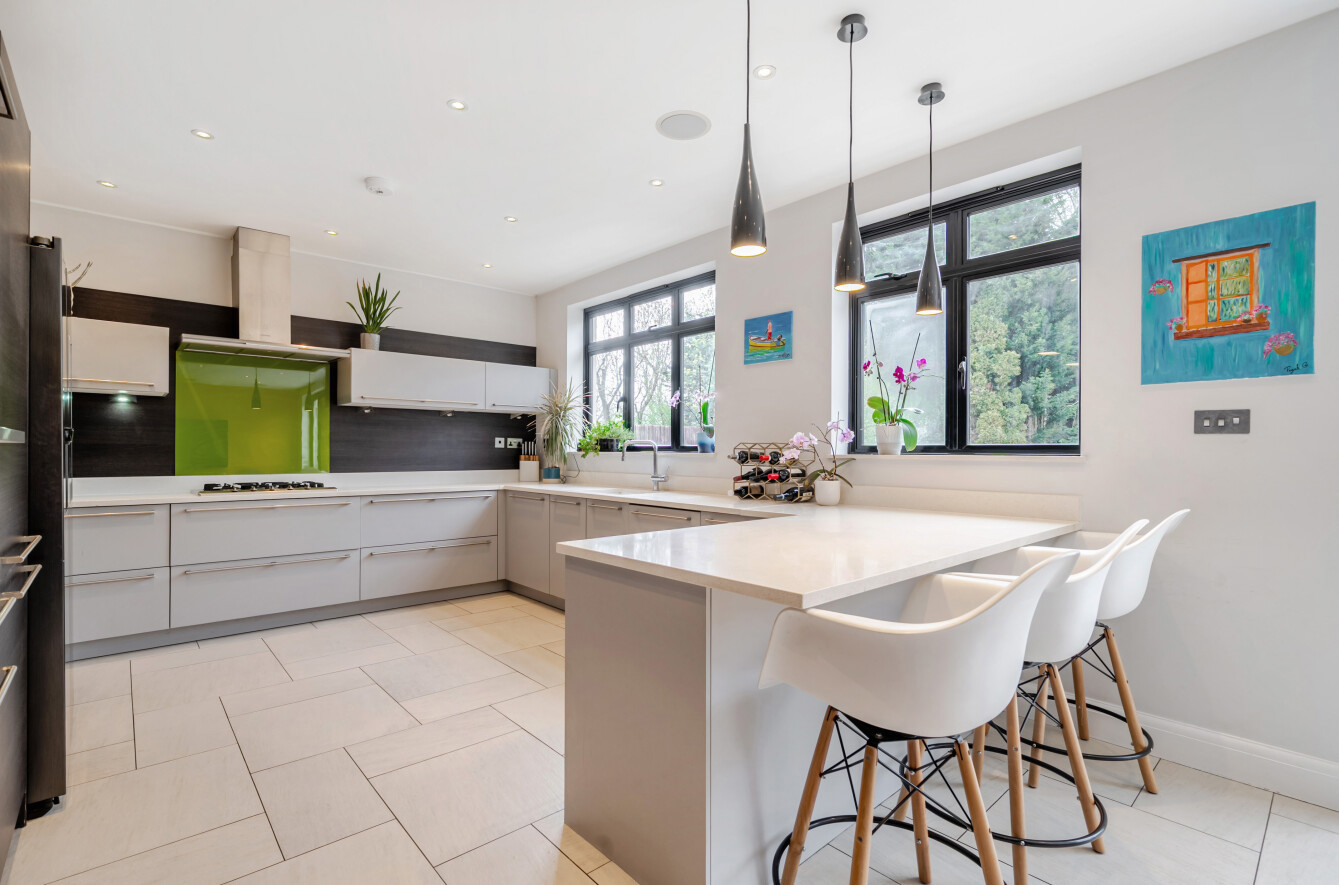
The contemporary kitchen is superbly appointed with an extensive range of integrated Miele appliances, including a hob, oven, microwave, steam oven and coffee machine. A generous selection of wall and base units provides excellent storage, complemented by a breakfast bar that creates an ideal social hub. A concealed utility room sits just off the kitchen, offering additional storage, plumbing for laundry appliances, space for further refrigeration and direct access to the garden.
The home also benefits from underfloor heating throughout the ground floor and all bathrooms, providing year-round comfort and efficiency.
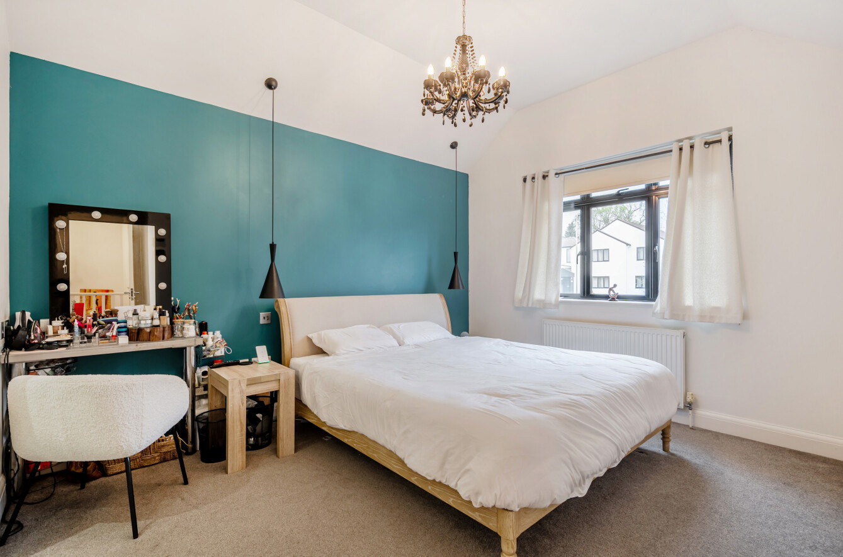
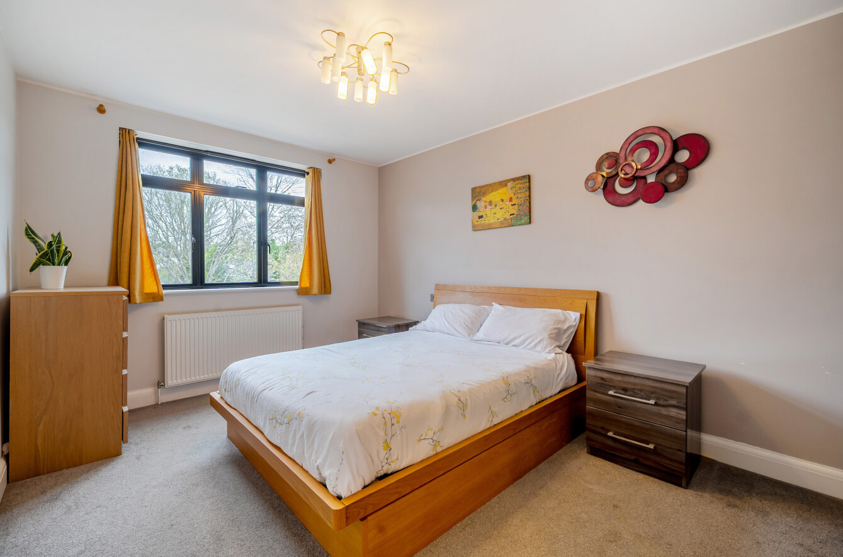
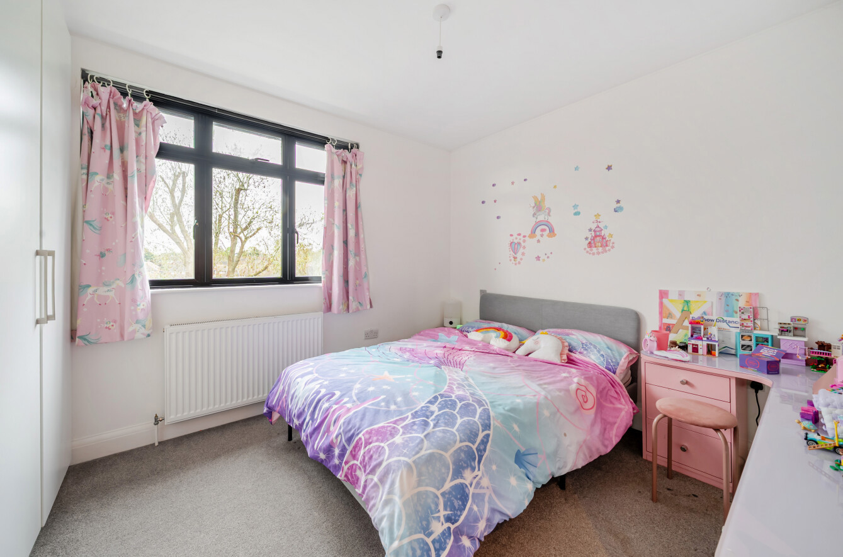
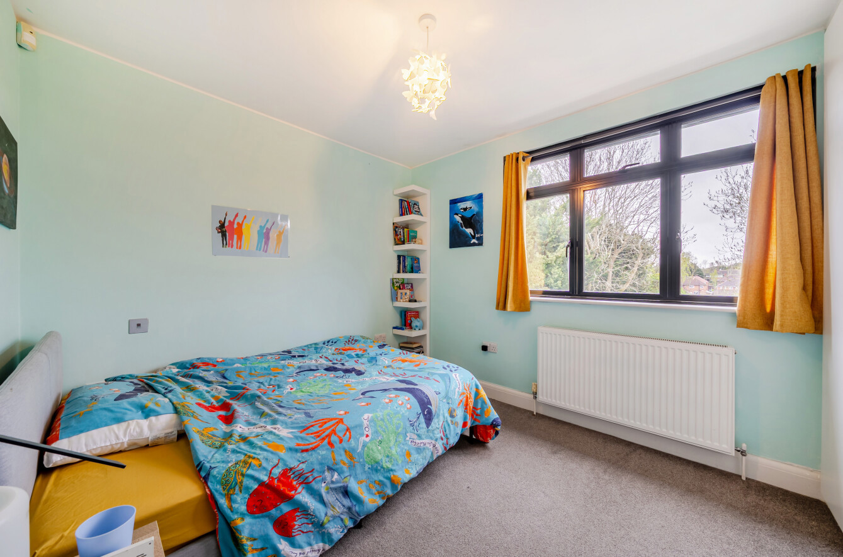
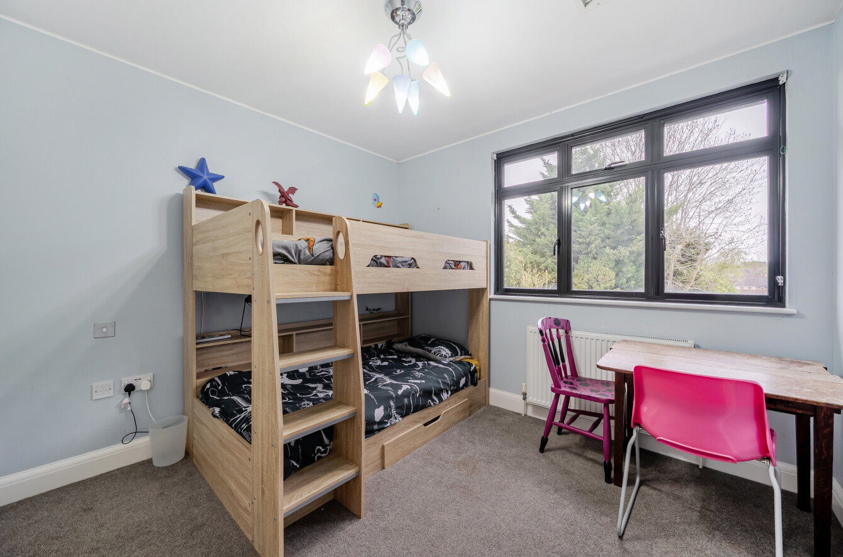
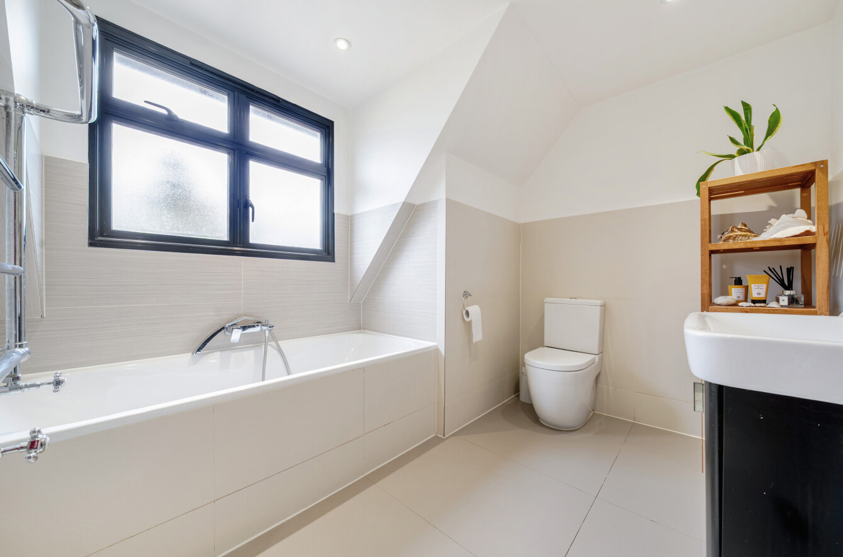
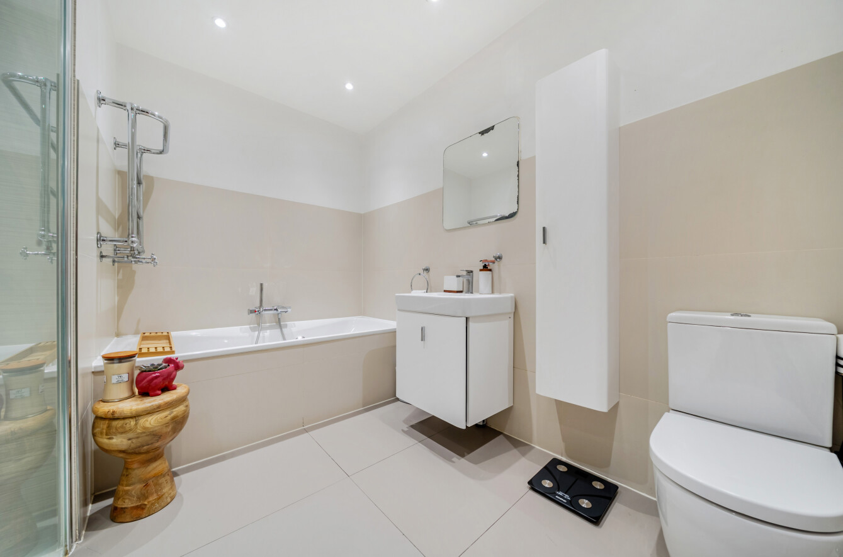
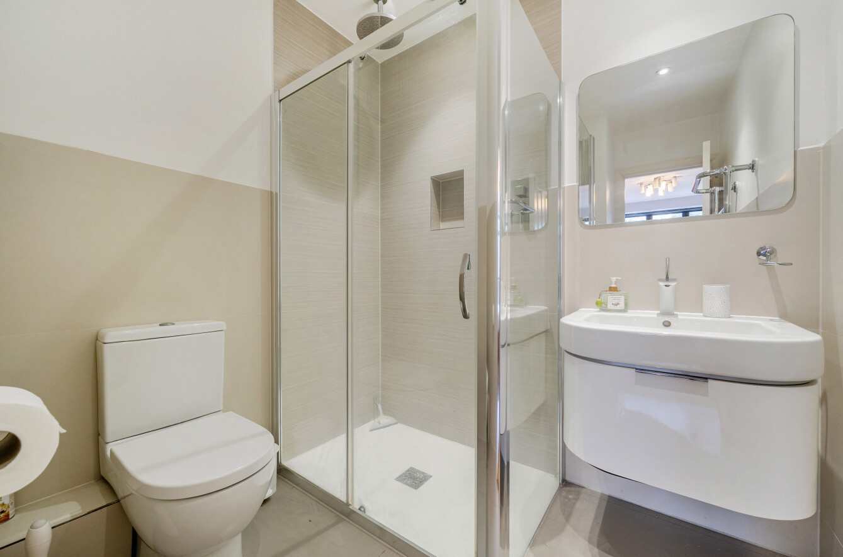
The first floor offers five well-proportioned bedrooms. The impressive principal suite features a walk-in wardrobe and a stylish en-suite shower room, while the second bedroom also enjoys the convenience of its own en-suite. The remaining bedrooms are served by a beautifully appointed four-piece family bathroom.
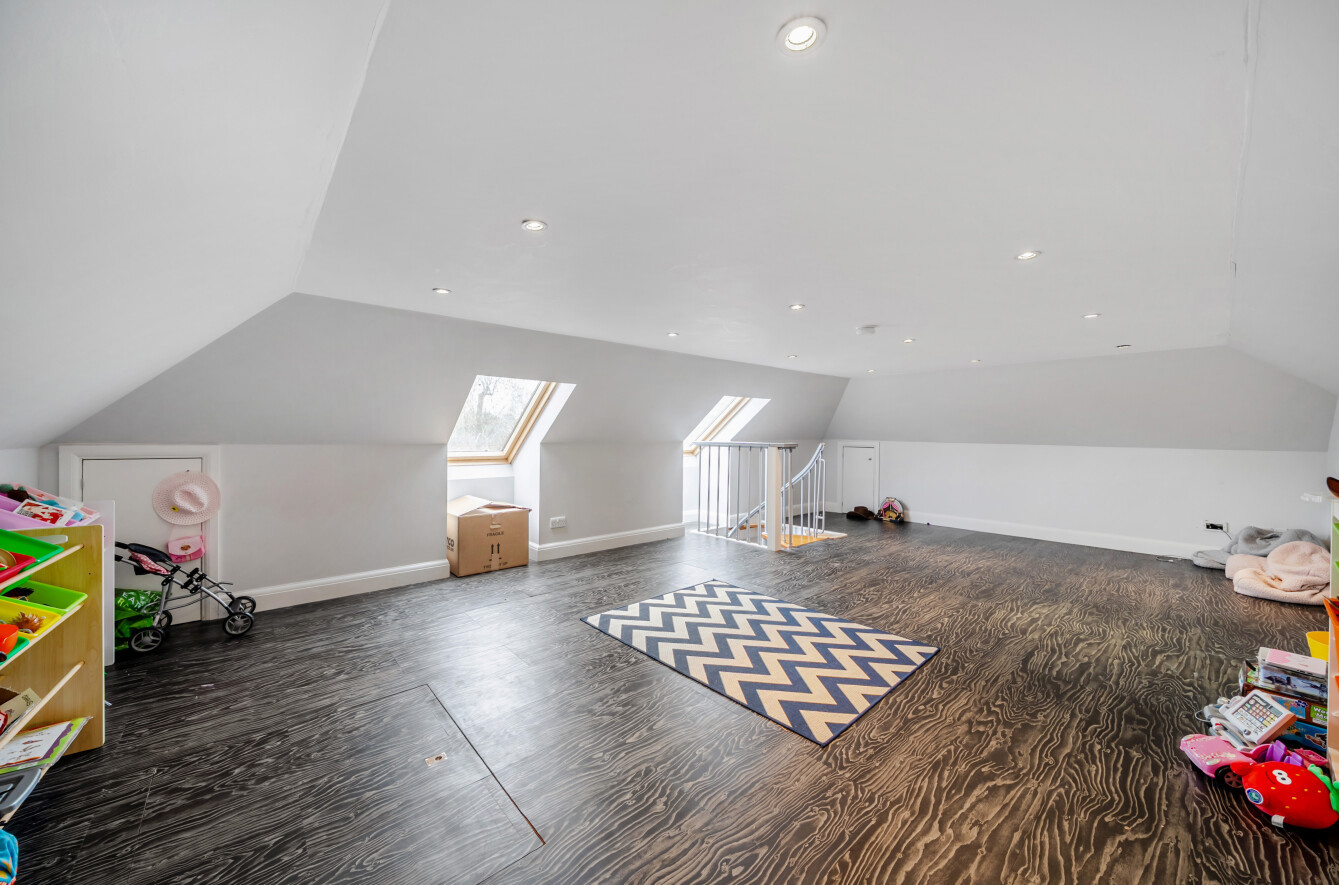
A spiral staircase between bedrooms four and five leads to a superb loft room, currently used as a children's playroom, offering excellent versatility as a games room, home office, hobby room or additional family space.
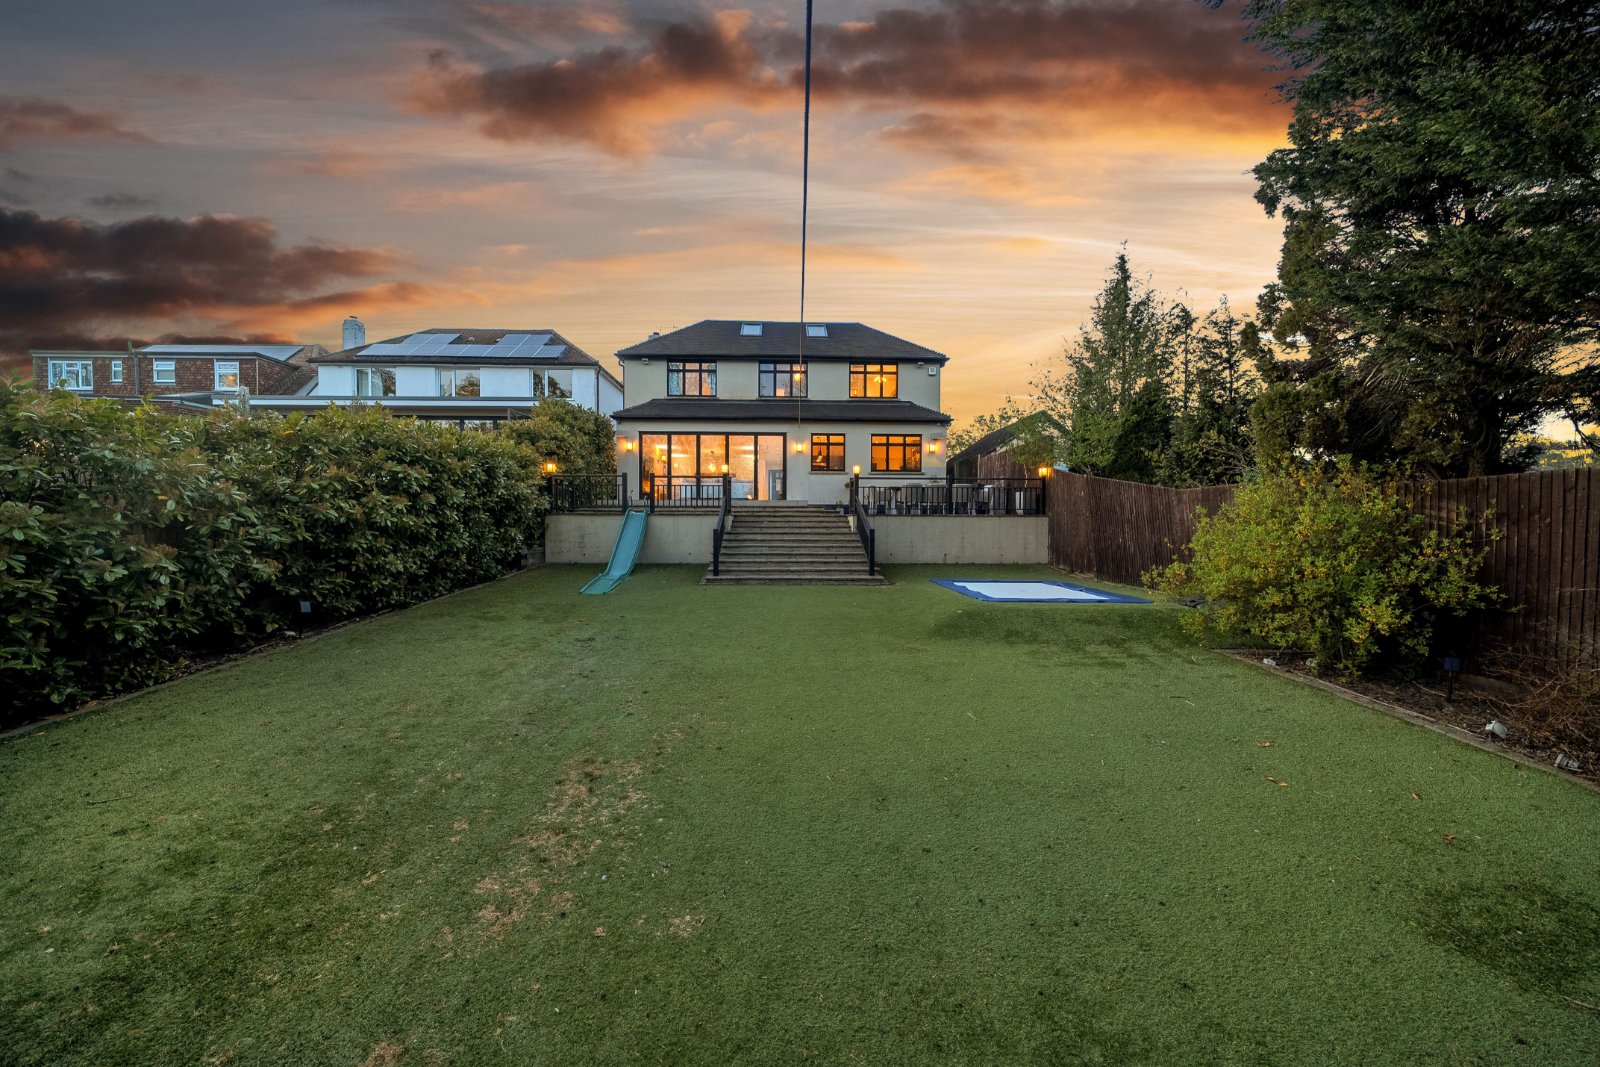
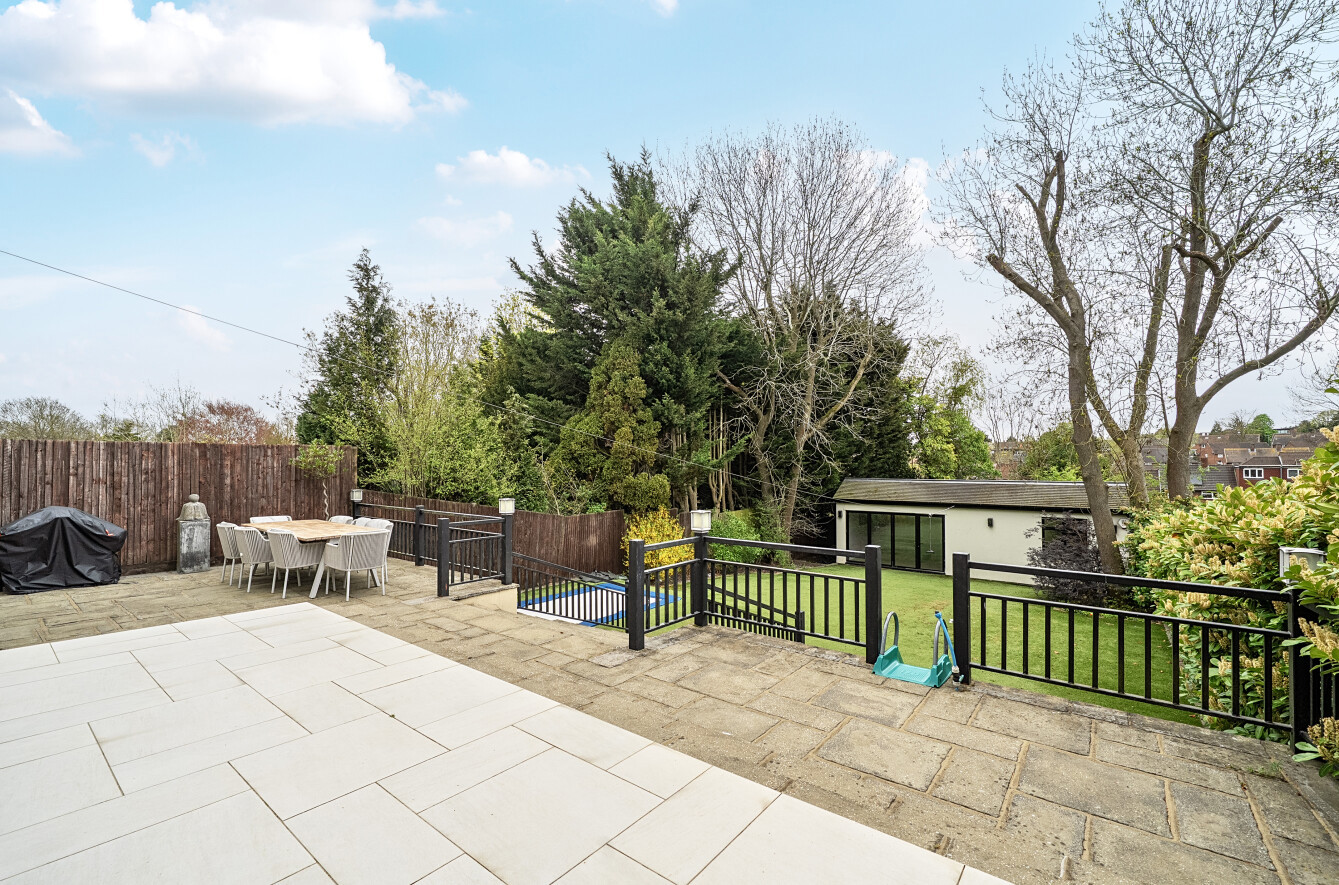
Outside, the thoughtfully designed south-facing rear garden has been landscaped for low-maintenance living and year-round enjoyment. An artificial lawn, raised patio and mature trees create a private and inviting setting for entertaining and relaxation. The garden is particularly well suited to families, featuring a dedicated children's play area complete with a zip line, sunken trampoline and slide.
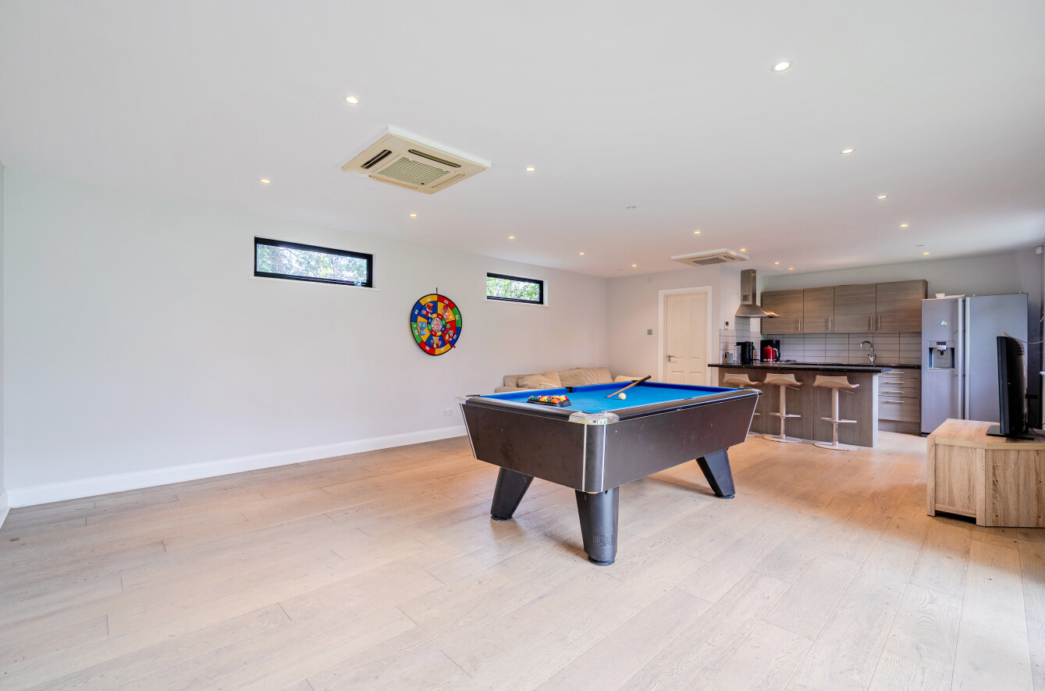
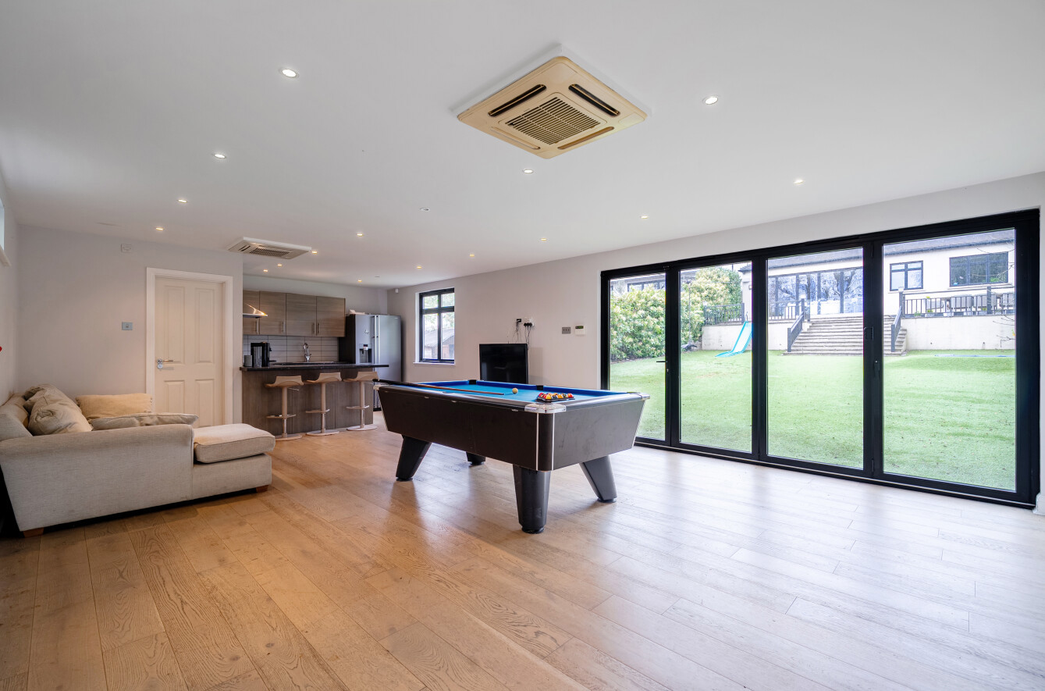
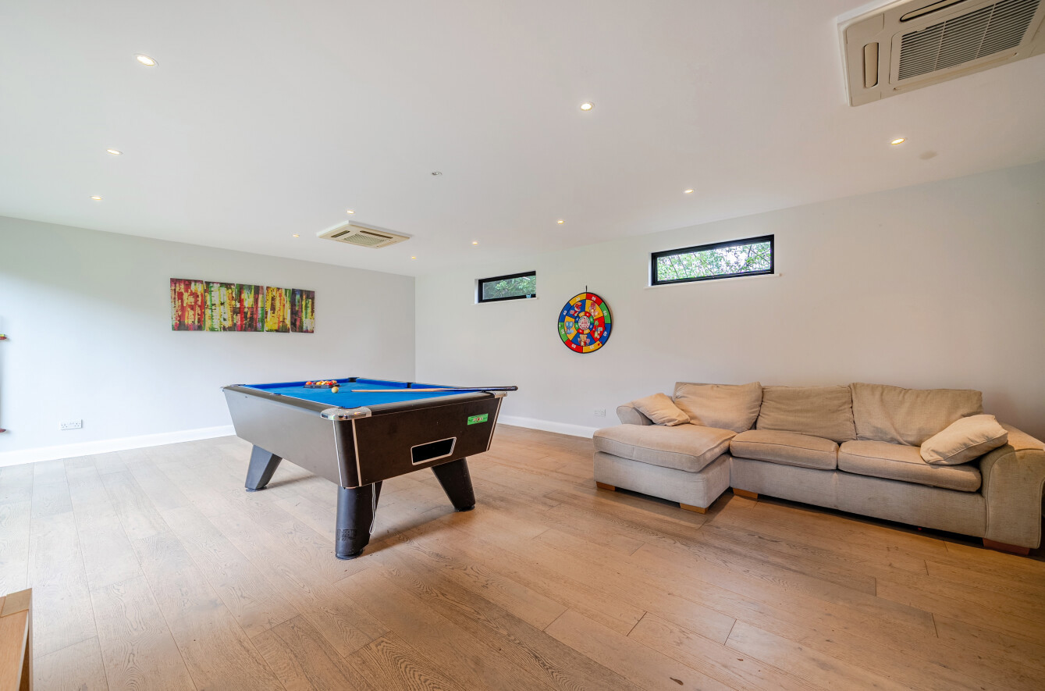
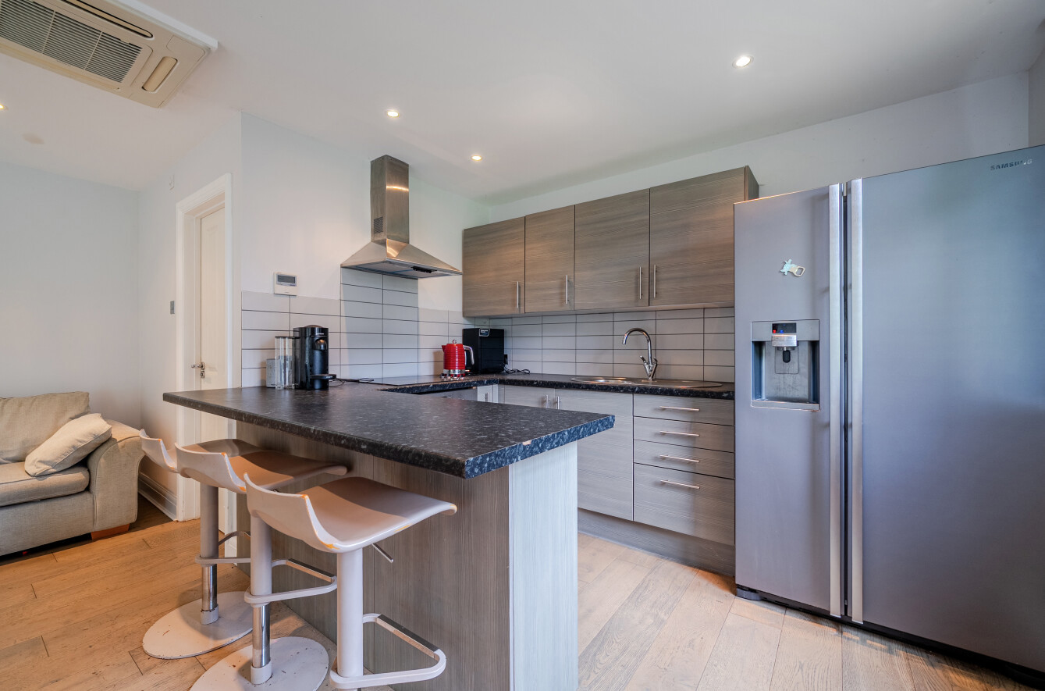
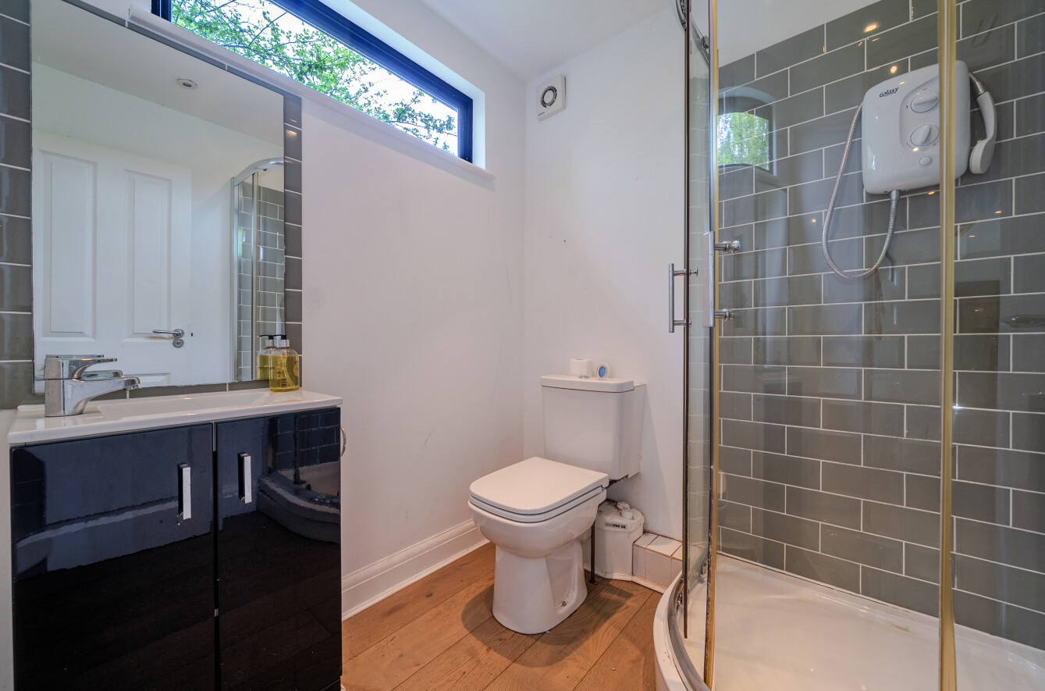
A standout feature of the property is the detached garden annex, providing fully self-contained accommodation with its own kitchen, shower room and power supply. This versatile space is ideal for guests, multi-generational living, independent teenagers, a home office or studio.
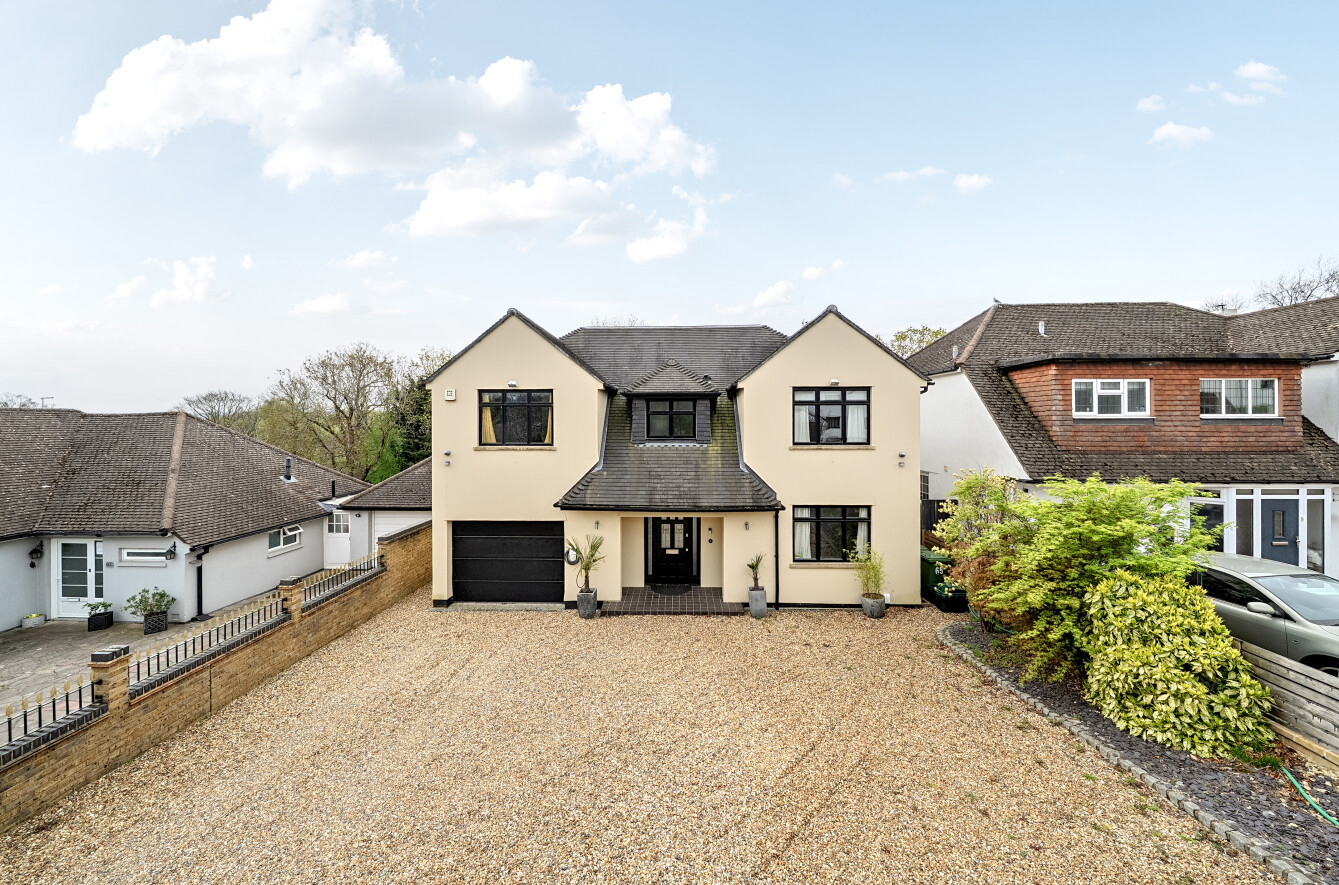
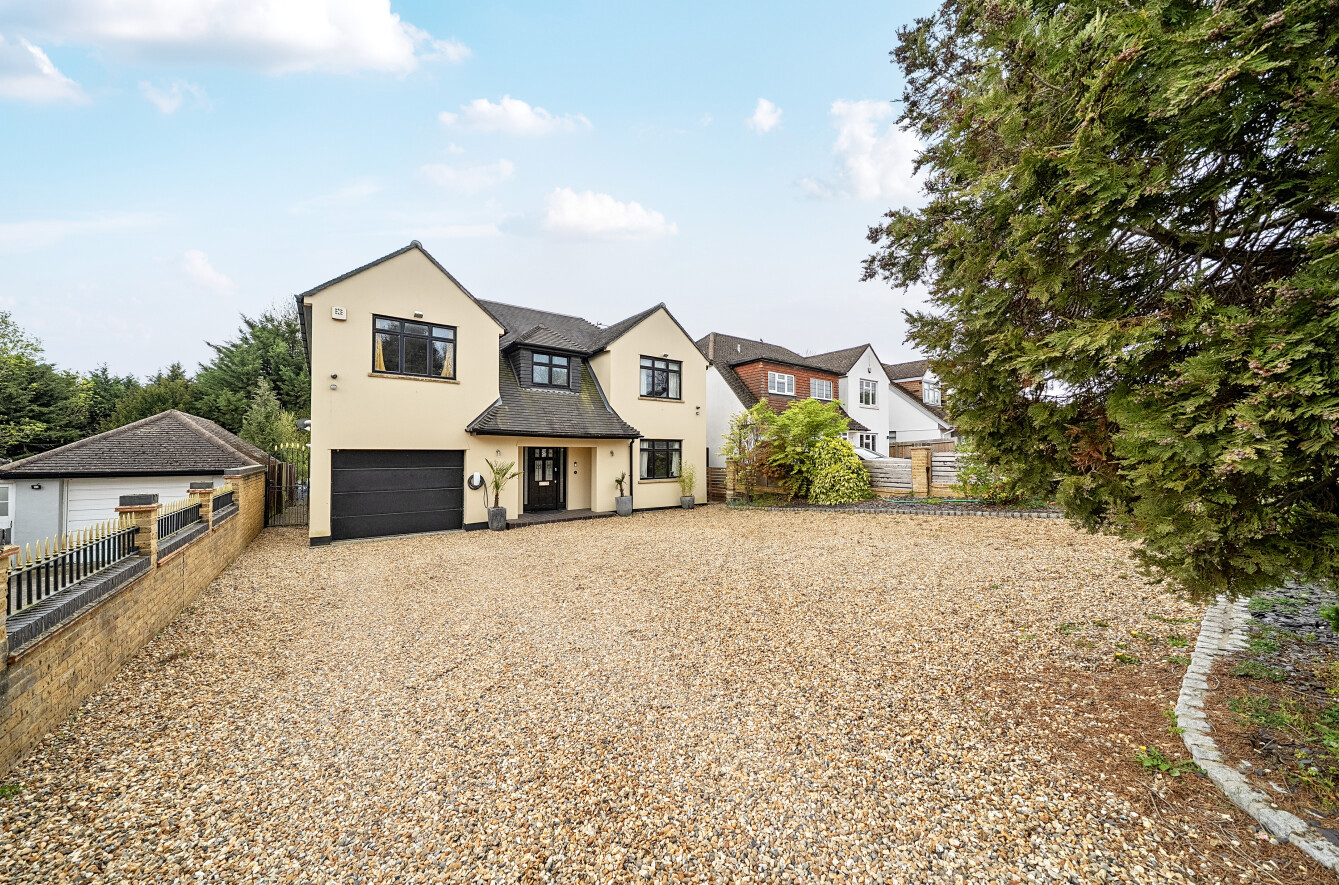
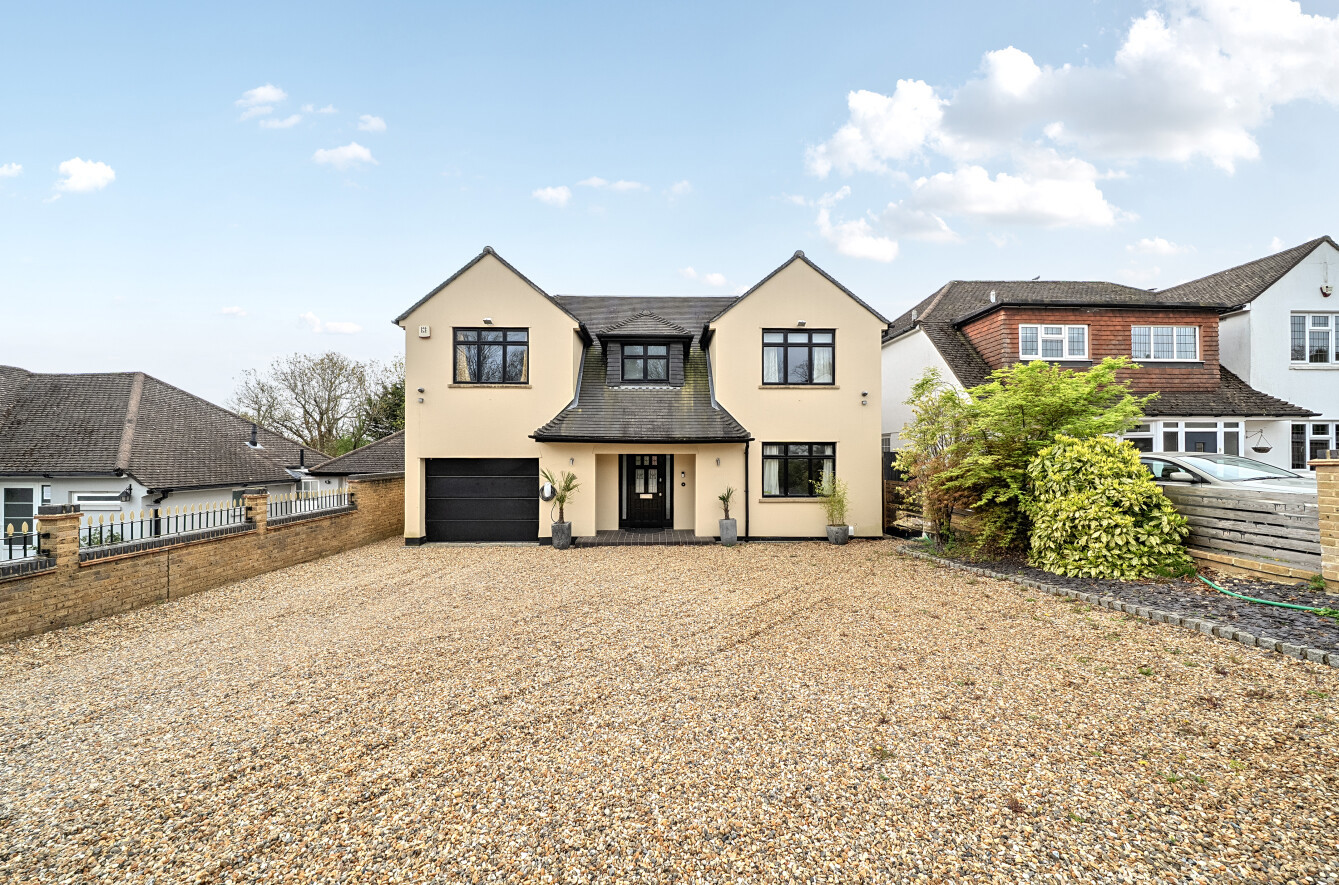
To the front, a private driveway provides off-street parking for multiple vehicles and benefits from an electric vehicle charging point, together with access to the garage.
Ideally situated, the property enjoys excellent transport links via St Mary Cray and Petts Wood mainline stations, both offering direct services into Central London. The nearby amenities of Petts Wood and Royal Parade, Chislehurst, provide an excellent selection of shops, cafés and restaurants, while beautiful National Trust woodland is just a short walk away, offering wonderful opportunities for walking, cycling and family recreation.
Viewing is highly recommended to fully appreciate the quality, space and versatility this outstanding family home has to offer.
Important Information
- This is a Freehold property.
- This Council Tax band for this property is: G
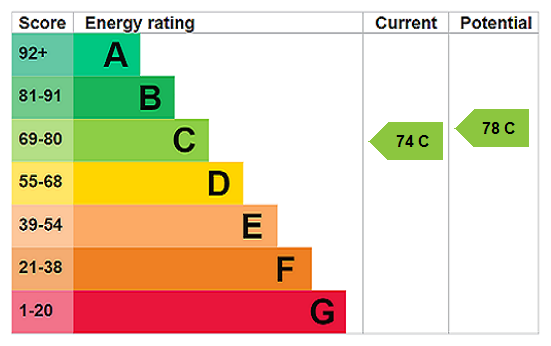
- EPC Rating is C
Property Ref: PEW250398
Similar Properties
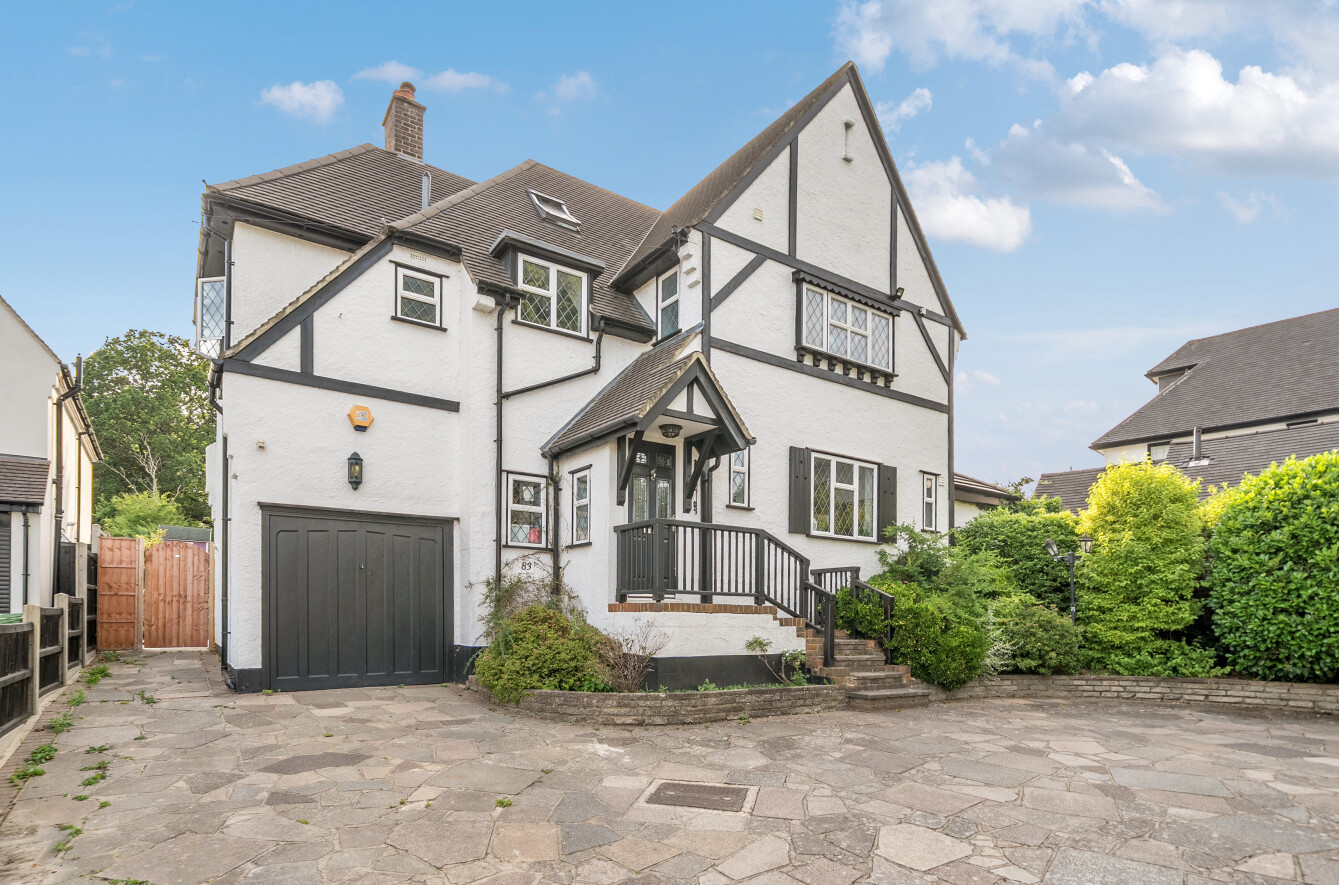
4 Bedroom Detached House | Guide Price £1,300,000
GUIDE PRICE £1,300,000 - £1,350,000An exceptional four-bedroom detached family home set within the highly sought-after L...
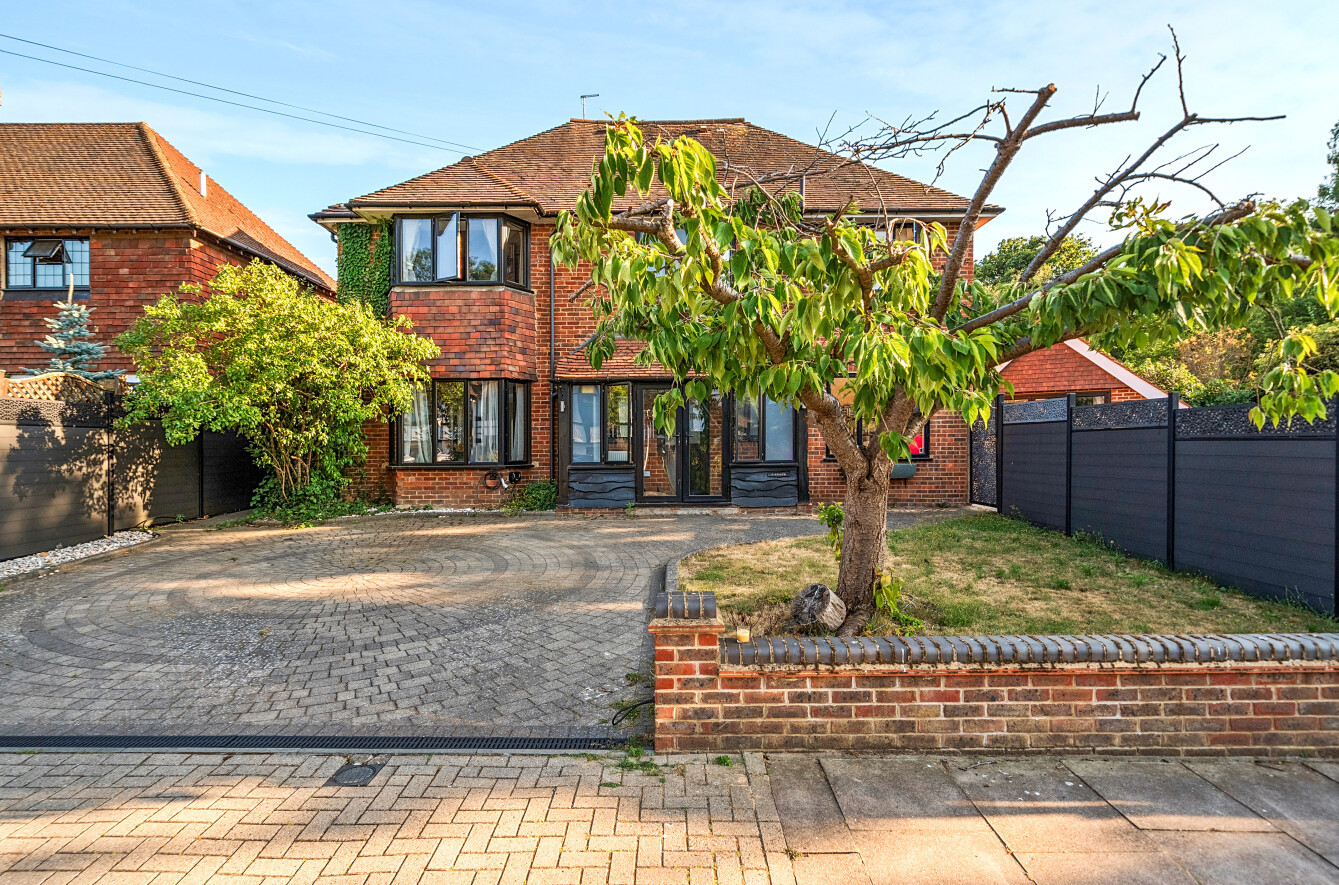
4 Bedroom Detached House | £1,250,000
GUIDE PRICE £1,250,000 - £1,300,000 An impressive and highly versatile residence offering an exceptional level of accomm...
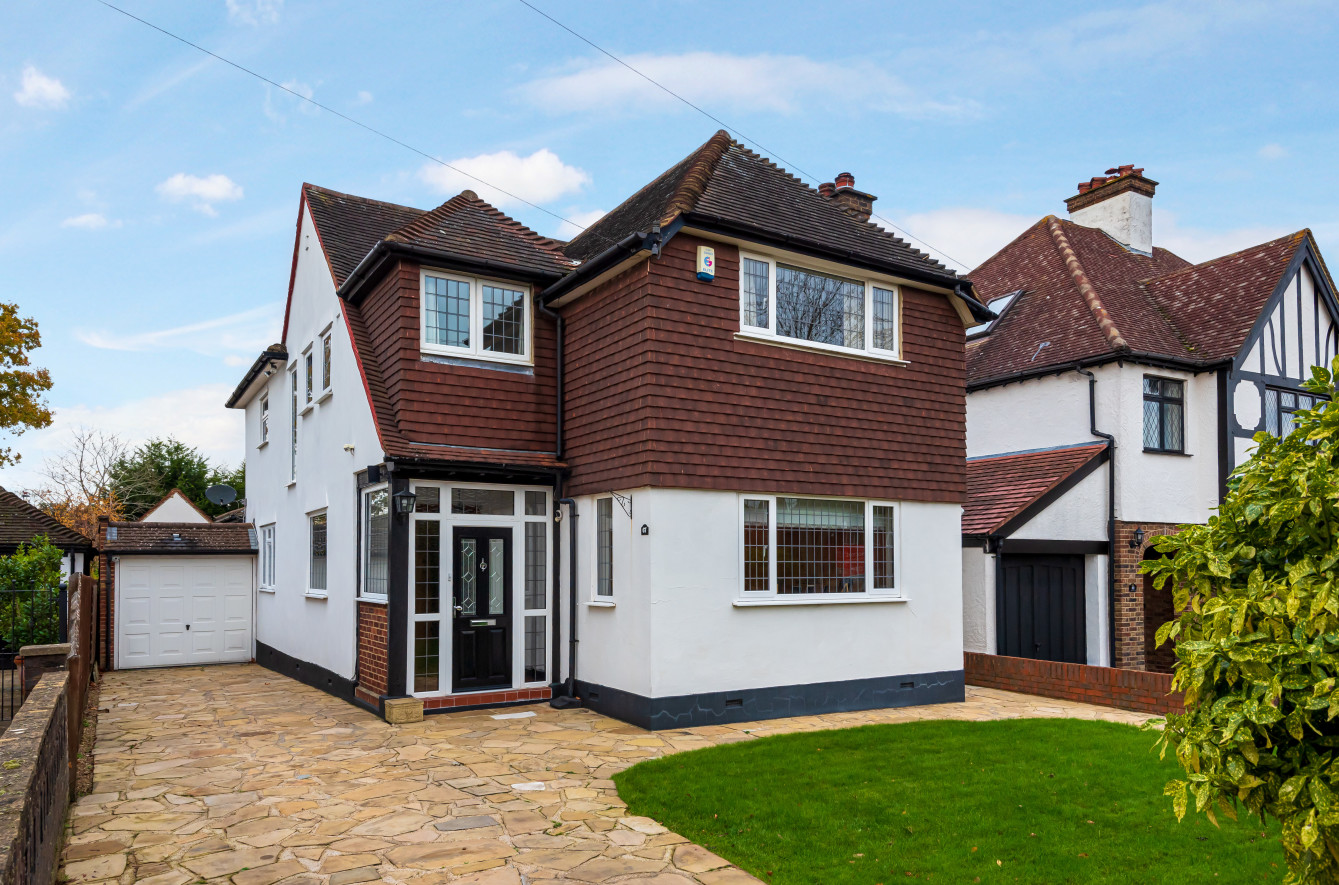
Towncourt Crescent, Petts Wood
4 Bedroom Detached House | Guide Price £1,200,000
GUIDE PRICE £1,200,000 - £1,300,000 A very well presented four bedroom detached family home situation in one of the most...
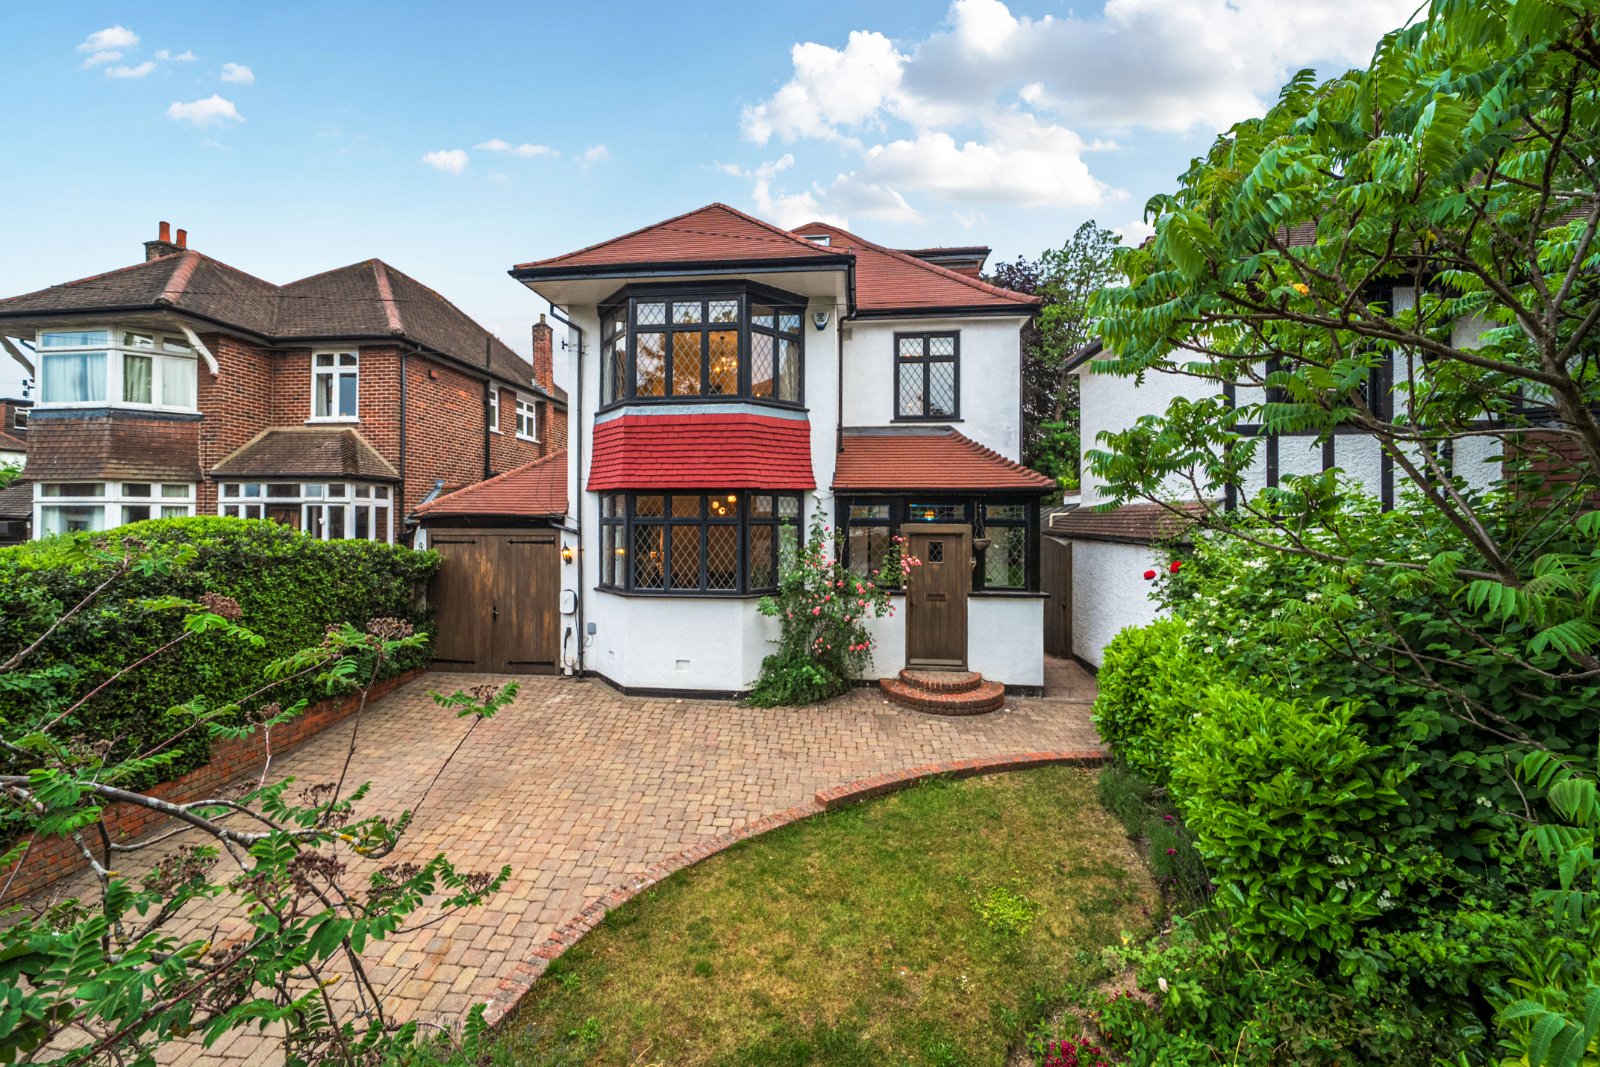
6 Bedroom Detached House | Guide Price £1,350,000
GUIDE PRICE £1,350,000 - £1,400,000 A beautifully renovated and extended six bedroom detached family home situated in th...
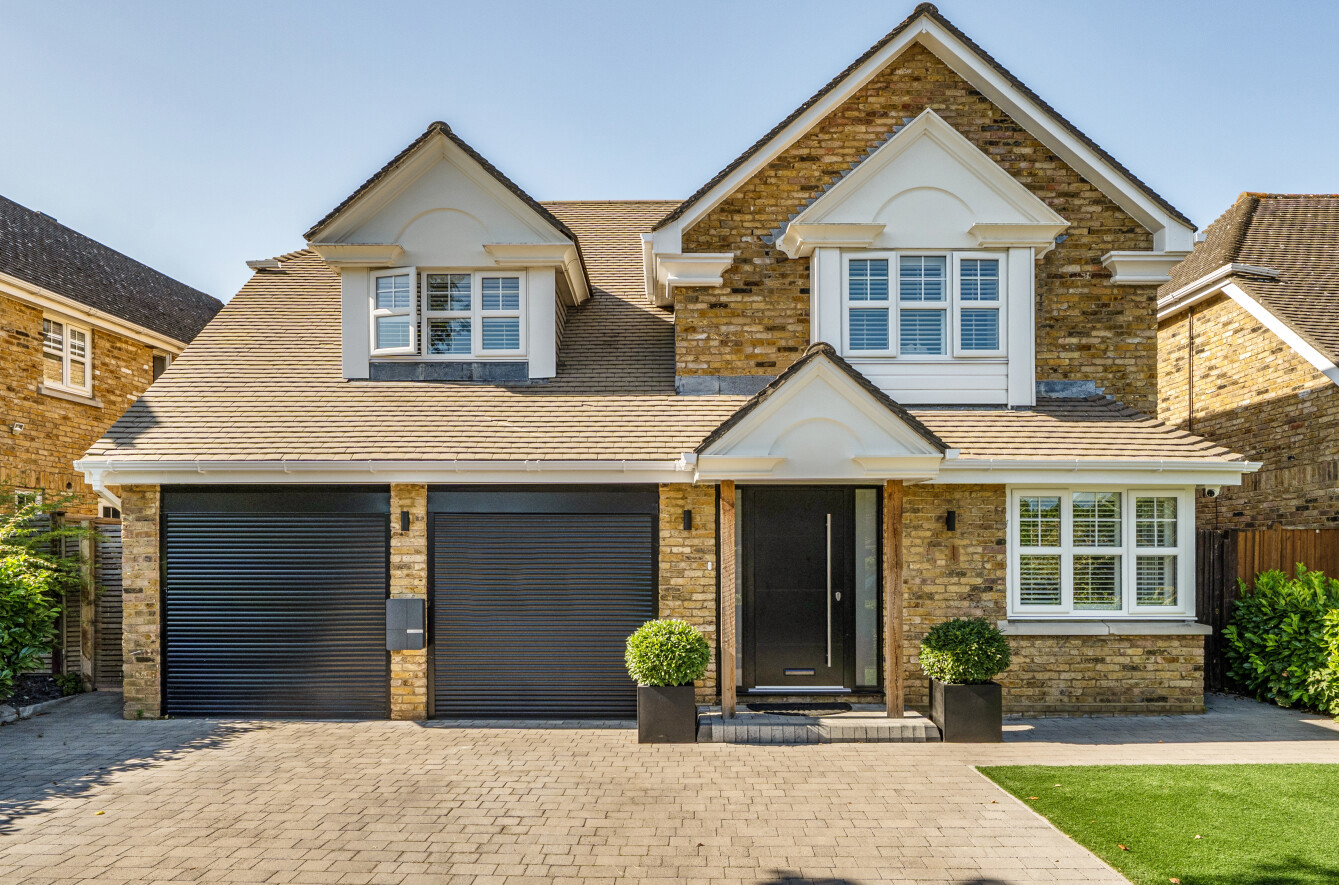
Stratford House Avenue, Bromley
4 Bedroom Detached House | Asking Price £1,350,000
Located in a boutique gated development in the heart of Bickley is this four double bedroom detached family home that ha...
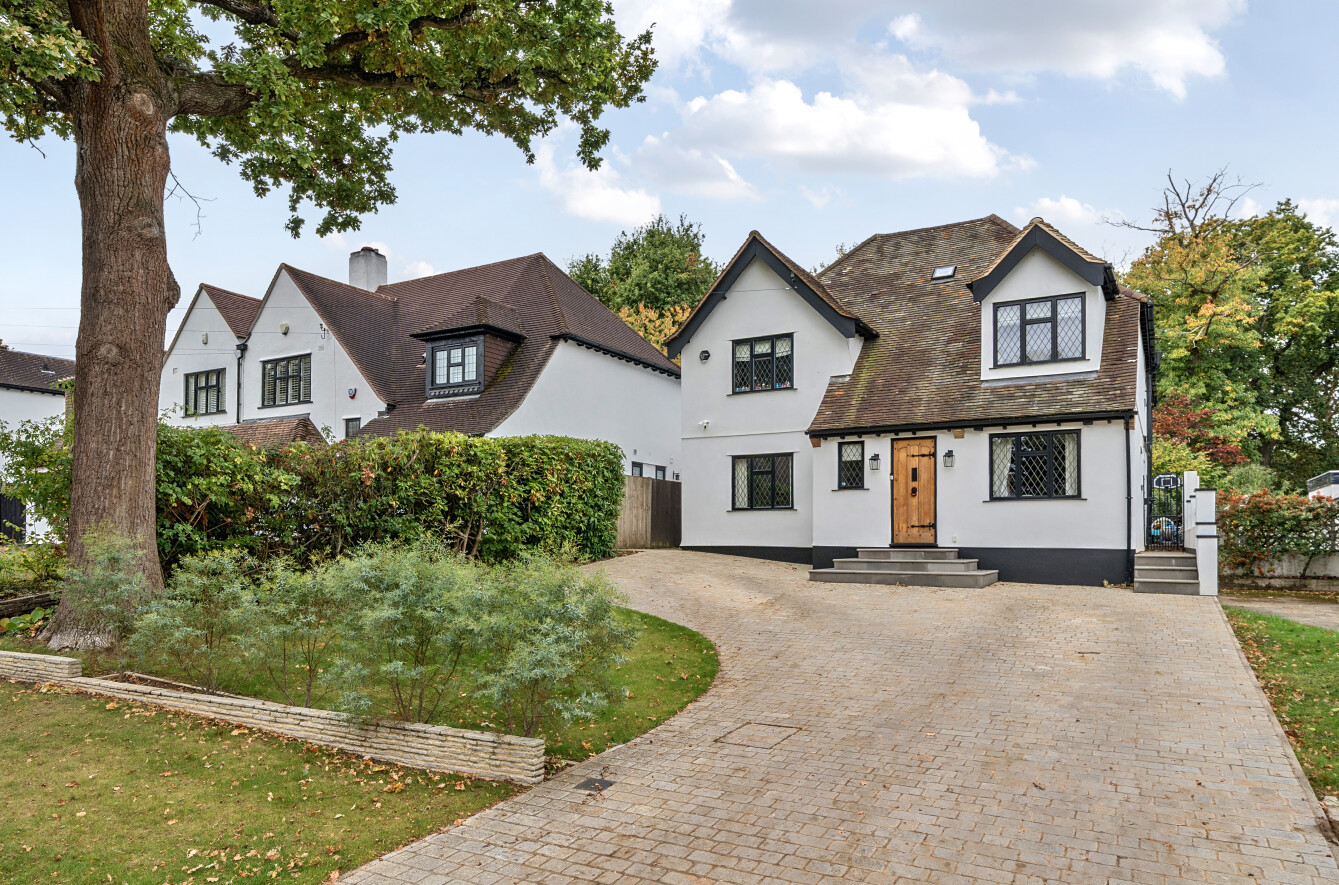
4 Bedroom Detached House | Guide Price £1,400,000
GUIDE PRICE £1,400,000 - £1,425,000 A stunning four bedroom detached family home situated on a peaceful tree lined, no t...
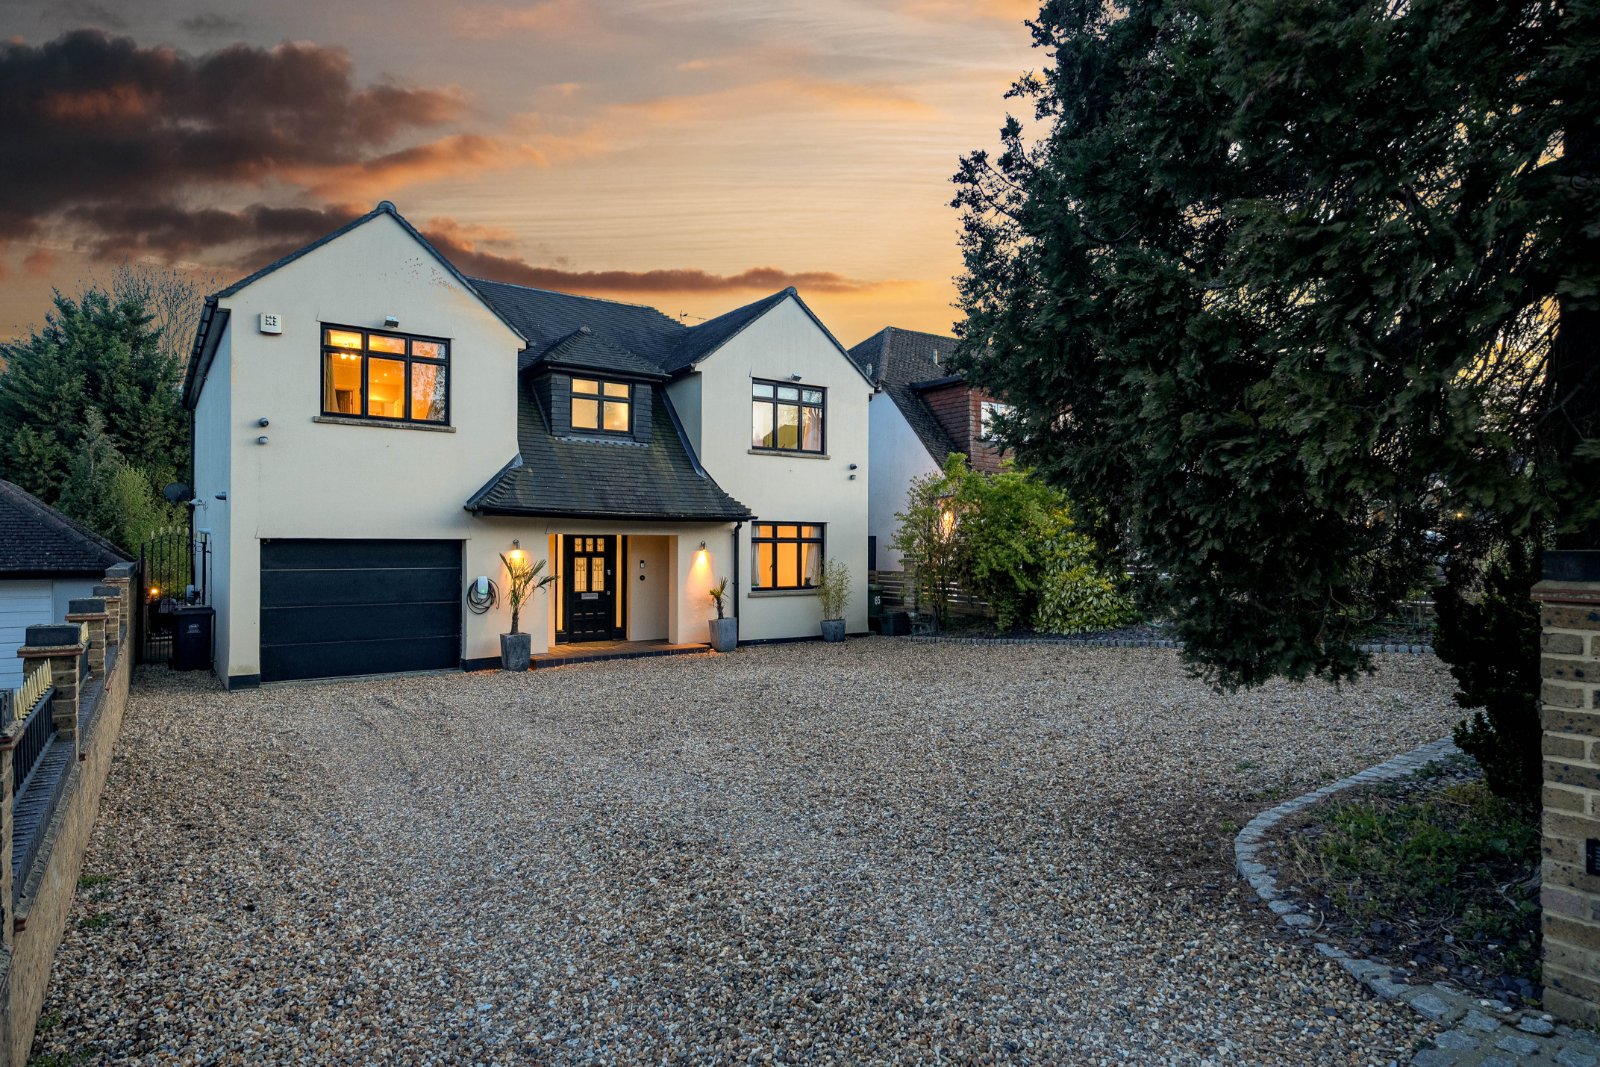
How much is your home worth?
Use our short form to request a valuation of your property.
Request a Valuation
©2026 The Guild of Property Professionals. All rights reserved.
Terms and Conditions |
Privacy Policy |
Cookie Policy |
Complaints Policy |
Members Login
The Guild of Property Professionals Trading Address: 121 Park Lane, London W1K 7AG. GPEA Limited.
Registered in England & Wales.
Company No: 02819824.
Registered Office Address: 2 St. Stephen's Court, St. Stephen's Road, Bournemouth, Dorset, England, BH2 6LA.
VAT Registration No: 576 8795 61

