
- Detached
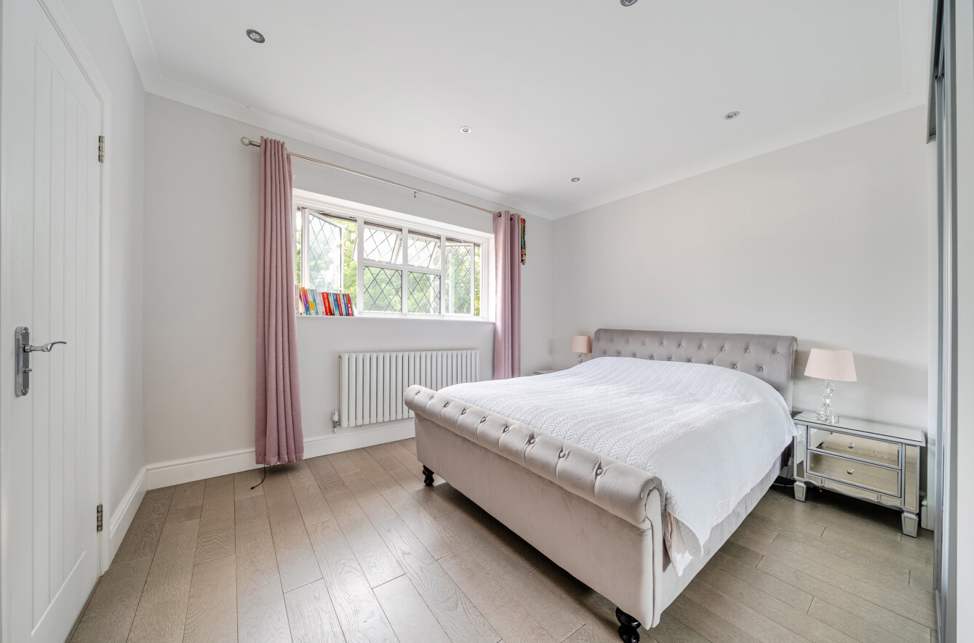
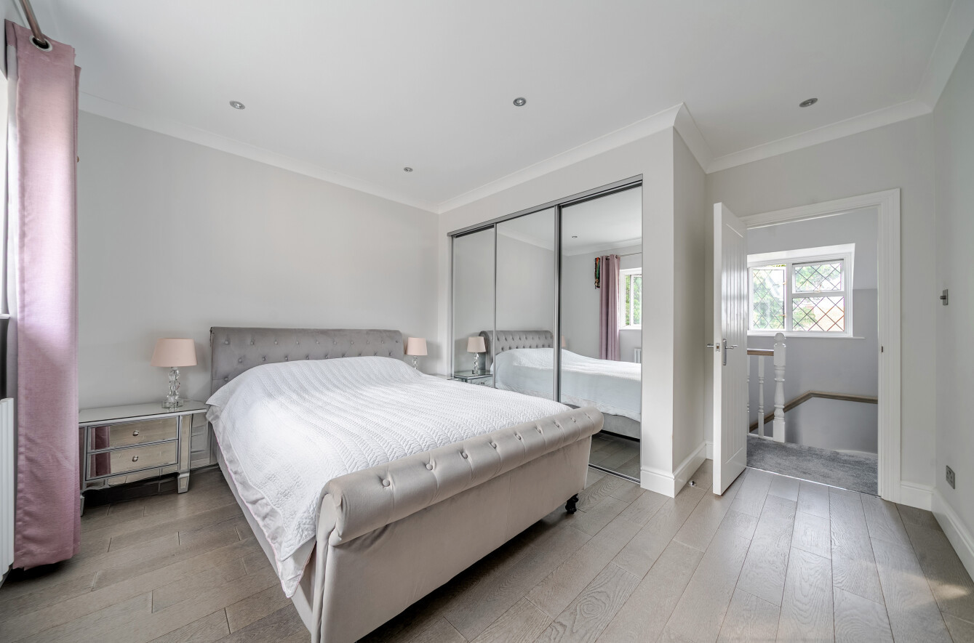
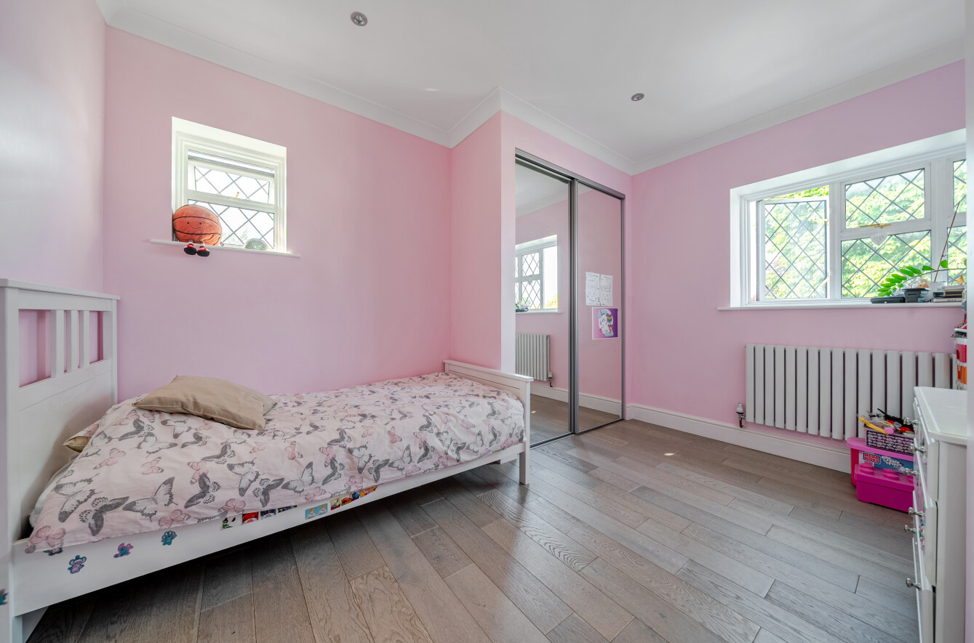
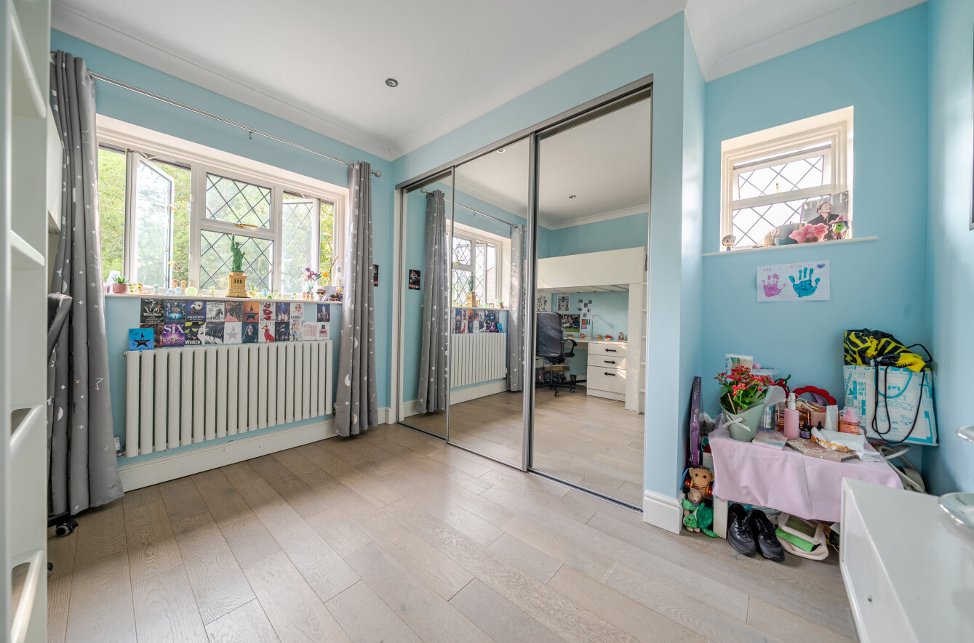
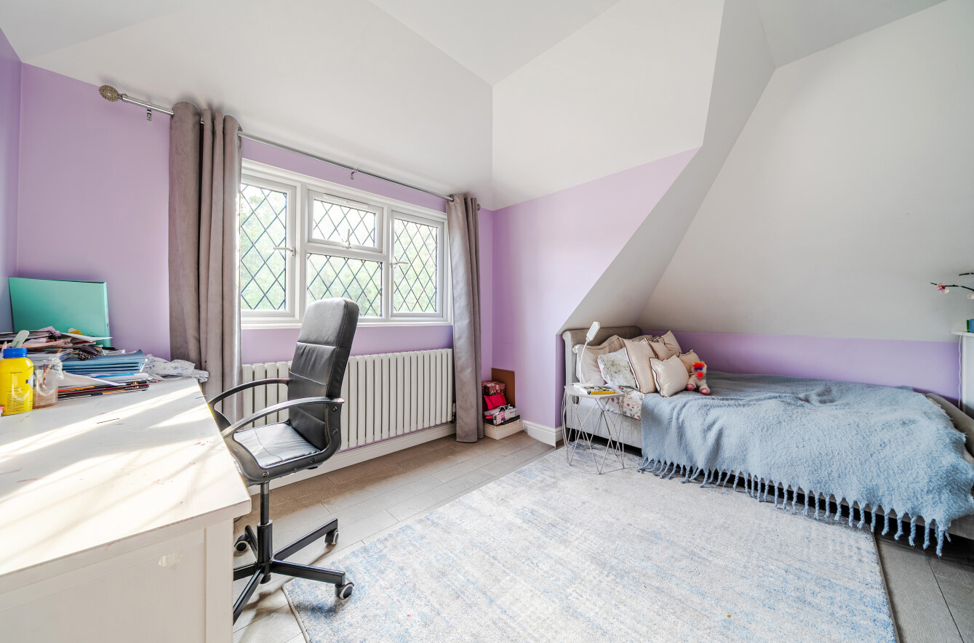
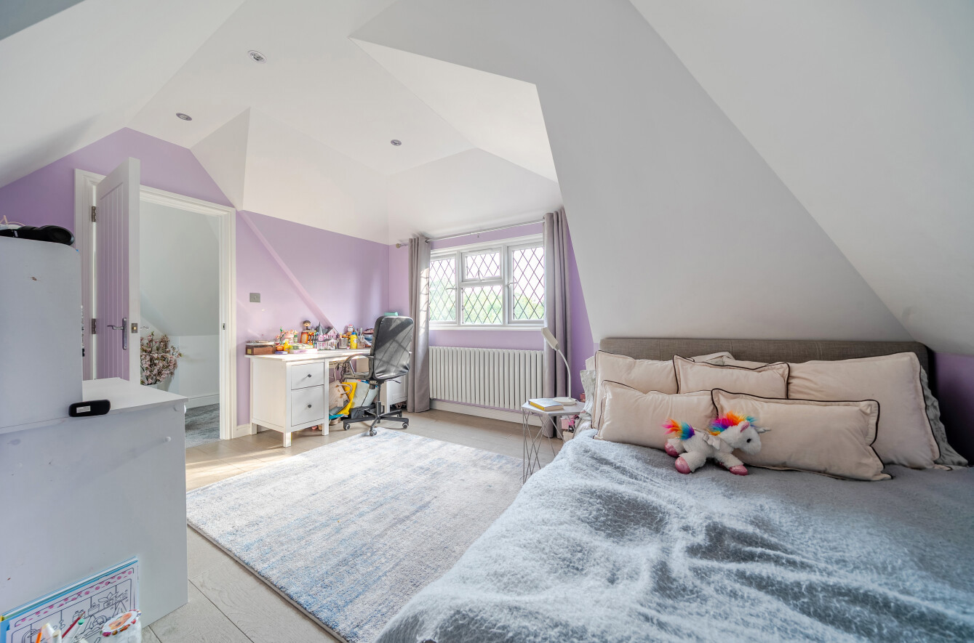
- Four Double Bedrooms
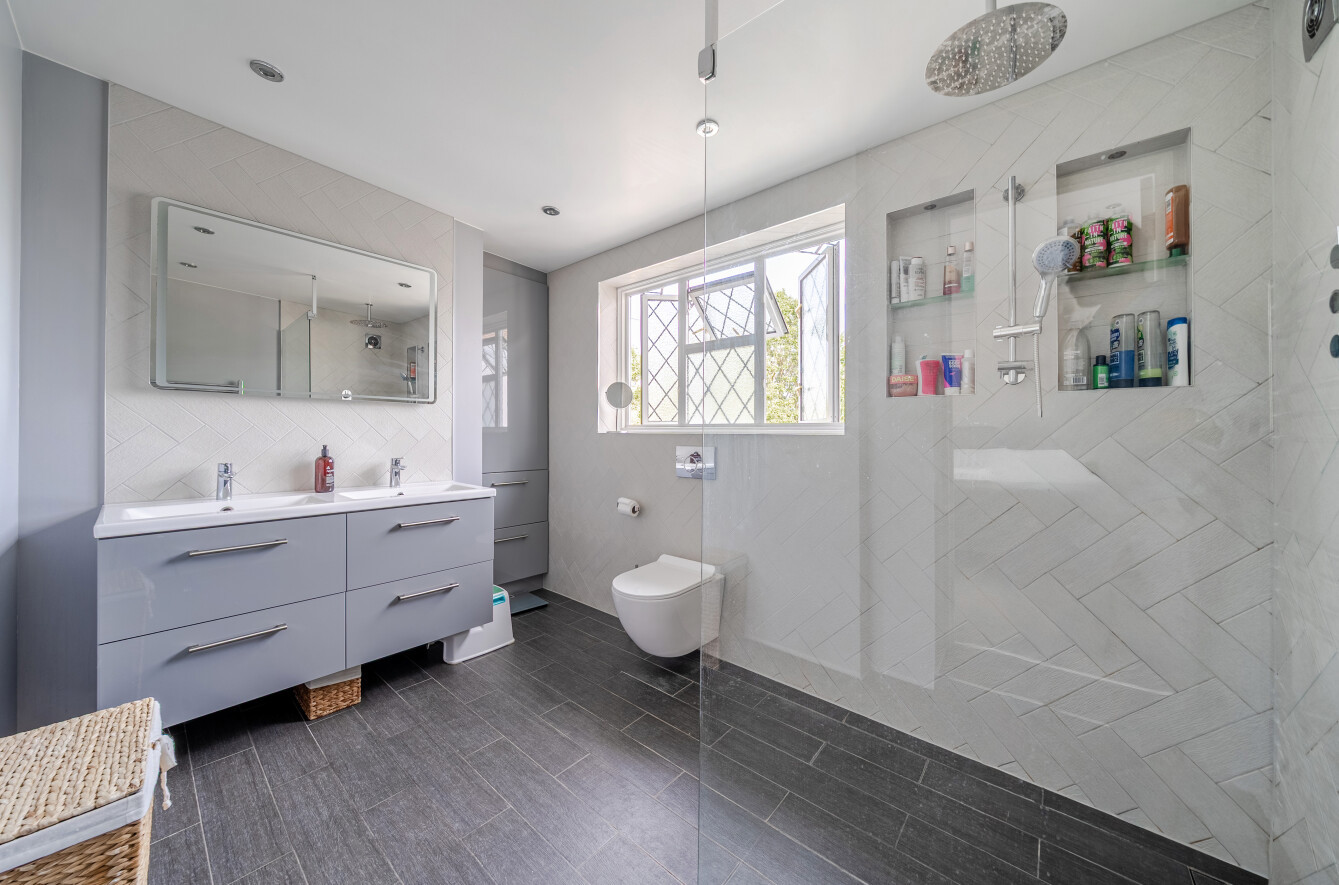
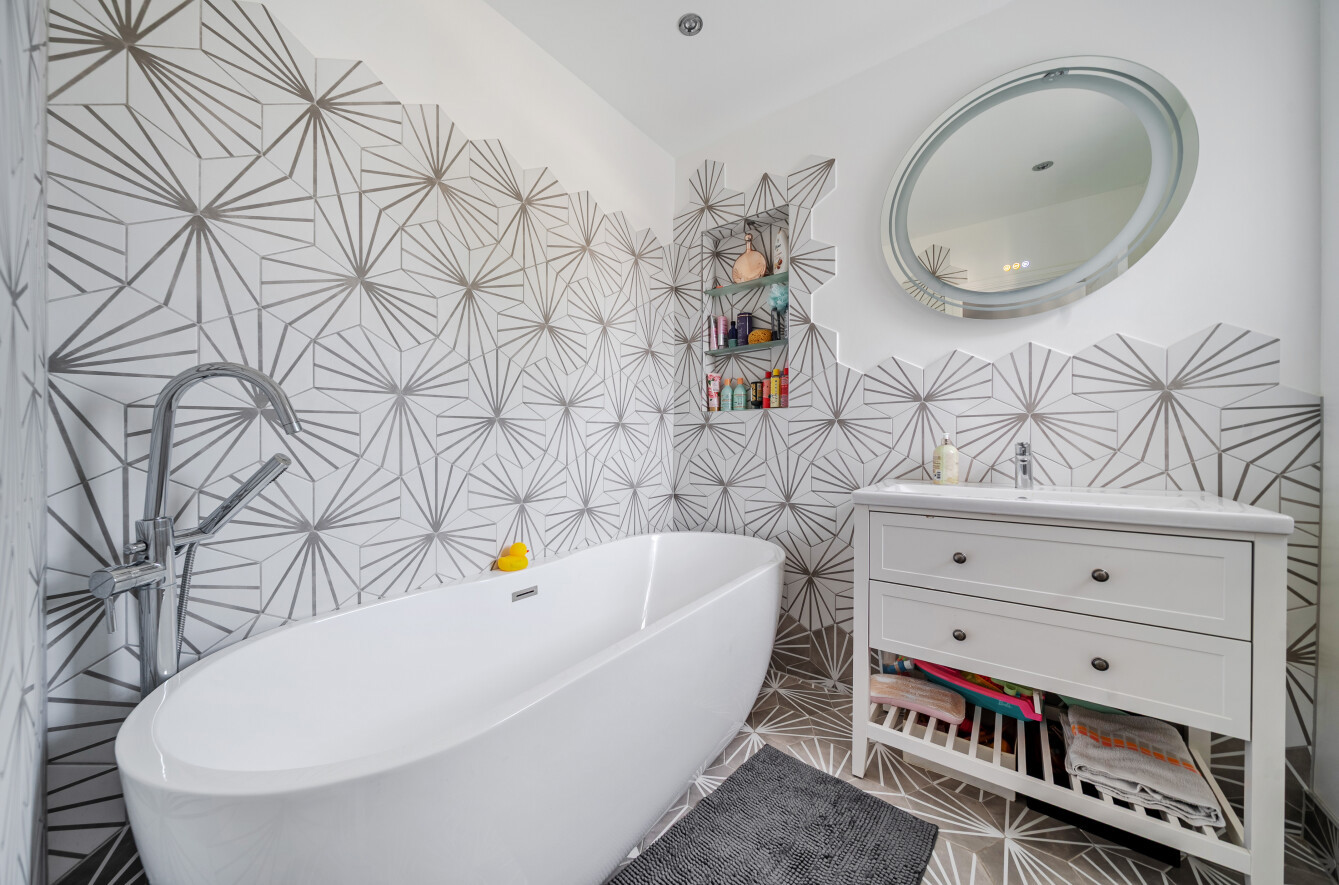
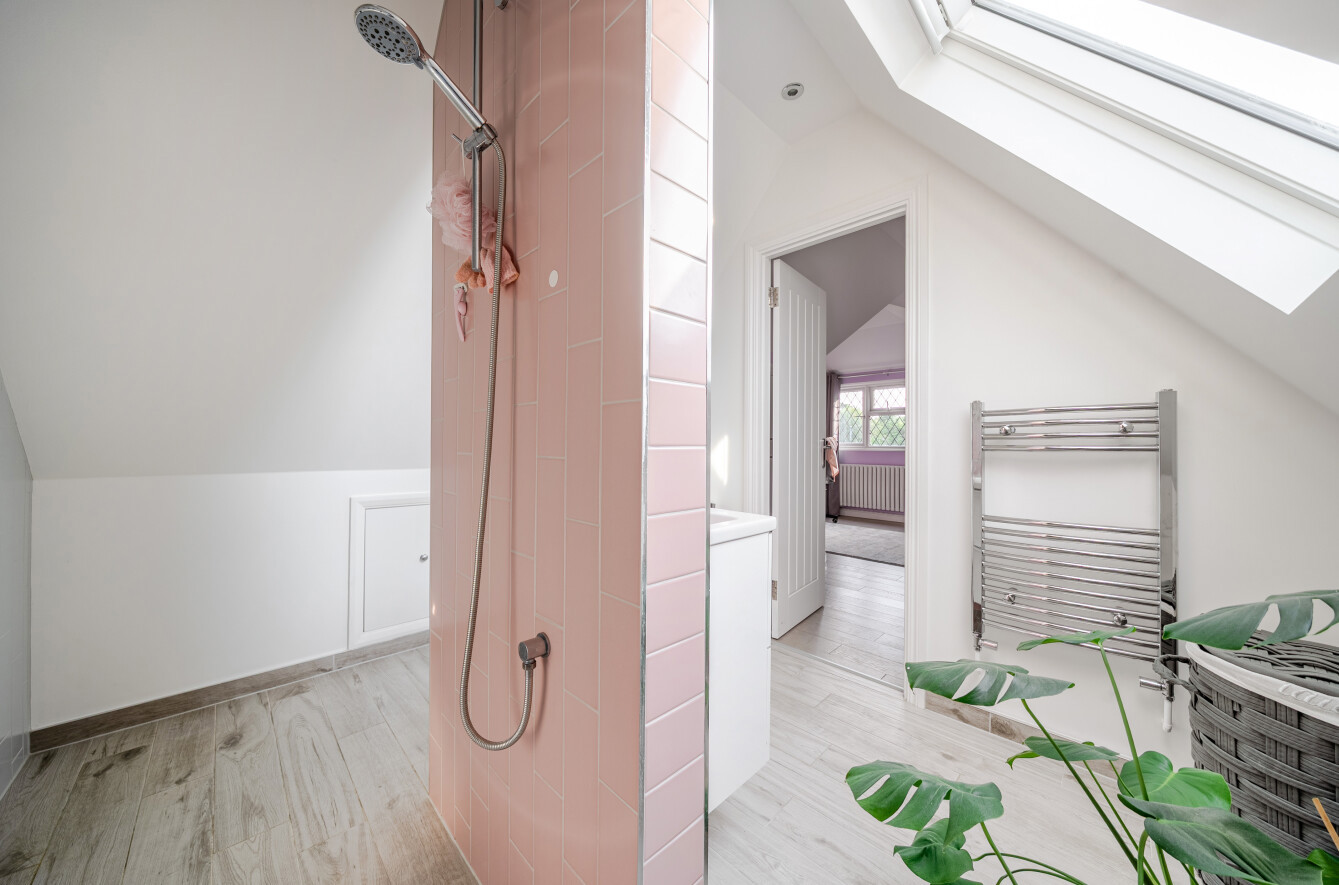
- Three Bathrooms
- Modern Open Plan Living
- Underfloor Heating
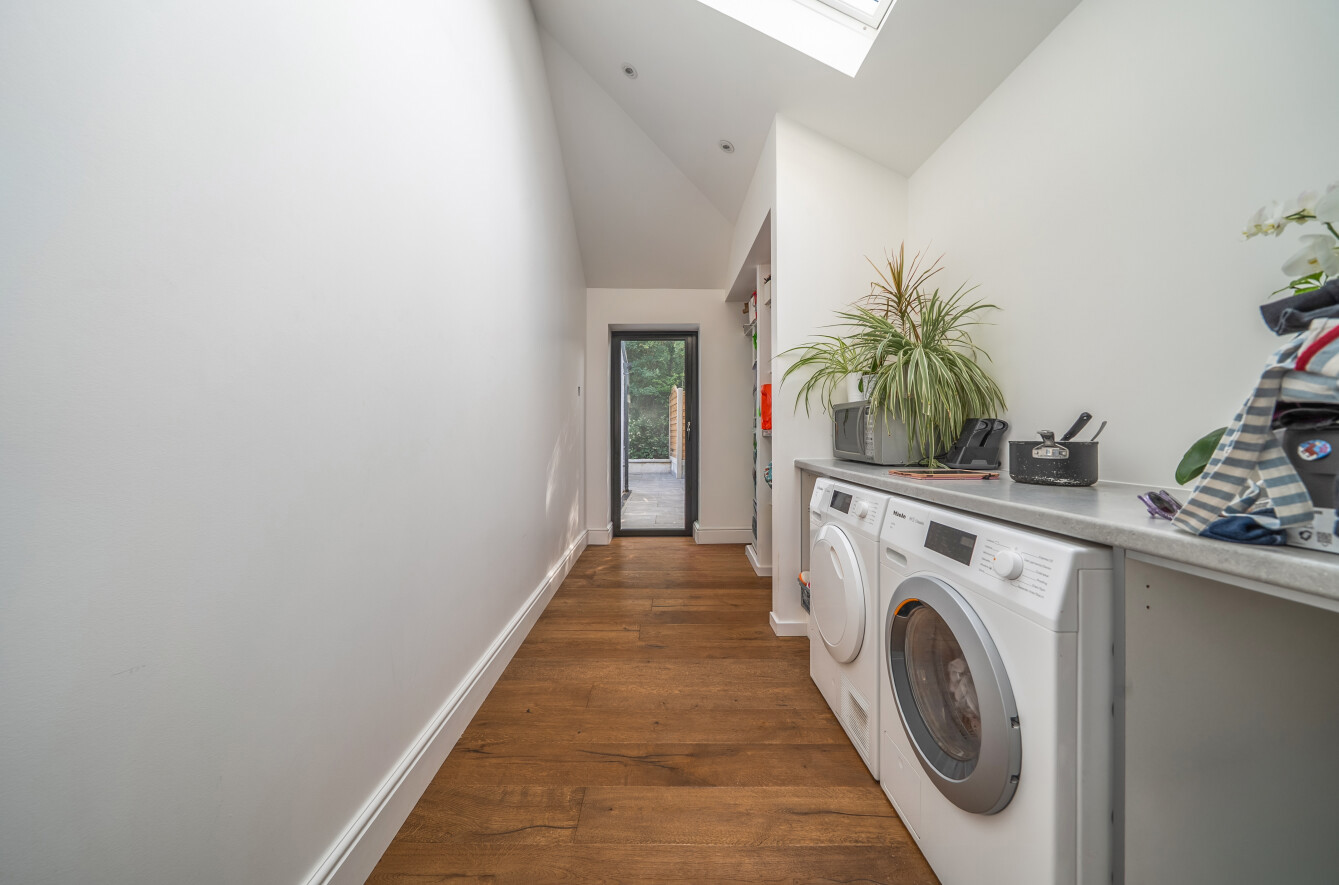
- Utility Room
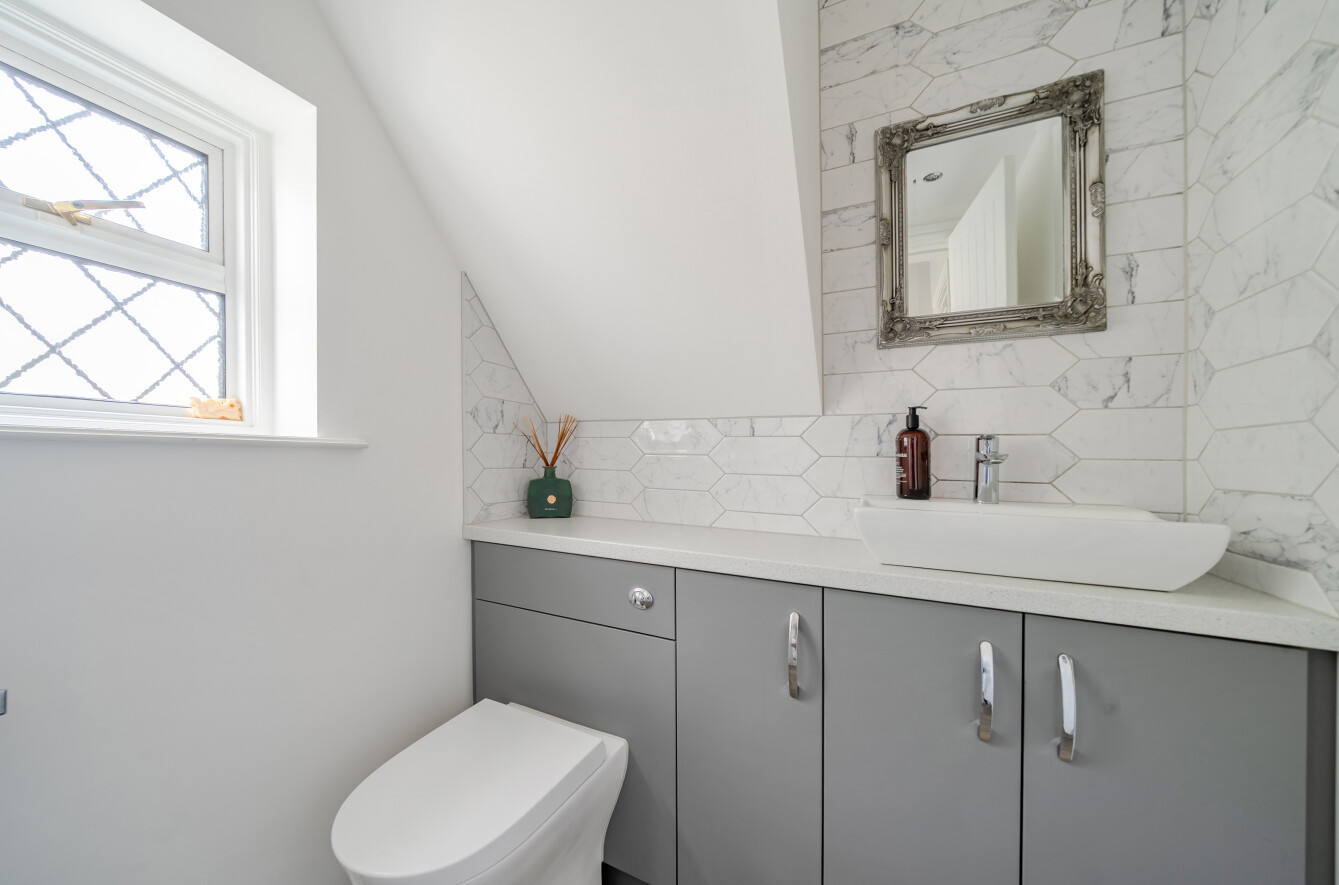
- Cloakroom with WC
- South West facing Garden
- Garage
- Driveway

4 Bedroom Detached House for sale in Orpington
 1
4
3
1
4
3
Situated within the sought after Lynwood Grove, this exceptional four bedroom detached residence offers over 2,280 sq ft of beautifully arranged accommodation, seamlessly combining impressive proportions with stylish, modern family living.
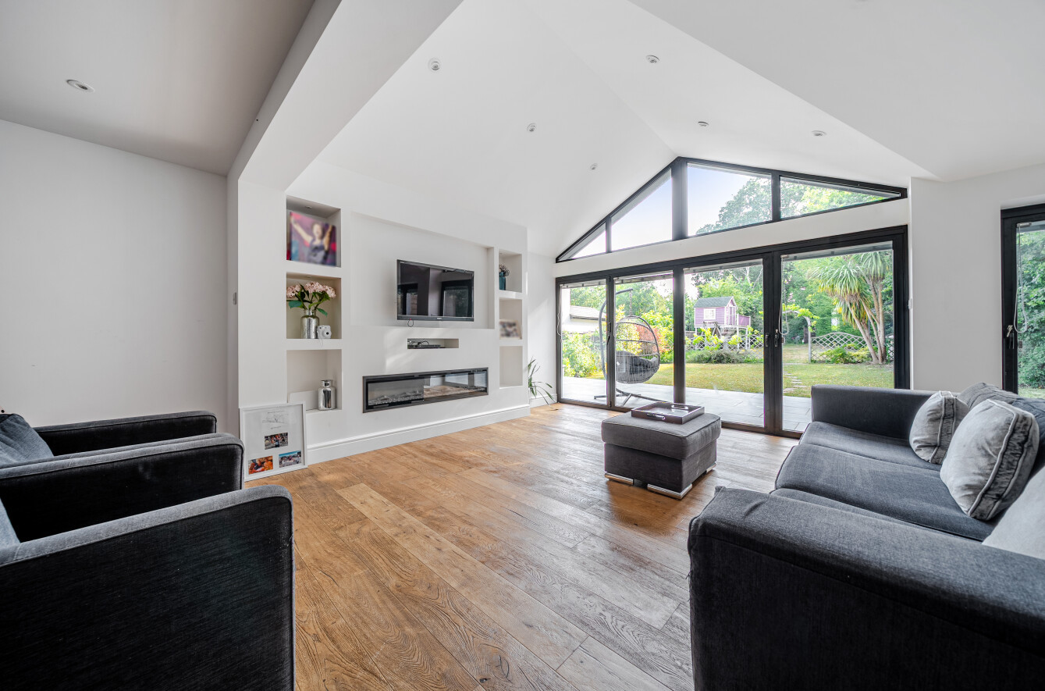
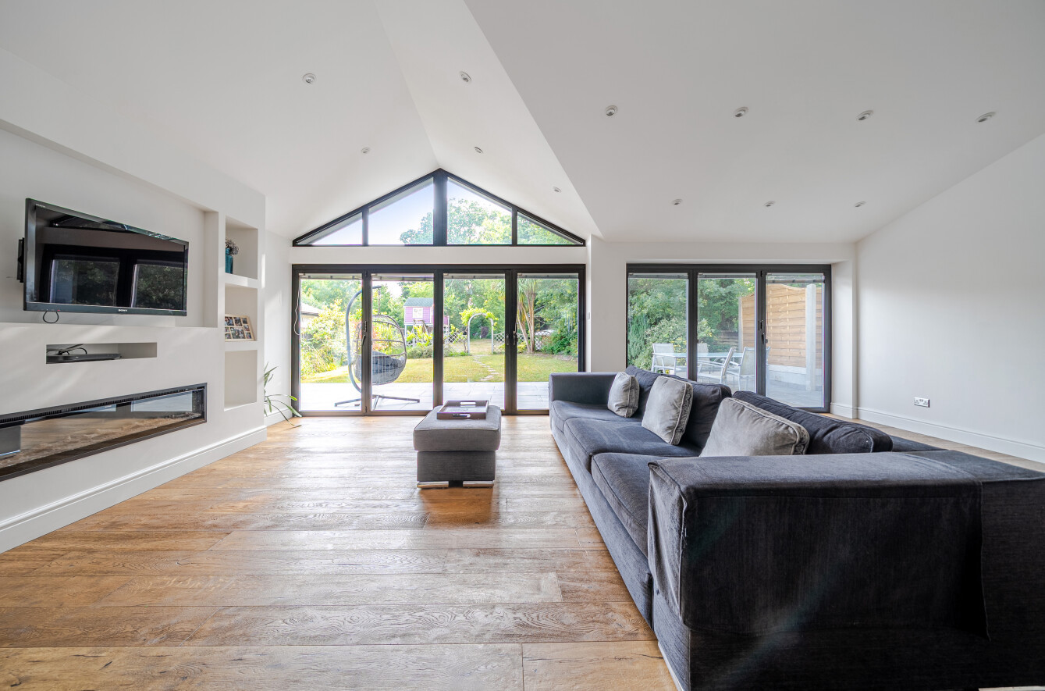
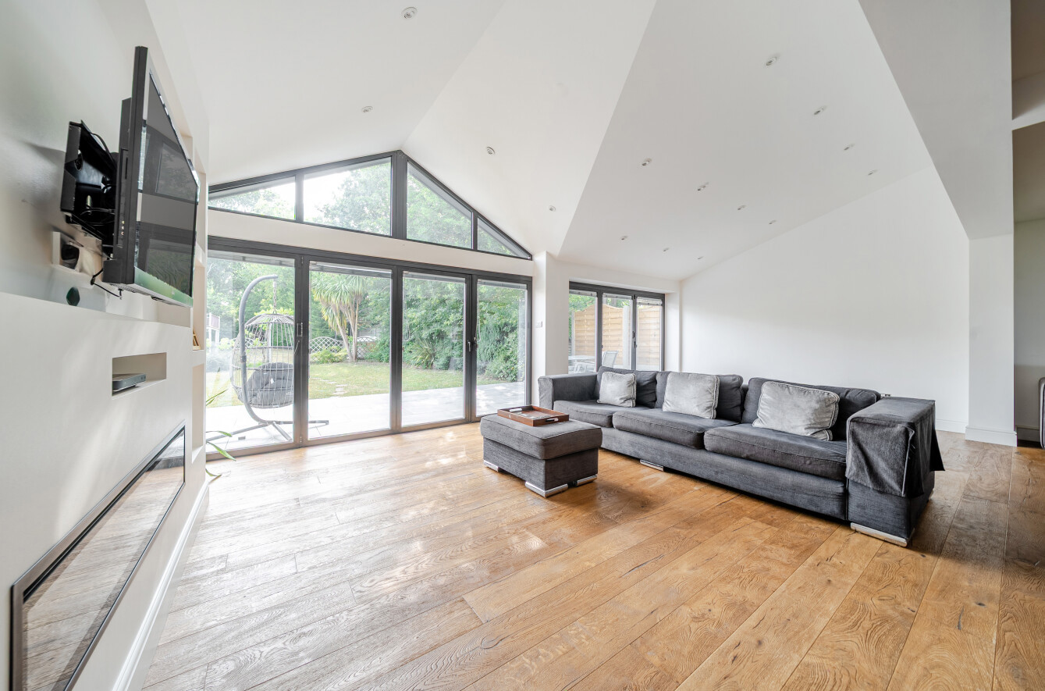
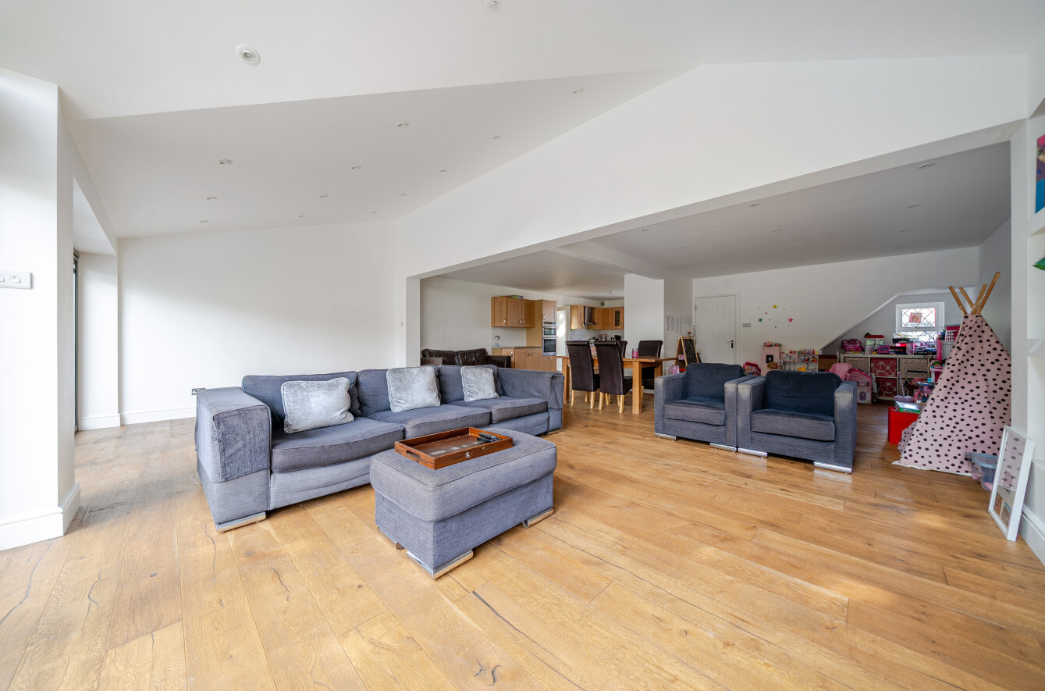
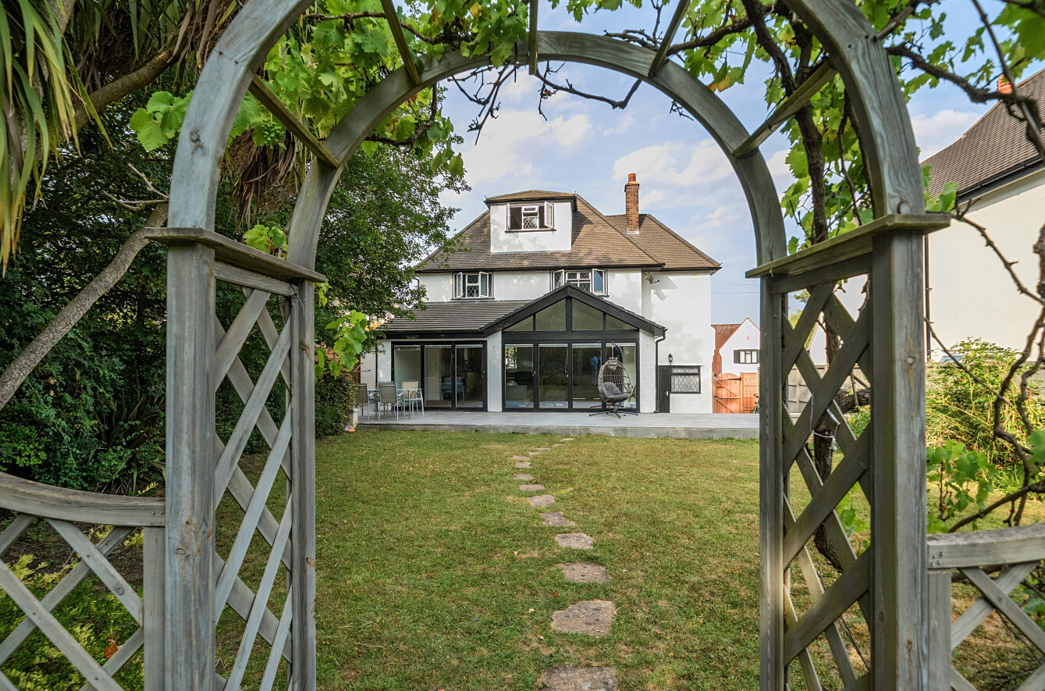
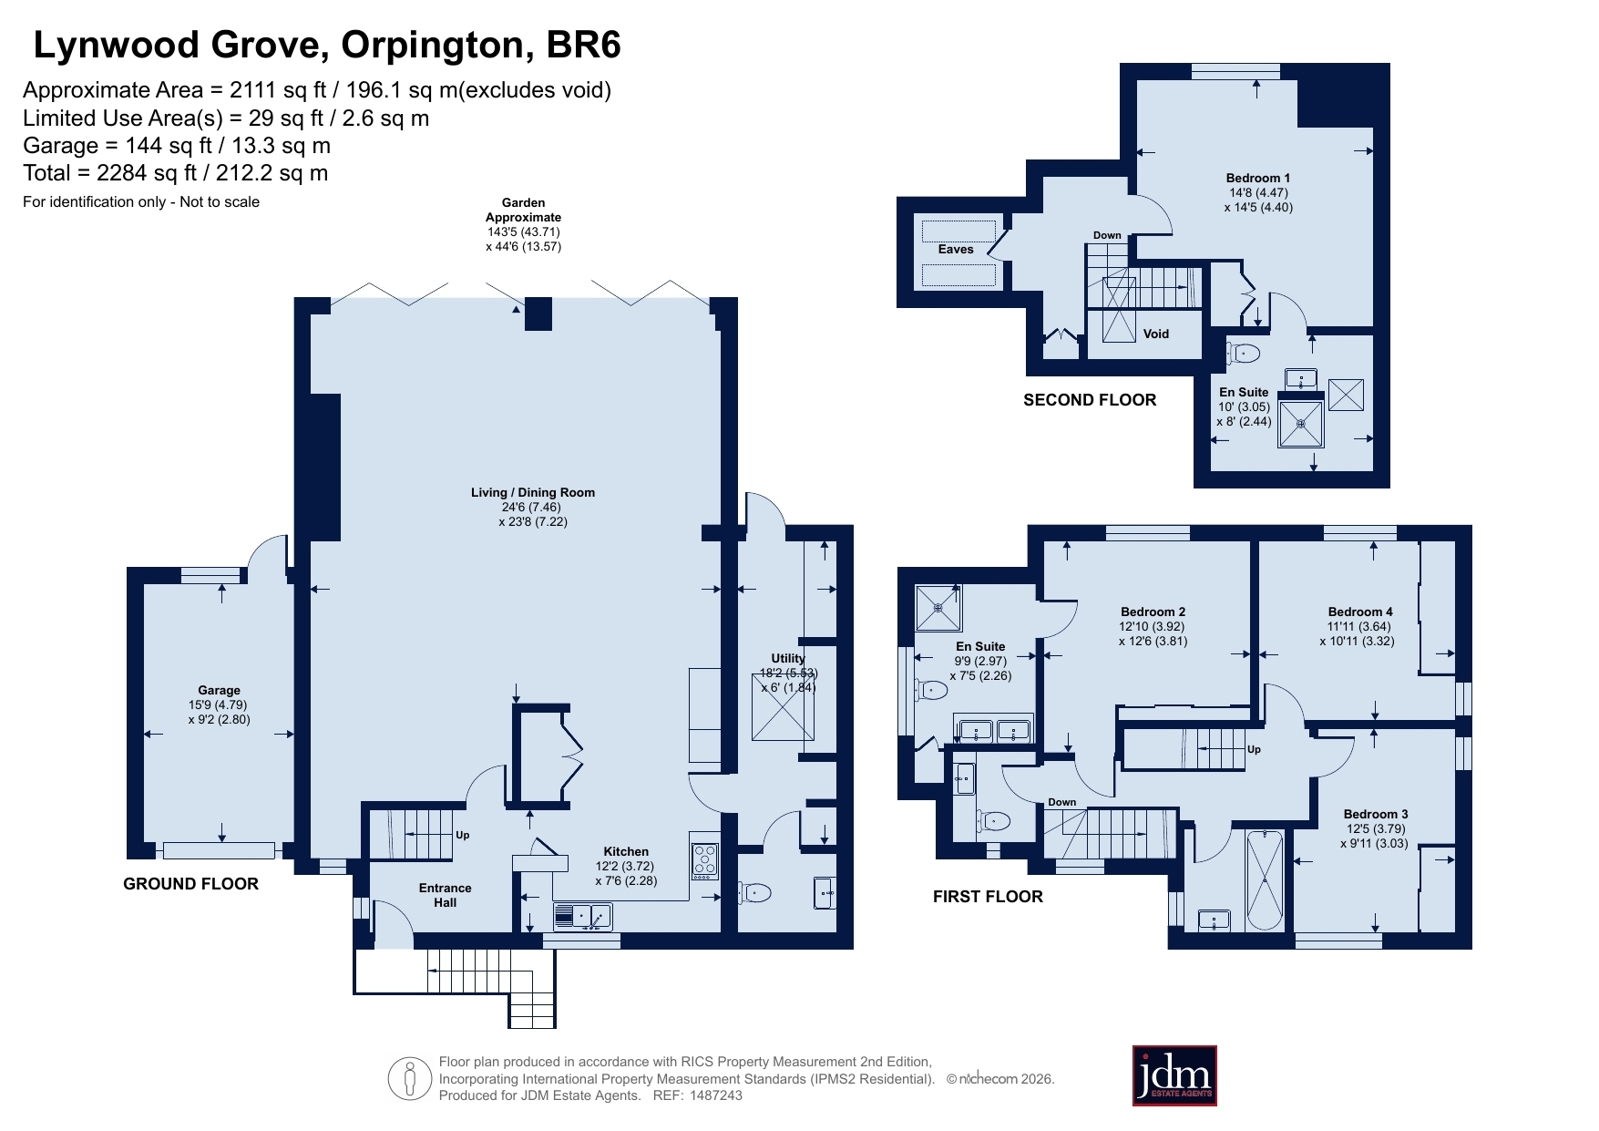
Designed around an abundance of natural light and generous entertaining spaces, the heart of the home is the 24ft open-plan living/dining/kitchen area. Featuring a vaulted ceiling and twin set of bifold doors providing a seamless connection between inside and out. This exceptional space provides the perfect setting for both relaxed family life and entertaining.
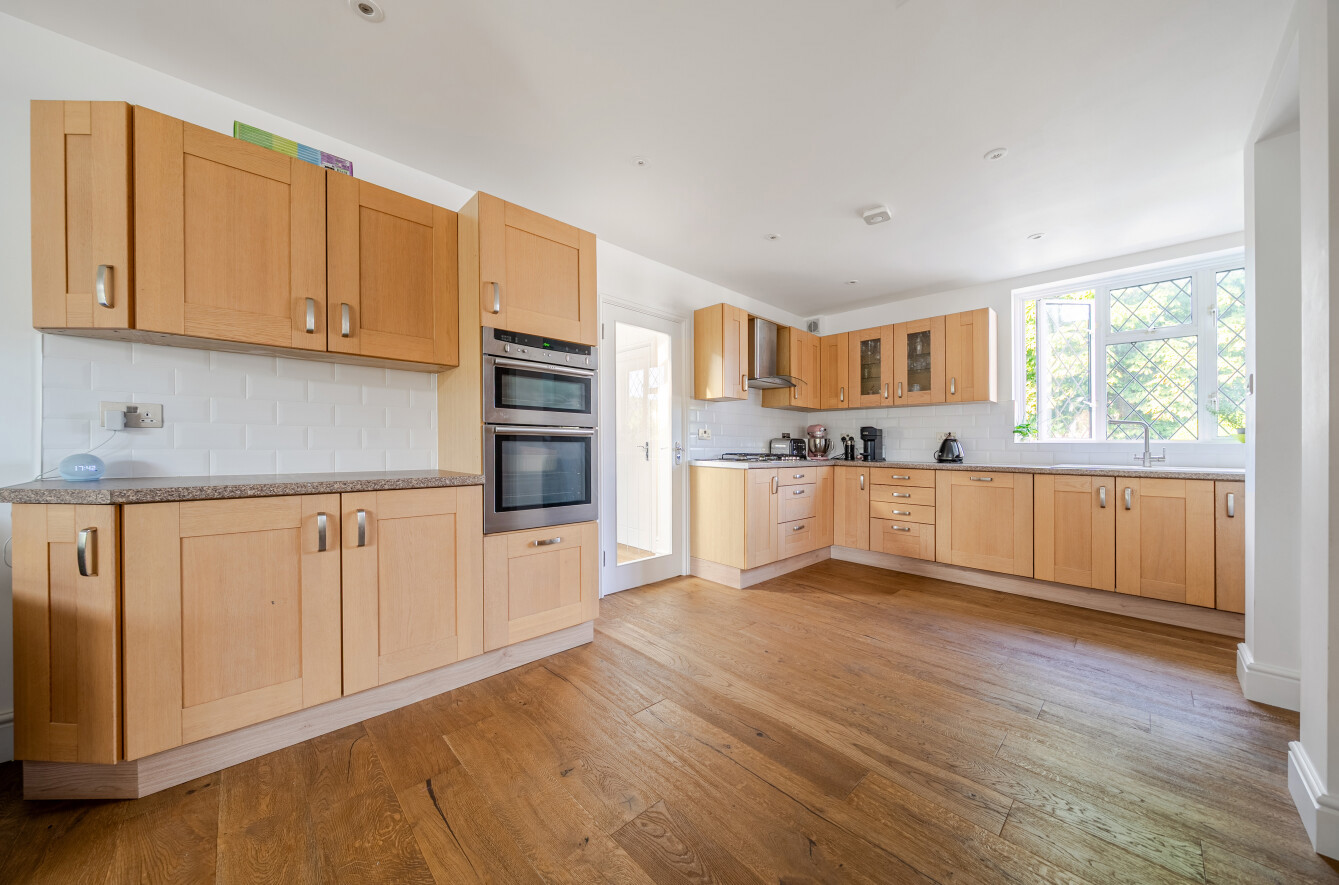
The kitchen offers ample wall and base units for storage and integrated appliances. Adjacent to the kitchen is access to a large a spacious utility room and convenient ground floor cloakroom, ensuring practicality.
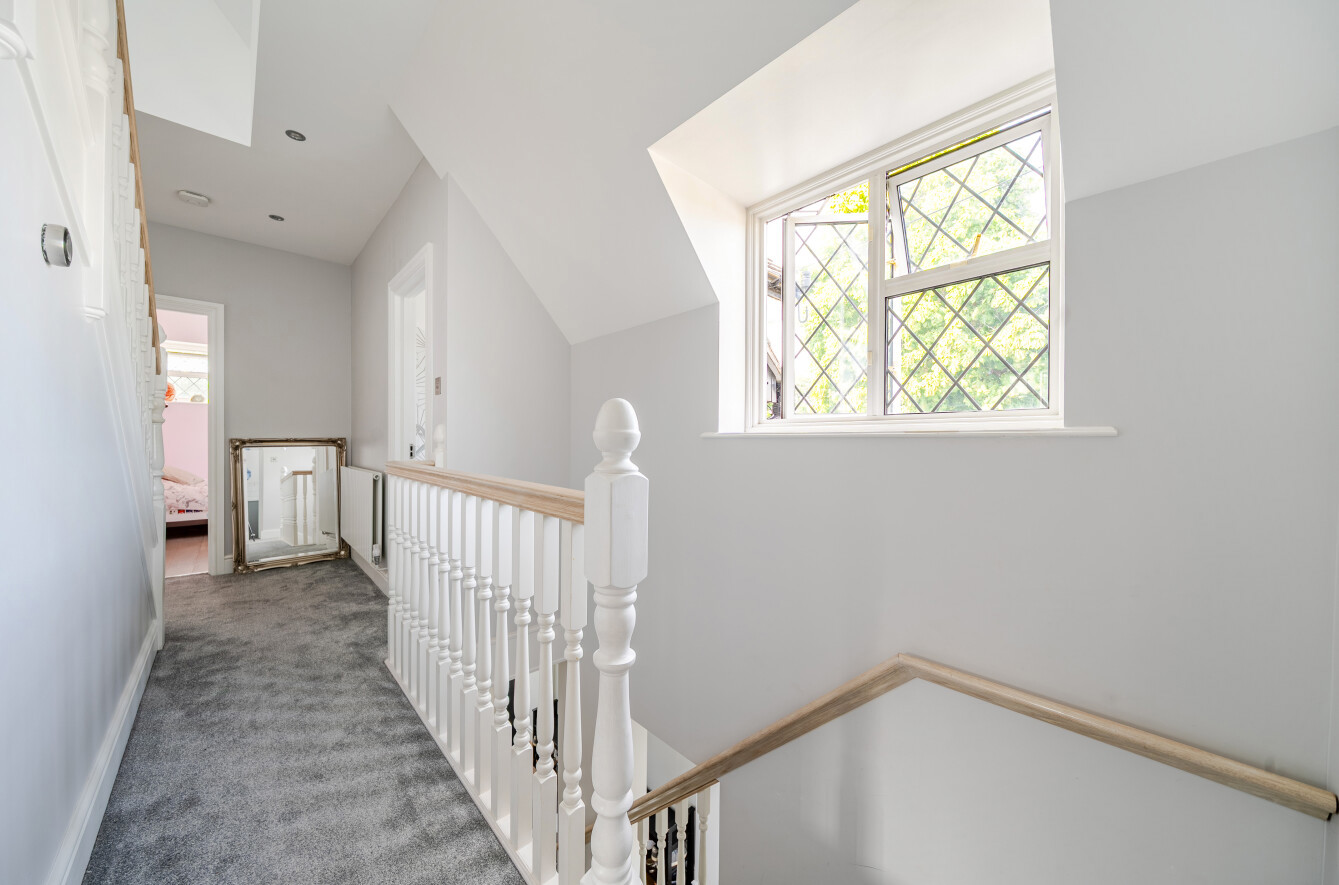
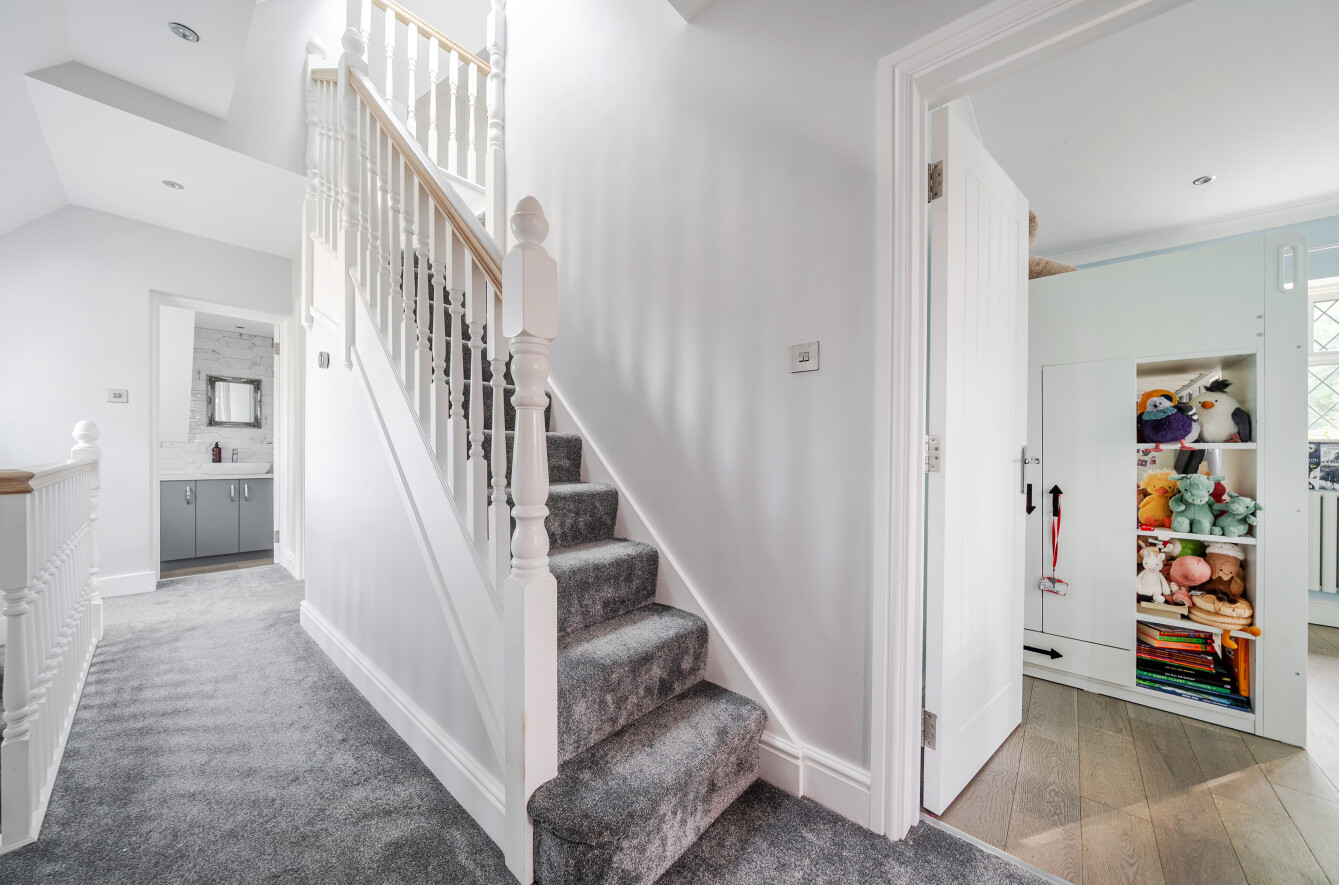
The first floor provides three well-proportioned double bedrooms, bedroom two benefits from an en-suite shower room. A beautifully appointed family bathroom serves the remaining bedrooms.
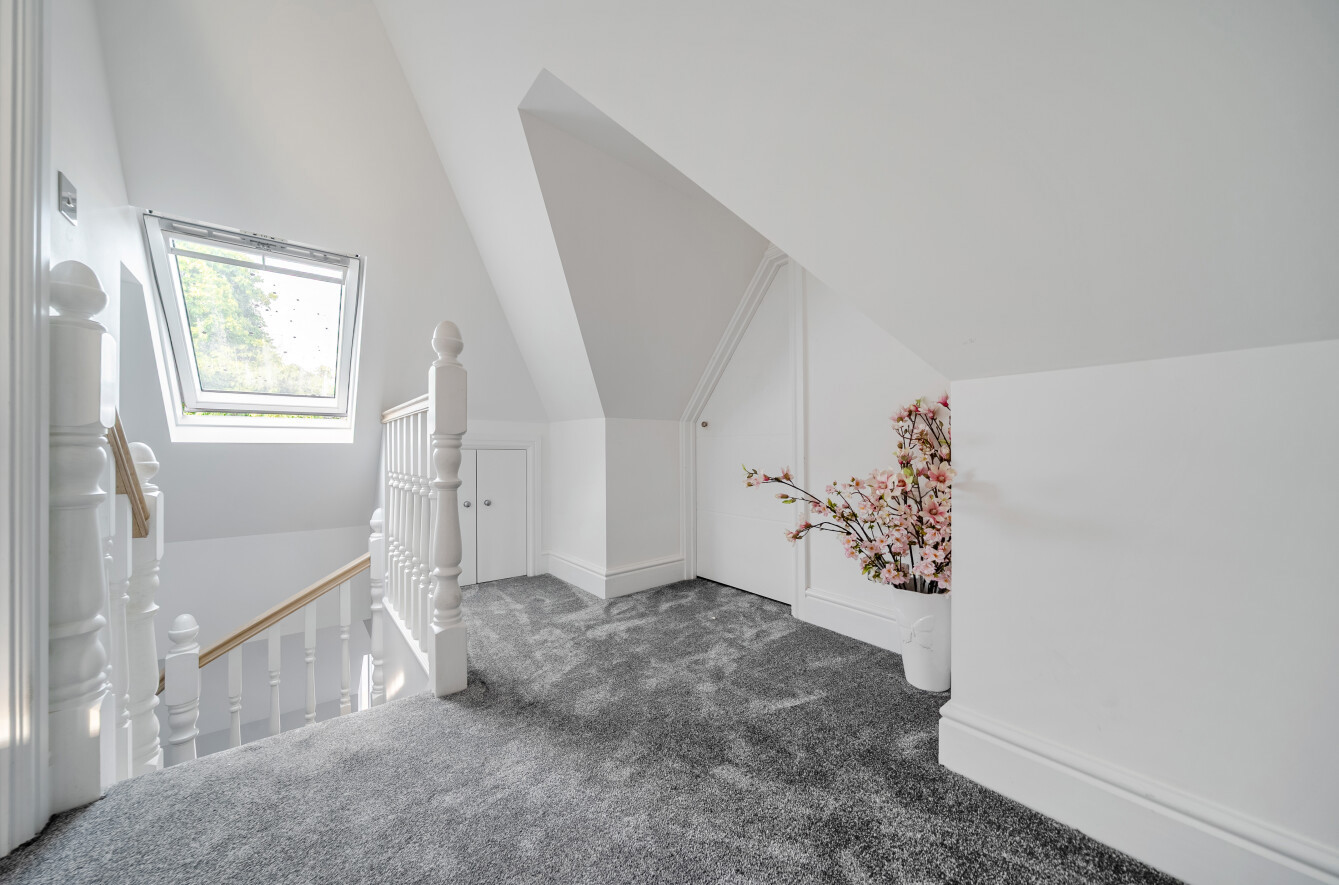
Occupying the second floor, the impressive principal suite offers a generous bedroom, a contemporary en-suite shower room and useful eaves storage, creating a peaceful sanctuary within the home.
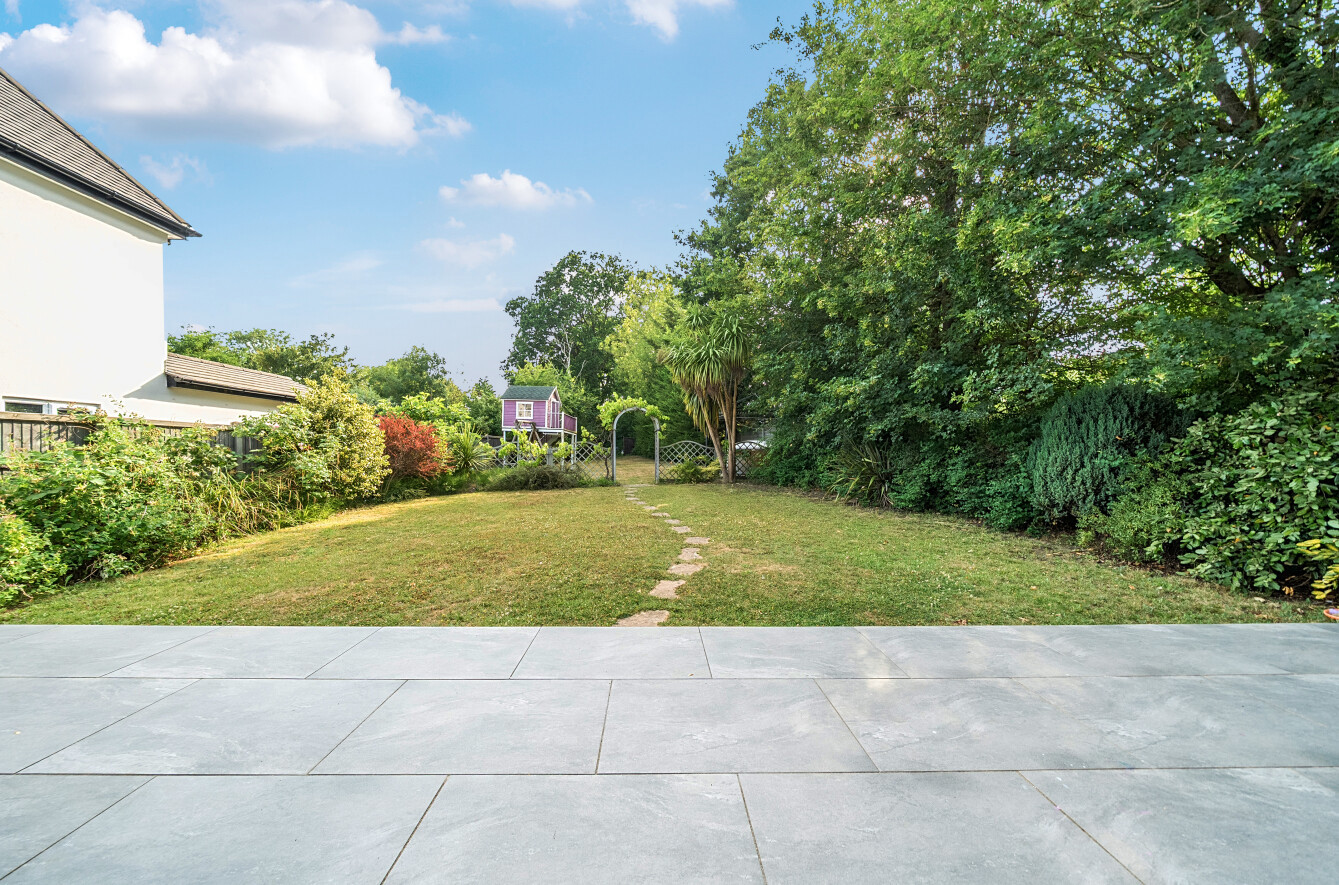
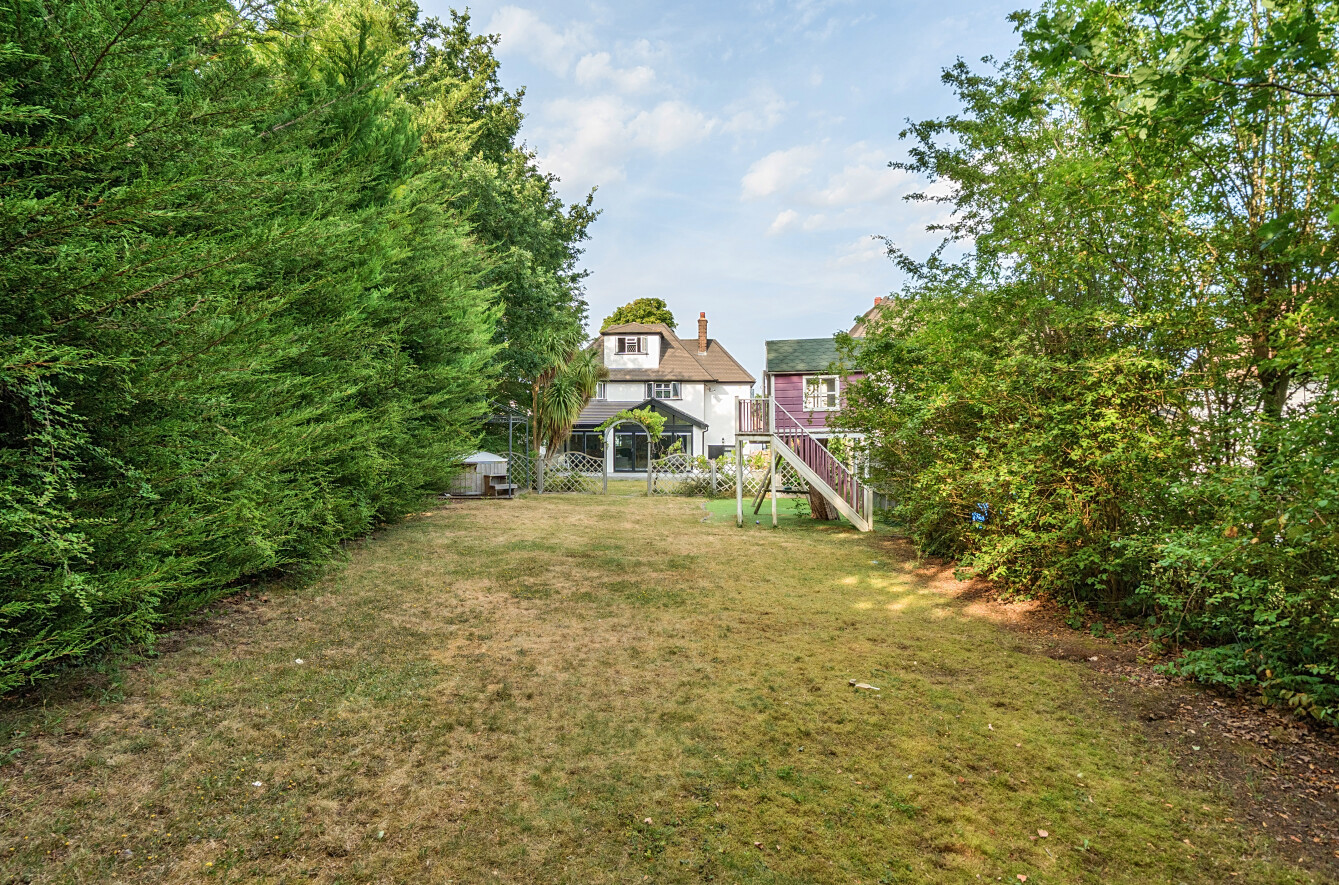
Externally, the property enjoys a beautifully maintained rear garden extending to approximately 135ft, offering exceptional outdoor space for families and entertaining alike. A substantial patio provides the perfect setting for al fresco dining, while the expansive lawn offers ample space for children to play and for keen gardeners to enjoy.
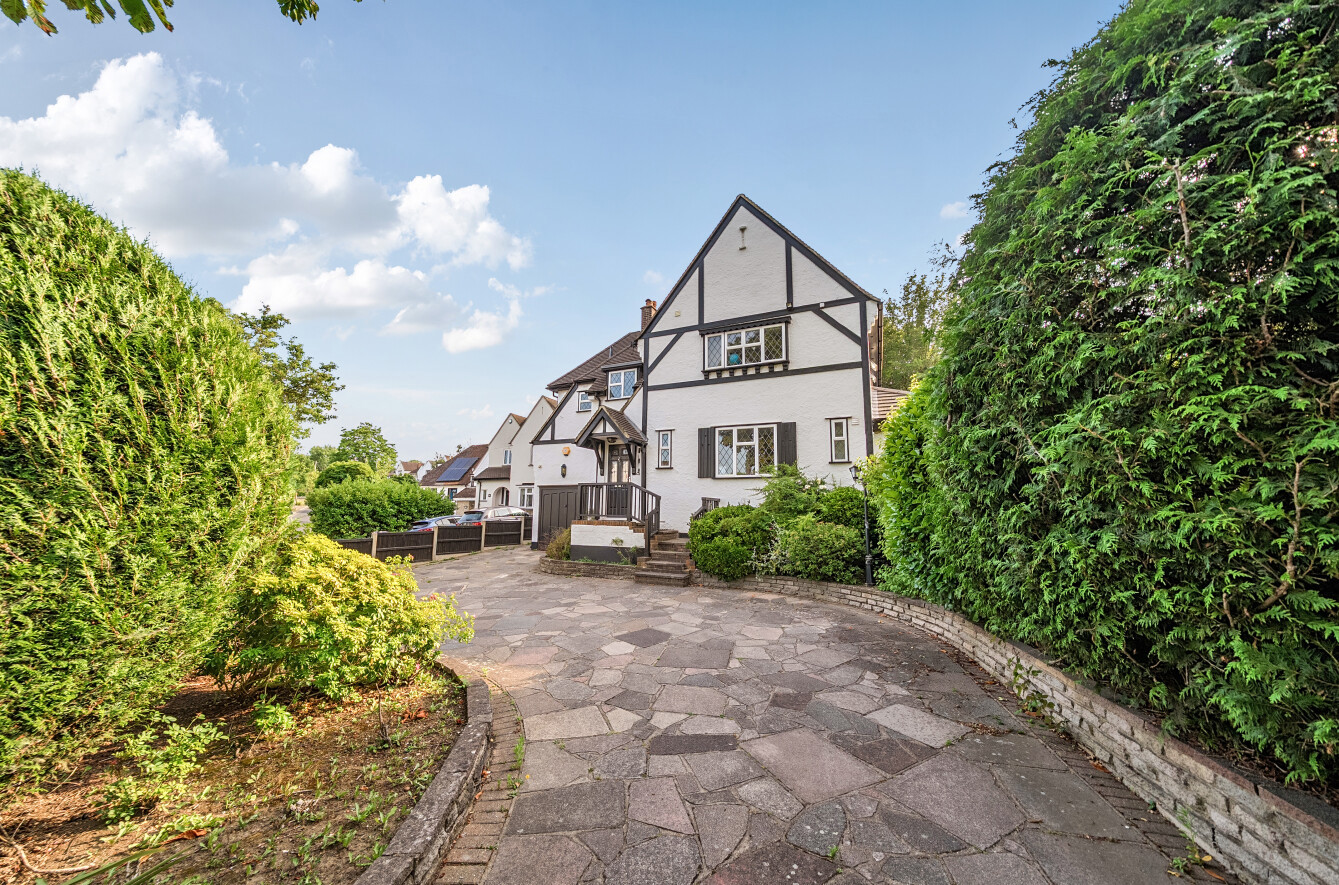
To the front, an attractive in-and-out driveway provides ample off-street parking and access to the garage.
The property is perfectly positioned within the prestigious Knoll area, one of Orpington's most desirable locations. It enjoys excellent access to a wealth of local amenities, including Orpington Mainline Station, offering fast and frequent services to several central London termini, together with Orpington High Street, which provides an excellent selection of shops, cafés, restaurants, a cinema and leisure centre.
The area is particularly renowned for its outstanding educational facilities, including the Ofsted-rated Outstanding Crofton Infant and Junior Schools, together with Perry Hall Primary School, Darrick Wood School, and the highly regarded grammar schools St Olave's and Newstead Wood.
An internal viewing is highly recommended to fully appreciate everything this property has to offer.
Important Information
- This is a Freehold property.
- This Council Tax band for this property is: G
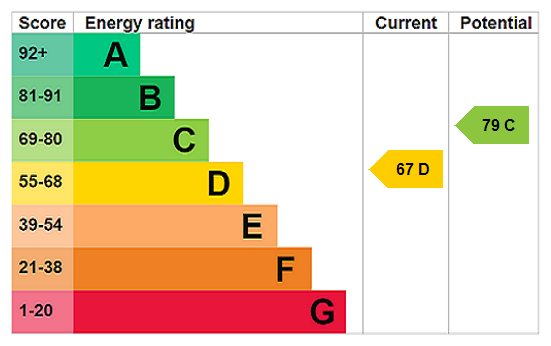
- EPC Rating is D
Property Ref: PEW260312
Similar Properties
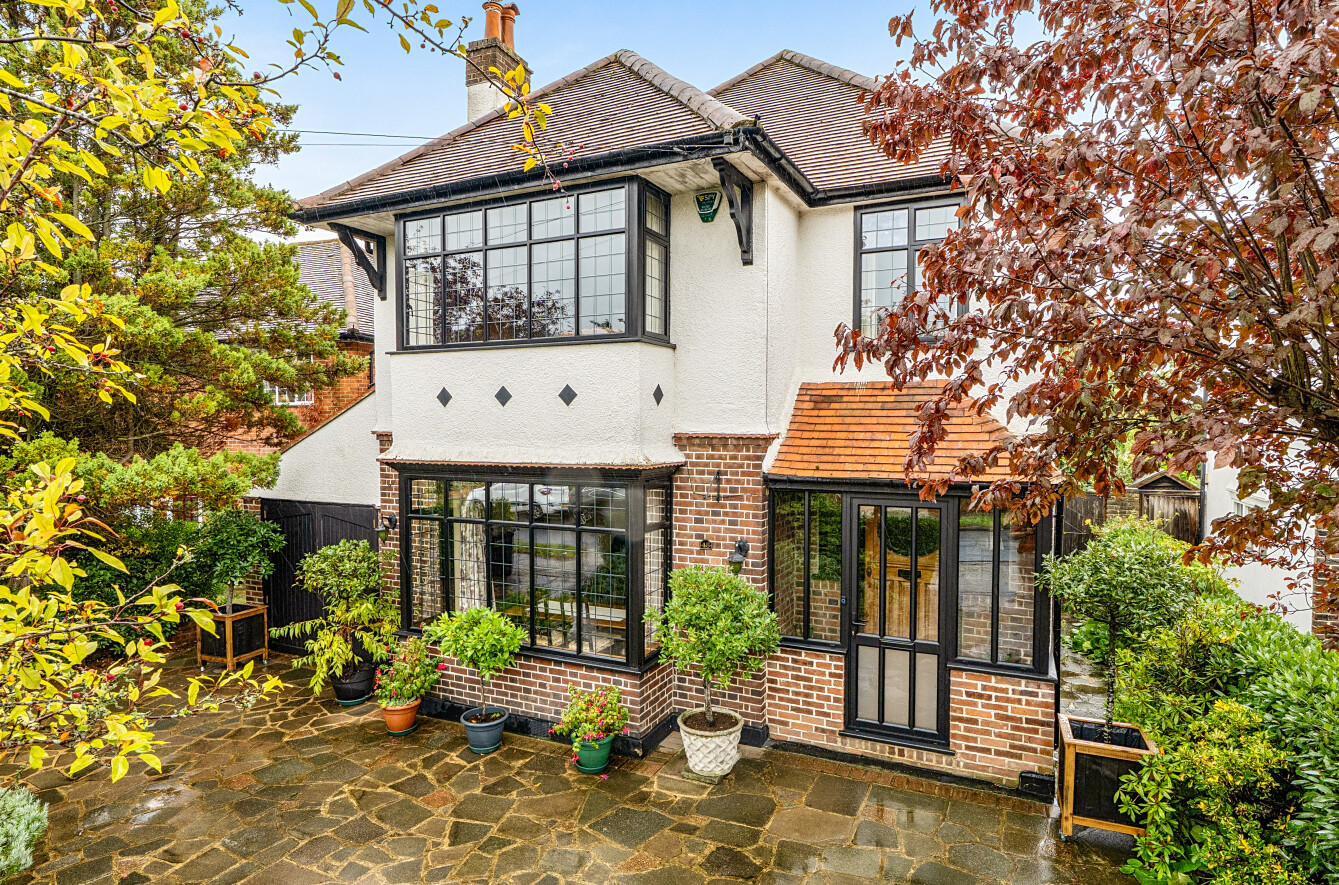
4 Bedroom Detached House | Guide Price £1,300,000
GUIDE PRICE £1,300,000 - £1,350,000jdm are delighted to present to the market this impressive four-bedroom detached fami...
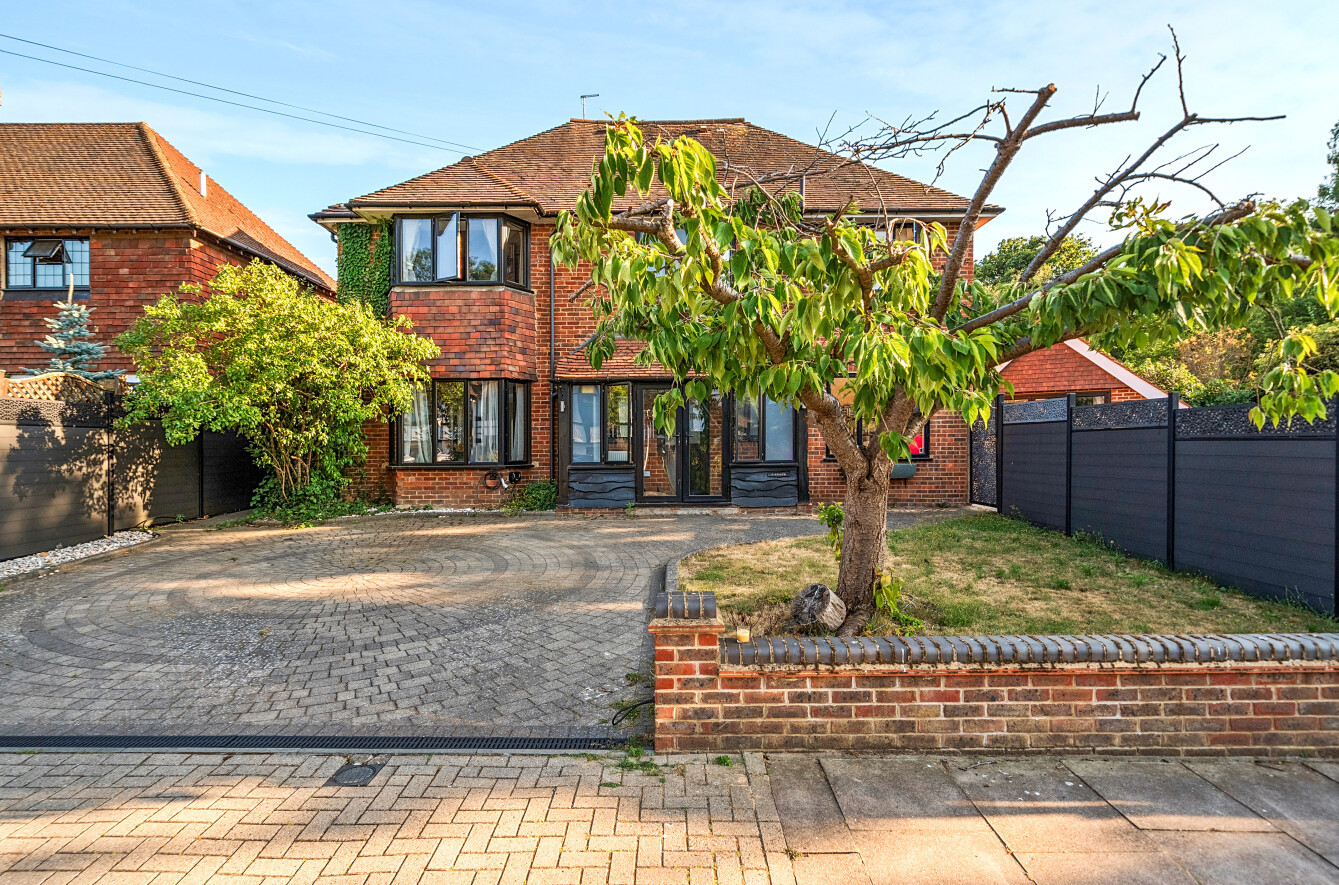
4 Bedroom Detached House | £1,250,000
GUIDE PRICE £1,250,000 - £1,300,000 An impressive and highly versatile residence offering an exceptional level of accomm...
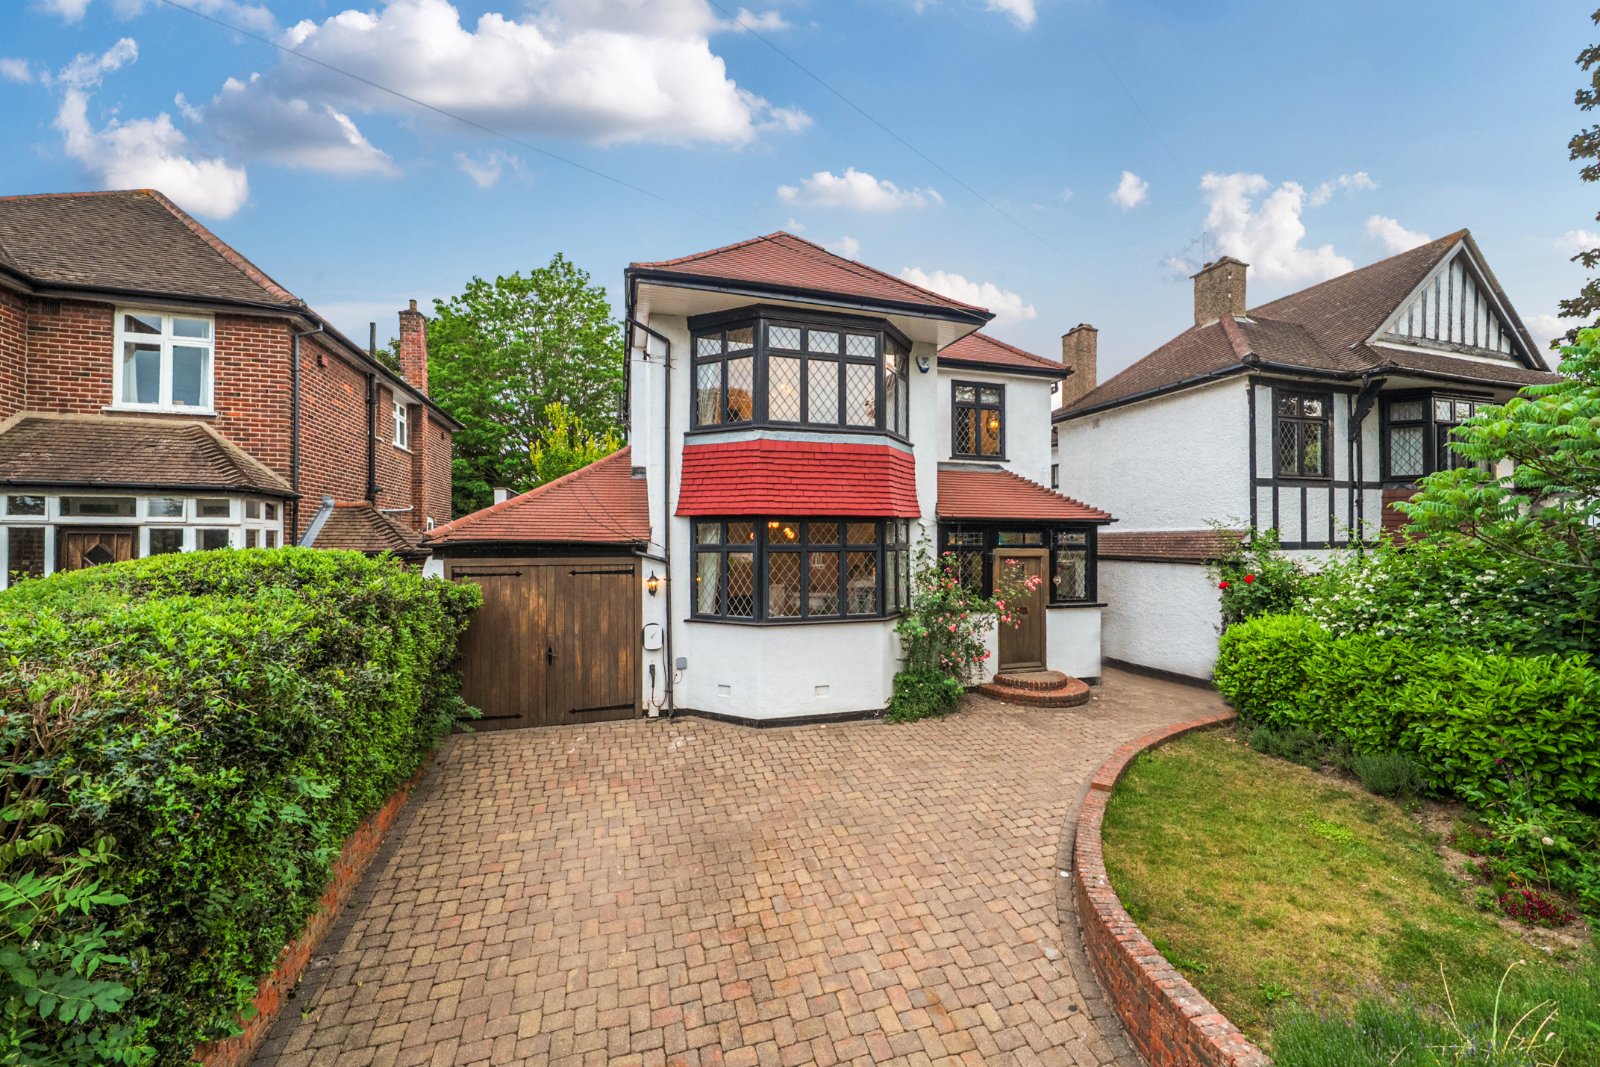
6 Bedroom Detached House | Guide Price £1,250,000
GUIDE PRICE £1,250,000 - £1,350,000 A beautifully renovated and extended six bedroom detached family home situated in th...
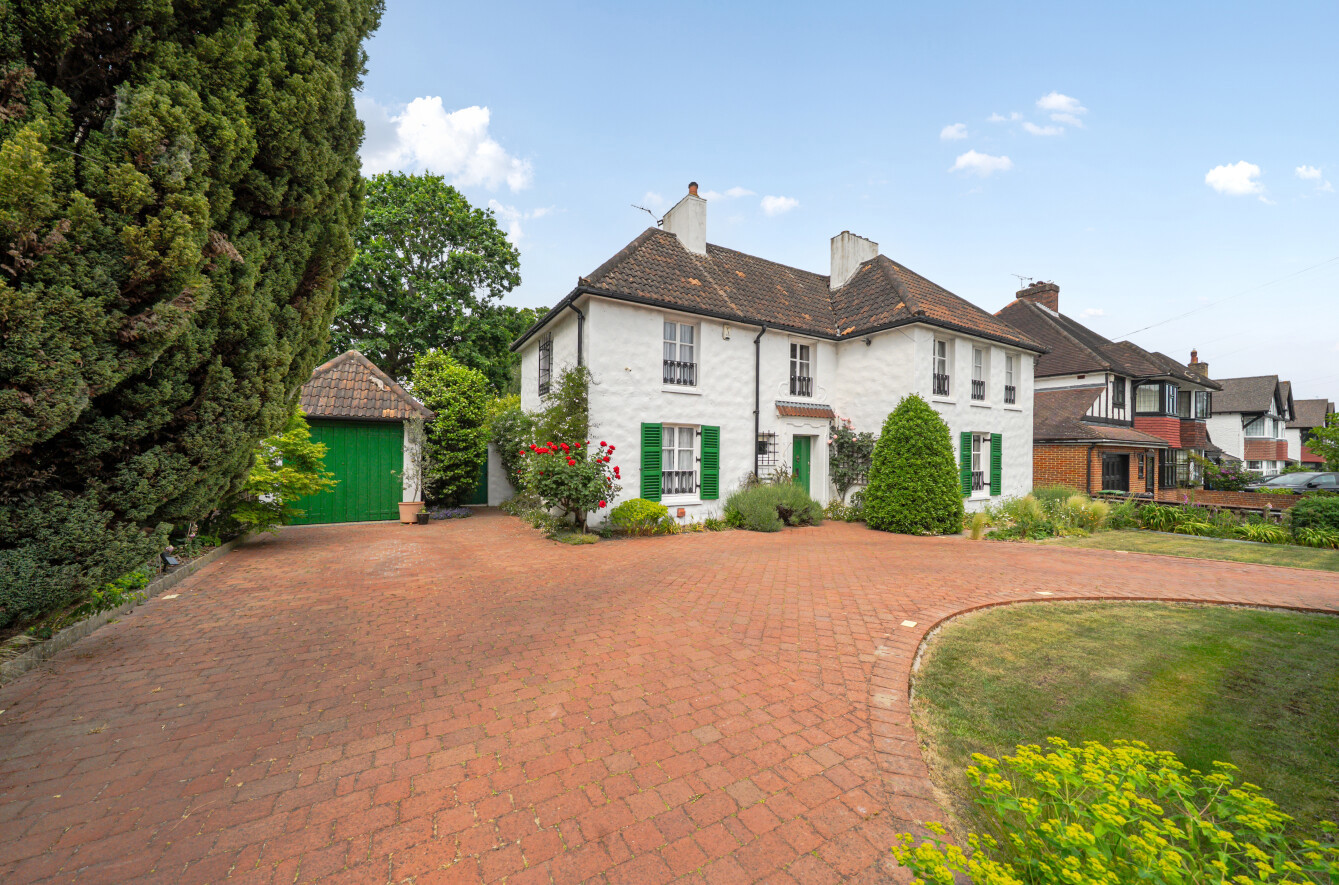
4 Bedroom Detached House | Guide Price £1,350,000
GUIDE PRICE £1,350,000 - £1,400,000A substantial four bedroom detached house situated on a sought-after road in Petts Wo...
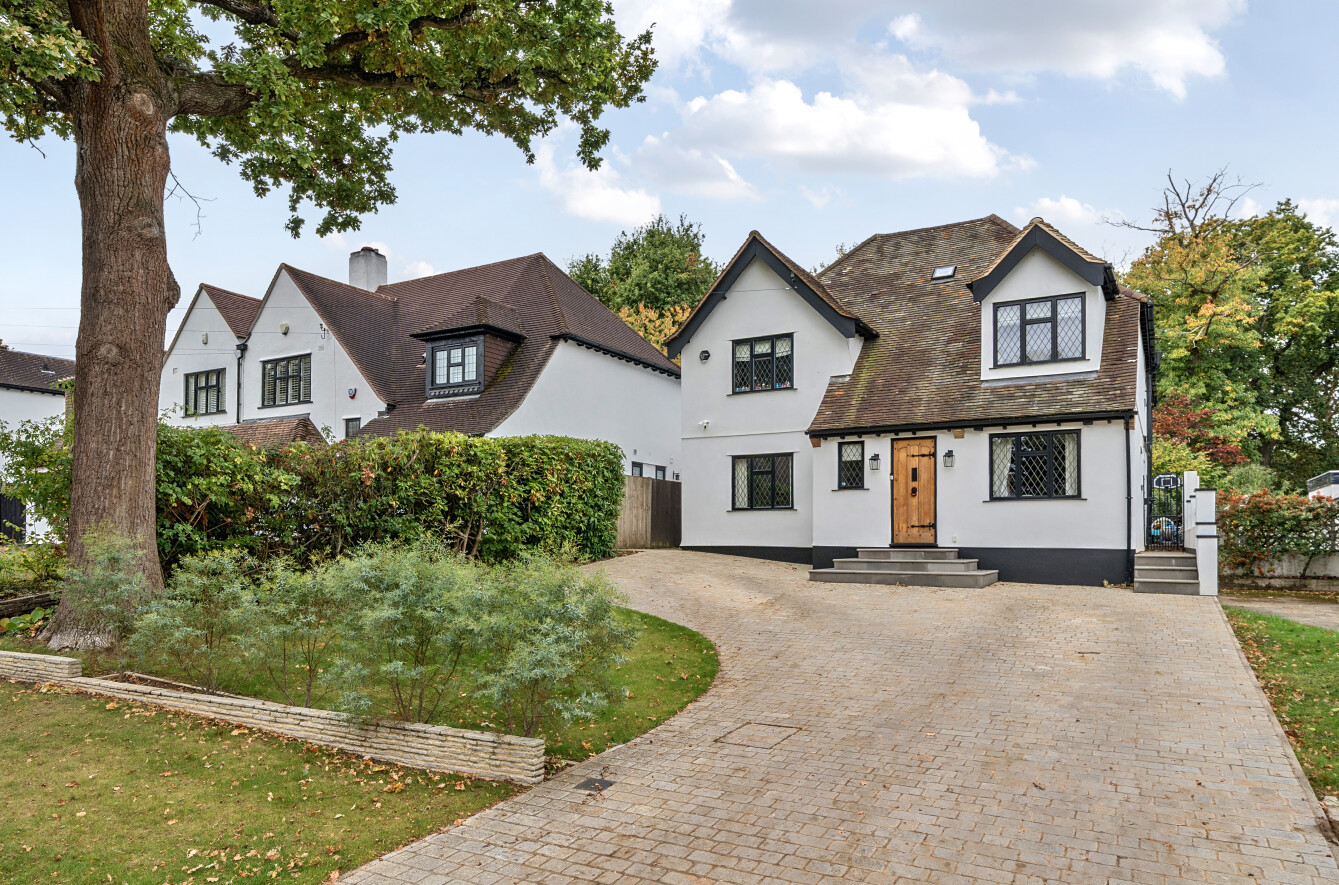
4 Bedroom Detached House | Guide Price £1,400,000
GUIDE PRICE £1,400,000 - £1,425,000 A stunning four bedroom detached family home situated on a peaceful tree lined, no t...
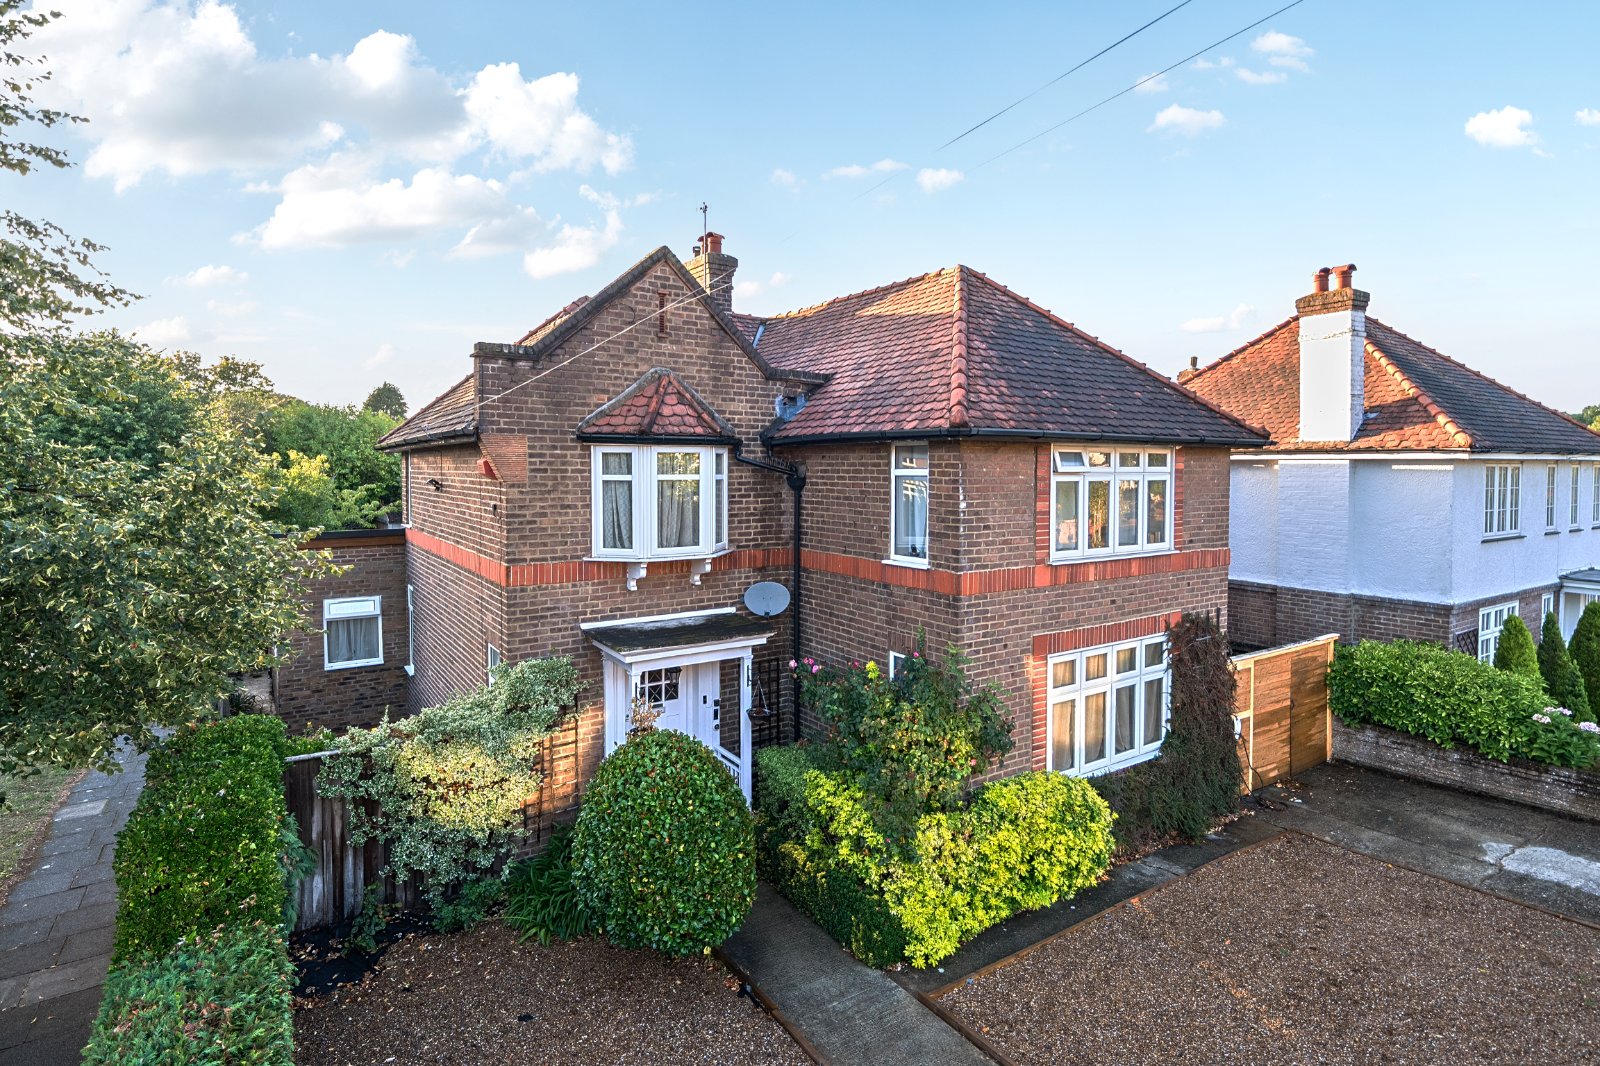
4 Bedroom Detached House | Guide Price £1,400,000
GUIDE PRICE £1,400,000 - £1,450,000Offered with no onward chain, this impressive four bedroom detached family home has b...
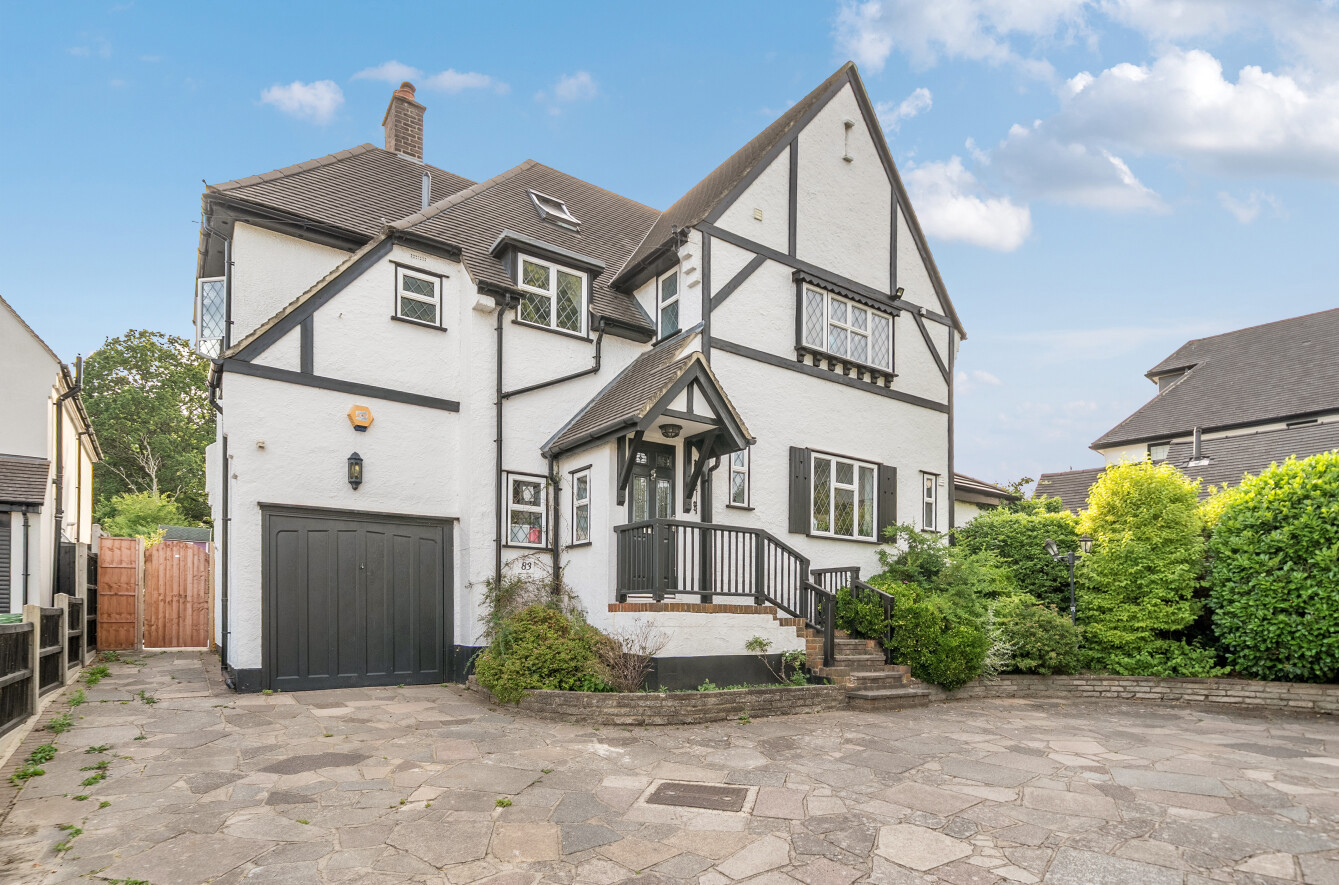
How much is your home worth?
Use our short form to request a valuation of your property.
Request a Valuation
©2026 The Guild of Property Professionals. All rights reserved.
Terms and Conditions |
Privacy Policy |
Cookie Policy |
Complaints Policy |
Members Login
The Guild of Property Professionals Trading Address: 121 Park Lane, London W1K 7AG. GPEA Limited.
Registered in England & Wales.
Company No: 02819824.
Registered Office Address: The Old Courthouse, 60A London Road, Grantham, NG31 6HR.
VAT Registration No: 180897859

