
- NO ONWARD CHAIN
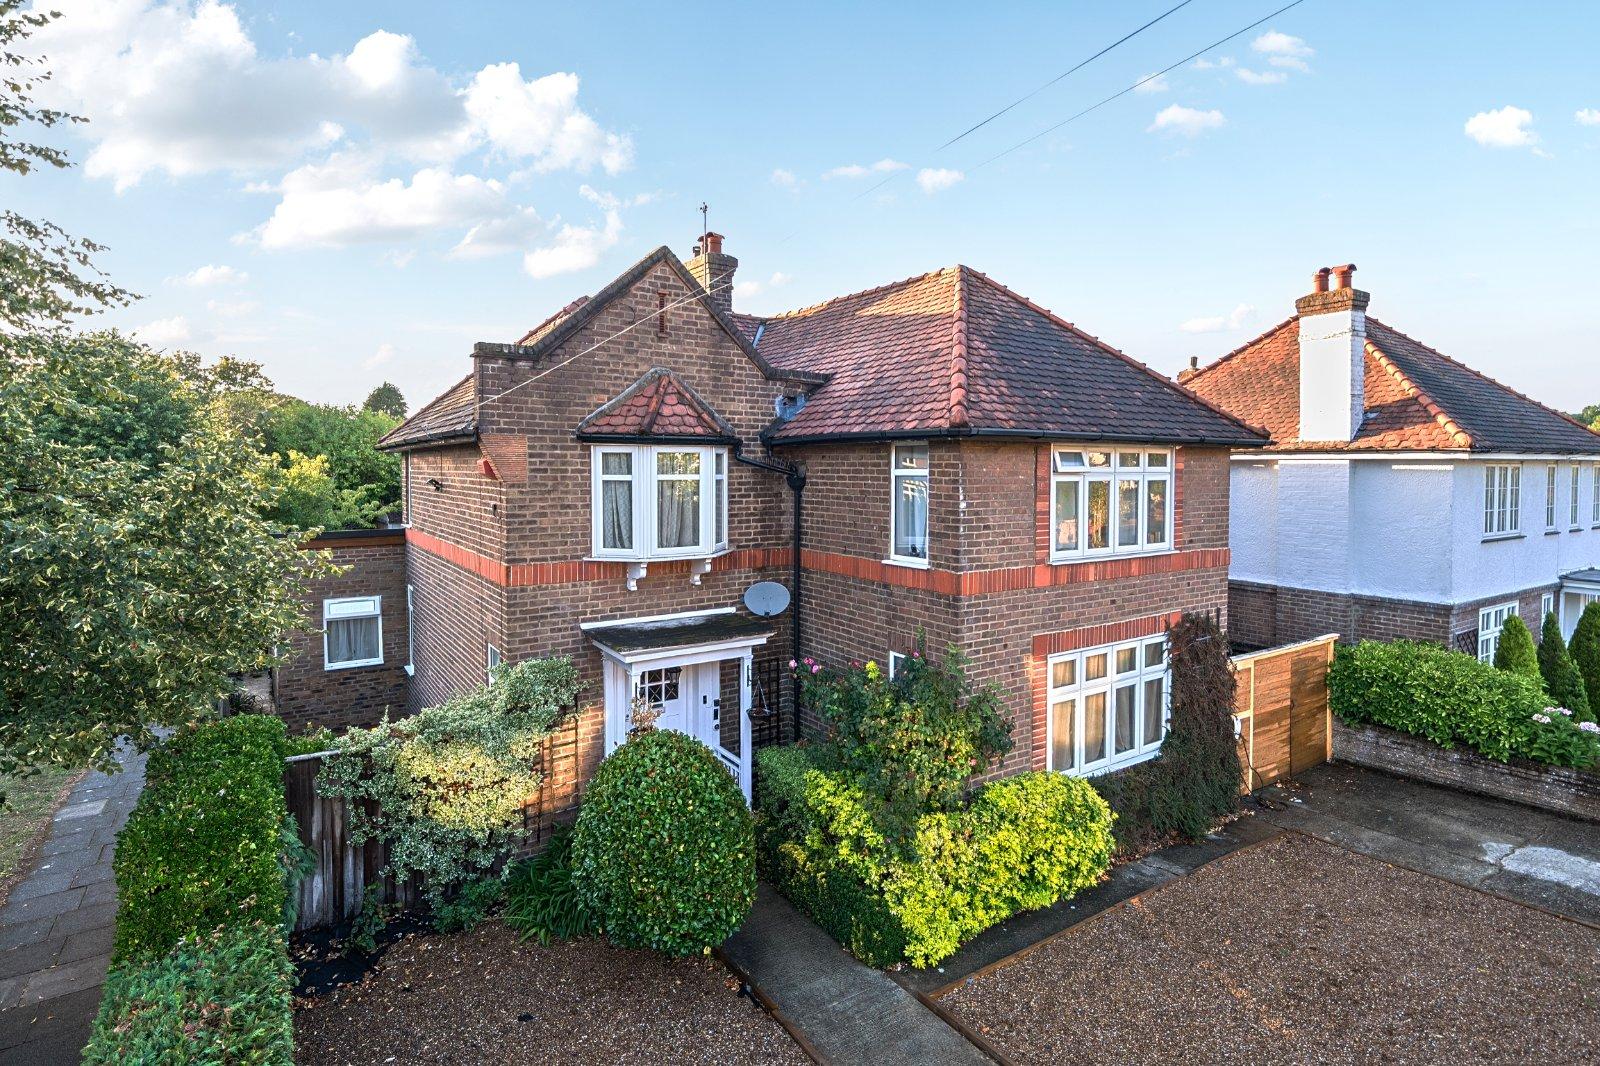
- Beautifully presented detached family home
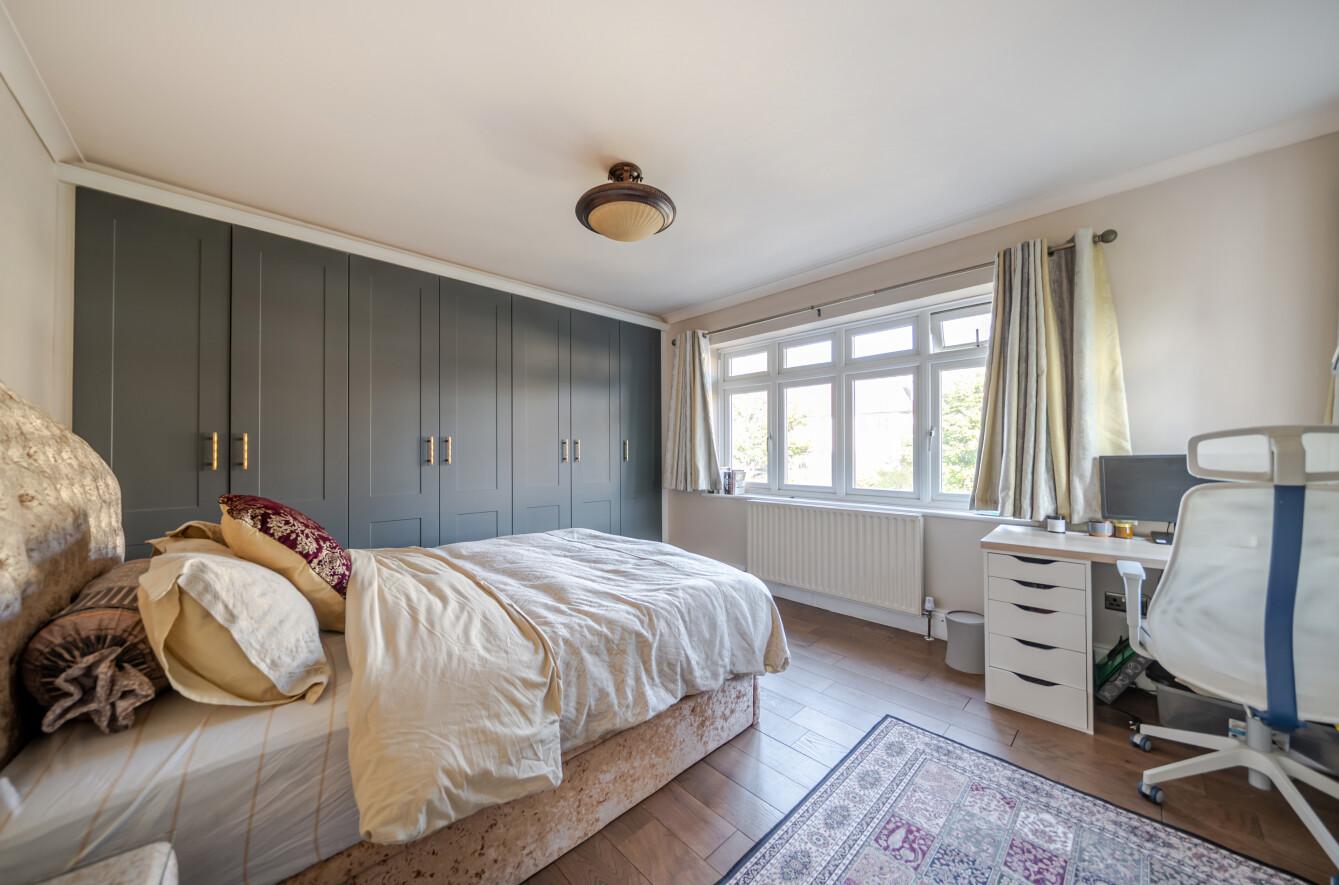
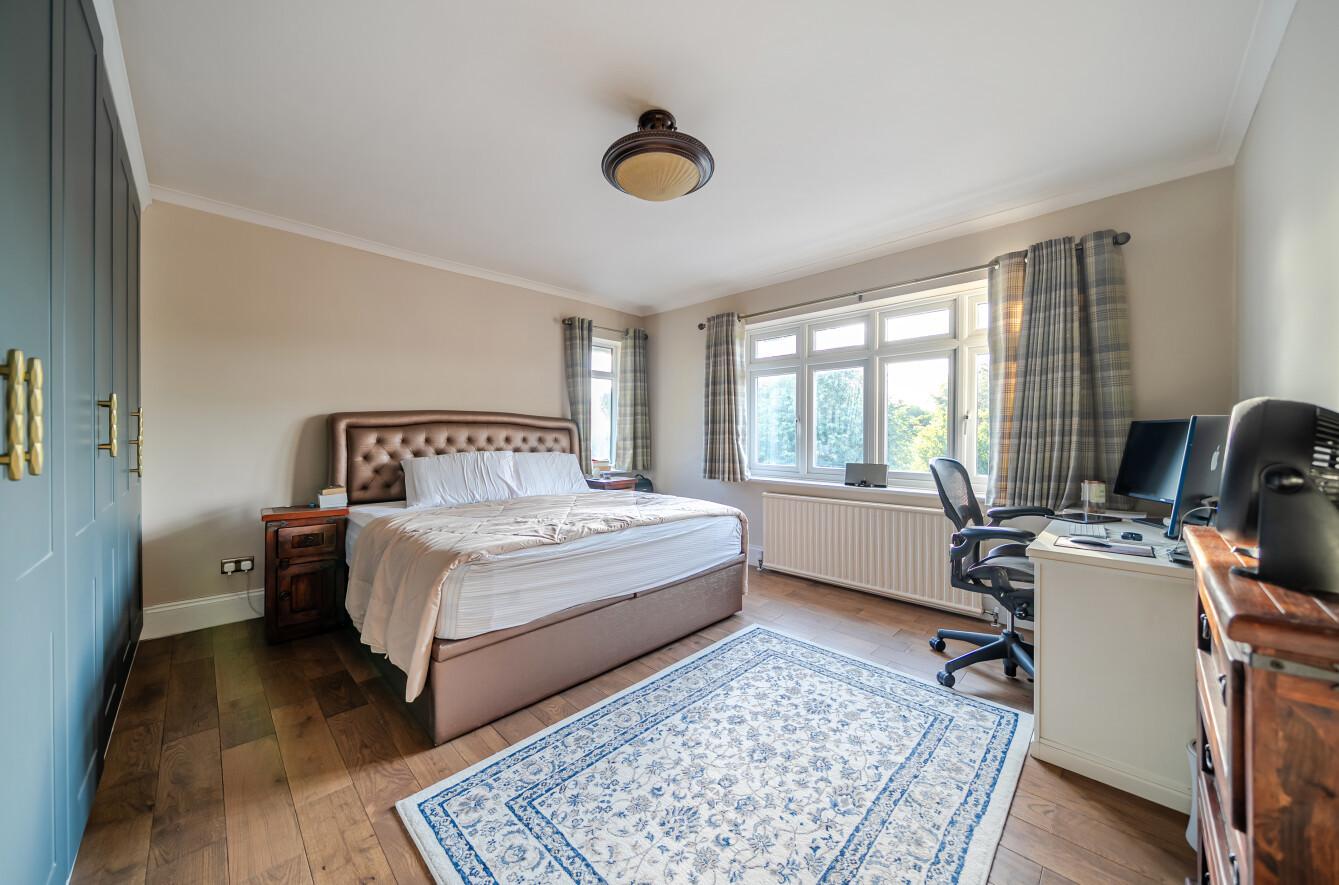
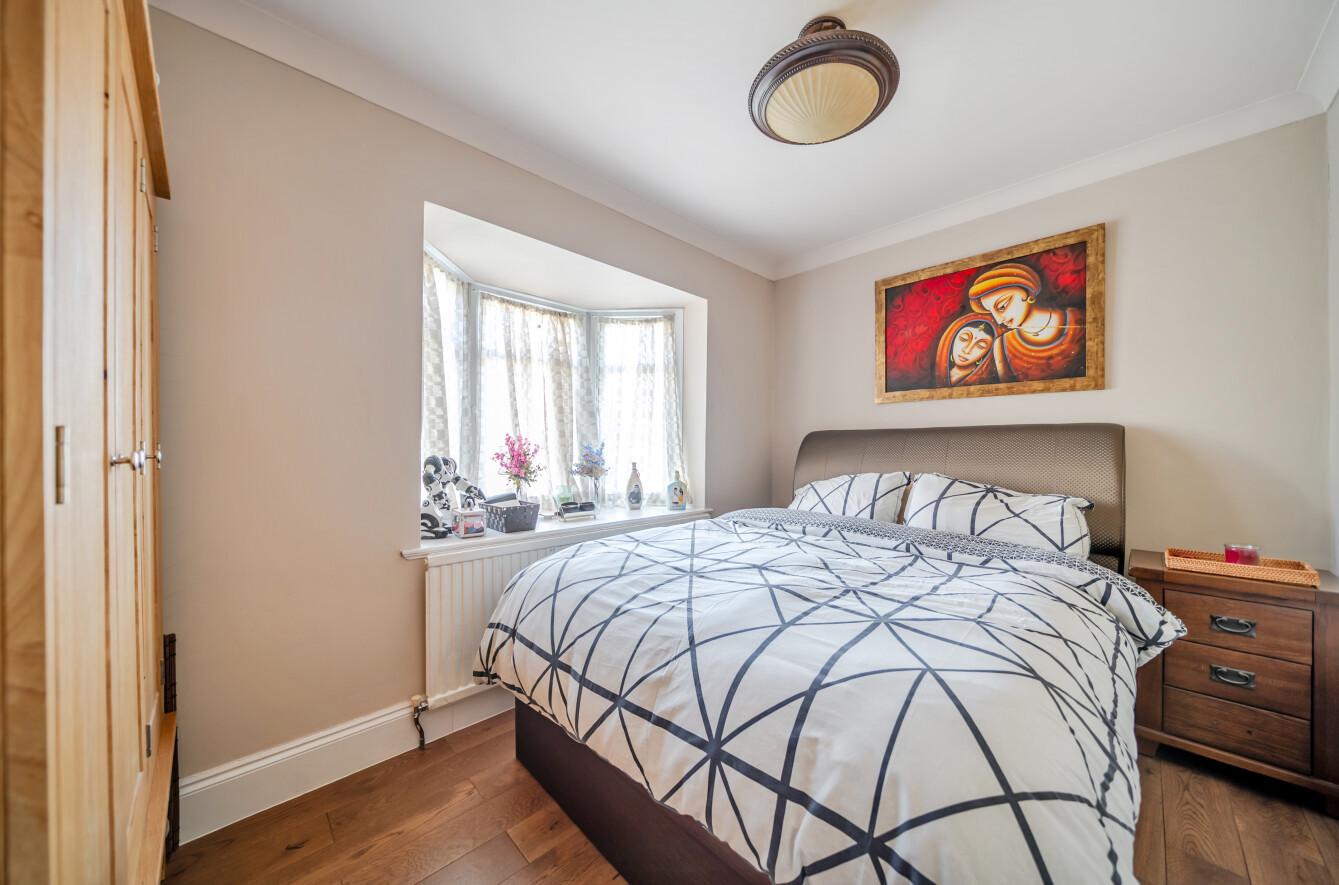
- Four double bedrooms
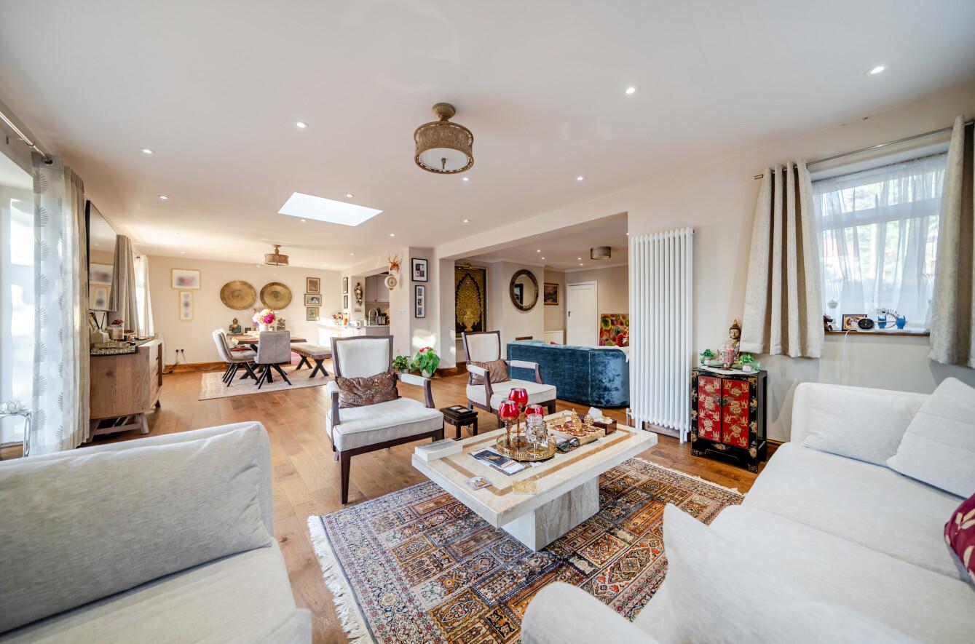
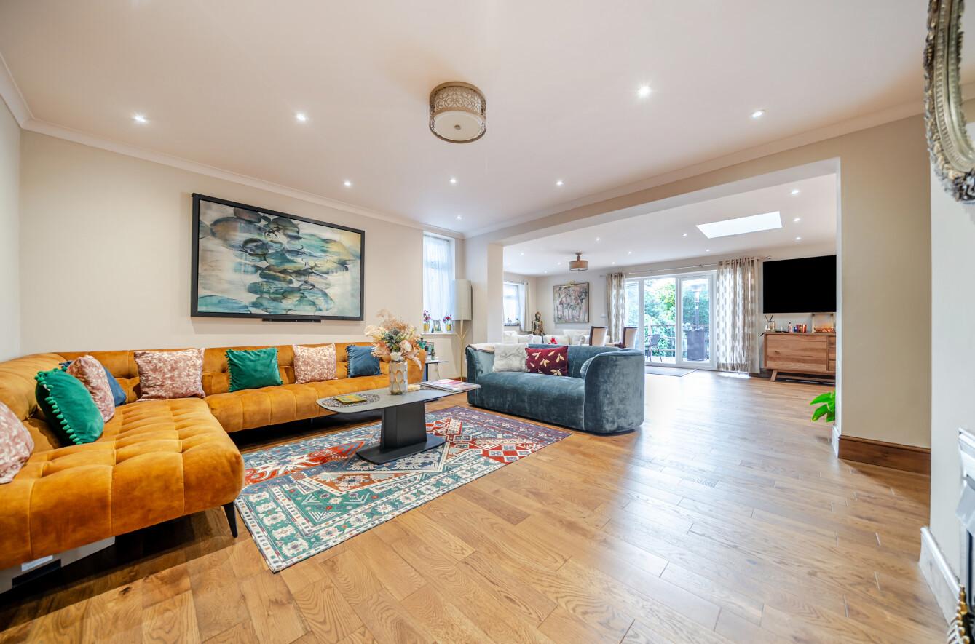
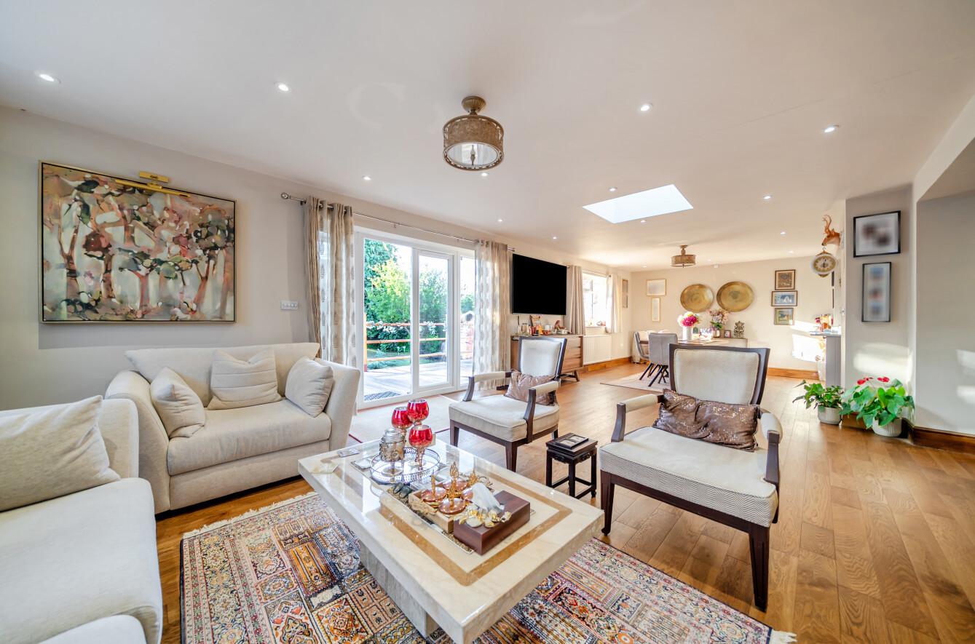
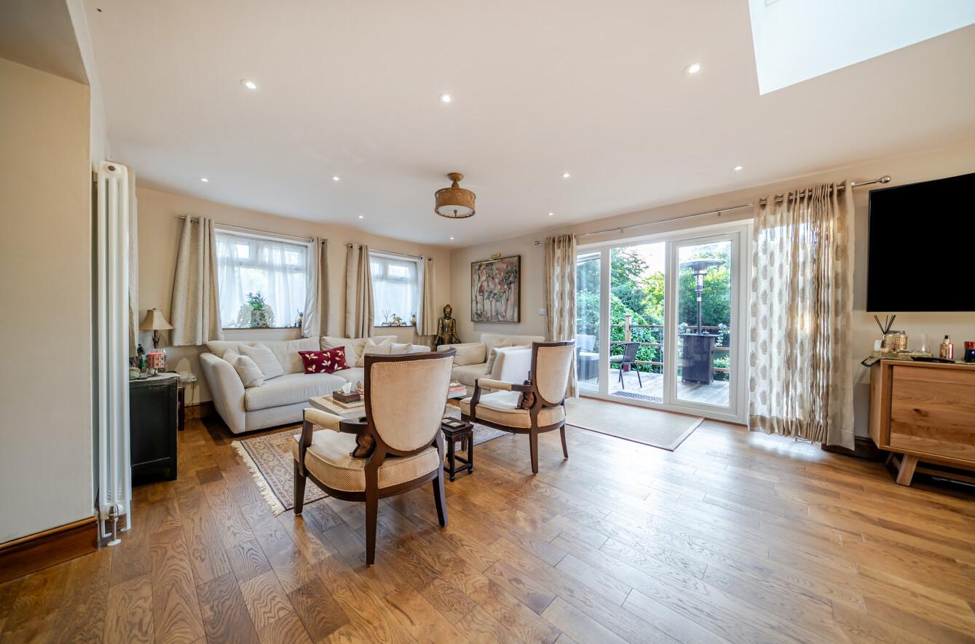
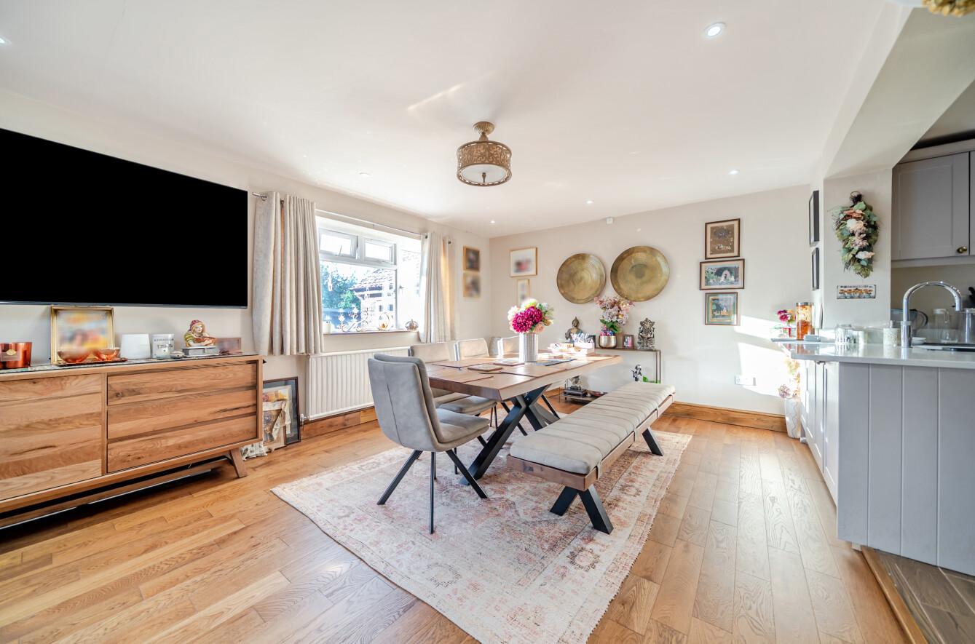
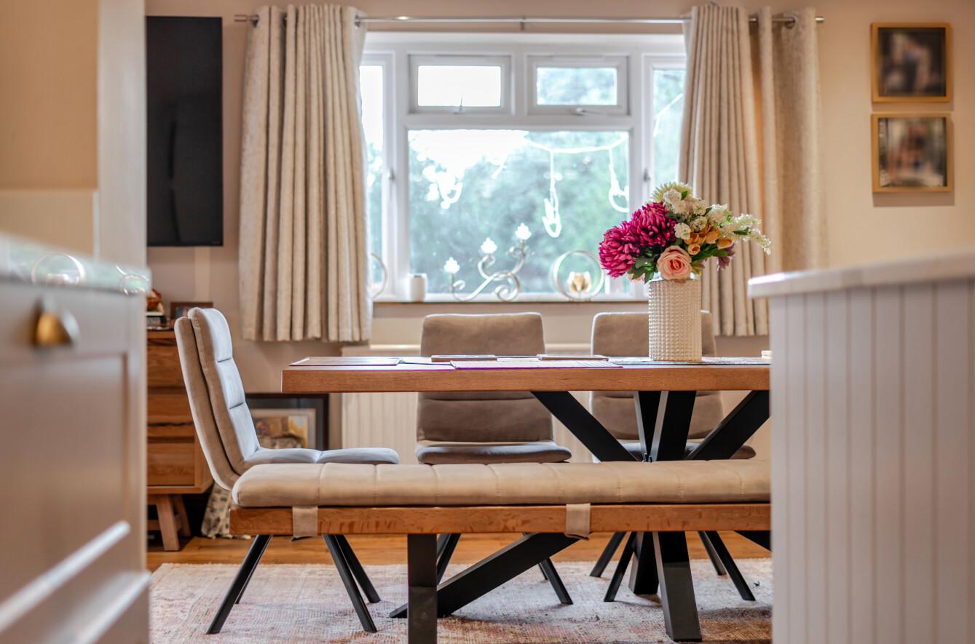
- Stunning open plan Living/Dining/Family area
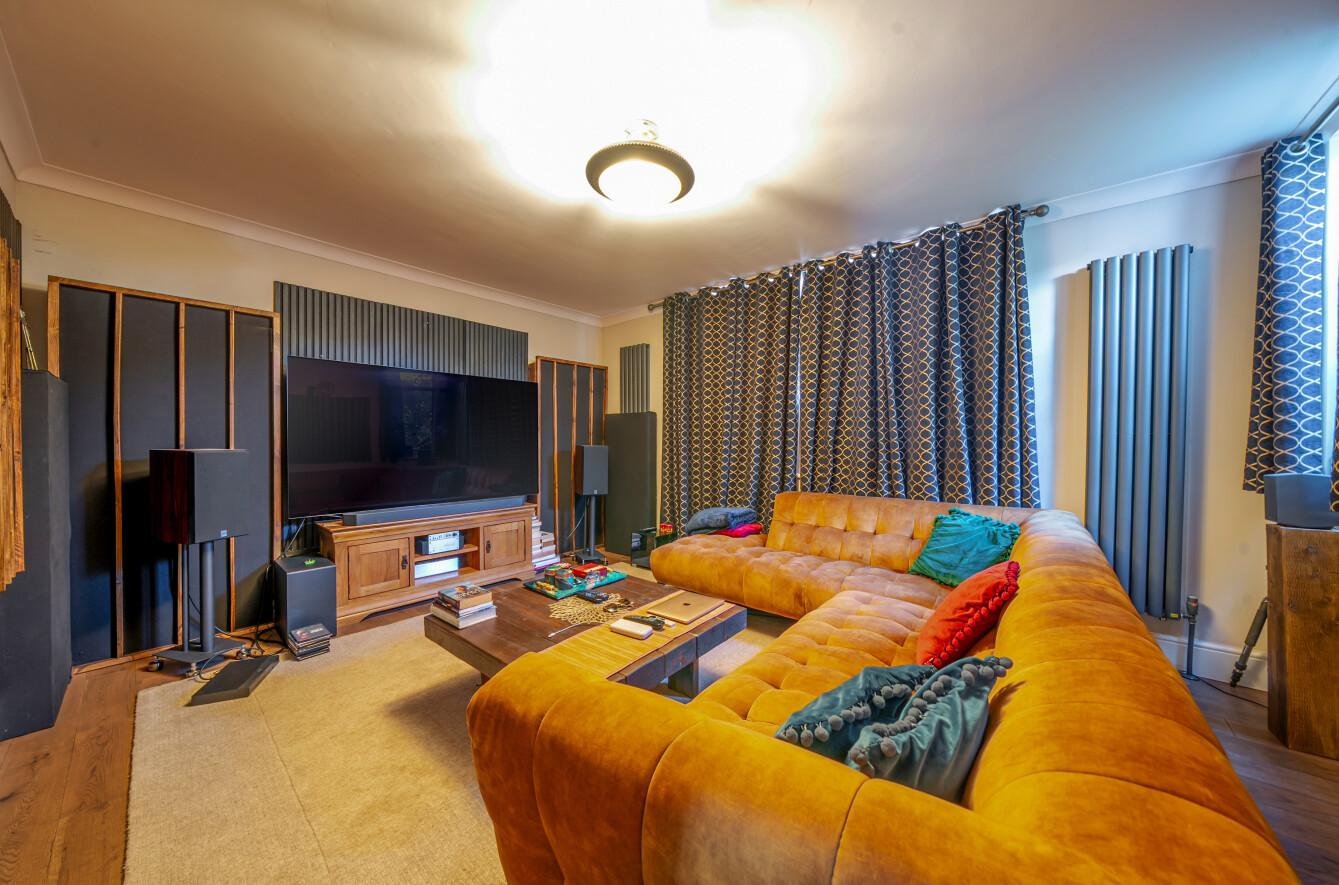
- Separate reception room
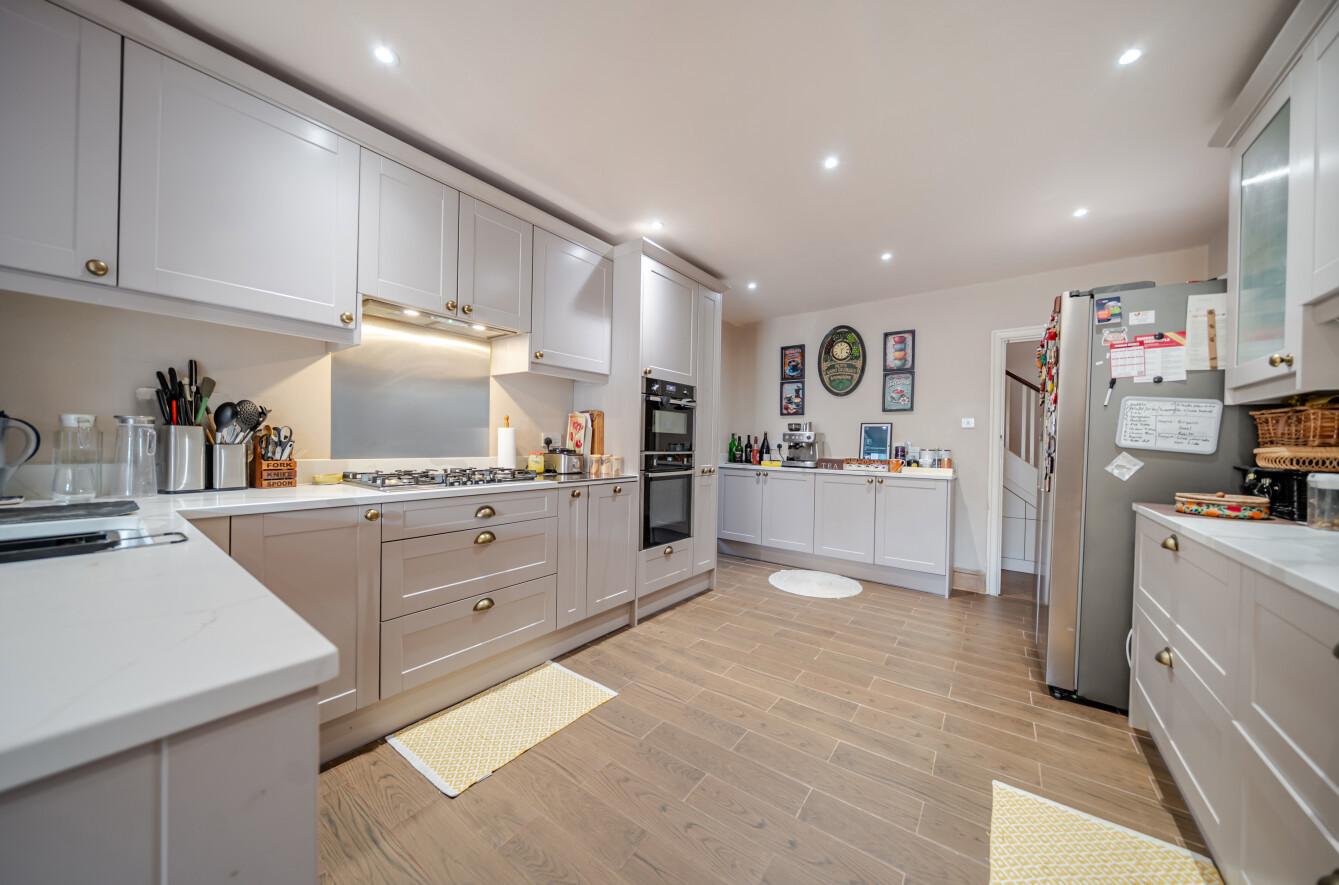
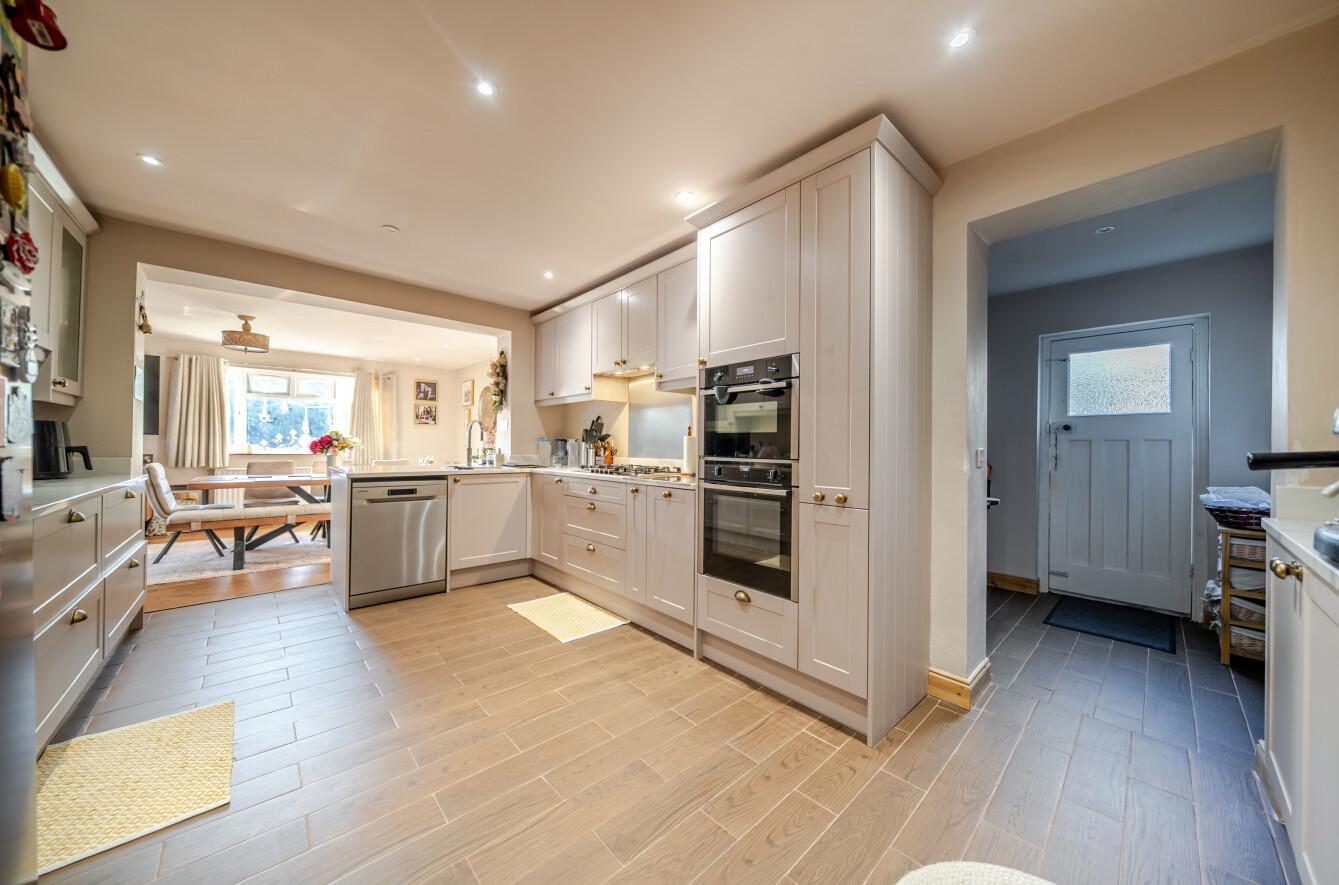
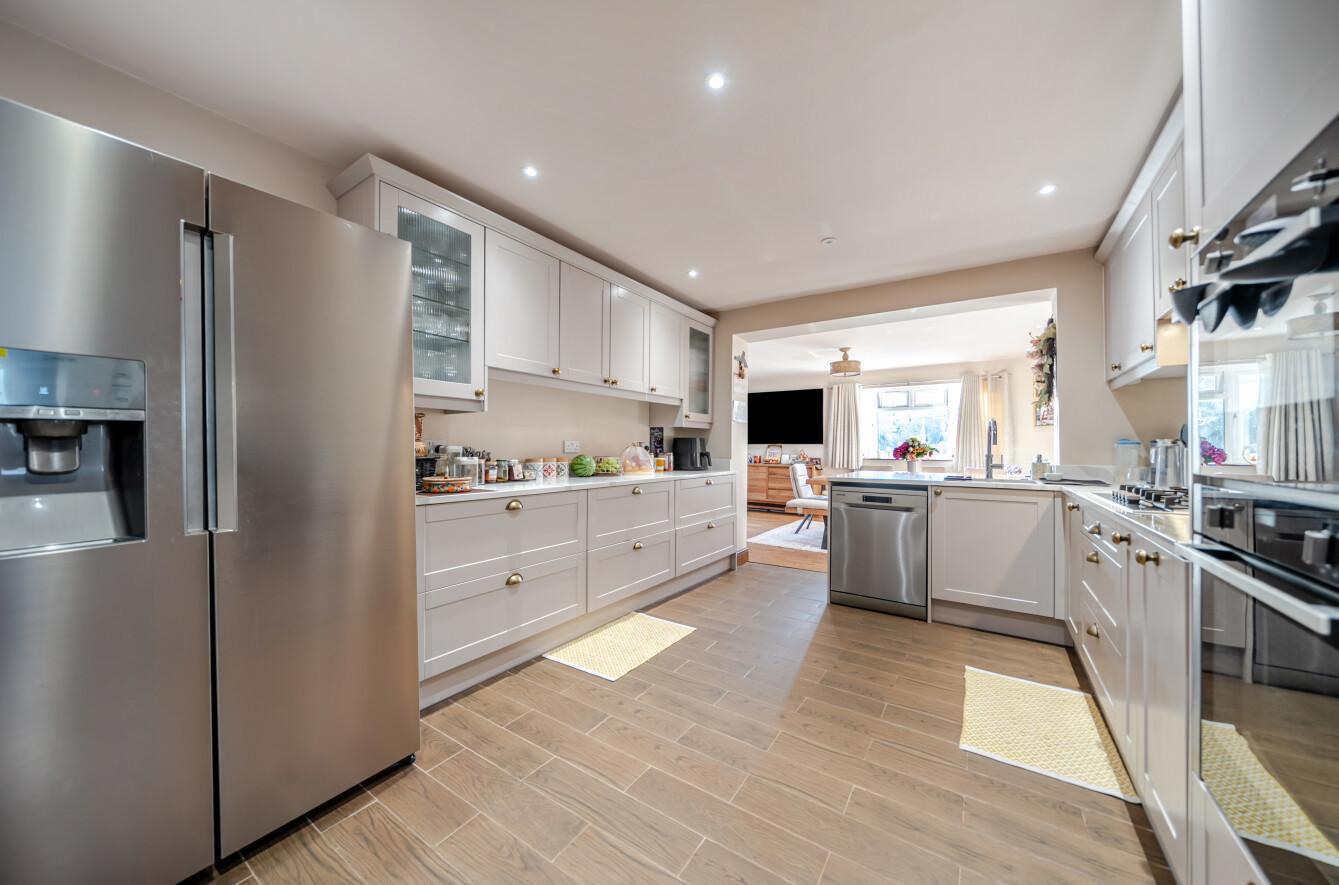
- Modern WREN kitchen
- Utility Room
- Substantial garden with outbuilding
- Double garage
- Driveway to front and rear.

4 Bedroom Detached House for sale in Orpington
 2
4
3
CHAIN FREE
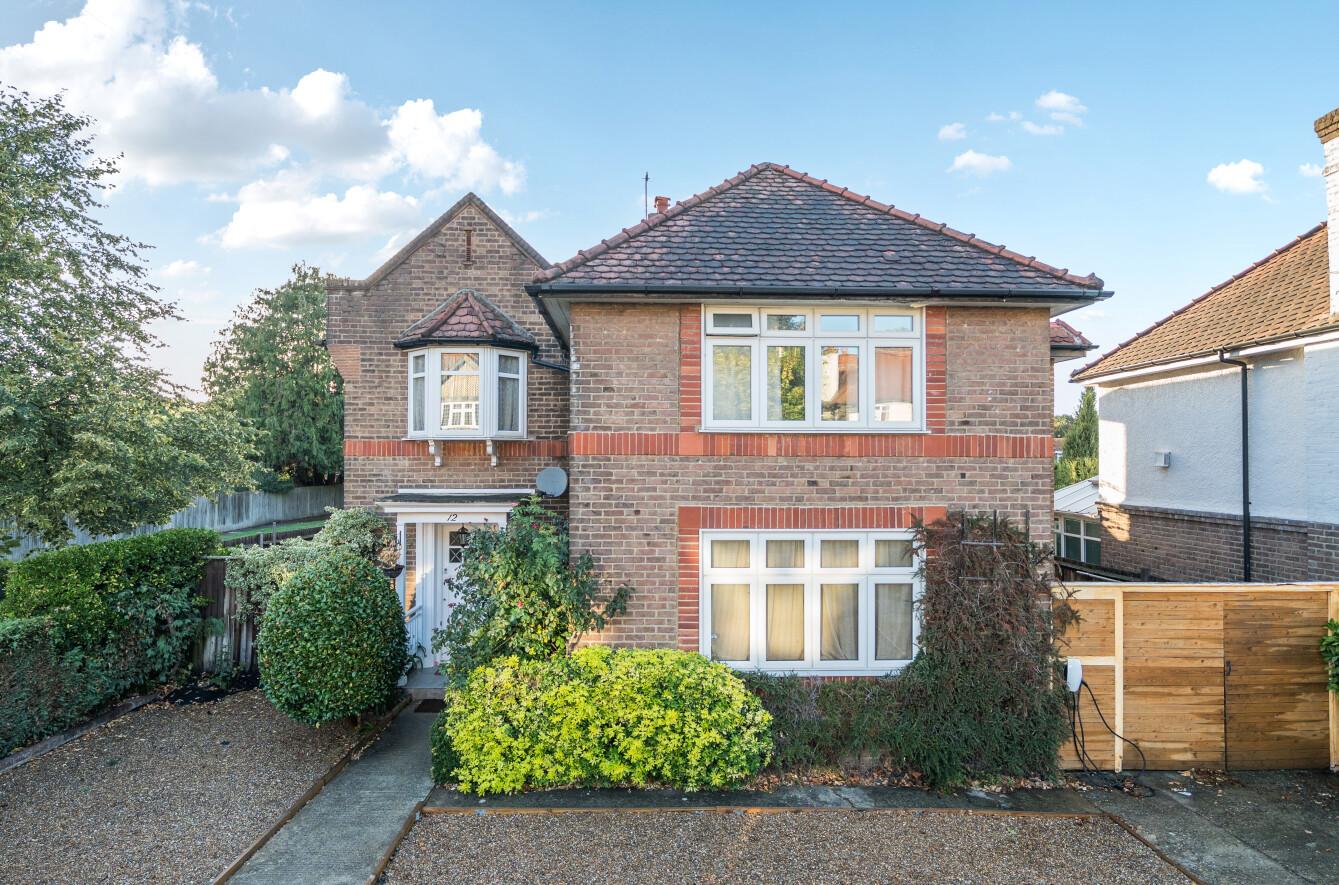
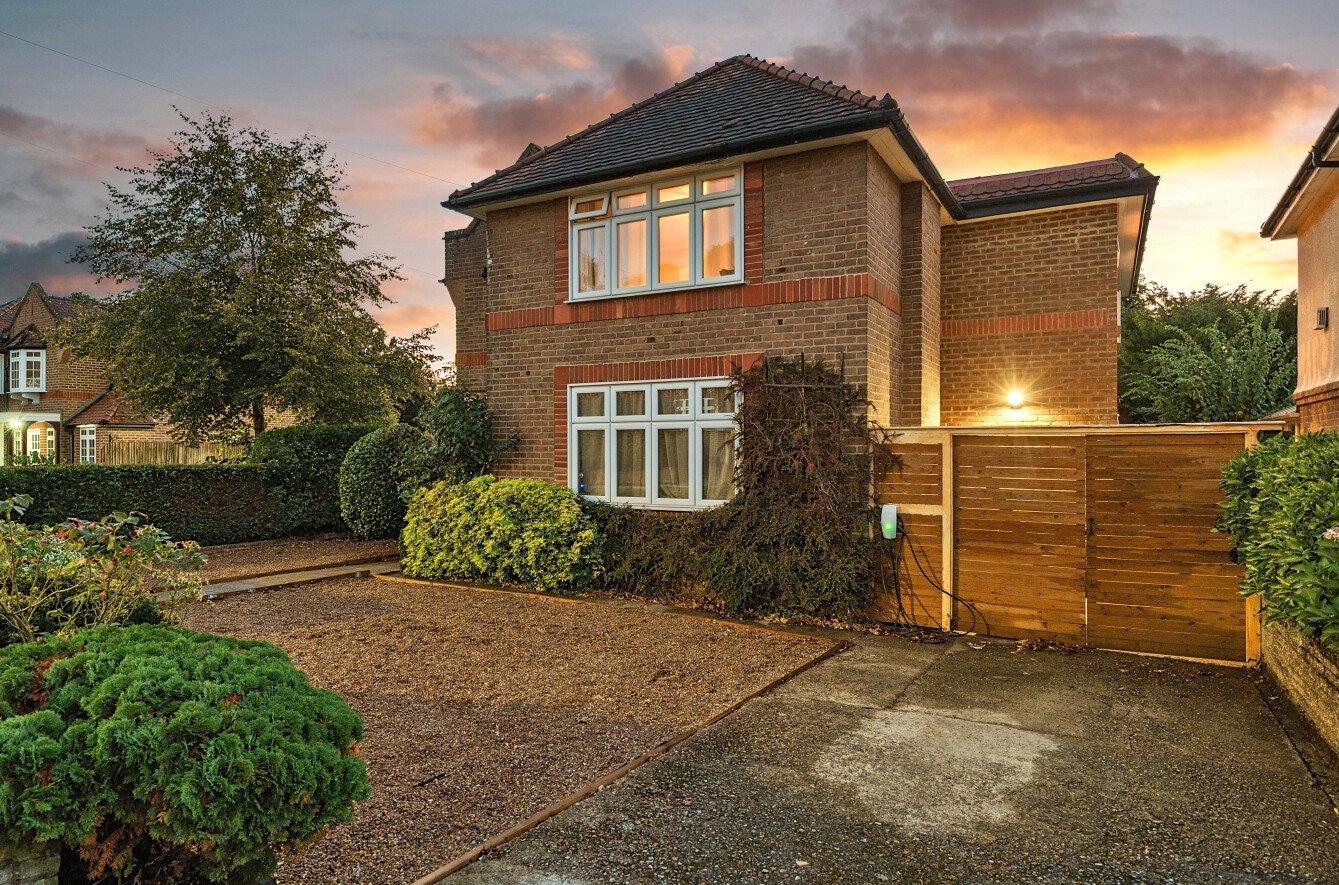
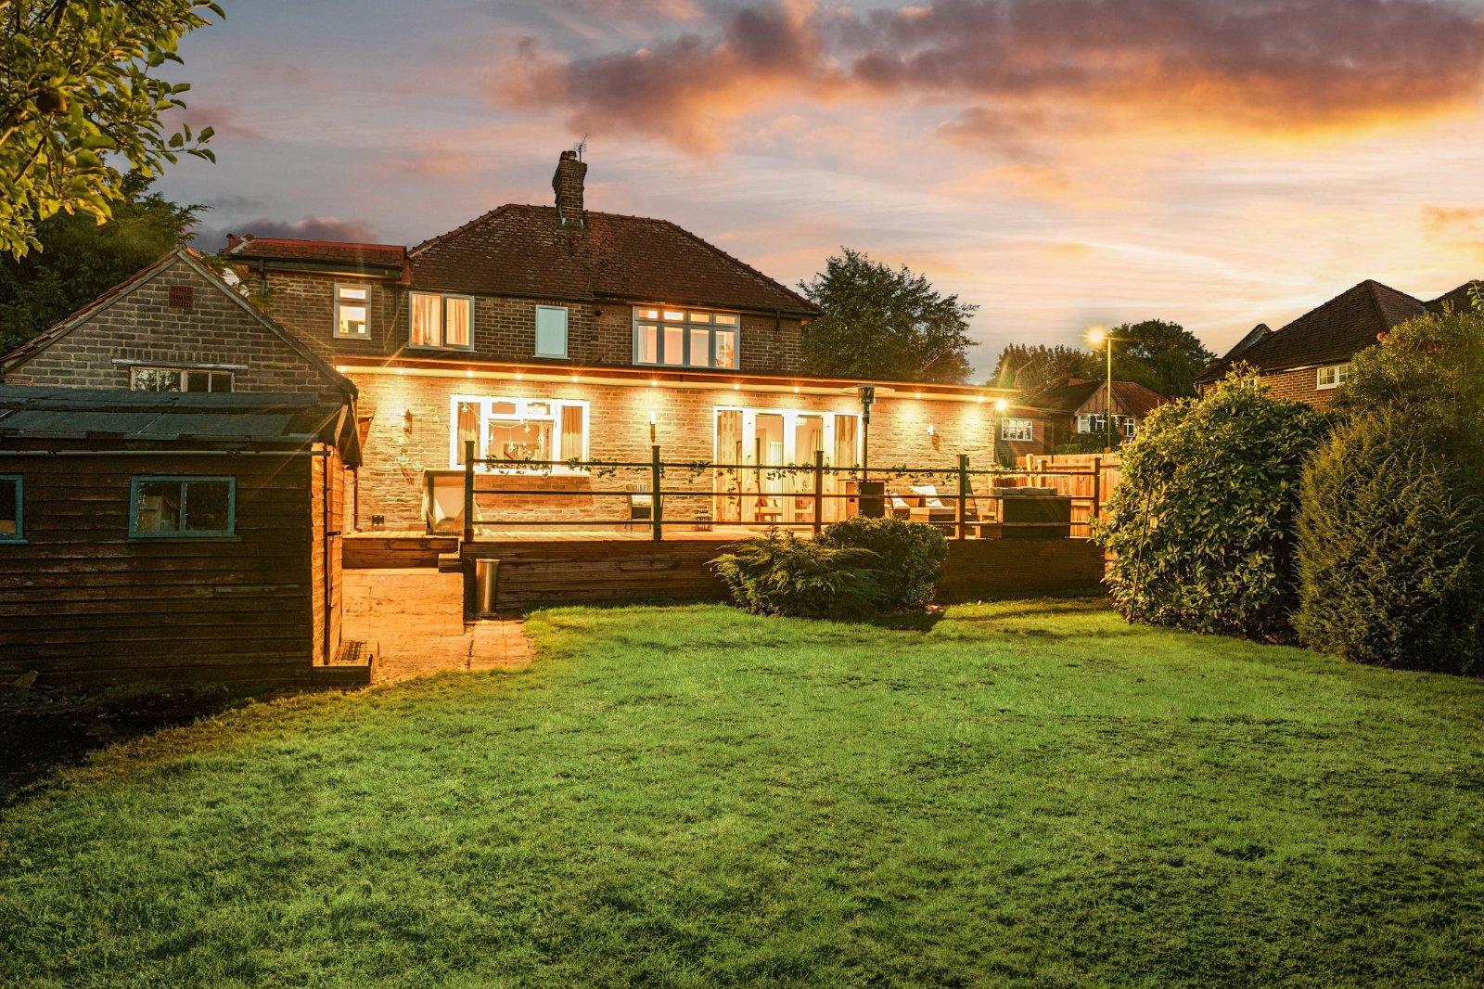
An impressive and exceptionally spacious four-bedroom detached family home on sought-after Broxbourne Road, offering approximately 2,450 sq.ft of beautifully proportioned accommodation.
The current owners have thoughtfully updated and extended this family home to an exceptionally high standard.
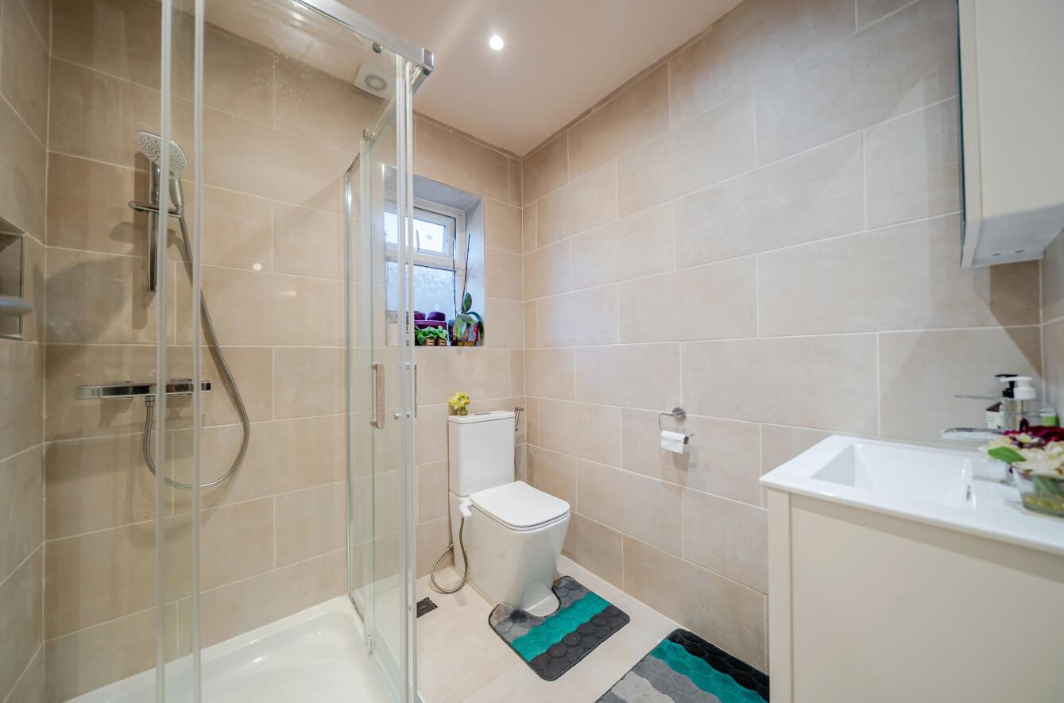
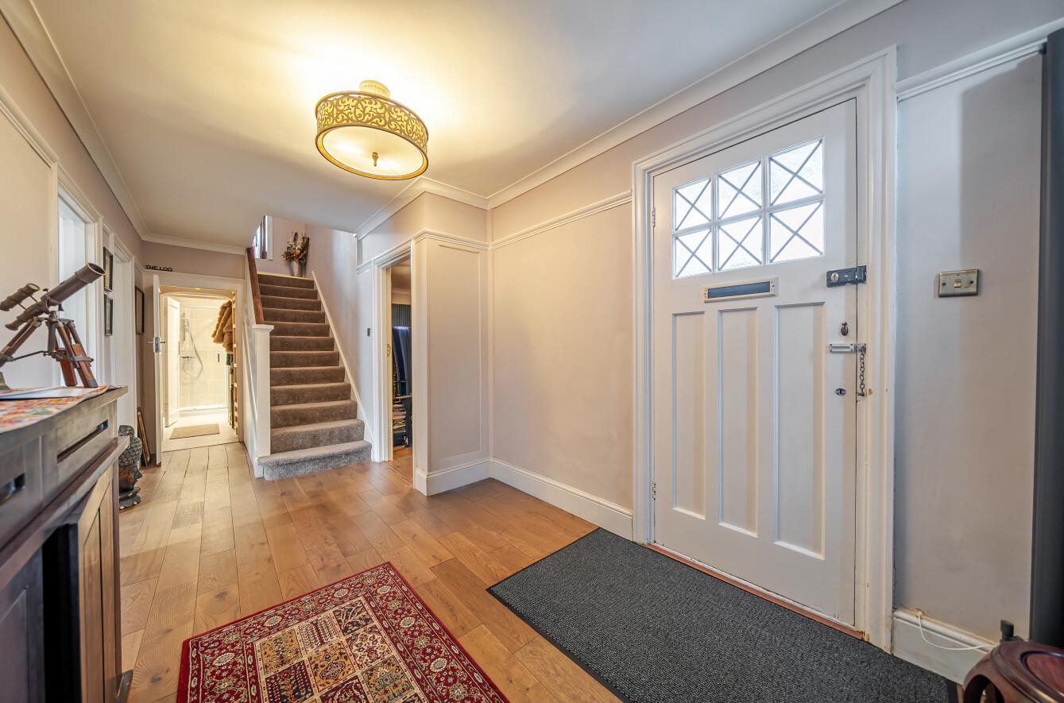
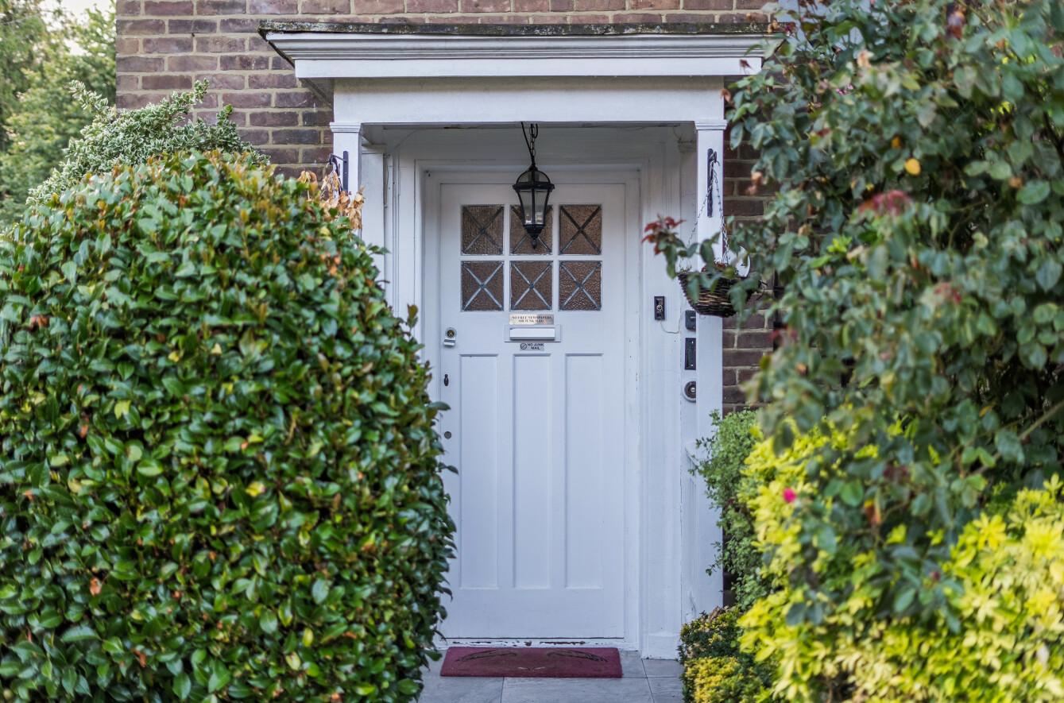
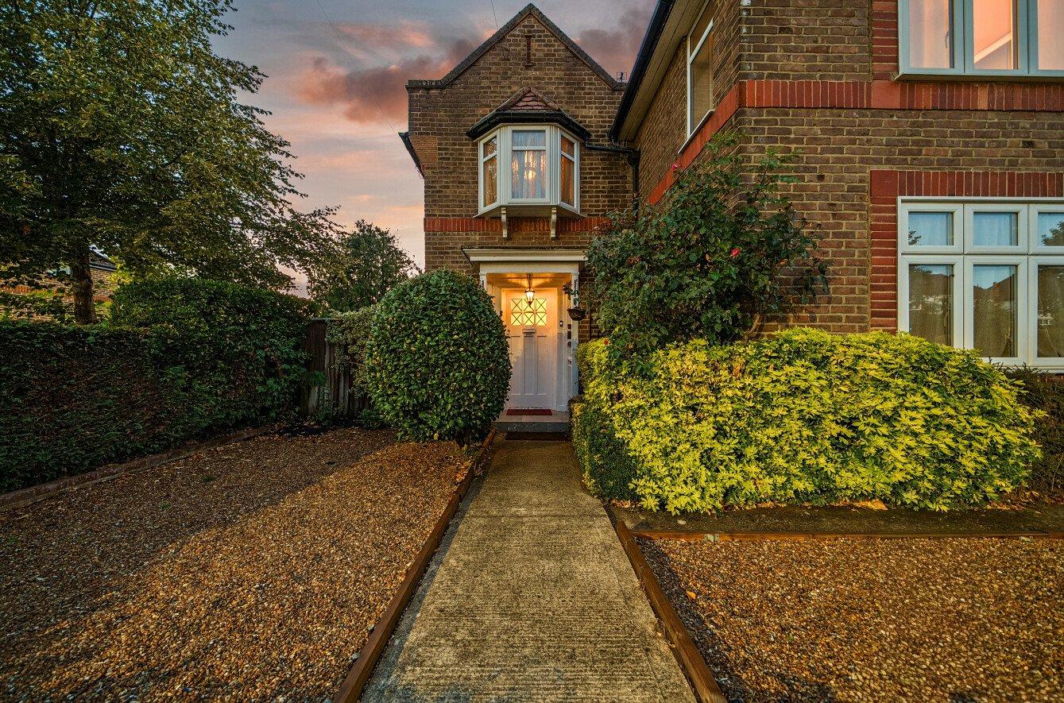
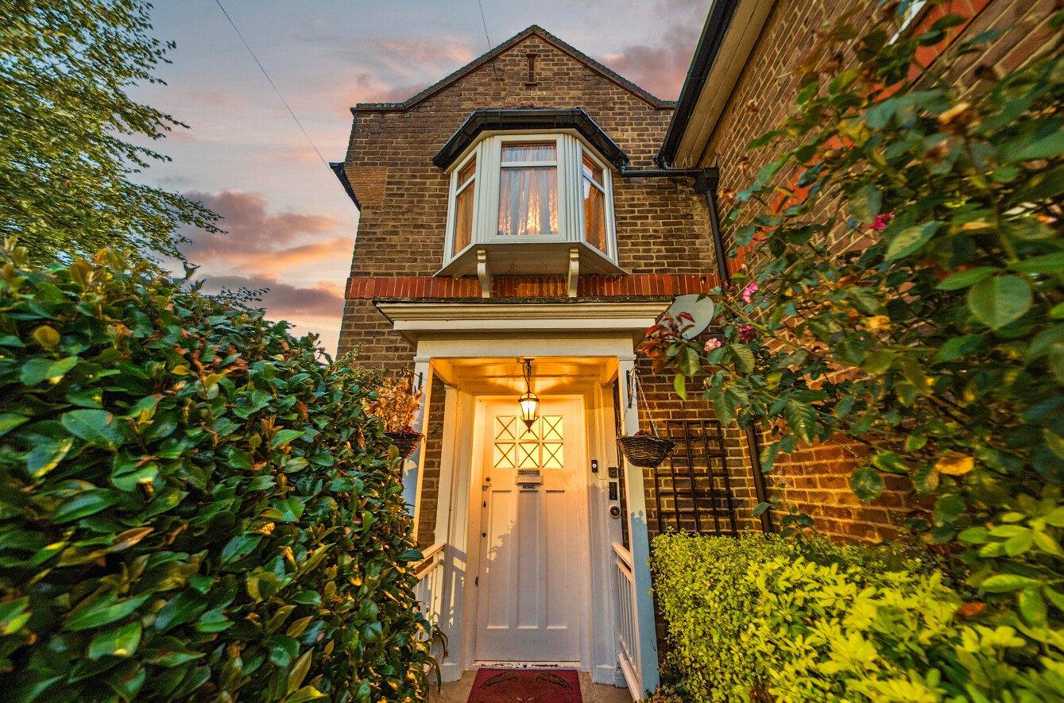
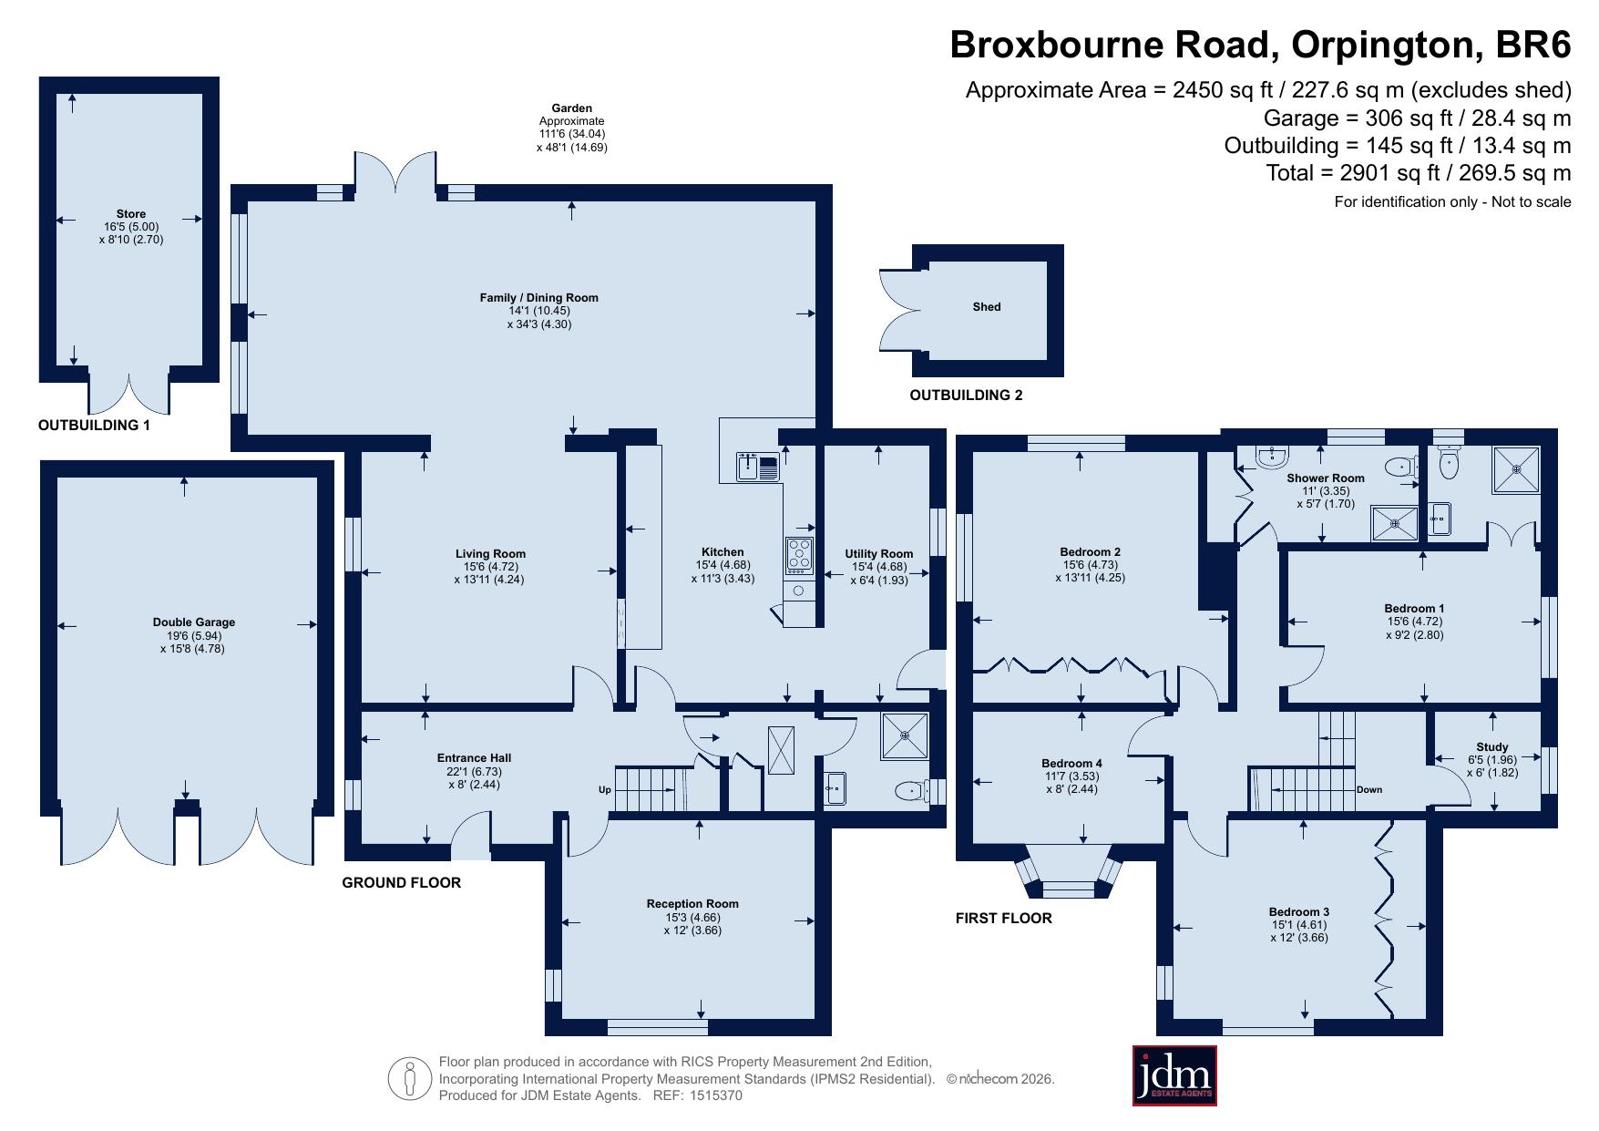
A spacious and welcoming entrance hall provides an inviting introduction to the home, with a contemporary ground-floor shower room conveniently located off the hallway.
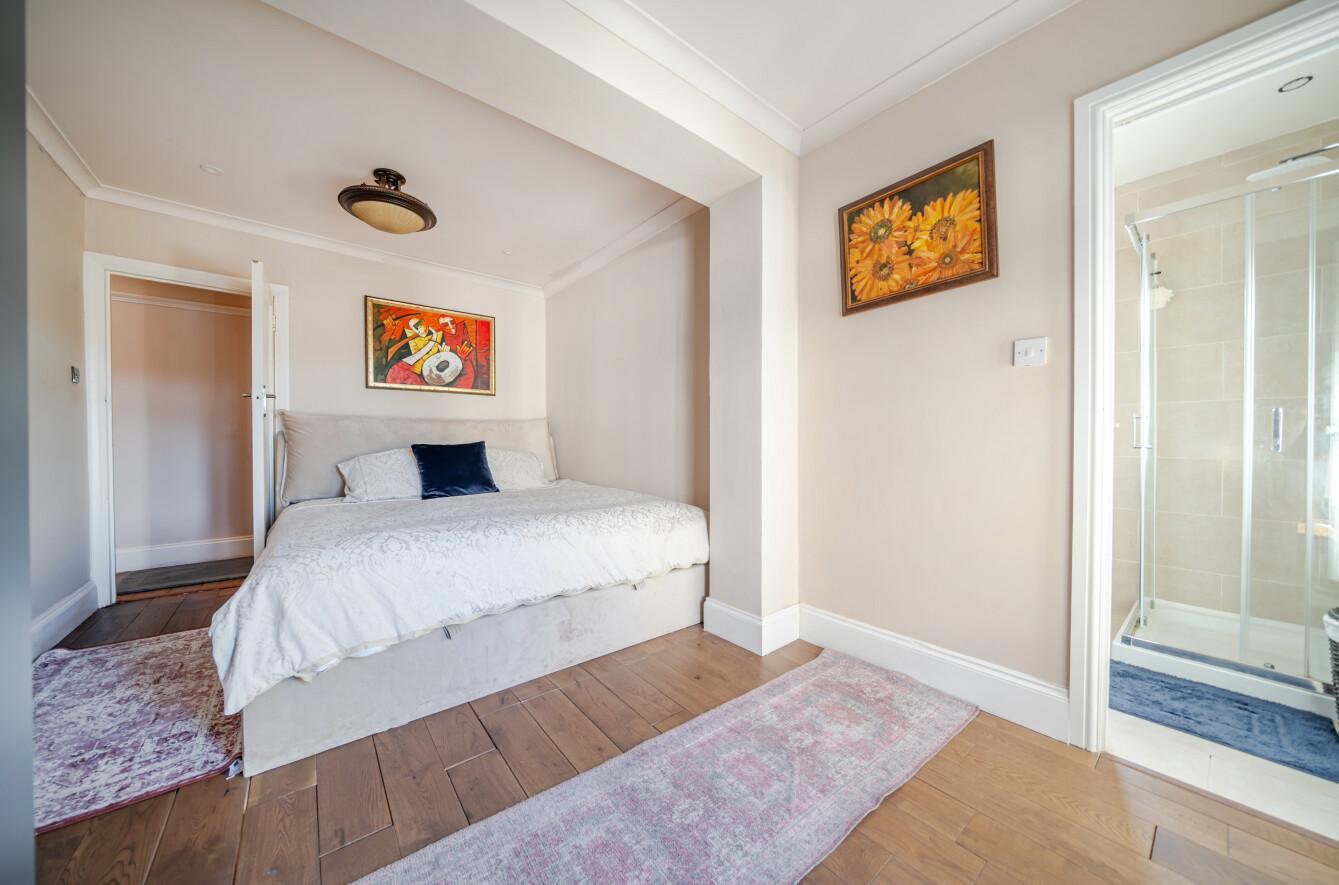
Located to the front of the home is a versatile reception room, currently utilised as a TV/family room. This flexible space could also be converted into a guest bedroom, offering excellent potential for those seeking ground-floor accommodation, with the necessary facilities already available on this level.
The heart of the home is the outstanding open plan living/dining/family area, which is flooded with natural light and opens directly onto the garden through double doors. Designed for both entertaining and relaxed family living, this space is accompanied by a well-appointed, fully fitted WREN kitchen with integrated appliances, breakfast bar and an adjoining utility room.
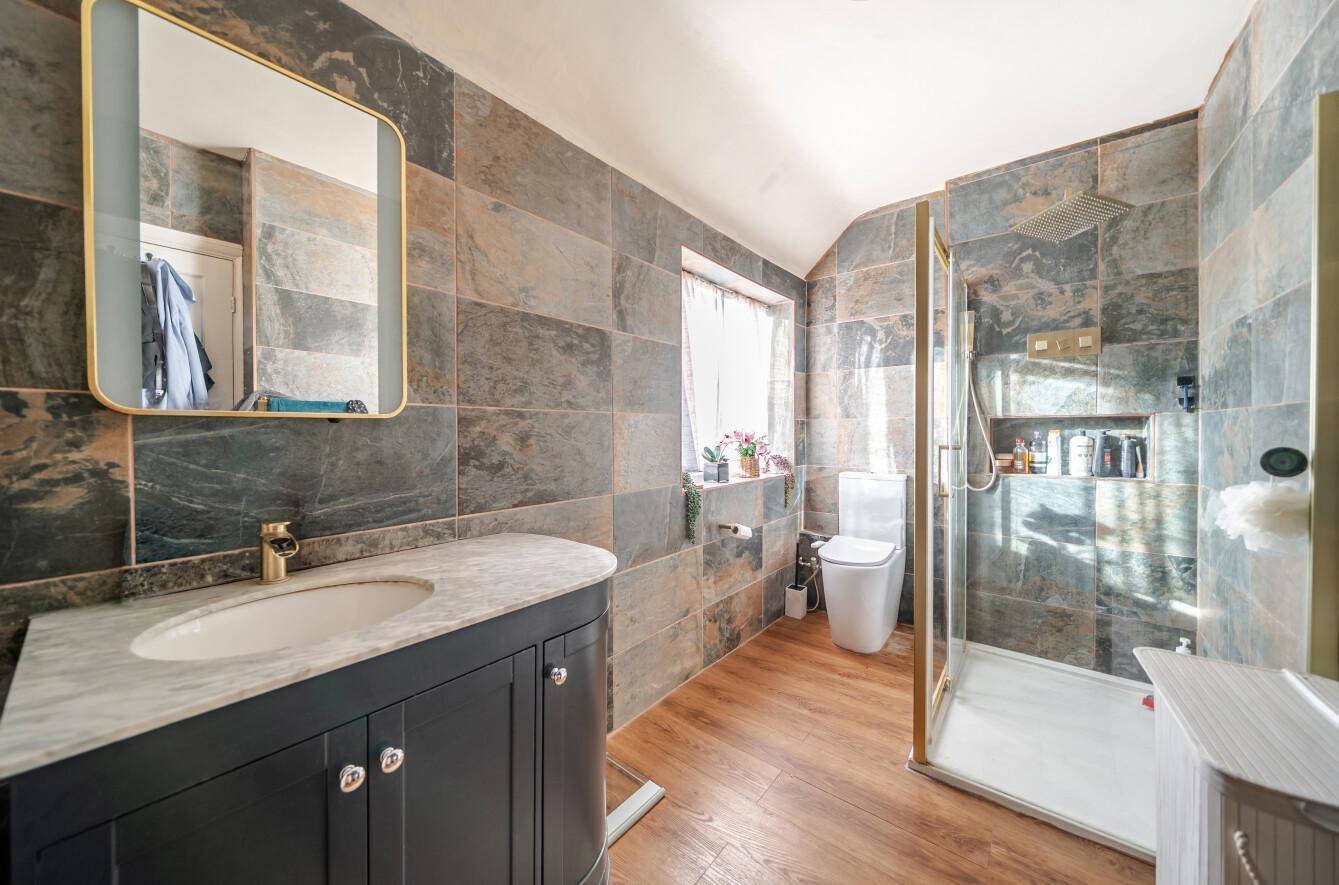
The first floor offers four good size double bedrooms. The main bedroom benefits from an en-suite shower room, while bedrooms two and three boast bespoke, floor to ceiling fitted wardrobes. A useful study provides an ideal home-working space without compromising any of the bedrooms. The modern shower room completes the accommodation to this floor.
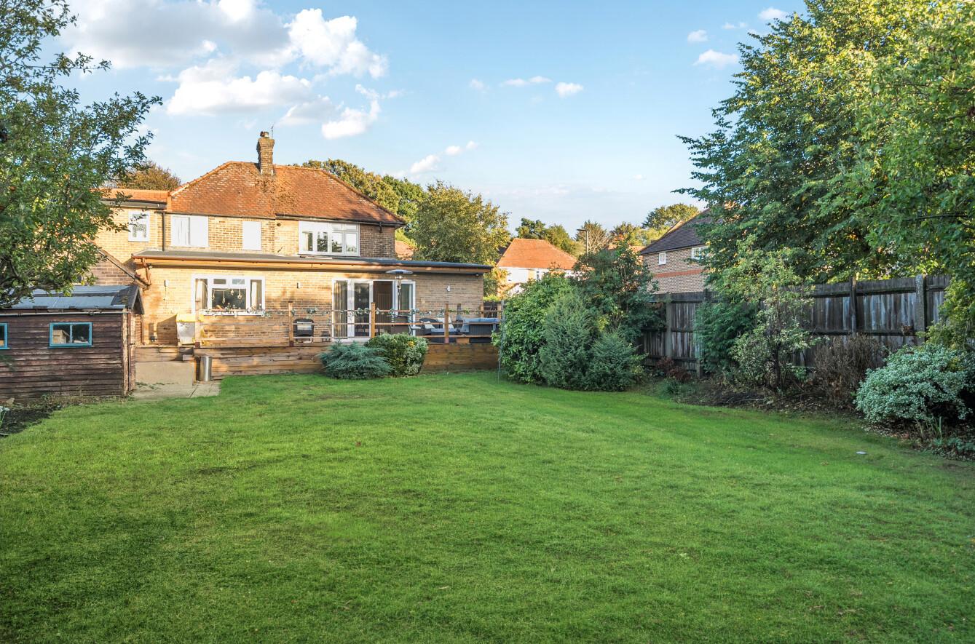
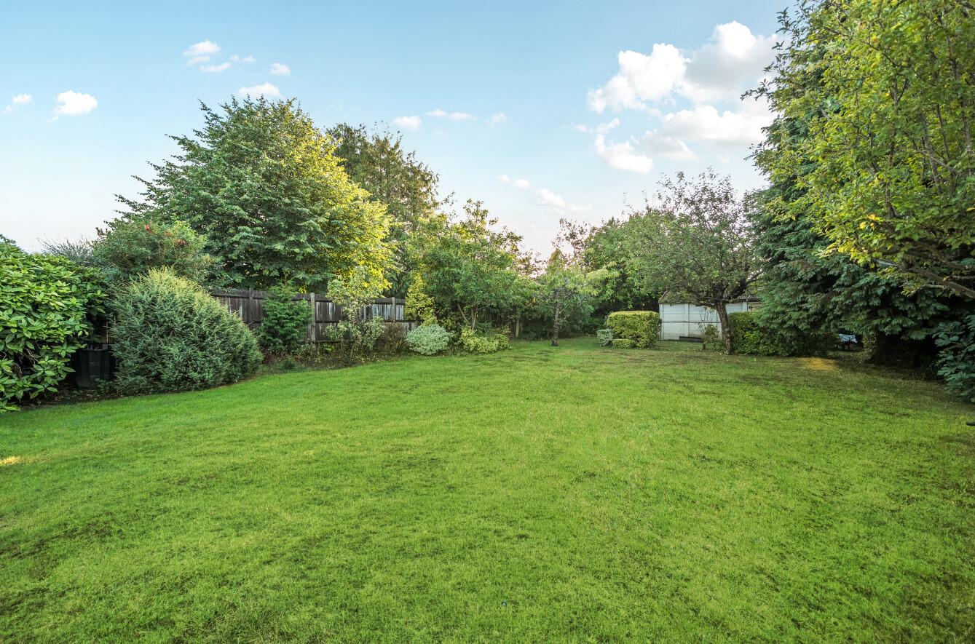
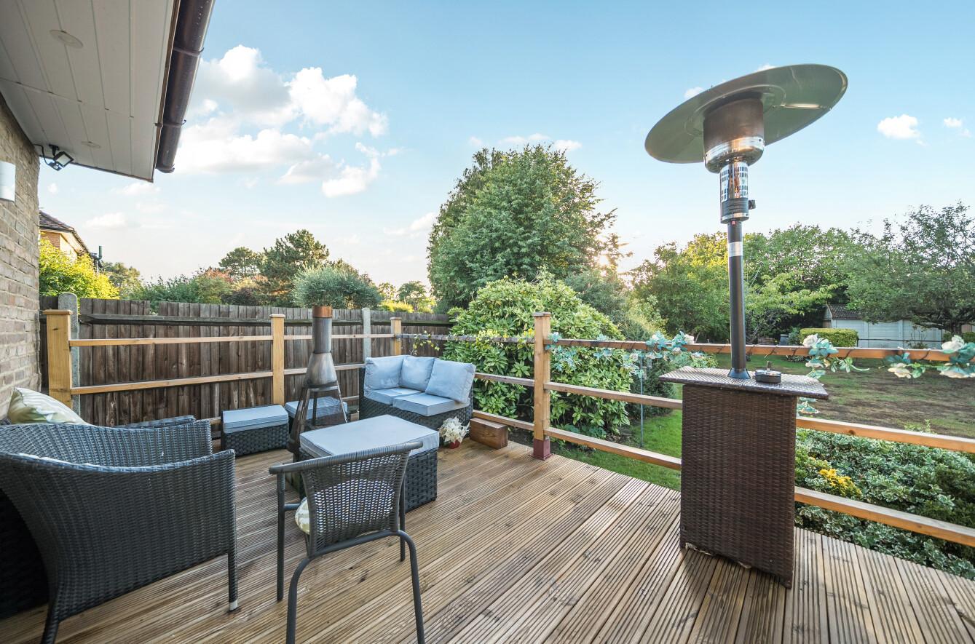
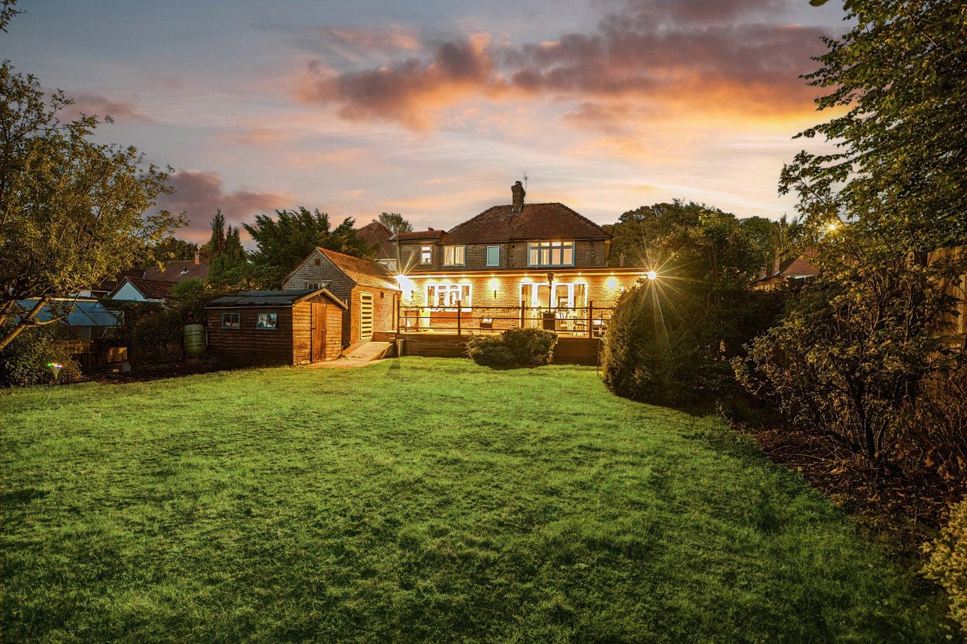
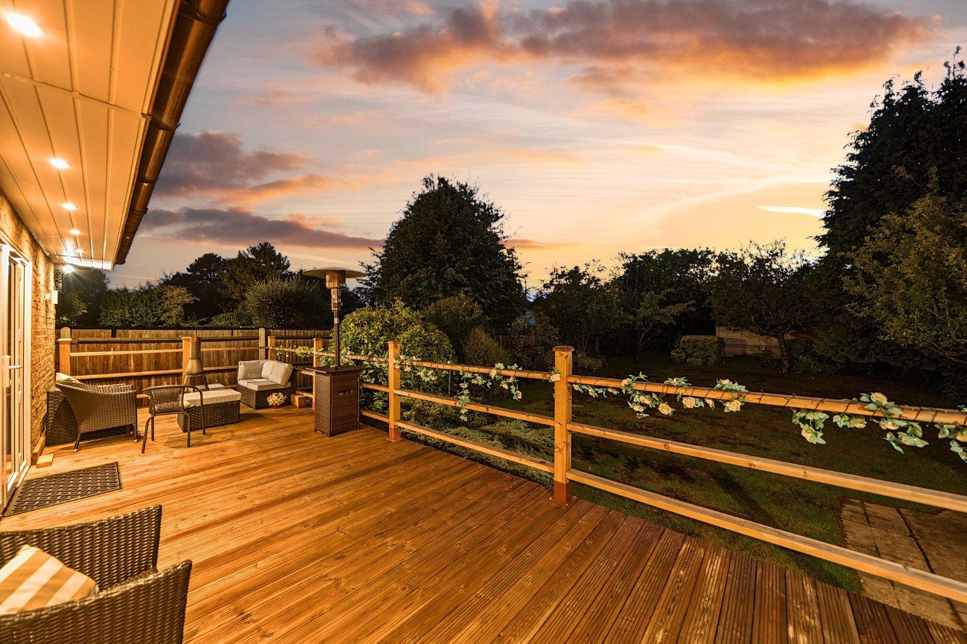
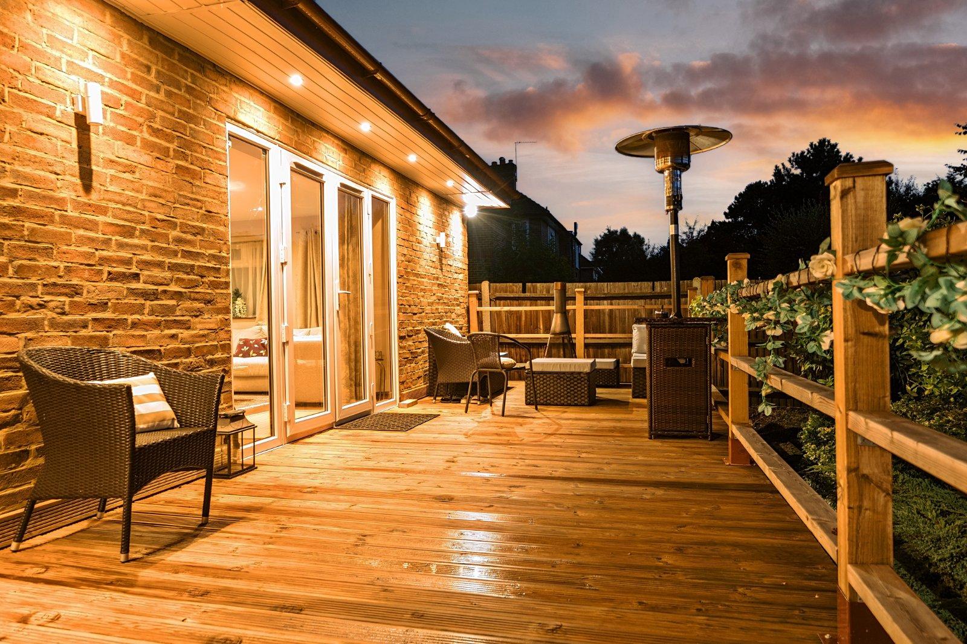
Externally, the property continues to impress, with a generously sized garden, mainly laid to lawn and framed by established trees and shrub borders. A raised decked patio provides an idyllic setting for alfresco dining, entertaining or simply enjoying a morning coffee.
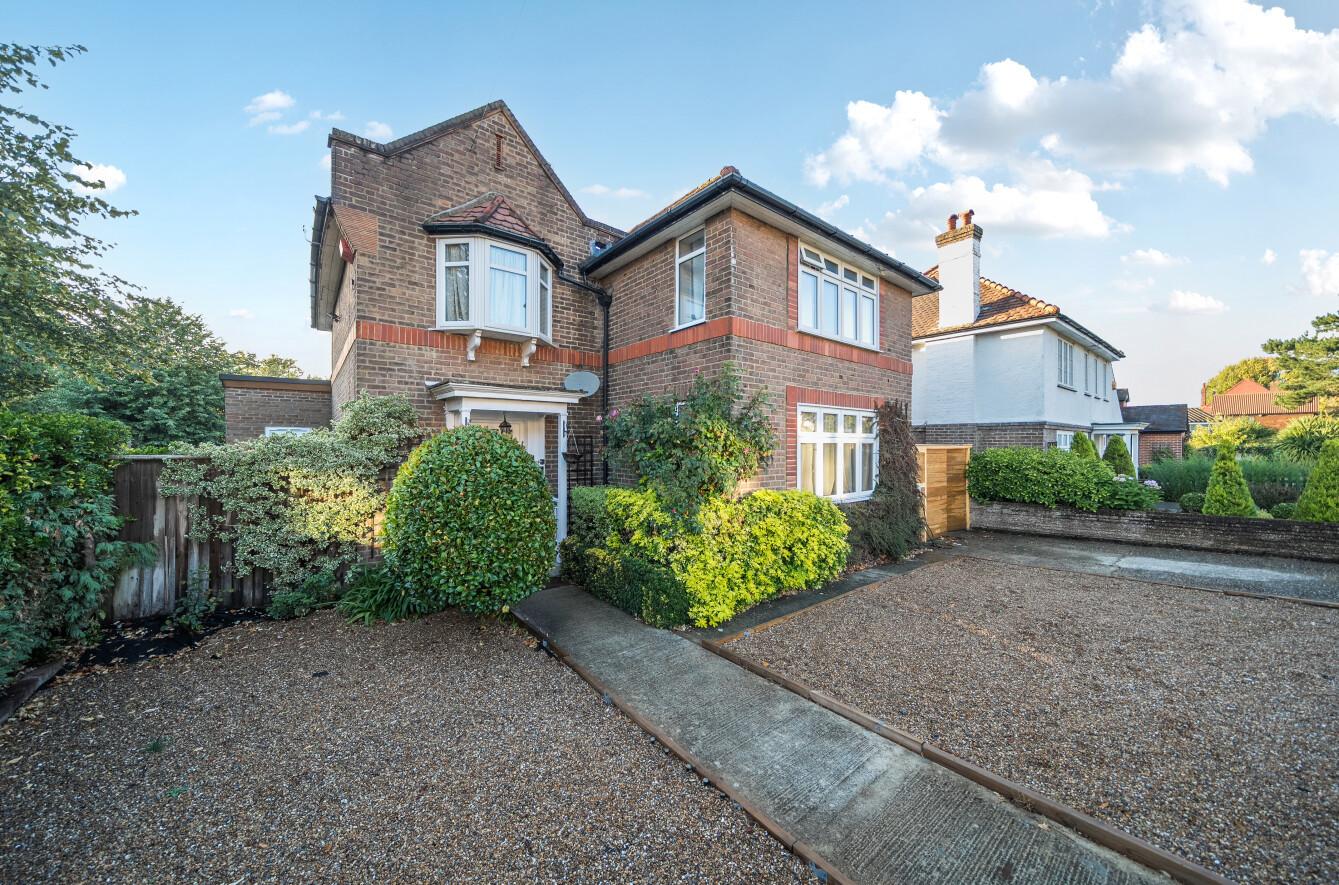
To the front of the property, there is a driveway providing off-road parking, with gated side access leading through to the rear garden. The garden also benefits from a good-sized outbuilding, ideal for storage.
To the rear, a further driveway is accessed via Irvine Way, providing convenient access to the rear garden and a substantial double garage/workshop. This versatile additional space offers excellent potential for a variety of uses, including a home gym, studio, workshop or hobby room.
Situated in the sought-after Knoll area, this property enjoys a prime location with access to many local schools such as Newstead Woods, St Olaves, Perry Hall and Darrick Wood. An array of excellent amenities locally in Orpington High Street such as shops, cafes, restaurants and a cinema as well as the main line station with fast and frequent services to many London termini.
With its generous footprint, versatile room arrangement and exceptional entertaining space, this is a distinguished family home offering comfort, flexibility and long-term appeal in one of Orpington's most desirable residential settings.
Important Information
- This is a Freehold property.
- This Council Tax band for this property is: G
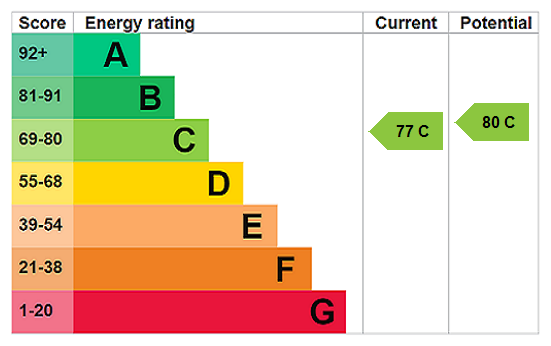
- EPC Rating is C
Property Ref: PEW260402
Similar Properties
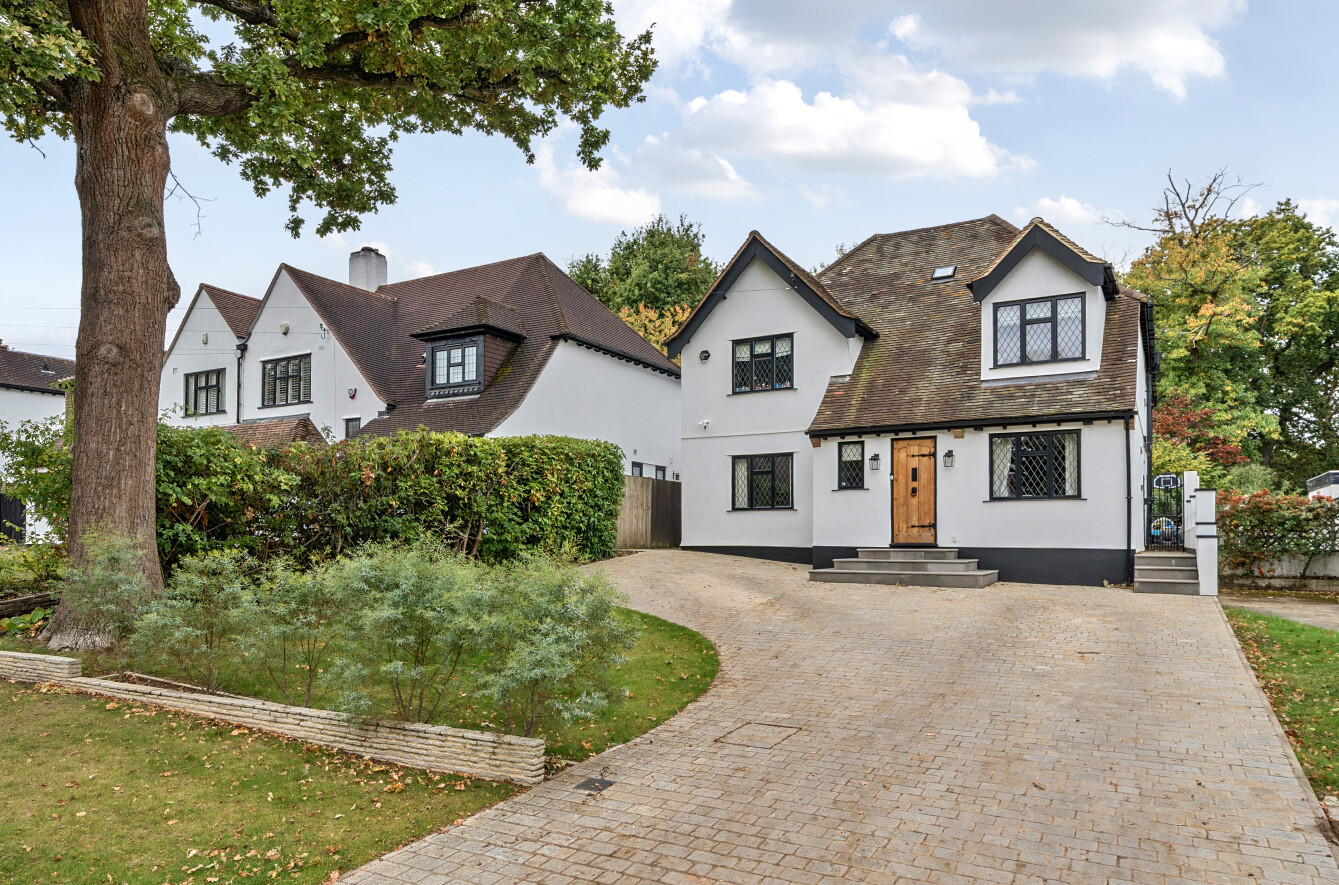
4 Bedroom Detached House | Guide Price £1,400,000
GUIDE PRICE £1,400,000 - £1,425,000 A stunning four bedroom detached family home situated on a peaceful tree lined, no t...
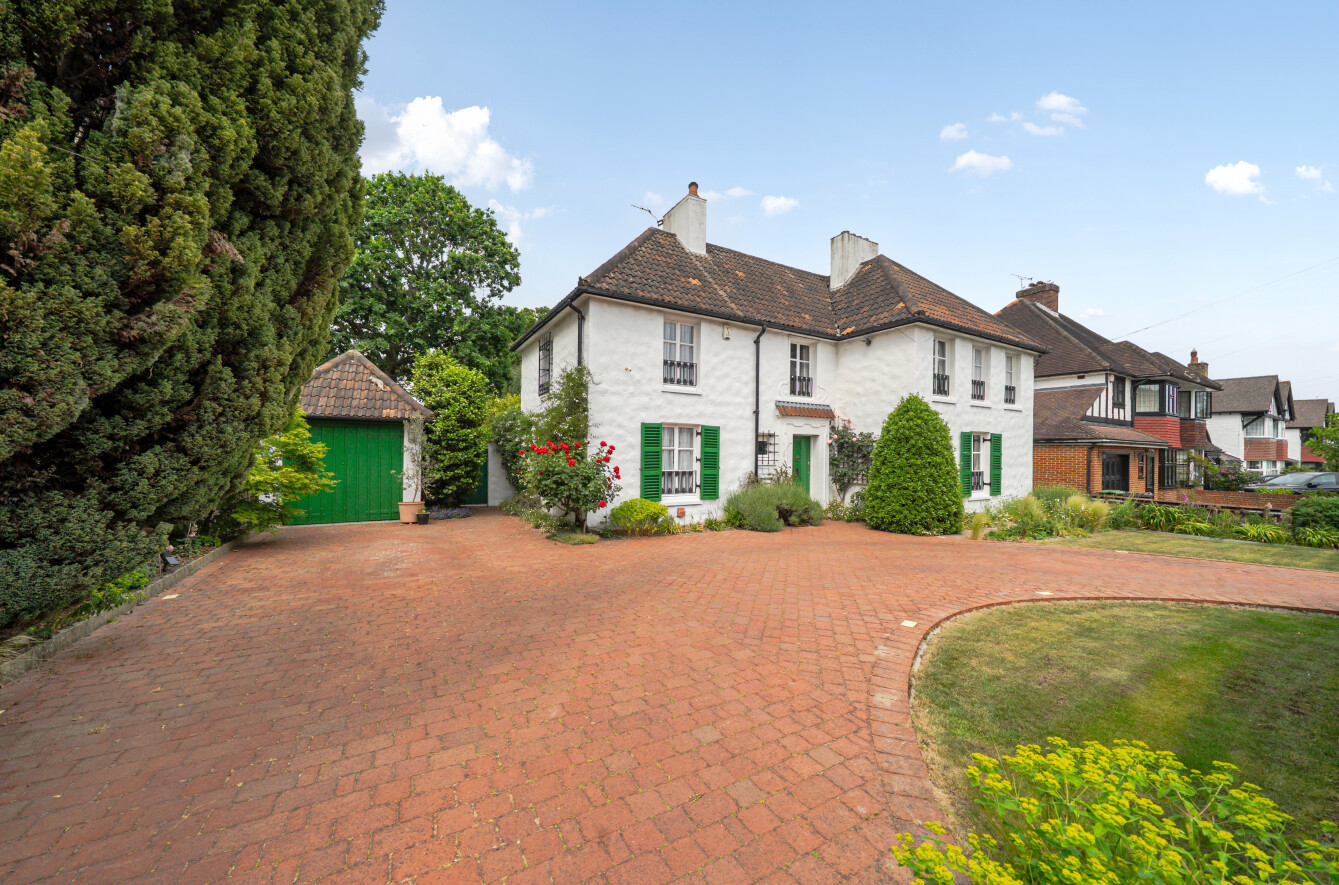
4 Bedroom Detached House | Guide Price £1,350,000
GUIDE PRICE £1,350,000 - £1,400,000A substantial four bedroom detached house situated on a sought-after road in Petts Wo...
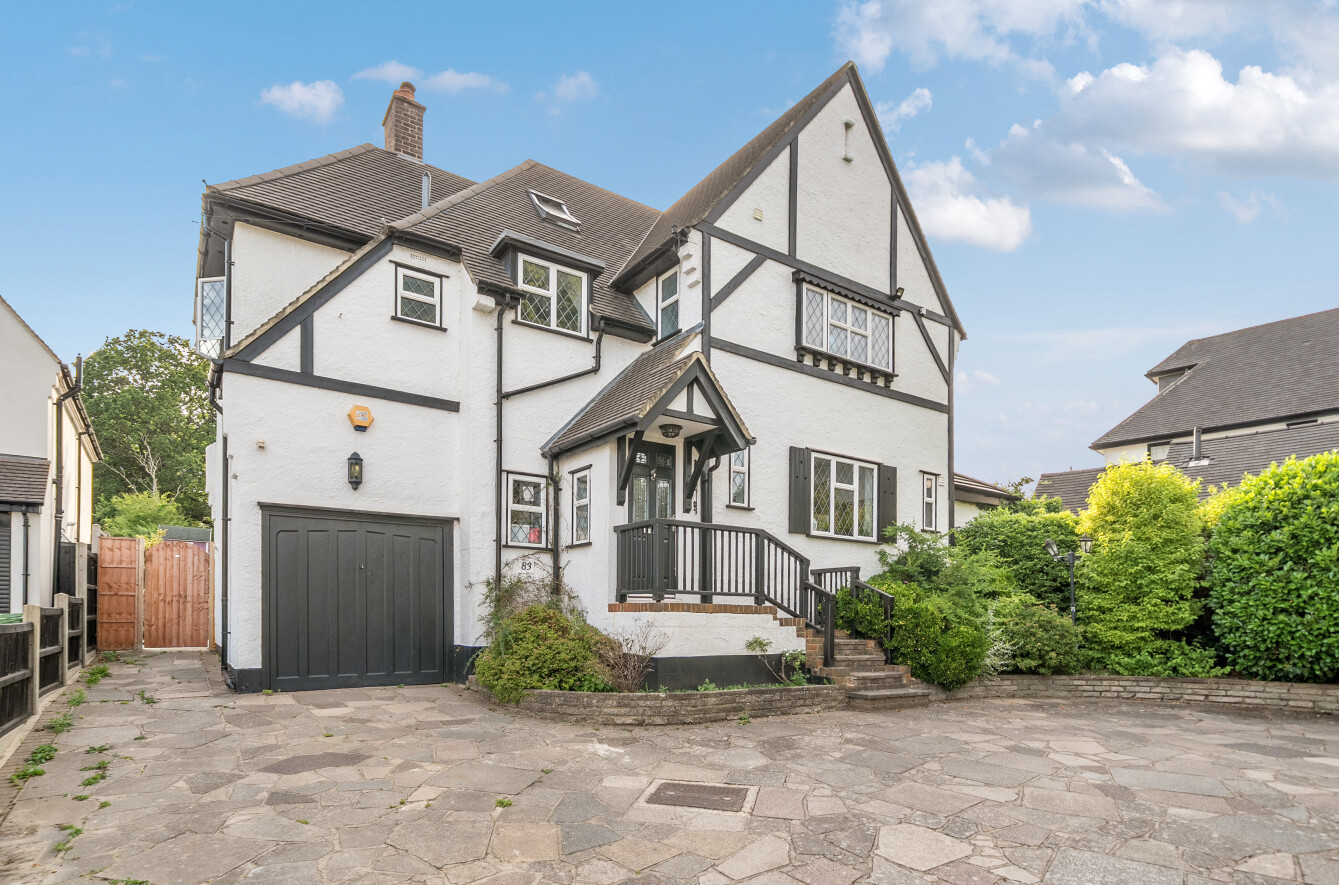
4 Bedroom Detached House | Guide Price £1,300,000
GUIDE PRICE £1,300,000 - £1,350,000An exceptional four-bedroom detached family home set within the highly sought-after L...
How much is your home worth?
Use our short form to request a valuation of your property.
Request a Valuation
©2026 The Guild of Property Professionals. All rights reserved.
Terms and Conditions |
Privacy Policy |
Cookie Policy |
Complaints Policy |
Members Login
The Guild of Property Professionals Trading Address: 121 Park Lane, London W1K 7AG. GPEA Limited.
Registered in England & Wales.
Company No: 02819824.
Registered Office Address: The Old Courthouse, 60A London Road, Grantham, NG31 6HR.
VAT Registration No: 180897859

