- Spacious detached property
- Four double bedrooms
- Two en suite
- Large, south facing garden
- Virtual tour
- In the heart of the village

This property listing is now Under Offer
4 Bedroom Detached House for sale in Chorley
 3
4
3
3
4
3
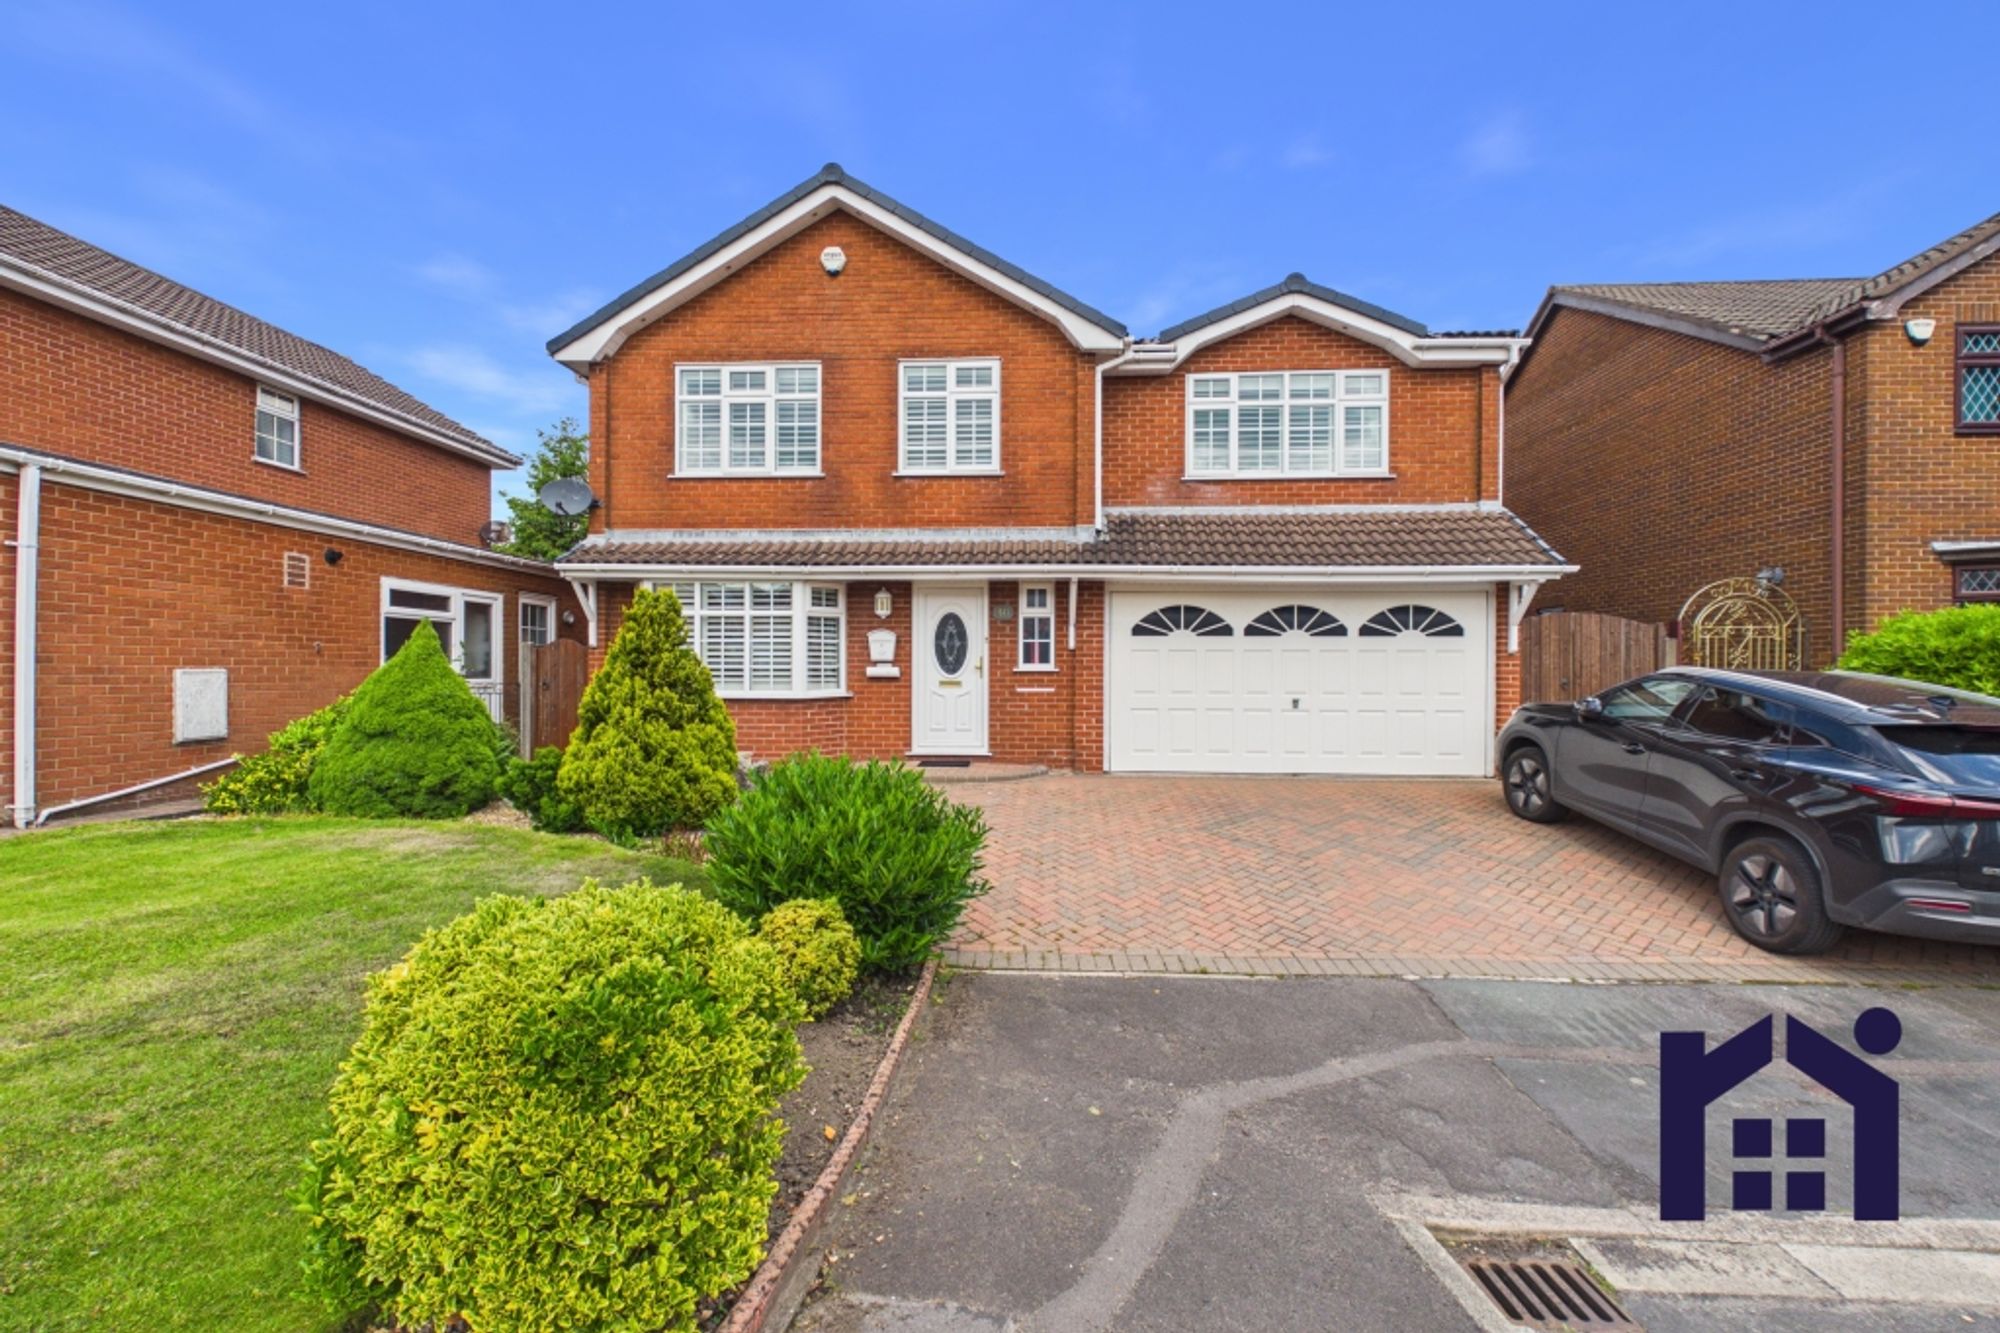
A fabulous detached property offering four double bedrooms, two en suites, and circa 1,700 square feet of beautifully balanced accommodation, ideally located in the heart of Eccleston village. With a generous south-facing garden and versatile living spaces throughout, this is a superb family home.
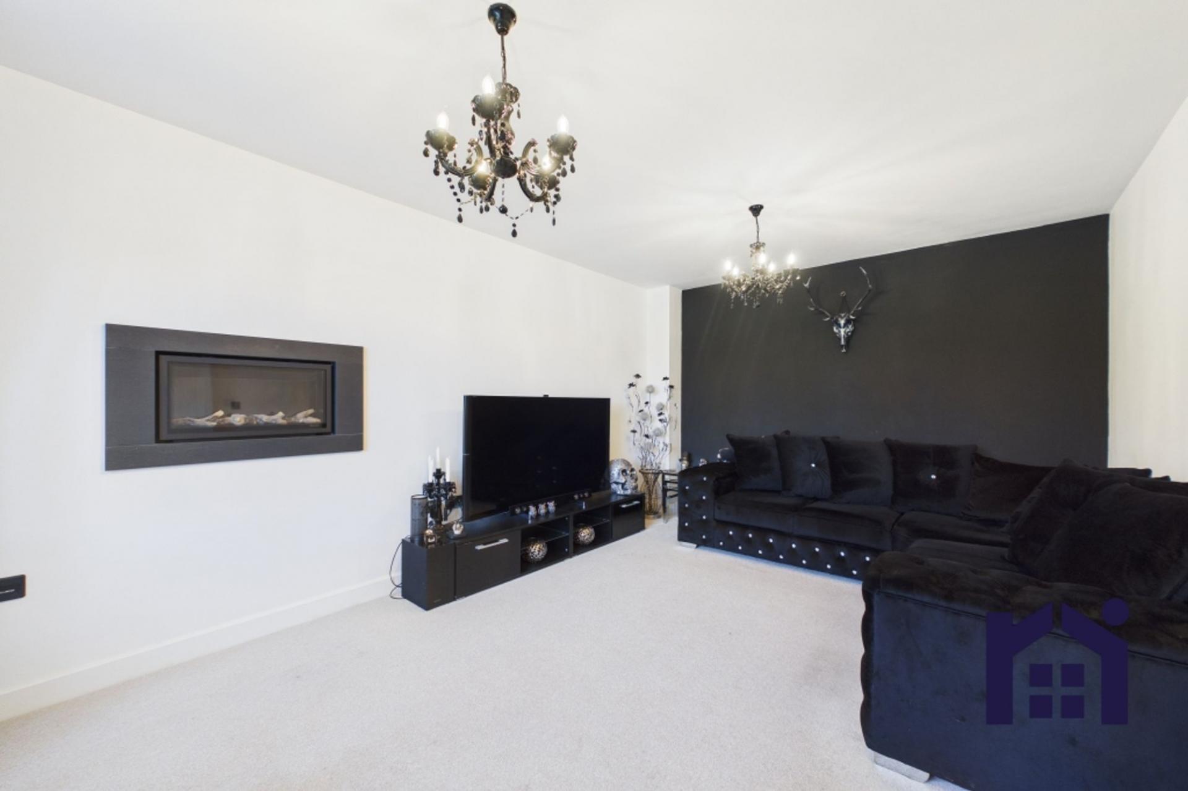
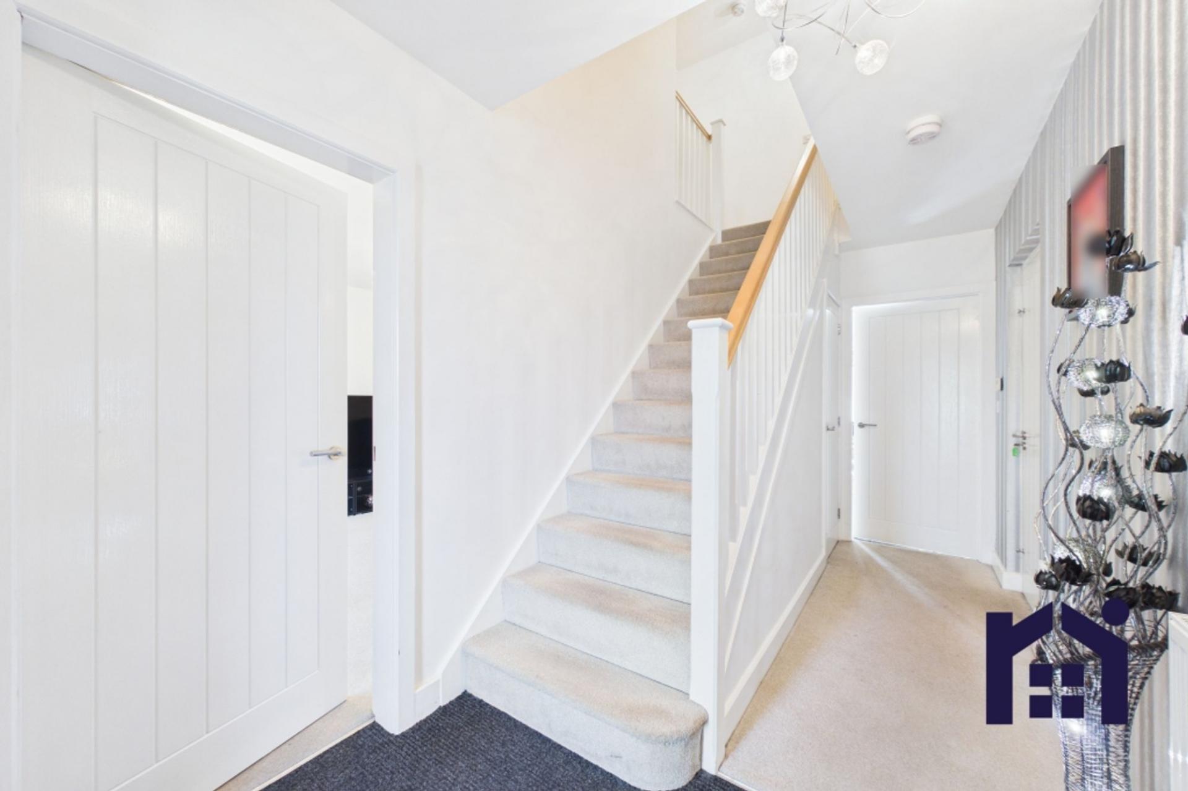
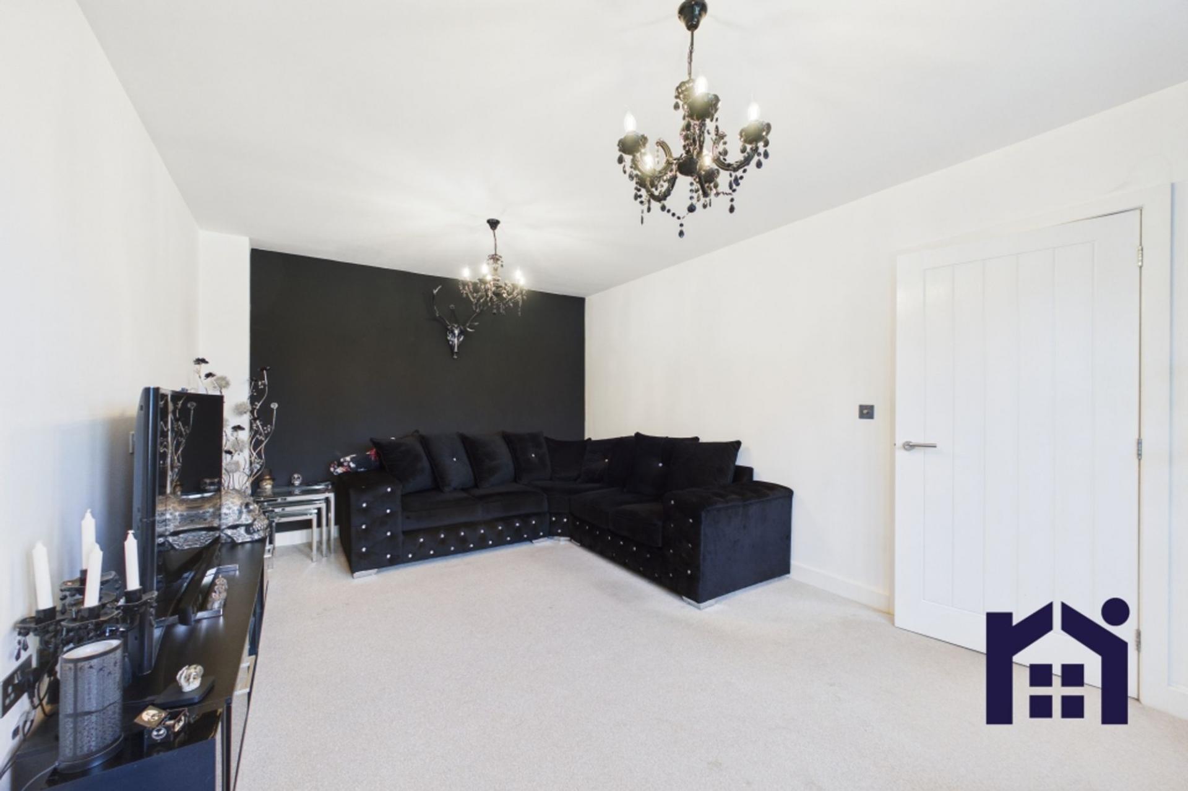
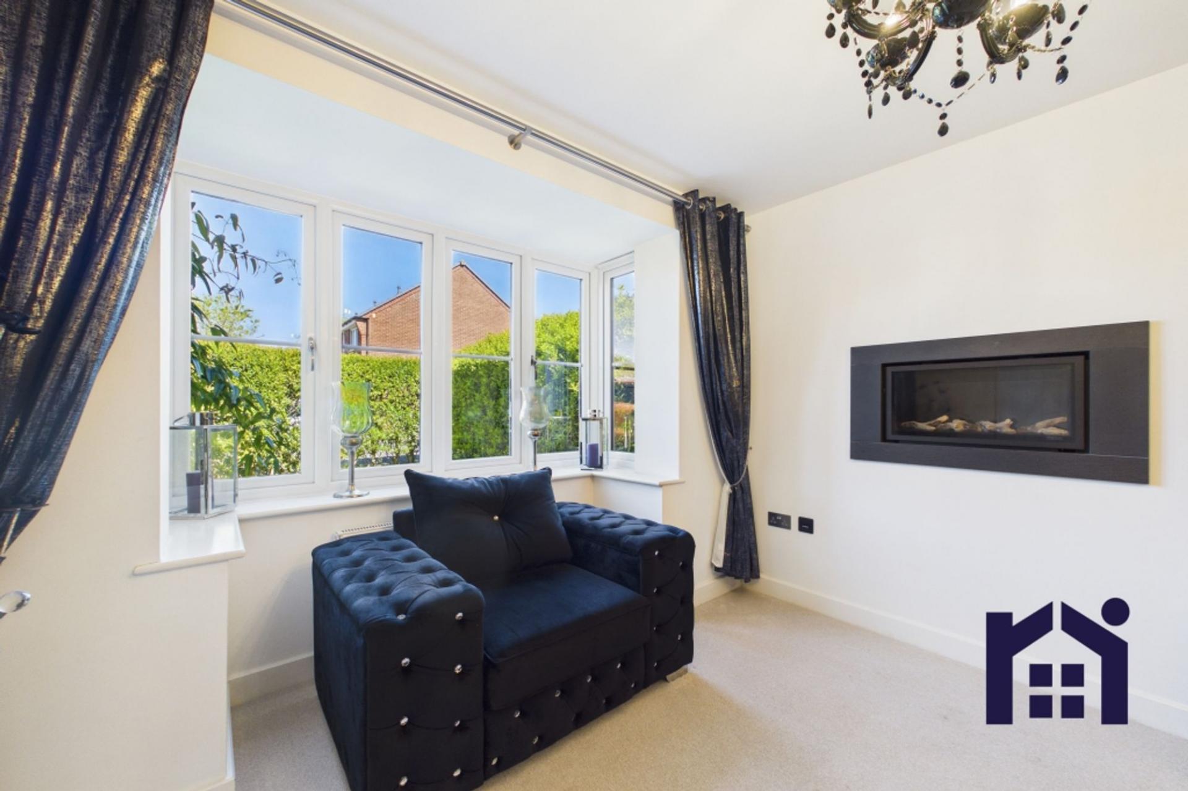
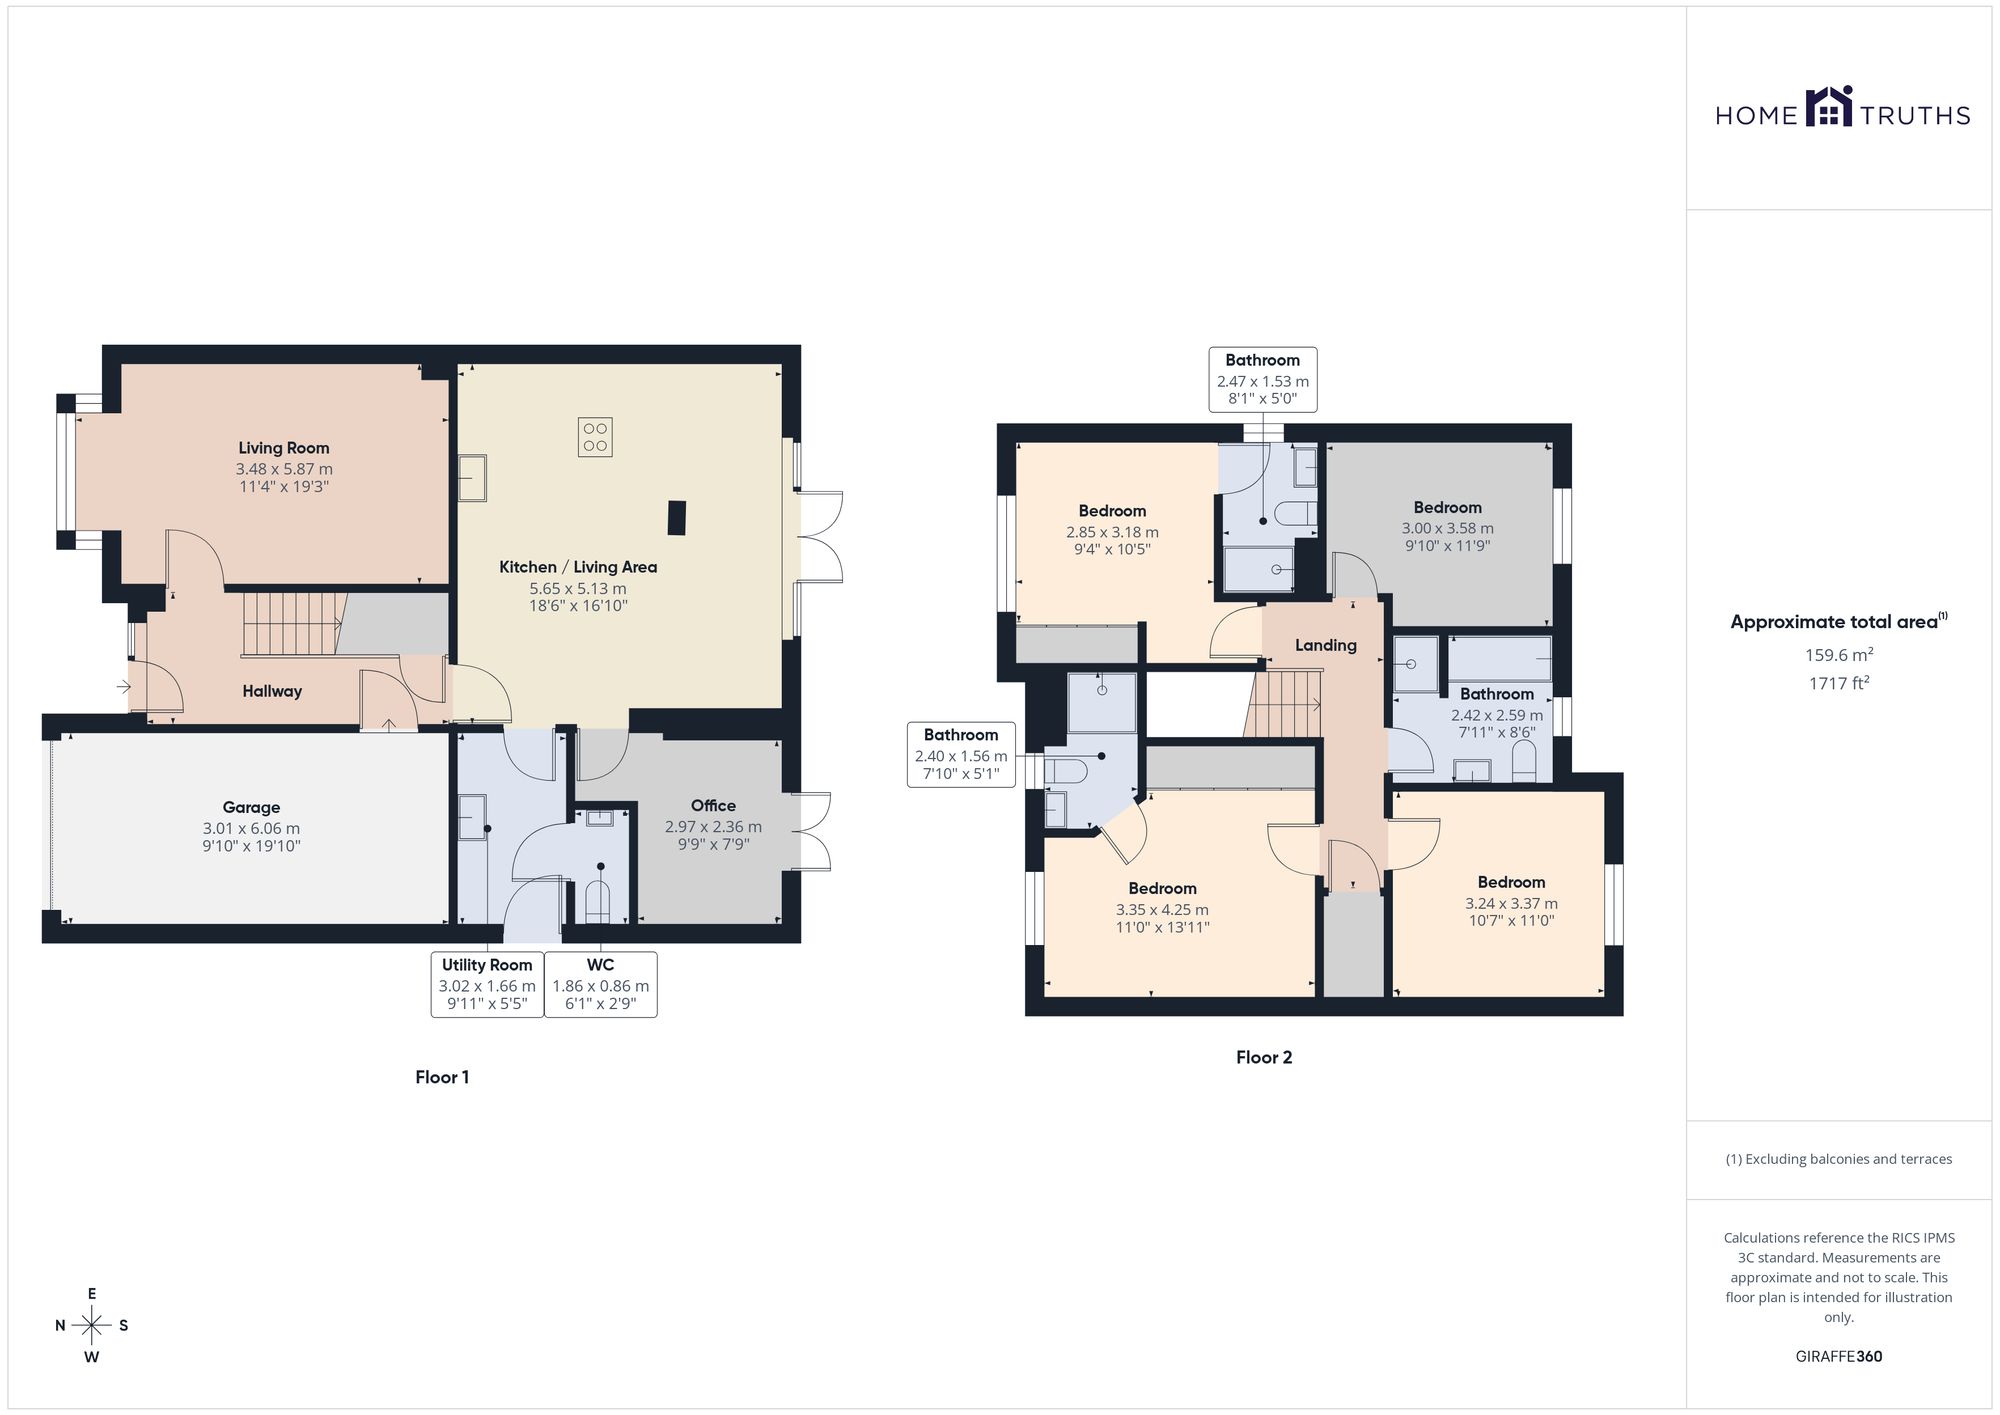
The driveway provides parking for two vehicles and leads to the integral garage (with power and light) and the main entrance. Step into the welcoming hallway, with a courtesy door to the garage, and through to the bay-fronted living room, a serene space featuring an inset remote-controlled gas fire.
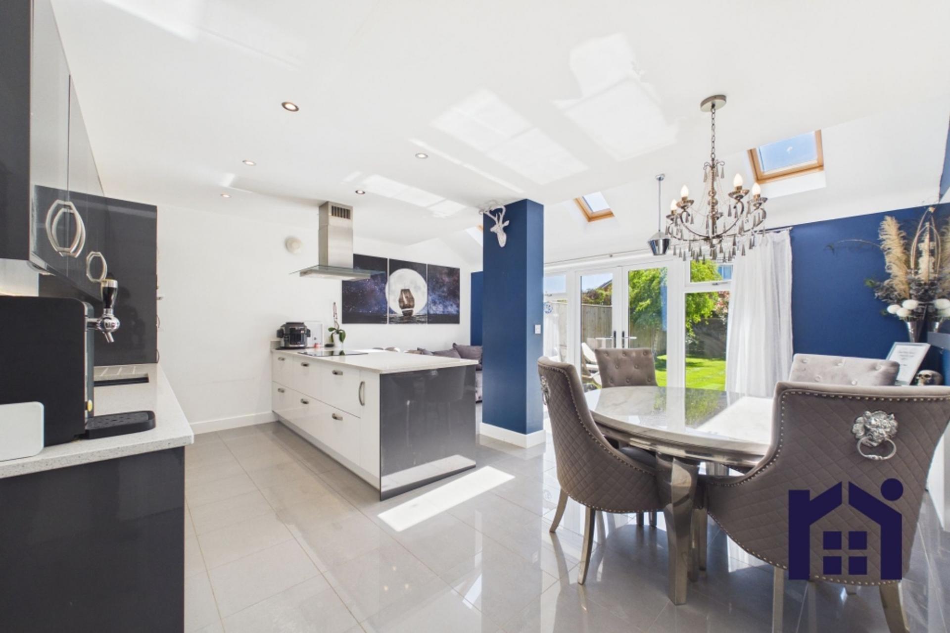
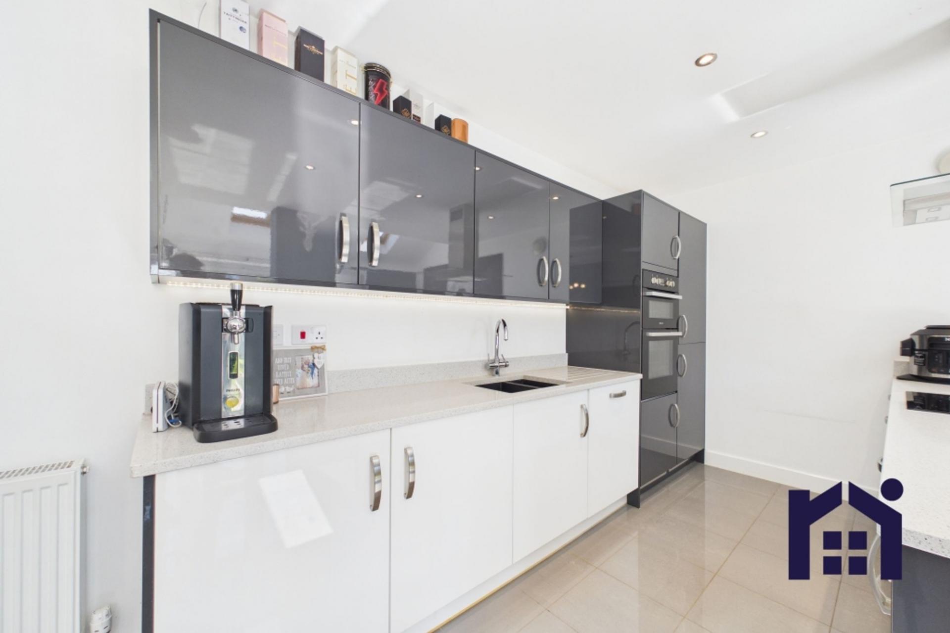
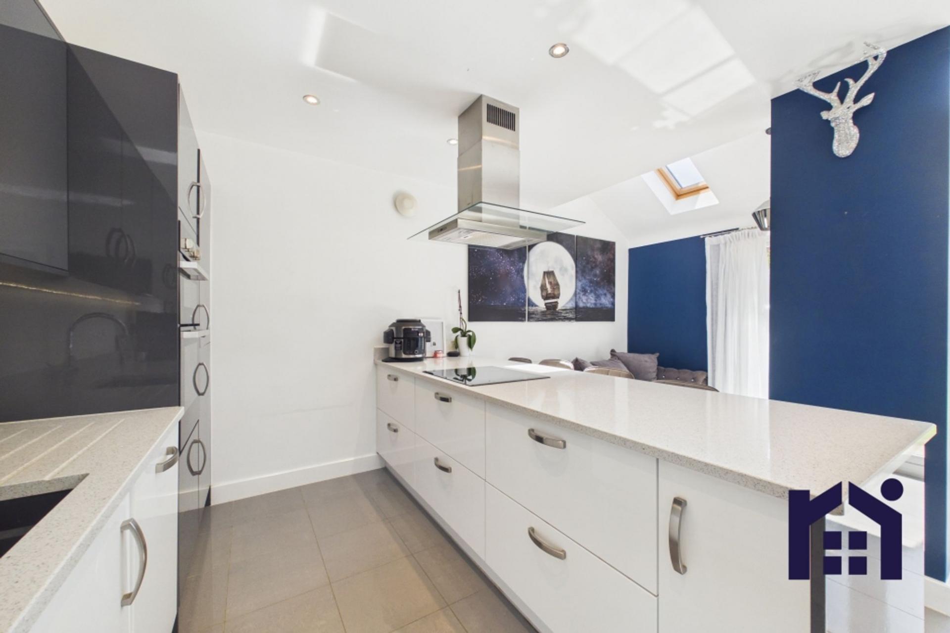
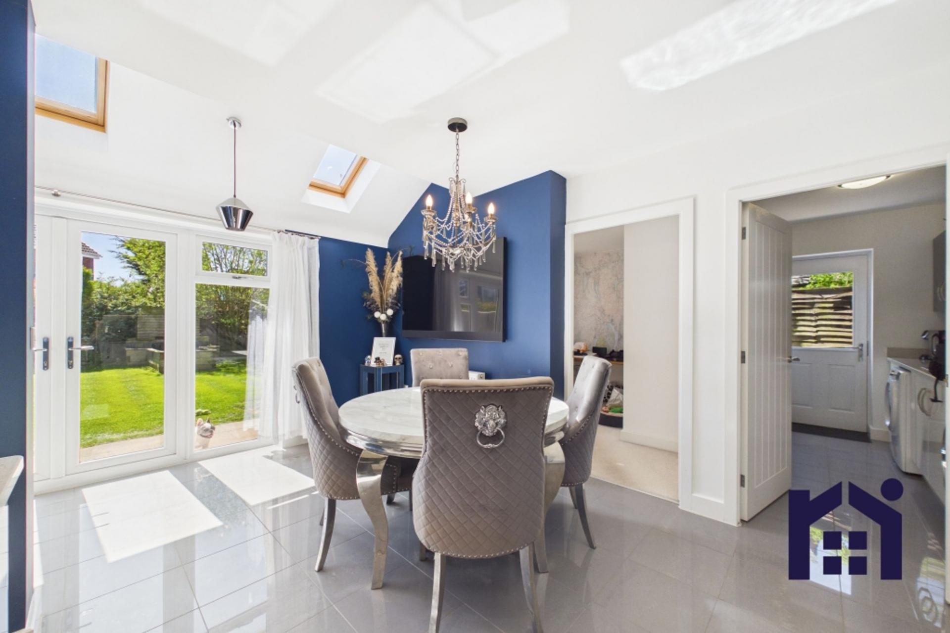
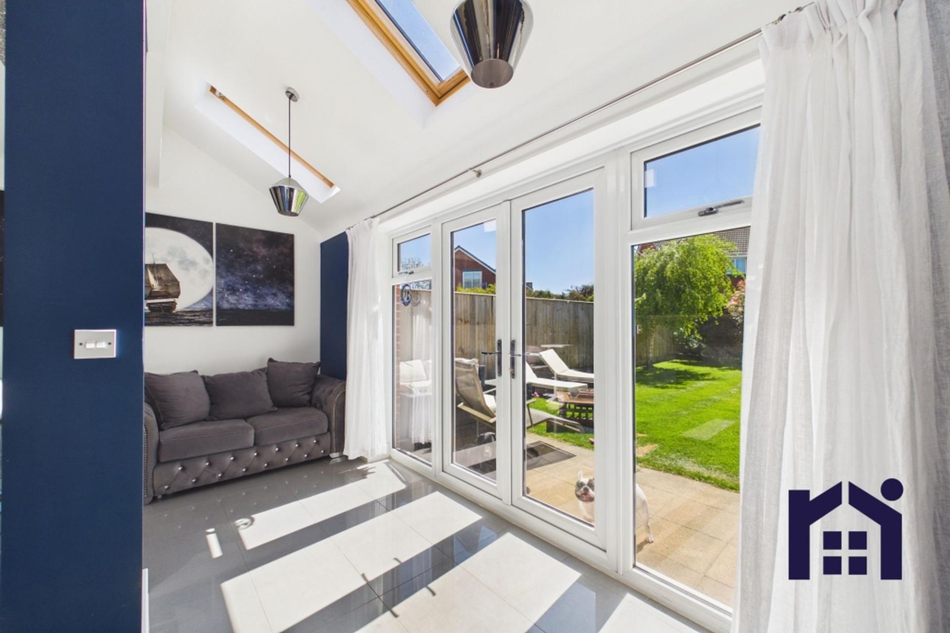
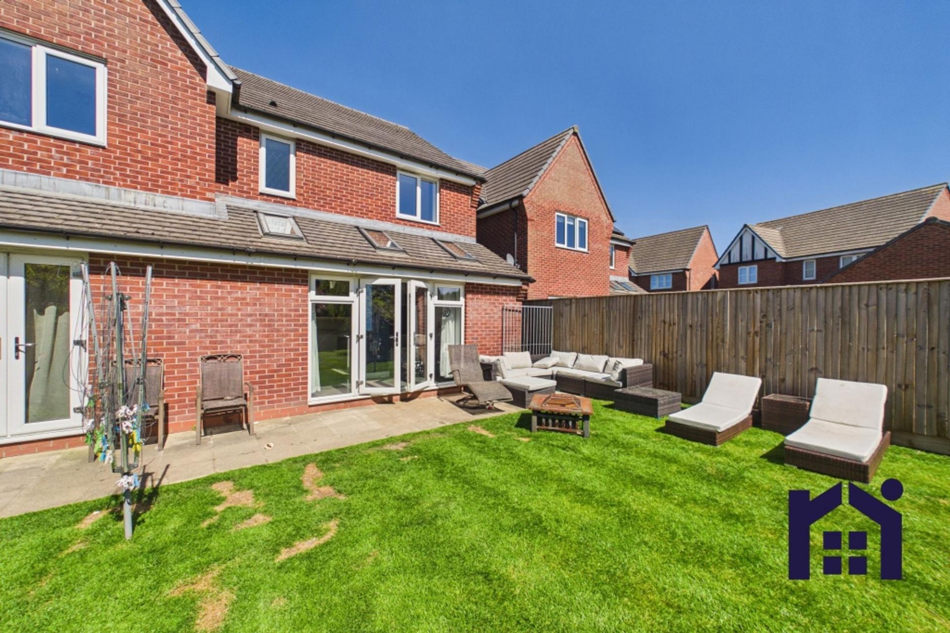
To the rear lies the heart of the home—a spacious family room with ample space for both dining and relaxation, and French windows opening onto the garden, creating a seamless indoor-outdoor flow. The kitchen is centred around a substantial island and comprises a range of wall and base units topped with granite work surfaces and etched drainer, with integrated appliances including electric hob, double oven and grill, refrigerator, freezer and dishwasher.
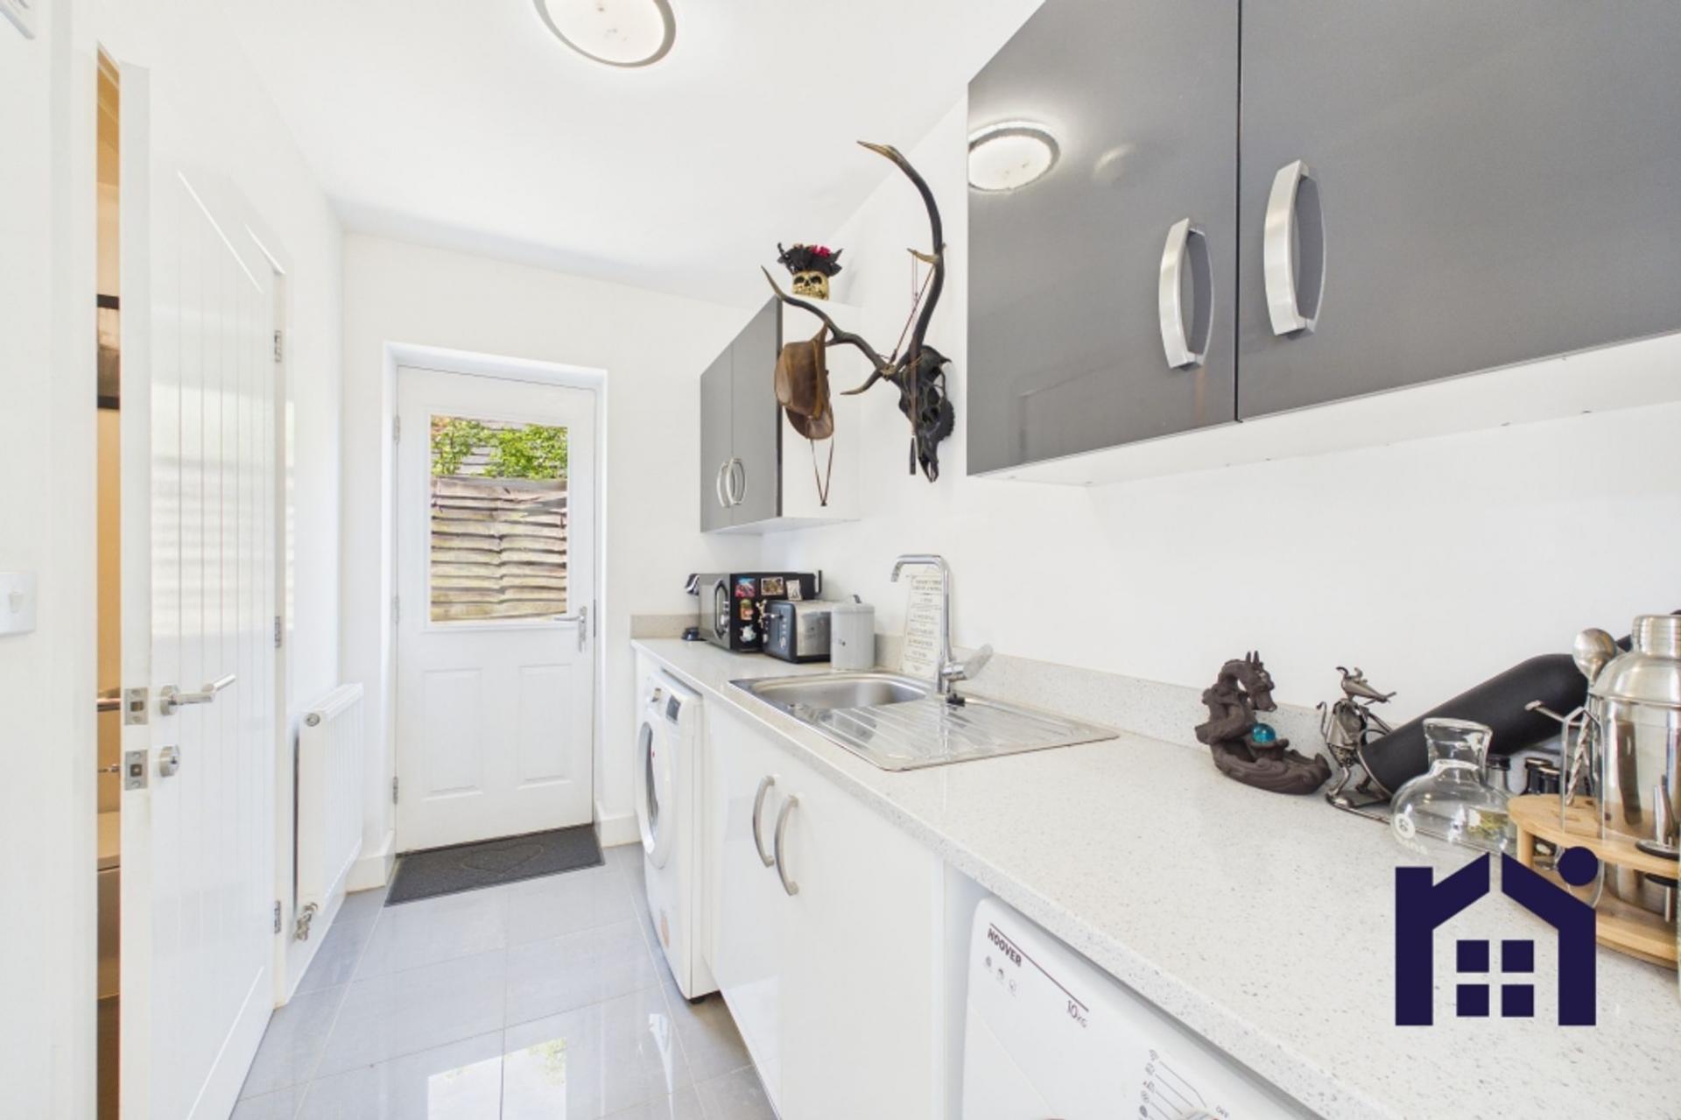
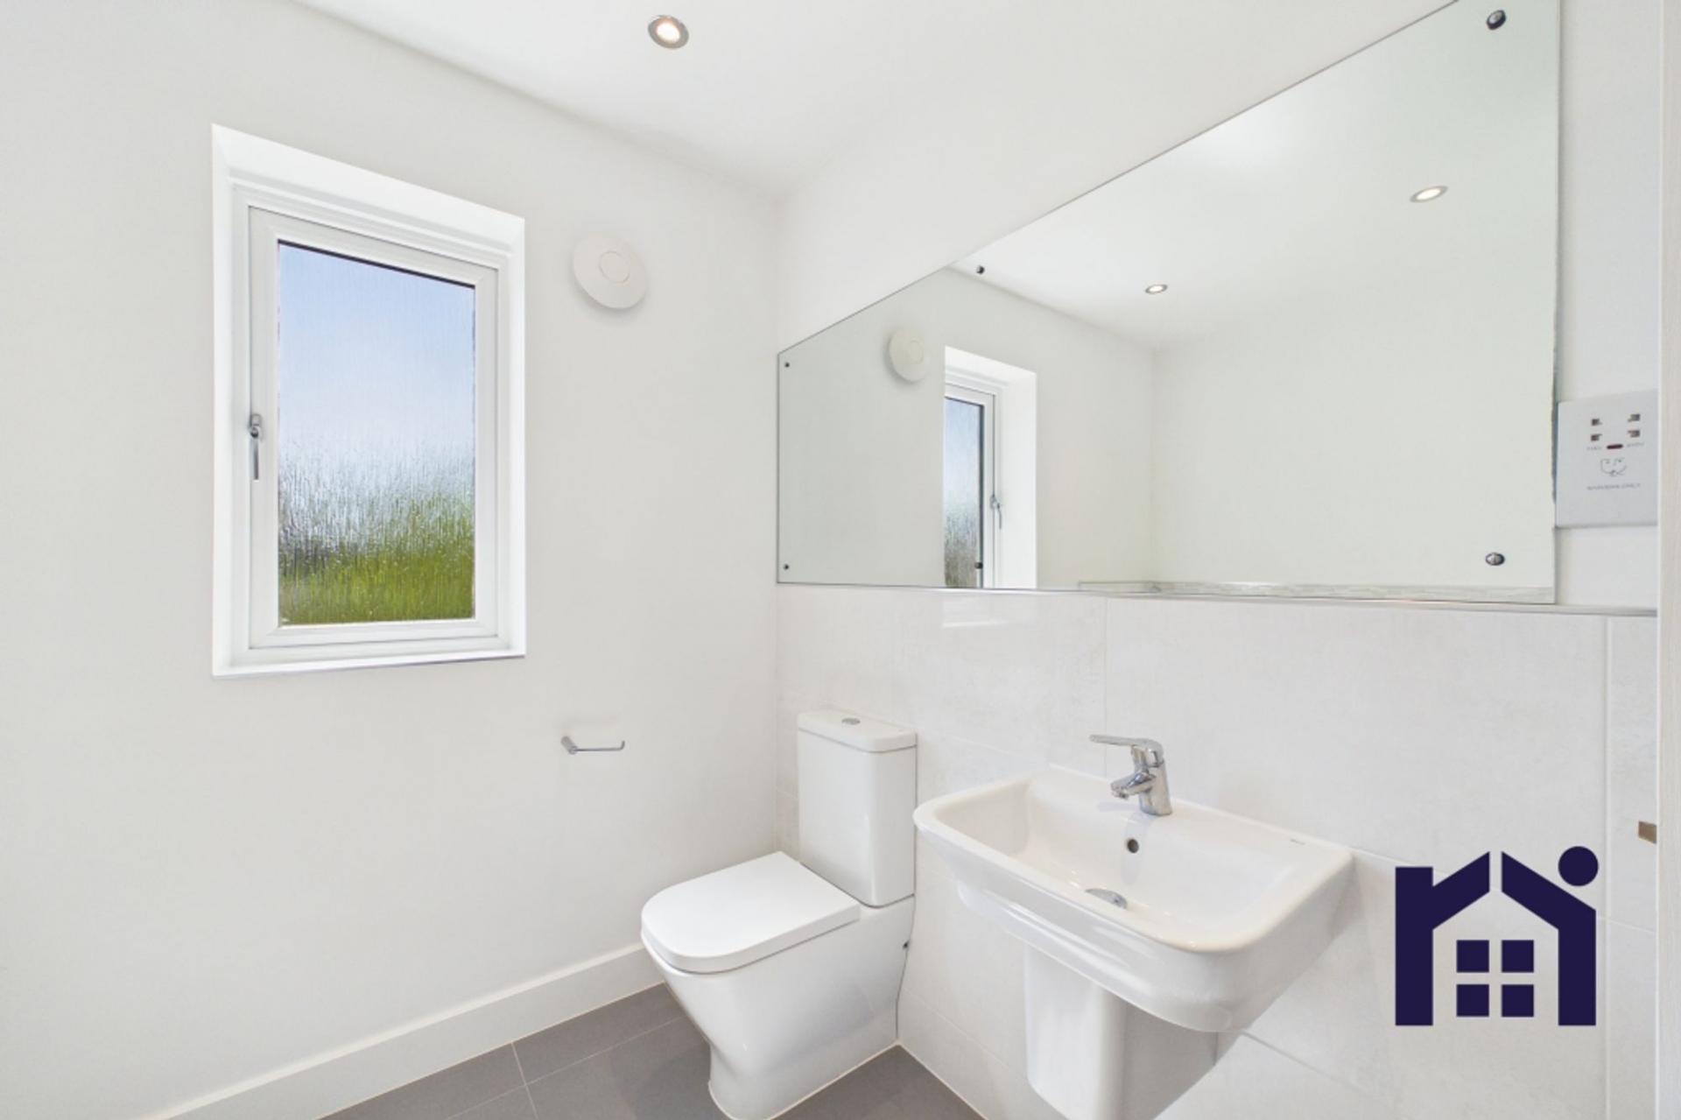
A separate utility/boot room offers additional storage along with space, power and plumbing for further appliances, while the adjacent cloakroom comprises wc and a floating wash hand basin. Completing the ground floor is the snug, equally suited as a home office, with patio doors opening to the garden.
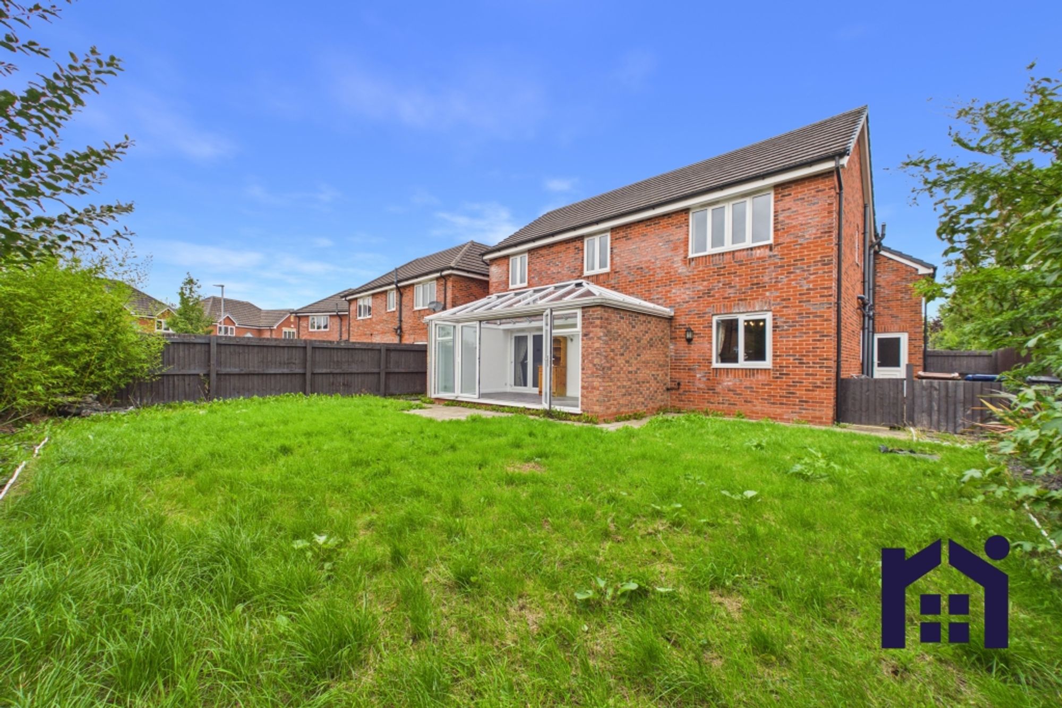
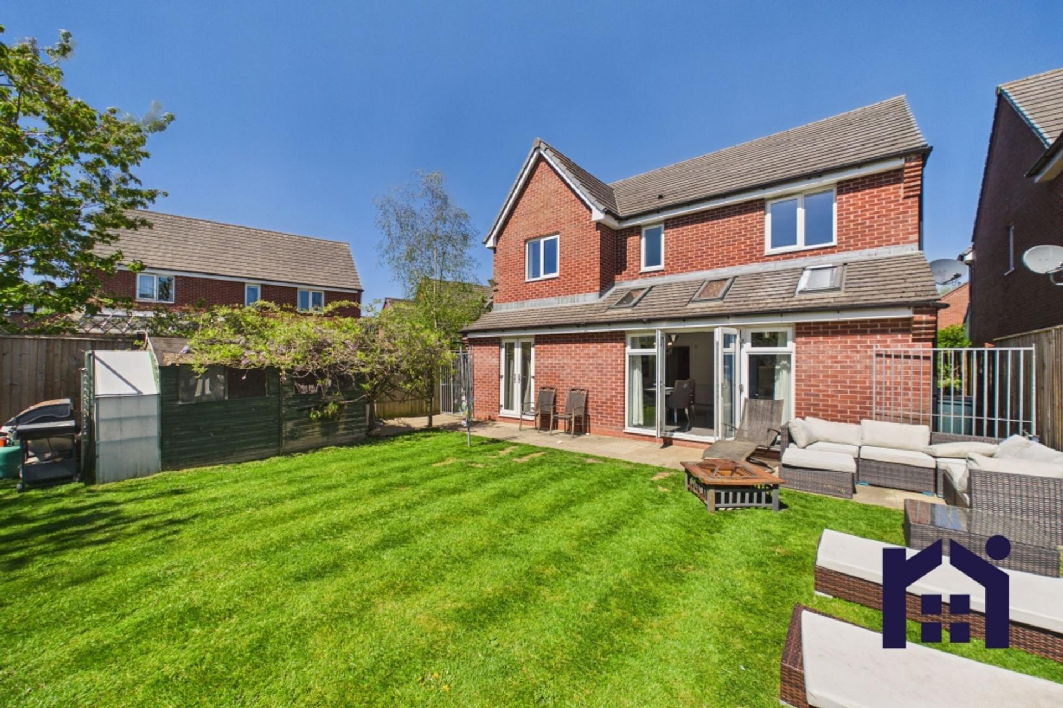
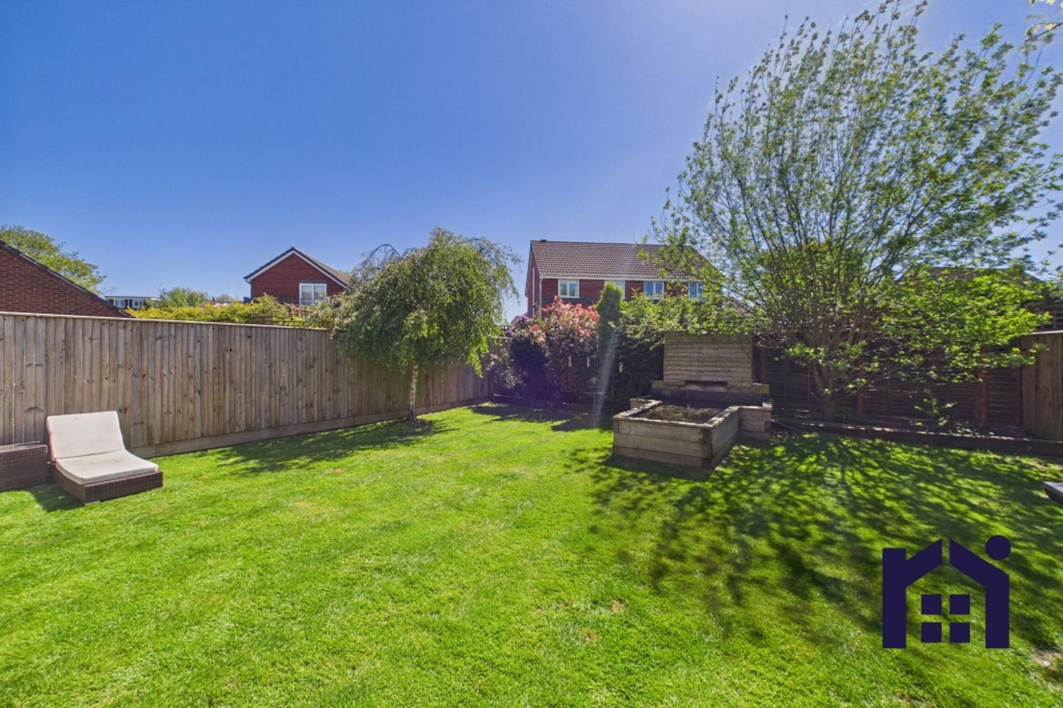
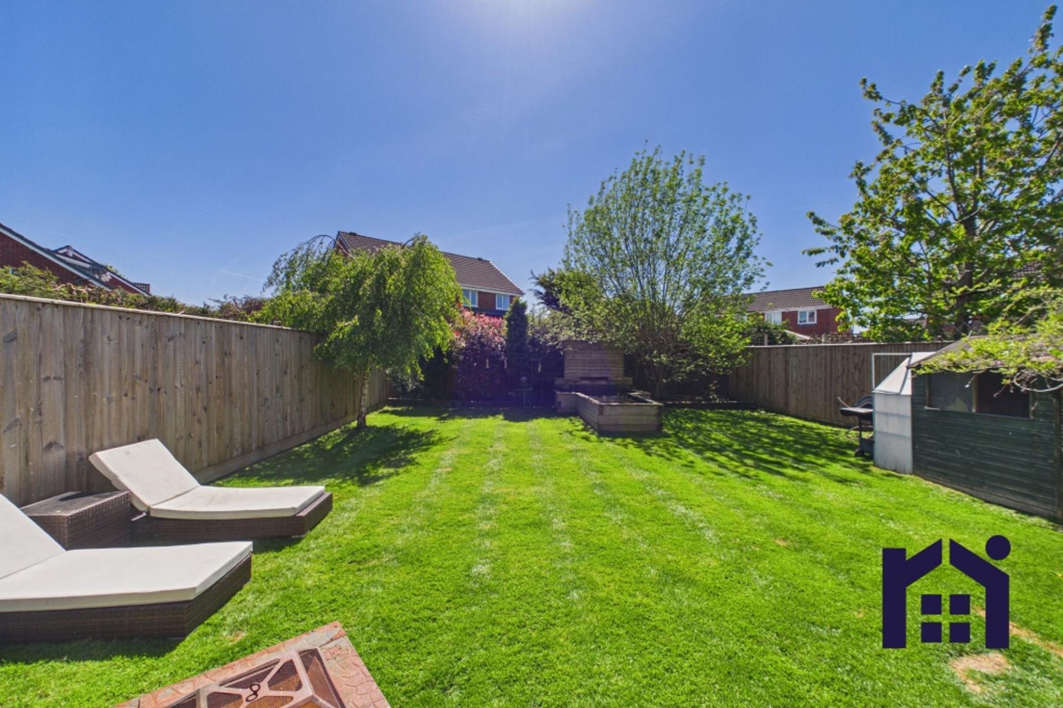
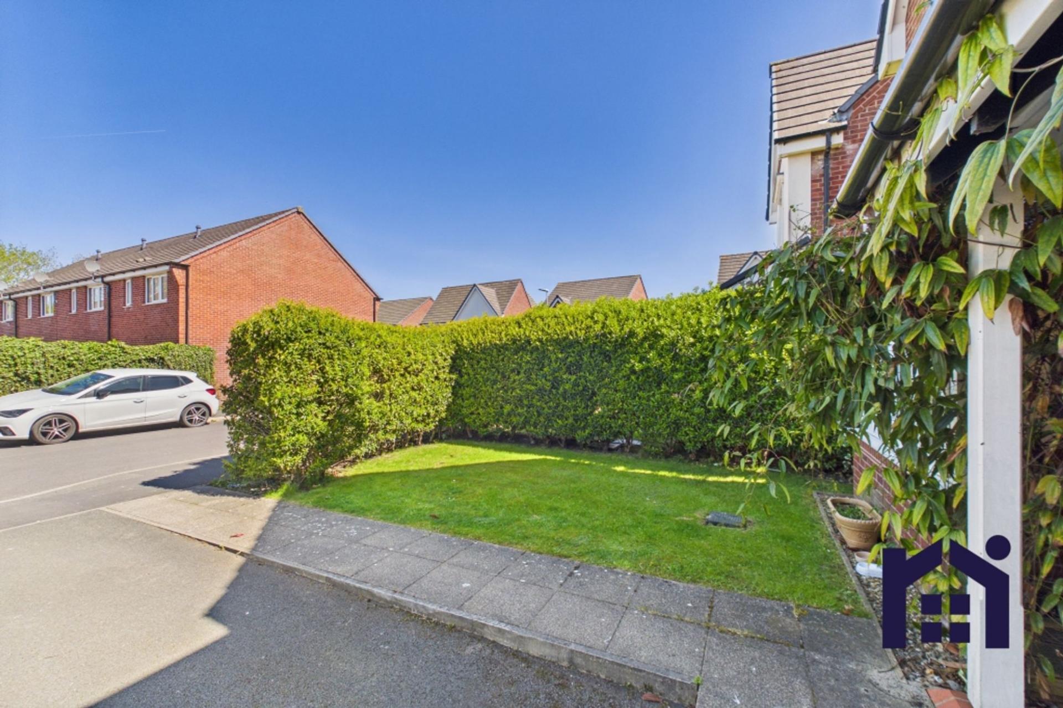
Externally, the south-facing garden is one of the largest on New Mill Street, mainly laid to lawn and featuring an elevated fish pond with integrated pump system, which could easily be adapted into a raised planting feature—ideal for those with green fingers.
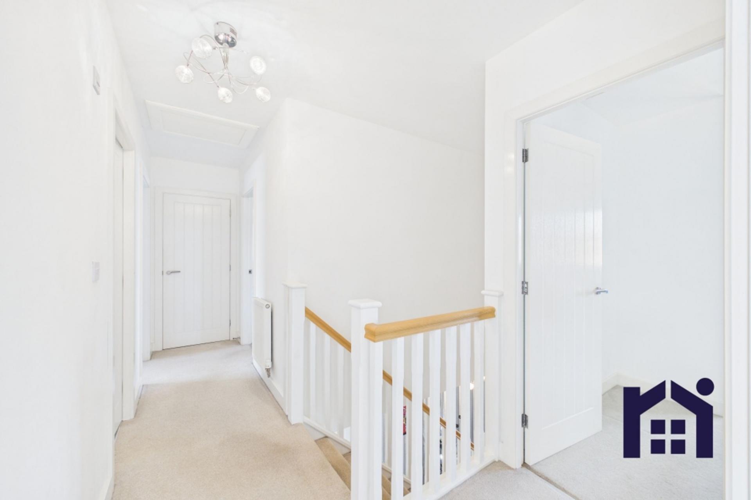
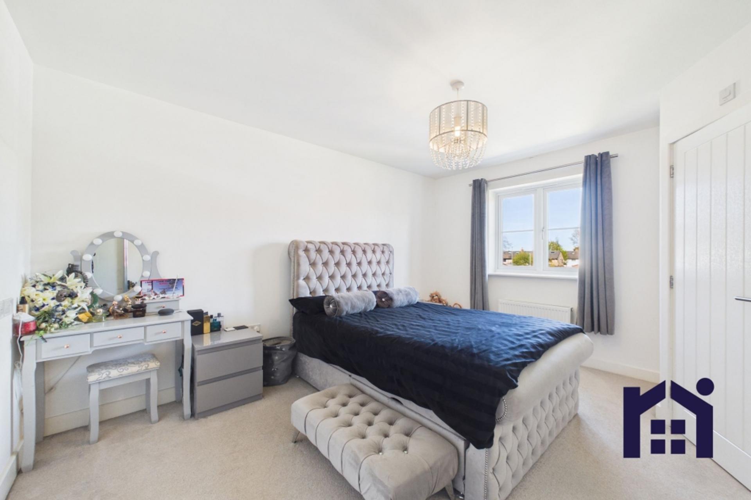
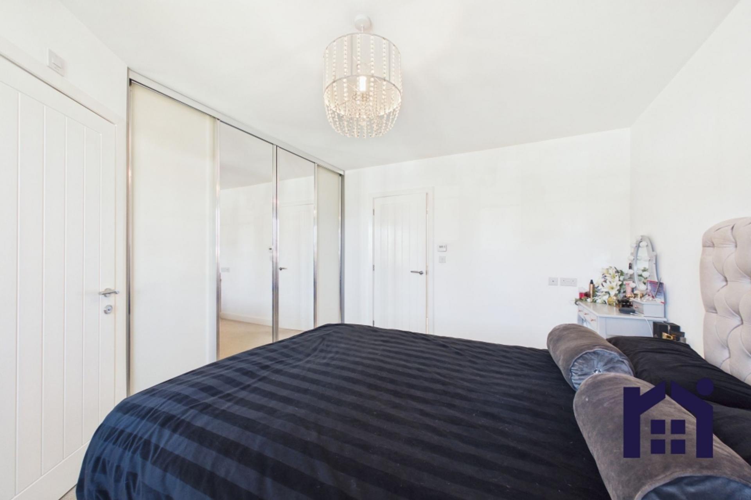
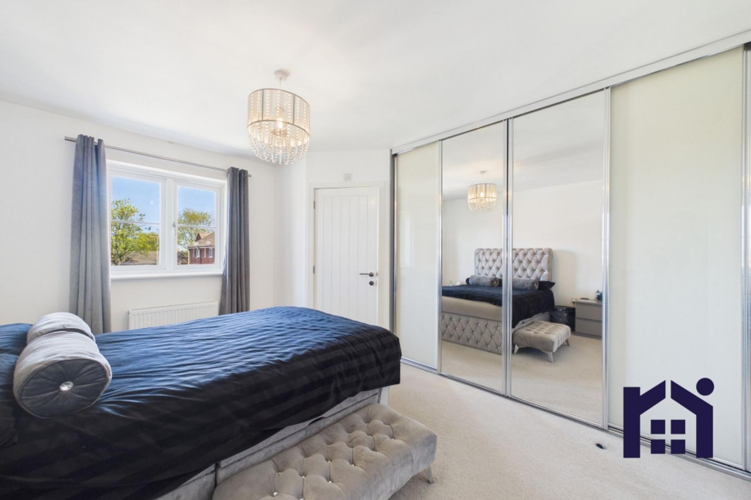
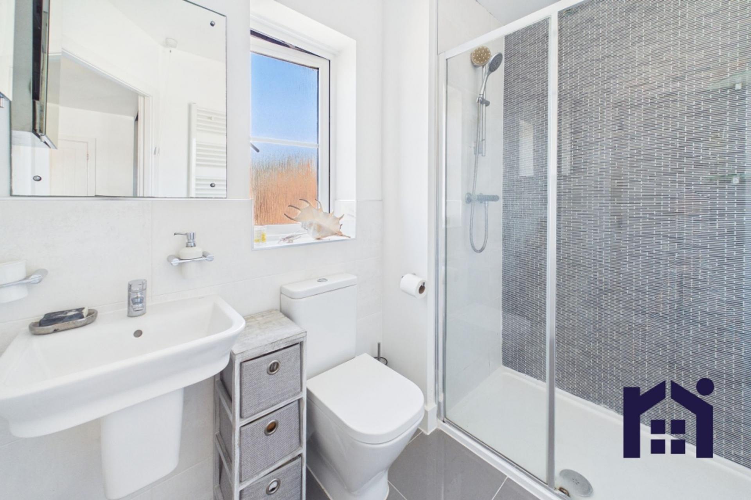
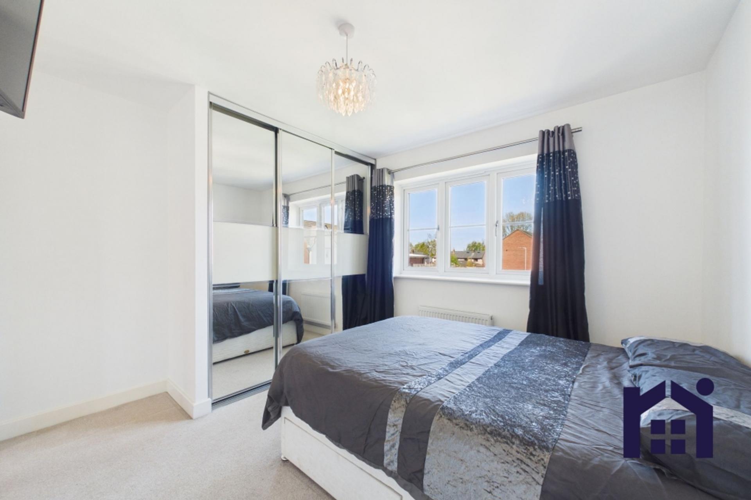
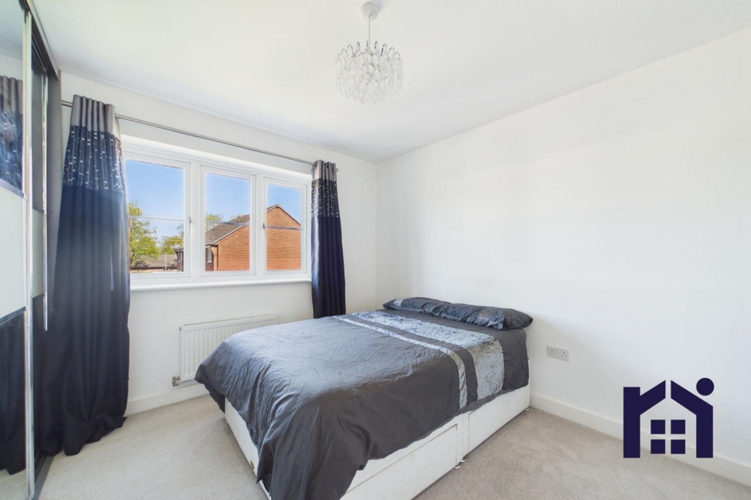
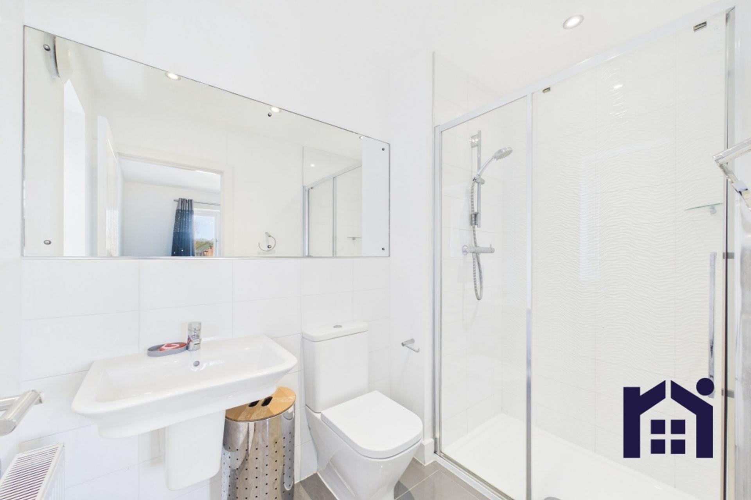
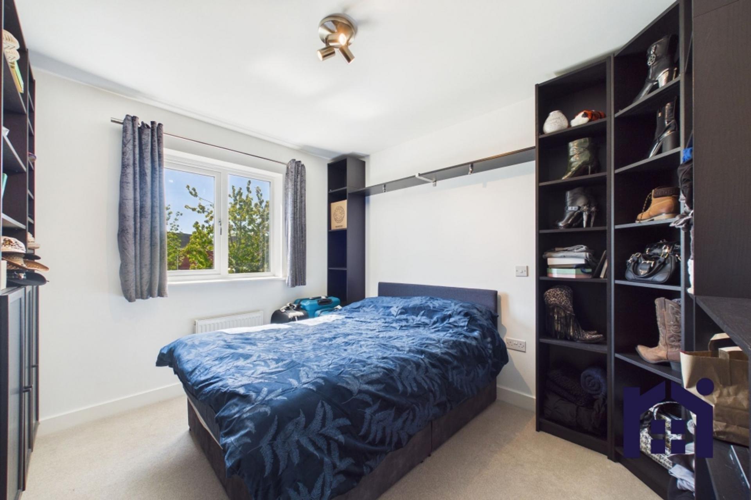
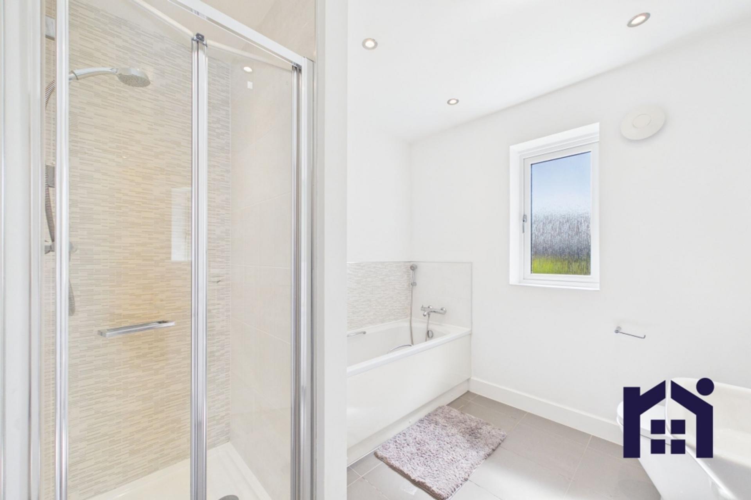
Back inside, stairs rise to the first floor landing with loft access and airing cupboard. The principal bedroom benefits from built-in wardrobes and a stylish en suite with mixer shower, floating vanity basin, wc and heated towel rail. Bedroom two also enjoys built-in storage and its own en suite, while bedrooms three and four are both comfortable doubles. The family bathroom completes the accommodation with bath, separate shower, wc and floating wash hand basin.
With its excellent layout, generous proportions and prime village location, this is a first-class family home so do give us a call to arrange a viewing and make it yours. Council Tax F | EPC to follow | Freehold
Important Information
- This is a Freehold property.
- This Council Tax band for this property is: F
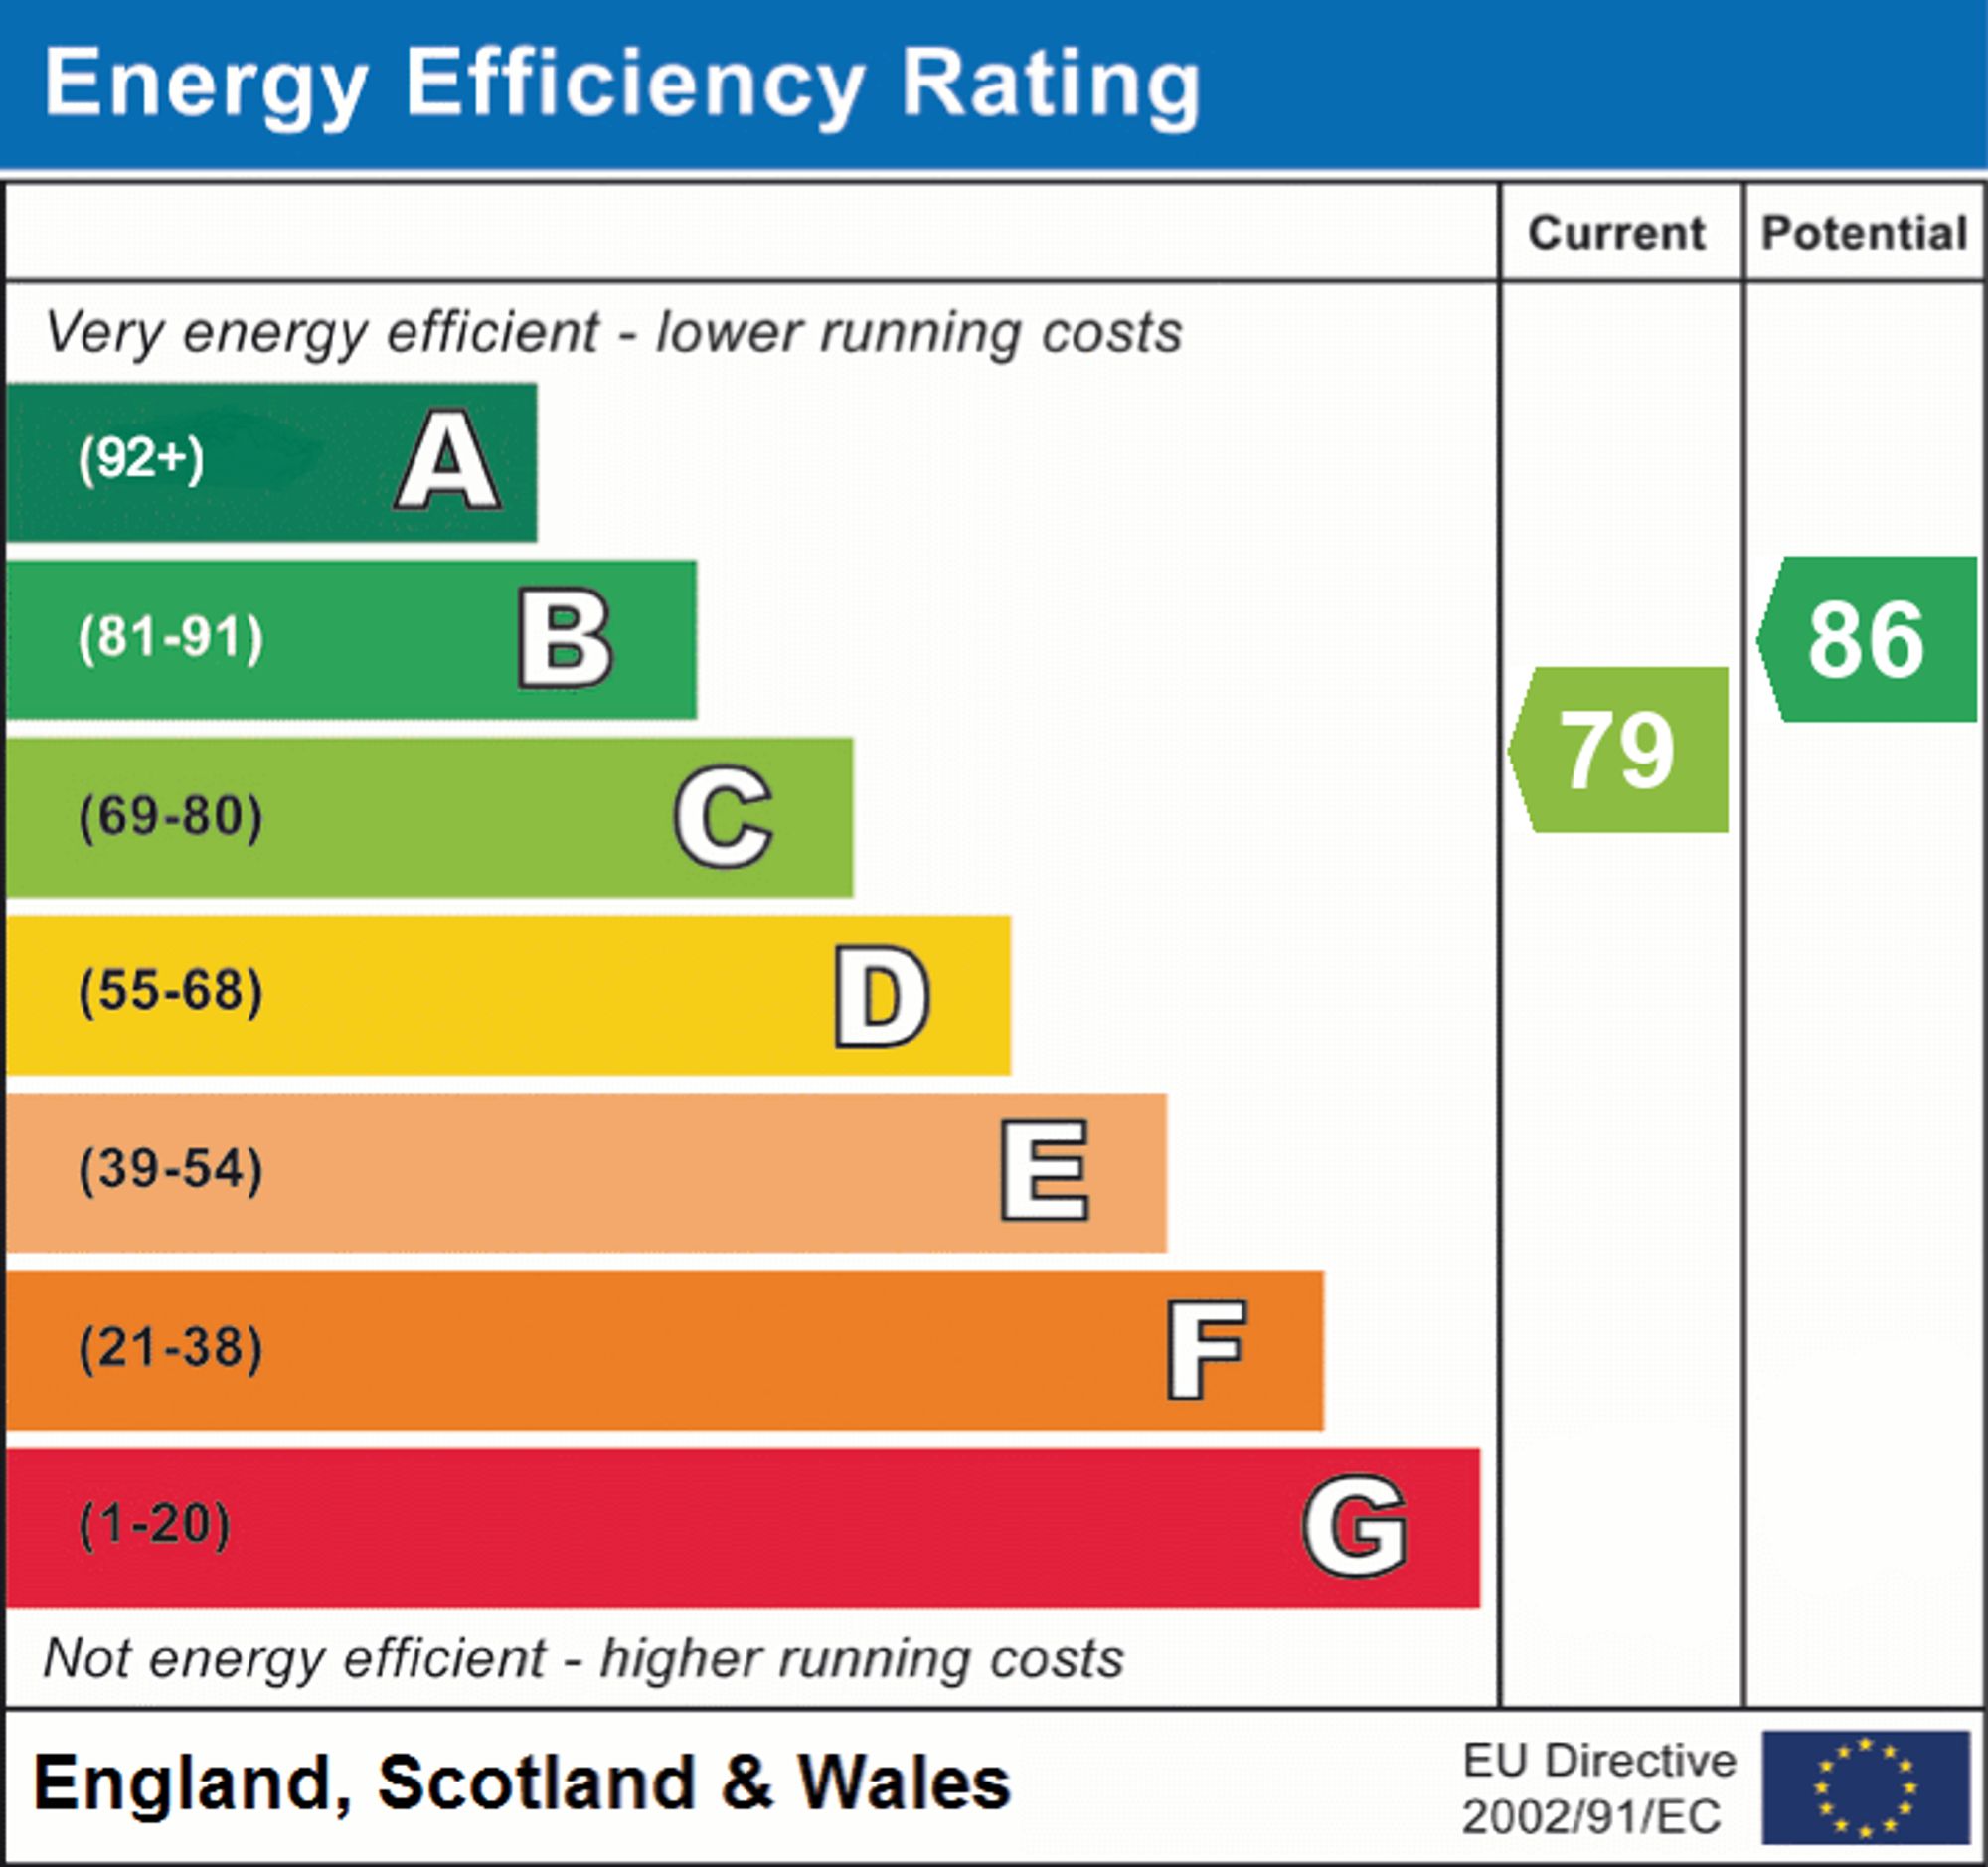
- EPC Rating is C
Property Ref: 9866e8e2-c683-459b-822f-81ceb8fc31b0
Similar Properties
Pear Tree Avenue, Coppull, PR7 4NL
5 Bedroom Detached House | Offers in excess of £450,000
Occupying a peaceful position on a quiet cul-de-sac, this impressive five bedroom detached family home offers over 2,200...
Willowbank Close, Farington Moss, PR26 6QD
5 Bedroom Detached House | Offers Over £450,000
Available with no upward chain, this fabulous five bedroom detached property enjoys a desirable corner position on a qui...
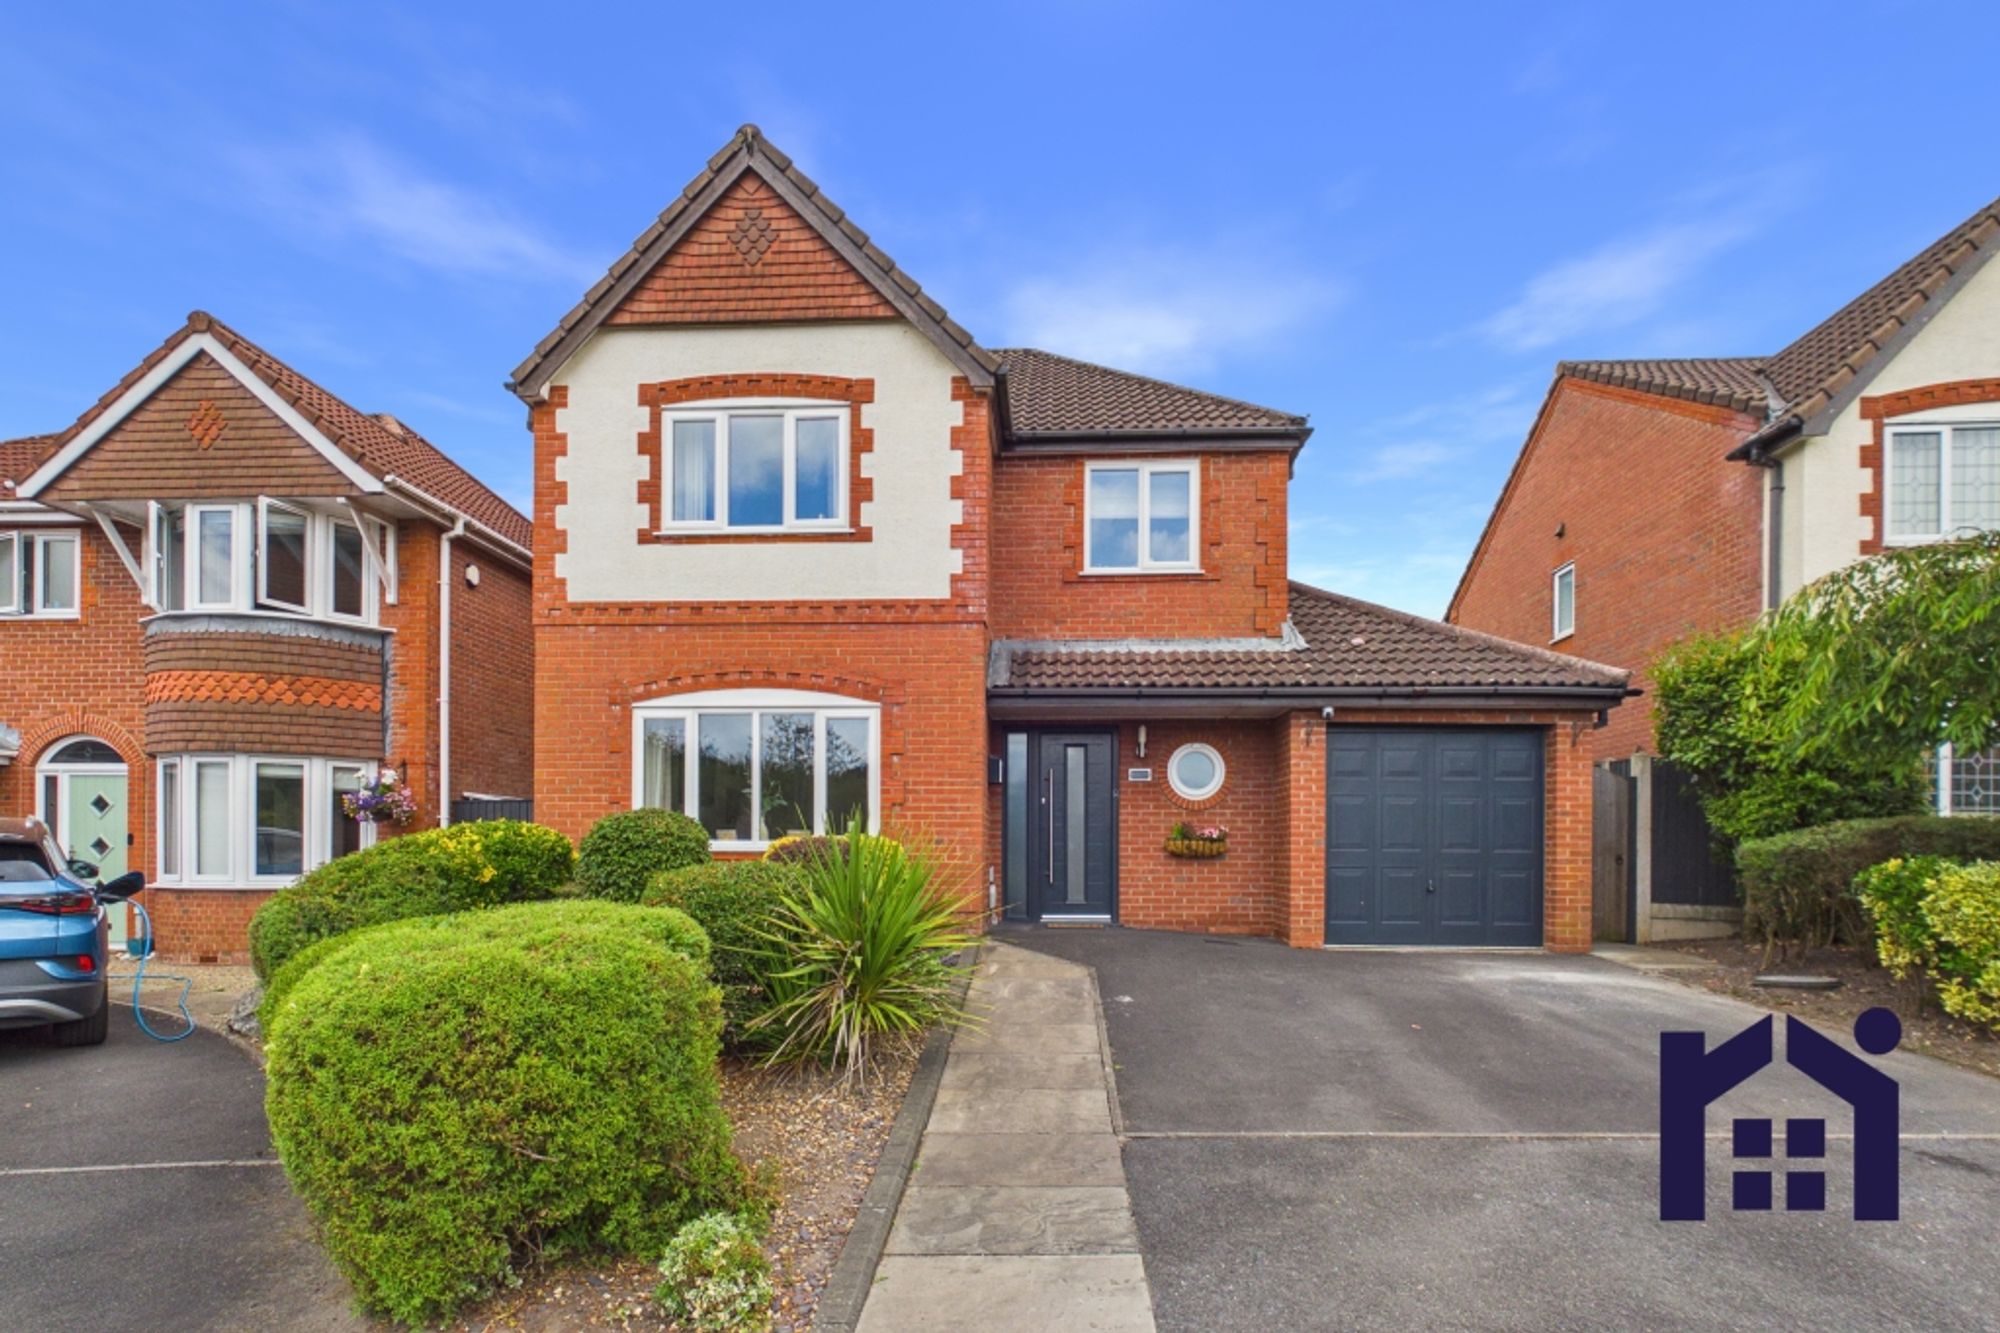
Great Wood Close, Chorley, PR7 2FJ
4 Bedroom Detached House | Offers in region of £425,000
Beautifully presented throughout, this impressive four-bedroom detached family home has been extensively renovated and t...
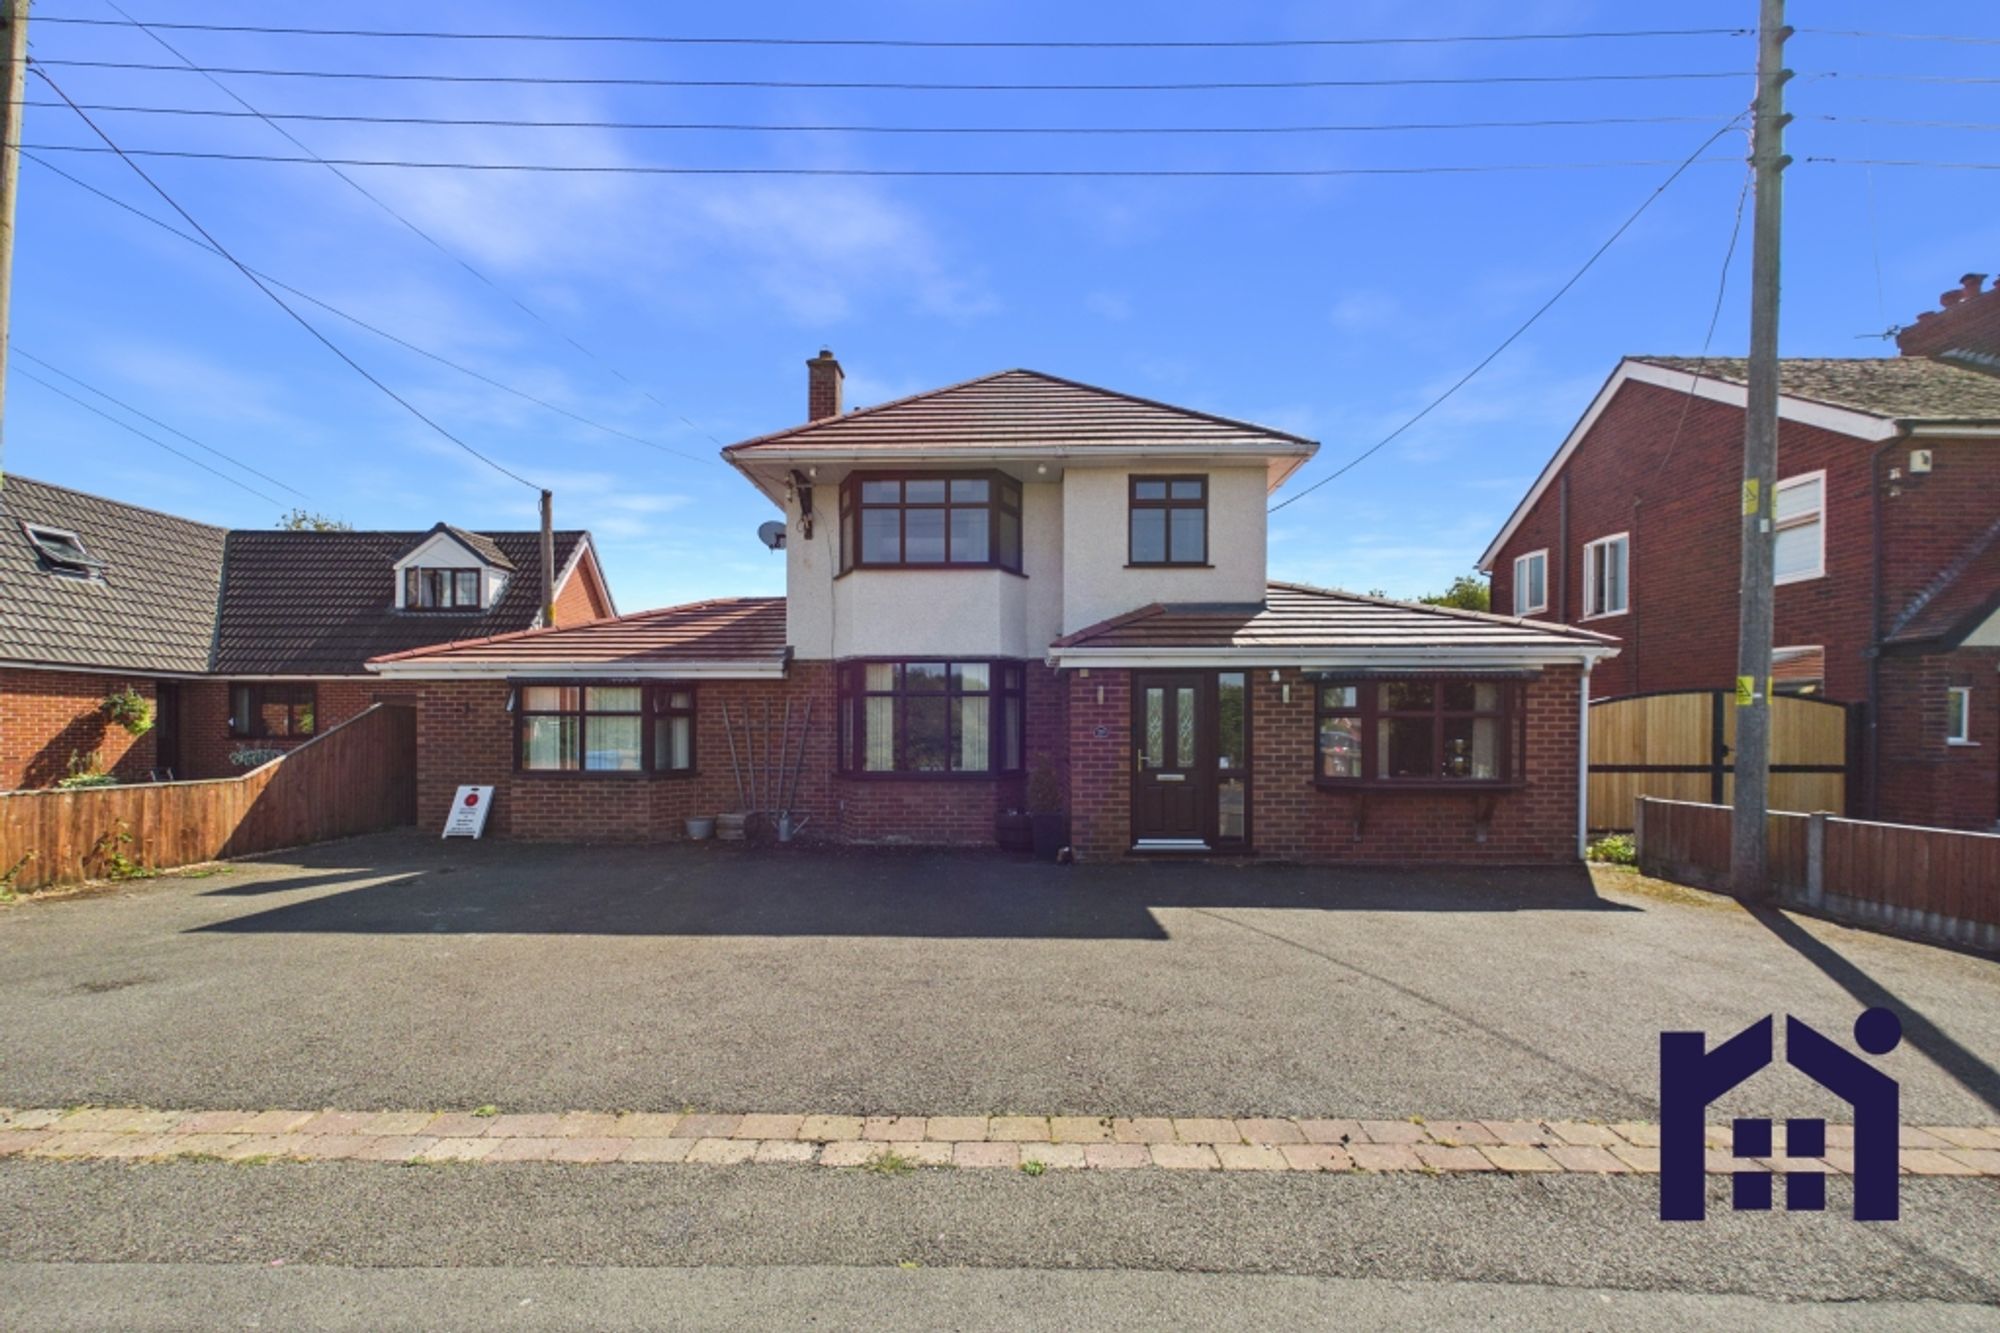
Red House Lane, Eccleston, PR7 5RH
4 Bedroom Detached House | £475,000
Offering an impressive amount of flexible living space, this spacious home is ideal for growing families looking for roo...
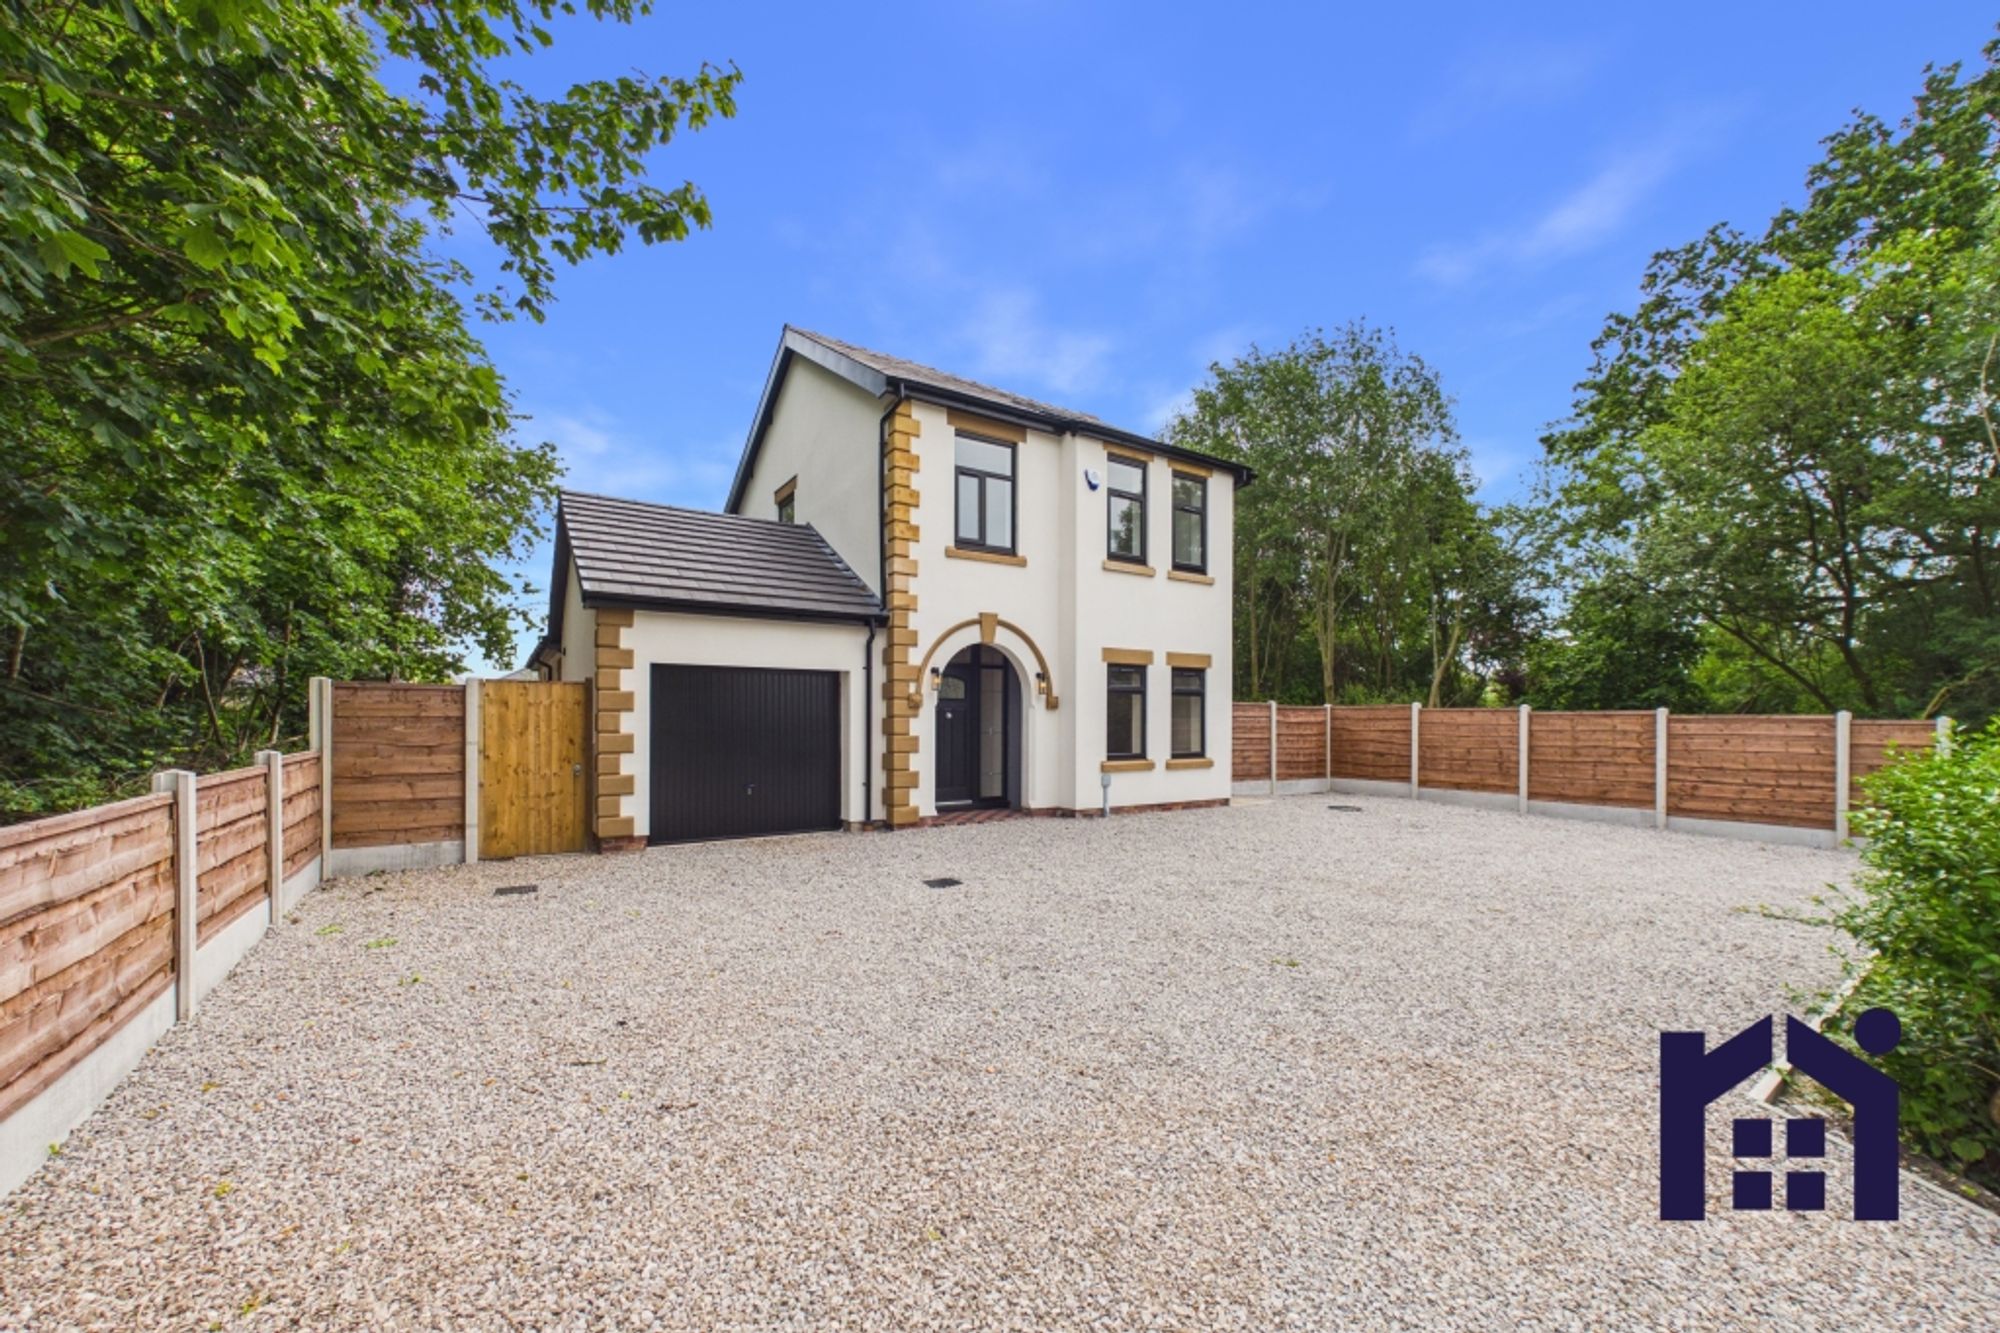
Longmeanygate, Midge Hall, PR26 7TB
5 Bedroom Detached House | Offers in region of £475,000
Gorgeous and individual five bedroom detached property occupying a desirable position on a peaceful country lane offerin...
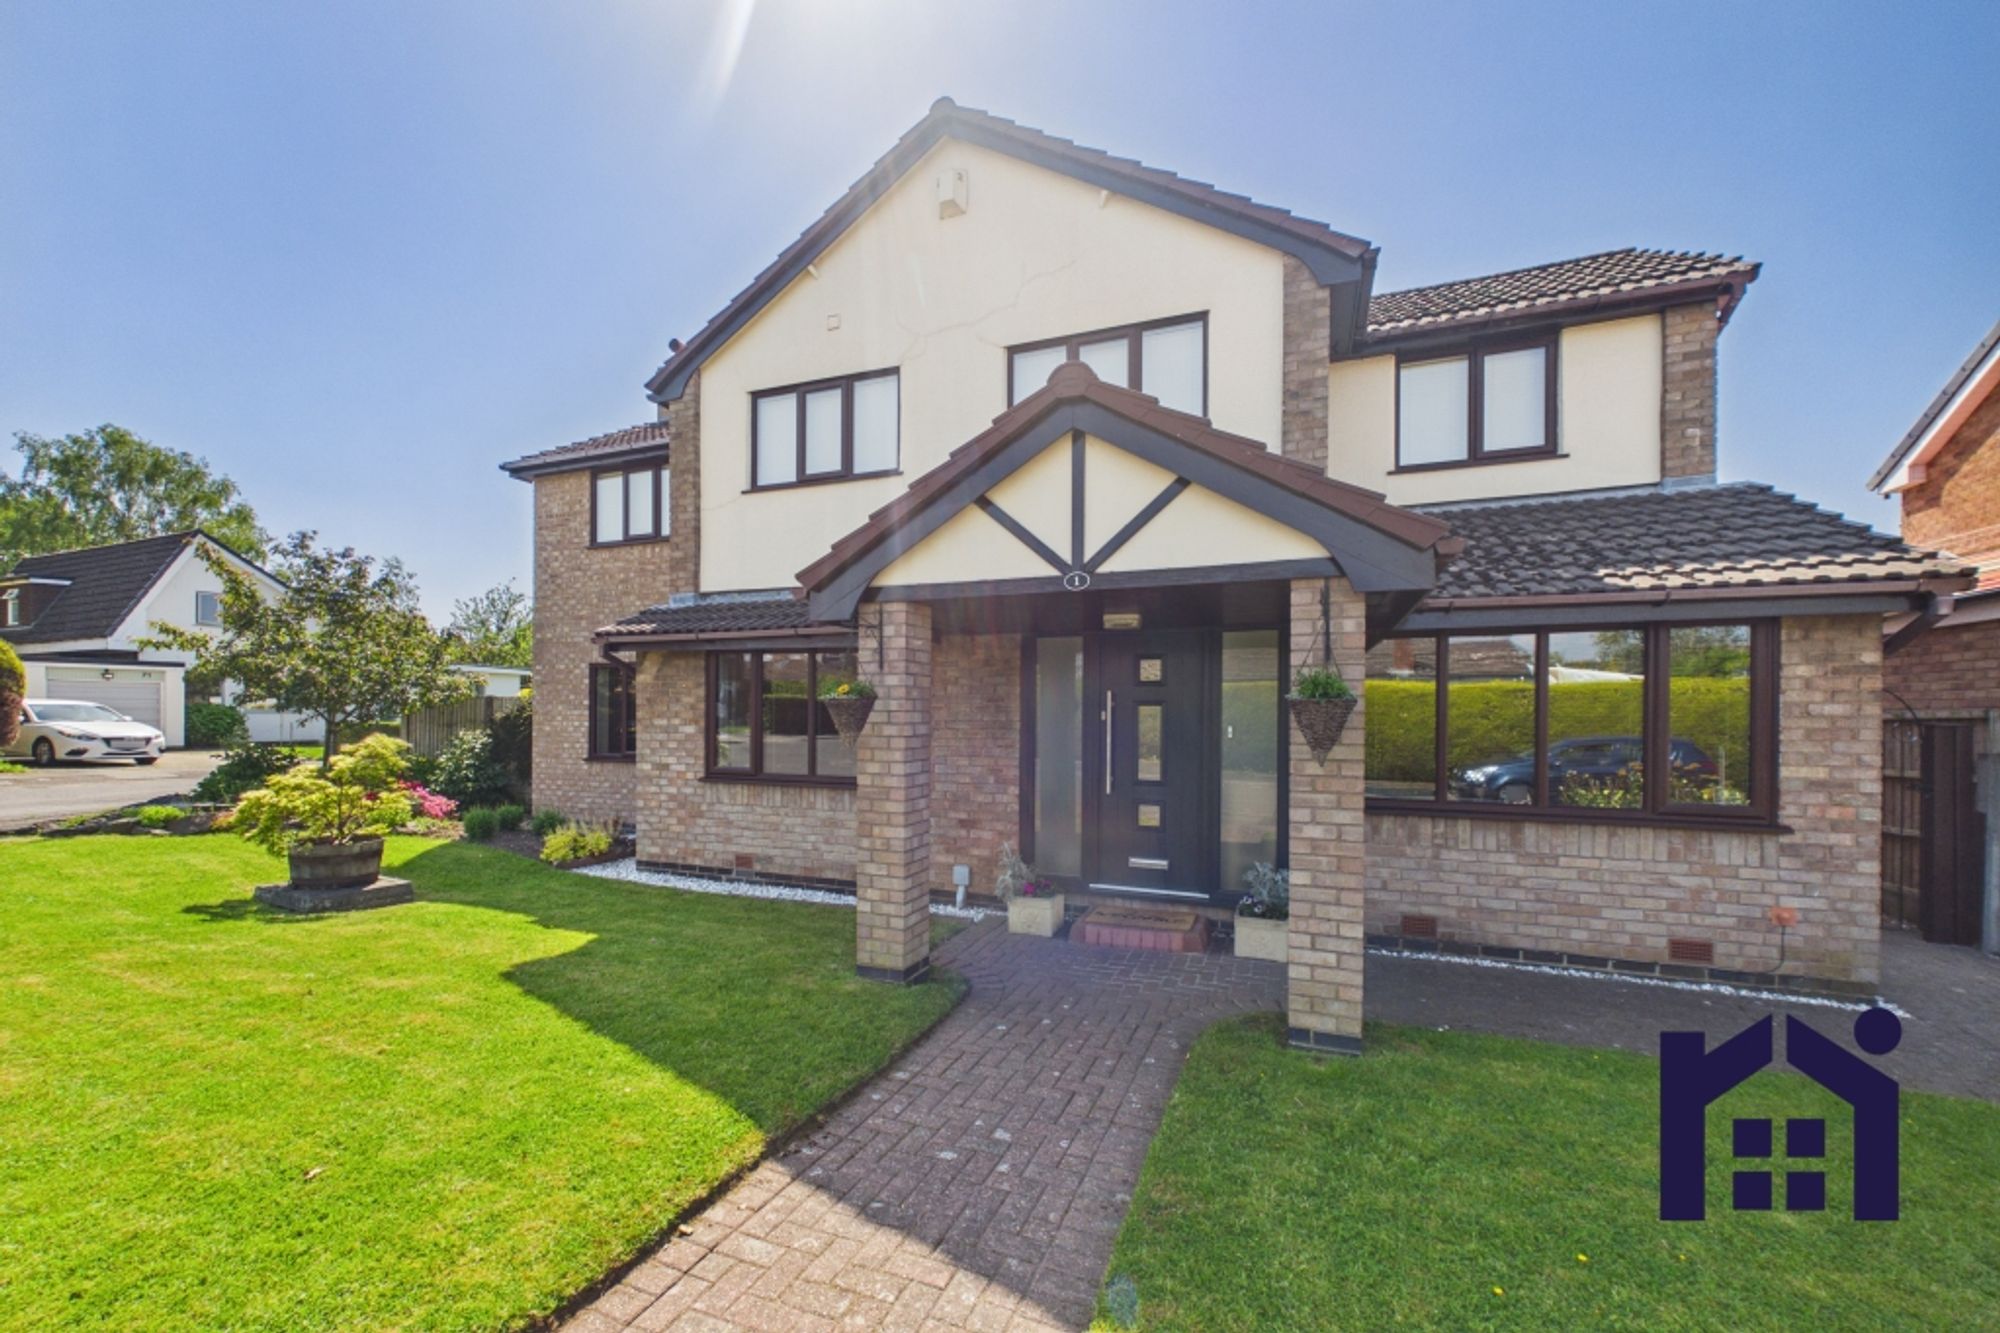
Beechfields, Eccleston, PR7 5RF
5 Bedroom Detached House | Offers Over £475,000
Situated on a generous plot with a beautifully maintained south-west facing garden, this detached family home offers ver...
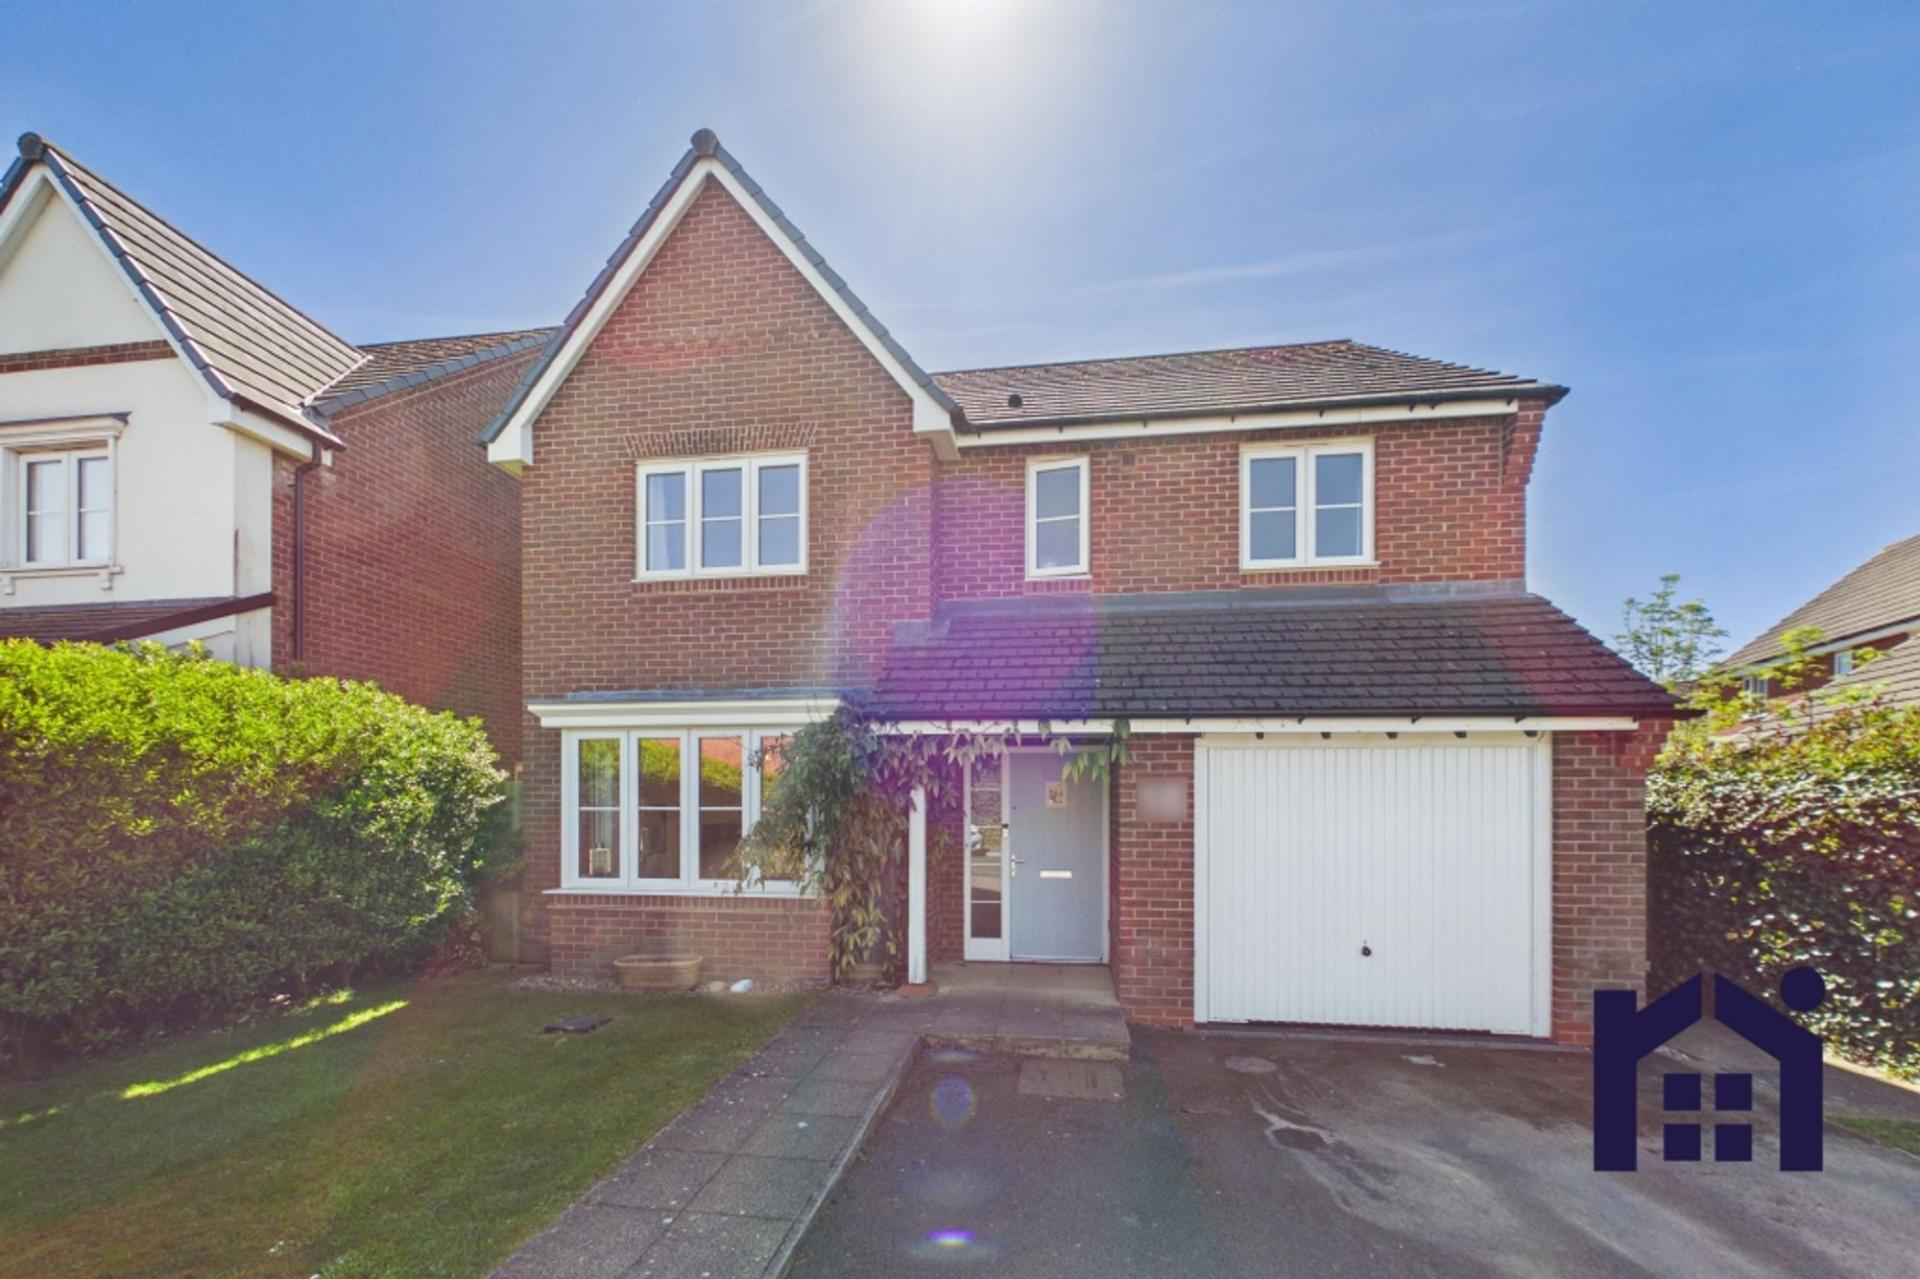

Home Truths Sales and Lettings Agency (Eccleston)
Eccleston, Lancashire, PR7 5TF
01257 451673
How much is your home worth?
Use our short form to request a valuation of your property.
Request a Valuation
©2026 The Guild of Property Professionals. All rights reserved.
Terms and Conditions |
Privacy Policy |
Cookie Policy |
Complaints Policy |
Members Login
The Guild of Property Professionals Trading Address: 121 Park Lane, London W1K 7AG. GPEA Limited.
Registered in England & Wales.
Company No: 02819824.
Registered Office Address: The Old Courthouse, 60A London Road, Grantham, NG31 6HR.
VAT Registration No: 180897859

