- Beautifully Presented & Renovated Throughout
- Four Well-Proportioned Bedrooms
- Stunning Open-Plan Kitchen & Family Room
- Principal Bedroom with Fitted Wardrobes & En-Suite
- Professionally Landscaped, Low-Maintenance Rear Garden
- Generous Driveway & Integral Garage

4 Bedroom Detached House for sale in Chorley
 2
4
2
2
4
2
Beautifully presented throughout, this impressive four-bedroom detached family home has been extensively renovated and thoughtfully upgraded by the current owners, creating a stylish and genuinely move-in-ready property.
From the outside, the home enjoys an attractive and well-maintained frontage, with established planting adding plenty of kerb appeal. A generous driveway provides off-road parking and leads to the integral garage, while a pathway guides you to the front entrance.
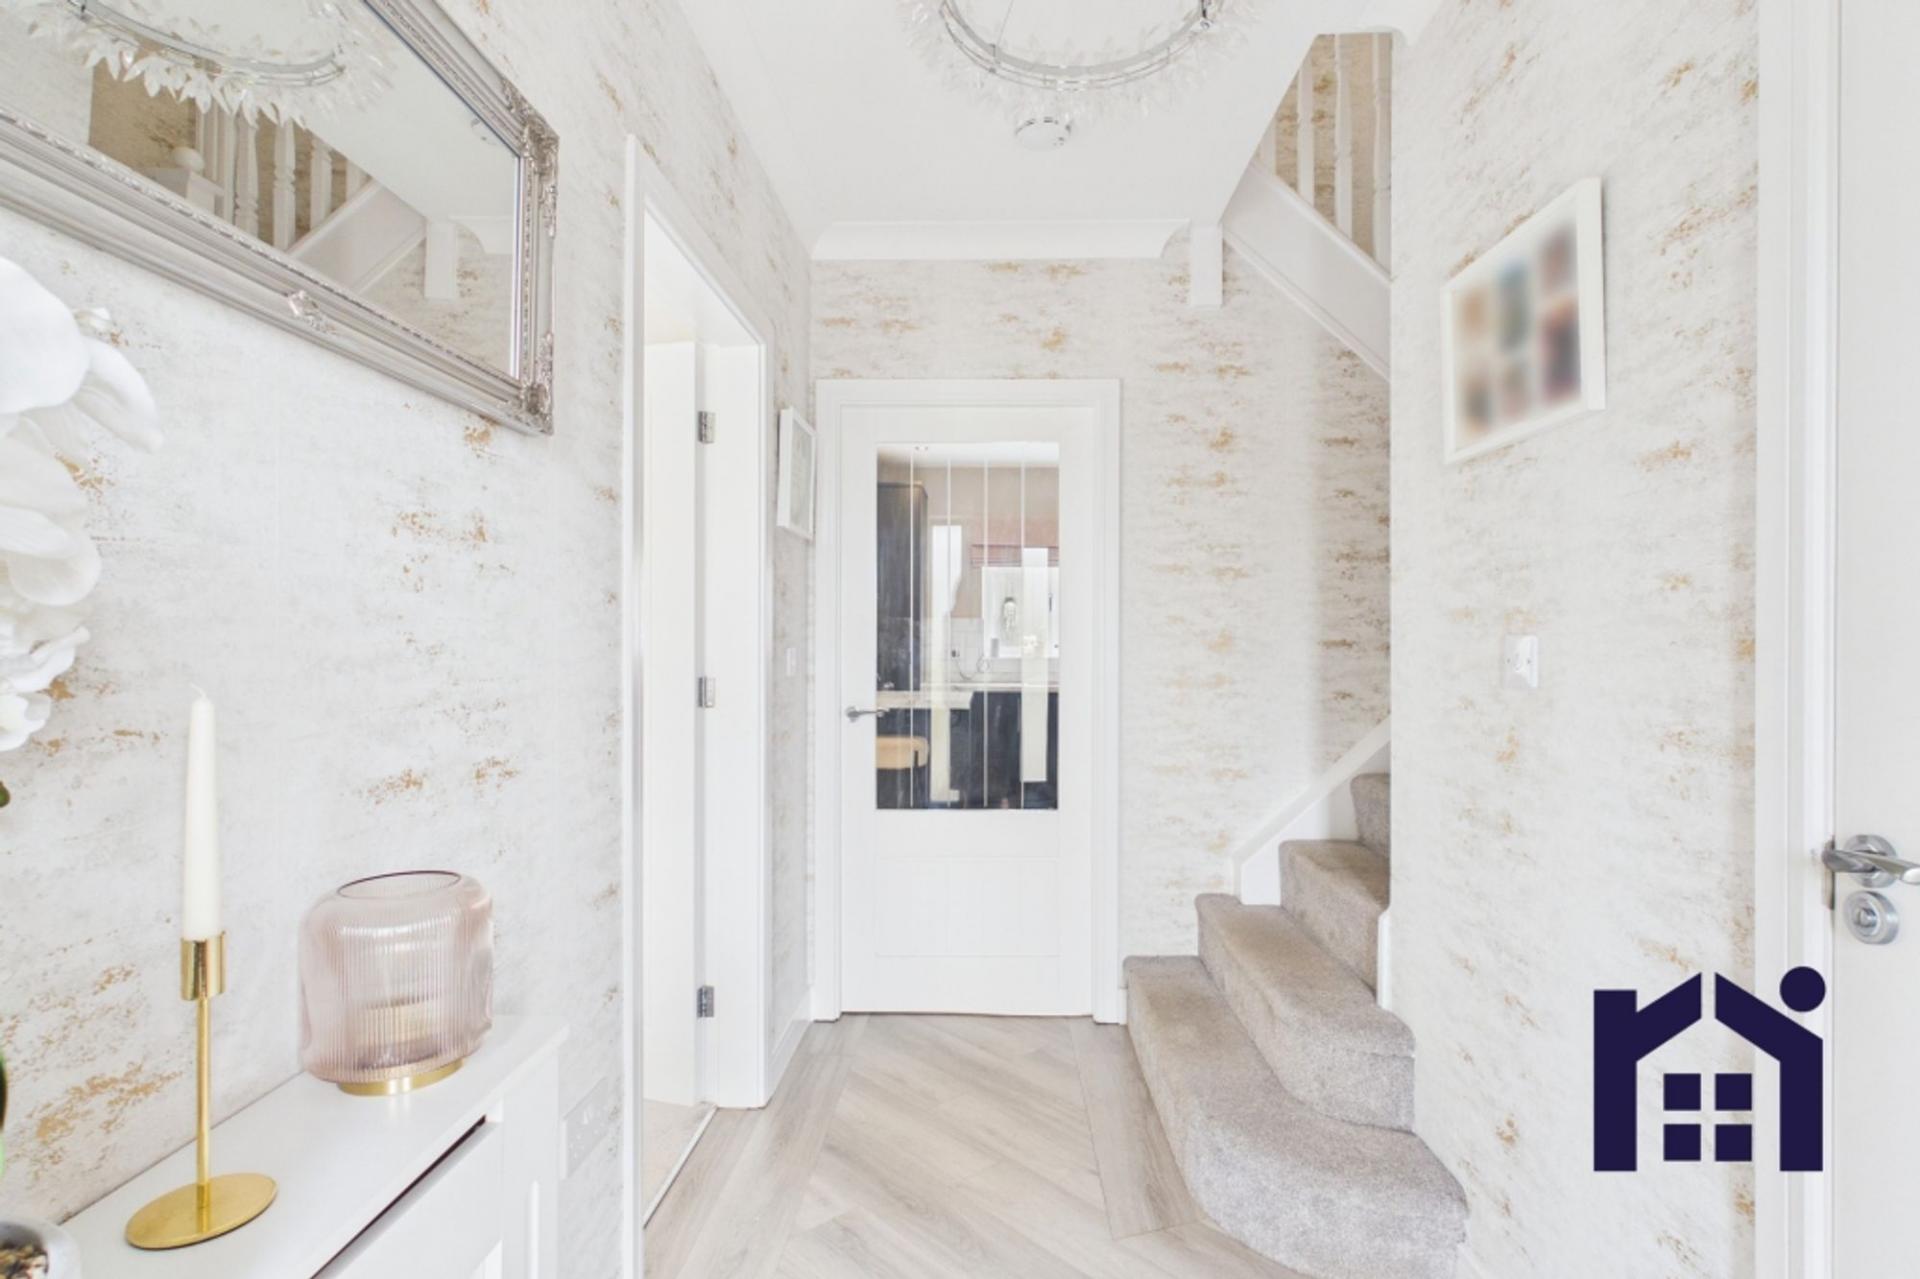
Step inside into the spacious entrance hallway, which acts as the central hub of the ground floor and immediately sets the tone for the beautifully finished accommodation beyond.
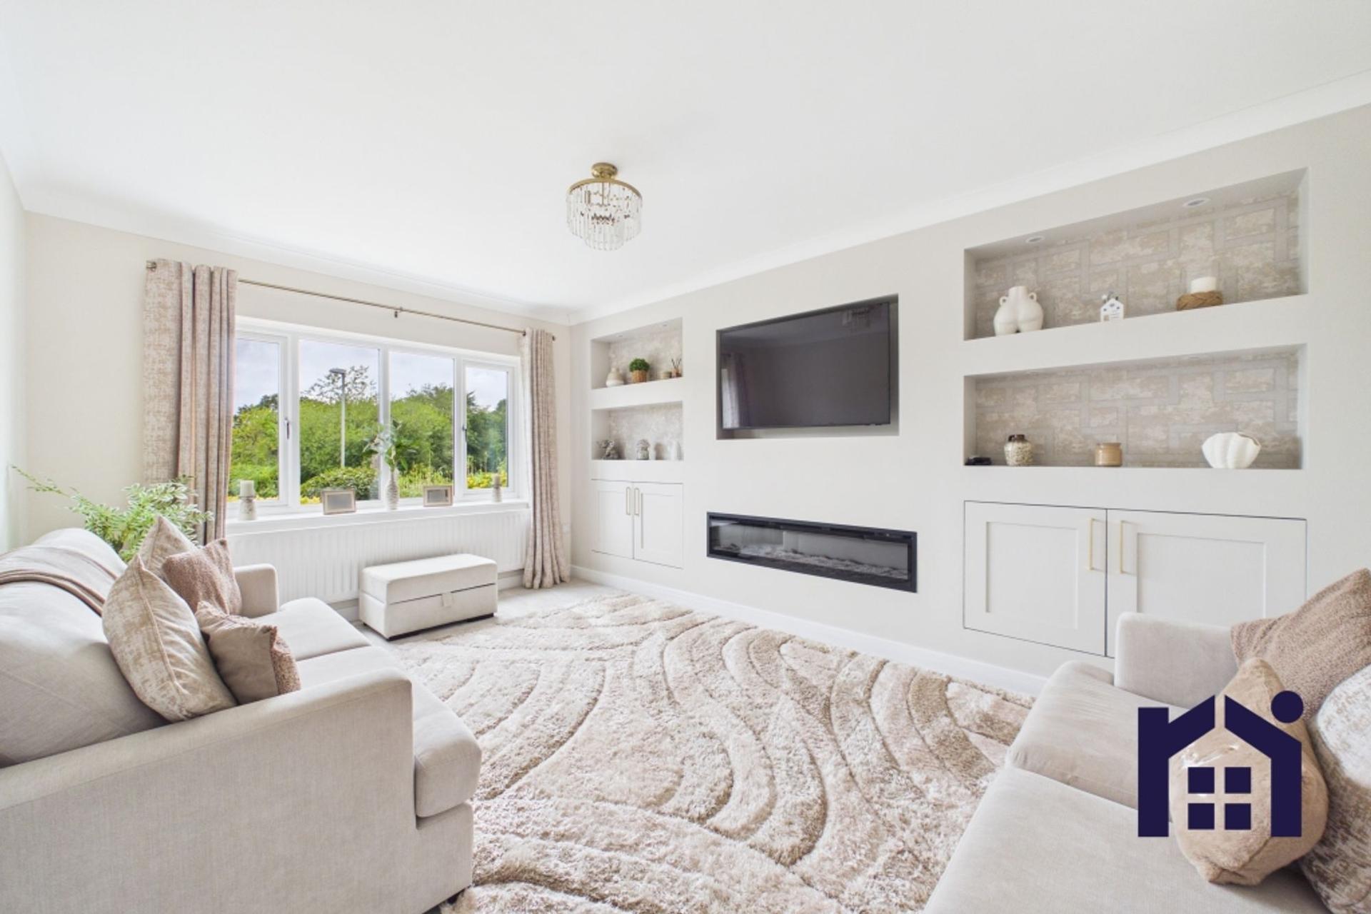
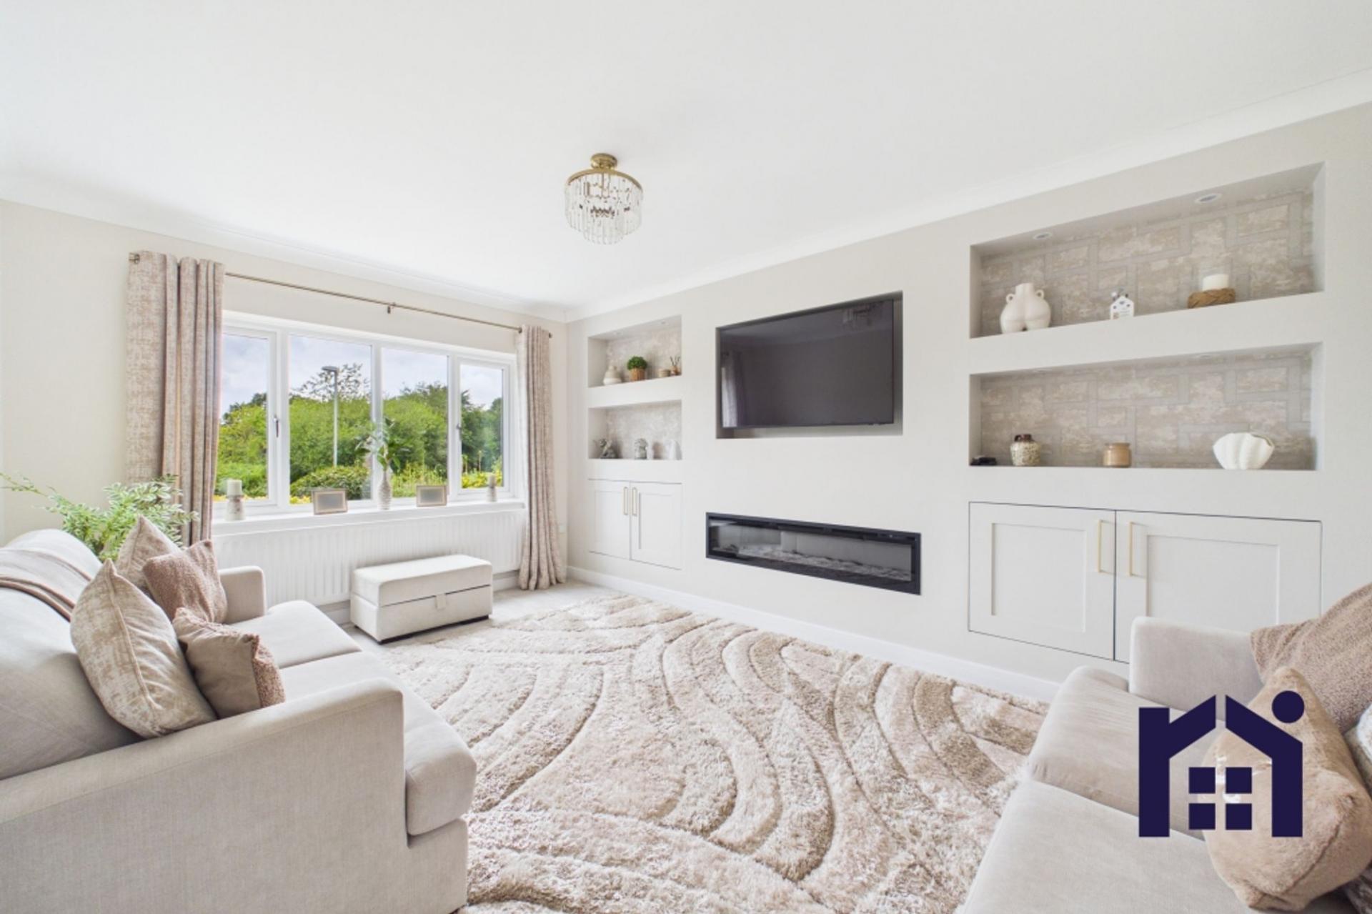
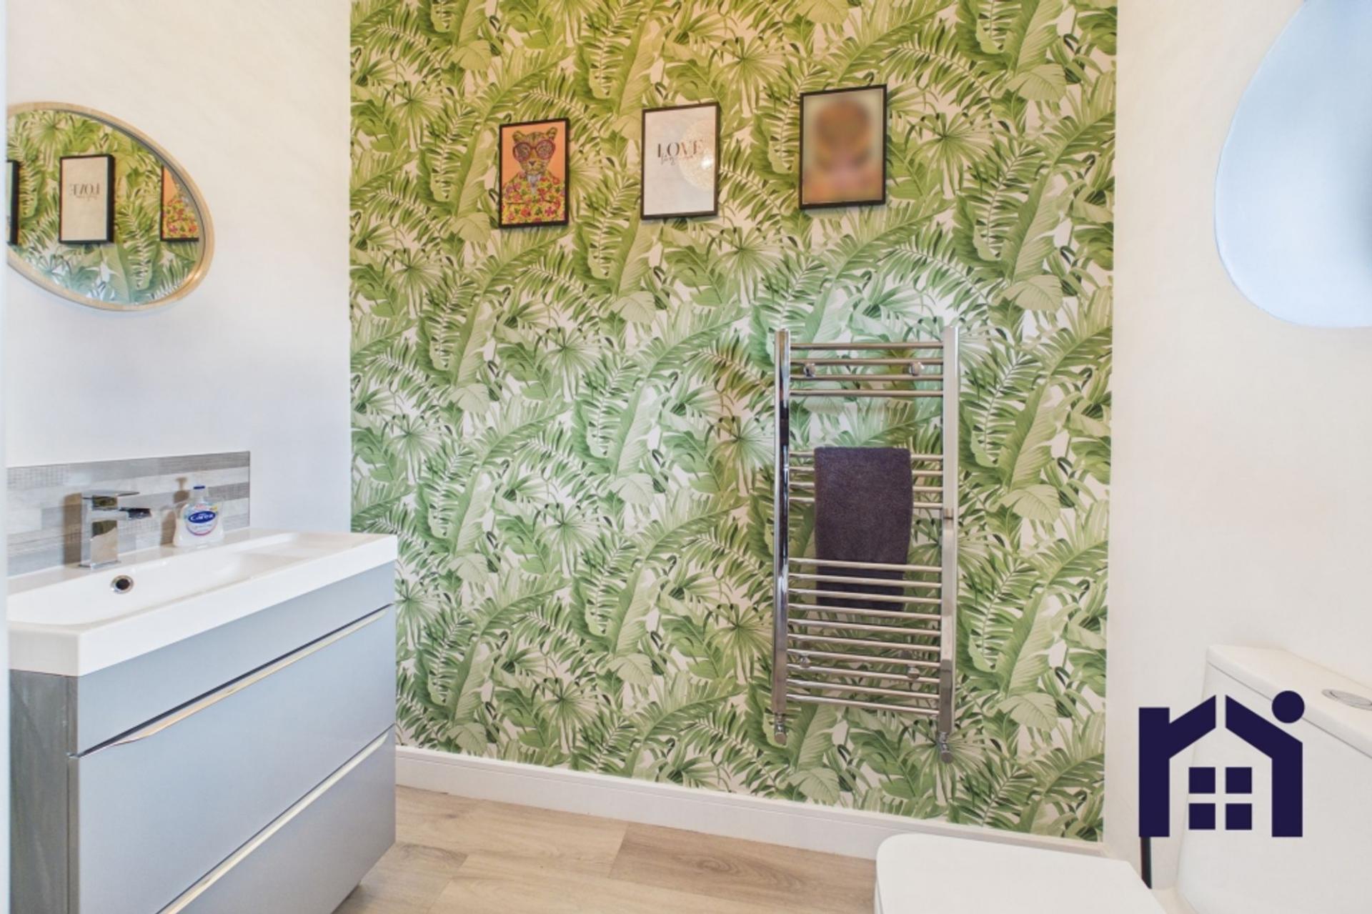
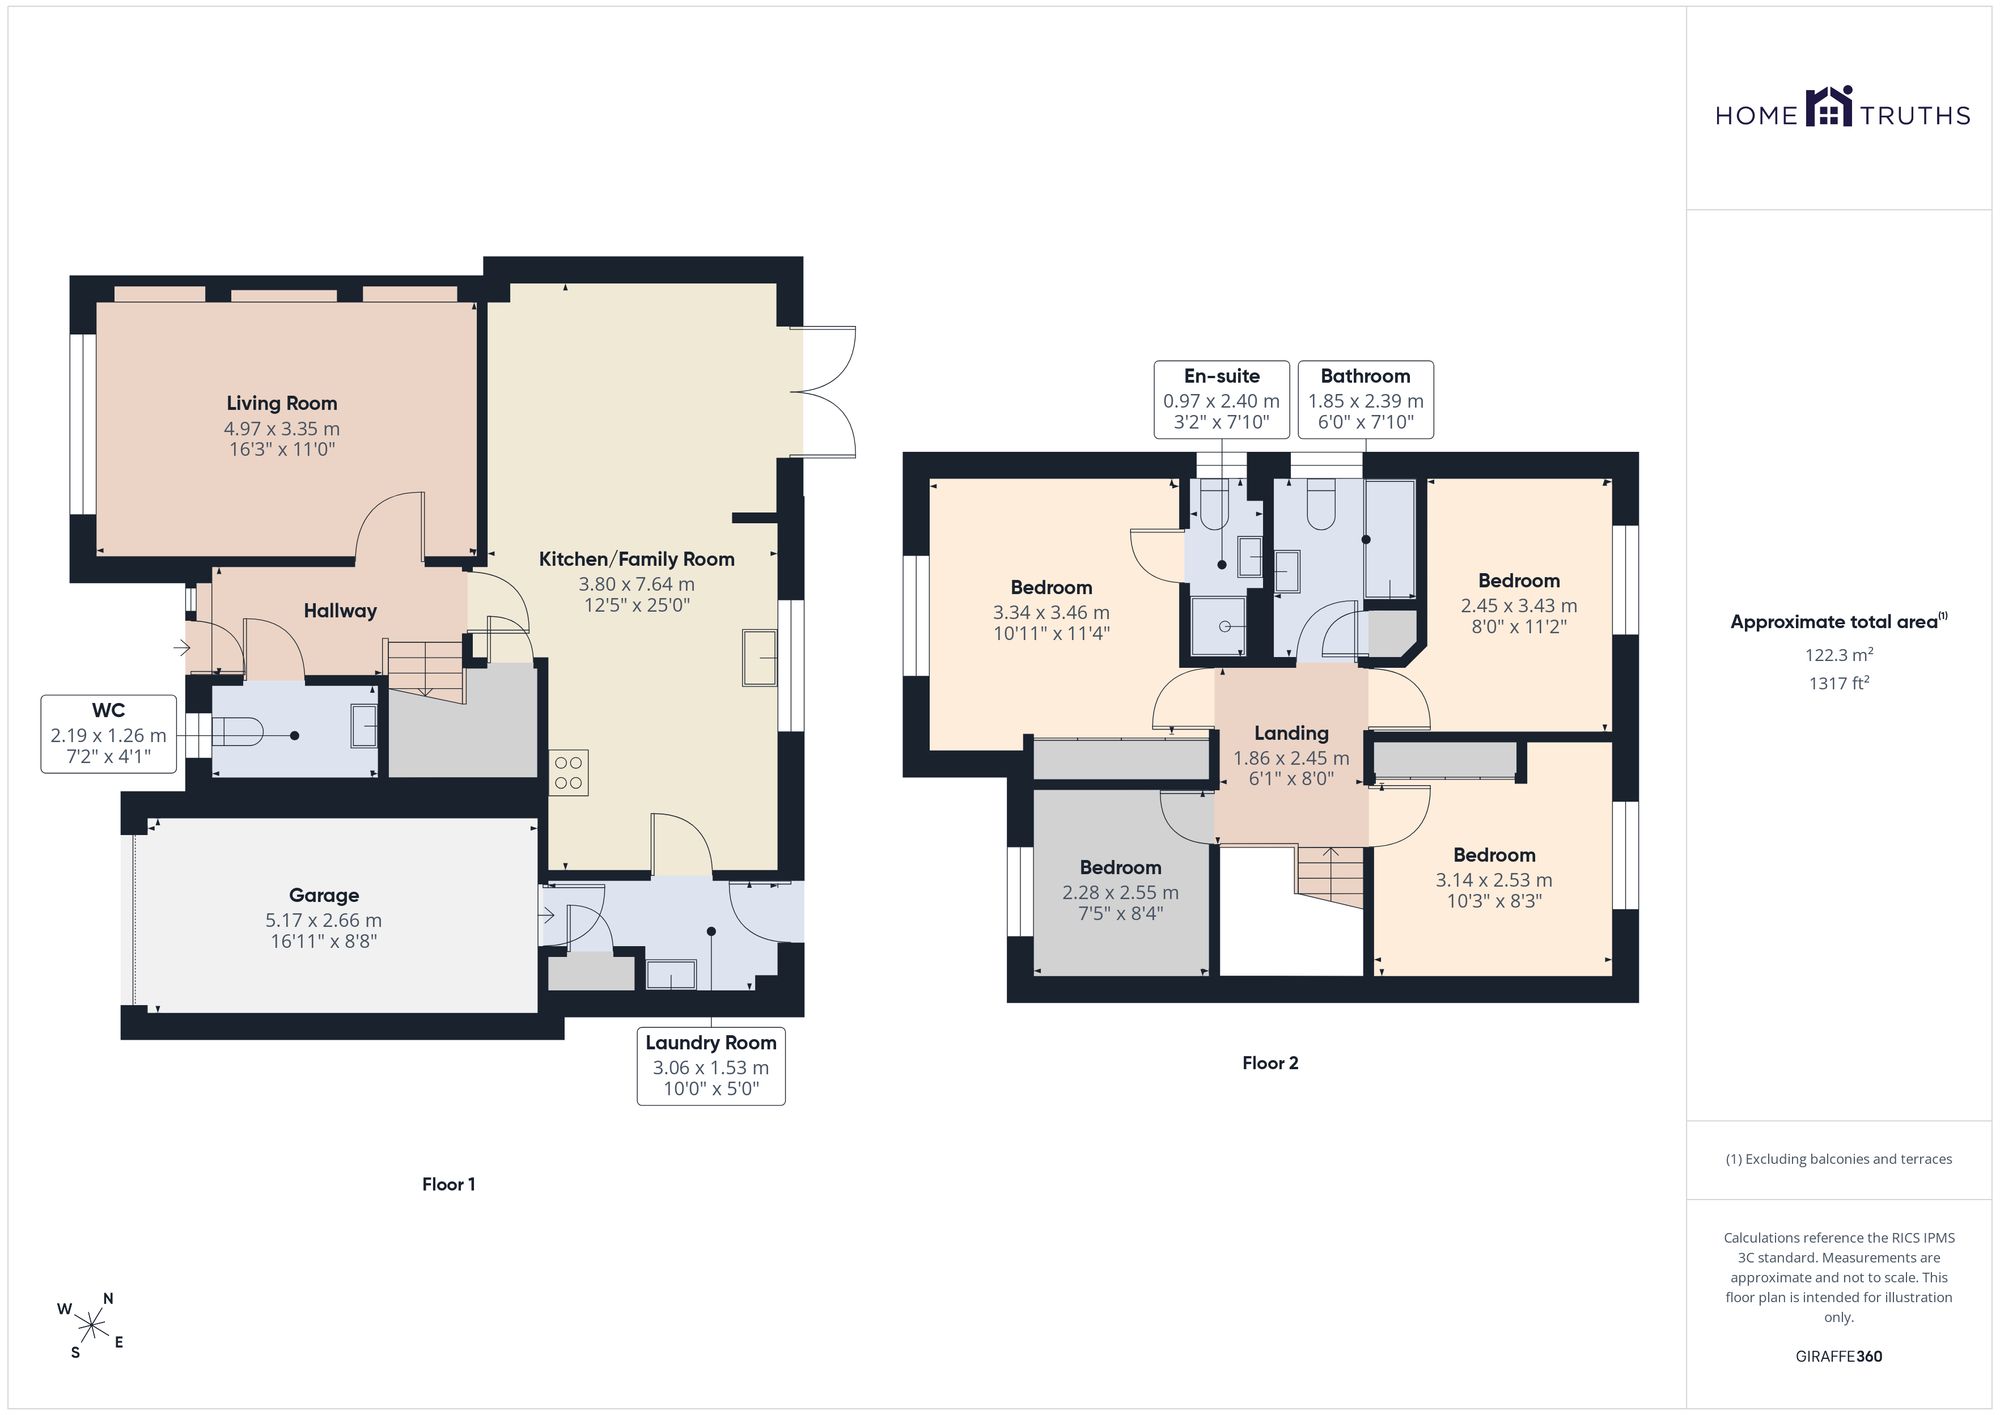
Immediately to the right is a convenient downstairs WC, complete with wash hand basin and heated towel rail. To the left, the beautifully decorated living room provides a cosy yet stylish space to unwind, featuring an electric fire set within a contemporary media wall with useful built-in storage. A large window overlooks the green space to the front, bringing plenty of natural light into the room.
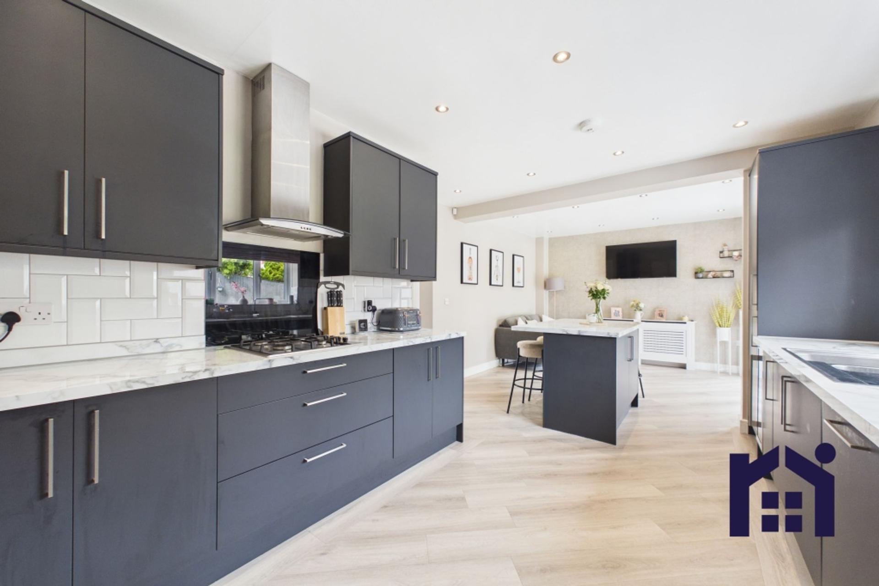
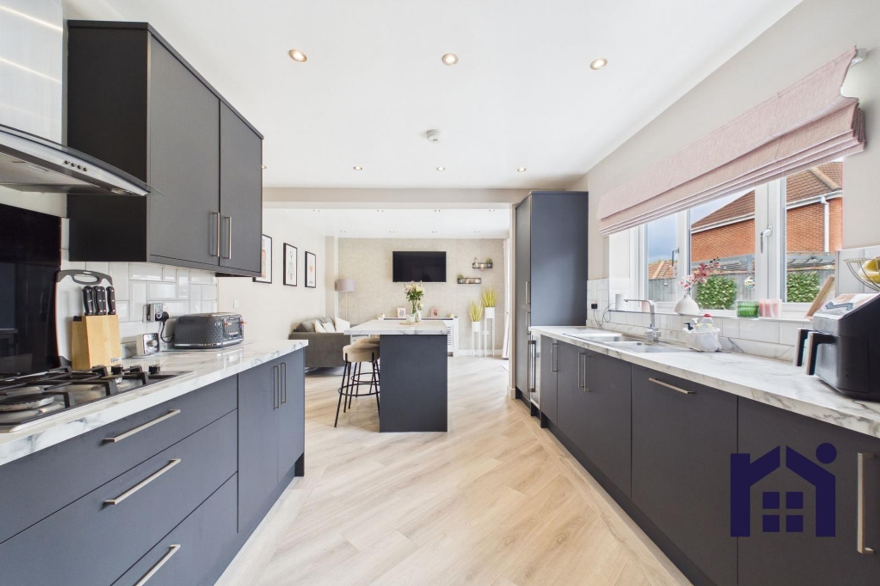
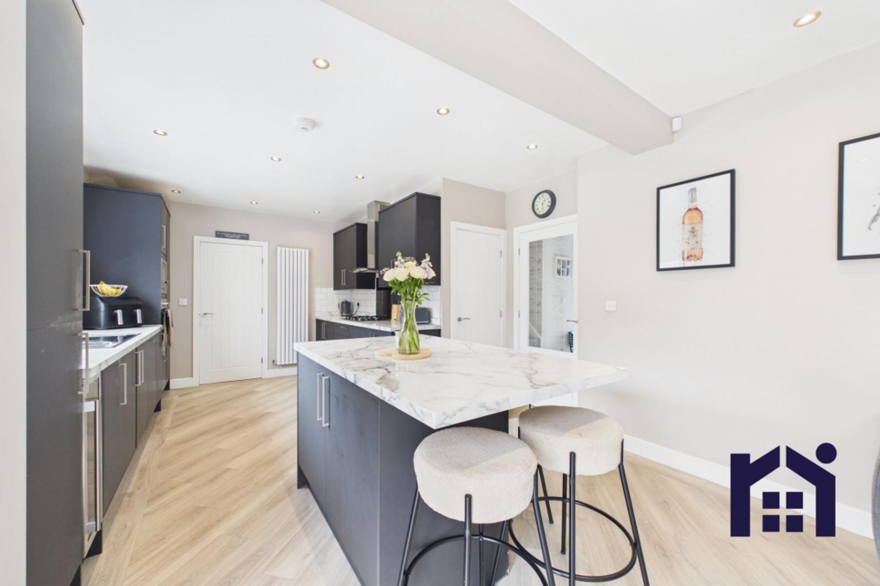
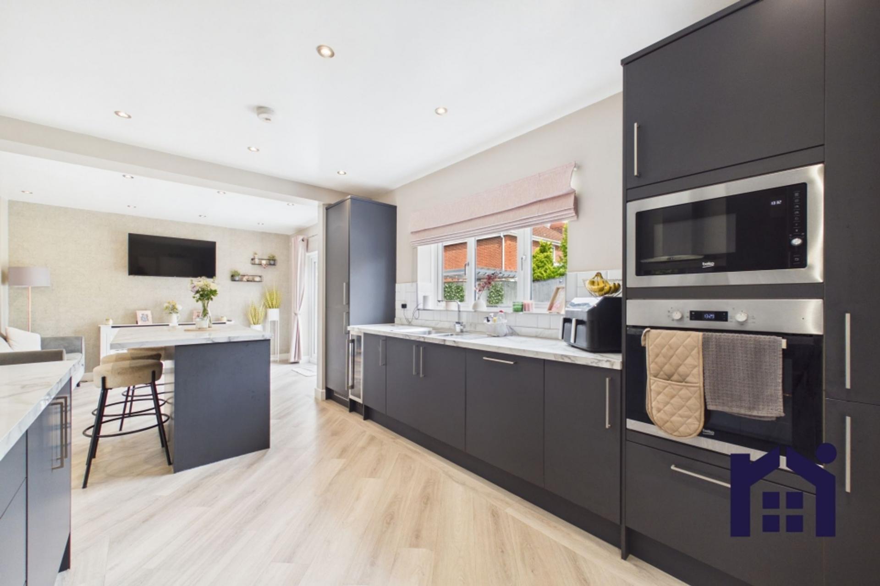
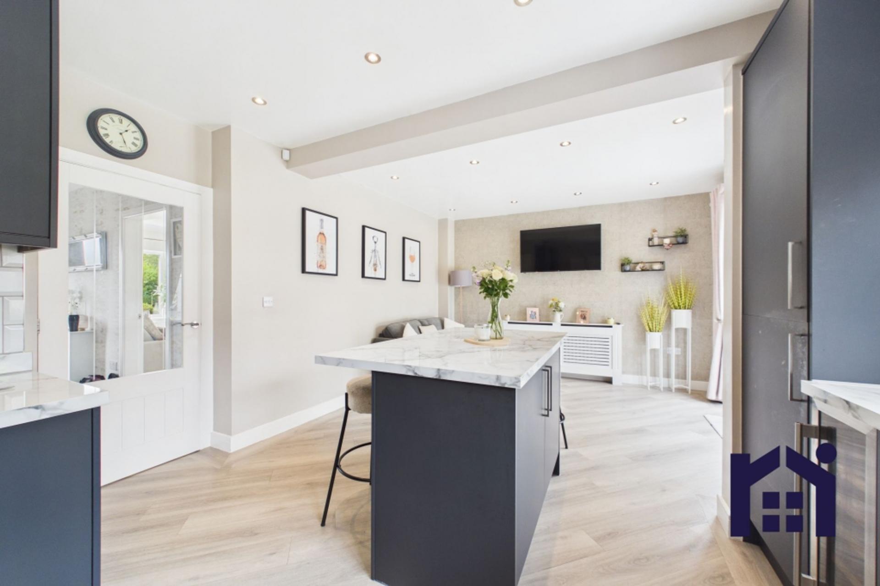
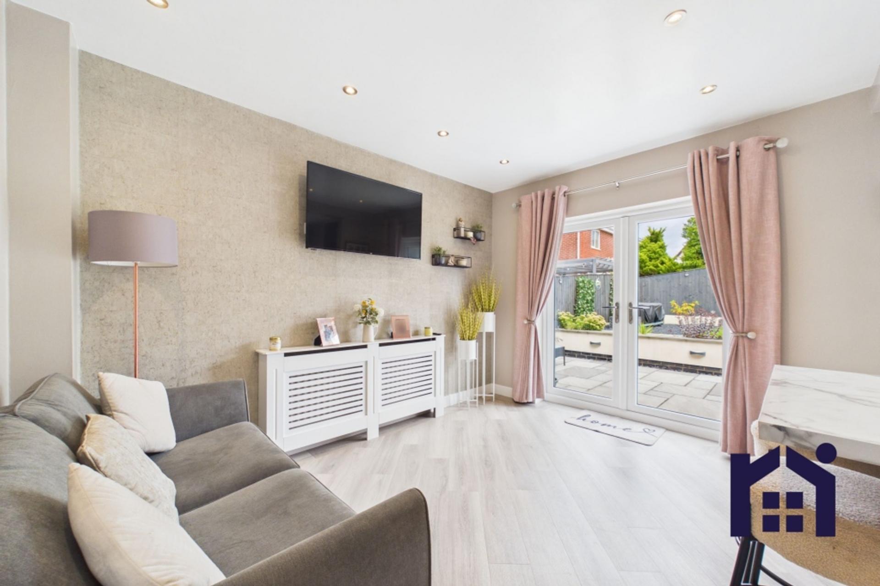
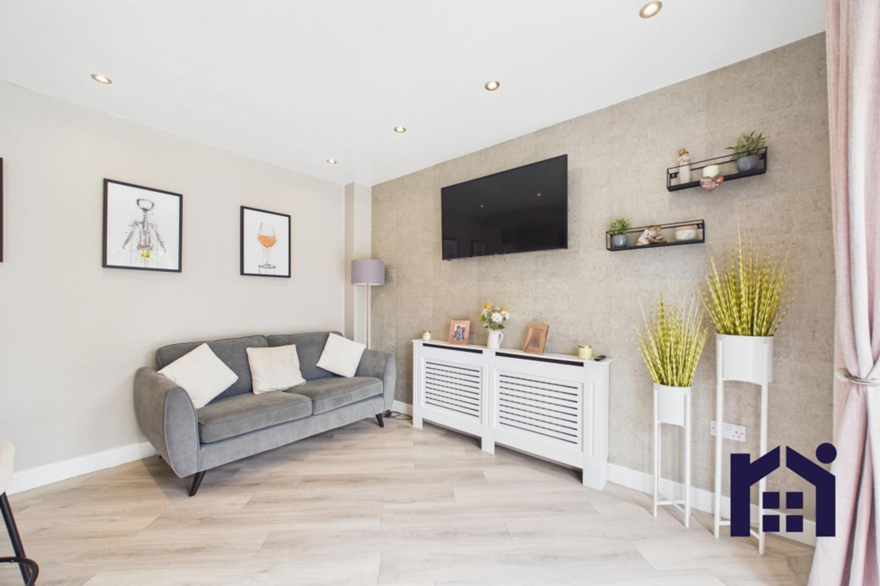
In the heart of the home is the fantastic open-plan kitchen and family room, perfectly designed for modern family life and entertaining. The central island doubles as a dining space and benefits from integrated power points, ideal for charging devices or using small appliances, while there is ample room for comfortable seating to create a relaxed family area. Patio doors flood the room with natural light and open directly onto the rear garden.
The contemporary kitchen offers an excellent range of storage and worktop space alongside a comprehensive selection of integrated appliances, including a fridge freezer, dishwasher, microwave and ovens, together with a gas hob.
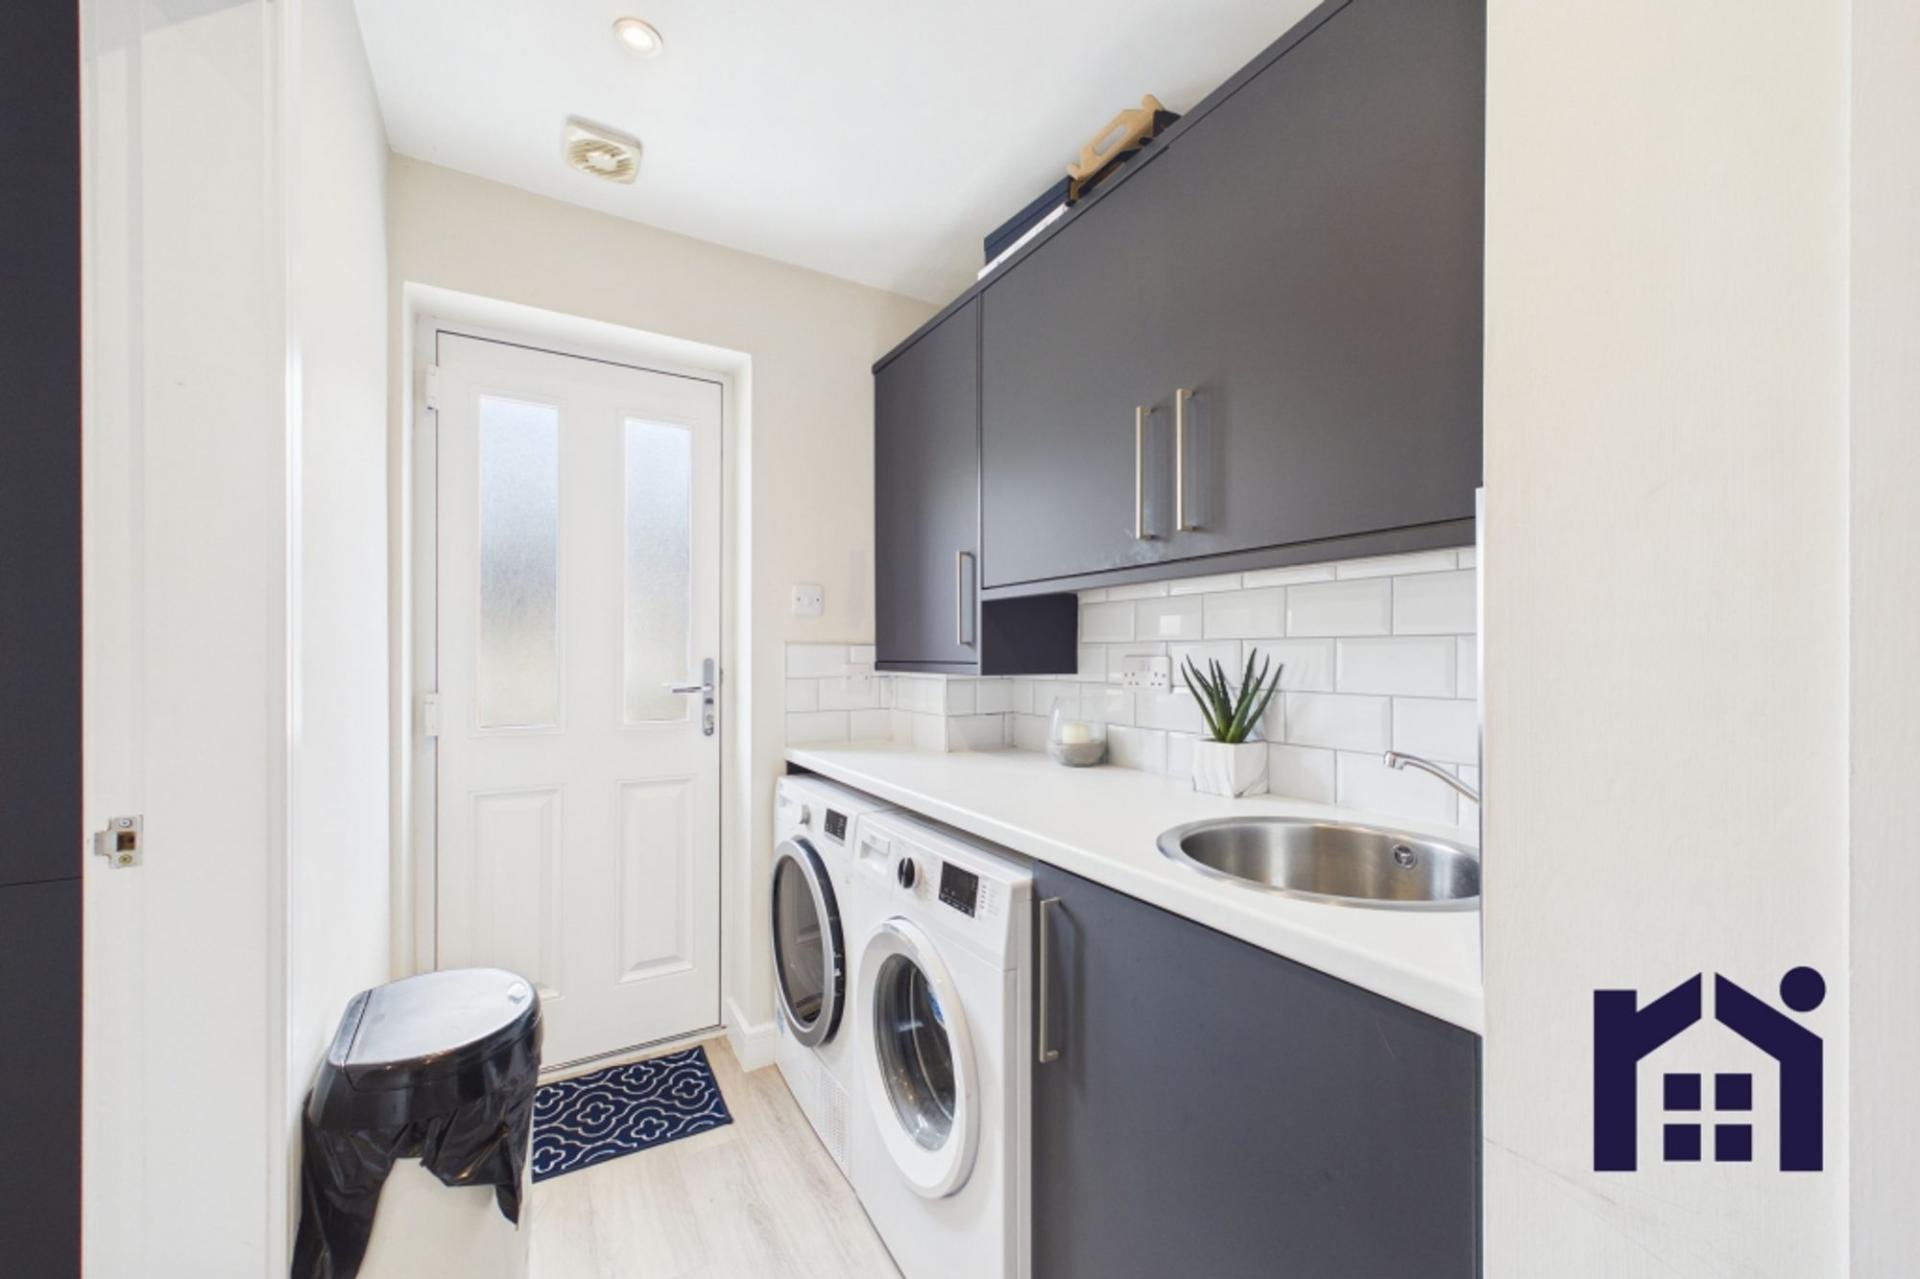
Leading from the kitchen is a matching utility room, providing additional storage and workspace alongside space for a washing machine and tumble dryer. There is also a handy storage cupboard, external access to the garden and internal access into the integral garage.
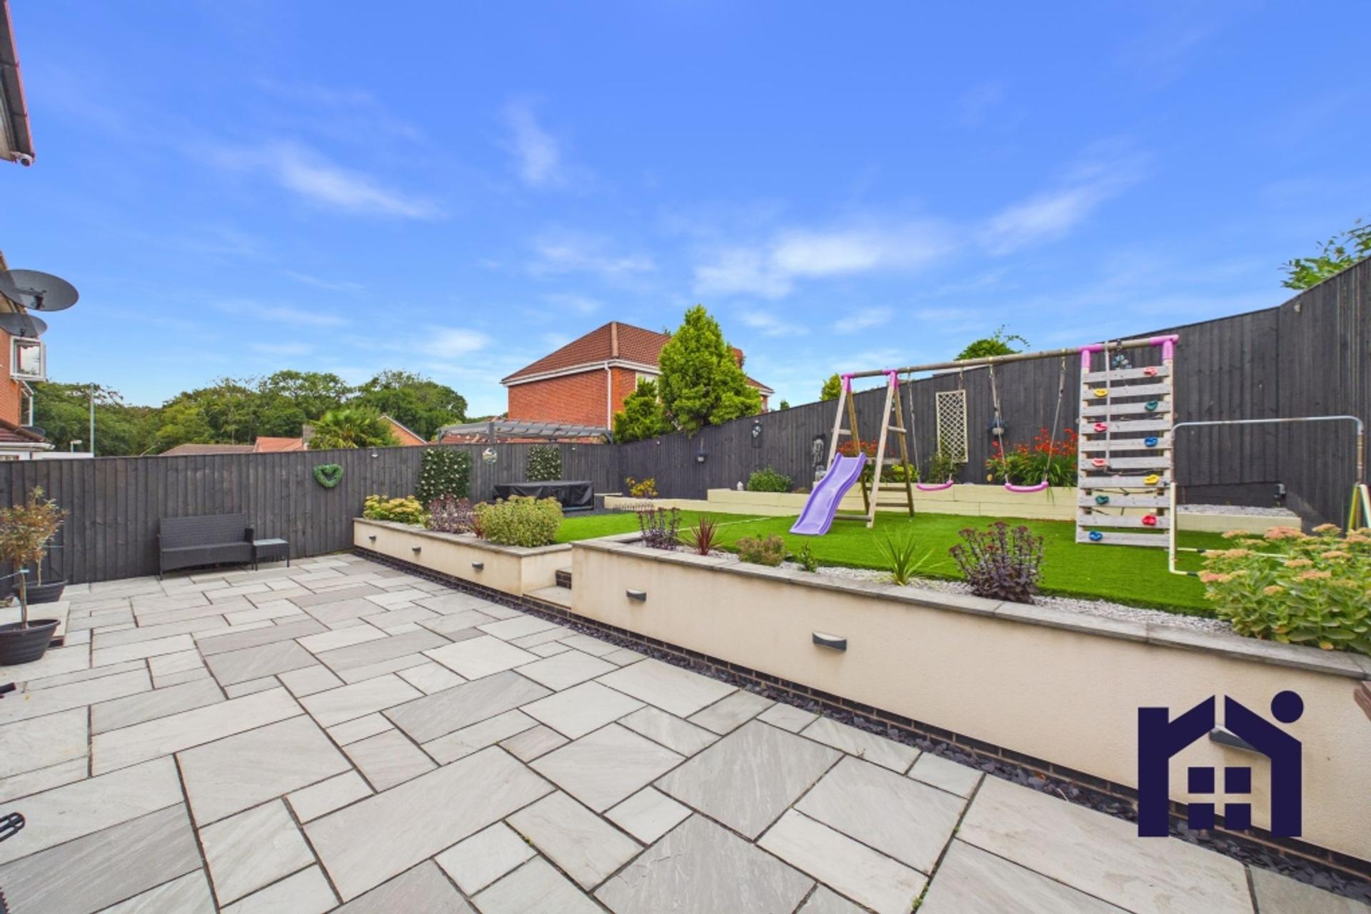
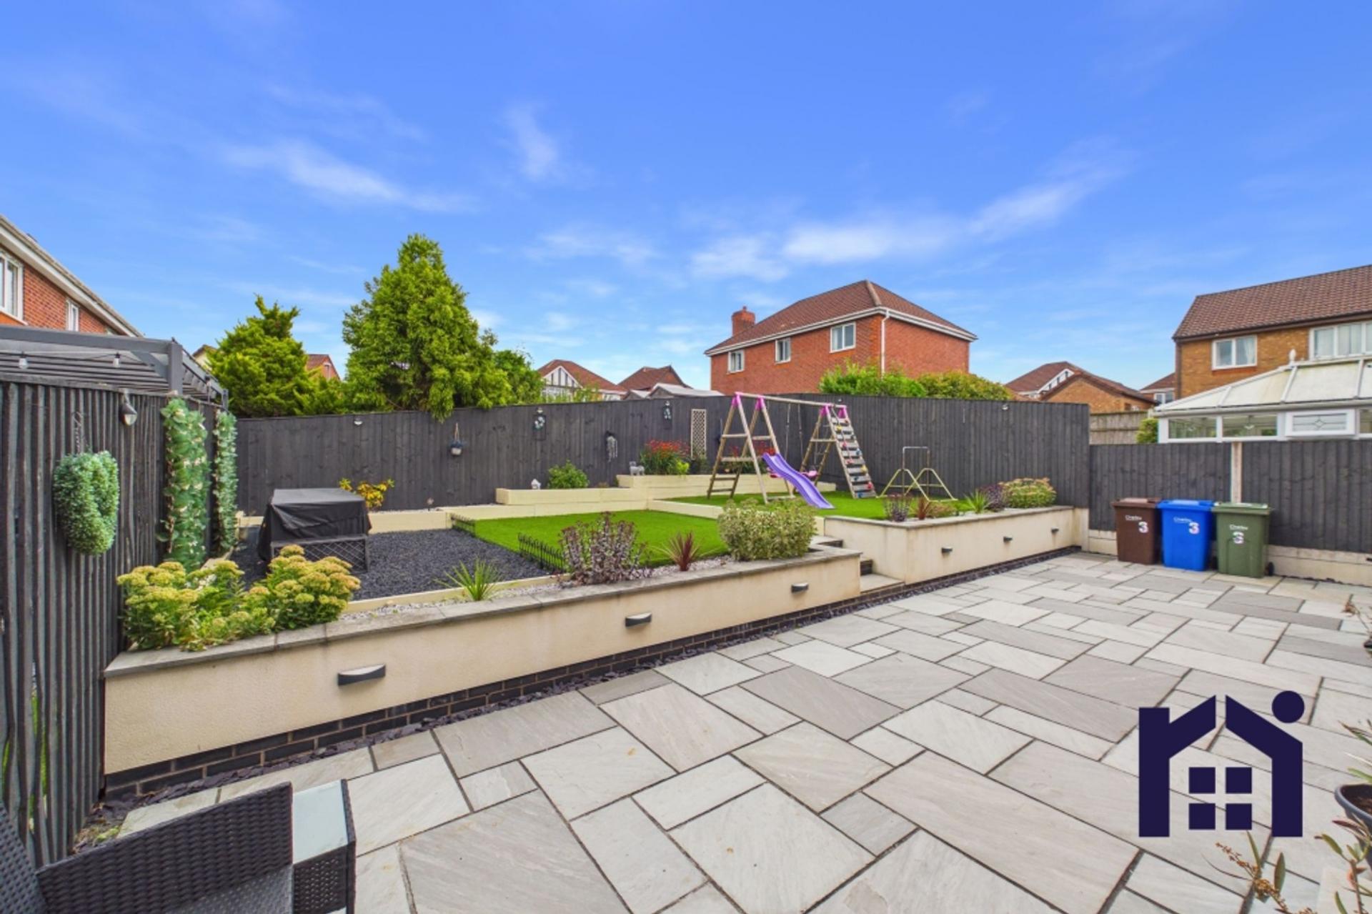
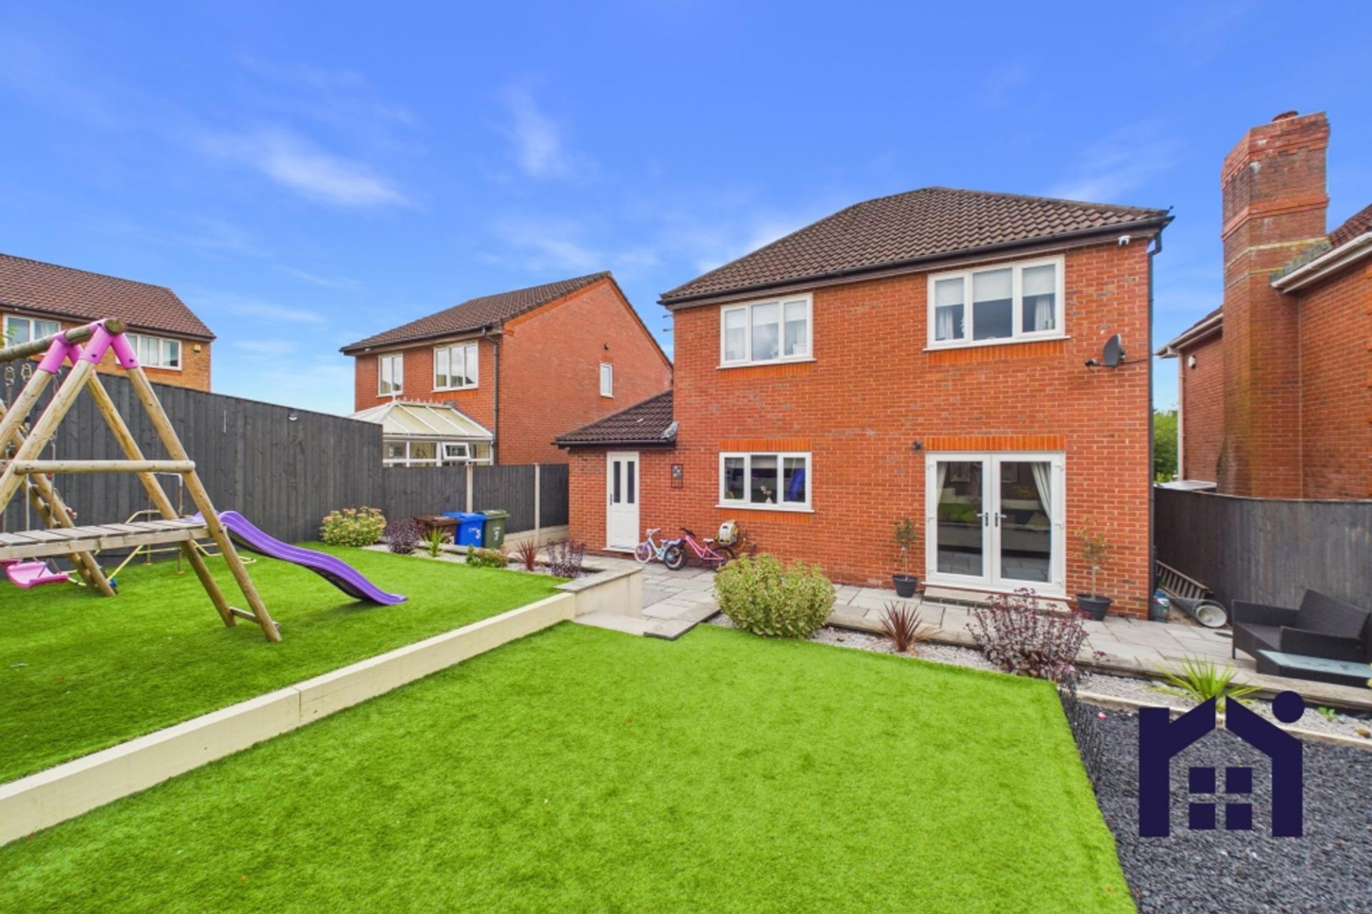
Outside, the rear garden was professionally landscaped by the current owners approximately three years ago and has been designed to offer an attractive yet low-maintenance outdoor space. A generous patio provides plenty of room for outdoor dining and seating, with raised beds leading onto an artificial lawn surrounded by further established borders. Private and beautifully finished, it is a wonderful space for relaxing, entertaining and enjoying the warmer months.
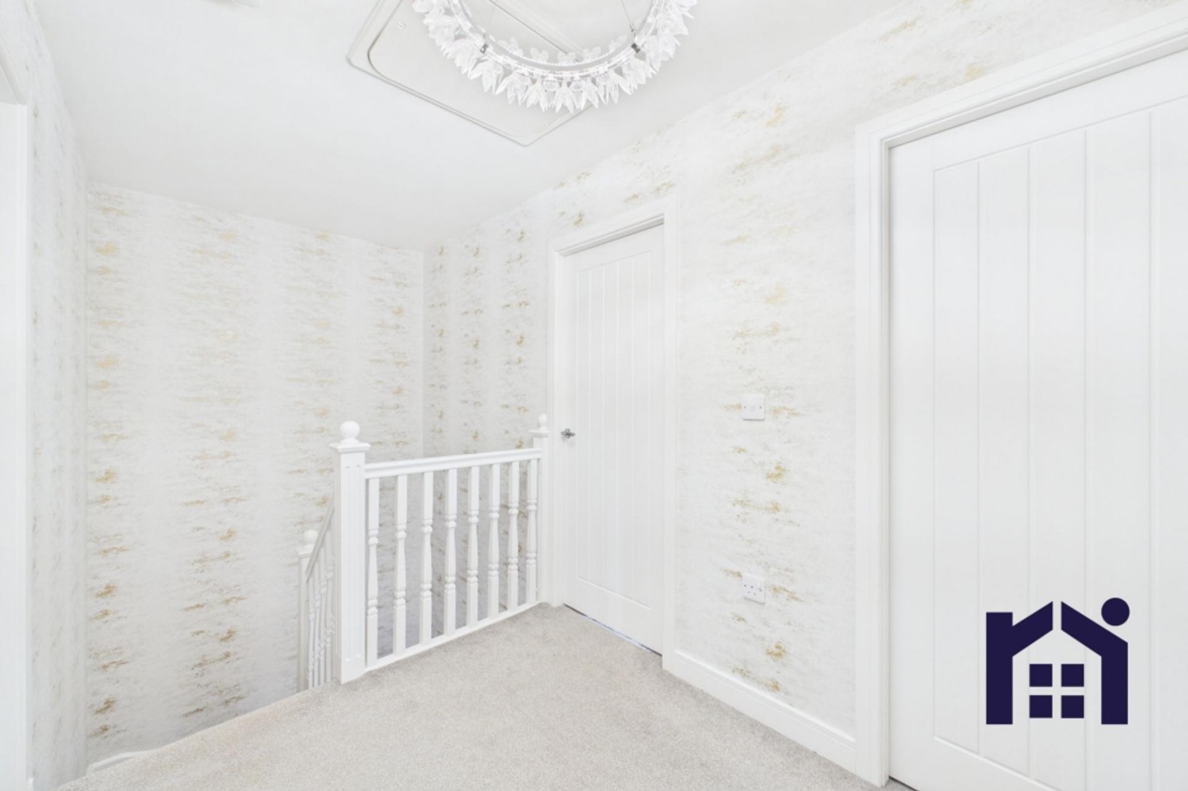

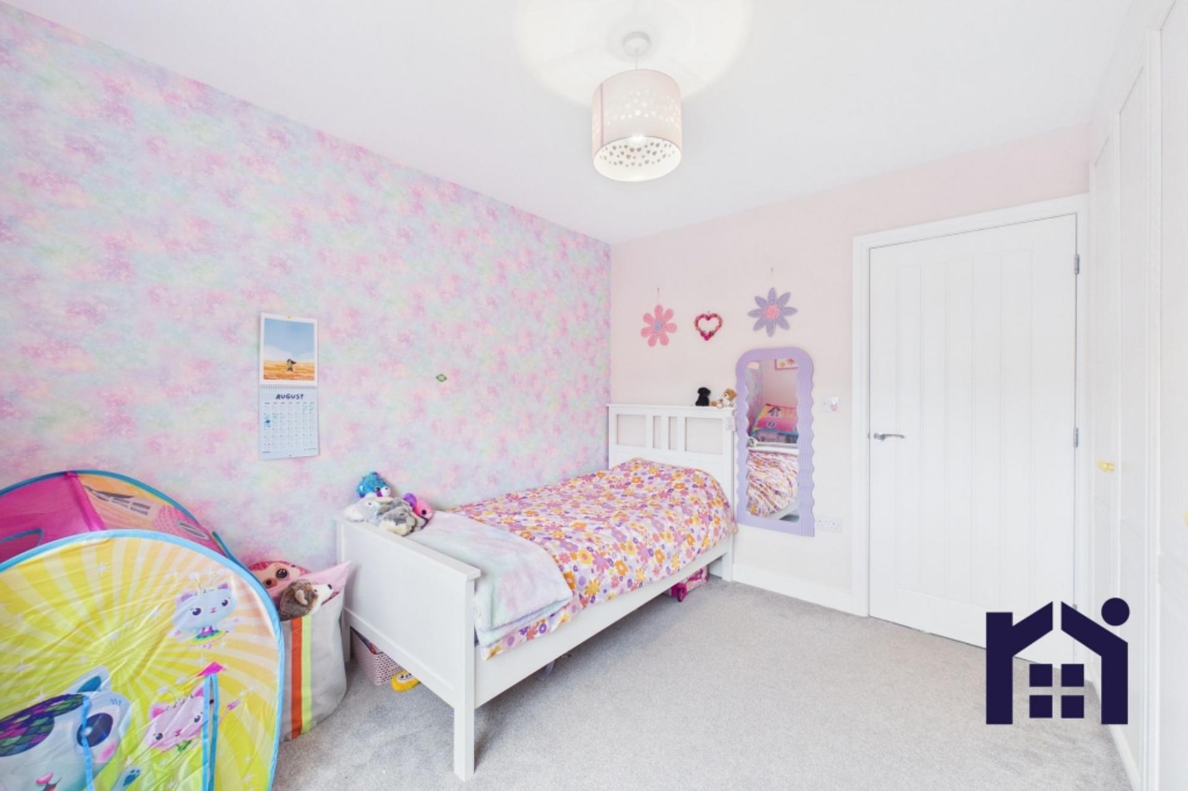
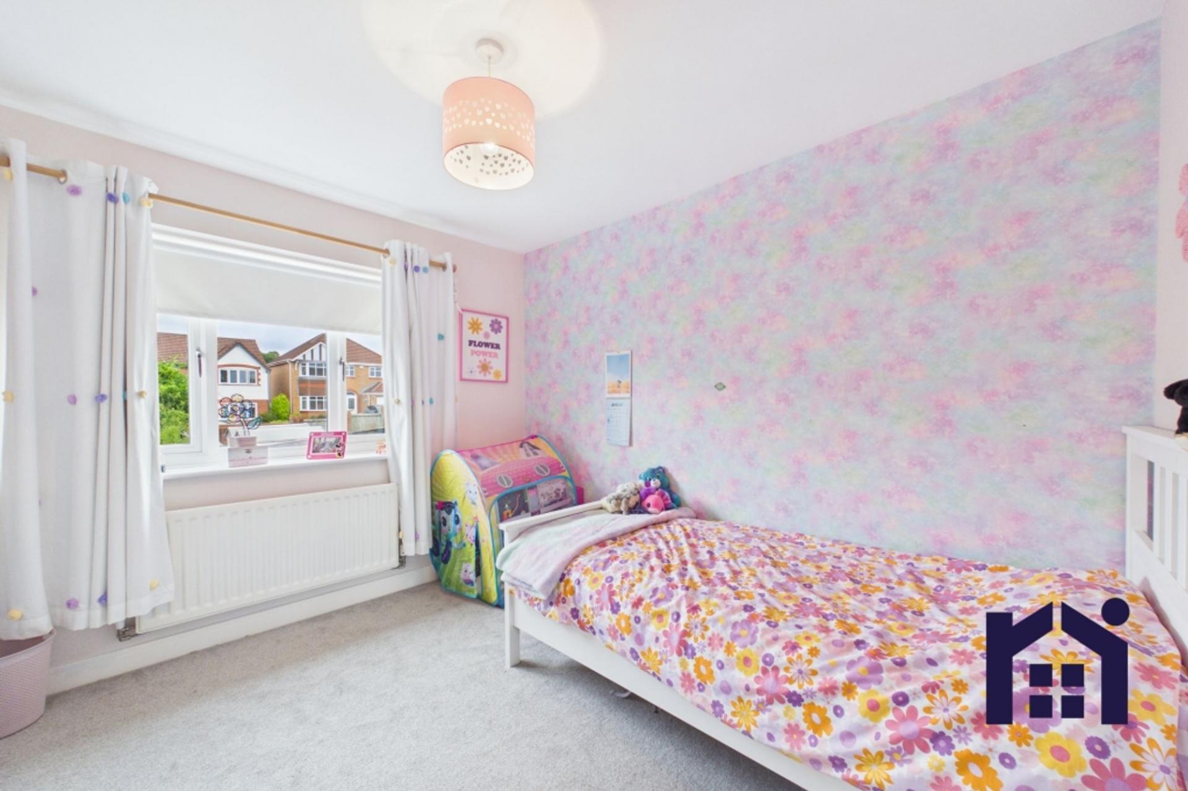
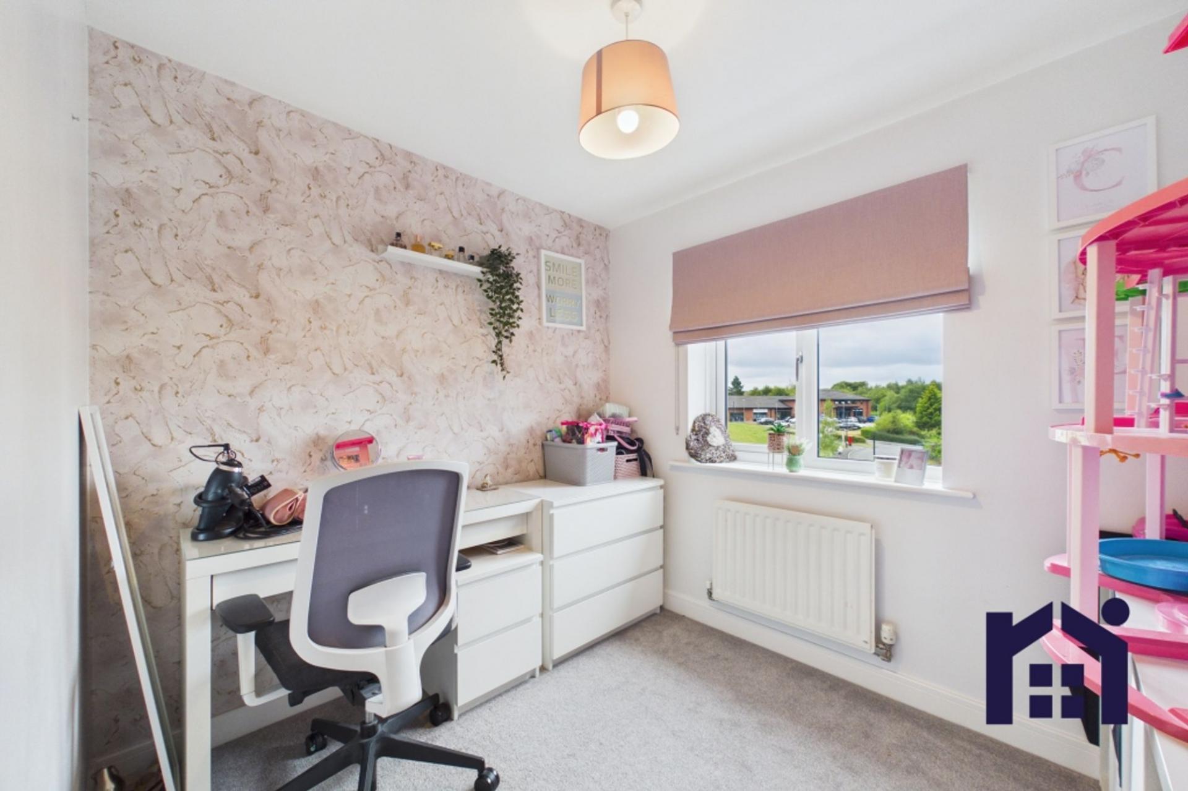
Upstairs, the spacious landing provides access to the loft and leads to four well-proportioned bedrooms. Two are excellent-sized doubles, while the fourth bedroom offers a generous single room or smaller double, making it equally suitable as a child's bedroom, guest room or home office.
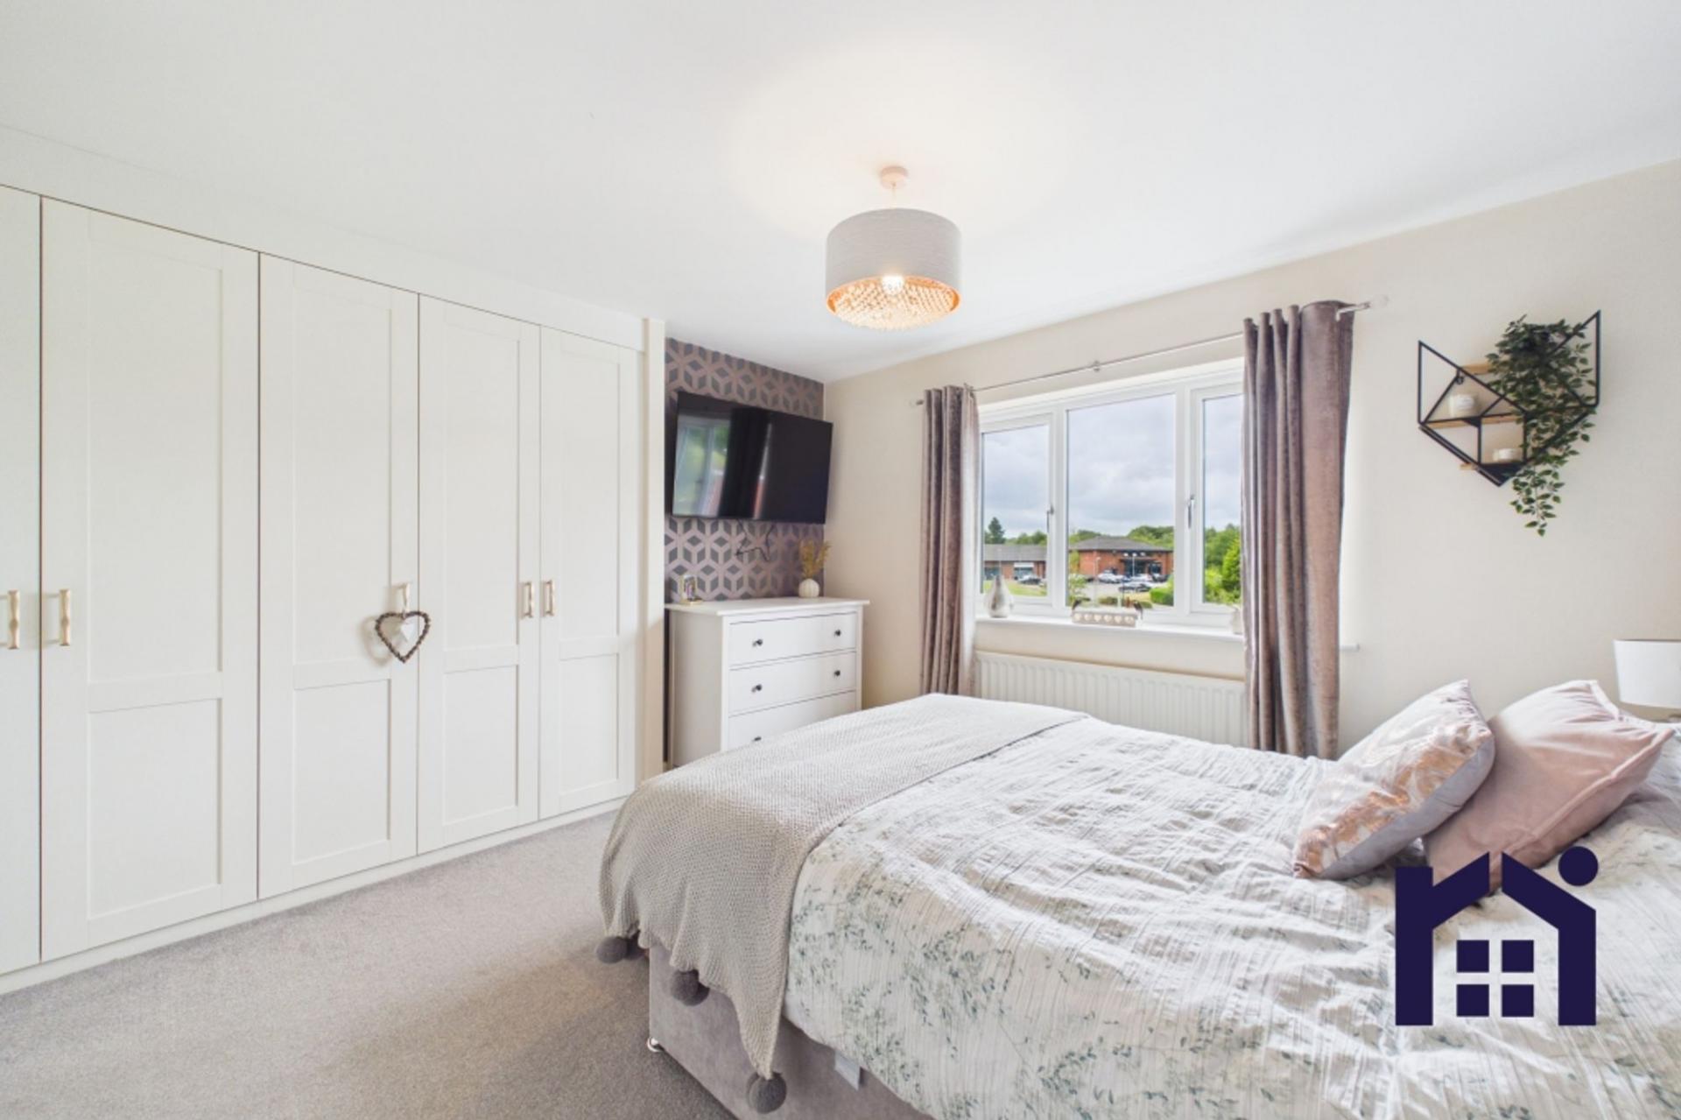
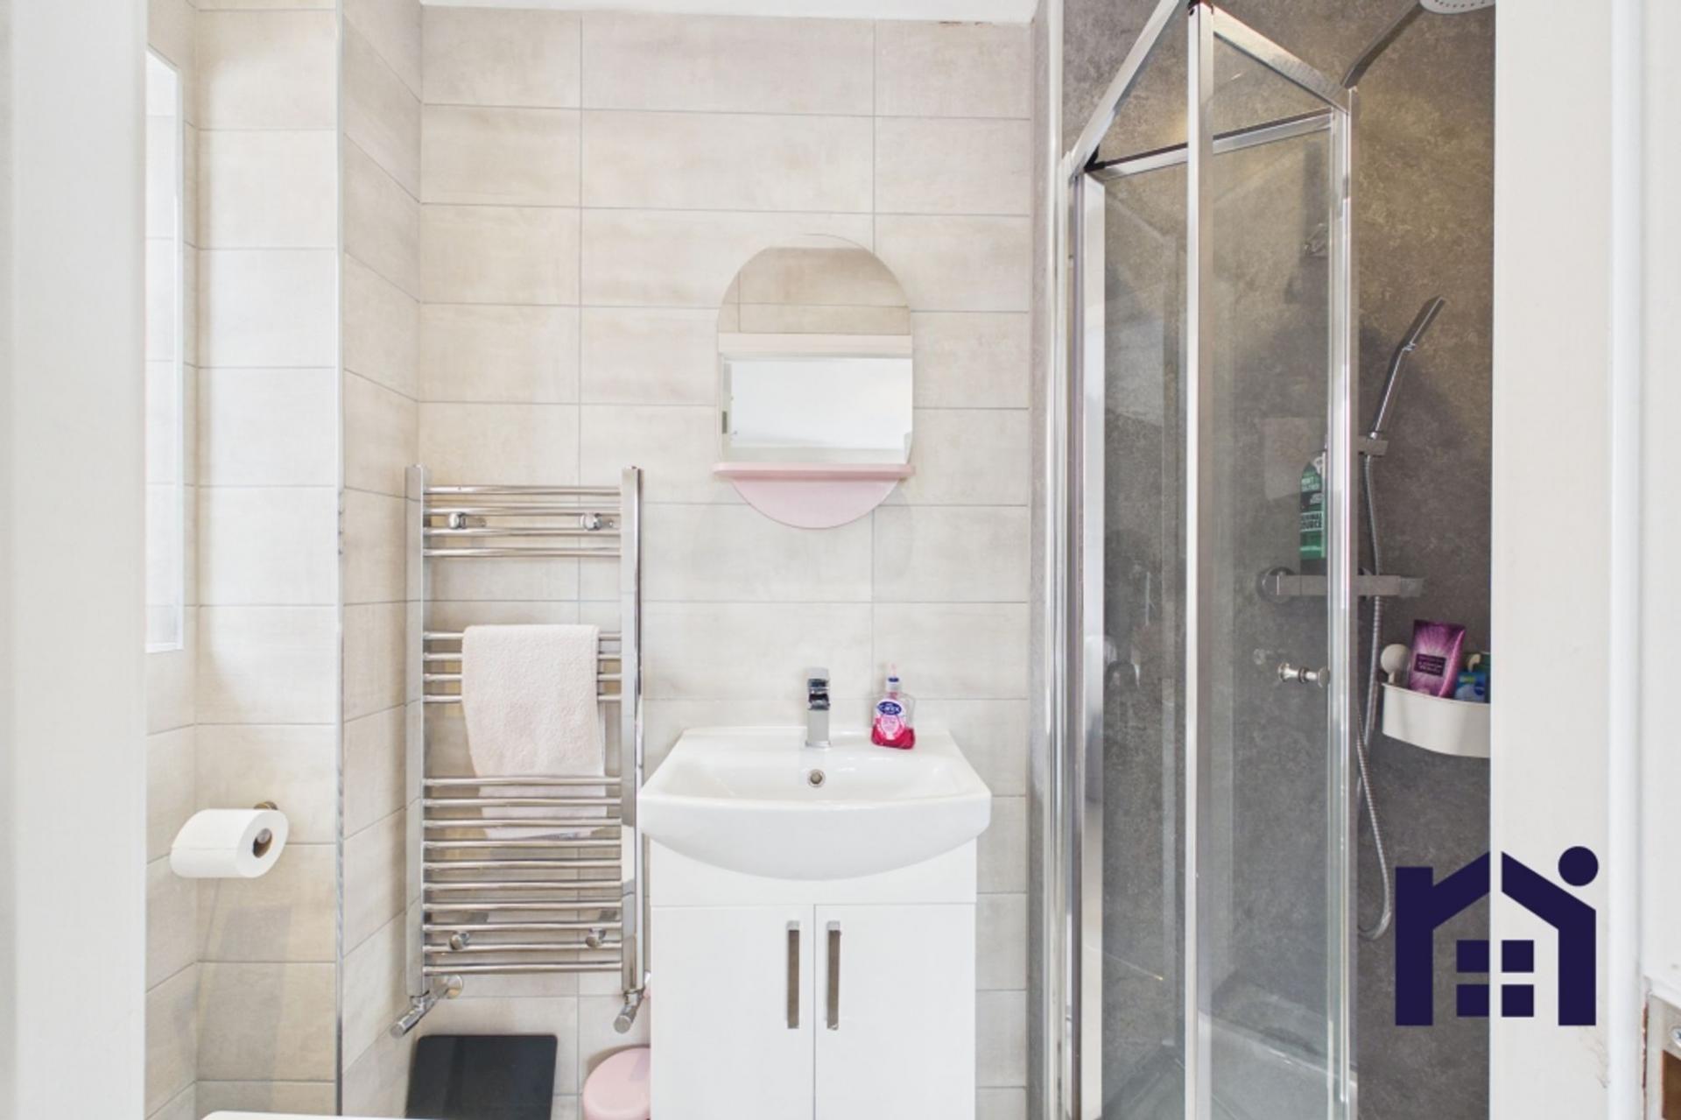
The principal bedroom is positioned to the front of the property and benefits from a full run of fitted wardrobes, providing excellent storage. It also enjoys its own en-suite shower room, complete with shower enclosure, WC and wash hand basin.
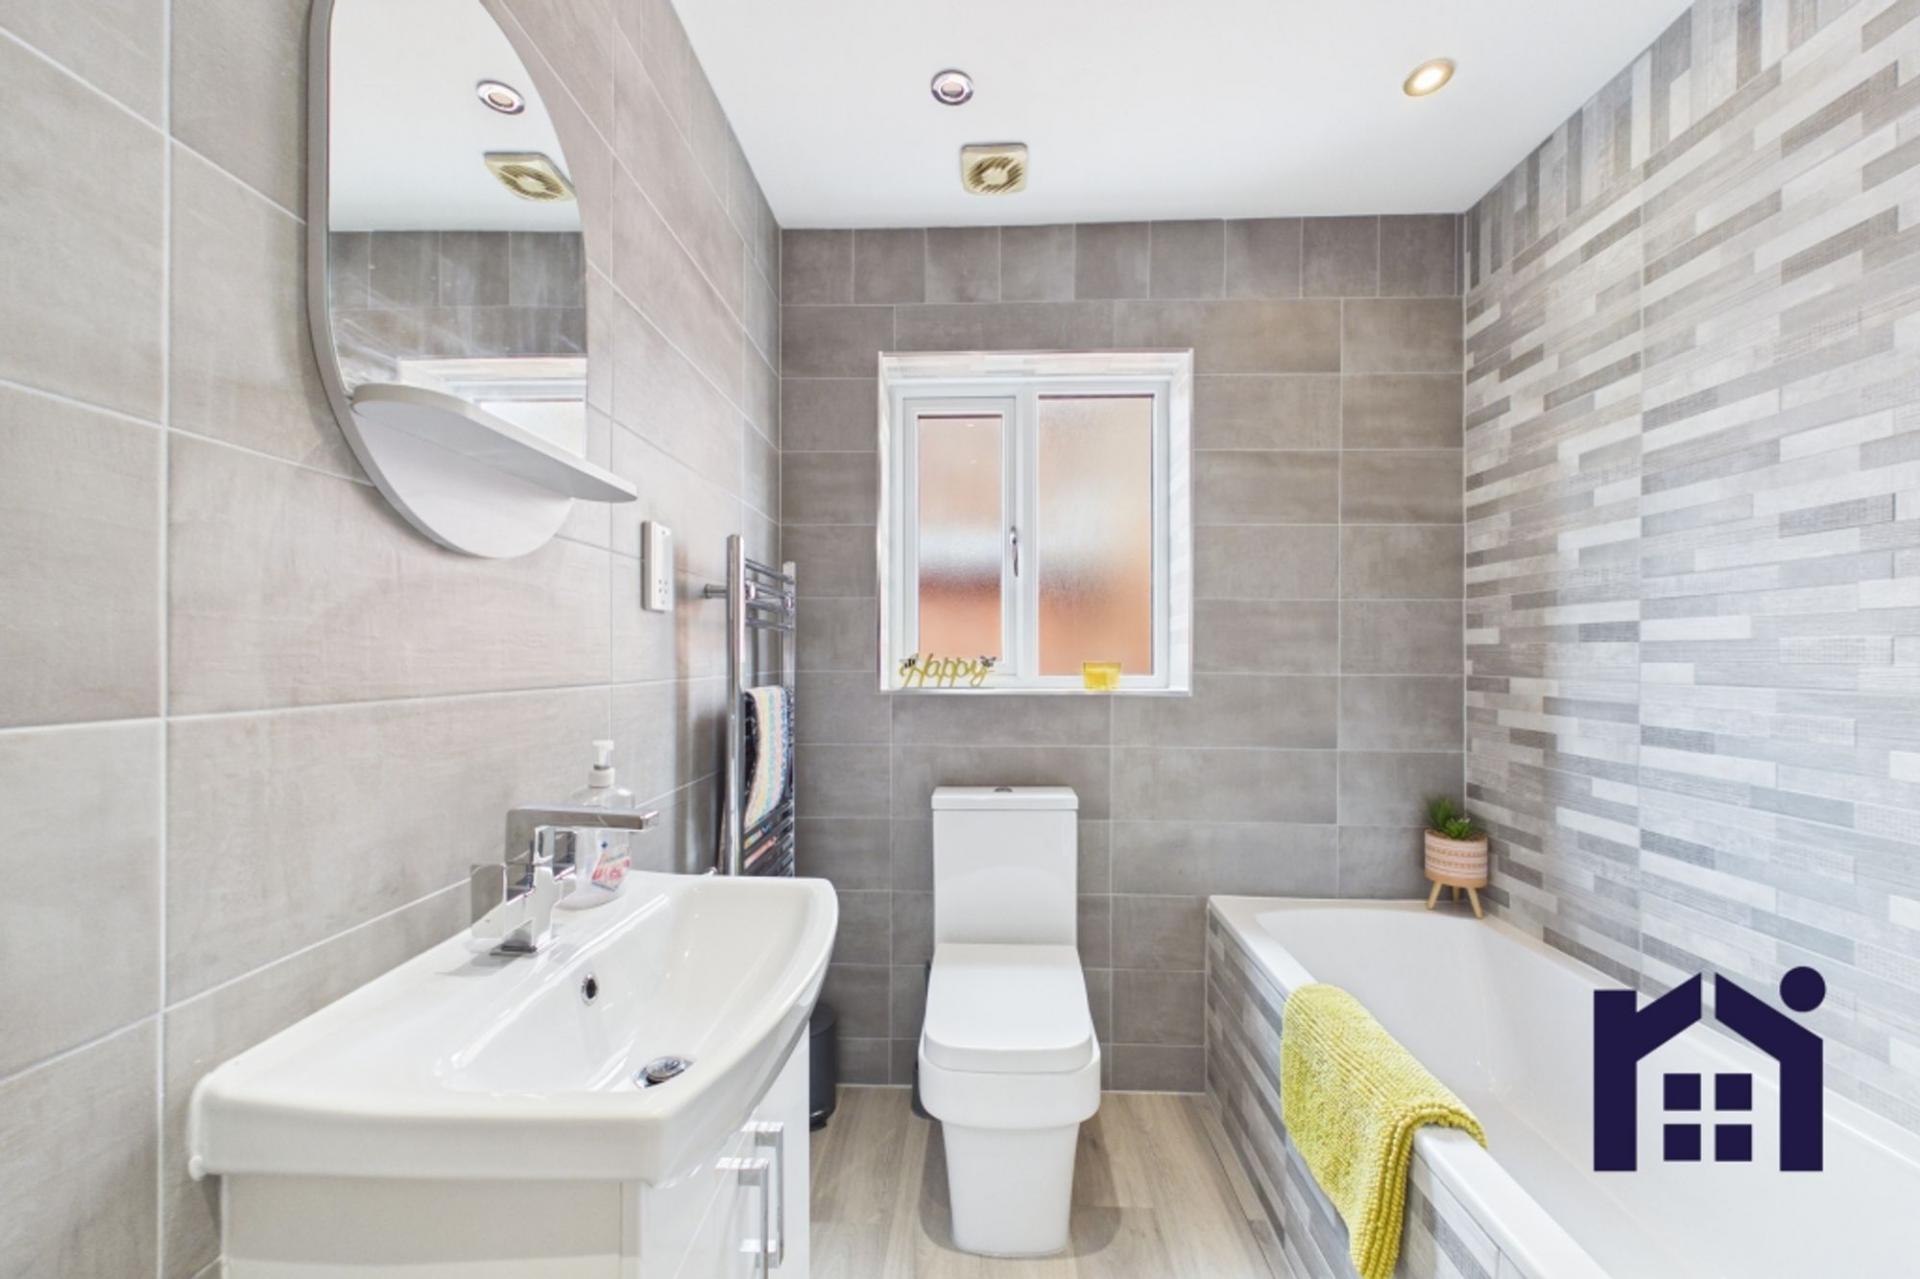
Completing the first floor is the family bathroom, fitted with a bath and overhead shower, built-in wash hand basin and WC.
Finished to an excellent standard throughout, this is a superb family home where much of the hard work has already been done. With its stylish interiors, fantastic open-plan living space, landscaped garden, integral garage and generous bedroom accommodation, it is a property ready for its next owners to simply move in and enjoy.
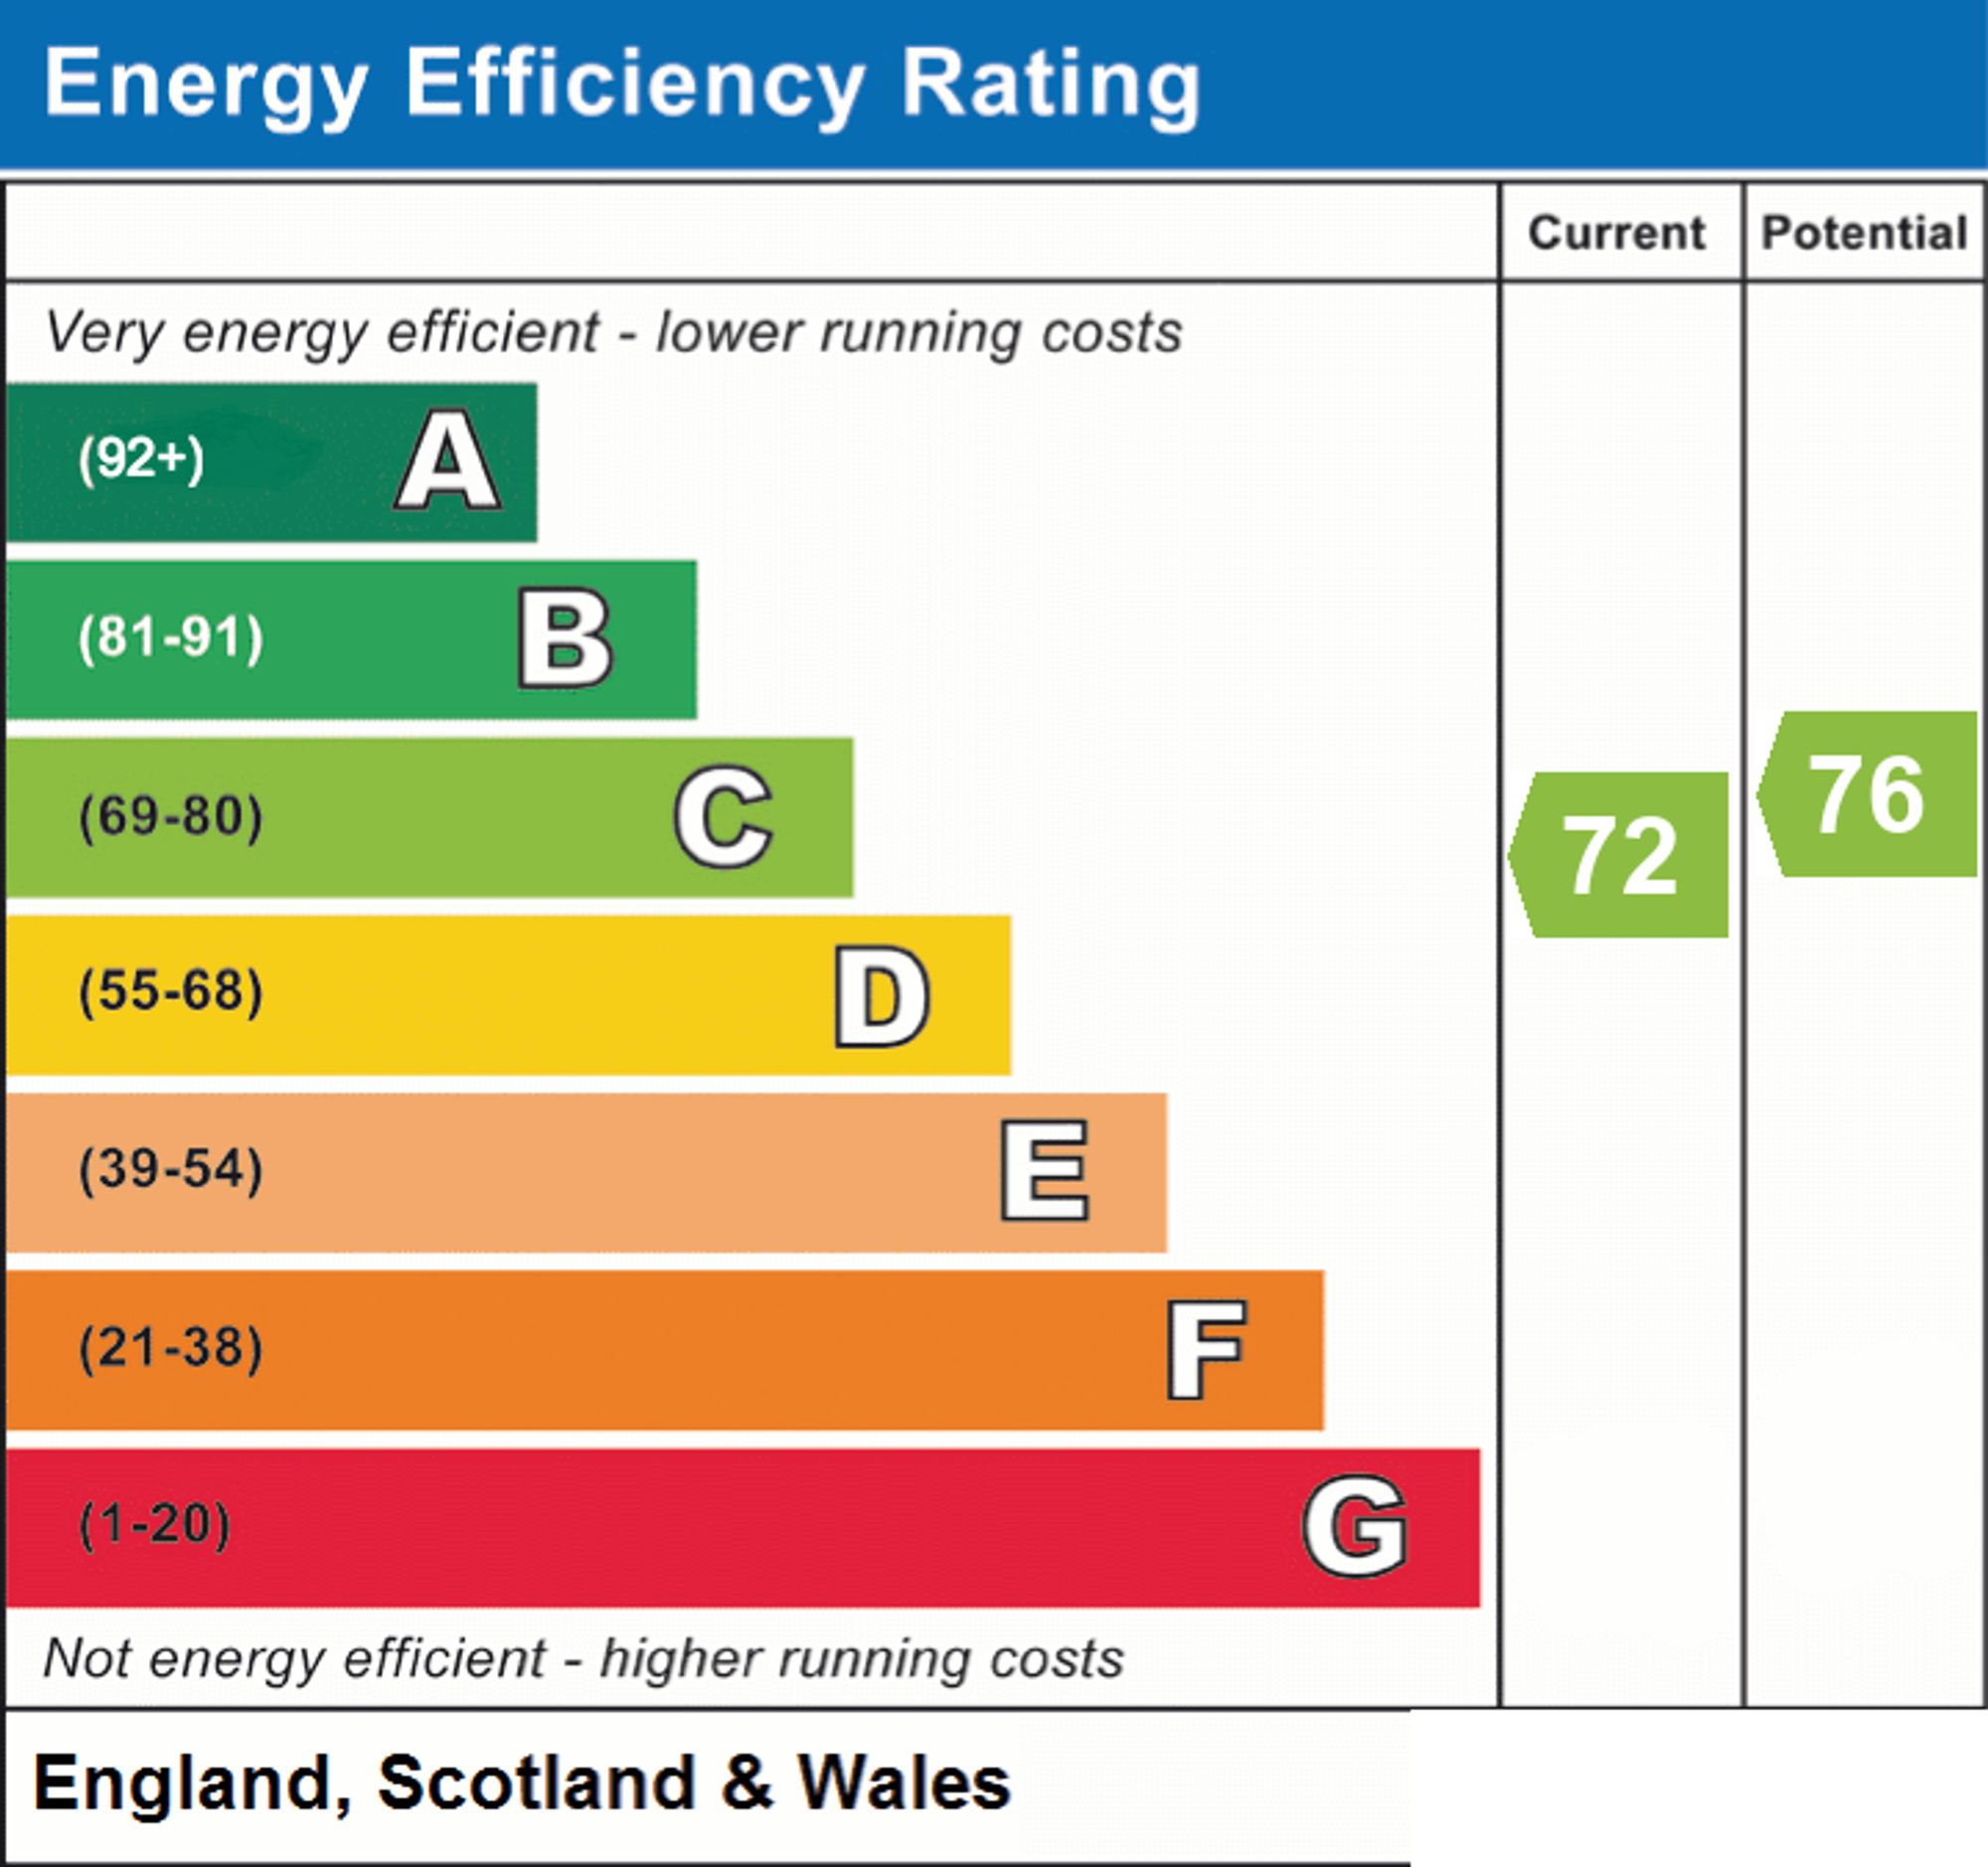
Give us a call now to book your viewing and make this property yours. Council tax D, EPC C, Freehold.
Important Information
- This is a Freehold property.
- This Council Tax band for this property is: D
- EPC Rating is C
Property Ref: ae9ce372-6e98-4fc2-a869-98c55bd8e279
Similar Properties
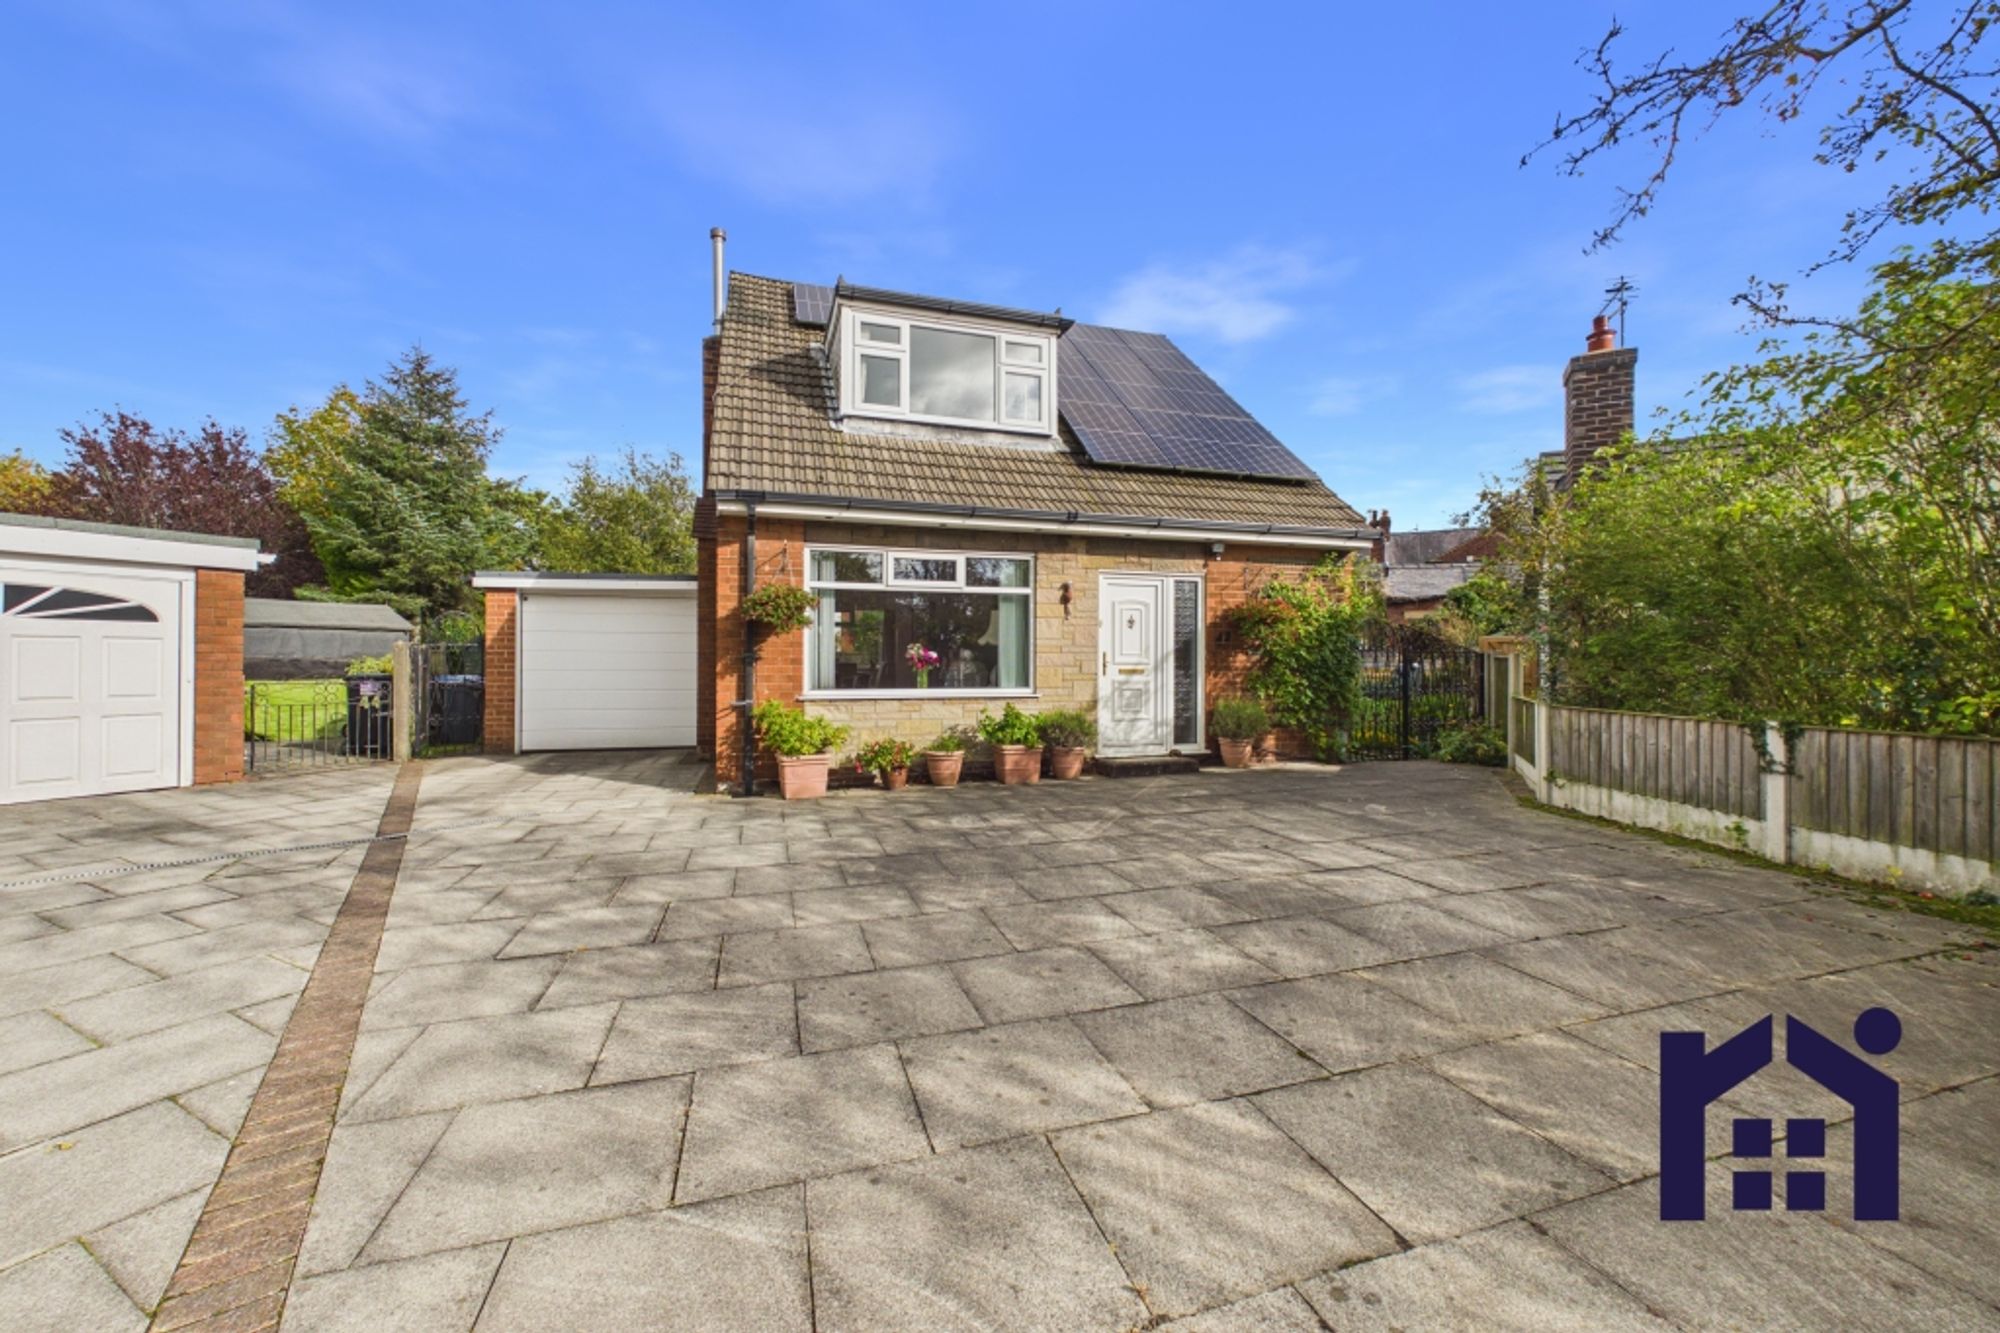
Brookfield, Mawdesley, L40 2QJ
3 Bedroom Detached House | Guide Price £425,000
Spacious and individual detached property occupying a substantial corner plot at the end of a quiet cul-de-sac in the he...
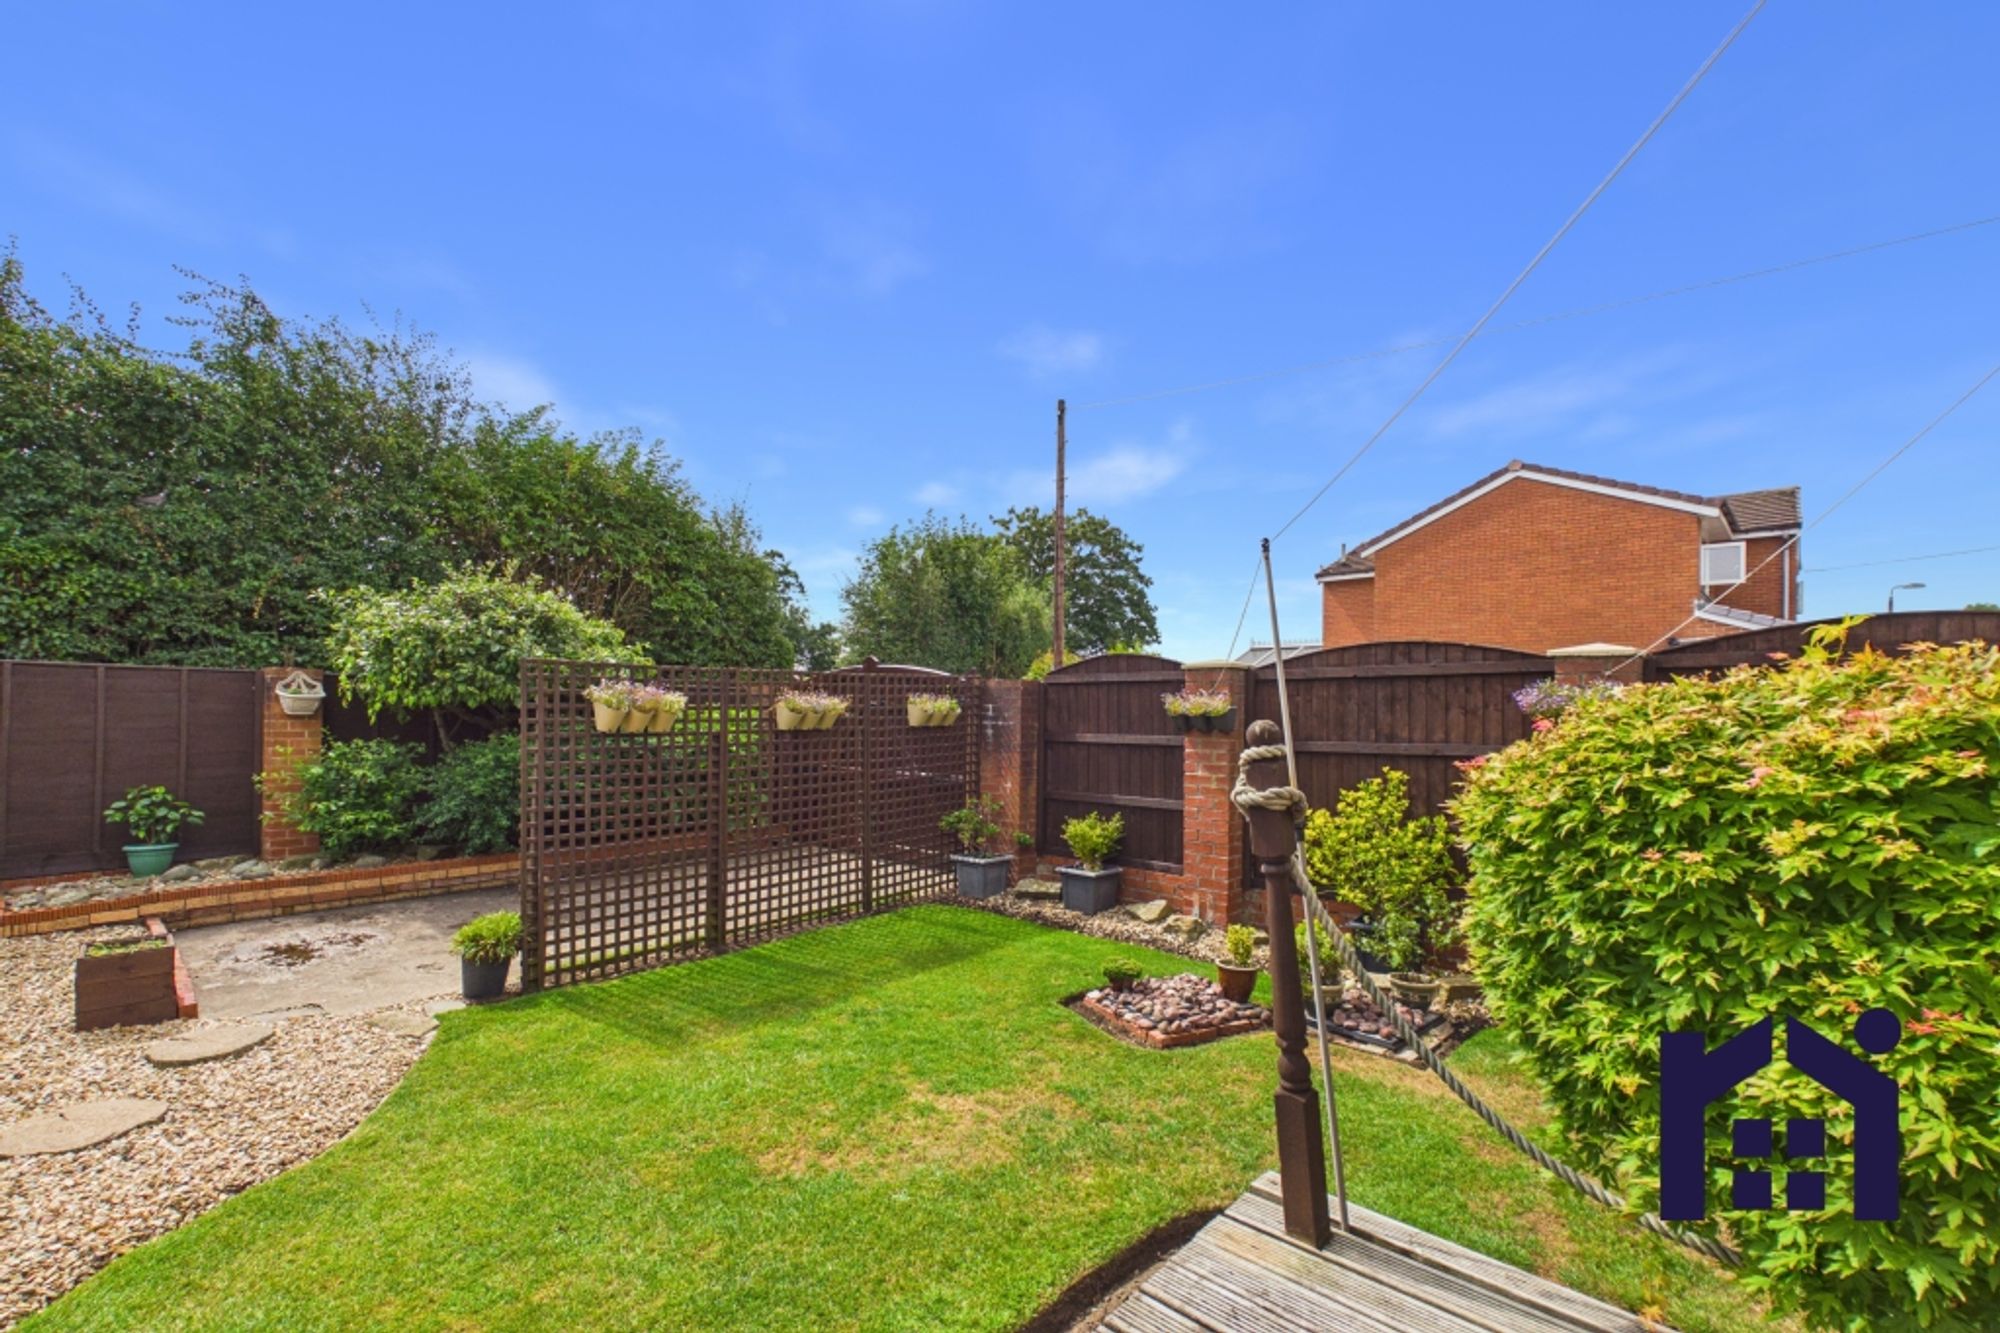
Yarrow Close, Croston, PR26 9SJ
4 Bedroom Detached House | £420,000
Fabulous extended four bedroom detached property occupying a generous corner plot within easy reach of excellent scthool...
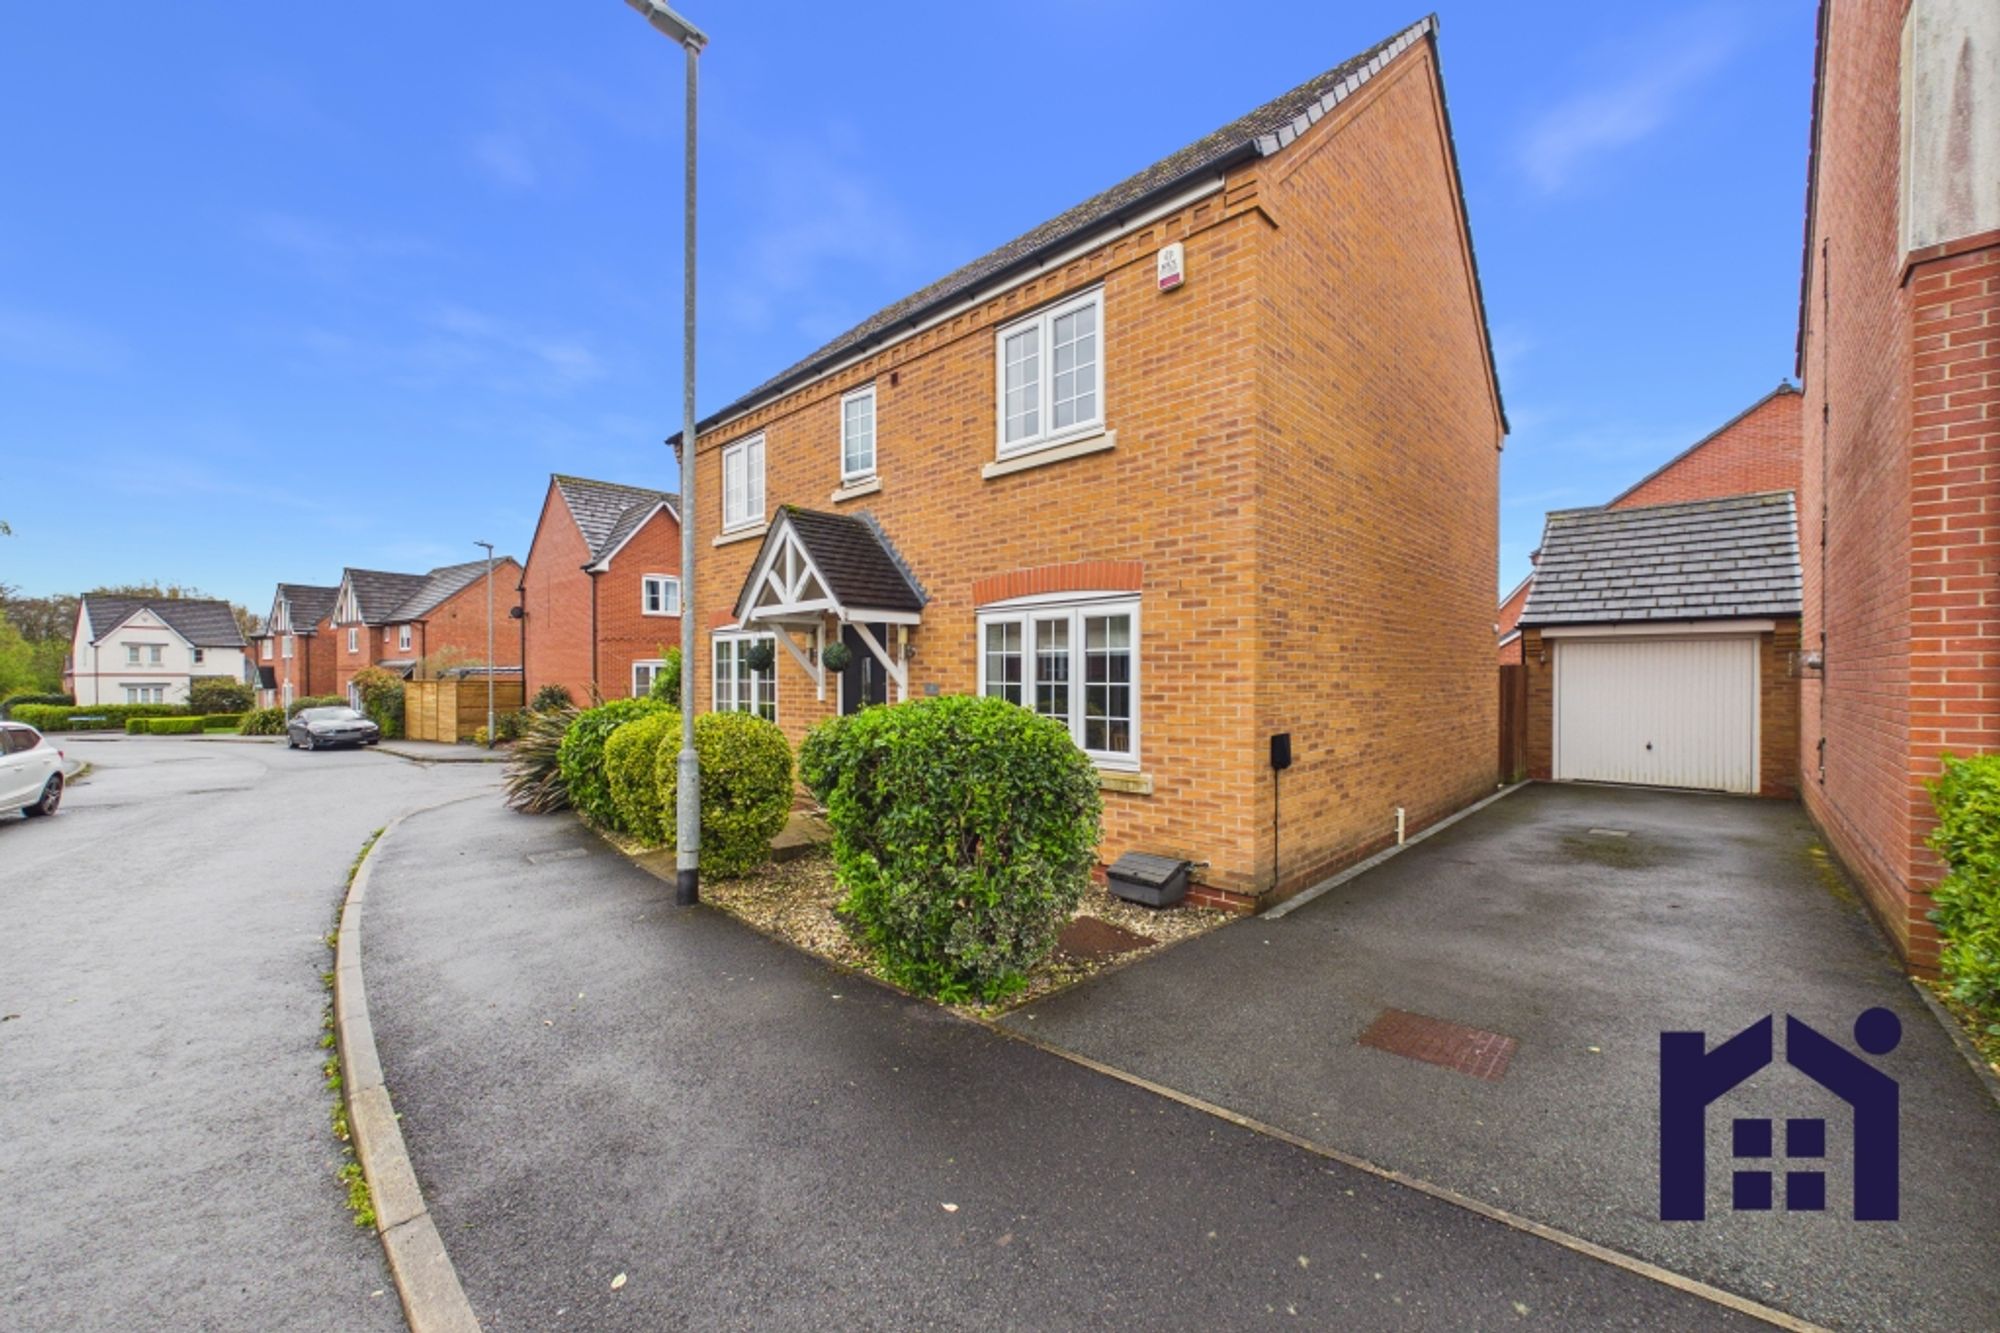
Dunnerholme Avenue, Buckshaw Village, PR7 7HJ
4 Bedroom Detached House | Offers Over £400,000
Spacious and well-presented four bedroom family home offering versatile living accommodation, a west-facing garden, gara...
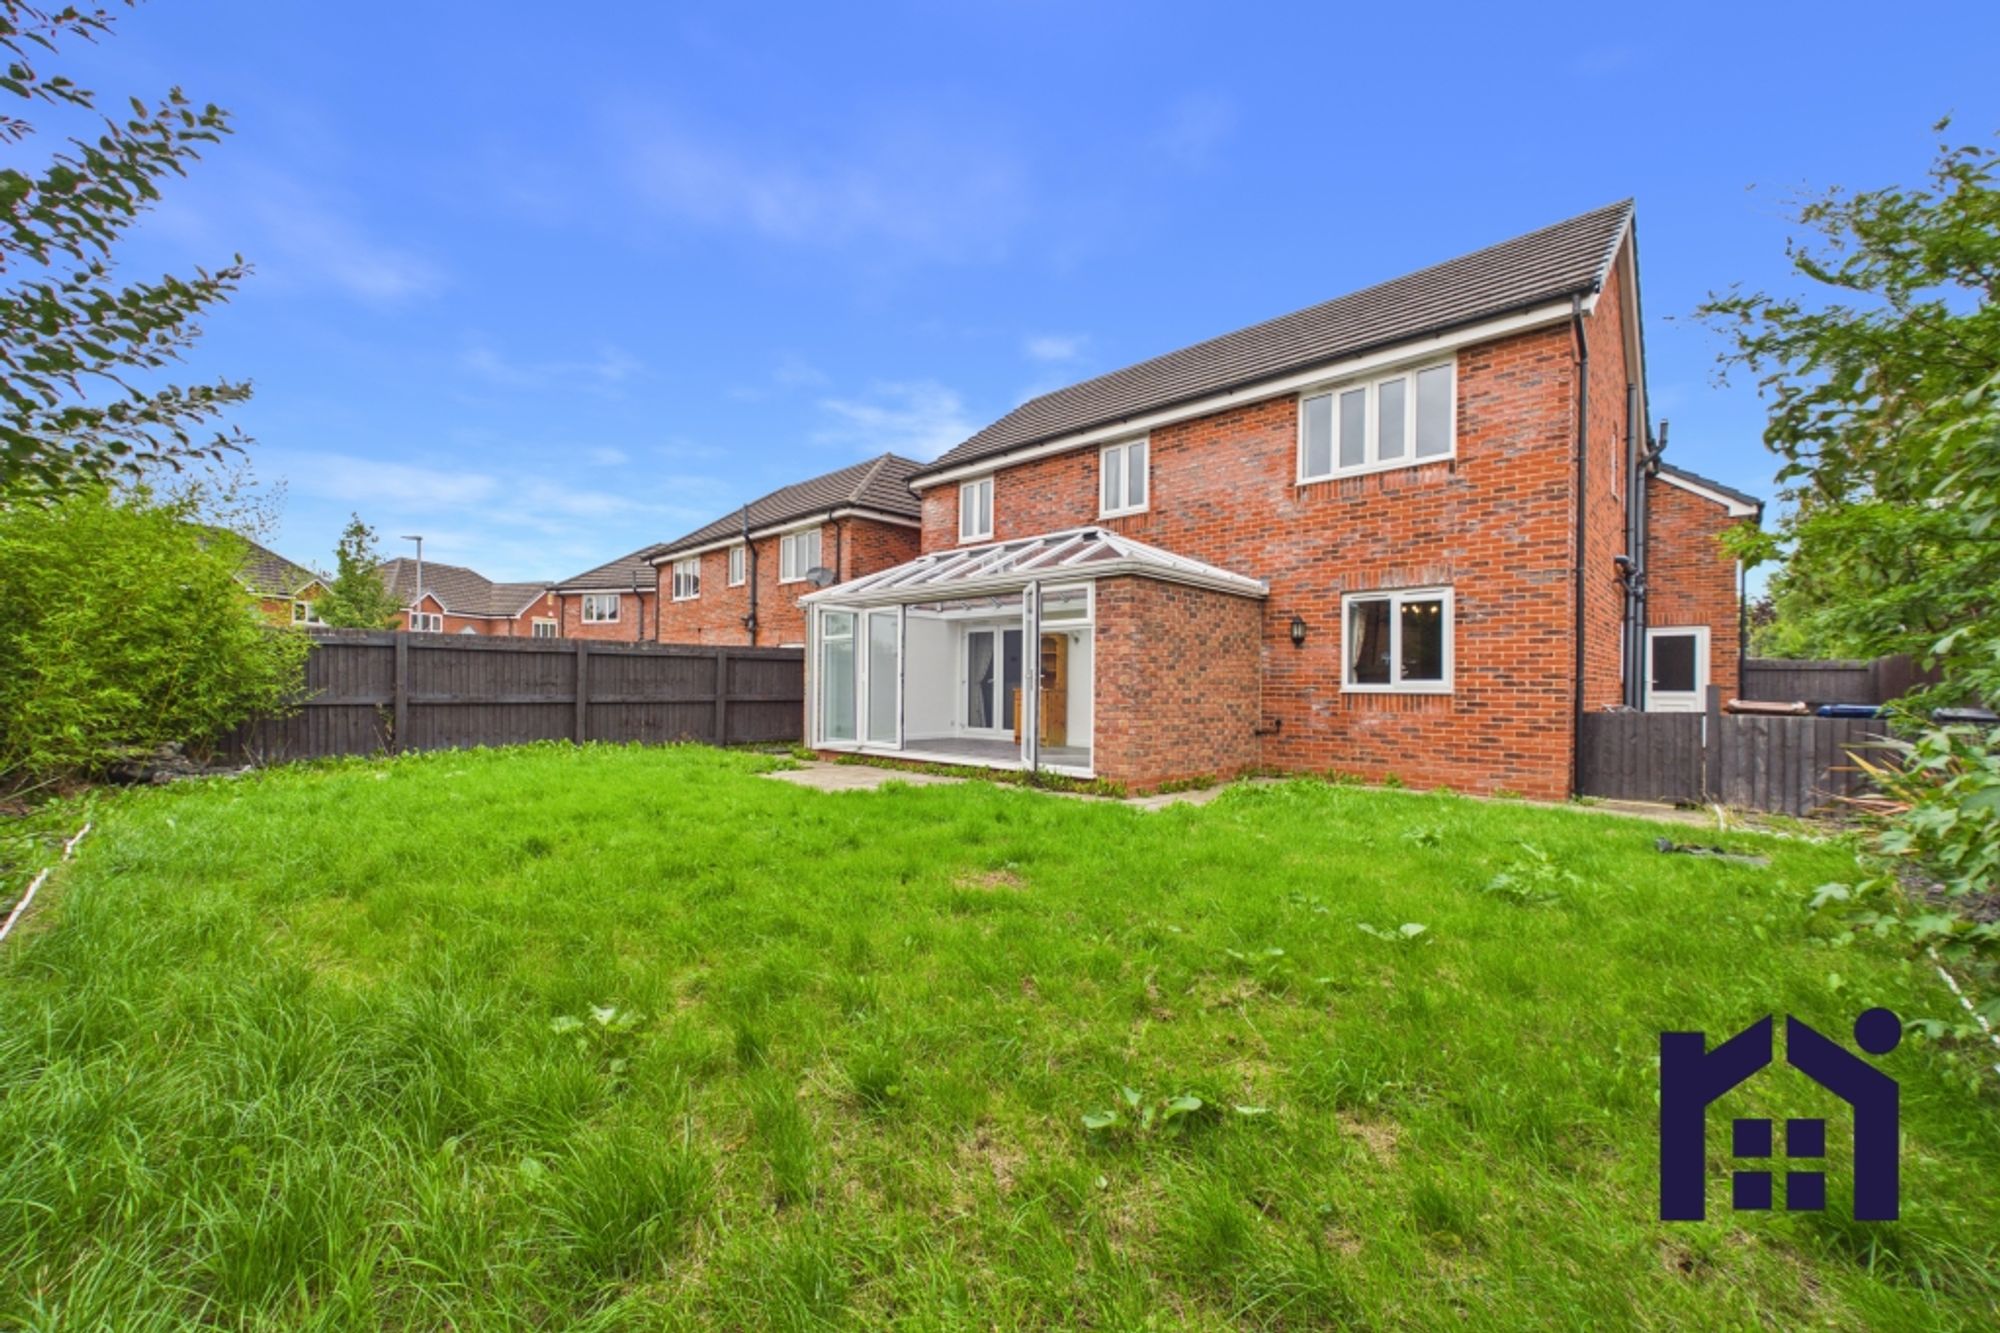
Willowbank Close, Farington Moss, PR26 6QD
5 Bedroom Detached House | Offers Over £450,000
Available with no upward chain, this fabulous five bedroom detached property enjoys a desirable corner position on a qui...
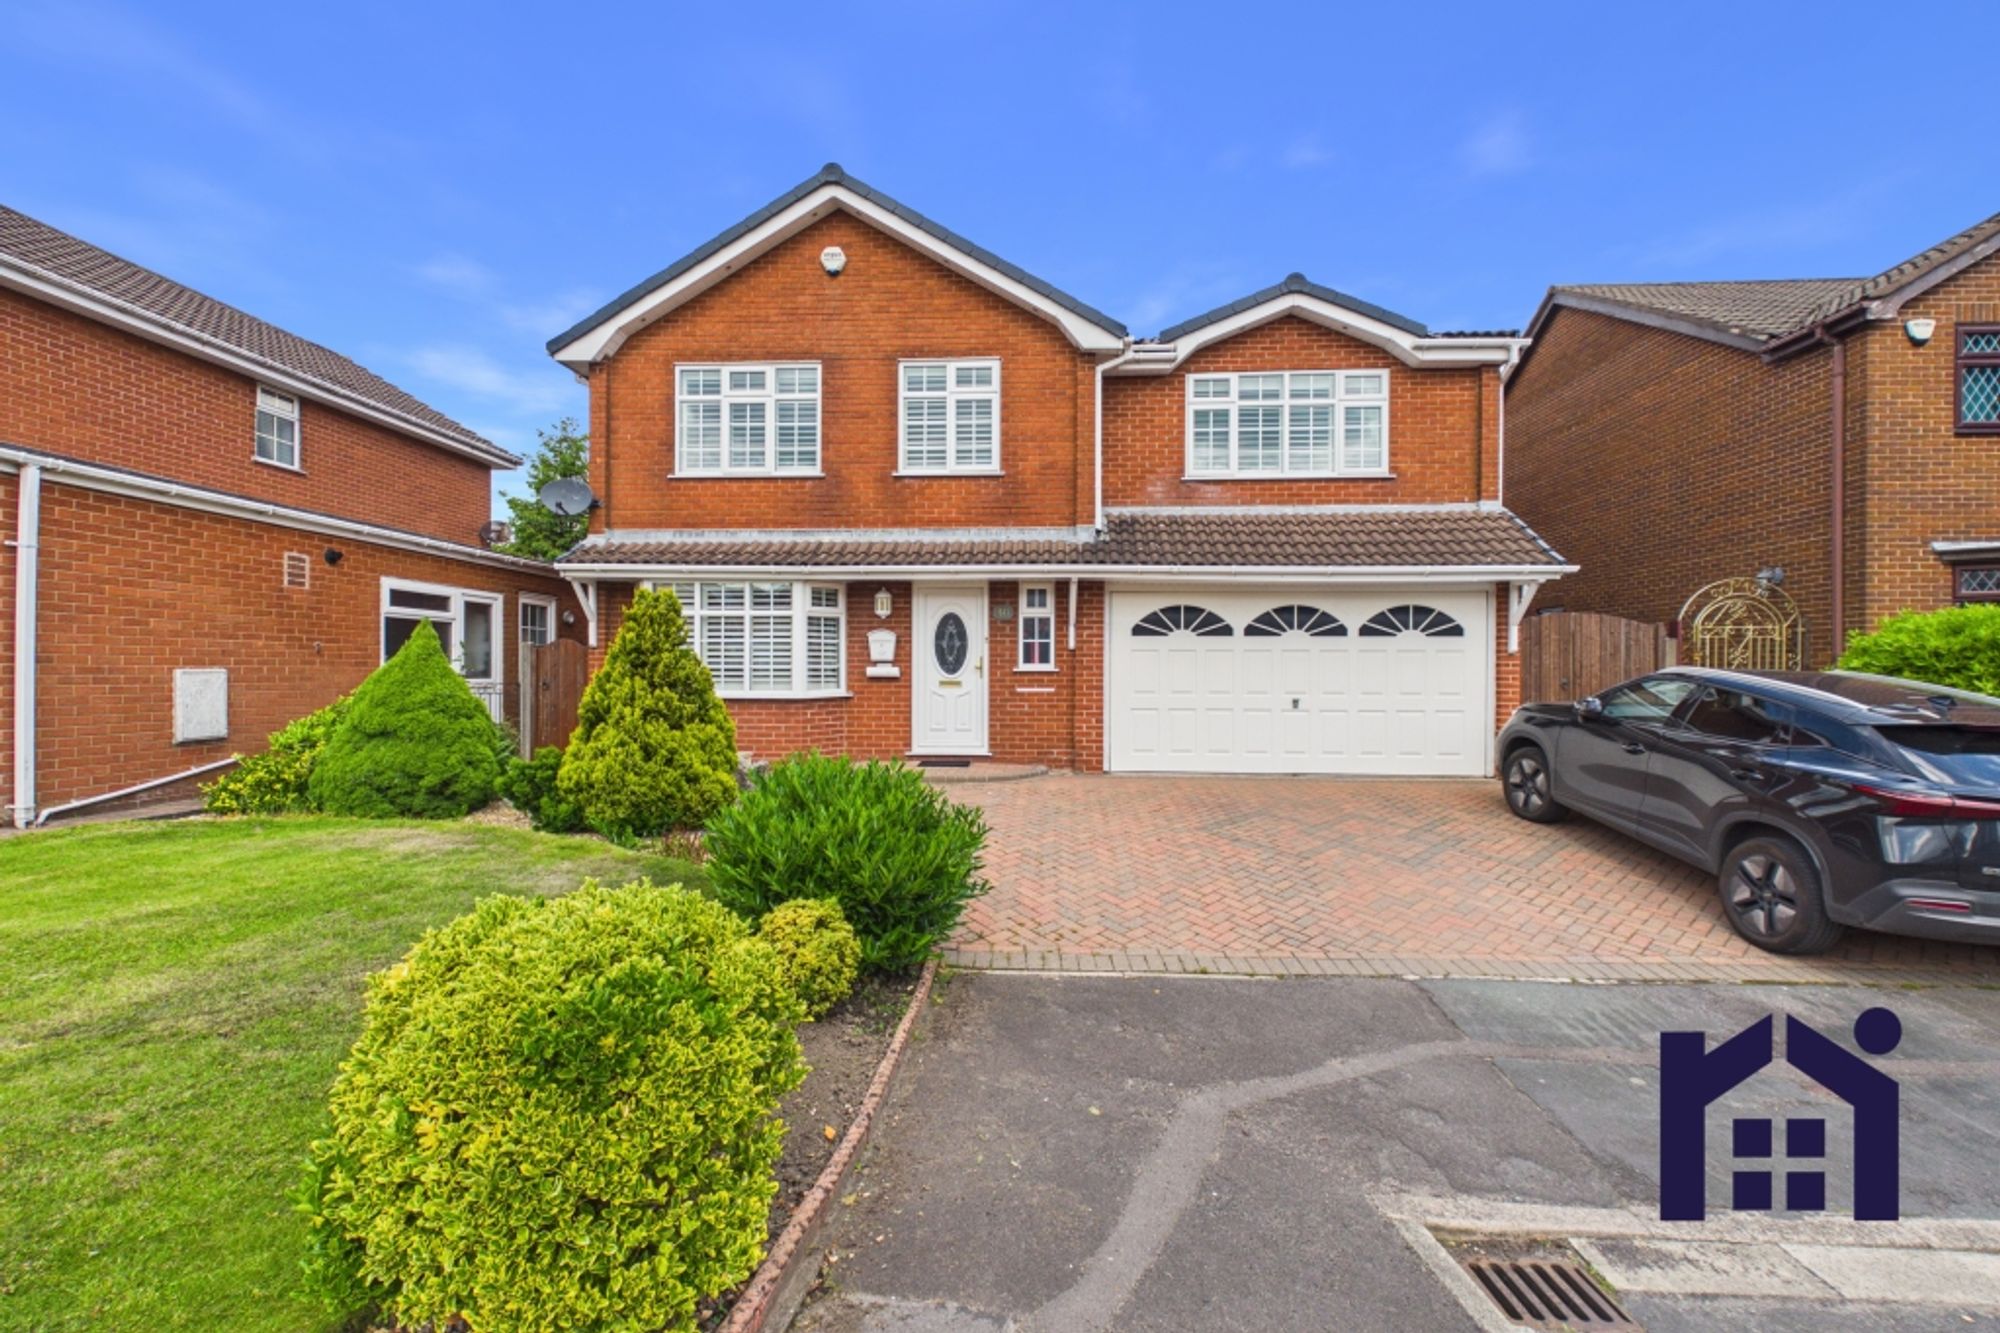
Pear Tree Avenue, Coppull, PR7 4NL
5 Bedroom Detached House | Offers in excess of £450,000
Occupying a peaceful position on a quiet cul-de-sac, this impressive five bedroom detached family home offers over 2,200...
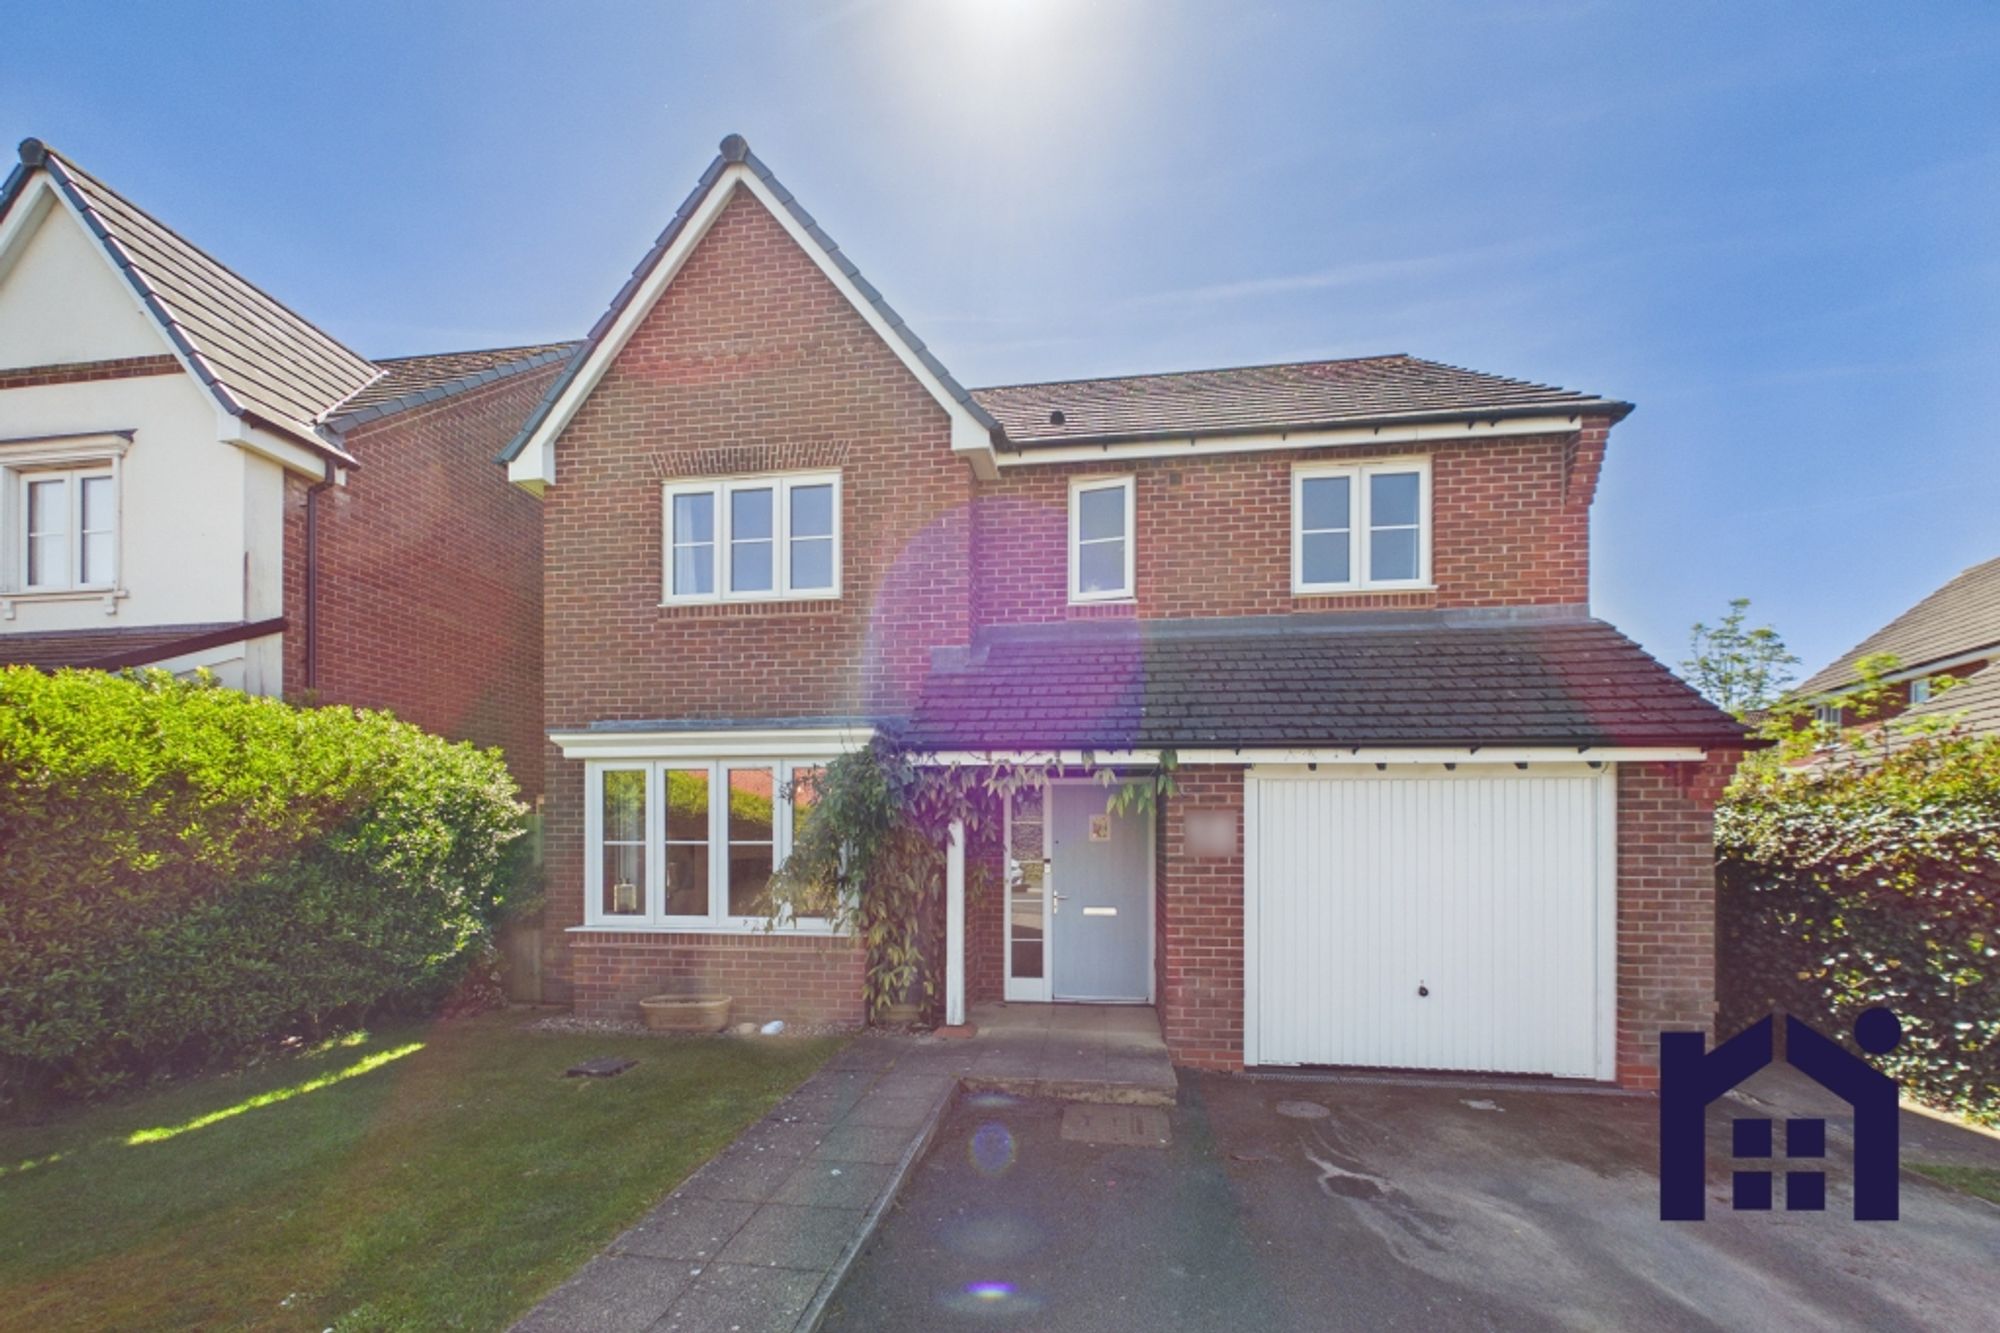
New Mill Street, Eccleston, PR7 5FT
4 Bedroom Detached House | £450,000
A fabulous detached property offering four double bedrooms, two en suites, and circa 1,700 square feet of beautifully ba...
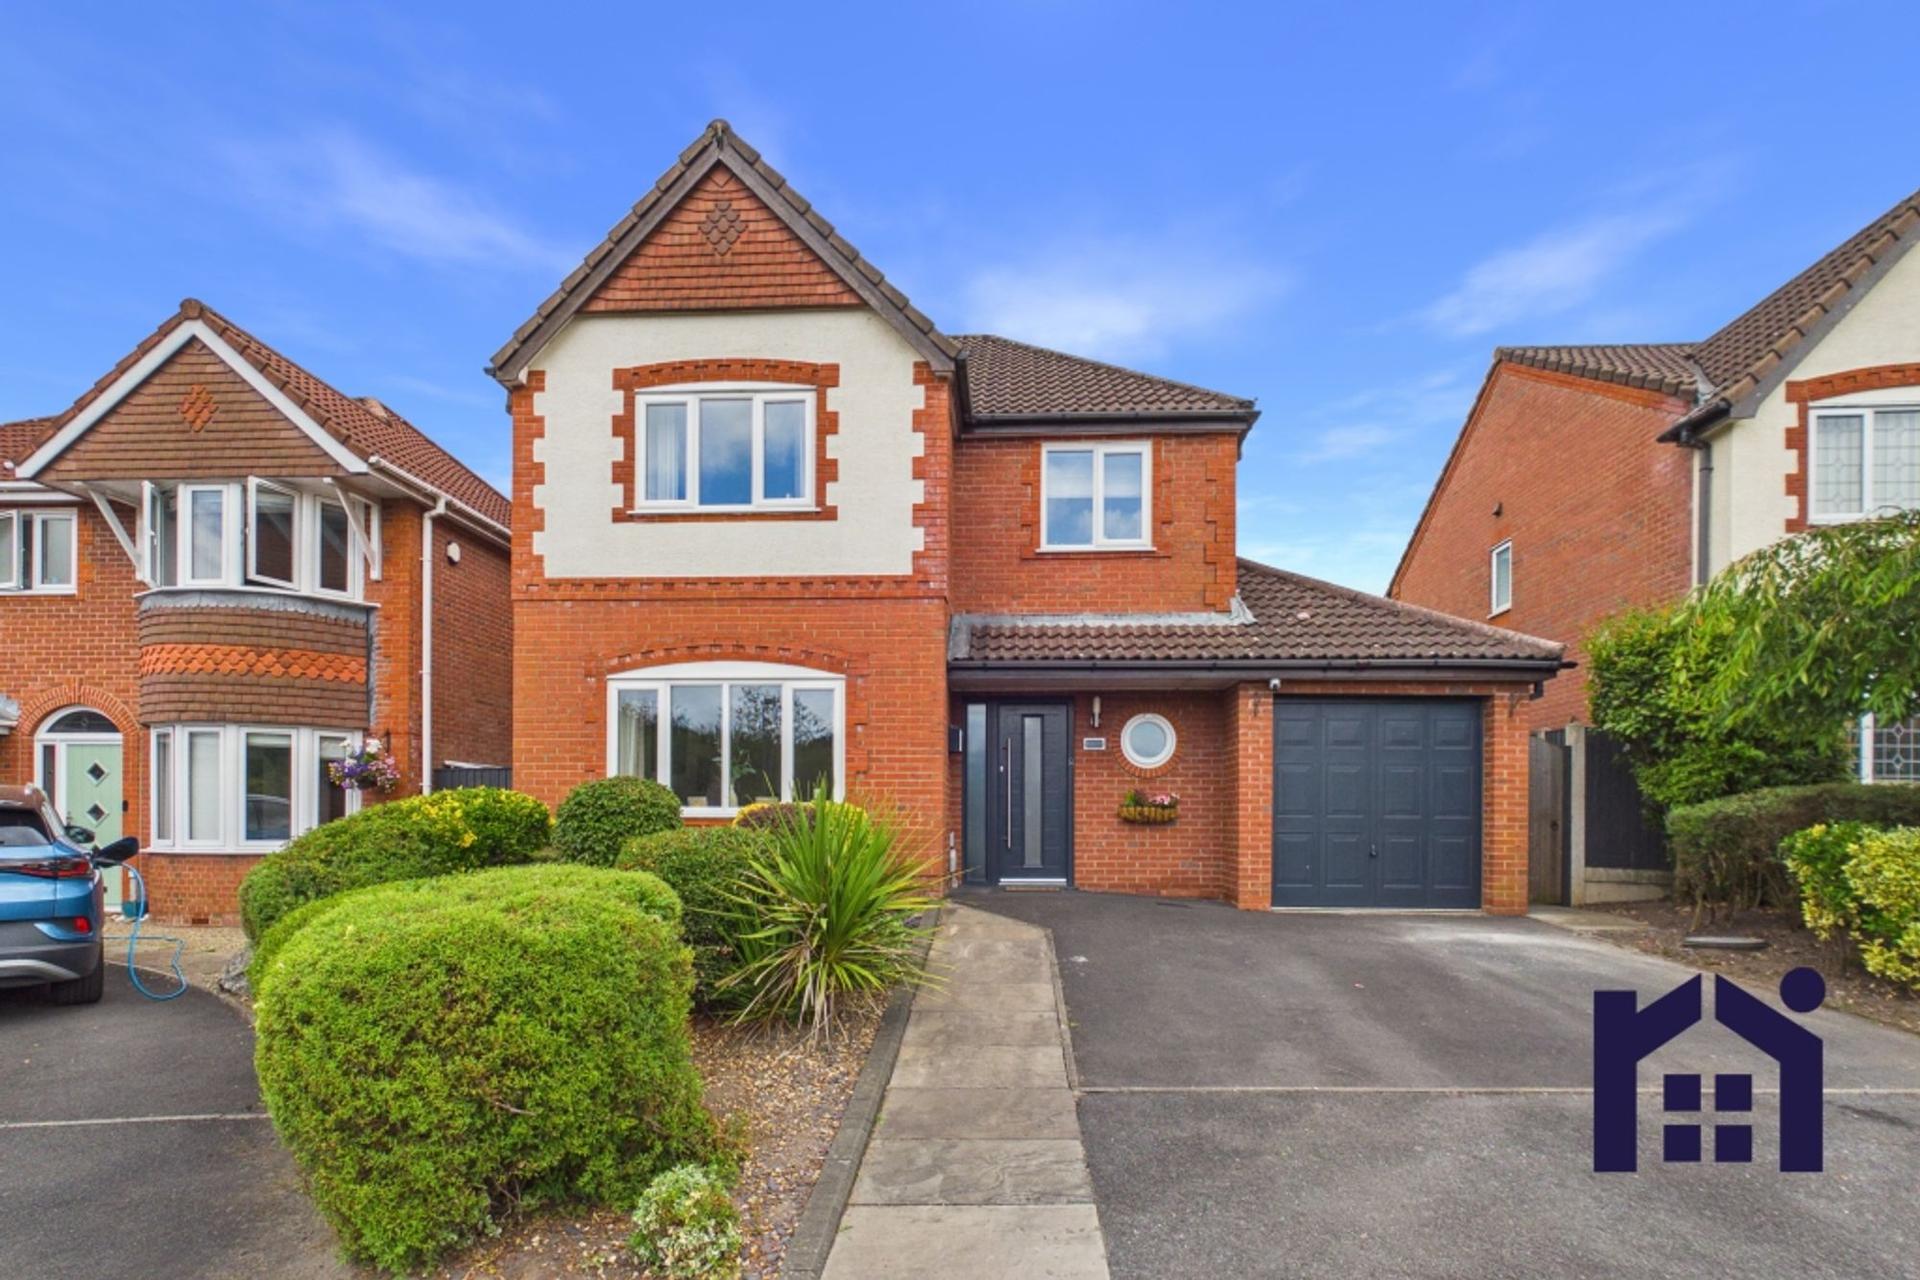

Home Truths Sales and Lettings Agency (Eccleston)
Eccleston, Lancashire, PR7 5TF
01257 451673
How much is your home worth?
Use our short form to request a valuation of your property.
Request a Valuation
©2026 The Guild of Property Professionals. All rights reserved.
Terms and Conditions |
Privacy Policy |
Cookie Policy |
Complaints Policy |
Members Login
The Guild of Property Professionals Trading Address: 121 Park Lane, London W1K 7AG. GPEA Limited.
Registered in England & Wales.
Company No: 02819824.
Registered Office Address: The Old Courthouse, 60A London Road, Grantham, NG31 6HR.
VAT Registration No: 180897859

