- Five bedroom detached property
- Over 2,000 square feet of accommodationi
- Cul de sac location
- Virtual tour
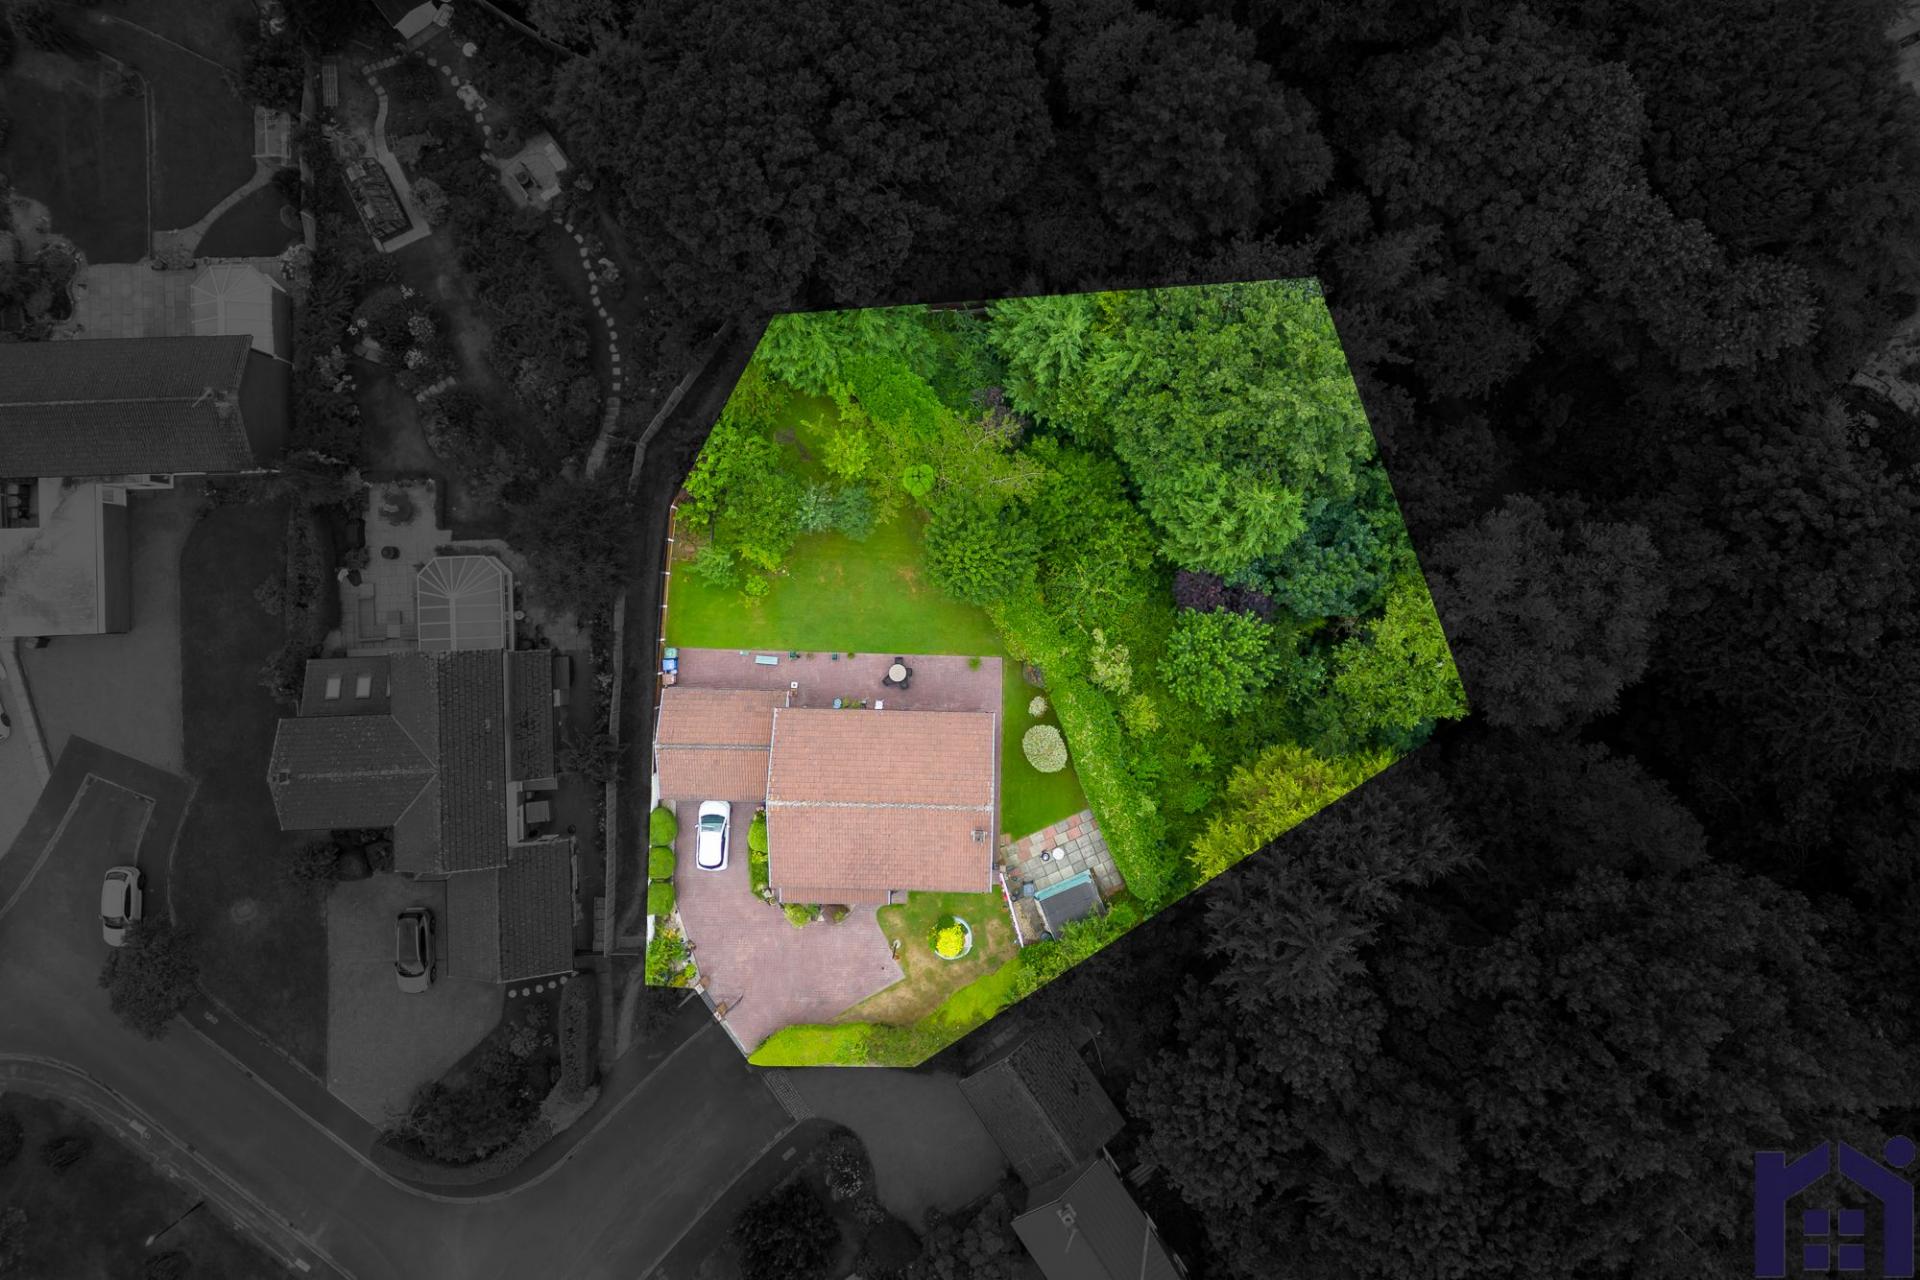
- Approximately 1/3 acre plot
- No upward chain

4 Bedroom Detached House for sale in Chorley
 2
4
3
2
4
3
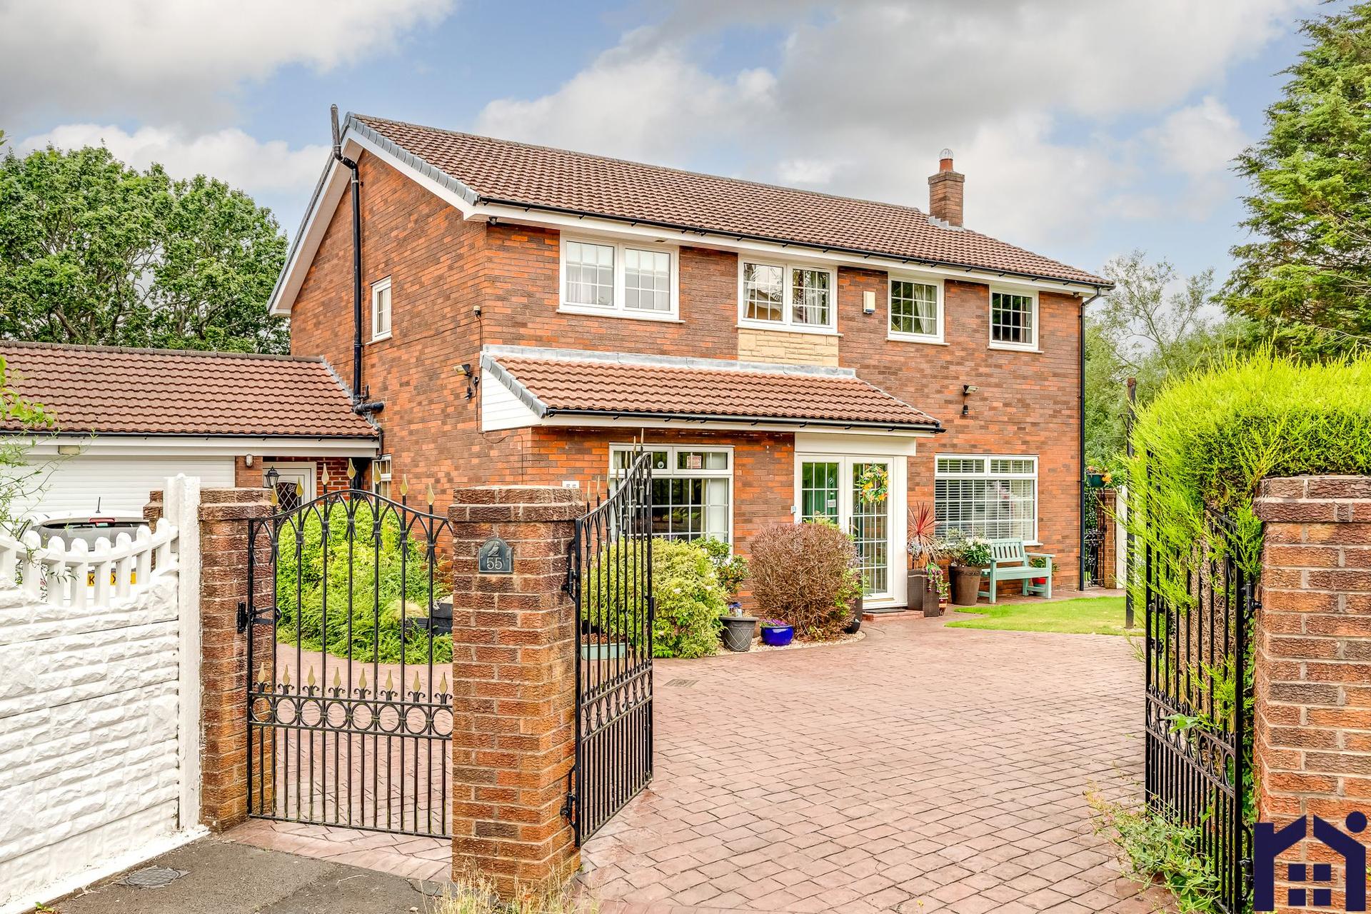
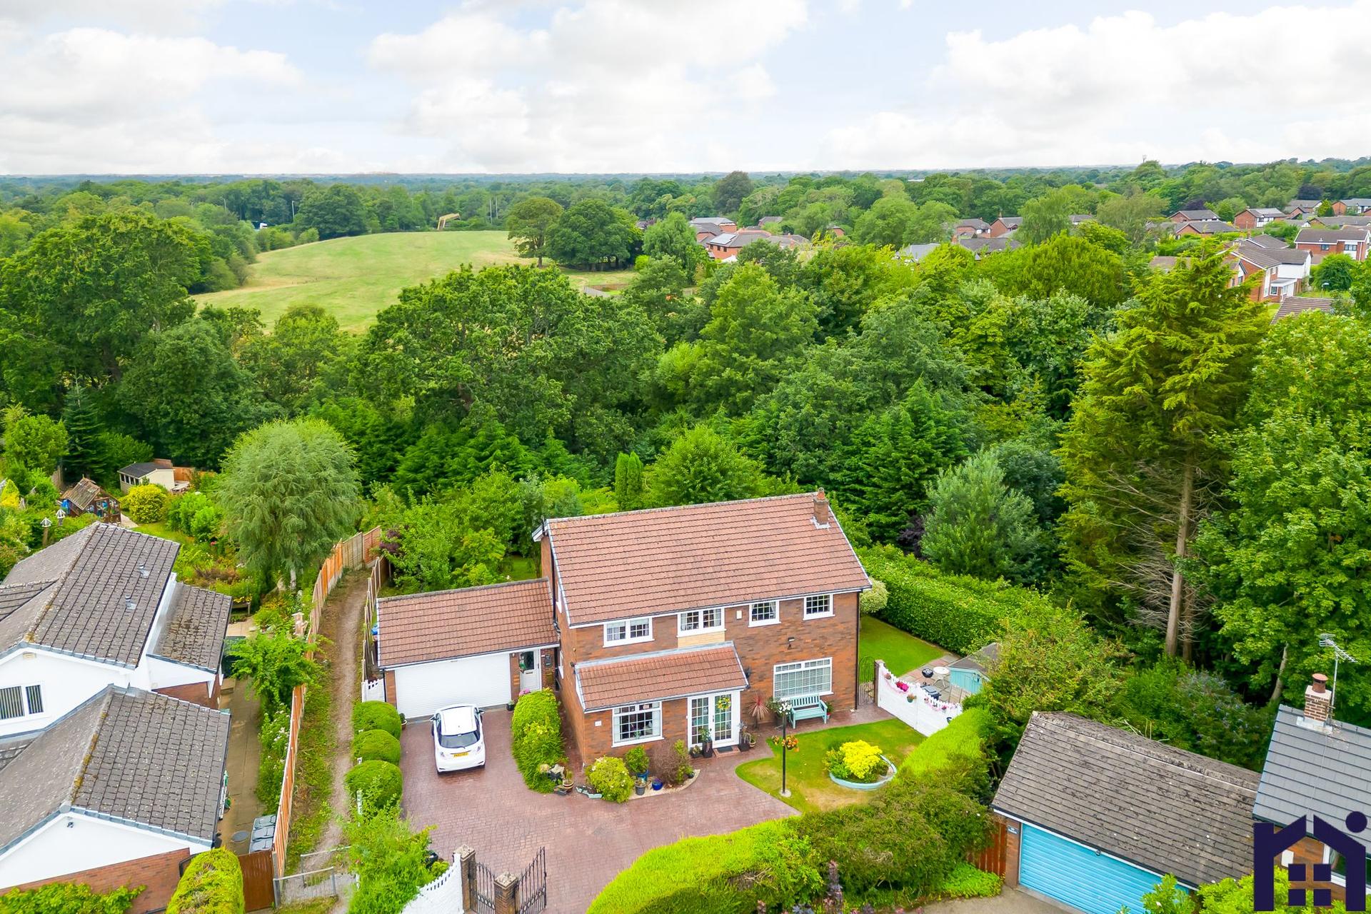
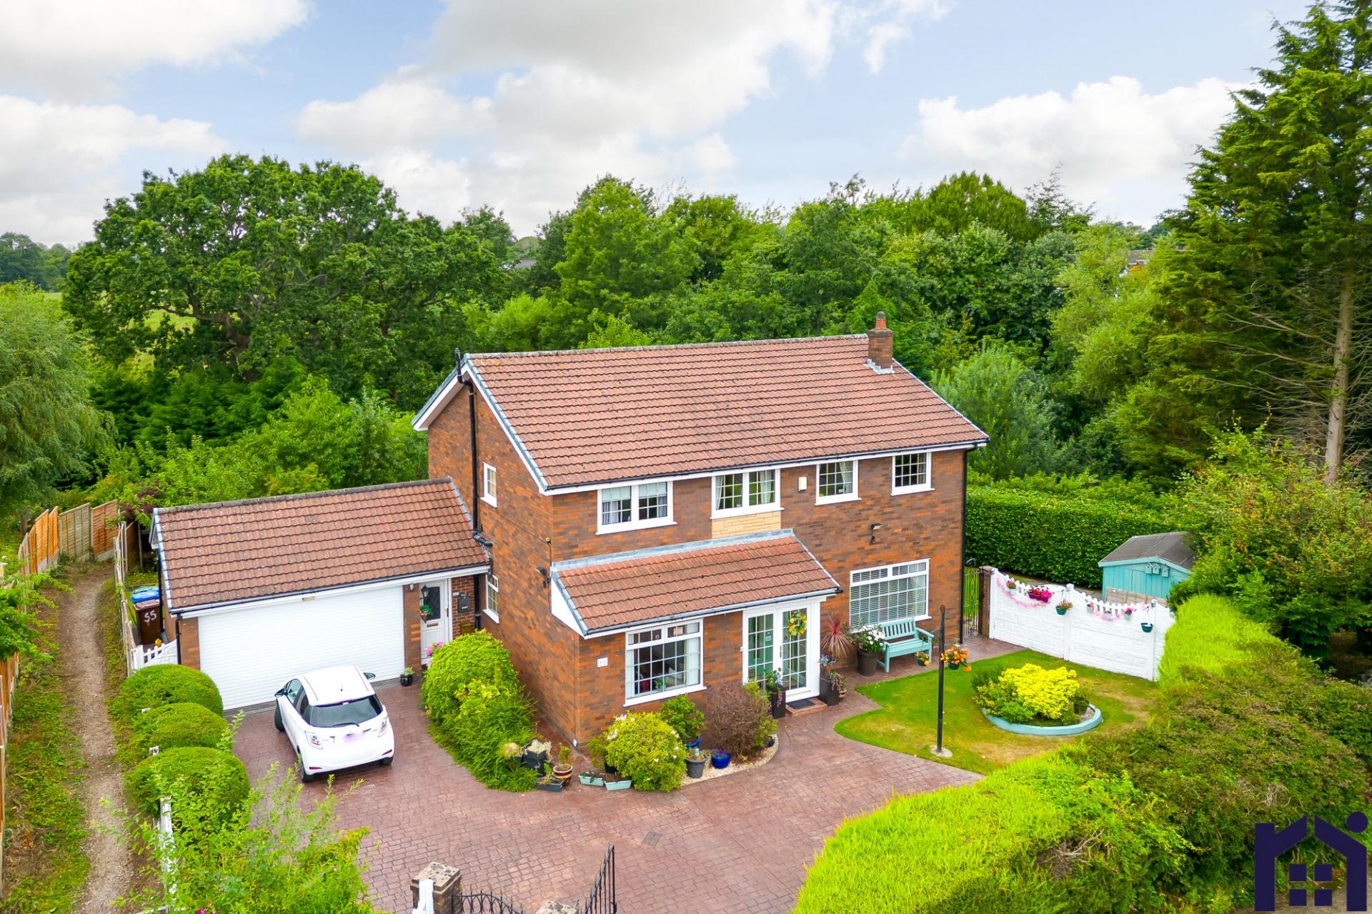
Occupying an enviable position at the end of a quiet cul-de-sac in one of the village's most sought-after residential locations, this impressive five bedroom detached family home offers over 2,000 square feet of versatile accommodation, sits within a generous plot of approximately one third of an acre and is available with no upward chain.
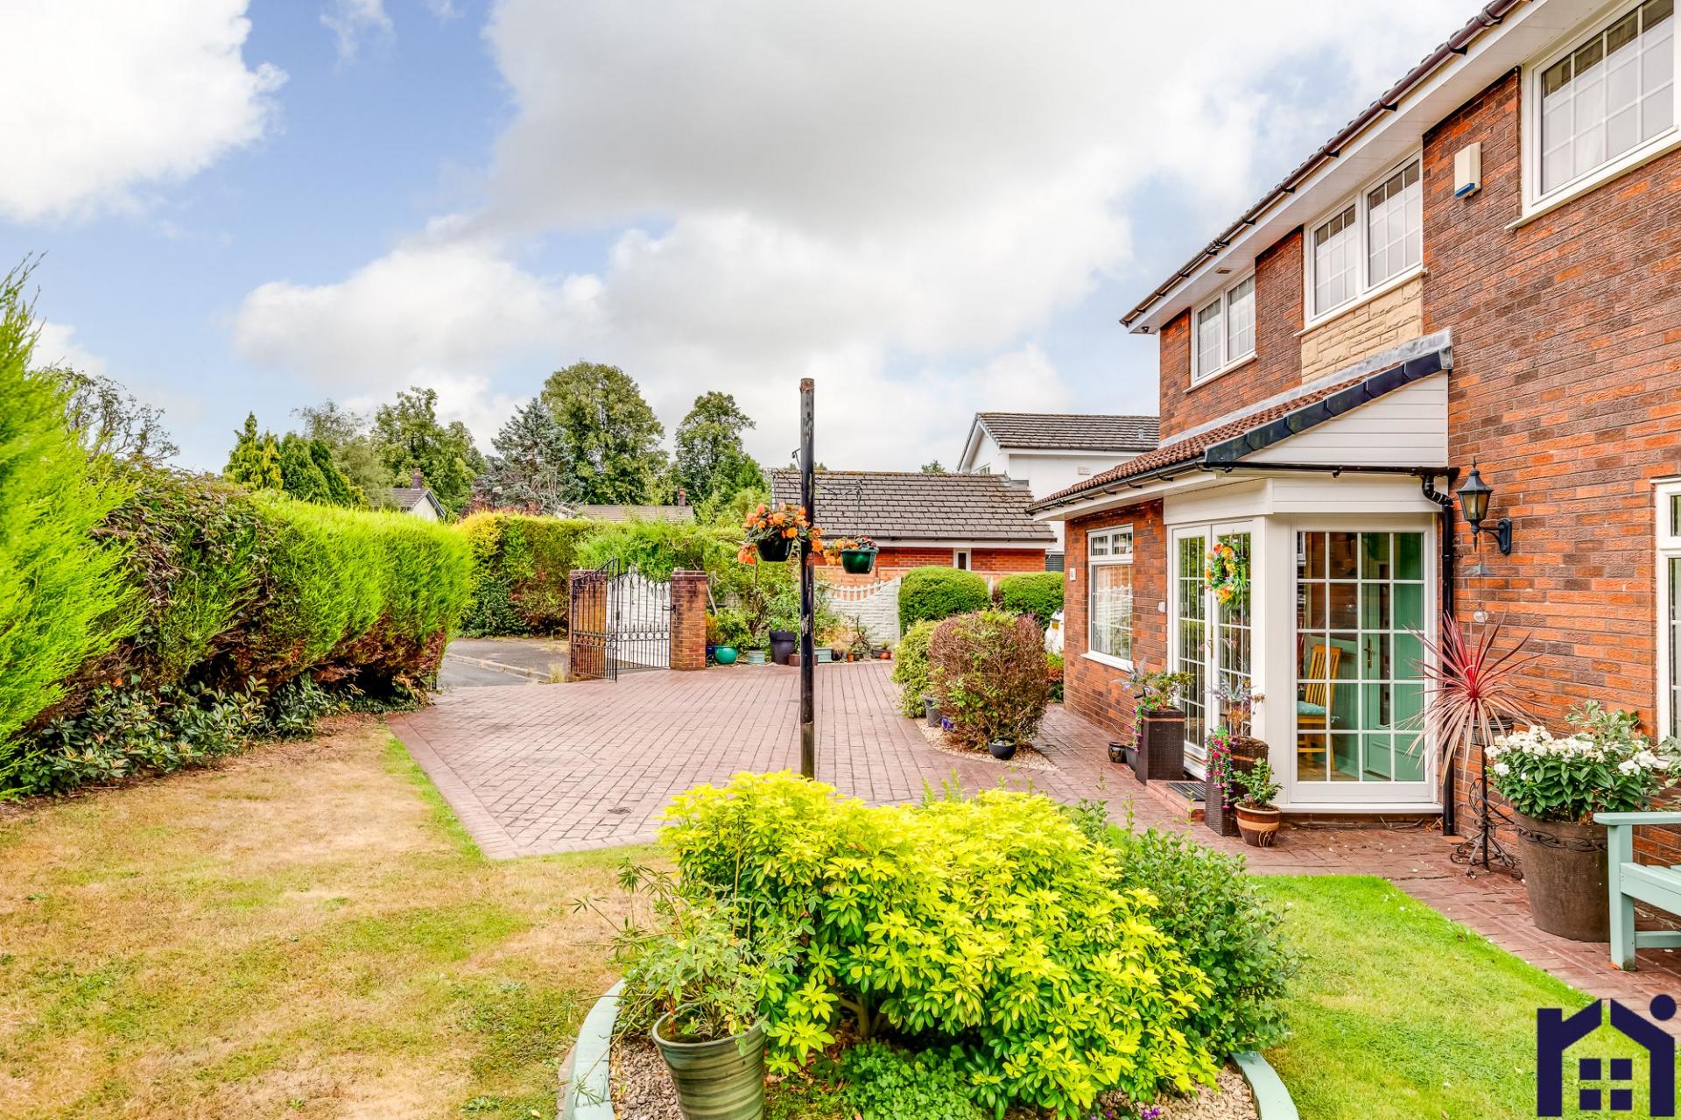
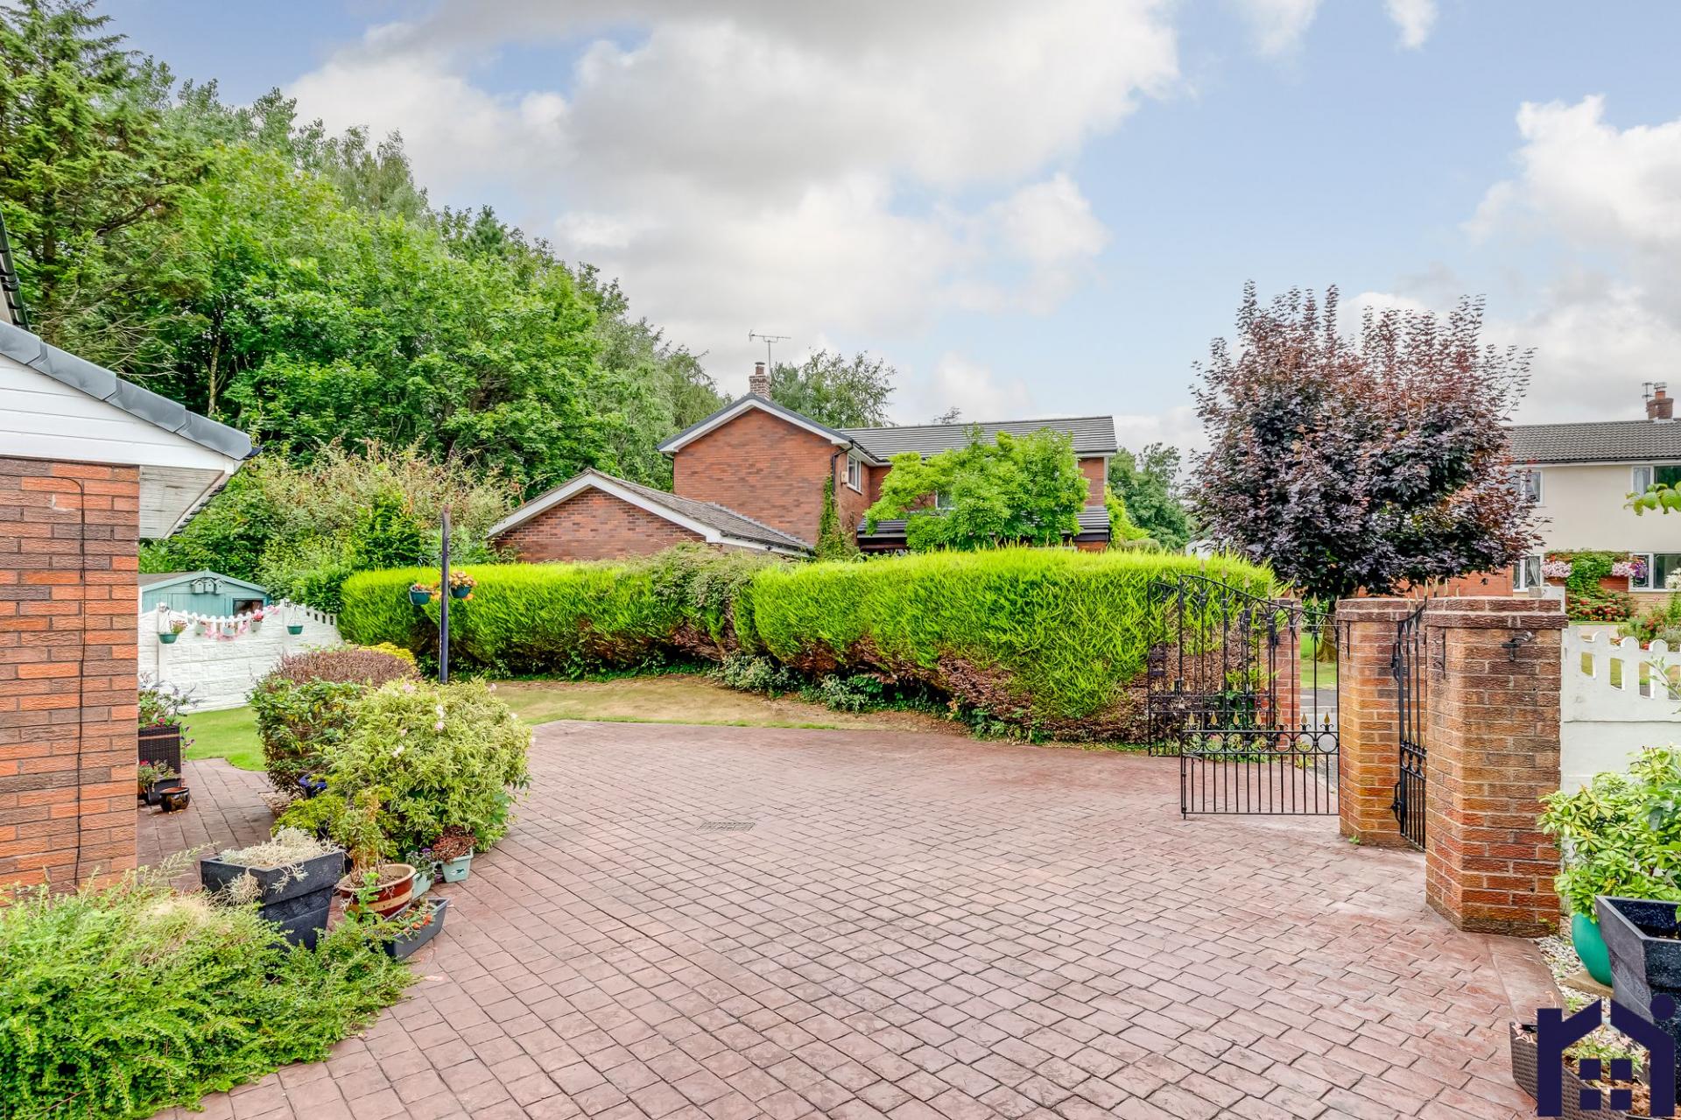
Wrought iron gates open onto the pressed concrete driveway, bordered by lawn and mature hedging, providing parking for four vehicles and leading to the double garage with electrically operated roller shutter door and the main entrance.
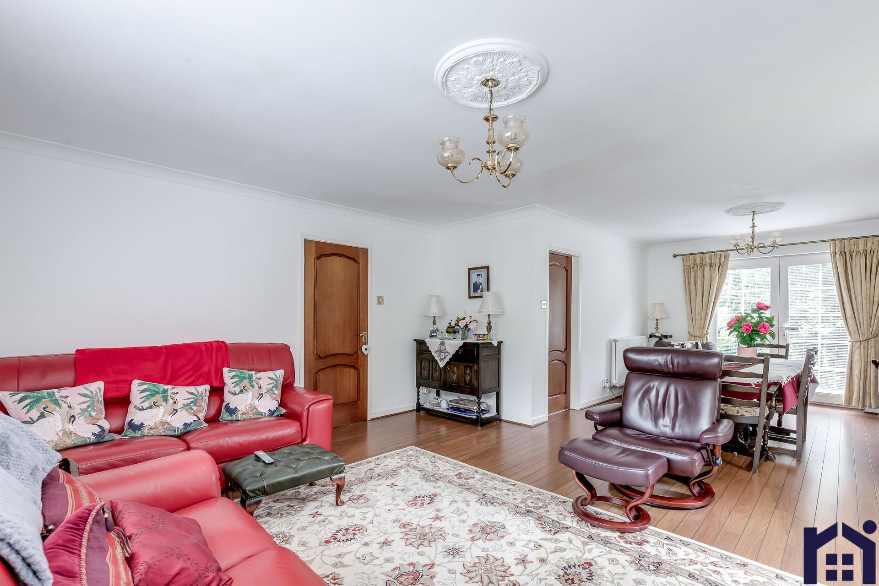
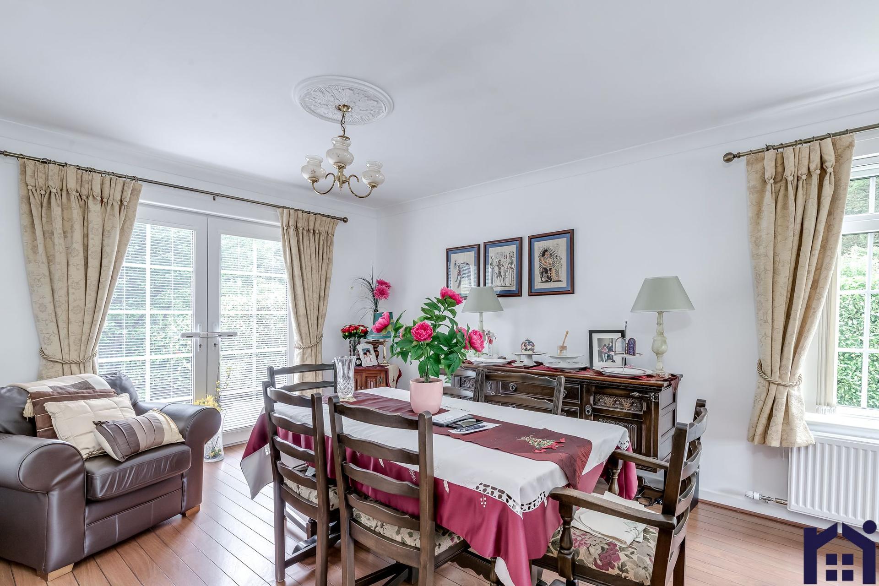
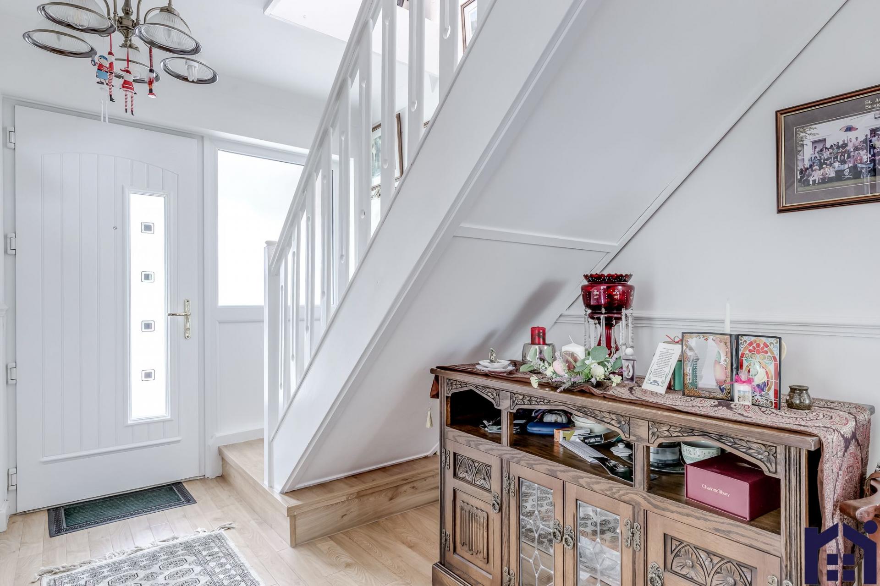
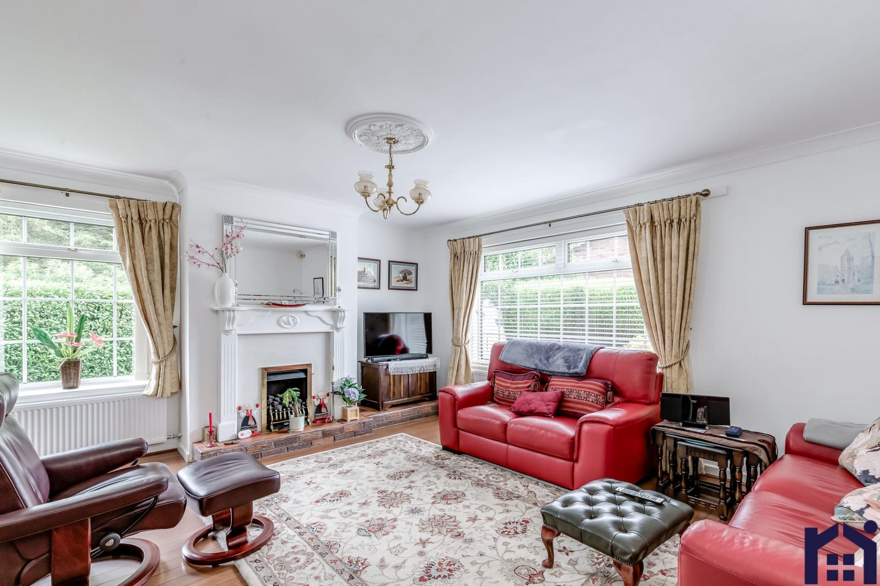
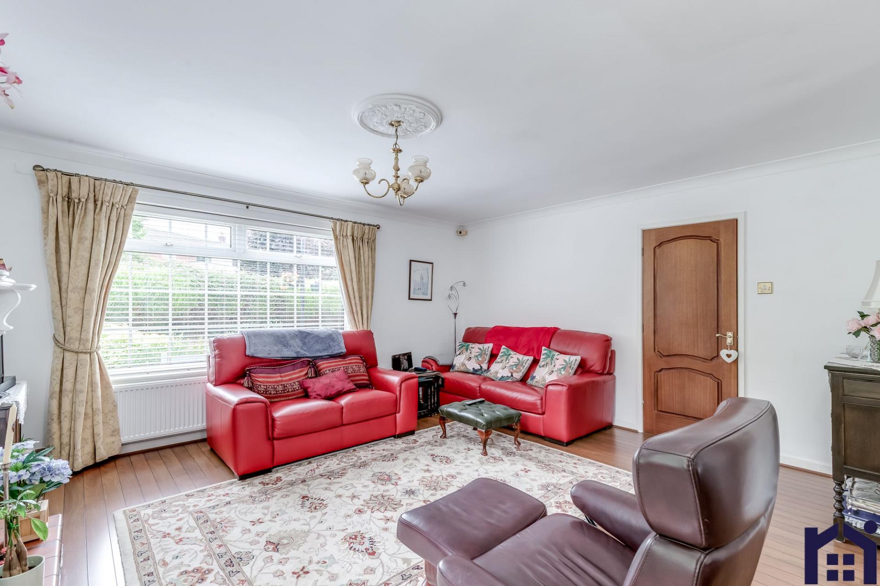
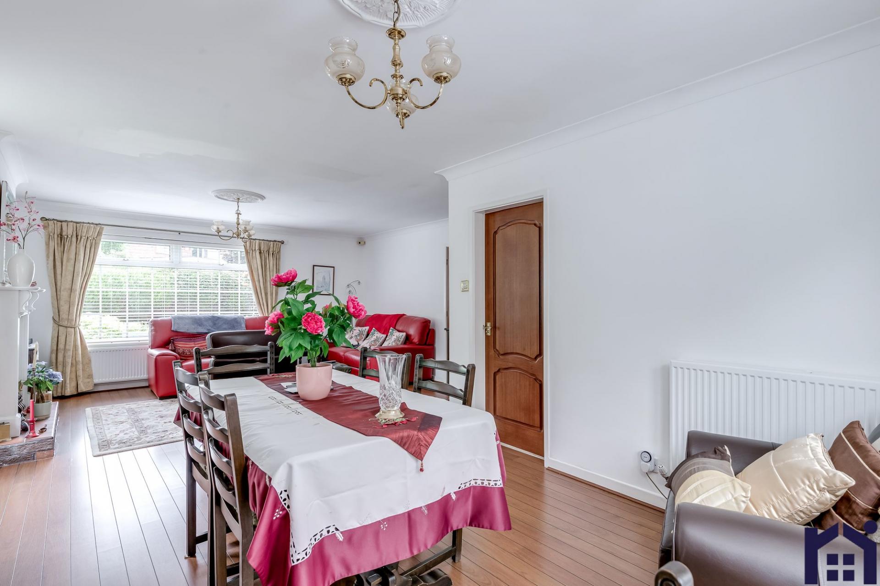
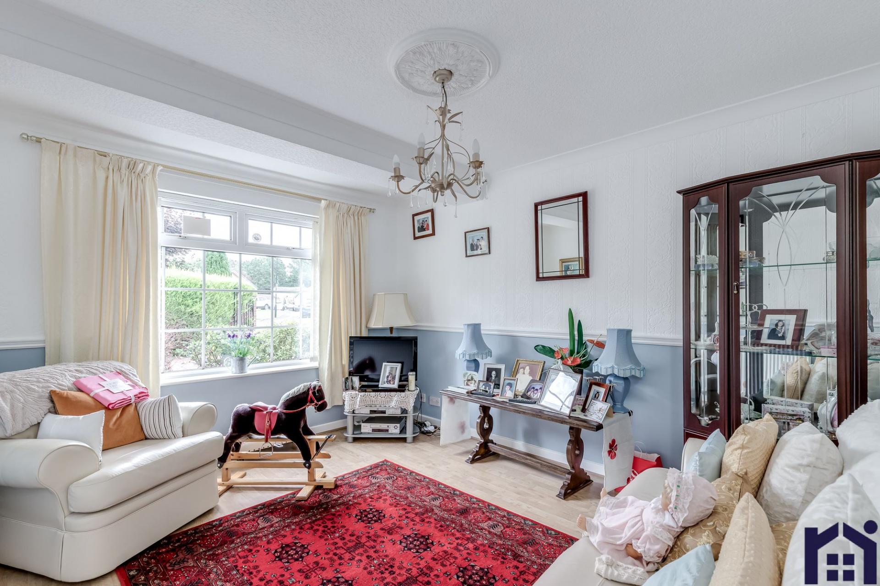
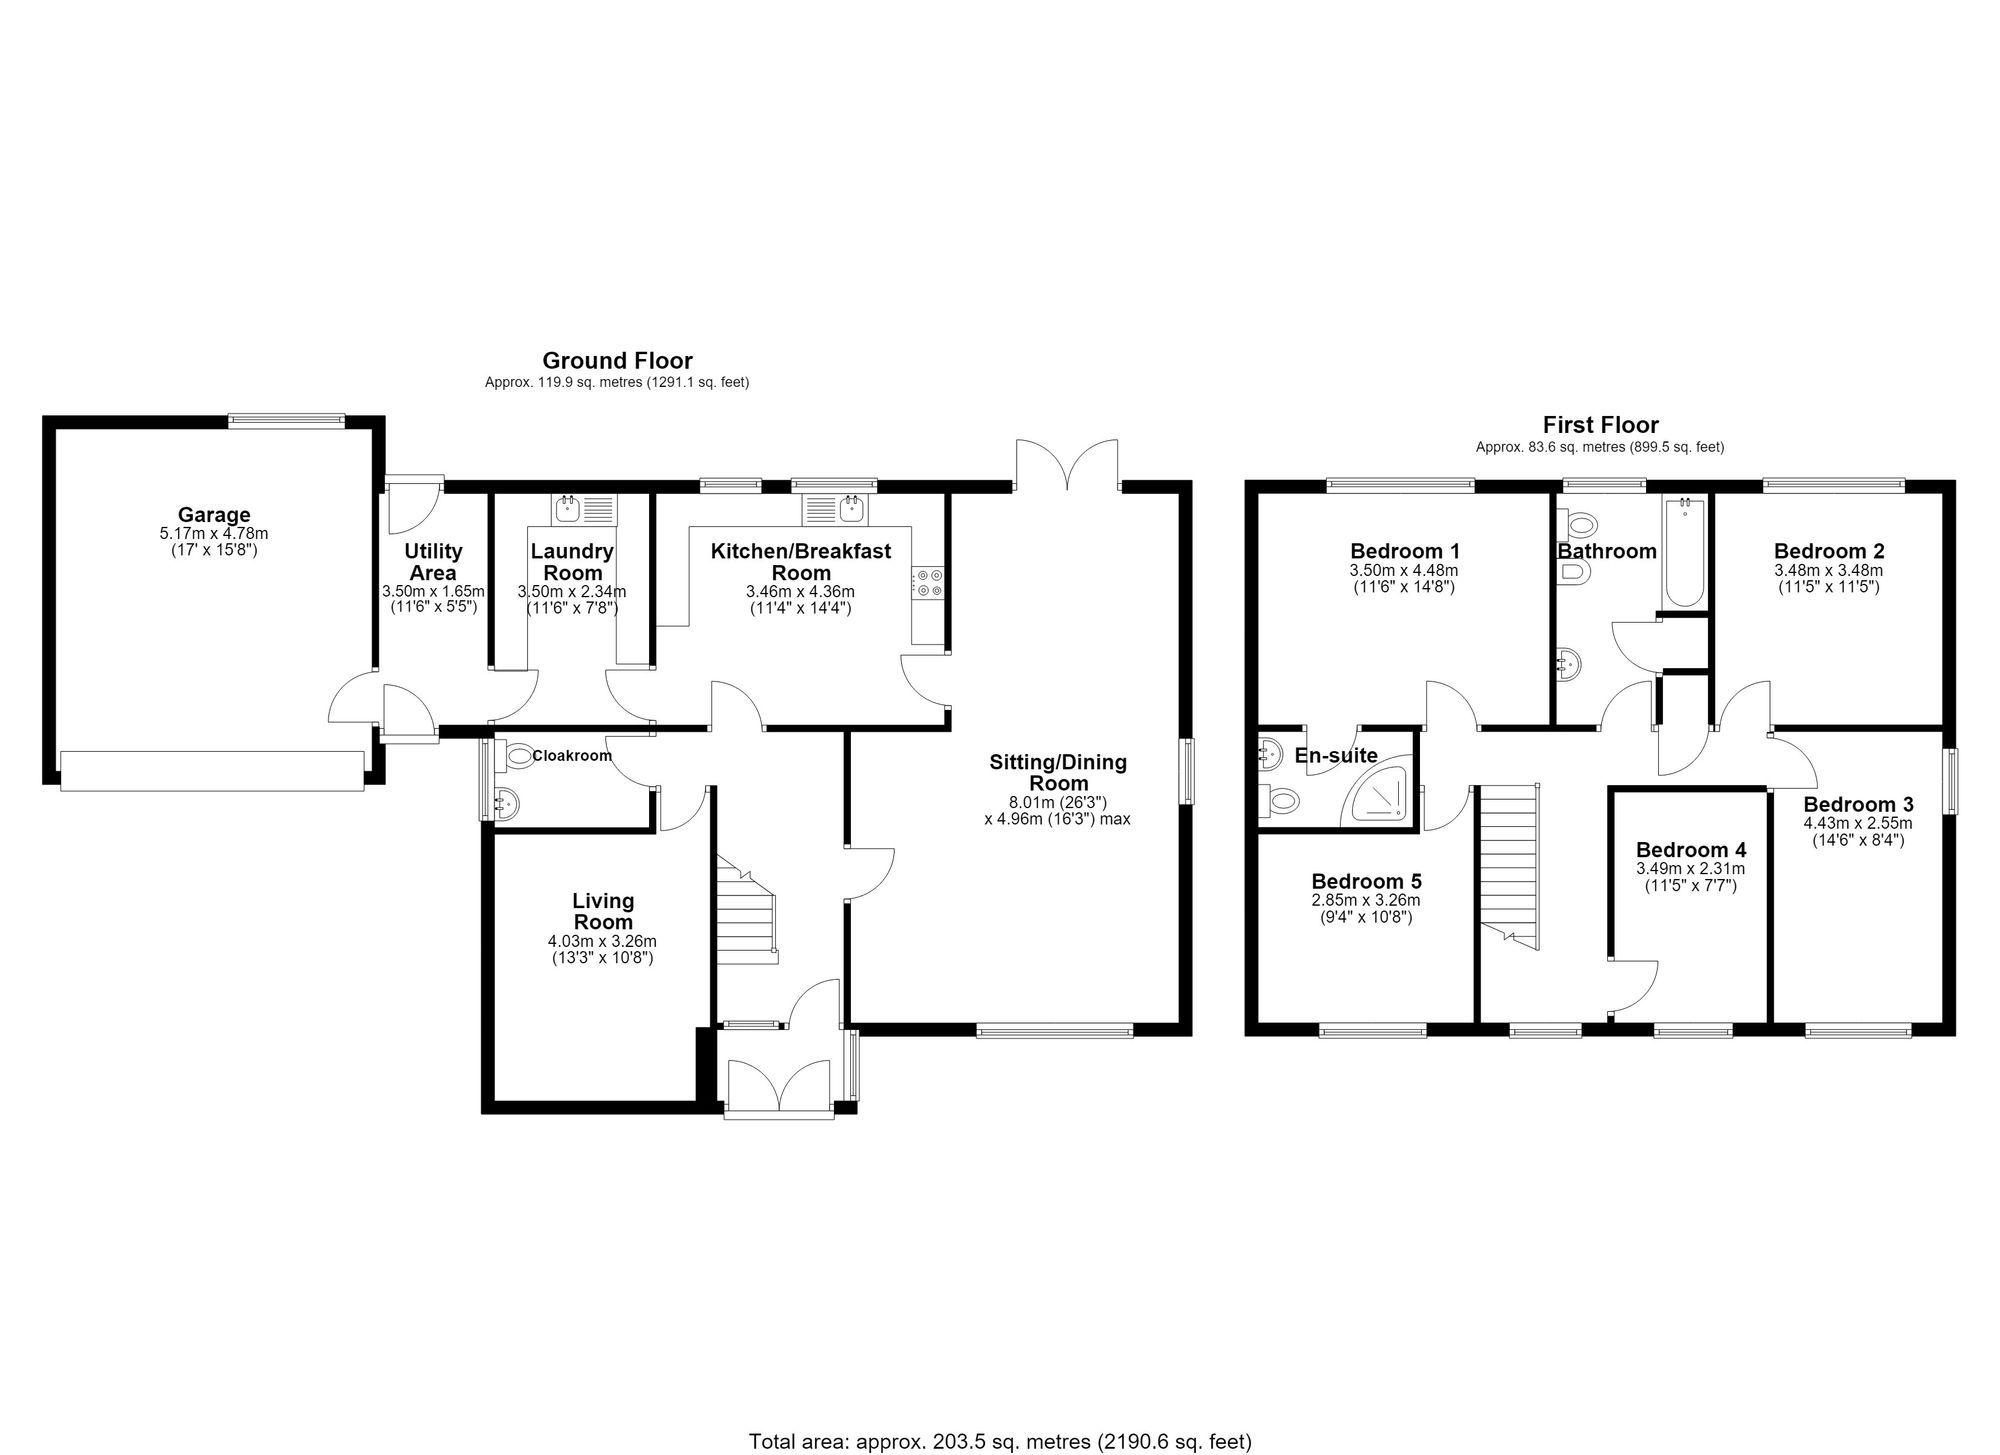
Step into the vestibule and from there to the welcoming hallway, where Karndean flooring flows through much of the ground floor. To the right, the spacious L-shaped living room enjoys a feature gas fire set within an attractive hearth and offers ample space for both comfortable seating and formal dining.
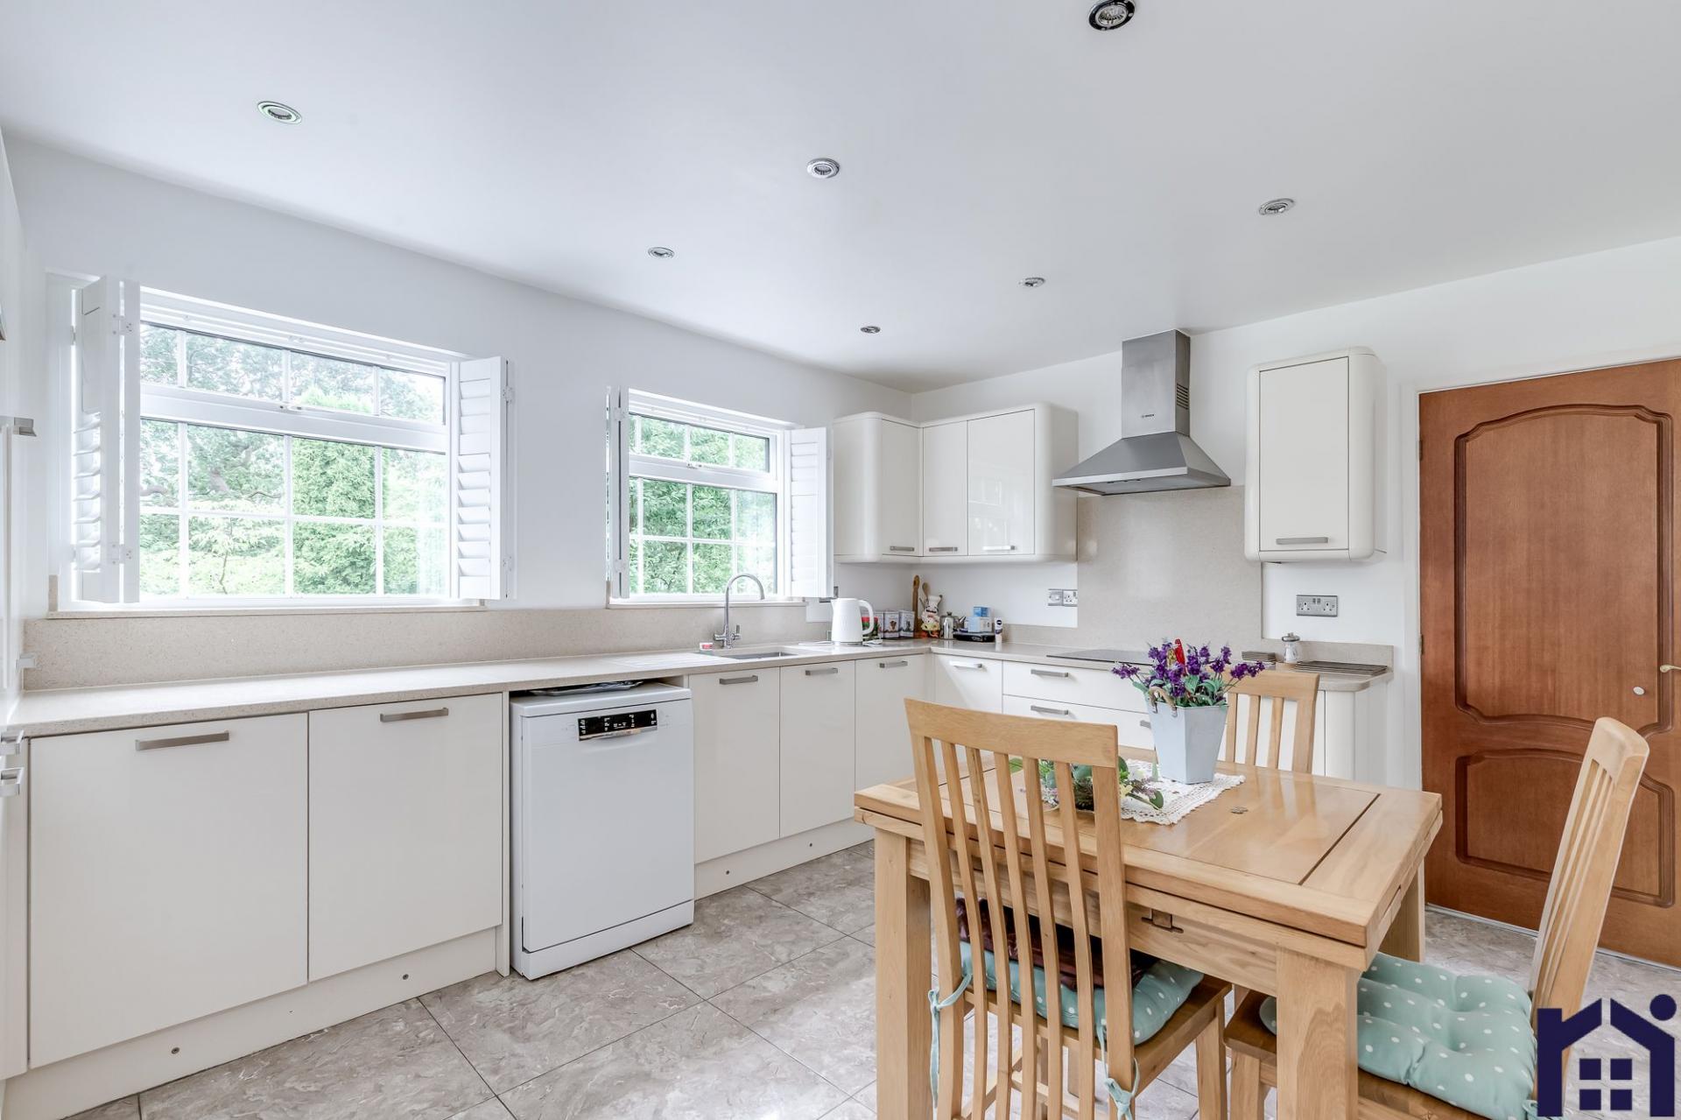
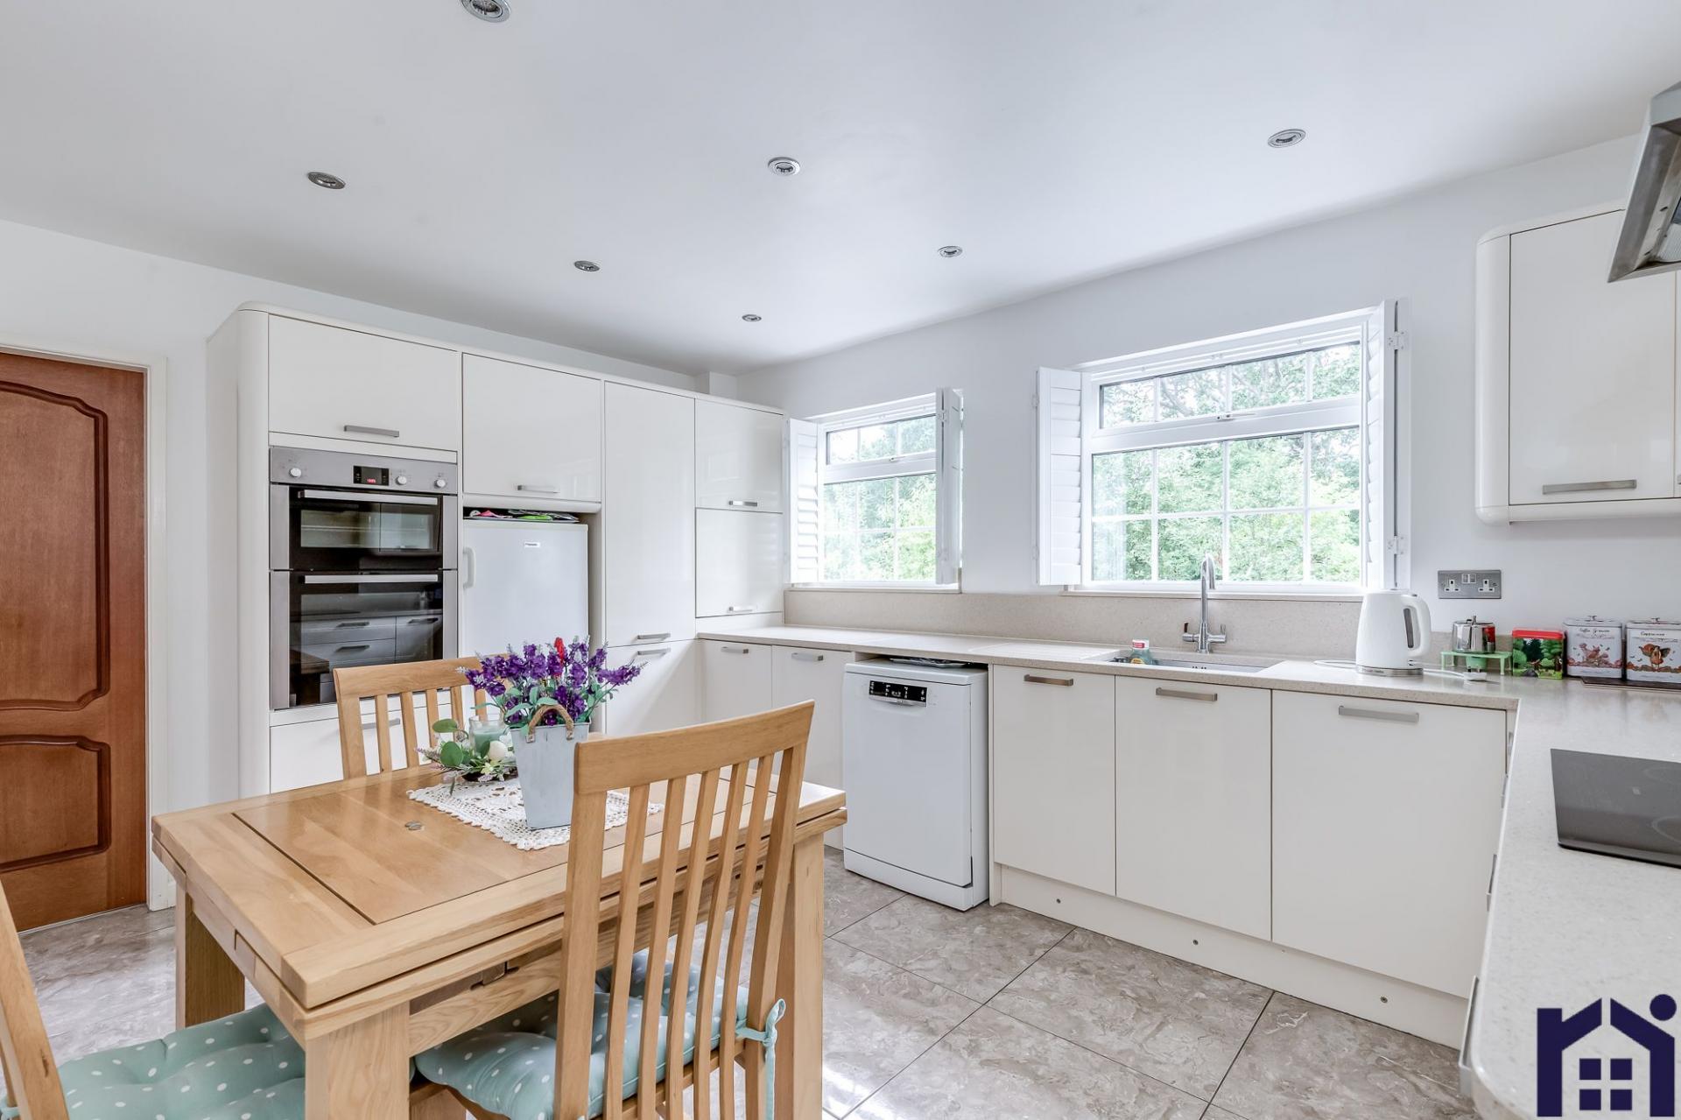
The snug provides a versatile second reception room, ideal as a playroom, home office or cosy sitting room. At the heart of the home, the contemporary breakfast kitchen is fitted with a comprehensive range of wall and base units complemented by Silestone work surfaces with etched drainer, kickboard lighting, an induction hob, double electric oven and grill, together with space, power and plumbing for additional appliances.
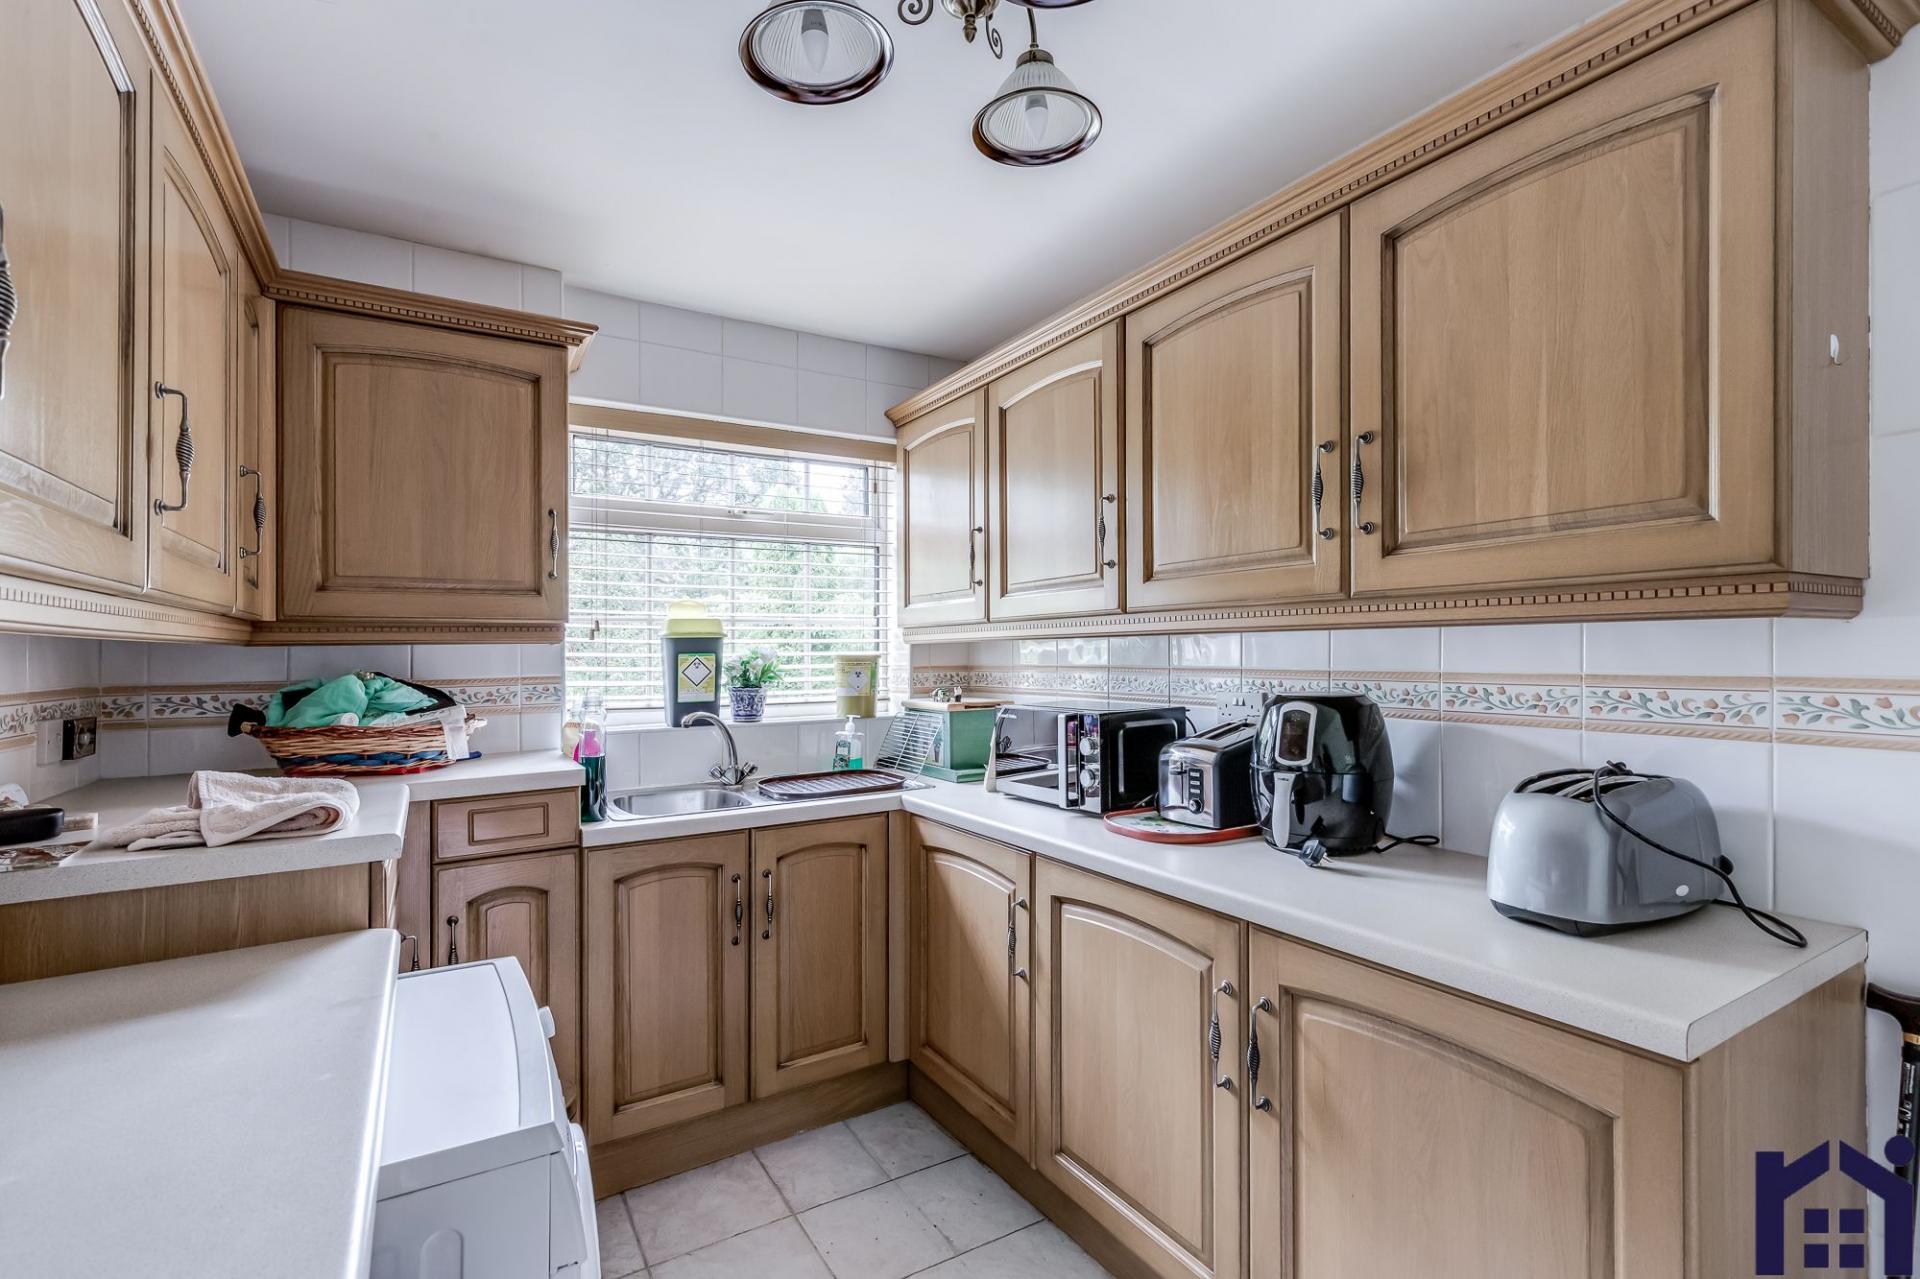
Completing the ground floor are the cloakroom comprising wash hand basin, wc and ladder-style heated towel rail, a preparation kitchen offering additional storage and appliance space, and a separate laundry room.
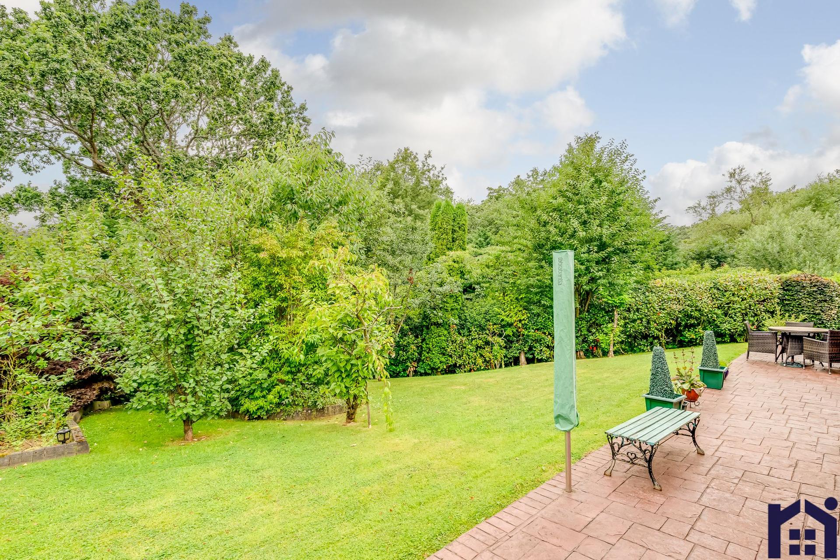
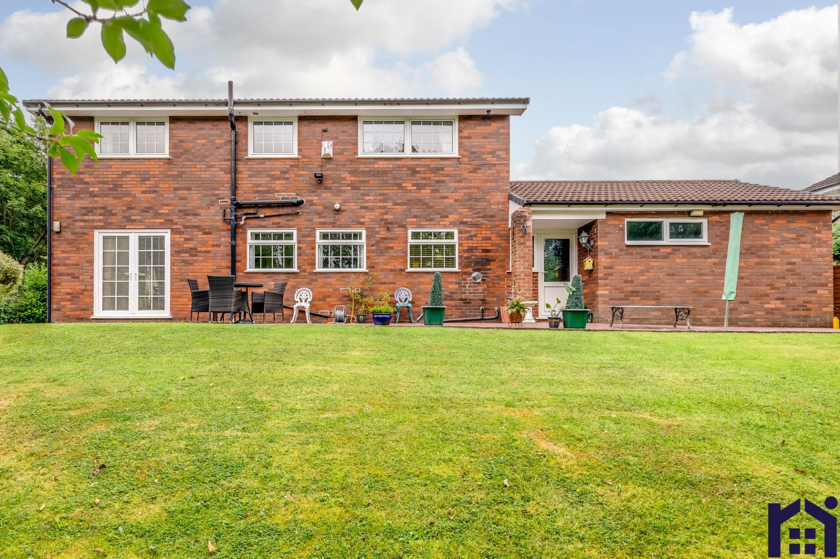
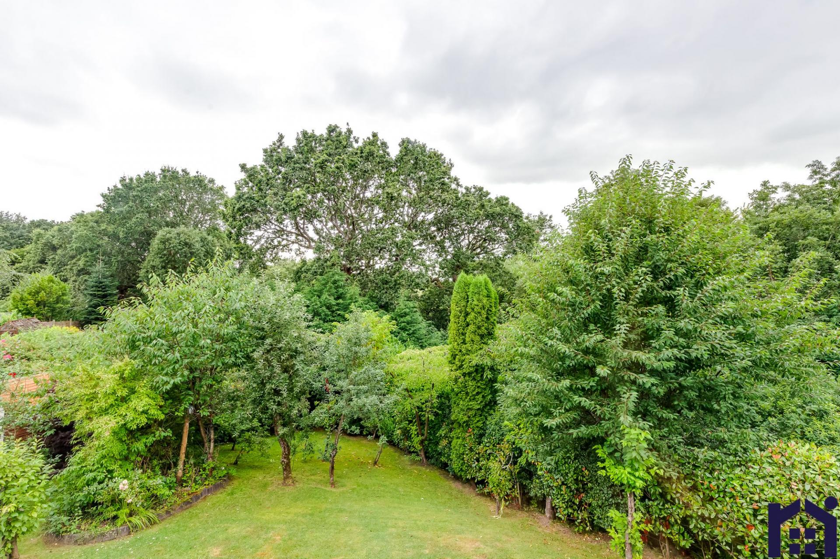
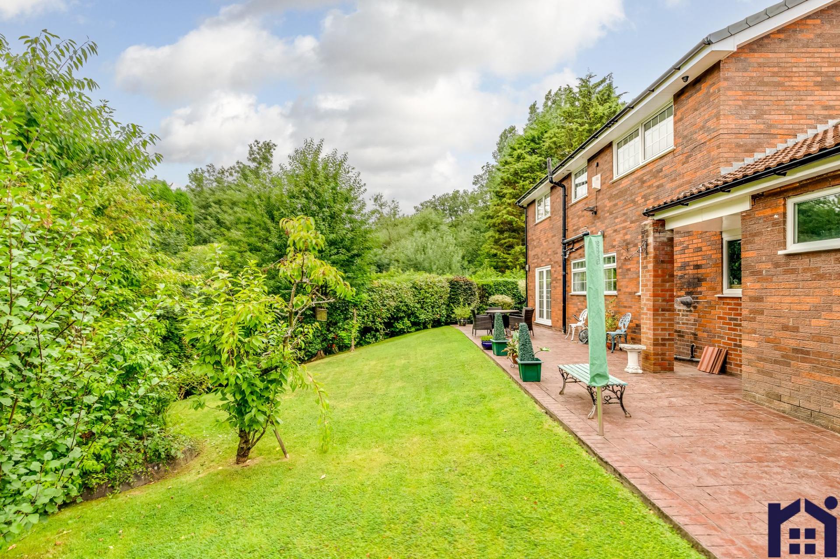
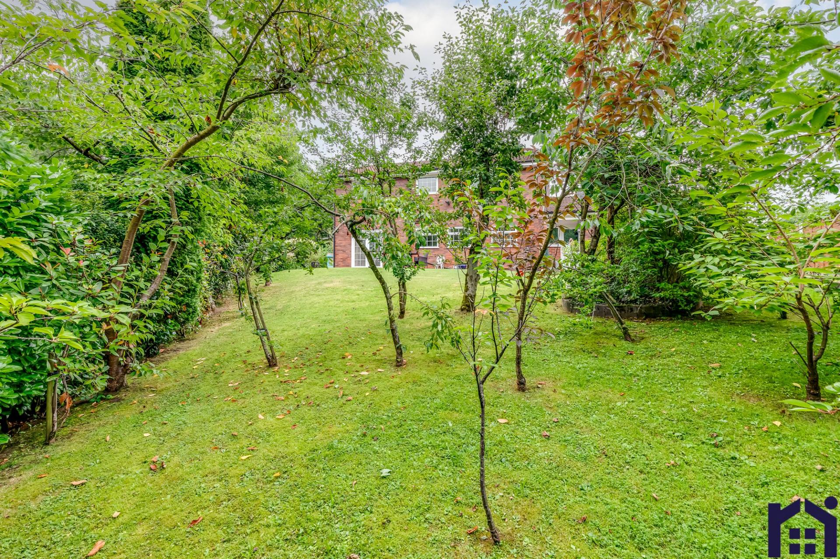
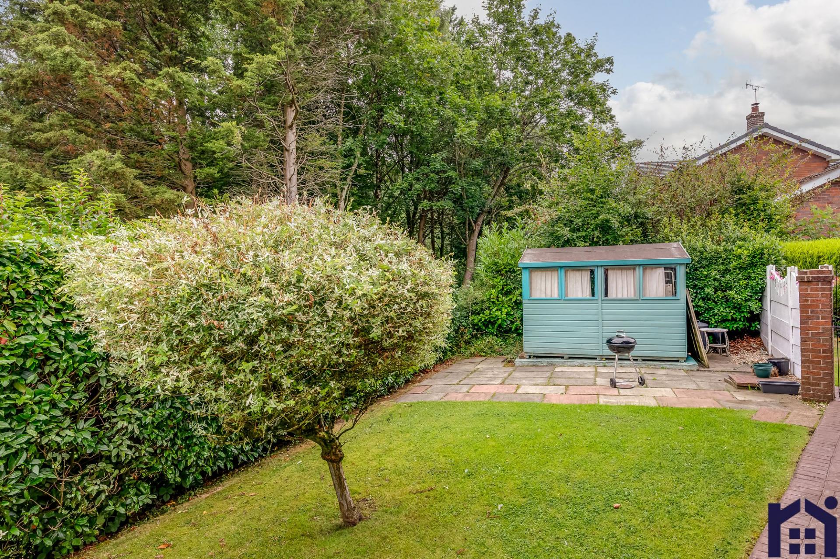
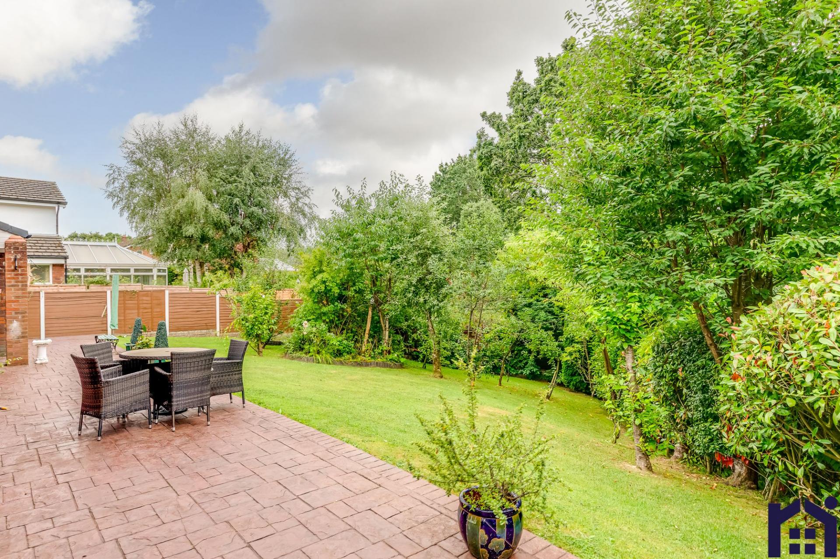
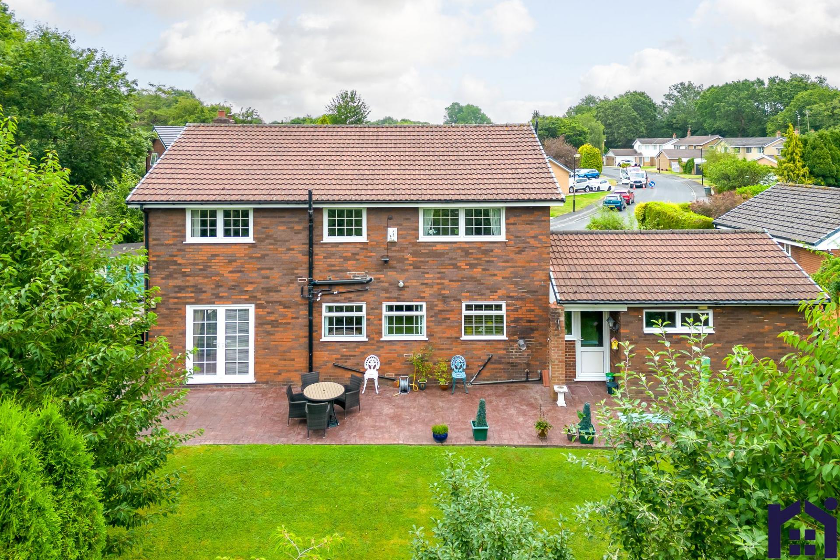
Outside, the delightful west-facing garden provides a wonderful setting for family life and entertaining. The gently sloping lawn is planted with a variety of mature trees, while a private barbecue terrace sits to the side of the property. Beyond the mature hedging lies a charming wildlife area.
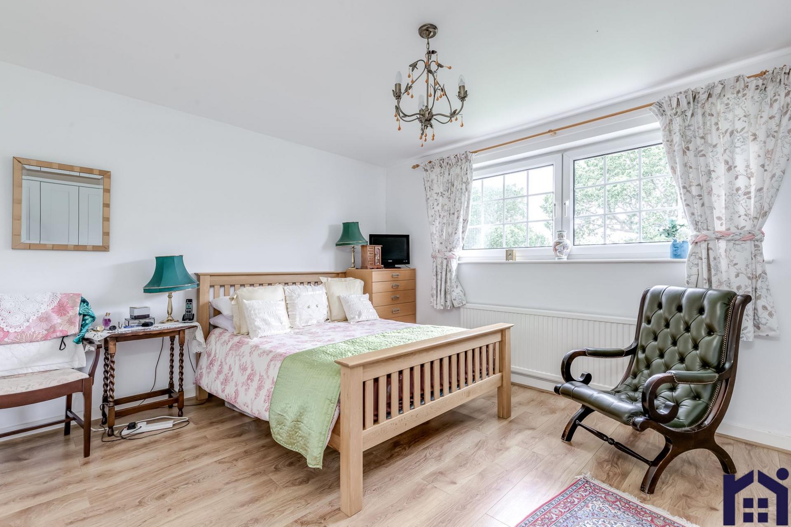
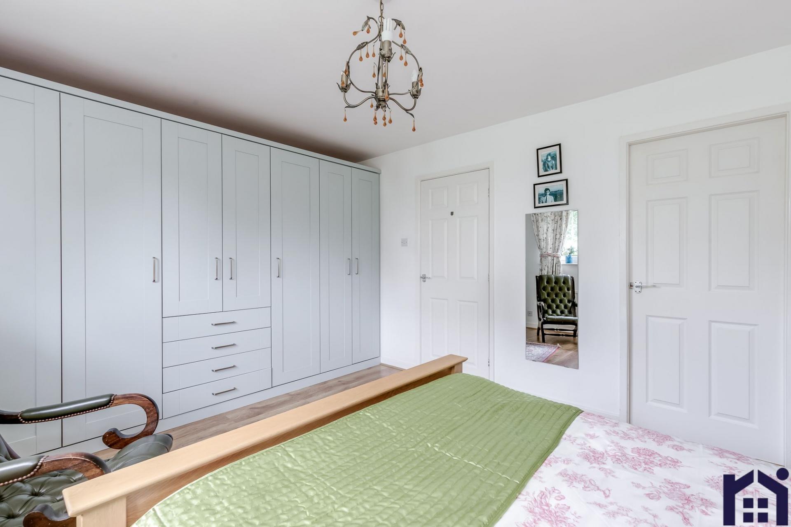
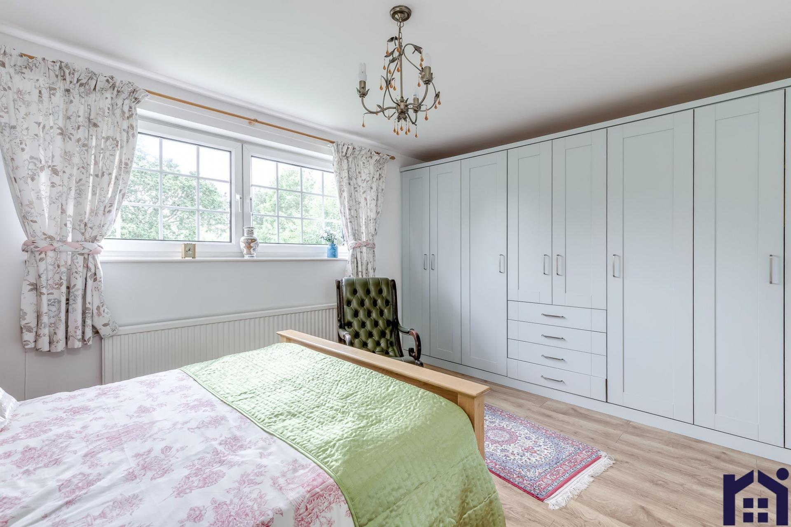
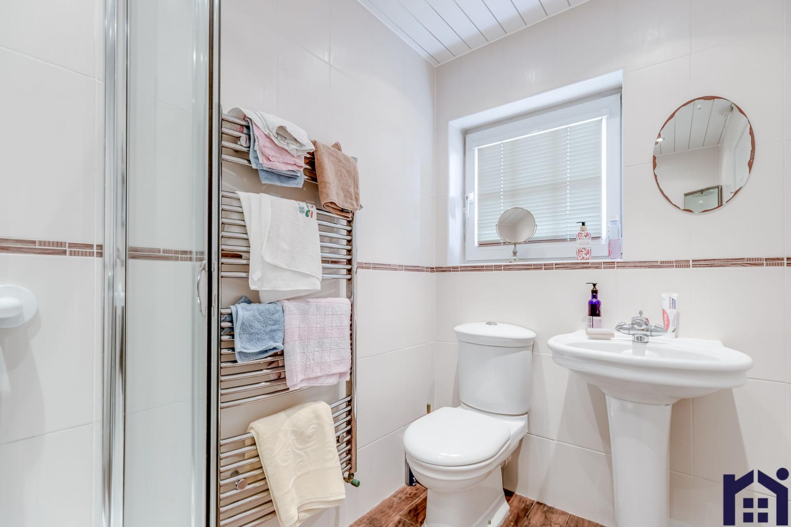
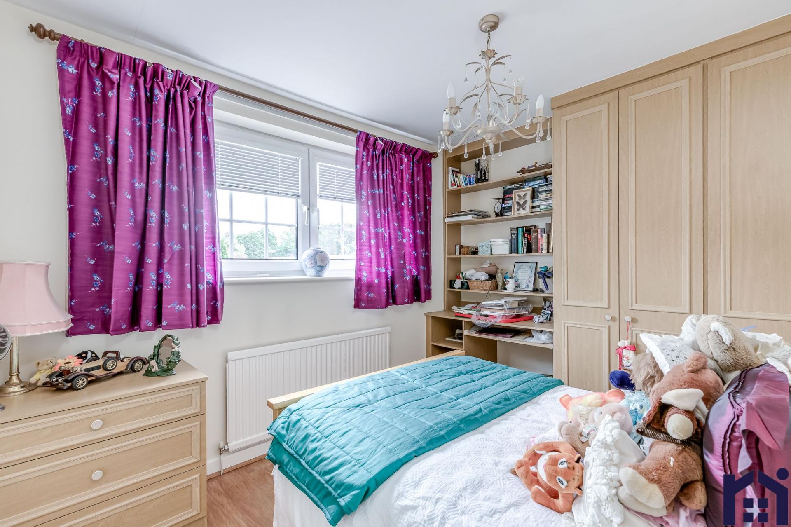
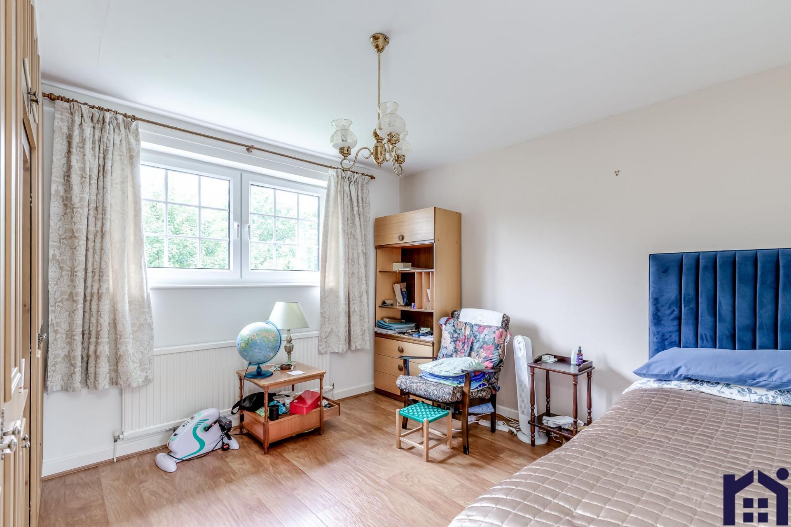
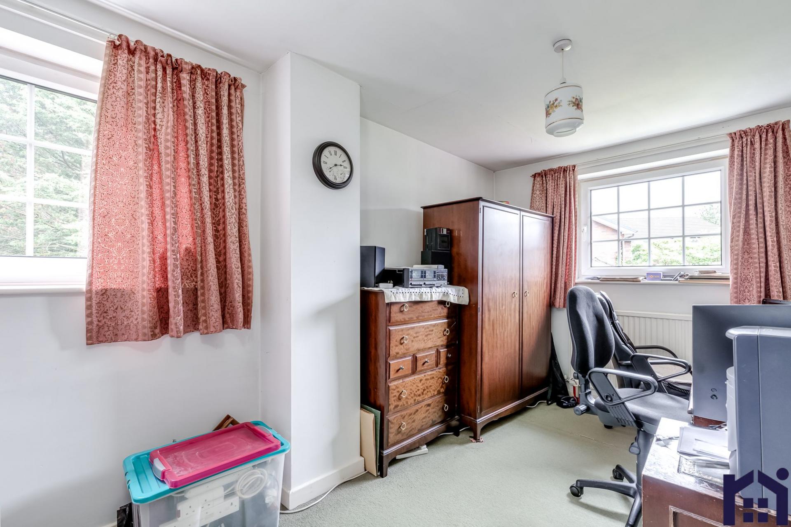

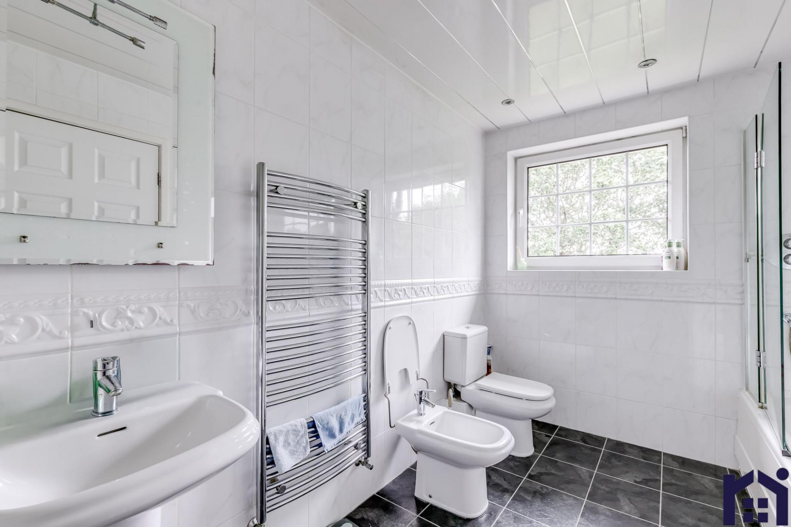
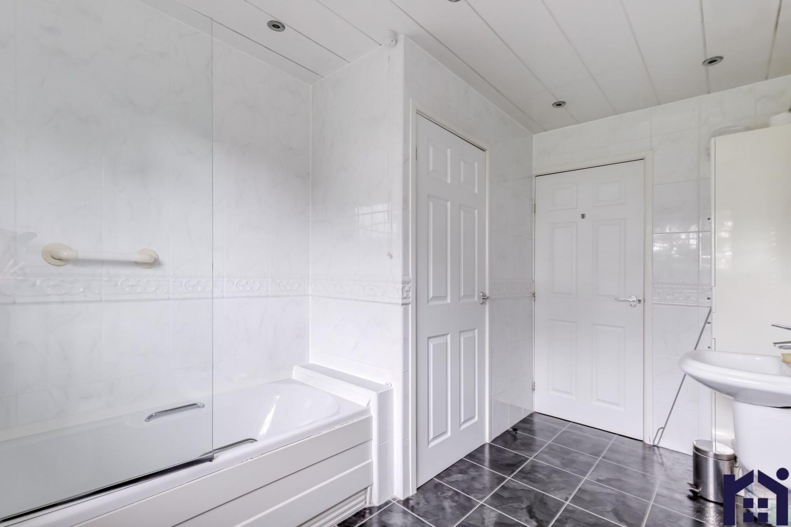
Back inside, the galleried first-floor landing leads to the principal bedroom with fitted wardrobes and an en suite comprising rainfall mixer shower in cubicle, wash hand basin, wc and ladder-style heated towel rail. There are three further generous double bedrooms, one currently utilised as a home office, together with a comfortable single bedroom. The spacious family bathroom comprises a bath with screen and shower over, bidet, wash hand basin, wc and a useful linen cupboard.
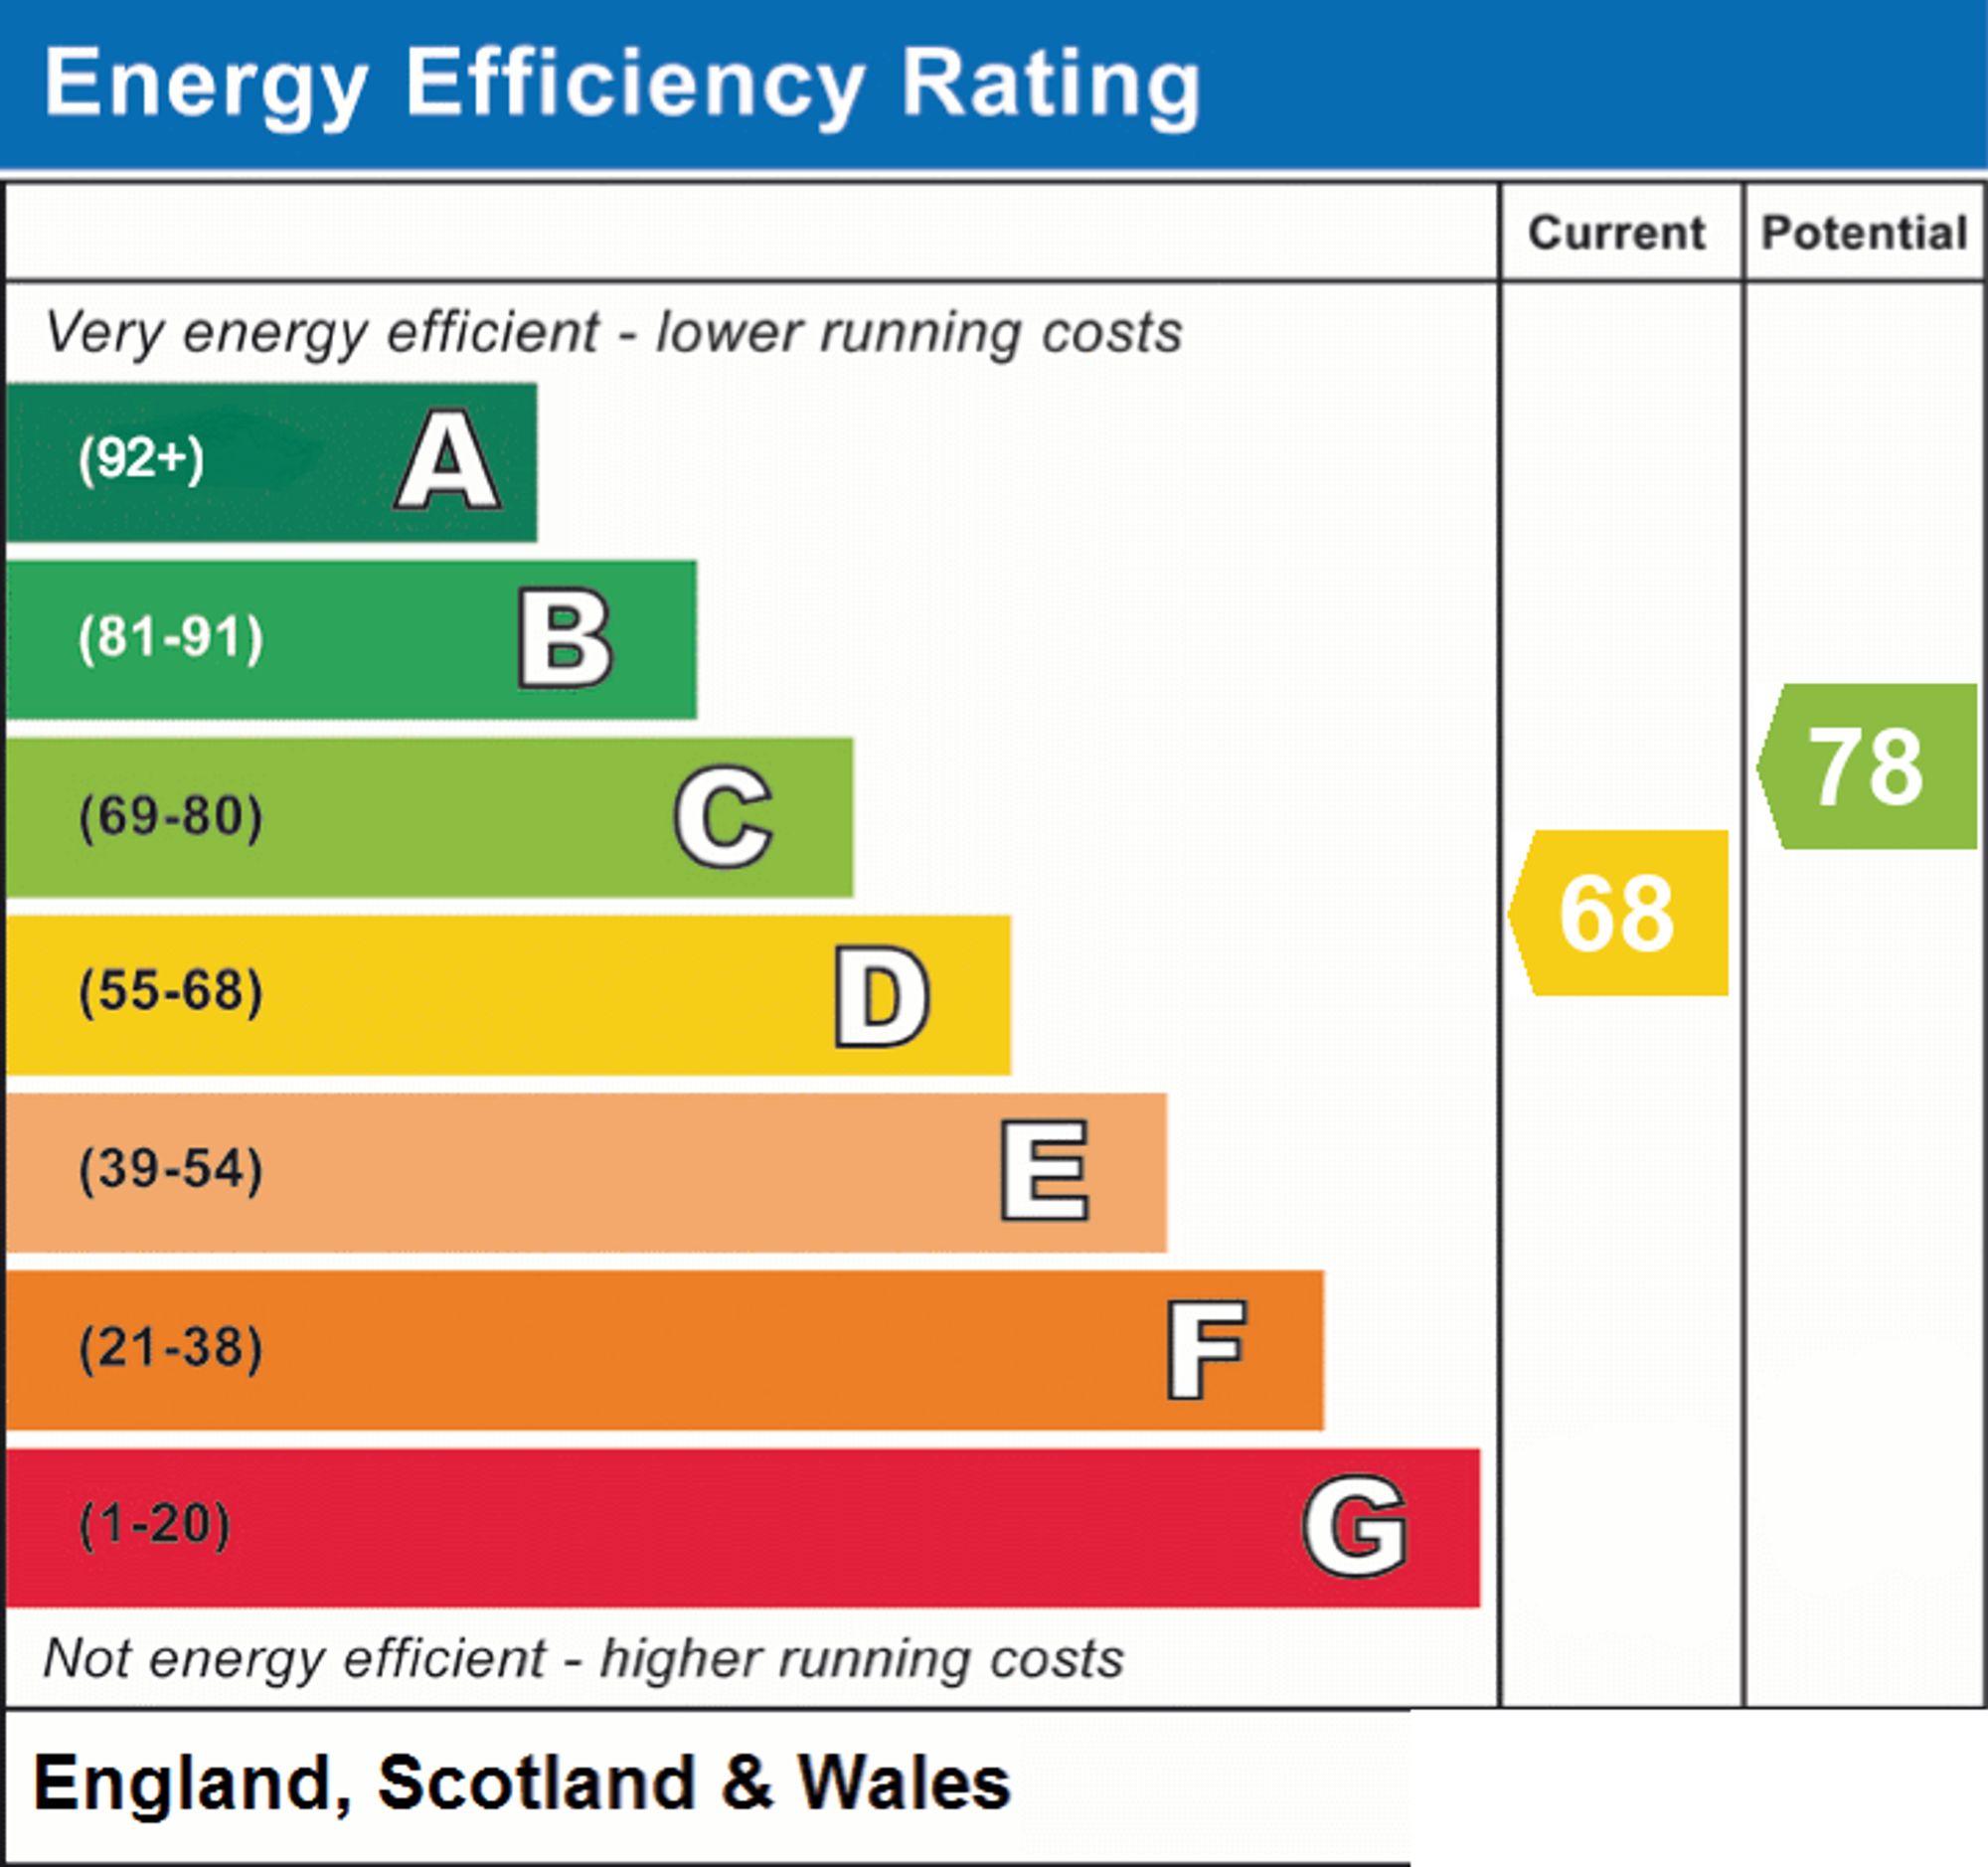
Offering generous living space, a substantial plot and an exceptional village location, this is a superb family home ready for its next chapter. Do give us a call to arrange a viewing and make this exceptional home yours. Council Tax Band F | EPC Rating D | Freehold
Important Information
- This is a Freehold property.
- This Council Tax band for this property is: F
- EPC Rating is D
Property Ref: bdfcd925-63c8-497f-bbde-8429edcd7d49
Similar Properties
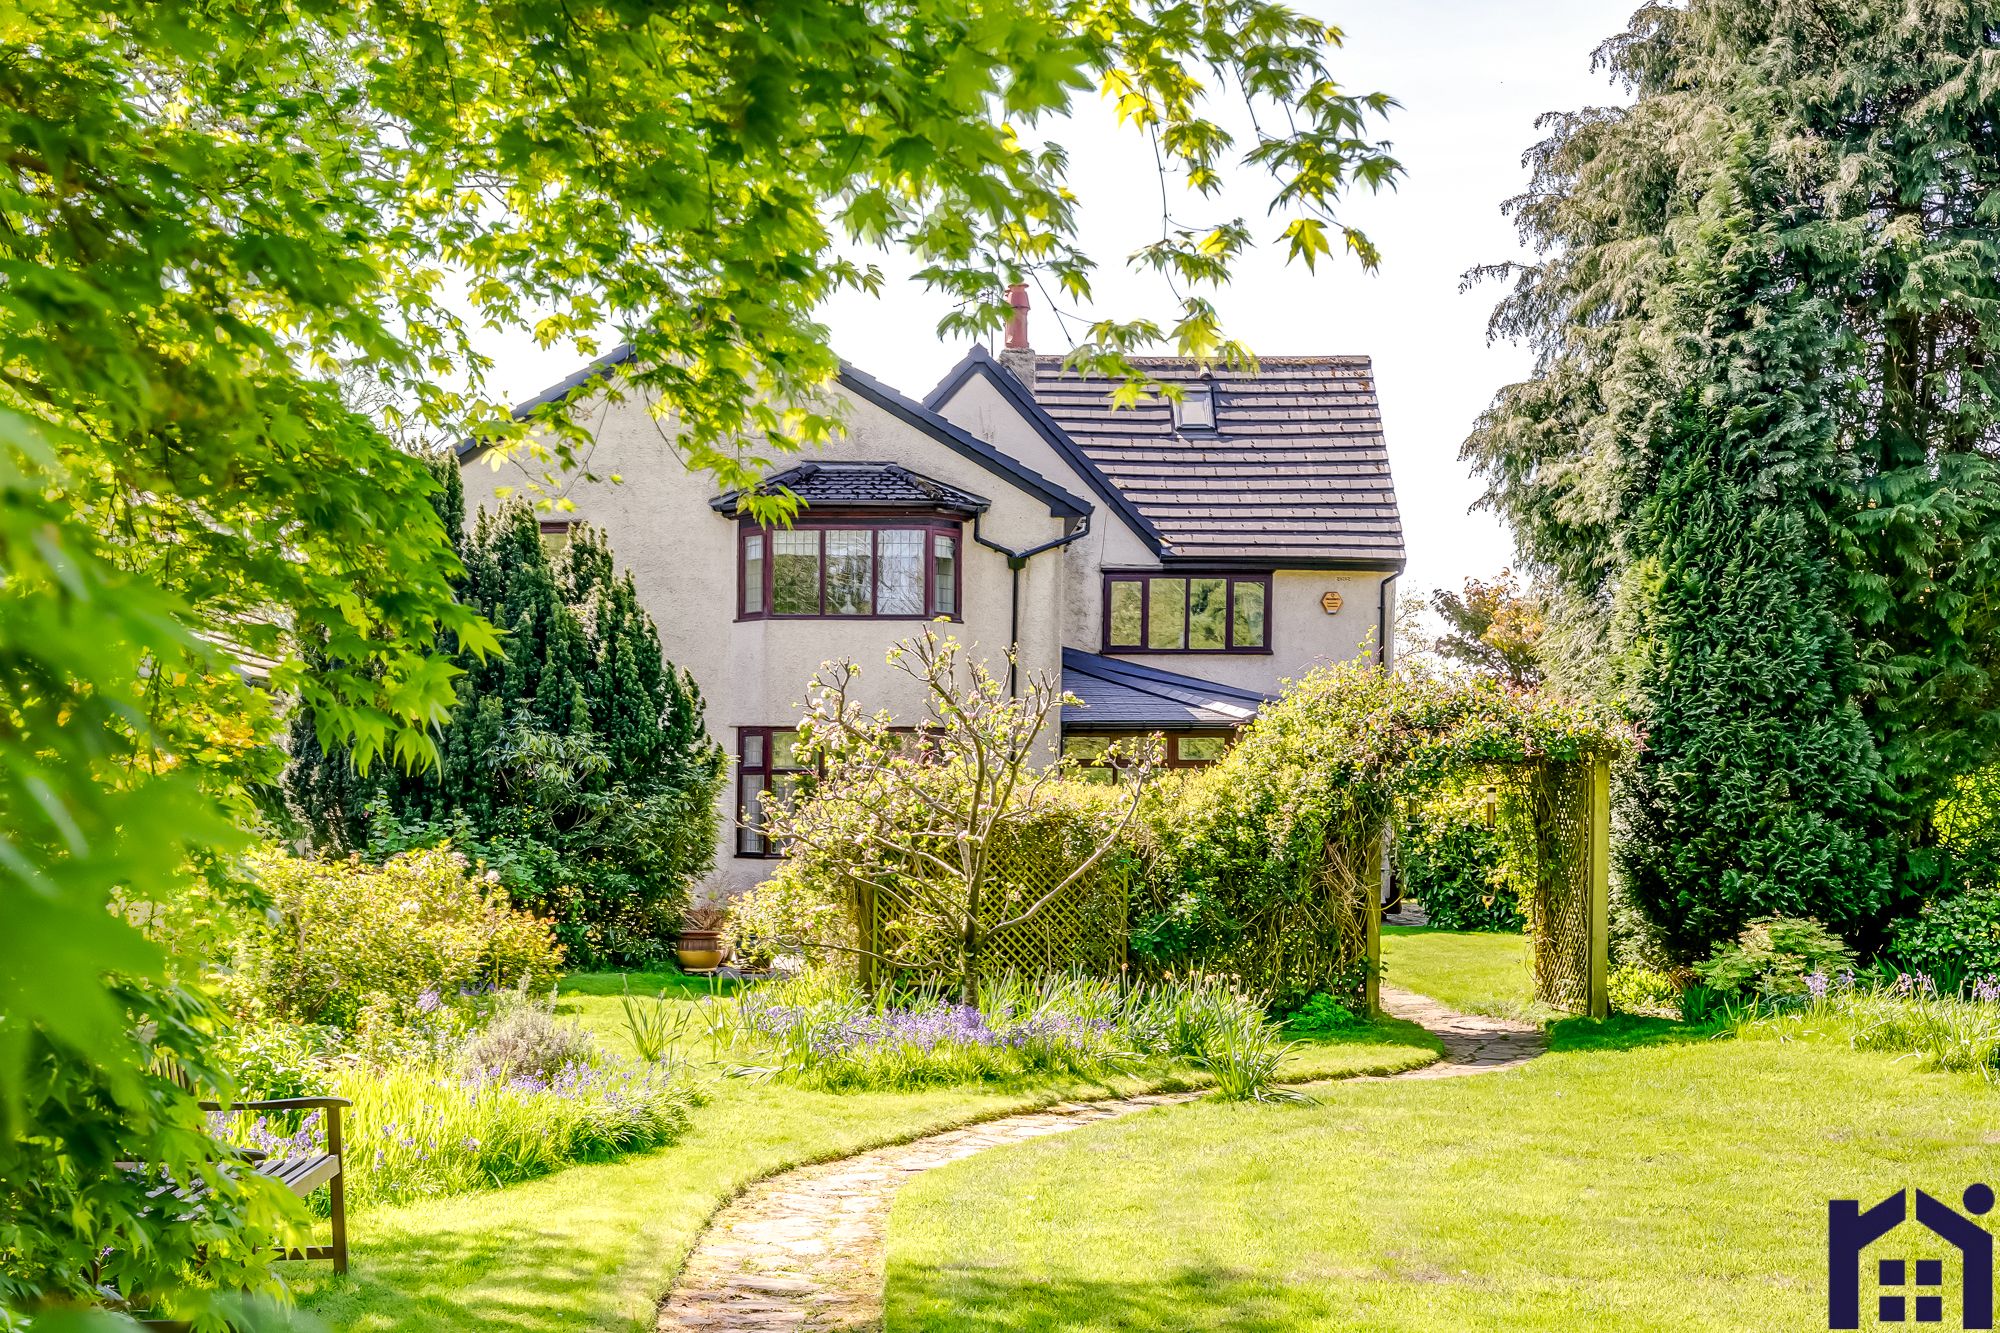
5 Bedroom Detached House | £625,000
Originally an Edwardian gentleman’s residence, Greycot is a stylish and elegant five double bedroom detached home, with...
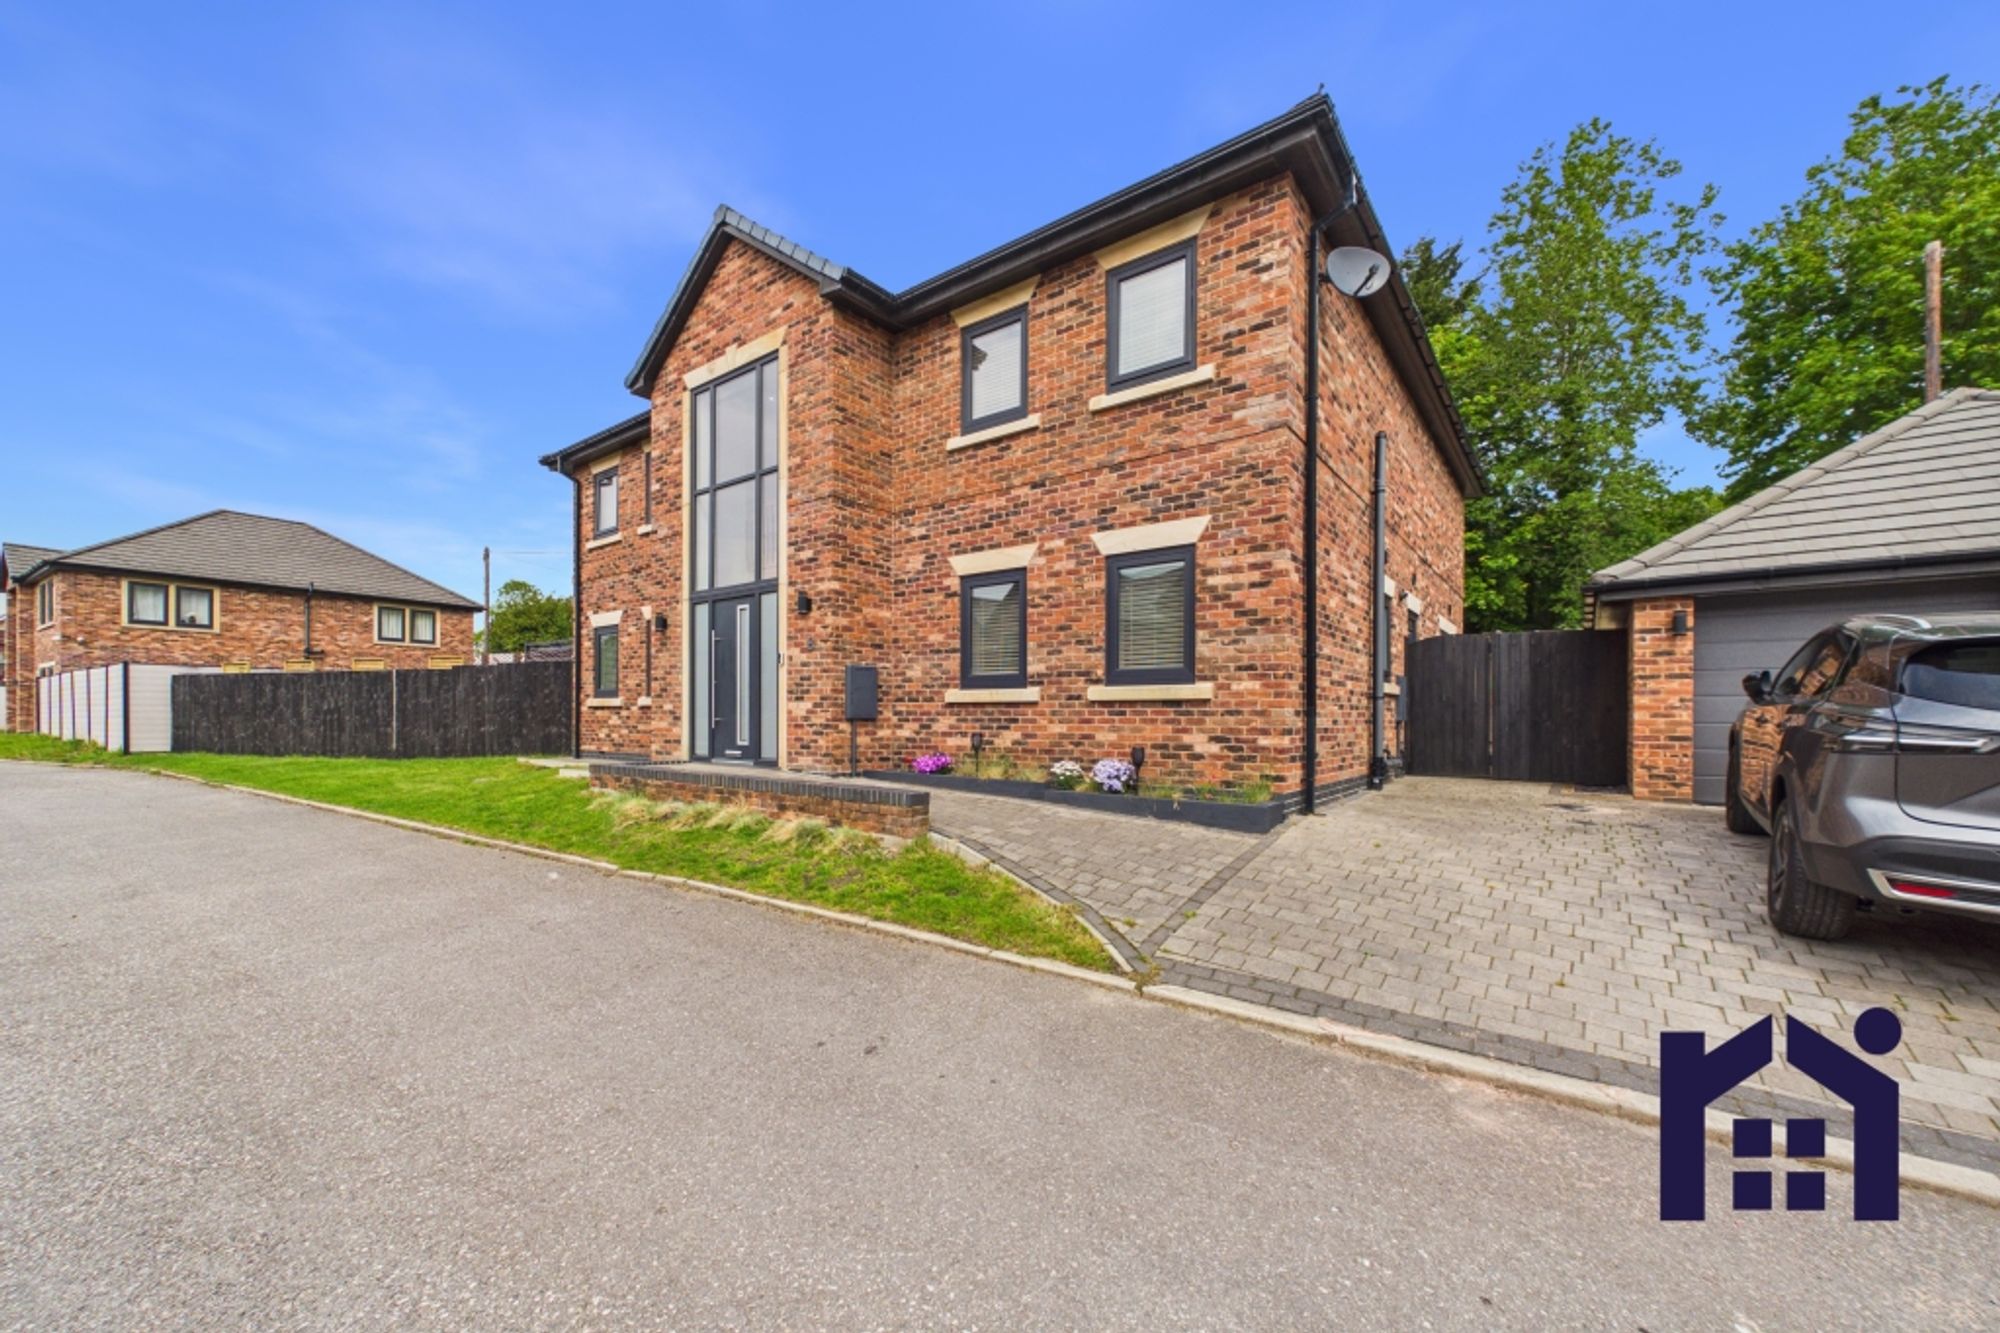
Armetriding Reaches, Euxton, PR7 6GY
4 Bedroom Detached House | Offers Over £625,000
Occupying a prime corner plot within an exclusive residential development, this stunning executive property offers over...
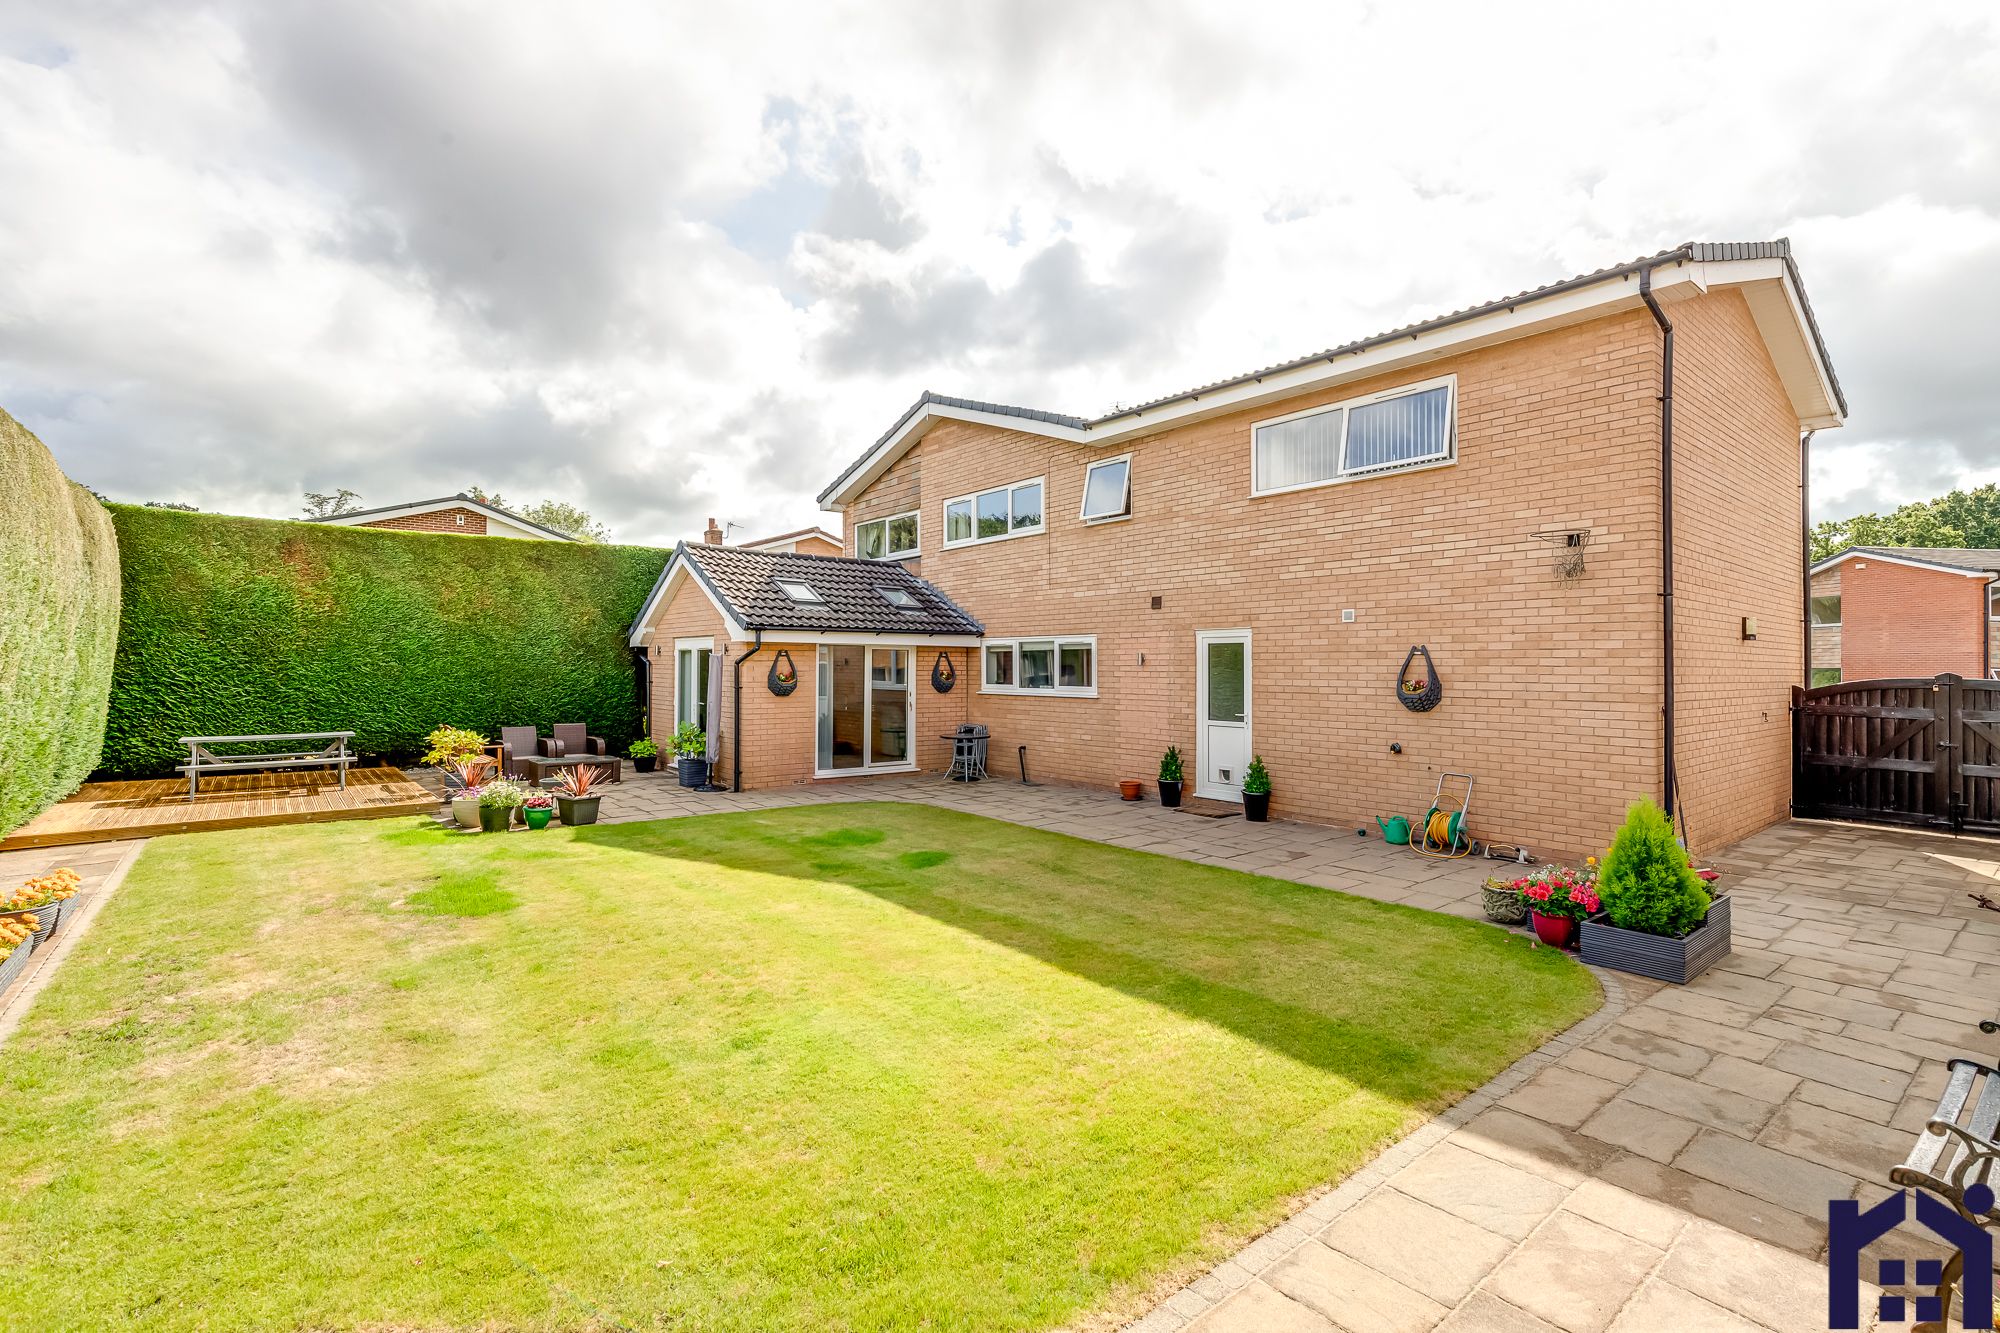
6 Bedroom Detached House | Offers in excess of £595,000
Fabulous detached six bedroom family home offering over 2,200 square feet of beautifully presented accommodation in one...
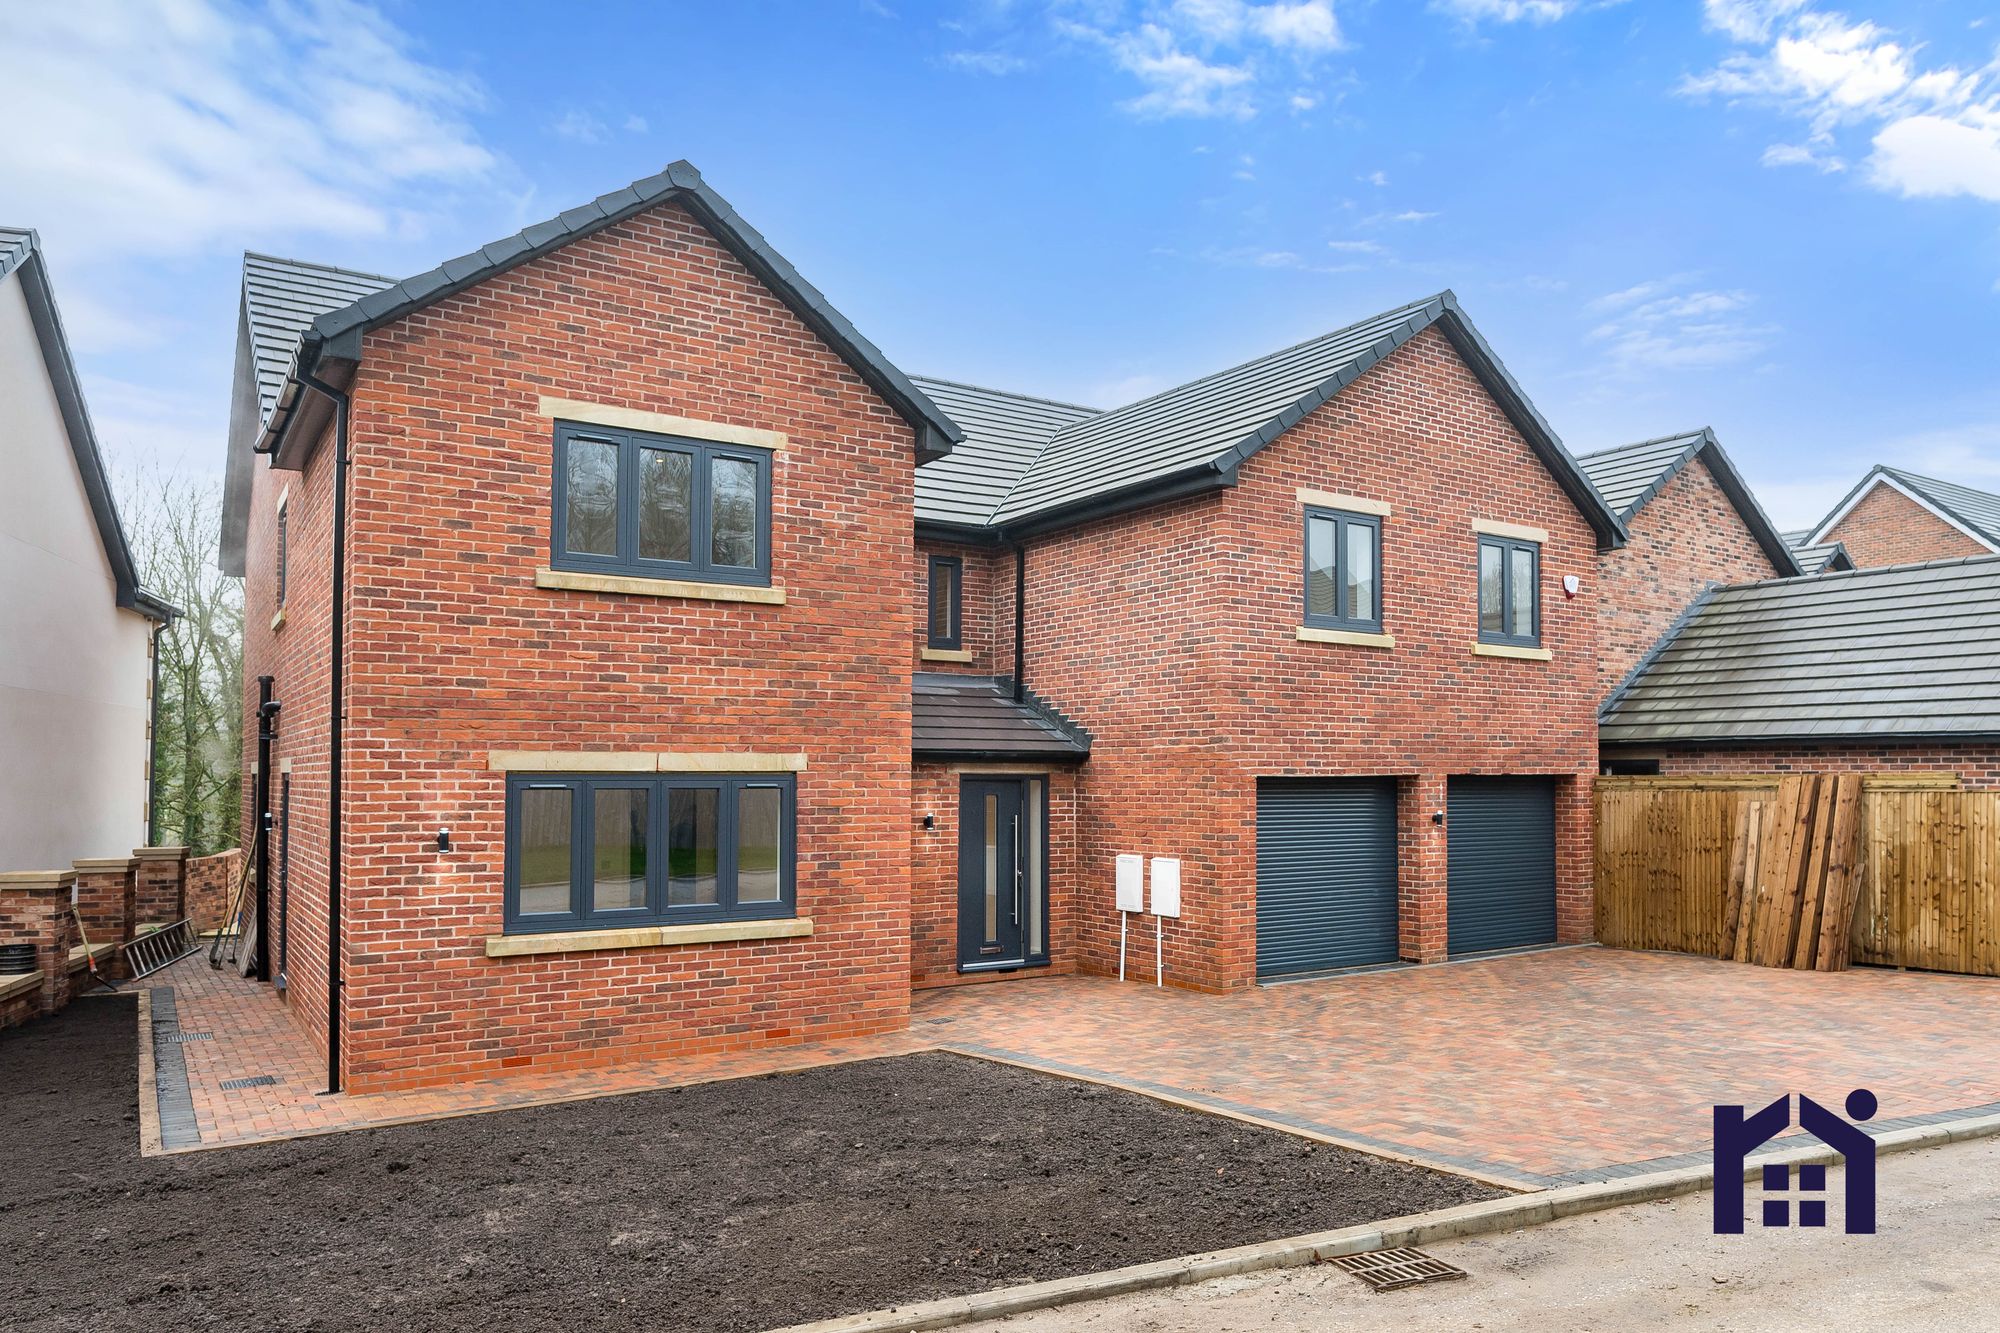
Armetriding Reaches, Euxton, PR7 6GY
5 Bedroom Detached House | Guide Price £650,000
FOR SALE BY MODERN METHOD OF AUCTION WITH ADVANCED PROPERTY AUCTION .... STARTING PRICE £650,000 PLUS RESERVATION FEE'S...
Woodhart Lane, Eccleston, PR7 5TB
5 Bedroom Detached House | £650,000
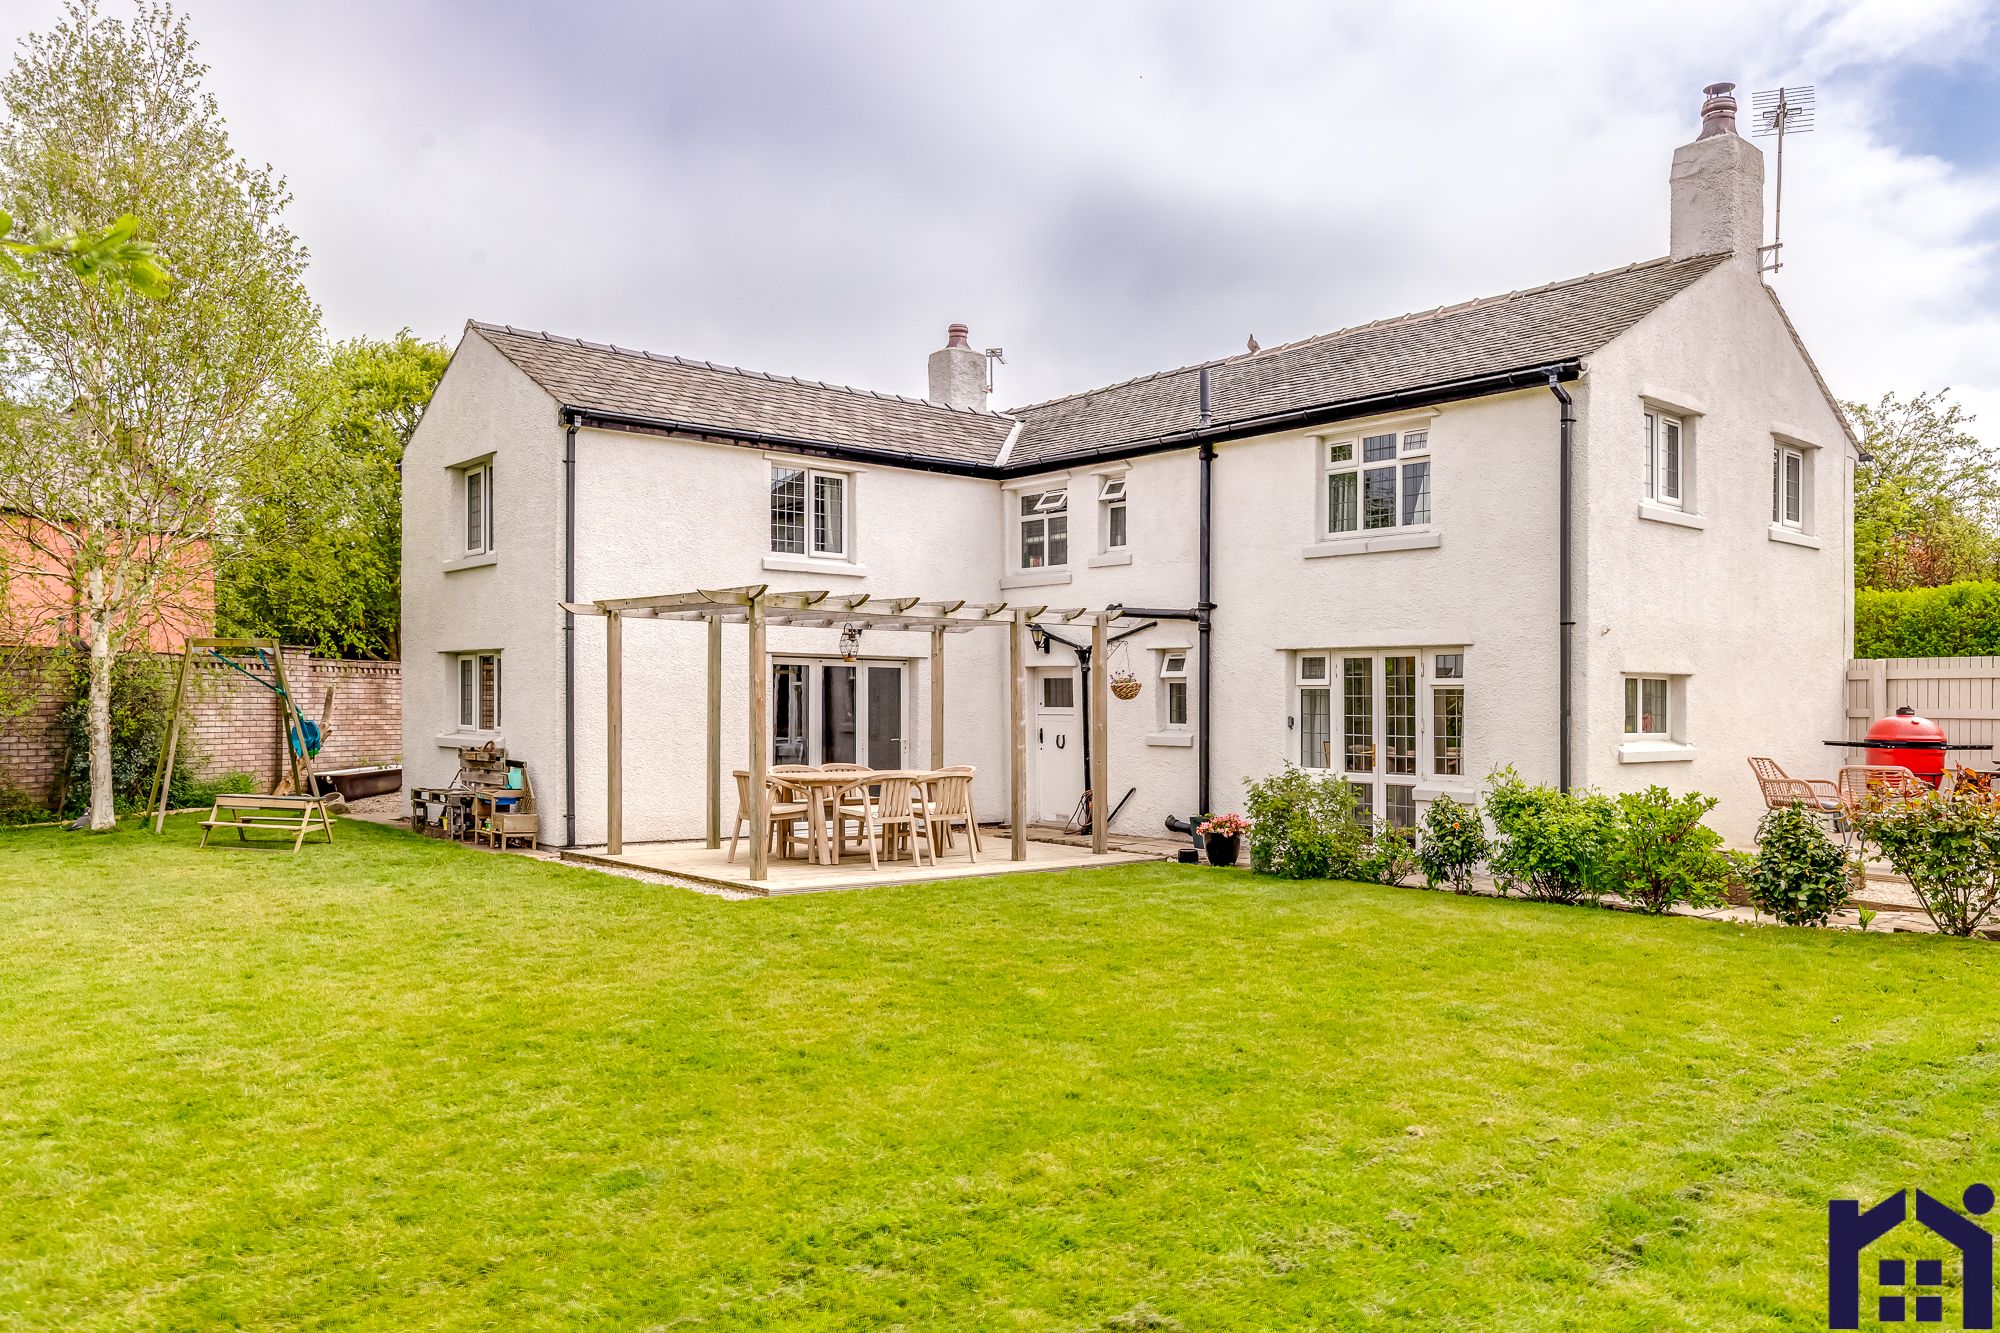
Dating back to 1790 in its oldest parts, Green Cottage is a beautifully extended and individual family home, rich in ori...
Lydiate Lane, Eccleston, PR7 6LX
3 Bedroom Detached Bungalow | £650,000
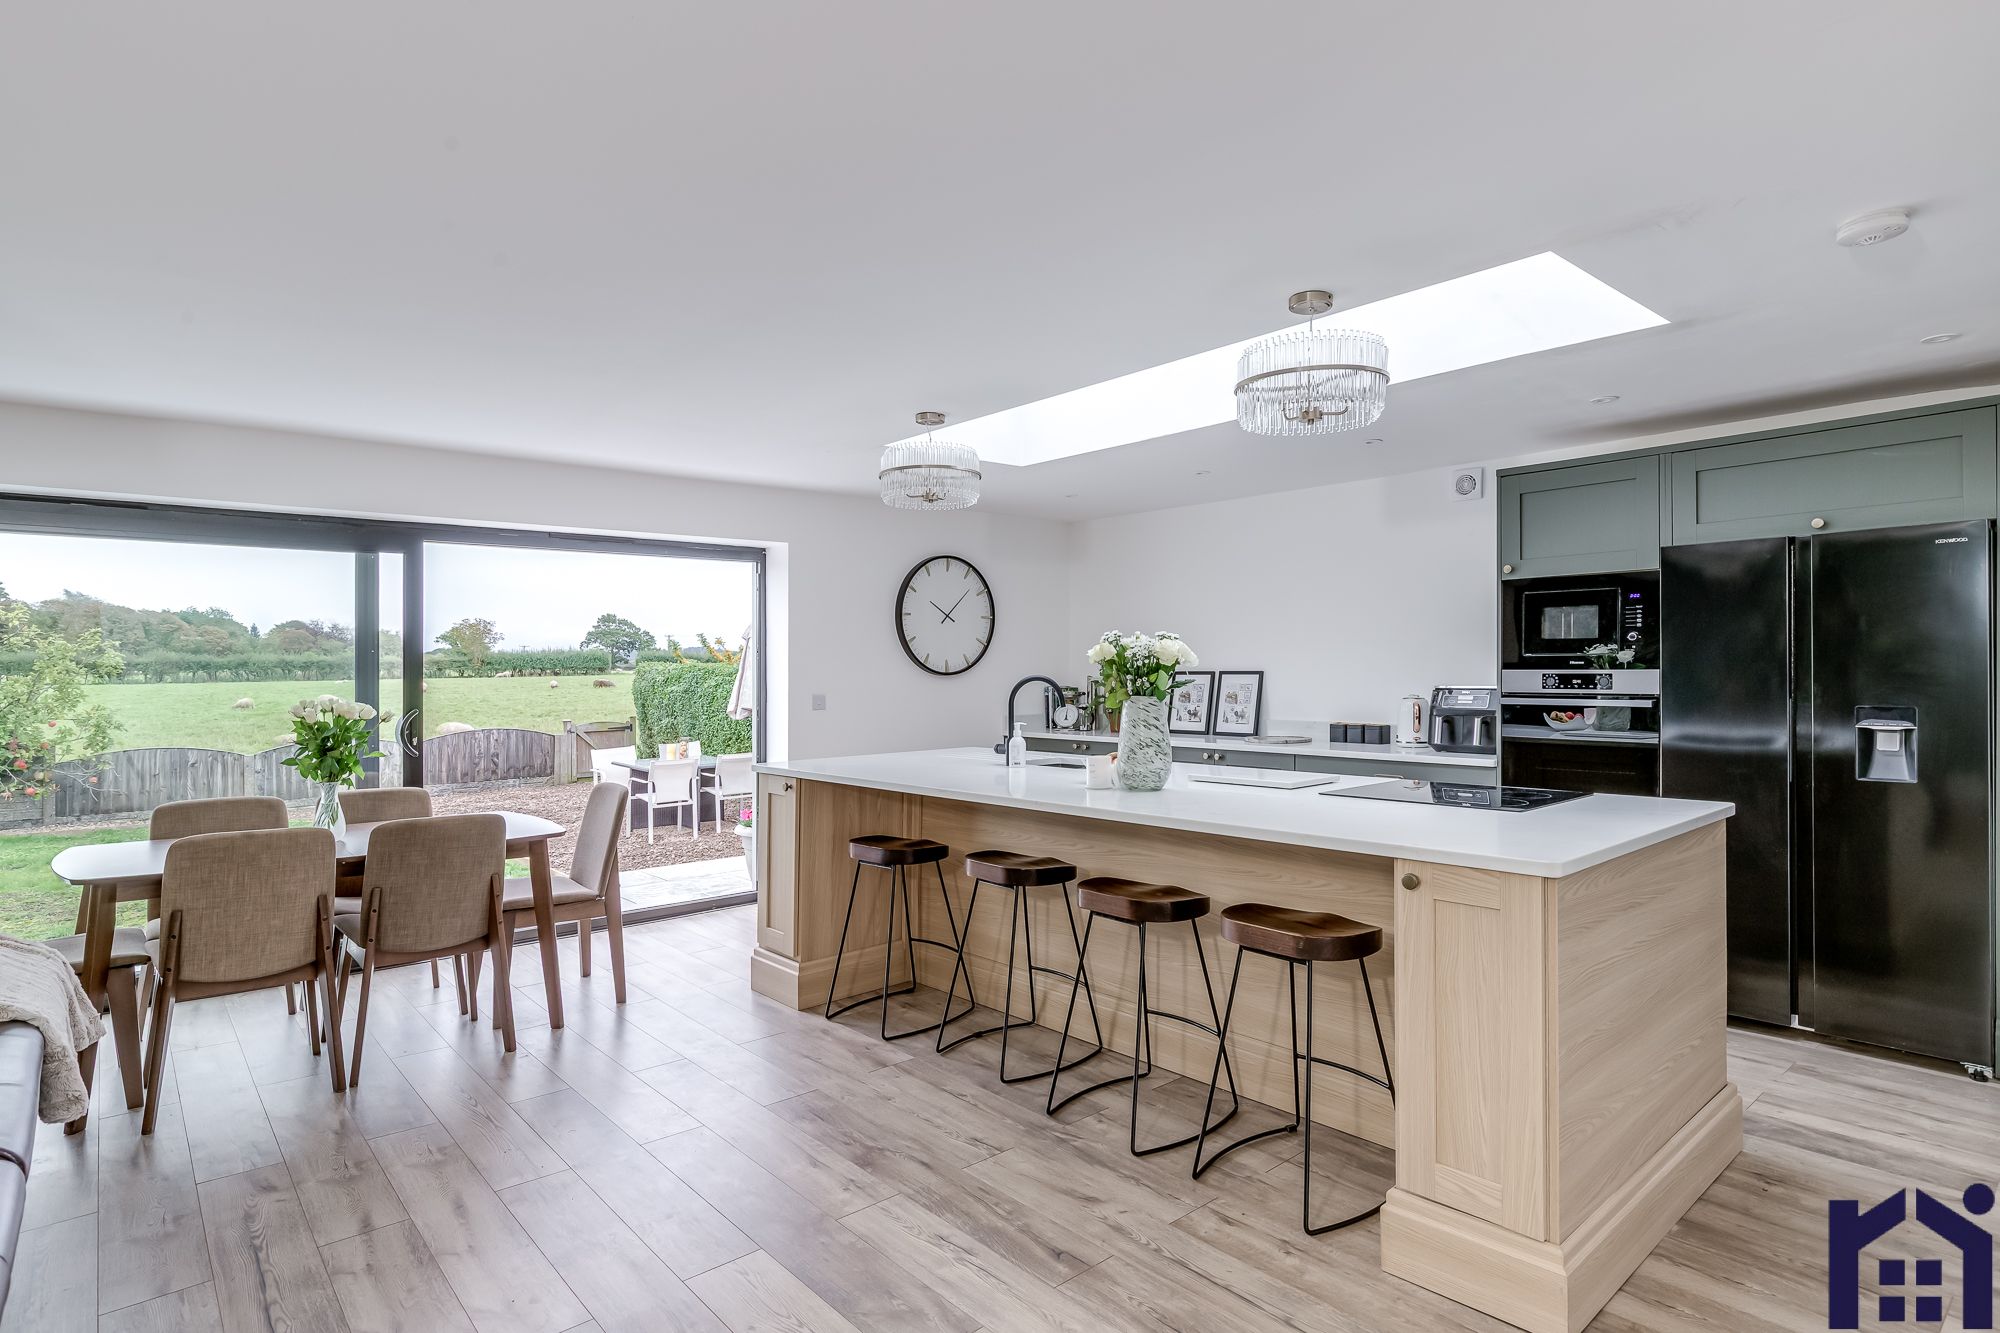
Fabulous, extended and fully refurbished true bungalow with gorgeous open views to the rear, three double bedrooms and a...

Home Truths Sales and Lettings Agency (Eccleston)
Eccleston, Lancashire, PR7 5TF
01257 451673
How much is your home worth?
Use our short form to request a valuation of your property.
Request a Valuation
©2026 The Guild of Property Professionals. All rights reserved.
Terms and Conditions |
Privacy Policy |
Cookie Policy |
Complaints Policy |
Members Login
The Guild of Property Professionals Trading Address: 121 Park Lane, London W1K 7AG. GPEA Limited.
Registered in England & Wales.
Company No: 02819824.
Registered Office Address: The Old Courthouse, 60A London Road, Grantham, NG31 6HR.
VAT Registration No: 180897859

