- Superbly Presented Four-Bedroom Detached Family Home
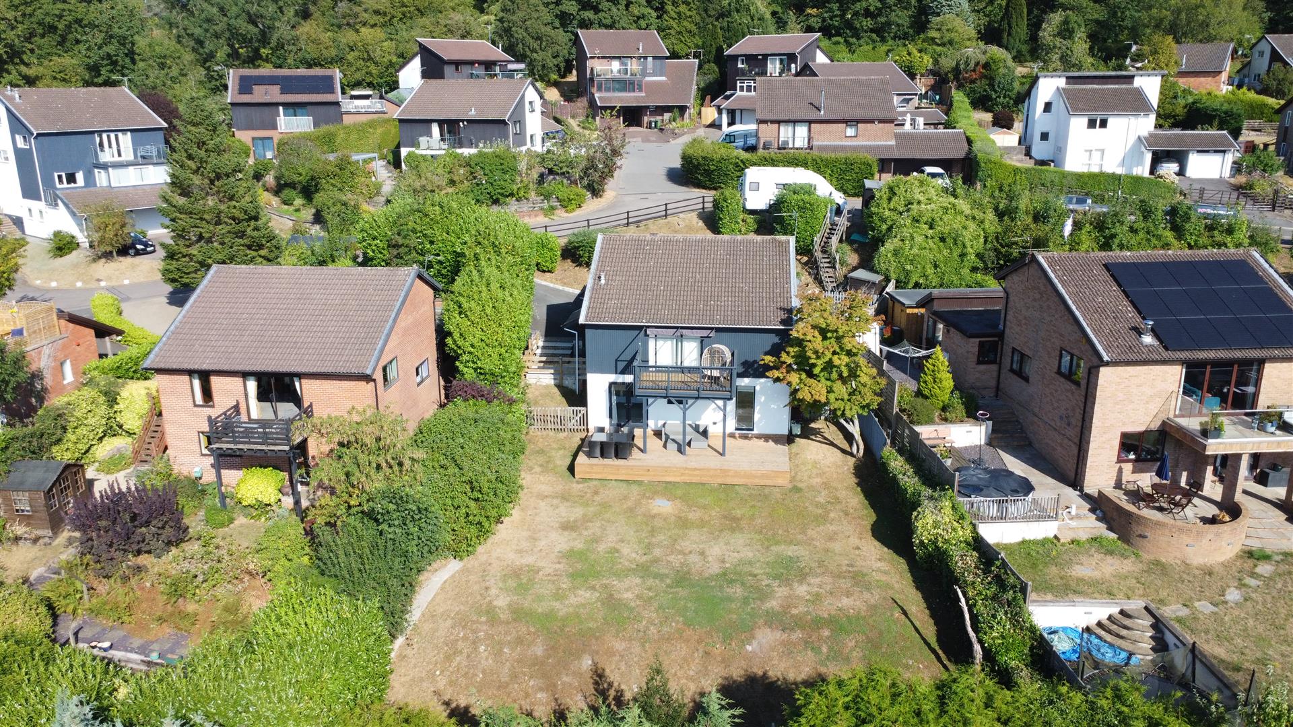
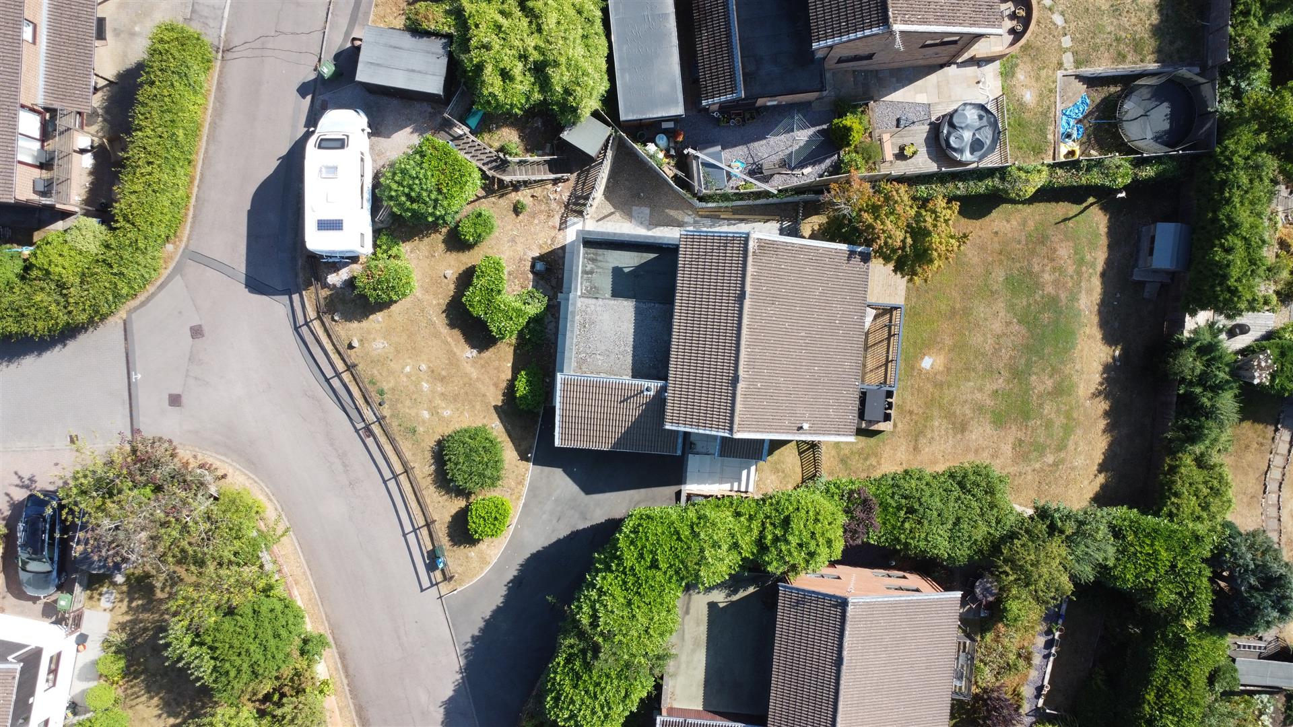
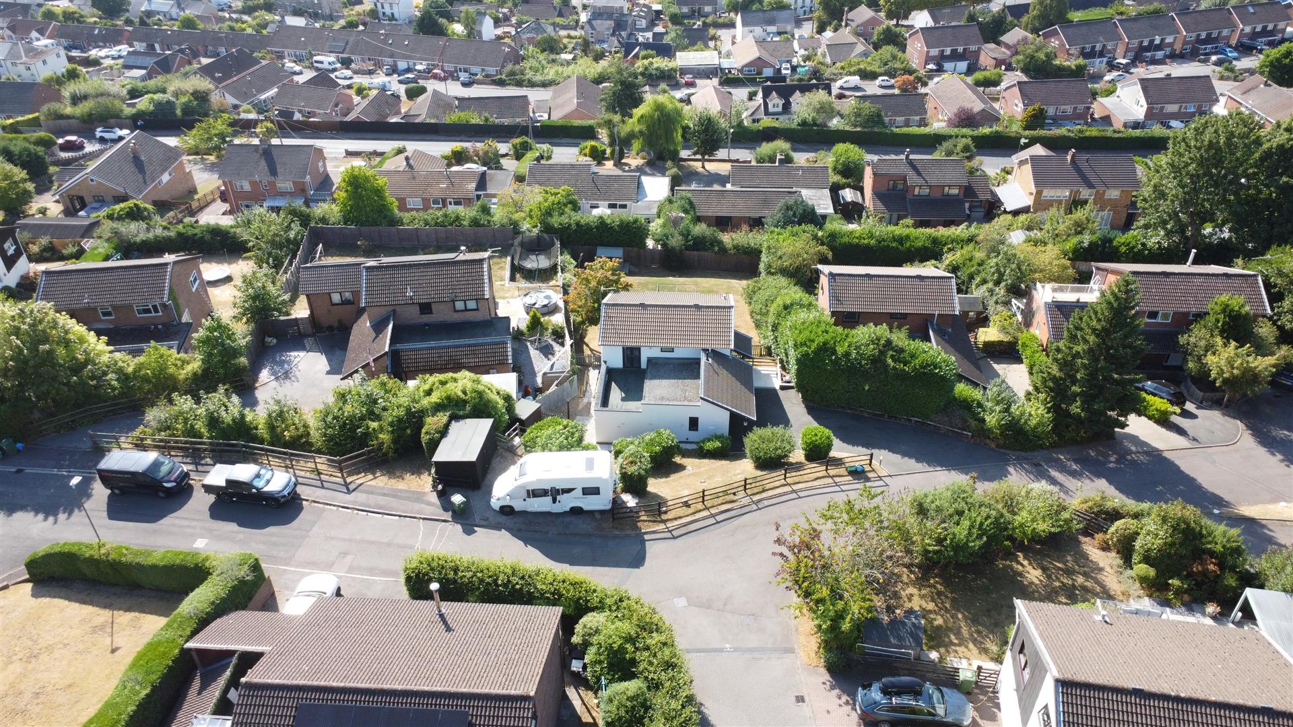
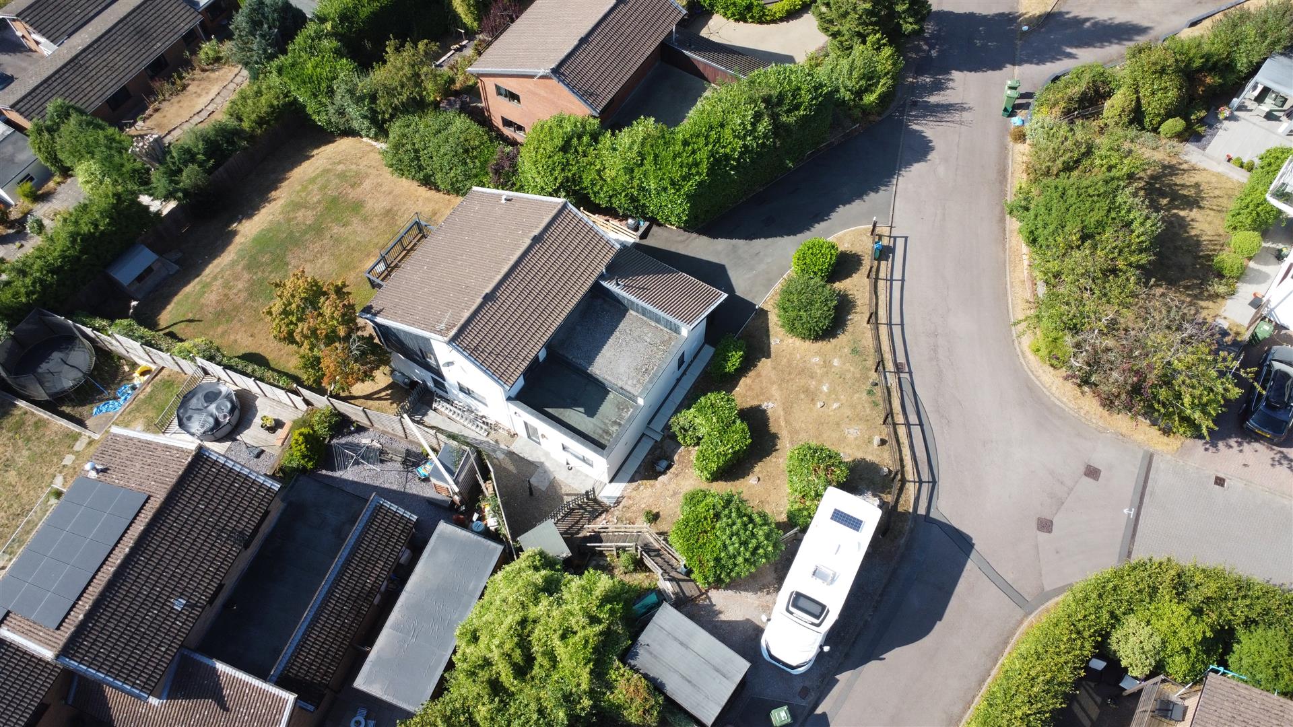
- Quarter-Of-An-Acre Plot with Enclosed Gardens
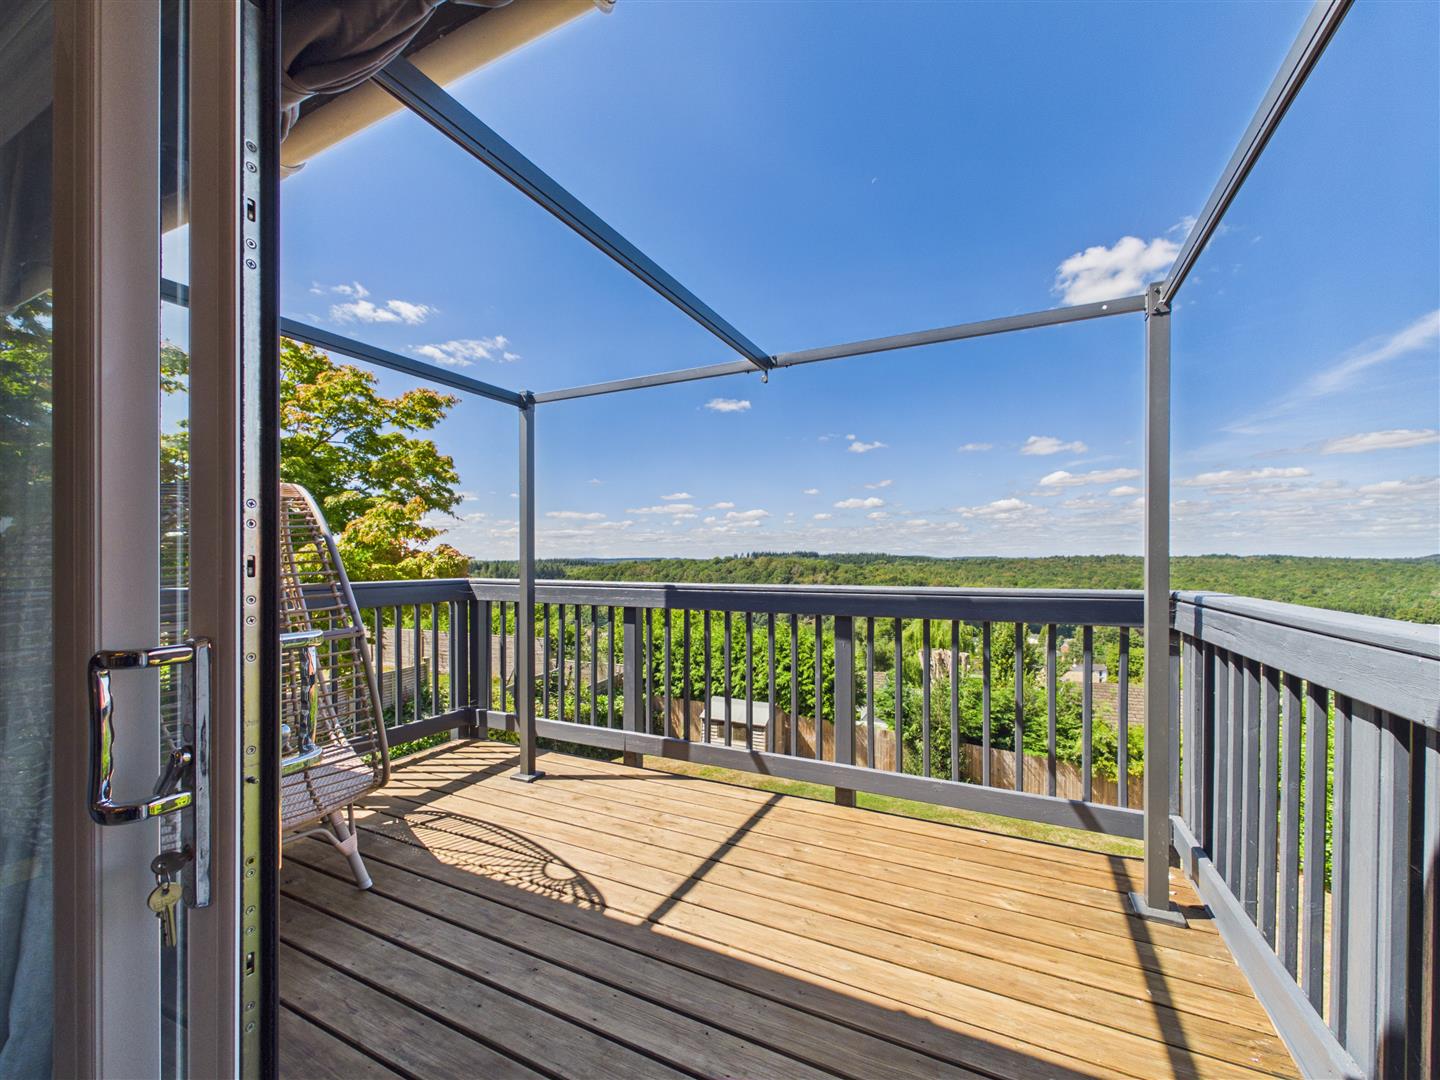
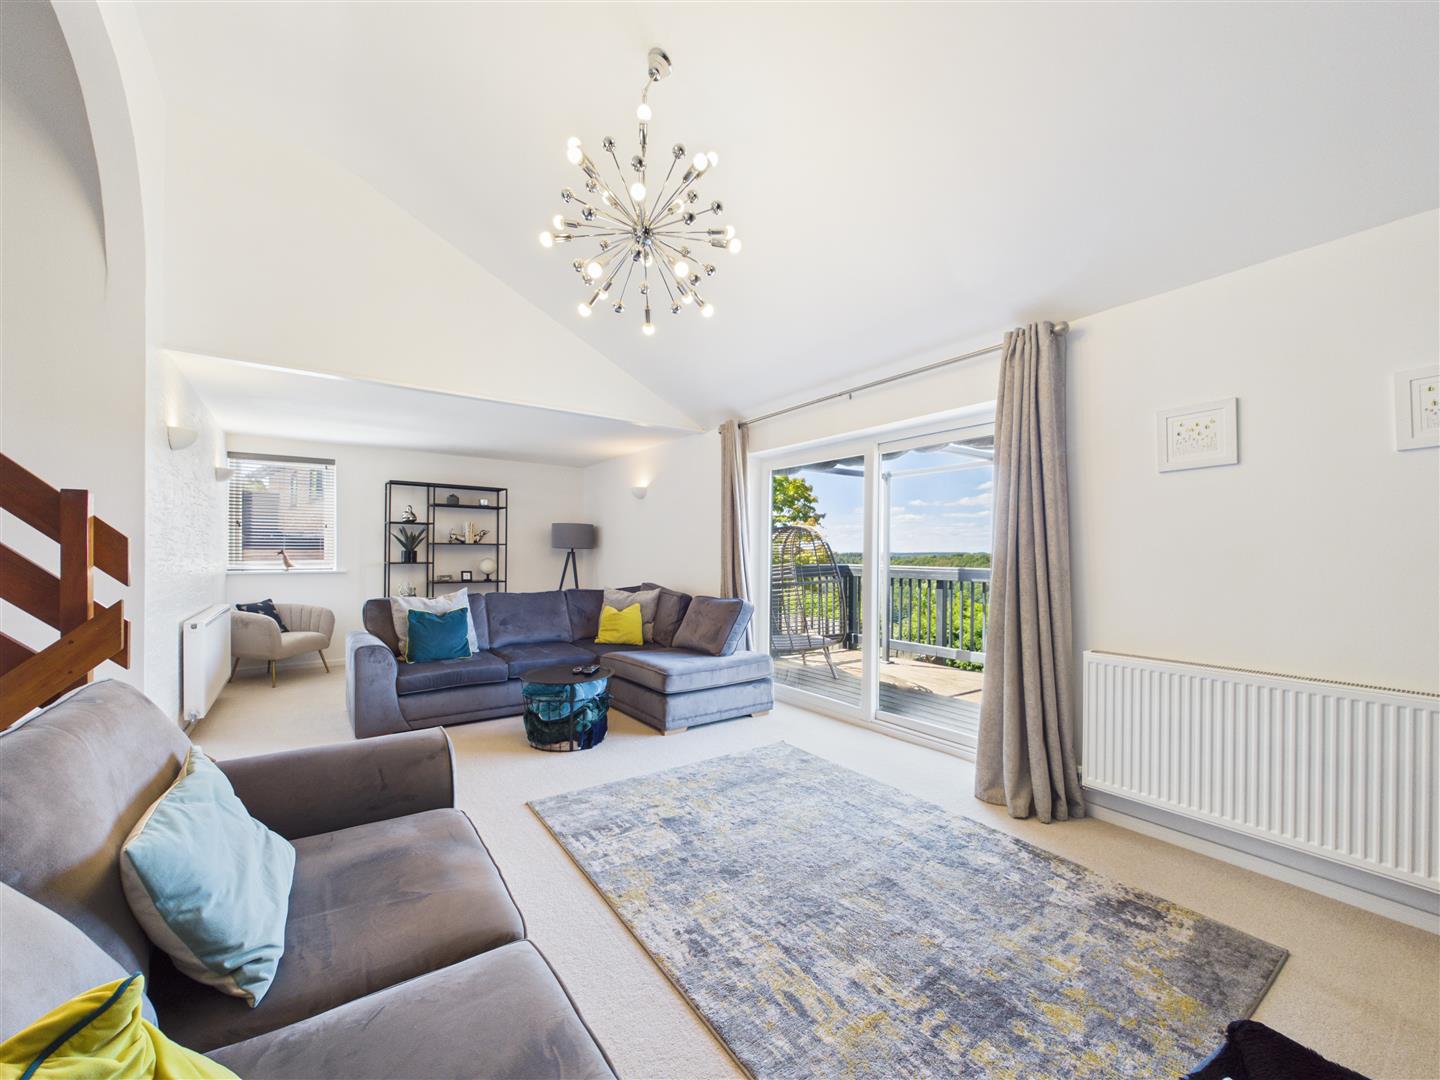
- Stunning Countryside Views and Balcony from the Lounge
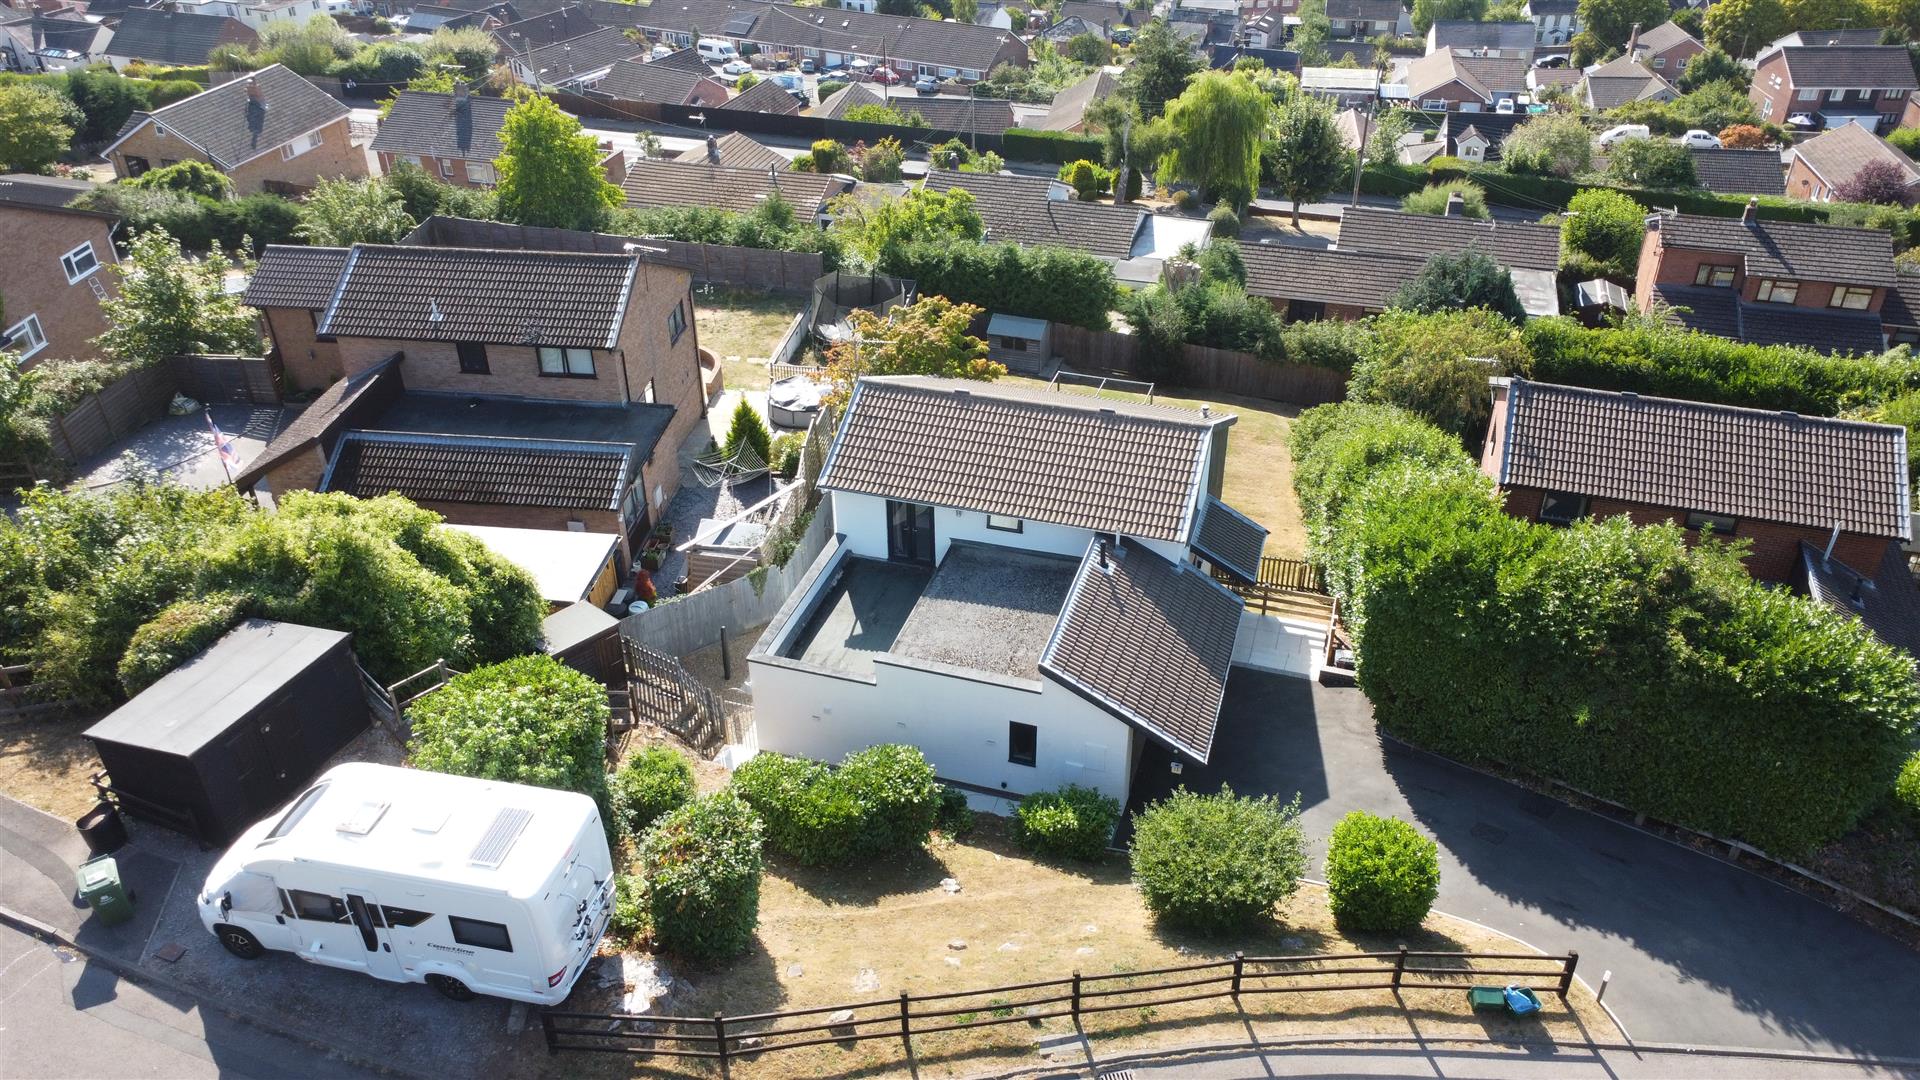
- Ample Off-Road Parking and Detached Double Garage
- Spacious and Versatile Family Accommodation in a Delightful Setting
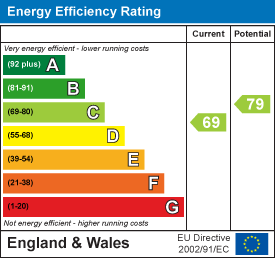
- EPC Rating - TBC, Council Tax Band - E, Freehold

4 Bedroom Detached House for sale in Cinderford
 3
4
2
3
4
2
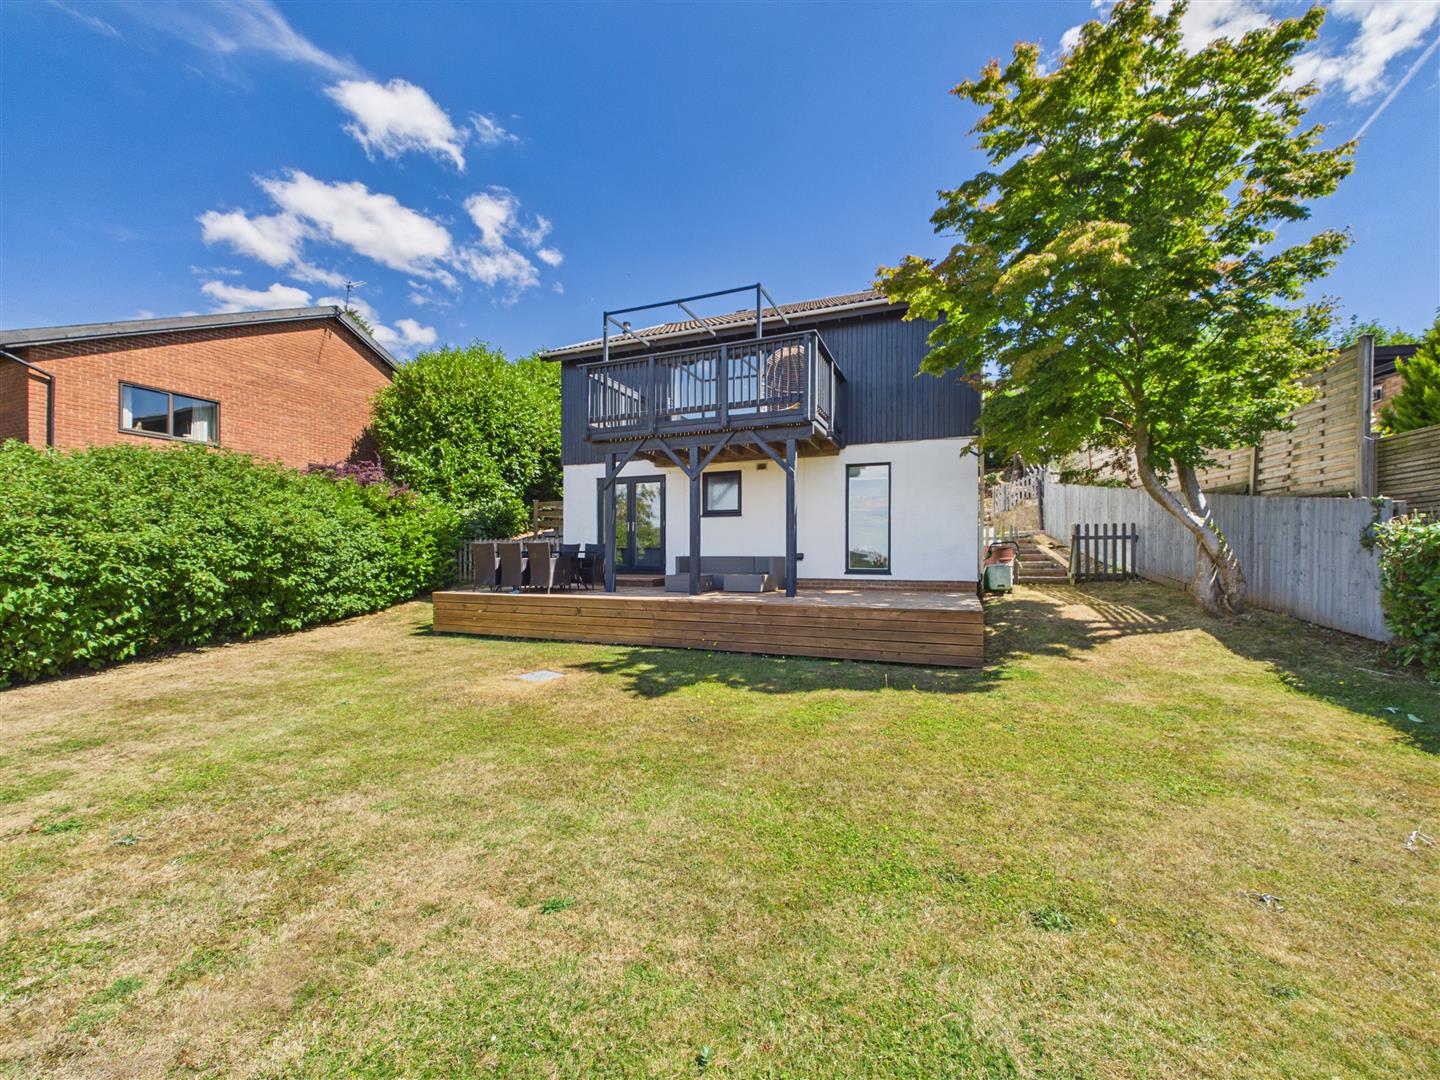
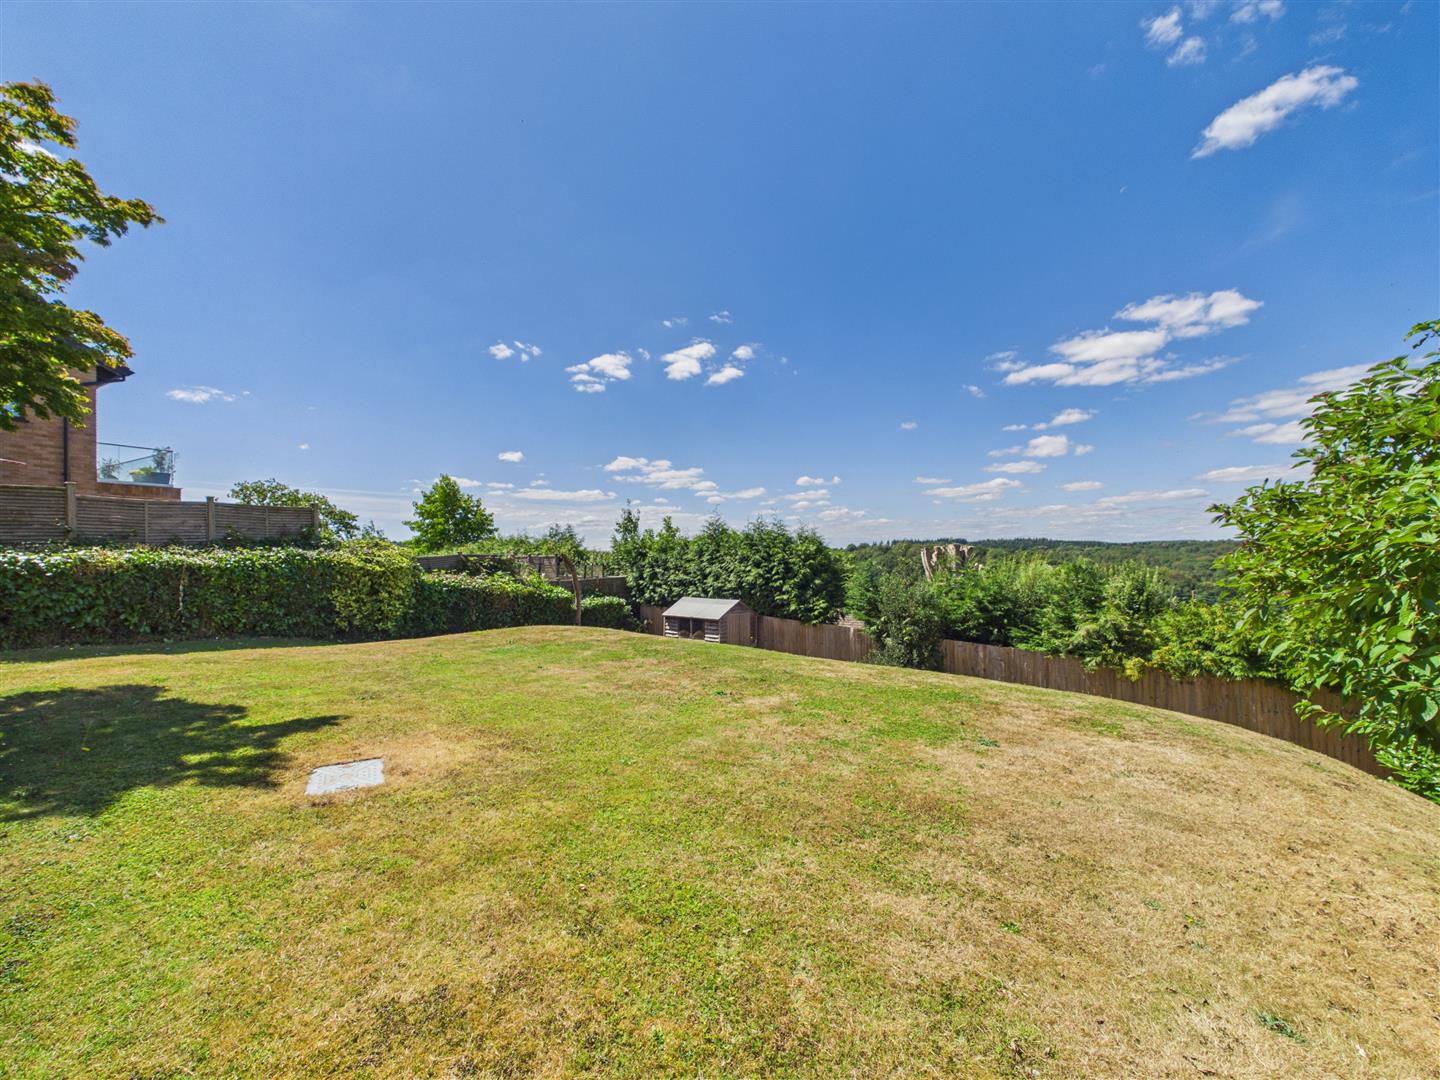
SUPERBLY PRESENTED FOUR-BEDROOM DETACHED FAMILY HOME, set within an impressive QUARTER-OF-AN-ACRE PLOT with BEAUTIFULLY ENCLOSED GARDENS and STUNNING COUNTRYSIDE VIEWS. Further benefits include AMPLE OFF-ROAD PARKING, a DETACHED DOUBLE GARAGE and a SPACIOUS LOUNGE opening onto a BALCONY, perfectly positioned to enjoy the surrounding outlook.
Entrance Porch - Property accessed via timber construction canopy style entrance porch, wood grain effect double glazed panel door to:
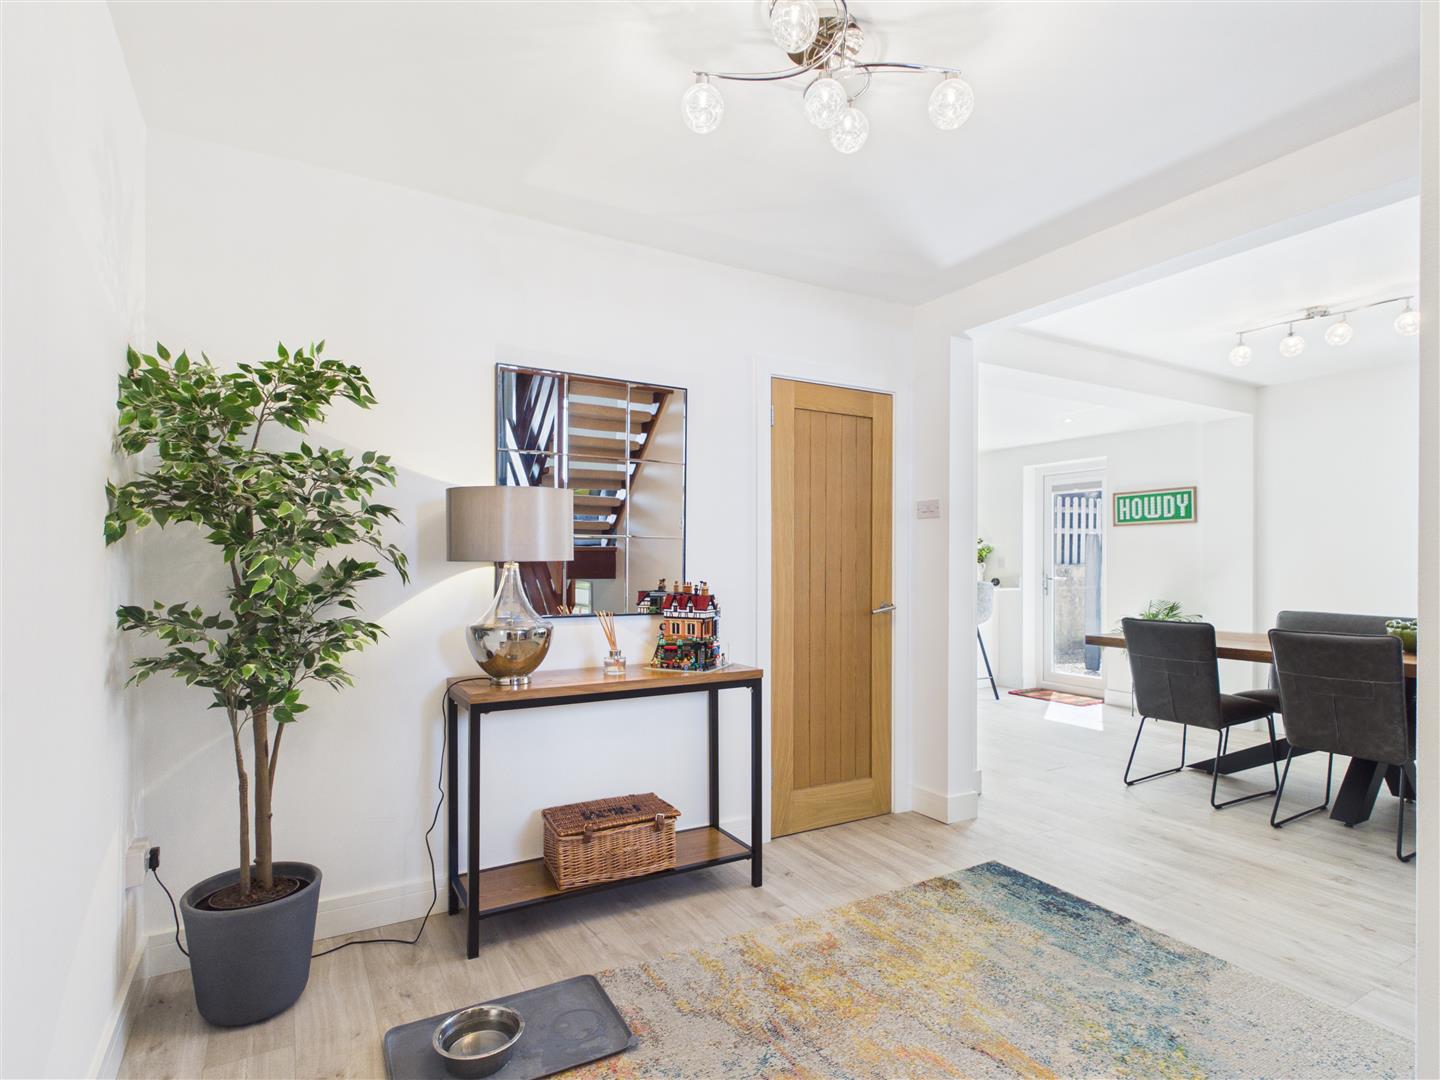
Entrance Hall - Wood laminate flooring, double radiator, power points, solid timber door into:
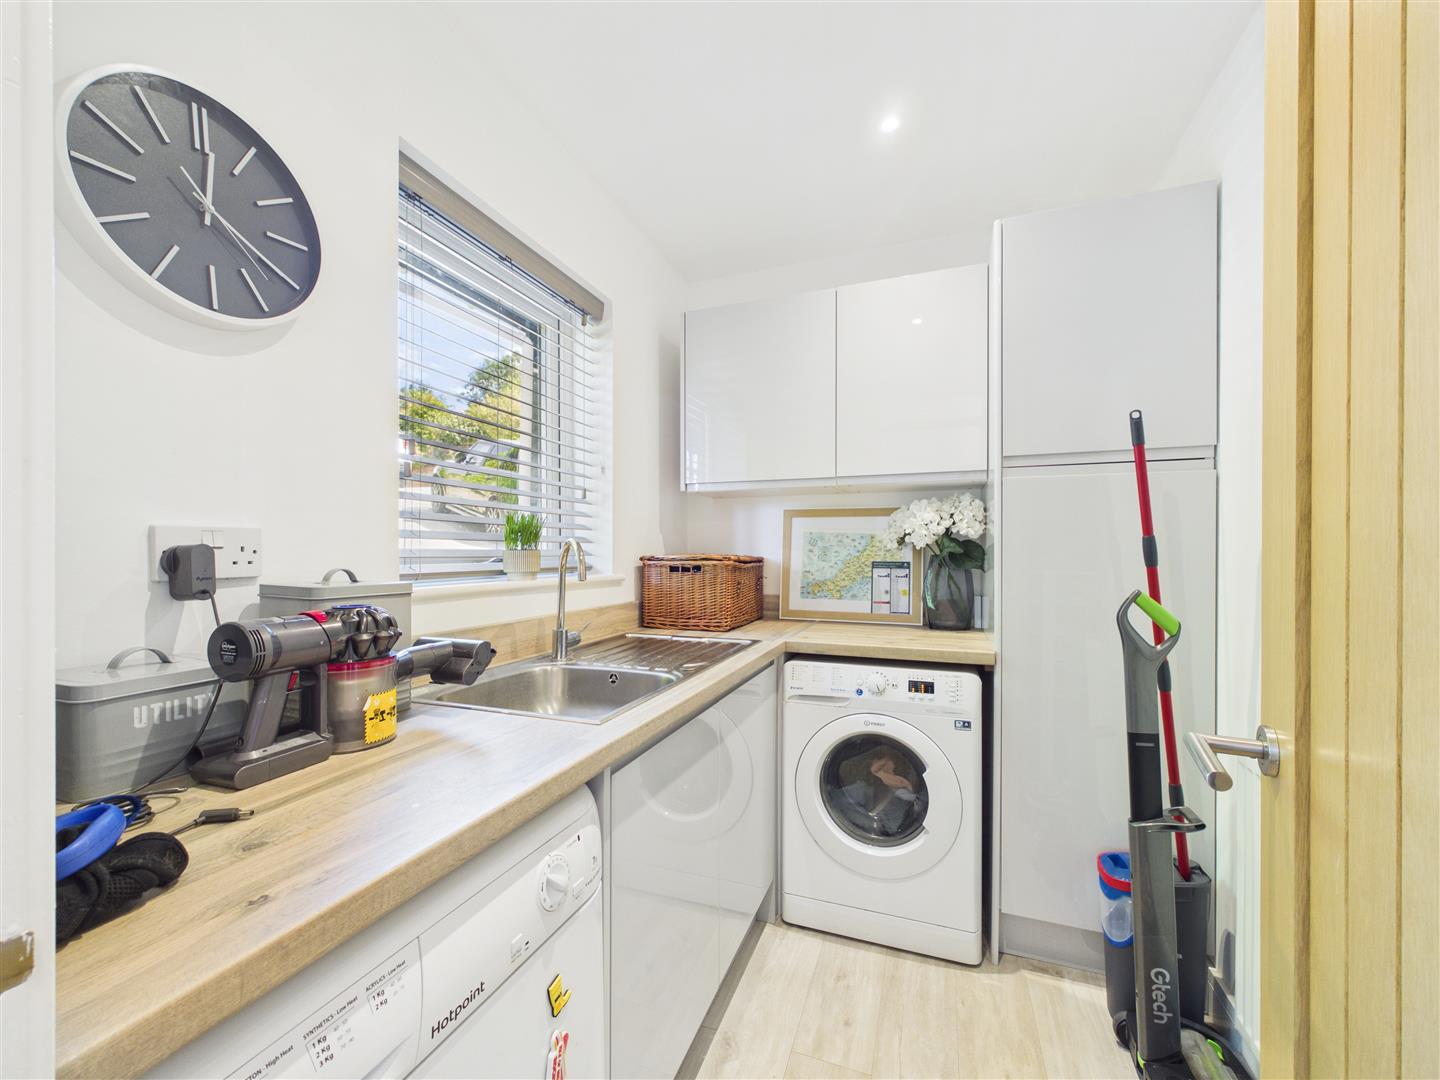
Utility - Single bowl single drainer sink unit with mono block mixer tap over, rolled edge worktops, matching upstands, plumbing for washing machine, space for tumble dryer, inset ceilling spots, single radiator, wood effect laminate floor, front aspect UPVC double glazed window.
Inner Hall - Access to the garage
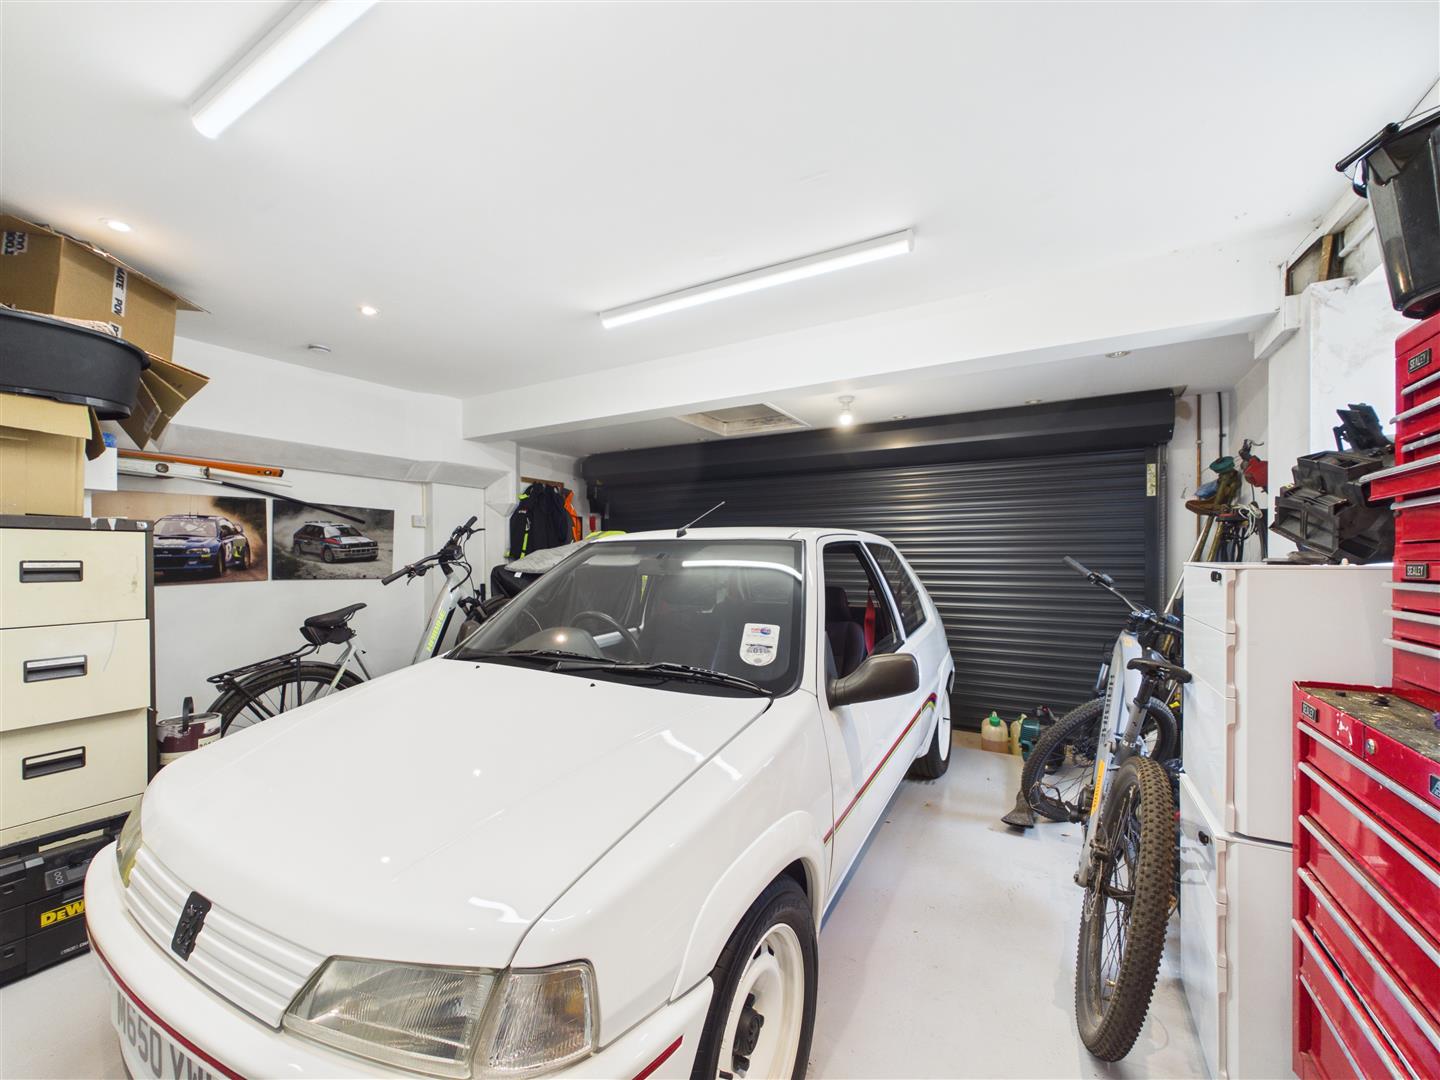
Garage - Power and lighting, access to roof space and Eve's storage, accessed via large roller shutter door, side aspect UPVC double glazed window.
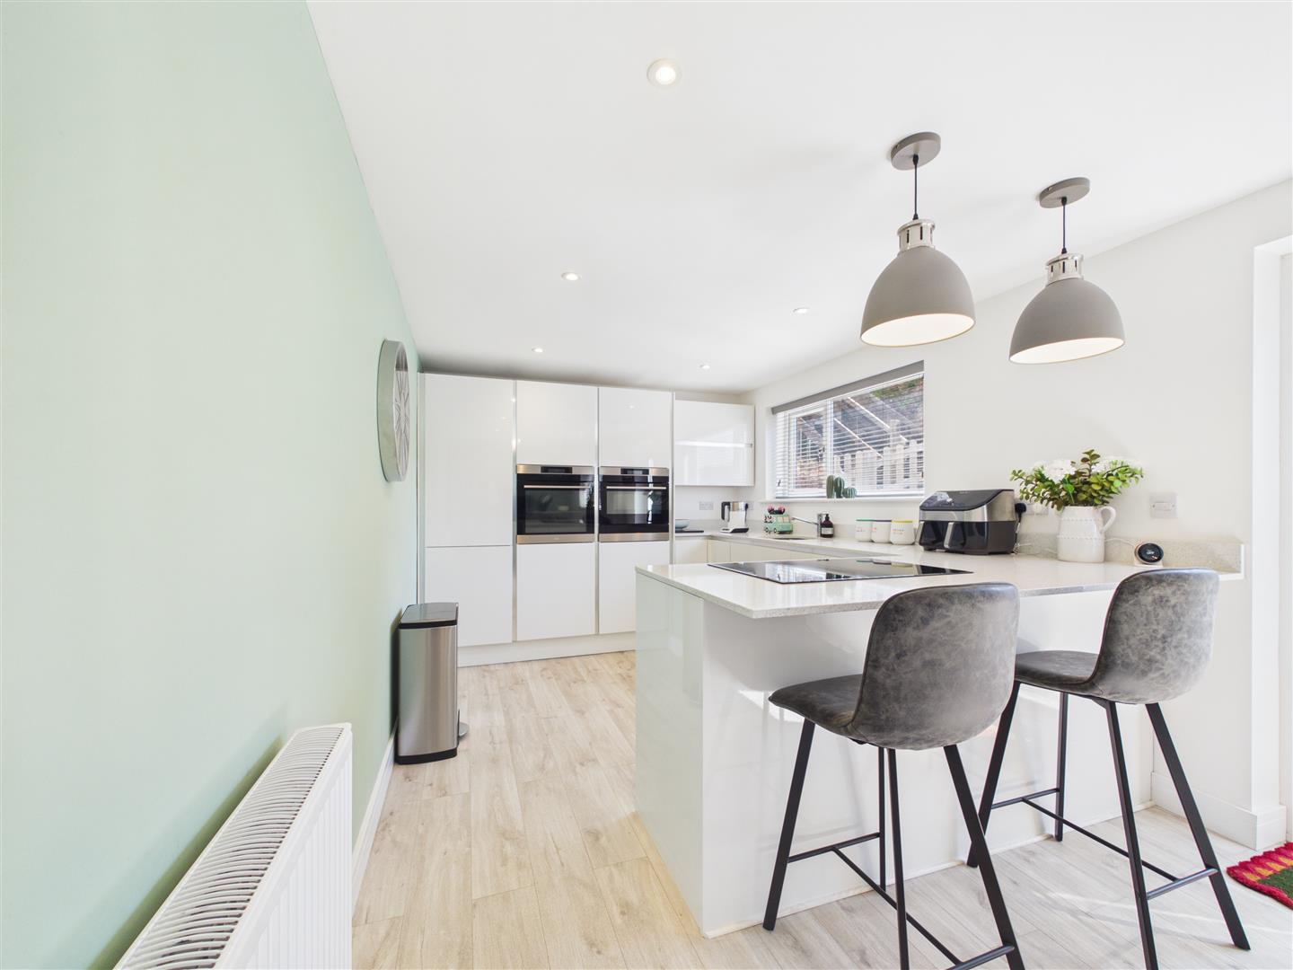

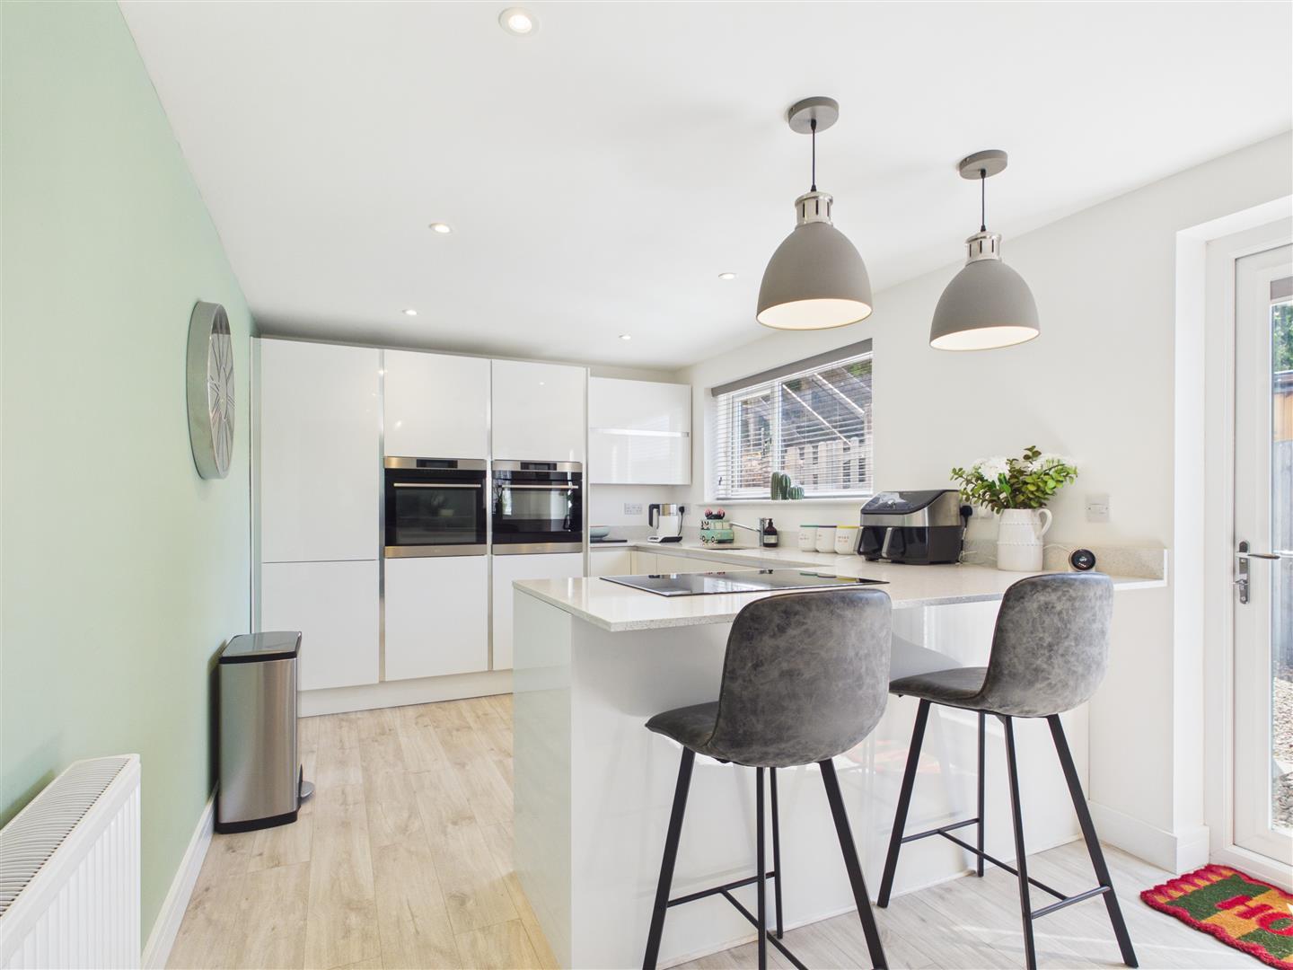
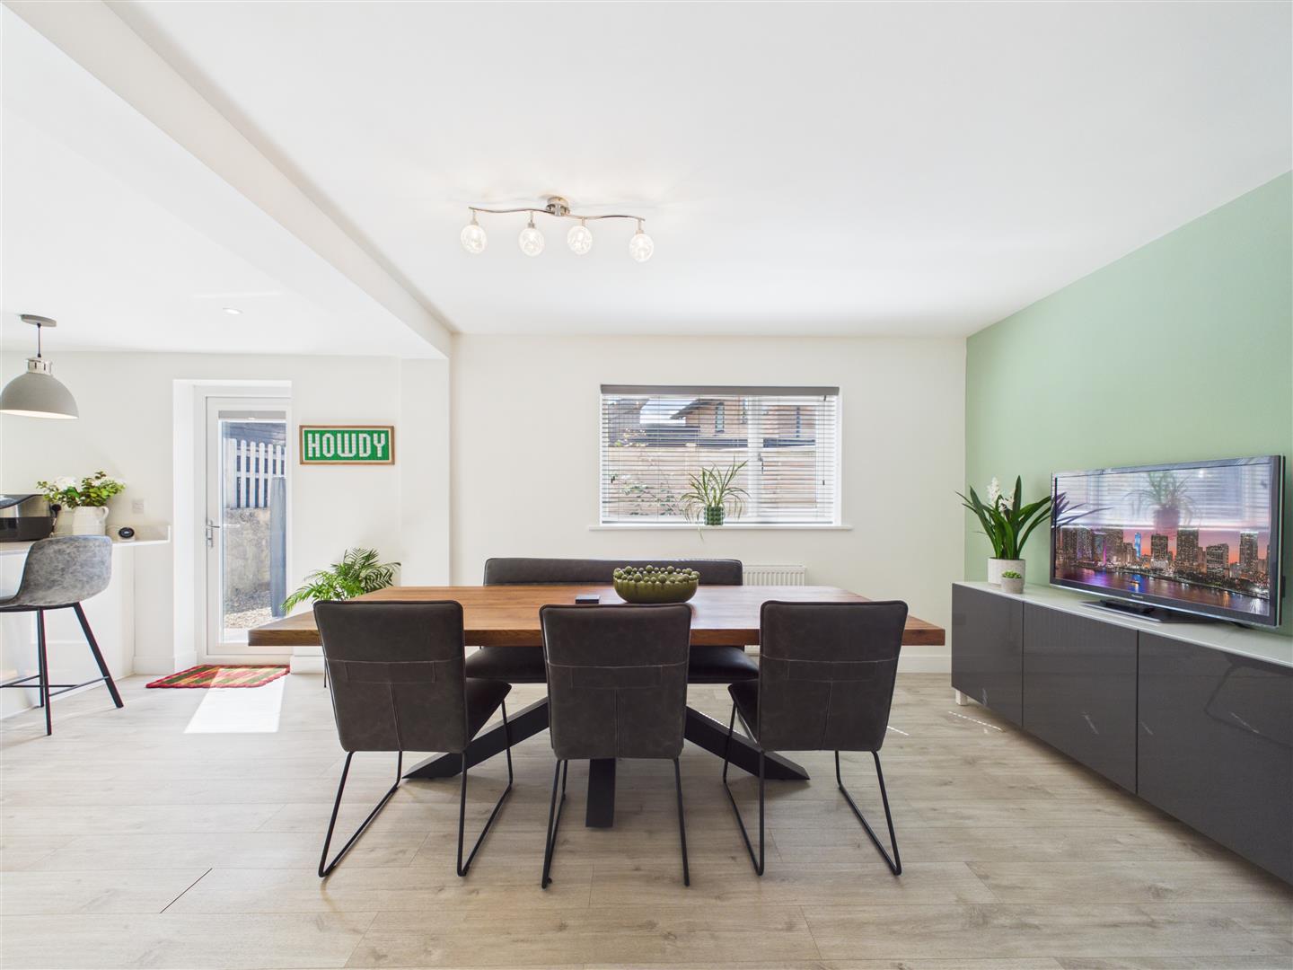
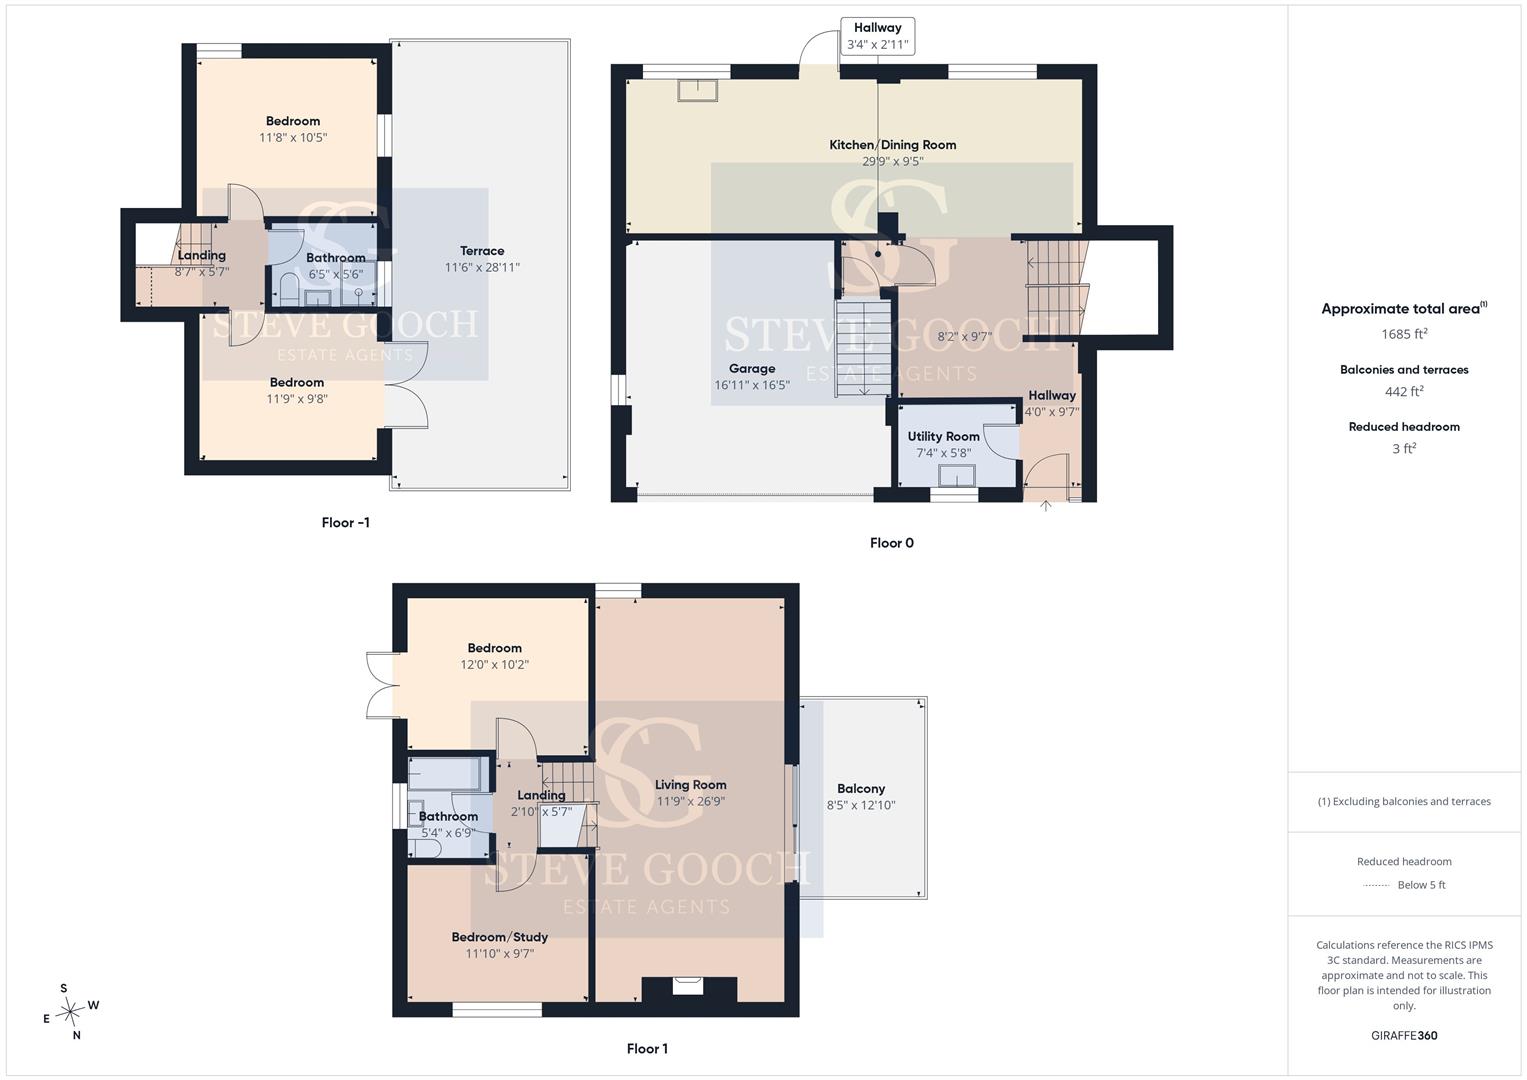
Kitchen / Dining Room - Single bowl stainless steel sink unit with mono block mixer tap over, quartz worktops, range of base and wall mounted units, double AEG ovens, five ring induction hob, power points, large double radiator, breakfast bar area, rear aspect double glazed window, rear aspect double glazed door opening to rear garden. Opening into dining area, double radiator, TV point, rear aspect UPVC double glazed window overlooking the rear garden.
From the inner hall steps lead down to the lower floor.
Hallway - Radiator, powerpoints, storage area, solid timber door giving access to:
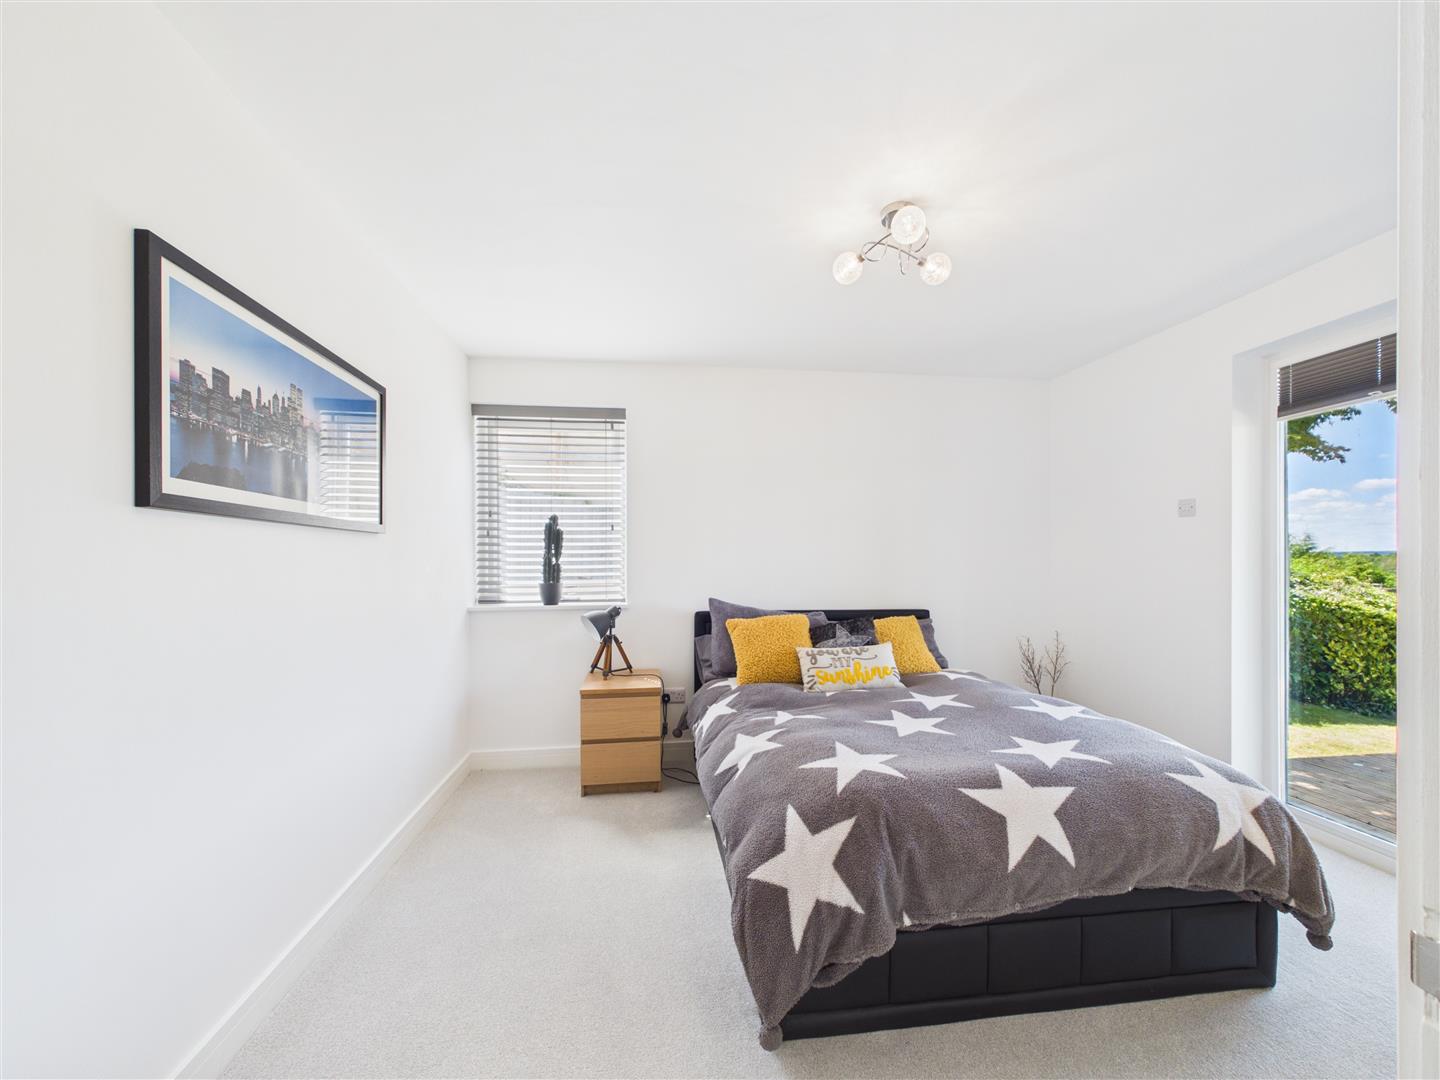
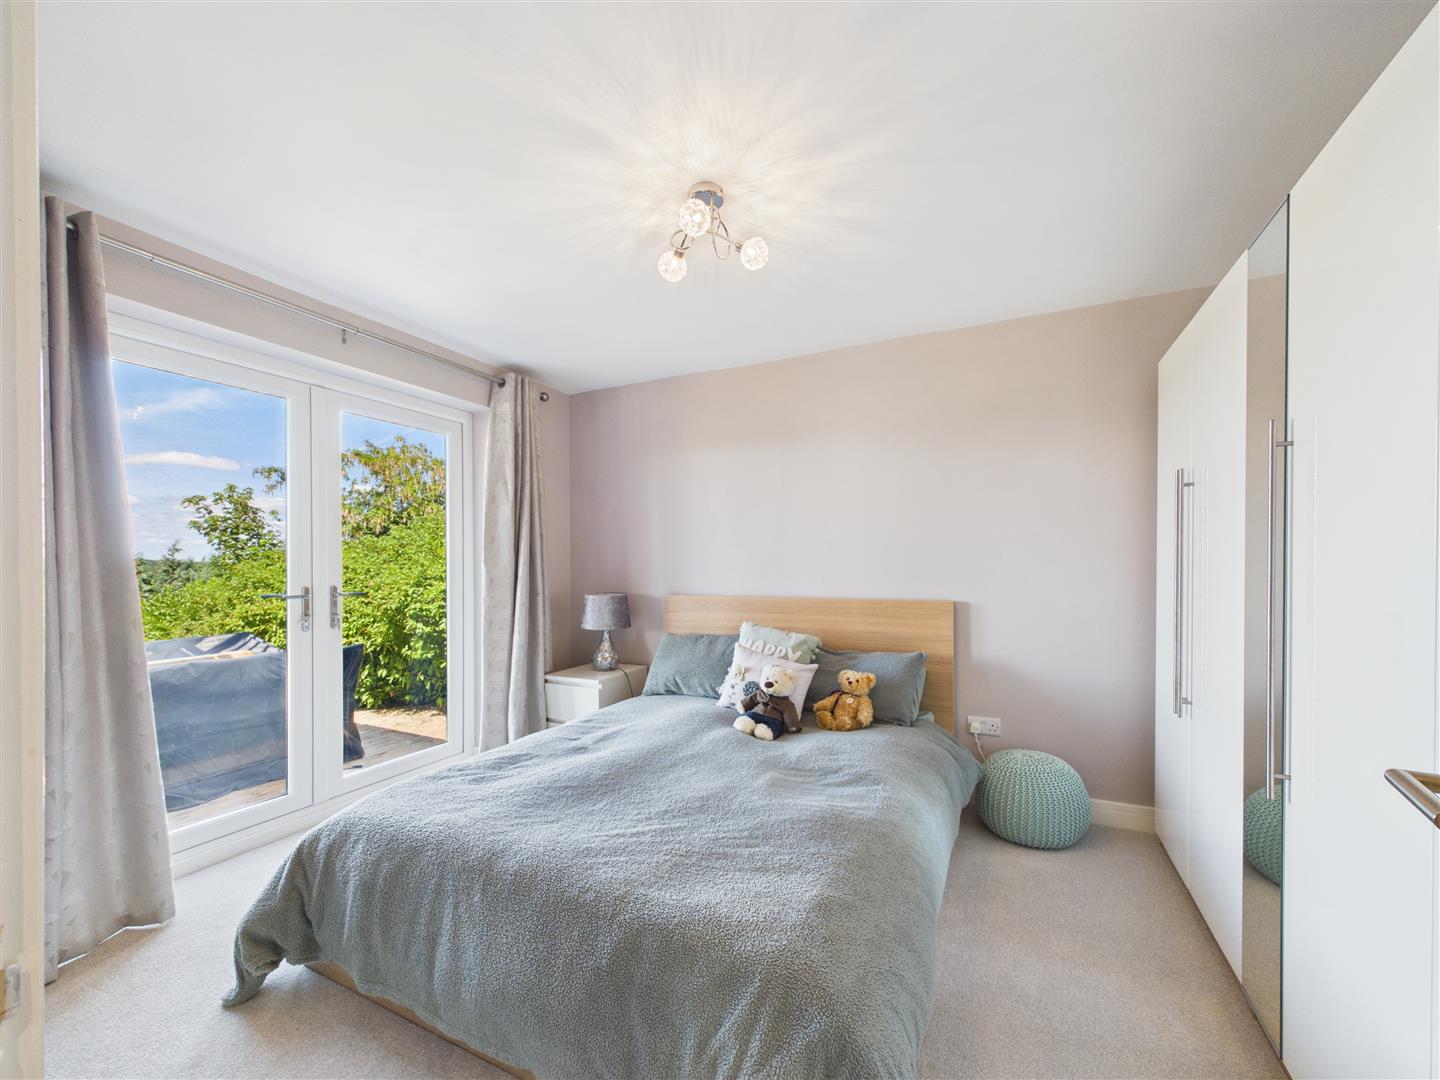
Bedroom - Single radiator, power points, TV point, French UPVC double glazed doors opening out to the decking area and rear garden.
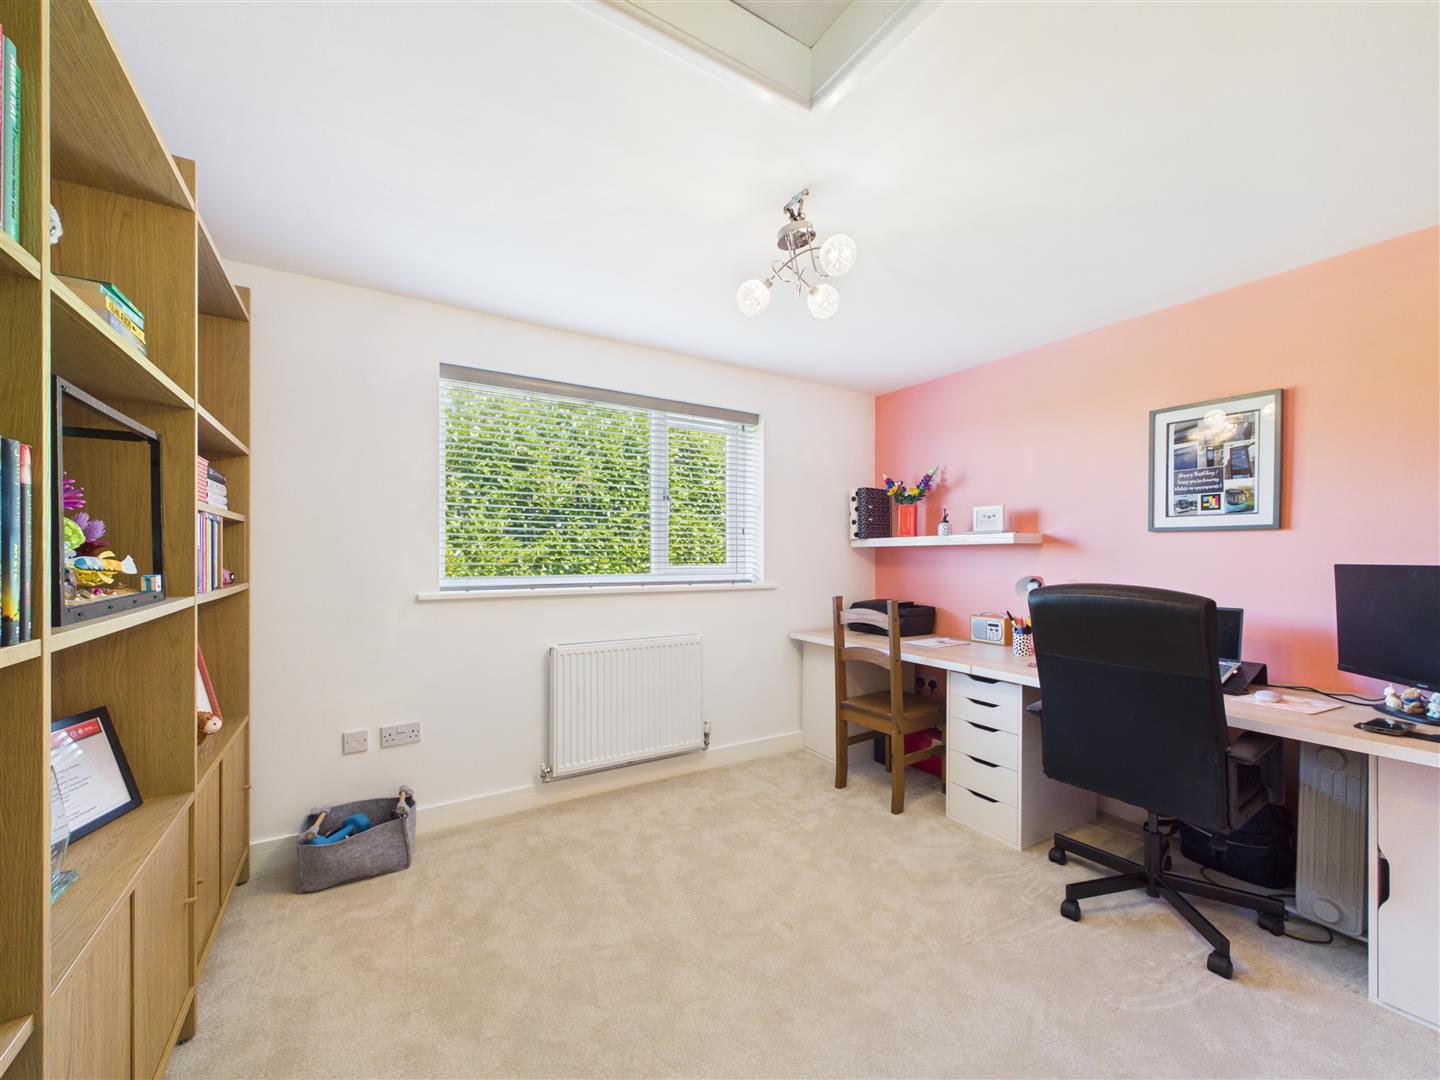
Bedroom - Radiator, power points, feature aspect floor to ceiling window, rear aspect UPVC double glazed window.
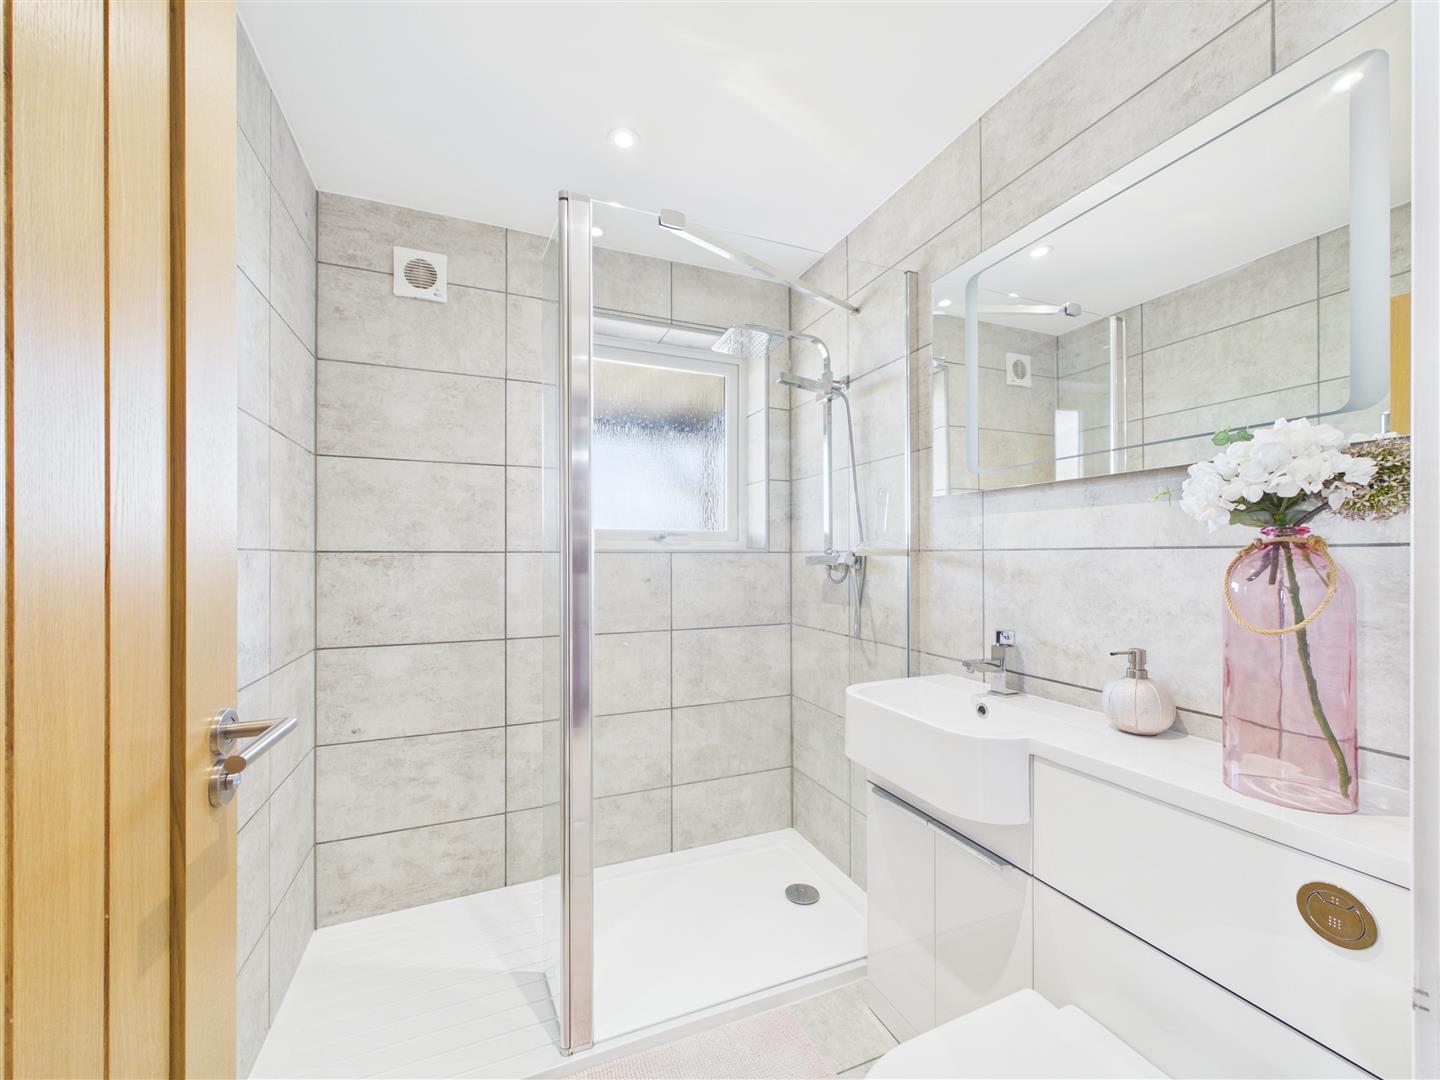
Bathroom - White suite comprising concealed system WC, vanity wash hand basin with mono block mixer tap over, cupboards below, walk-in shower cubicle with shower attachment, fully tiled, wall mounted chrome towel rail, extractor fan, side aspect UPVC double glazed window.
From this floor, steps take you up to the ground floor.
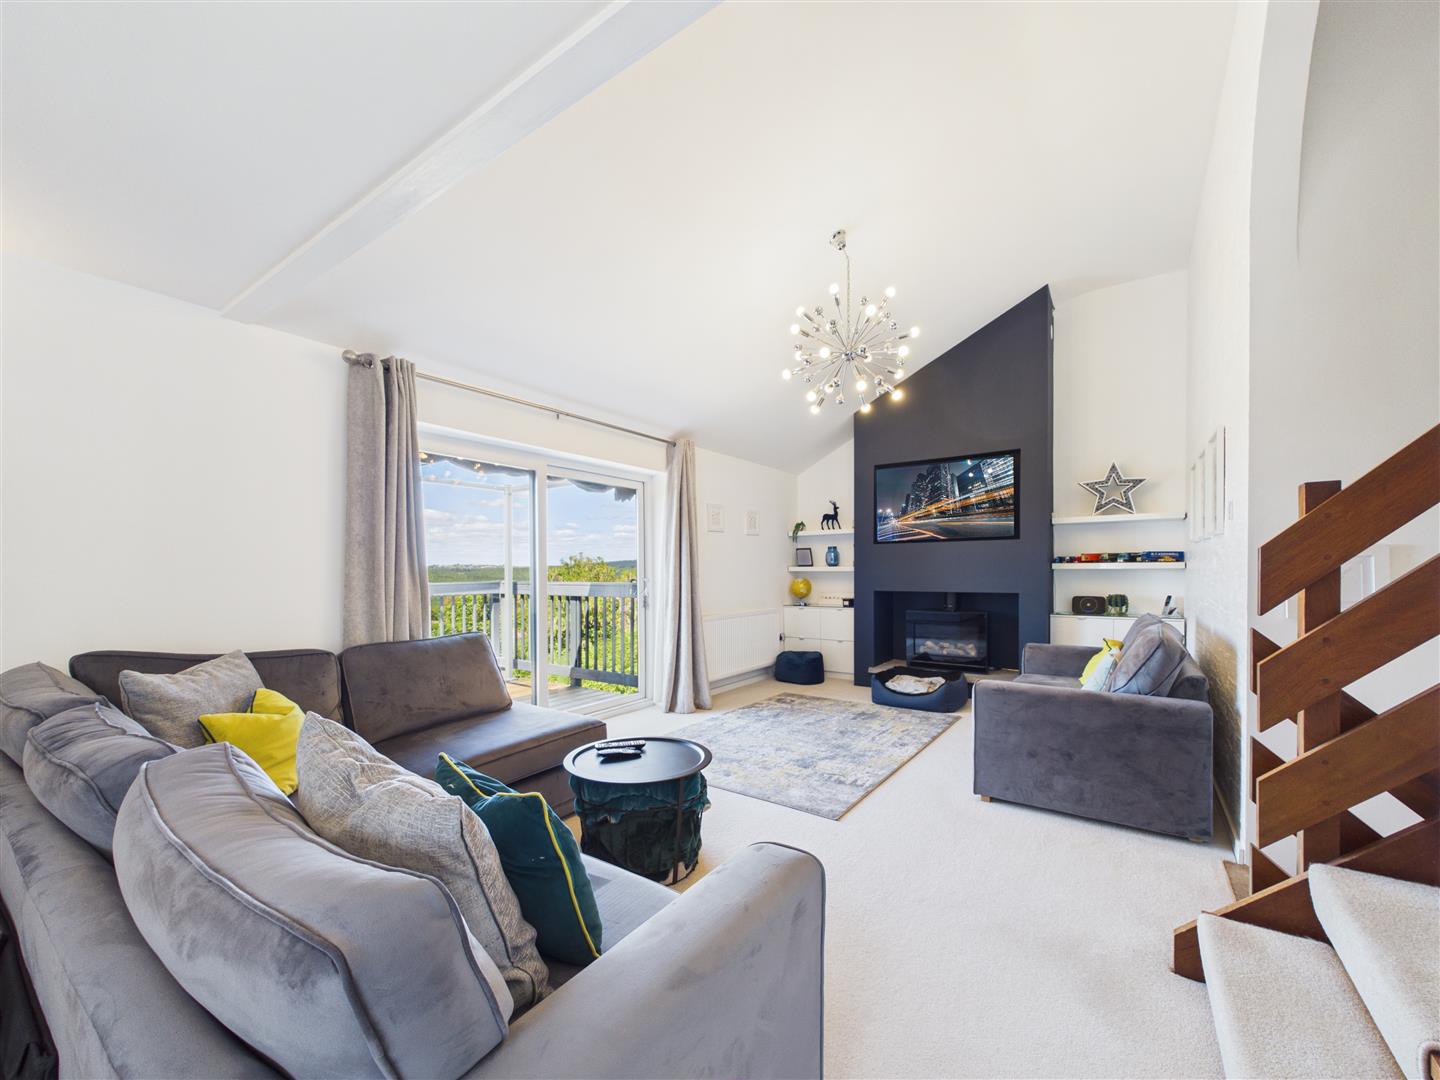
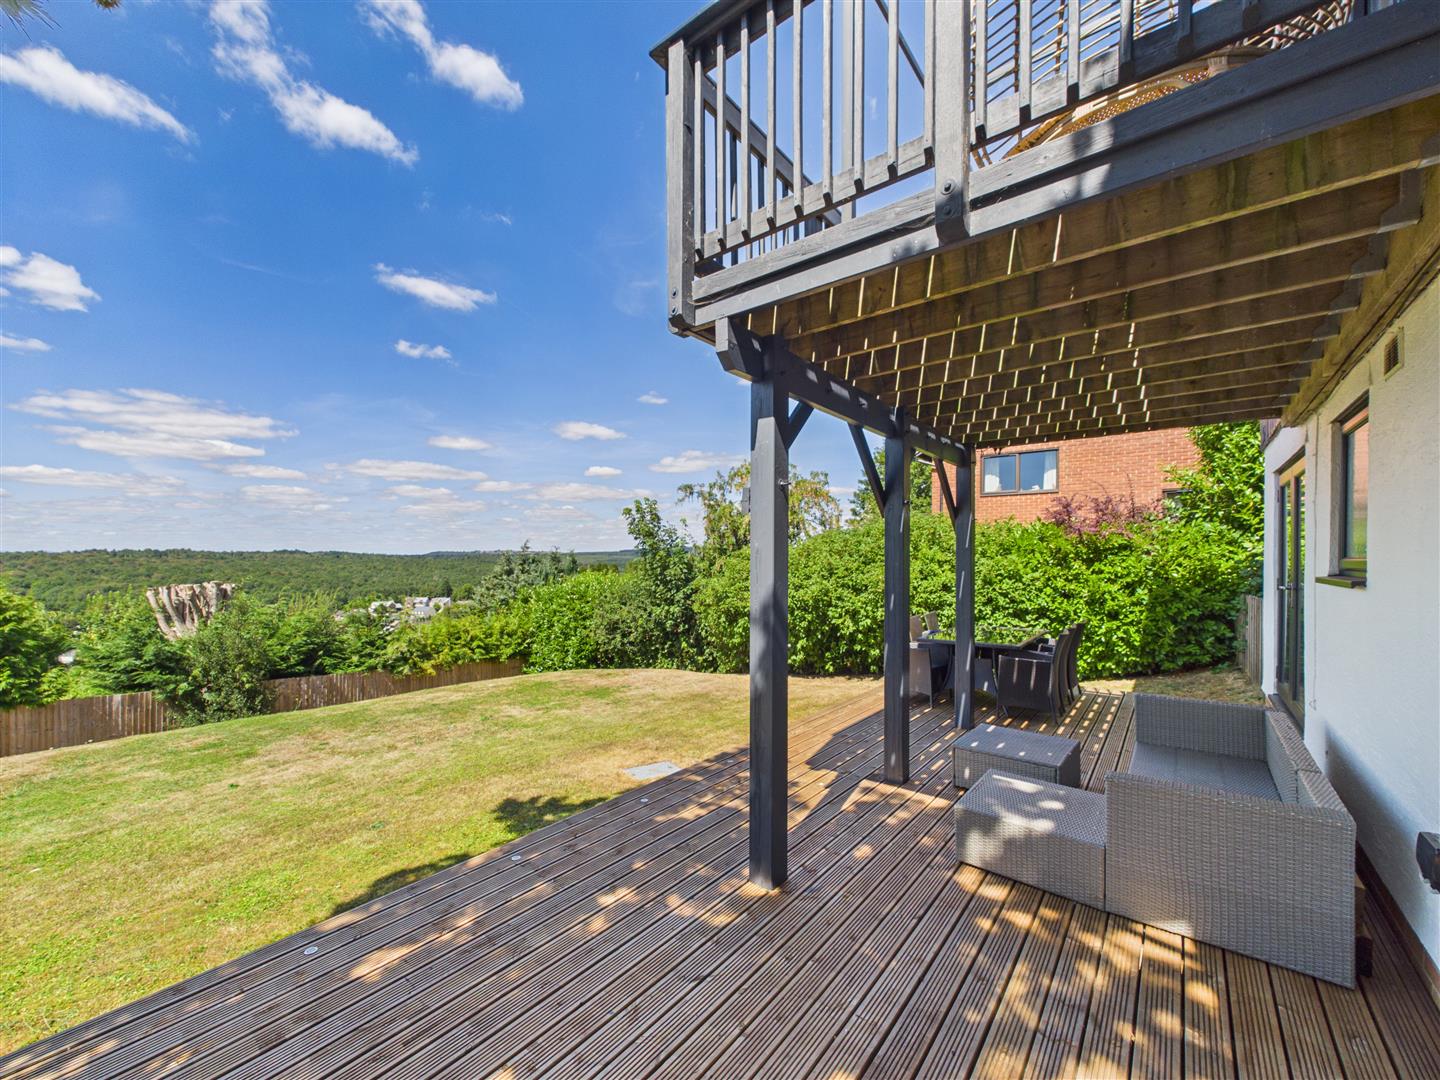
Lounge - Vaulted ceiling, feature media wall, gas fire inset, two double radiators, power points, rear aspect UPVC double glazed window, set of sliding double glazed patio doors with fantastic far reaching views over the garden, forest and woodland:
Balcony - Timber construction, balustrade surround, far reaching views.
From the lounge a set of steps leads to the upper floor.
Landing - Solid timber door to:
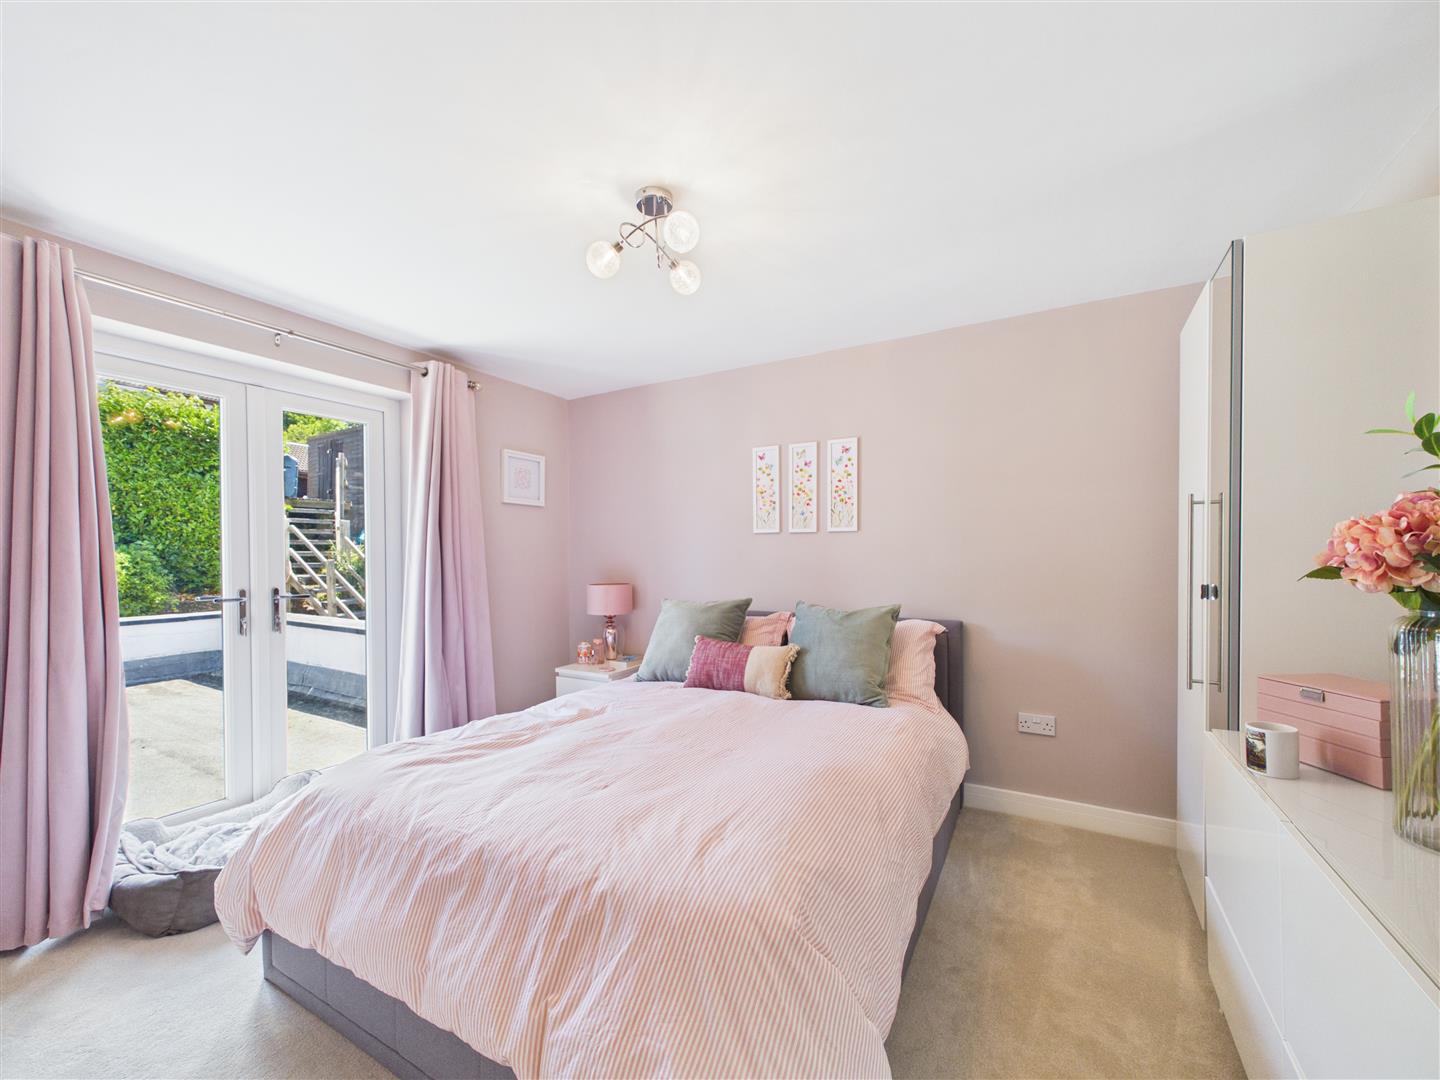
Bedroom - Single radiator, power points, french doors opening out to roof terrace area.
Bedroom - Single radiator, TV point, power points, front aspect UPVC double glazed window overlooking the driveway.
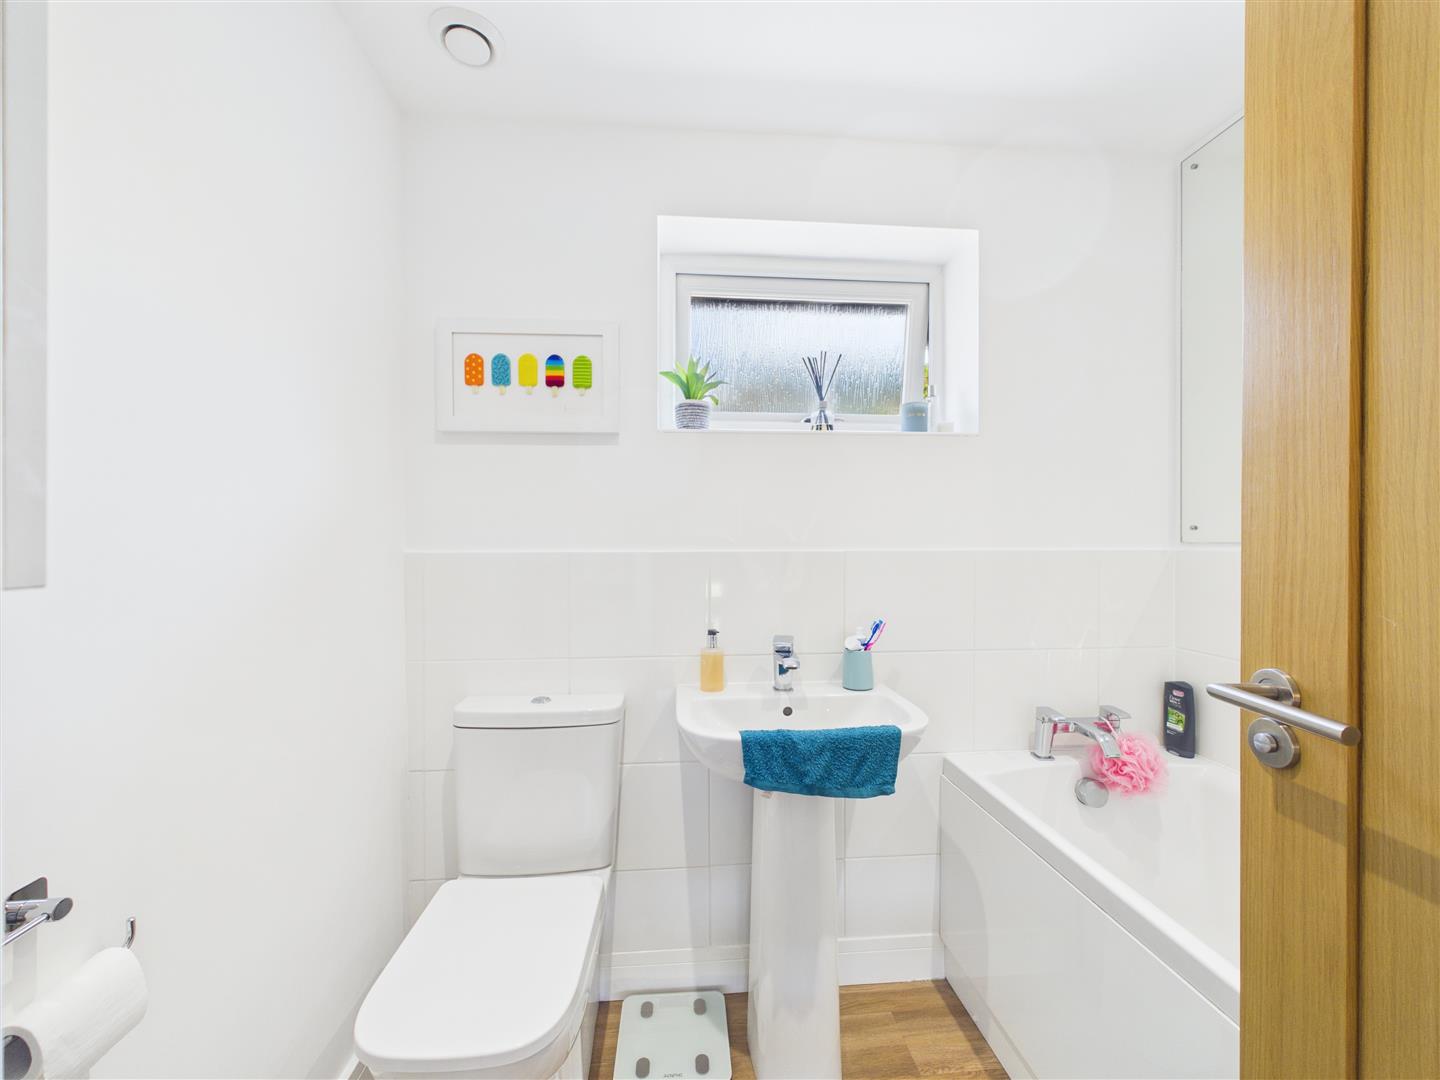
Bathroom - White suite comprising close coupled WC, pedestal wash hand basin with mono block mixer tap over, modern side panelled bath with mixer tap, tiled walls, chrome heated towel rail, extractor fan, wood effect vinyl flooring, side aspect UPVC double glazed window.
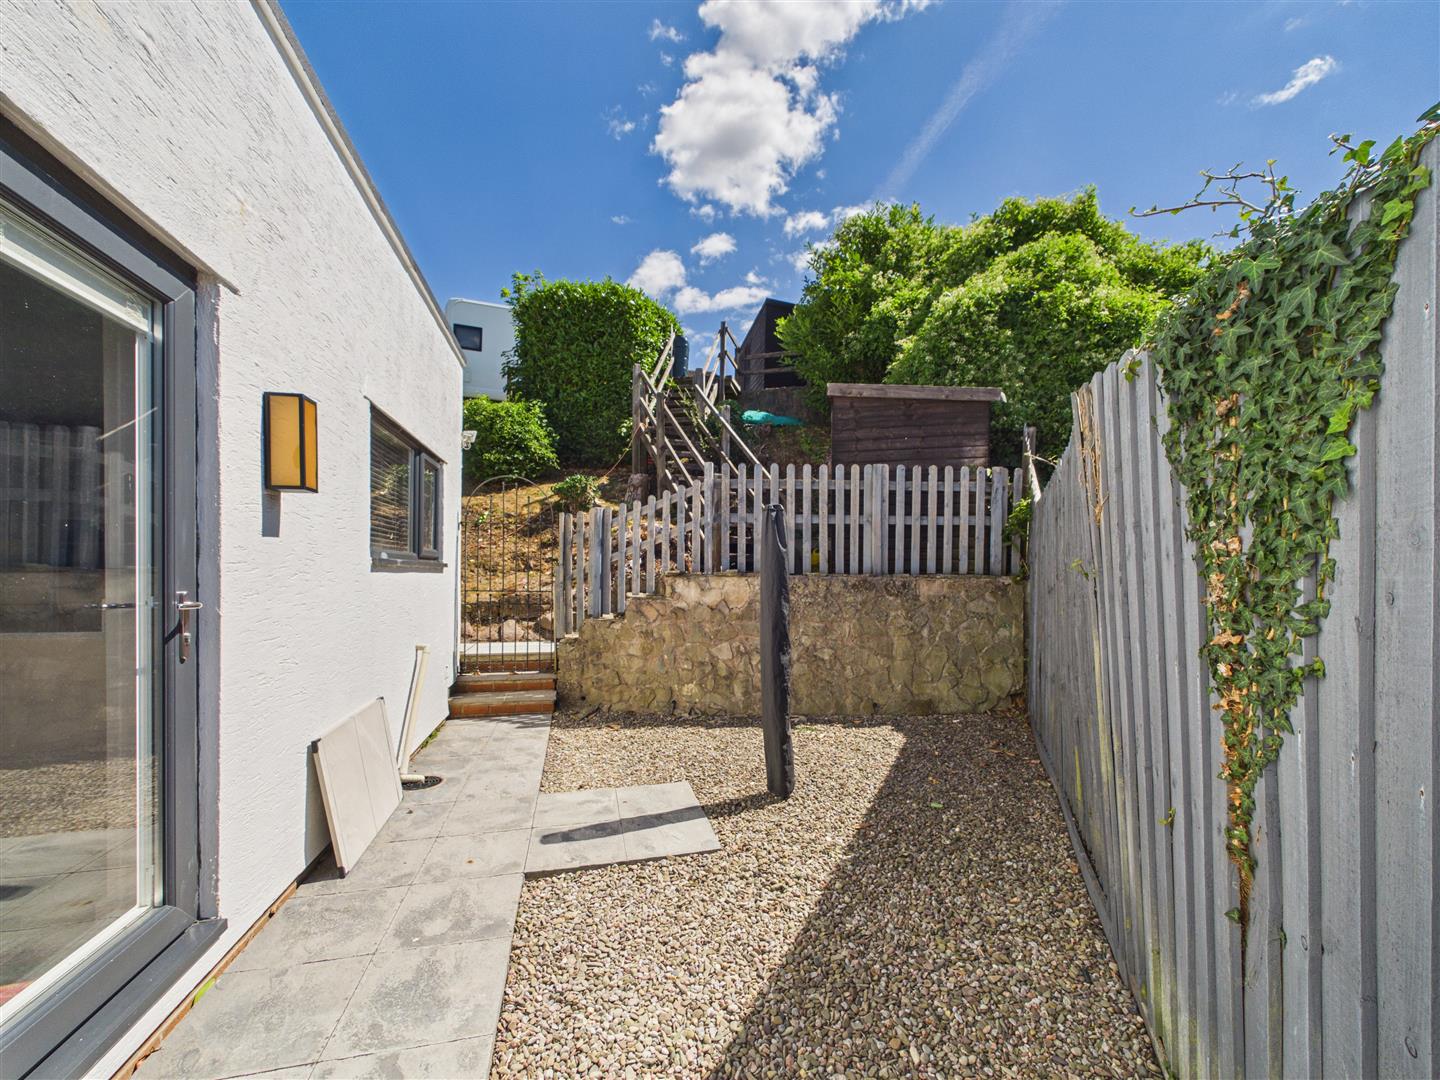
Outside - Rear garden is laid to lawn, large decking and seating area, power points, the rear of the garden is a small sloped area where there is a store shed, garden is enclosed by a mixture of fencing and hedging surround, small patio area to the side of the property, steps lead up to tarmac driveway area suitable for the parking of four / five vehicles and a further parking area suitable for caravan/motor home.
Services - Mains electric and water, gas and drainage.
Mobile Phone Coverage / Broadband Availability - It is down to each individual purchaser to make their own enquiries. However, we have provided a useful link via Rightmove and Zoopla to assist you with the latest information. In Rightmove, this information can be found under the brochures section, see "Property and Area Information" link. In Zoopla, this information can be found via the Additional Links section, see "Property and Area Information" link.
Money Laundering Regulations - To comply with Money Laundering Regulations, prospective purchasers will be asked to produce identification documentation at the time of making an offer. We ask for your cooperation in order that there is no delay in agreeing the sale, should your offer be acceptable to the seller(s)
Water Rates - Severn Trent.
Local Authority - Council Tax Band: E
Forest of Dean District Council, Council Offices, High Street, Coleford, Glos. GL16 8HG.
Tenure - Freehold.
Property Surveys - Qualified Chartered Surveyors (with over 20 years experience) available to undertake surveys (to include Mortgage Surveys/RICS Housebuyers Reports/Full Structural Surveys).
Viewing - Strictly through the Owners Selling Agent, Steve Gooch, who will be delighted to escort interested applicants to view if required. Office Opening Hours 8.30am - 6.00pm Monday to Friday, 9.00am - 5.30pm Saturday.
Directions -
Property Ref: 34877067
Similar Properties
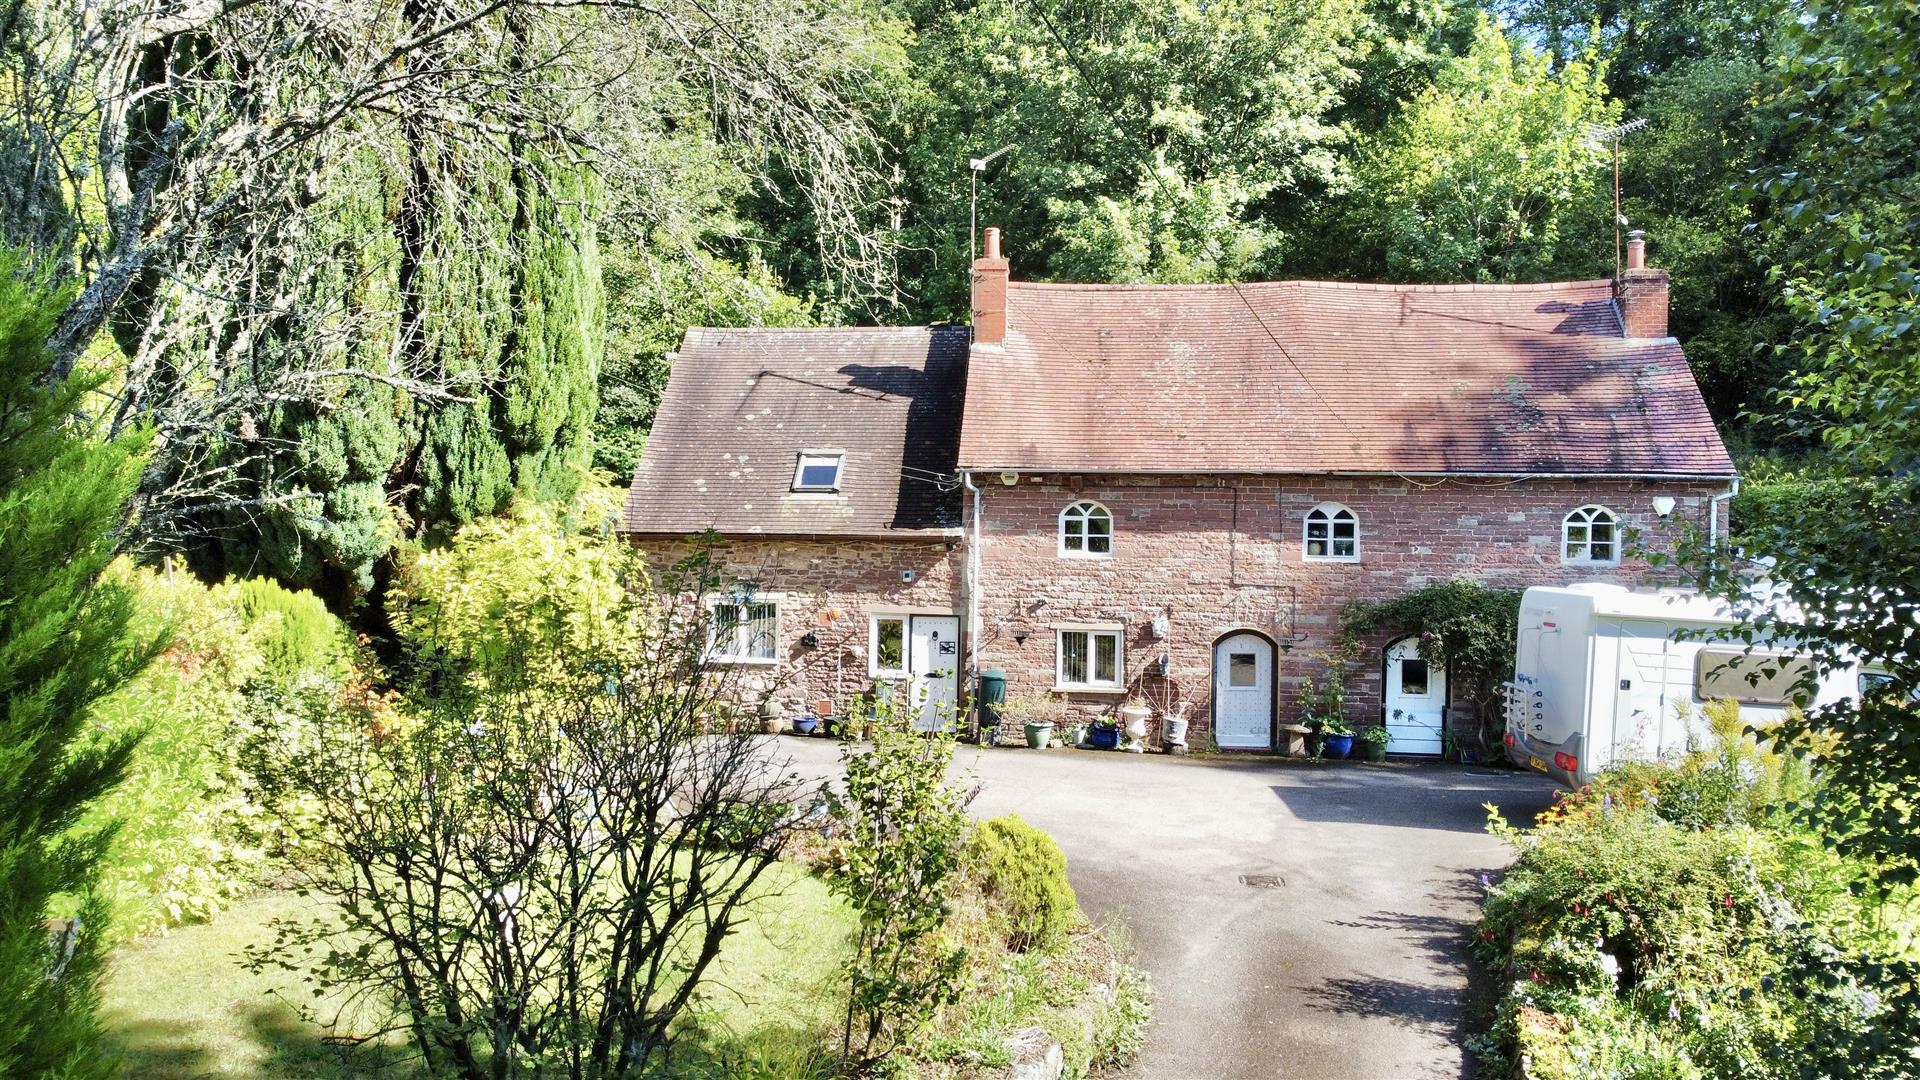
5 Bedroom Semi-Detached House | Guide Price £500,000
A SUBSTANTIAL 1,770SQ.FT EXTENDED FIVE-BEDROOM SEMI-DETACHED COUNTRY RESIDENCE believed to date back to C.1750, located...
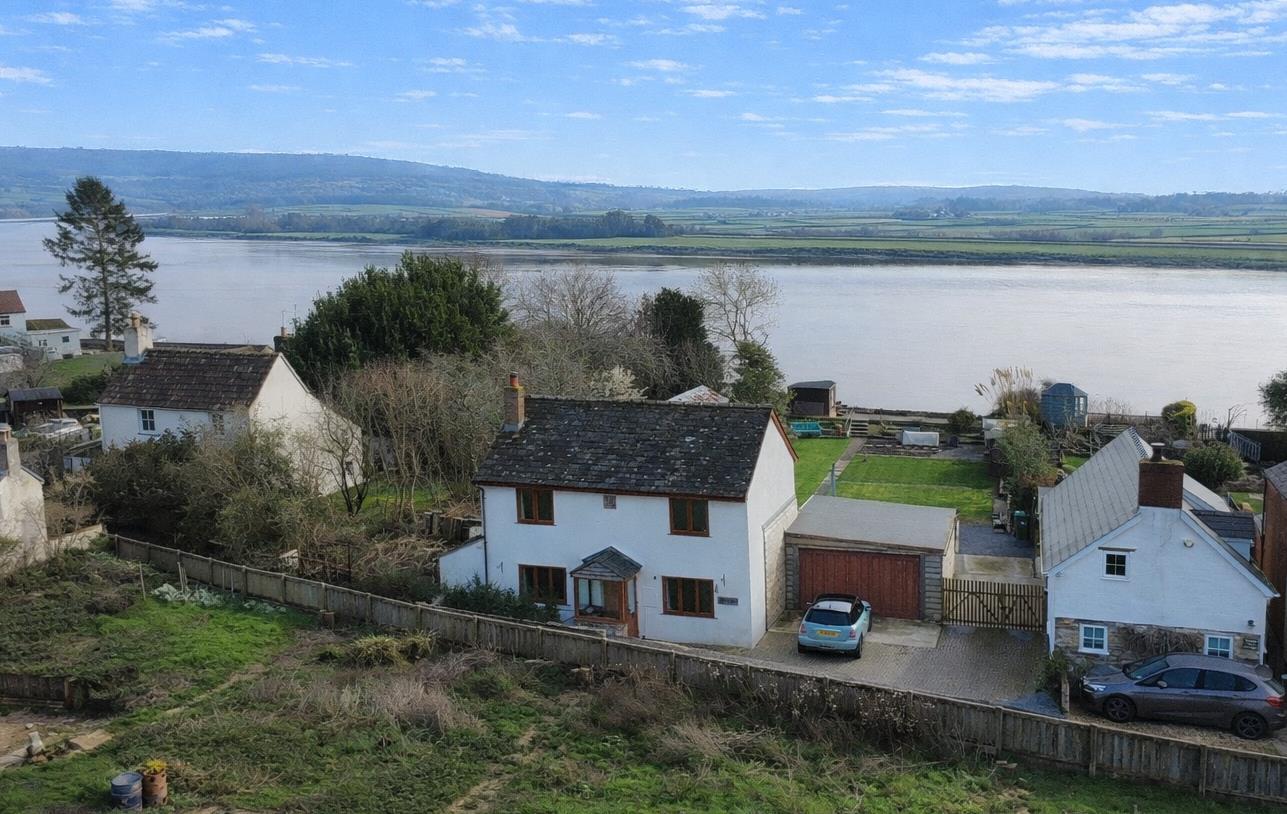
Riverside Lane, Broadoak, Newnham
3 Bedroom Detached House | Offers Over £500,000
***Viewings welcome for those who are ready to proceed-please confirm your position when booking***Steve Gooch Estate Ag...
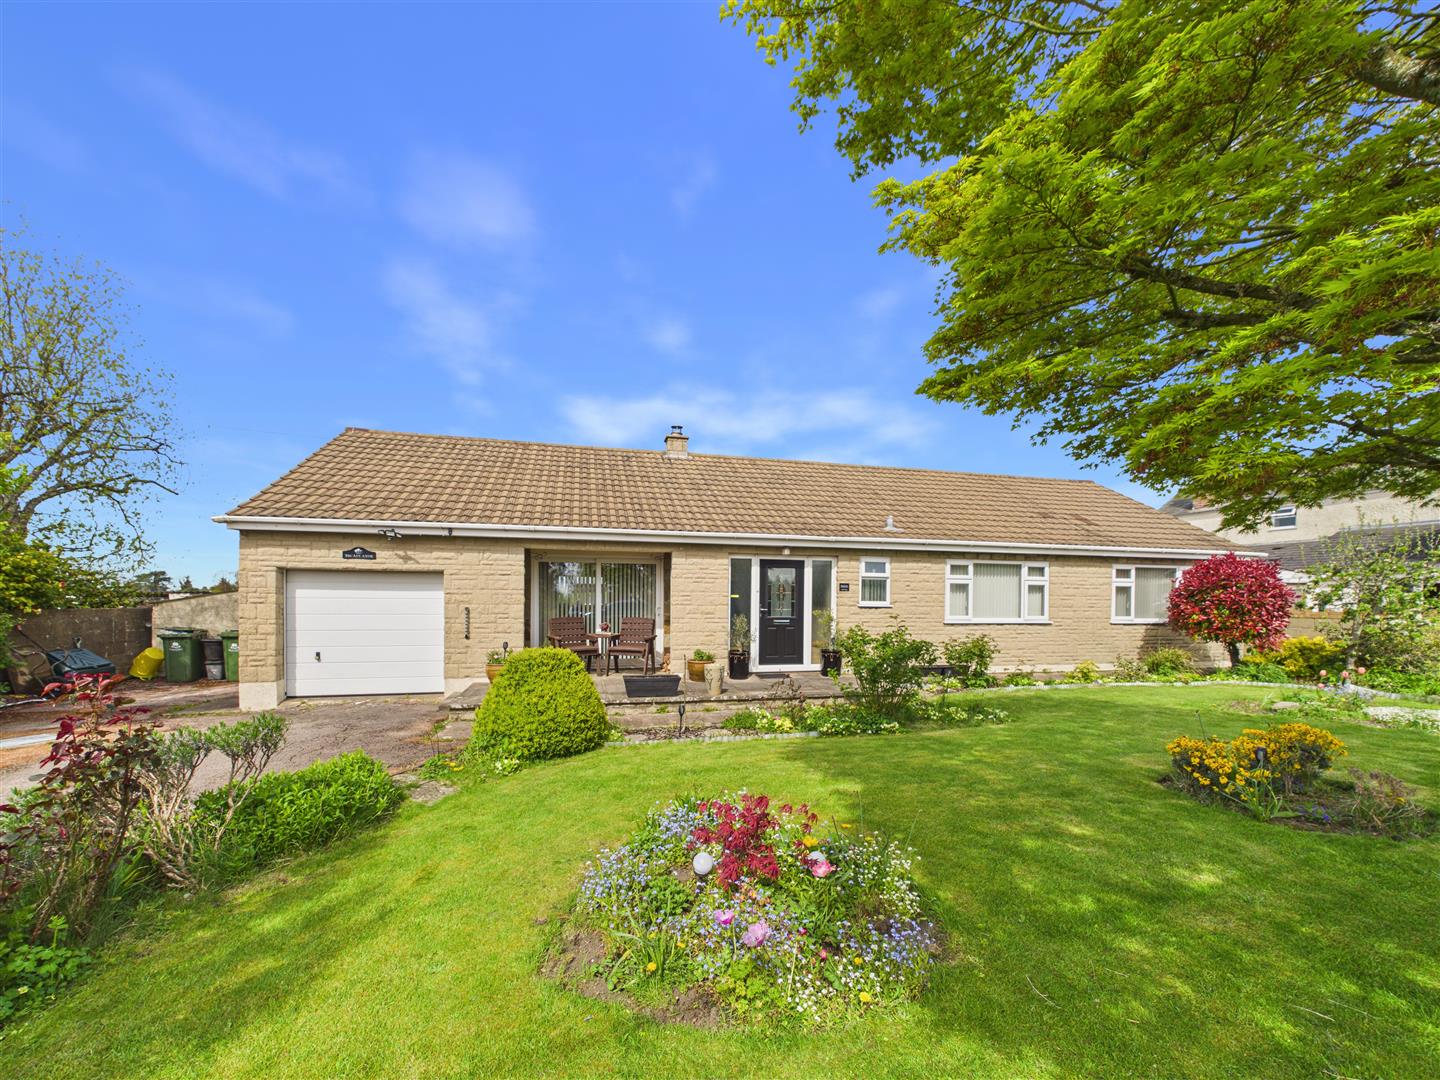
Farm Road, Ruardean Woodside, Ruardean
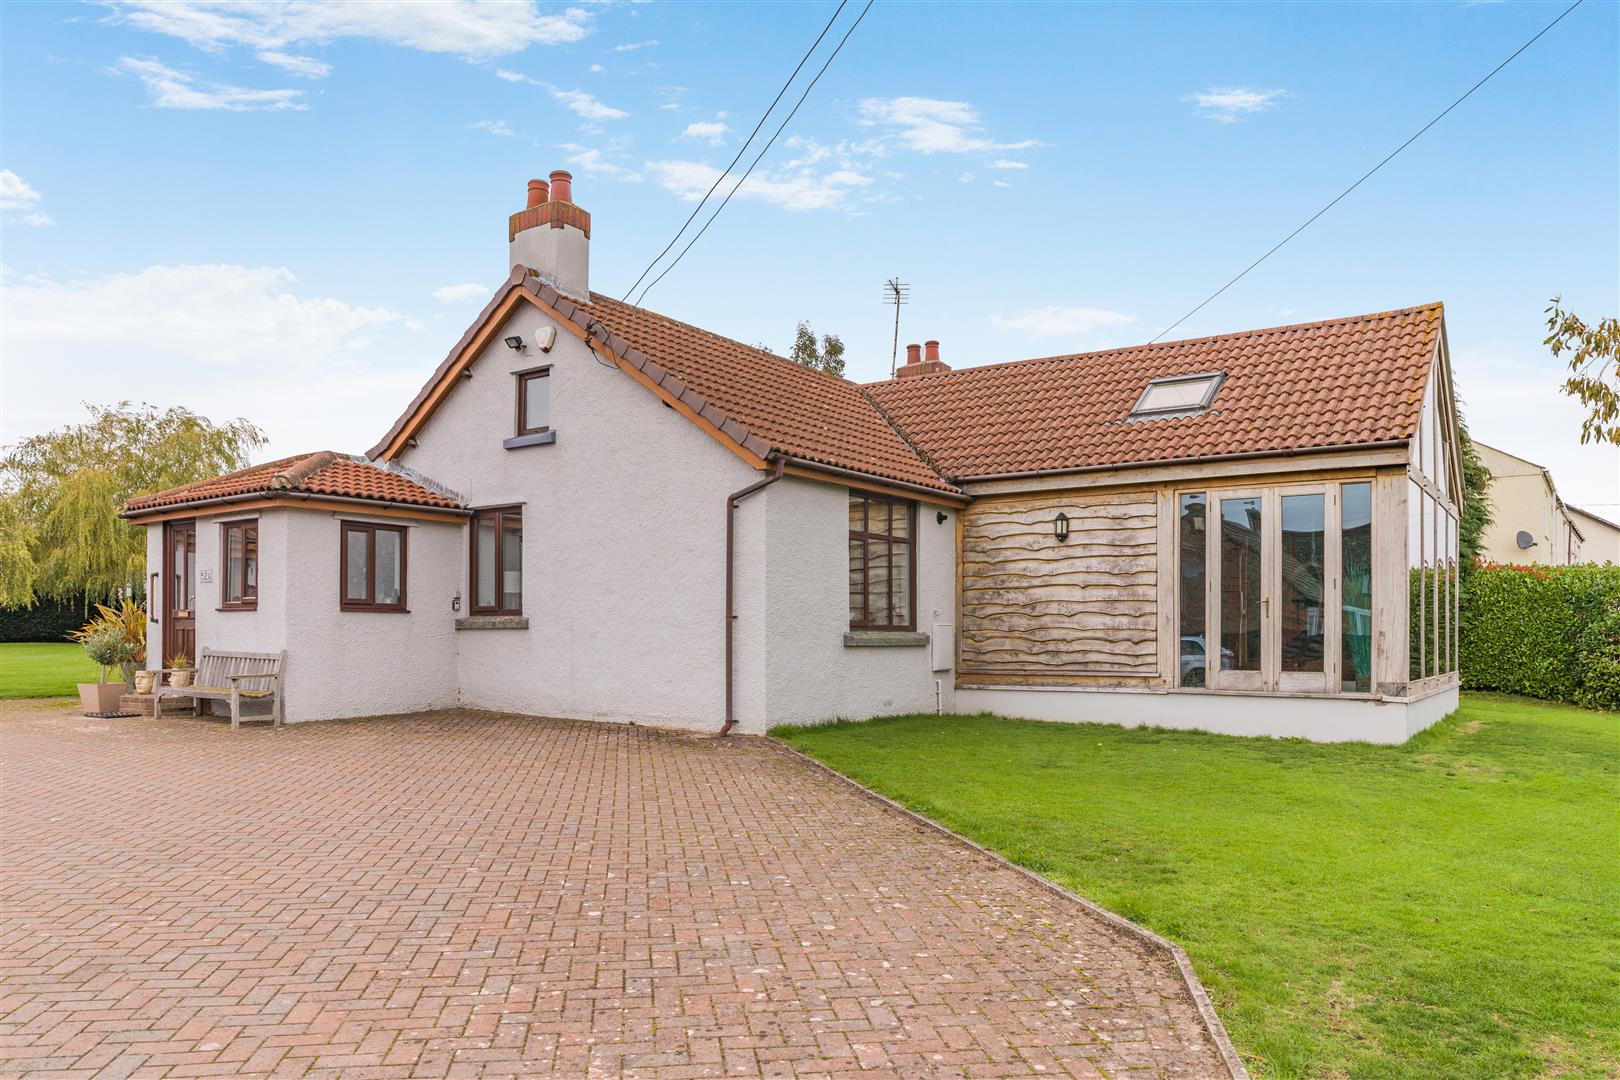
3 Bedroom Detached Bungalow | £500,000
***VIRTUAL TOUR AVAILABLE*** Steve Gooch Estate Agents are delighted to offer for sale this VERY WELL PRESENTED THREE DO...
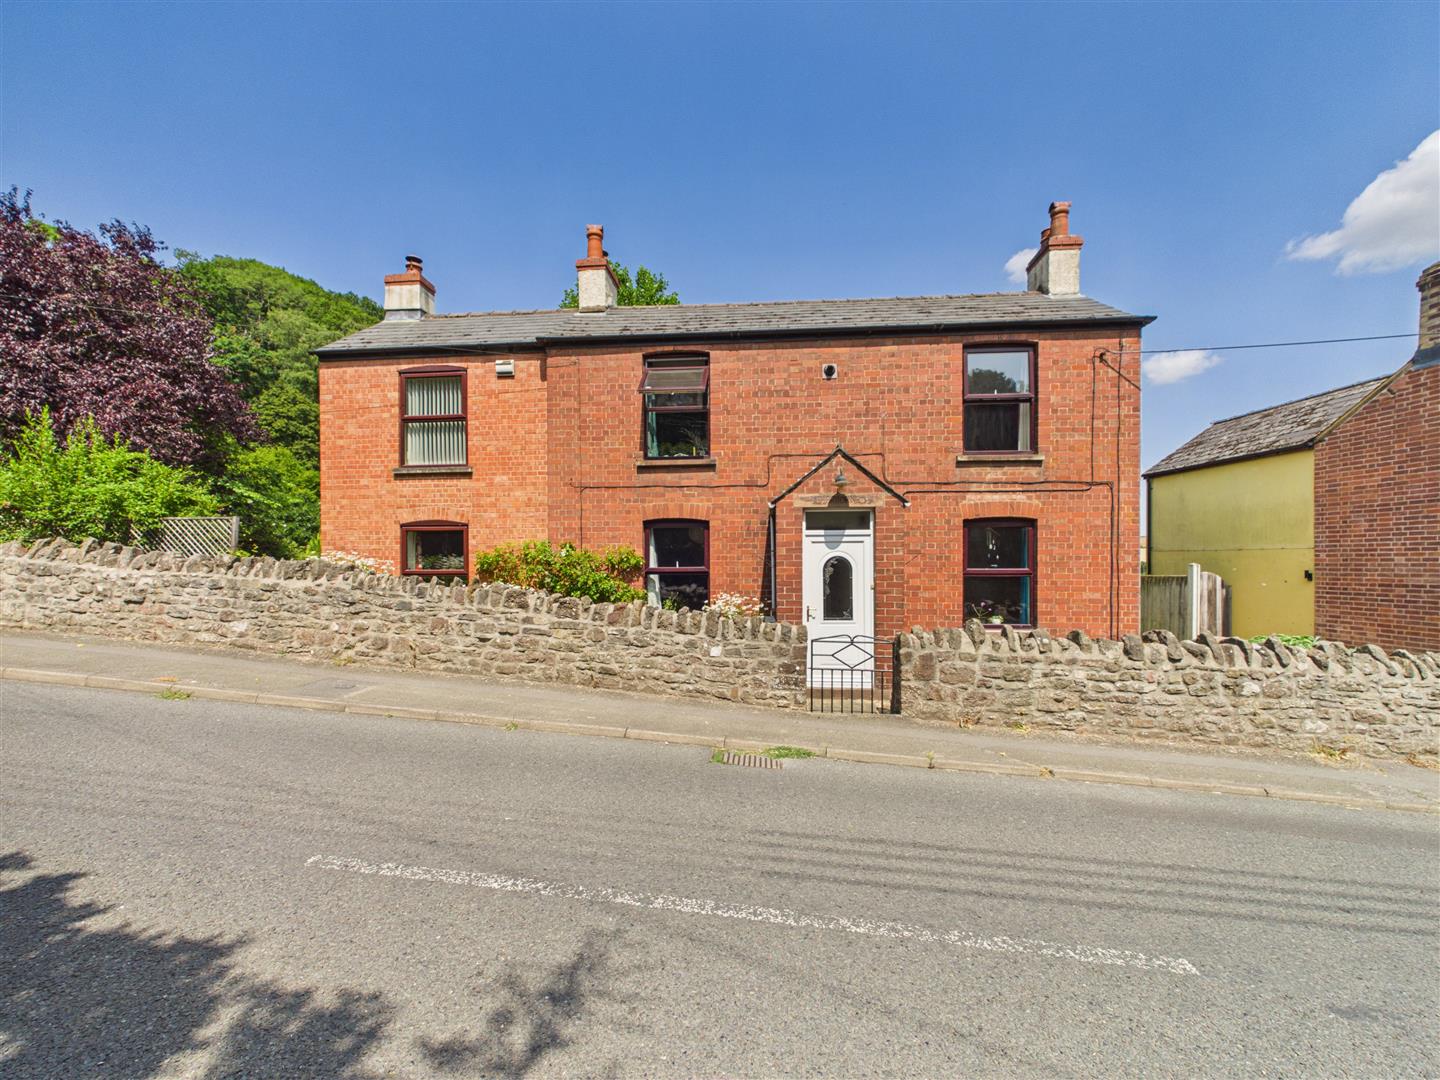
4 Bedroom Detached House | £525,000
Steve Gooch Estate Agents are delight to offer for sale this FOUR BEDROOM DETACHED PERIOD PROPERTY, dating back to Circa...
Littledean Hill Road, Cinderford
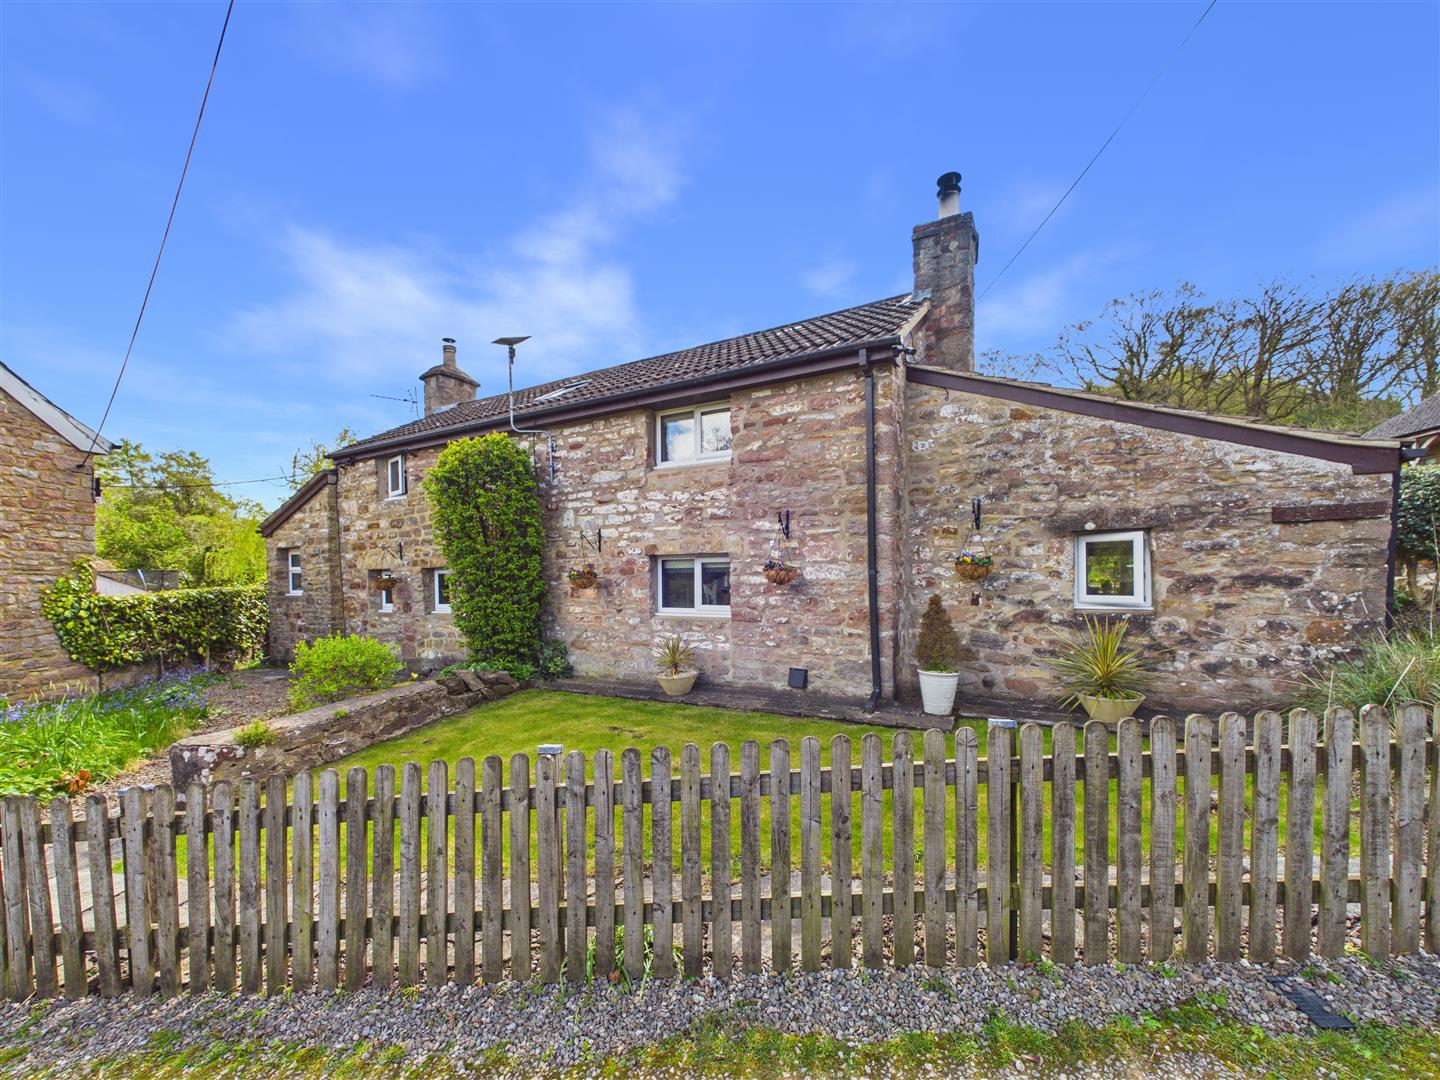
3 Bedroom Detached Bungalow | Guide Price £530,000
DATING BACK TO 1933 and TASTEFULLY IMPROVED AND EXTENDED BY THE CURRENT OWNER, this BEAUTIFULLY PRESENTED DETACHED BUNGA...
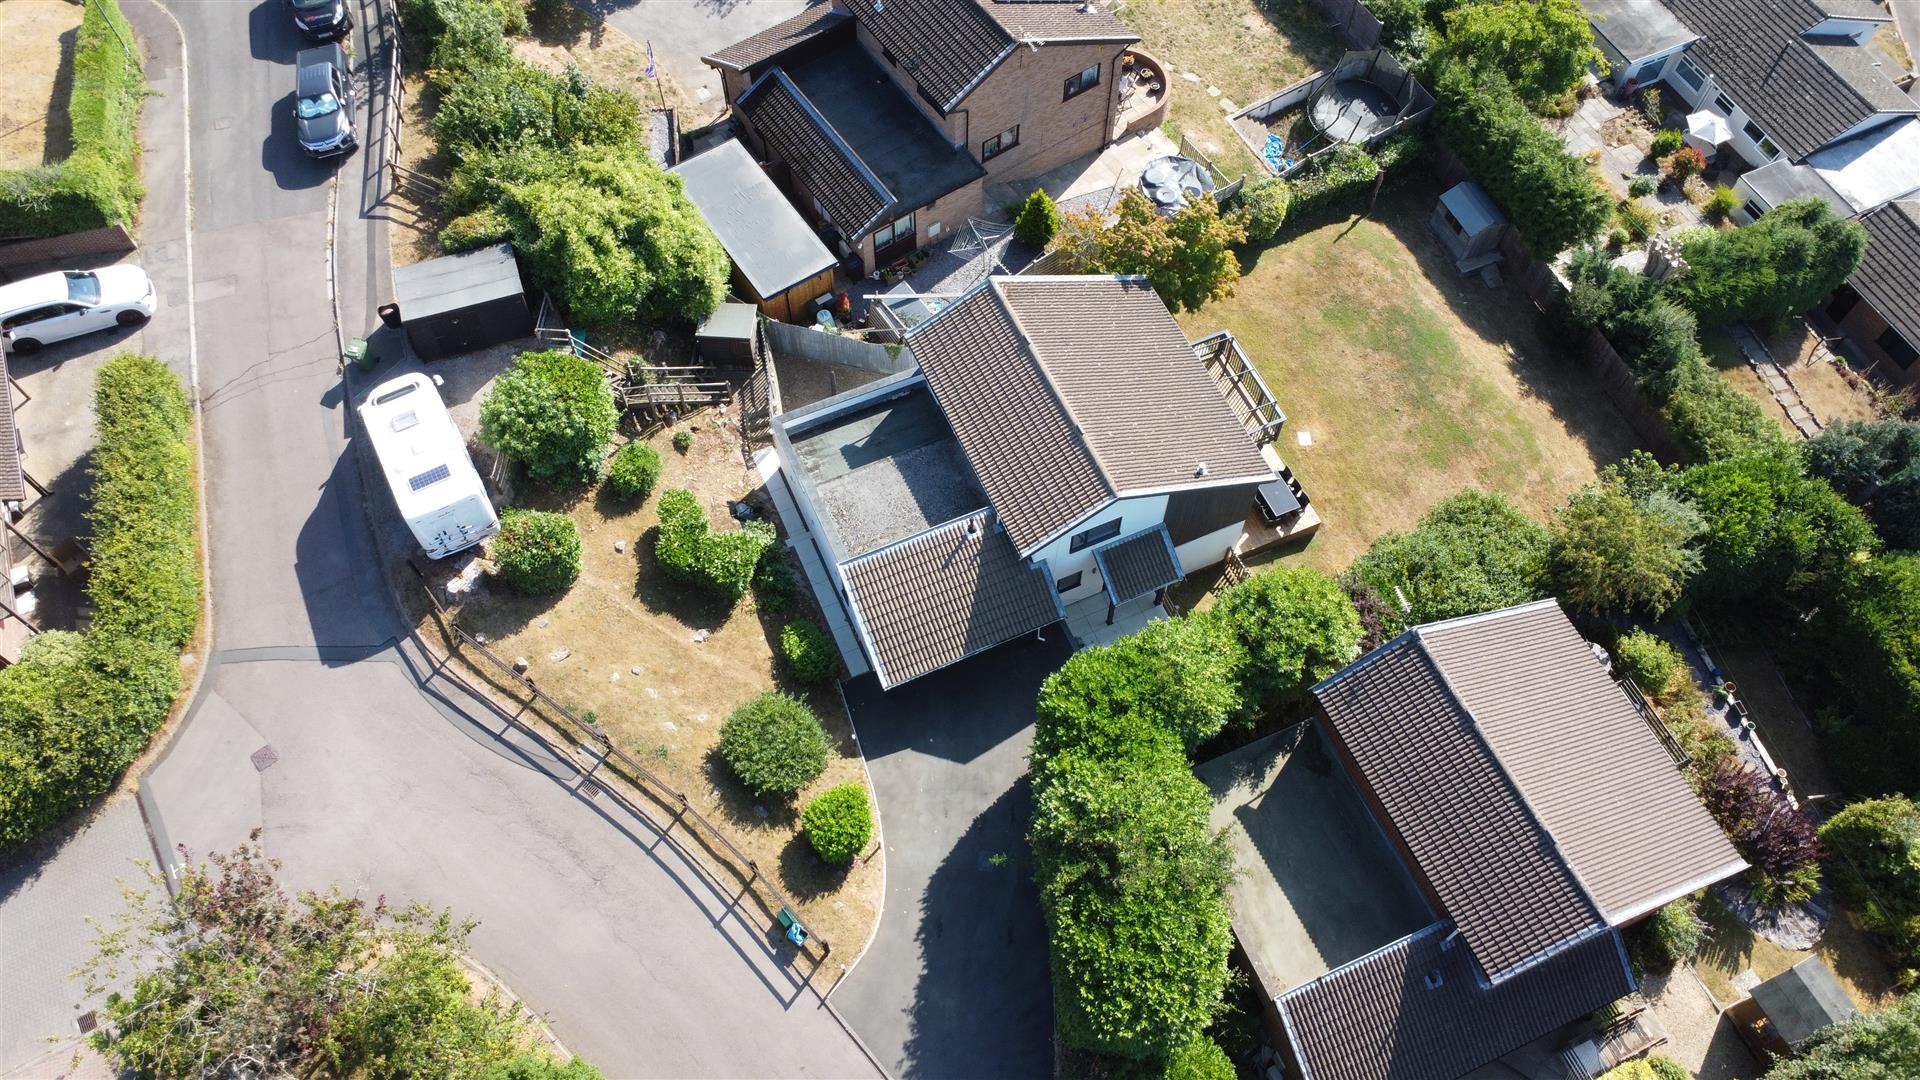
3 Bedroom Detached House | £550,000
***VIRTUAL TOUR AVAILABLE*** **NO ONWARD CHAIN** Steve Gooch Estate Agents are delighted to offer for sale this LOVELY S...

Steve Gooch Estate Agents (Mitcheldean)
Mitcheldean, Gloucestershire, GL17 0BP
01594 542535
How much is your home worth?
Use our short form to request a valuation of your property.
Request a Valuation
©2026 The Guild of Property Professionals. All rights reserved.
Terms and Conditions |
Privacy Policy |
Cookie Policy |
Complaints Policy |
Members Login
The Guild of Property Professionals Trading Address: 121 Park Lane, London W1K 7AG. GPEA Limited.
Registered in England & Wales.
Company No: 02819824.
Registered Office Address: 2 St. Stephen's Court, St. Stephen's Road, Bournemouth, Dorset, England, BH2 6LA.
VAT Registration No: 576 8795 61

