
- Charming period home located in the heart of this historic village
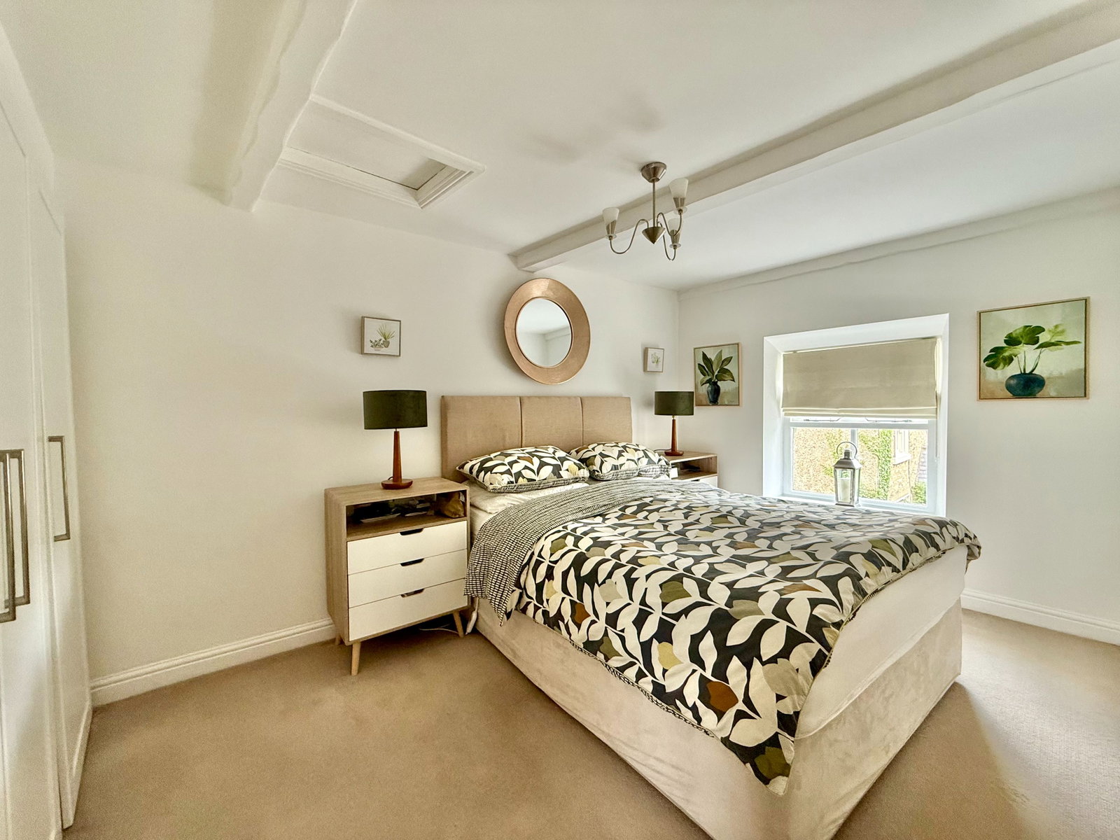
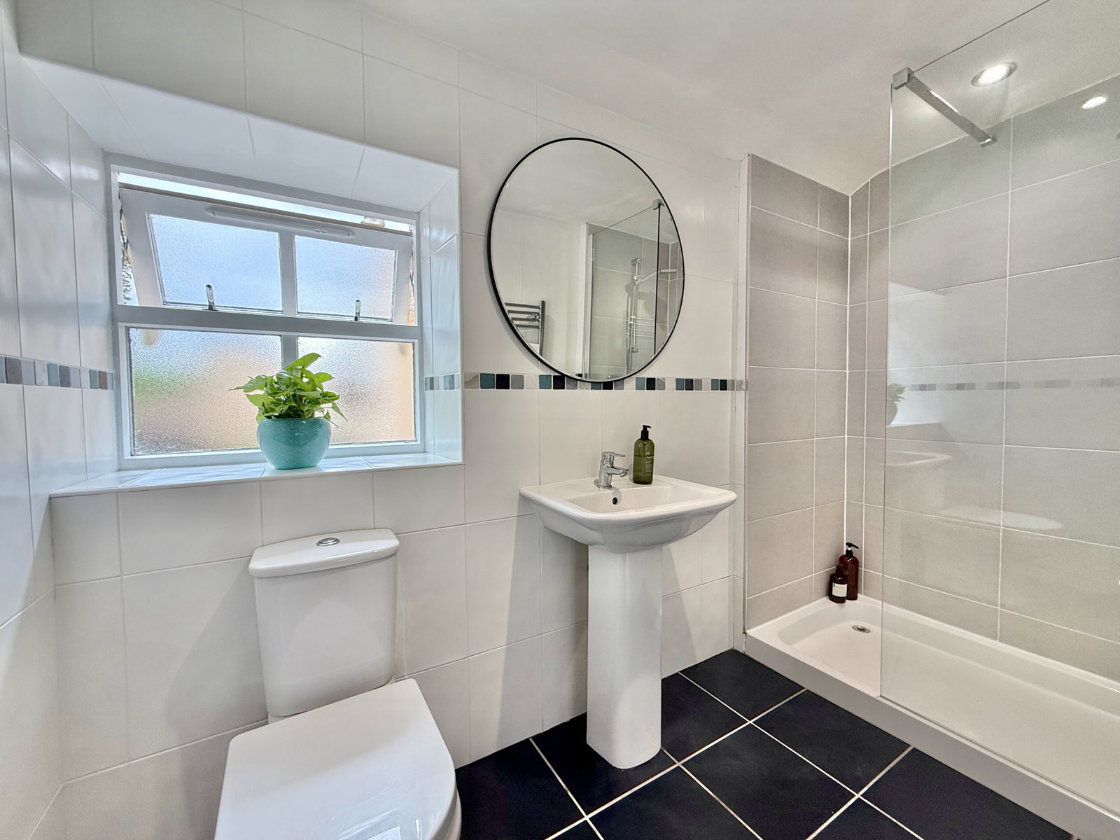
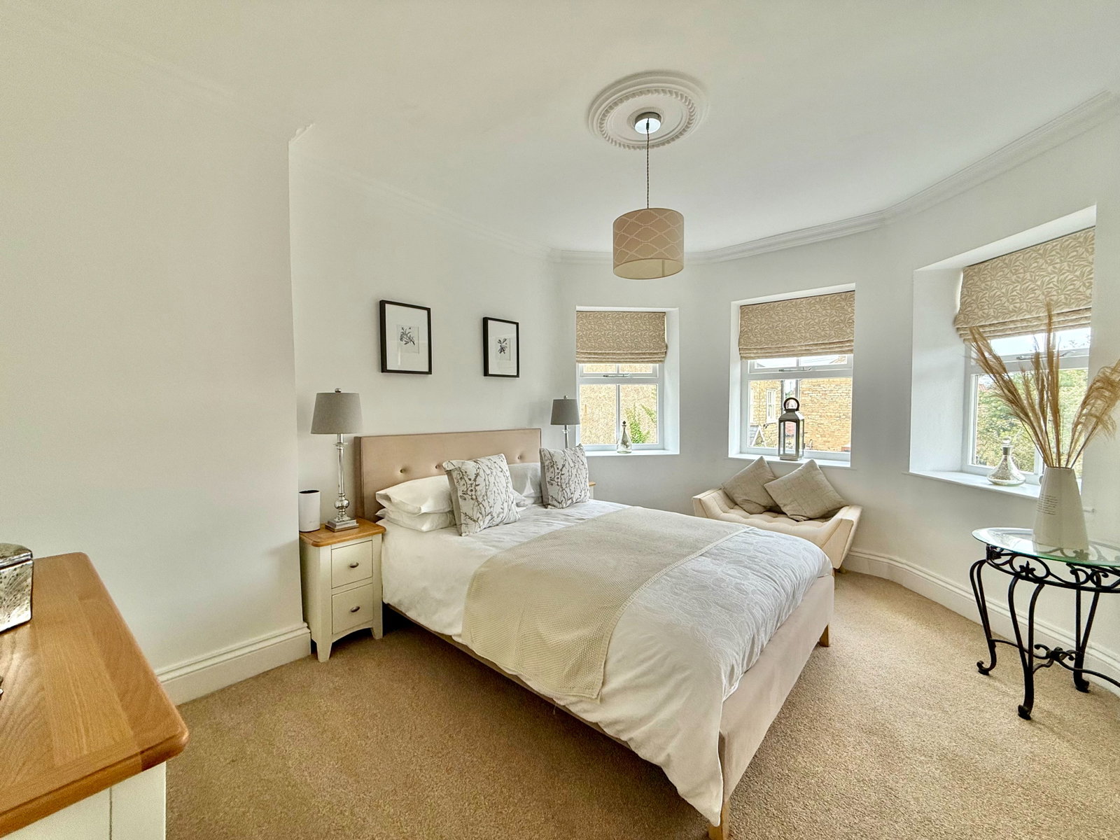
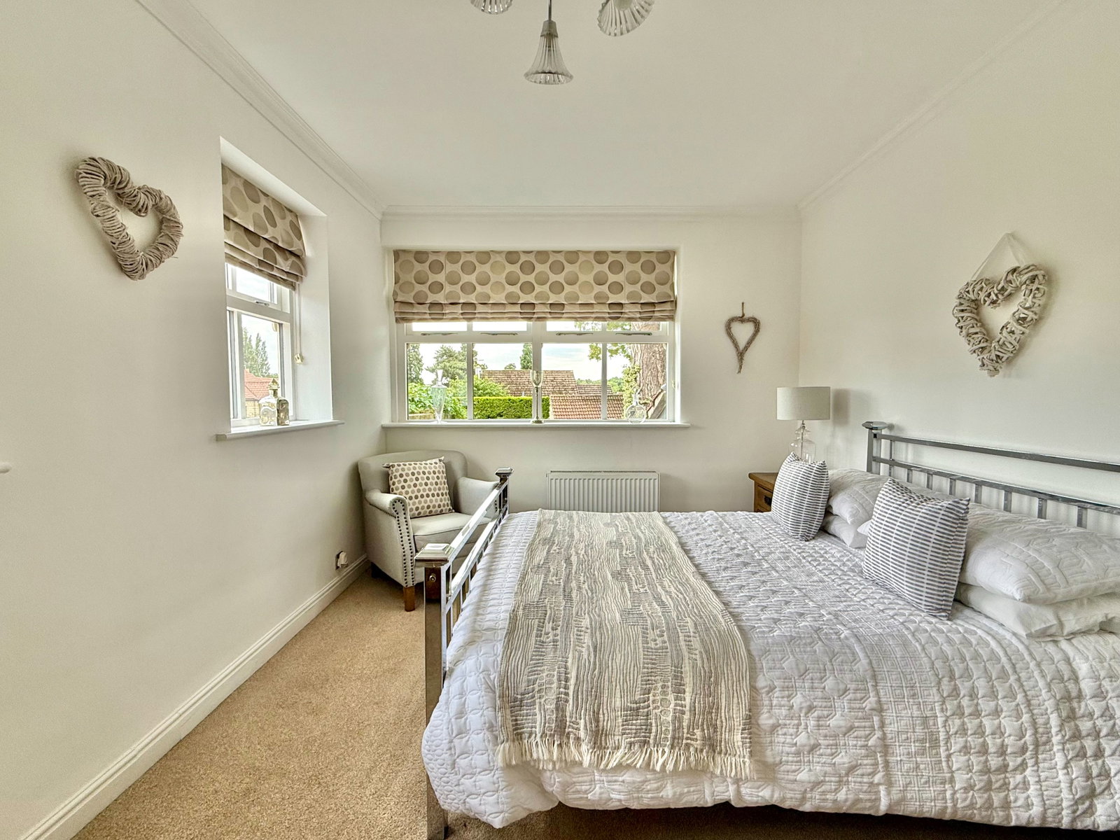
- Four double bedrooms, including principal with built‑in wardrobes and modern en‑suite
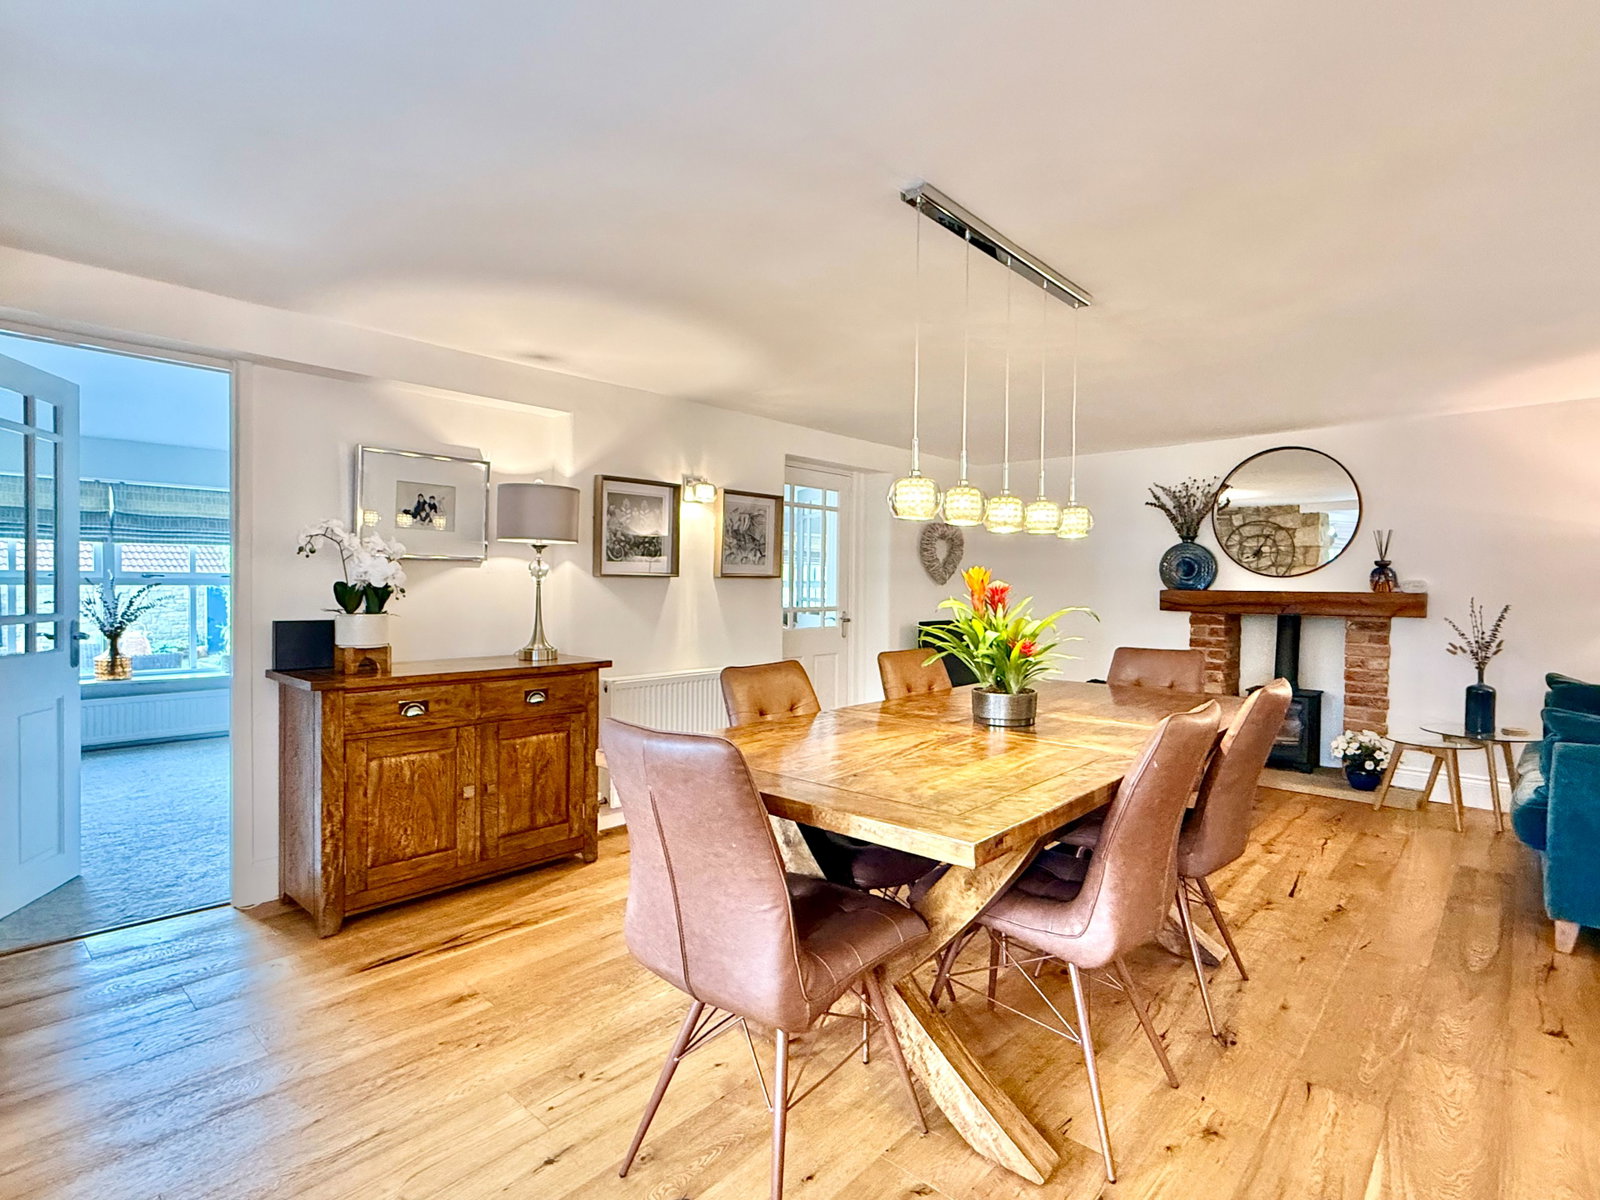
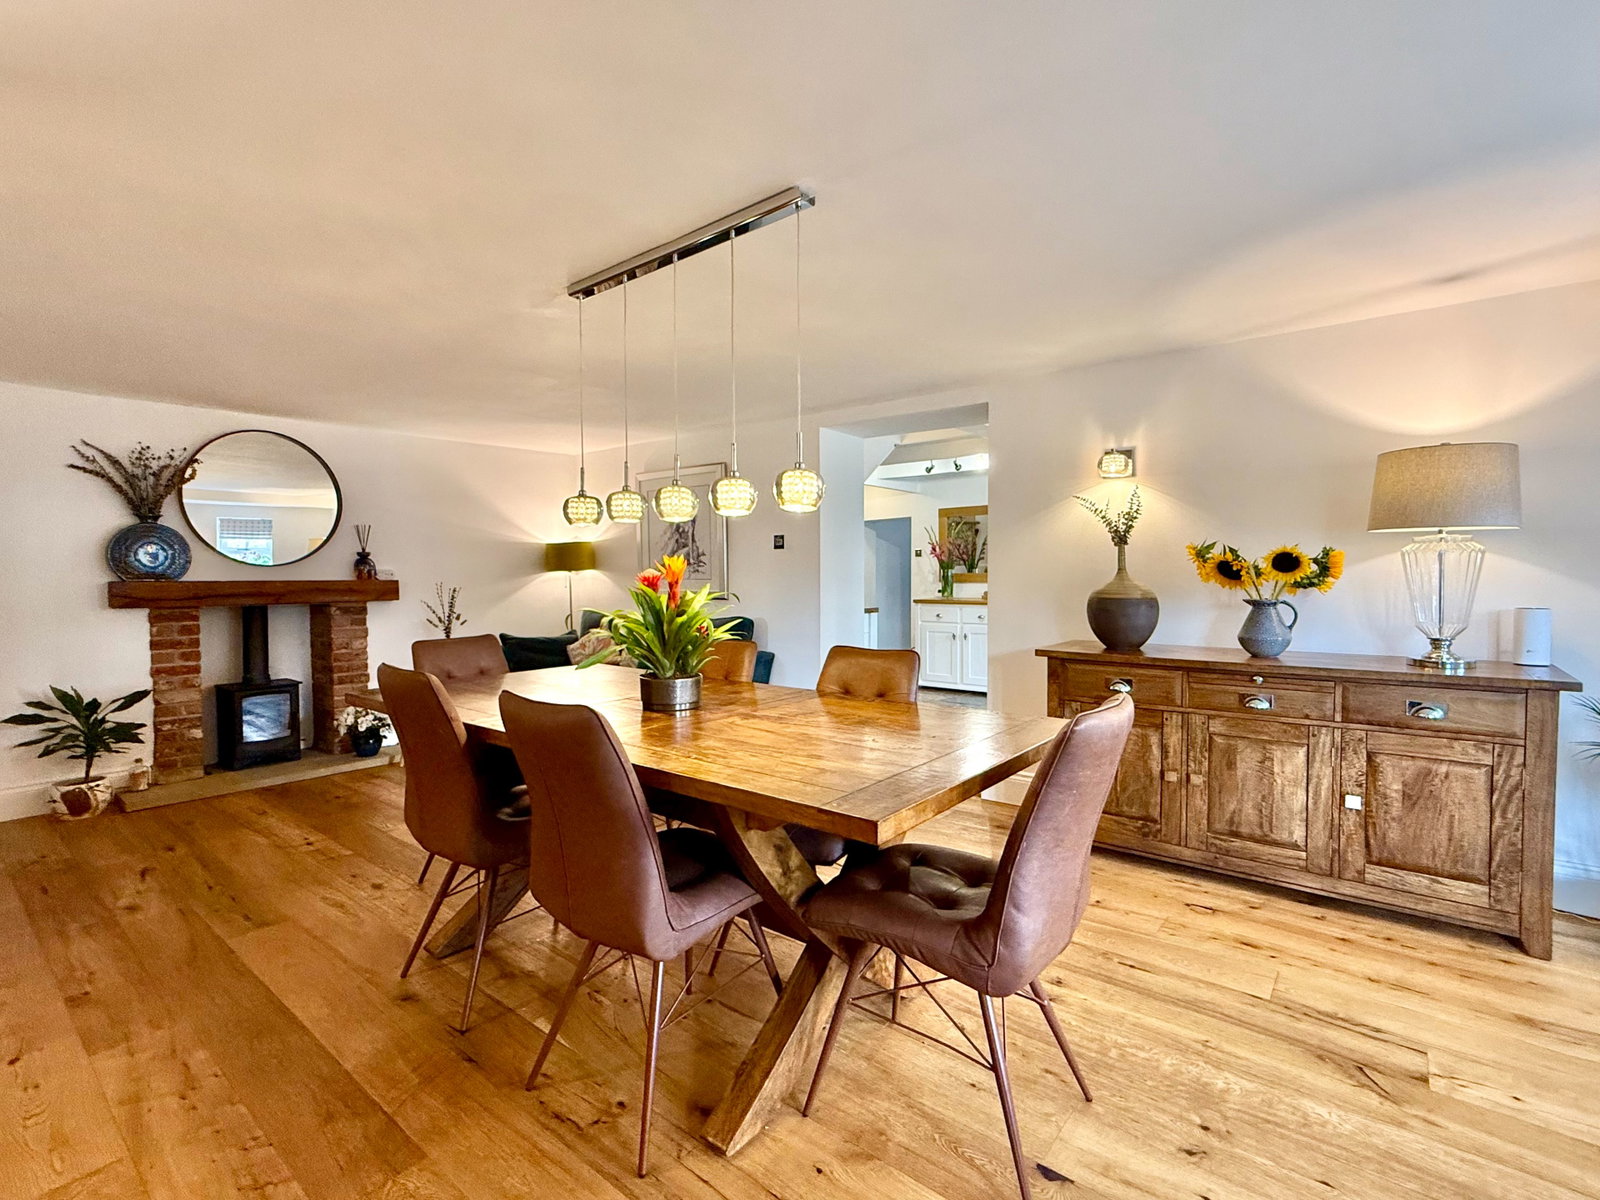
- Generous dining room with wood‑burning stove
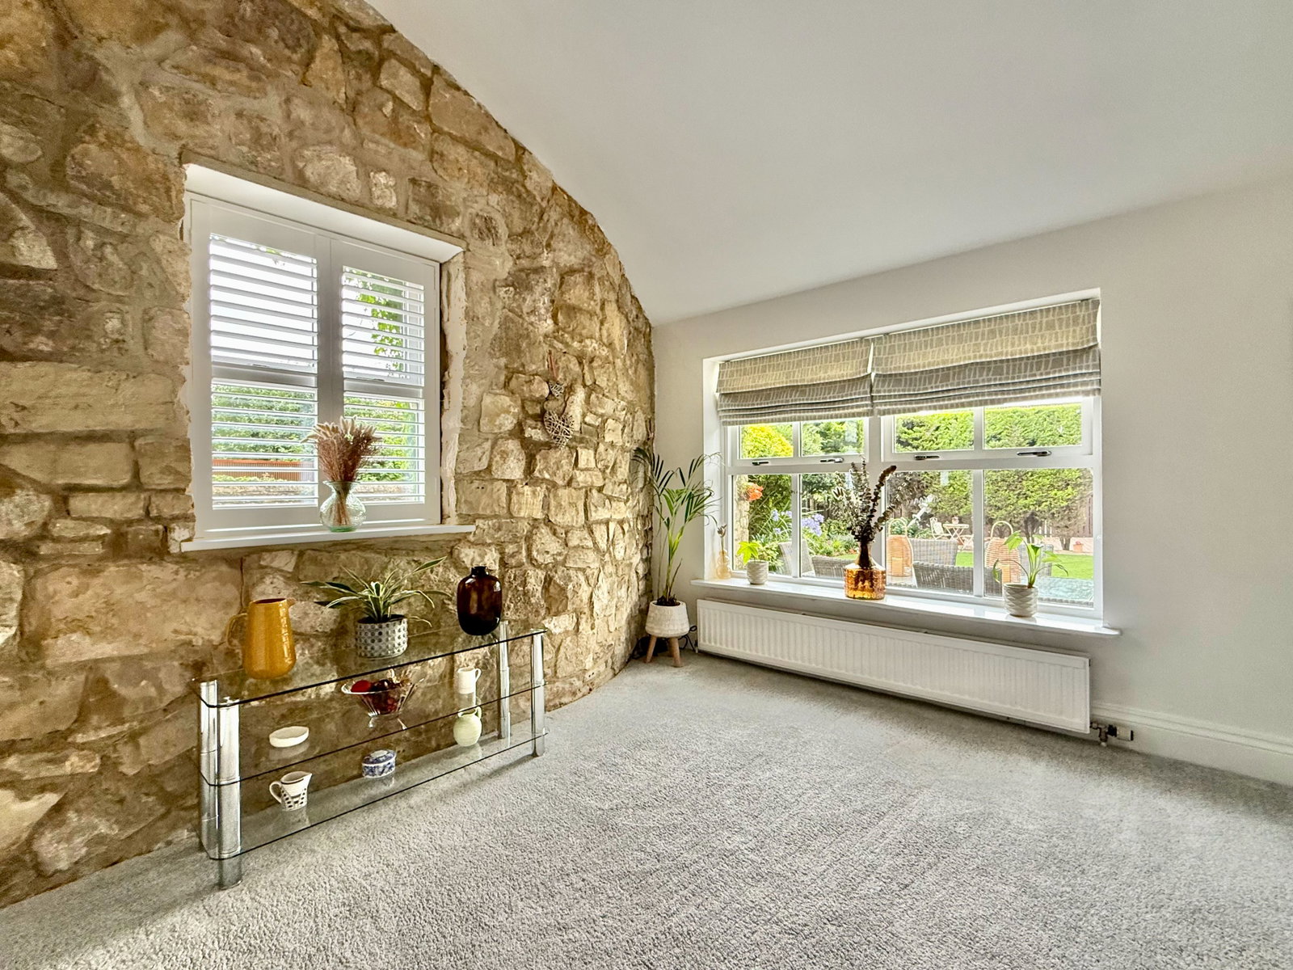
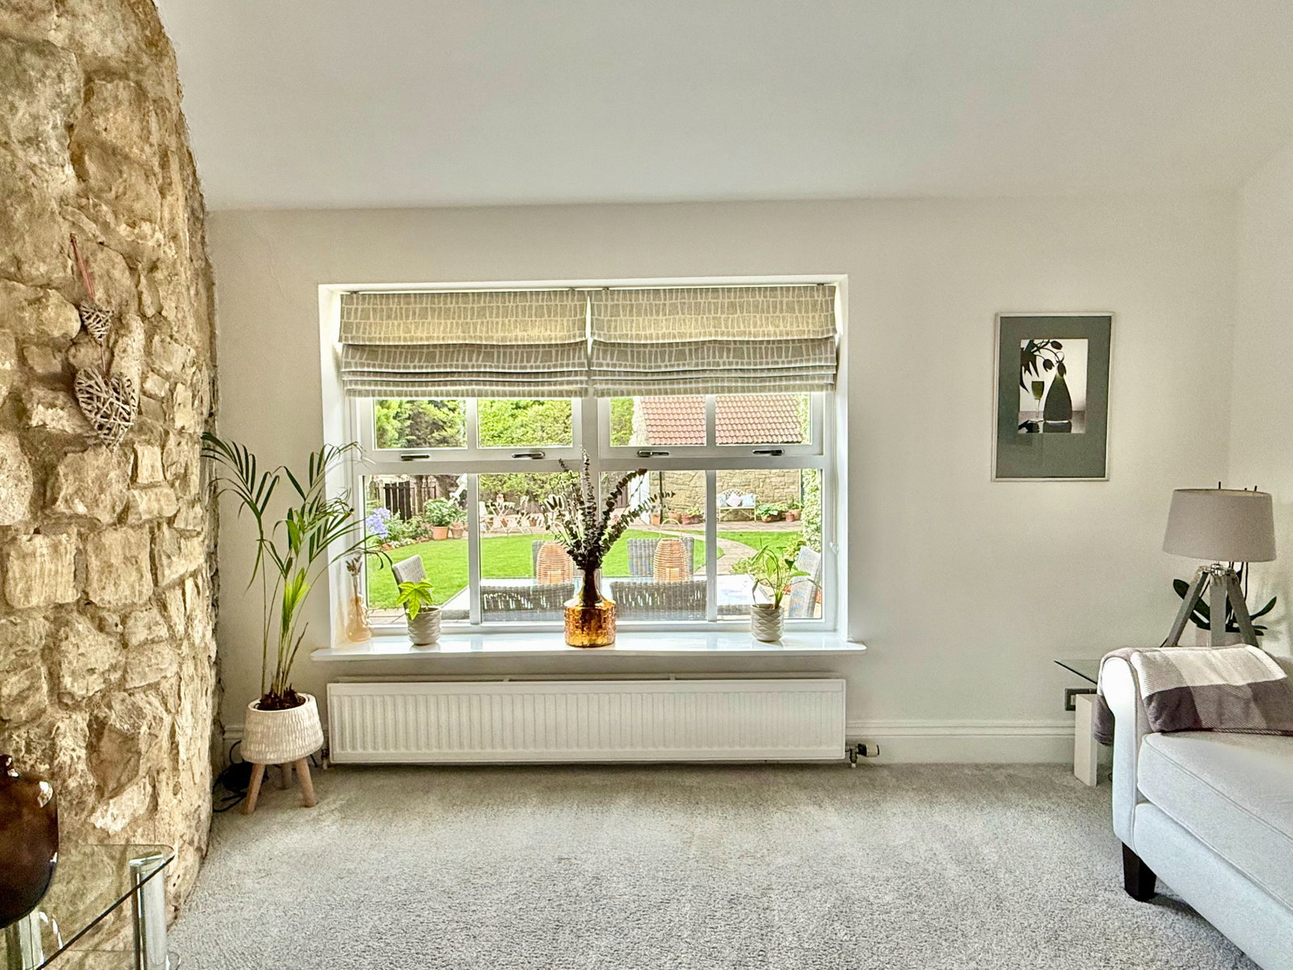
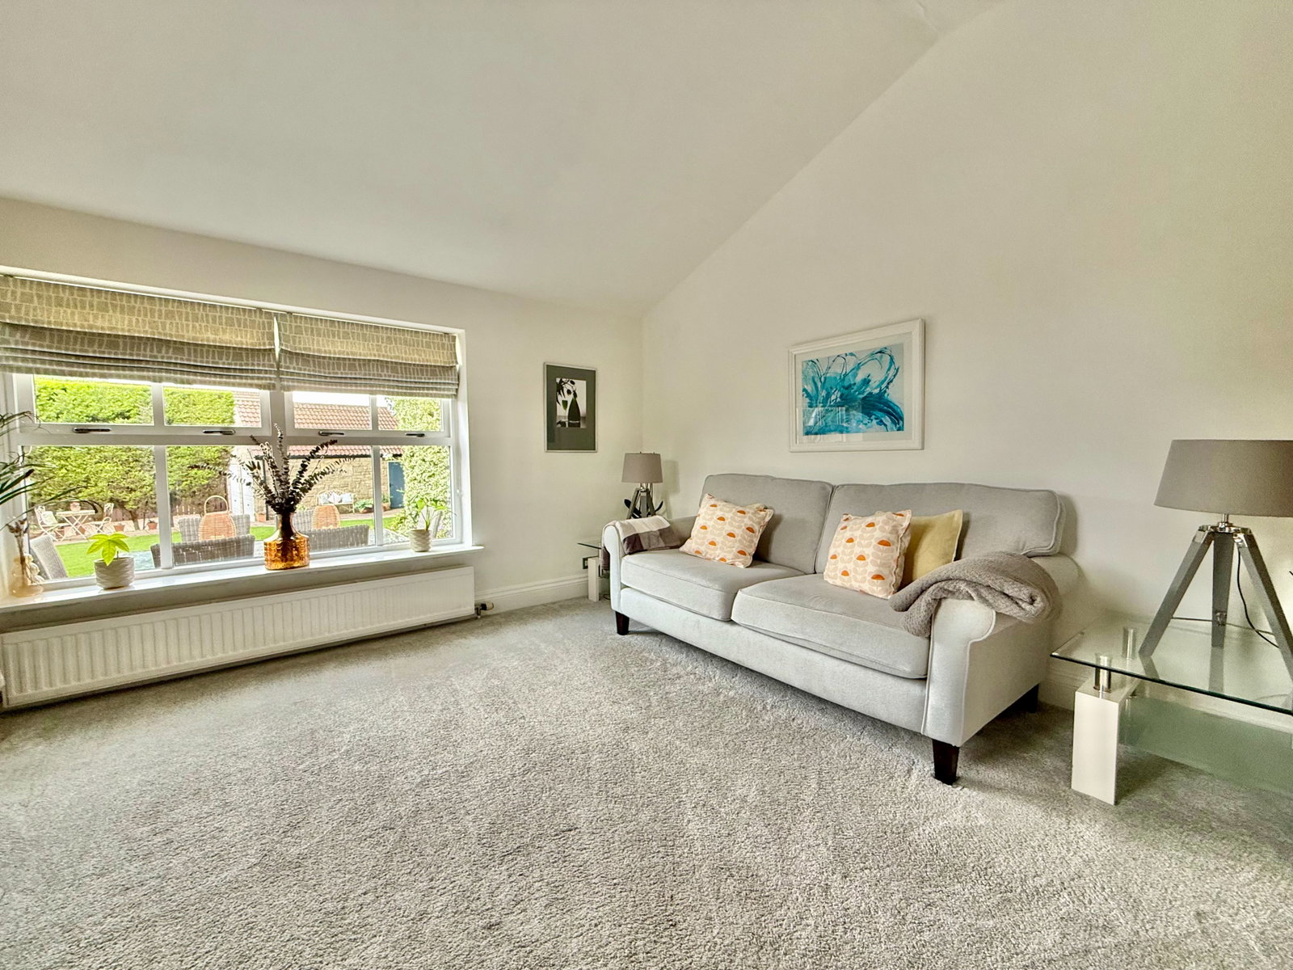
- Bright snug featuring tall ceilings, exposed feature stone wall and dual‑aspect windows
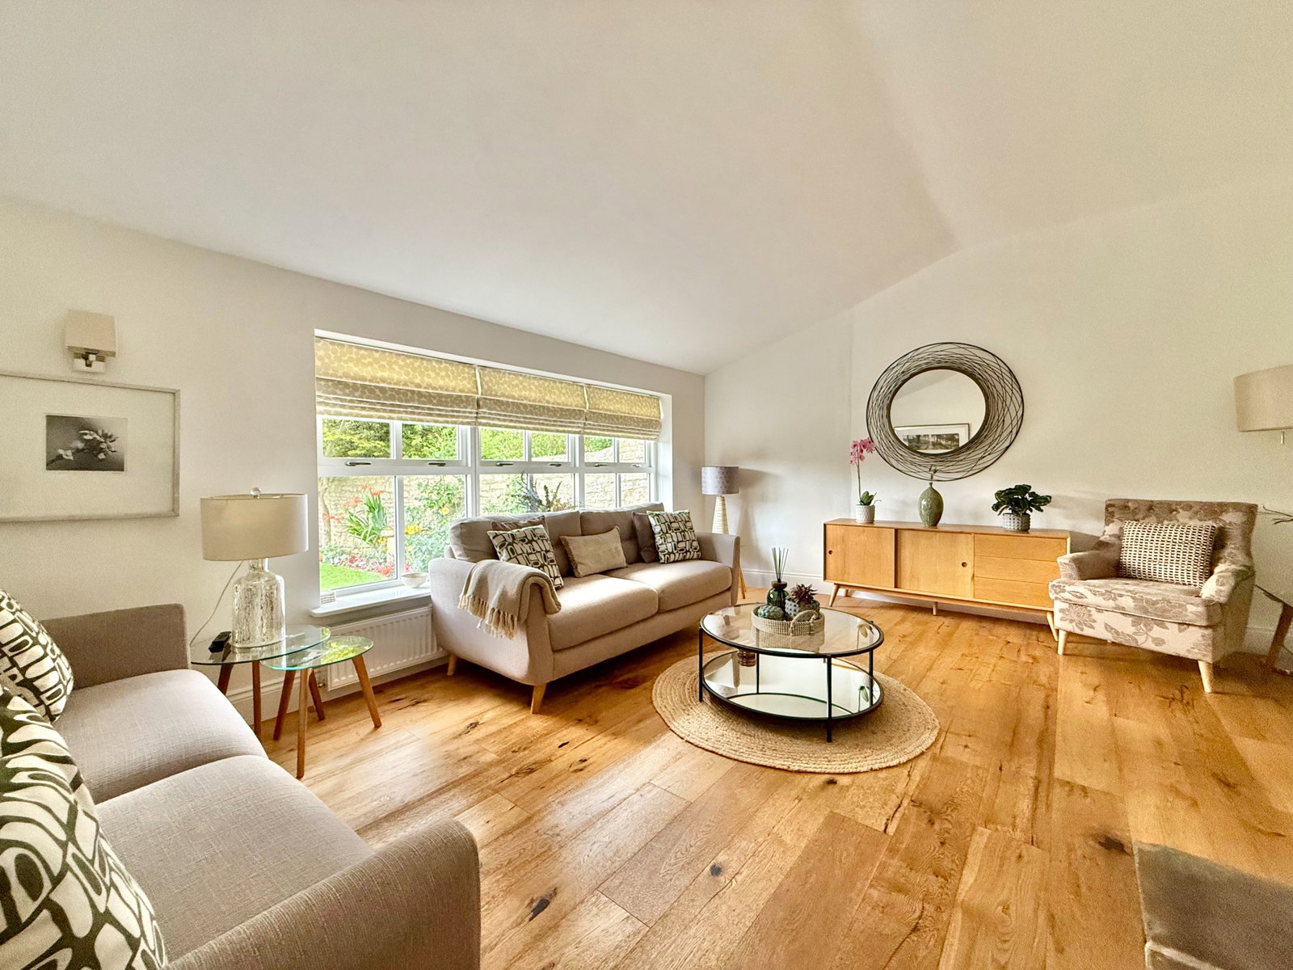
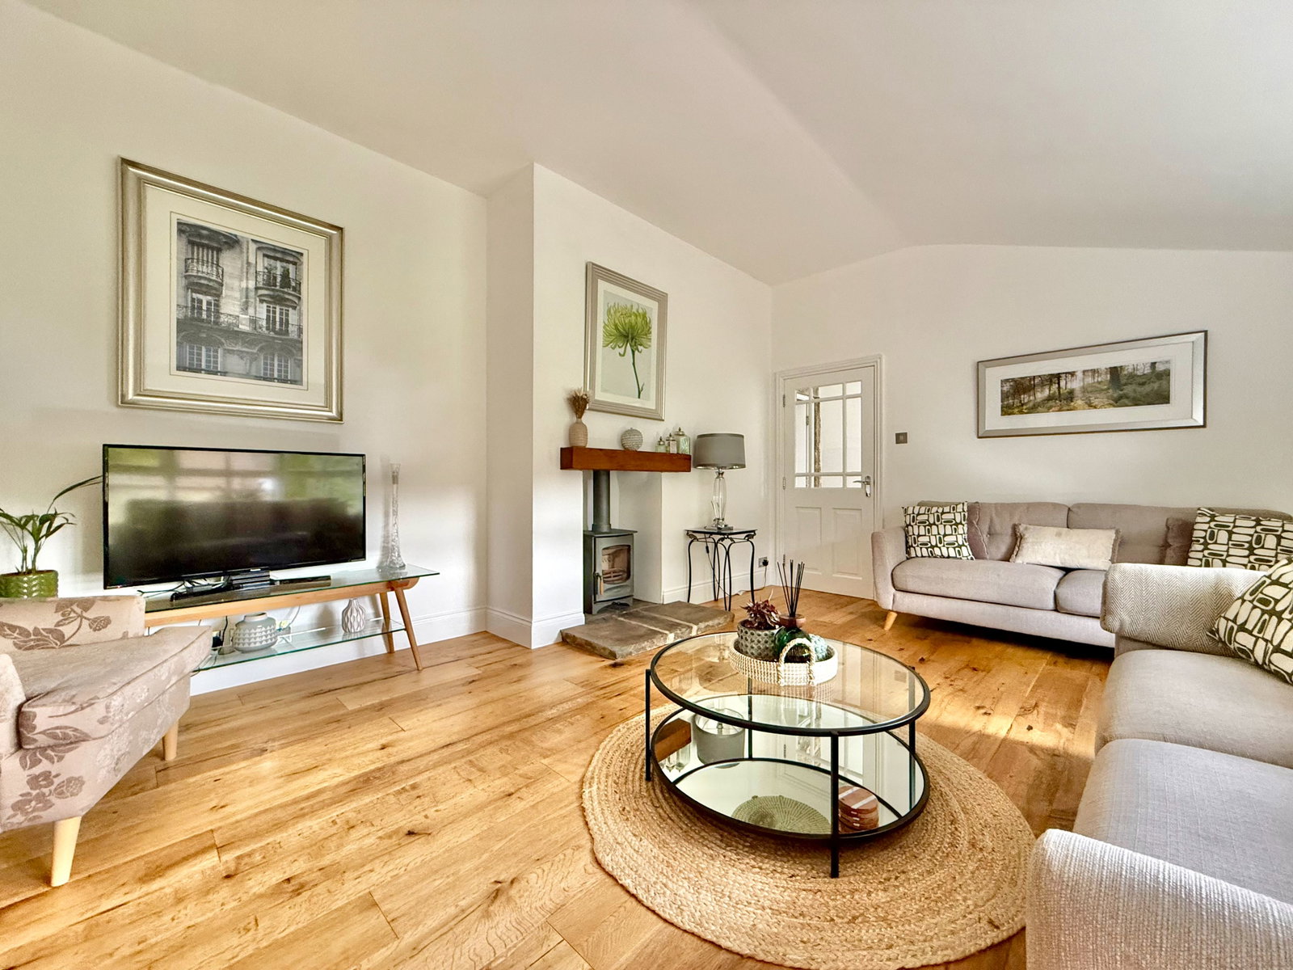
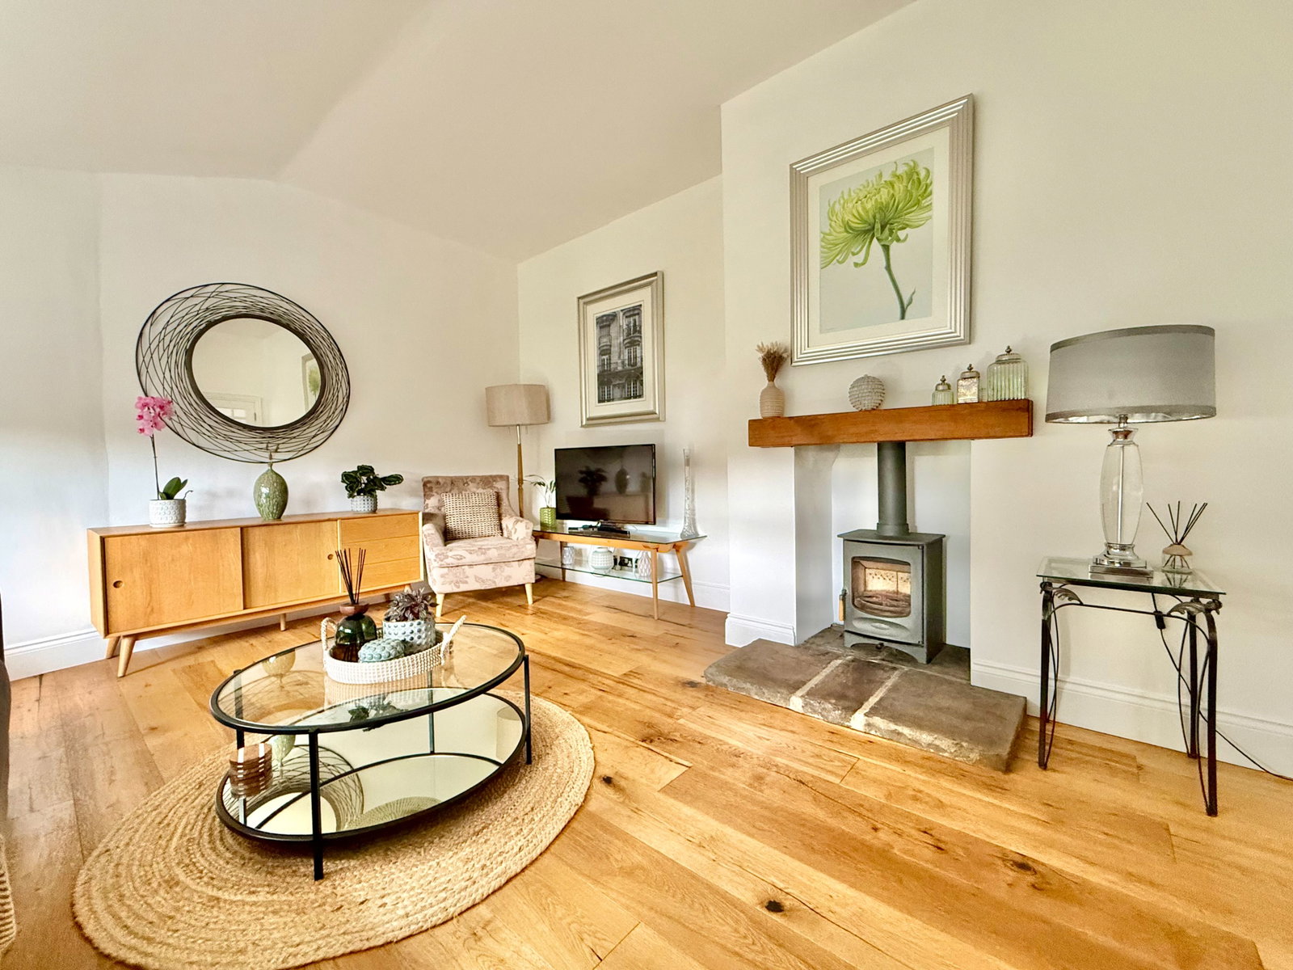
- Spacious living room with wood‑burning stove and views over mature rear garden
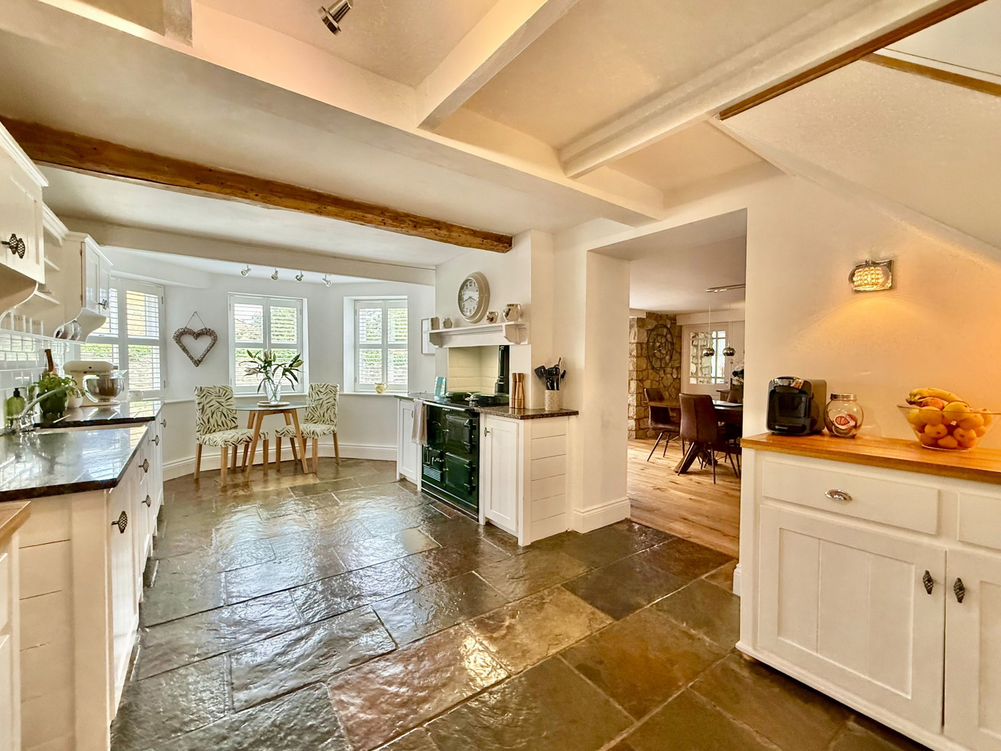
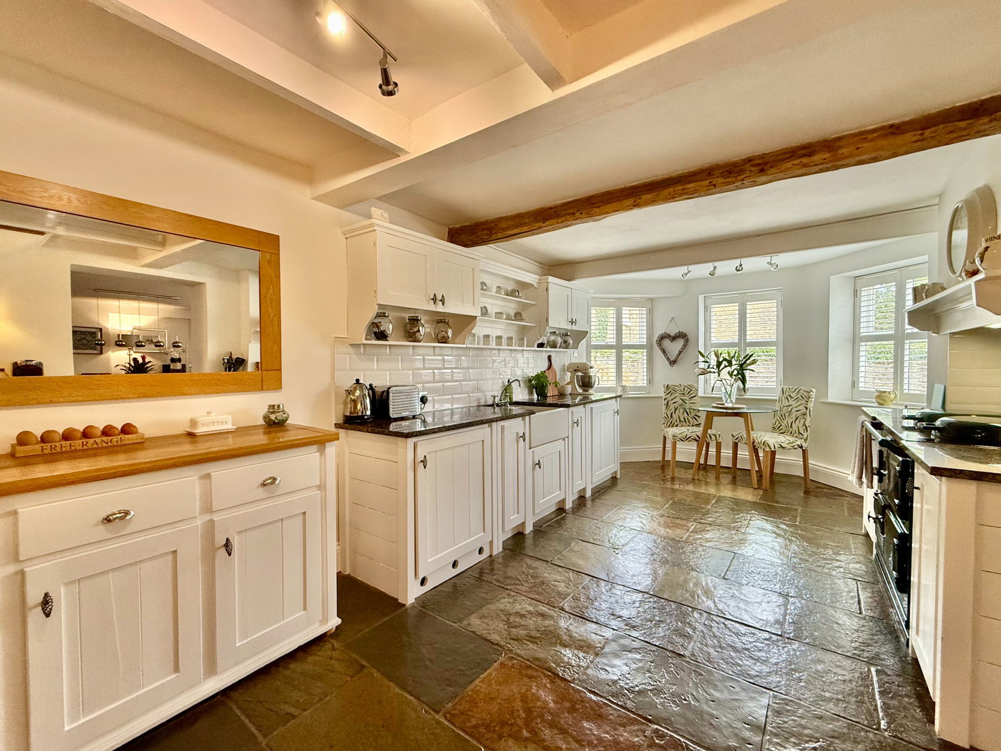
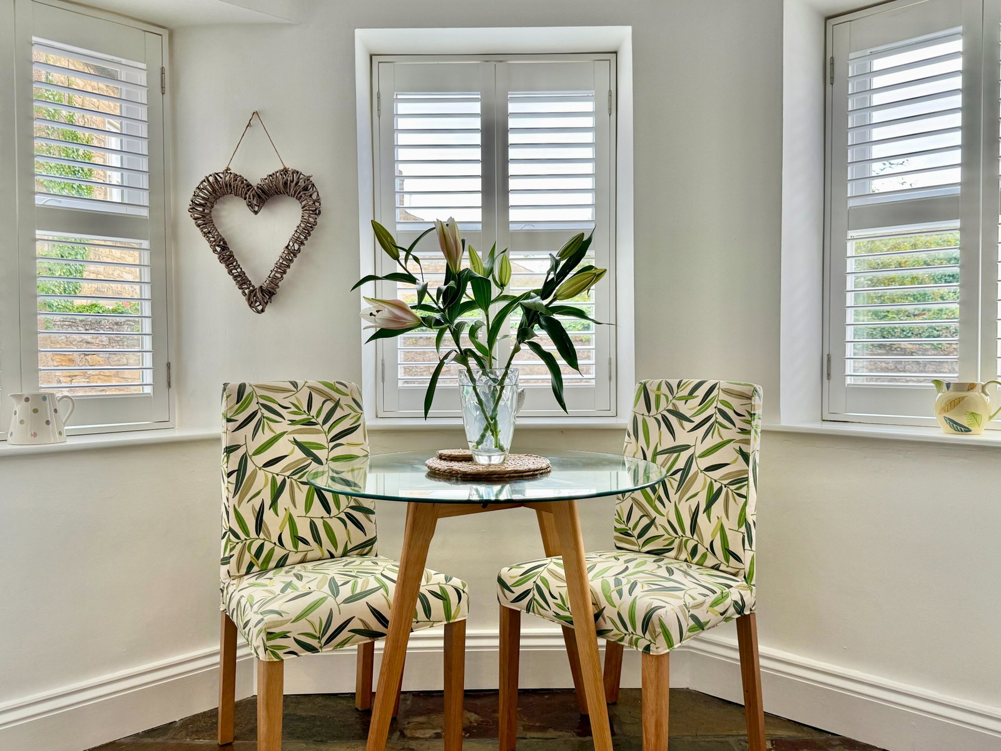
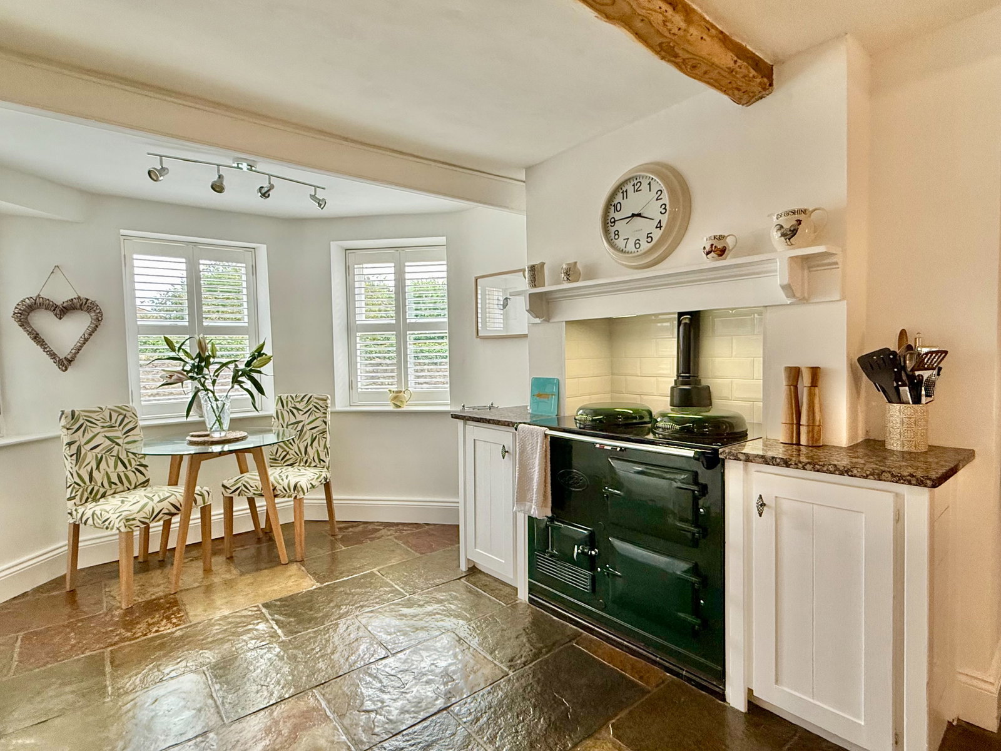
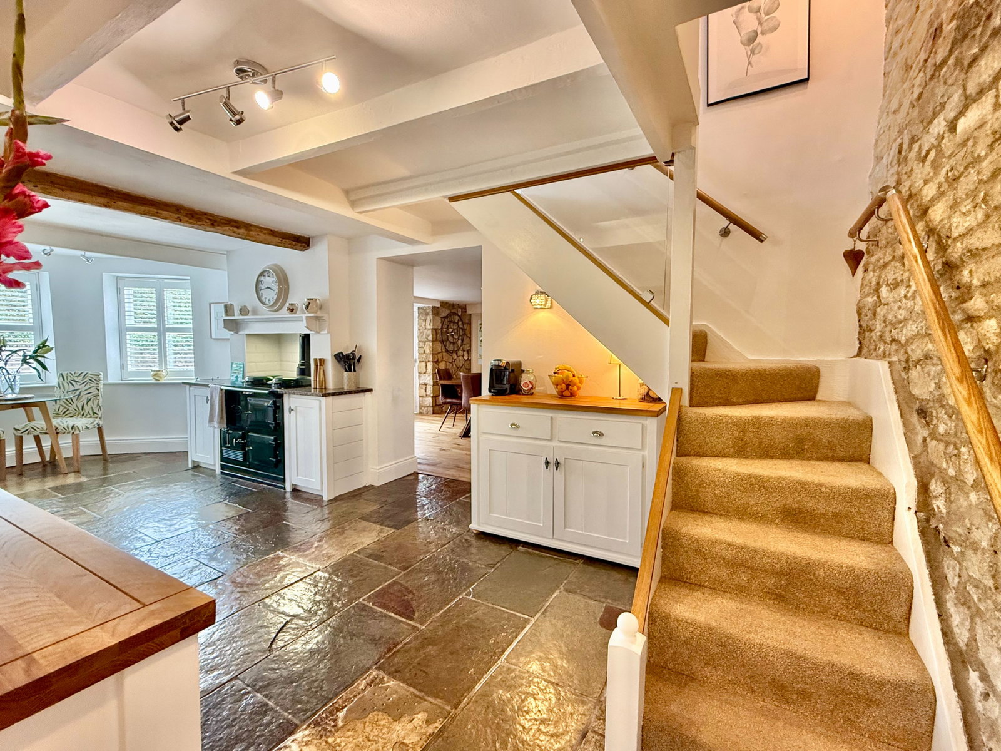
- Generous breakfast kitchen with granite worktops, Belfast sink, Aga and seating area to bay window
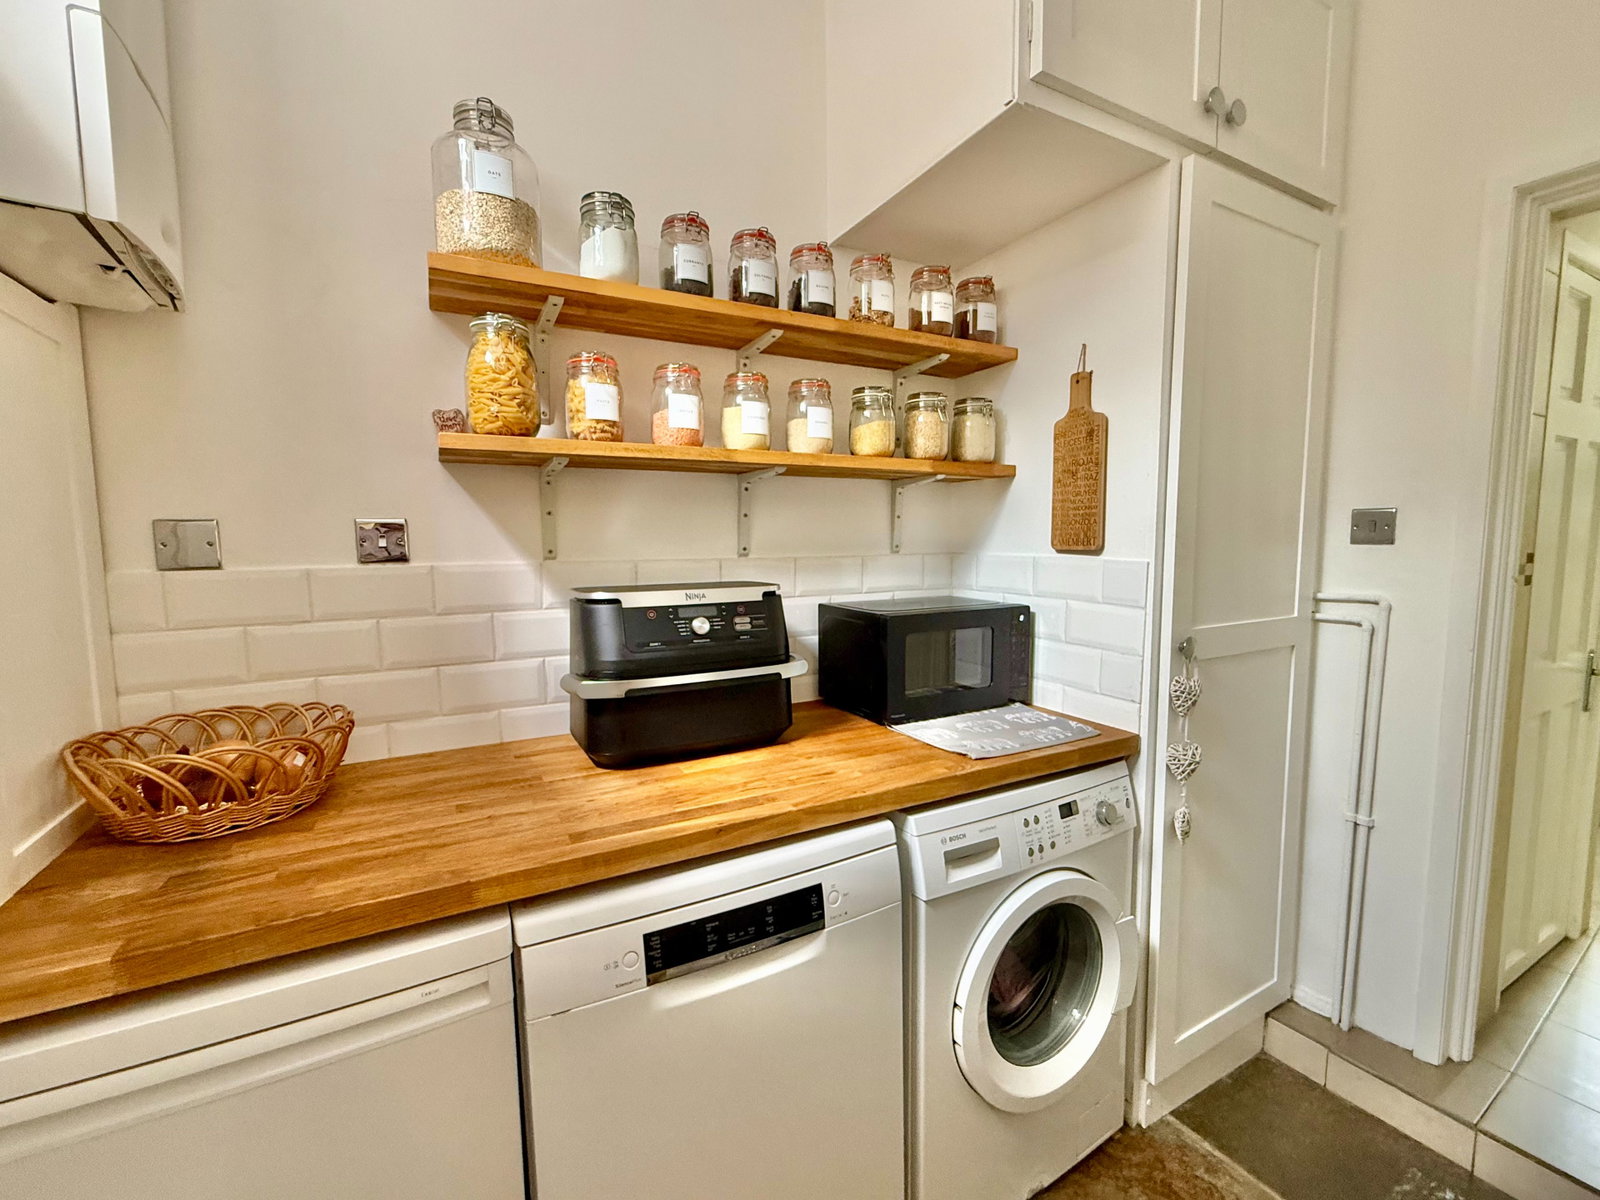
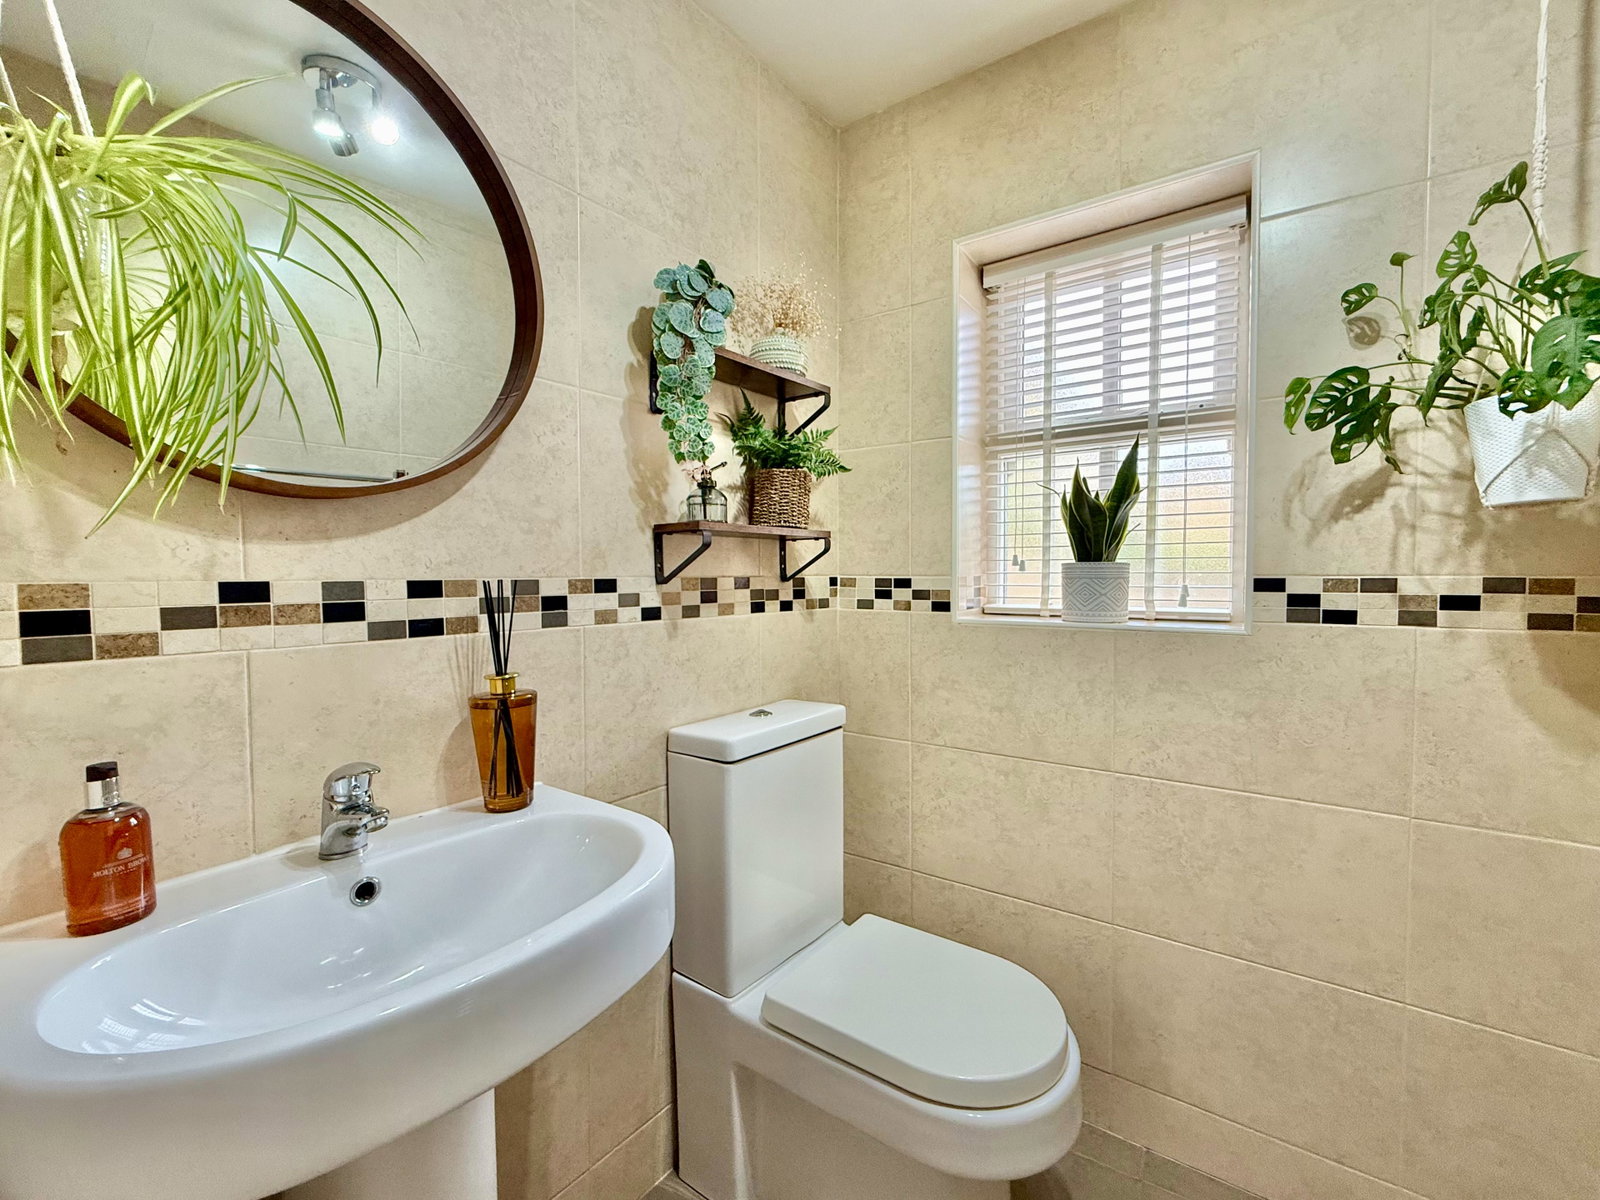
- Separate utility and downstairs W.C
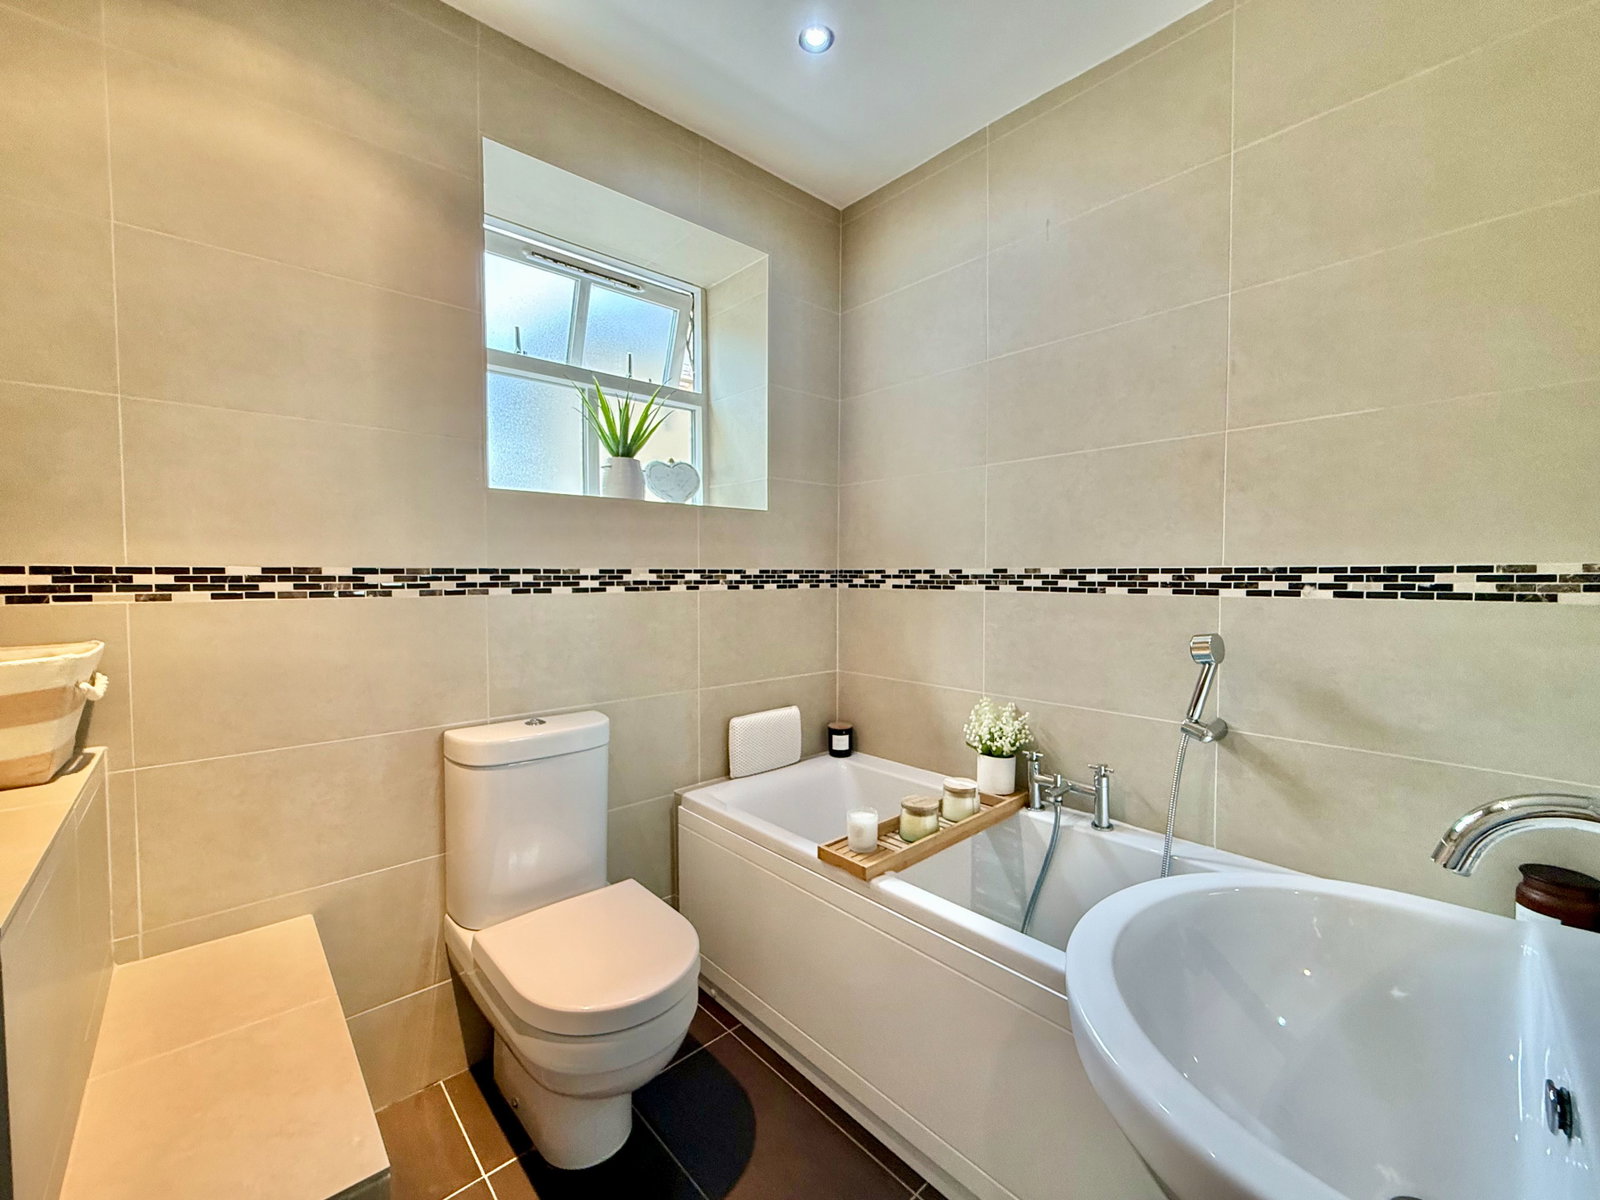
- Stylish house bathroom serving remaining bedrooms
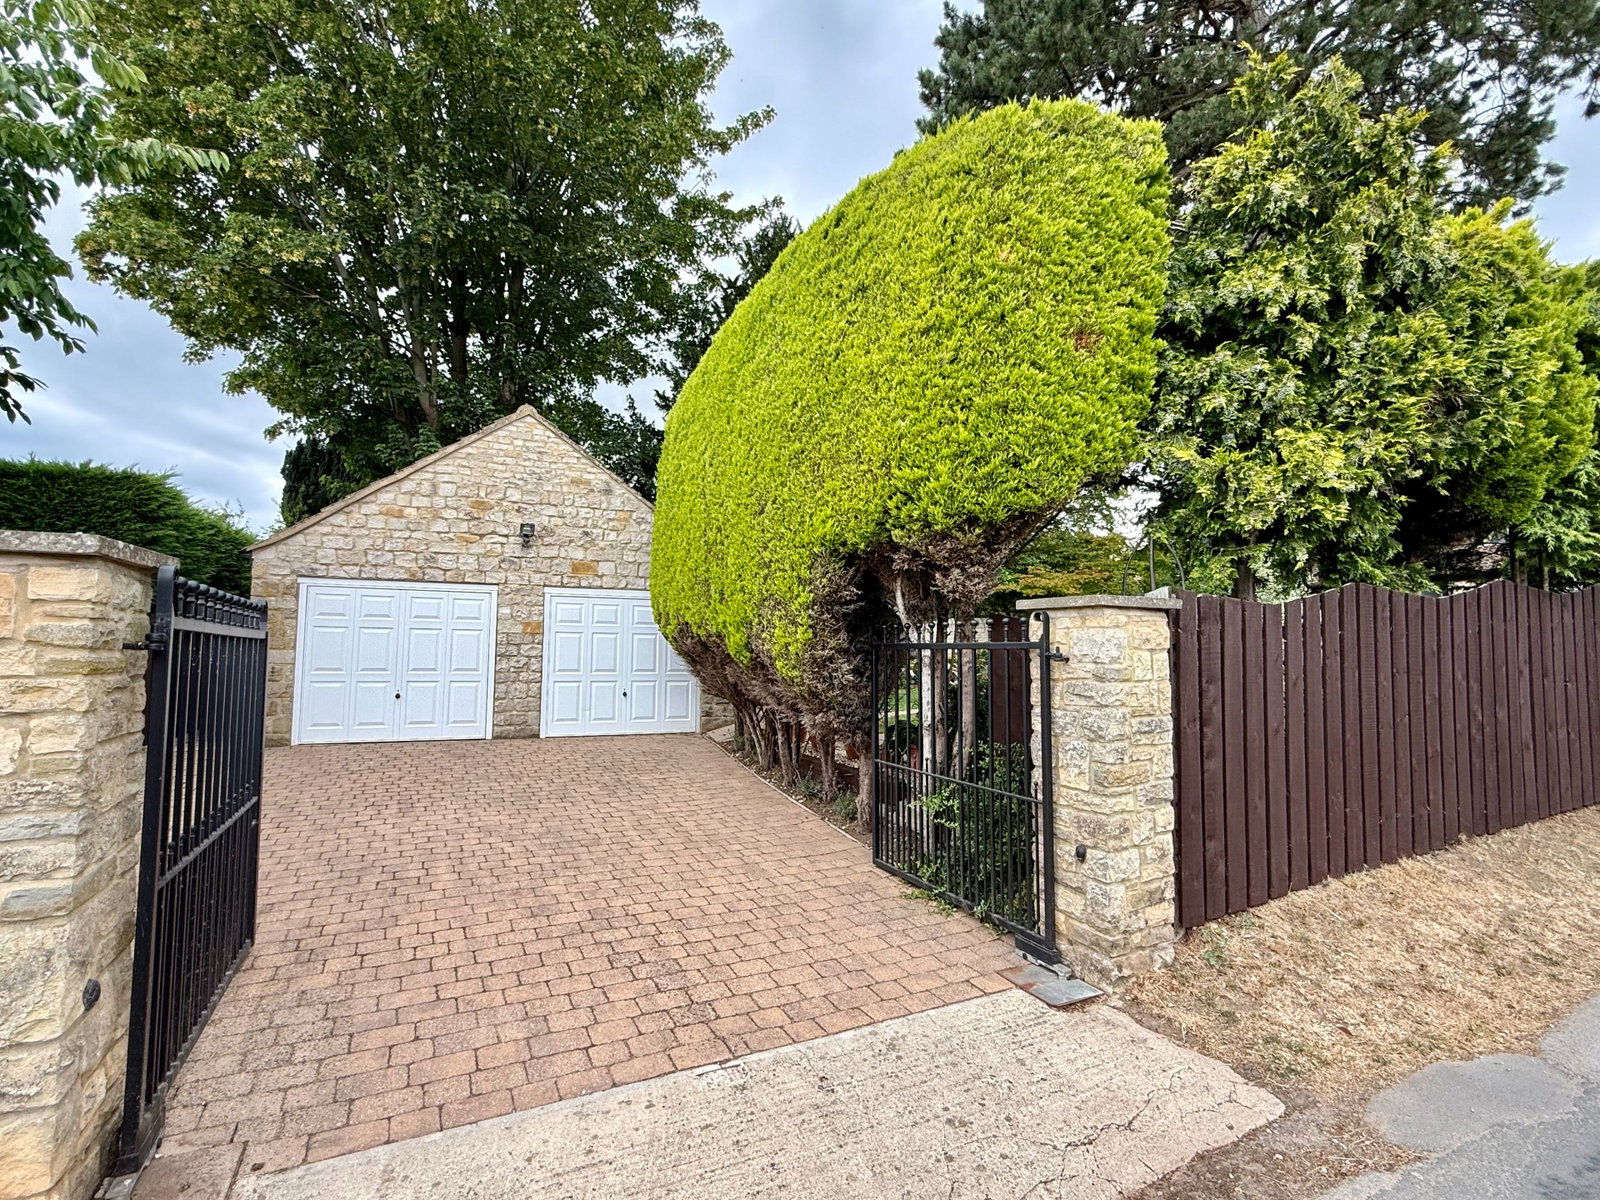
- Gated off‑street parking and detached stone garage
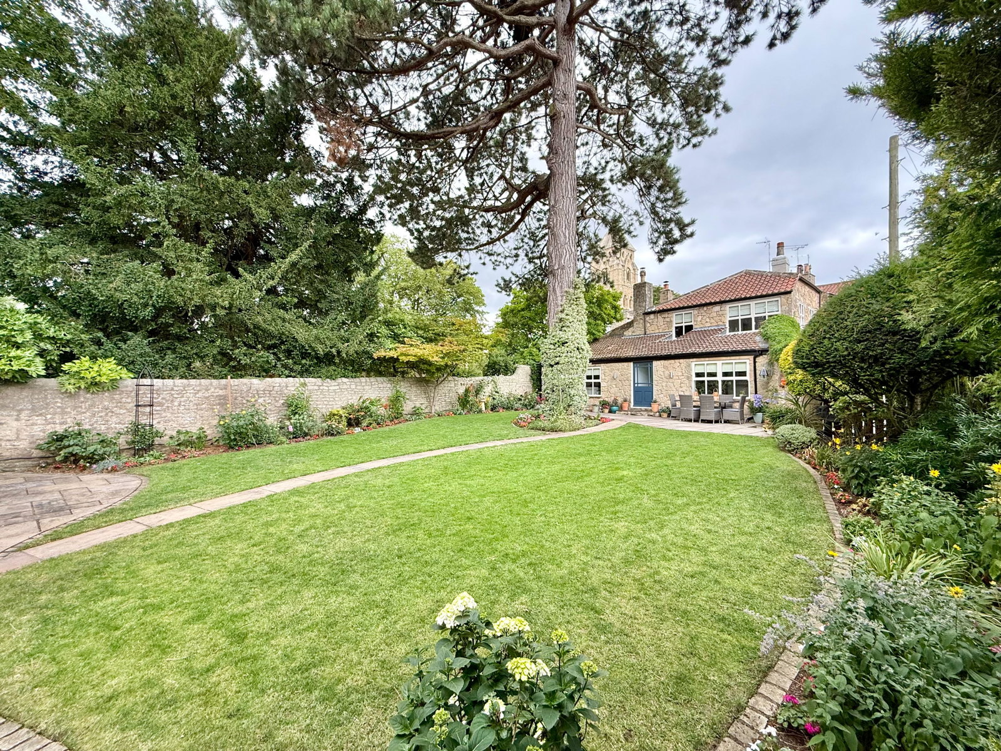
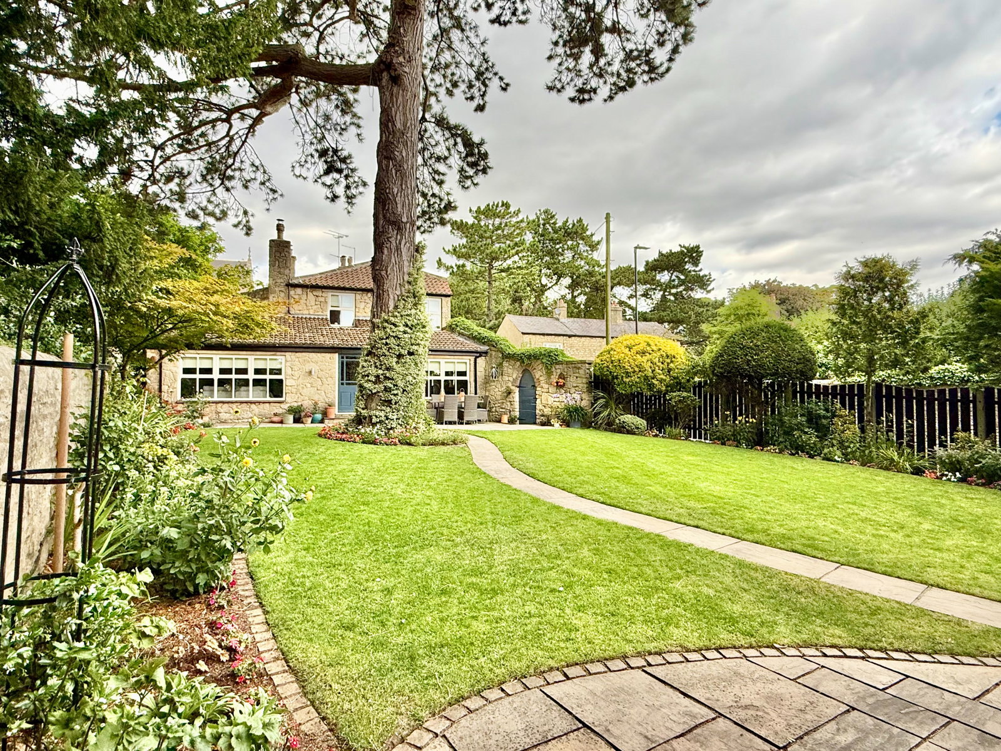
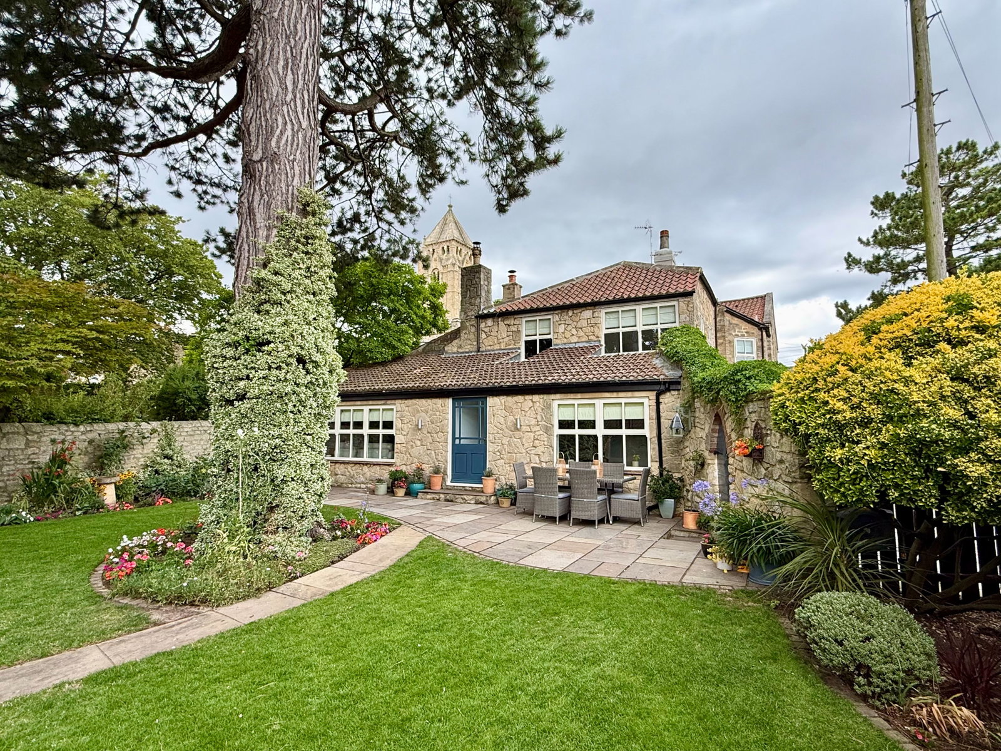
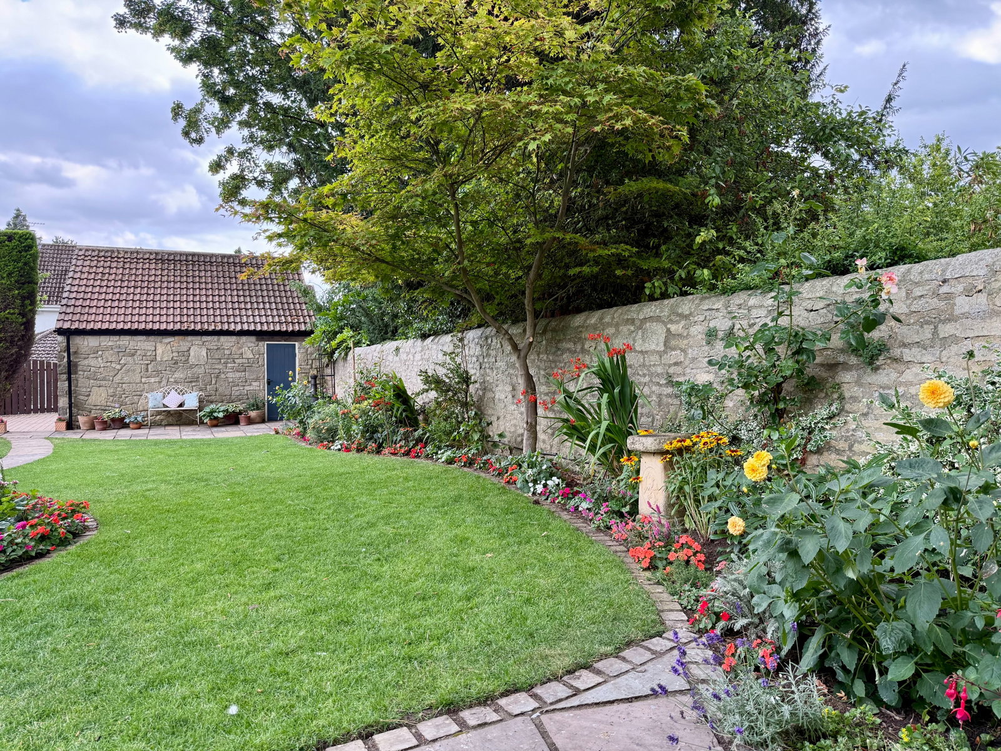
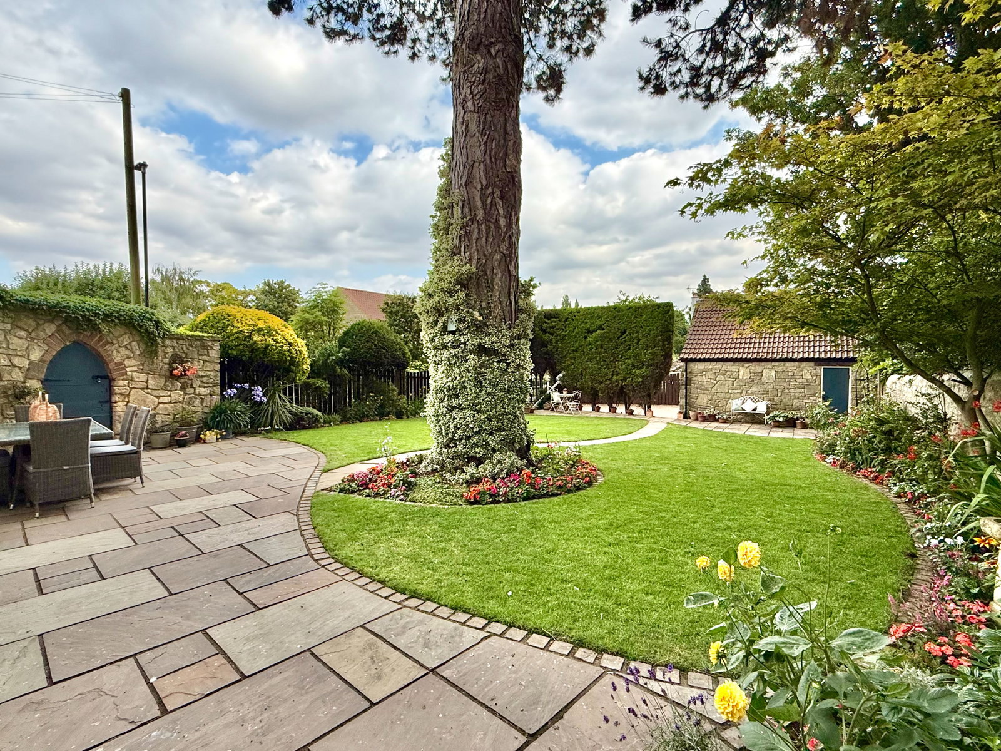
- Delightful mature garden with large lawn, deep borders and multiple patio areas

4 Bedroom Link Detached House for sale in Clifford
 3
4
2
3
4
2
Property Description
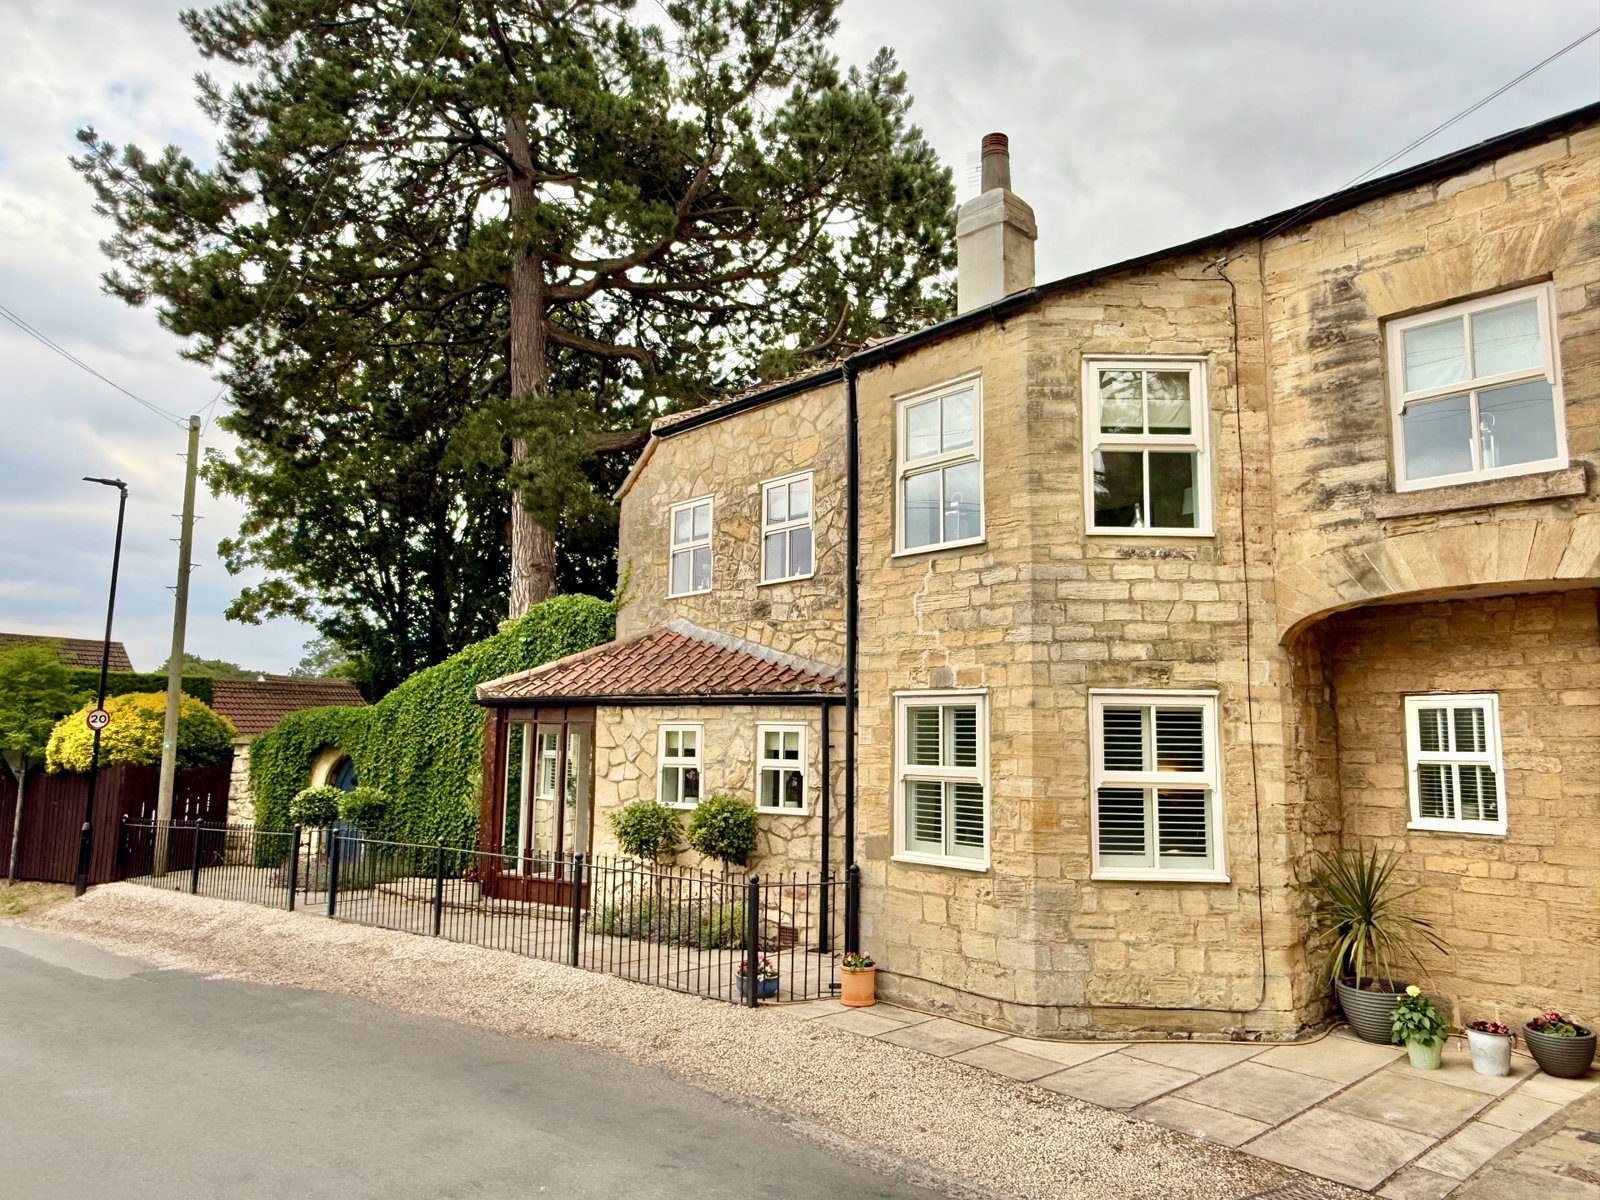
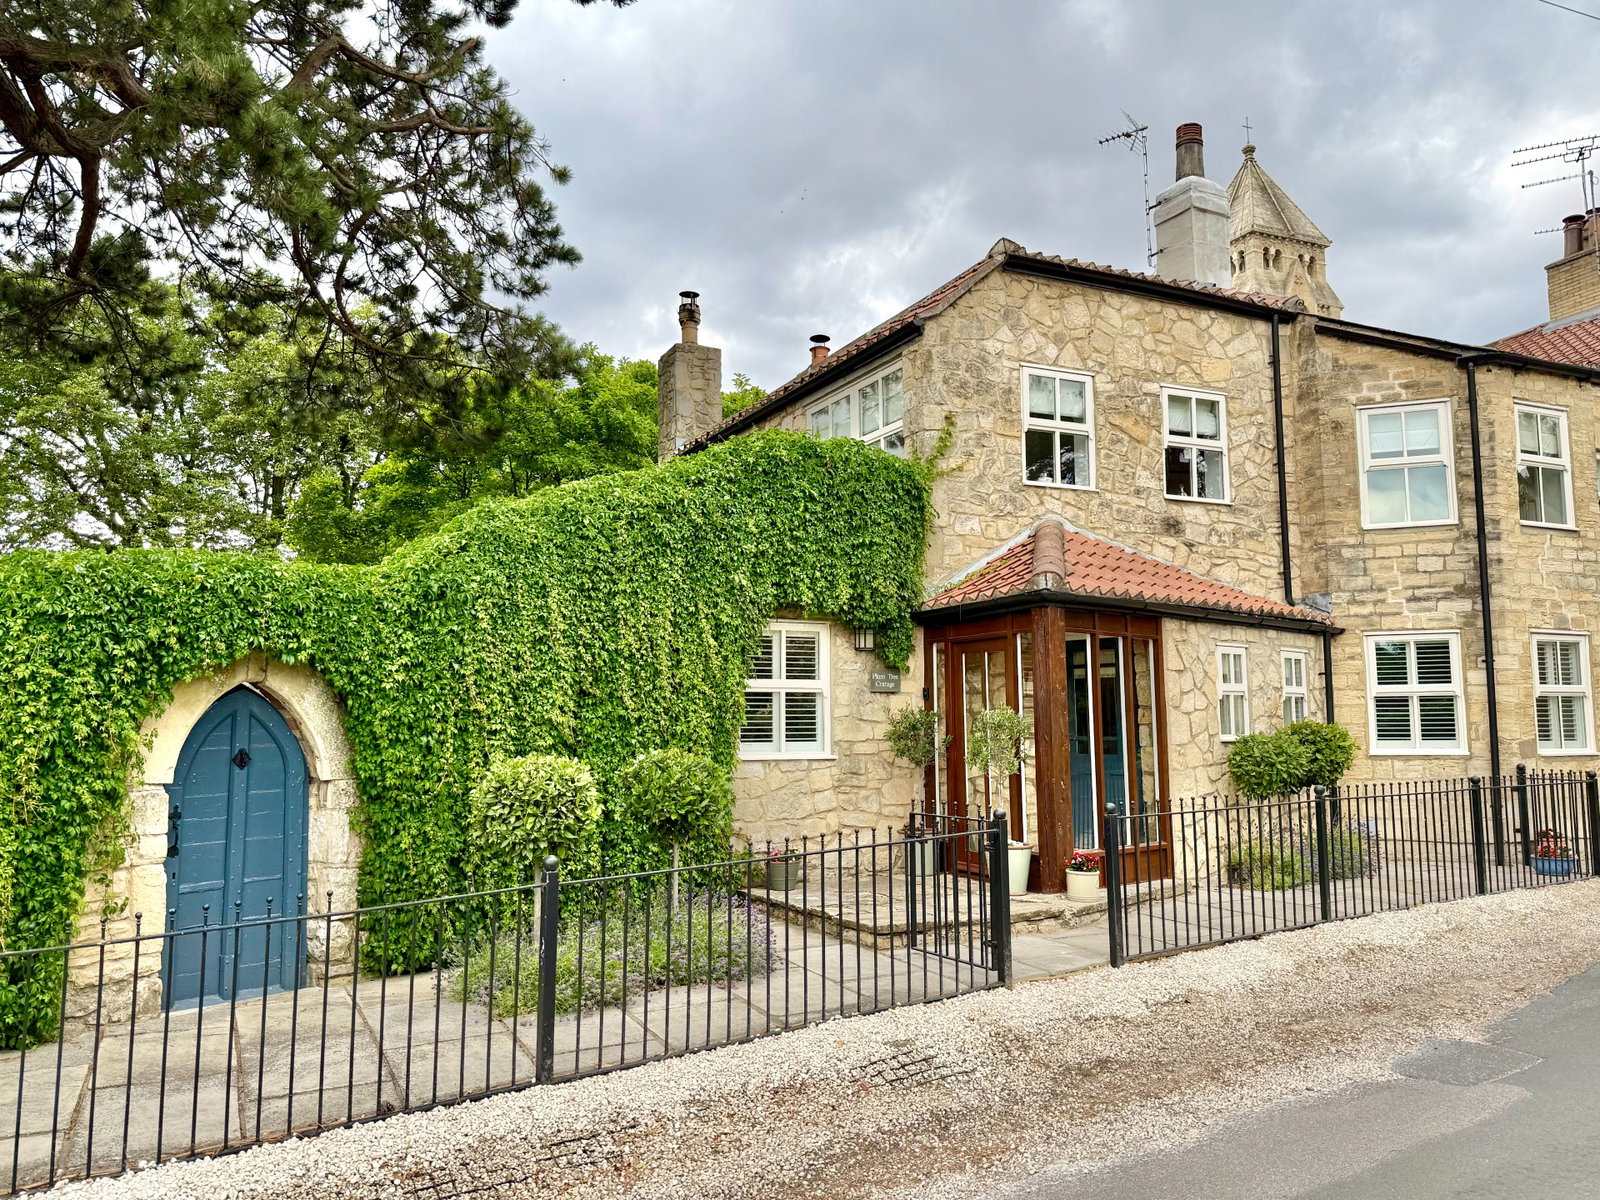
Nestled just off the High Street behind elegant wrought-iron railings, this beautifully presented period home seamlessly blends timeless character with modern family living. A stone-flagged patio leads to an inviting entrance porch, the internal accommodation comprises:-
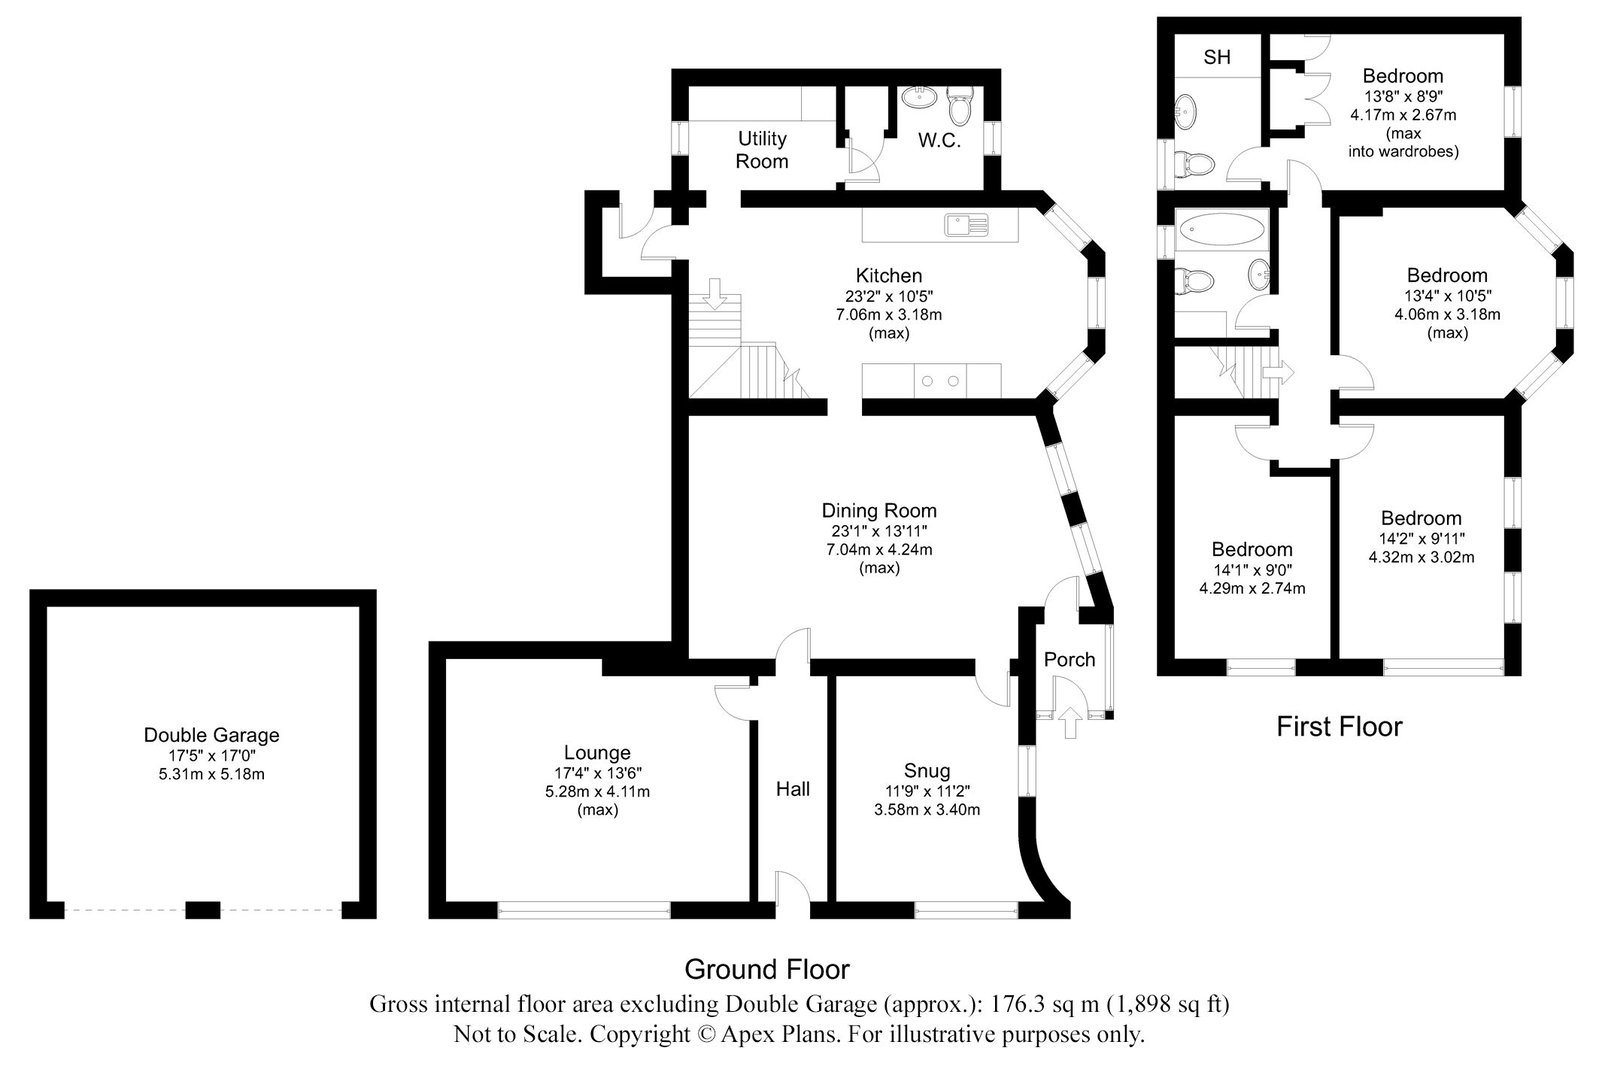
Stepping inside, the welcoming dining room enjoys an abundance of natural light from its front-facing windows and features attractive engineered wood flooring together with a charming fireplace housing a wood-burning stove. Beyond lies the cosy snug, a bright and characterful retreat with impressive ceiling height, exposed stone wall and dual-aspect windows that create a wonderfully airy feel.
The spacious living room provides a superb setting for relaxing or entertaining, centred around a second wood-burning stove and enjoying delightful views across the beautifully landscaped rear garden. A rear hall and external door offers convenient access to the outdoor space.
At the heart of the home is an exceptional farmhouse-style breakfast kitchen, thoughtfully appointed with handcrafted-style cabinetry, granite worktops, a traditional Belfast sink and a striking gas-fired Aga. Integrated appliances include a fridge, while a walk-in bay window with shutters provides the perfect spot for informal dining. Tiled flooring extends through to a practical utility room, complete with plumbing for laundry appliances, the gas-fired boiler and excellent storage. A downstairs cloakroom/W.C. and rear porch, leading to the shared passageway connecting with Old Mill Lane, complete the ground floor accommodation.
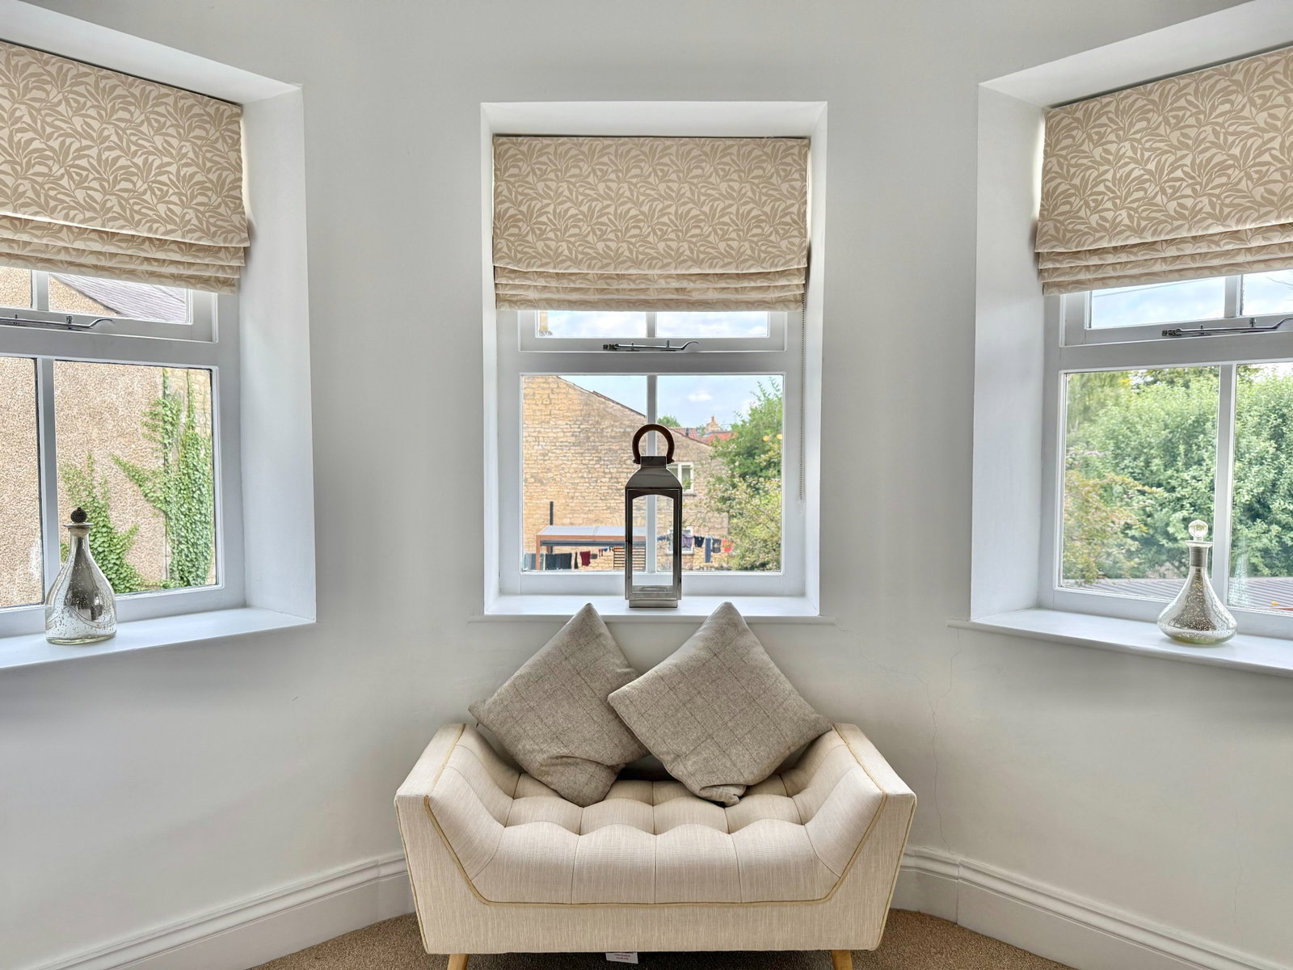
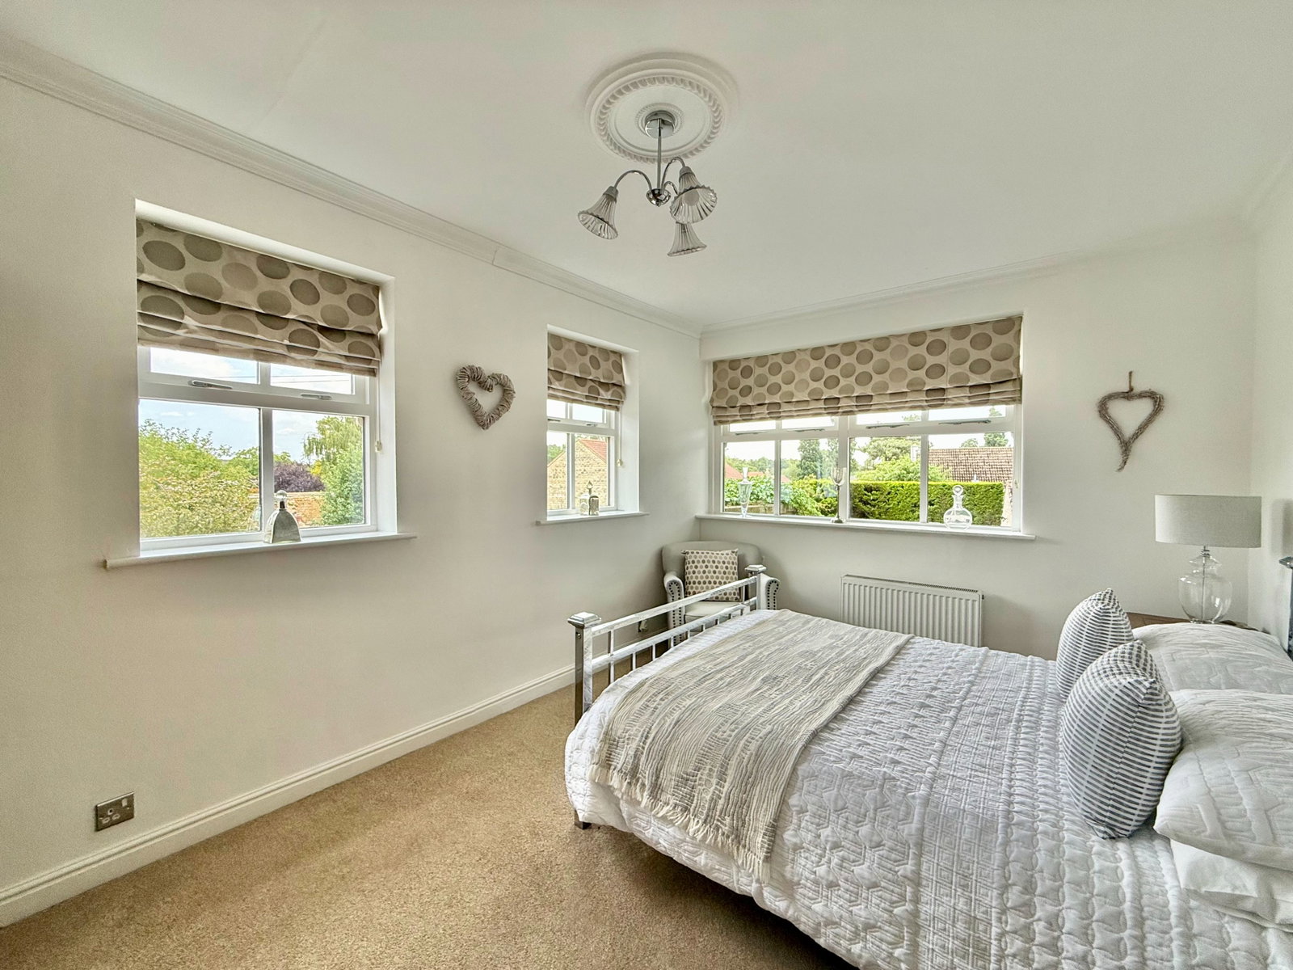
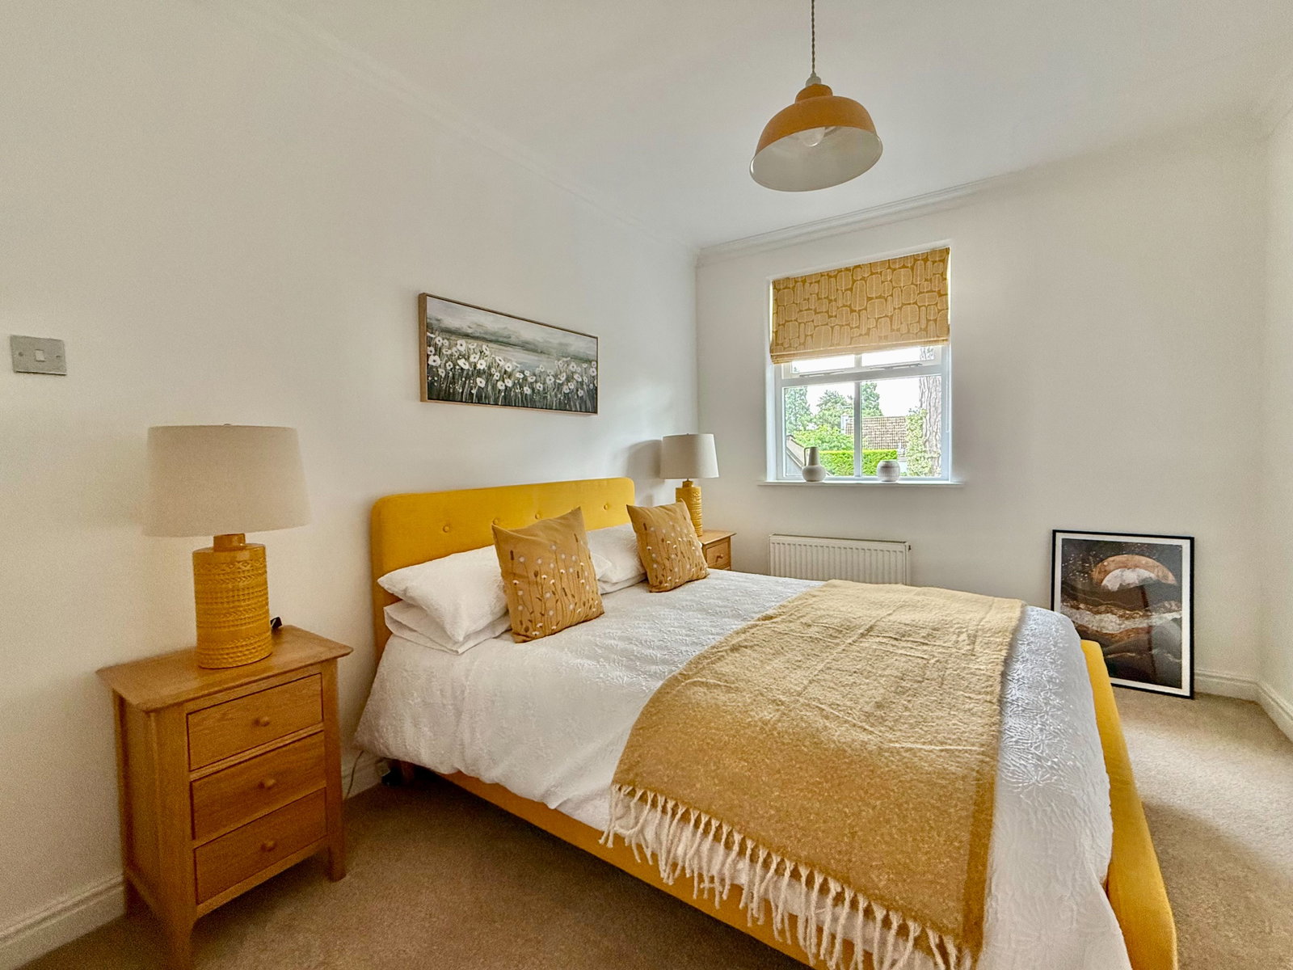
The first floor offers four generous double bedrooms, all beautifully presented. The principal bedroom benefits from built-in wardrobes and a stylish contemporary en-suite shower room, while bedrooms two and three enjoy attractive dual-aspect windows. A beautifully appointed family bathroom serves the remaining bedrooms, featuring a modern white suite and complementary tiling.
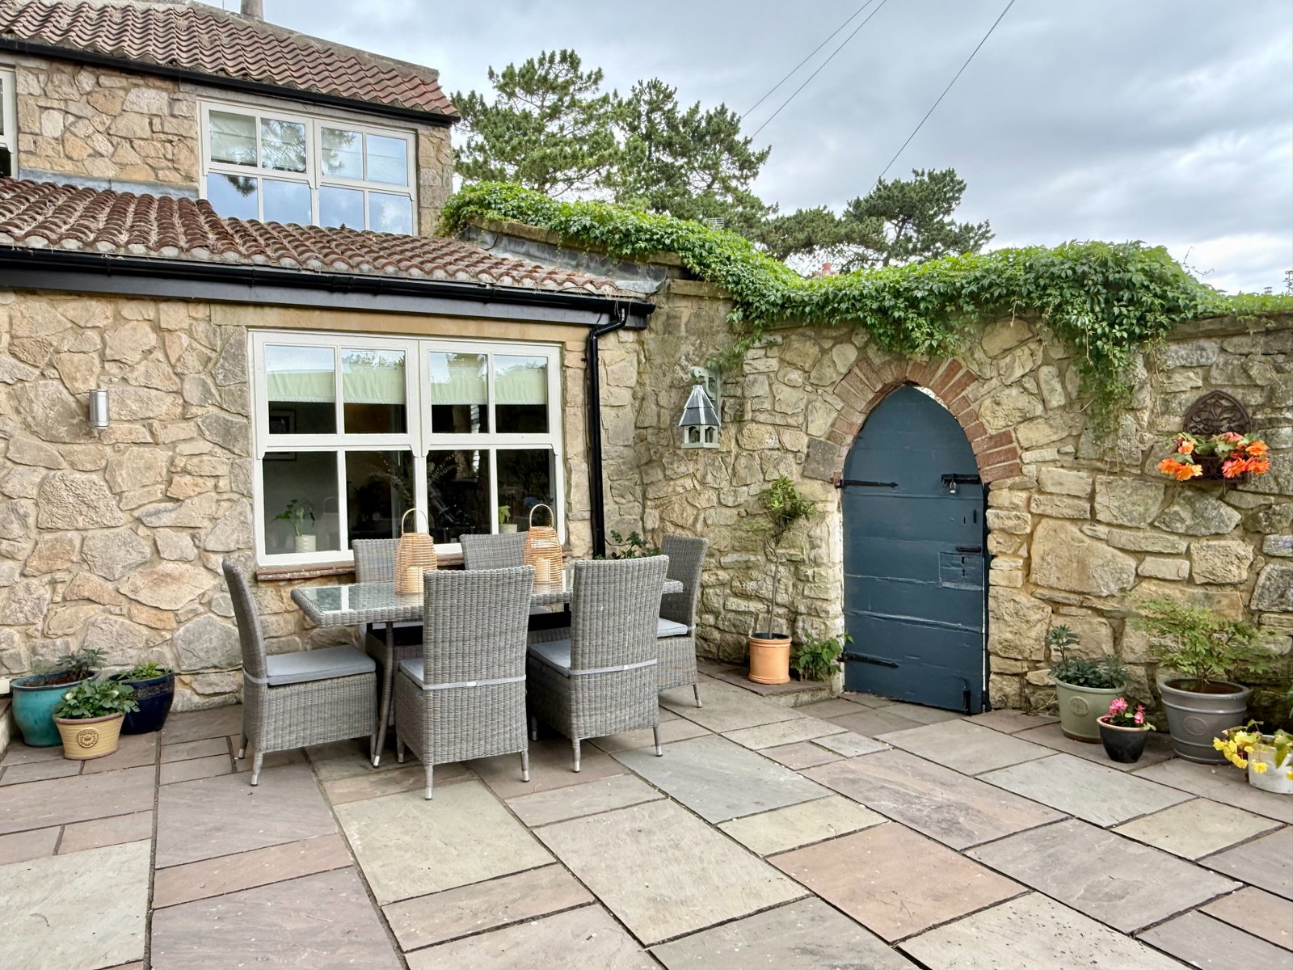
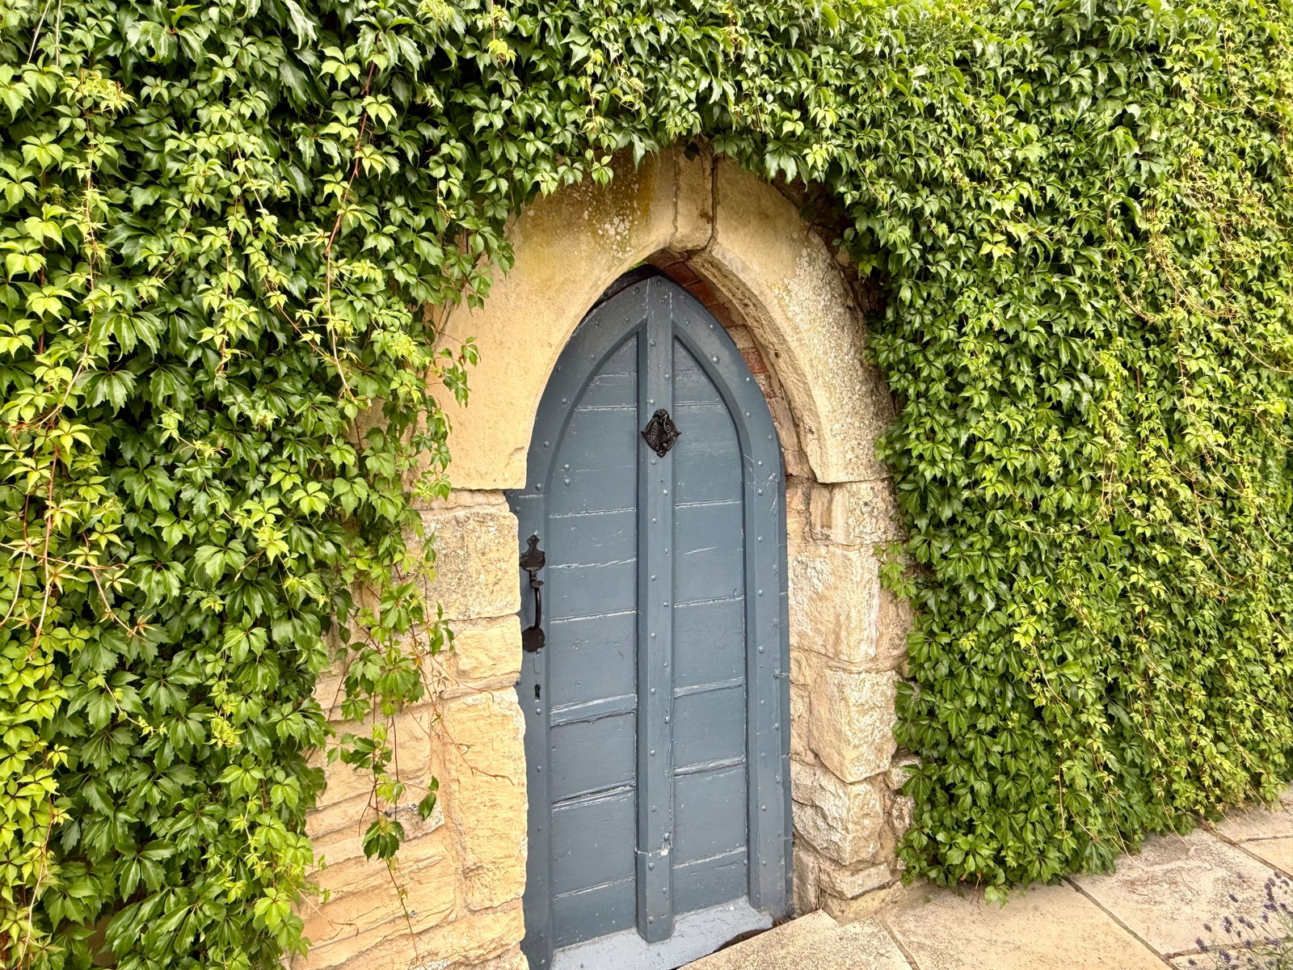
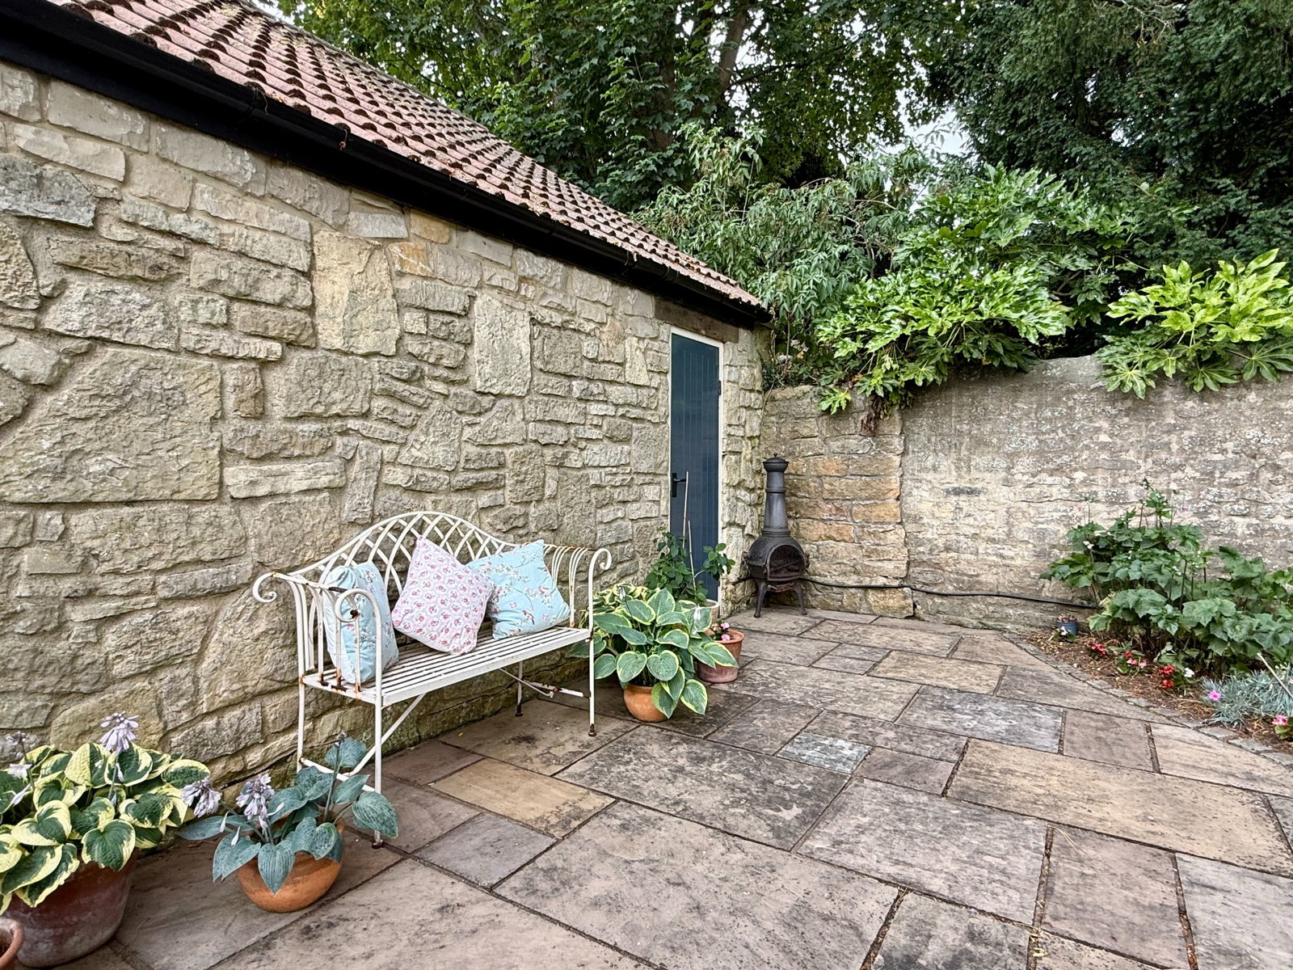
To the outside, electric secure gated off-street parking and a paved driveway lead to a substantial detached stone built garage with twin doors, power supply and useful overhead storage. The gardens are undoubtedly a standout feature, offering an exceptional degree of privacy and maturity. Beautifully established borders surround an expansive lawn, complemented by a magnificent pine tree and several stone-flagged seating areas, creating idyllic spaces for outdoor entertaining and family gatherings throughout the seasons.
Properties of this quality are seldom available within the sought-after village of Clifford. Lovingly maintained and sympathetically modernised, this period home successfully combines original charm with the comfort and practicality demanded by modern family life. Early viewing is highly recommended to fully appreciate the space, character and enviable setting on offer.
Important Information
- This is a Freehold property.
- This Council Tax band for this property is: F
Property Ref: 1512599
Similar Properties
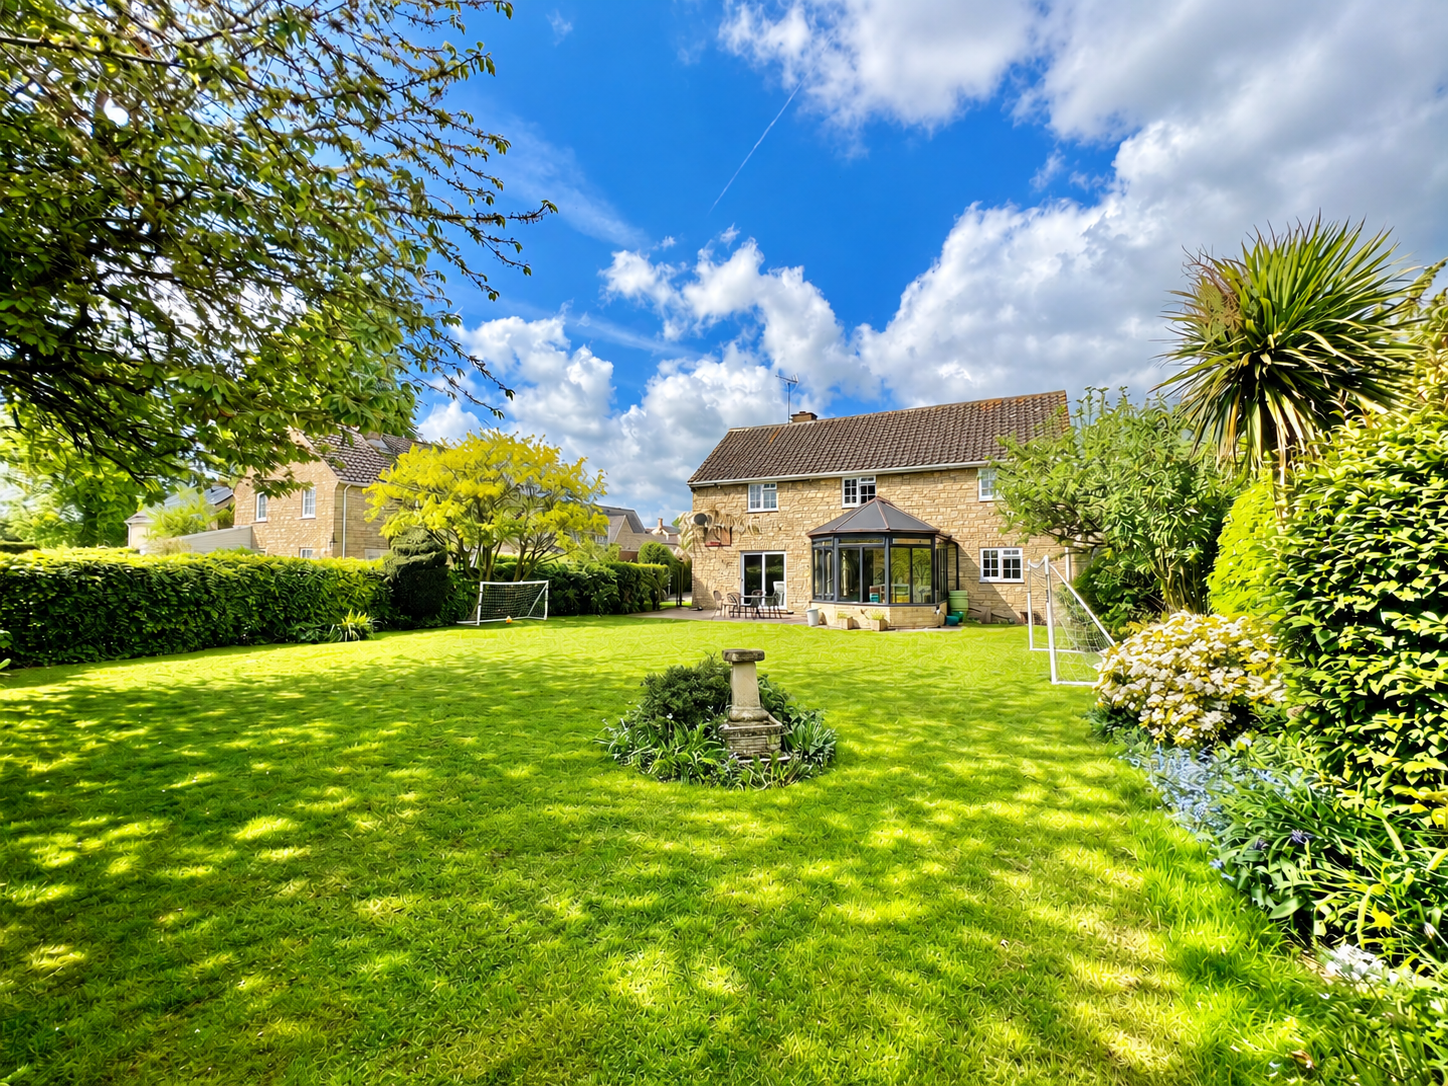
Boston Spa ~ Beeches End, Wetherby, LS23
4 Bedroom Detached House | Guide Price £790,000
A tastefully decorated four bedroom detached family home of excellent proportion enjoying a superb position on this quie...
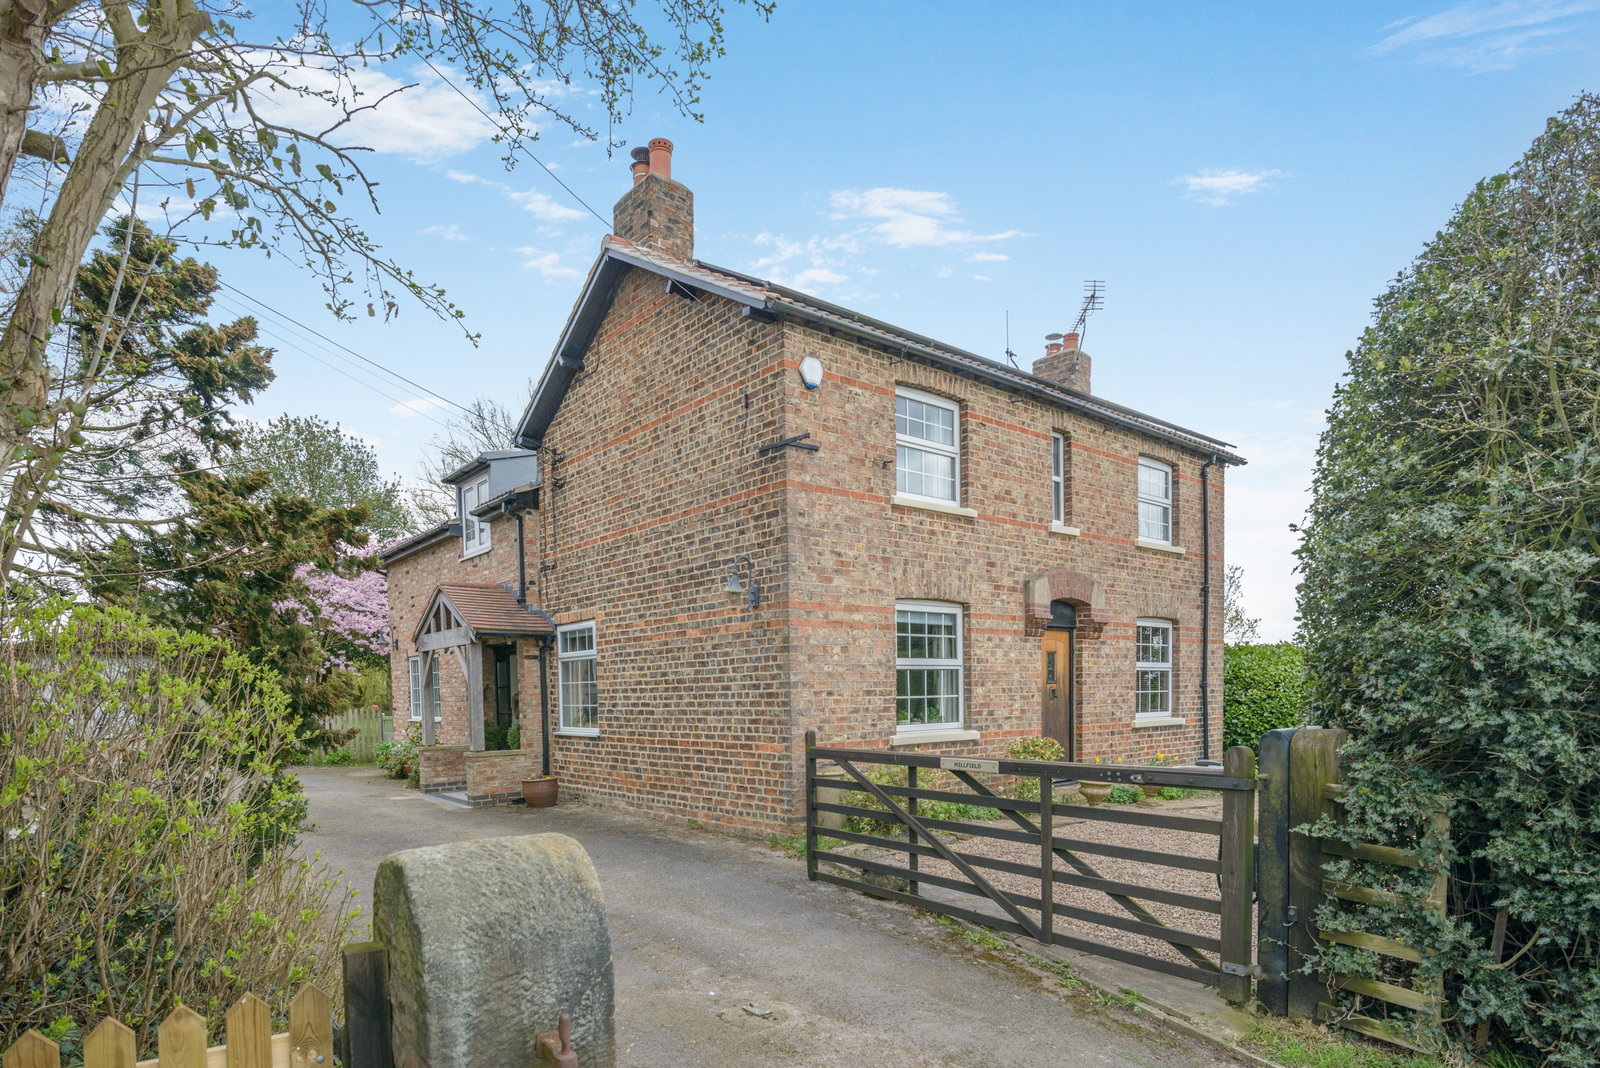
Long Marston ~ Wetherby Road, YO26
4 Bedroom Detached House | Guide Price £785,000
A skilfully extended four bedroom period cottage on the outskirts of Long Marston, offering generous and characterful li...
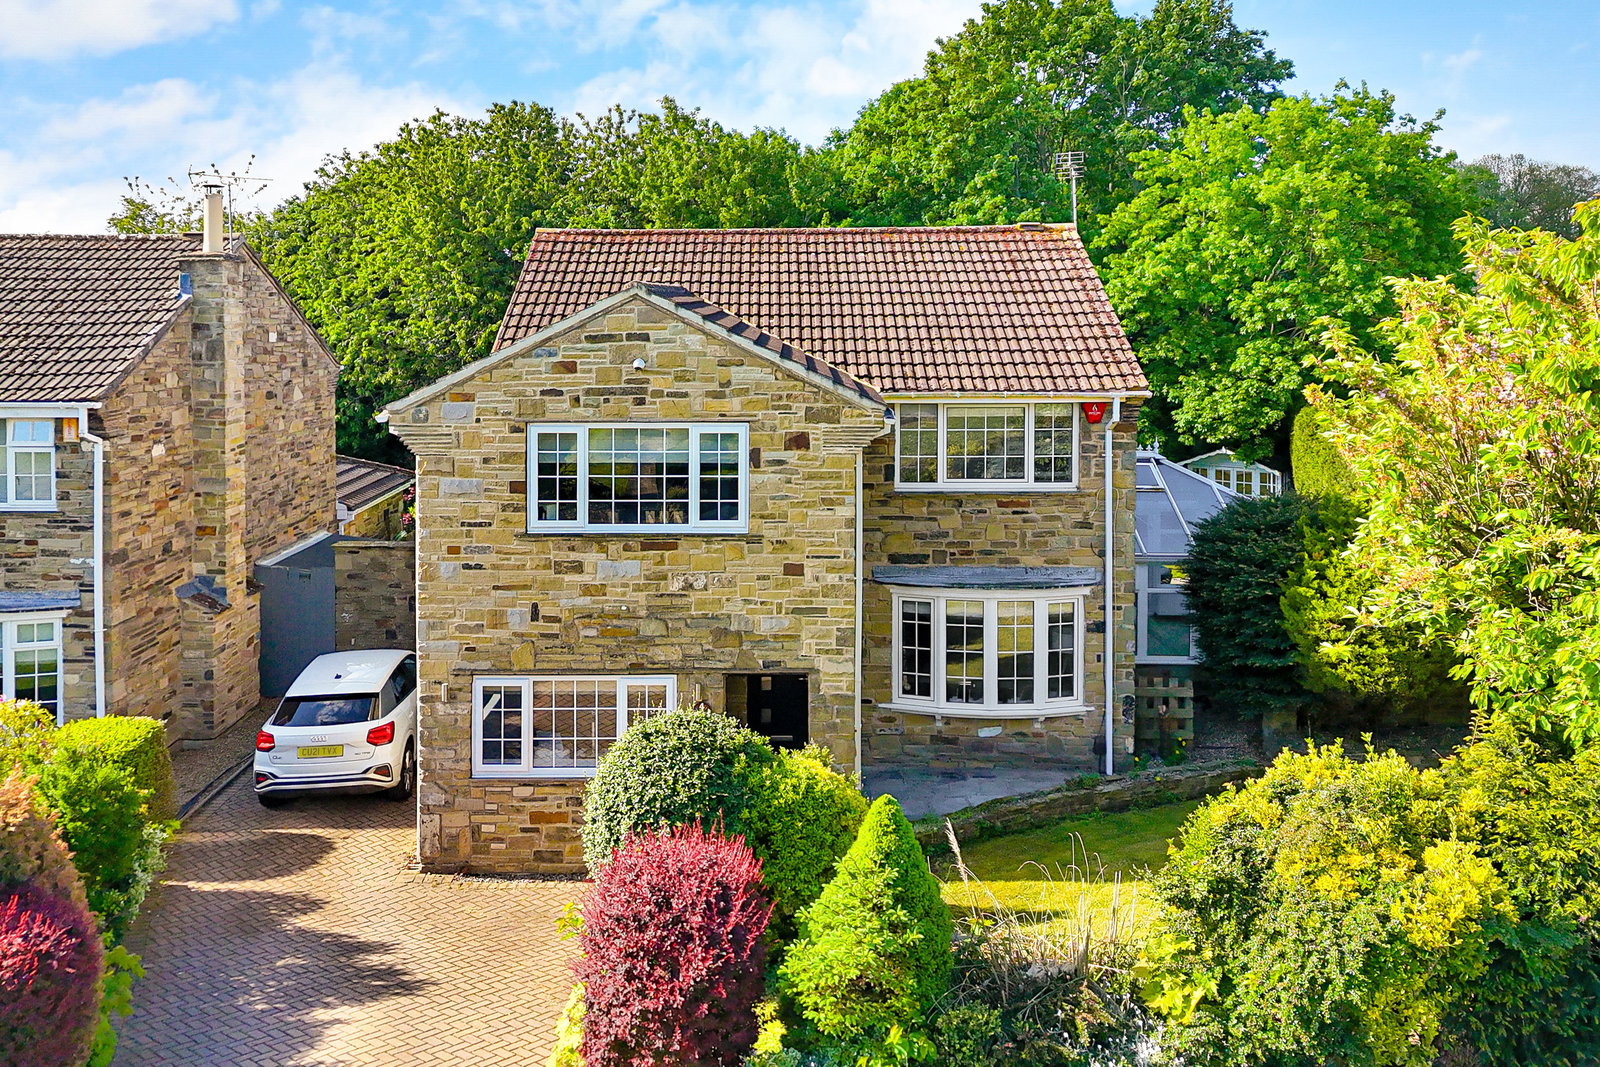
Wetherby ~ Ullswater Drive, LS22
4 Bedroom Detached House | Guide Price £765,000
A tastefully extended, remodelled and significantly improved four-bedroom, two-bathroom detached residence offering well...
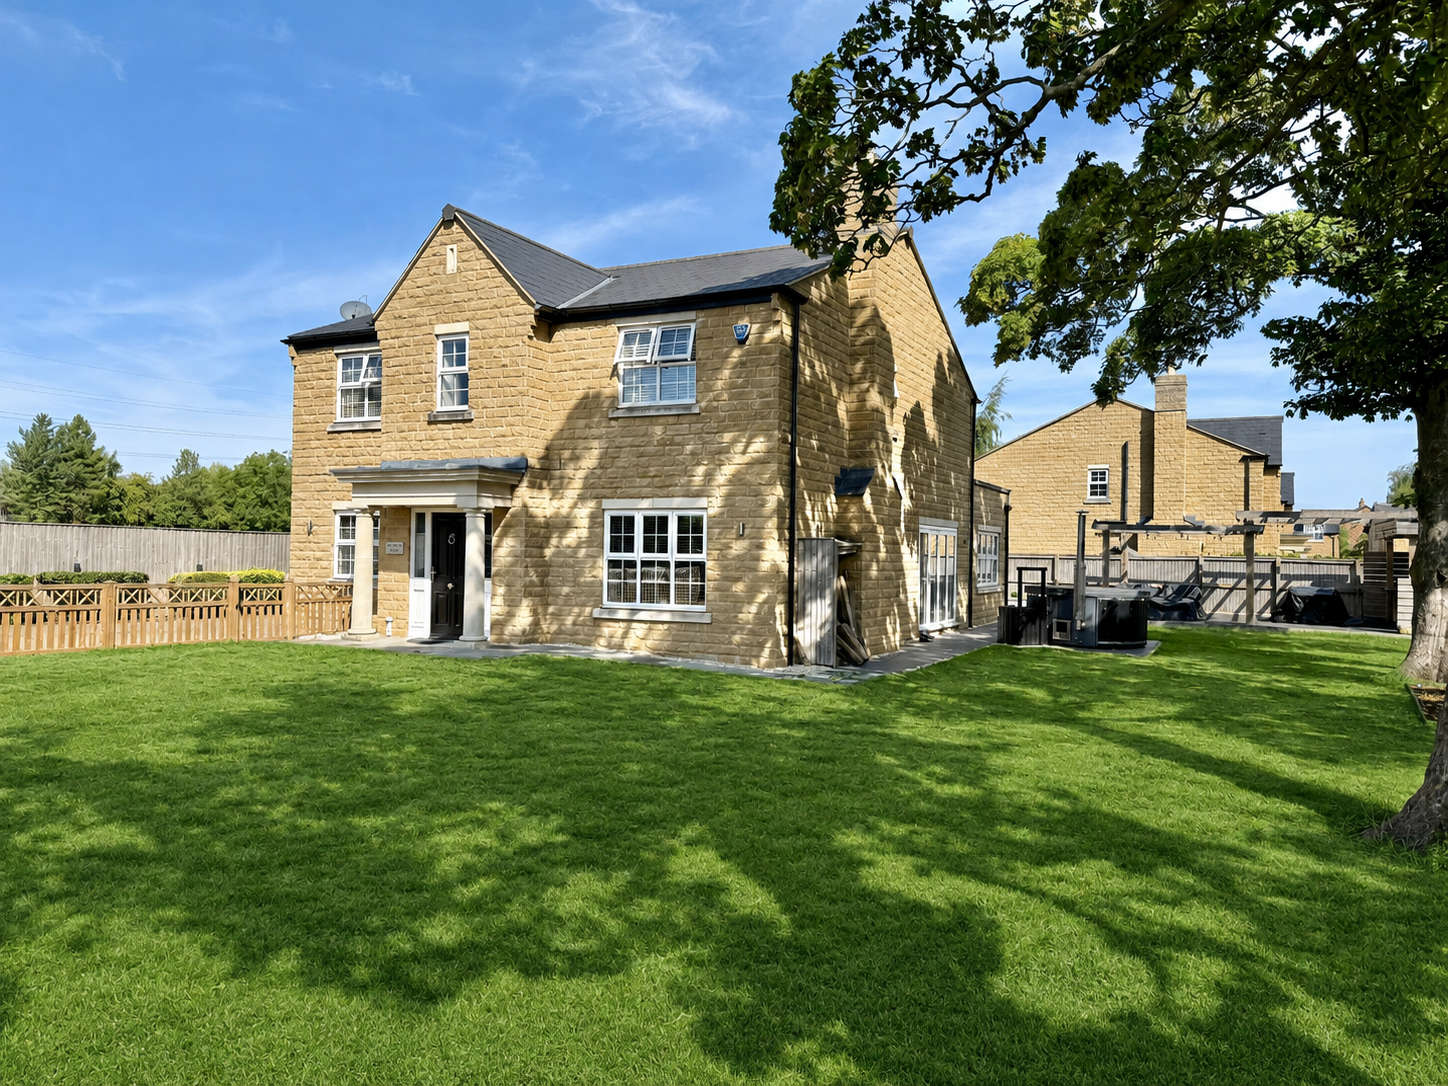
Thorp Arch ~ Walton Place, LS23
5 Bedroom Detached House | Guide Price £799,950
A beautifully presented and spacious five‑bedroom detached home set behind electric gates, offering generous gardens to...
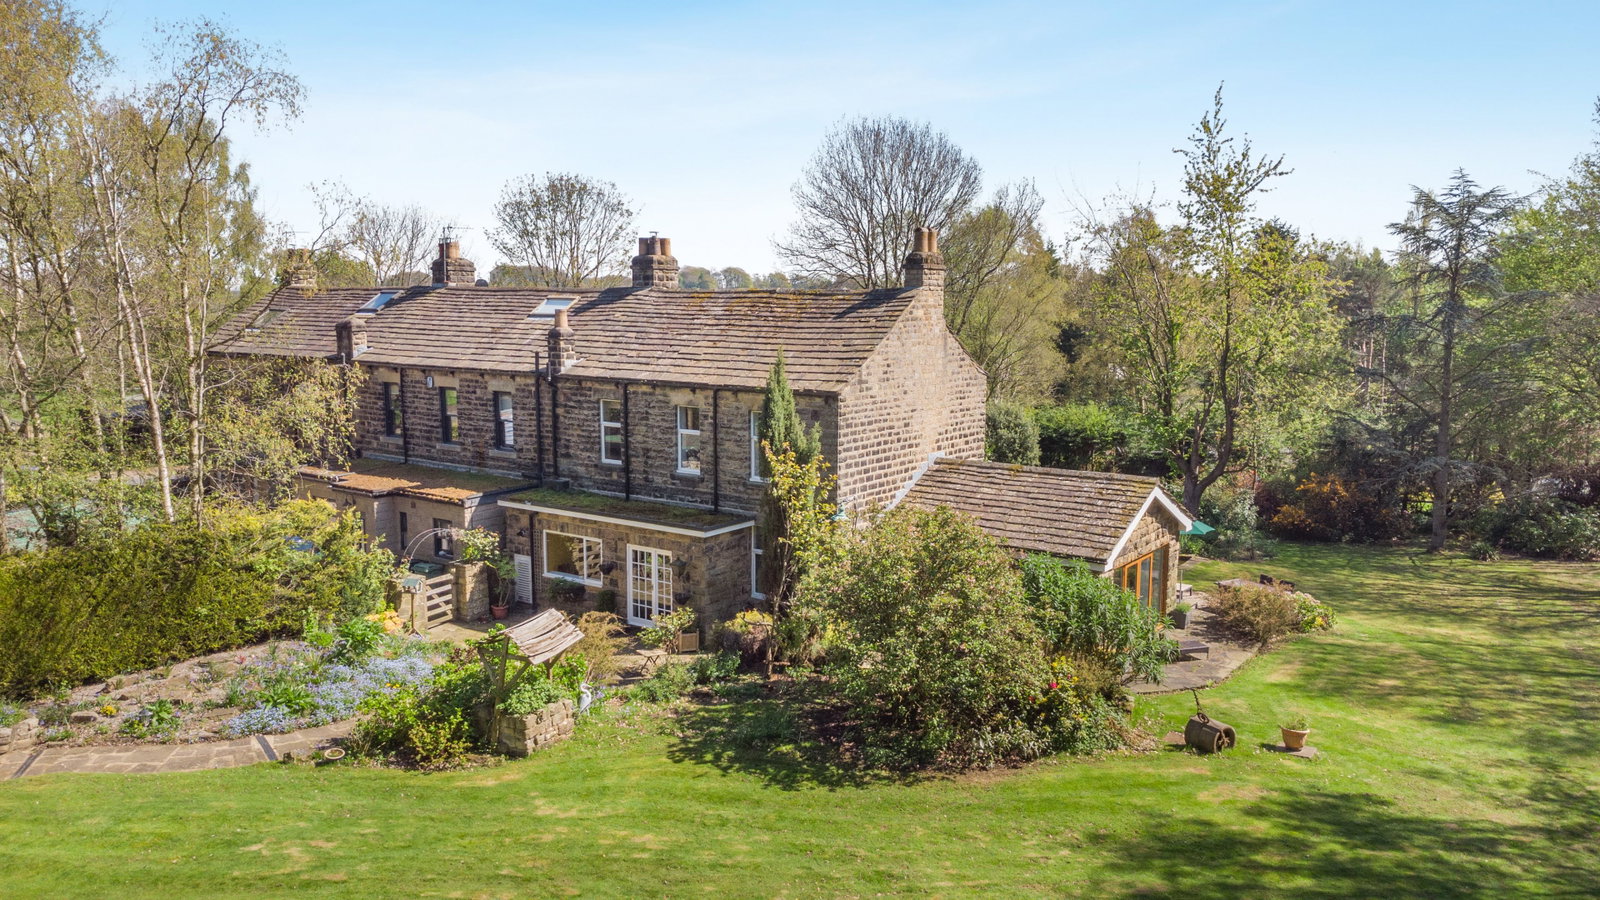
Scarcroft ~ Scarcroft View, Brandon Lane, Shadwell, Leeds, LS17
3 Bedroom End of Terrace House | Guide Price £799,950
A charming three‑bedroom period home set within approximately 2.5 acres of stunning private gardens and woodland. Offeri...
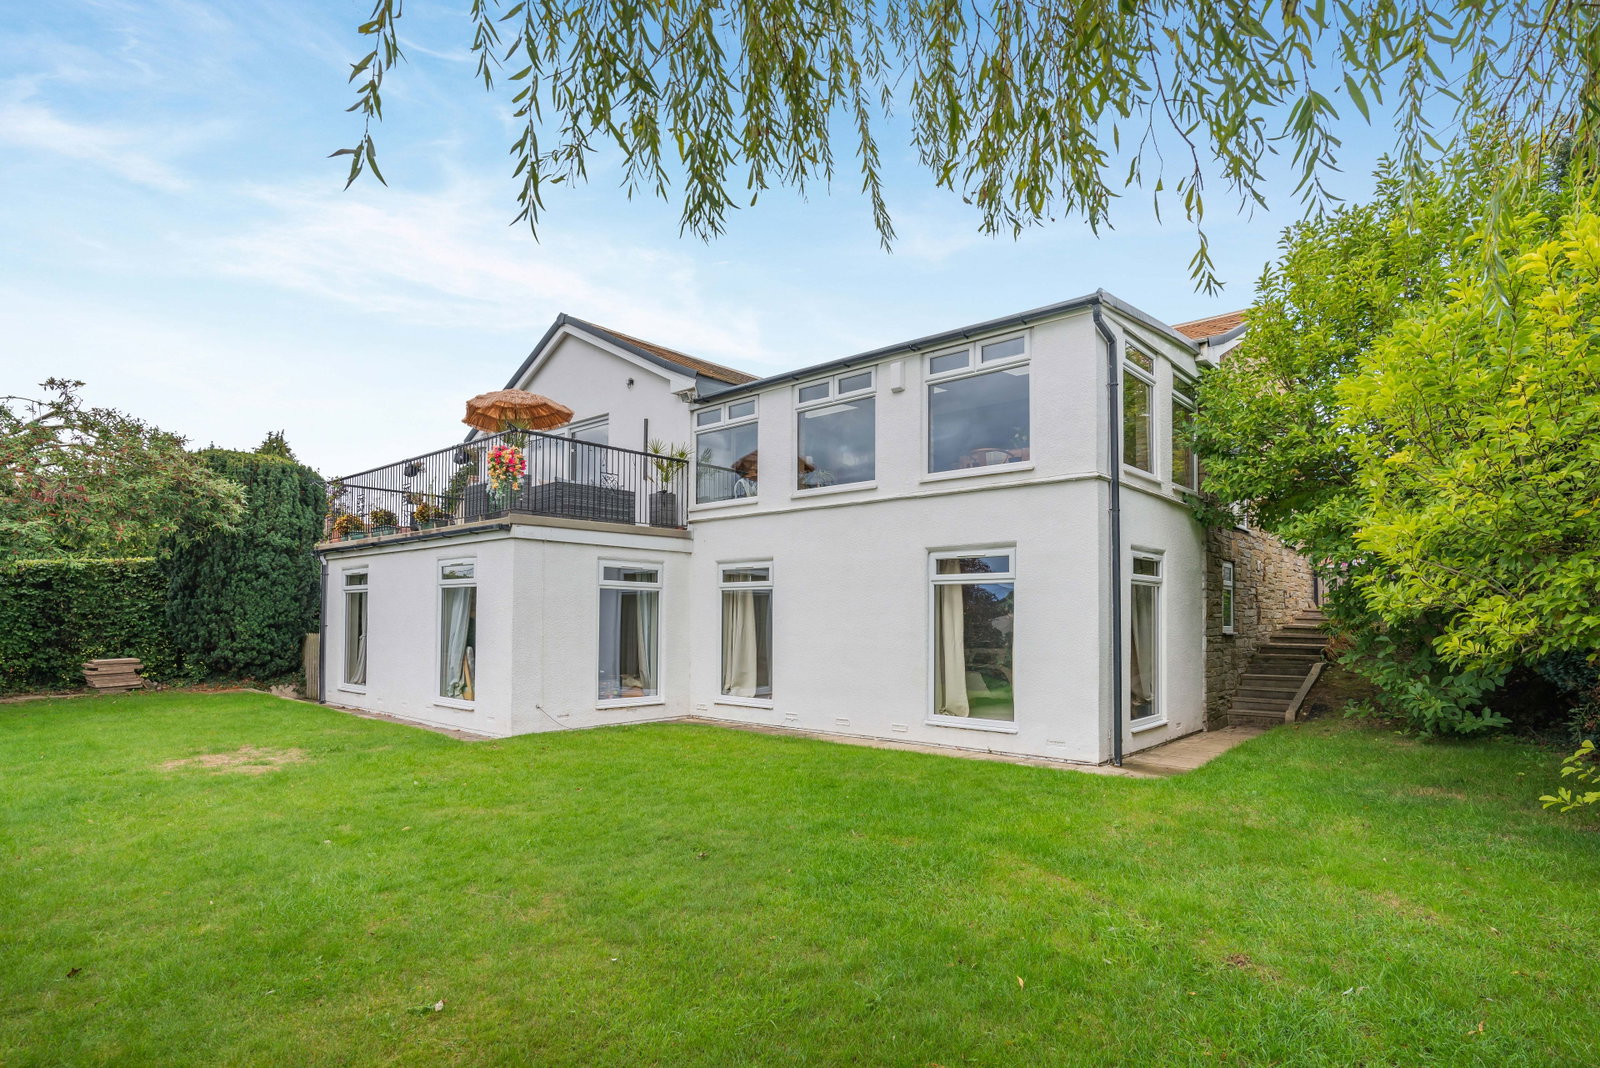
Collingham ~ Harewood Road, LS22
4 Bedroom Detached House | Guide Price £849,950
A most spacious three/four bedroom detached property, thoughtfully modernised and arranged over two floors. Set within i...
How much is your home worth?
Use our short form to request a valuation of your property.
Request a Valuation
©2026 The Guild of Property Professionals. All rights reserved.
Terms and Conditions |
Privacy Policy |
Cookie Policy |
Complaints Policy |
Members Login
The Guild of Property Professionals Trading Address: 121 Park Lane, London W1K 7AG. GPEA Limited.
Registered in England & Wales.
Company No: 02819824.
Registered Office Address: The Old Courthouse, 60A London Road, Grantham, NG31 6HR.
VAT Registration No: 180897859

