
- Deceptively spacious detached family home
- Highly versatile three/four-bedroom accommodation
- Beautifully modernised throughout by the current owners
- Three generous double bedrooms to the lower ground floor
- Principal bedroom with luxury en-suite shower room
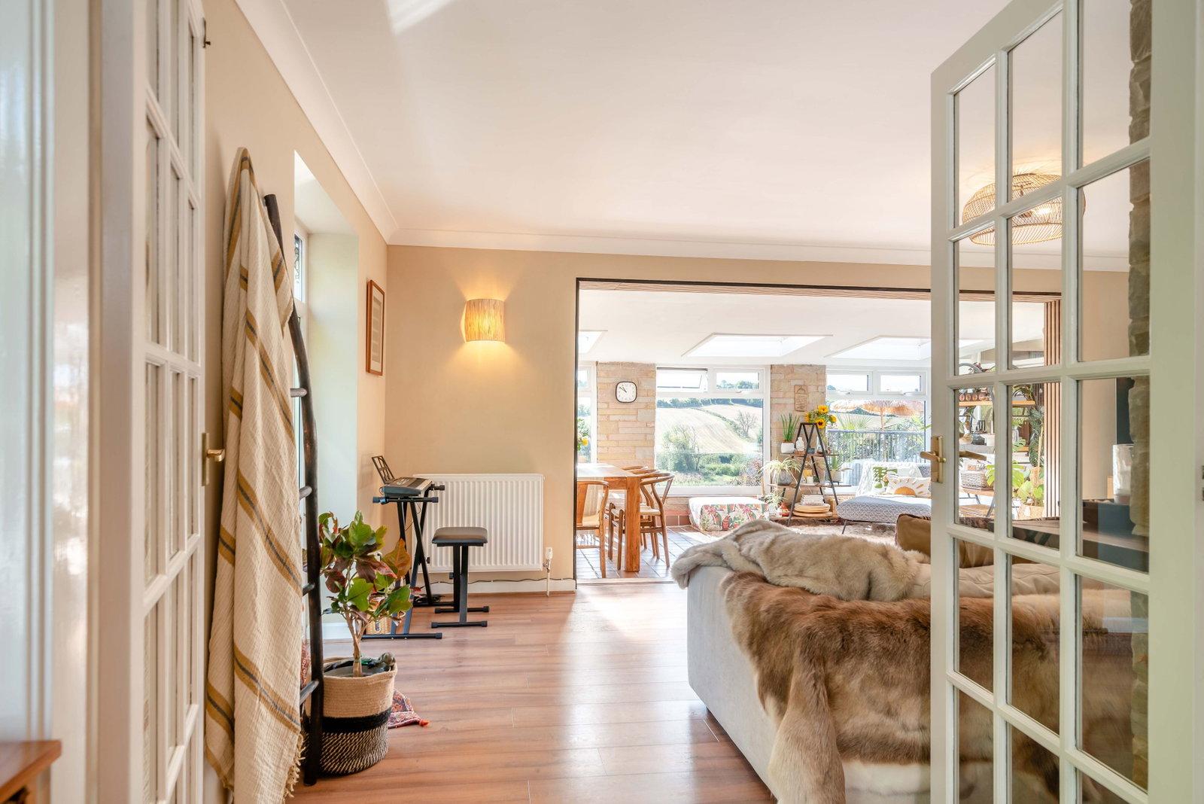
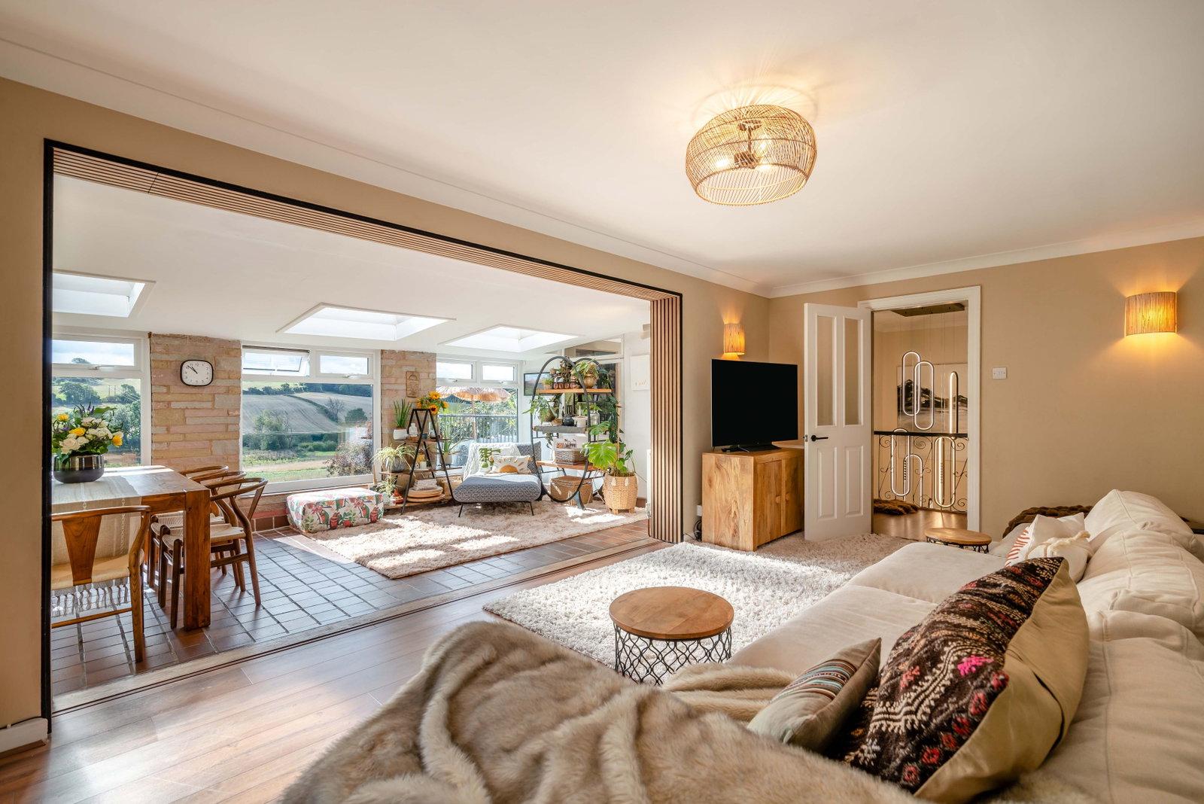
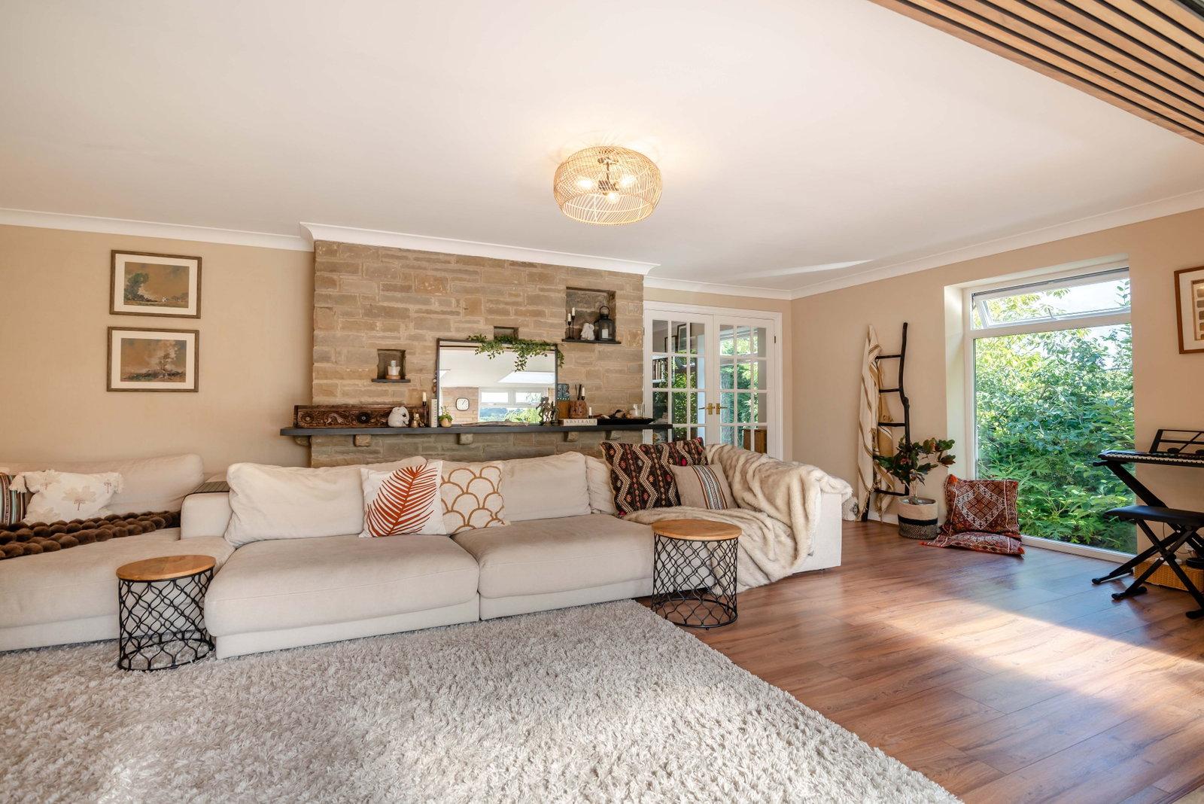
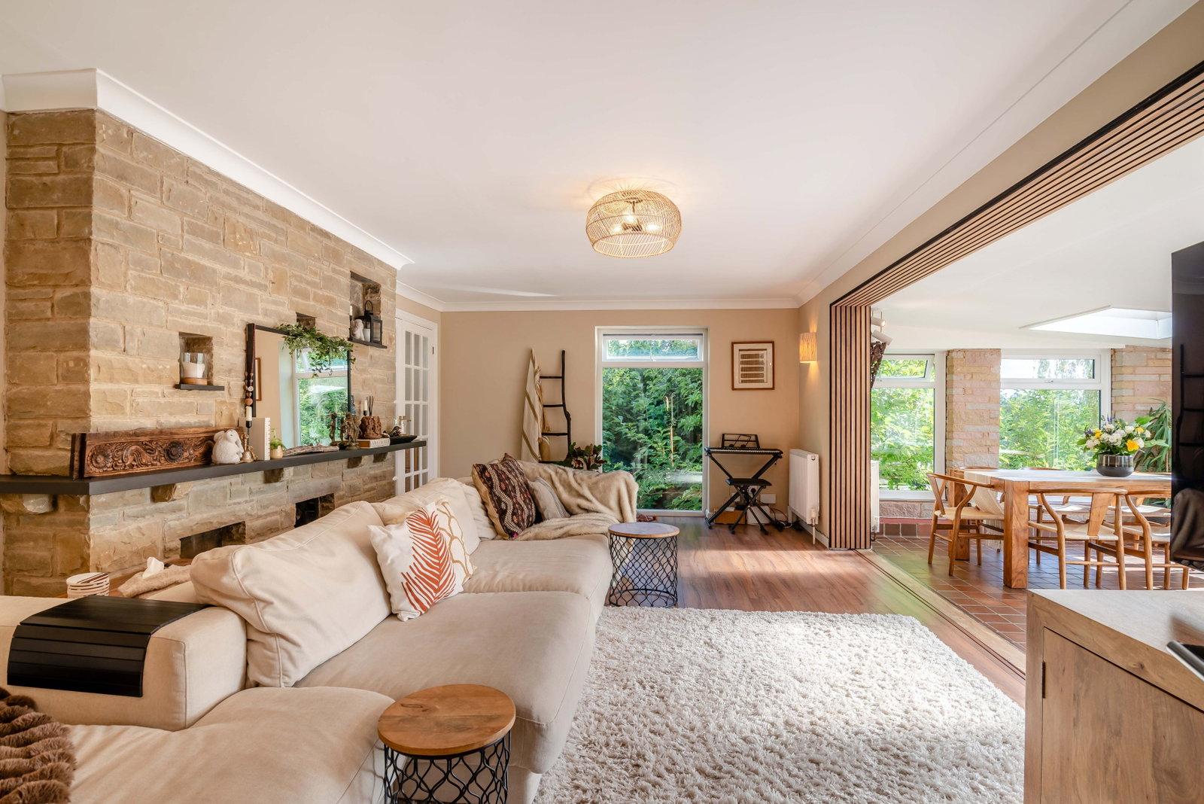
- Generous sitting room with feature fireplace
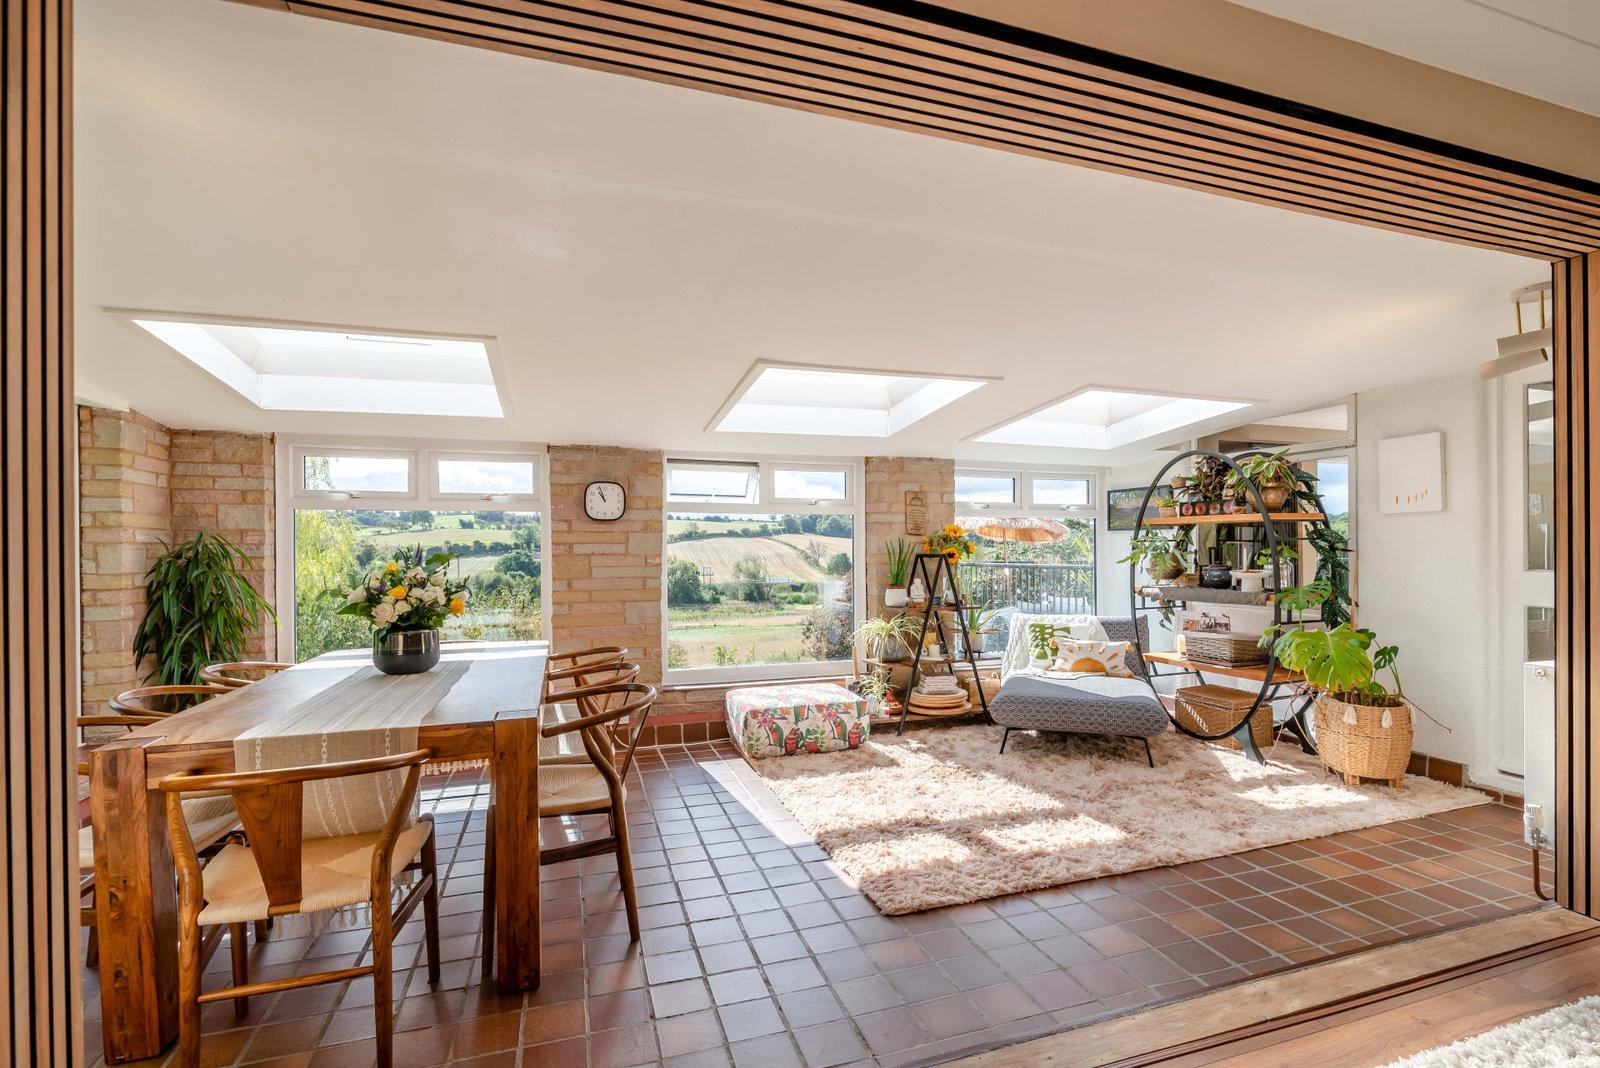
- Separate dining room with far-reaching views
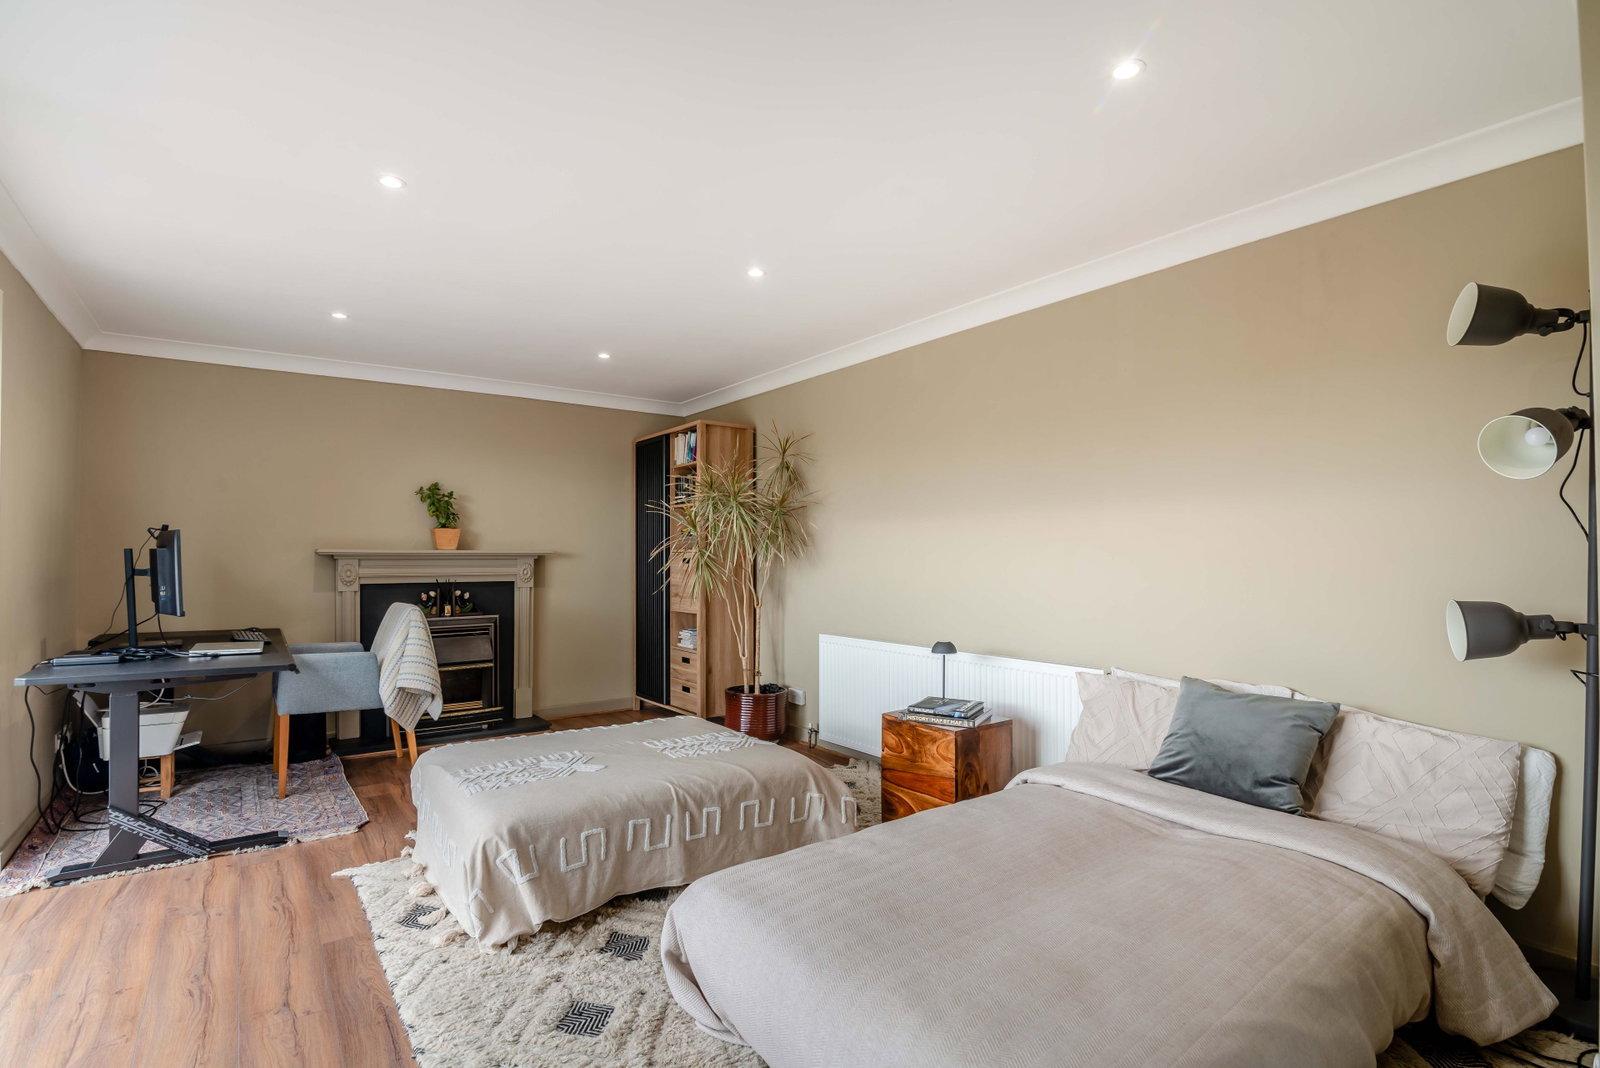
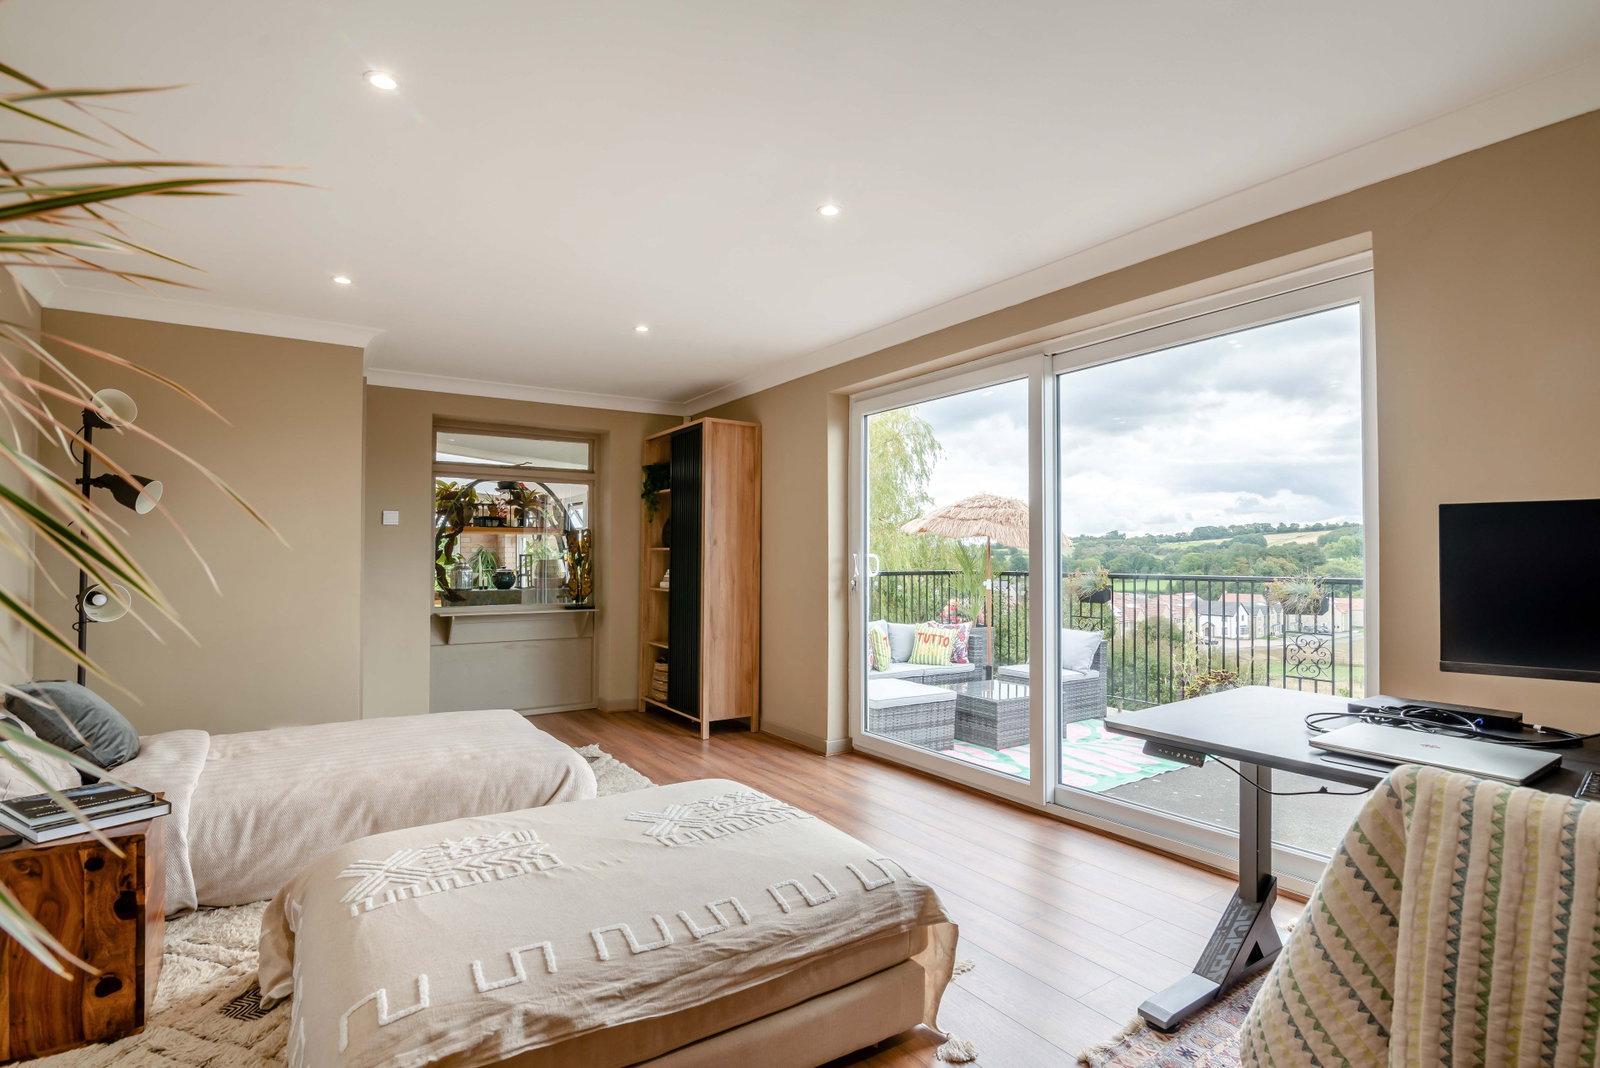
- Versatile fourth bedroom/home office with sliding doors to balcony
- Driveway providing and integral double garage with electric door
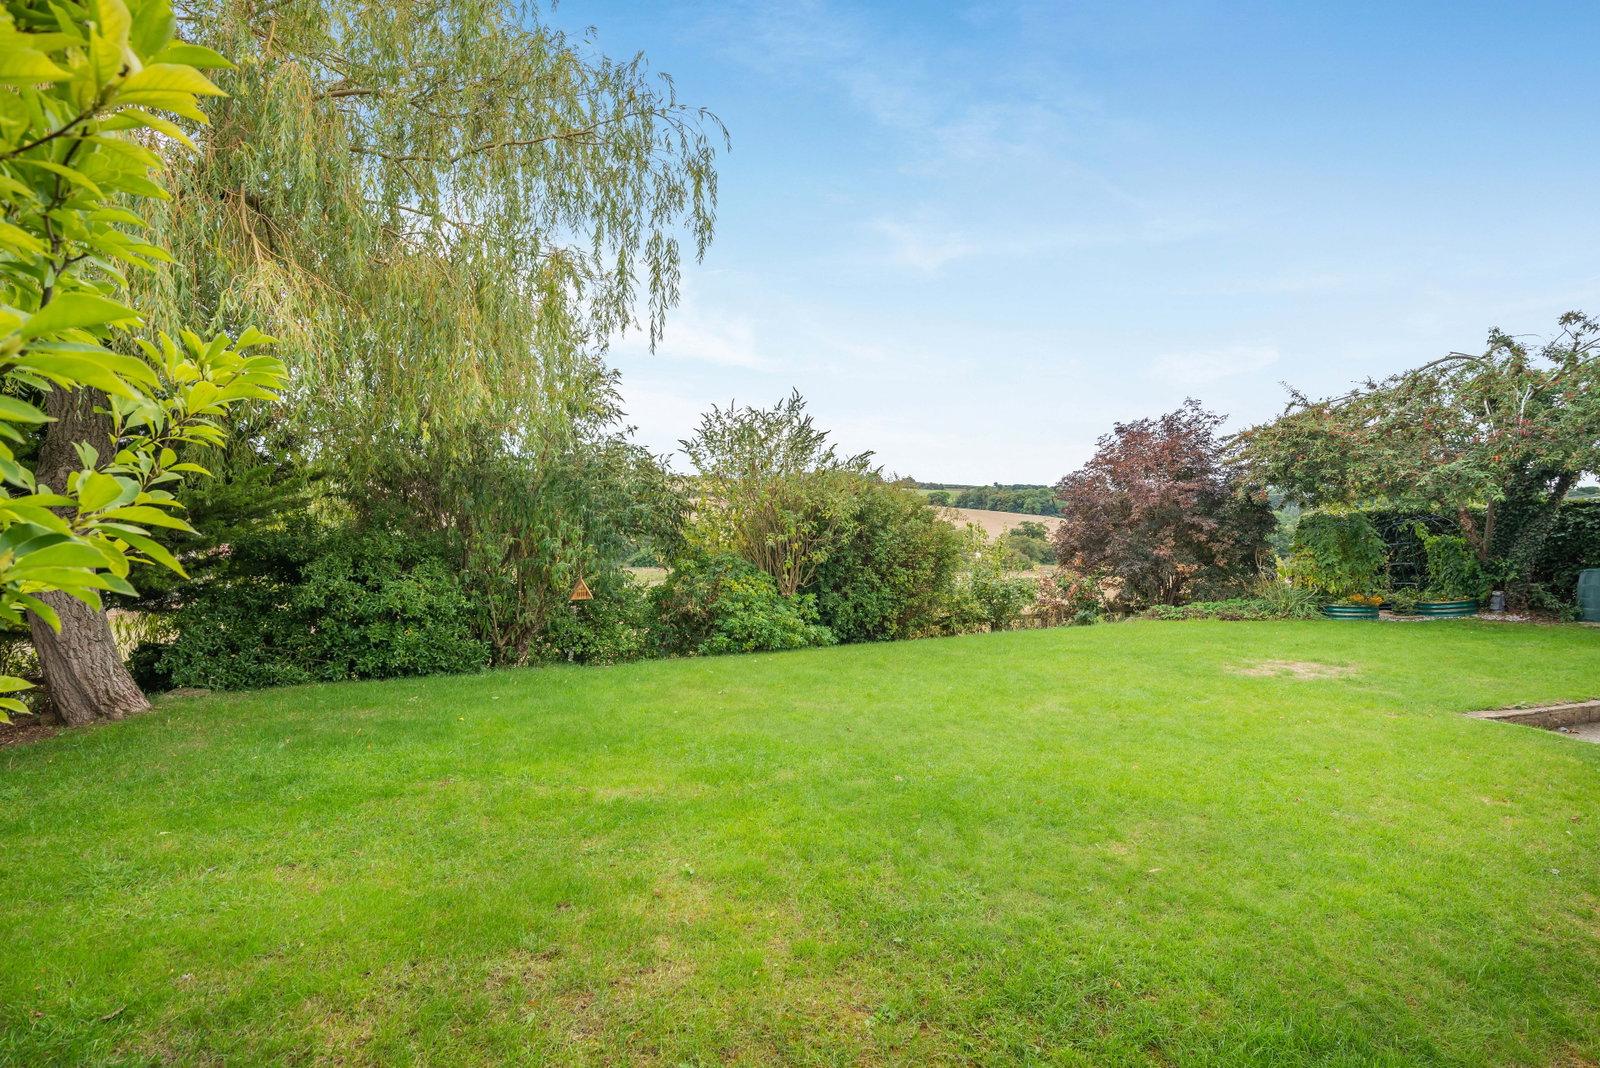
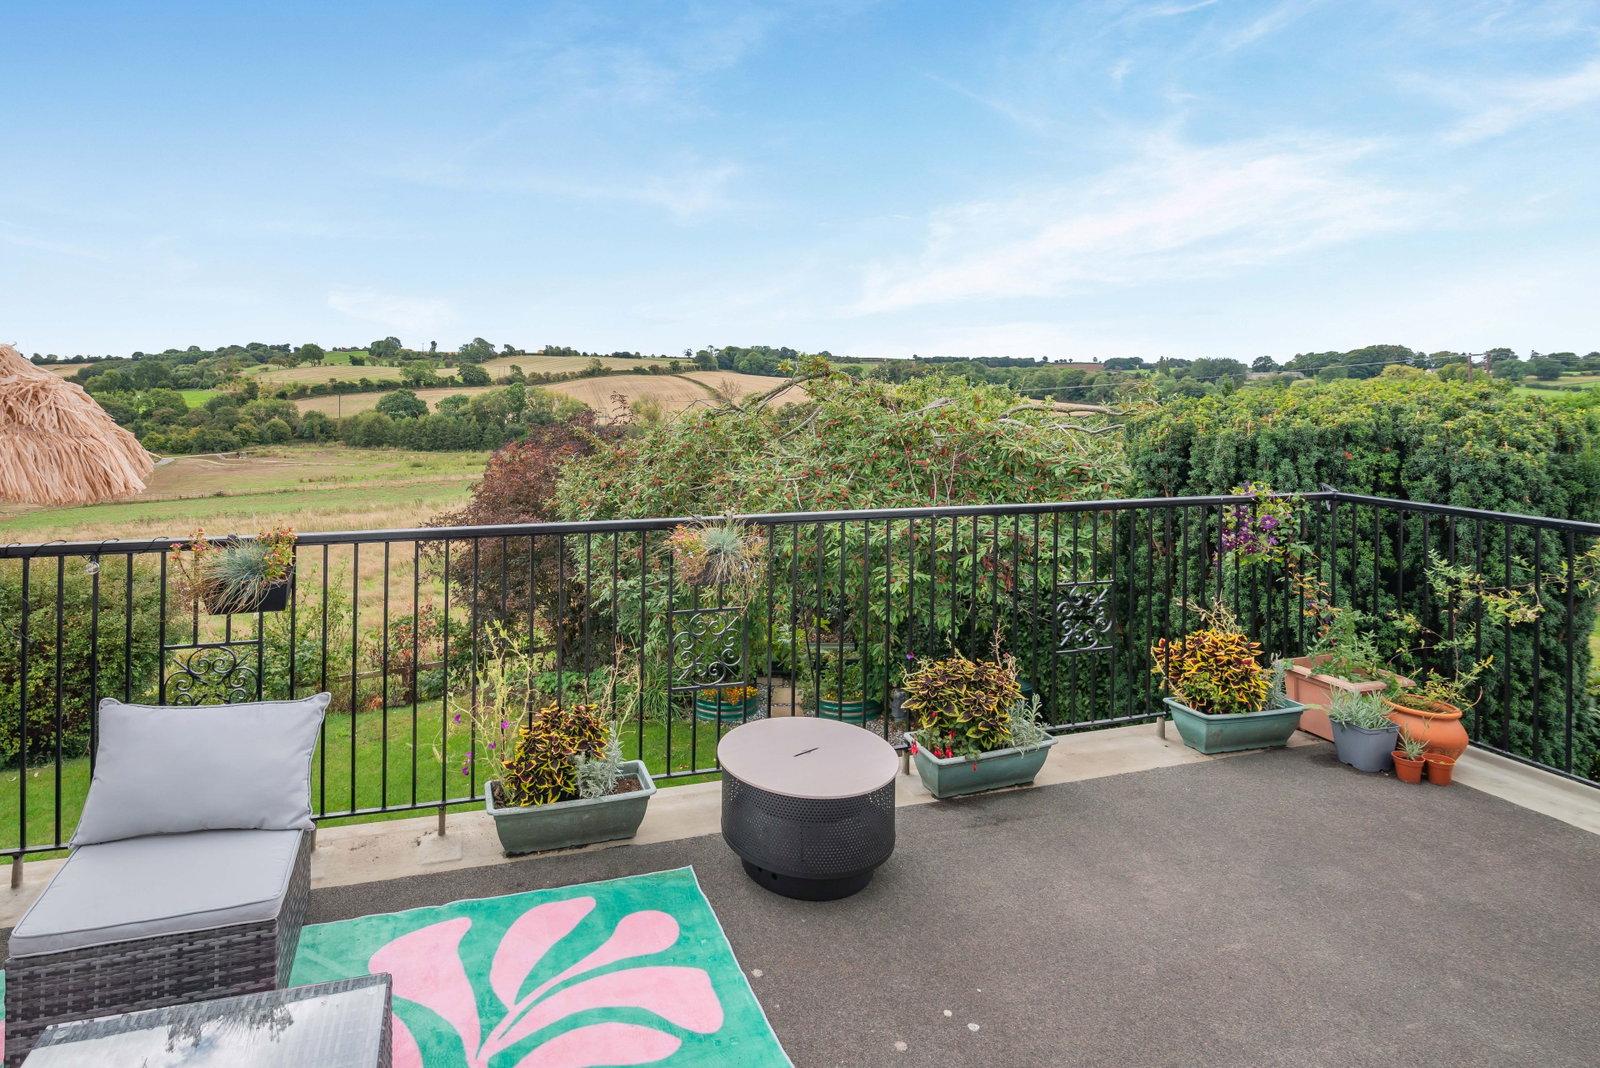
- Far-reaching views towards Collingham village and adjoining countryside

4 Bedroom Detached House for sale in Collingham
 2
4
3
Property Description
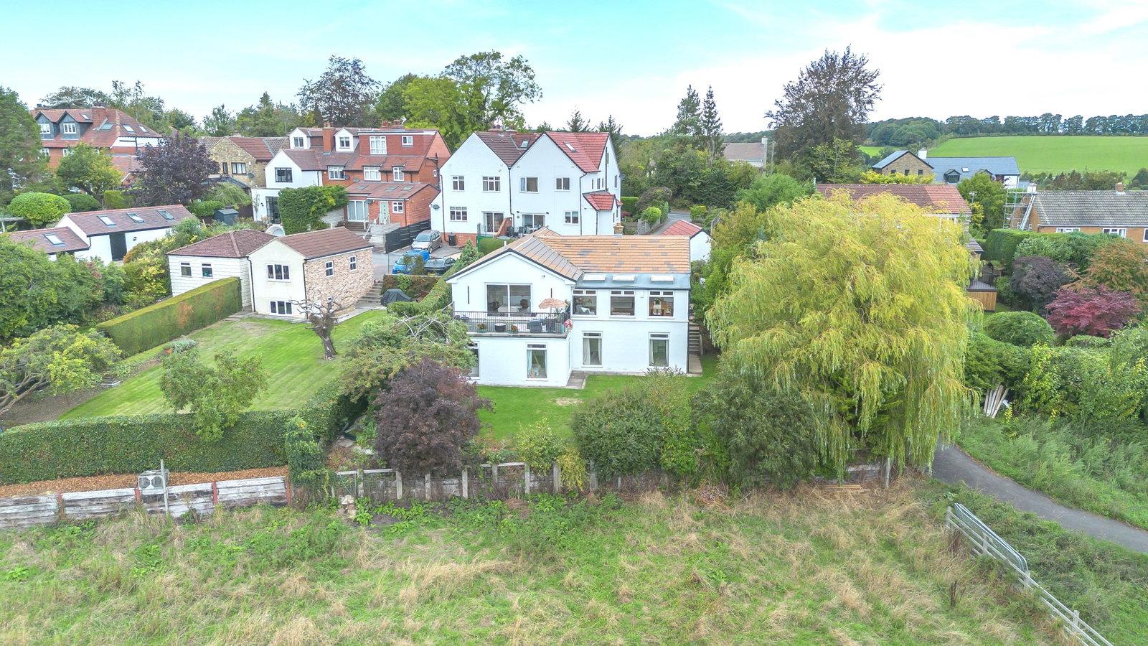
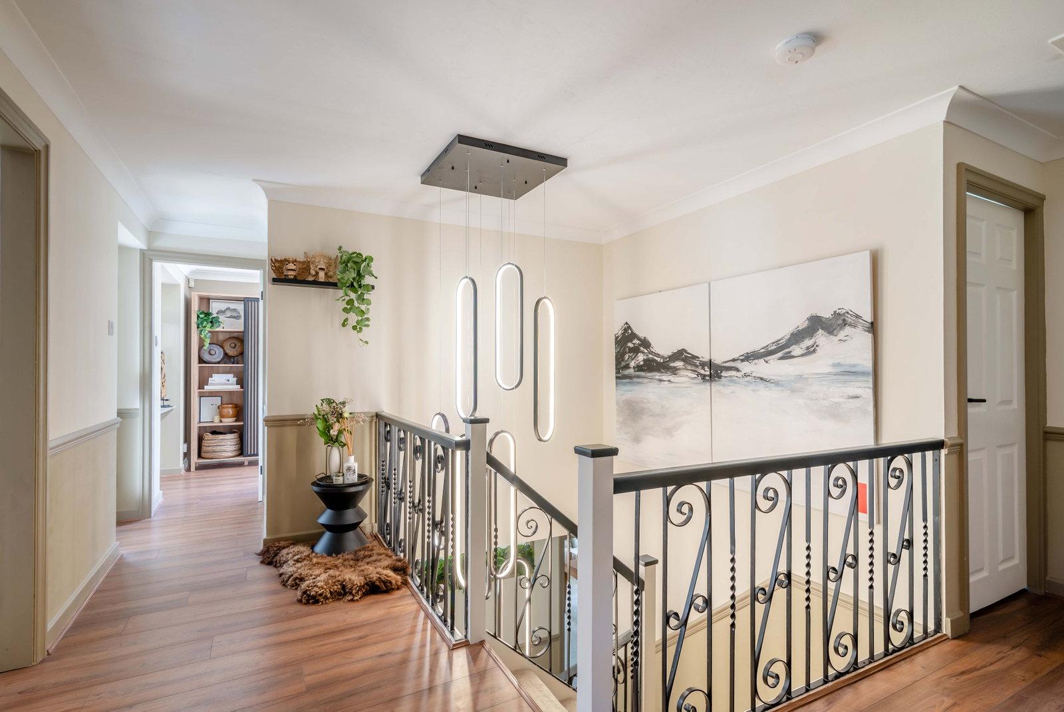
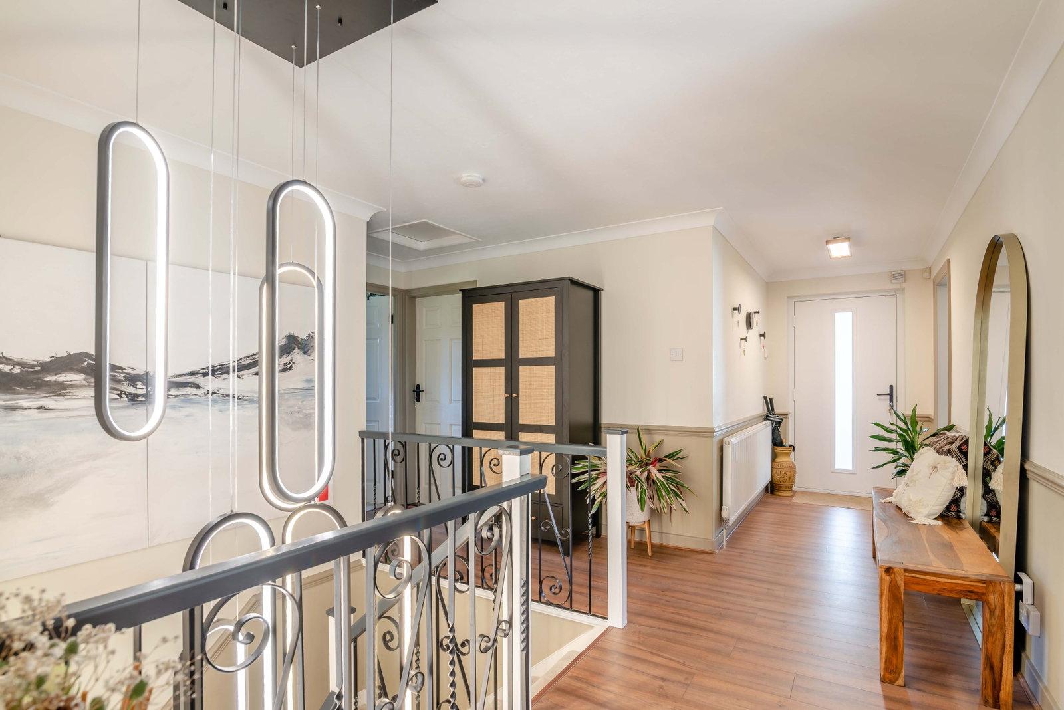
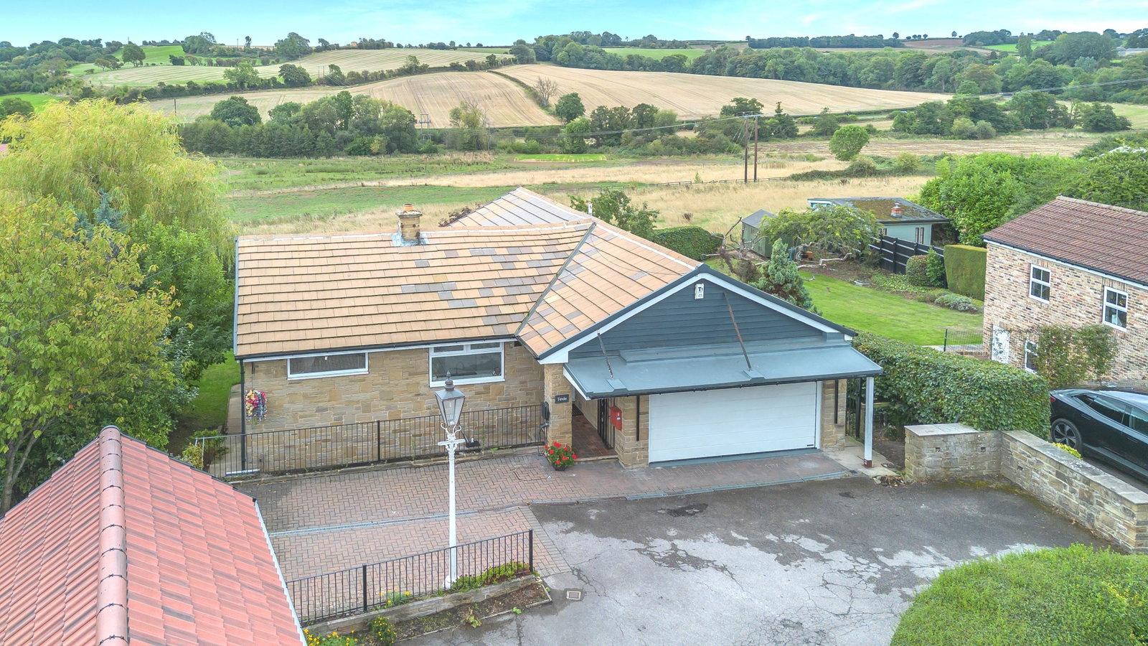
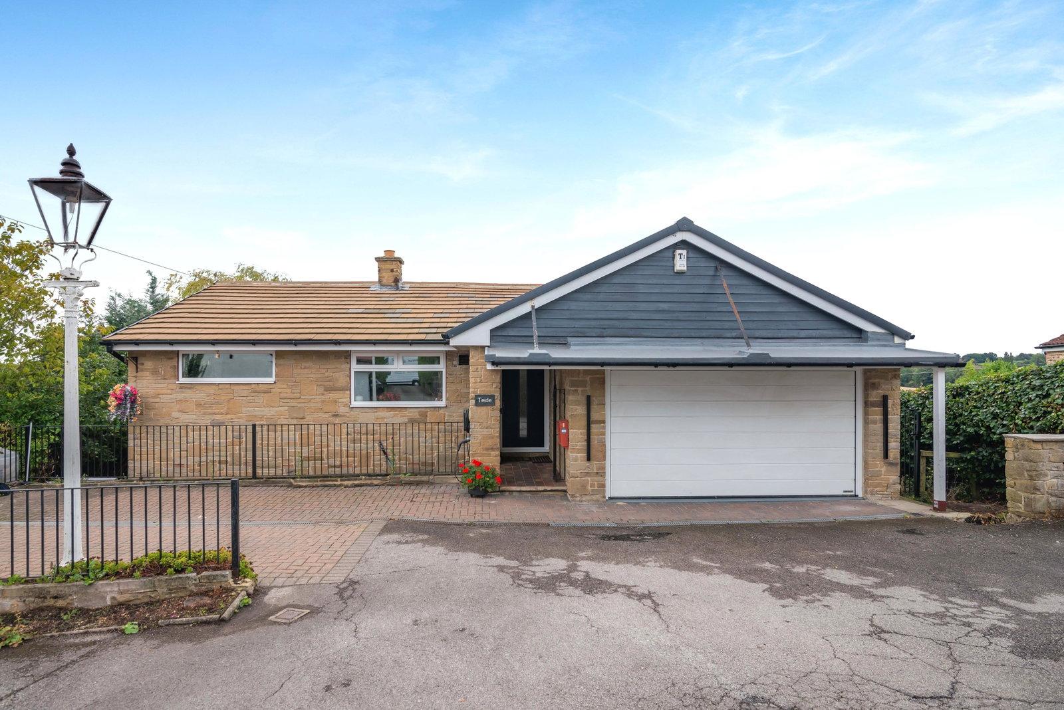
"Teide" is a deceptively spacious and highly versatile three/four bedroom detached property offering generous and beautifully presented accommodation arranged over two floors. The property has been comprehensively modernised to a high standard by the current owners and sits comfortably within the landscape to make the most of the far-reaching views to Collingham village and the surrounding countryside. The accommodation benefits from double glazed windows, gas fired central heating and in further detail comprises:-
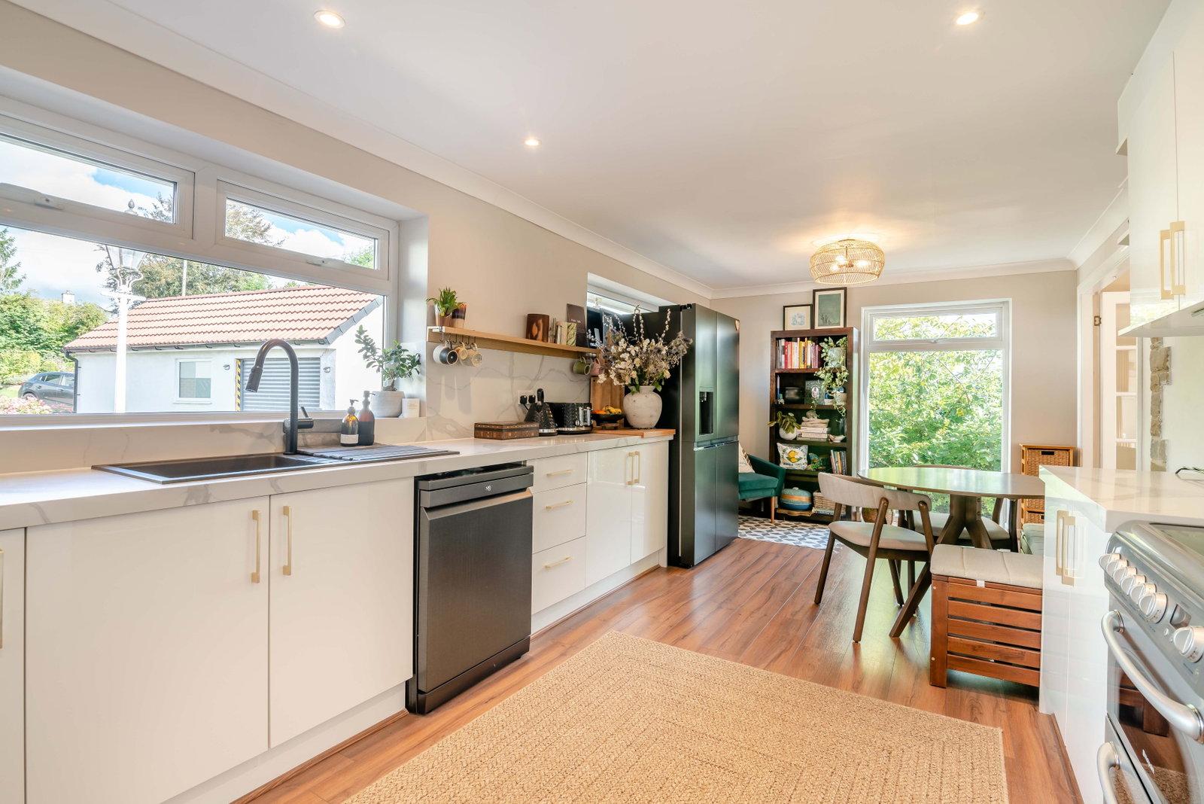
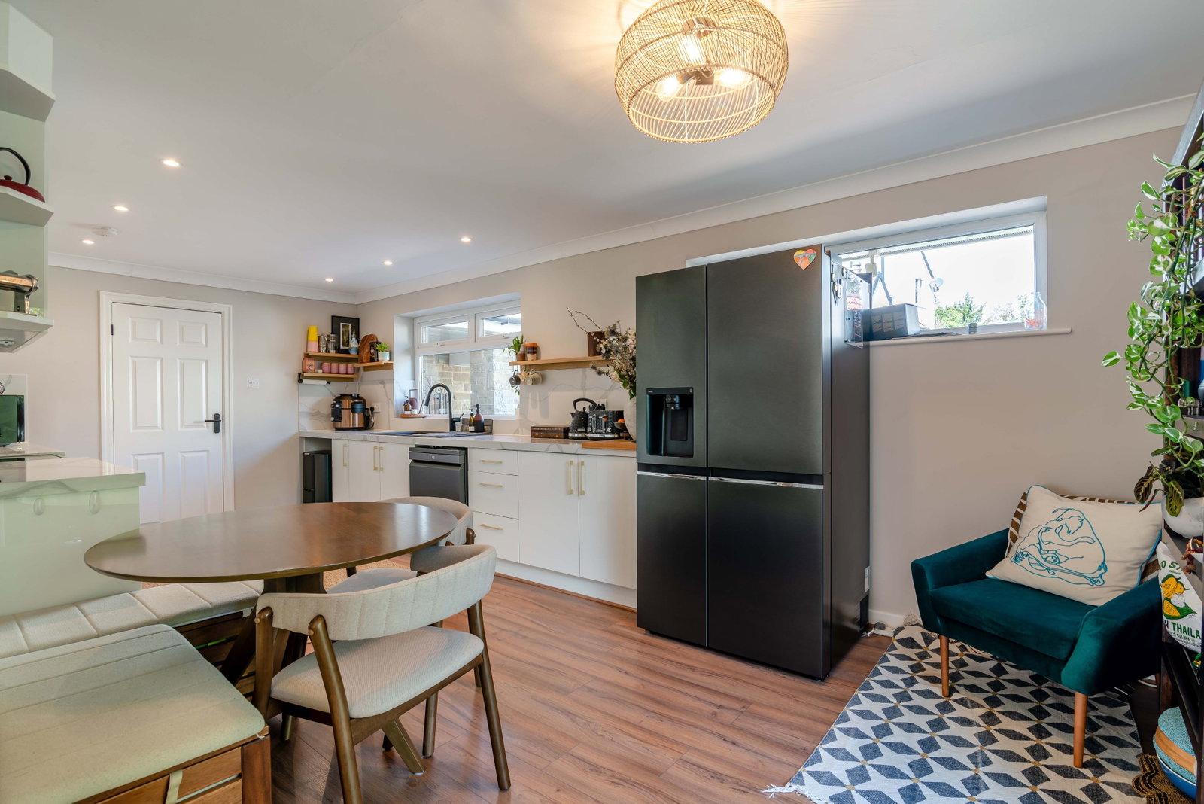
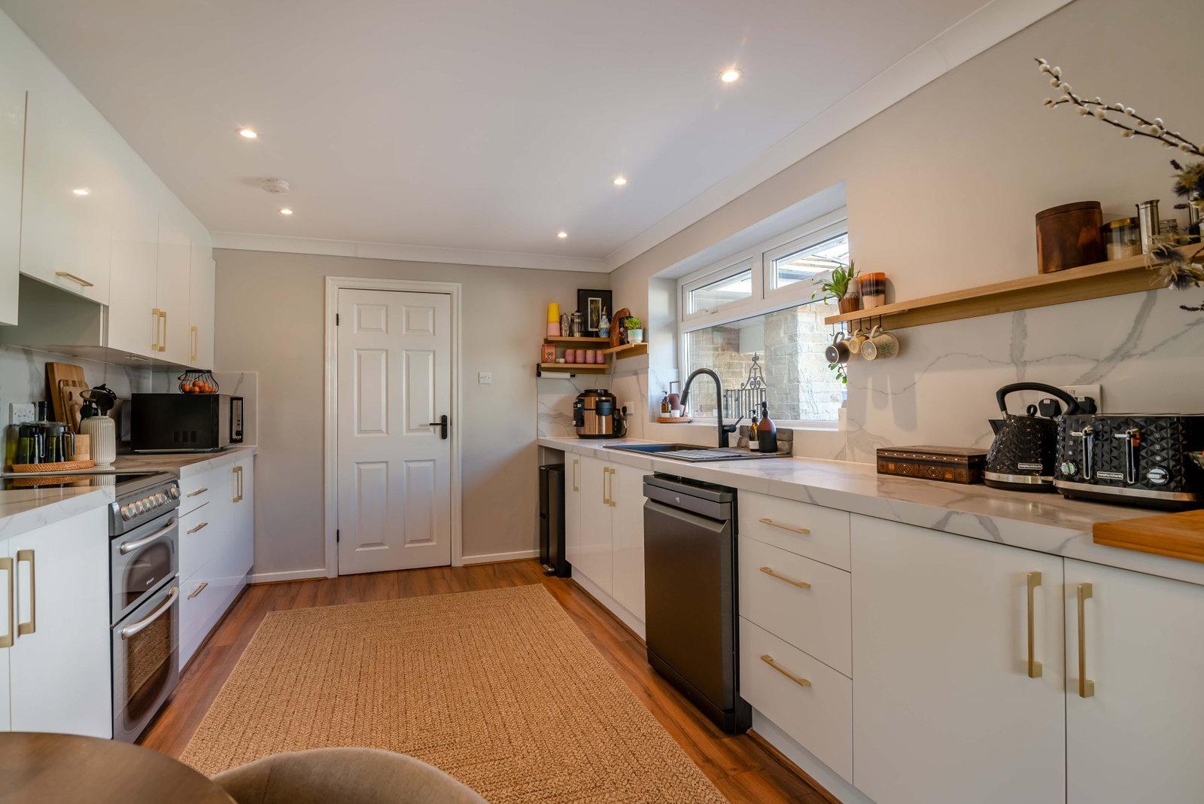
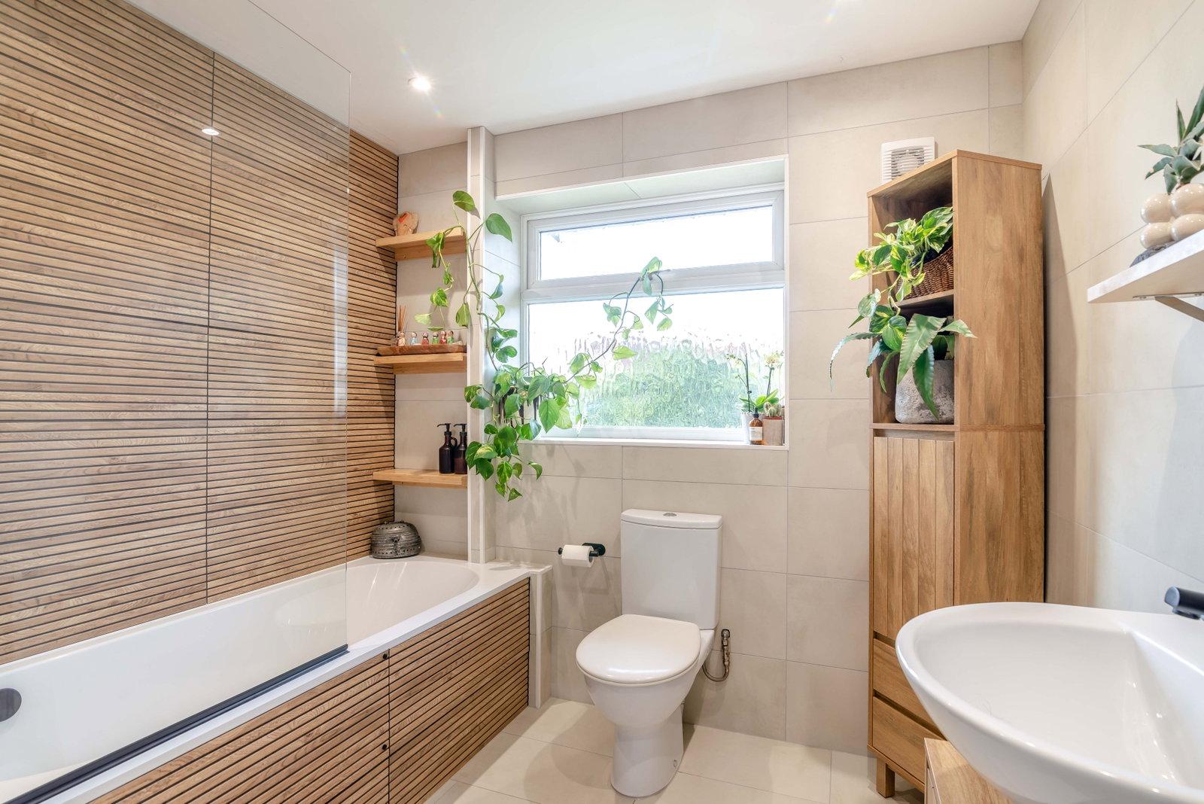
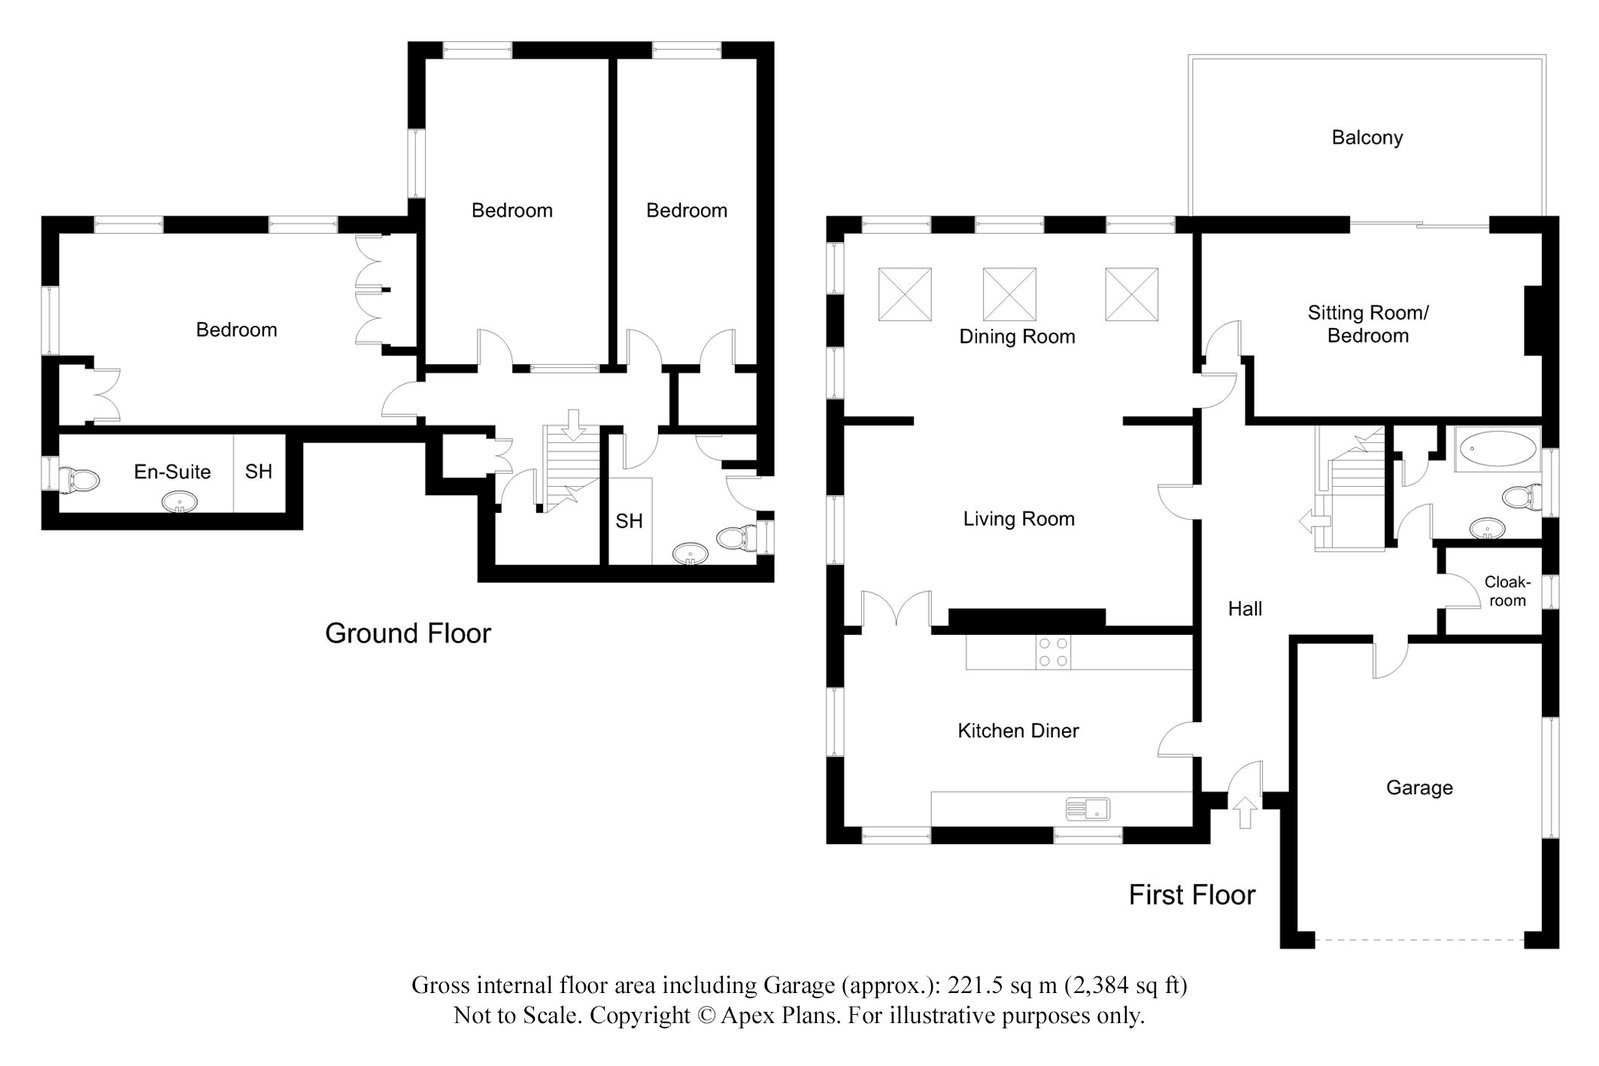
Access gained via a modern composite front door reveals a spacious hallway with useful cloaks room, a stylish fitted bathroom and access to integral double garage. The breakfast kitchen which is of excellent proportions and incorporates a front-facing window, fitted sink unit and a comprehensive range of kitchen units, complemented by deep work surfaces. There is space for American-style fridge/freezer, electric cooker with ceramic hob and extractor hood, together with space and plumbing for a dishwasher. There is ample room for a breakfast table and chairs, with further window to the side elevation. Internal double doors provide access into the generous living room with feature fireplace and a large opening flows into the light and spacious dining room with windows to the rear, flooded by natural light and revealing stunning views.
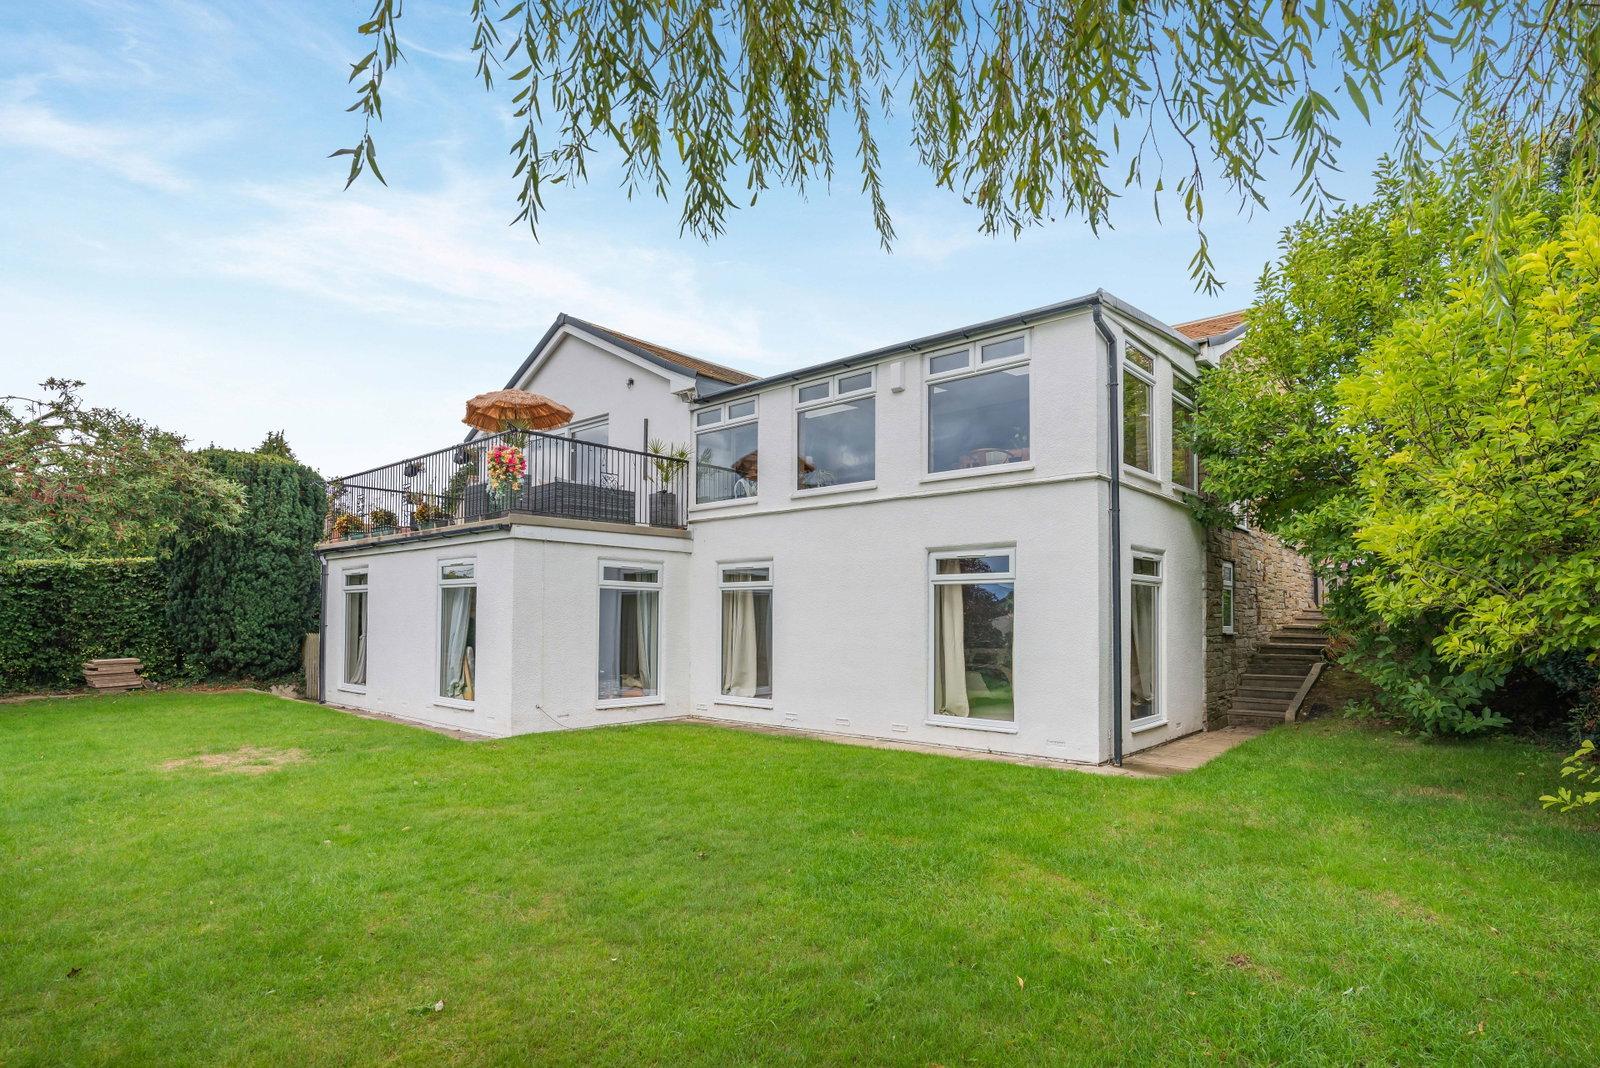
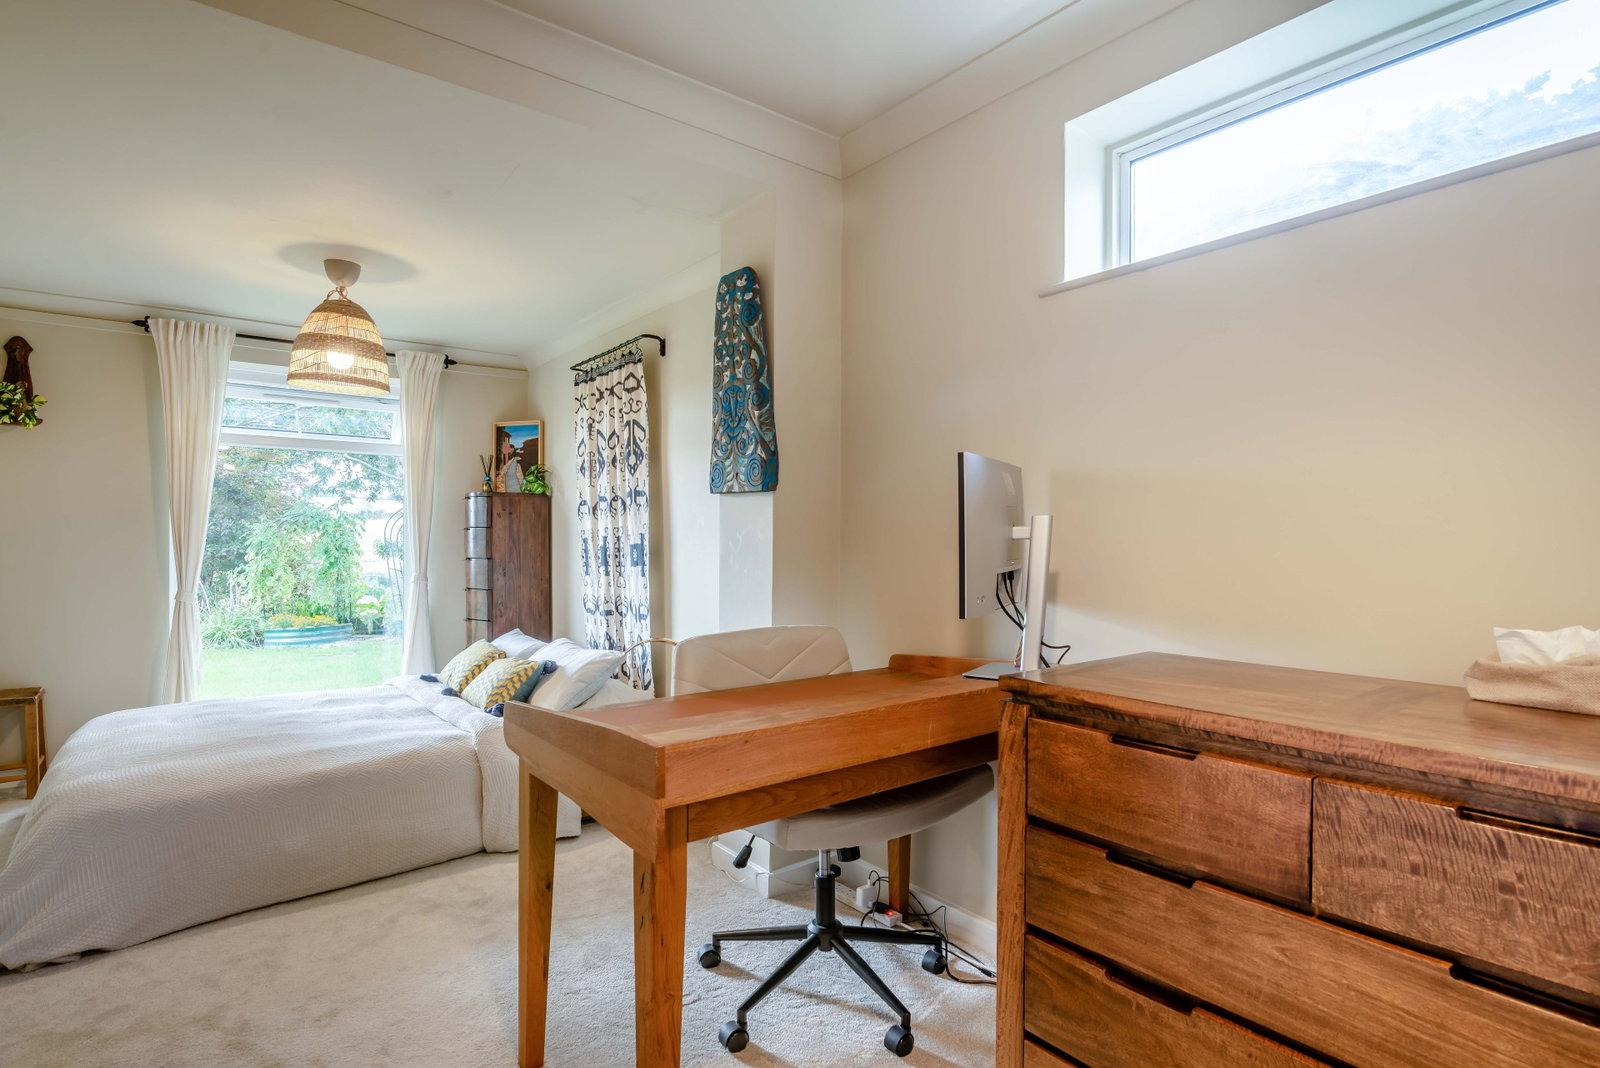
Completing the ground floor is a versatile home office/bedroom four, providing an excellent additional reception or sleeping space. The room is exceptionally light, with sliding patio doors opening onto a generous balcony, complete with attractive iron railings and enjoying splendid views over the private rear garden and adjoining countryside towards Collingham.
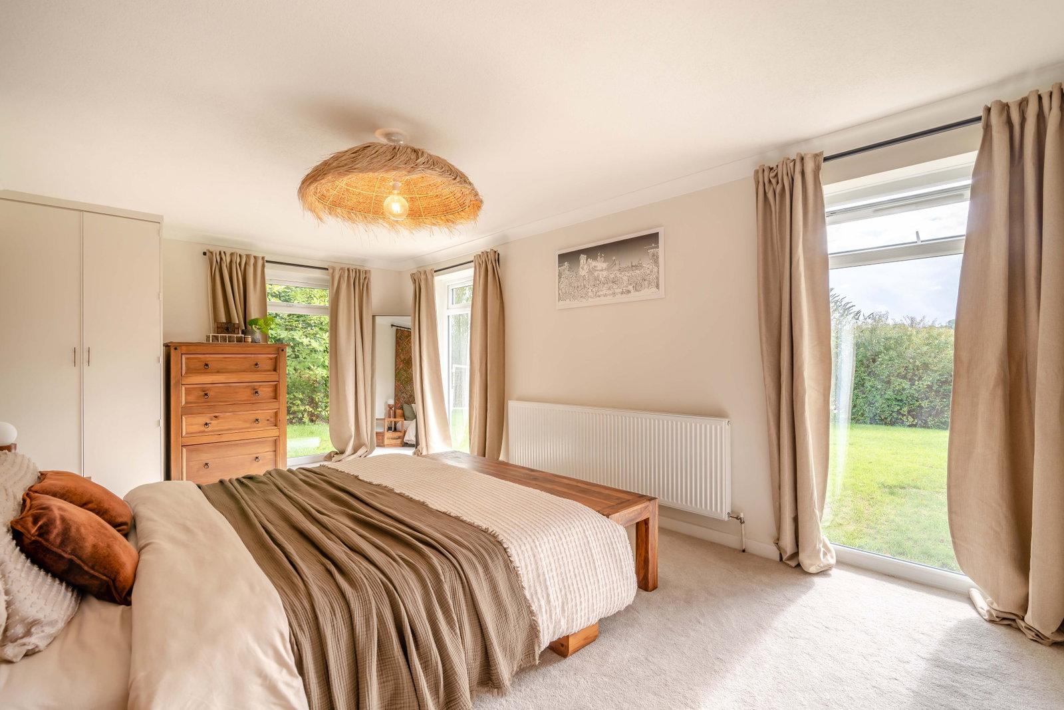
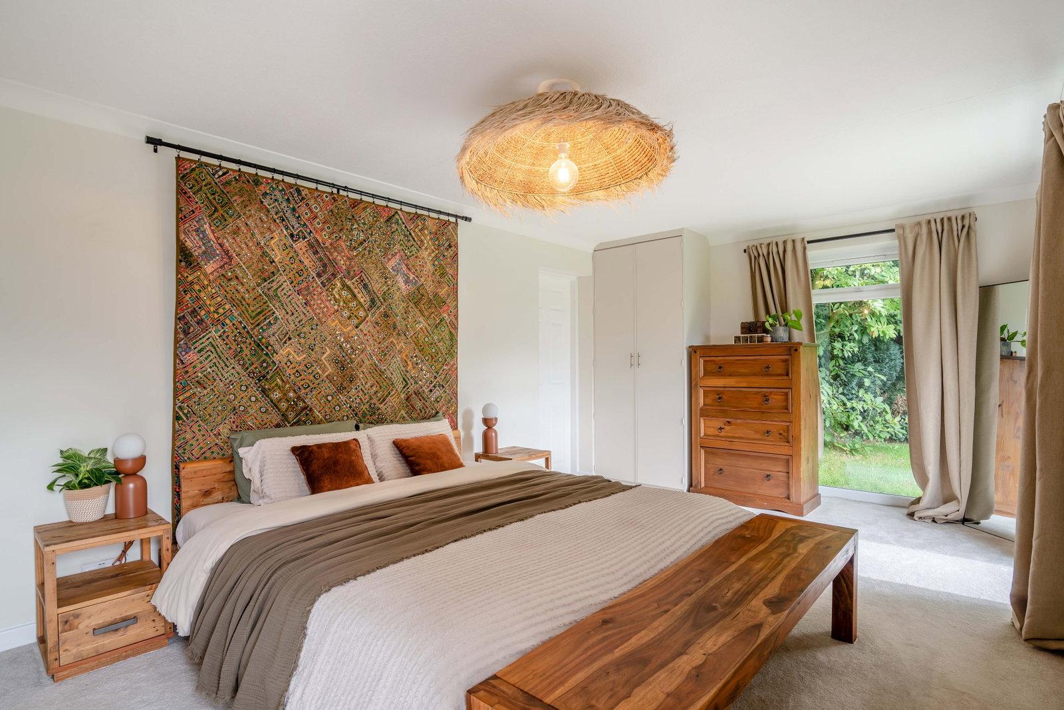
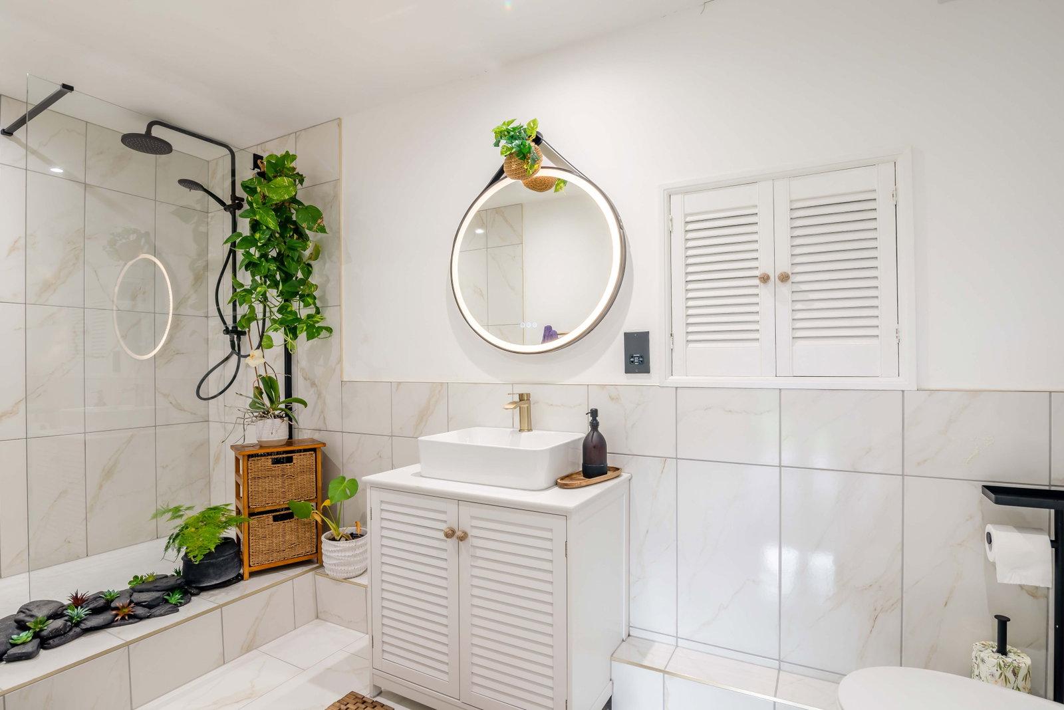
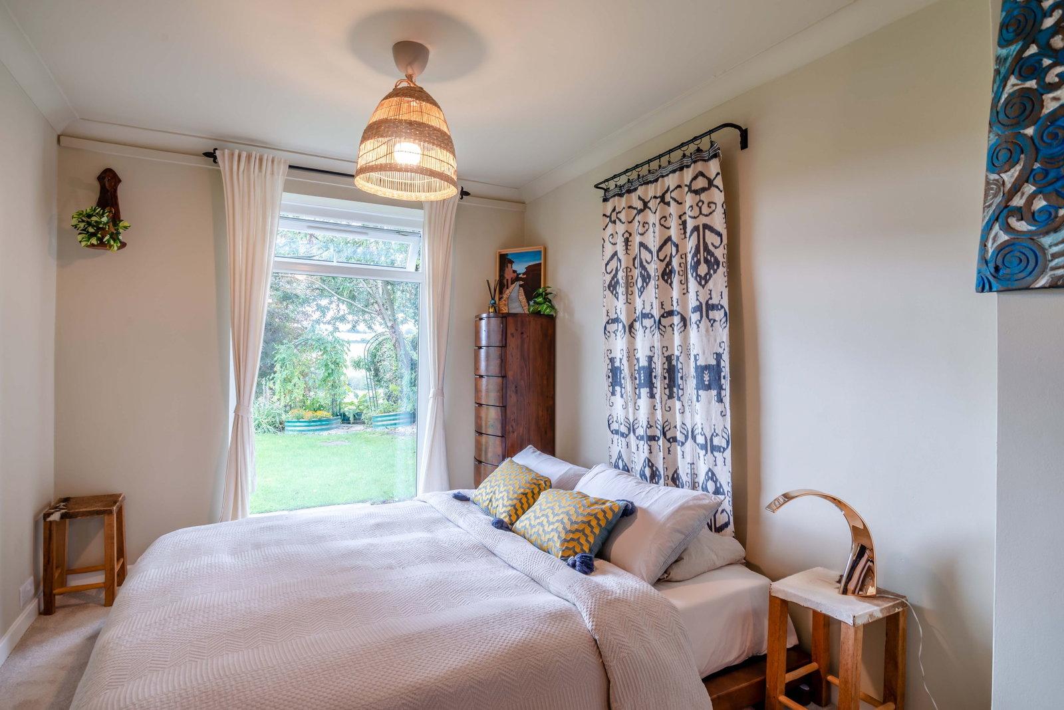
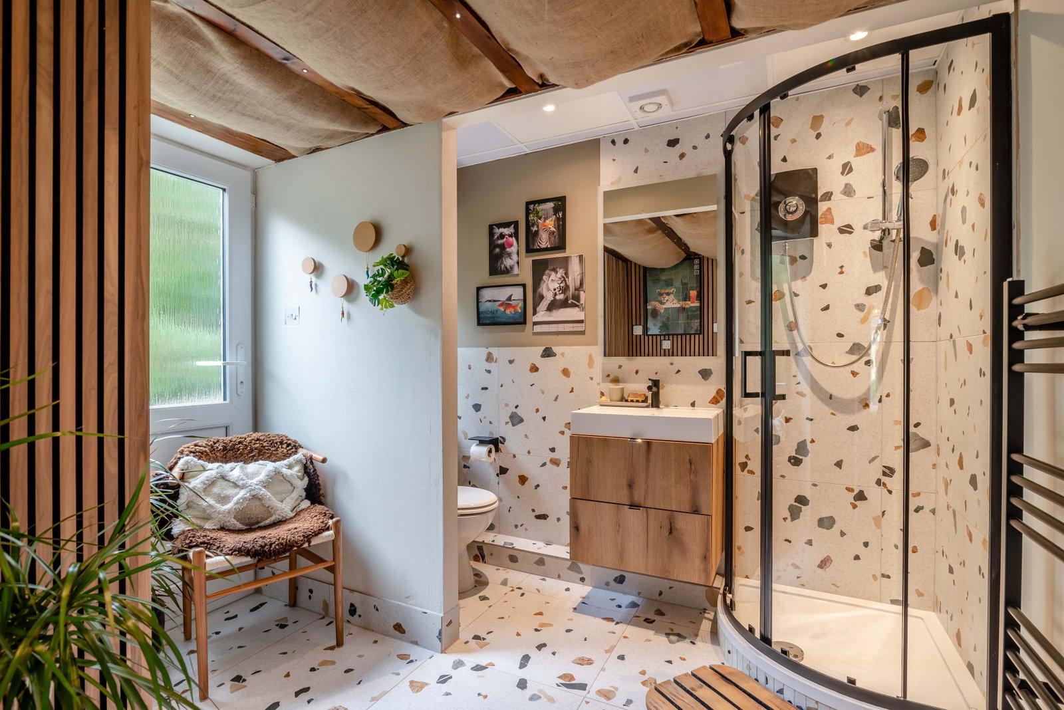
The lower ground floor provides excellent additional accommodation revealing three generous double bedrooms and modern shower room. The principal bedroom benefits from built-in wardrobes and three large windows overlooking the rear garden and access to a beautifully appointed en-suite shower room comprising a double shower cubicle, vanity-style wash basin, WC and attractive contemporary wall and floor tiling.
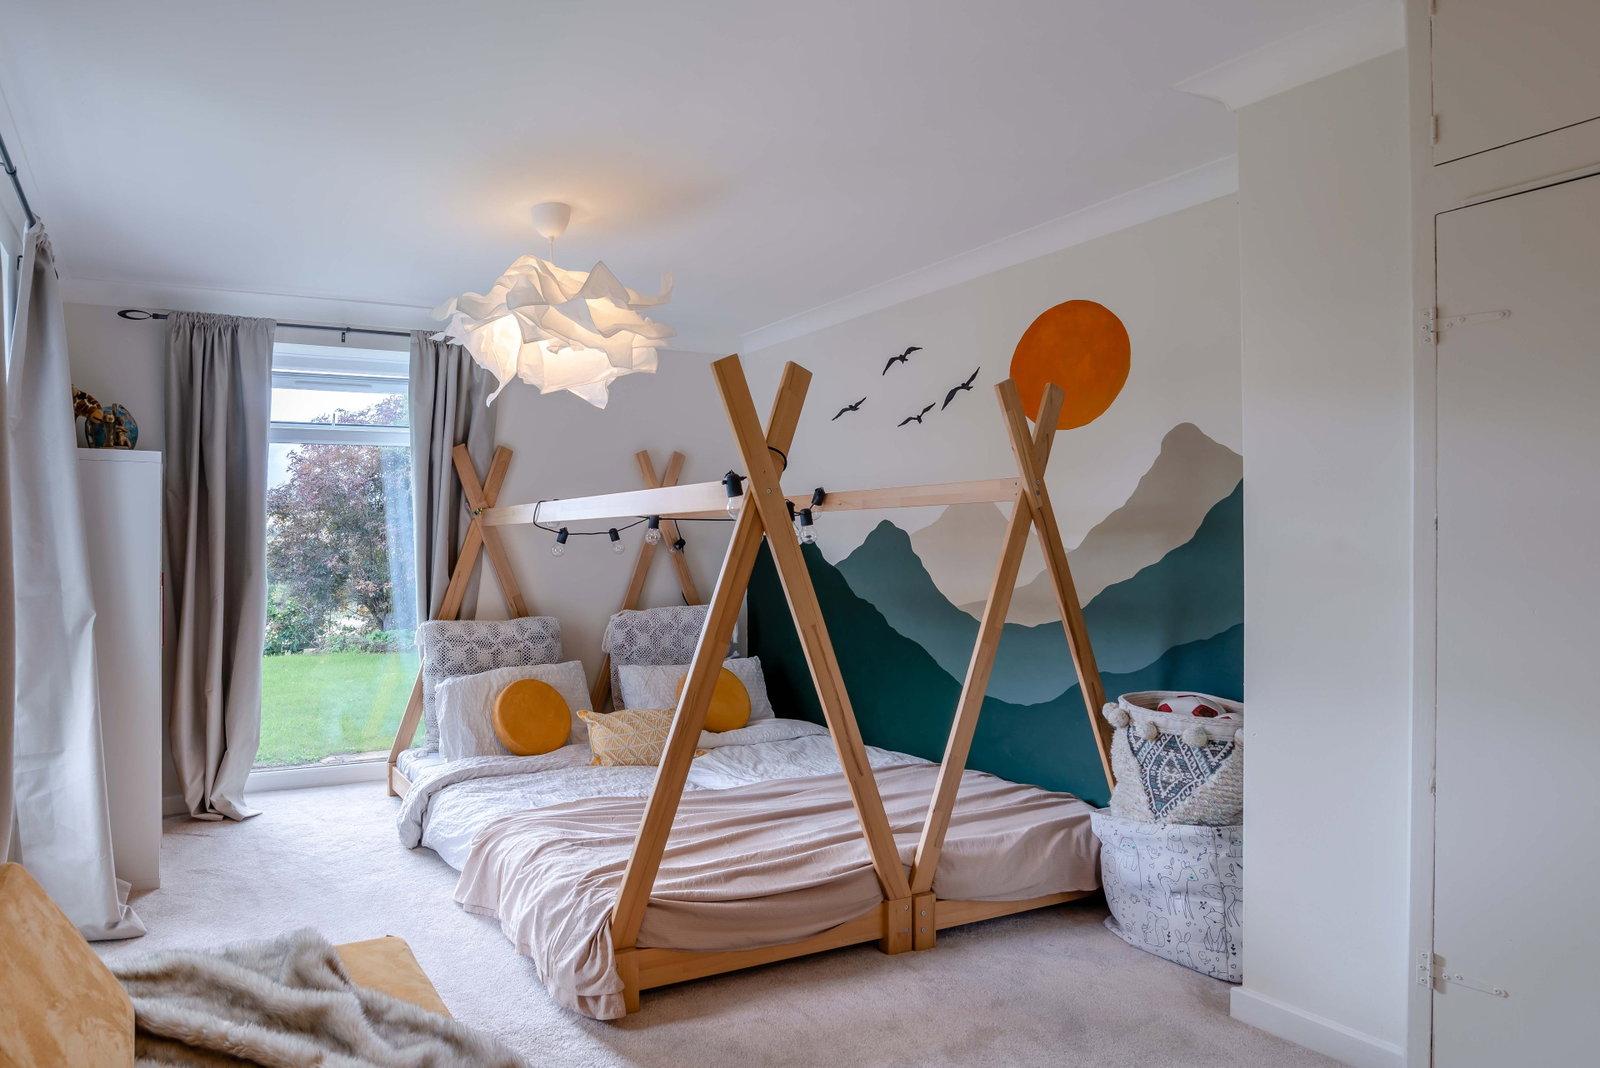
Bedroom two is another excellent double bedroom, featuring extensive floor-to-ceiling fitted wardrobes and a pleasant outlook over the garden. Bedroom three is also generously proportioned and enjoys a similar attractive outlook. Both bedrooms are served by a stylish recently fitted shower room together with boiler cupboard and external door for convenience.
Externally the property has a driveway providing parking together with integral double garage with electric door. A pathway leads round the side and to the rear revealing a highly private and mature rear garden, predominantly laid to lawn and enclosed by established hedging and mature trees, providing a good degree of privacy. The garden also benefits from attractive views, with glimpses across the adjoining countryside and towards Collingham.
This is a truly unique and highly versatile family home, offering generous proportions, flexible accommodation and an enviable semi-rural outlook, whilst having the benefit of being situated within easy reach of Collingham and an easy commute to Leeds city centre. An early internal inspection is highly recommended to appreciate the size, layout, presentation and setting of this impressive property.
Important Information
- This is a Freehold property.
- This Council Tax band for this property is: G
Property Ref: 1511607
Similar Properties
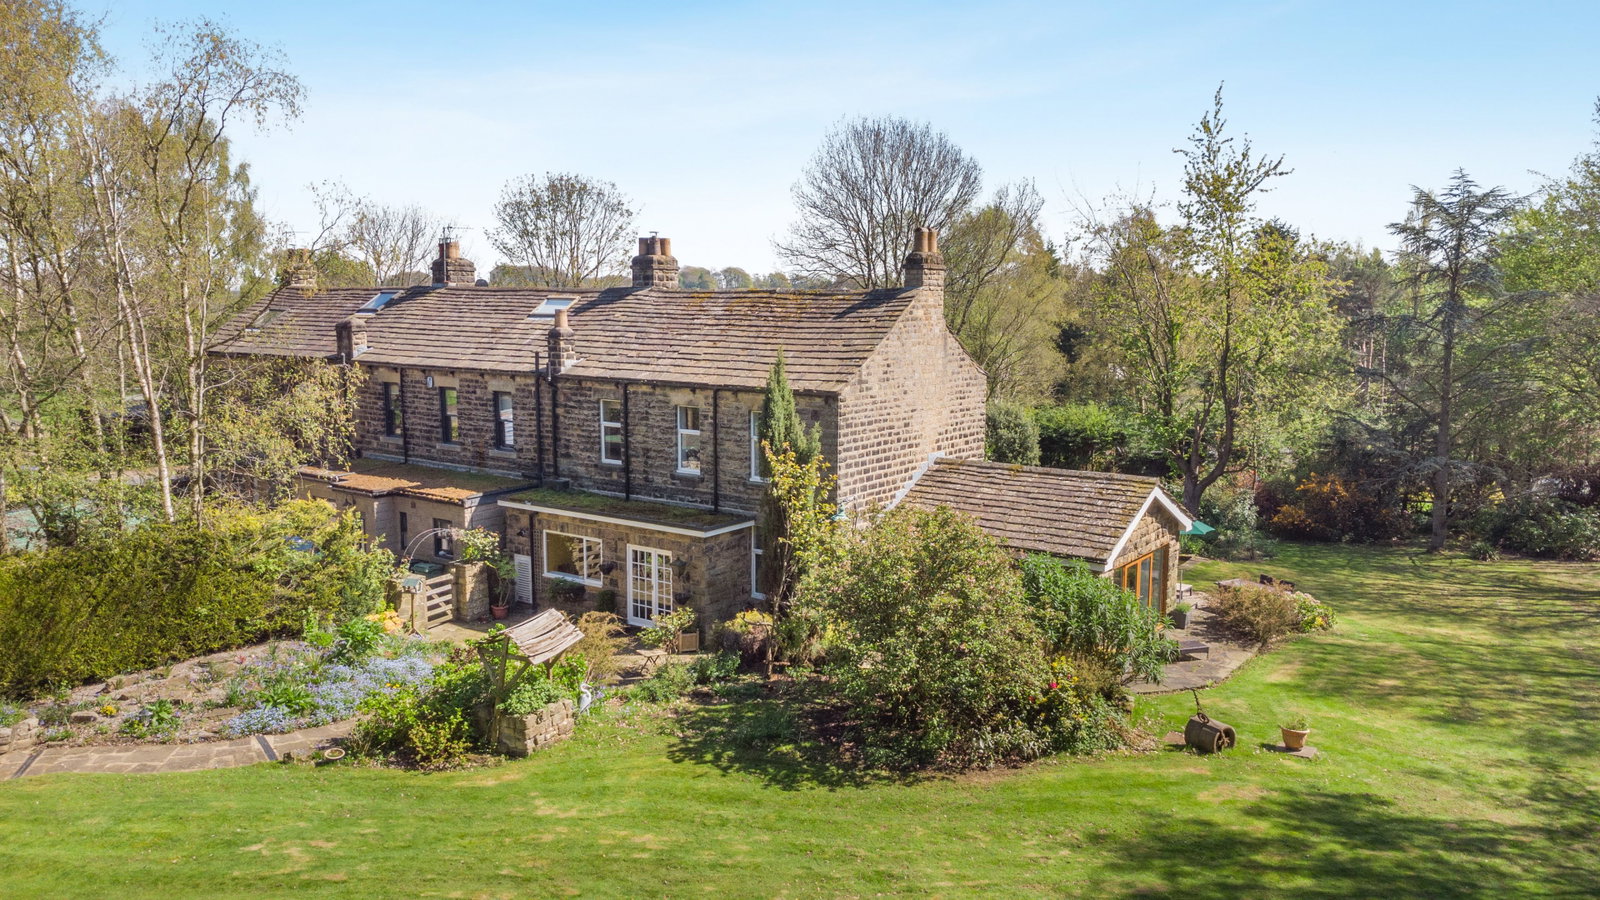
Scarcroft ~ Scarcroft View, Brandon Lane, Shadwell, Leeds, LS17
3 Bedroom End of Terrace House | Guide Price £799,950
A charming three‑bedroom period home set within approximately 2.5 acres of stunning private gardens and woodland. Offeri...
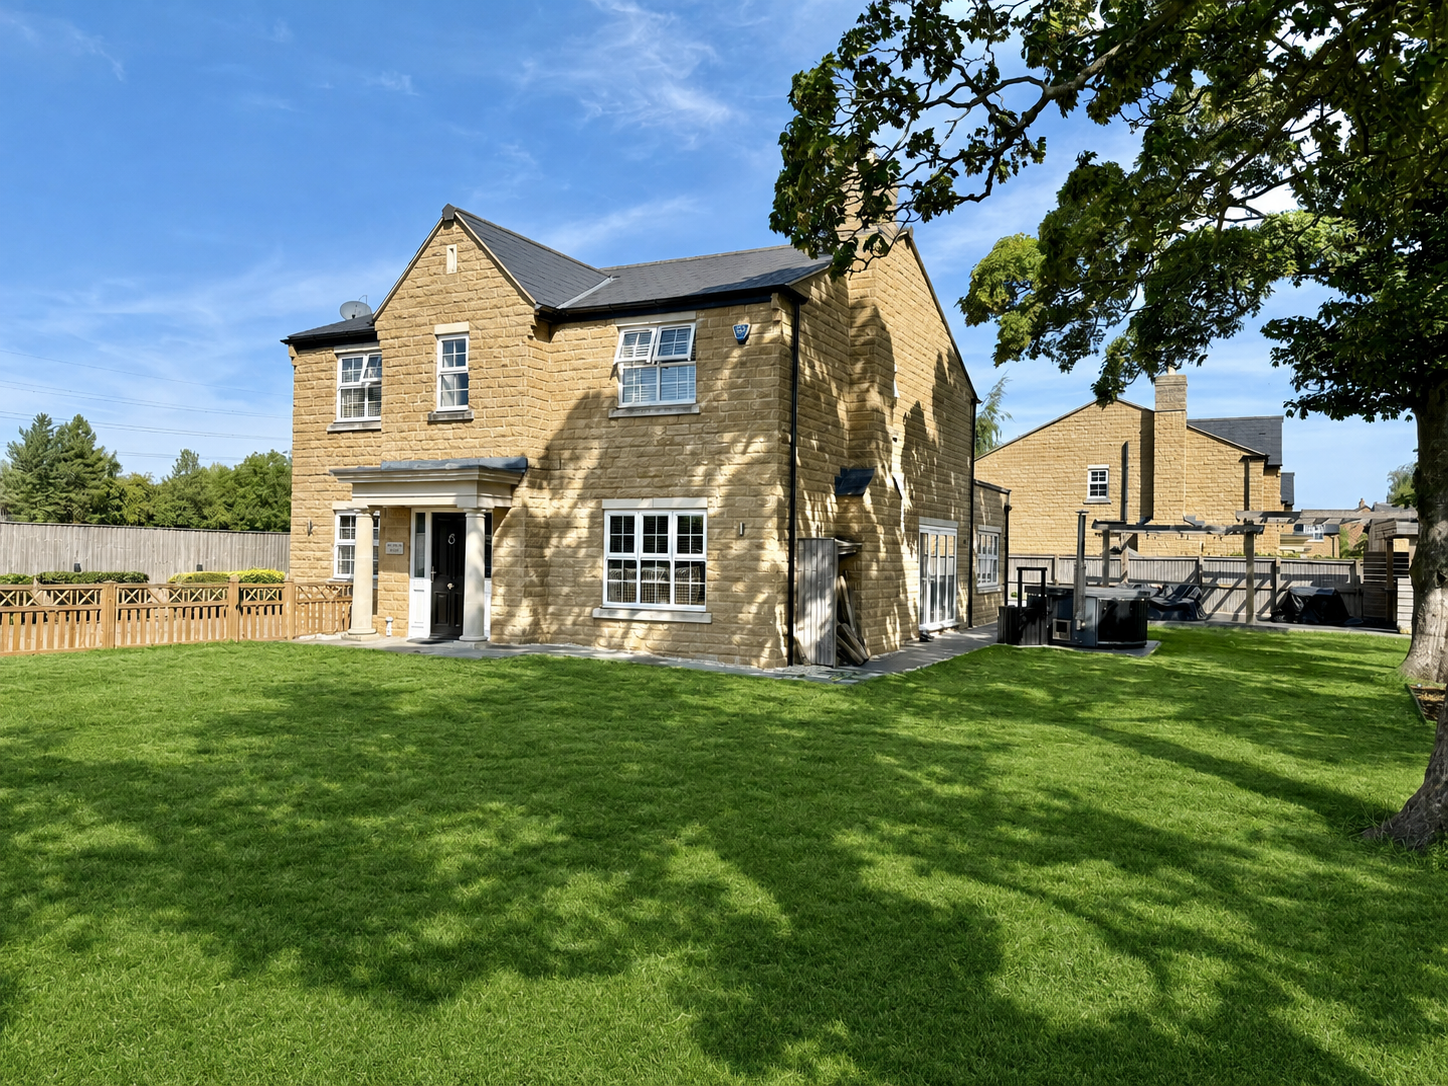
Thorp Arch ~ Walton Place, LS23
5 Bedroom Detached House | Guide Price £799,950
A beautifully presented and spacious five‑bedroom detached home set behind electric gates, offering generous gardens to...
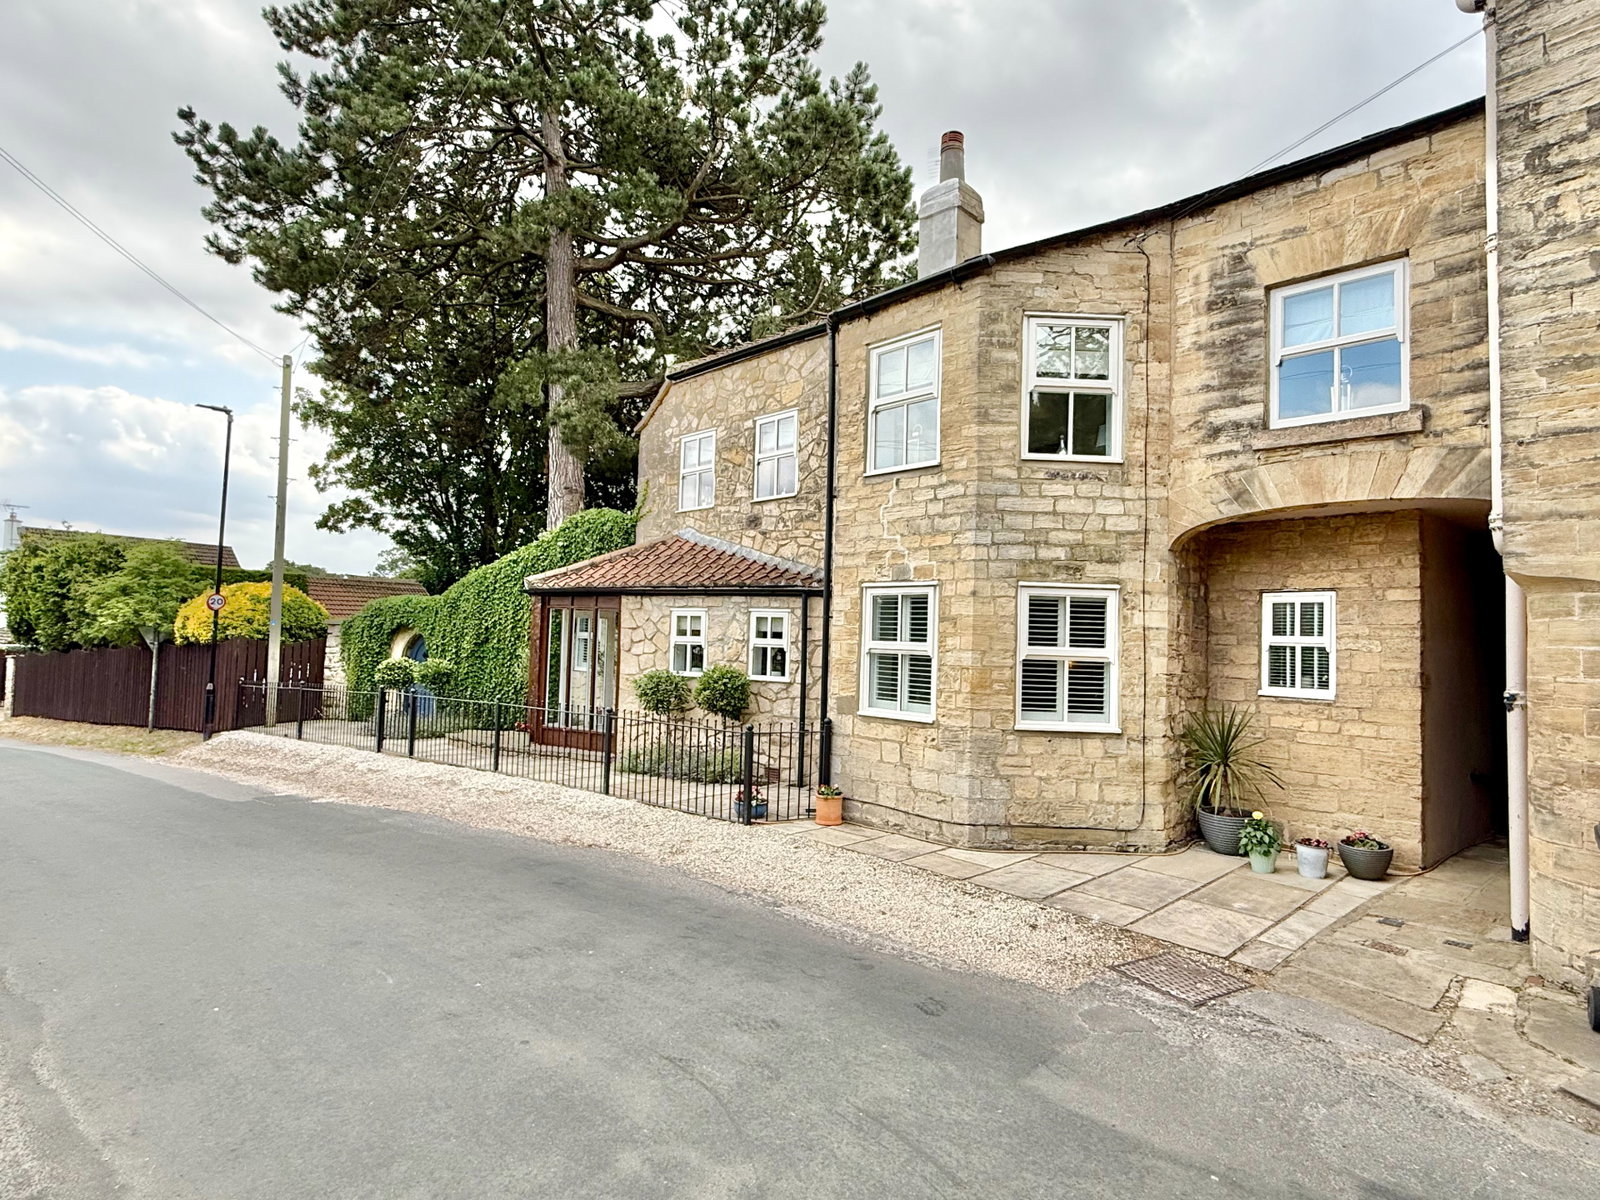
Clifford ~ Old Mill Lane, Clifford, LS23
4 Bedroom Link Detached House | Guide Price £795,950
A beautifully maintained period home in Clifford offering generous living space, four double bedrooms, a spacious breakf...
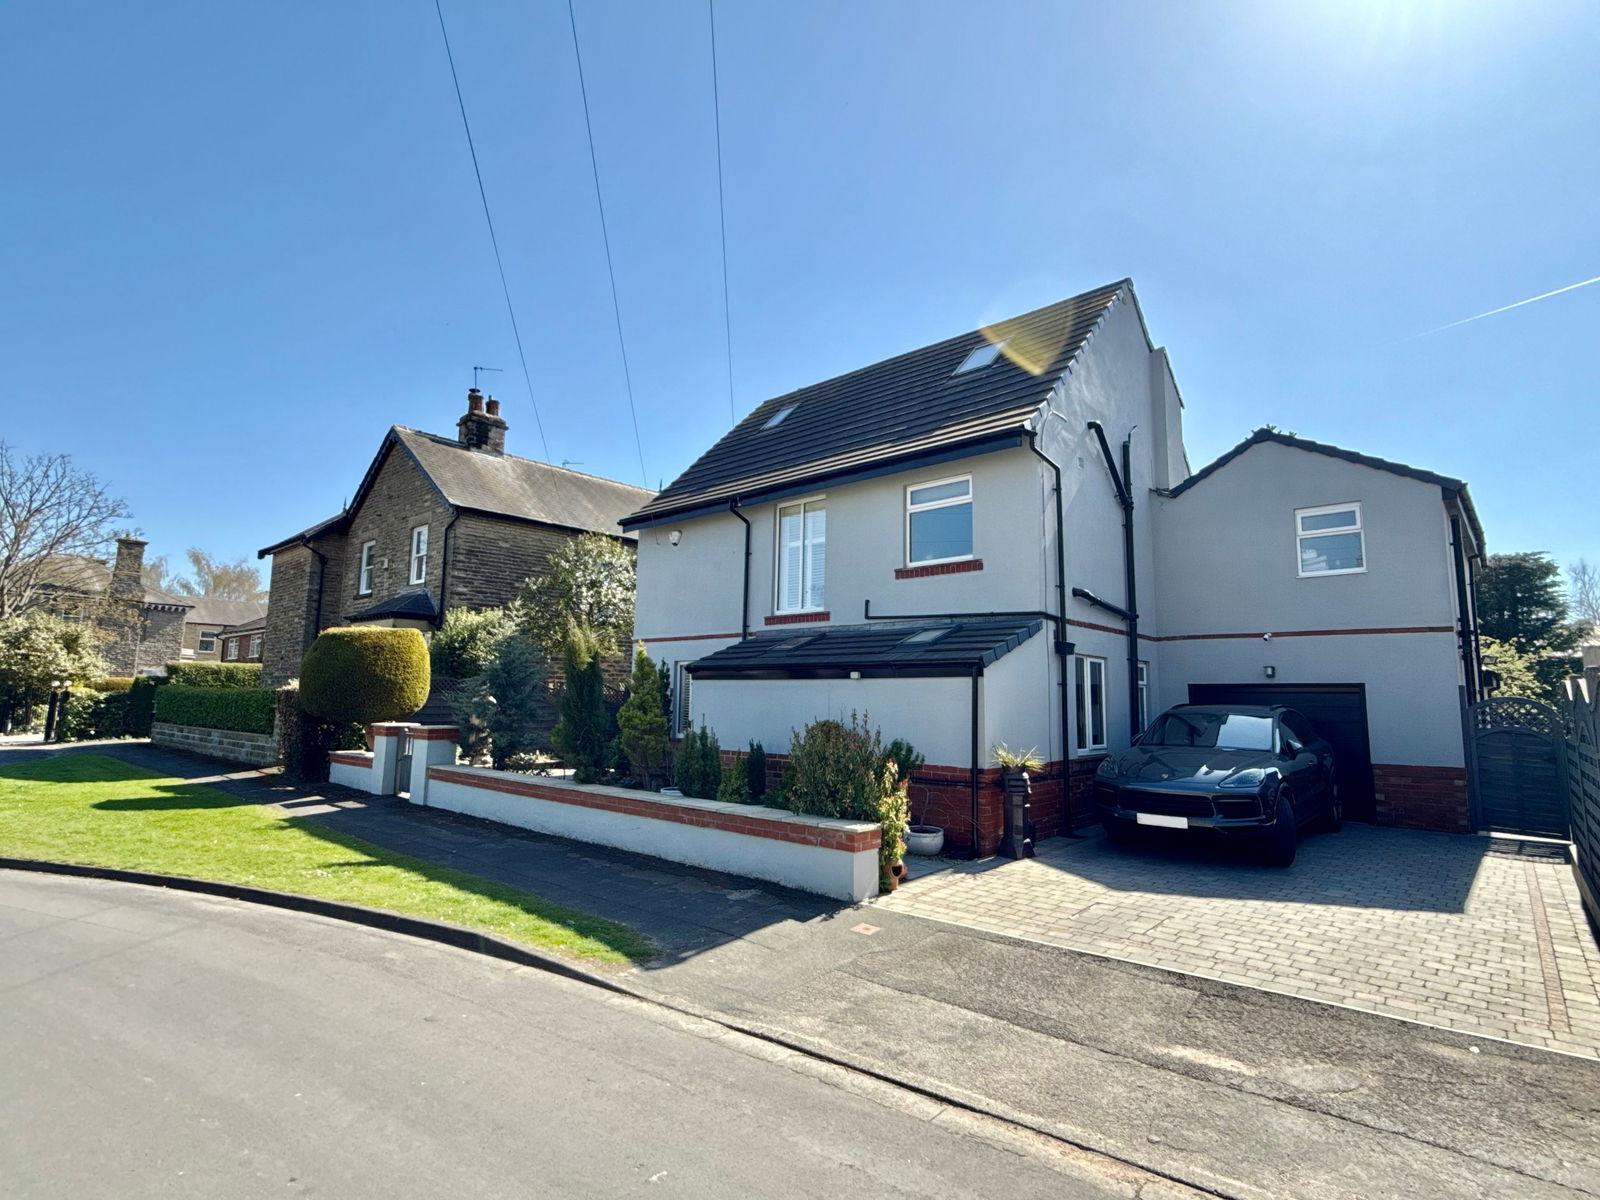
5 Bedroom Detached House | Guide Price £850,000
A simply stunning five bedroom detached family home built in the 1930's having recently undergone an extensive programme...
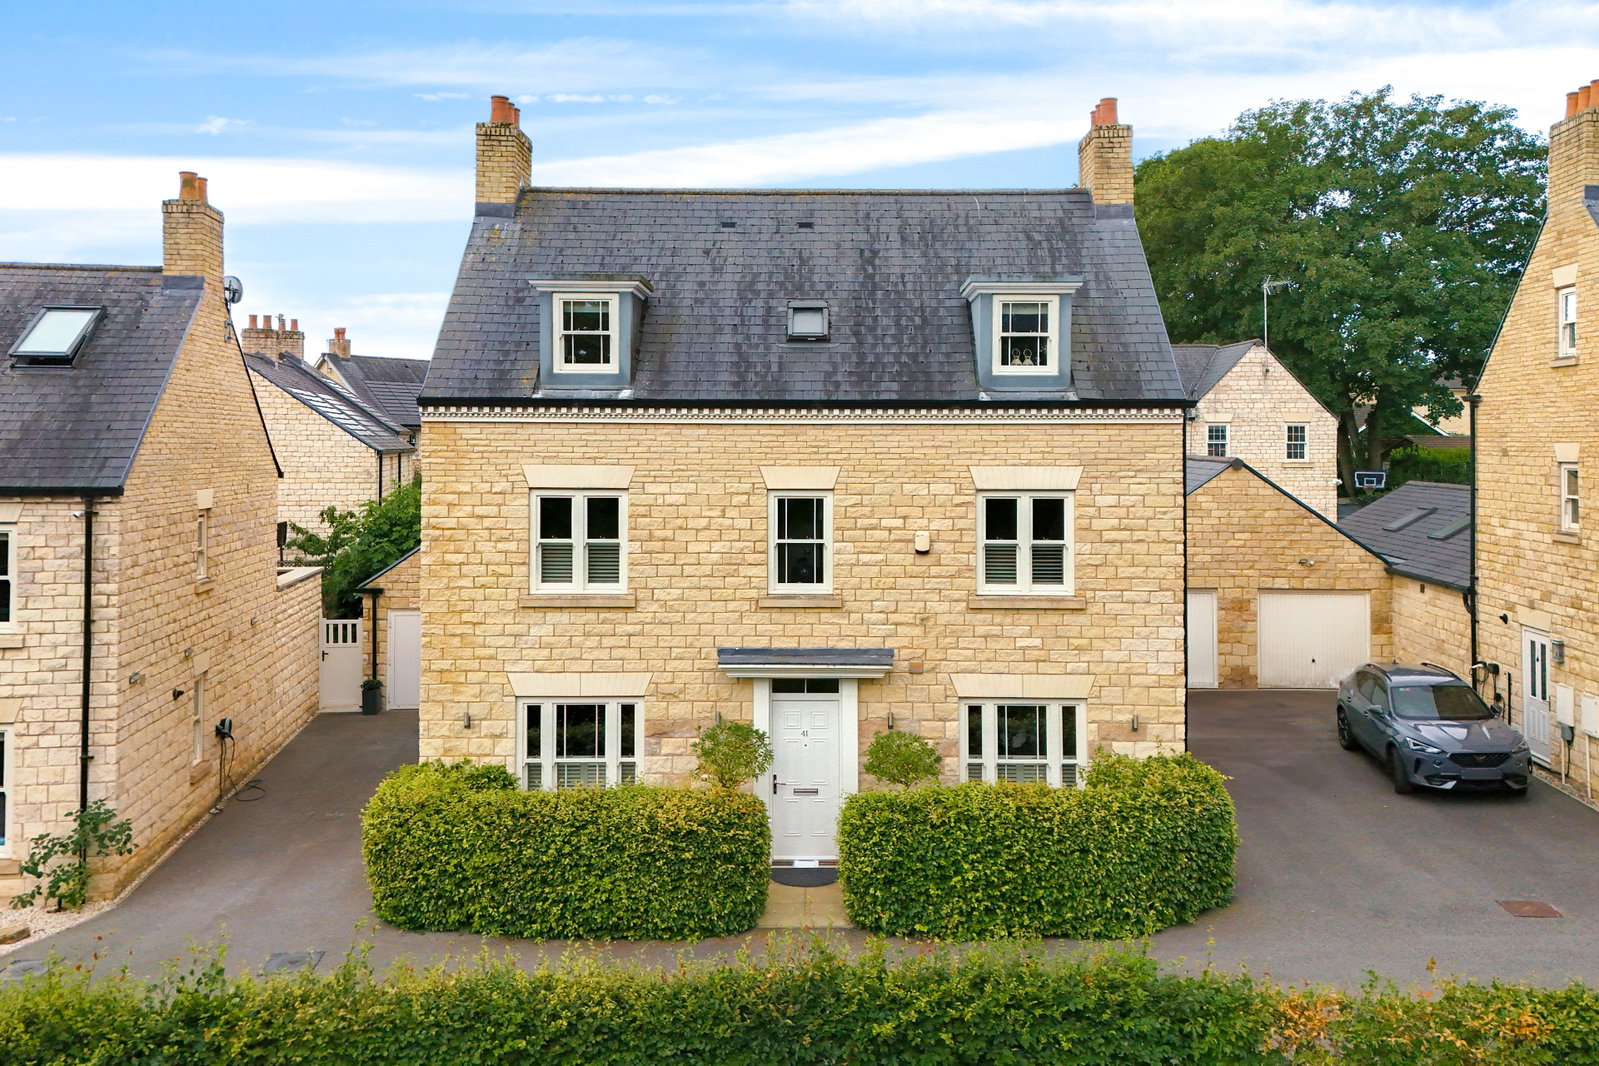
Boston Spa ~ 41 Oxclose Road, LS23 6FA
4 Bedroom Detached House | Guide Price £850,000
A beautifully presented four bedroom three bathroom detached family home occupying an enviable position to the edge of t...
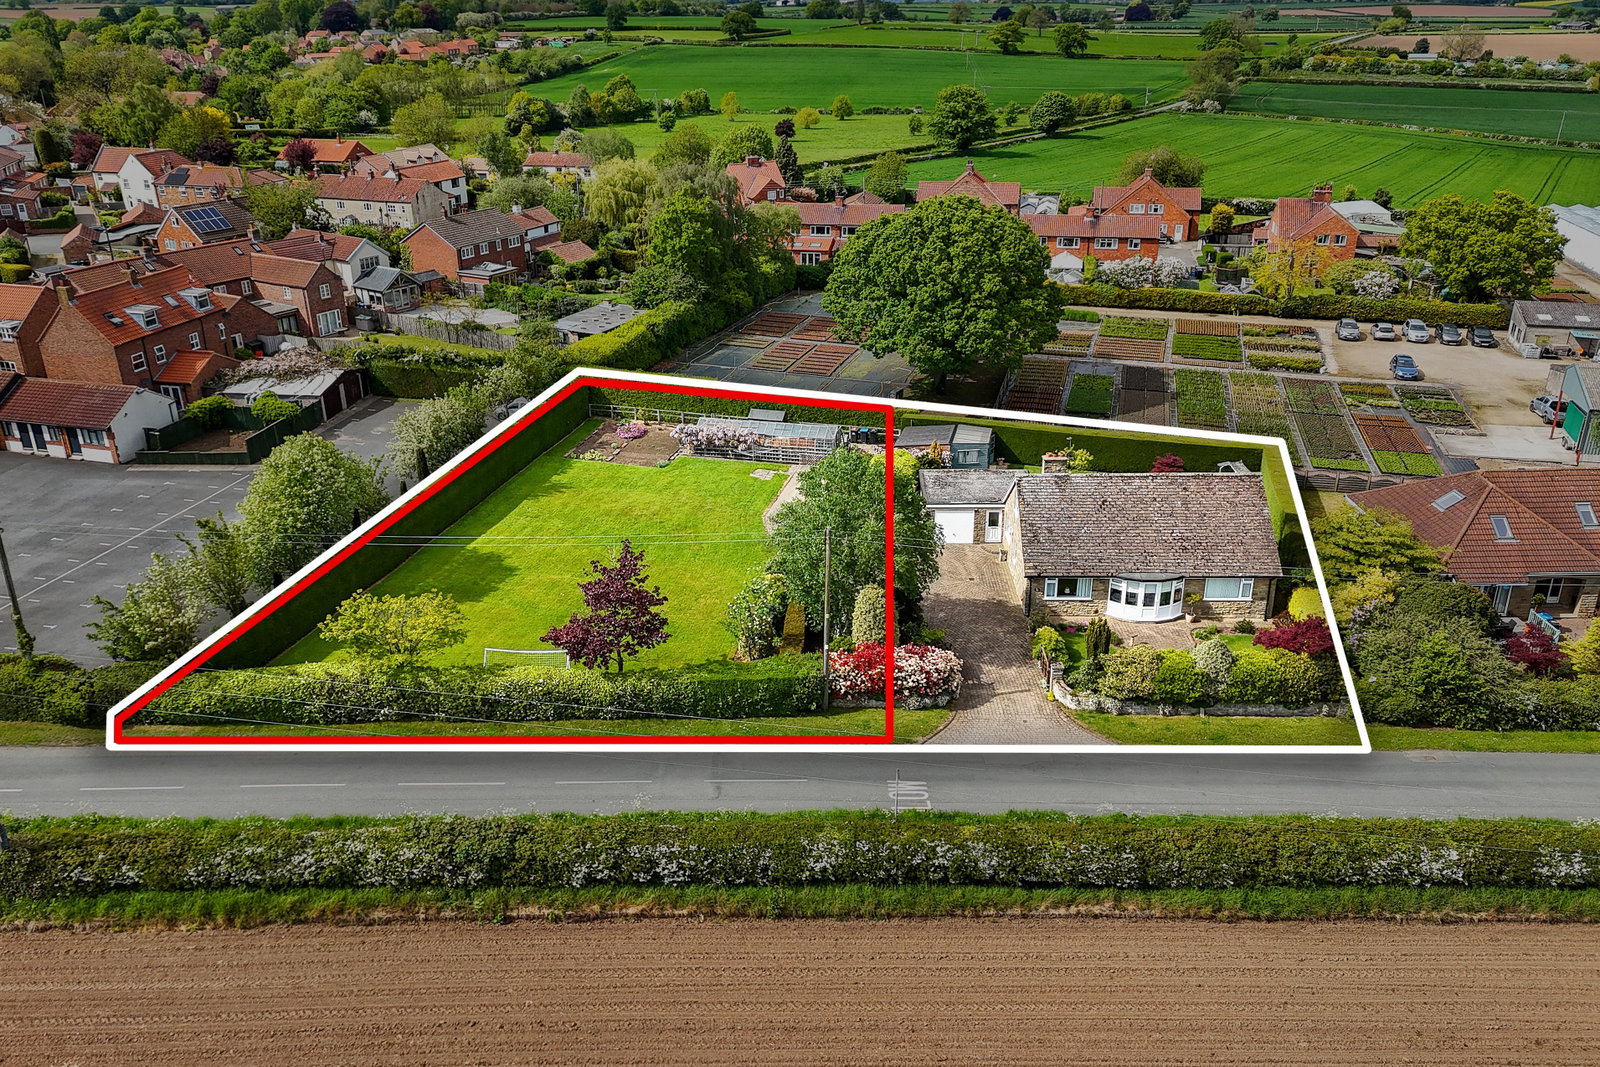
4 Bedroom Detached House | Guide Price £850,000
A rare and exciting opportunity to acquire a spacious four bedroom detached family house standing in delightful landscap...
How much is your home worth?
Use our short form to request a valuation of your property.
Request a Valuation
©2026 The Guild of Property Professionals. All rights reserved.
Terms and Conditions |
Privacy Policy |
Cookie Policy |
Complaints Policy |
Members Login
The Guild of Property Professionals Trading Address: 121 Park Lane, London W1K 7AG. GPEA Limited.
Registered in England & Wales.
Company No: 02819824.
Registered Office Address: The Old Courthouse, 60A London Road, Grantham, NG31 6HR.
VAT Registration No: 180897859

