- Rare opportunity comprising two adjoining homes
- Four bedrooms in total
- Plot in excess of 0.5 acre (STLS)
- Approximately 1,831 sq ft of residential accommodation
- Approximately 1,739 sq ft of outbuildings and garaging
- Around 3,570 sq ft overall
- Extensive garaging, workshop and storage
- Scope to remodel, combine or further improve, subject to consent
- Ample parking
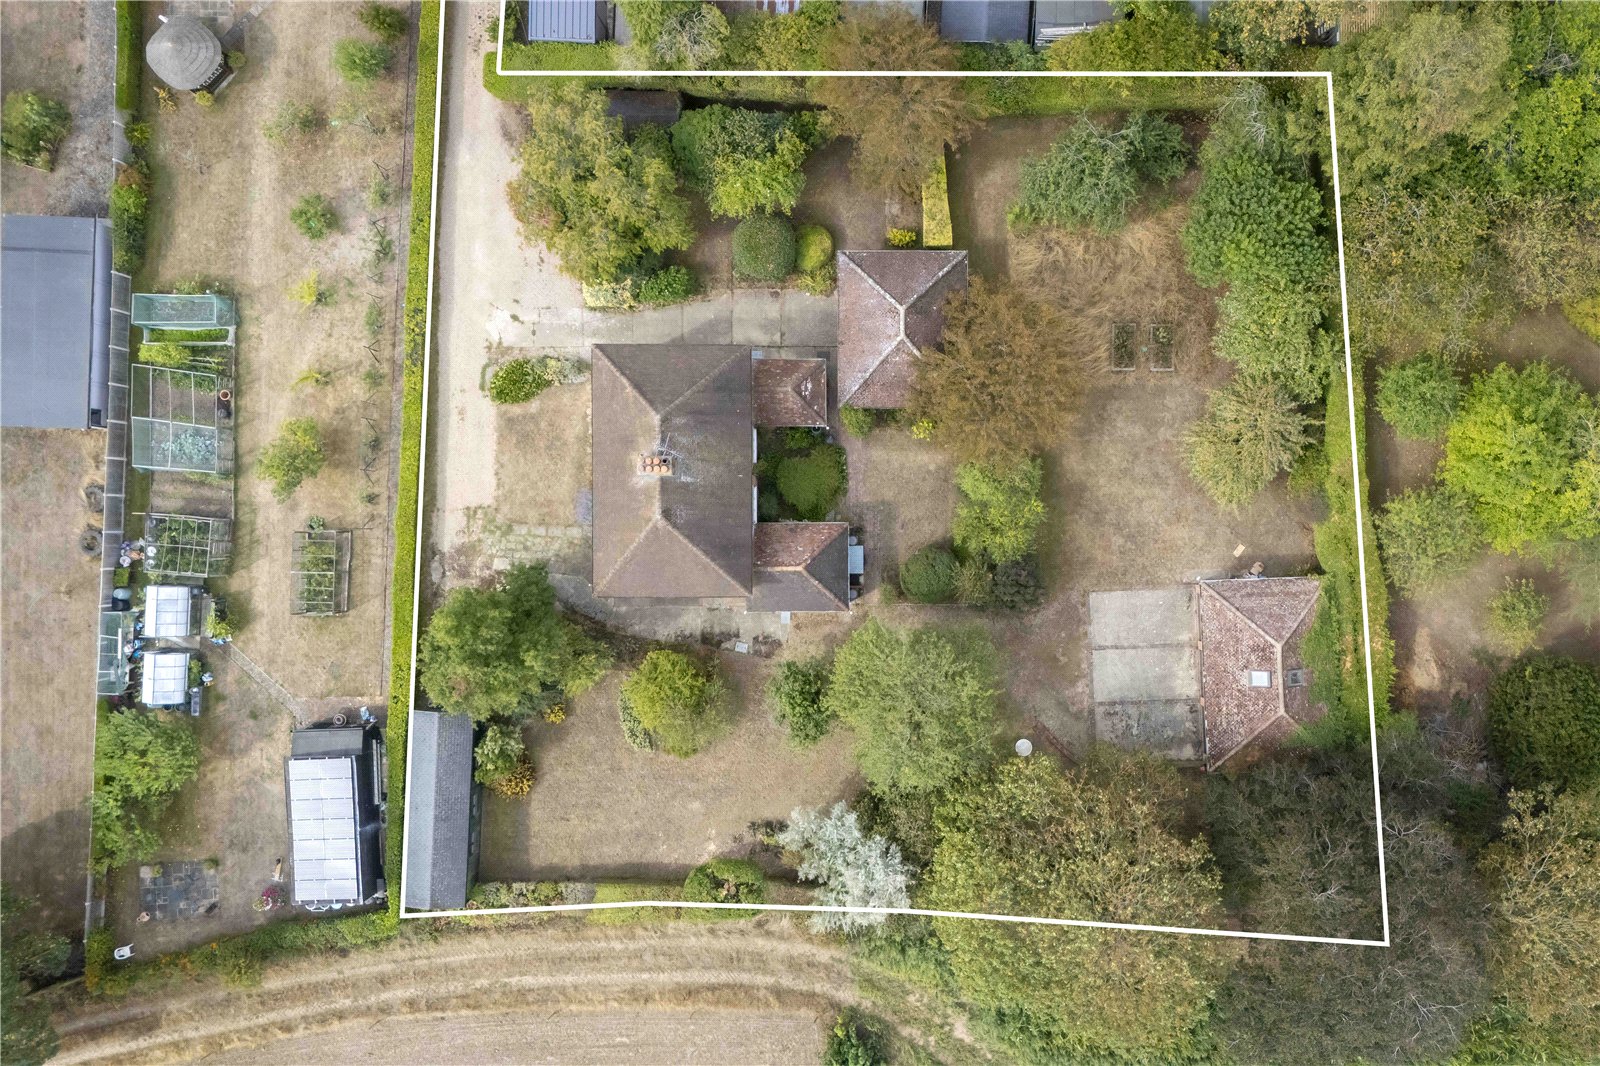
- Mature established grounds

4 Bedroom Detached House for sale in COLCHESTER
 2
4
2
4
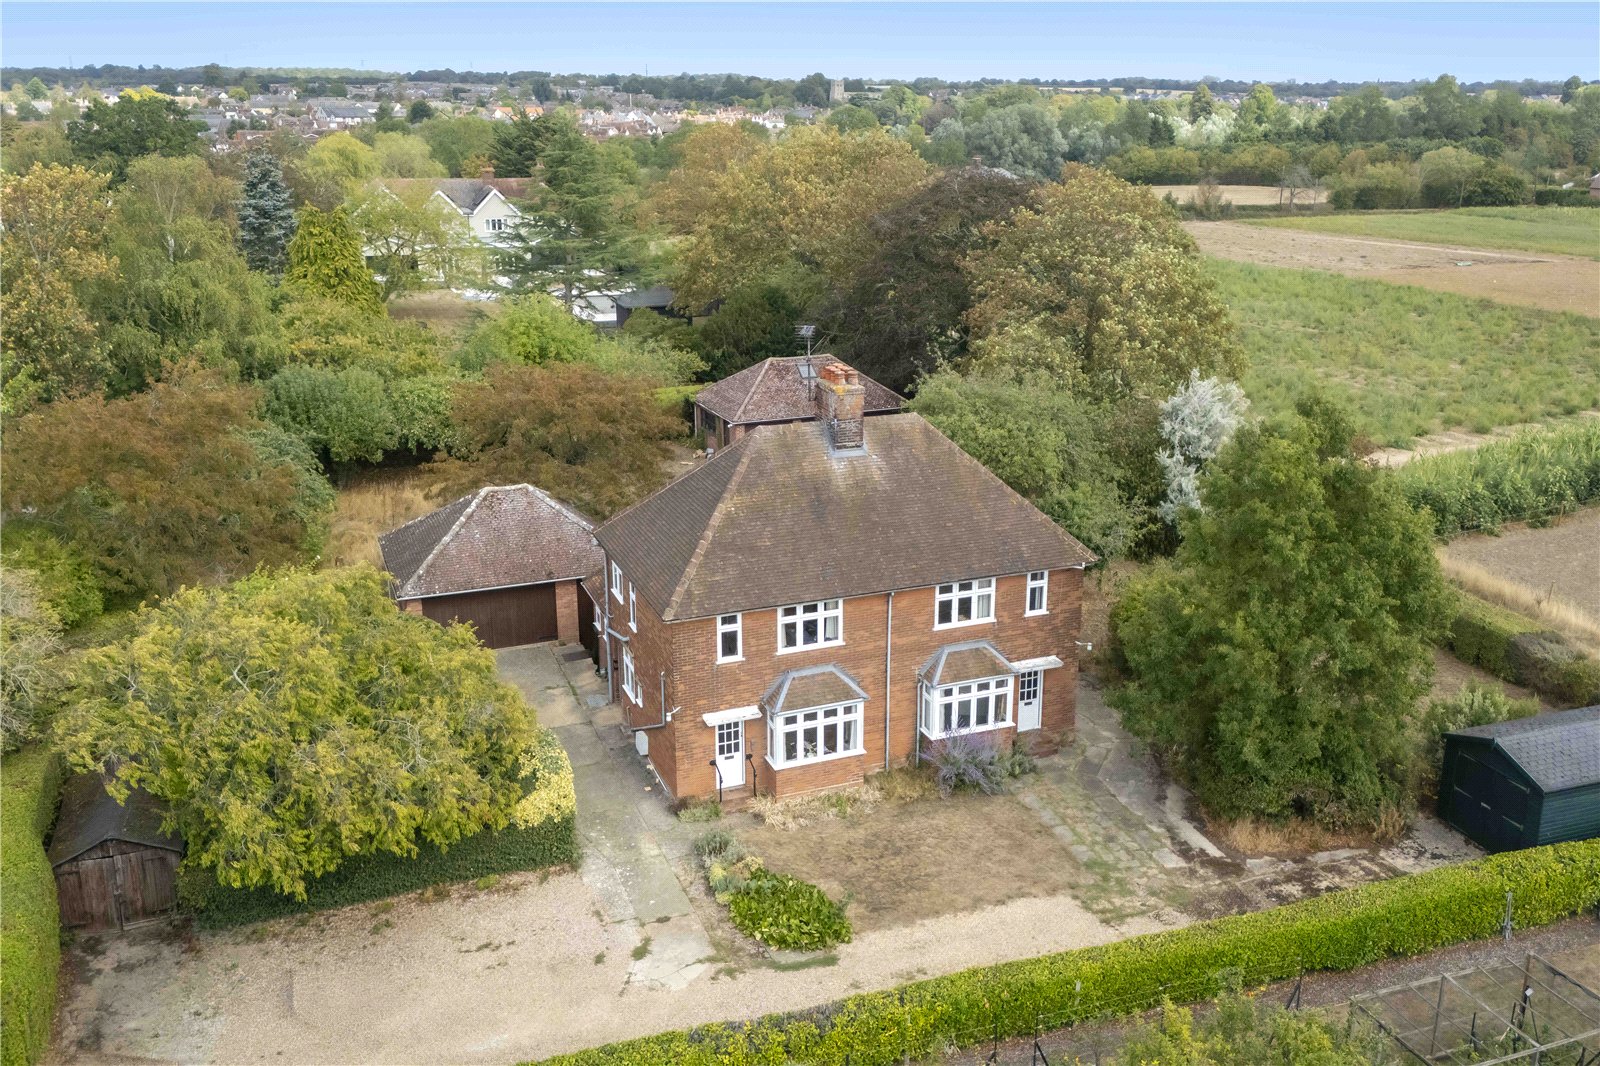
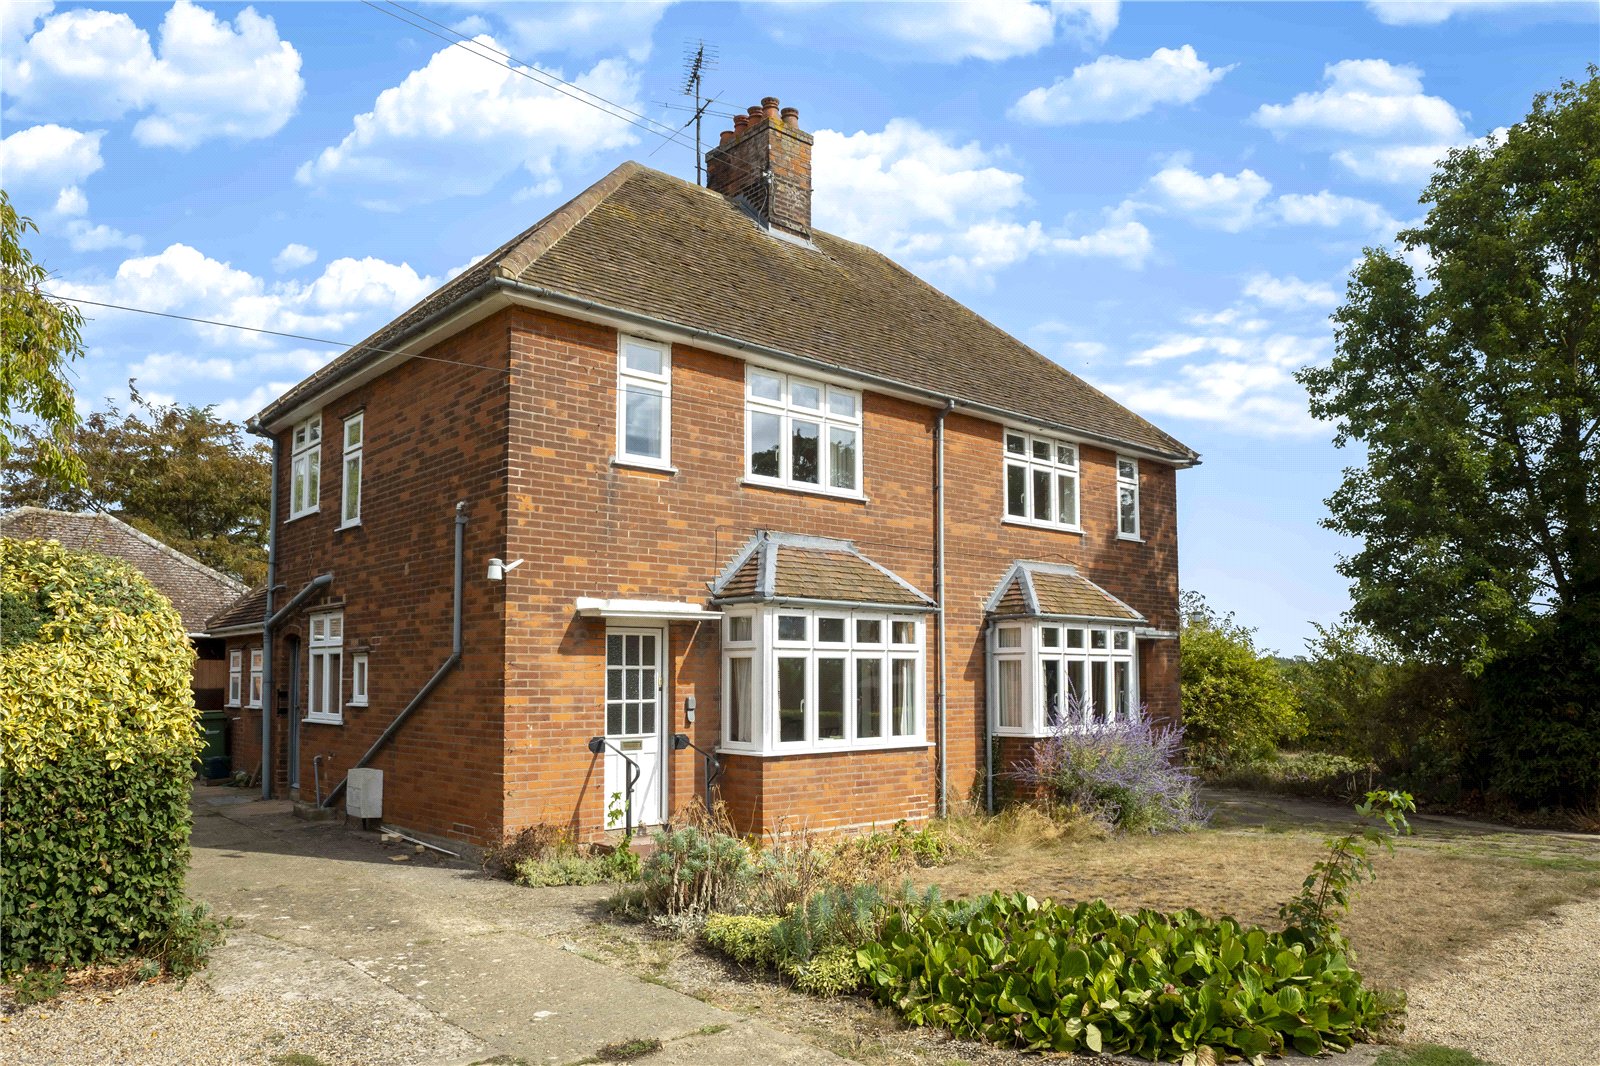
Occupying an unusually generous and secluded plot on Grange Hill is this particularly interesting property, comprising two adjoining two-bedroom homes together with an extensive range of garages, workshops and outbuildings.
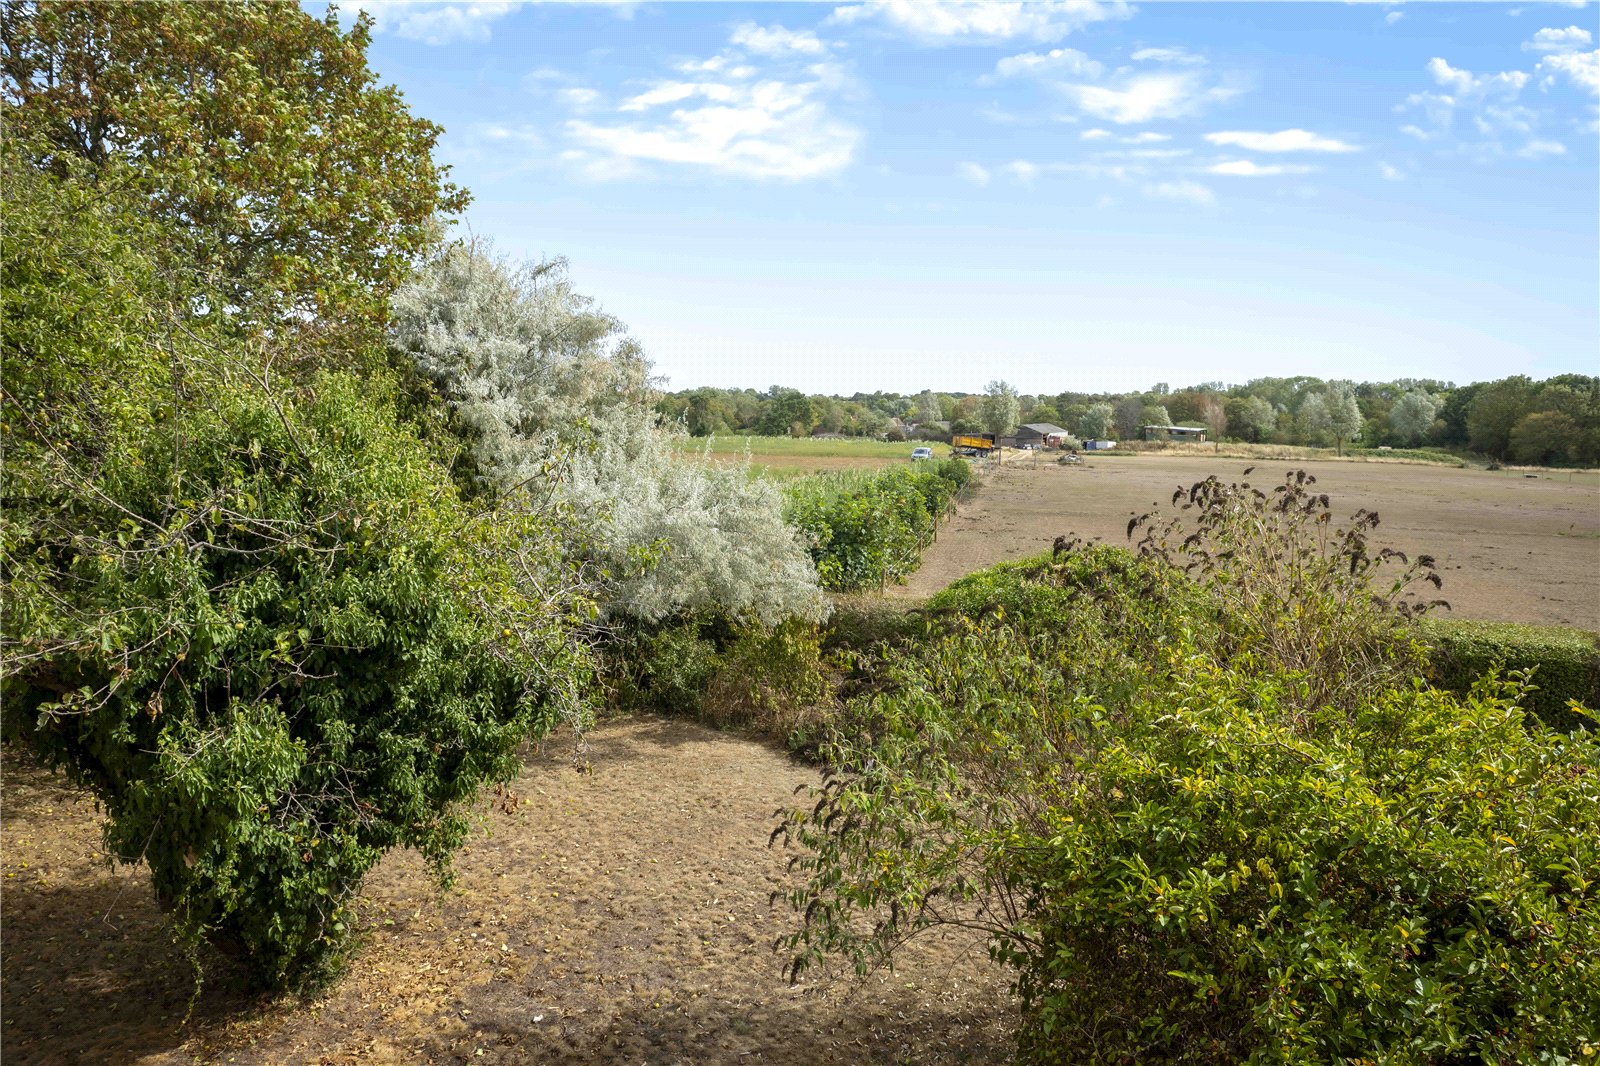
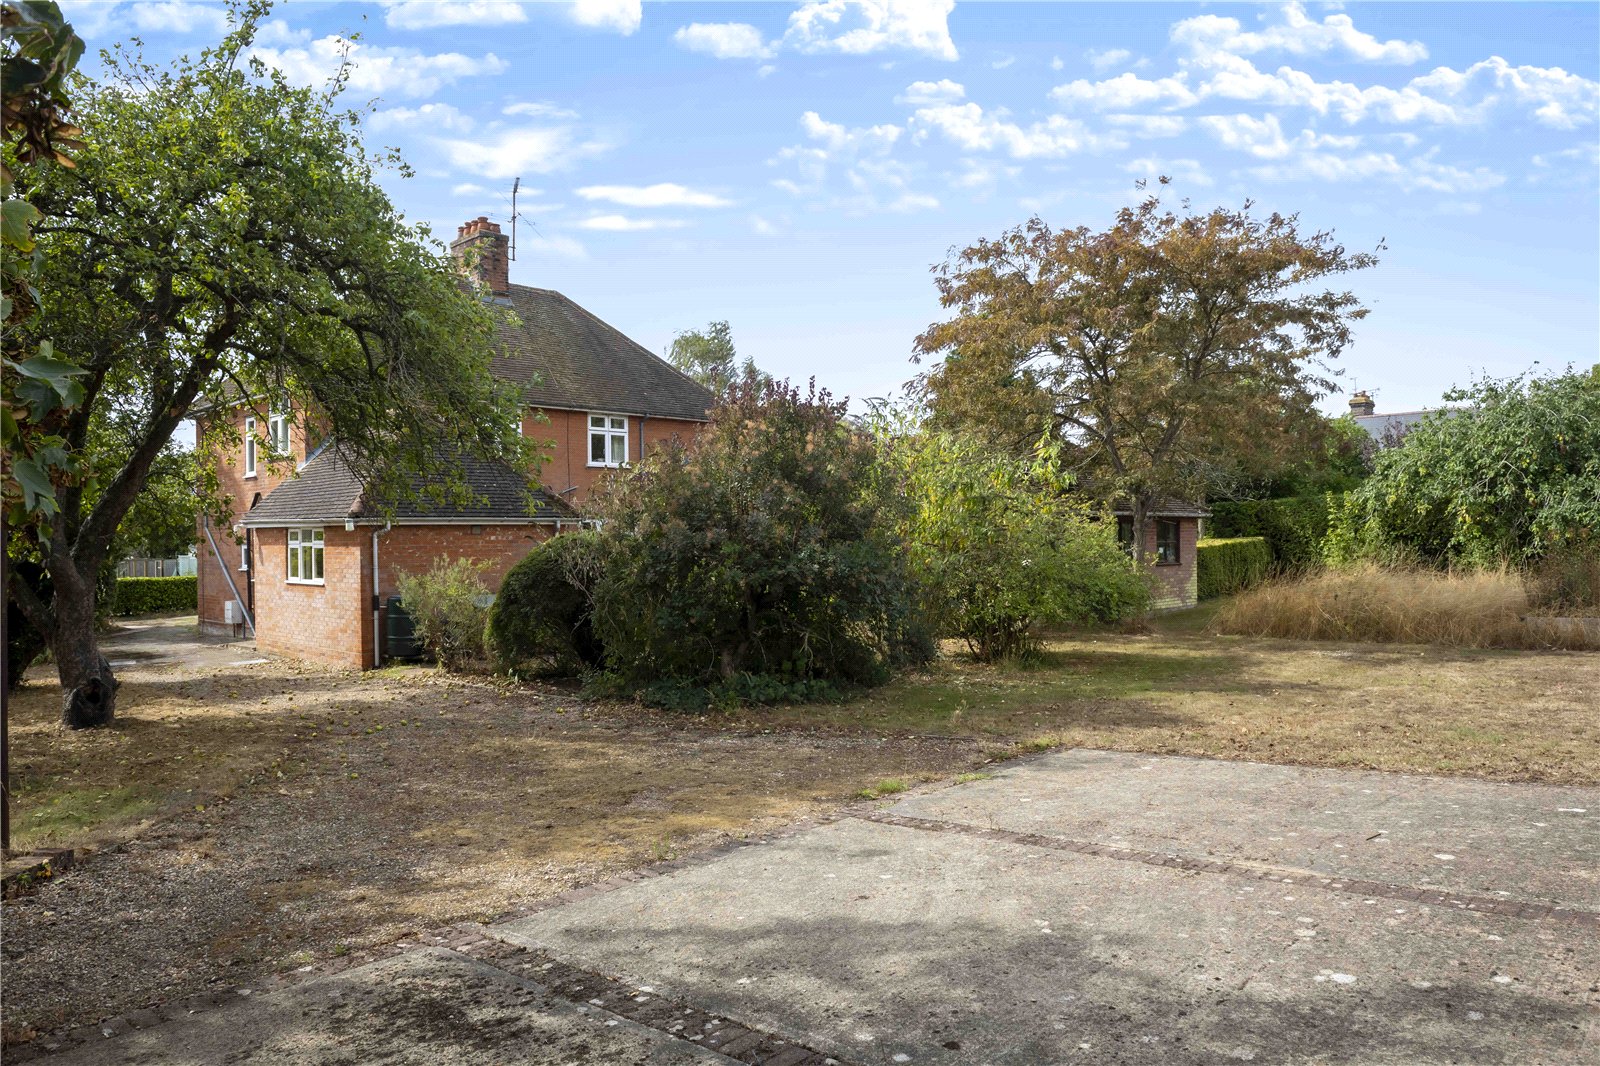
Approached from Grange Hill via a gravel driveway, the property sits well back from the road and offers a degree of privacy that is rare to find. The grounds extend to in excess of half an acre,(STLS) with mature trees, established boundaries and extensive areas of parking and garden.
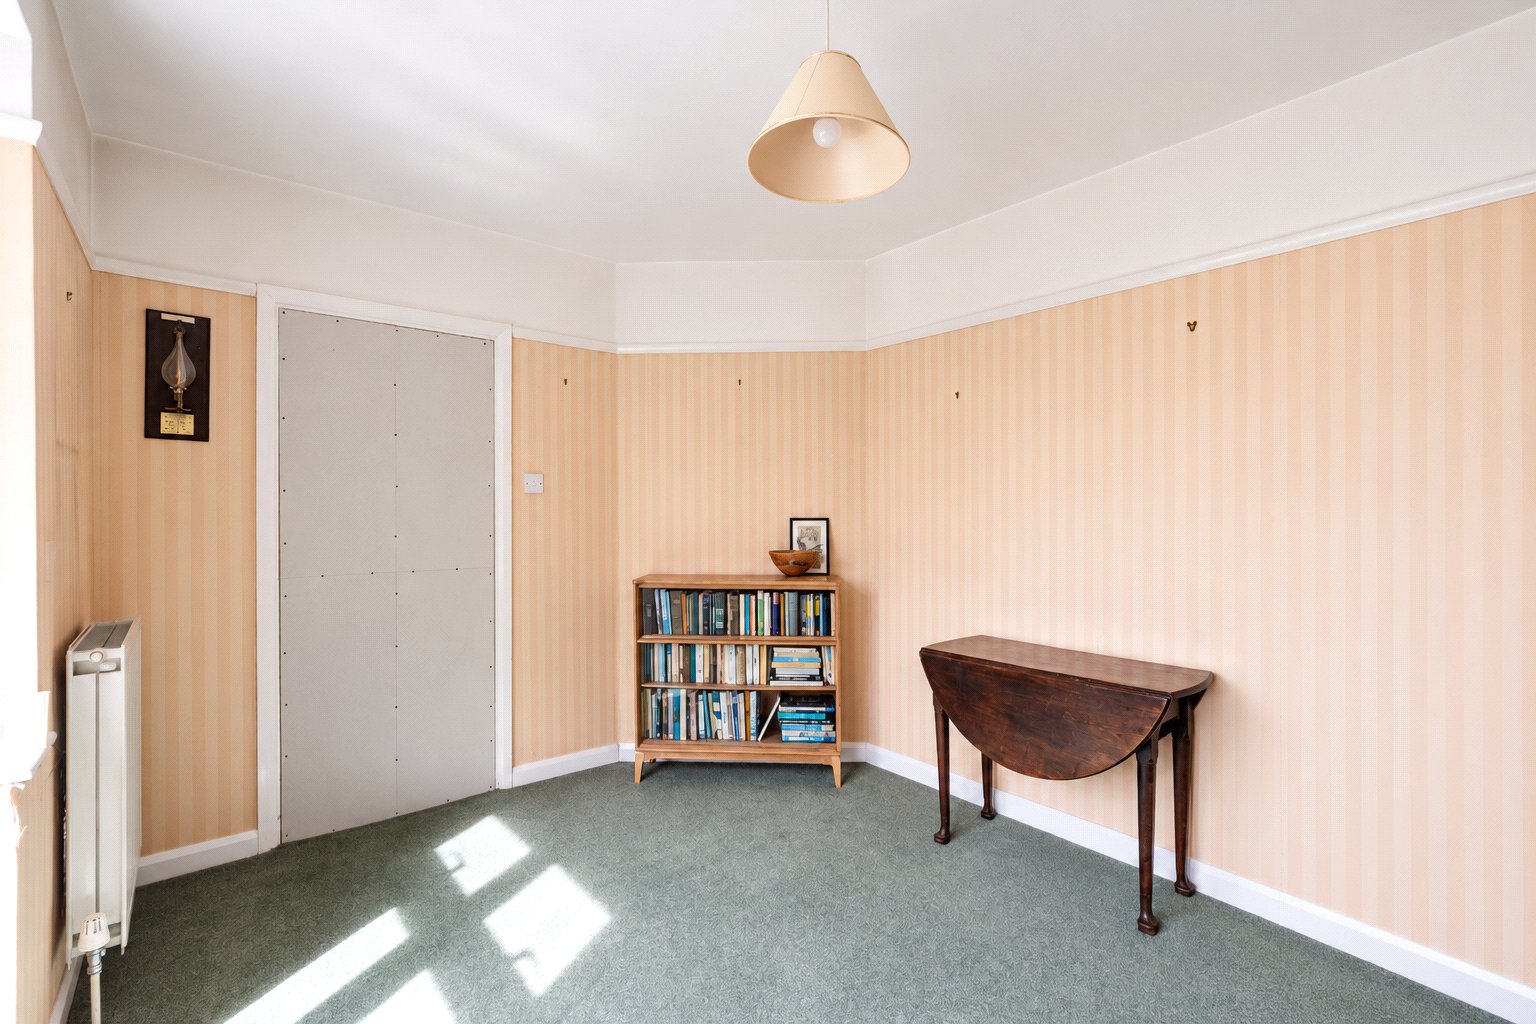
The accommodation is currently arranged as two separate properties, Nos. 49 and 51, making this an ideal proposition for those looking for multi-generational accommodation, independent living for relatives, investment potential or the opportunity to create one larger family home, subject of course to any necessary planning and building regulation approvals.
Number 49
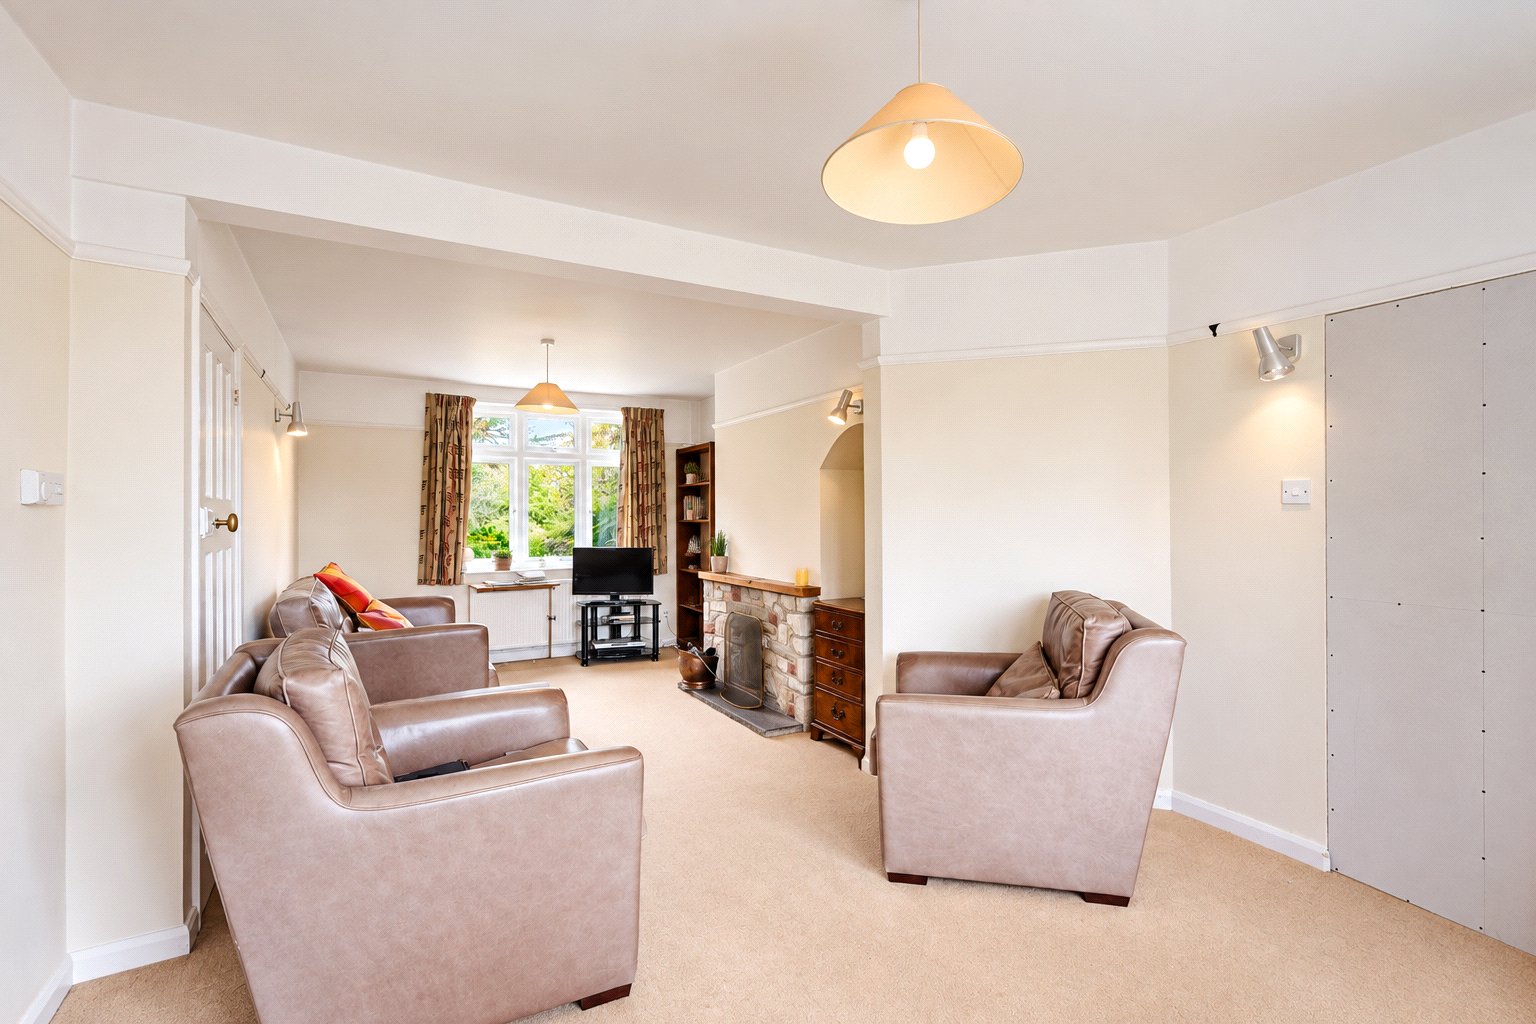
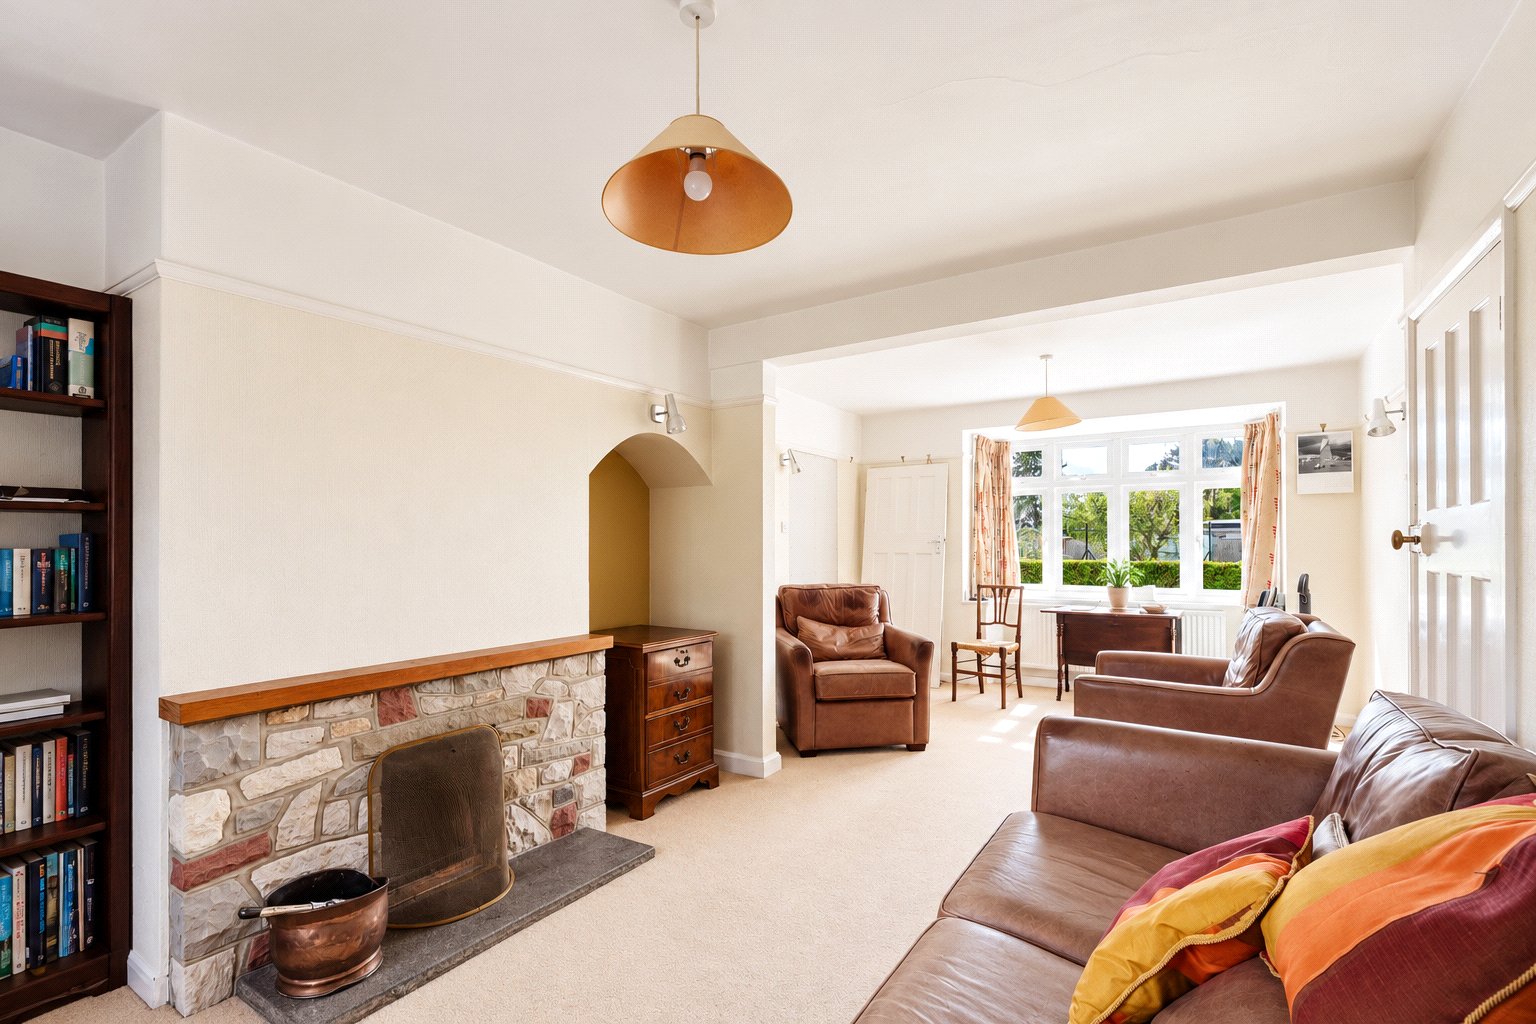
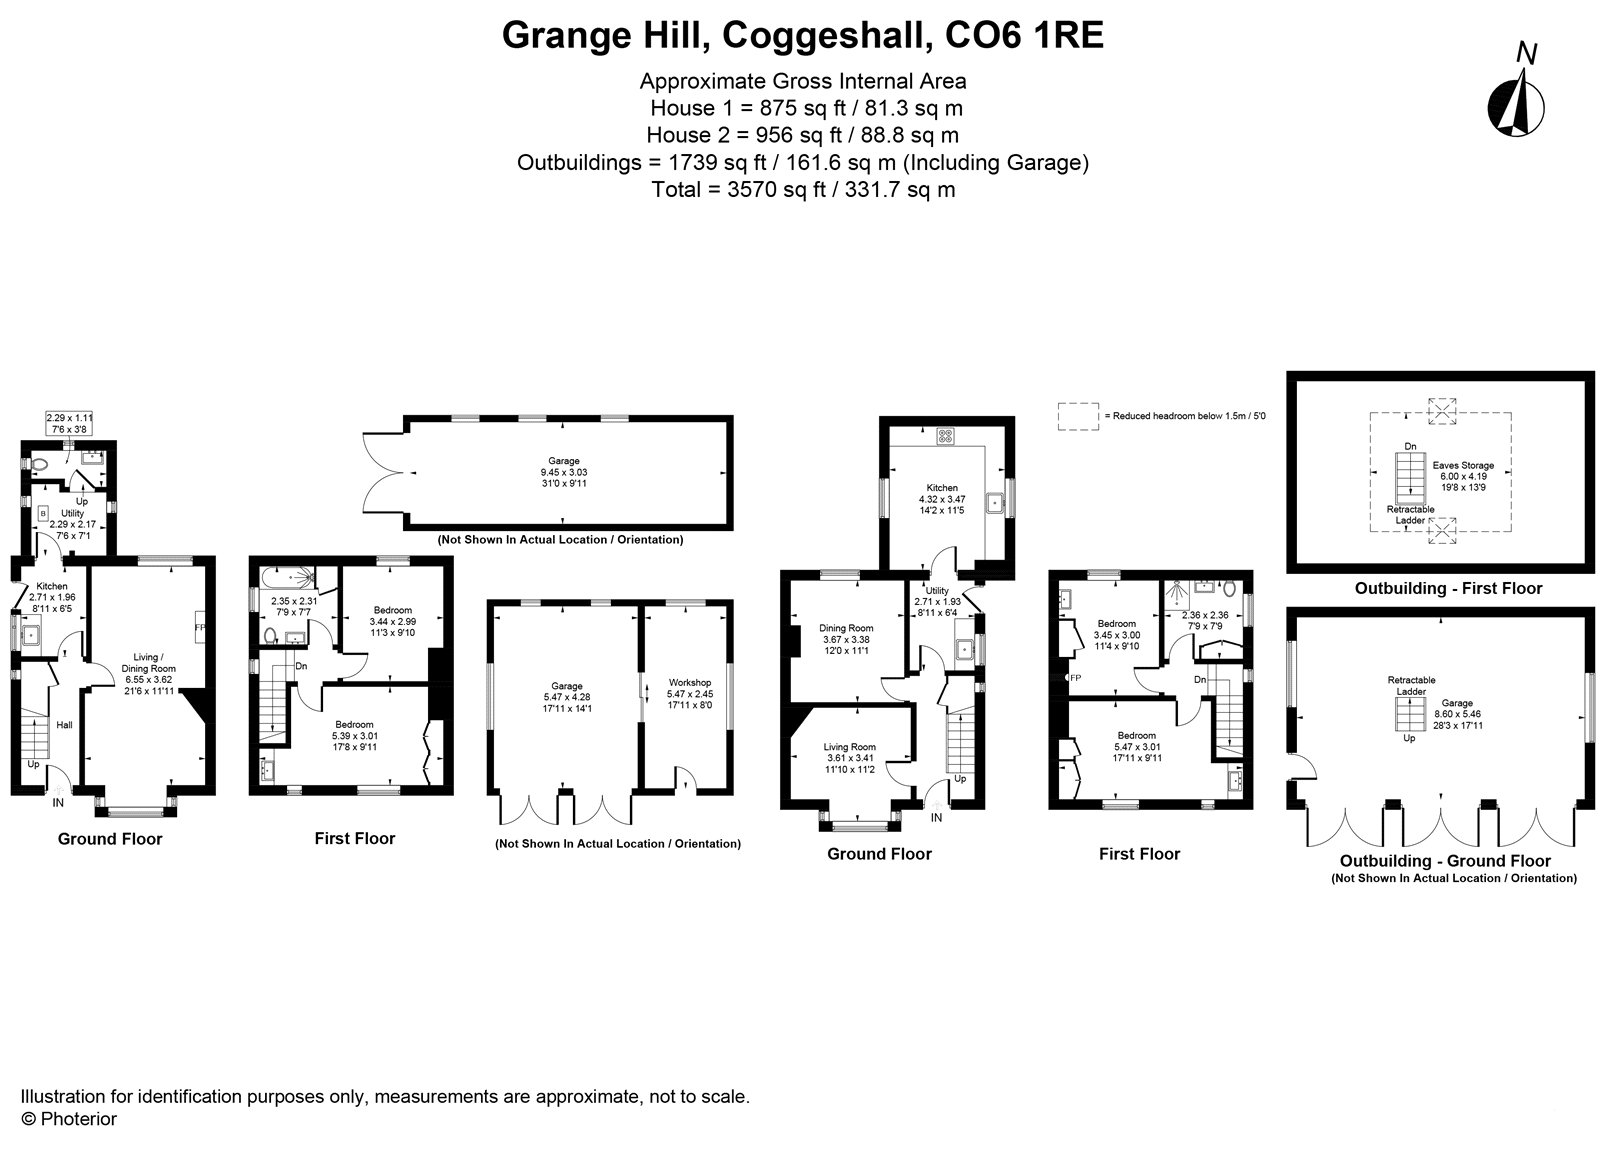
The entrance hall gives access to a generous dual-aspect living/dining room, measuring approximately 21'6" x 11'11", with windows to the front and side.
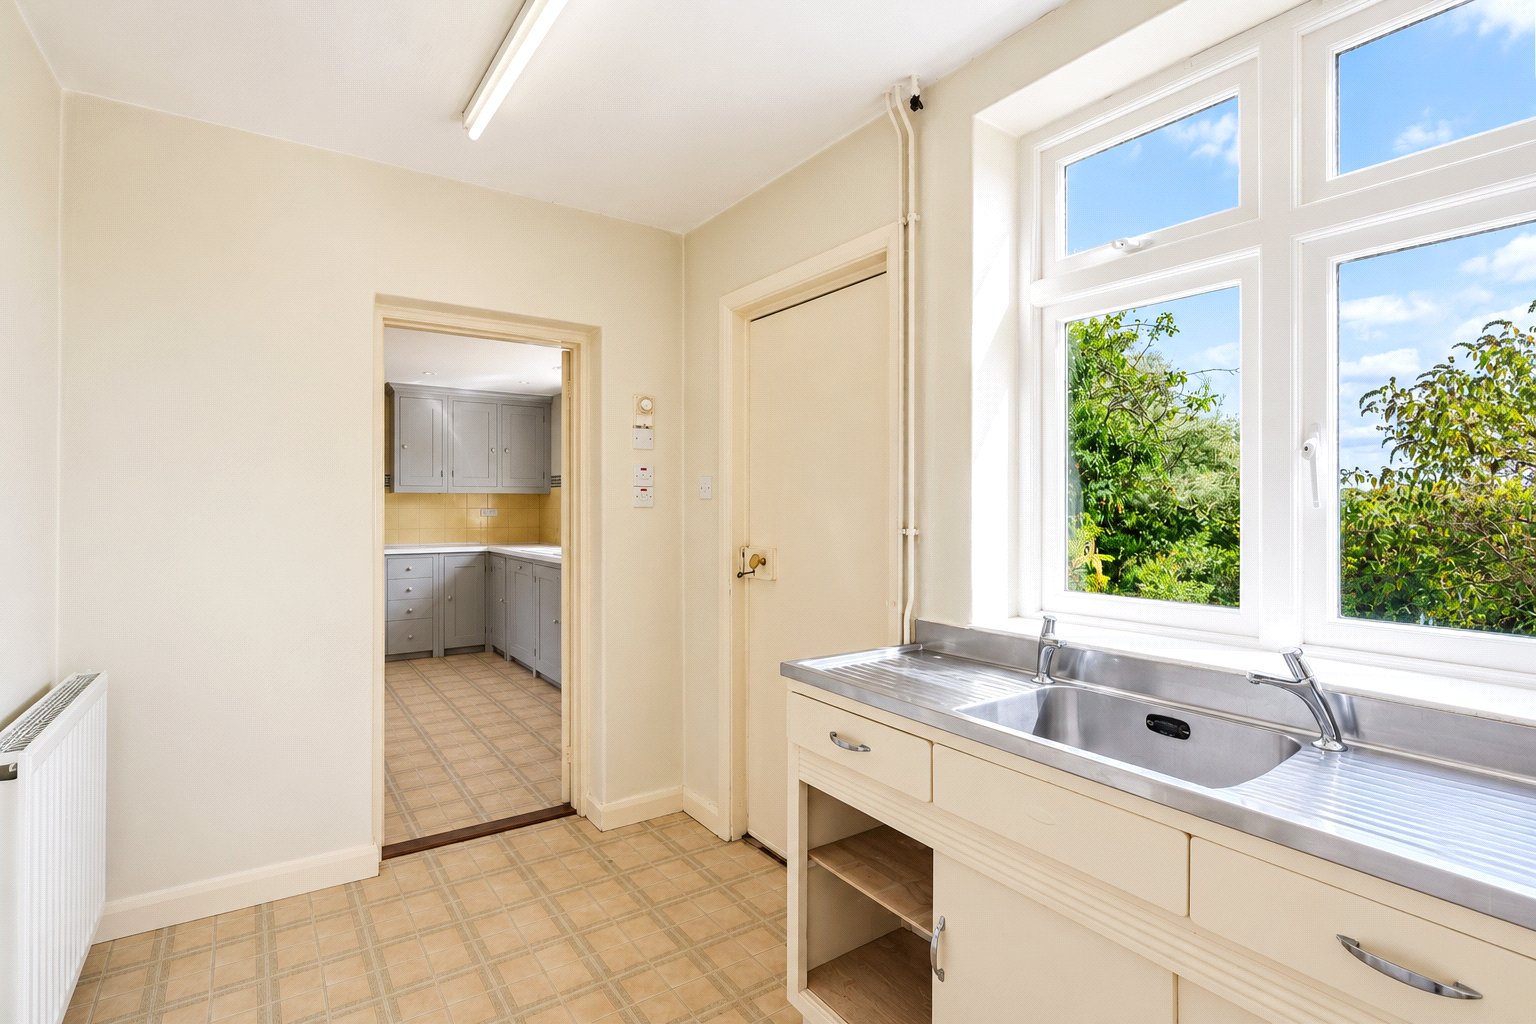
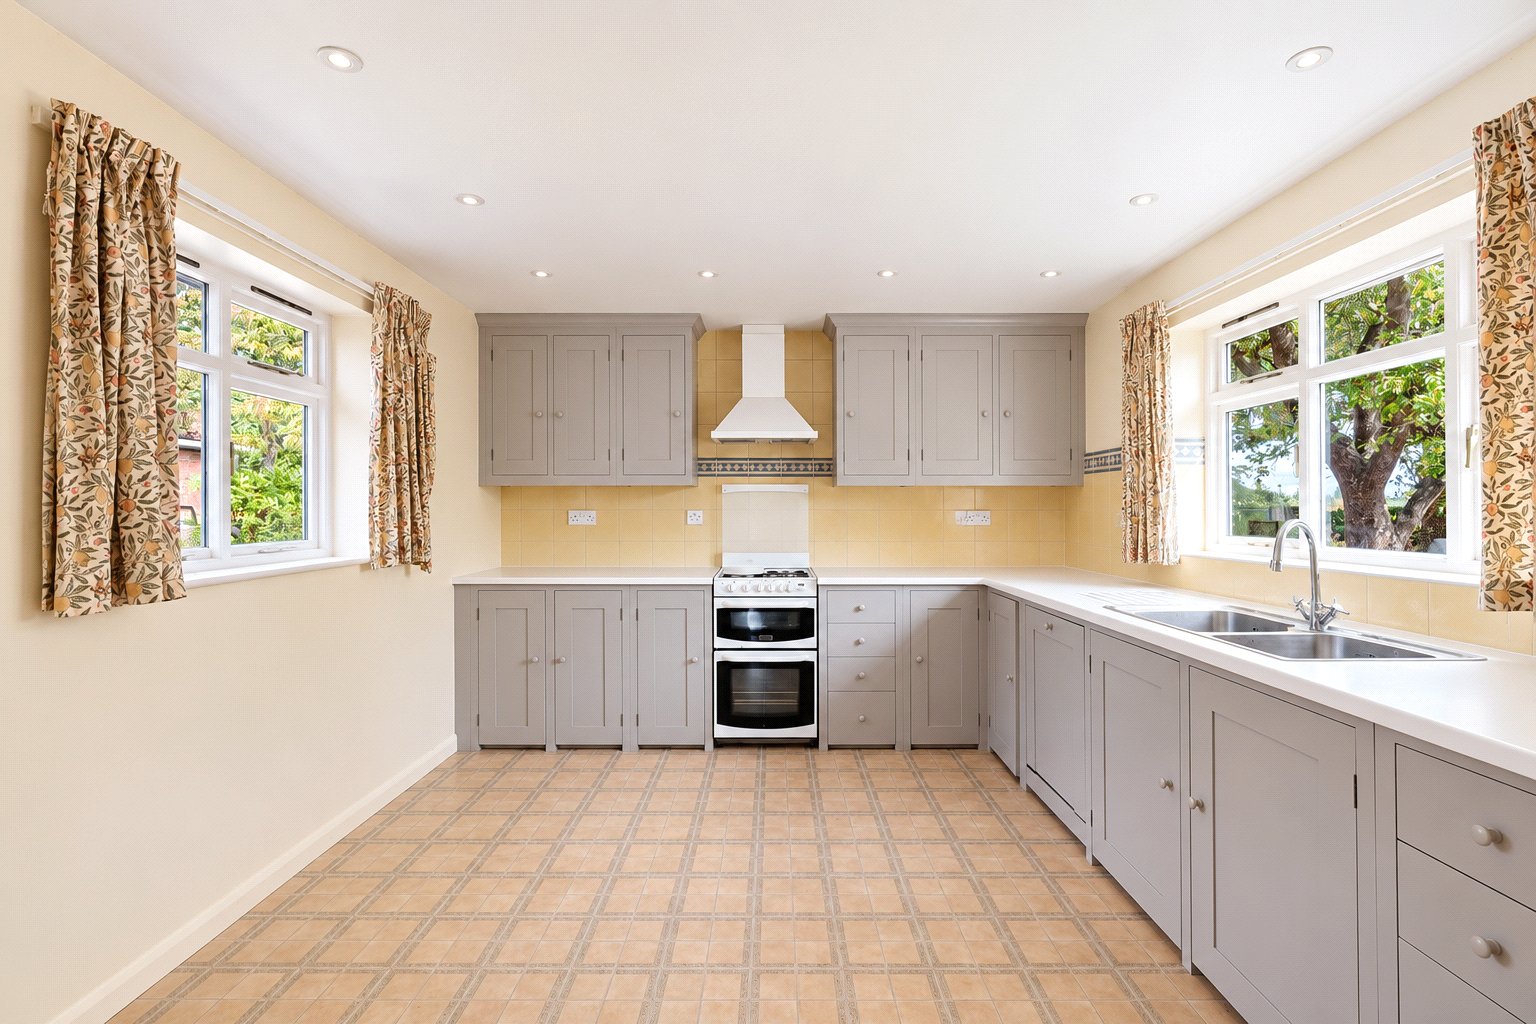
To the rear is the kitchen, beyond which is a useful utility area with adjoining cloakroom.
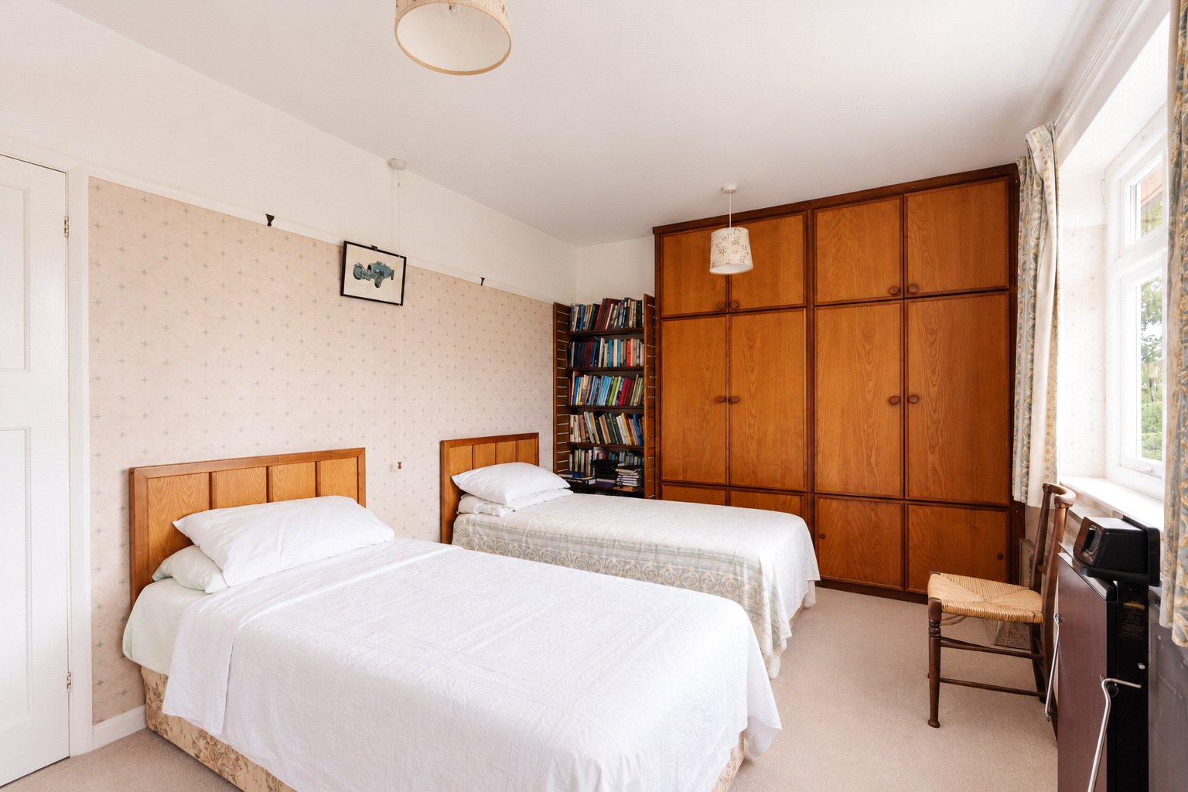
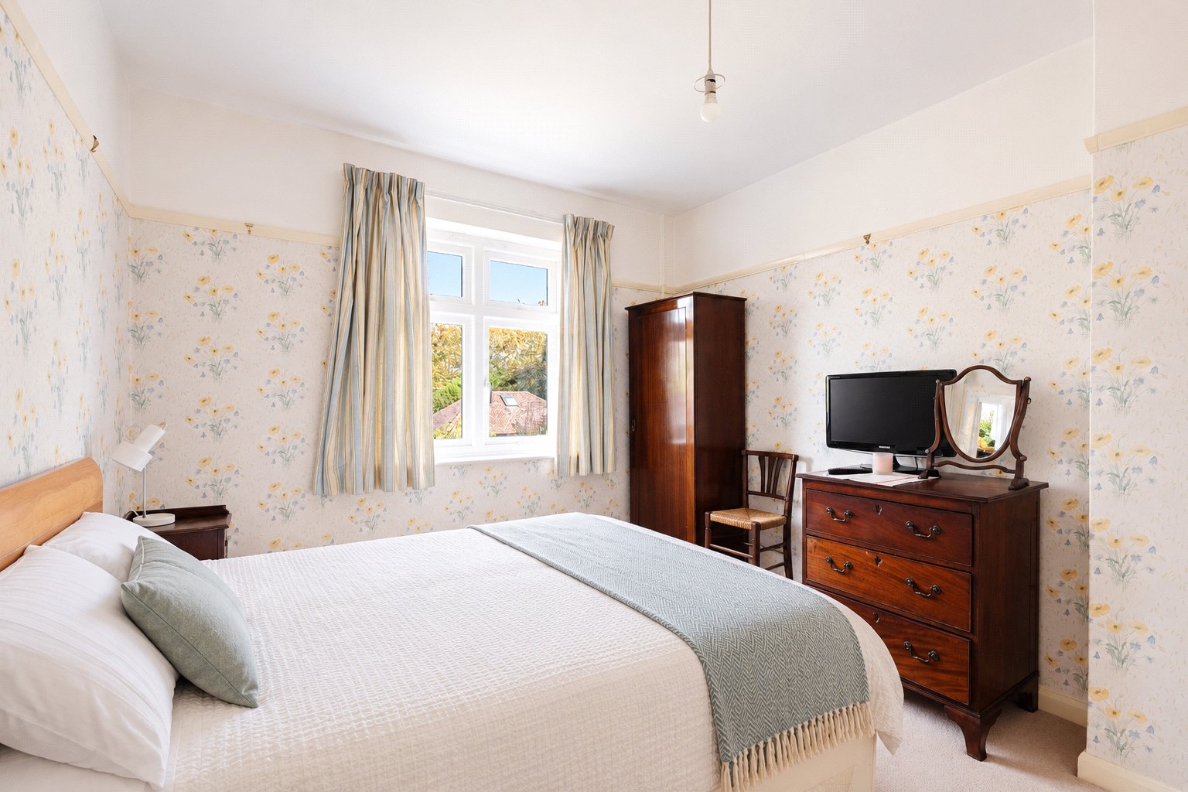
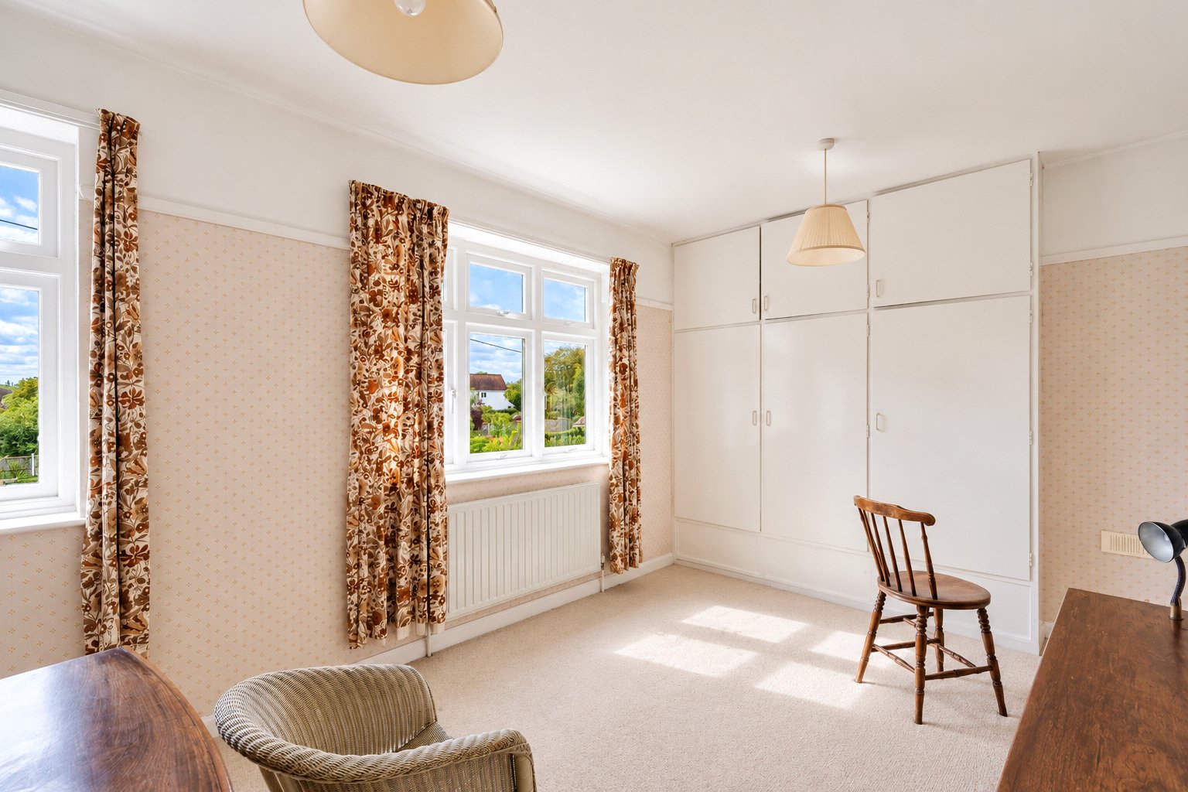
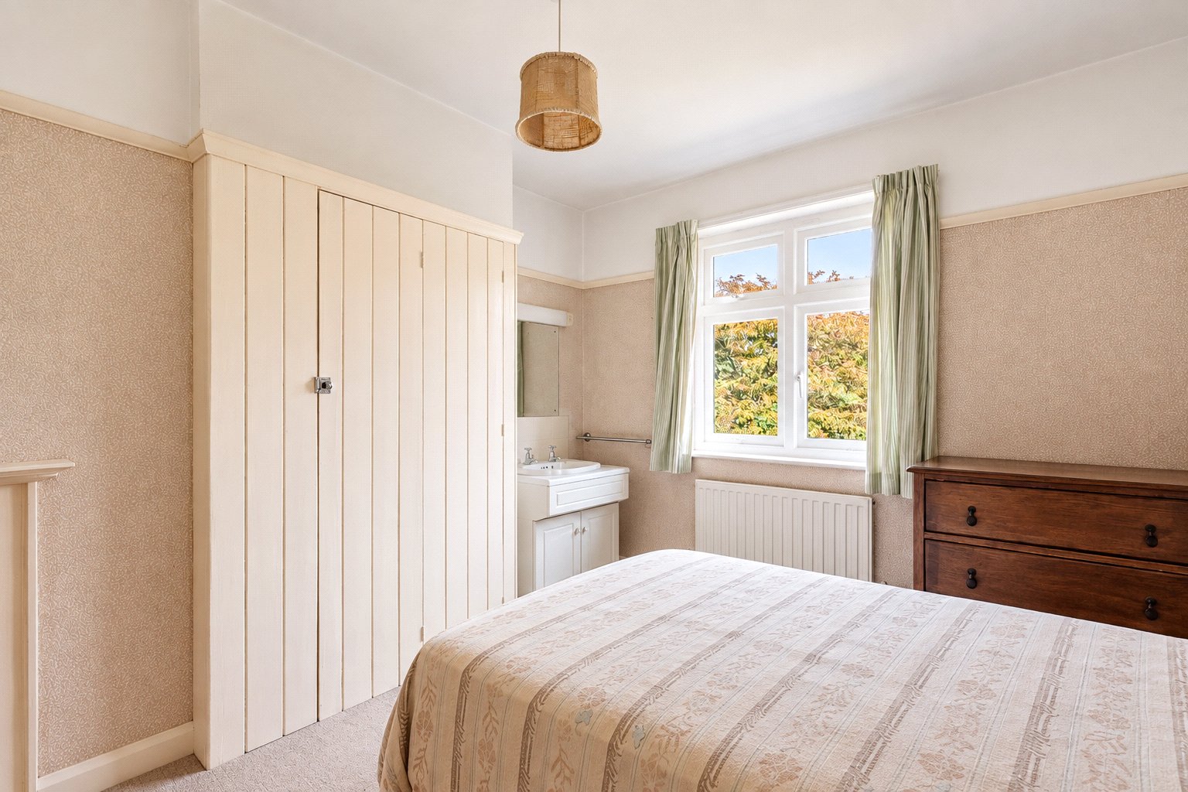
The first floor provides two bedrooms, both of which are well proportioned, together with a shower room.
Number 51
The adjoining property is slightly larger and offers a more traditional arrangement of accommodation.
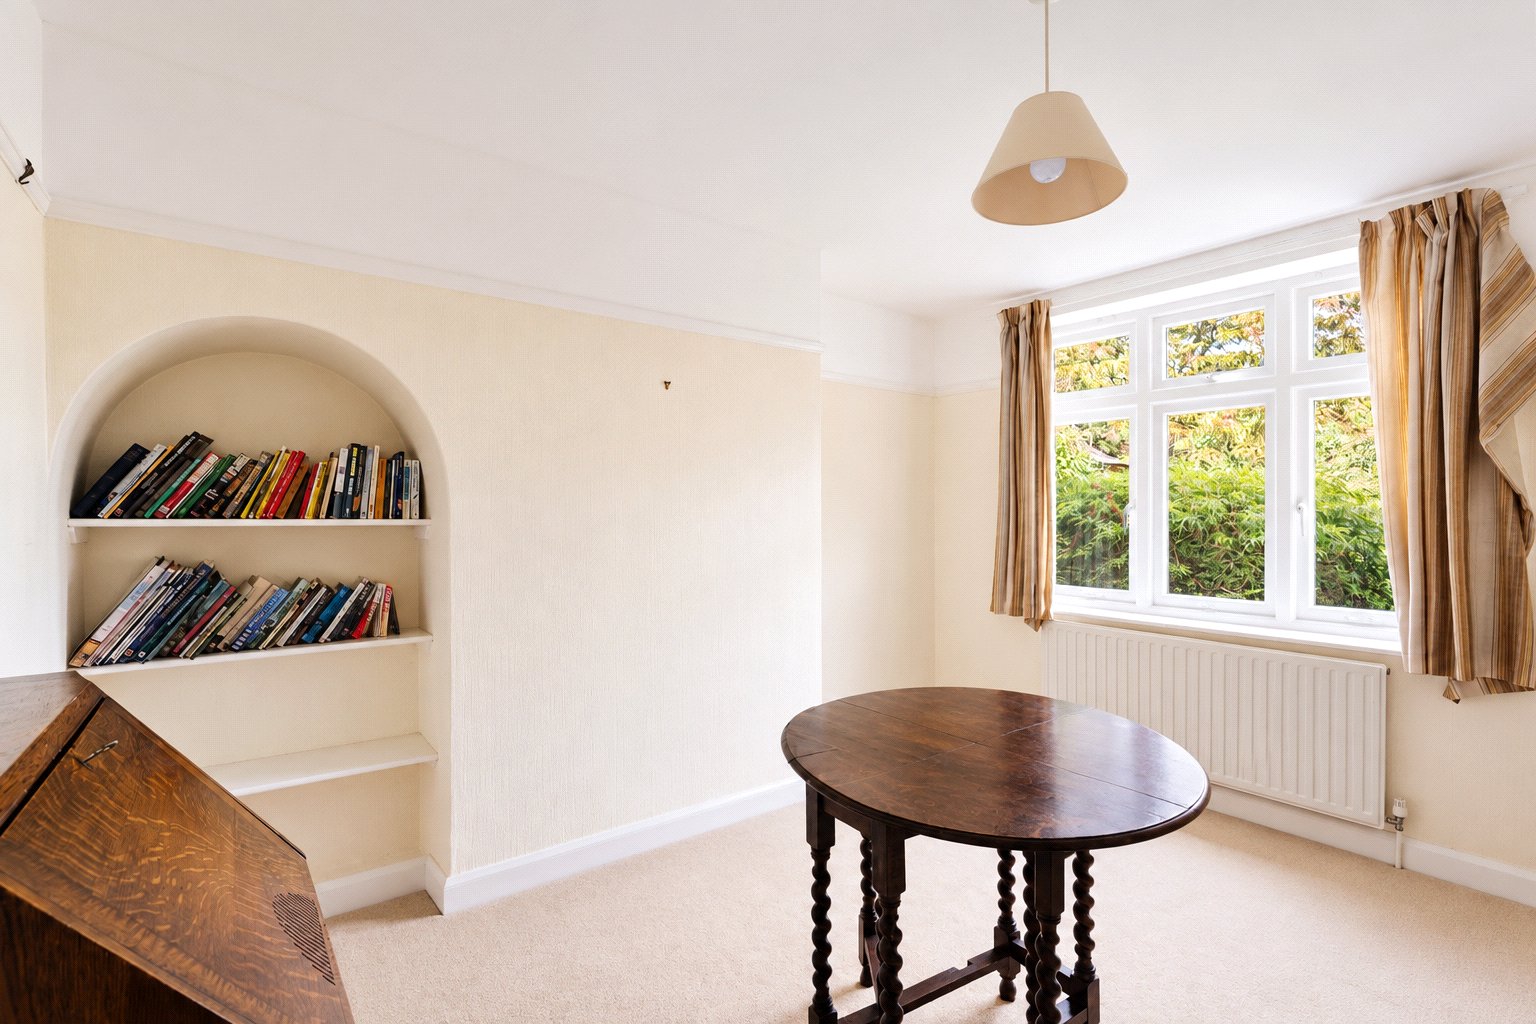
The entrance hall leads through to a front living room, with a separate dining room positioned behind.
Beyond the dining room is the utility area and kitchen, which occupies the rear of the property and benefits from windows to several elevations.
On the first floor are two further double bedrooms and a shower room.
The approximate gross internal area is shown as 956 sq ft / 88.8 sq m.
Together, the two homes provide approximately 1,831 sq ft of residential accommodation.
Outside
It is outside where the scale and versatility of the property really becomes apparent.
There is a substantial range of outbuildings totalling approximately 1,739 sq ft / 161.6 sq m, including:
A substantial garage measuring approximately 31'0" x 9'11"
A separate garage measuring approximately 17'11" x 14'1"
An adjoining workshop approximately 17'11" x 8'0"
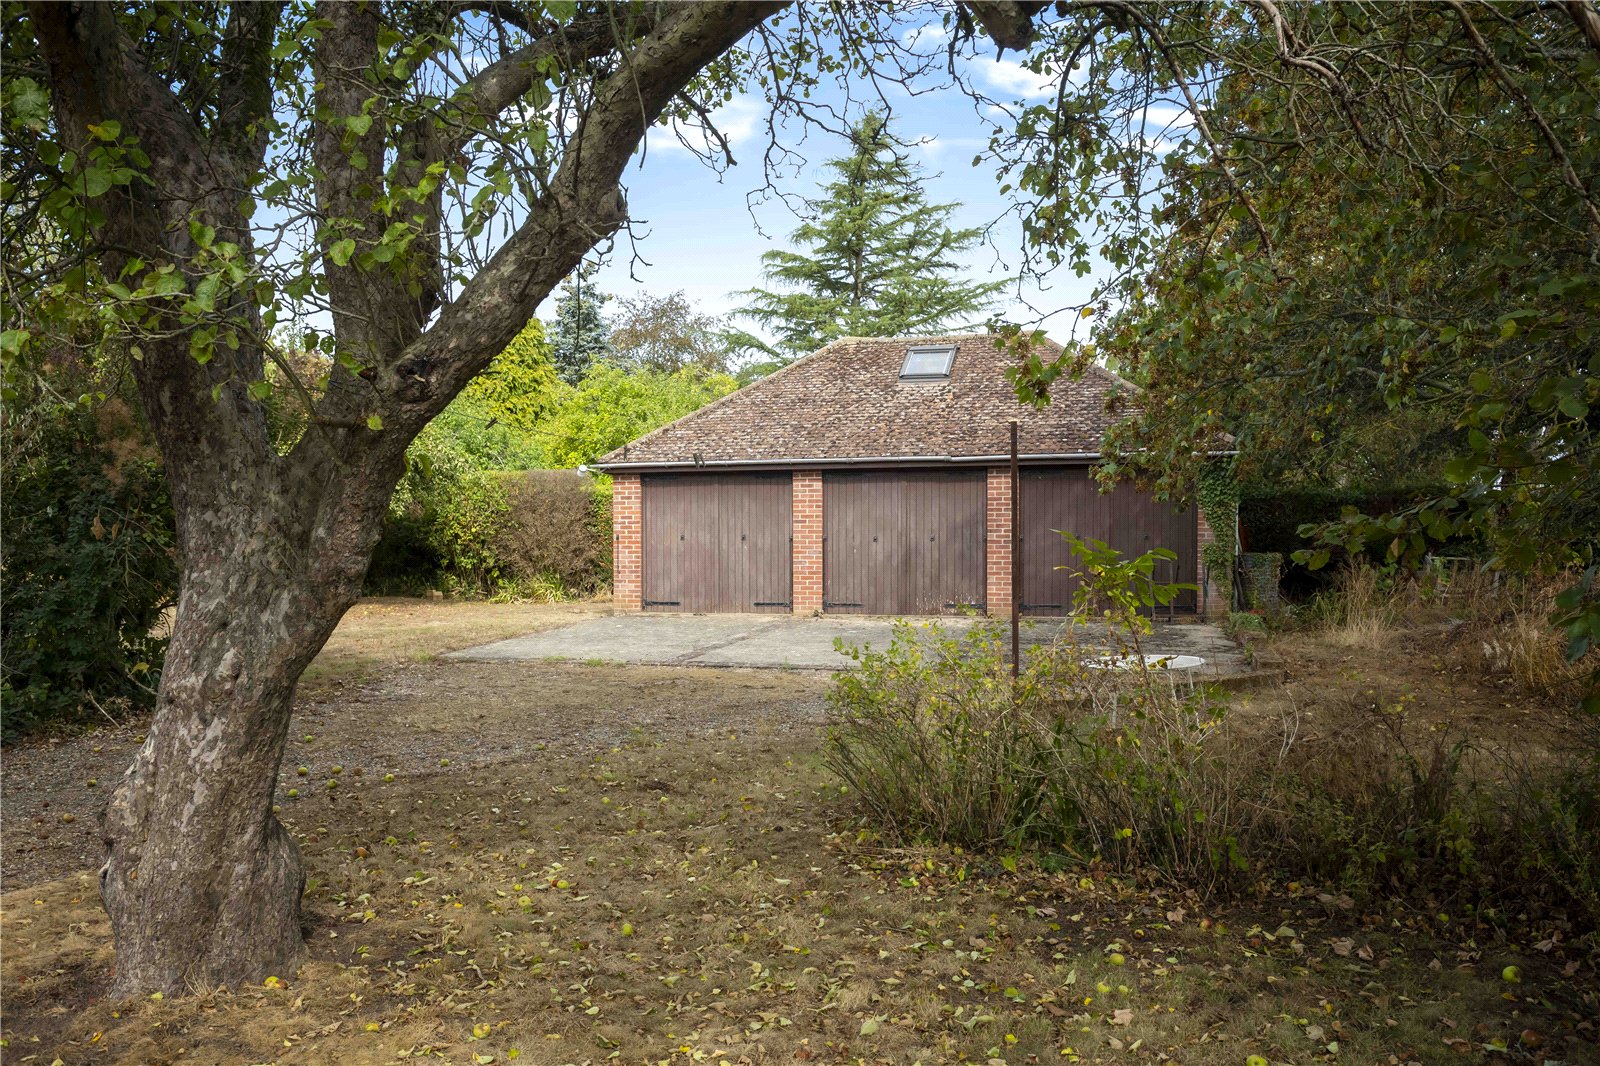
A particularly substantial detached garage/outbuilding measuring approximately 28'3" x 17'11"
Useful first-floor/eaves storage above
The latter building in particular offers considerable potential for hobby use, classic car storage, home working or possible alternative uses, subject to obtaining any necessary consents.
The combined gross internal floor area of the homes and outbuildings is approximately 3,570 sq ft / 331.7 sq m, according to the supplied floorplan.
Potential
The property is likely to appeal to a wide range of buyers because of the sheer flexibility it offers.
Some may choose to retain the existing arrangement as two independent homes, making it particularly well suited to extended families.
Others may look to combine the two dwellings to create one substantial family house, while the extensive outbuildings could potentially provide further ancillary accommodation, offices, studios or leisure space, all subject to planning and the relevant approvals.
The accommodation would now benefit from general modernisation and updating, but this provides an incoming purchaser with an increasingly rare opportunity to remodel the property entirely to their own specification.
Important Information
- This is a Freehold property.
- This Council Tax band for this property is: F
Property Ref: COG260114
Similar Properties
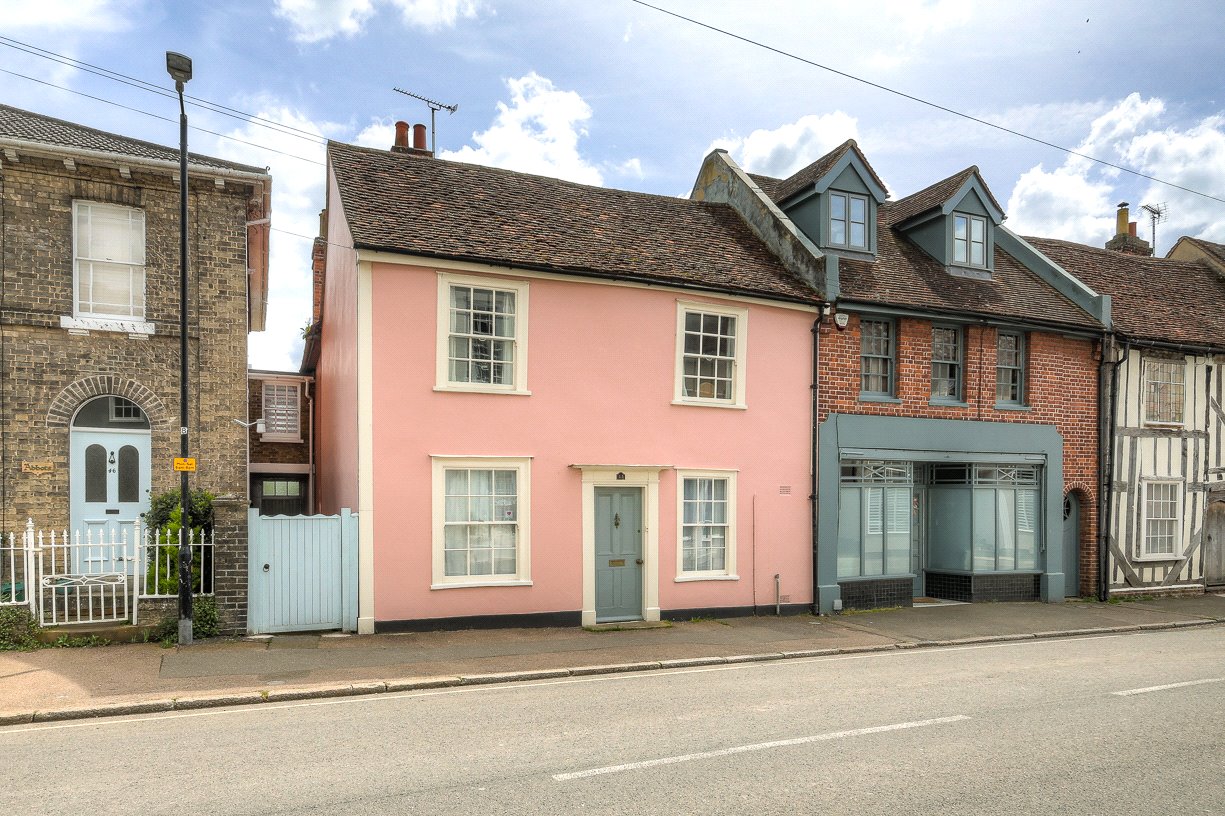
4 Bedroom End of Terrace House | Asking Price £650,000
This grade II listed building dates back to the 1400s and retains a wealth of character whilst still providing a comfort...
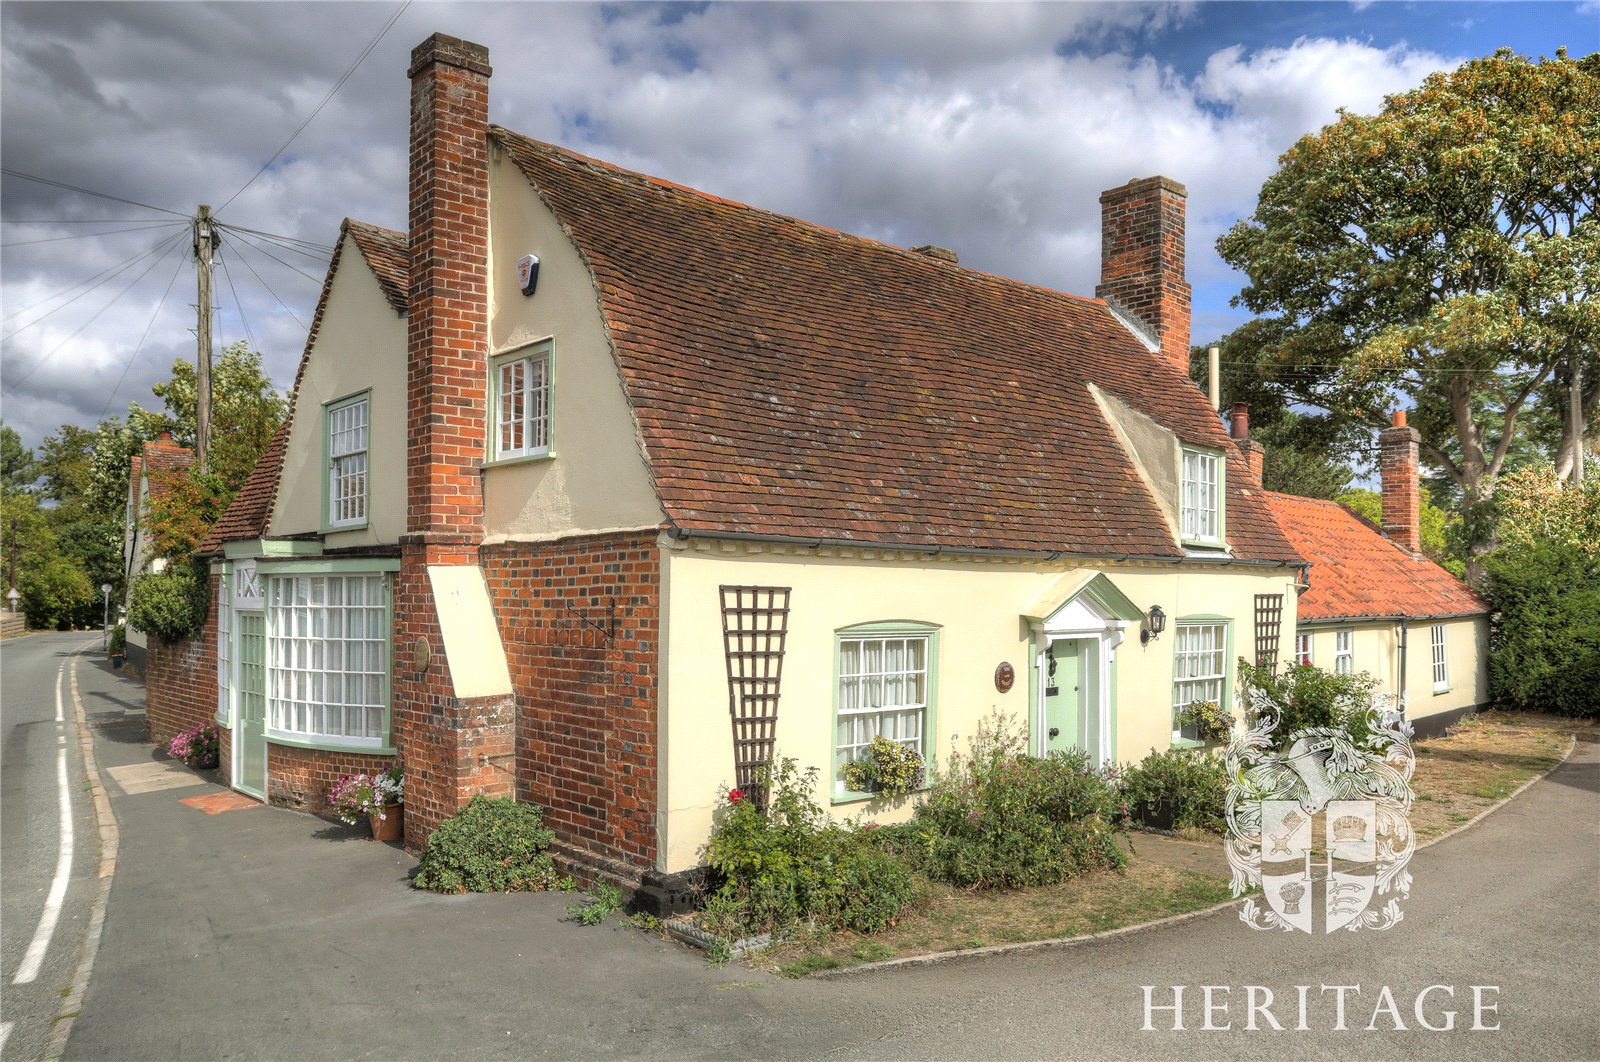
North Street, Tolleshunt D'Arcy
4 Bedroom Detached House | Asking Price £650,000
Character, charm and versatility combine beautifully at The Gables, a substantial village home offering over 2,000 sq ft...
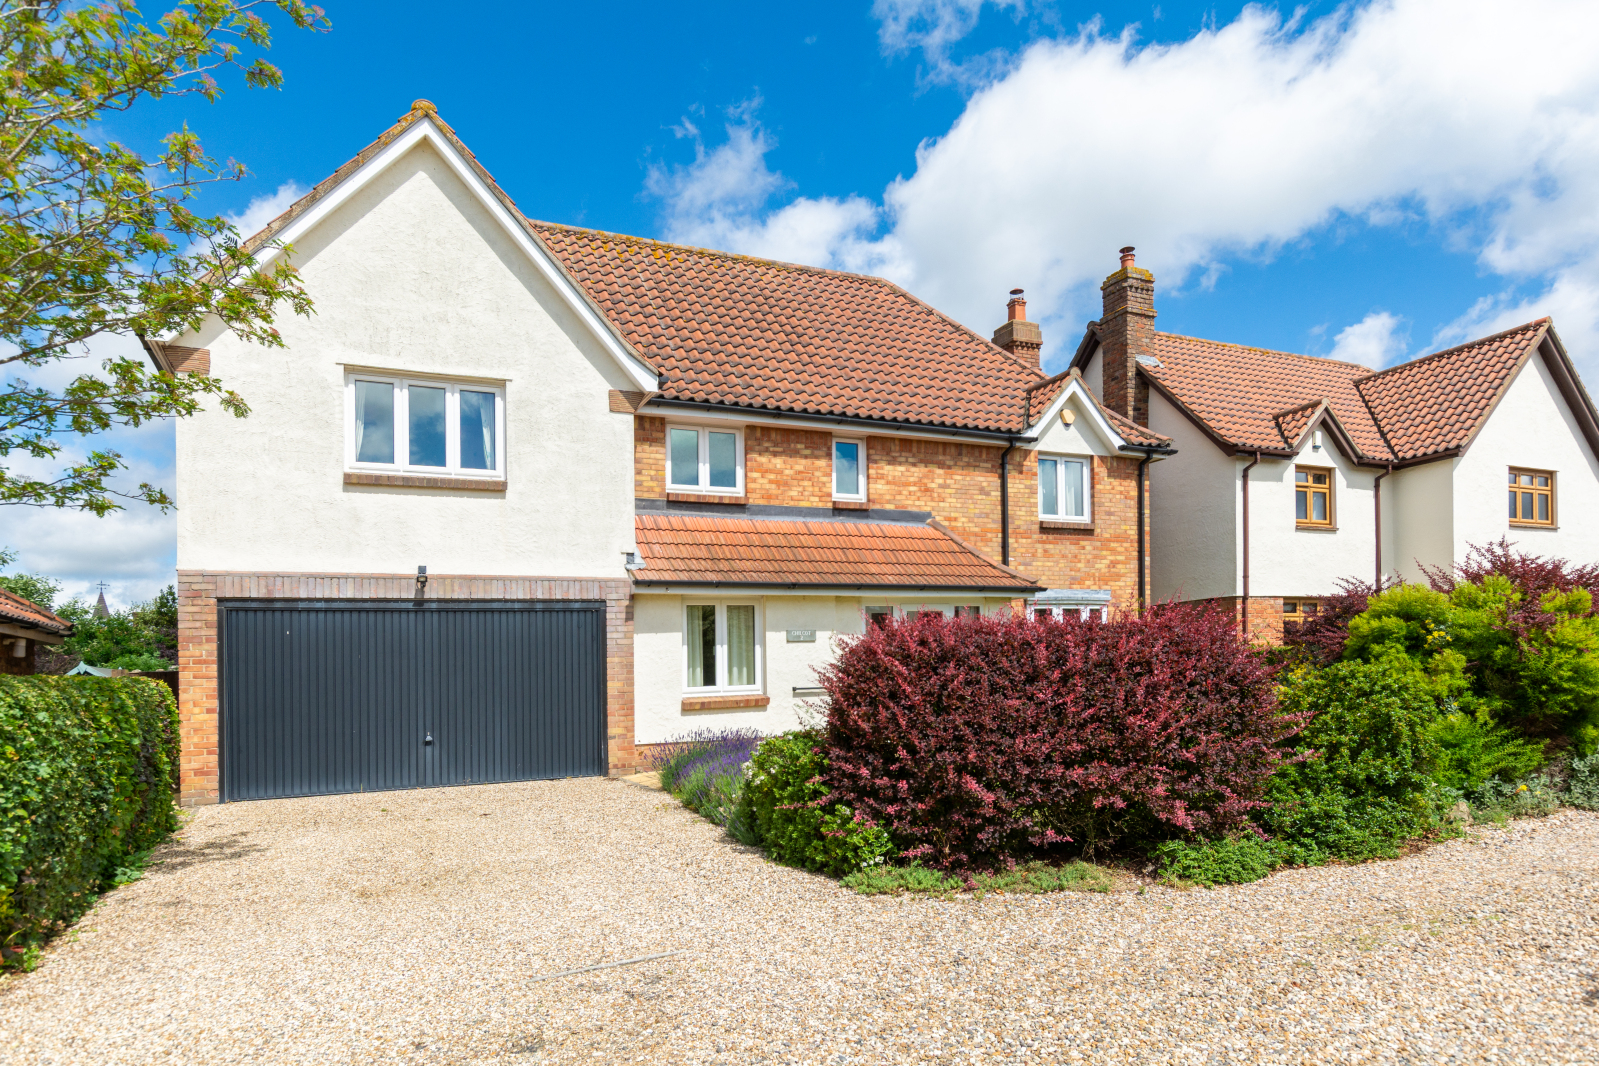
5 Bedroom Detached House | Asking Price £625,000
A spacious five-bedroom detached family home in a quiet Stisted cul-de-sac, offering versatile living, generous garden,...
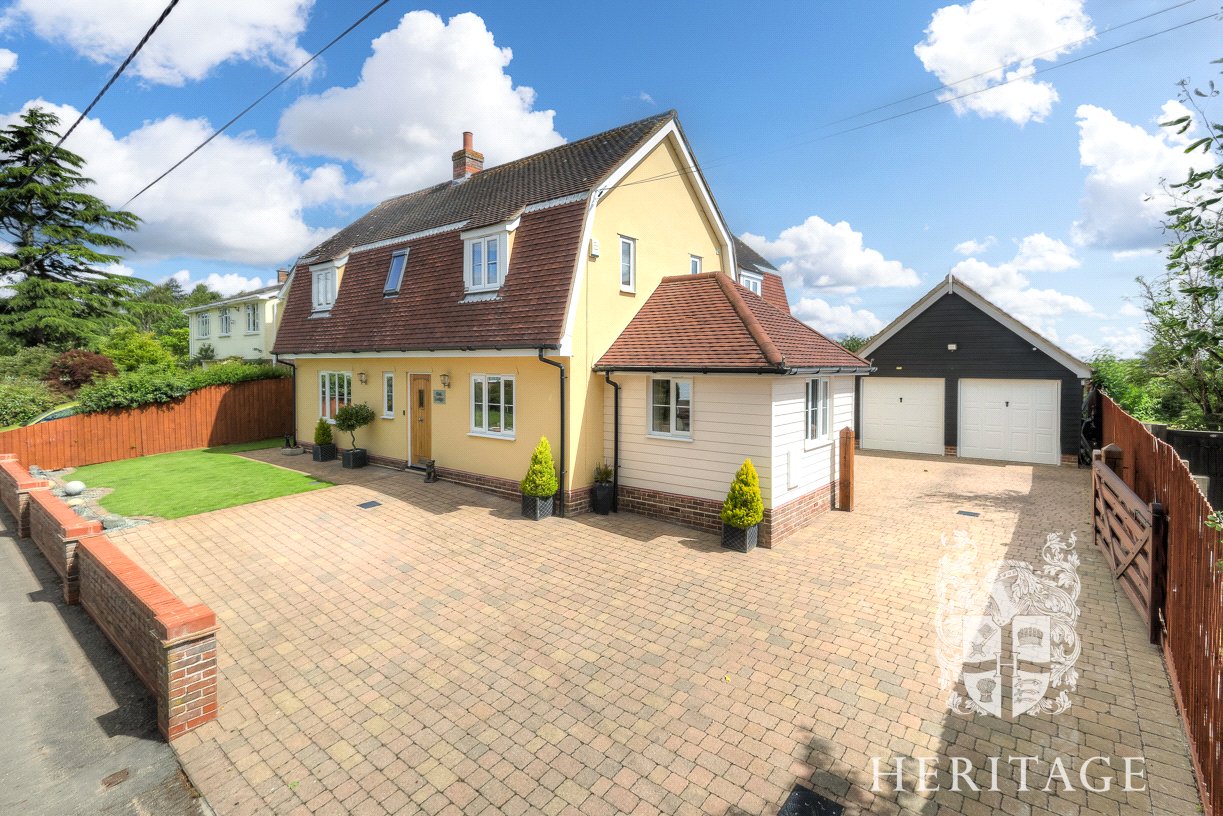
4 Bedroom Detached House | Offers in excess of £750,000
A beautifully presented four bedroom family home close to a highly desirable village primary school in the semi-rural vi...
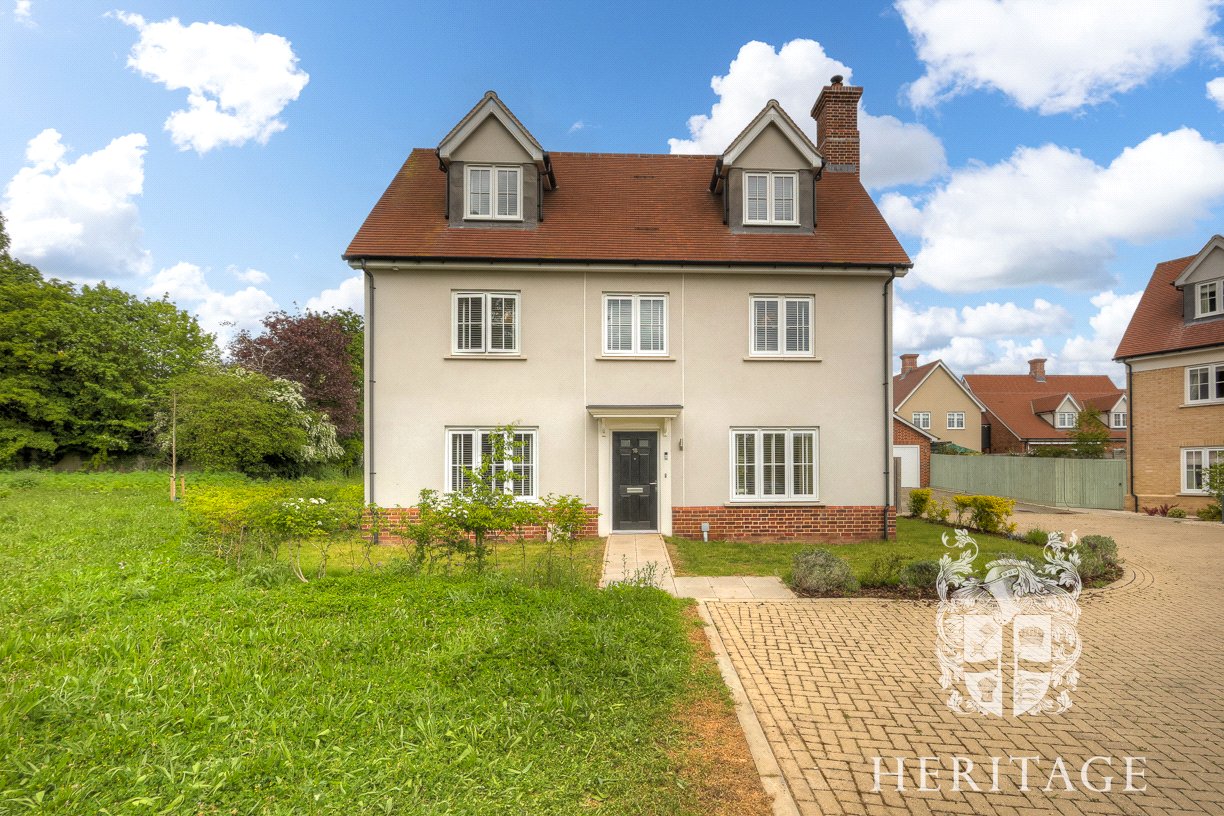
5 Bedroom Detached House | Guide Price £750,000
Constructed in 2022 by the highly regarded developer “Higgins Homes”, this spacious detached family home occupies one of...
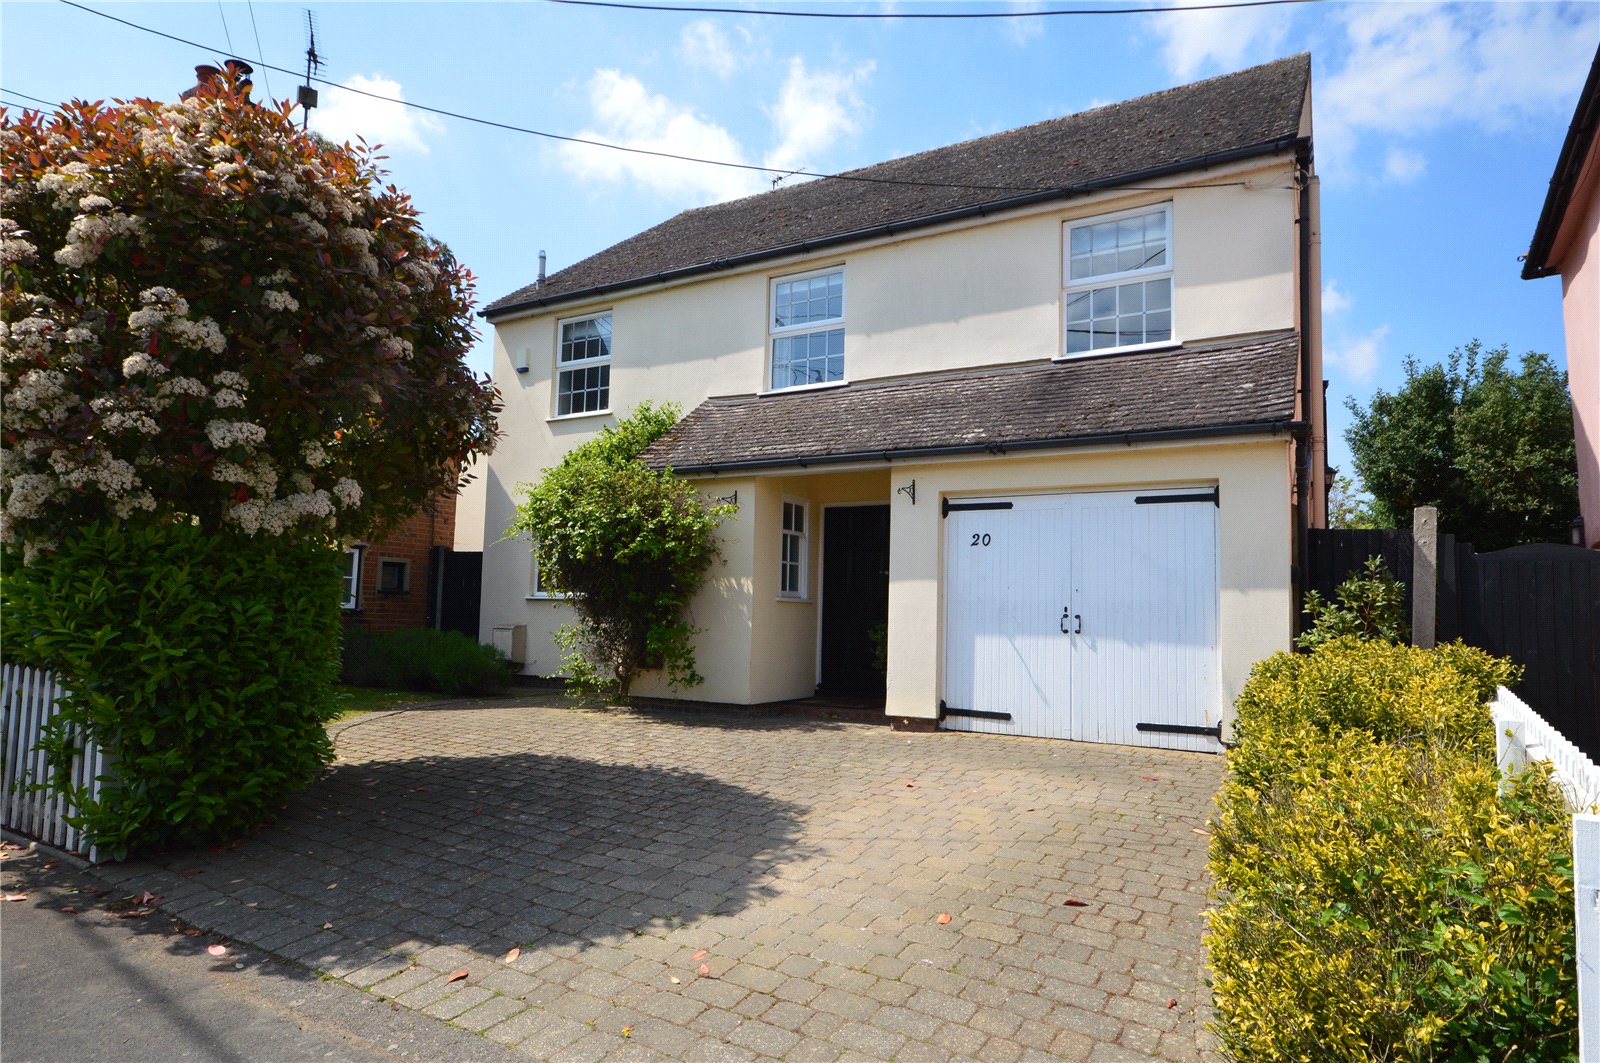
4 Bedroom Detached House | Asking Price £760,000
Set on the edge of the sought-after village of Coggeshall, this spacious four-bedroom detached family home offers versat...

Heritage Estate Agents (Coggeshall)
Manchester House, Church Street, Coggeshall, Essex, CO6 1TU
01376 566890
How much is your home worth?
Use our short form to request a valuation of your property.
Request a Valuation
©2026 The Guild of Property Professionals. All rights reserved.
Terms and Conditions |
Privacy Policy |
Cookie Policy |
Complaints Policy |
Members Login
The Guild of Property Professionals Trading Address: 121 Park Lane, London W1K 7AG. GPEA Limited.
Registered in England & Wales.
Company No: 02819824.
Registered Office Address: The Old Courthouse, 60A London Road, Grantham, NG31 6HR.
VAT Registration No: 180897859

