- Substantial character home exceeding 2,000 sq ft
- Oil Fired Central Heating
- Four / Five bedrooms
- Flexible fifth bedroom/reception room on the ground floor
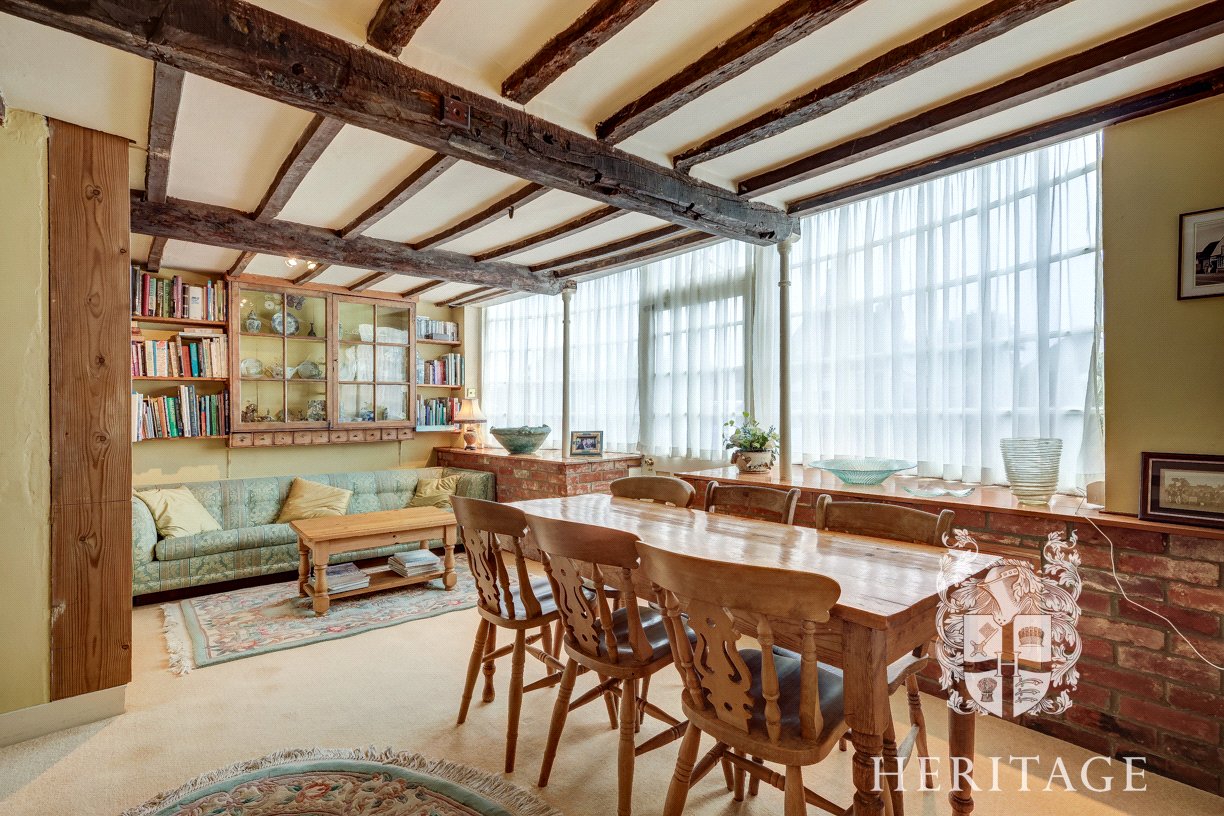
- Impressive sitting room formerly the village shop
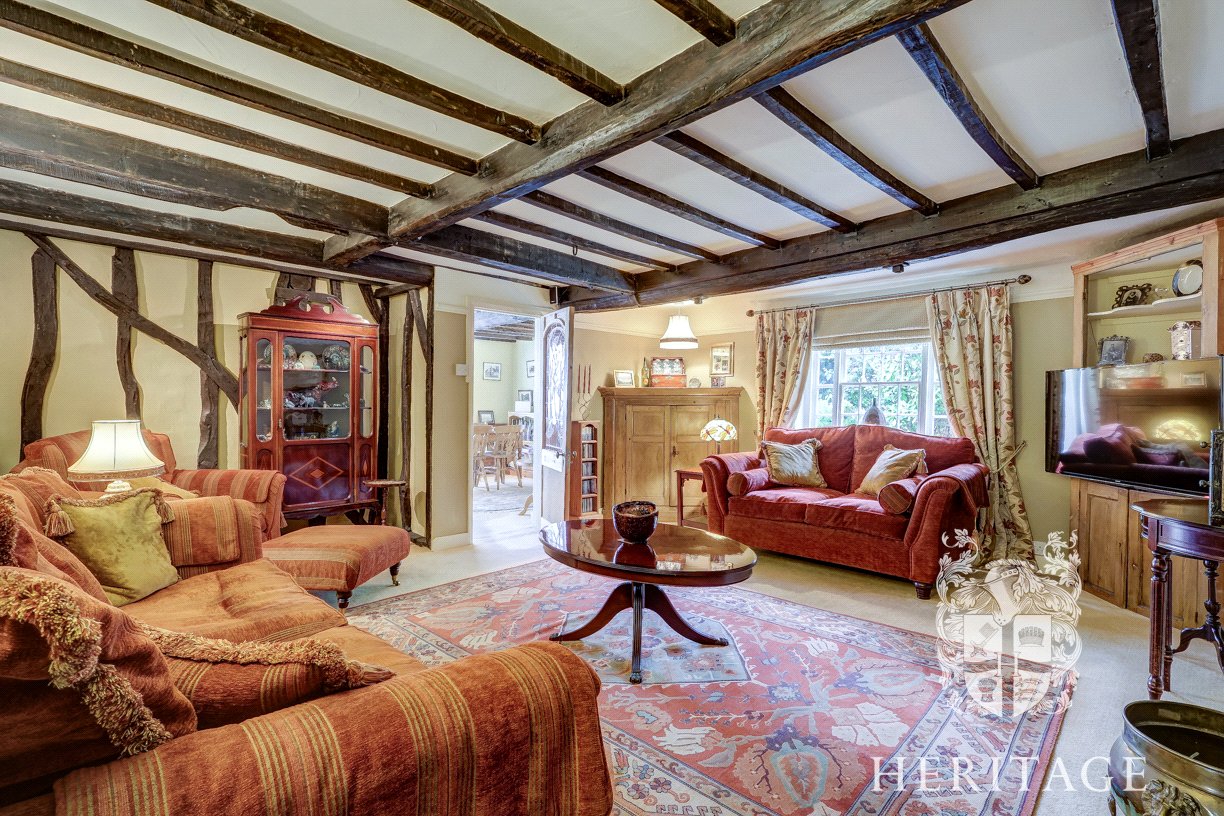
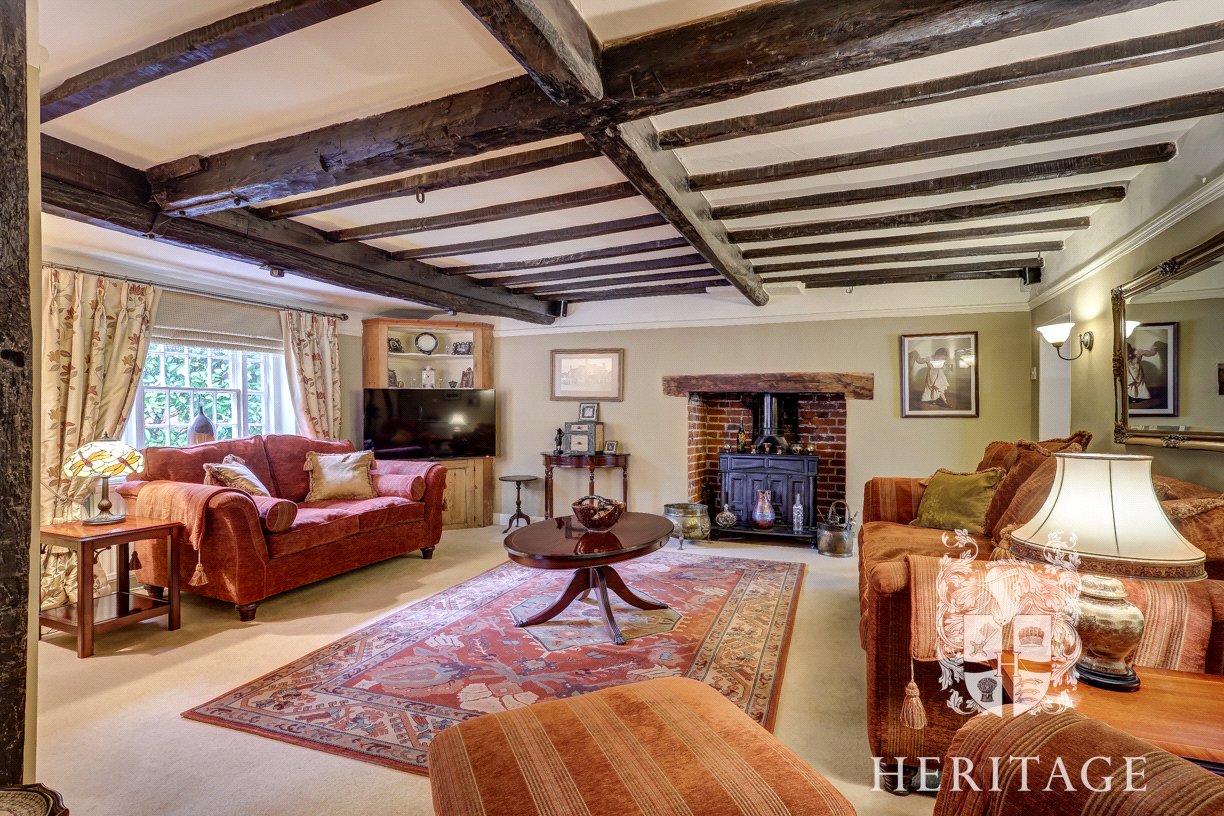
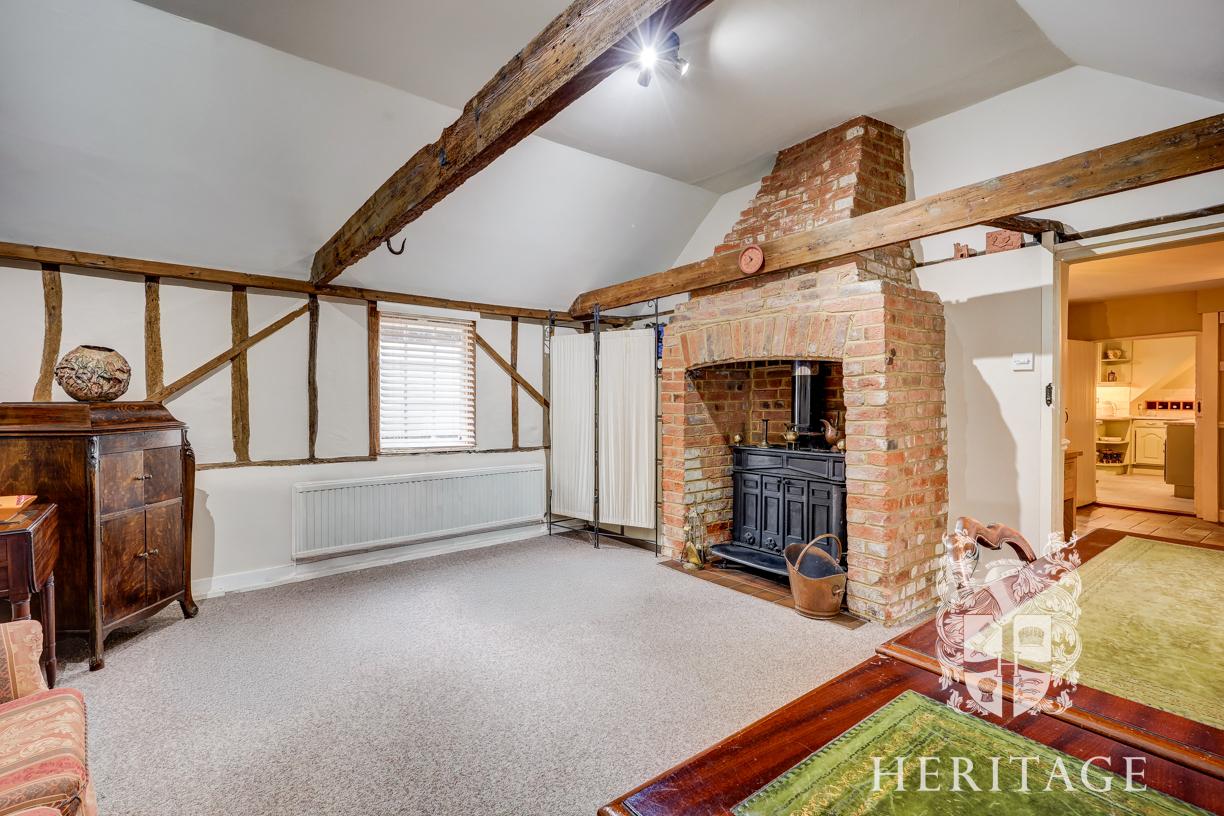
- Spacious lounge with inset log burner
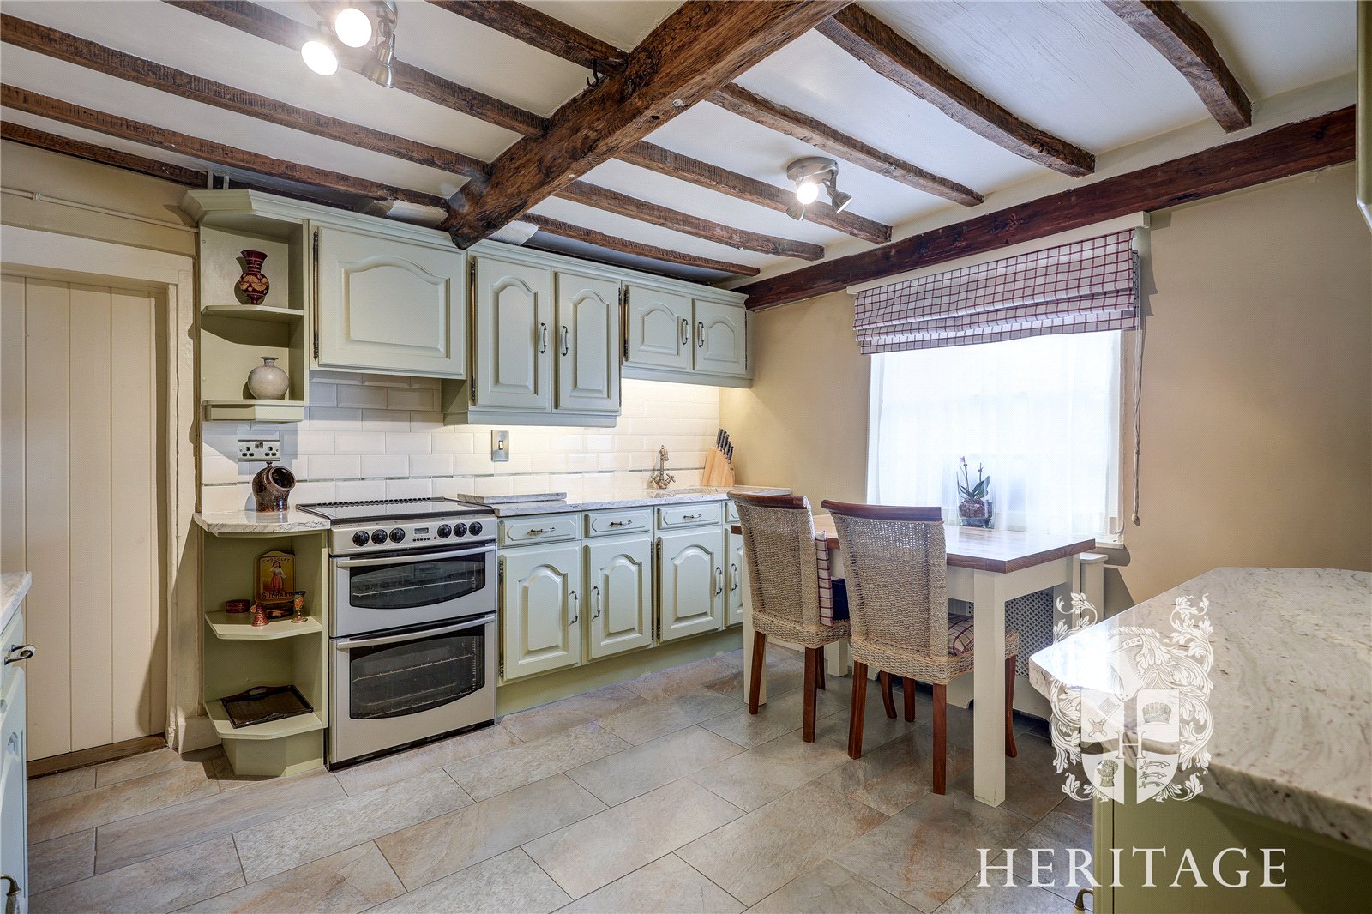
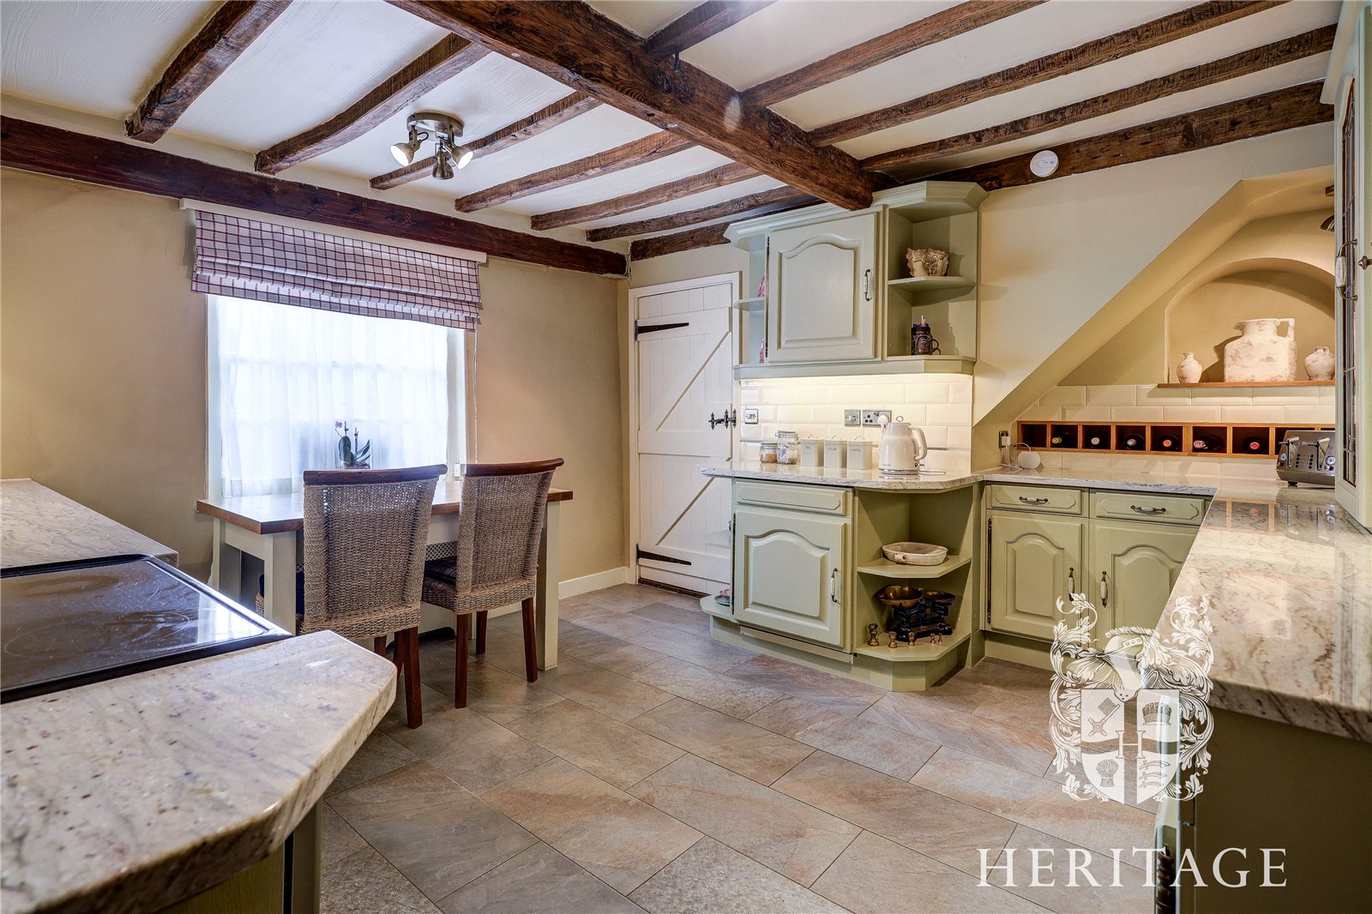
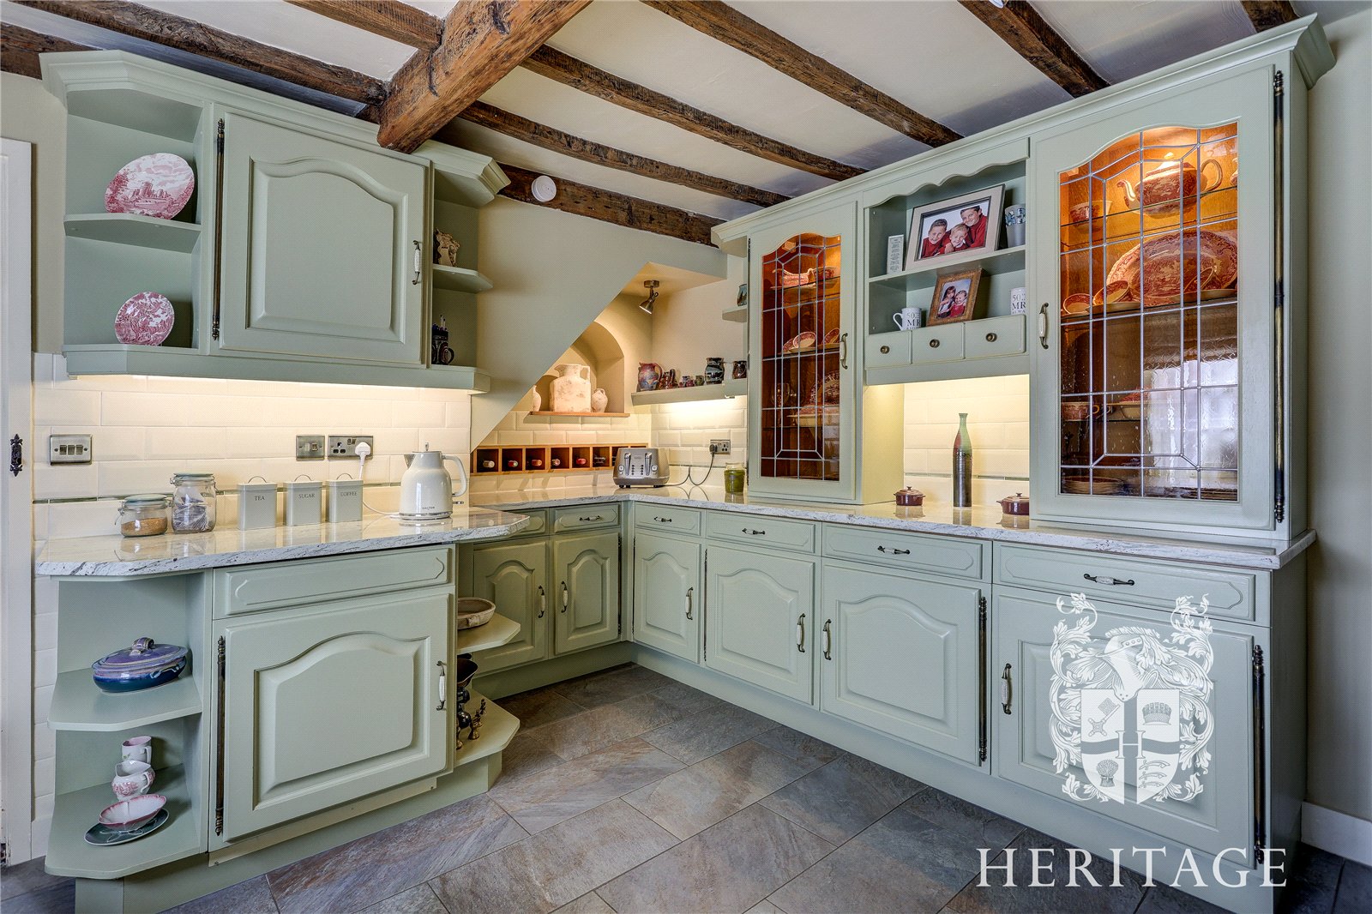
- Refitted shaker-style kitchen with granite worktops
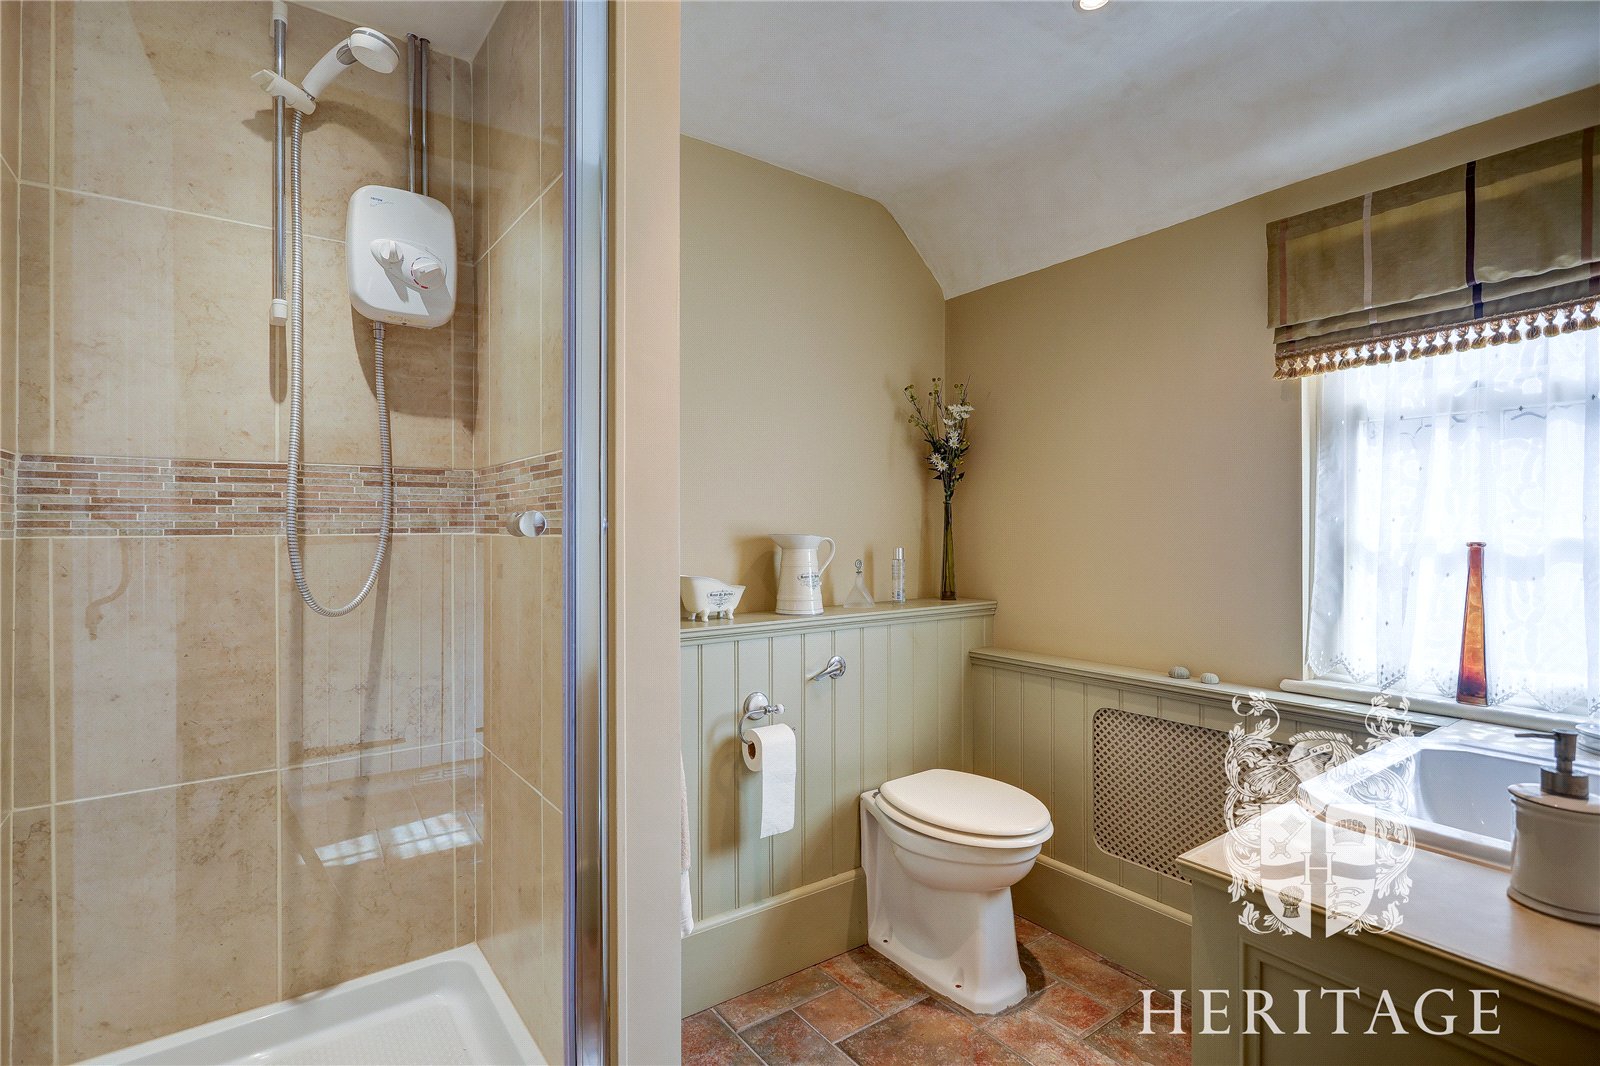
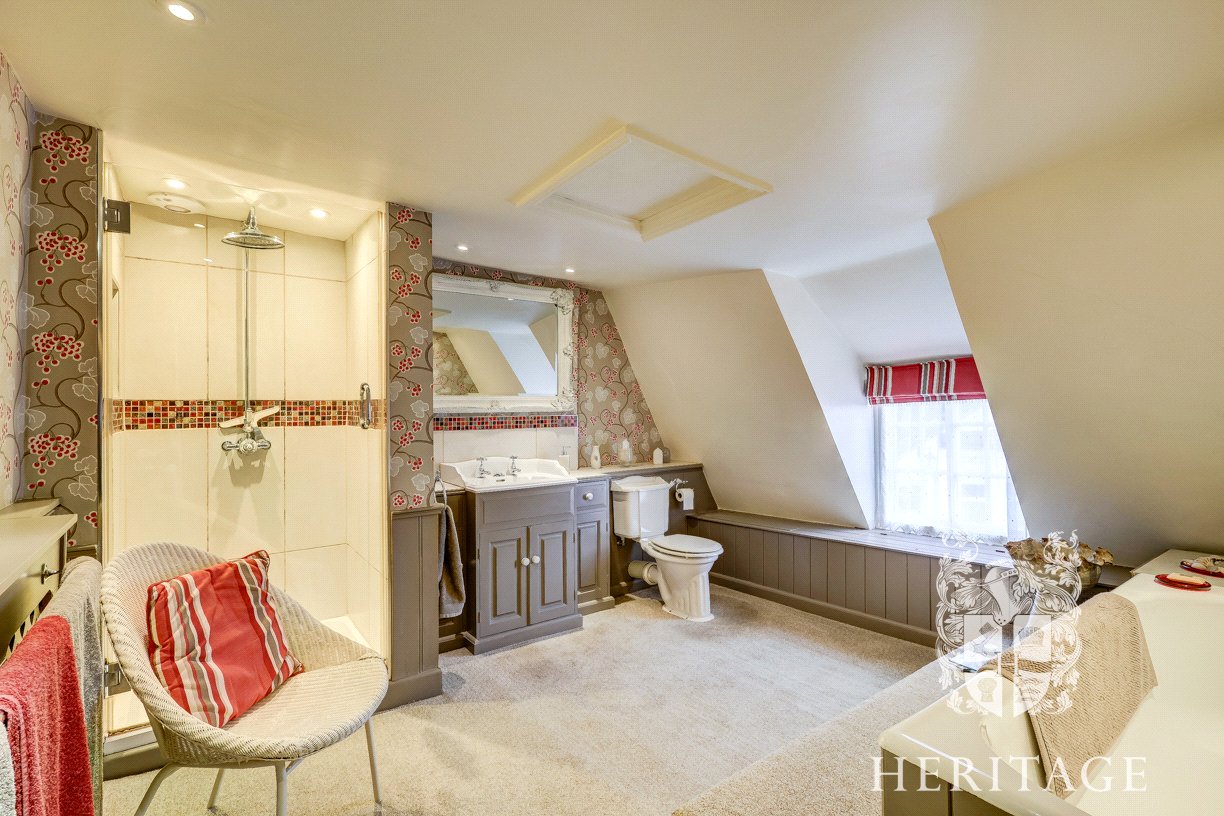
- Ground floor shower room and first floor family bathroom
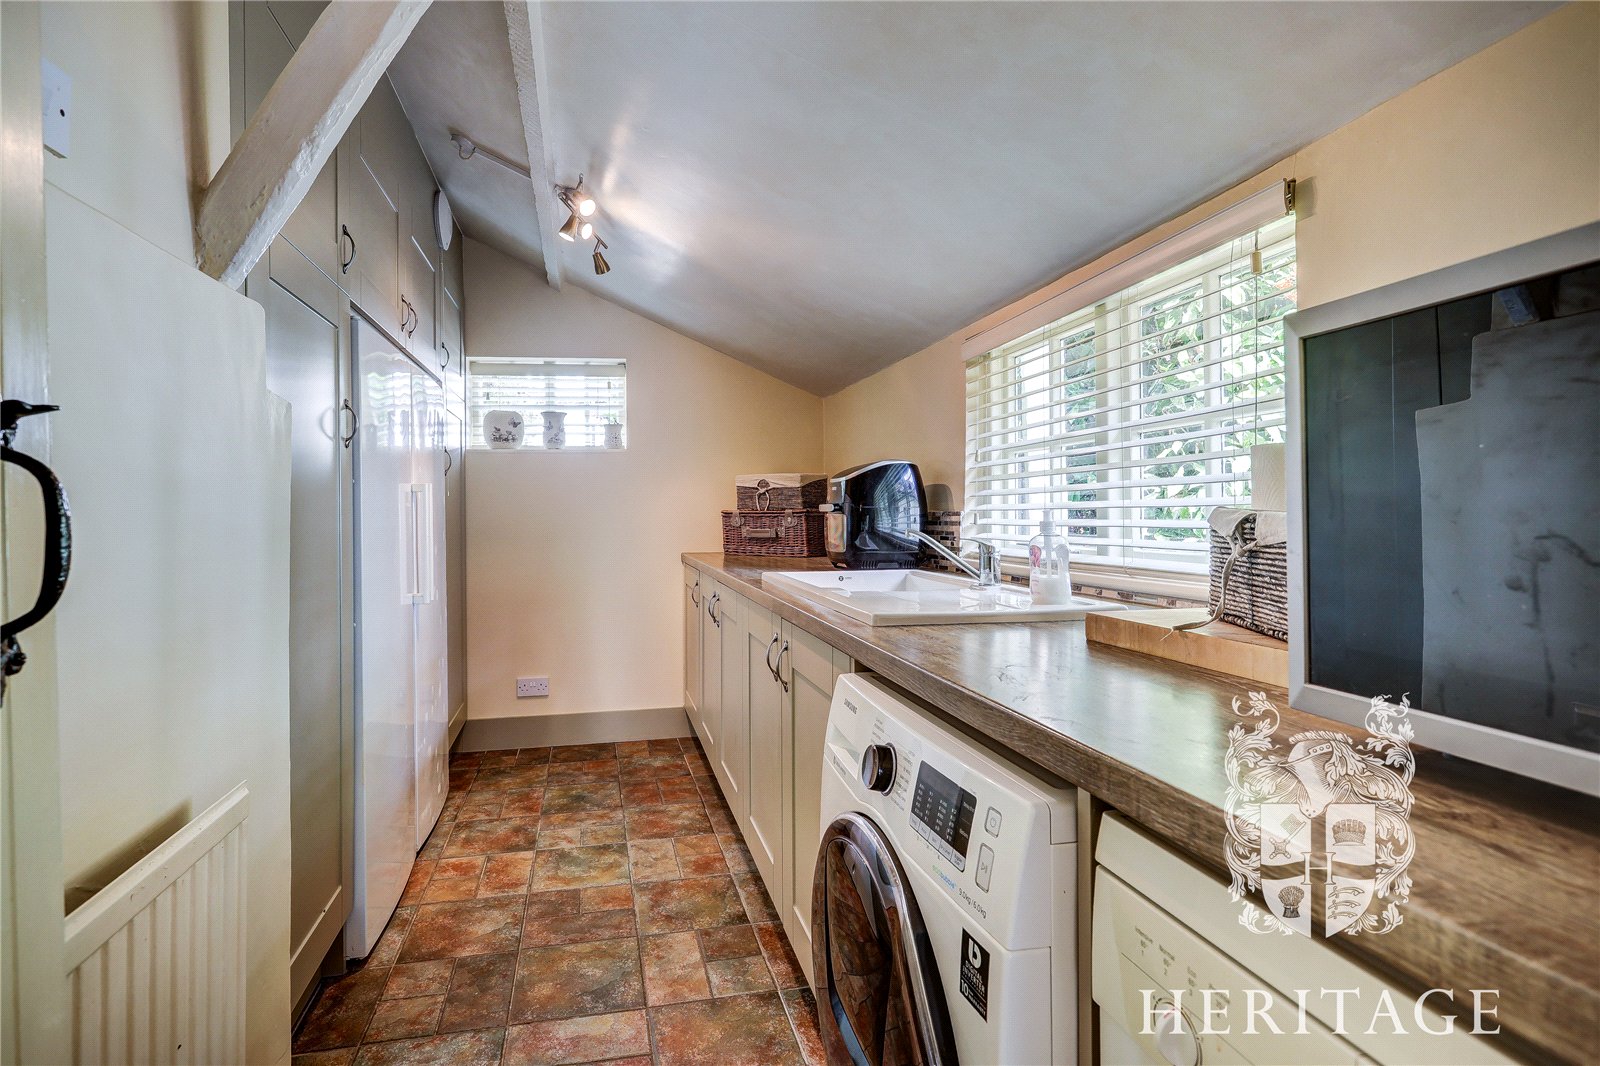
- Utility room with excellent storage
- Ample off-road parking

4 Bedroom Detached House for sale in Maldon
 3
4
2
3
4
2
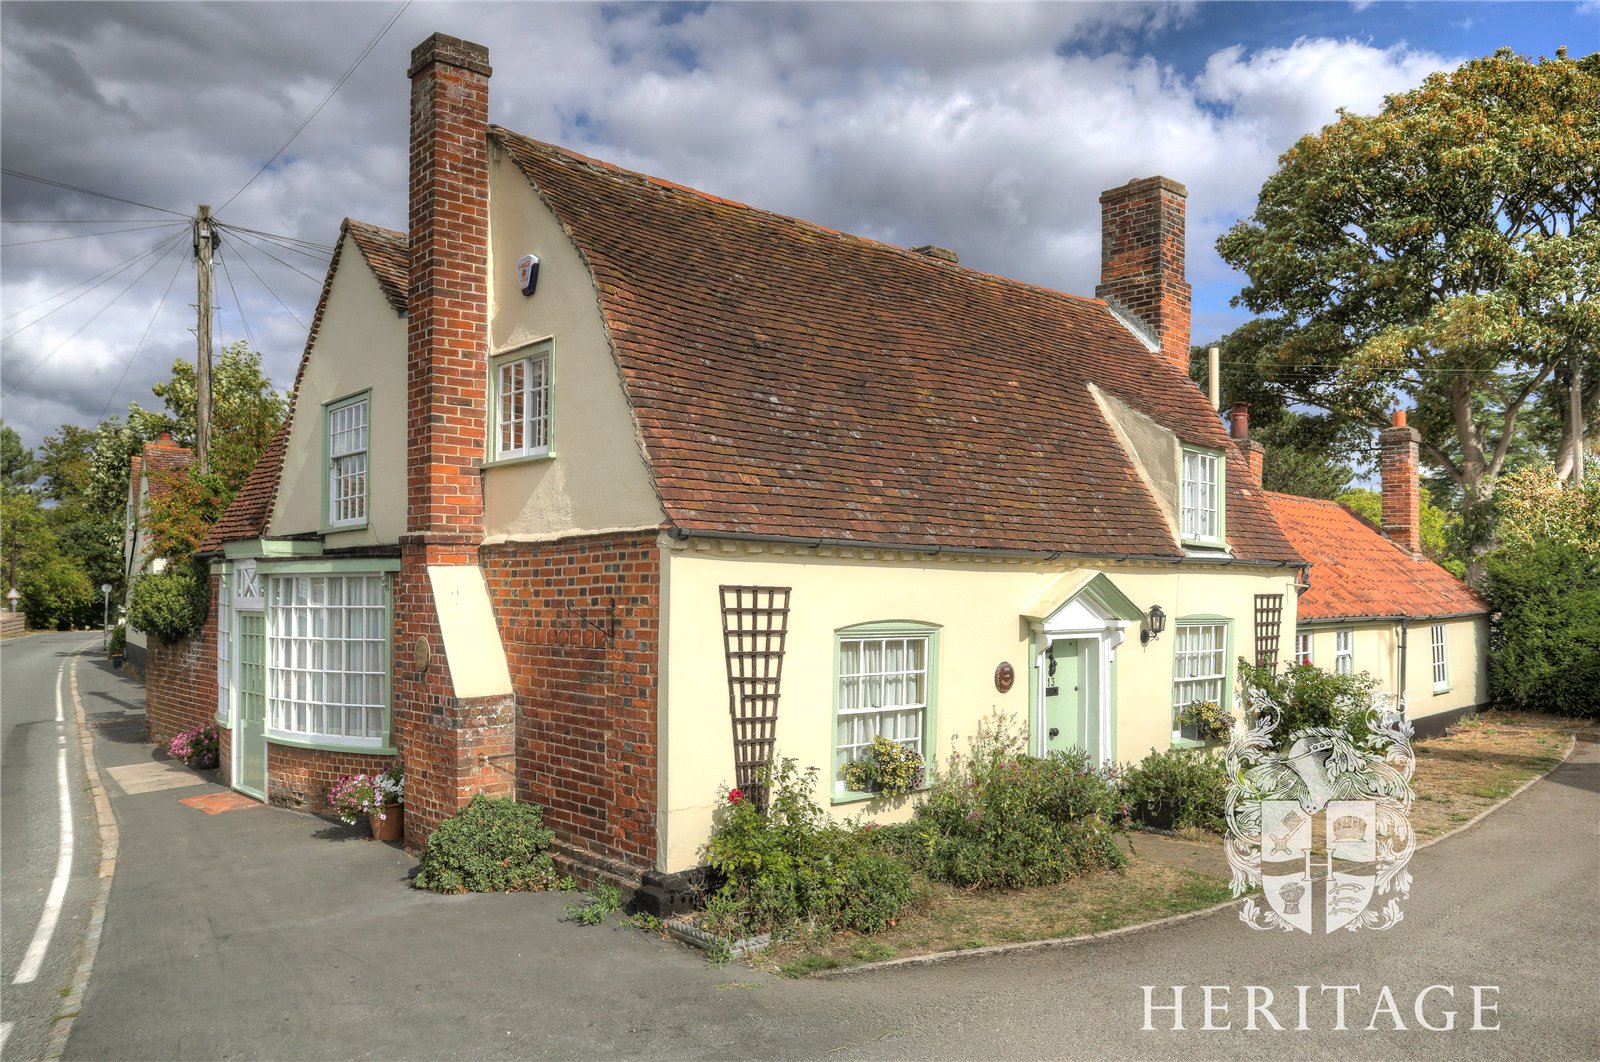
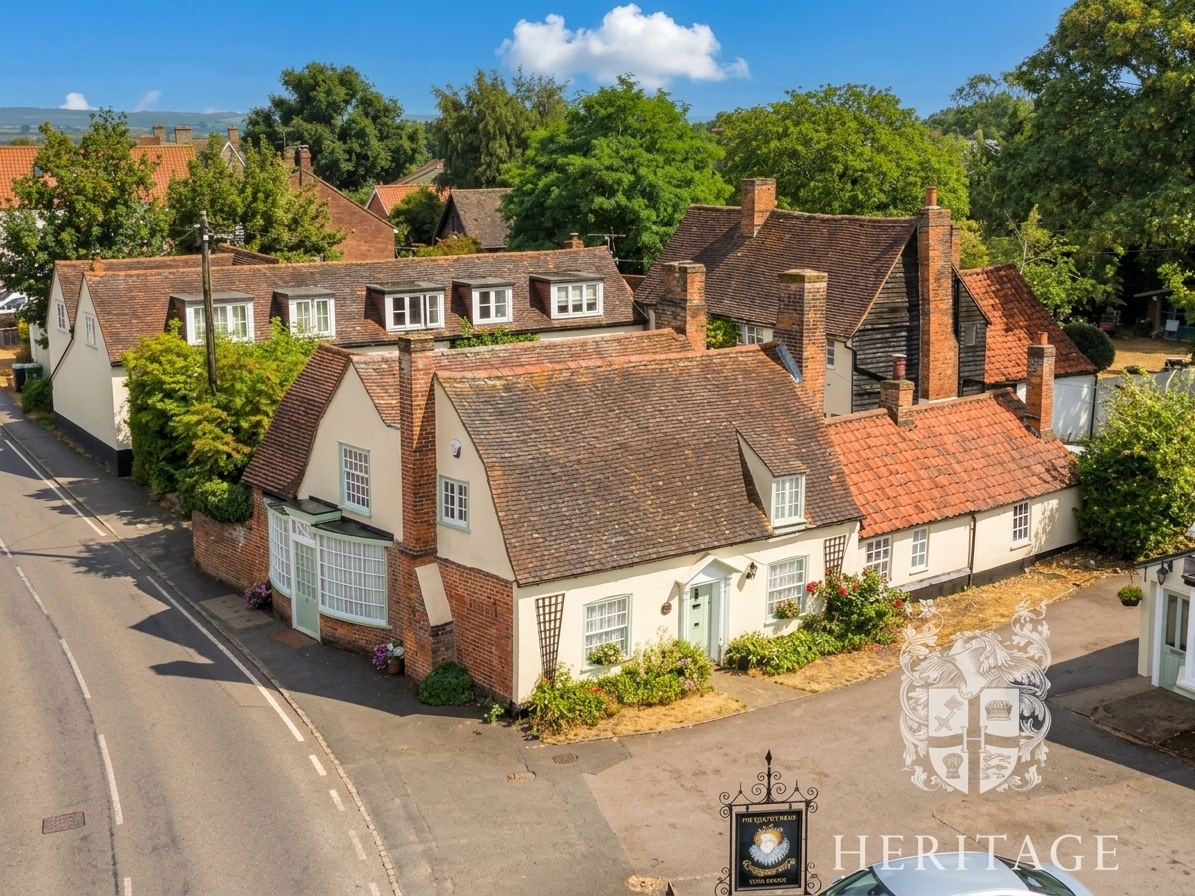
Believed to date back to circa 1750, this charming Grade II Listed cottage is full of character and period features throughout. Formerly home to the village post office and shop, the property offers versatile and spacious accommodation, with the former shop now serving as an excellent reception room whilst still offering potential for a variety of uses.
Situated in the sought-after semi-rural village of Tolleshunt D'Arcy, the property benefits from flexible living accommodation including four/five bedrooms, three/four reception rooms, ample off-road parking and a generous rear garden.
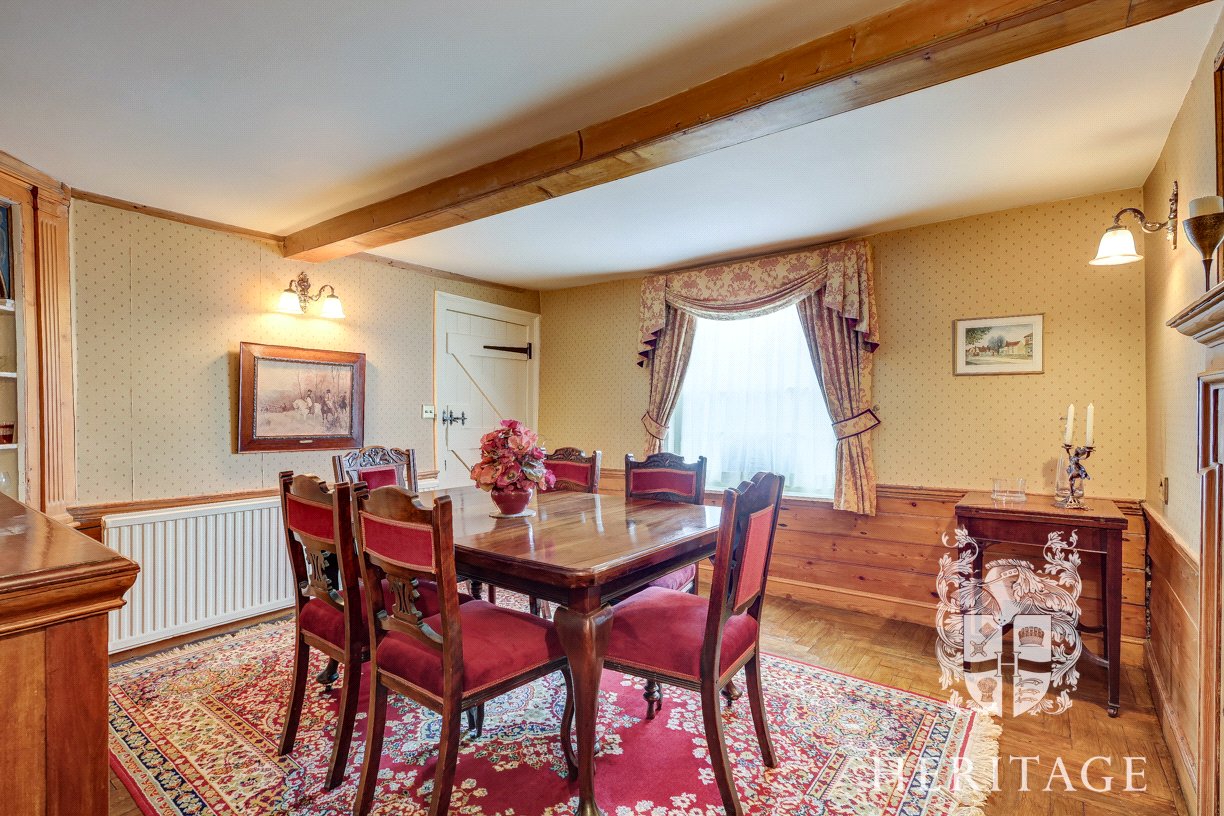
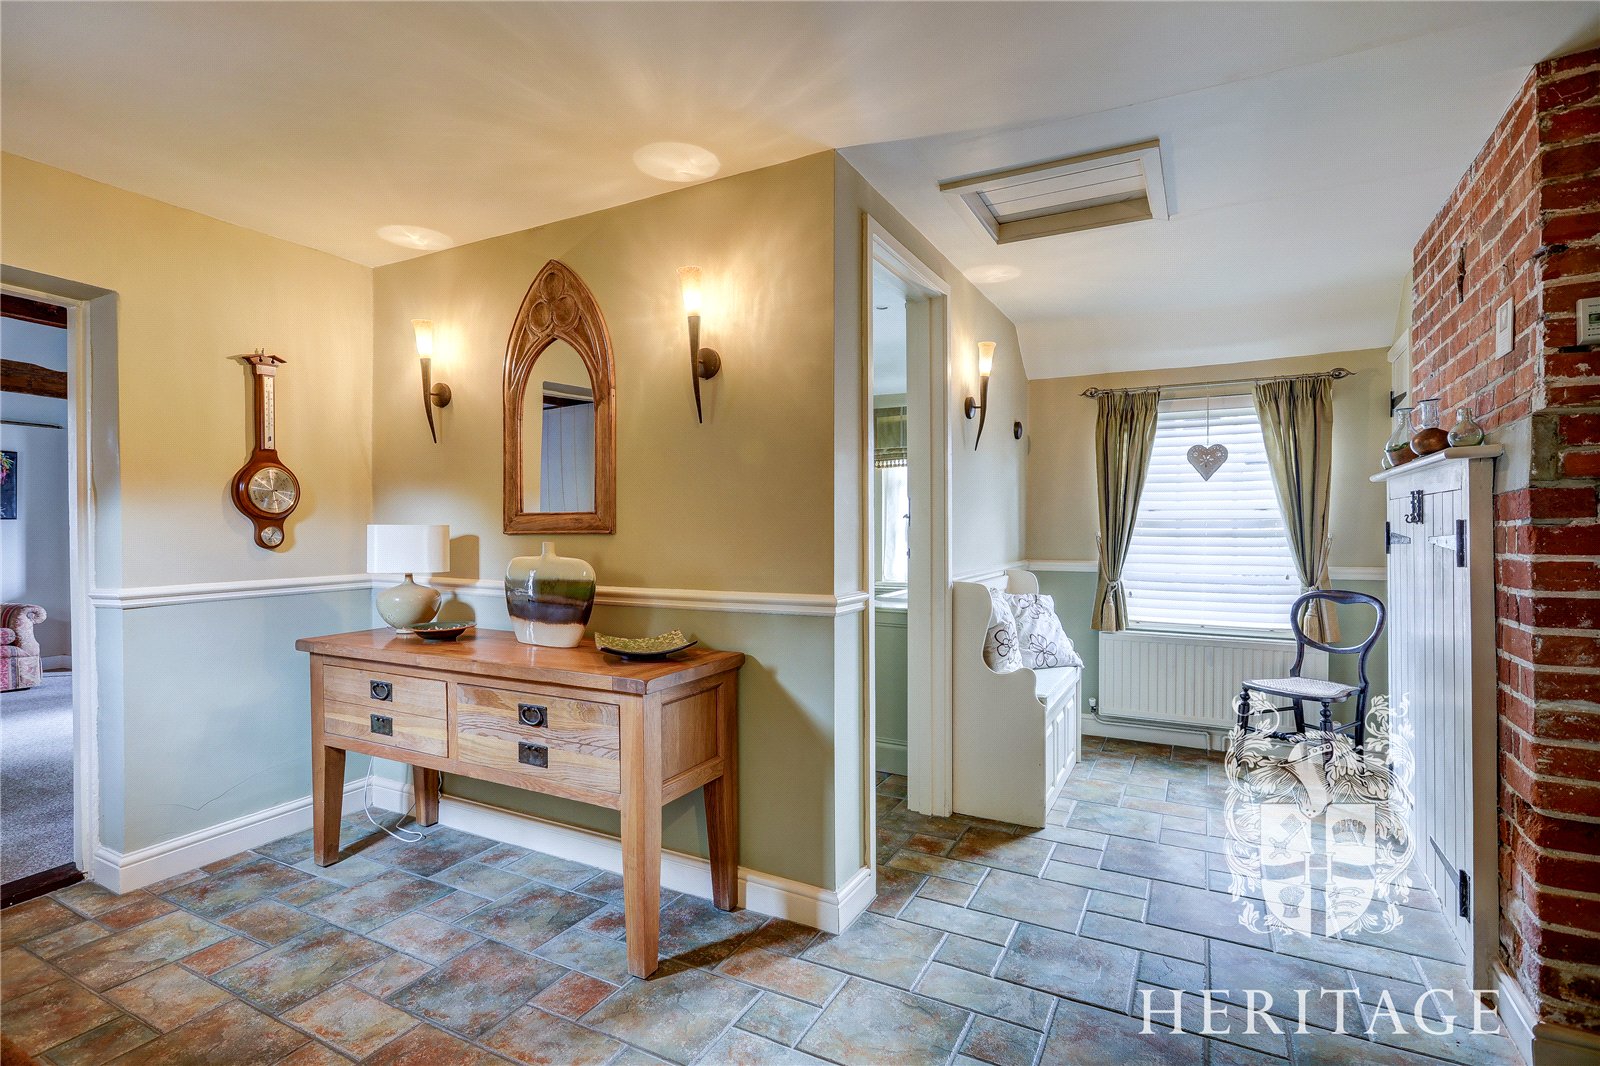
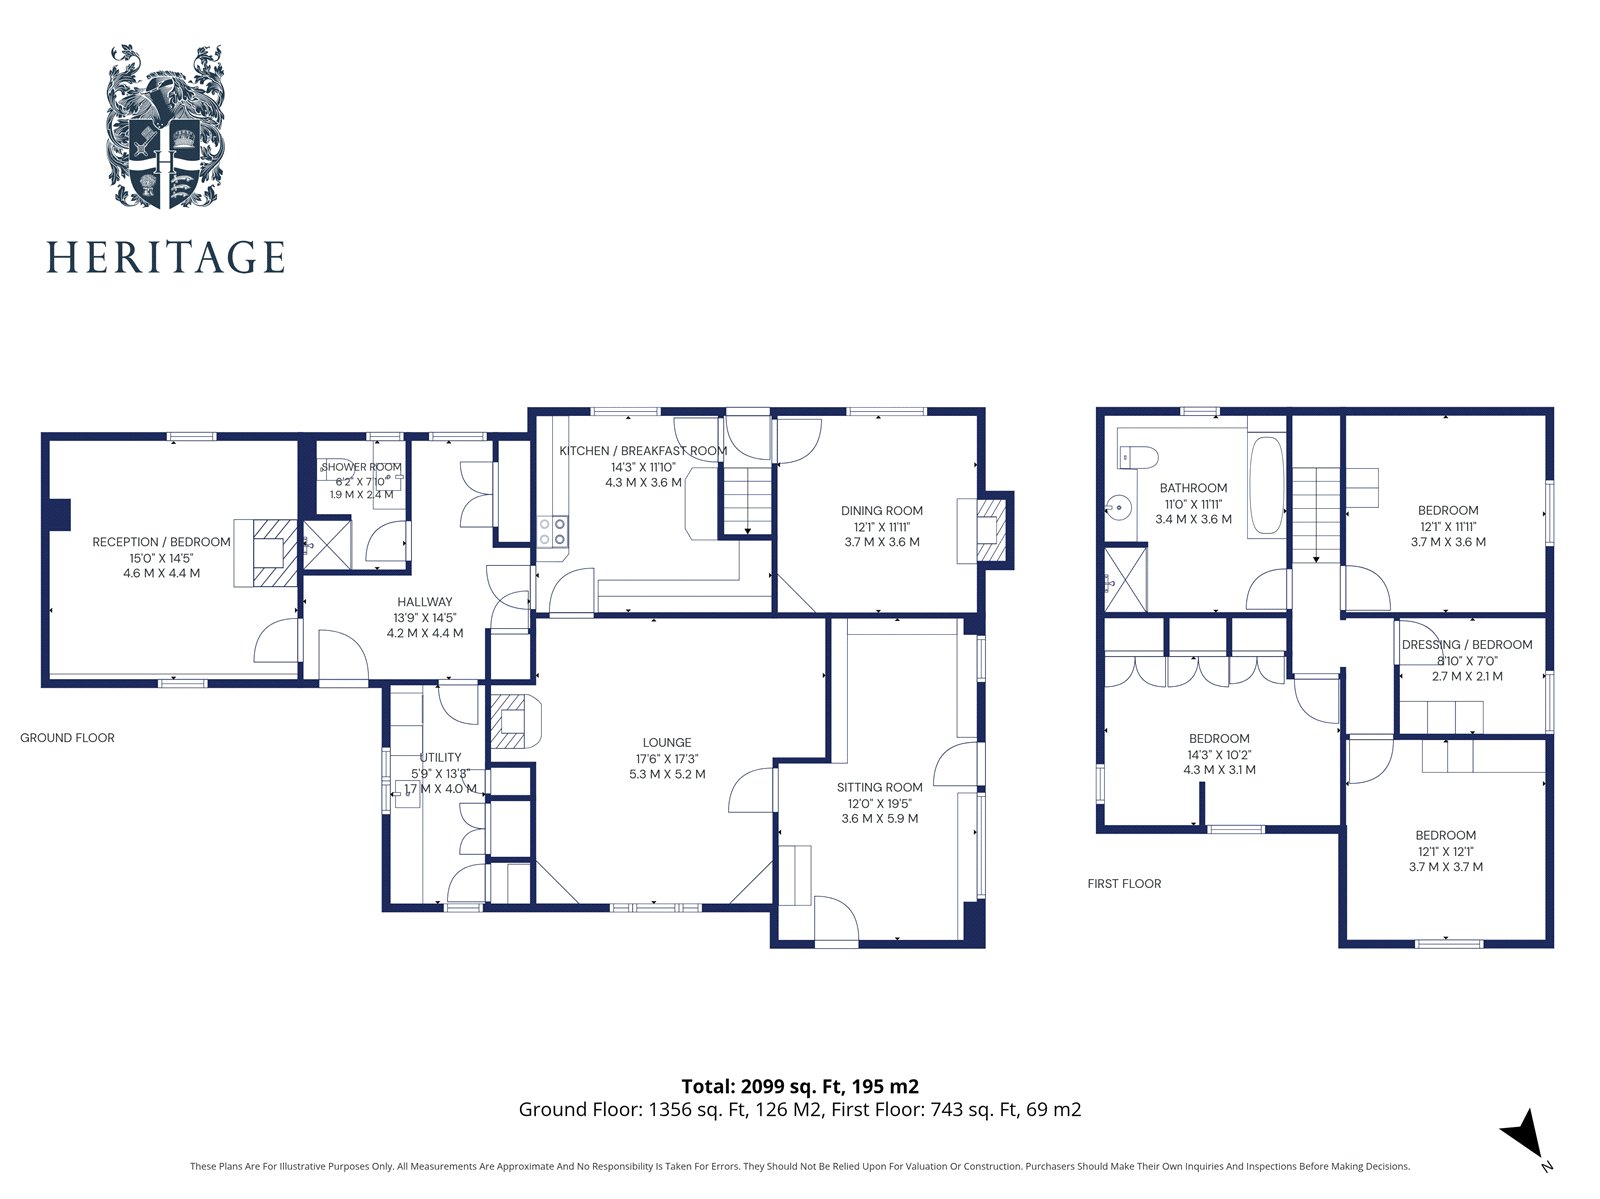
The accommodation is entered via a spacious entrance hall to the rear of the property, featuring useful storage cupboards and an attractive exposed red brick housing for the oil-fired boiler. The formal dining room is located towards the front of the property, whilst the well-appointed kitchen has been updated by the current owners and features granite work surfaces, a ceramic sink, a range of shaker-style units and display cabinets. Exposed beams and original doors add to the property's charm and lead through to the living room, a welcoming space centred around a large inset log burner and complemented by exposed timbers.
Beyond the living room is the impressive sitting room, formerly the village shop, which enjoys a large bay window to the front elevation, together with both front and side access doors. This versatile room could equally serve as a family room, showroom, studio or home office space.
Off the inner hallway is a generous utility room fitted with a range of units, ceramic sink and space for appliances including a washing machine, tumble dryer and fridge freezer. Also on the ground floor is a shower room comprising a shower cubicle, WC and wash hand basin.
To the rear of the property is a further reception room which could easily be used as a ground floor double bedroom if required. Featuring an attractive red brick inglenook fireplace with inset log burner, this room offers excellent flexibility for multi-generational living or those seeking annexe potential.
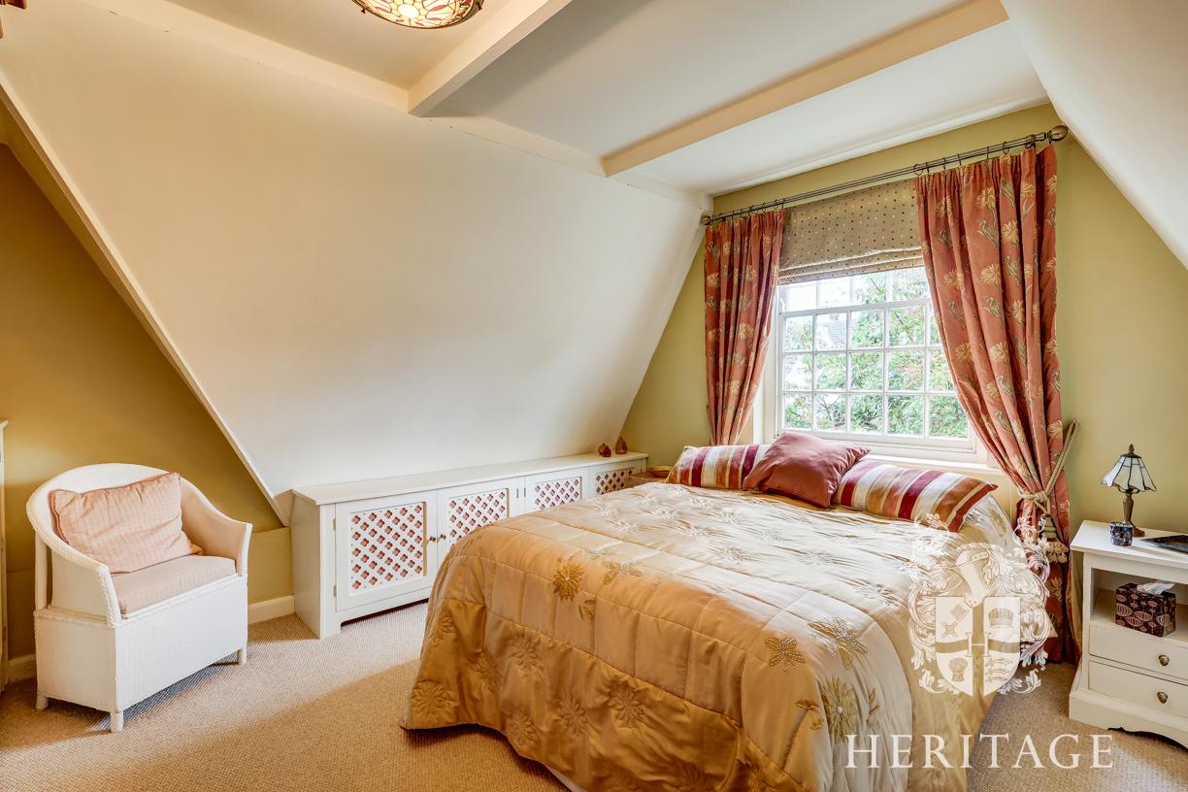
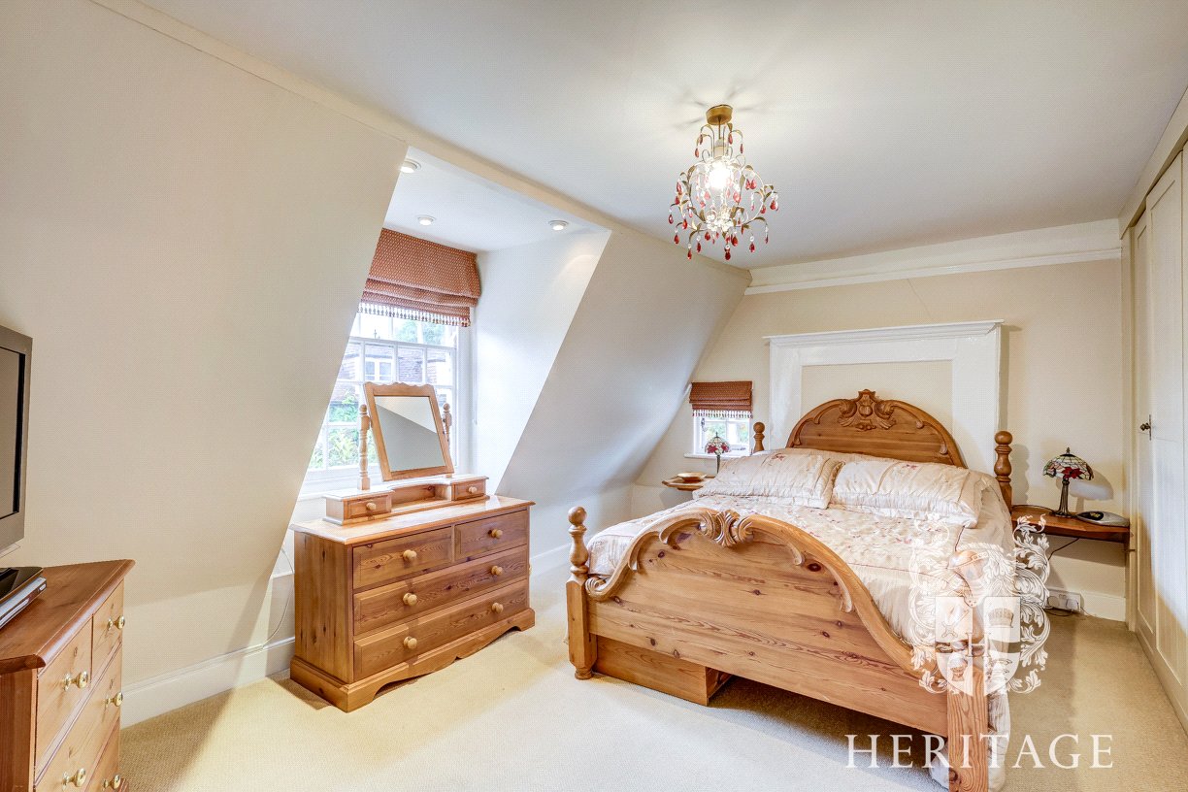
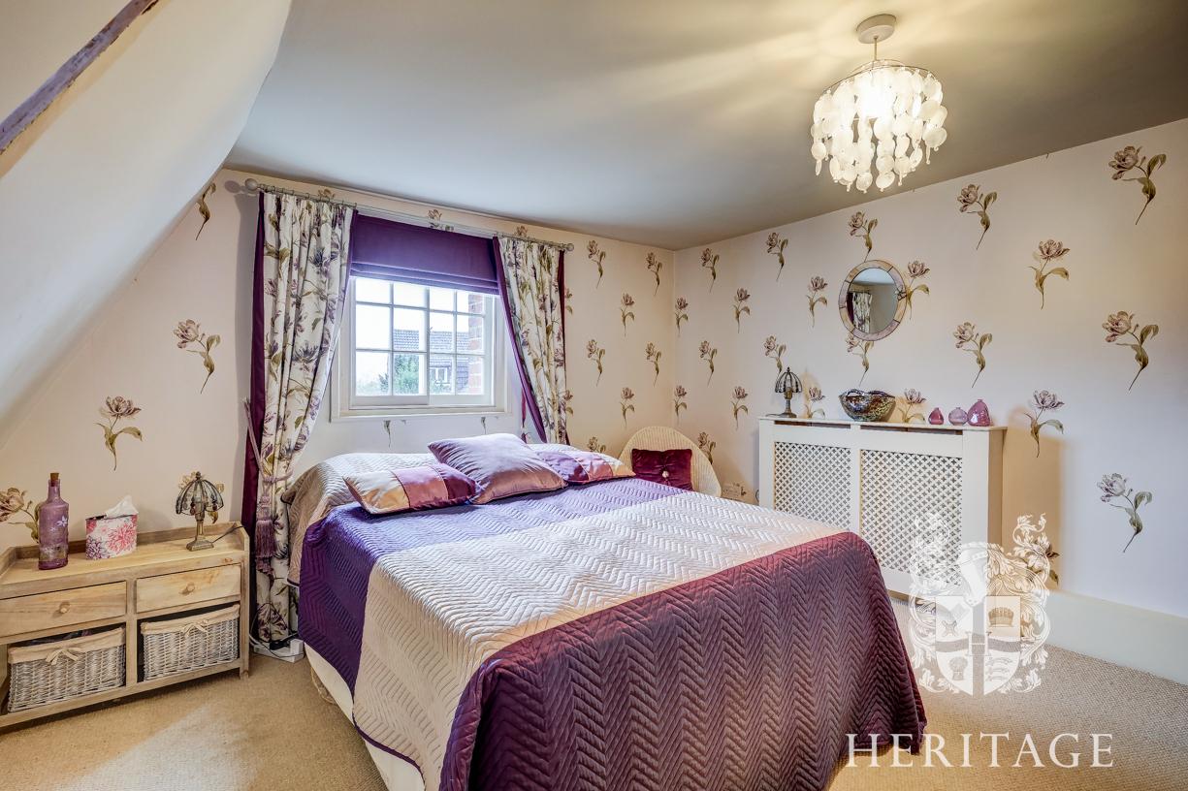
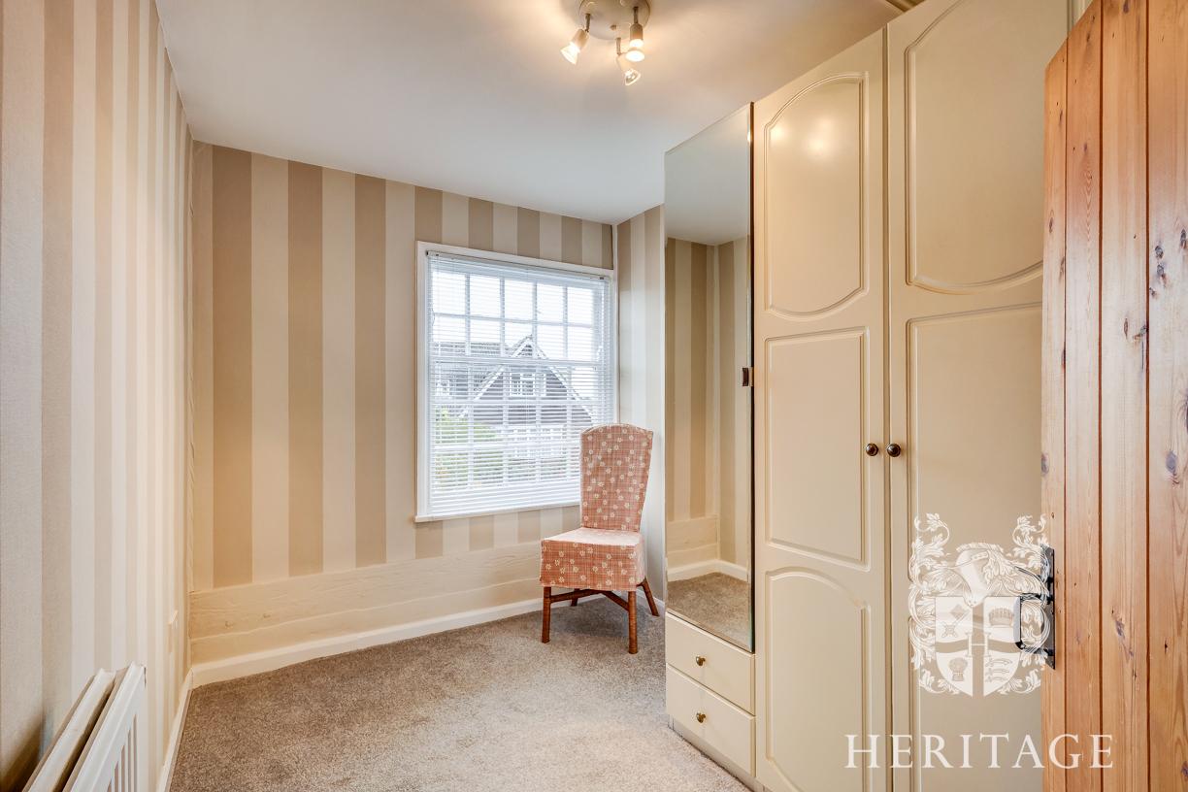
The first floor provides four well-proportioned bedrooms and the family bathroom. The principal bedroom benefits from extensive built-in wardrobes and enjoys views to the rear. Bedrooms two and three are comfortable double rooms, whilst bedroom four is a good-sized single bedroom. Completing the accommodation is the spacious family bathroom, fitted with both a bath and separate shower.
Outside
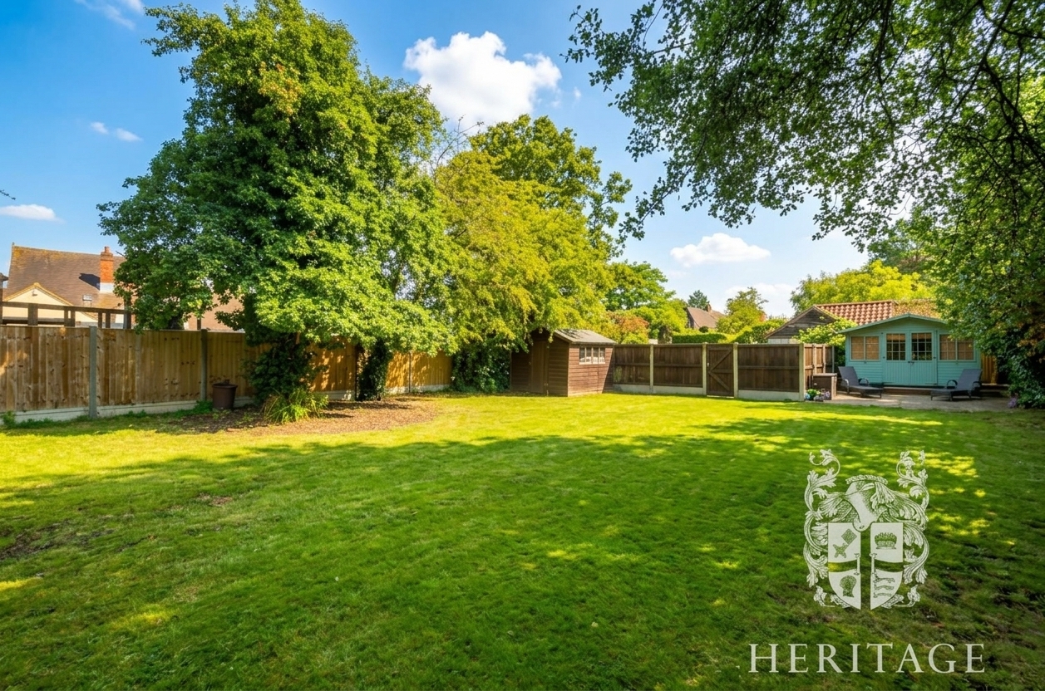
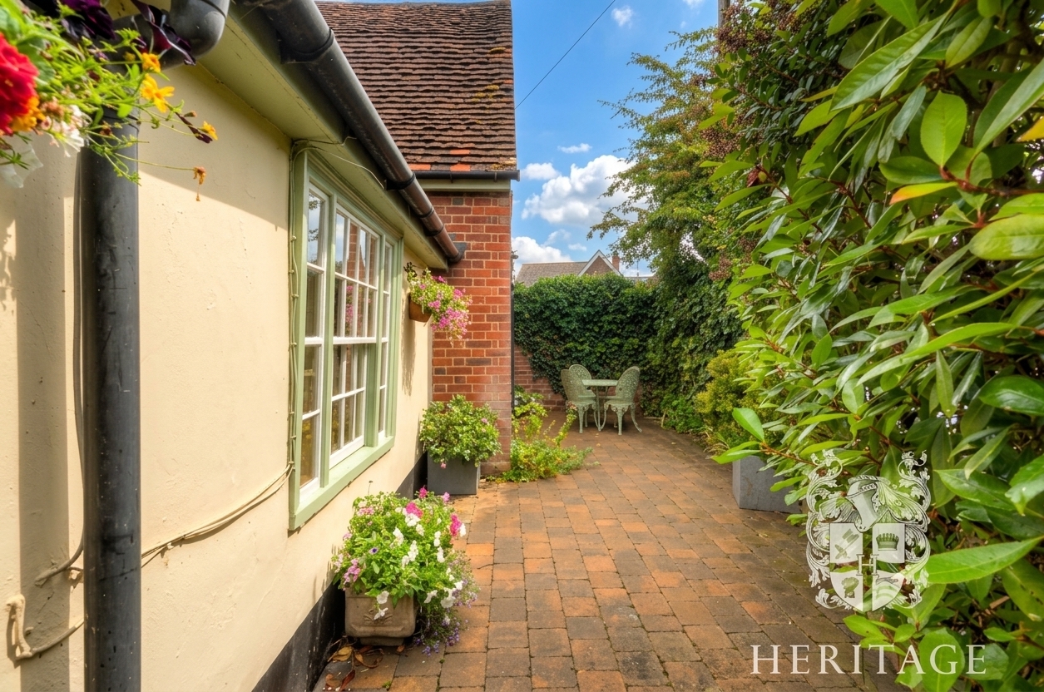
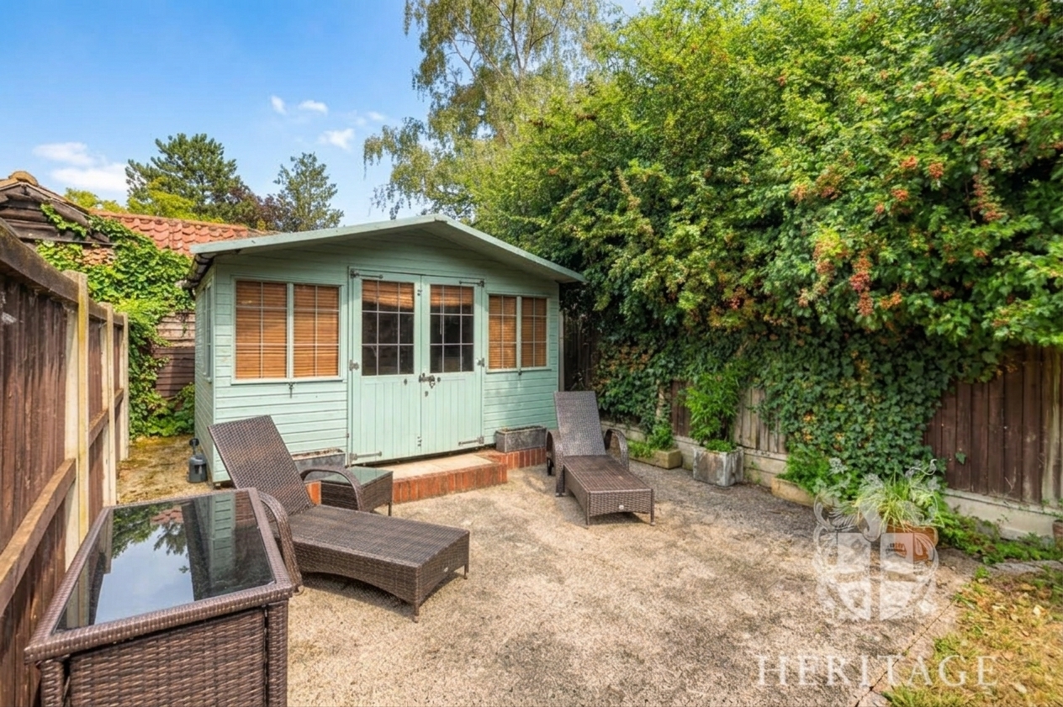
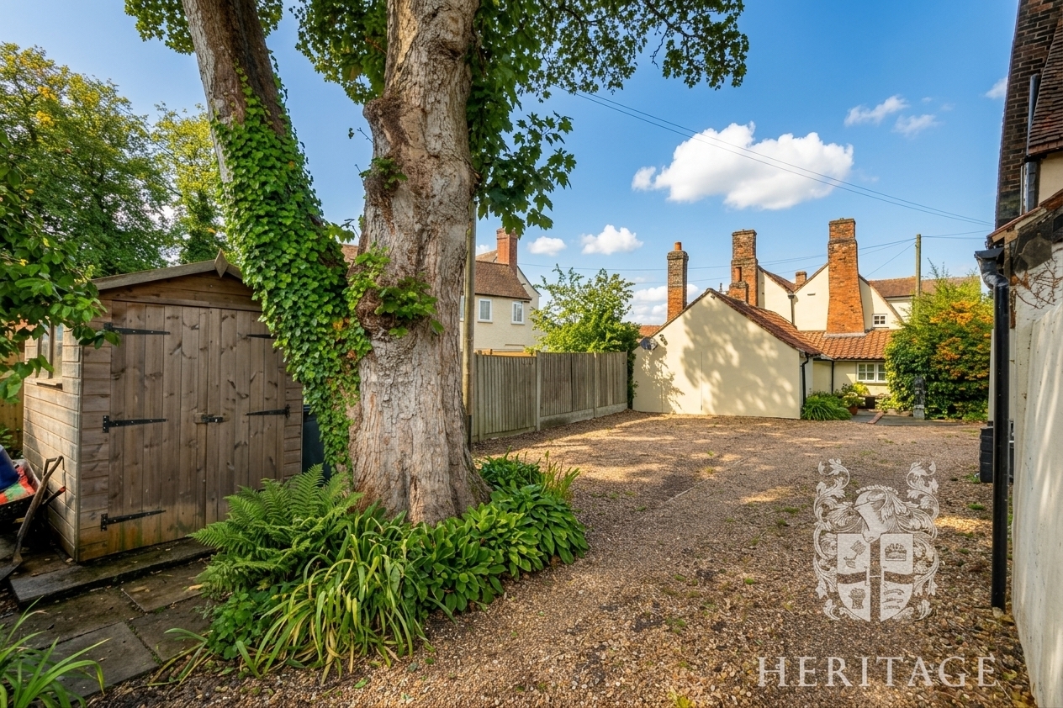
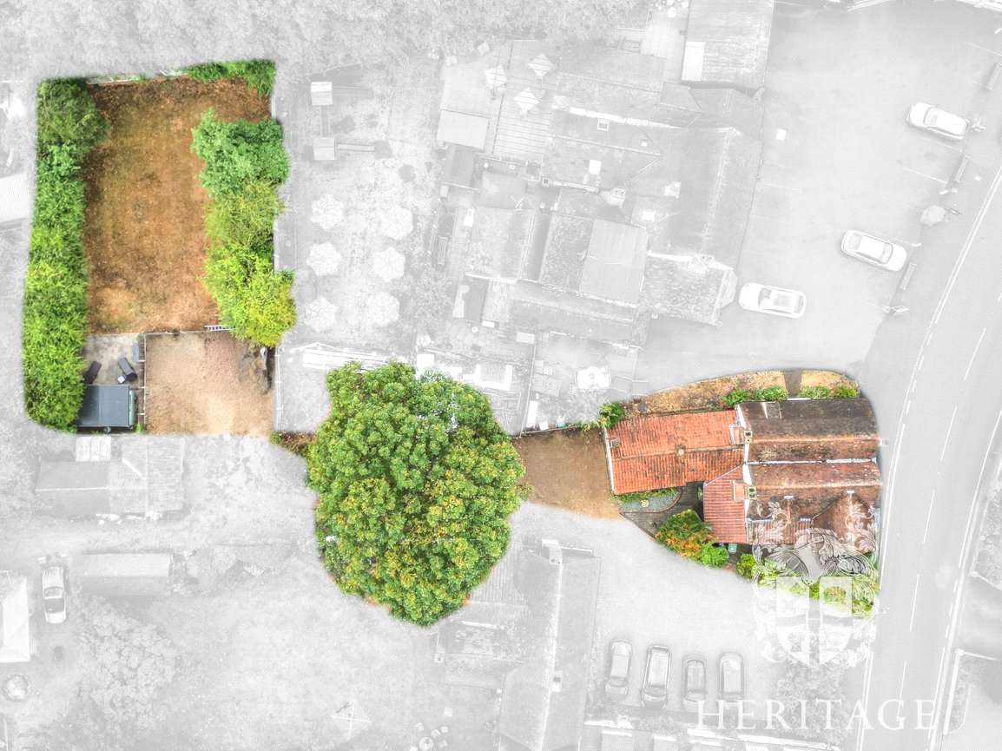
To the side of the property is a private courtyard garden, providing a pleasant spot to sit and enjoy a morning coffee. To the rear, there is ample off-road parking and a generous enclosed garden which is predominantly laid to lawn. The garden also benefits from a summerhouse and storage shed, both of which will remain.
Overall, this is a rare opportunity to acquire a characterful village home with extensive and versatile accommodation, ideal for growing families, those working from home or buyers seeking annexe potential, all within the heart of this highly regarded village.
Important Information
- This is a Freehold property.
- This Council Tax band for this property is: E
Property Ref: ECO260097
Similar Properties
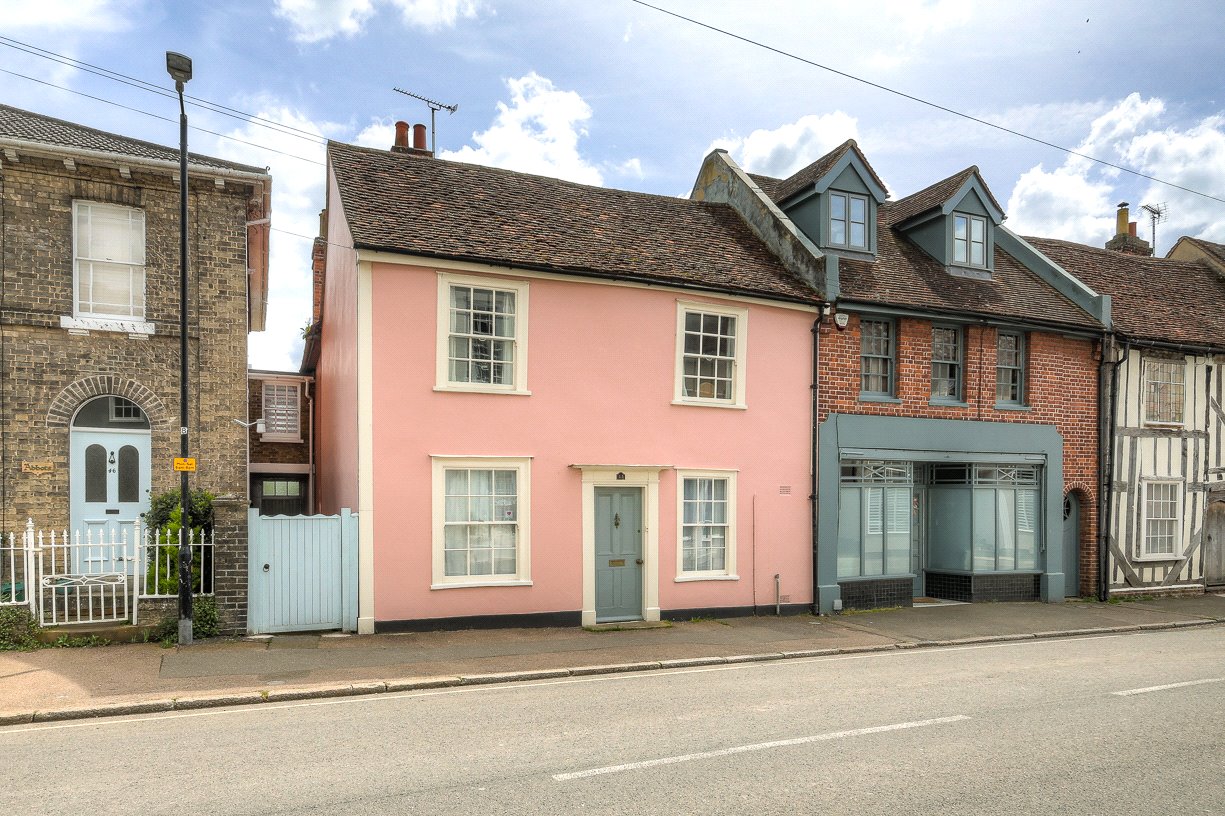
4 Bedroom End of Terrace House | Asking Price £650,000
This grade II listed building dates back to the 1400s and retains a wealth of character whilst still providing a comfort...
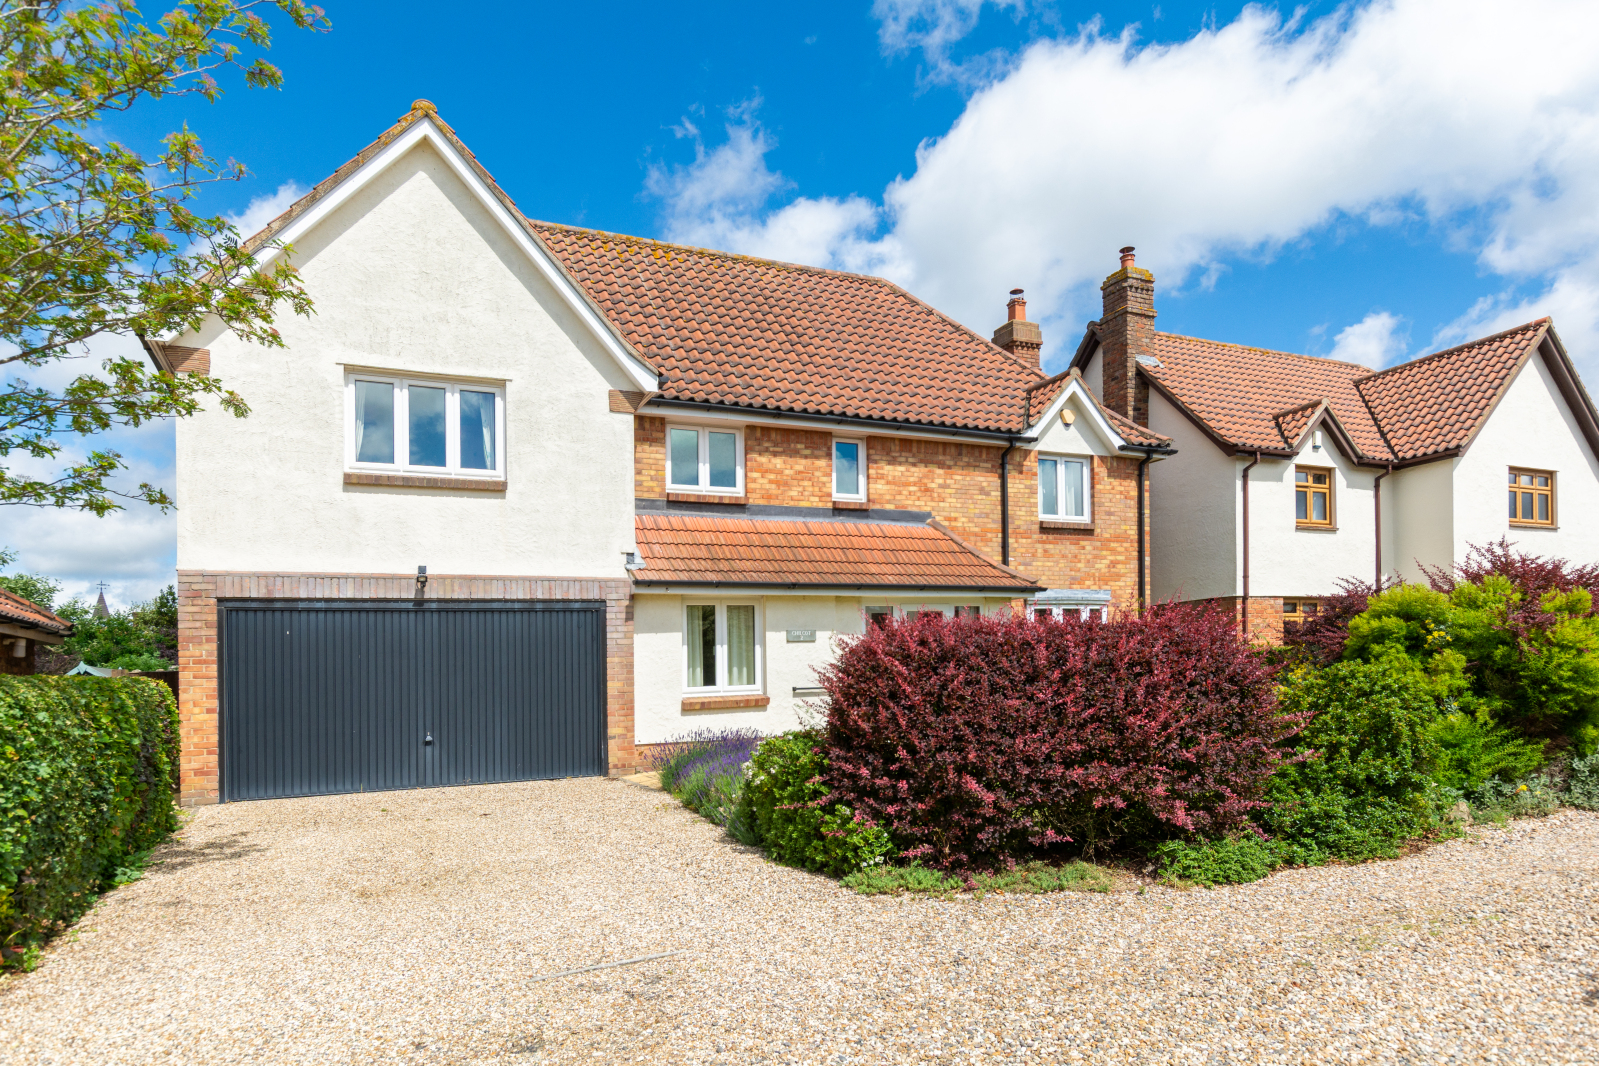
5 Bedroom Detached House | Asking Price £625,000
A spacious five-bedroom detached family home in a quiet Stisted cul-de-sac, offering versatile living, generous garden,...
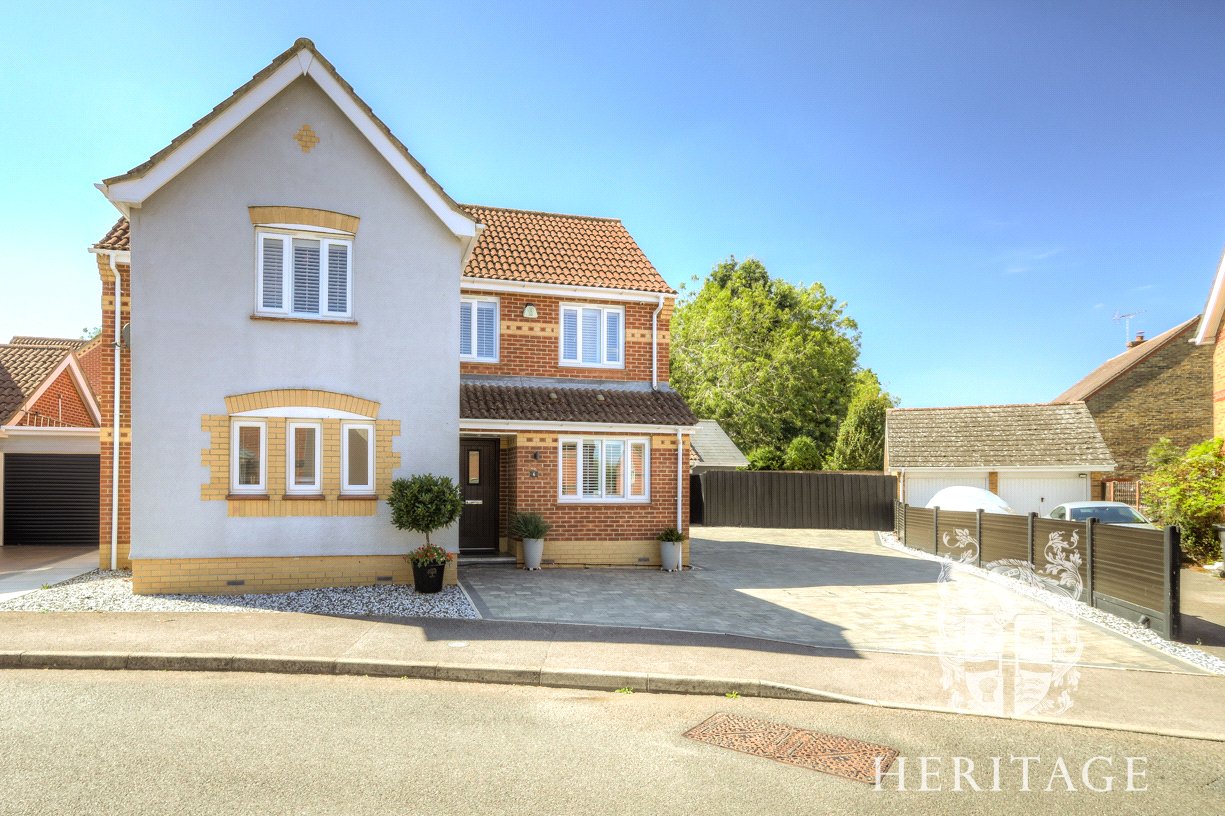
4 Bedroom Detached House | Asking Price £600,000
An extensively extended and modernised four-bedroom detached family home, pleasantly positioned within a sought-after cu...
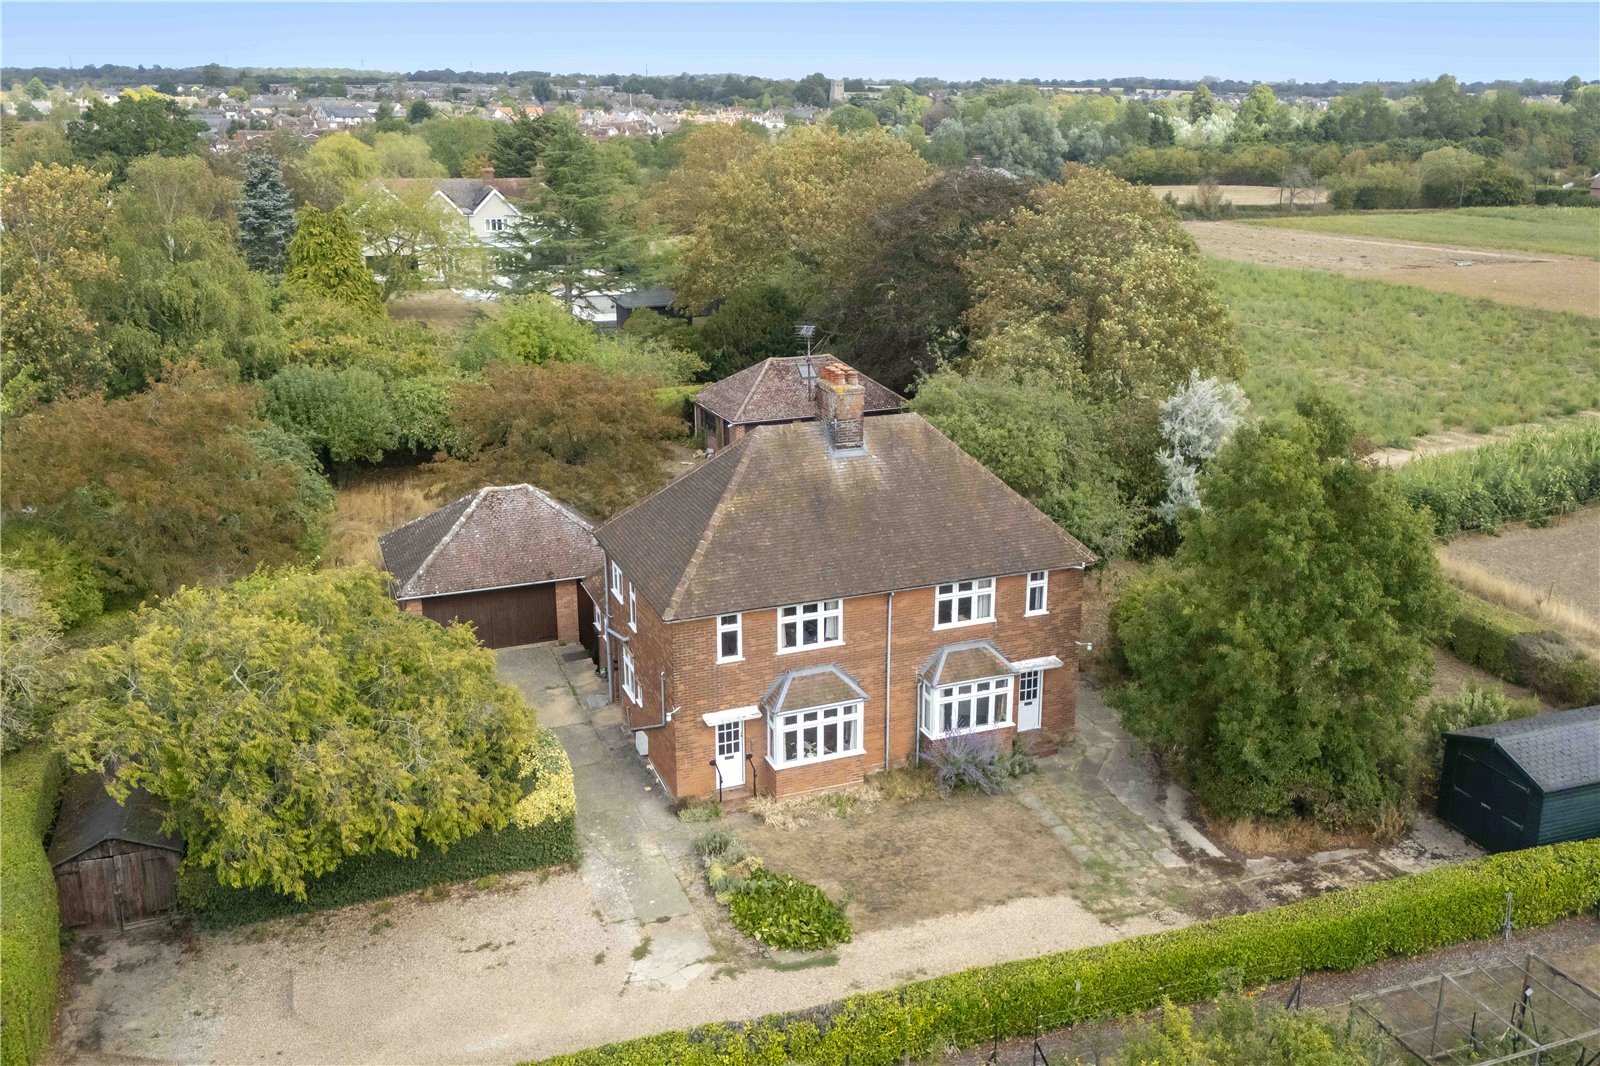
4 Bedroom Detached House | Asking Price £700,000
A genuinely rare opportunity in Coggeshall – two adjoining two-bedroom homes set within grounds exceeding half an acre,...
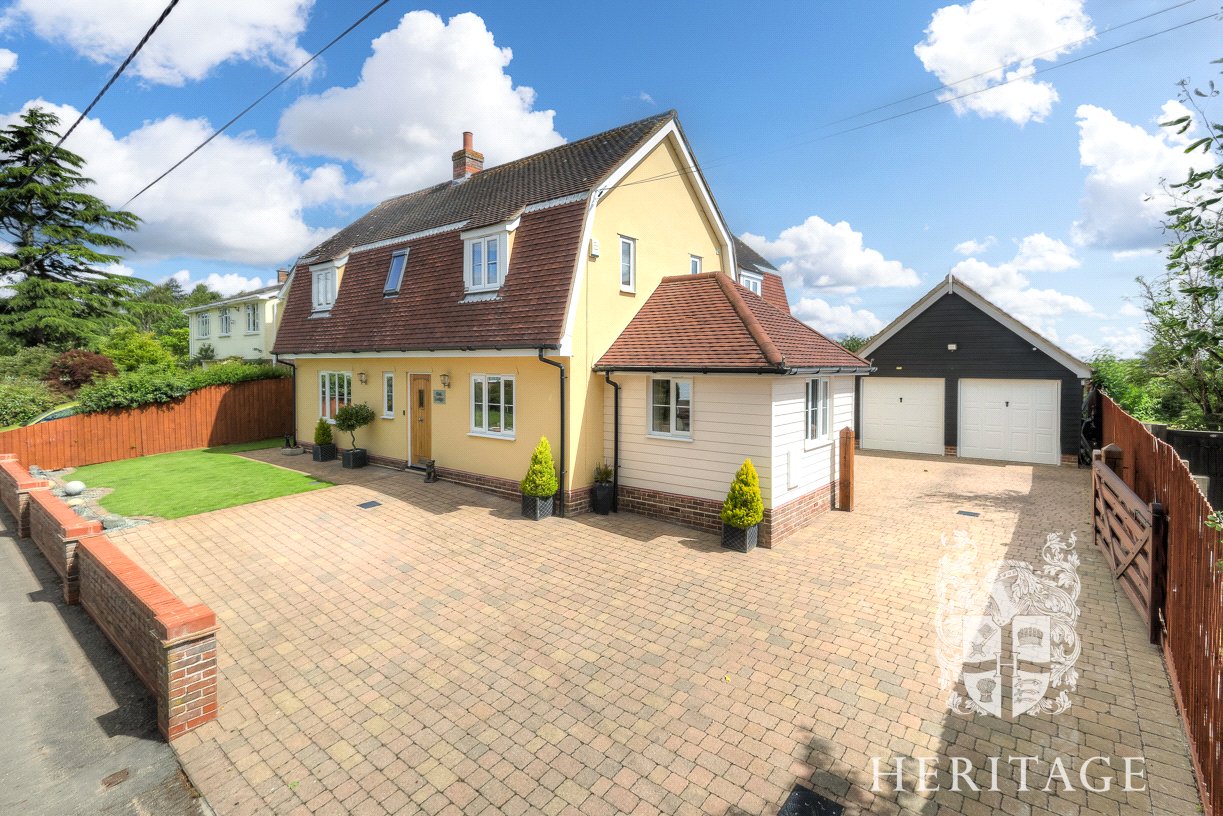
4 Bedroom Detached House | Offers in excess of £750,000
A beautifully presented four bedroom family home close to a highly desirable village primary school in the semi-rural vi...
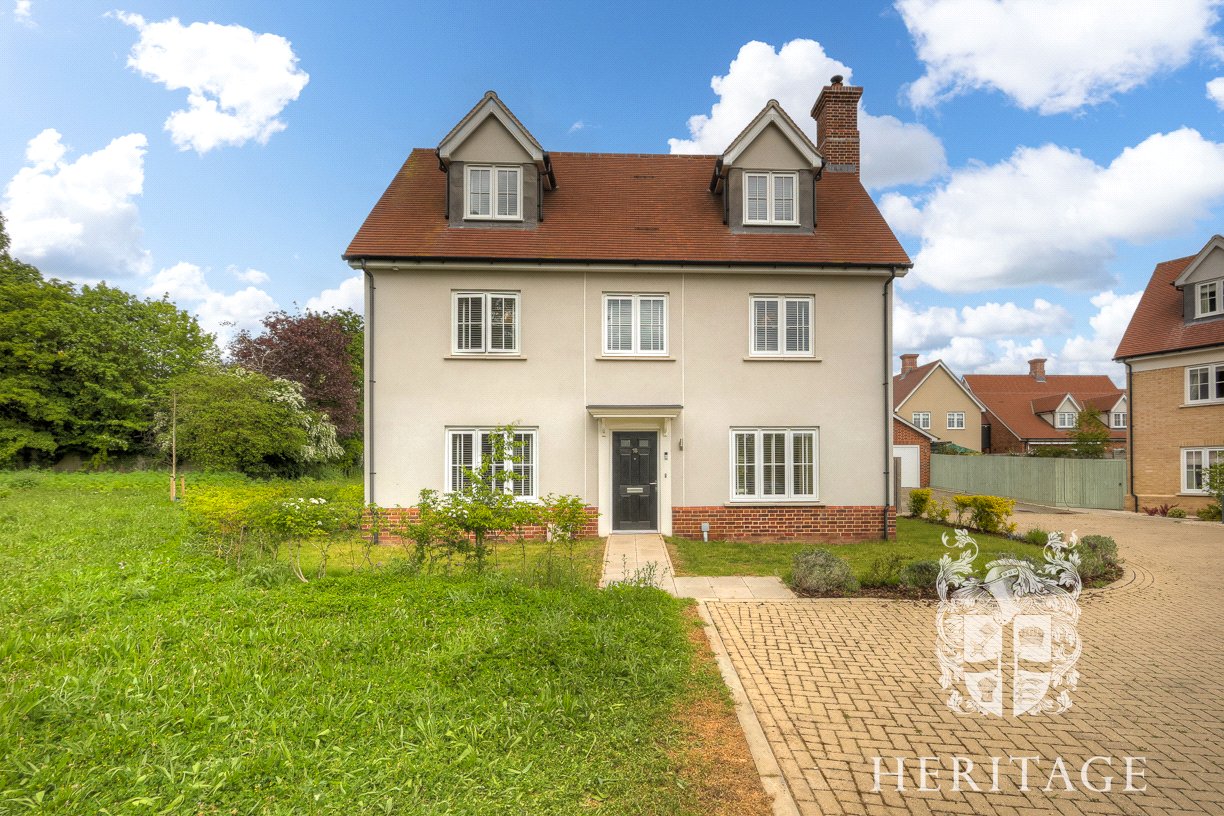
5 Bedroom Detached House | Guide Price £750,000
Constructed in 2022 by the highly regarded developer “Higgins Homes”, this spacious detached family home occupies one of...

Heritage Estate Agents (Coggeshall)
Manchester House, Church Street, Coggeshall, Essex, CO6 1TU
01376 566890
How much is your home worth?
Use our short form to request a valuation of your property.
Request a Valuation
©2026 The Guild of Property Professionals. All rights reserved.
Terms and Conditions |
Privacy Policy |
Cookie Policy |
Complaints Policy |
Members Login
The Guild of Property Professionals Trading Address: 121 Park Lane, London W1K 7AG. GPEA Limited.
Registered in England & Wales.
Company No: 02819824.
Registered Office Address: The Old Courthouse, 60A London Road, Grantham, NG31 6HR.
VAT Registration No: 180897859

