- Four bedrooms
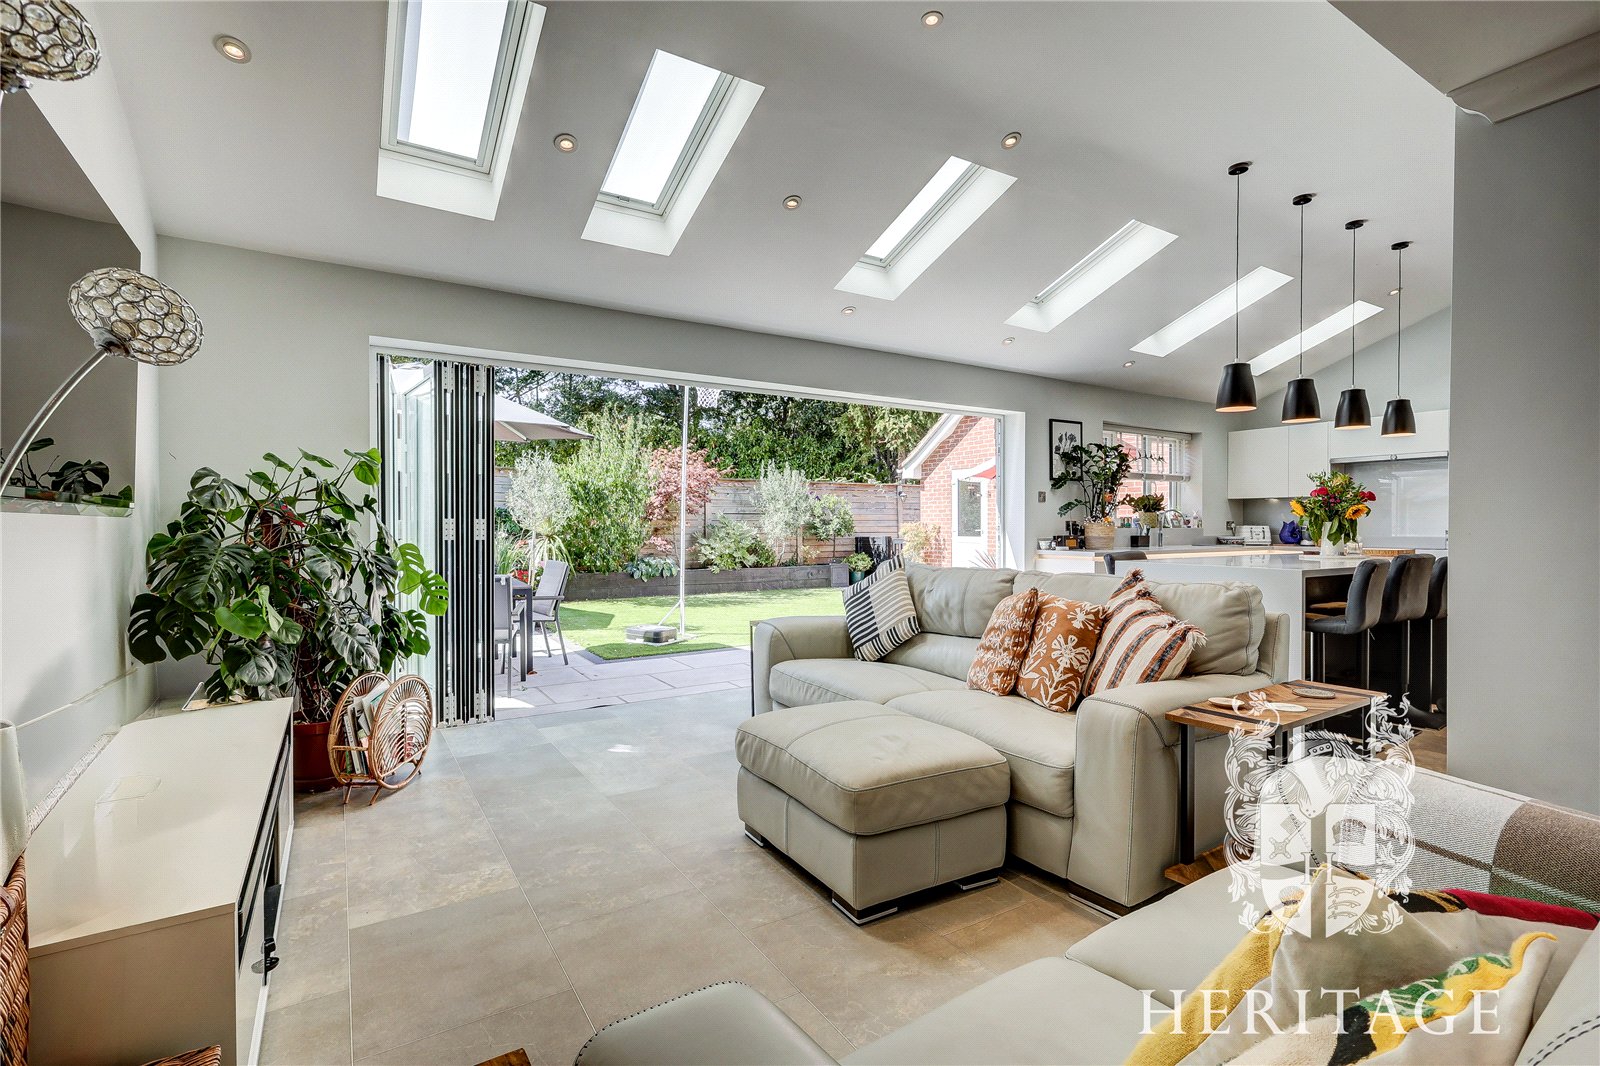
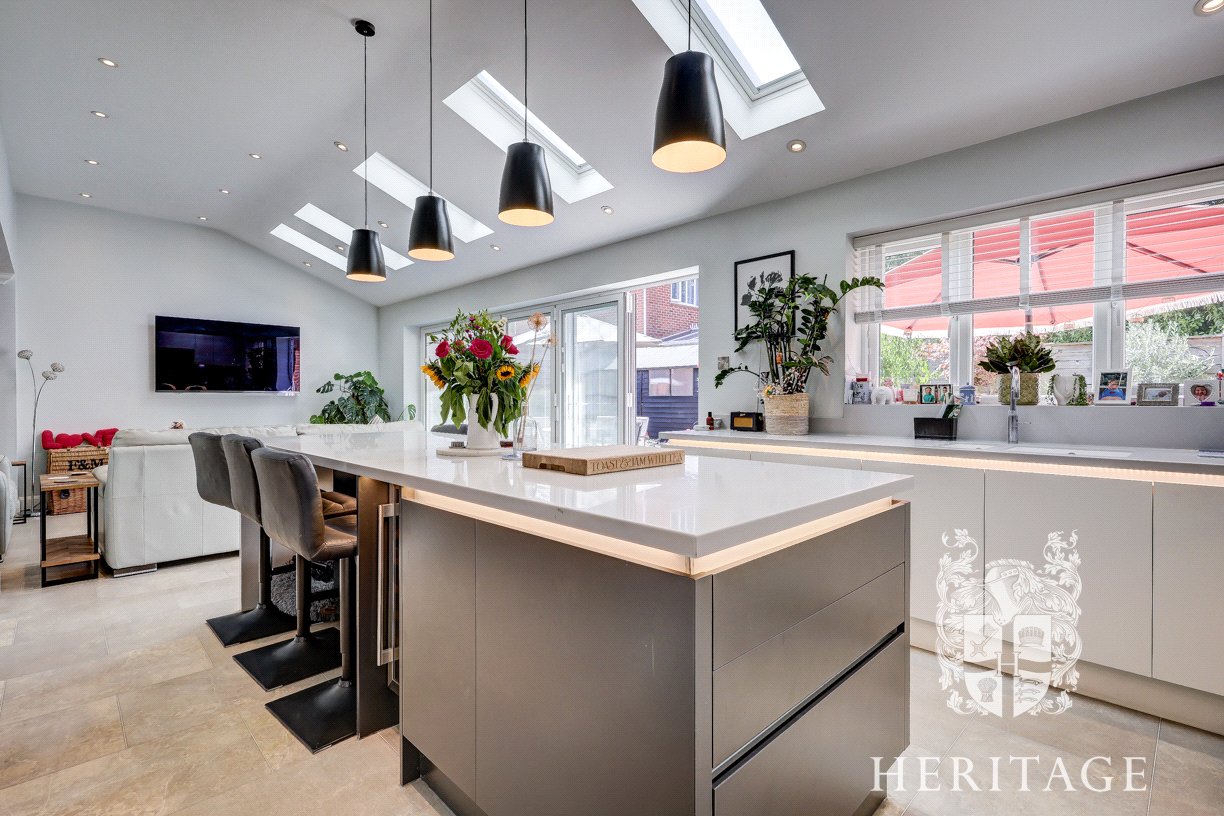
- Impressive open-plan kitchen, dining and sitting room
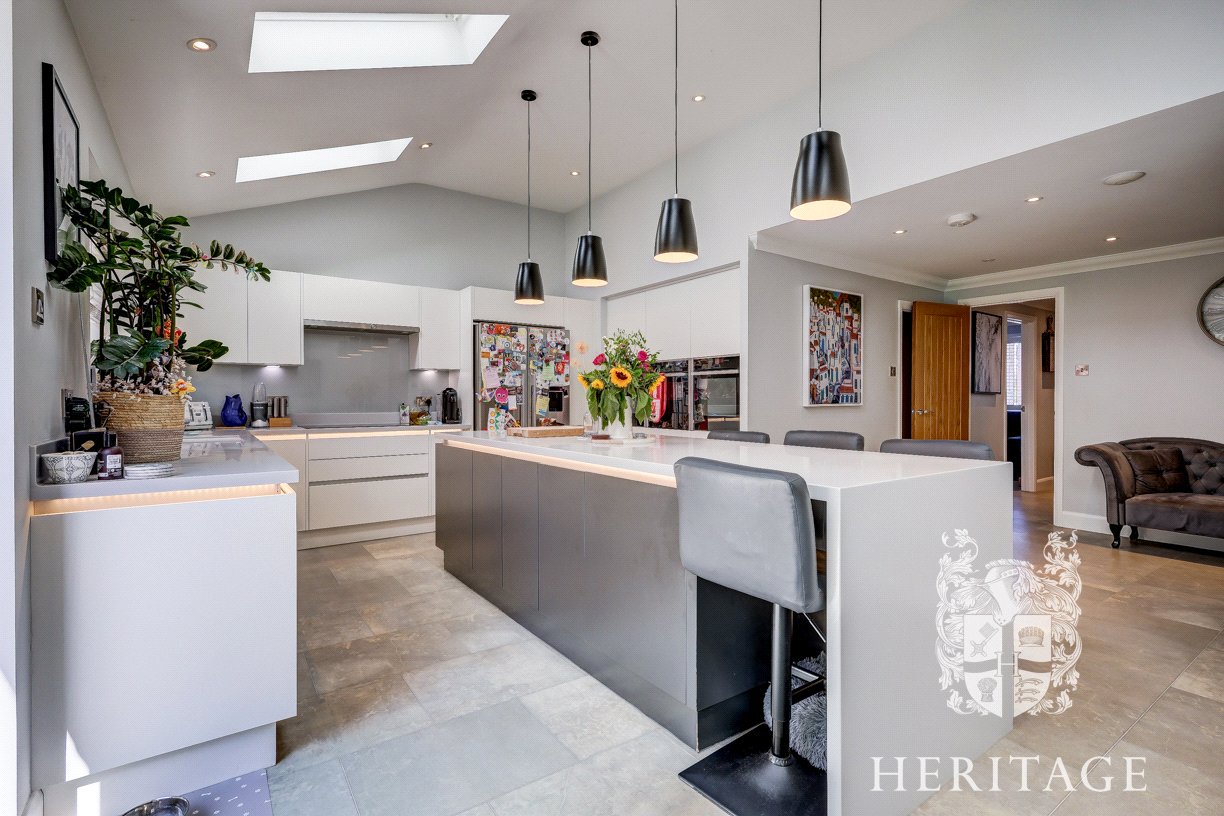
- Large central island and breakfast bar
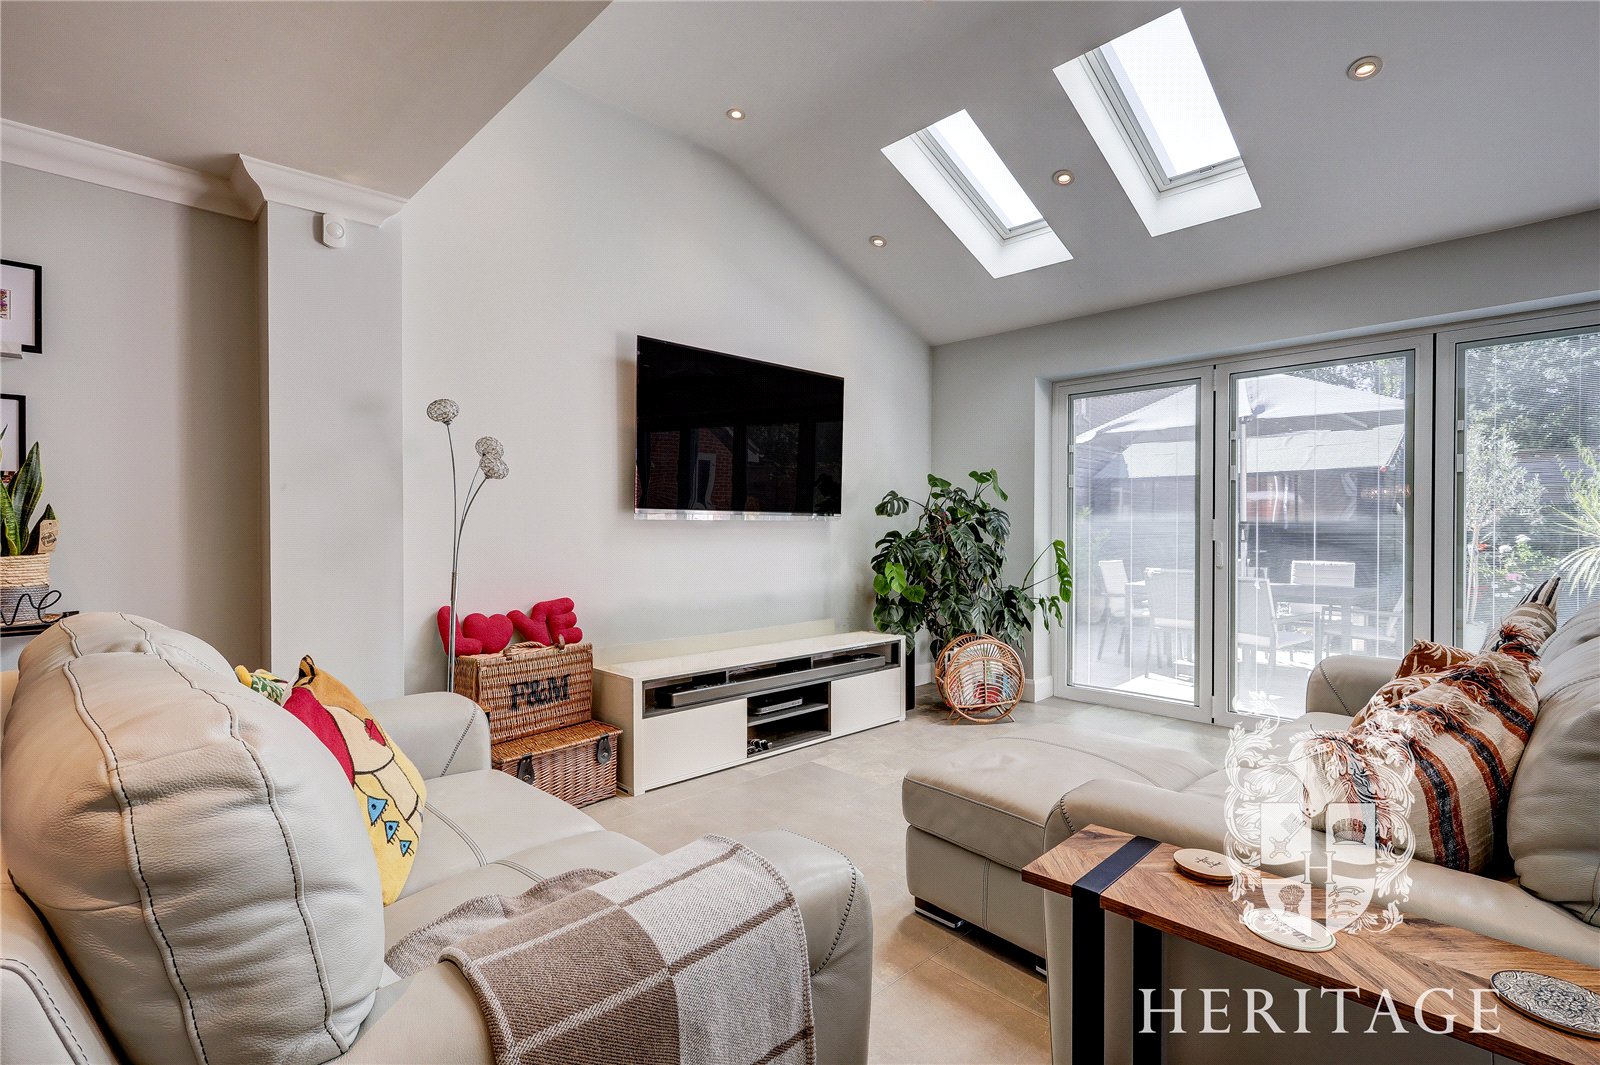
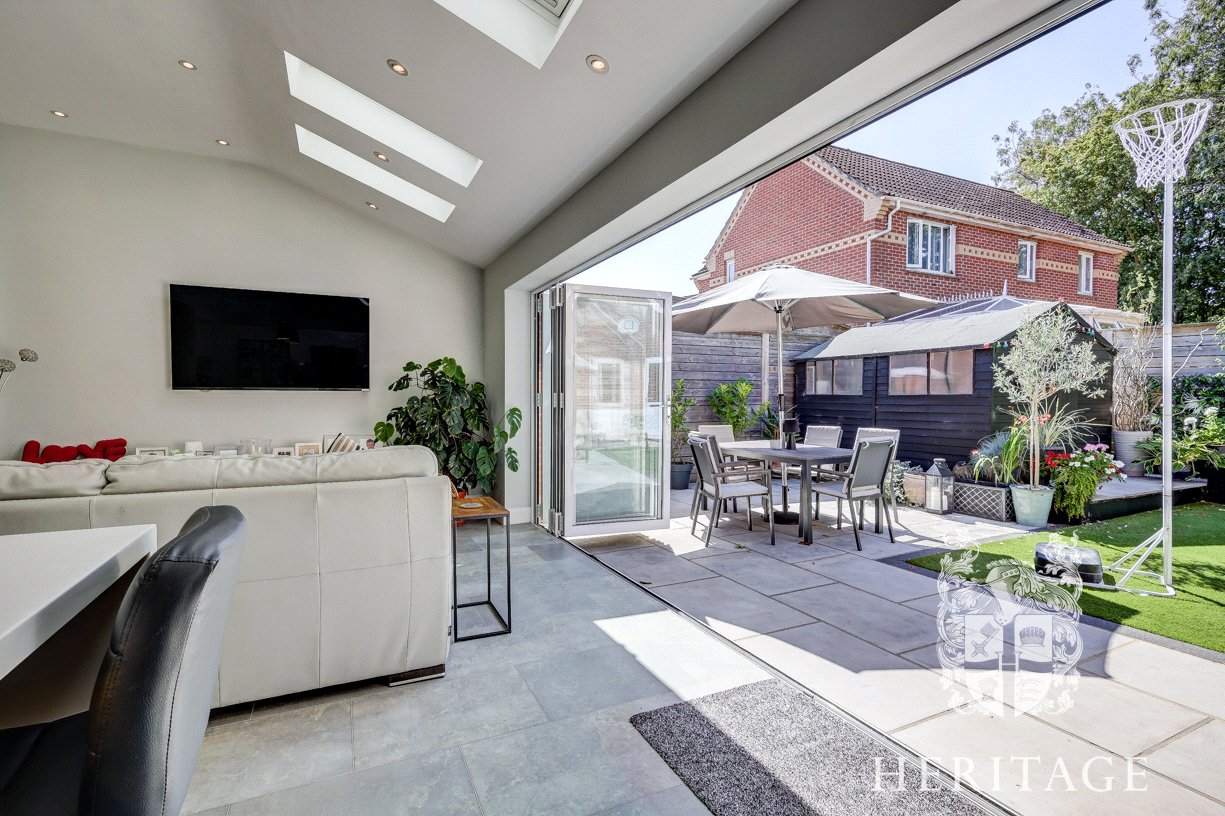
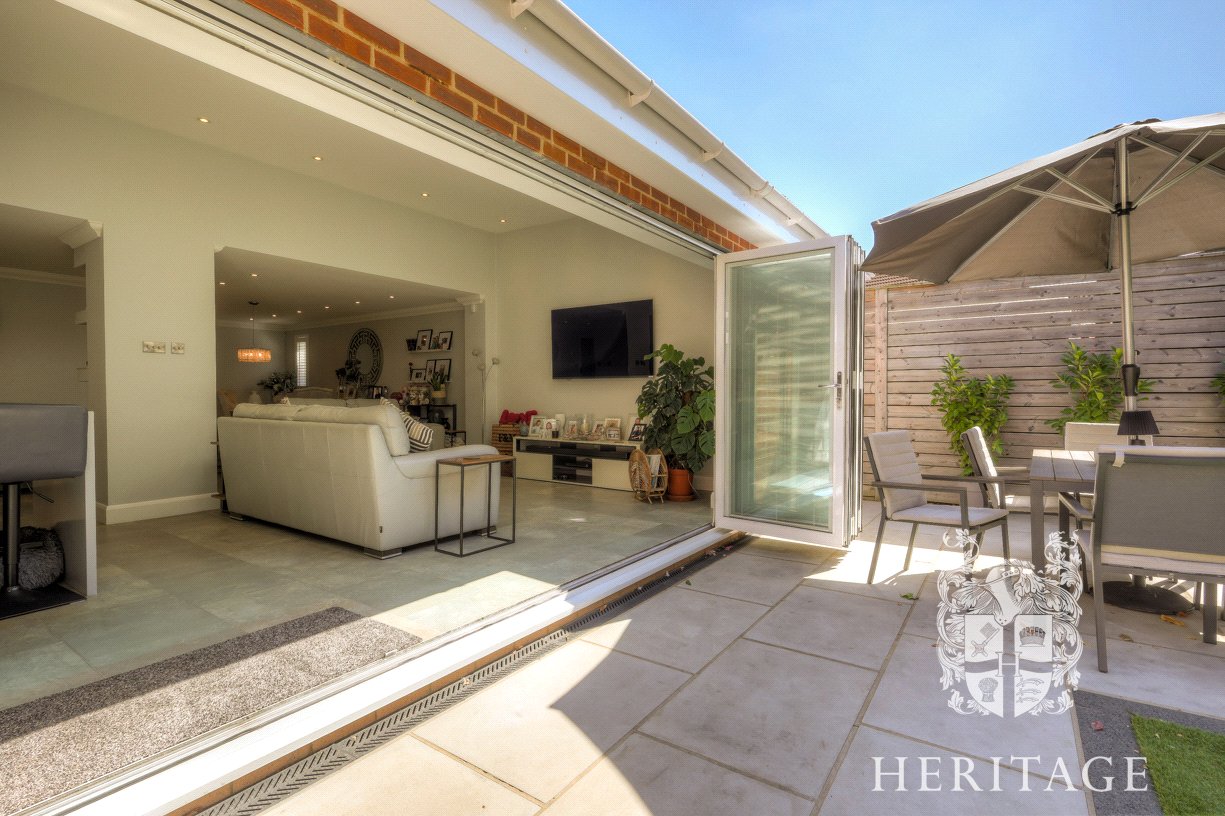
- Vaulted ceiling, rooflights and bi-fold doors
- Separate study/home office
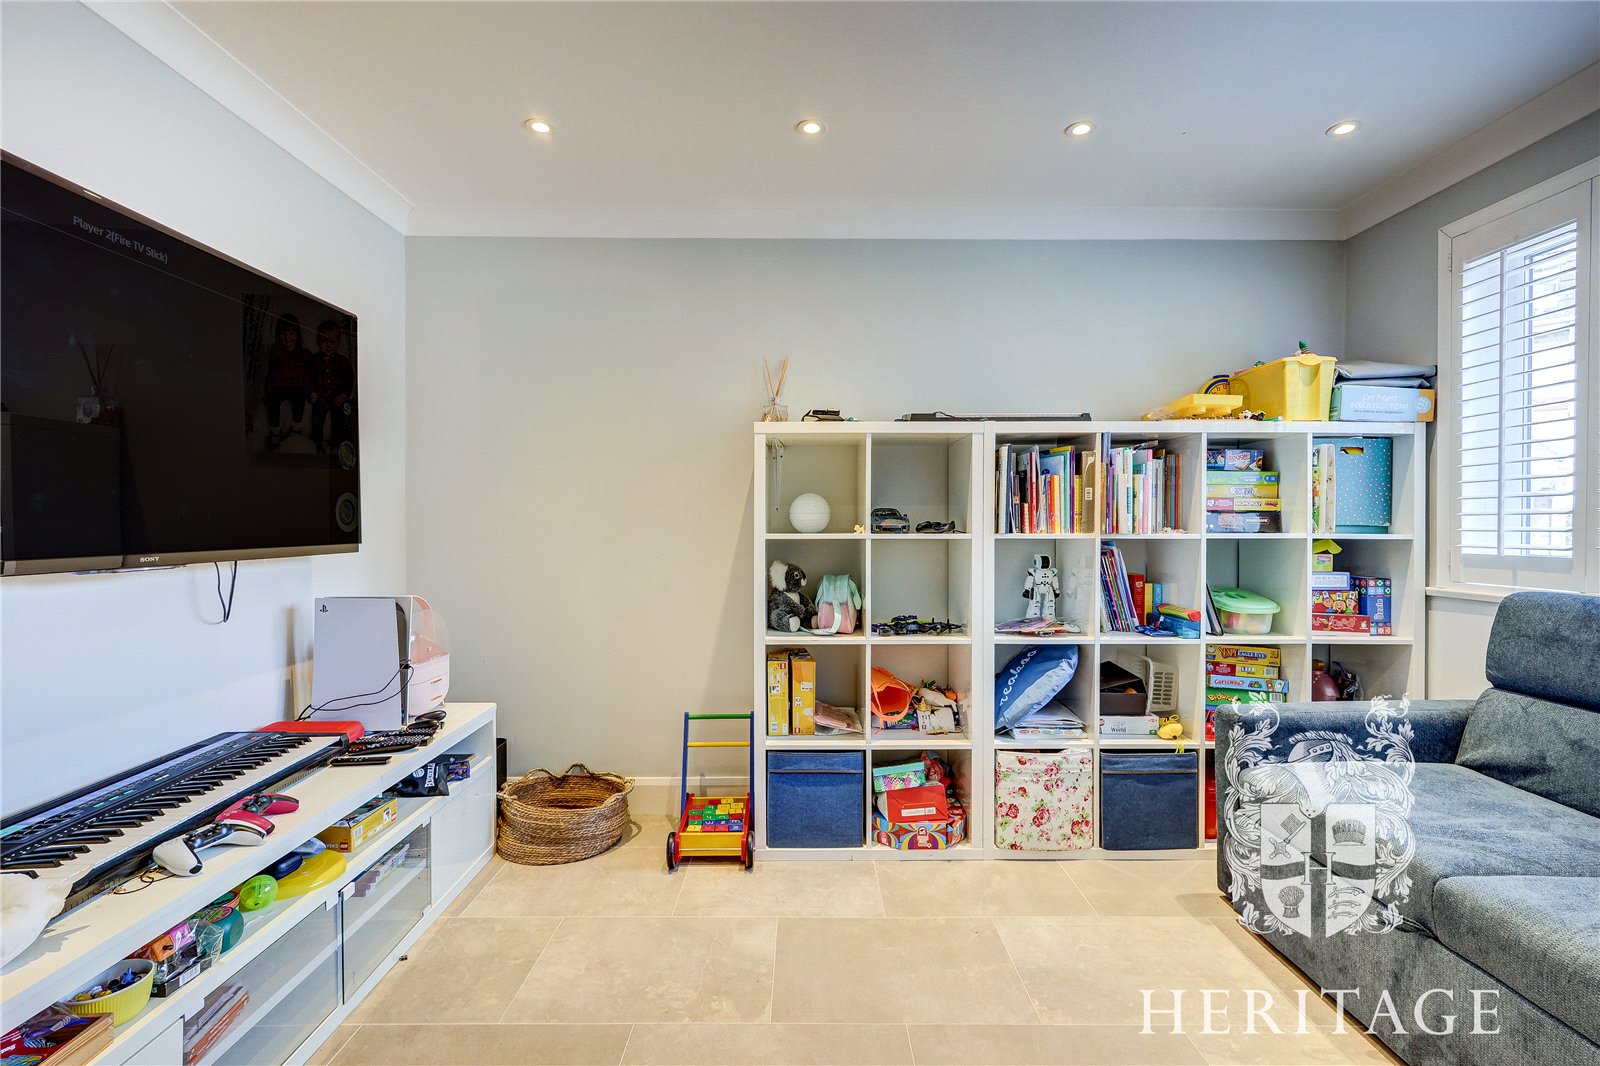
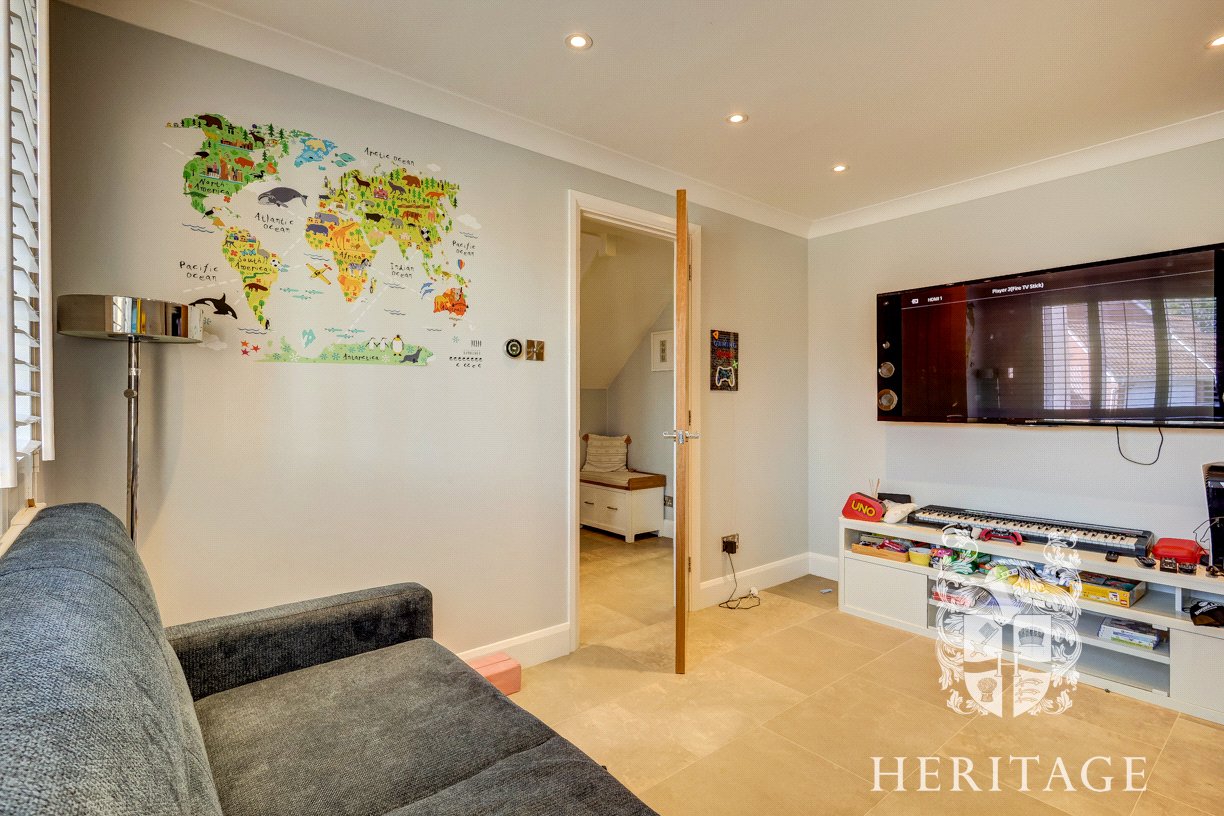
- Additional play room/snug
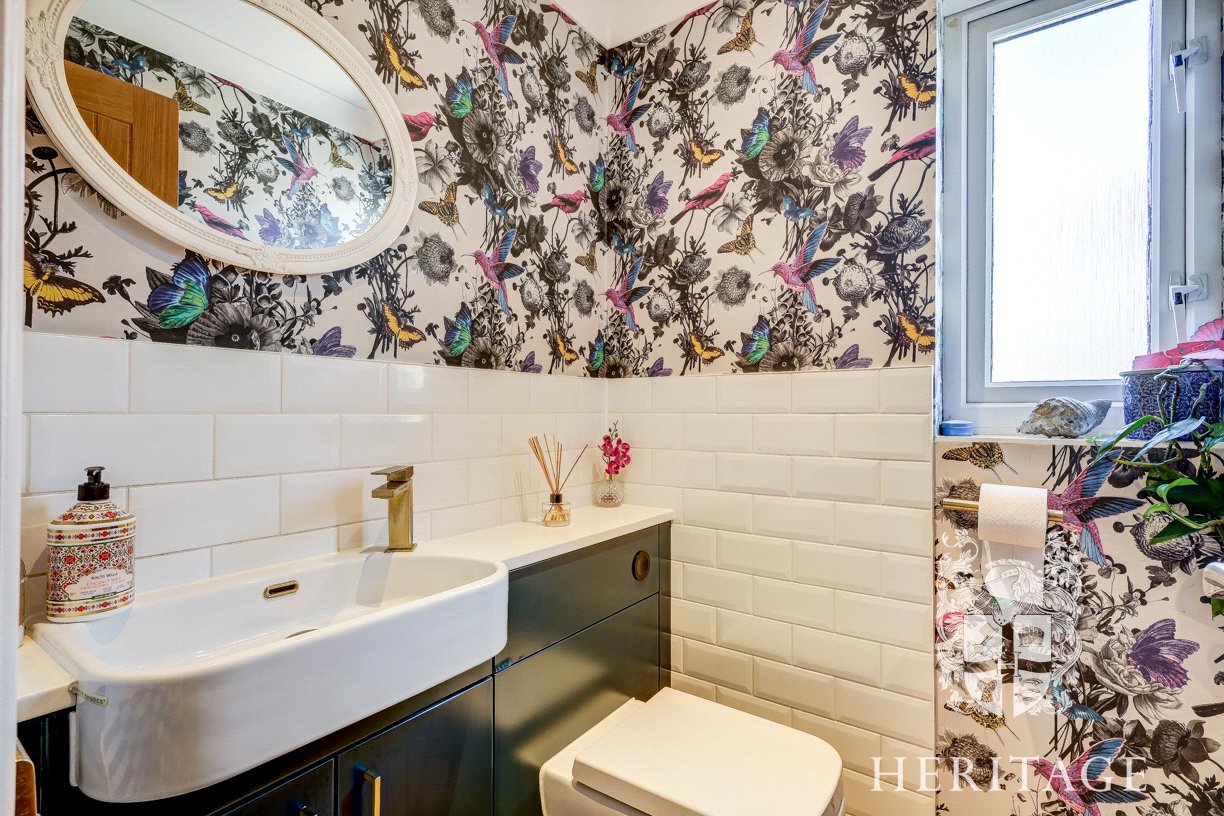
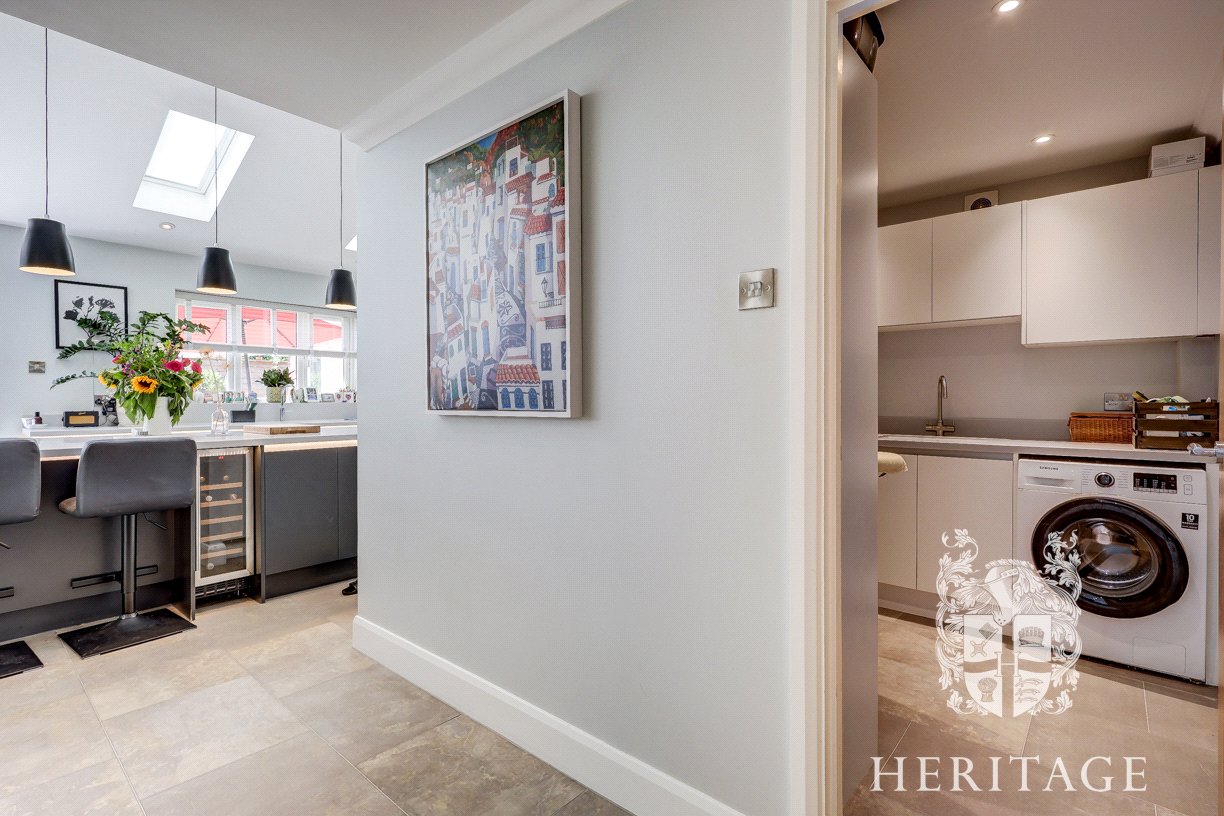
- Utility room and ground-floor cloakroom
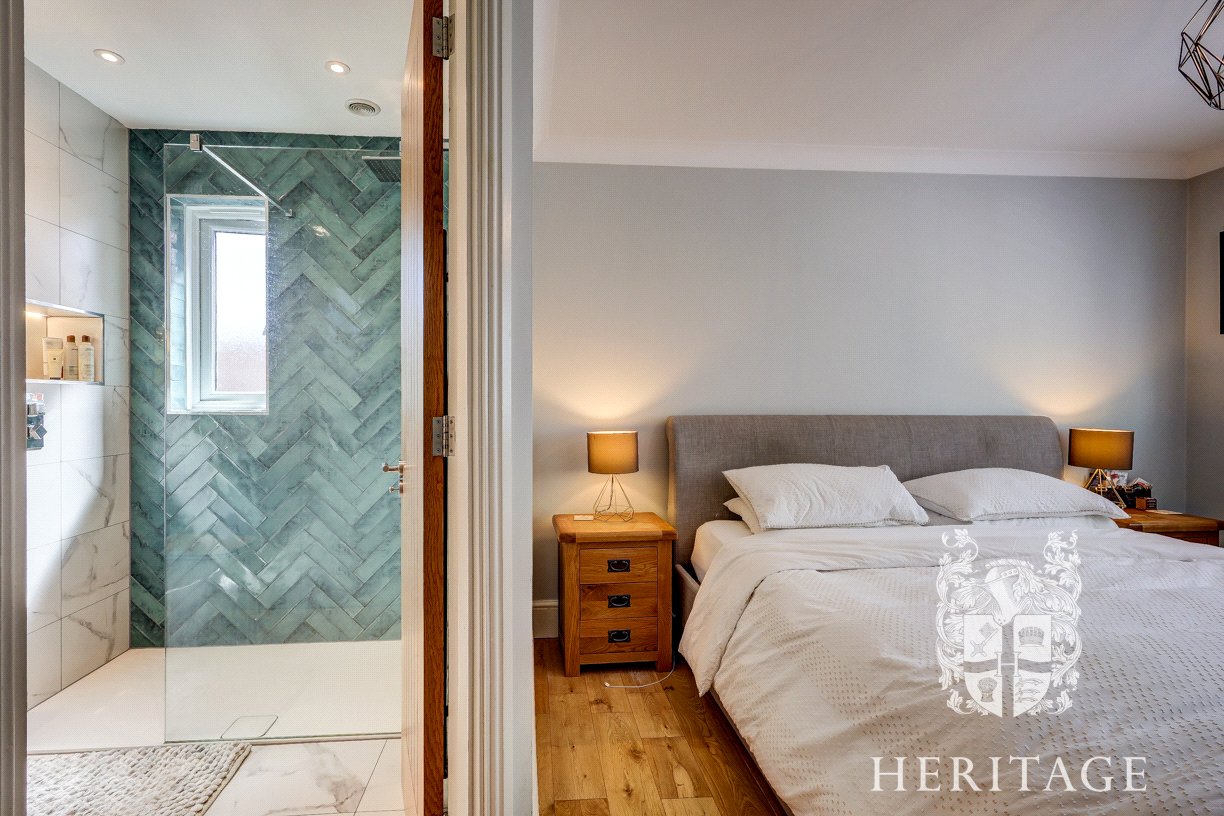
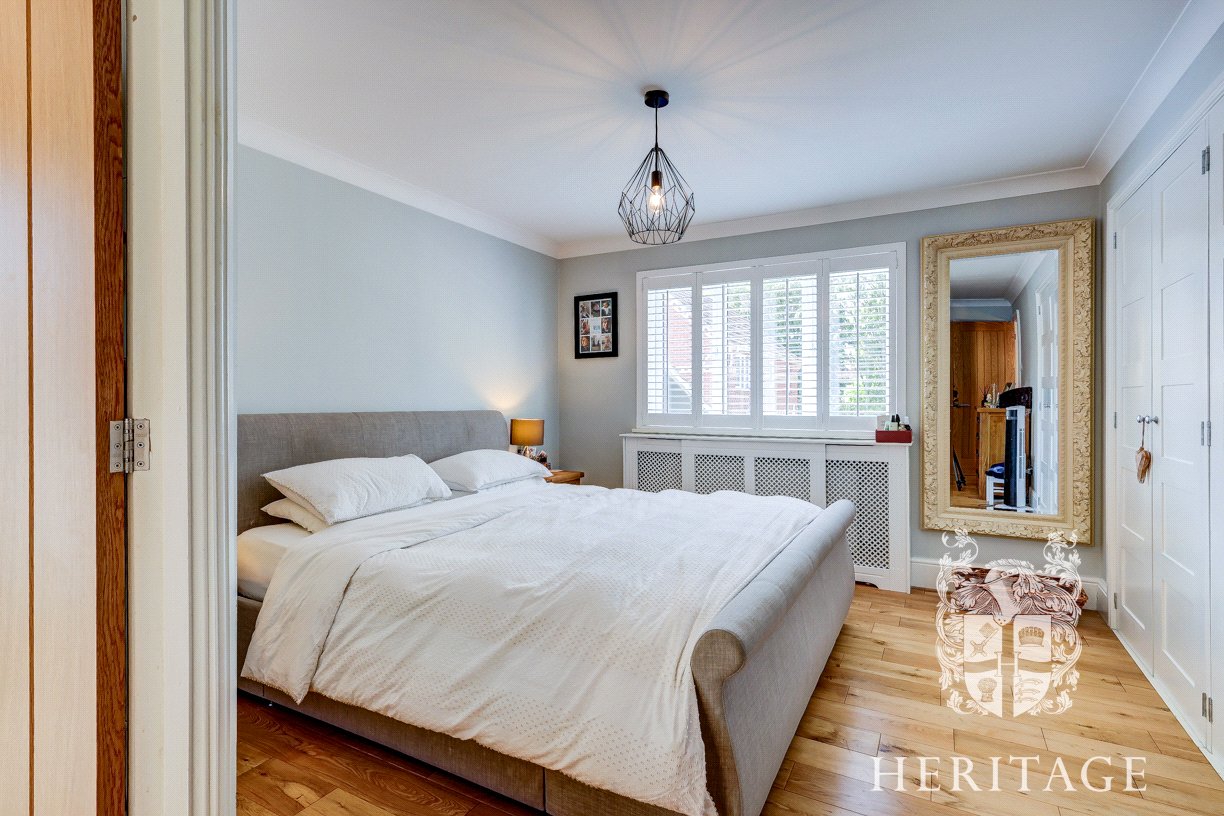
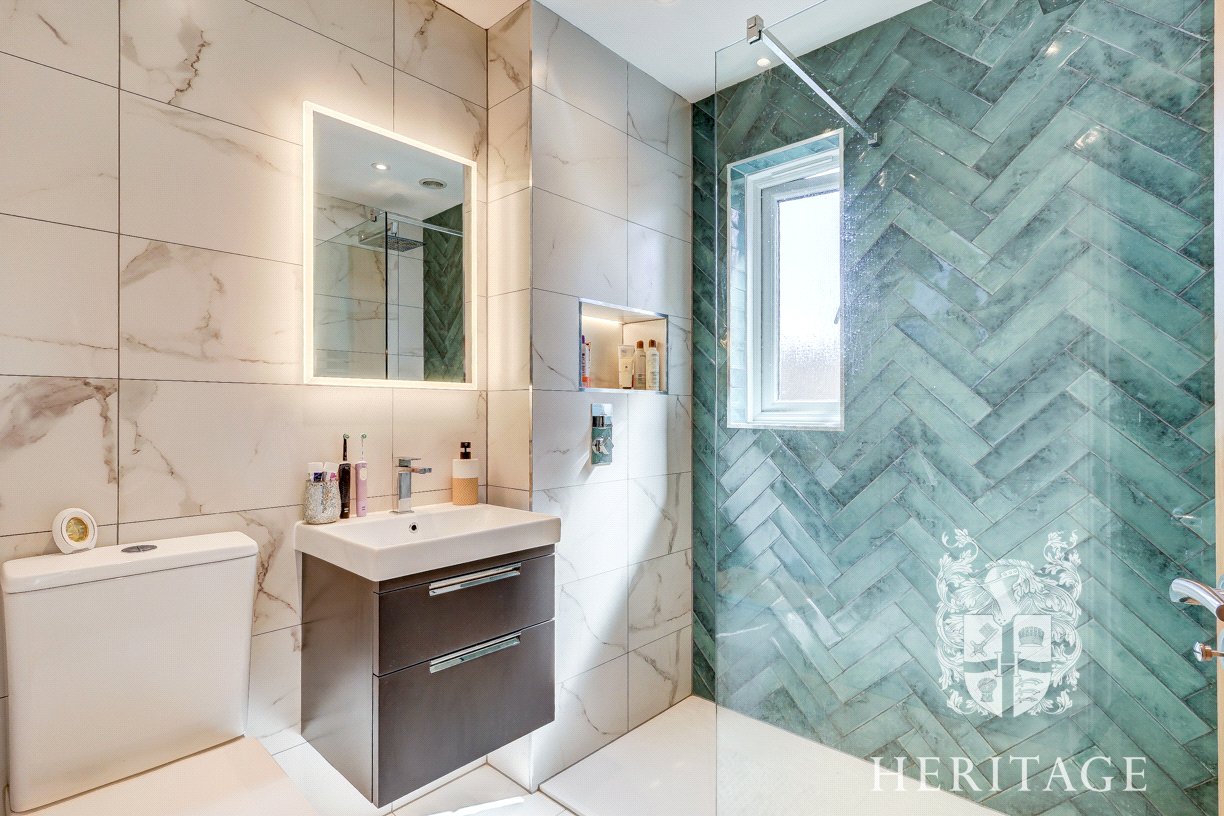
- Principal bedroom with en-suite
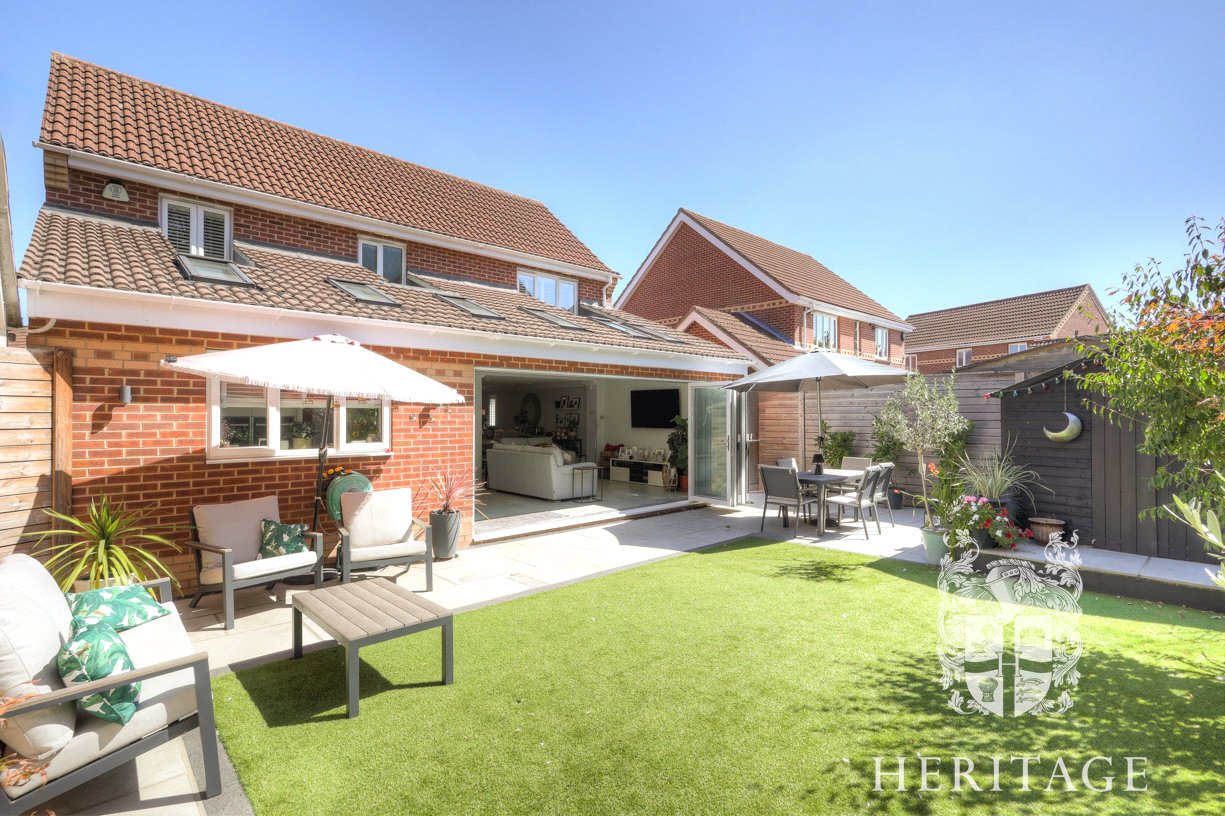
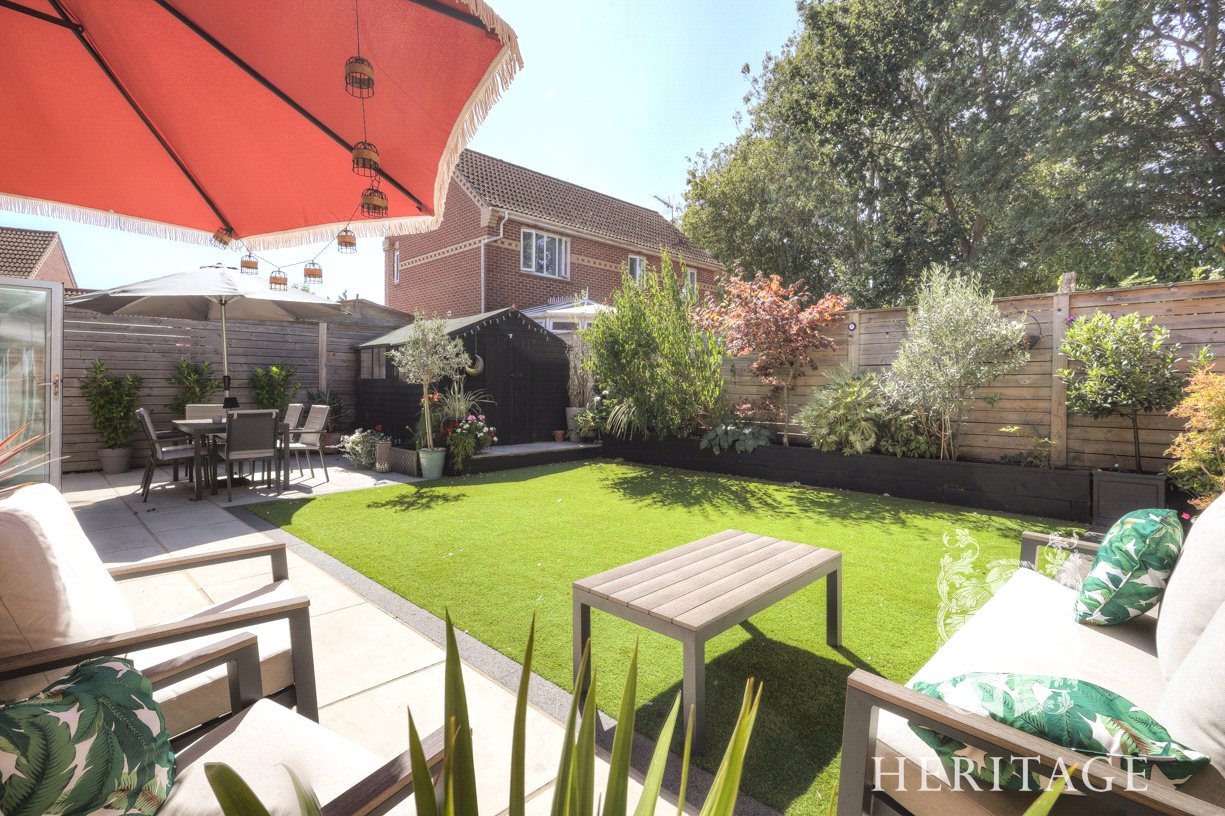
- Landscaped rear garden
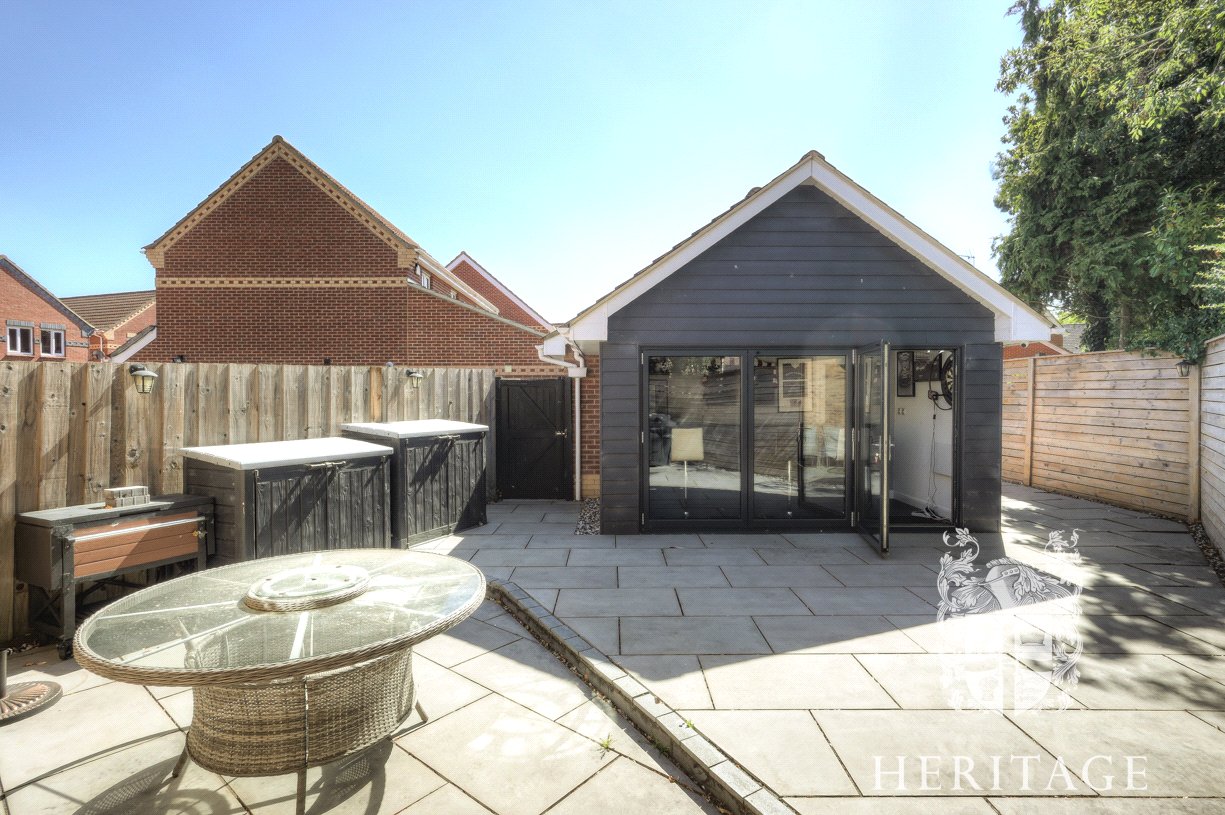
- Additional side courtyard garden

4 Bedroom Detached House for sale in Essex
 3
4
3
3
4
3
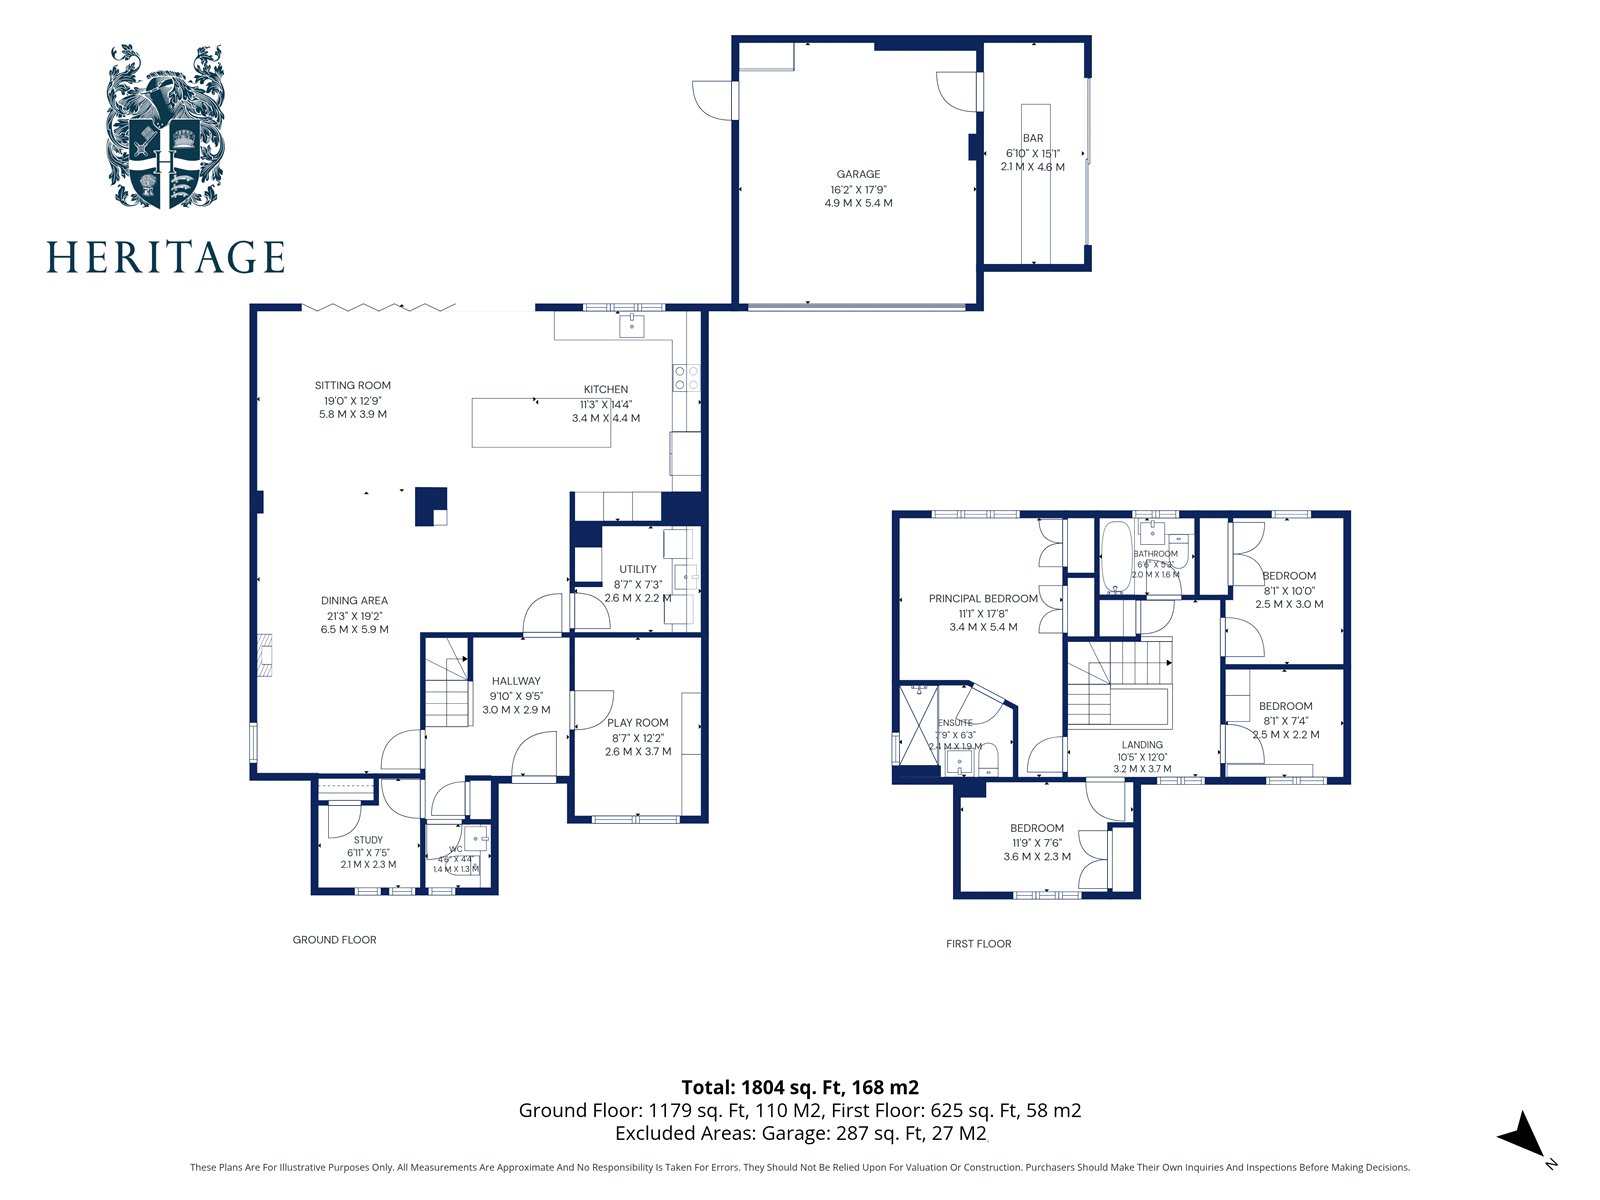
An extensively extended and modernised four-bedroom detached family home, pleasantly positioned within a cul-de-sac on one of Braintree's most desirable modern developments. The property has been considerably improved by the current owners and now offers around 1,804 sq ft of well-planned accommodation, together with an unusually generous plot, extensive parking, landscaped gardens, double garage and an adjoining bar.
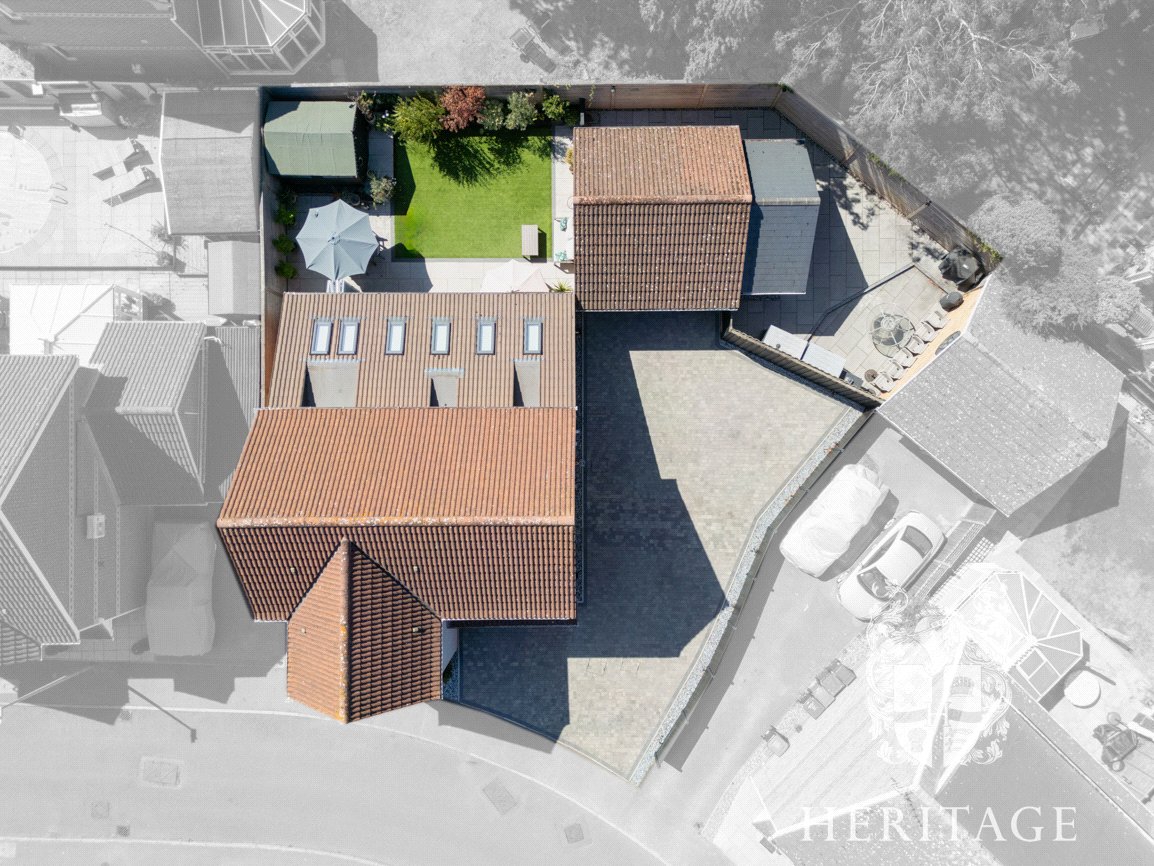
The property is approached over a substantial driveway providing off-road parking for numerous vehicles, considerably more than would typically be expected for a house of this type.
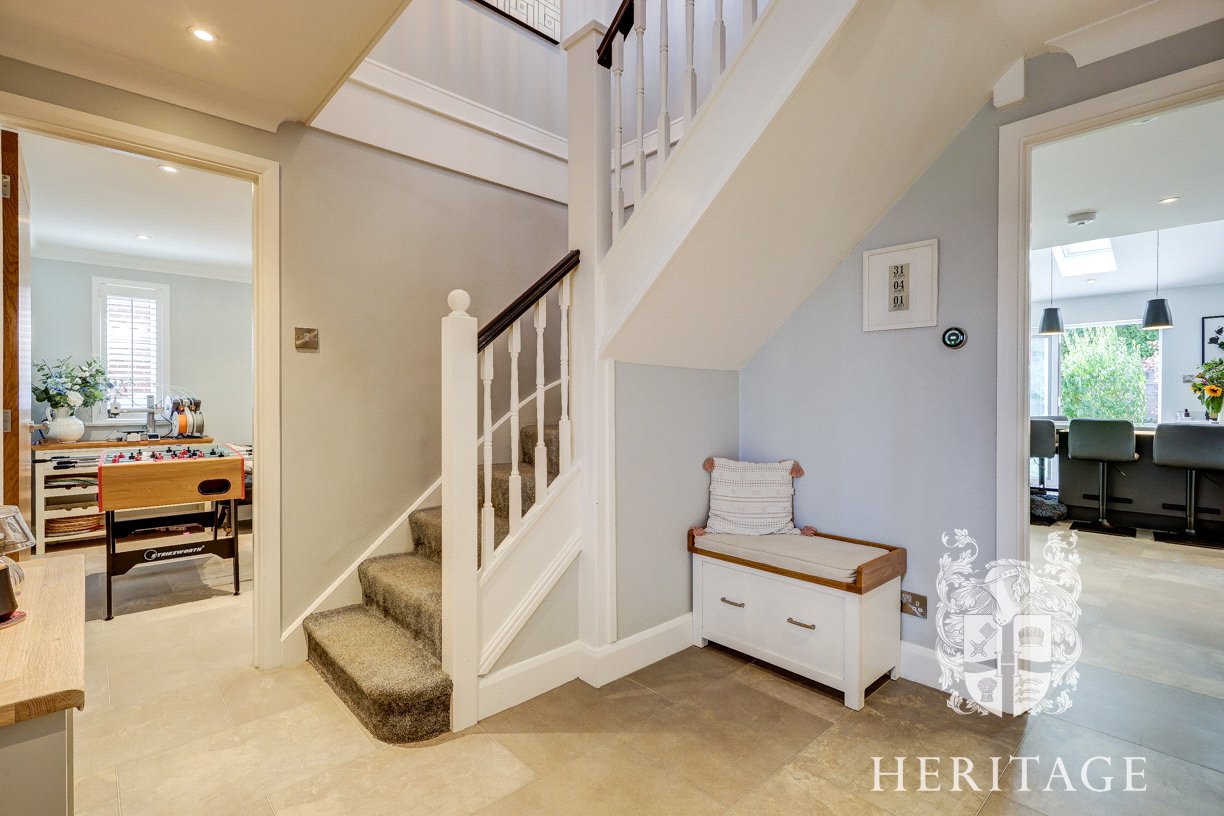
An entrance hall provides the first impression of the house, with stairs rising to the first floor and access to the principal ground-floor rooms. To the front is a useful study, ideal for those working from home, together with a separate cloakroom.
A further reception room is currently arranged as a children's play room but would work equally well as a snug, television room or occasional fifth bedroom.
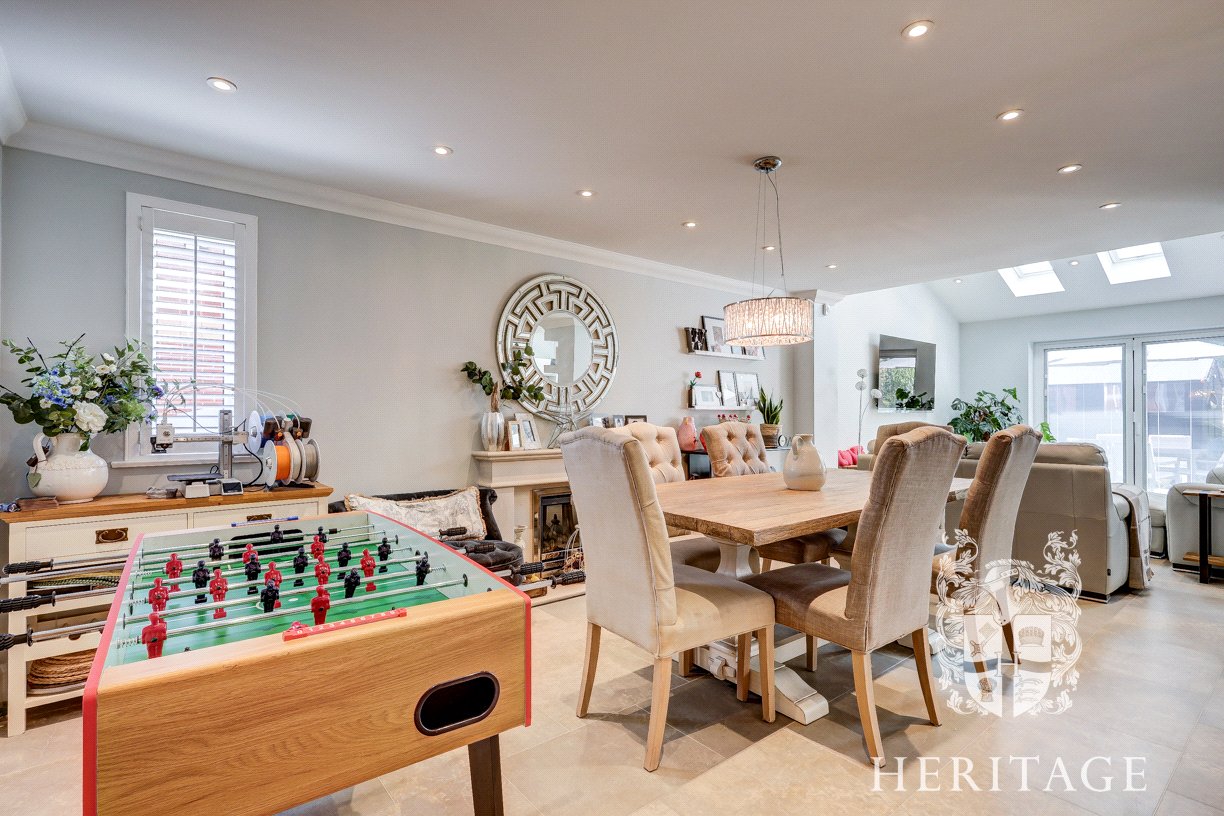
The real centrepiece of the house is the impressive open-plan kitchen, dining and sitting room which extends across much of the rear of the property. This substantial space has been created to provide distinct areas for cooking, dining and relaxing whilst retaining an excellent sense of openness.
The contemporary kitchen is fitted with an extensive range of units complemented by a large central island and breakfast bar, providing additional preparation space and informal seating. Rooflights bring further natural light into the room, while the generous dining area comfortably accommodates a large table and is particularly well suited to entertaining.
Beyond this is the sitting area, where the vaulted ceiling and further rooflights add considerably to the feeling of space. Wide bi-folding doors can be opened to connect the room directly with the garden and terrace, creating an excellent indoor/outdoor entertaining space.
A separate utility room provides additional storage and space for laundry appliances, keeping these away from the main kitchen.
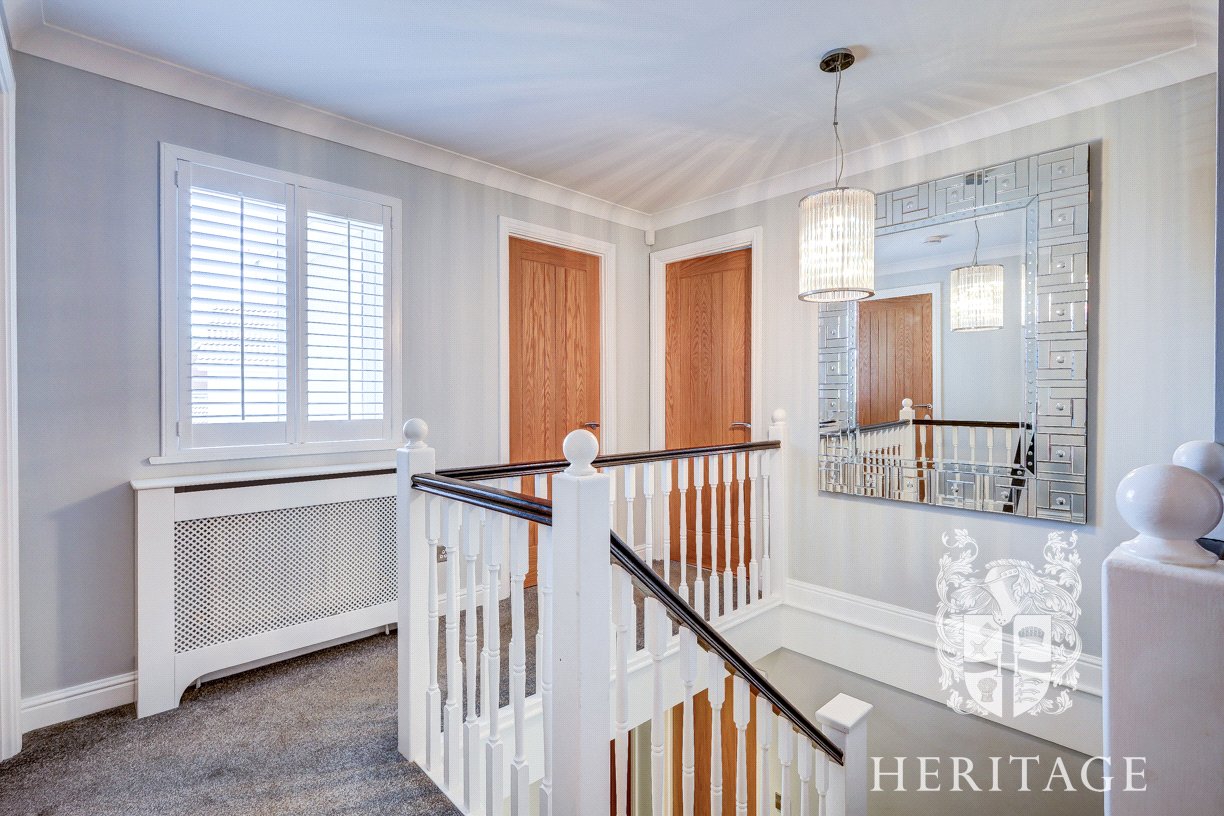
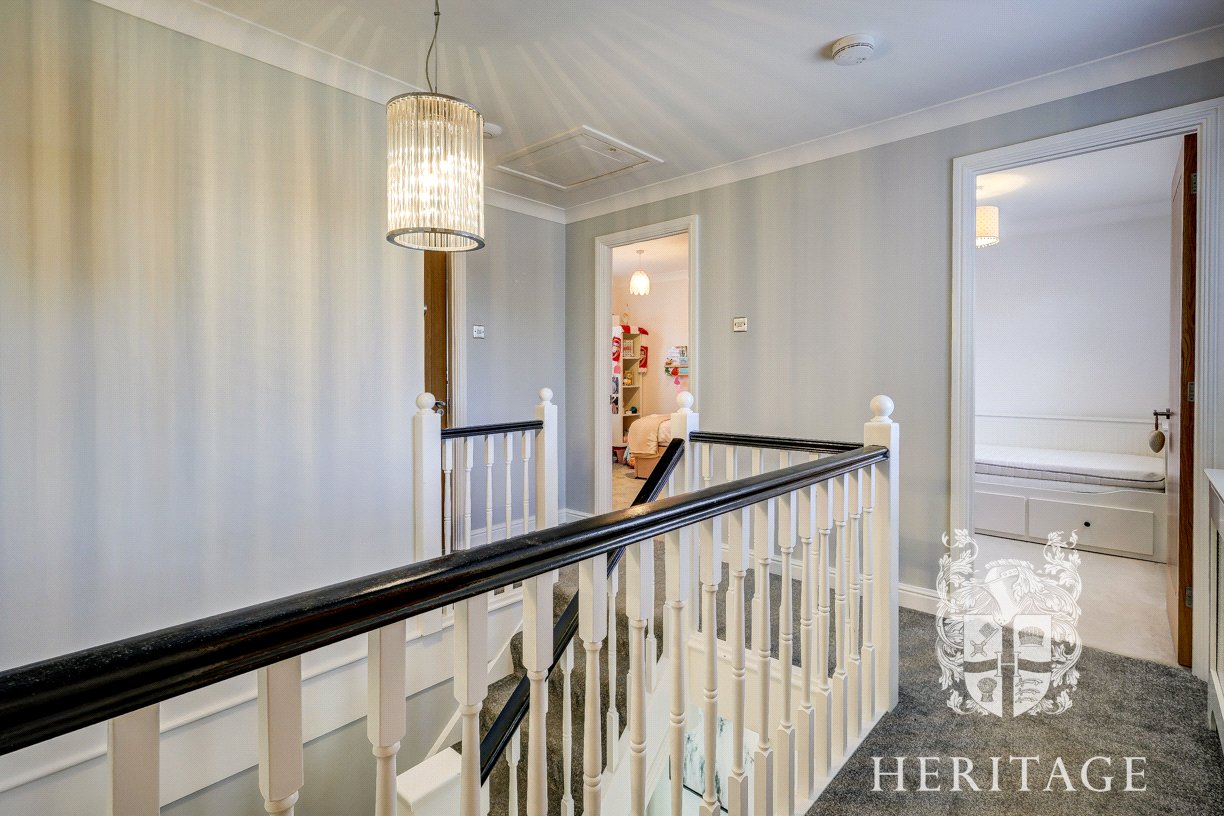
The first-floor landing leads to four bedrooms and the family bathroom. The principal bedroom is a particularly generous double room and benefits from its own contemporary en-suite shower room.
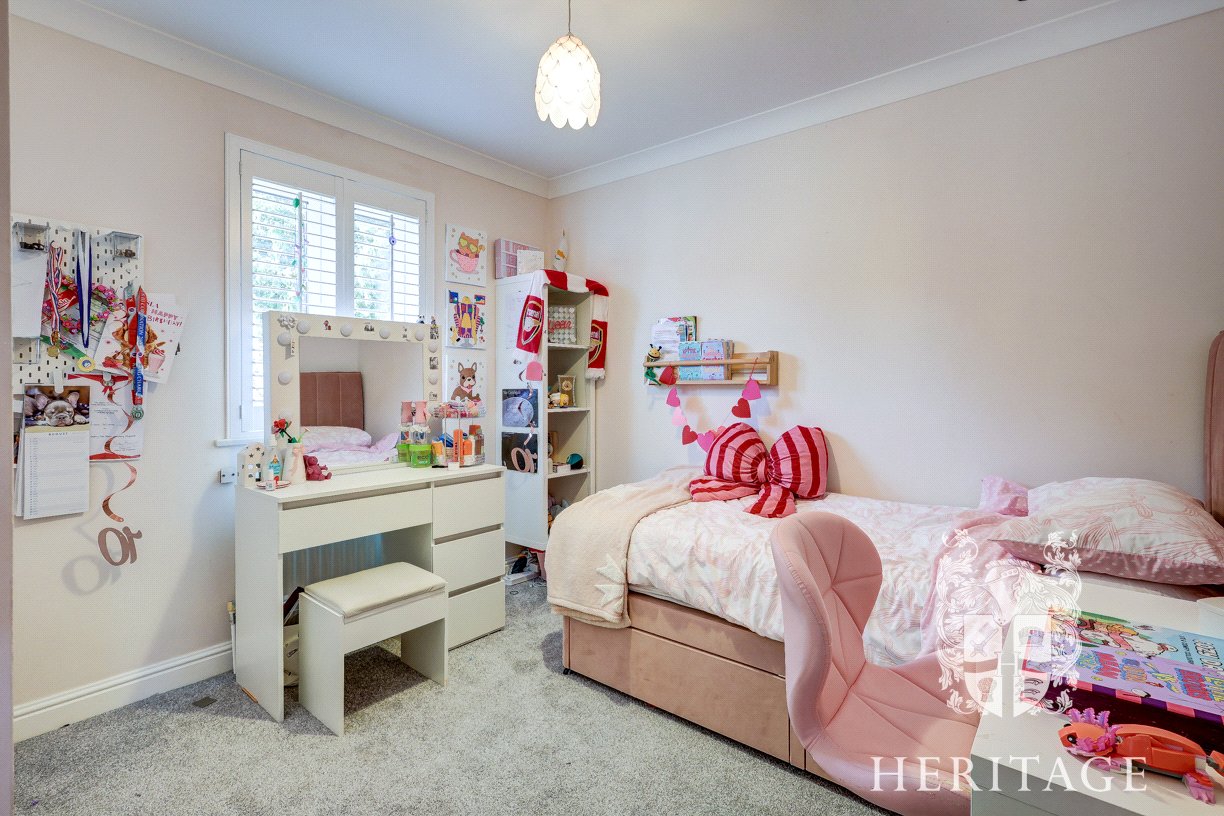
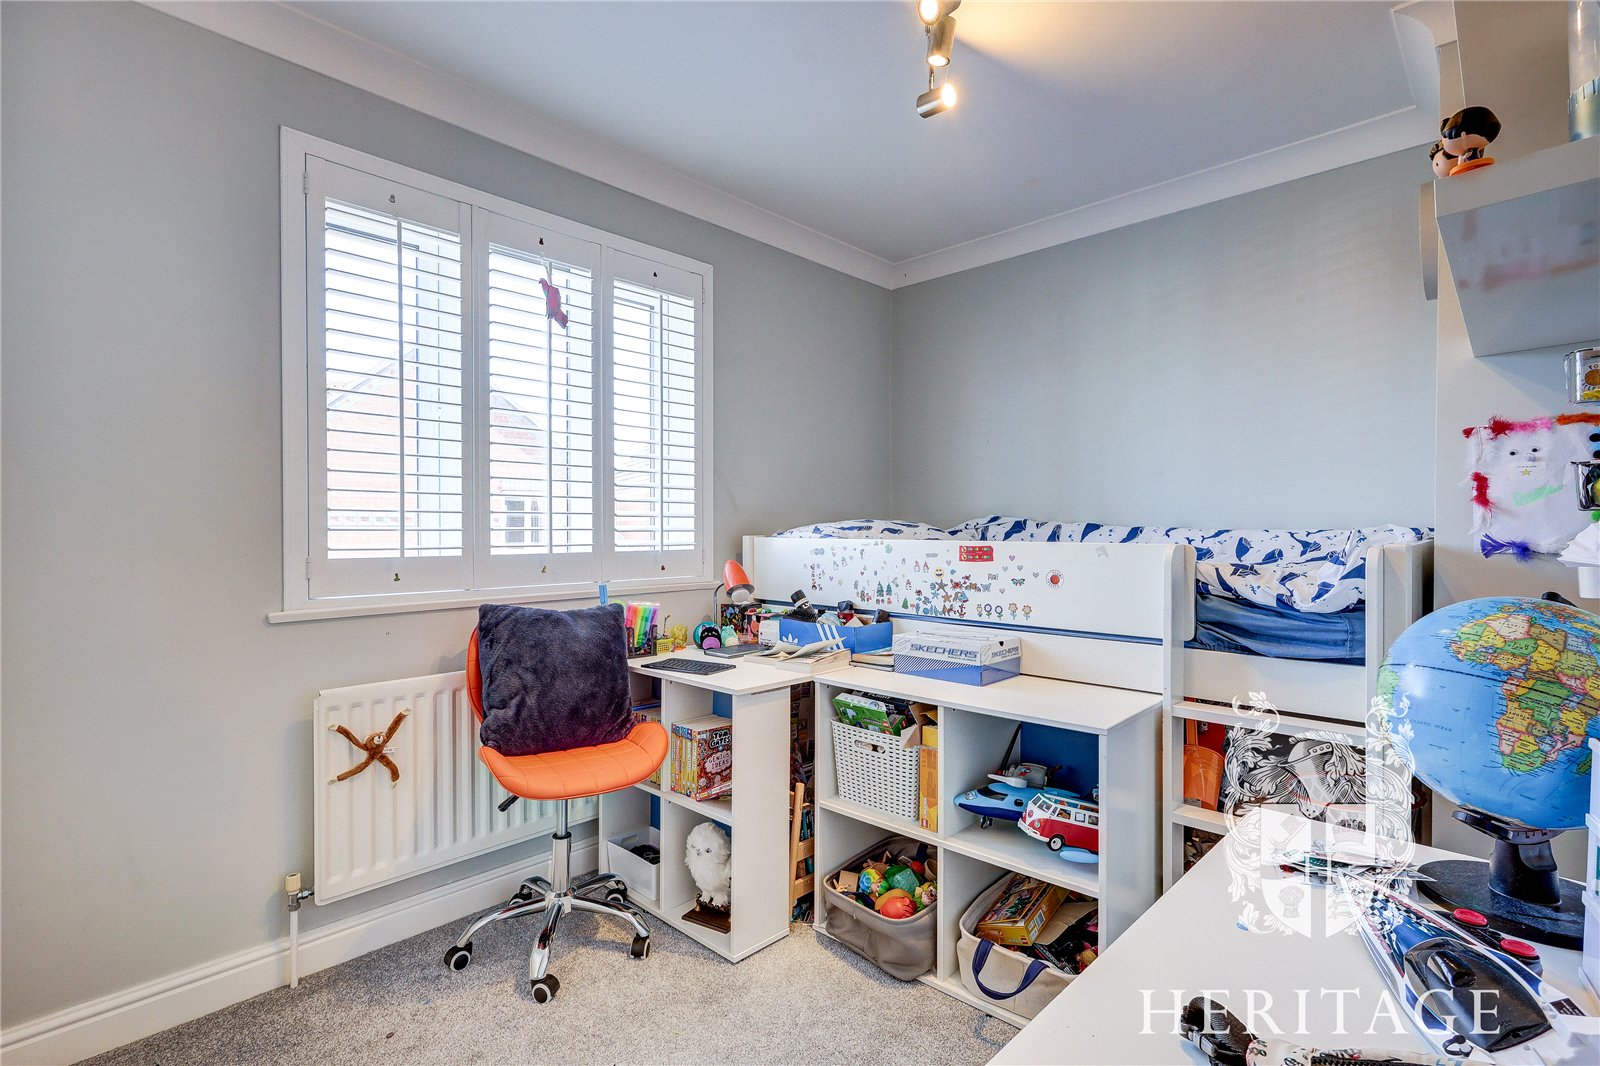
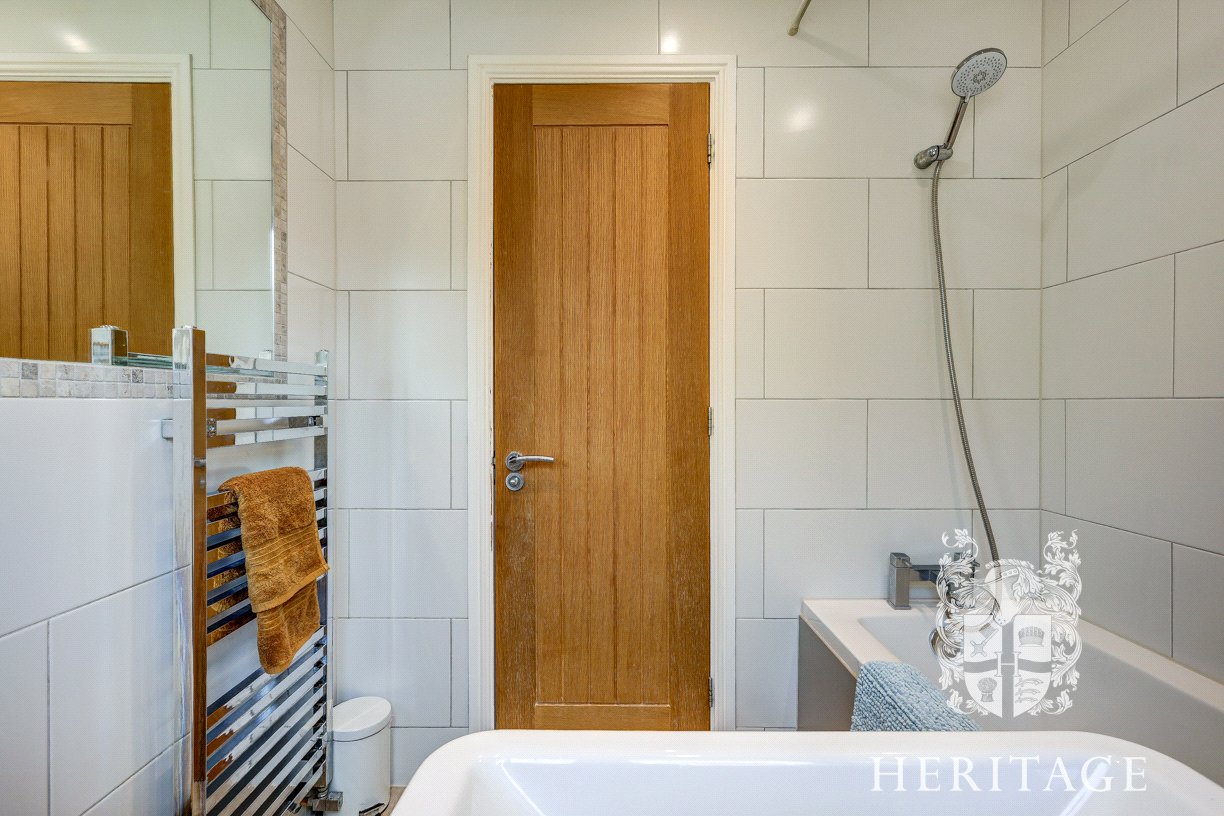
There are three further bedrooms, providing excellent accommodation for a growing family, children's rooms, guest accommodation or further home-working space. These are served by the family bathroom, fitted with a modern white suite including a bath with shower over.
Outside
The size and arrangement of the plot is another of the property's distinguishing features.
To the front, the extensive driveway provides an unusually generous amount of parking for a modern development and leads to the garage.
The principal rear garden has been landscaped to provide an attractive yet relatively easy-to-maintain outside space. A large paved terrace immediately adjoining the rear of the house provides ample room for outdoor dining and entertaining, with the remainder predominantly laid to an artificial lawn and enclosed by fencing.
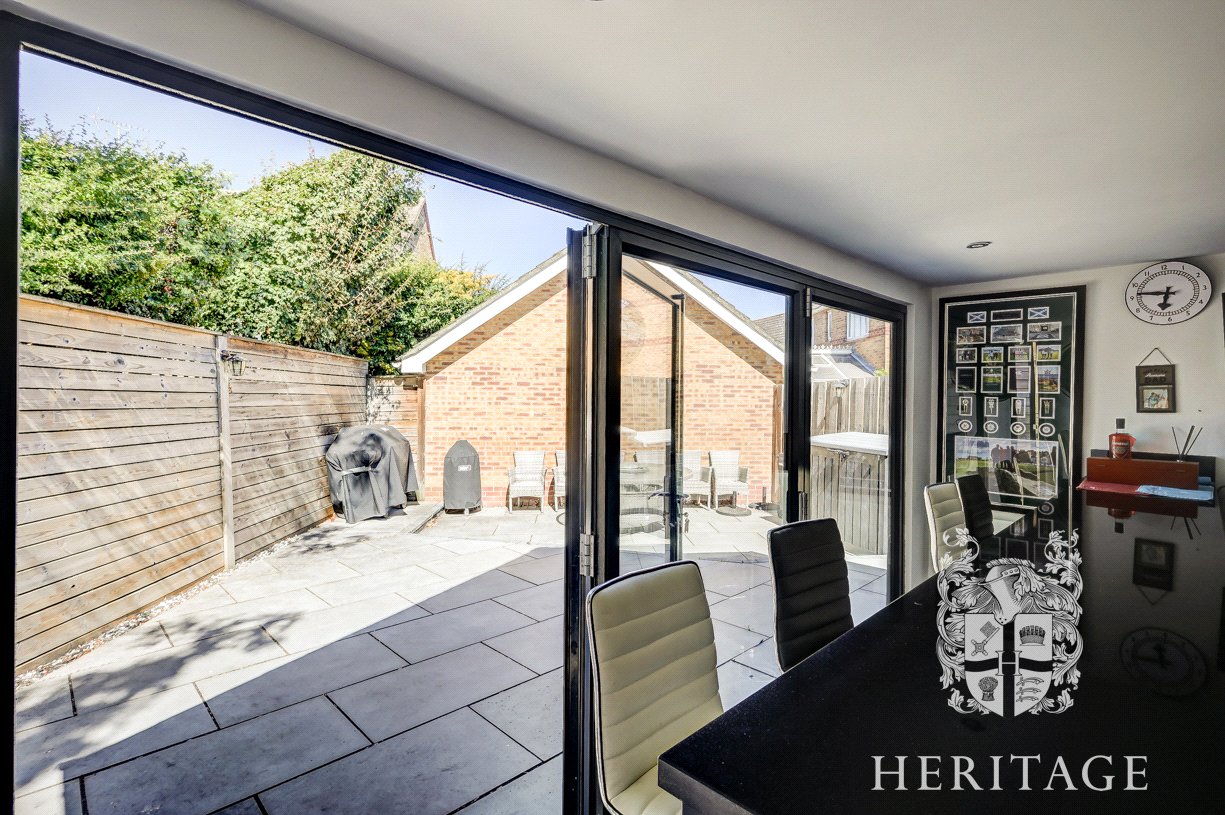
In addition to the main rear garden there is a separate side courtyard garden, creating another private outside area which is currently arranged for seating and entertaining.
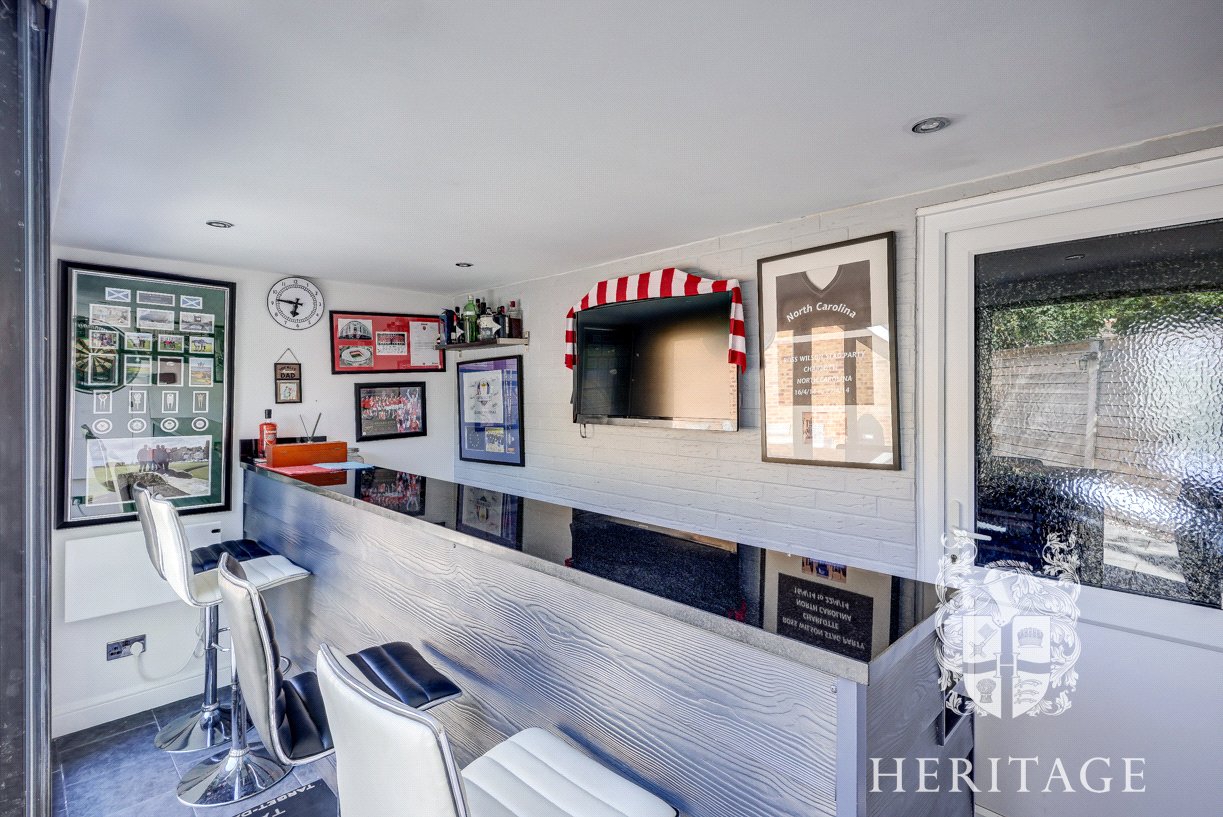
The garage itself has been extended to incorporate an adjoining bar. This is a particularly unusual and enjoyable addition to the property, providing a dedicated entertaining space away from the main house while retaining the garage for parking, storage or workshop purposes.
Overall, this is a considerably improved and enlarged family home which offers far more than the original house design would suggest. The combination of approximately 1,804 sq ft of accommodation, impressive open-plan living space, four bedrooms, separate study and play room, extensive parking, multiple garden areas and the garage with its adjoining bar makes it a particularly versatile property within this sought-after residential setting.
Important Information
- This is a Freehold property.
- This Council Tax band for this property is: E
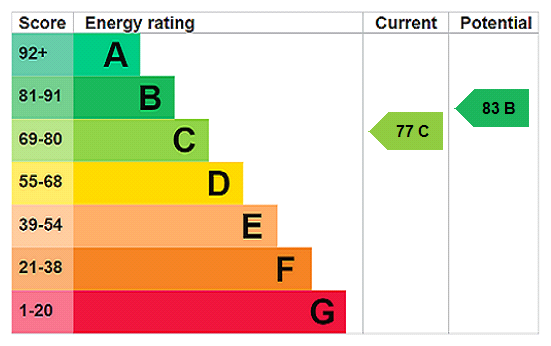
- EPC Rating is C
Property Ref: ECO260111
Similar Properties
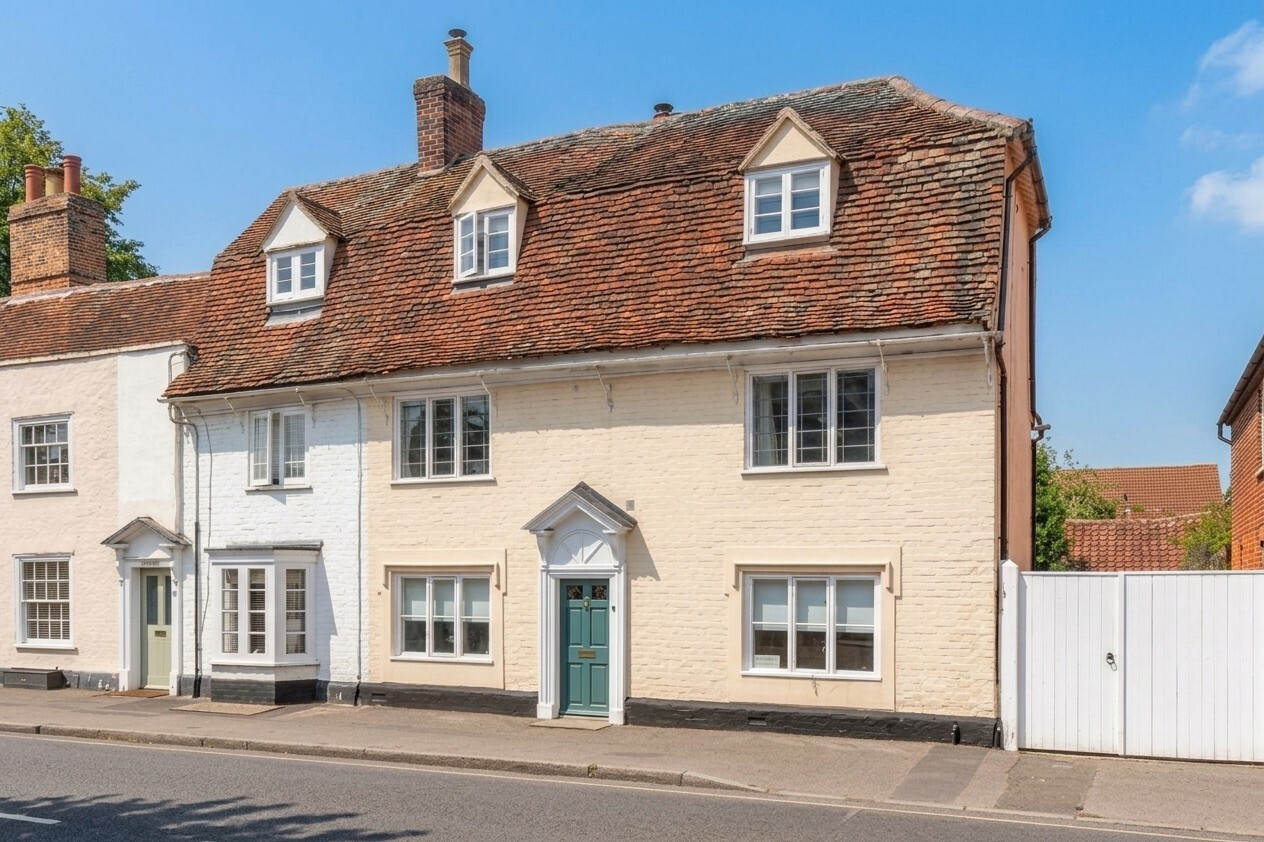
5 Bedroom Semi-Detached House | Asking Price £550,000
A charming Grade II Listed home, Norbury House combines period character with updated interiors. Offering 5 bedrooms, 3...
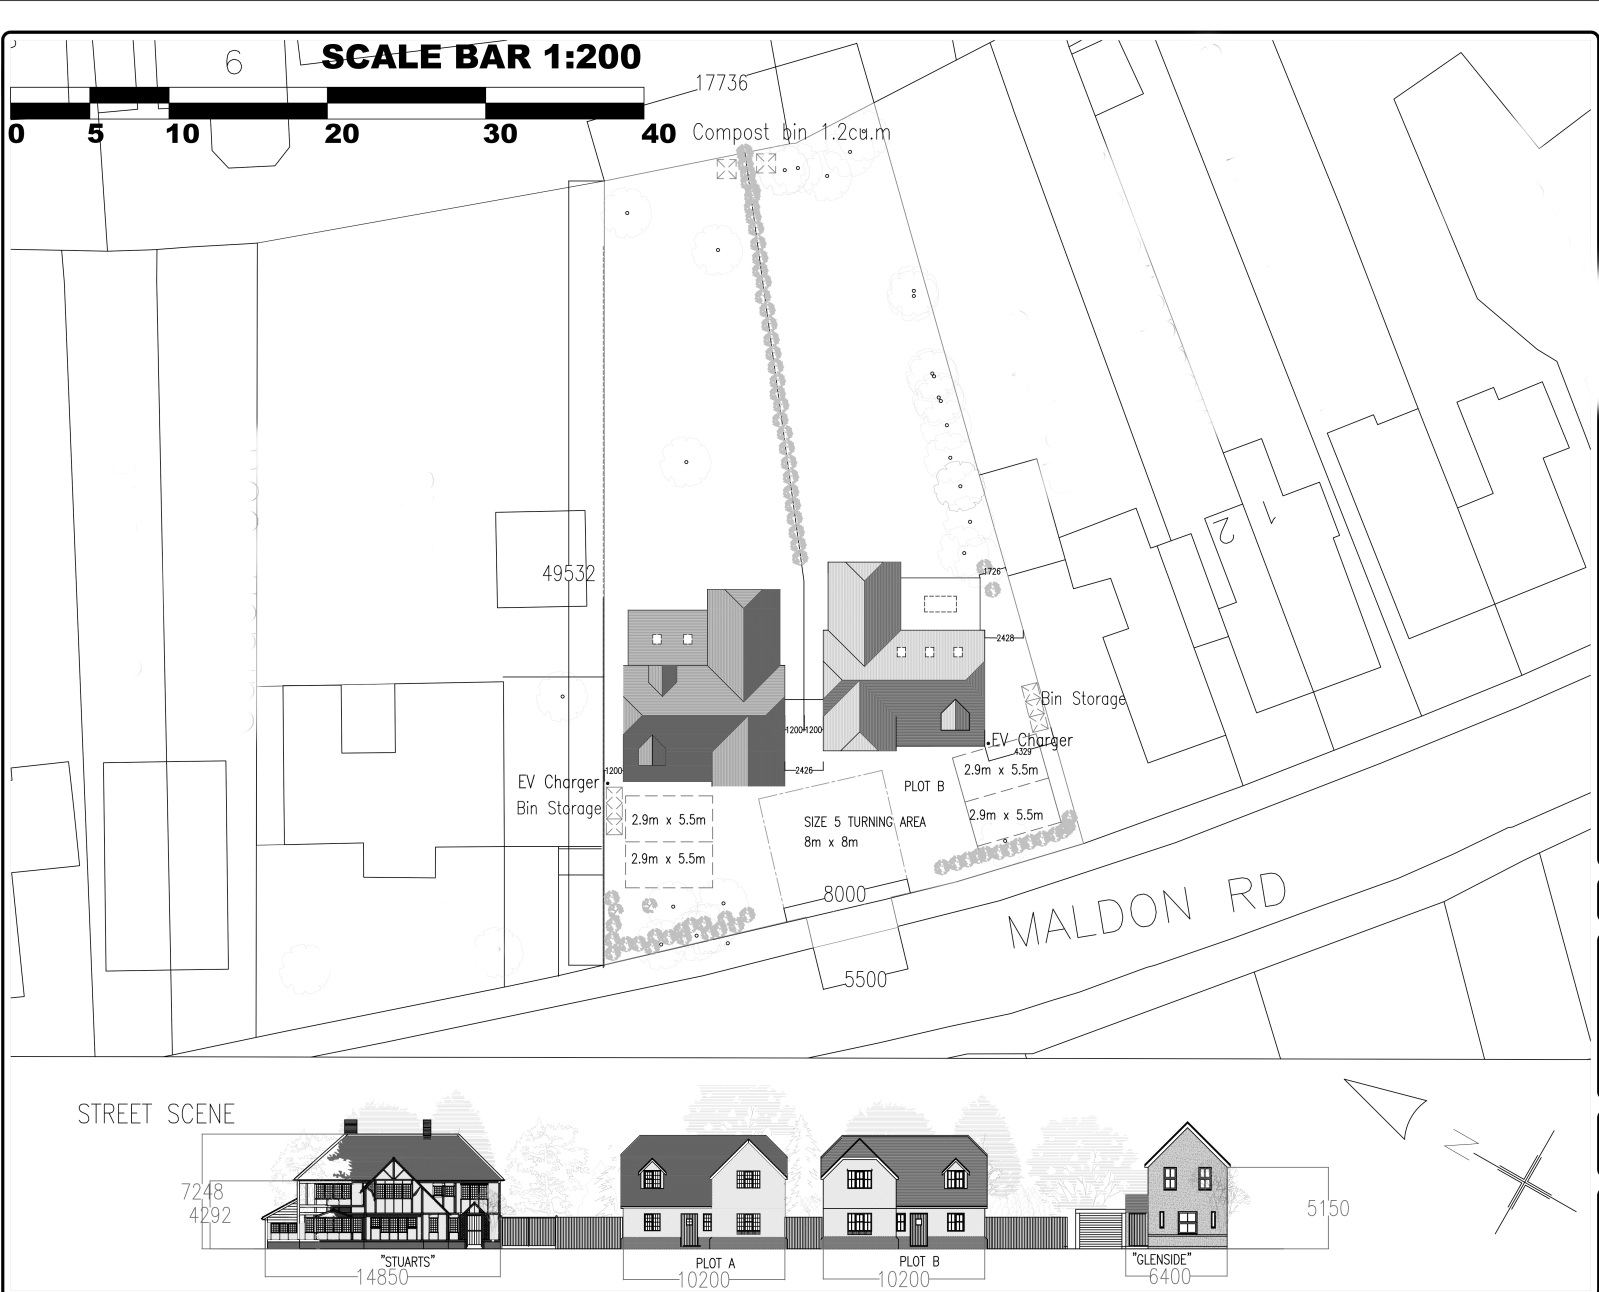
1 Bedroom Detached House | Guide Price £550,000
Building plot with planning for two detached, four bedroom houses associated parking situated in Hatfield Peverel and cl...
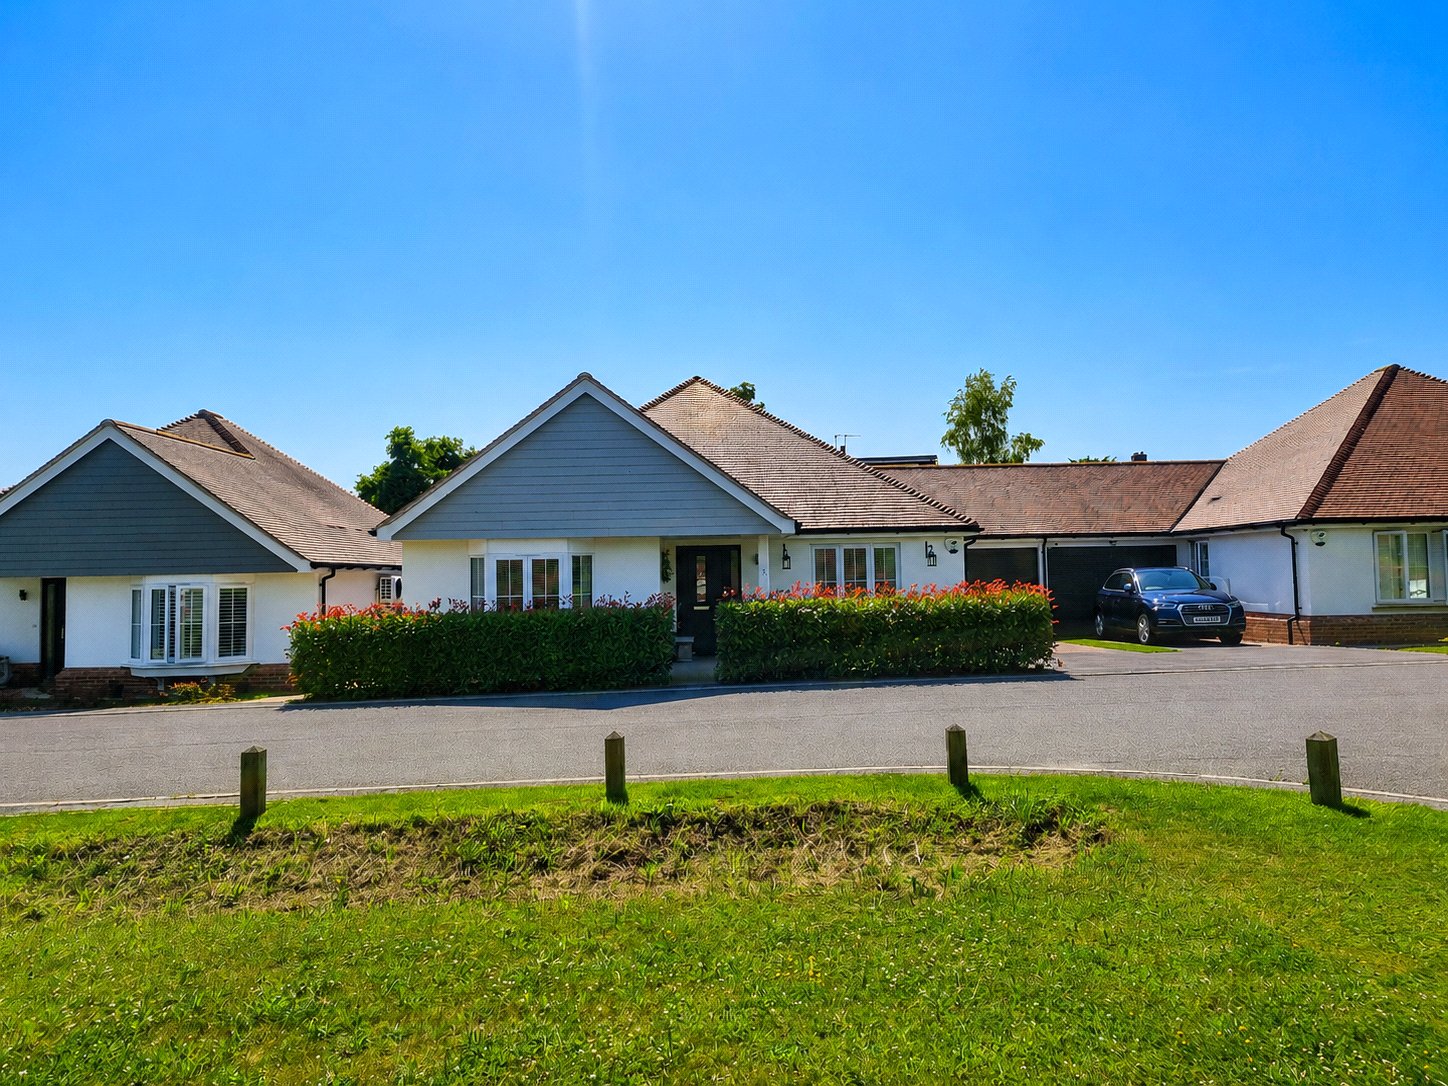
3 Bedroom Link Detached House | Guide Price £550,000
Built in 2020, this bungalow sits in an exclusive cul-de-sac of just nine homes in sought-after Coggeshall. It offers th...
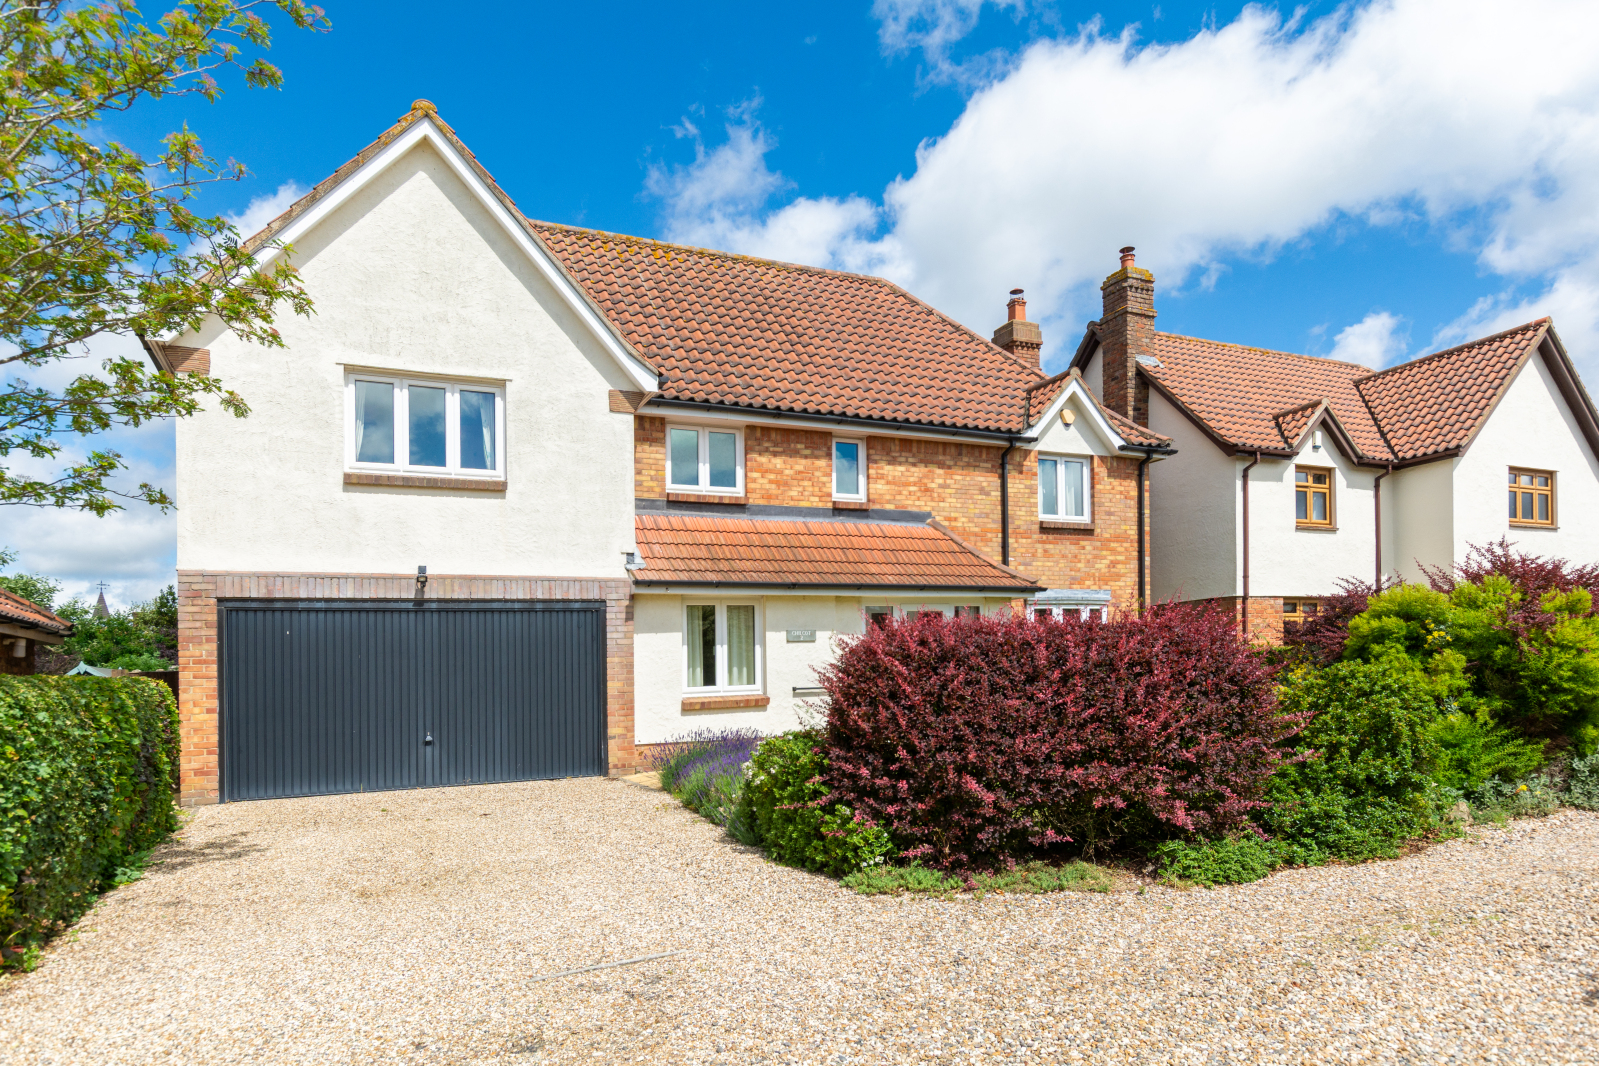
5 Bedroom Detached House | Asking Price £625,000
A spacious five-bedroom detached family home in a quiet Stisted cul-de-sac, offering versatile living, generous garden,...
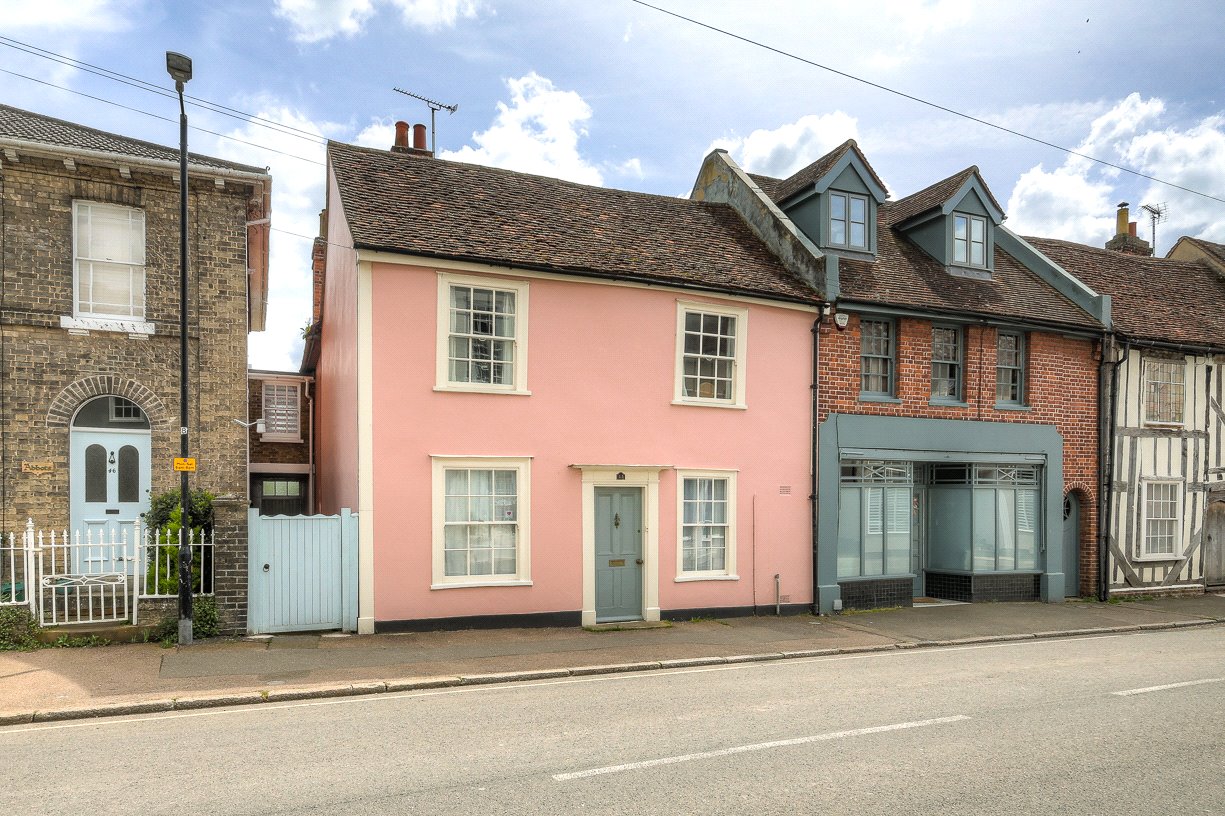
4 Bedroom End of Terrace House | Asking Price £650,000
This grade II listed building dates back to the 1400s and retains a wealth of character whilst still providing a comfort...
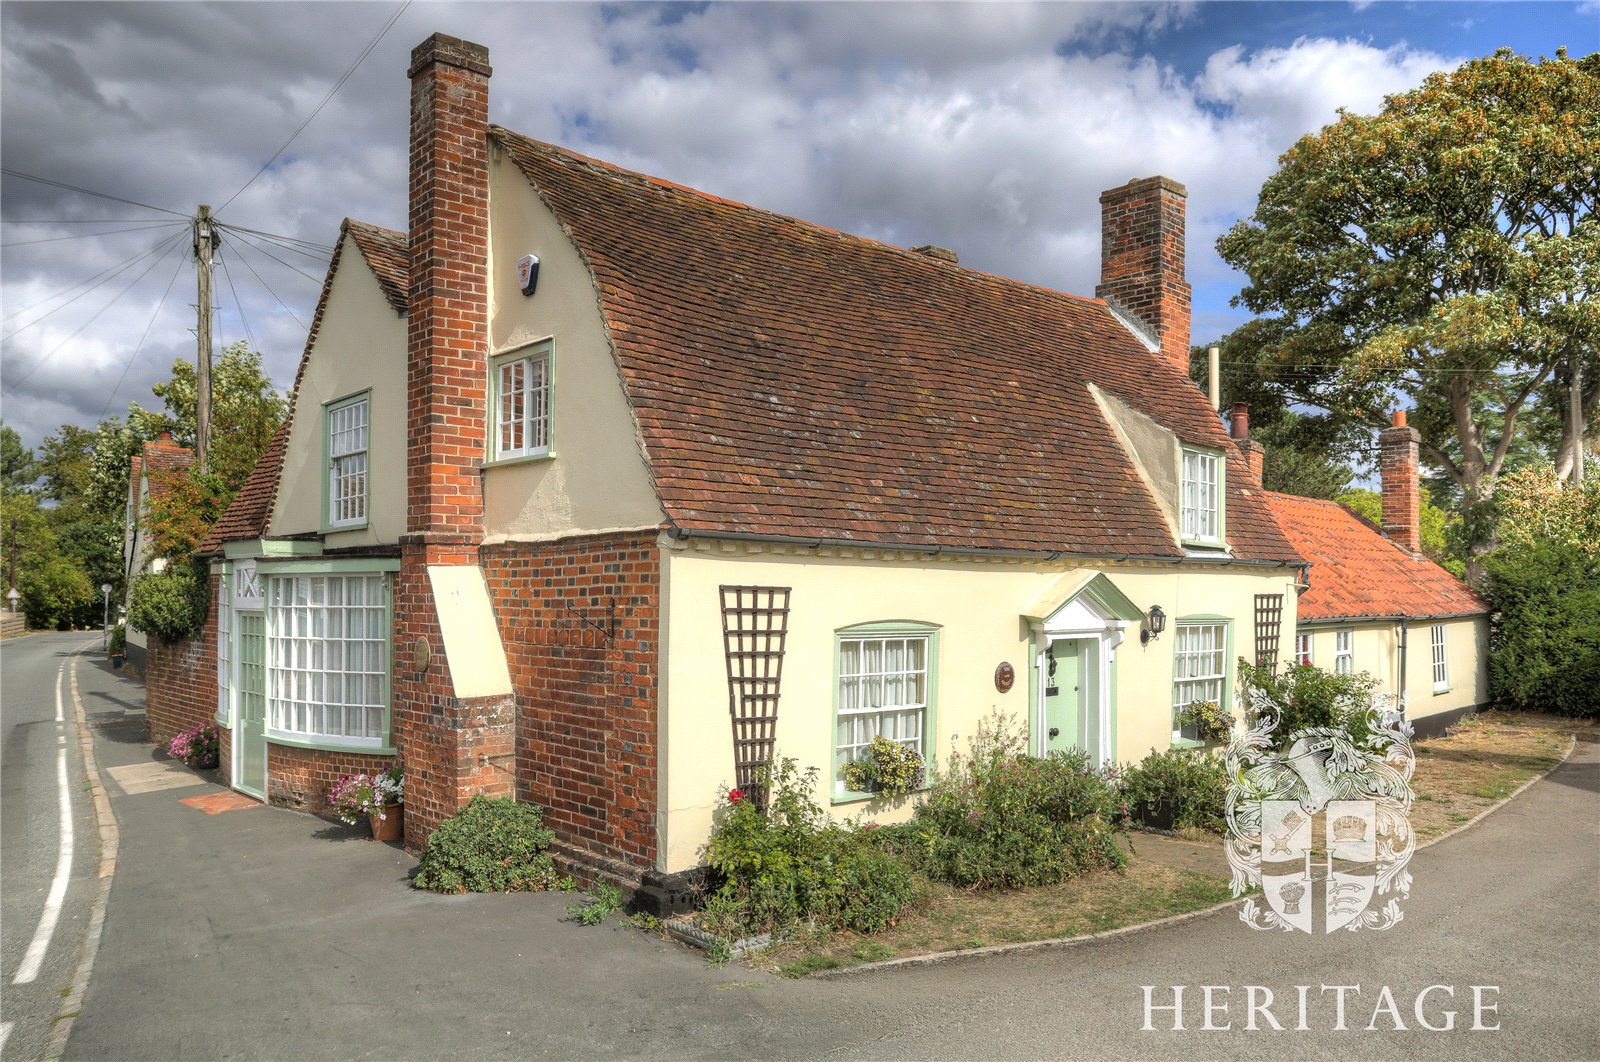
North Street, Tolleshunt D'Arcy
4 Bedroom Detached House | Asking Price £650,000
Character, charm and versatility combine beautifully at The Gables, a substantial village home offering over 2,000 sq ft...

Heritage Estate Agents (Coggeshall)
Manchester House, Church Street, Coggeshall, Essex, CO6 1TU
01376 566890
How much is your home worth?
Use our short form to request a valuation of your property.
Request a Valuation
©2026 The Guild of Property Professionals. All rights reserved.
Terms and Conditions |
Privacy Policy |
Cookie Policy |
Complaints Policy |
Members Login
The Guild of Property Professionals Trading Address: 121 Park Lane, London W1K 7AG. GPEA Limited.
Registered in England & Wales.
Company No: 02819824.
Registered Office Address: The Old Courthouse, 60A London Road, Grantham, NG31 6HR.
VAT Registration No: 180897859

