- Grade II Listed period home with a wealth of original character features
- Five well-proportioned bedrooms arranged over three floors
- Beautifully updated by the current owners to a high specification
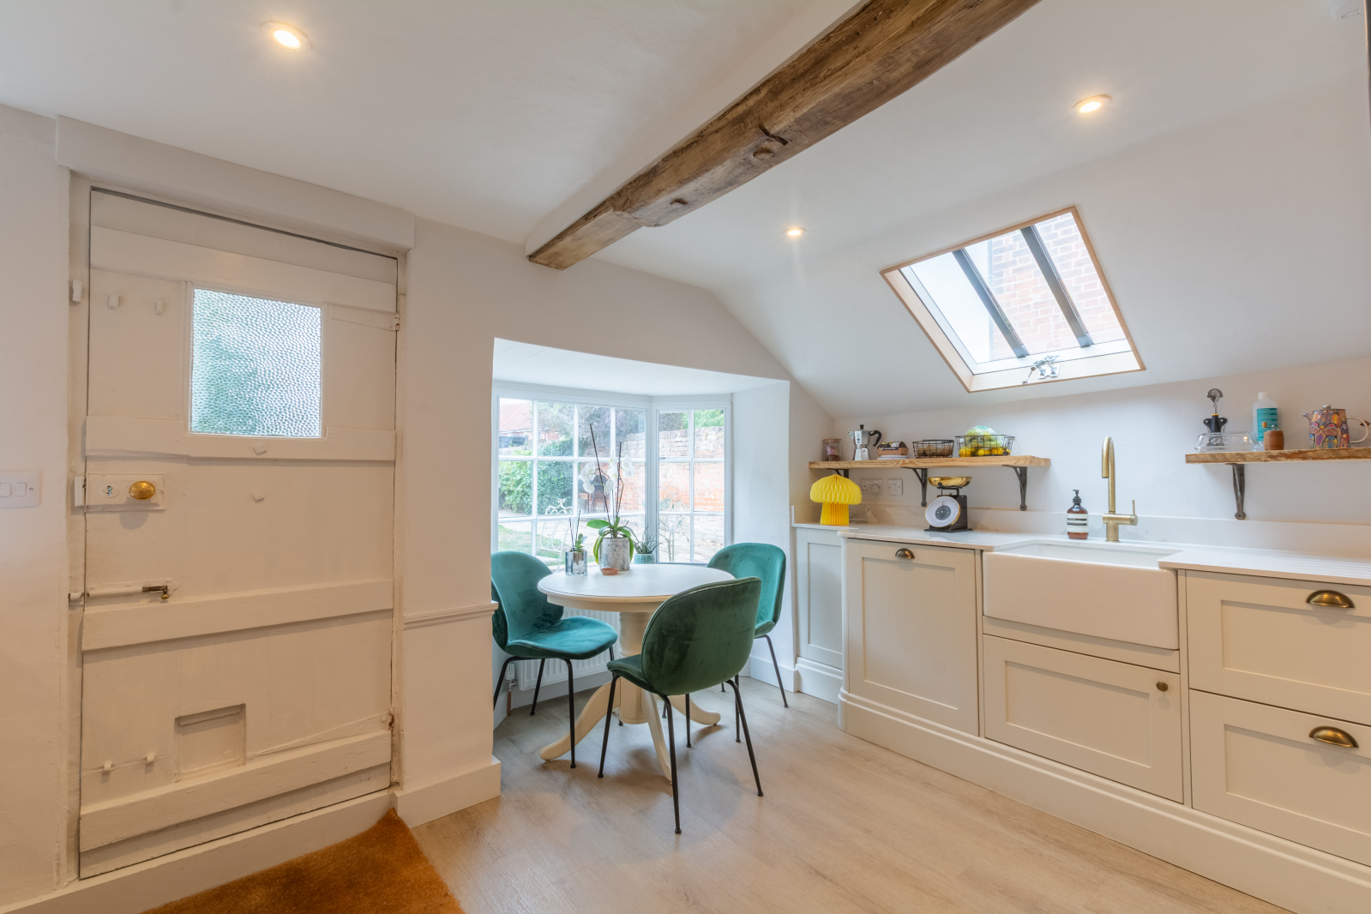
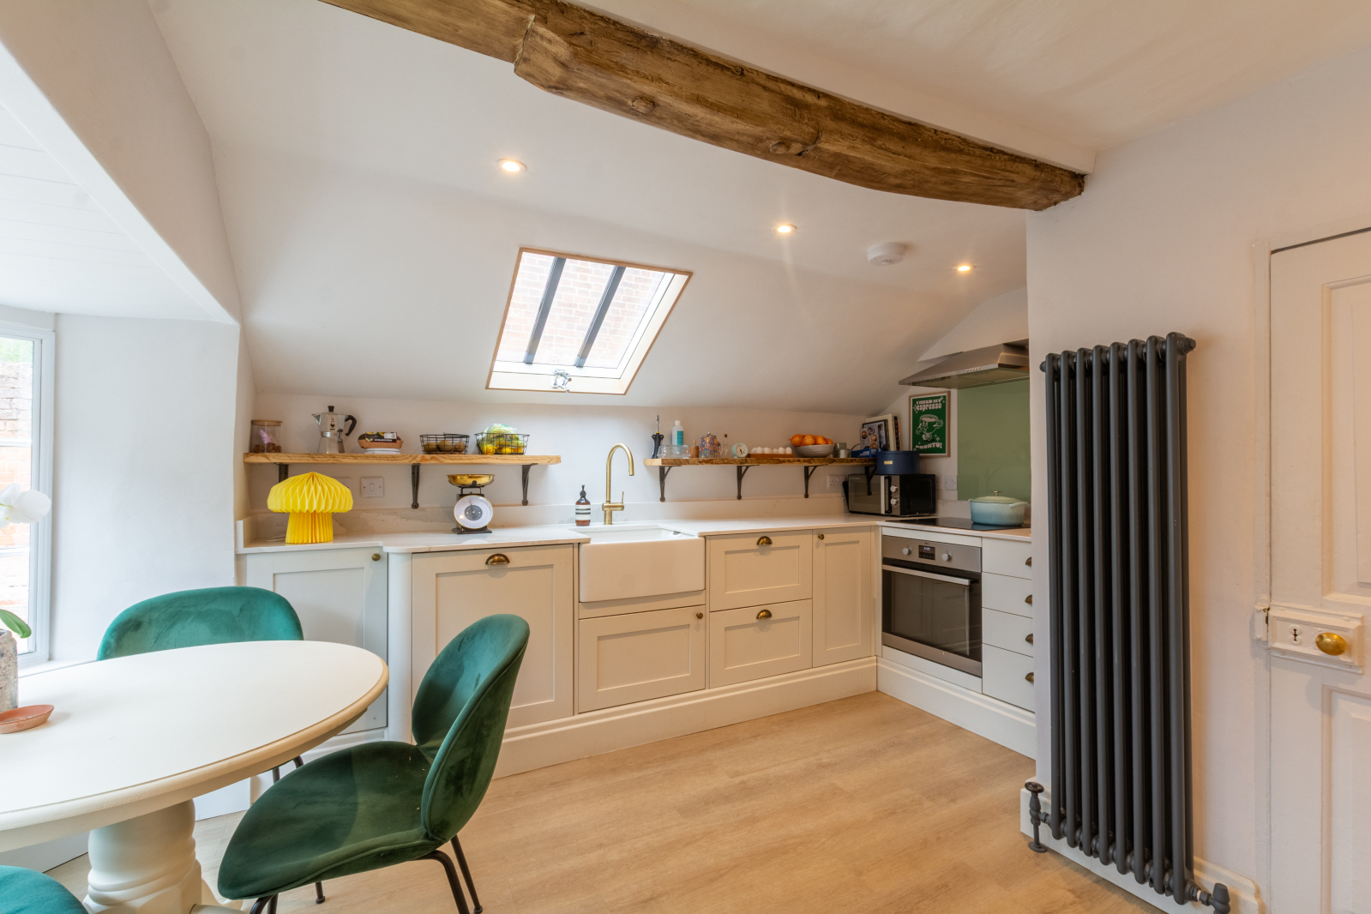
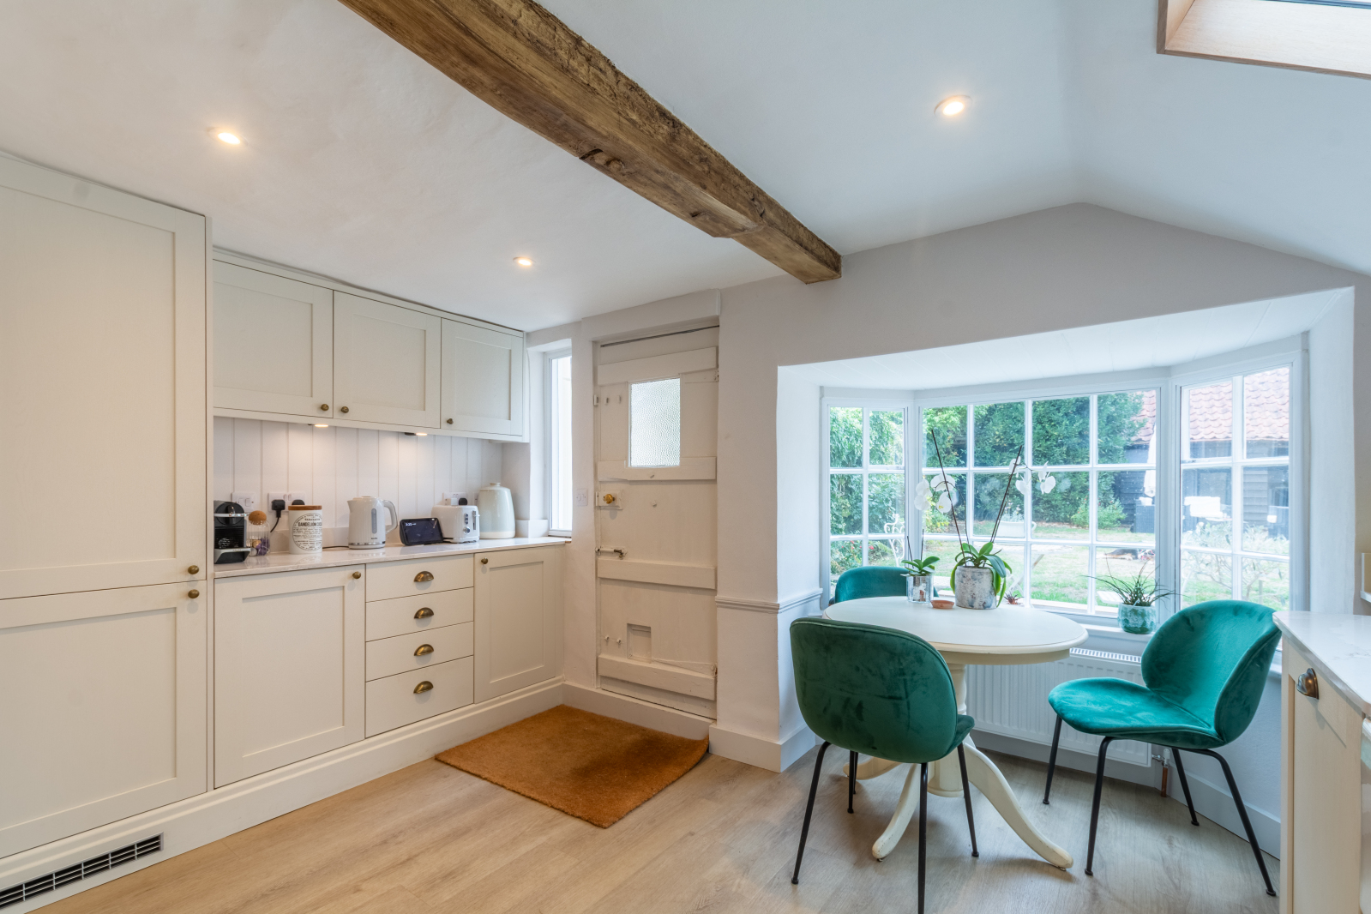
- Stunning kitchen/breakfast room with granite worktops and integrated appliances
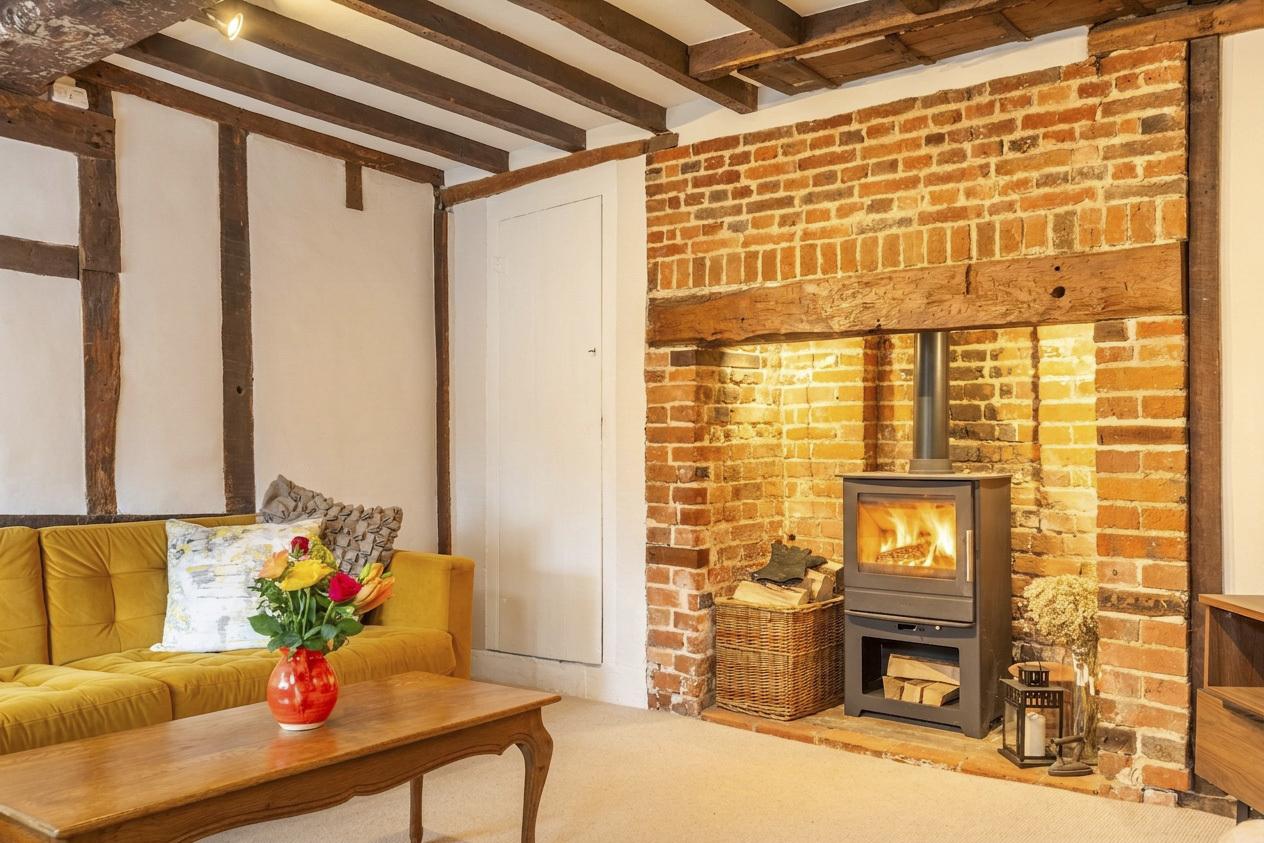
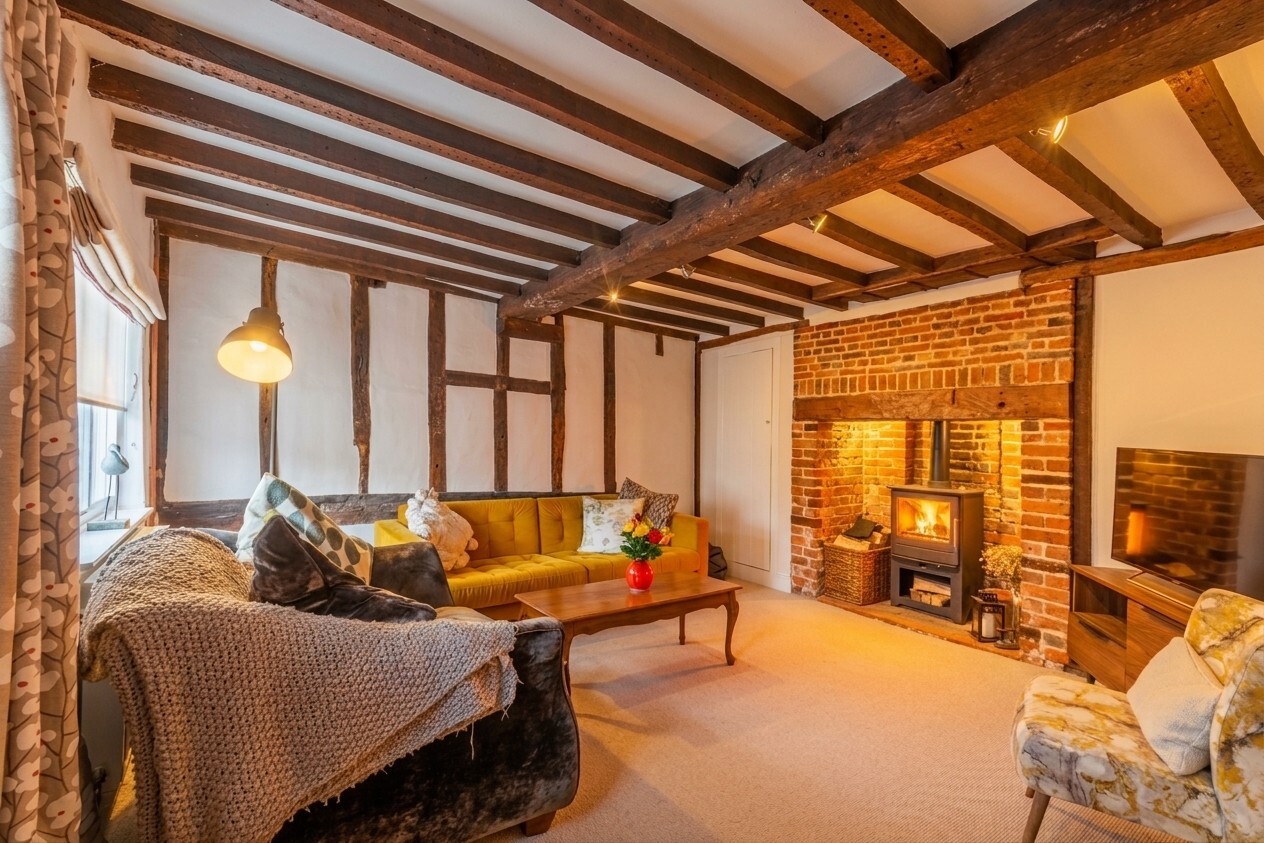
- Charming living room featuring an impressive inglenook fireplace and log burner
- Three bath/shower rooms, ideal for modern family living
- Generous rear garden with patio entertaining area
- Extensive off-road parking for multiple vehicles behind timber gates
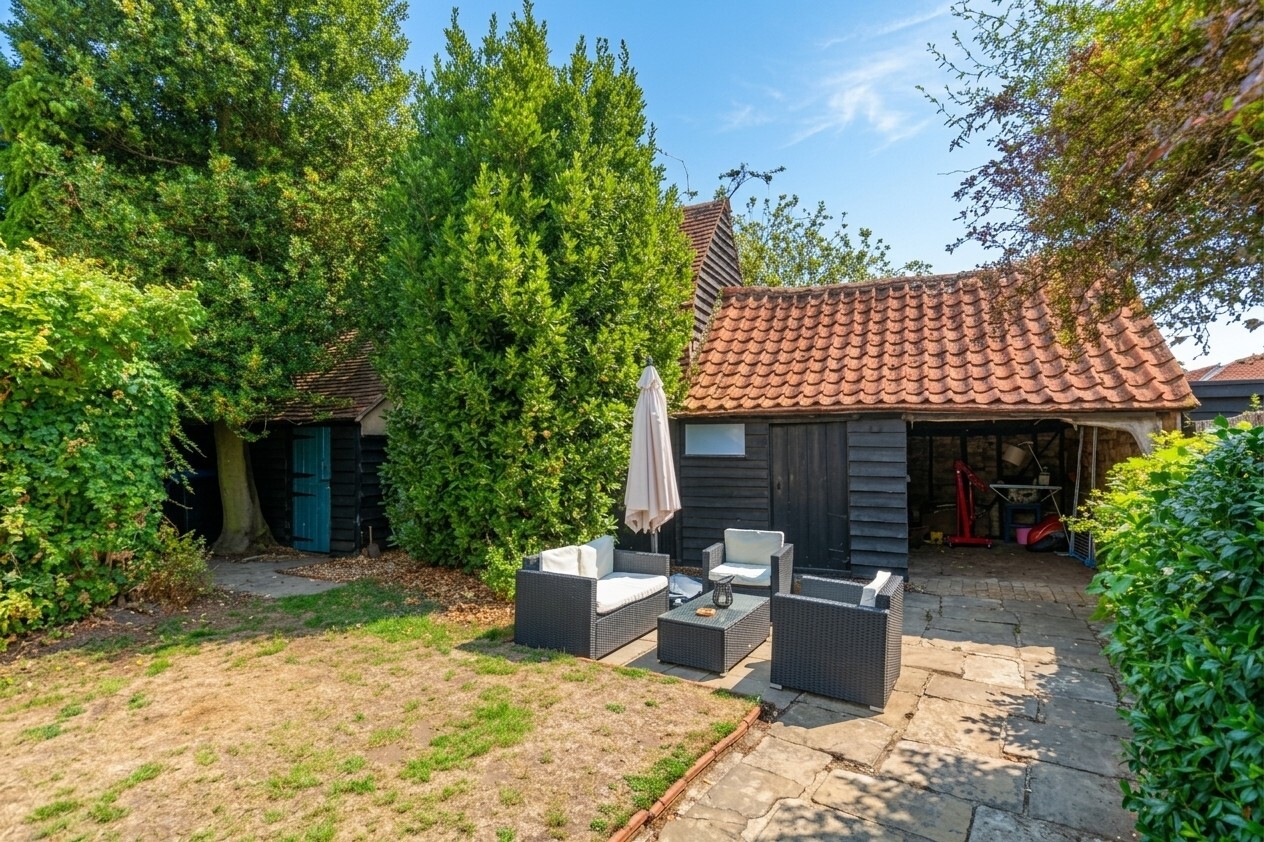
- Three outbuildings including a cart lodge, workshop with mezzanine floor and storage facility
- Village location within easy reach of Kelvedon mainline station and transport links

5 Bedroom Semi-Detached House for sale in Colchester
 1
5
3
1
5
3
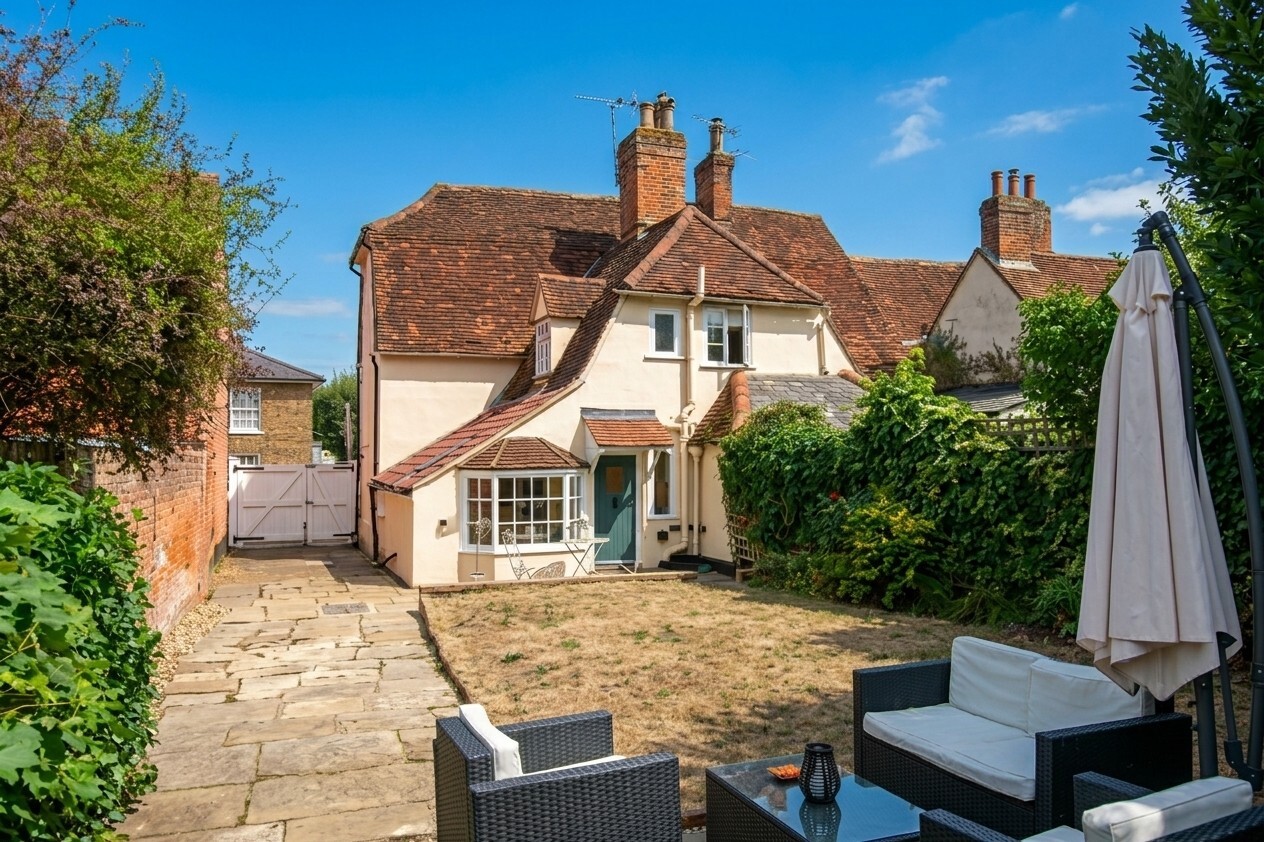
Positioned in the highly sought-after village of Kelvedon, just a short distance from the mainline railway station offering excellent commuting links, Norbury House is a truly exceptional Grade II Listed home combining historic charm with high-quality modern living.
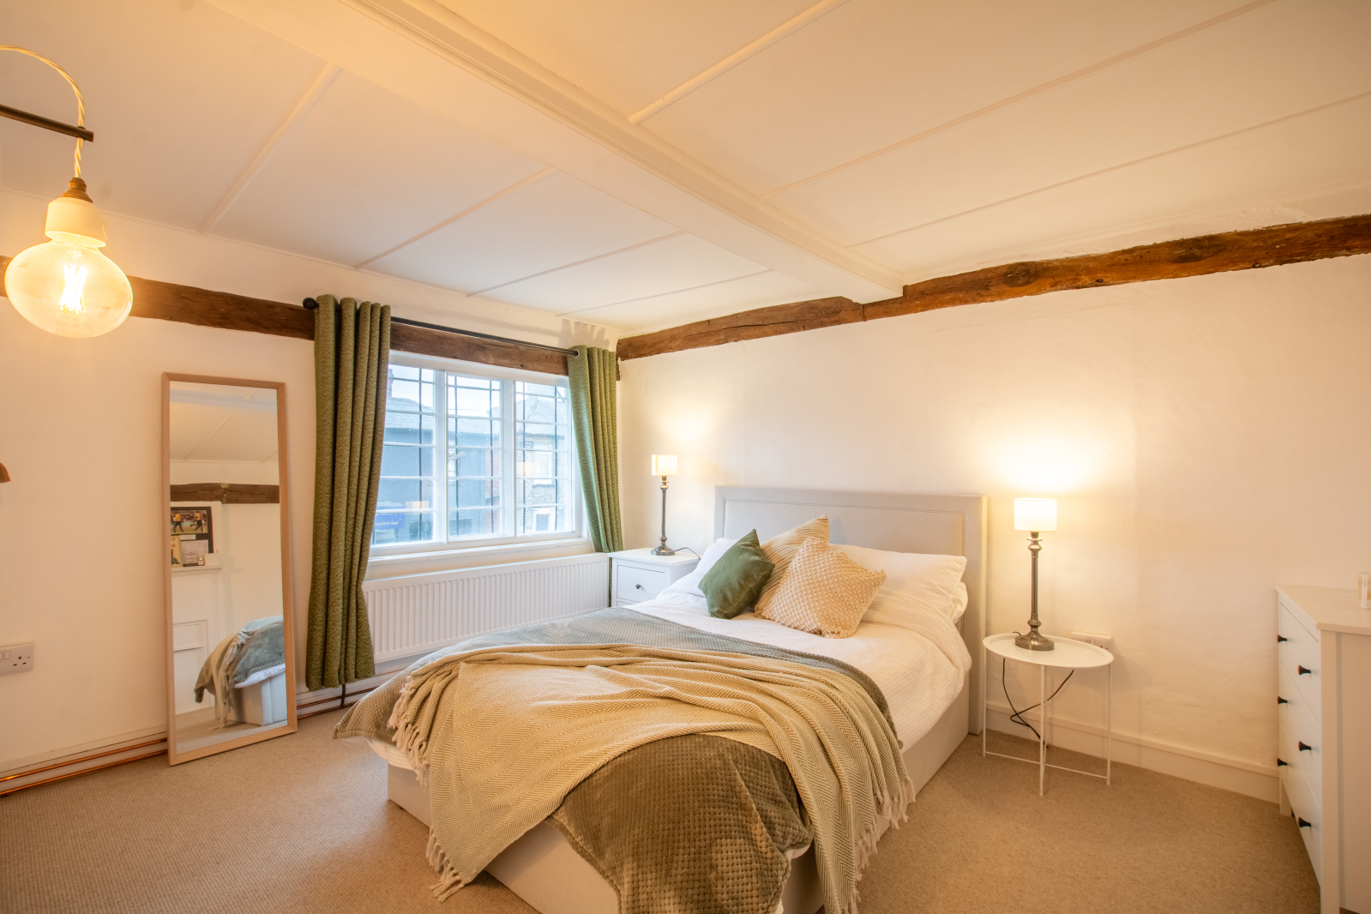
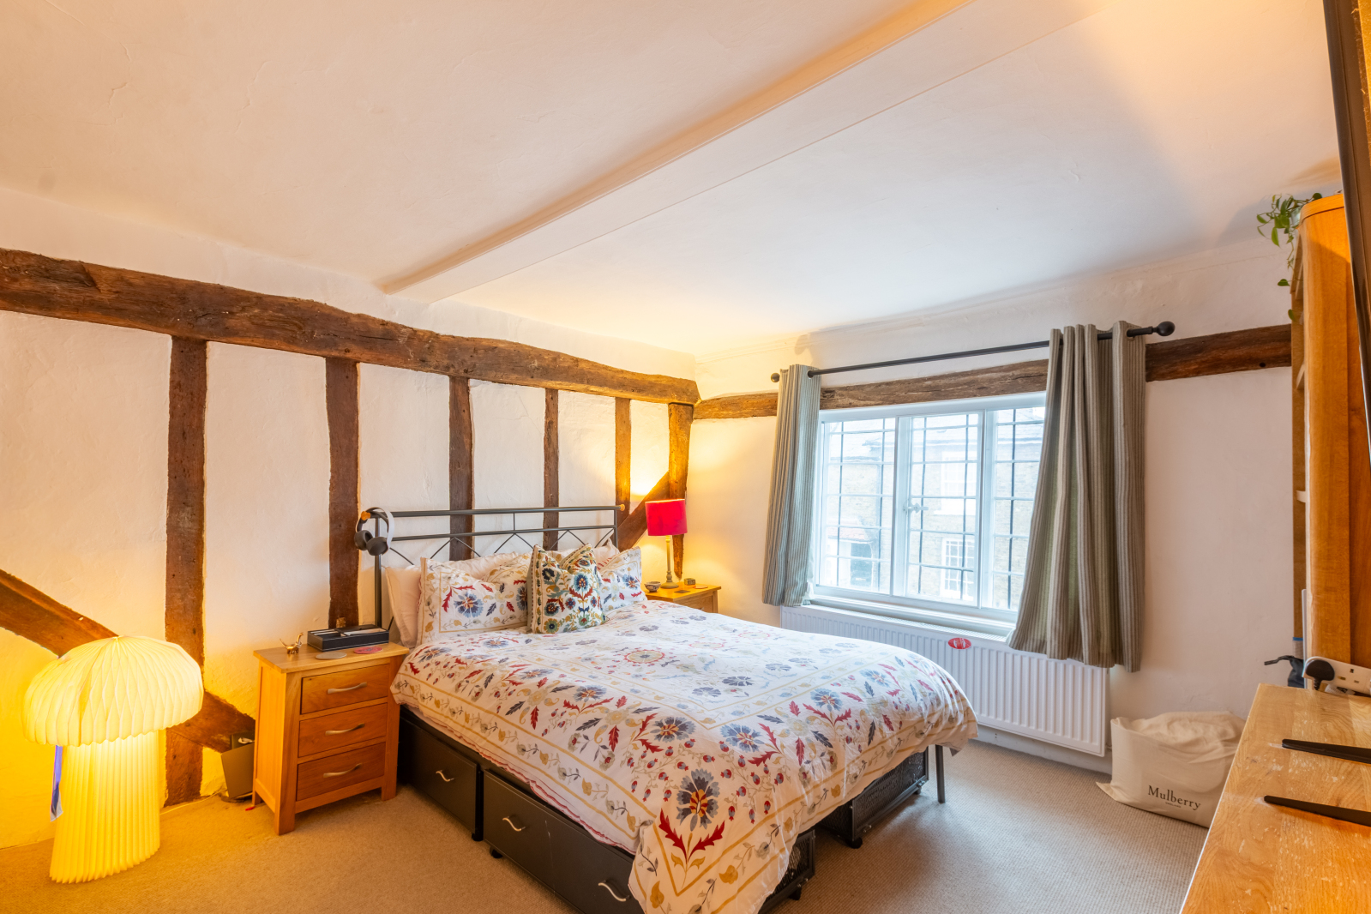
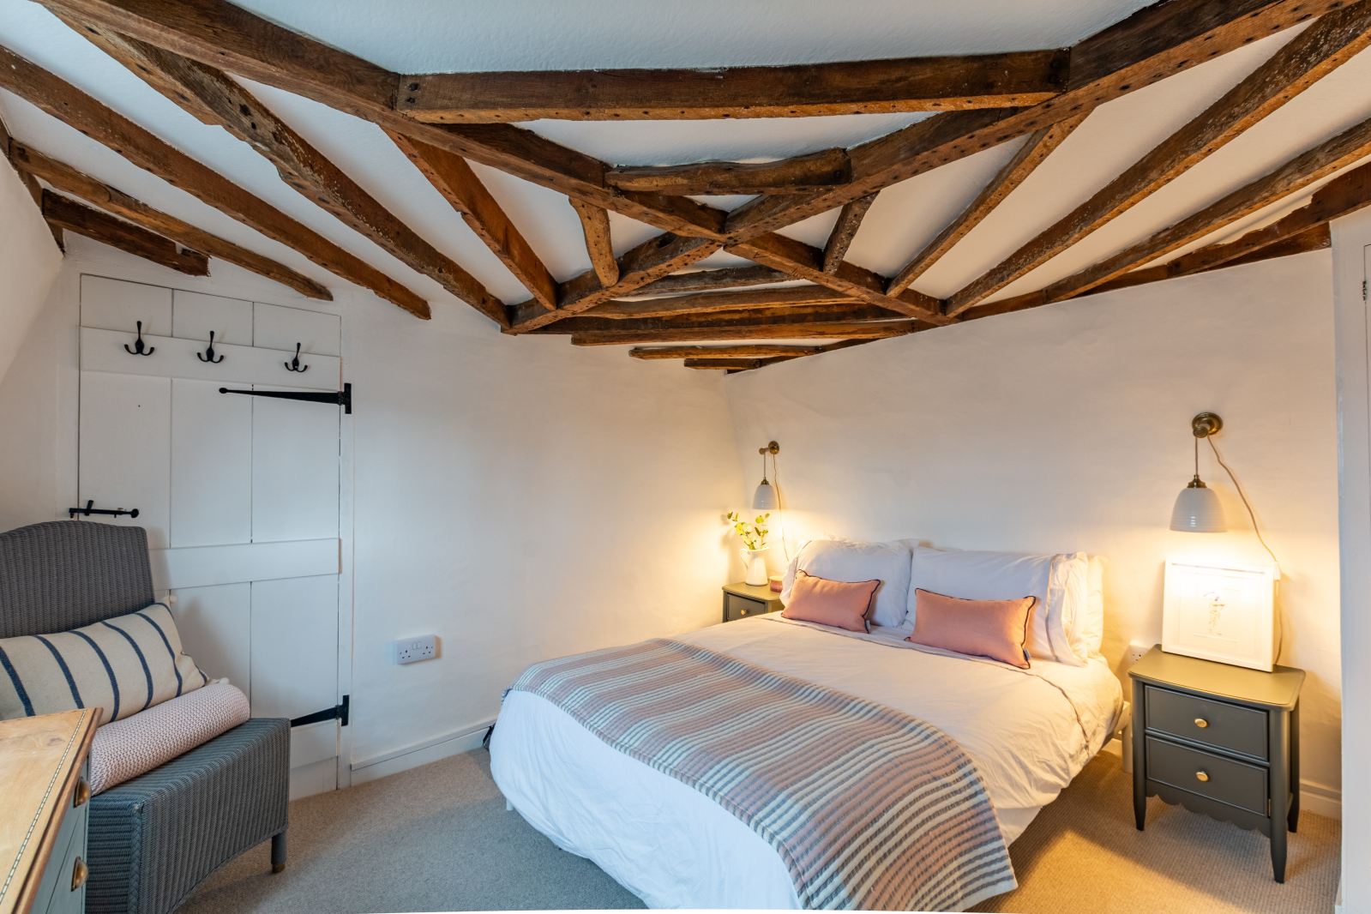
Beautifully improved by the current owners, this impressive five-bedroom property showcases a wealth of original period features throughout, including exposed timbers, beams and a magnificent inglenook fireplace, while sympathetic upgrades have enhanced both the style and functionality of the home. Arranged over three floors, the accommodation includes two generous reception rooms, three bath/shower rooms, ample off-road parking, a sizeable rear garden and a collection of versatile character outbuildings.
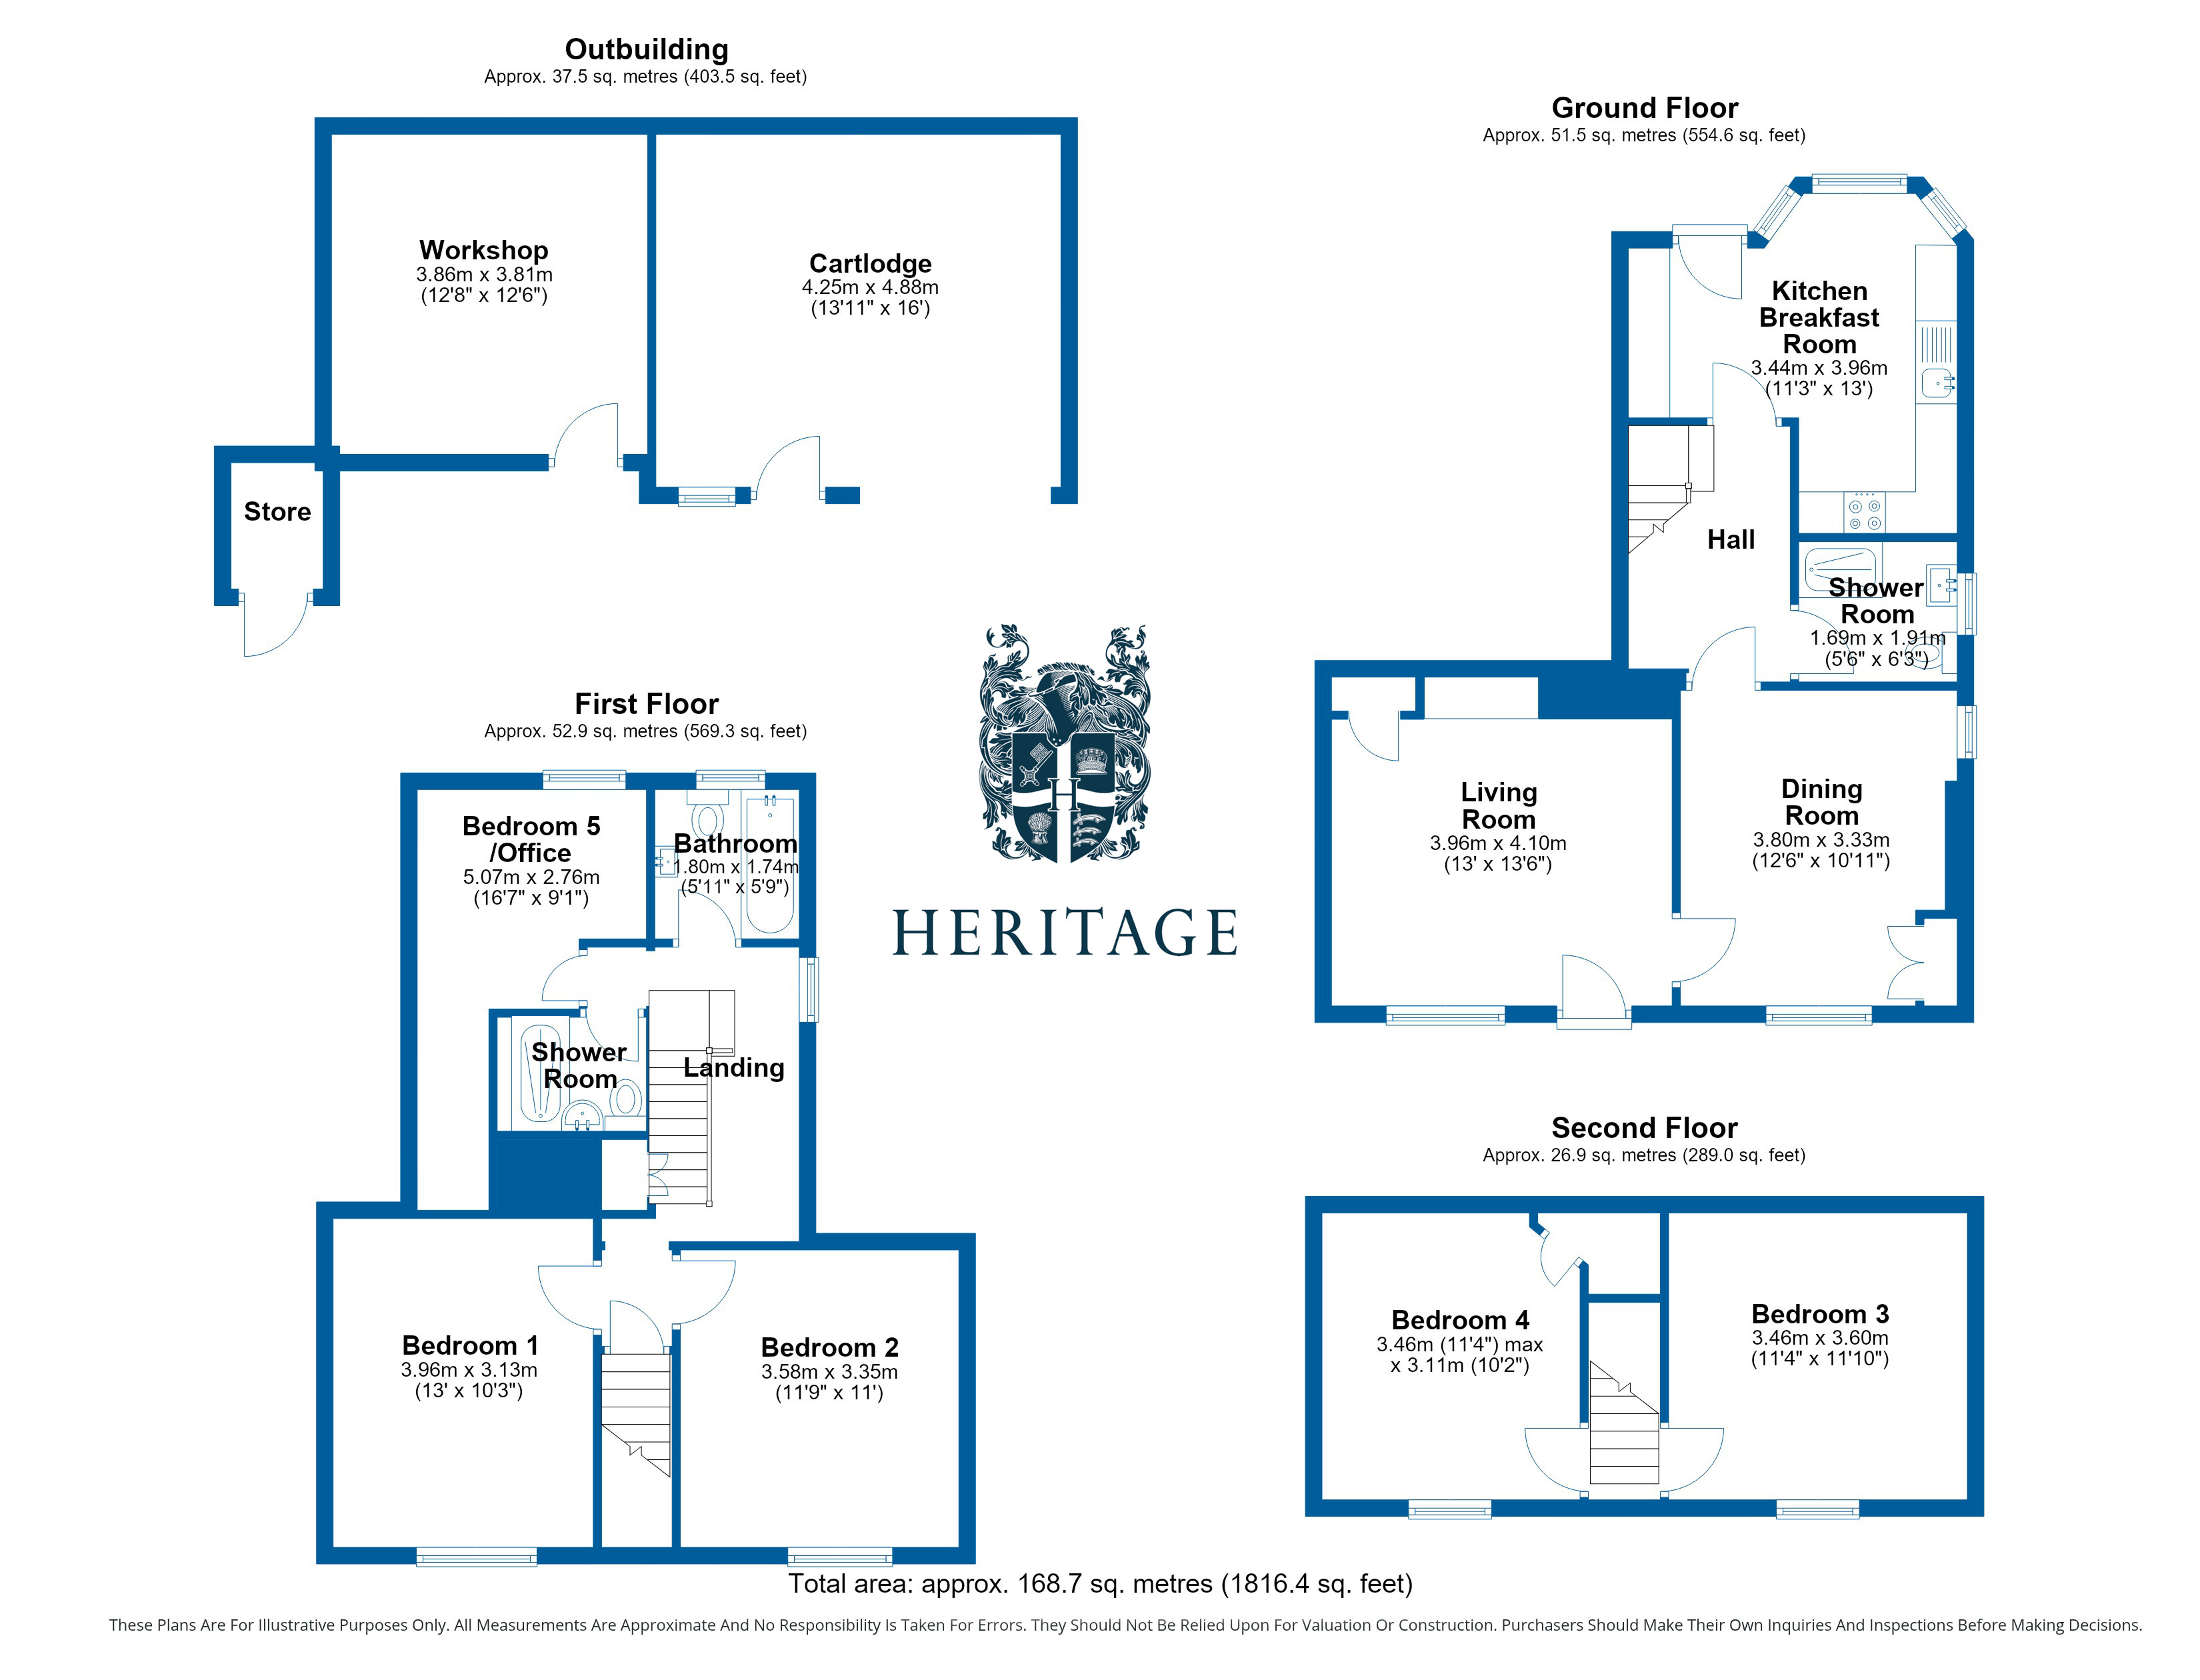
The property is typically accessed from the rear via the parking area, leading directly into the stunning kitchen/breakfast room. A bright and welcoming space, it features exposed timbers, a bay window and direct access to the garden. The beautifully appointed kitchen is fitted with contemporary units, granite work surfaces and a butler sink, whilst integrated appliances include an oven, dishwasher, fridge freezer and four-ring hob with extractor over.
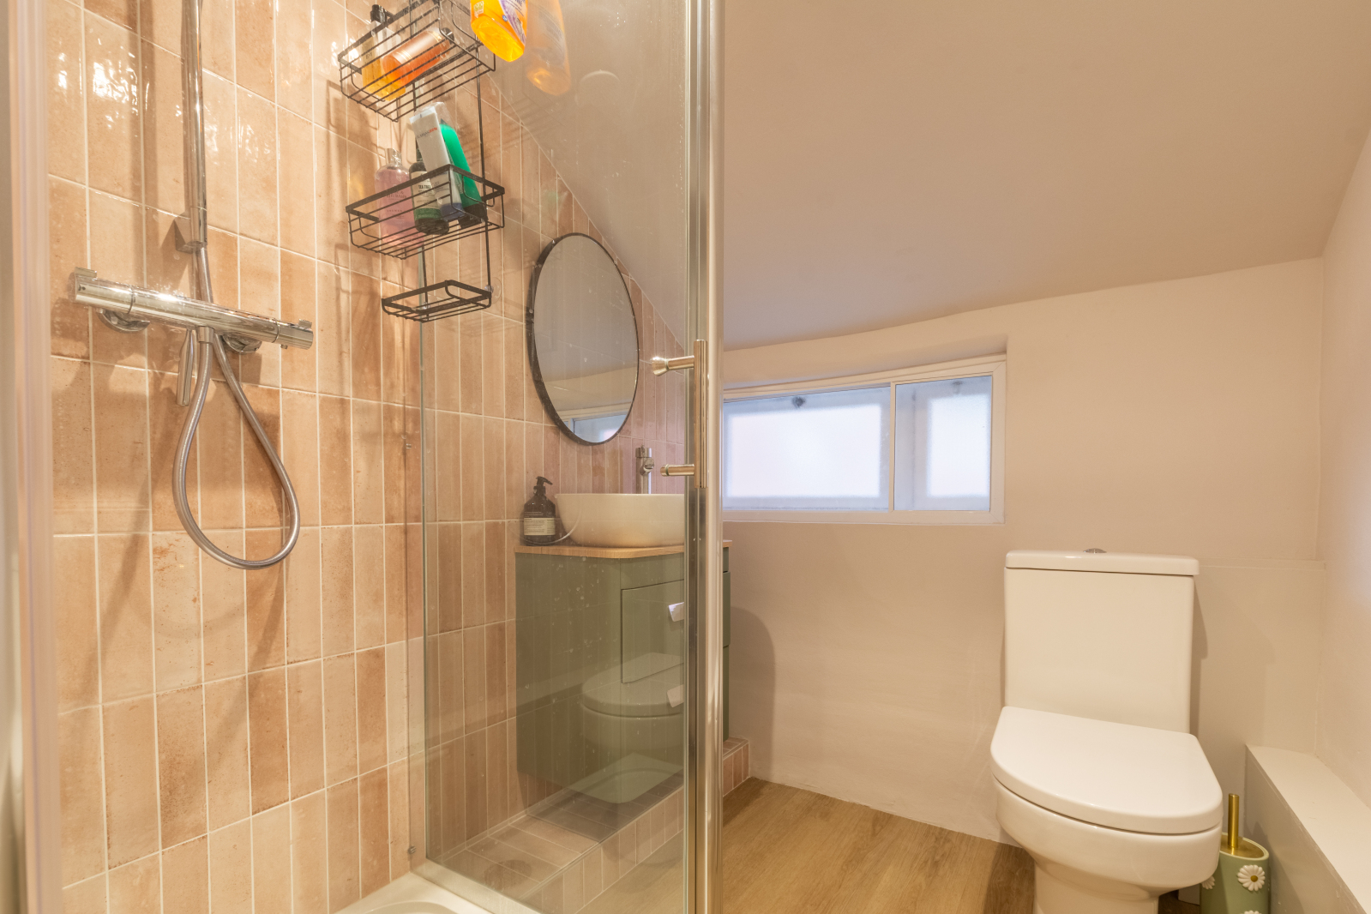
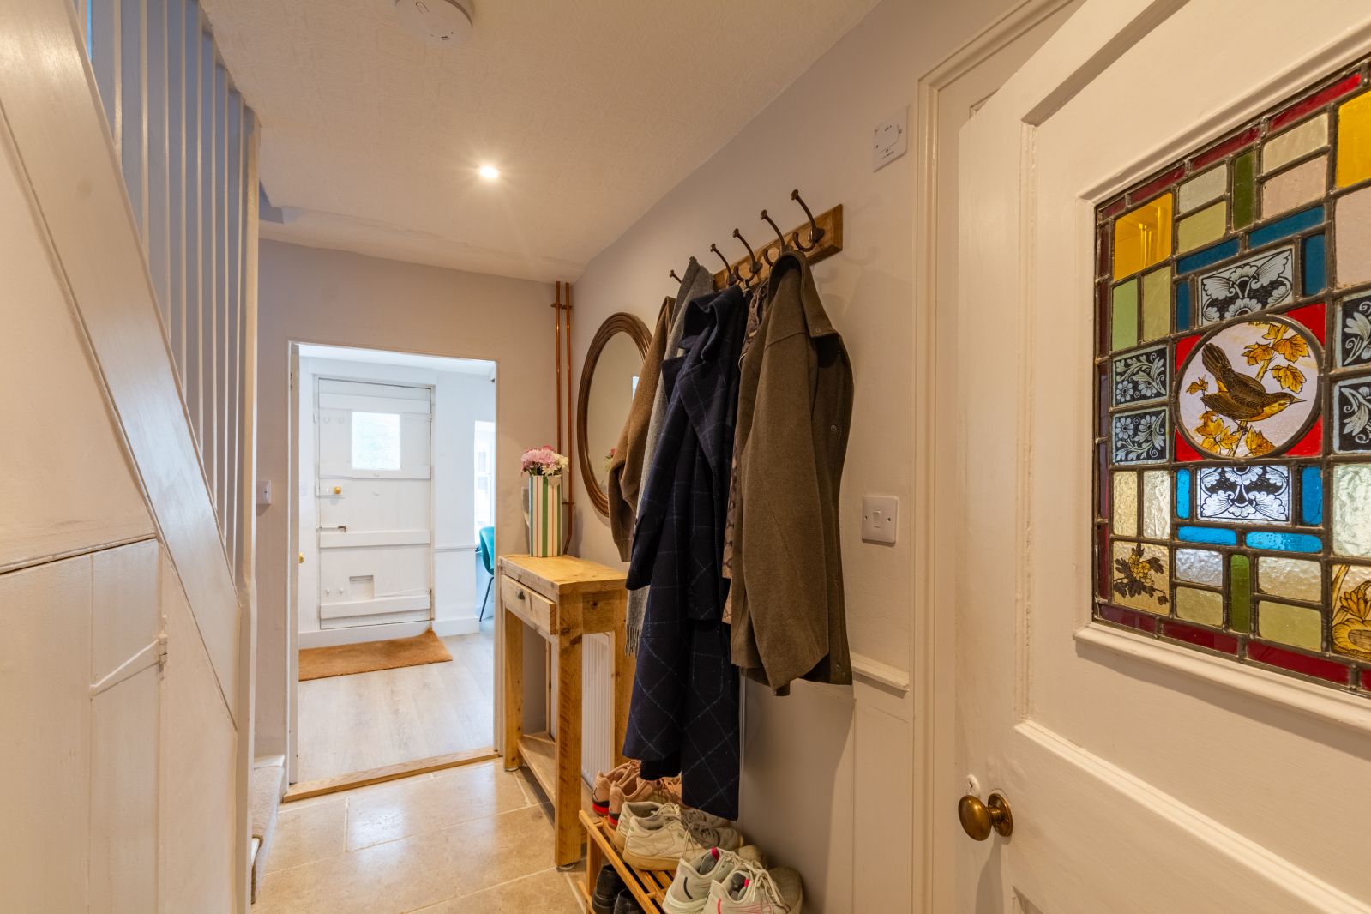
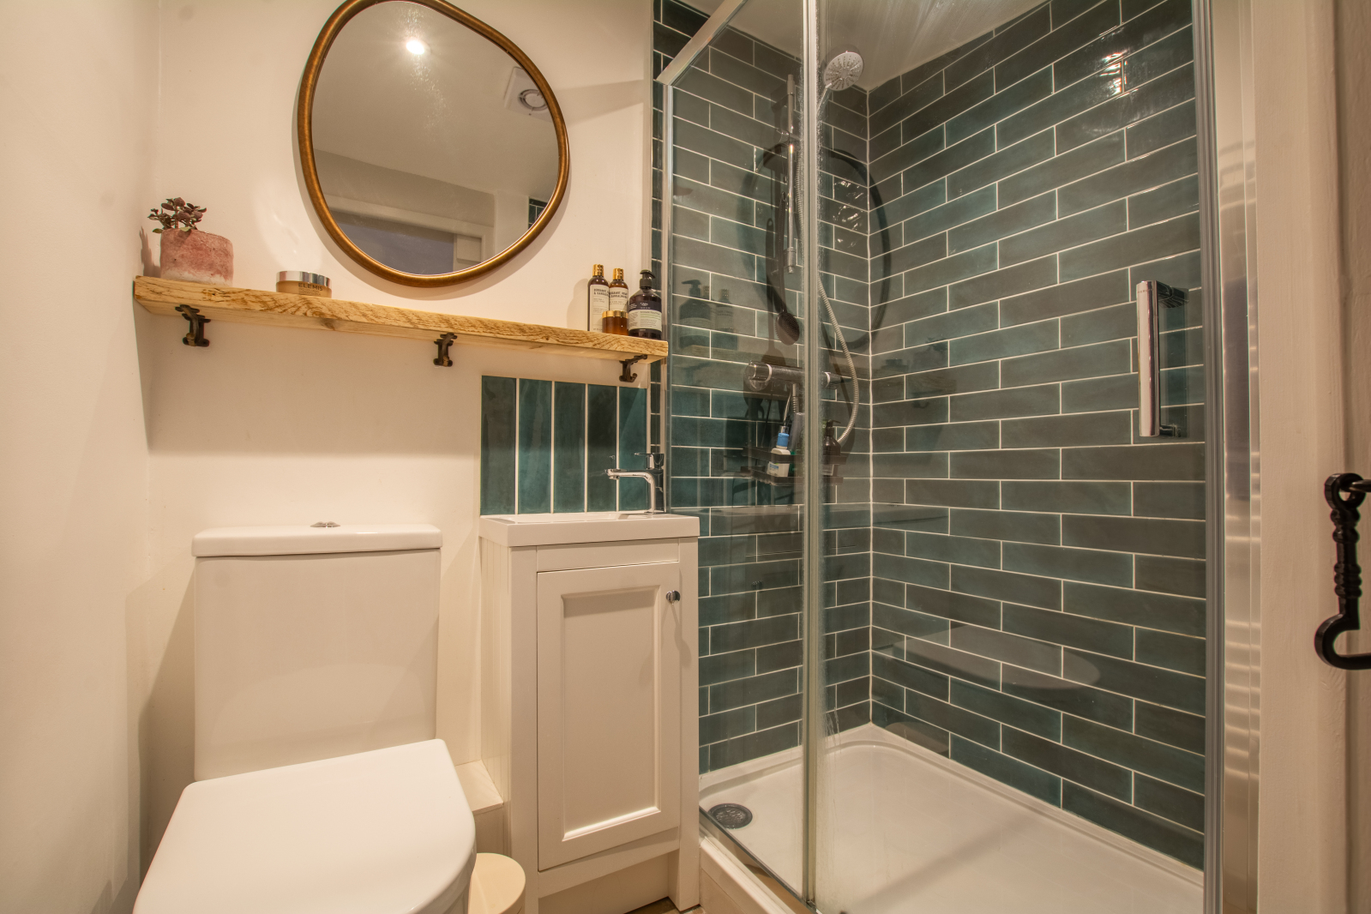
From the inner hallway, stairs rise to the first floor and there is a useful understairs storage cupboard housing the washing machine and tumble dryer. A well-appointed ground floor shower room comprises a shower cubicle, wash hand basin and WC.
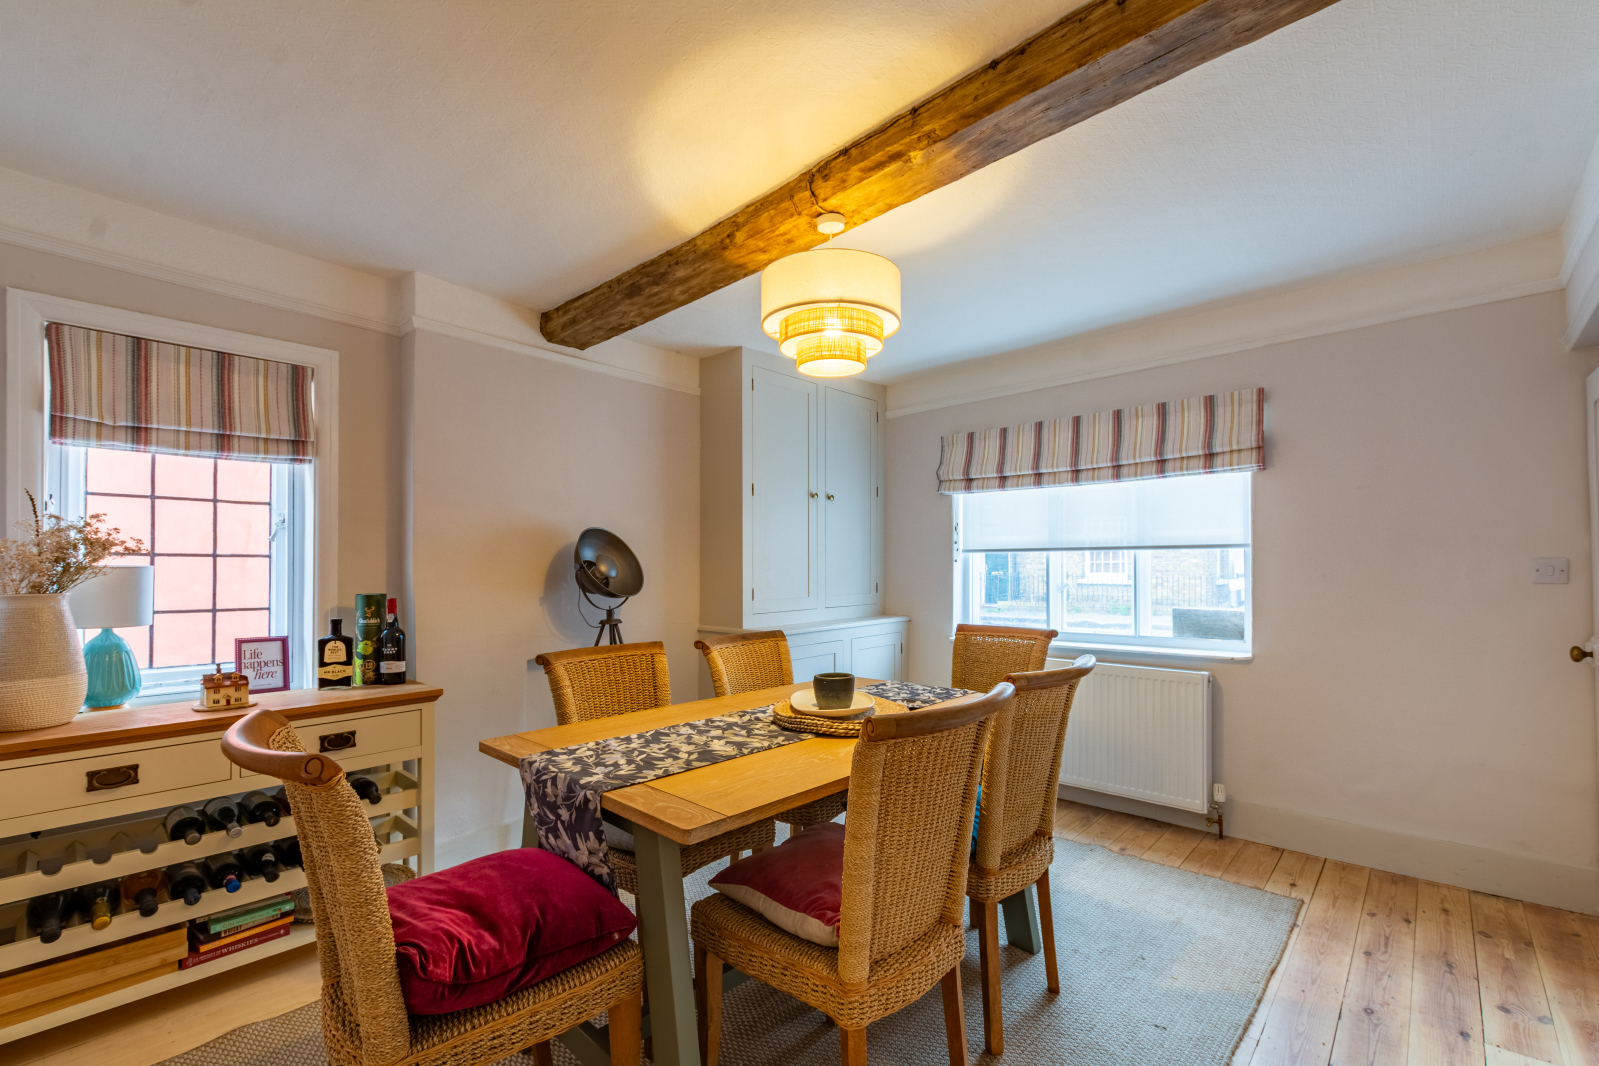
The dining room offers an excellent entertaining space, complete with stripped wood flooring, exposed beams and fitted storage, comfortably accommodating a large dining table. The living room is equally impressive, full of character and centred around a striking inglenook fireplace with inset log burner and red brick surround. Secondary glazing has been fitted throughout the property.
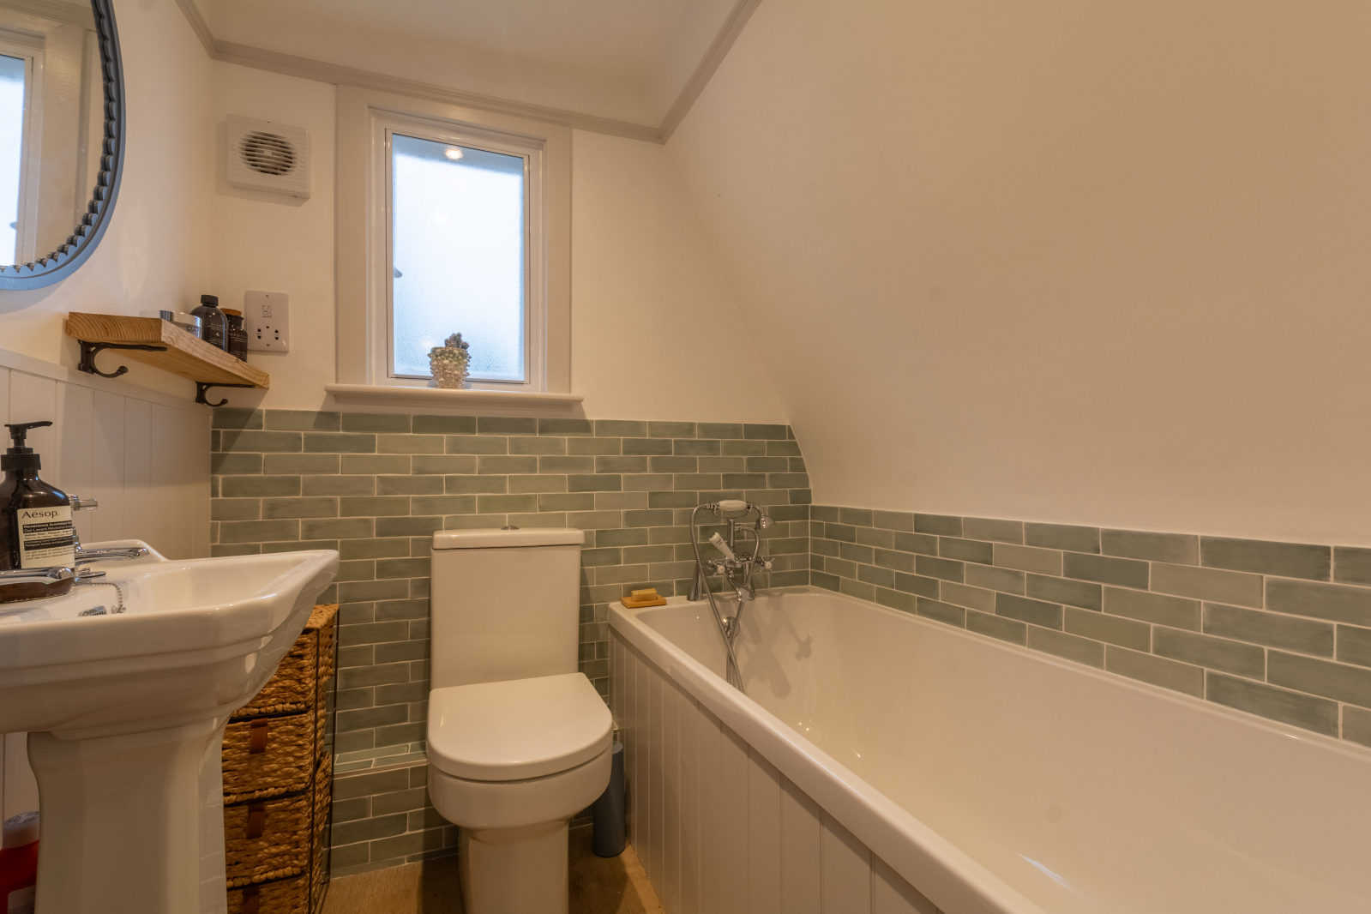
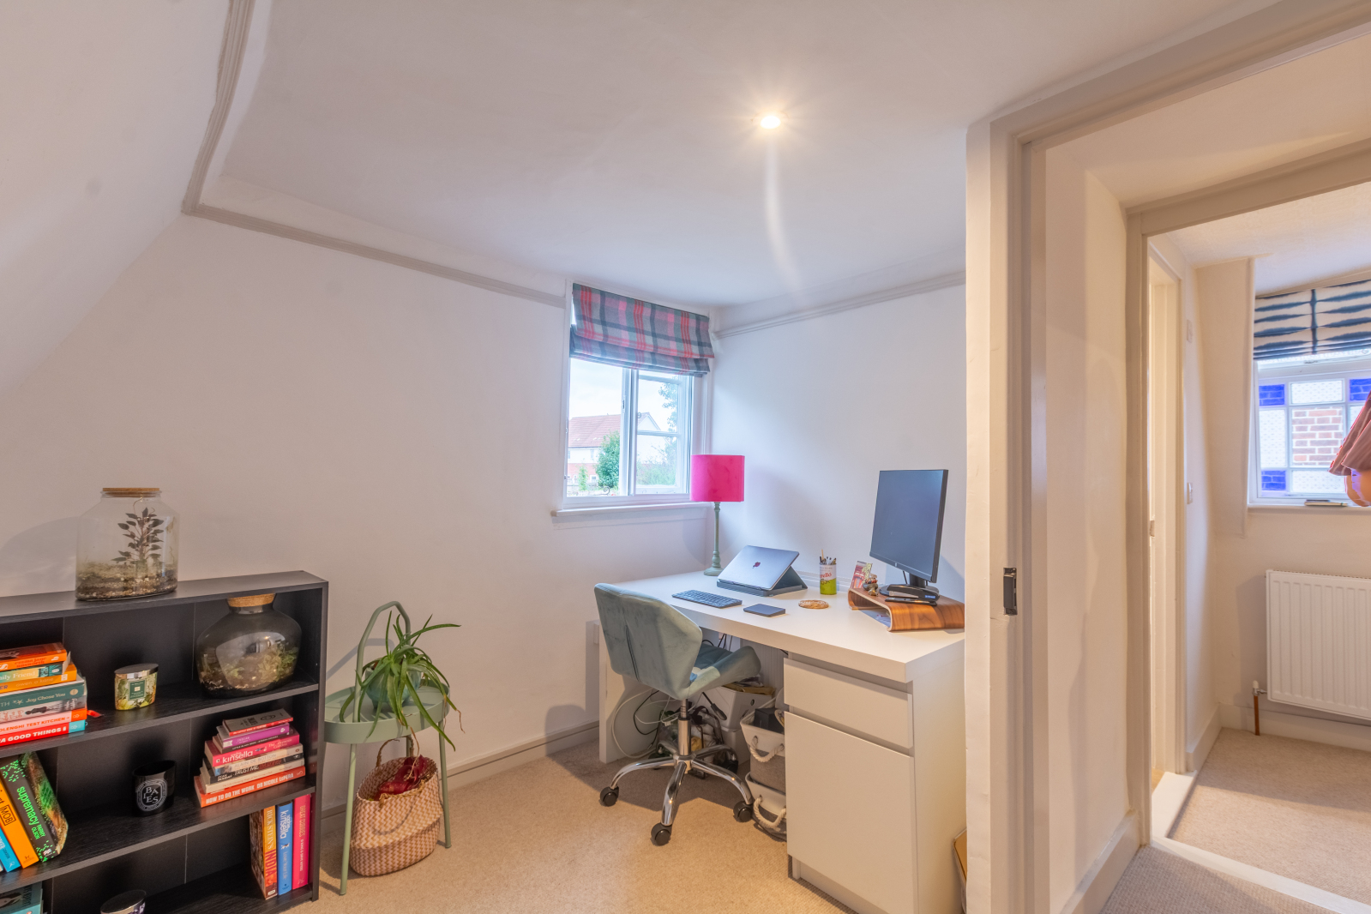
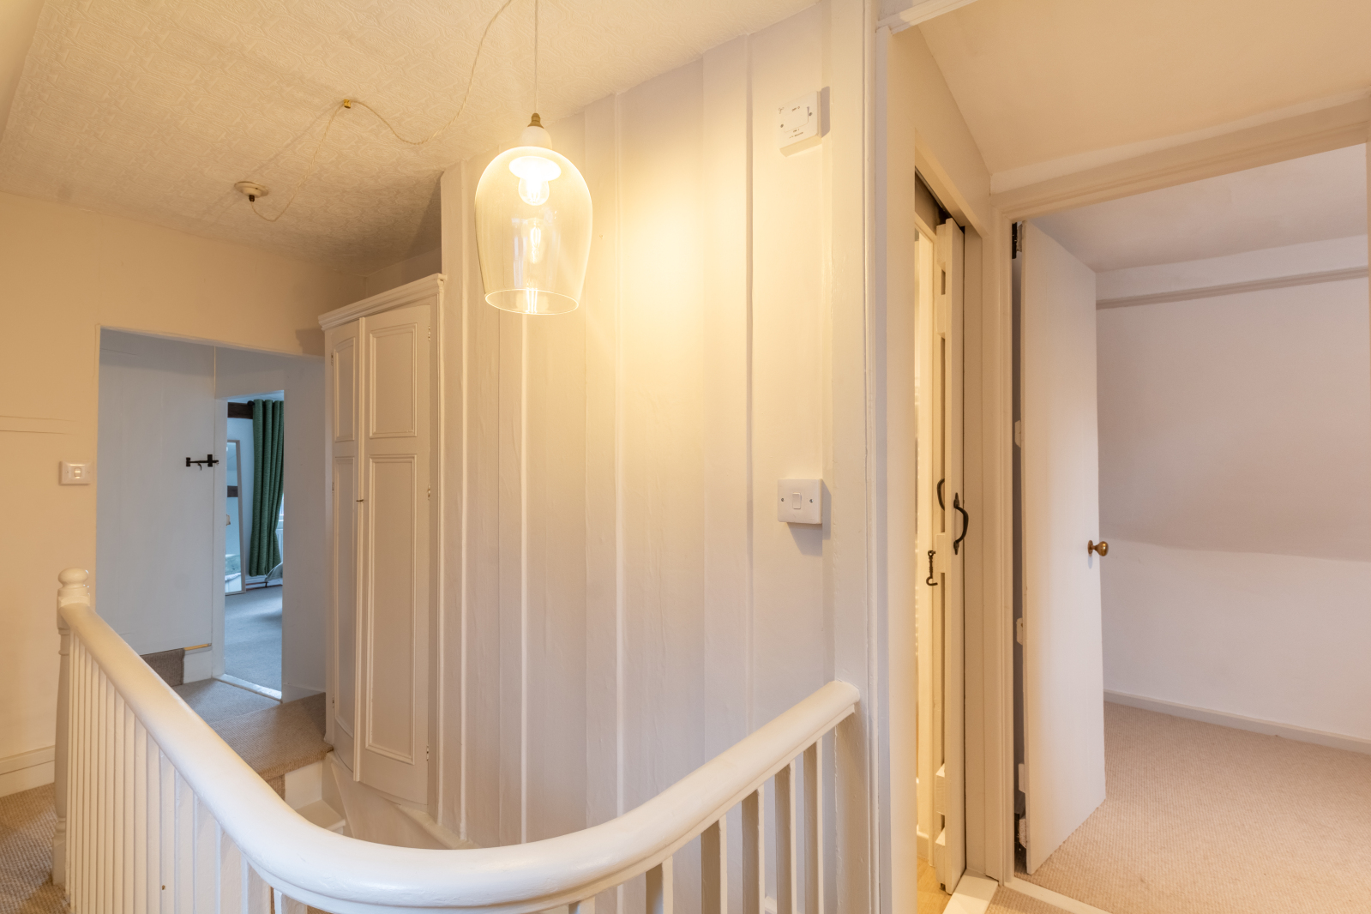
The first floor provides three well-proportioned bedrooms alongside a family bathroom and additional shower room. The principal and second bedrooms both offer space for wardrobes, while the third bedroom would also make an ideal home office or study. A large bespoke storage cupboard completes this floor.
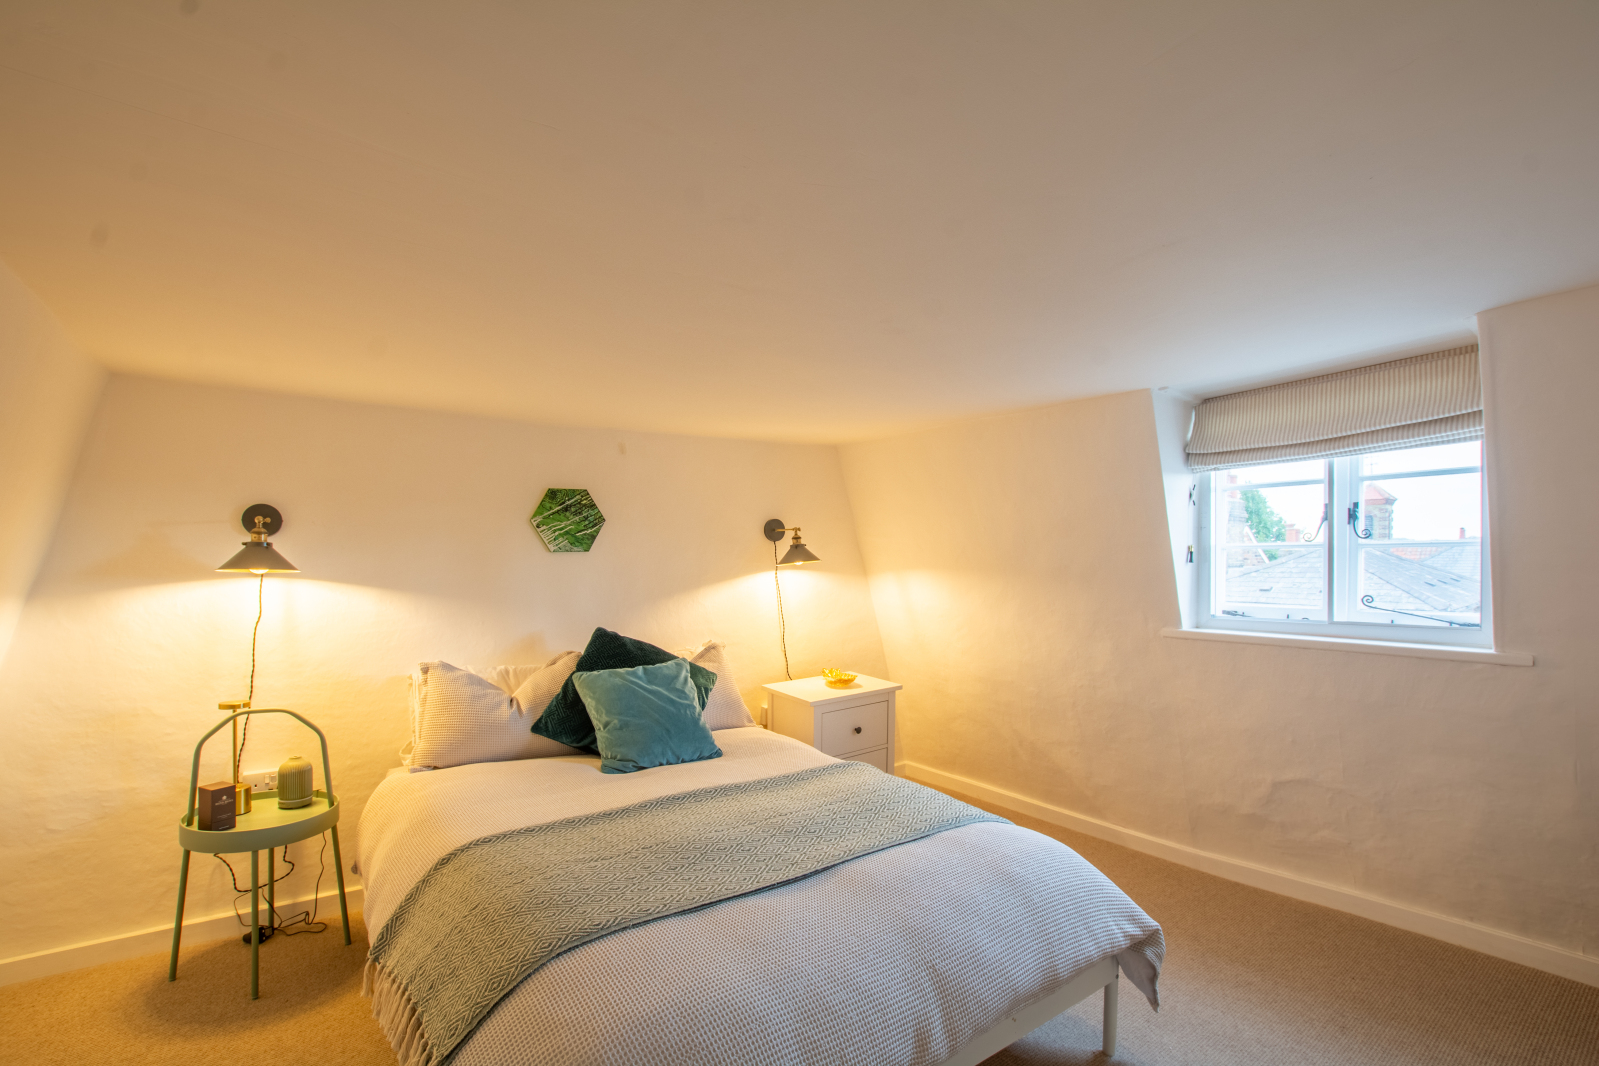
On the second floor are two further double bedrooms, with views to the front and one enjoying useful built-in storage.
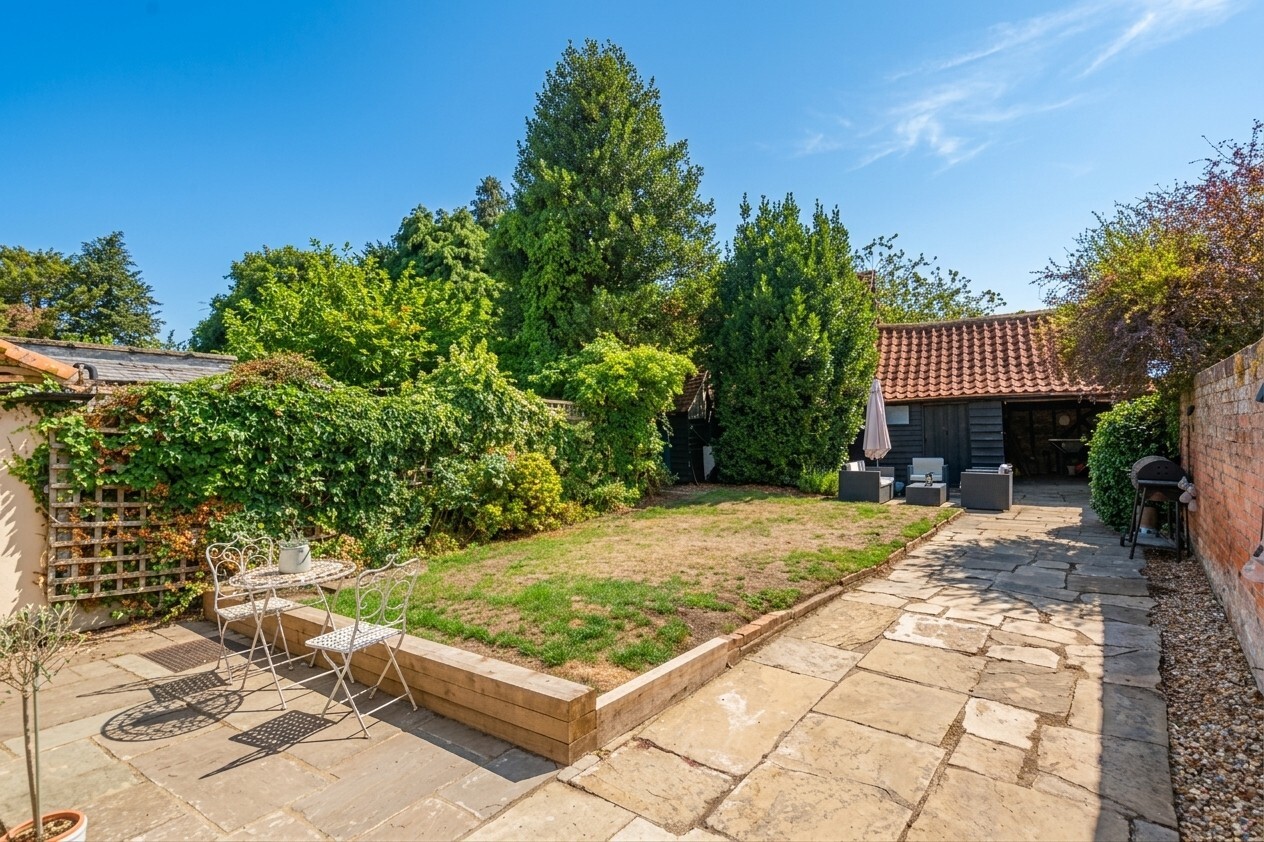
Outside, the property benefits from extensive off-road parking behind timber gates. The generous rear garden begins with a substantial patio seating area, perfect for outdoor entertaining, with the remainder predominantly laid to lawn.
A particular feature of the property is the range of characterful outbuildings, including a cart lodge, a workshop with a mezzanine floor, and an additional storage shed. An external power supply is also in place for EV charging.
Norbury House presents a rare opportunity to acquire a substantial and beautifully presented period home in one of the area's most desirable village locations.
Important Information
- This is a Freehold property.
- This Council Tax band for this property is: E
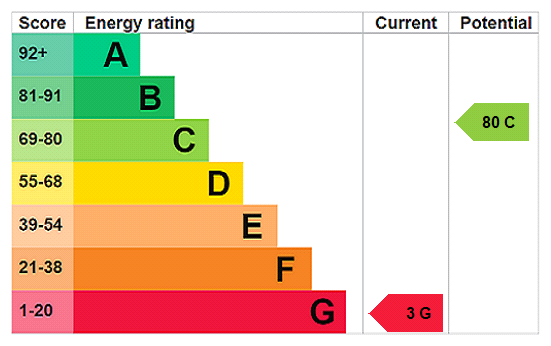
- EPC Rating is G
Property Ref: ECO260056
Similar Properties
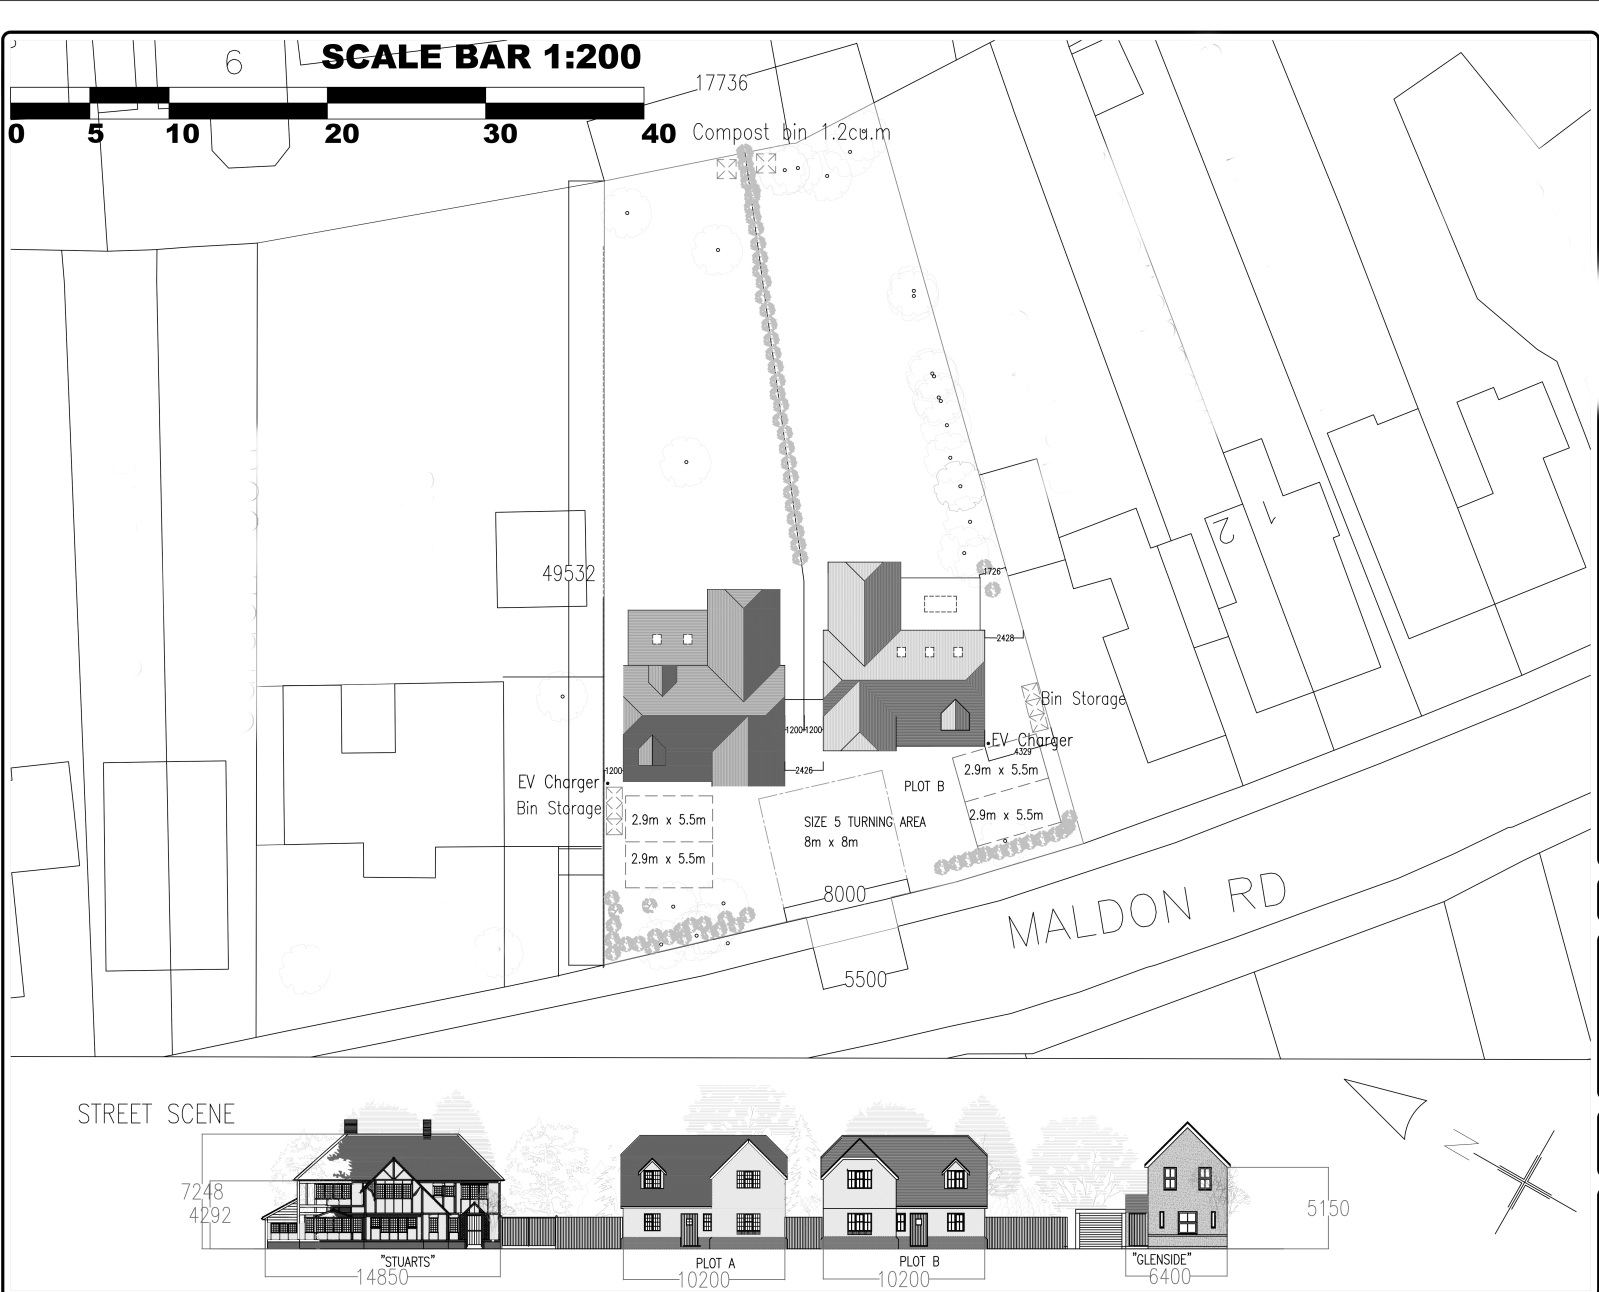
1 Bedroom Detached House | Guide Price £550,000
Building plot with planning for two detached, four bedroom houses associated parking situated in Hatfield Peverel and cl...
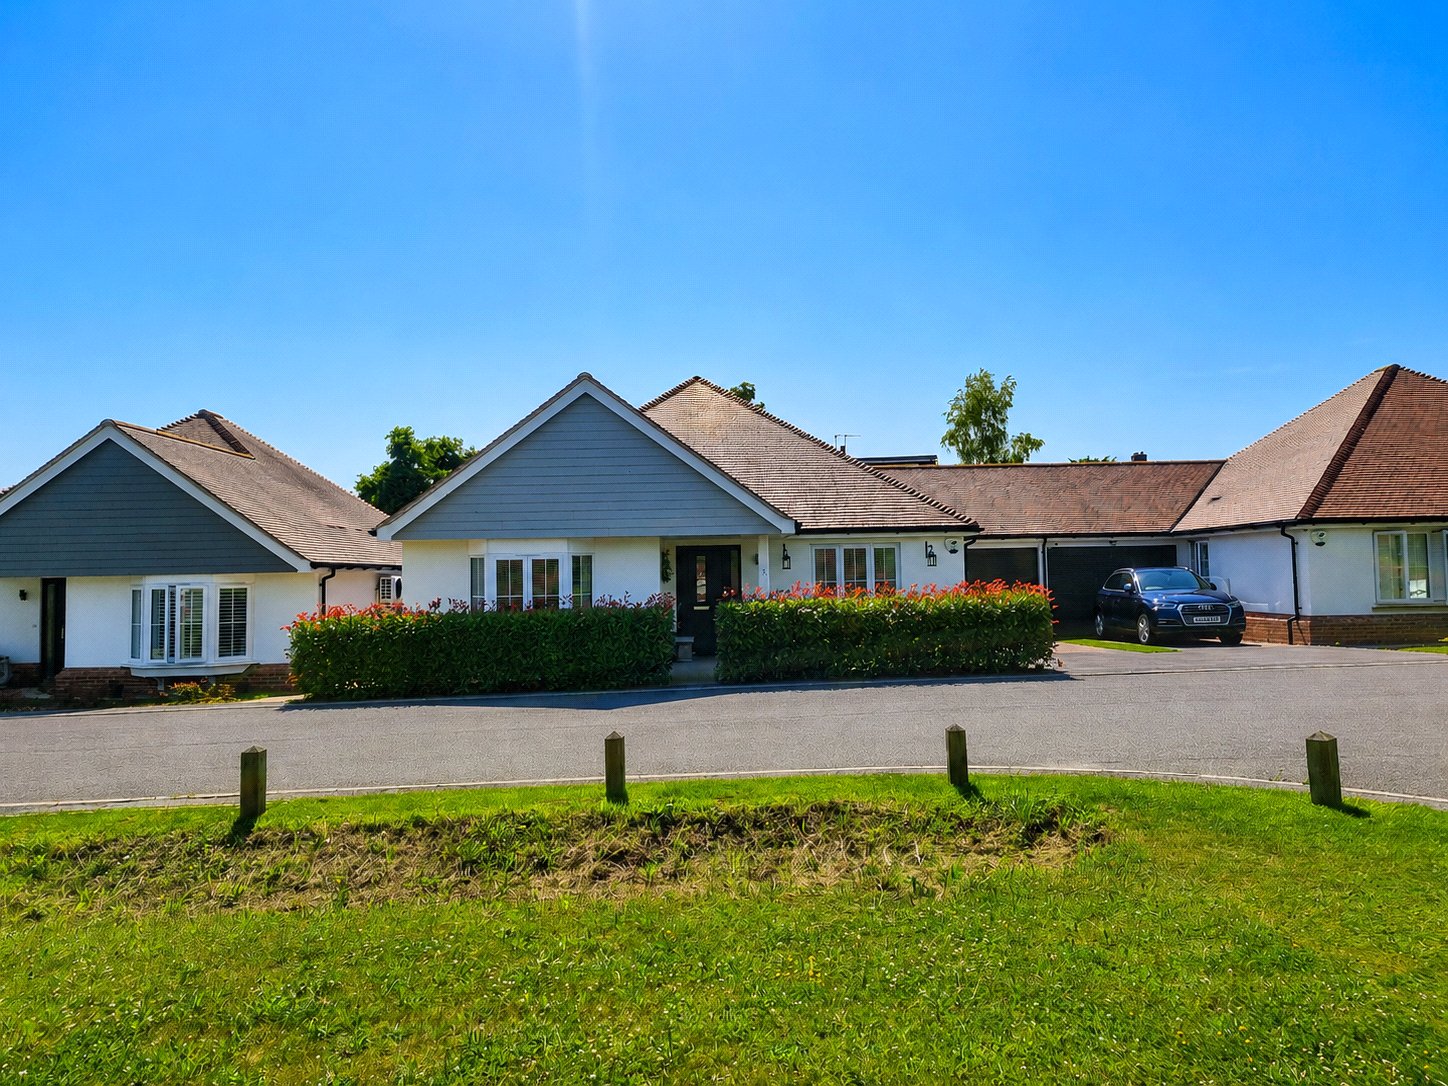
3 Bedroom Link Detached House | Guide Price £550,000
Built in 2020, this bungalow sits in an exclusive cul-de-sac of just nine homes in sought-after Coggeshall. It offers th...
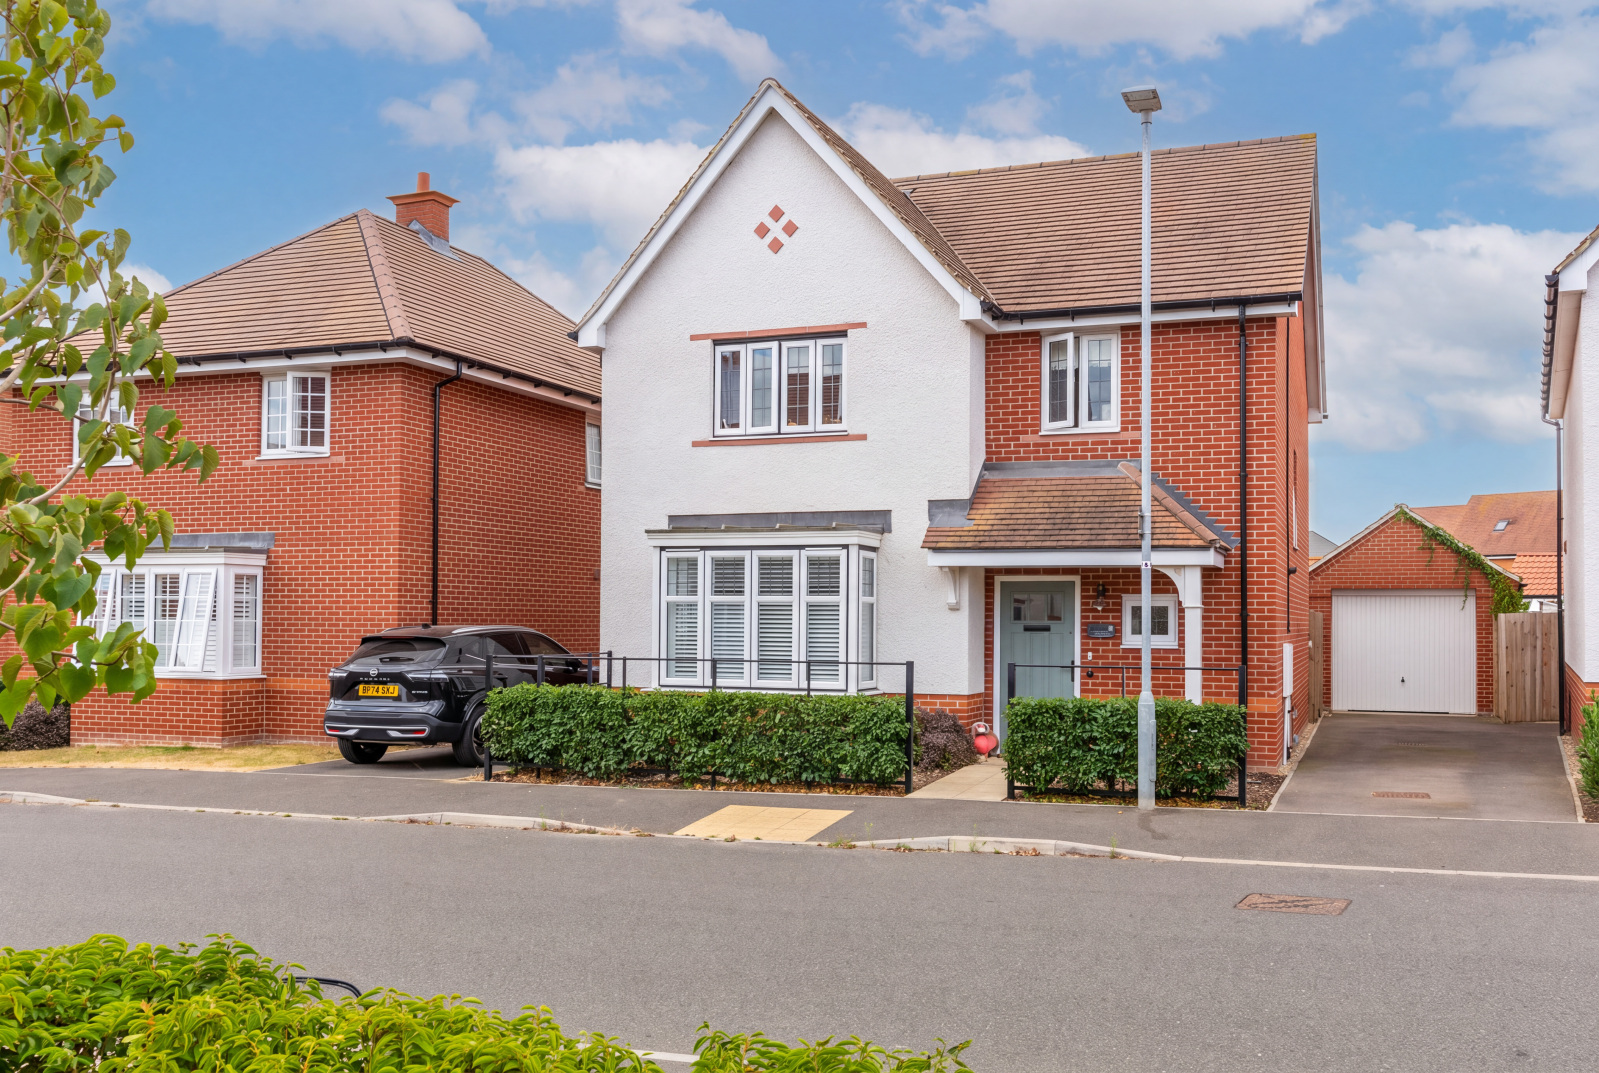
4 Bedroom Detached House | Asking Price £500,000
Modern four-bedroom detached house built in 2021, offering stylish family accommodation and an excellent EPC rating for...
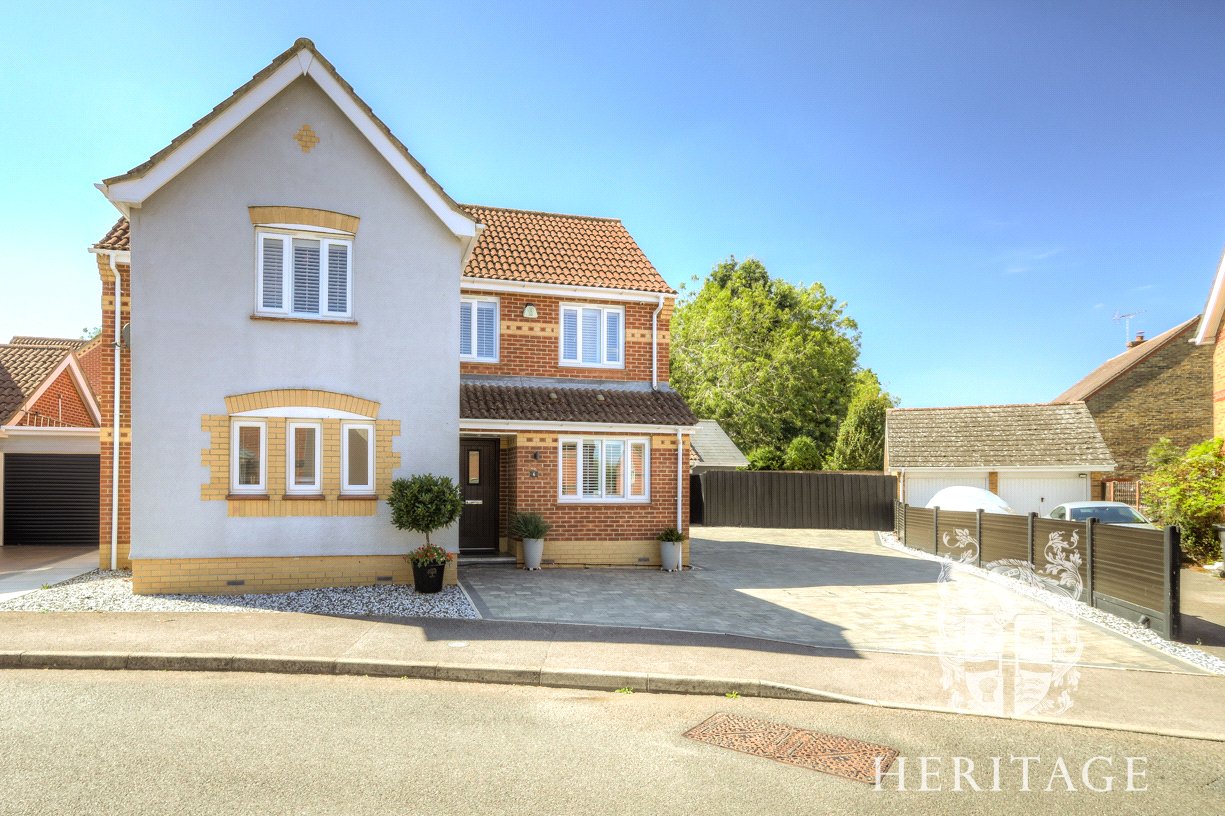
4 Bedroom Detached House | Asking Price £600,000
An extensively extended and modernised four-bedroom detached family home, pleasantly positioned within a sought-after cu...
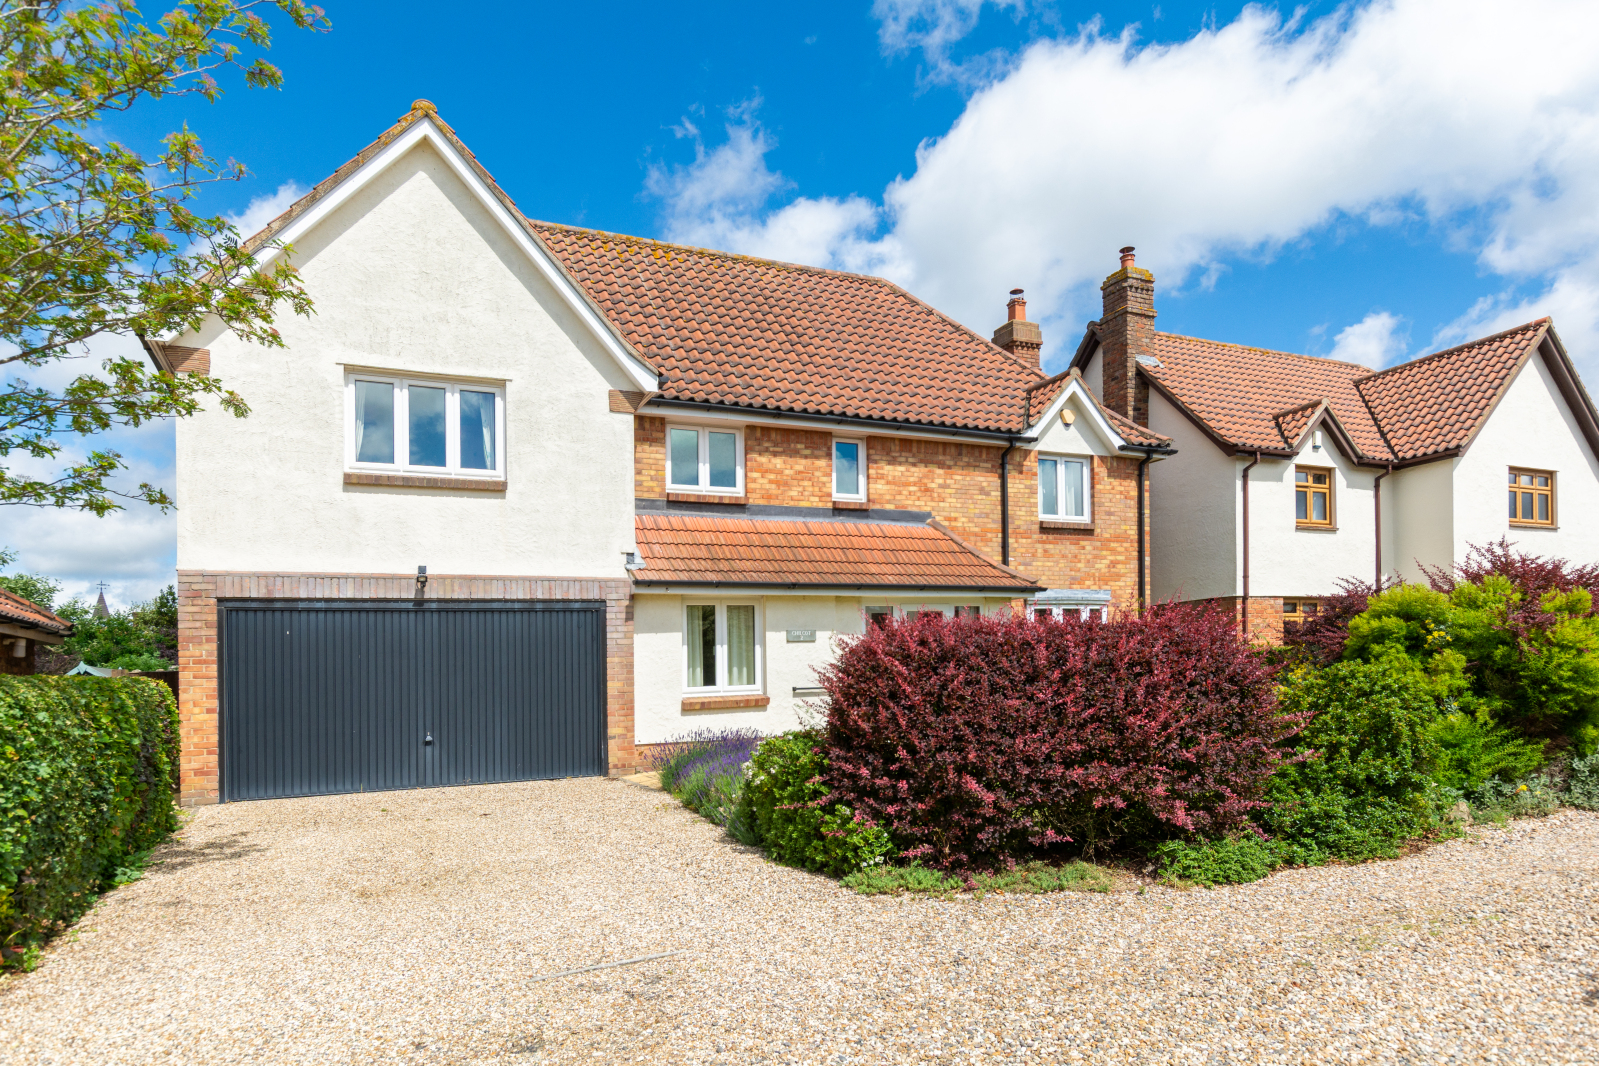
5 Bedroom Detached House | Asking Price £625,000
A spacious five-bedroom detached family home in a quiet Stisted cul-de-sac, offering versatile living, generous garden,...
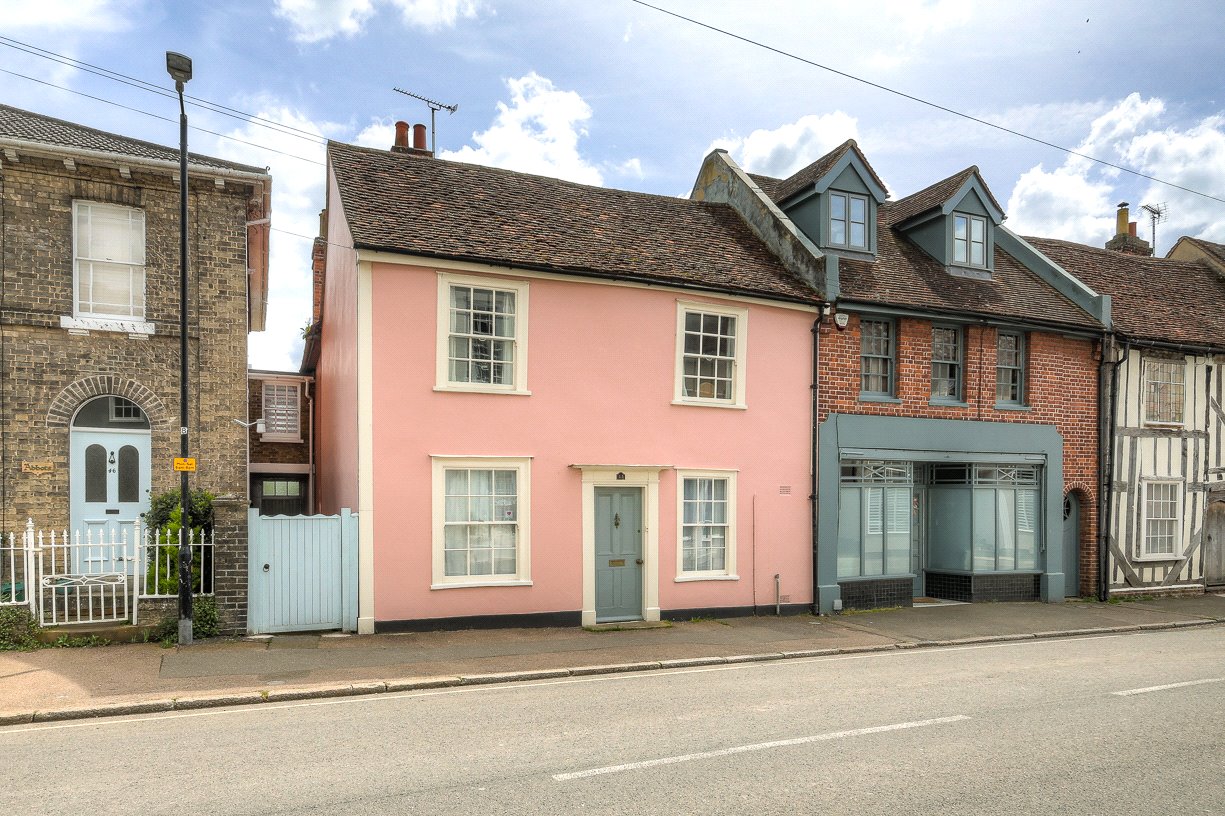
4 Bedroom End of Terrace House | Asking Price £650,000
This grade II listed building dates back to the 1400s and retains a wealth of character whilst still providing a comfort...
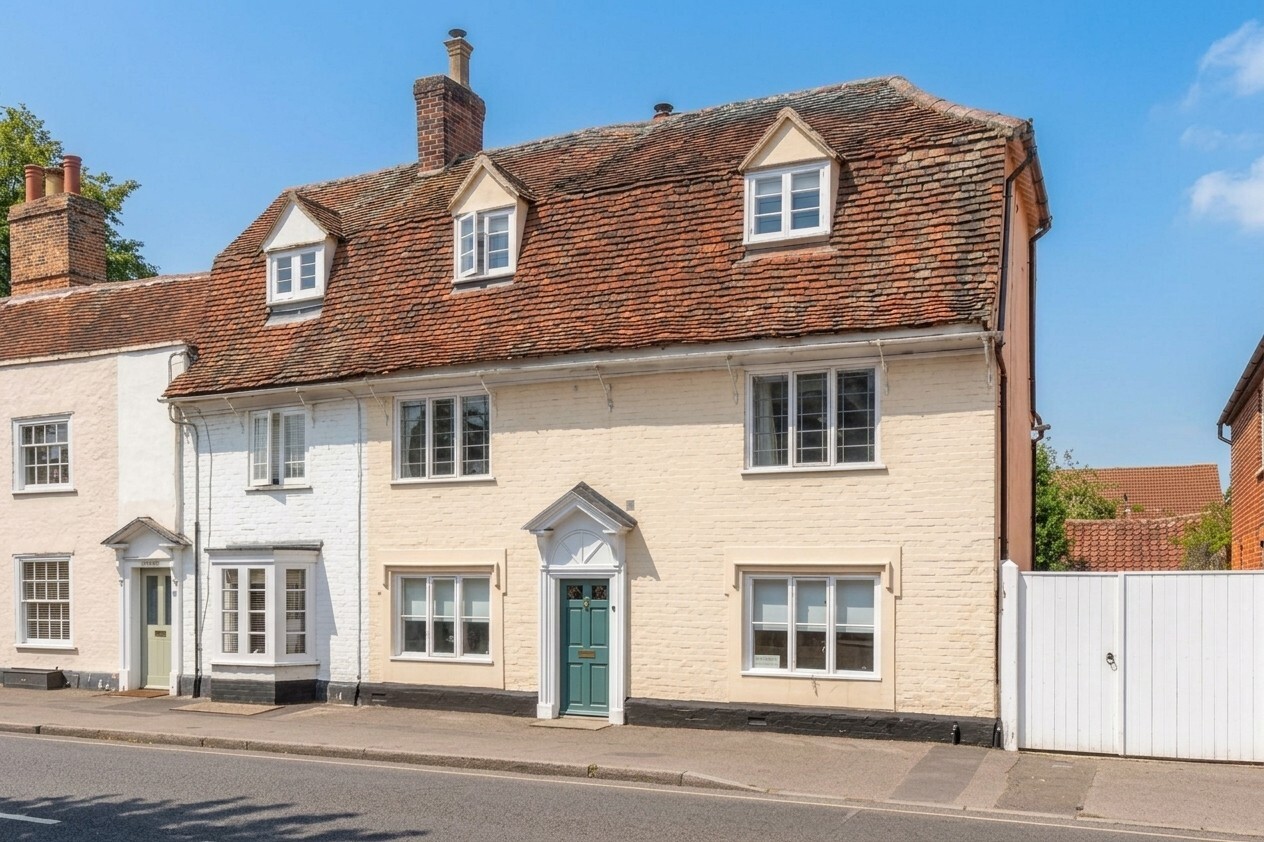

Heritage Estate Agents (Coggeshall)
Manchester House, Church Street, Coggeshall, Essex, CO6 1TU
01376 566890
How much is your home worth?
Use our short form to request a valuation of your property.
Request a Valuation
©2026 The Guild of Property Professionals. All rights reserved.
Terms and Conditions |
Privacy Policy |
Cookie Policy |
Complaints Policy |
Members Login
The Guild of Property Professionals Trading Address: 121 Park Lane, London W1K 7AG. GPEA Limited.
Registered in England & Wales.
Company No: 02819824.
Registered Office Address: The Old Courthouse, 60A London Road, Grantham, NG31 6HR.
VAT Registration No: 180897859

