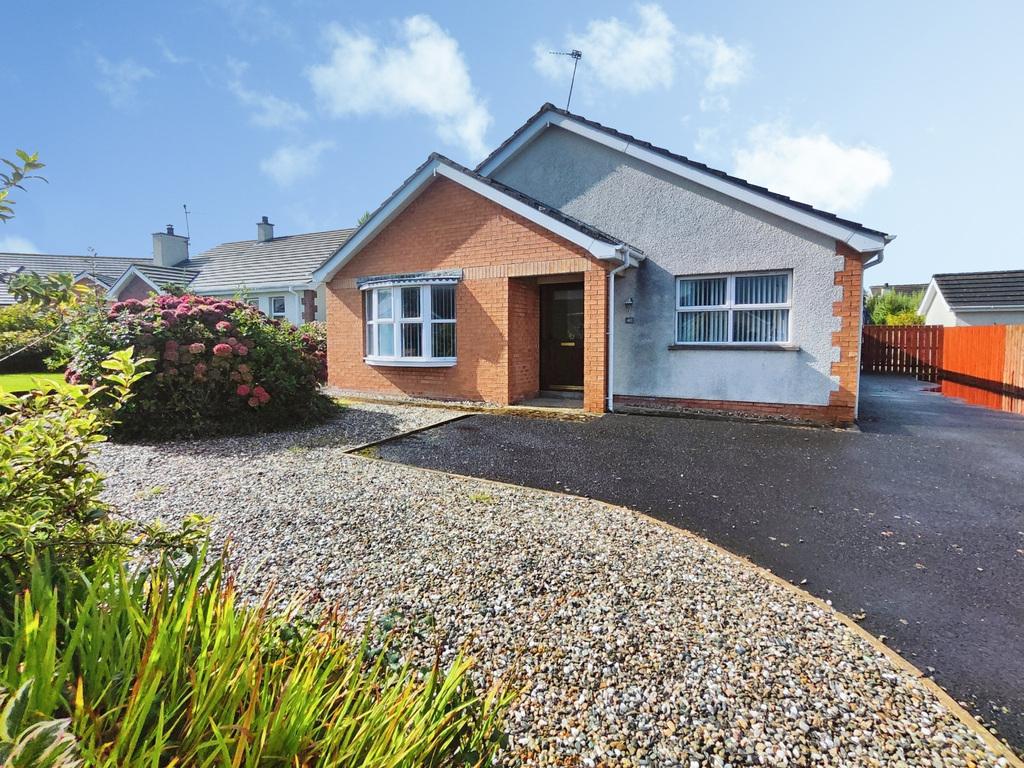
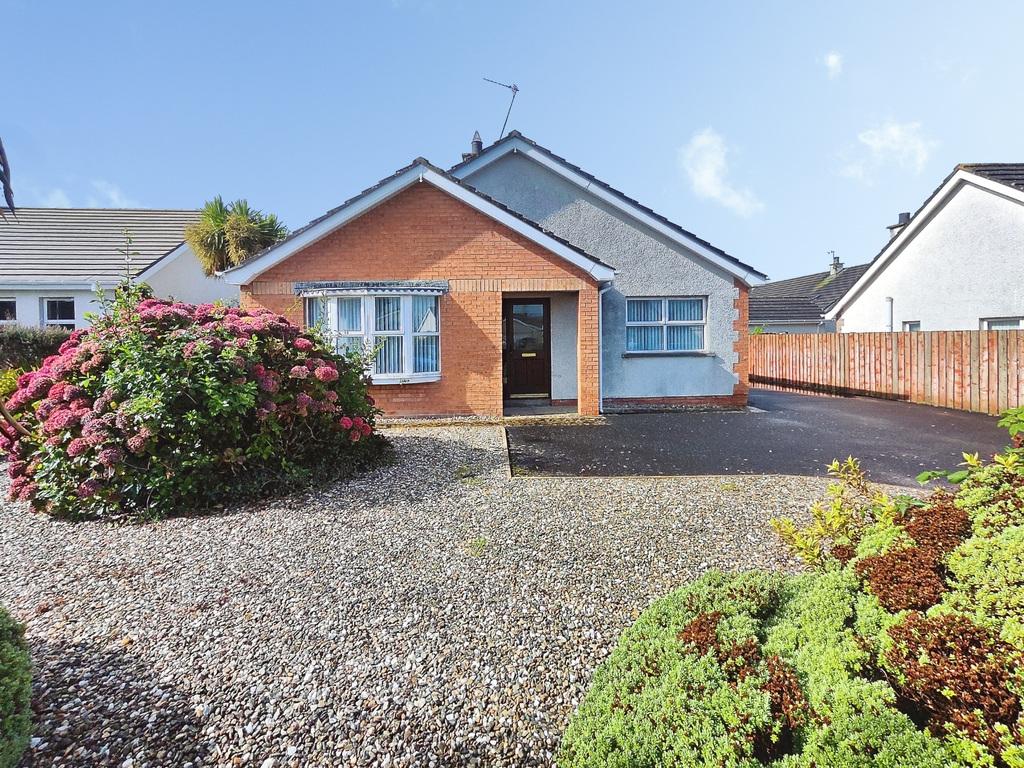
- 3 Bedroom 1 Reception Detached Bungalow.
- Spacious & Private Low Maintenance Gardens To Front & Rear.
- Energy-efficient smart home integration featuring a full Hive Smart Oil Fired Heating system with remote app-enabled scheduling.
- Double Glazed Windows.
- PVC Fascia, Soffit & Guttering.
- Walking Distance To Beach, Golf Course, Train Station & Village Amenities
- Short Drive To Benone, Downhill, Coleraine, Portrush, Portstewart & All Other North Coast Attractions

This property listing is now SSTC
3 Bedroom Bungalow for sale in Coleraine
 1
3
1
This well-presented three-bedroom bungalow offers comfortable and versatile accommodation. The property comprises a welcoming reception room, three bedrooms with a recently upgraded en-suite, a fitted kitchen and a family bathroom, all arranged over one convenient level. Ideally suited to families, downsizers or a second home with excellent potential for conversion in the attic space. The village centre is only a short distance away with beach, restaurants, golf course, train station and all other amenities. Early viewing comes highly recommended.
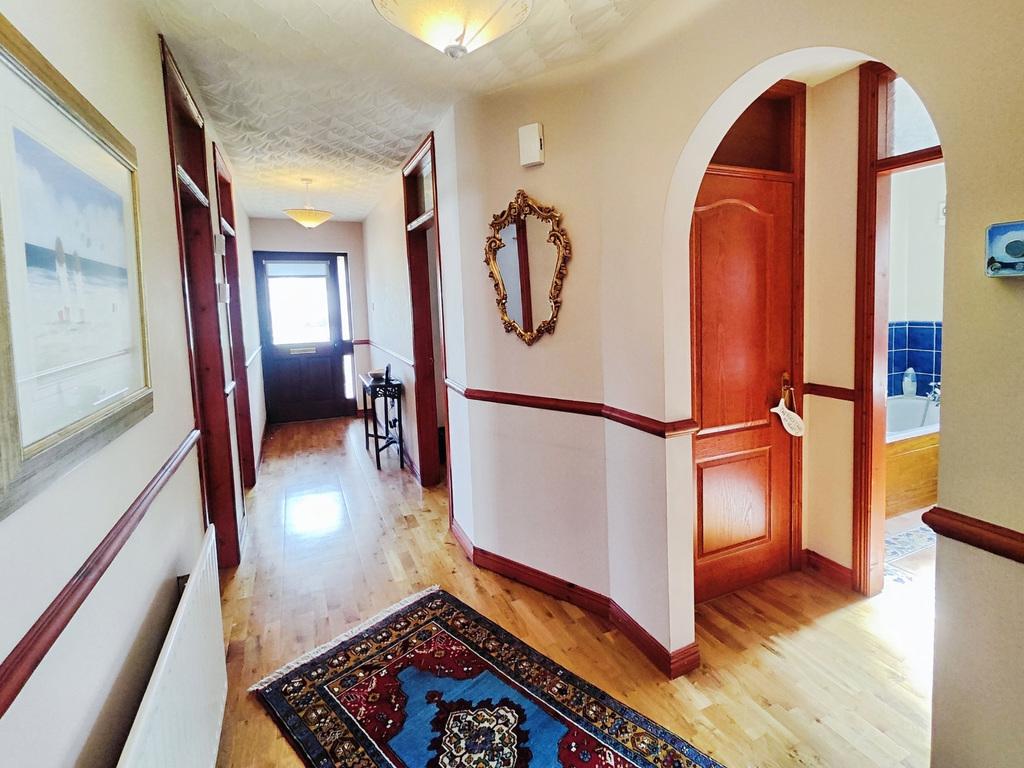
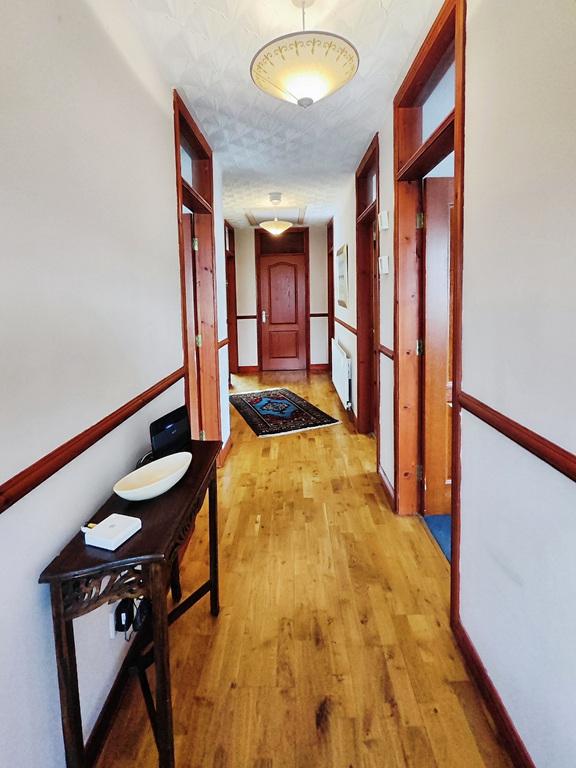
Entrance Hall
With laminate wooden flooring, wooden dado rails, hot press and access into roof space via Slingsby ladder.
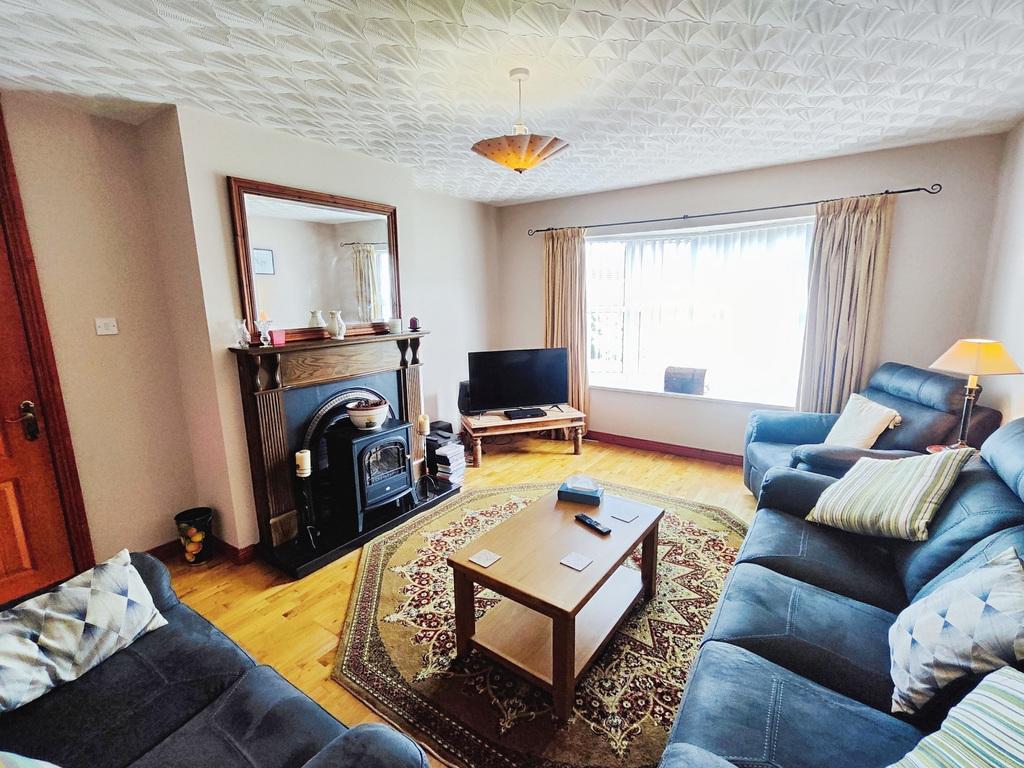
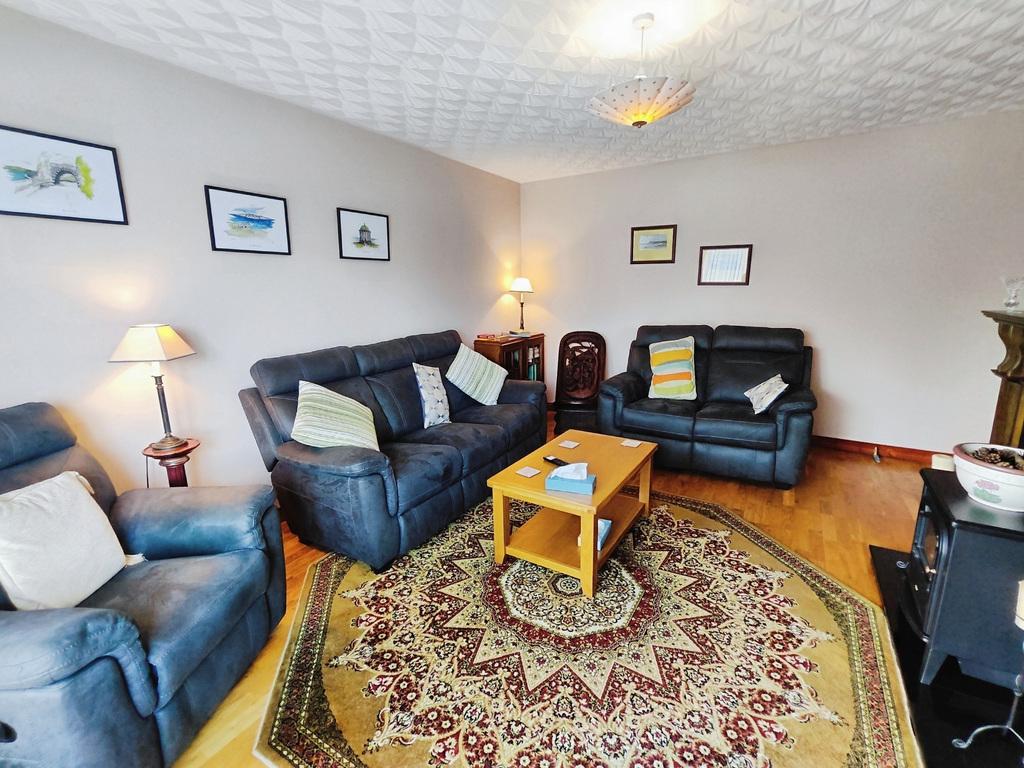
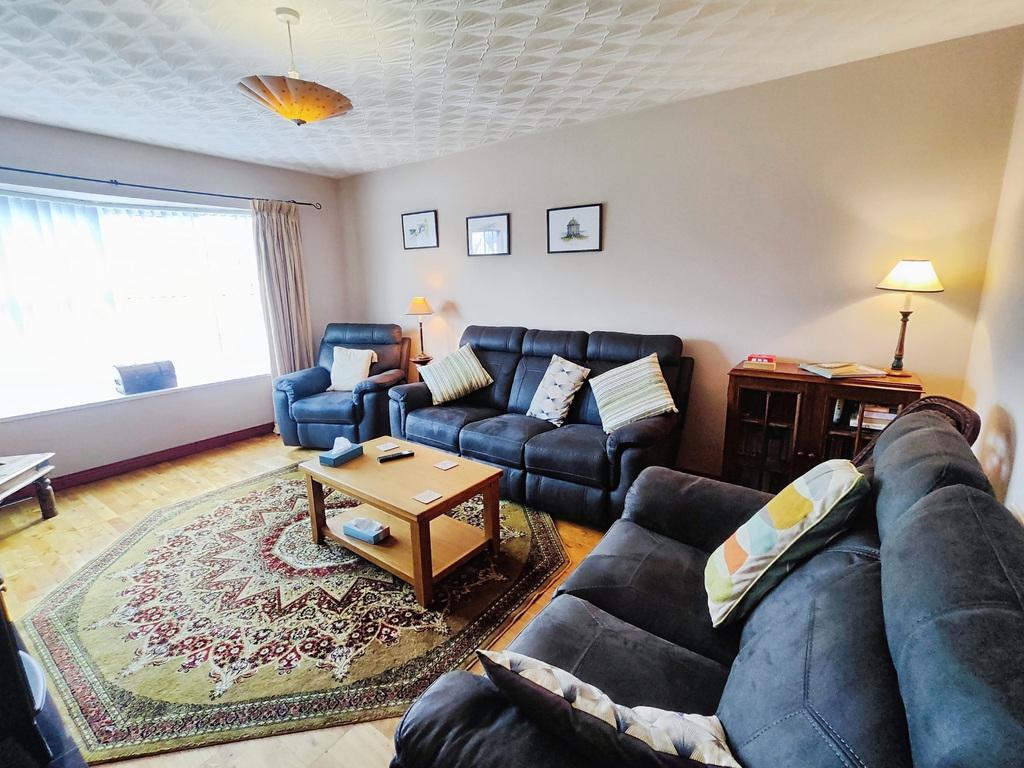
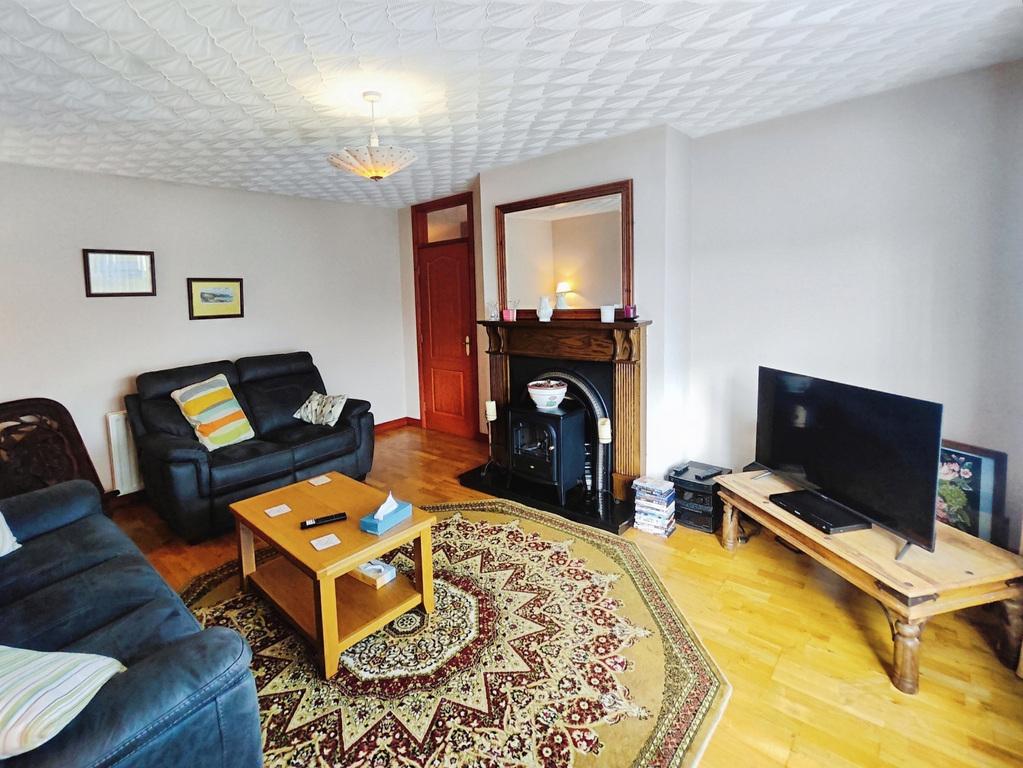
Lounge
16'0" x 12'10"
With solid wood flooring, bay window, open fire place, tiled hearth and wooden mantle. Measurements to widest point.
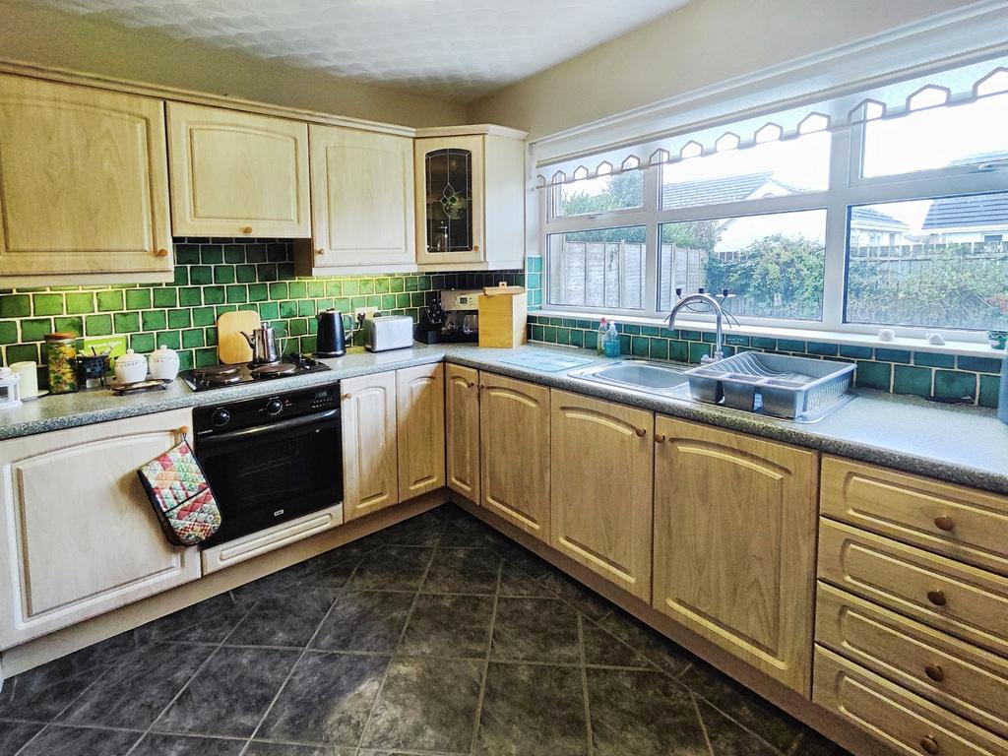
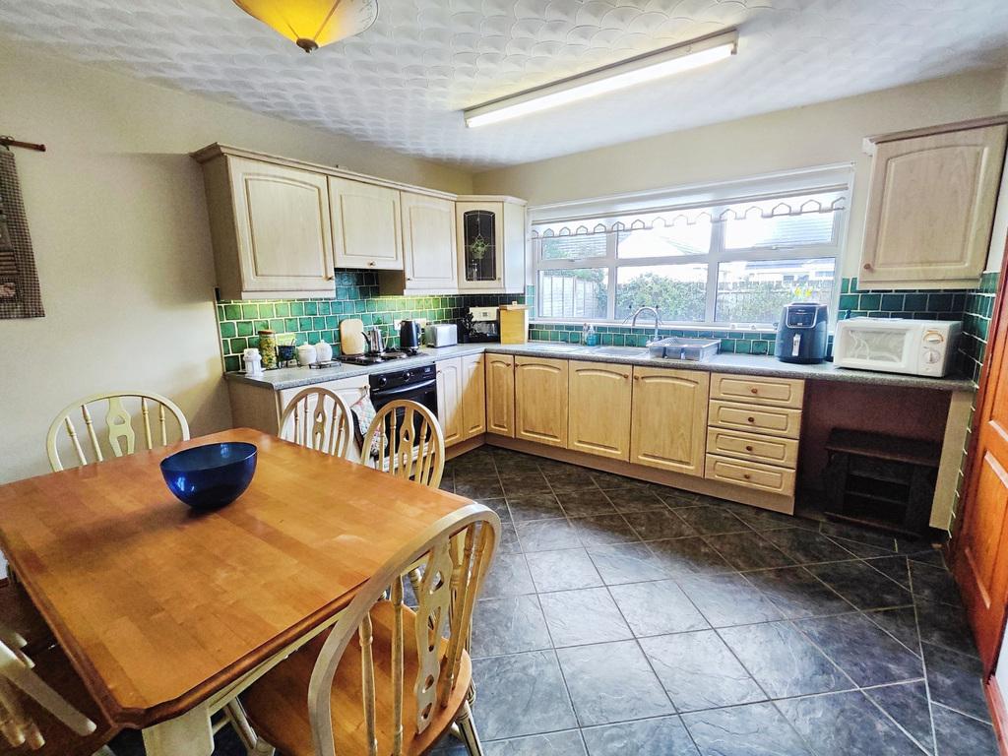
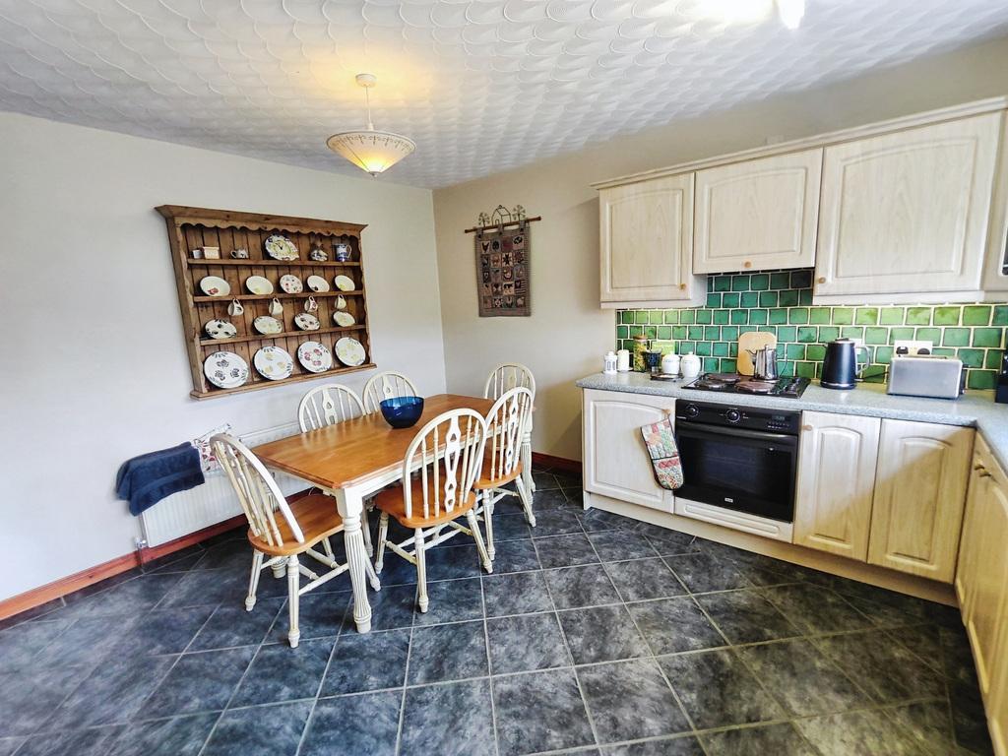
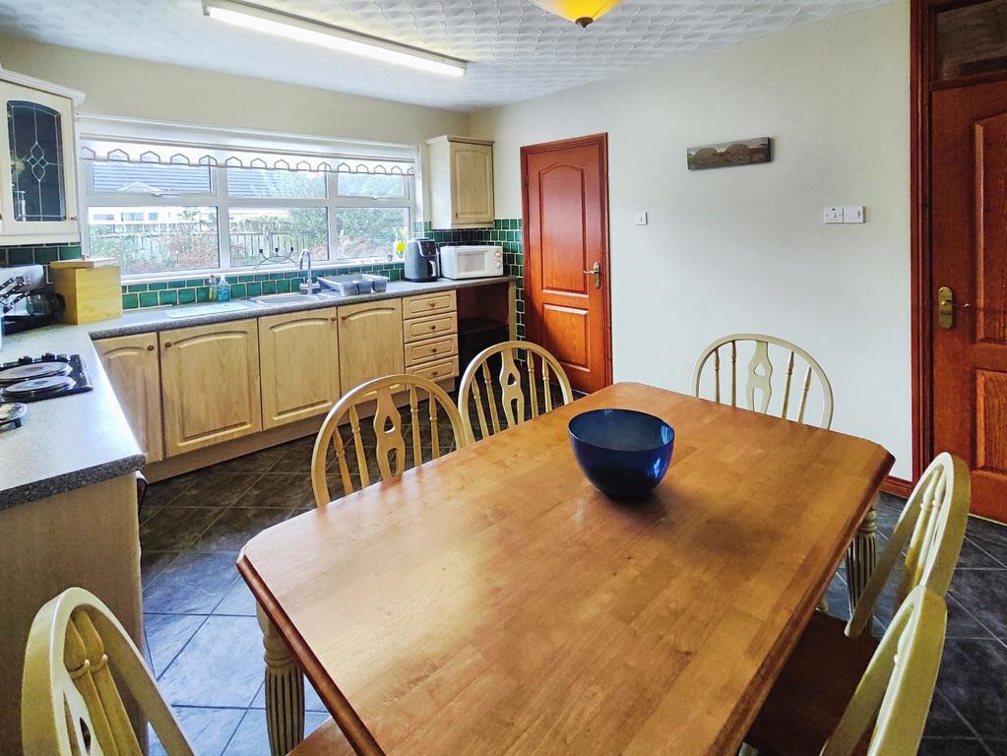
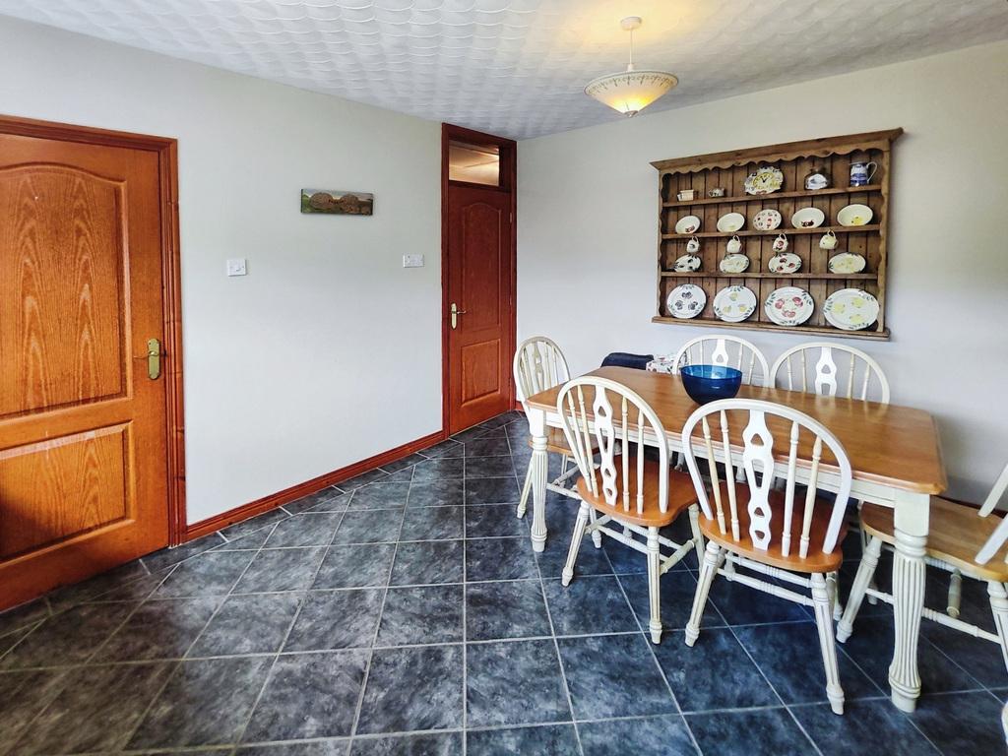
Kitchen/Dining
11'0" x 14'0"
With tiled flooring, range of eye and low level units, concealed underlighting, tiling around worktops, built in hob & oven with extractor fan and stainless steel sink unit. Measurements to widest point.
Utility Room
8'0" x 5'0"
With tiled floor, space for washing machine, dishwasher and fridge freezer, stainless steel sink unit with mixer tap and low level unit.
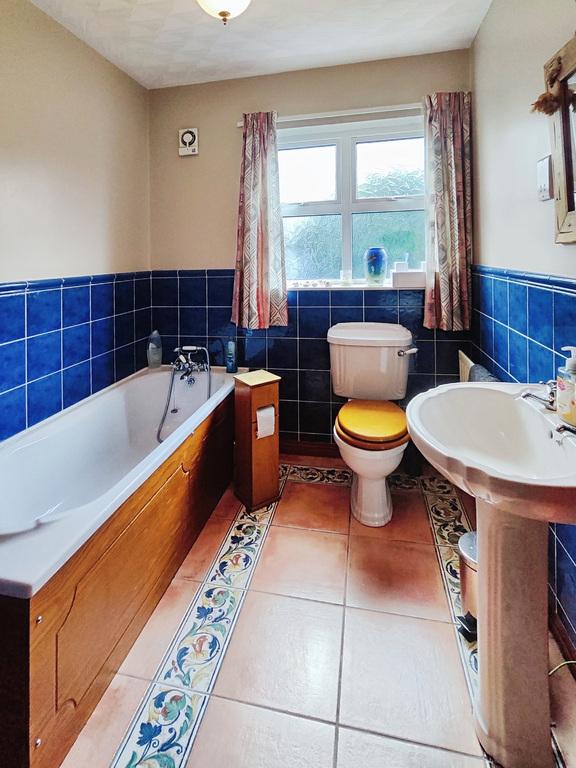
Family Bathroom
With bath with shower attachment, wc, tiled flooring, part tiled walls and pedestal style wash hand basin.
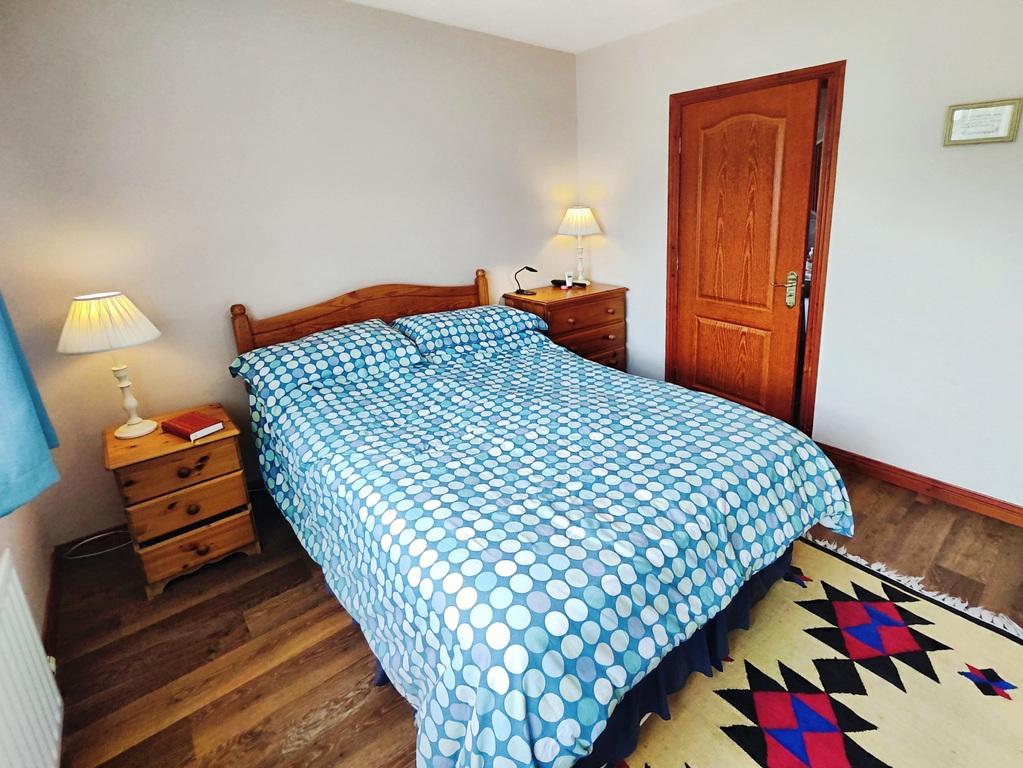
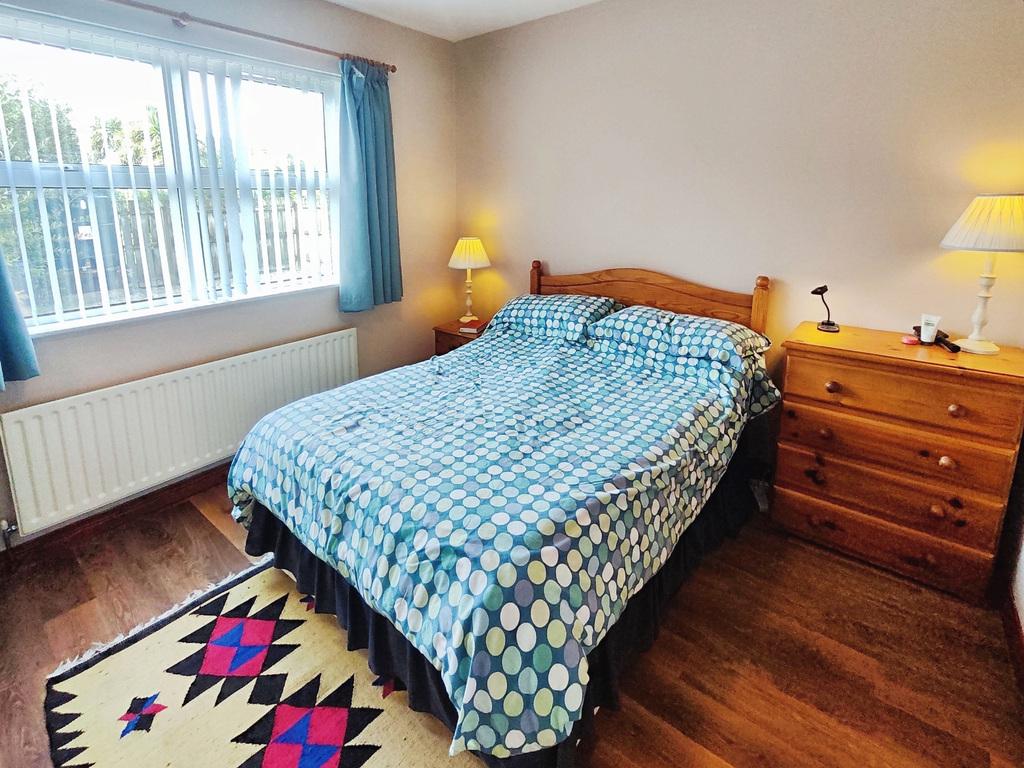
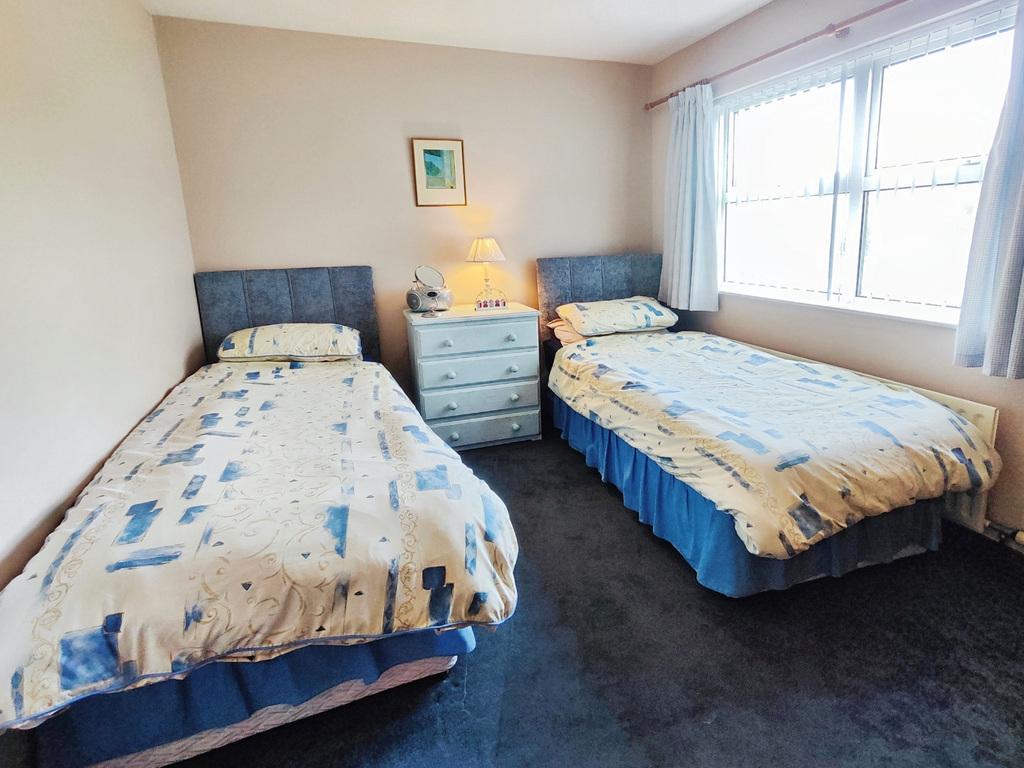
Bedroom 1
14'0" x 11'0"
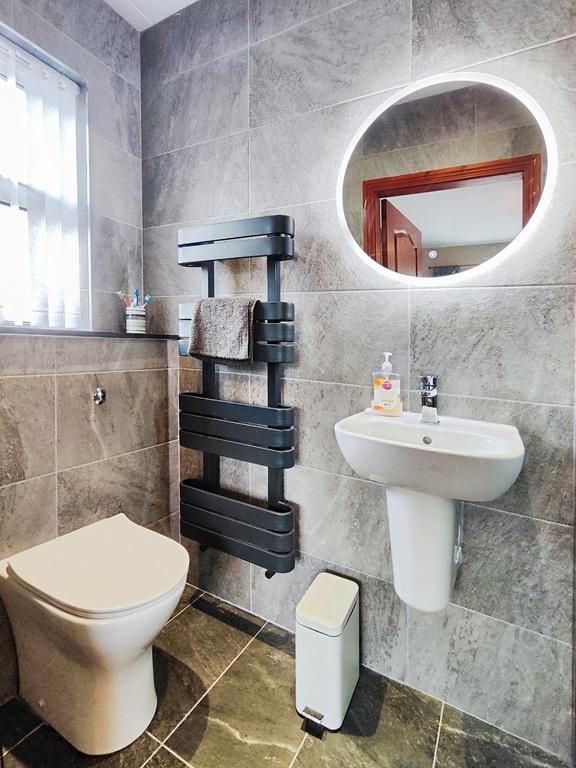
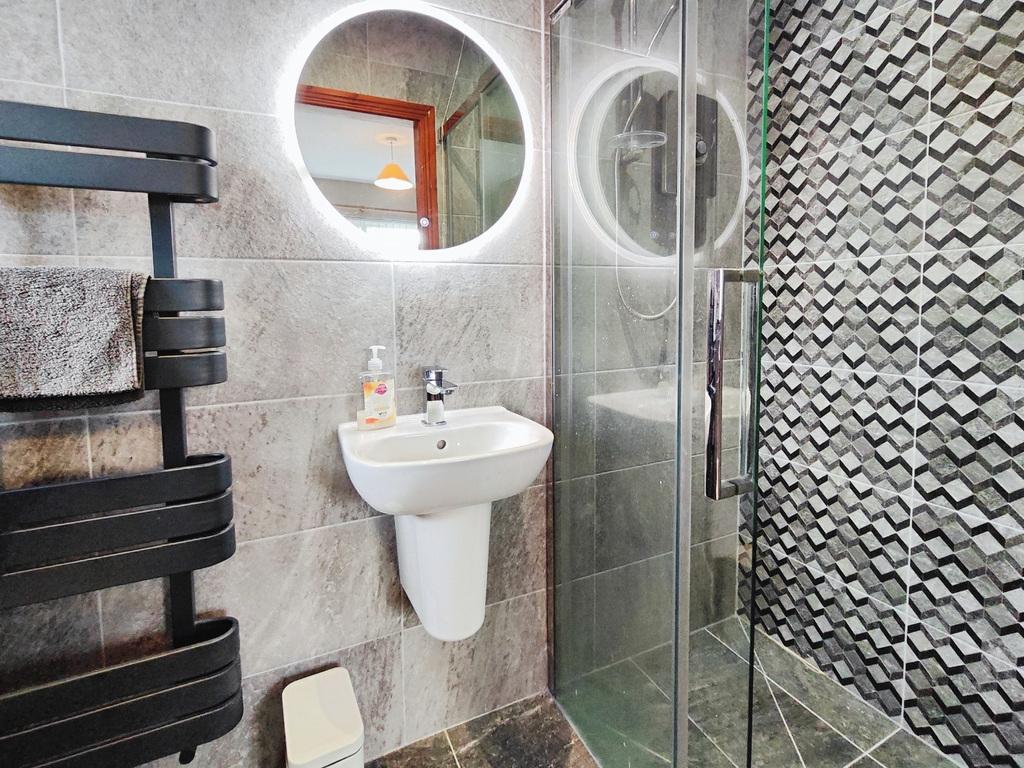
With "Karndean" flooring and ensuite comprising of tiled flooring, fully tiled walls, floating wash hand basin, wall mounted radiator, LED mirror, recessed lighting and walk-in mains shower. Measurements to the widest point.
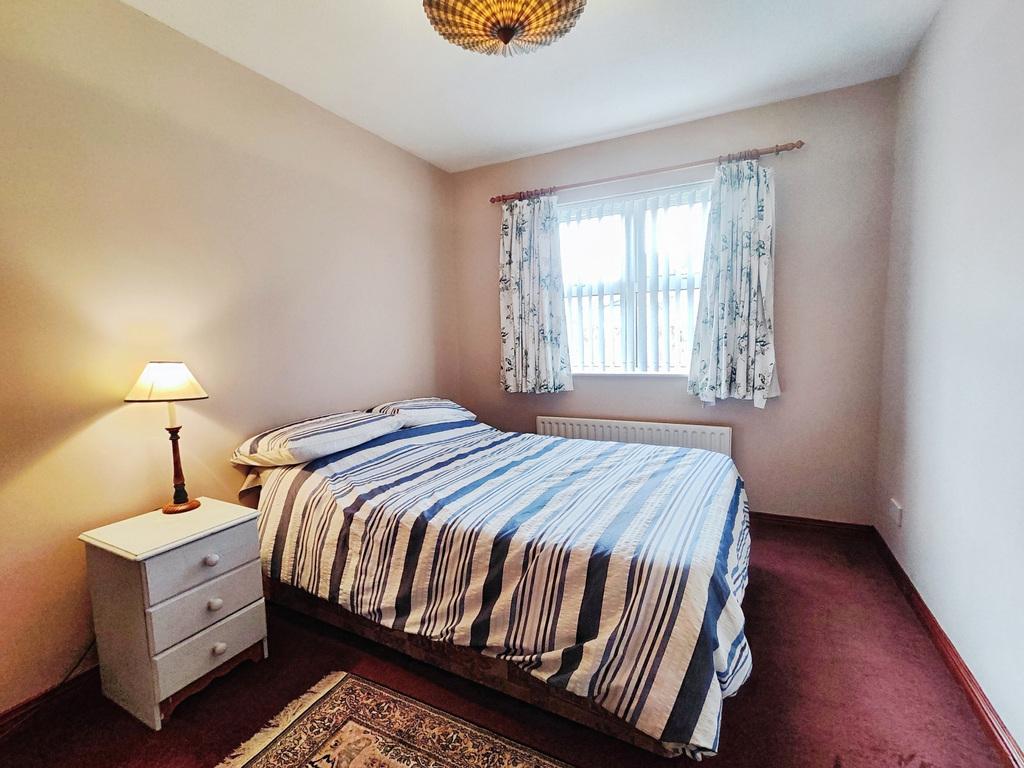
Bedroom 2
12'0" x 9'0"
Bedroom 3
12'0" x 8'11"
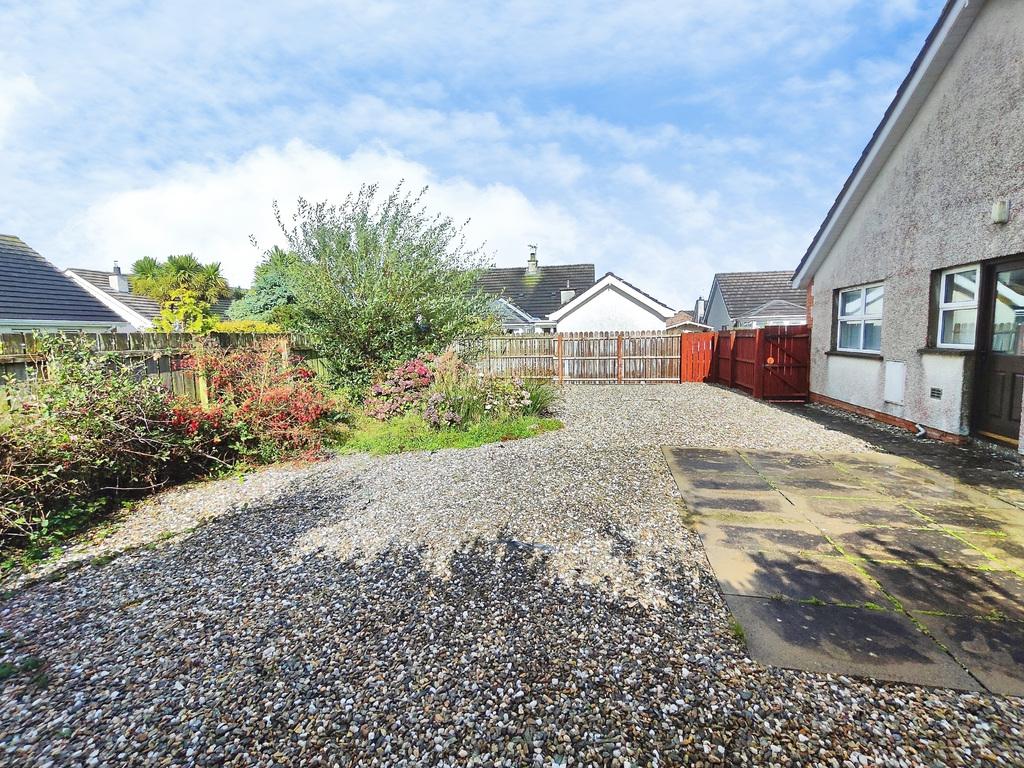
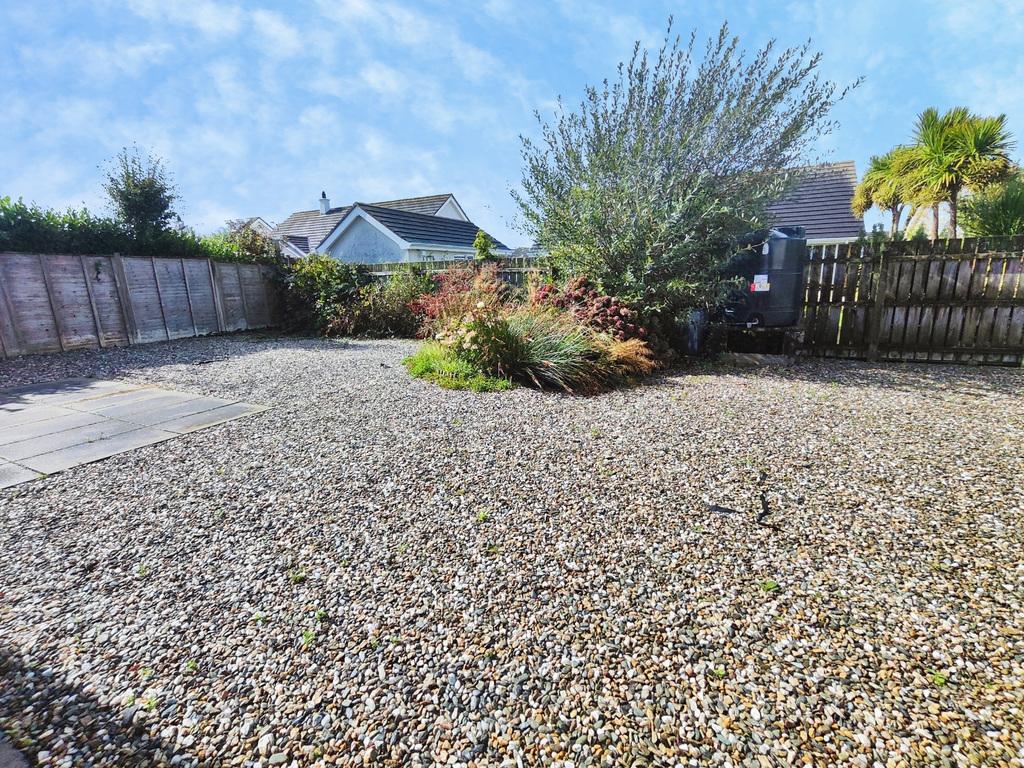
Exterior
Property approached by tarmac driveway with a range of flowers and shrubs to front. Fully enclosed paved, patio area and screened garden to rear with a range of plants and shrubs.
Estimated Domestic Rates £1386.00 Per Annum. Tenure To Be Confirmed.
Important Information
- The annual total rates to pay on this property is £1386
Property Ref: BCV1042482
Similar Properties


6 Bedroom Chalet | Offers in region of £320,000
An elegant and expansive 6-bedroom chalet bungalow located on a premier 0.25-acre site within the highly sought-after Wo...

Bensons (Coleraine)
9 Dunmore Street, Coleraine, Co. Londonderry, BT52 1EL
028 7034 3677
How much is your home worth?
Use our short form to request a valuation of your property.
Request a Valuation
©2026 The Guild of Property Professionals. All rights reserved.
Terms and Conditions |
Privacy Policy |
Cookie Policy |
Complaints Policy |
Members Login
The Guild of Property Professionals Trading Address: 121 Park Lane, London W1K 7AG. GPEA Limited.
Registered in England & Wales.
Company No: 02819824.
Registered Office Address: The Old Courthouse, 60A London Road, Grantham, NG31 6HR.
VAT Registration No: 180897859

