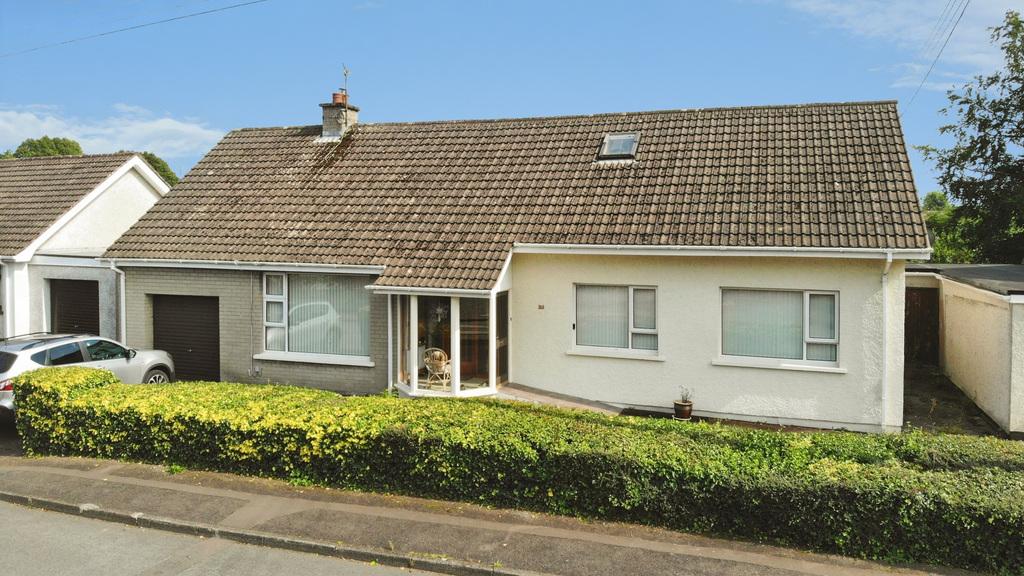
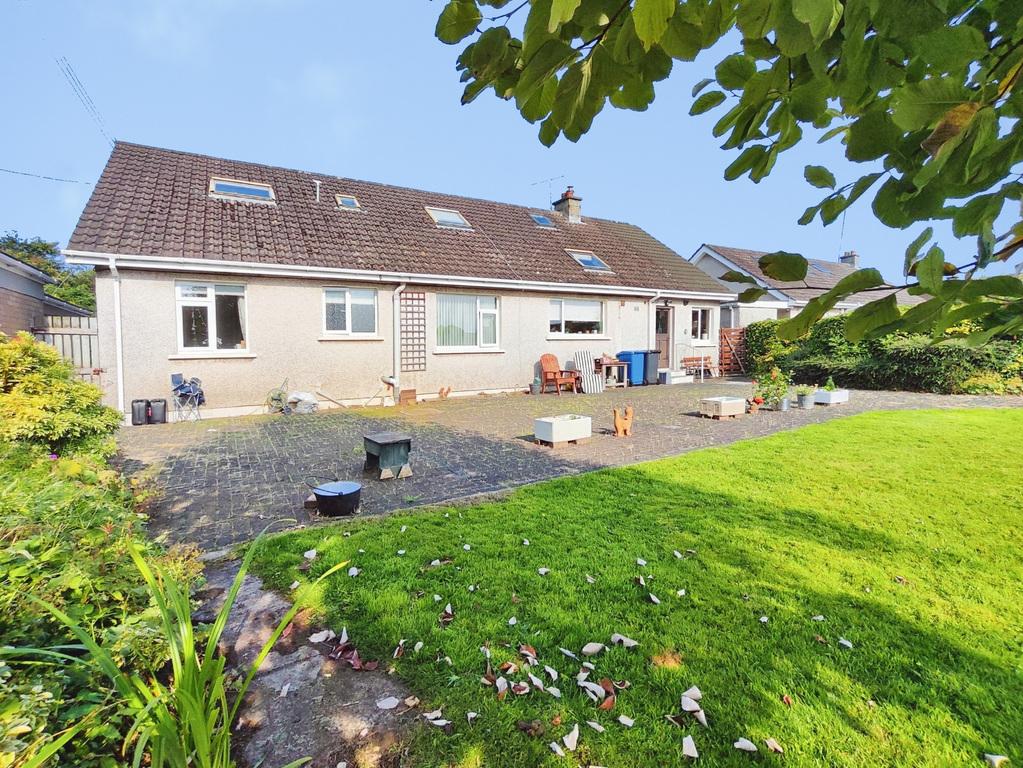
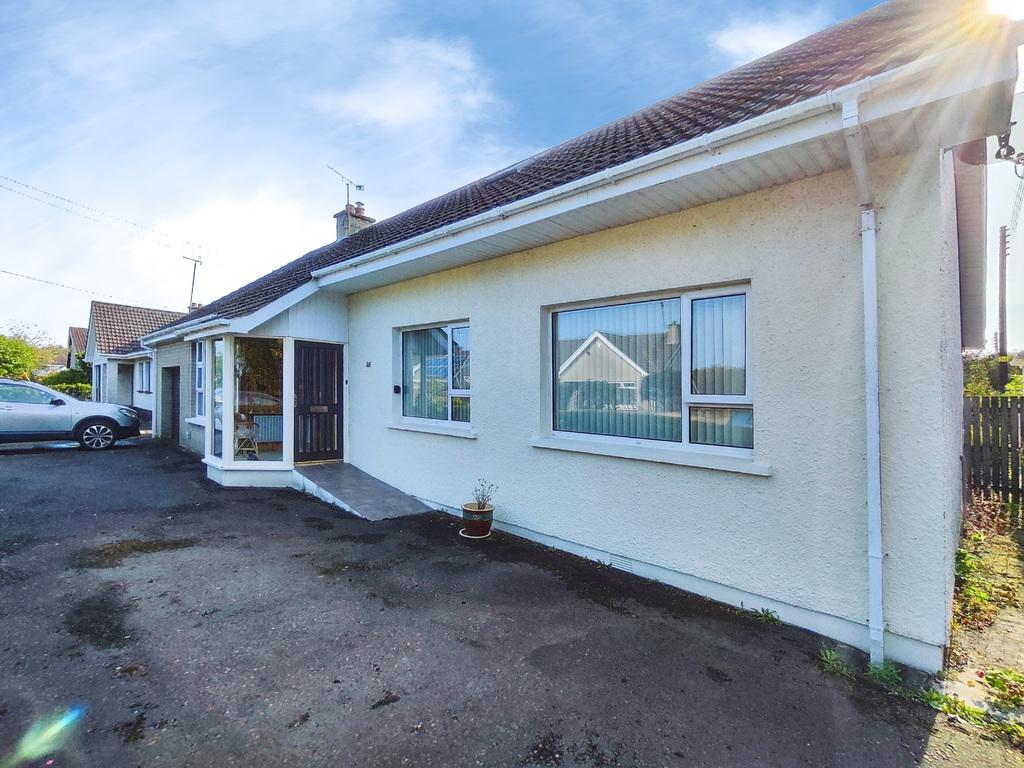
- 6 Bedroom 2 Reception Detached Chalet Bungalow
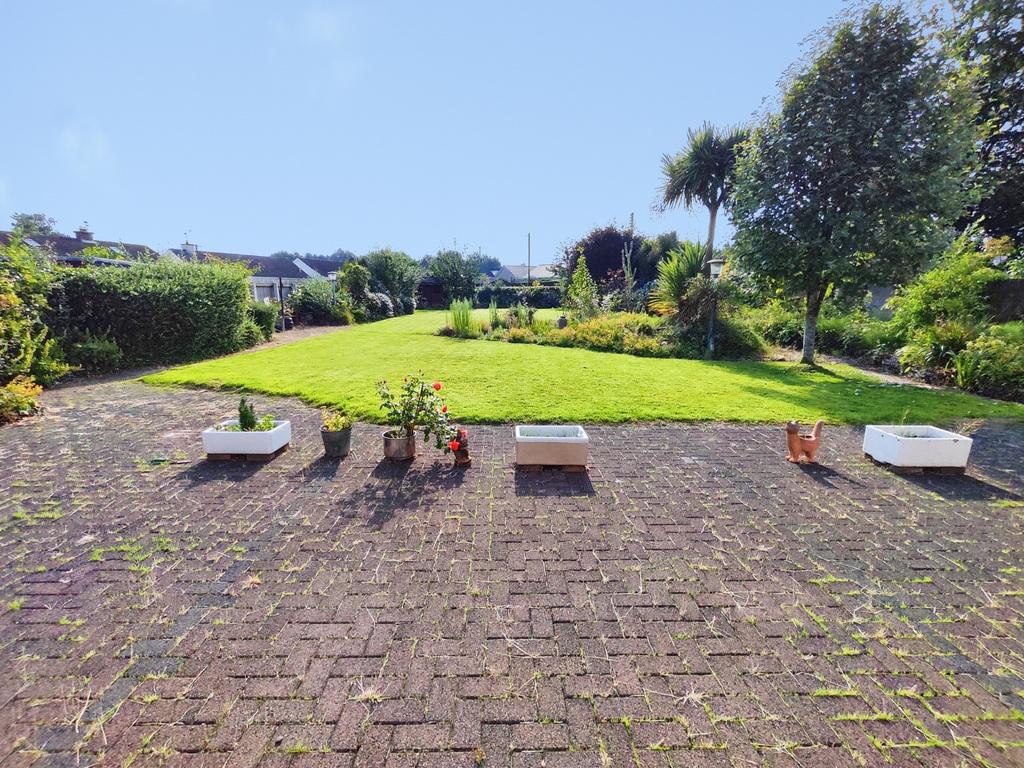
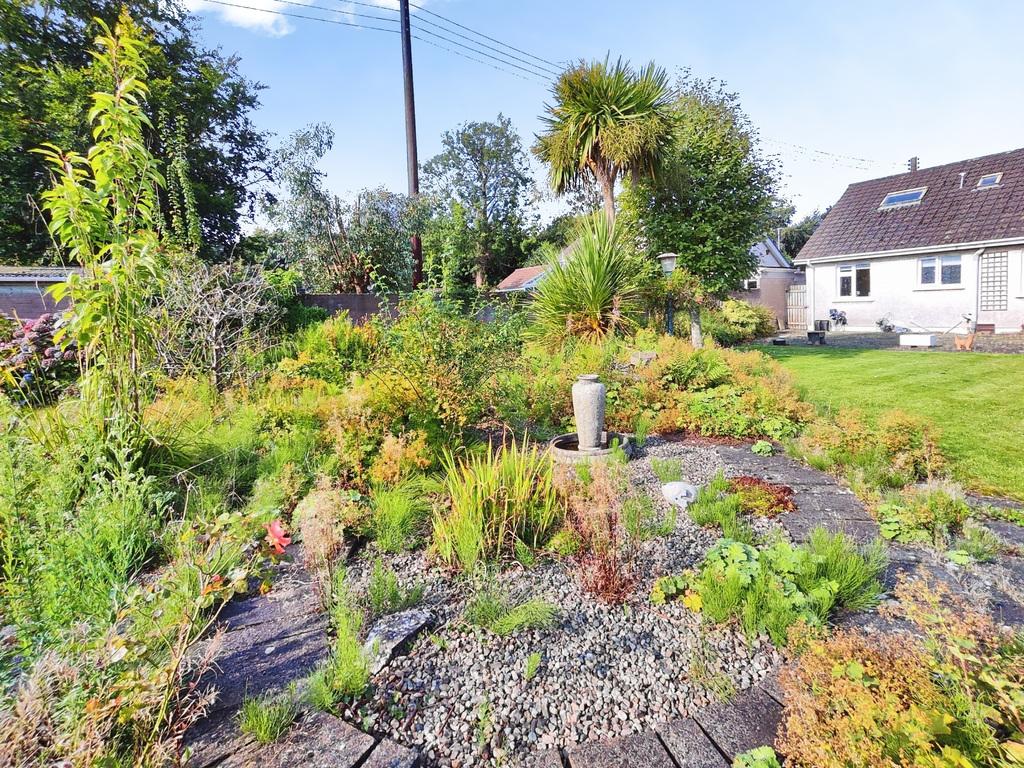
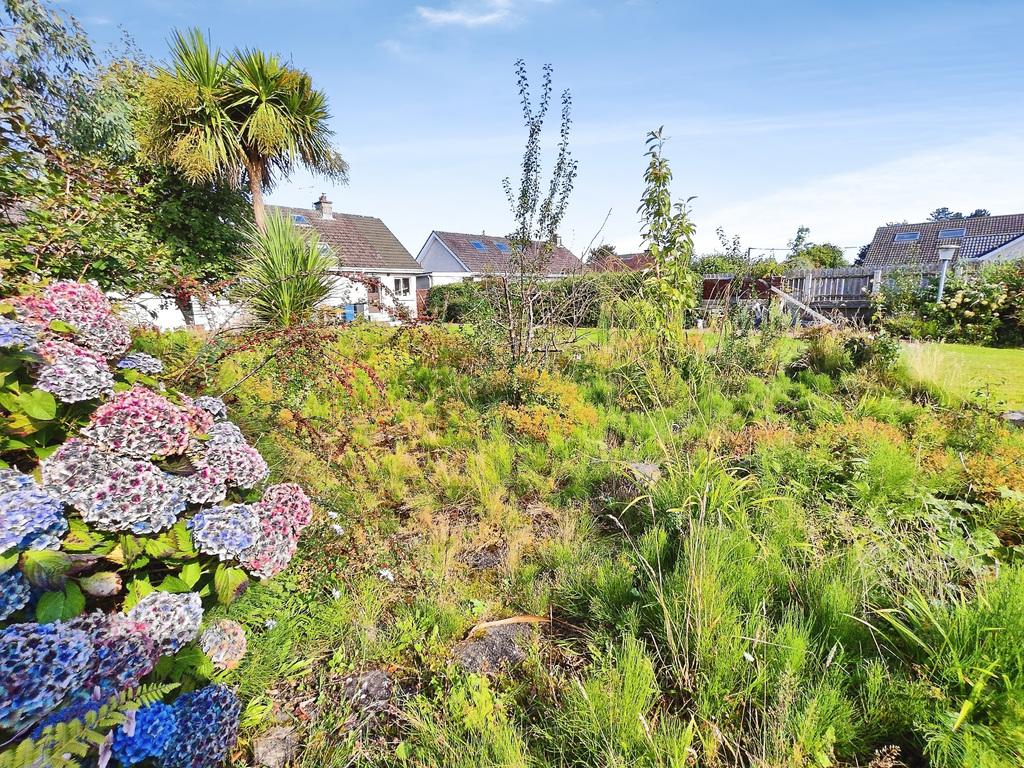
- Integral Garage & Mature Rear Garden
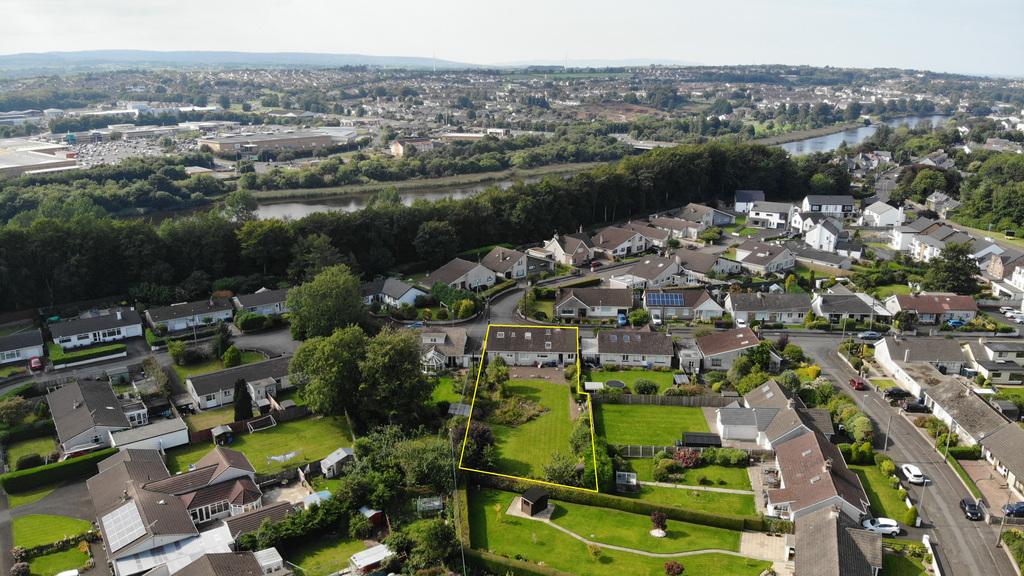
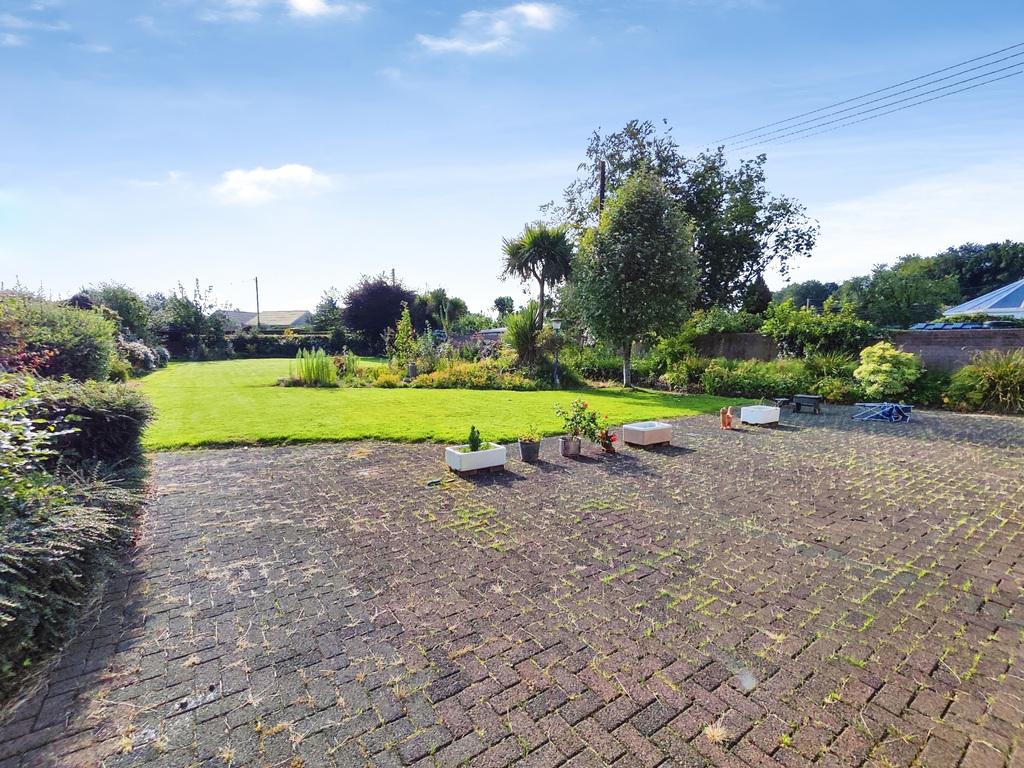
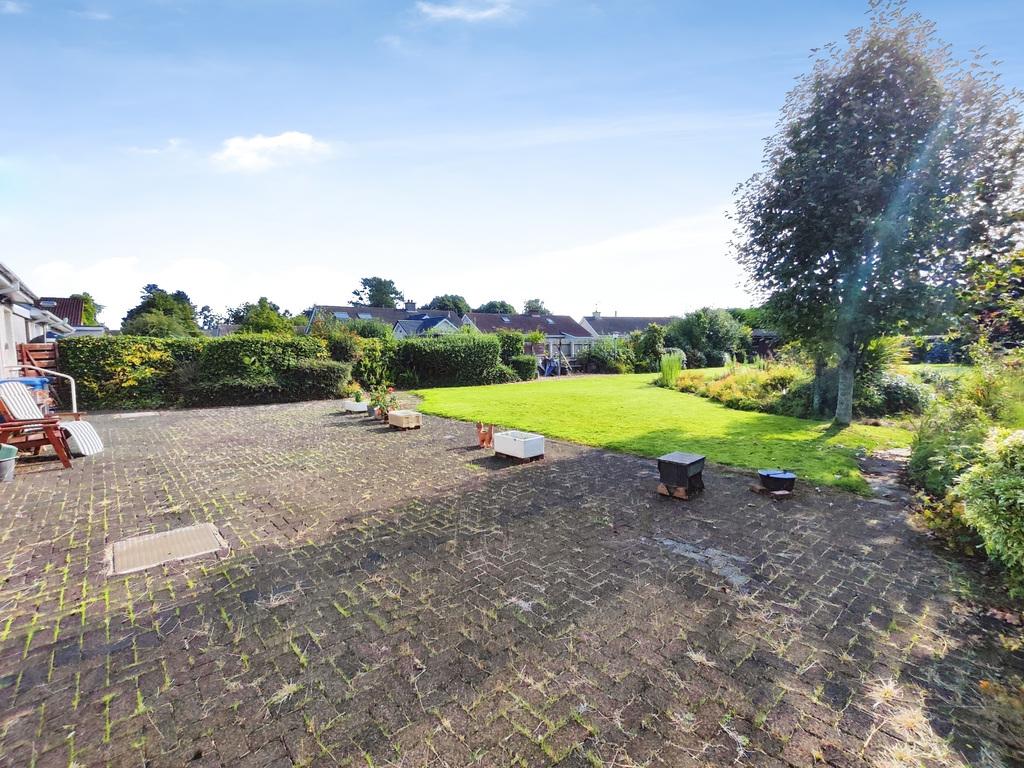
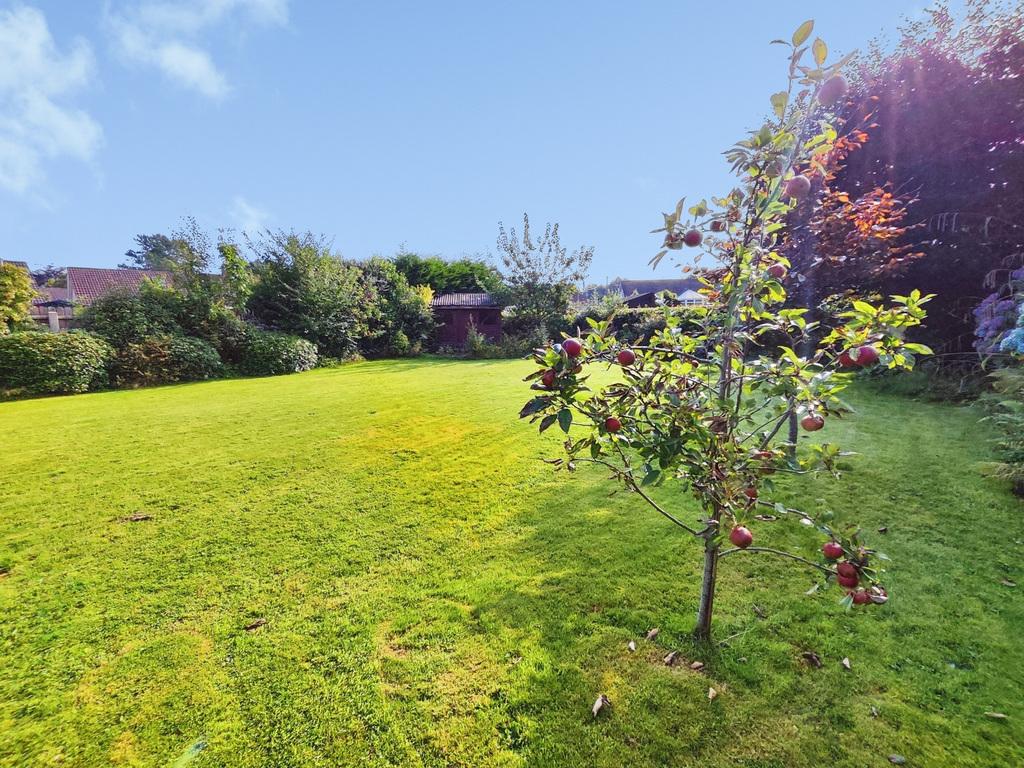
- Located On Approx. 0.25 Acre Plot
- Located Off Mountsandel Road
- Oil Fired Central Heating
- Double Glazed Windows
- Close Distance To Coleraine Town Centre, Causeway Hospital, Mountsandel Forest, Schools, Ulster University & All Other Amenities
- Portrush, Portstewart & All Major North Coast Attractions Within Commuting Distance
- Conveniently Located Off The A26 Leading To Belfast / L/Derry

6 Bedroom Chalet for sale in Coleraine
 2
6
2
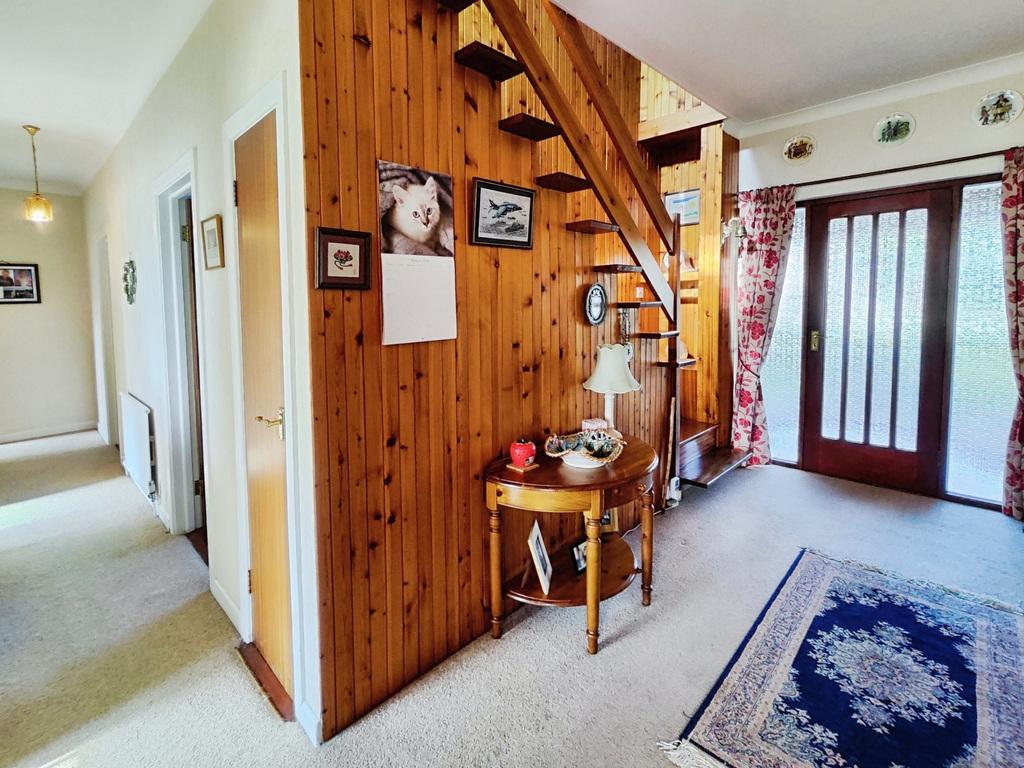
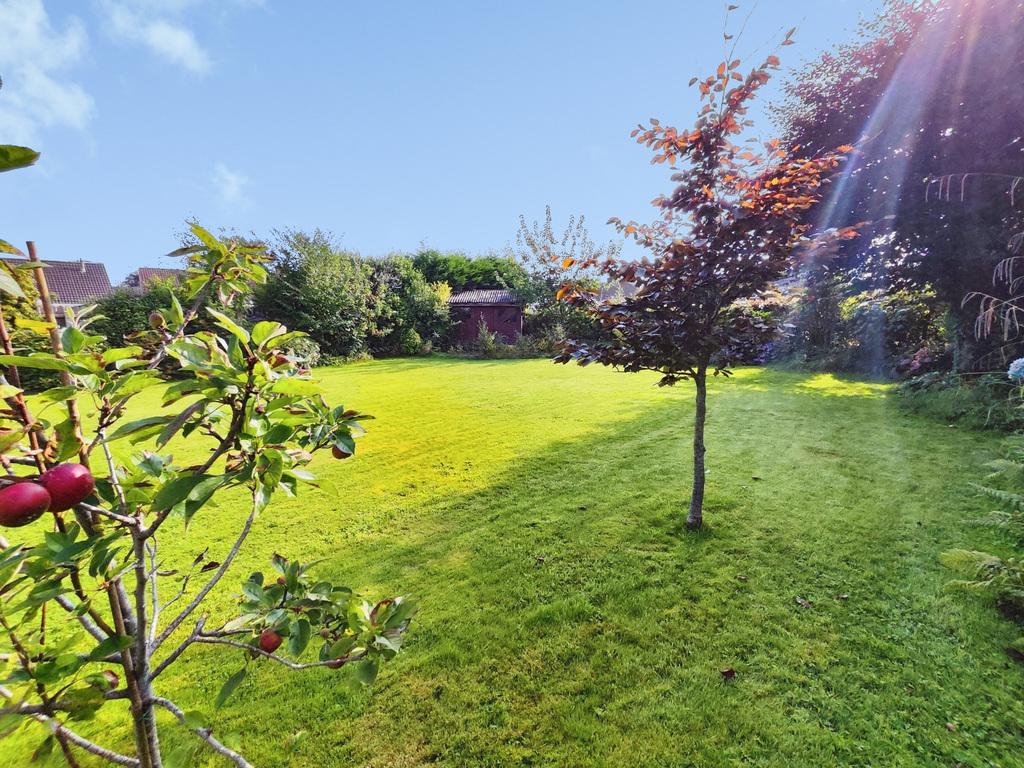
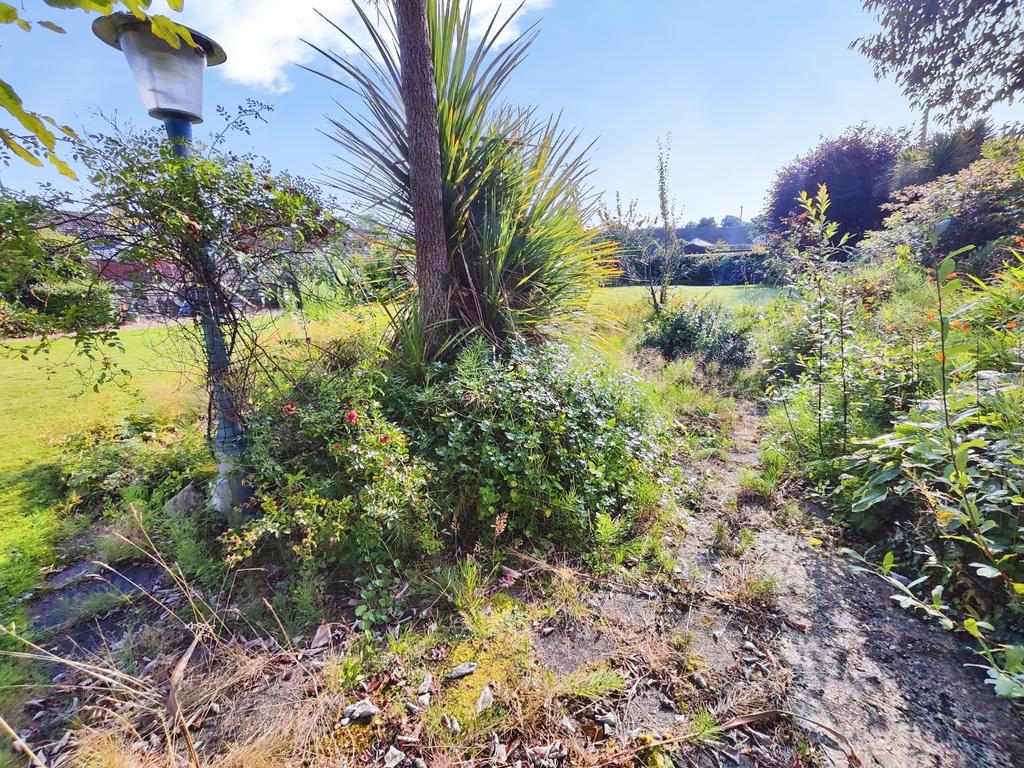
This exceptional detached chalet bungalow offers a blend of space, versatility, and privacy. Positioned in one of Coleraine’s most desirable residential areas, the property sits on a generous plot of approximately a quarter of an acre. It features landscaped extensive rear gardens that create a private oasis just moments from the heart of the town. Perfect for growing families or those seeking multi-generational living, this home combines town convenience and outdoor entertaining. The ground floor welcomes you with a bright and airy entrance hallway leading to flexible living spaces. Depending on your lifestyle, the six bedrooms can easily be adapted into home offices, playrooms, or additional reception rooms. The stand out feature of this property is the remarkable outdoor space. The front of the property offers excellent kerb appeal with ample off-street parking. To the rear, the expansive gardens open up to reveal a beautifully manicured lawn, framed by a rich variety of mature trees and established flowerbeds. The paved patio areas are perfectly positioned to capture the sun, providing an idyllic backdrop for family gatherings or quiet relaxation. Woodland Park is renowned for its peaceful ambiance and enjoys the convenience of being minutes away from Coleraine's town centre, primary schools and forest walks.
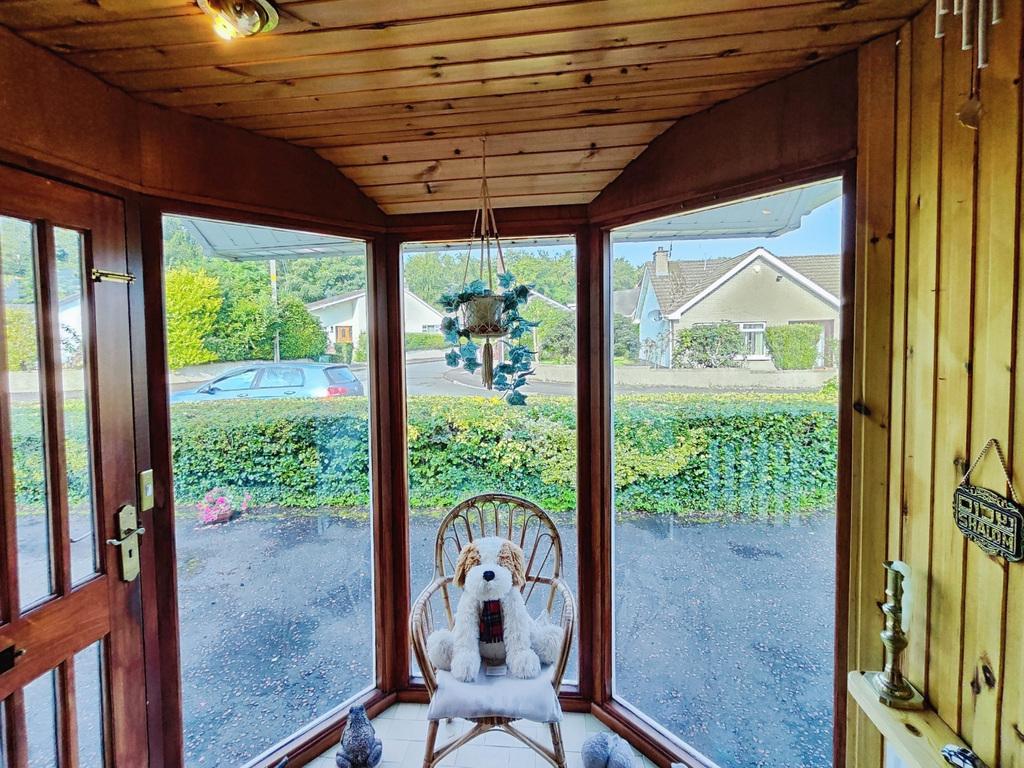
Entrance Porch
With tiled floor.
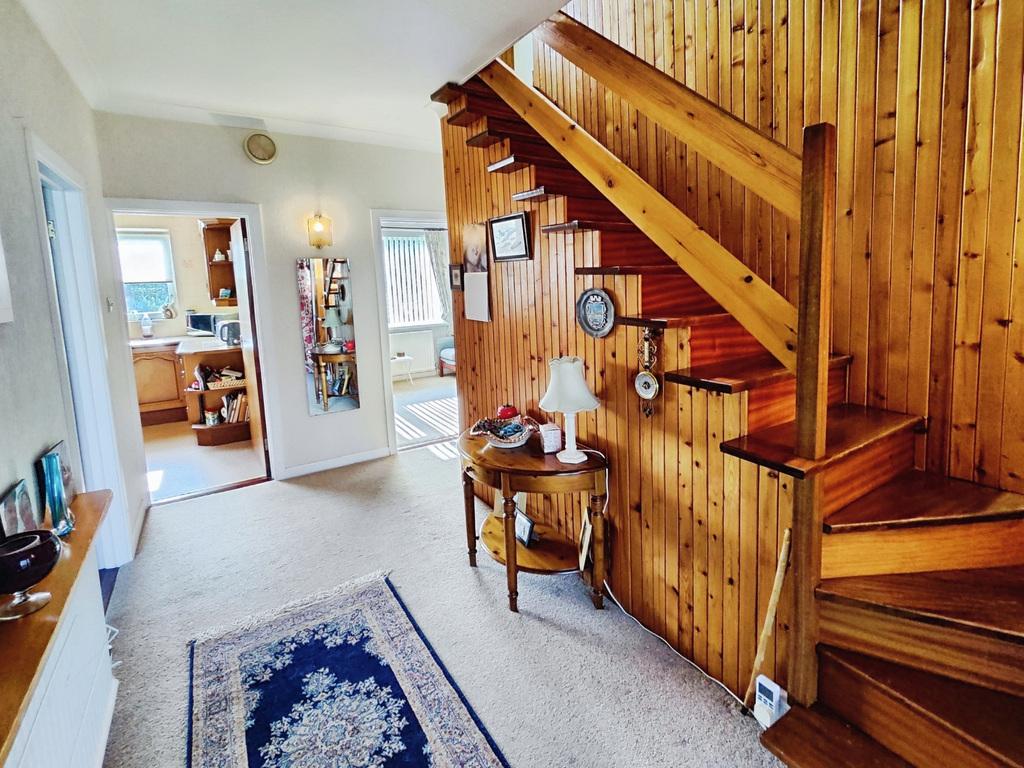
Hall
With cloaks cupboard.
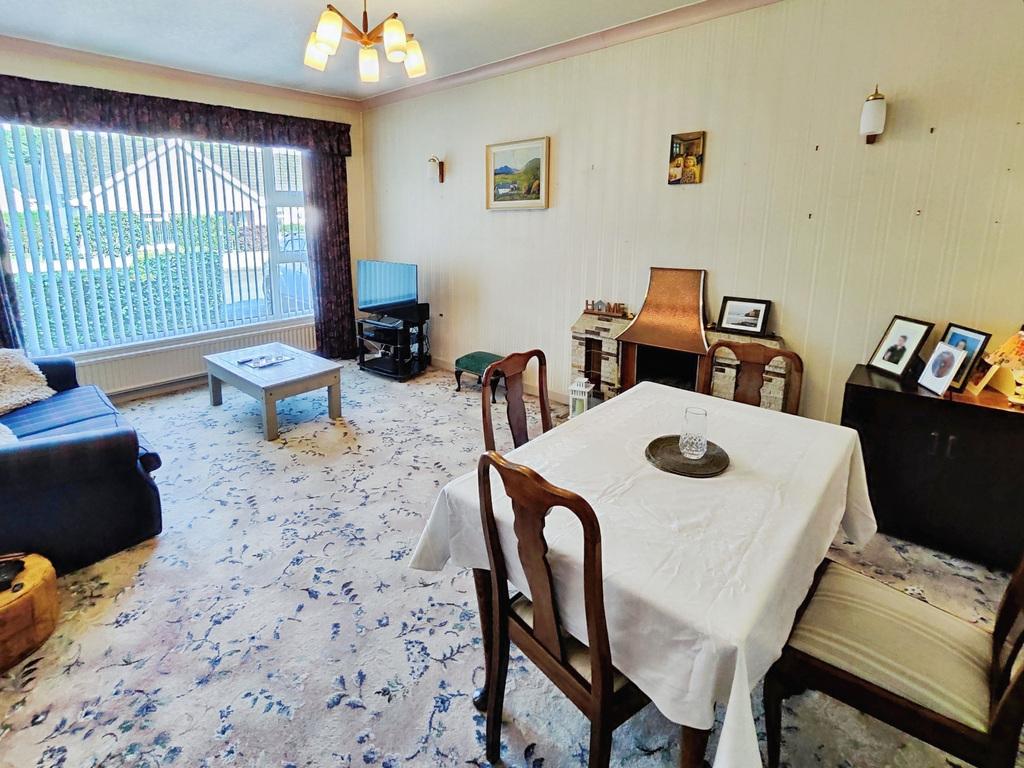
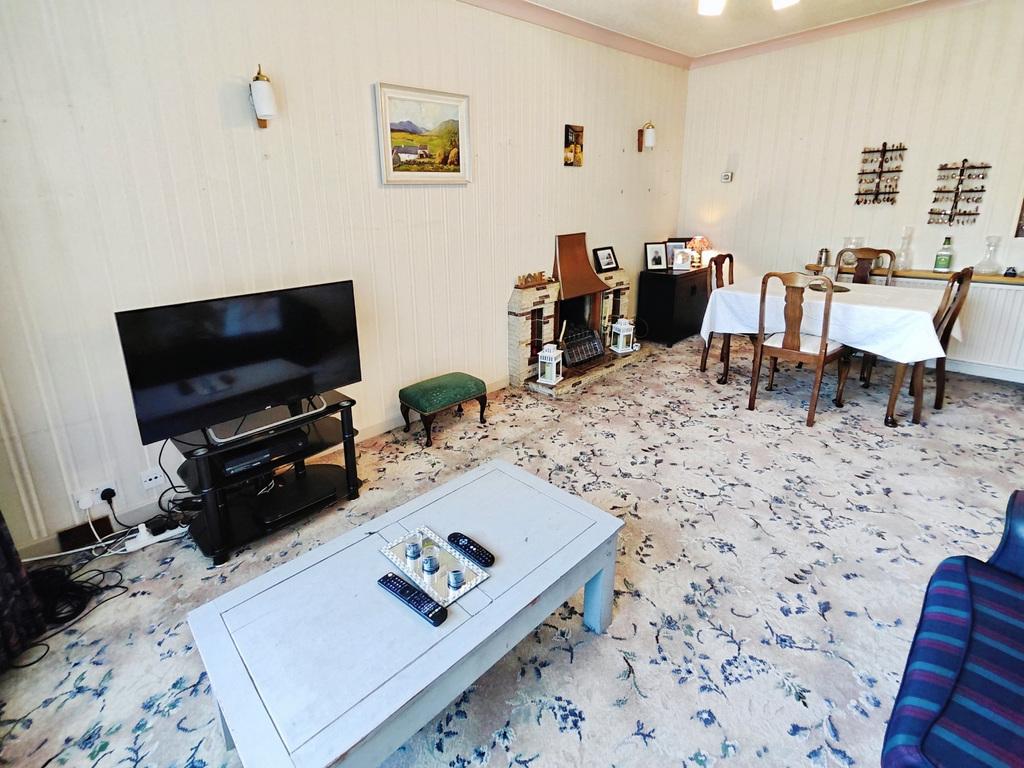
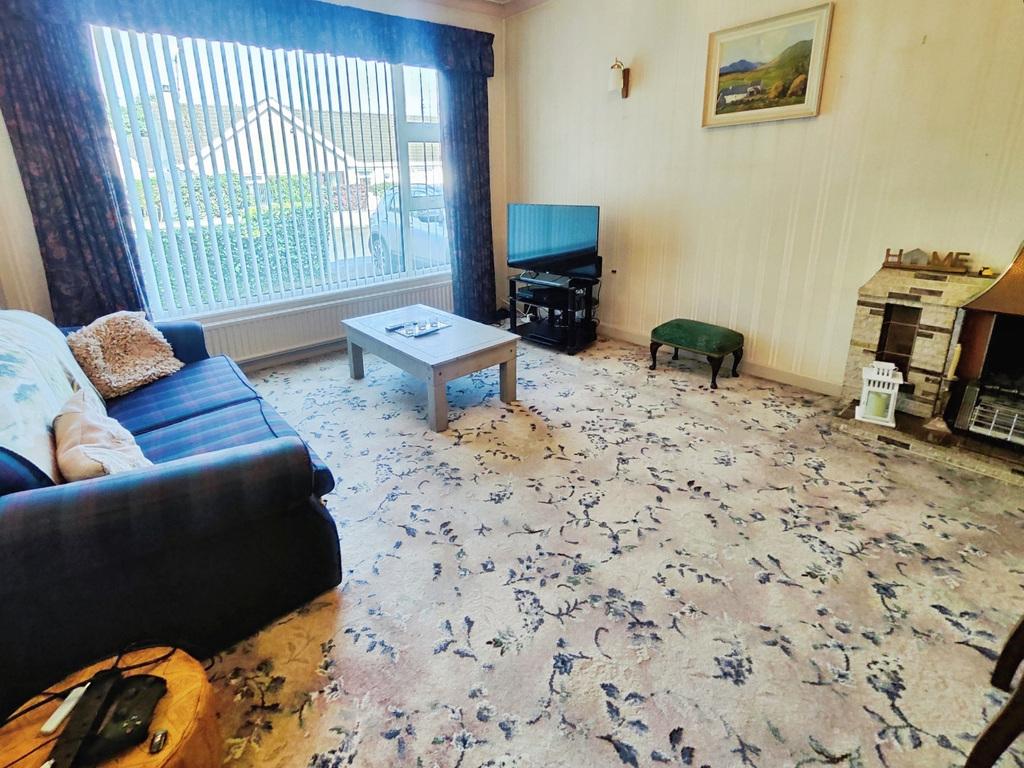
Lounge
17'0" x 11'0"
With tiled fireplace.
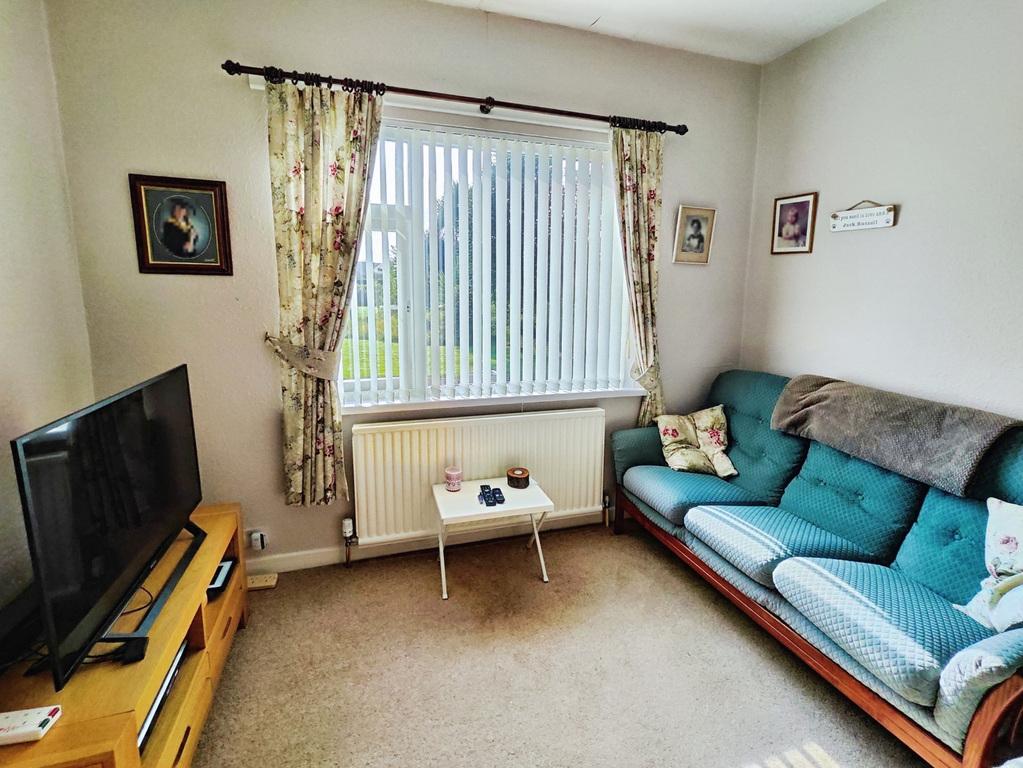
Family Room
10'11" x 9'0"
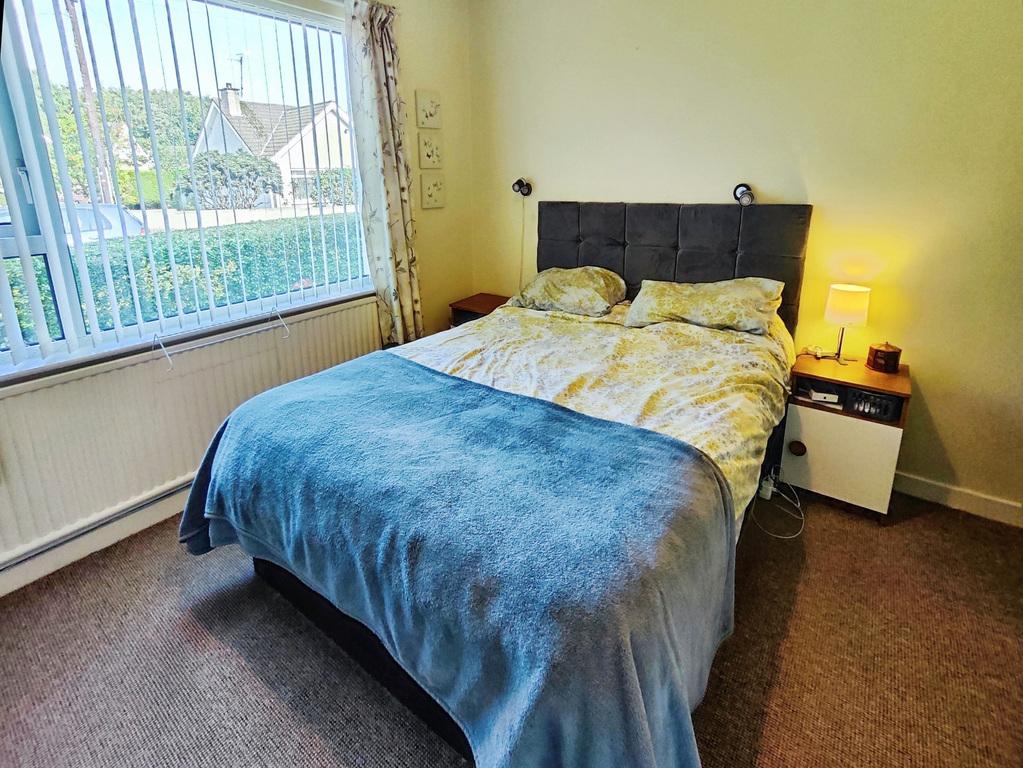
Bedroom 1
11'11" x 10'1"
Bedroom 2
10'11" x 9'0"
Bedroom 3
9'0" x 8'11"
With built in storage.
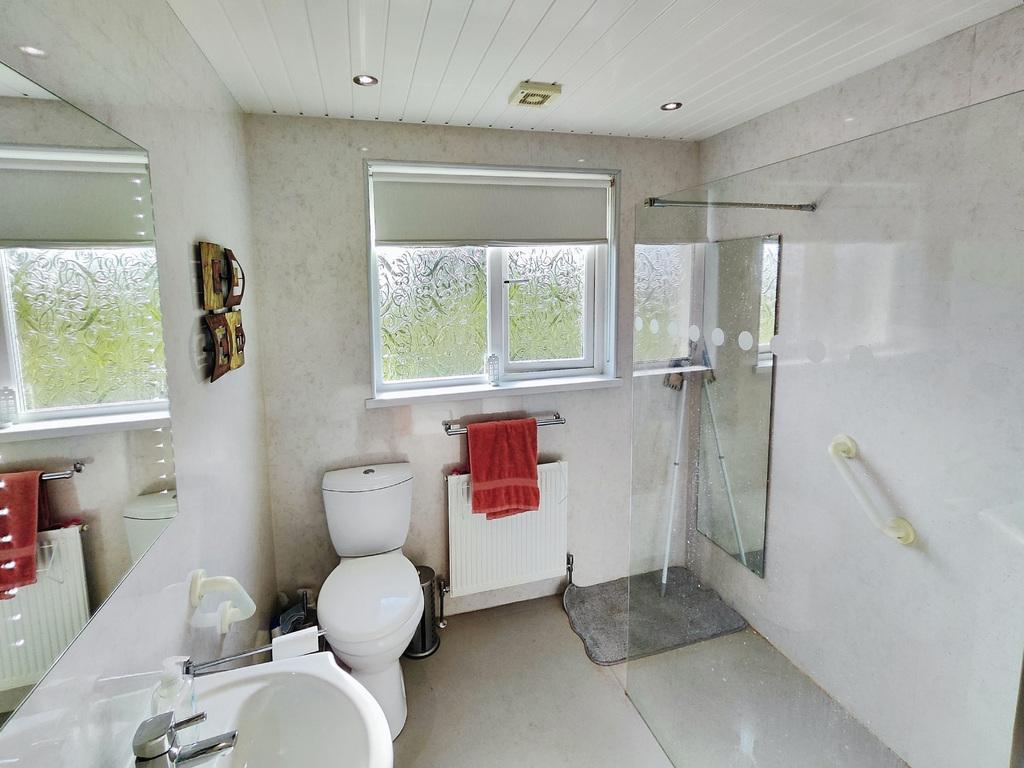
Shower Room
Wiht suite comprising PVC paneled walk in shower cubicle, wash hand basin with under storage, wc, extractor fan, hotpress and PVV panneled walls.
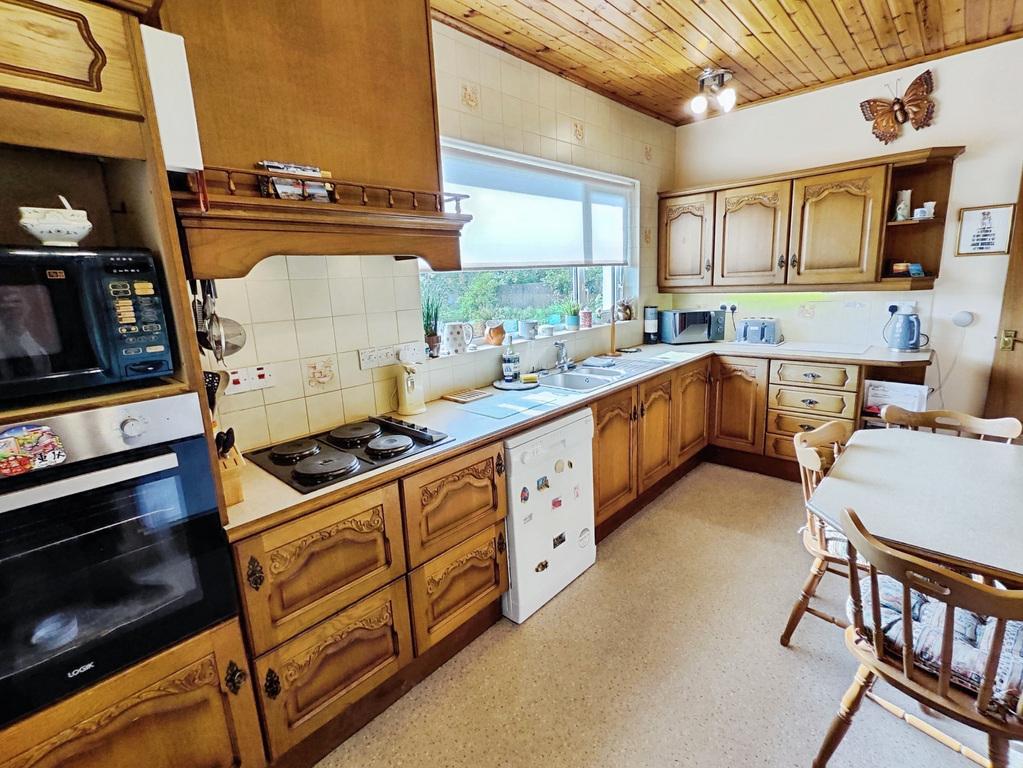
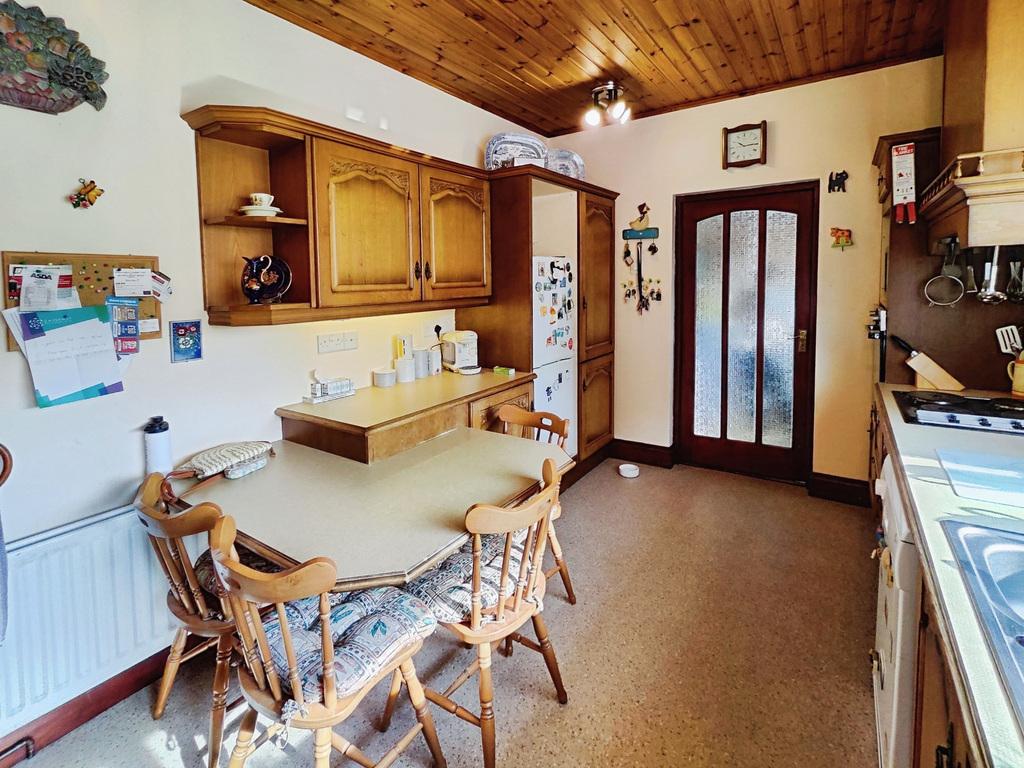
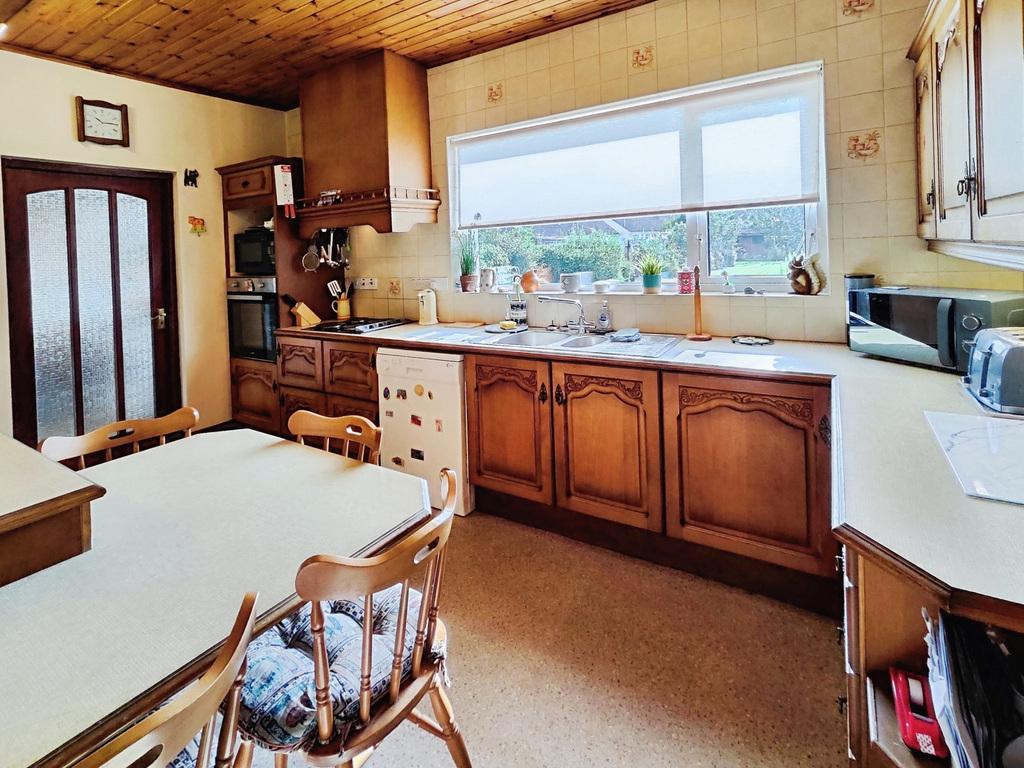
Kitchen
14'0" x 9'0"
With fully fitted range of eye and low level units with tiling between, one and a half bowl stainless steel sink unit, integrated hob with extractor fan, eye level oven, plumbed for dishwasher, space for fridge freezer, built in table and corner display shelbing.
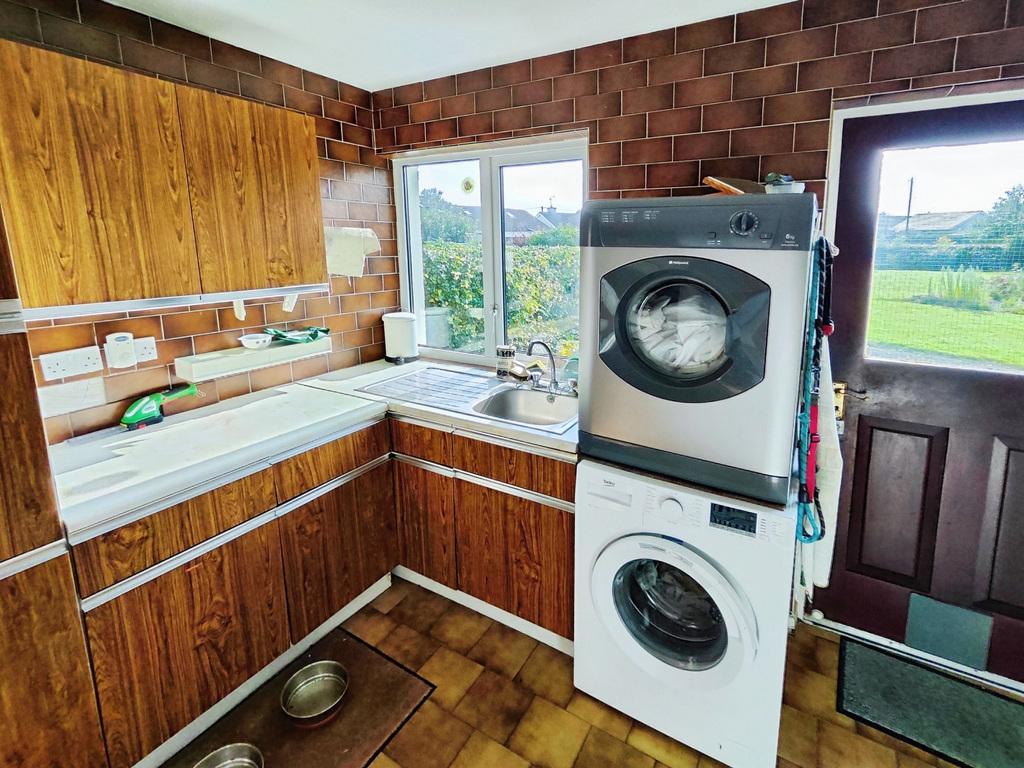
Utility Room
9'0" x 9'0"
With stainless steel sink unit, eye and low level units and plumbled for washing machine. Measurements to widest points.
Integral Garage
15'11" x 8'0"
With up and over door, pedestrian door and access to roofspace space storage area.
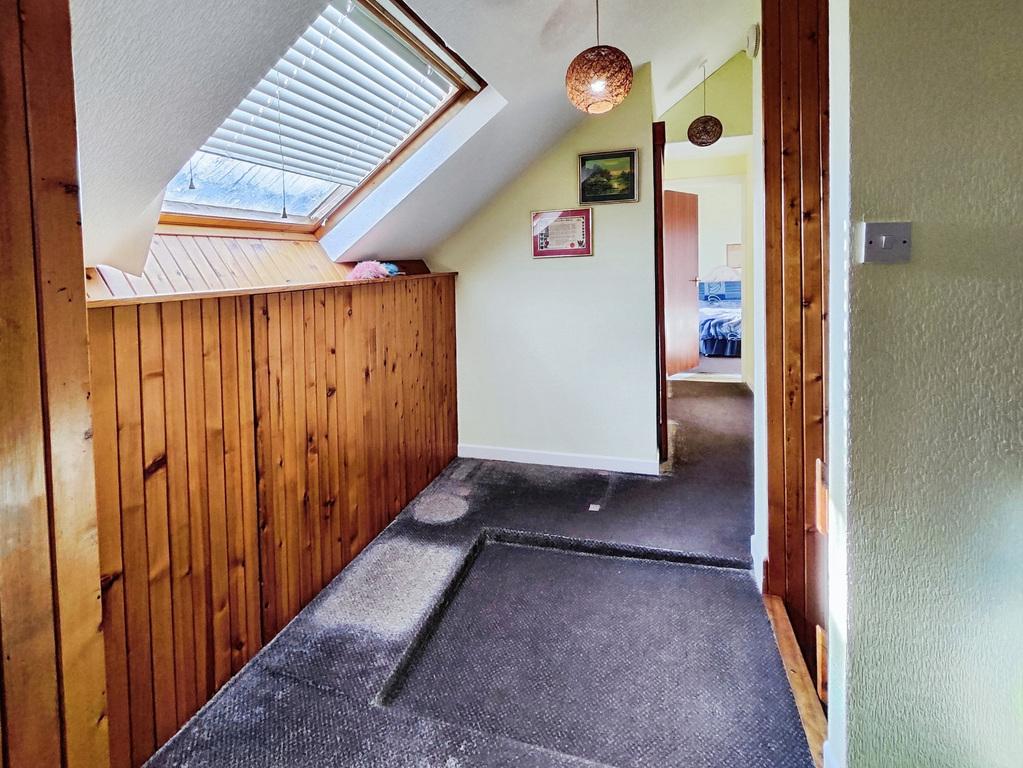
First Floor Landing
With storage into eaves.
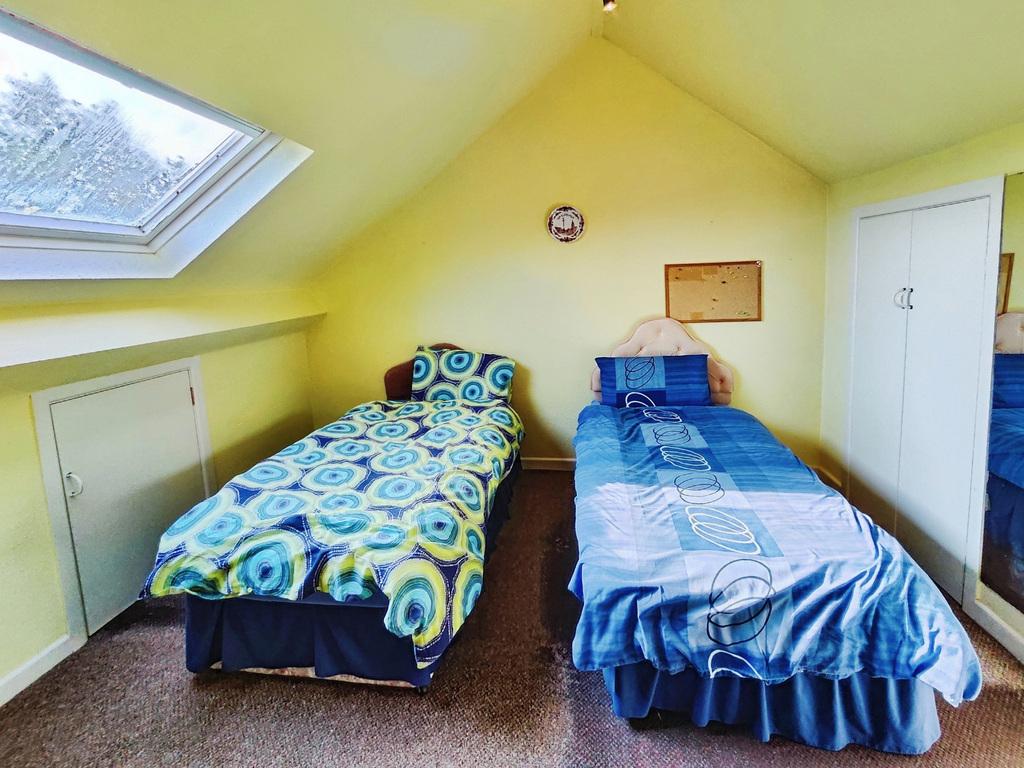
Bedroom 4
With storage into eaves.
Bedroom 5
11'0" x 11'0"
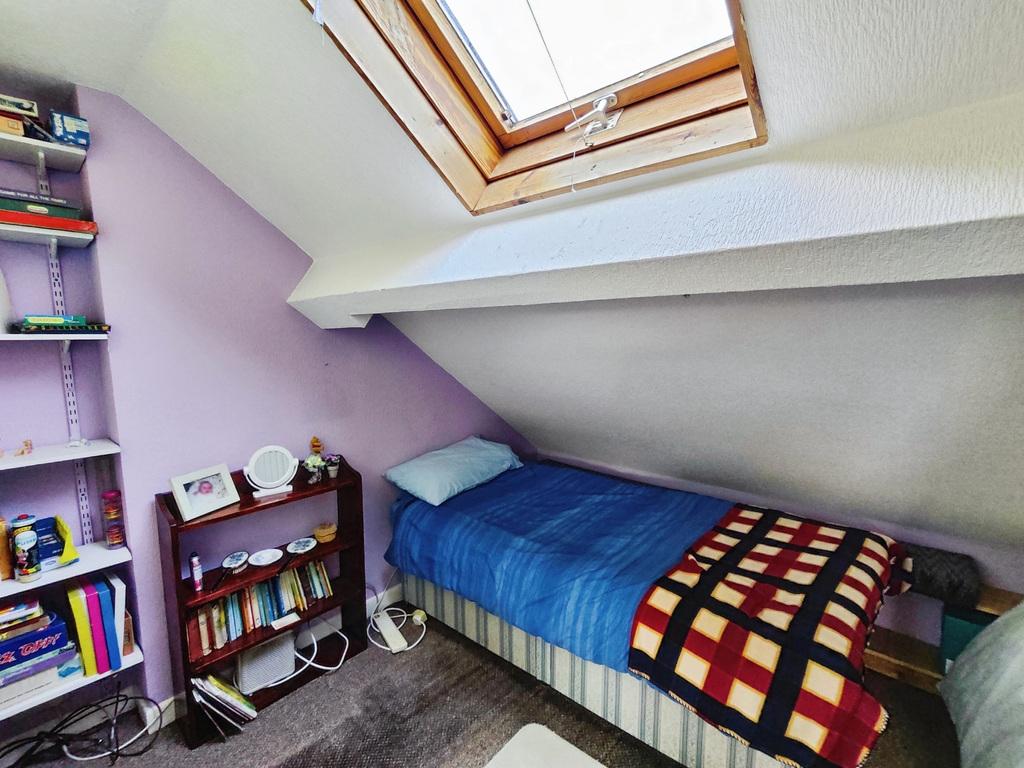
With storage into eaves.
Bedroom 6
9'0" x 8'0"
Measurements to widest points.
Shower Room
With walk in shower cubicle, wc and wash hand basin.
Estimated Domestic Rates Bill Per Annum £1759.00. Tenure TBC.
Property Ref: BCV1034673
Similar Properties


Bensons (Coleraine)
9 Dunmore Street, Coleraine, Co. Londonderry, BT52 1EL
028 7034 3677
How much is your home worth?
Use our short form to request a valuation of your property.
Request a Valuation
©2026 The Guild of Property Professionals. All rights reserved.
Terms and Conditions |
Privacy Policy |
Cookie Policy |
Complaints Policy |
Members Login
The Guild of Property Professionals Trading Address: 121 Park Lane, London W1K 7AG. GPEA Limited.
Registered in England & Wales.
Company No: 02819824.
Registered Office Address: The Old Courthouse, 60A London Road, Grantham, NG31 6HR.
VAT Registration No: 180897859

