
3 Bedroom Detached House for sale in Comber
 2
3
2
2
3
2
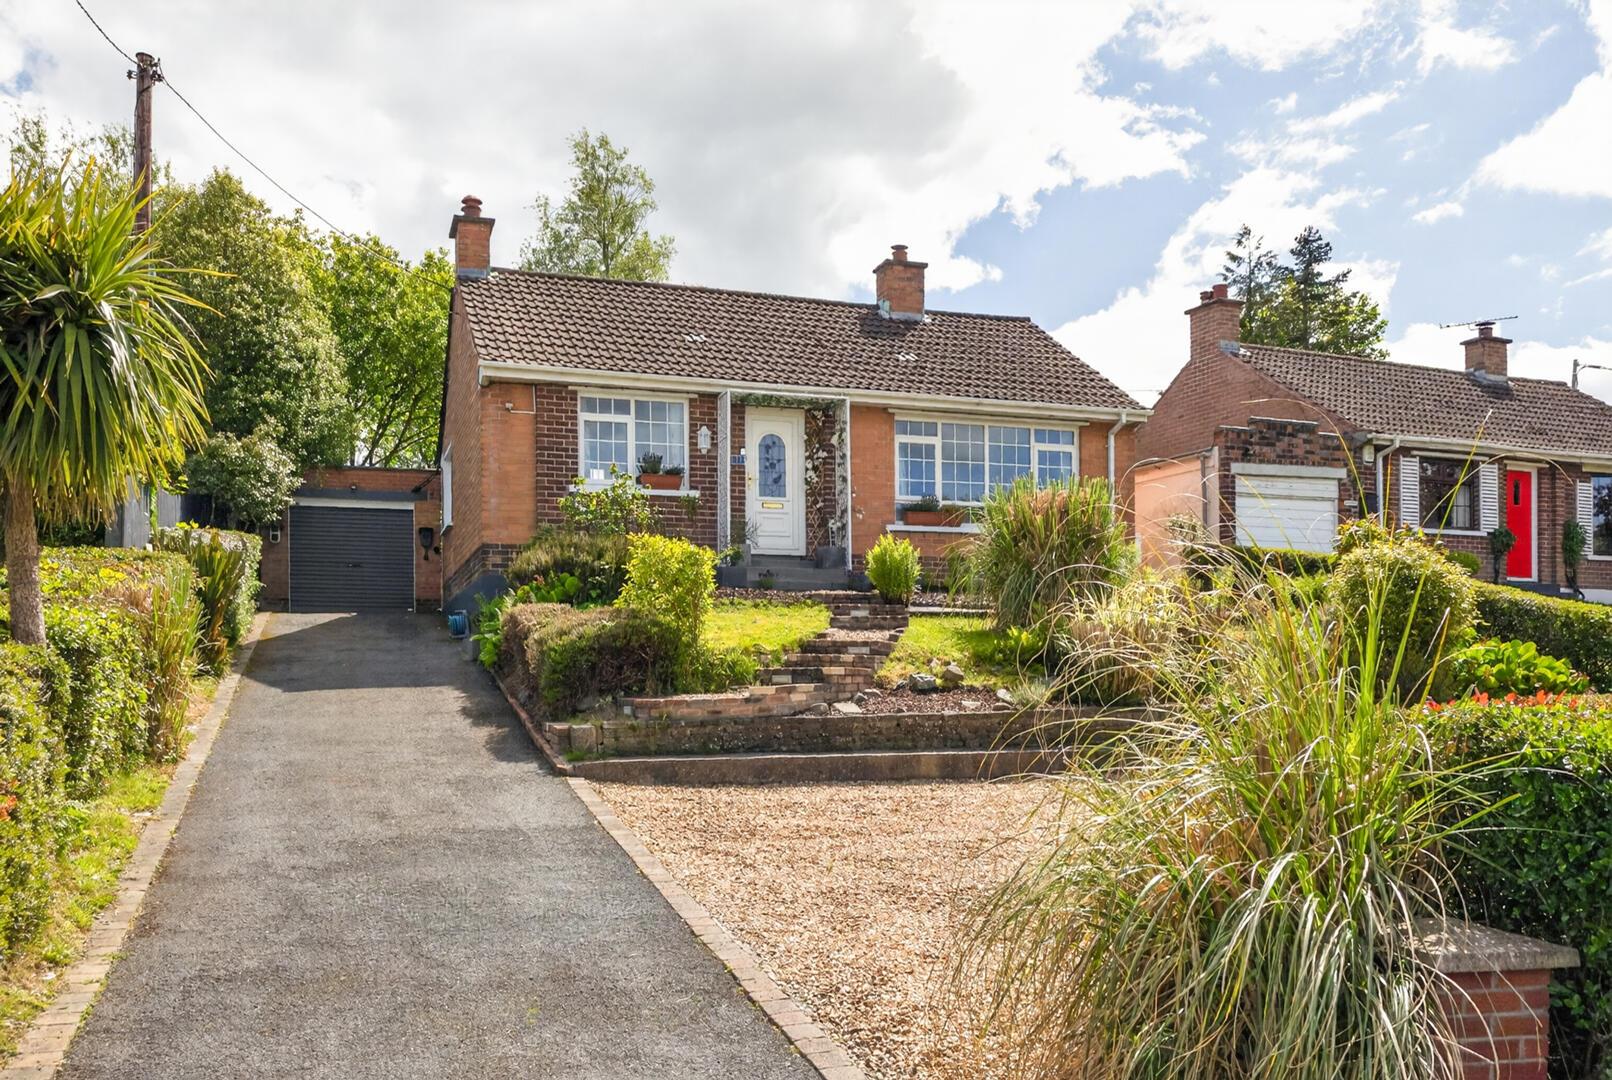
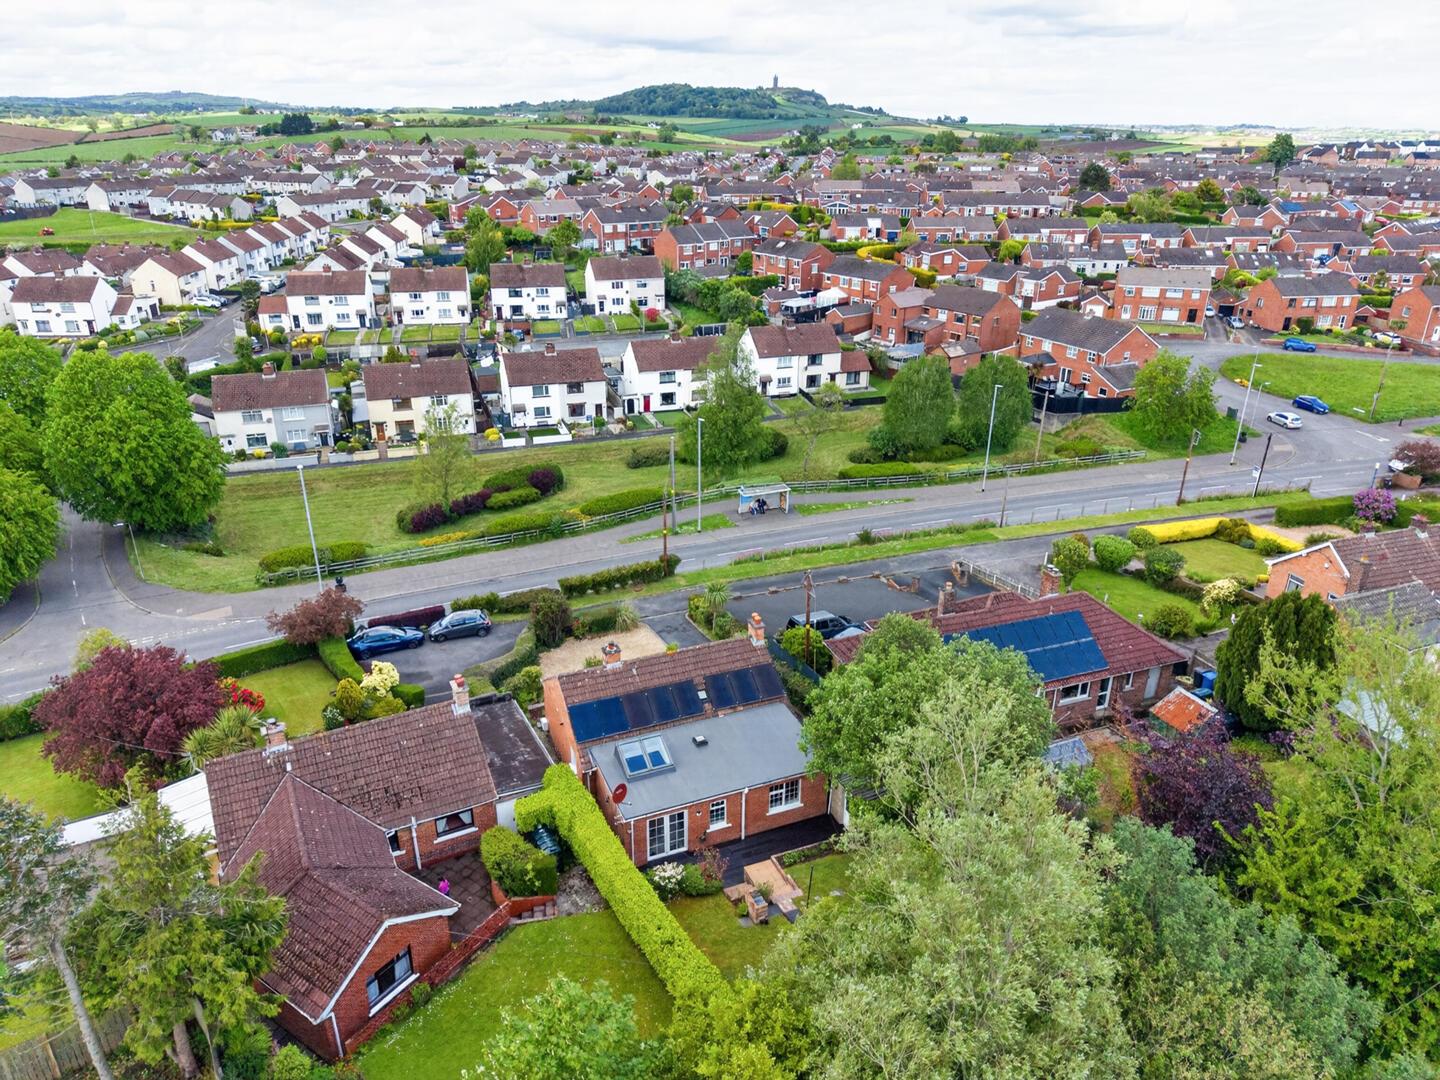
Situated on an elevated site in the heart of Comber, this attractive detached bungalow offers spacious and versatile family accommodation with ample off streetcar parking.
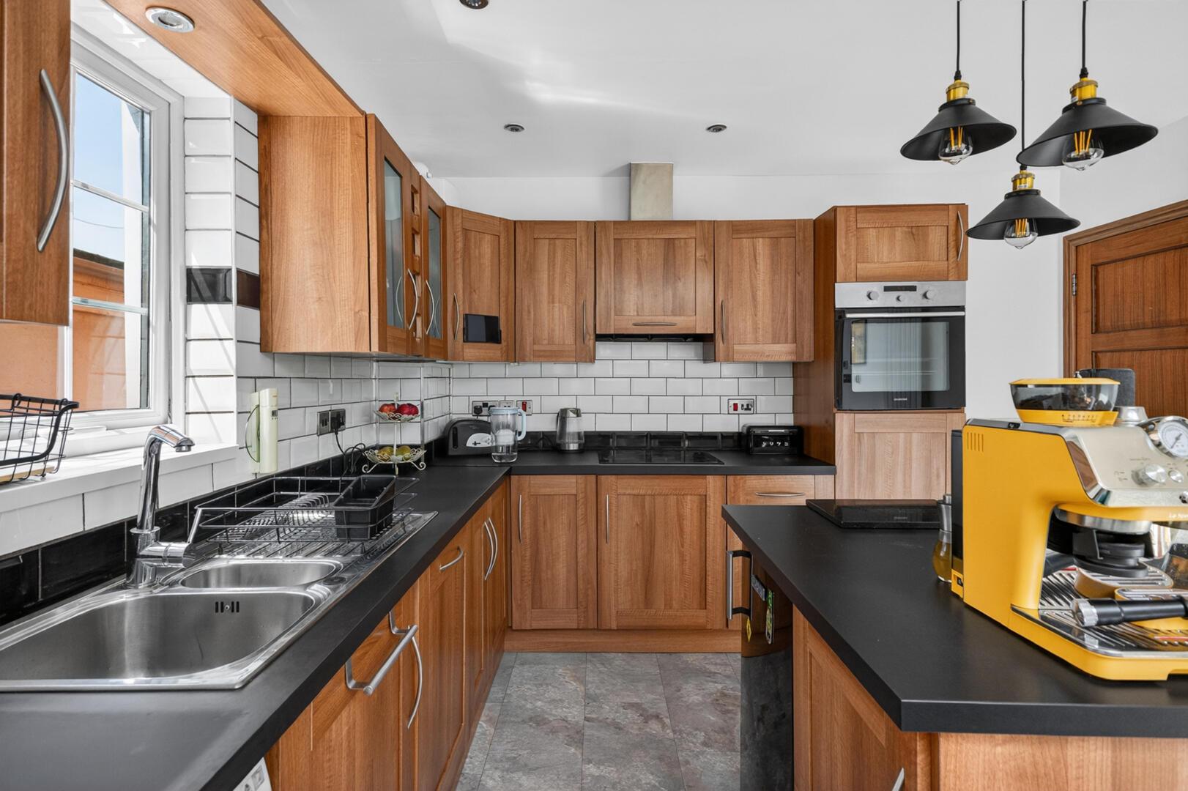
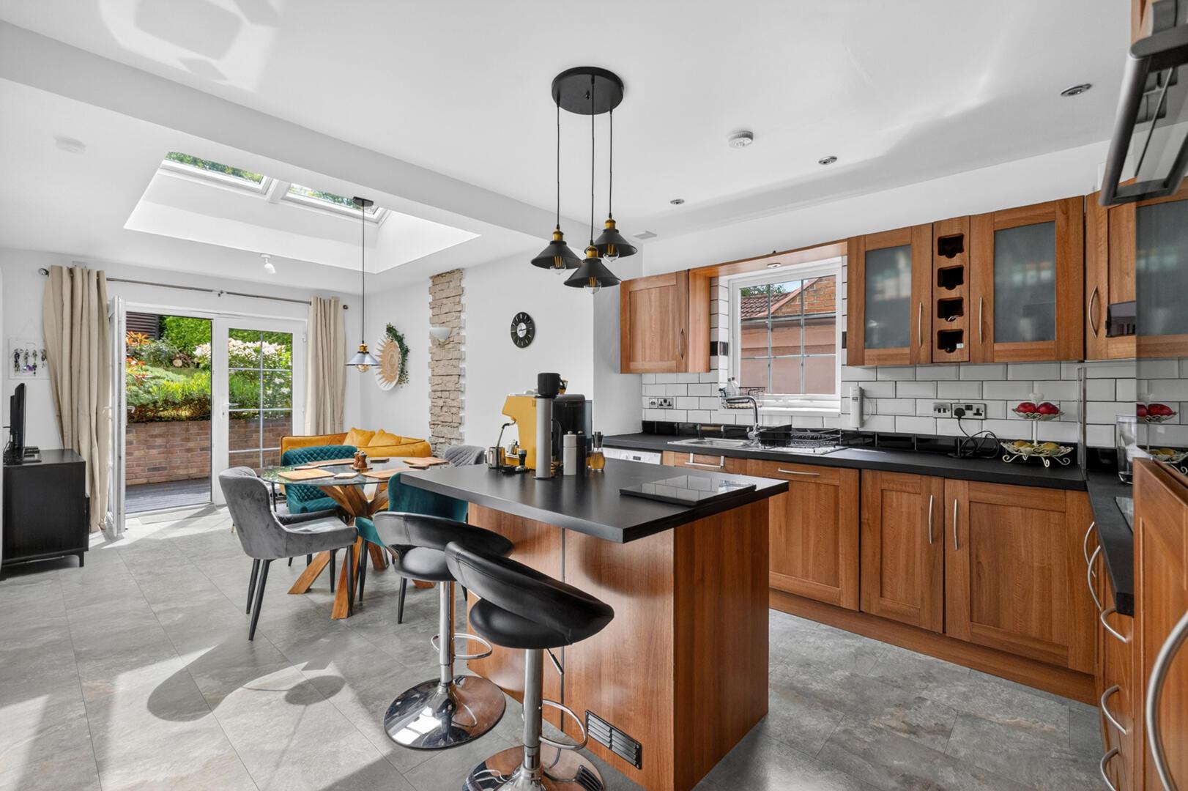
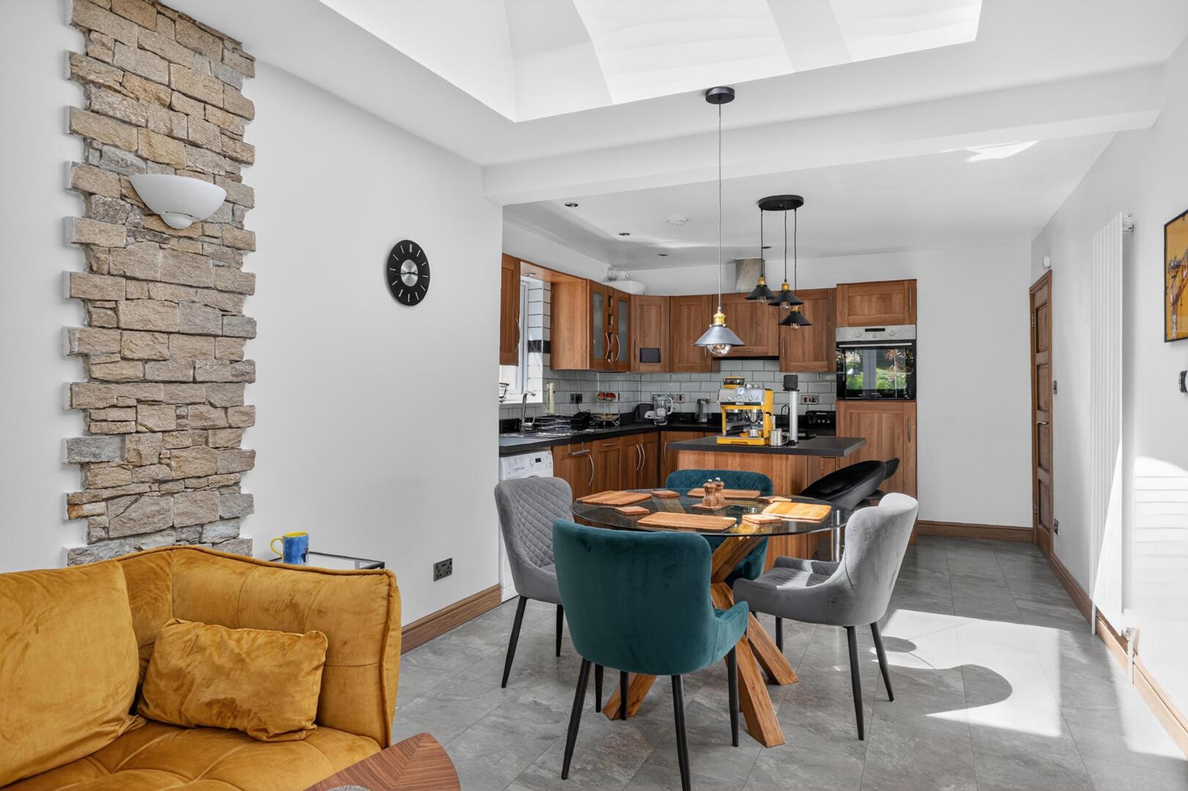
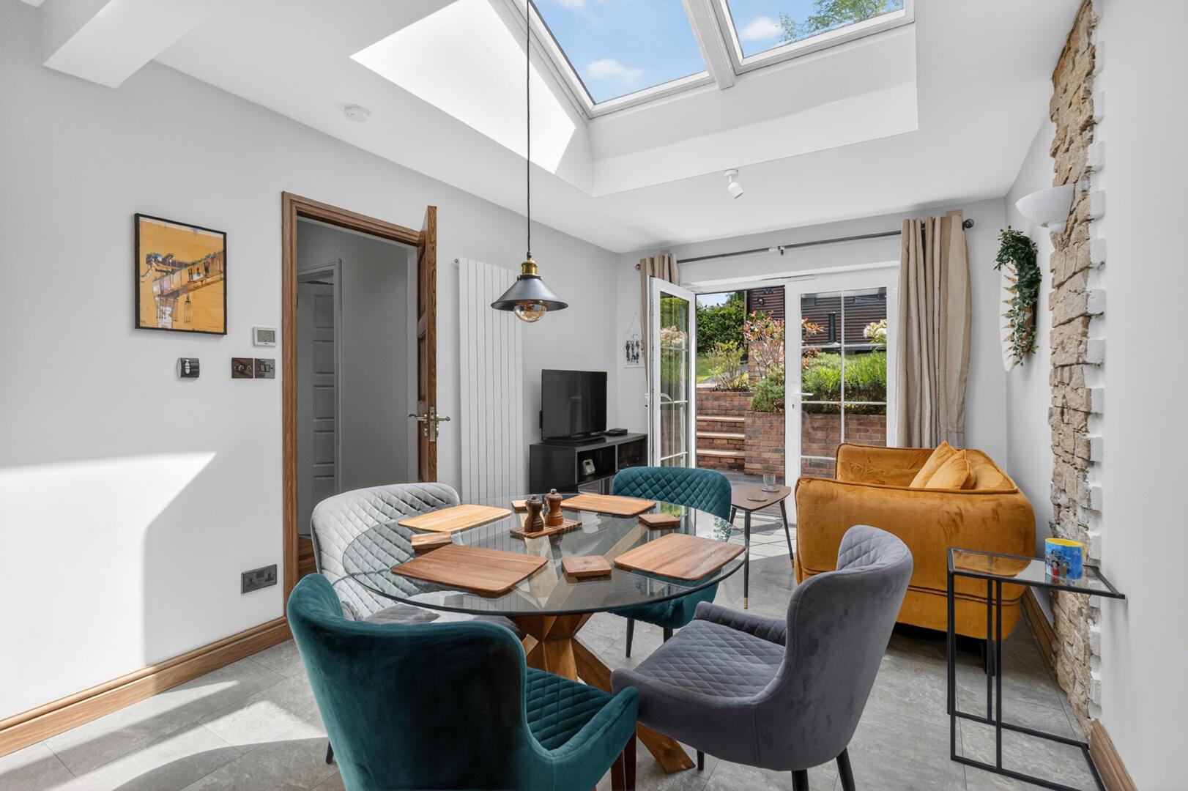
Internally, the property comprises a bright family lounge, an impressive open plan kitchen, living dining area with part double-height ceiling and fully fitted kitchen, three well proportioned bedrooms, family shower room, separate WC and additional bathroom.
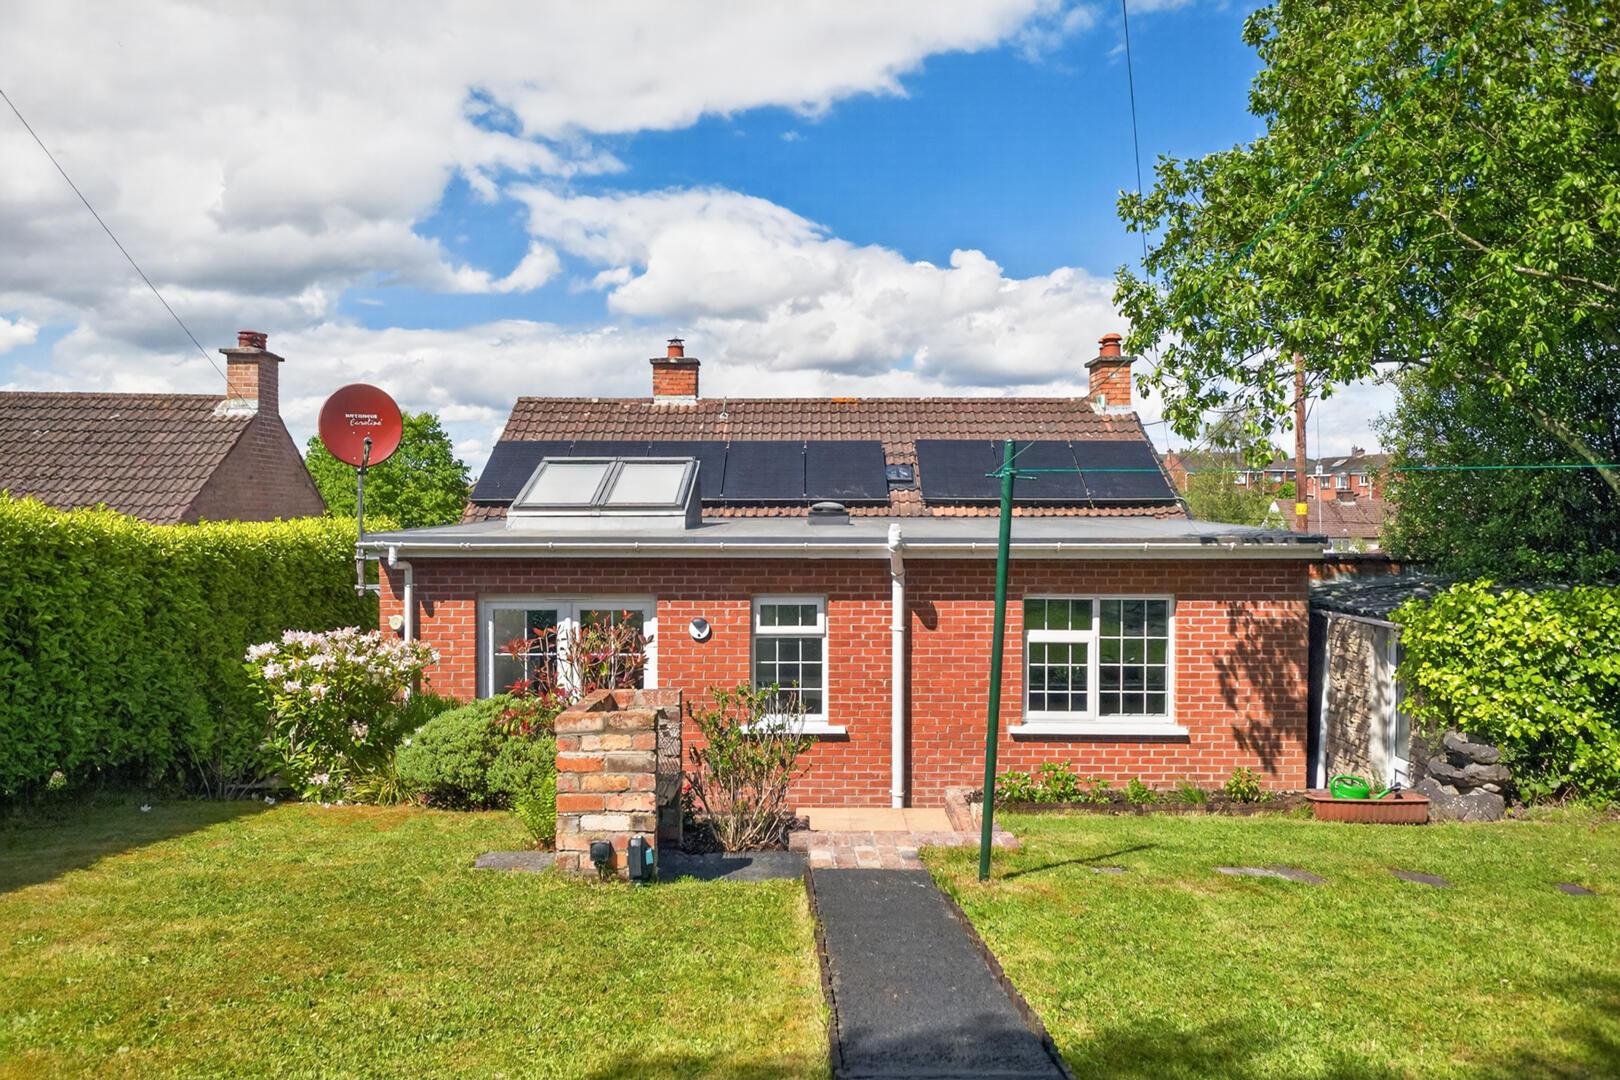
Further benefits include gas fired central heating, solar panels, detached garage and a summer house / home office.
Ideally located within walking distance of local shops, cafes, leisure facilities, and well renowned nursery, primary and secondary schools. The property also enjoys easy access to The Comber Greenway, Strangford Lough and a range of scenic coastal and countryside attractions. The property also offers an extremely convenient location for commuting for both work and school in Belfast, Newtownards and Downpatrick.
As part of our obligations under the Money Laundering, Terrorist Financing and Transfer of Funds (Information on the Payer) Regulations 2017, all Estate Agents are required to verify the identity of purchasers involved in a property transaction.
To comply with these obligations, all purchasers will be required to complete Customer Due Diligence (AML) identity checks. These checks are carried out on our behalf by our trusted third-party provider, Thirdfort.
A charge will apply of £20 + VAT per purchaser.
Elevated Site Boasting Attractive Detached Bungalow in Comber
Bright, Spacious and Versatile Accommodation Throughout
Tarmac Driveway Providing Ample Off Streetcar Parking
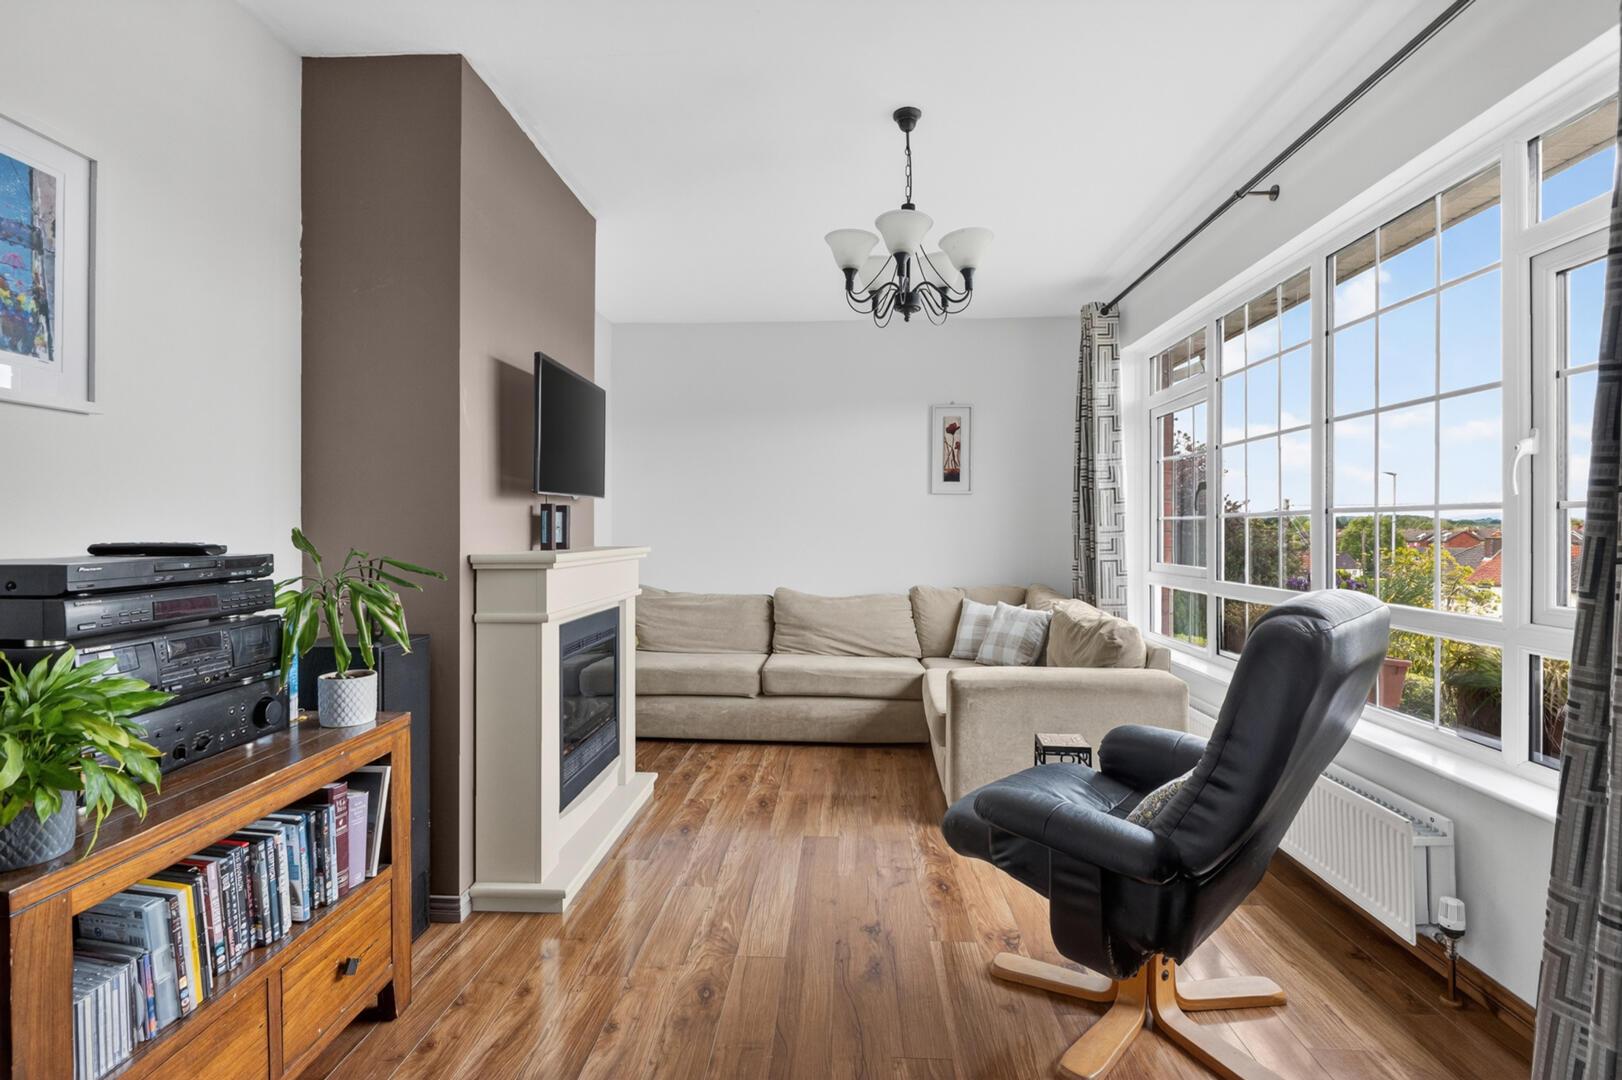
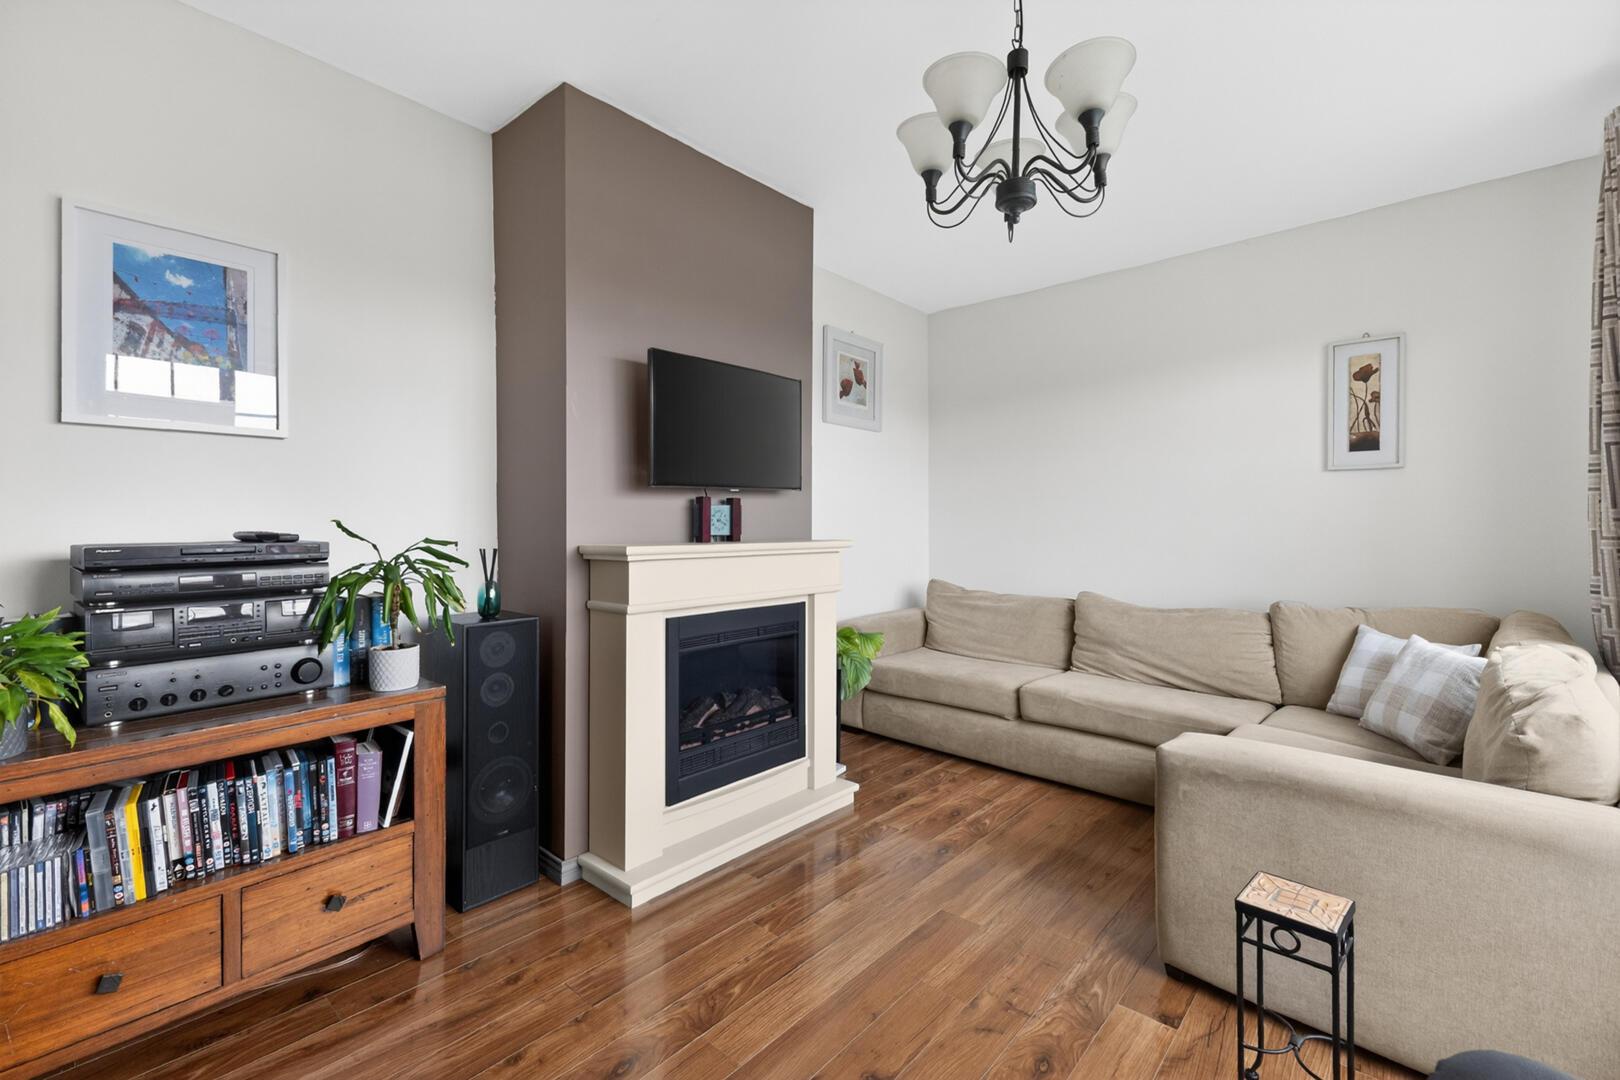
Family Lounge with Feature Fireplace
Fabulous Open Plan Kitchen / Living / Dining Space
Three Well Proportioned Bedrooms
Family Shower Room
Modern Three-Piece Bathroom
Additional WC
Gas Fired Central Heating / uPVC Double Glazing Throughout
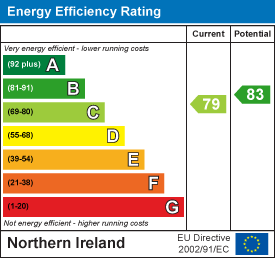
Solar Panels / Electric Car Charging Point
Detached Garage
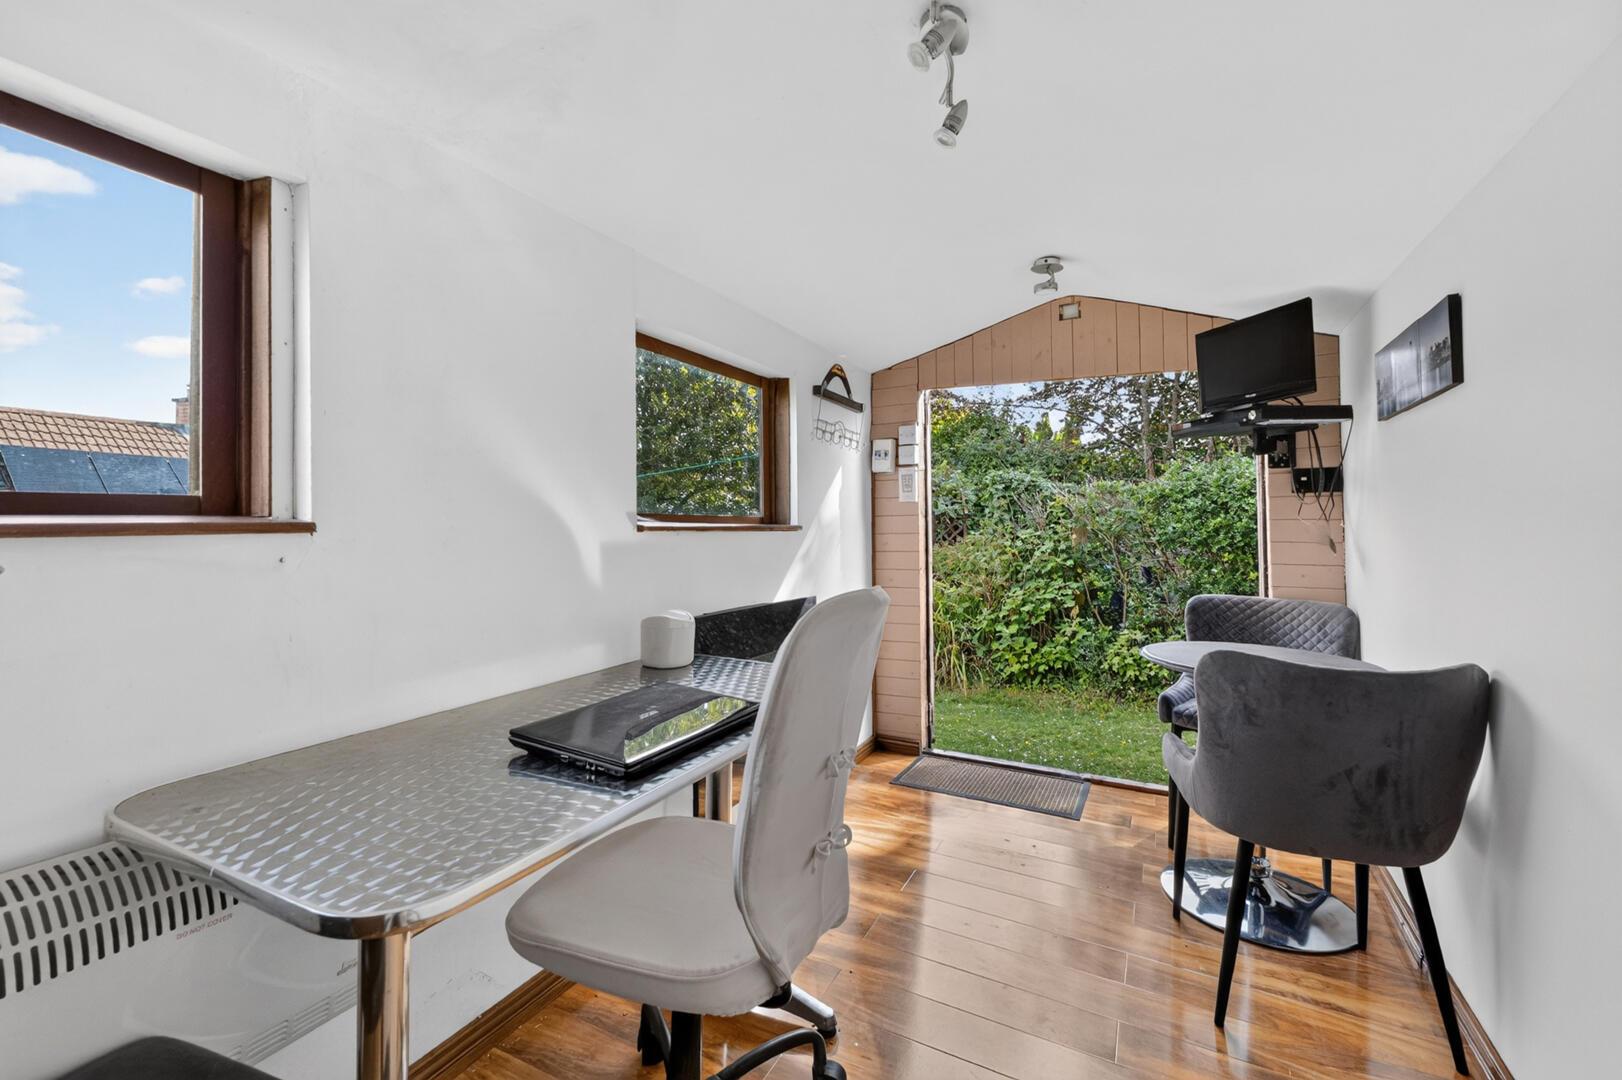
Summer House / Office / Kids Play Room
Ideally Located Within Walking Distance to Local Shops, Cafes, Churches, Leisure Facilities and Excellent Range of Schools
Excellent Road and Transport Links to Belfast and Surrounding Towns, Perfect For Commuting to Both Work and School - Bus Stop on Your Doorstep
Early Viewing - Highly Recommended to Fully Appreciate all That is on Offer
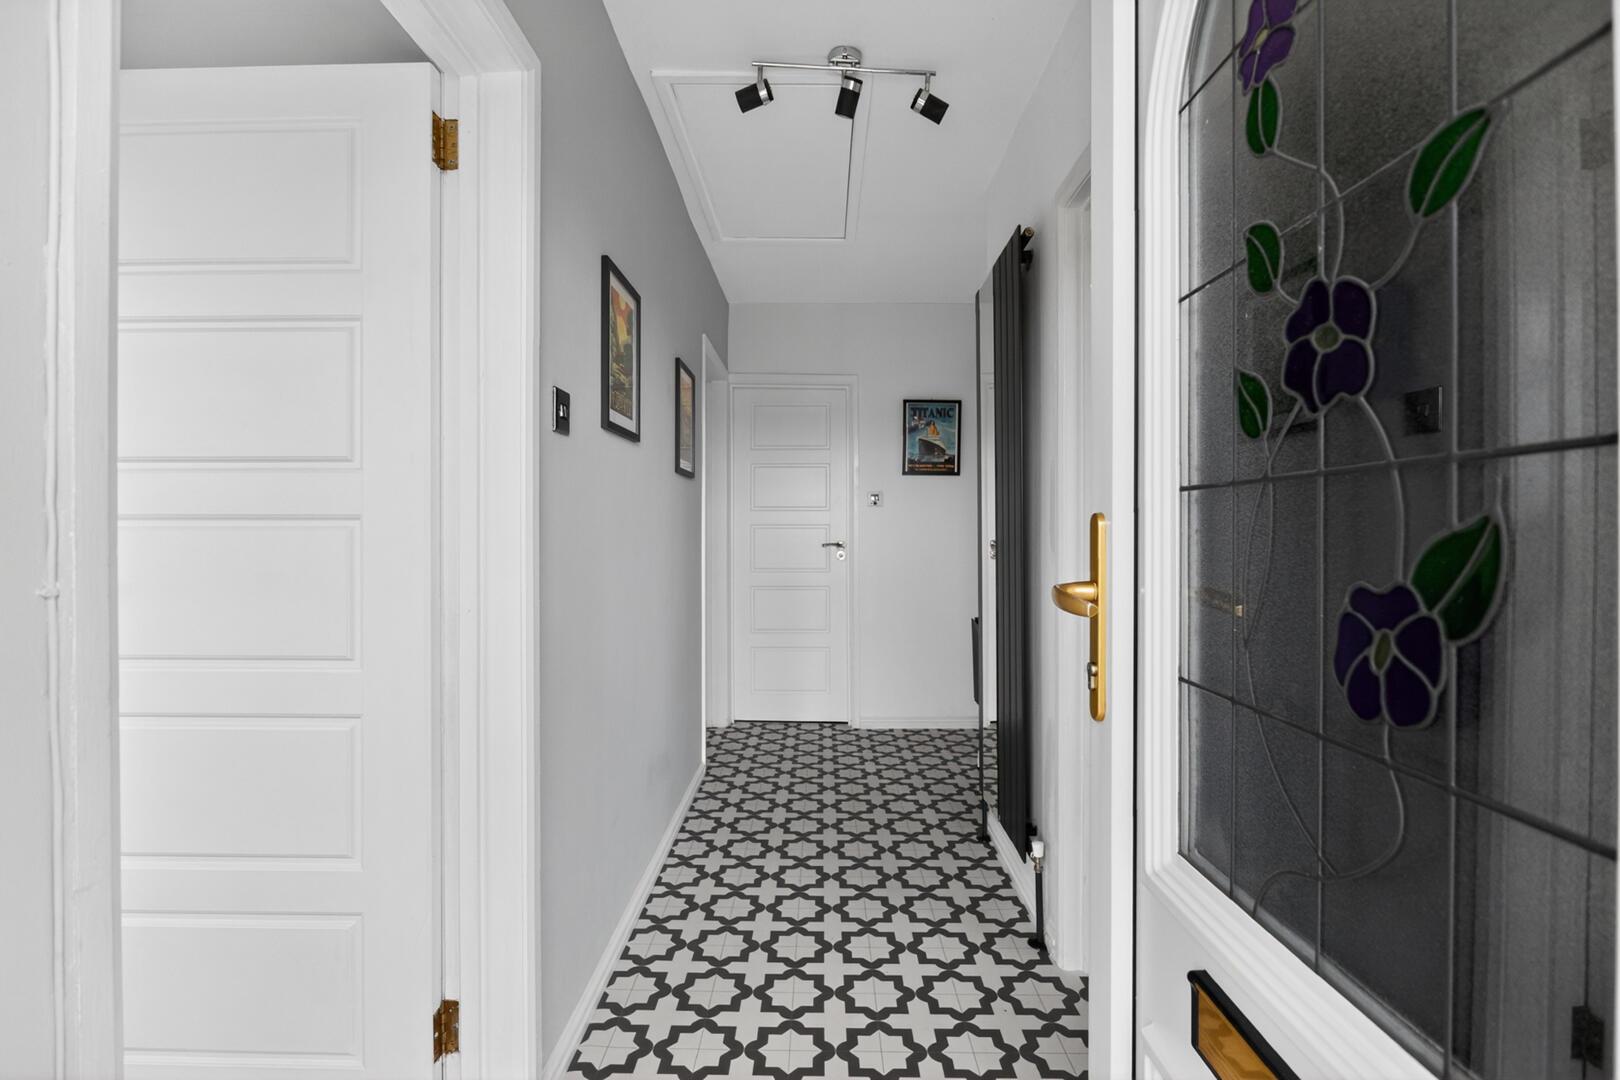
uPVC front door with frosted glass inset / courtesy light
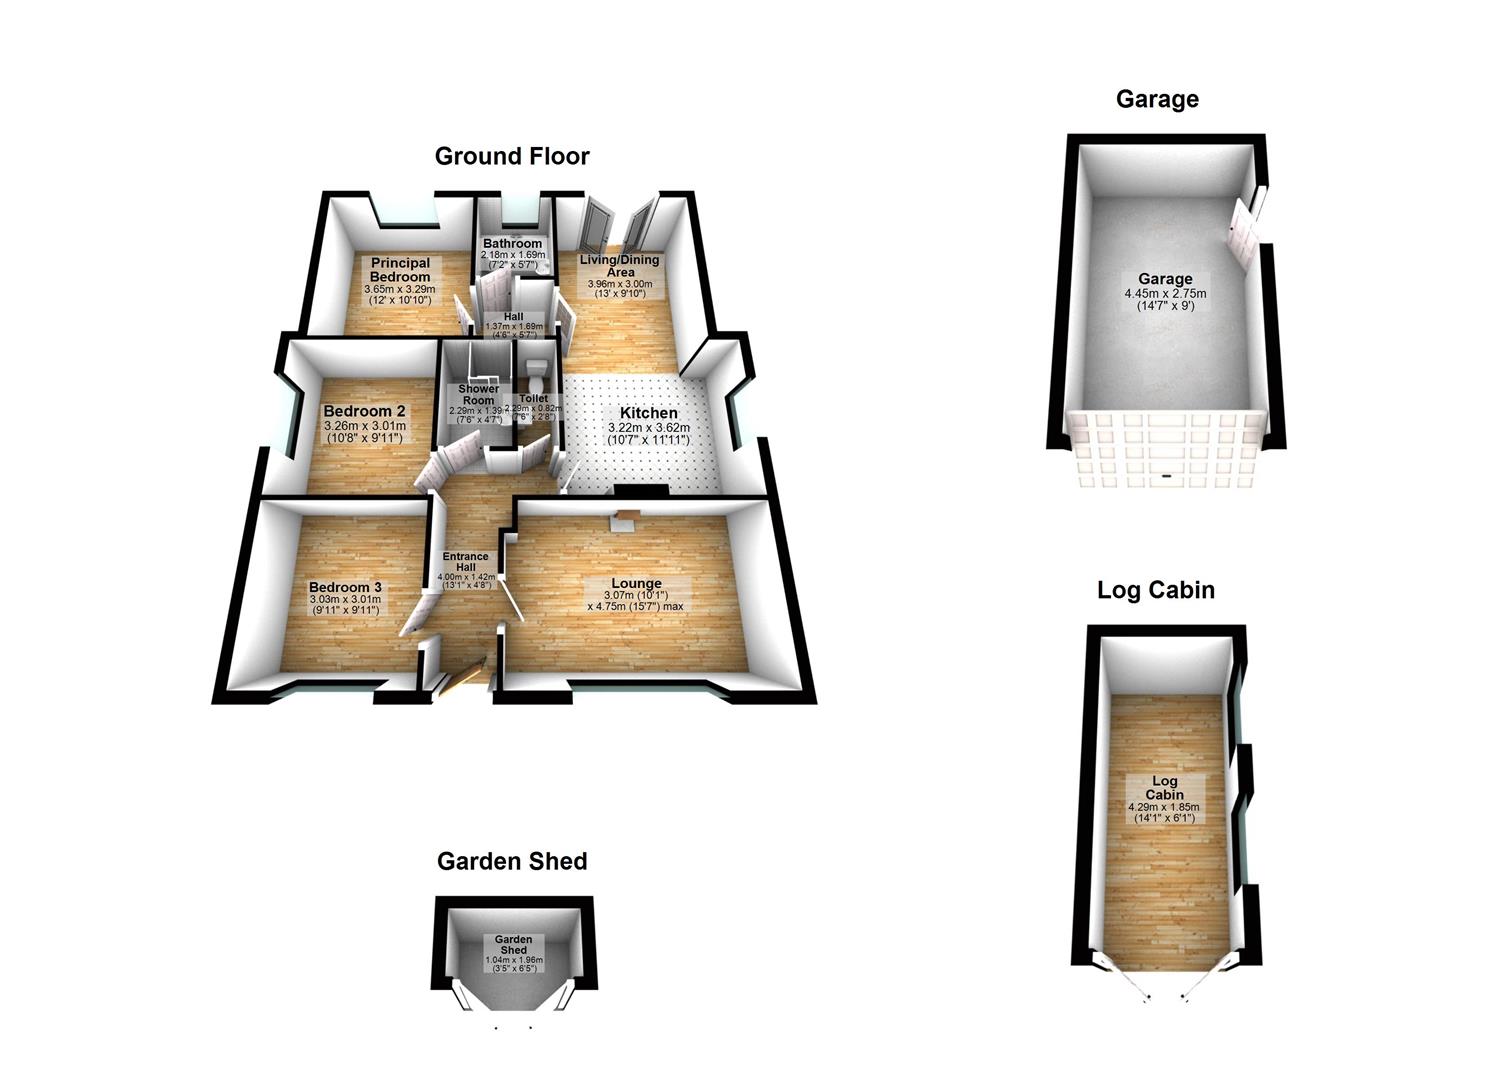
Ground Floor -
Entrance Hall - 3.99m x 1.42m (13'1" x 4'8") - Cloaks area, alarm, access to roof space - floored / ladder / light
Lounge - 3.07m x 4.75m (10'1" x 15'7") - Outlook to the front of the property, laminate wood flooring, feature electric fire with wooden surround and mantel
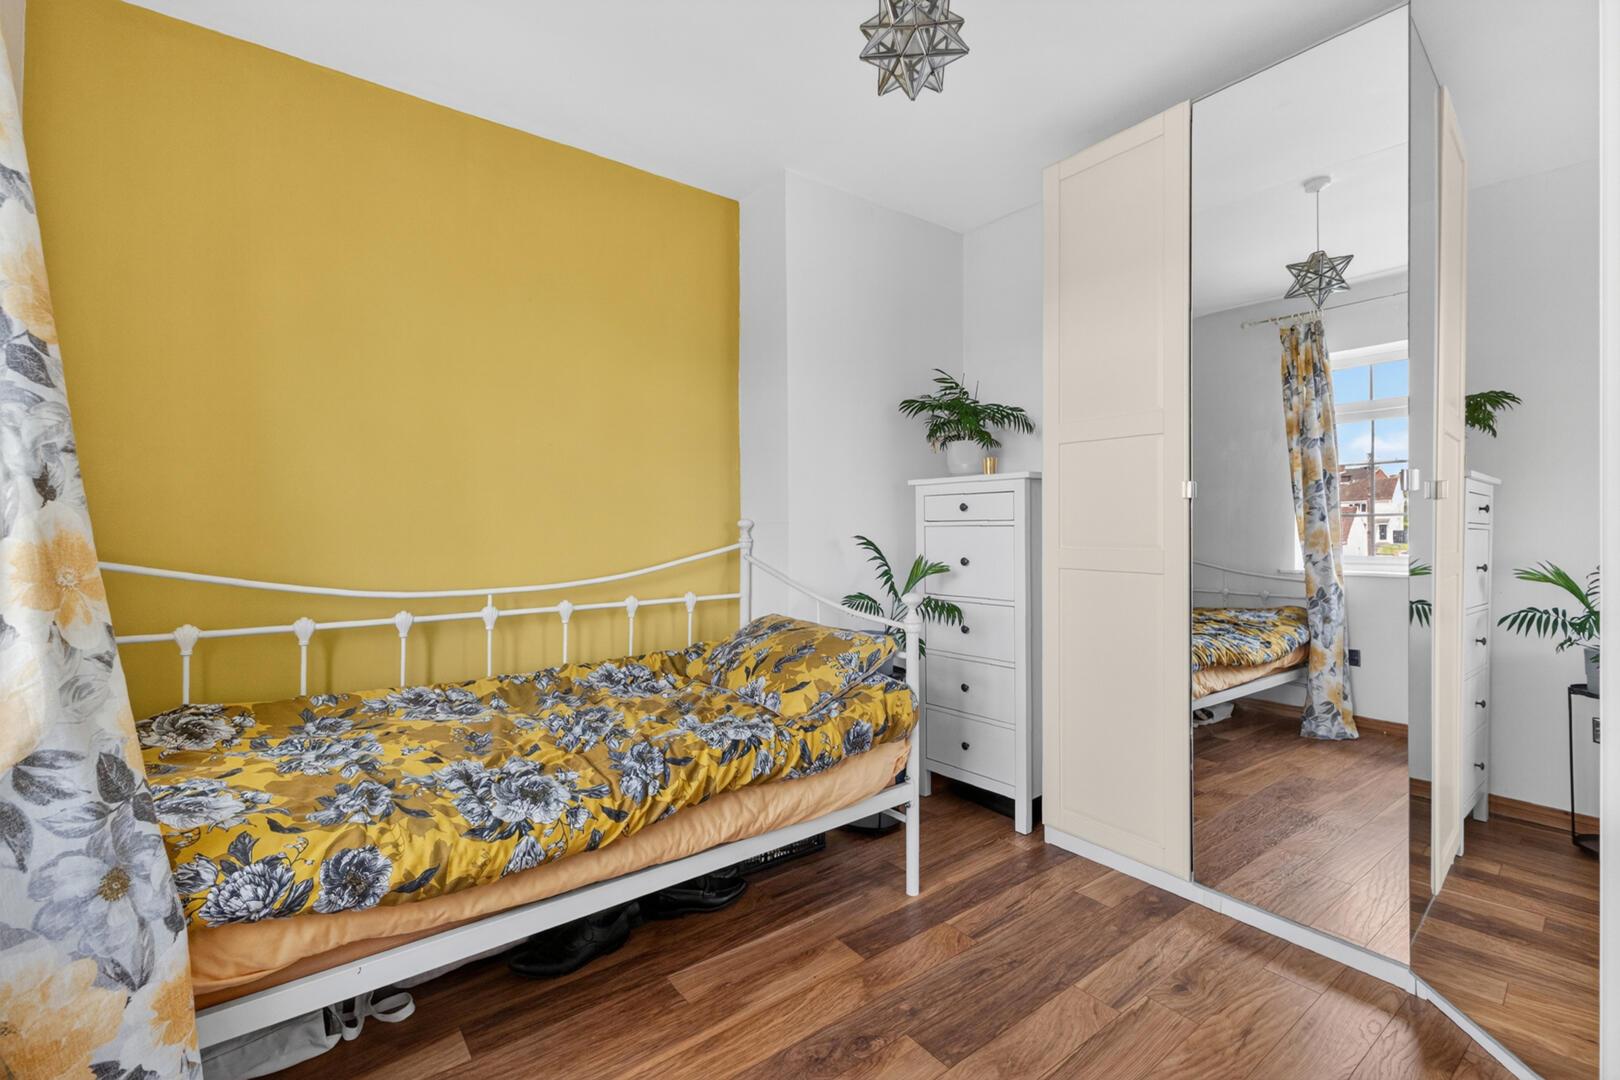
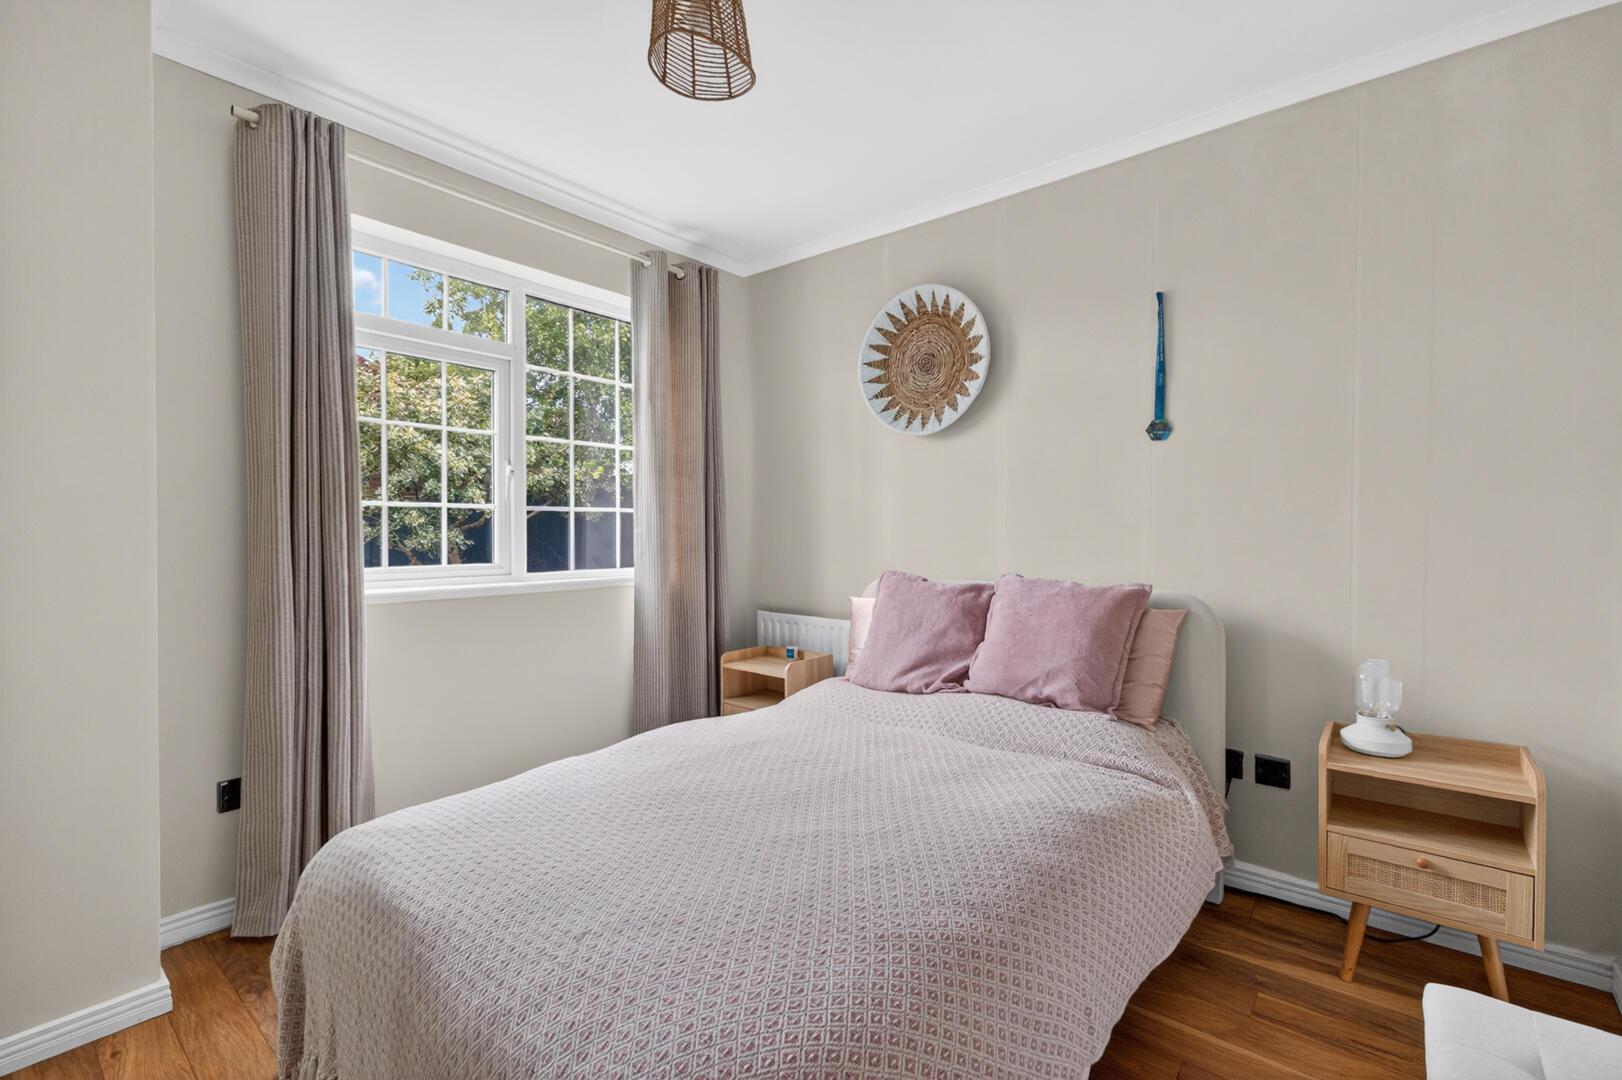
Bedroom Three - 3.02m x 3.02m (9'11" x 9'11") - Outlook to the front of the property, laminate wood flooring
Bedroom Two - 3.25m x 3.02m (10'8" x 9'11") - Outlook to the side of the property, laminate wood flooring, cornice ceiling
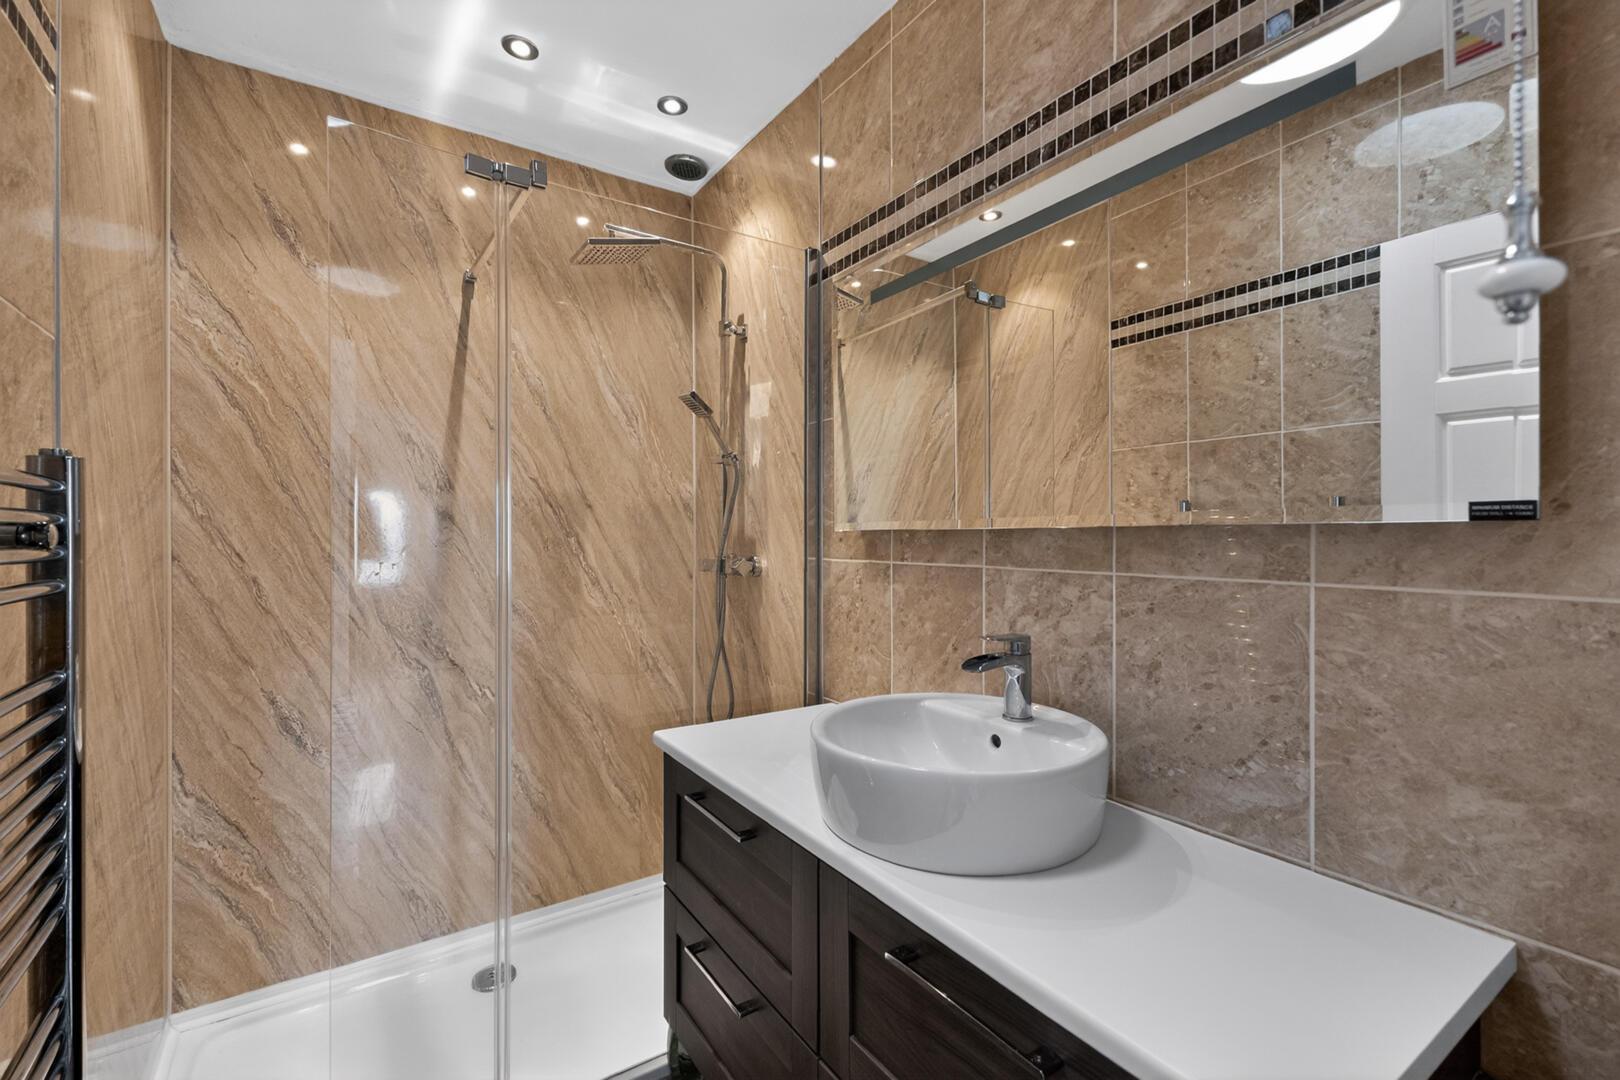
Shower Room - 2.29m x 1.40m (7'6" x 4'7") - Porcelain tiled flooring, under floor cosy toes, fully tiled walls, chrome heated towel rail, recessed spot lighting, extractor fan, walk in shower with panelled walls, thermostatically controlled shower with handheld attachment and overhead drencher, floating vanity unit with wash hand basin, drawers and chrome mixer tap, illuminated mirror
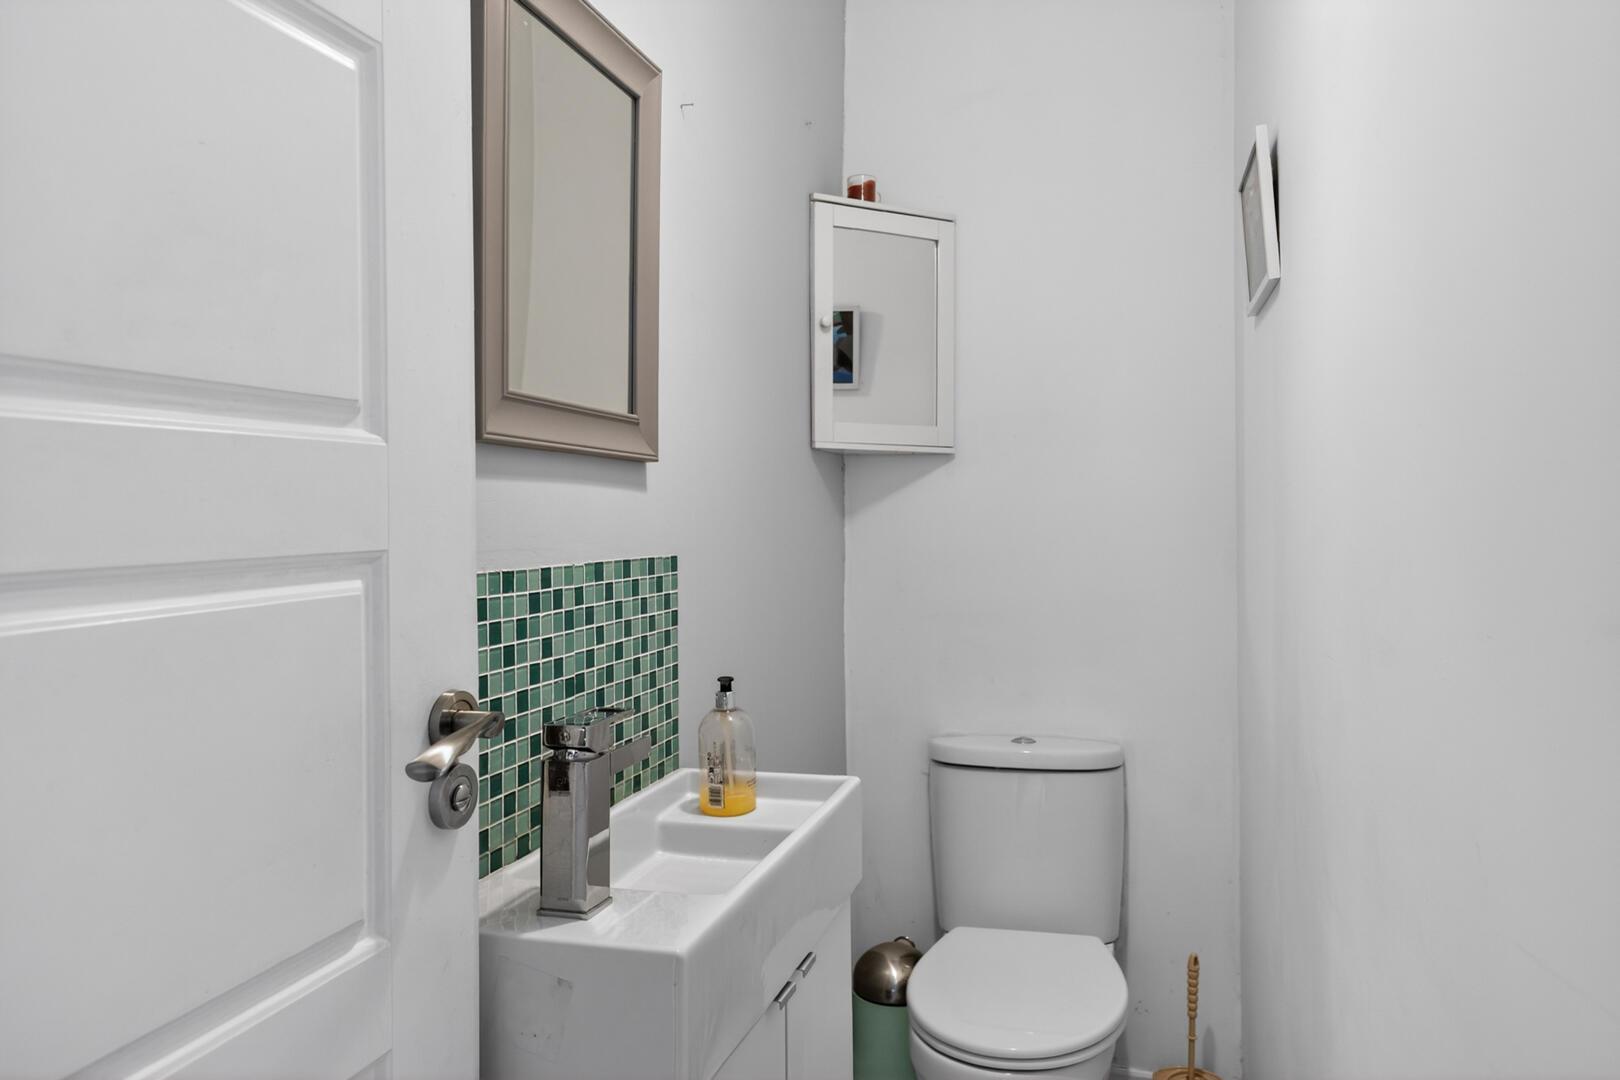
Separate Wc - Low Flush WC, vanity unit with wash hand basin and chrome mixer tap, tiled splashback, ventilated
Kitchen - 3.23m x 3.63m (10'7" x 11'11") - Laminate flooring, range of low- and high-level units, tiled splashback, space for washing machine, integrated Ignis dishwasher, 1 ? stainless steel sink and drainer with chrome mixer tap, wine rack, integrated Samsung electric oven / grill, four ring Bush electric hob, extractor fan, concealed Worcester gas combi boiler, Island with breakfast bar seating, space for fridge and additional cabinetry, feature lighting, contemporary style heater, ample dining space, outlook to side of property.
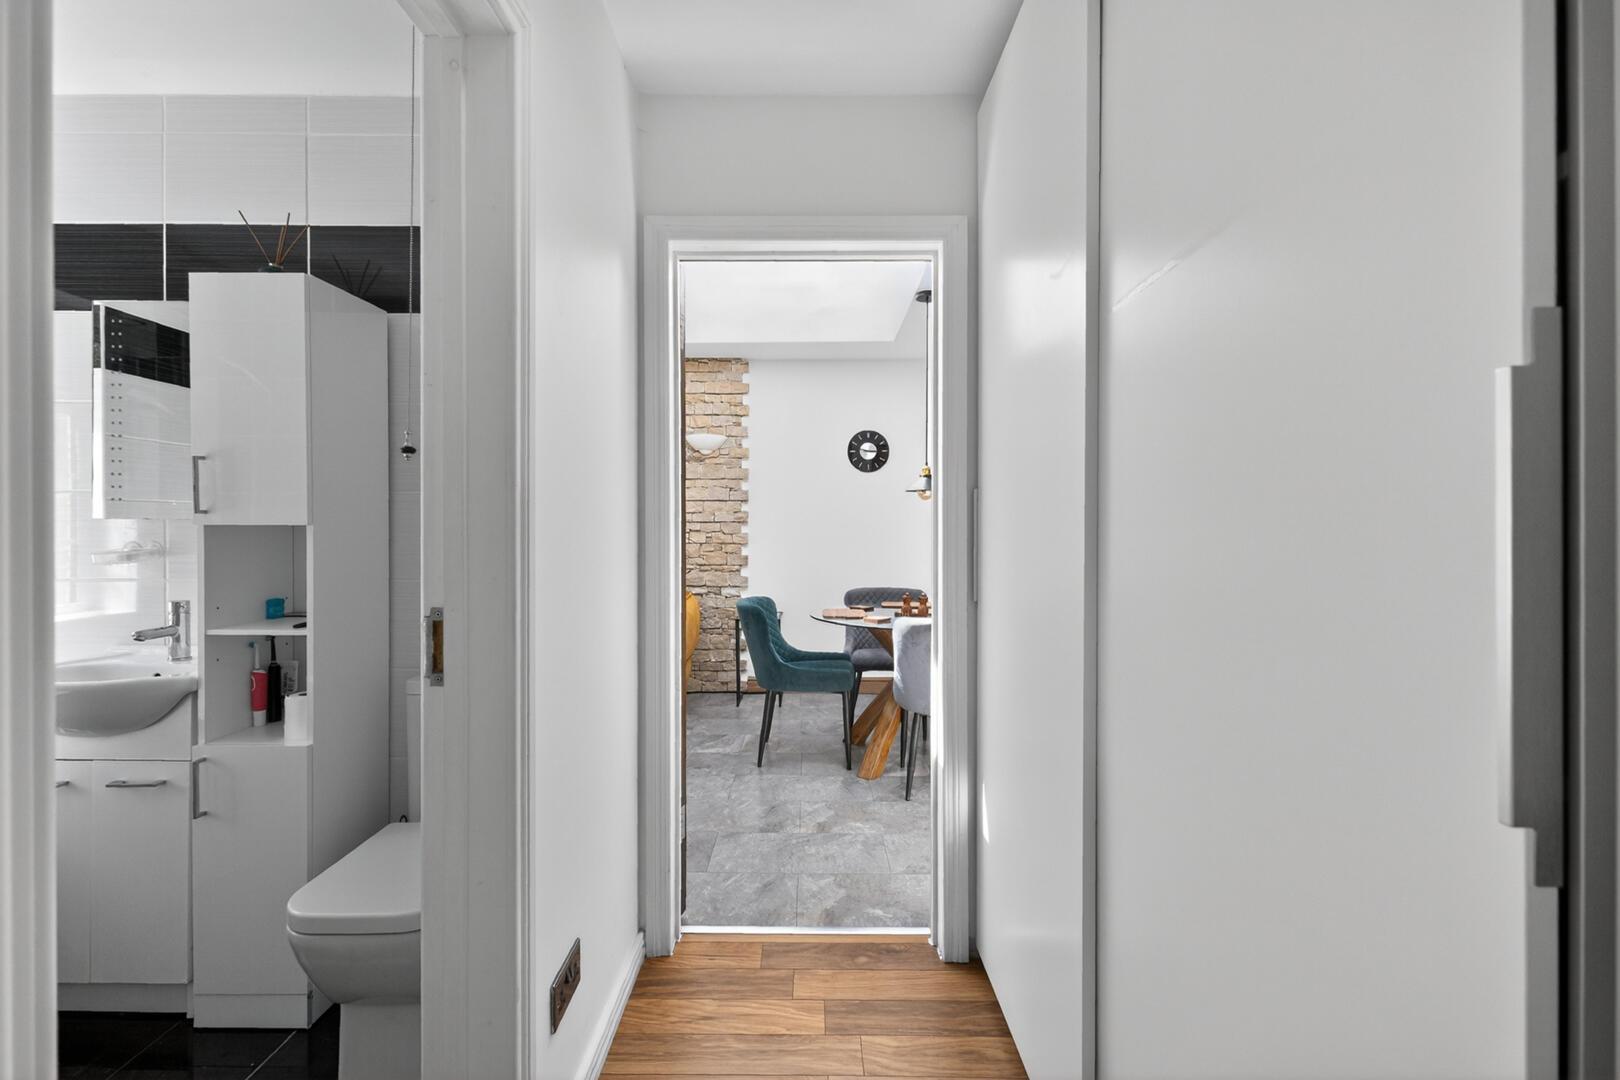
Living/Dining - 3.96m x 3.00m (13' x 9'10") - Porcelain tiled flooring, part double height ceiling with 2 x Velux windows - one controlled by electric to allow easy opening. Access to hallway leading to principal bedroom / bathroom. Outlook over rear garden and access to garden via uPVC French doors
Hallway - Laminate wood flooring
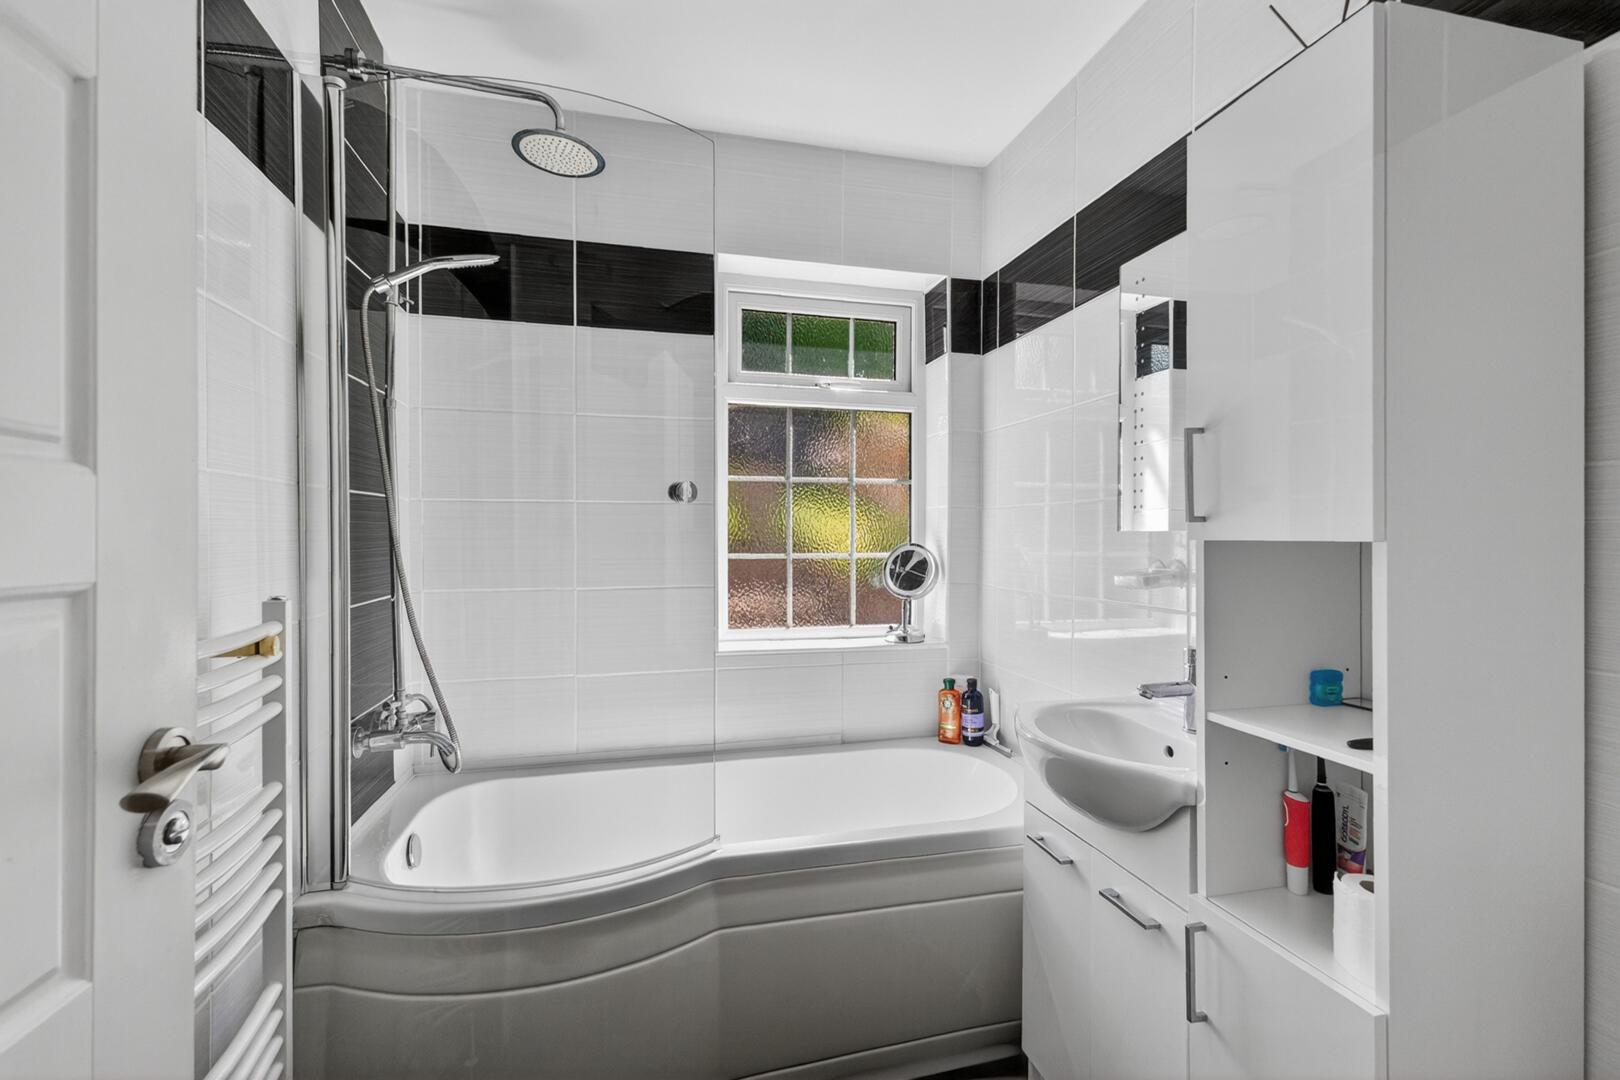
Bathroom - 2.18m x 1.70m (7'2" x 5'7") - Outlook over the rear garden. Porcelain tiled flooring, fully tiled walls, heated towel rail, pea shaped bath with glass shower screen, chrome mixer tap, thermostatically controlled handheld attachment and overhead drencher, vanity unit with wash hand basin and chrome mixer tap, low flush WC, illuminated mirror
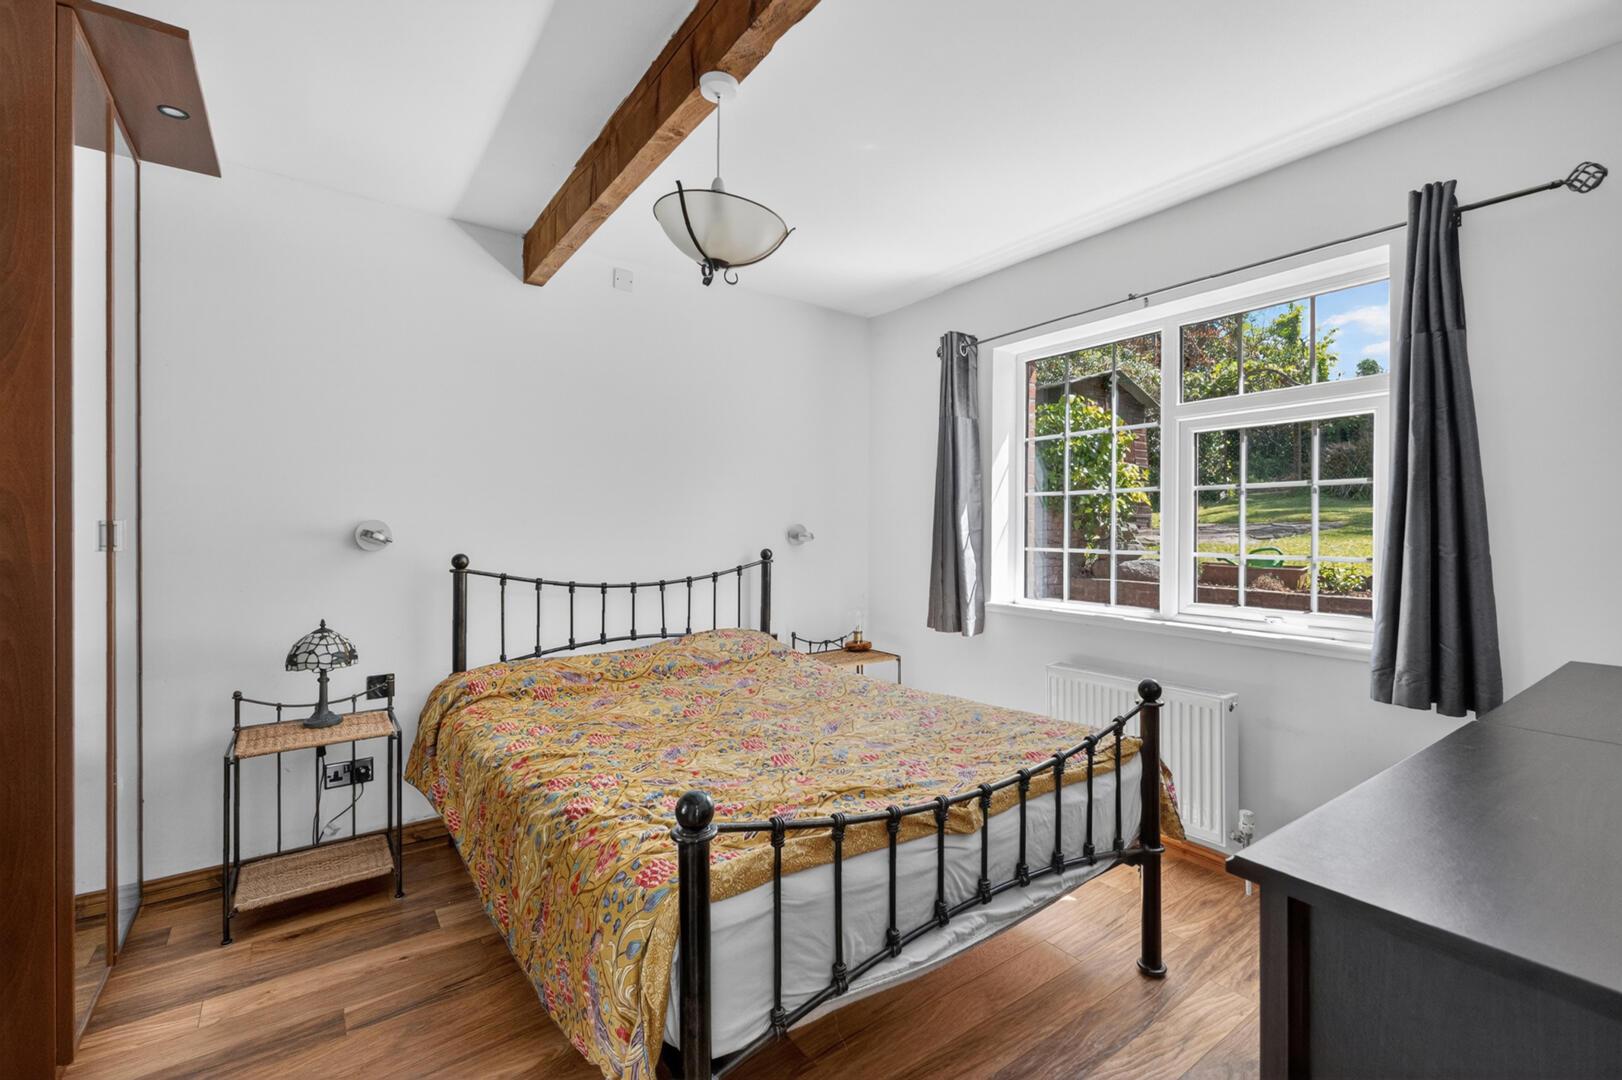
Principal Bedroom - 3.66m x 3.30m (12' x 10'10") - Outlook over rear garden, exposed beam, laminate wood flooring, wall lights
Outside -
Detached Garage - 4.45m x 2.74m (14'7" x 9') - Roller shutter door providing access to driveway, uPVC door providing access to garden, light and power, solar panel controls, space for utilities
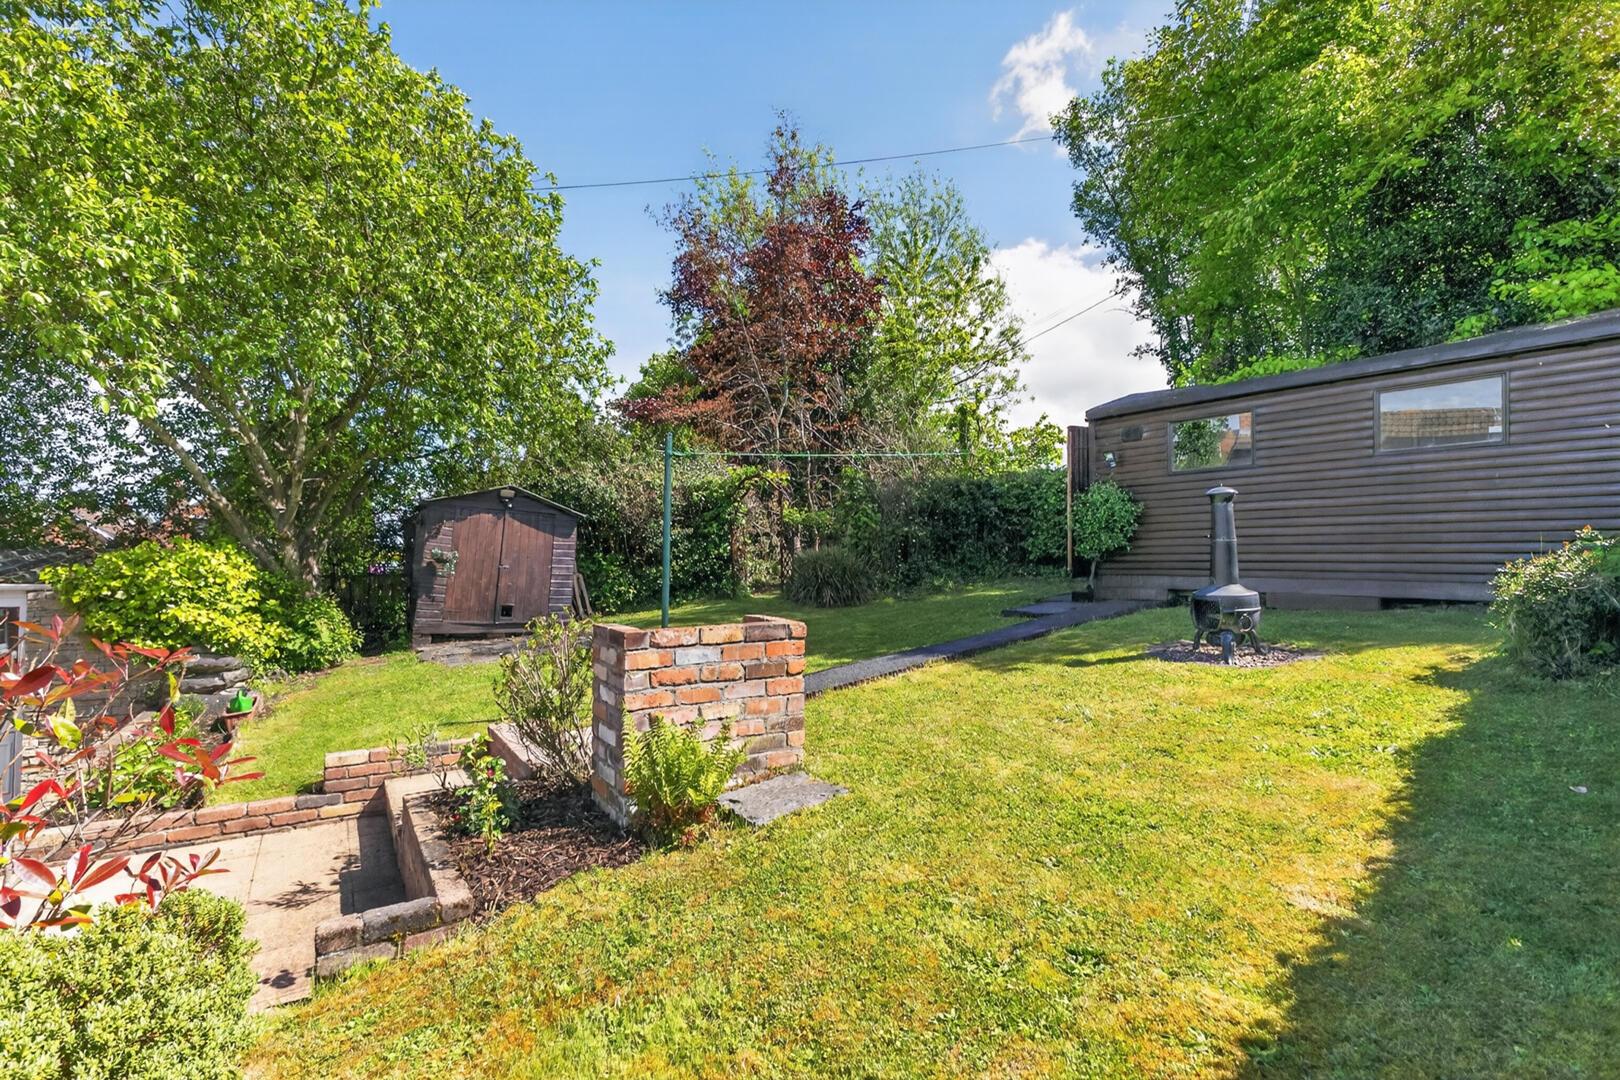
Log Cabin/Home Office / Kids Play Room - 4.29m x 1.85m (14'1" x 6'1") - Laminate wood flooring, light and power, insulated, plastered, heating, outlook over the garden, access door to garden
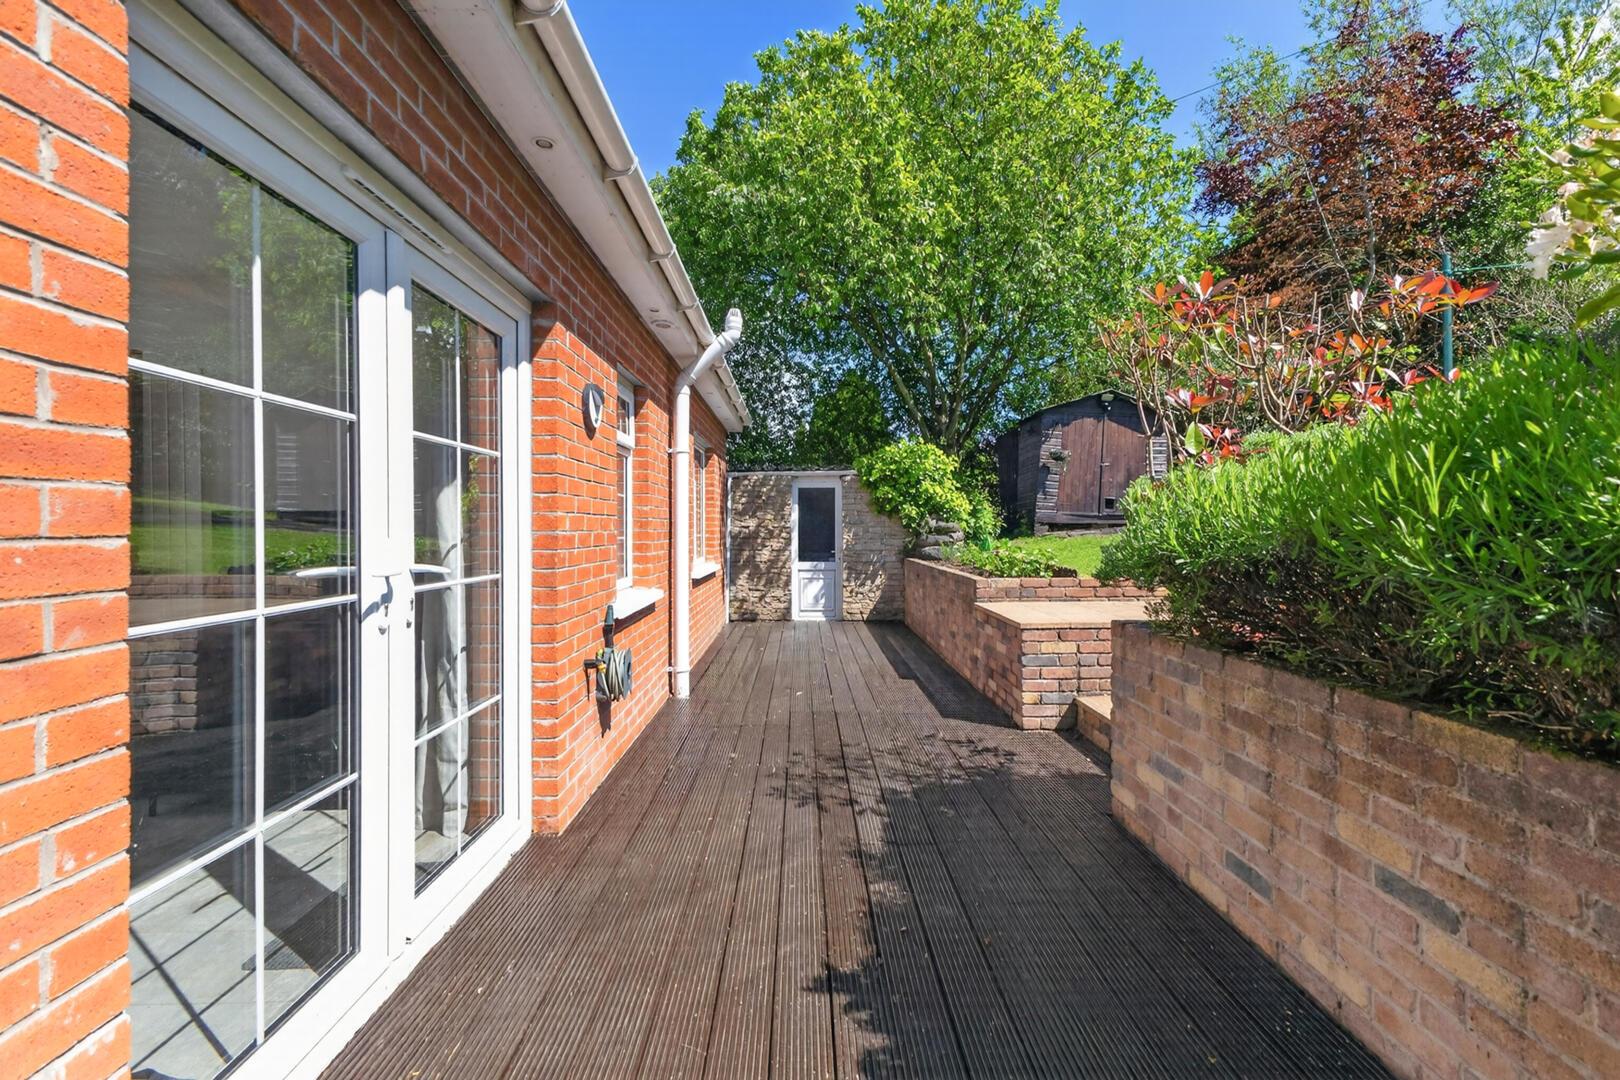
Elevated site with tarmac driveway providing ample off streetcar parking, tiered front garden with lawn, barked flowerbeds with mature planting. uPVC gutters, fascia and downspouts, paved walkway to front door, recessed spotlighting. To the side outside water, car charging point. To the rear a fully enclosed private south facing space laid in lawn with mature planting. Wood decked patio area perfect for relaxing on summer evenings. Outside water, outside light, red brick BBQ. Excellent range of Solar panels - owned by vendor to provide power for both electric and heating water / extra also sold back to the grid.
Quaint Comber: The 'home of great taste' and famous potatoes! Steeped in rich history, spectacular scenery and fine cuisine, Comber is a number one place to lay your roots.
Get on your bike along the Comber Greenway, seven traffic-free miles of the National Cycle Network, taking in Stormont Estate, Scrabo Tower and more
Property Ref: 34826157
Similar Properties
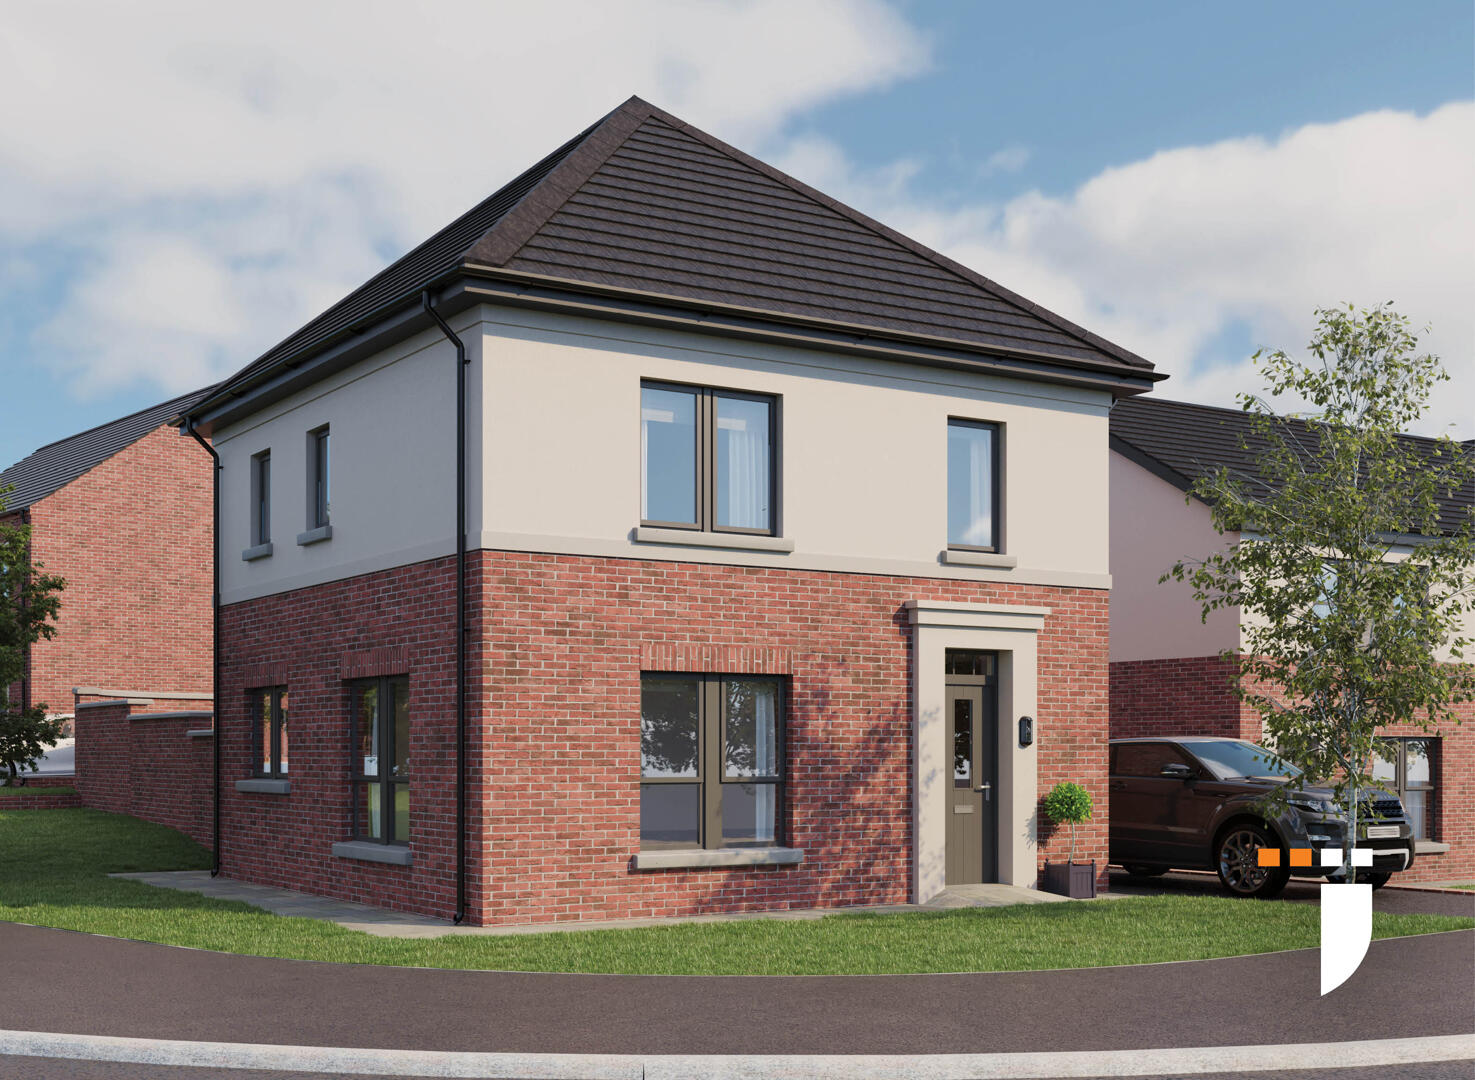
3 Bedroom Detached House | Fixed Price £273,000
Homes designed and built with you in mindSteeped in history, Comber is renowned as the home of the designer of the Titan...
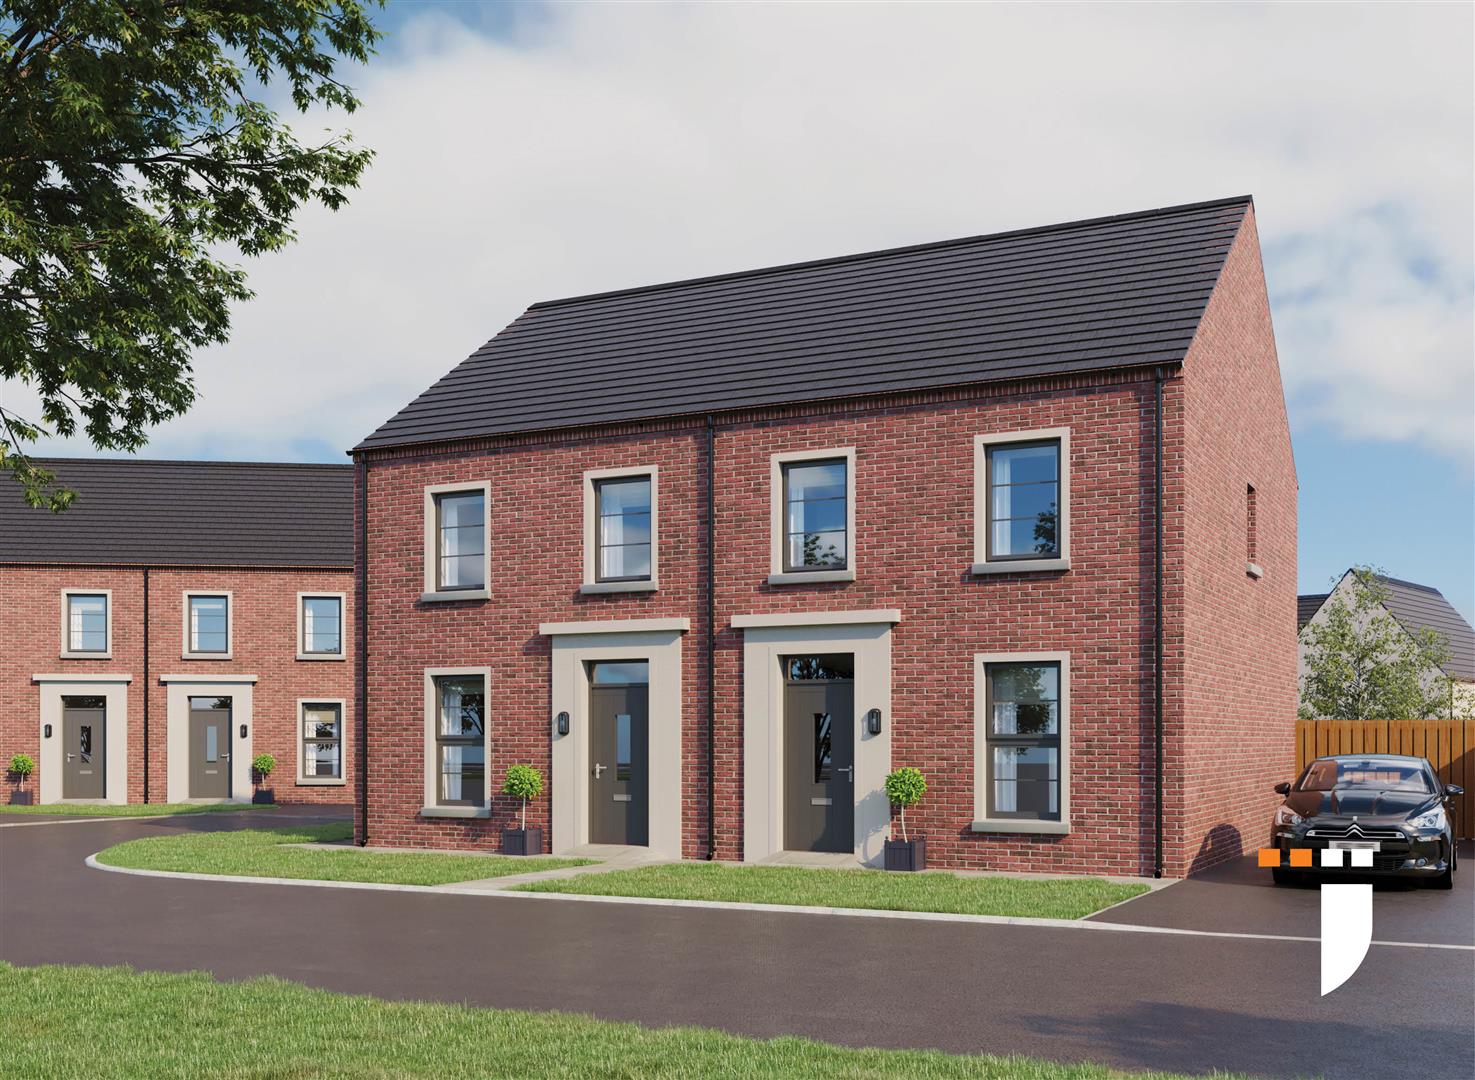
3 Bedroom Semi-Detached House | Guide Price £270,000
Homes designed and built with you in mindSteeped in history, Comber is renowned as the home of the designer of the Titan...
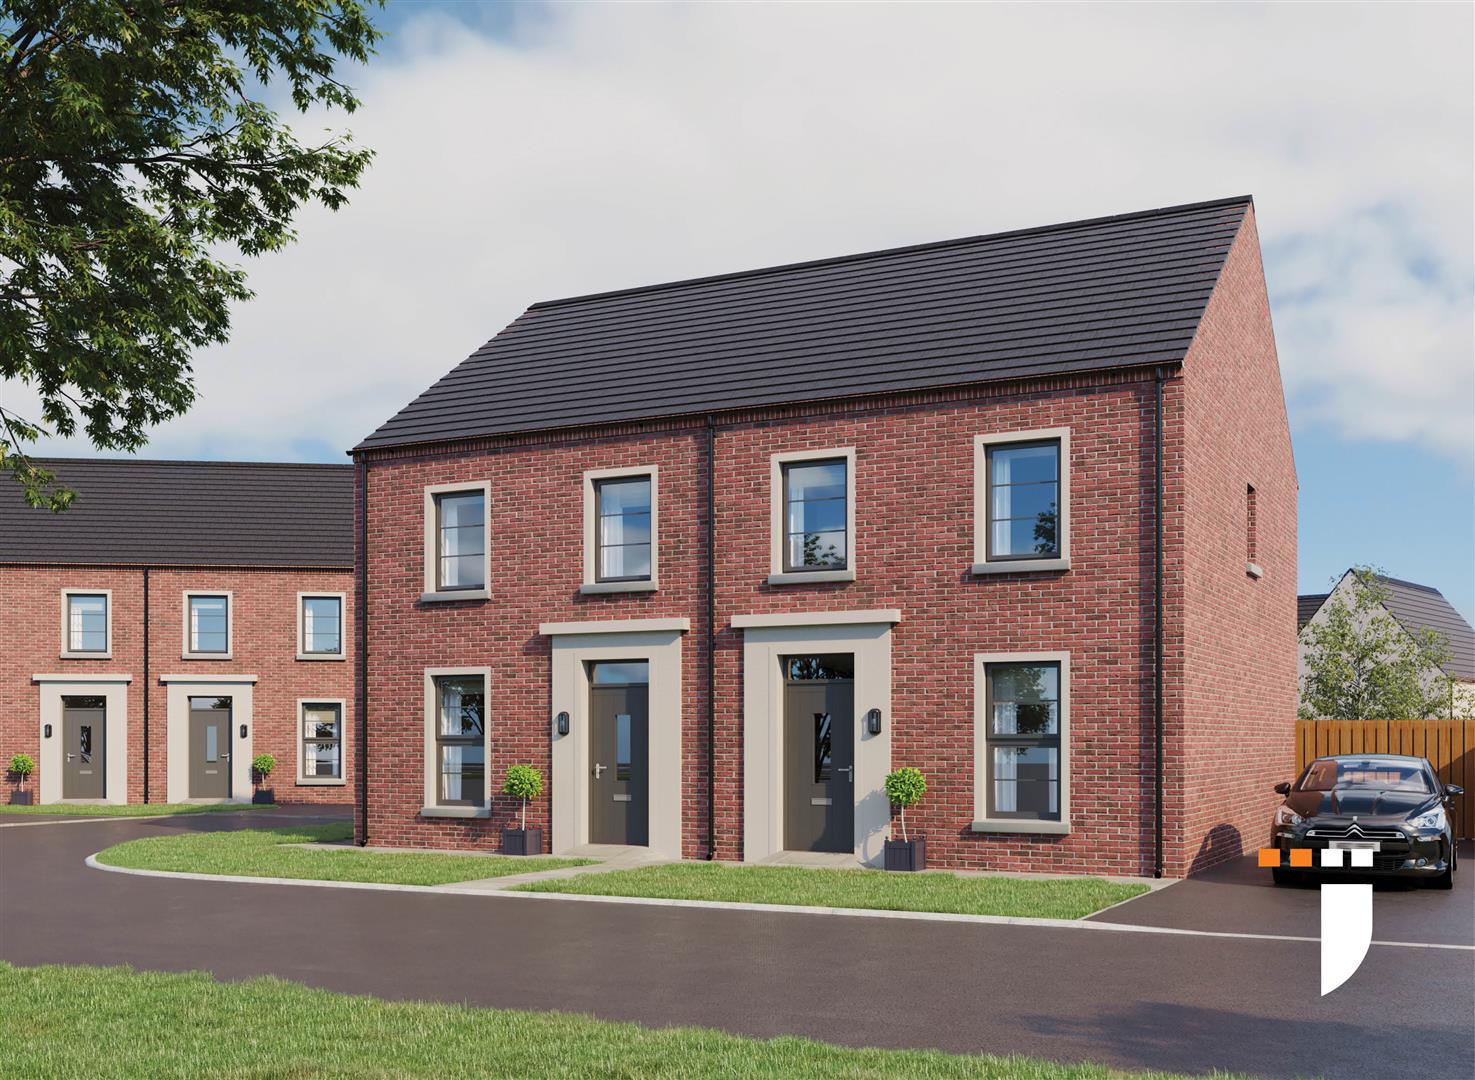
3 Bedroom Semi-Detached House | Fixed Price £265,000
Homes designed and built with you in mindSteeped in history, Comber is renowned as the home of the designer of the Titan...
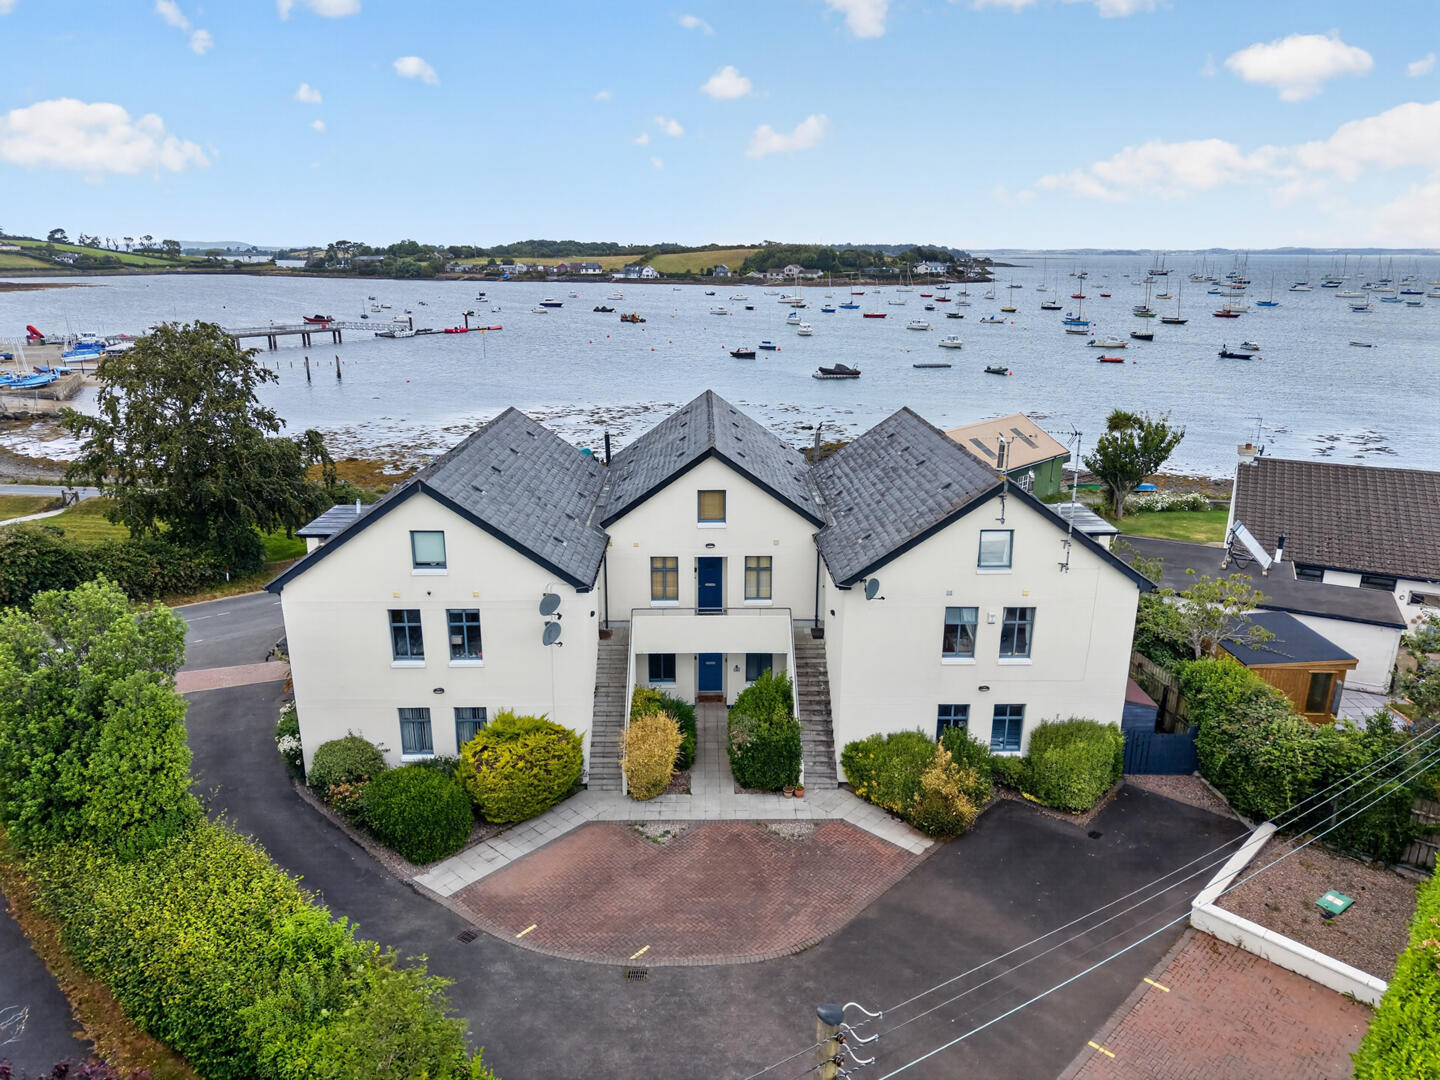
107 Whiterock Road, Killinchy, Newtownards
2 Bedroom Apartment | Offers in region of £285,000
A beautifully presented two-bedroom ground floor apartment enjoying spectacular, views across Strangford Lough, Sketrick...
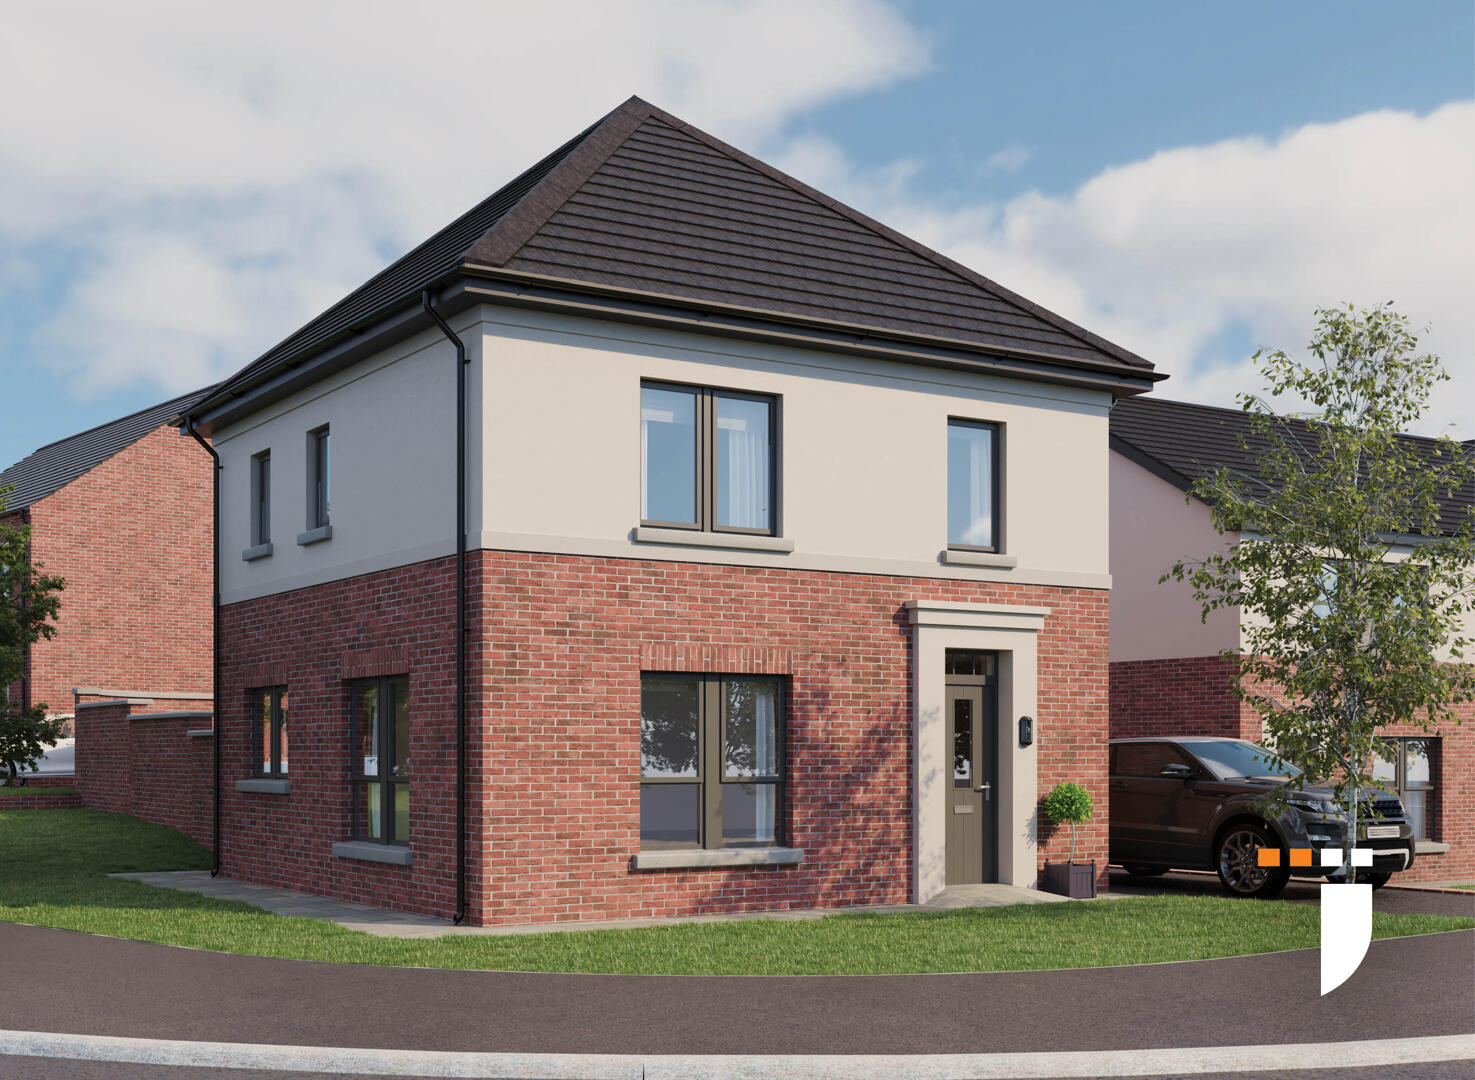
3 Bedroom Detached House | Fixed Price £285,000
Homes designed and built with you in mindSteeped in history, Comber is renowned as the home of the designer of the Titan...
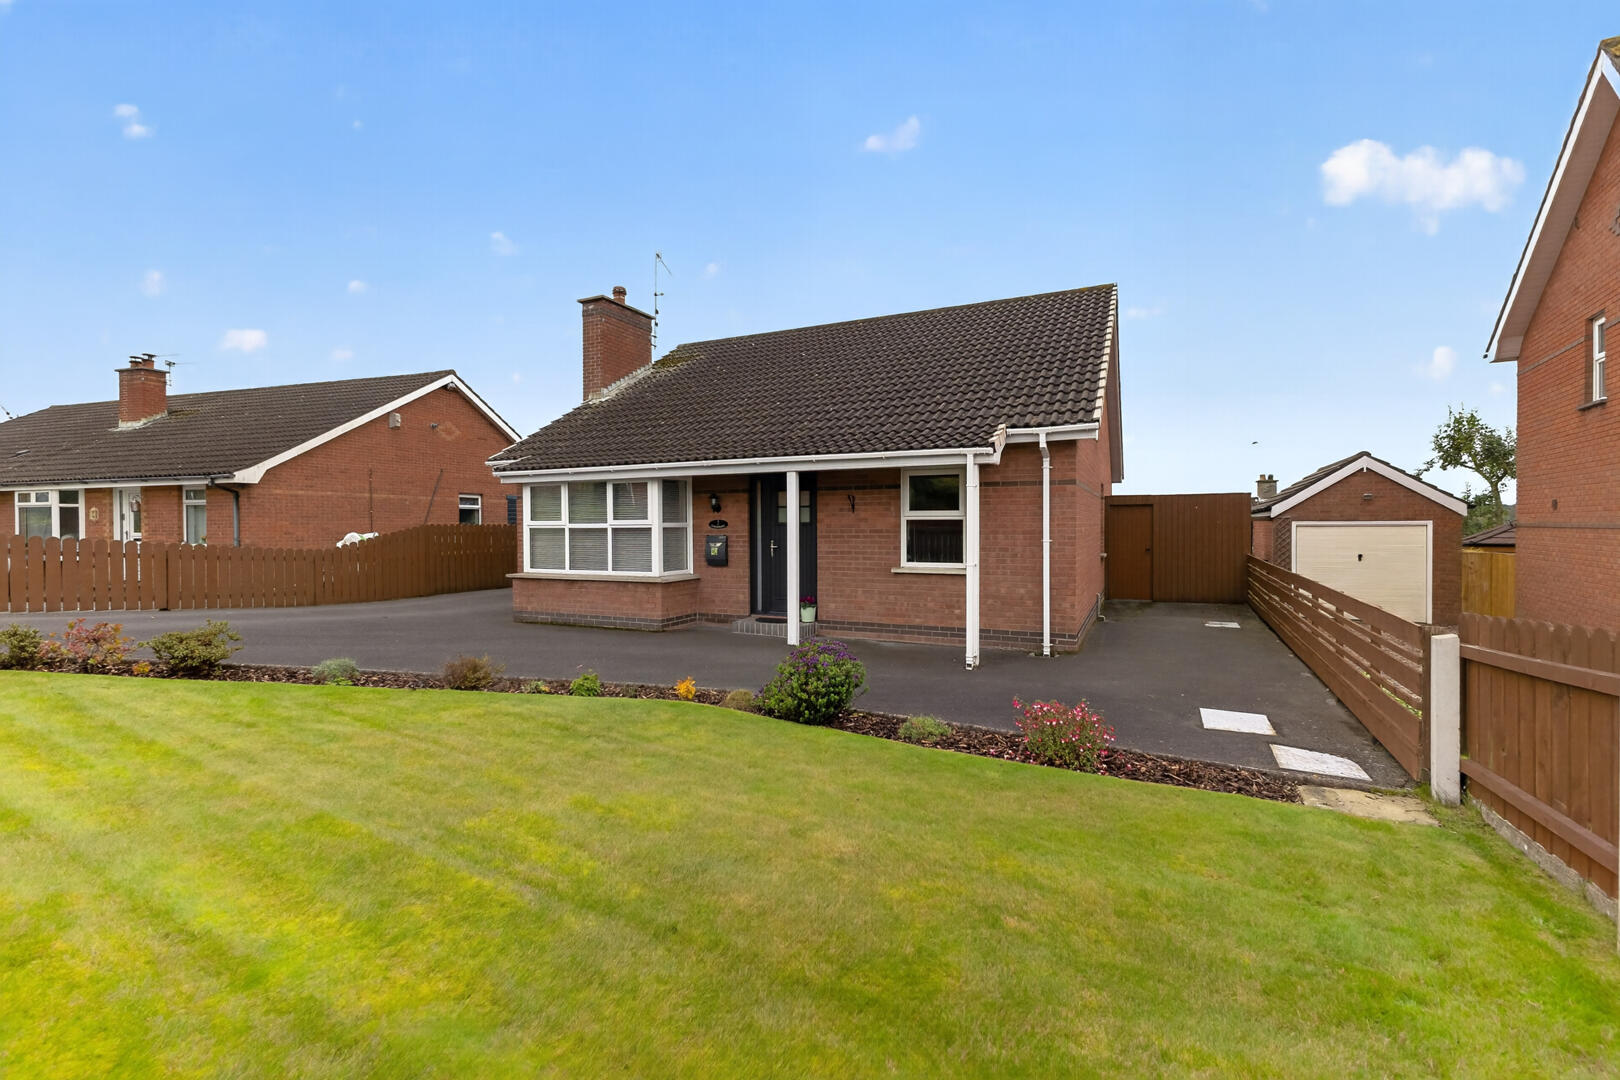
4 Bedroom Detached Bungalow | Offers Over £295,000
Situated in the sought-after Castlehill area of Comber, this detached bungalow presents a unique opportunity to acquire...
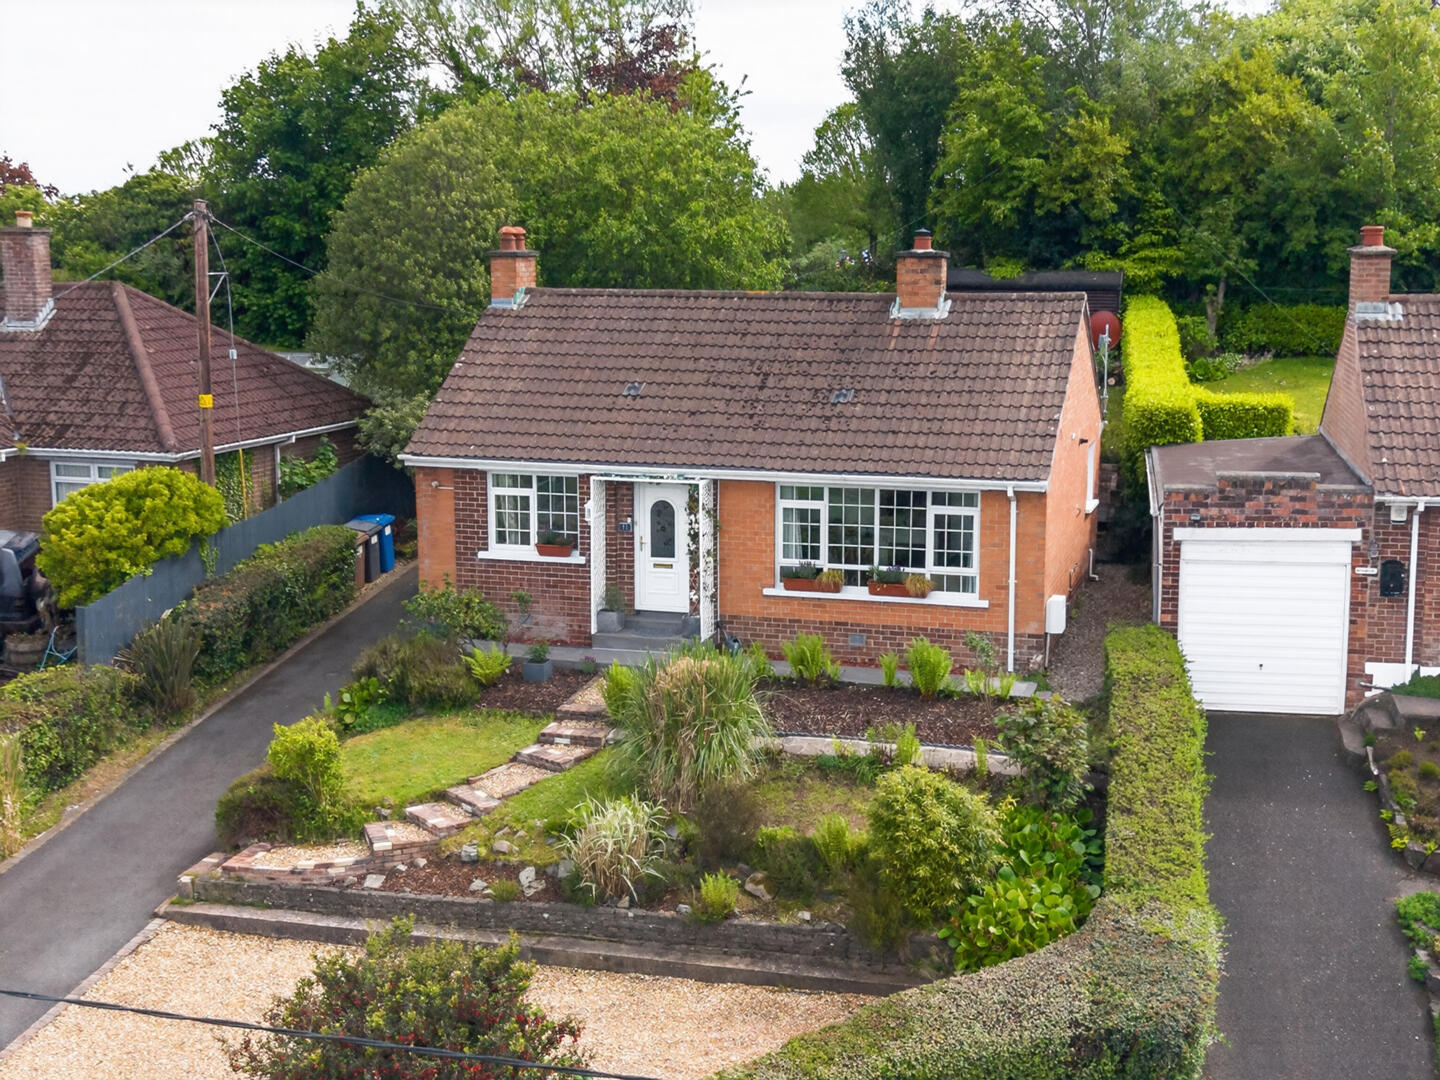



John Minnis Estate Agents (Comber)
Comber, County Down, BT23 5DU
How much is your home worth?
Use our short form to request a valuation of your property.
Request a Valuation
