
2 Bedroom Apartment for sale in Killinchy
 1
2
2
1
2
2
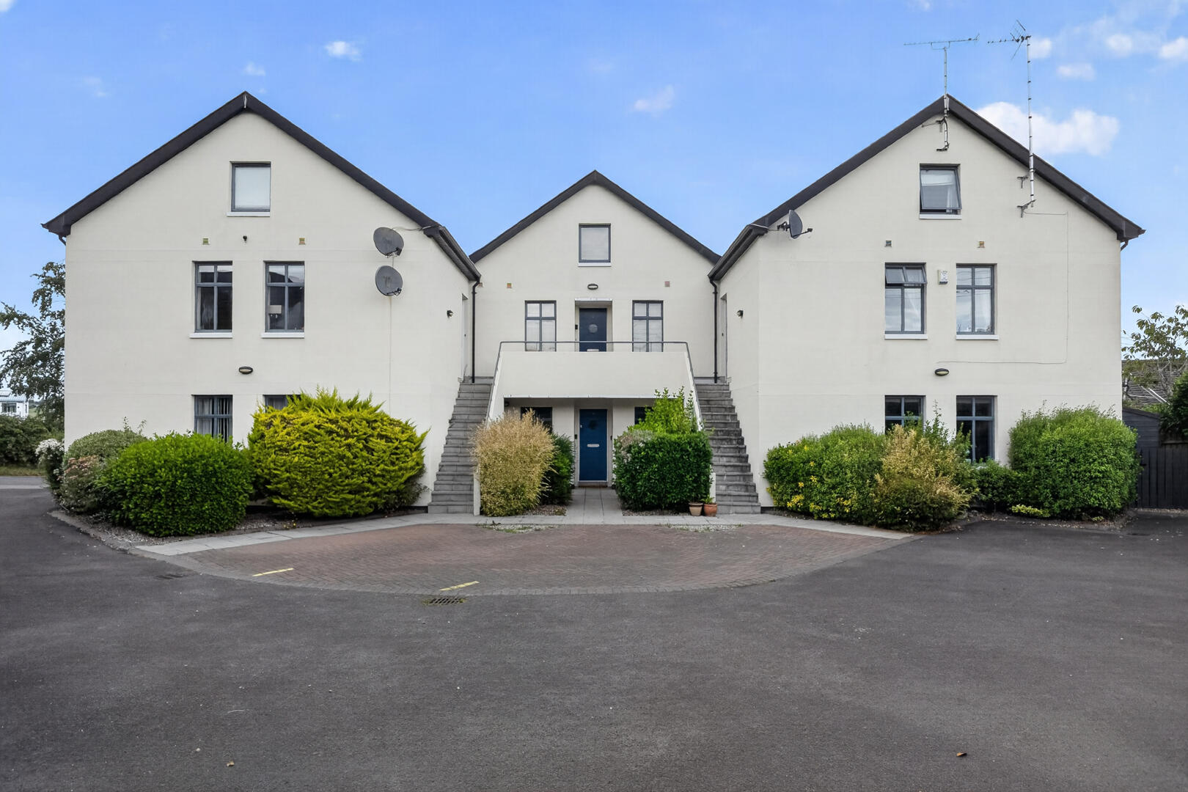

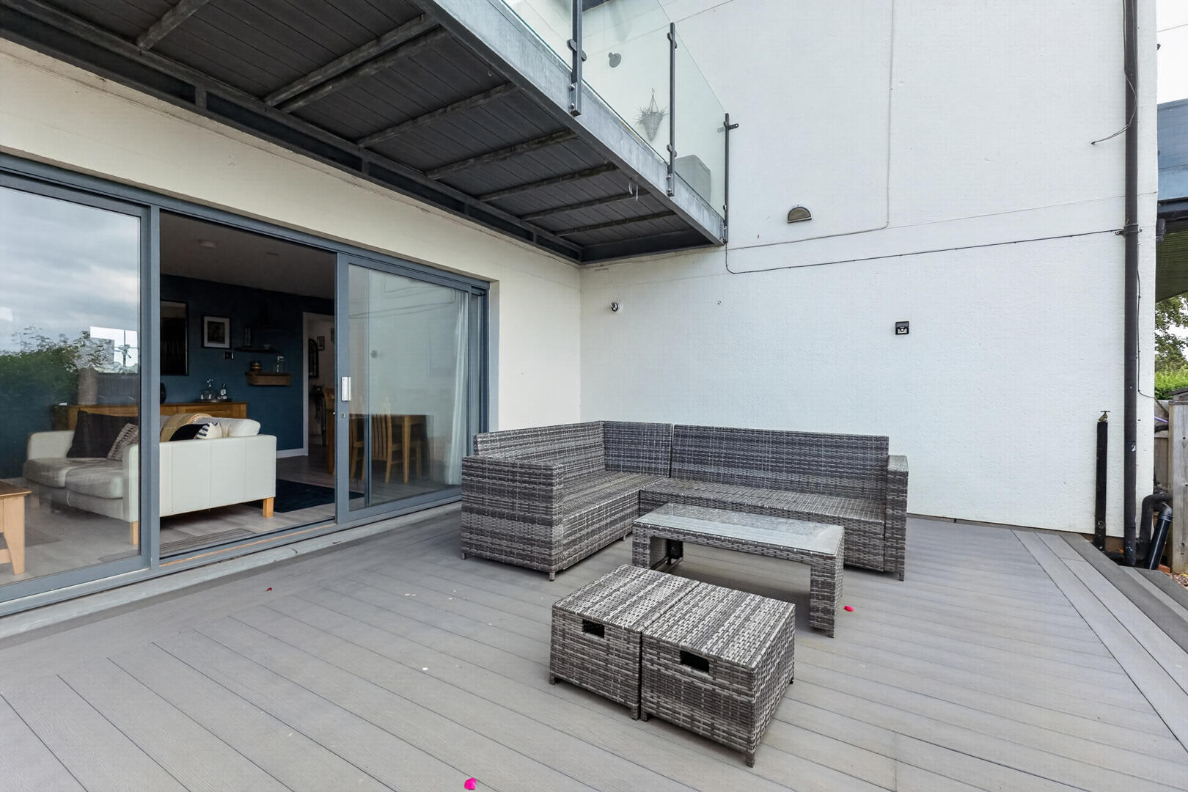
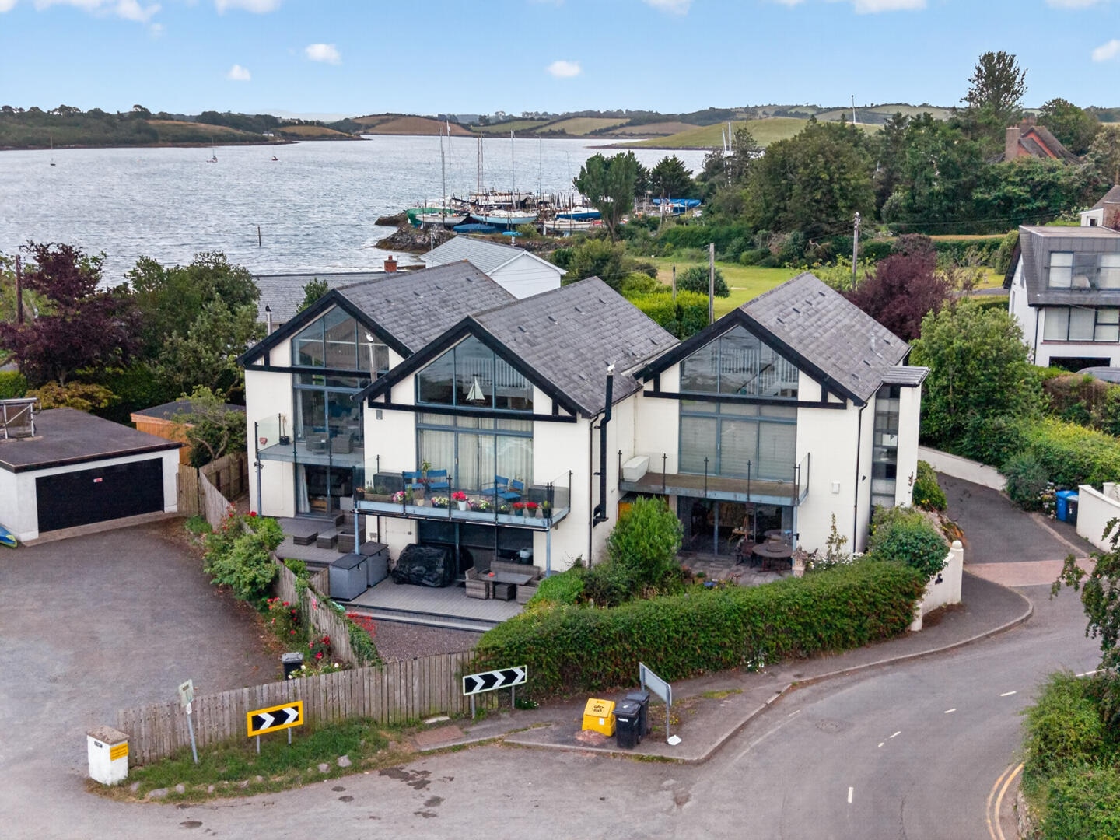
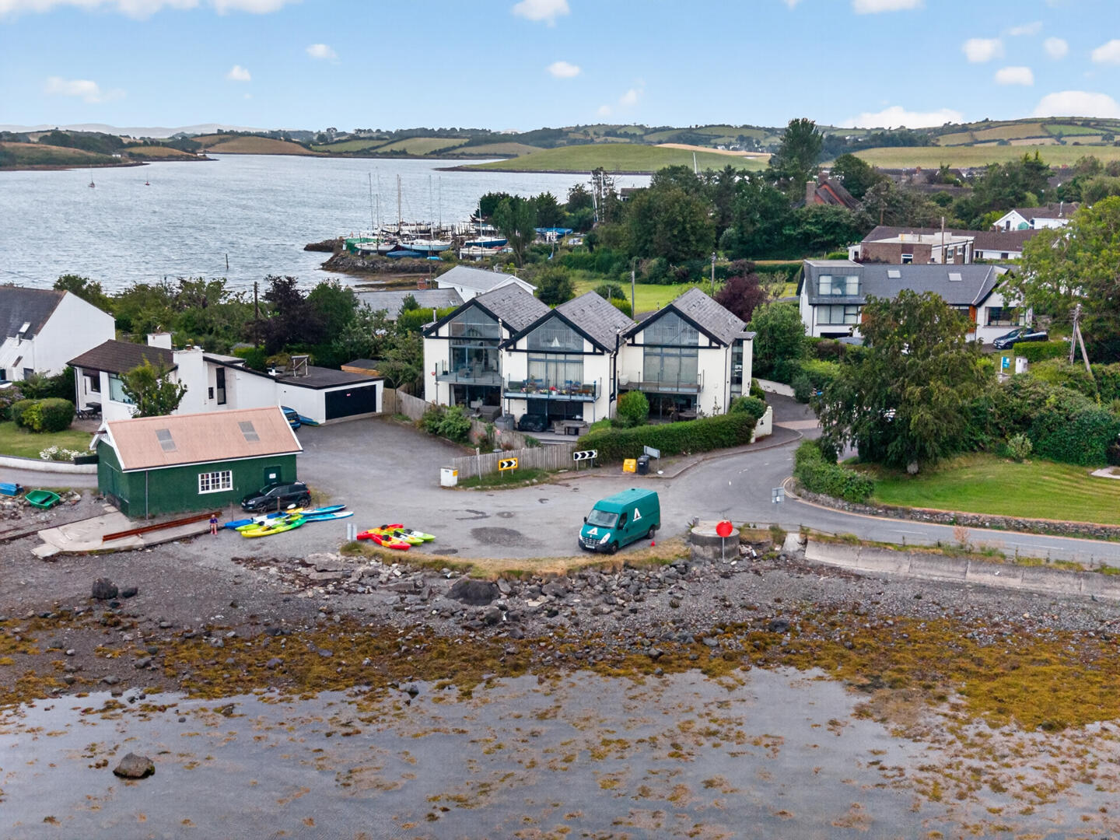
A beautifully presented two-bedroom ground floor apartment enjoying spectacular, views across Strangford Lough, Sketrick Island and Rainey Island. Finished to a high standard throughout, the property offers a bright open-plan kitchen, living and dining space with a wood-burning stove and large sliding doors opening onto a generous private composite deck and fully enclosed landscaped garden. The principal bedroom benefits from a luxury ensuite, while both bathrooms feature underfloor heating.
The exceptional outdoor space is perfect for relaxing, entertaining or simply taking in the ever-changing views across the Lough. A large storage shed provides ample room for paddleboards, kayaks and outdoor equipment, while gated side access makes returning from the water effortless. Ample resident parking is located to the front.
Just a few minutes' walk from the water's edge, this superb apartment is ideally positioned to enjoy everything Strangford Lough has to offer. The area is renowned for sailing, with the Yacht club on your doorstep, Strangford activity centre offering kayaking and paddleboarding, open sea swimming, fishing and scenic coastal walks, with the nearby Castle Espie Wetland Centre and Strangford Lough's rich wildlife attracting nature lovers year-round. Excellent local restaurants including Daft Eddy's and The Balloo House are close by, while nearby villages such as Killinchy, Killyleagh, Comber and Portaferry offer charming cafés, shops and attractions. With Belfast less than 30 minutes away, this property is equally suited as a stylish permanent residence, a peaceful weekend retreat or an exceptional holiday let in one of Northern Ireland's most sought-after waterfront locations.
Beautifully Presented Ground Floor Apartment in a Prestigious Waterfront Development
Two Spacious Double Bedrooms, Including Principal Bedroom with Luxury Ensuite
Bright Open Plan Kitchen, Living and Dining Area with Wood Burning Stove
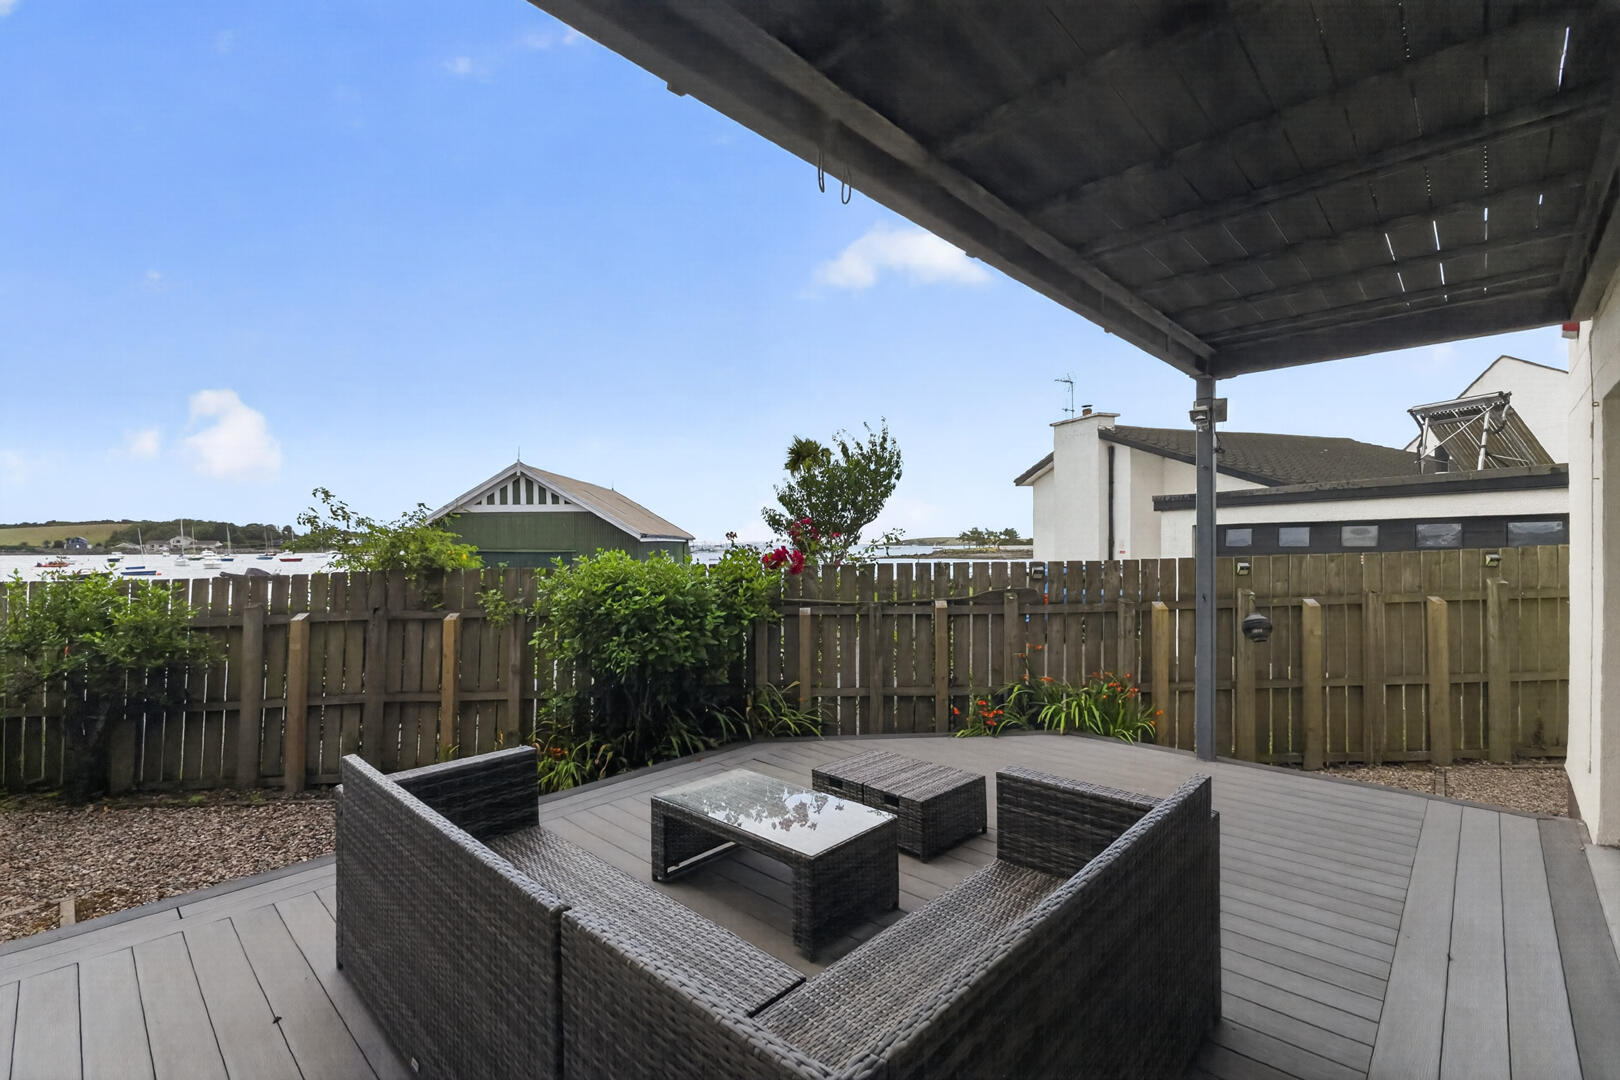
Stunning Views Across Strangford Lough, Sketrick Island and Rainey Island
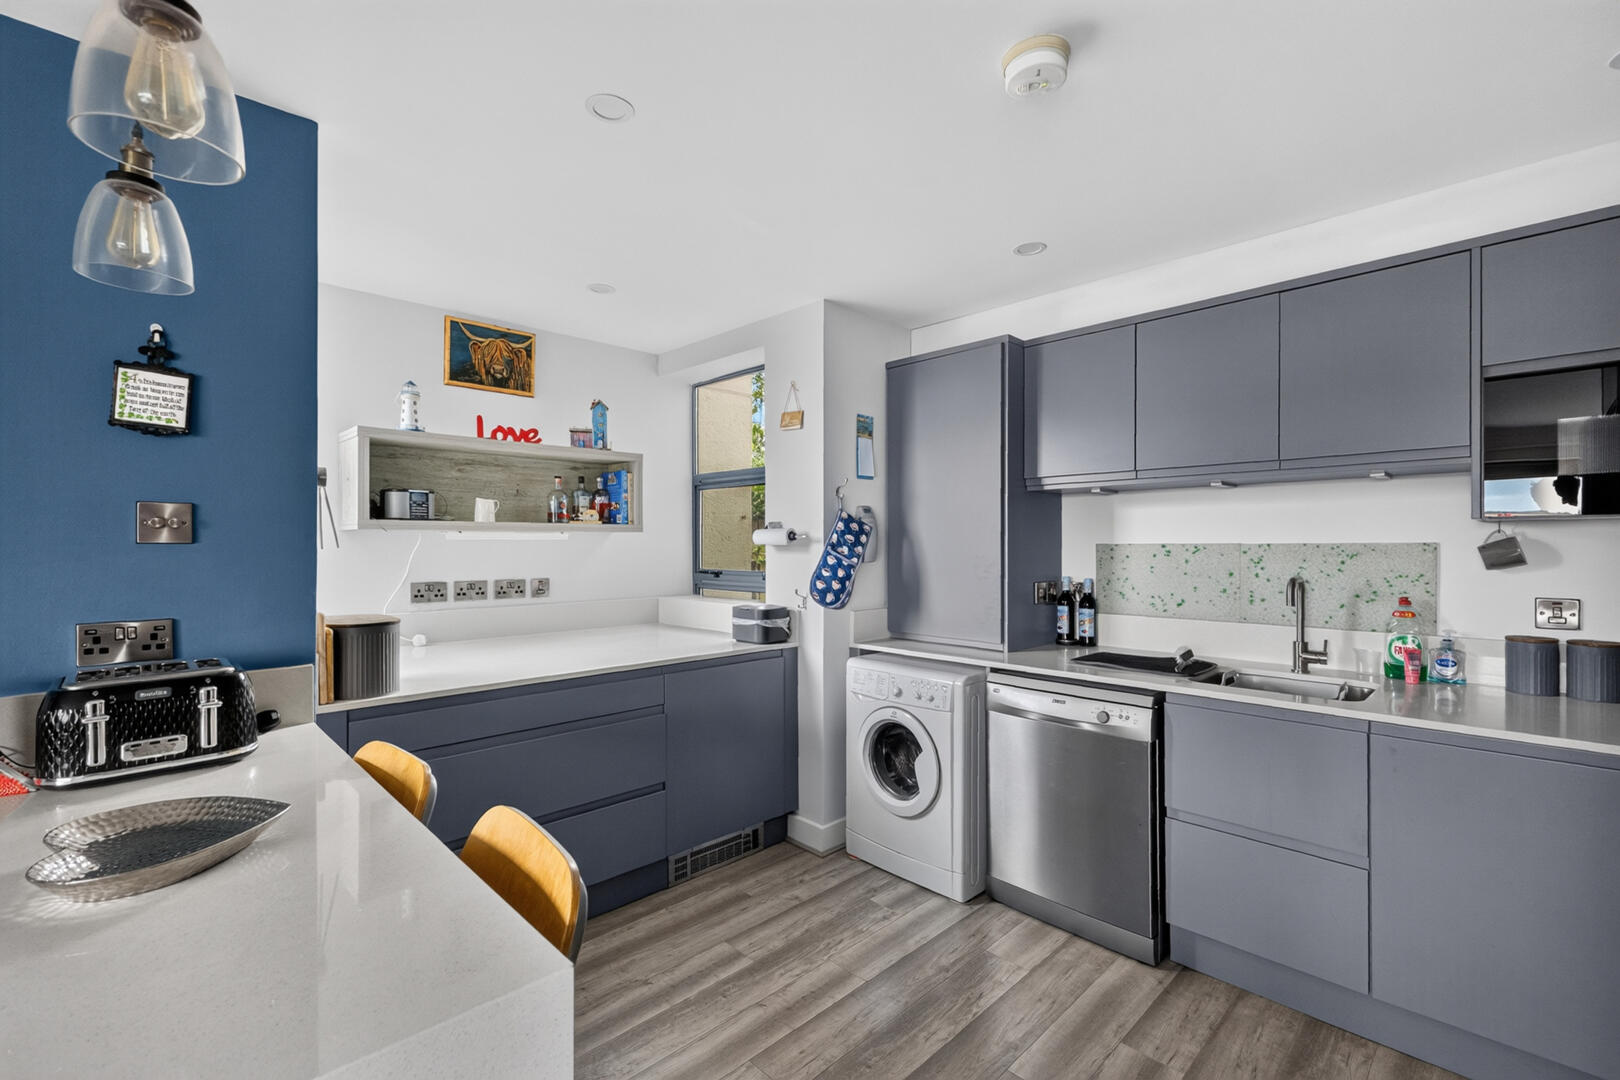
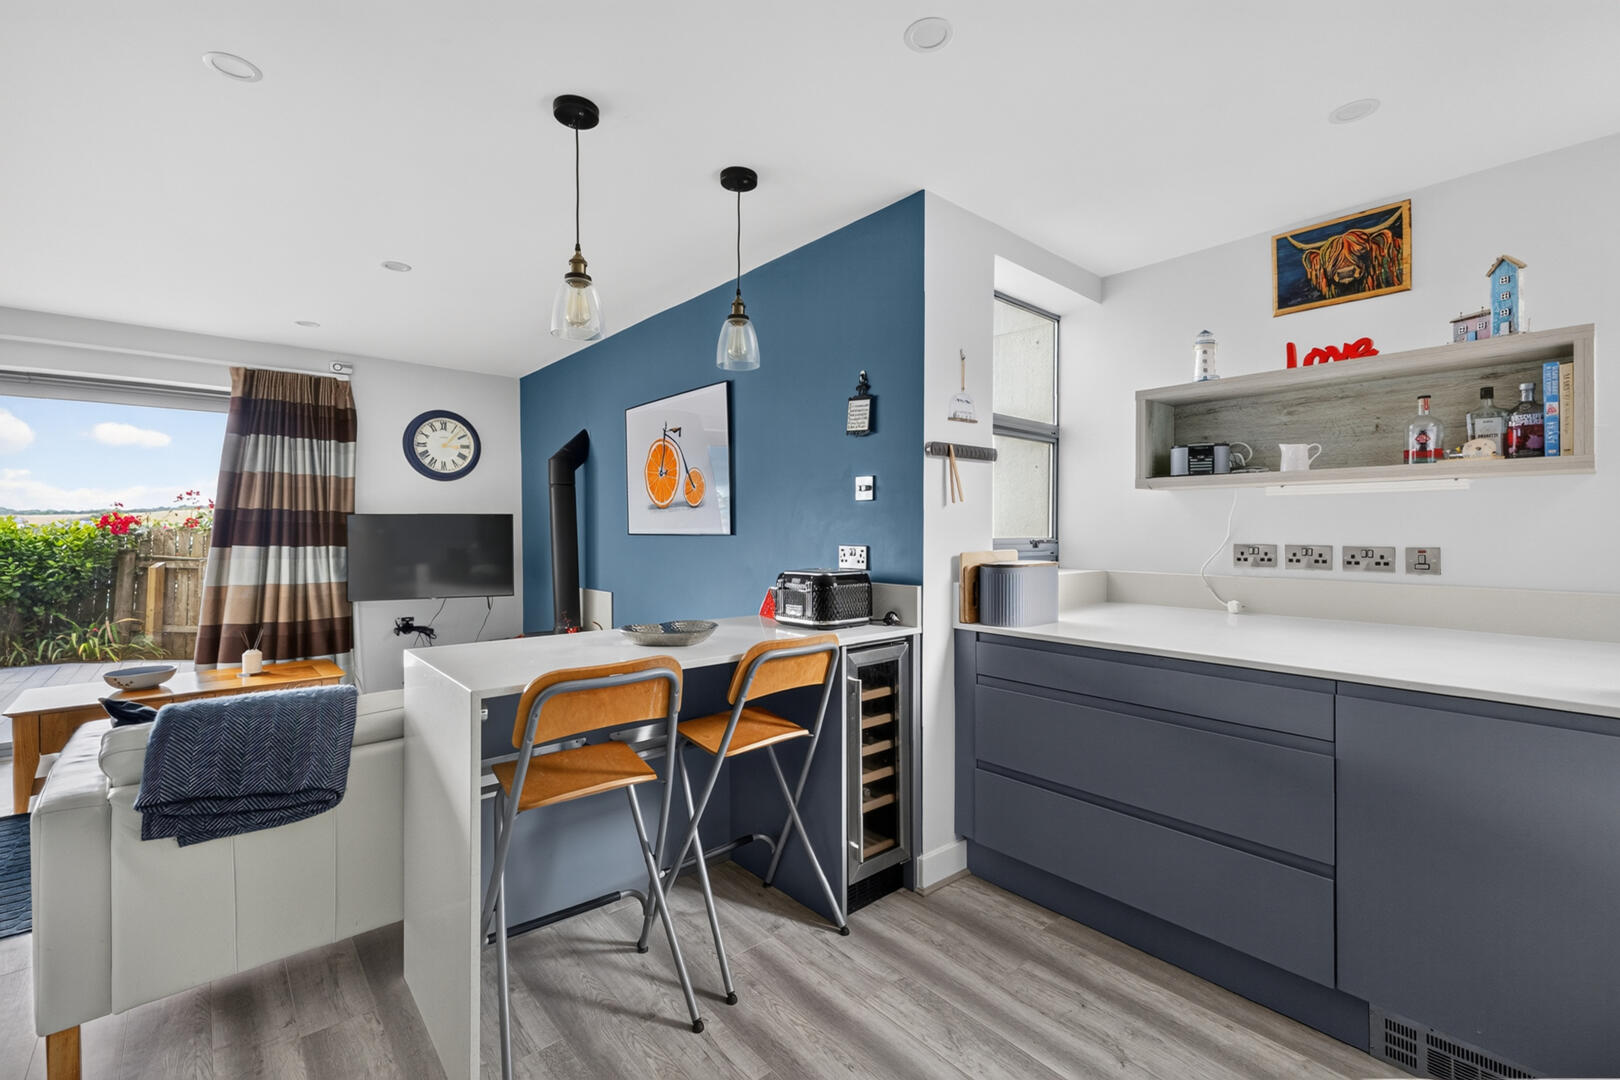
High Specification Kitchen with Quartz Worktops, Breakfast Bar and Integrated Appliances
Luxury Bathroom and Ensuite with Underfloor Heating
Gas Fired Central Heating
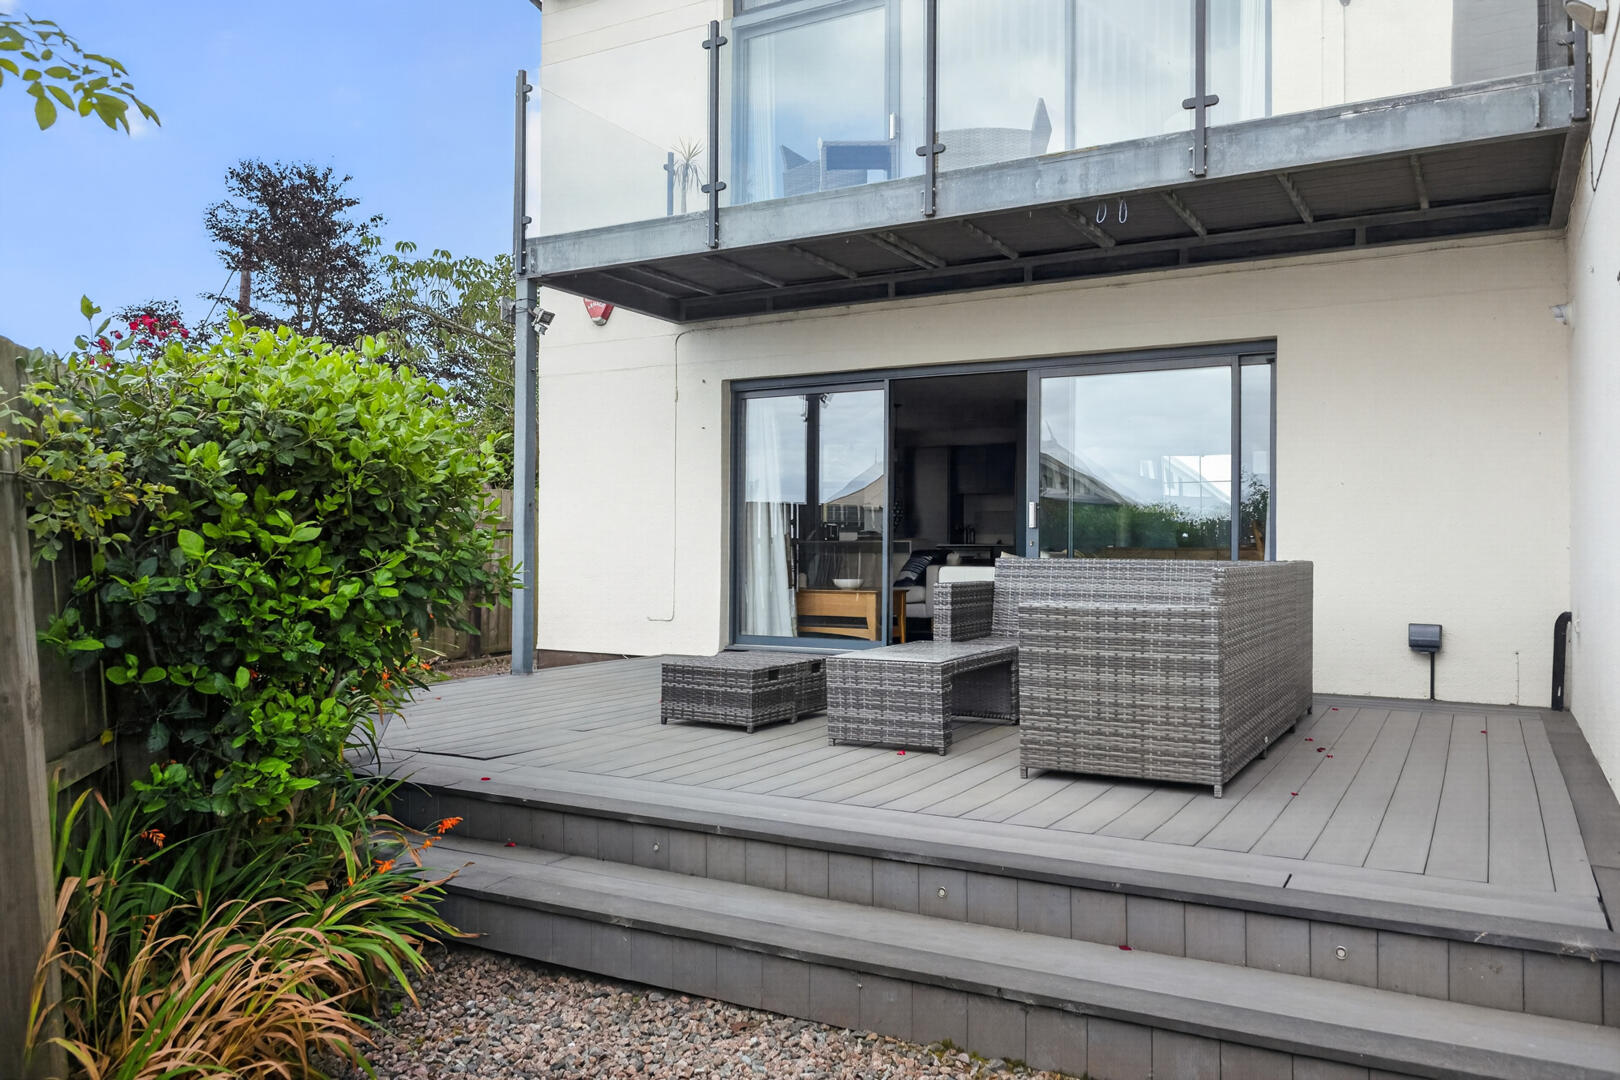
Private Landscaped Rear Garden with Composite Decking and Covered Seating Area
Excellent Outdoor Storage Including Large Shed Providing Space for Paddleboards and Water Sports Equipment and Functional Log Store
Gated Side Access Providing Convenient Access to Car Parking
Ample Car Parking
Just a Few Minutes' Walk to the Water's Edge
Ideal for Sailing, Kayaking, Paddleboarding, Open Sea Swimming and Coastal Walks
Close to Daft Eddy's, Balloo House, Overwood and Other Popular Local Amenities
Perfect as a Permanent Home, Holiday Retreat or Investment Holiday Let
No Onward Chain!!
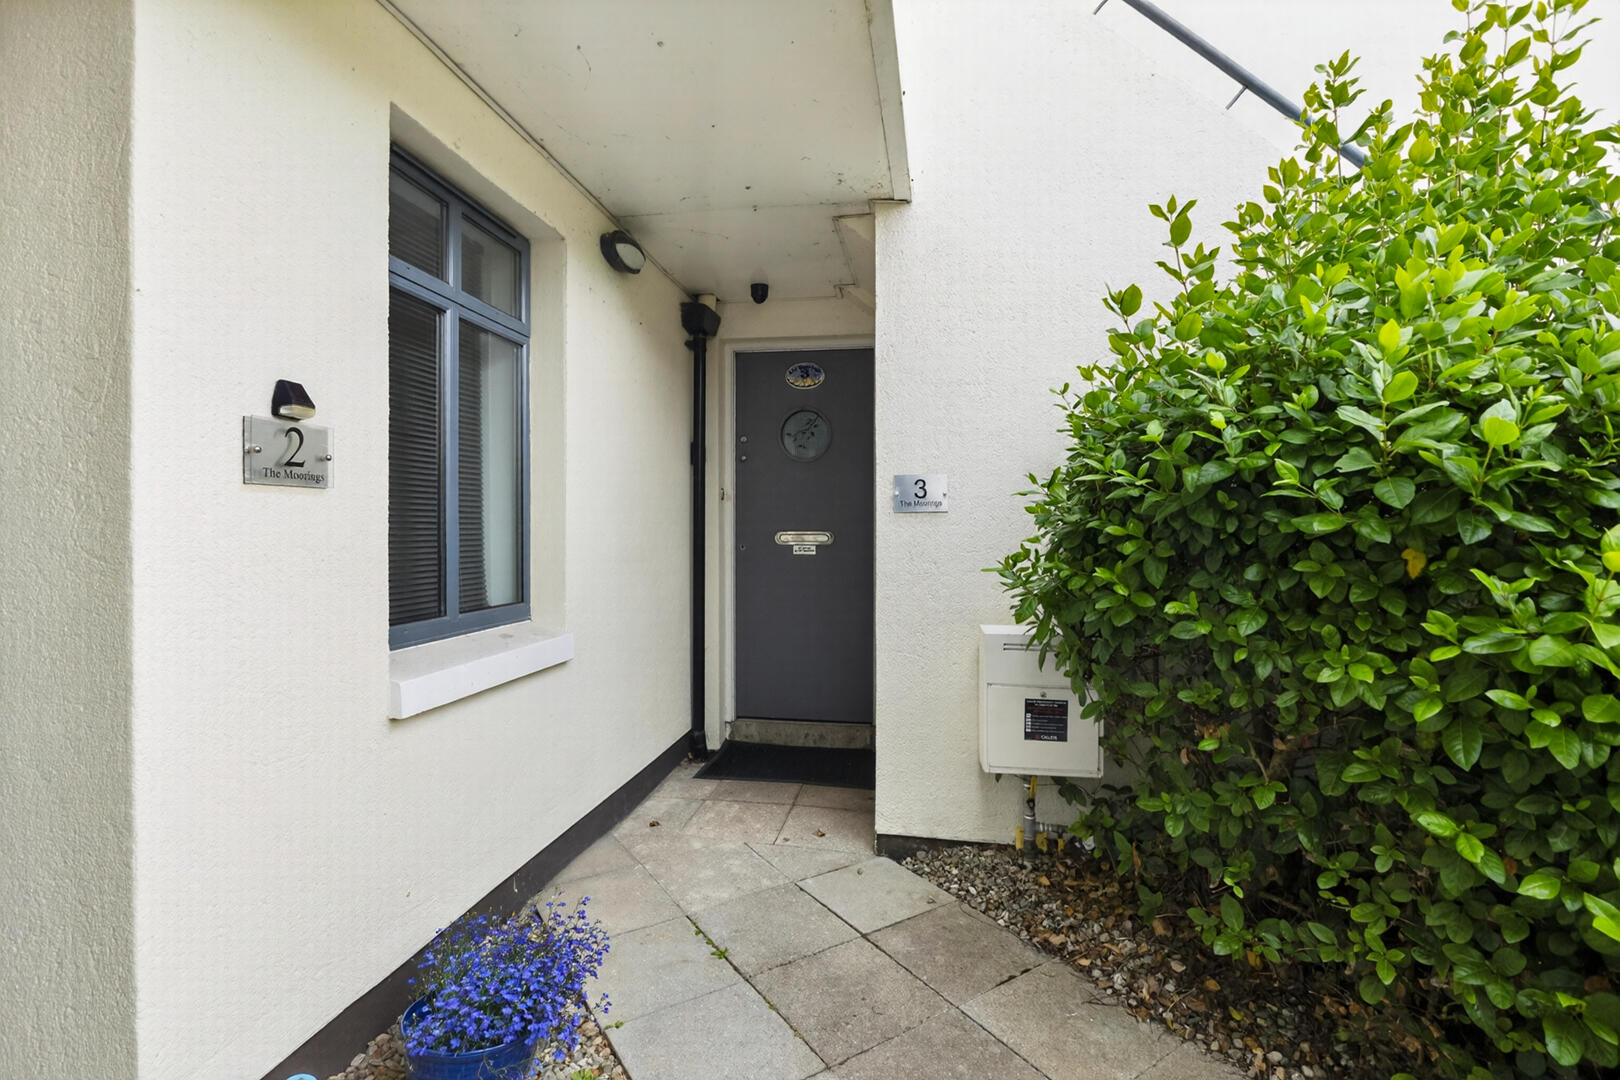
Solid wood door / double glazed glass inset
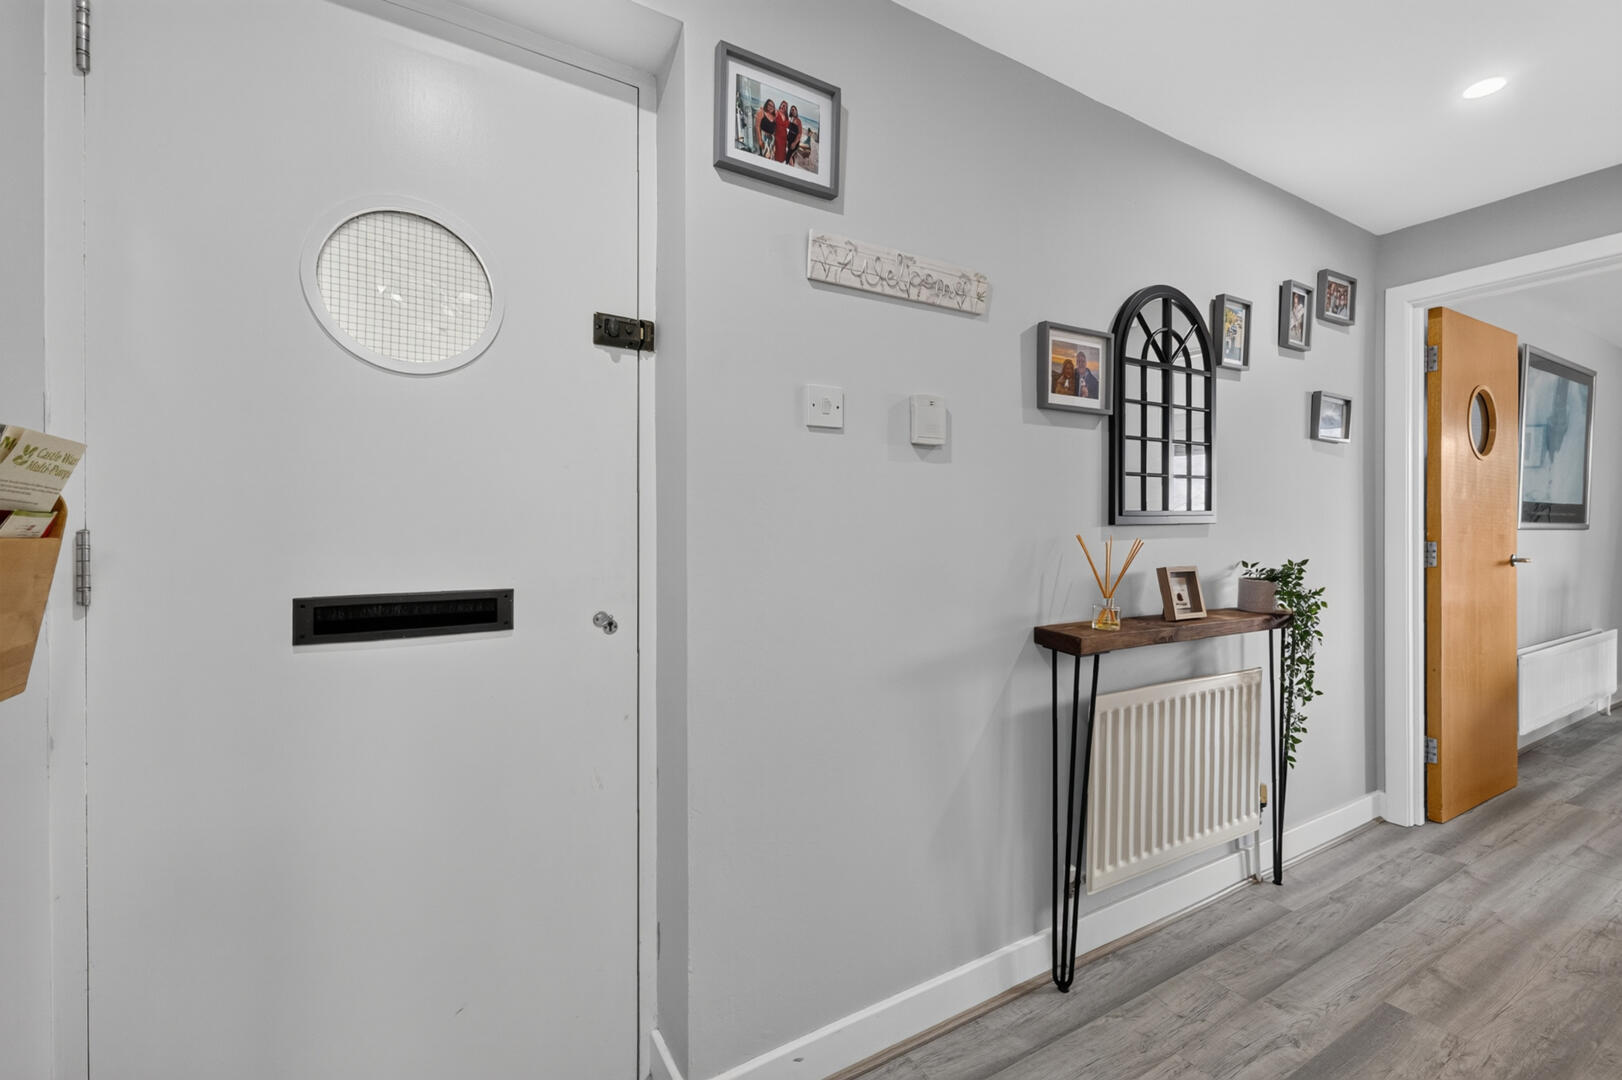
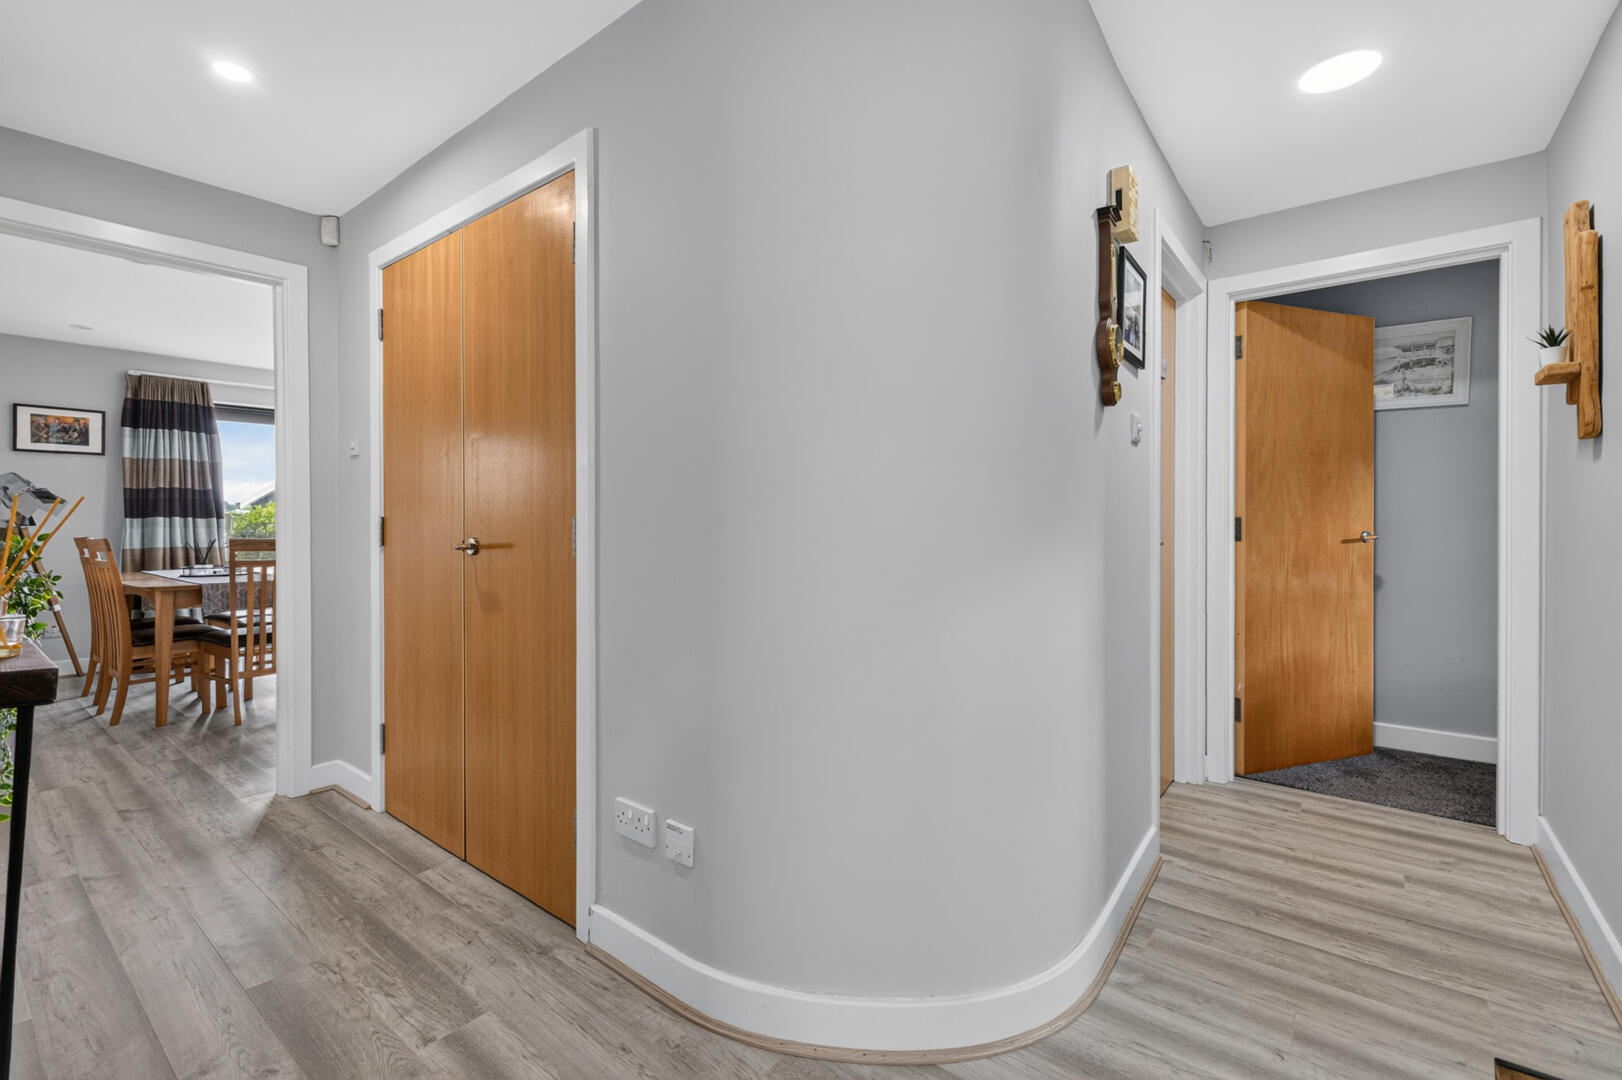
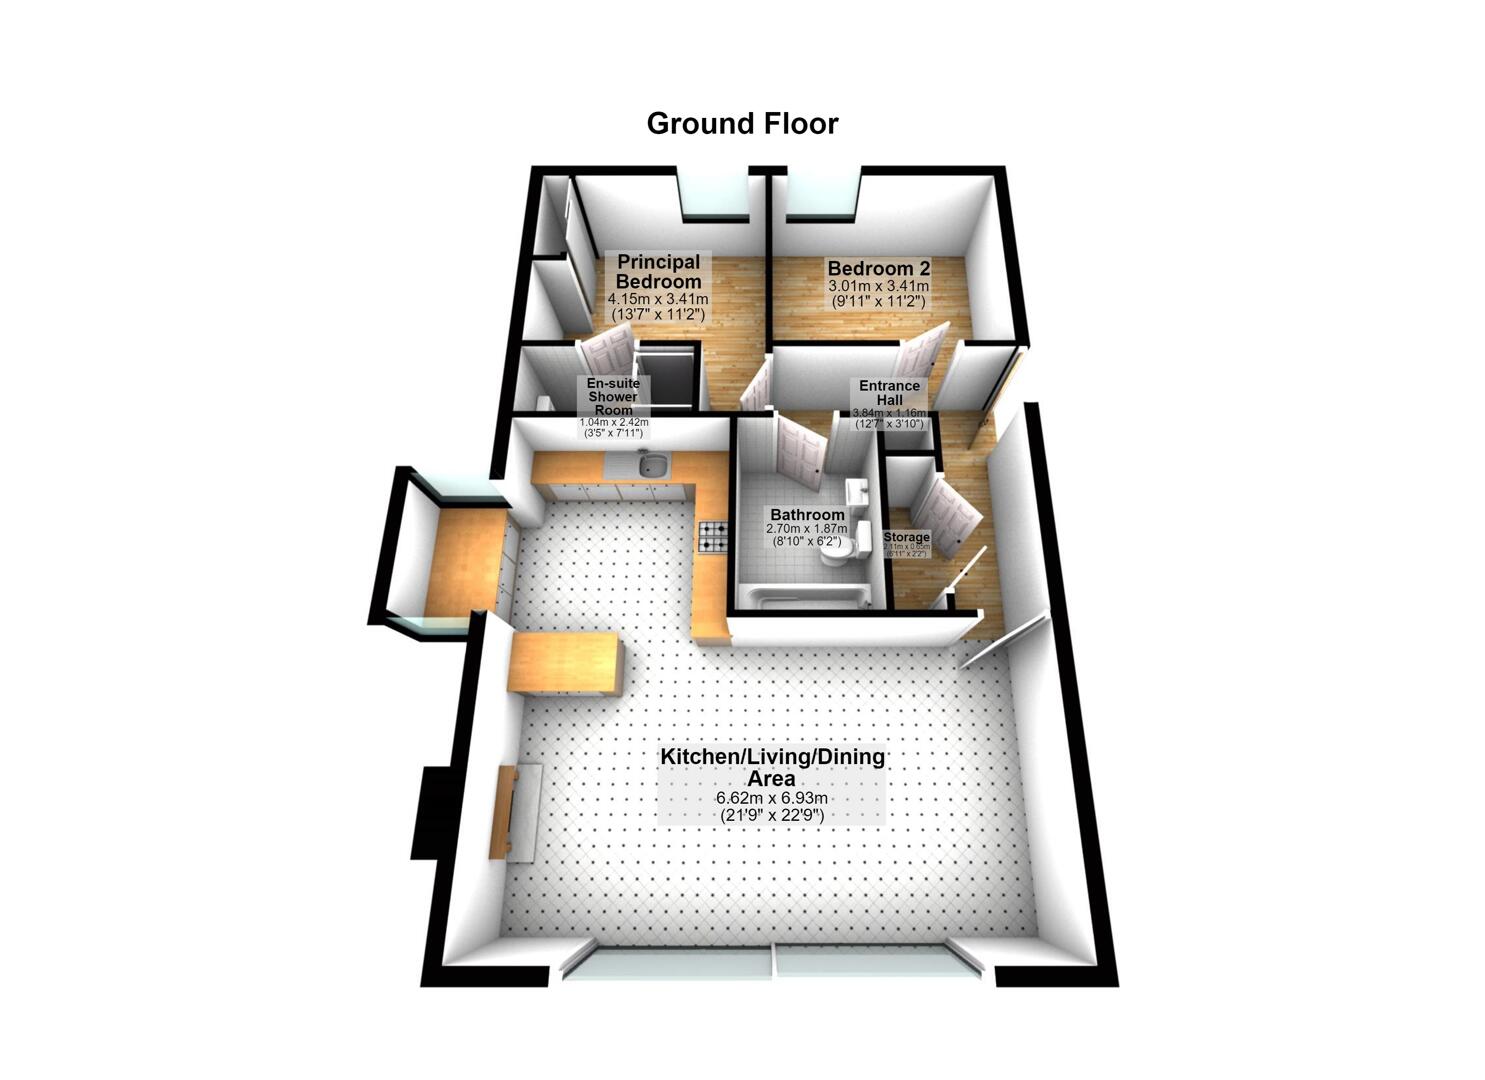
Entrance Hall - Laminate wood flooring, recessed spot lighting, excellent sized storage cupboard with plugs
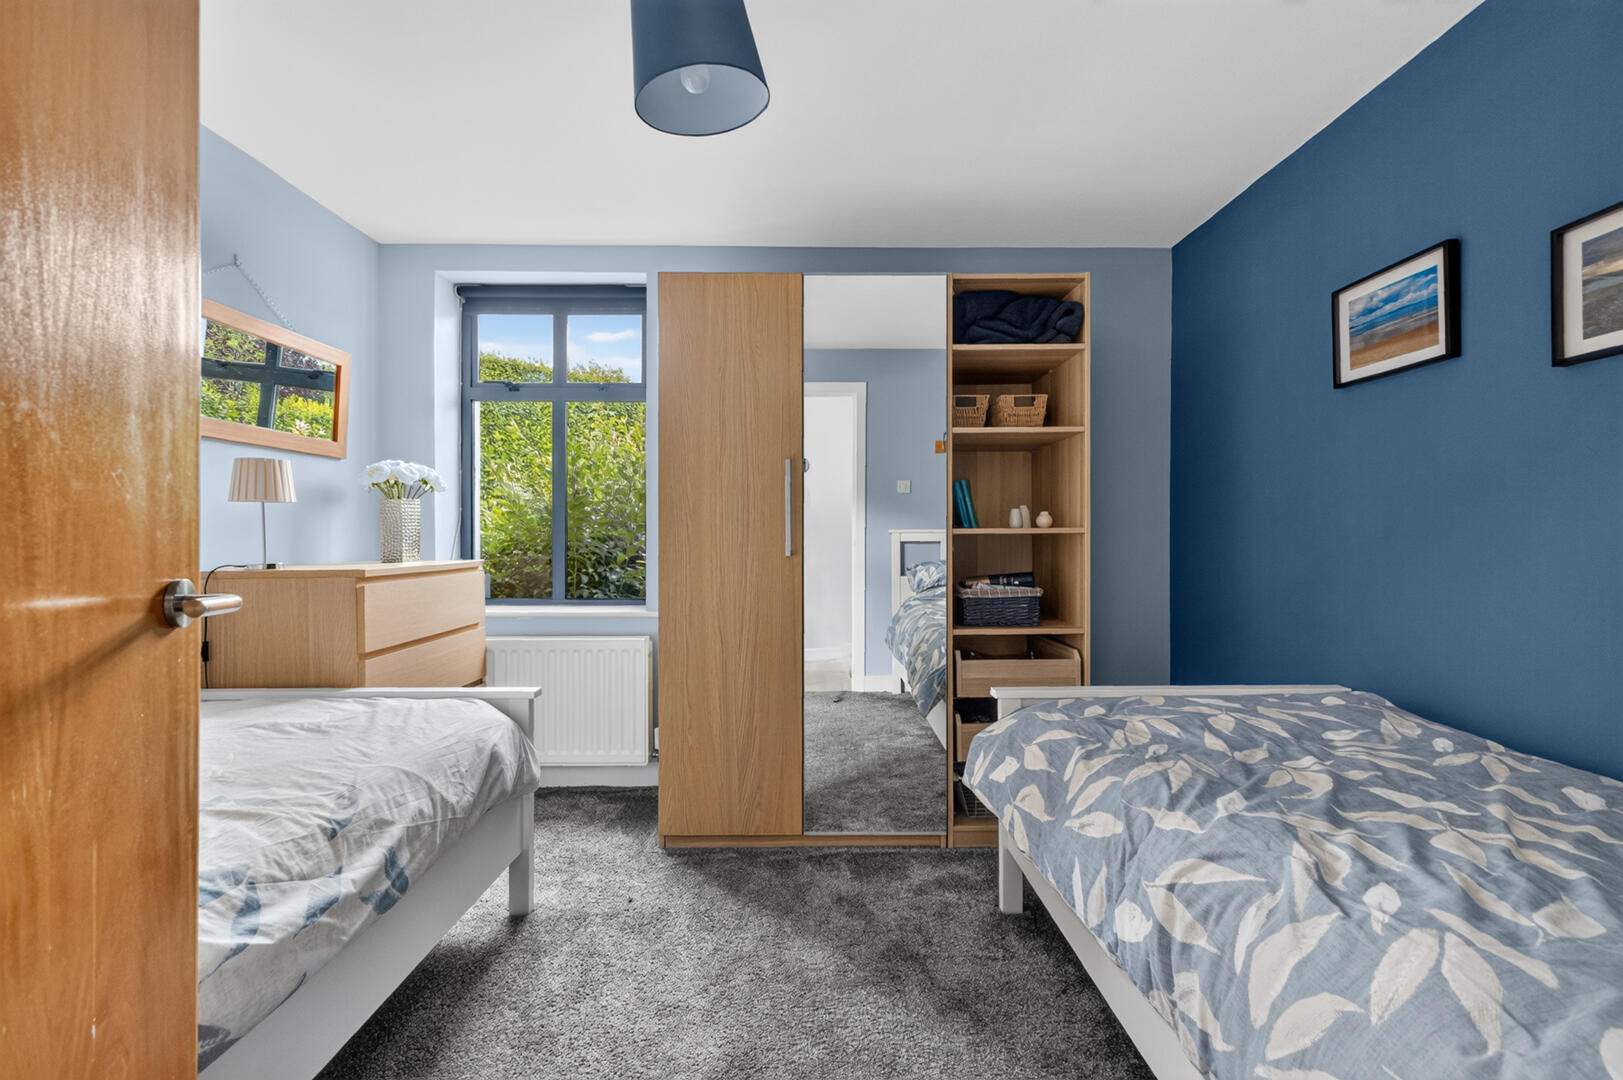
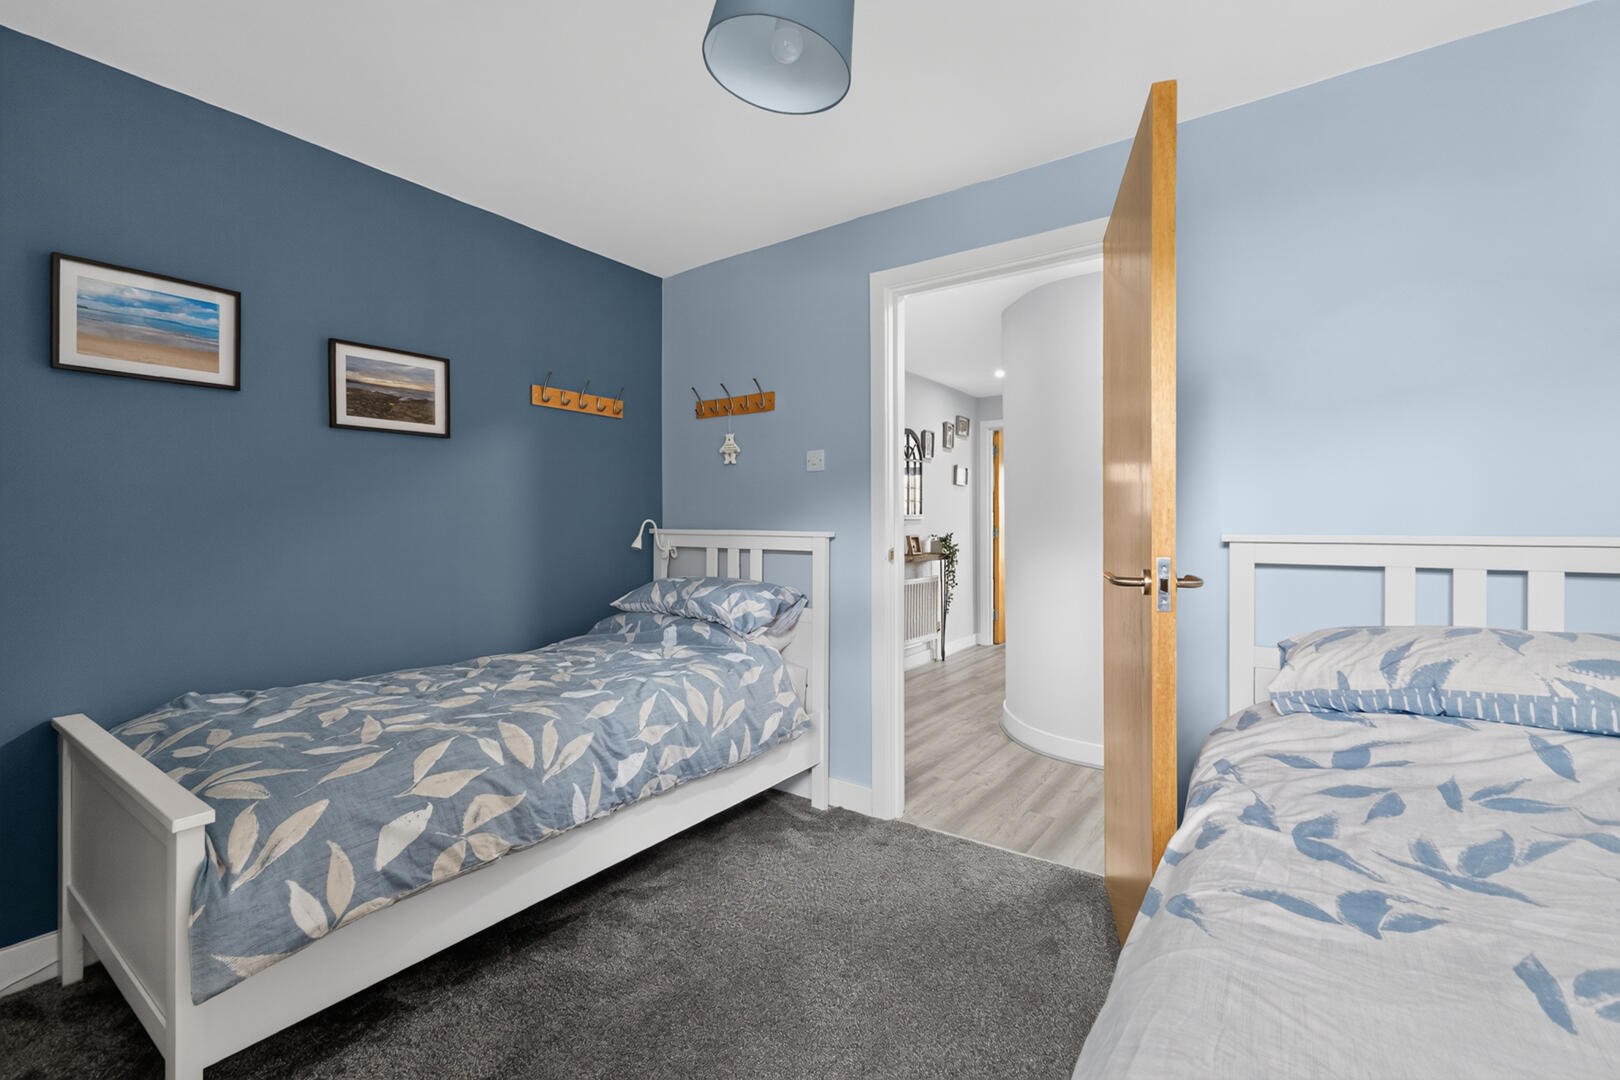
Bedroom Two - 3.02m x 3.40m (9'11" x 11'2") - Good sized double room with outlook to the front of the property, carpet
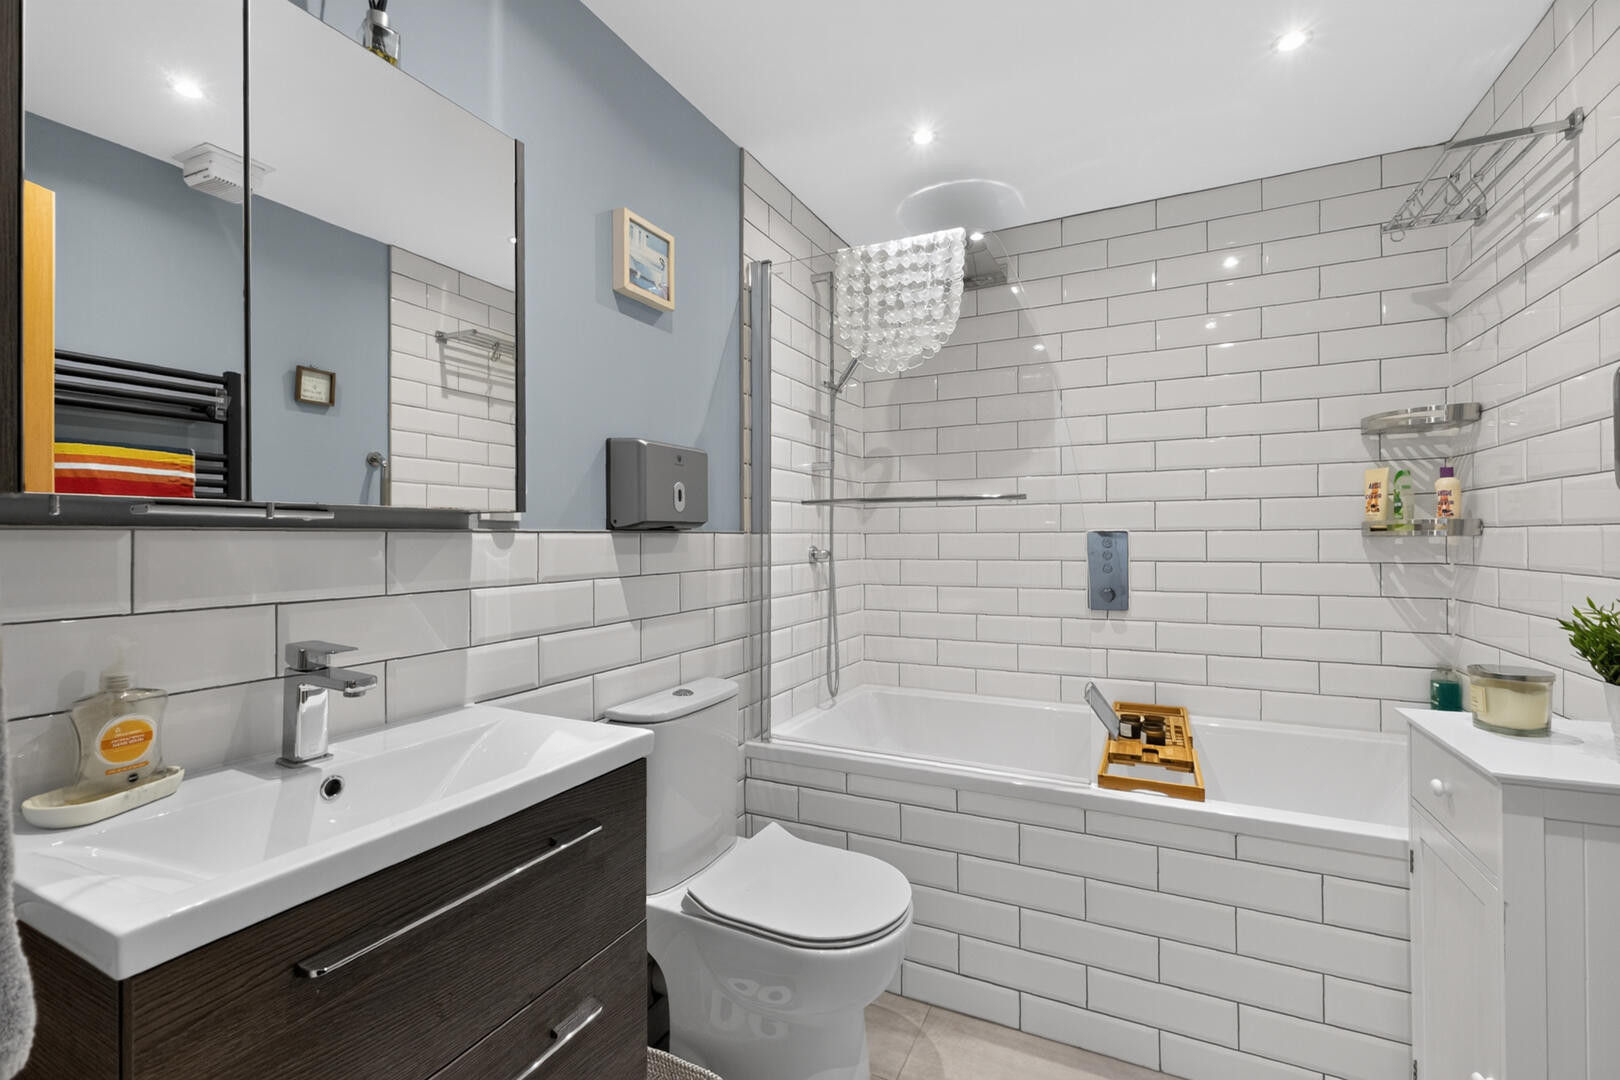
Bathroom - 2.69m x 1.88m (8'10" x 6'2") - Porcelain tiled flooring, part tiled walls, mirrored vanity unit, shaving point, floating vanity unit with drawers, wash hand basin and chrome mixer tap, low flush WC, bath with glass shower screen, chrome mixer tap, thermostatically controlled shower with handheld attachment, heated towel rail, cosy toes under floor heating, extractor fan
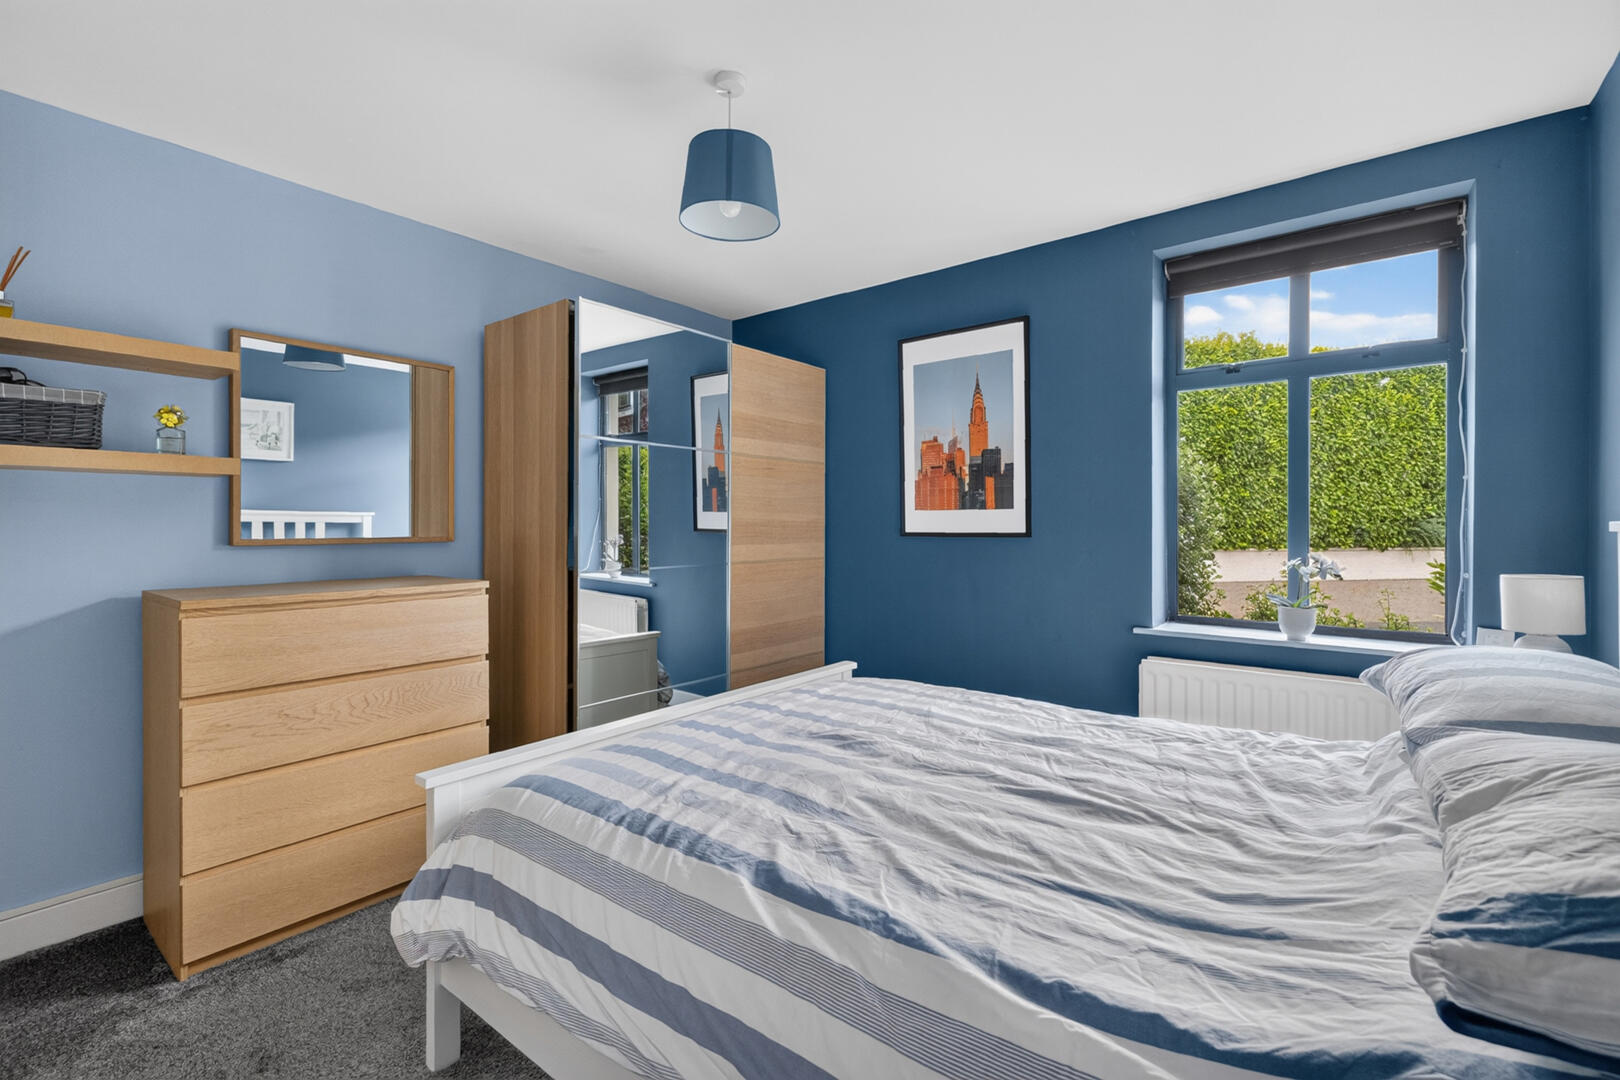
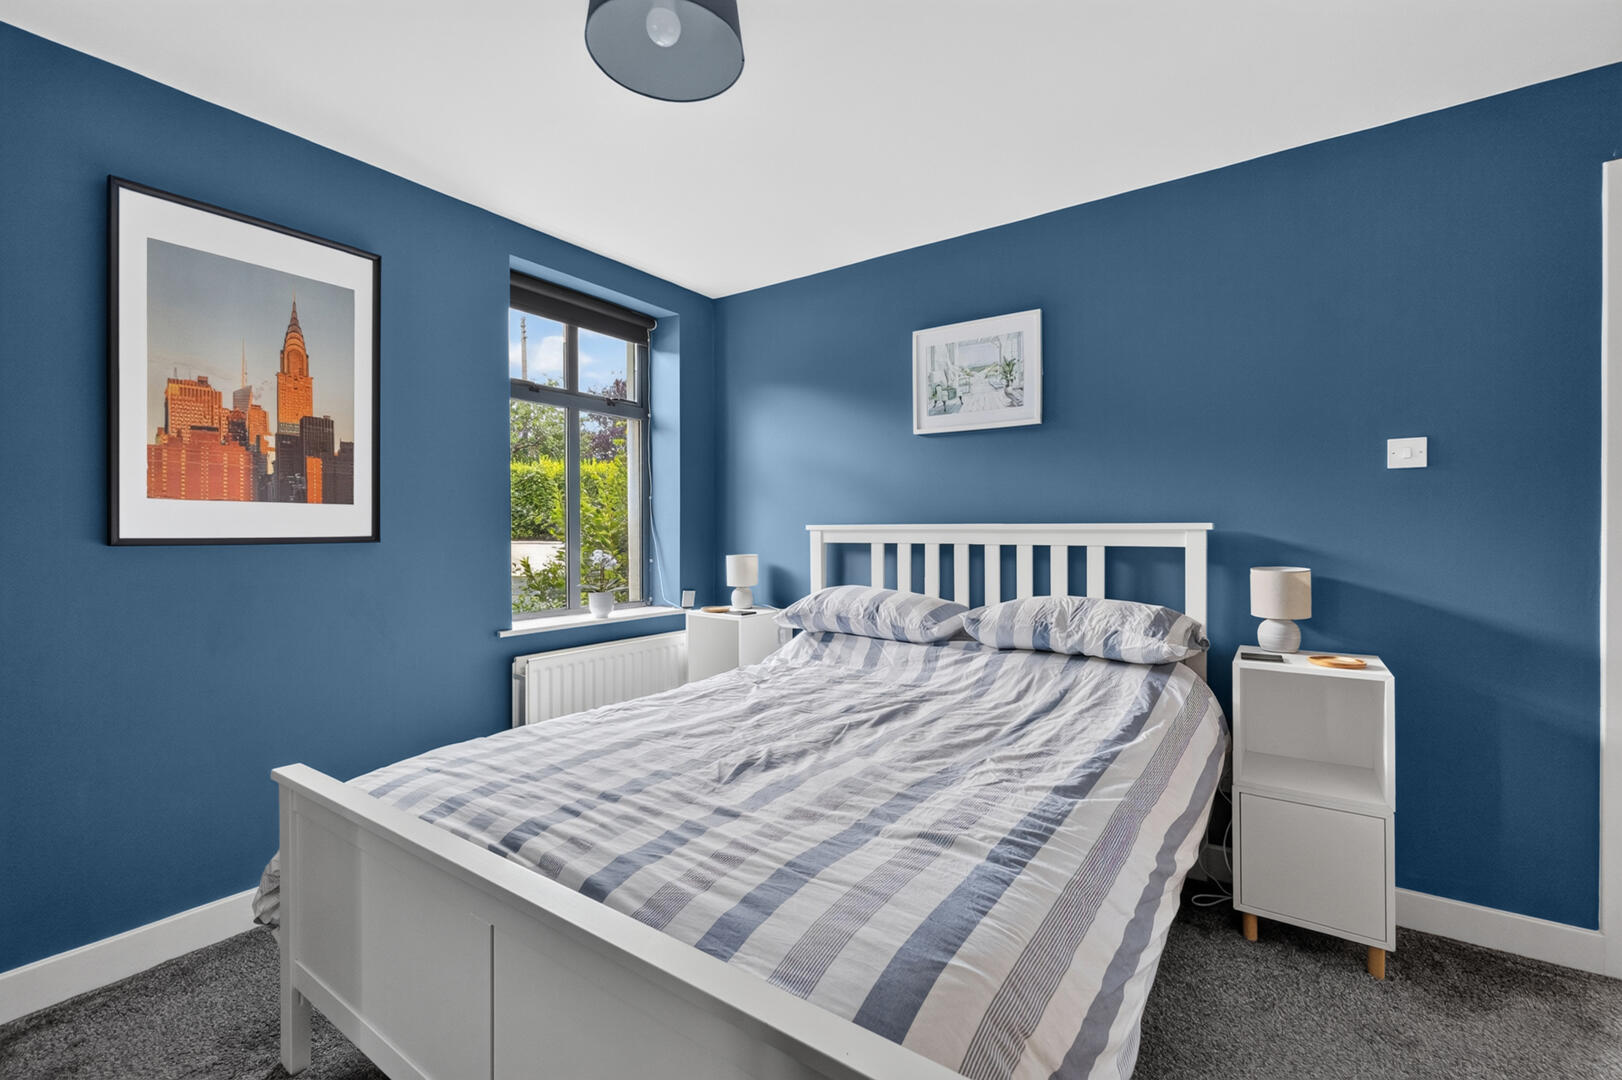
Principal Bedroom - 4.14m x 3.40m (13'7" x 11'2") - Good sized double room with outlook to the front of the property, carpet, access to ensuite shower room
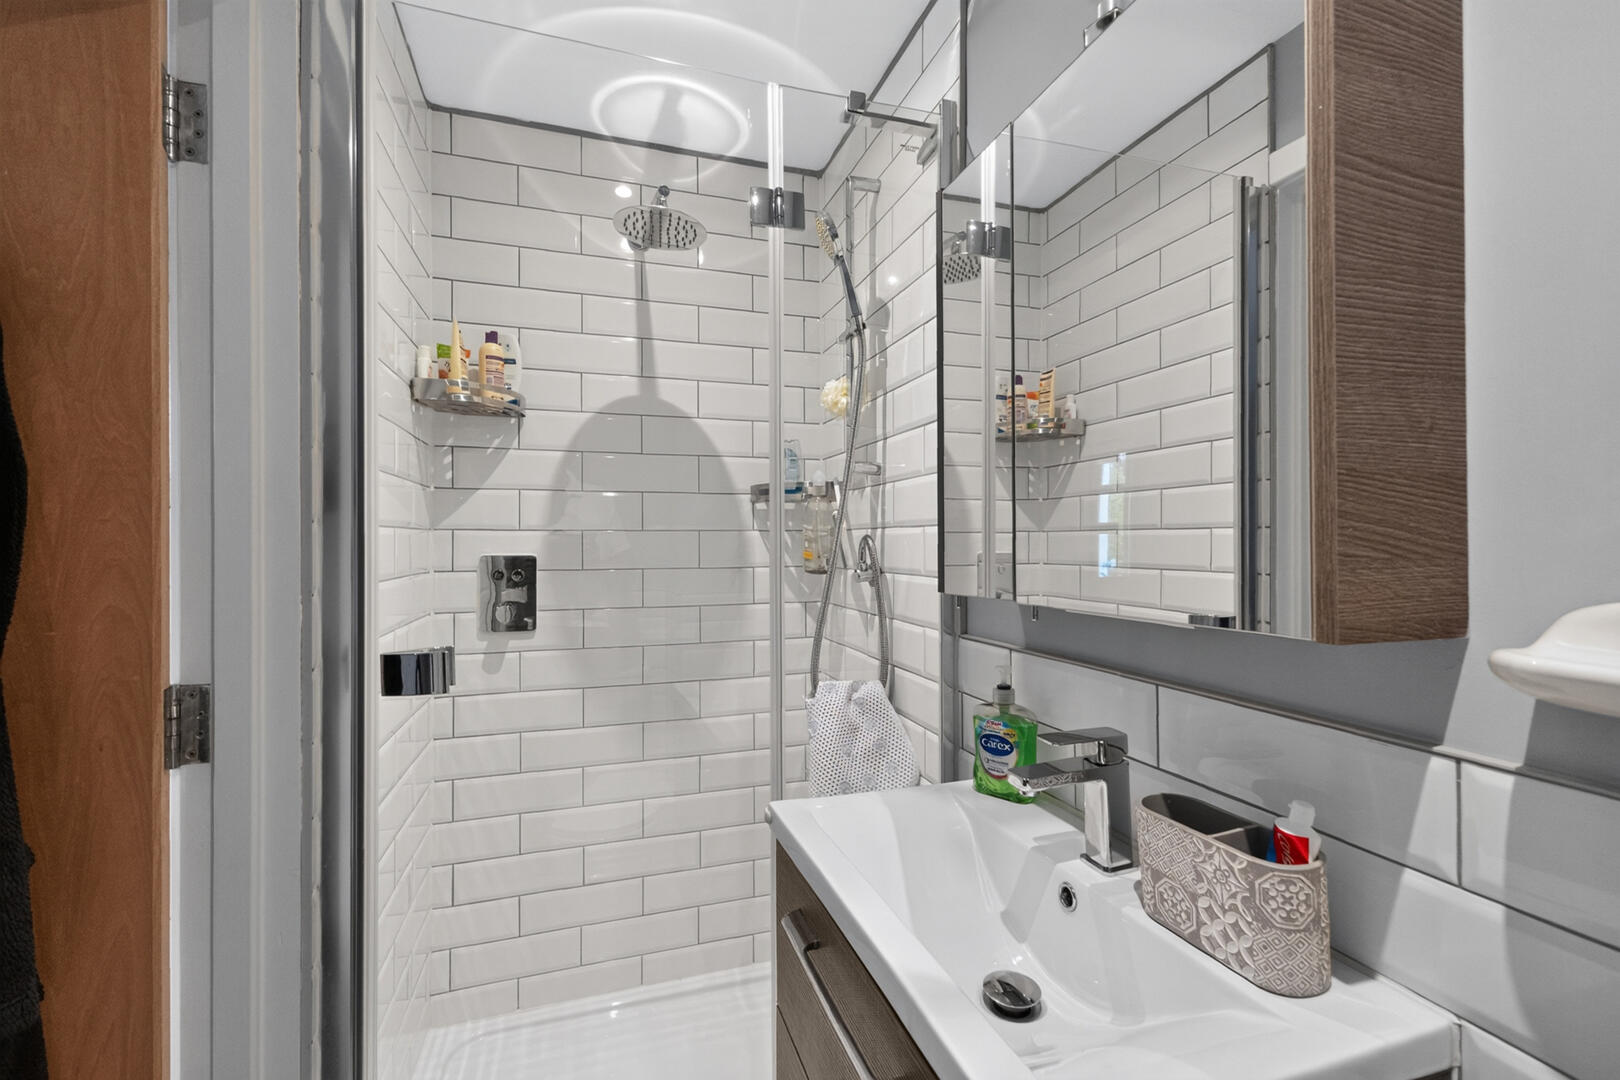
Ensuite - Porcelain tiled flooring, part tiled walls, low flush WC, floating vanity unit with drawers, wash hand basin with chrome mixer tap, shower enclosure with thermostatically controlled handheld attachment and overhead drencher, heated towel rail, extractor fan, recessed spot lighting, cosy toes under floor heating
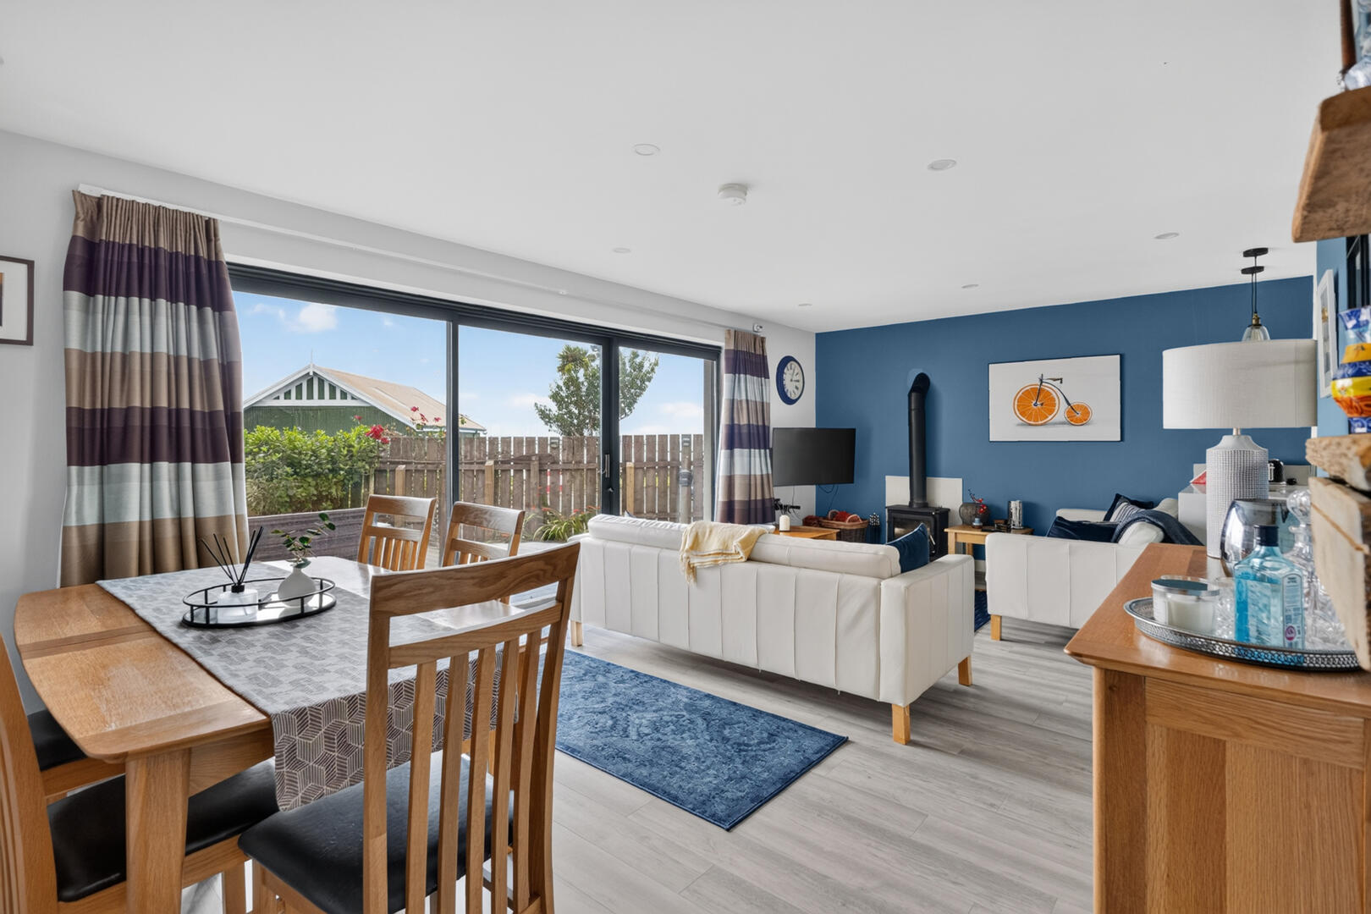
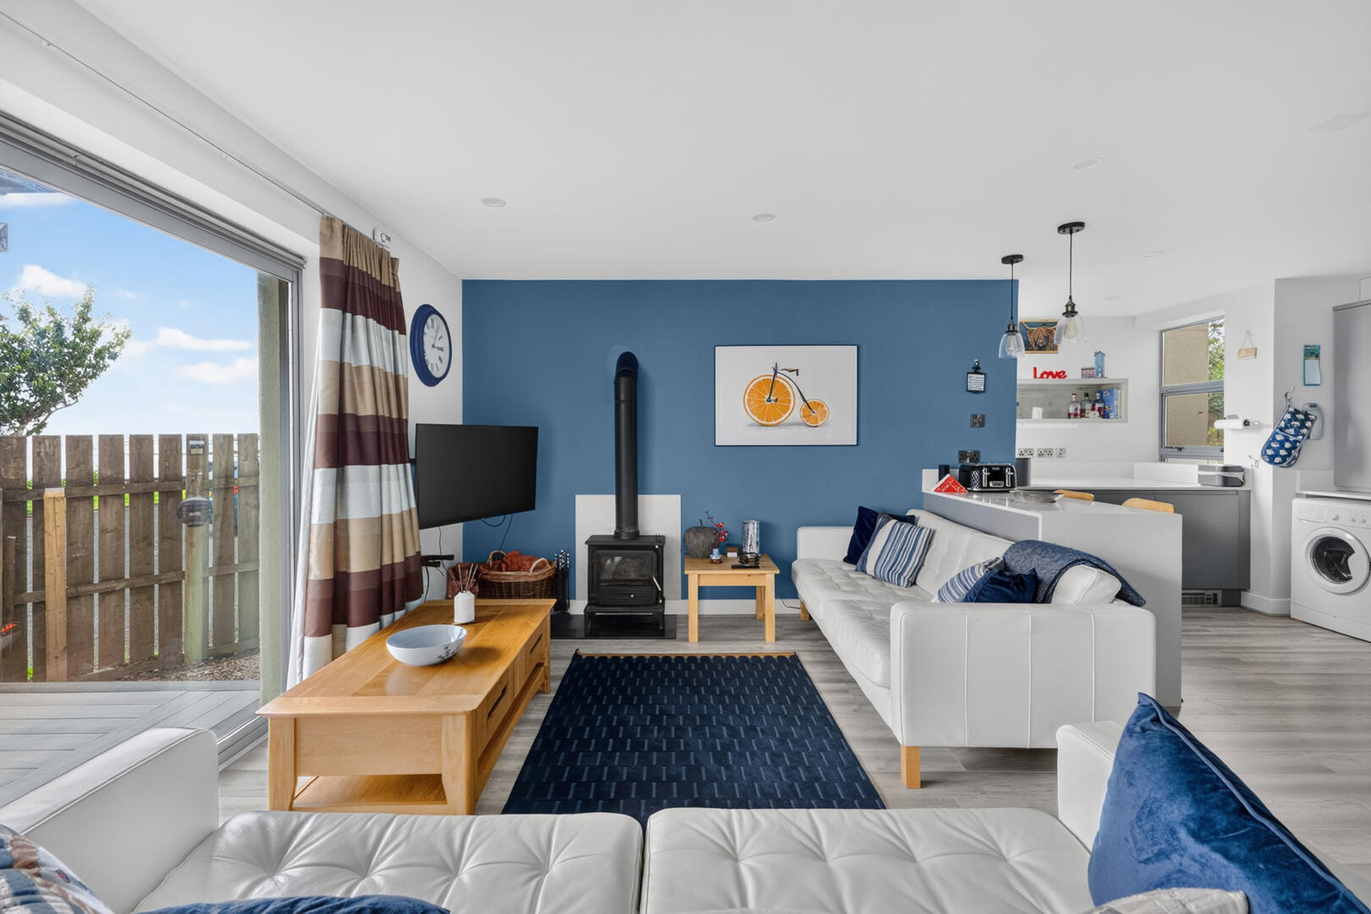
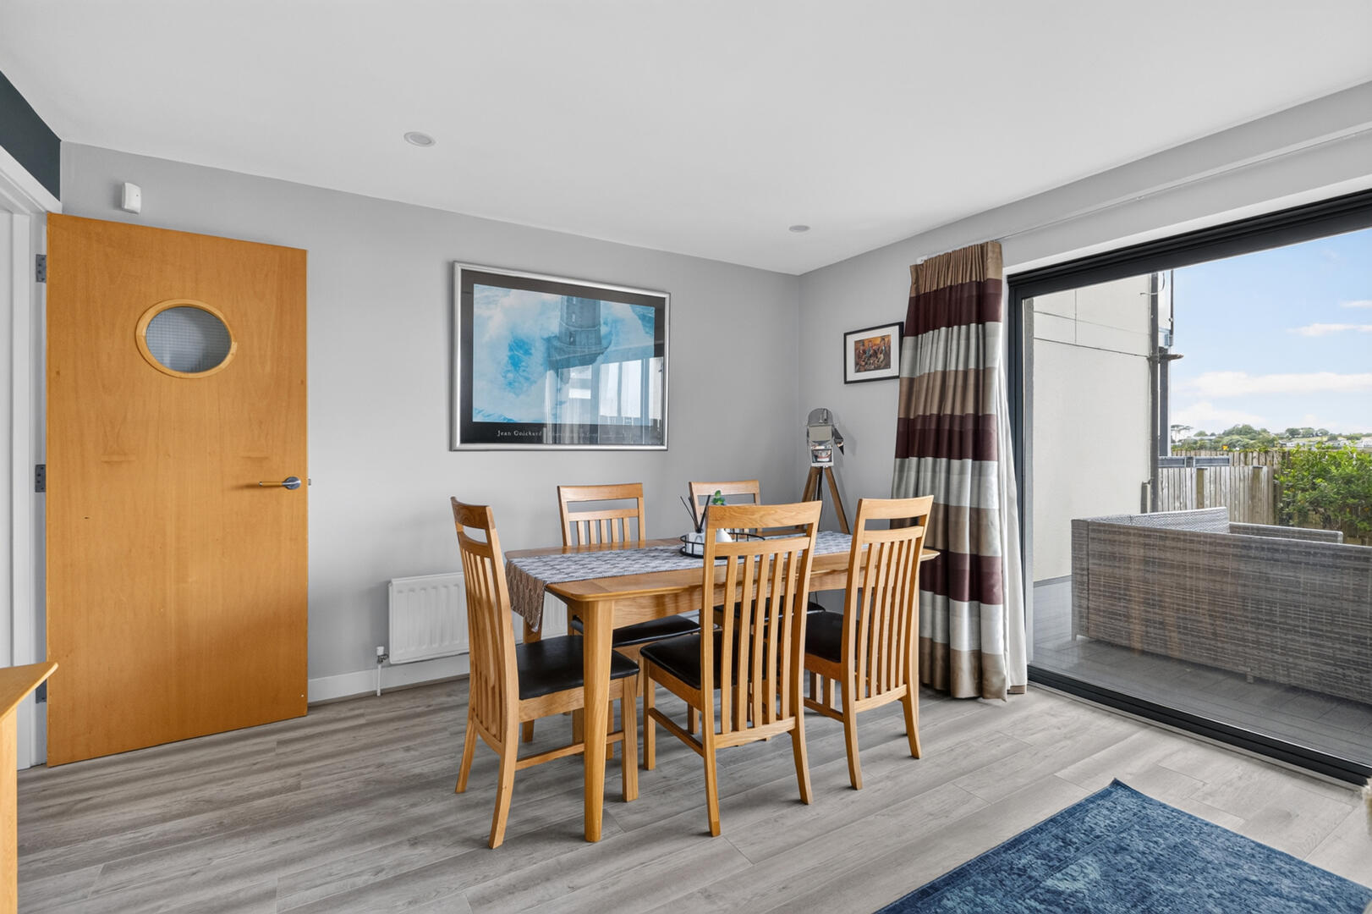
Open Plan Kitchen / Living / Dining - 6.63m x 6.93m (21'9" x 22'9") - Exceptional outlook towards Strangford Lough through Sliding uPVC doors providing access to the decked patio, laminate wood flooring, recessed spot lighting, ample dining area, ample living space, wood burning stove with granite hearth. Kitchen has an excellent range of low and high level units with quartz worksurfaces and uprights, under and over counter lighting, breakfast bar with seating and over head feature lighting, wine cooler, deep pan drawers, pull out bins, plumbed for washing machine, spaces for dishwasher, concealed Worcester gas boiler, inset stainless steel sink with chrome mixer tap, Smeg four ring gas hob, Neff integrated double oven and grill, space for an American fridge / freezer
To the front ample car parking. To the rear a fully enclosed private garden with breathtaking views over Strangford Lough, Sketrick Island and Rainey Island. Part covered composite decking, with under deck lighting, outside power sockets, decorative pebbles, mature planting with trees and shrubs and outside water supply. To the side convenient access via a gate to the car park - excellent when returning home with water sports equipment, shed providing excellent storage facilities and large enough for paddleboards etc, raised flowerbed area, excellent sized log store, additional outside power sockets.
As part of our obligations under the Money Laundering, Terrorist Financing and Transfer of Funds (Information on the Payer) Regulations 2017, all Estate Agents are required to verify the identity of purchasers involved in a property transaction.
To comply with these obligations, all purchasers will be required to complete Customer Due Diligence (AML) identity checks. These checks are carried out on our behalf by our trusted third-party provider, Thirdfort.
A charge will apply of £20 + VAT per purchaser.
Whiterocks close proximity to the sea and its vibrant local culture make it a hidden gem for those seeking tranquillity and connection to nature. The area is well known for offering excellent cuisine with Daft Eddys, Balloo house, The Old Post Office and The Poachers Pockets all very close by.
Property Ref: 34843058
Similar Properties
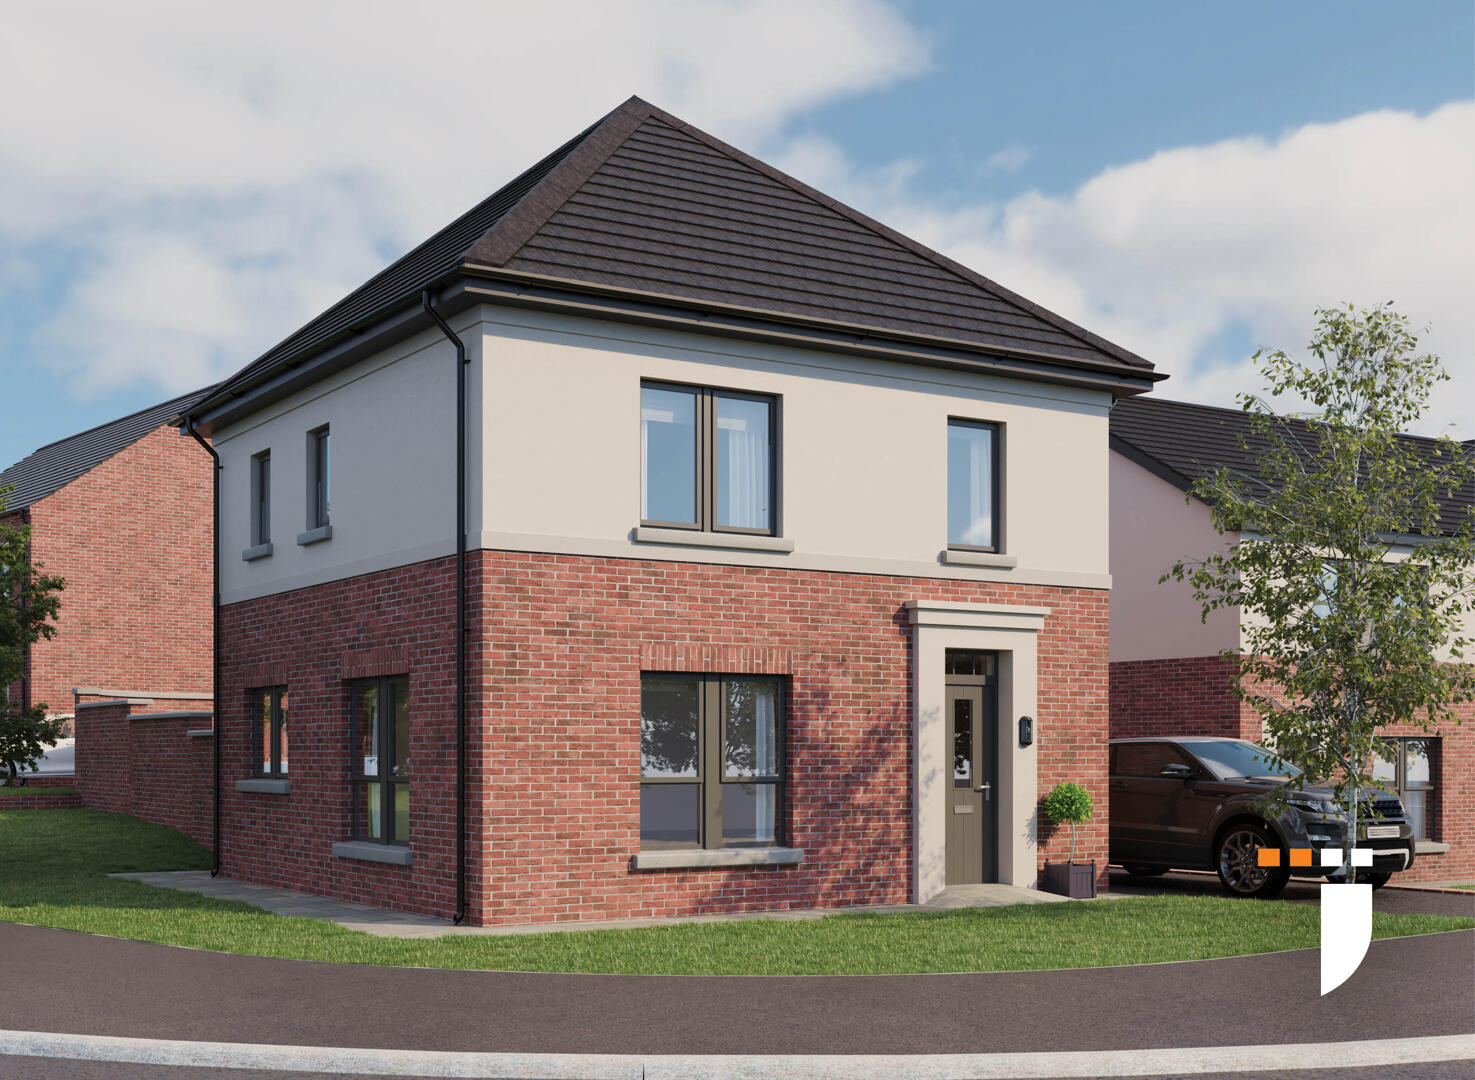
3 Bedroom Detached House | Fixed Price £285,000
Homes designed and built with you in mindSteeped in history, Comber is renowned as the home of the designer of the Titan...
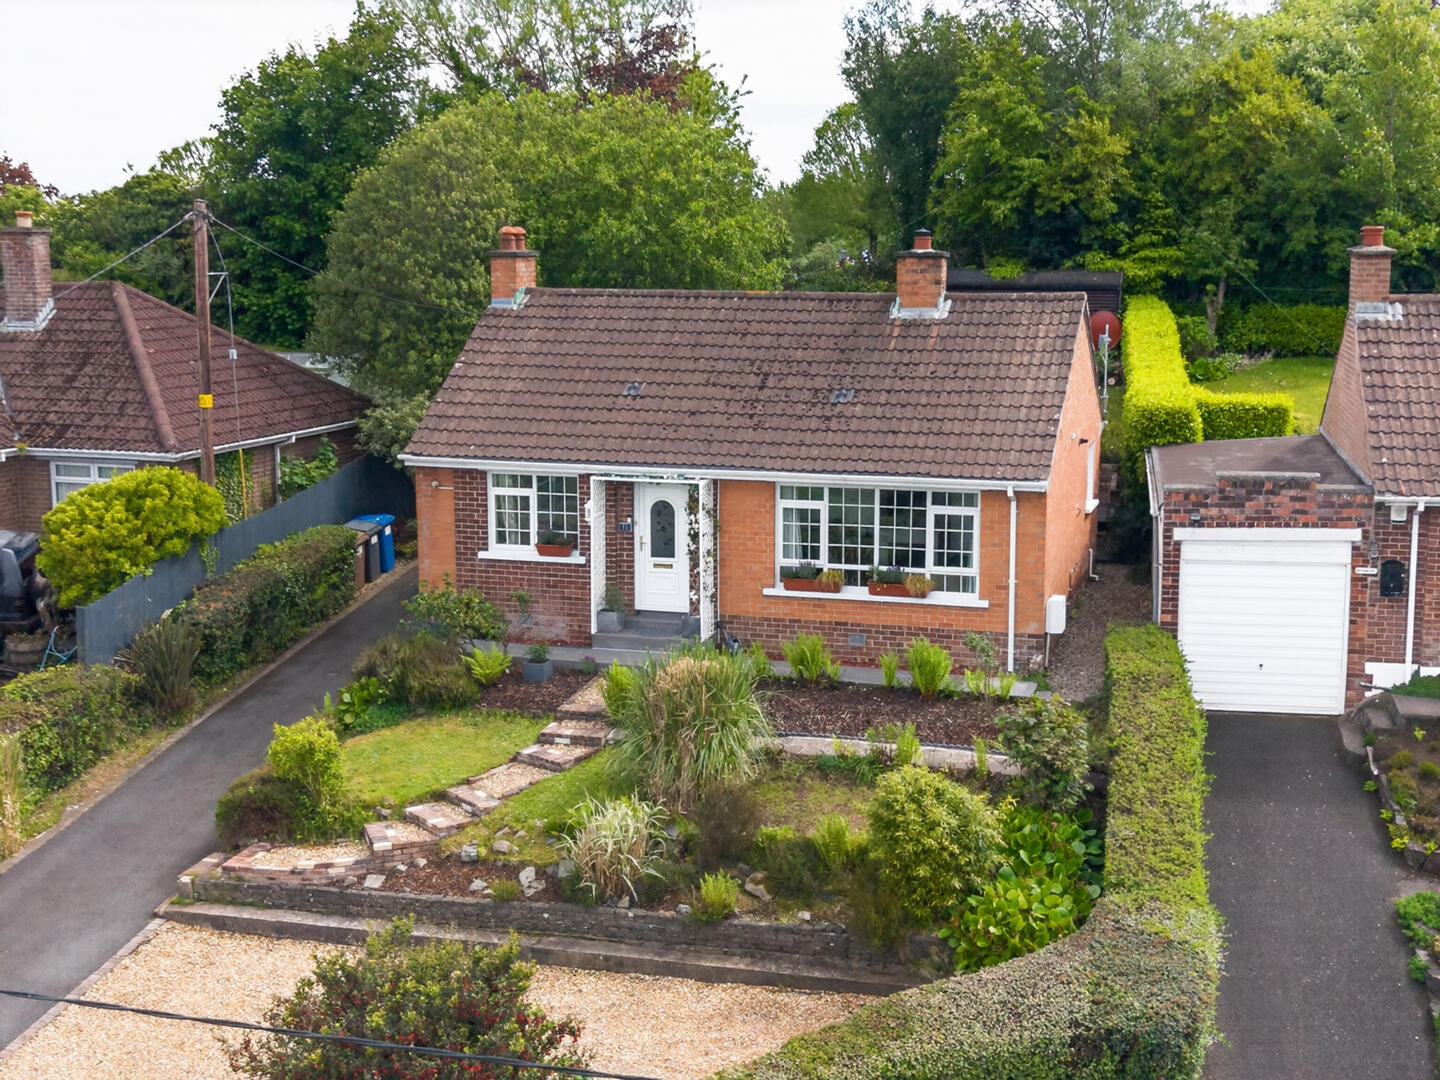
Newtownards Road, Comber, NEWTOWNARDS
3 Bedroom Detached House | Offers Over £280,000
Situated on an elevated site in the heart of Comber, this attractive detached bungalow offers spacious and versatile fam...
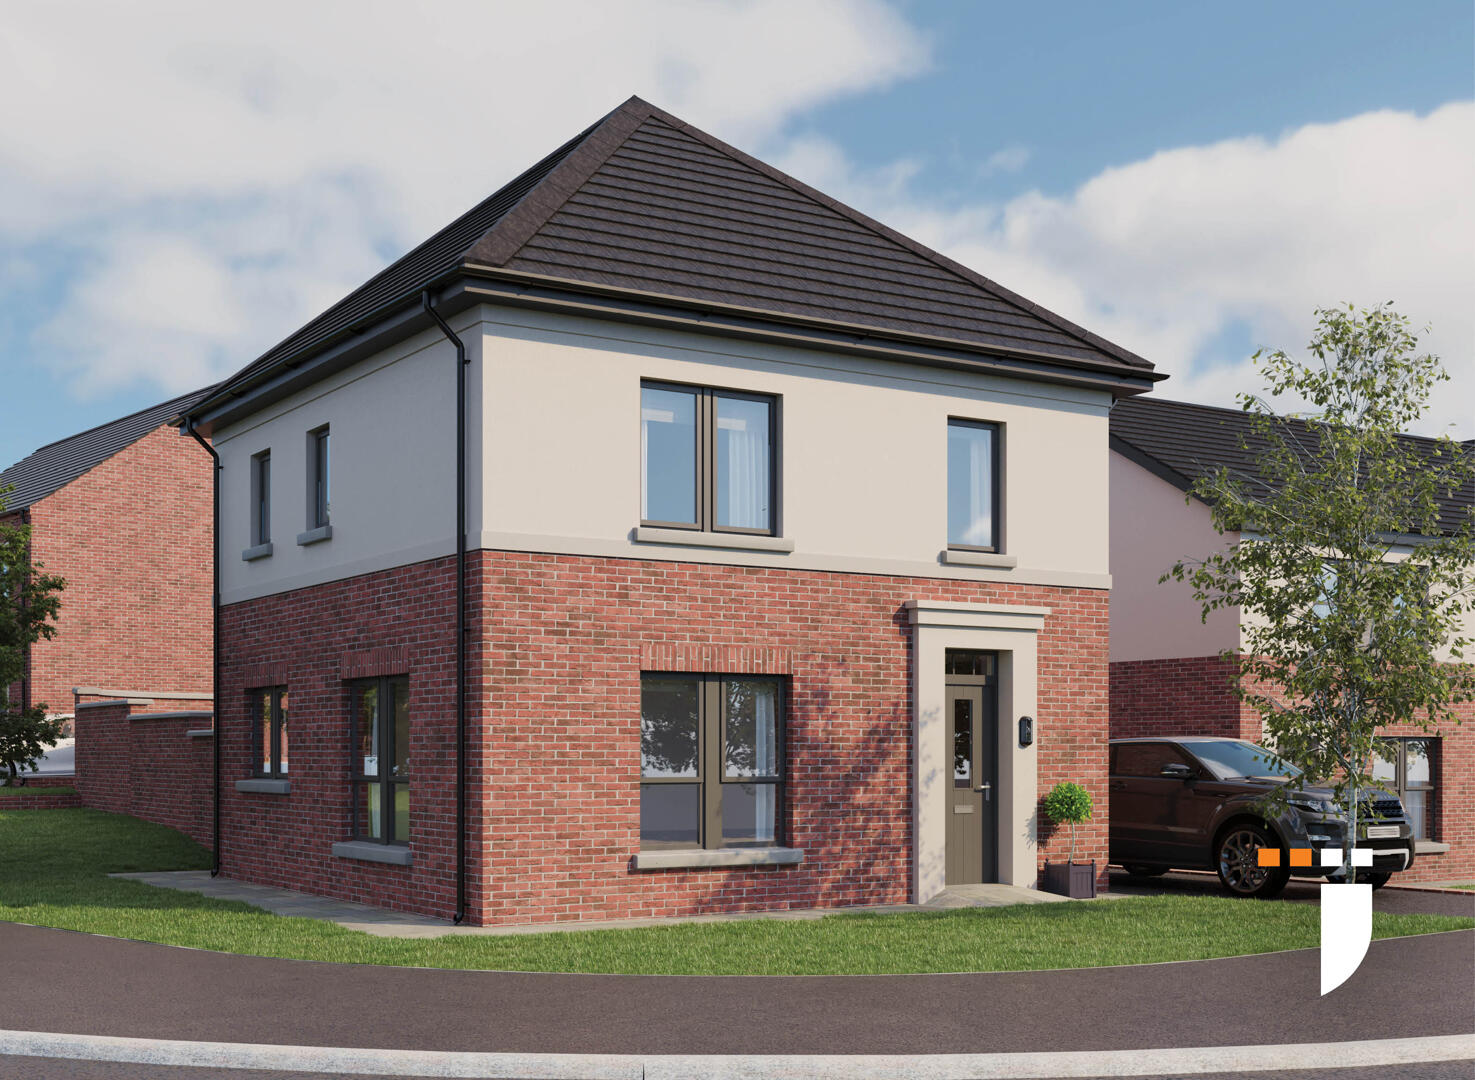
3 Bedroom Detached House | Fixed Price £273,000
Homes designed and built with you in mindSteeped in history, Comber is renowned as the home of the designer of the Titan...
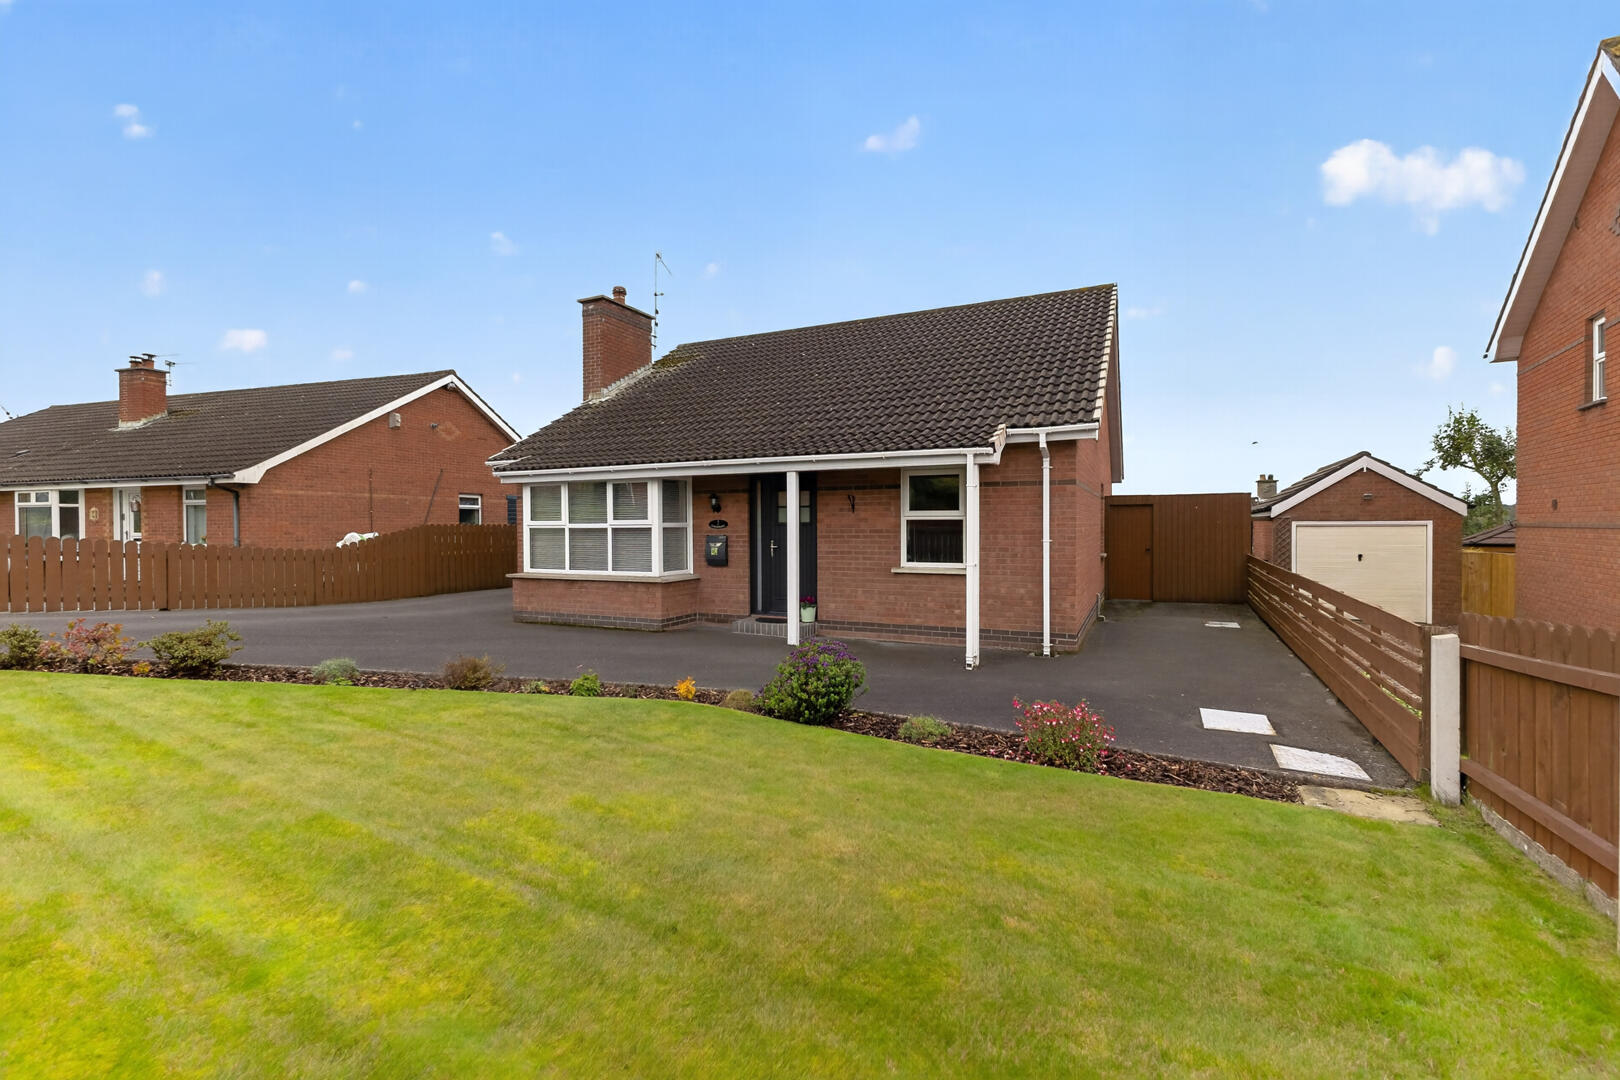
4 Bedroom Detached Bungalow | Offers Over £295,000
Situated in the sought-after Castlehill area of Comber, this detached bungalow presents a unique opportunity to acquire...
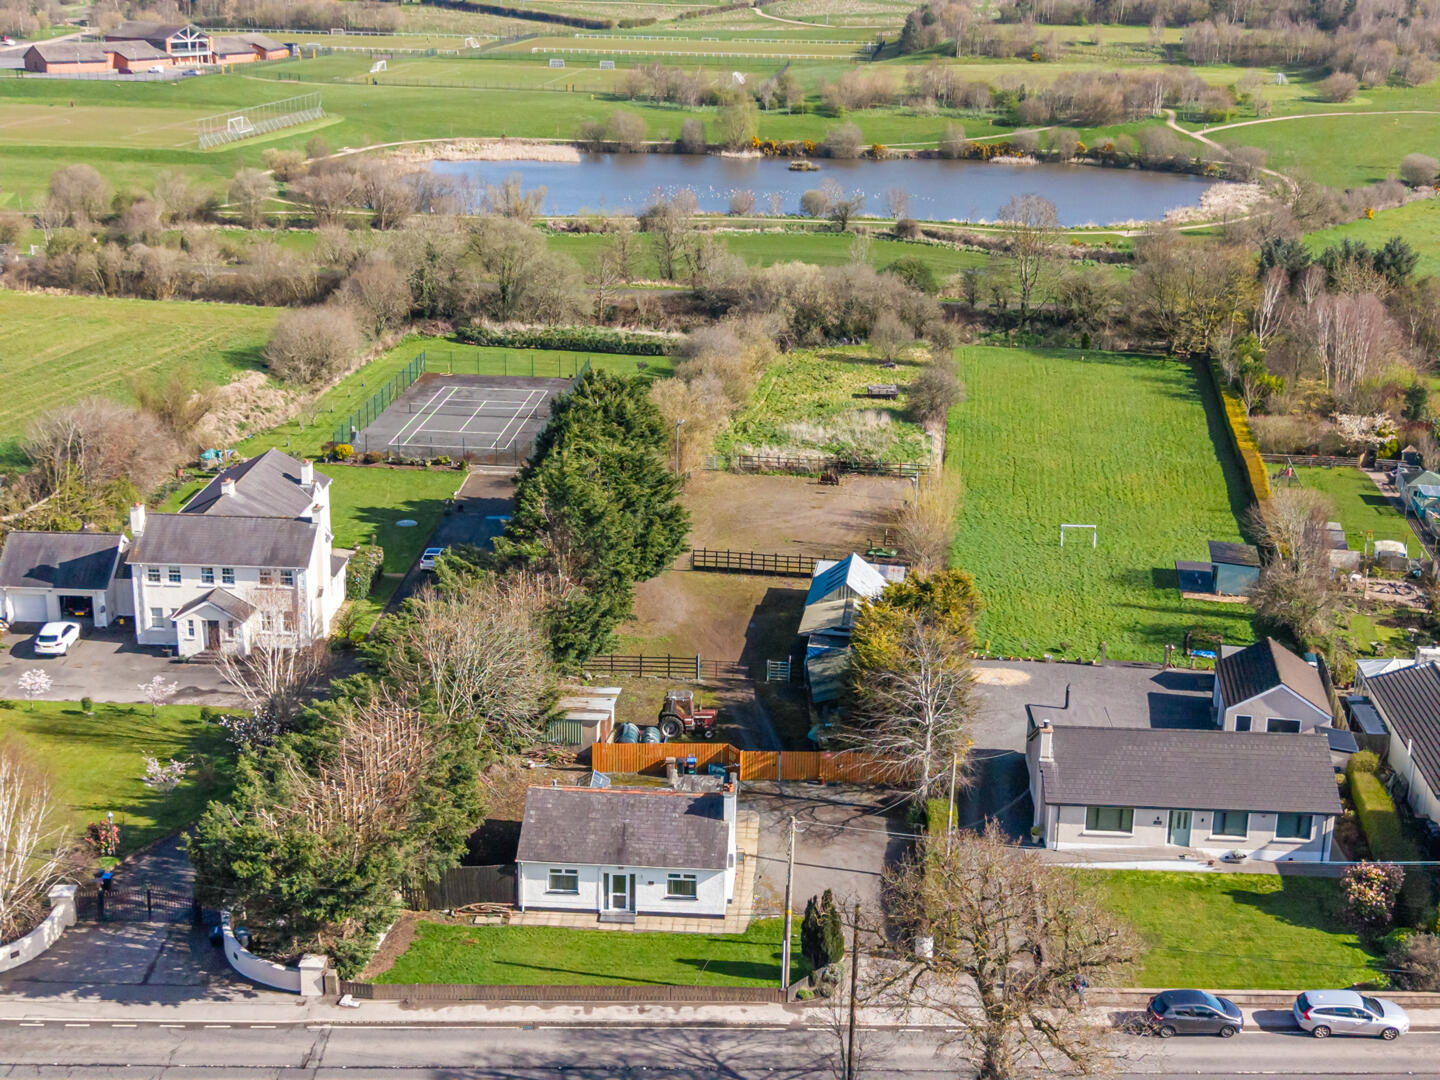
Comber Road, Dundonald, Belfast
4 Bedroom Detached House | Offers Over £295,000
Situated along the ever-popular Comber Road in Dundonald, this detached home occupies a generous, mature site, offering...
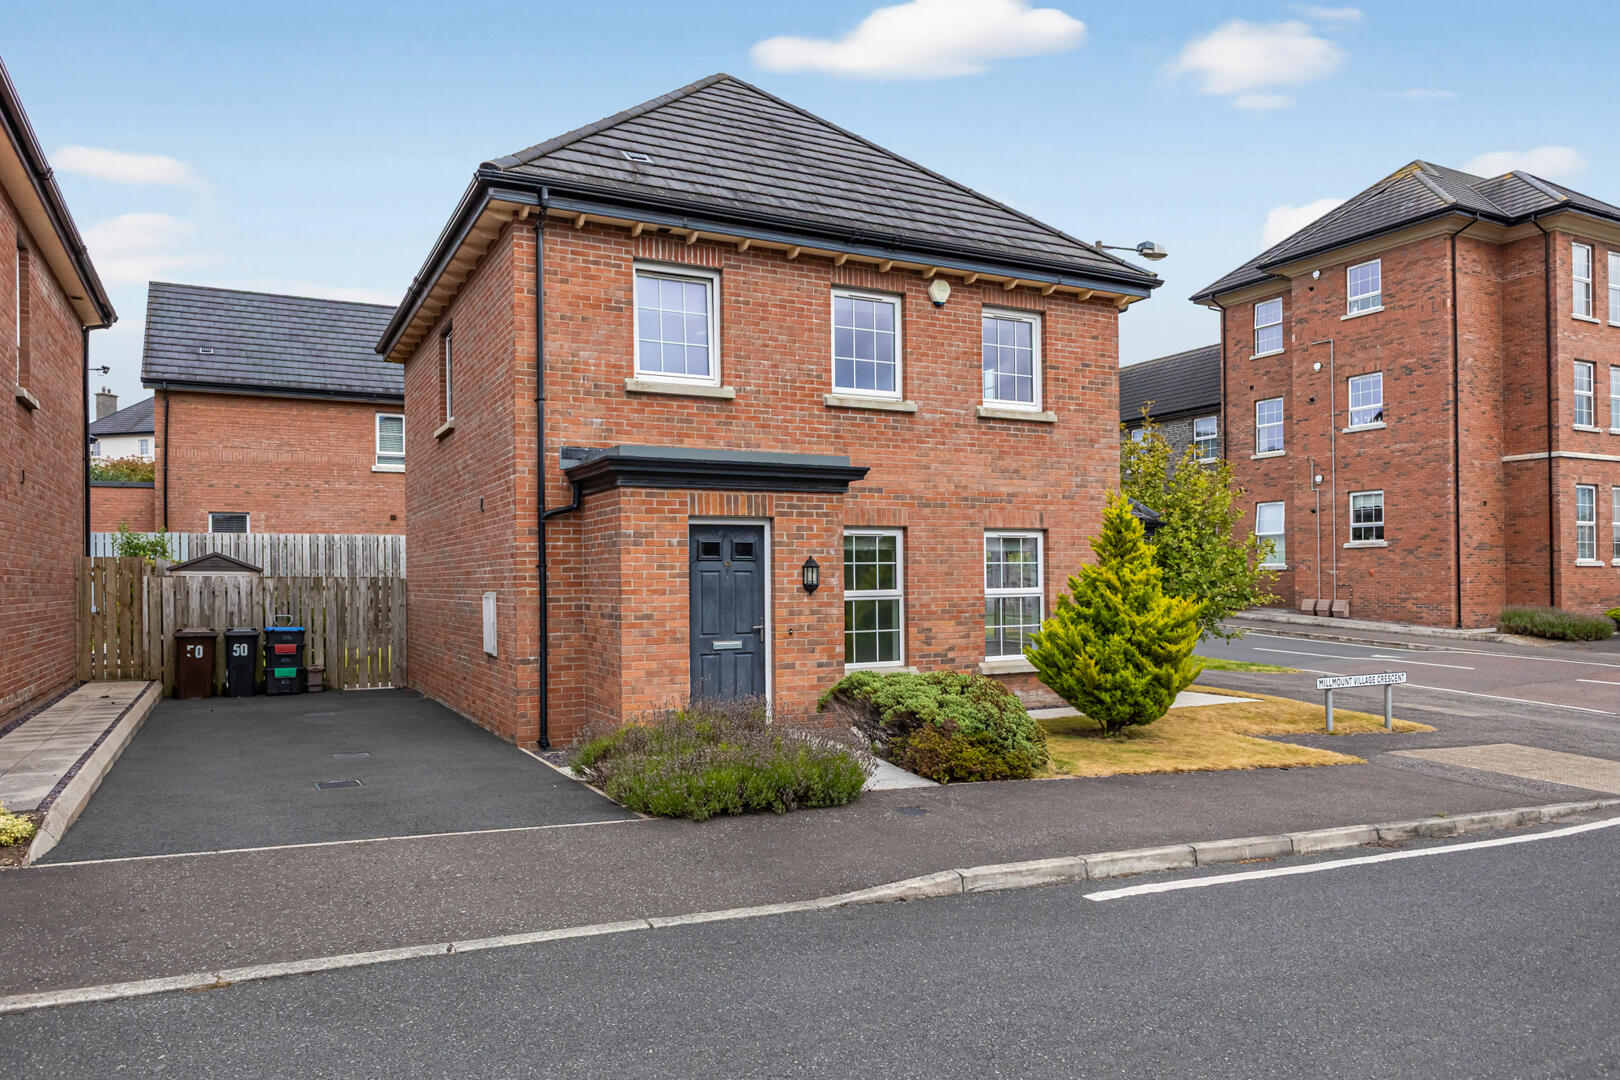
Millmount Village Crescent, Dundonald, Belfast
3 Bedroom Detached House | Offers Over £299,950
Built in 2014 by renowned developer Lagan Homes, this beautifully presented detached home is located within the popular...



John Minnis Estate Agents (Comber)
Comber, County Down, BT23 5DU
How much is your home worth?
Use our short form to request a valuation of your property.
Request a Valuation
