
3 Bedroom Detached House for sale in Dundonald
 2
3
2
2
3
2
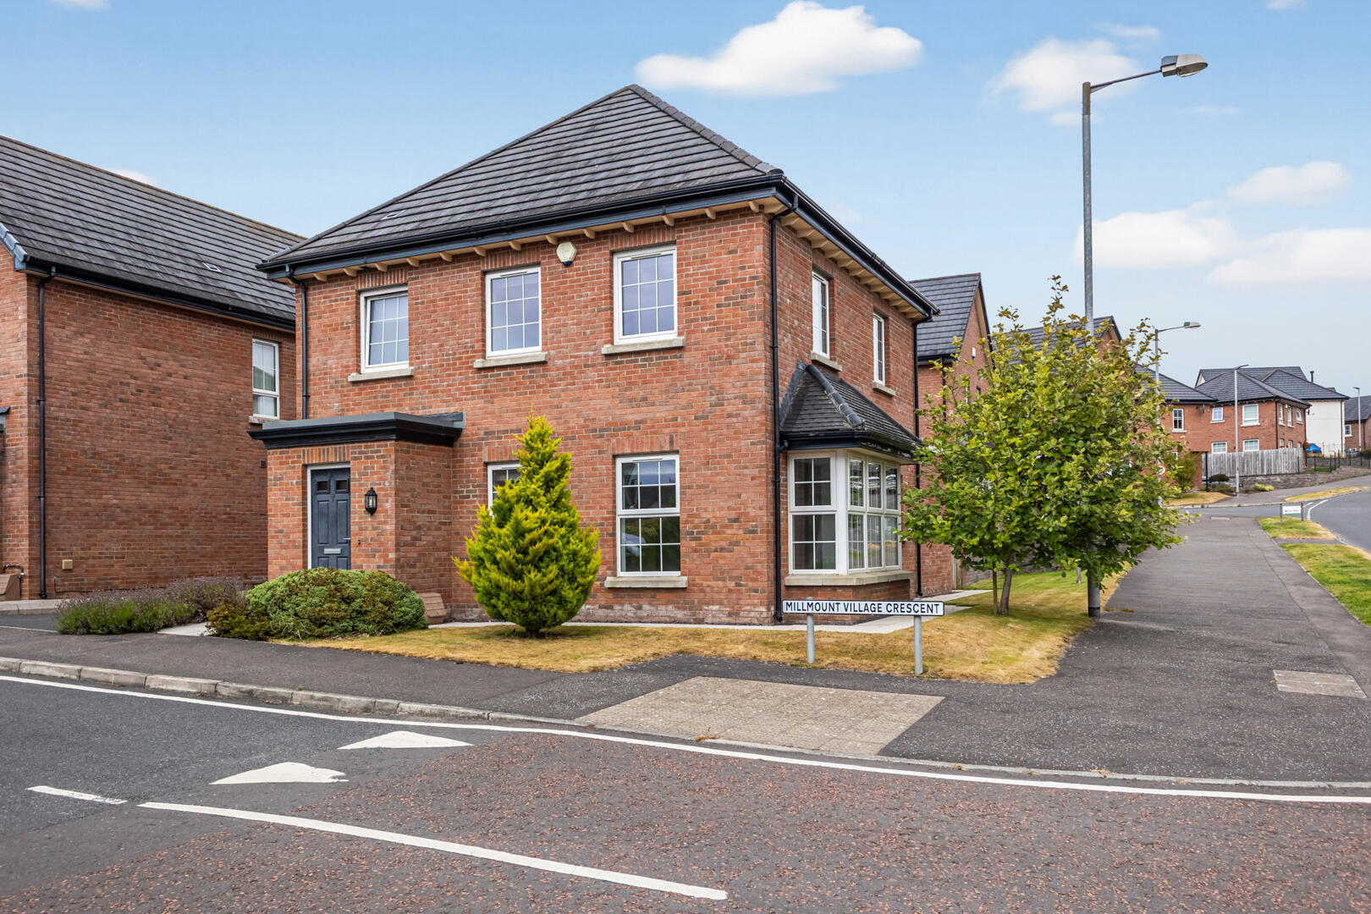
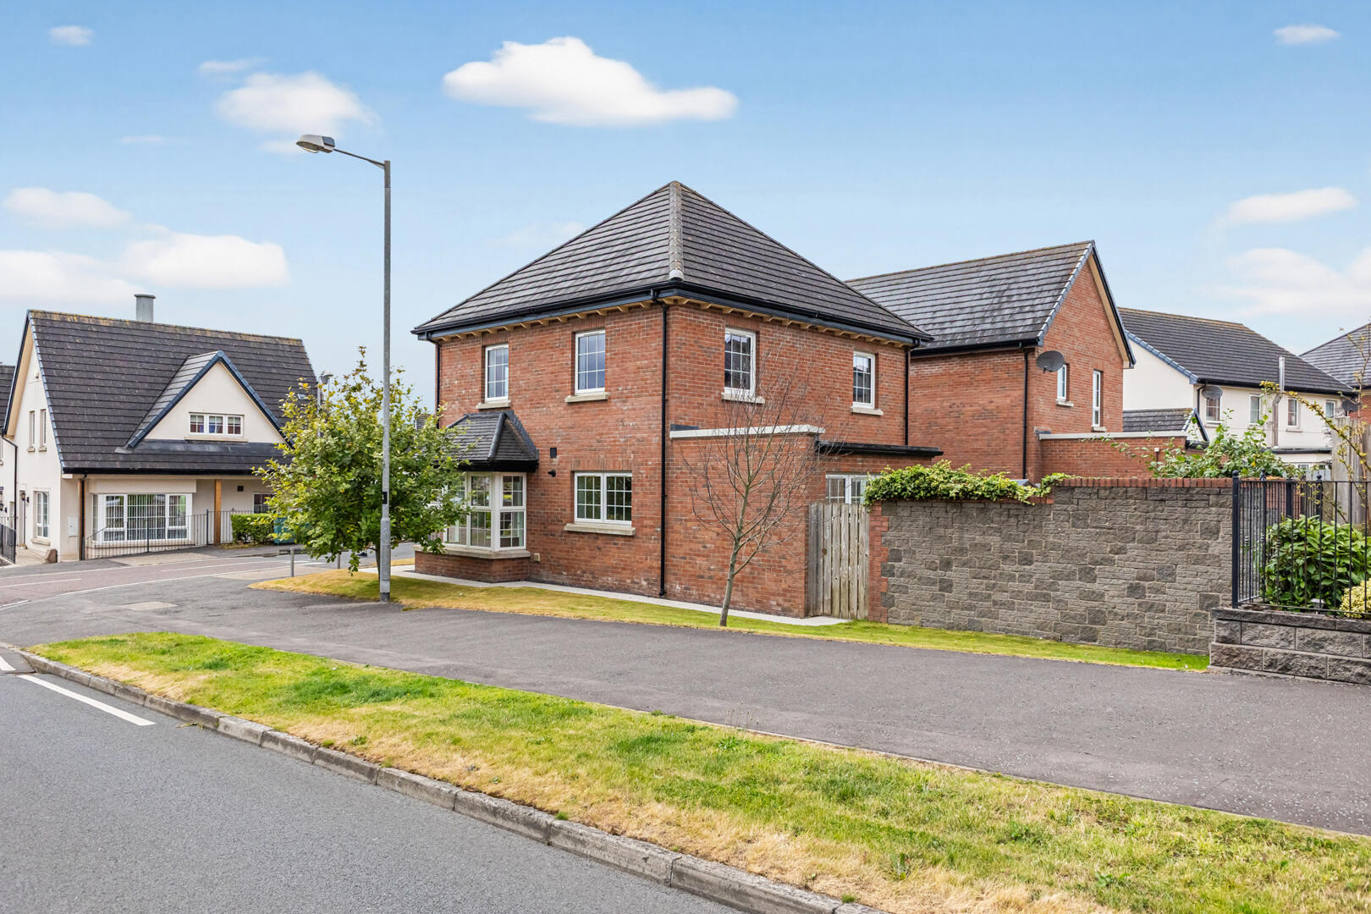
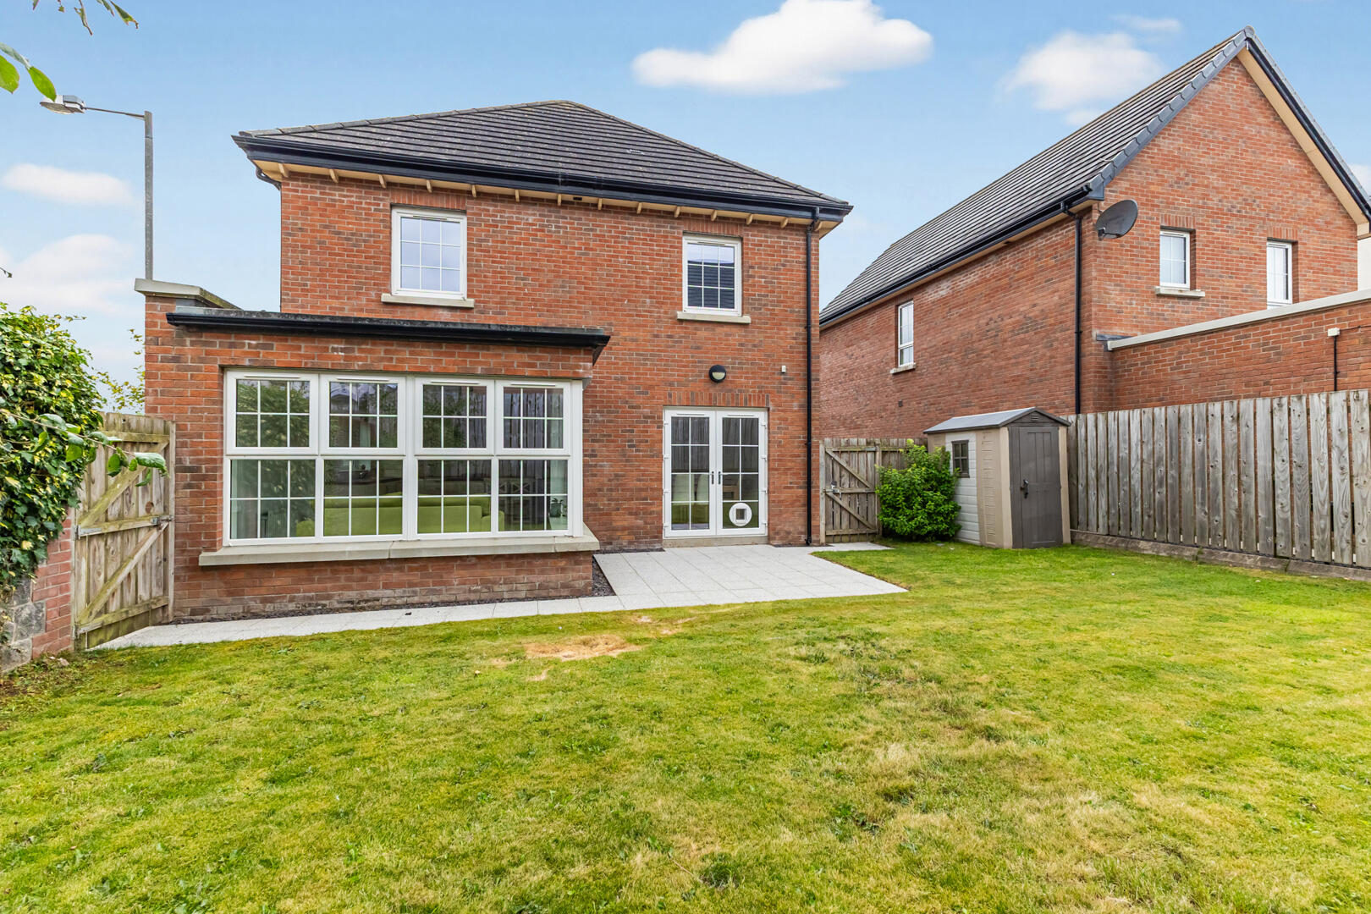
Built in 2014 by renowned developer Lagan Homes, this beautifully presented detached home is located within the popular Millmount Village development in Dundonald, offering stylish, modern living in a convenient setting.
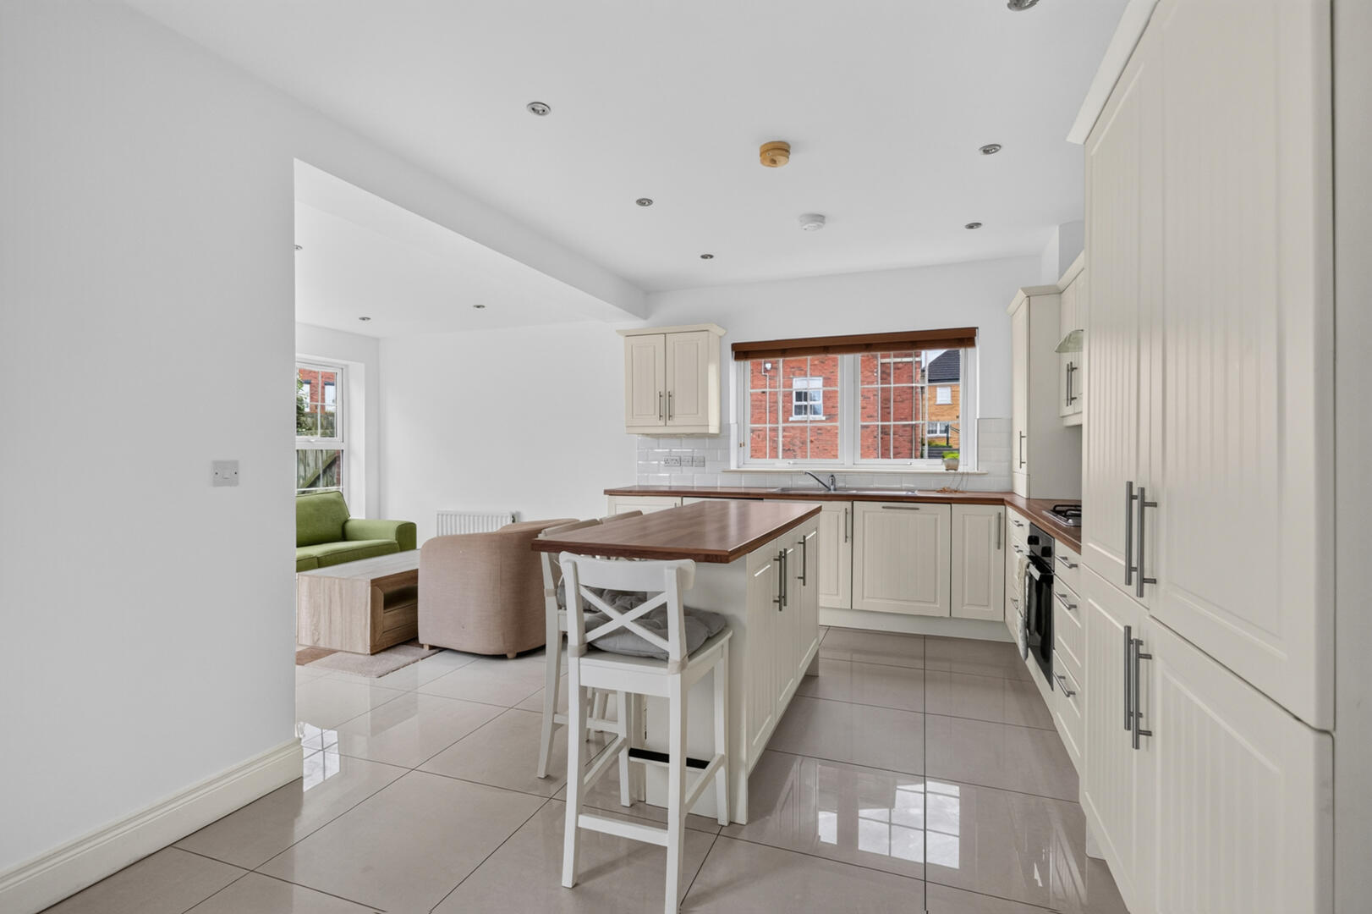
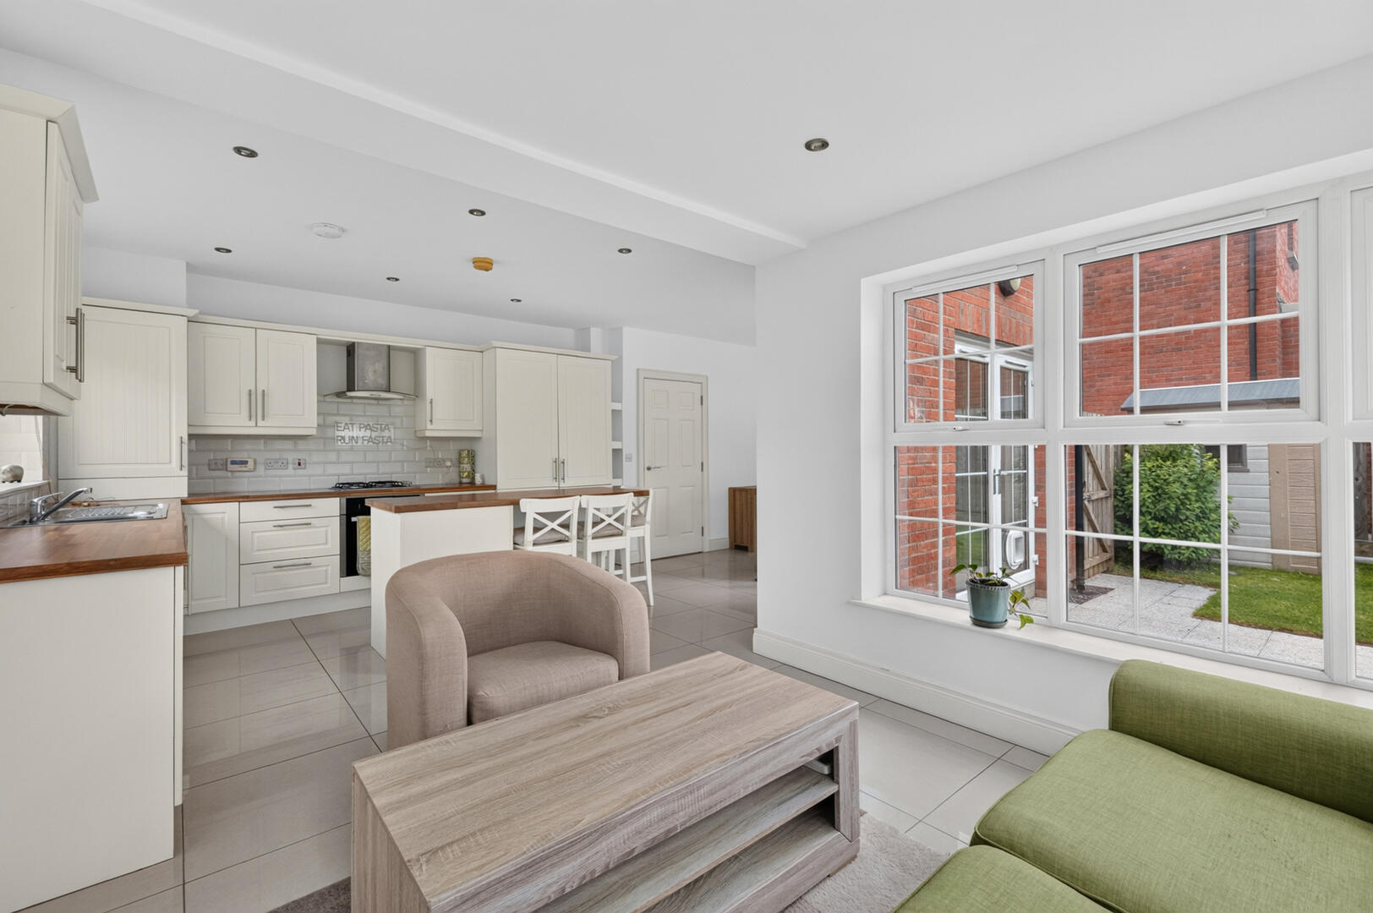
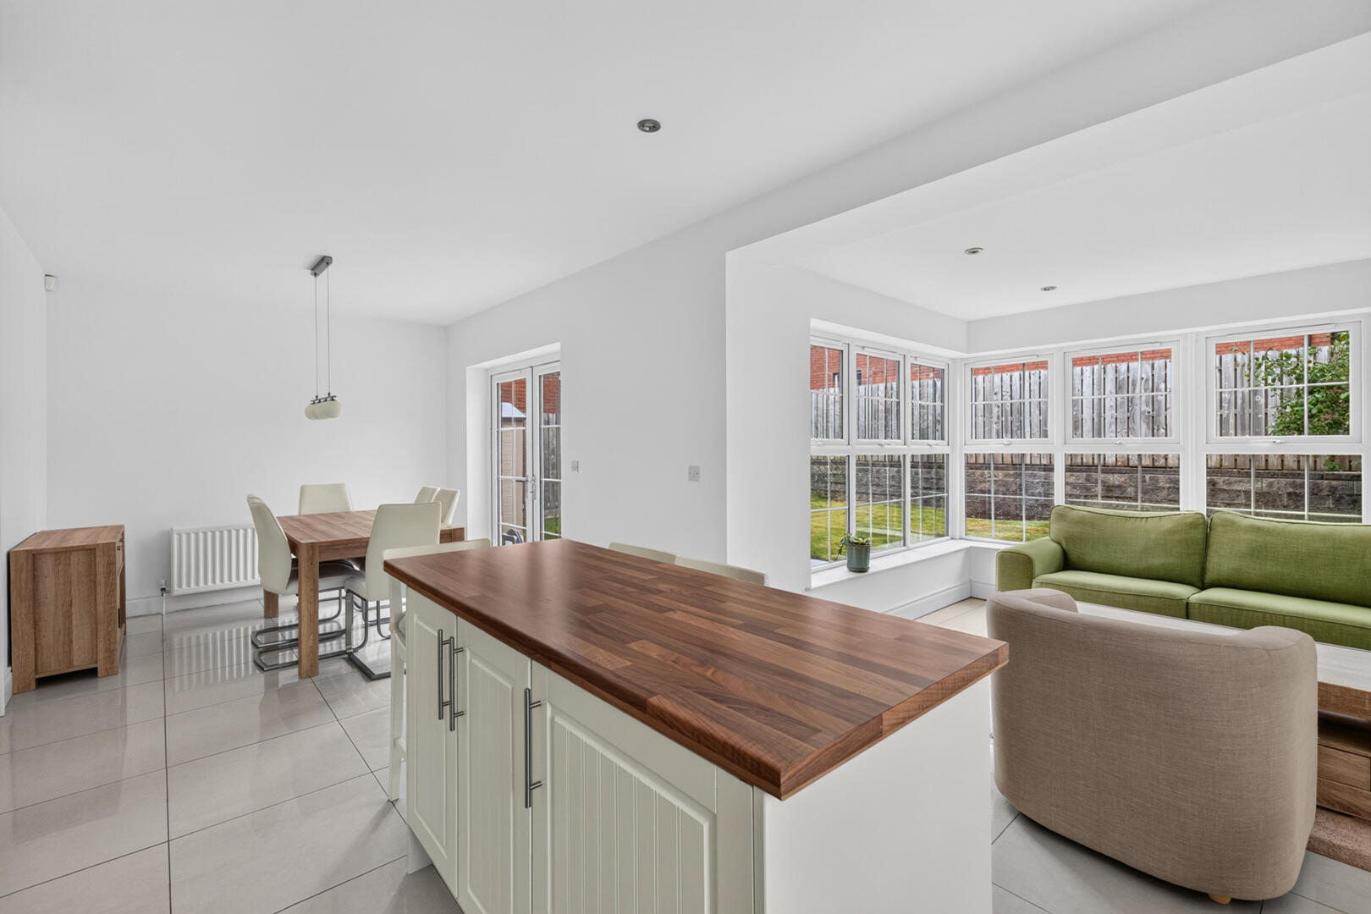
The accommodation comprises a welcoming entrance hall, a bright and spacious family lounge with gas fire, and a superb open plan kitchen/dining area opening to the sunroom. The bespoke fitted kitchen features integrated appliances, while a convenient downstairs WC completes the ground floor.
Upstairs offers three well-proportioned bedrooms, including a generous principal bedroom with ensuite shower room, together with a contemporary family bathroom.
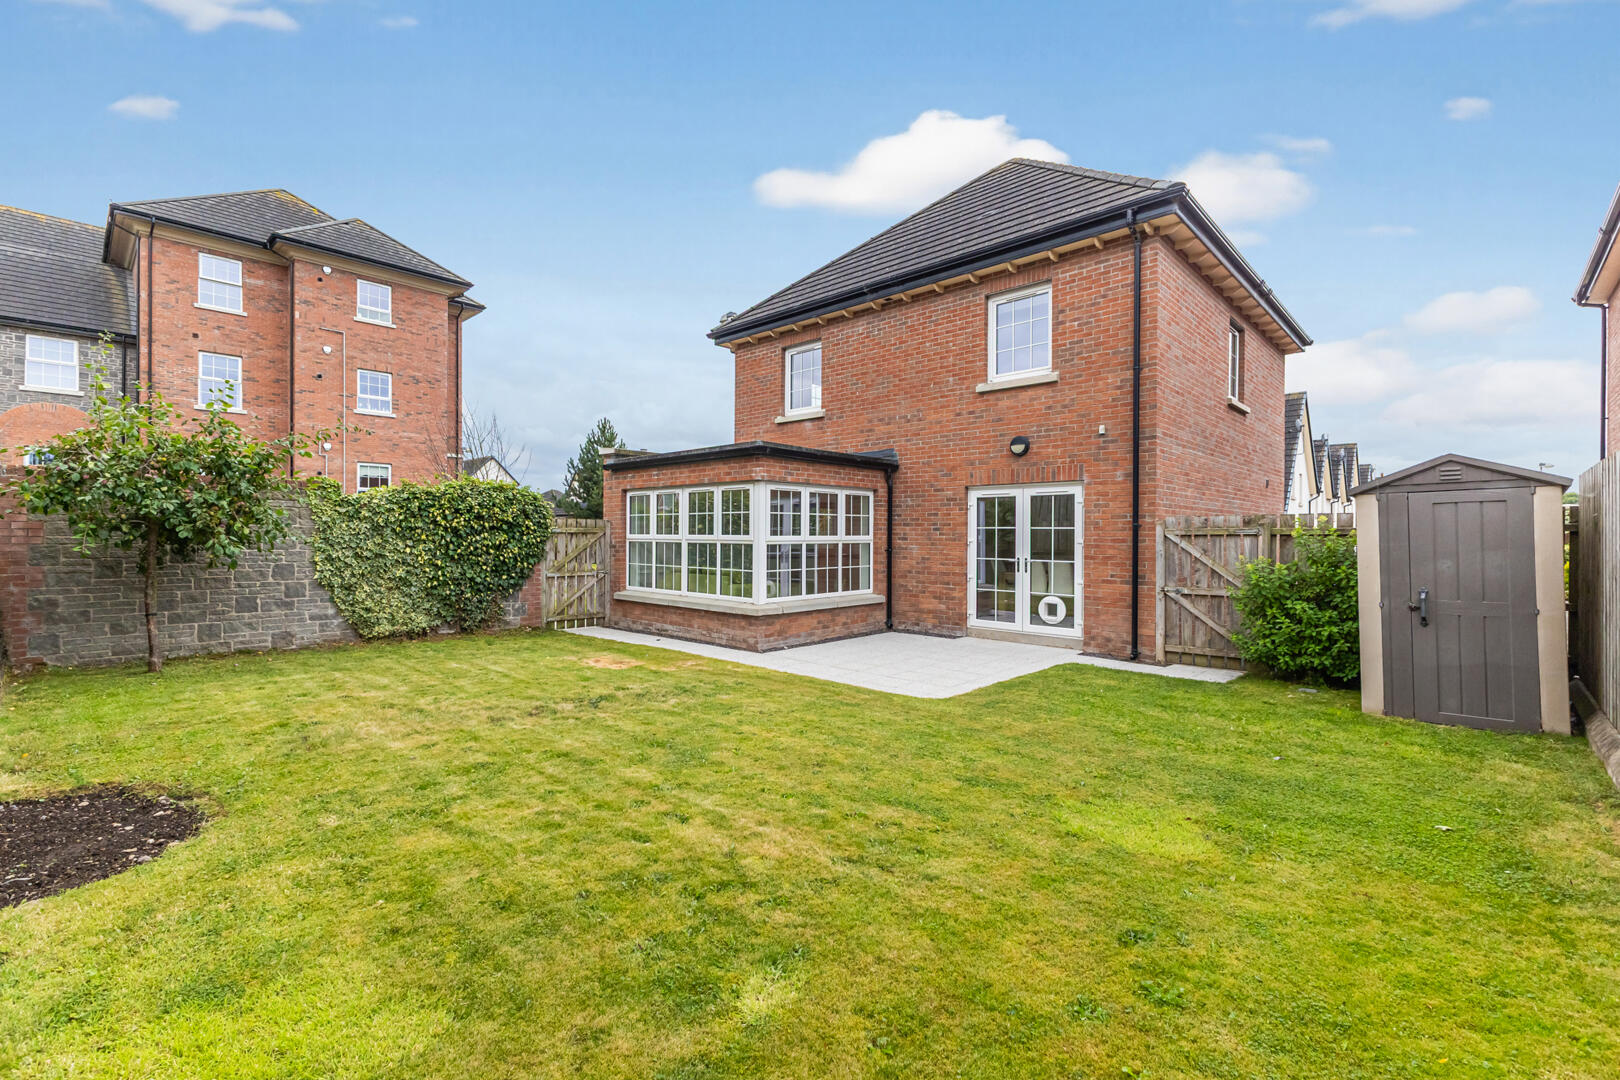
Further benefits include gas fired central heating, a driveway providing off-street parking, and gardens laid in lawn to the front, side and rear, complemented by a paved patio area ideal for outdoor entertaining.
Millmount Village enjoys an excellent location close to local shops, schools, cafés and leisure facilities, with regular Metro bus services providing easy access to Belfast city centre. Dundonald Village, the Ulster Hospital and the Comber Greenway are also within easy reach.
Beautifully Presented Detached Home Built In 2014 By Renowned Developer Lagan Homes
Situated Within the Highly Sought-After Millmount Village Development in Dundonald
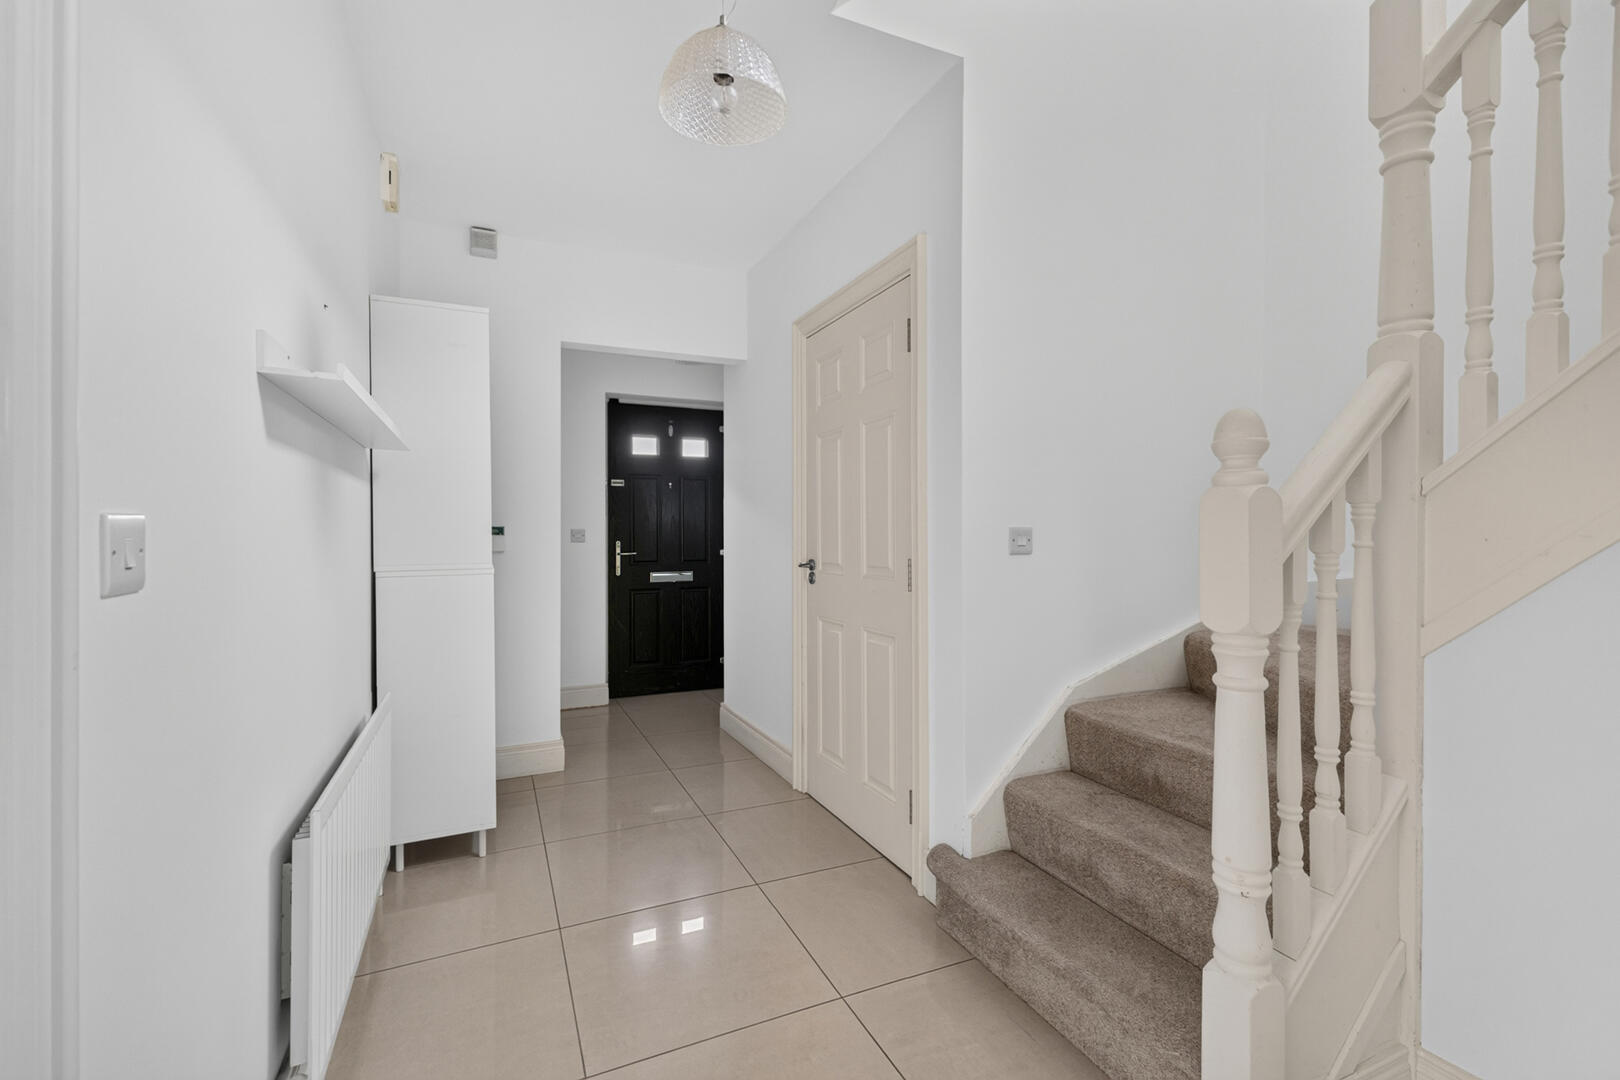
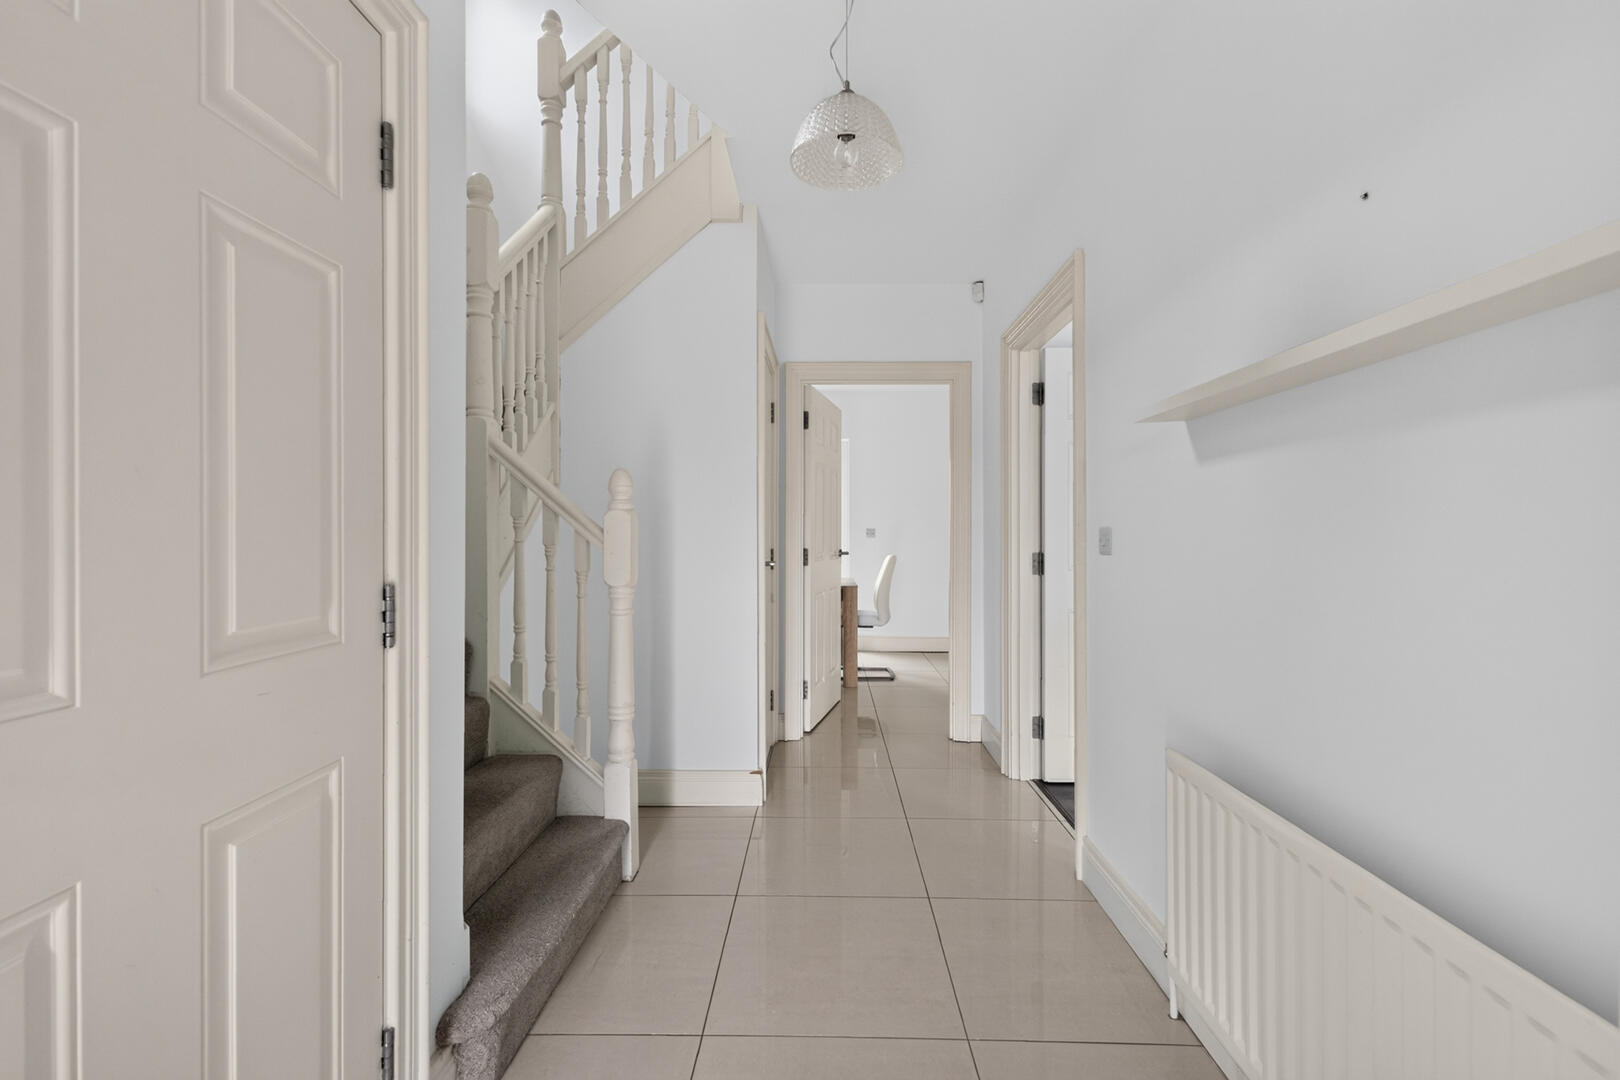
Welcoming Entrance Hall
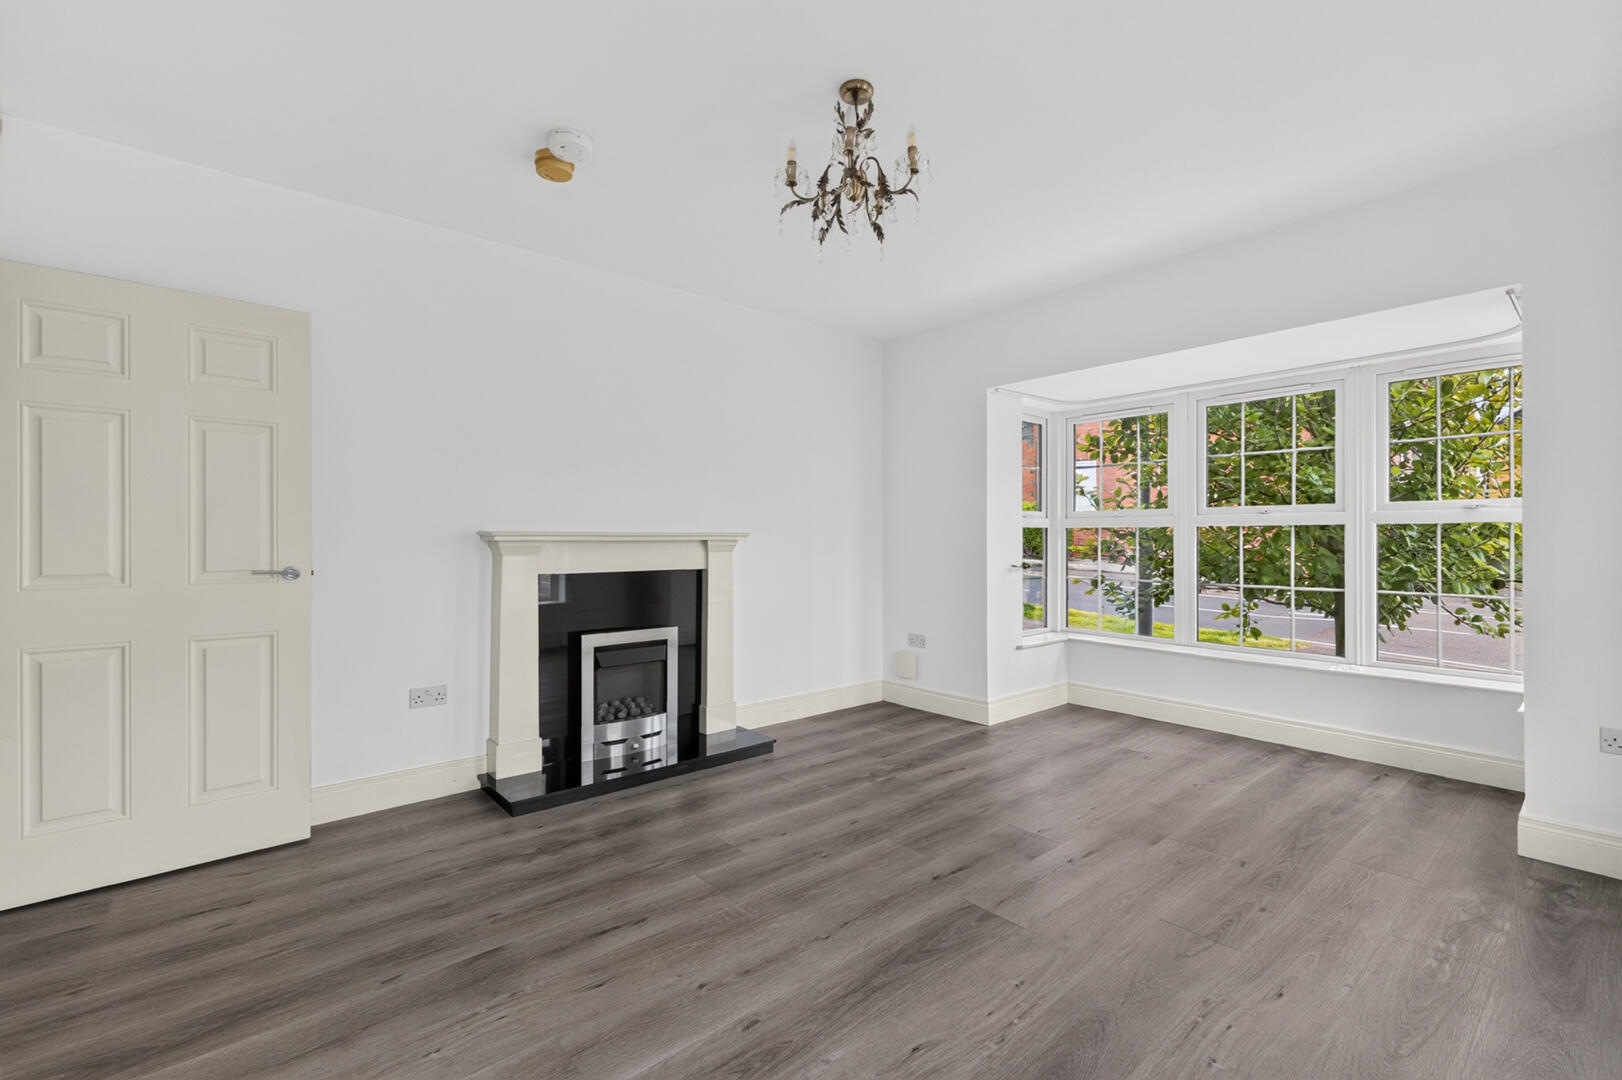
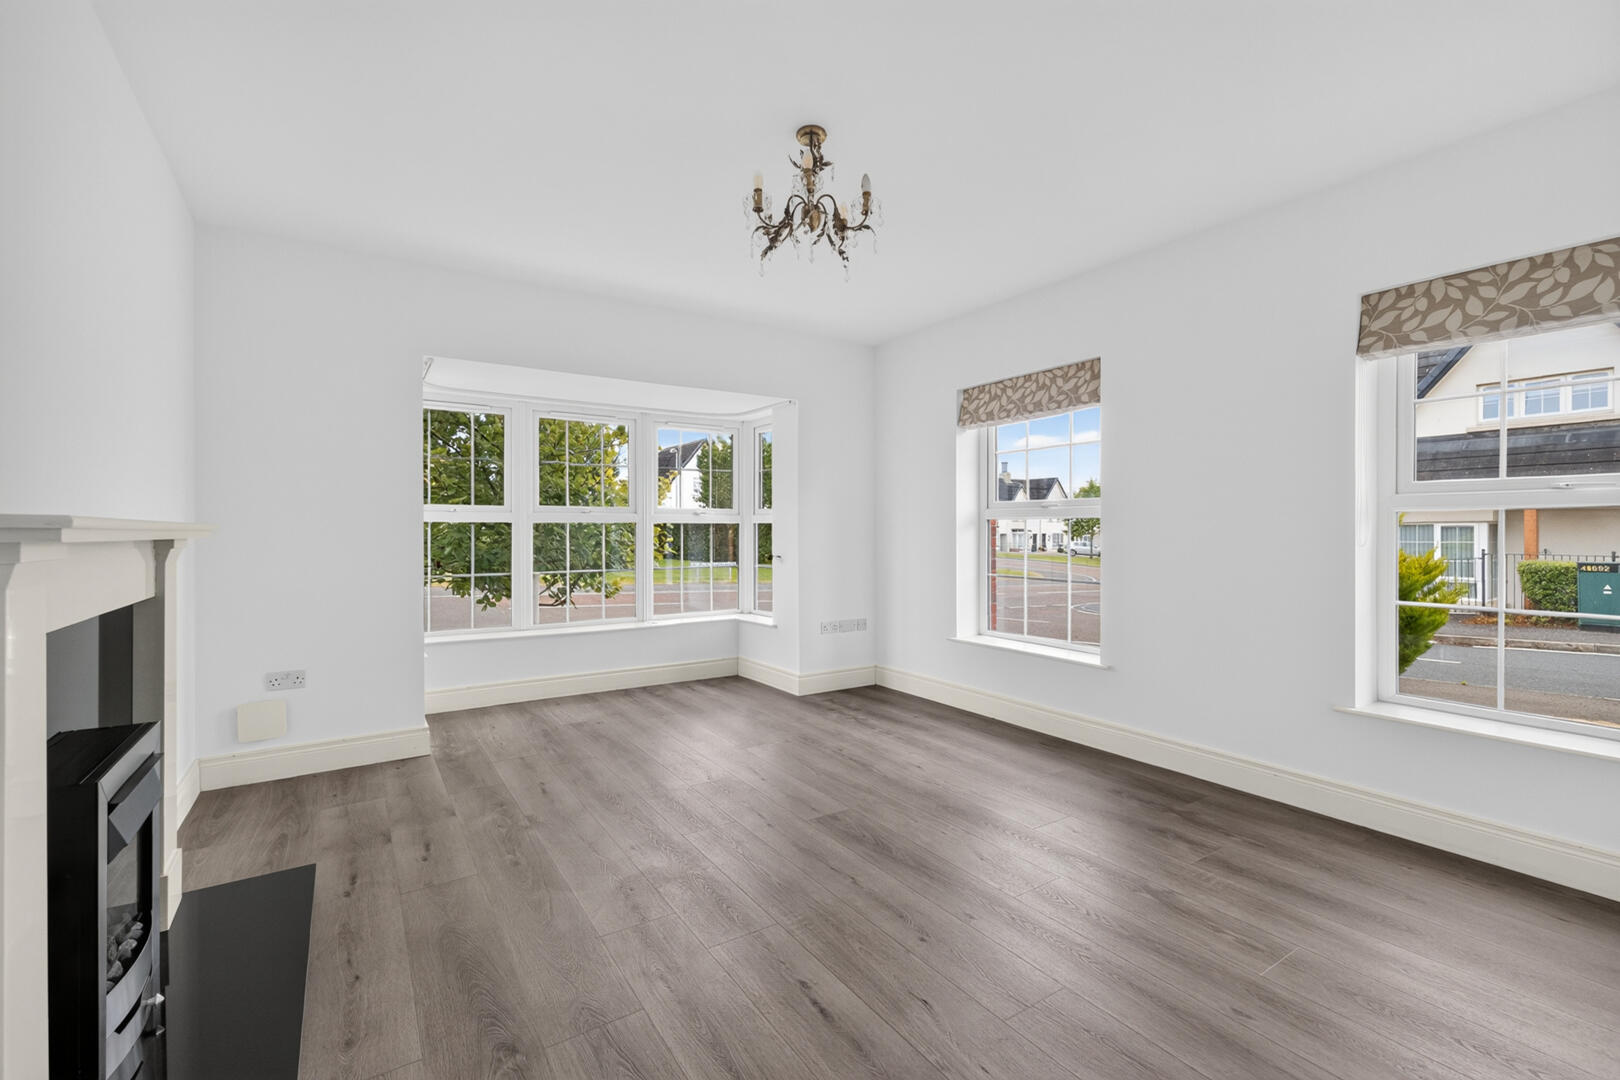
Bright and Spacious Family Lounge with Gas Fire
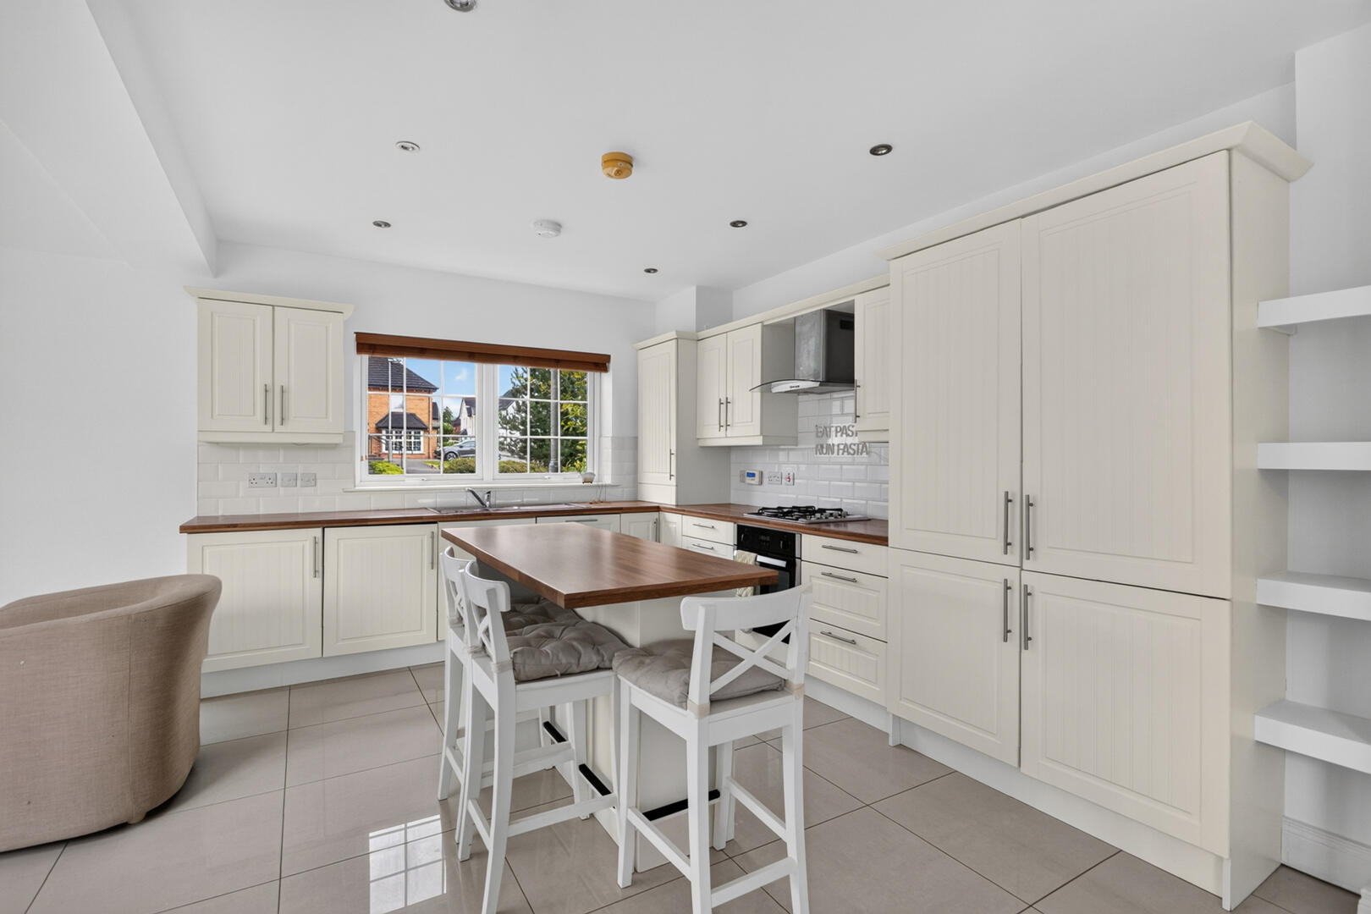
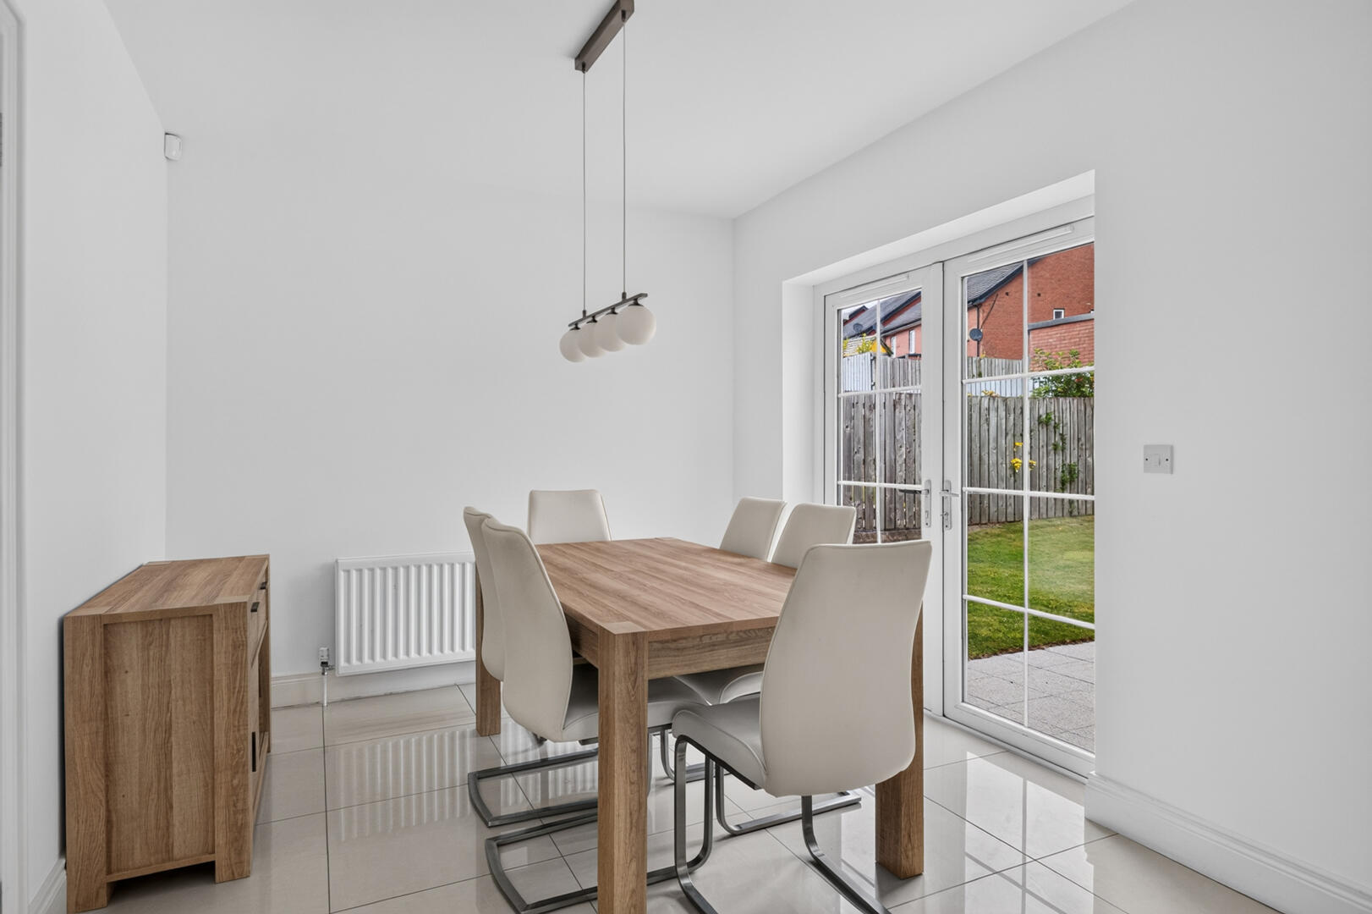
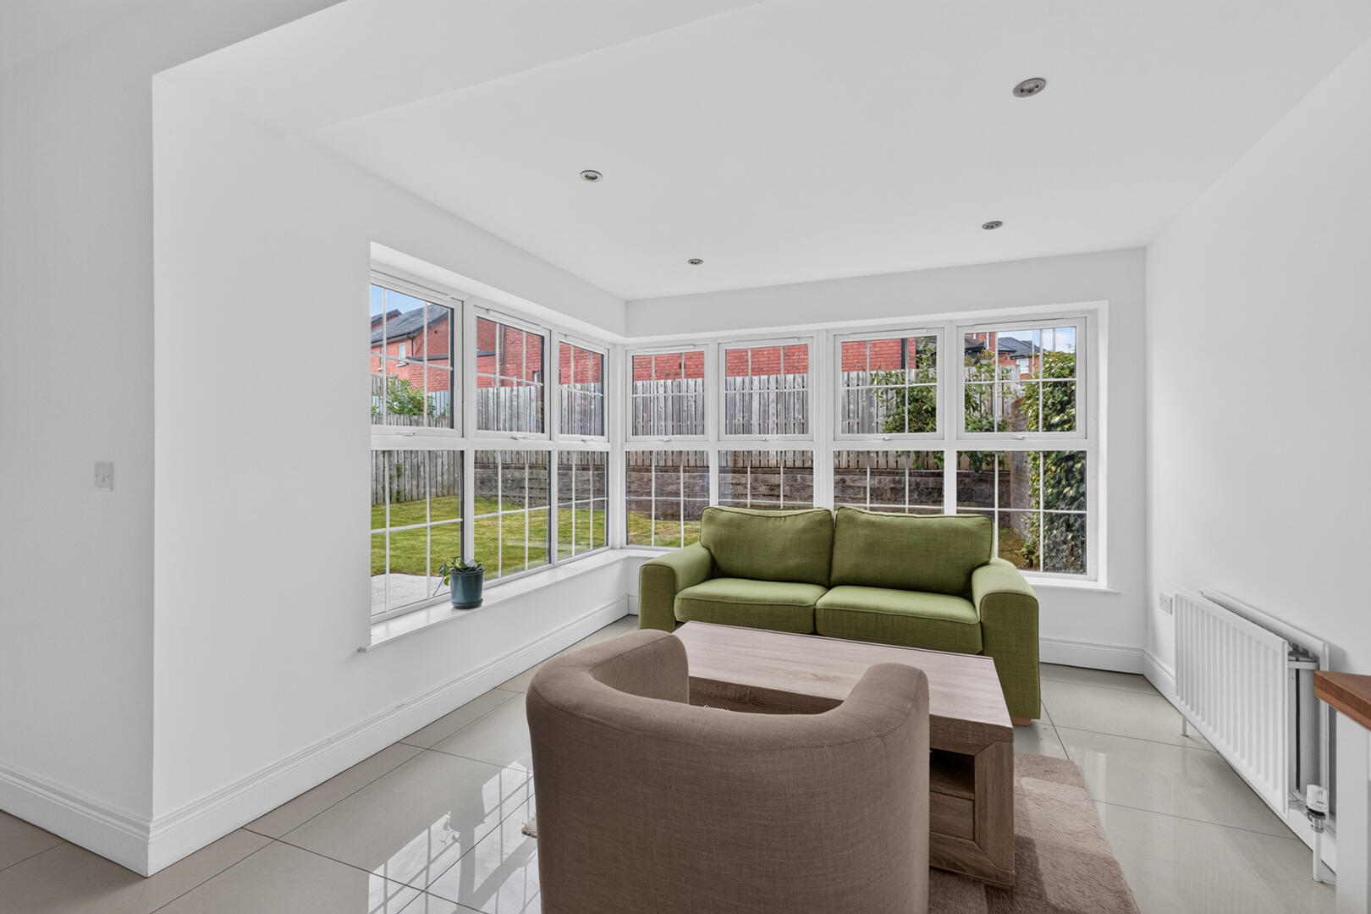
Open Plan Kitchen / Dining Area Open to Sunroom
Bespoke Fully Fitted Kitchen with Integrated Appliances
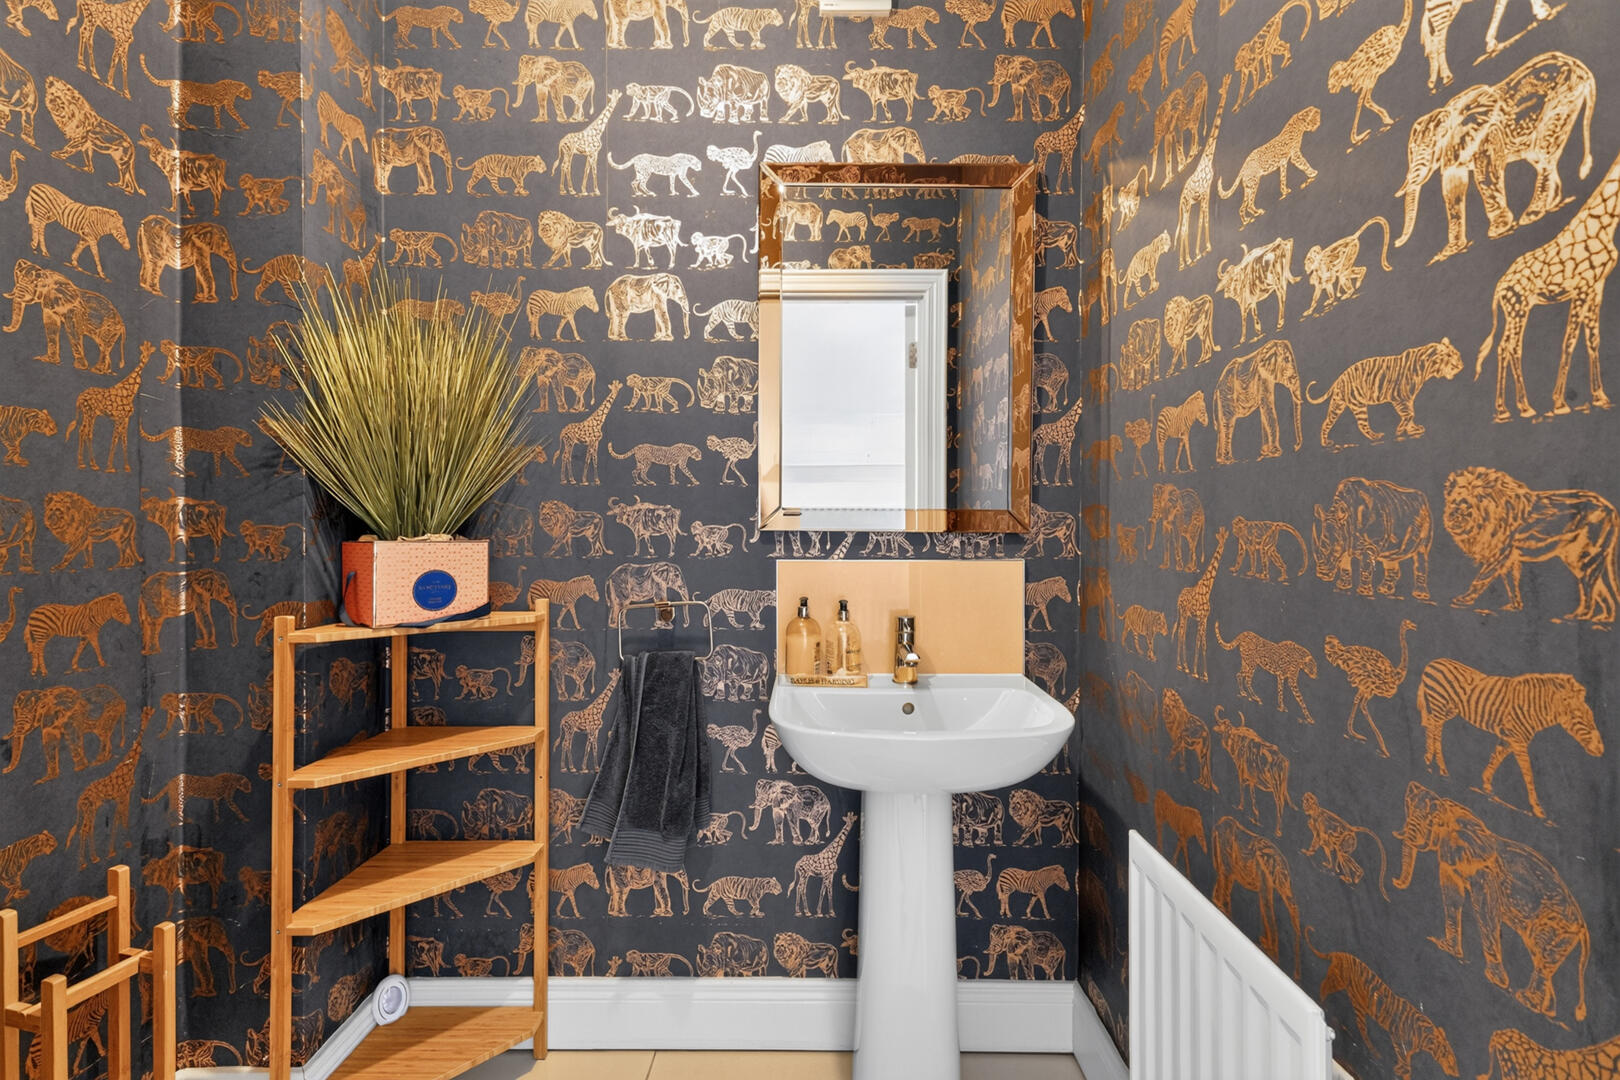
Downstairs WC
Three Well Proportioned First Floor Bedrooms
Principal Bedroom with Ensuite Shower Room
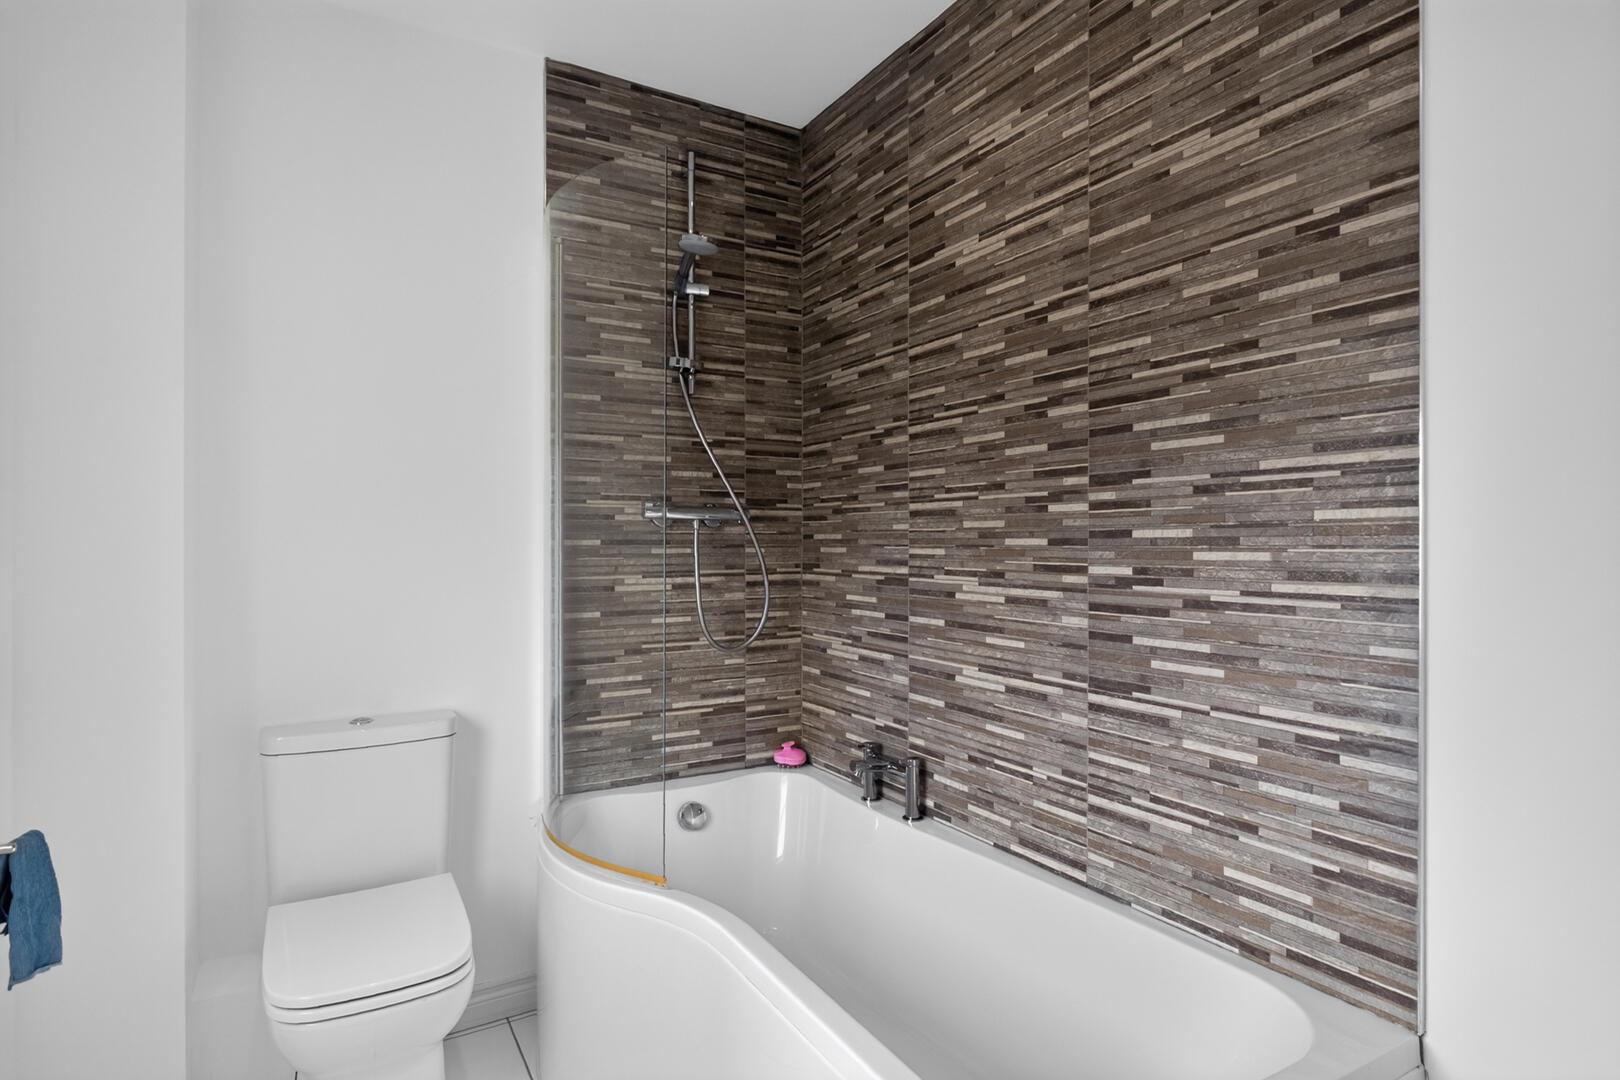
Modern Family Bathroom
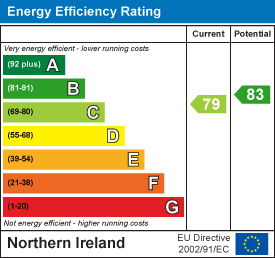
Gas Fired Central Heating
Driveway Providing Off Streetcar Parking
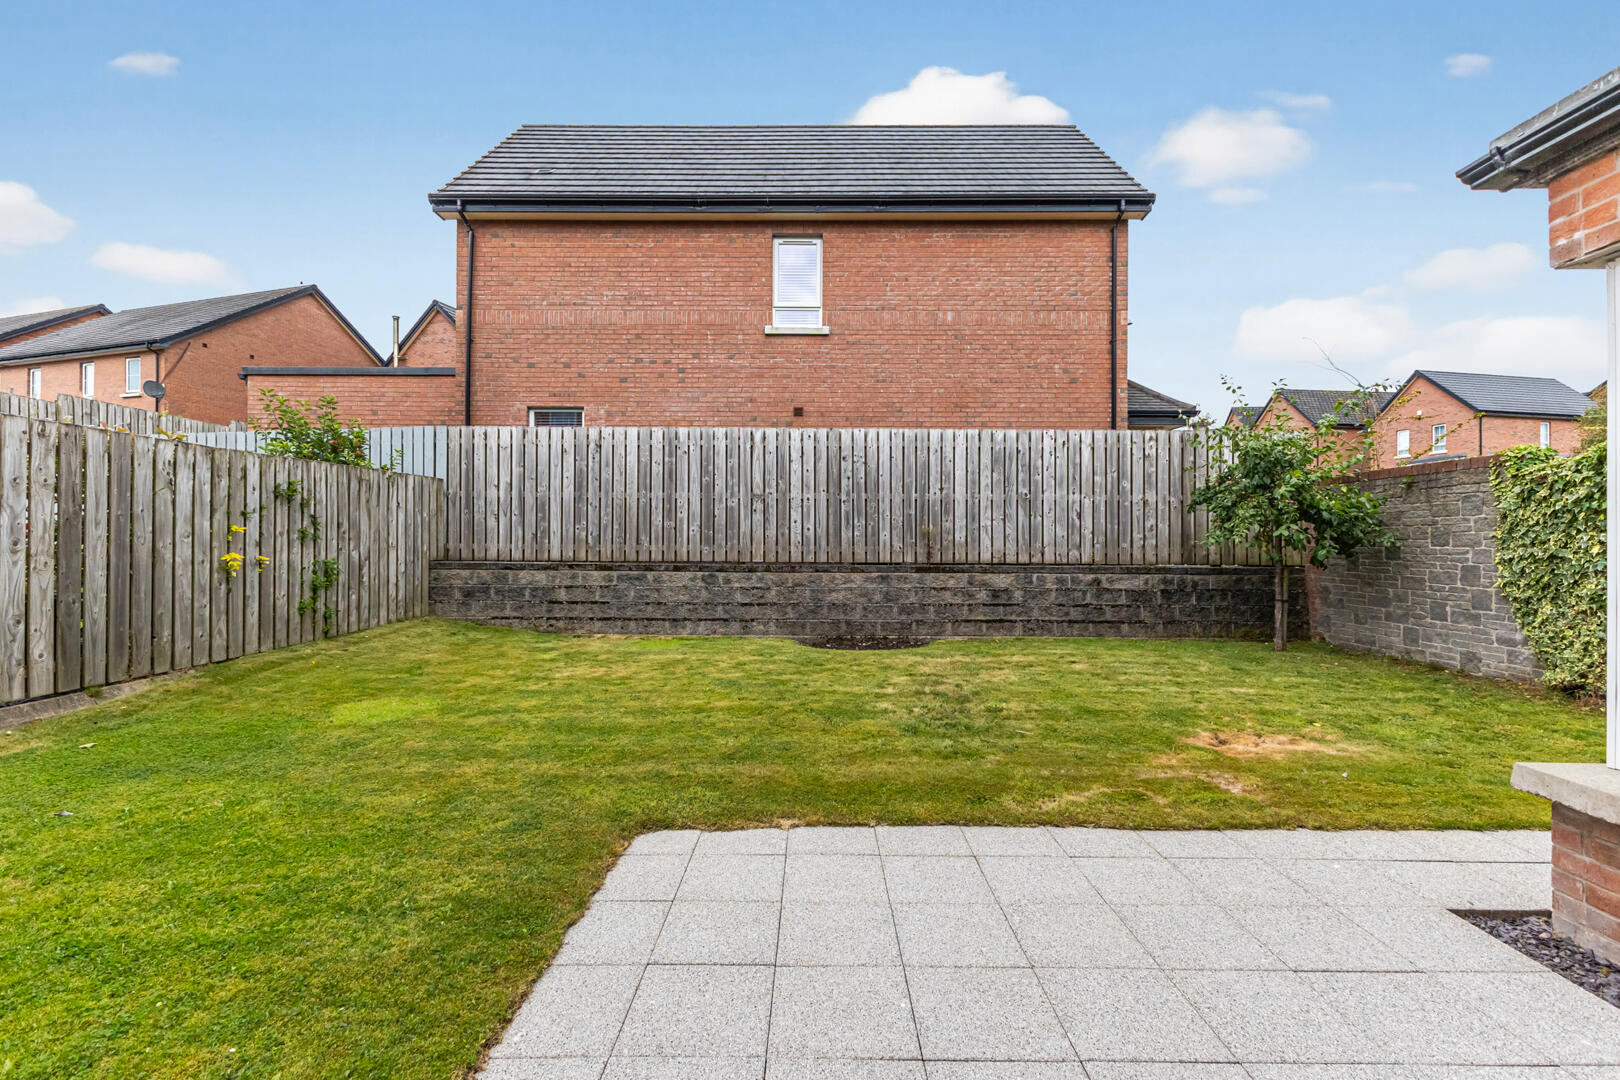
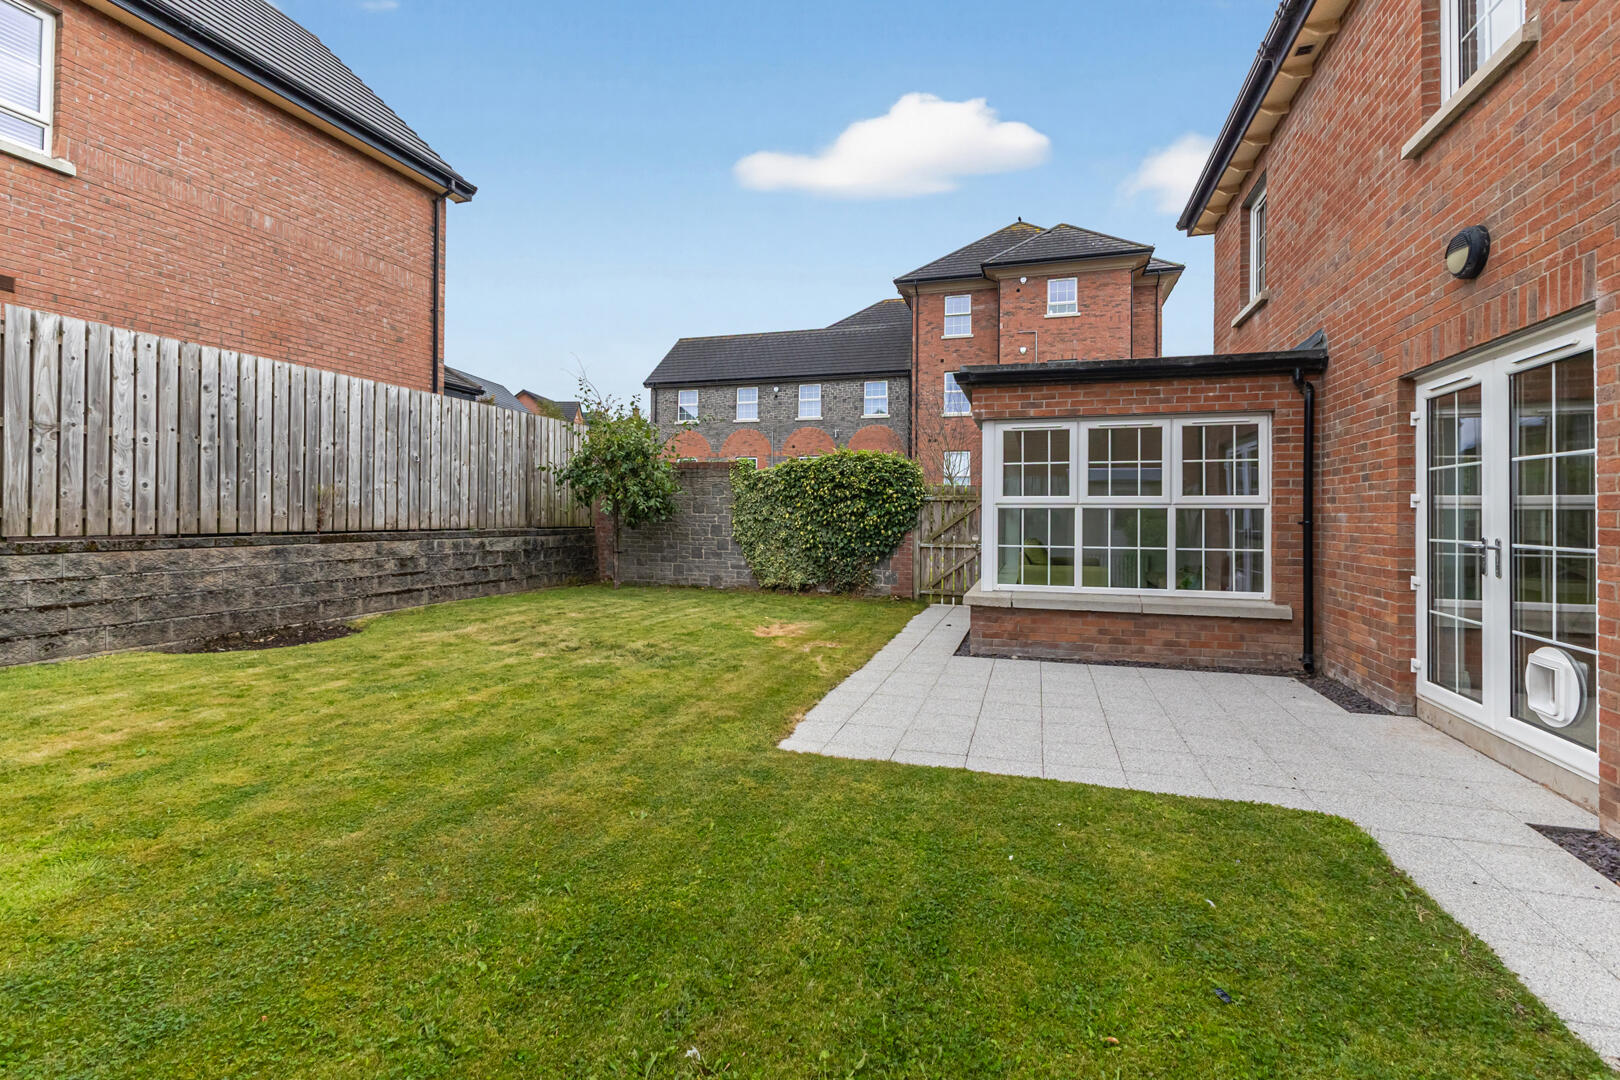
Gardens In Lawns to Front, Side and Rear
Paved Patio Area Ideal for Outdoor Entertaining
Convenient Location Close to Local Shops, Schools, Cafés and Leisure Facilities
Regular Metro Bus Services Providing Easy Access to Belfast City Centre
Close to Dundonald Village, Ulster Hospital and the Comber Greenway
Wooden front door with glass side panels / courtesy light
Ground Floor -
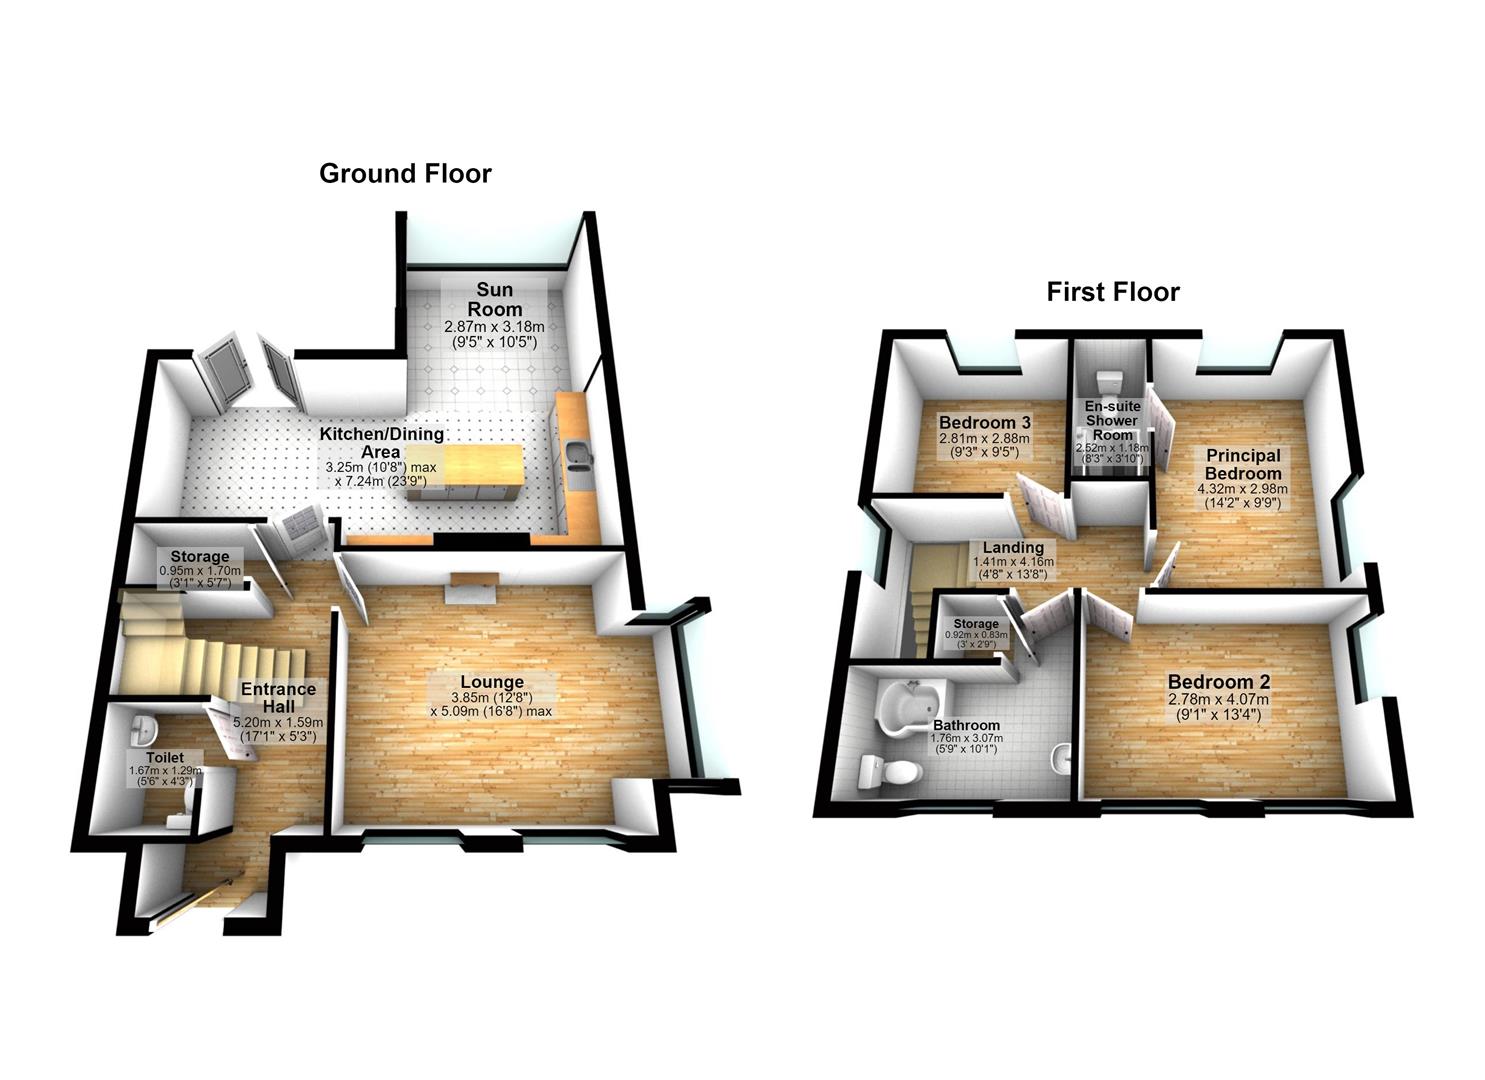
Entrance Hallway - 5.21m x 1.60m (17'1" x 5'3") - Porcelain tiled flooring, alarm system, access to large storage cupboard
Downstairs Wc - Porcelain tiled flooring, extractor fan, pedestal sink with chrome mixer tap, low flush WC
Lounge - 3.86m x 5.08m (12'8" x 16'8") - Excellent size with dual aspect outlook and bay window to the front, laminate wood flooring, feature gas fire with white bevel edged mantelpiece and granite hearth
Kitchen/Dining - 3.25m x 7.24m (10'8" x 23'9") - Porcelain tiled flooring, outlook to side of property, bespoke fully fitted kitchen with solid wood doors and walnut wood block worktop, island with additional cabinetry, integrated fridge / freezer, integrated CDA electric oven / grill, CDA electric hob, extractor fan, integrated washing machine, 1 ? stainless steel sink and drainer and chrome mixer tap, open to sunroom, uPVC French doors providing access to rear garden, ample dining space
Sun Room - 2.87m x 3.18m (9'5" x 10'5") - Porcelain tiled flooring, outlook over the rear garden
First Floor -
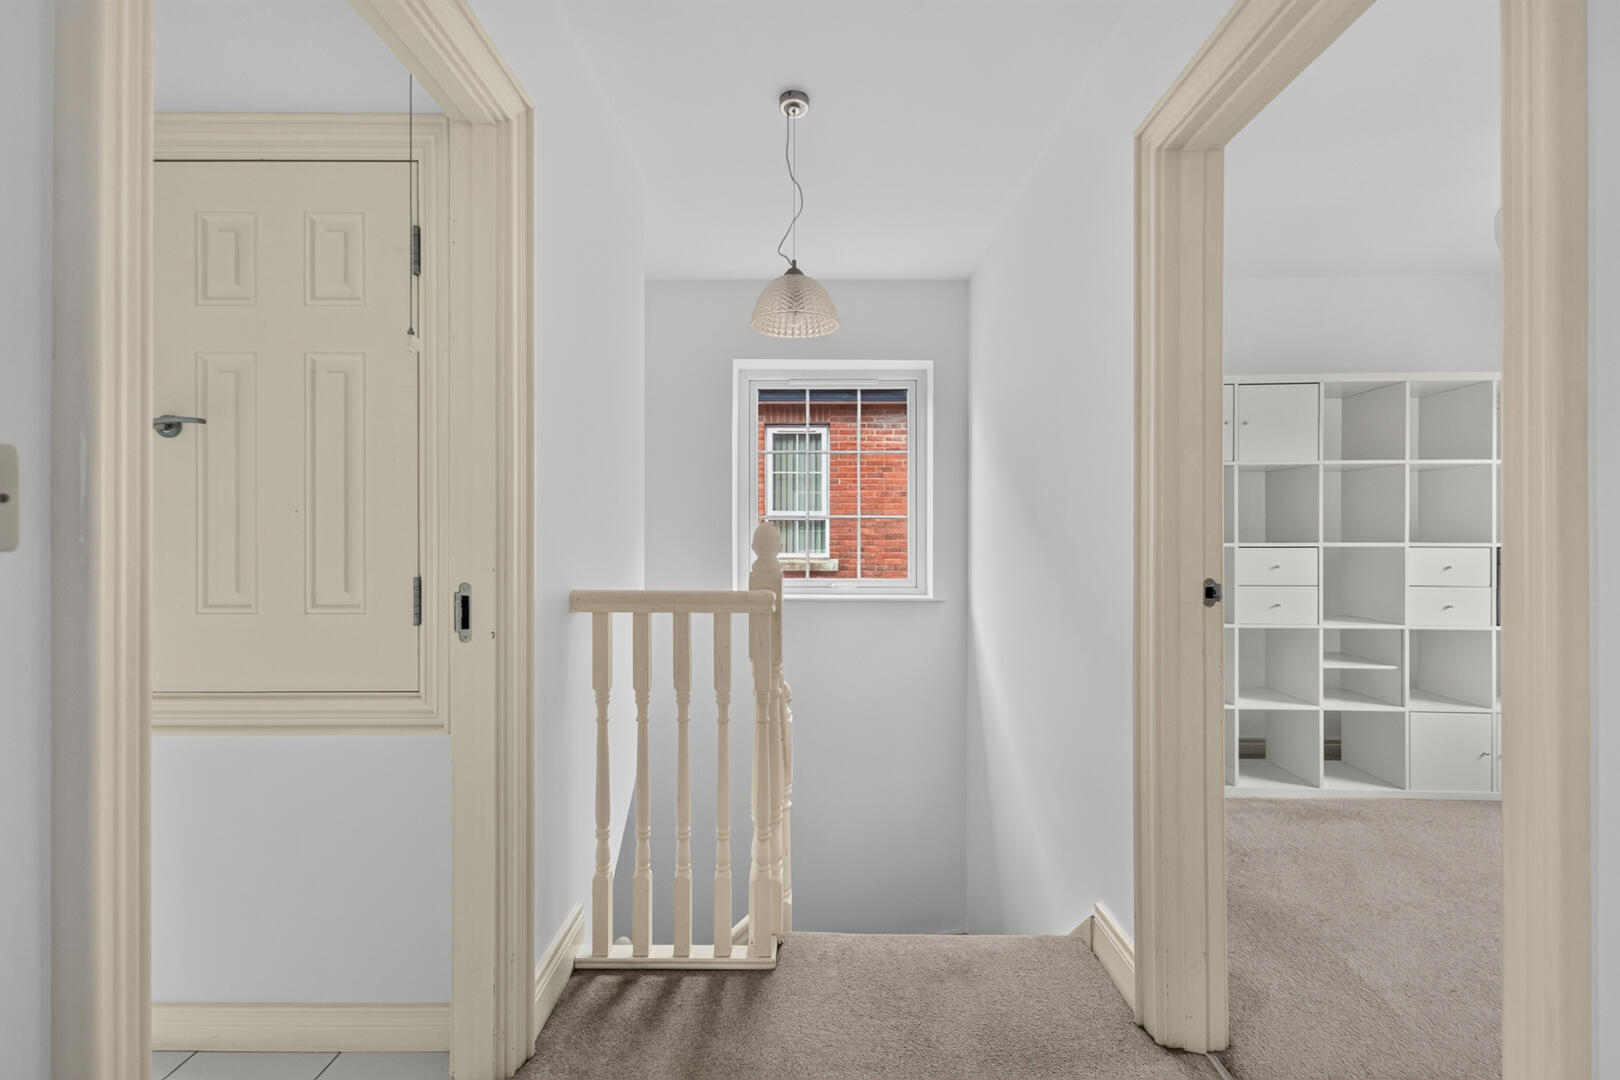
Landing - Carpet, wooden handrail with spindles, access to roof space (ladder, power, light and partial flooring for storage), outlook to side
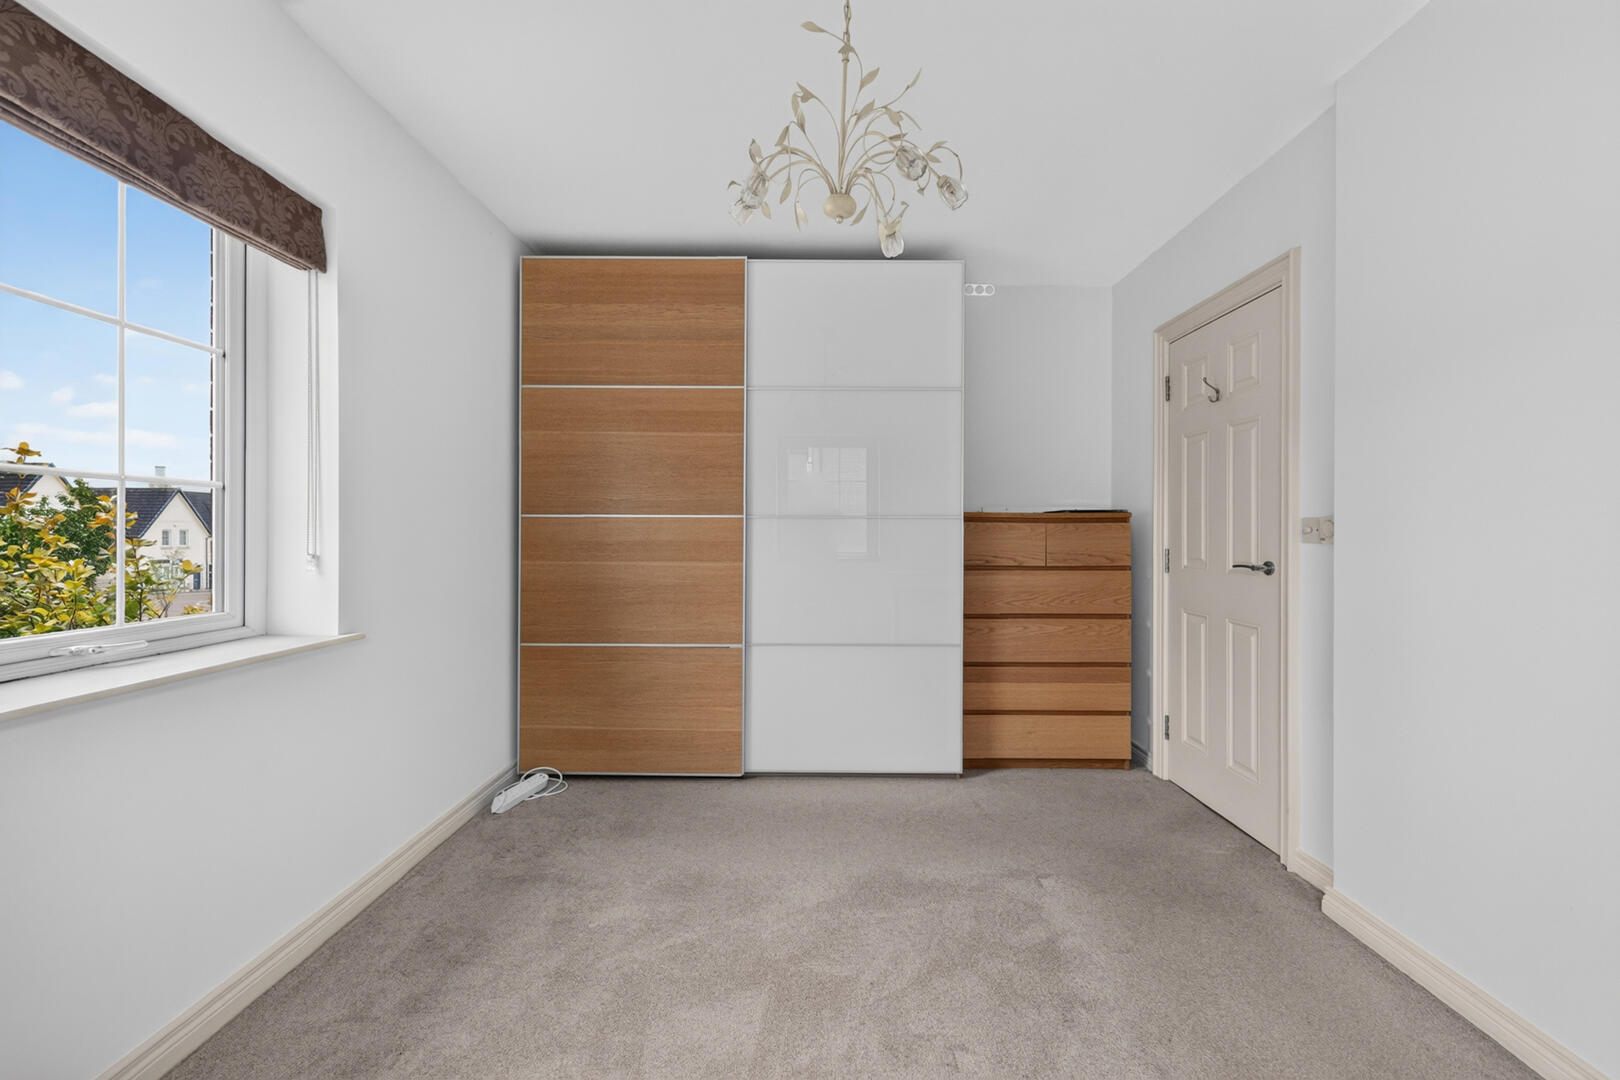
Principal Bedroom - 4.32m x 2.97m (14'2" x 9'9") - Carpet, dual aspect outlook to side and rear, access to ensuite
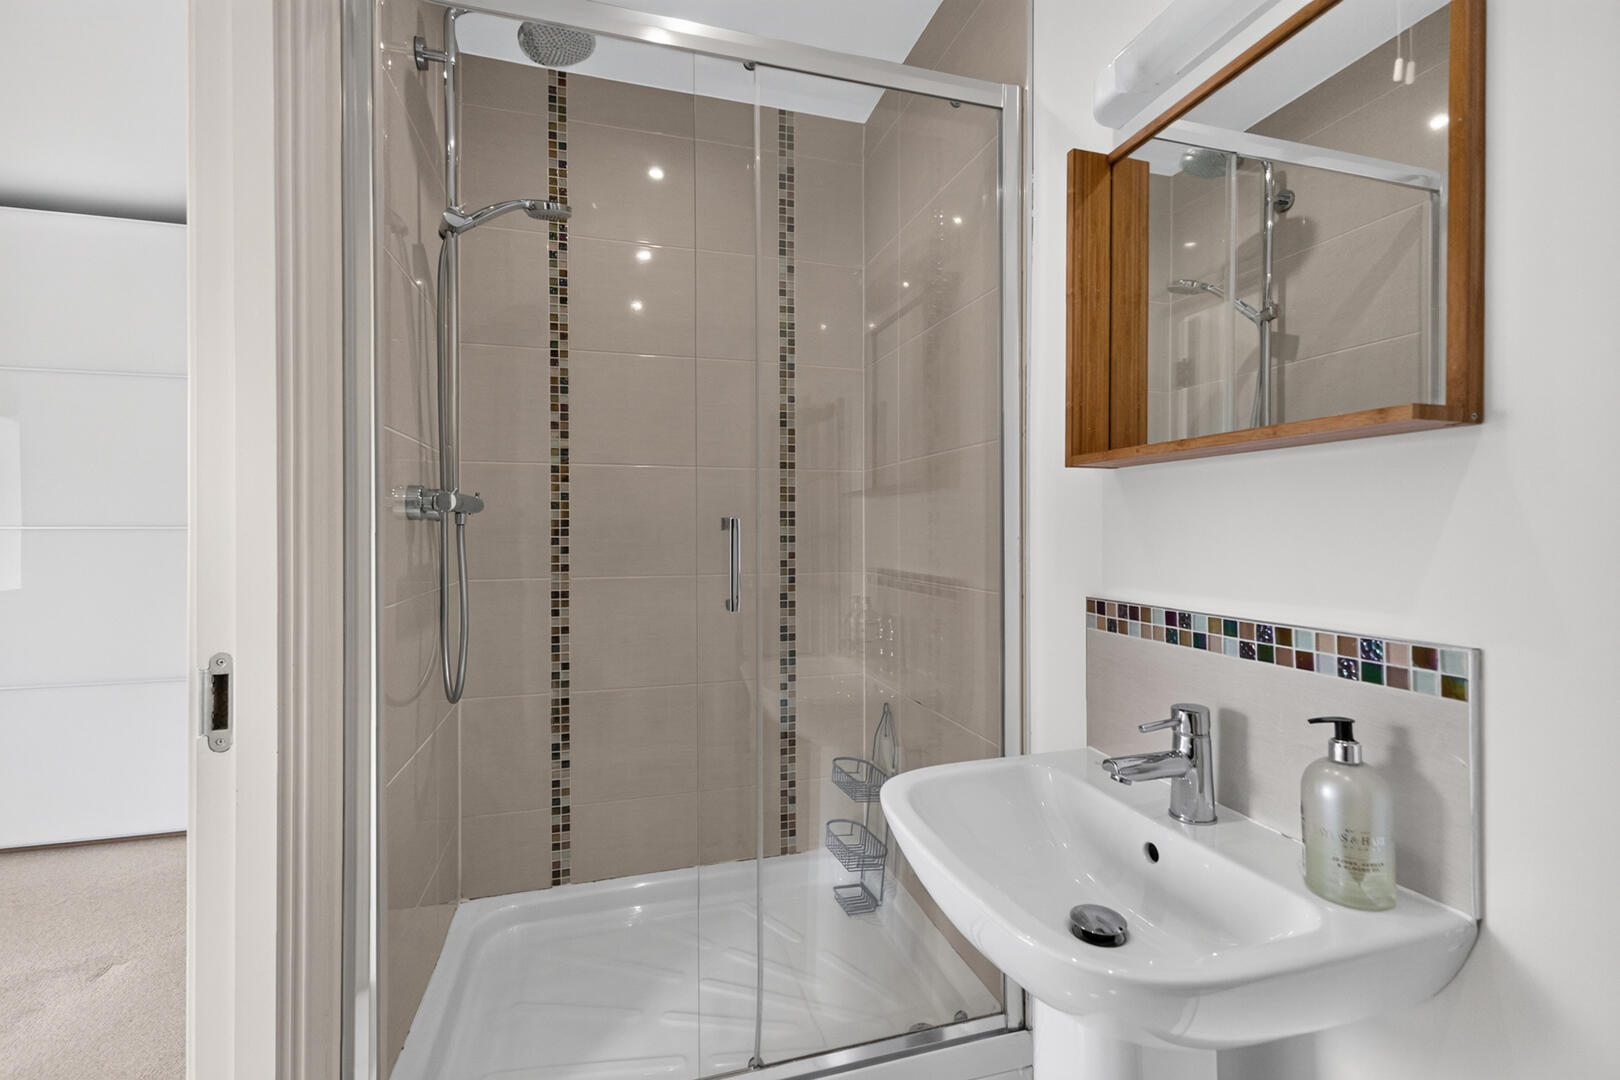
En-Suite Shower Room - Porcelain tiled flooring, pedestal sink with chrome mixer tap, low flush WC, shower enclosure with tiled walls, glass sliding door, thermostatically controlled shower with handheld attachment and overhead drencher, extractor fan
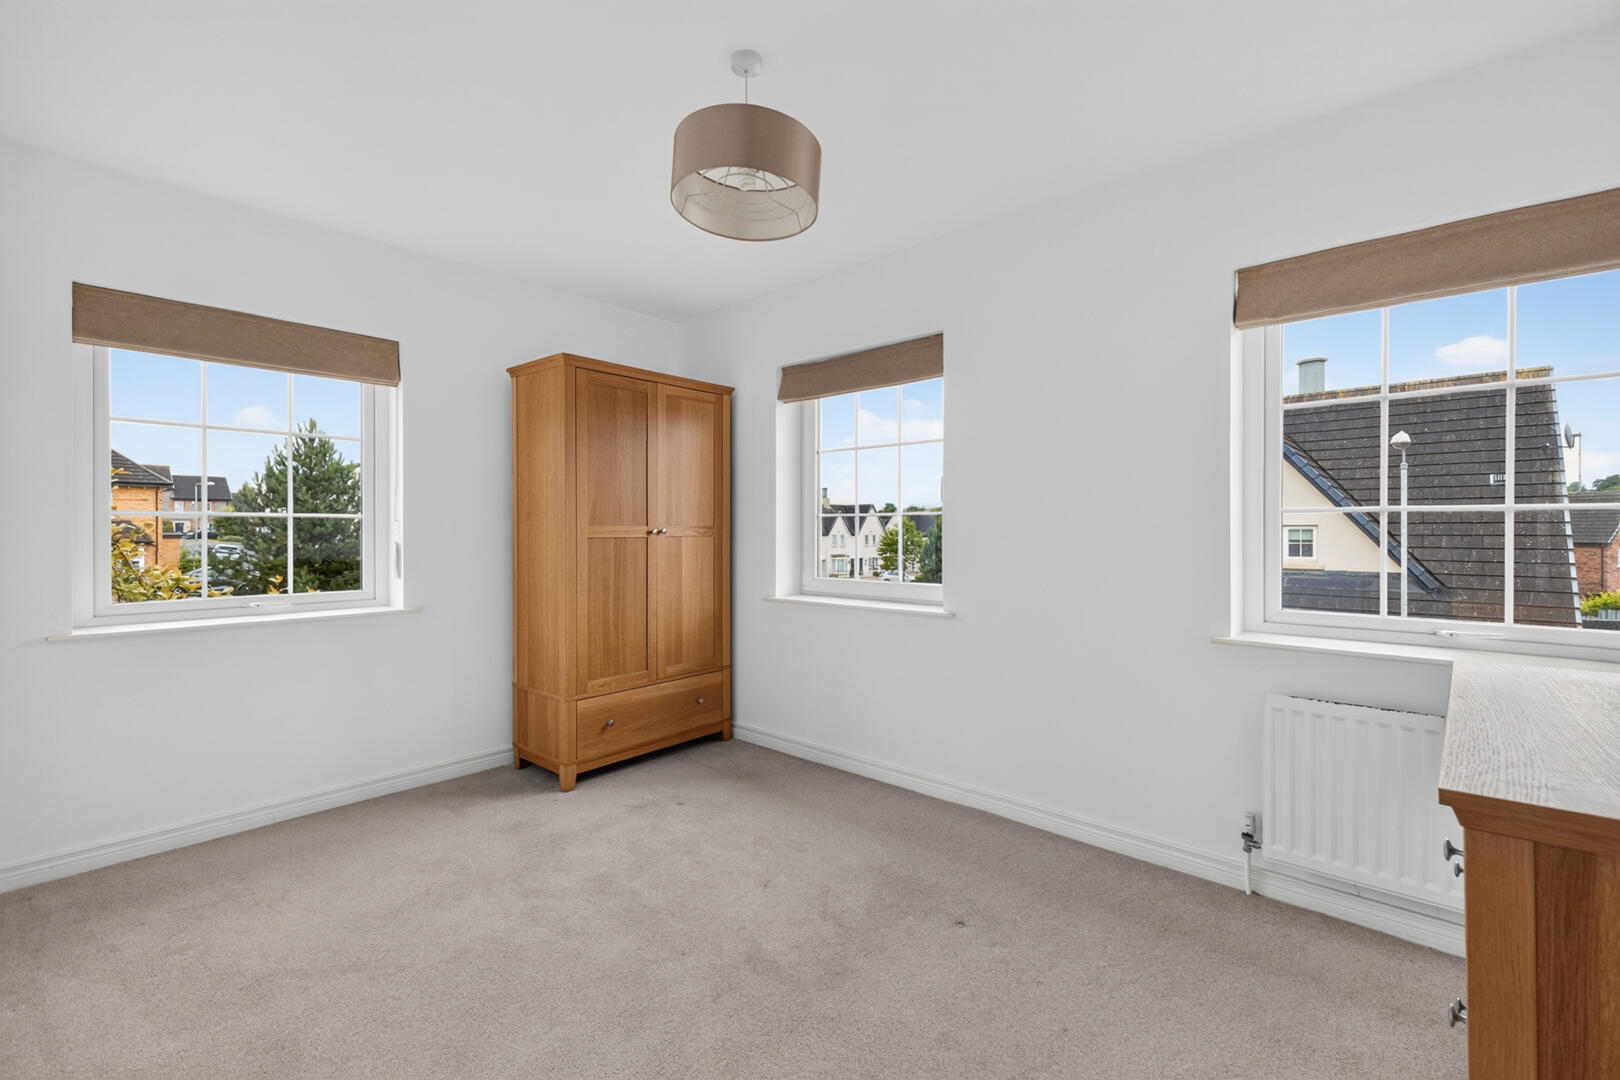
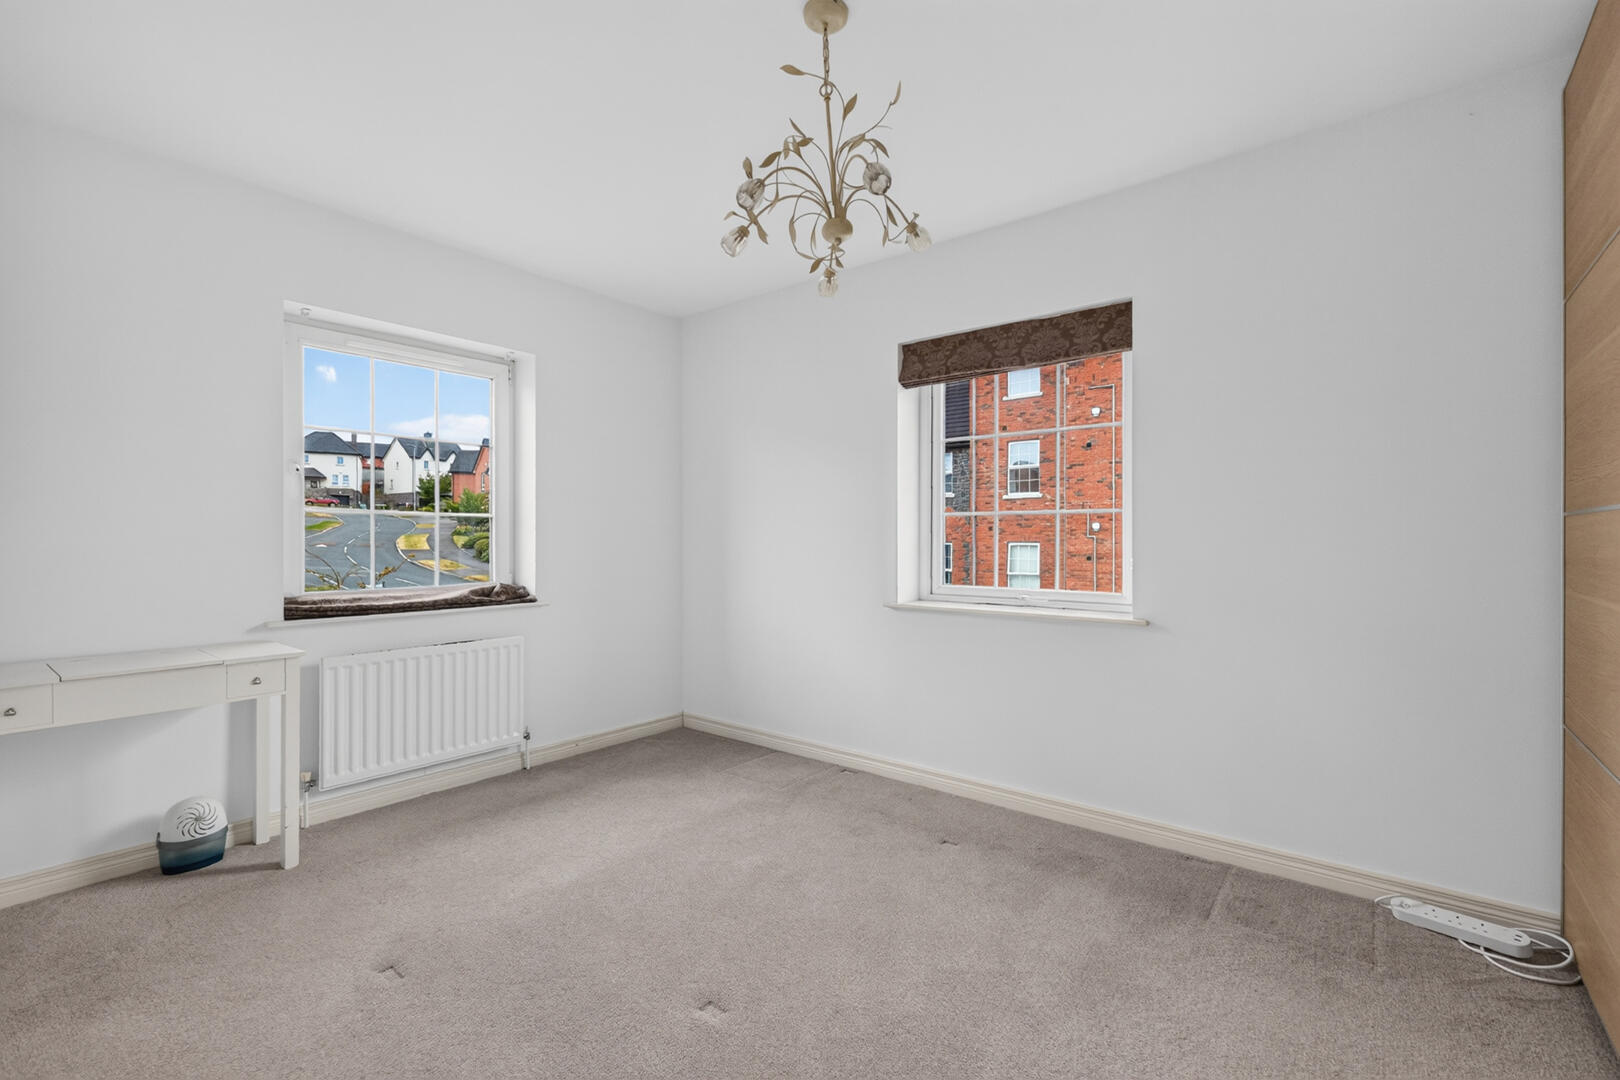
Bedroom Two - 2.77m x 4.06m (9'1" x 13'4") - Carpet, dual aspect outlook to front and side of the property
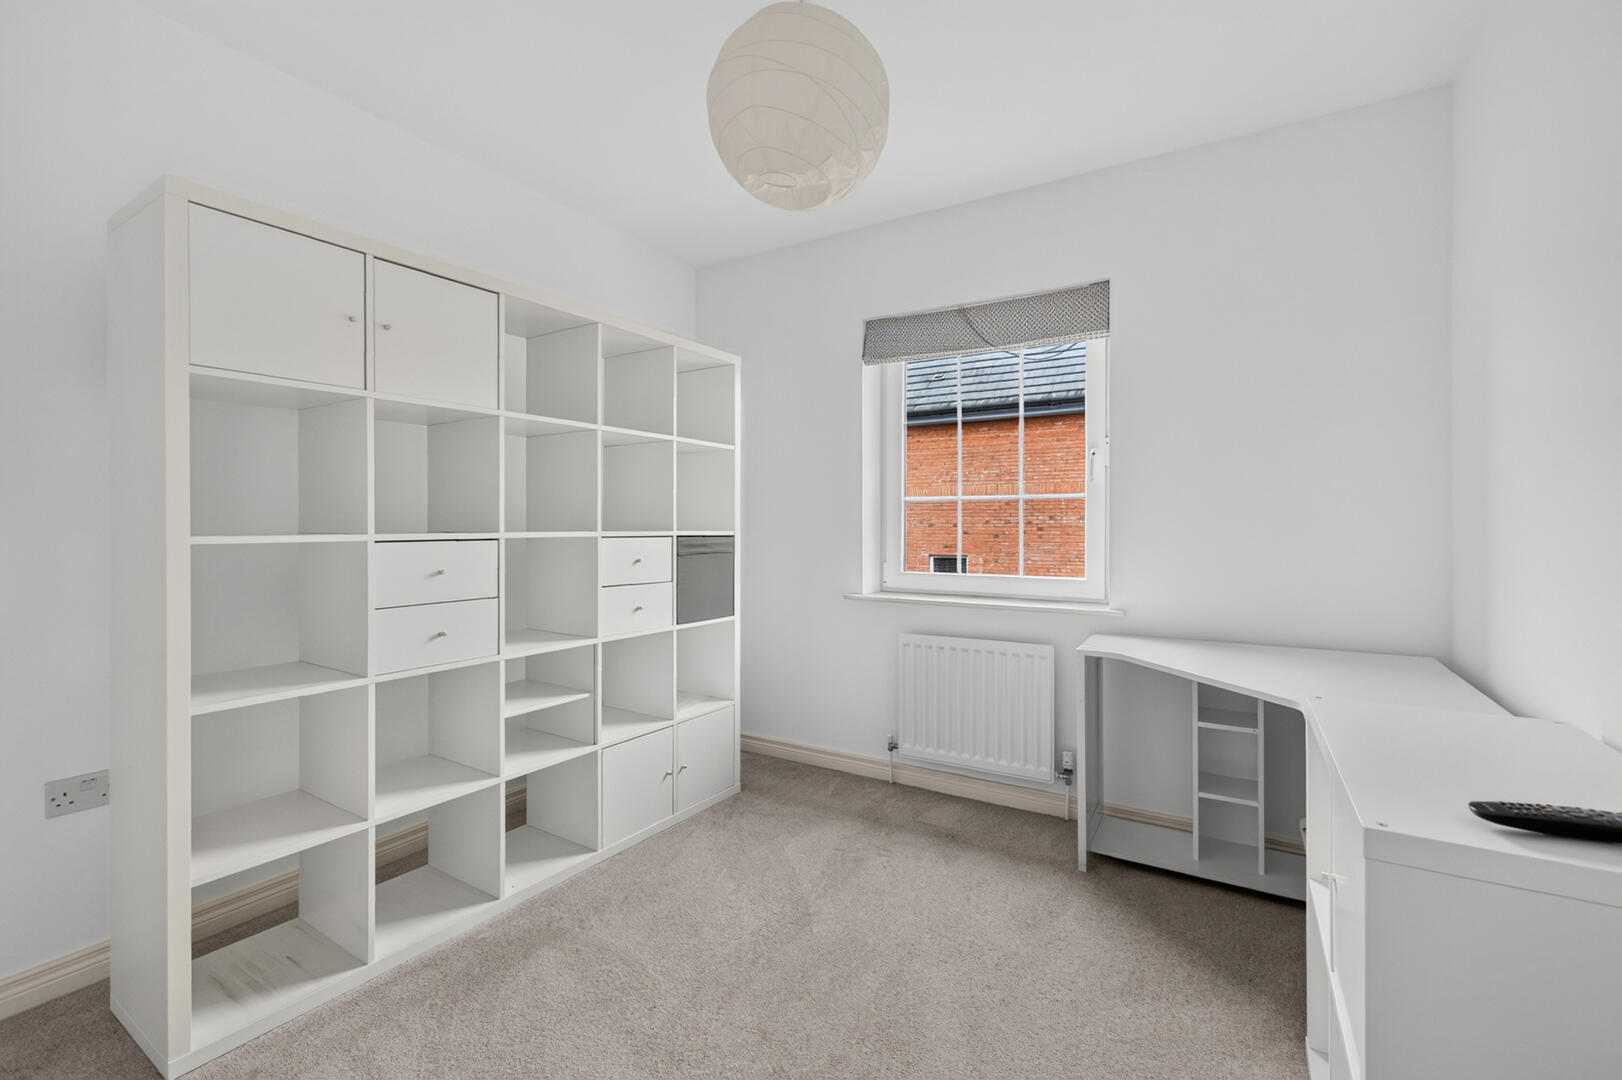
Bedroom Three - 2.82m x 2.87m (9'3" x 9'5") - Carpet, outlook to the rear of the property
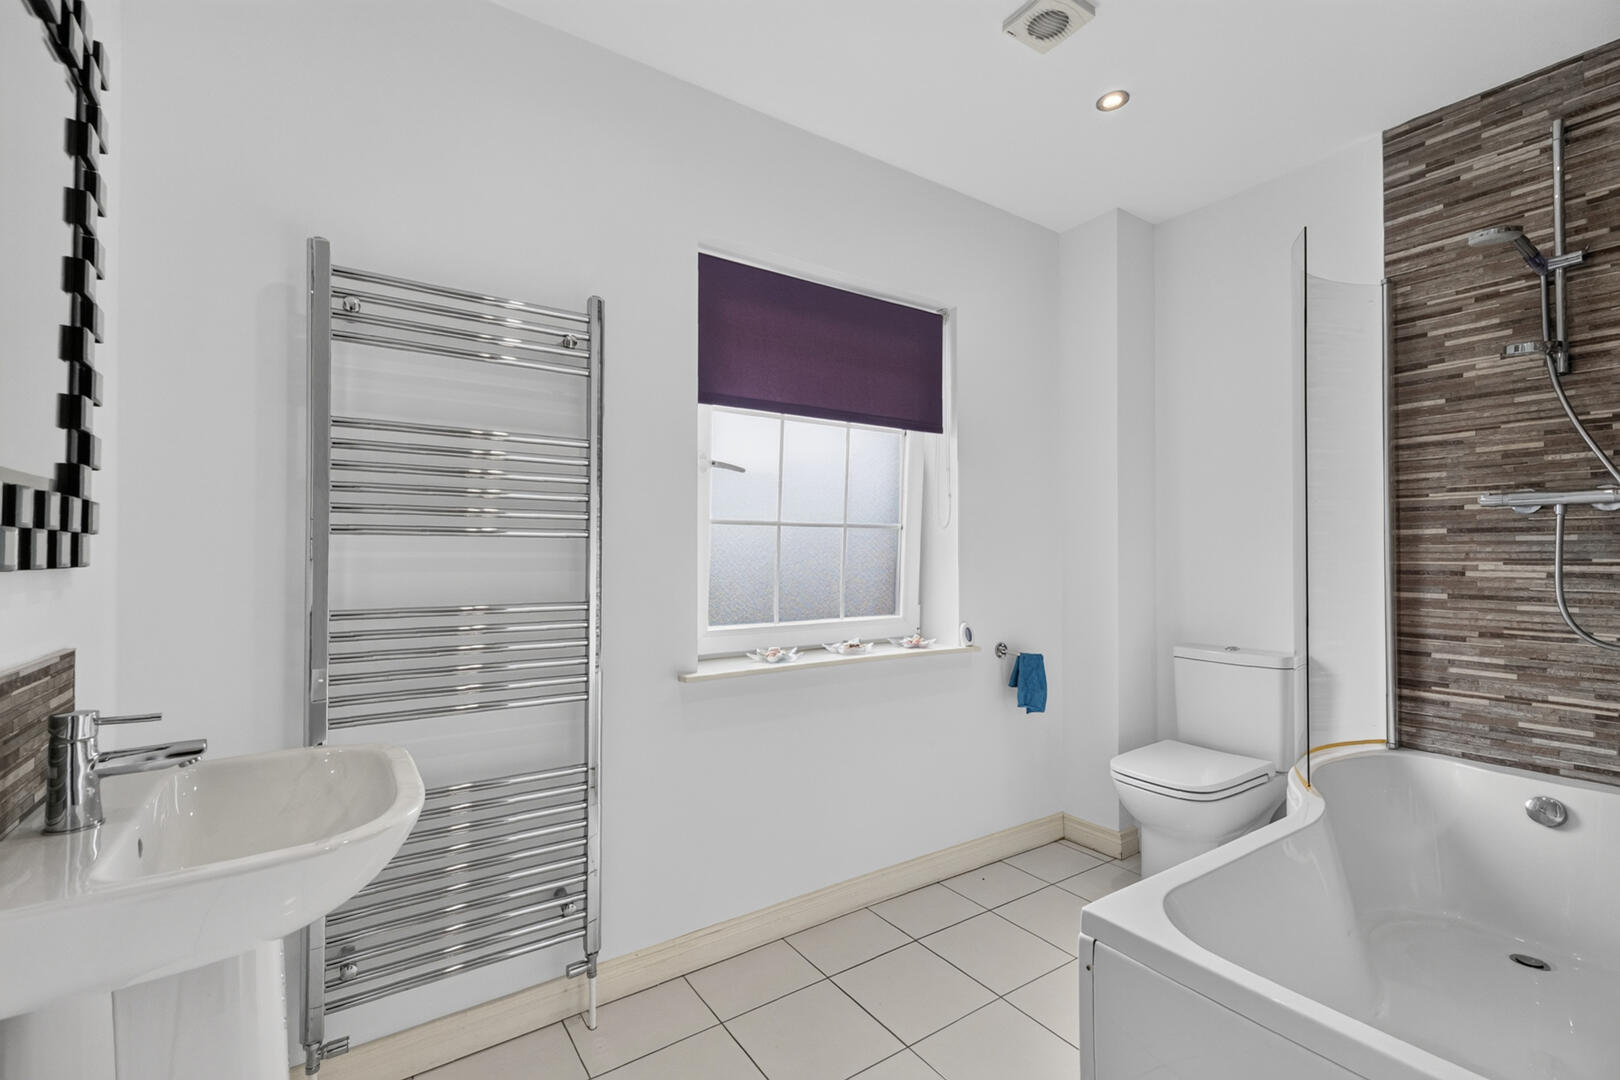
Bathroom - 1.75m x 3.07m (5'9" x 10'1") - Porcelain tiled flooring, outlook to front, access to hot press, pedestal sink with chrome mixer tap, heated towel rail, bath with chrome taps and handheld shower attachment, low flush WC, extractor fan
To the front a driveway providing ample off street carparking, gardens laid in lawn to front and sides of property with plants and shrubs, gate access to the rear, paved walkway to front door. To the rear a garden laid in lawn and a paved patio area ideal for outdoor entertaining, outside water, outside light
Dundonald is a popular residential suburb approximately 4 miles east of Belfast city centre, offering excellent transport links, a wide range of local amenities, and convenient access to Belfast and North Down. The area features a mix of traditional and modern homes and is well served by schools, shops, restaurants, the Ulster Hospital, and leisure facilities, including the Dundonald International Ice Bowl and Comber Greenway. With its strong community feel, green spaces, and excellent connectivity, Dundonald is a sought-after location for families, professionals, and first-time buyers.
Property Ref: 34859330
Similar Properties
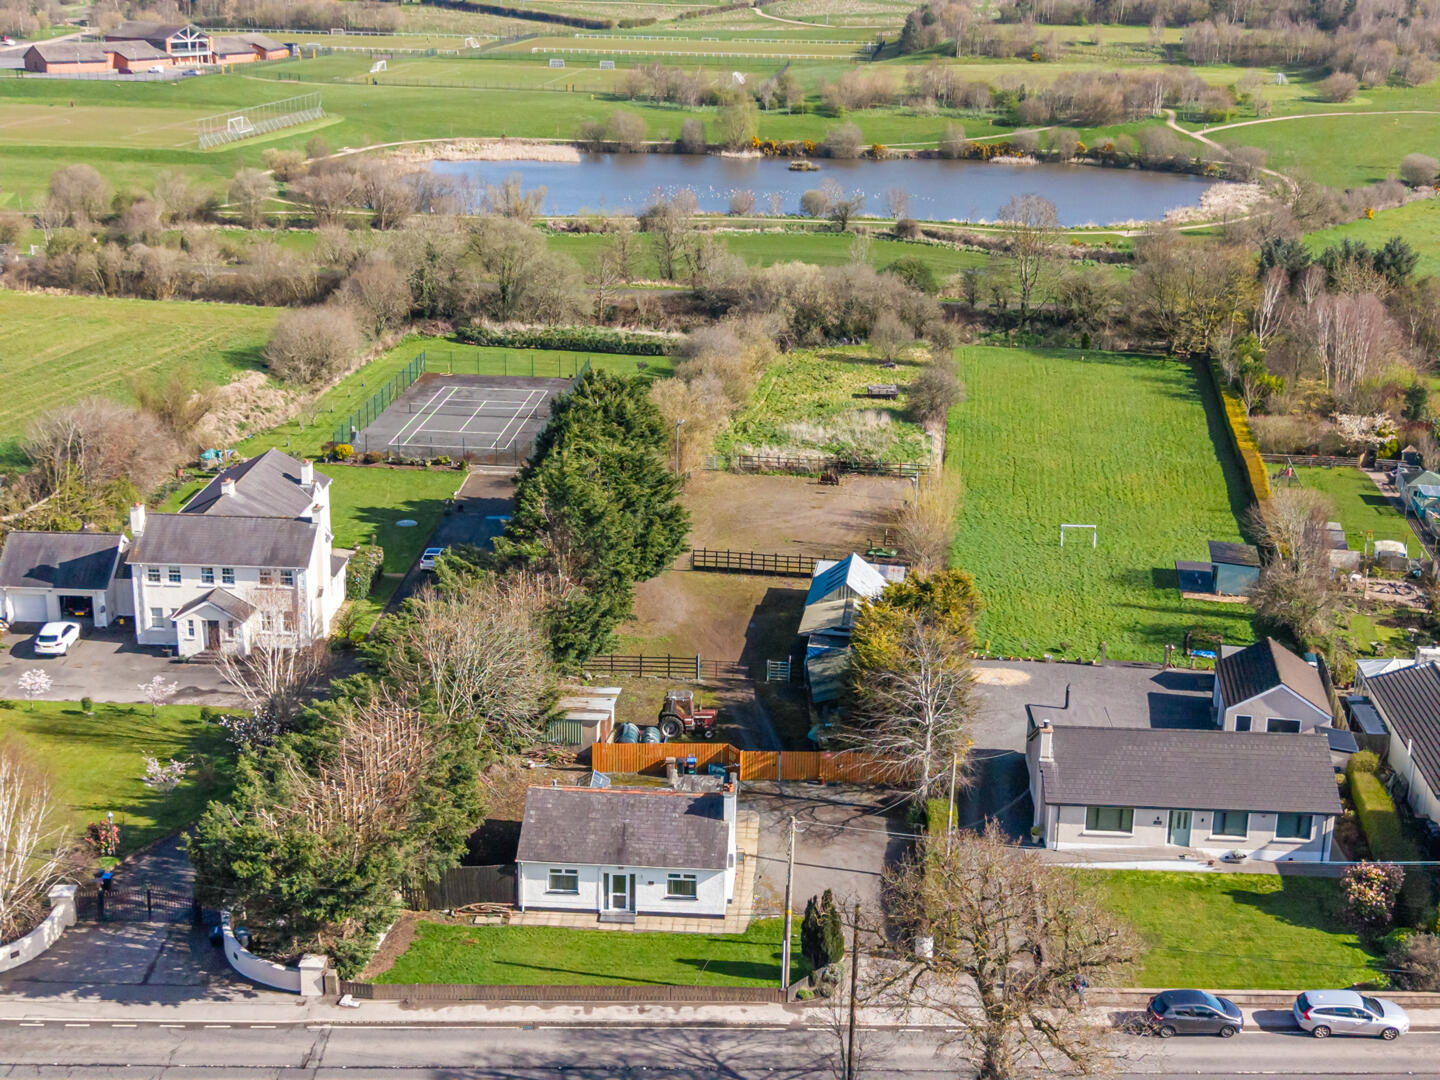
Comber Road, Dundonald, Belfast
4 Bedroom Detached House | Offers Over £295,000
Situated along the ever-popular Comber Road in Dundonald, this detached home occupies a generous, mature site, offering...
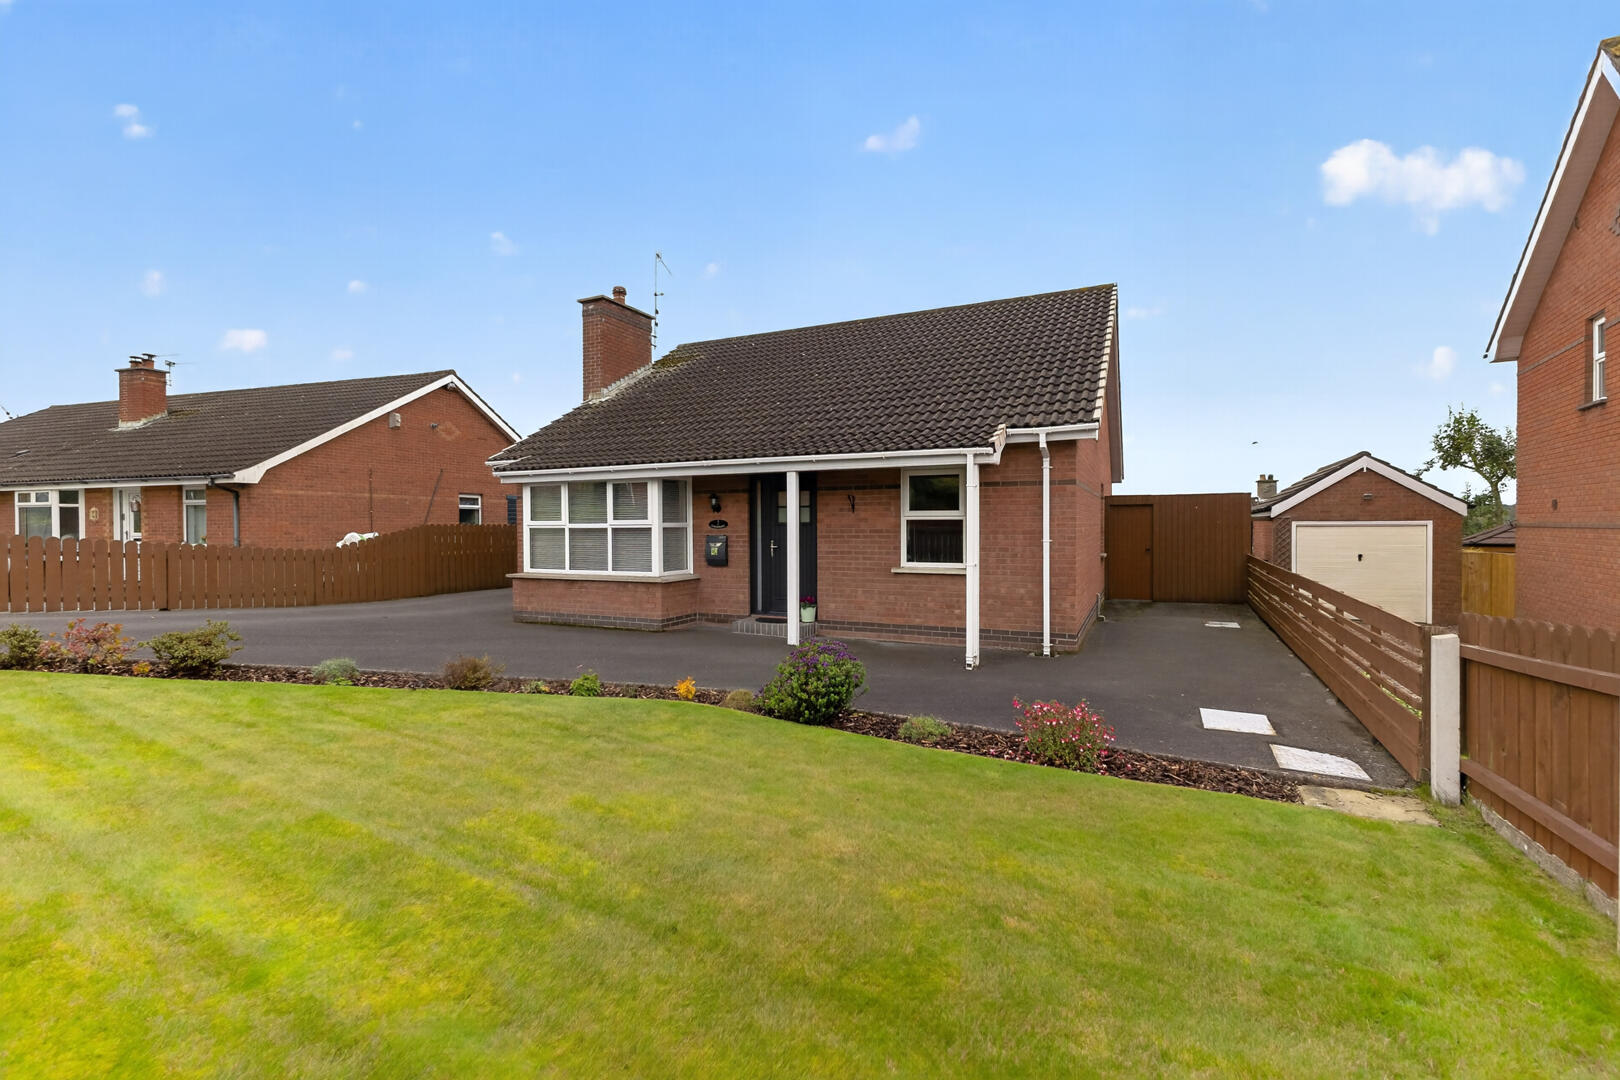
4 Bedroom Detached Bungalow | Offers Over £295,000
Situated in the sought-after Castlehill area of Comber, this detached bungalow presents a unique opportunity to acquire...
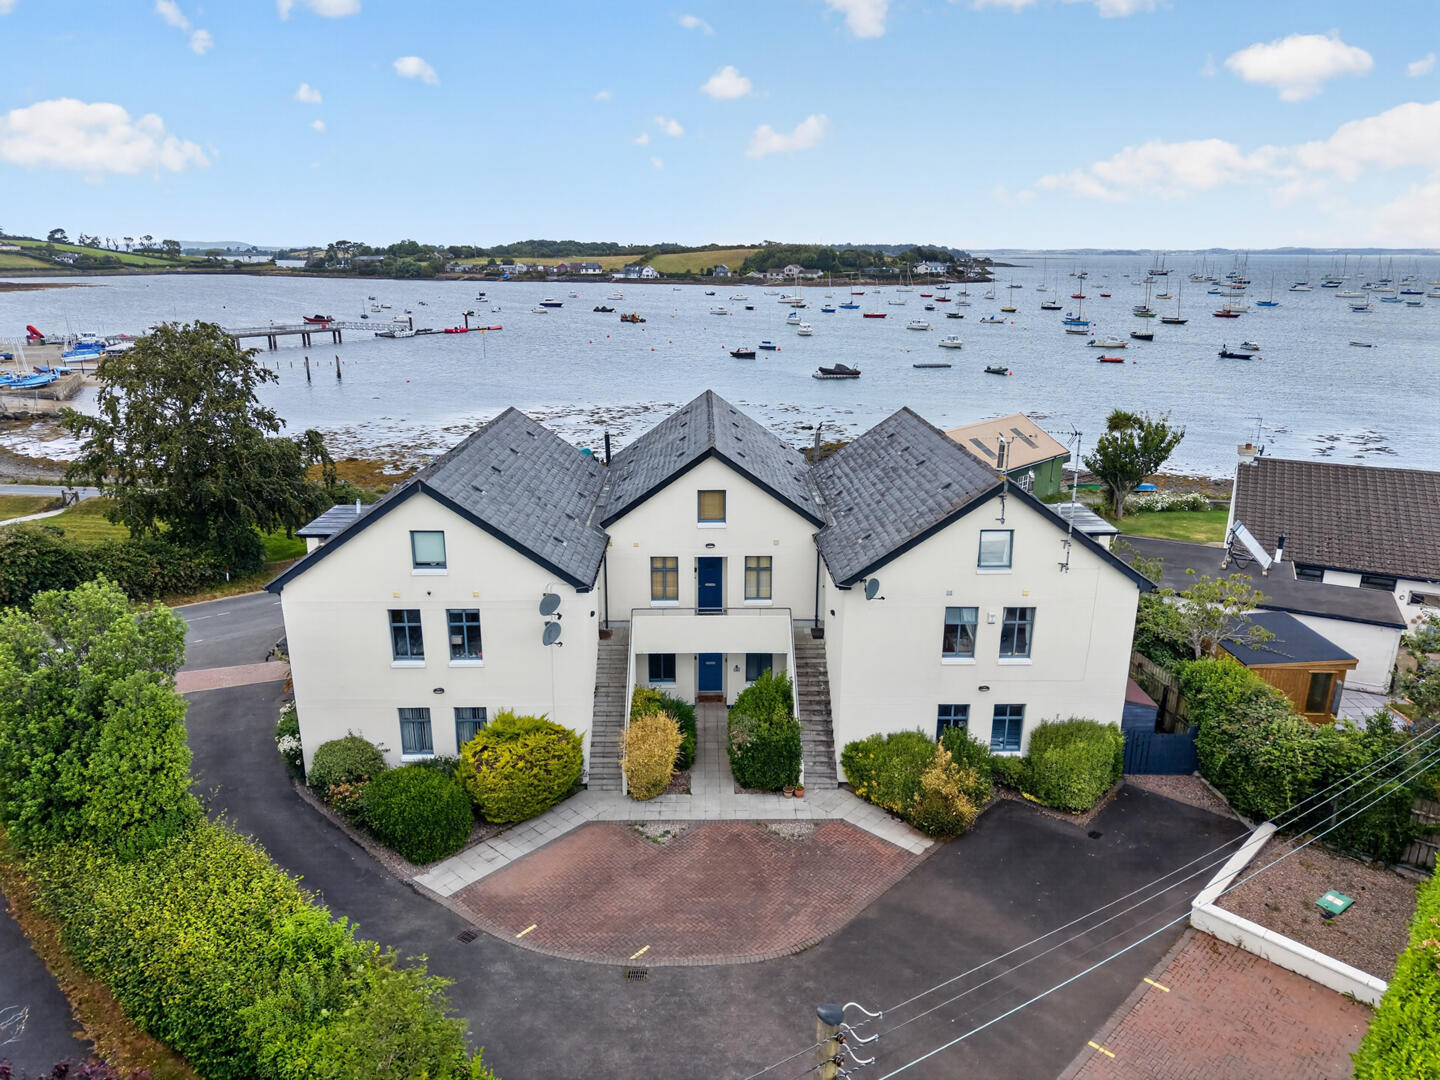
107 Whiterock Road, Killinchy, Newtownards
2 Bedroom Apartment | Offers in region of £285,000
A beautifully presented two-bedroom ground floor apartment enjoying spectacular, views across Strangford Lough, Sketrick...
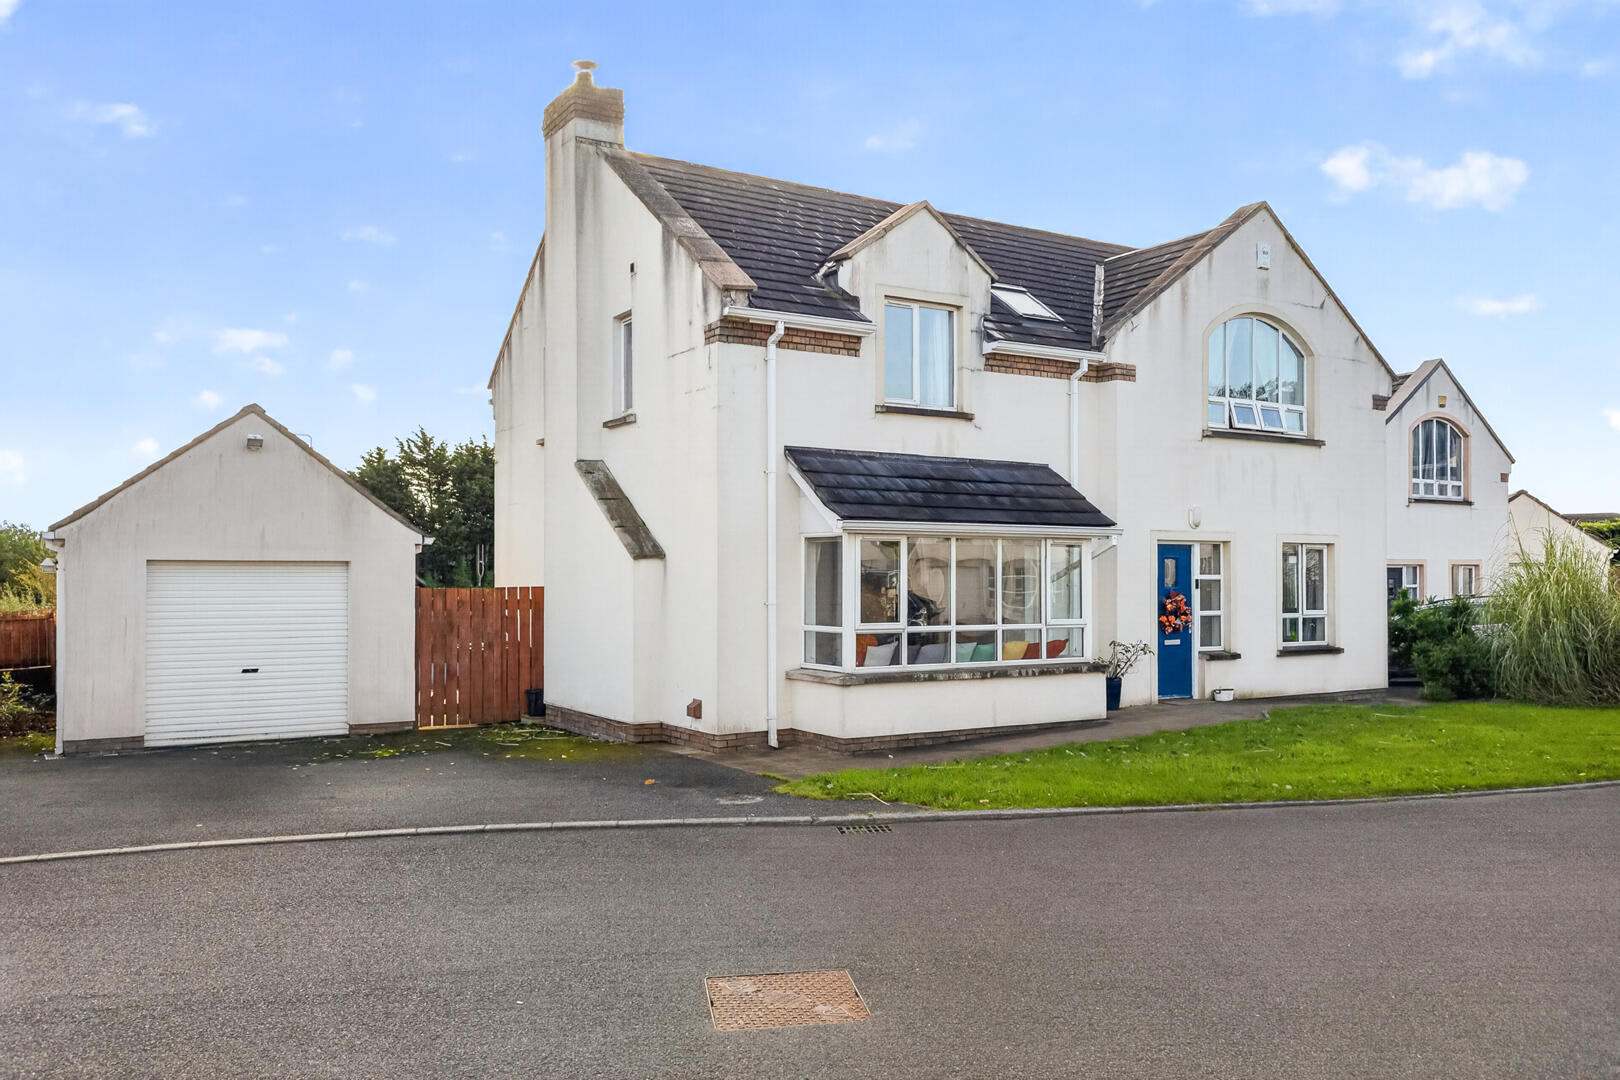
4 Bedroom Detached House | Offers in region of £320,000
This attractive detached family home is situated within the sought-after Cuan View Development, offering spacious and ve...
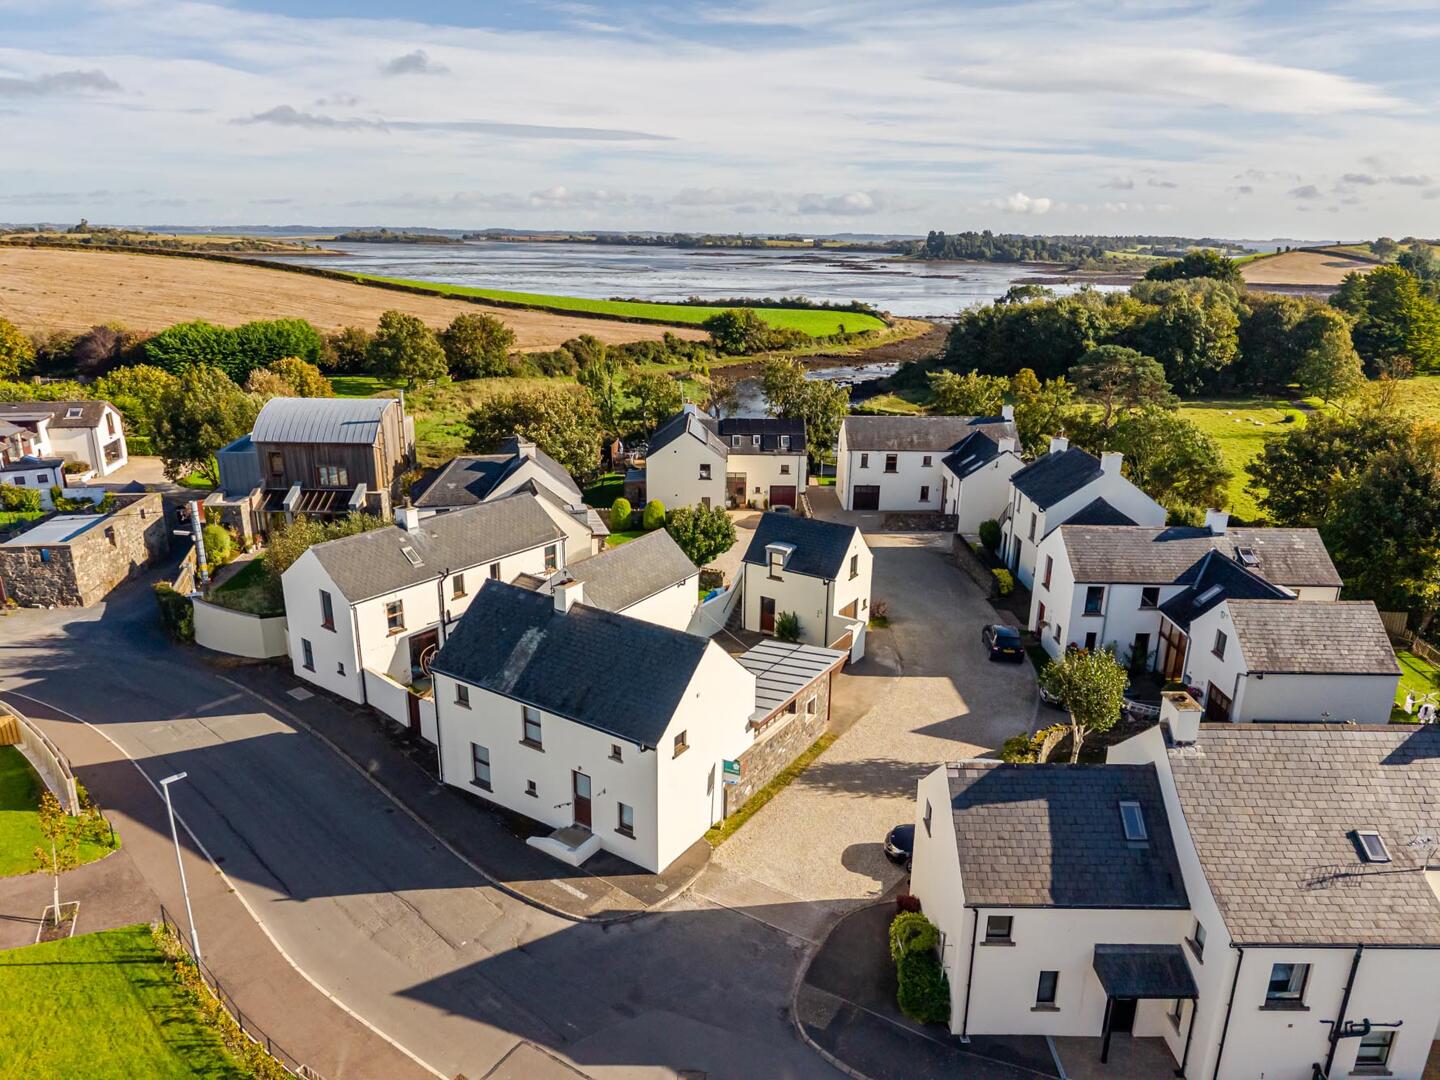
4 Bedroom Detached House | Offers in region of £325,000
Nestled within a quiet cul-de-sac in the sought after Ardmillan area of Killinchy, this beautifully presented detached f...
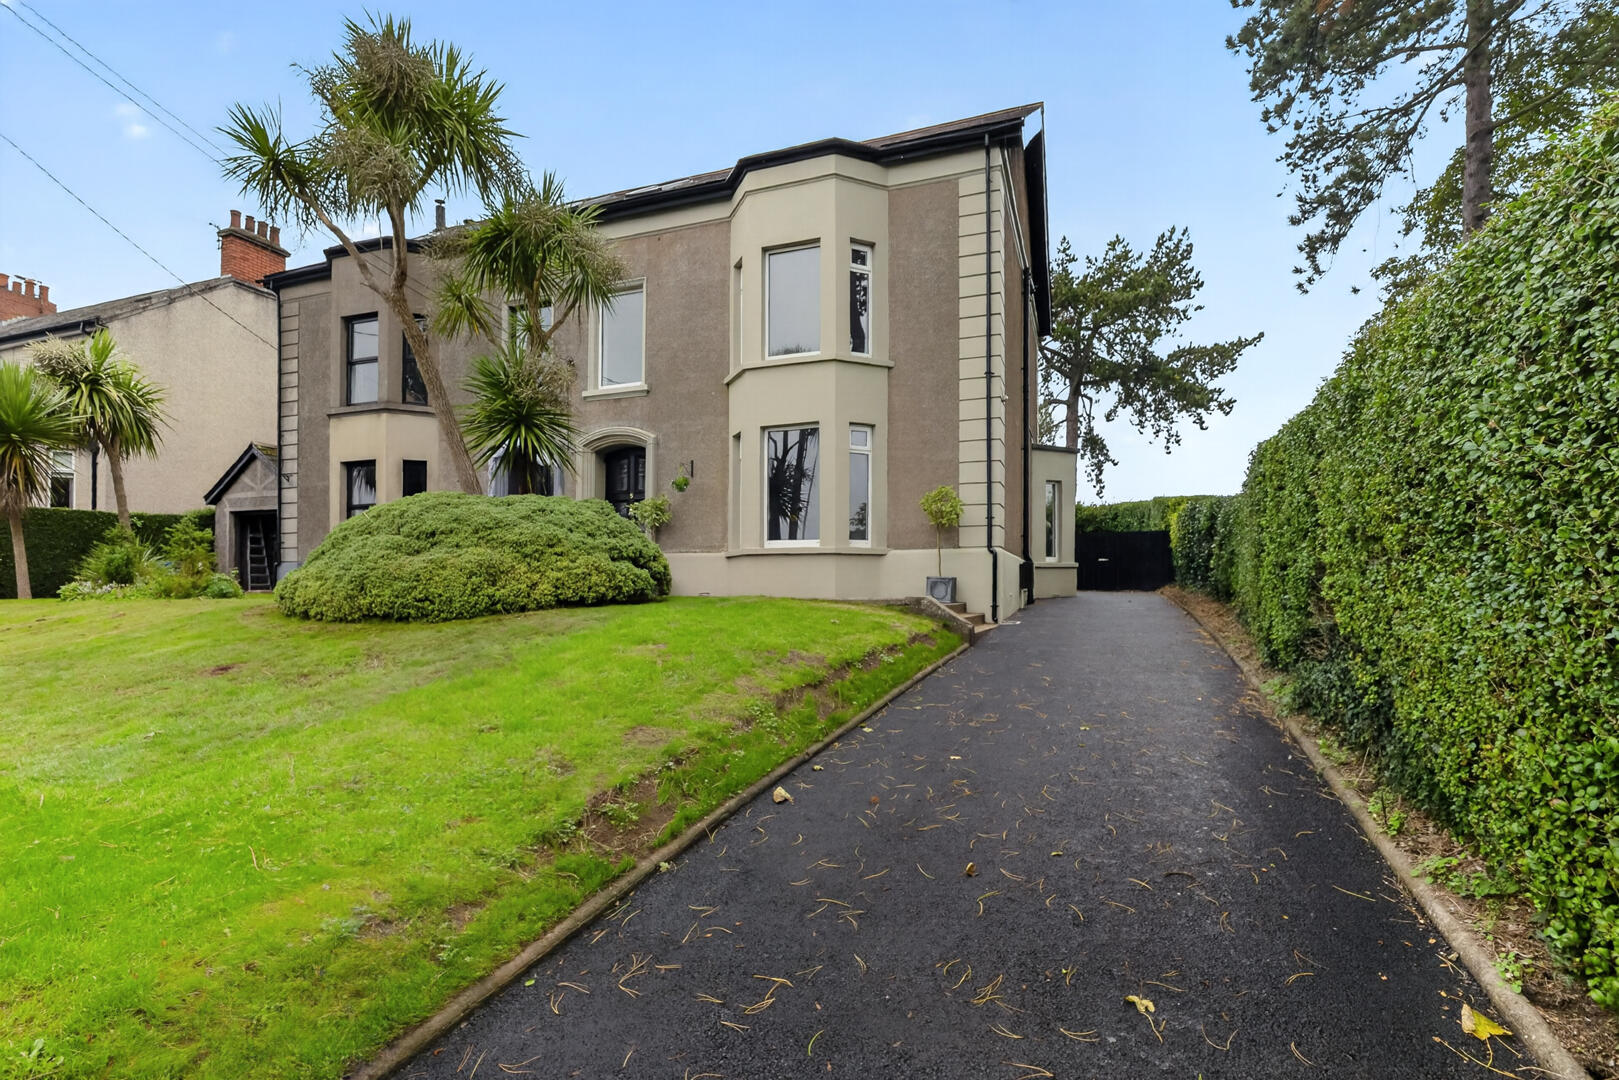
Crawfordsburn Road, Newtownards
4 Bedroom Semi-Detached House | Offers Over £349,950
A superbly presented and generously proportioned Edwardian residence situated on the highly regarded Crawfordsburn Road...
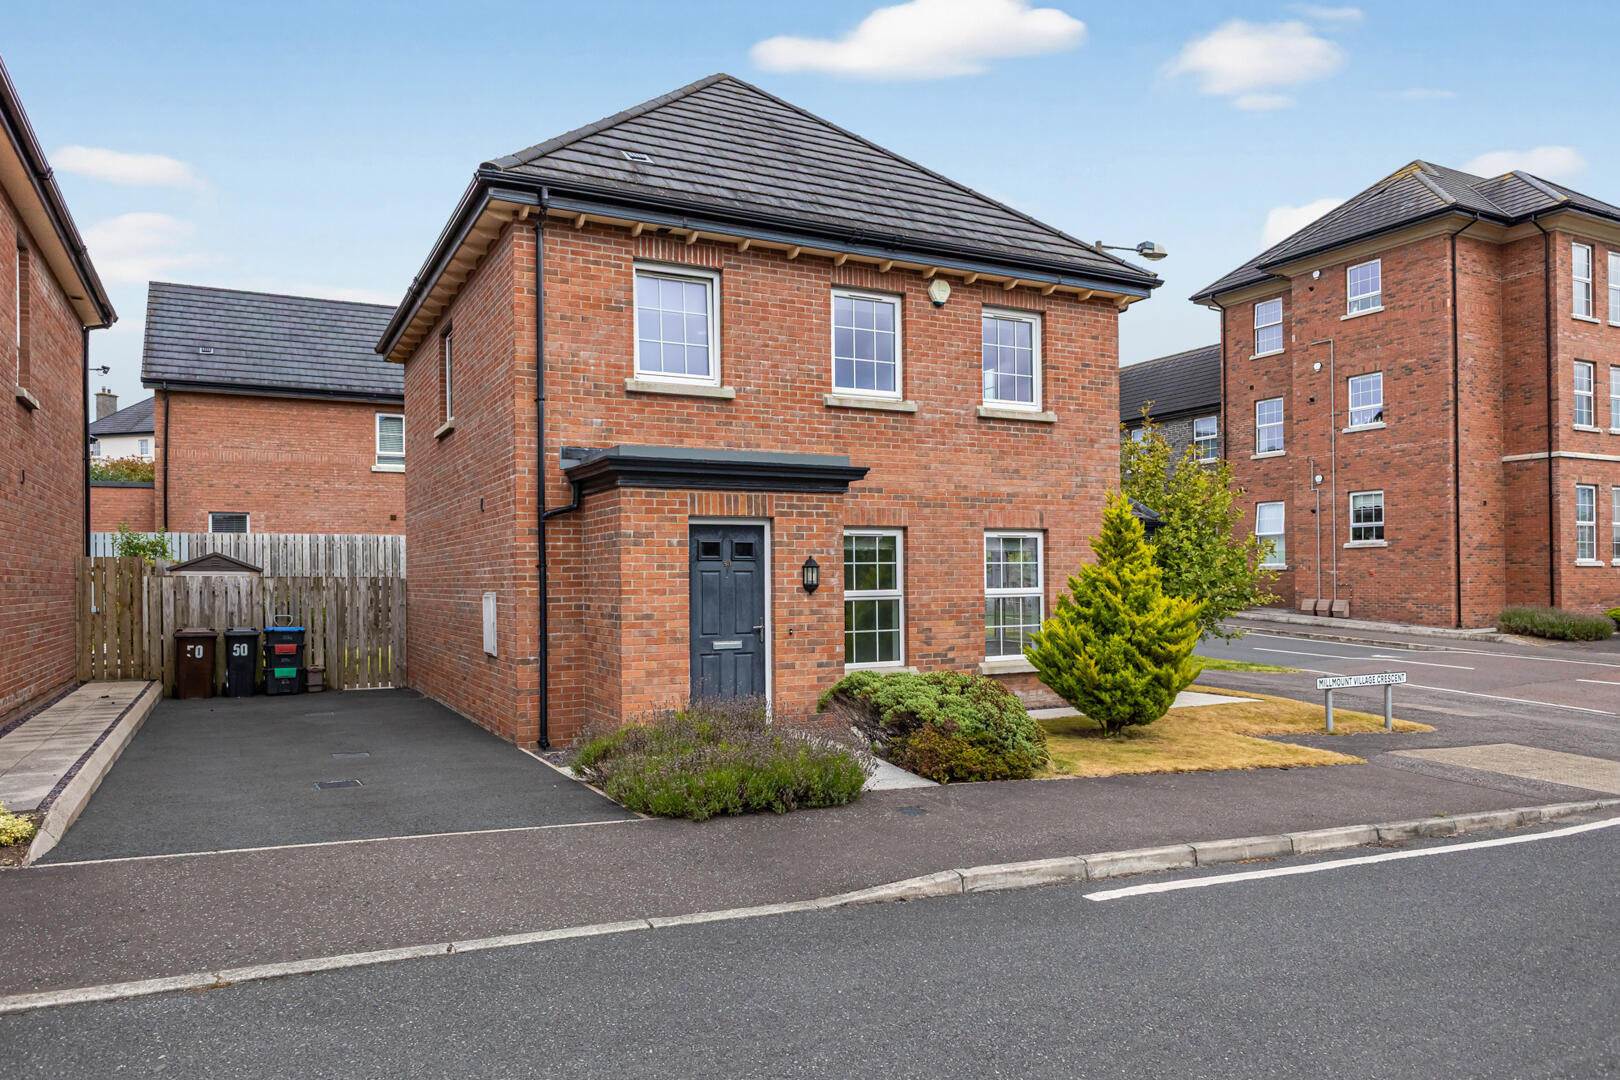



John Minnis Estate Agents (Comber)
Comber, County Down, BT23 5DU
How much is your home worth?
Use our short form to request a valuation of your property.
Request a Valuation
